Sold
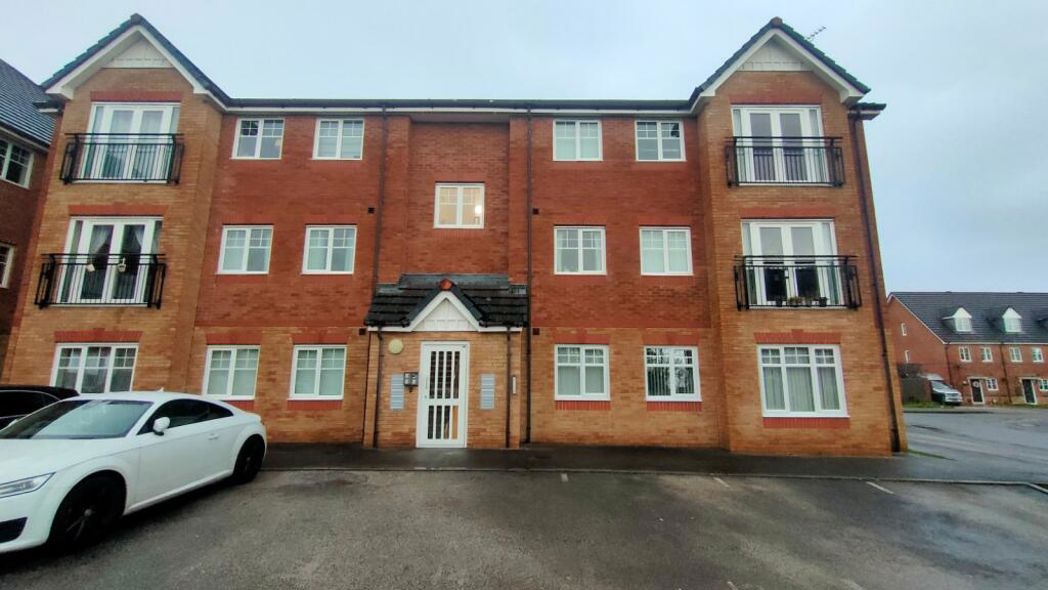
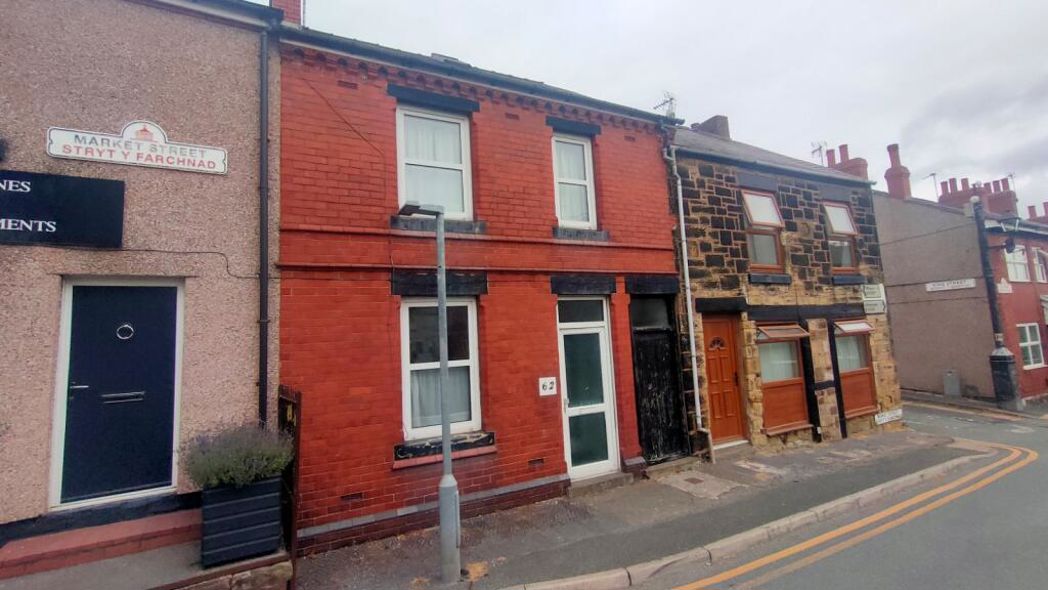
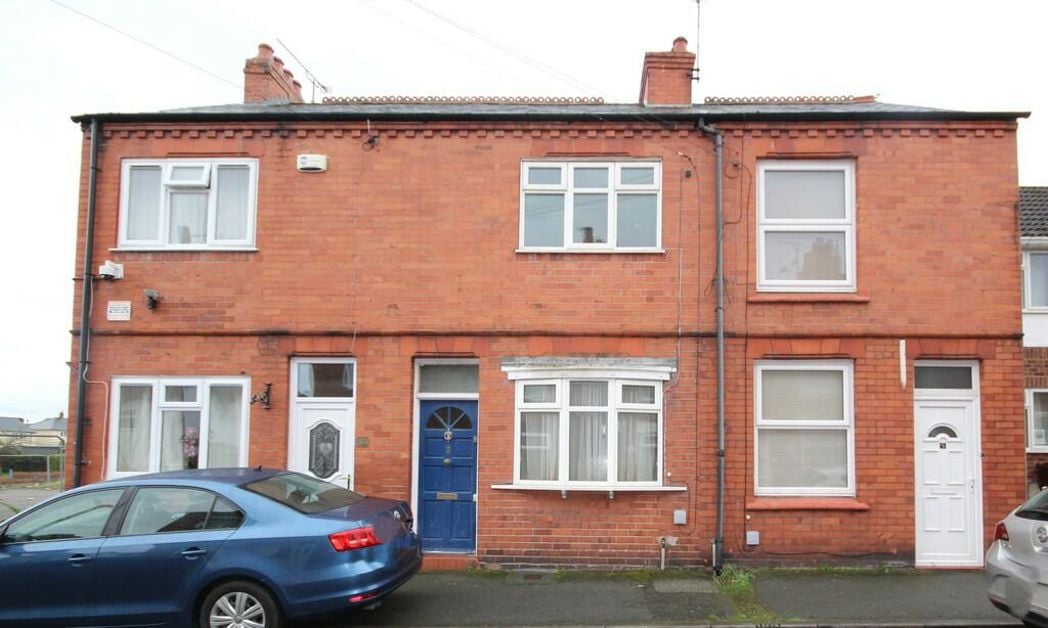
Clarence Street, Shotton, Deeside, Flintshire, CH5 1AW
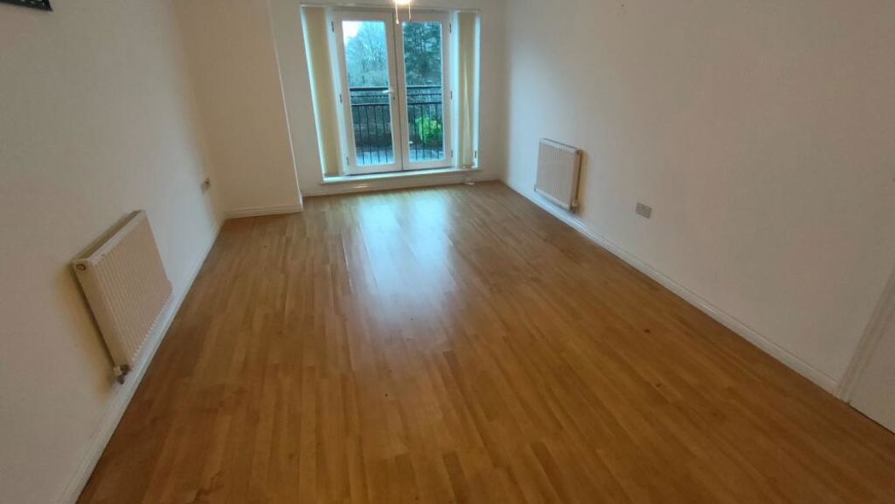
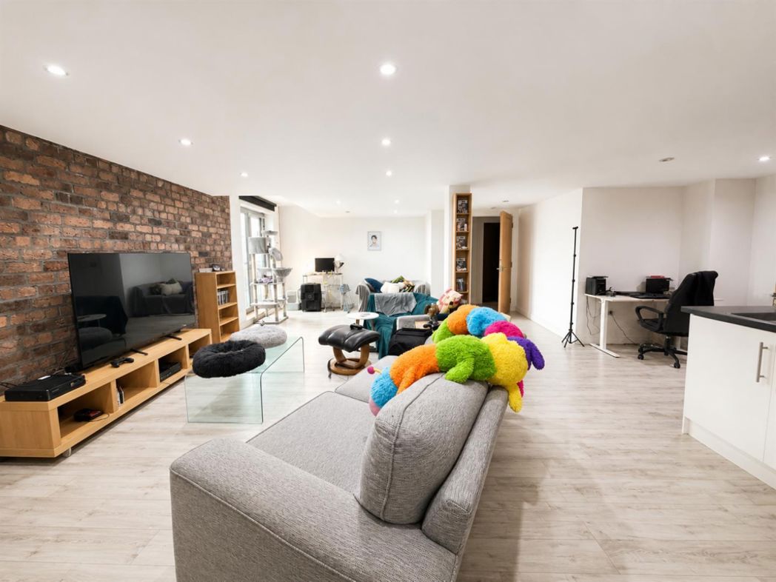
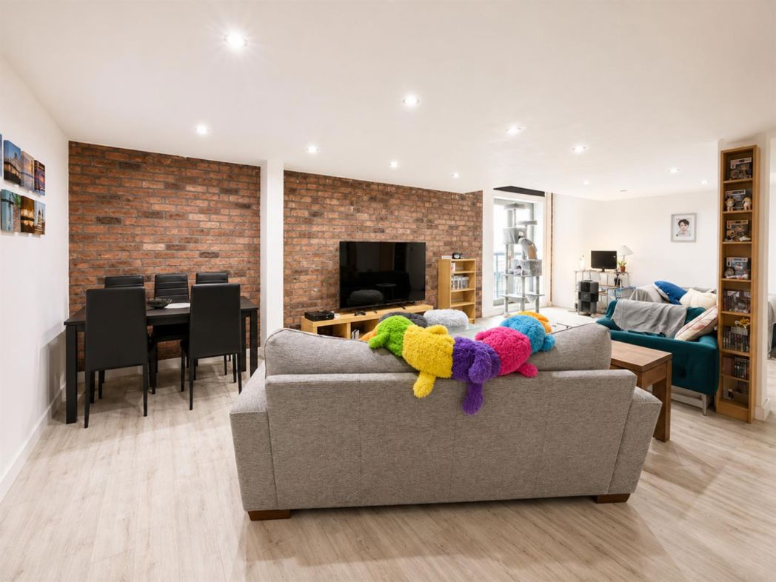
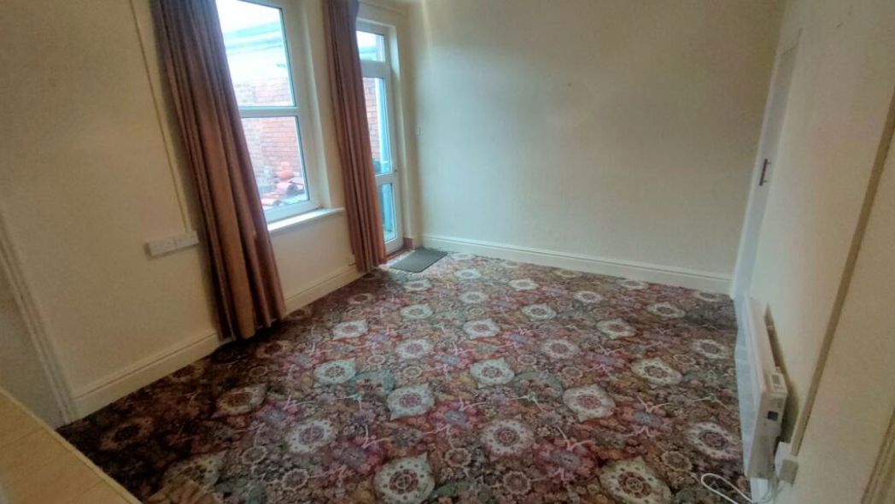
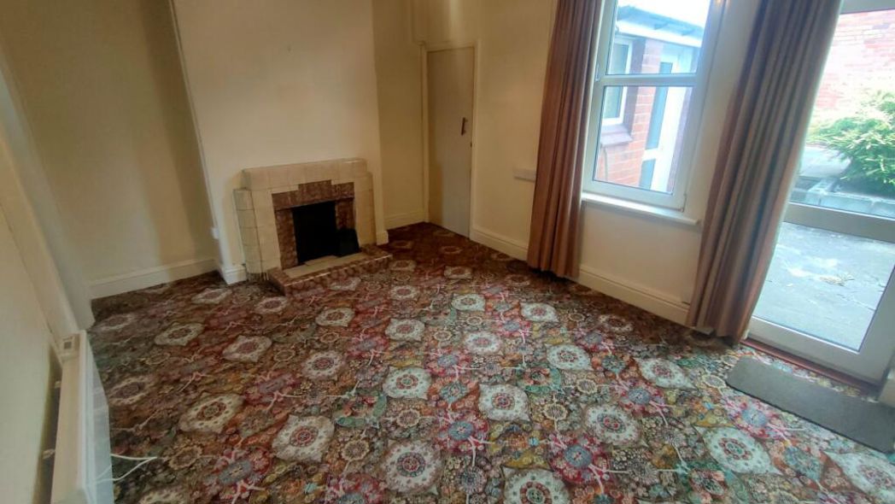
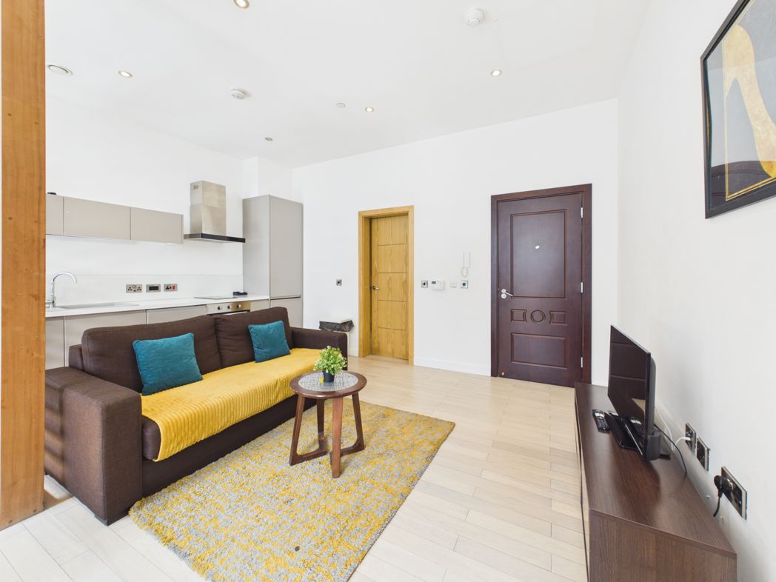
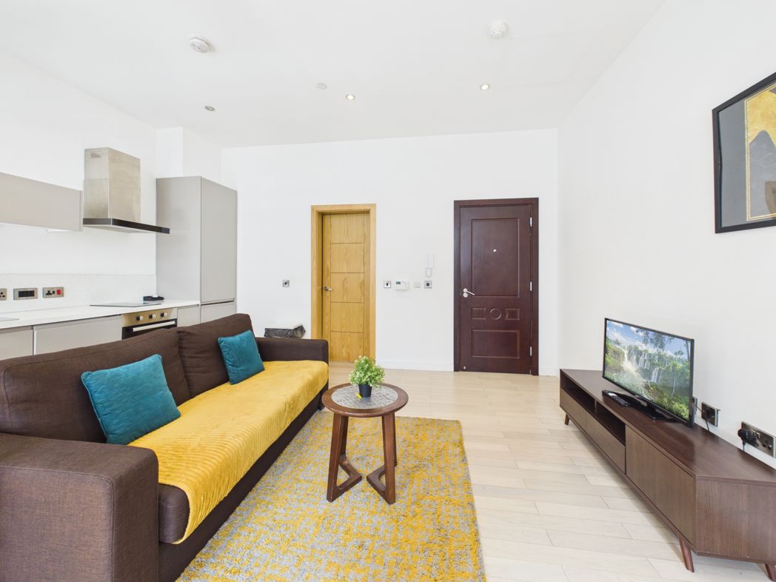
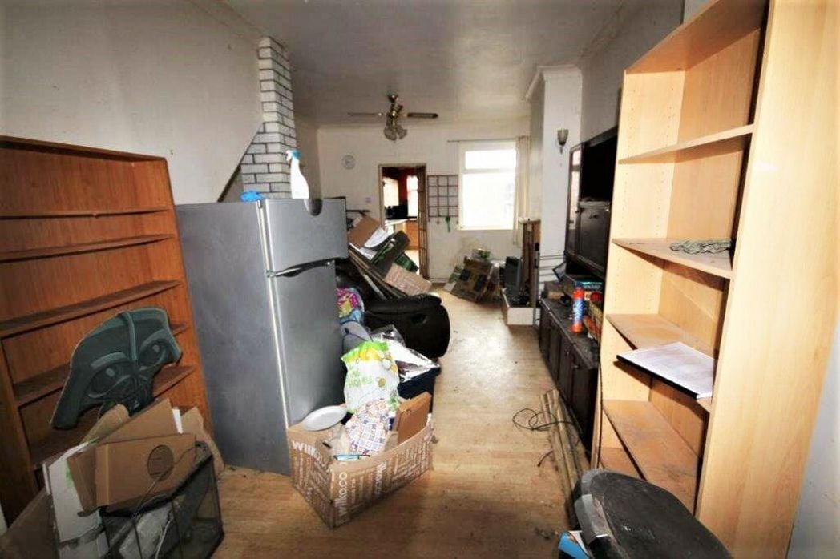
7.42m x 3.56m (24'4" x 11'8")
Radiator and double glazed windows.
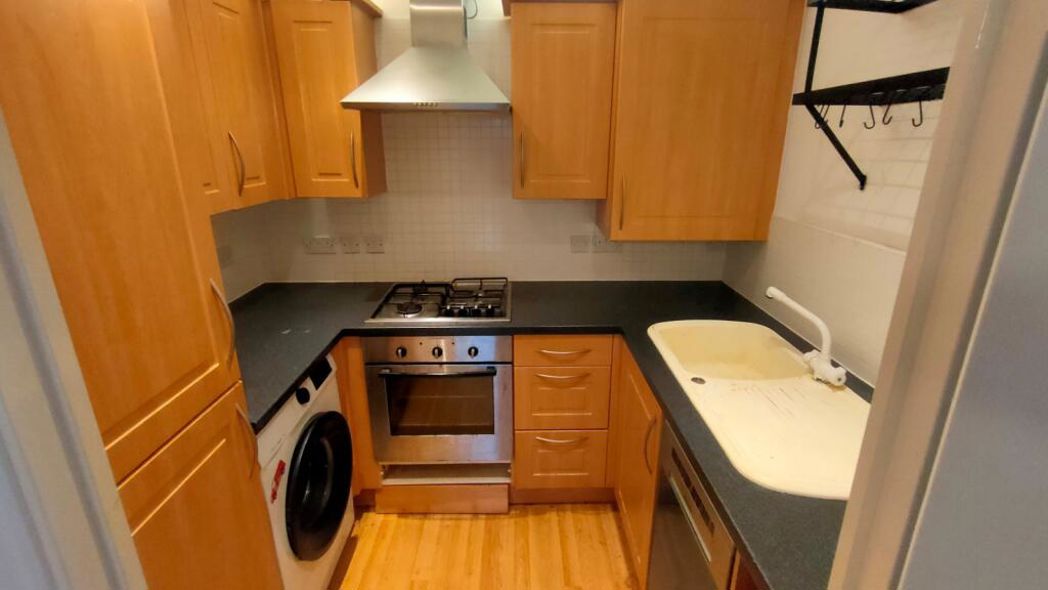
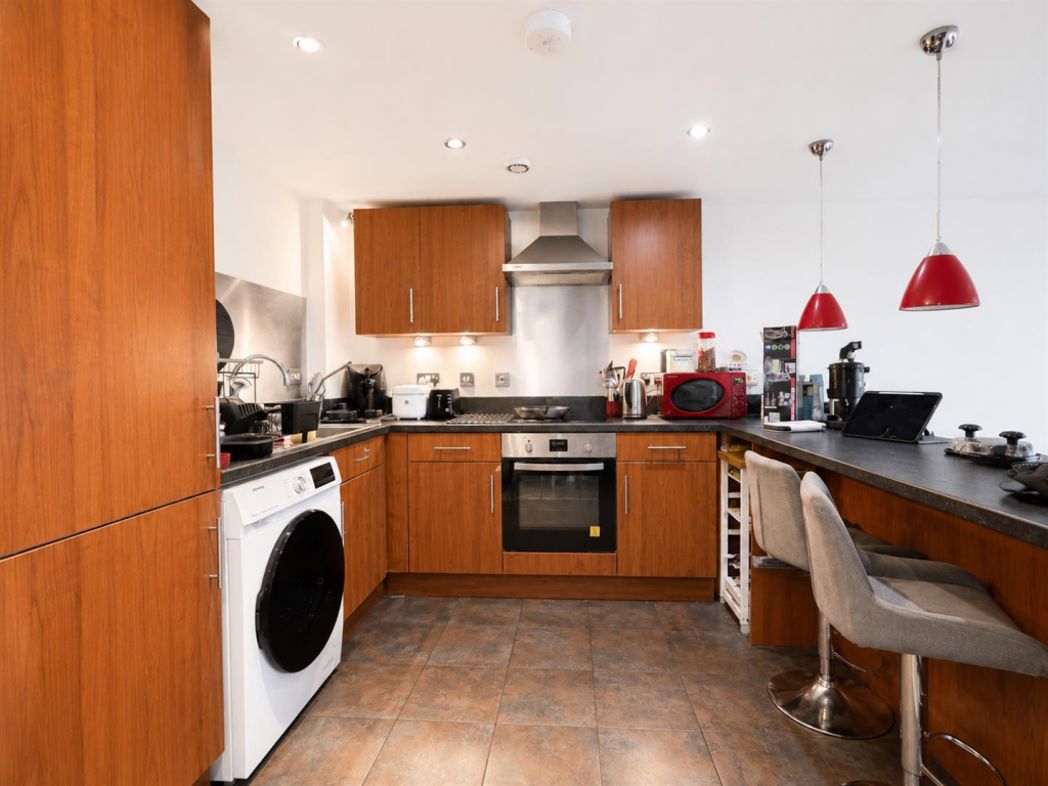
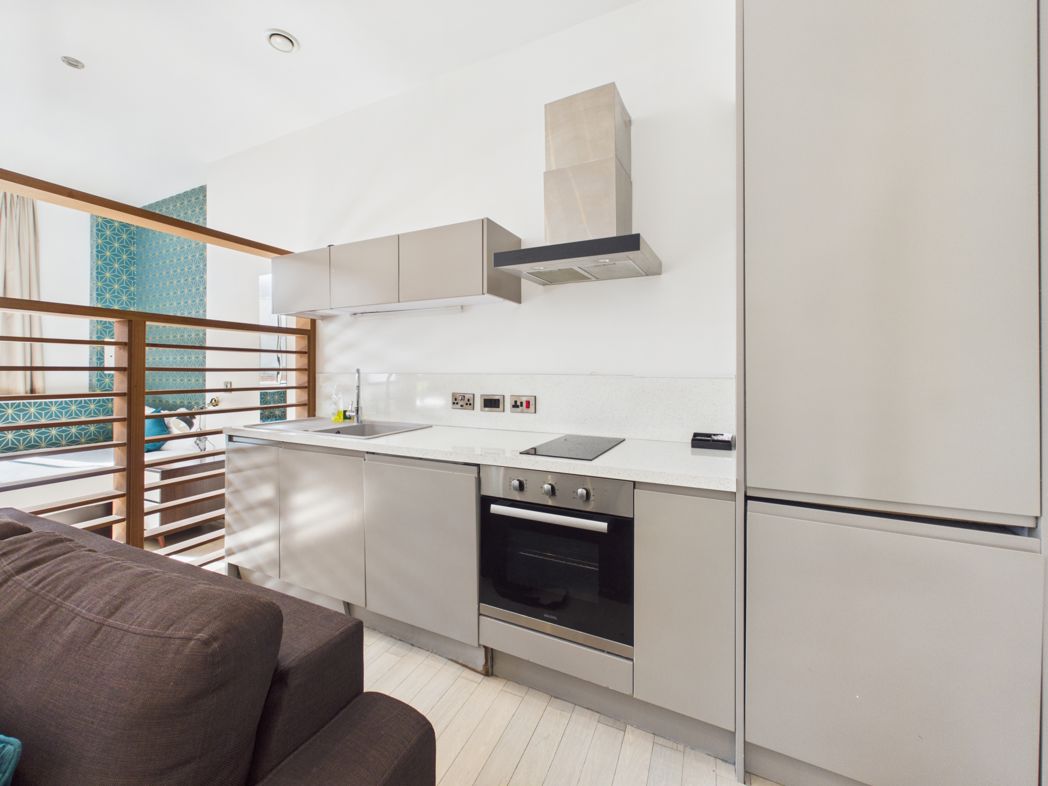
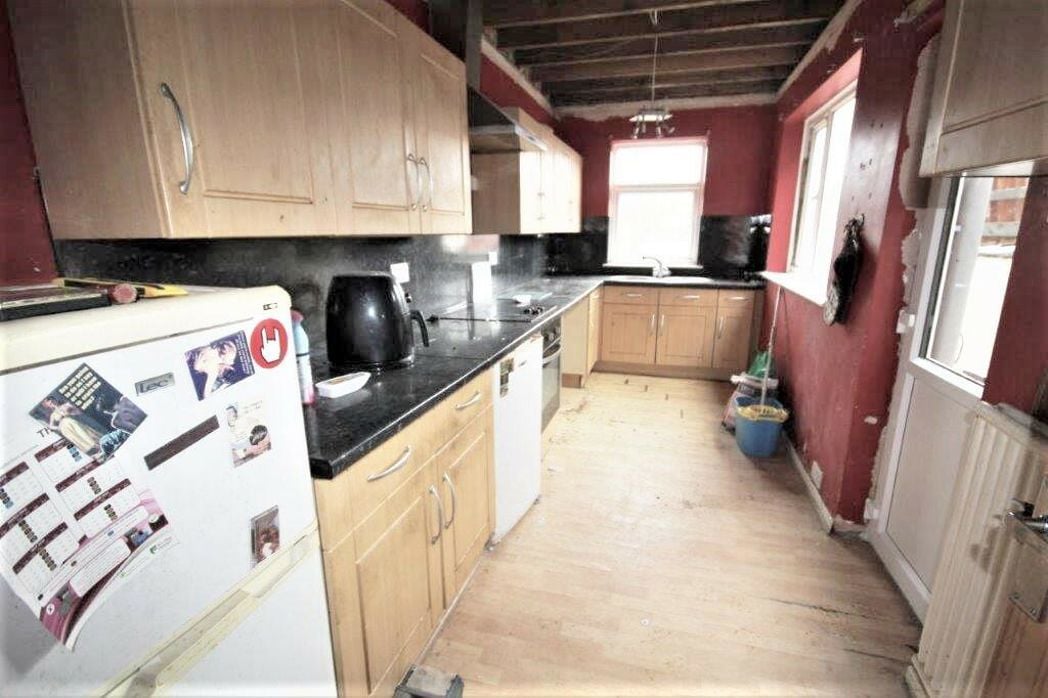
5.49m x 1.96m (18'0" x 6'5")
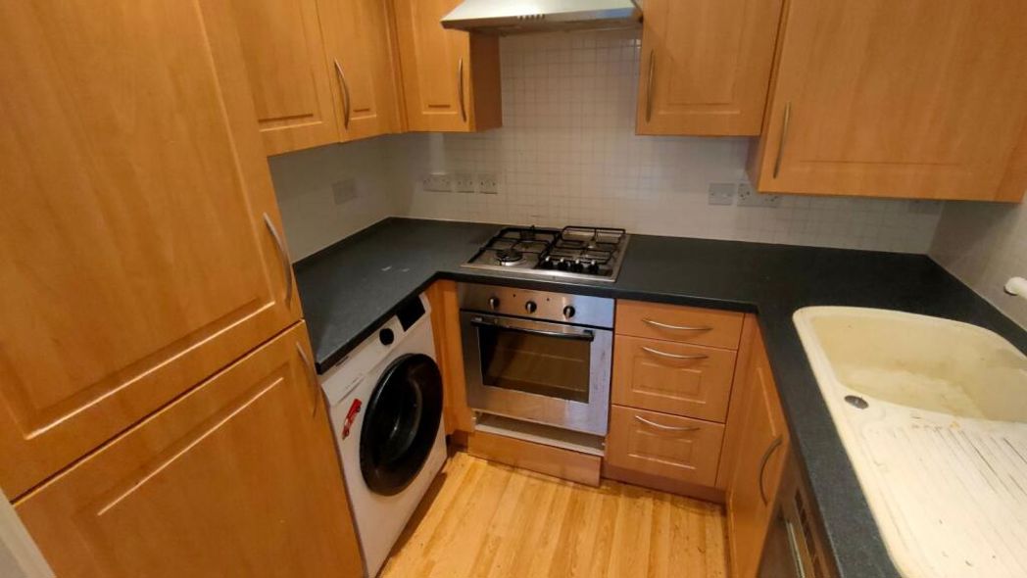
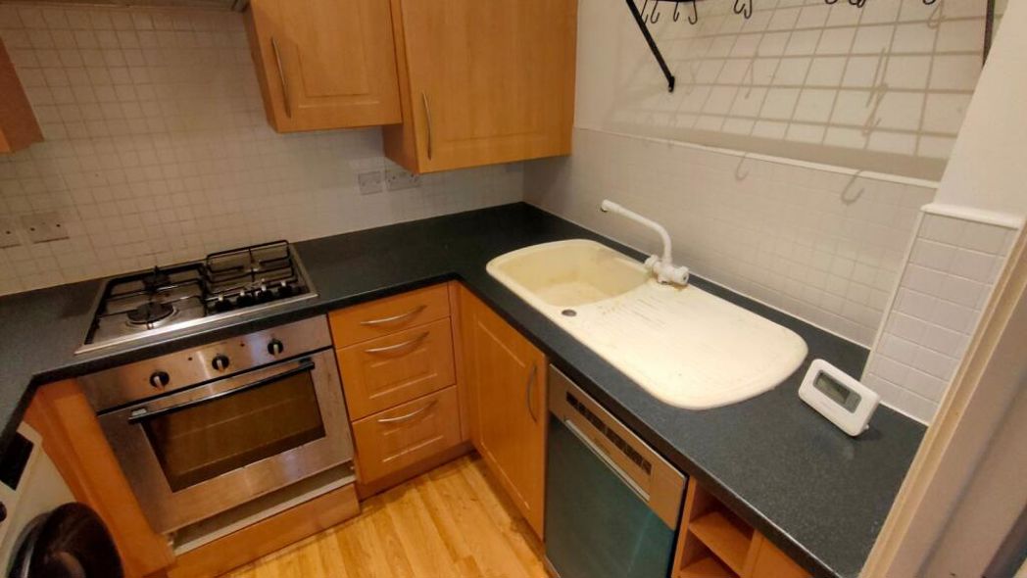
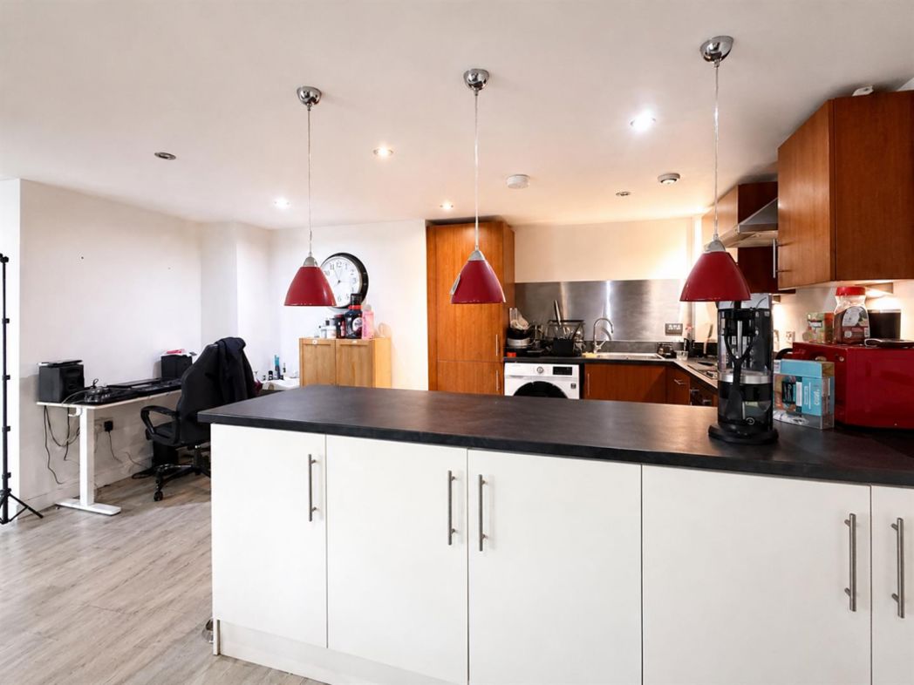
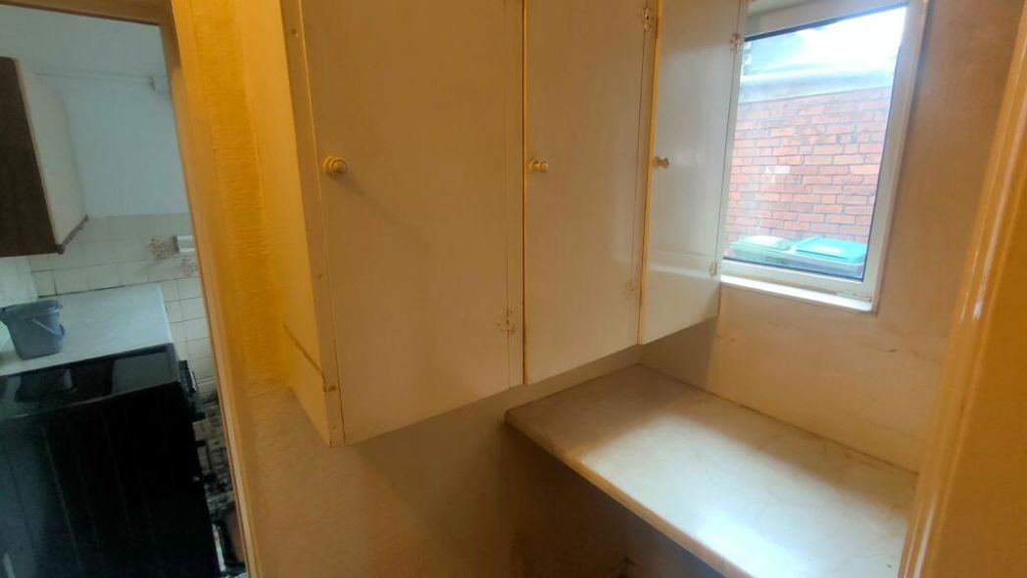
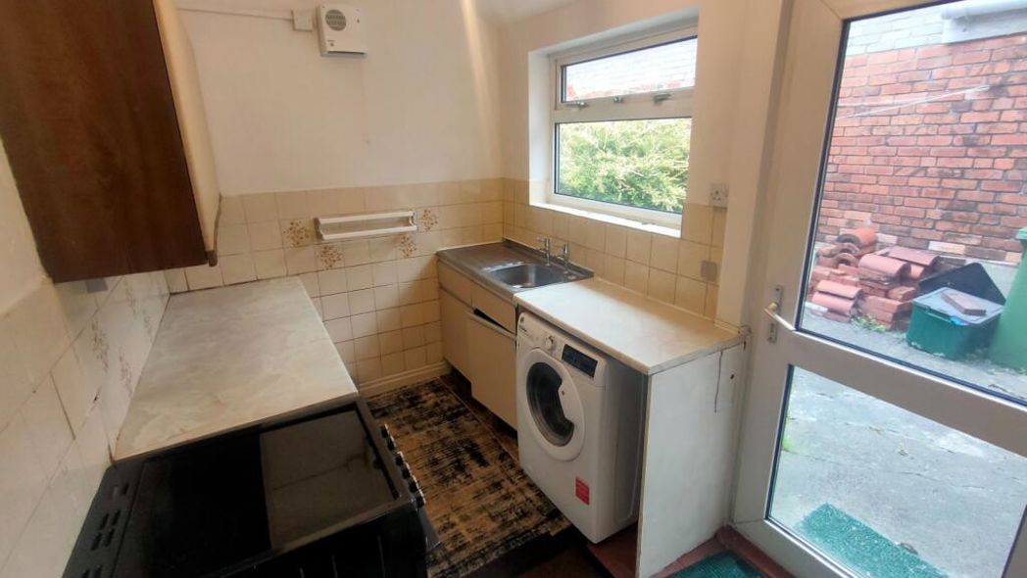
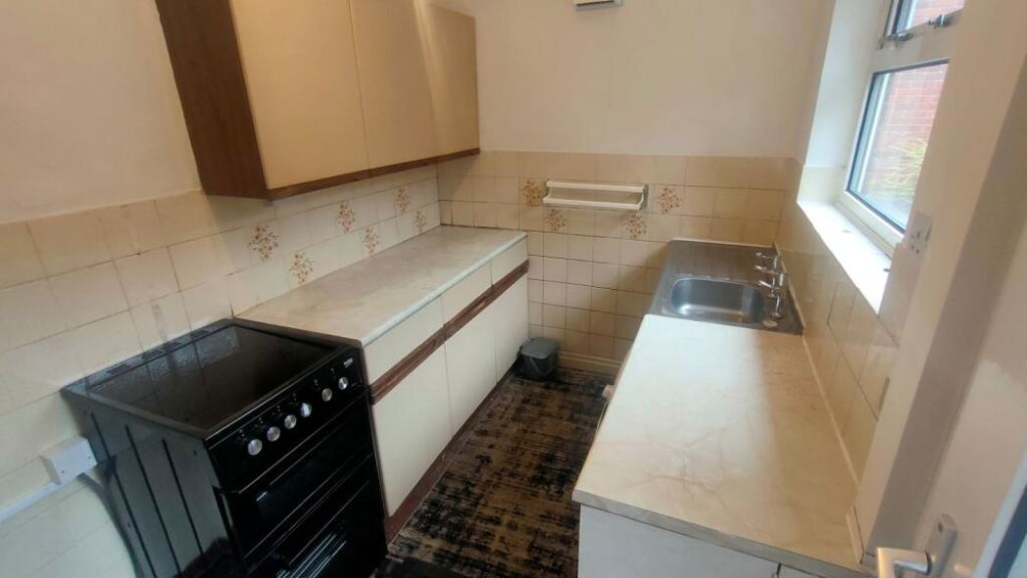
KITCHEN: 18' x 6' 5" (5.49m x 1.96m) Radiator and double glazed windows.
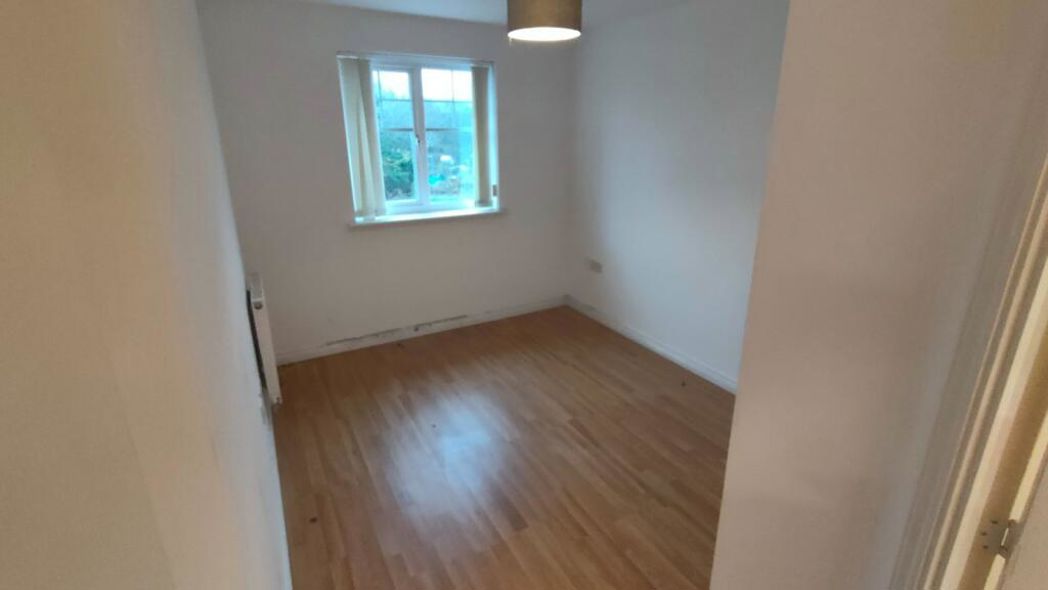
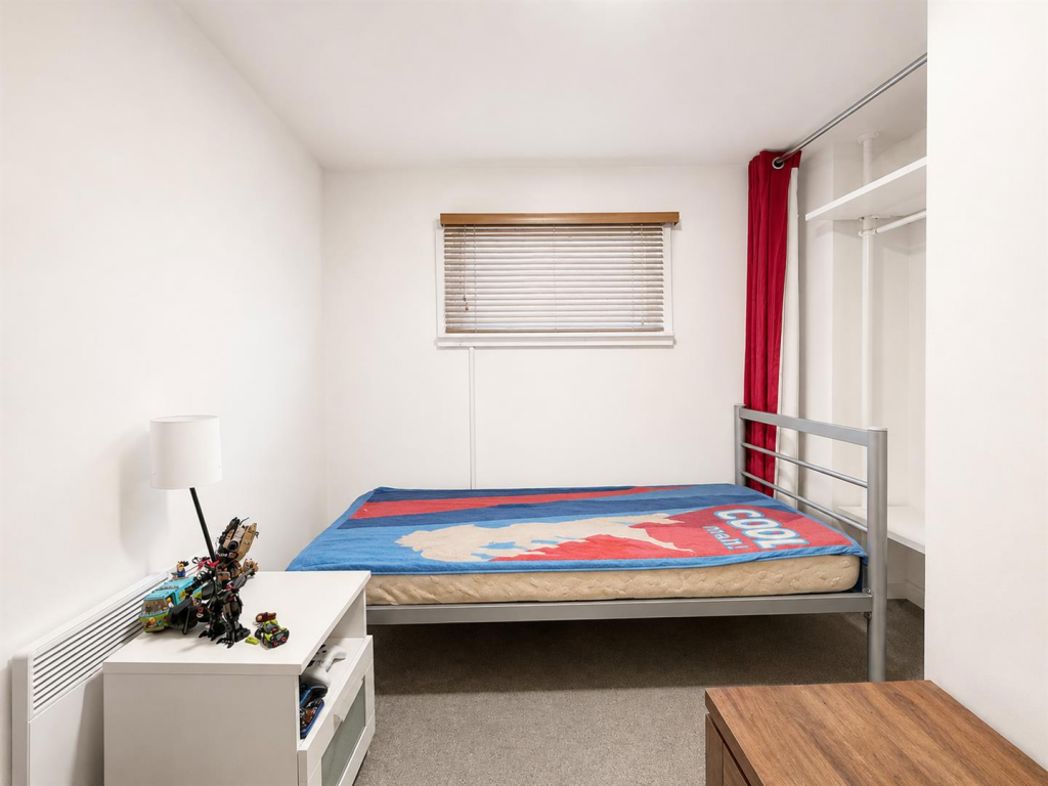
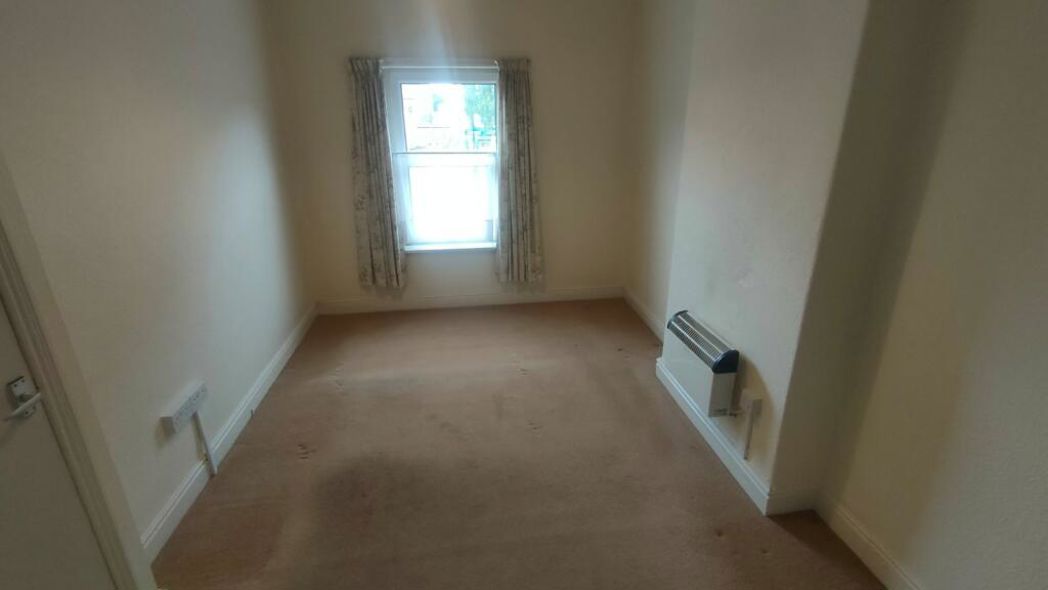
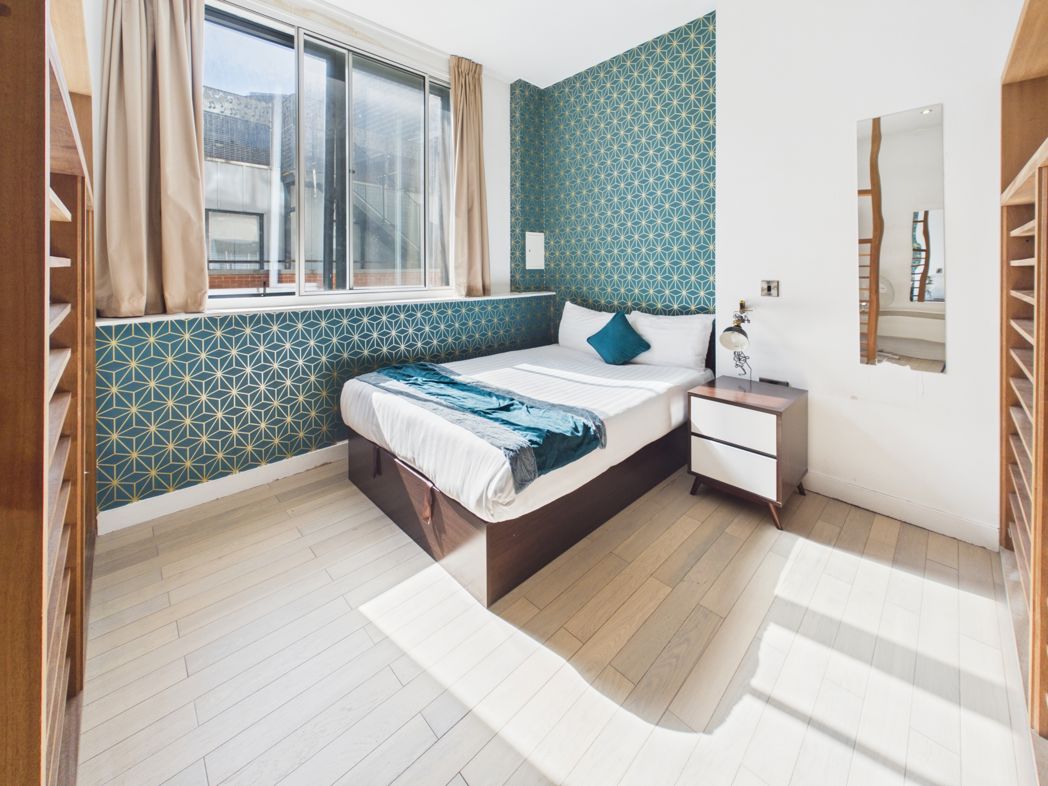
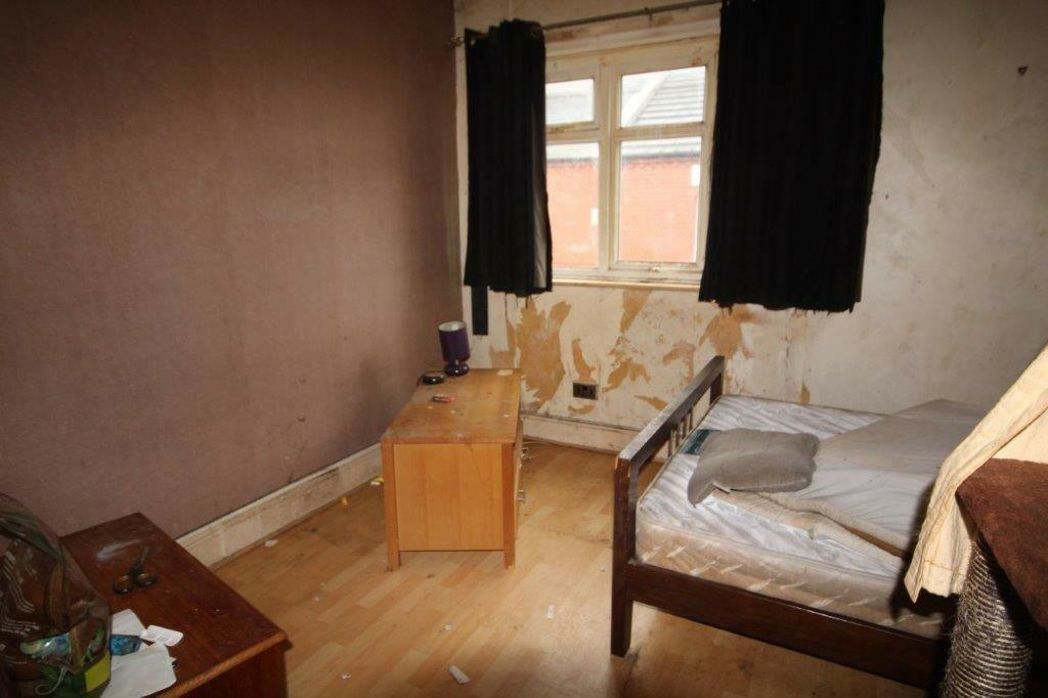
3.58m x 3.25m (11'8" x 10'7")
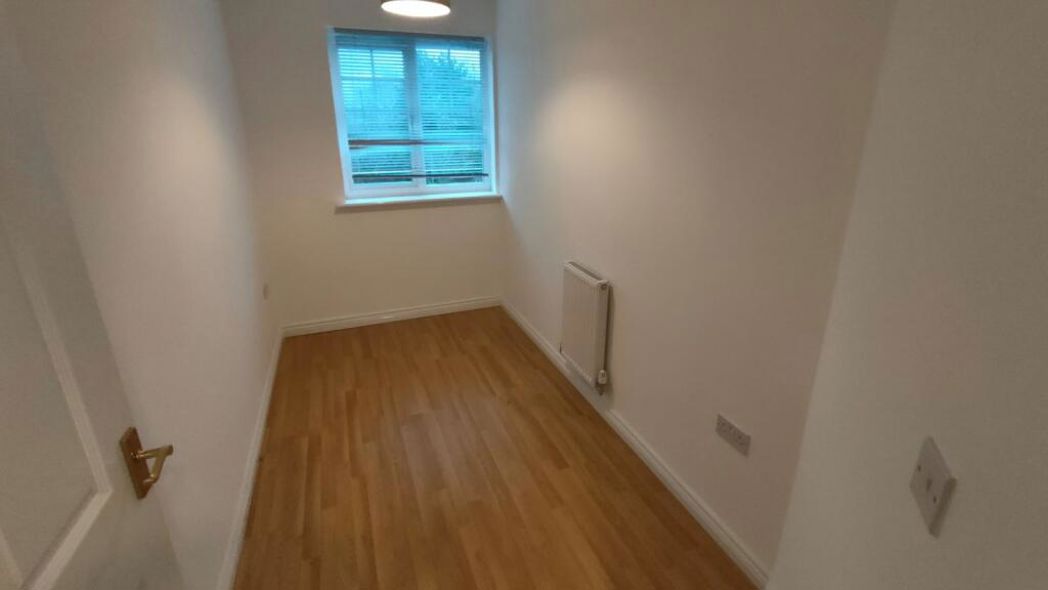
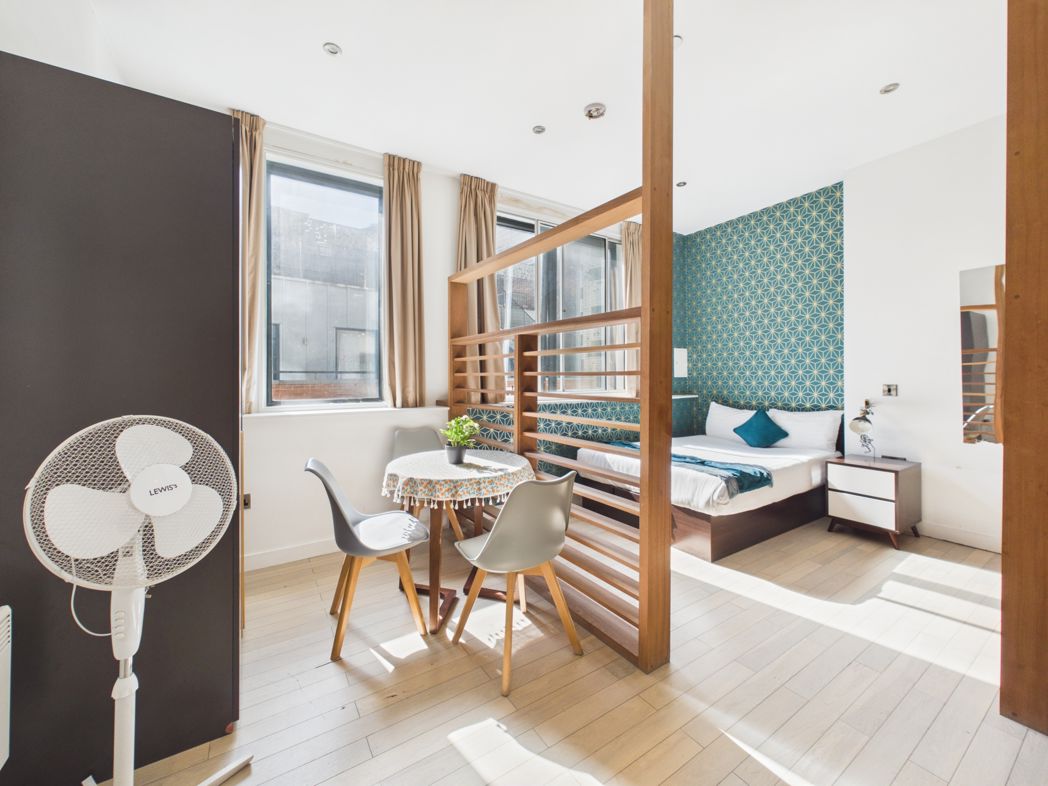
Radiator and double glazed window.
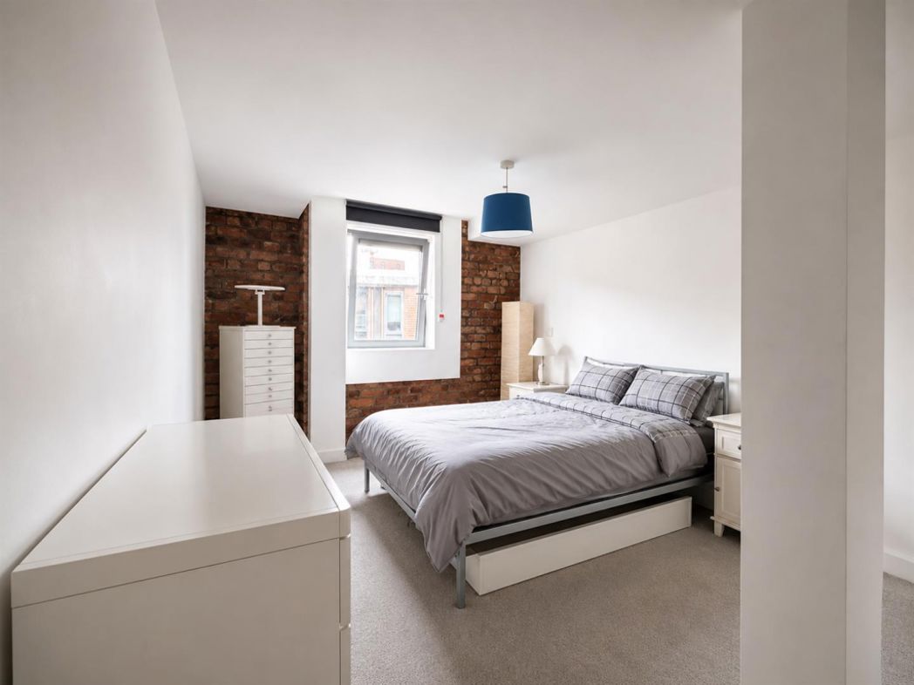
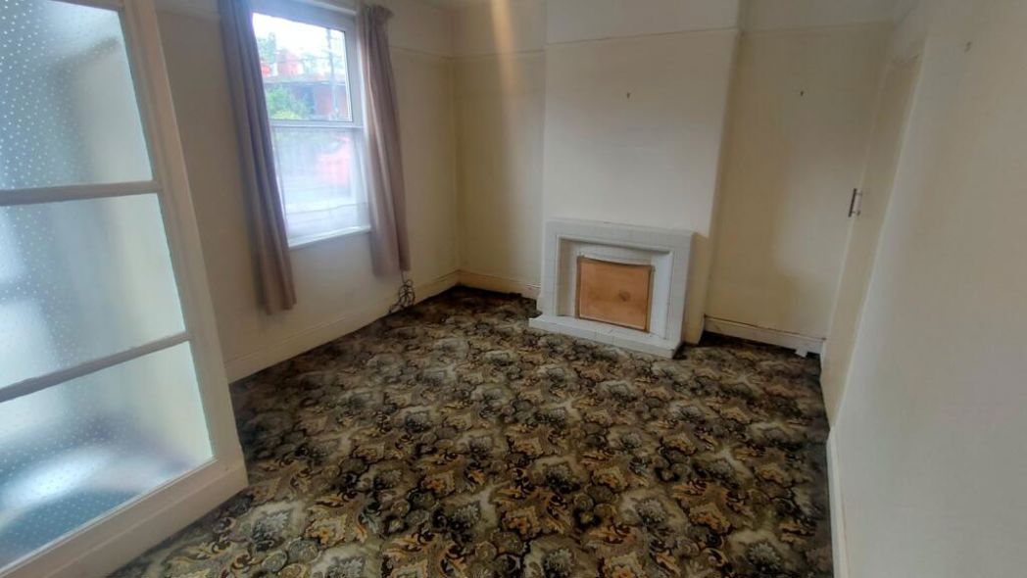
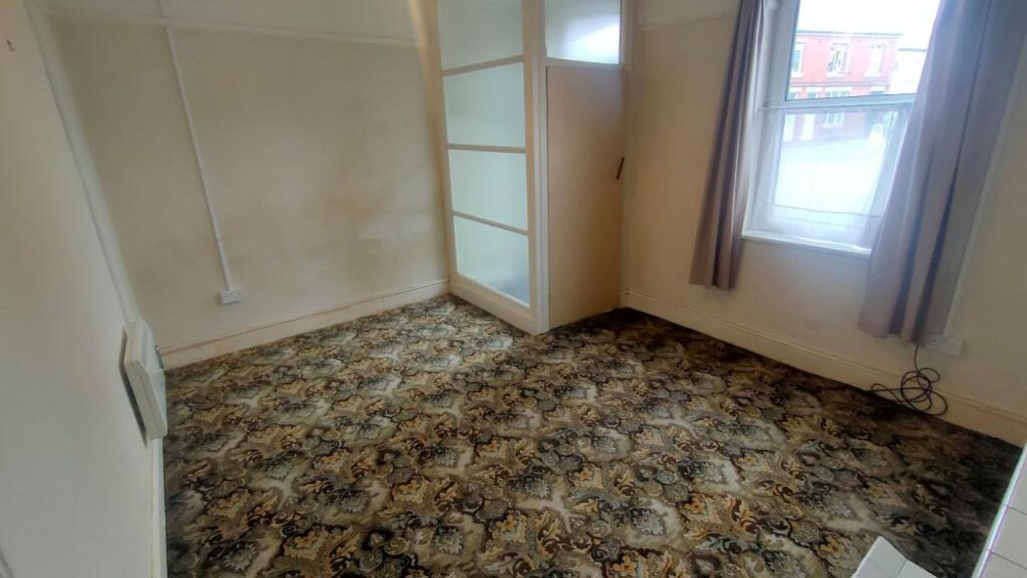
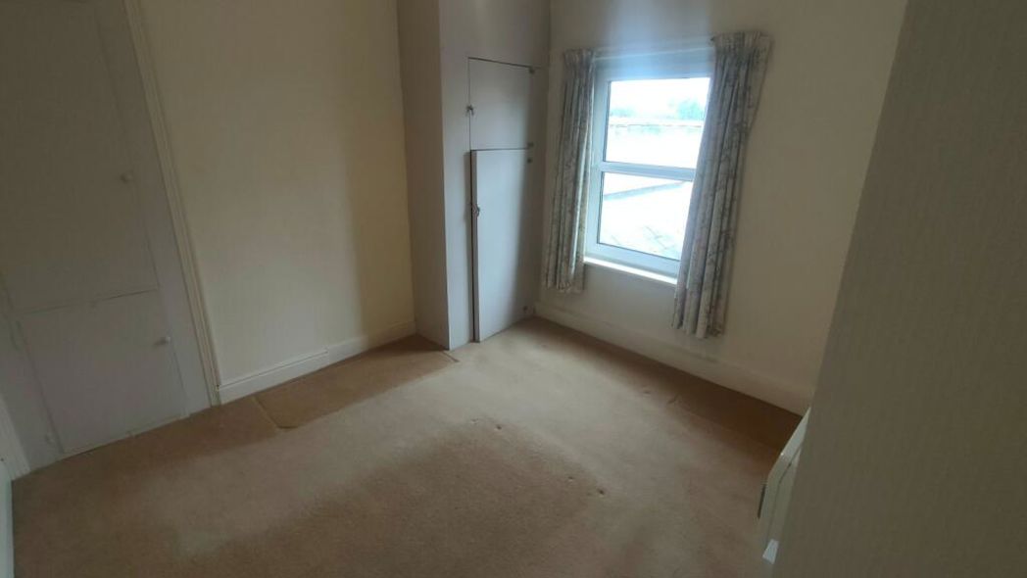
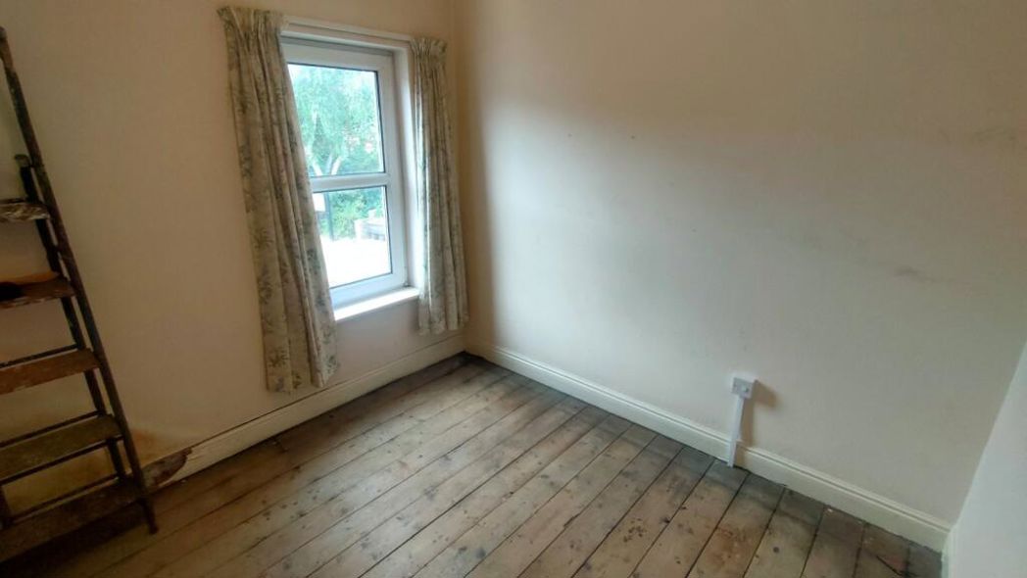
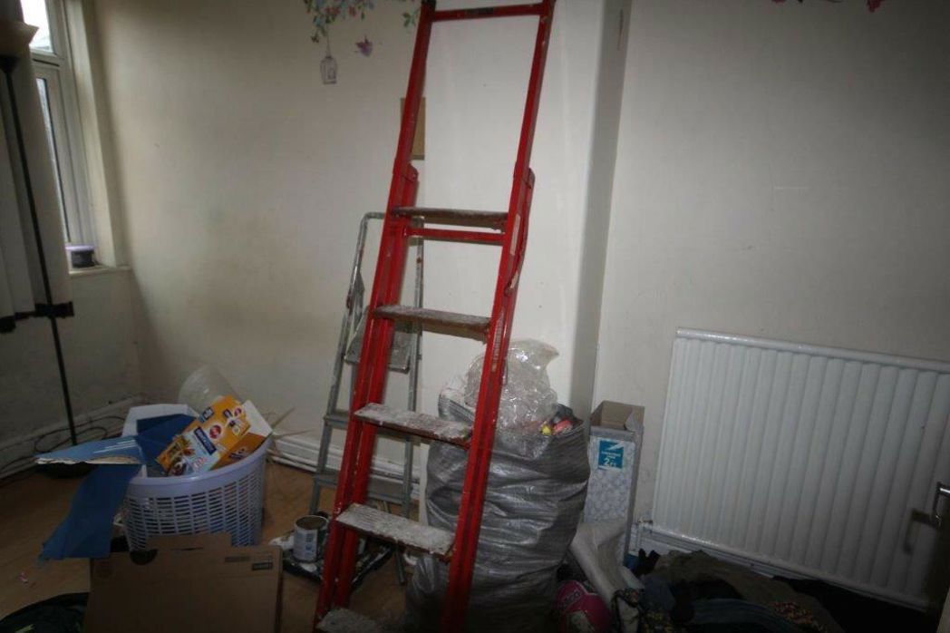
4.09m x 3.02m (13'5" x 9'10")
Radiator and double glazed window.
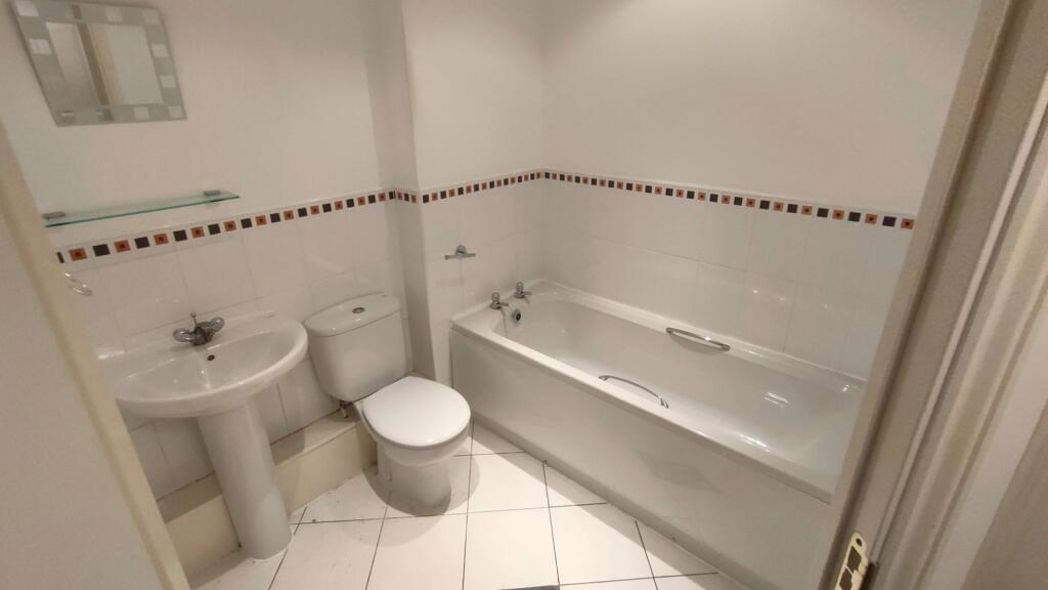
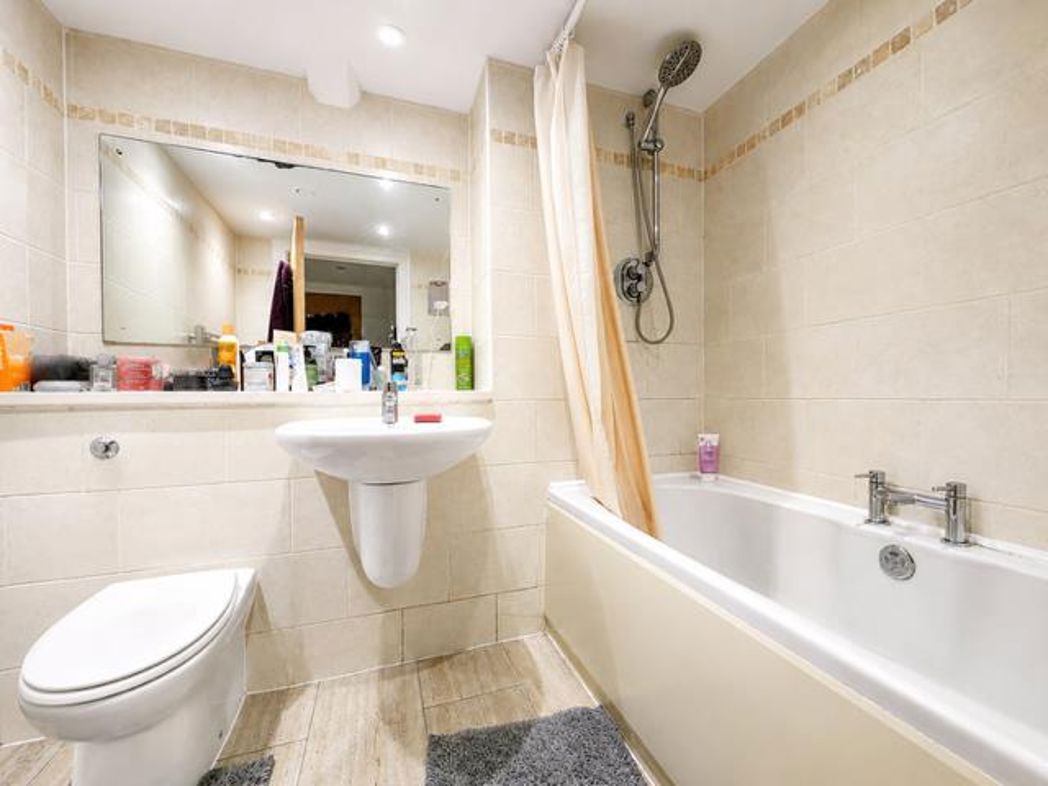
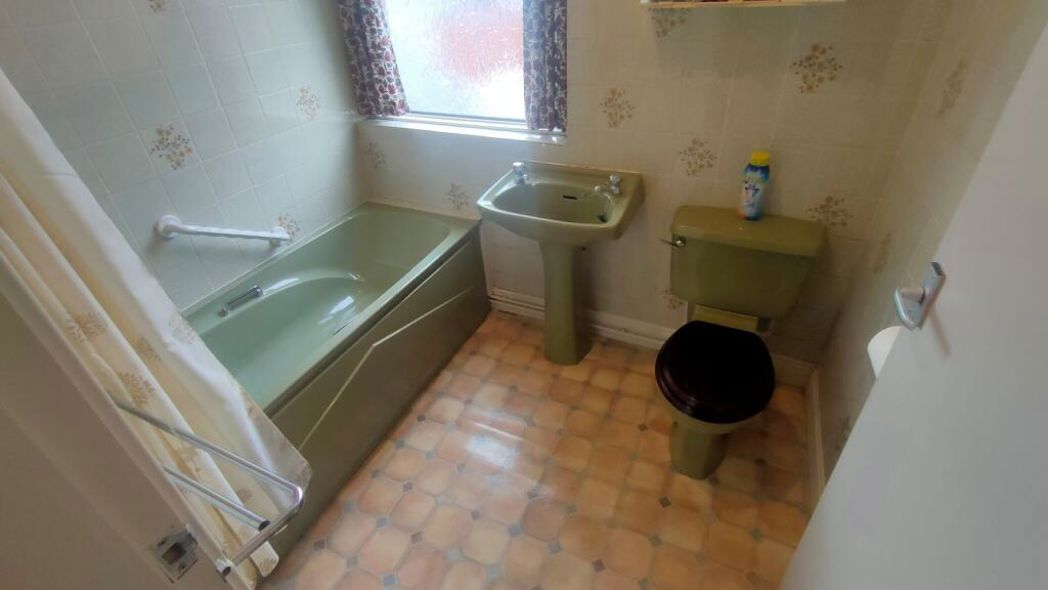
2.62m x 2.13m (8'7" x 6'11")
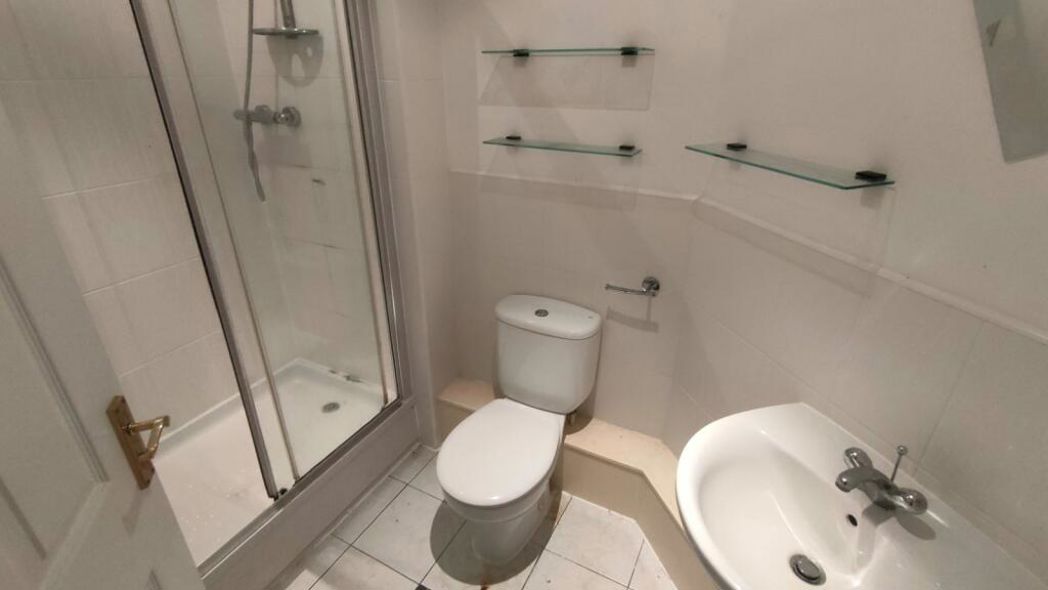
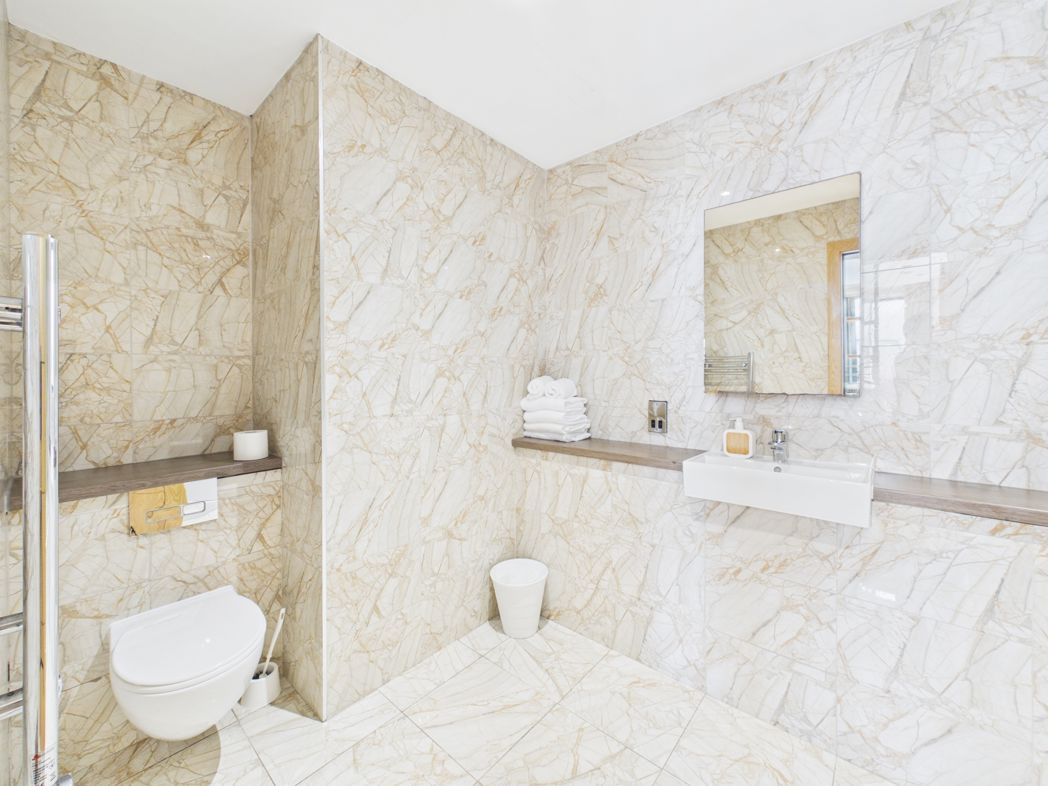
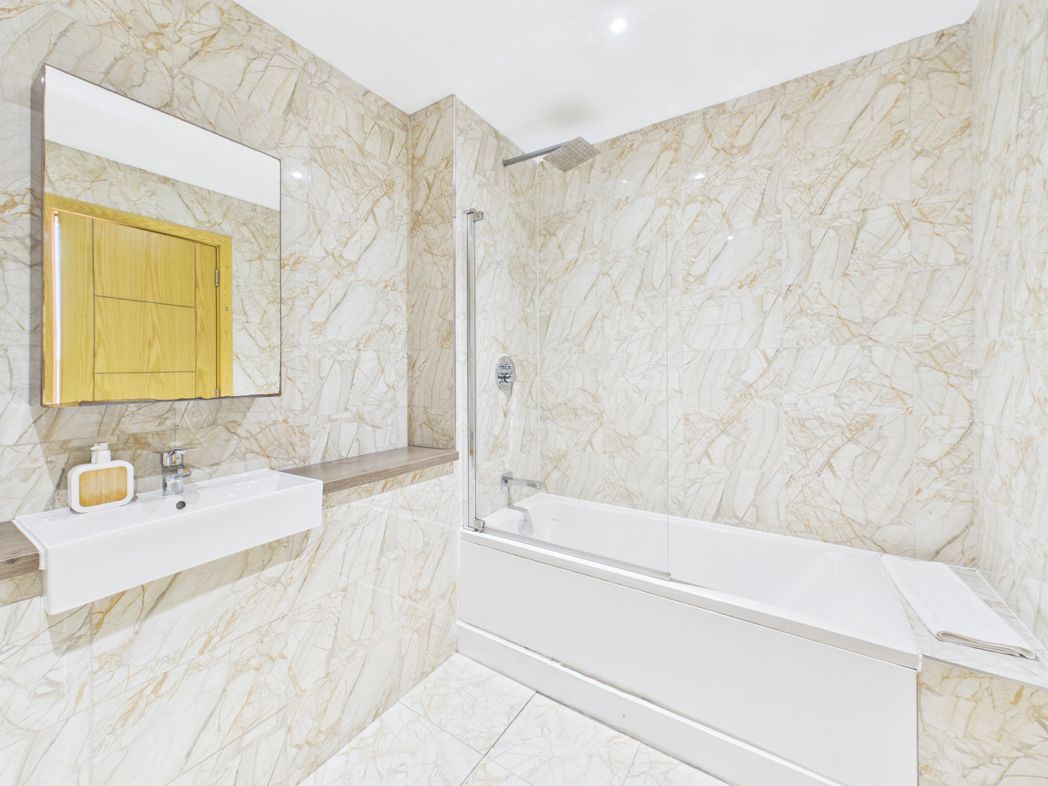
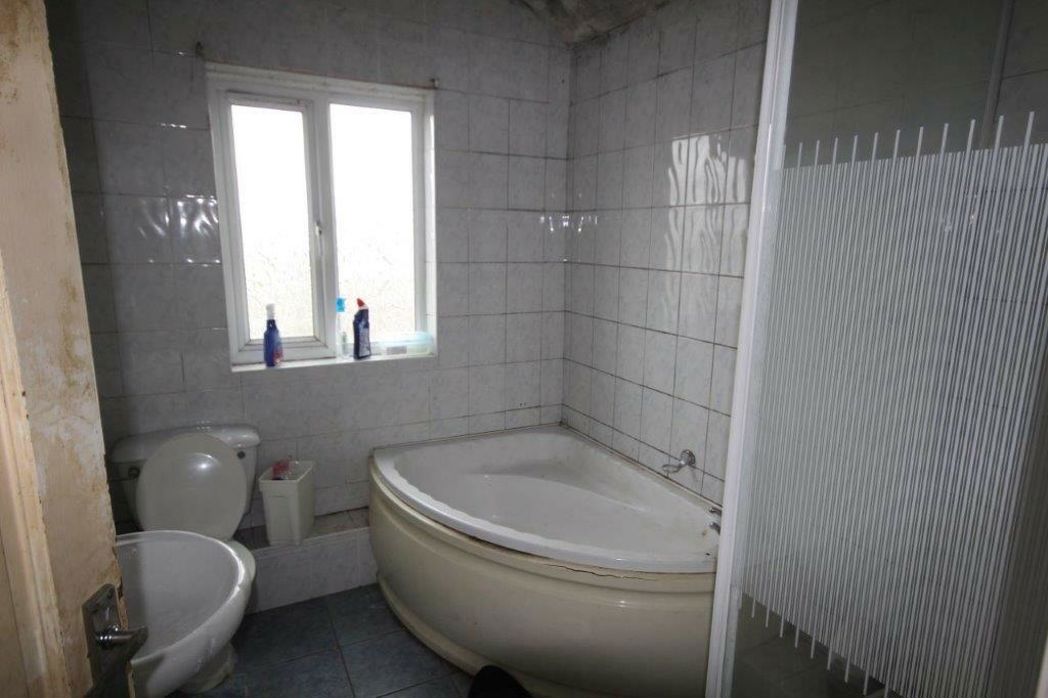
Heated towel rail, double glazed window, w.c., wash hand basin and panelled bath. Shower cubicle.
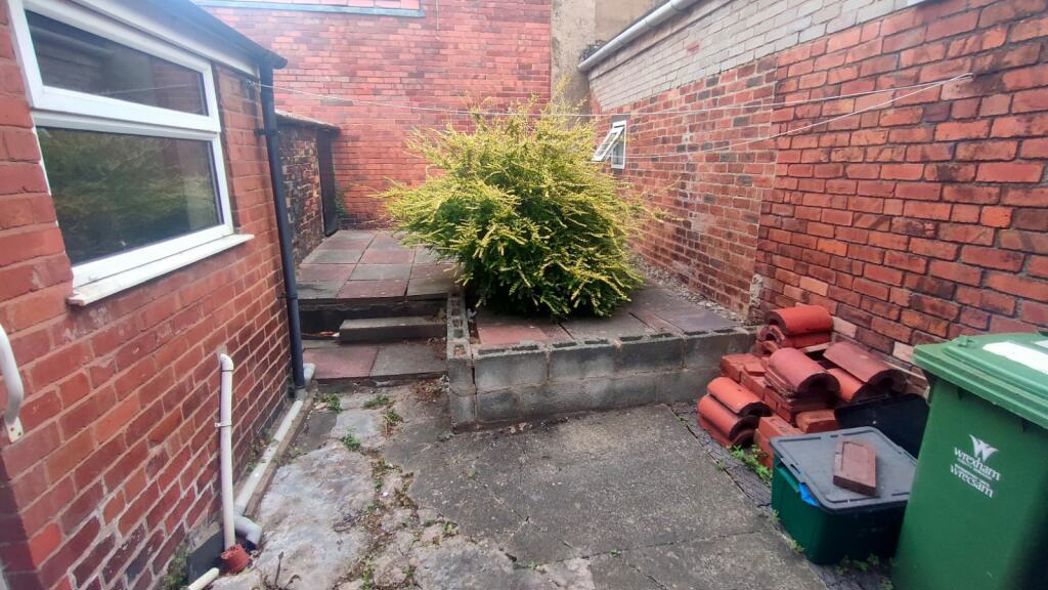
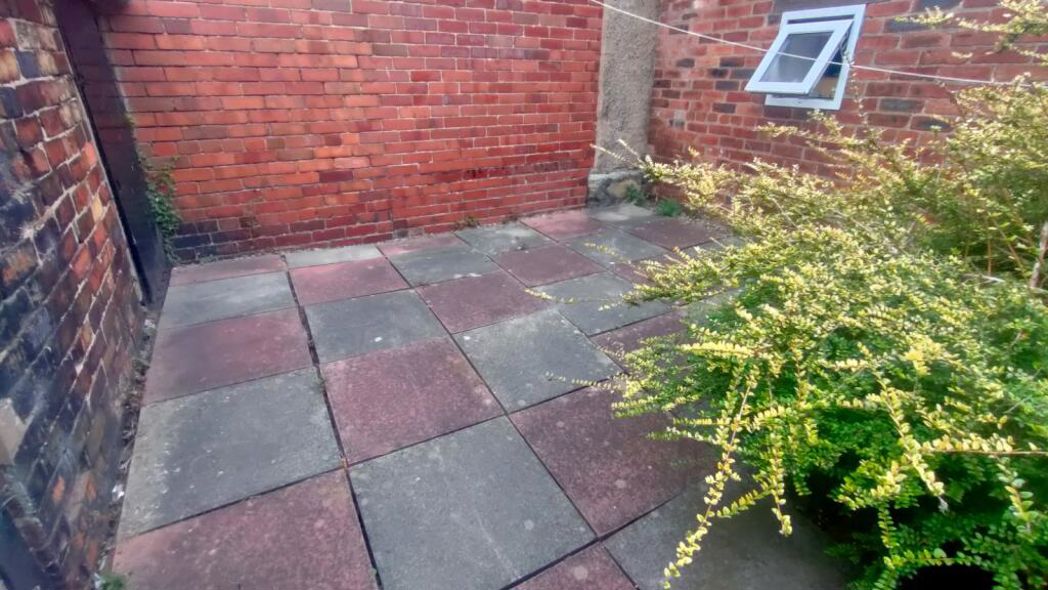
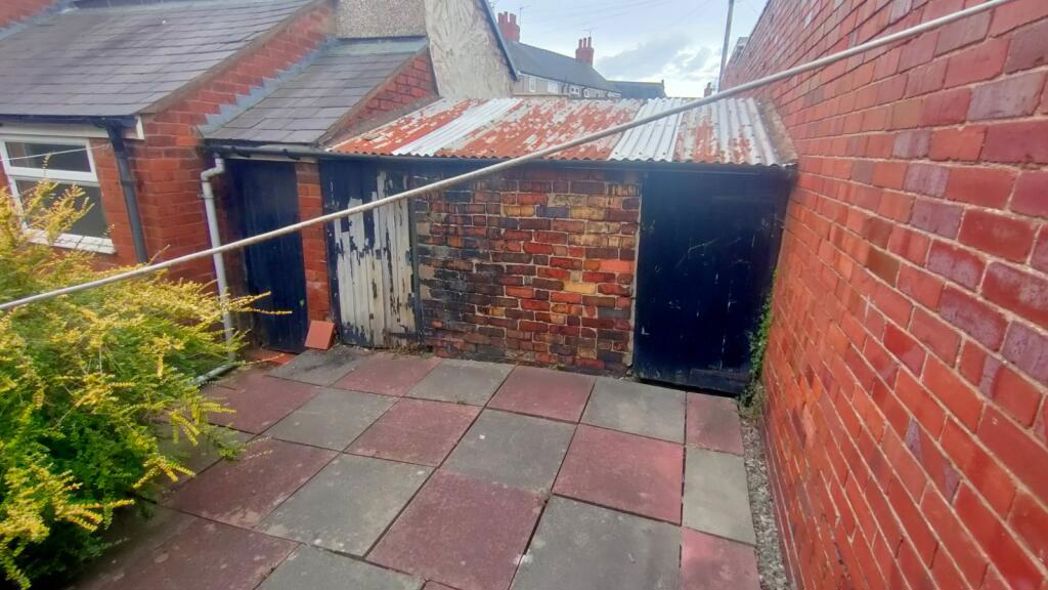
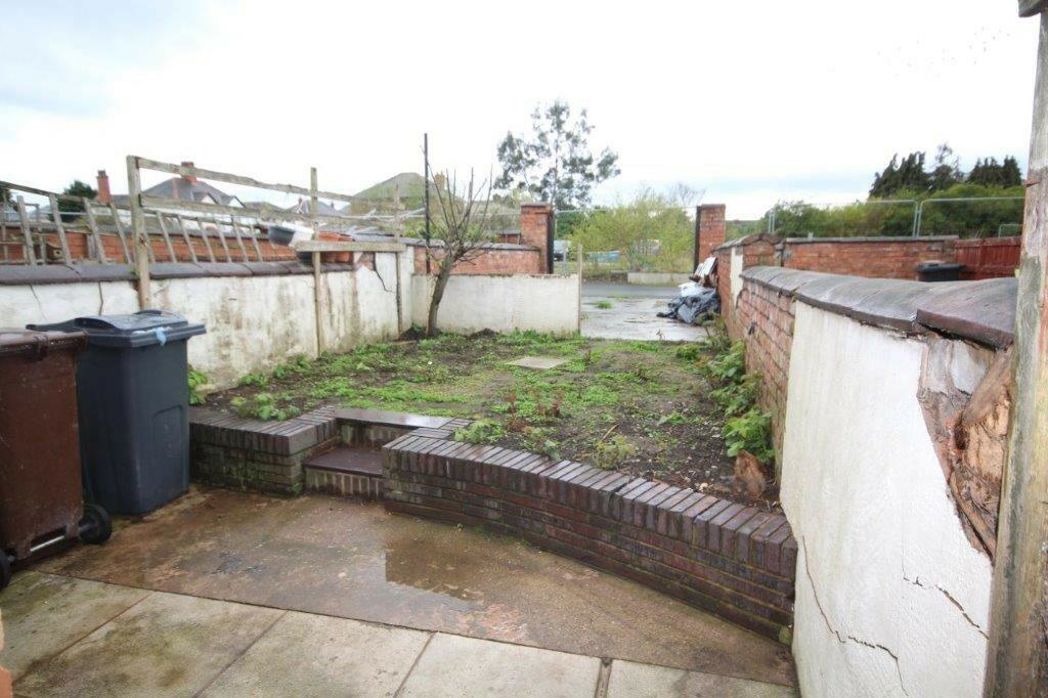
Rear garden with parking for two cars at the rear.
Whether you’d like an instant online estimate or an expert visit to discuss your home in detail, our team will give you clear, honest advice and help you plan your next move.

Find out what your current home could sell for, based on real market data and recent sales.
Get seen everywhere buyers look


Fast, secure and often great value. Discover how it works.