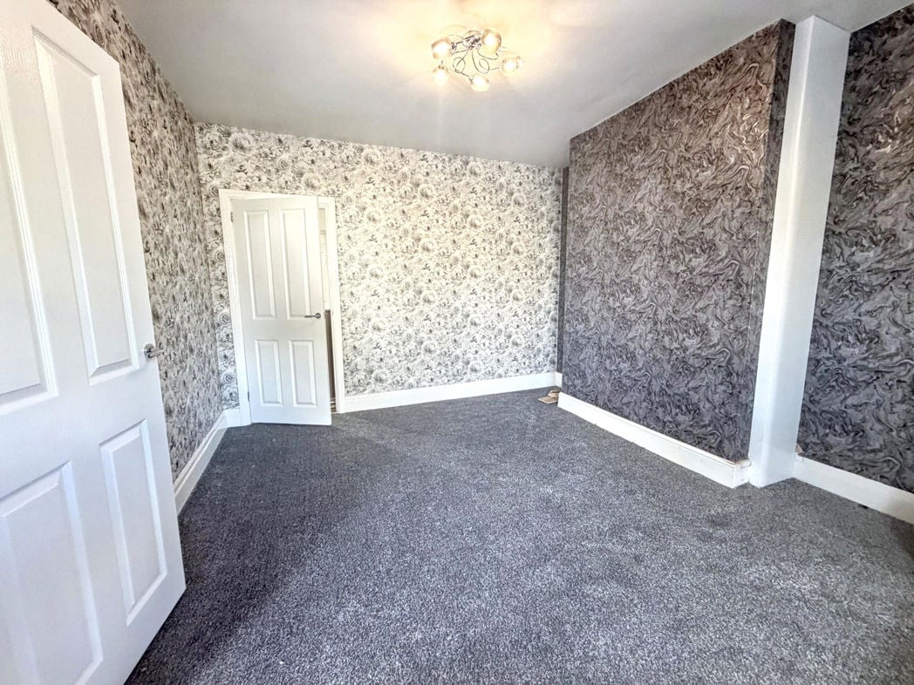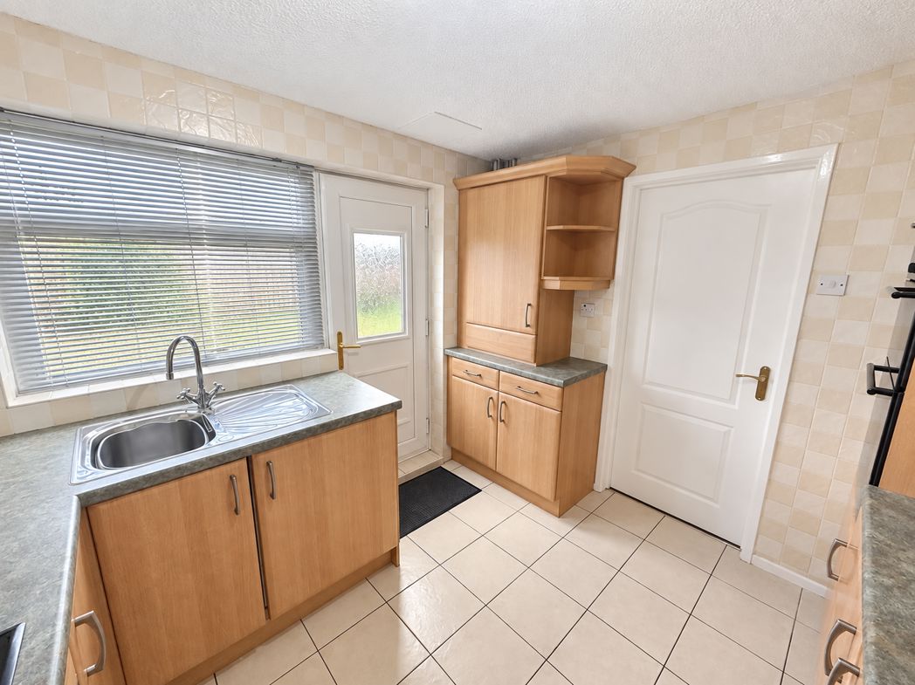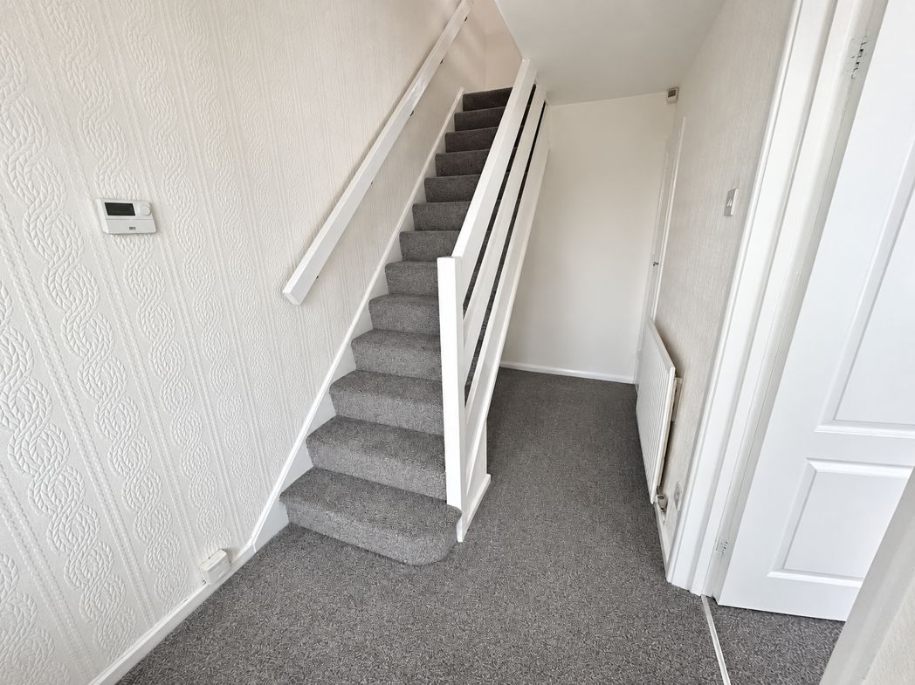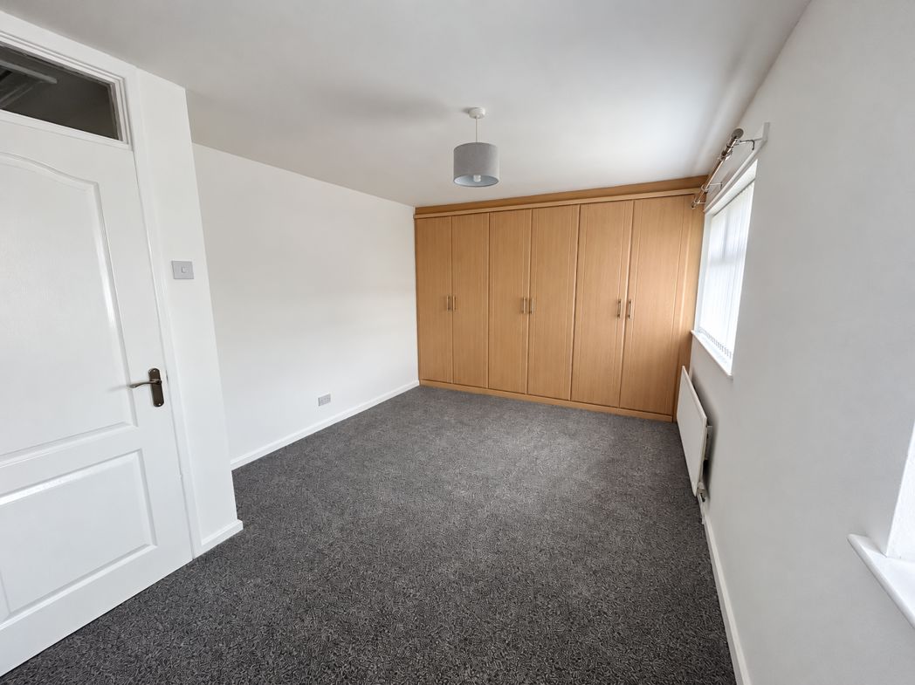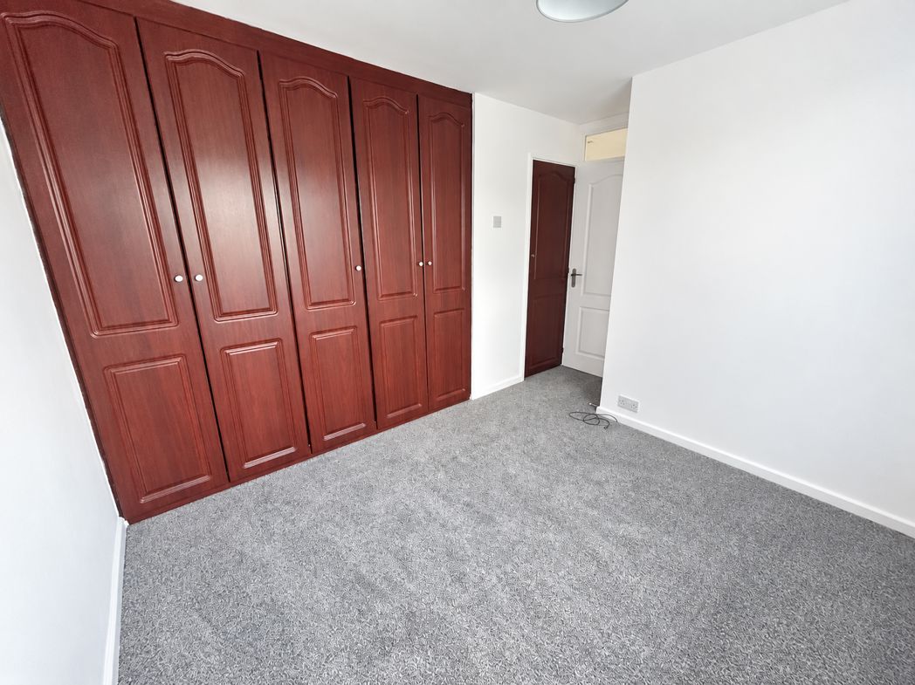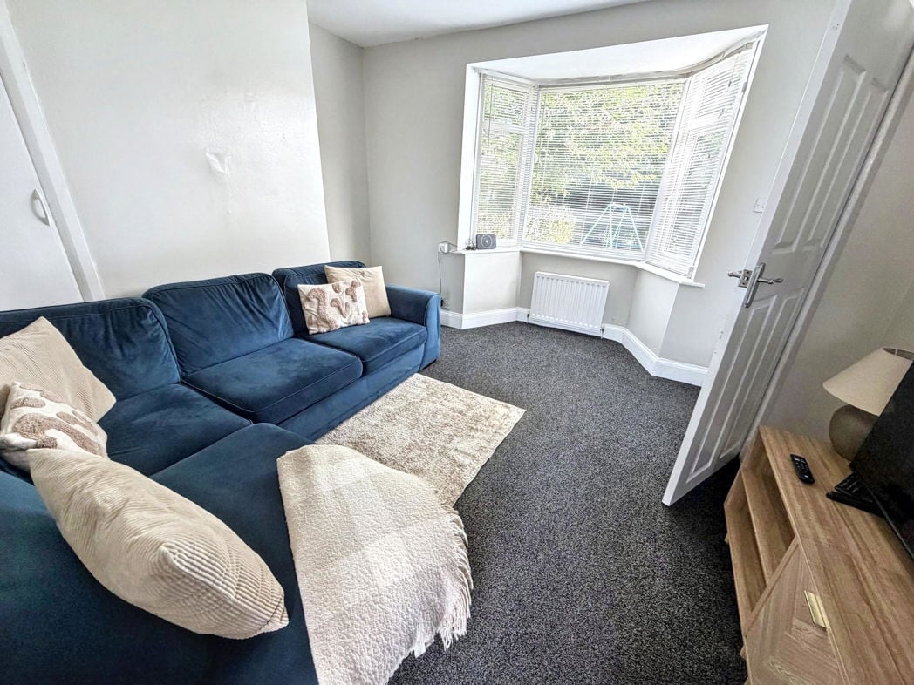
Built-in storage cupboard. Dado rail. Under floor heating. Doors off to all rooms.
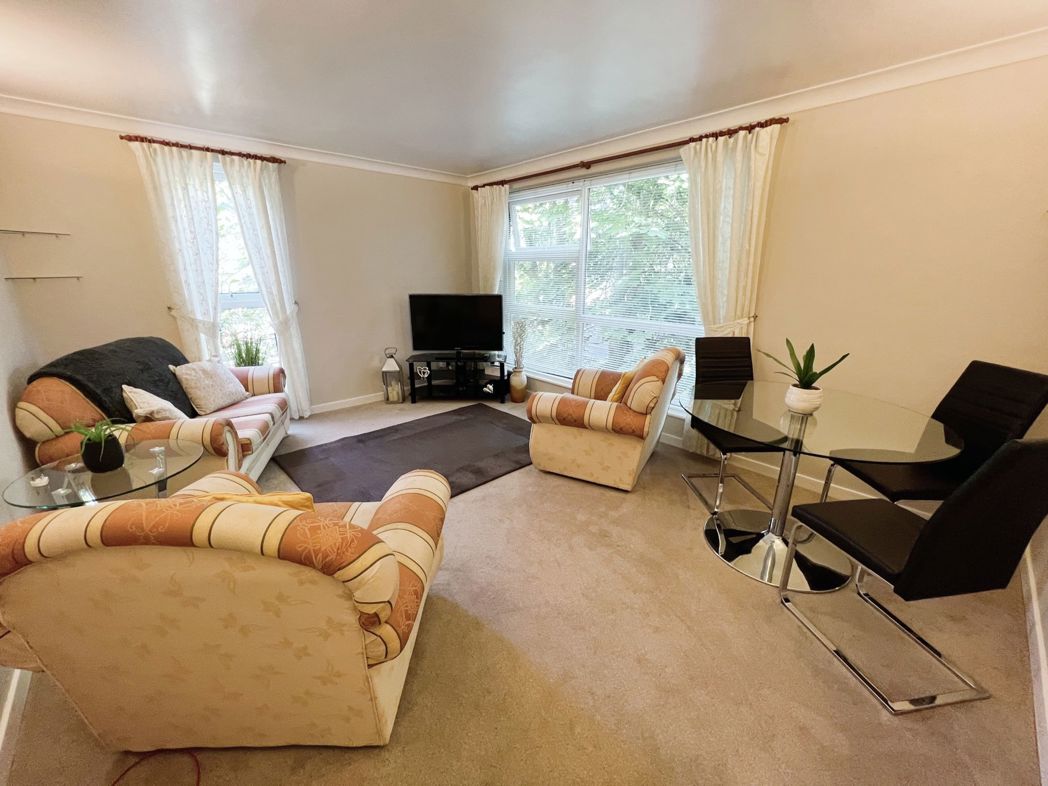
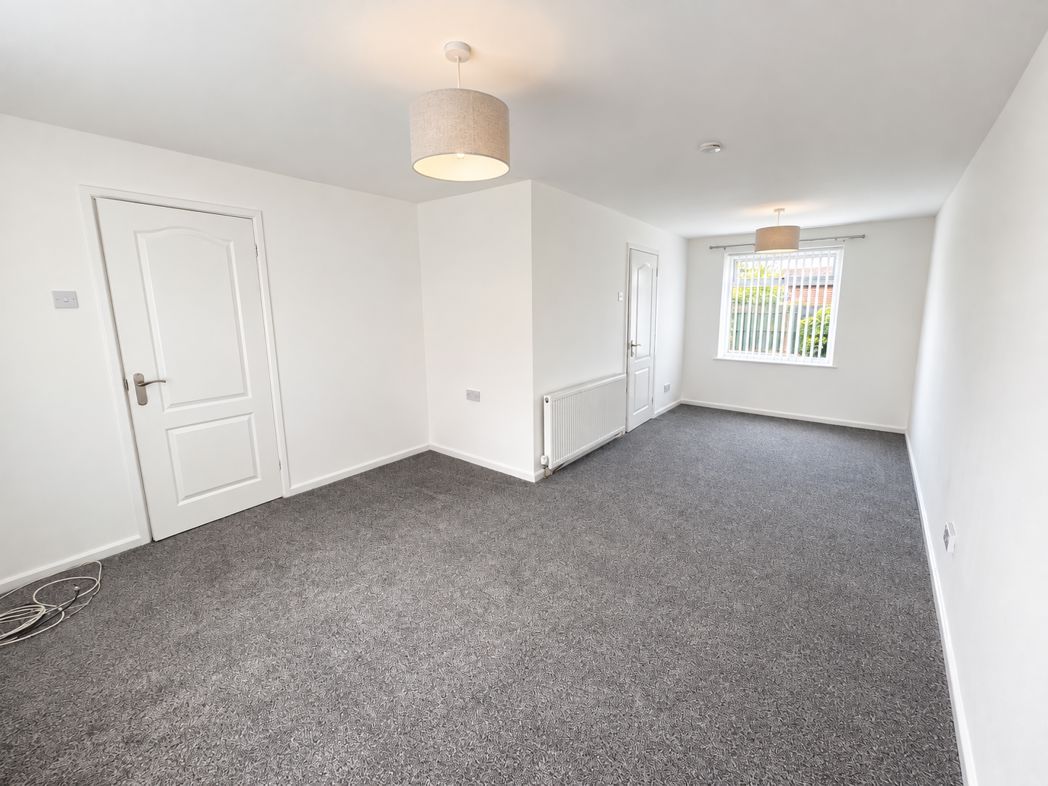
4.72m x 3.51m (15'5" x 11'6")
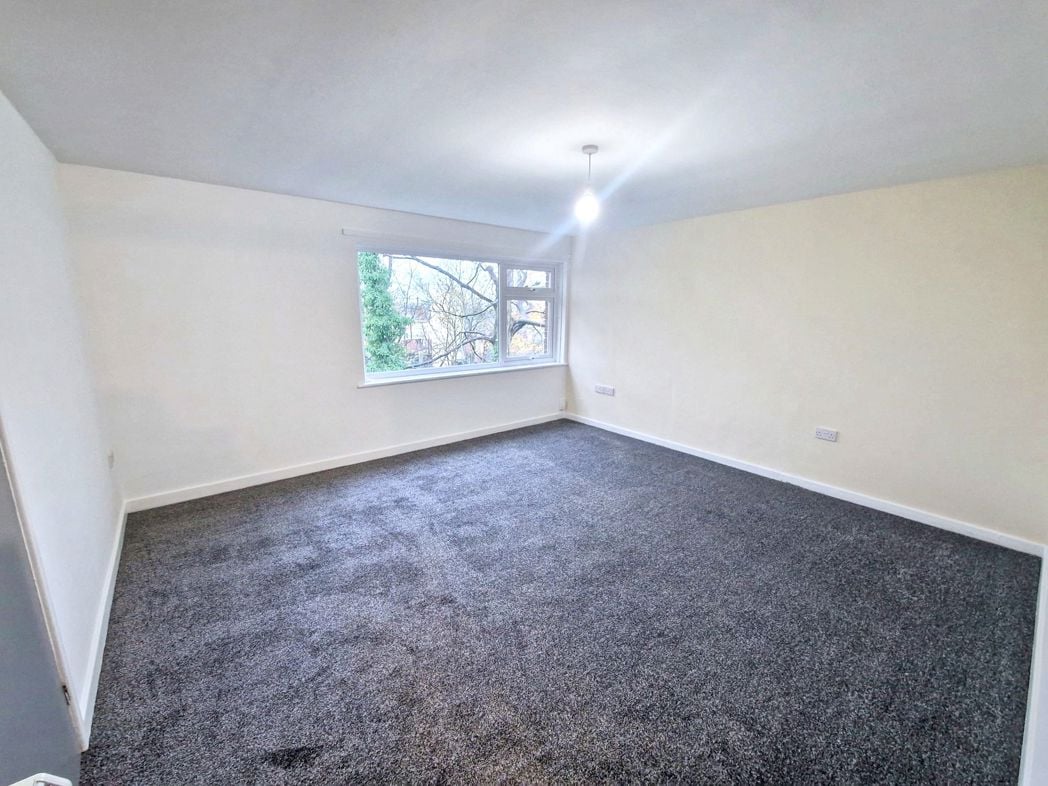
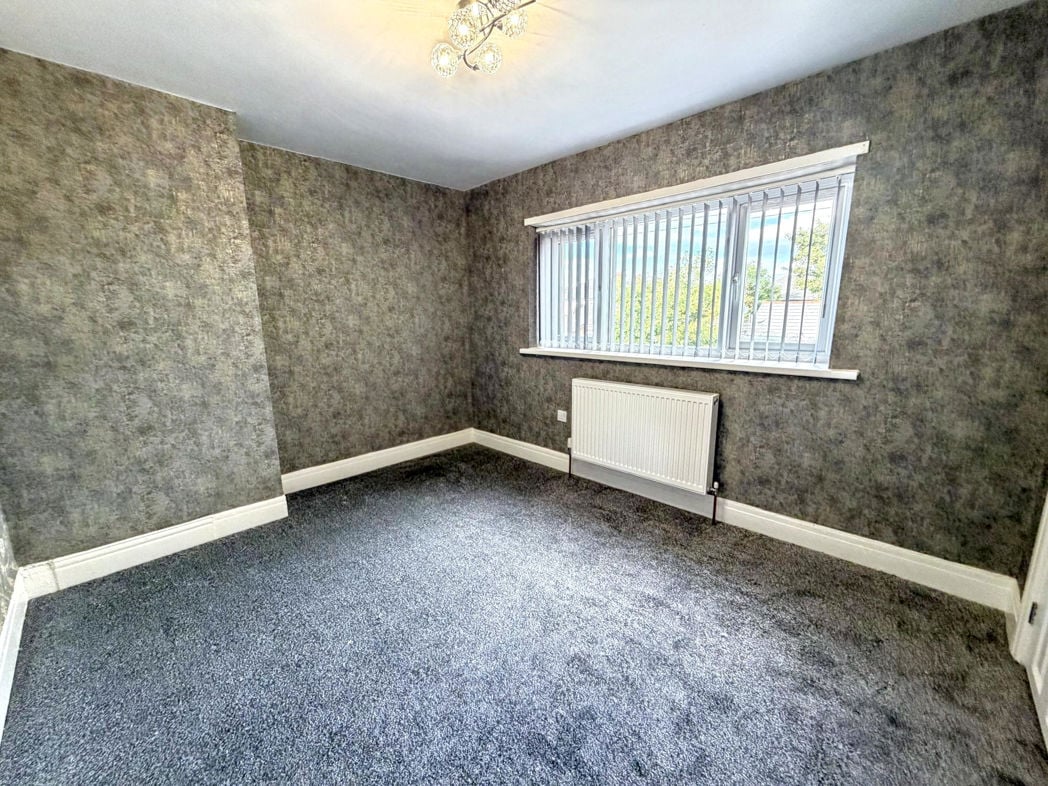
With double glazed windows to the front and side elevations. Under floor heating. Television and telephone points.
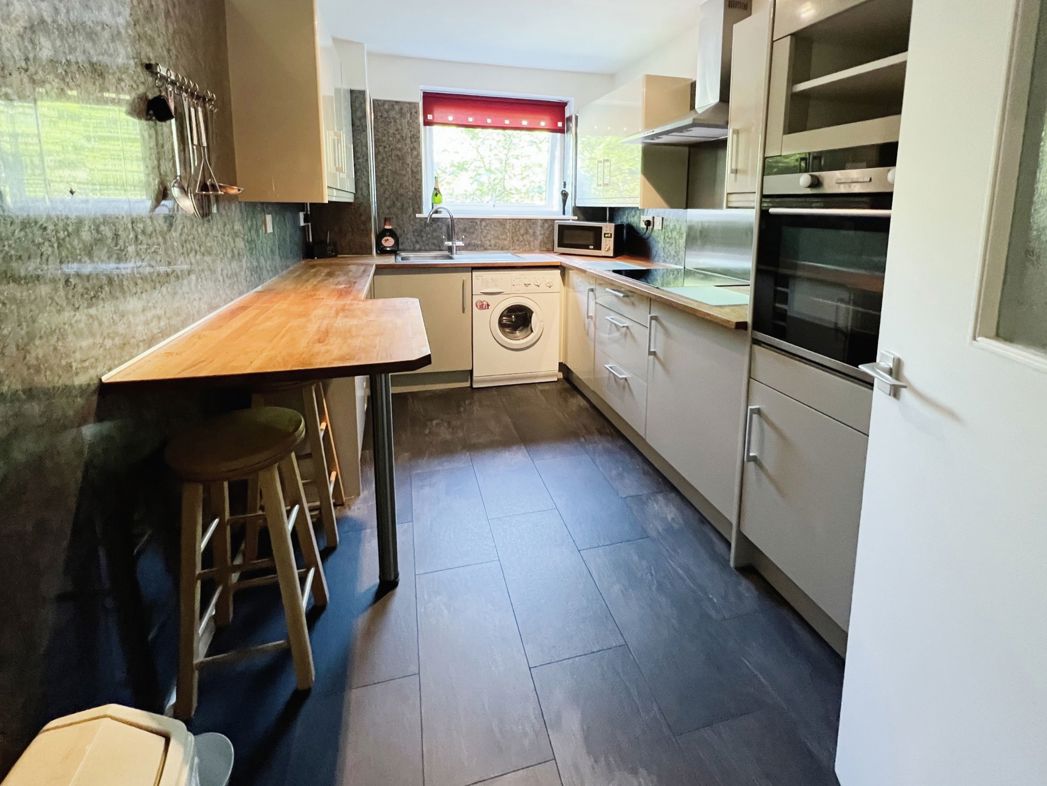
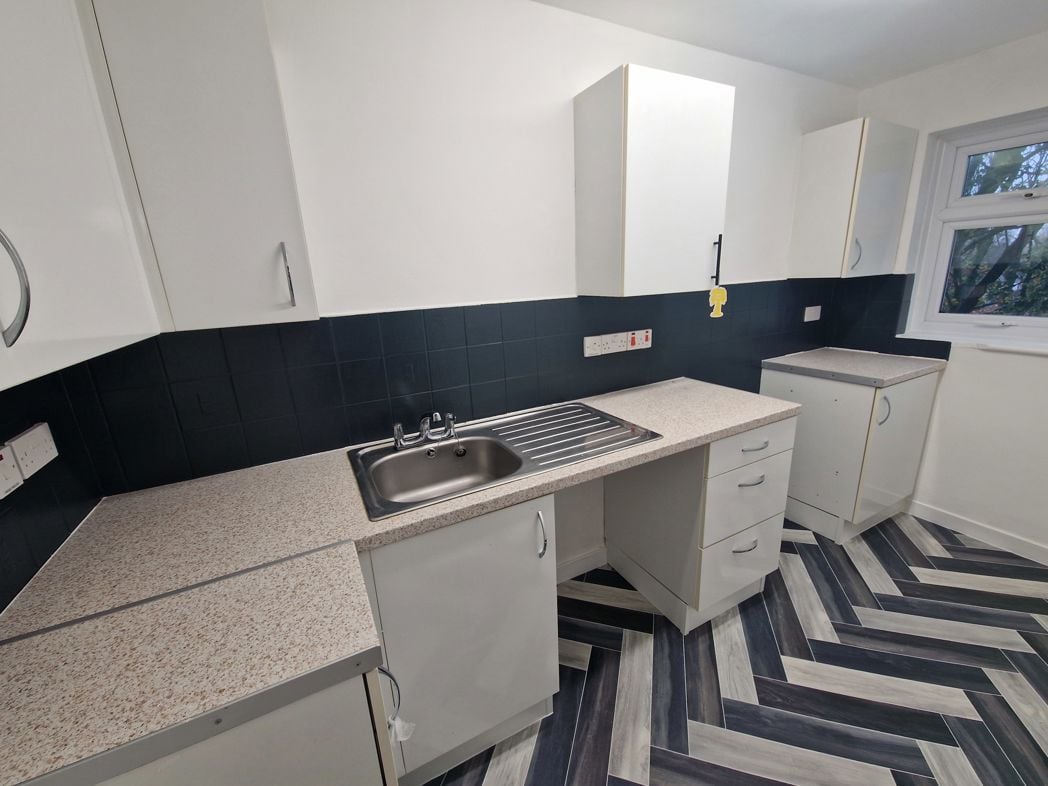
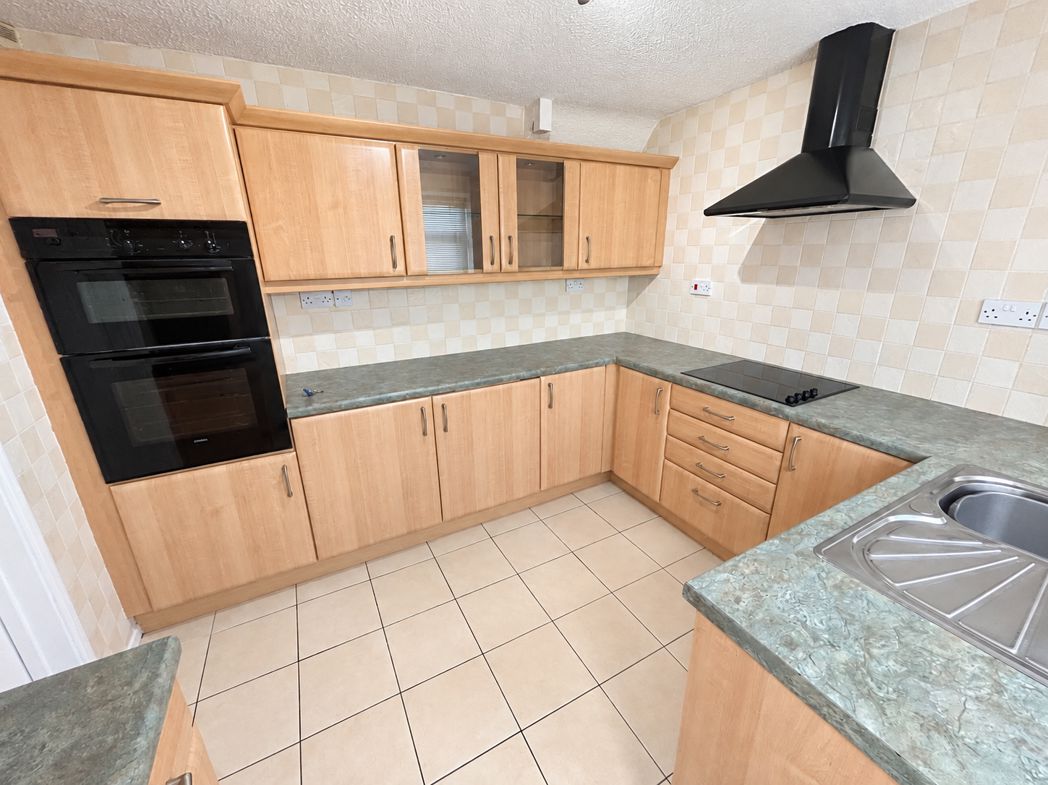
3.56m x 2.21m (11'8" x 7'3")
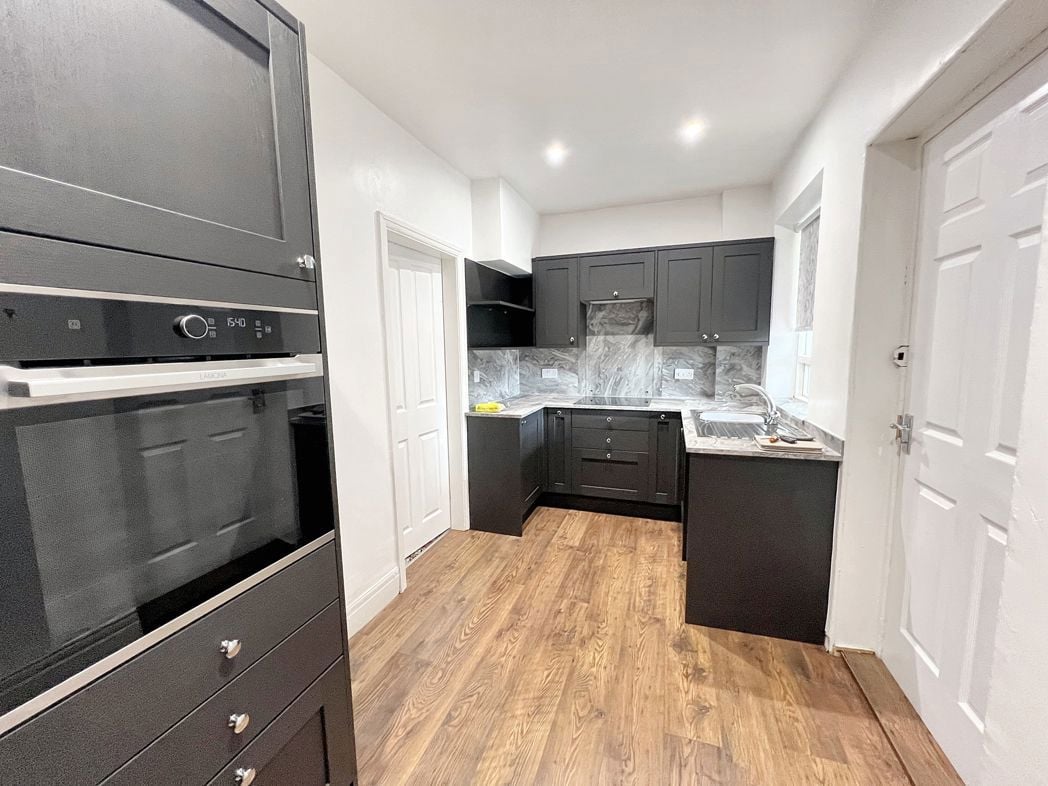
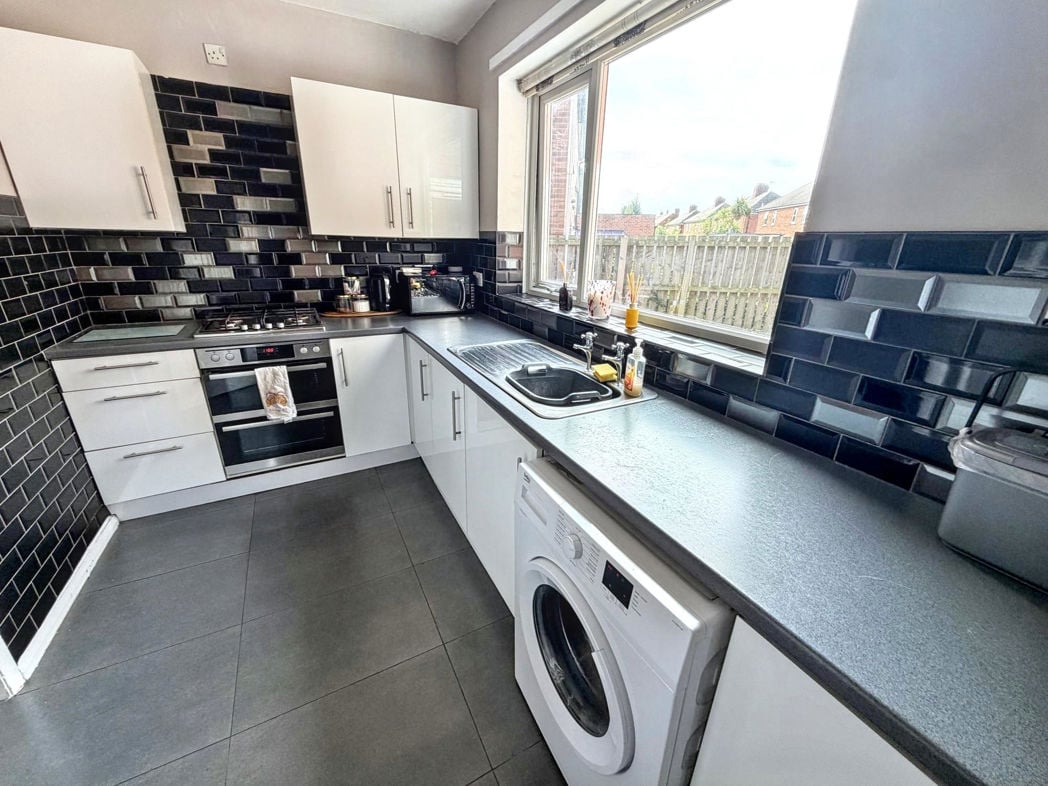
A range of modern wall and base units with complimenting solid wood work surfaces. Drainer unit with mixer tap. Built-in electric oven and ceramic plate hob. Chimney style extractor. Eye level electric oven. Plumbed for automatic washing machine. Breakfast bar. Integrated fridge/freezer. Double glazed window to the side elevation. Under floor heating.
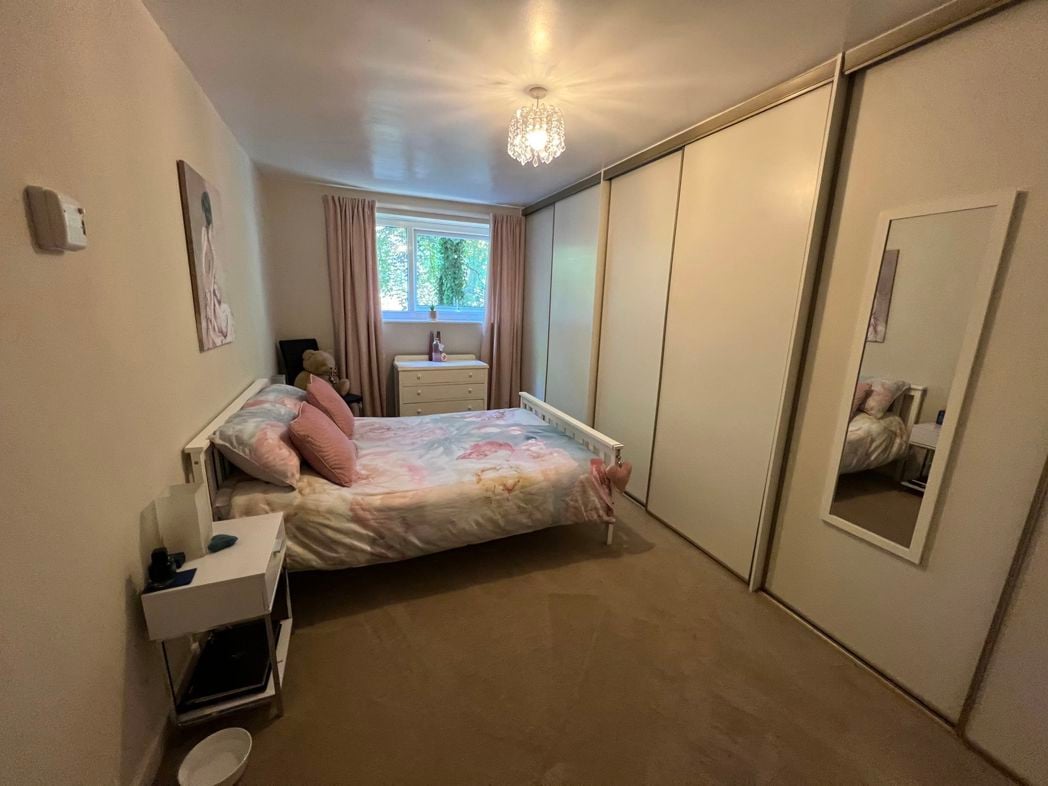
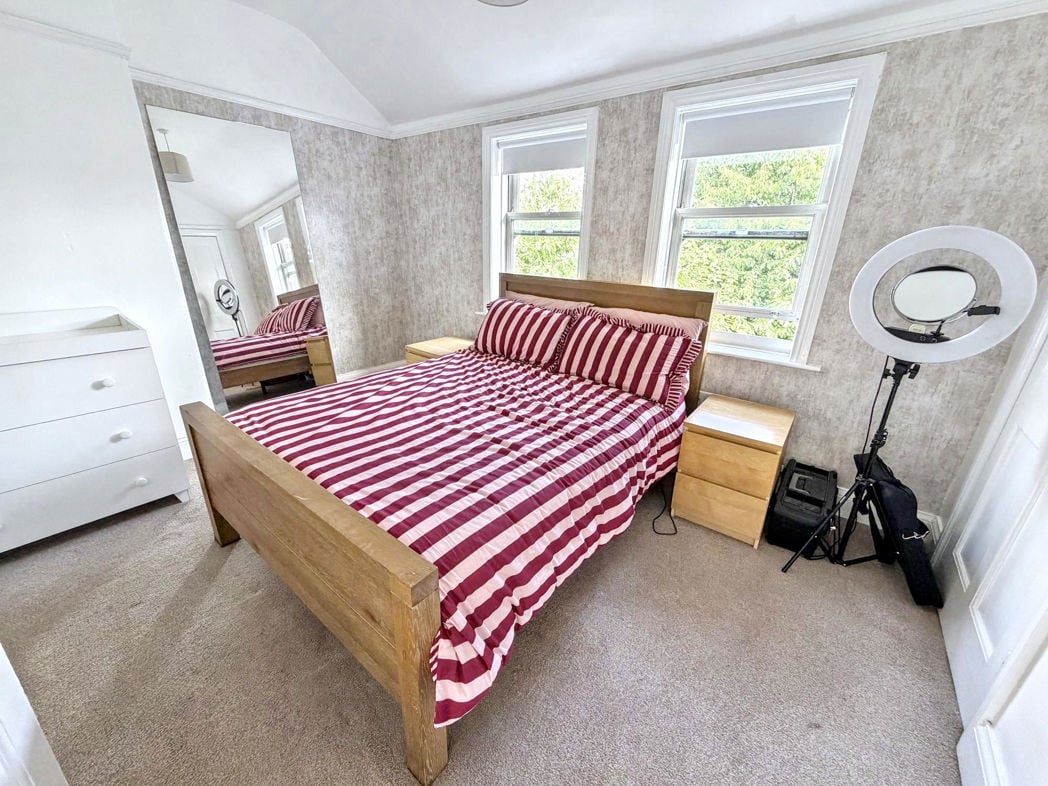
4.98m x 2.44m (16'4" x 8'0")
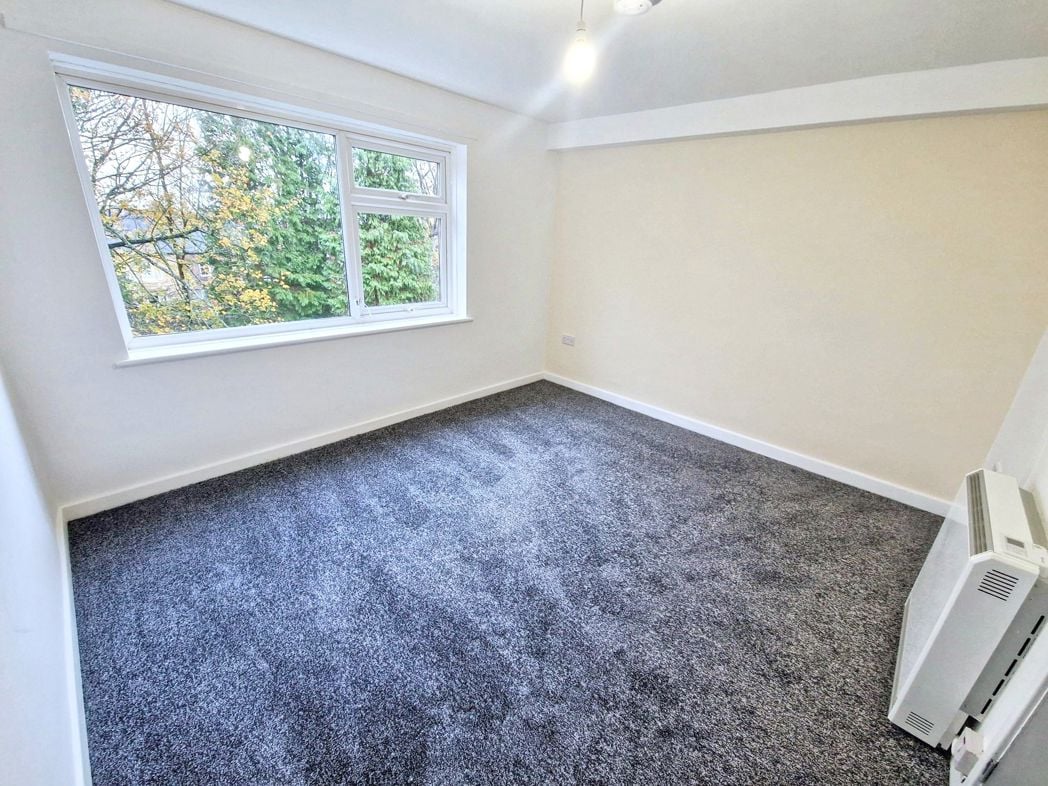
With double glazed window to the front elevation. Under floor heating. Built-in wardrobes with sliding doors.
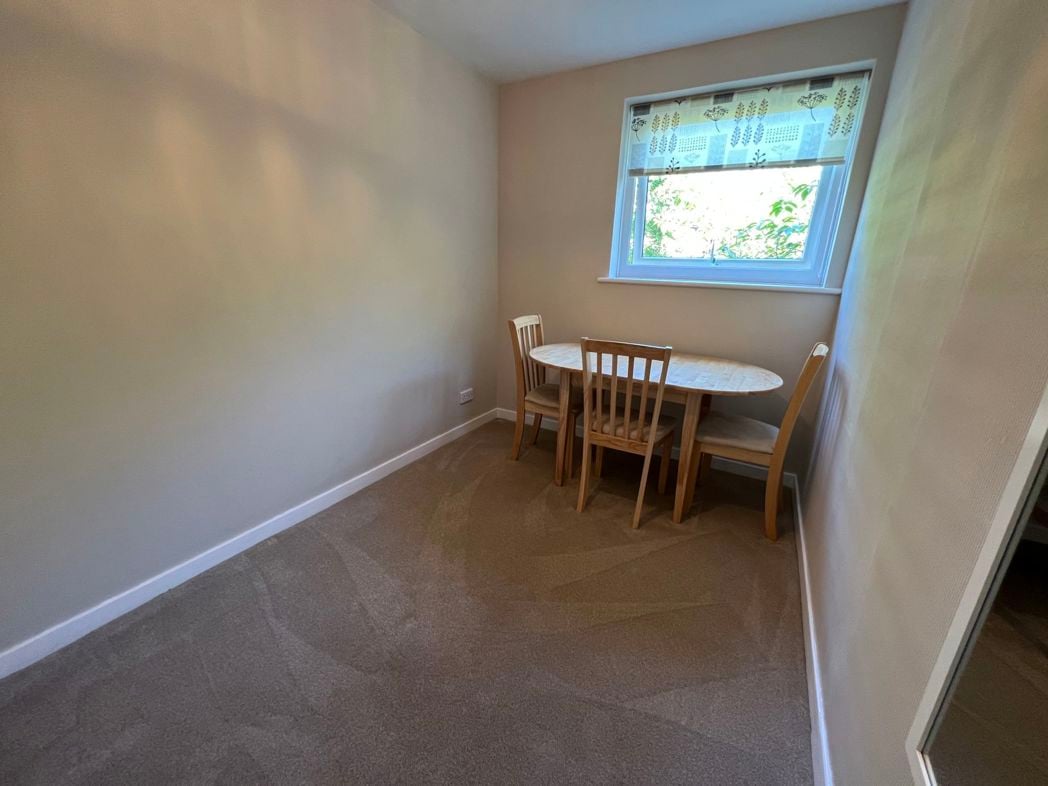
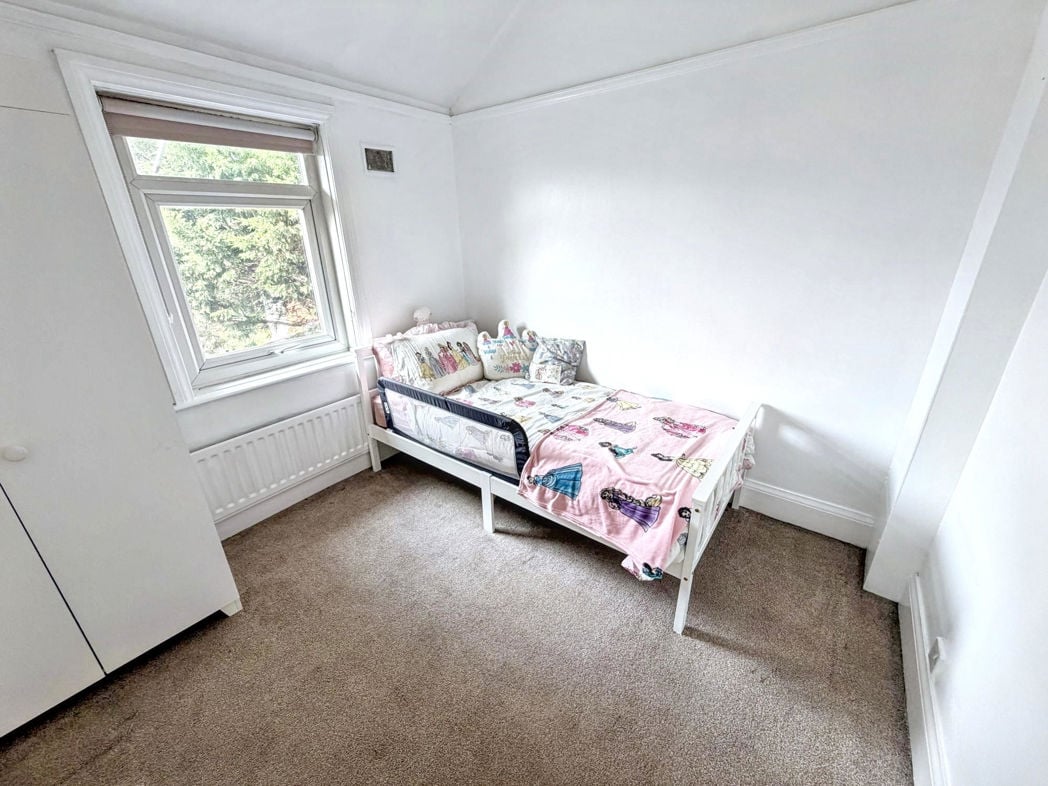
3.56m x 2.13m (11'8" x 6'11")
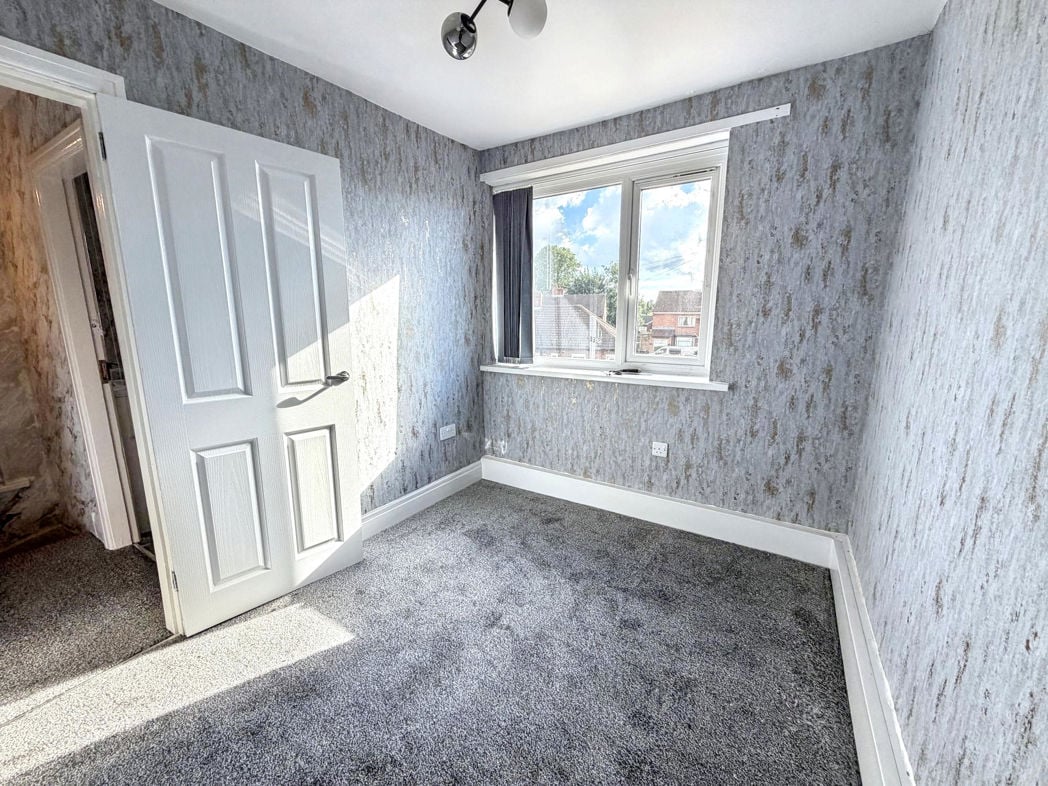
With double glazed window to the side elevation. Under floor heating.
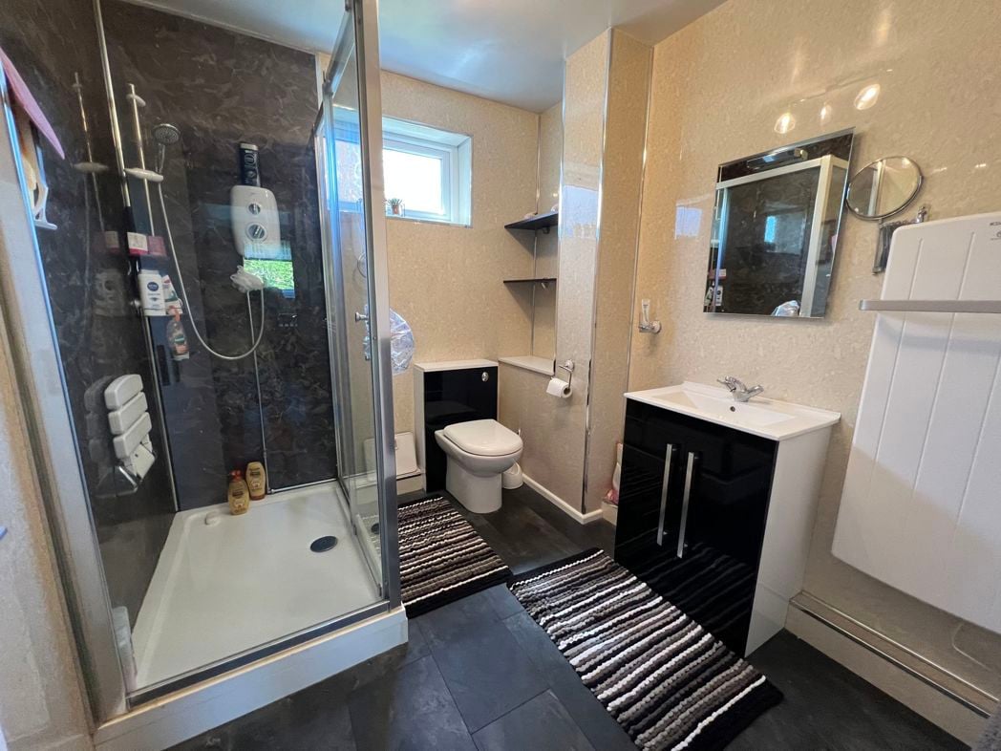
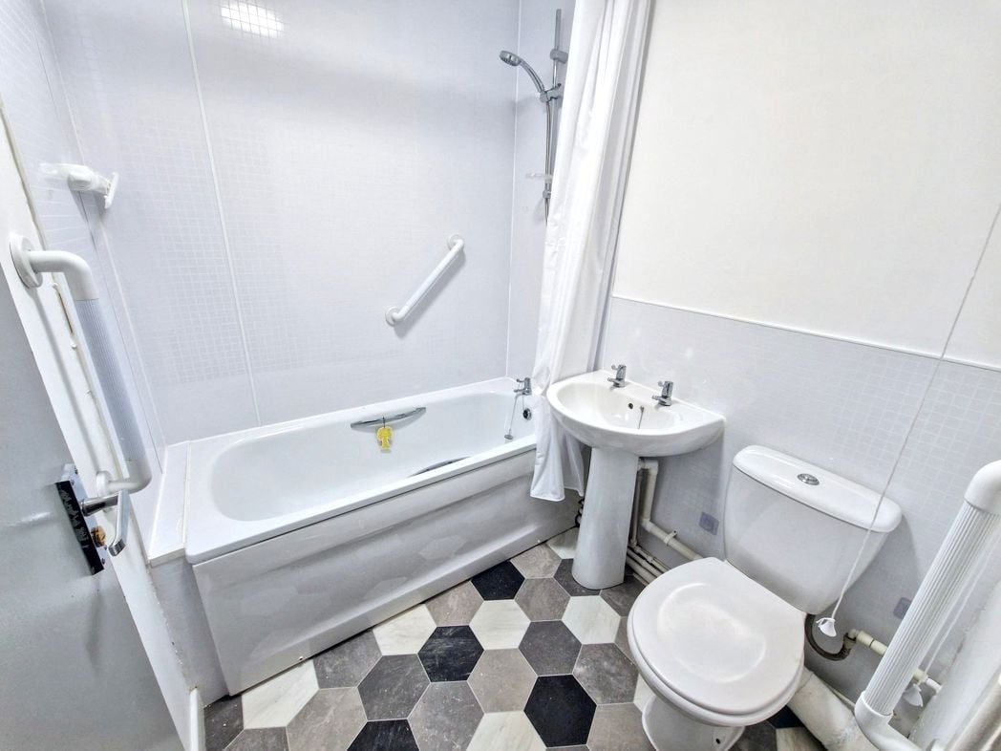
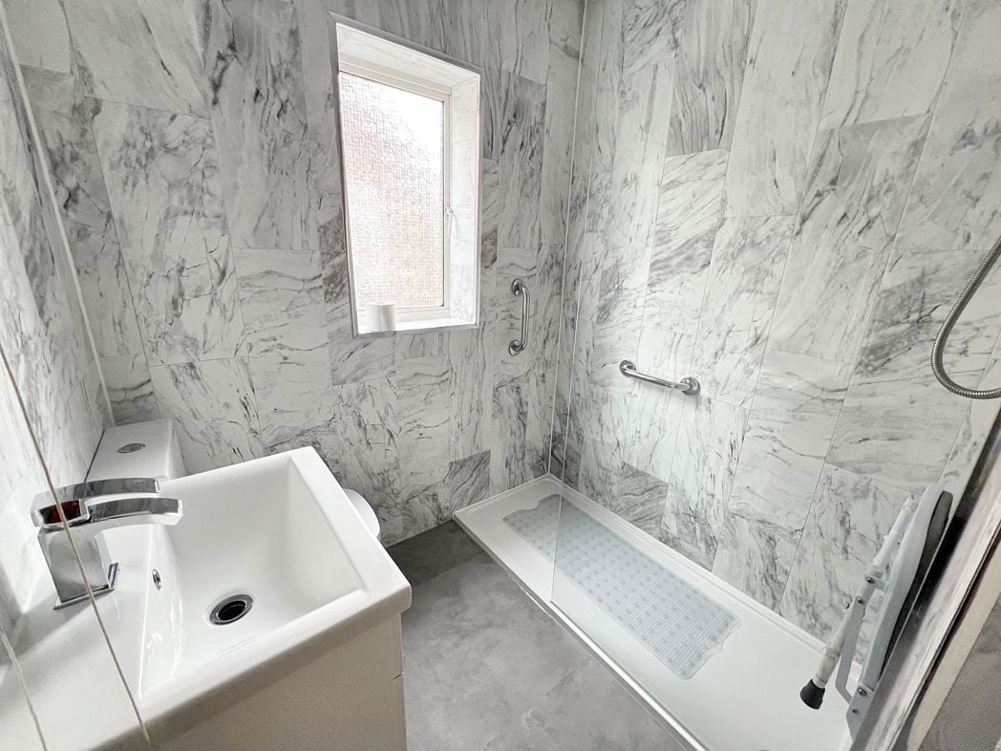
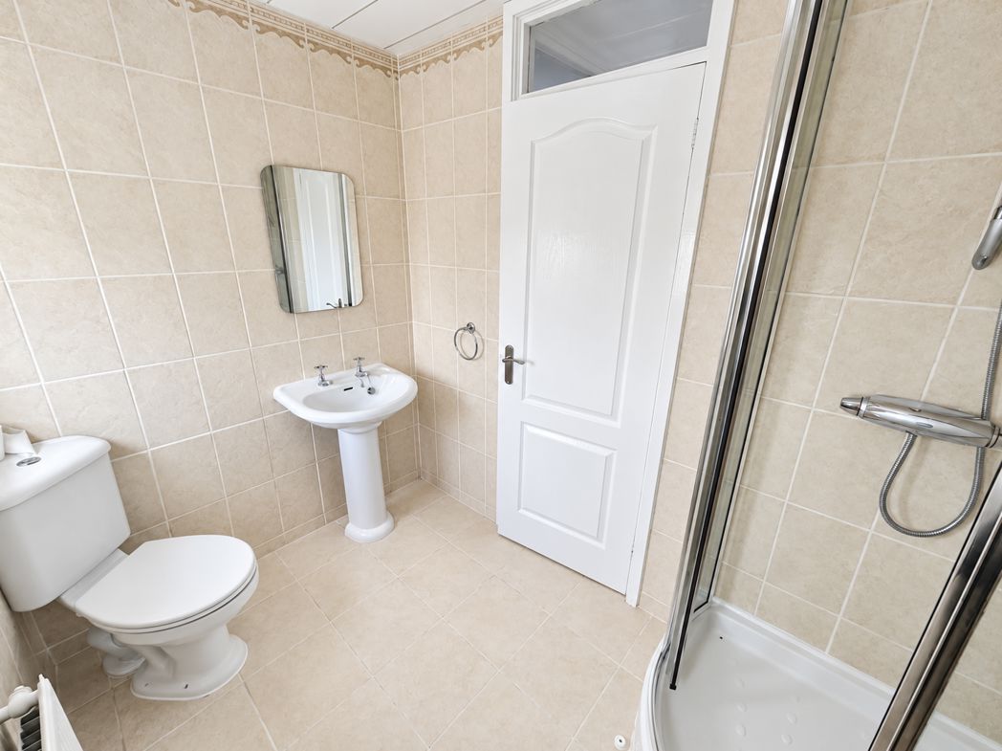
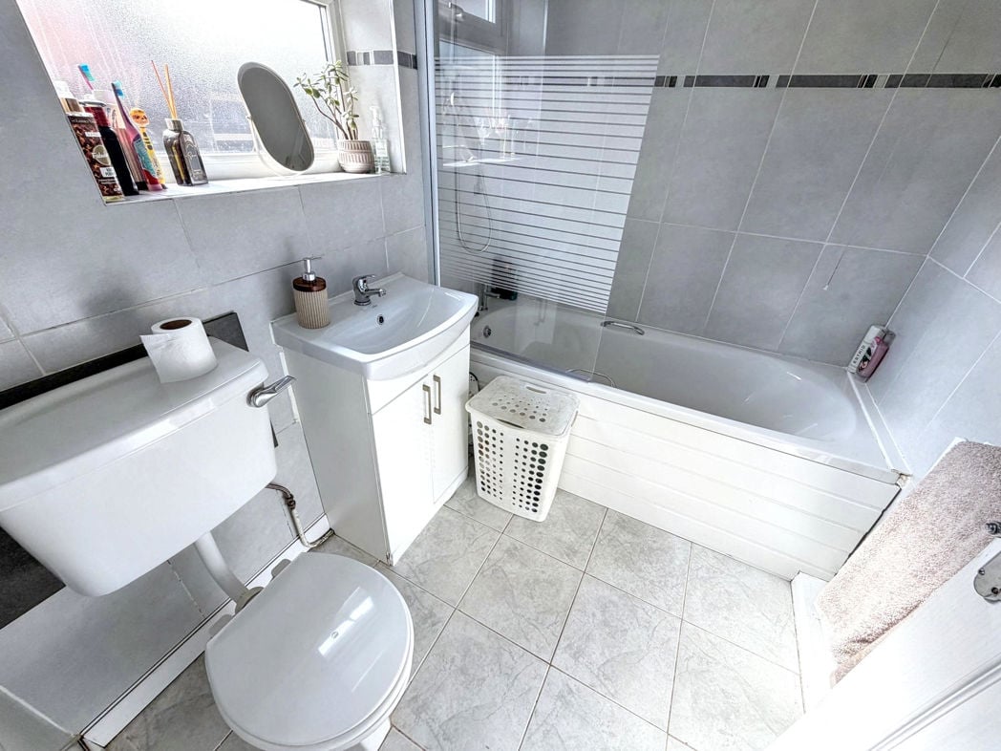
Step-in shower cubicle with UPVC panelling. Concealed double flush w/c. UPVC panelling to the walls. Vanity unit with wash basin inset. Double glazed window to the side elevation. Under floor heating.
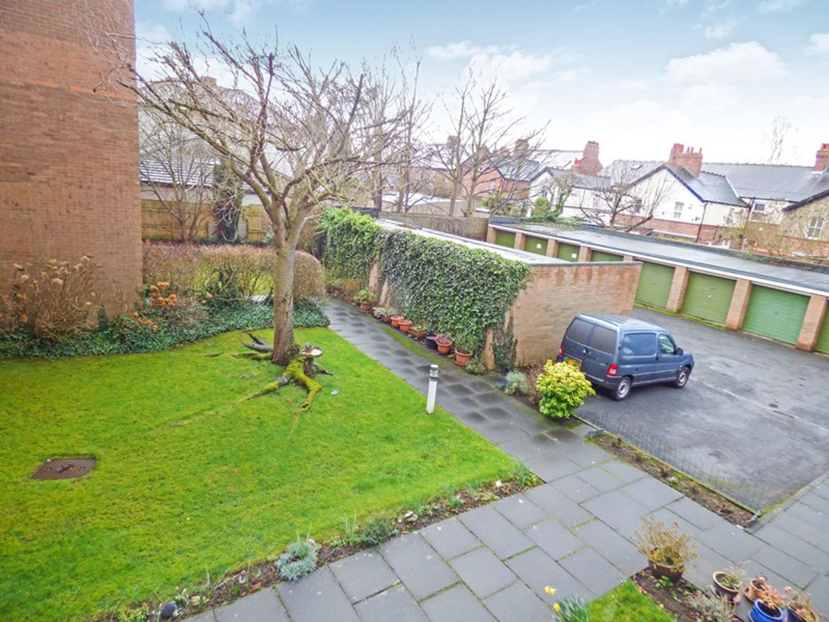
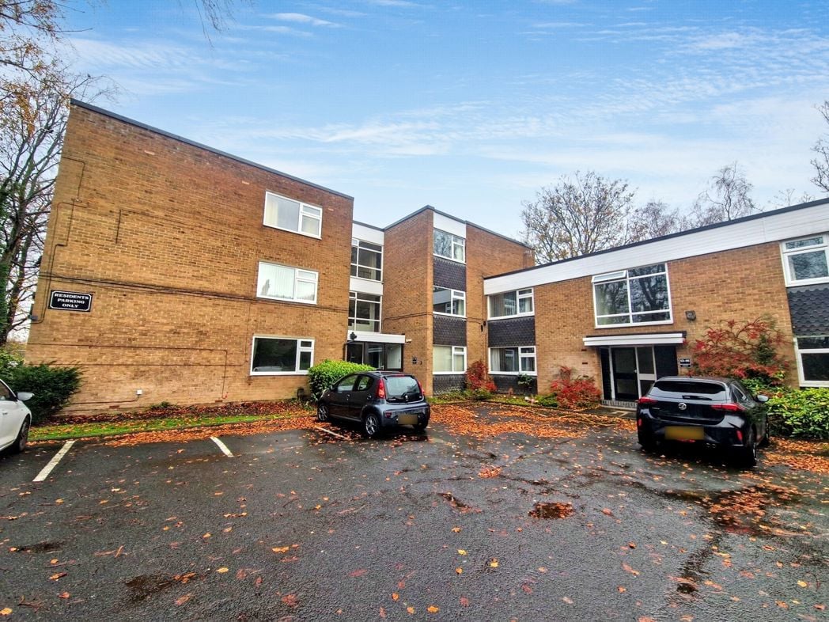
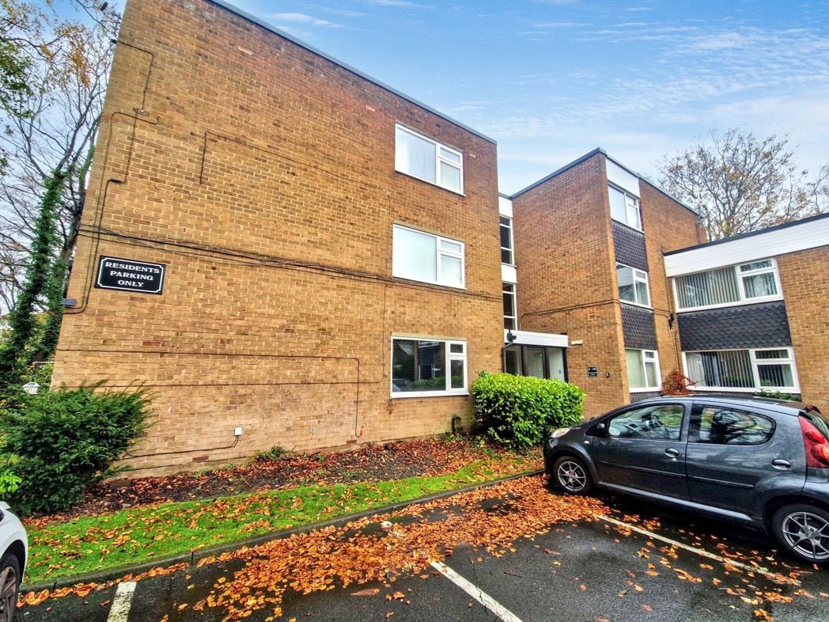
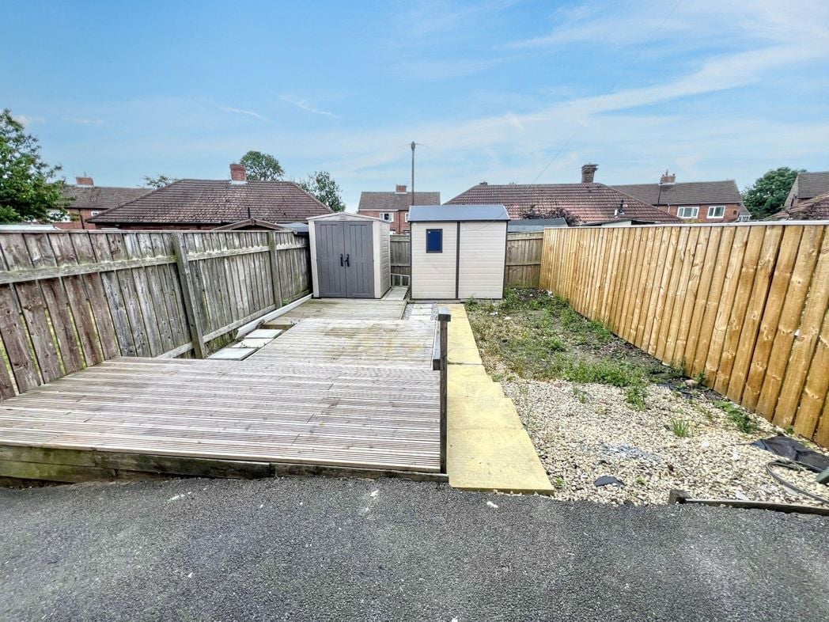
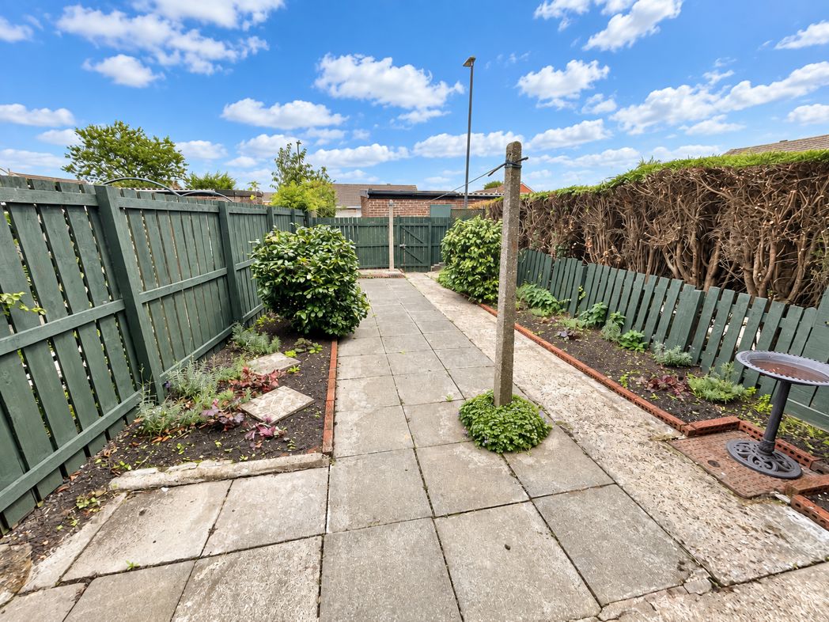
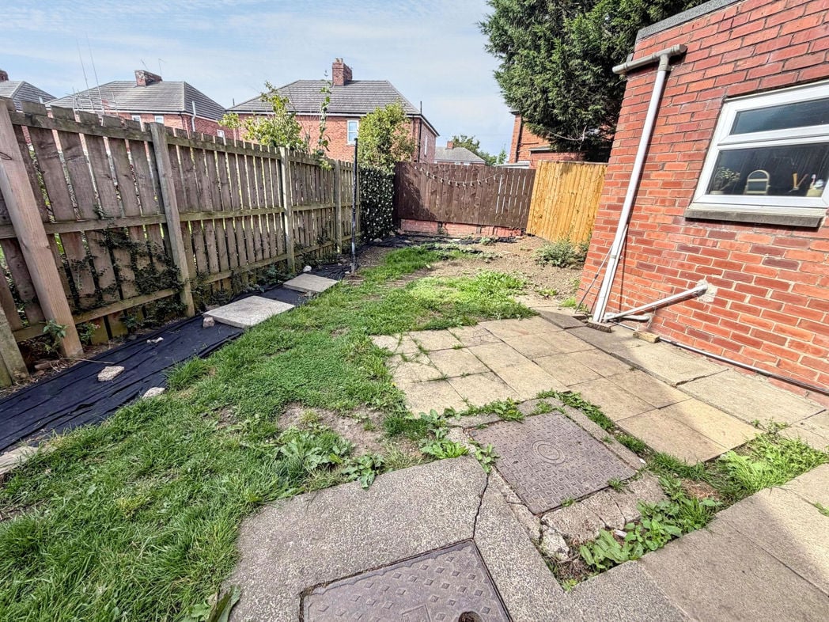
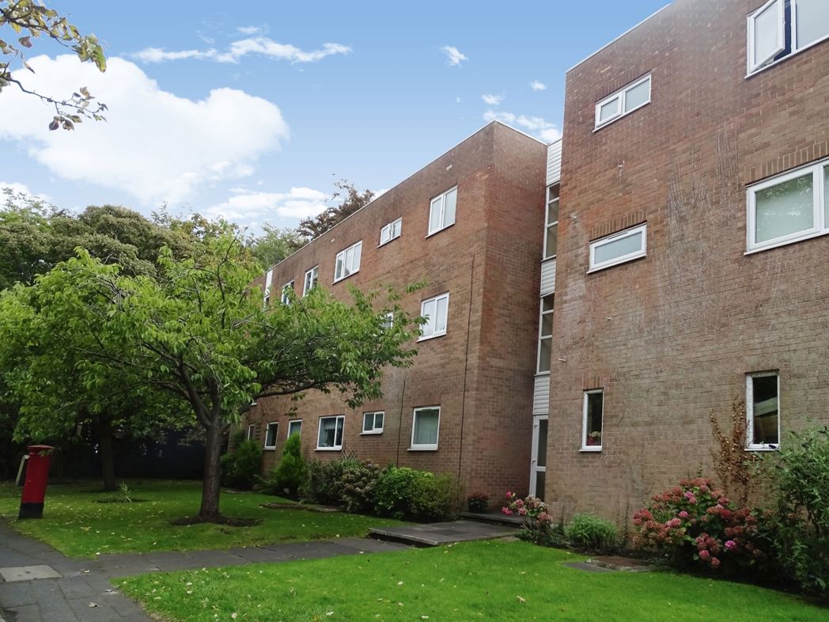
Communal mature gardens and limited residential parking.
Whether you’d like an instant online estimate or an expert visit to discuss your home in detail, our team will give you clear, honest advice and help you plan your next move.

Find out what your current home could sell for, based on real market data and recent sales.
Get seen everywhere buyers look


Fast, secure and often great value. Discover how it works.
Available From 11/11/2026
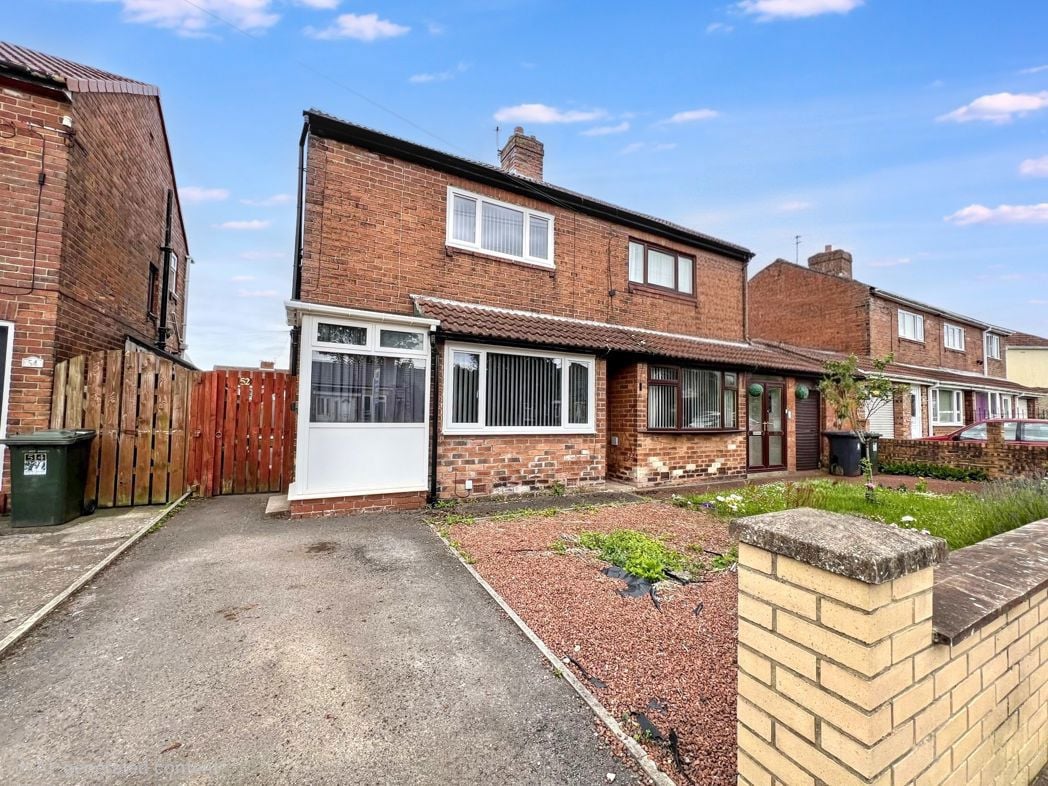
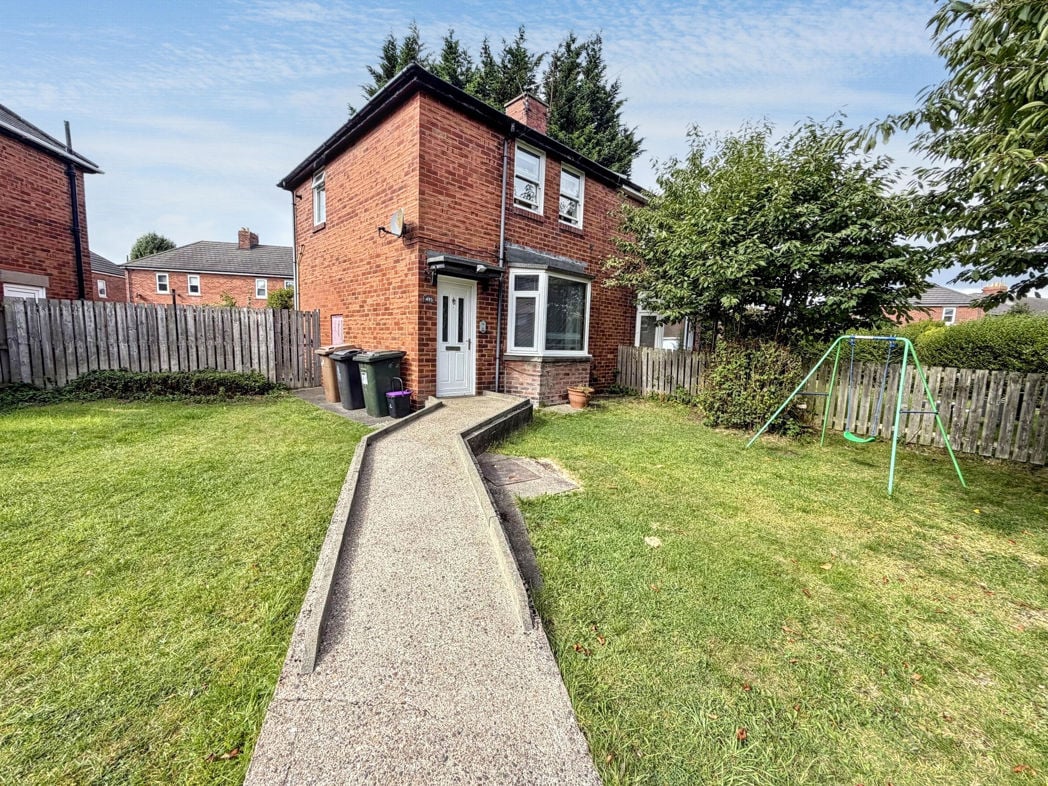
Eastfield Road, Benton, Newcastle upon Tyne, Tyne and Wear, NE12 8BG