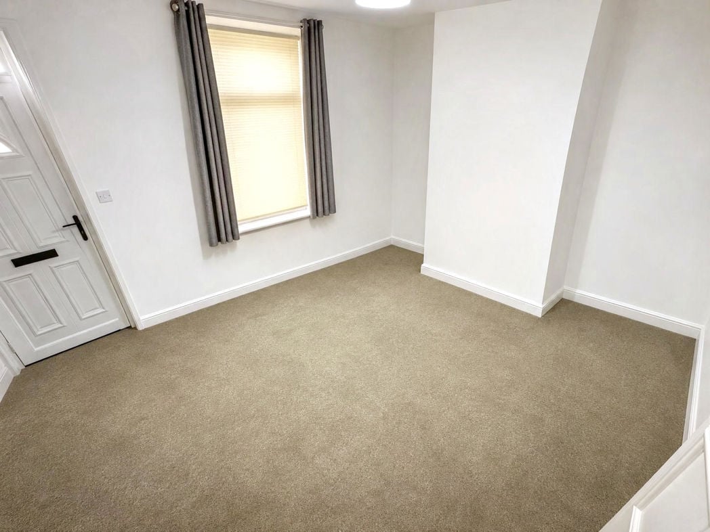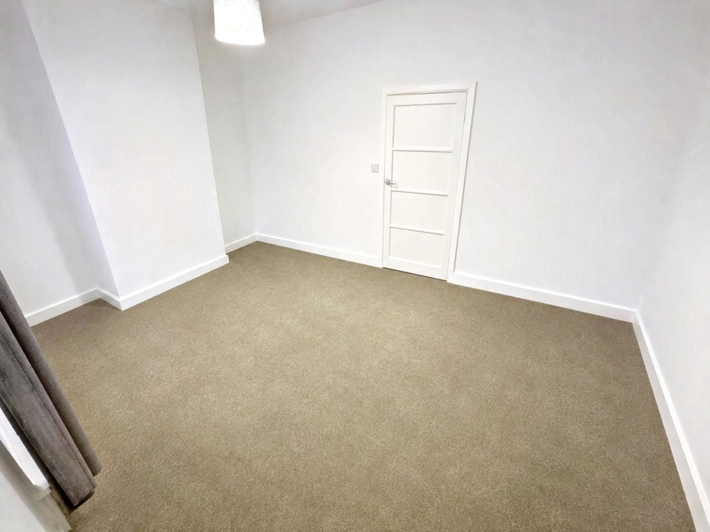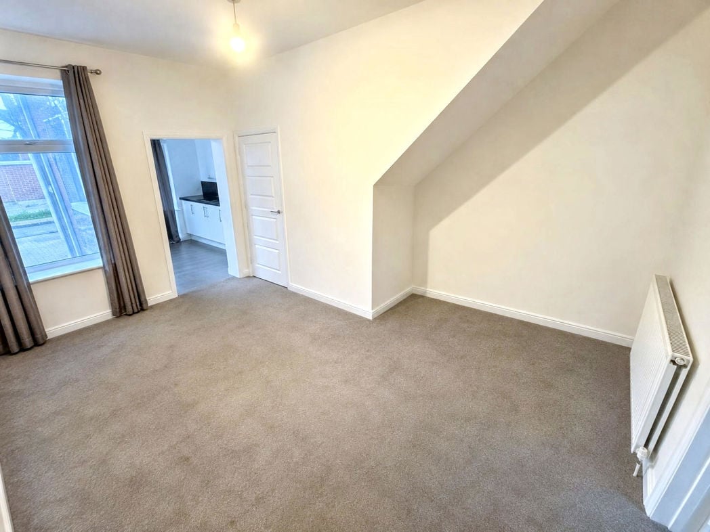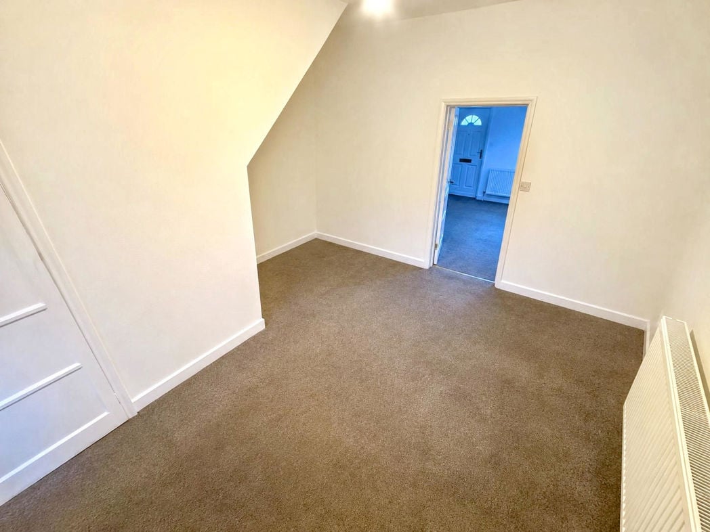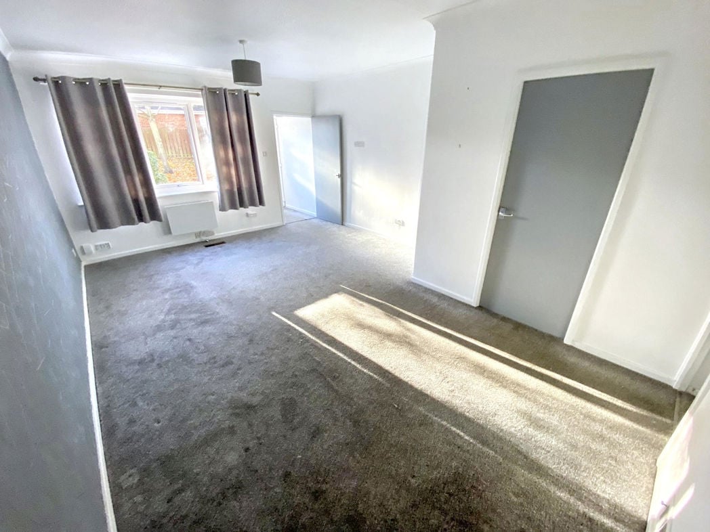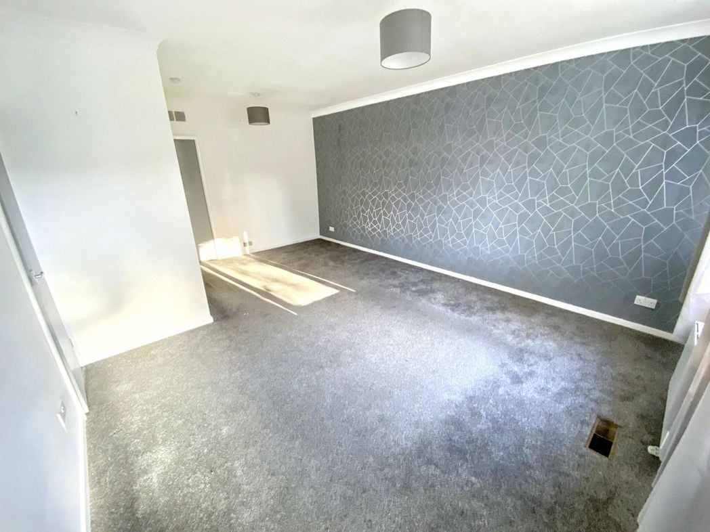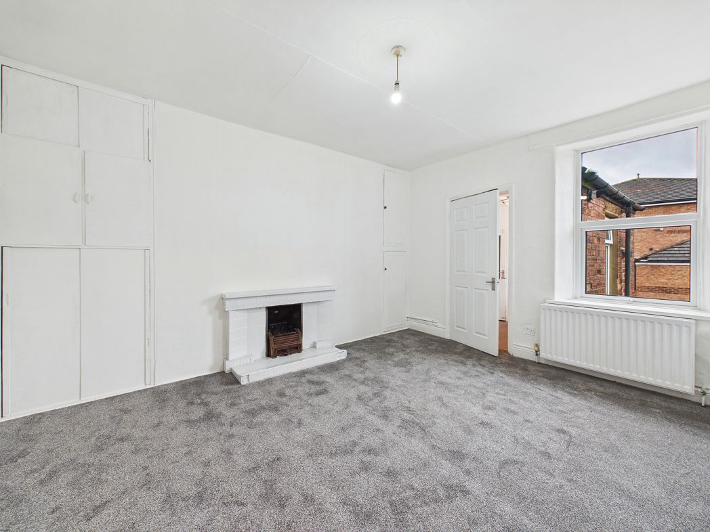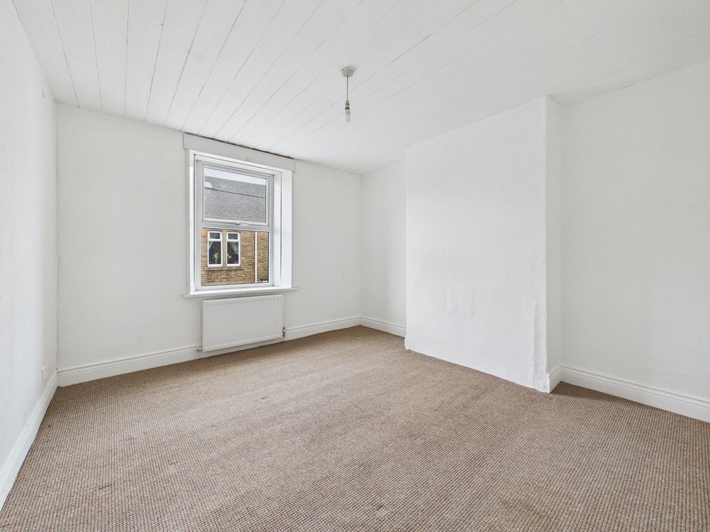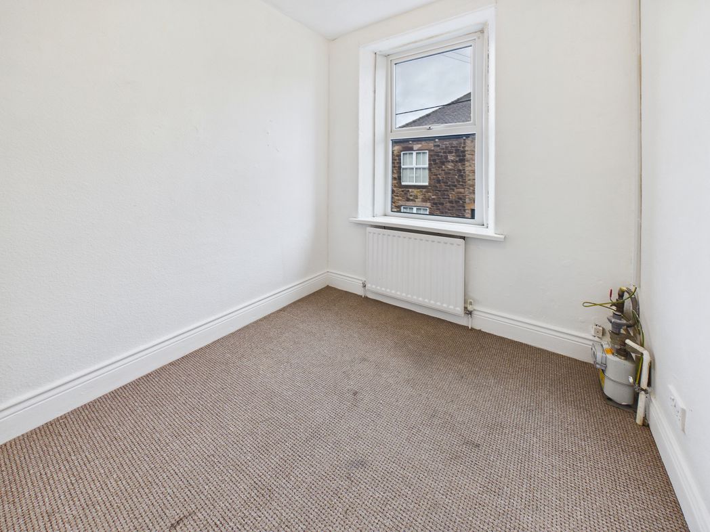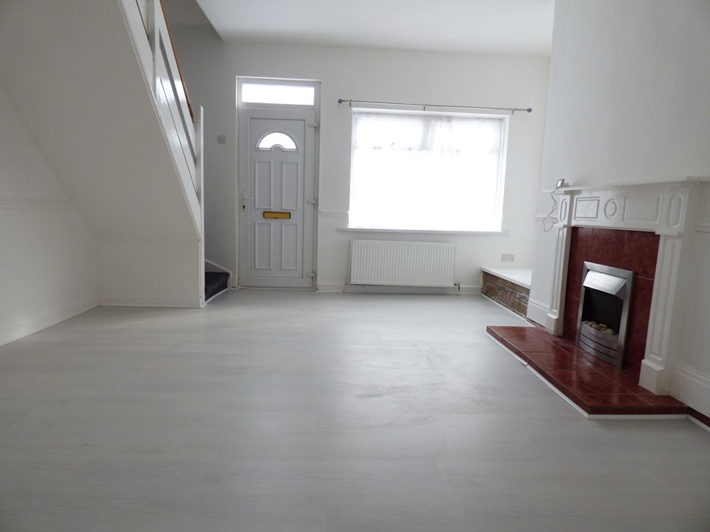
4.50m x 4.30m (14'9" x 14'1")
Double glazed front aspect window, wood effect fireplace, tiled inset and hearth with electric fire. wall light points, dado rail, double radiator, double glazed front aspect door, stairs to the first floor.
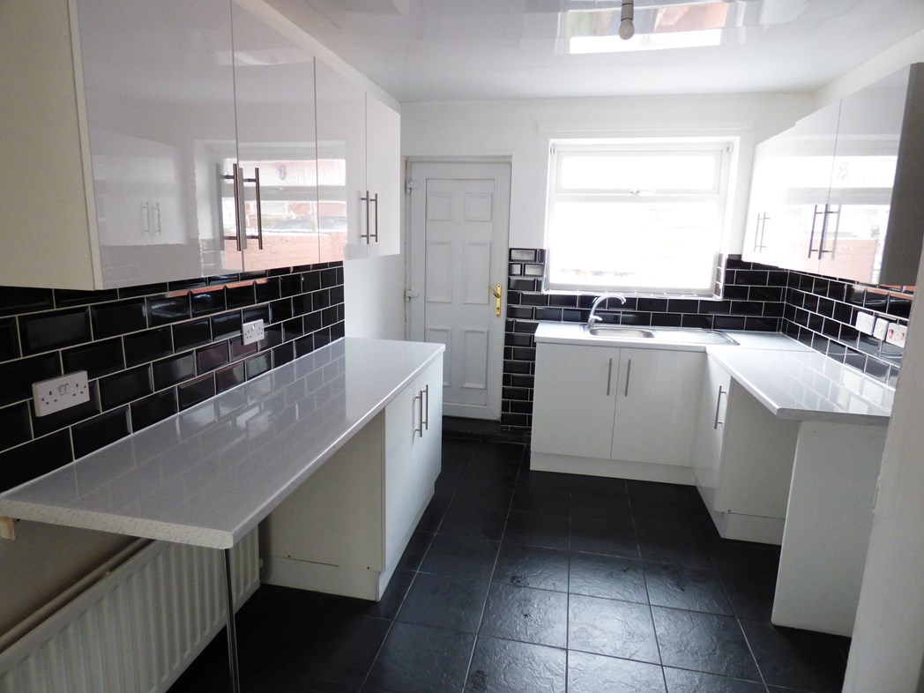
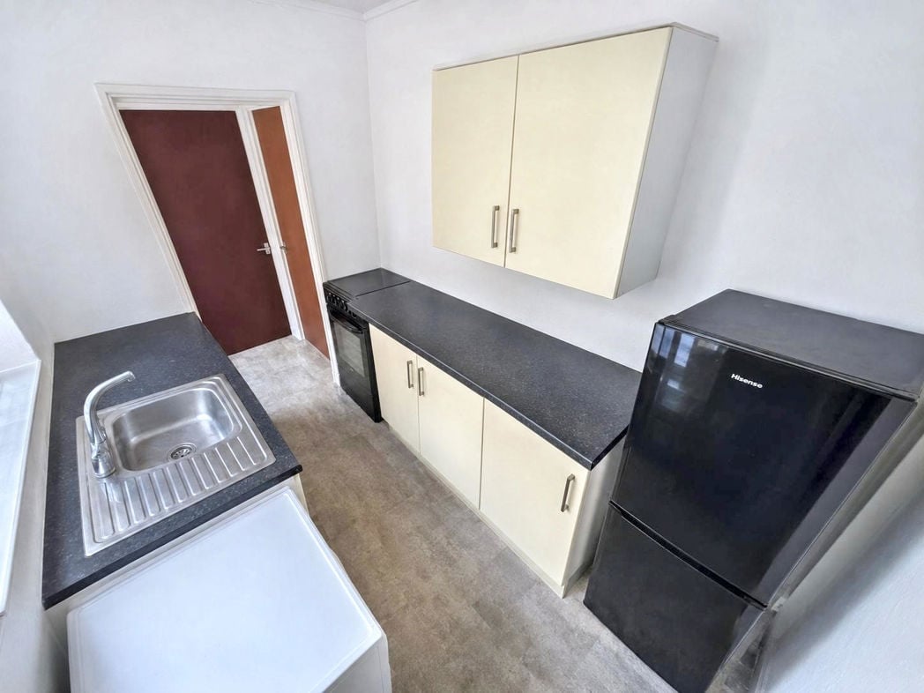
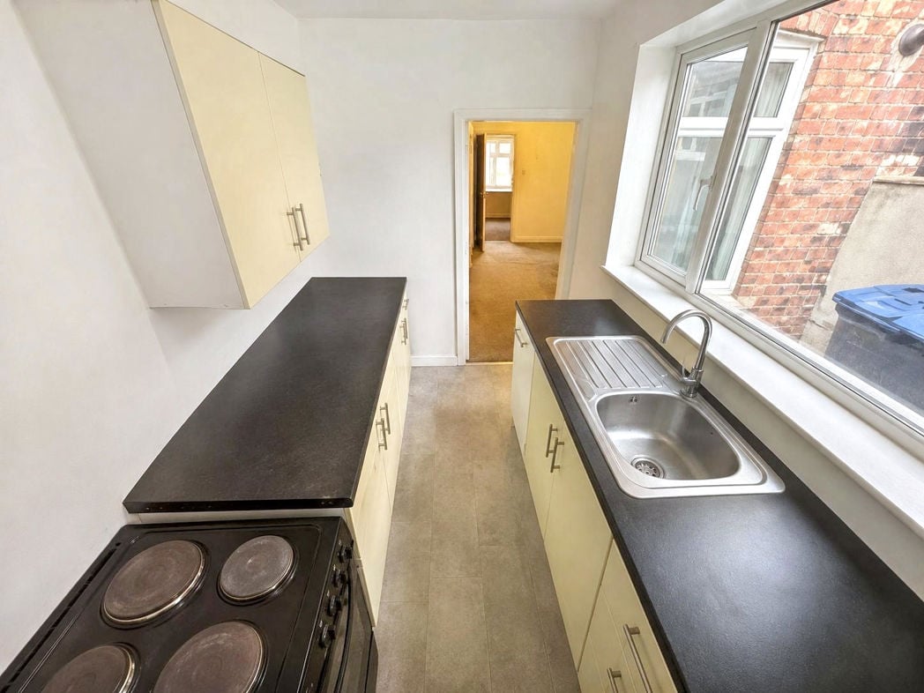
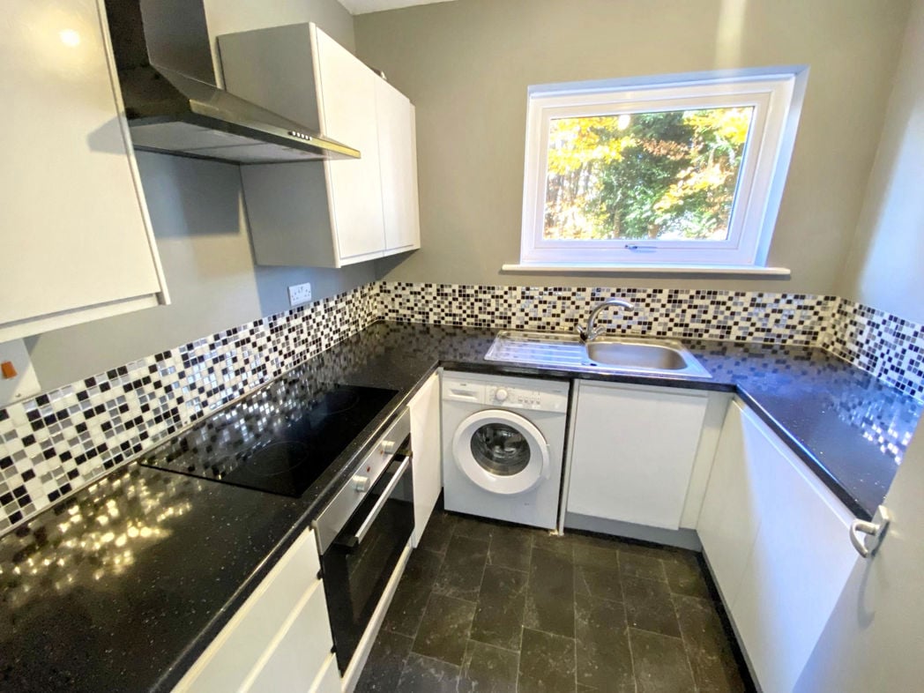
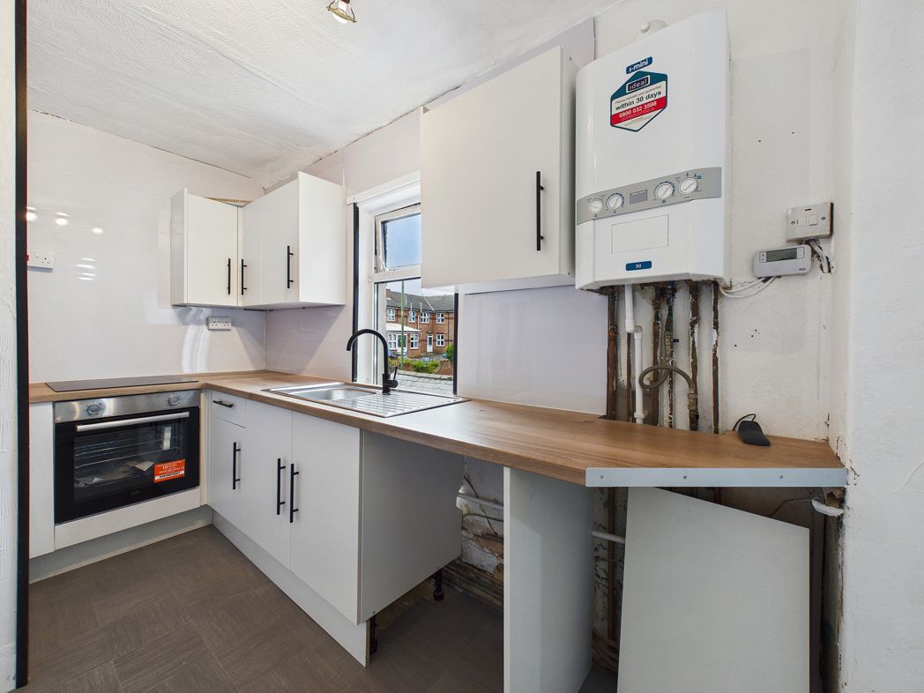
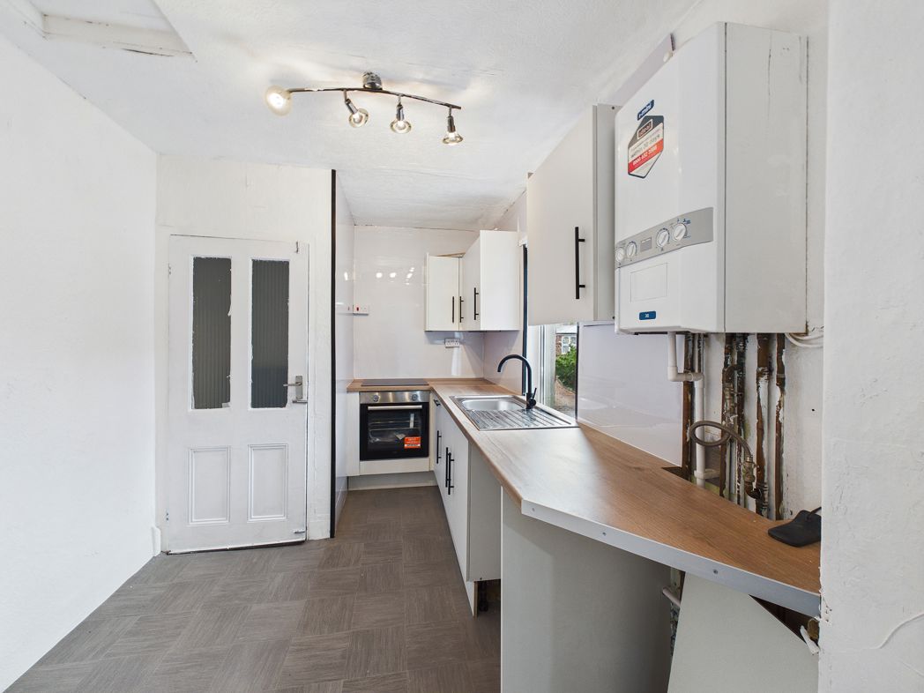
4.30m x 2.70m (14'1" x 8'10")
Fitted wall and base units, work surface, single drainer sink unit, space for washing machine, partly tiled walls, tiled floor, double radiator, double glazed rear aspect window and door.
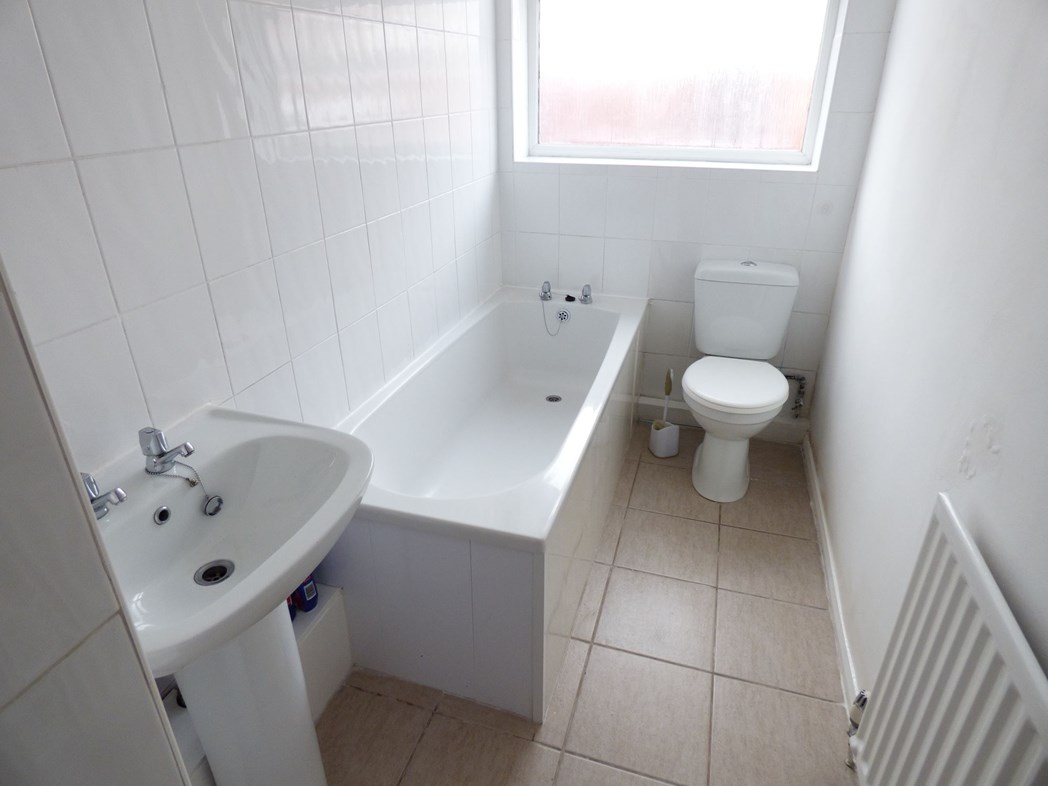
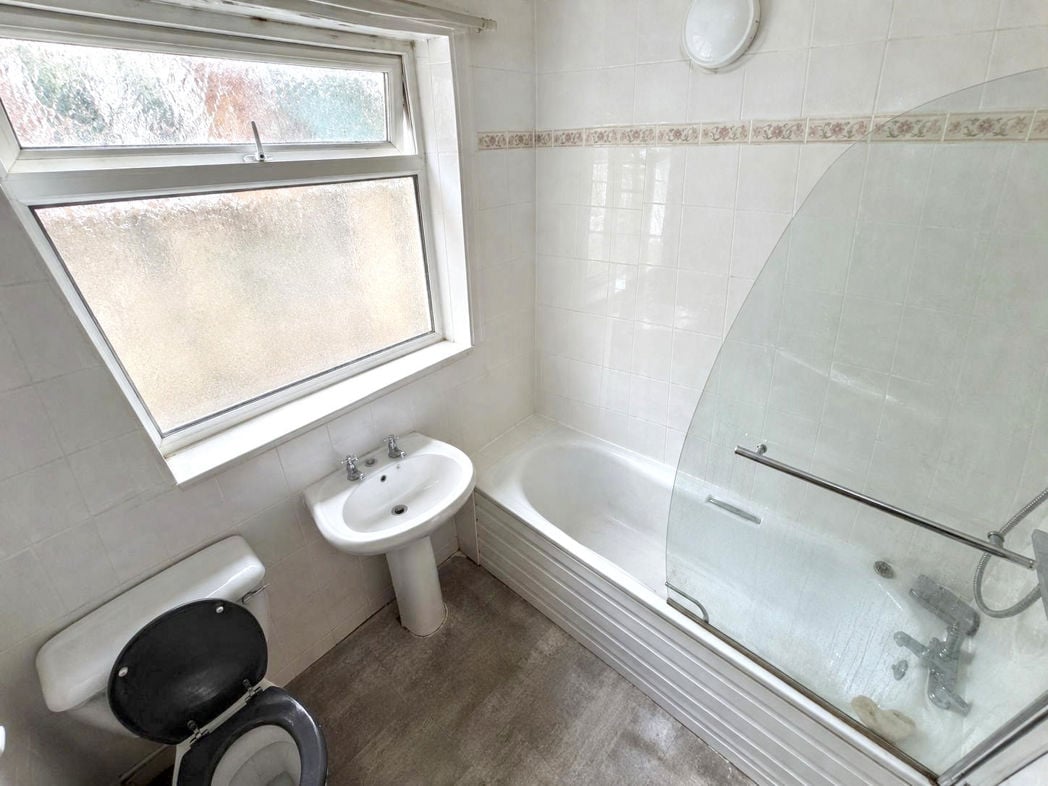
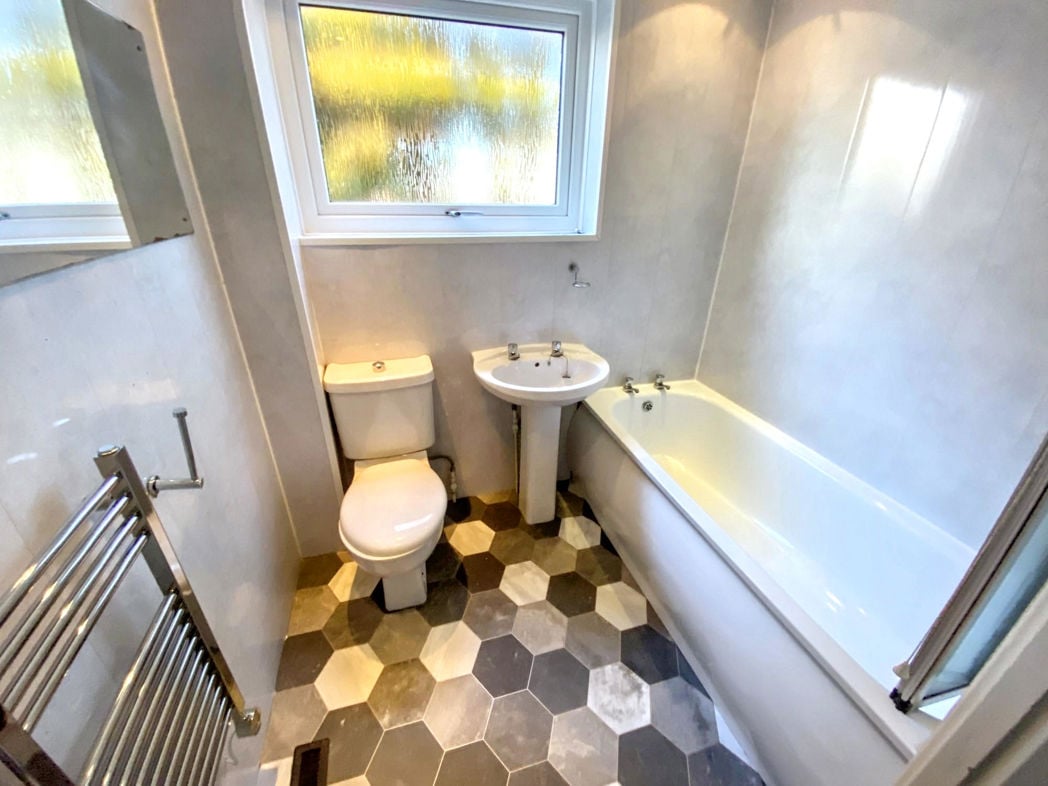
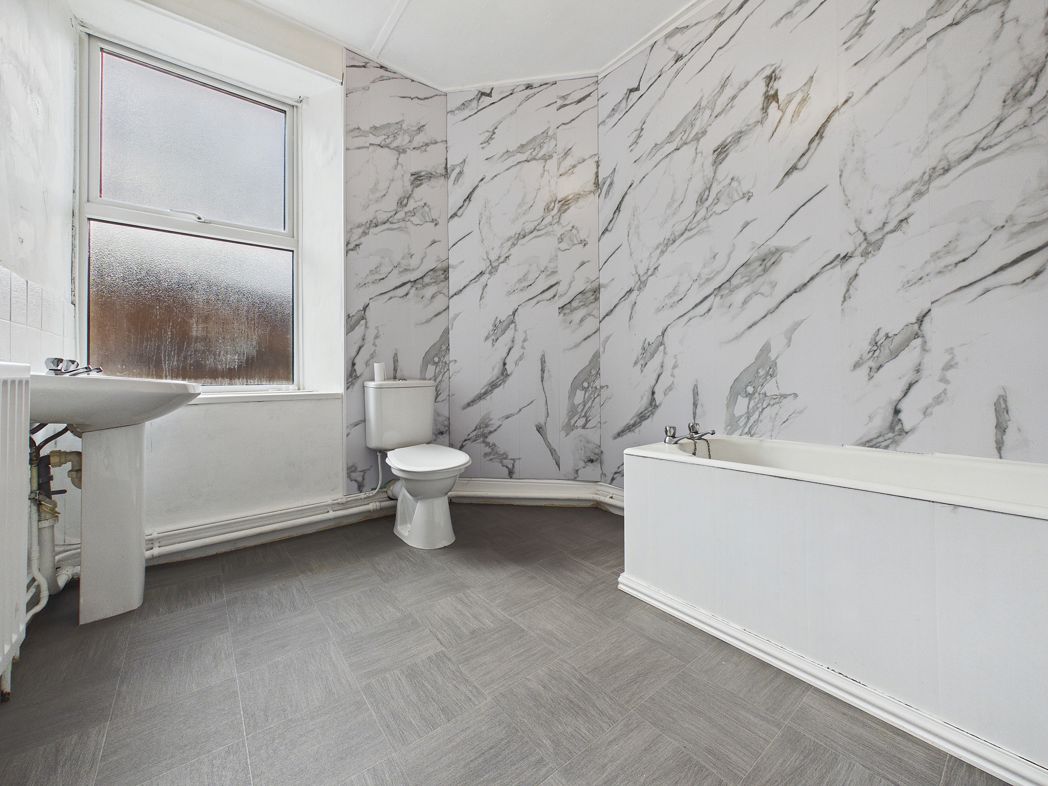
White four piece suite comprising panelled bath, step in shower cubicle, pedestal wash hand basin, low level W.C. partly tiled walls, single radiator, tiled floor, extractor fan, double glazed rear aspect window.
Access to roof space, single radiator.
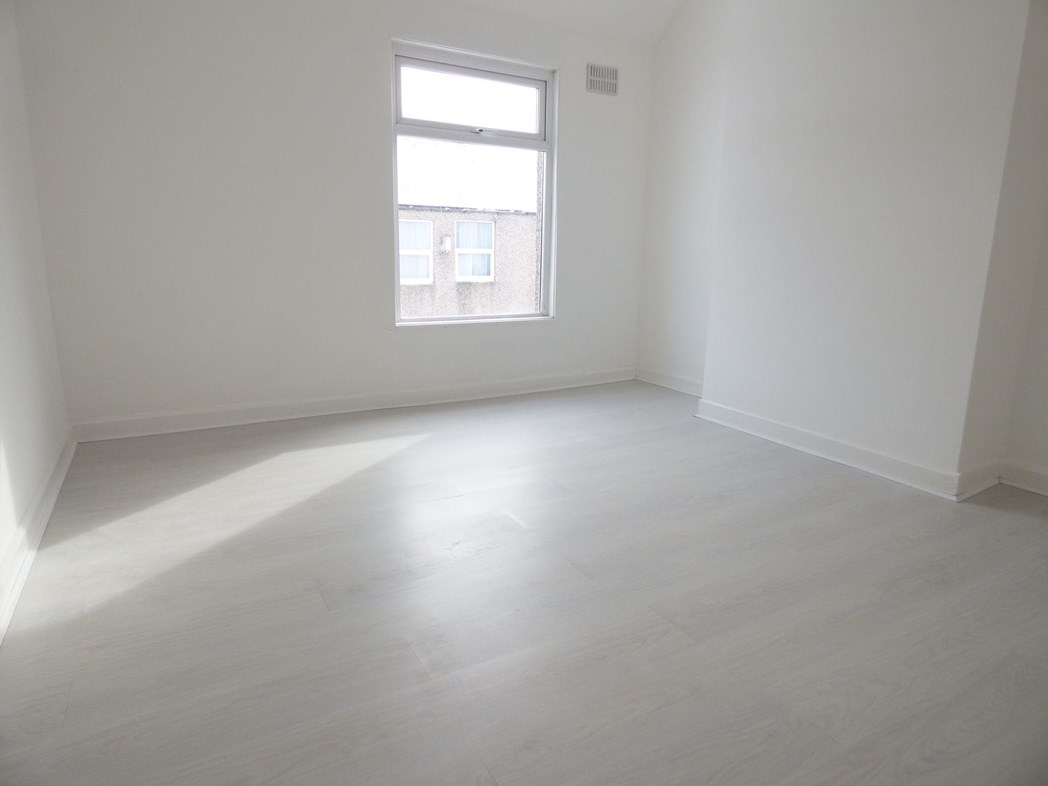
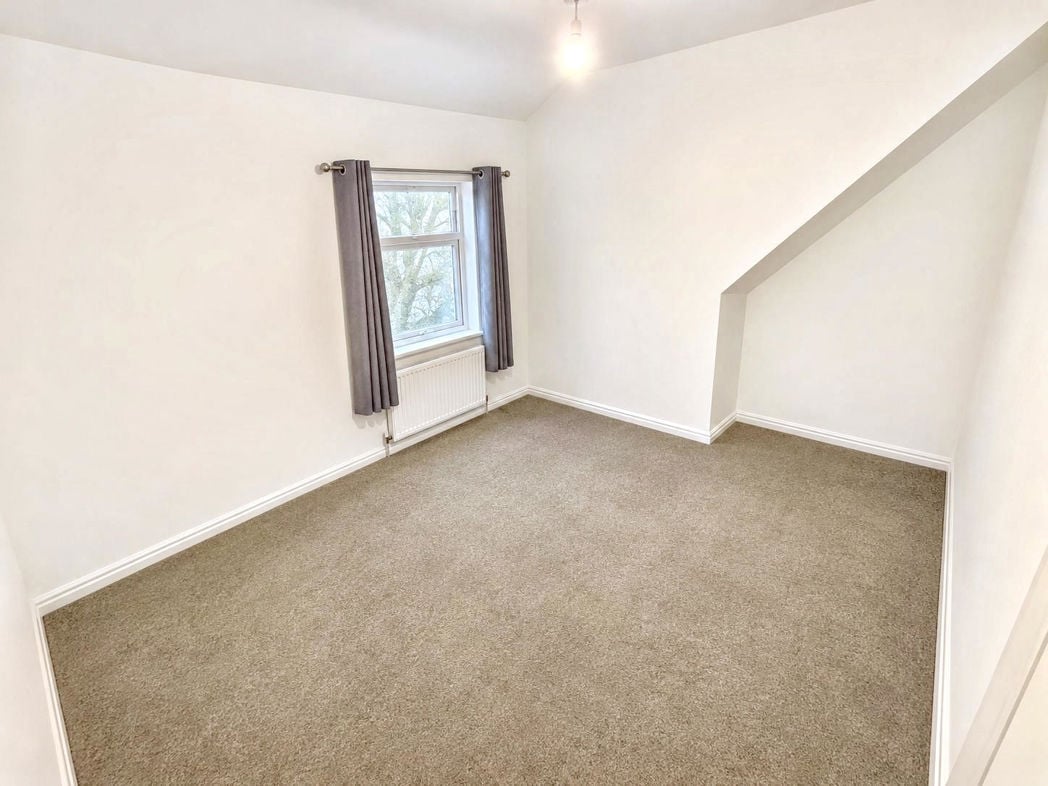
4.00m x 3.40m (13'1" x 11'1")
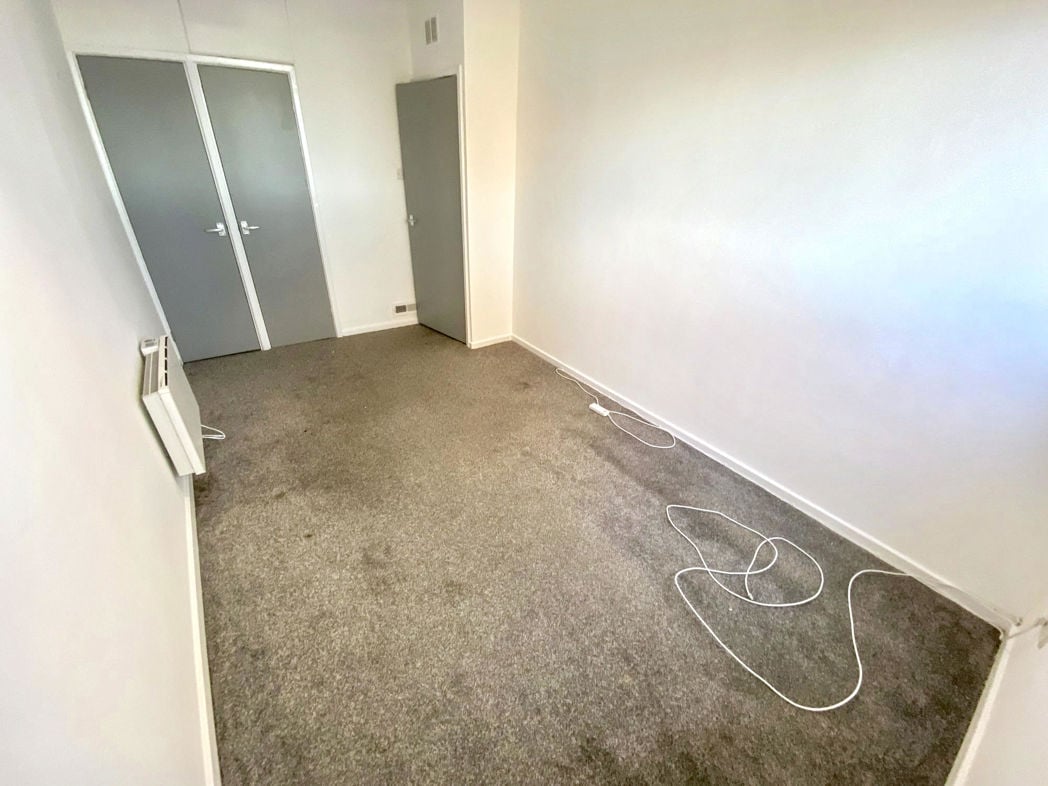
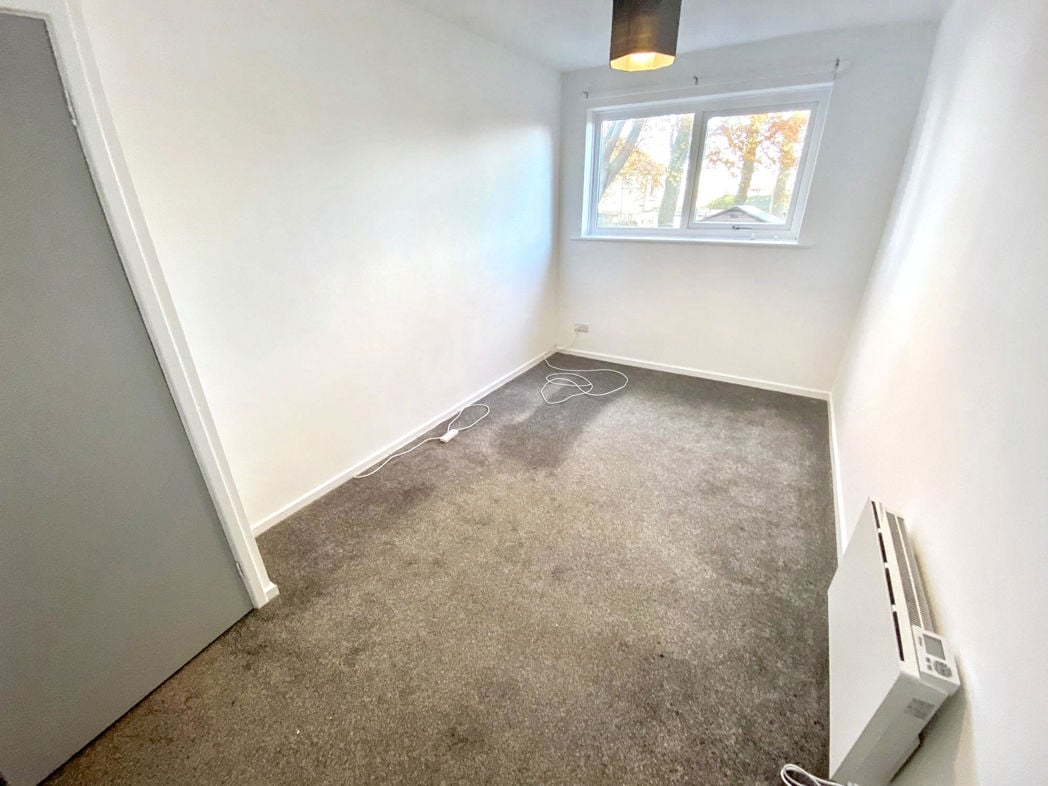
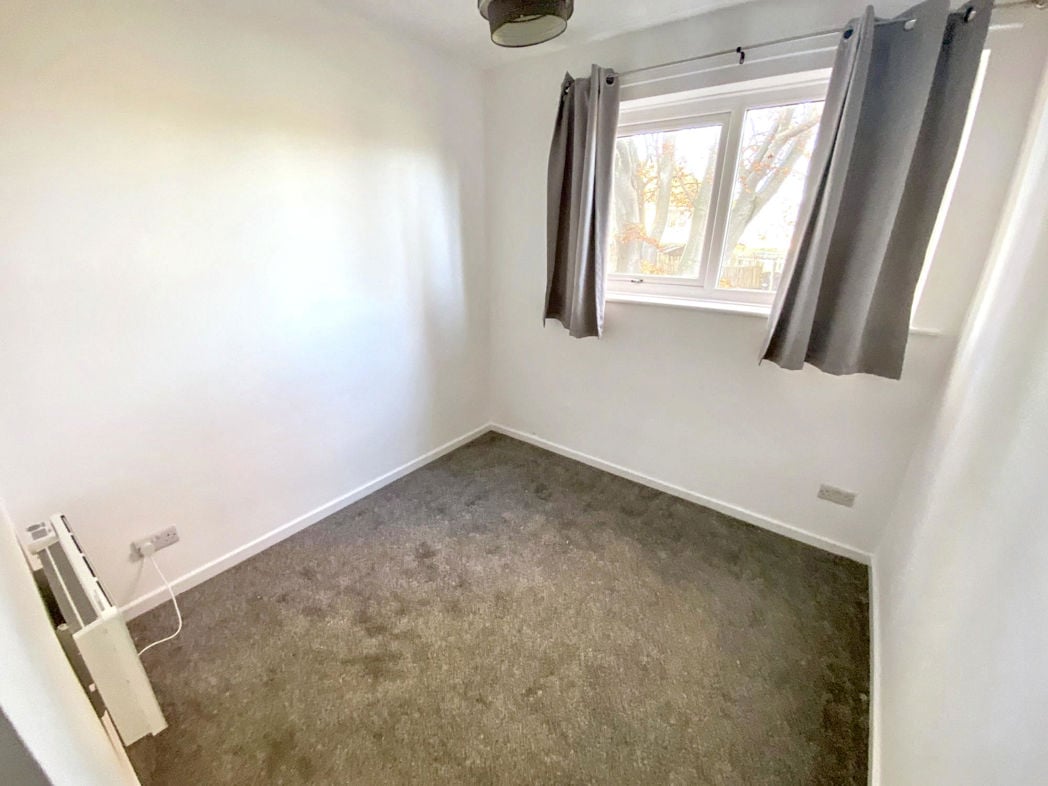
Double glazed front aspect window, single radiator.
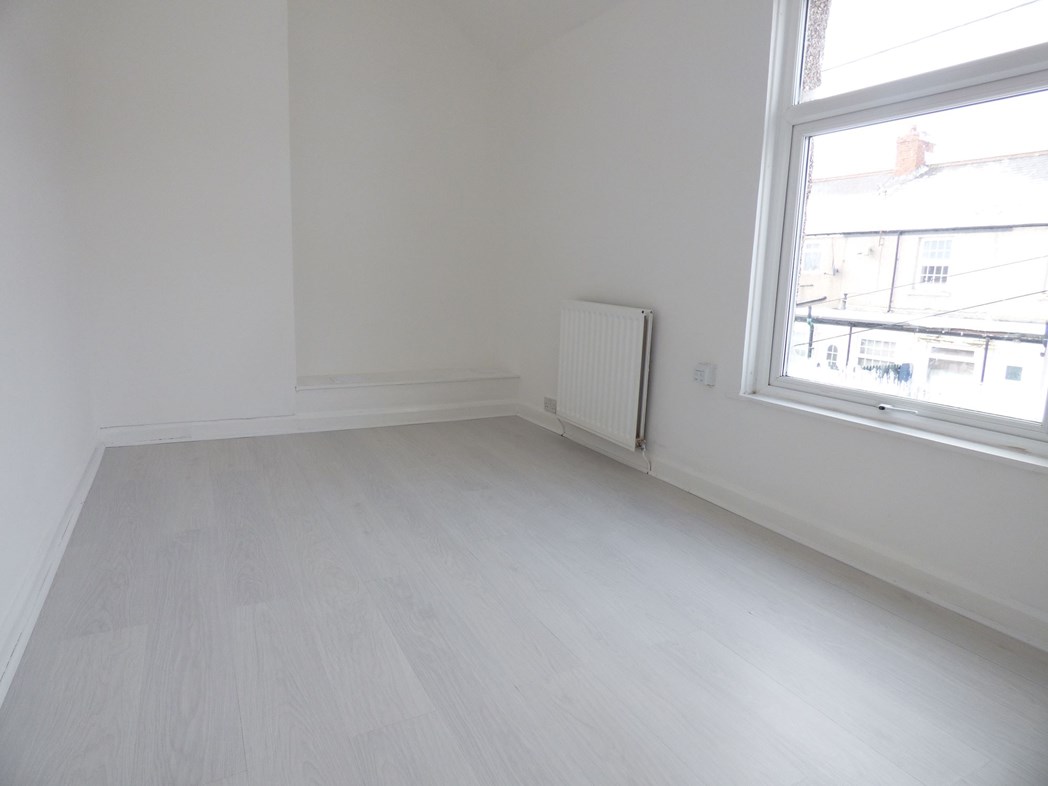
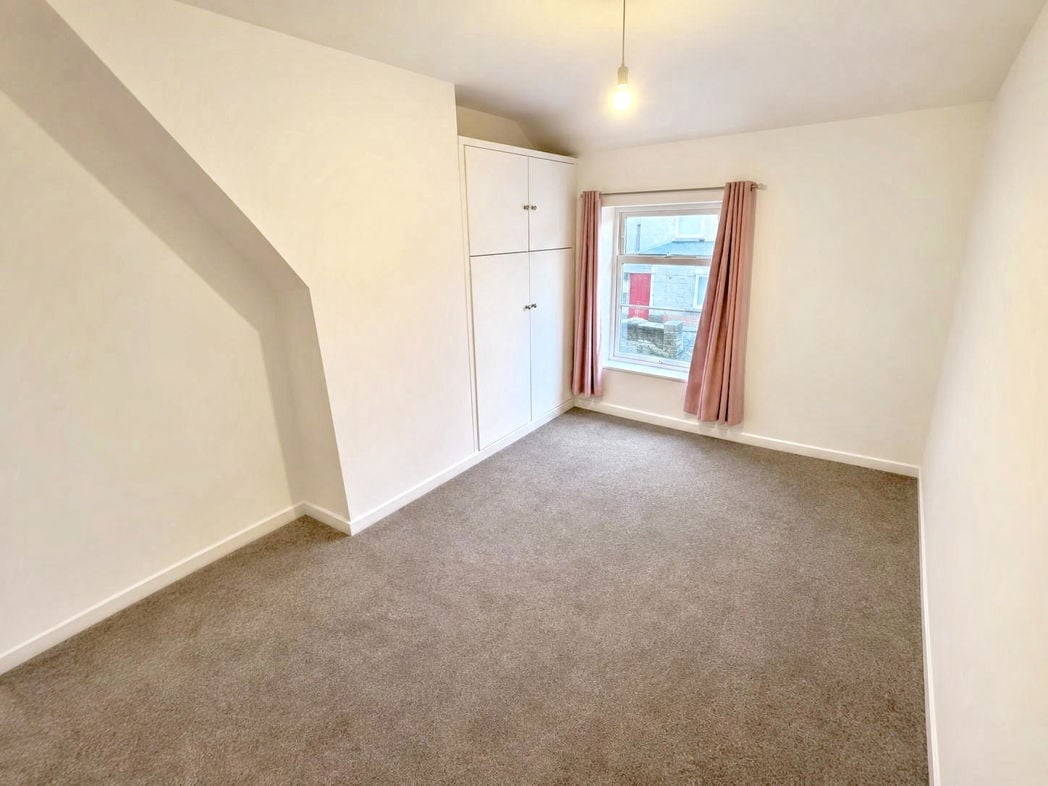
4.30m x 2.40m (14'1" x 7'10")
Double glazed rear aspect window, double radiator.
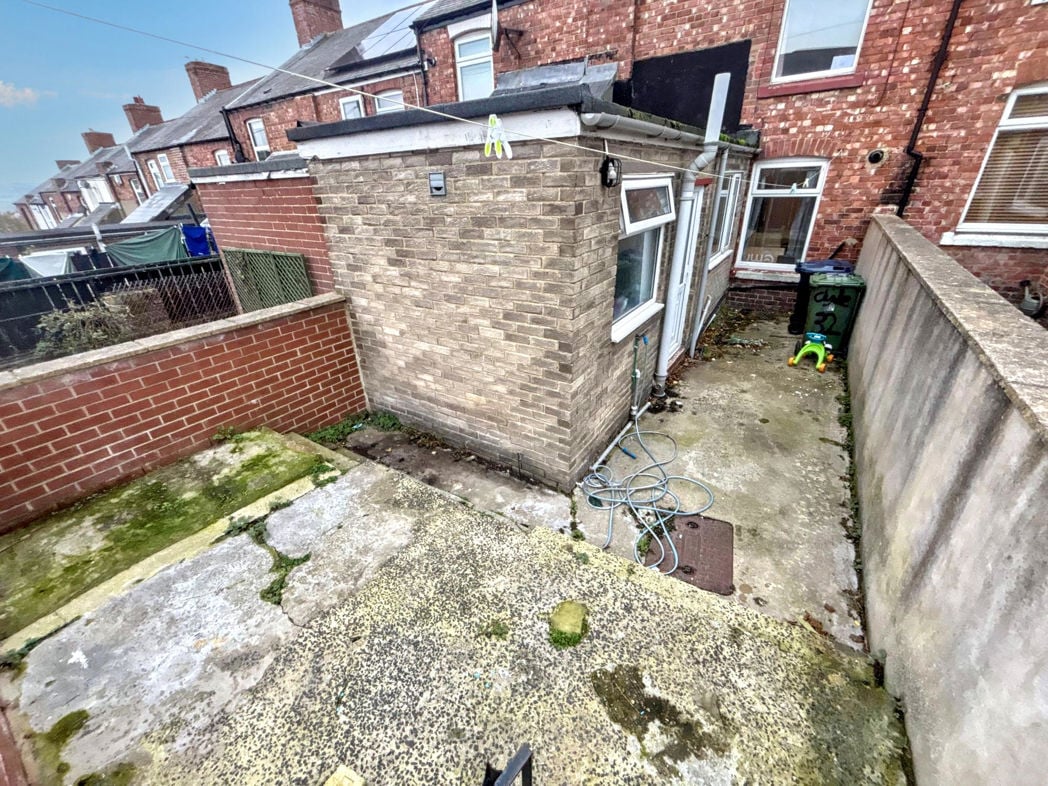
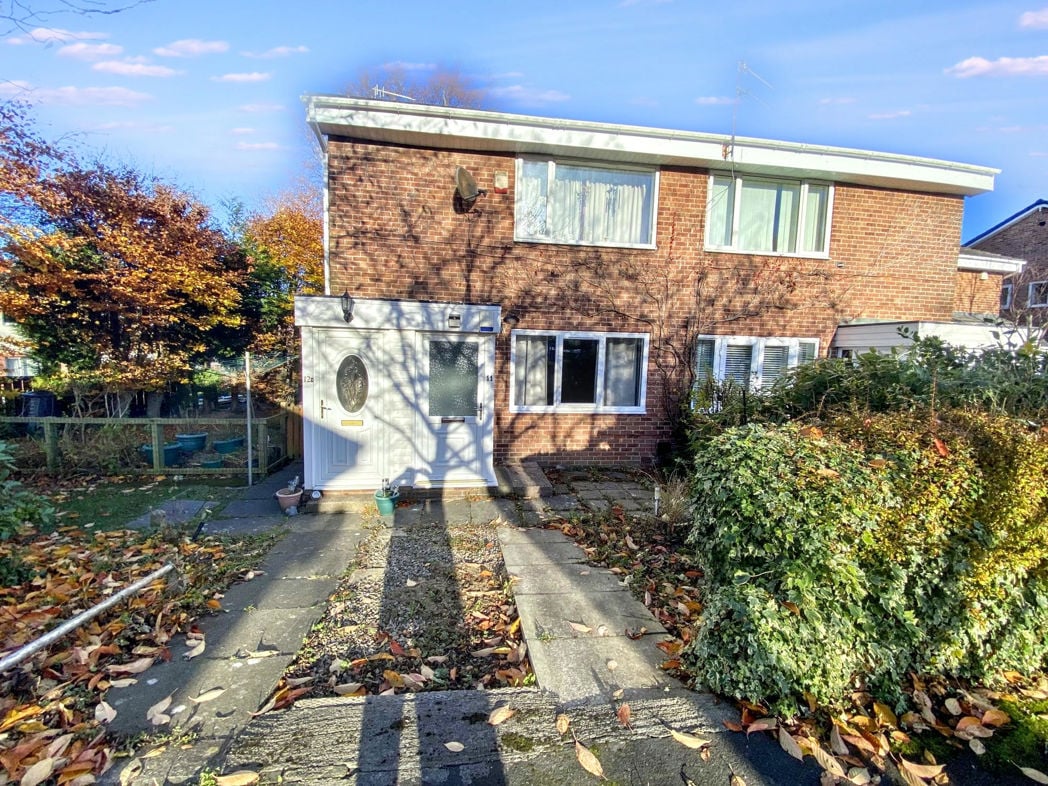
Walled boundaries, mainly paved with gate access.
Whether you’d like an instant online estimate or an expert visit to discuss your home in detail, our team will give you clear, honest advice and help you plan your next move.

Find out what your current home could sell for, based on real market data and recent sales.
Get seen everywhere buyers look


Fast, secure and often great value. Discover how it works.
Available From 16/12/2026
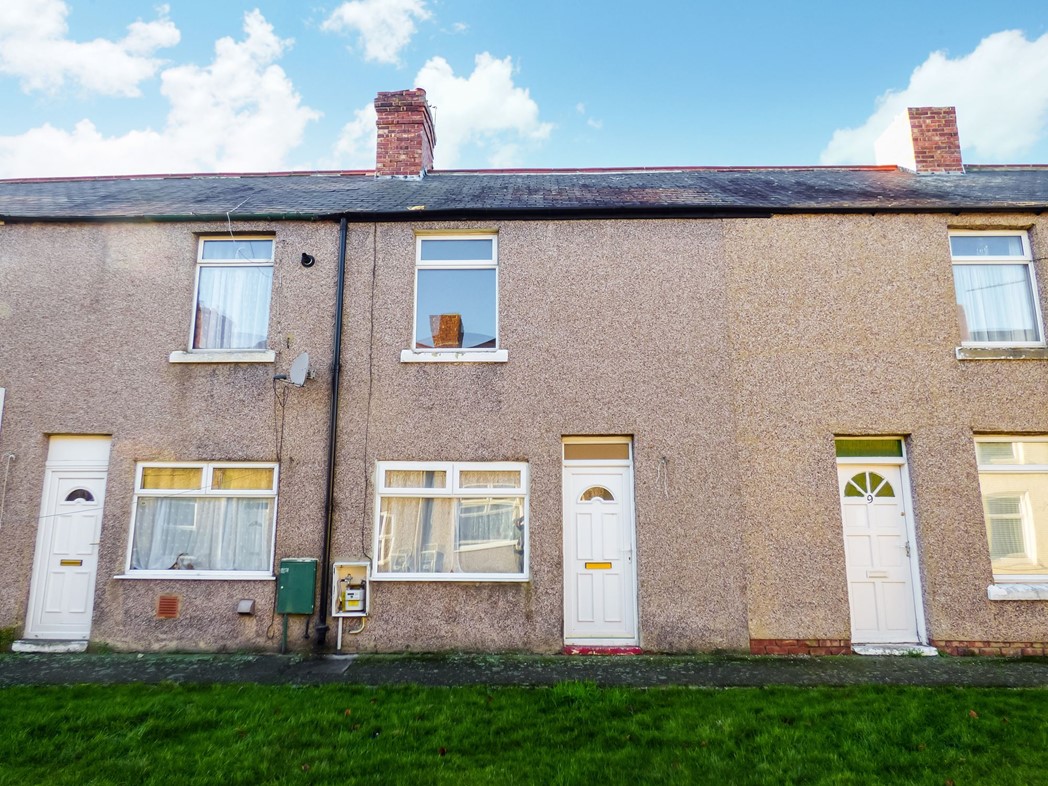
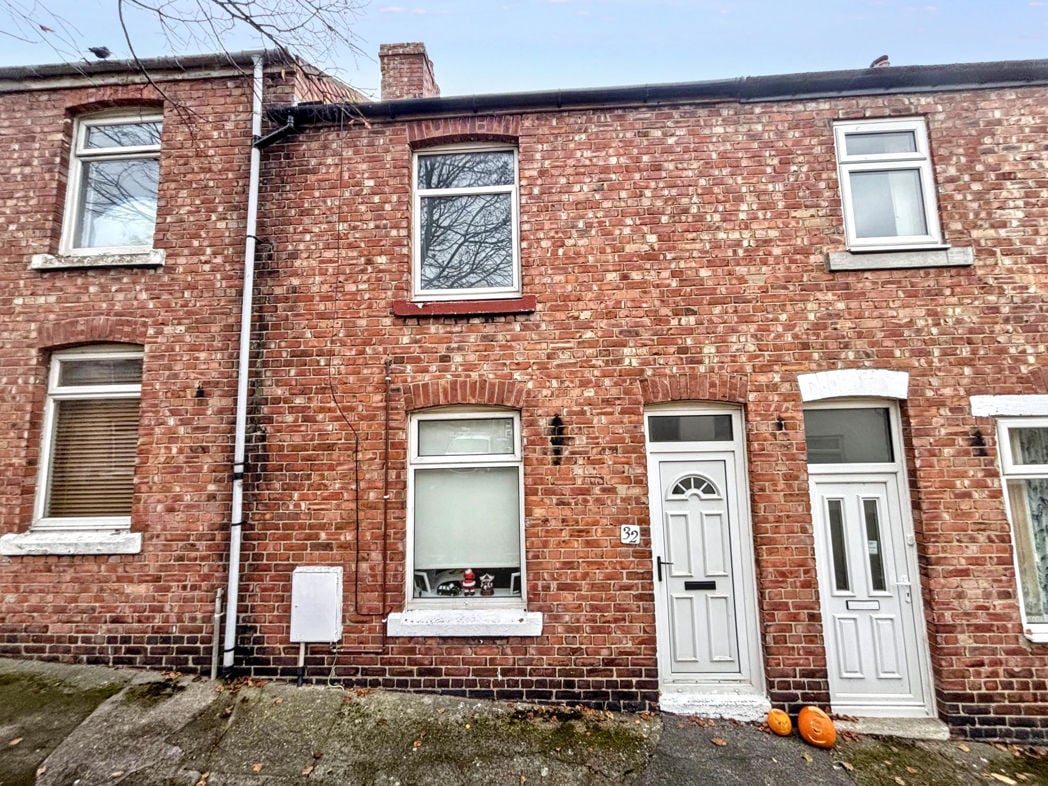
Tweed Street, Chopwell, Newcastle upon Tyne, Tyne and Wear, NE17 7DL