Let
Agreed
Agreed
Available From 07/07/2025
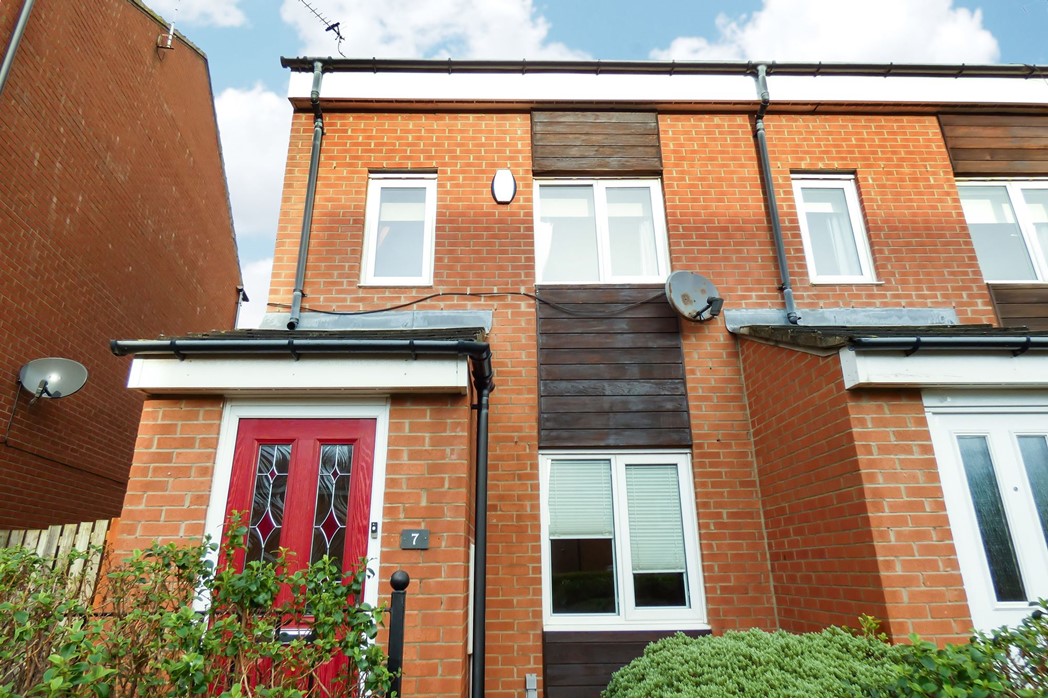
Harrington Way, Ashington, Northumberland, NE63 9JN
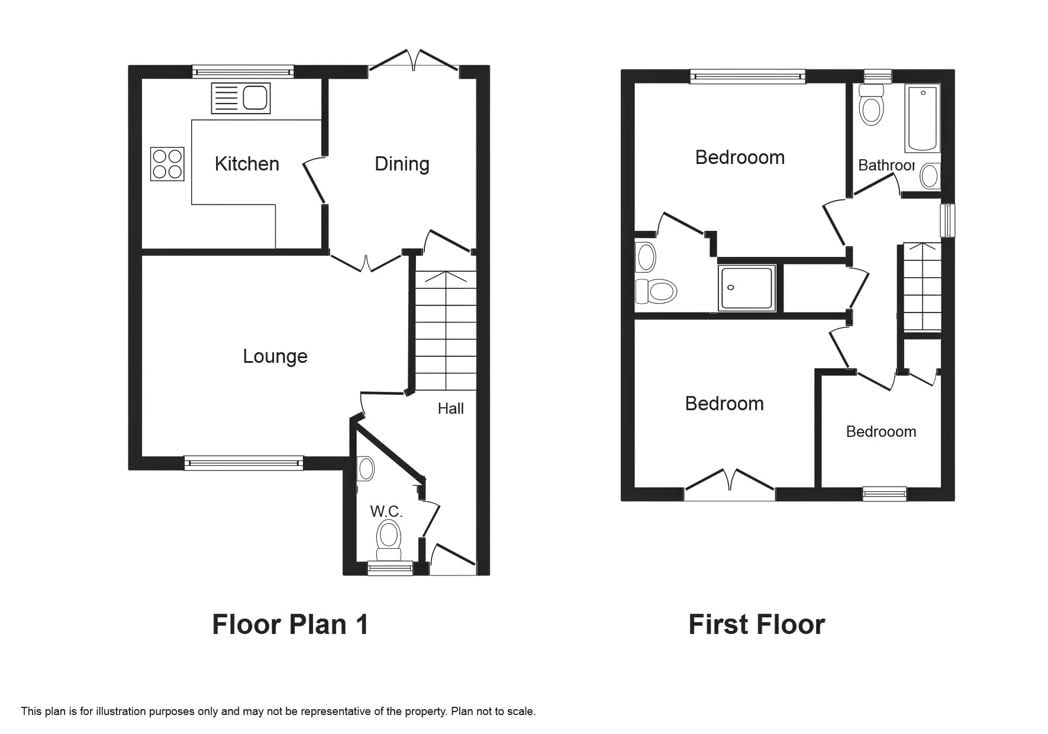
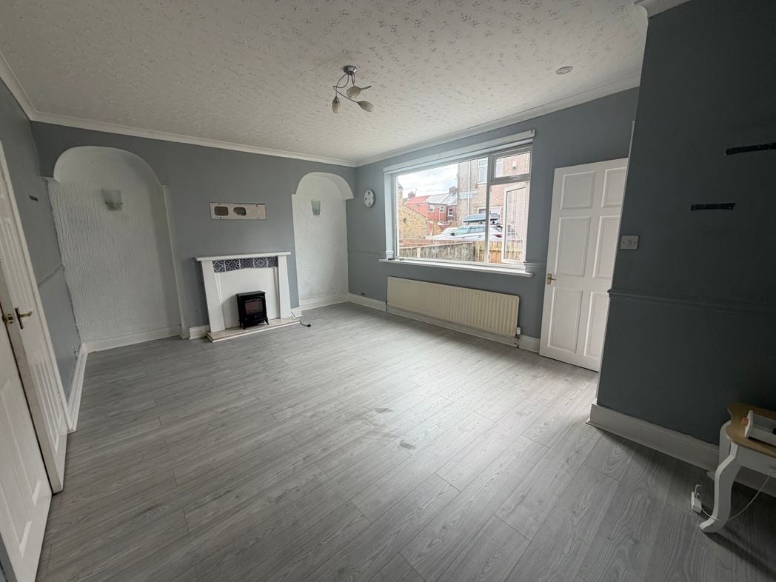
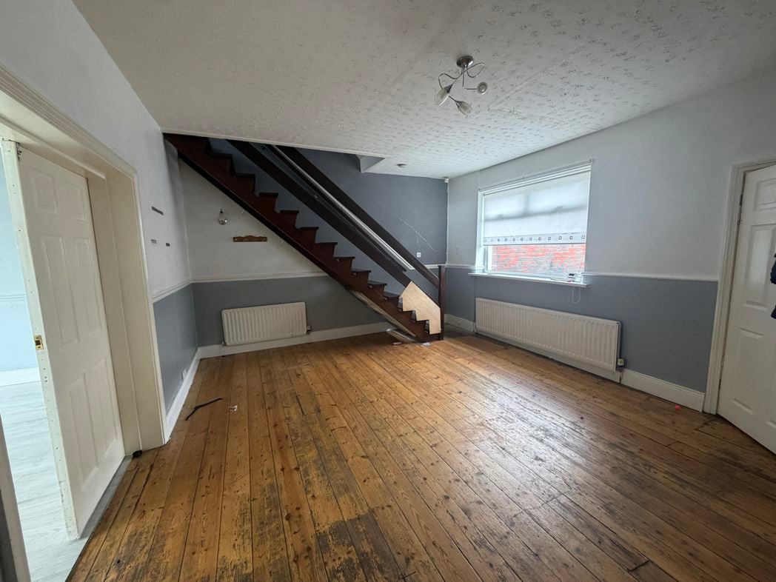
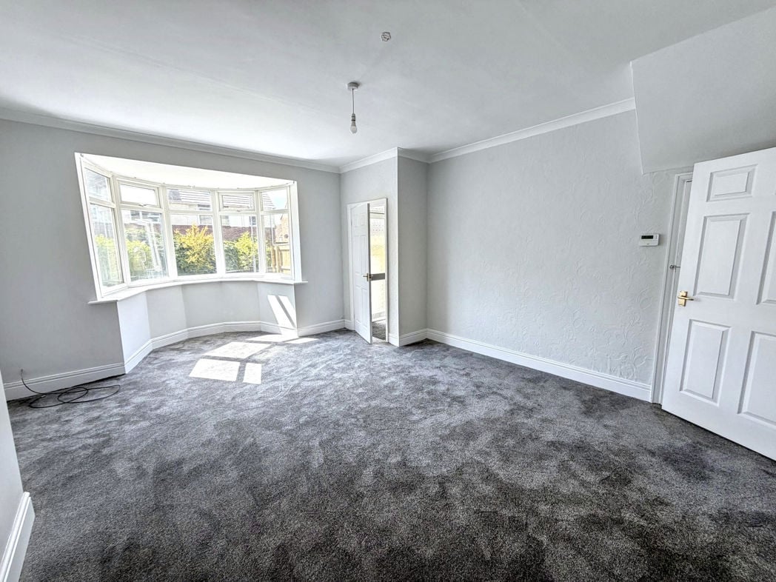
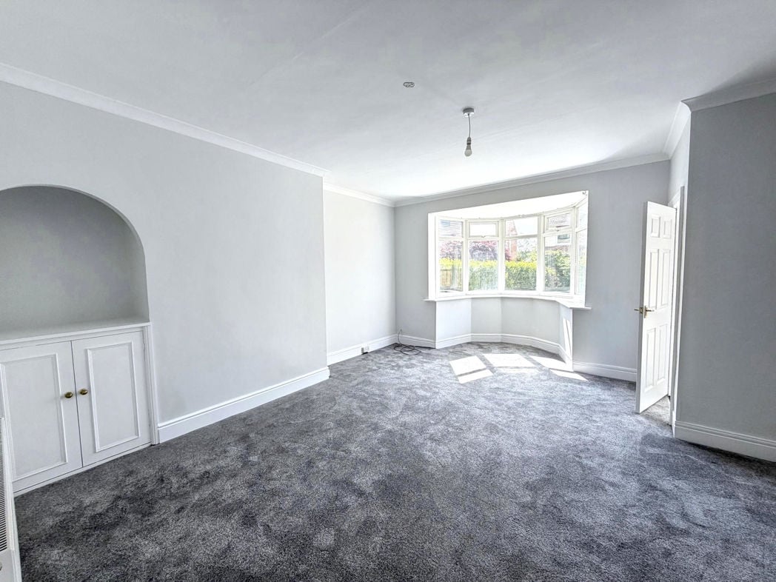
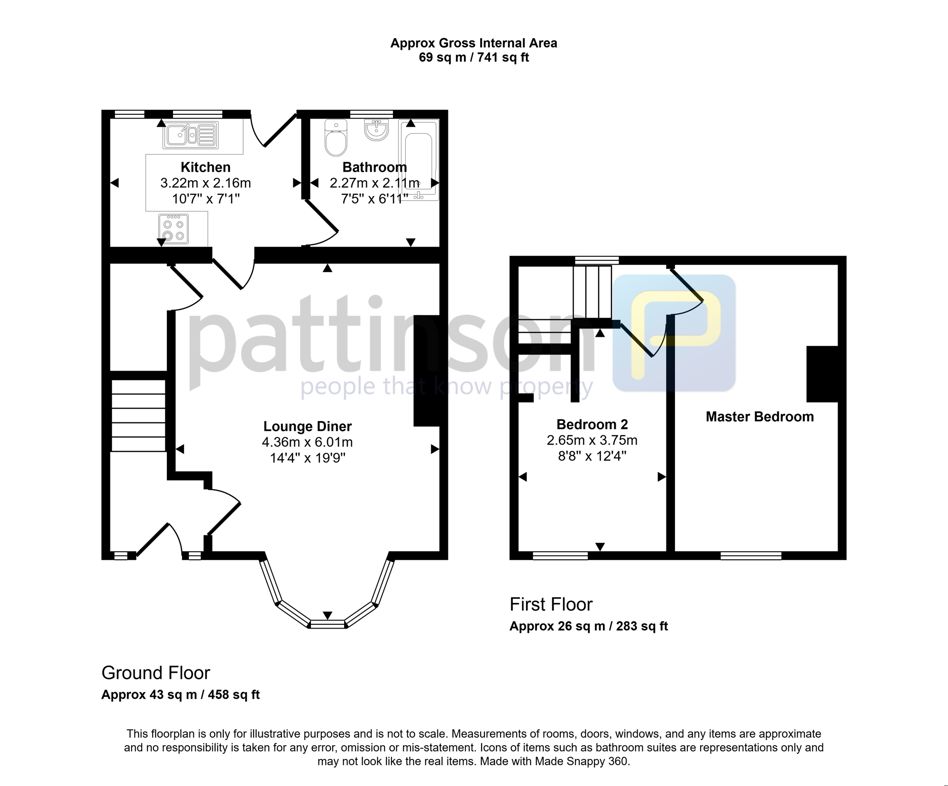
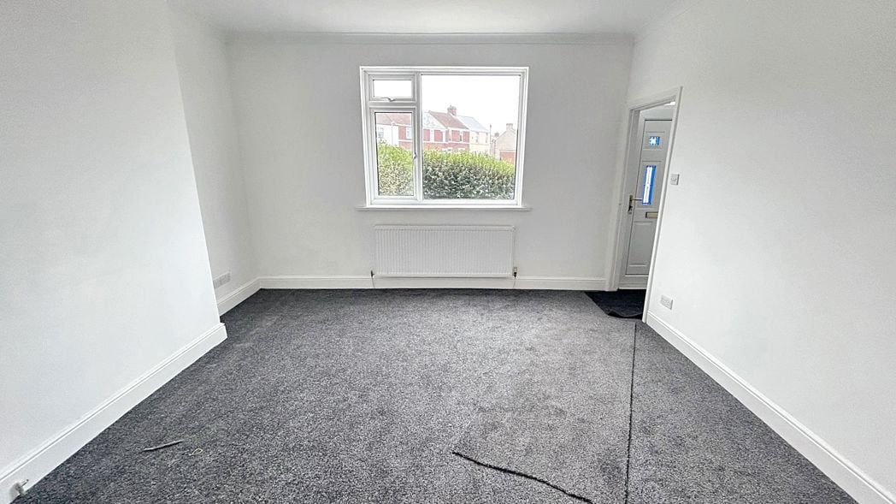
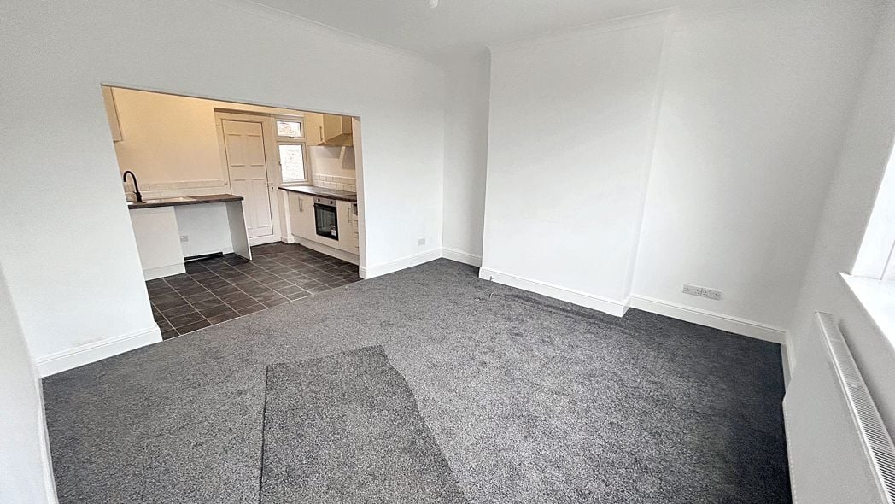
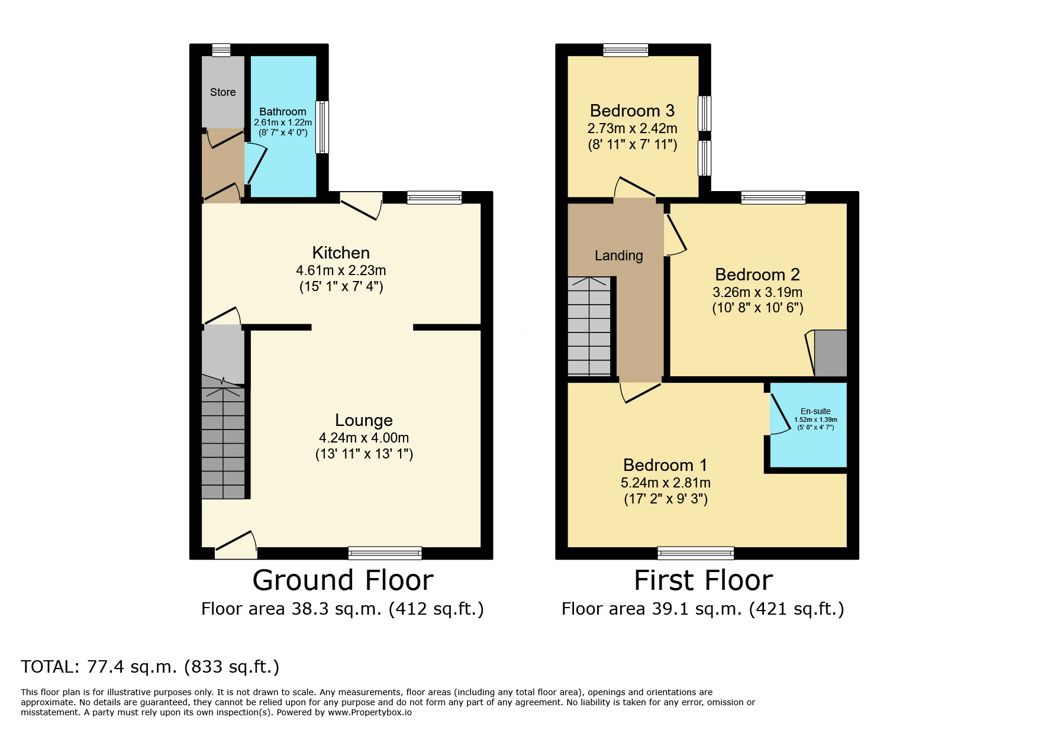
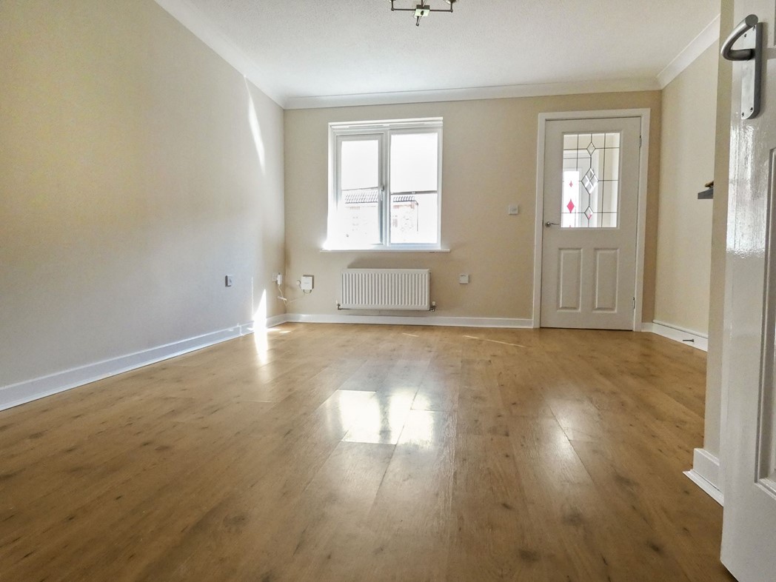
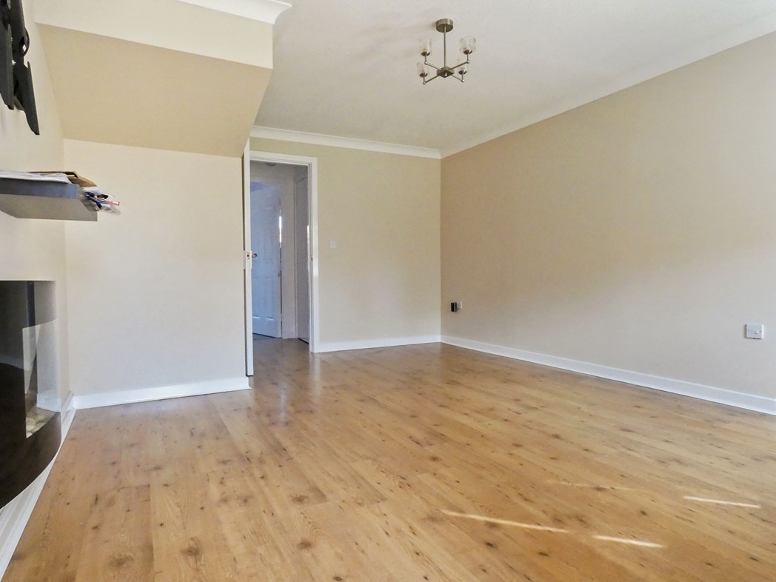
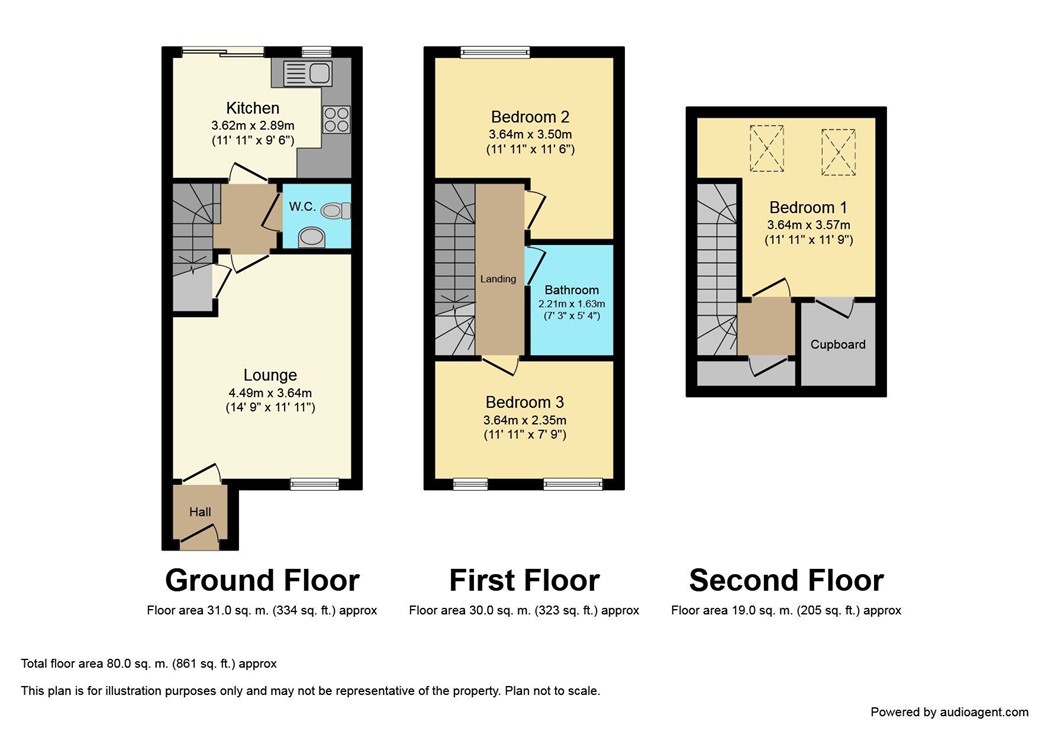
4.40m x 3.50m (14'5" x 11'5")
Upvc double glazed window to front, wall mounted electric fire, understair storage cupboard, laminate flooring, radiator.
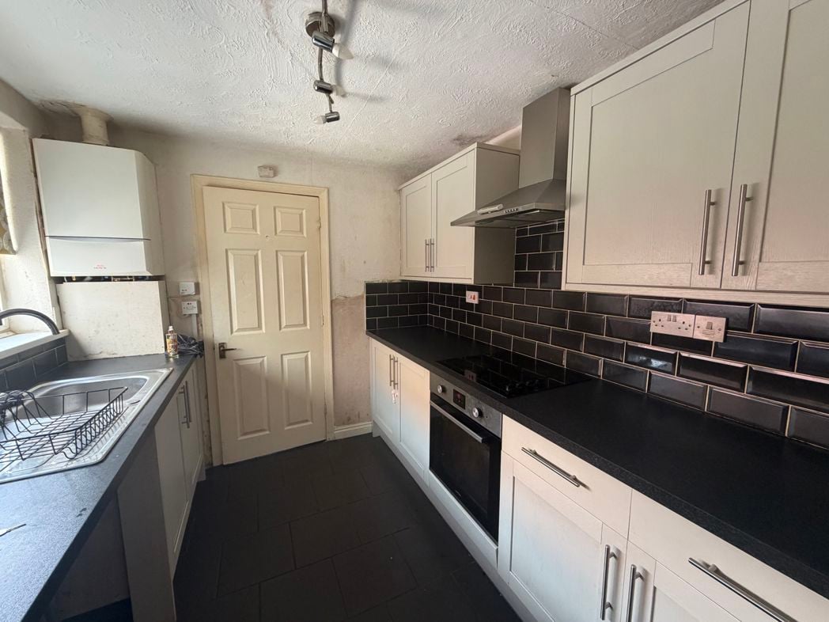
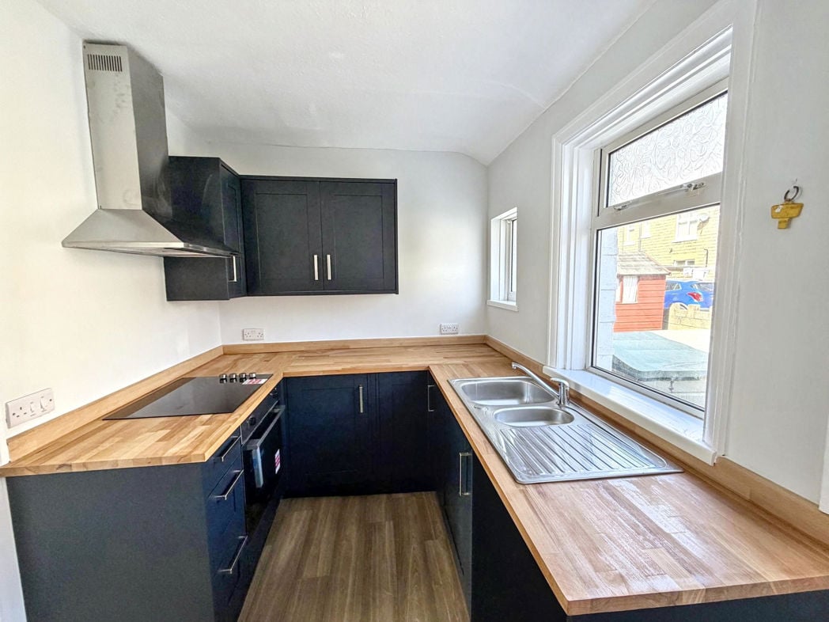
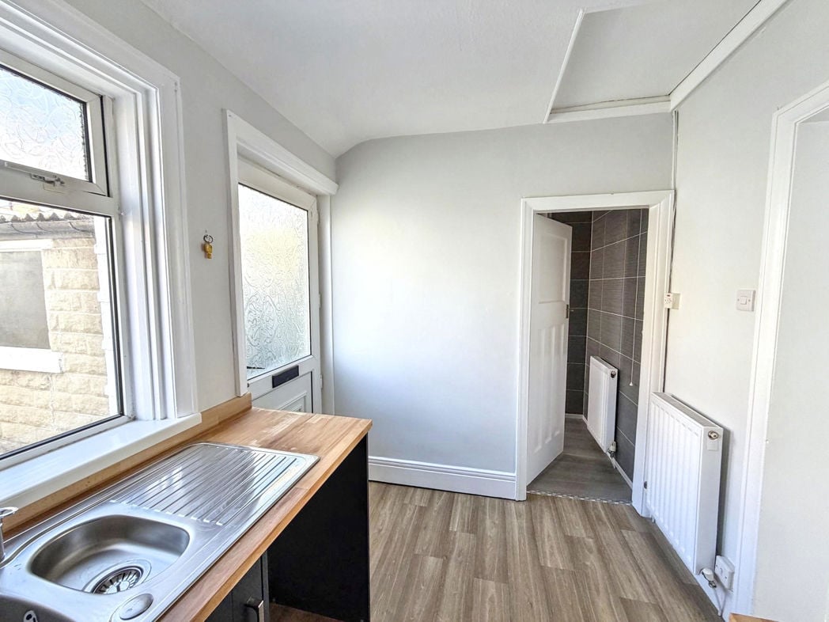
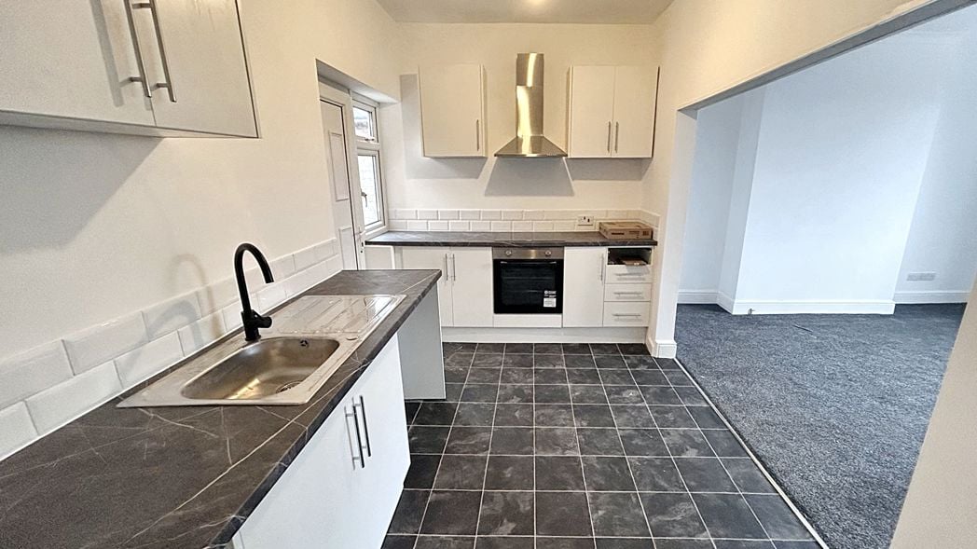
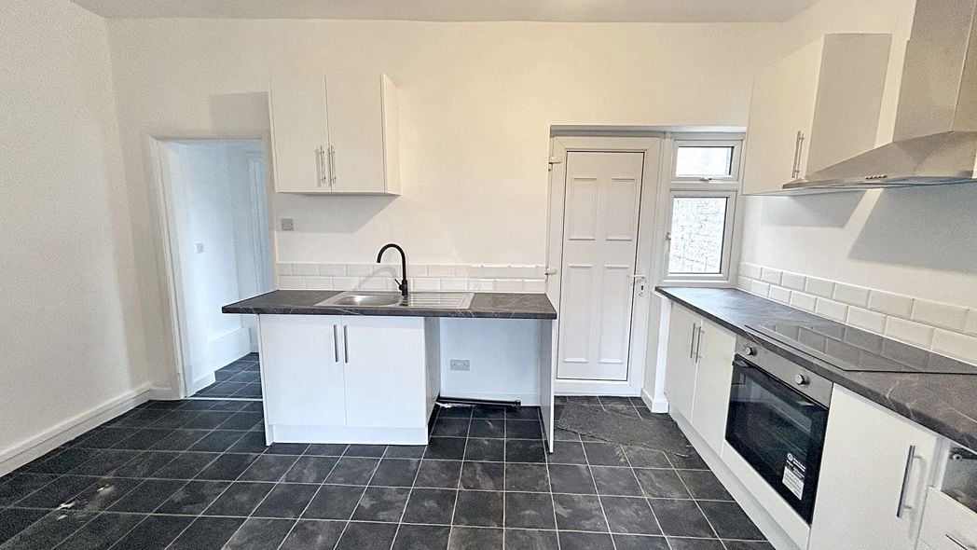
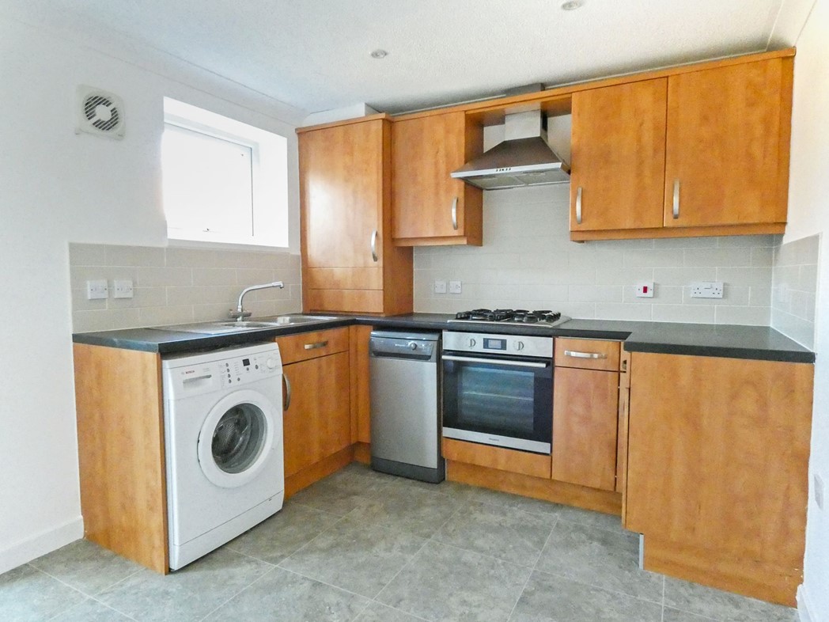
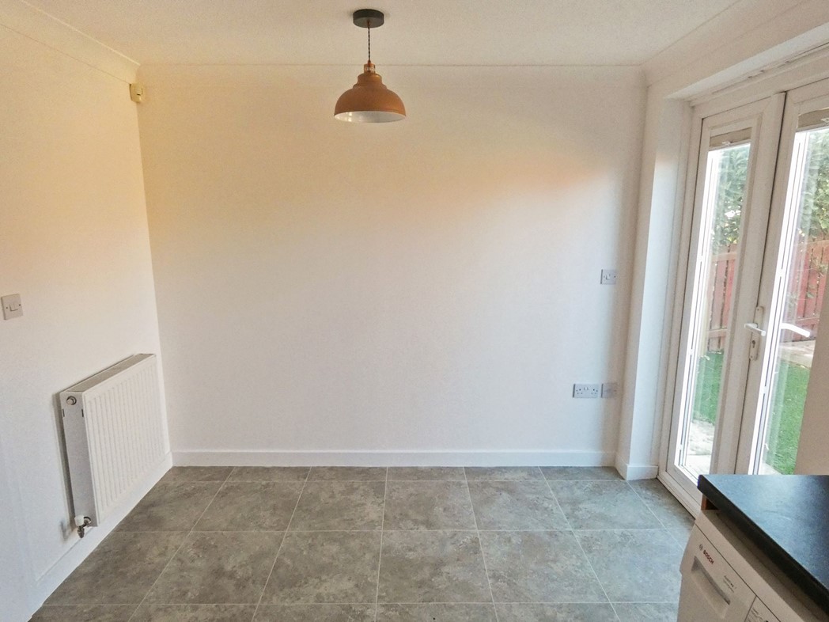
3.50m x 2.60m (11'5" x 8'6")
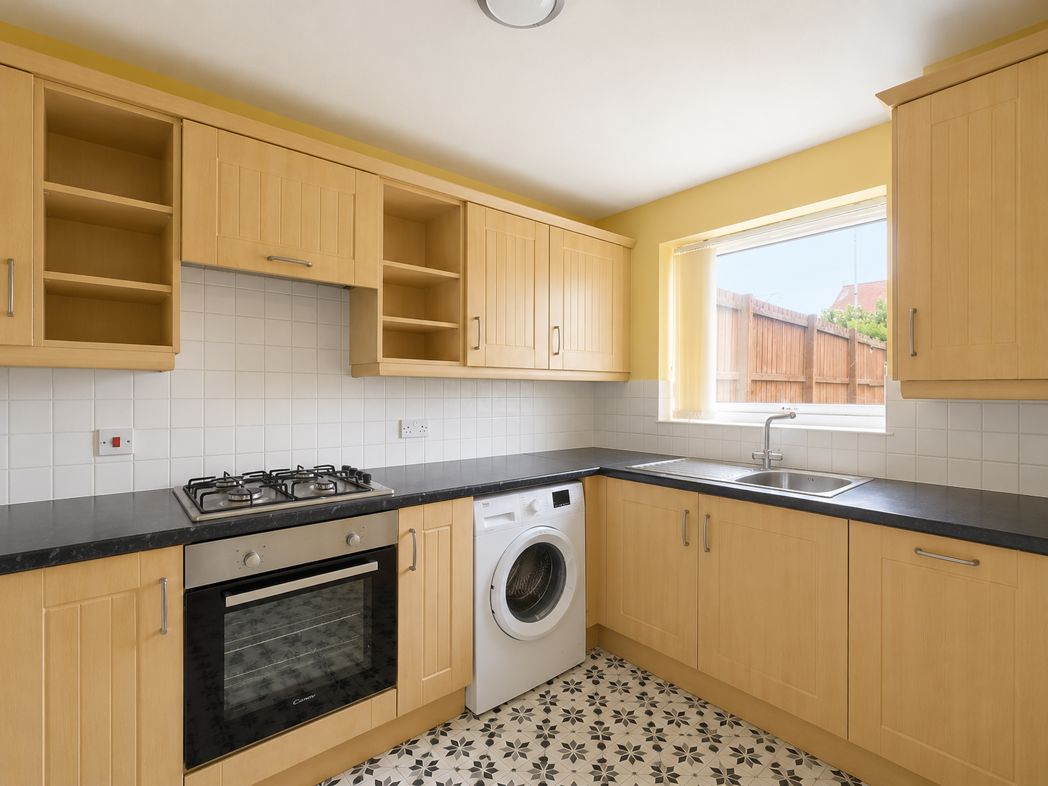
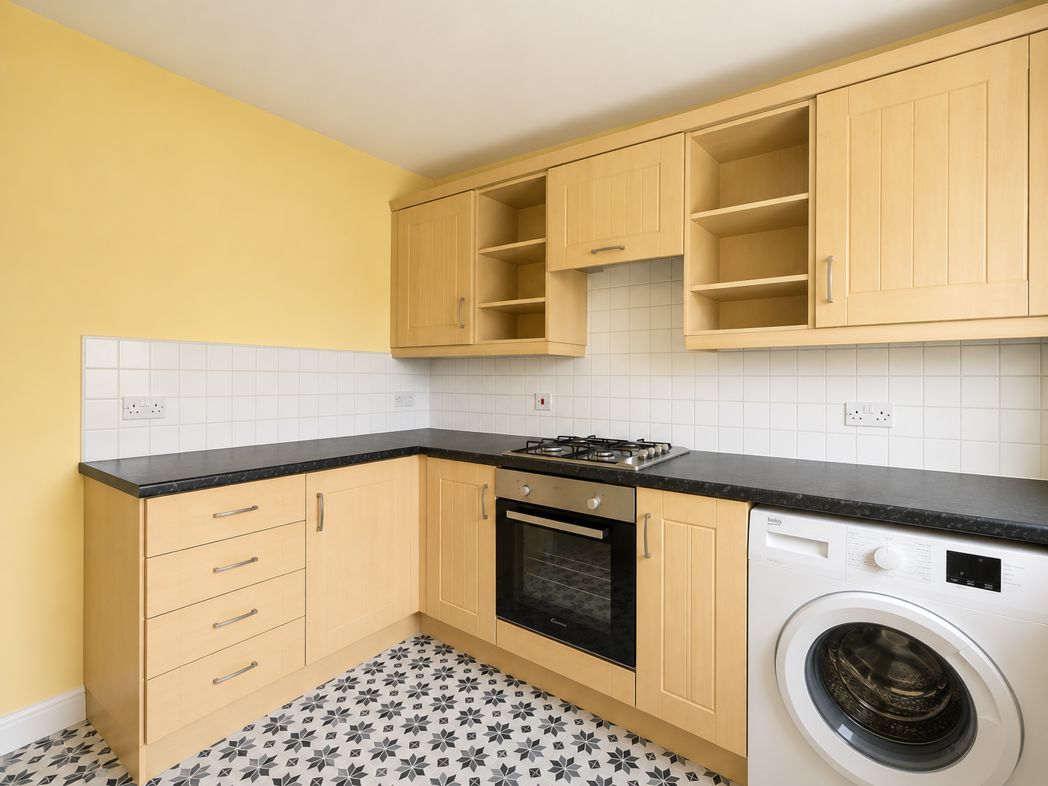
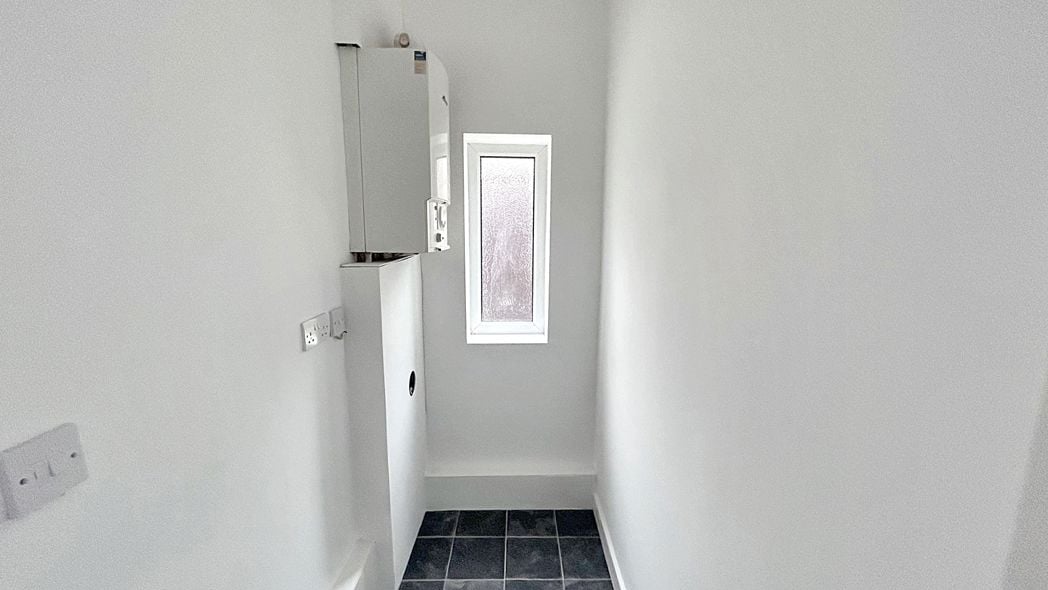
Additional Upvc double glazed window to rear, Upvc double glazed french doors to rear, fitted with a range of modern wall, floor and drawer units with laminate worksurfaces and tiled splashbacks, unit housing combi boiler, integrated gas hob and newly fitted electric oven, one and a half stainless steel sink and drainer with mixer tap, plumbed for automatic washing machine and dishwasher.
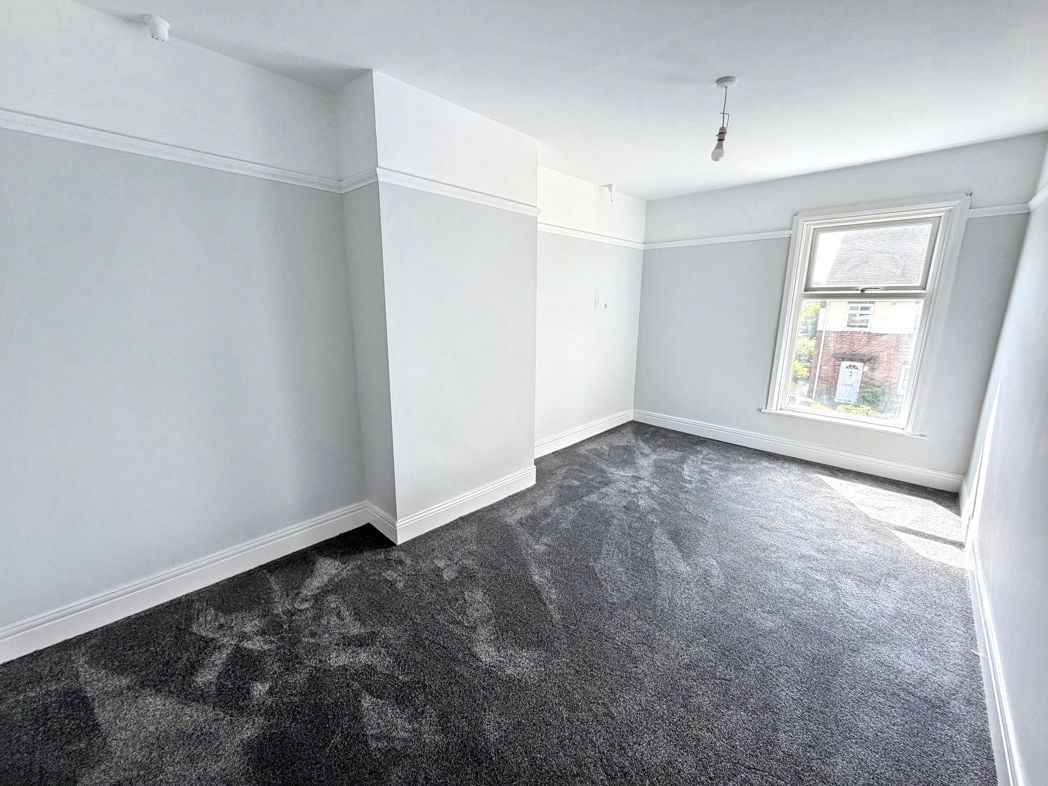
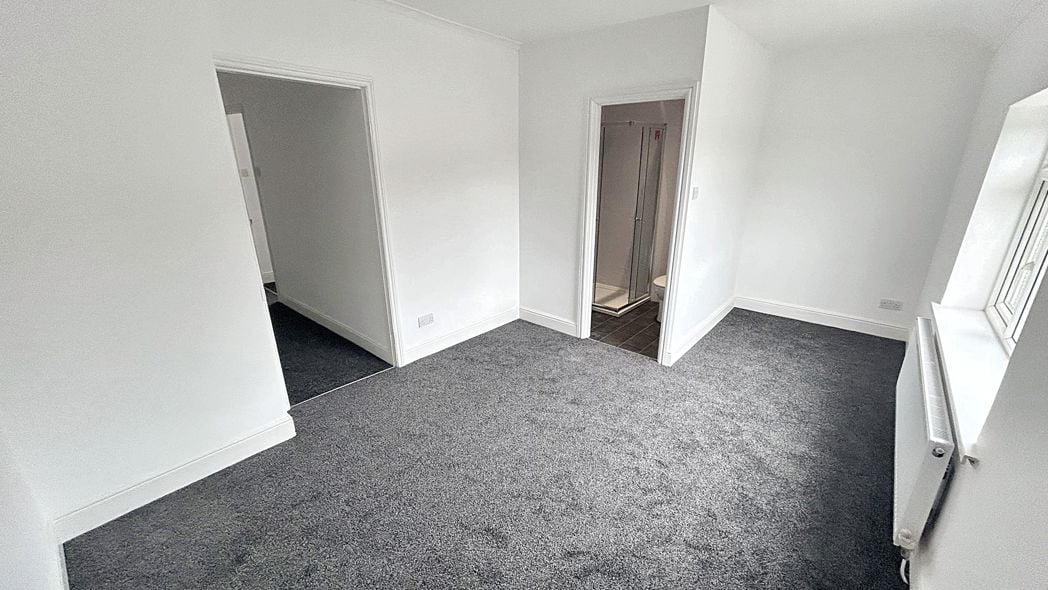
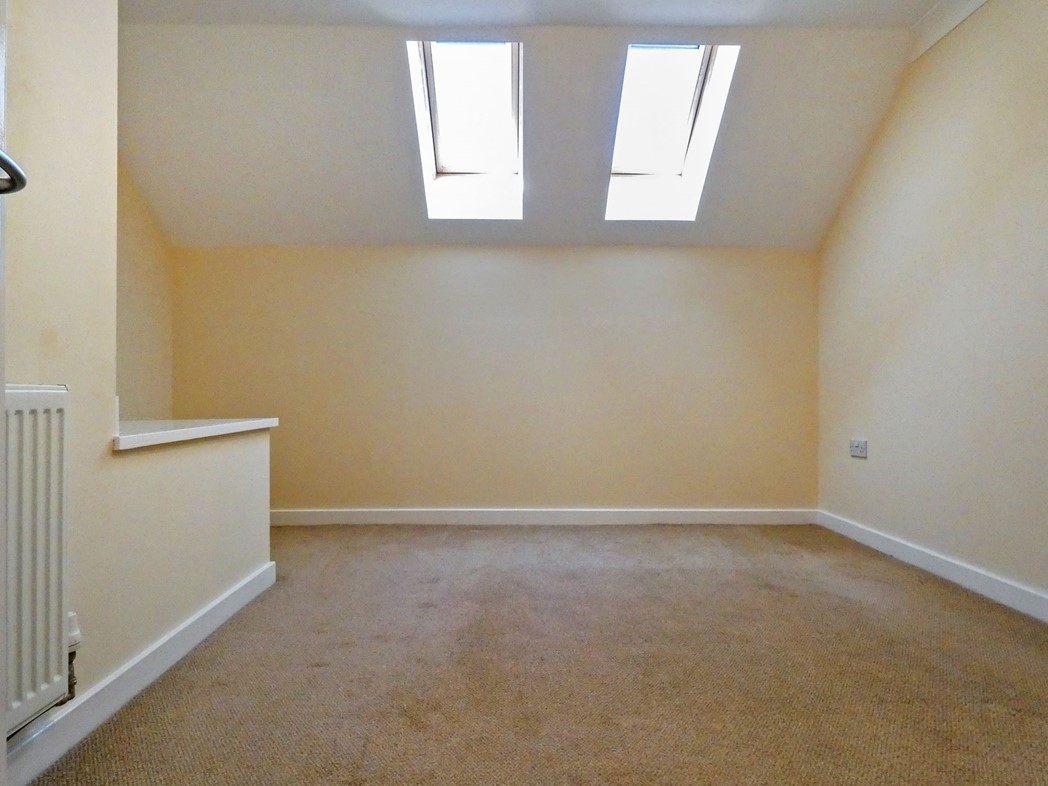
3.60m x 3.50m (11'9" x 11'5")
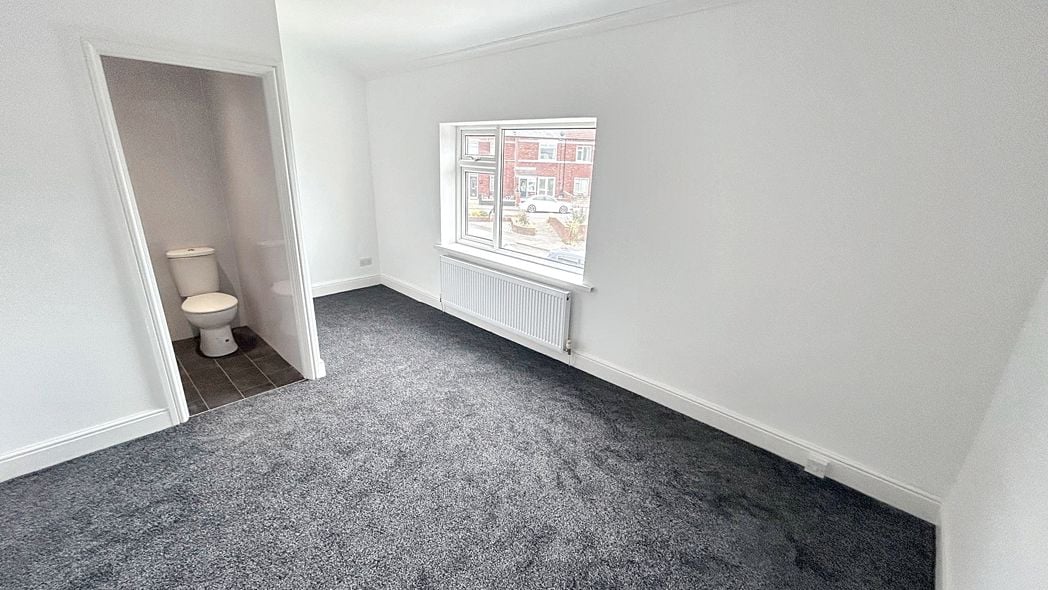
Two velux windows to front, radiator, walk in dressing room.
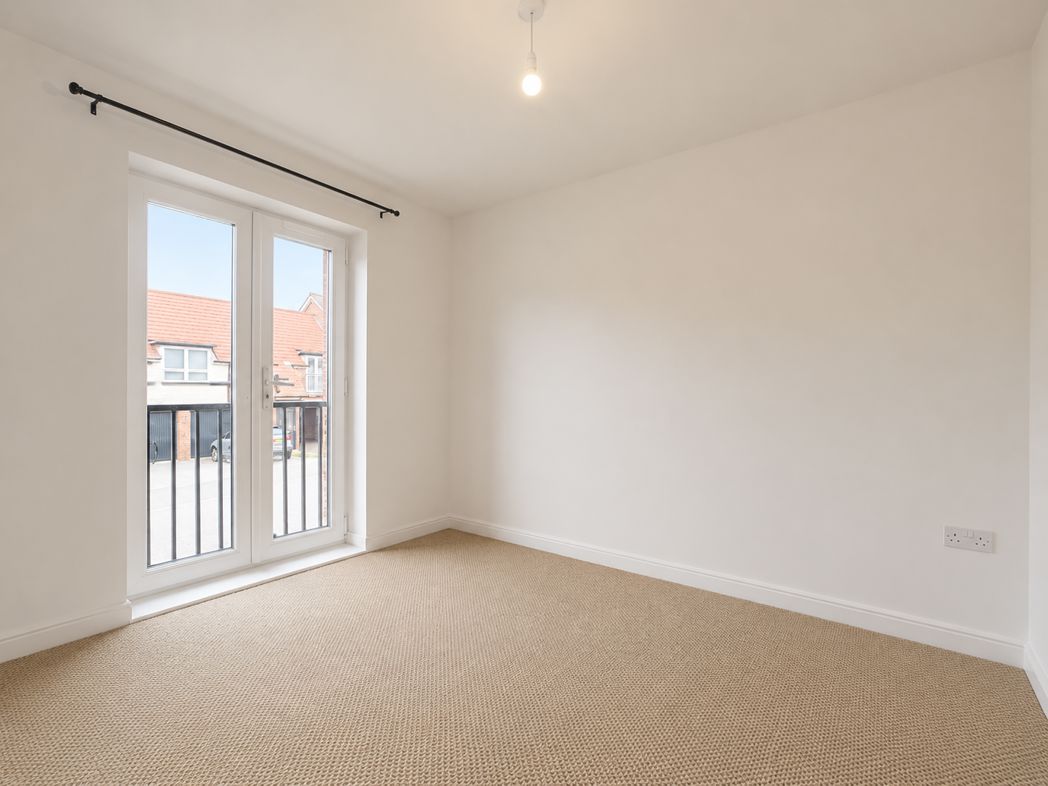
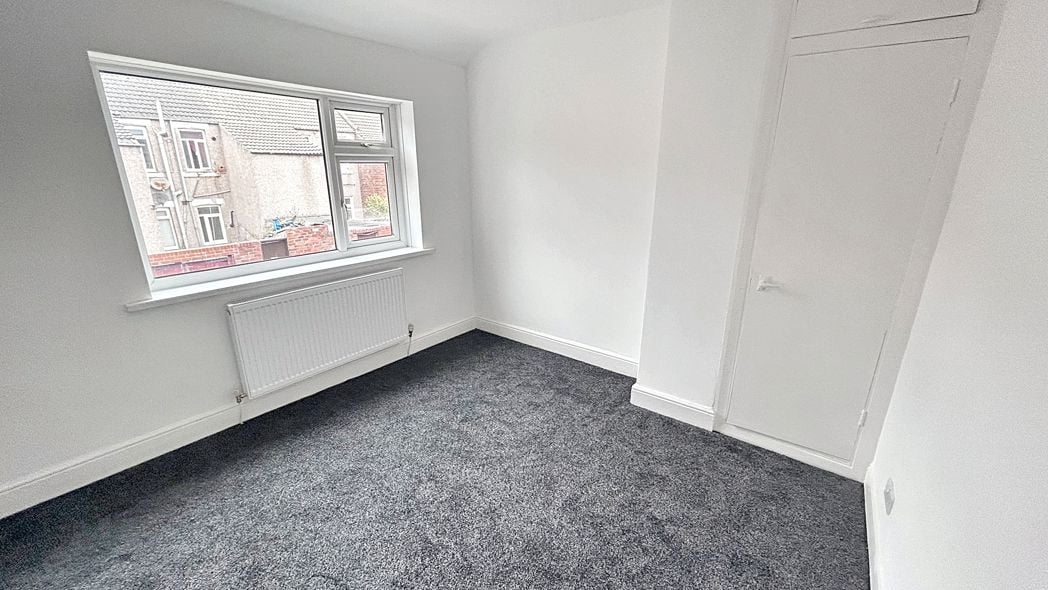
3.70m x 3.70m (12'1" x 12'1")
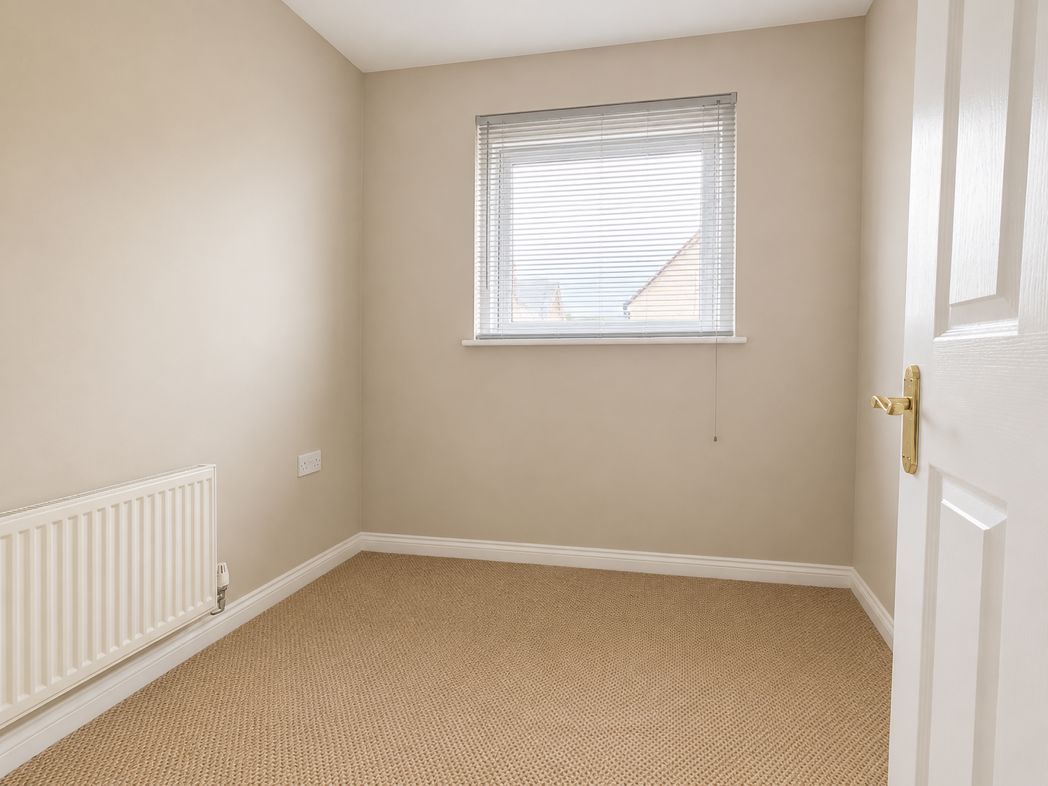
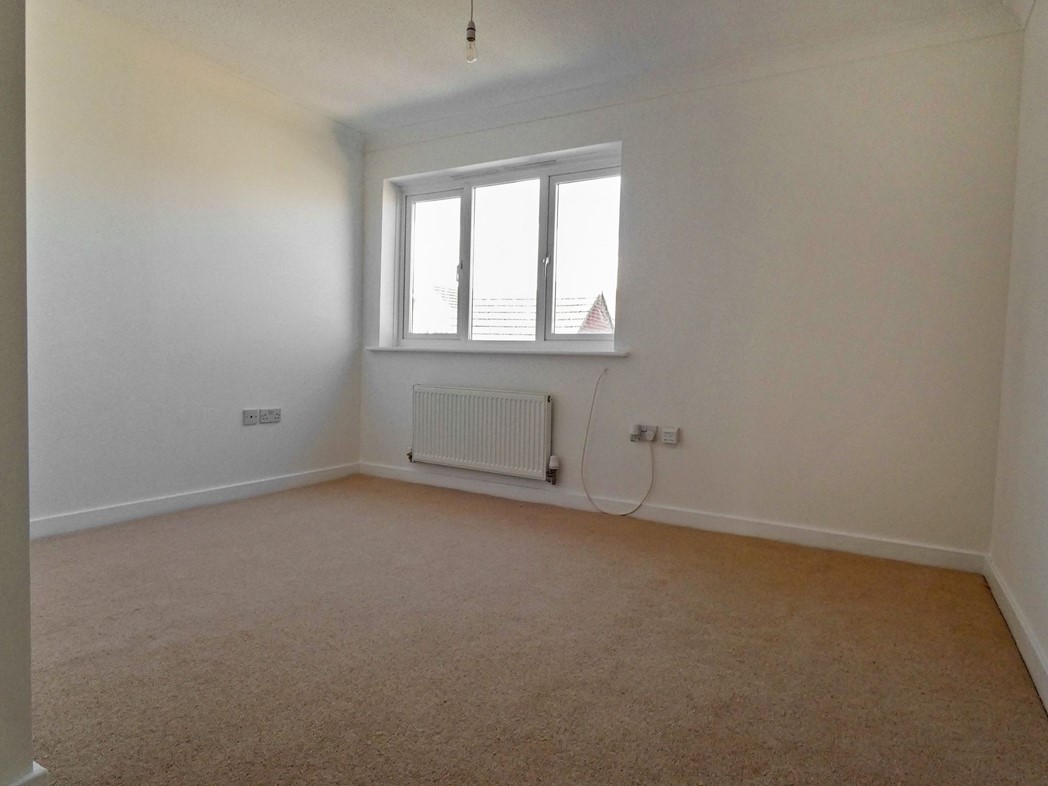
Upvc double glazed window to rear, radiator.
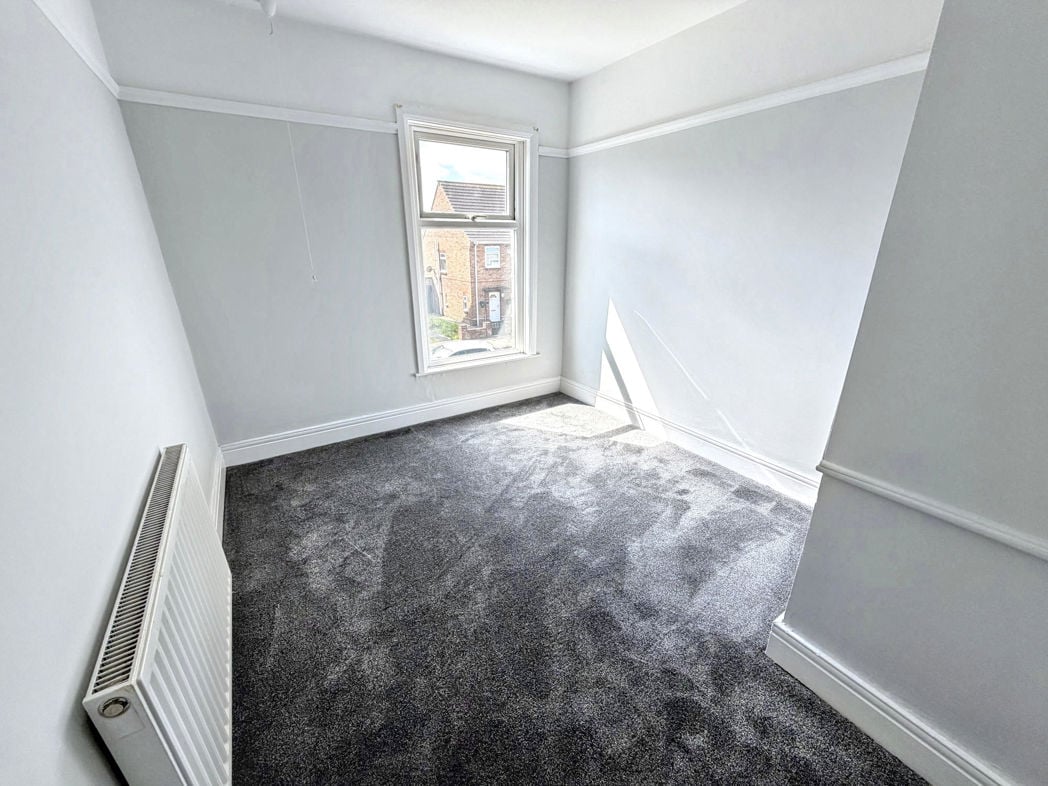
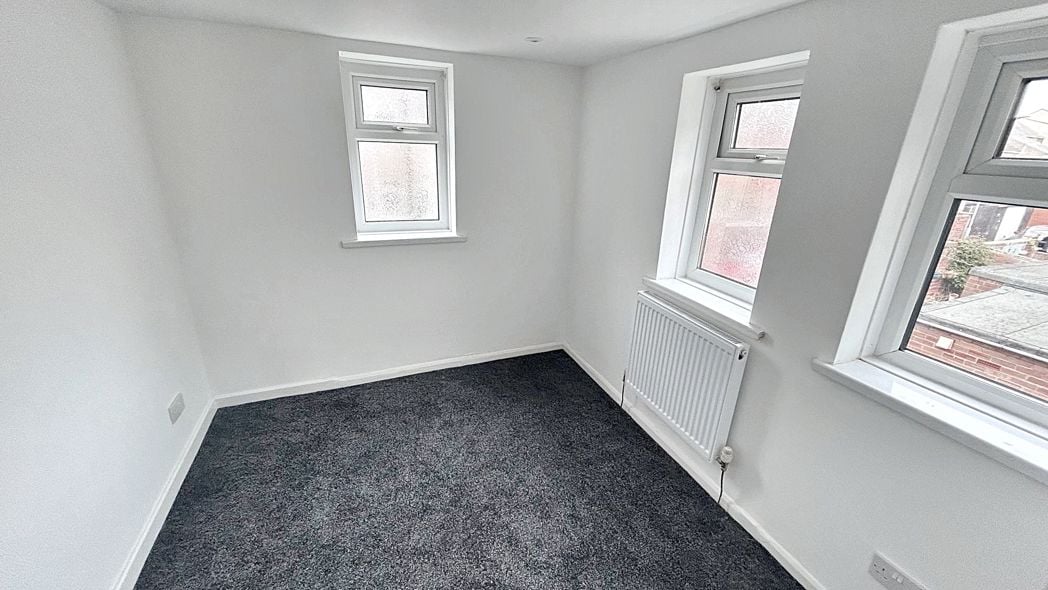
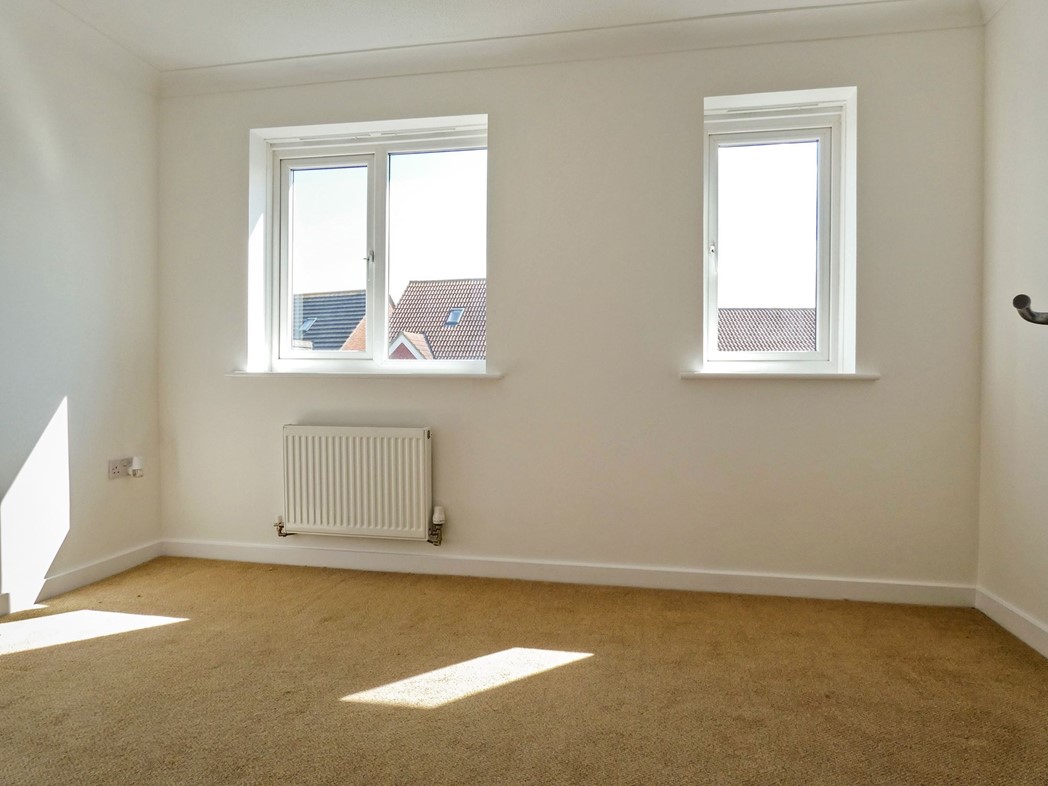
3.60m x 2.30m (11'9" x 7'6")
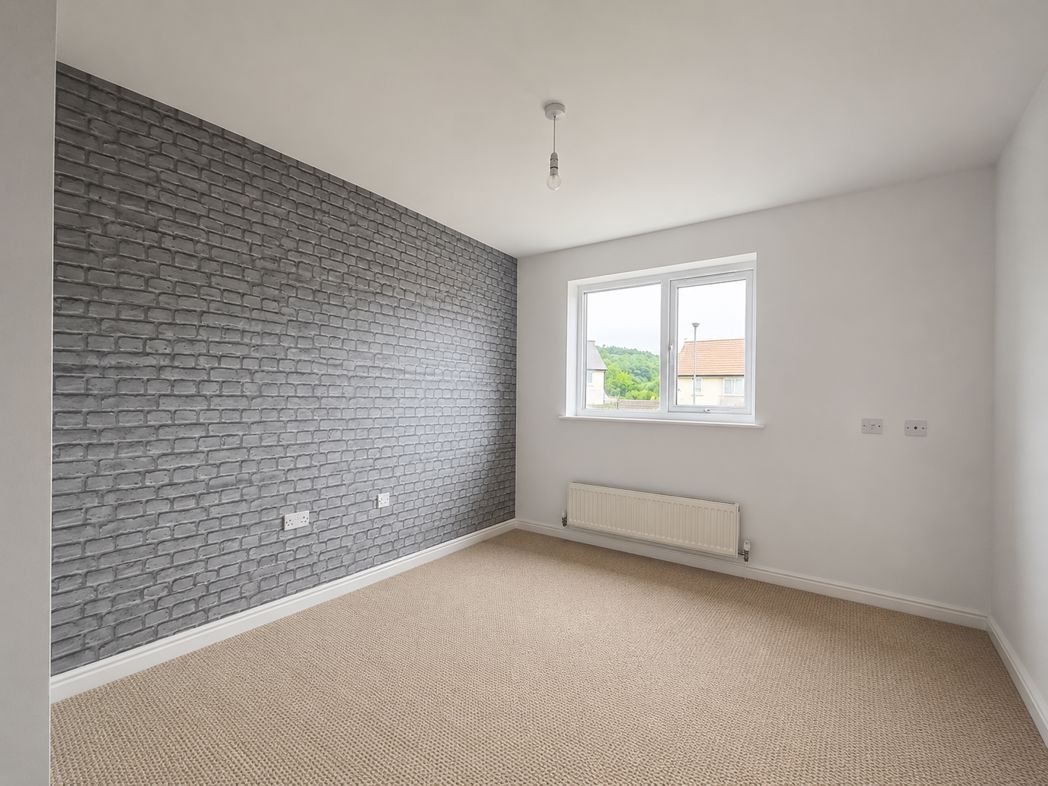
Two Upvc double glazed windows to front, radiator.
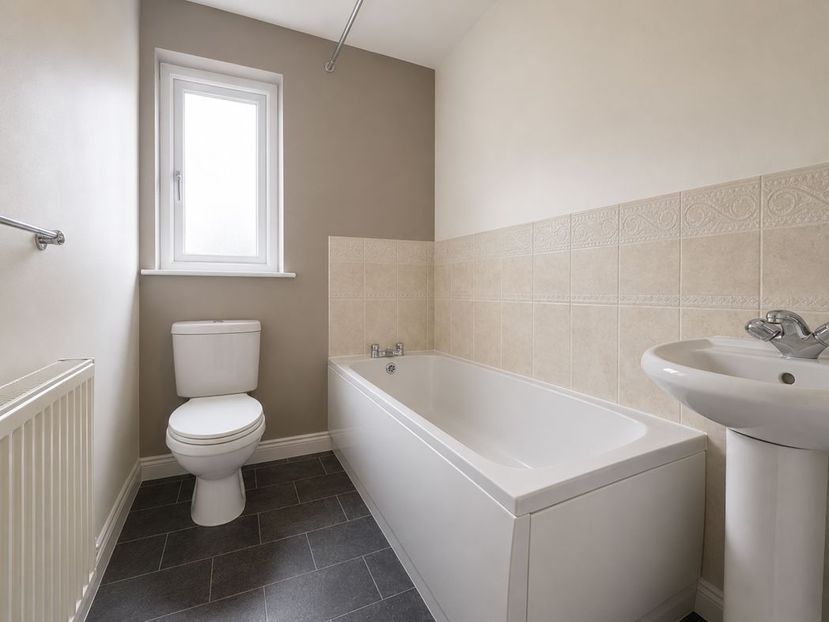
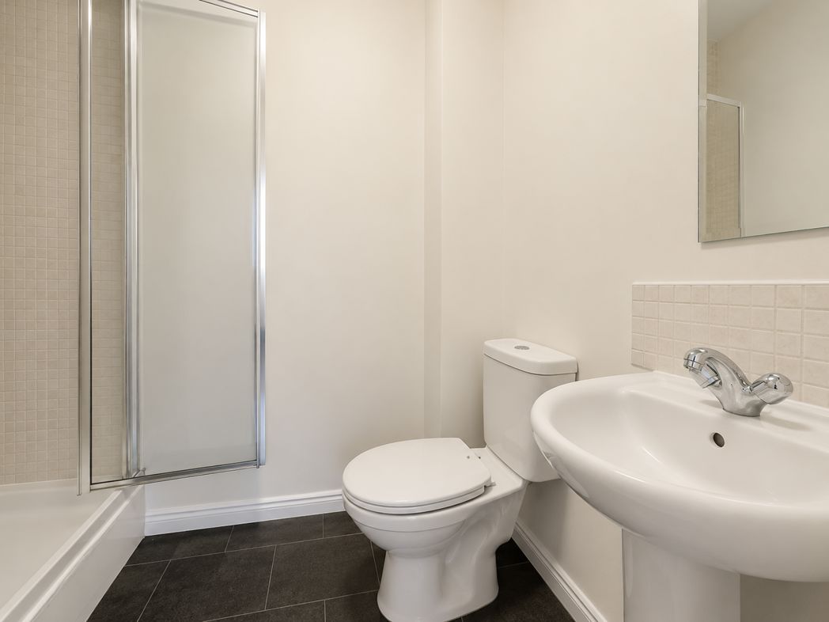
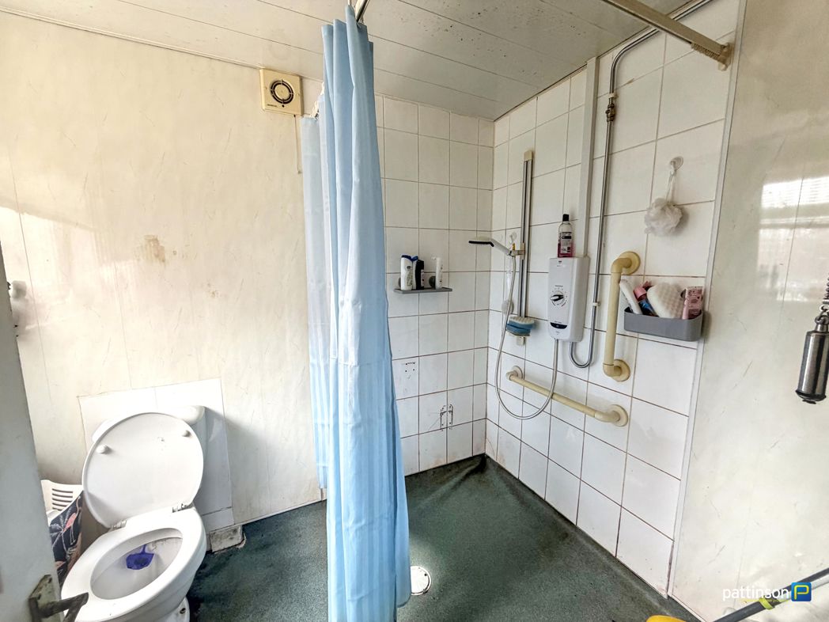
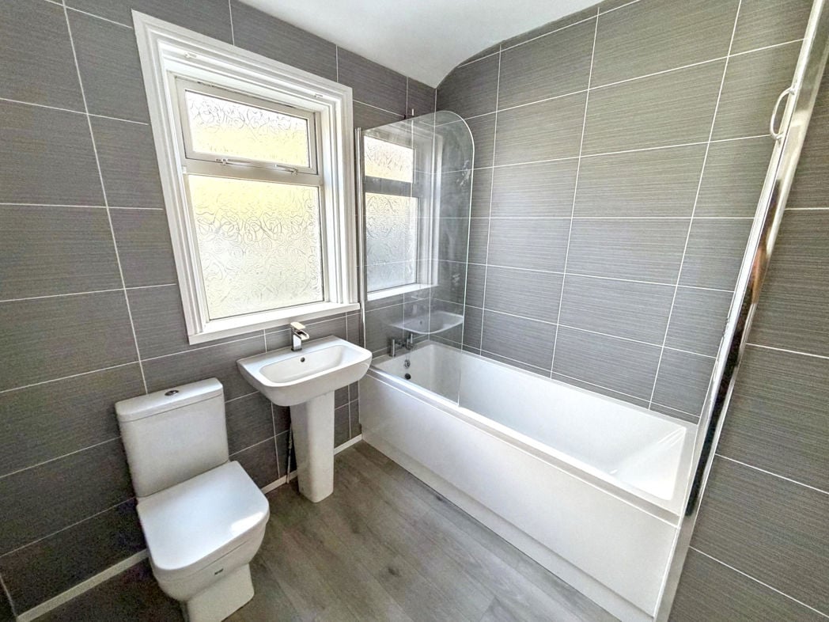
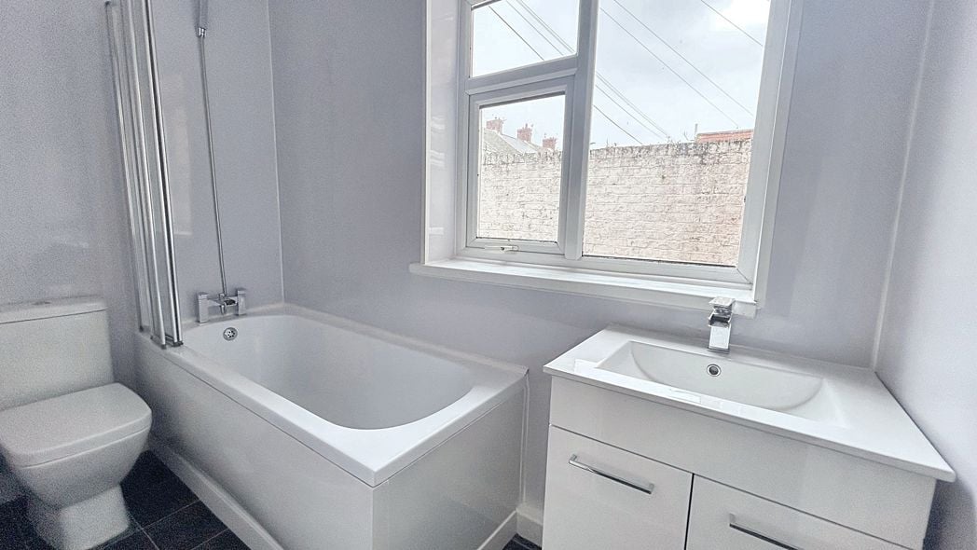
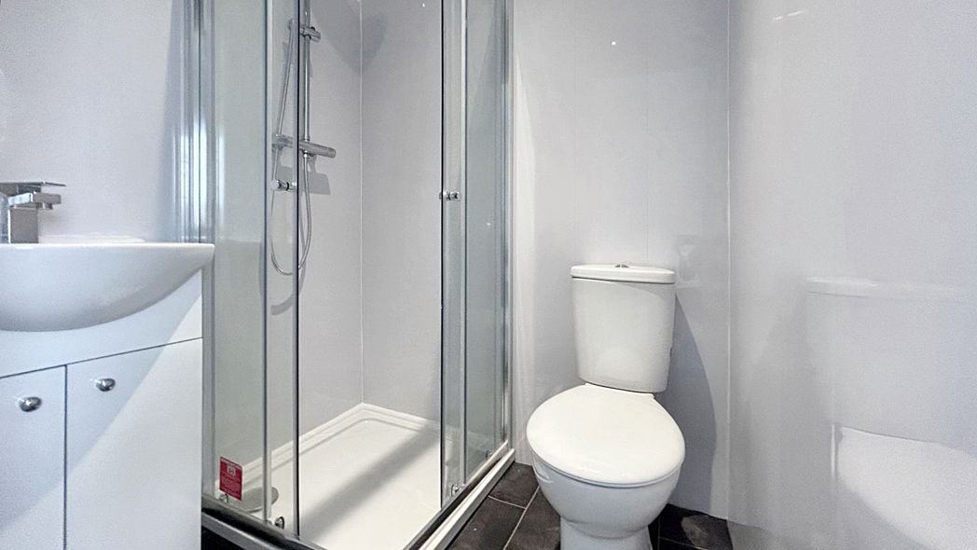
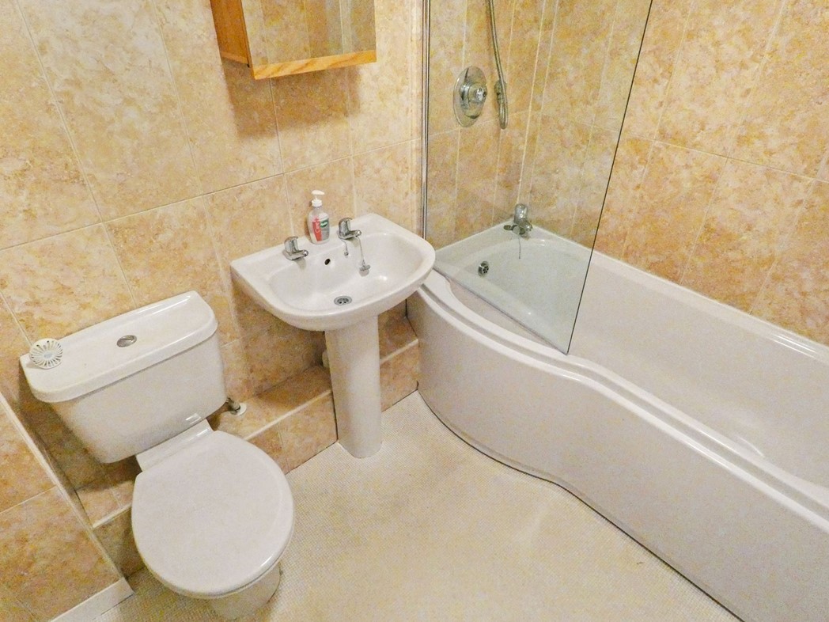
Fitted with a three piece white suite comprising panelled bath with mains shower and glass screen, pedestal wash hand basin and w.c, tiled walls with mosaic inserts, chrome ladder style radiator, extractor fan.
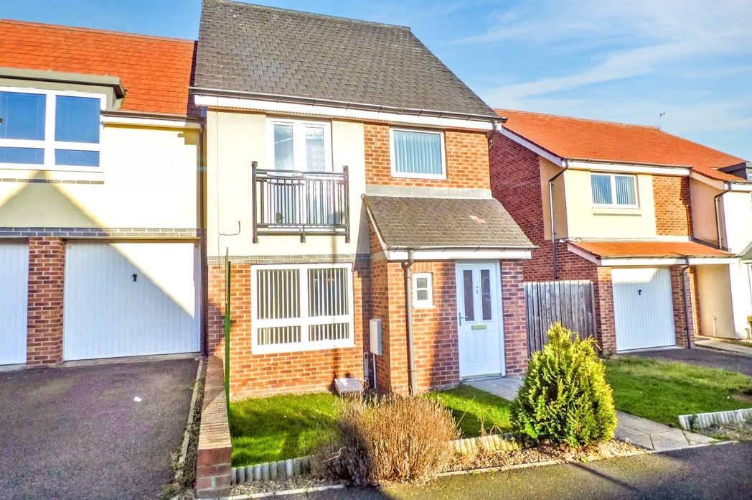
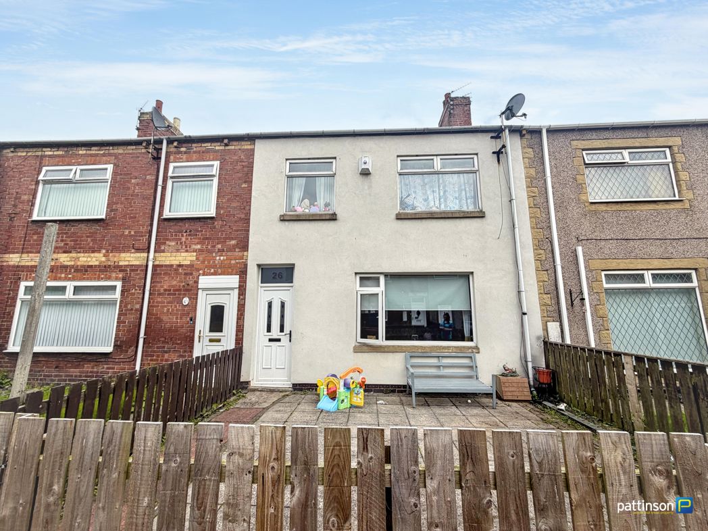
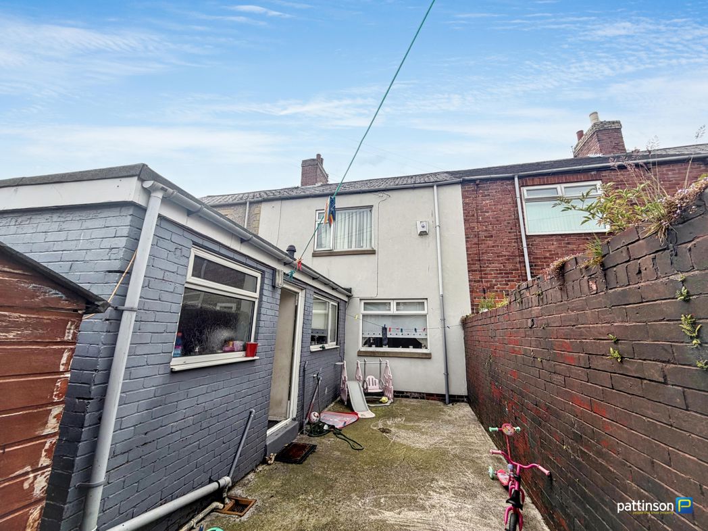
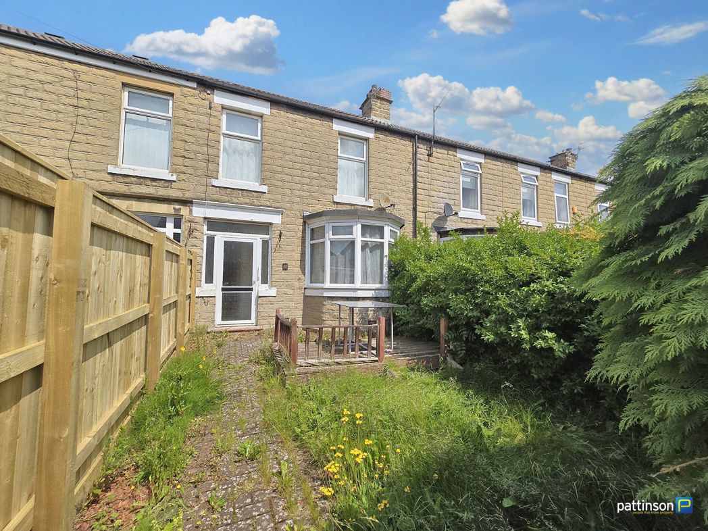
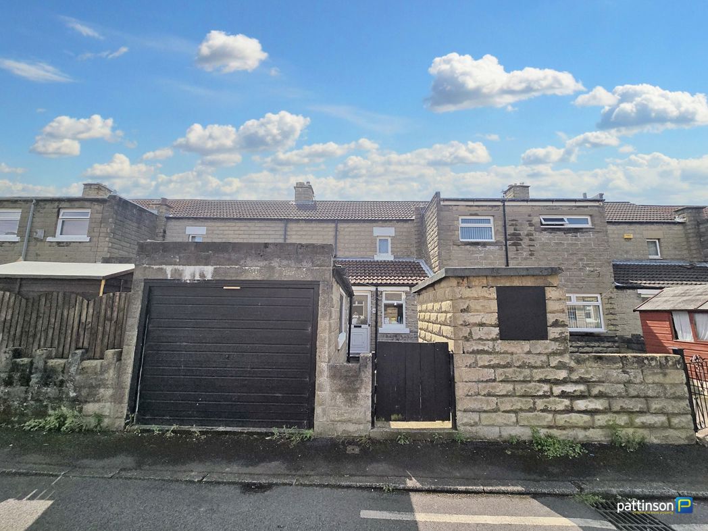
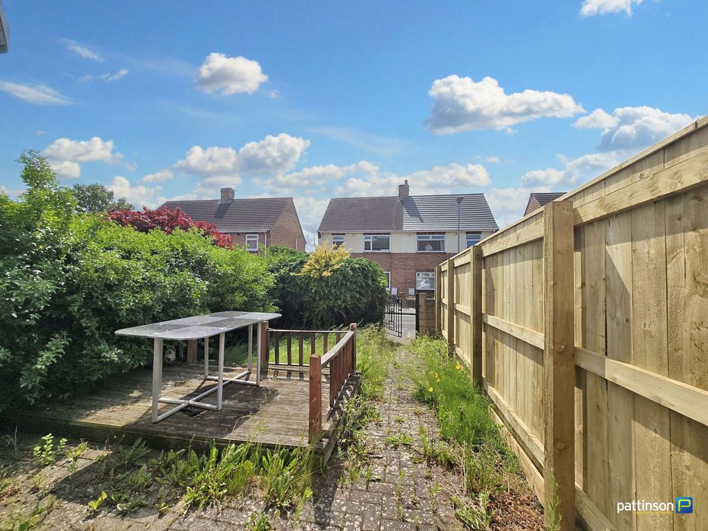
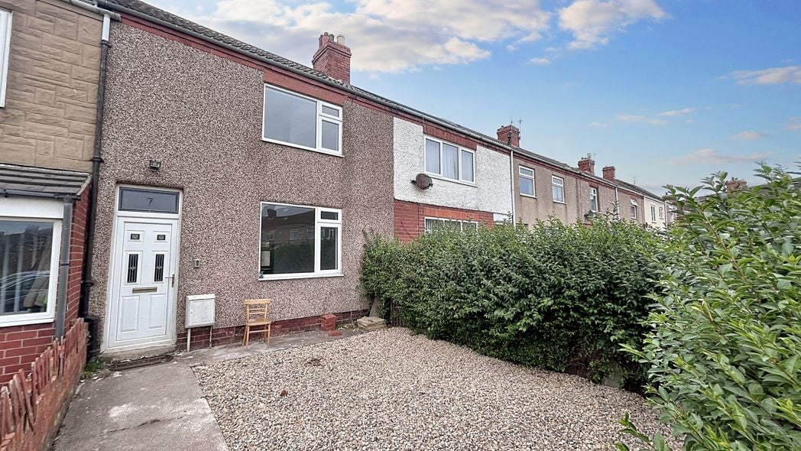
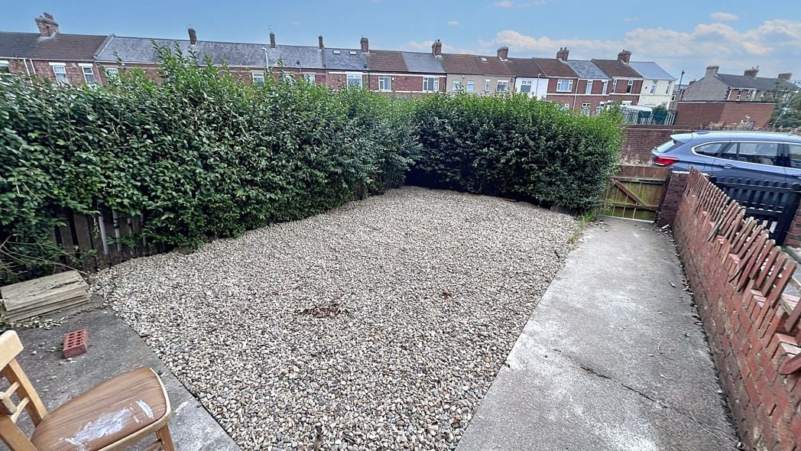
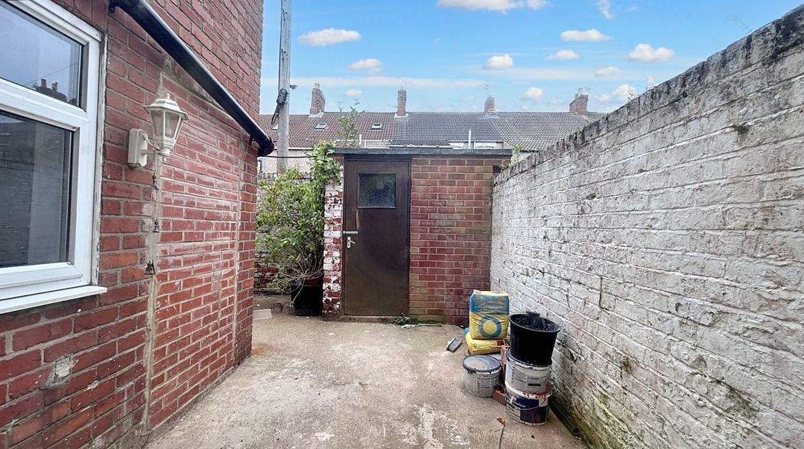
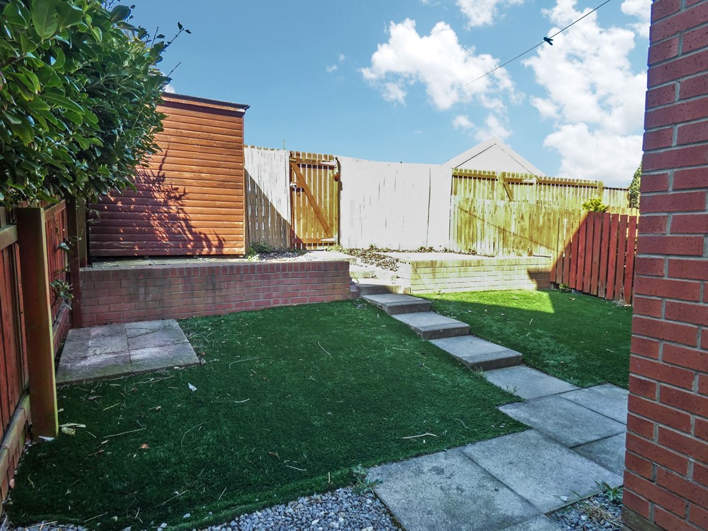
Town garden to front. To rear enclosed landscaped garden with astro turf and decorative borders, pathway to side gate for access, further gate at rear leading to two allocated parking bays.
Whether you’d like an instant online estimate or an expert visit to discuss your home in detail, our team will give you clear, honest advice and help you plan your next move.

Find out what your current home could sell for, based on real market data and recent sales.
Get seen everywhere buyers look


Fast, secure and often great value. Discover how it works.