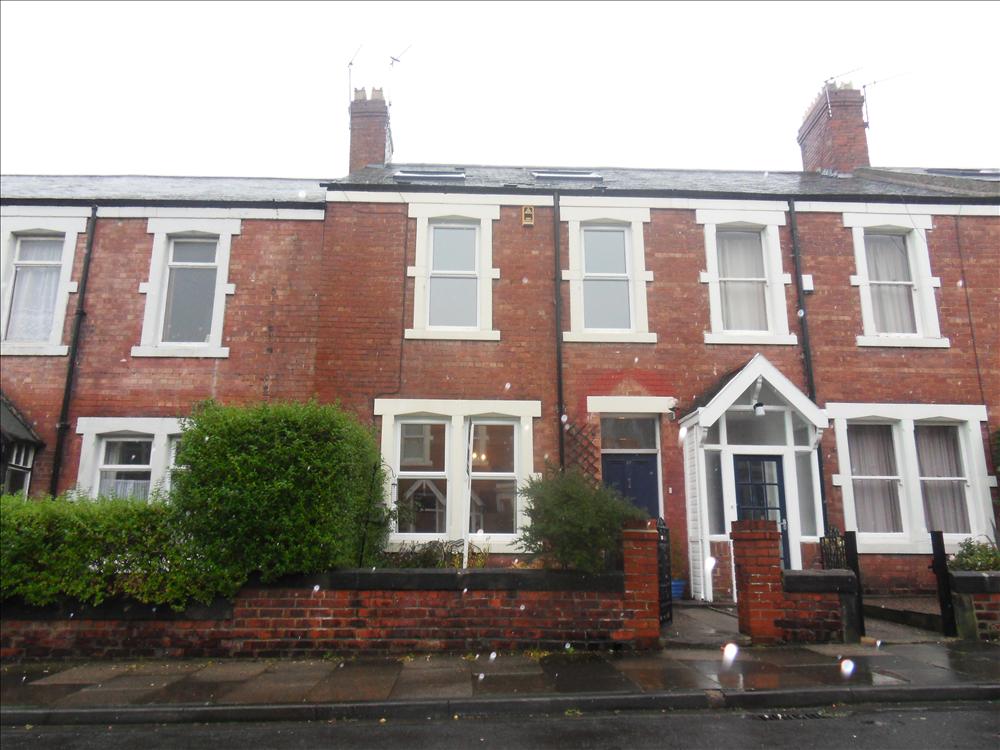
Windsor Terrace, South Gosforth, Newcastle upon Tyne, Tyne & Wear, NE3 1YL

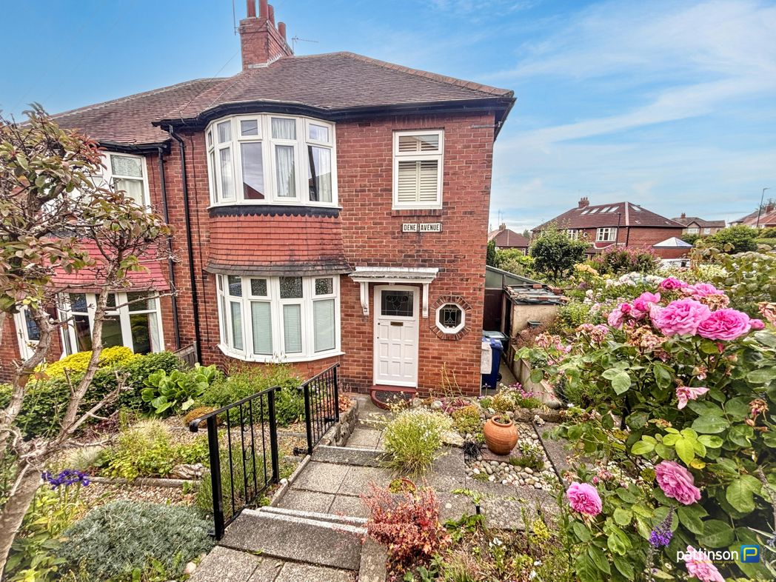
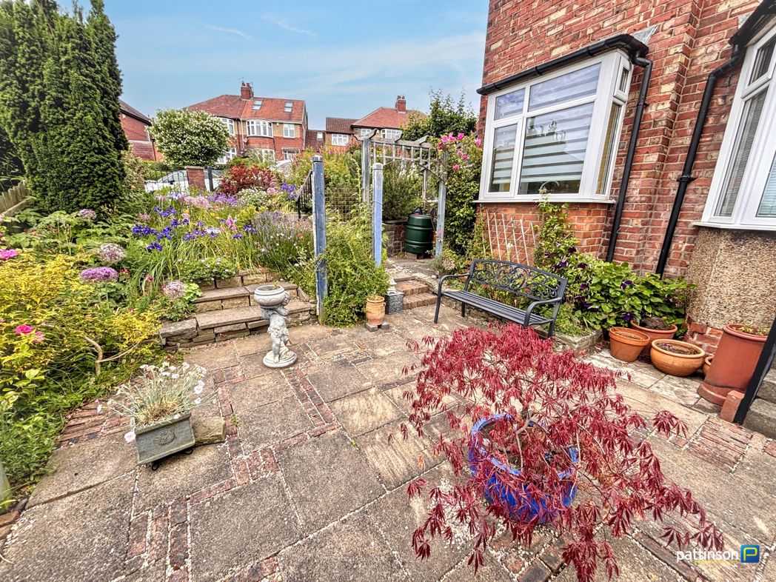
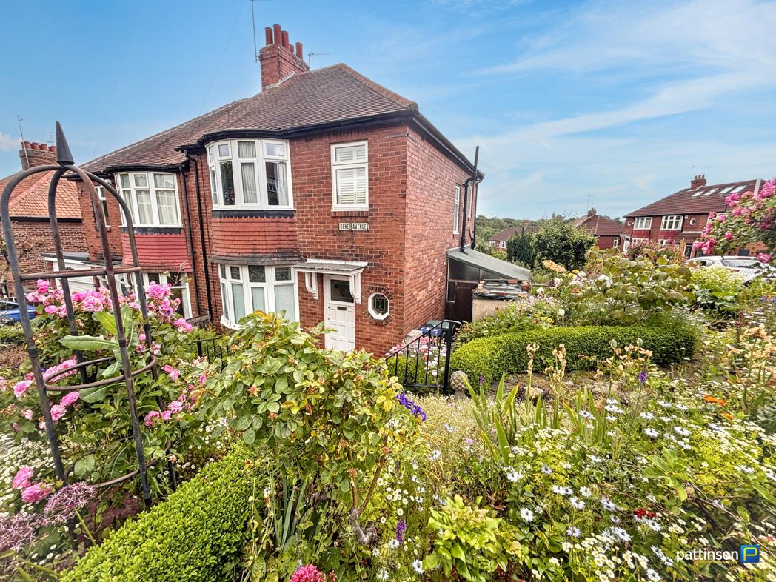
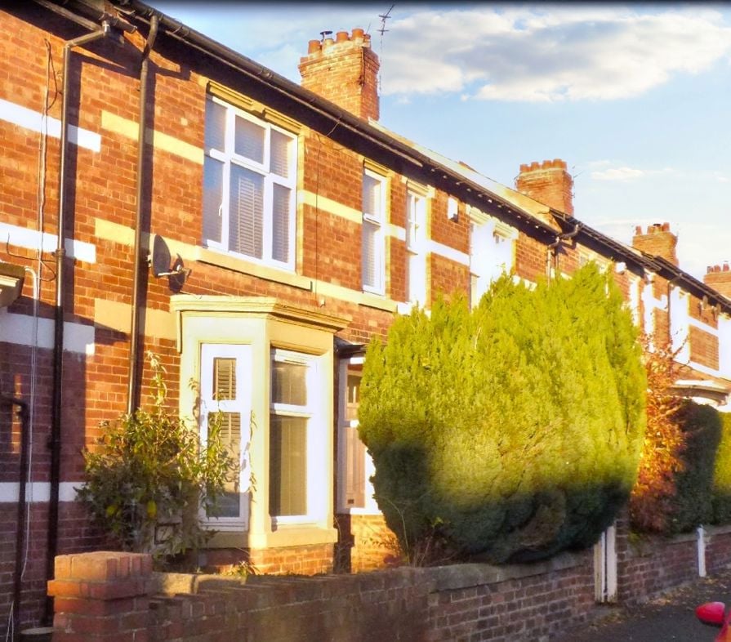
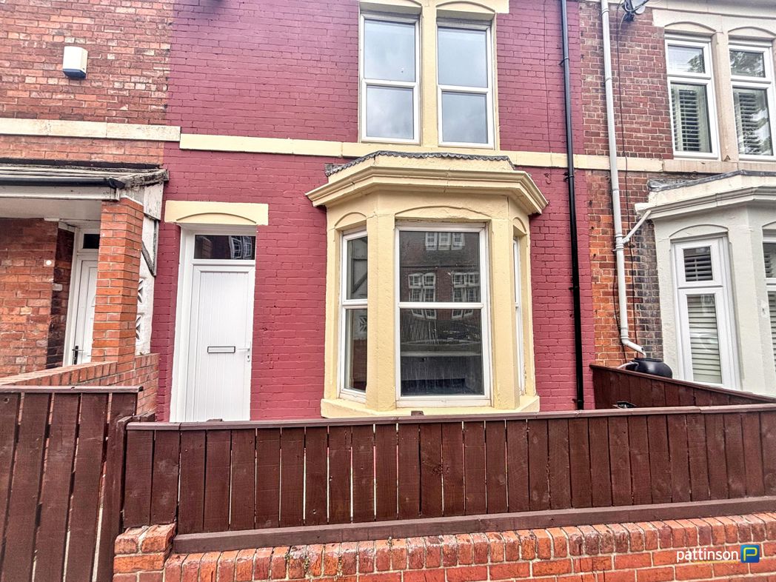
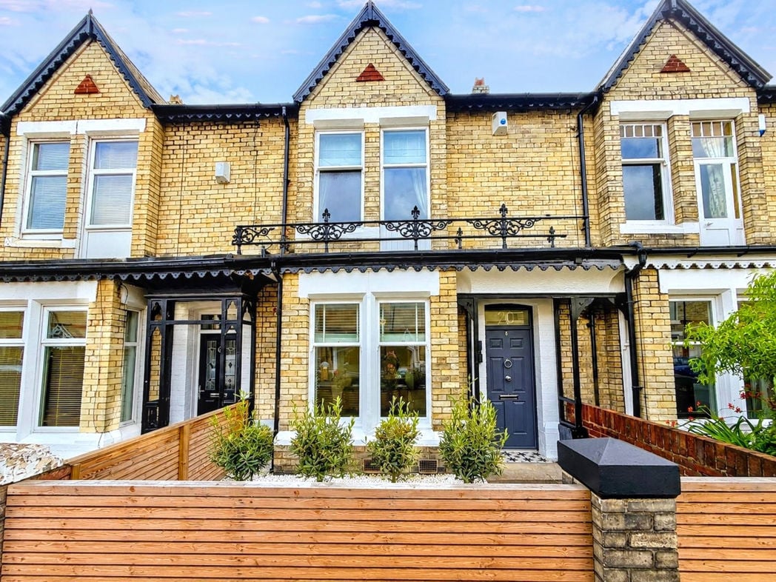
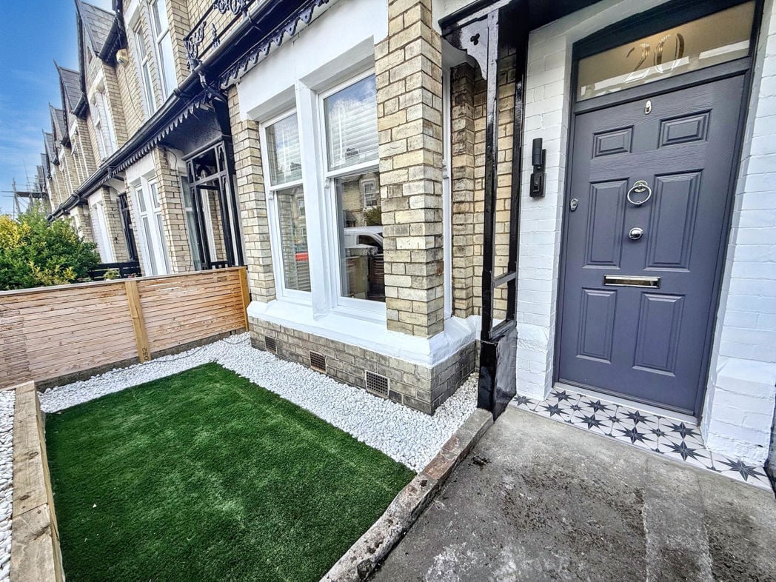
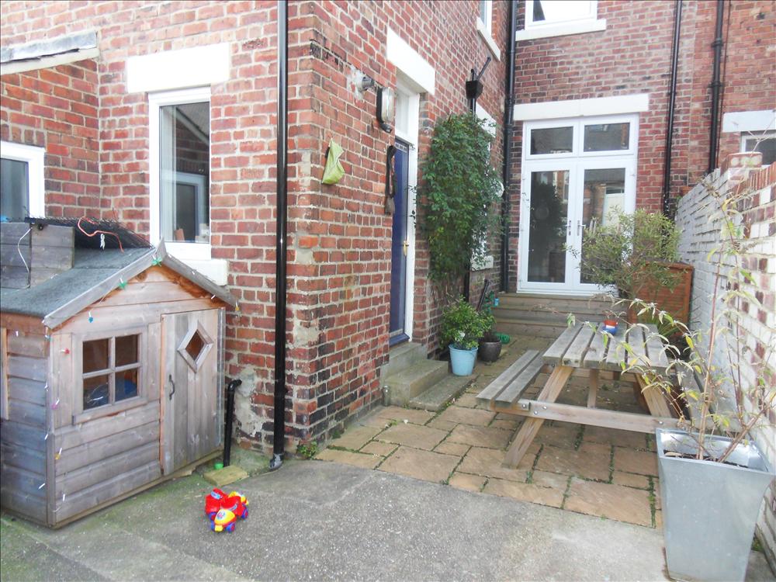
Town garden with pathway leading to entrance door.
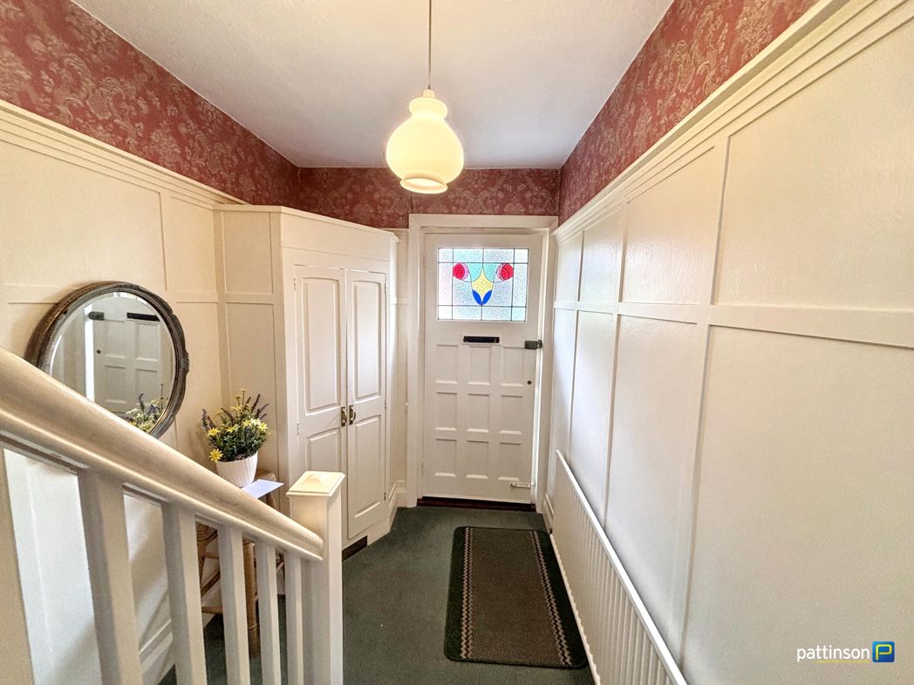
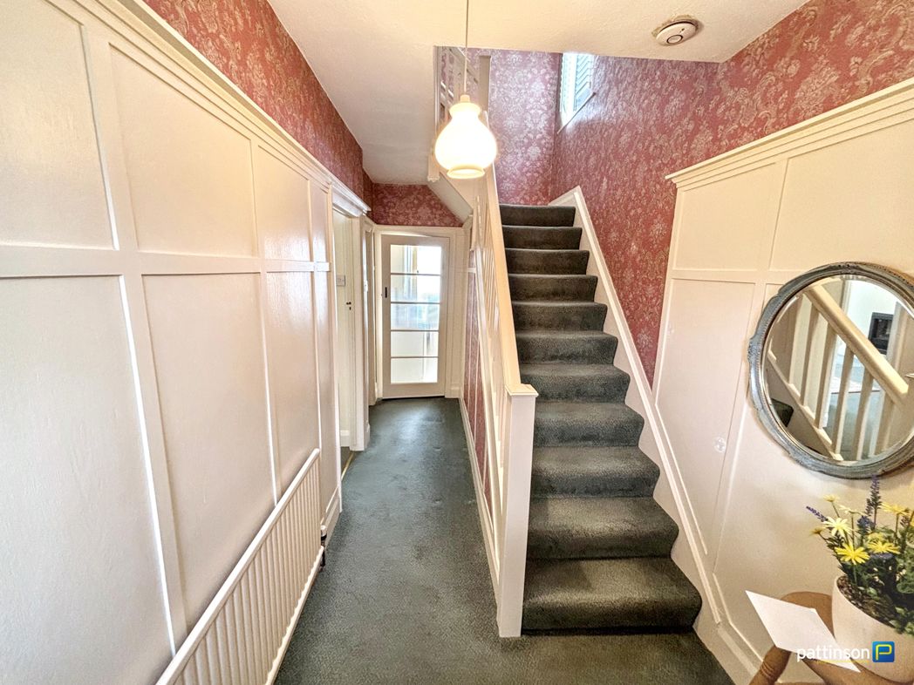
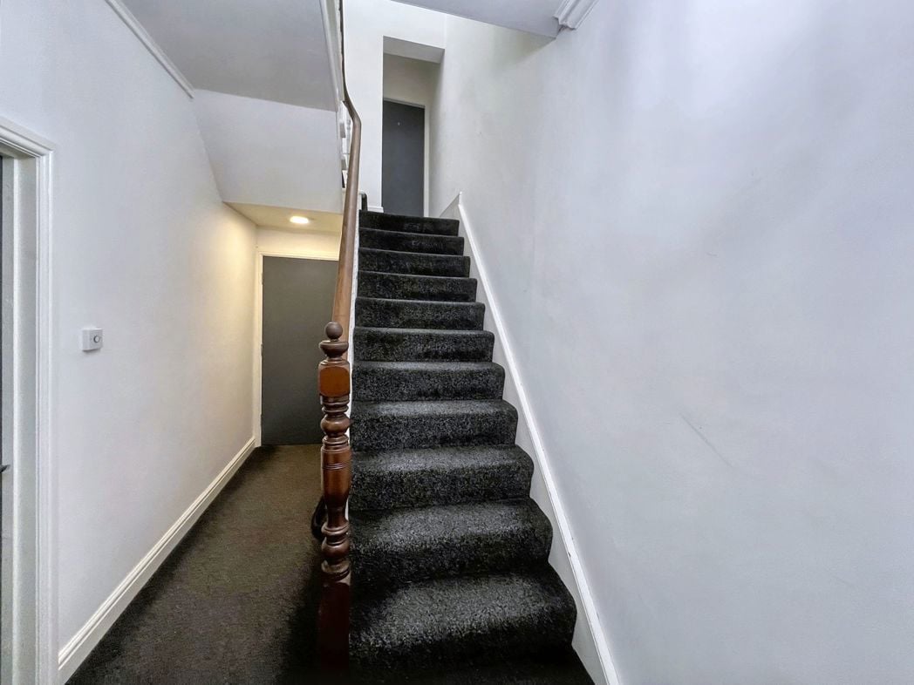
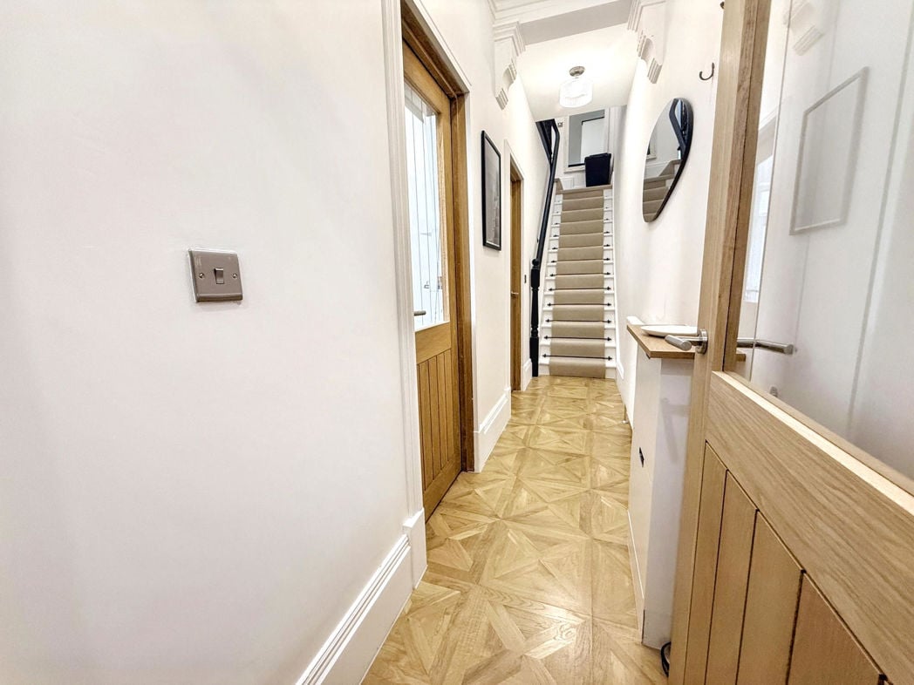
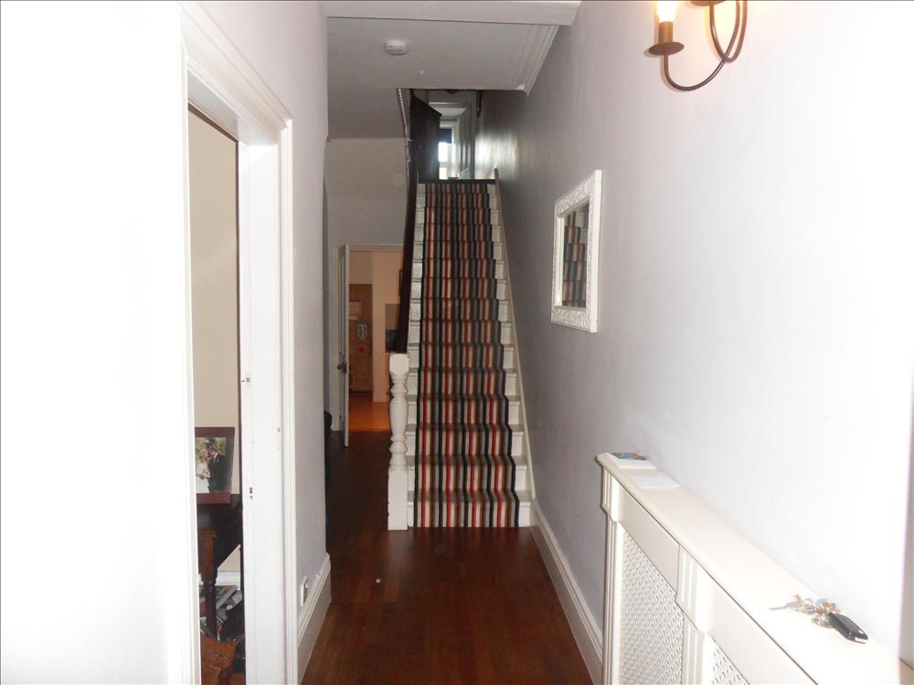
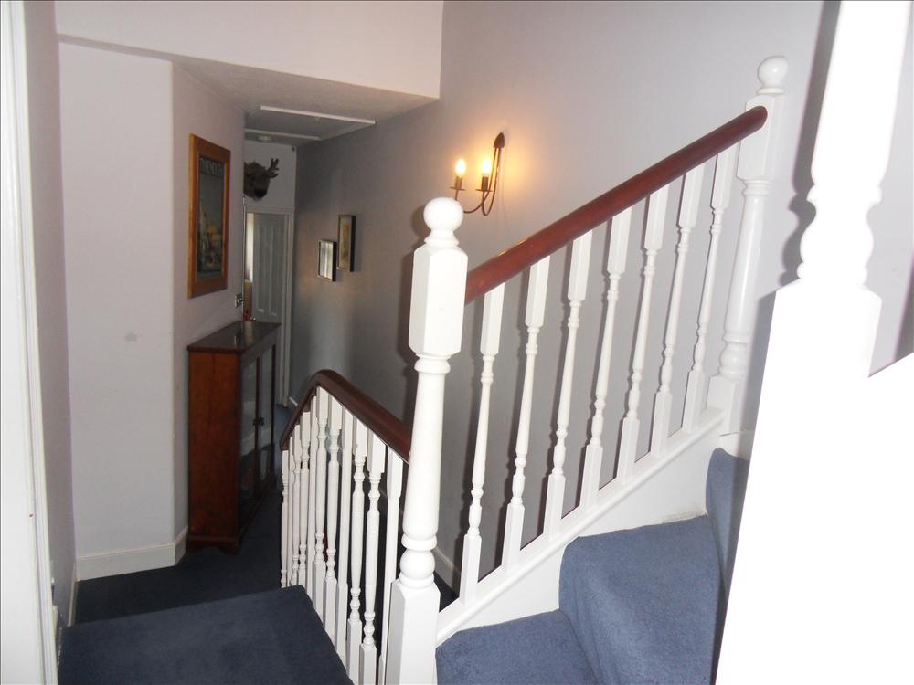
Entrance door leading to lobby with second glazed door leading to hallway: Central heating radiator. Hardwood flooring. Traditional balustrade staircase leading to first floor.
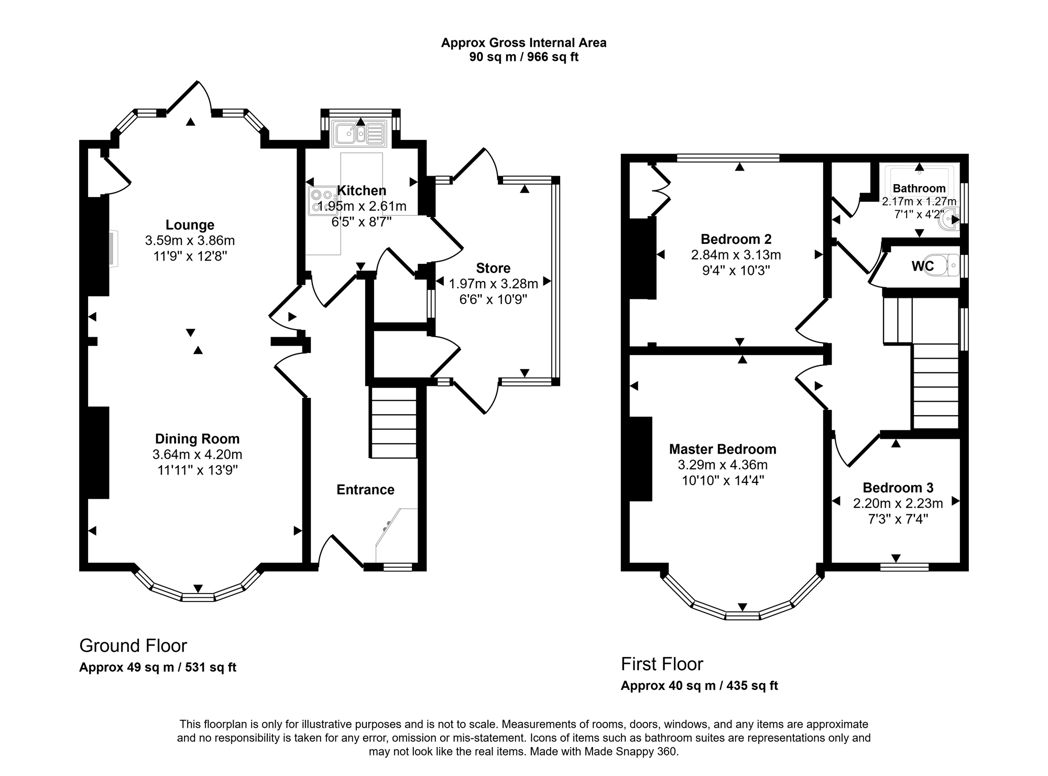
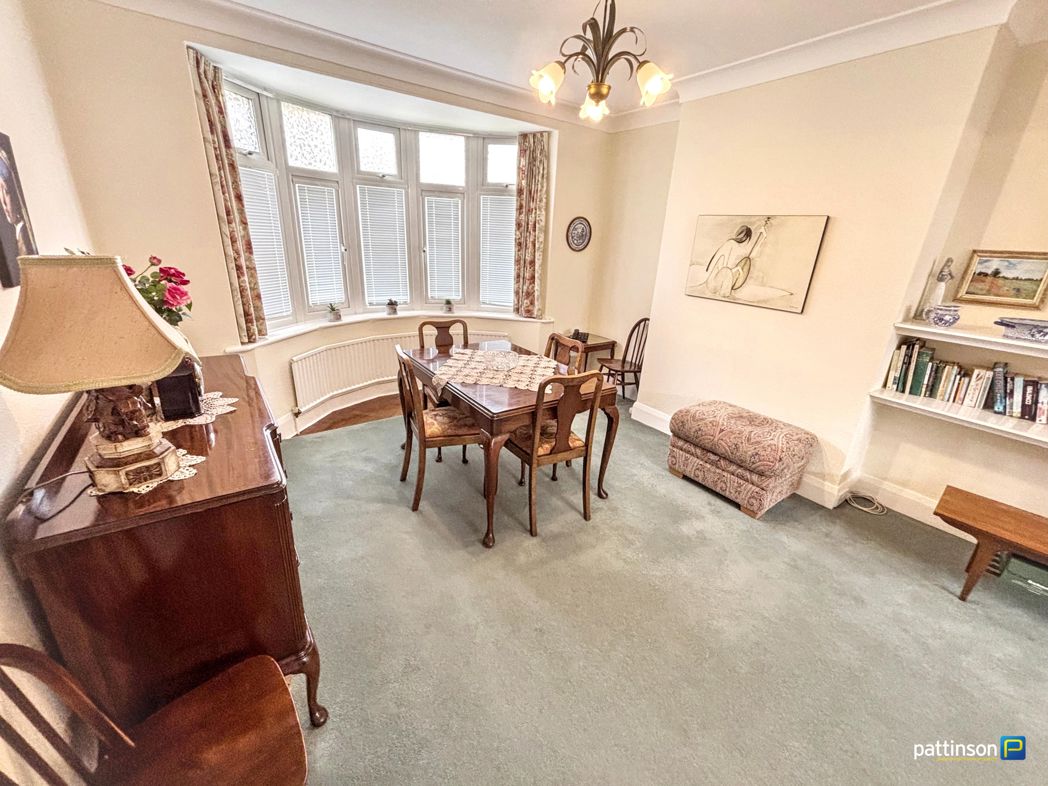
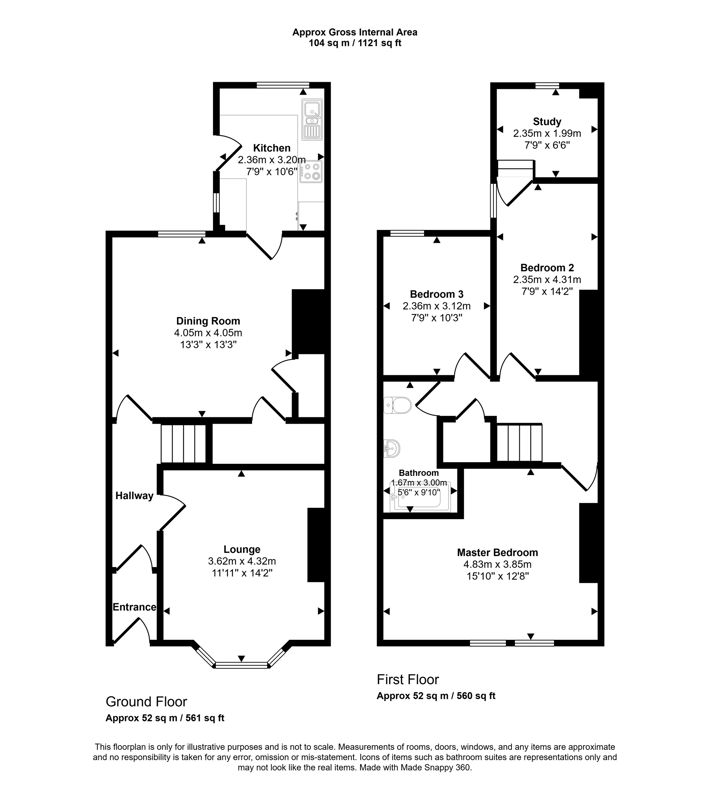
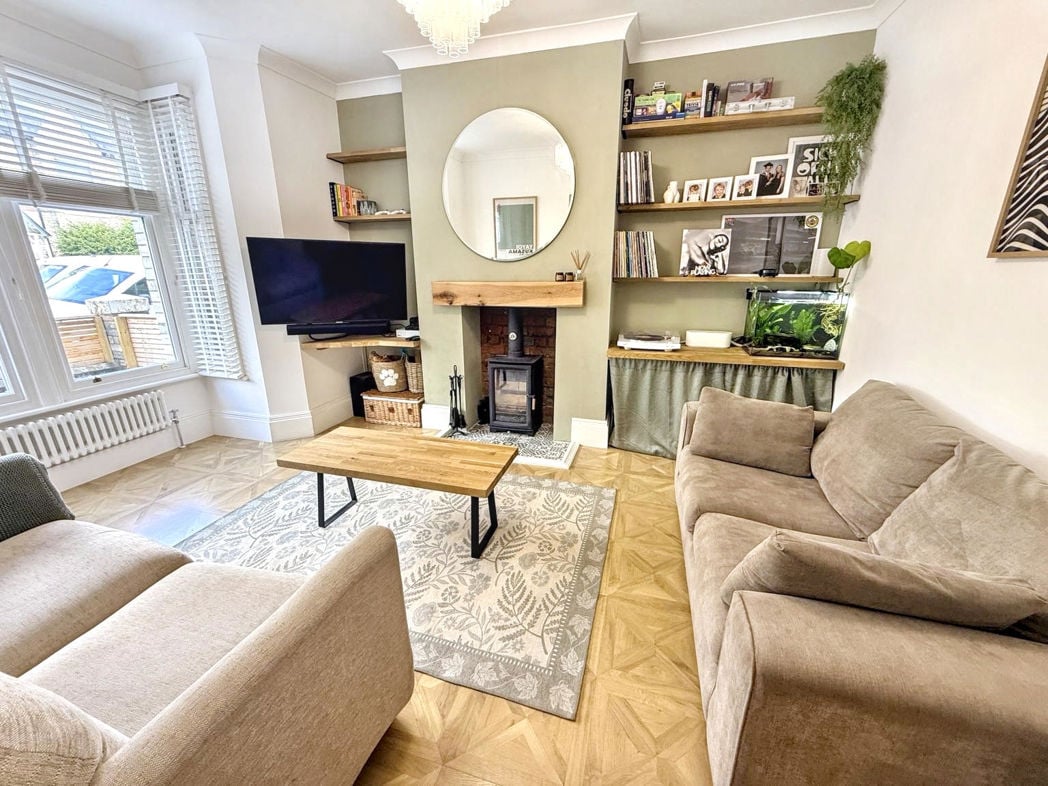
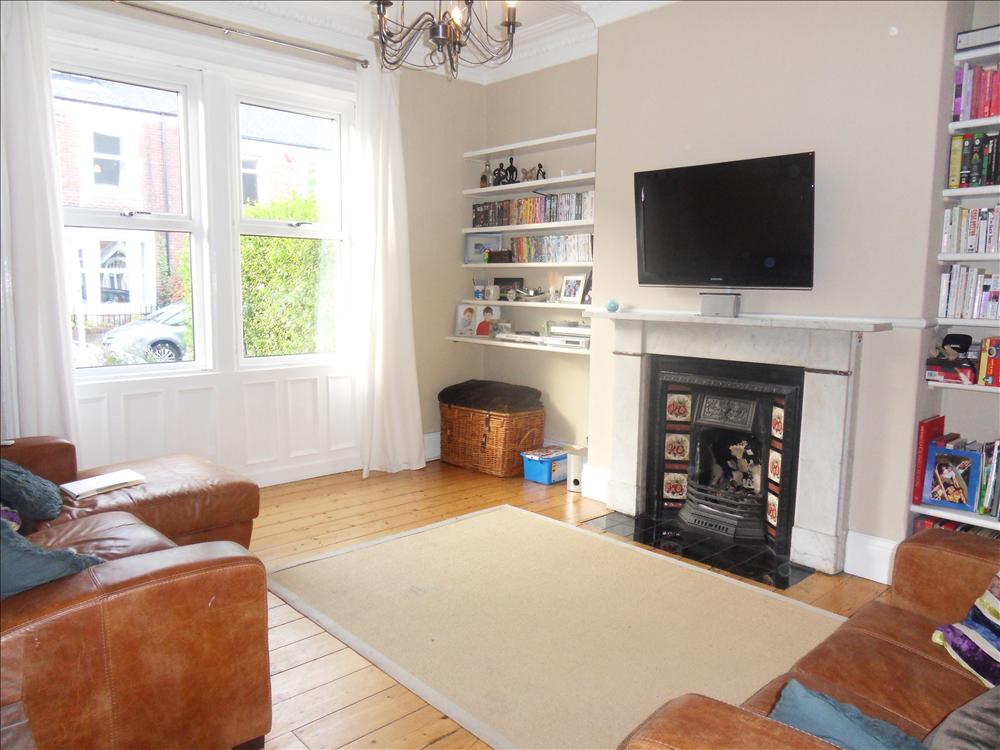
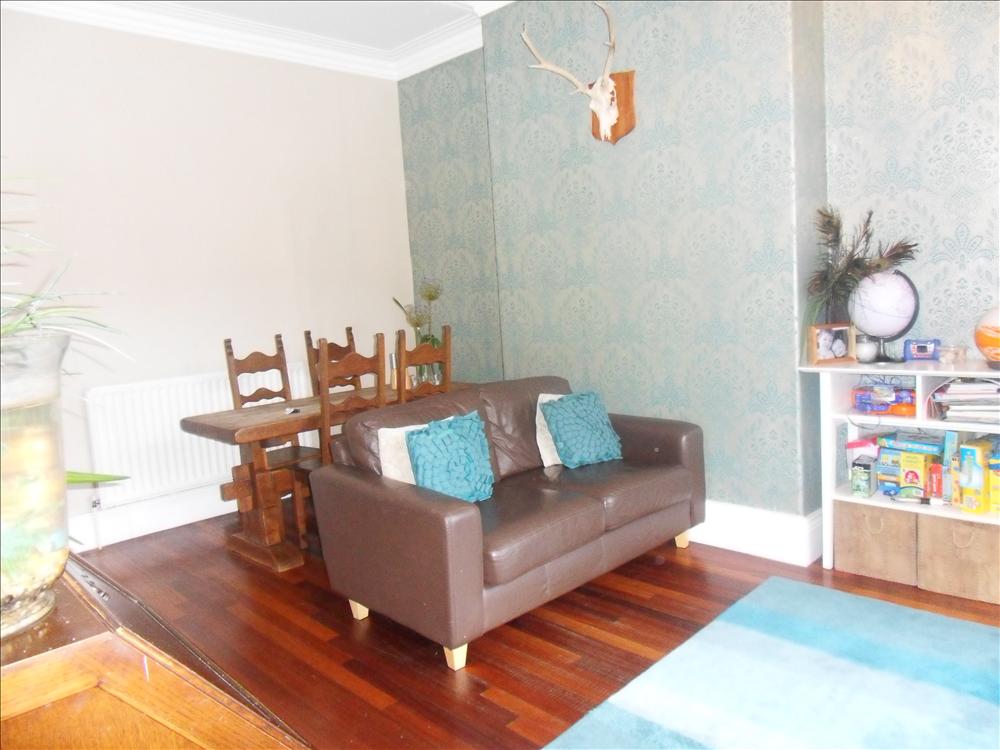
4.85m x 4.17m (15'10" x 13'8")
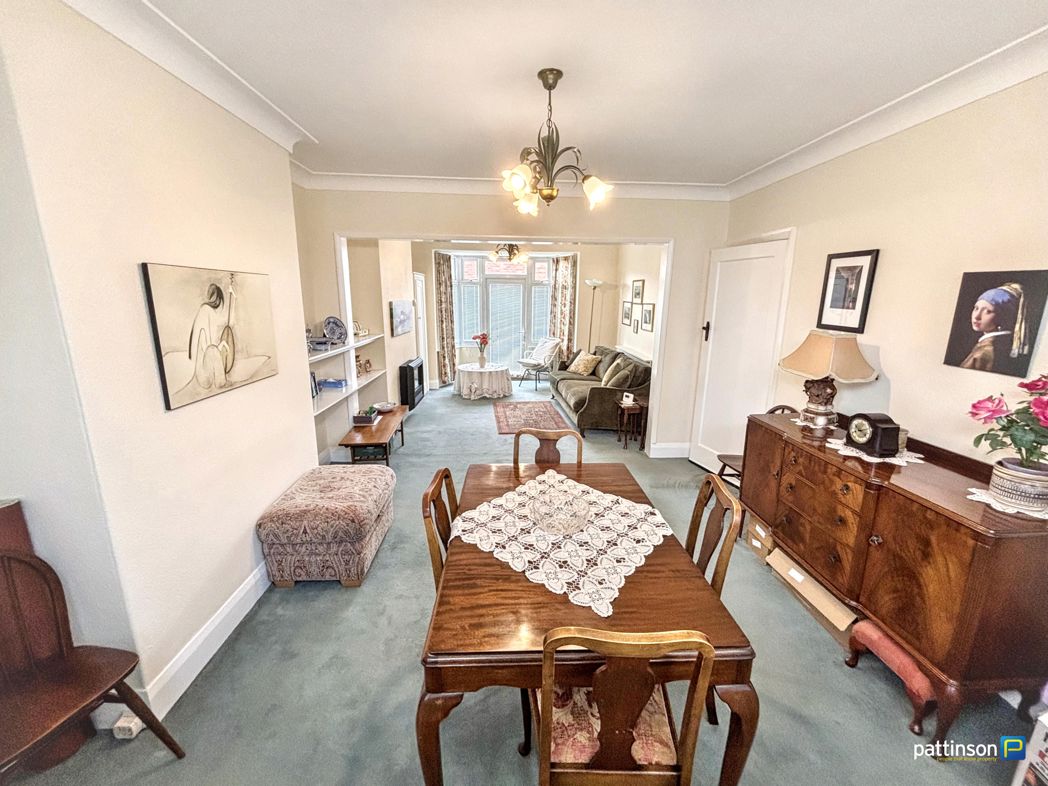
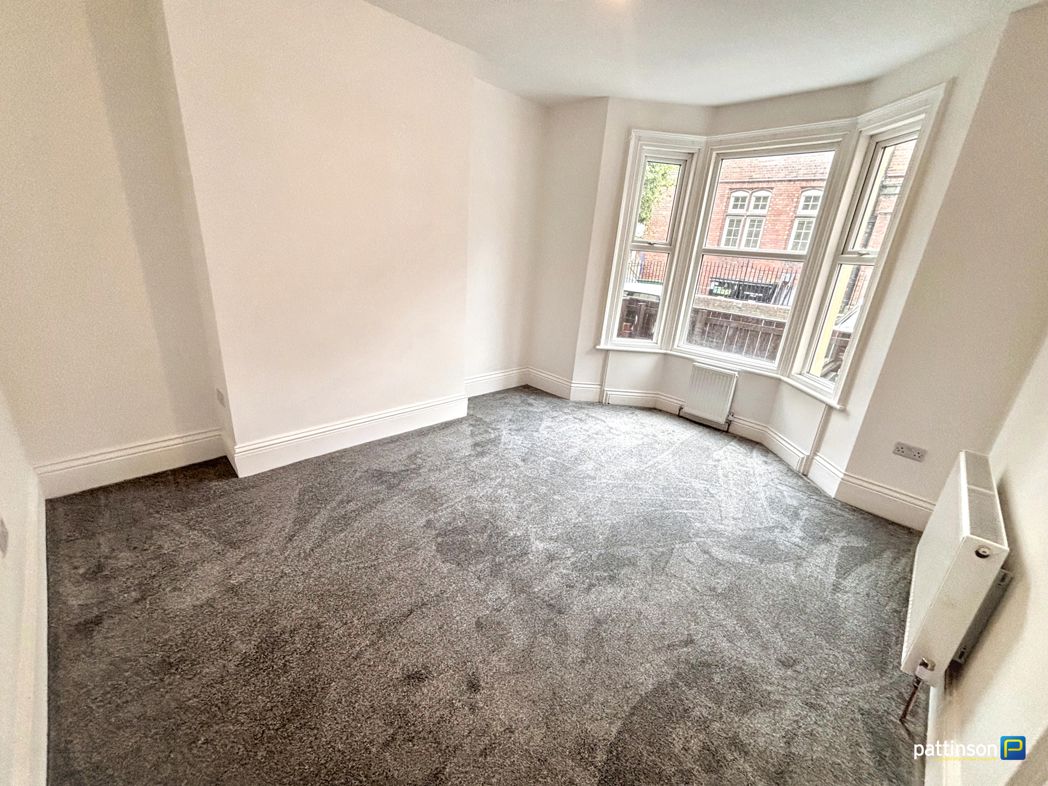
Two double glazed windows to front elevation. Feature fireplace with gas fire. Shelved alcoves to each side of fireplace. TV and telephone points. Central heating radiator. Original polished floorboards.
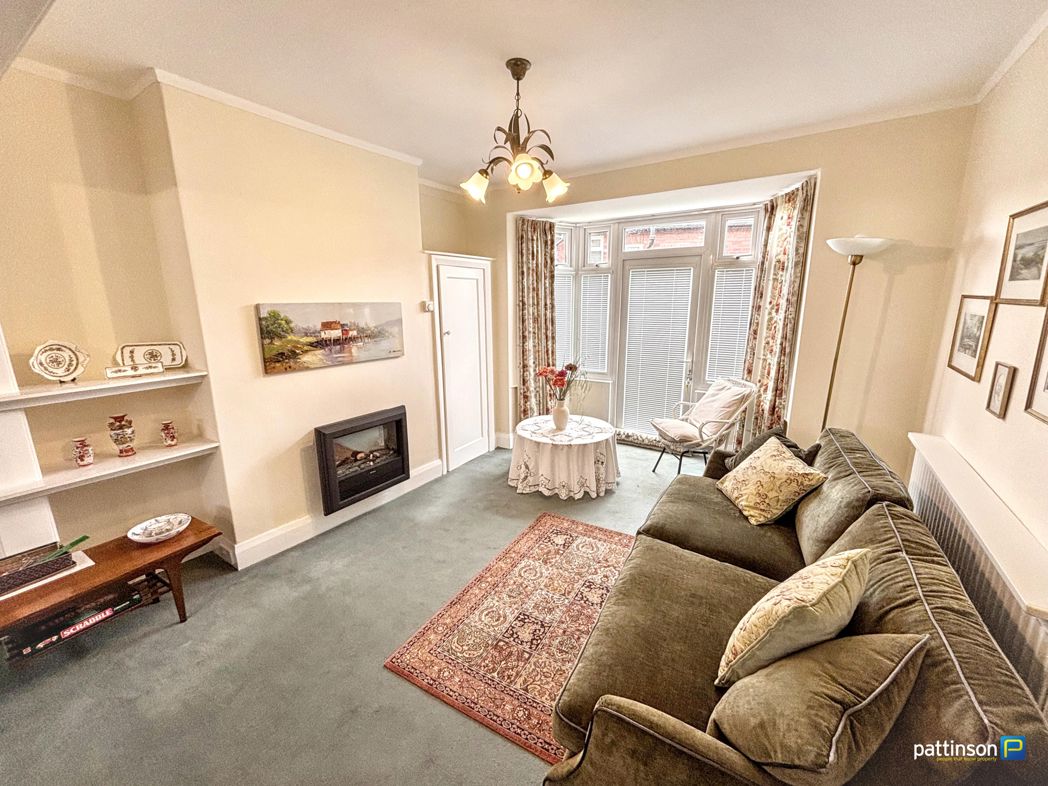
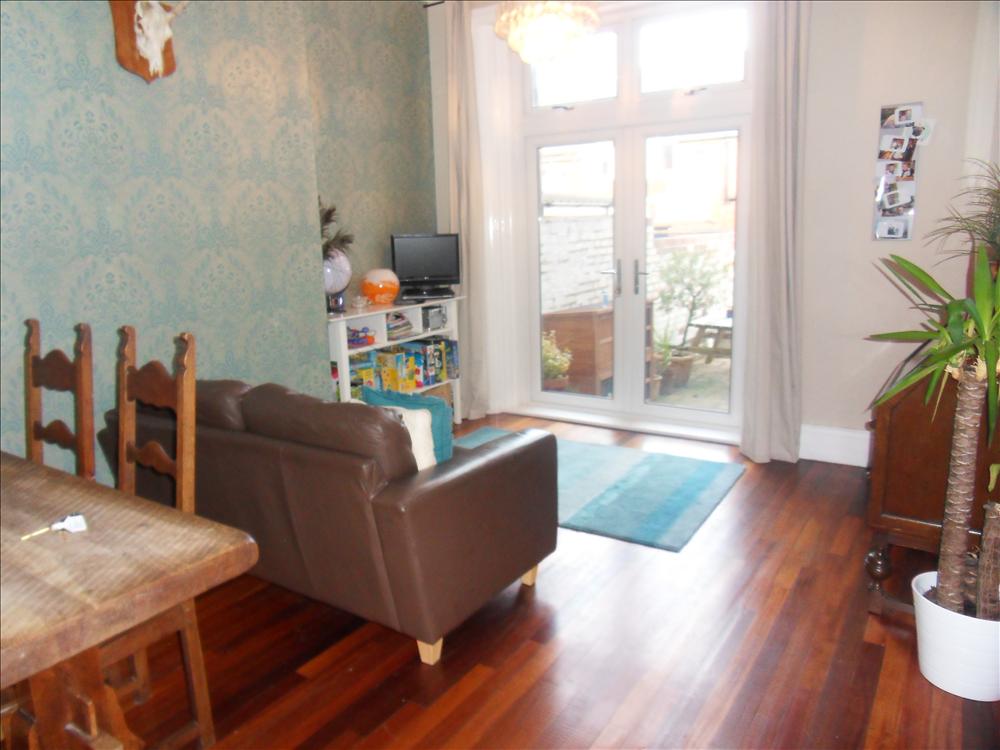
4.75m x 3.53m (15'7" x 11'6")
UPVC french doors leading to rear courtyard. Central heating radiator. TV point. Hardwood flooring.
Addirional image.
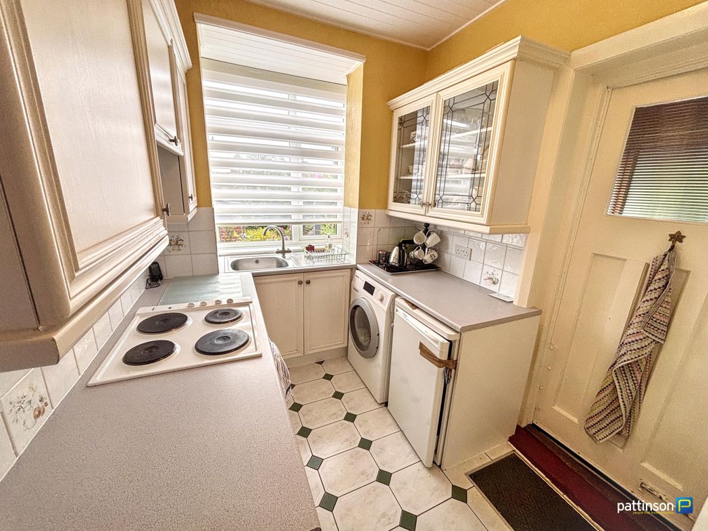
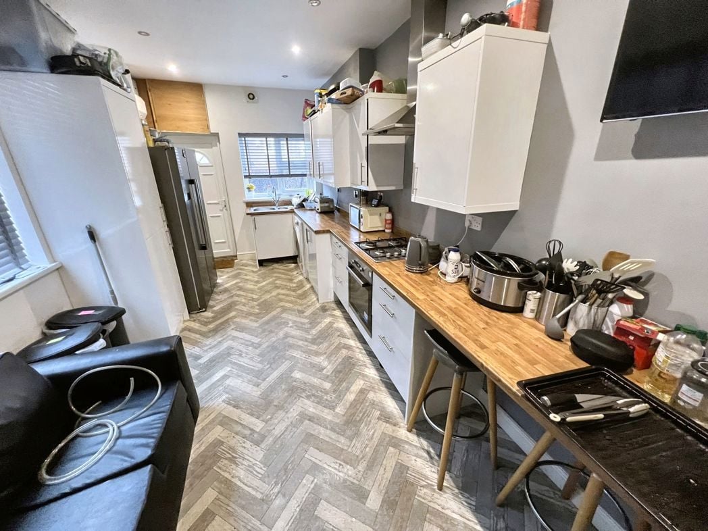
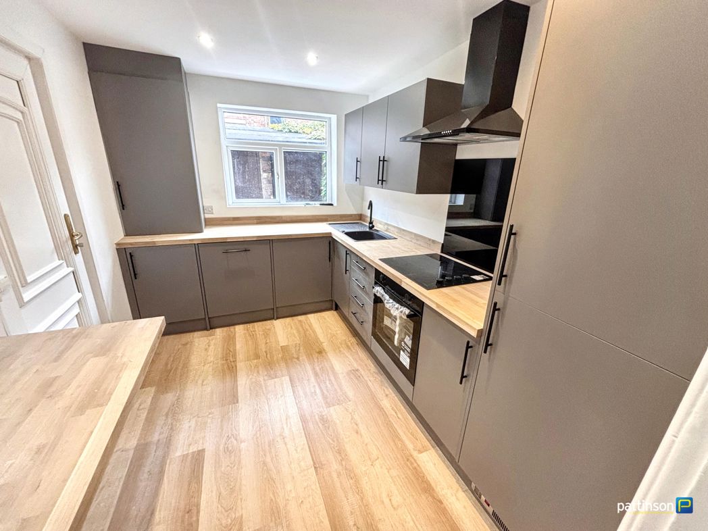
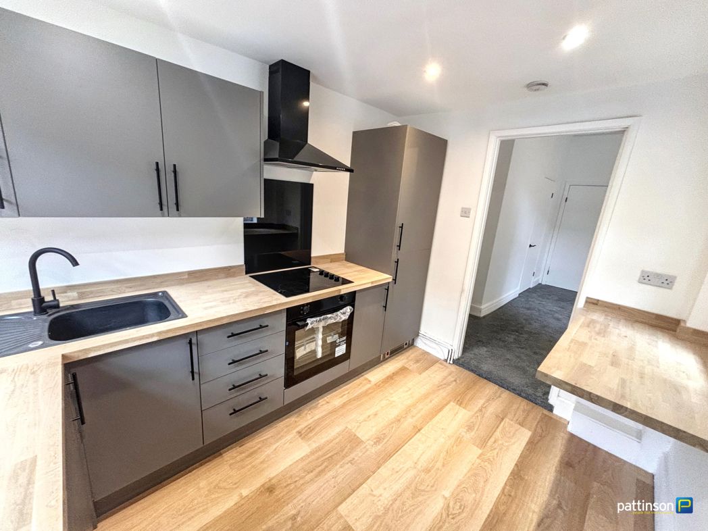
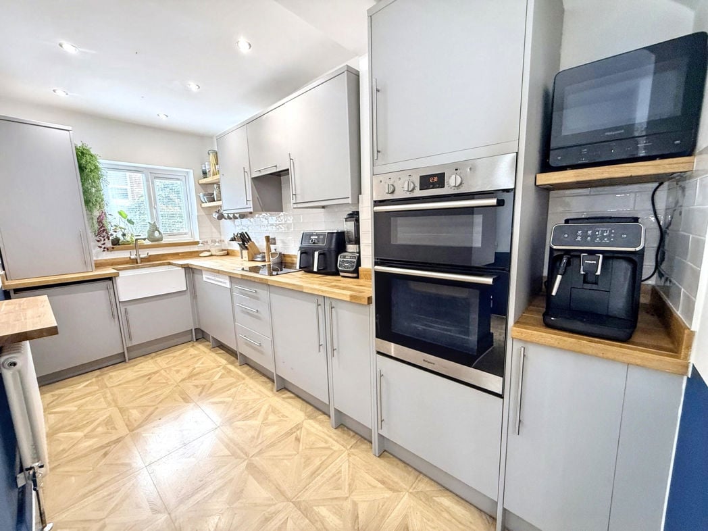
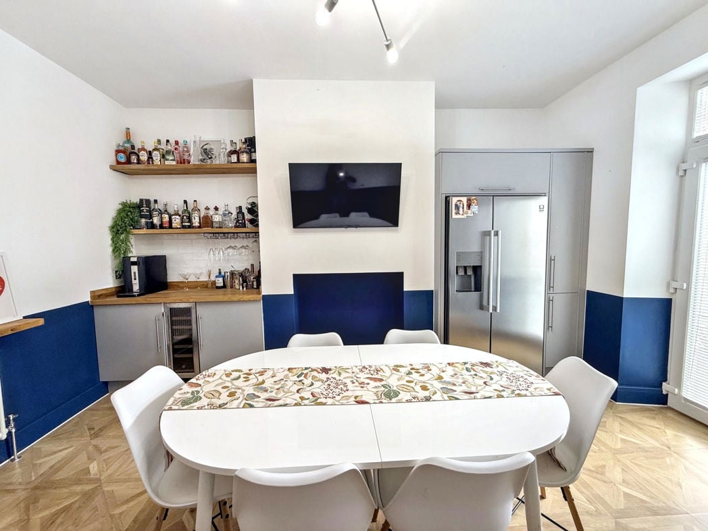
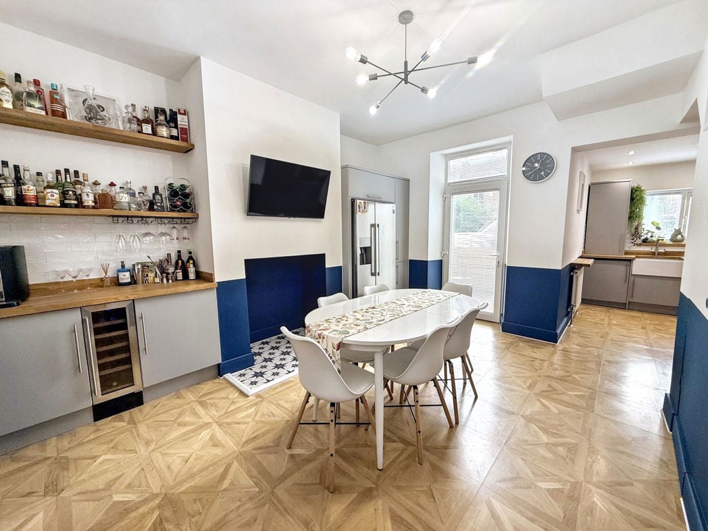
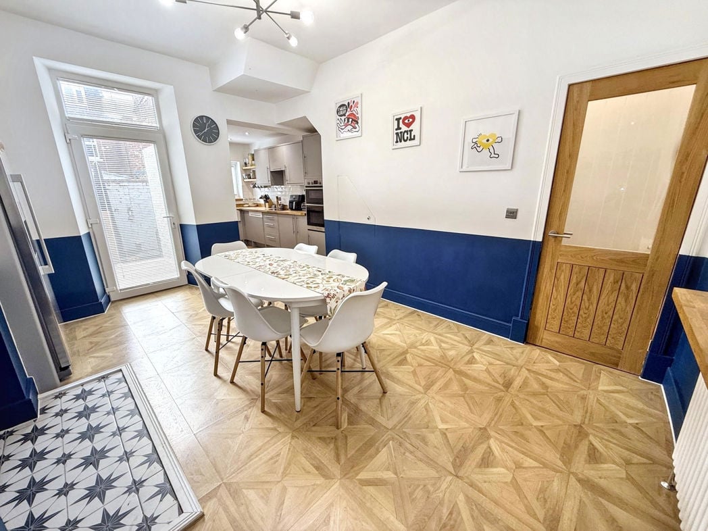
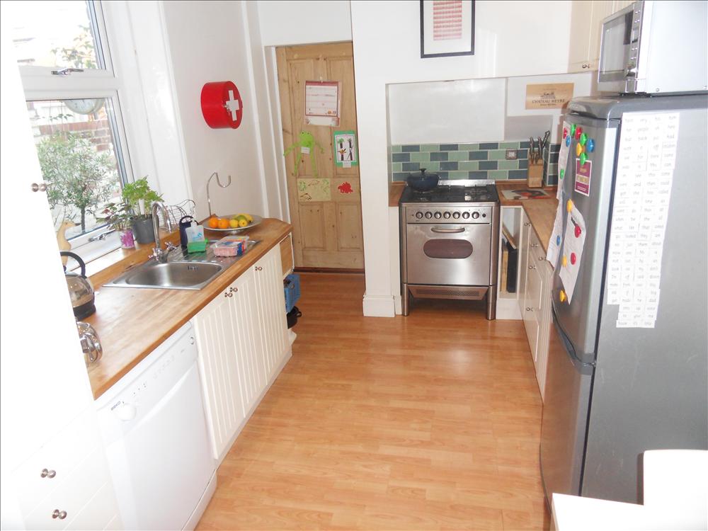
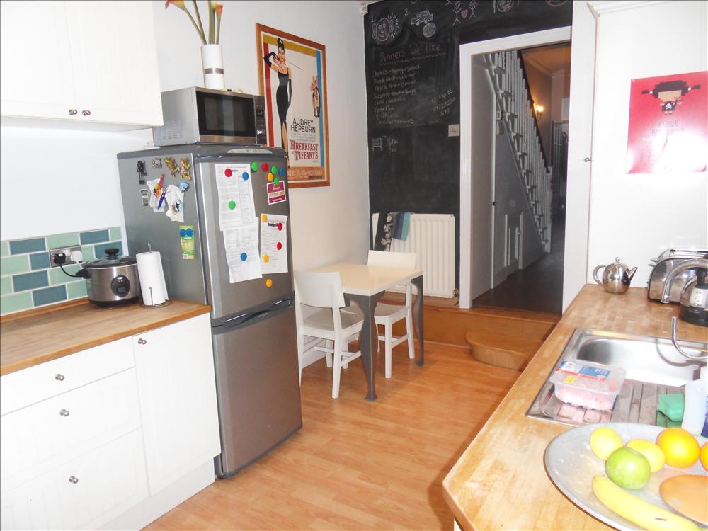
Double glazed window. Range of fitted wall and base units with wood worktops and tiled splashbacks. Gas cooker point. Plumbed for dishwasher. Central heating radiator. Ample space for small table. Laminate flooring. Integrated spotlighting. Door to utility room.
Additional image.
Double glazed window. Plumbed for washing machine and Vented for tumble dryer. Large storage units. Laminate flooring. Doors to rear courtyard and cloak/WC.
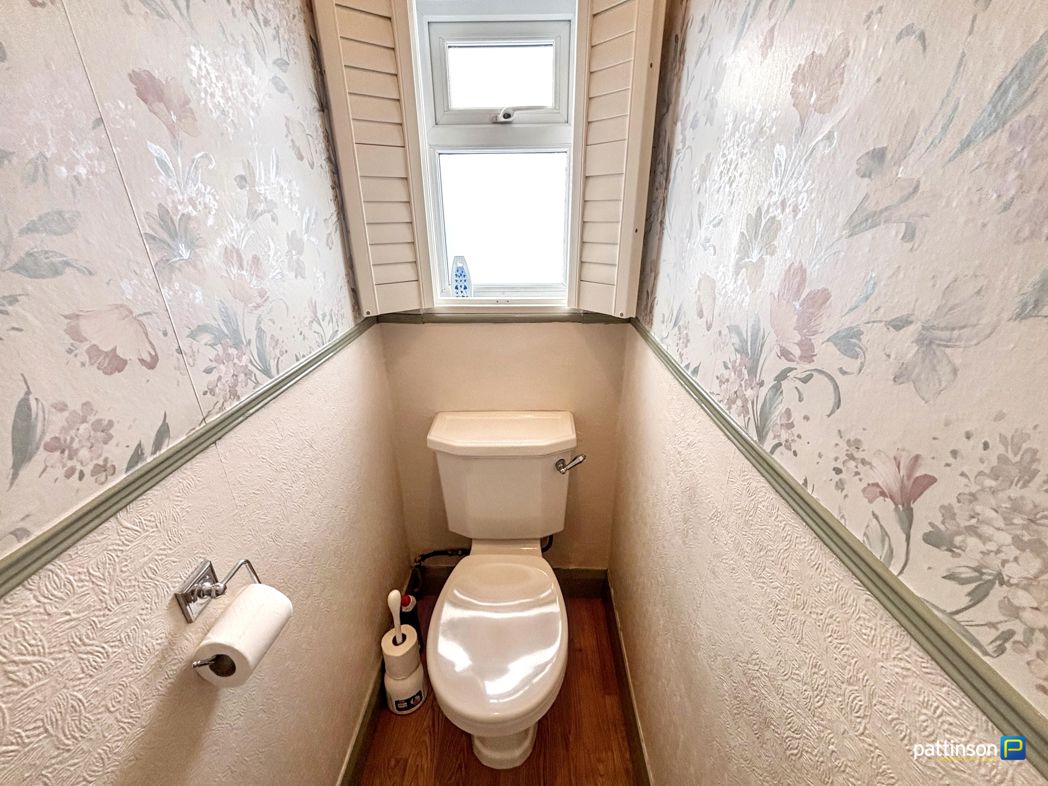
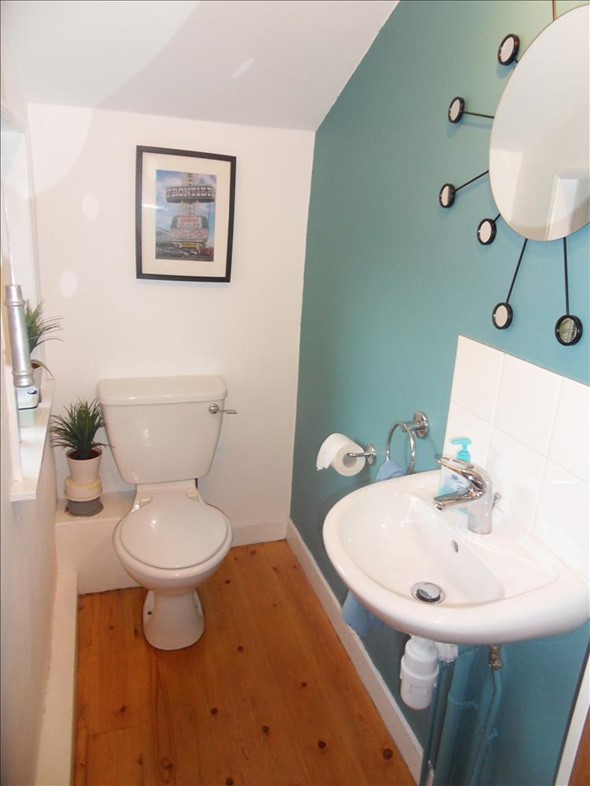
Double glazed window. Low level WC. Wash hand basin. Polished floorboards.
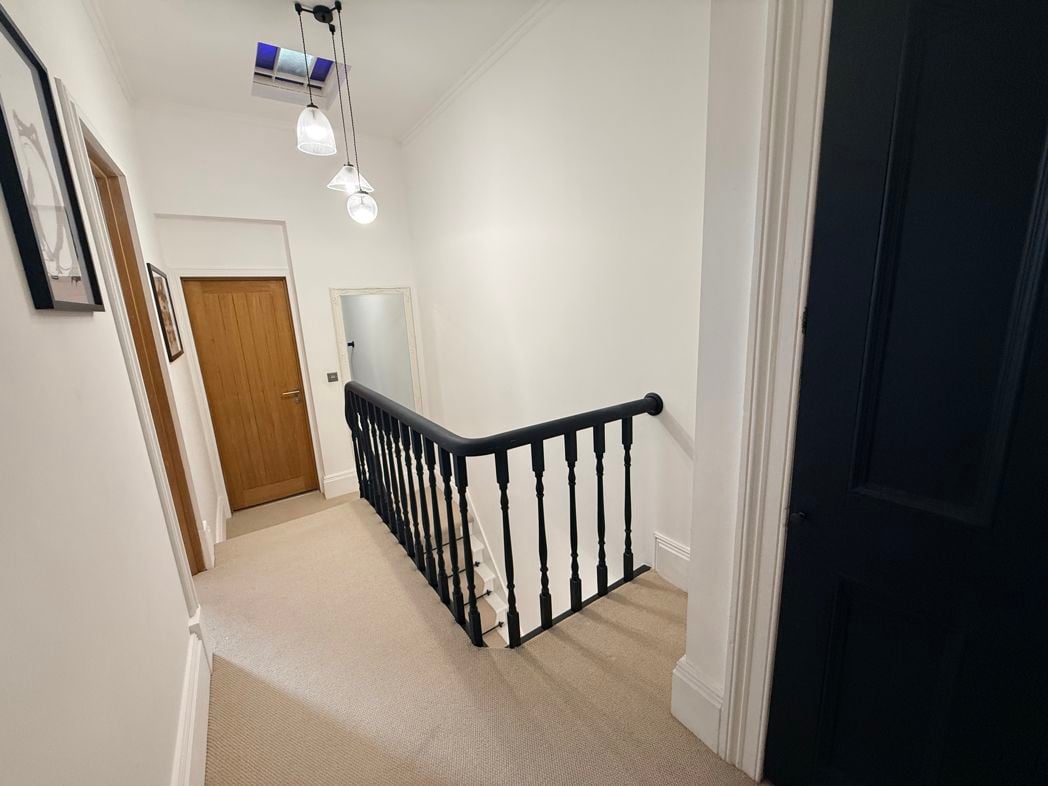
Two good size storage cupboards. Carpeted with stairs leading to second floor. Integrated spotlighting.
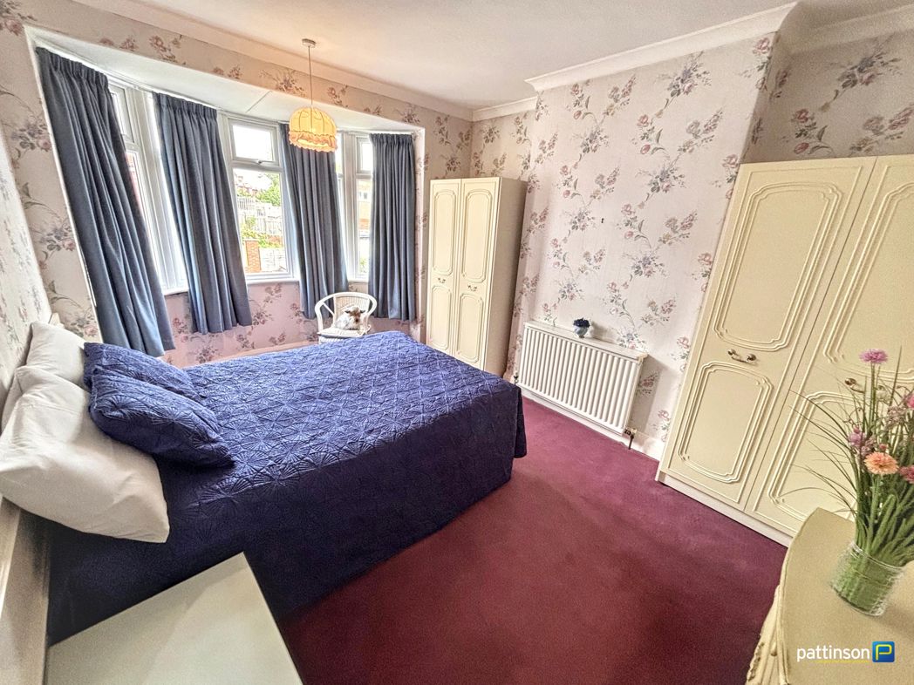
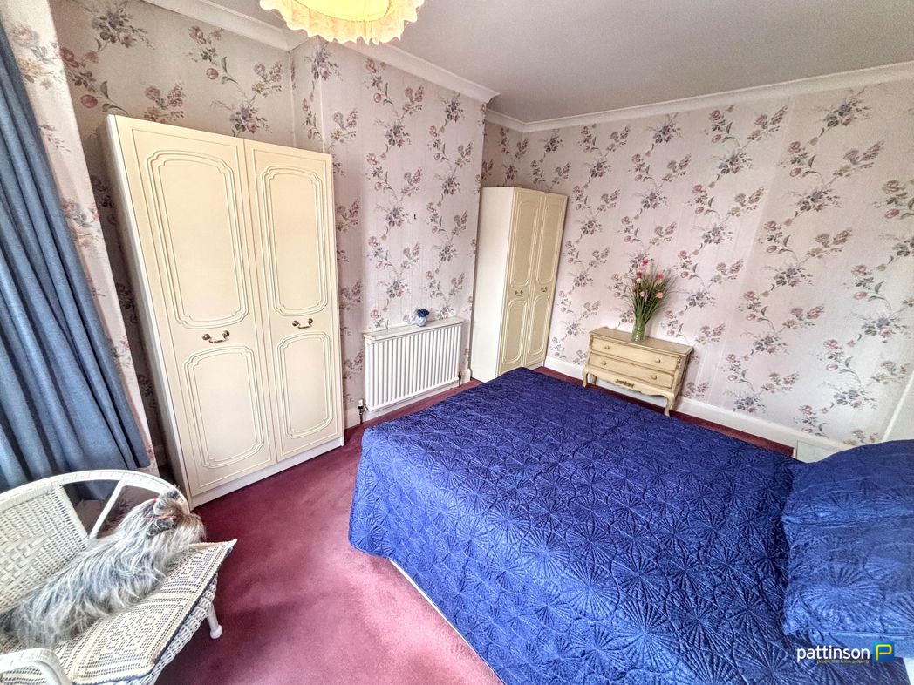
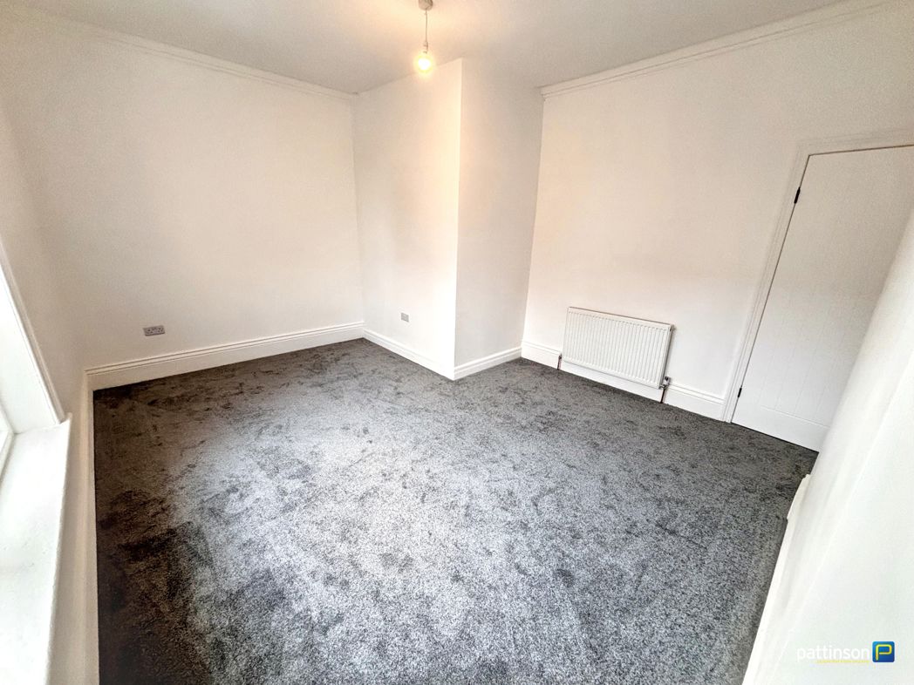
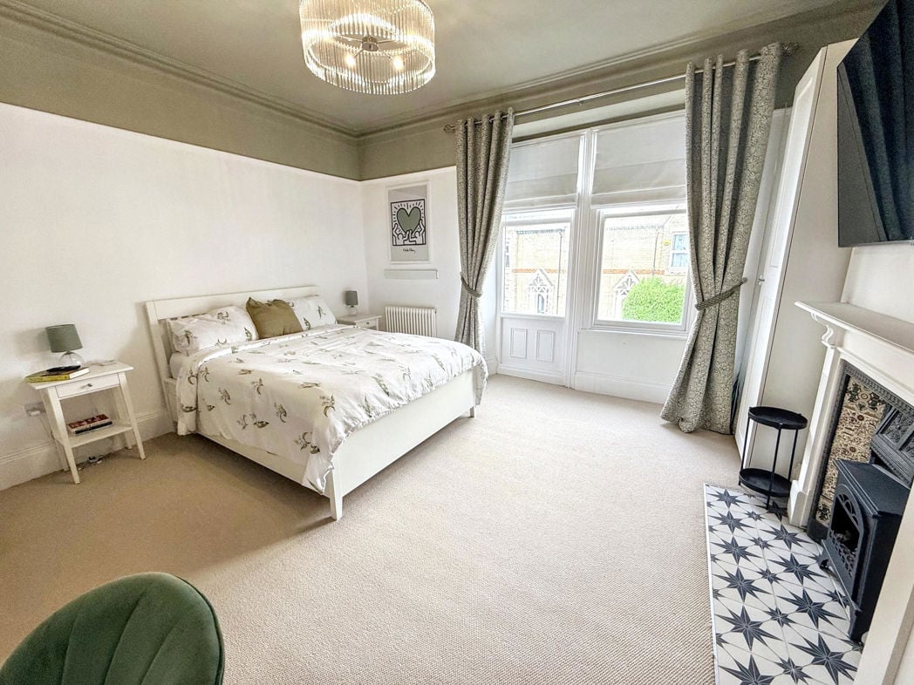
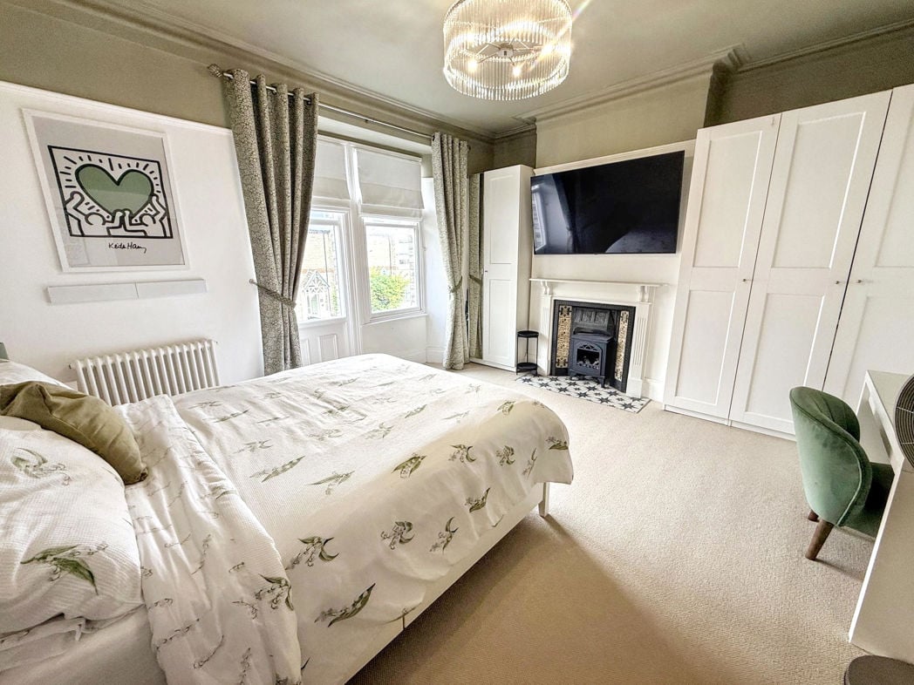
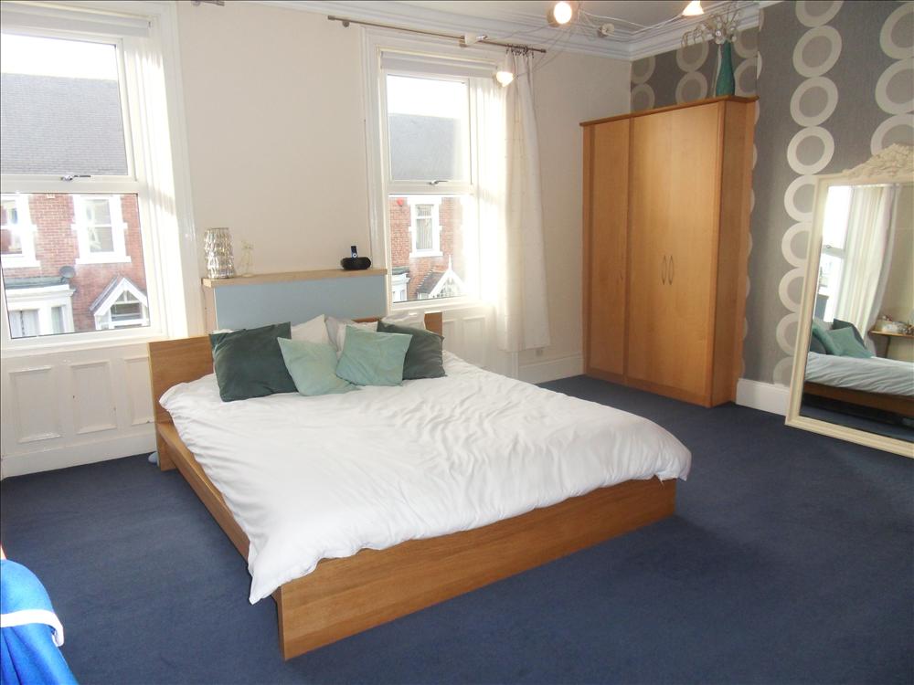
5.13m x 4.57m (16'9" x 14'11")
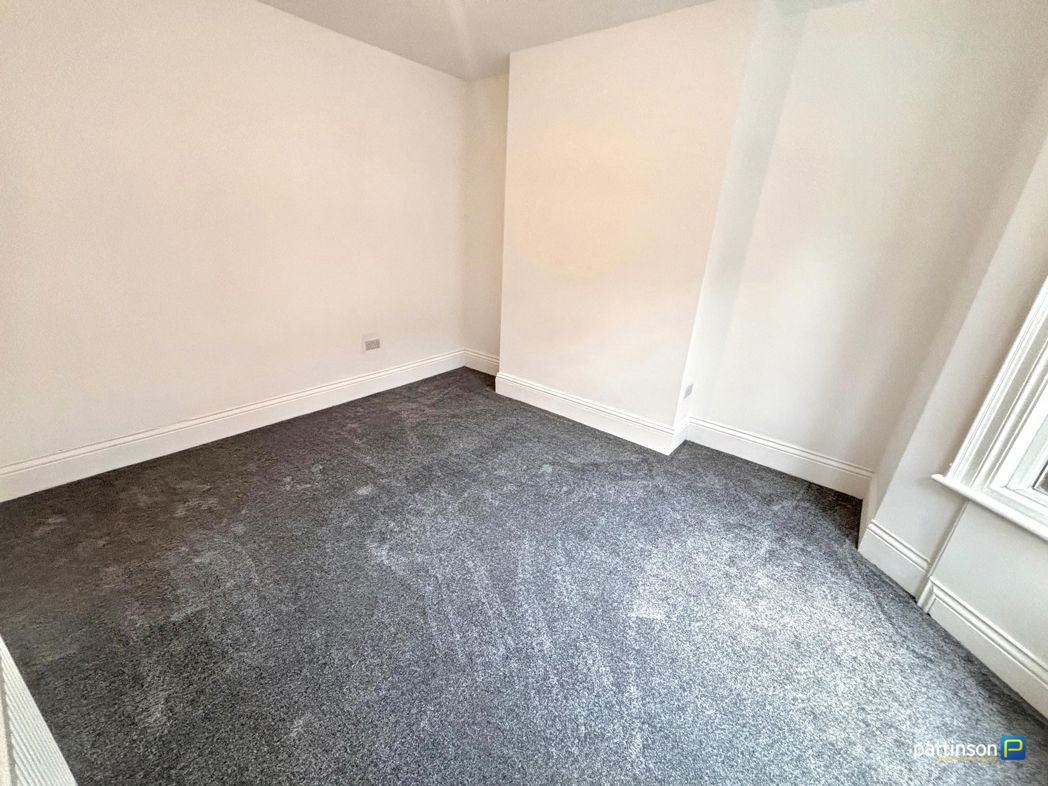
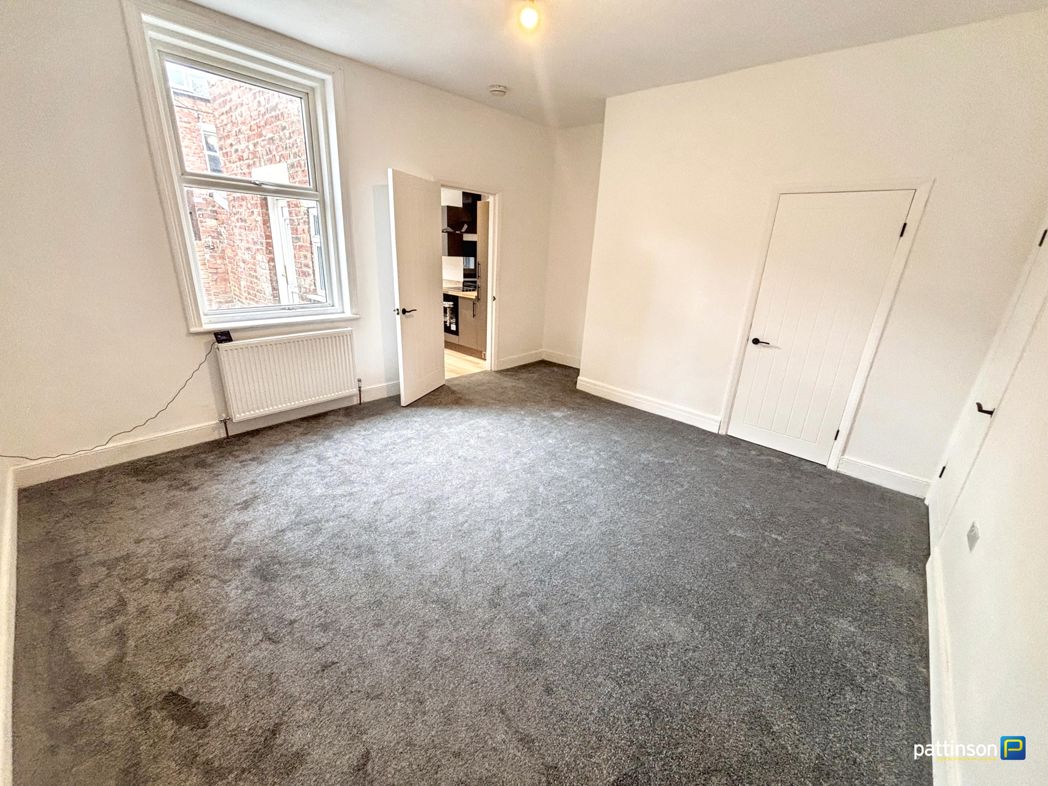
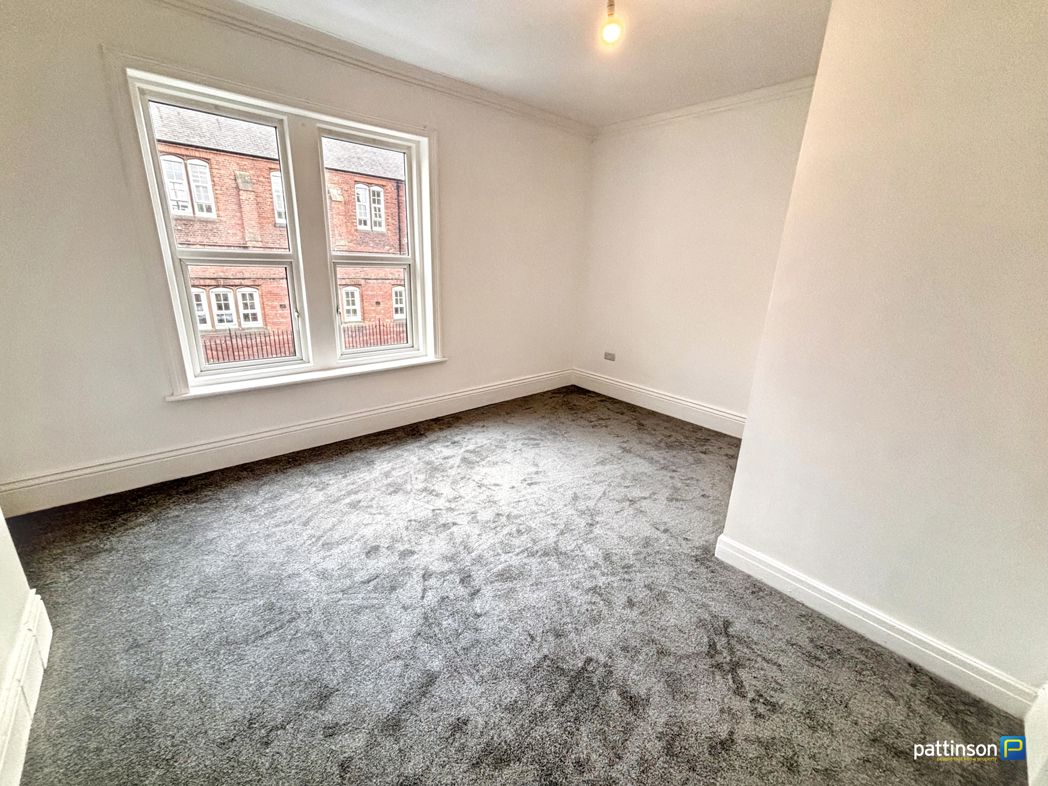
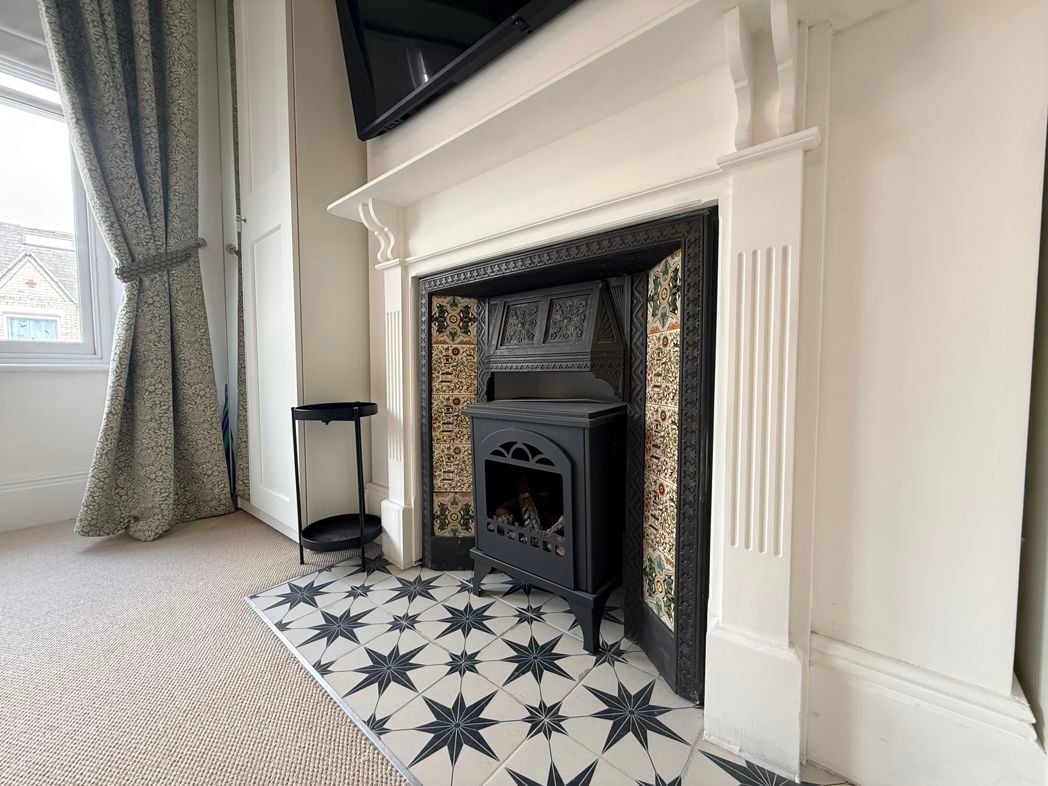
Two double glazed windows to front elevation. Fitted wardrobes. Central heating radiator. Carpeted flooring.
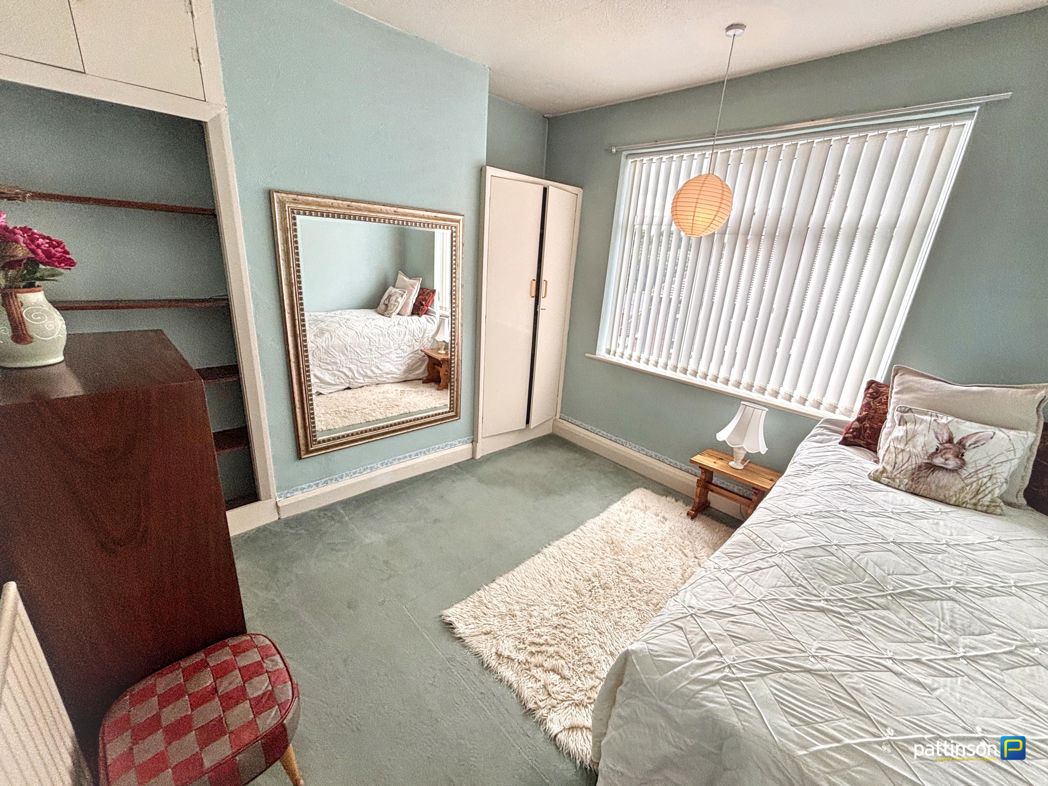
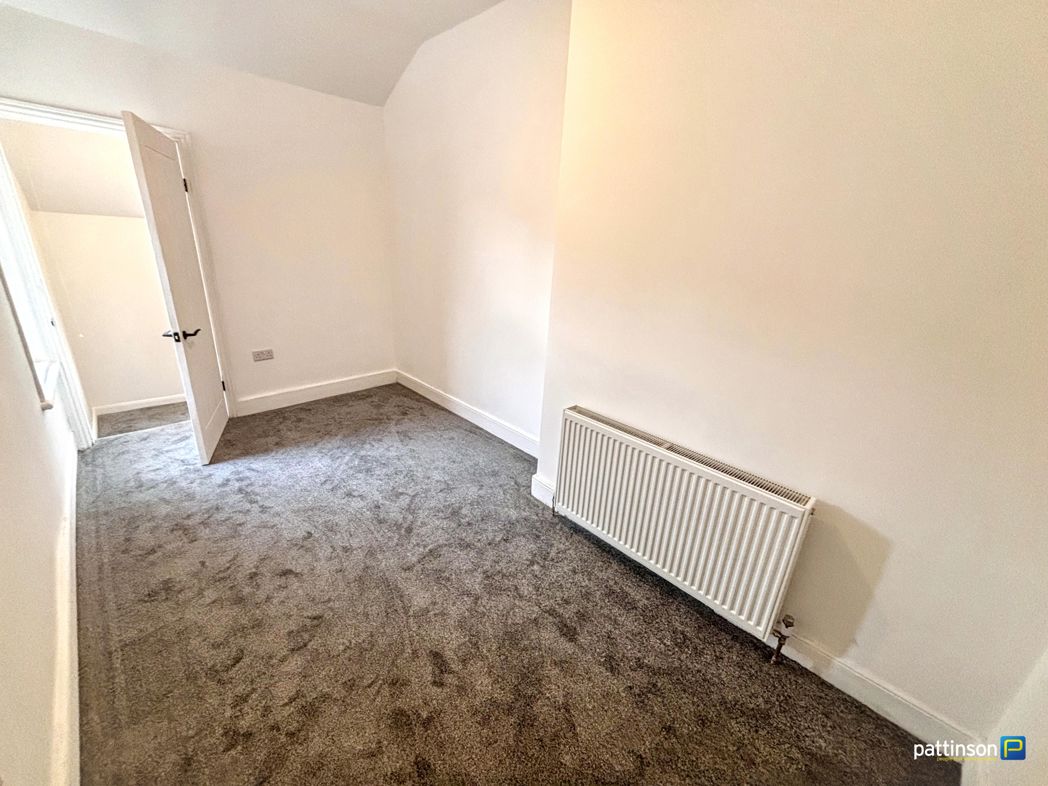
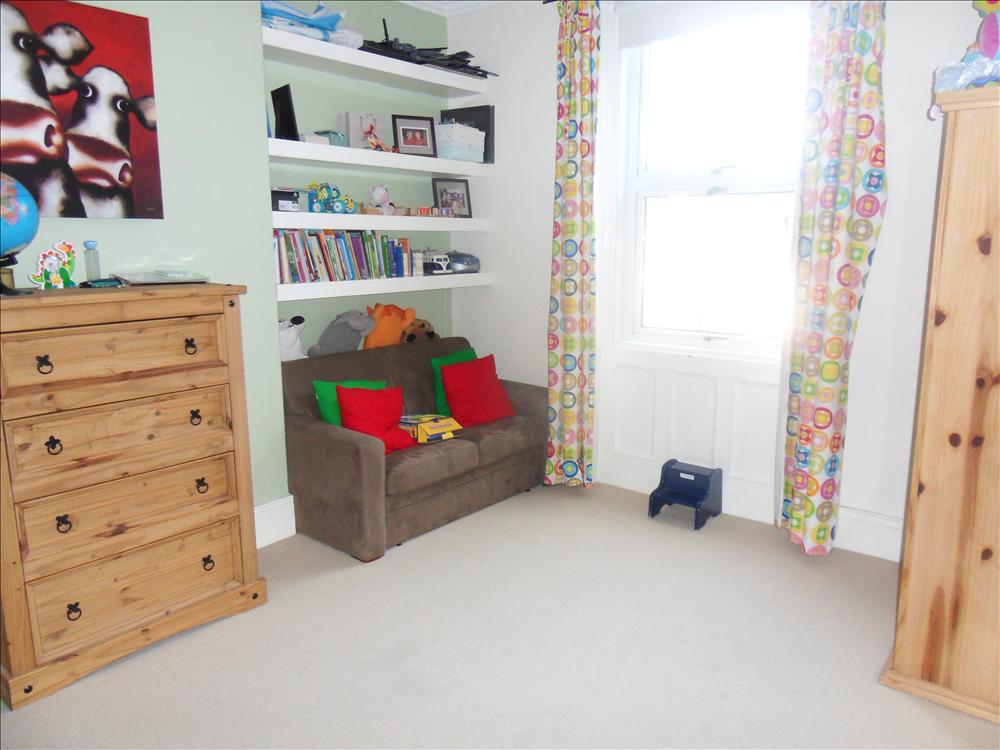
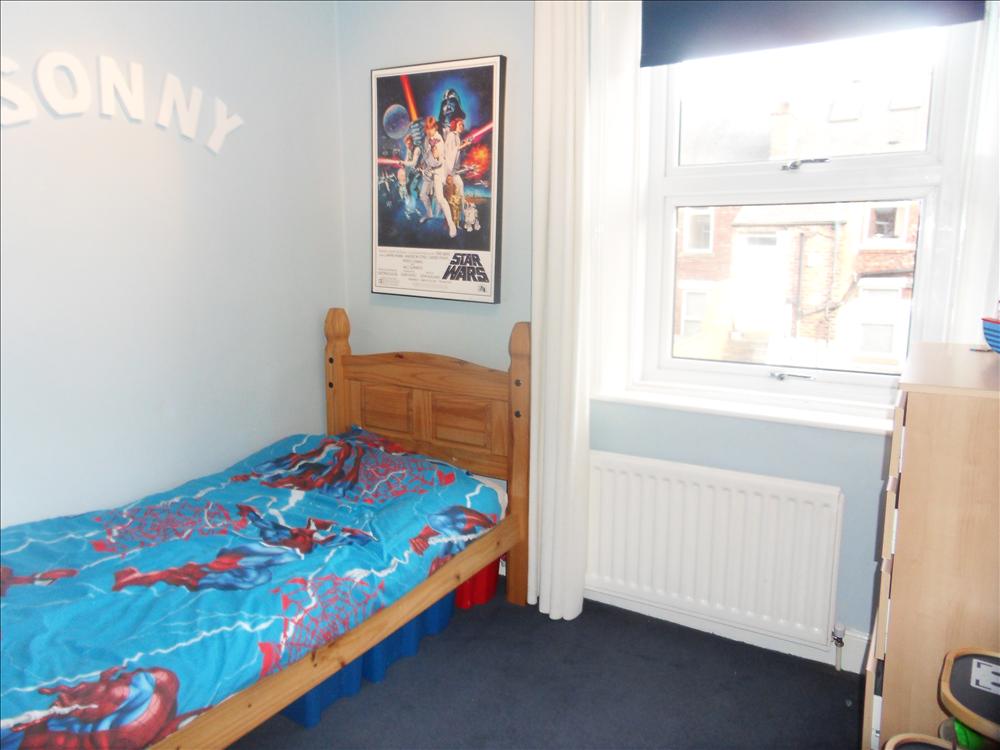
5.00m x 3.48m (16'4" x 11'5")
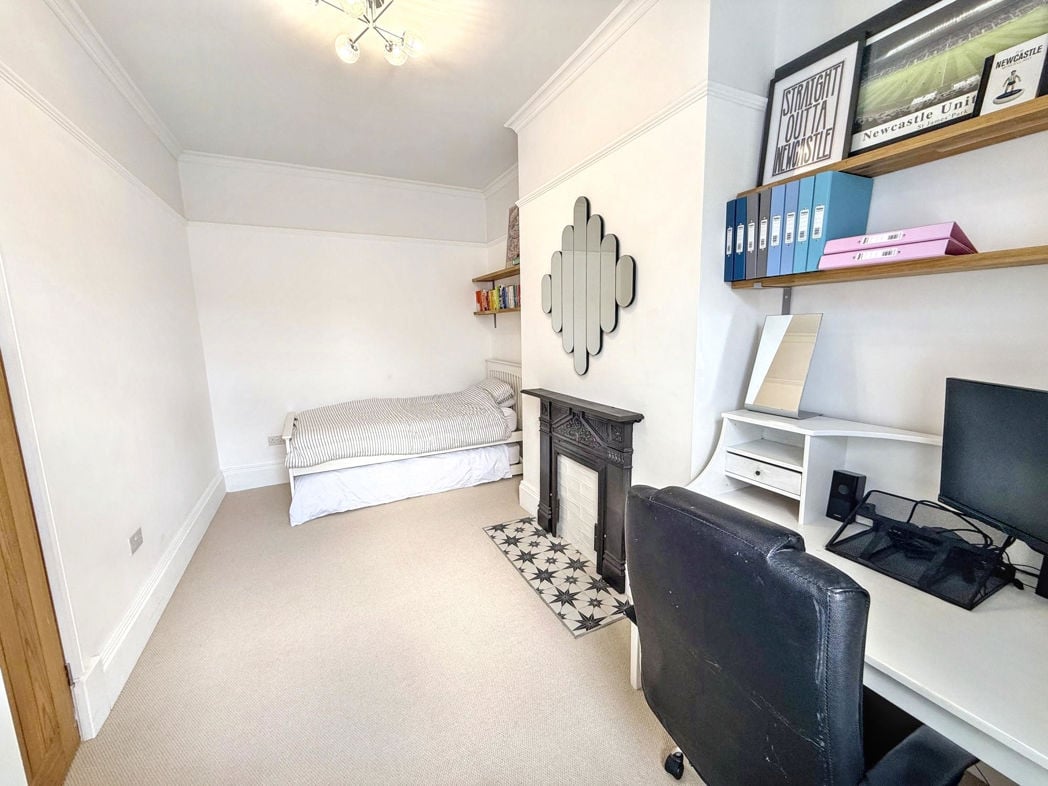
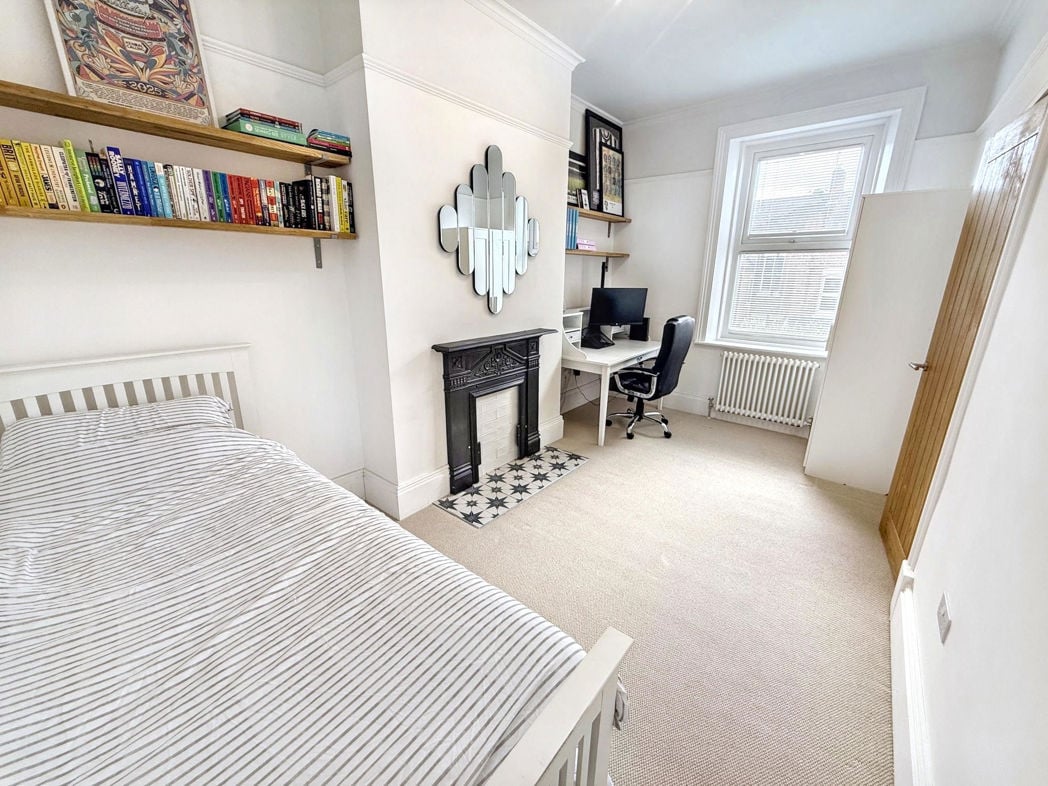
Double glazed window to rear elevation. Central heating radiator. Carpeted flooring.
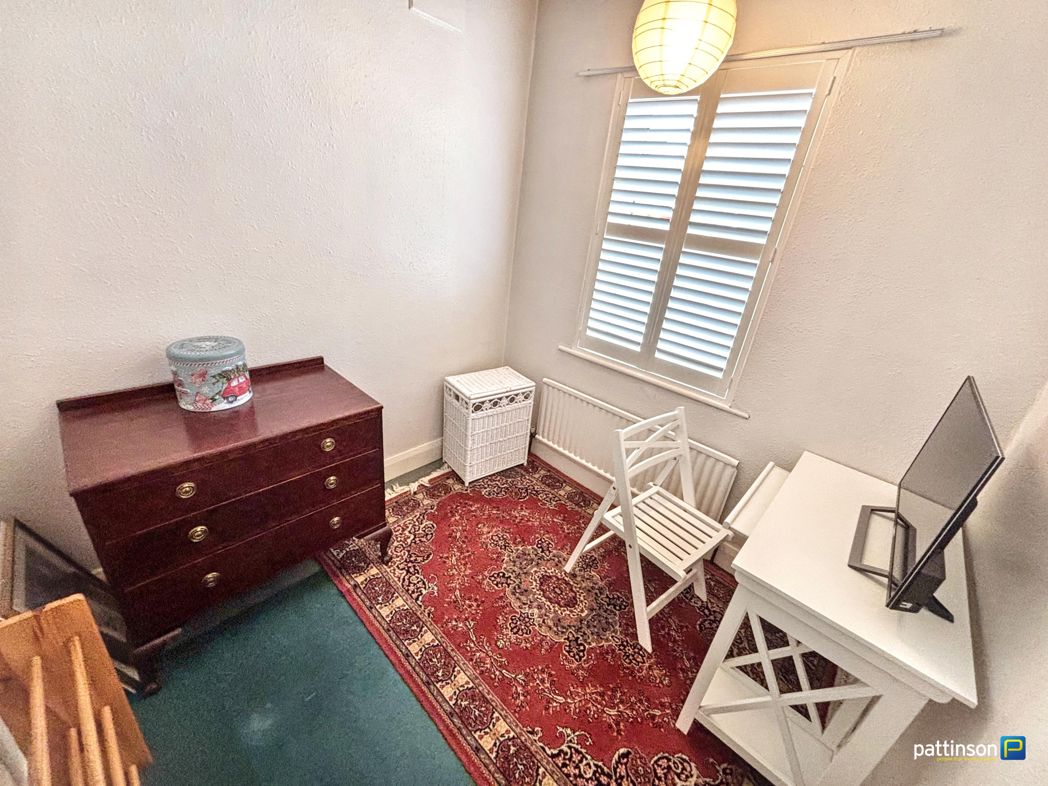
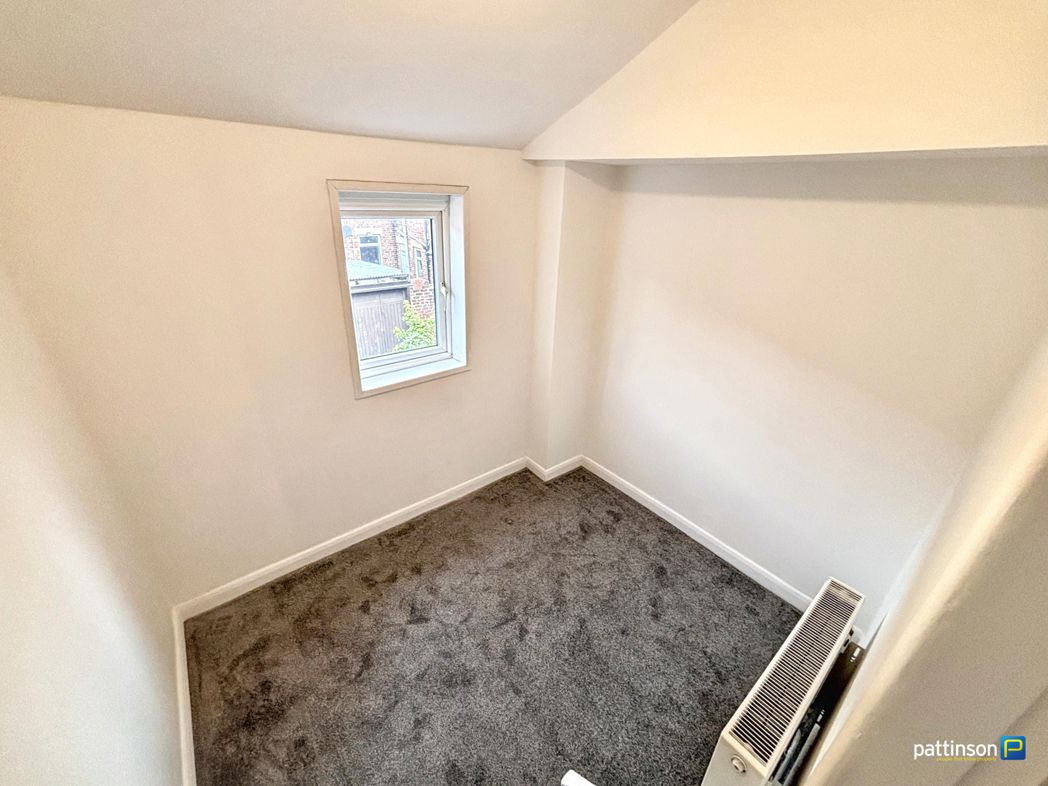
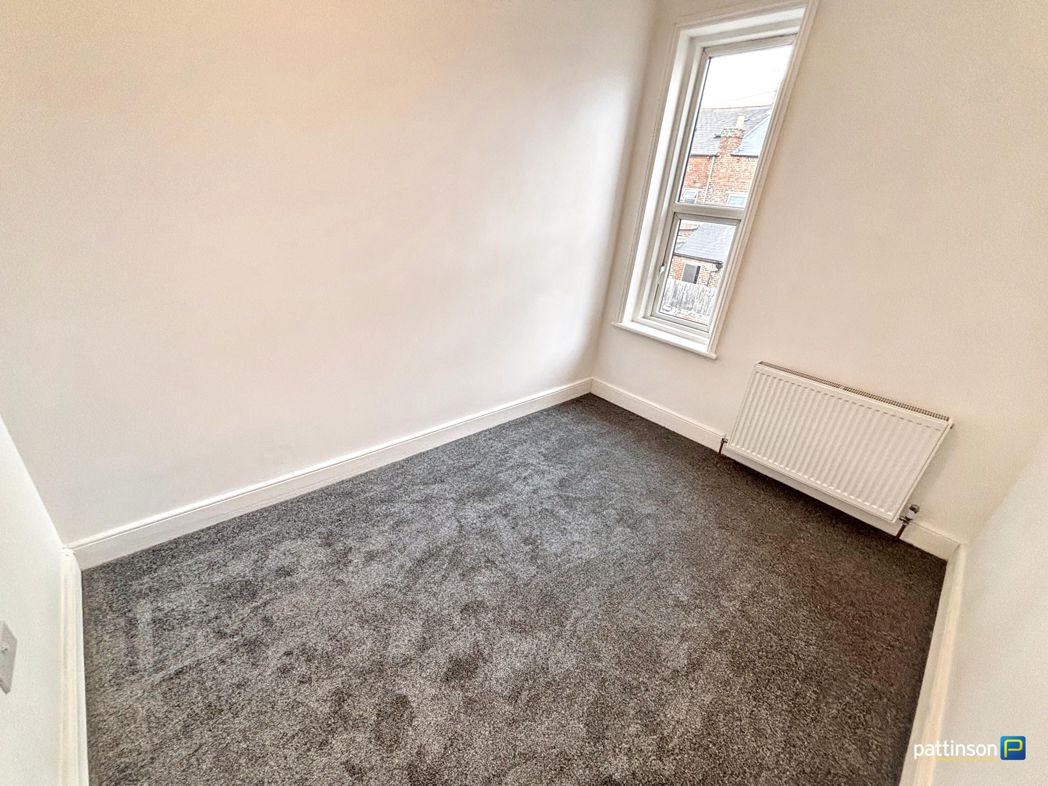
2.67m x 2.29m (8'9" x 7'6")
Double glazed window to rear elevation. Central heating radiator. Carpeted flooring.
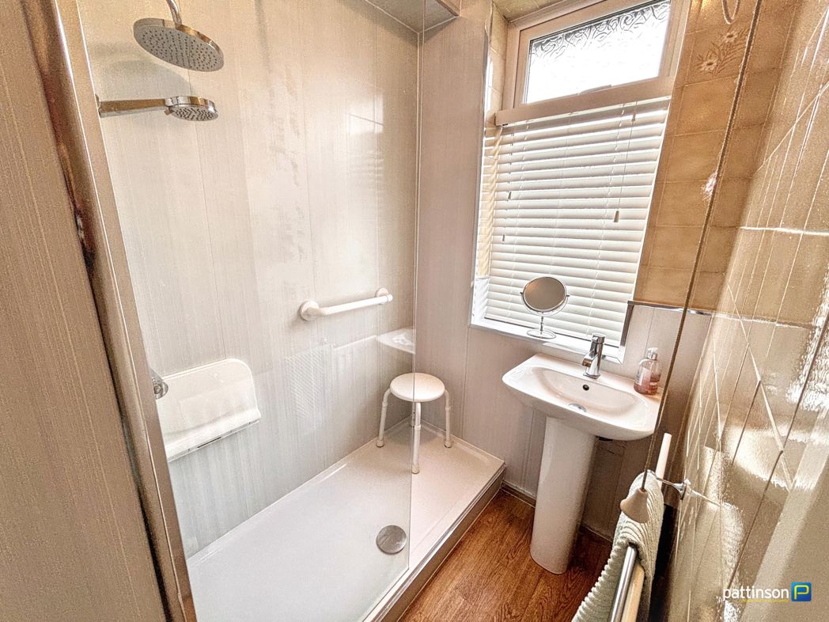
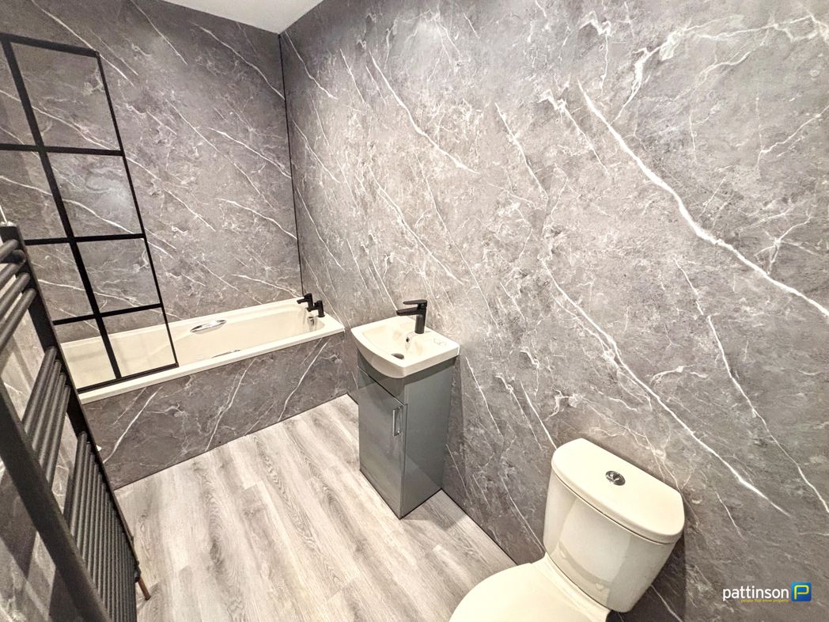
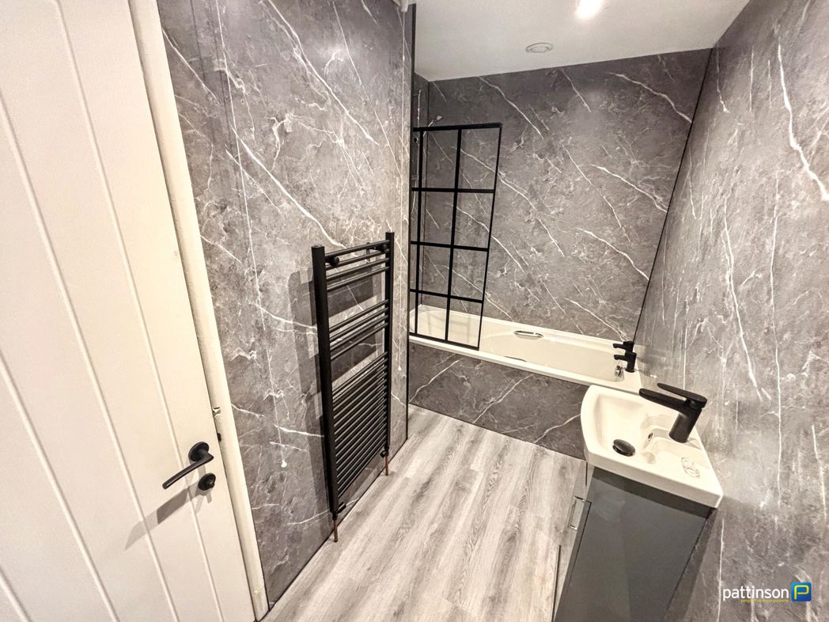
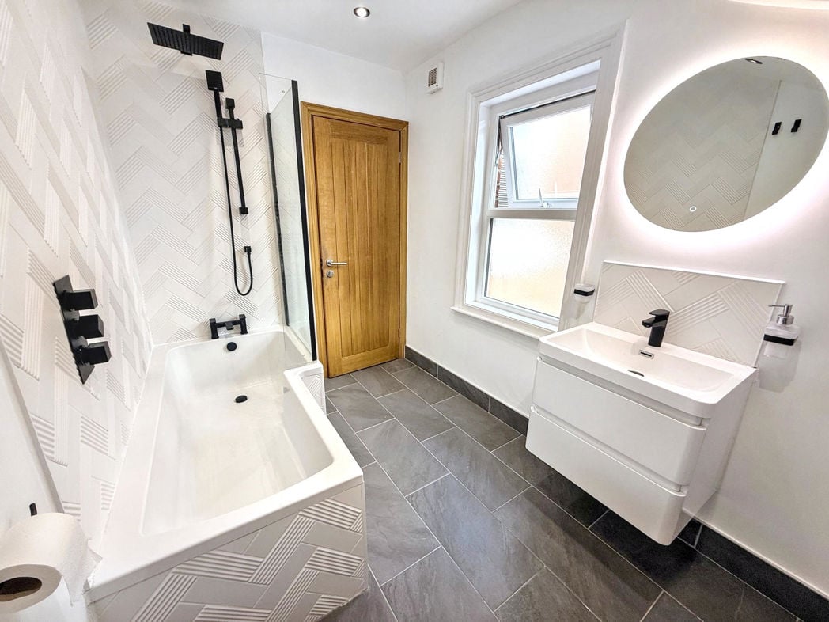
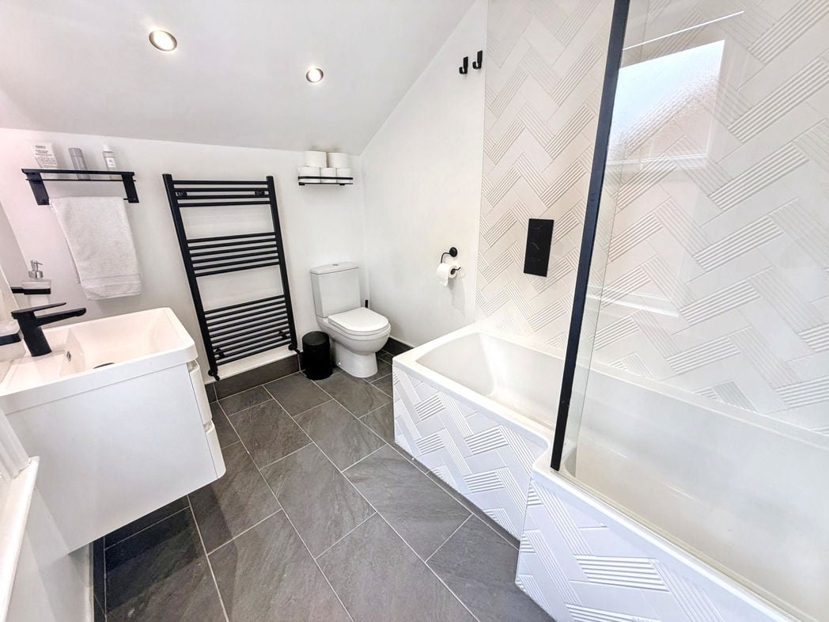
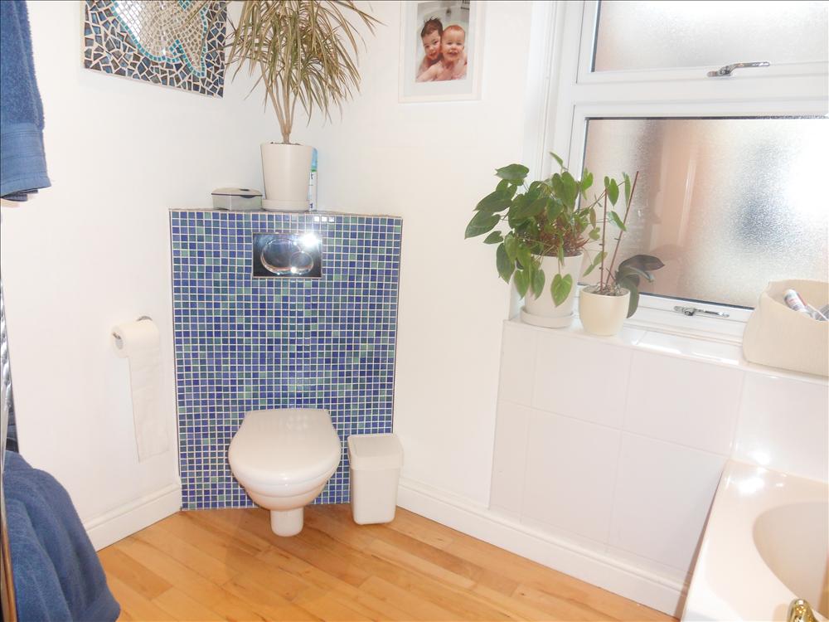
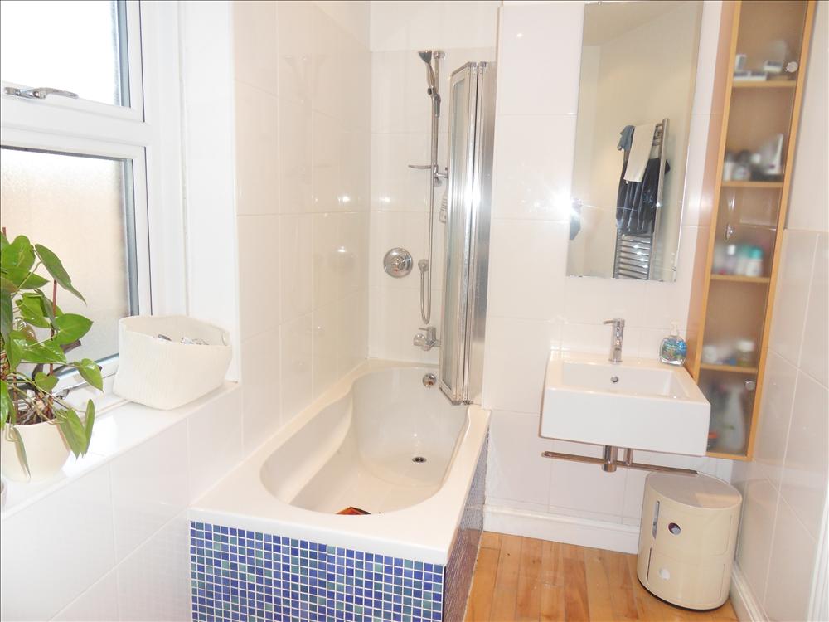
Double glazed window. Contemporary white suite comprising of: Panelled bath with shower over, low level WC, wall mounted hand basin. Chrome heated towel rail. Integrated spotlighting. Part mosaic tiling. Maple hardwood flooring.
Additional image.
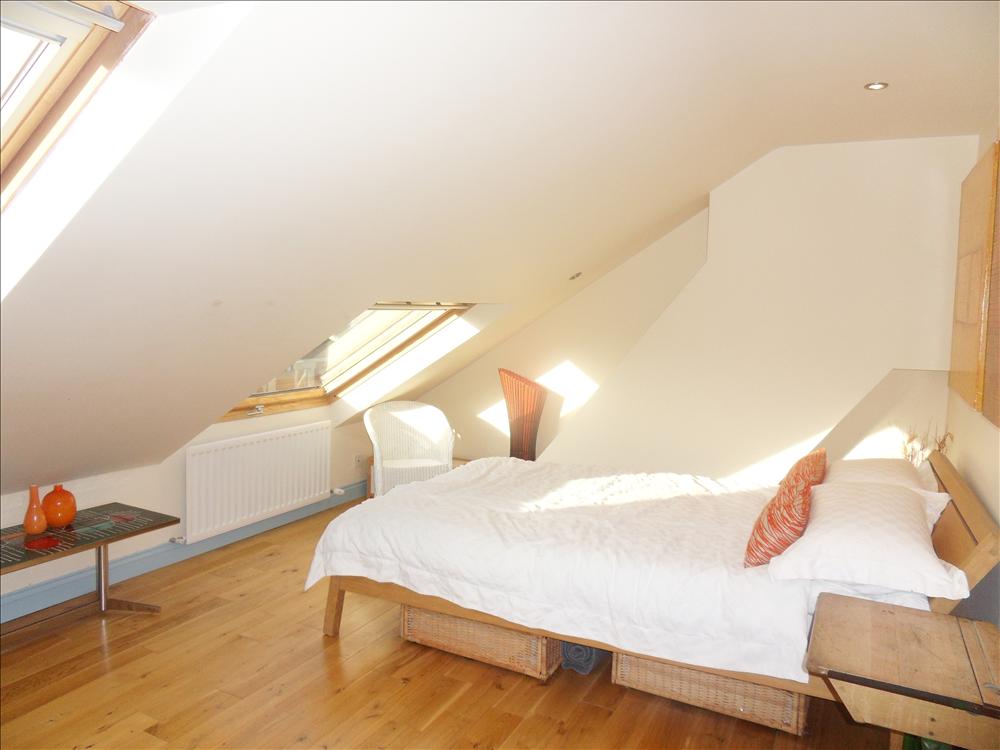
5.38m x 3.33m (17'7" x 10'11")
Second Floor: Two double glazed velux windows. Two central heating radiators. Integrated spotlighting. Oak hardwood flooring (measurements are maximum).
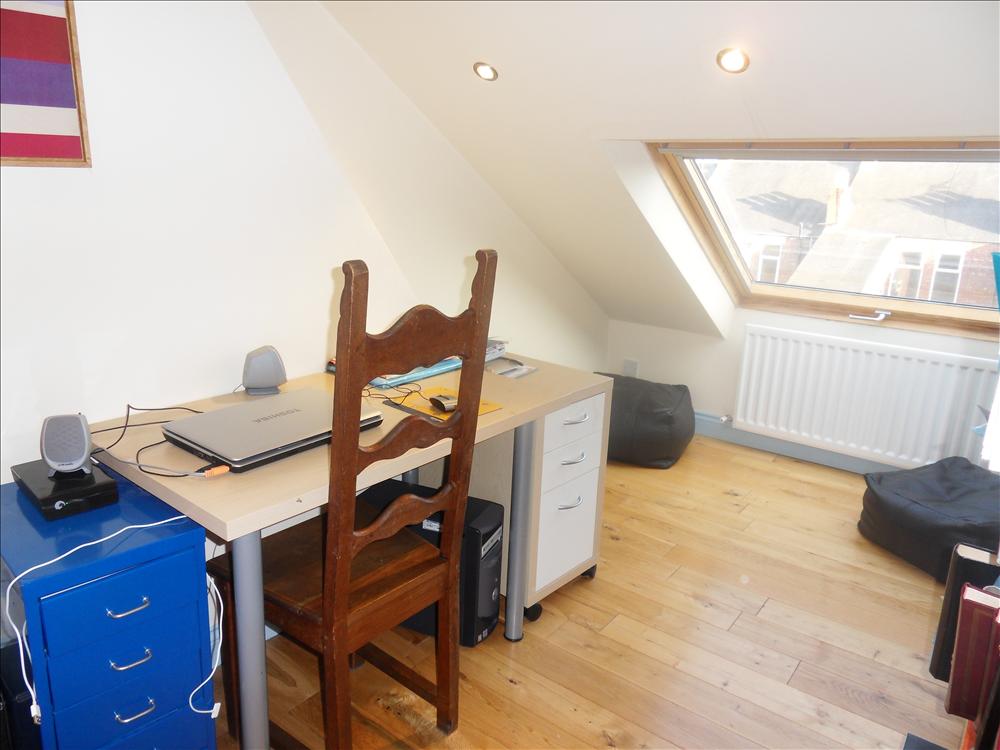
3.81m x 3.33m (12'6" x 10'11")
Second floor: Double glazed velux window. Central heating radiator. Integrated spotlighting. Oak hardwood flooring (measurements are maximum).
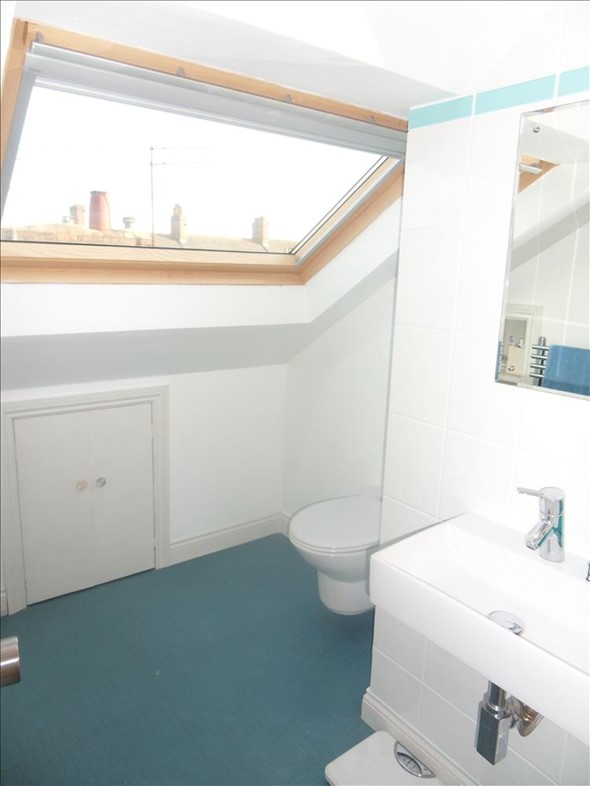
Second Floor: Double glazed velux window. Shower cubicle. Low level WC. Wall mounted hand basin. Chrome heated towel rail. Integrated spotlighting. Vinyl flooring.
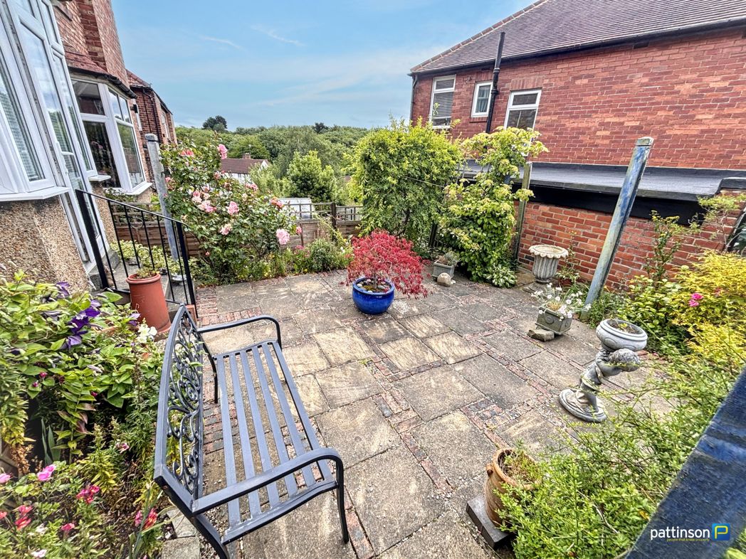
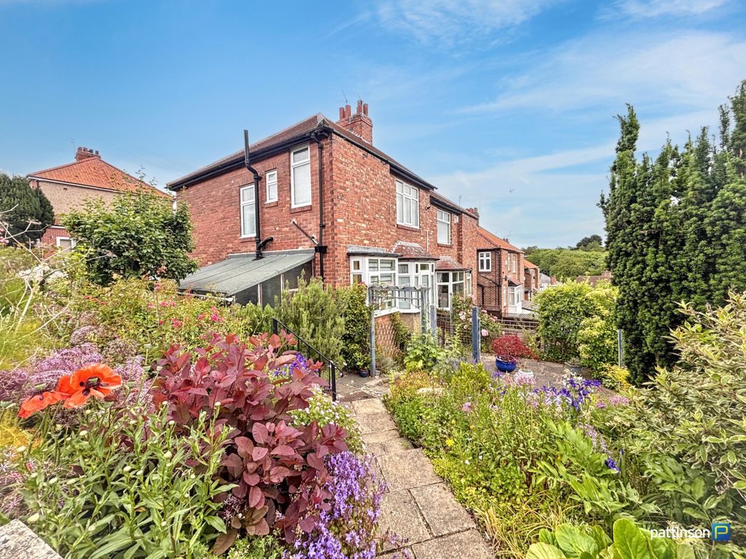
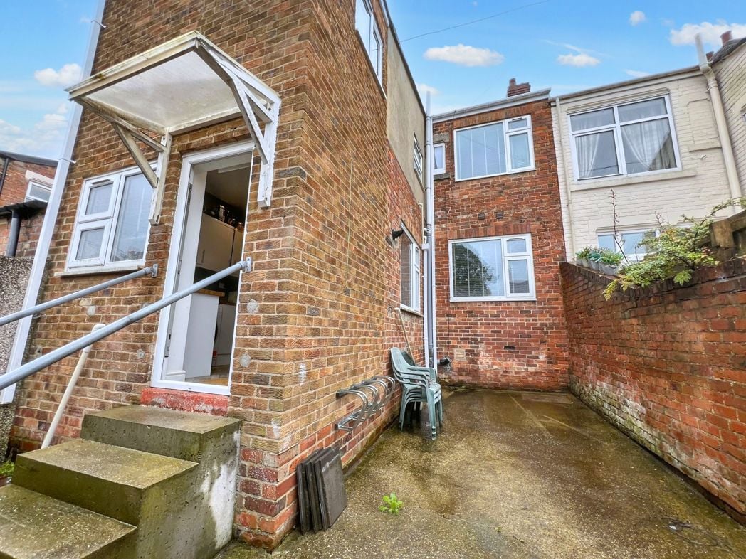
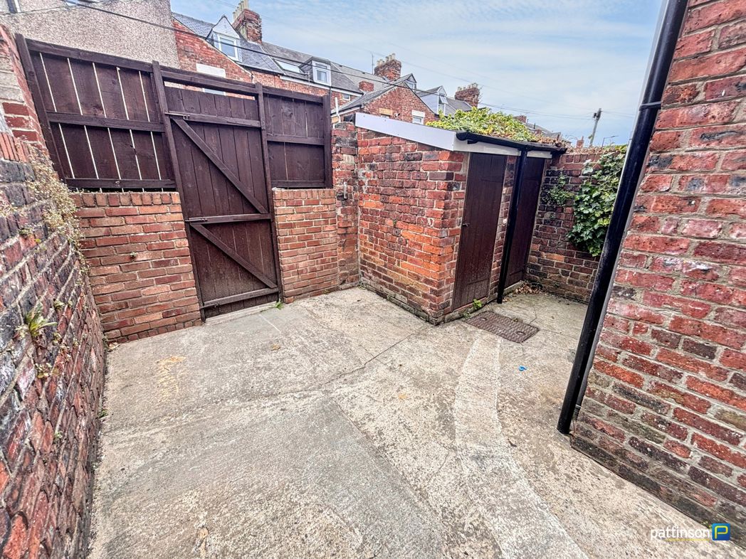
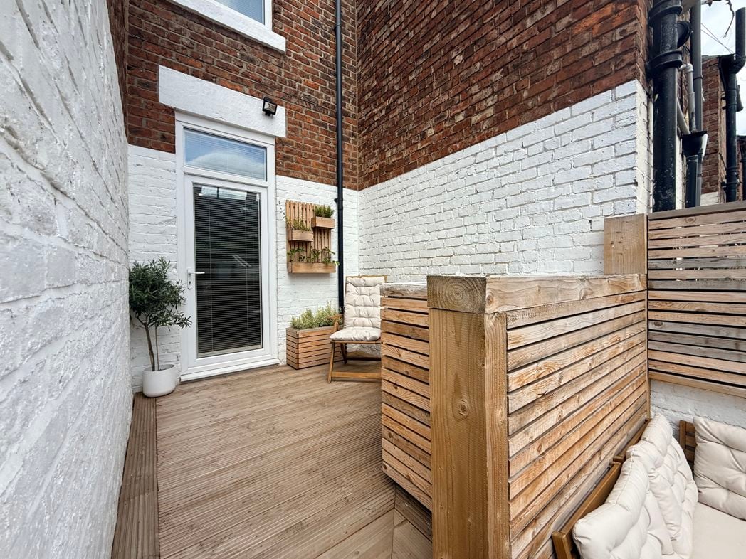
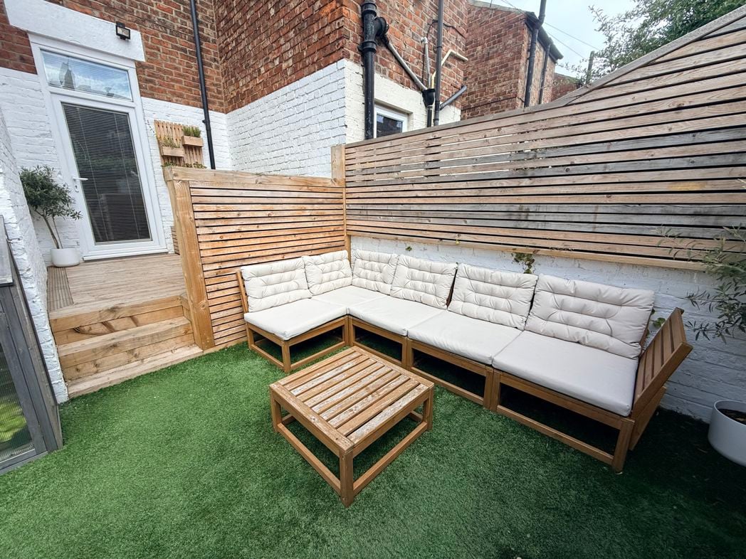
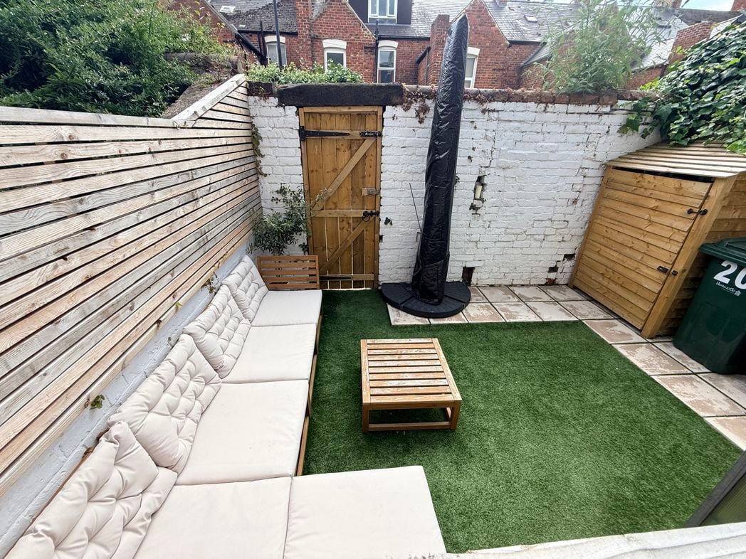
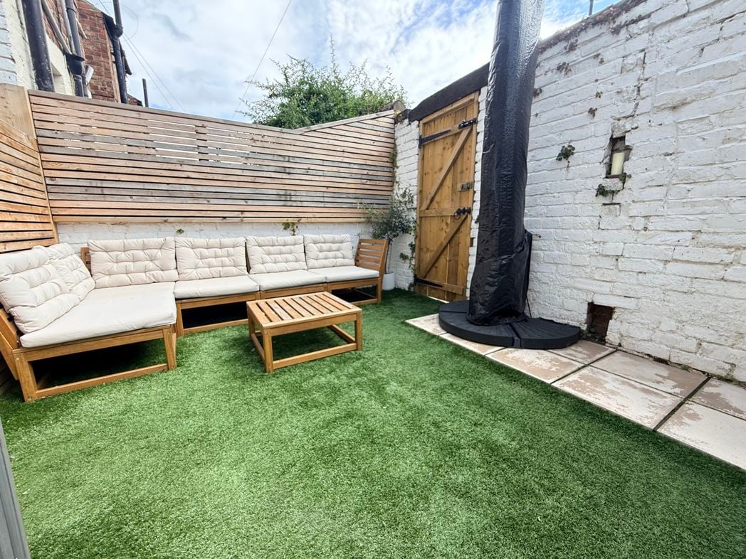
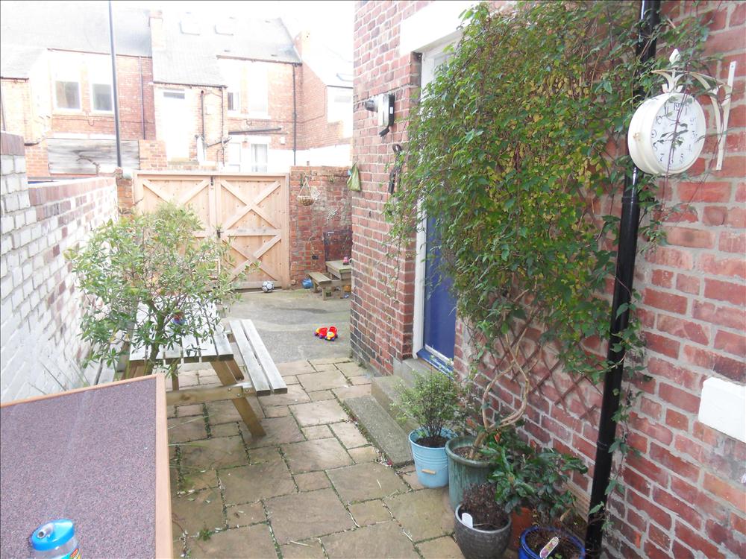
Private courtyard with gates to lane providing off street parking. Timber storage shed and flagged courtyard.
Whether you’d like an instant online estimate or an expert visit to discuss your home in detail, our team will give you clear, honest advice and help you plan your next move.
Find out what your current home could sell for, based on real market data and recent sales.
Get seen everywhere buyers look


Fast, secure and often great value. Discover how it works.