Under
Offer
Offer
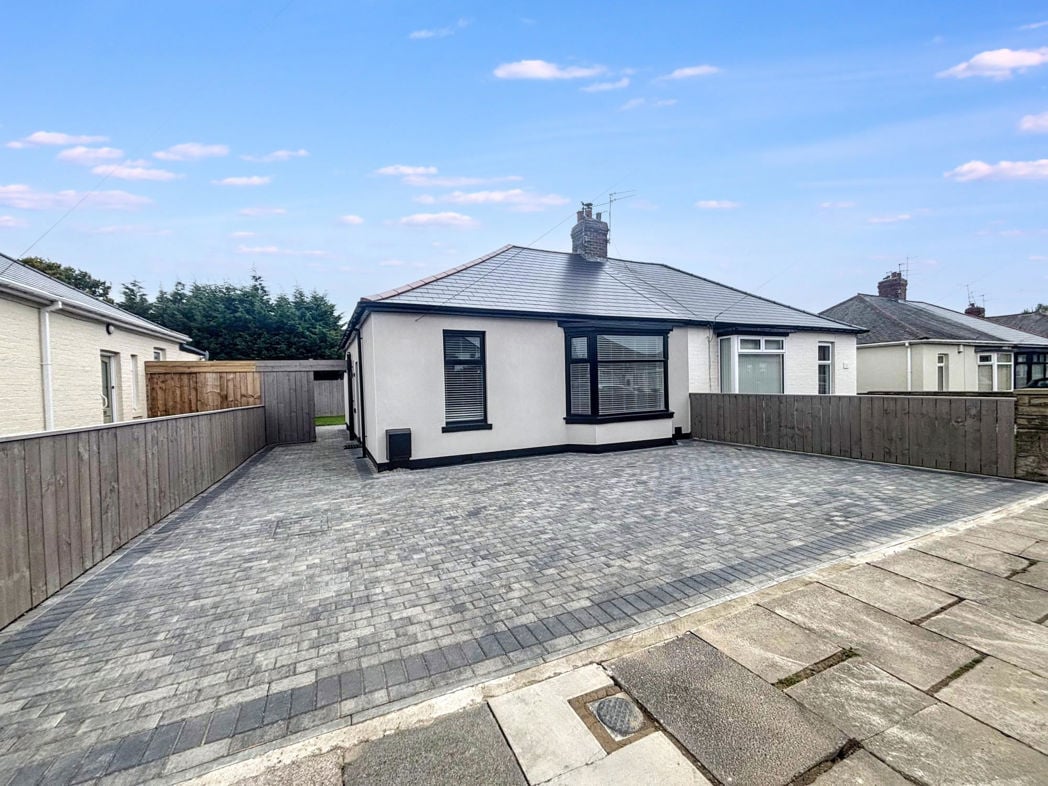
Falmouth Road, Newcastle upon Tyne, Tyne and Wear, NE6 5NS
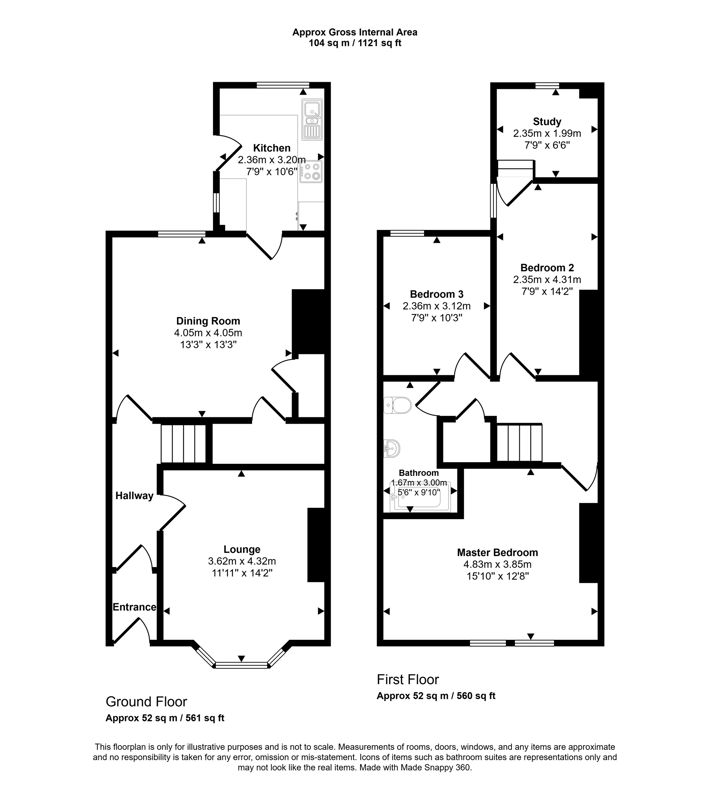
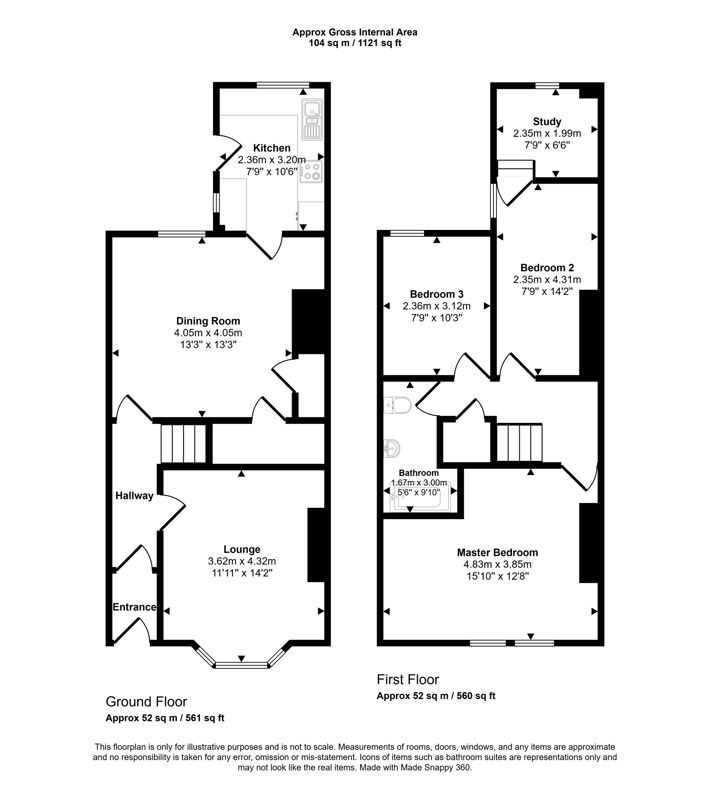
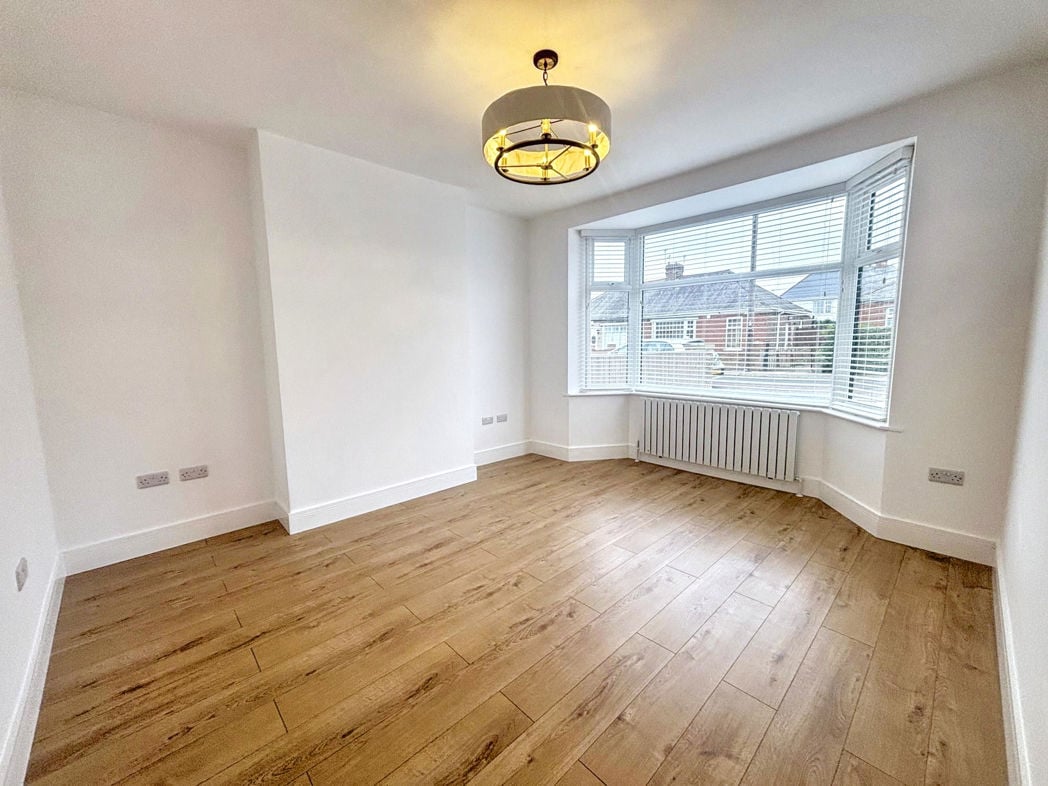
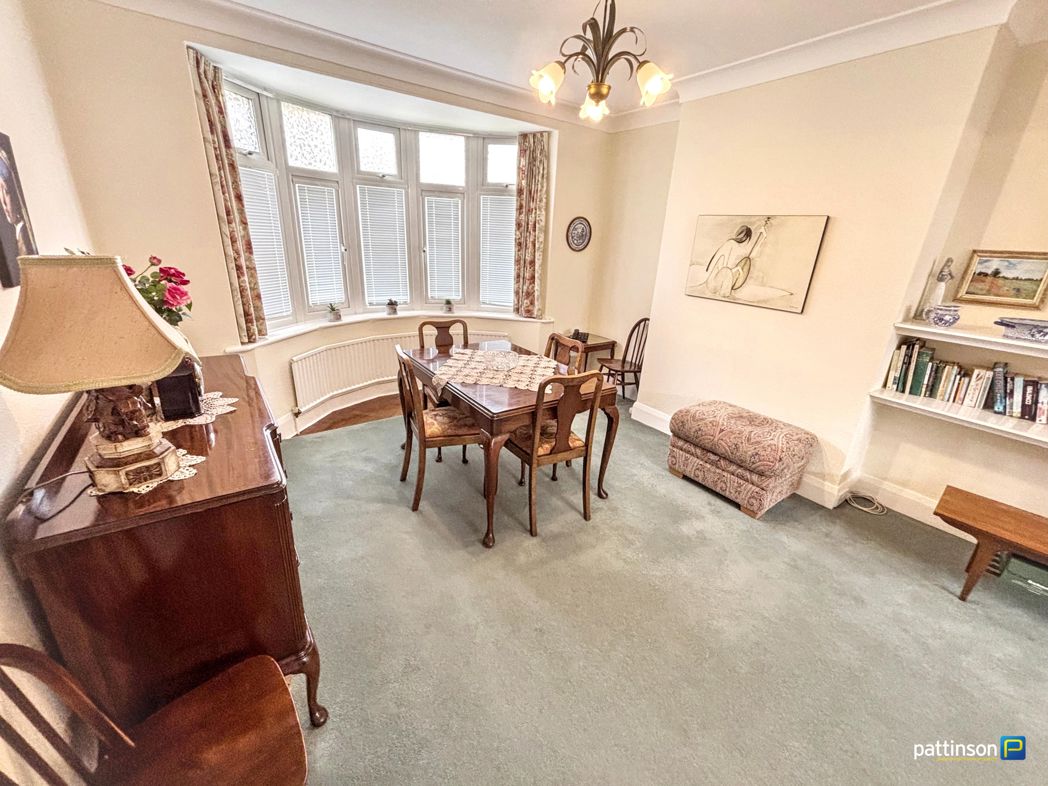
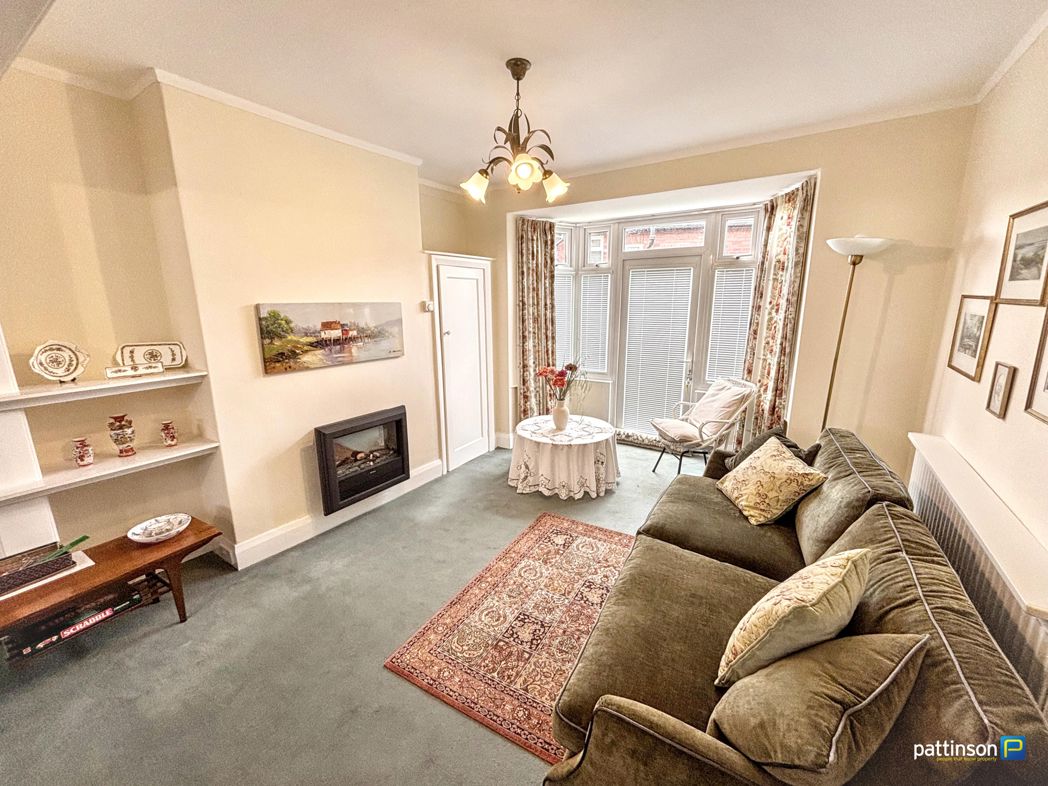
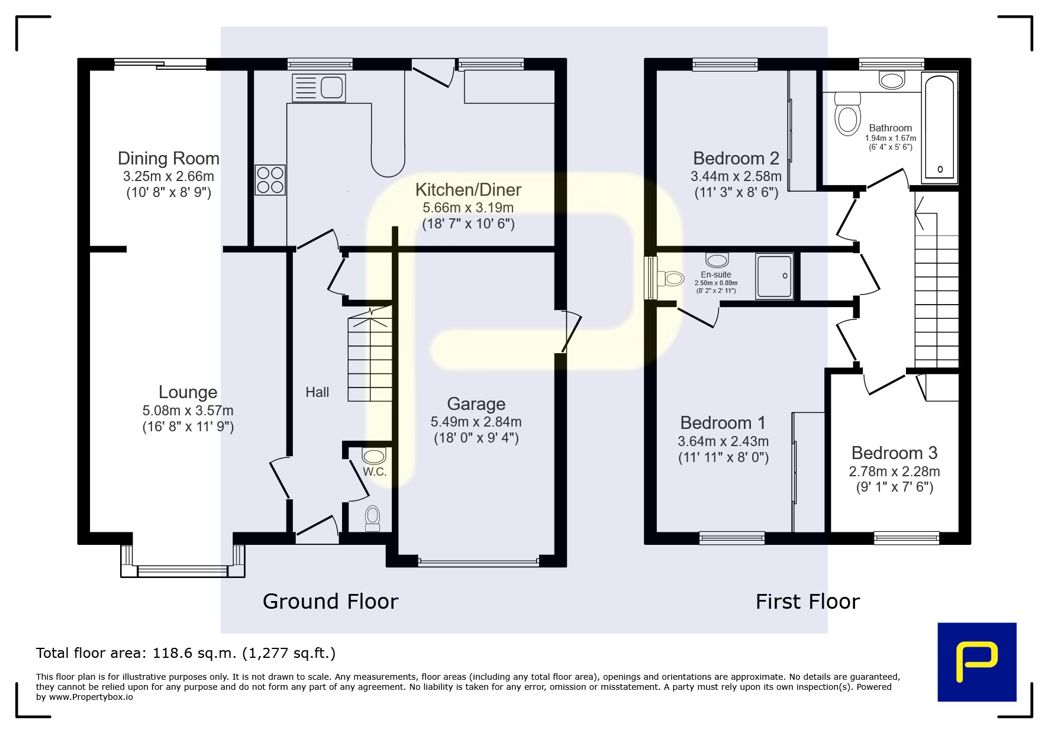
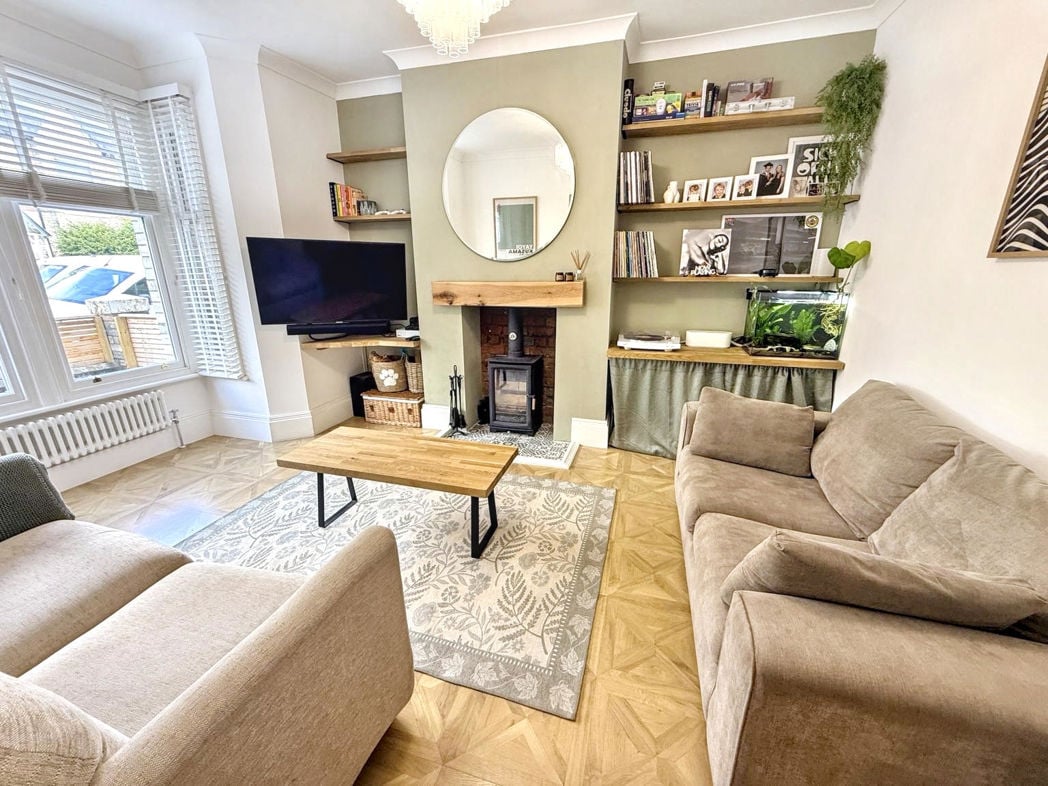
4.60m x 3.50m (15'1" x 11'5")
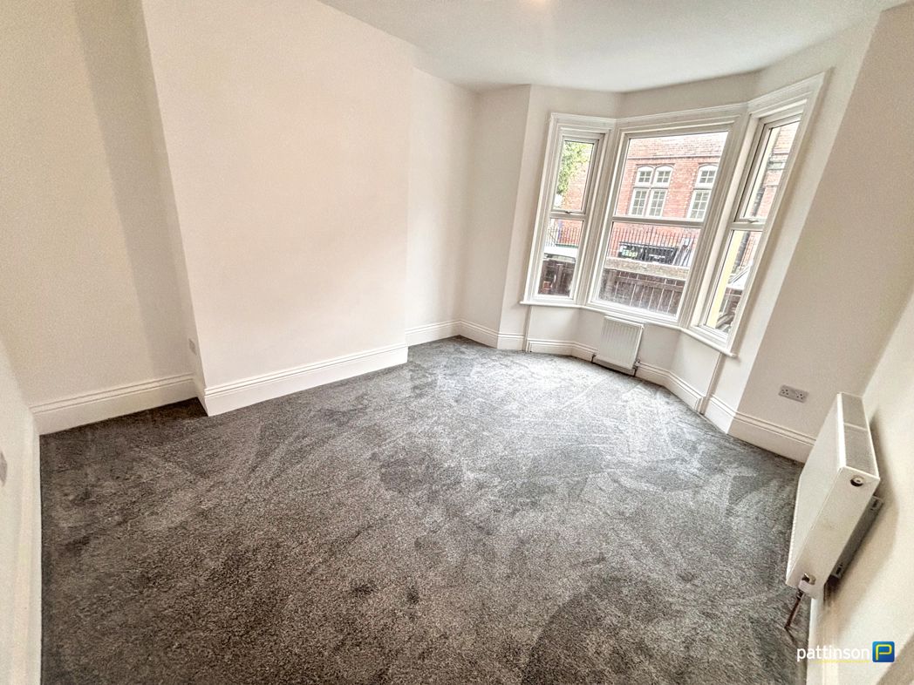
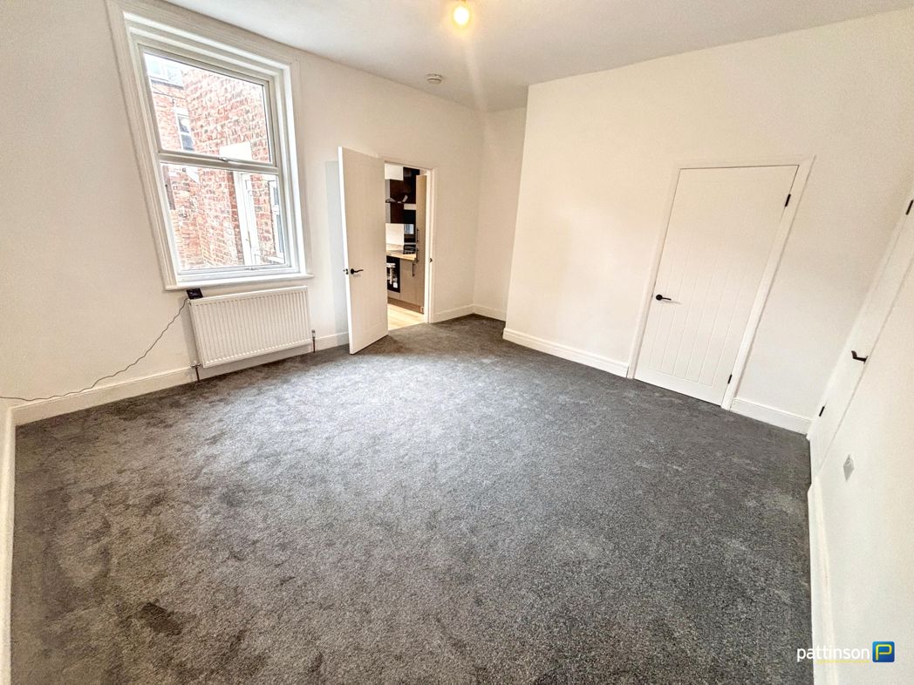
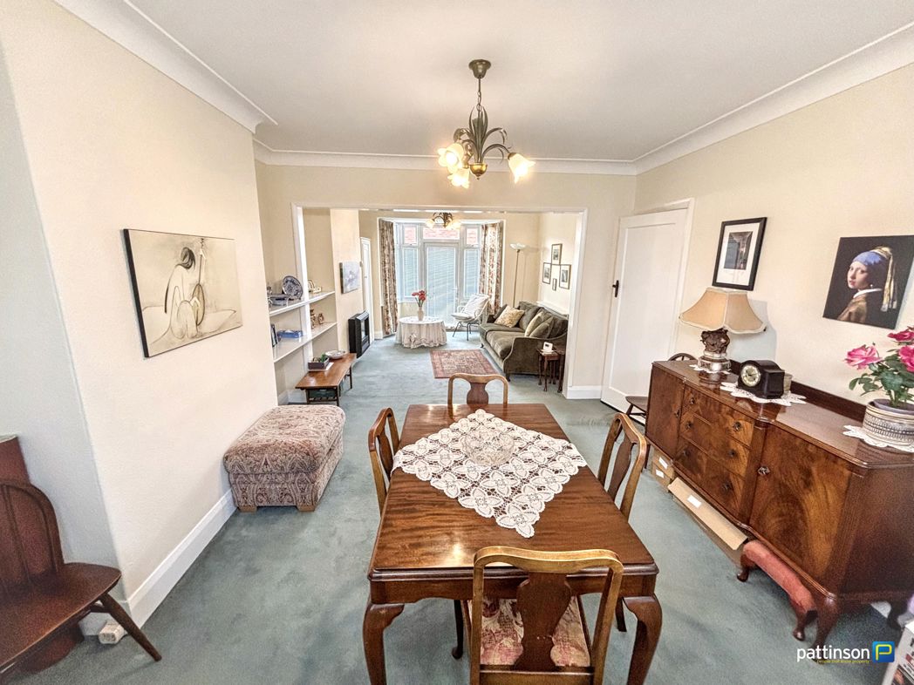
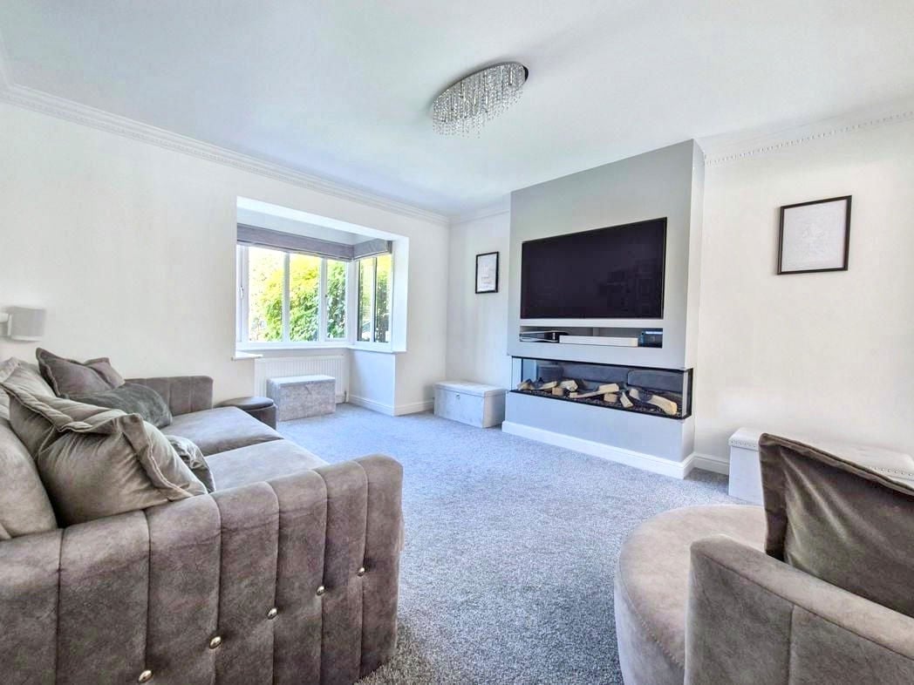
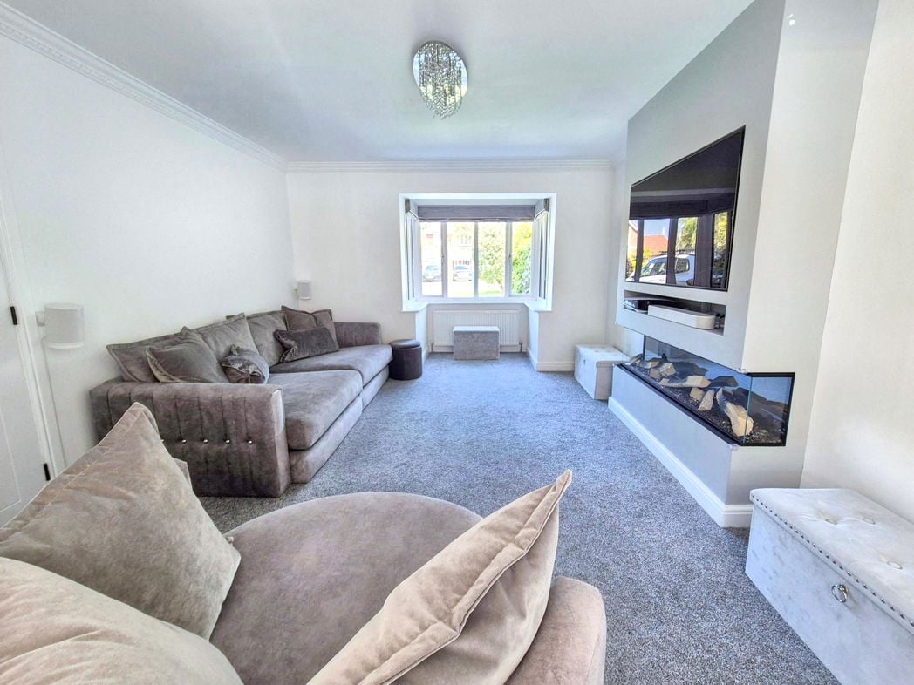
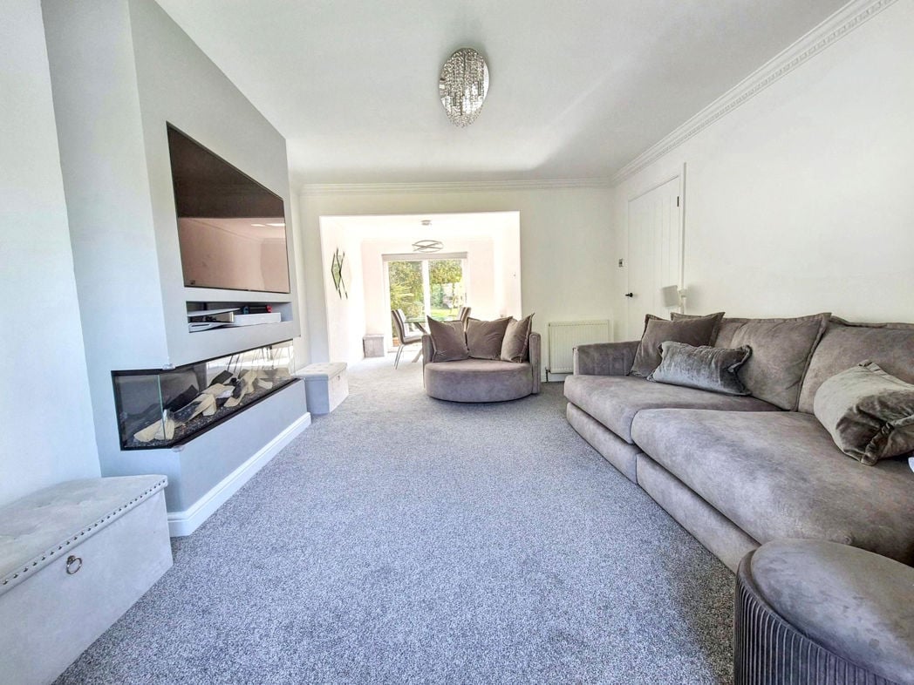
A beautifully presented and spacious living room, flooded with natural light from the attractive feature box bay window. The room has been tastefully renovated, combining period charm with contemporary styling, and is centred around a cosy, fuel-efficient log burner with a solid oak mantel. Bespoke alcove shelving provides both character and practical storage, creating the perfect space to relax and unwind.
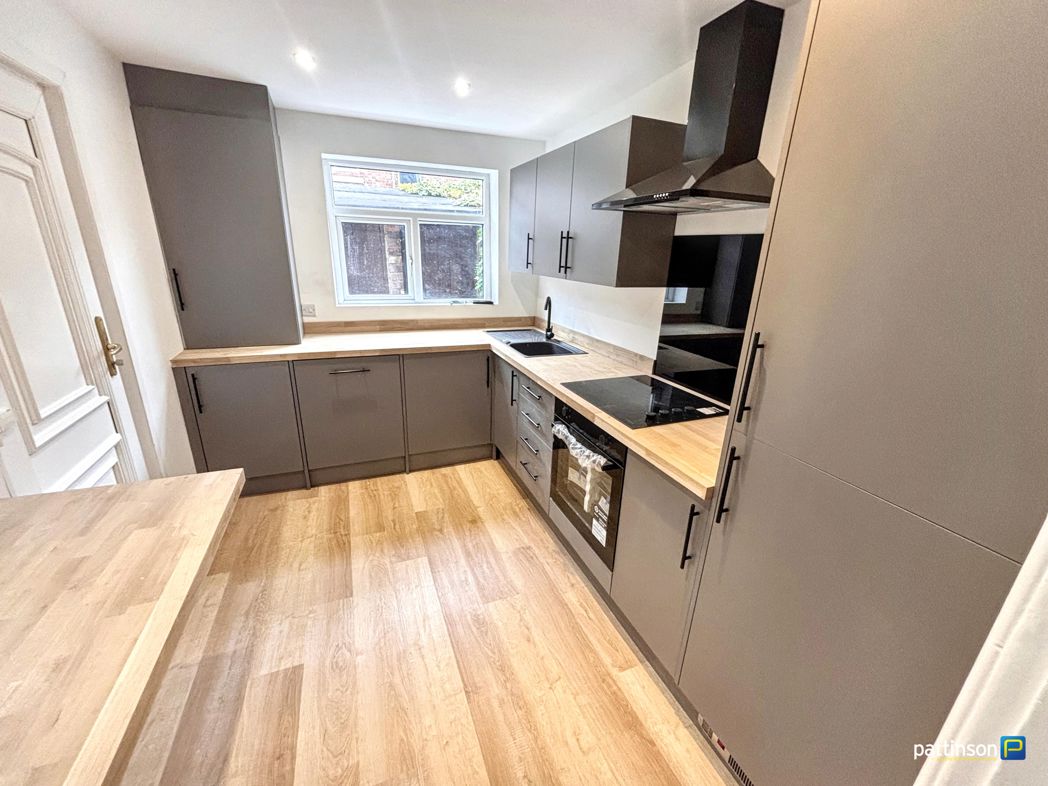
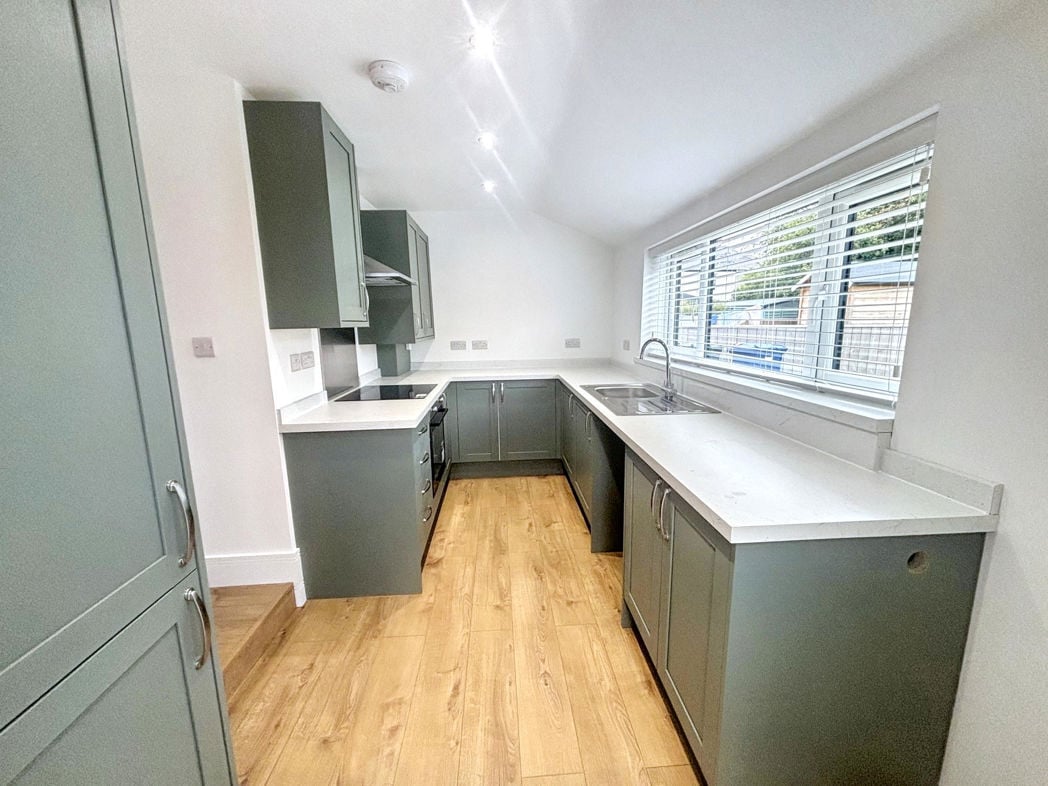
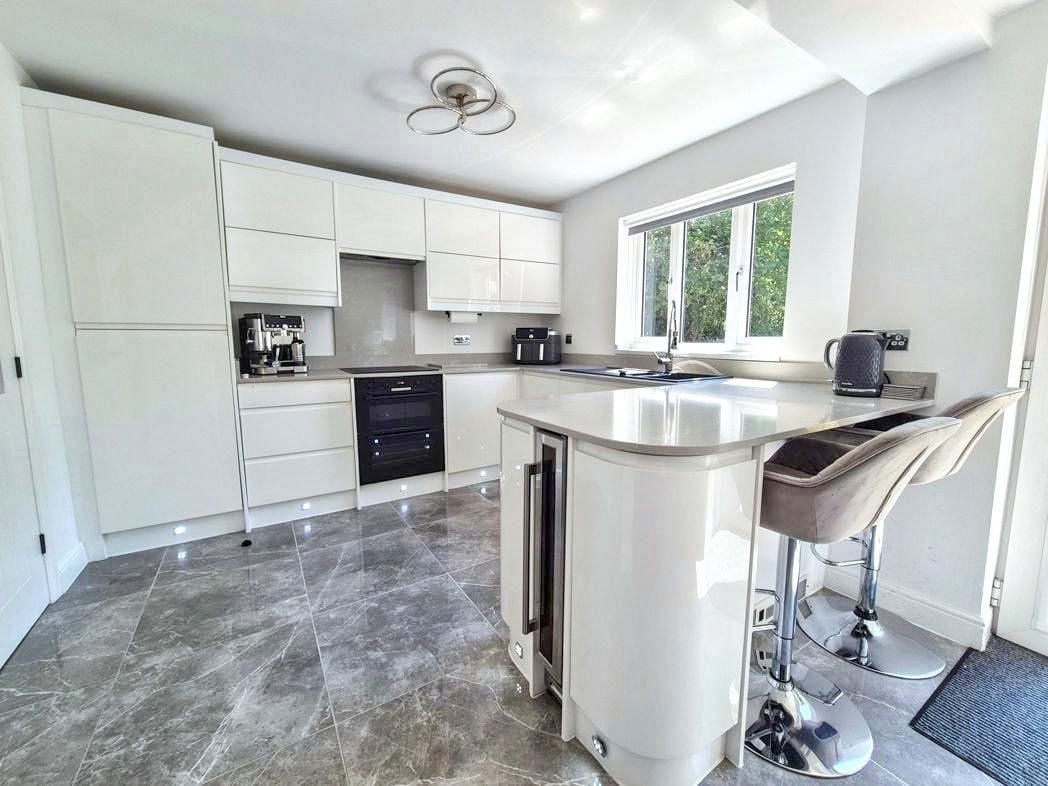
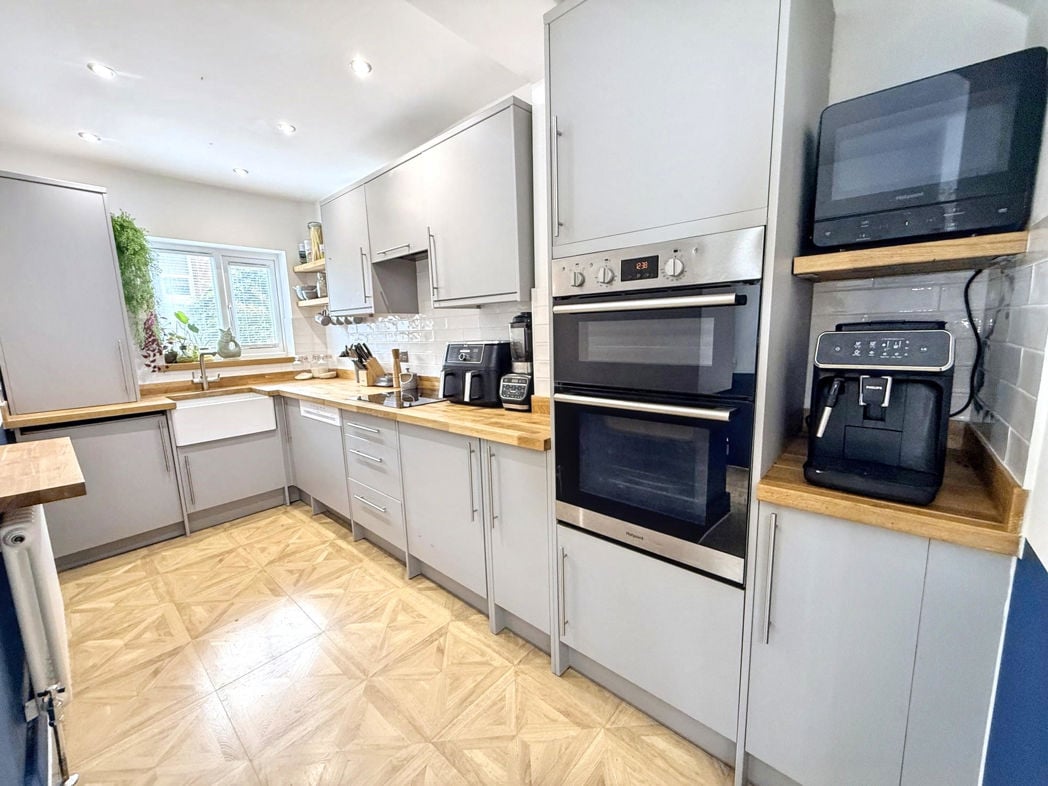
A bright, modern kitchen with a clean and spacious layout. The room features sleek light-gray cabinetry with long silver handles, warm wooden countertops, and glossy white subway-tile backsplash. A large window above the belfast sink brings in natural light and is decorated with several green plants. On the right, a built-in stainless-steel double oven sits beneath a large cabinet. The kitchen has light wood-patterned geometric flooring that complements the countertops, while recessed ceiling lights provide additional illumination. Overall, the space feels bright, contemporary, practical, and warm, combining minimalist cabinetry with natural wood accents and greenery.
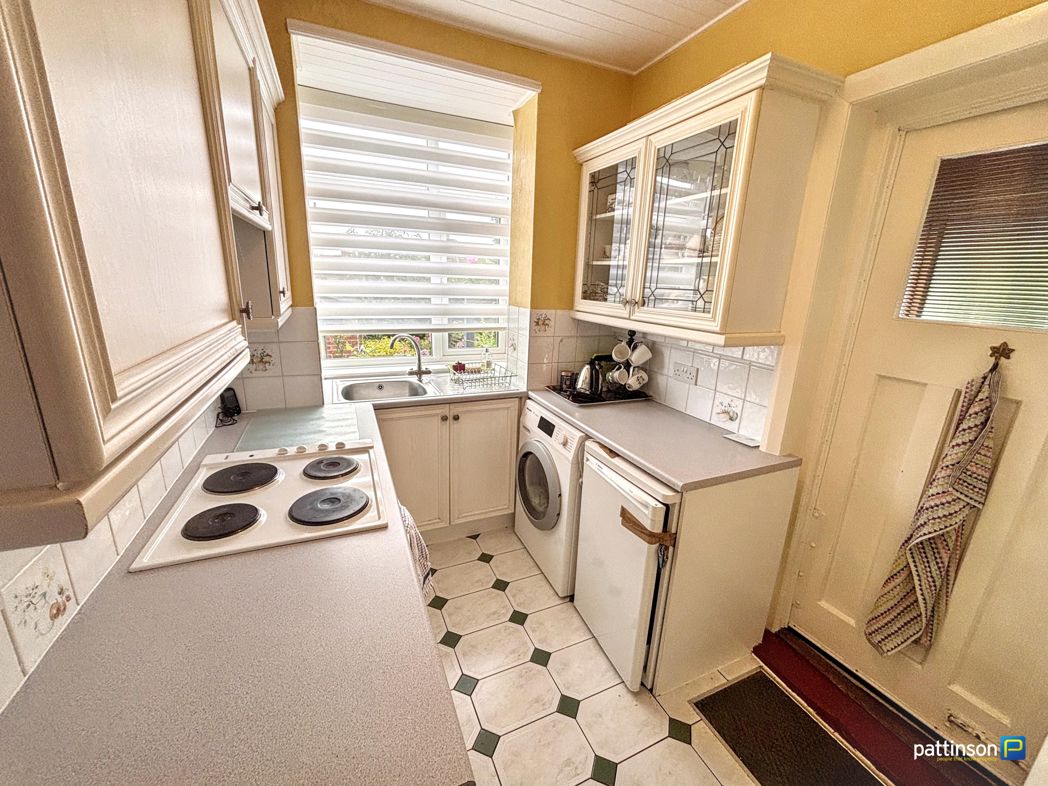
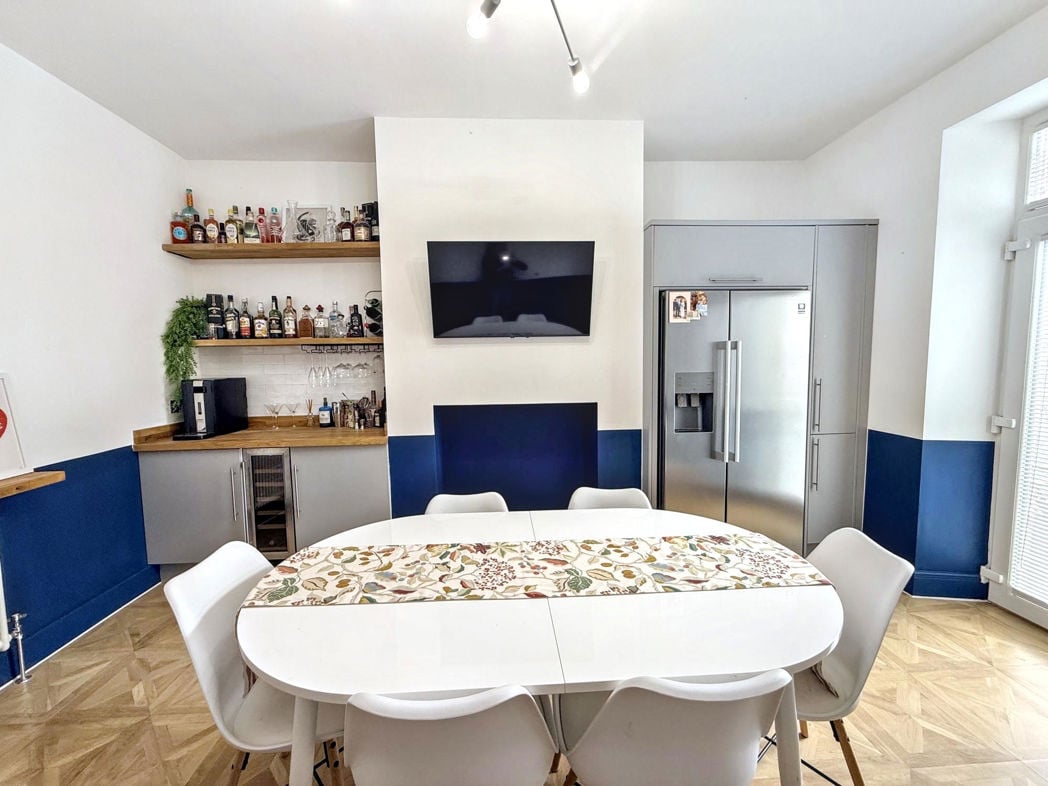
4.40m x 3.40m (14'5" x 11'1")
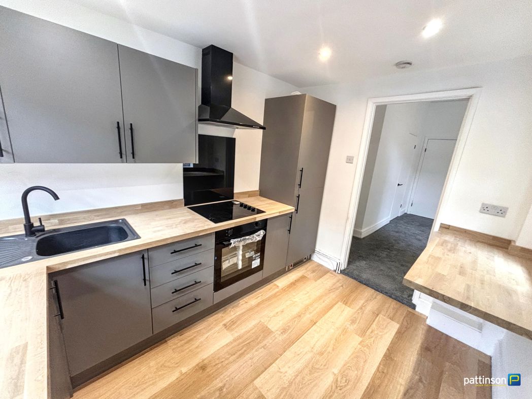
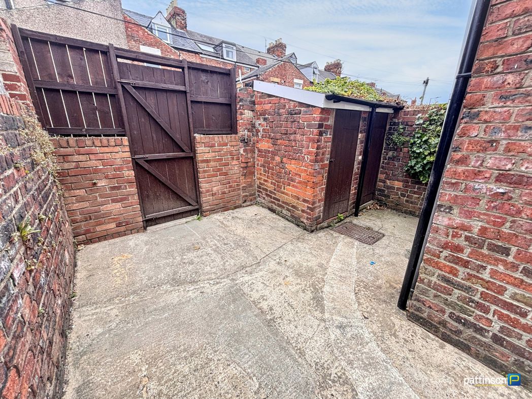
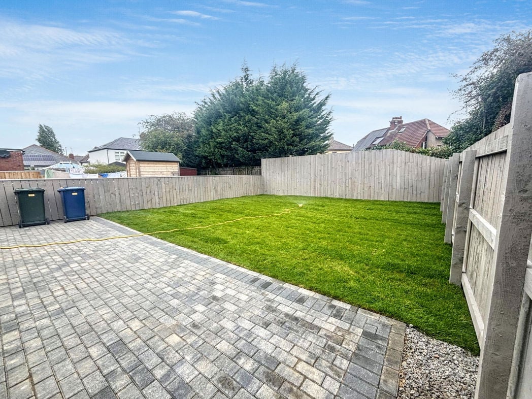
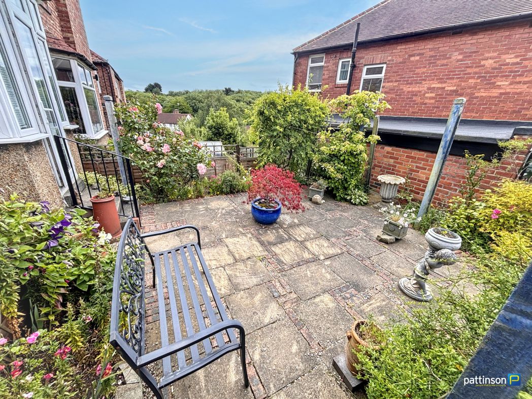
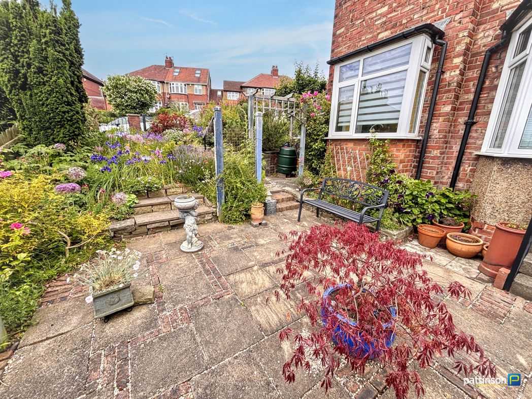
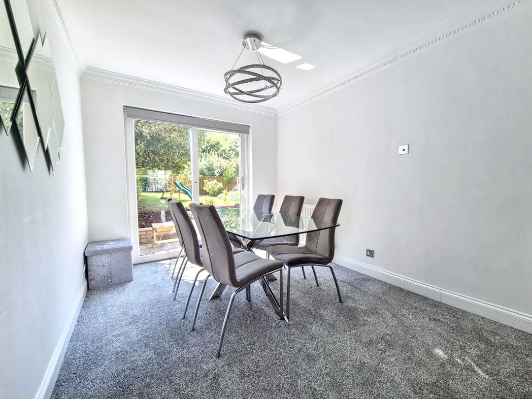
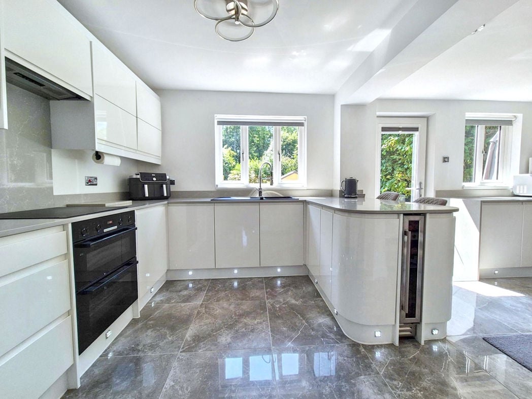
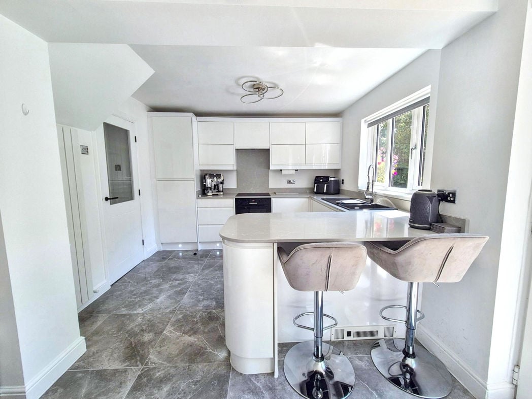
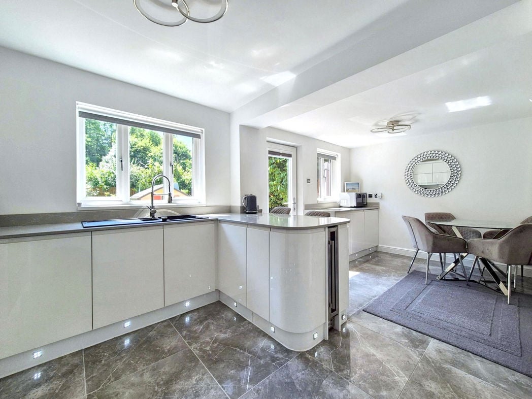
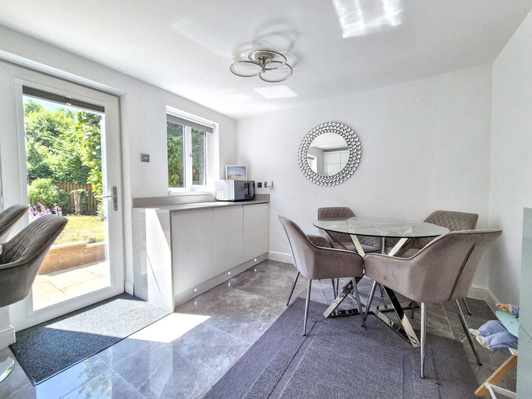
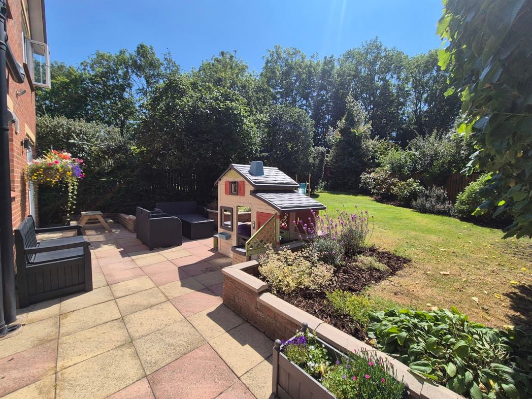
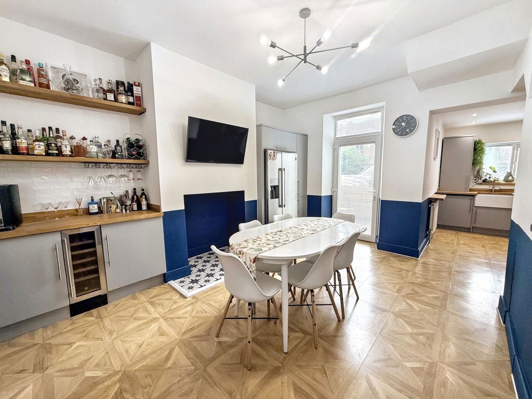
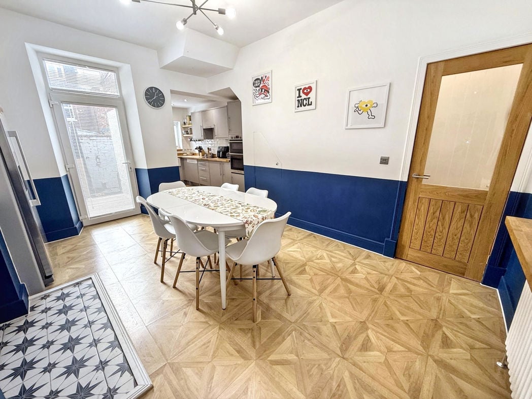
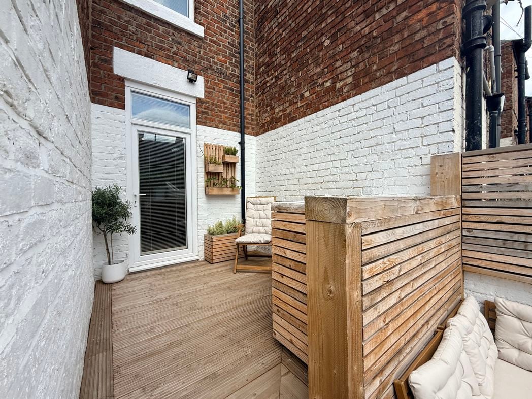
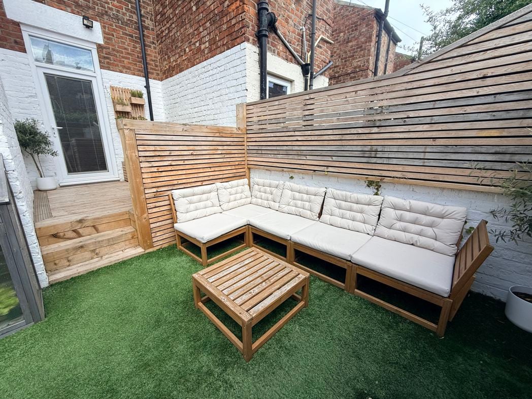
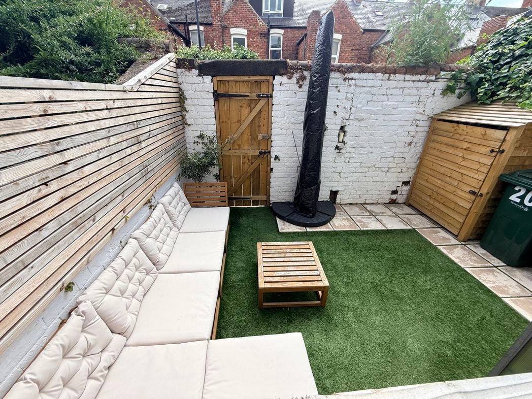
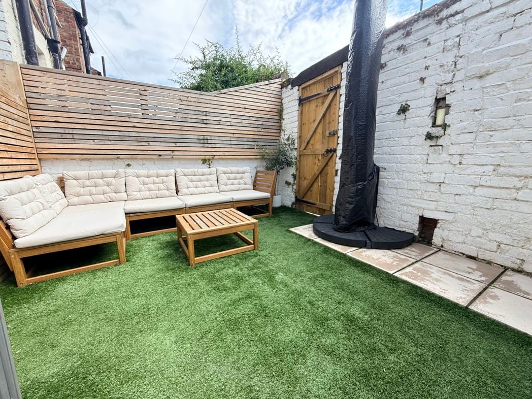
The heart of the home is this stunning open-plan kitchen and dining room, offering an ideal space for modern family living and entertaining. The contemporary fitted kitchen provides ample worktop and storage space, complemented by a dedicated dining area with room for a large family table. A fully glazed door and additional glazing allow plenty of natural light to fill the room and provide direct access to the beautifully maintained, low-maintenance rear yard.
2.80m x 1.90m (9'2" x 6'2")
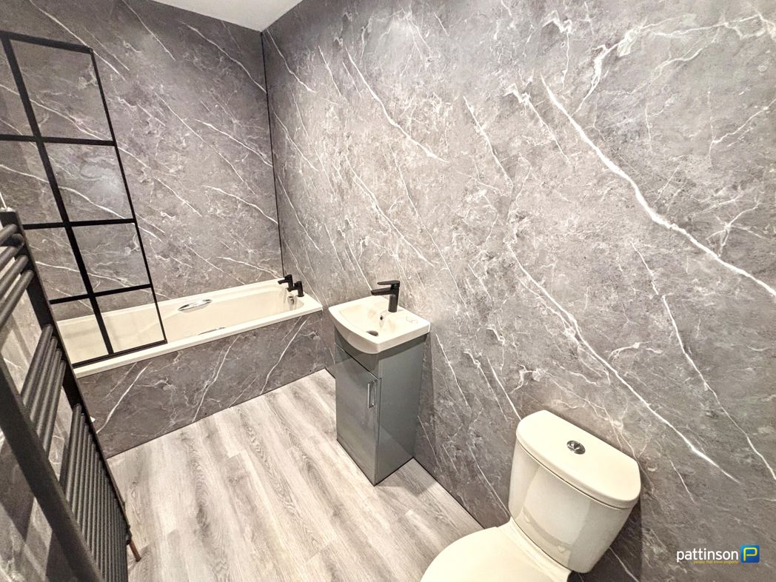
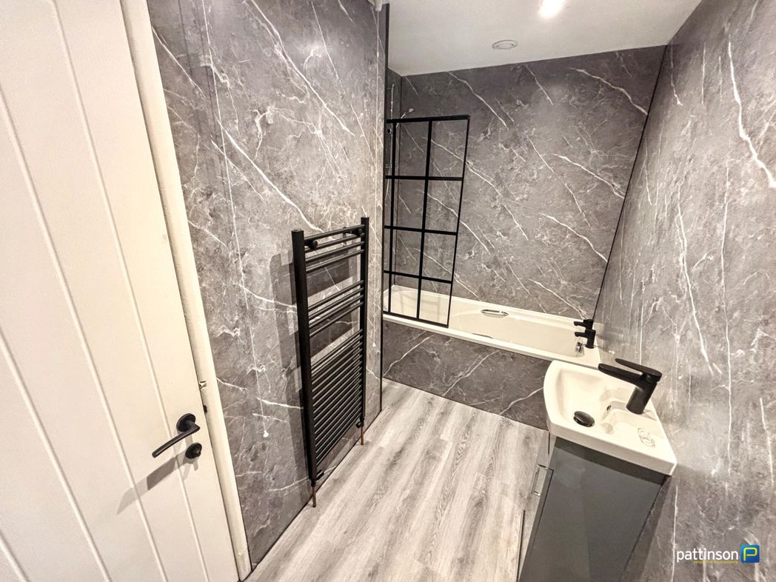
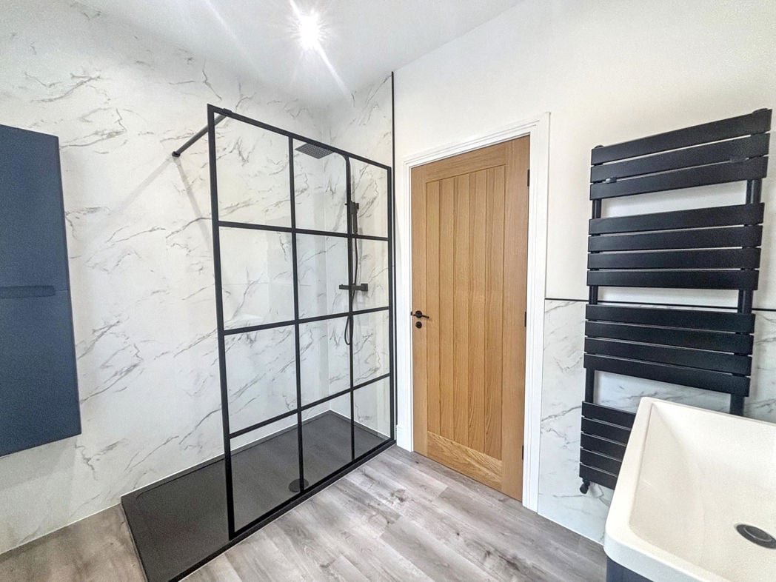
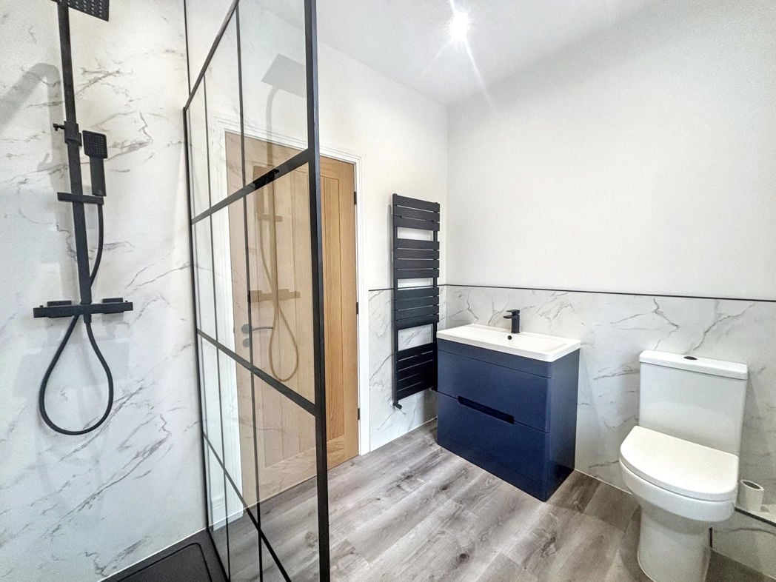
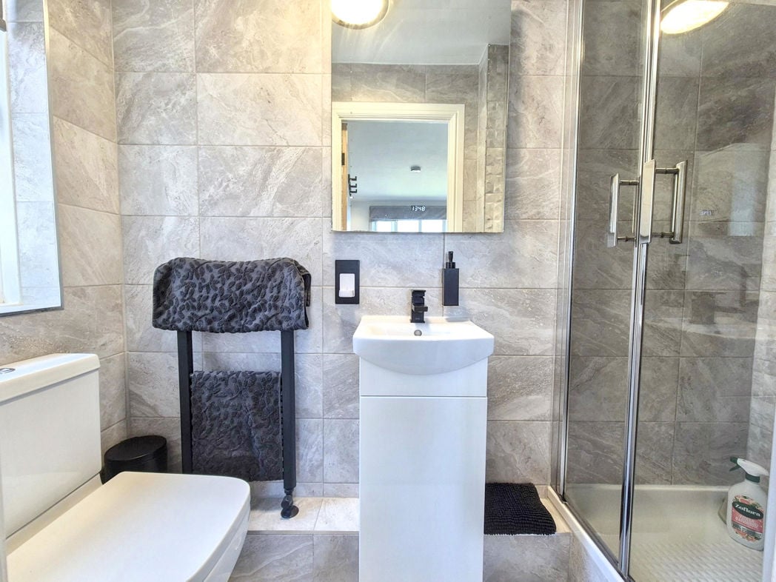
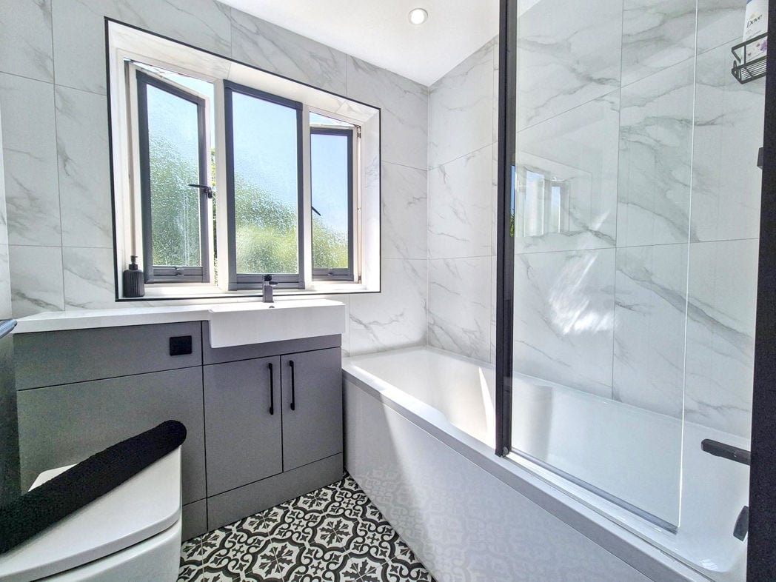
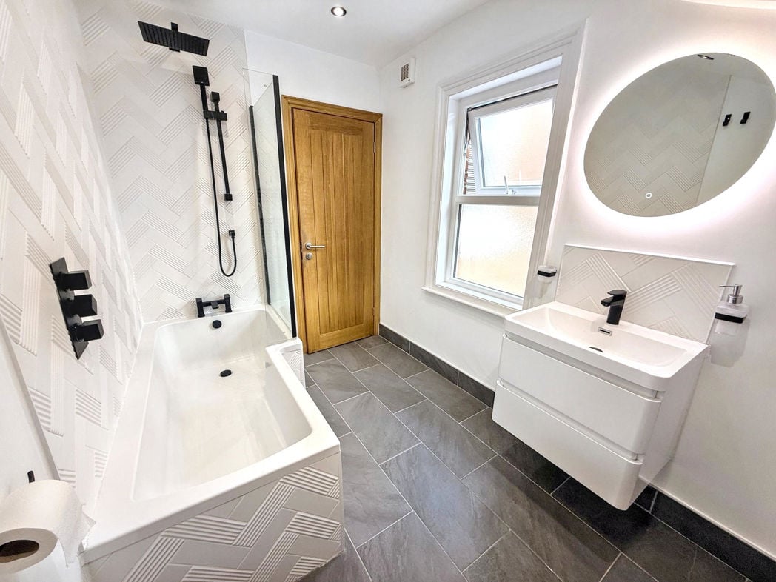
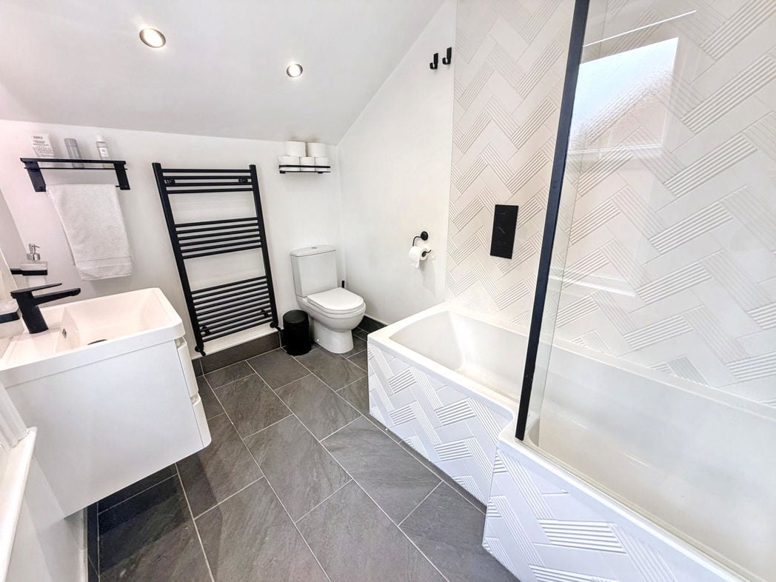
A stylish, contemporary family bathroom finished to a high standard with a sleek three-piece suite comprising a panelled bath with matt black rainfall shower and glass screen, modern vanity unit with wash hand basin, WC and an illuminated LED mirror. Contemporary tiling and recessed spotlights complete this elegant space.
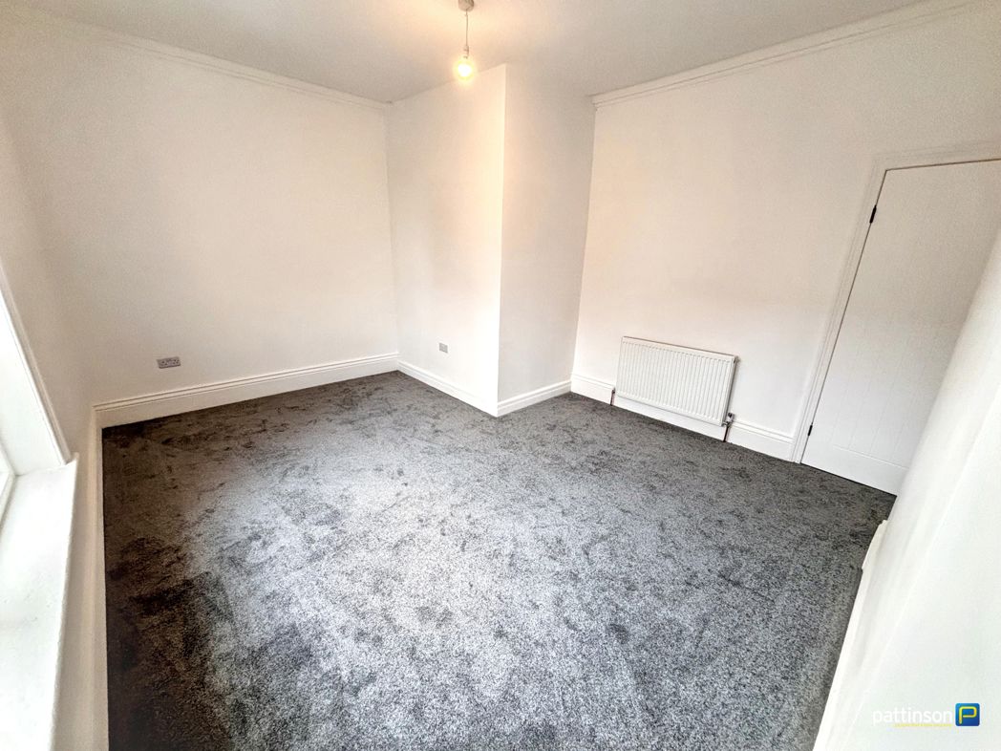
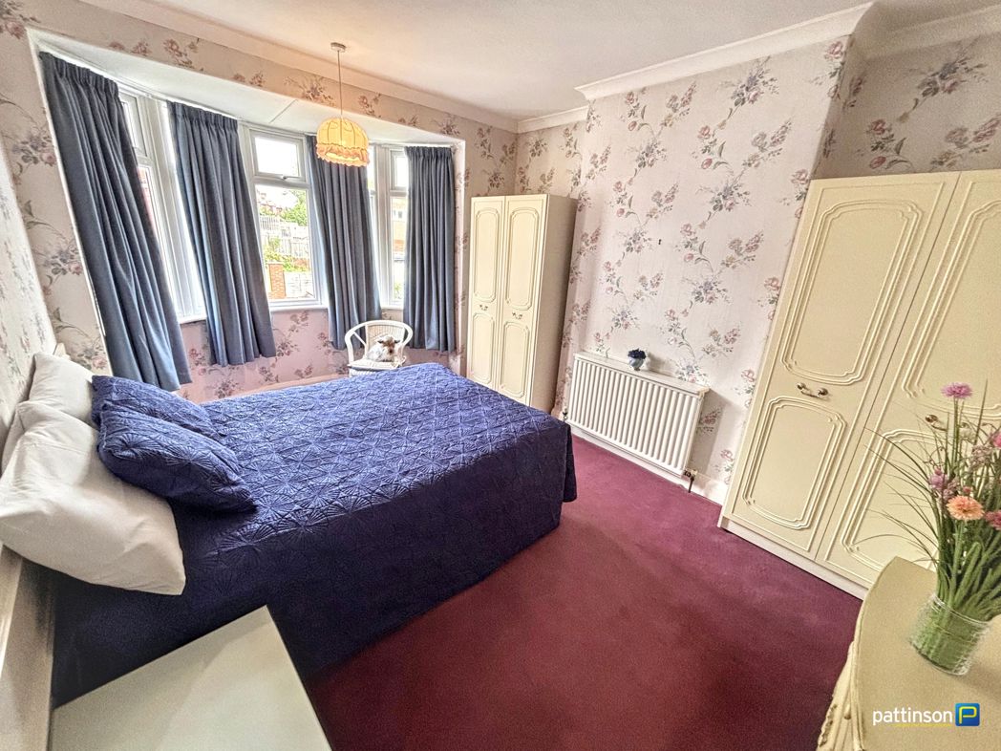
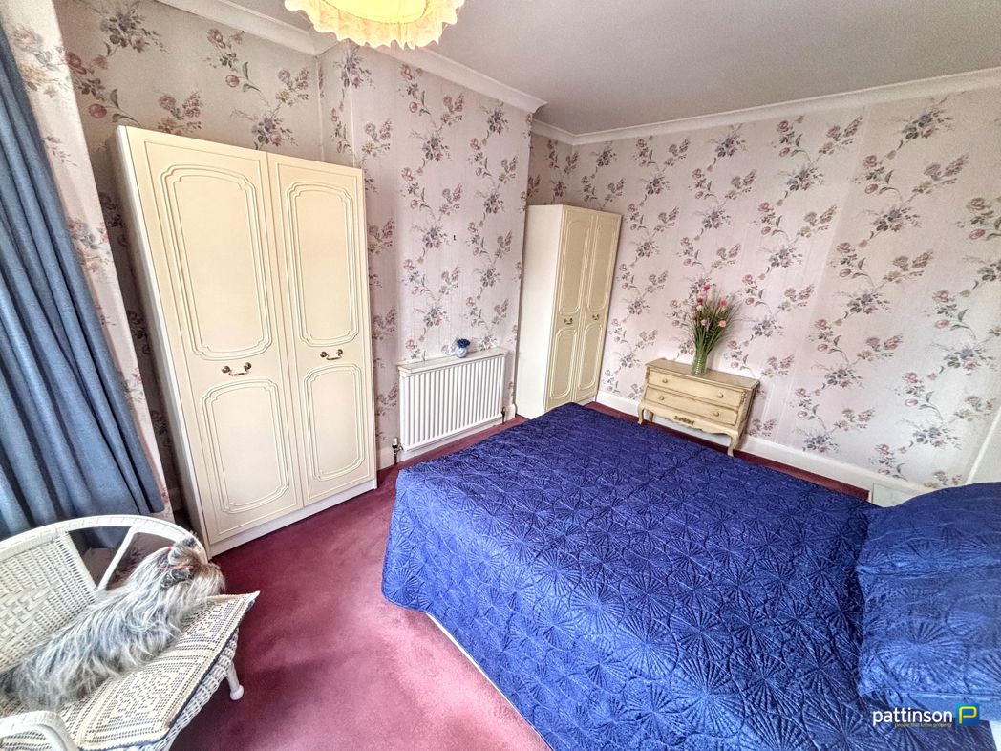
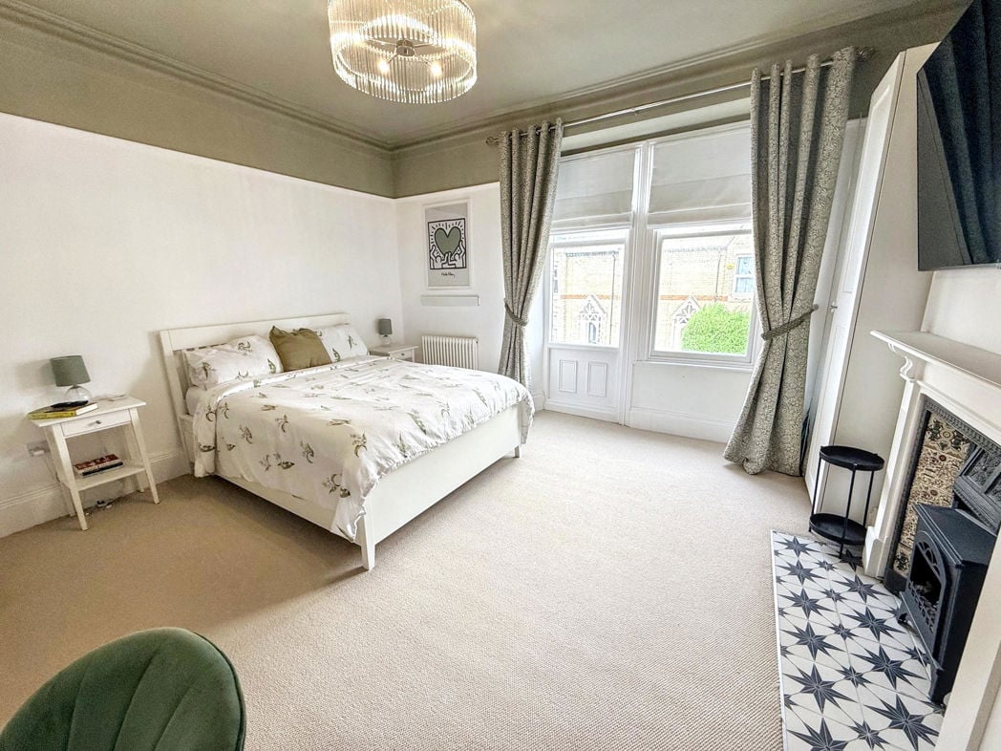
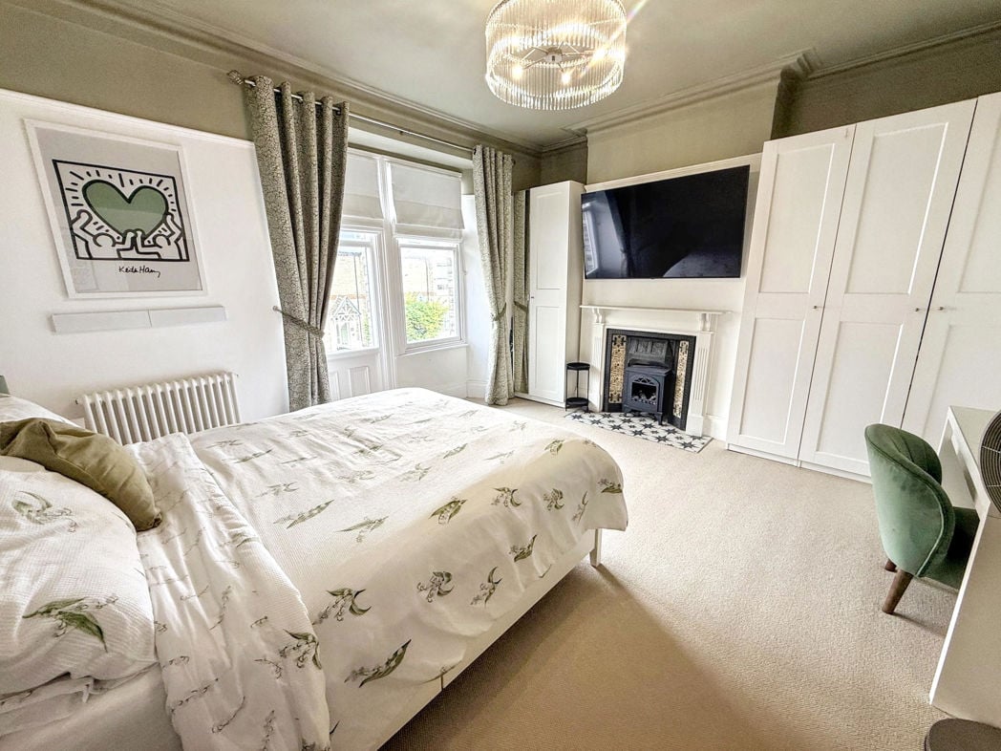
4.60m x 4.30m (15'1" x 14'1")
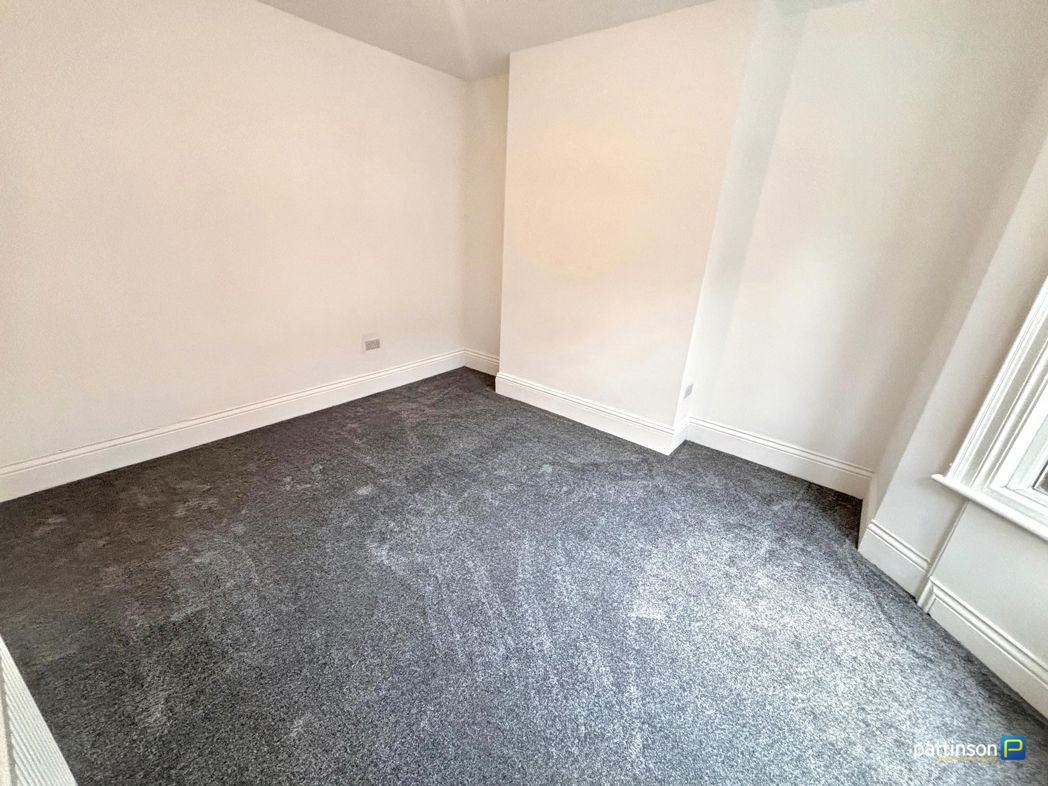
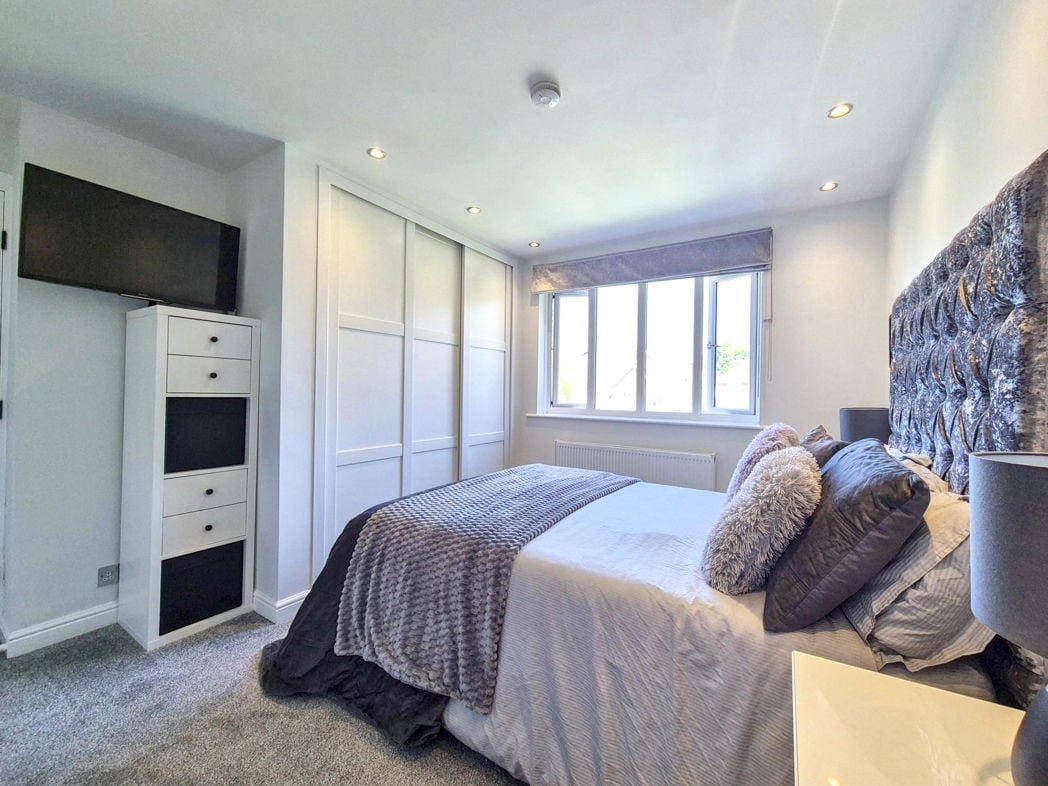
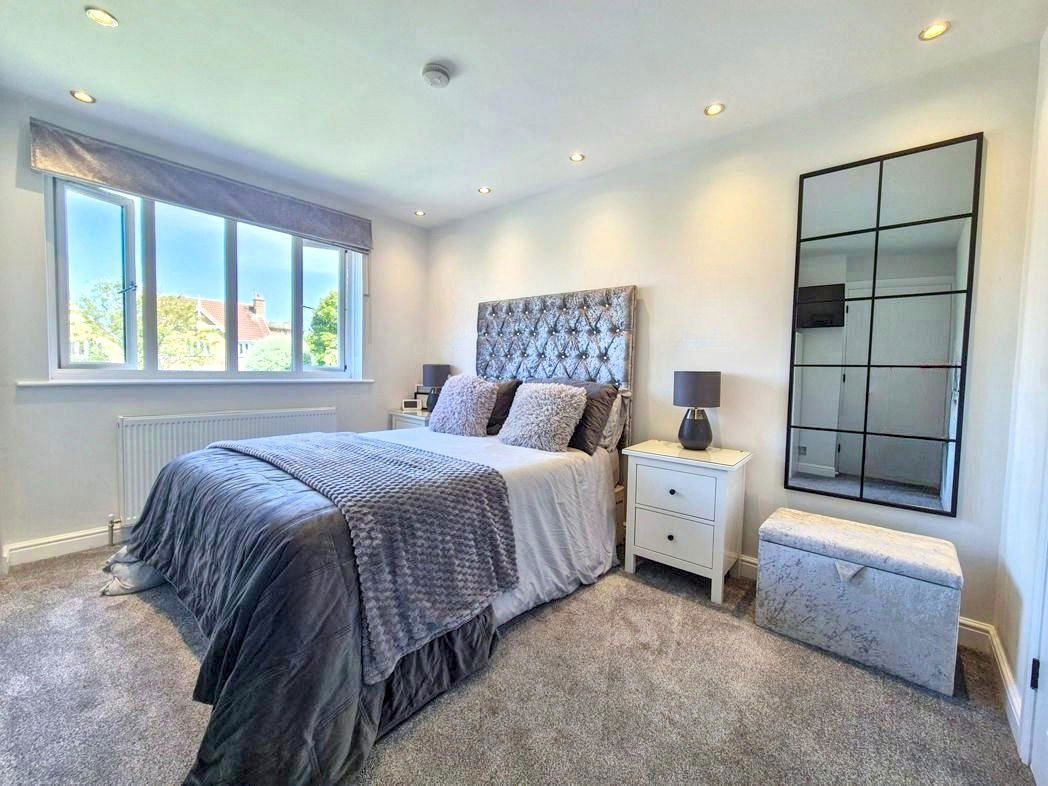
A generous and beautifully presented principal bedroom featuring a large bay window that fills the room with natural light. Finished in neutral tones, the room offers ample space for a king-size bed and additional furniture, with fitted wardrobes providing excellent storage while retaining the room's spacious feel.
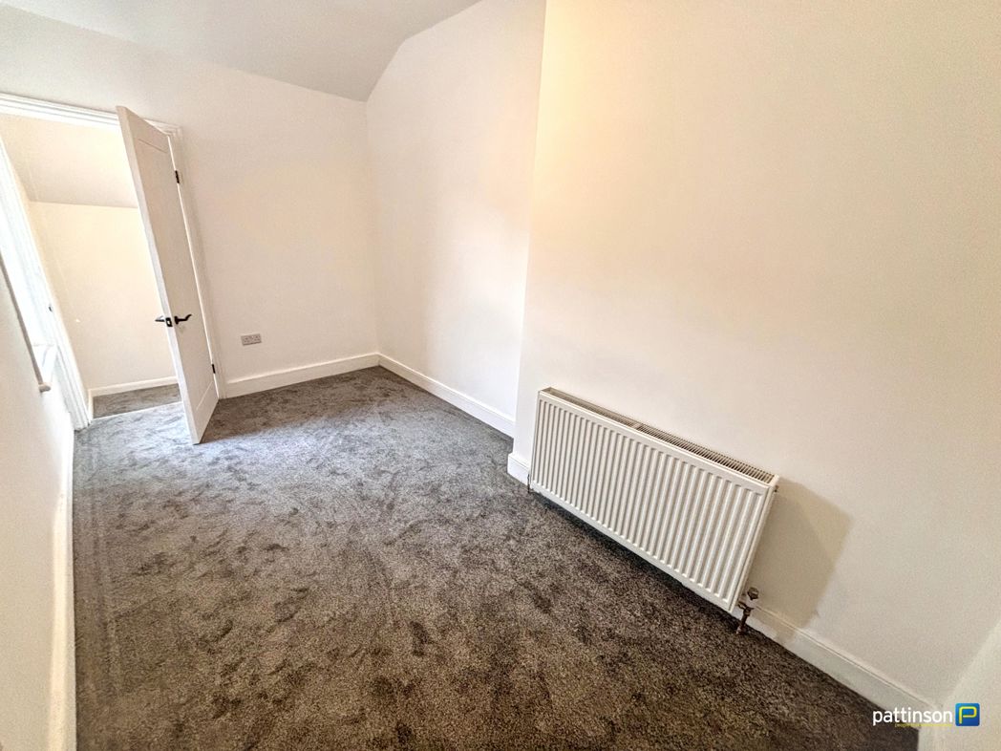
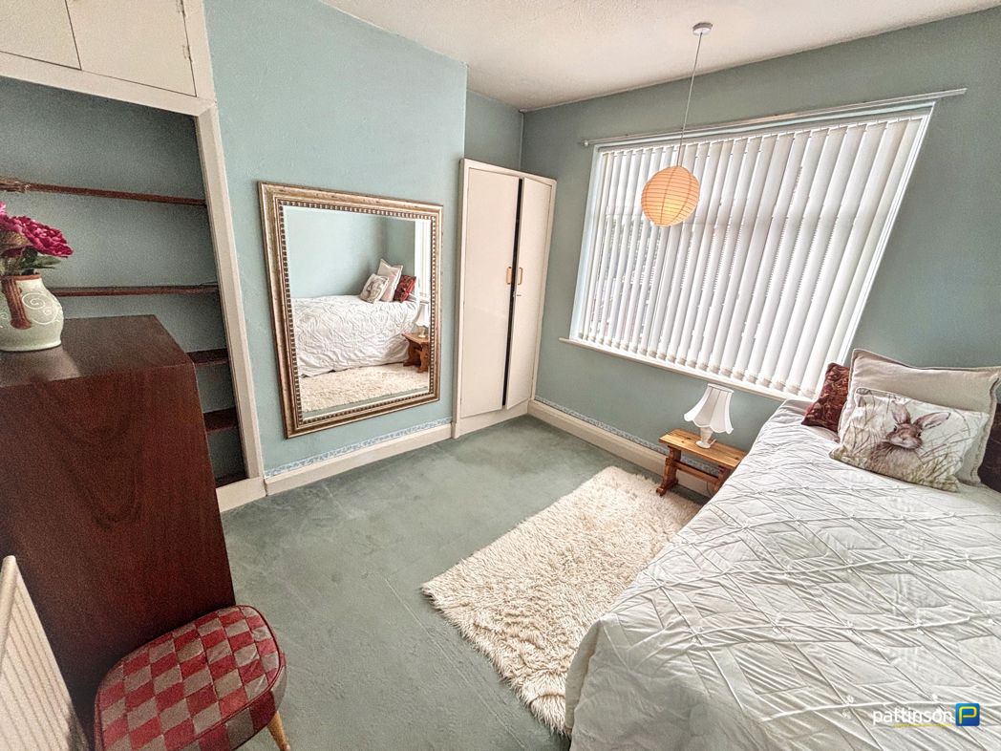
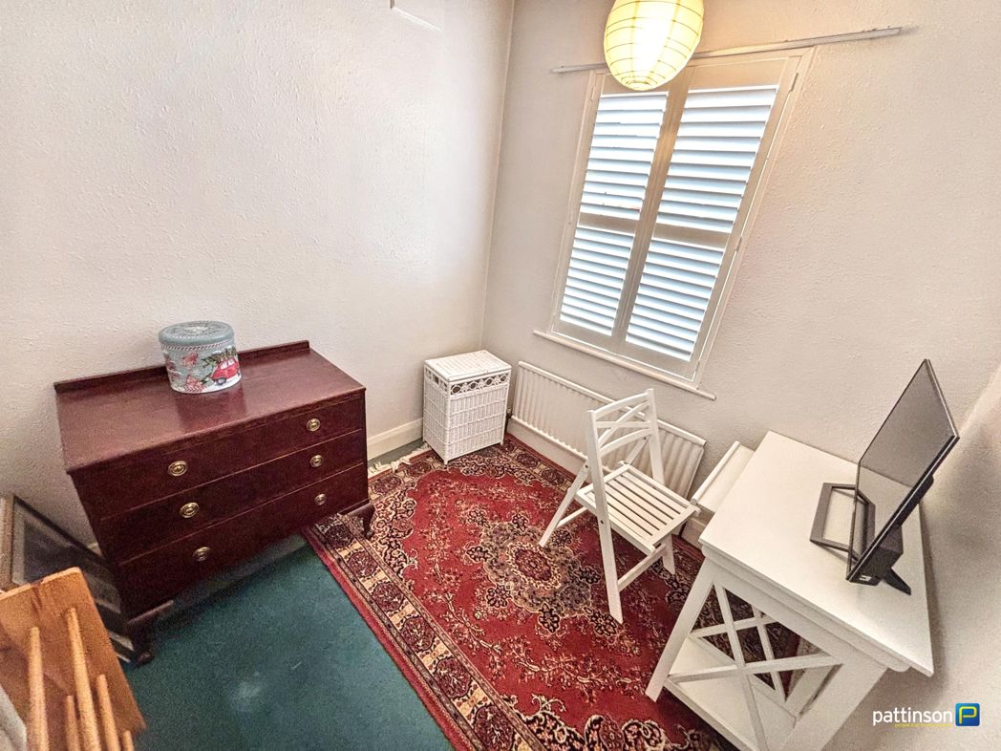
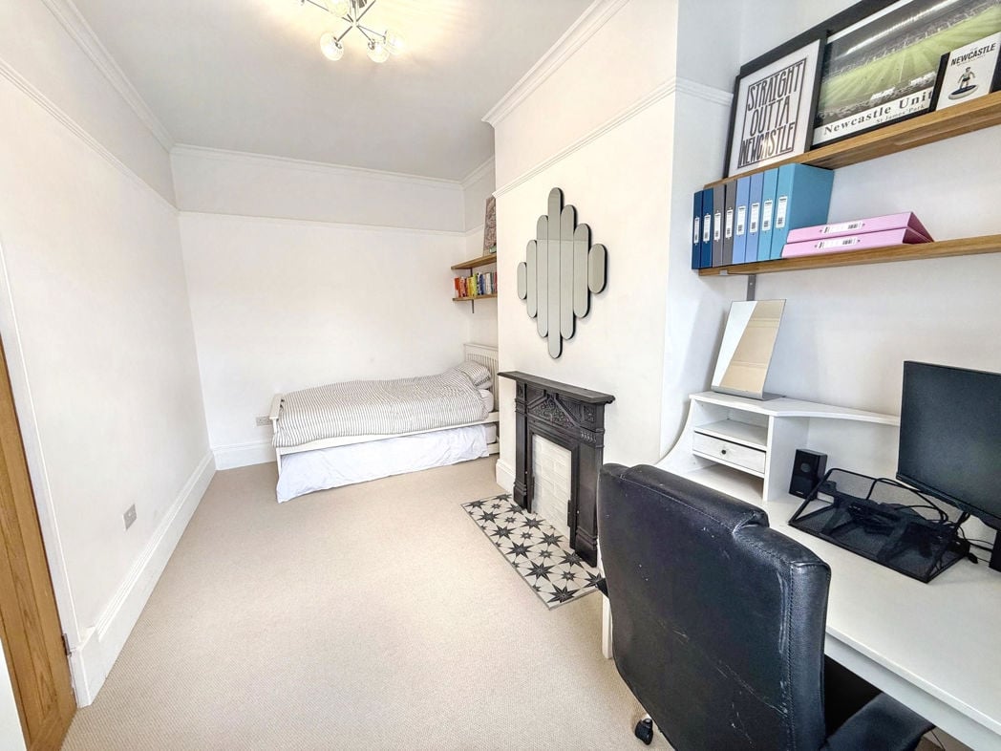
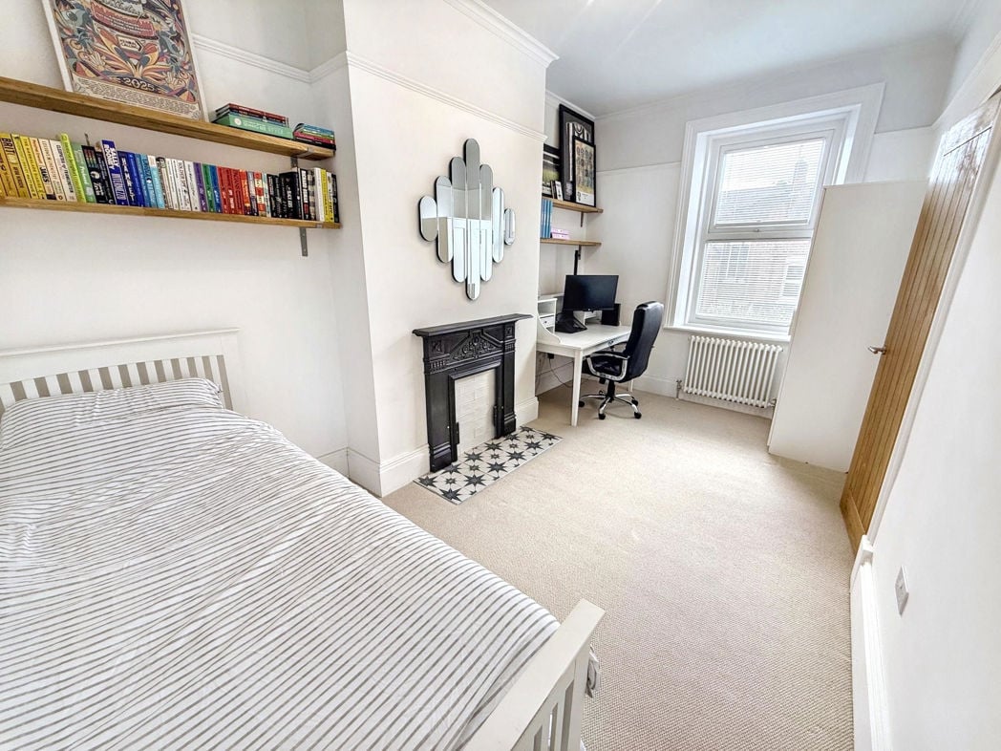
4.50m x 2.60m (14'9" x 8'6")
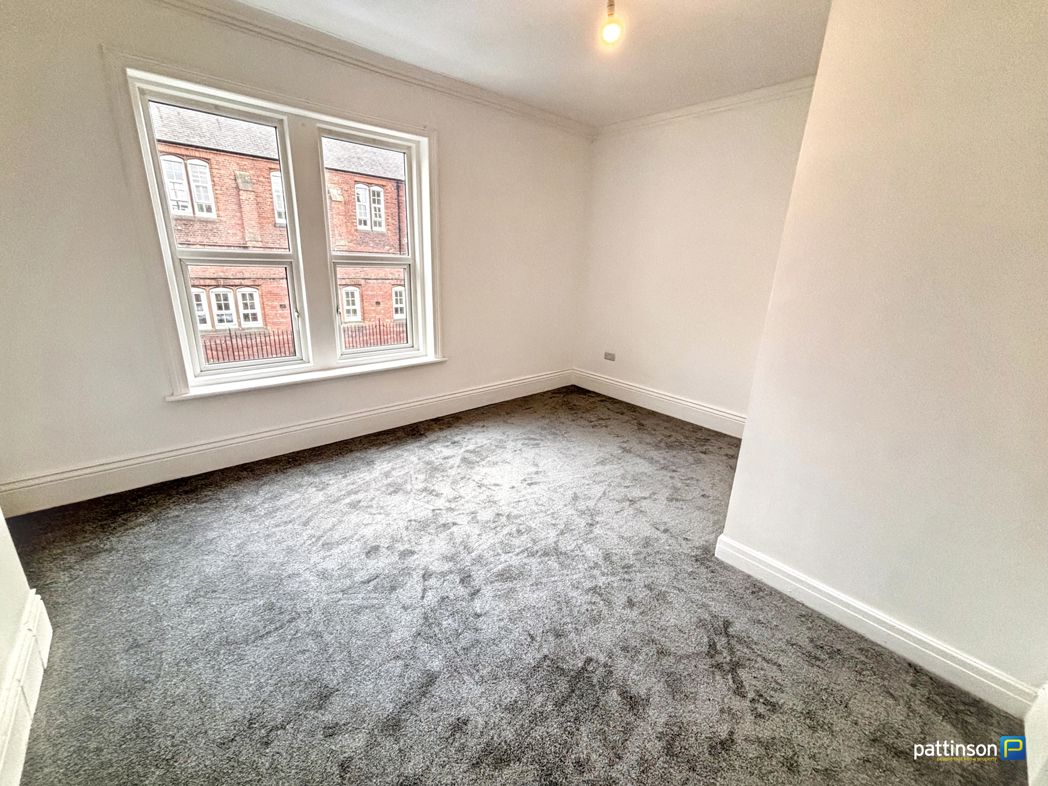
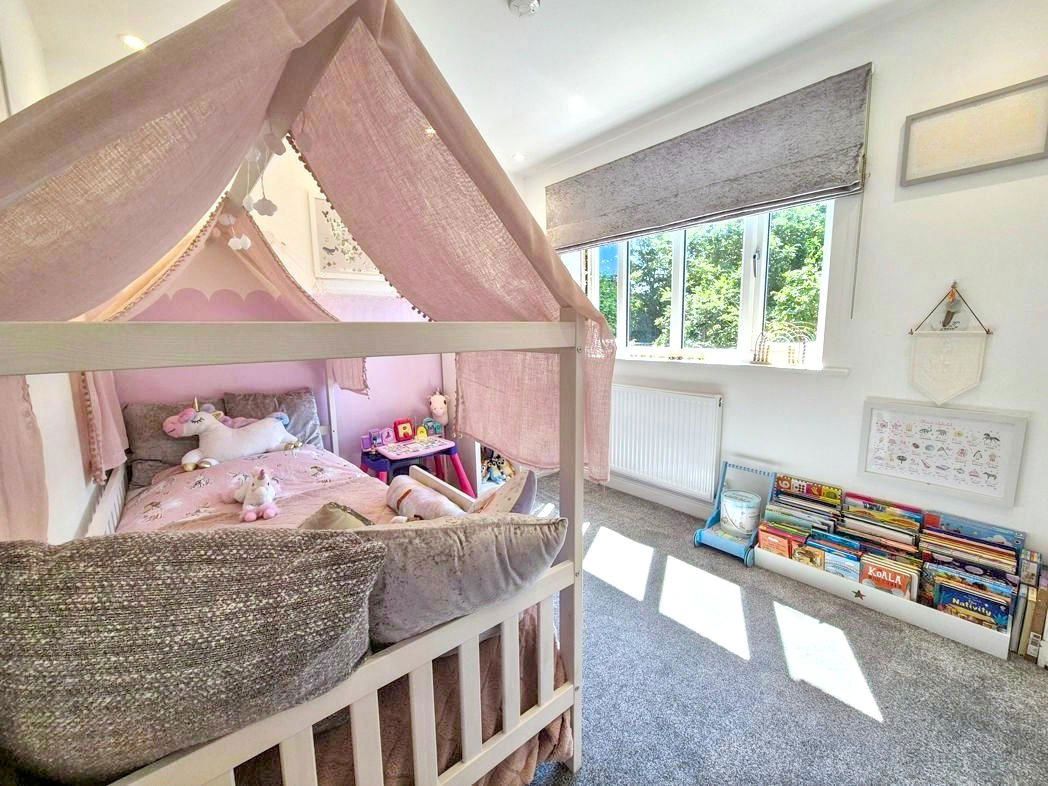
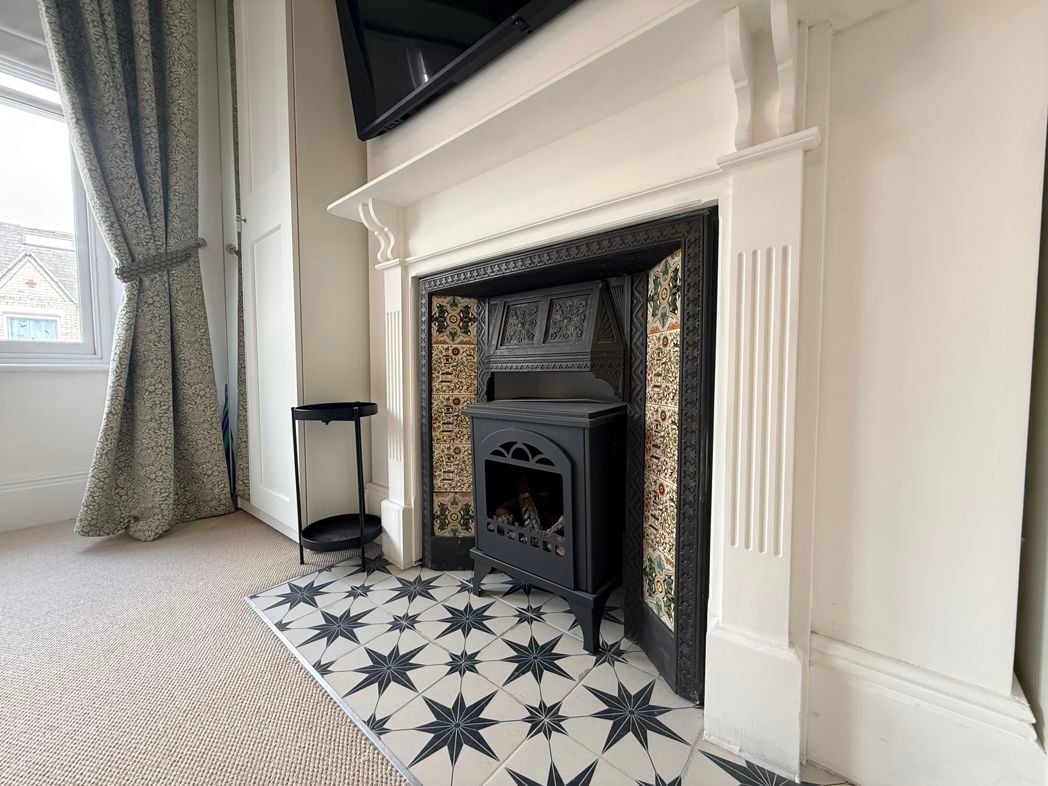
A well-proportioned second double bedroom, currently utilised as a home office and guest room. This versatile space comfortably accommodates a double bed while still offering room for office furniture, making it ideal for professionals working from home, guests or a growing family. A feature fireplace adds character and complements the property's period charm.
Whether you’d like an instant online estimate or an expert visit to discuss your home in detail, our team will give you clear, honest advice and help you plan your next move.

Find out what your current home could sell for, based on real market data and recent sales.
Get seen everywhere buyers look


Fast, secure and often great value. Discover how it works.