North View, Hazelrigg, Hazelrigg, Tyne & Wear, NE13 7DQ

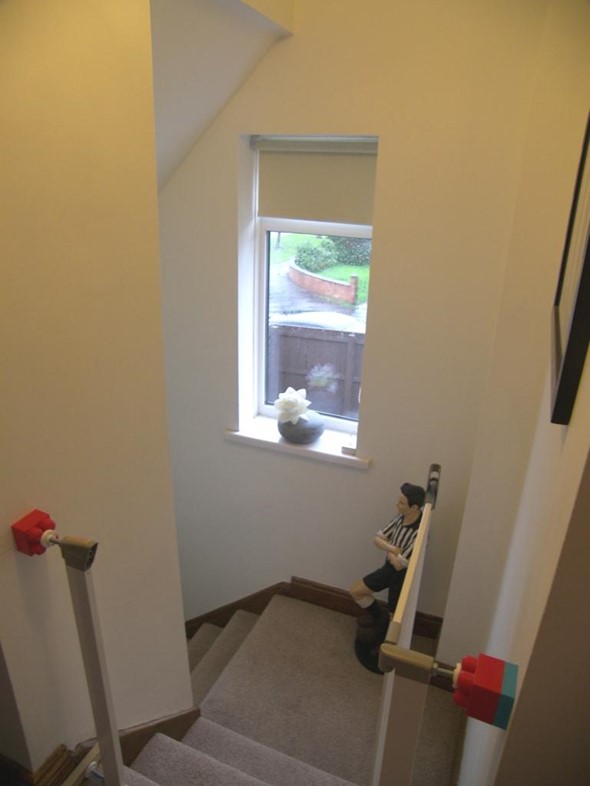
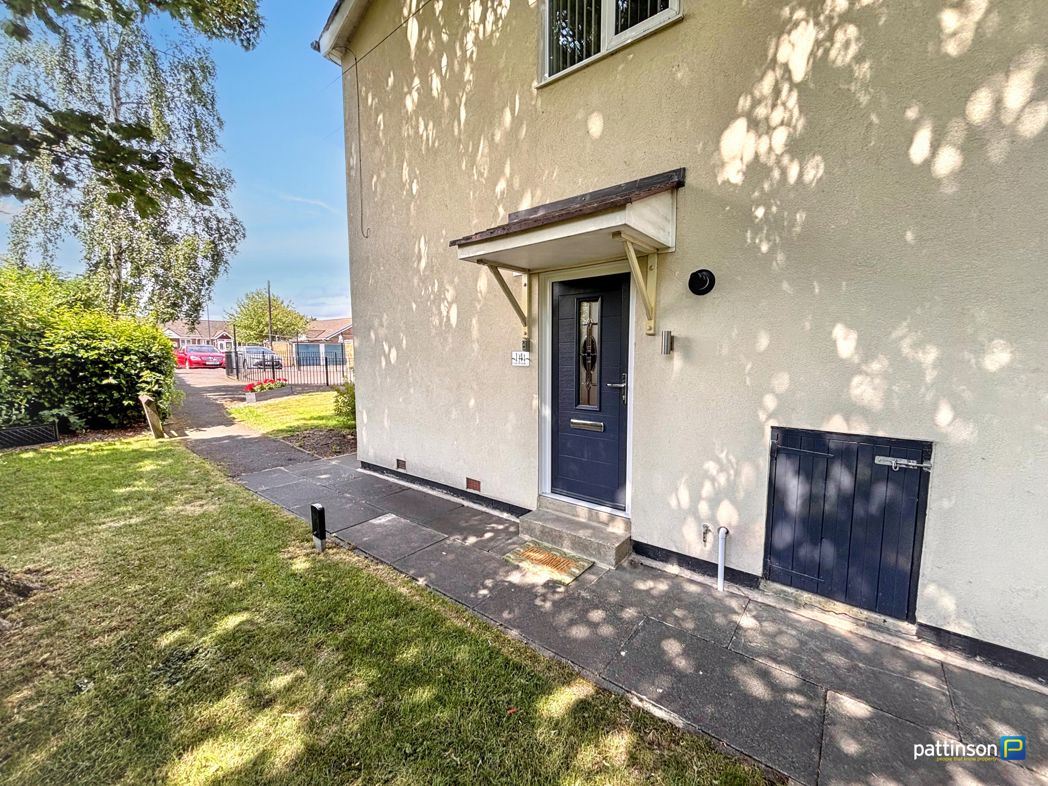
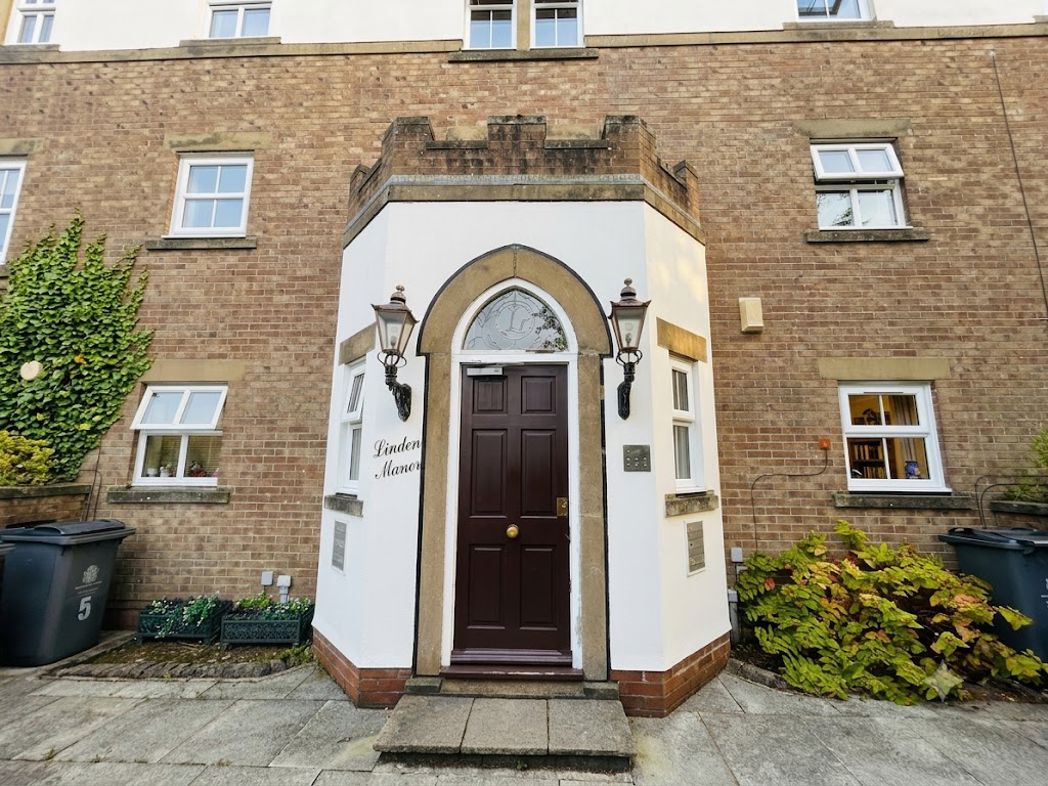
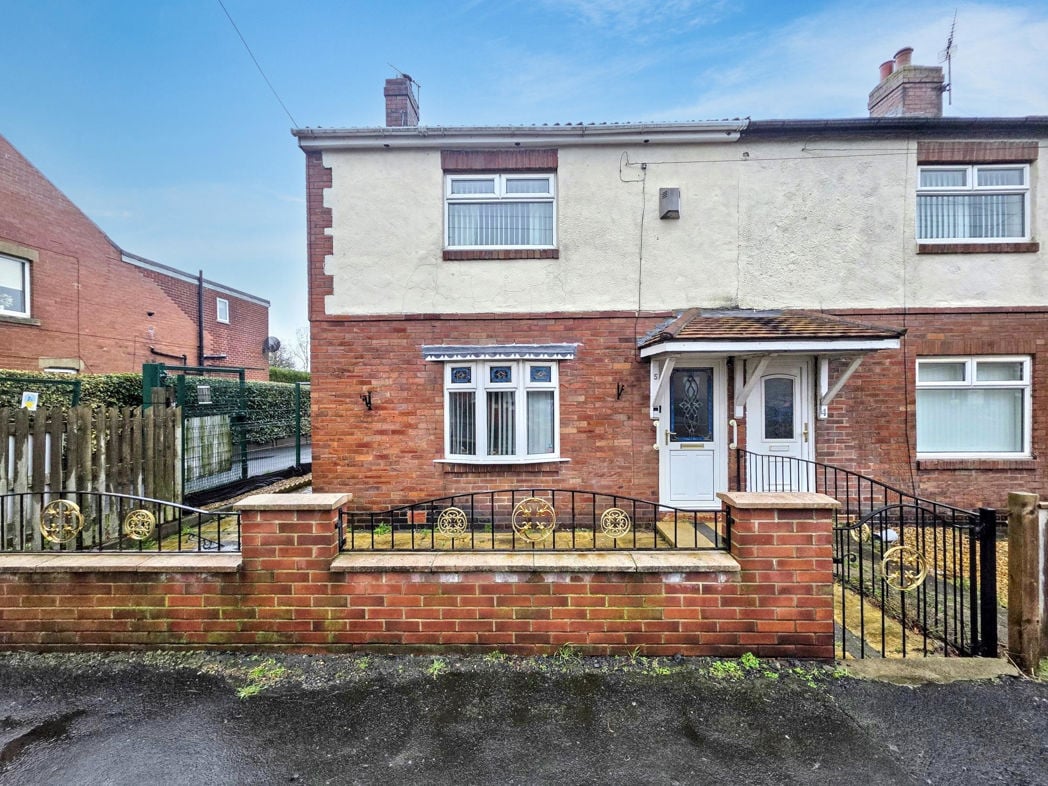
Double glazed front door. Stairs to first floor and door to lounge.
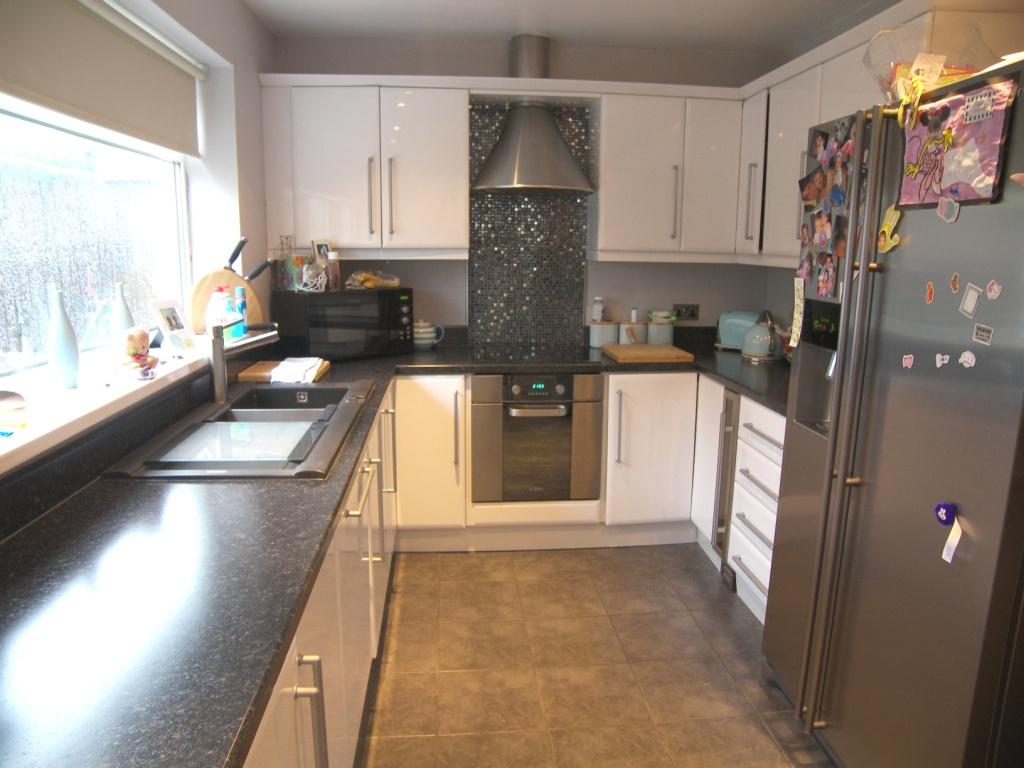
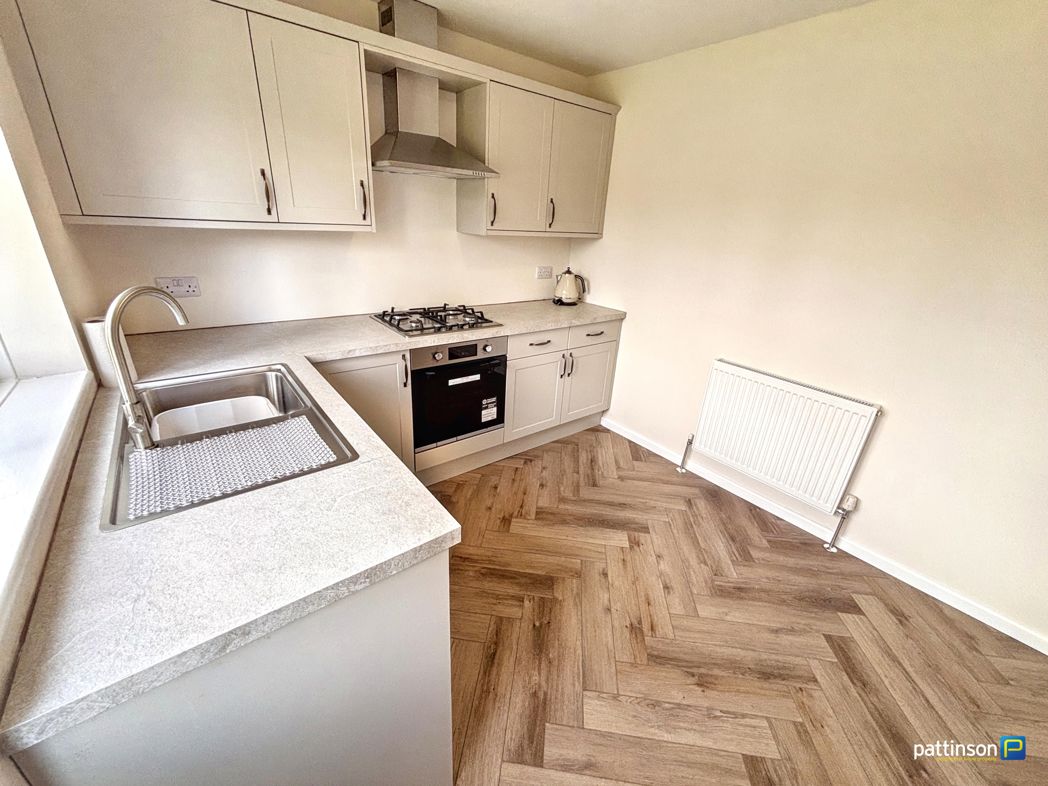
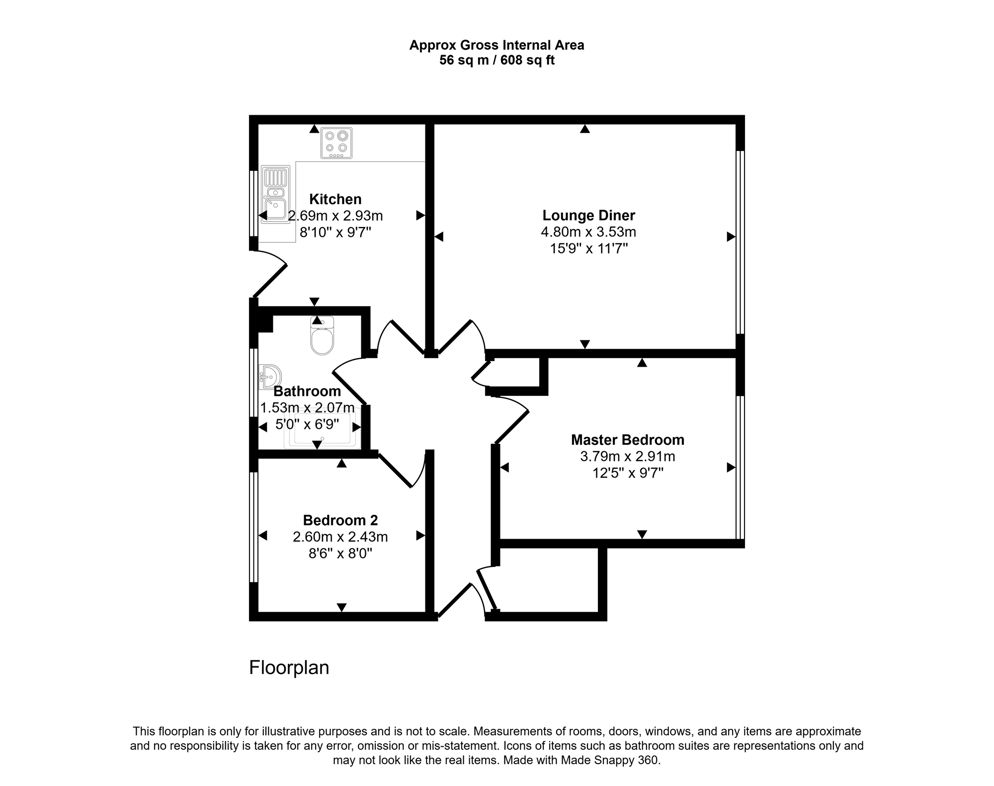
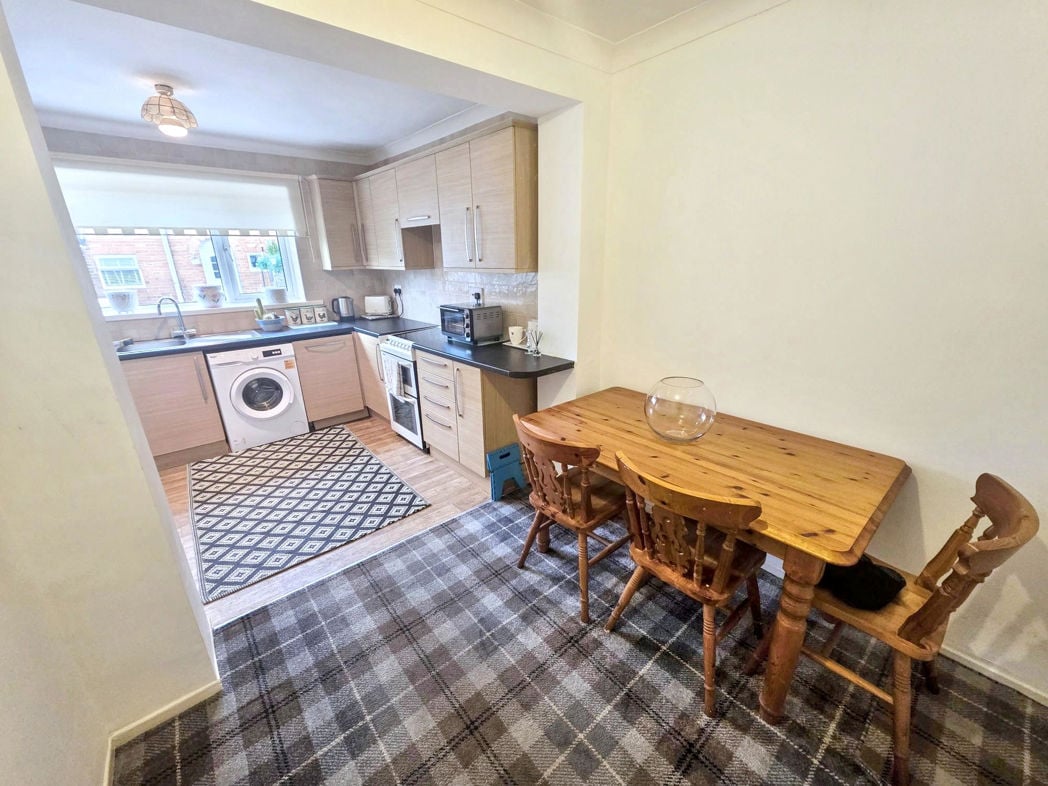
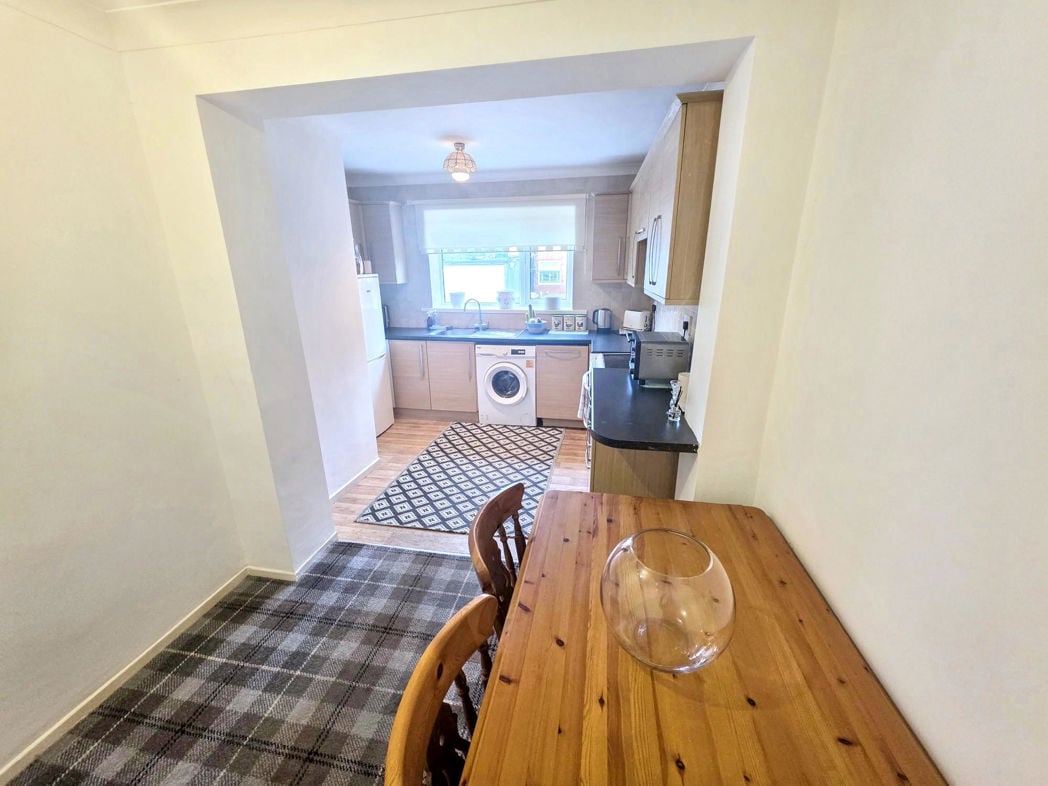
5.28m x 2.74m (17'3" x 8'11")
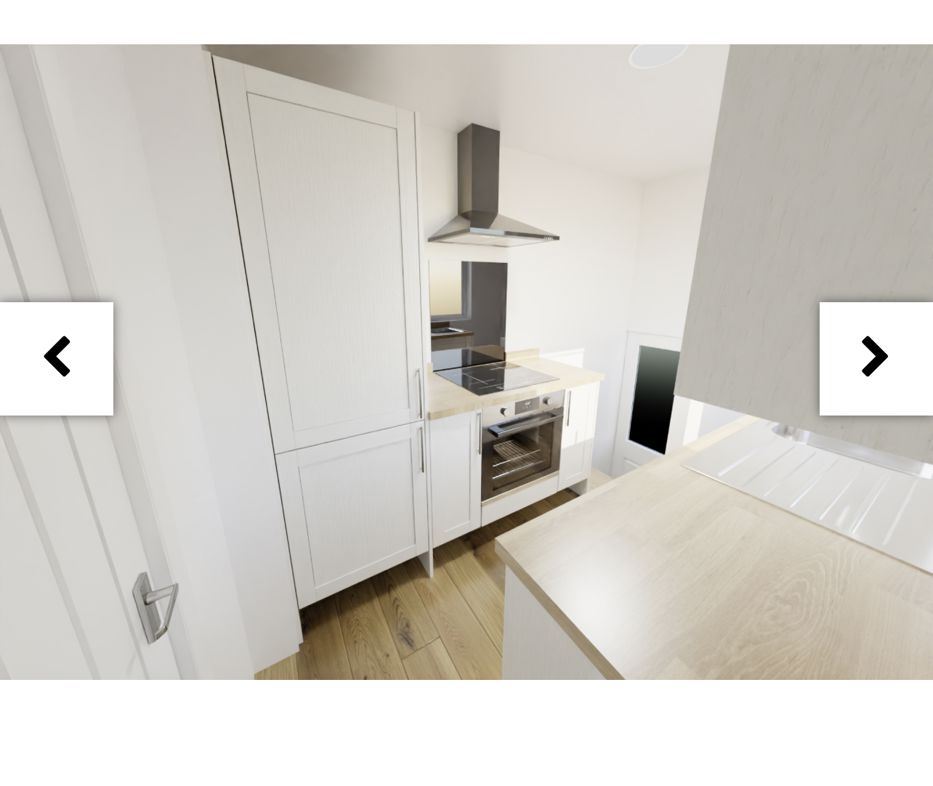
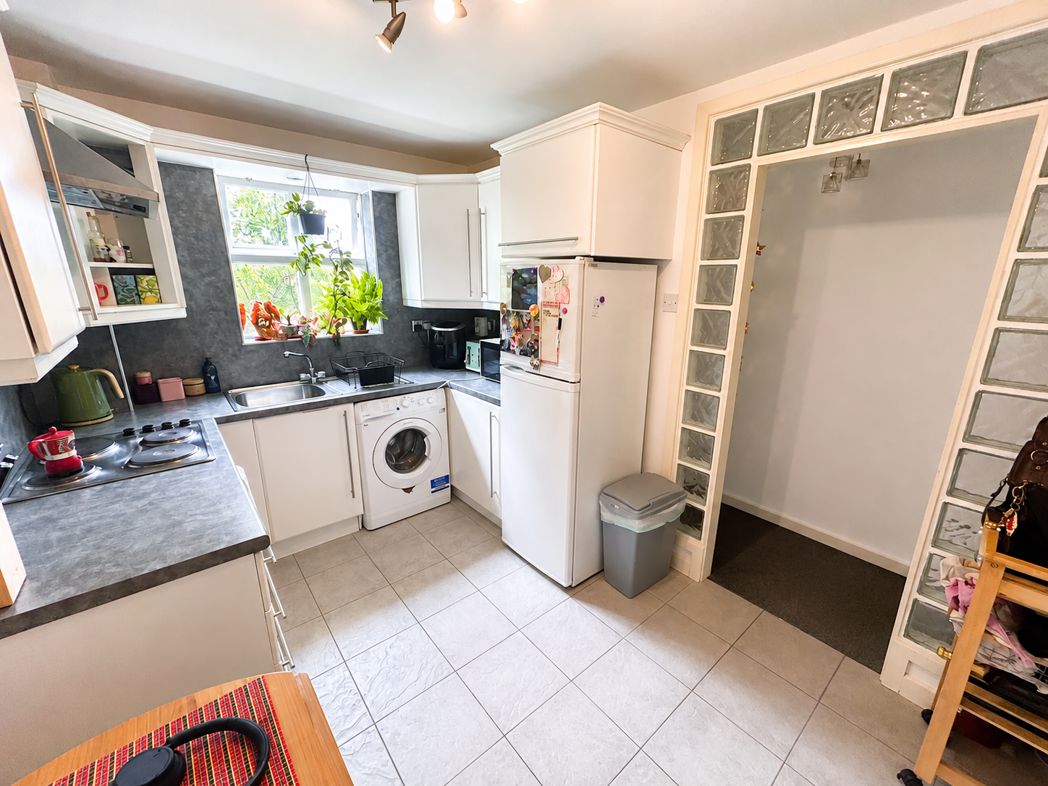
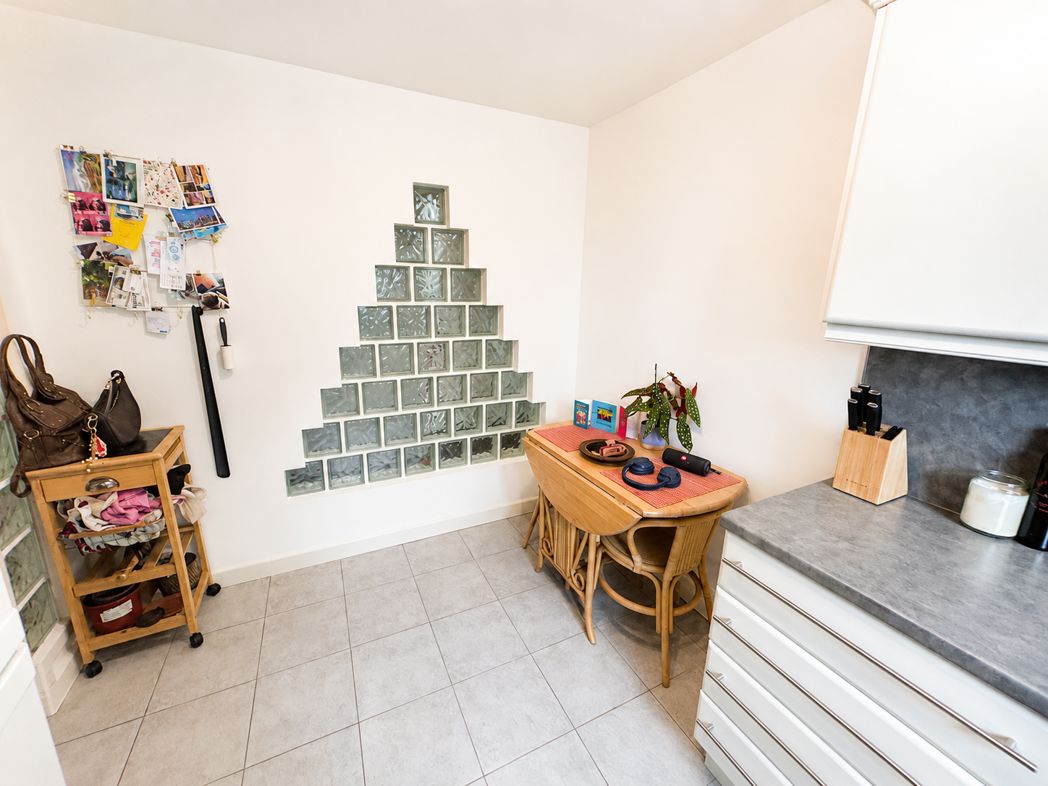
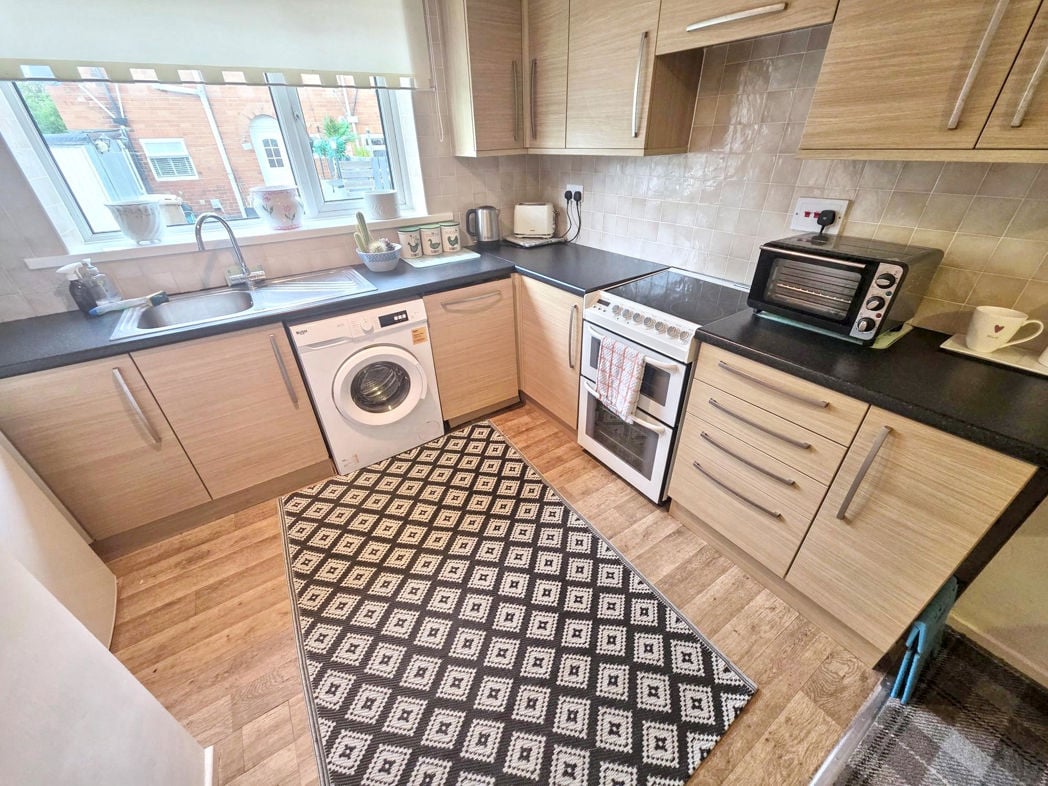
Range of wall and base units, roll top work-tops, intregated stainless steel cooker, hob and extractor hood, intergrated dish-washer and fridge, walk-in storage cupboard, radiator. Granite breakfast bar, Patio door to side decked patio, Door leading to:
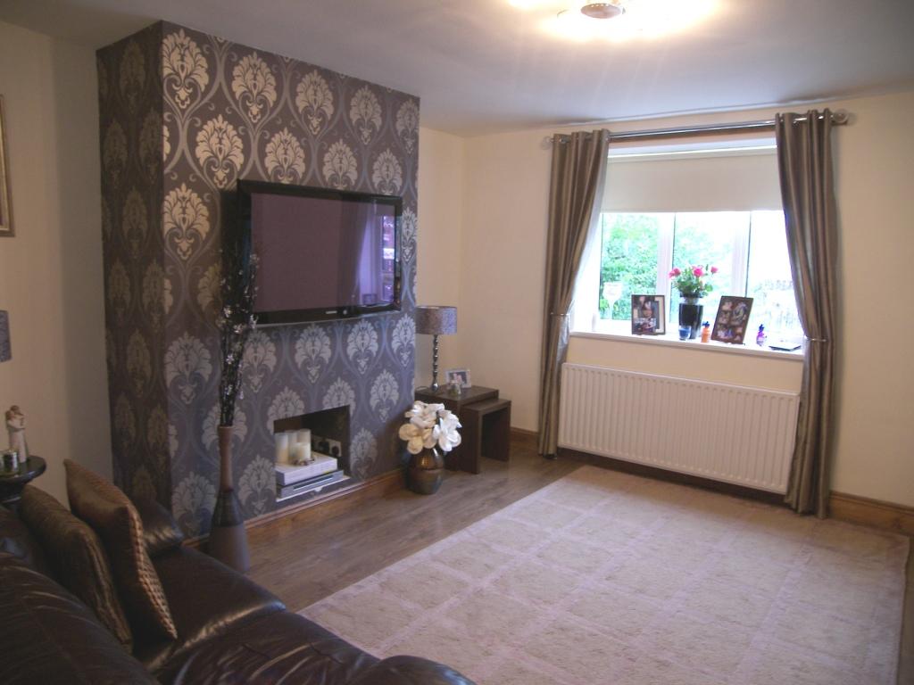
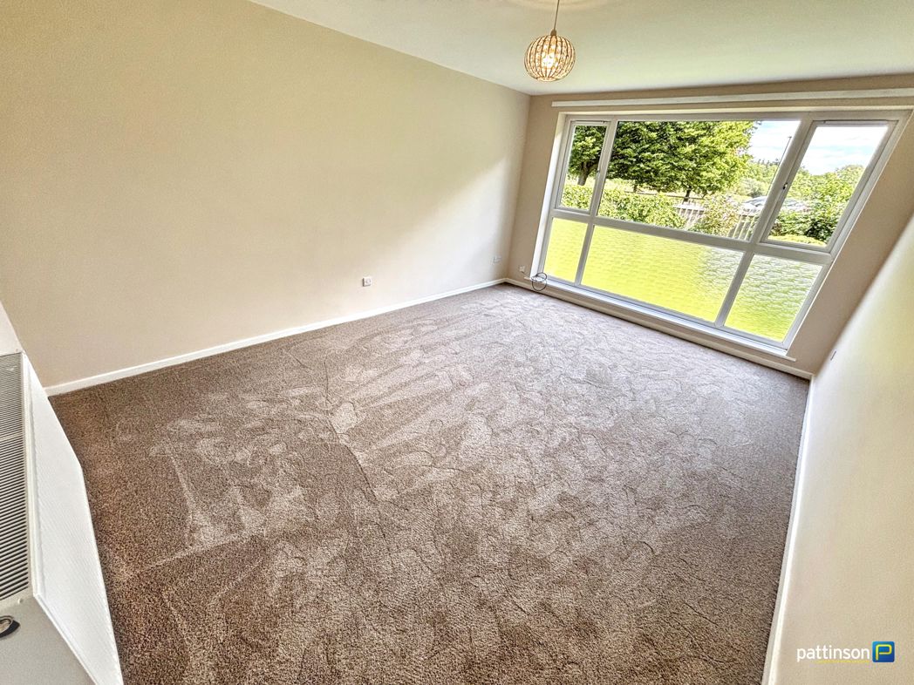
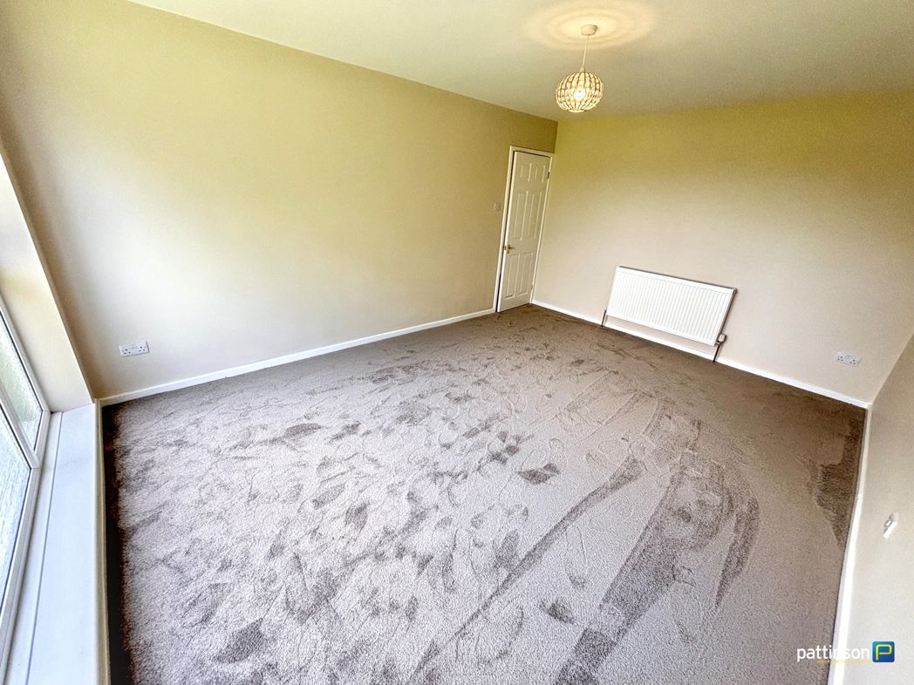
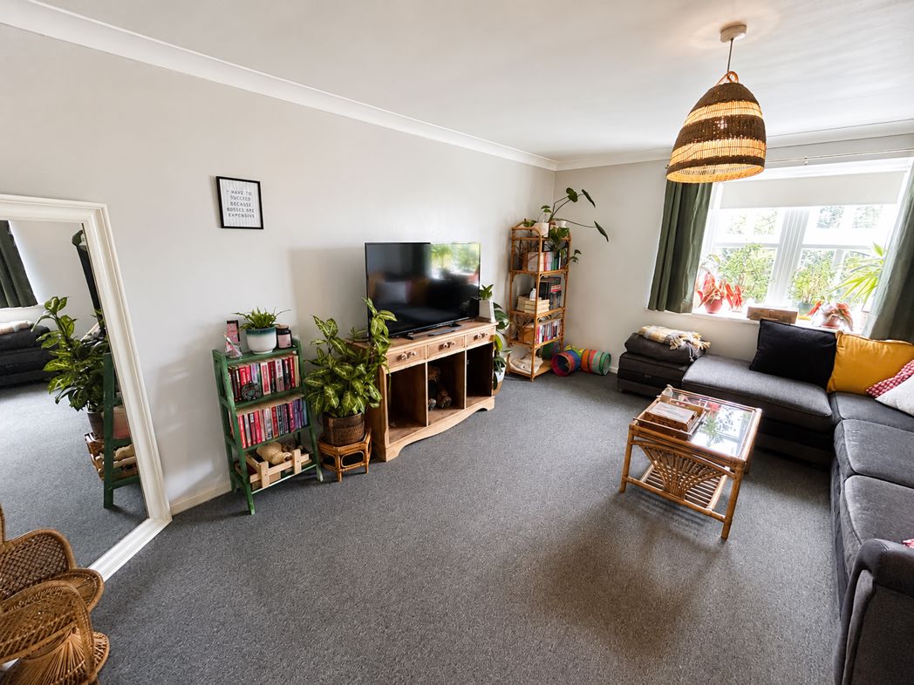
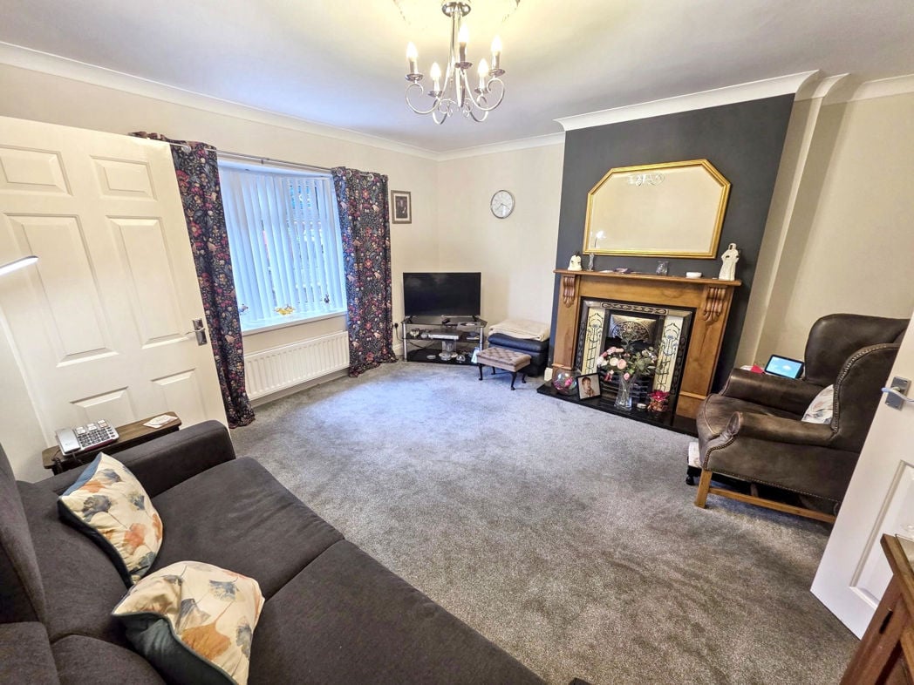
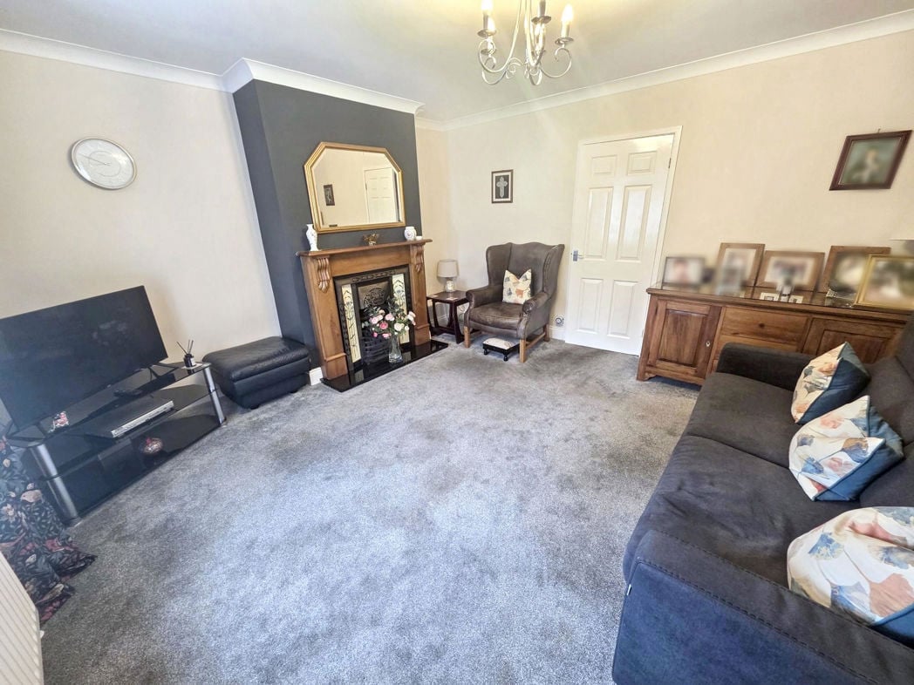
4.32m x 4.01m (14'2" x 13'1")
Measurements max. Double glazed window, Chimney breast with Fireplace, TV point, Telephone point. radiator. Striped wood door leading to;
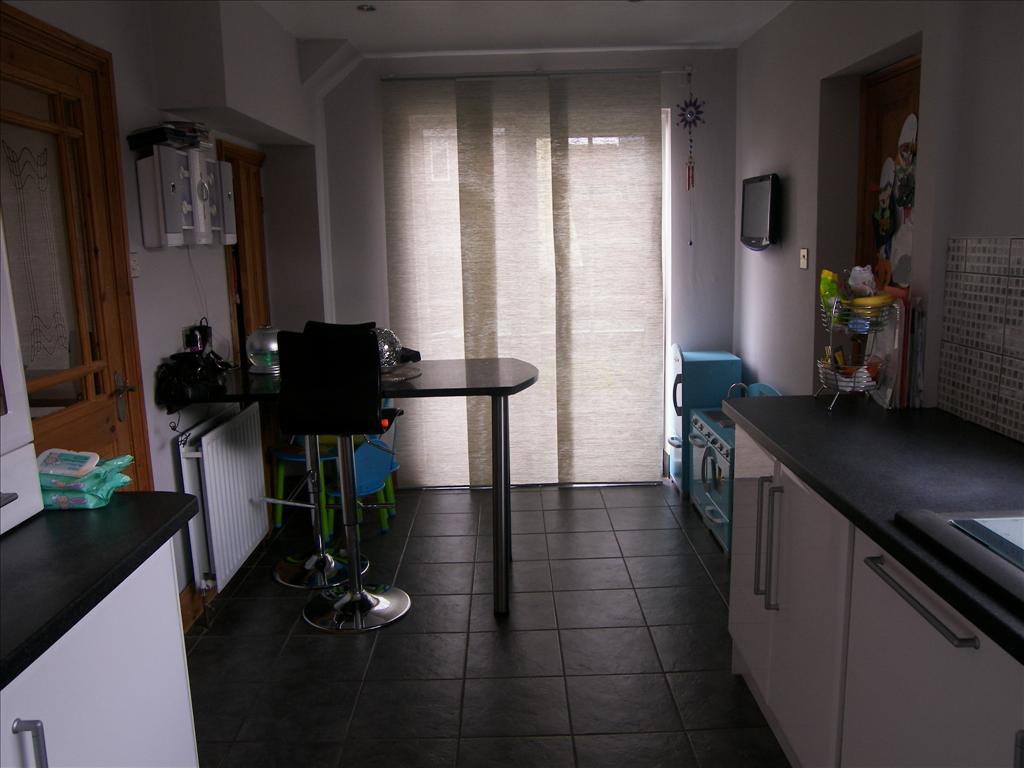
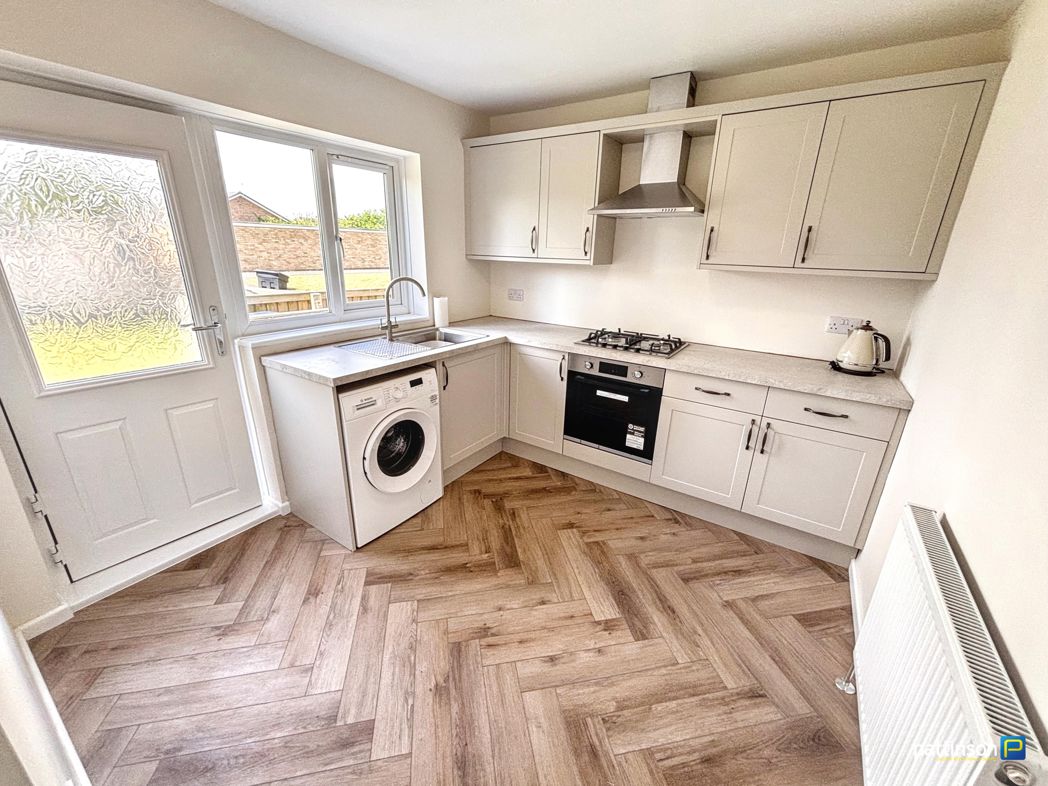
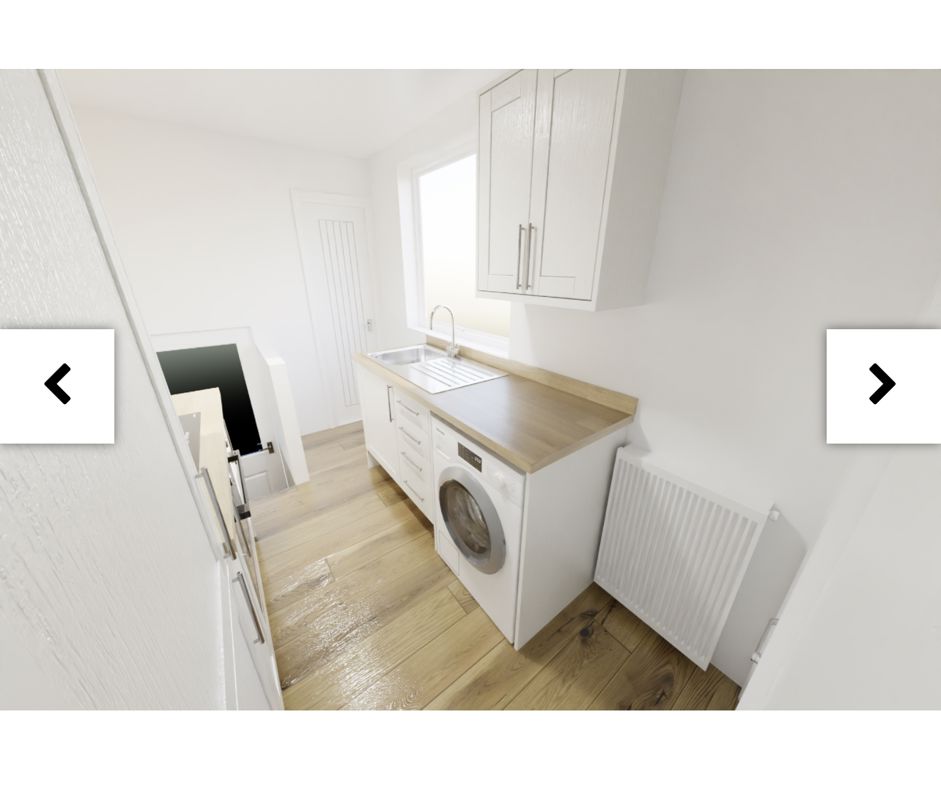
Range of wall and base units, plumbed for washer and dryer, central heating boiler, door to rear garden.
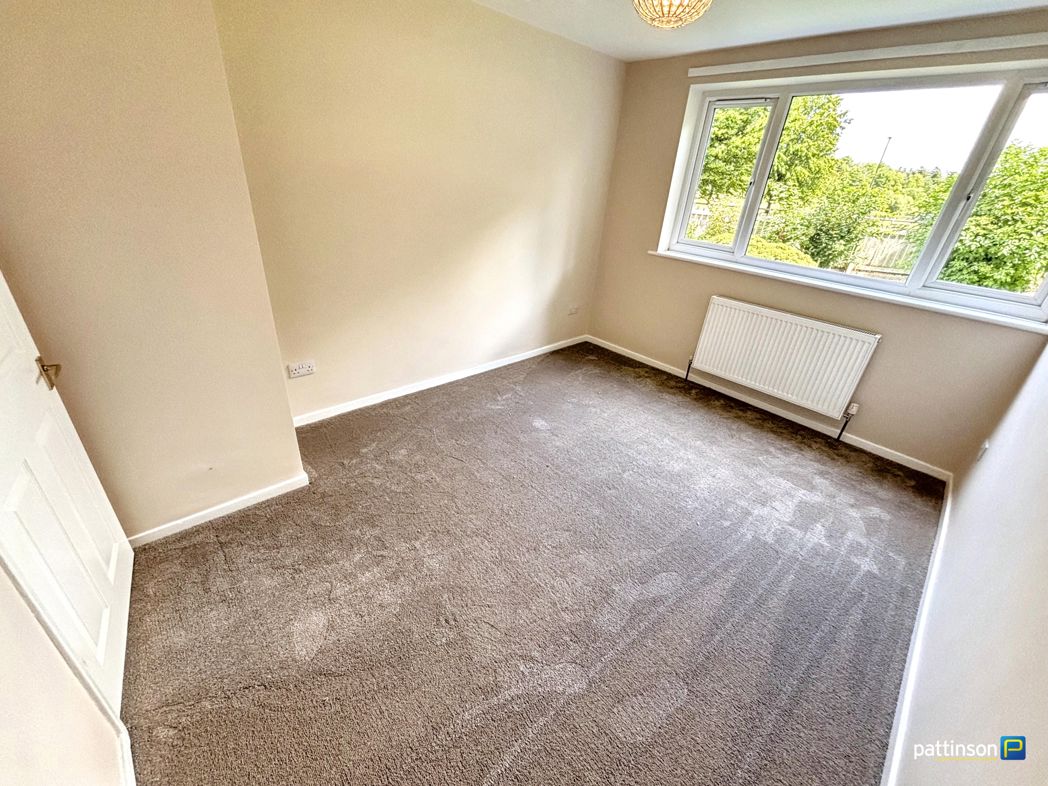
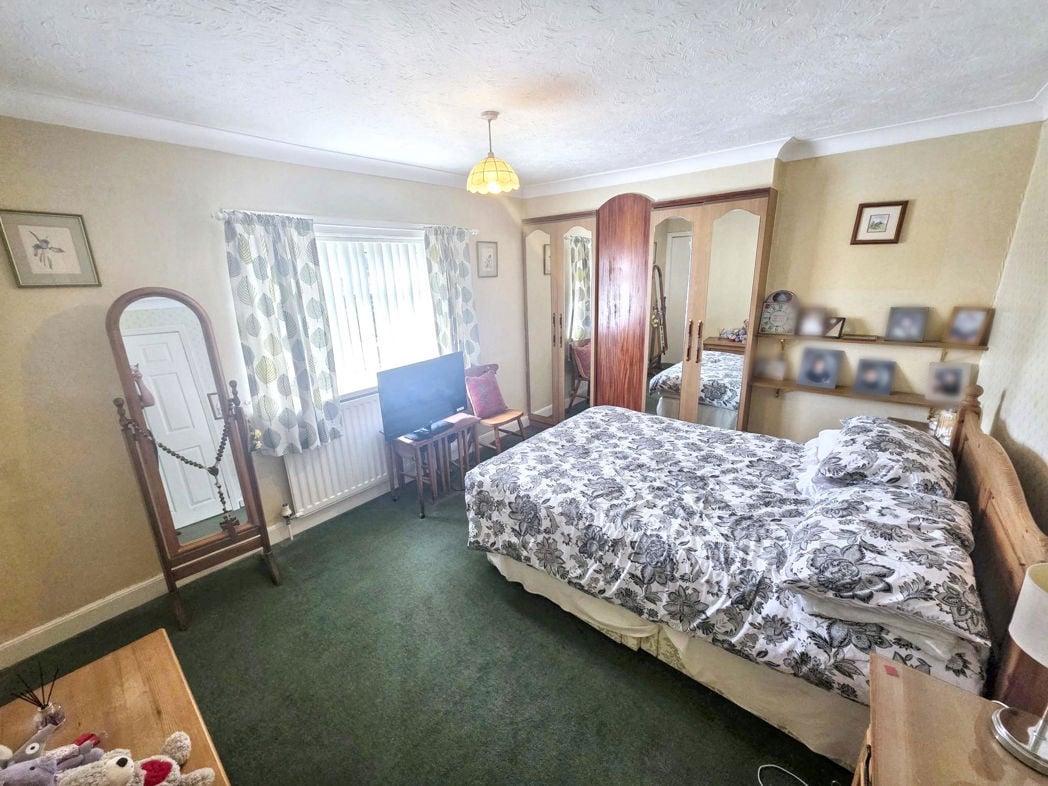
2.79m x 4.34m (9'1" x 14'2")
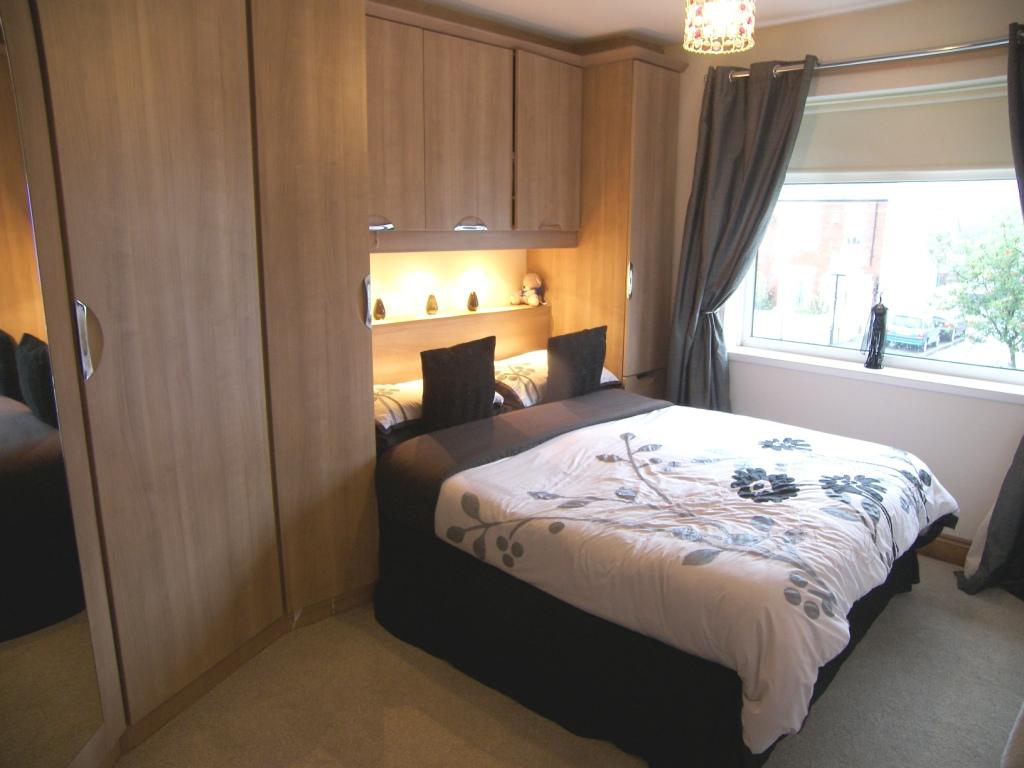
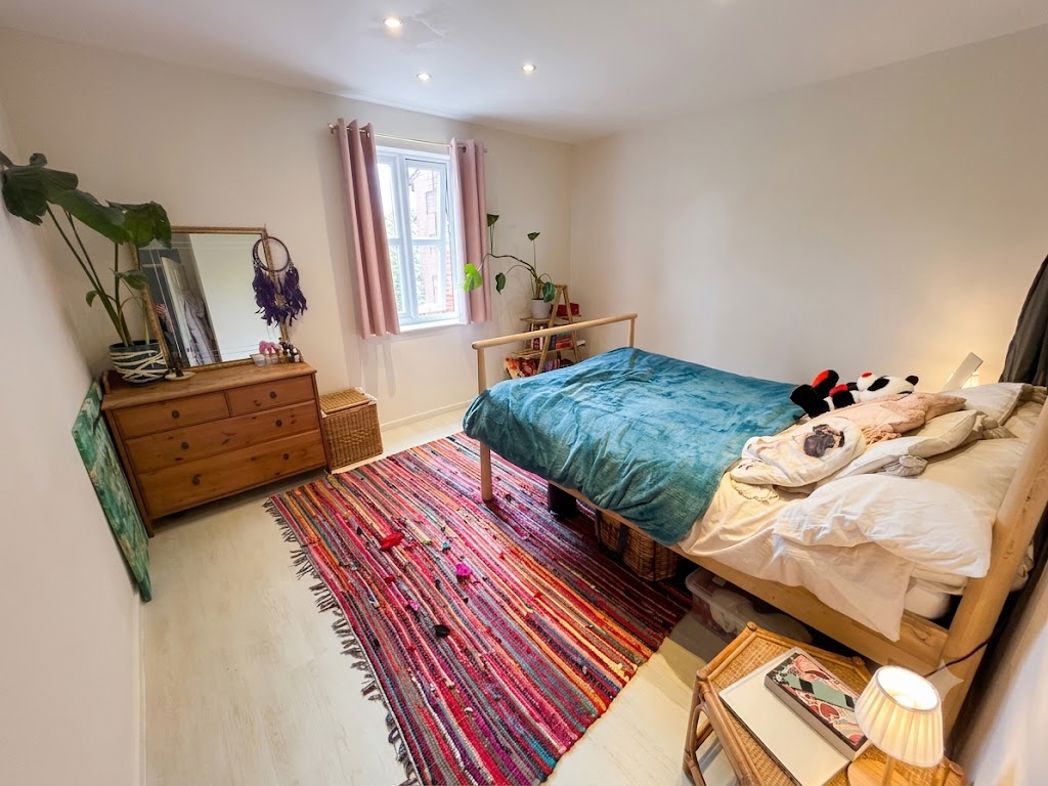
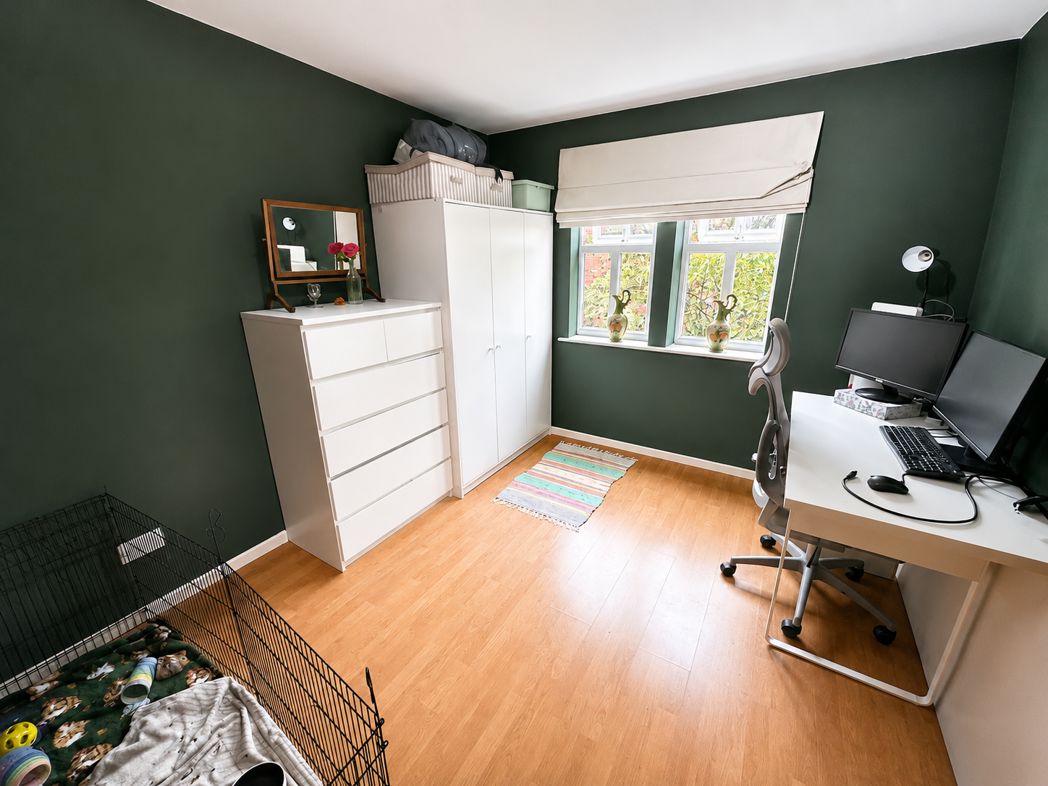
Max measurements. Double glazed window to front, fitted wardrobes and dressing unit, radiator
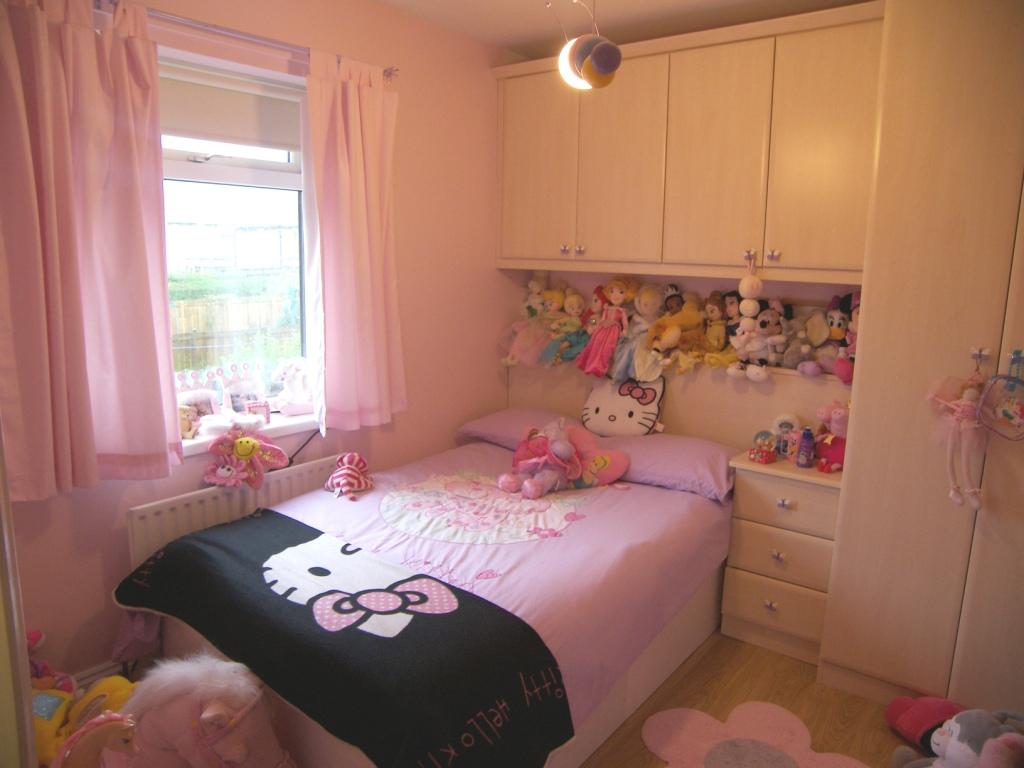
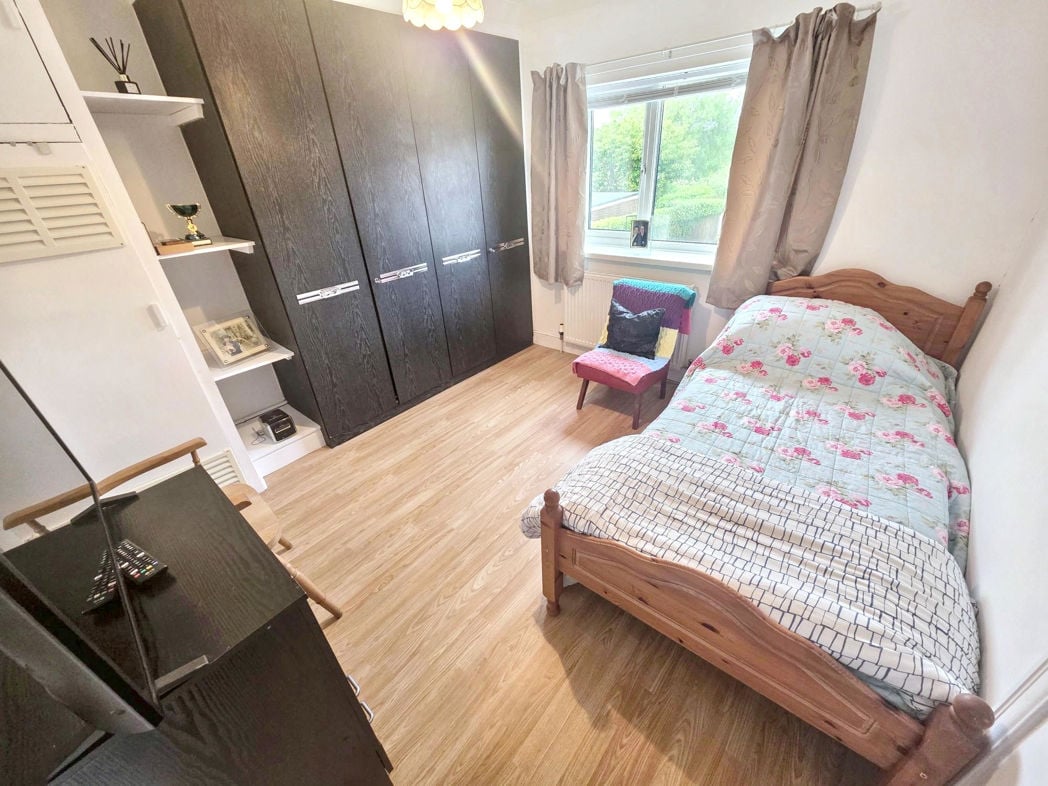
Measurements excluding wardrobes. Double glazed window to rear, built-in wardrobes, radiator
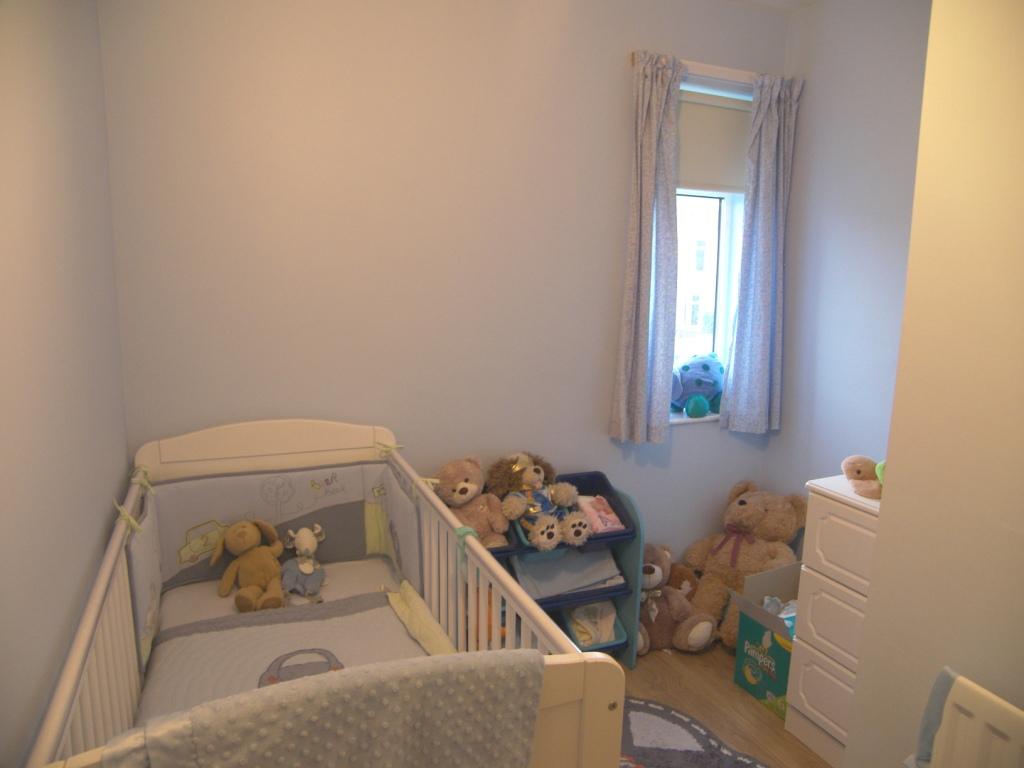
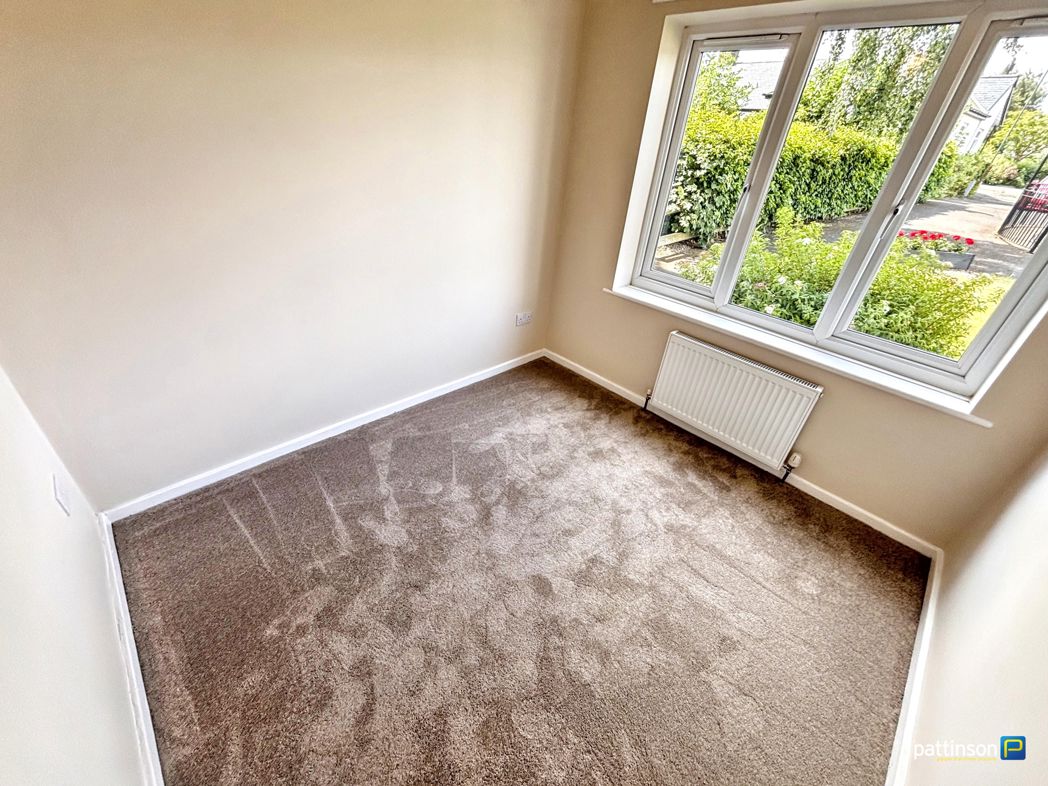
2.74m x 2.74m (8'11" x 8'11")
Window to front, radiator, l-shaped. (Max Measurements).
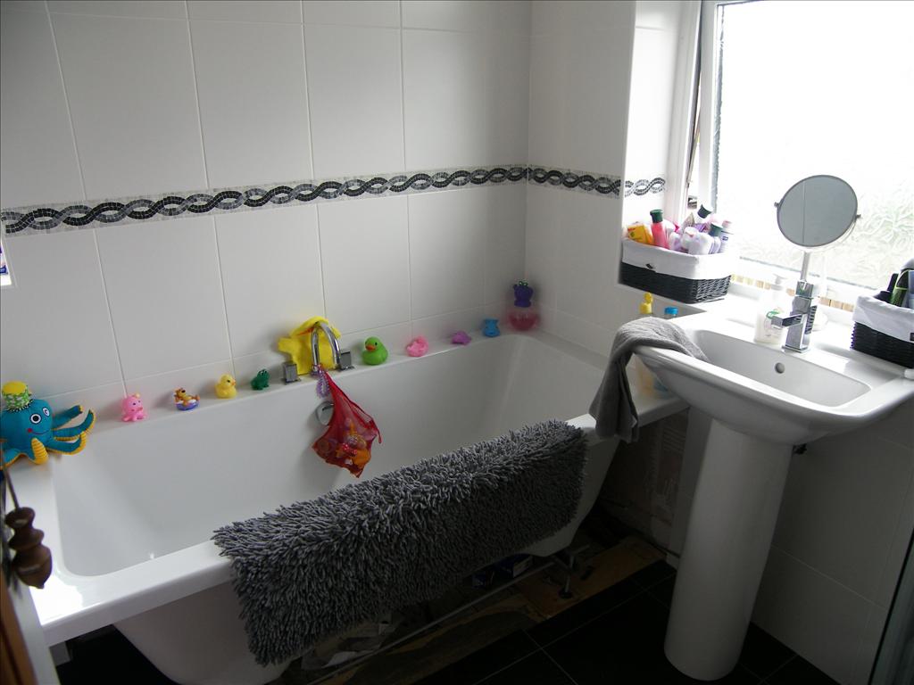
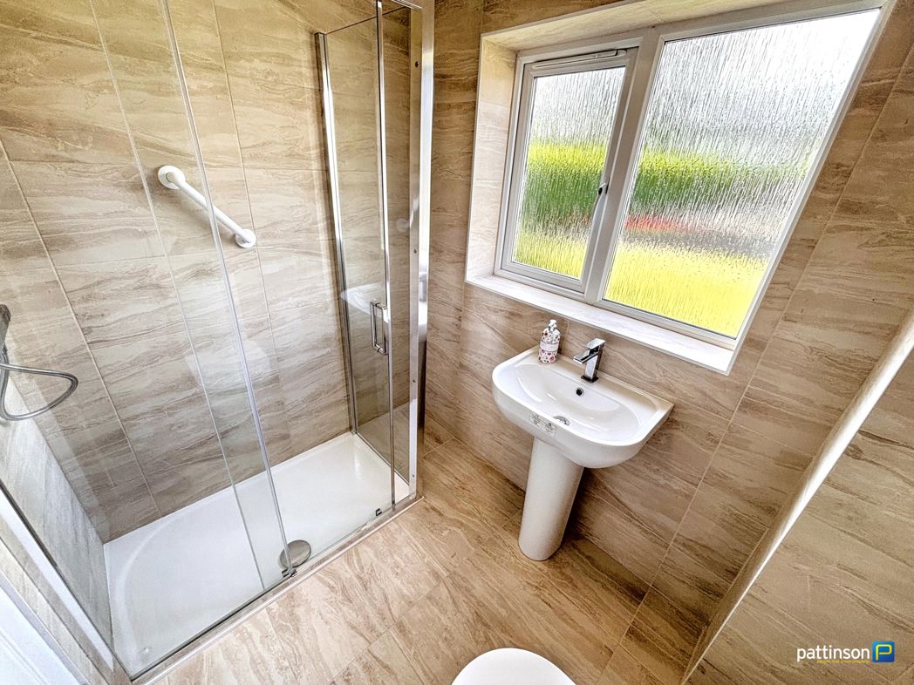
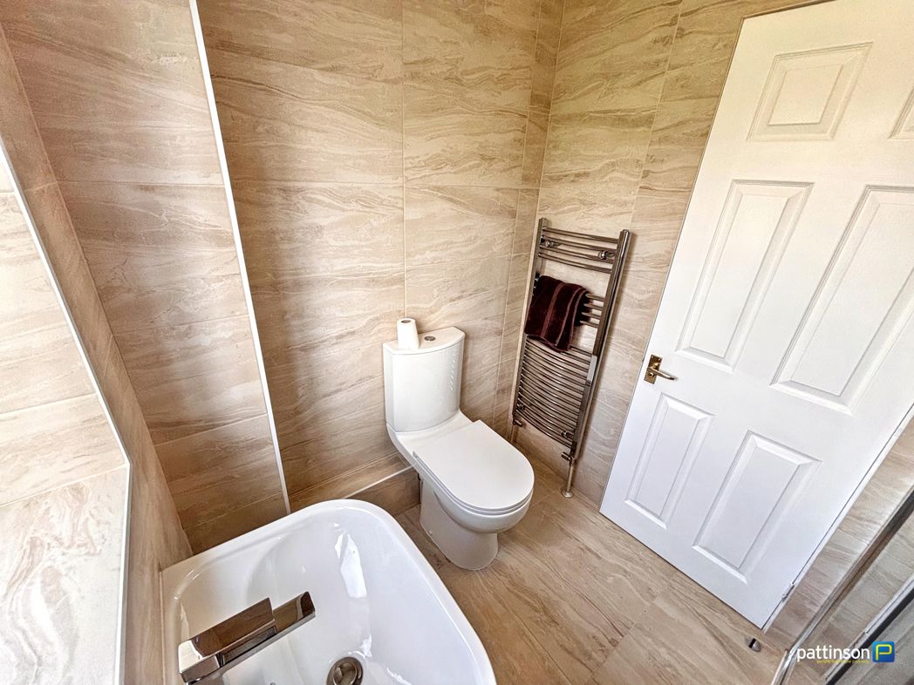
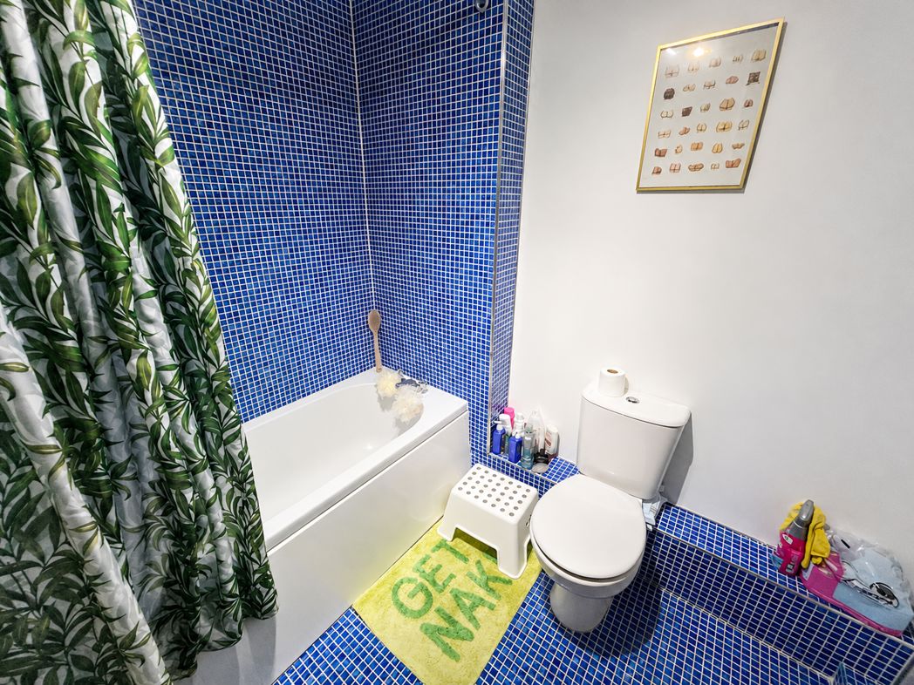
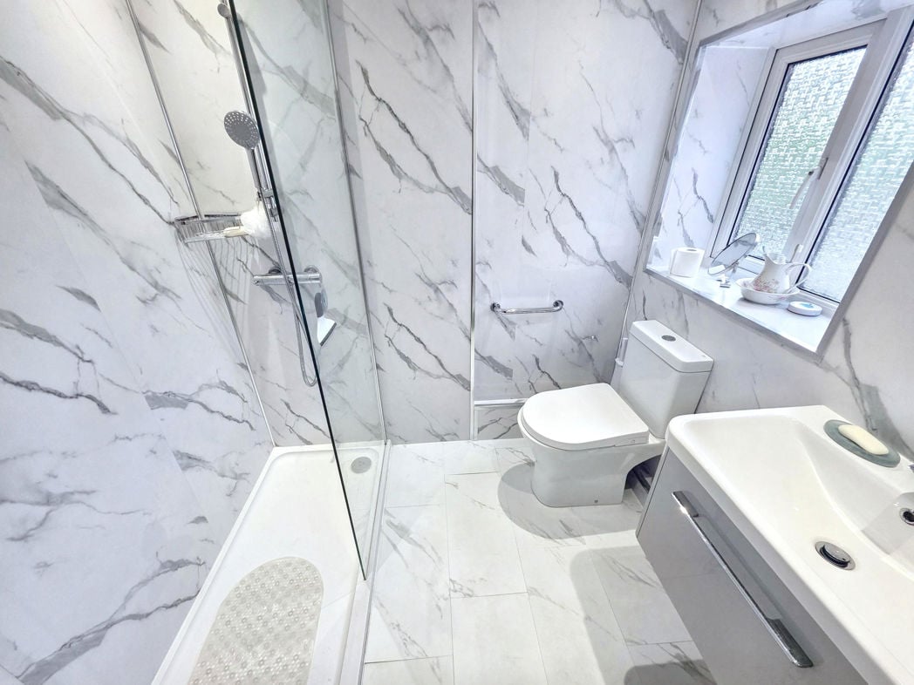
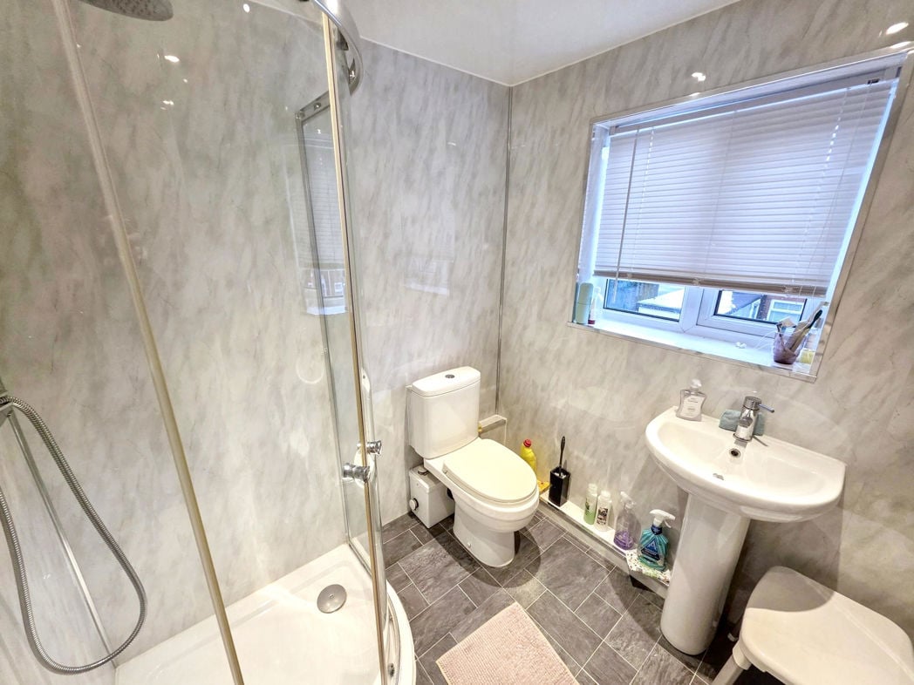
WC, sink, bath, shower cubicle, heated towel rail.
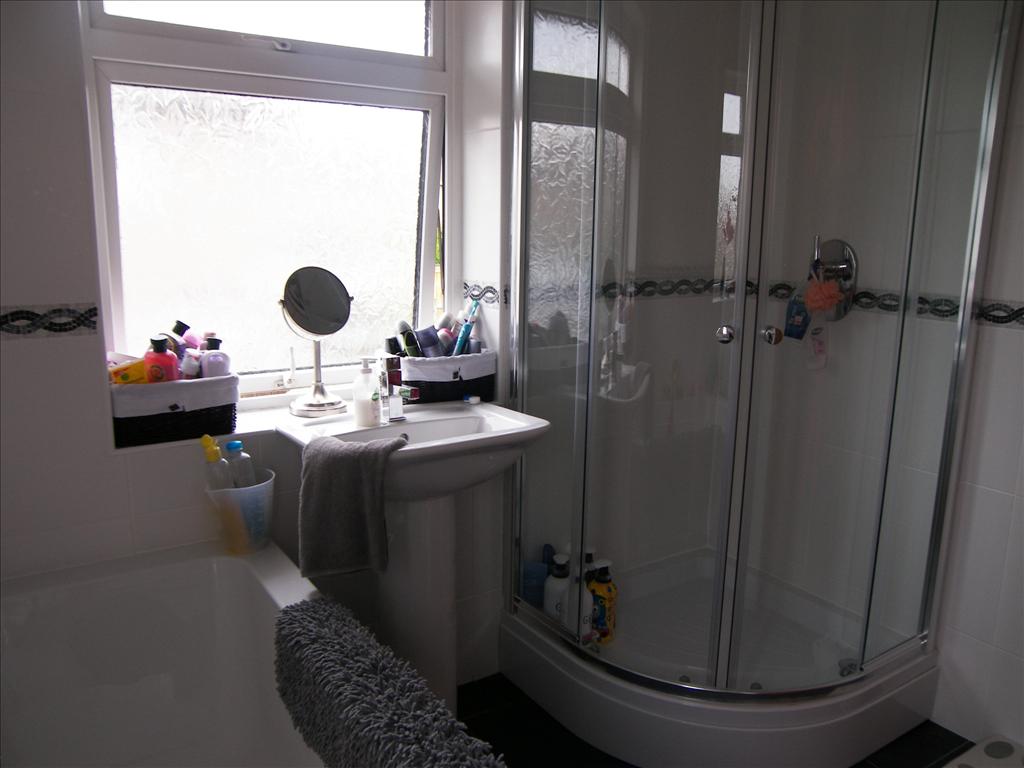
Separate Shower Cubicle.
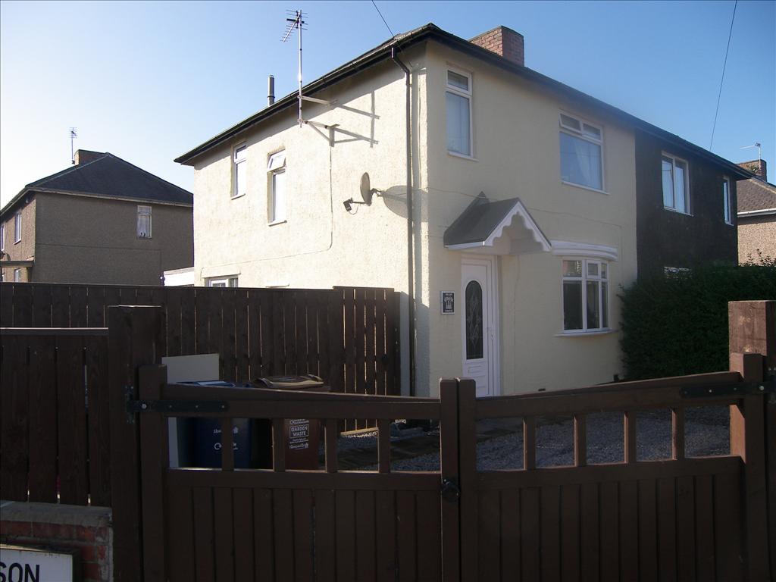
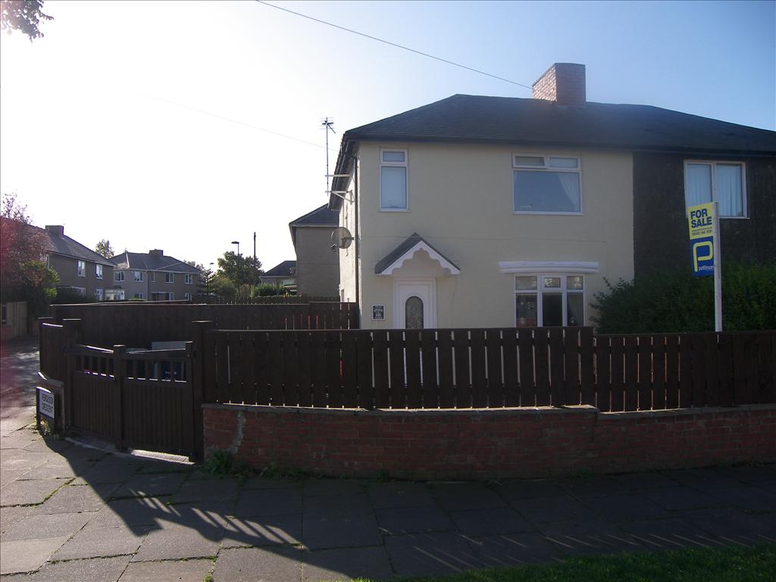
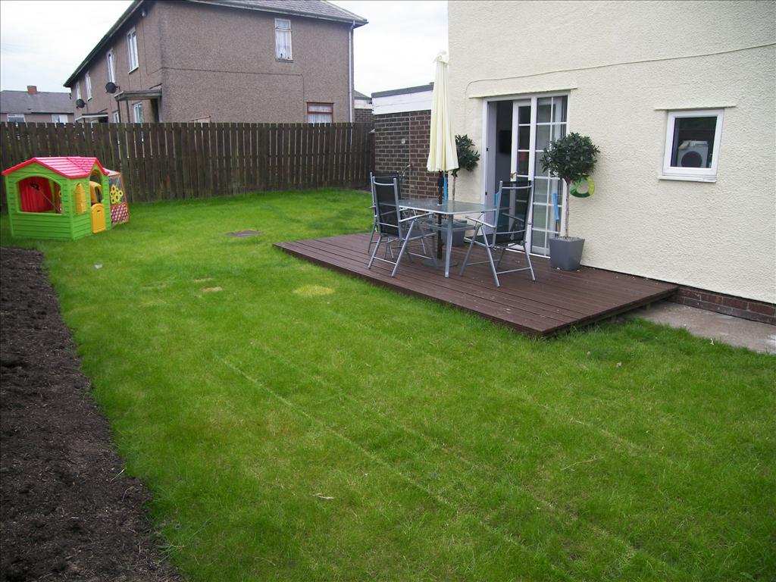
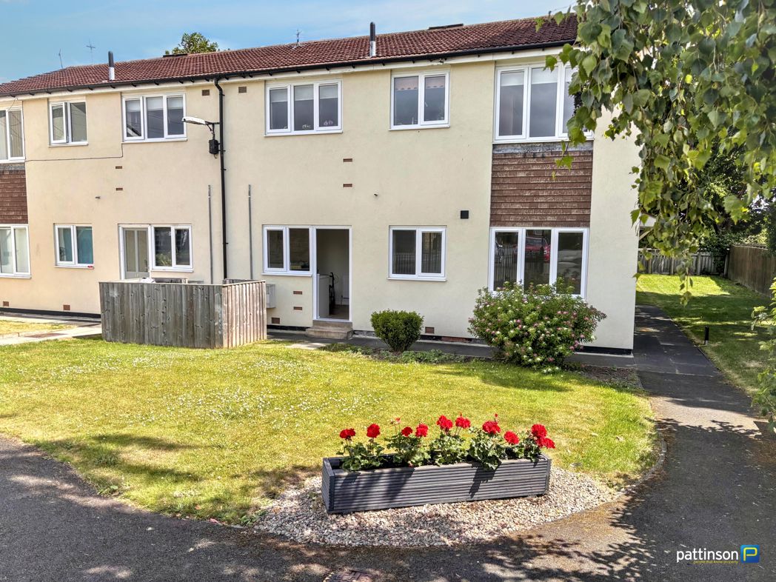
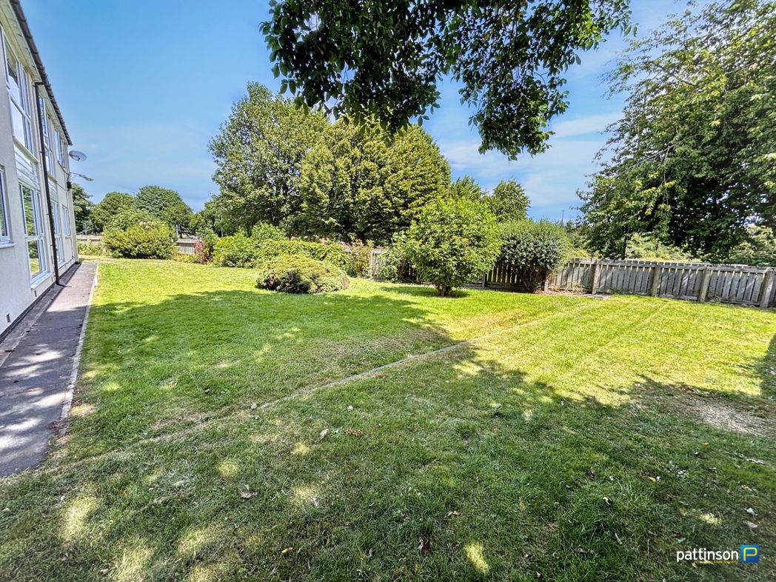
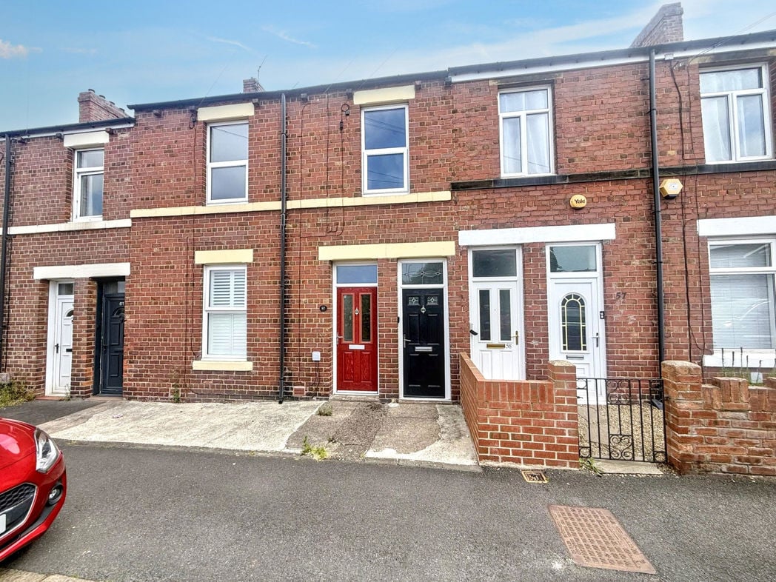
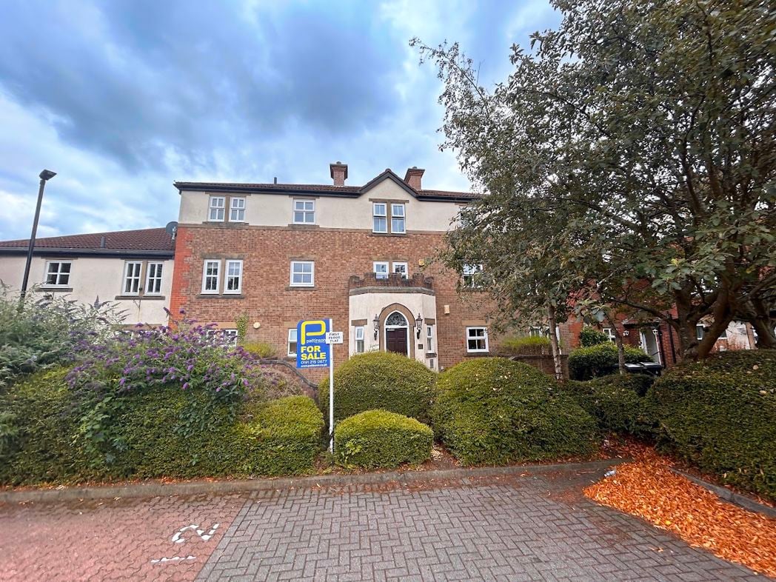
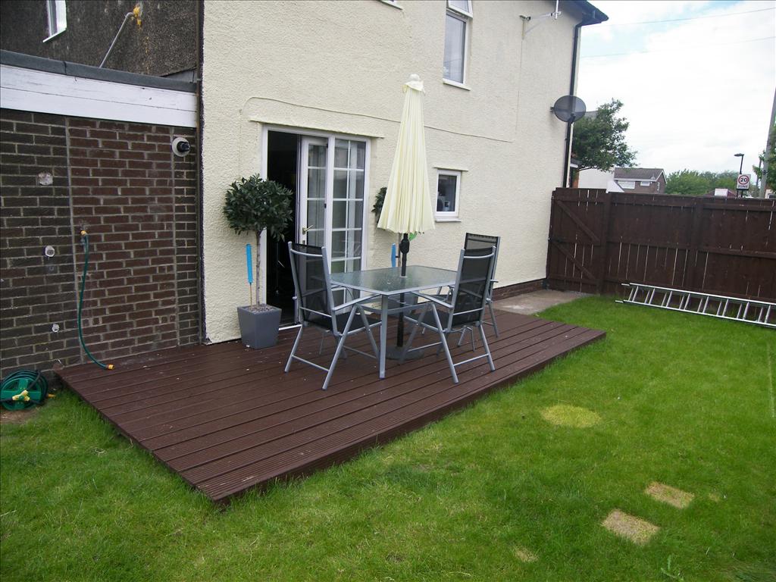
Gravel front drive with off street parking. Garden to side with decked patio. Rear garden with shed.
Whether you’d like an instant online estimate or an expert visit to discuss your home in detail, our team will give you clear, honest advice and help you plan your next move.
Find out what your current home could sell for, based on real market data and recent sales.
Get seen everywhere buyers look


Fast, secure and often great value. Discover how it works.