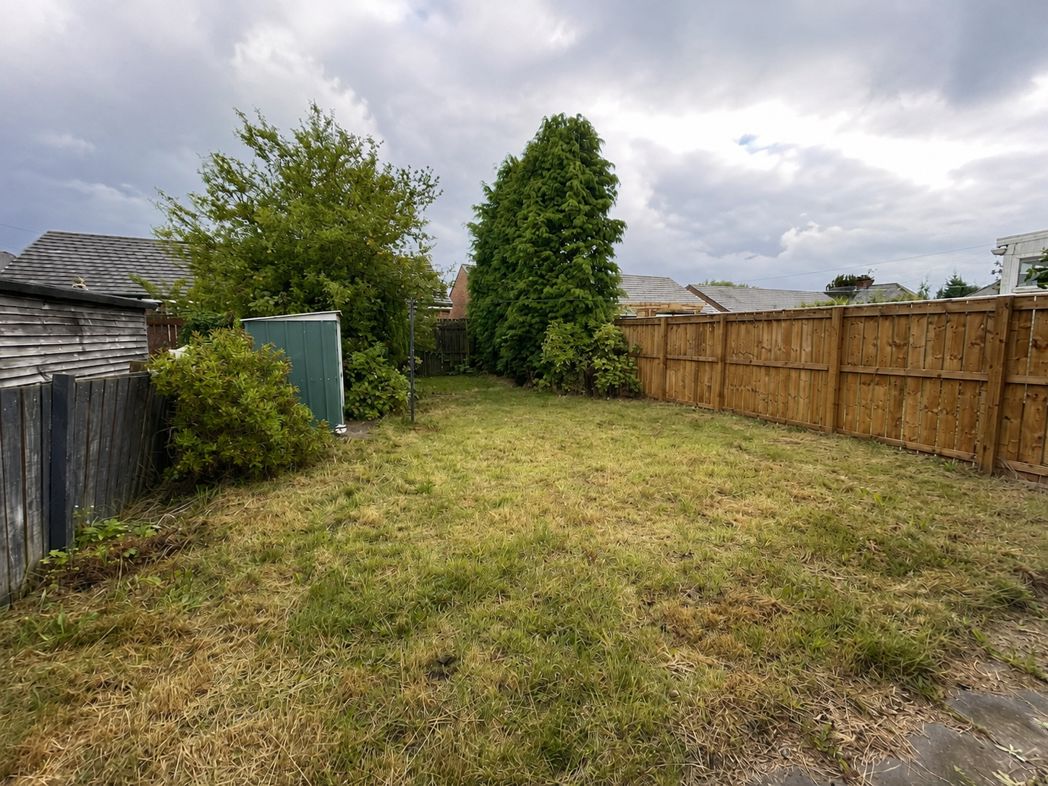
Kielder Close, Killingworth, Newcastle upon Tyne, Tyne and Wear, NE12 6TE
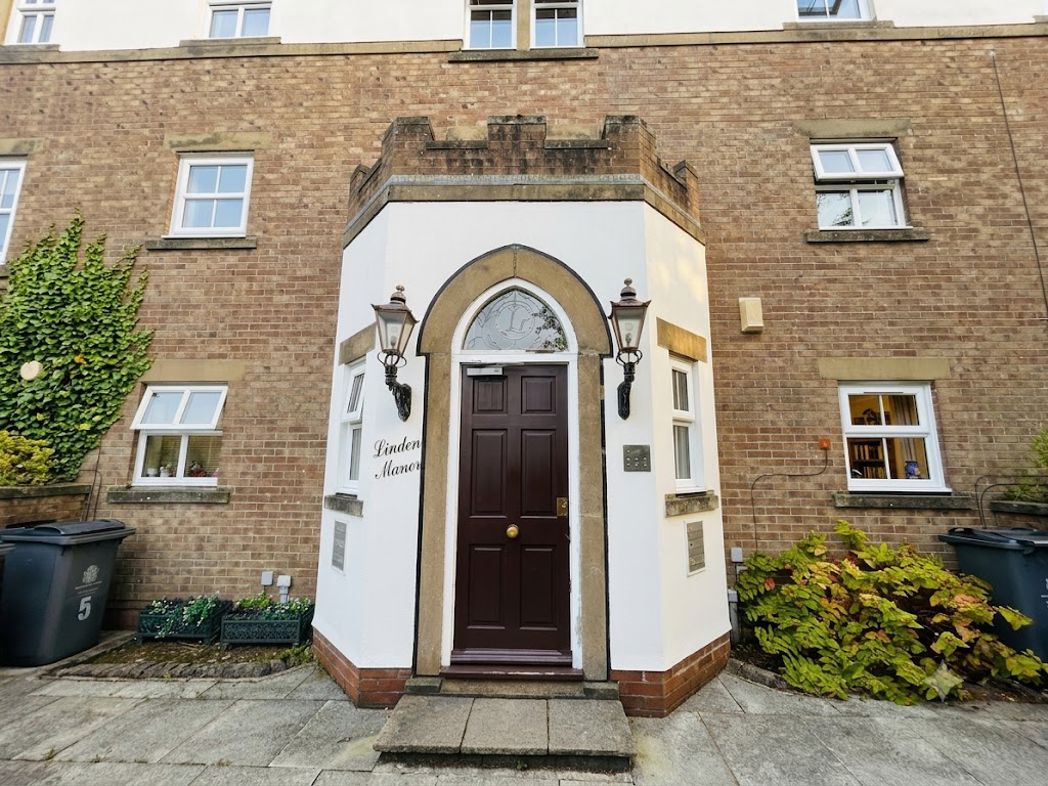
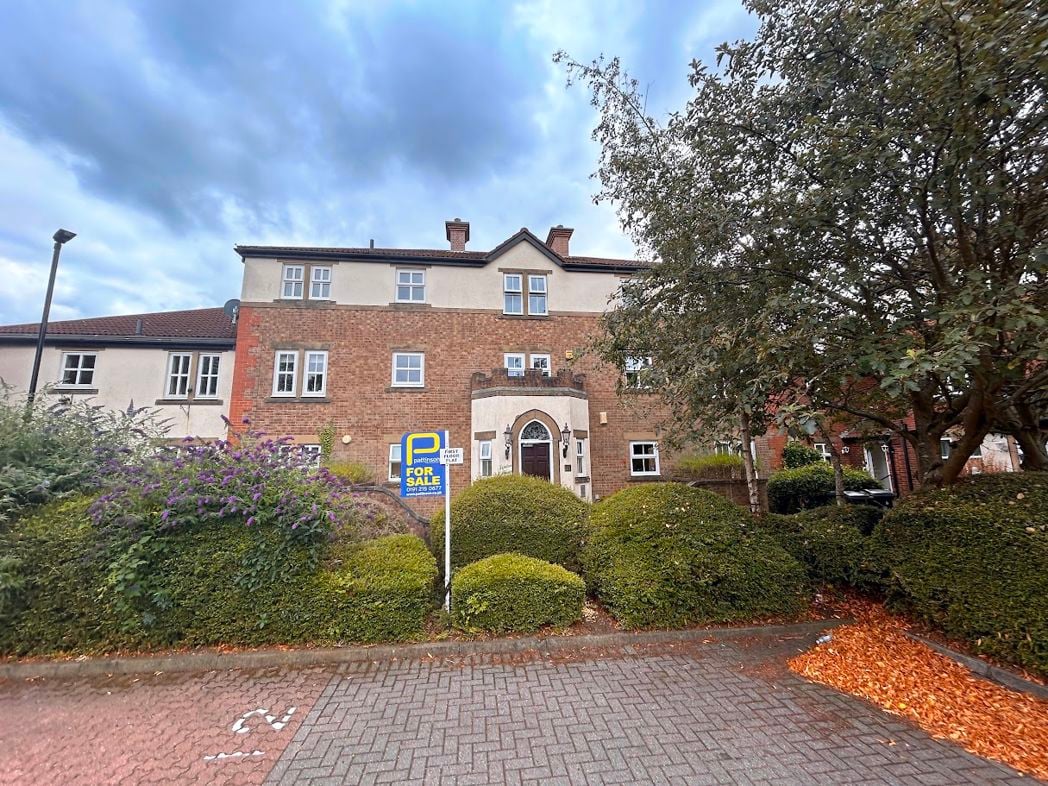
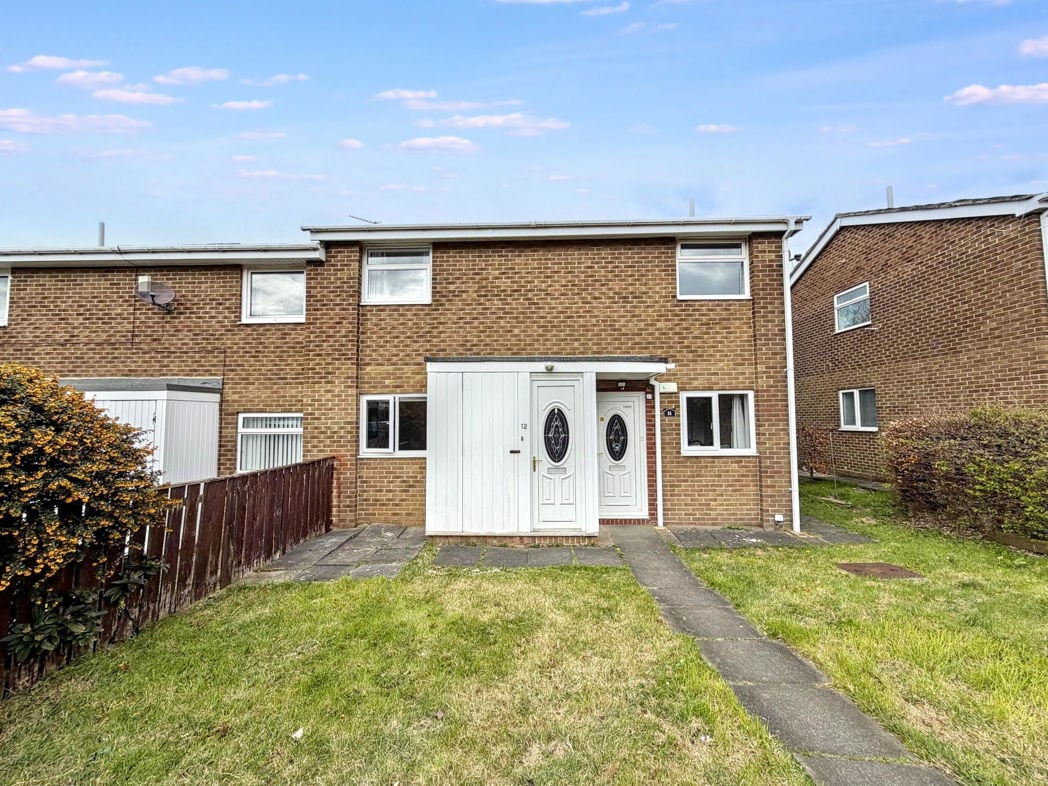
Secure communal entrance with intercom system and stairs to all floors. An architectural feature entrance welcoming residents to Linden Manor. The property is set within a maintained development featuring paved access, communal shrubbery, and includes on-site allocated parking for residents.
With doors off to all rooms.
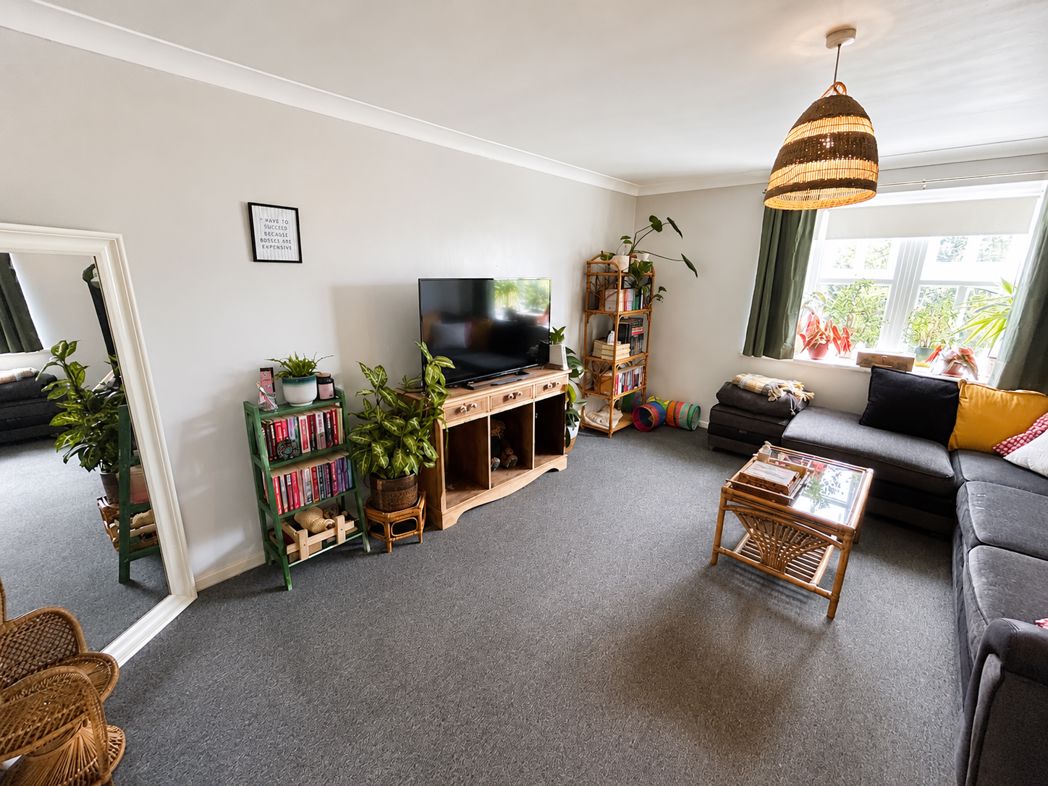
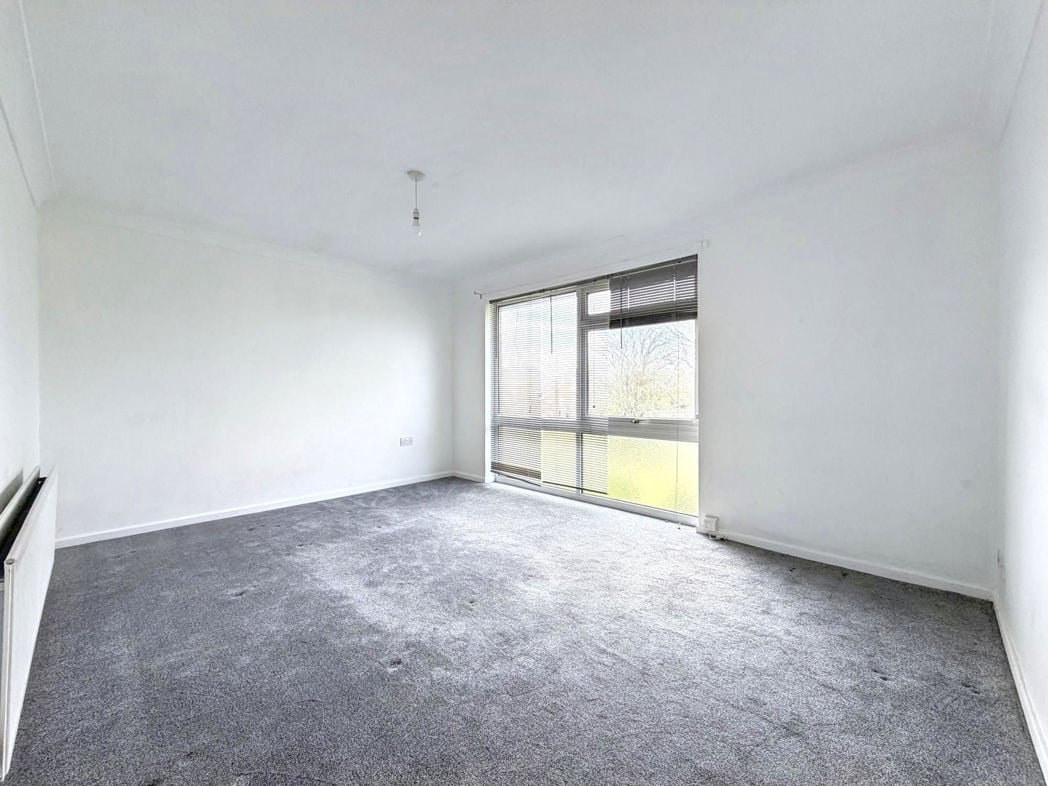
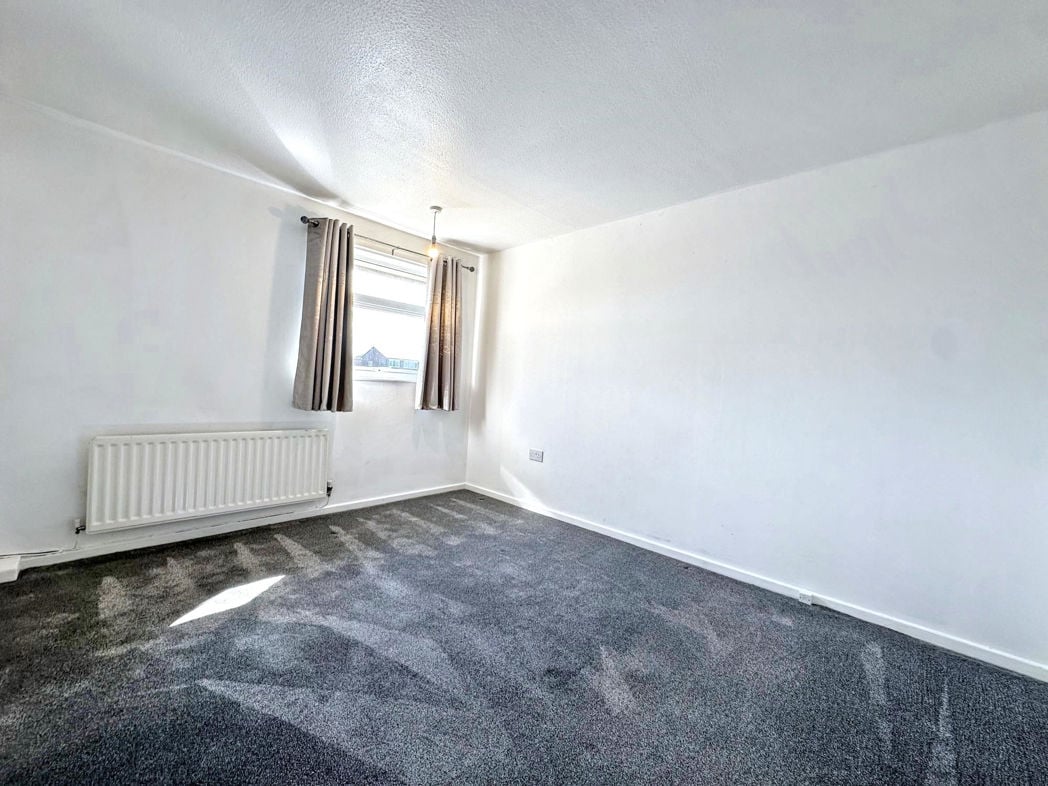
3.77m x 4.64m (12'4" x 15'2")
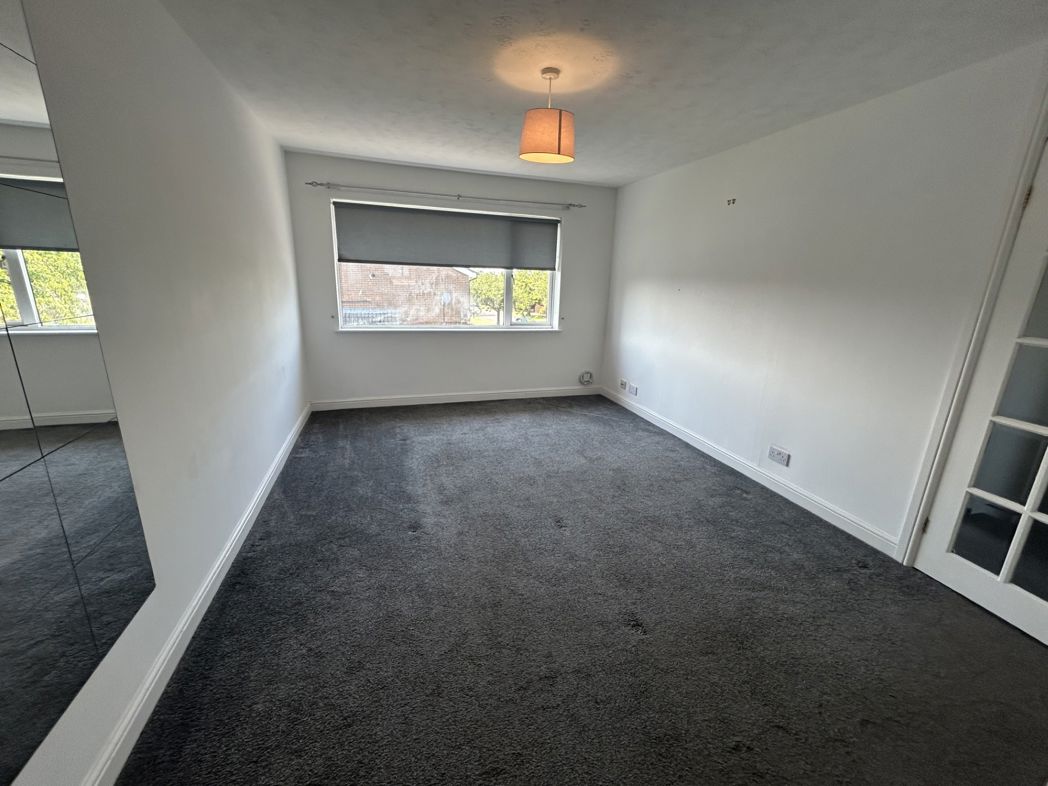
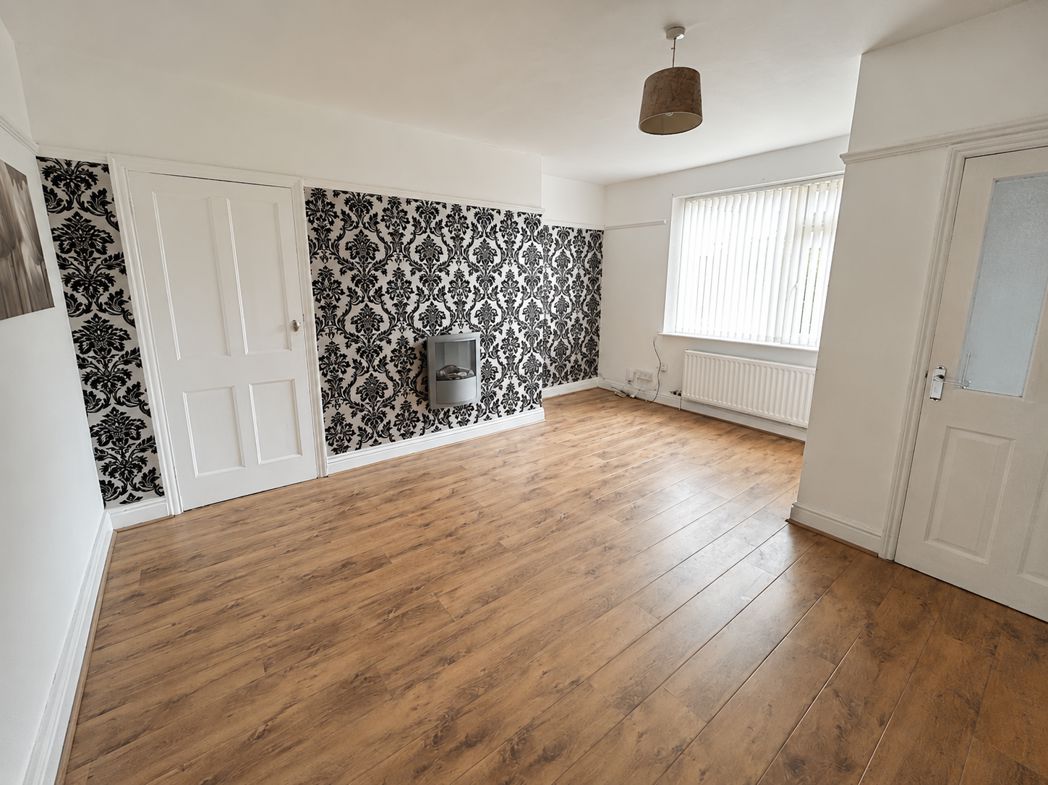
A spacious and beautifully presented living room offering an abundance of natural light from the large front-facing window. The generous proportions provide ample space for a range of seating and furniture, creating an ideal setting for both relaxing and entertaining. Finished in neutral décor with fitted carpeting, the room enjoys a bright and airy feel while offering attractive views over the front aspect.
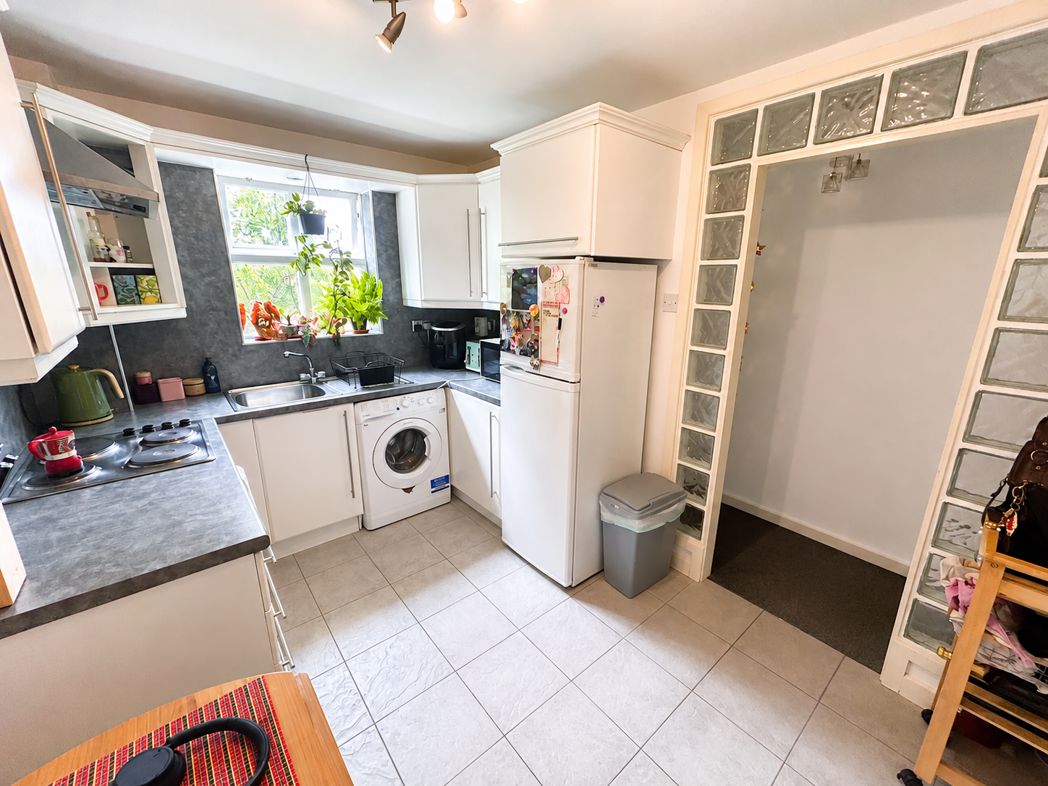
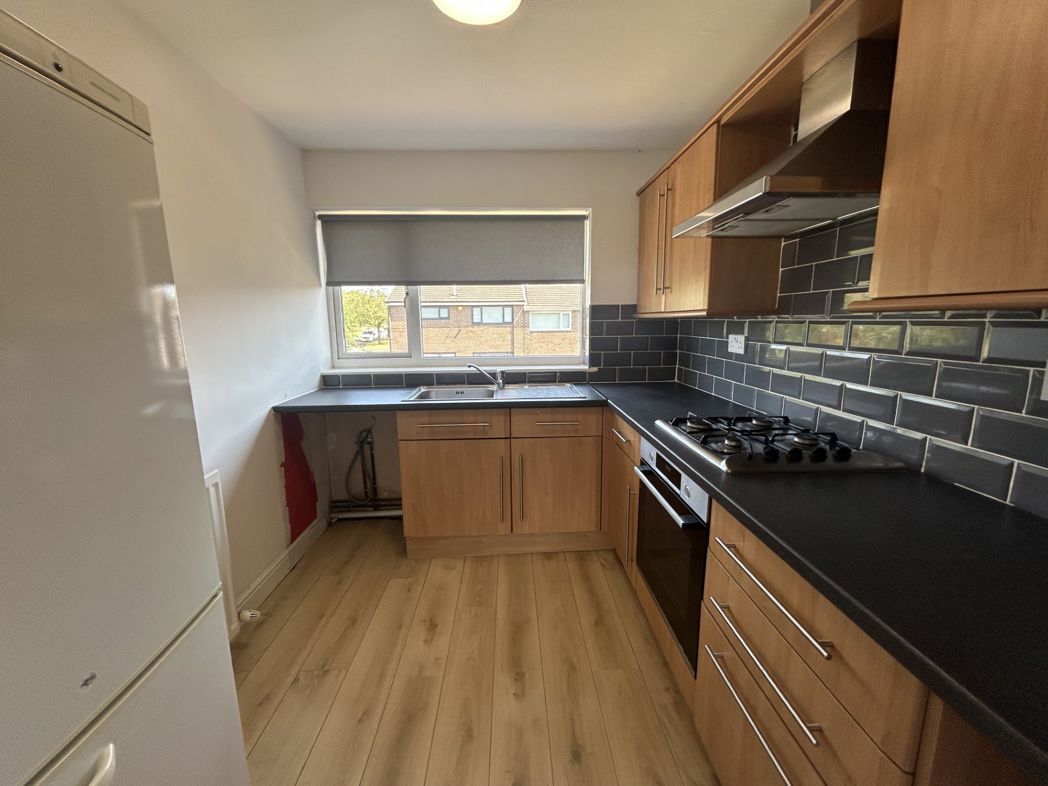
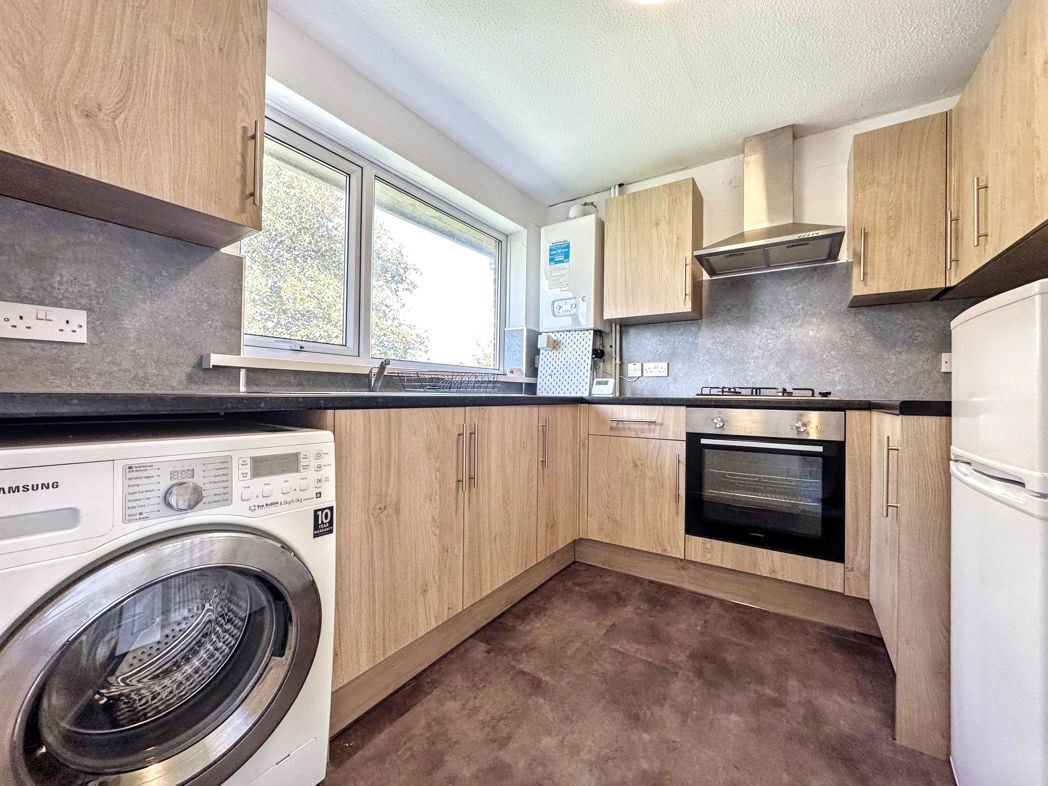
3.50m x 2.43m (11'5" x 7'11")
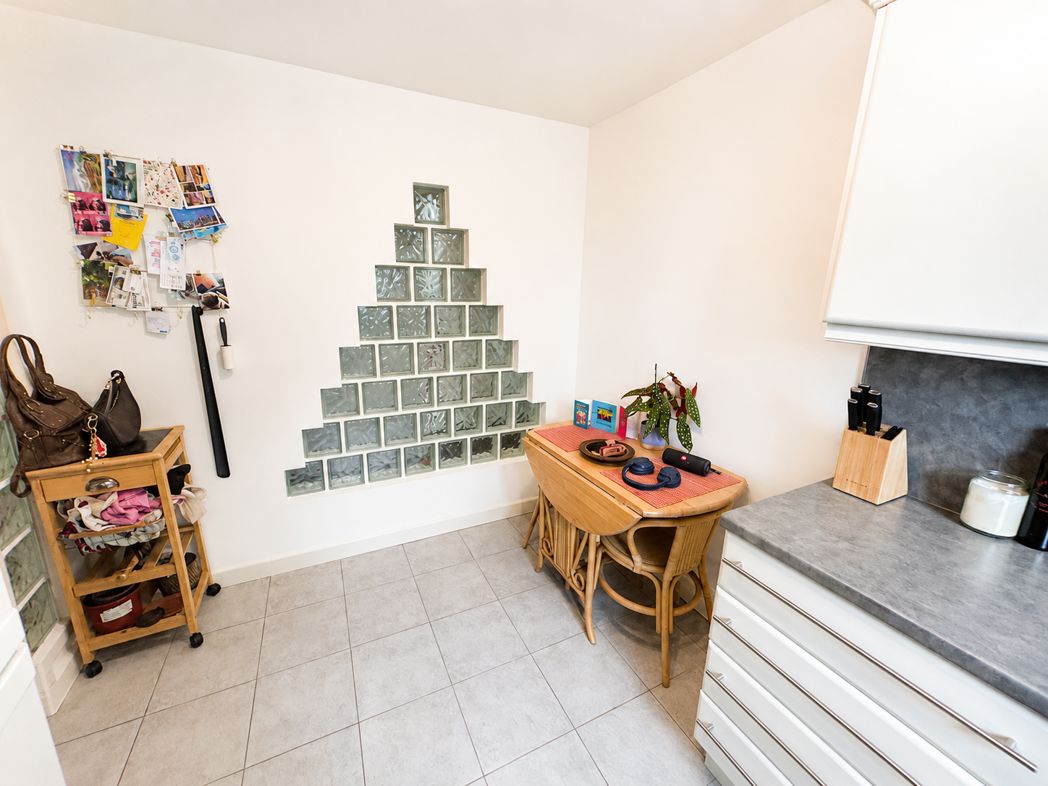
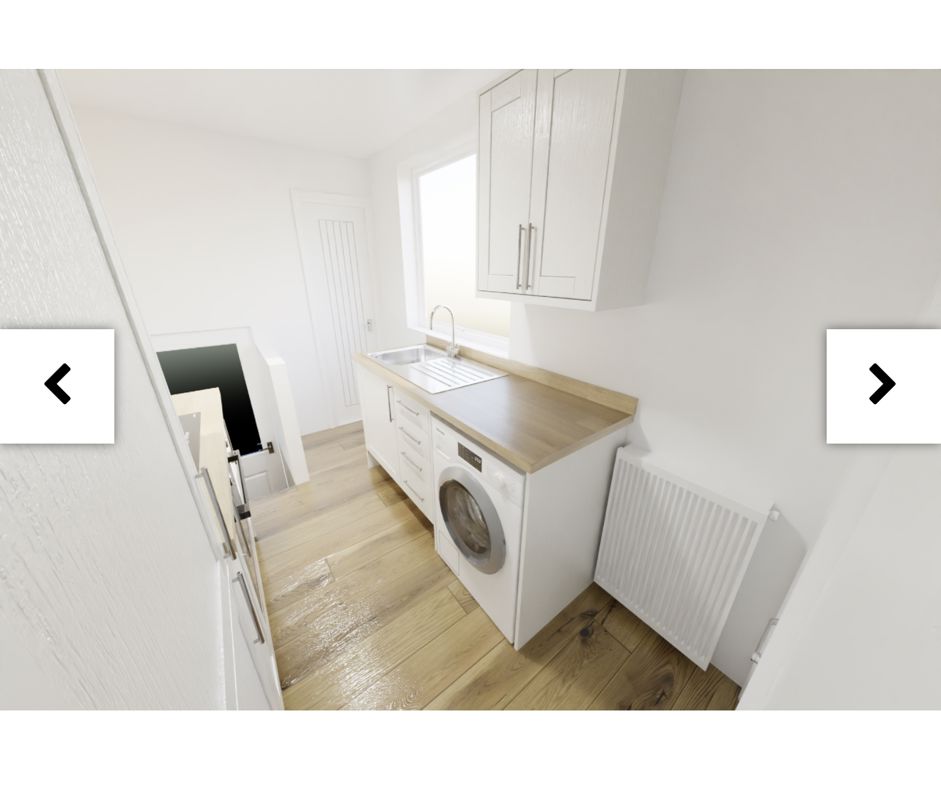
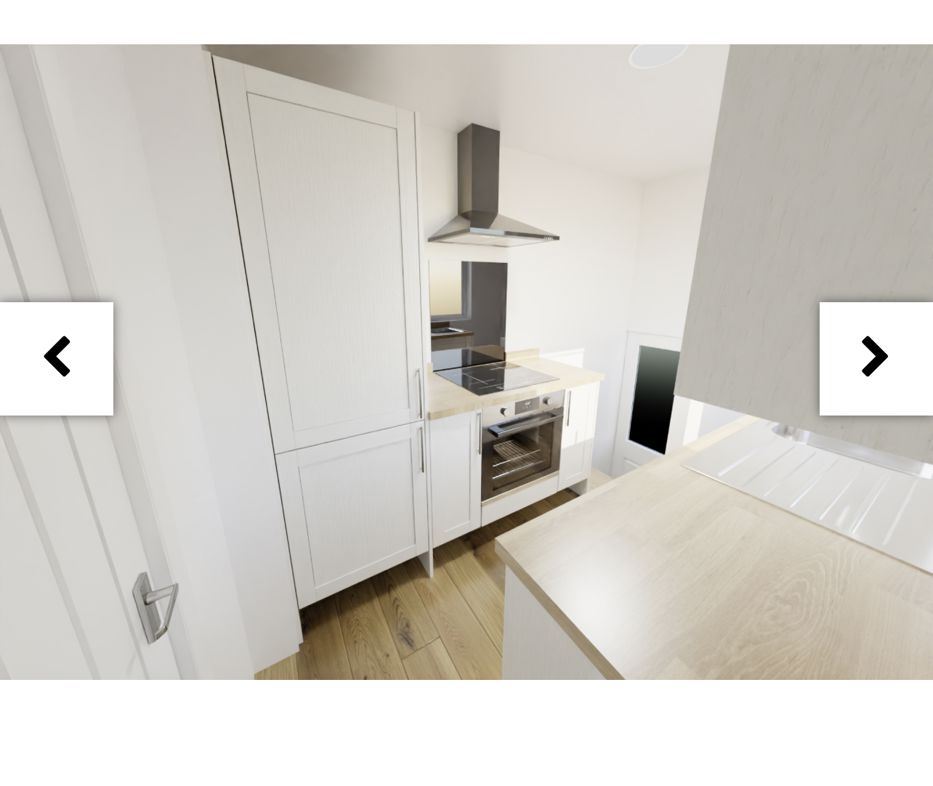
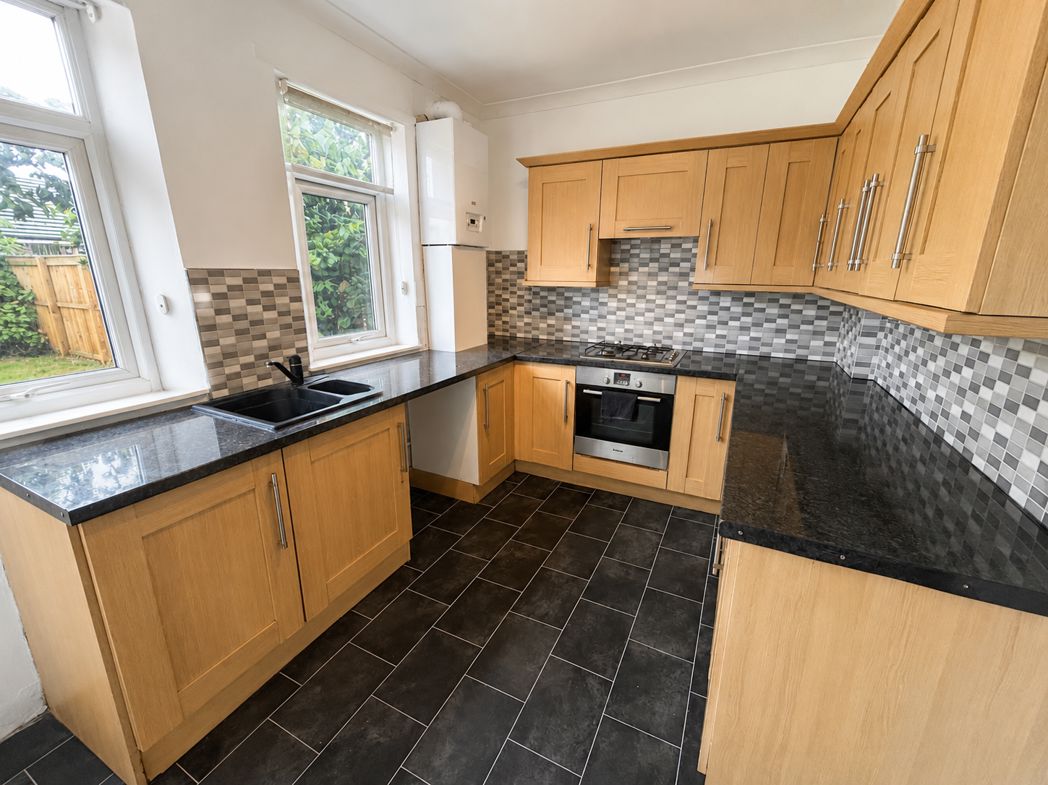
A modern fitted kitchen offering an excellent range of white wall and base units complemented by contrasting work surfaces and tiled splashbacks. Integrated with an electric hob, stainless steel sink with drainer, and plumbing for a washing machine, the kitchen is both practical and stylish. A large window allows plenty of natural light to fill the room, creating a bright and welcoming atmosphere. There is also space for a breakfast table, making this an ideal spot for casual dining, while the attractive glass block feature adds character and allows additional light to flow through the home.
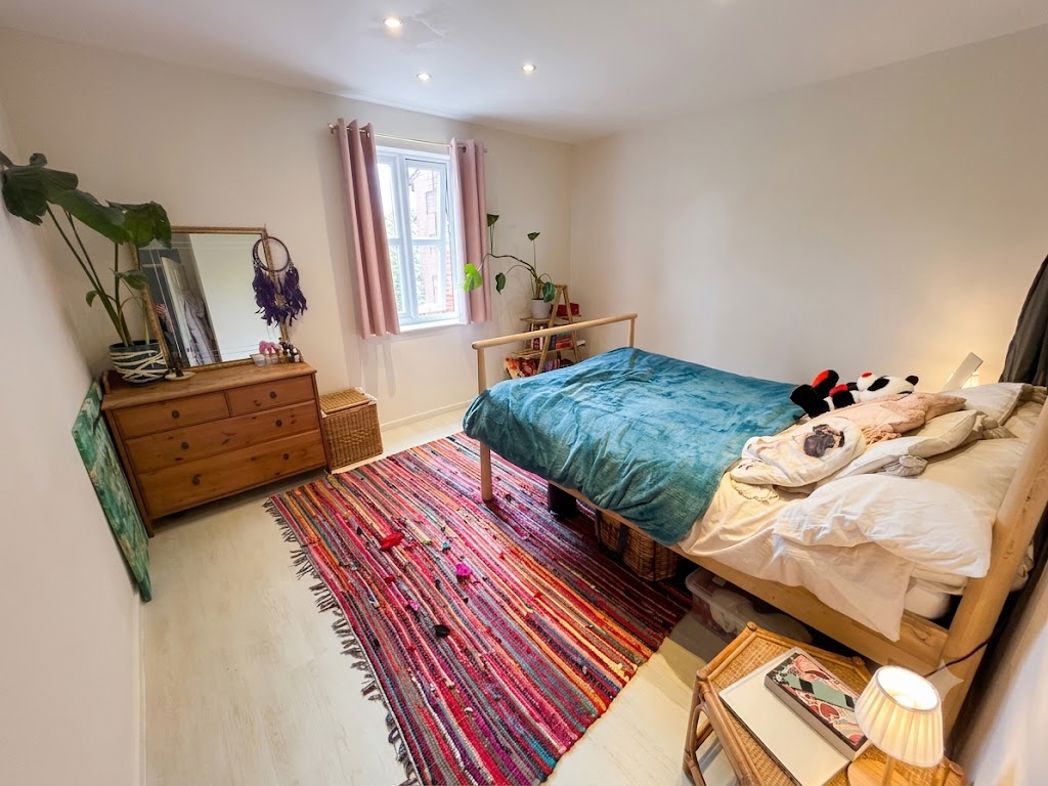
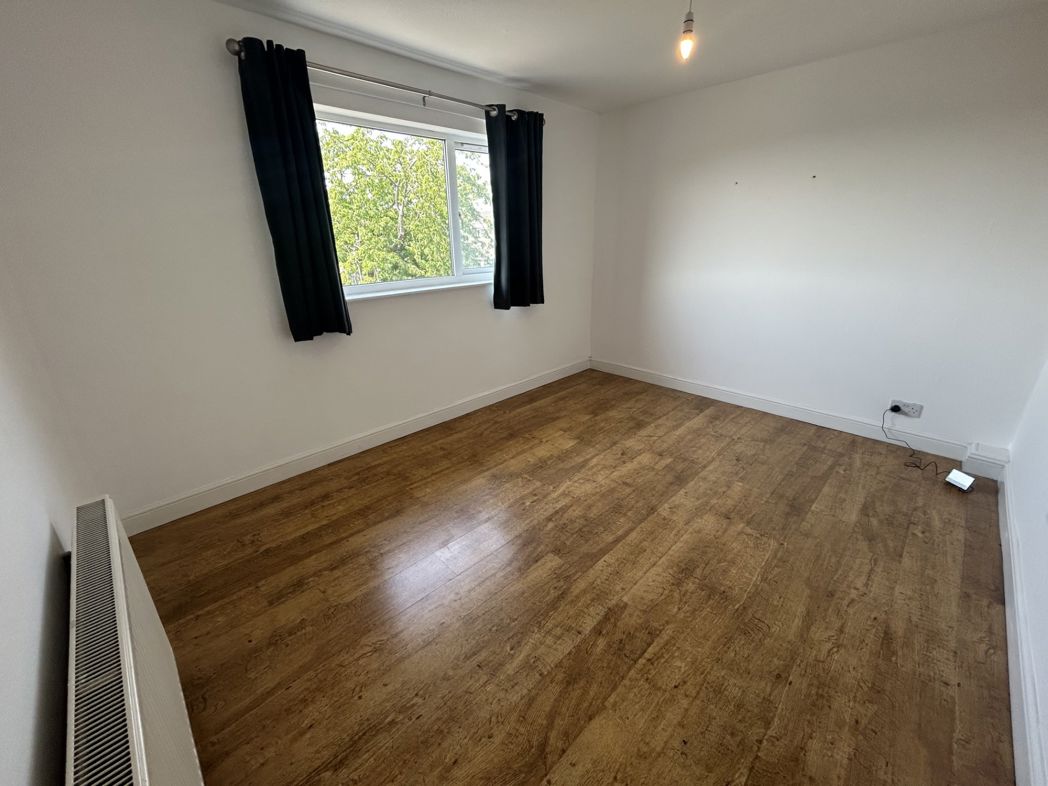
3.72m x 3.35m (12'2" x 10'11")
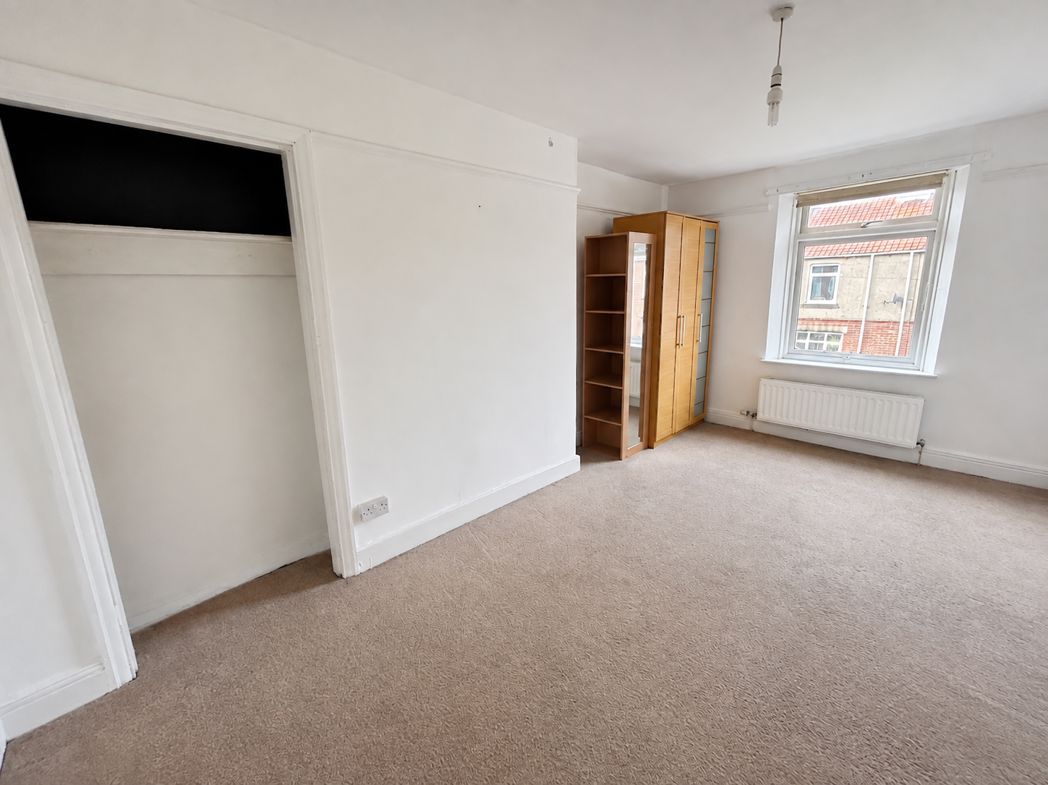
A beautifully proportioned and airy double bedroom benefiting from bright, natural light via a double-glazed window. The room easily accommodates a double bed, full-sized chest of drawers, and additional freestanding furniture or storage. Featuring soft neutral decor, warm wood accents, and recessed spotlighting, this versatile space offers a cozy yet open retreat.
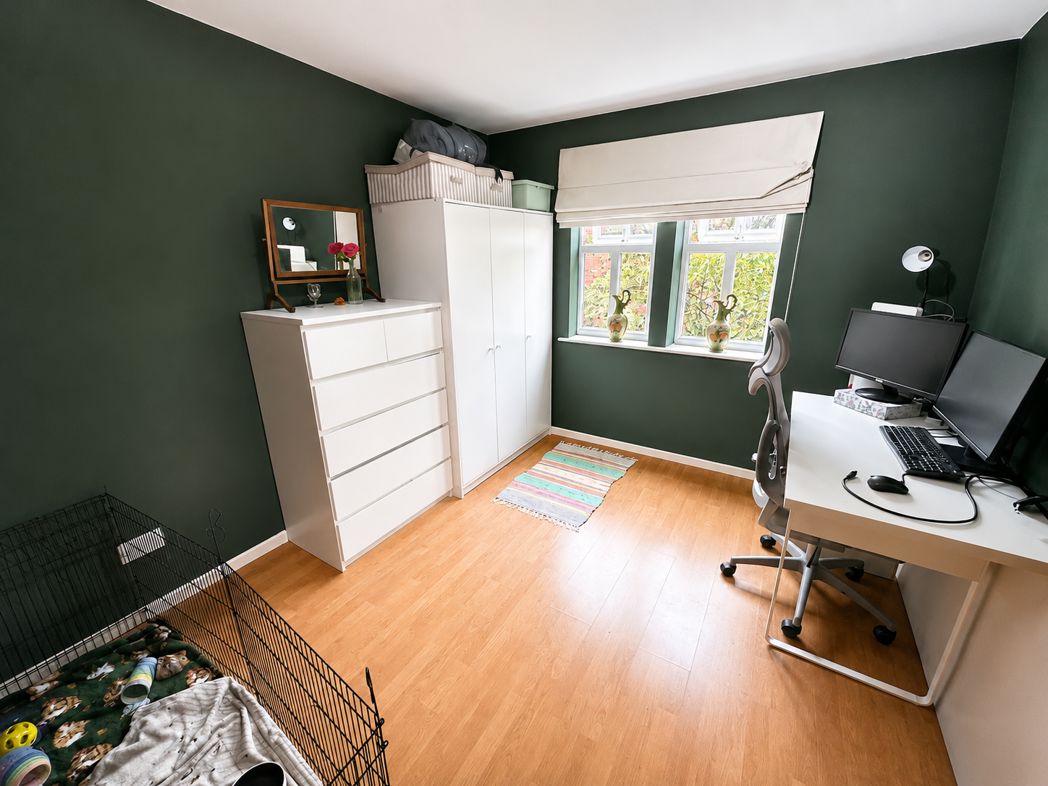
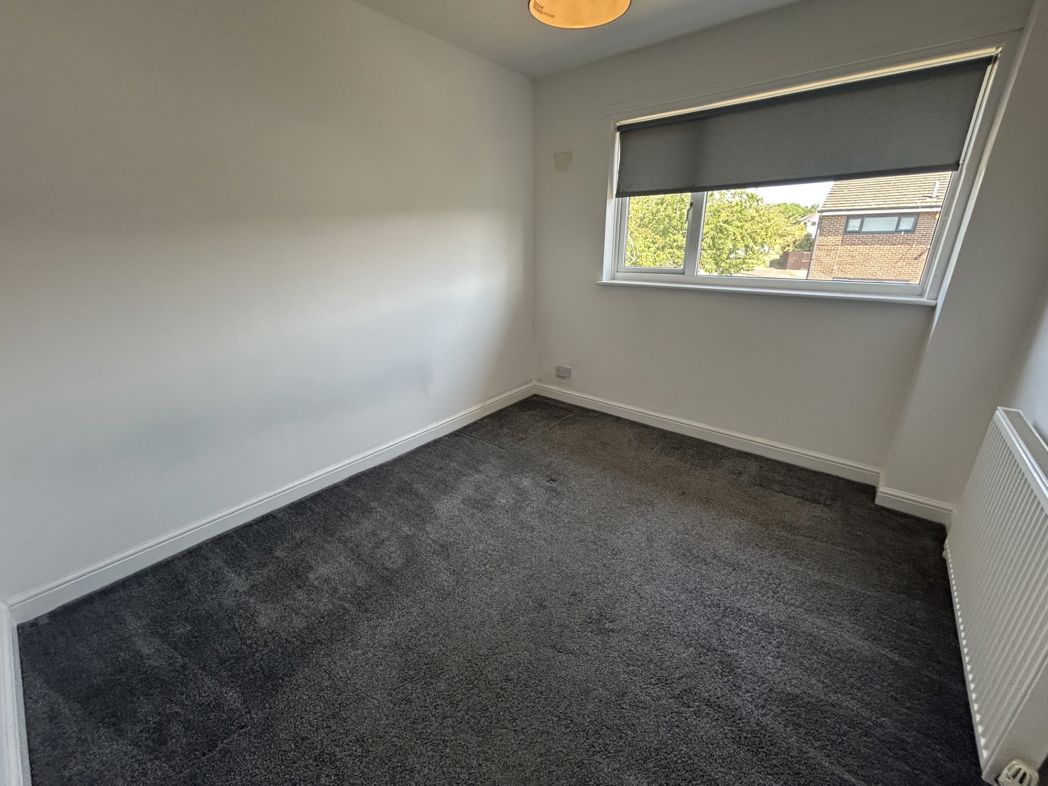
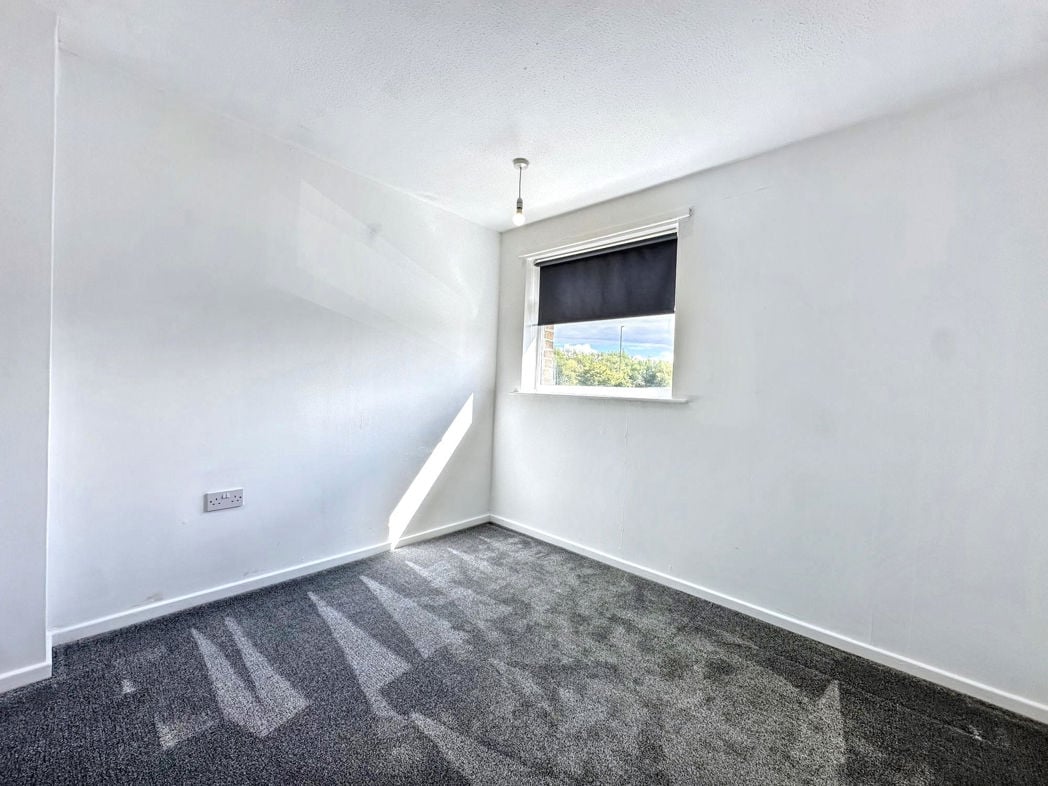
3.45m x 2.84m (11'3" x 9'3")
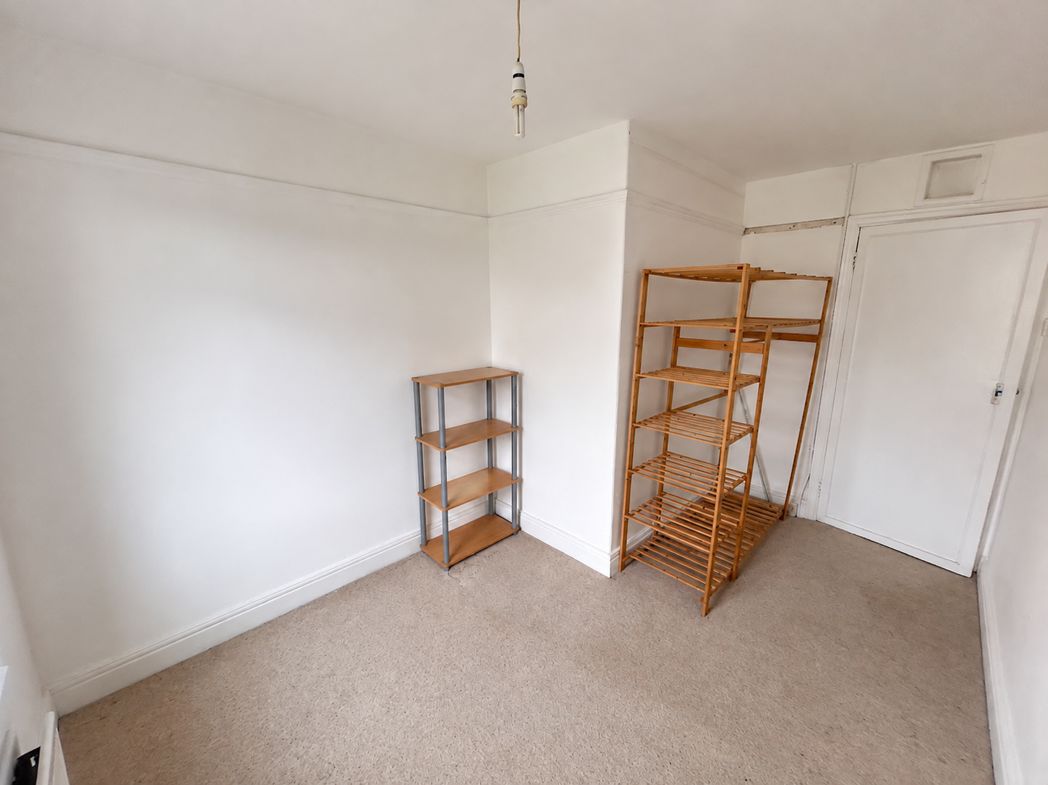
A well-proportioned and versatile room currently utilised as a home office, offering ample space for a double bed if required. Finished with attractive dark feature walls and laminate flooring, the room benefits from a large window providing excellent natural light. There is plenty of space for wardrobes and additional furniture, making it suitable as a guest bedroom, child's bedroom or dedicated home office.
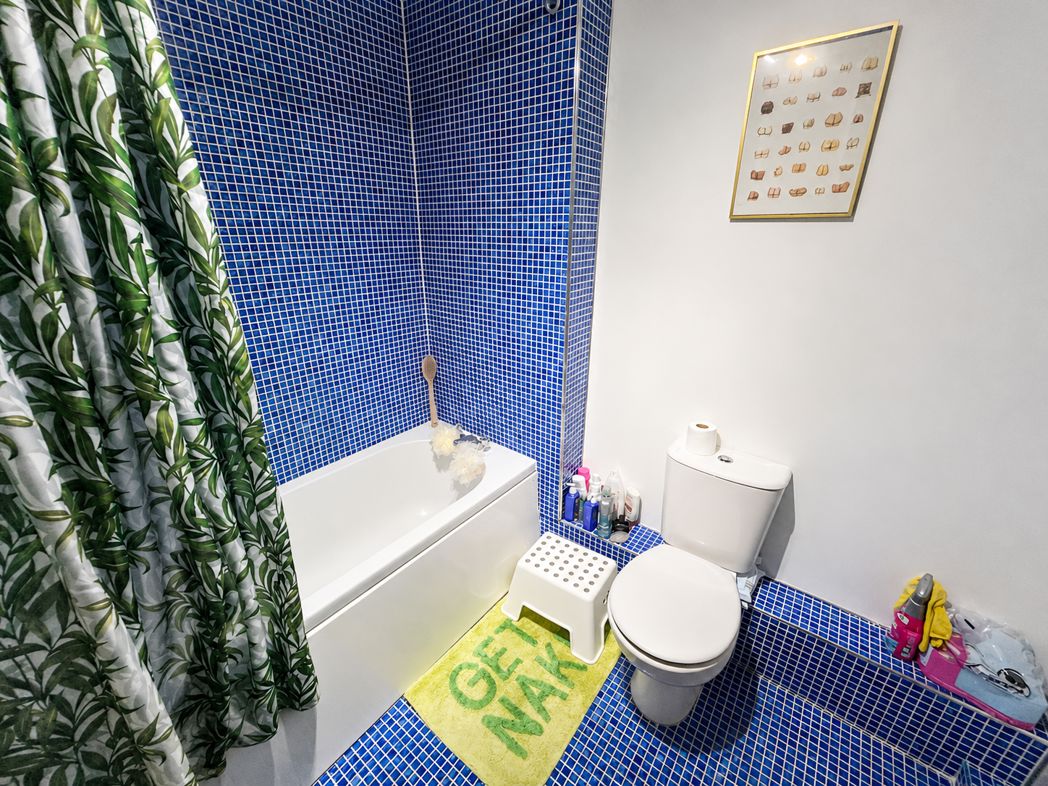
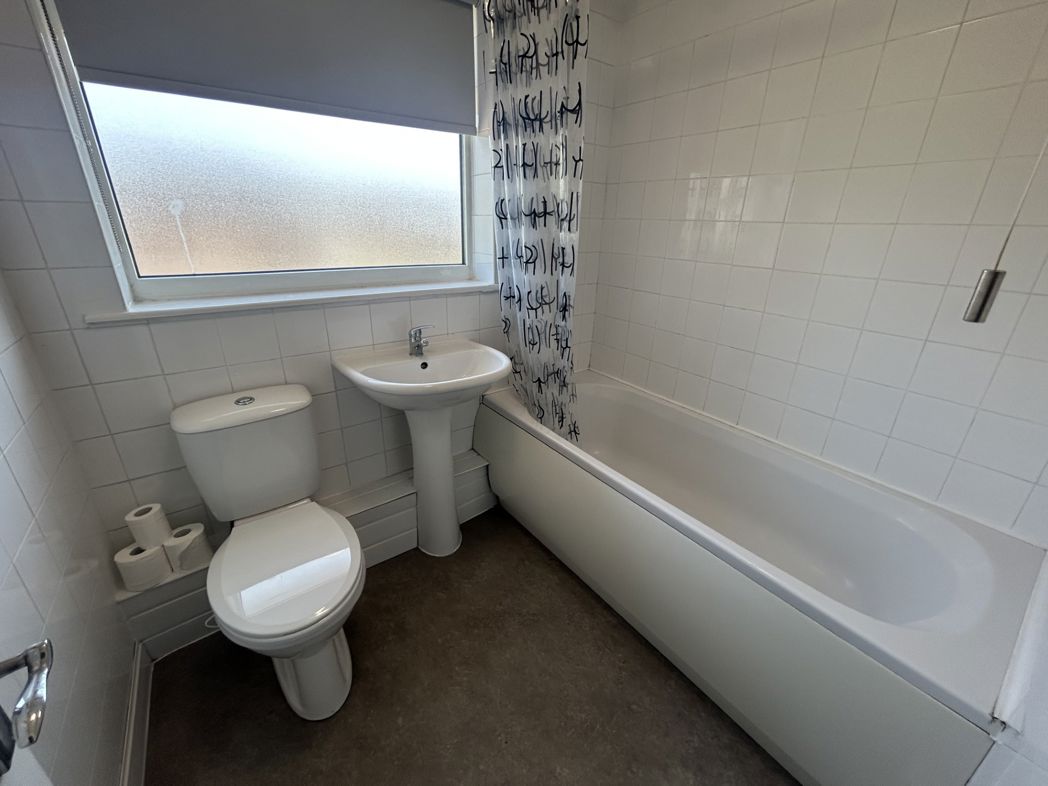
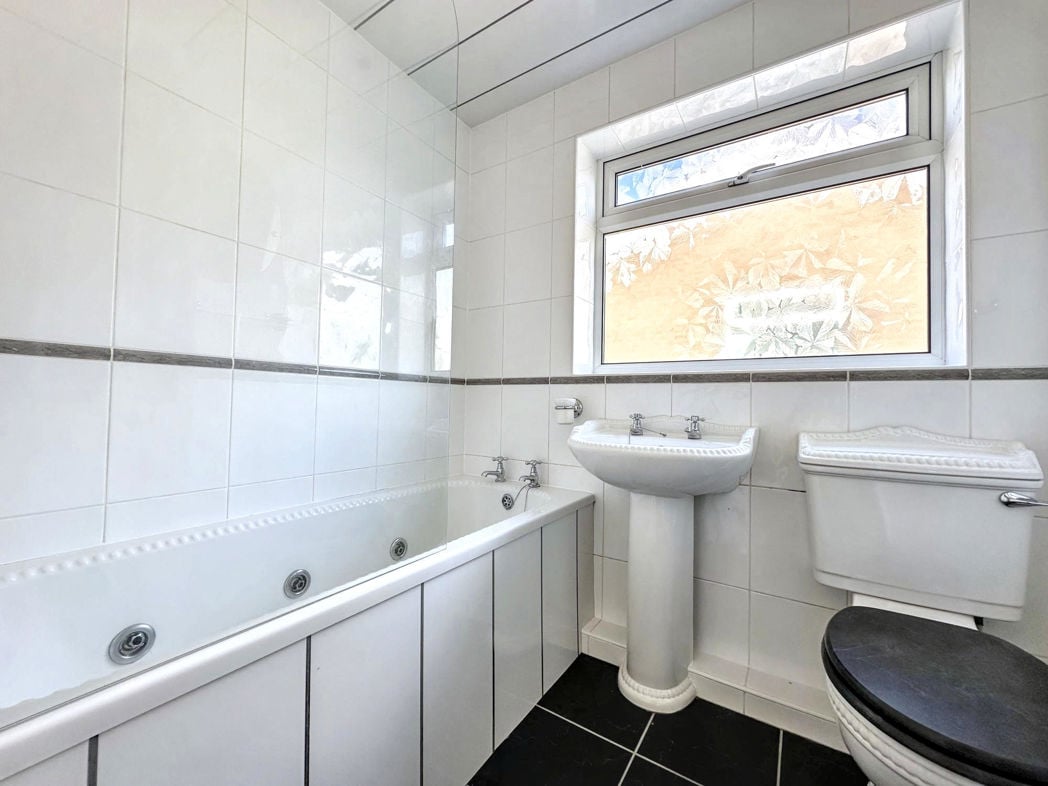
2.29m x 1.85m (7'6" x 6'0")
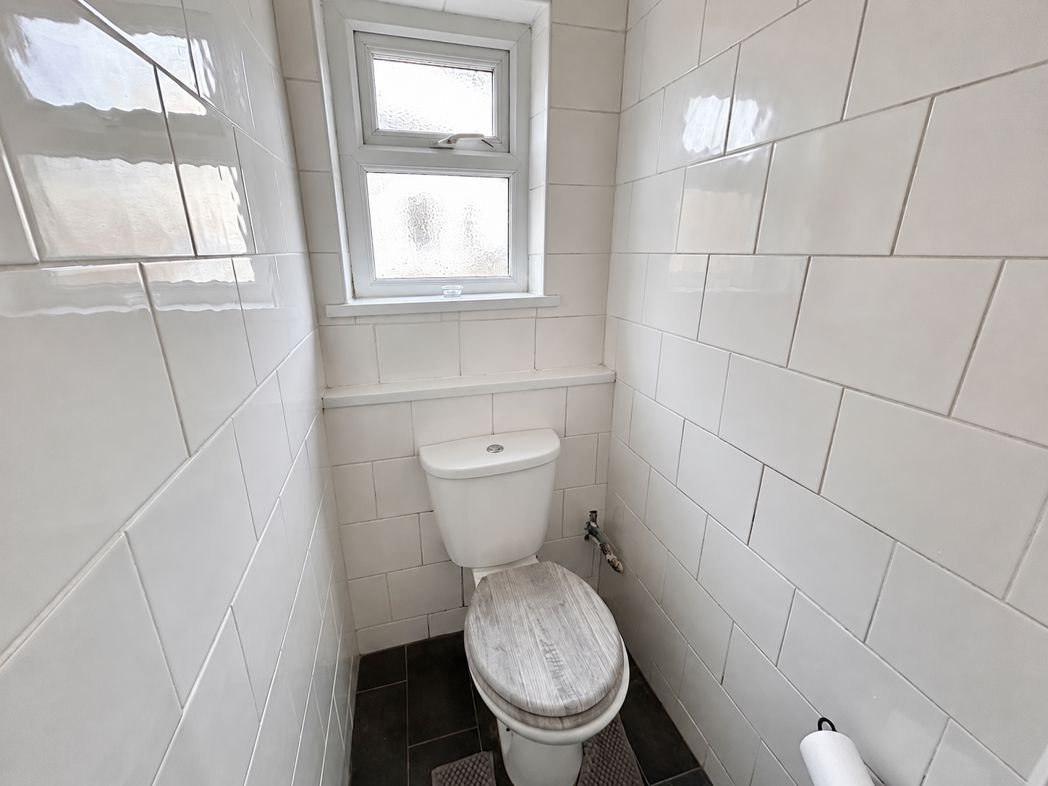
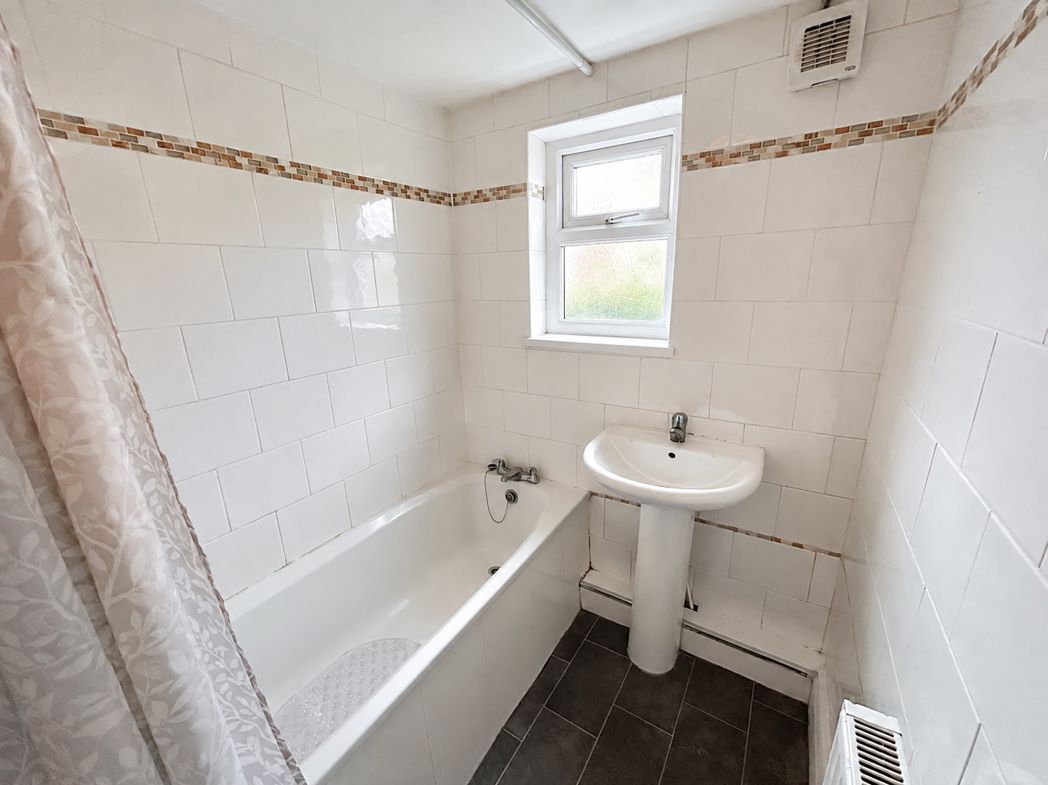
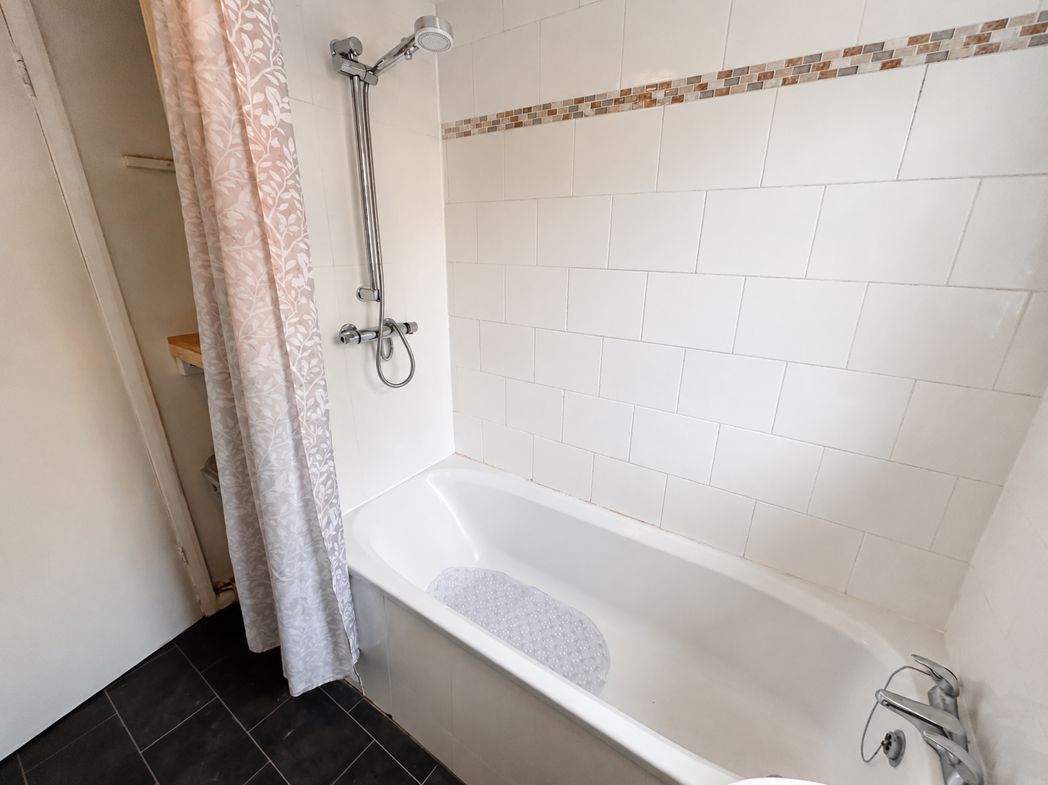
A contemporary family bathroom fitted with a white three-piece suite comprising a panelled bath with shower over, low-level WC and wash hand basin. Finished with distinctive blue mosaic tiled walls and flooring, the room is both stylish and easy to maintain. A bright, modern space providing everything required for everyday family living.
Whether you’d like an instant online estimate or an expert visit to discuss your home in detail, our team will give you clear, honest advice and help you plan your next move.

Find out what your current home could sell for, based on real market data and recent sales.
Get seen everywhere buyers look


Fast, secure and often great value. Discover how it works.