Under
Offer
Offer
Under
Offer
Offer
3 bed bungalow to buy in NE32
Mill Dene View, Jarrow, Tyne and Wear, NE32 5TX
- £290,000
- Bedrooms
- x 3
- Bathrooms
- x 2
- Receptions
- x 3
- Tenure
- Freehold

- Jason Olley
- Branch Manager
- 0191 4897431
- jarrow@pattinson.co.uk
Key Information
- Council tax: Band D
- EPC rating: C
- Heating supply: Gas
- Electricity: National Grid
- Parking: Driveway & Garage
Property features
- DETACHED THREE BEDROOM BUNGALOW
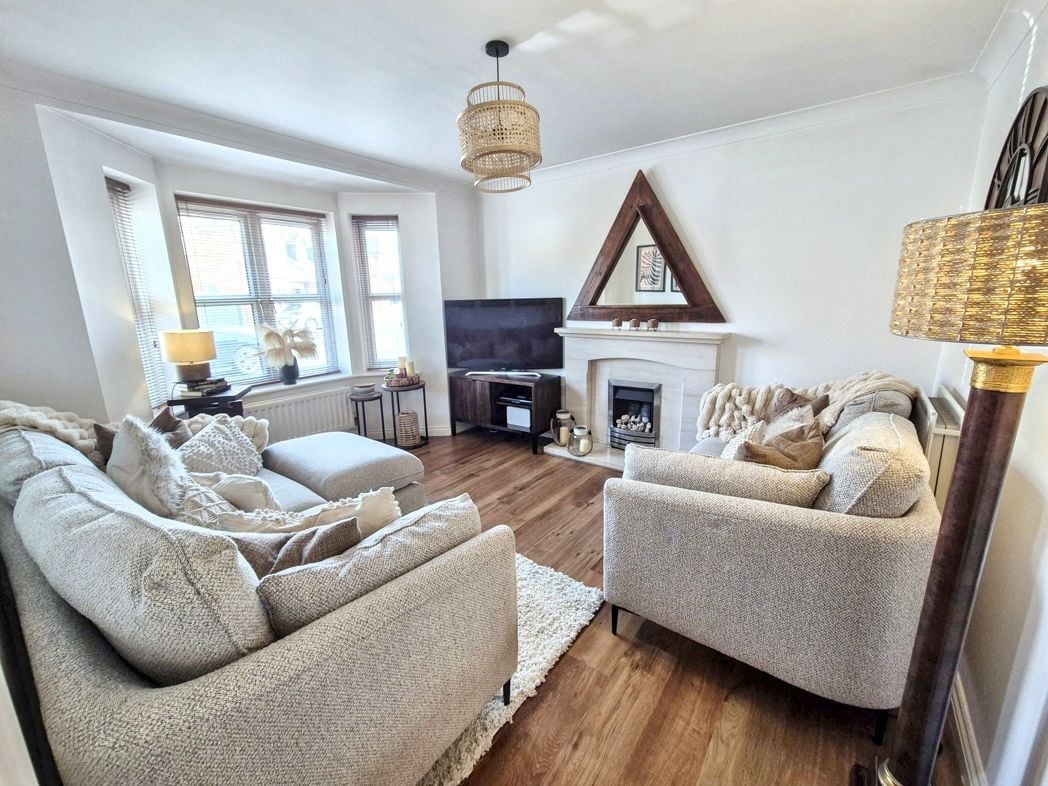
- BRIGHT & AIRY LOUNGE
- OPEN PLAN KITCHEN / DINING AREA
- LARGE ORANGERY
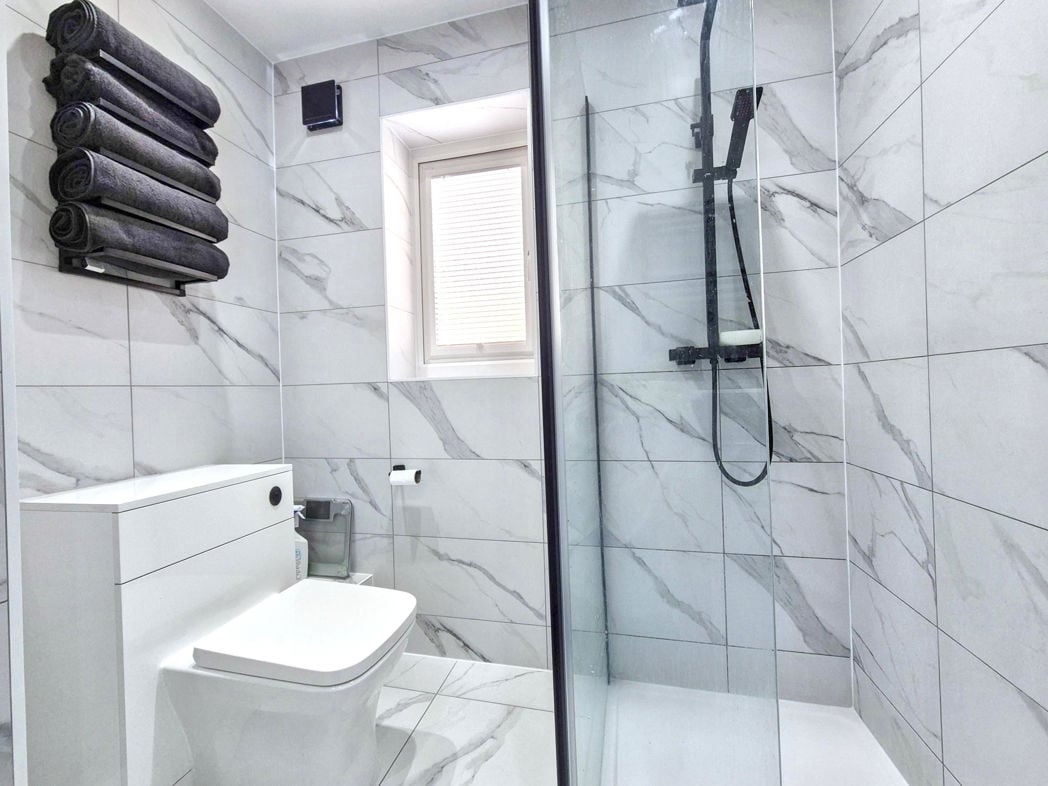
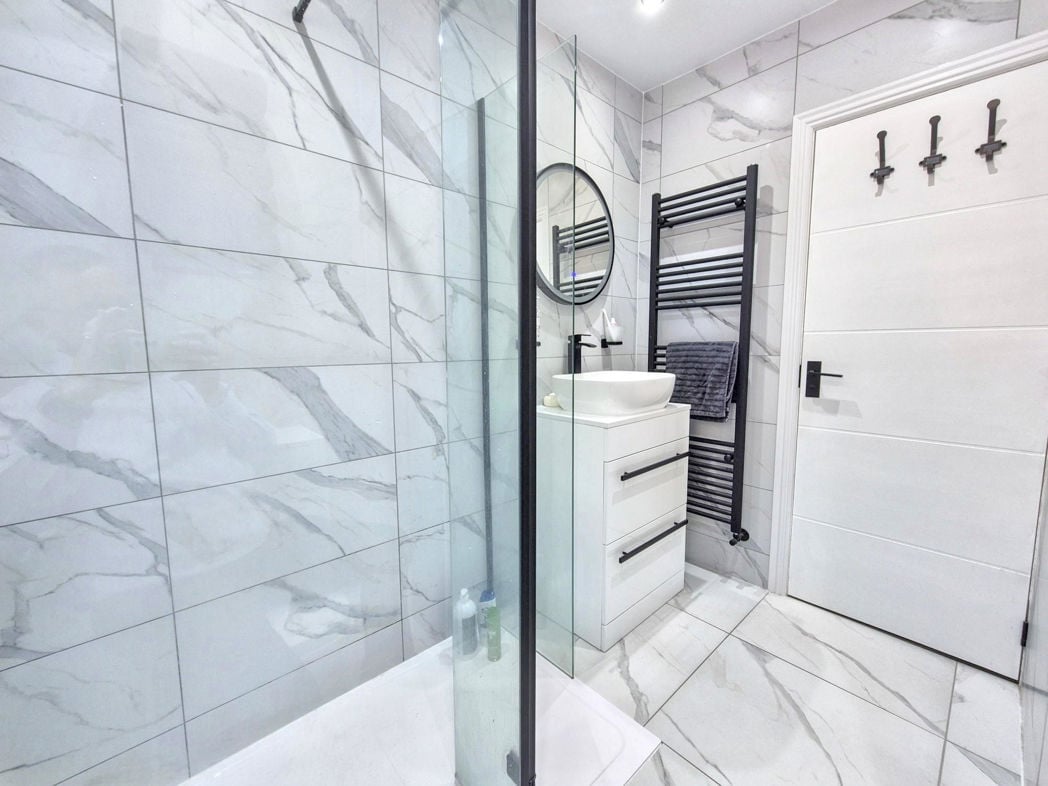
- TWO FAMILY BATHROOMS
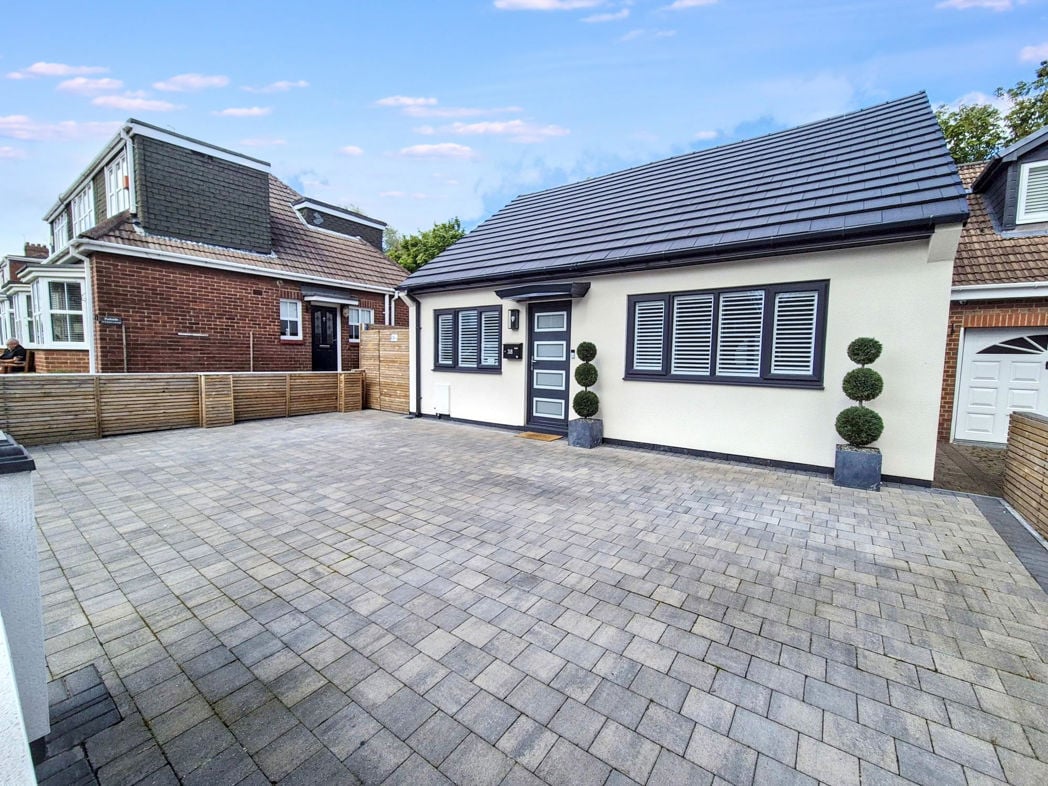
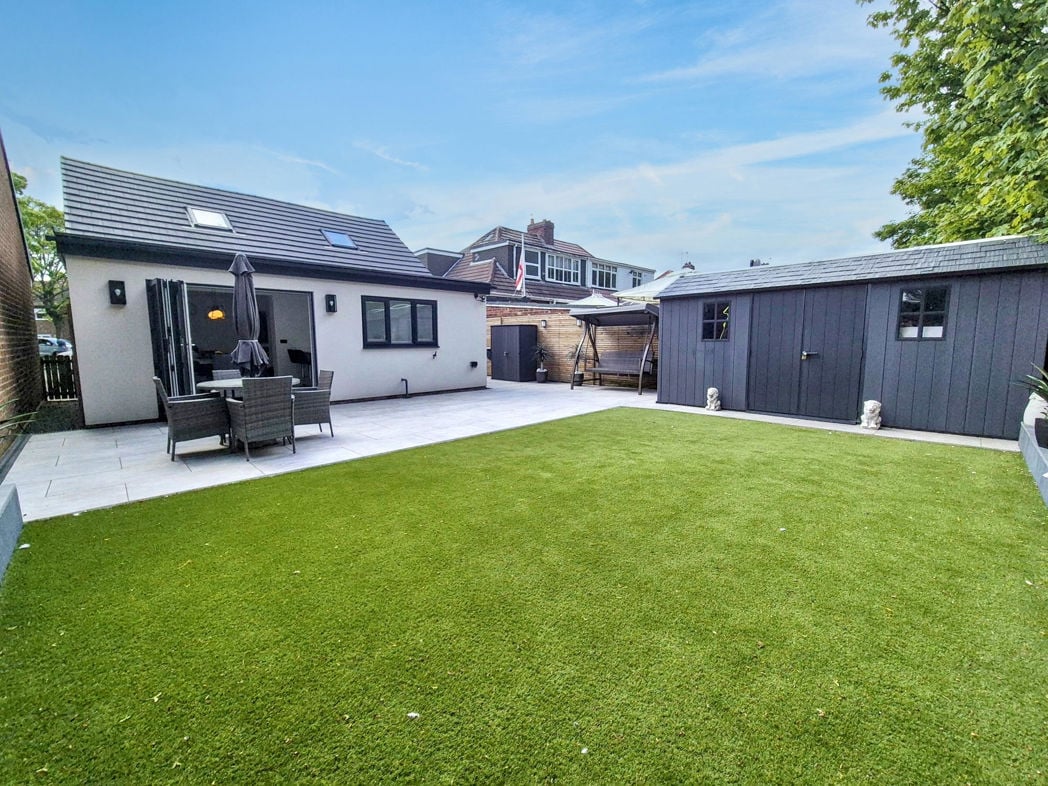
- PRIVATE FRONT AND LARGE REAR GARDEN
- OFF STREET PARKING / GARAGE
3 bed bungalow to buy in NE32
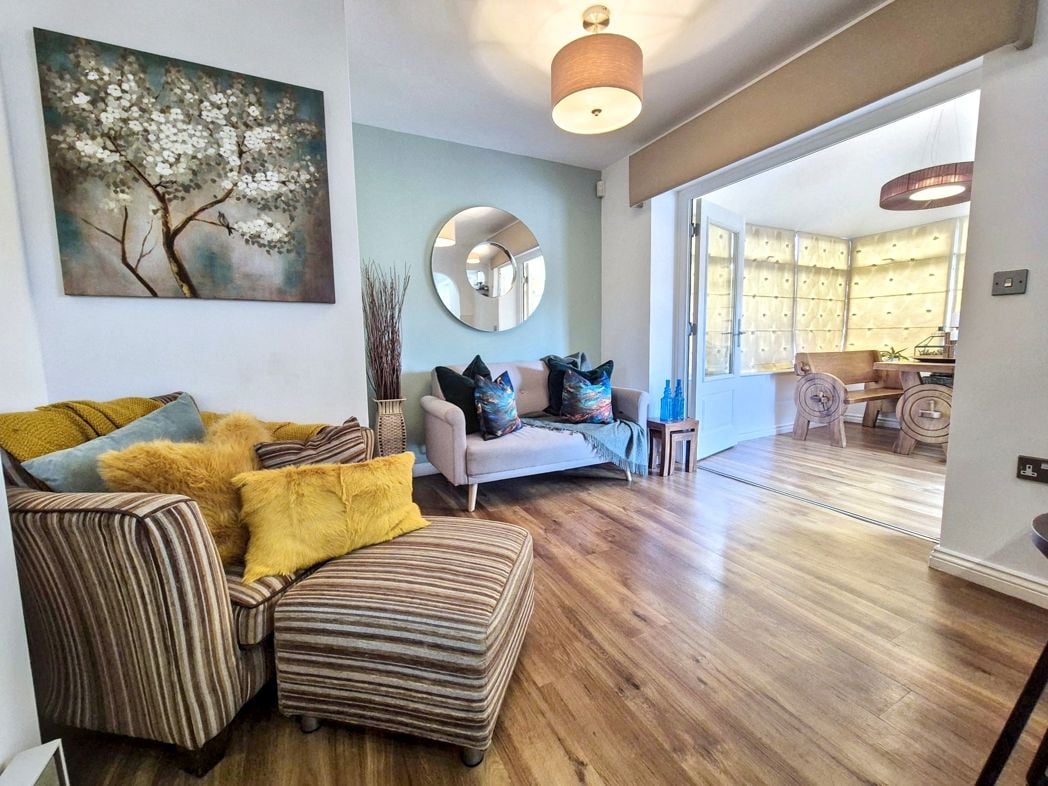
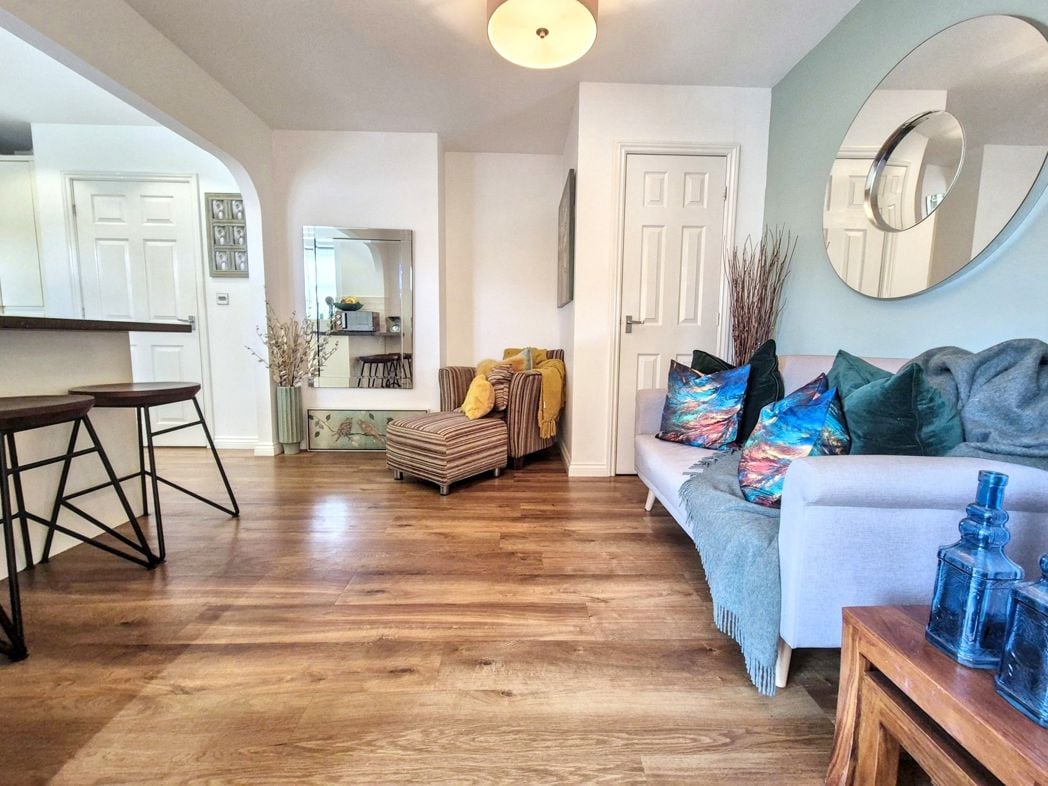
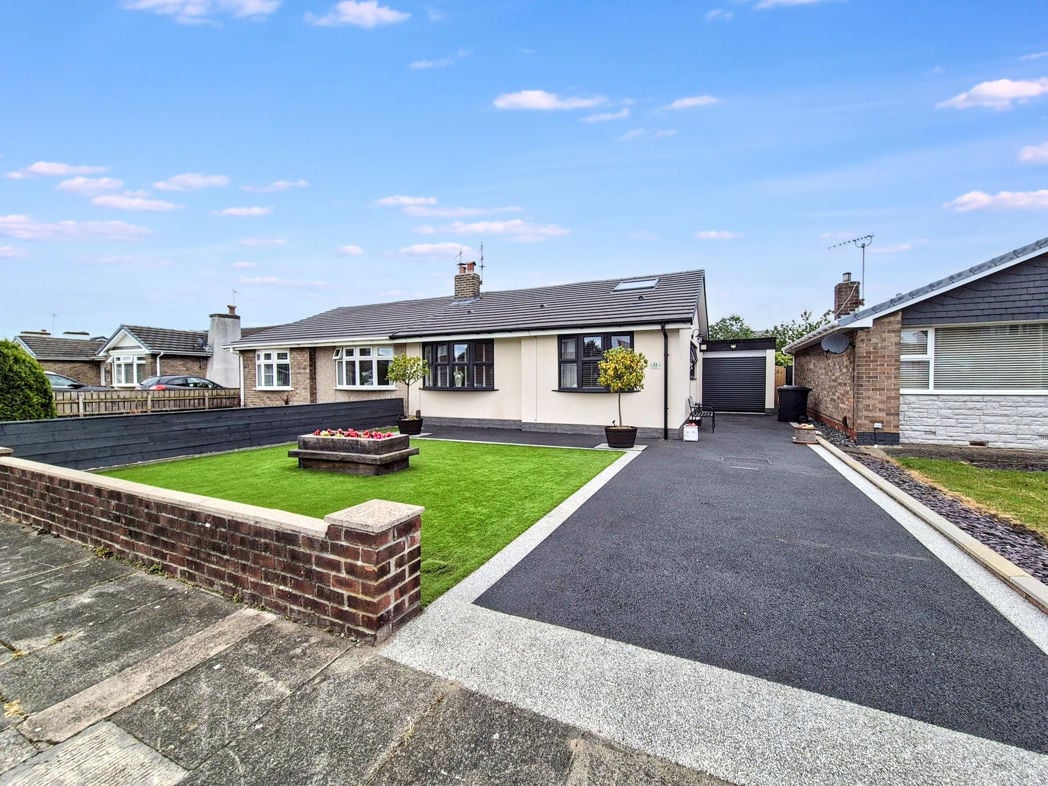
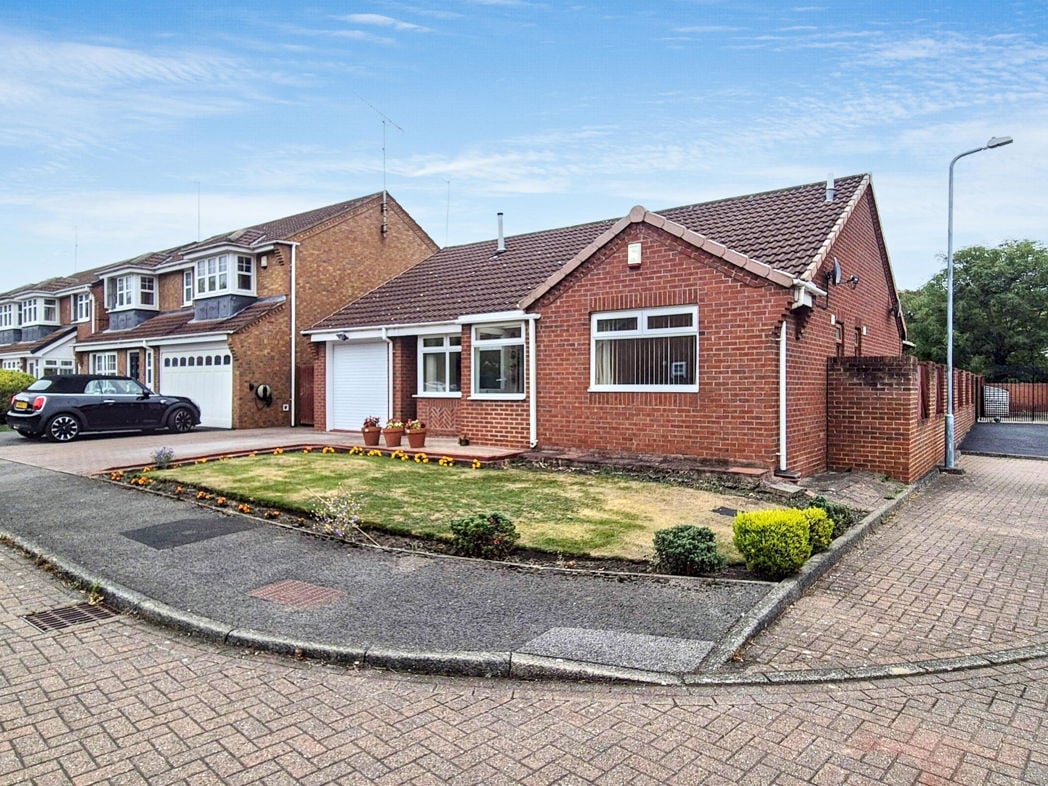
Pattinson Estate Agents are delighted to present to the market this stunning detached three-bedroom bungalow, nestled in the cul de sac of Mill Dene View, Jarrow. This remarkable residence, exclusively designed for the modern lifestyle, boasts a bright, airy lounge that elevates comfortable living to a new level.
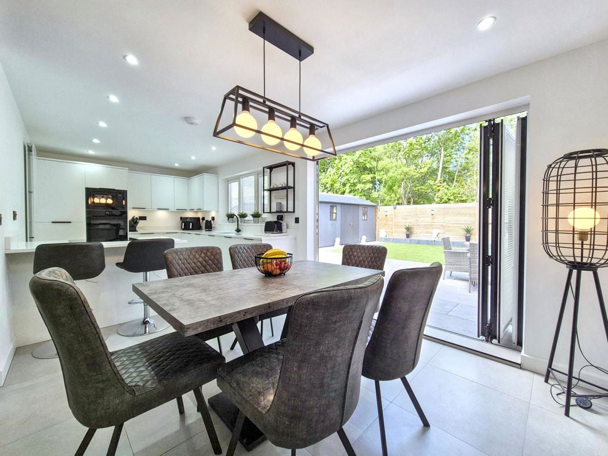
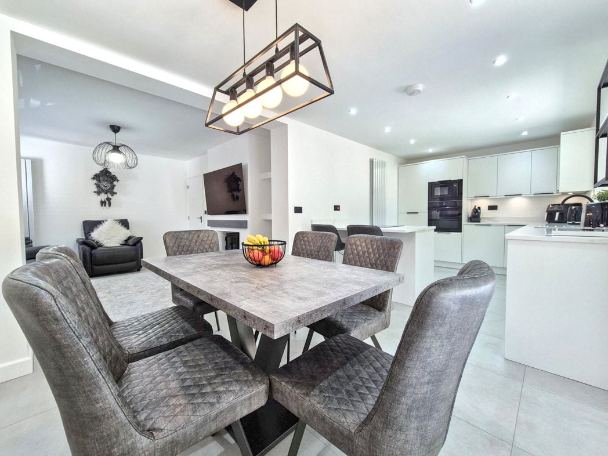
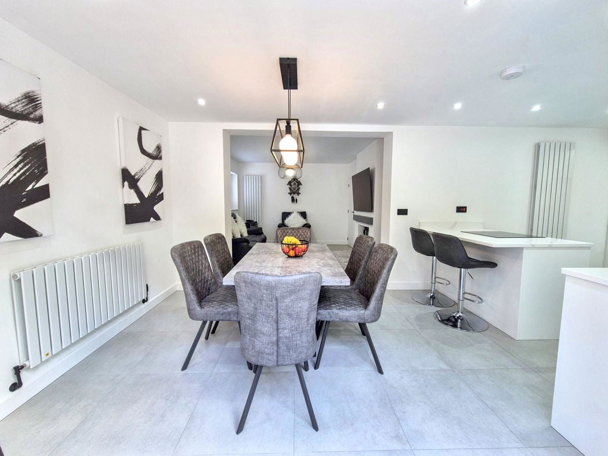
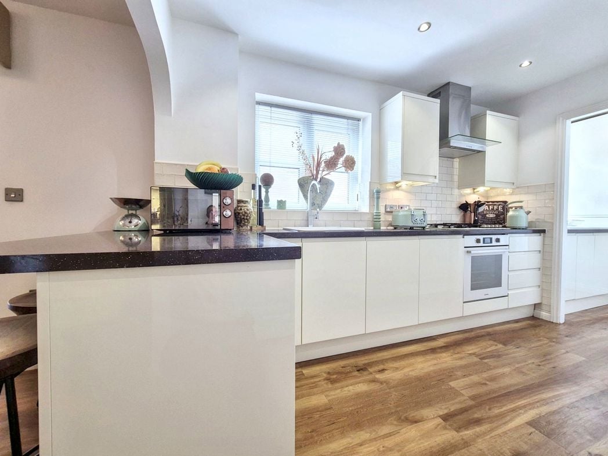
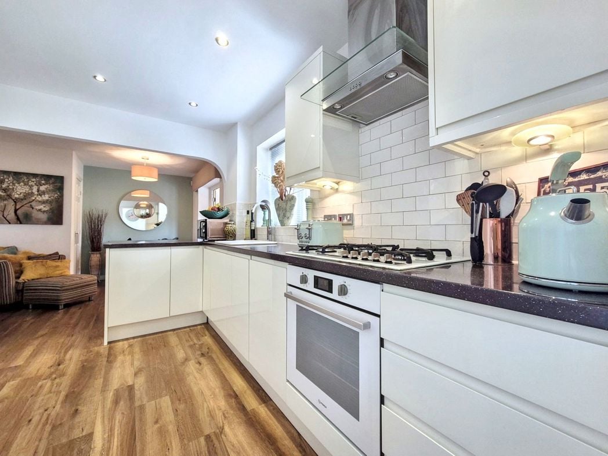
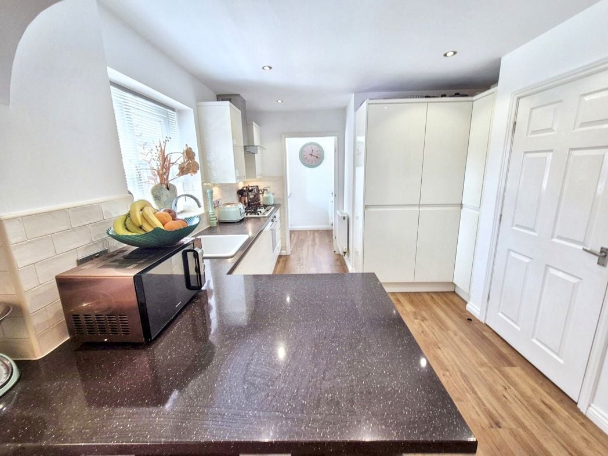
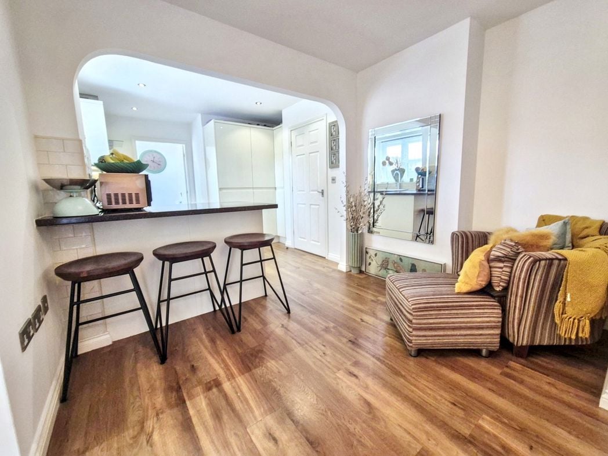
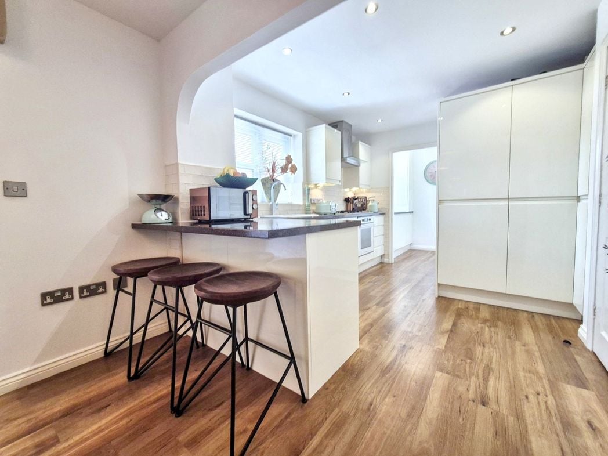
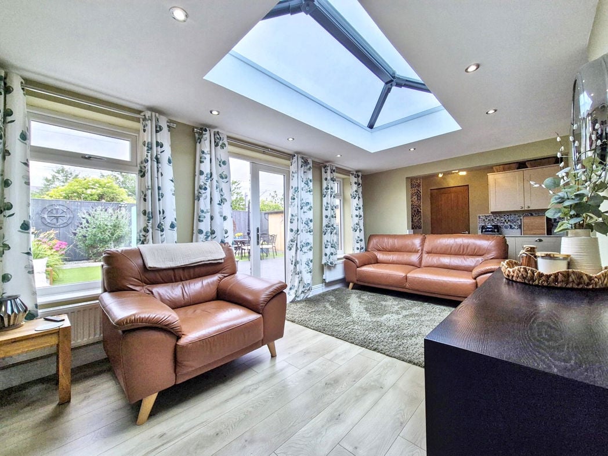
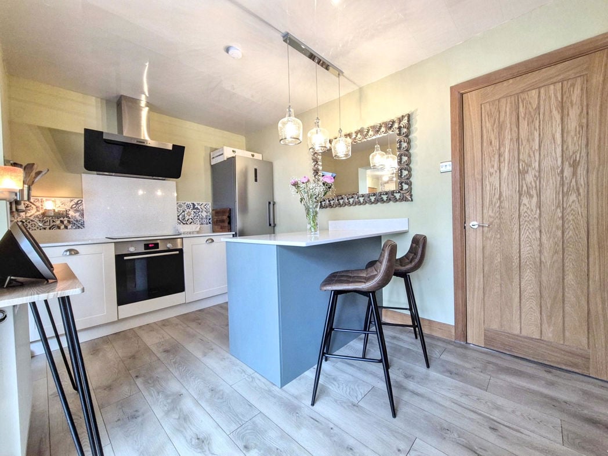
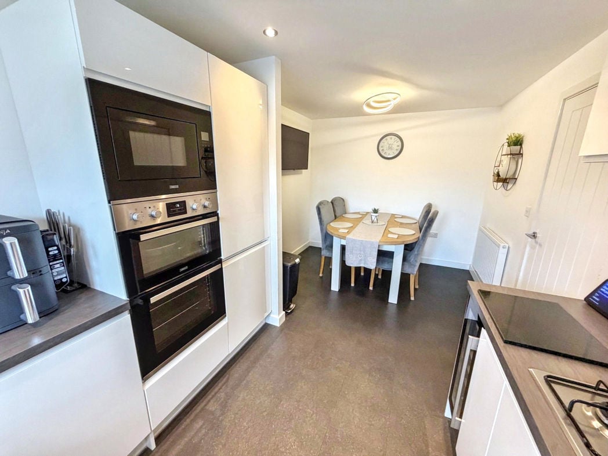
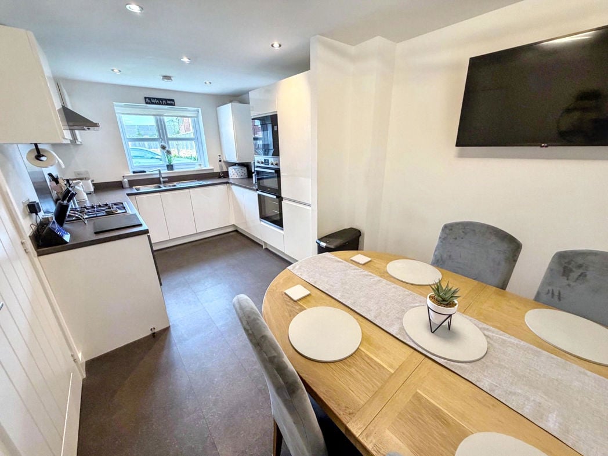
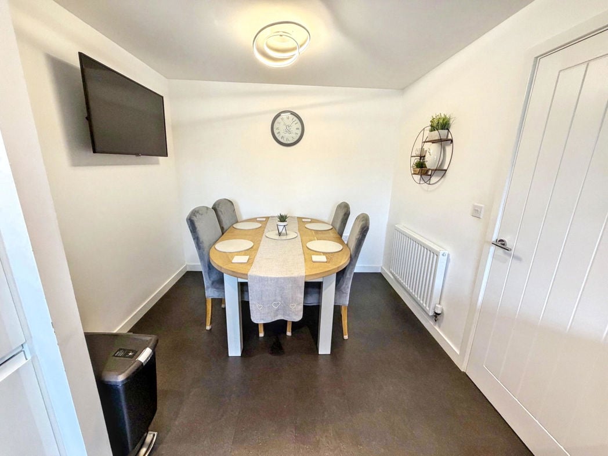
One of the key highlights of this property is its expansive open-plan kitchen and dining area, a testament to practicality, packed with ample storage. This spacious area provides a perfect hub for socials or family dinners. The dining area is large enough to accommodate a sizeable table, perfect for hosting guests and enjoying meals together which leads to the spacious Orangery.
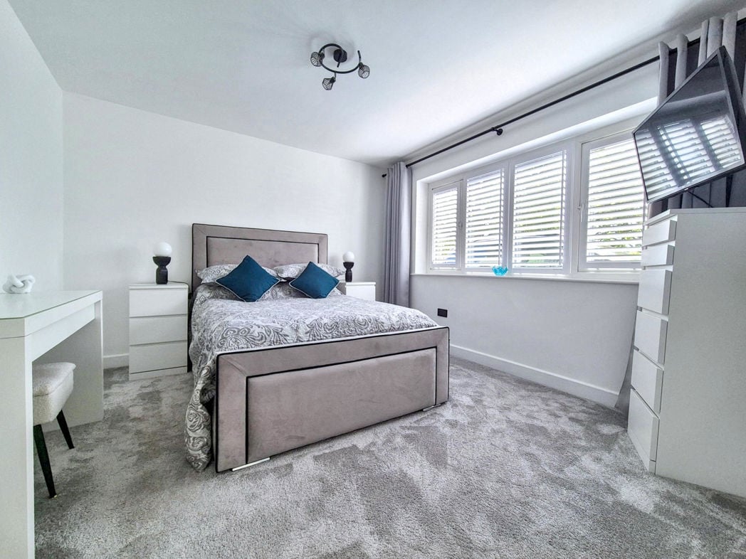
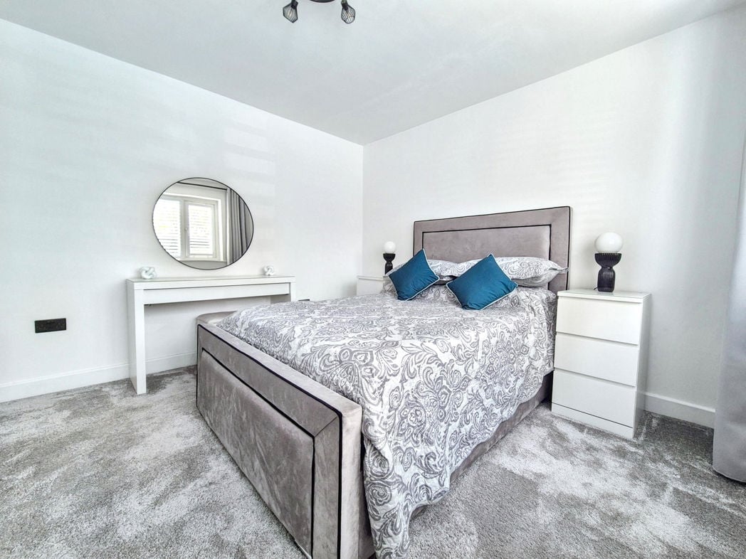
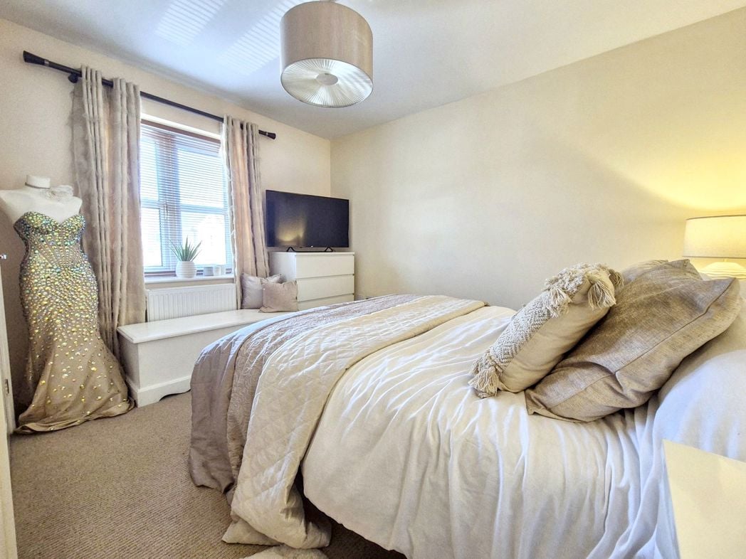
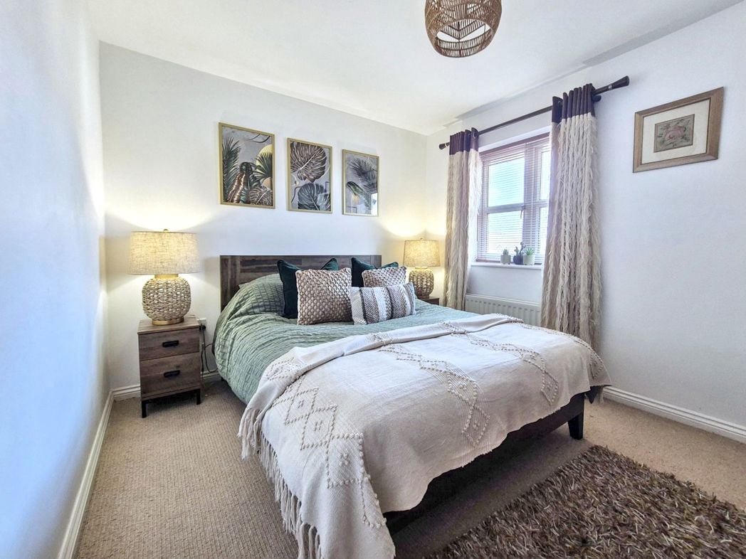
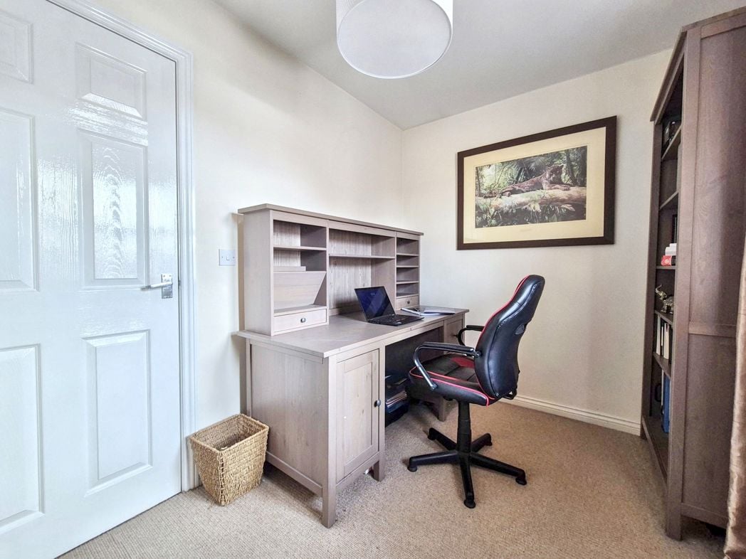
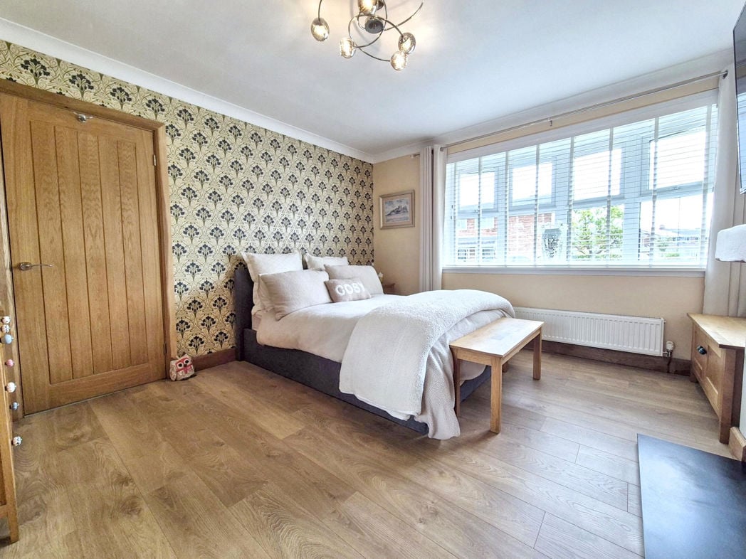
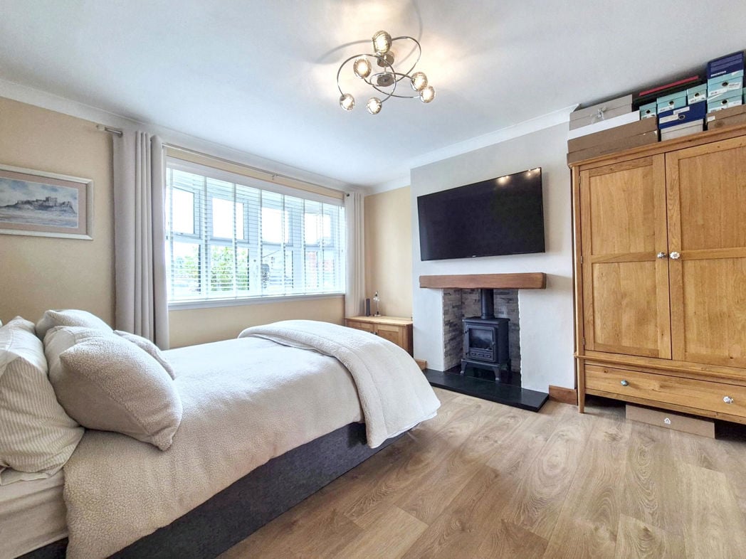
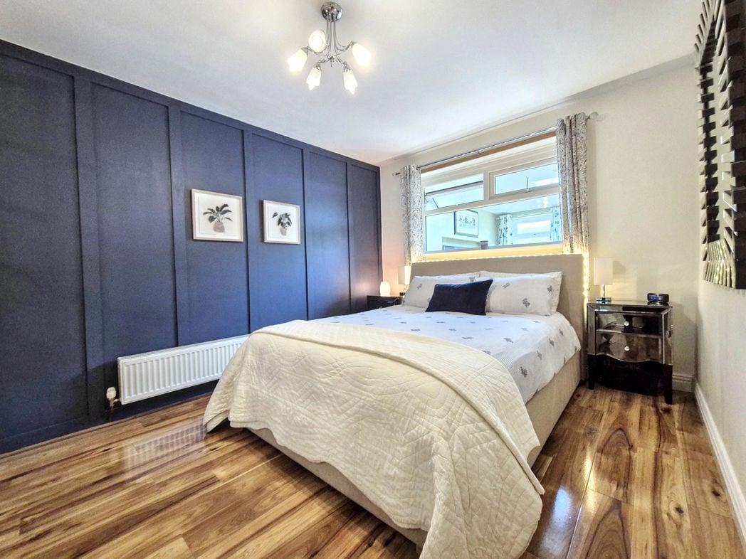
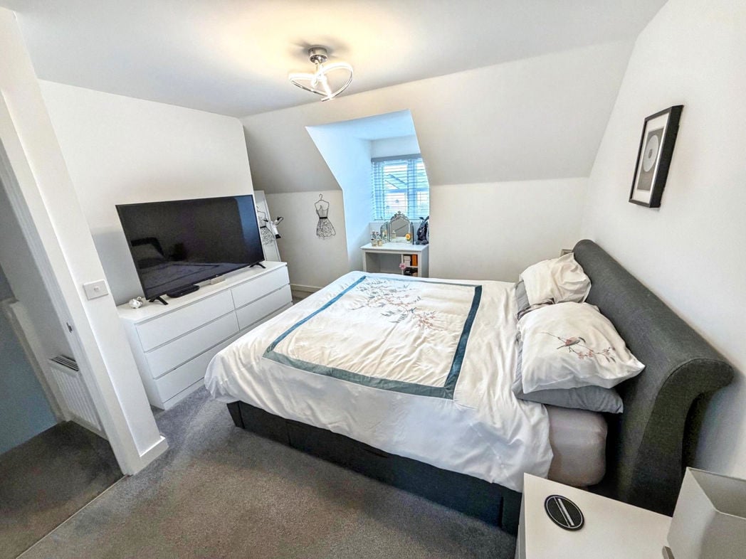
The property offers three generously proportioned bedrooms, each radiating warmth and tranquillity. Providing a peaceful sanctuary, the bedrooms offer enough room for a good night’s sleep in the comforting surroundings. Adding to the immersion of comfort are two well-equipped bathrooms, featuring high-quality fixtures and fittings..
Three reception rooms within the property provide additional scope for relaxation and entertainment, whether hosting friends or simply spending time with family, they make an invaluable addition to her already impressive repertoire.
This splendid bungalow maintains a perfect balance between luxury and comfort, offering spacious living areas without compromising on warmth and homeliness. The location in the sought-after location of Jarrow adds another level of convenience with proximity to local amenities and transport links.
In summary, if you're seeking a home that blends modern sophistication with functionality, this bungalow is a great opportunity not to be missed. Benefiting from generous proportioned rooms, a social kitchen-dining area, and the added luxury of multiple bathrooms and receptions, this residential sale is all set to provide the best of Jarrow living.
Call Pattinson JARROW to arrange your viewing: 0191 4897431 or Email: jarrow@pattinson.co.uk
One of the key highlights of this property is its expansive open-plan kitchen and dining area, a testament to practicality, packed with ample storage. This spacious area provides a perfect hub for socials or family dinners. The dining area is large enough to accommodate a sizeable table, perfect for hosting guests and enjoying meals together which leads to the spacious Orangery.
The property offers three generously proportioned bedrooms, each radiating warmth and tranquillity. Providing a peaceful sanctuary, the bedrooms offer enough room for a good night’s sleep in the comforting surroundings. Adding to the immersion of comfort are two well-equipped bathrooms, featuring high-quality fixtures and fittings..
Three reception rooms within the property provide additional scope for relaxation and entertainment, whether hosting friends or simply spending time with family, they make an invaluable addition to her already impressive repertoire.
This splendid bungalow maintains a perfect balance between luxury and comfort, offering spacious living areas without compromising on warmth and homeliness. The location in the sought-after location of Jarrow adds another level of convenience with proximity to local amenities and transport links.
In summary, if you're seeking a home that blends modern sophistication with functionality, this bungalow is a great opportunity not to be missed. Benefiting from generous proportioned rooms, a social kitchen-dining area, and the added luxury of multiple bathrooms and receptions, this residential sale is all set to provide the best of Jarrow living.
Call Pattinson JARROW to arrange your viewing: 0191 4897431 or Email: jarrow@pattinson.co.uk
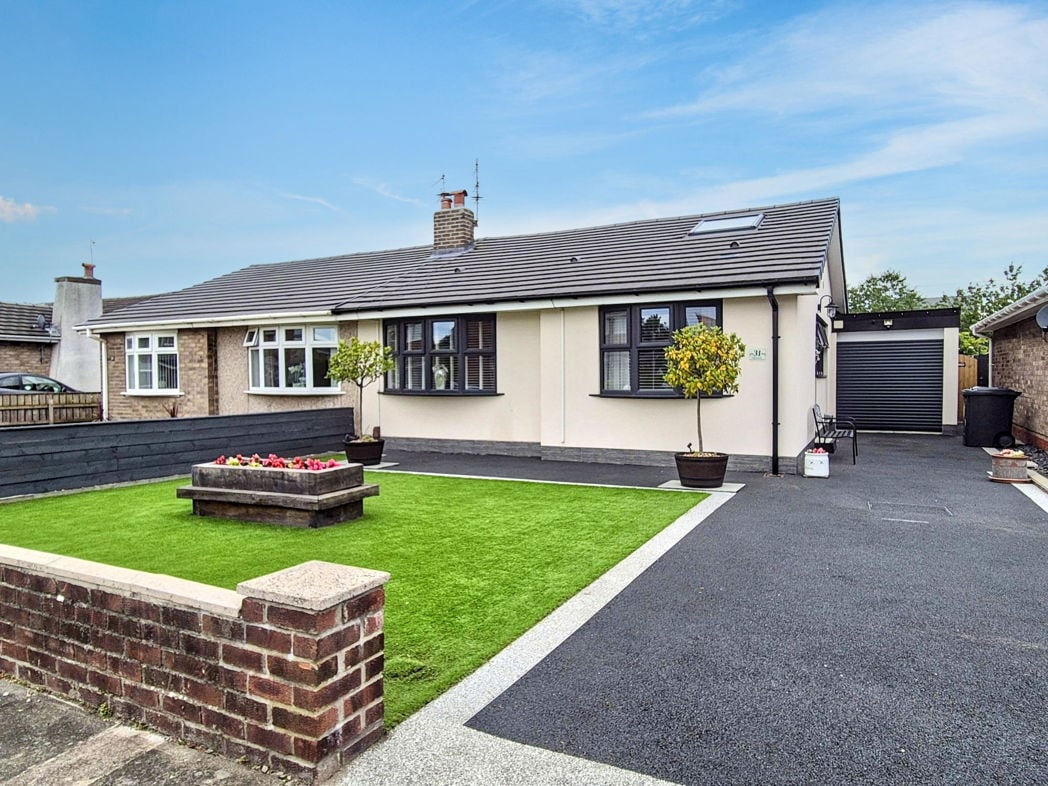
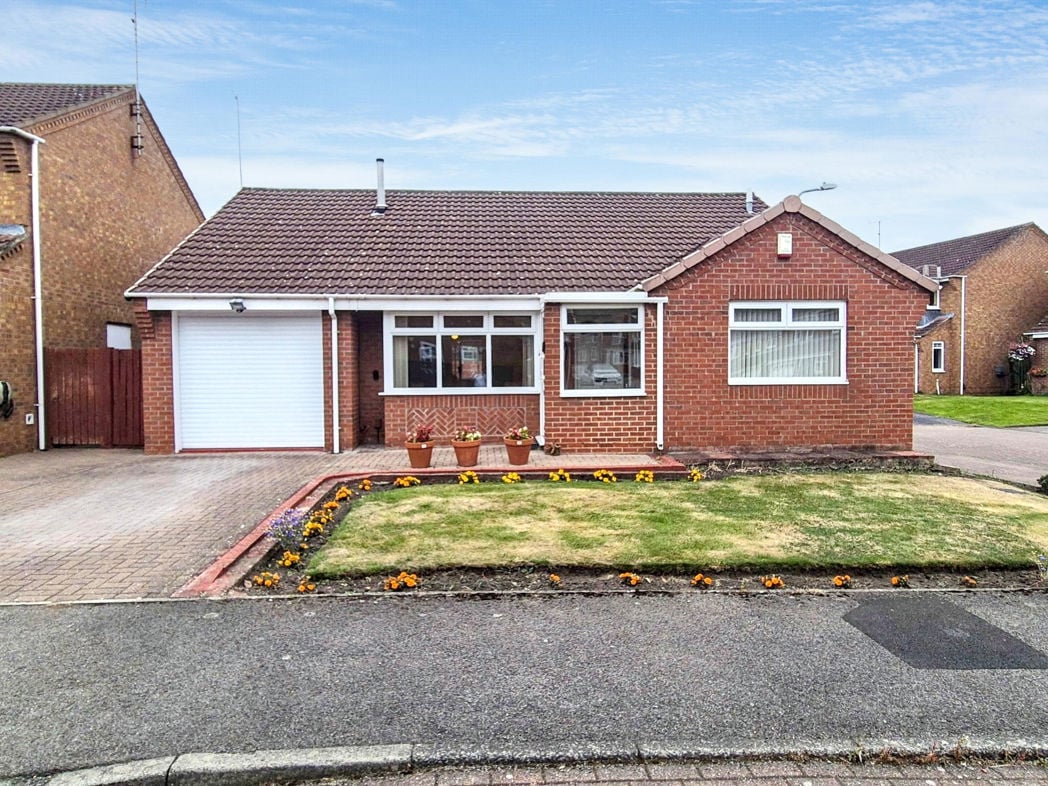
External Front
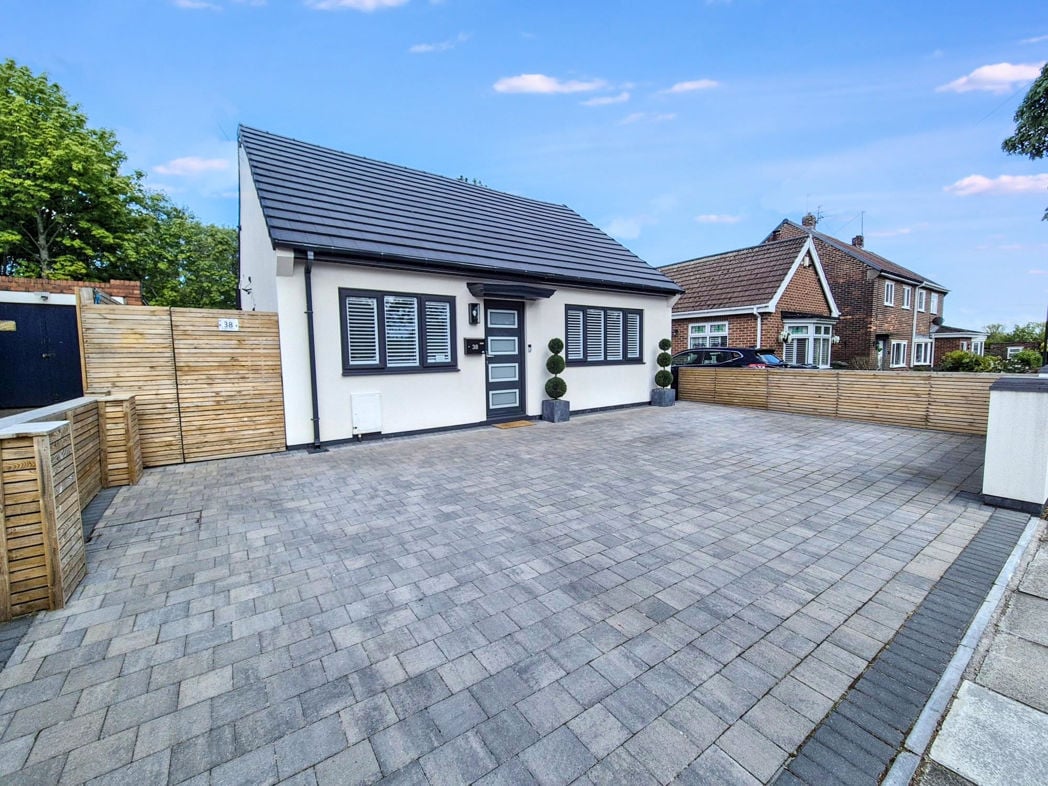
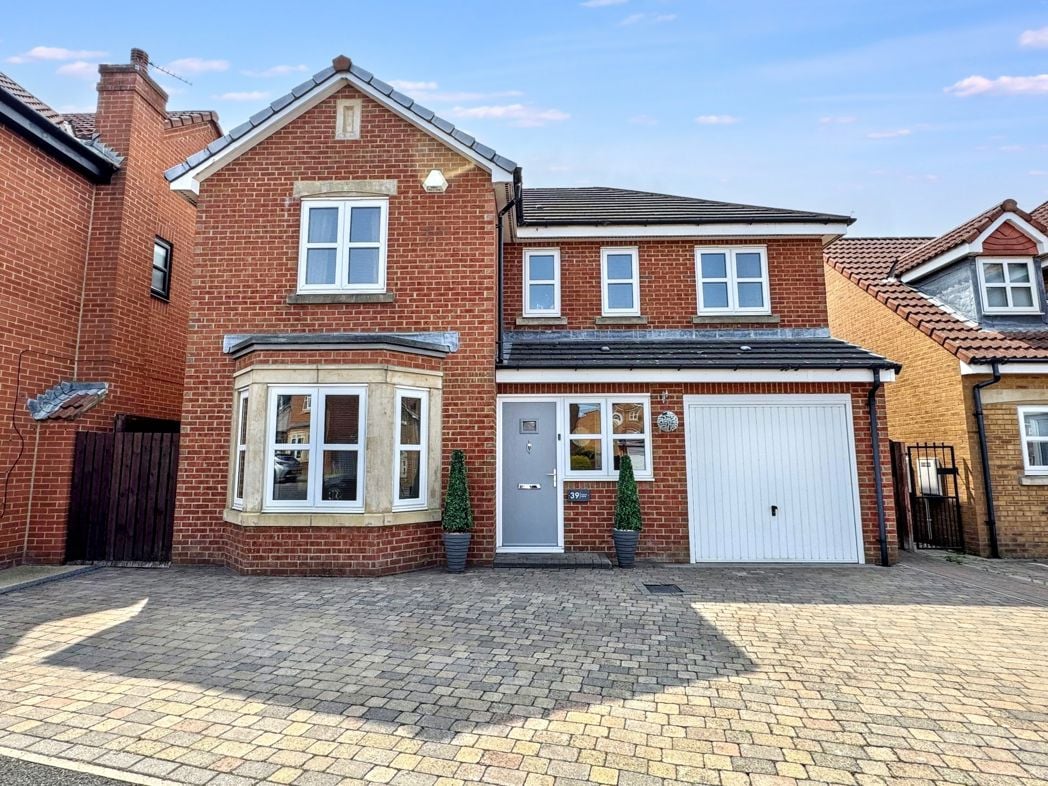
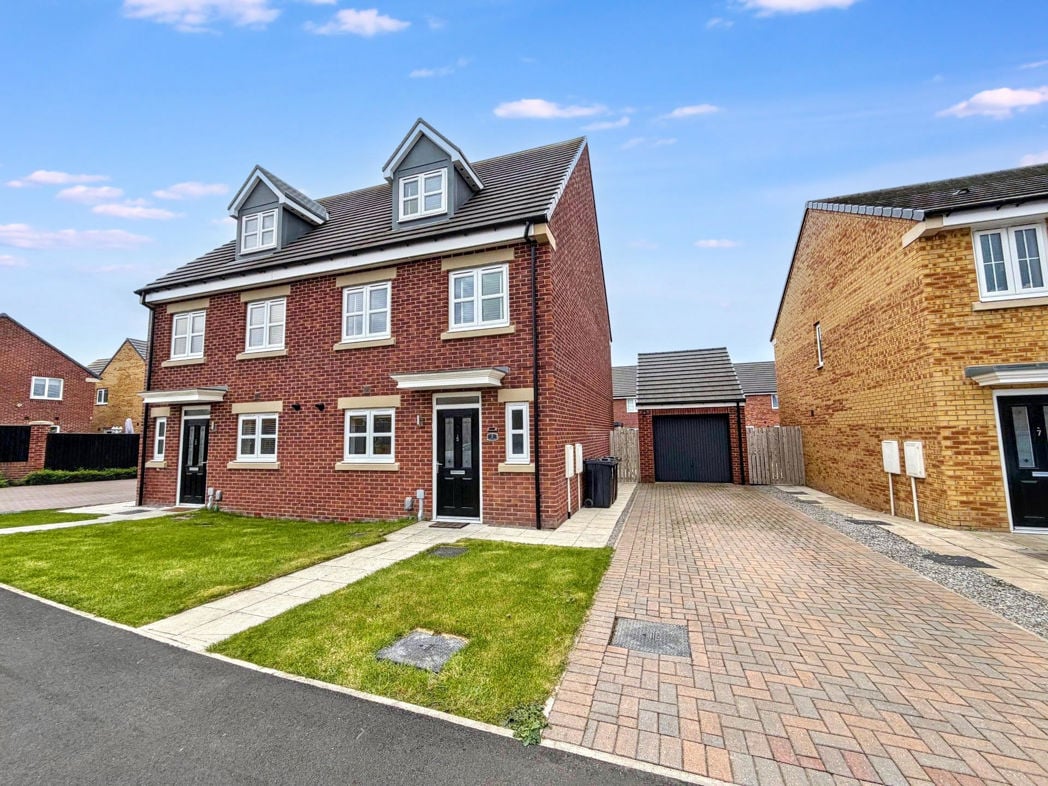
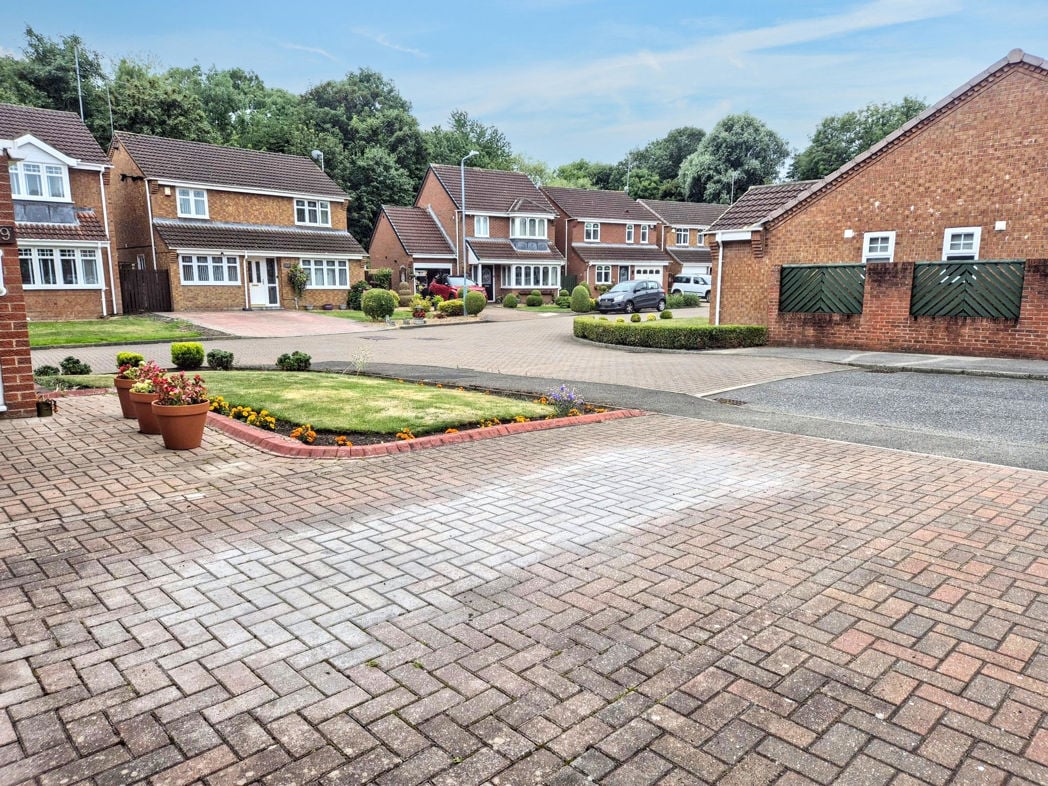
Private lawned garden complemented by double block paved driveway leading to entrance and garage, external lighting, gated access to rear aspect;
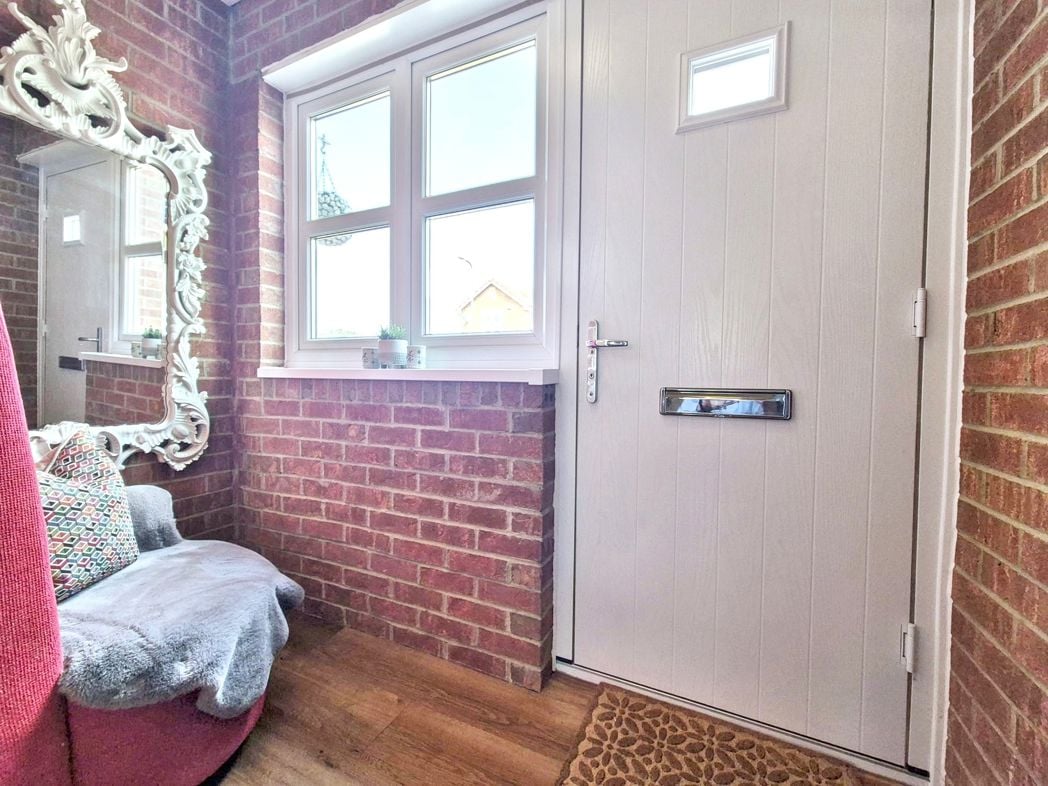
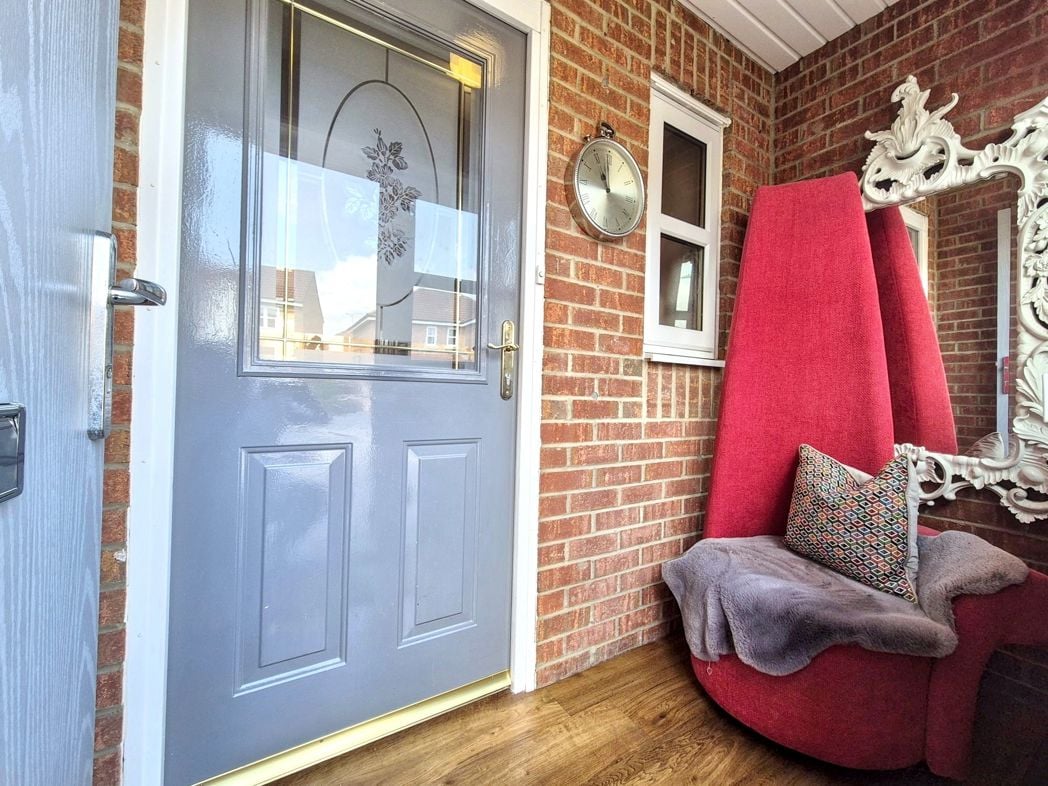
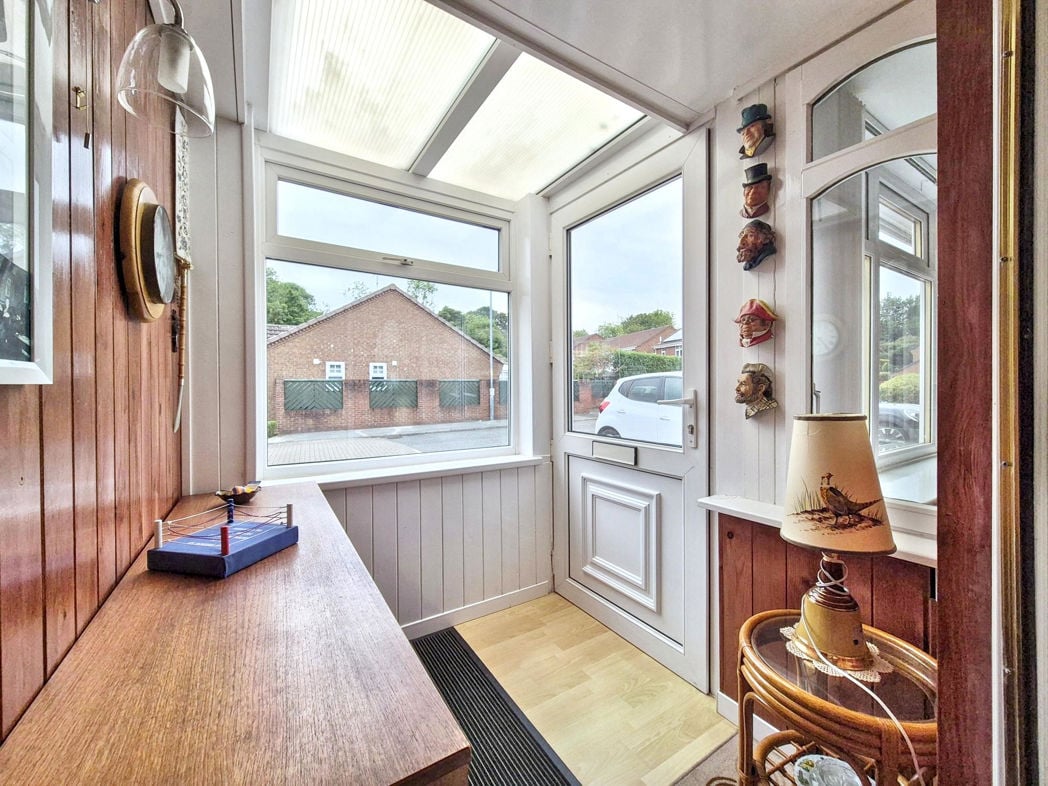
Porch
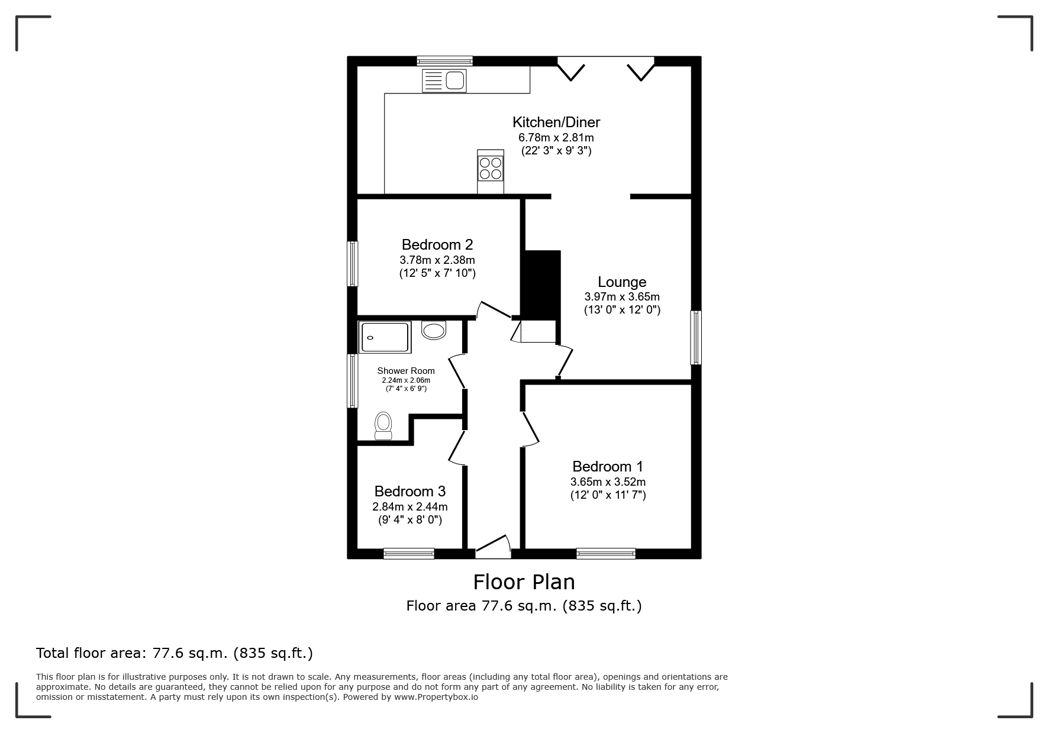
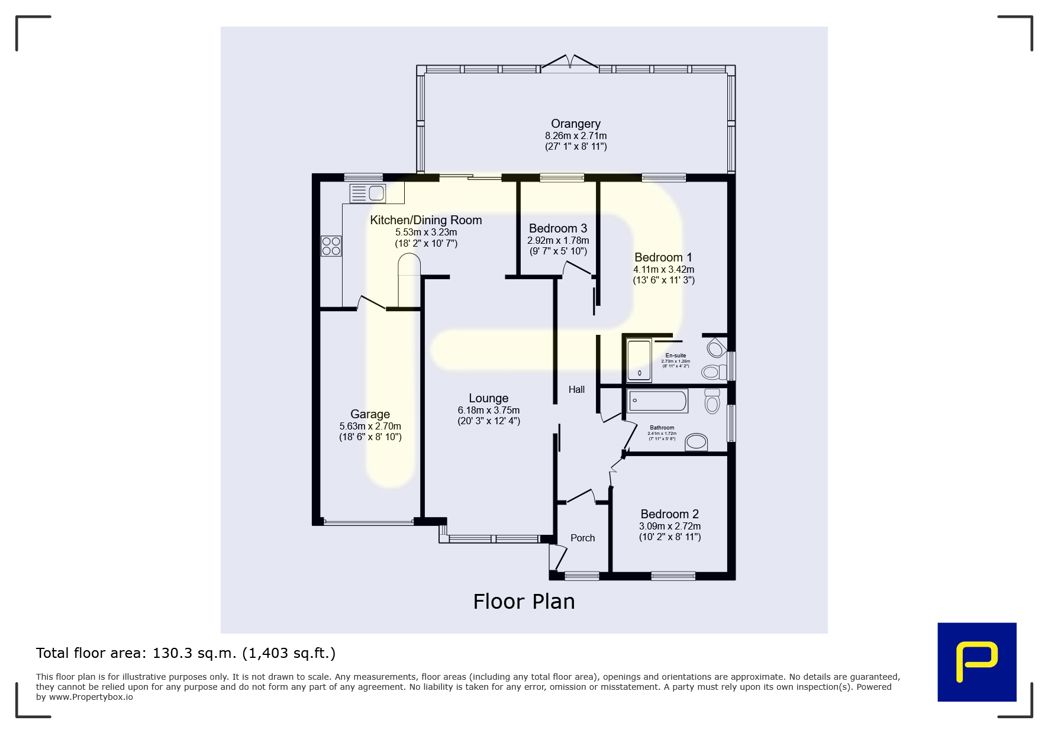
1.67m x 1.54m (5'5" x 5'0")
Upvc part glazed door leading to entrance, dual aspect double glazed windows, laminate flooring;
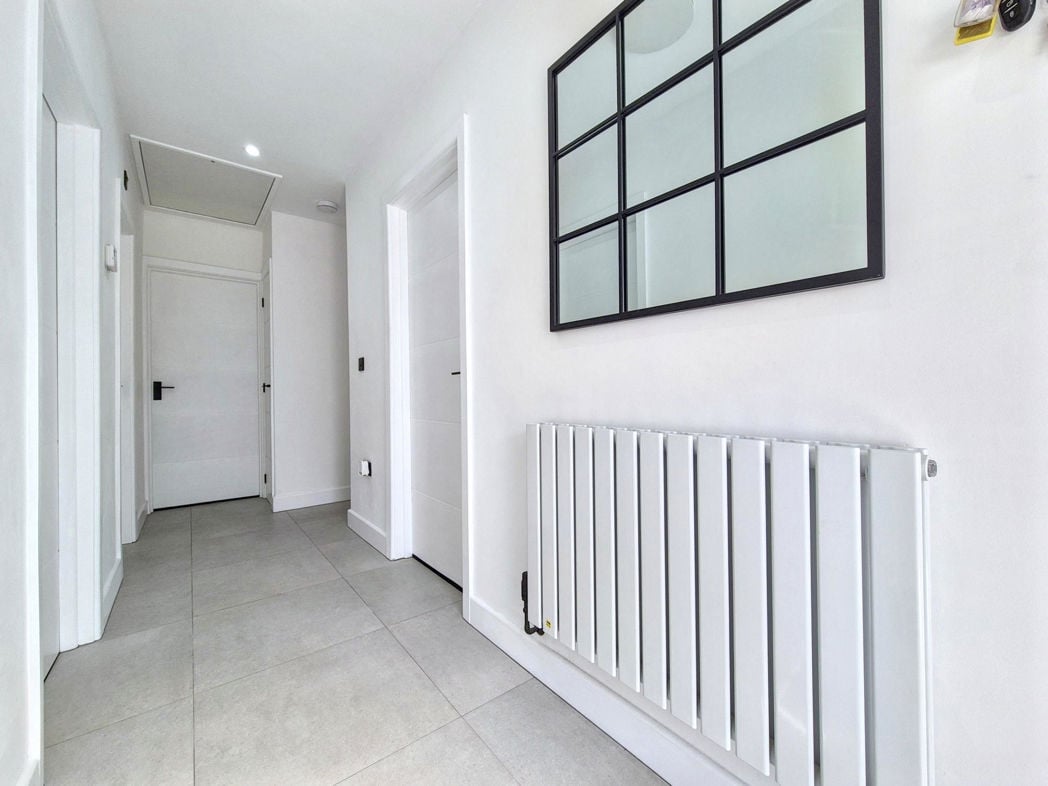
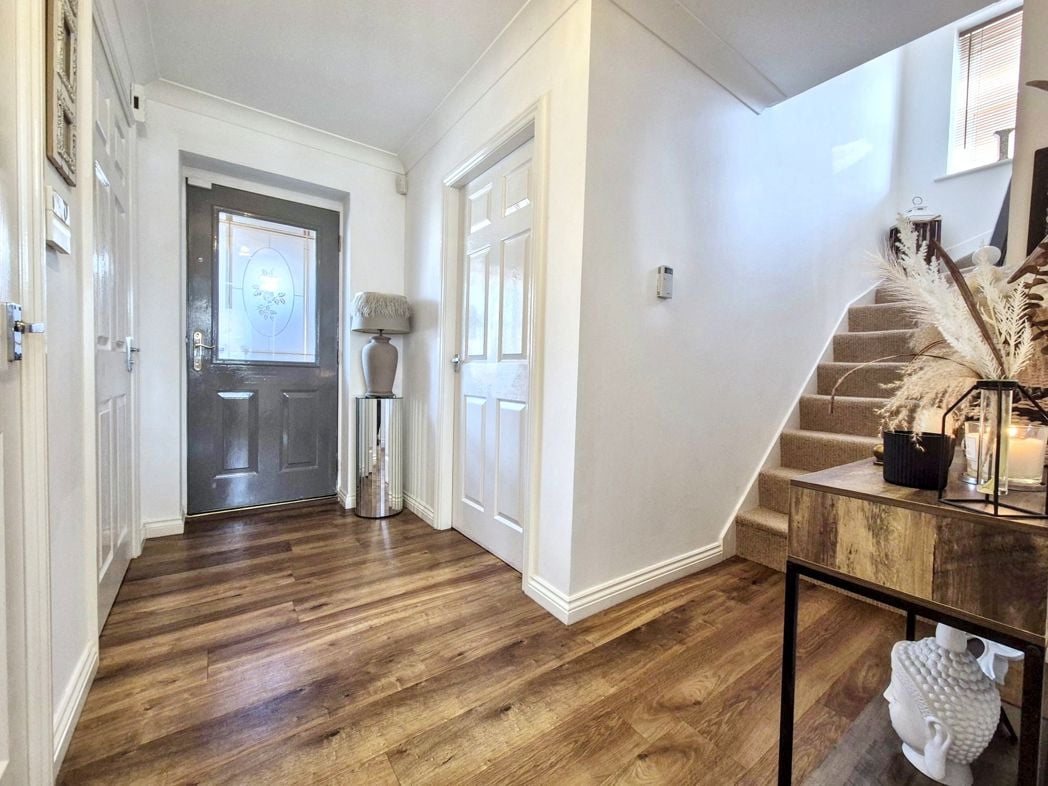
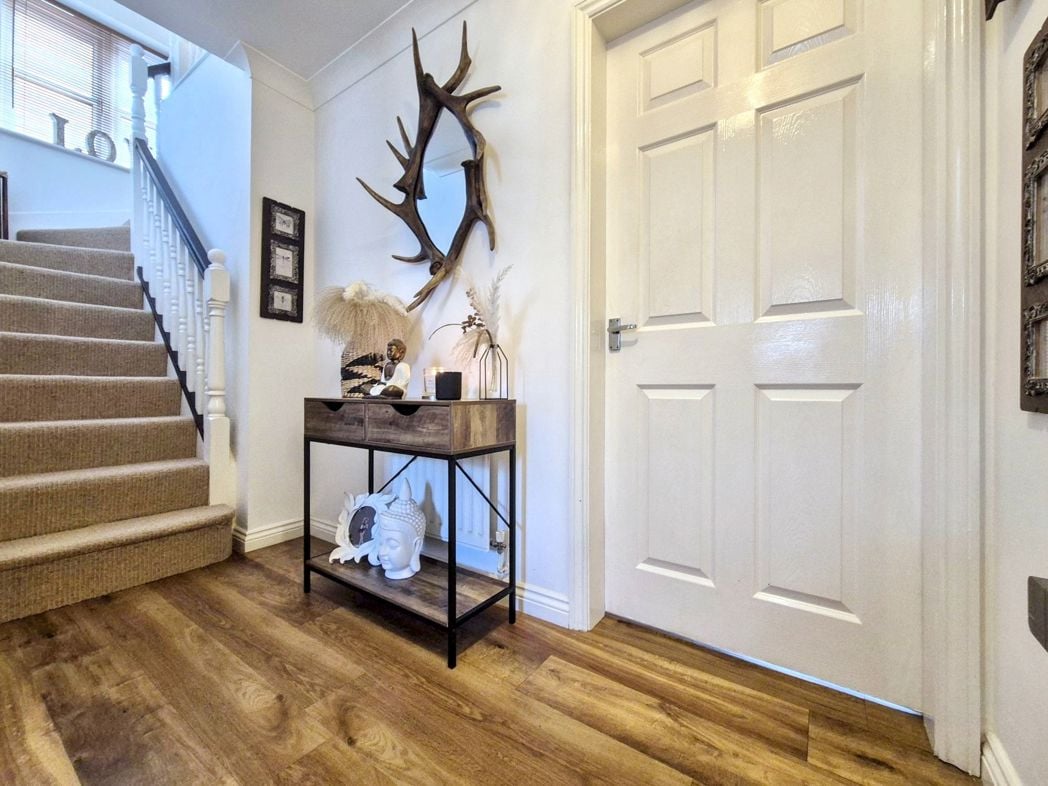
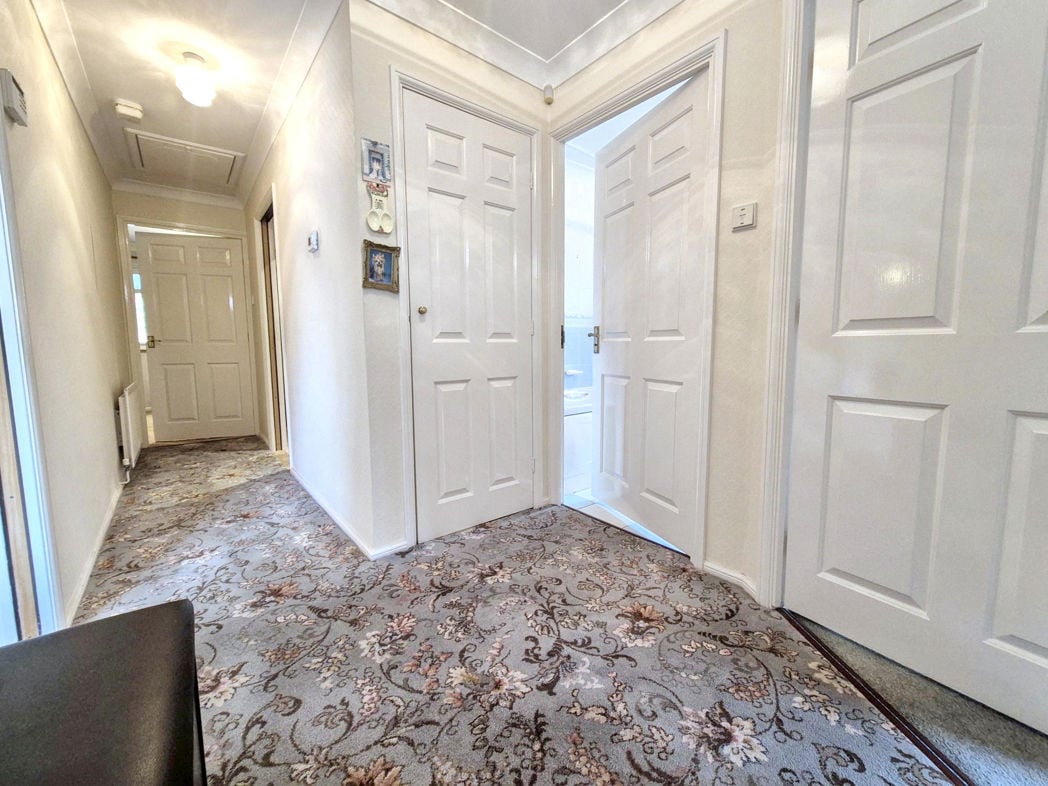
Hallway
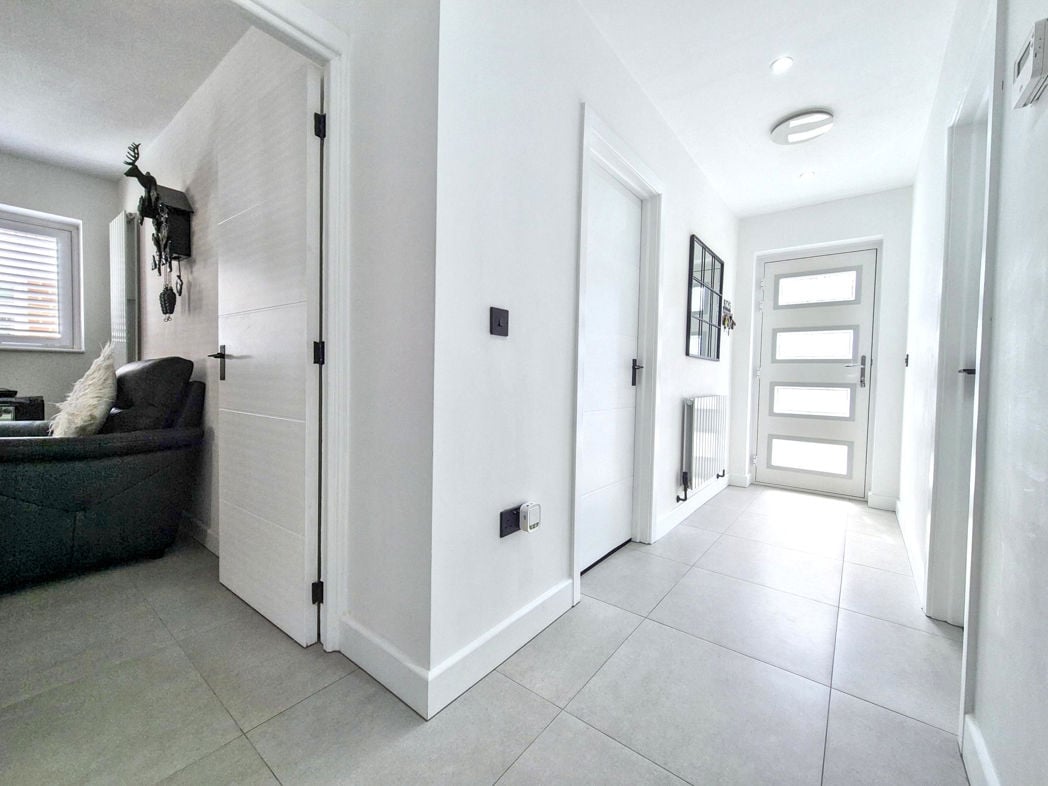
5.29m x 1.96m (17'4" x 6'5")
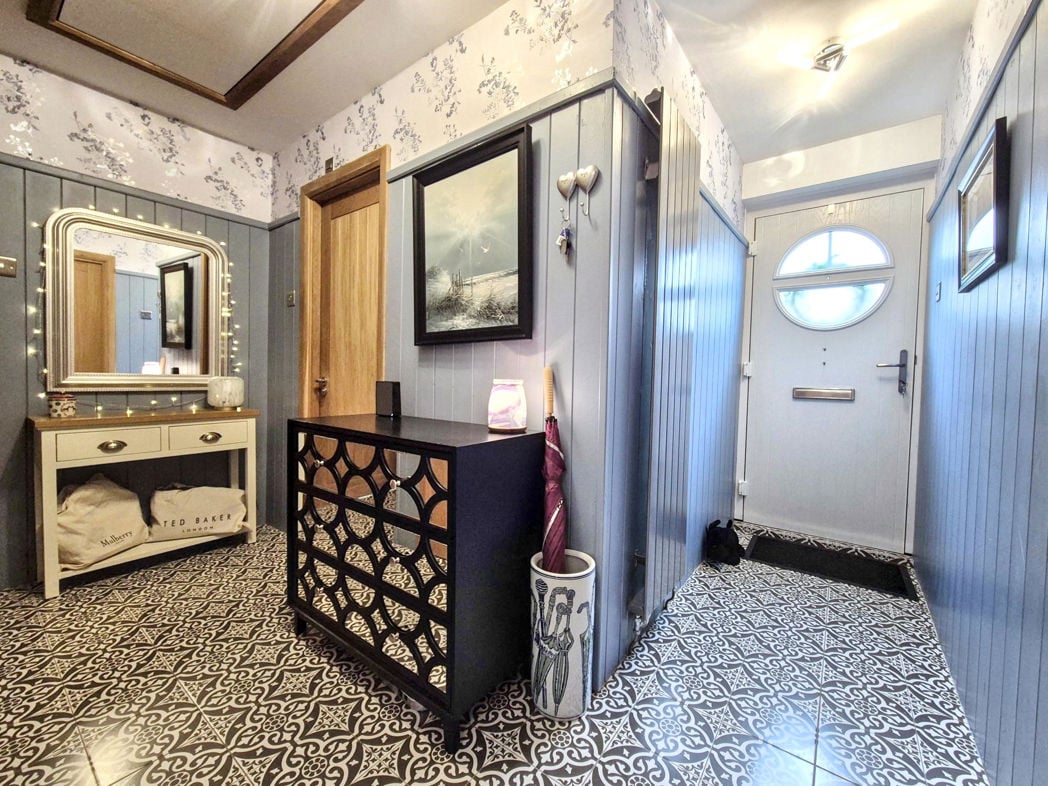
Loft access, gas central heating radiator;
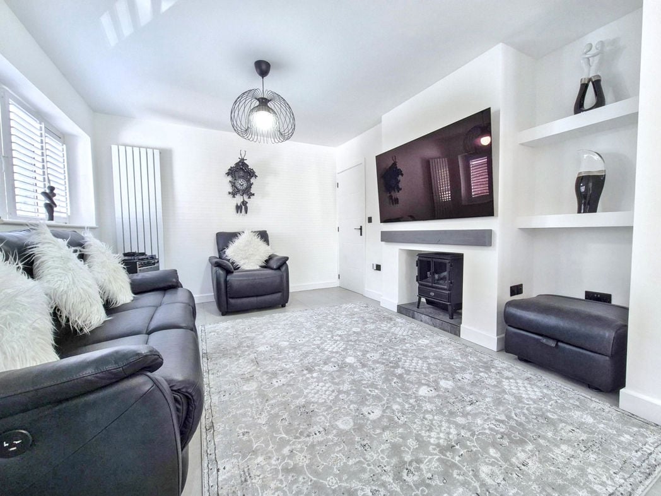
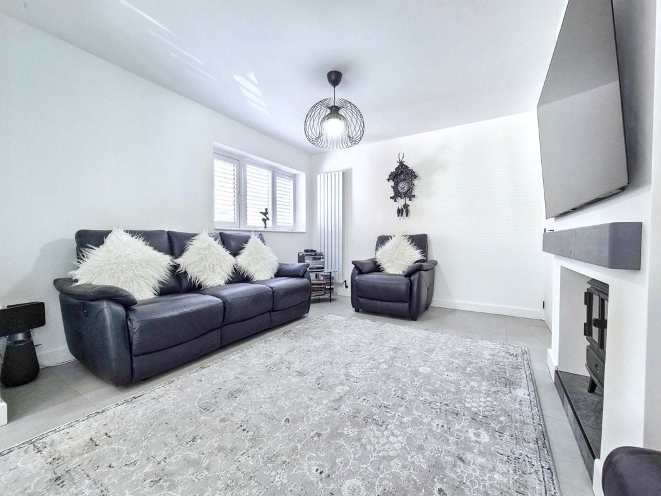
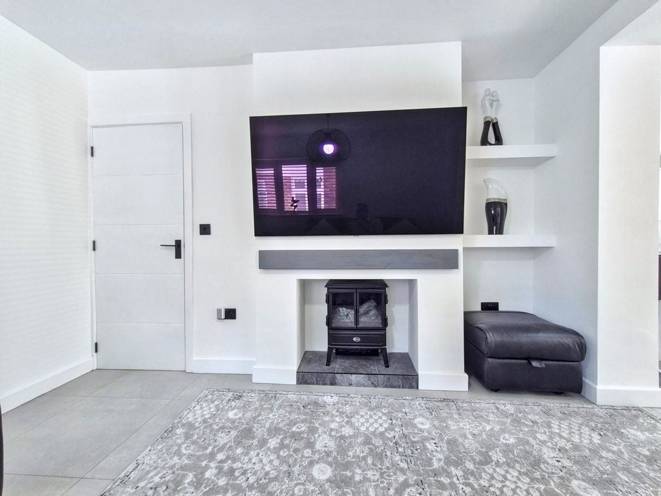
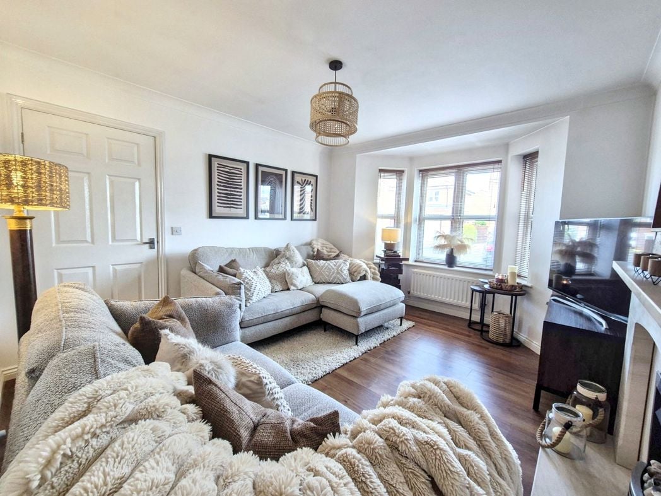
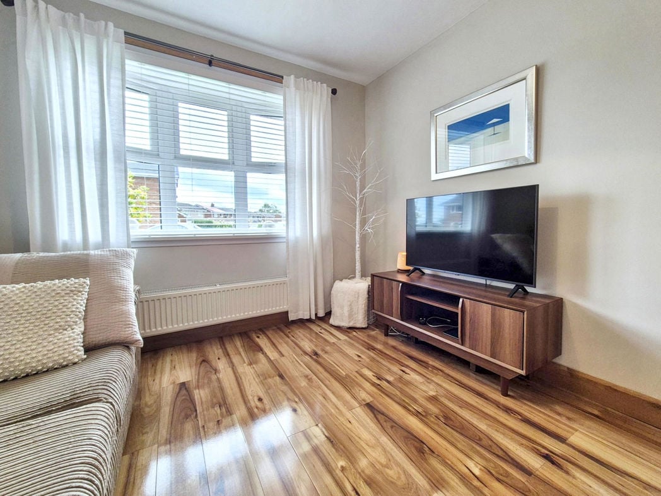
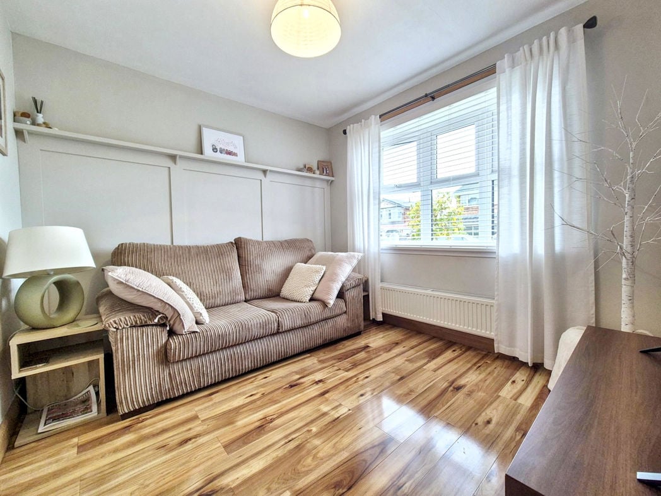
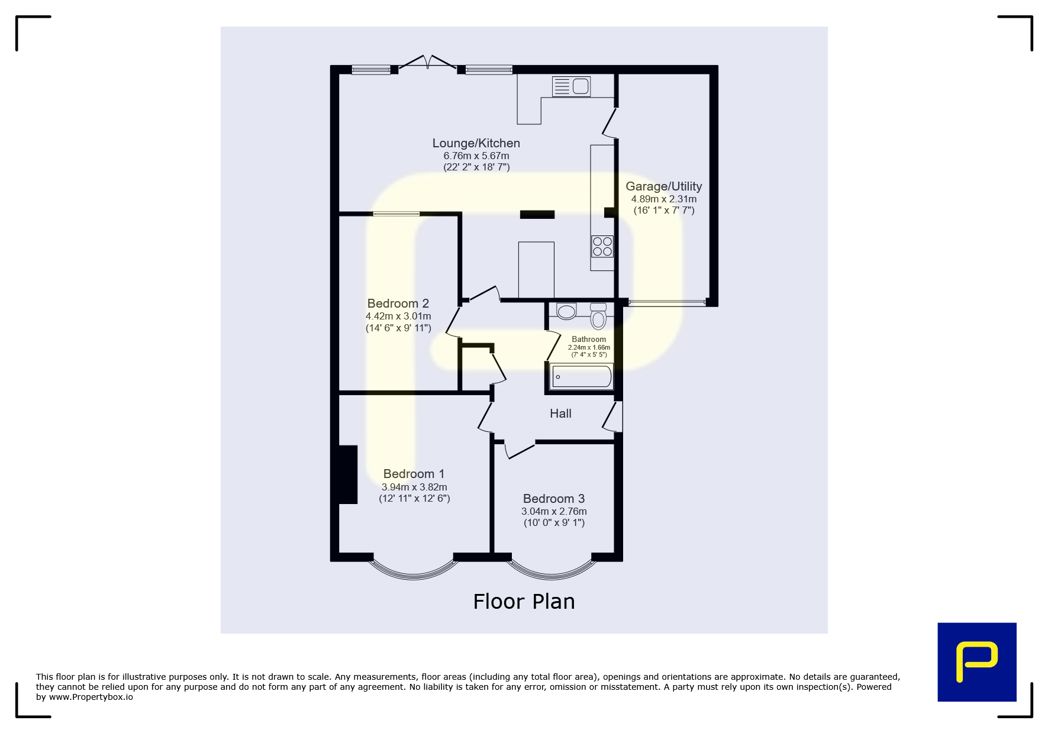
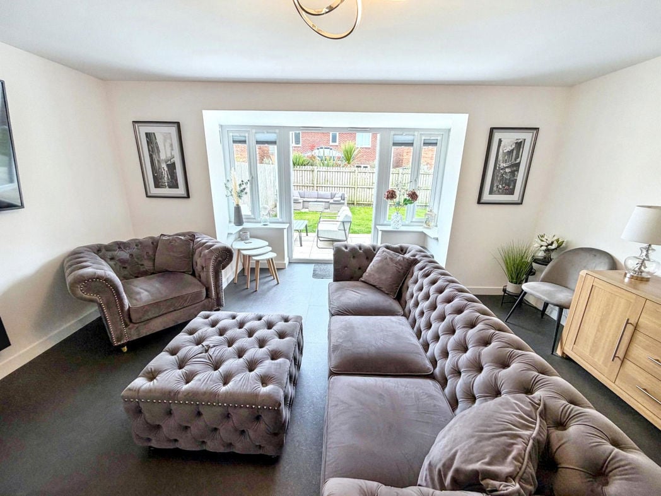
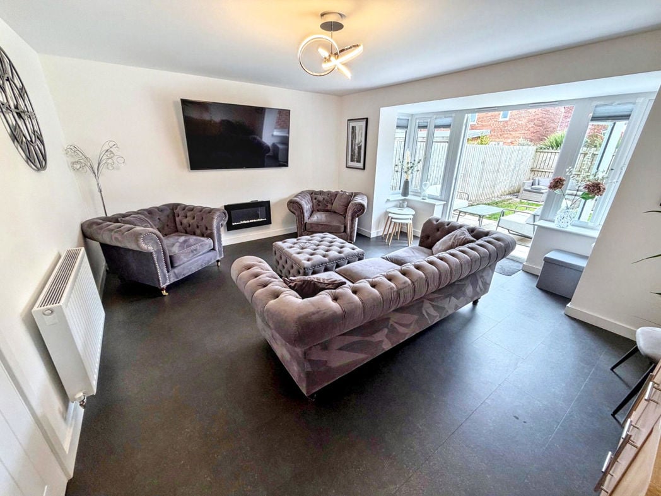
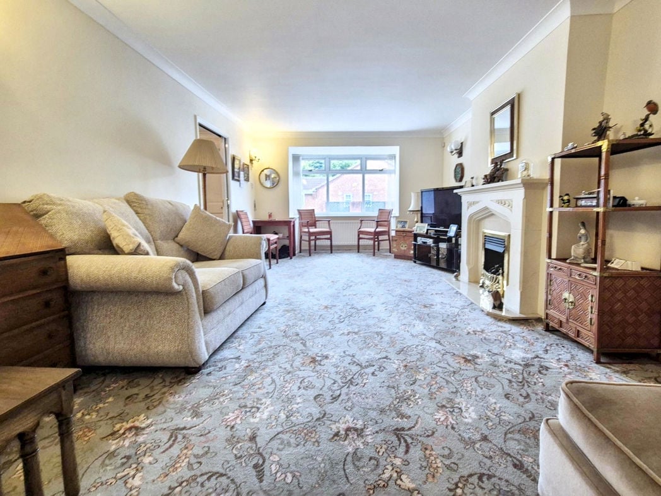
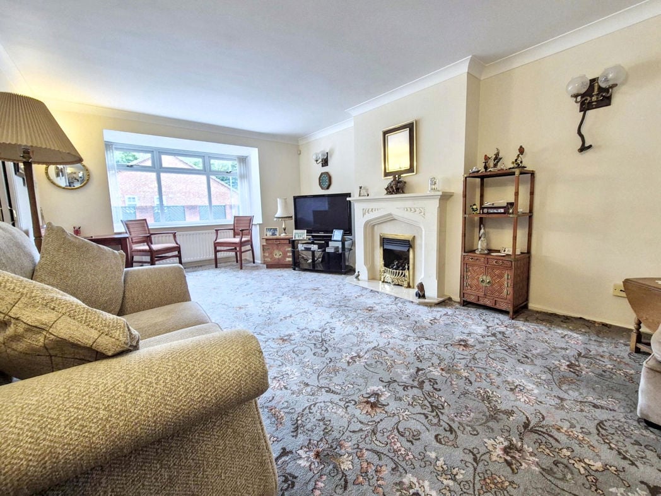
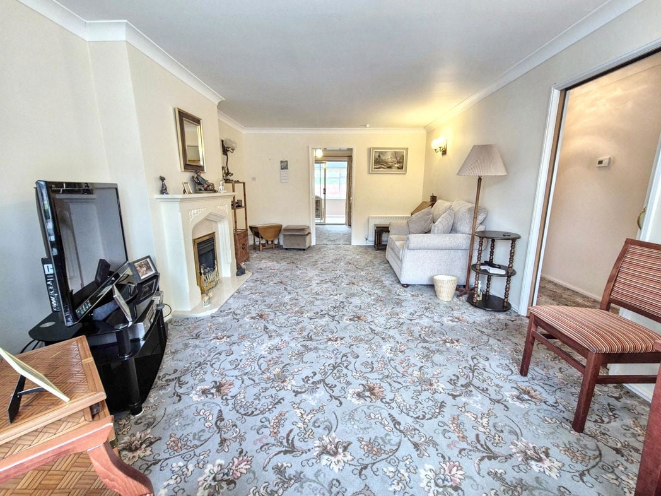
Lounge
6.18m x 3.57m (20'3" x 11'8")
Double glazed bay window to front aspect, gas fire with feature surround, gas central heating radiator;
Lounge.
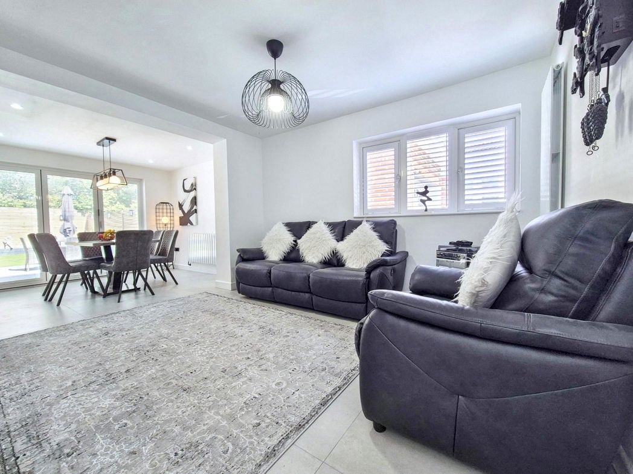
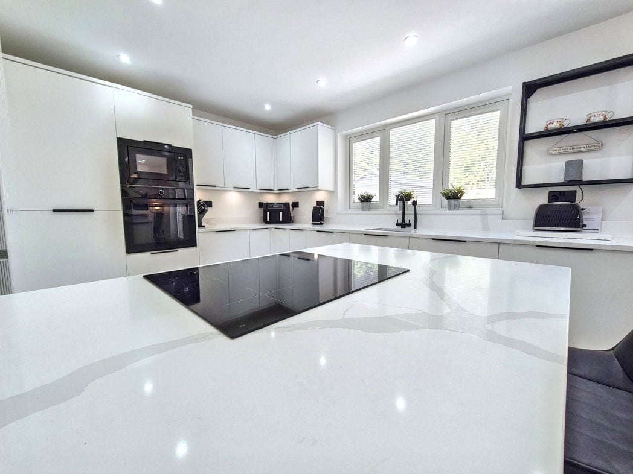
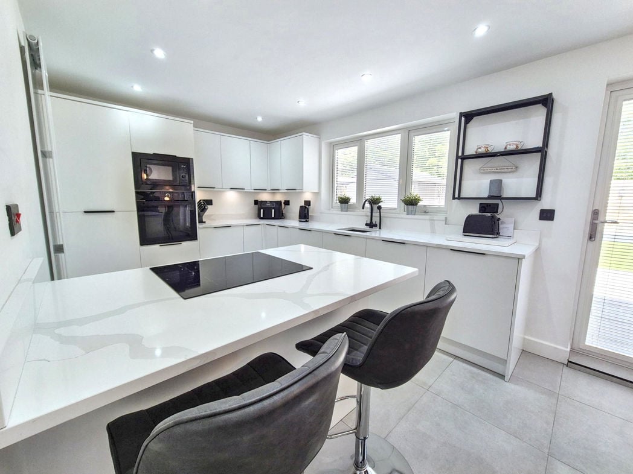
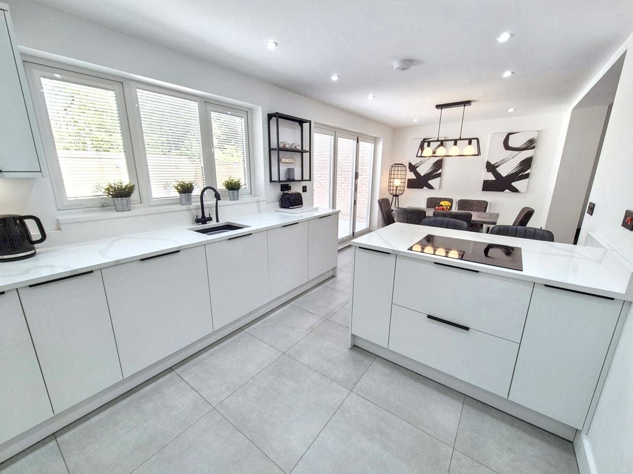
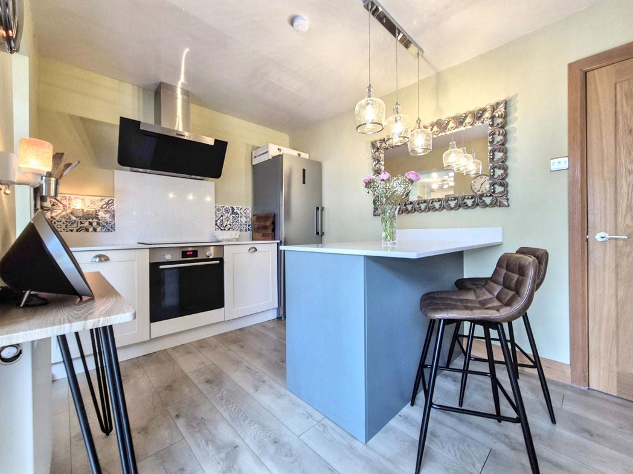
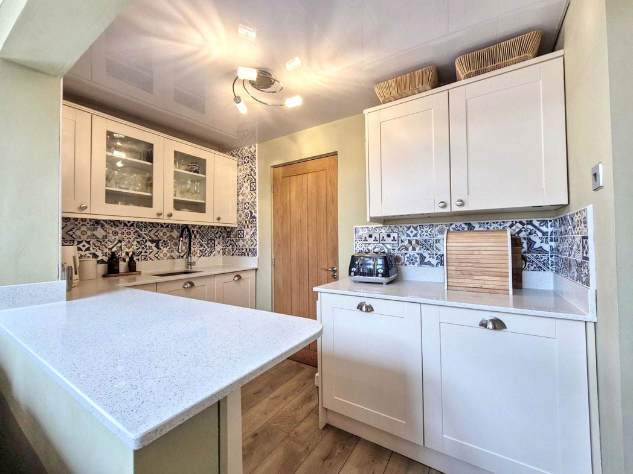
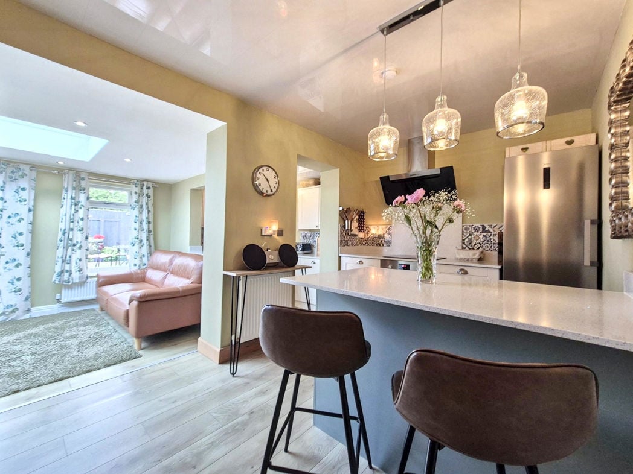
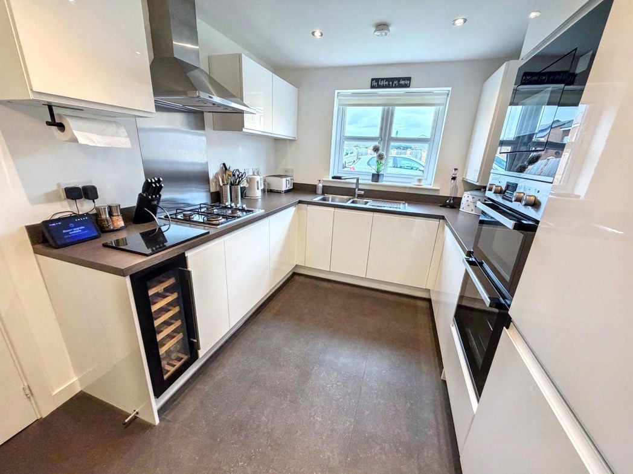
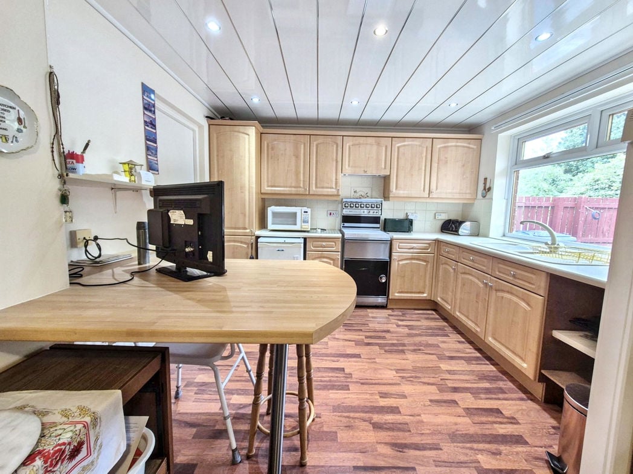
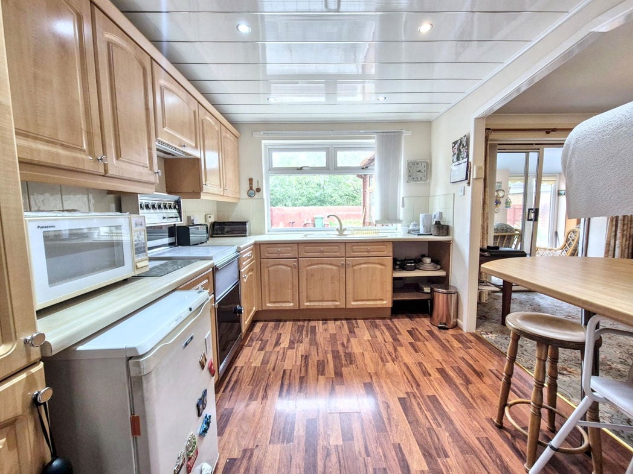
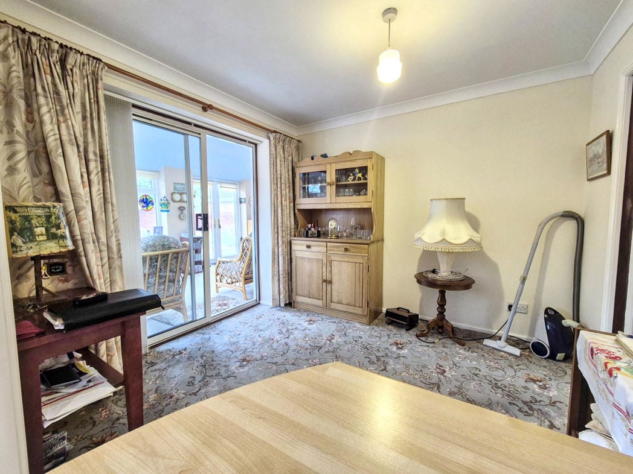
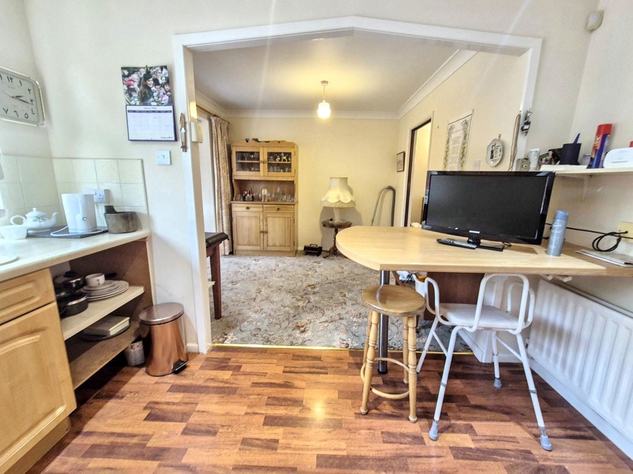

Kitchen / Dining Area
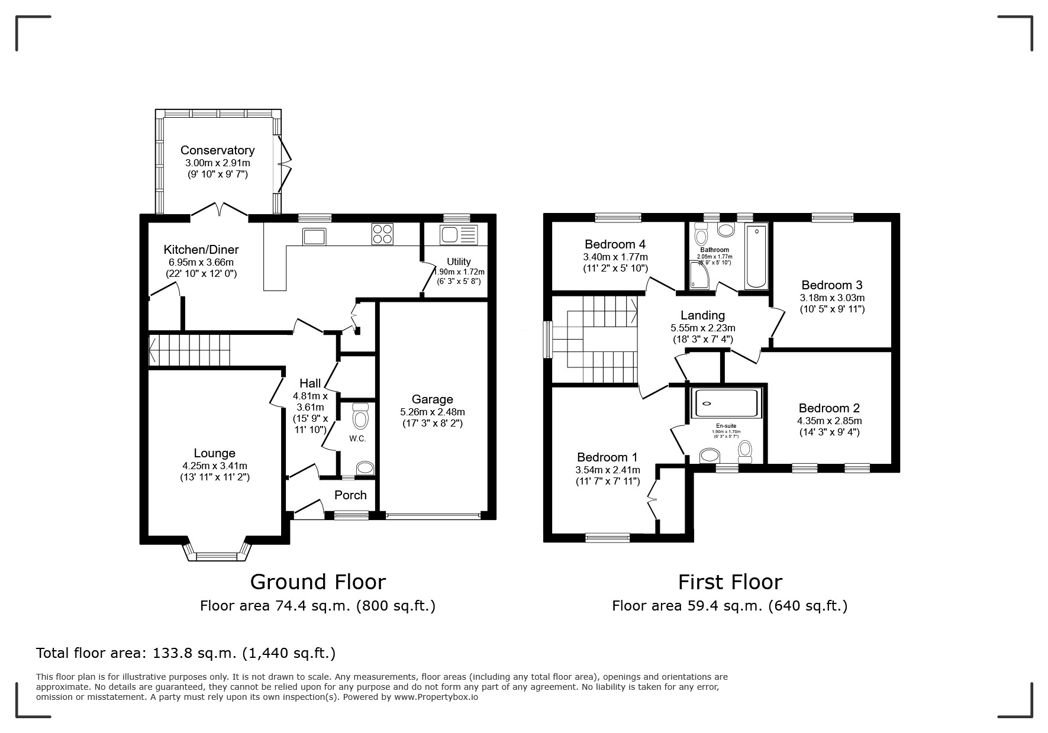
3.23m x 5.53m (10'7" x 18'1")
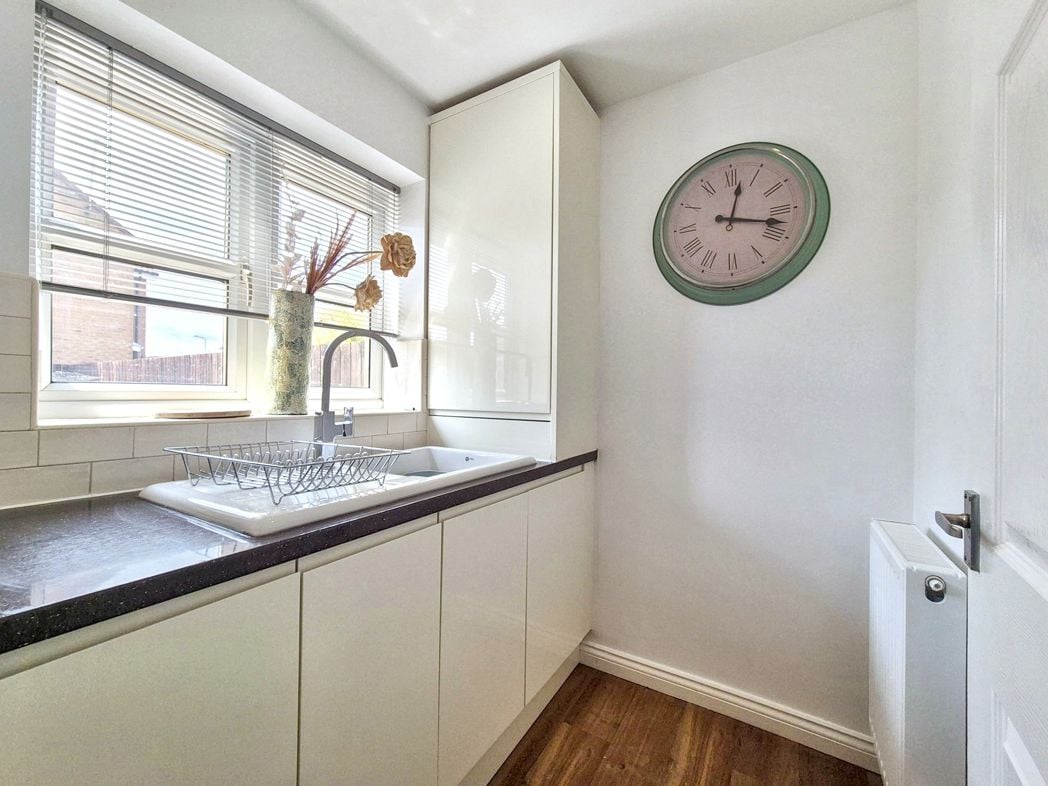
A range of wall, base units and breakfast bar complemented by contrasting work surfaces, 1.5 composite sink with mixer tap over, tiled splashbacks, free standing electric oven, space for fridge freezer, gas central heating radiator, part laminate flooring, double glazed window to rear aspect, sliding patio doors leading to orangery;
Kitchen / Dining Area.
Kitchen / Dining Area..
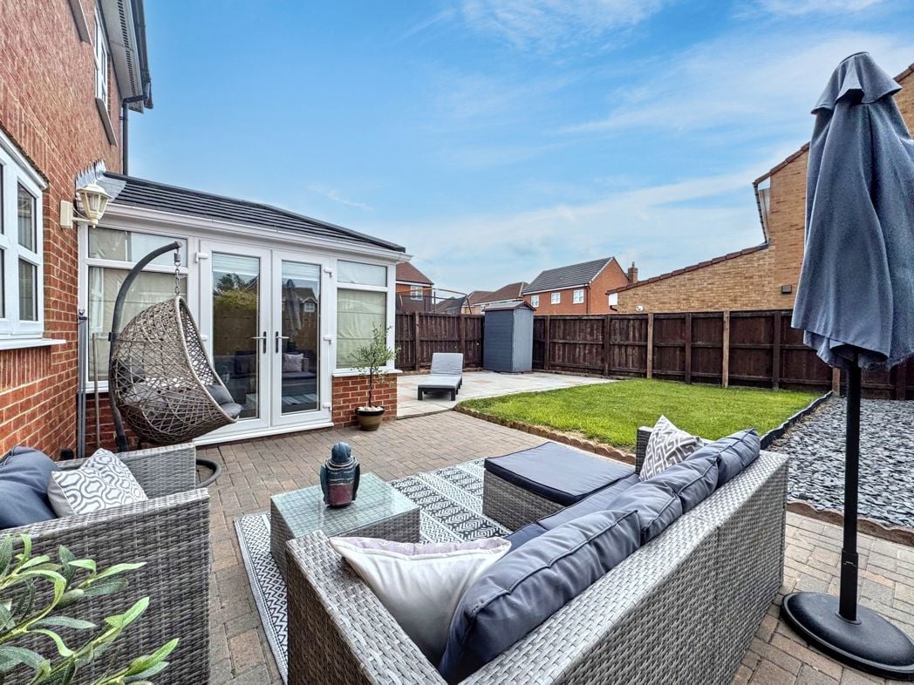
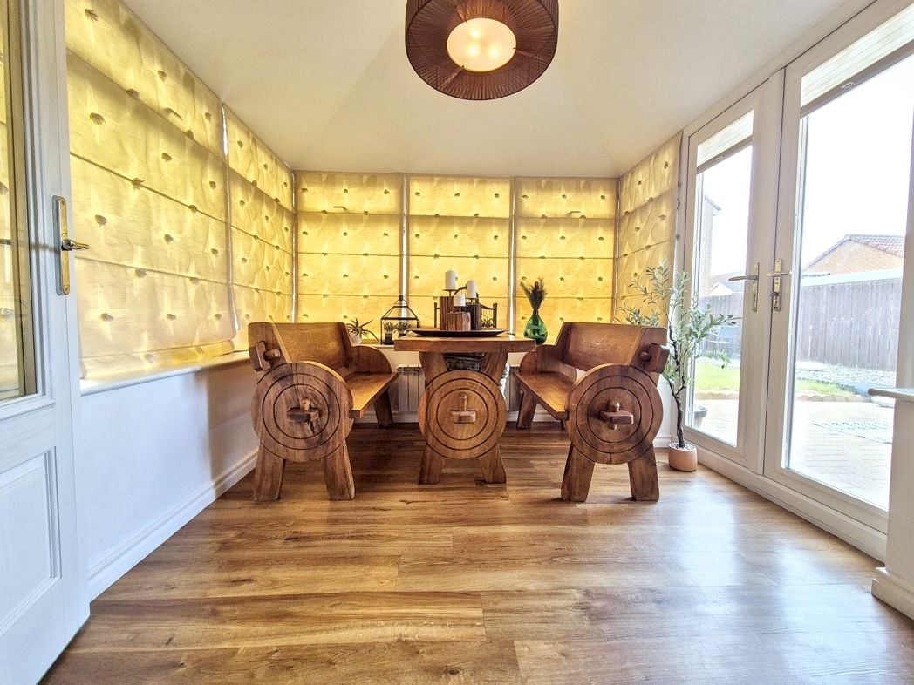
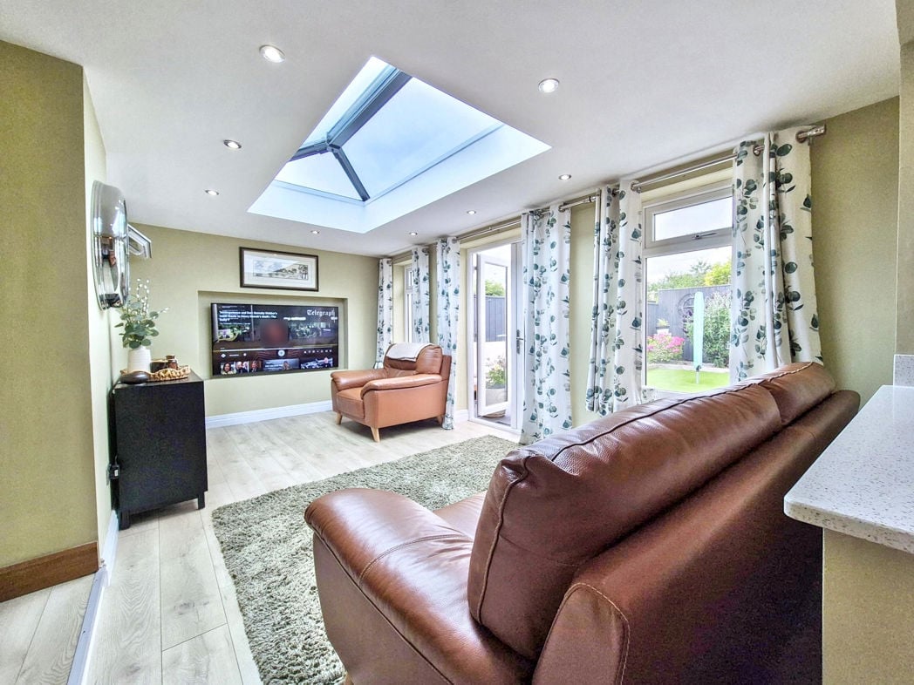
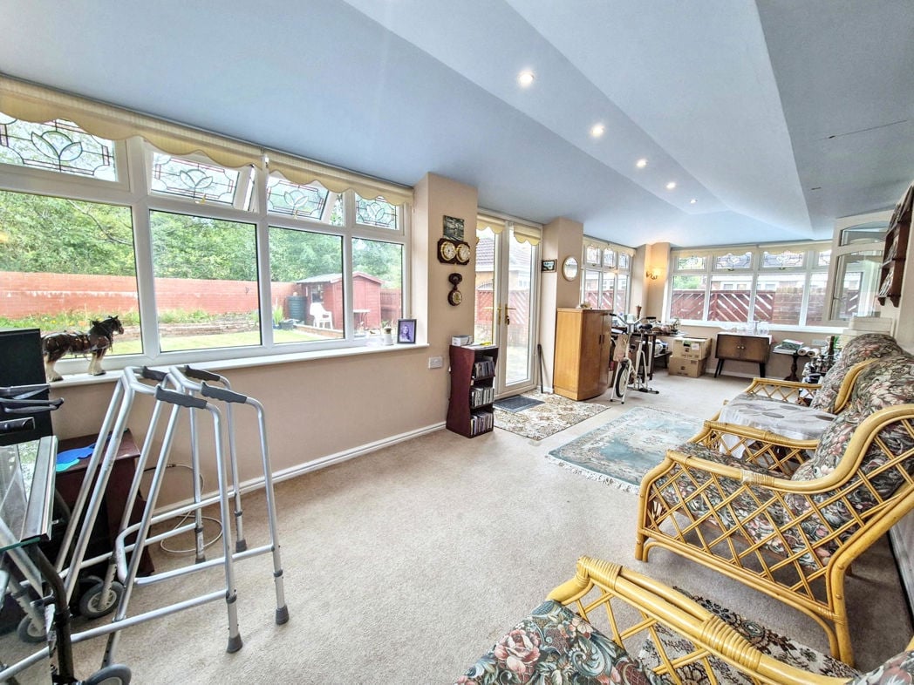
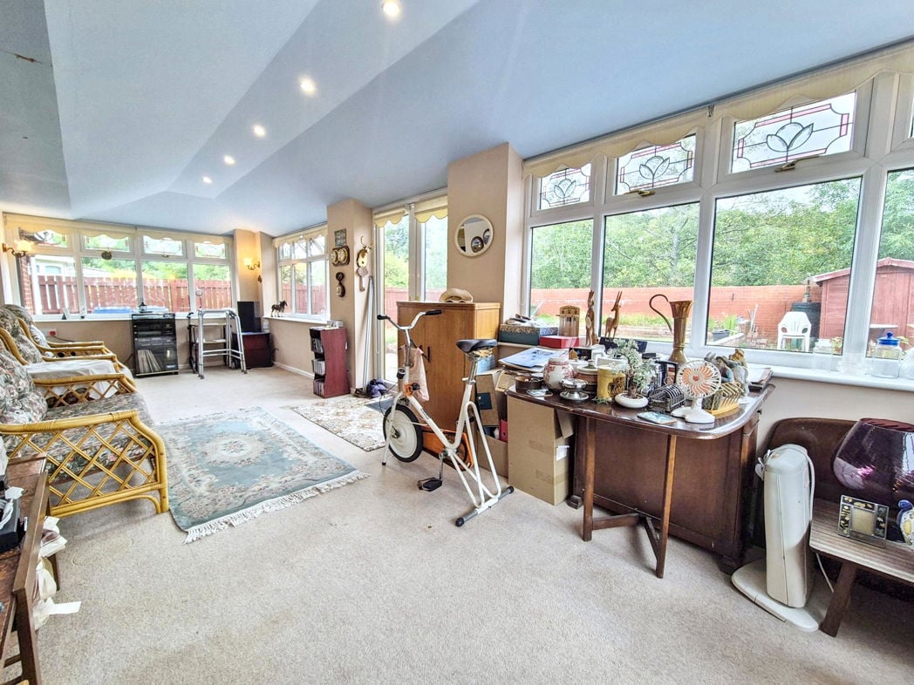
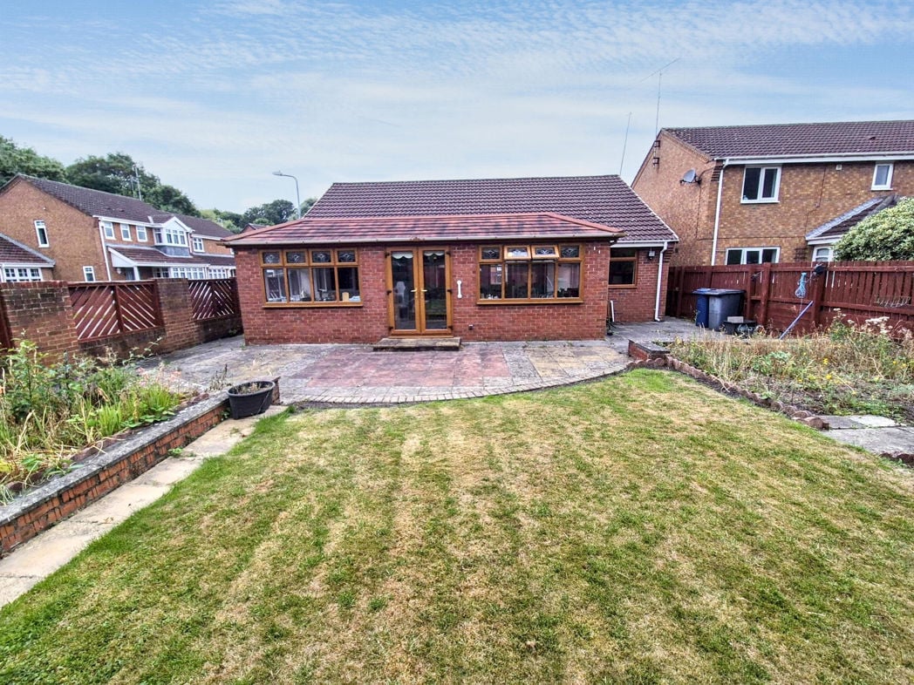
Orangery
2.71m x 8.26m (8'10" x 27'1")
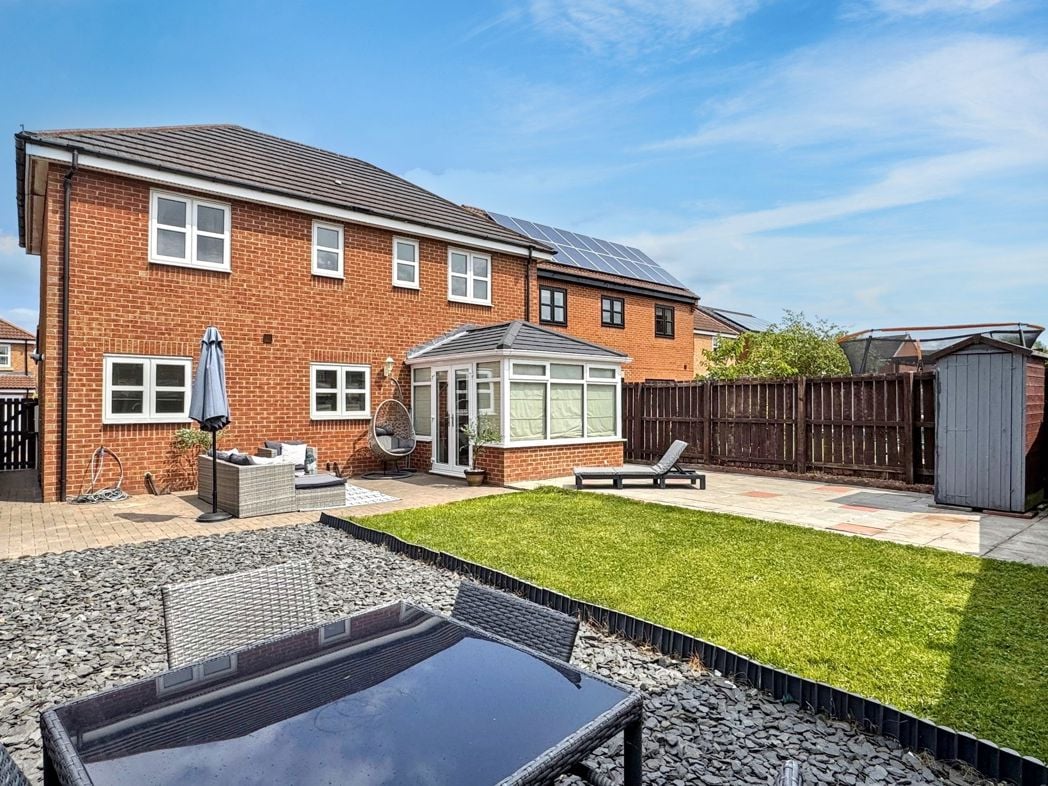
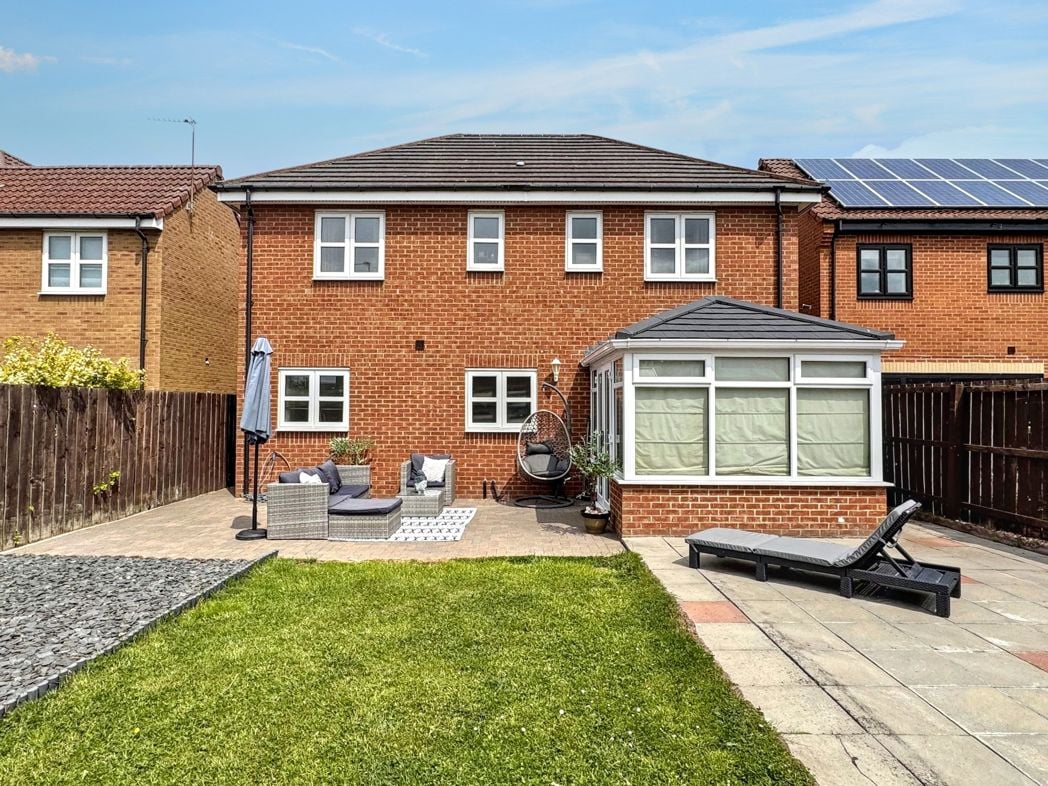
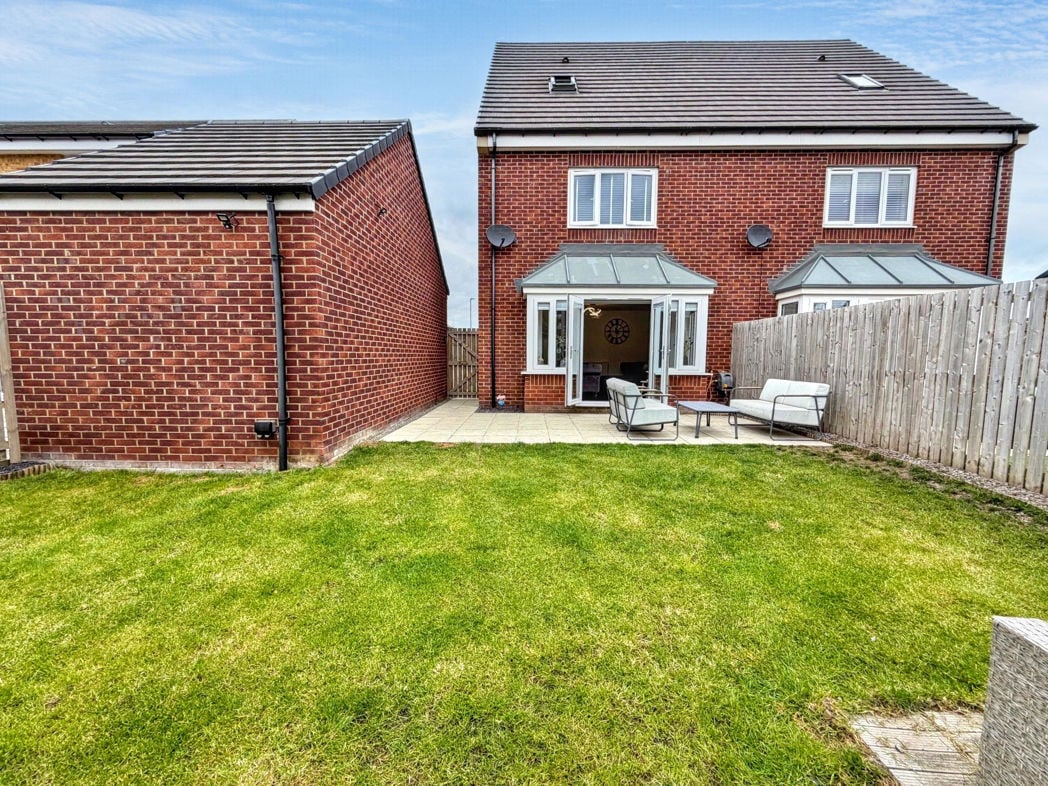
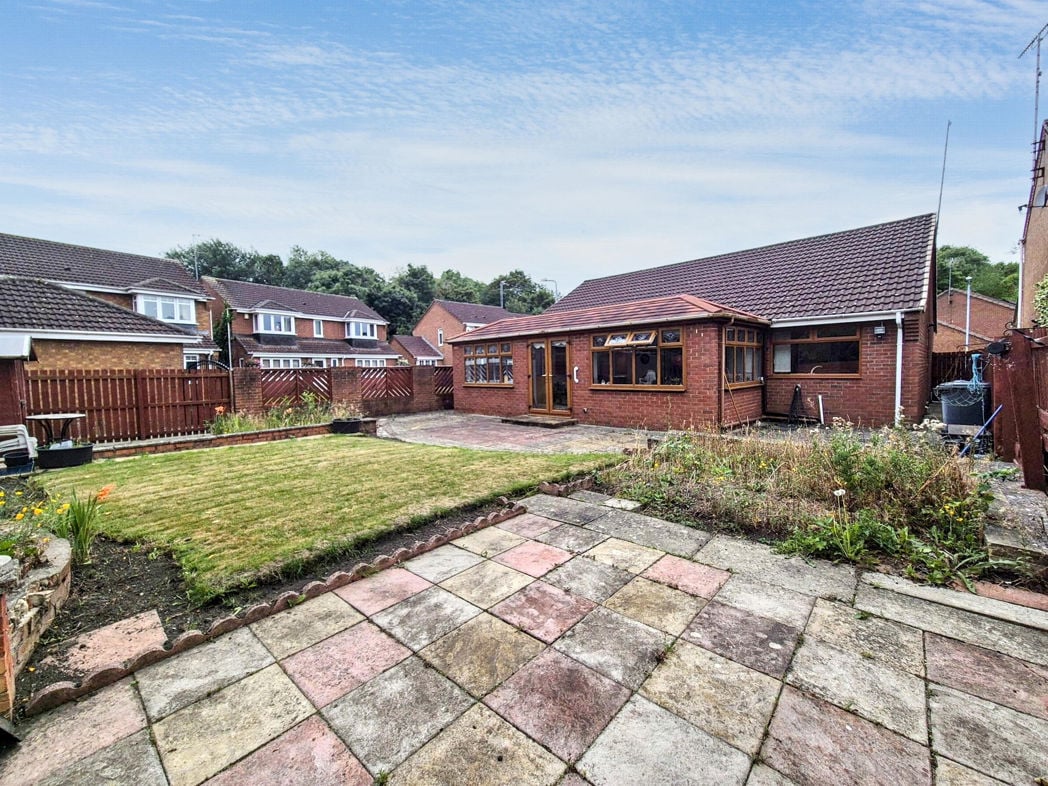
Double glazed windows complemented french doors leading to south facing rear garden, recess lighting;
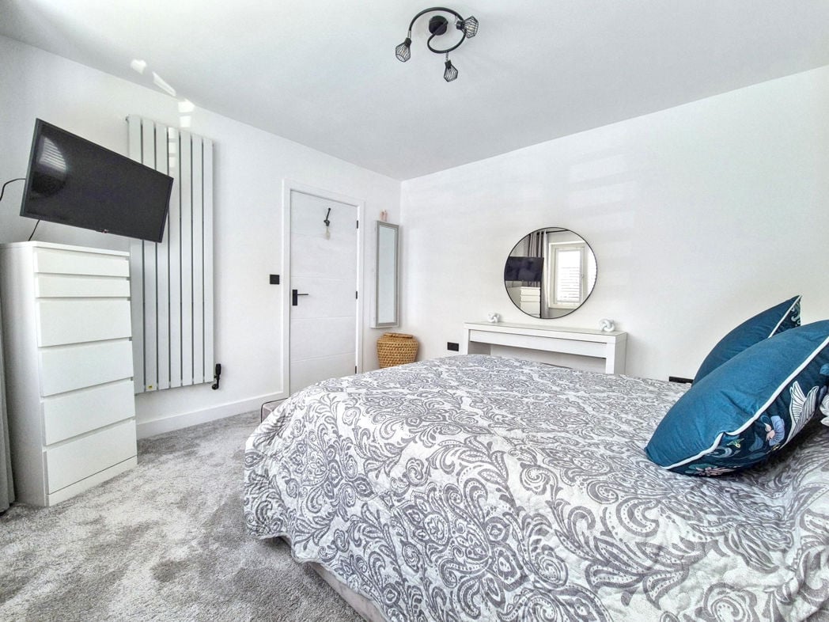
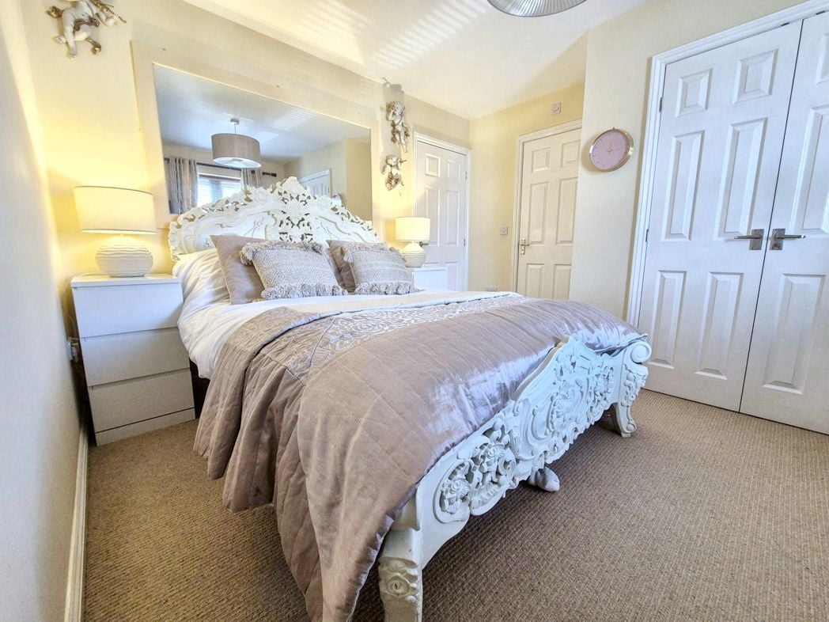
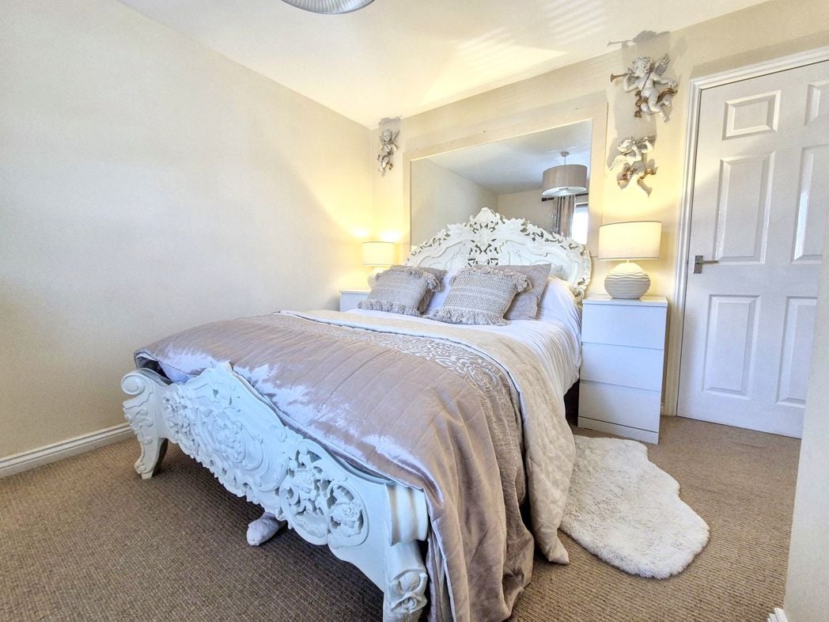
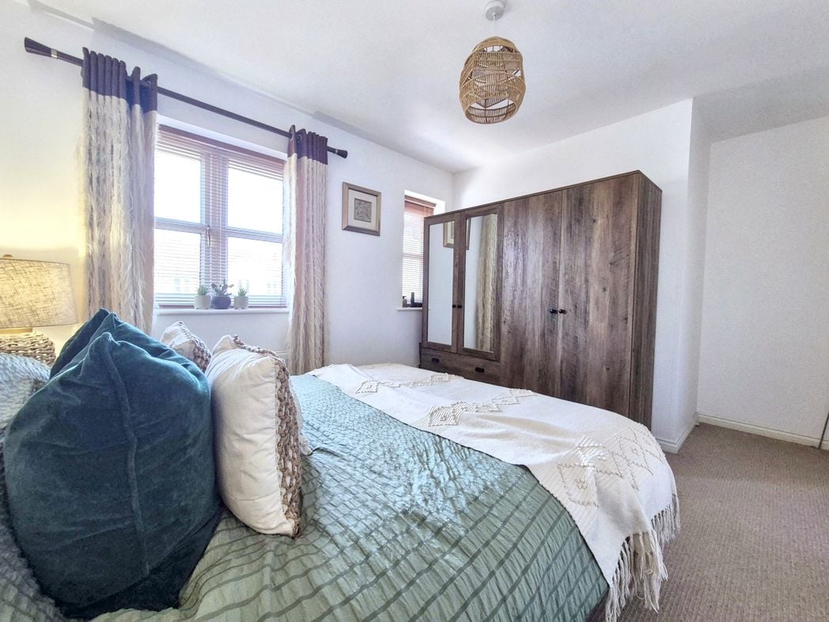
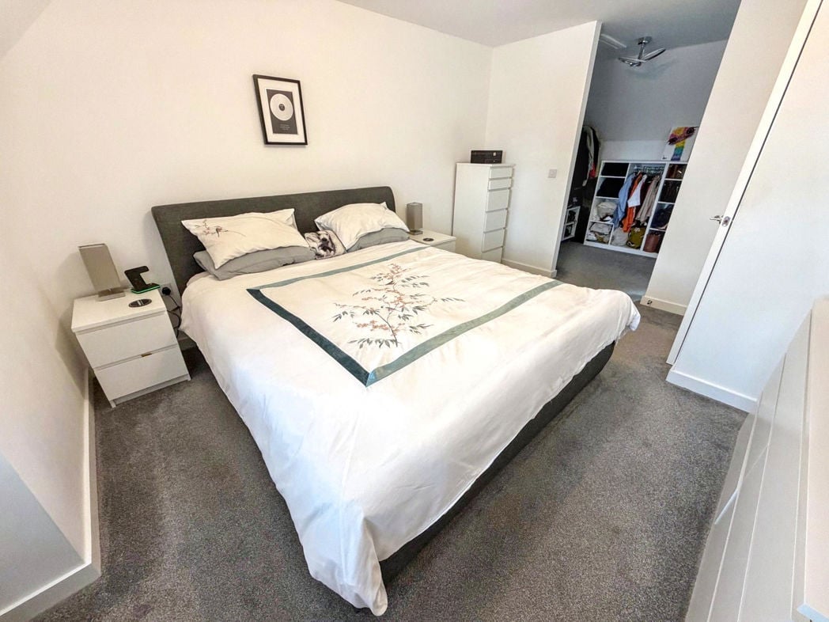
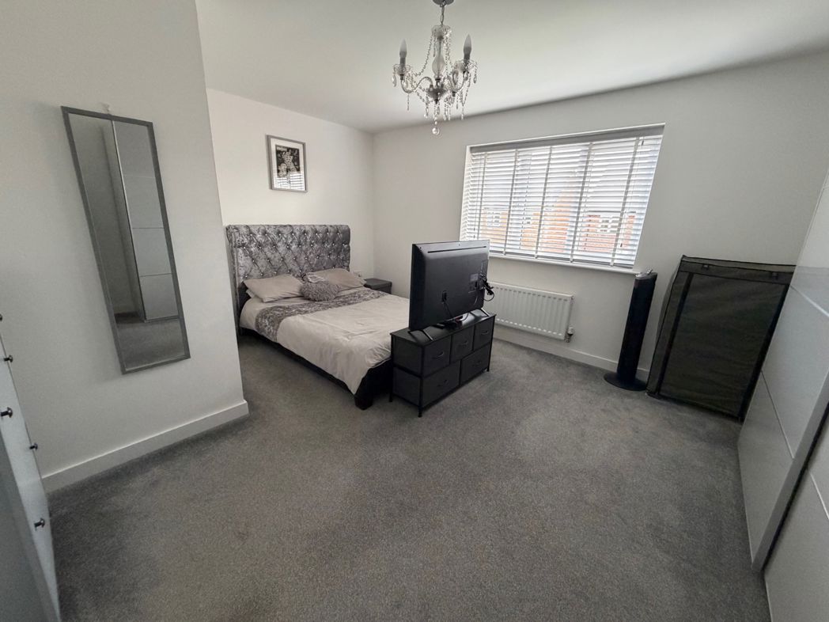
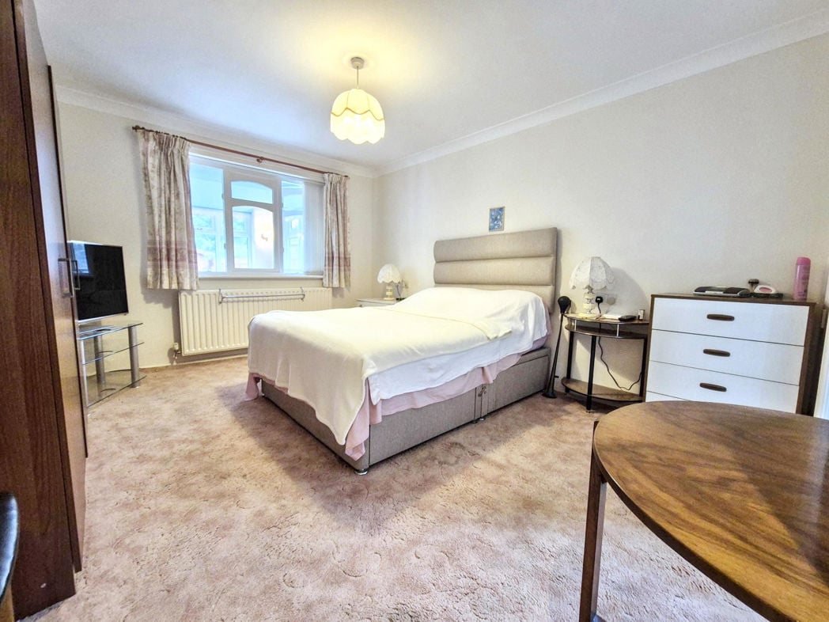
Bedroom One
4.11m x 3.42m (13'5" x 11'2")
Double glazed window to rear aspect, gas central heating radiator;
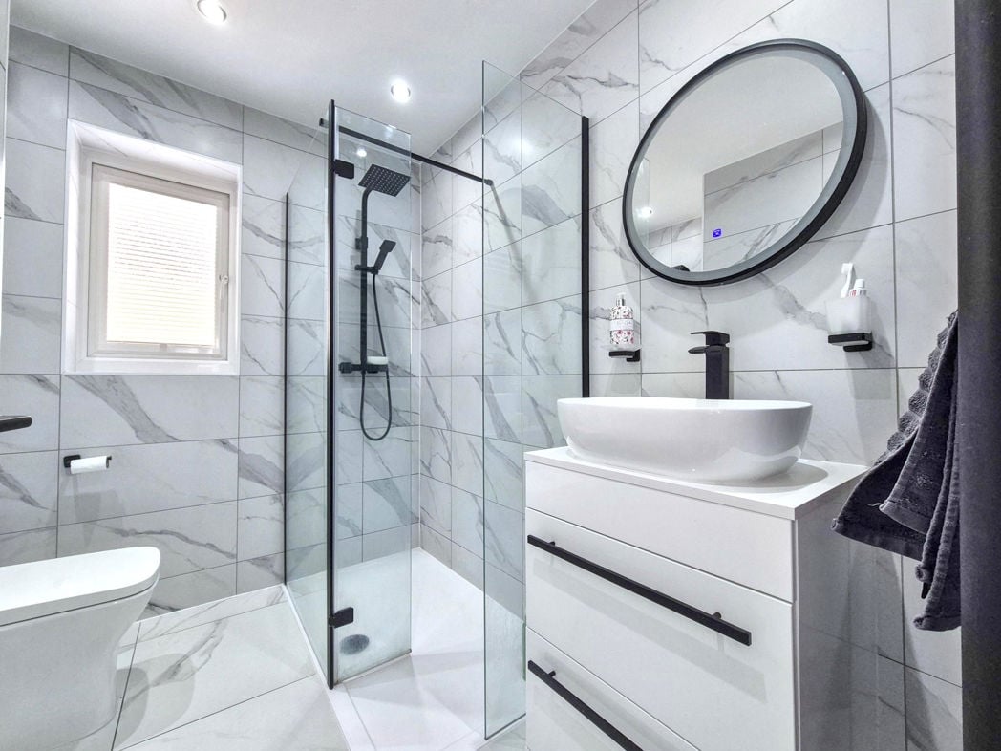
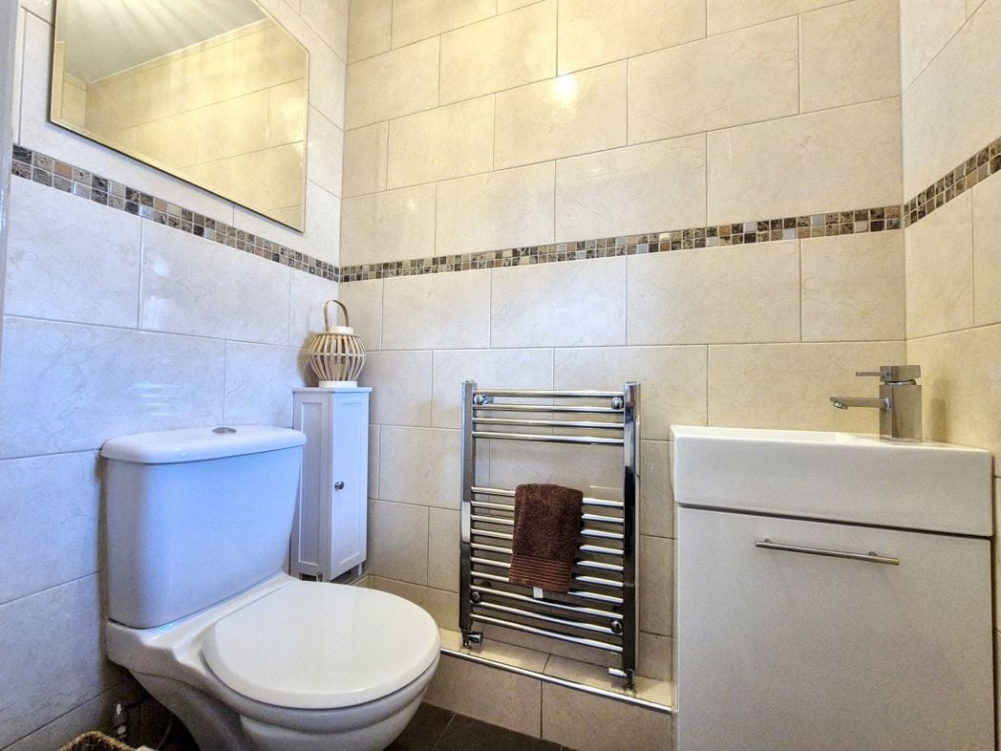
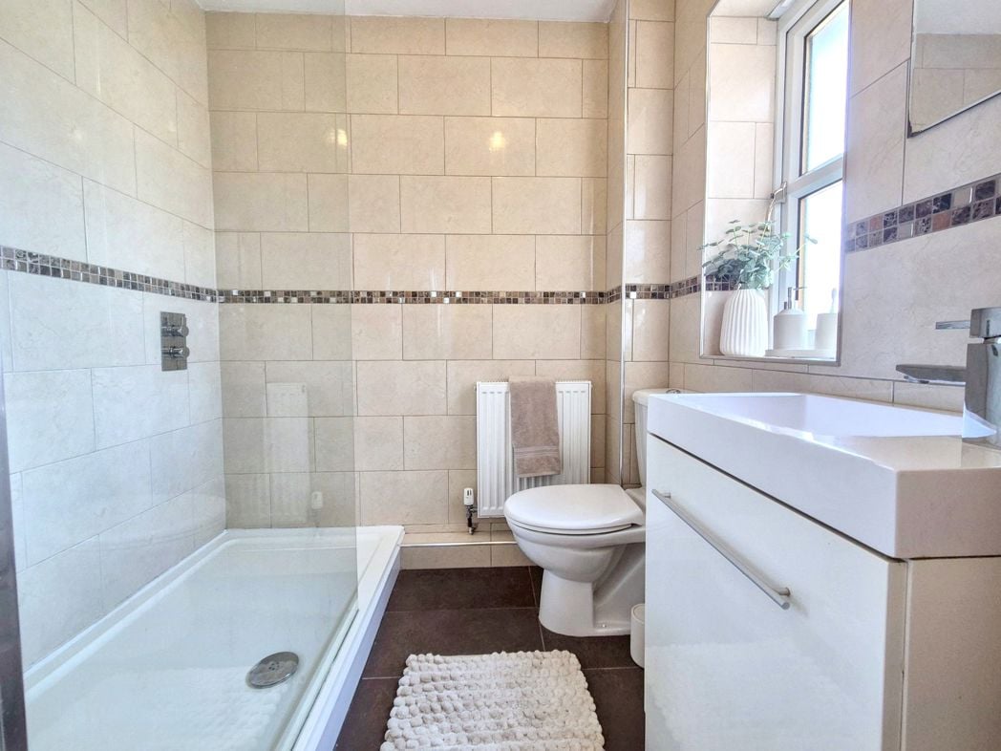
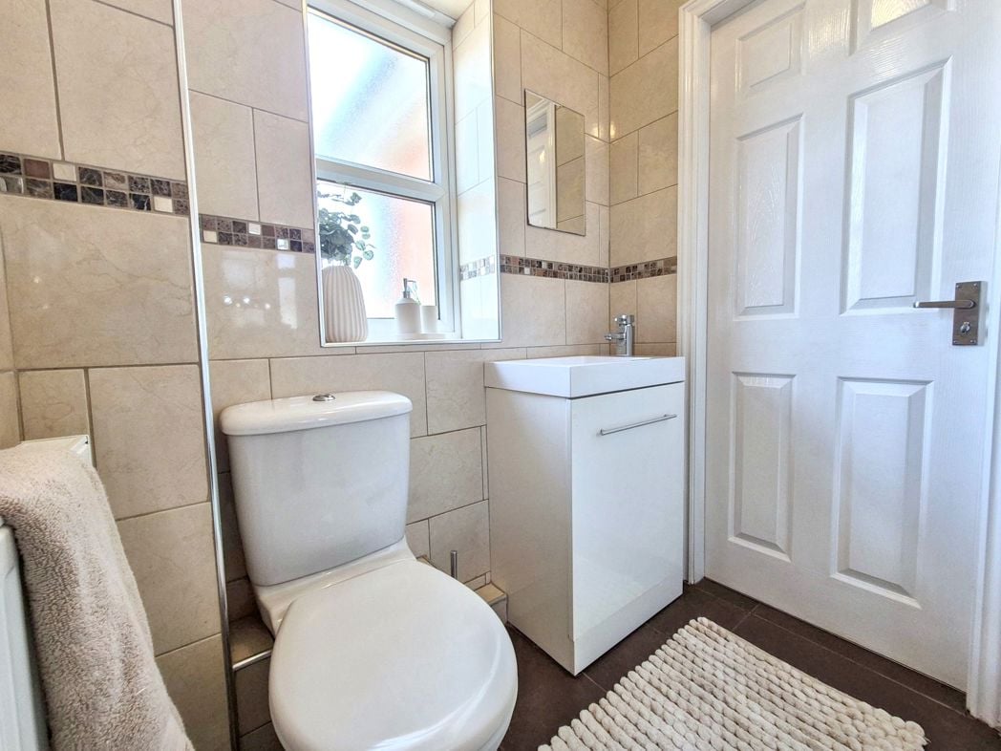
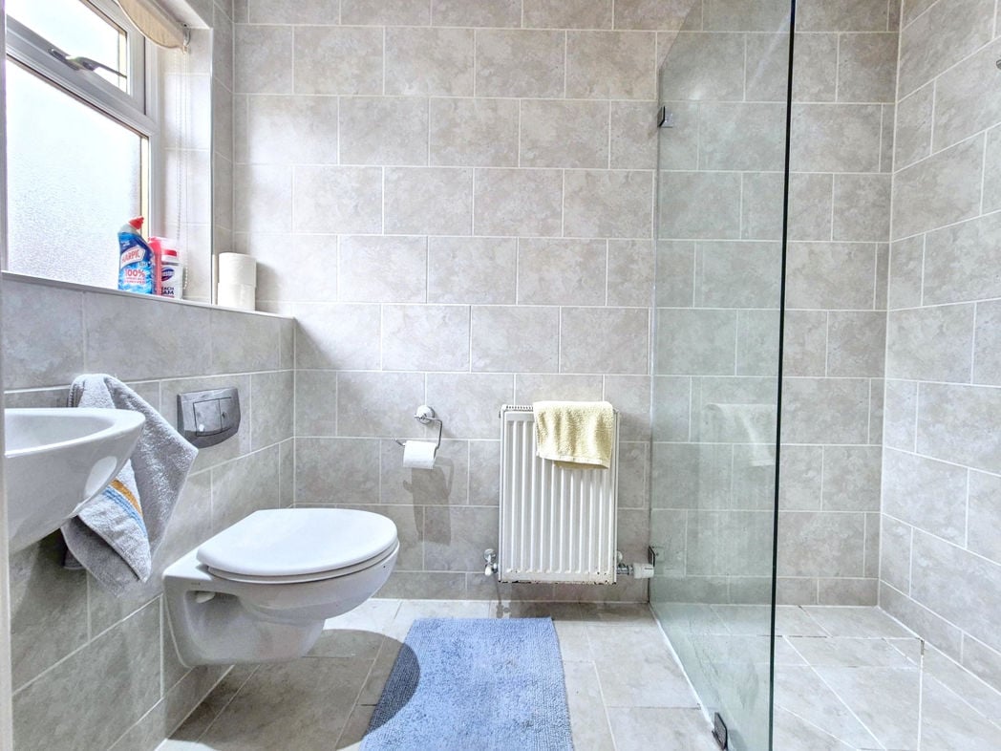
En-suite
1.26m x 2.73m (4'1" x 8'11")
A suite comprising; Mains shower, wall mounted wash hand basin, w.c, extractor, gas central heating radiator, tiled walls and flooring, recess lighting, double glazed window to side aspect;
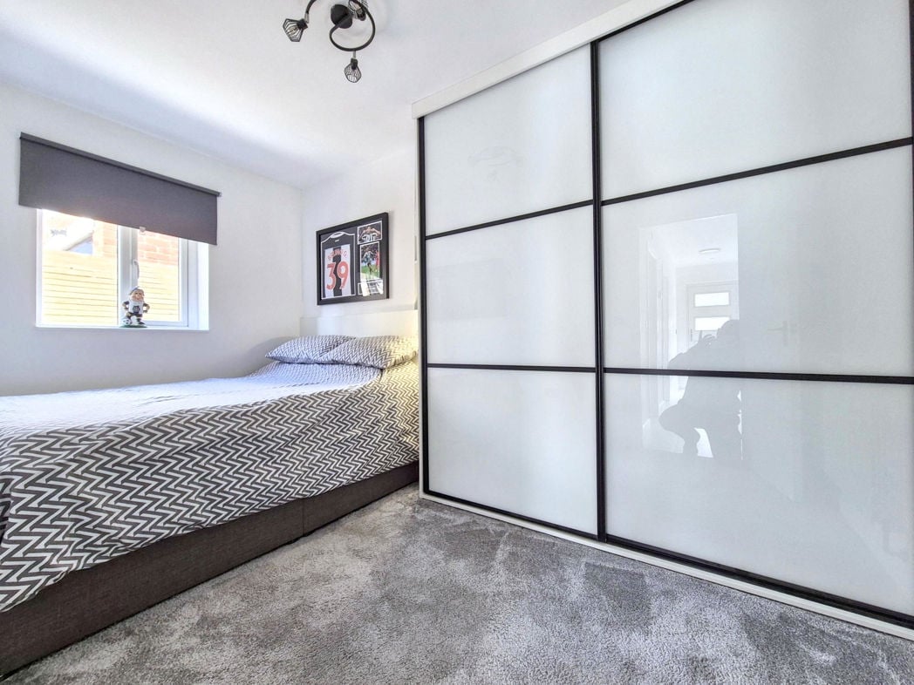
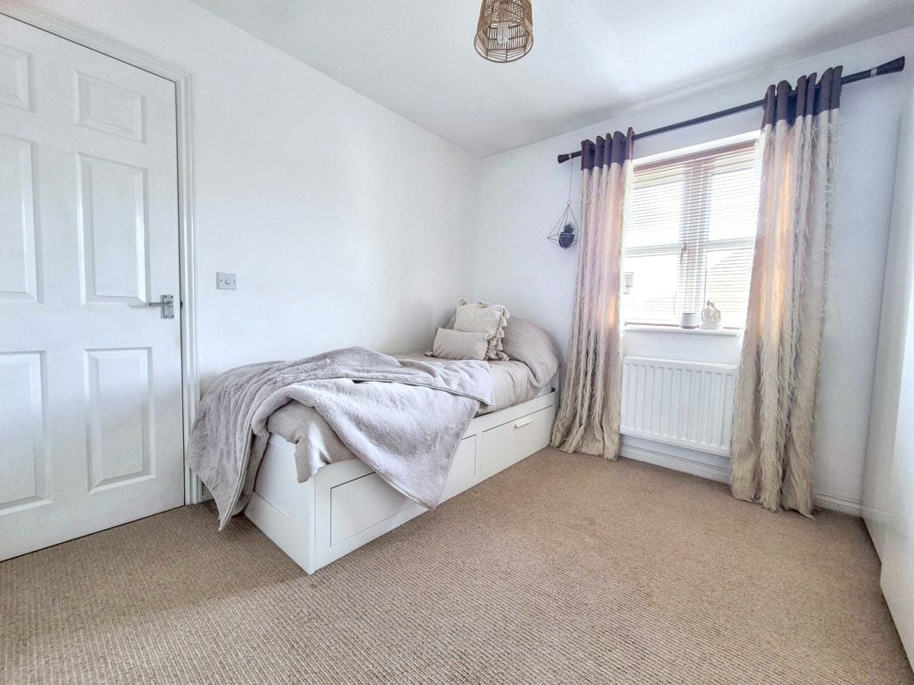
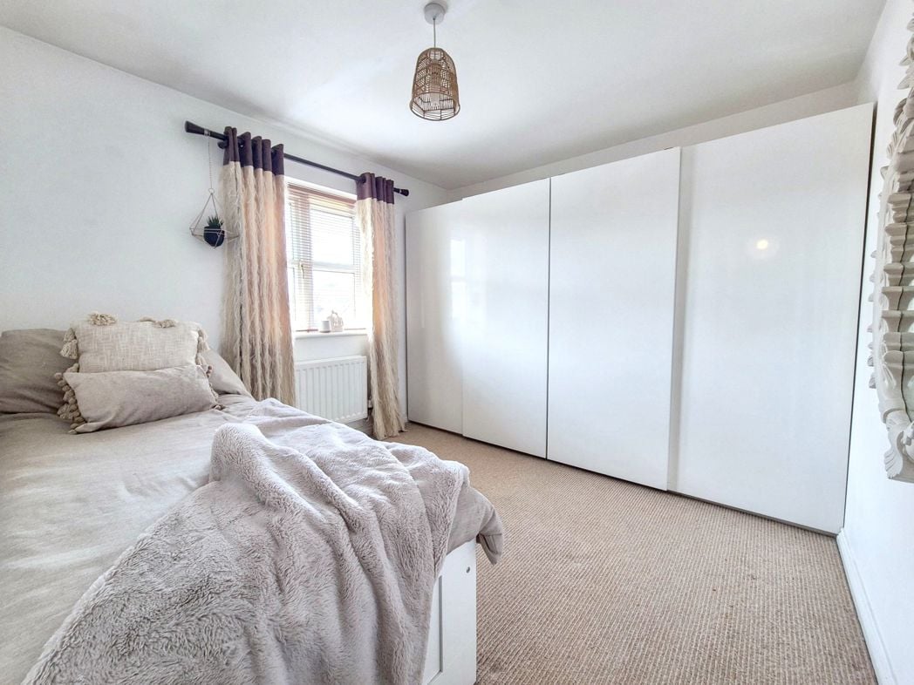
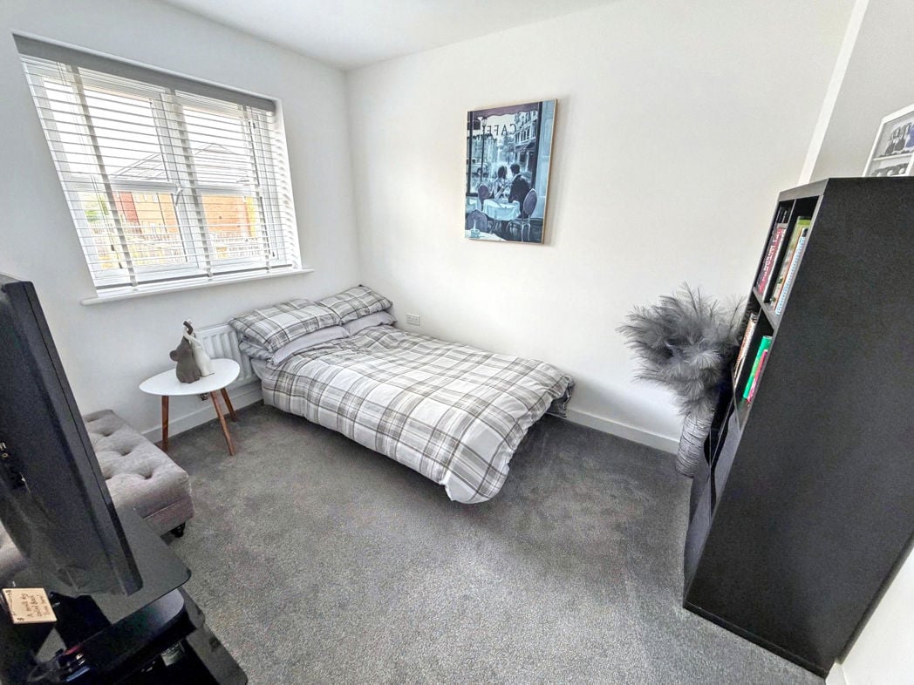
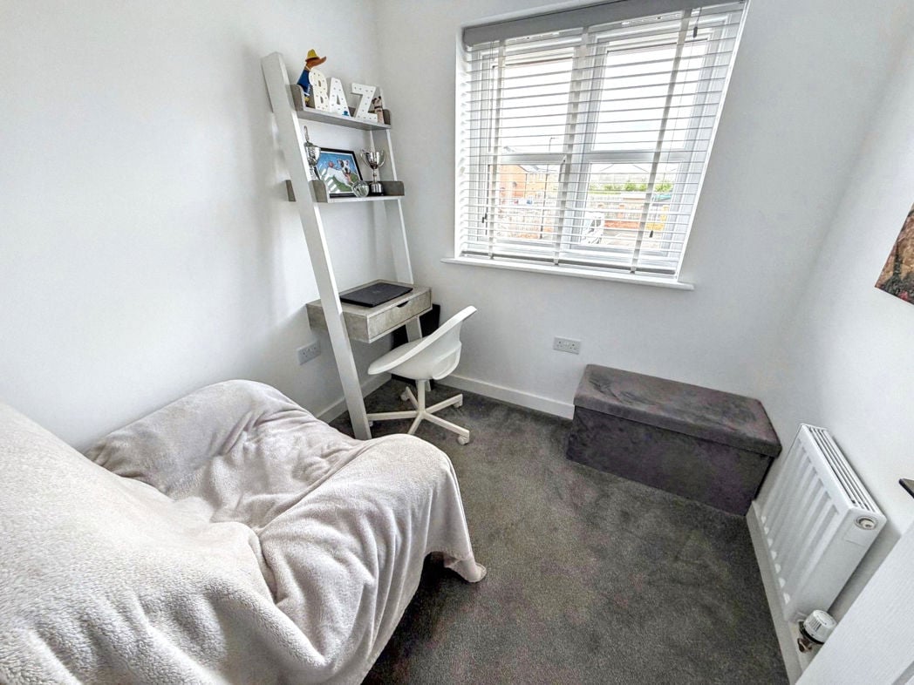
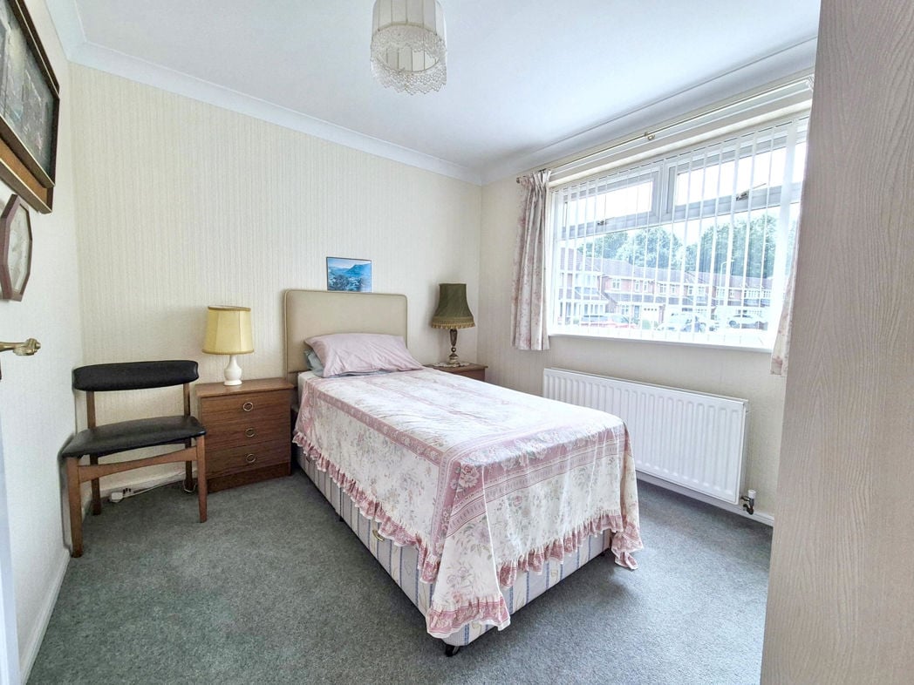
Bedroom Two
2.72m x 3.09m (8'11" x 10'1")
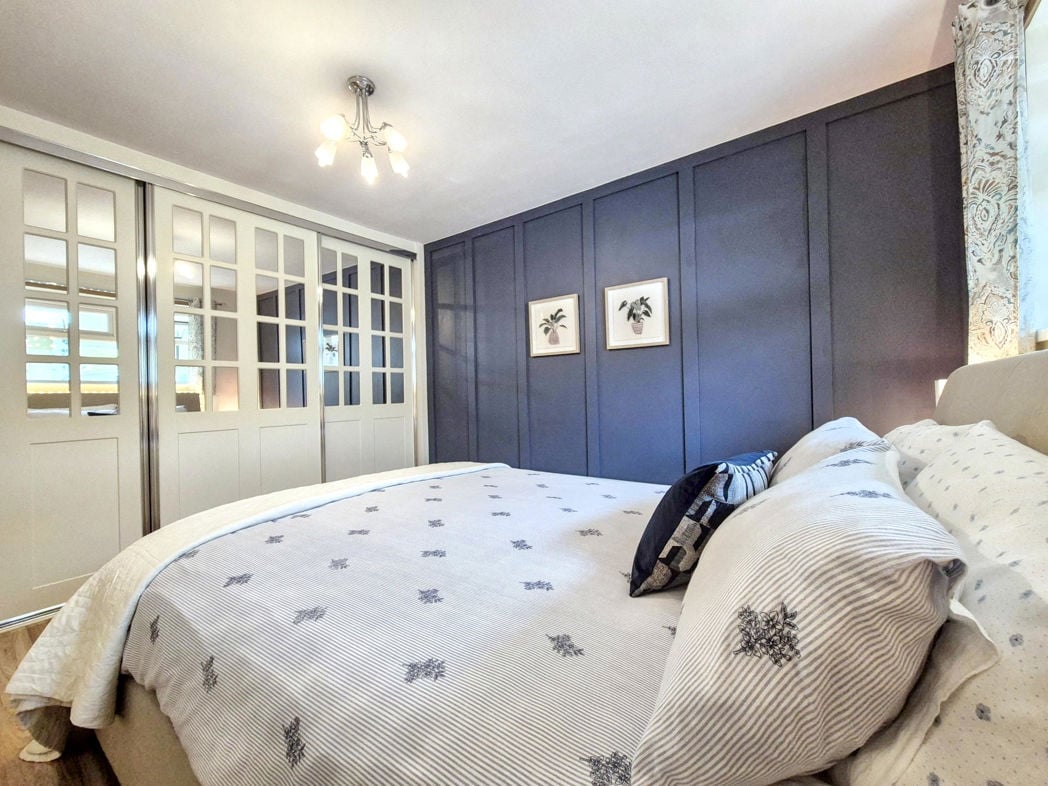
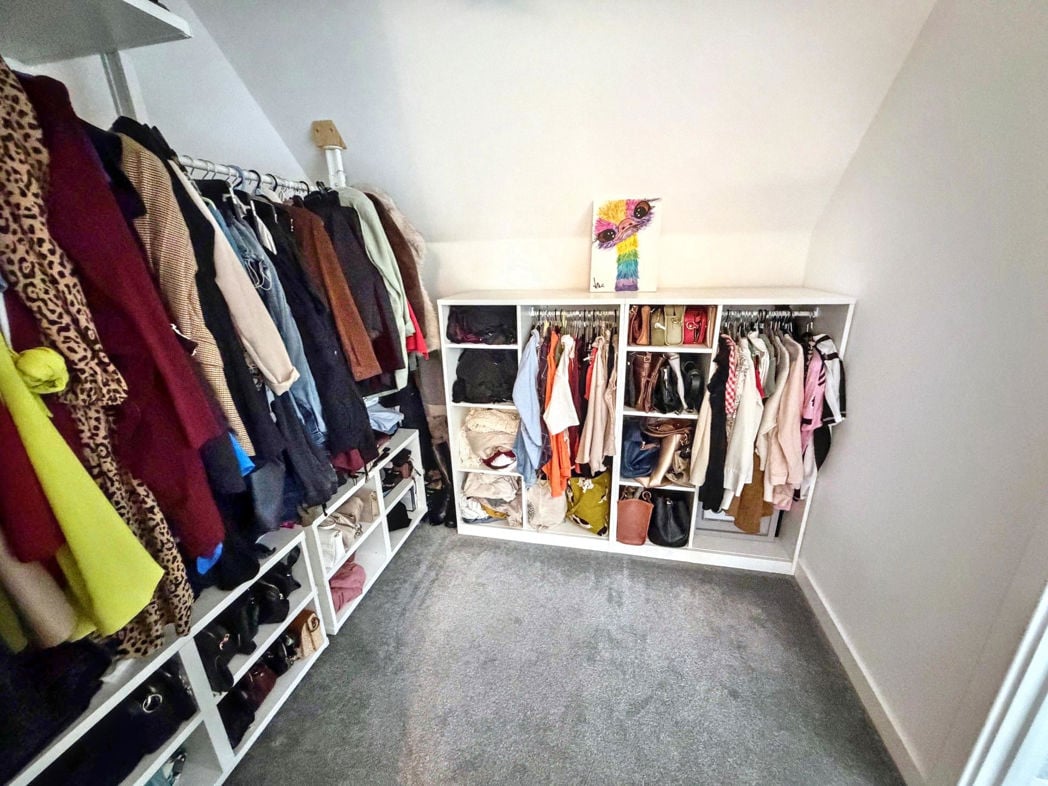
Double glazed window to front aspect, gas central heating radiator, built in sliding wardrobes;
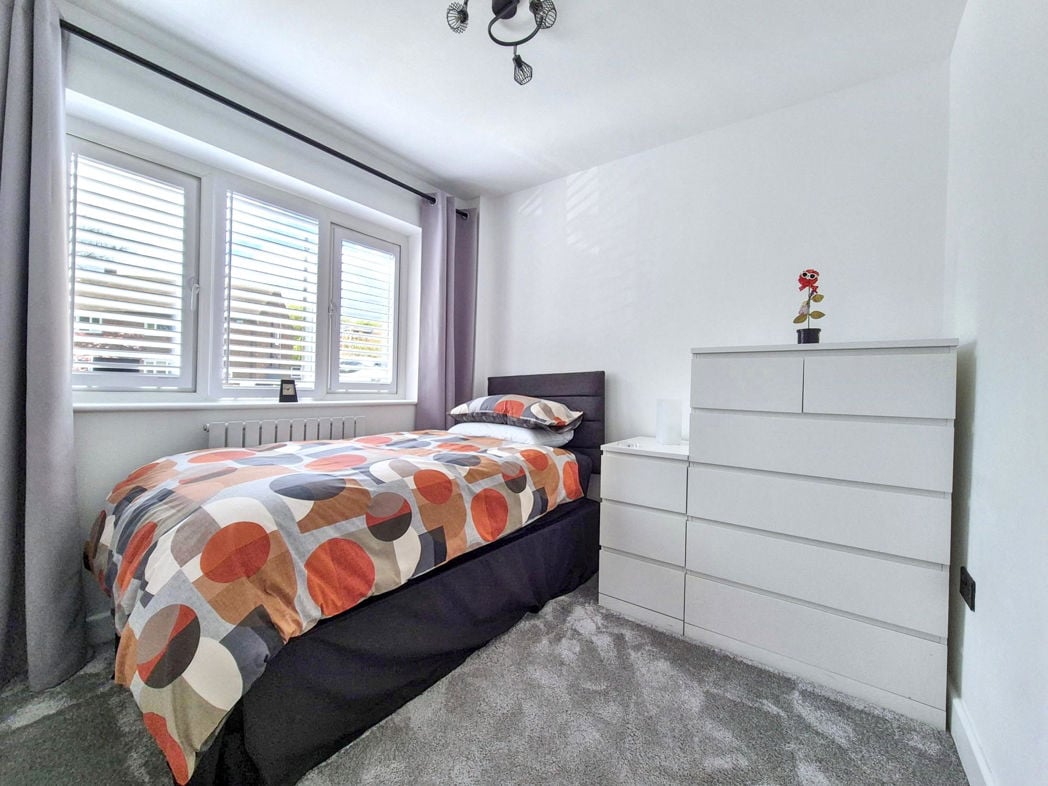
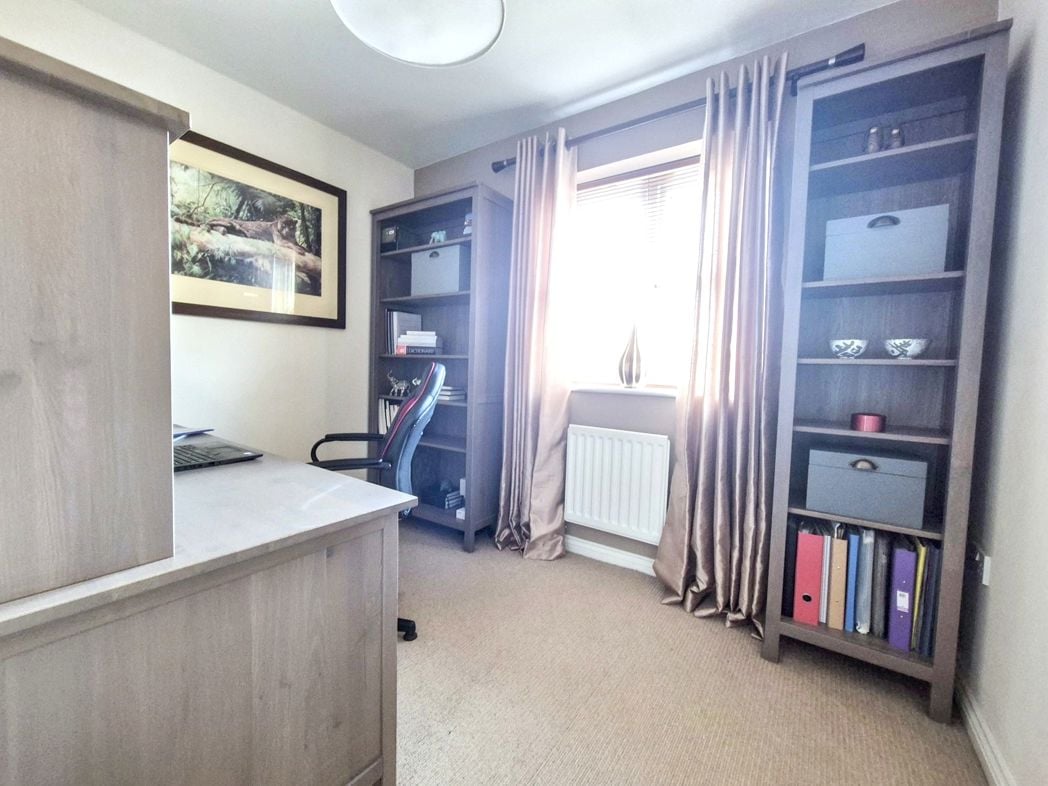
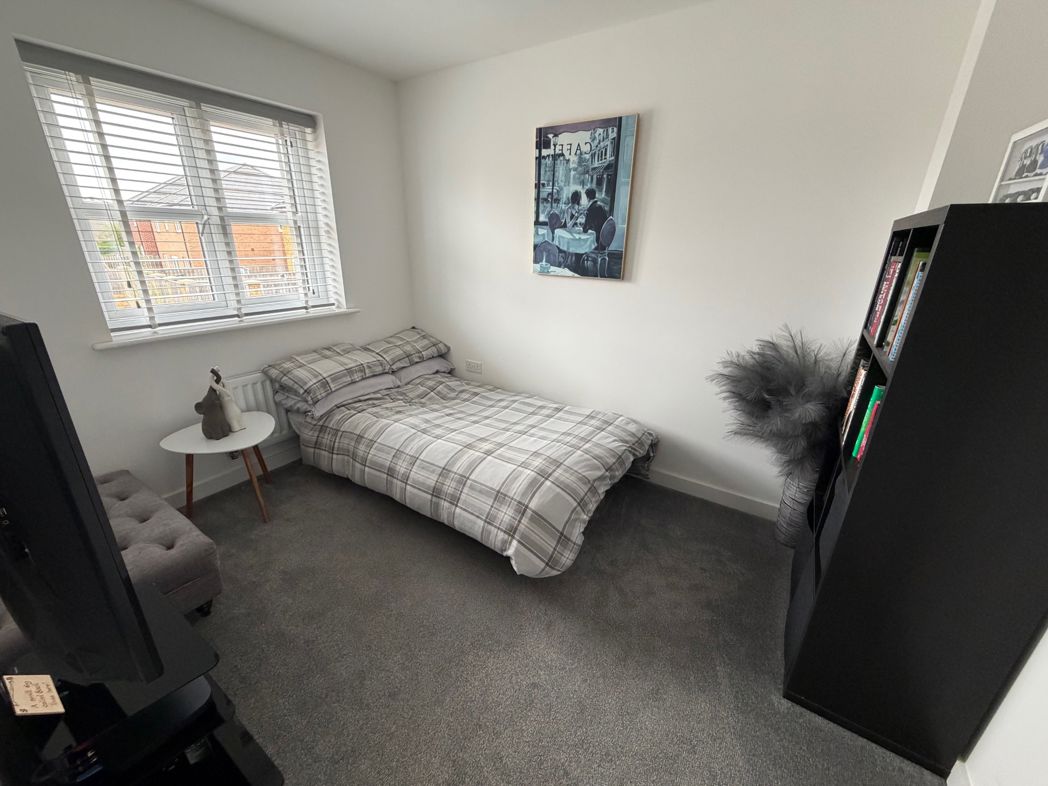
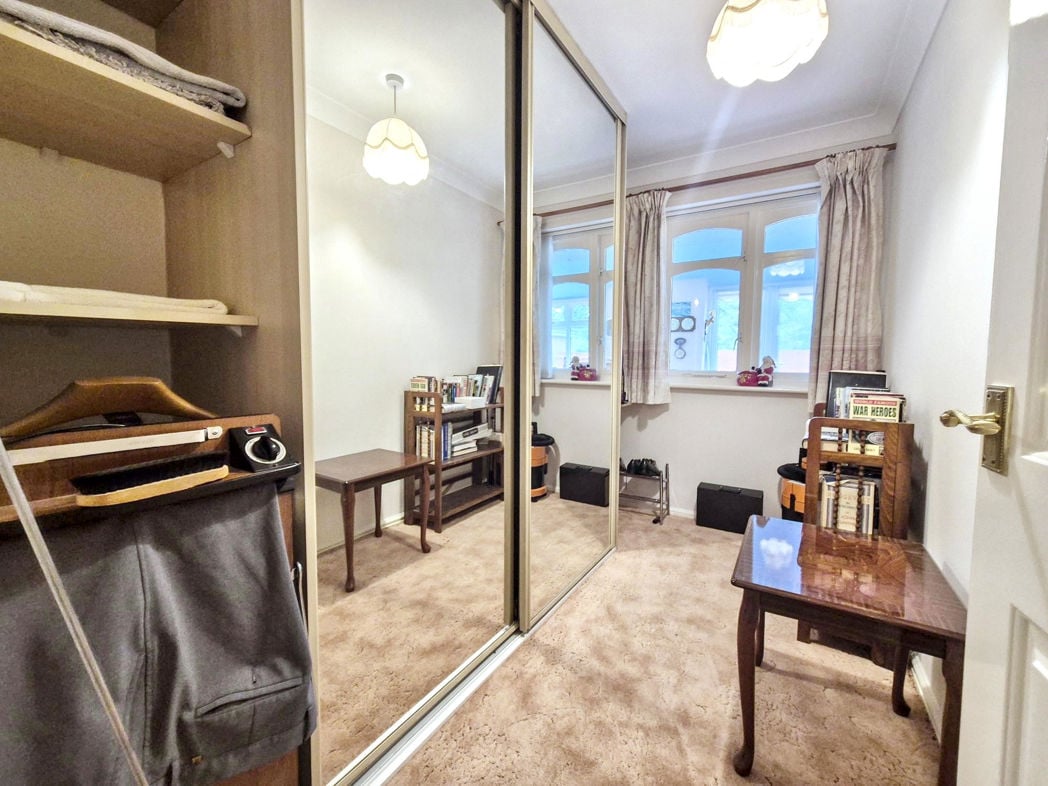
Bedroom Three
2.92m x 1.78m (9'6" x 5'10")
Double glazed window to rear aspect, gas central heating radiator, built in sliding wardrobes;
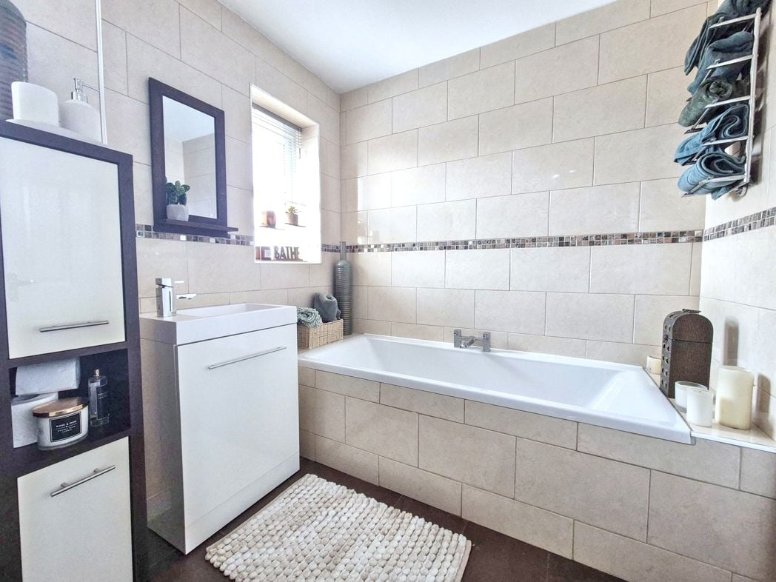
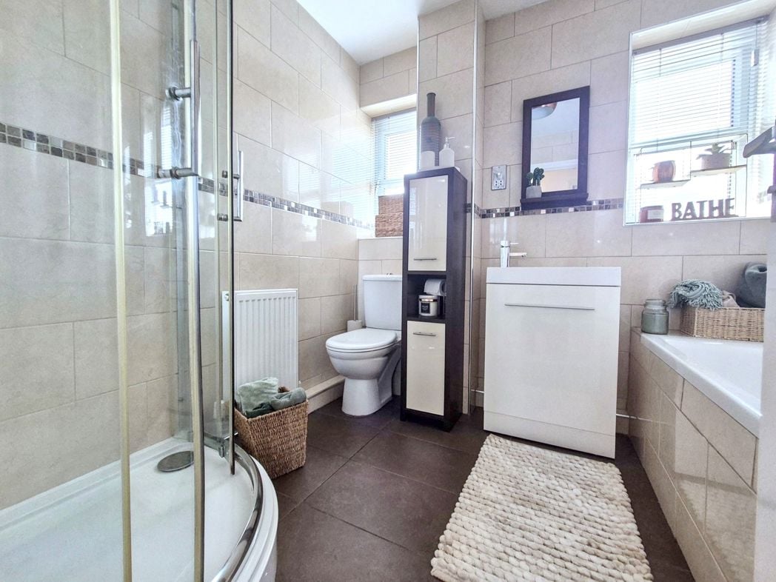
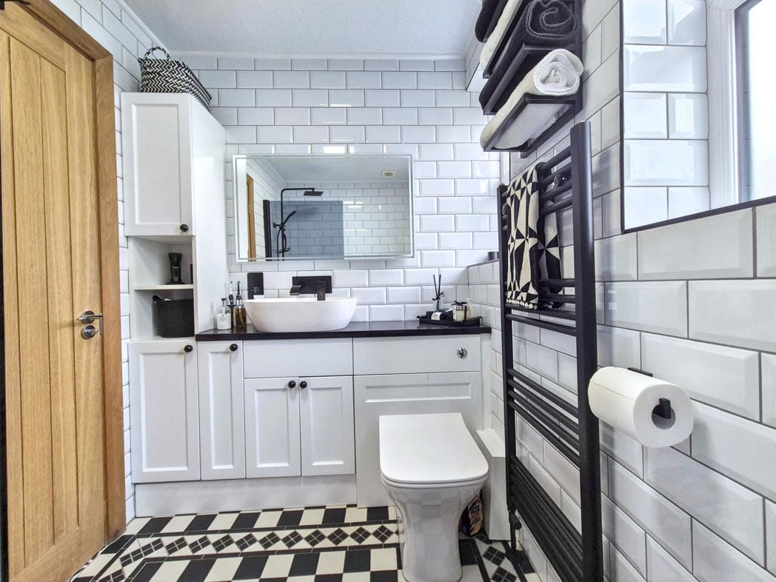
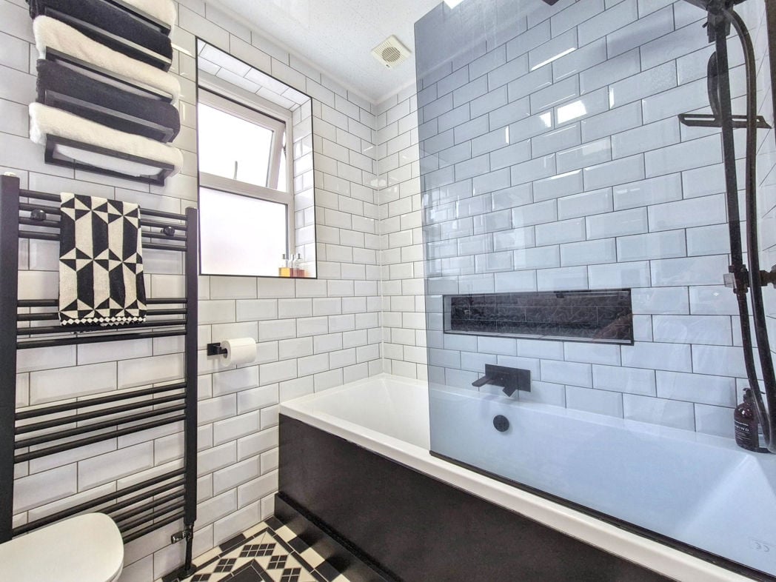
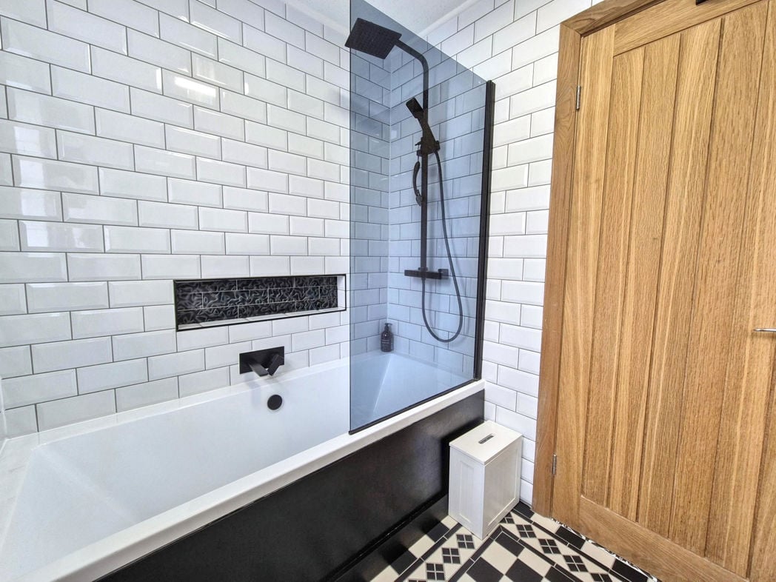
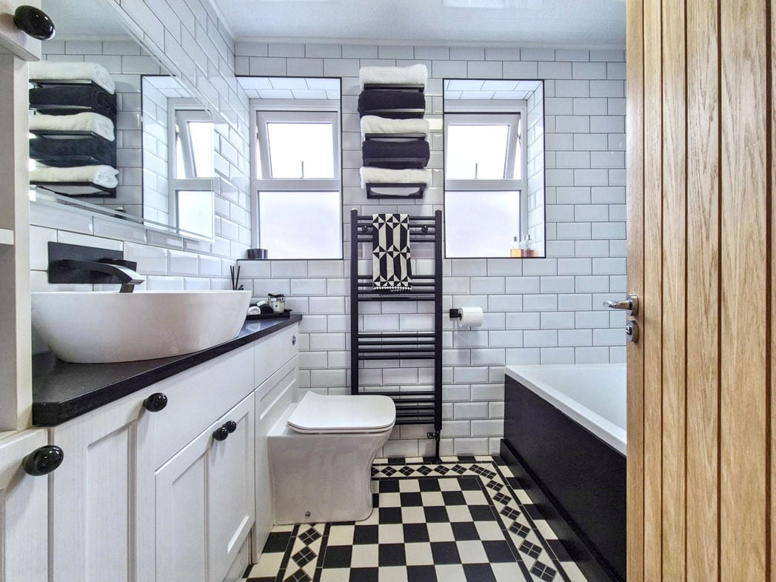
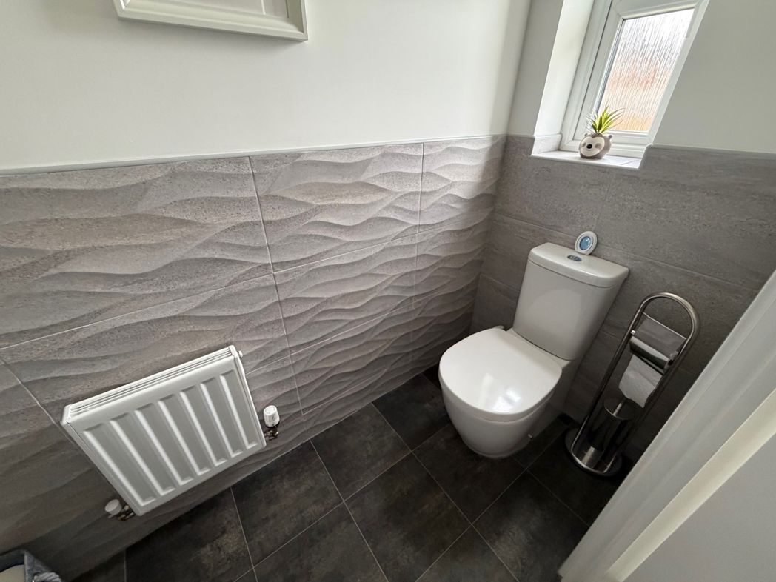
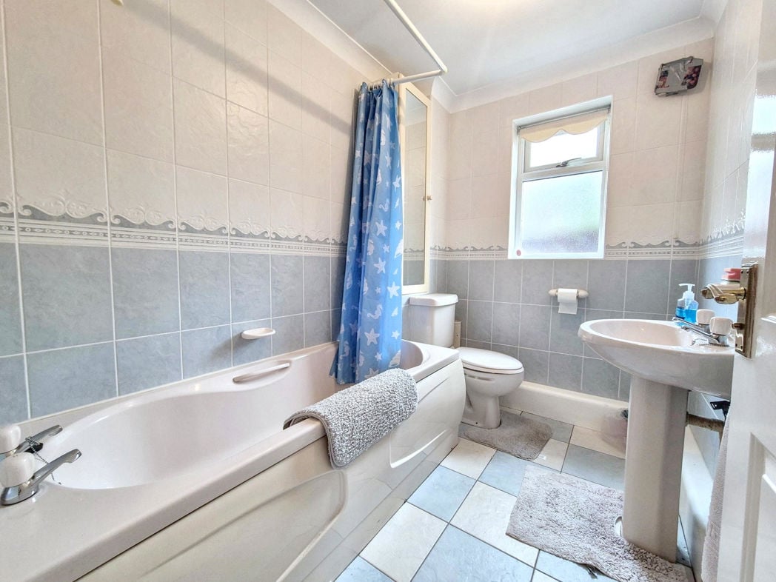
Family Bathroom
1.72m x 2.41m (5'7" x 7'10")
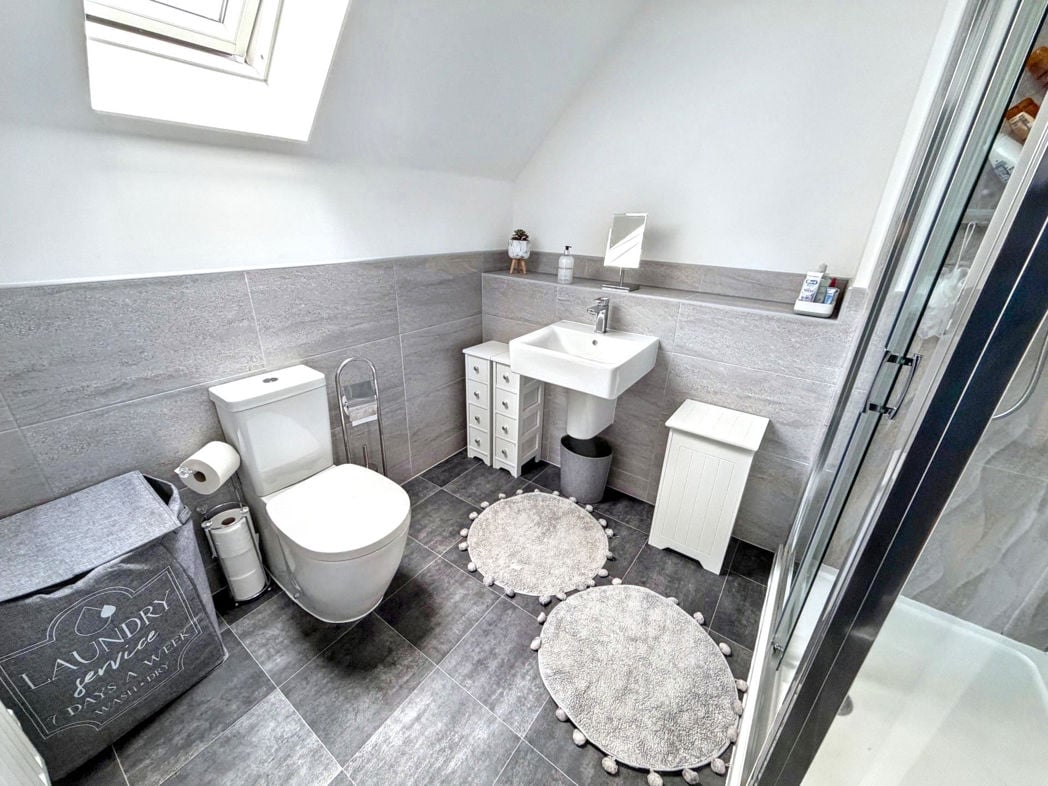
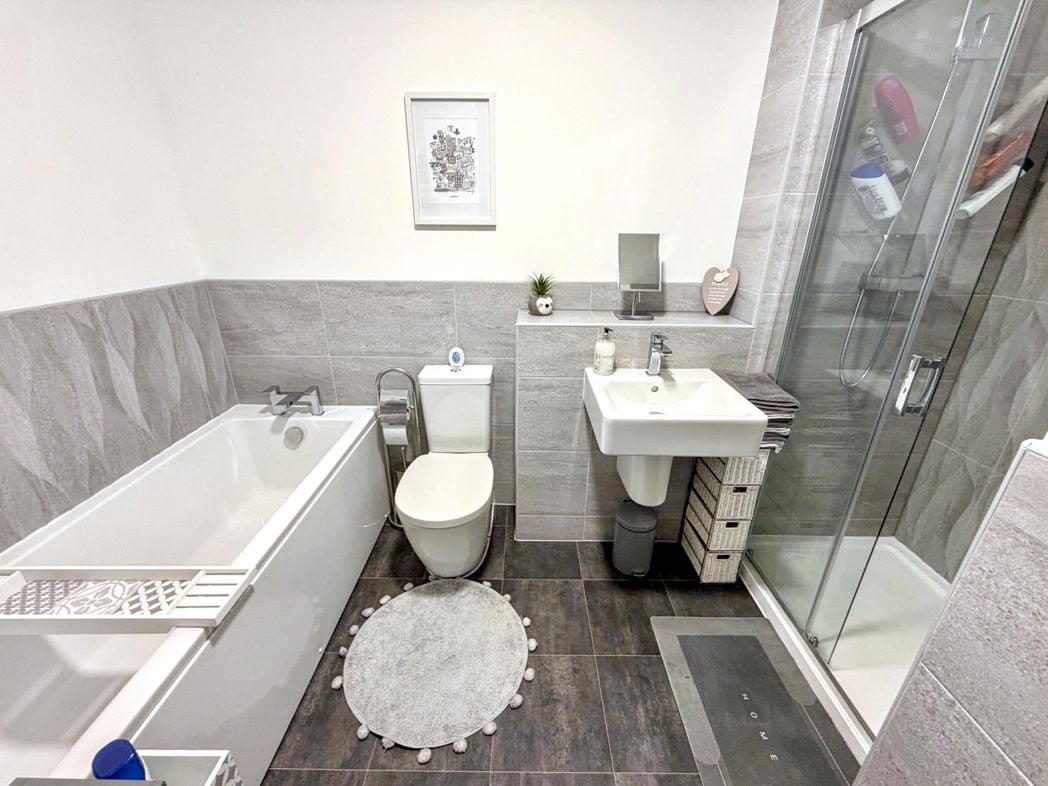
As suite comprising; Bath with electric shower over, pedestal wash hand basin, w.c, wall mounted cabinetry, feature tiled walls, extractor, gas central heating radiator, double glazed window to side aspect;
External Rear
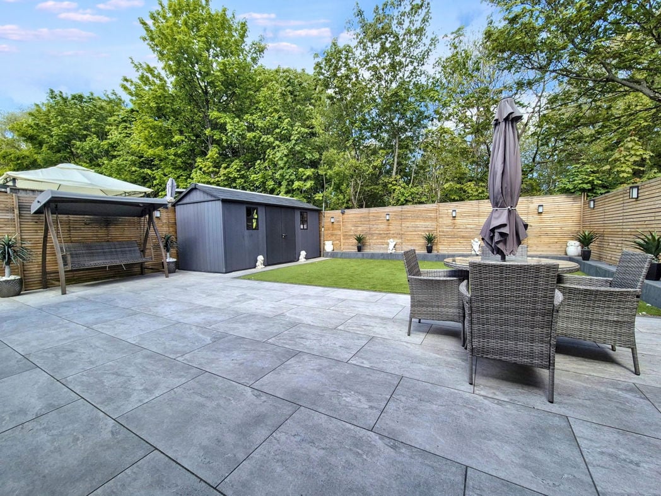
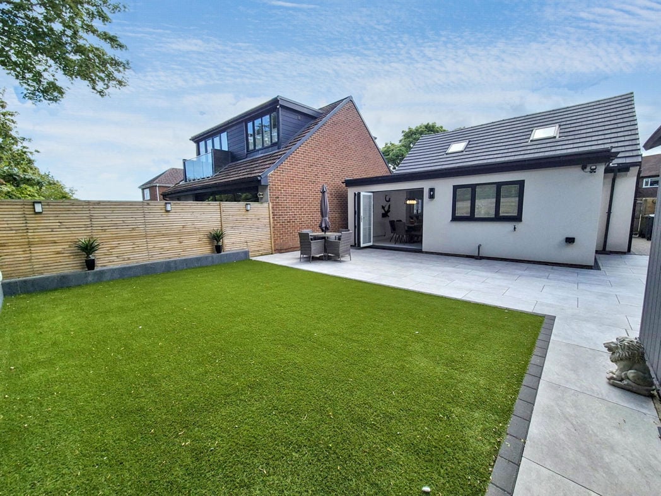
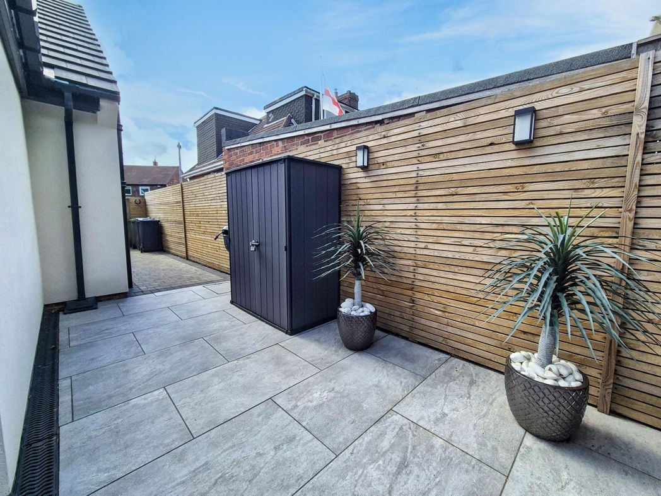
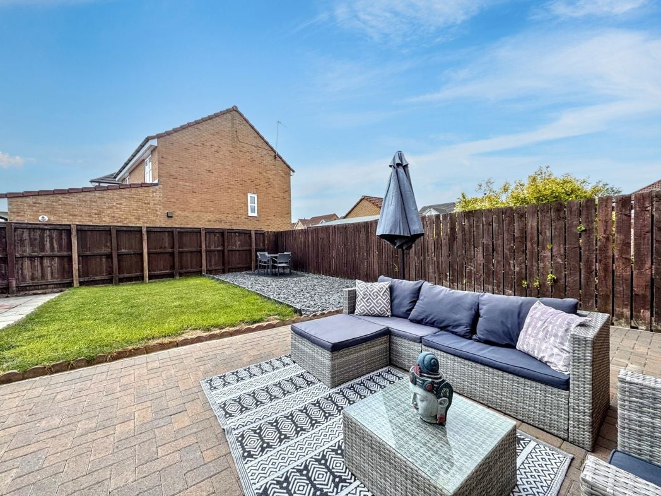
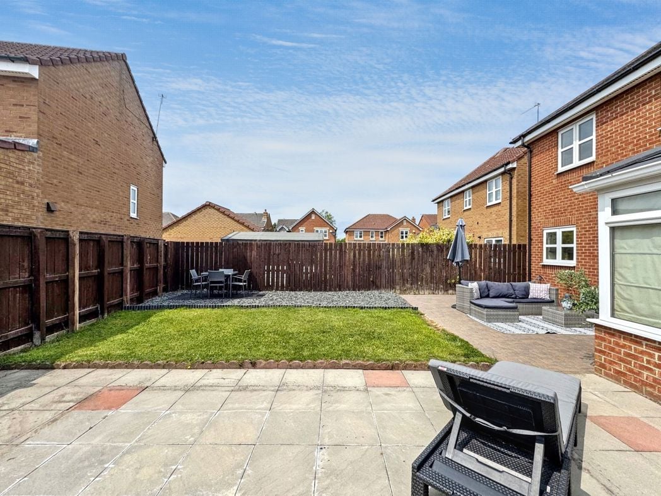
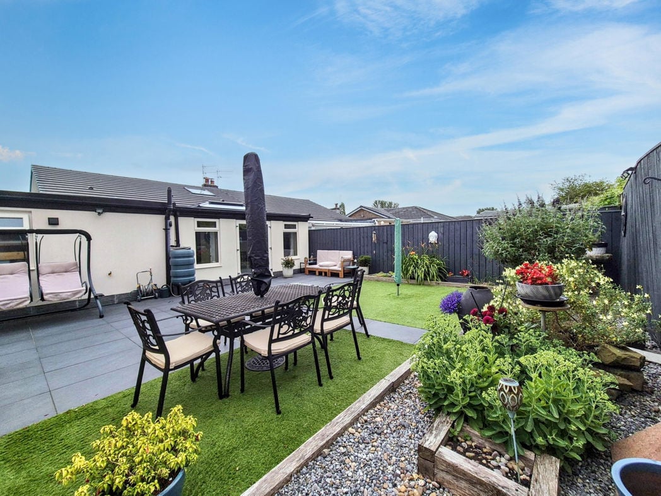
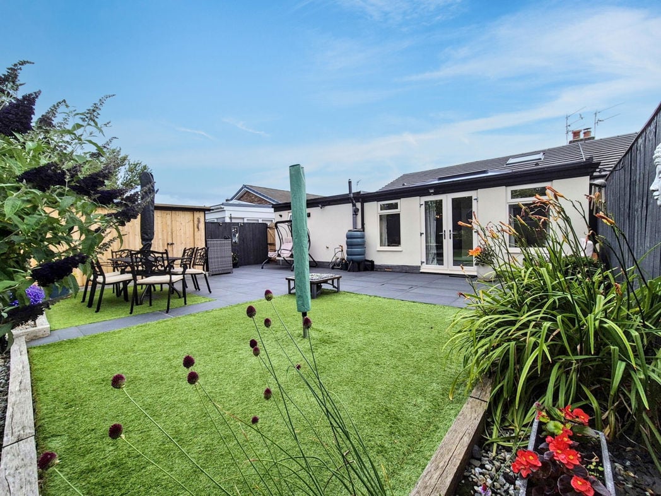
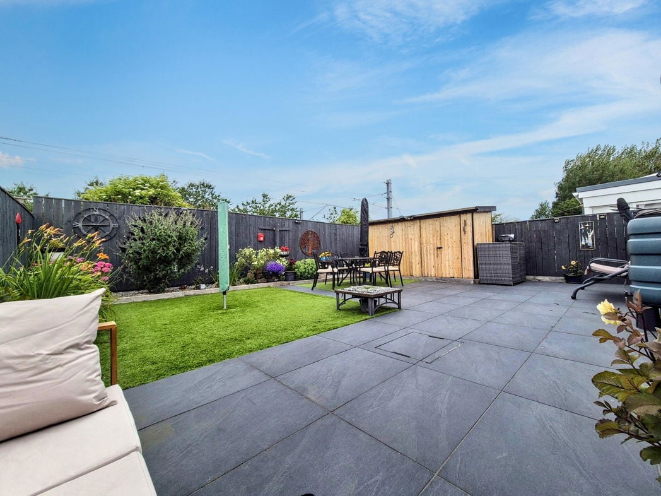
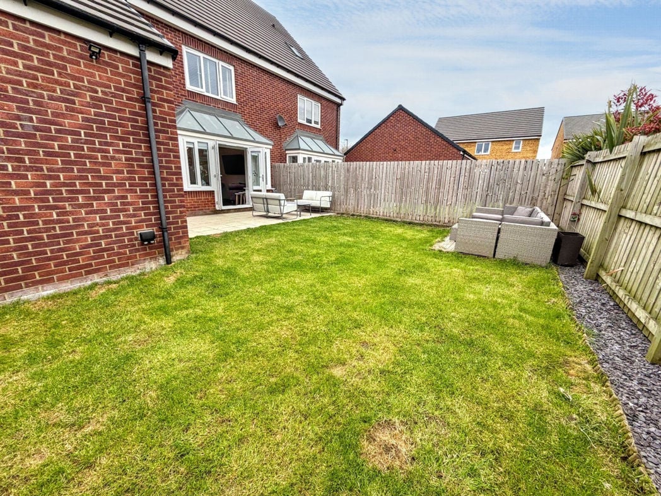
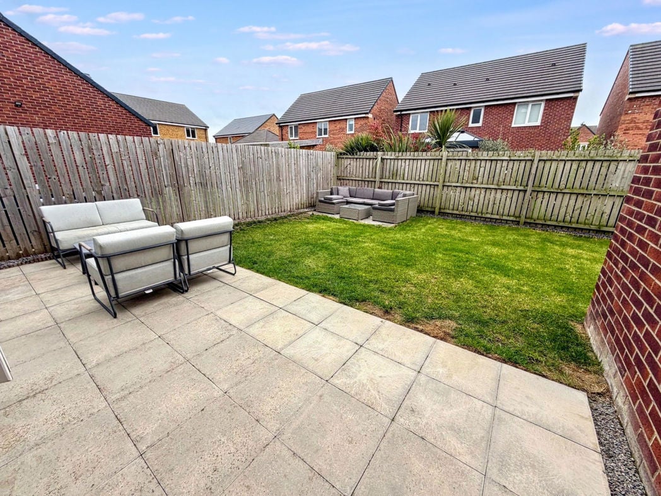
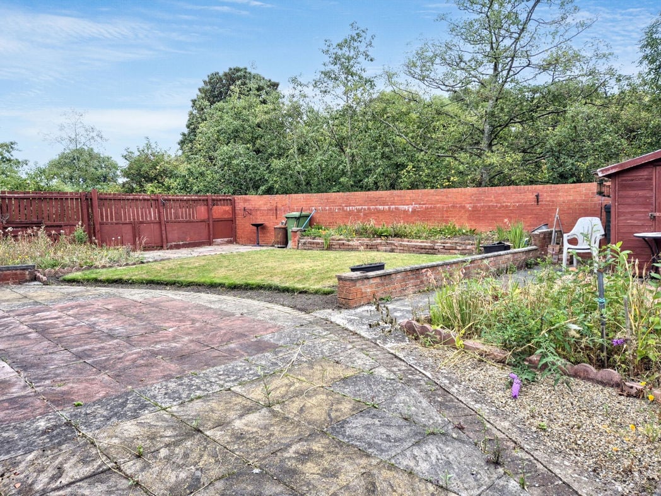
Private enclosed south facing garden, well maintained lawn, paved patio leading from Orangery, further paved patio to rear aspect, external water source, external power, gated access to front aspect;
Garage
5.63m x 2.70m (18'5" x 8'10")
Remote control roller garage door, combi boiler, lighting and power source;
Videos
- Heating supply: Gas
- Electricity supply: National Grid
- Water supply: Direct mains water
- Sewerage supply: Standard UK domestic
- Air conditioning: No
Construction
- Construction materials: Brick and block
- Roofing types: Clay tiles
Get a free valuation that fits your needs.
Whether you’d like an instant online estimate or an expert visit to discuss your home in detail, our team will give you clear, honest advice and help you plan your next move.
TODO: similar properties skeleton
- Jason Olley
- Branch Manager
- 0191 4897431
- jarrow@pattinson.co.uk
Moving home?
How much is my home worth?
Find out what your current home could sell for, based on real market data and recent sales.
Marketing your property
Get seen everywhere buyers look


Buying at Auction
Guide to buying at auction
Fast, secure and often great value. Discover how it works.