logo
BuySellRentLandlordsAuctionCommercialServicesContact
user

  • Free Online Valuation
  • Mortgage Calculator
  • Free Expert Home Visit
  • Sell for Free
  • Why Sell With Pattinson?

Thinking of Moving?

  • Free Online Valuation
  • Mortgage Calculator
  • Free Expert Home Visit
  • Sell for Free
  • Why Sell With Pattinson?

  • Search Properties for Sale
  • Properties to Rent
  • Search Commercial Property
  • Auction Property Search
  • Register for Property Alerts

Find a Property

  • Search Properties for Sale
  • Properties to Rent
  • Search Commercial Property
  • Auction Property Search
  • Register for Property Alerts

  • First-Time Buyers Guide
  • Sellers Guide
  • Preparing Your Property to Sell
  • Resources for Landlords
  • Mortgage Services

Help & Guides

  • First-Time Buyers Guide
  • Sellers Guide
  • Preparing Your Property to Sell
  • Resources for Landlords
  • Mortgage Services

  • What We Do
  • History
  • Careers
  • Find Your Nearest Branch
  • Contact Us

About & Contact

  • What We Do
  • History
  • Careers
  • Find Your Nearest Branch
  • Contact Us
Pattinson Logo
  • Terms of use
  • Privacy policy
  • Terms of use
  • Privacy policy
Logo 1
Logo 2
Logo 3
Back to search results
Property 0
Property 1
Property 2
Property 3
Property 4
Property 5
Property 6
Property 7
Property 8
Property 9
Property 10
Property 11
Property 12
Property 13
Property 14
Property 15
Property 16
Property 17
Property 18
Back to search results

4 bed semi-detached bungalow to buy in NE6

Rowantree Road, Walkerville, Newcastle upon Tyne, Tyne and Wear, NE6 4TD

Brochure
  • Offers in The Region Of
  • £375,000
Bedrooms
x 4
Bathrooms
x 2
Receptions
x 1
Tenure
Freehold

Key Information

  • Council tax: Band B
  • Heating supply: Gas
  • Electricity: National Grid
  • Broadband: ADSL copper wire, Cable, FTTC (fibre to the cabinet), FTTP (fibre to the premises)
  • Mobile signal: Good
  • Parking: Driveway

Property features

  • Four Bedrooms
  • Semi-Detached House

4 bed semi-detached bungalow to buy in NE6

Rare to the market is this unique four bedroom semi detached bungalow located on this sought after street. The property is ideally located close to all local amenities, good schools and good transport links to Newcastle City Centre, the Coast and South Tyneside.

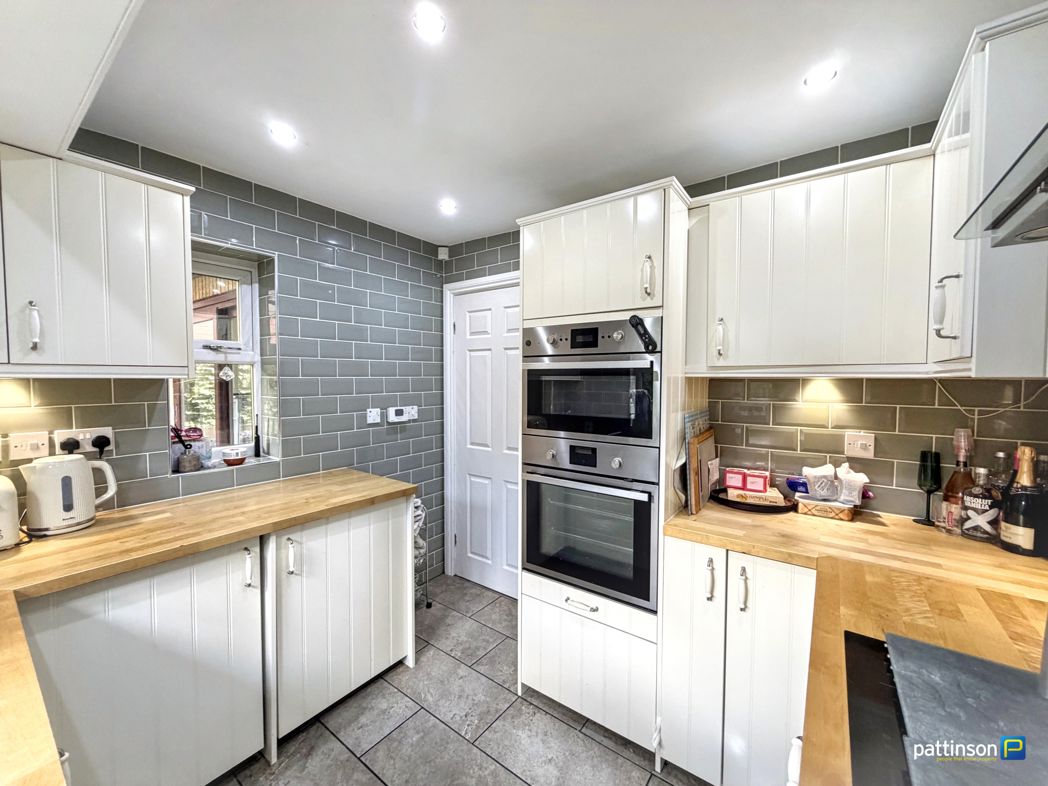
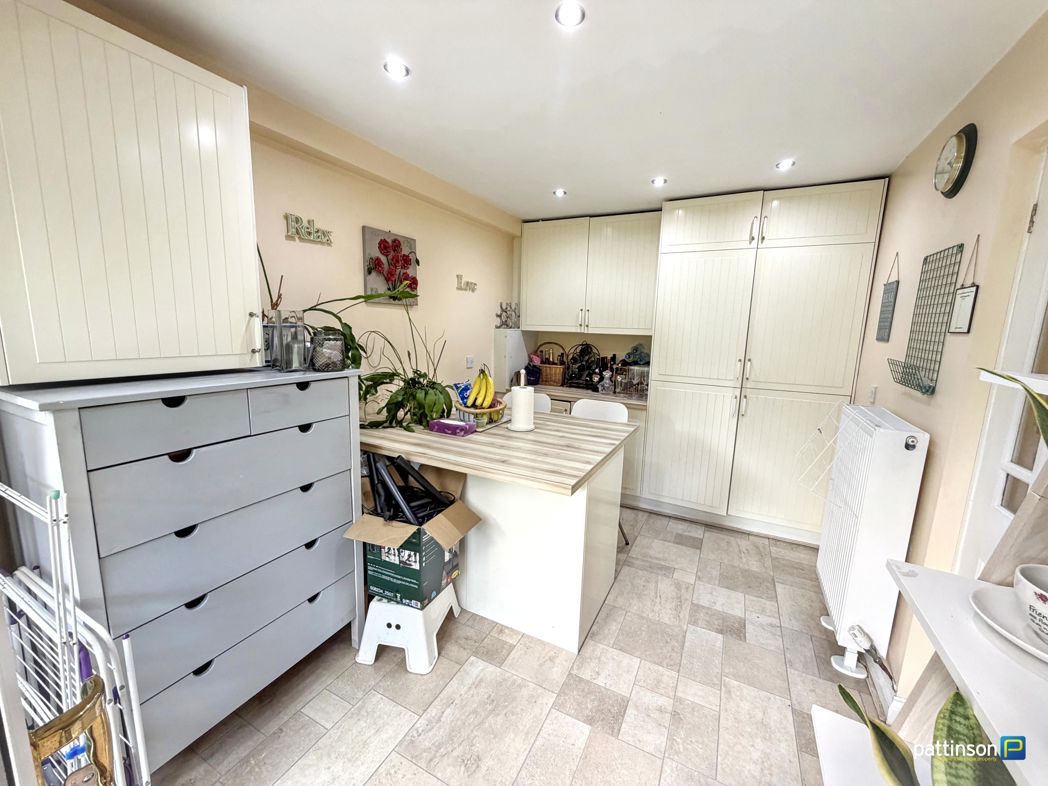
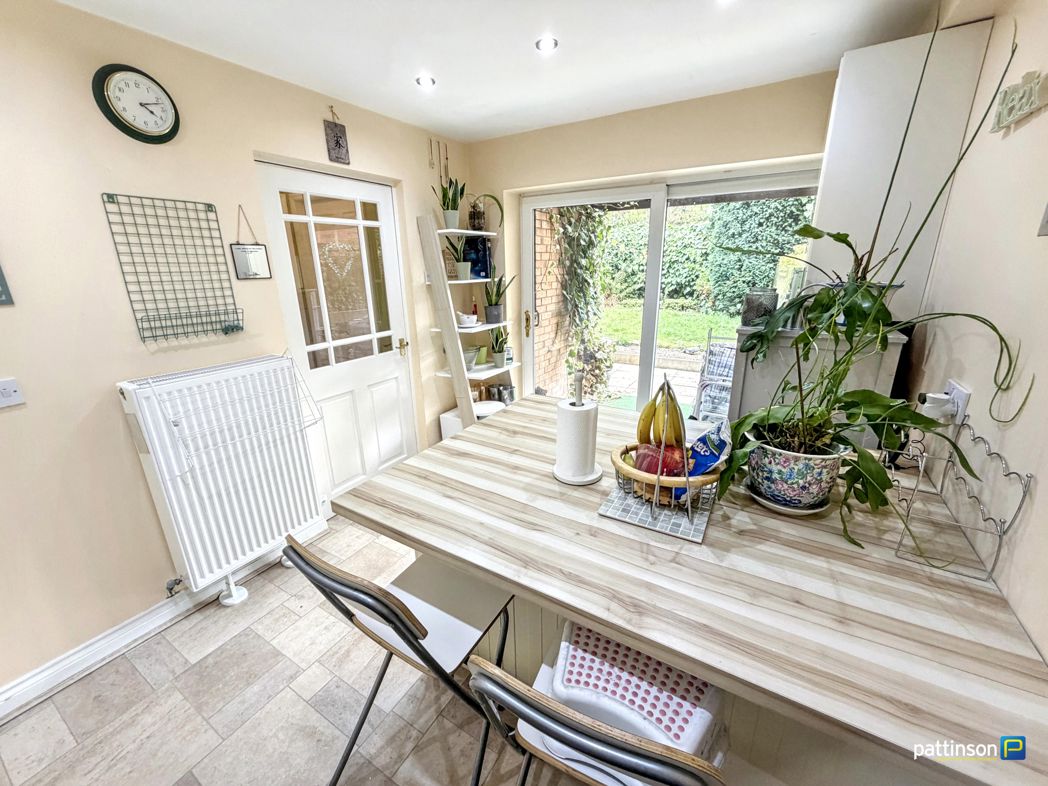
The accommodation comprises; porch, entrance hall, lounge, Modern fitted kitchen/diner with a good range of wall and base units, complimenting quartz work surfaces, sunken stainless steel sink with mixer tap, tiled splashback, space for appliances, space for dining table, island with breakfast bar, UPVC double glazed French doors leading to the rear garden and two radiators.. Two bedrooms and four piece family bathroom/WC.

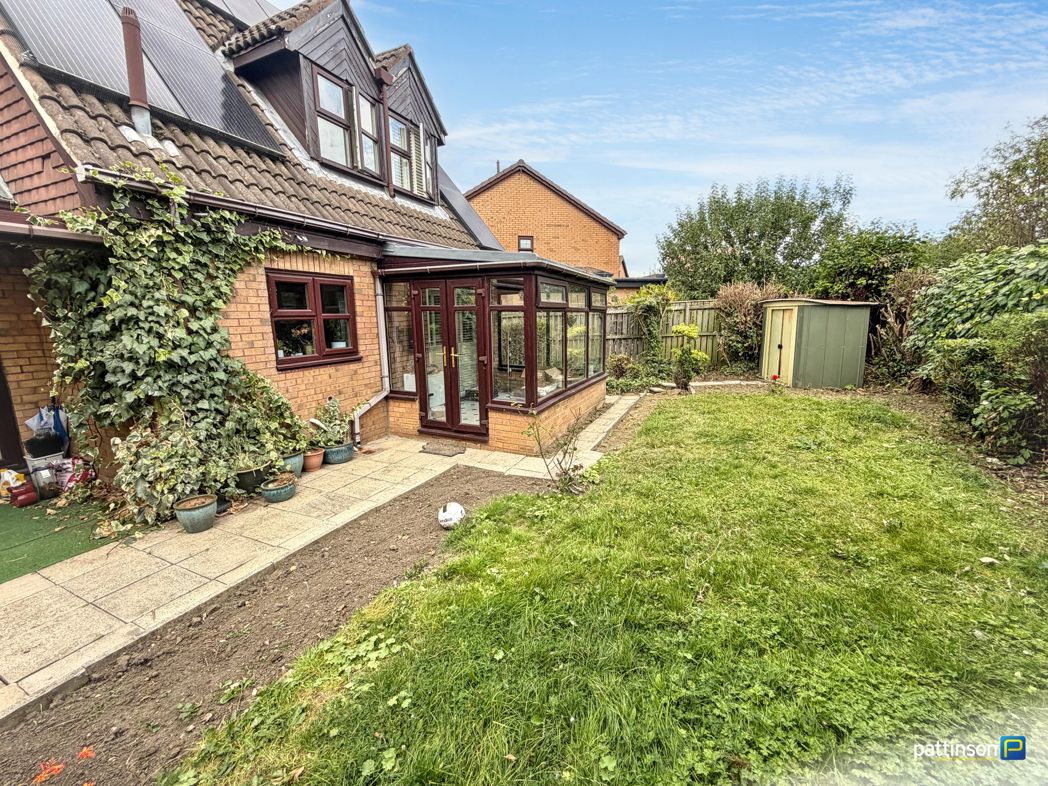
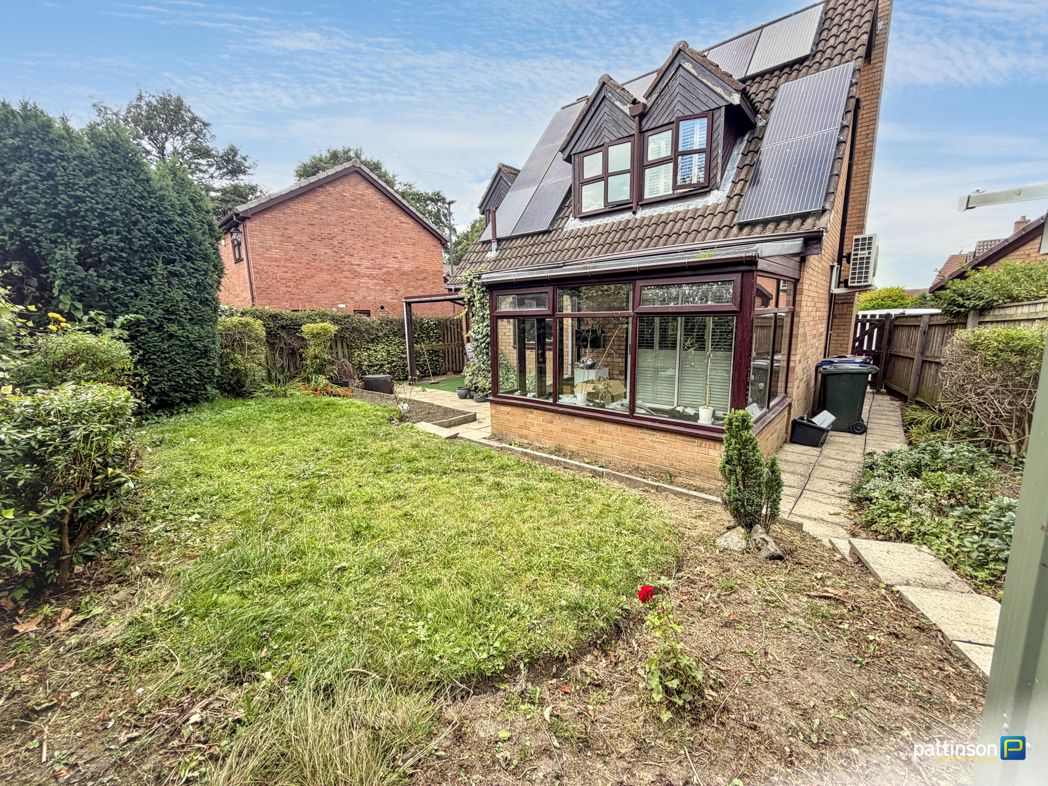
Externally to the front is mainly block paved providing off street parking with side access leading to the rear garden and walled boundaries. To the rear is a private south facing garden mainly laid to lawn with paved area, brick built pagoda, garden entertainment room and fenced boundaries.

Properties in this area are extremely in demand so view early to avoid disappointment.

Virtual tour available at link below:

https://tours.pattinson.co.uk/tour/1ga1g318a2

Please contact the Heaton Branch on for further information and viewings.


Front External

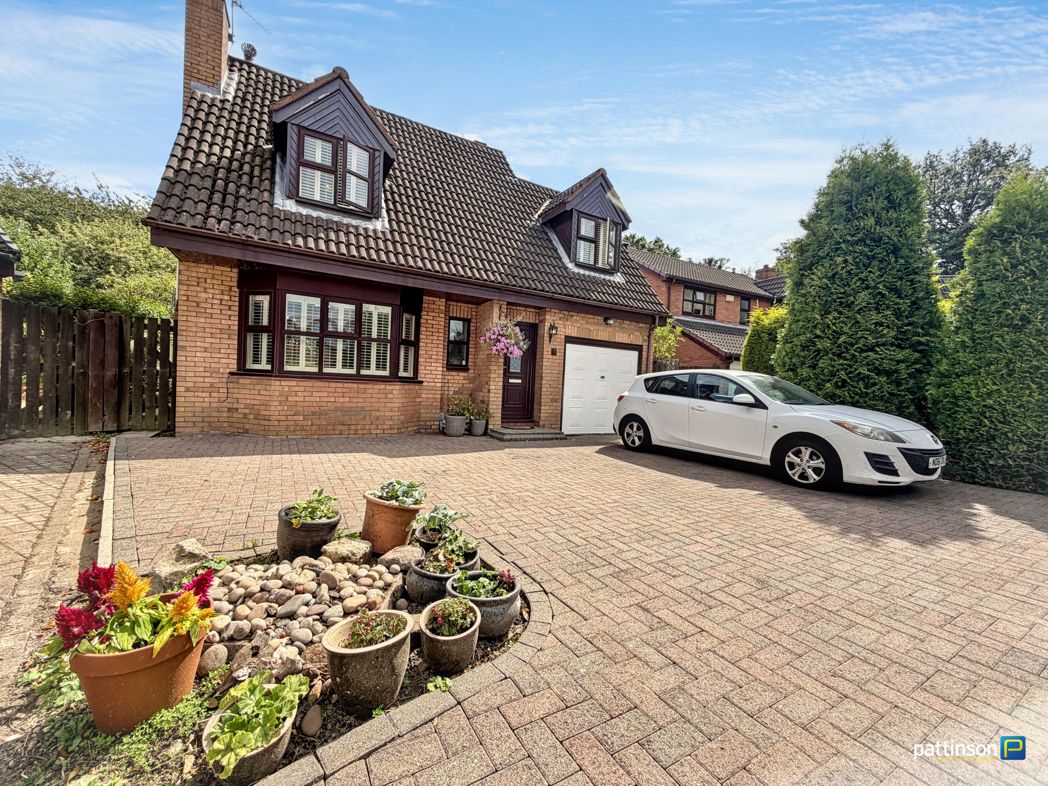
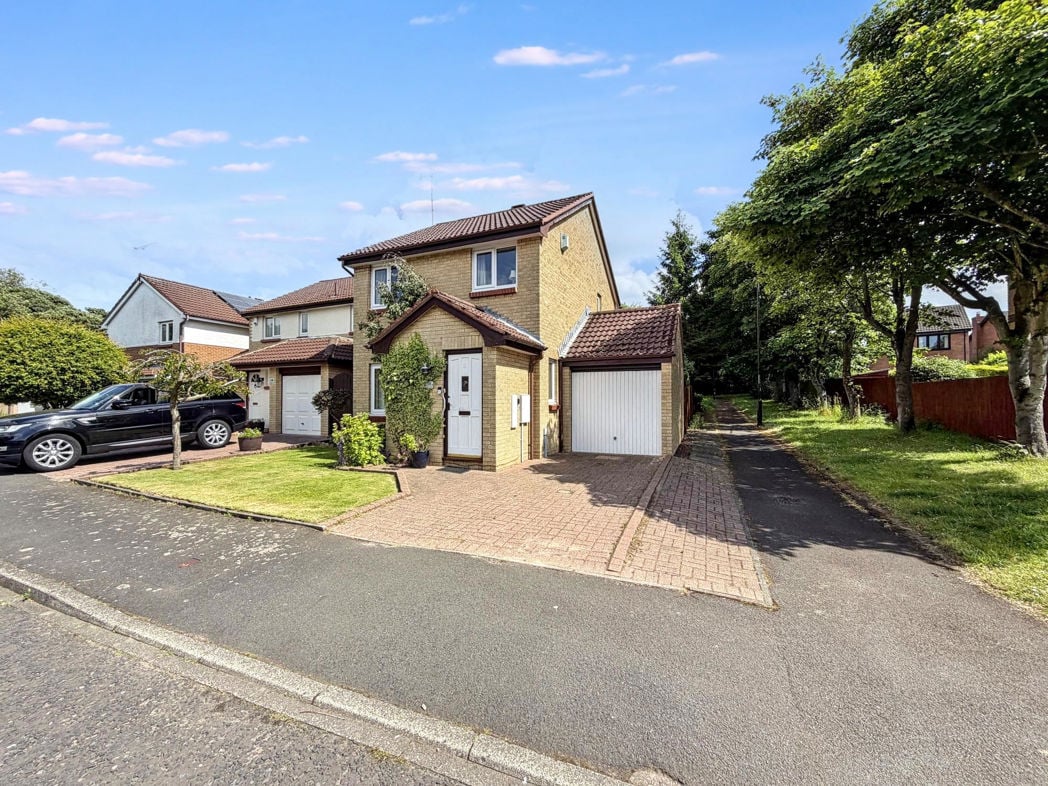
To the front of the property is mainly paved providing off street parking with walled and fenced boundaries.

Porch

With UPVC double glazed entrance door leading to the entrance hallway.

Entrance Hall

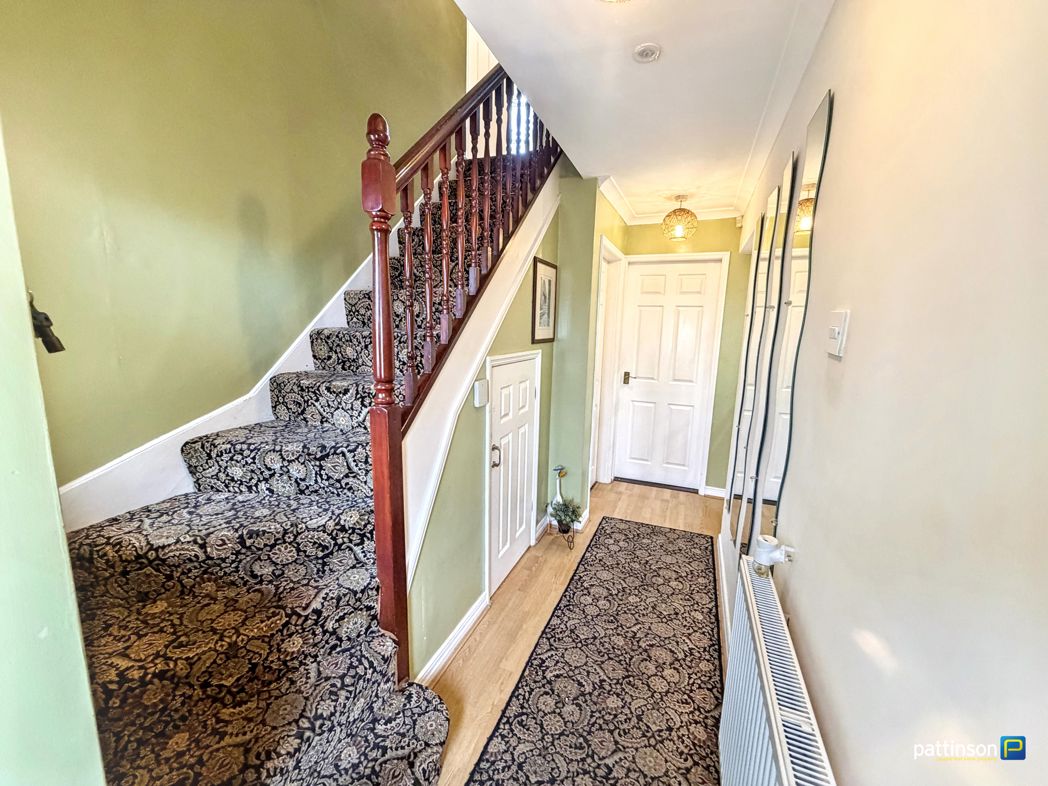
With doors off to the lounge, dining kitchen, bedroom three and family bathroom/WC.

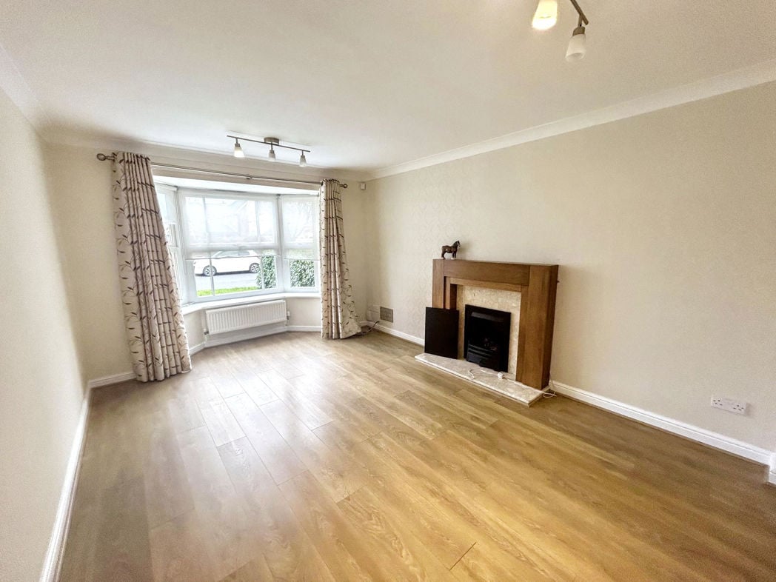
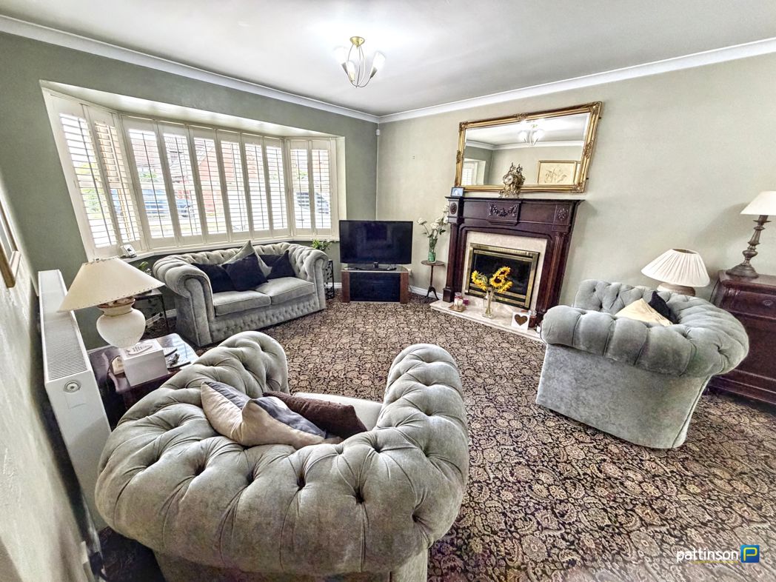
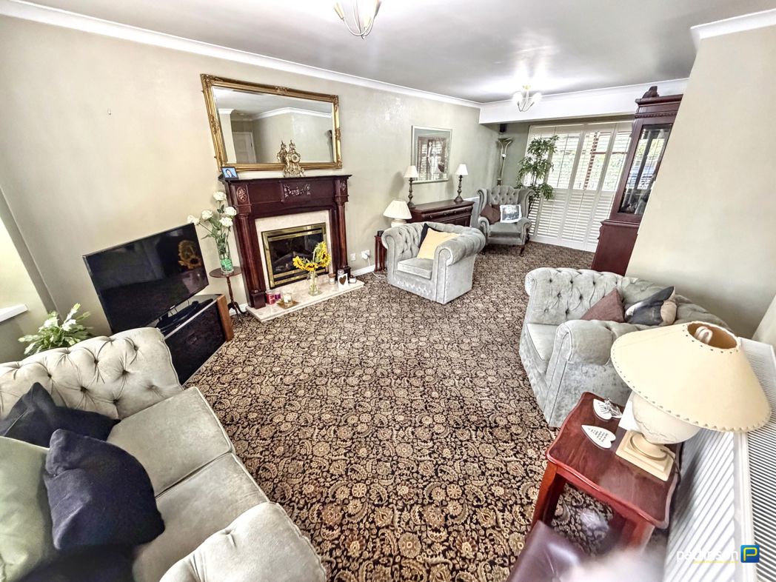
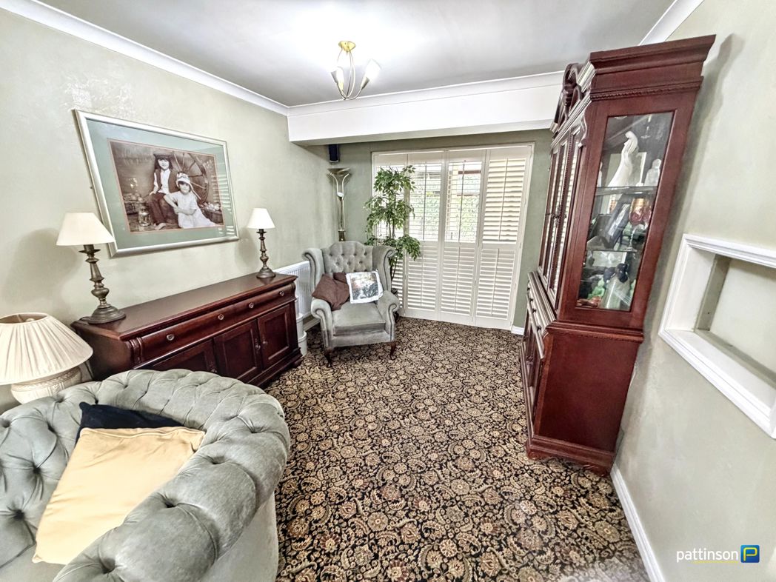
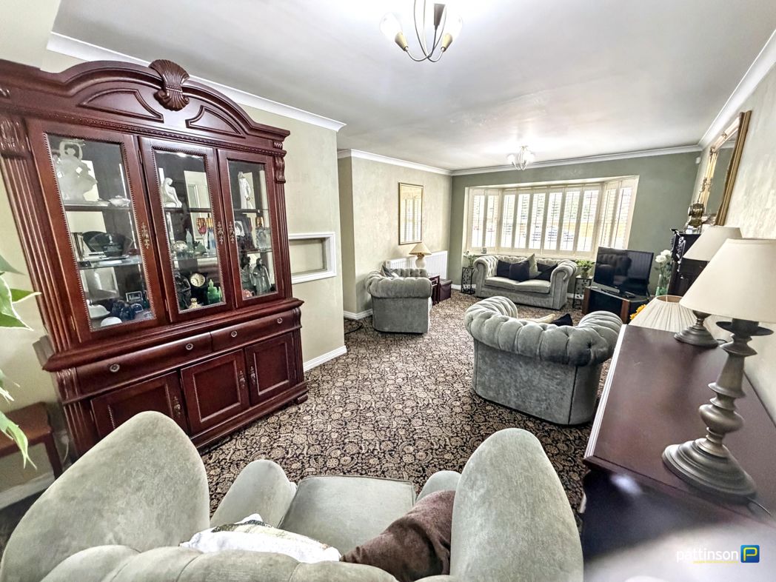
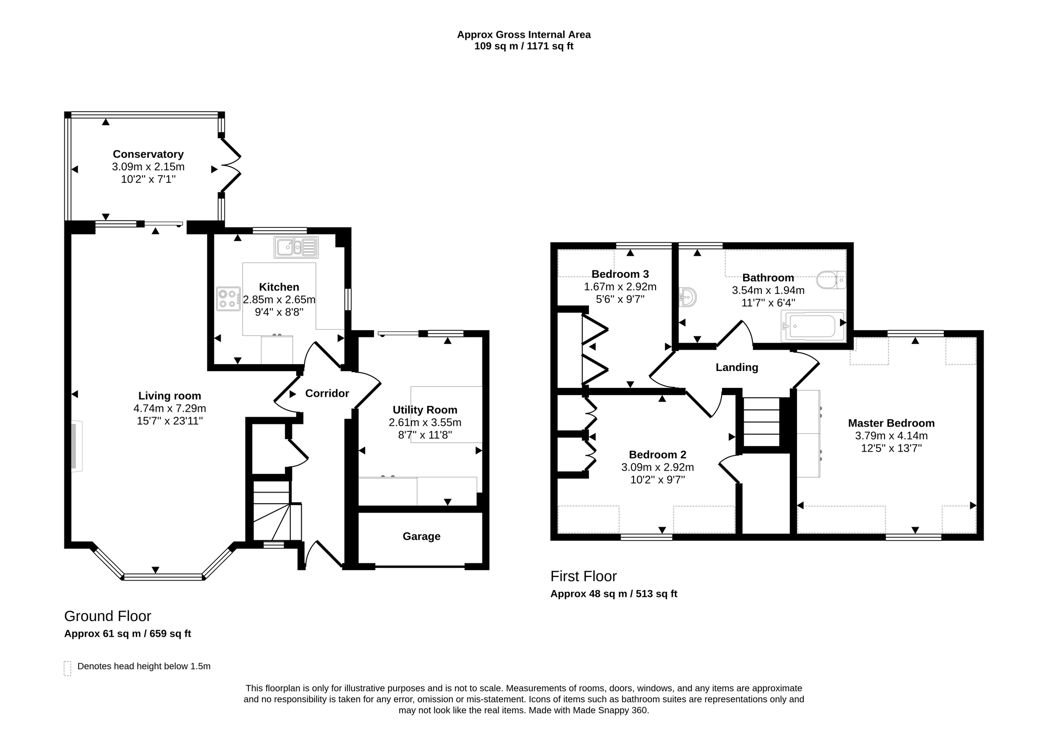
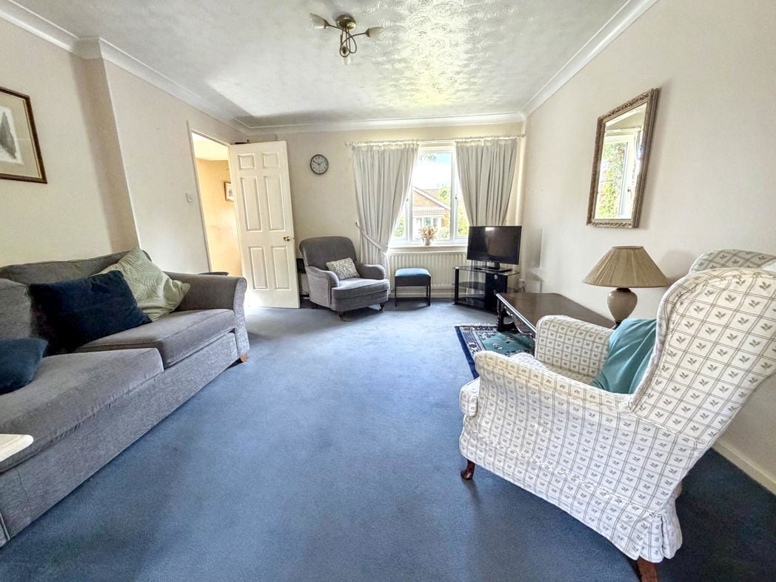
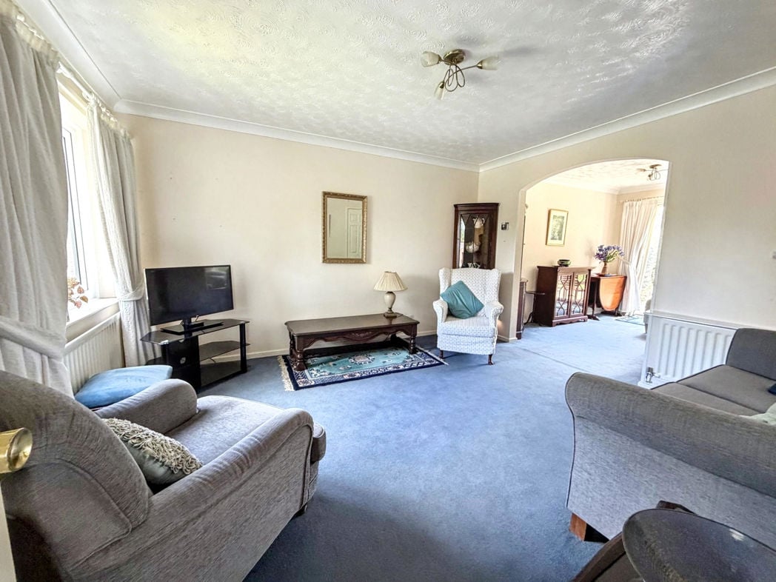
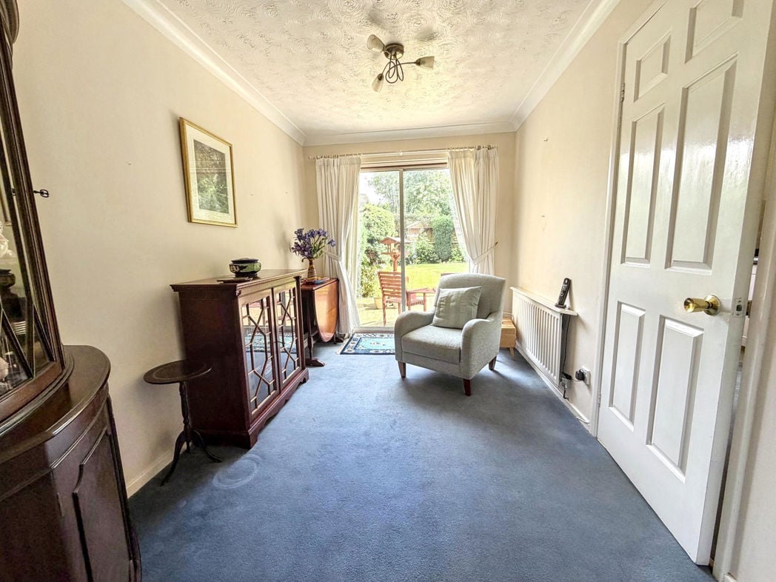
Lounge

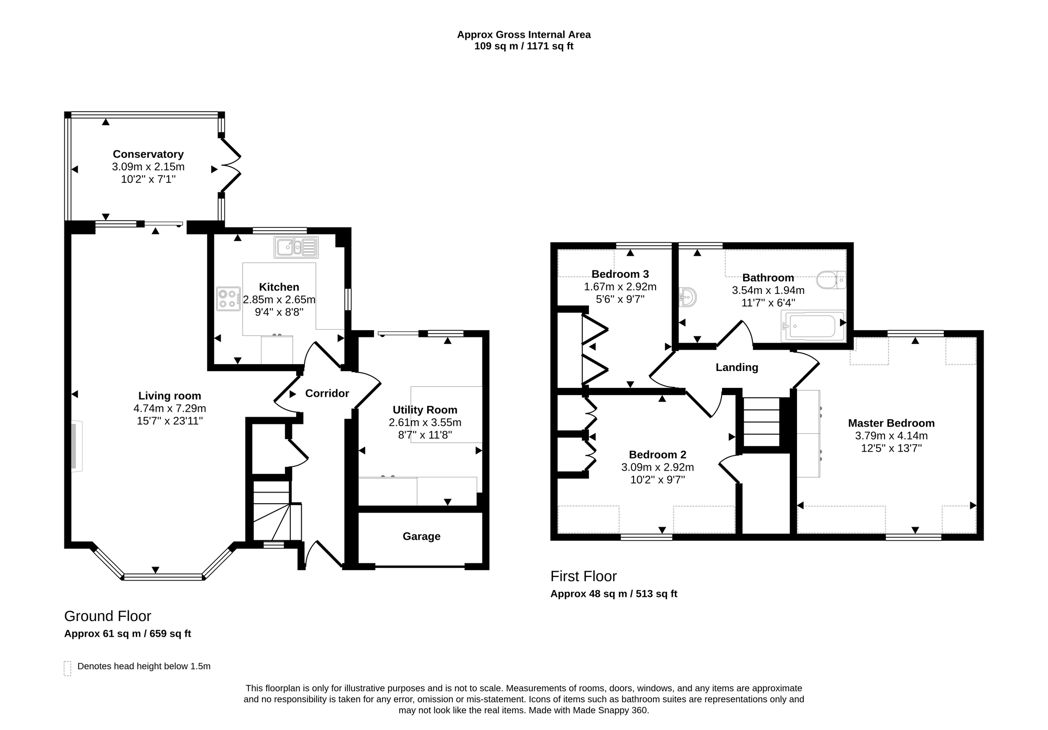
7.95m x 3.42m (26'0" x 11'2")

26ft lounge with UPVC double glazed walk in bay window to the front, multi fuel log burner, stairs to the first floor and two radiators.

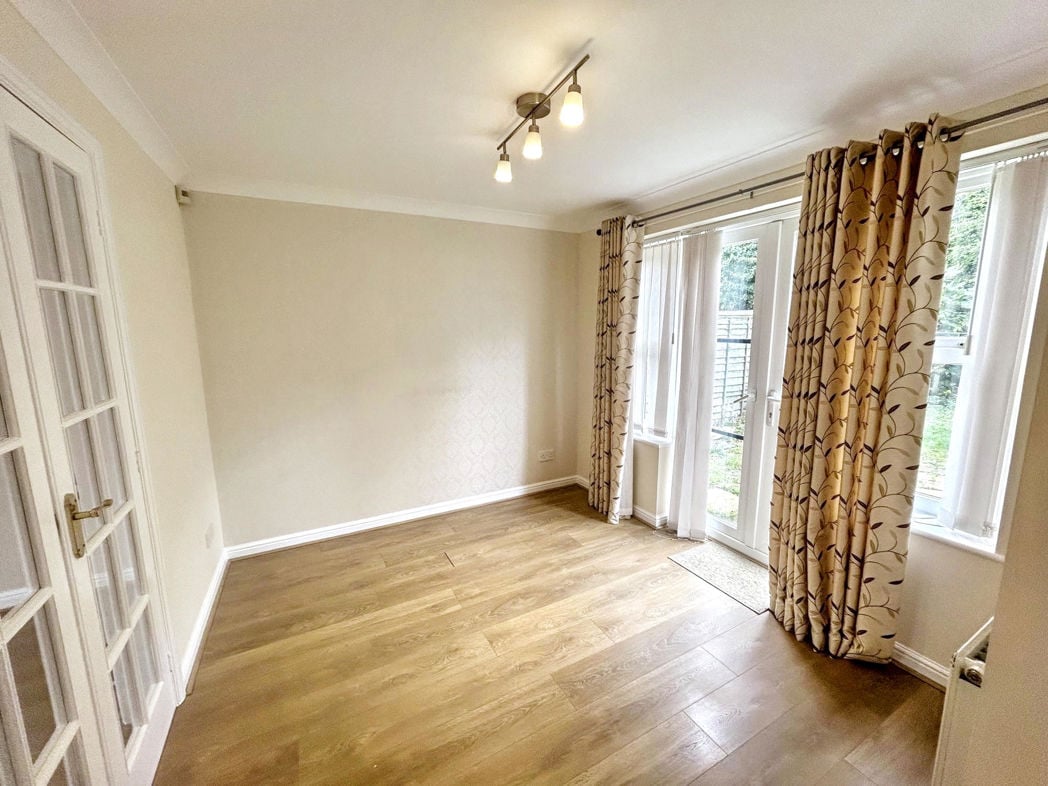
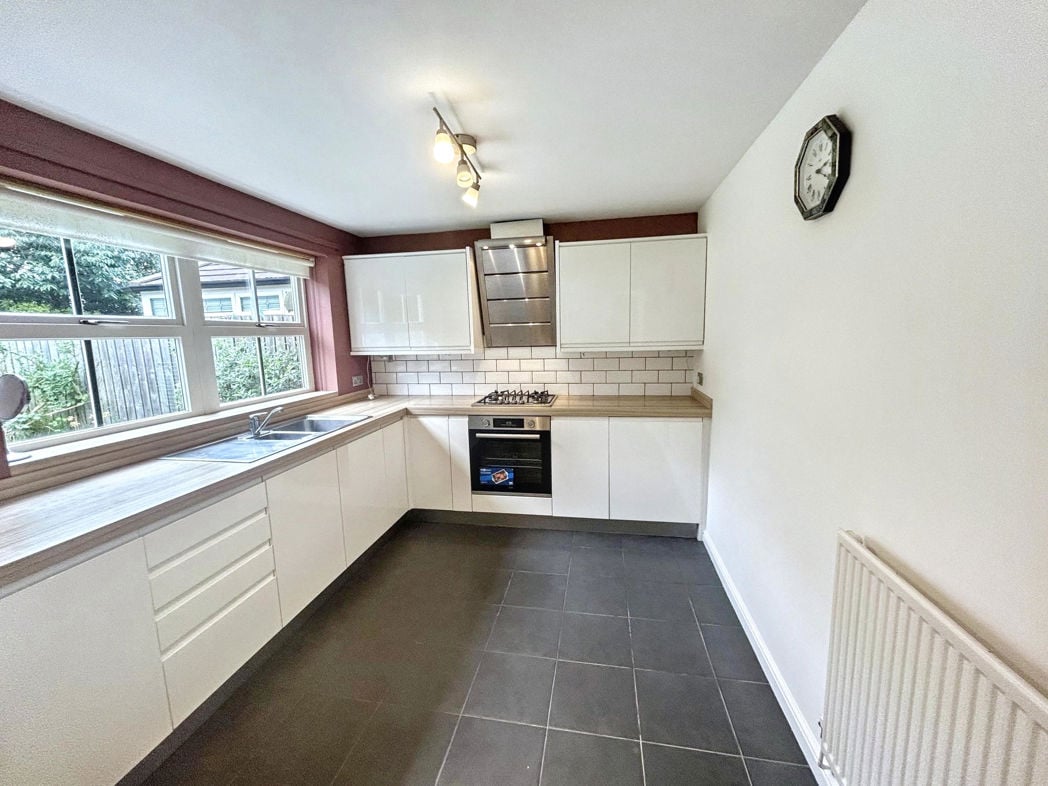
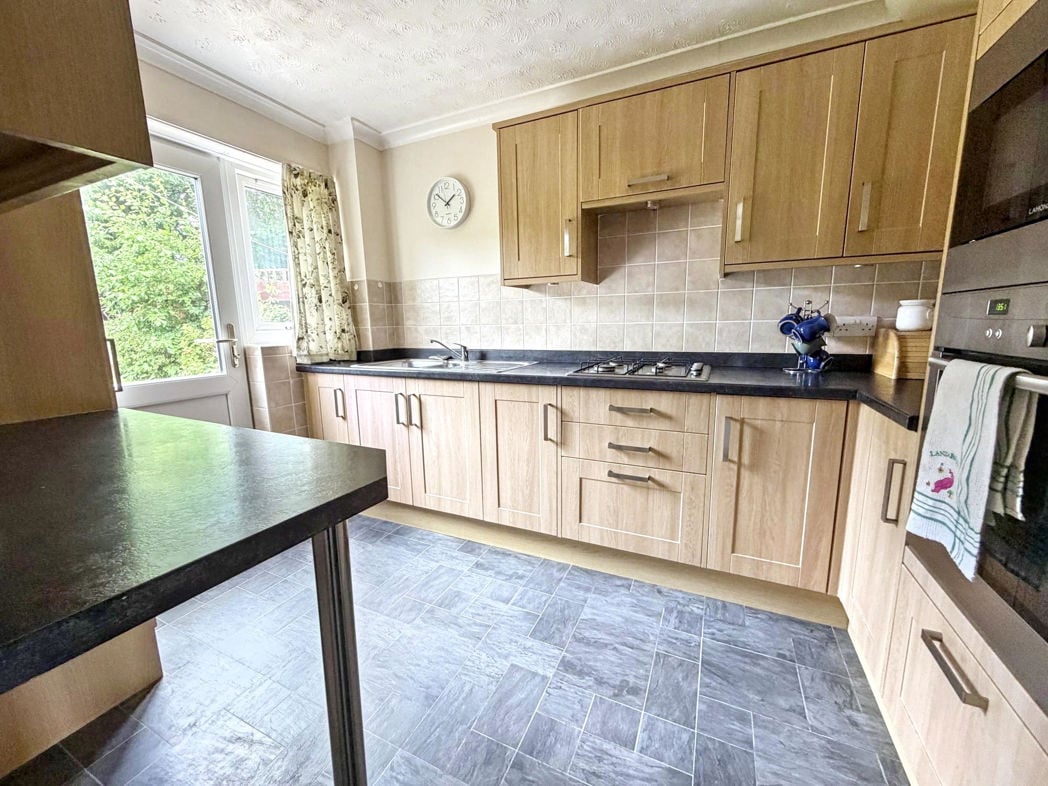
Dining Kitchen

6.70m x 5.98m (21'11" x 19'7")

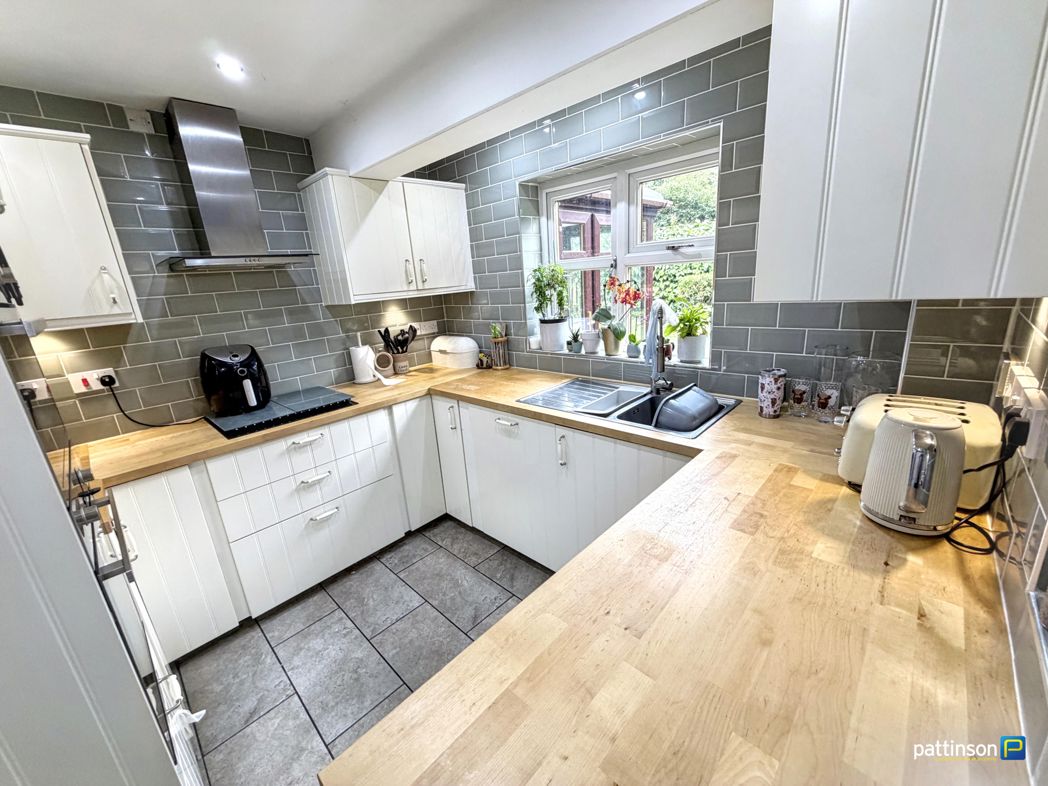
Modern fitted kitchen/diner with a good range of wall and base units, complimenting quartz work surfaces, sunken stainless steel sink with mixer tap, tiled splashback, space for appliances, space for dining table, island with breakfast bar, UPVC double glazed French doors leading to the rear garden and two radiators.

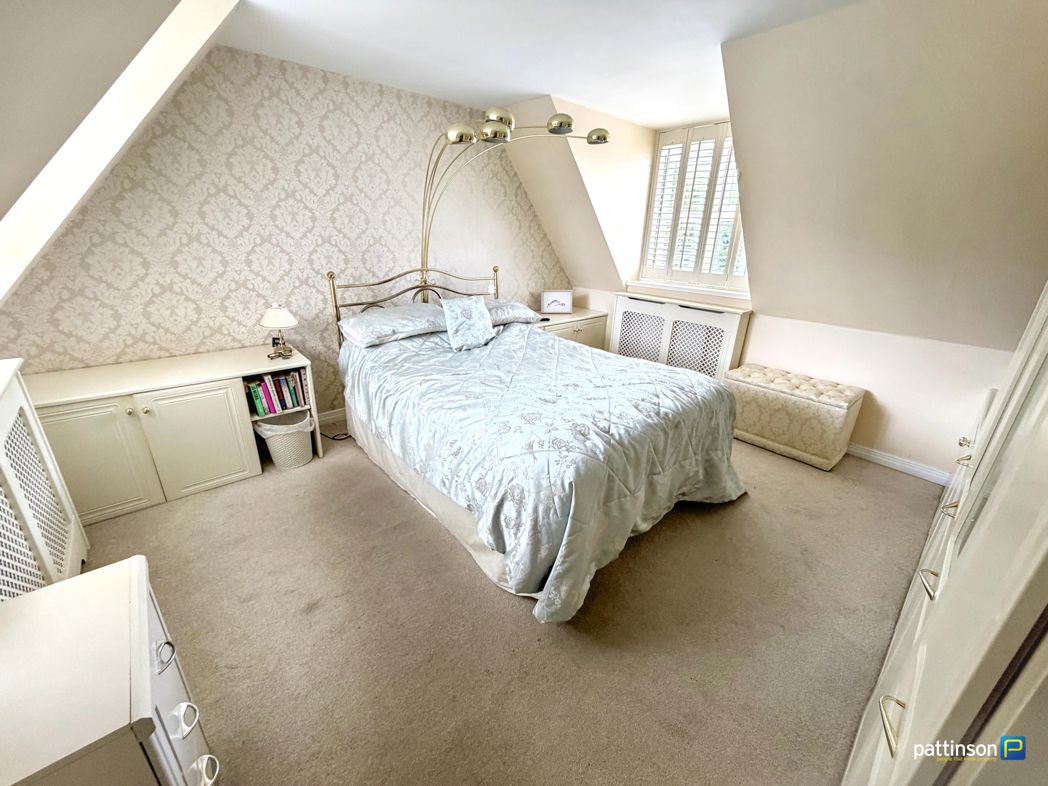
Bedroom Two

4.60m x 4.22m (15'1" x 13'10")

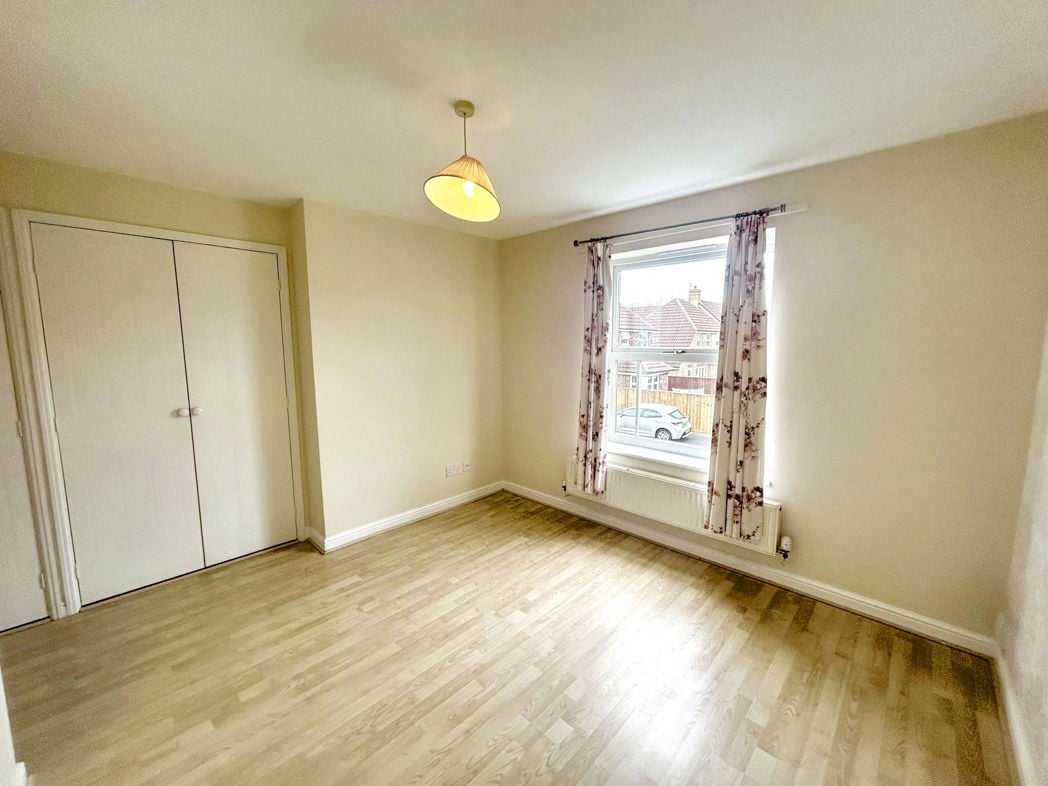
Located on the ground floor with UPVC double glazed walk in bay window to the front, fitted wardrobes and radiators.

Bedroom Three

4.64m x 2.90m (15'2" x 9'6")

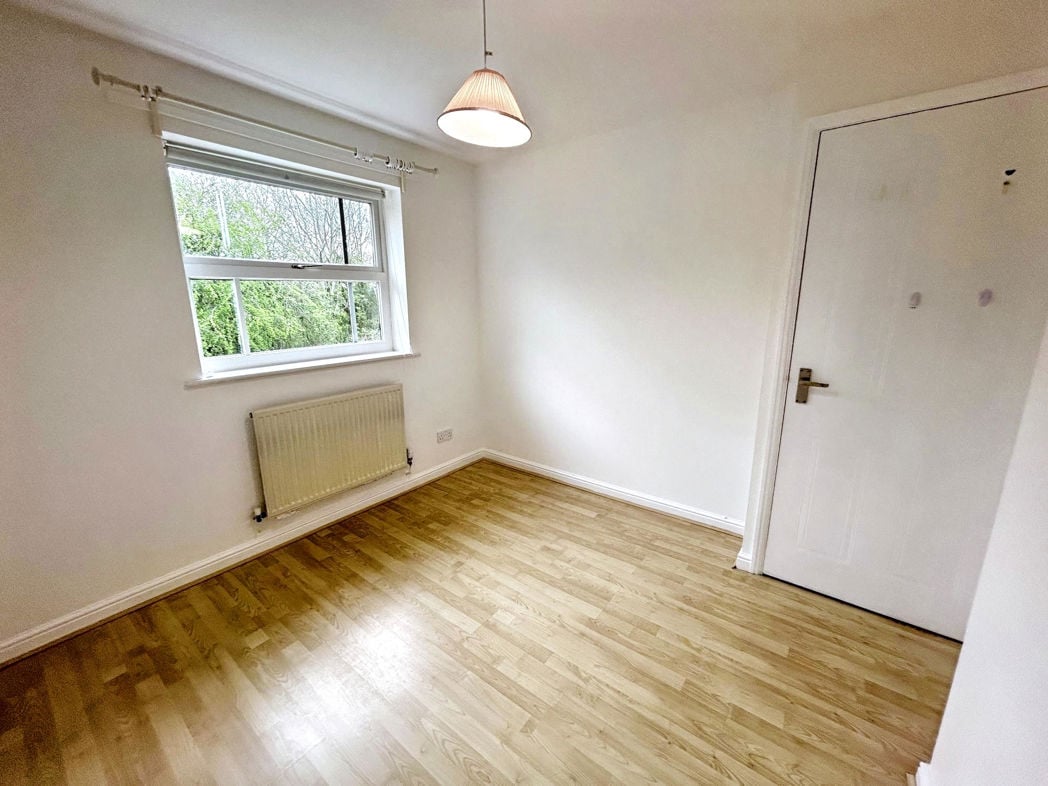
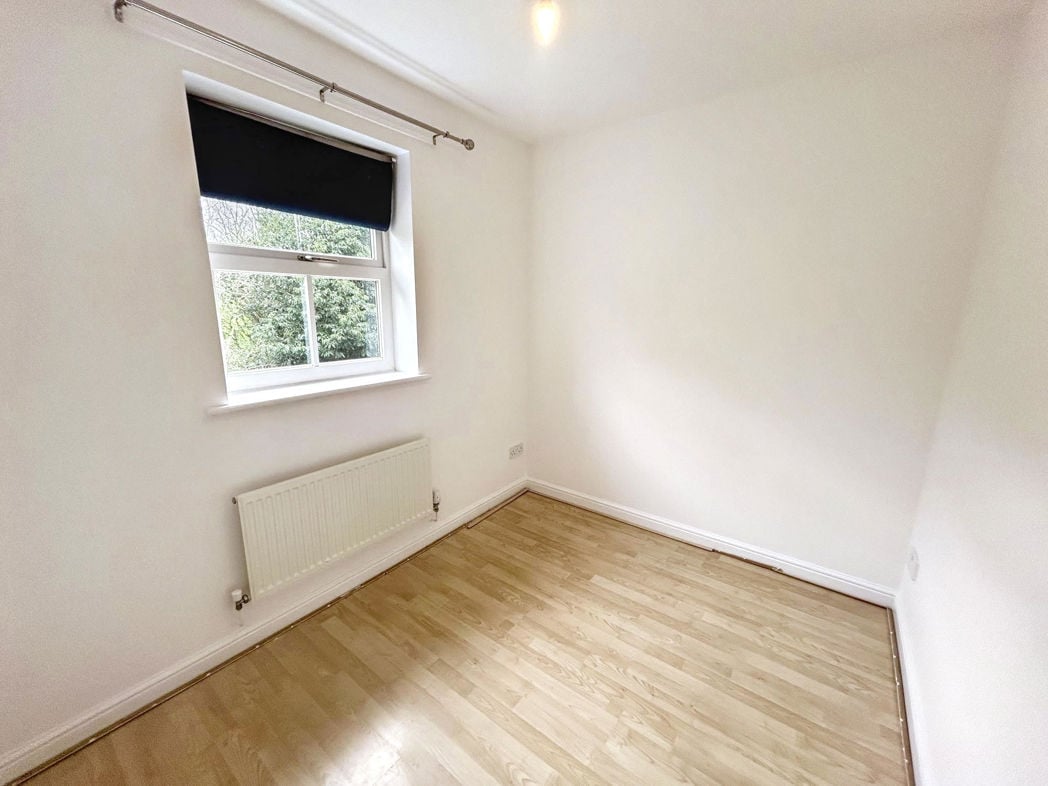
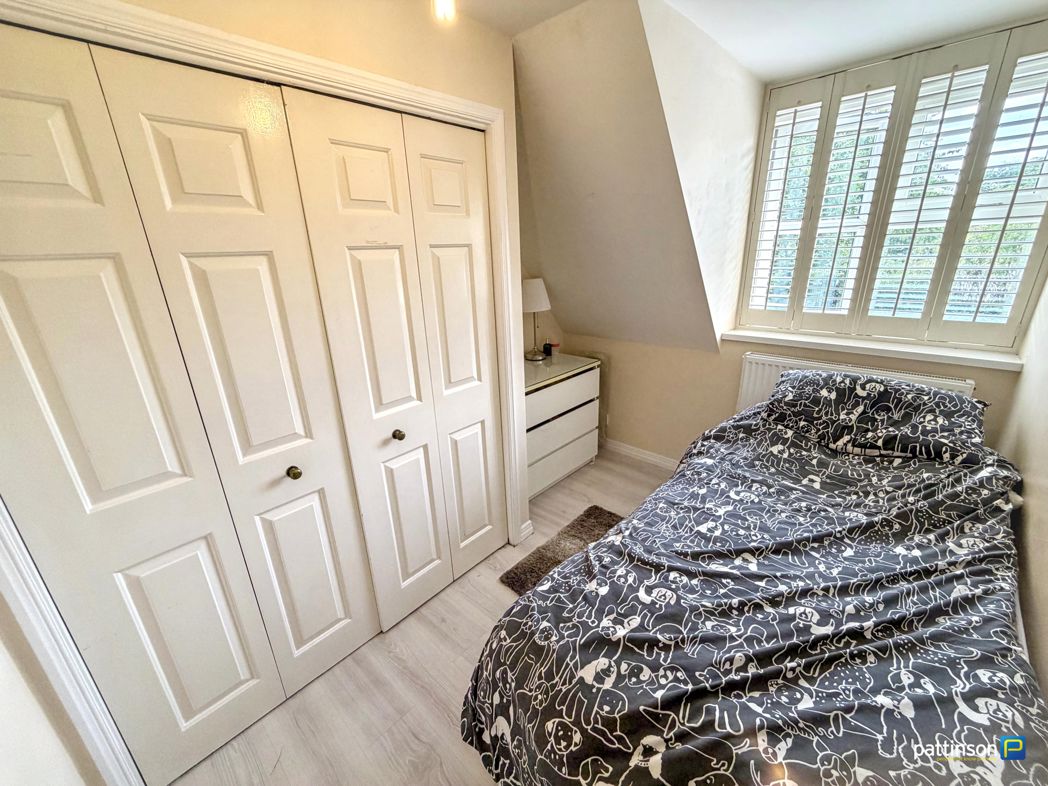
Just off the lounge with UPVC double glazed window to the rear, fitted wardrobes and radiator.

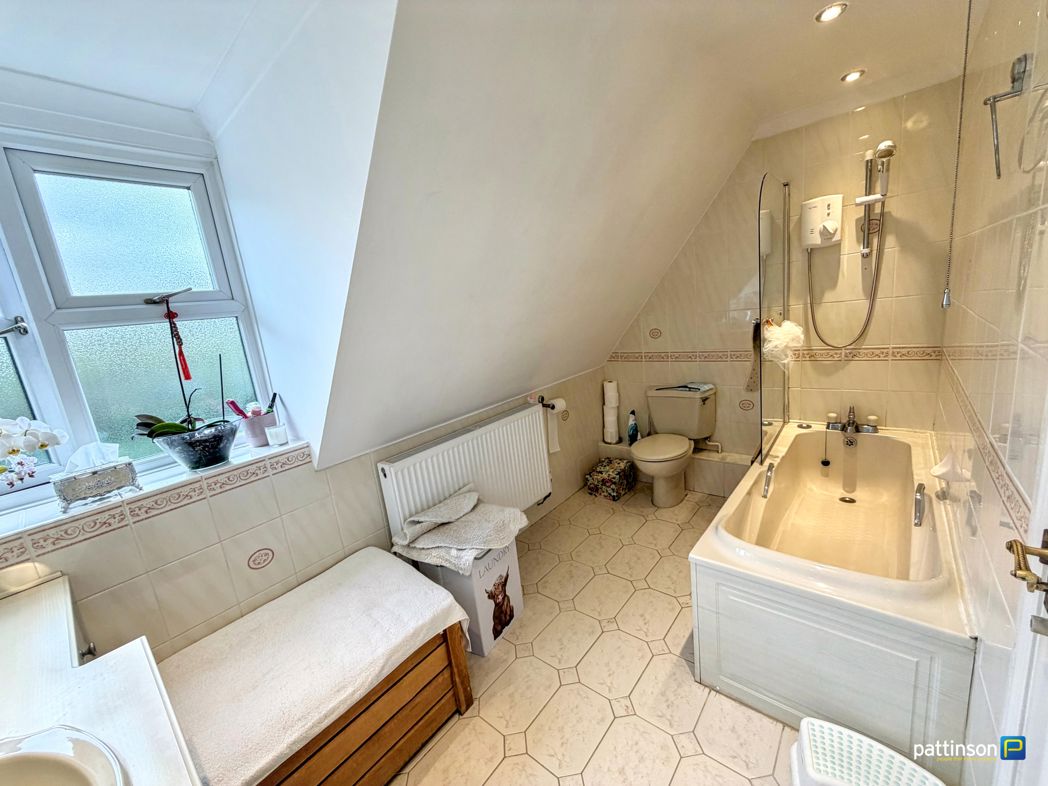
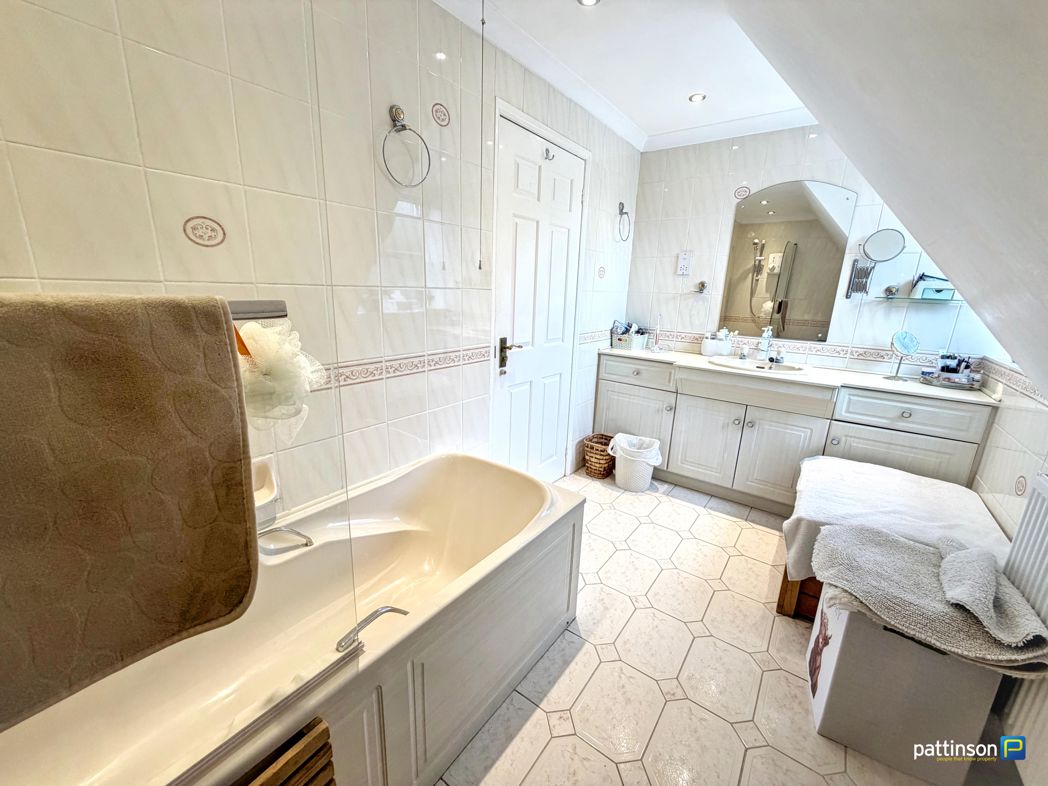
Family Bathroom/WC

3.12m x 2.56m (10'2" x 8'4")

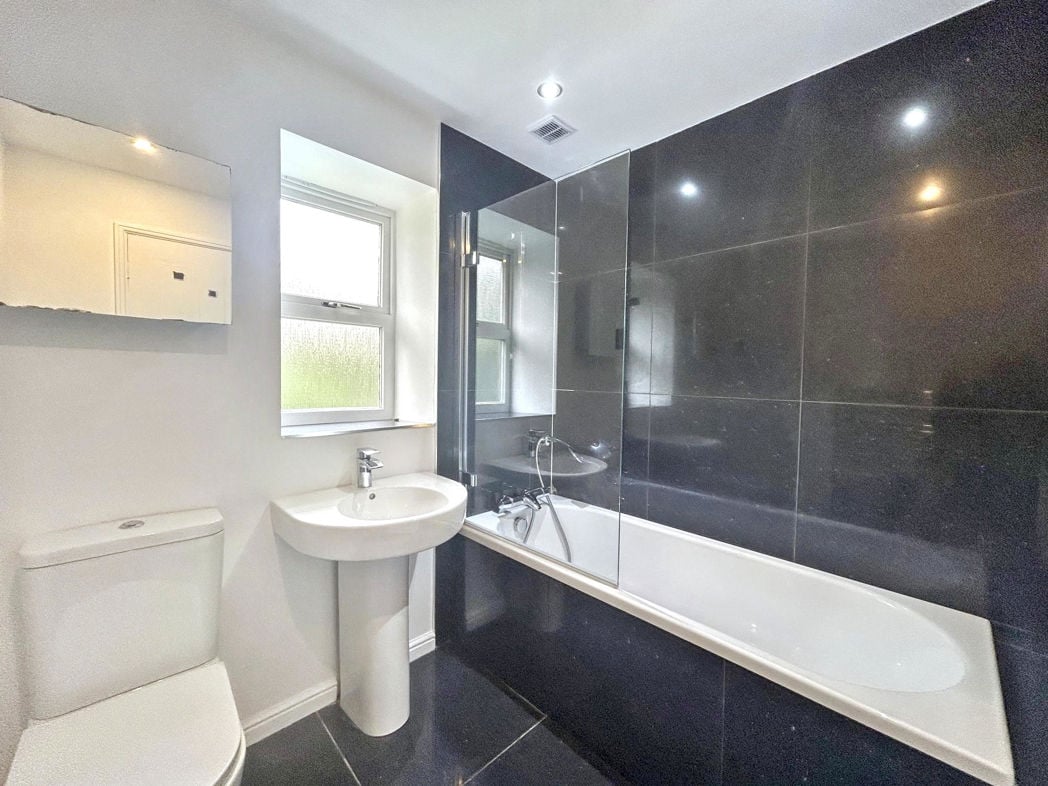
Modern white four piece bathroom comprising; freestanding bath with stainless steel freestanding tap, corner shower units with additional body jets, handwash basin, low level WC, tiled walls, tiled flooring, UPVC double glazed window and heated towel rail.

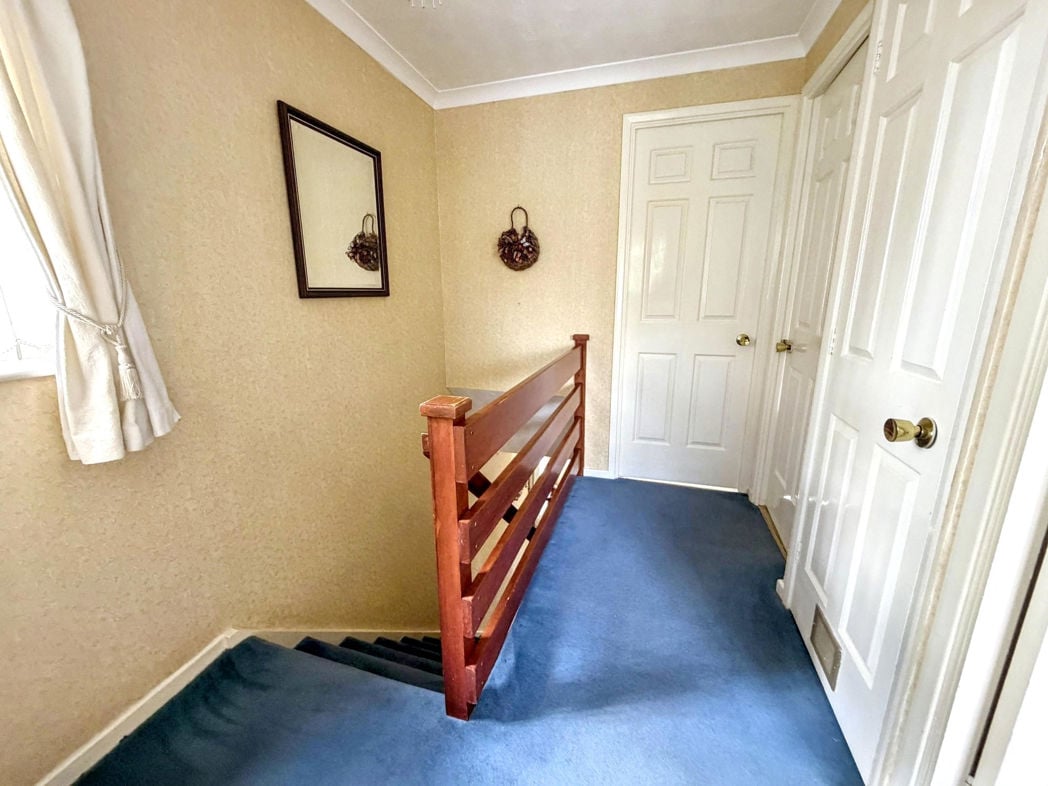
First Floor Landing

With doors off to the master bedroom and bedroom four.

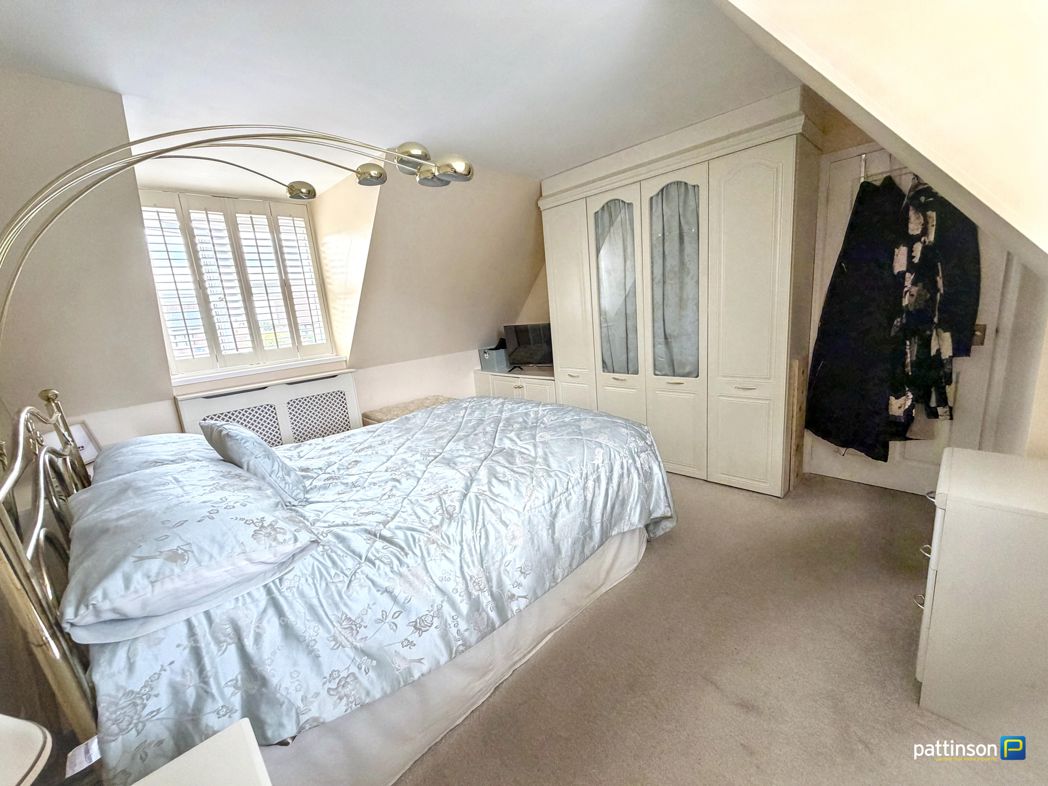
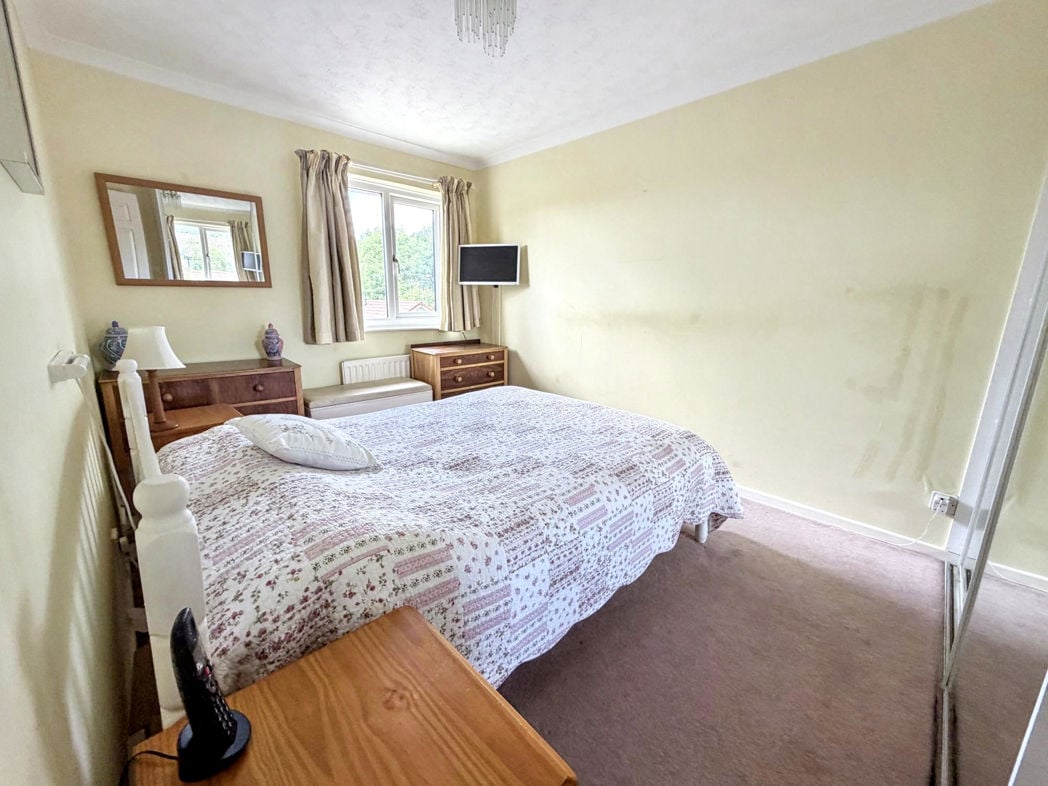
Master Bedroom

5.40m x 3.60m (17'8" x 11'9")

Tow UPVC double glazed windows to the rear, door off to the dressing room/en-suite fitted wardrobes and radiator.

Dressing Room

2.53m x 1.69m (8'3" x 5'6")

Just off the master bedroom with doors off to the en-suite and storage room, fitted corner wardrobe and UPVC double glazed window.

En-suite

2.48m x 1.75m (8'1" x 5'8")

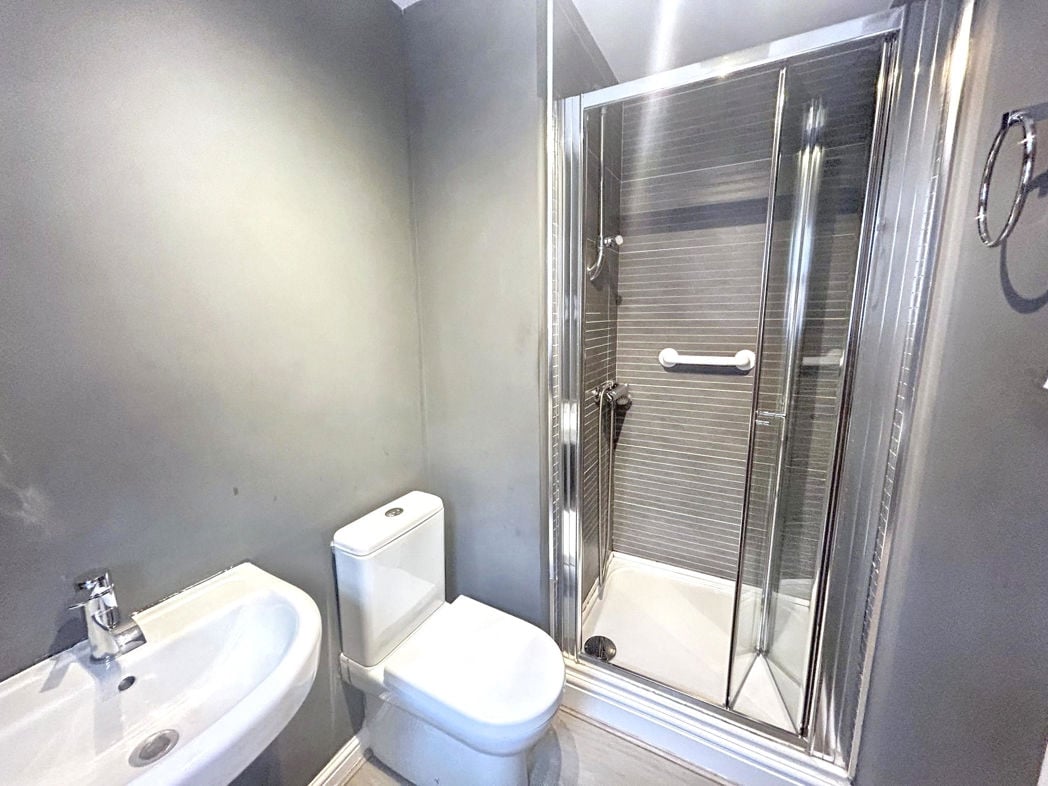
Modern three piece shower room/WC comprising; walk in shower with rainfall and handheld shower head attachments, hand wash basin built into vanity, low level WC built into vanity, tiled walls, UPVC double glazed window and heated towel rail.

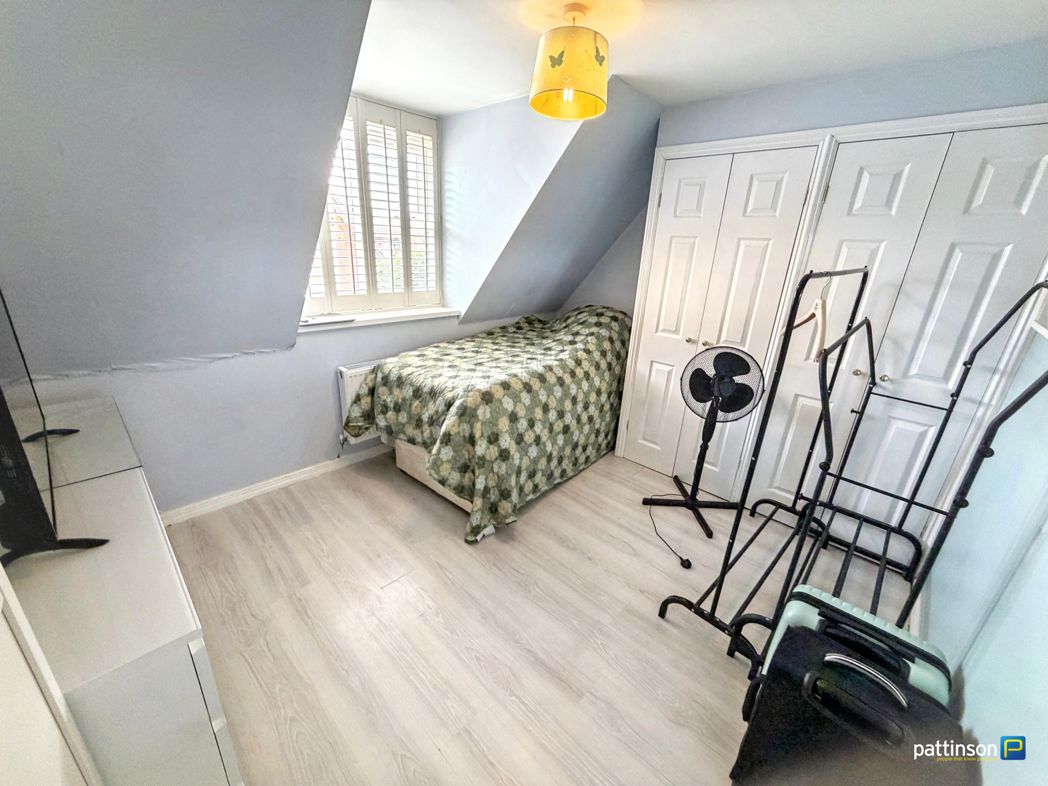
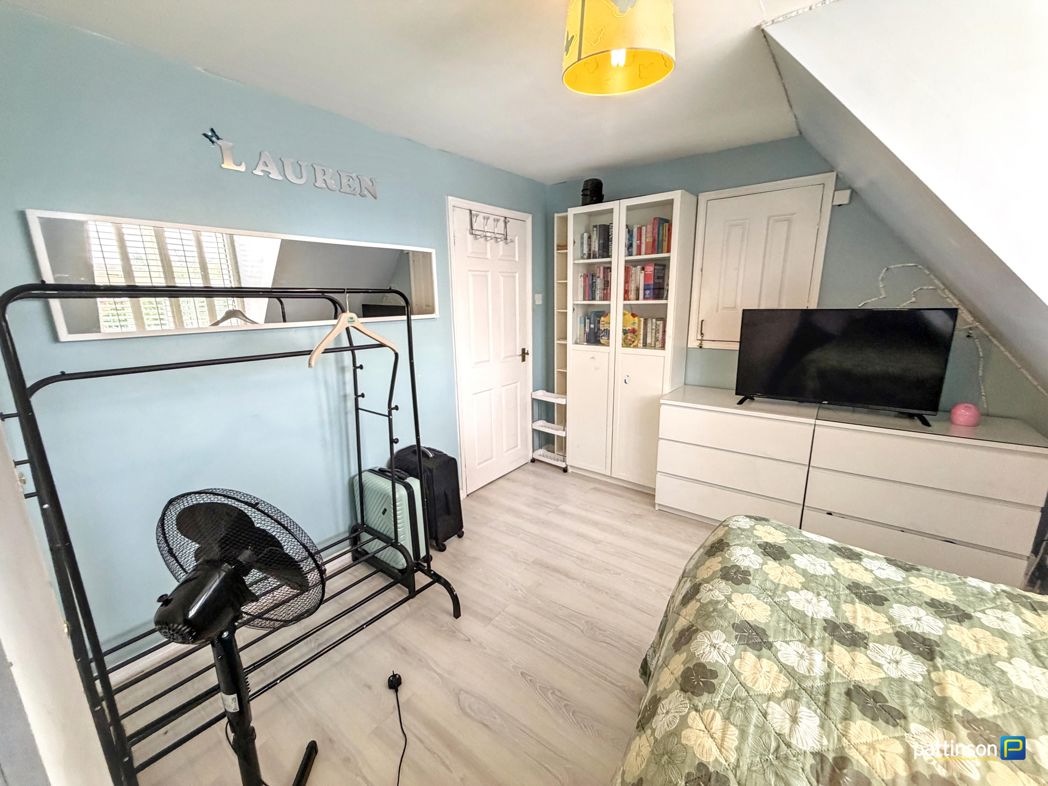
Bedroom Four

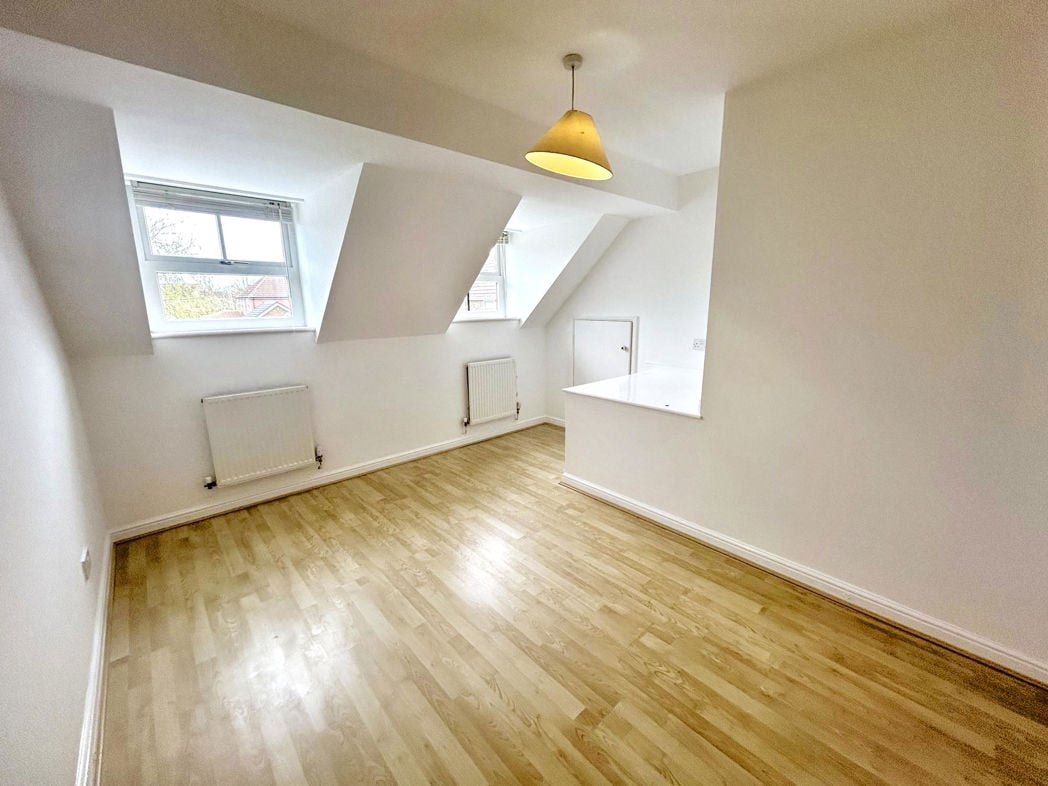
Currently being used as home office with Velux window to the front.

Storage Room

Just off the dressing room with Velux window to the front and further storage into the eaves.

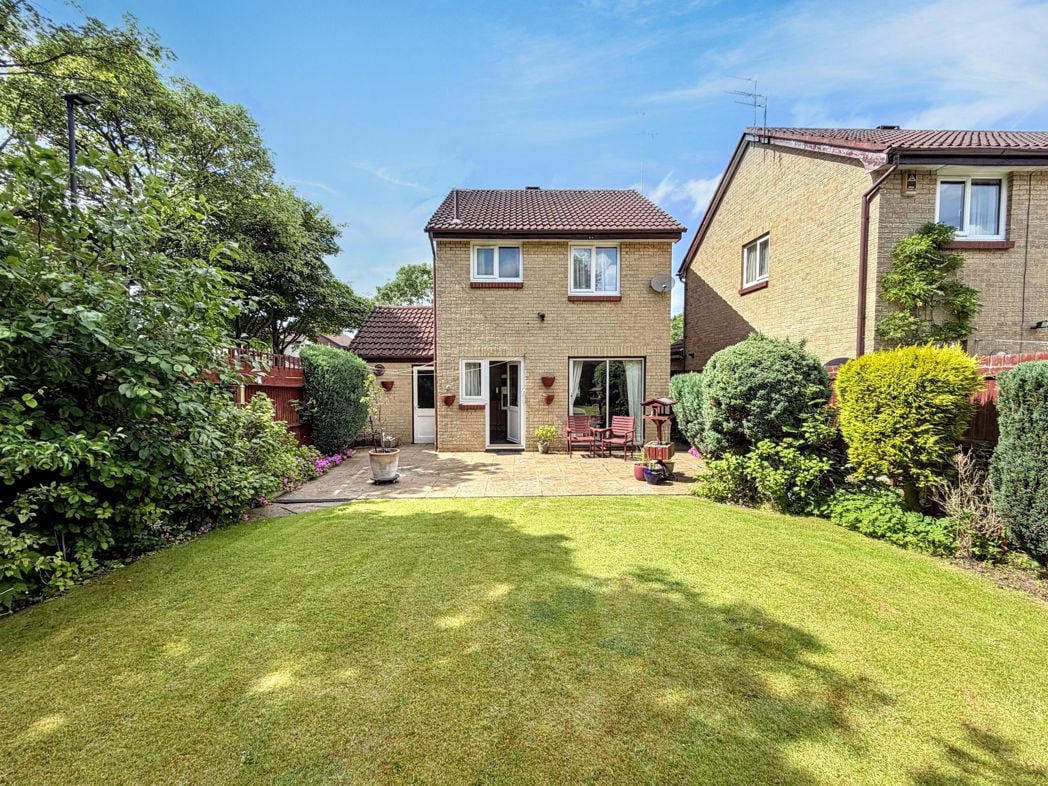
Rear Garden

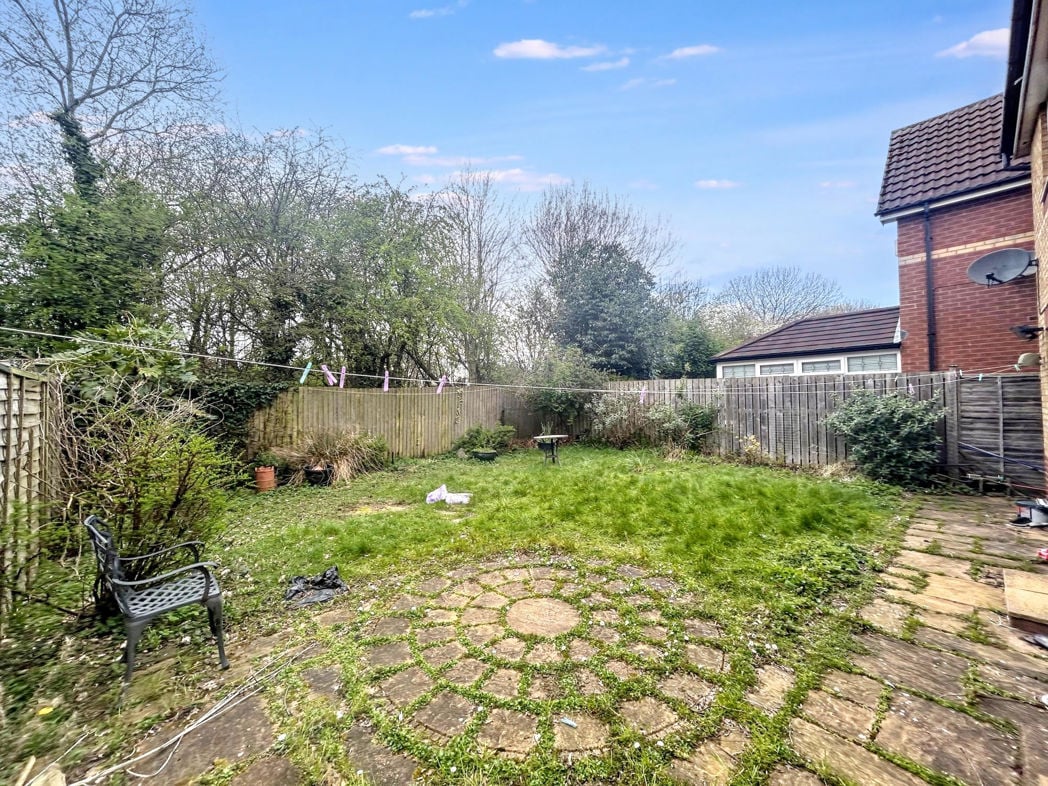
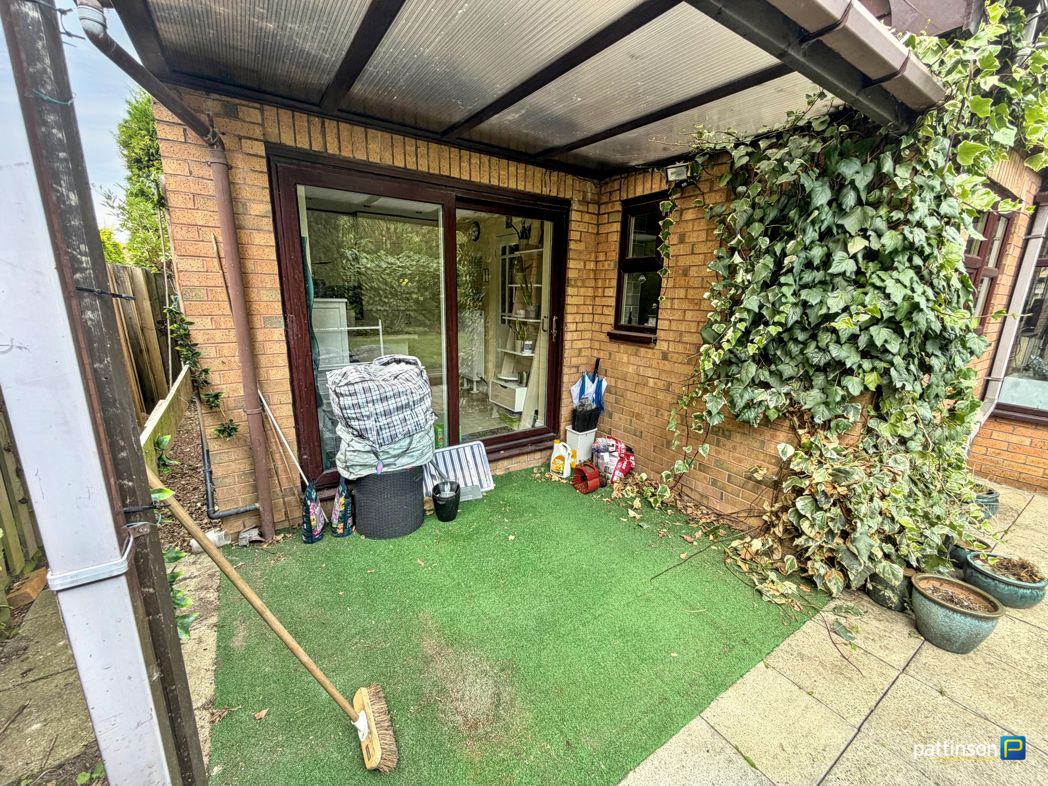
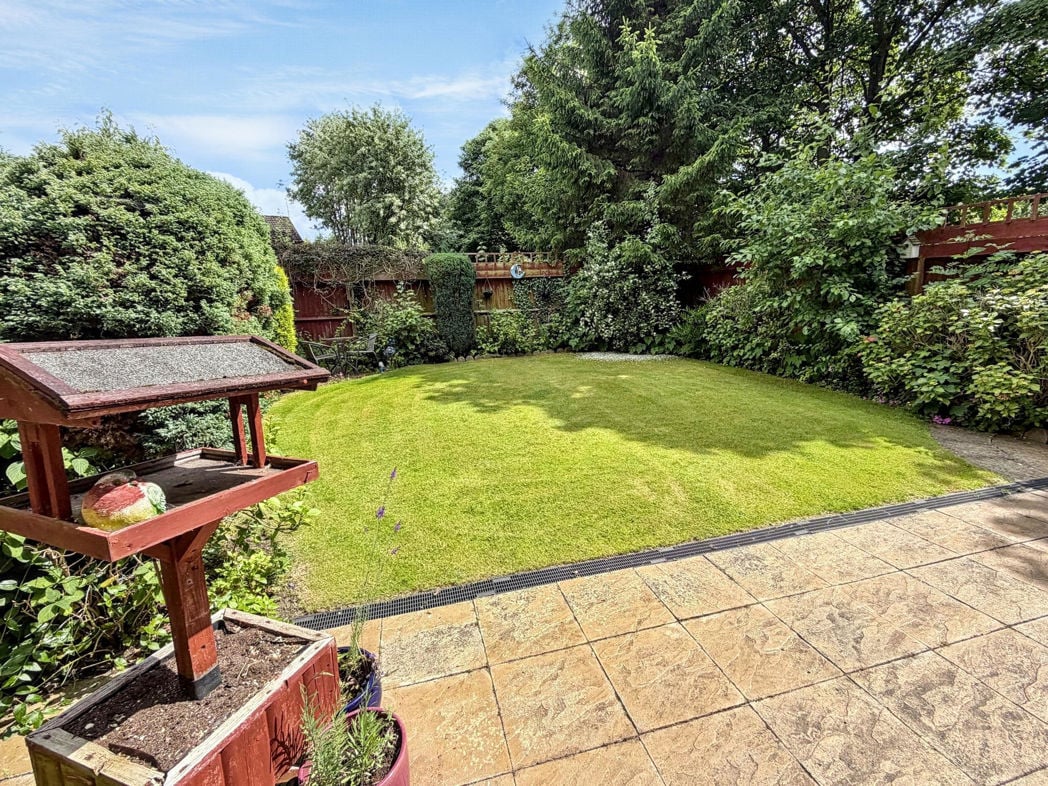
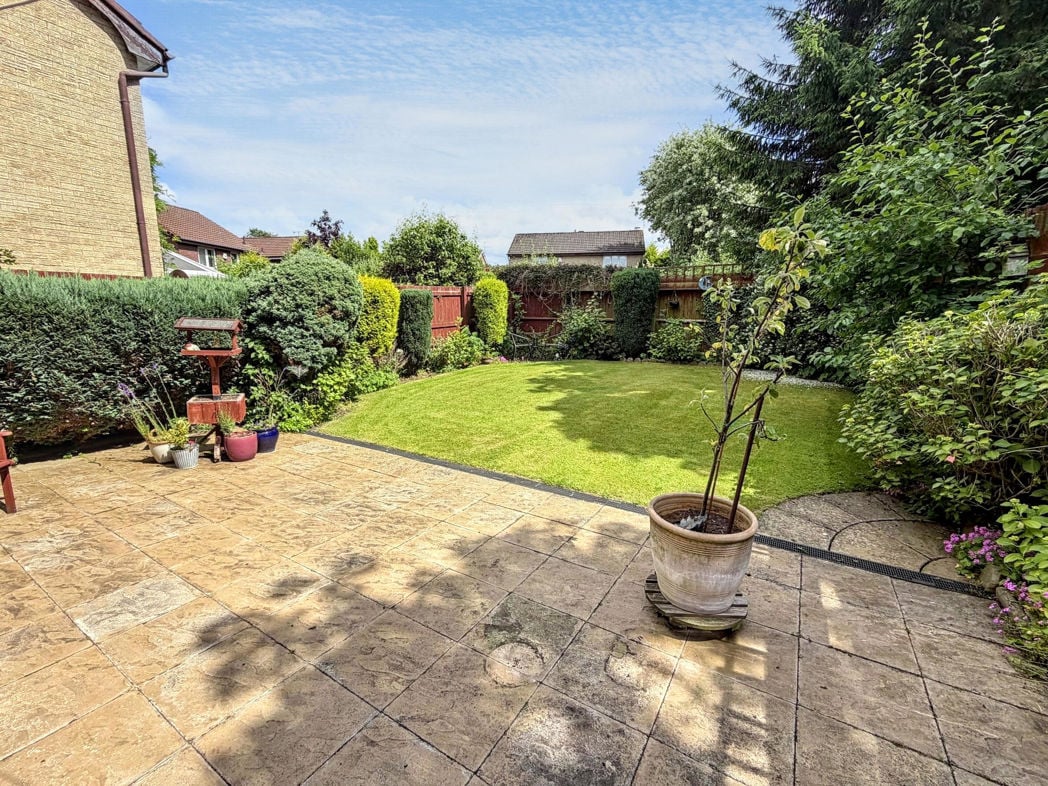
Private south facing rear garden mainly laid to lawn with paved patio area, brick built pagoda, garden entertainment room and fenced boundaries.

Garden Entertainment Room

Good sized outdoor entertainment room with UPVC double glazed French doors, powered for lighting and sockets and WC.

Videos

Virtual Tour
Open mapStreet view

  • Heating supply: Gas
  • Electricity supply: National Grid
  • Water supply: Direct mains water
  • Sewerage supply: Standard UK domestic
  • Air conditioning: No
  • Broadband: ADSL copper wire, Cable, FTTC (fibre to the cabinet), FTTP (fibre to the premises)
  • Mobile signal: Good

Construction

  • Construction materials: Brick and block
  • Roofing types: Slate tiles

Building Safety

  • Property at particular risk of floods and/or erosion: No
  • Has flooded in last five years: No
  • Has flood defences: No
  • Has planning permission or proposals for development that will affect property: No
  • Is on a coalfield or mining area: No

Rights and Restrictions

  • Is listed building: No
  • Is conservation area: No
  • Has public right of way: No
  • Has accessibility adaptations: No
  • Has restrictions: No
  • Has required access (easements, servitude or wayleaves): No

Get a free valuation that fits your needs.

Whether you’d like an instant online estimate or an expert visit to discuss your home in detail, our team will give you clear, honest advice and help you plan your next move.

Free Expert Home Visit ValuationGet an Instant Online Valuation

%
£0per month
How much can I borrow?

These results are for a repayment mortgage and are only intended as a guide. Make sure you obtain accurate figures from your lender before committing to any mortgage. Your home may be repossessed if you do not keep up repayments on a mortgage.

£0
Get Mortgage Advice

Stamp Duty Land Tax rates are based on UK government guidelines and are subject to change. This calculator is for guidance only. Please consult a qualified professional for advice on your specific circumstances.

TODO: similar properties skeleton
Team Contact Image
  • Hayley McCormack
  • Sales Negotiator
  • 0191 2049601
  • heaton@pattinson.co.uk
  • Flexible viewing slots
  • Accompanied viewings

Moving home?

How much is my home worth?

Find out what your current home could sell for, based on real market data and recent sales.

Free online valuationFree expert home visit valuation

Marketing your property

Get seen everywhere buyers look

Zoopla LogoRightmove LogoOTM Logo
See how we market your propertyHow many buyers are looking in your area?

Buying at Auction

Guide to buying at auction

Fast, secure and often great value. Discover how it works.
Read the auction guide

Finance for auction purchases

Get the right funding for your auction bid.
Auction finance options
Team Contact Image
  • Hayley McCormack
  • Sales Negotiator
  • 0191 2049601
  • heaton@pattinson.co.uk
  • Flexible viewing slots
  • Accompanied viewings

Similar properties

Property image 1 of 13
Property image 2 of 13
Property image 3 of 13
Property image 4 of 13
Property image 5 of 13
Property image 6 of 13
Property image 7 of 13
Property image 8 of 13
Property image 9 of 13
Property image 10 of 13
Property image 11 of 13
Property image 12 of 13
Property image 13 of 13
Under
Offer
 
£375,000 Offers Over
4 bed detached house
Stonecroft Gardens, Haydon Grange, Newcastle upon Tyne, Tyne and Wear, NE7 7GD
4
2
2
Driveway & Garage parking
Property image 1 of 23
Property image 2 of 23
Property image 3 of 23
Property image 4 of 23
Property image 5 of 23
Property image 6 of 23
Property image 7 of 23
Property image 8 of 23
Property image 9 of 23
Property image 10 of 23
Property image 11 of 23
Property image 12 of 23
Property image 13 of 23
Property image 14 of 23
Property image 15 of 23
Property image 16 of 23
Property image 17 of 23
Property image 18 of 23
Property image 19 of 23
Property image 20 of 23
Property image 21 of 23
Property image 22 of 23
Property image 23 of 23
 
£365,000 Offers In The Region Of
3 bed detached house
Finstock Court, South Gosforth, Newcastle upon Tyne, Tyne and Wear, NE3 1TR
3
1
1
Driveway & Garage parking
Property image 1 of 17
Property image 2 of 17
Property image 3 of 17
Property image 4 of 17
Property image 5 of 17
Property image 6 of 17
Property image 7 of 17
Property image 8 of 17
Property image 9 of 17
Property image 10 of 17
Property image 11 of 17
Property image 12 of 17
Property image 13 of 17
Property image 14 of 17
Property image 15 of 17
Property image 16 of 17
Property image 17 of 17
 
£375,000 Offers over
3 bed detached house
Daylesford Drive, Newcastle upon Tyne, Tyne and Wear, NE3 1TW
3
2
2
Driveway & Garage parking
Property image 1 of 18
Property image 2 of 18
Property image 3 of 18
Property image 4 of 18
Property image 5 of 18
Property image 6 of 18
Property image 7 of 18
Property image 8 of 18
Property image 9 of 18
Property image 10 of 18
Property image 11 of 18
Property image 12 of 18
Property image 13 of 18
Property image 14 of 18
Property image 15 of 18
Property image 16 of 18
Property image 17 of 18
Property image 18 of 18
 
£385,000 Offers In The Region Of
3 bed apartment
Baltic Quay, Mill Road, Gateshead, Gateshead, NE8 3QX
3
1
1
Allocated parking