Sold
Tennant Street, Hebburn, Tyne and Wear, NE31 1LN
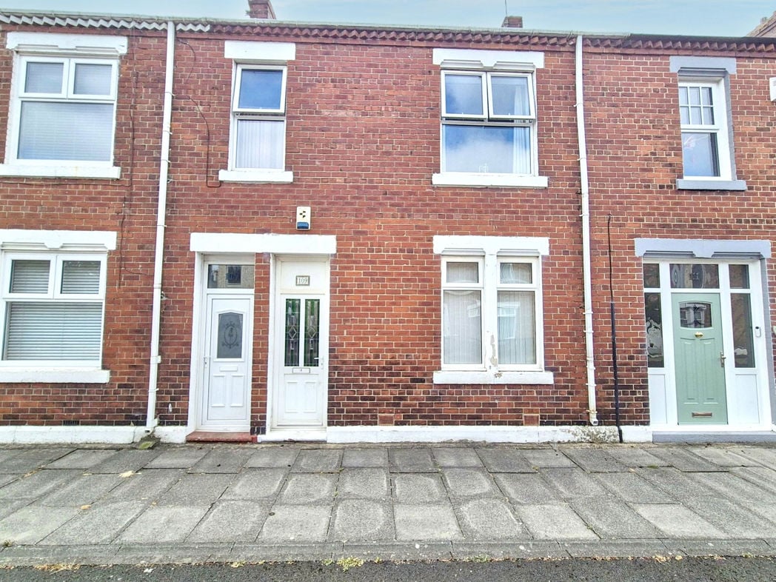
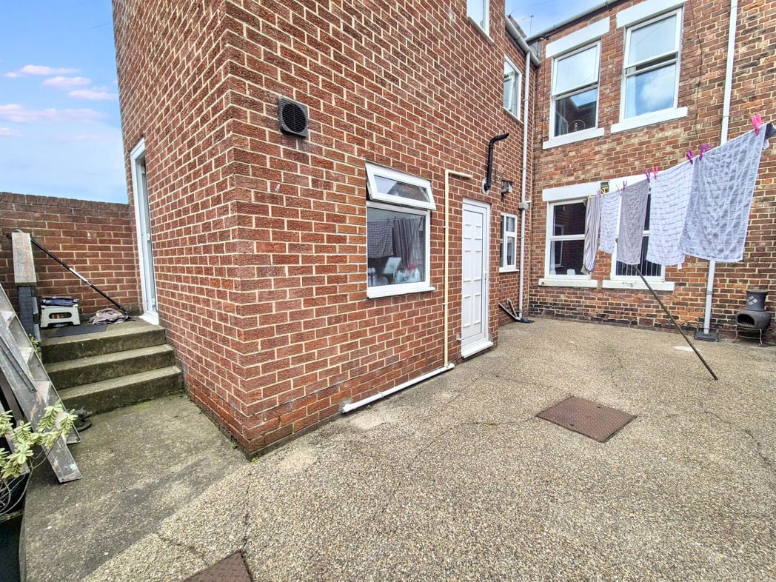
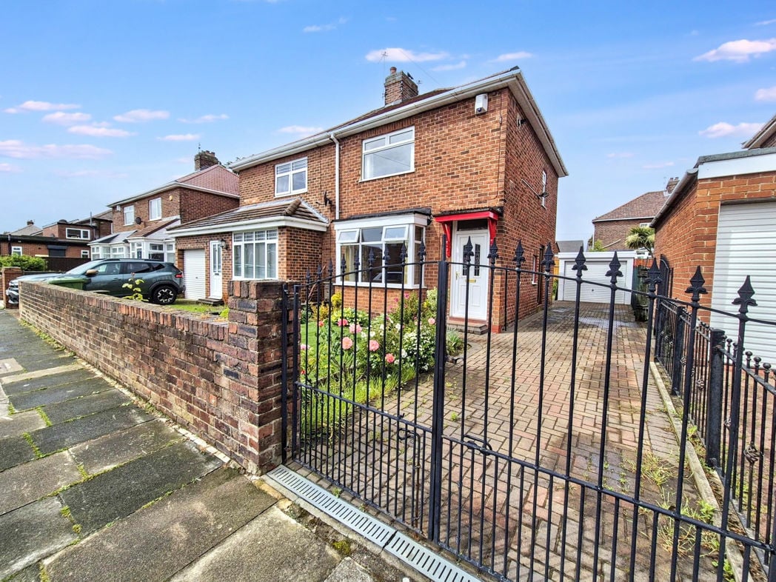
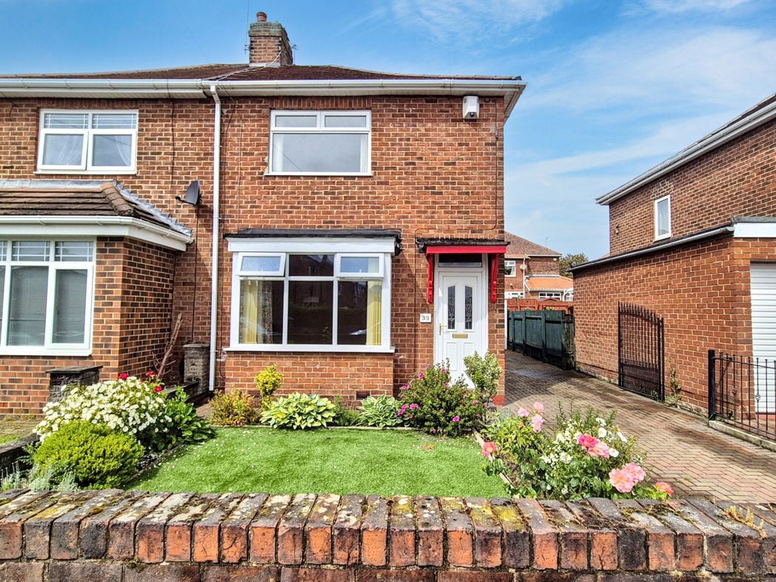
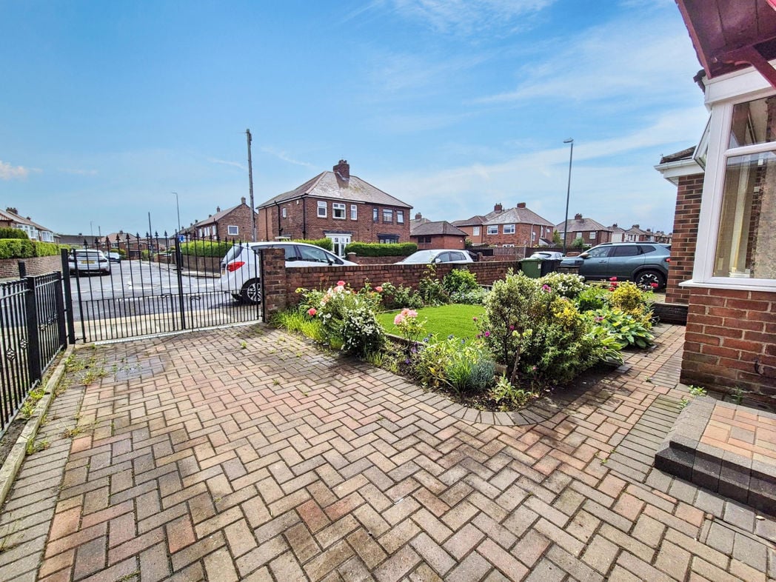
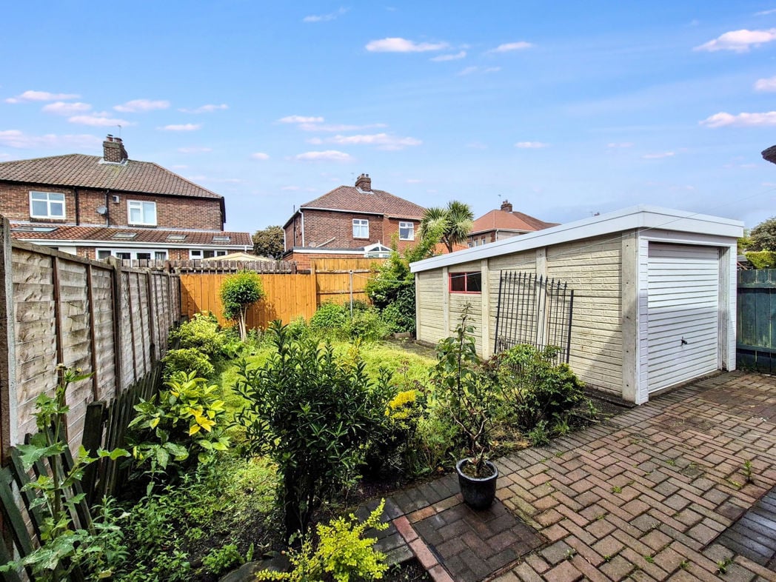
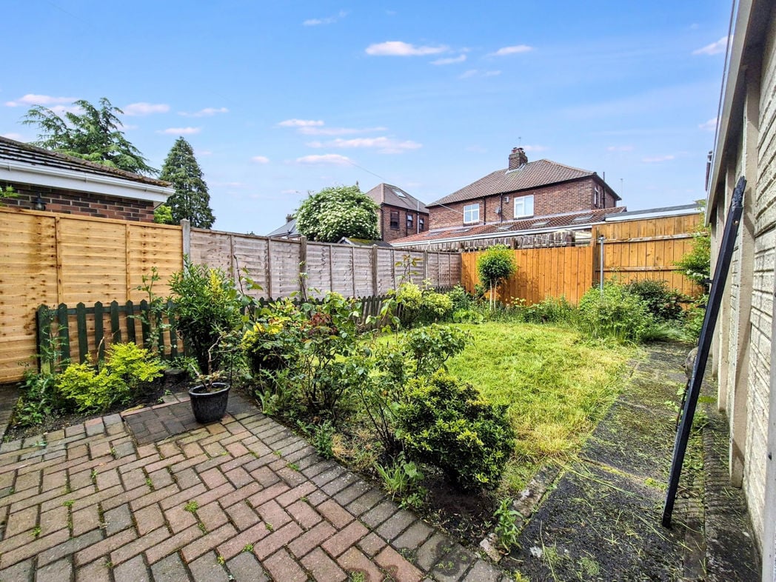
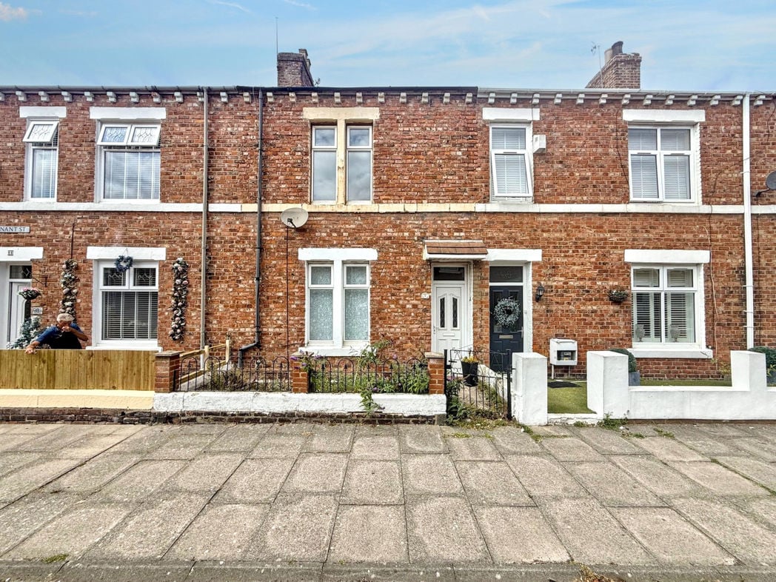
To the front is a low maintenance enclosed town garden with pathway leading to the entrance door. To the rear is an enclosed private yard providing useful outdoor space and gated rear access.
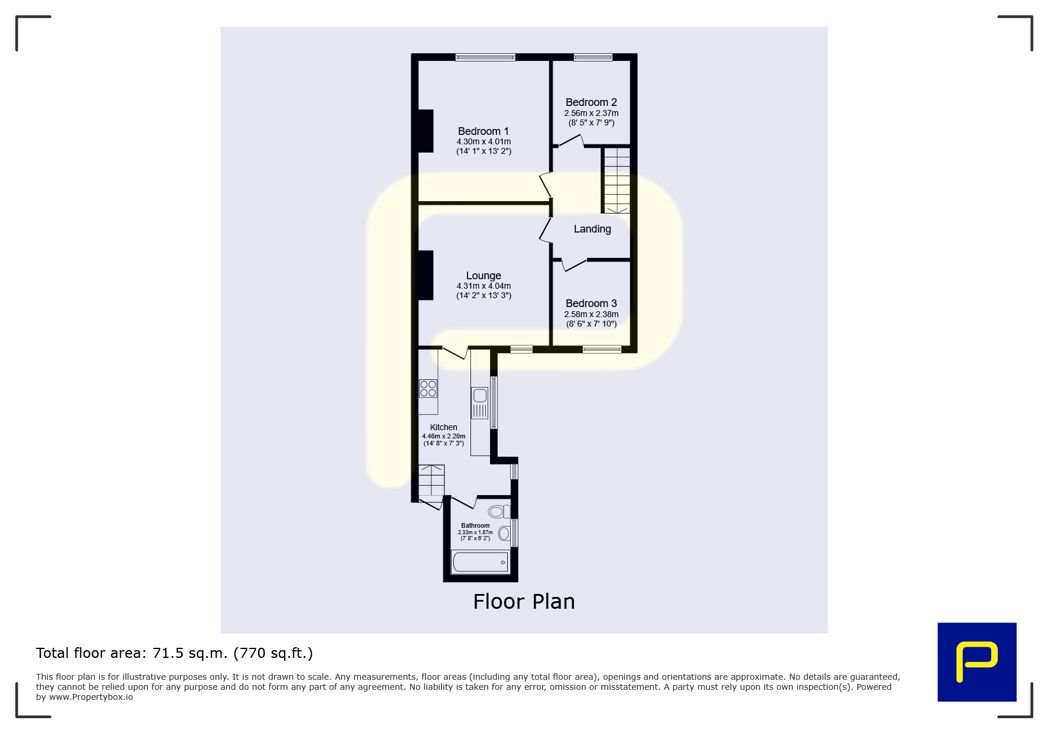
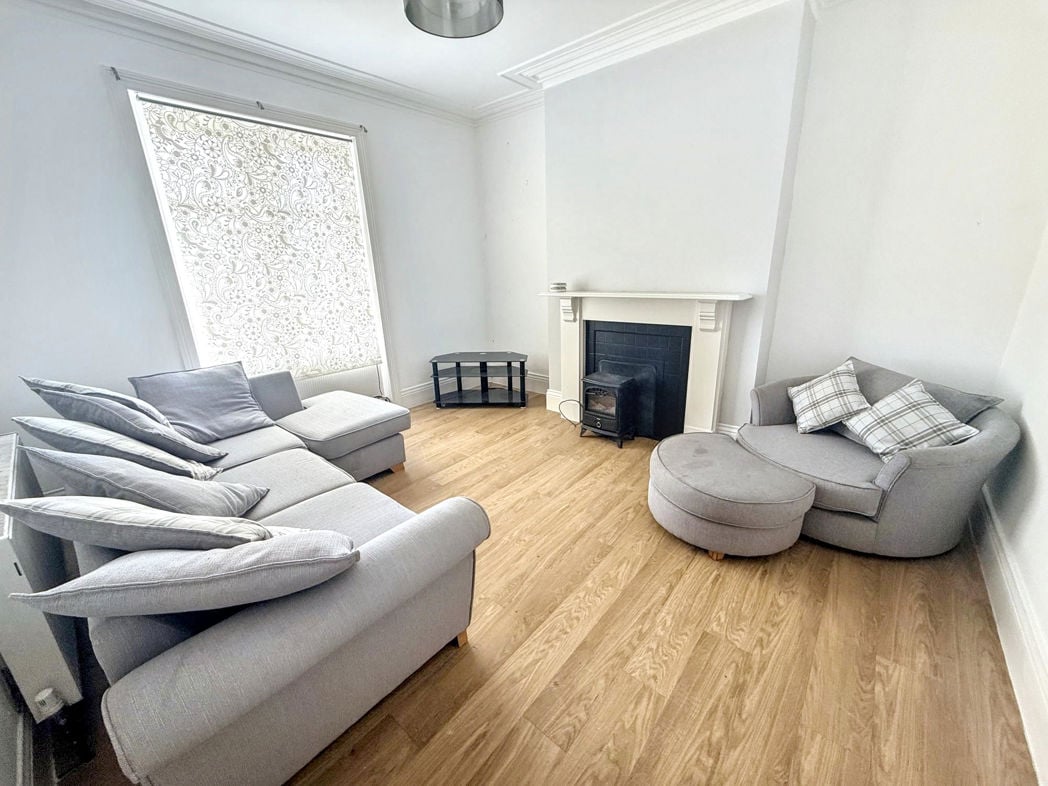
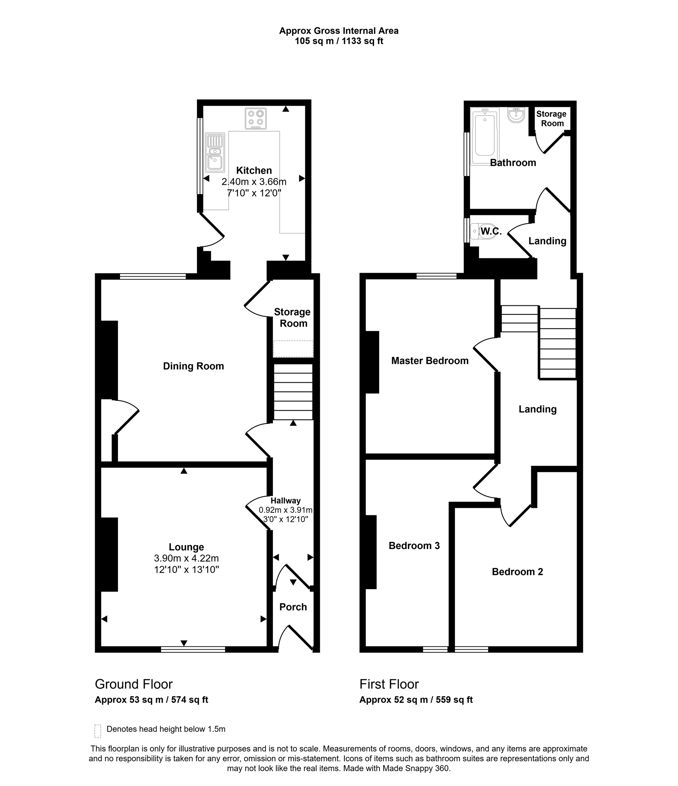
3.90m x 4.20m (12'9" x 13'9")
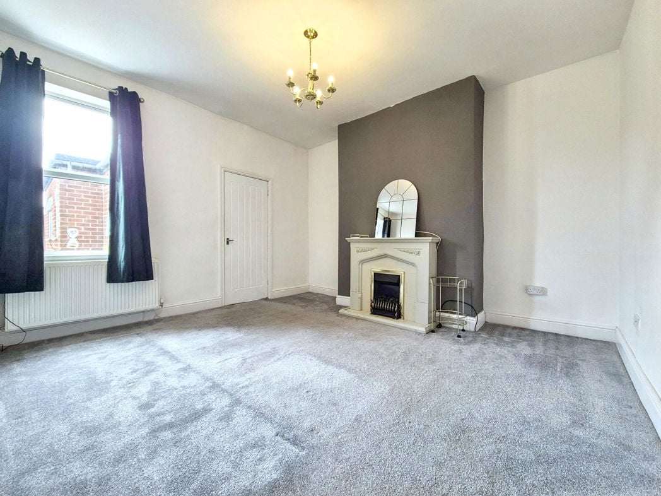
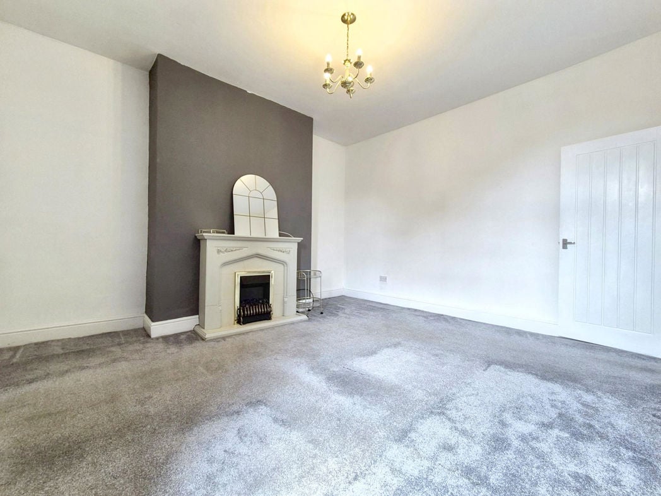
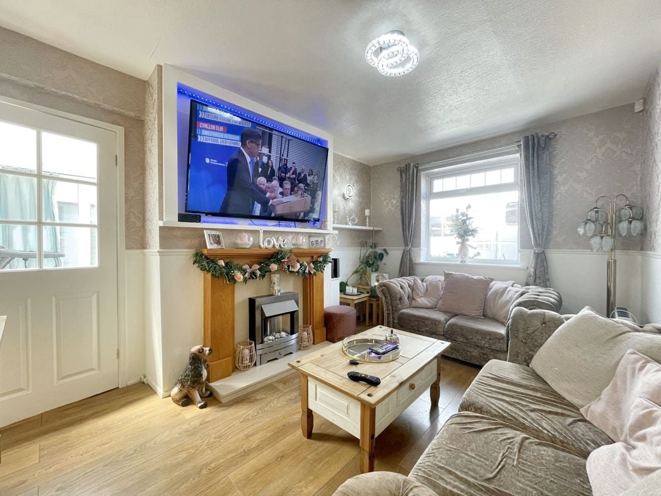
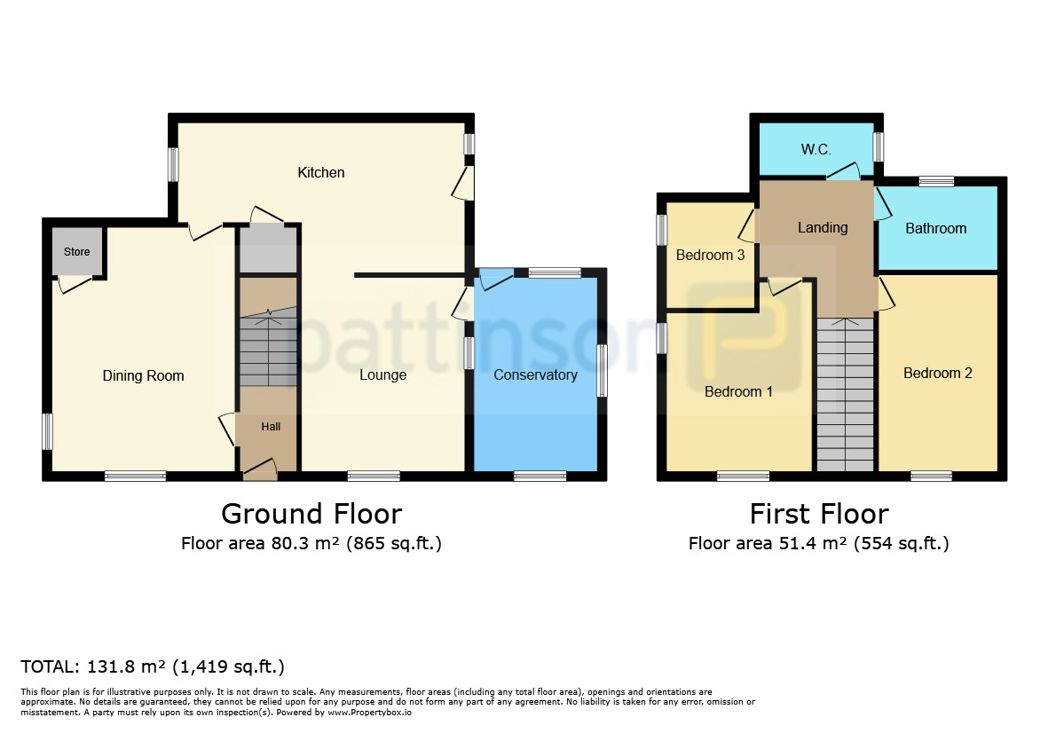
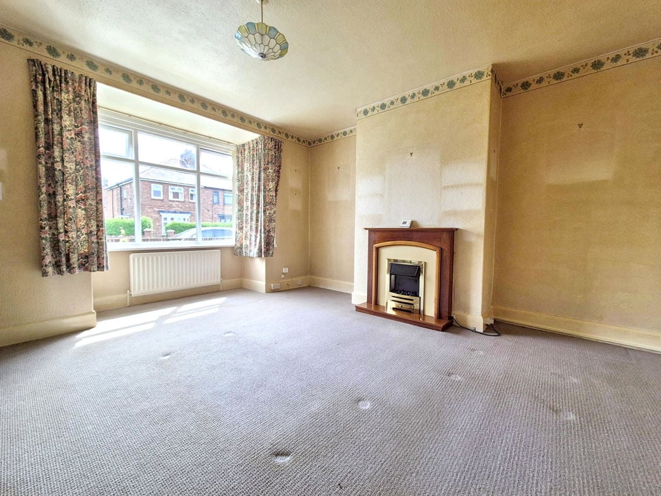
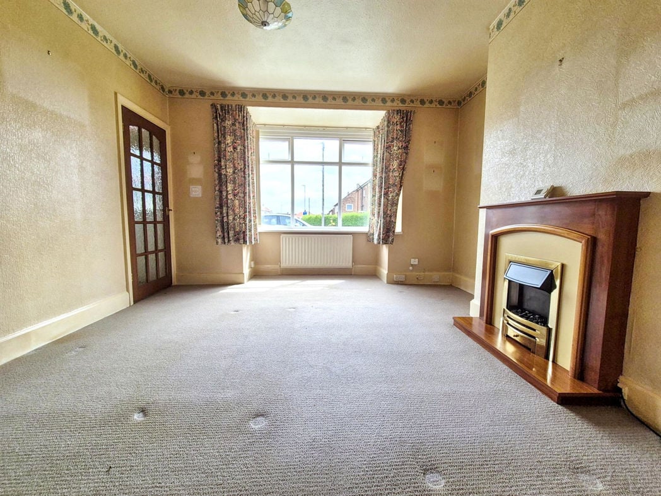
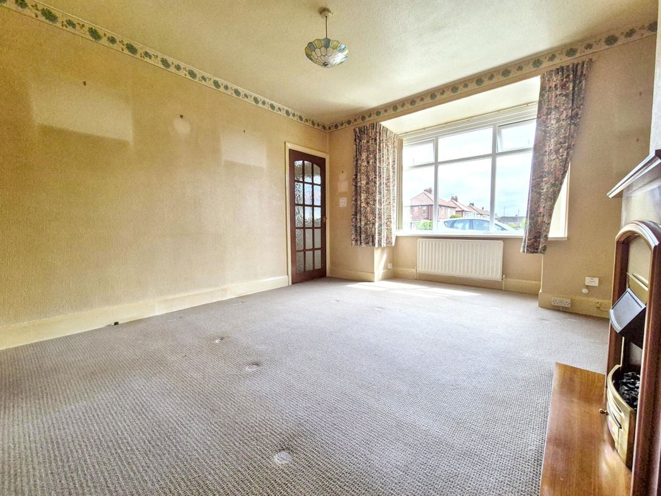
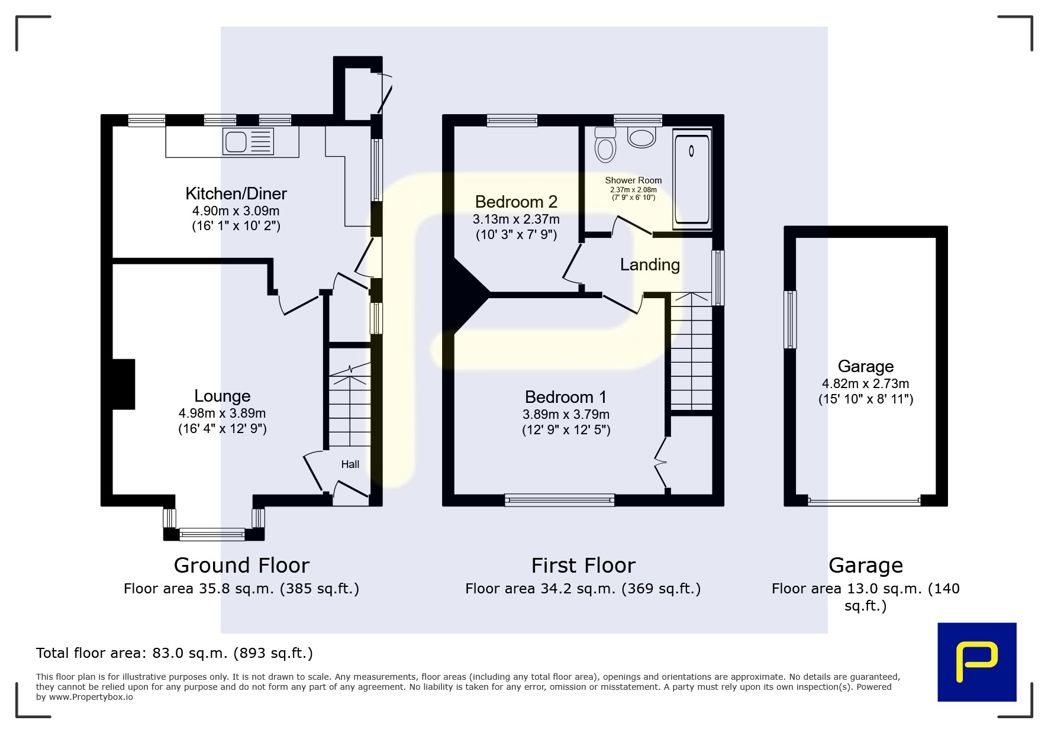
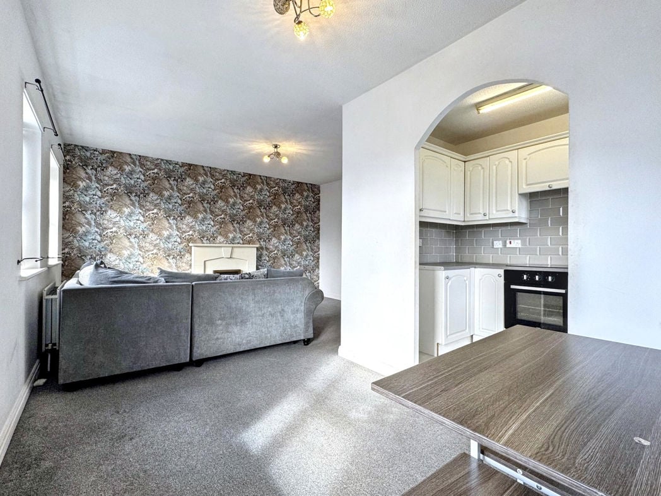
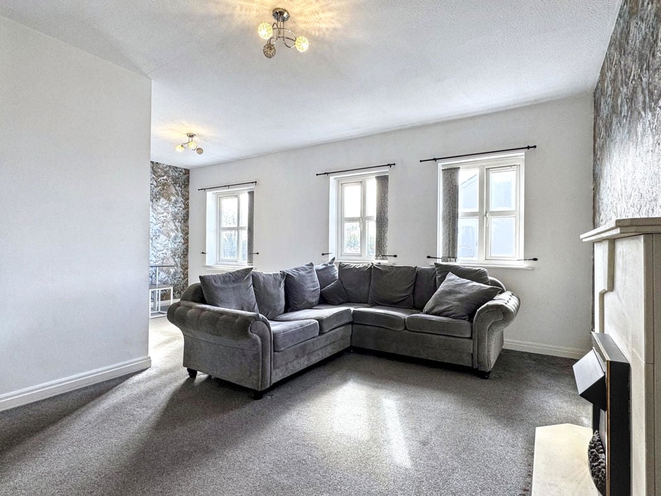
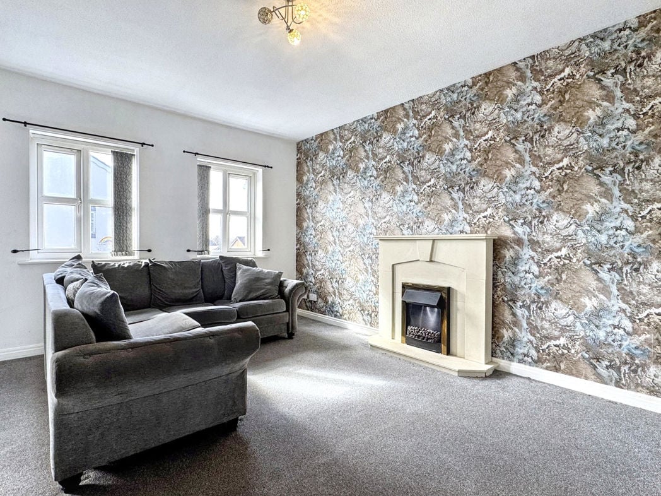
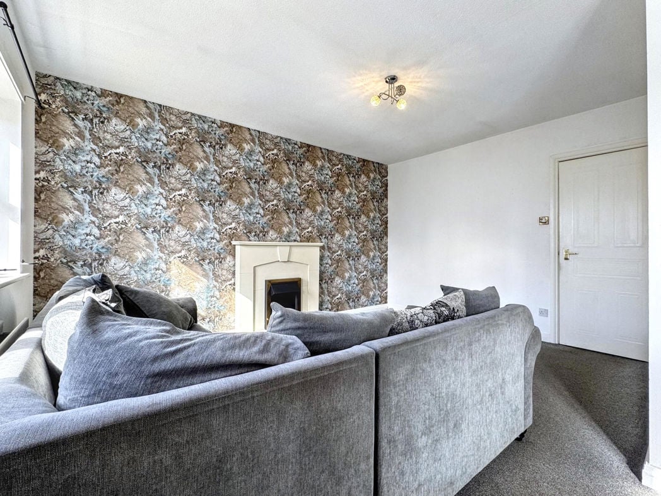
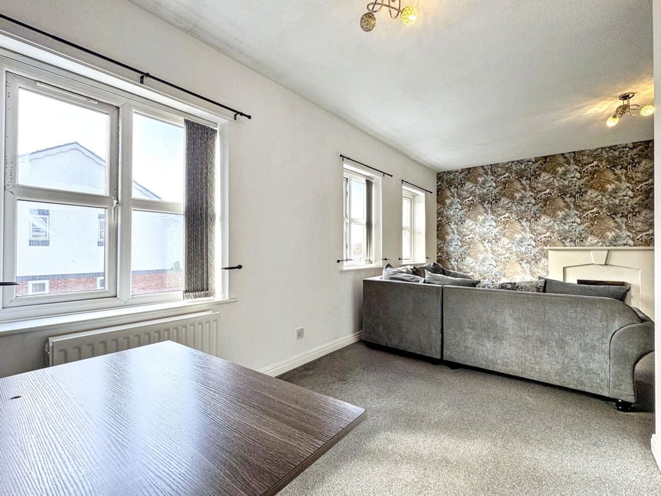
A spacious and beautifully presented front reception room featuring high ceilings, decorative coving, an attractive feature fireplace with inset multi-fuel style stove and a large window allowing excellent natural light. Offering generous space for a range of seating, creating an ideal room for both relaxing and entertaining.
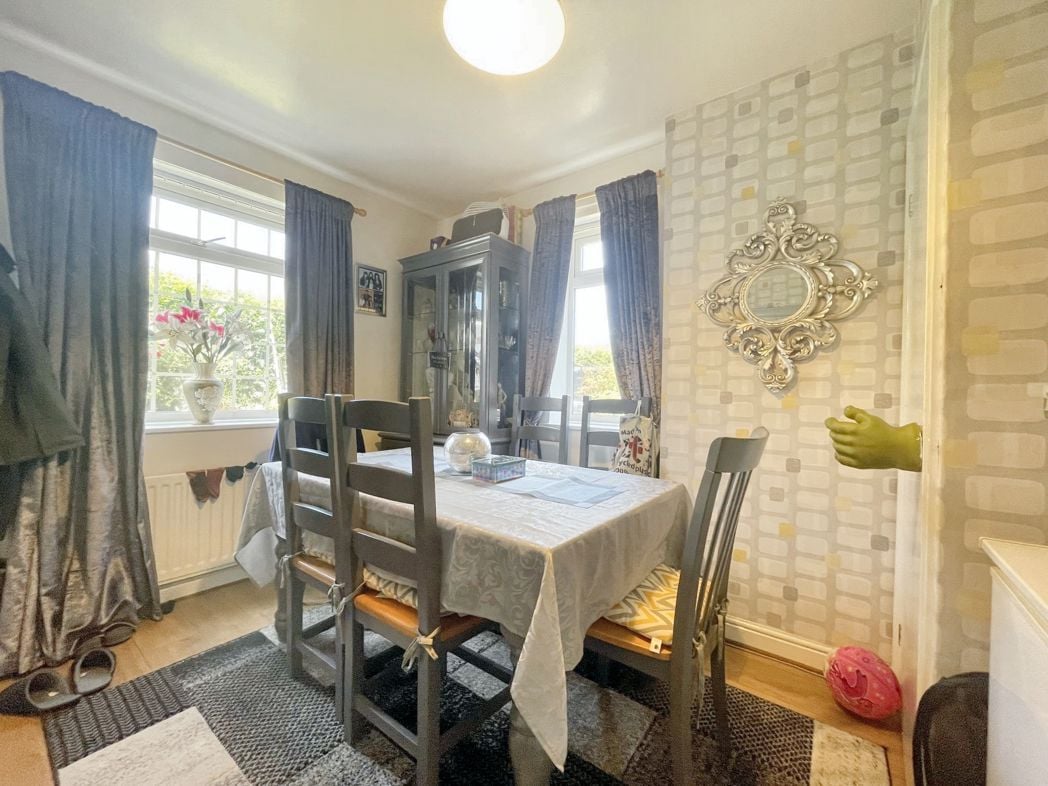
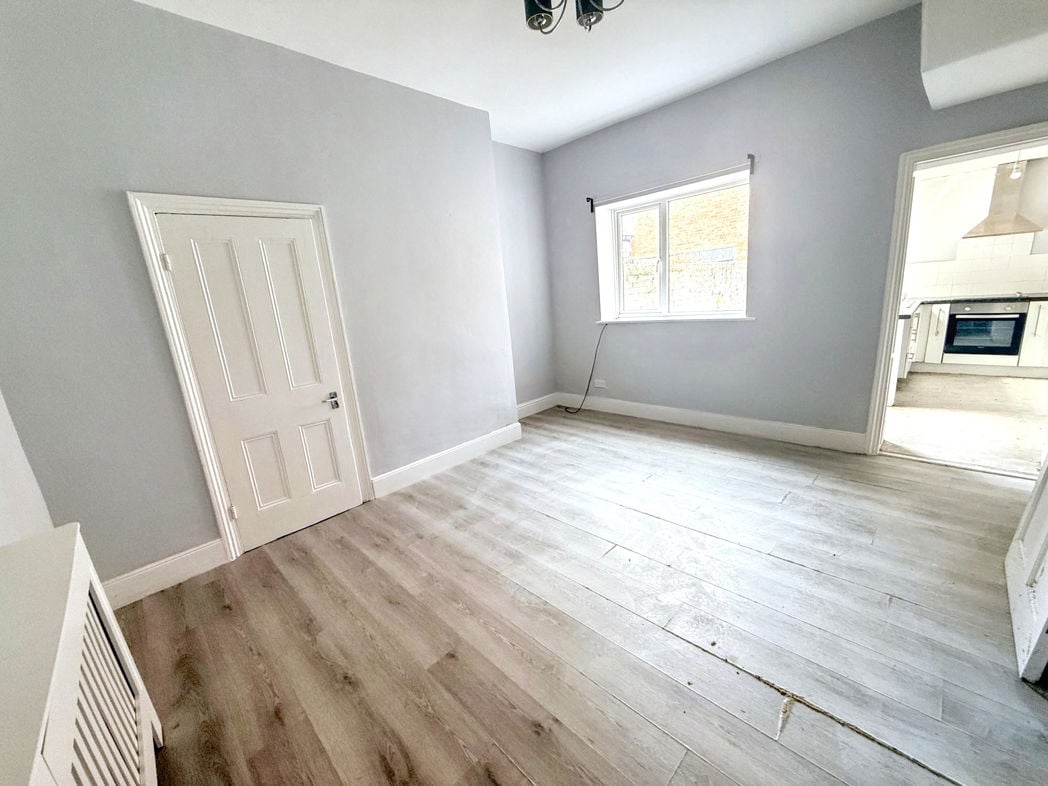
A spacious and versatile dining room featuring modern laminate flooring and neutral décor, providing the perfect space for family meals or entertaining. The room benefits from two useful built-in storage cupboards, offering excellent practical storage, and enjoys an open flow through to the kitchen, creating a functional layout for everyday living. A rear-facing window allows plenty of natural light to fill the room.
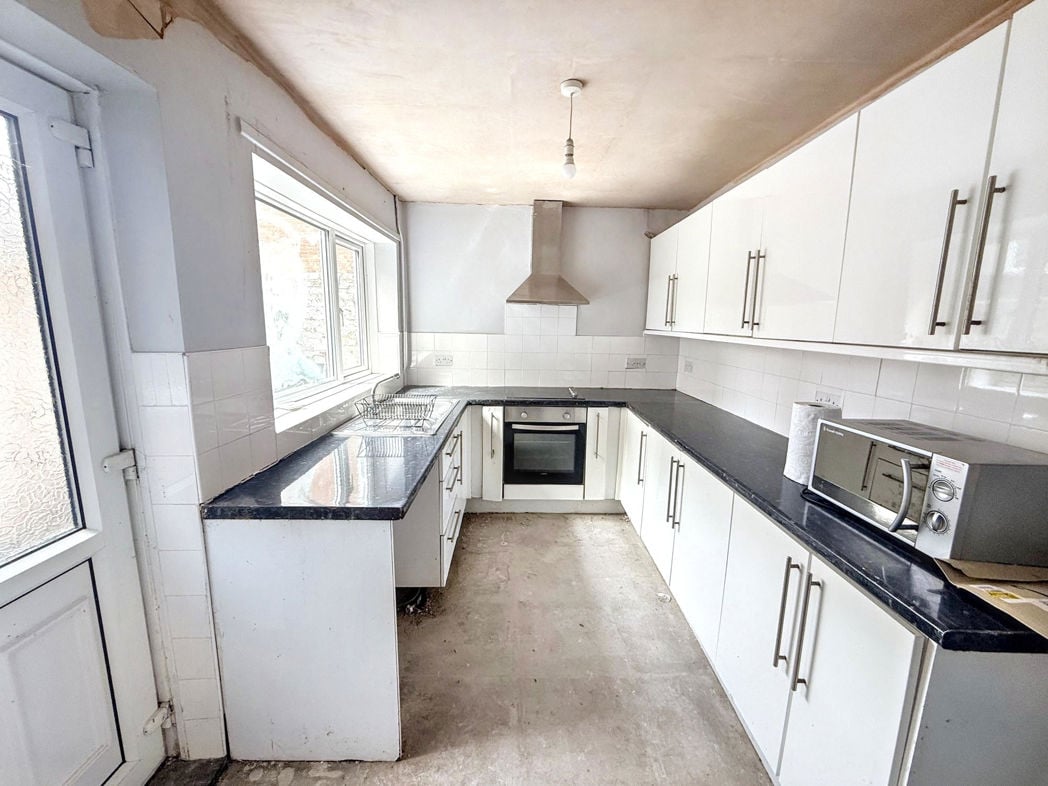
2.40m x 3.60m (7'10" x 11'9")
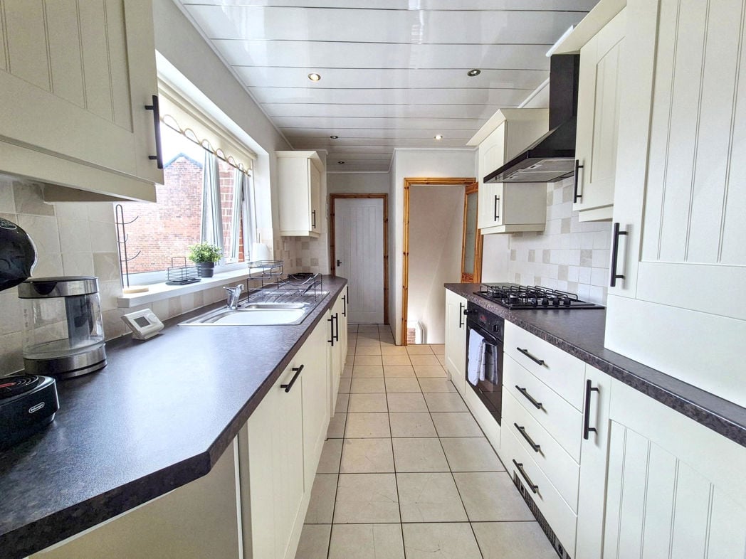
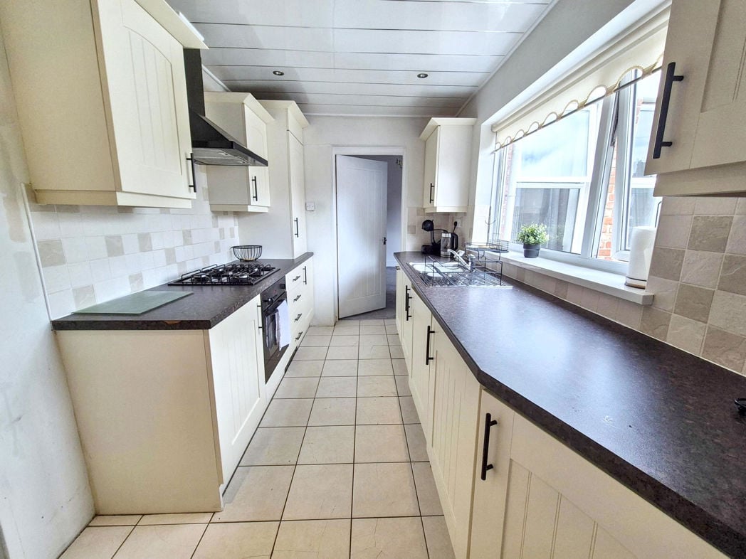
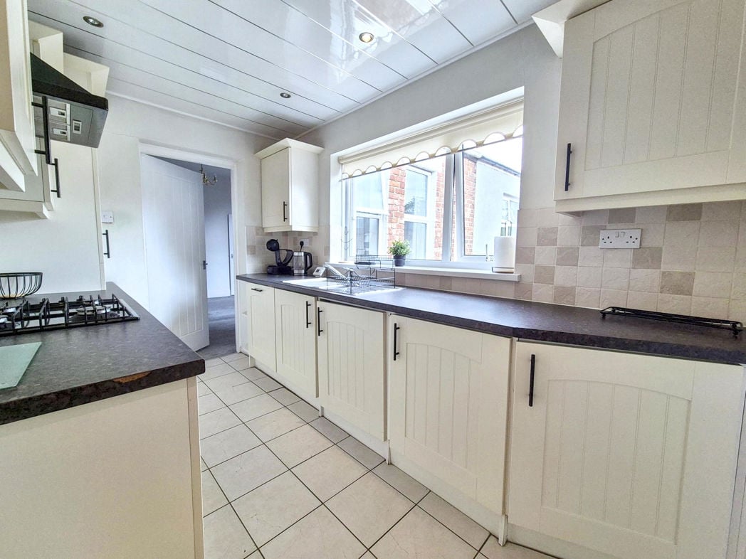
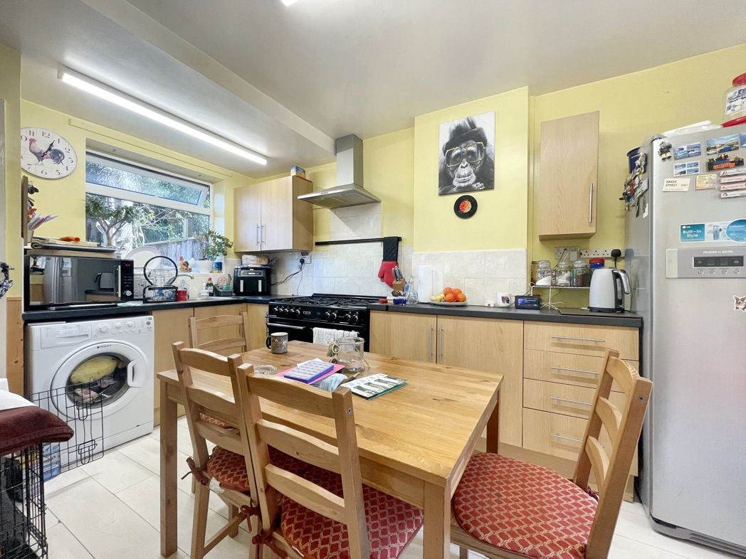
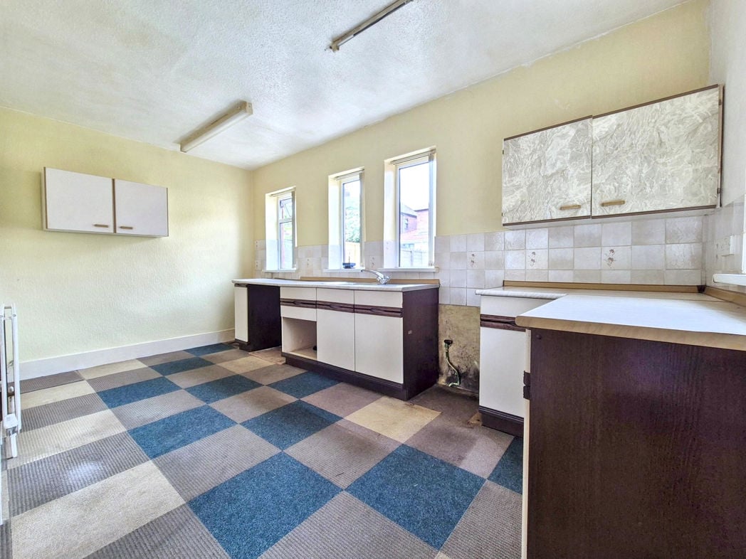
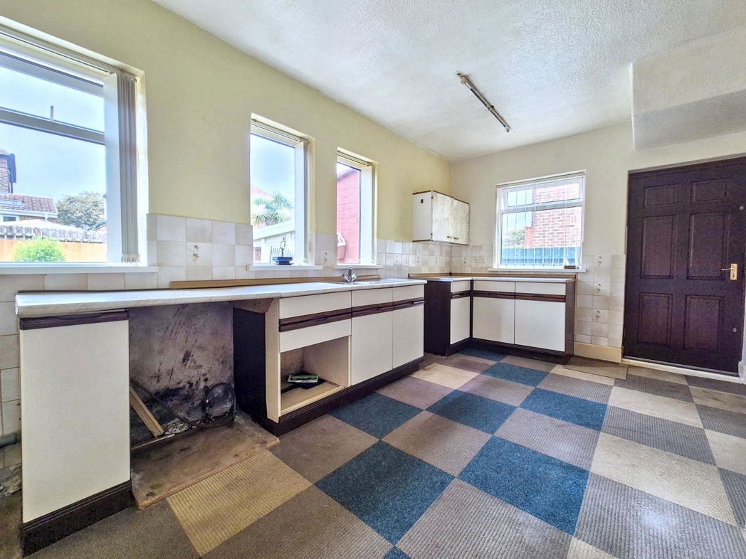
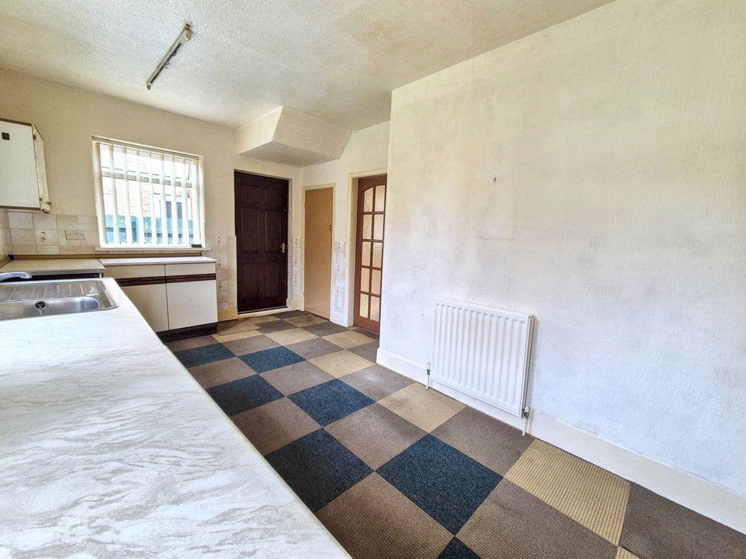
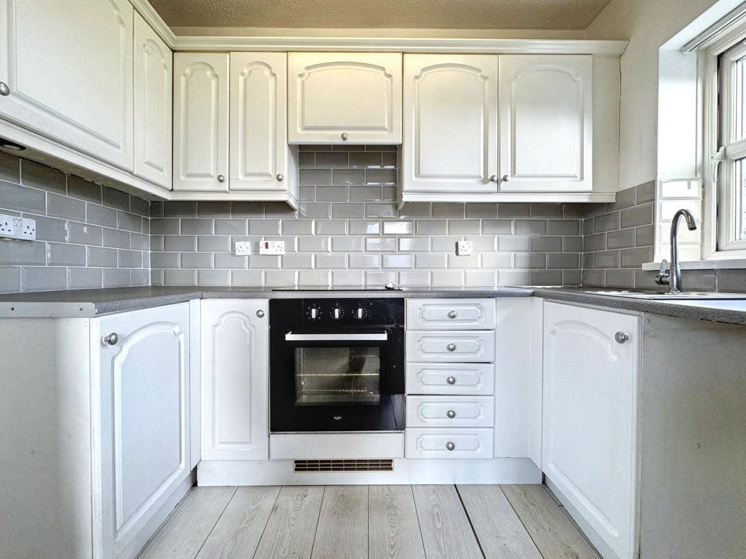
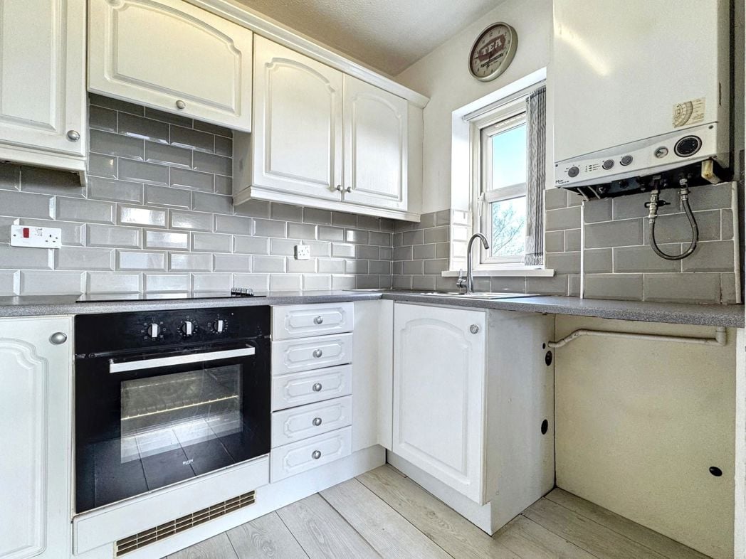
A fitted kitchen offering an range ofwall and base units complemented by contrasting work surfaces and tiled splashbacks. Incorporating an integrated oven and hob with extractor hood over, stainless steel sink unit and ample worktop preparation space. Door leading to the rear yard.
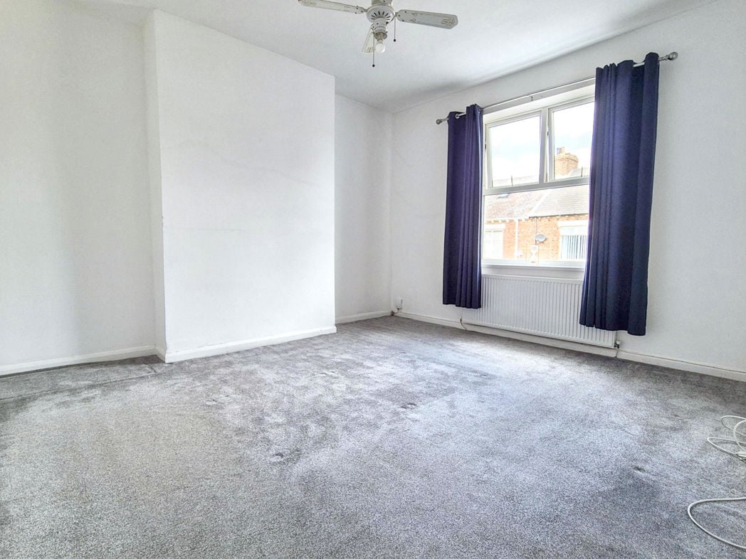
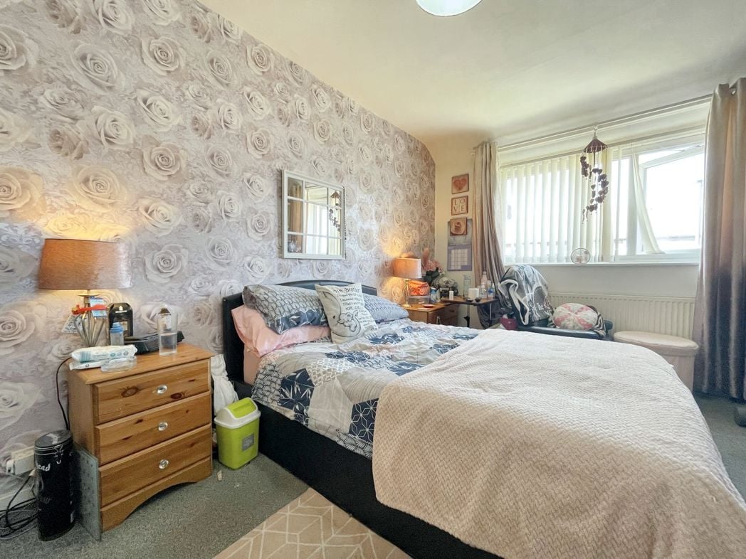
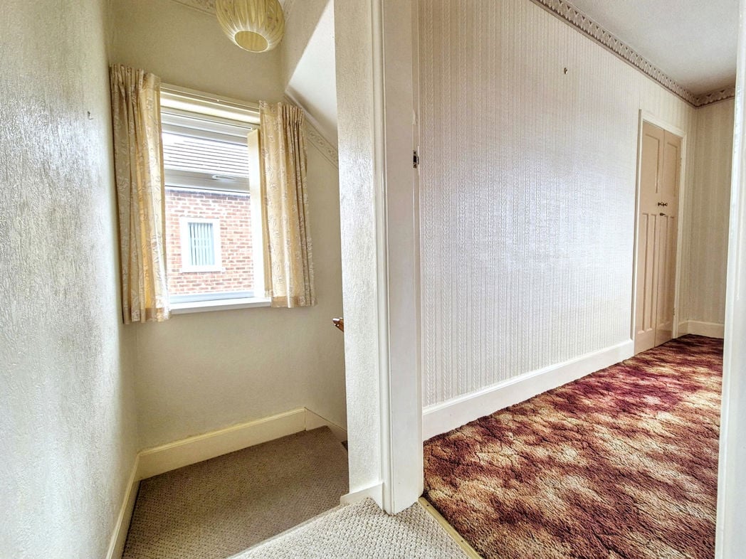
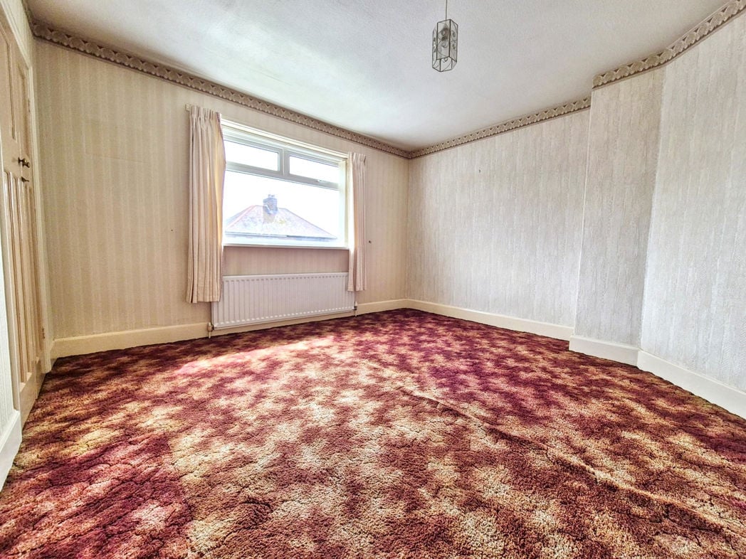
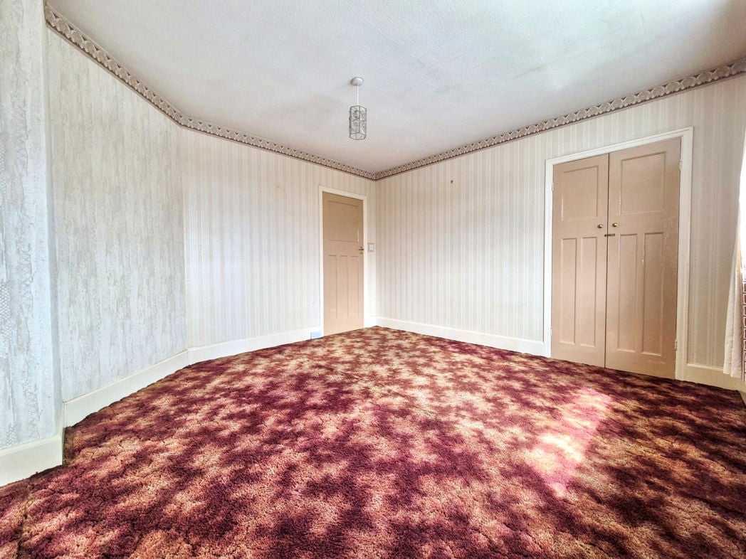
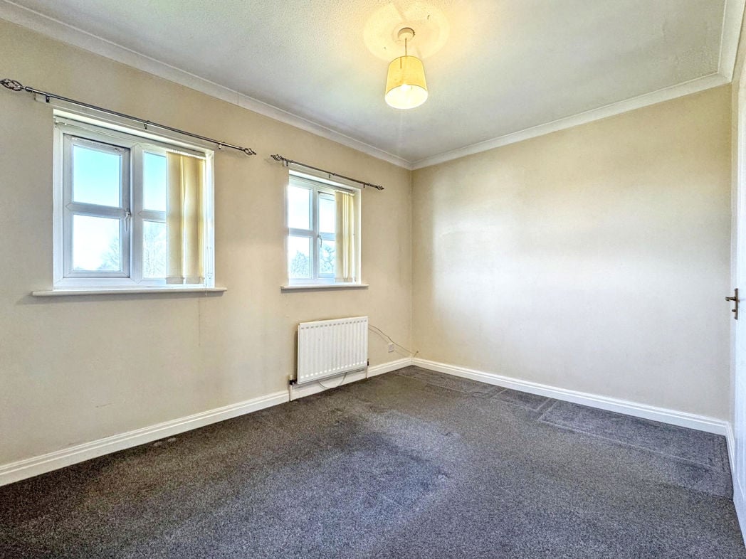
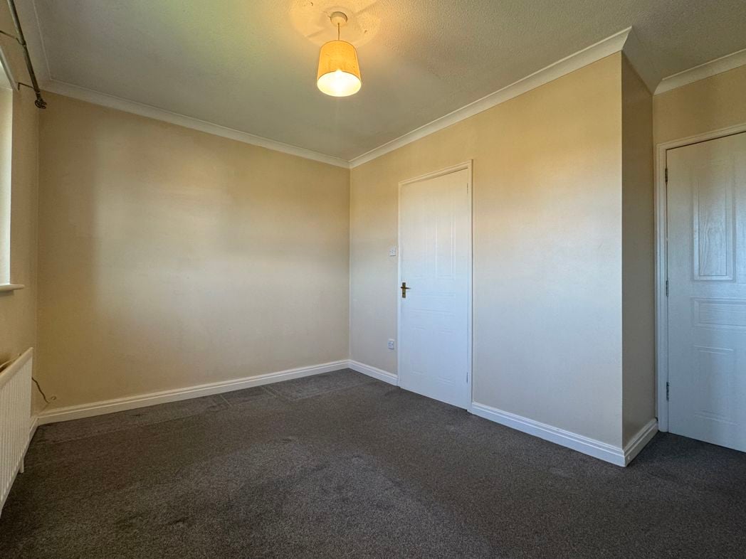
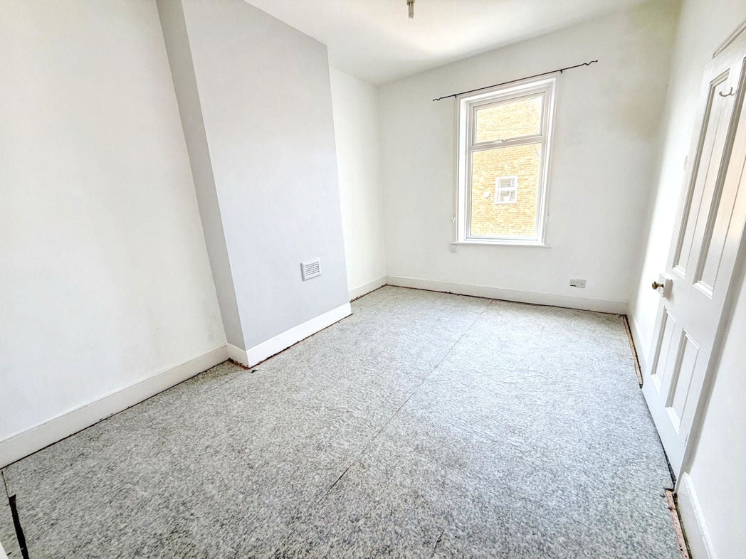
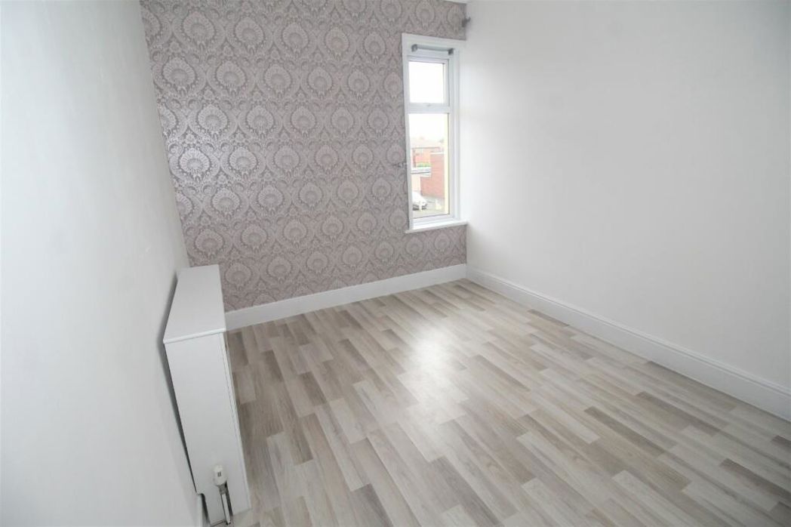
An impressive and spacious double bedroom situated to the rear elevation, benefiting from high ceilings, decorative features and excellent natural light. Offering ample space for a king-size bed together with wardrobes and additional bedroom furniture
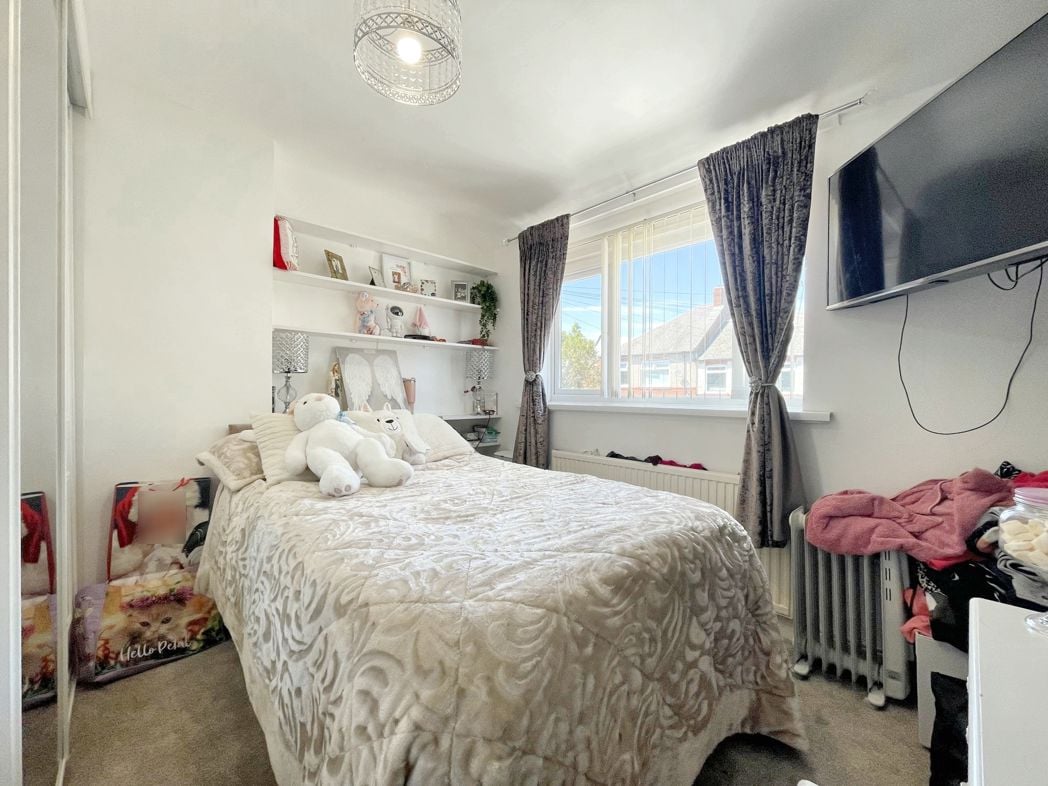
A spacious double bedroom situated to the front elevation, benefiting from high ceilings and excellent natural light. Offering ample space for a king-size bed together with wardrobes and additional bedroom furniture.
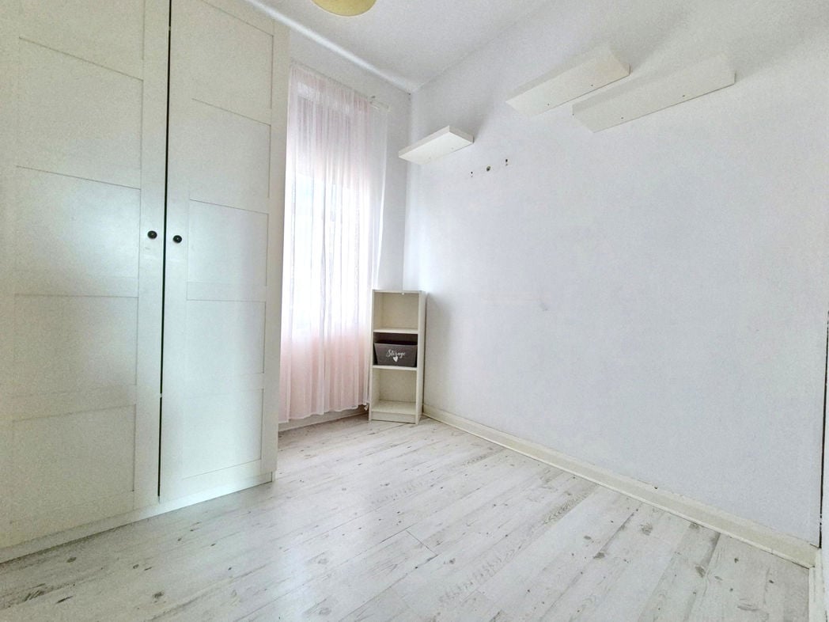
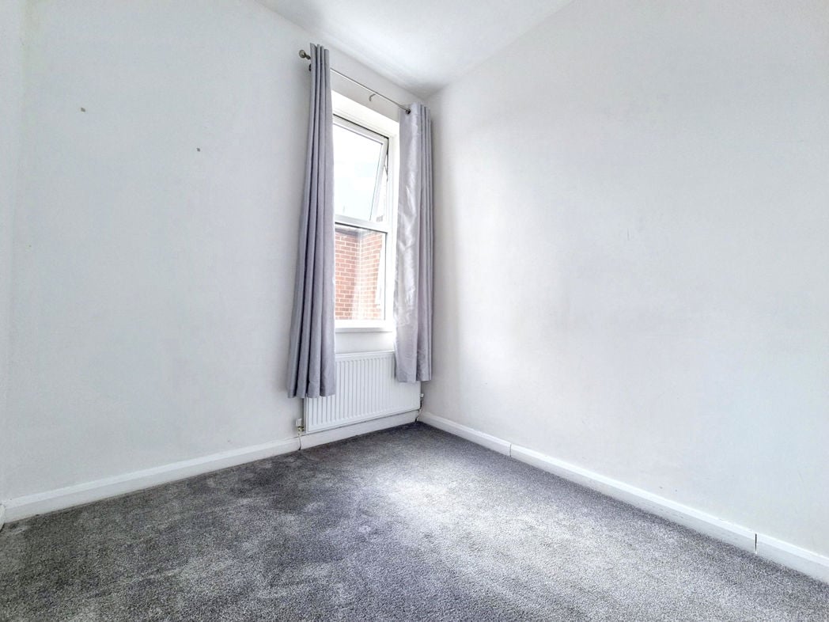
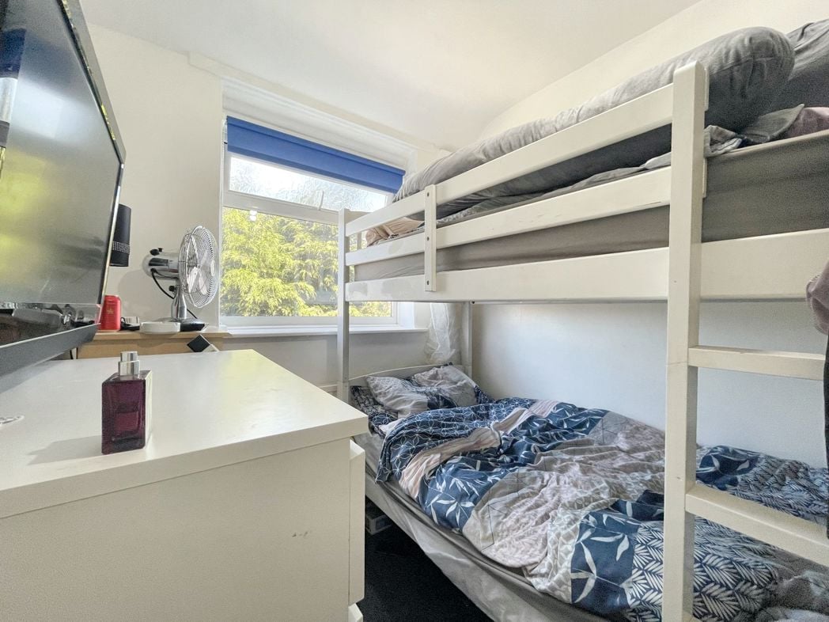
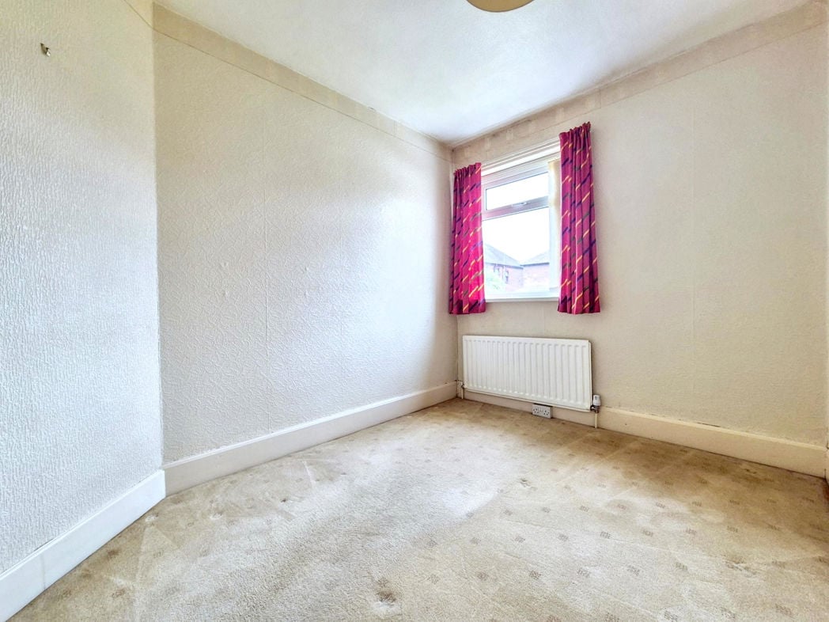
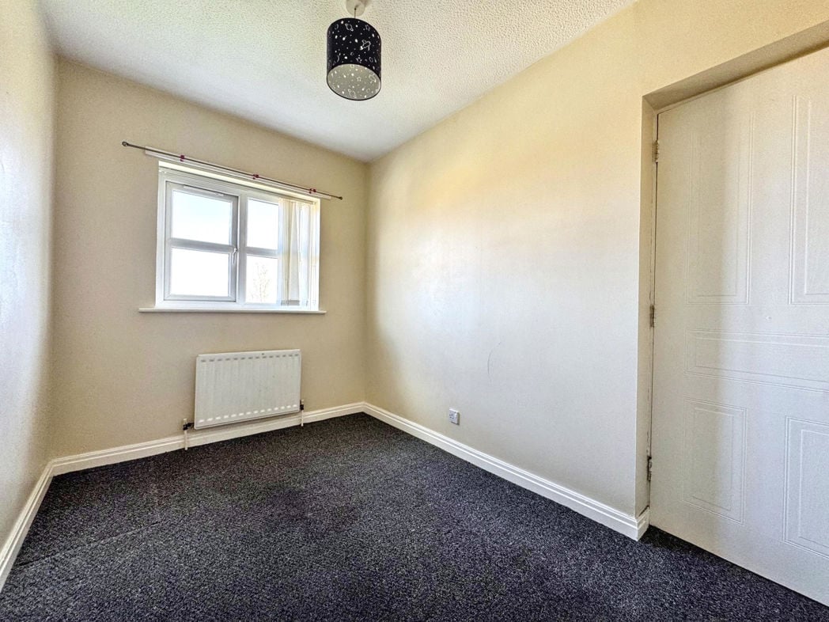
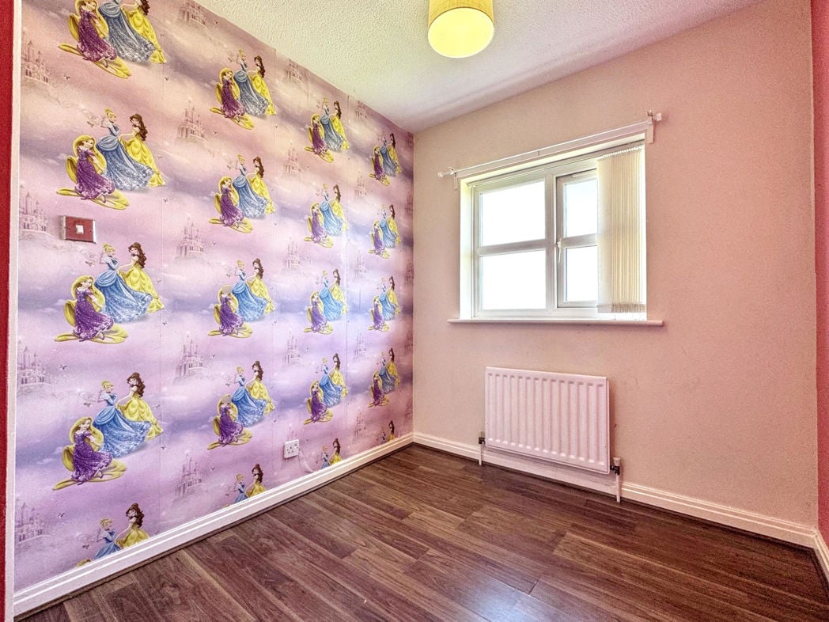
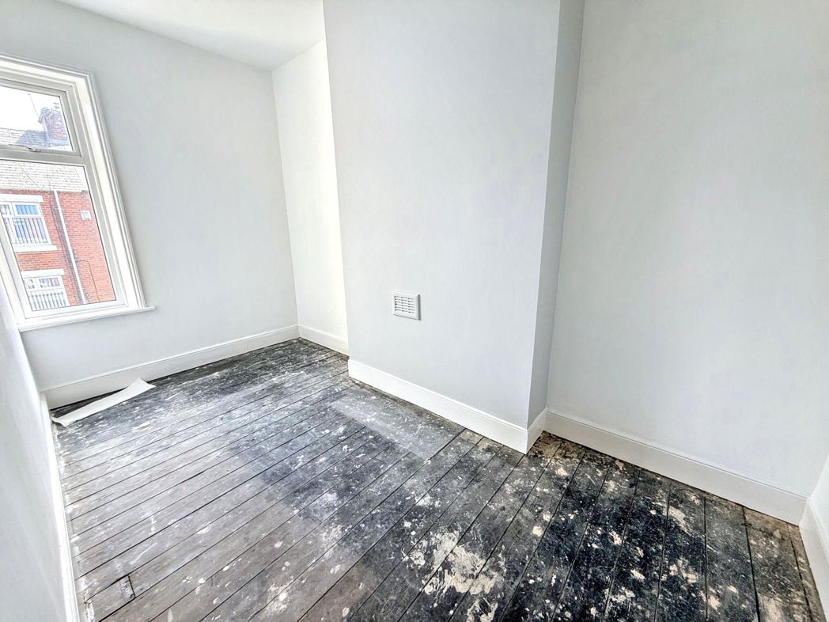
A further well-proportioned bedroom overlooking the front aspect. A versatile room with generous floor space, ideal as a guest bedroom, child’s bedroom or home office if required.
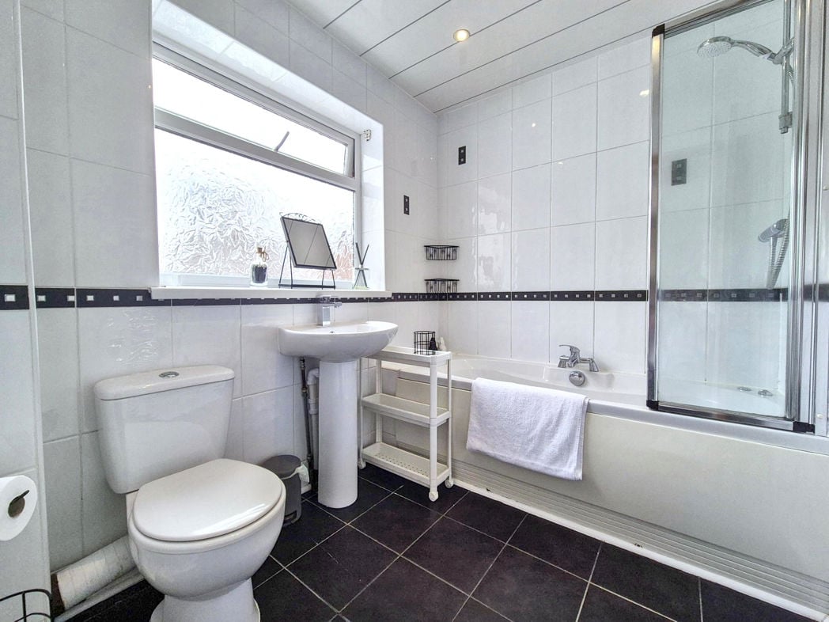
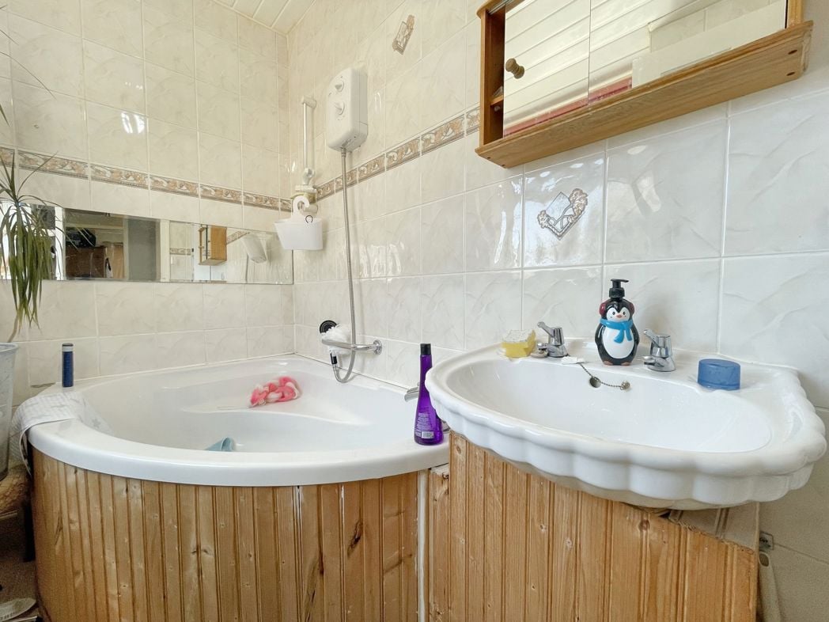
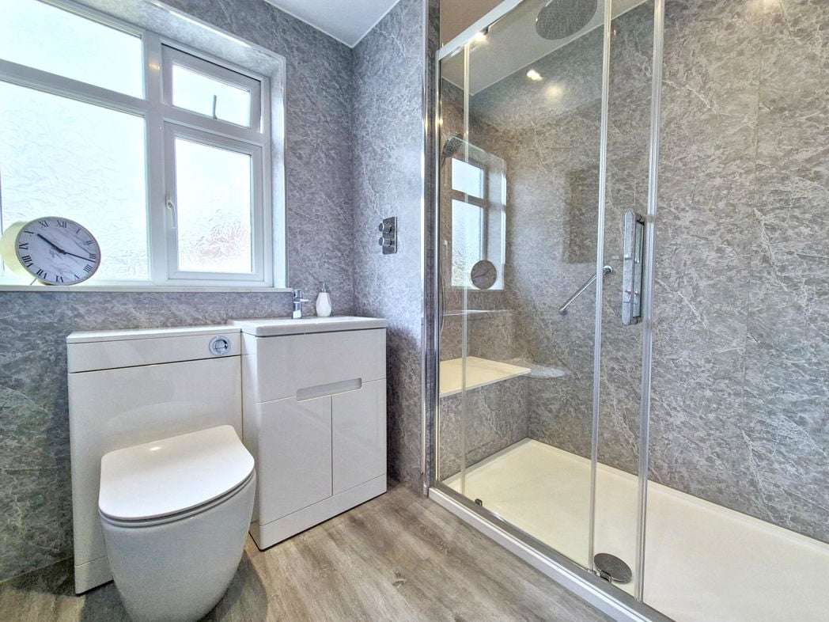
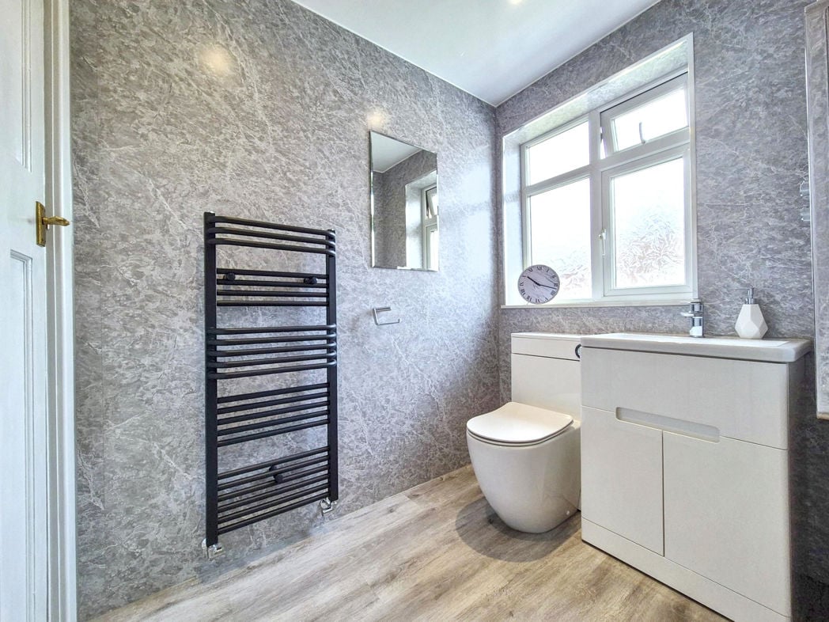
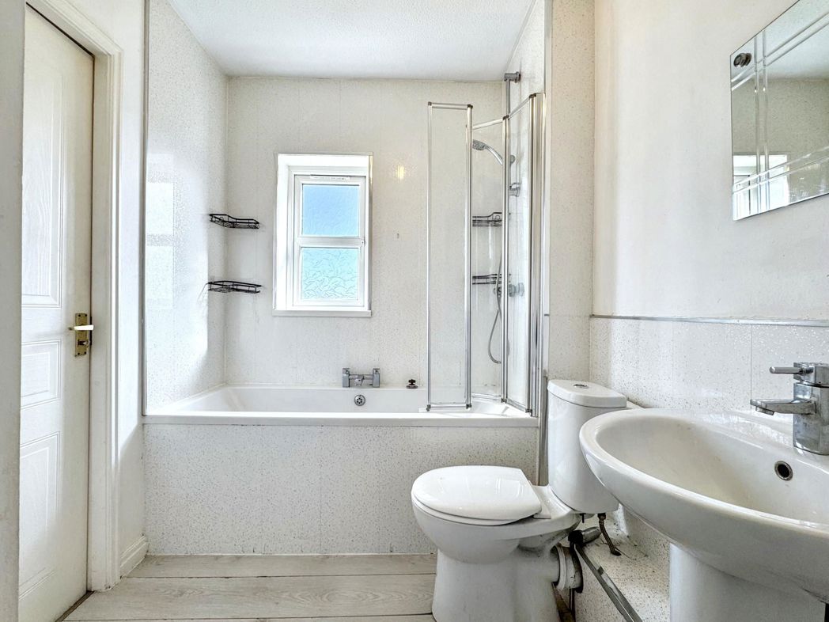
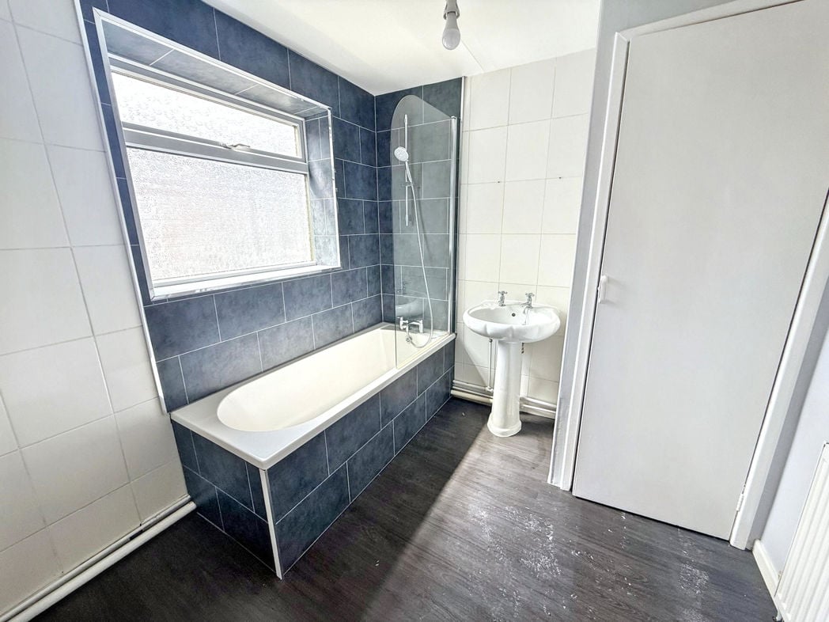
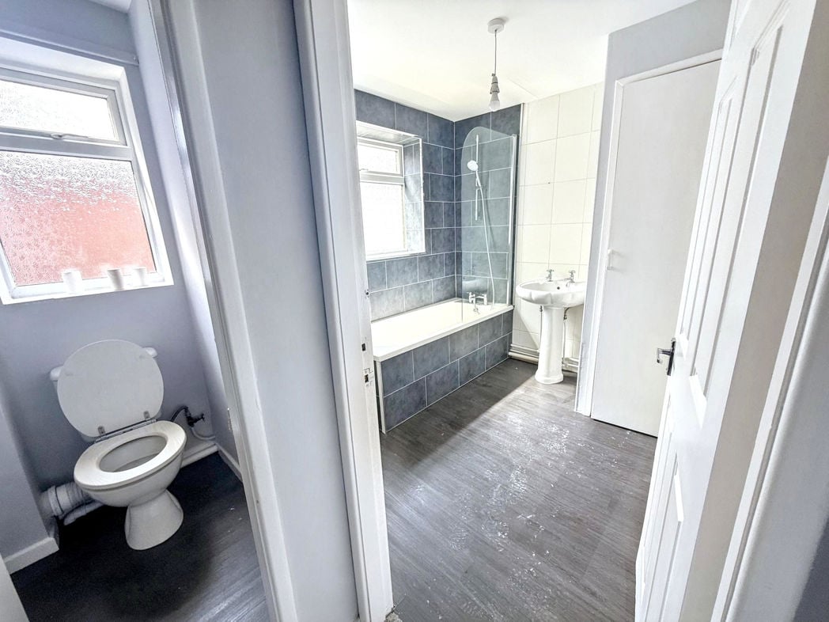
A generously proportioned bathroom fitted with a two-piece white suite comprising panelled bath with shower and glazed screen and pedestal wash hand basin Finished with contemporary wall tiling, vinyl flooring and a large frosted window providing plenty of natural light.
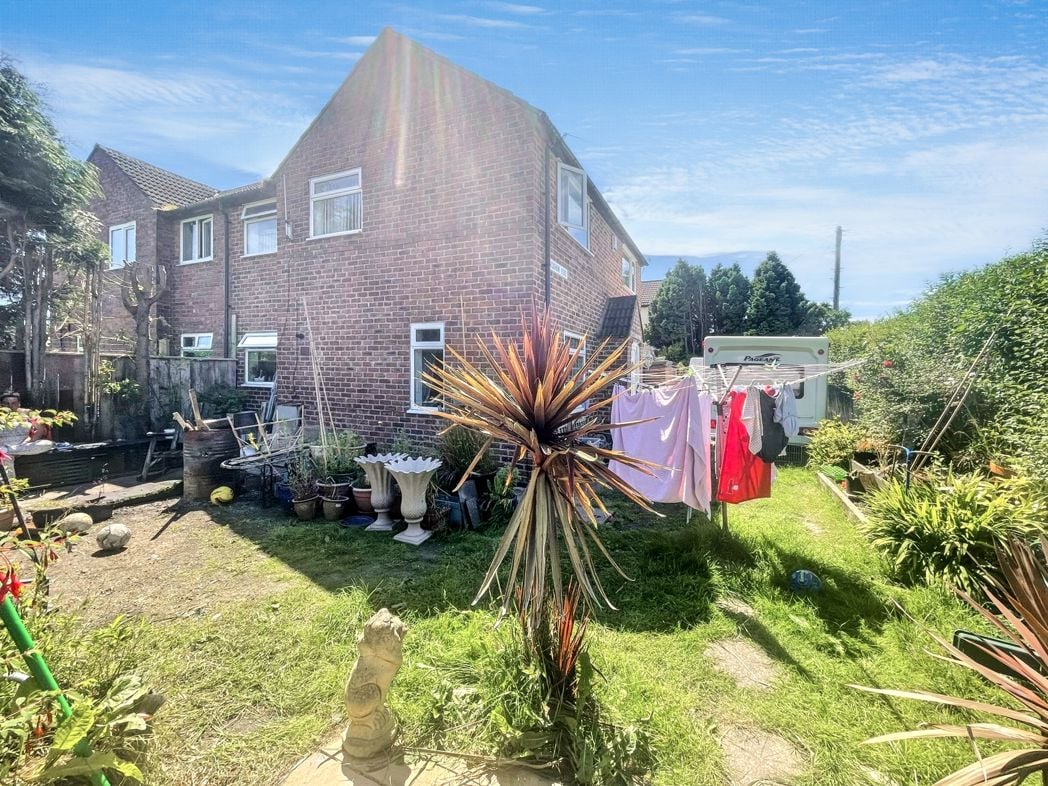
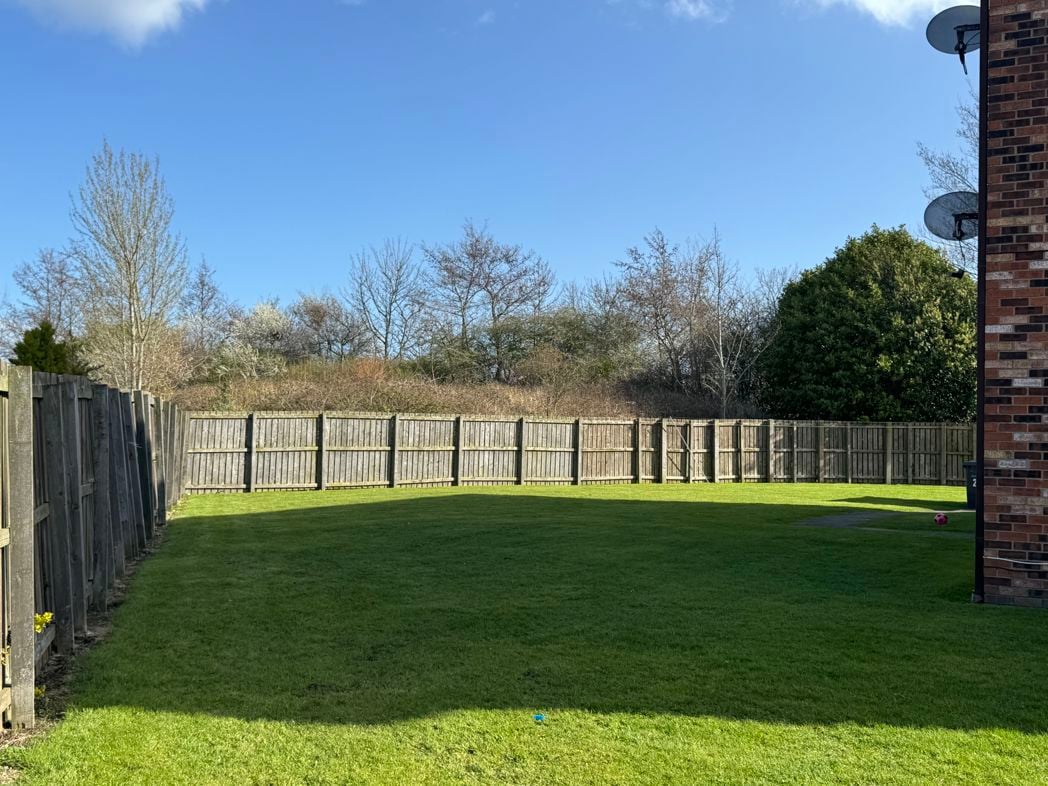
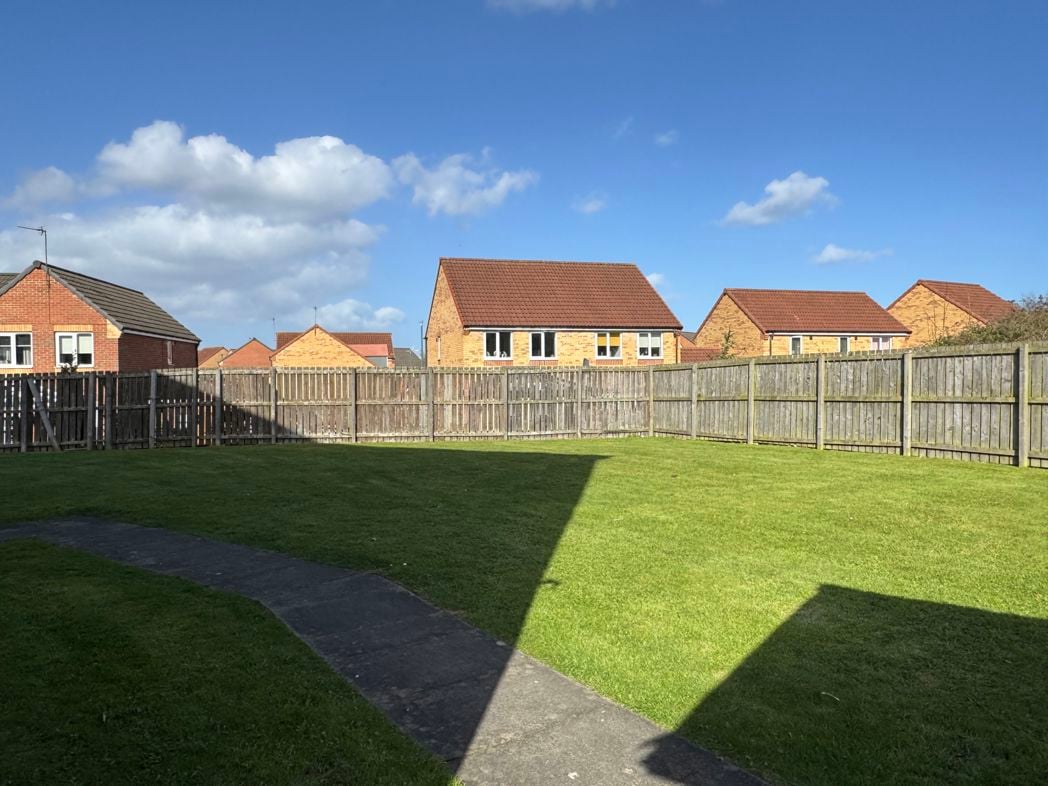
A private enclosed rear yard offering a low-maintenance outdoor space, ideal for relaxing or additional storage. The yard is fully enclosed, providing a good degree of privacy and secure access via a rear gate. An ideal space with potential to personalise to suit your own needs.
Whether you’d like an instant online estimate or an expert visit to discuss your home in detail, our team will give you clear, honest advice and help you plan your next move.

Find out what your current home could sell for, based on real market data and recent sales.
Get seen everywhere buyers look


Fast, secure and often great value. Discover how it works.