logo
BuySellRentLandlordsAuctionCommercialServicesContact
user

  • Free Online Valuation
  • Mortgage Calculator
  • Free Expert Home Visit
  • Sell for Free
  • Why Sell With Pattinson?

Thinking of Moving?

  • Free Online Valuation
  • Mortgage Calculator
  • Free Expert Home Visit
  • Sell for Free
  • Why Sell With Pattinson?

  • Search Properties for Sale
  • Properties to Rent
  • Search Commercial Property
  • Auction Property Search
  • Register for Property Alerts

Find a Property

  • Search Properties for Sale
  • Properties to Rent
  • Search Commercial Property
  • Auction Property Search
  • Register for Property Alerts

  • First-Time Buyers Guide
  • Sellers Guide
  • Preparing Your Property to Sell
  • Resources for Landlords
  • Mortgage Services

Help & Guides

  • First-Time Buyers Guide
  • Sellers Guide
  • Preparing Your Property to Sell
  • Resources for Landlords
  • Mortgage Services

  • What We Do
  • History
  • Careers
  • Find Your Nearest Branch
  • Contact Us

About & Contact

  • What We Do
  • History
  • Careers
  • Find Your Nearest Branch
  • Contact Us
Pattinson Logo
  • Terms of use
  • Privacy policy
  • Terms of use
  • Privacy policy
Logo 1
Logo 2
Logo 3
Back to search results
Property 0
Property 1
Property 2
Property 3
Property 4
Property 5
Property 6
Property 7
Property 8
Property 9
Property 10
Under
Offer
Back to search results
Under
Offer

3 bed semi-detached house to buy in NE4

Kingsway, Fenham, Newcastle upon Tyne, Tyne and Wear, NE4 9UJ

Brochure
  • £210,000
Bedrooms
x 3
Bathrooms
x 1
Receptions
x 2
Tenure
Freehold

Key Information

  • Council tax: Band C
  • EPC rating: C
  • Heating supply: Gas
  • Parking: Driveway & Garage

Property features

  • Semi Detached House - Three Bedrooms
  • Gas Central Heating
  • Garage and Driveway
  • Viewing Recommended

3 bed semi-detached house to buy in NE4

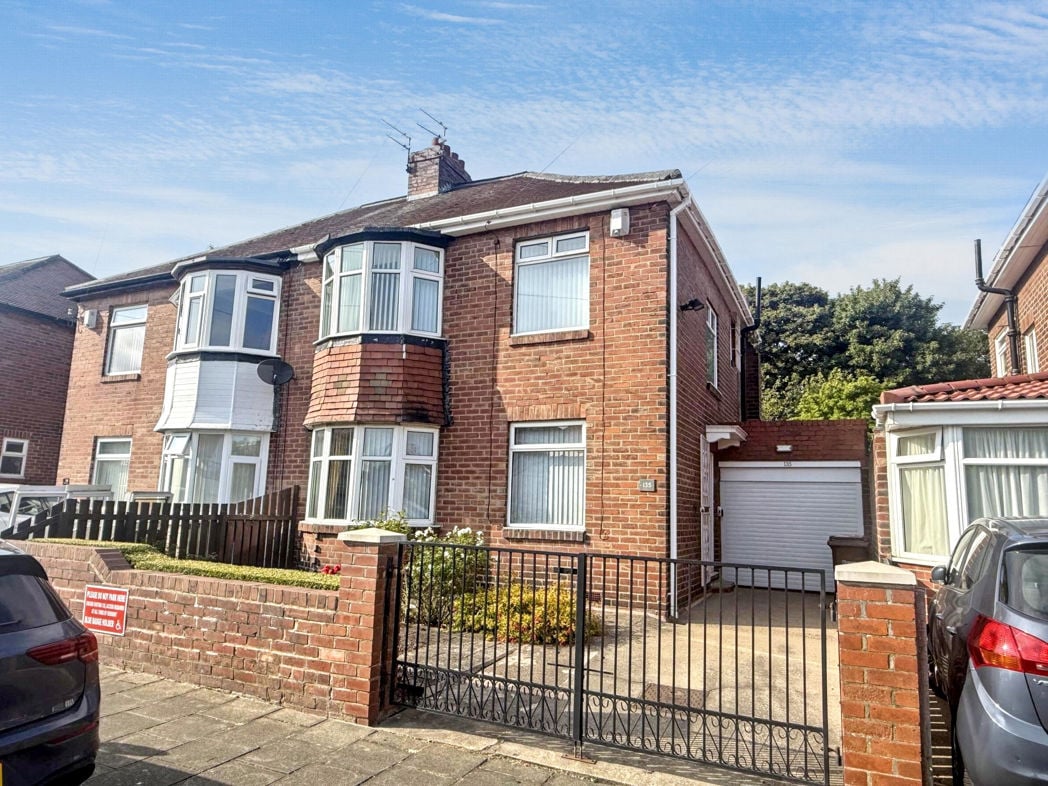
Occupying a generous corner plot within one of Fenham's most sought-after residential locations, this impressive three-bedroom semi-detached home offers spacious family accommodation, extensive outdoor space and a semi detached garage, making it a superb opportunity for a wide range of buyers.

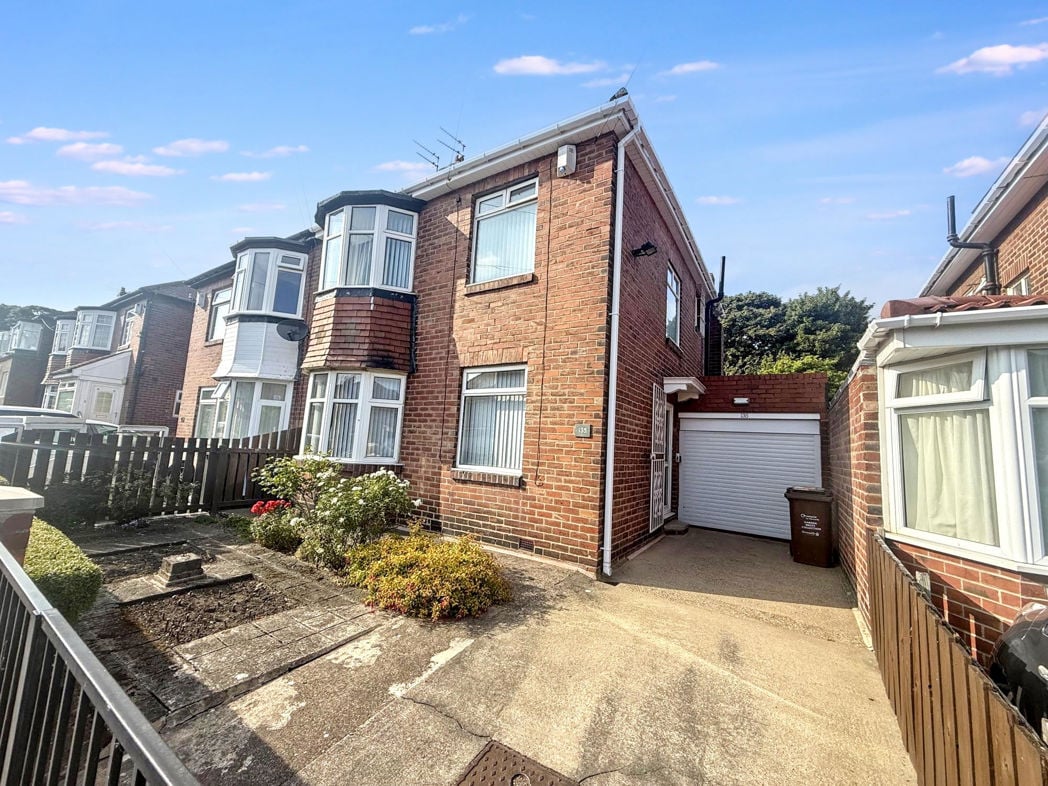
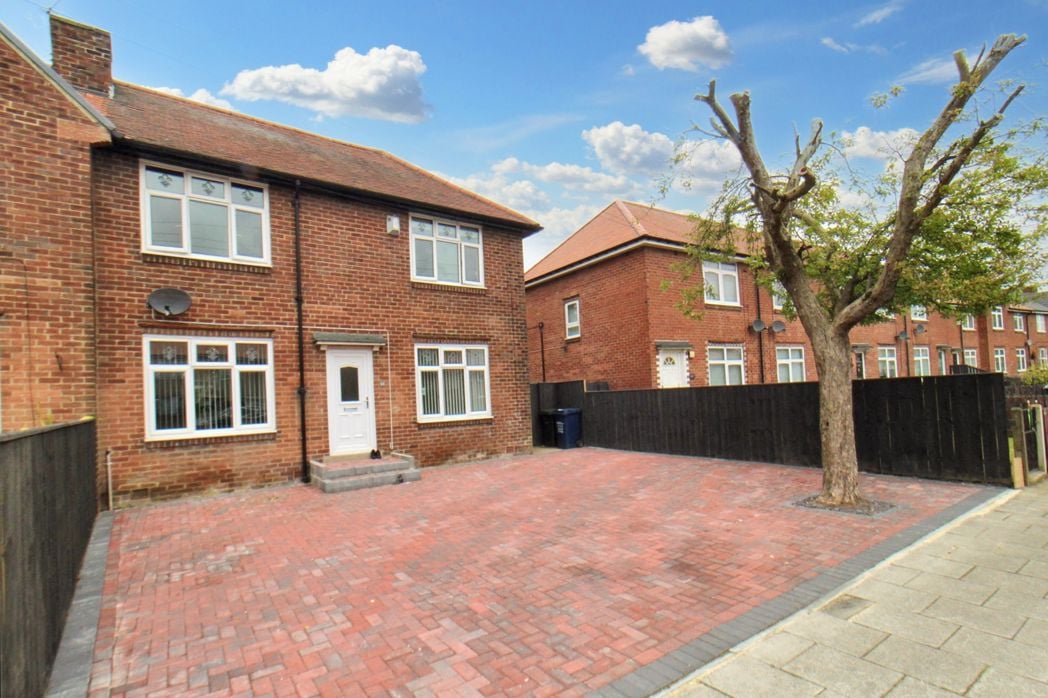
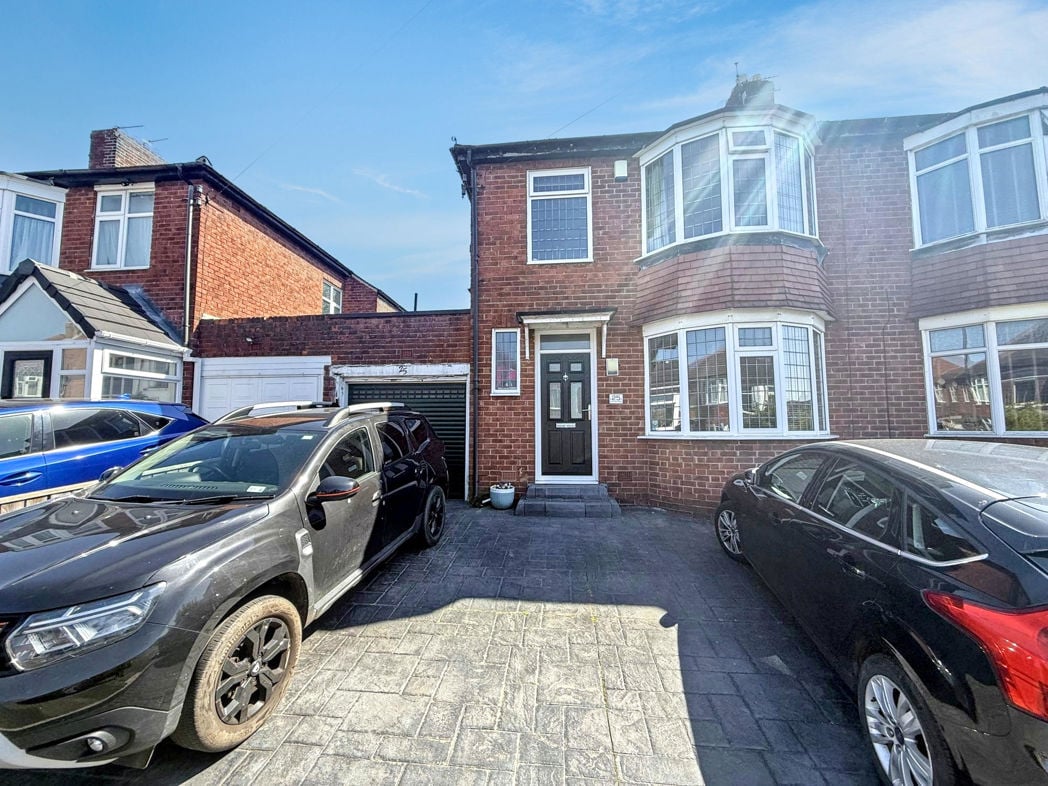
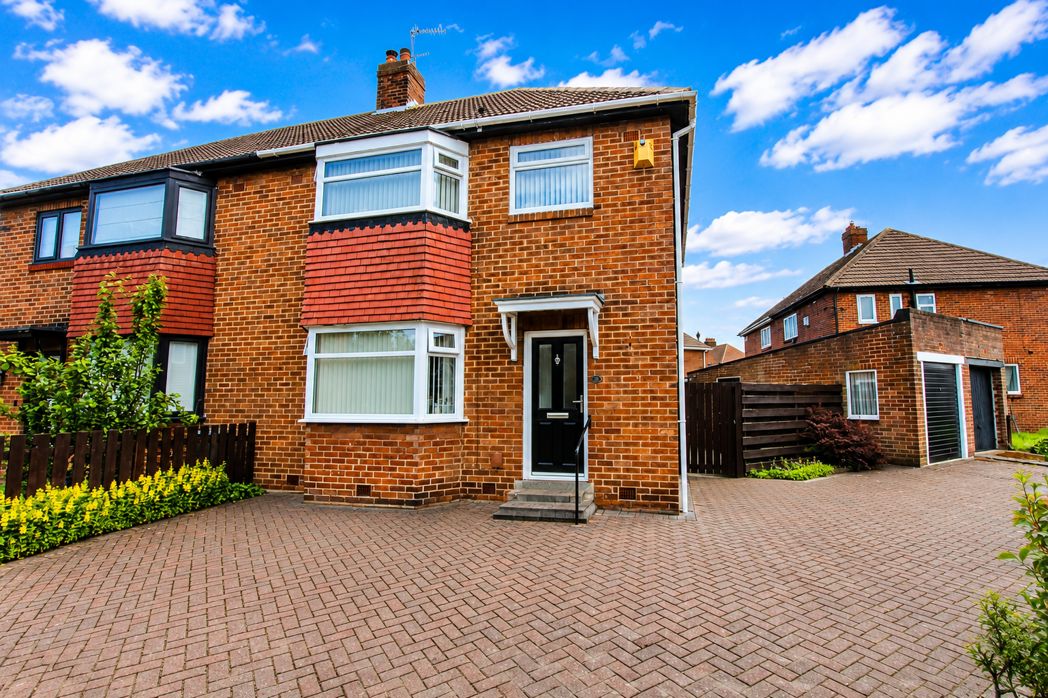
The property immediately stands out with its substantial hard landscaped frontage, providing excellent kerb appeal alongside ample off-street parking via an extensive driveway leading to a detached semi-detached style garage.

Internally, the accommodation is well-presented throughout and combines modern finishes with practical family living. The heart of the home is a stylish contemporary kitchen, thoughtfully designed with an excellent range of units and workspace, while the modern bathroom has been finished to a high standard with quality fixtures and fittings. Three well-proportioned bedrooms and comfortable living accommodation complete this attractive home.

Kingsway remains one of Fenham's most desirable addresses, benefiting from excellent local amenities including supermarkets, schools, cafés and shops. The property is ideally situated for easy access to Newcastle City Centre, with regular public transport links and convenient road connections nearby. For those who enjoy outdoor recreation, the expansive Town Moor is within easy reach, offering acres of open green space perfect for walking, cycling and leisure activities.

A rare opportunity to acquire a distinctive family home on a substantial corner plot in a highly regarded location, early viewing is strongly recommended to fully appreciate the space, setting and lifestyle on offer.


Hallway
Hallway

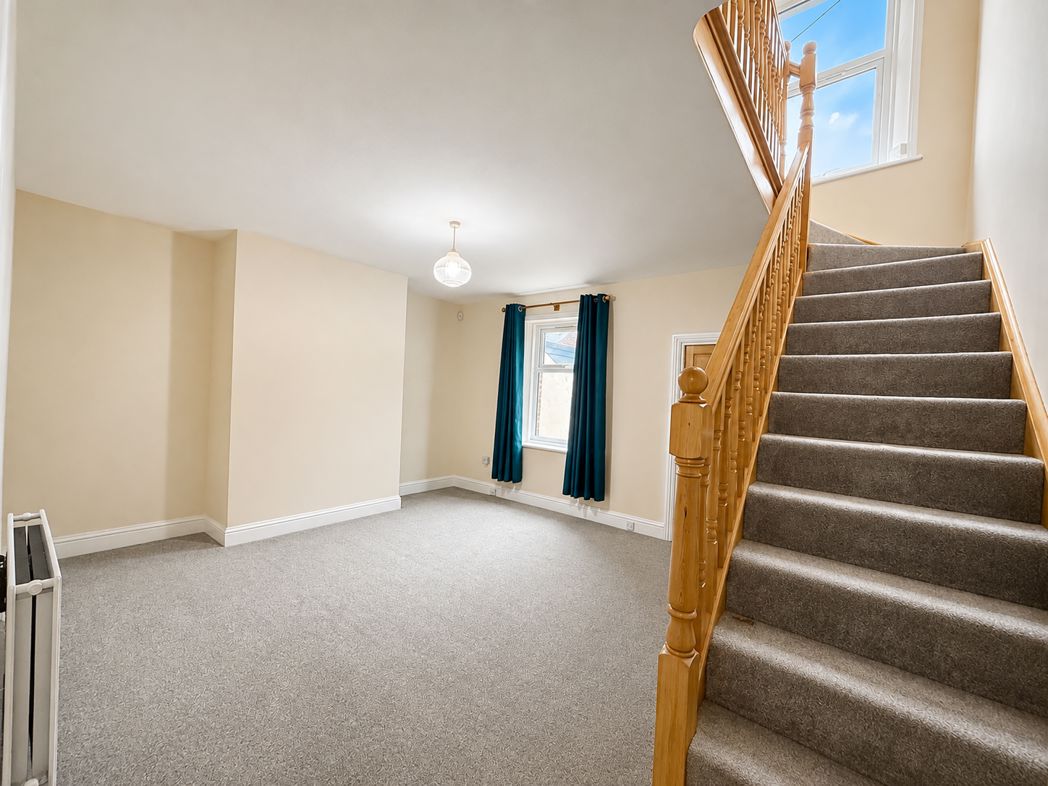
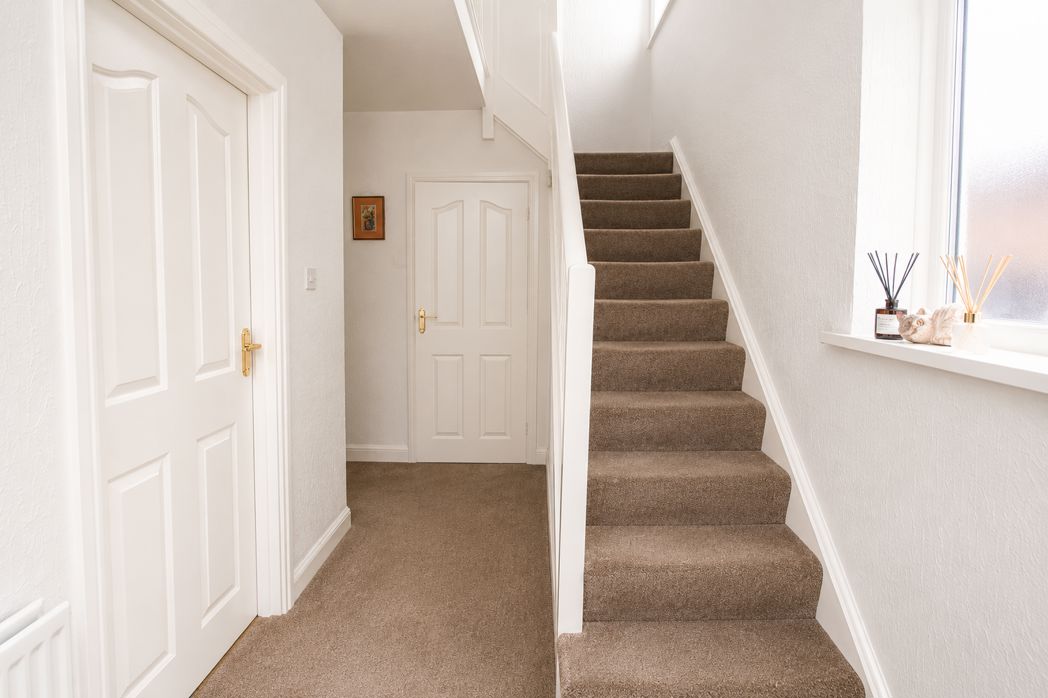
The welcoming entrance hallway creates an excellent first impression, offering a bright and spacious reception area with neutral décor and quality carpeting throughout.

Lounge
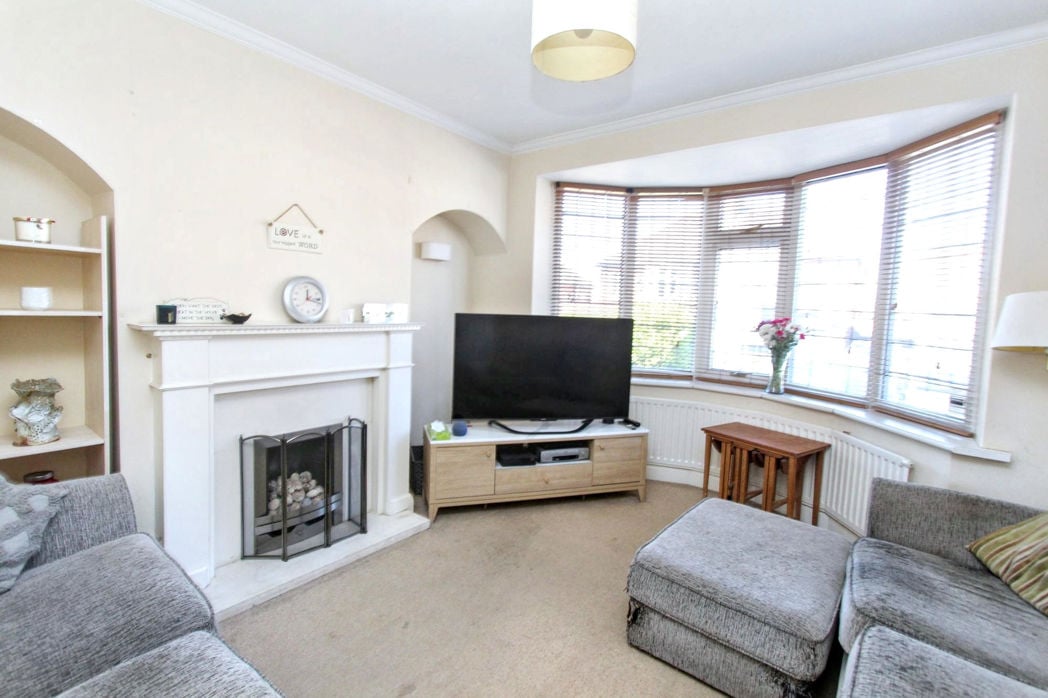
Lounge

4.24m x 3.57m (13'10" x 11'8")

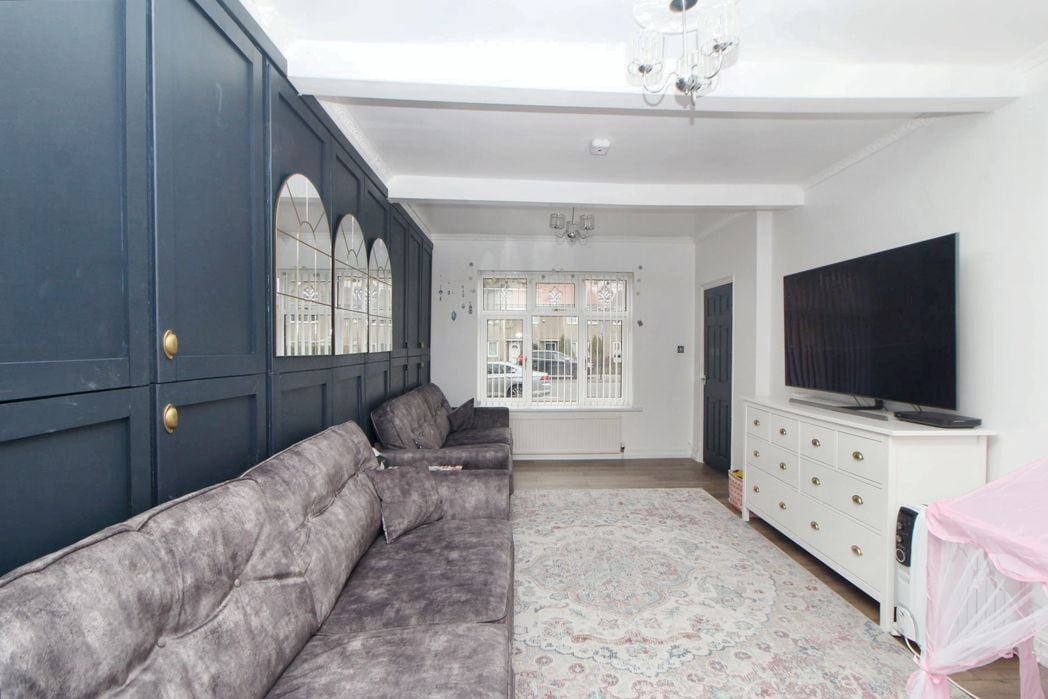
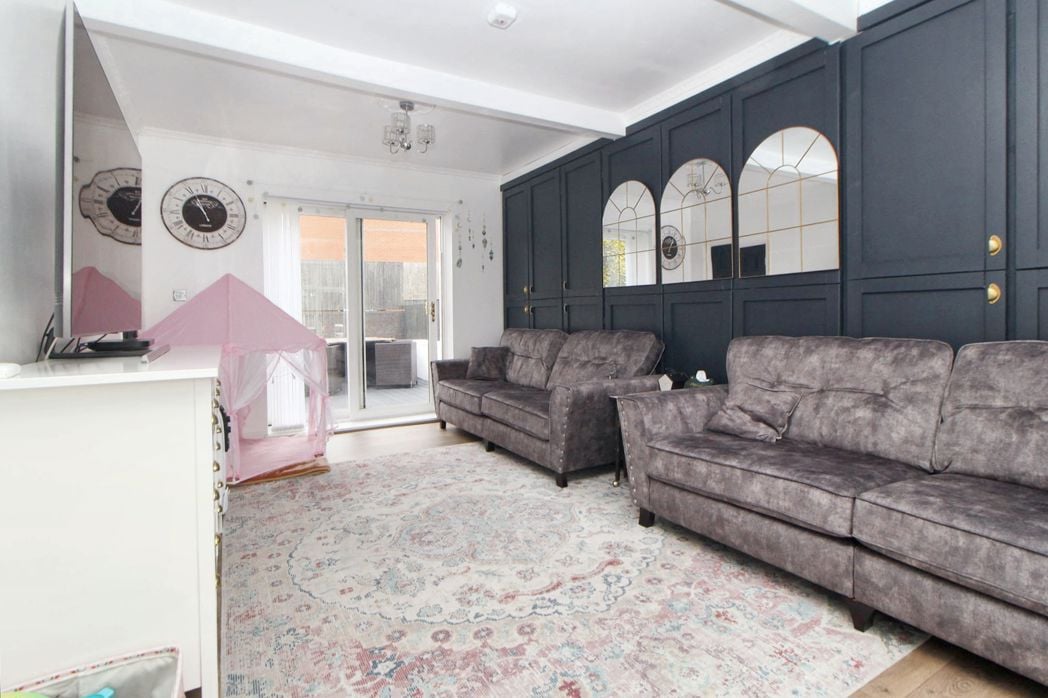
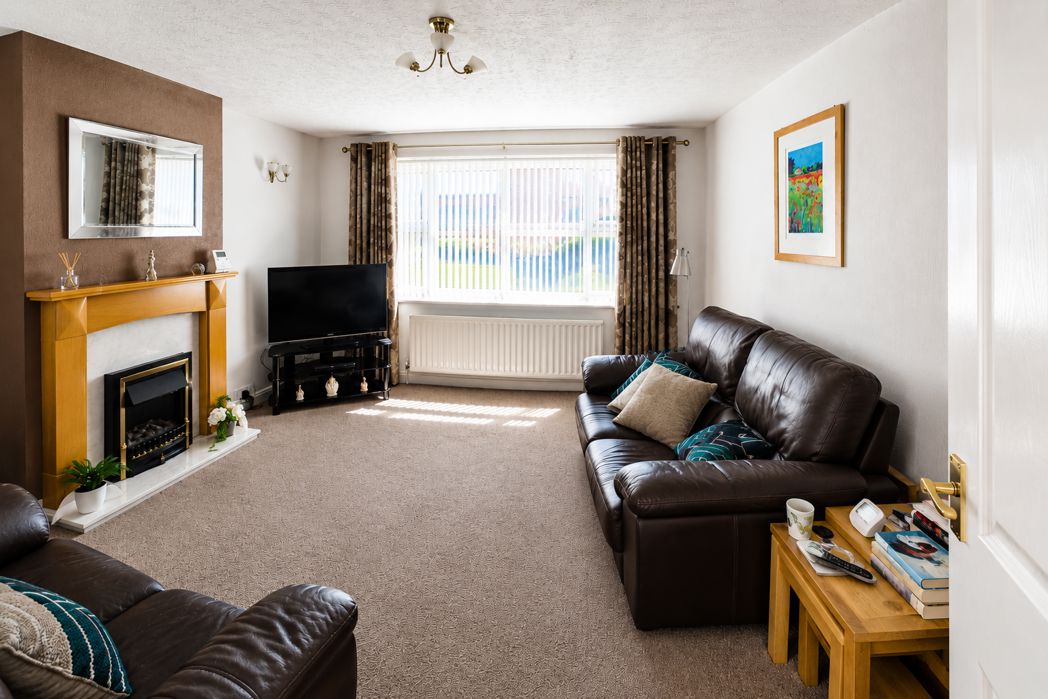
The generously proportioned lounge is a bright and welcoming reception room, tastefully decorated in neutral tones and offering ample space for both relaxation and entertaining. A large rear-facing window overlooks the garden and allows an abundance of natural light to fill the room, creating a pleasant and airy atmosphere. The focal point is an attractive feature fireplace with decorative surround, adding warmth and character to the space. Finished with quality carpeting and well-presented décor throughout, this comfortable living area provides an ideal setting for everyday family living and social gatherings.

Kitchen
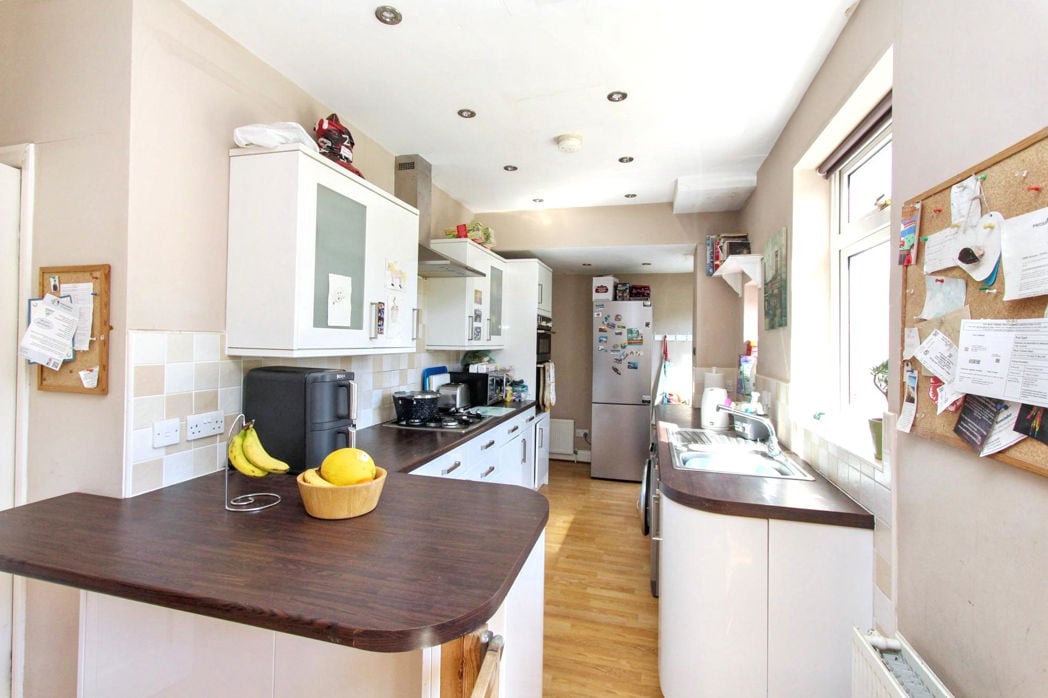
Kitchen

2.40m x 3.18m (7'10" x 10'5")

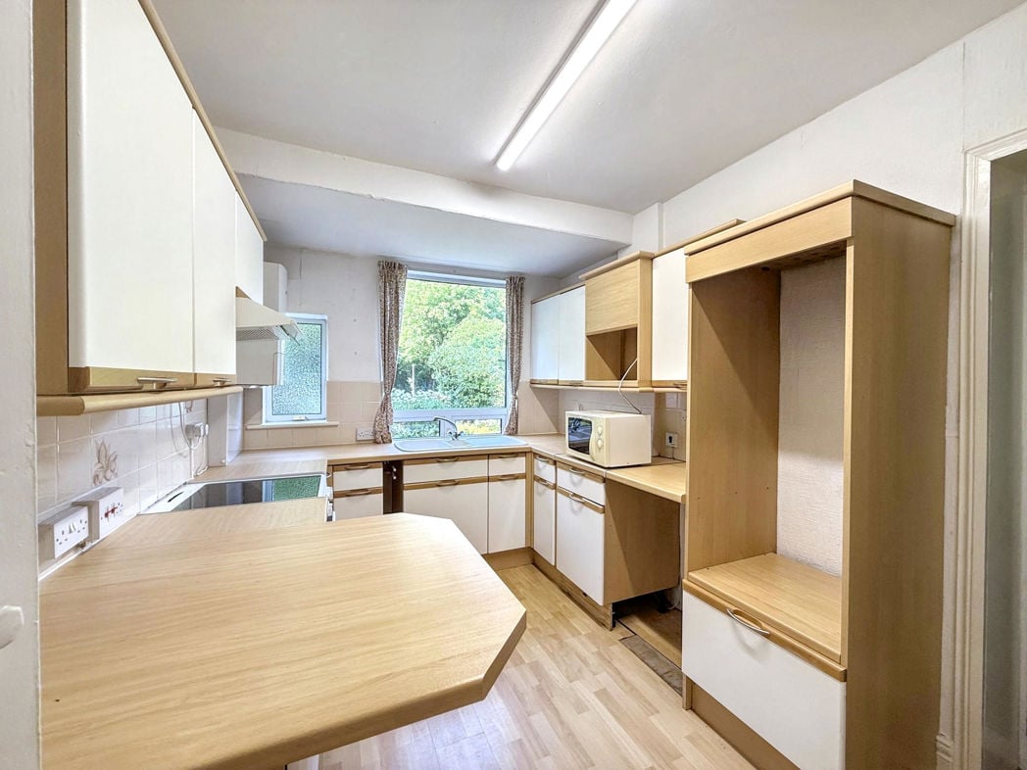
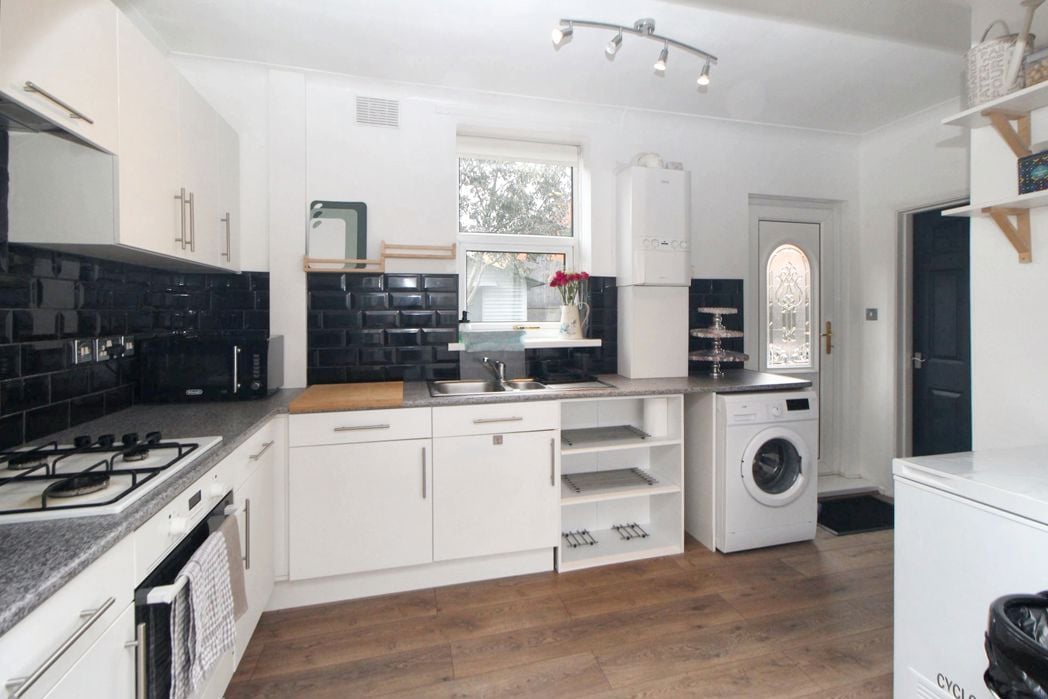
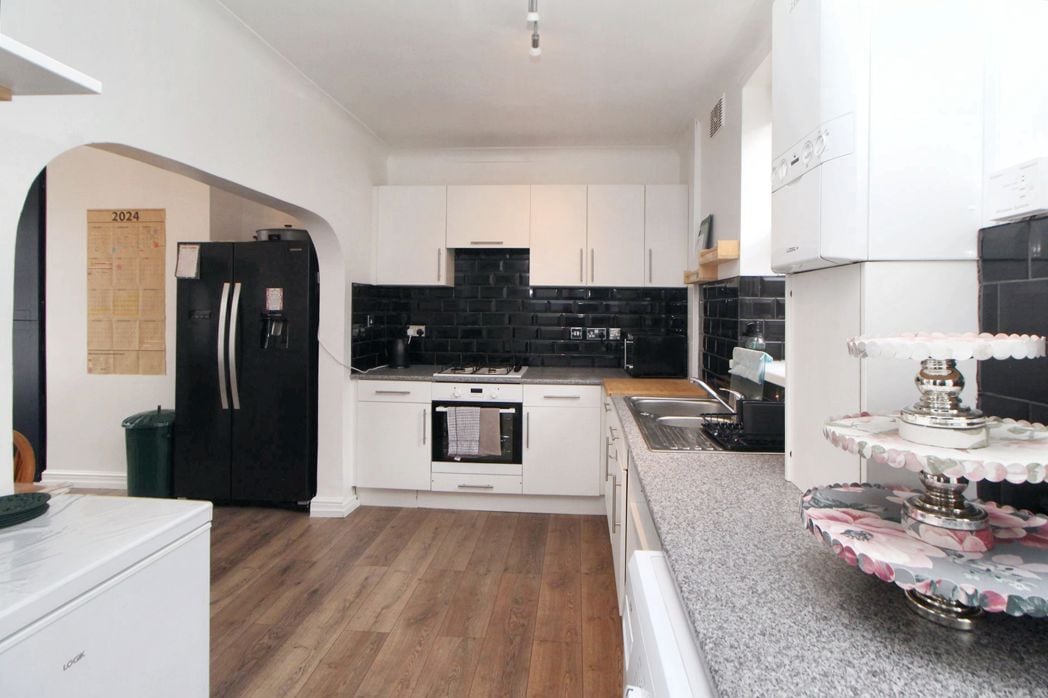
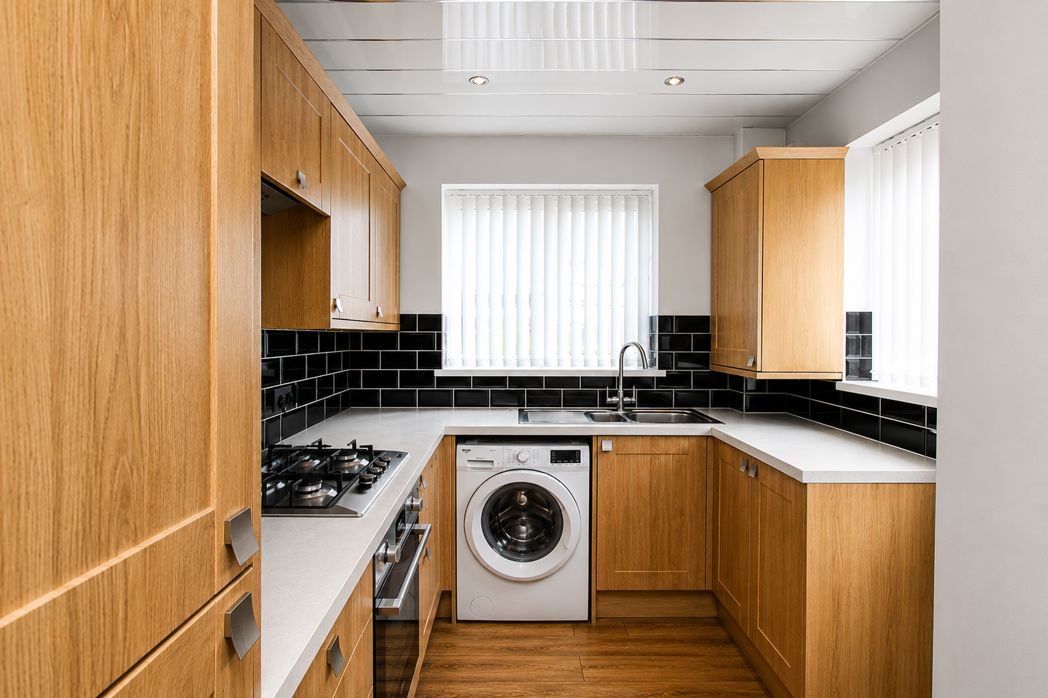
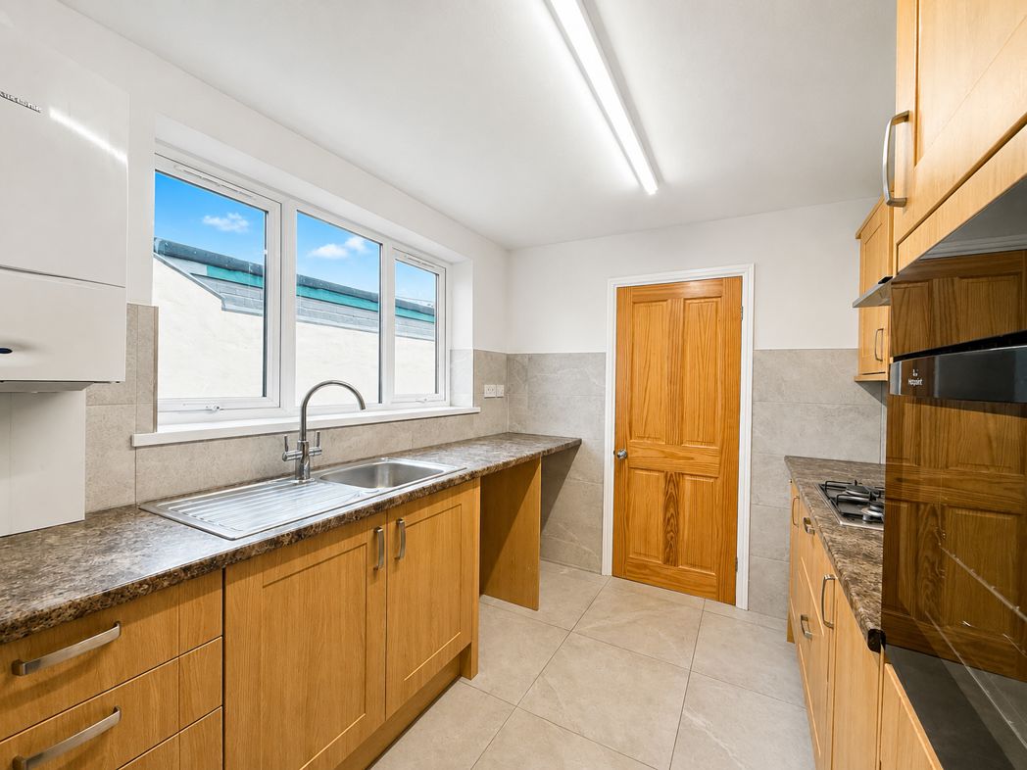
The kitchen is a stylish and well-appointed space, fitted with a range of contemporary oak-effect wall and base units complemented by contrasting work surfaces and sleek black metro-tiled splashbacks. Designed in a practical U-shape layout, it offers ample storage and preparation space, while integrated cooking appliances and designated appliance spaces enhance everyday convenience. Natural light floods the room through two windows fitted with vertical blinds, creating a bright and welcoming atmosphere. Finished with modern flooring, recessed ceiling spotlights, and a stainless-steel sink unit positioned beneath the central window, this attractive kitchen combines functionality with modern appeal.

Dining Room
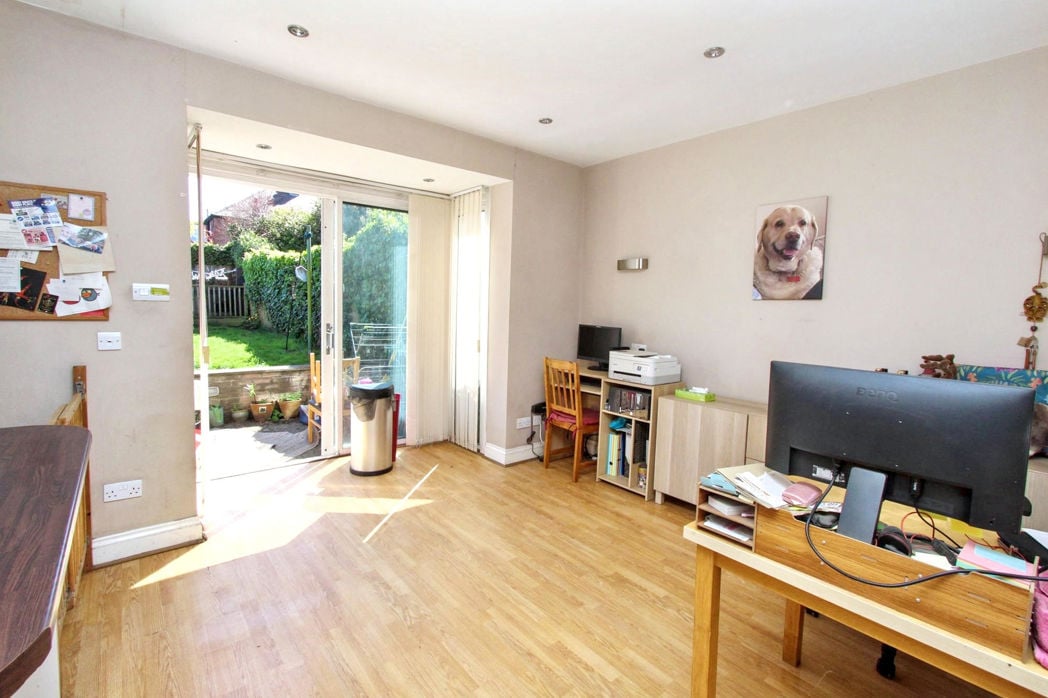
Dining Room

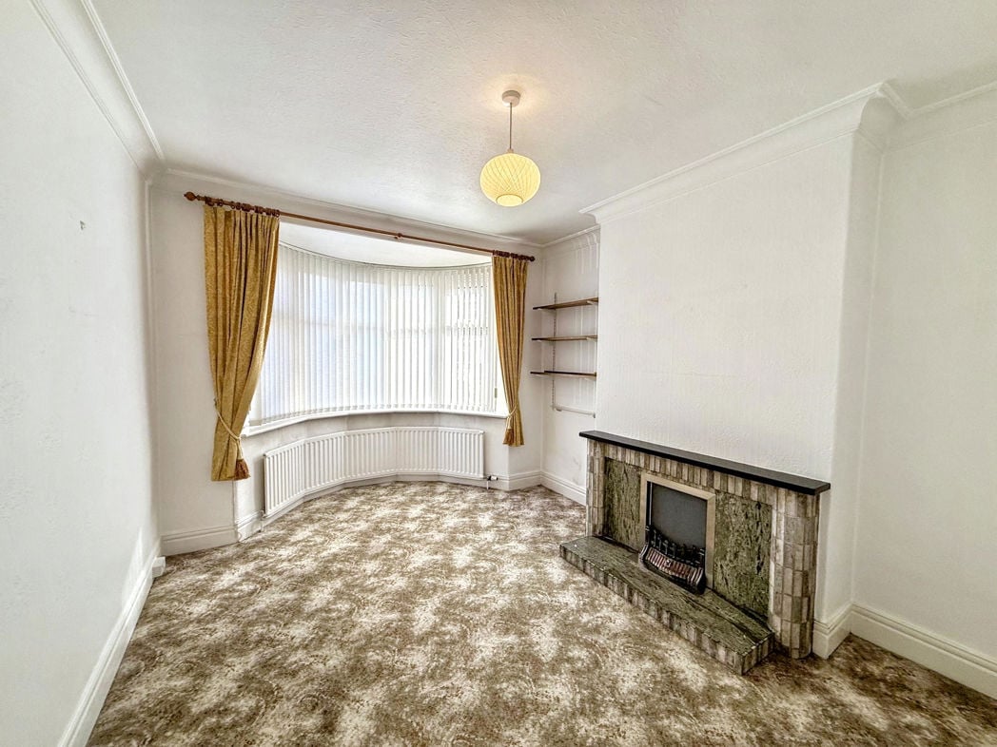
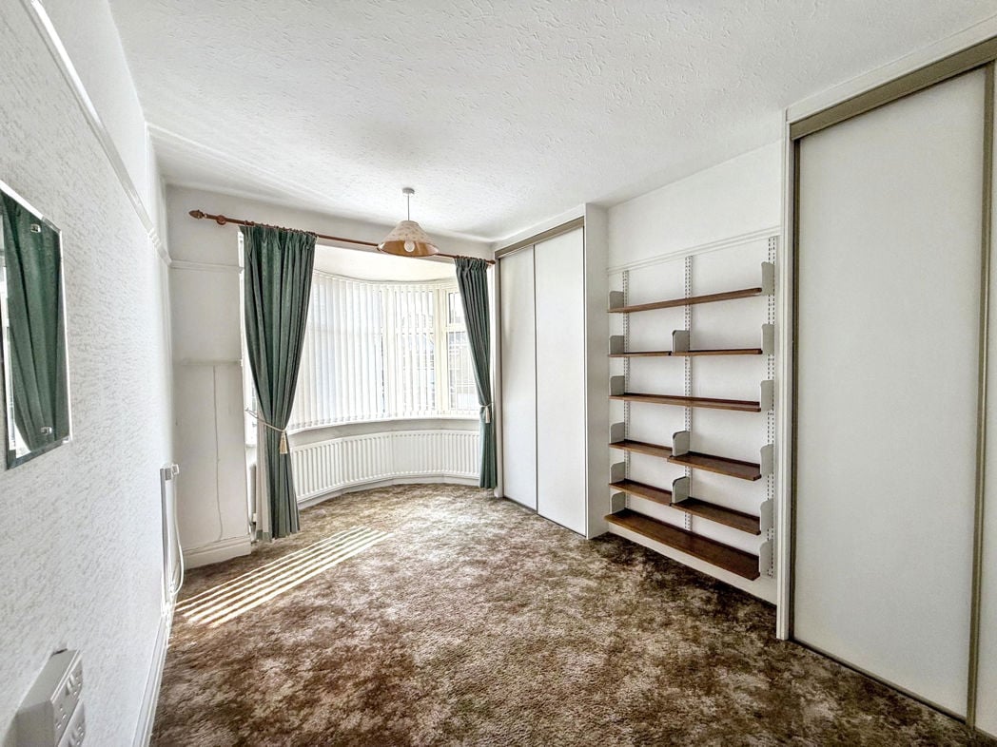
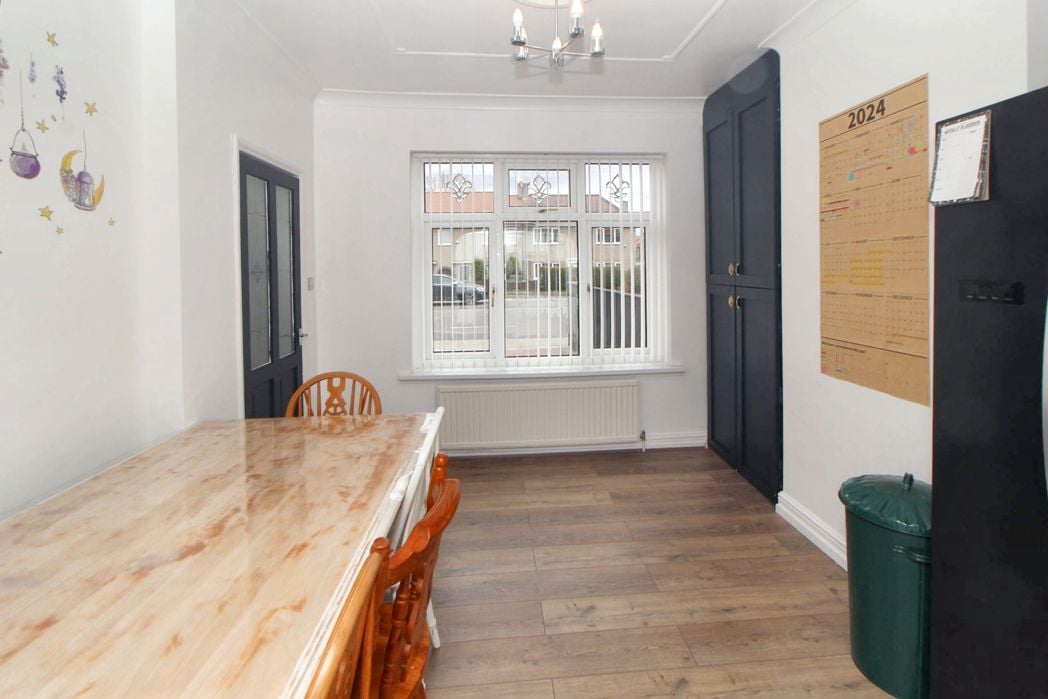
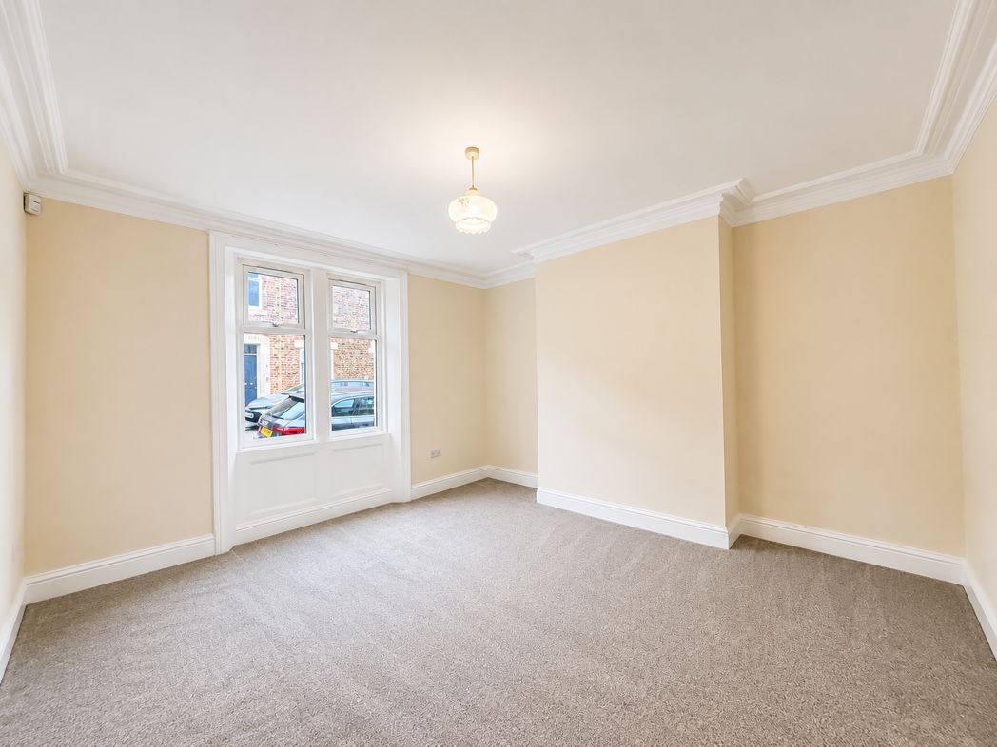
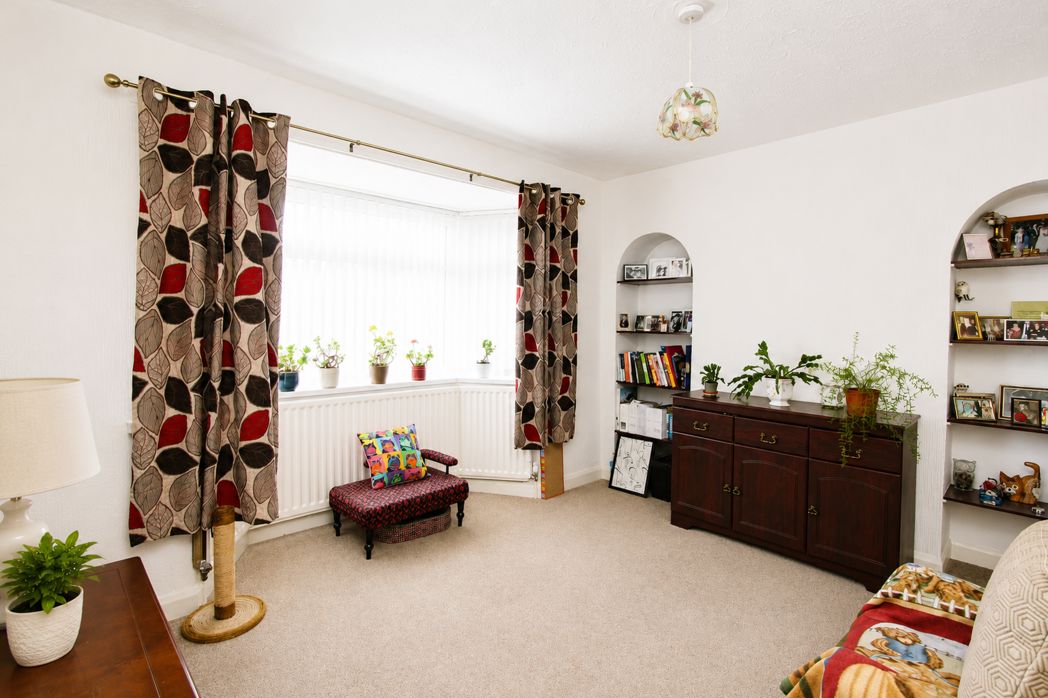
The dining room is a well-proportioned and versatile reception space, ideally suited for formal dining, family gatherings, or use as a second sitting room. Featuring a large front-facing bay window, the room enjoys an attractive outlook and is tastefully presented in neutral tones with fitted carpeting. The room also benefits from attractive recessed display alcoves, adding character and useful shelving space. Offering generous proportions and flexibility, this well-presented room is perfectly suited to modern family living and entertaining.

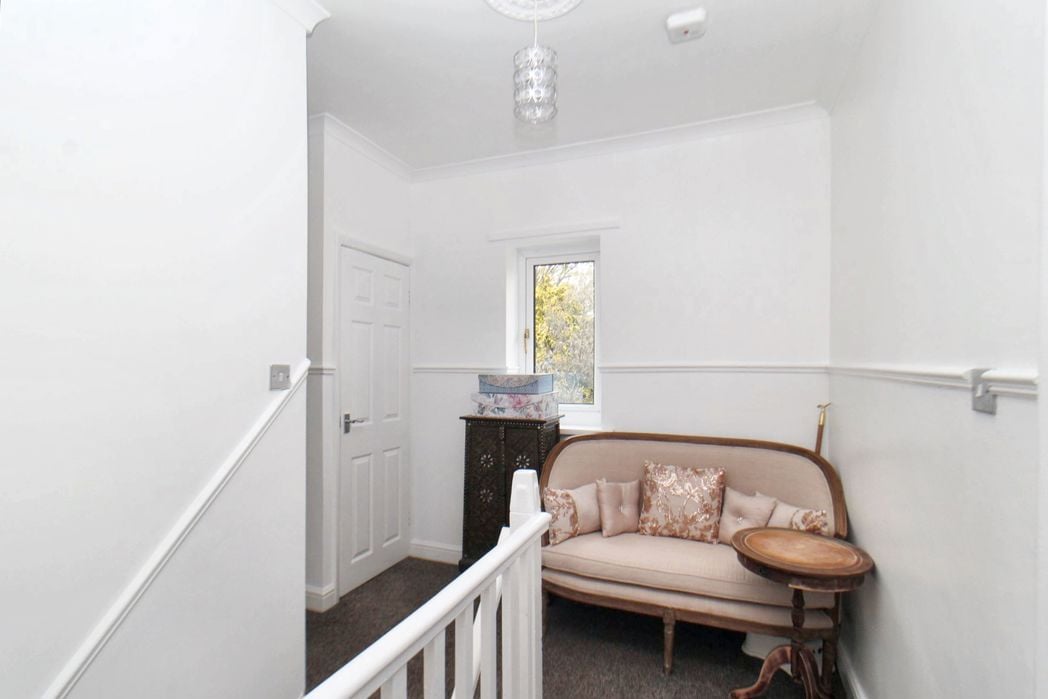
Stairs to First Floor

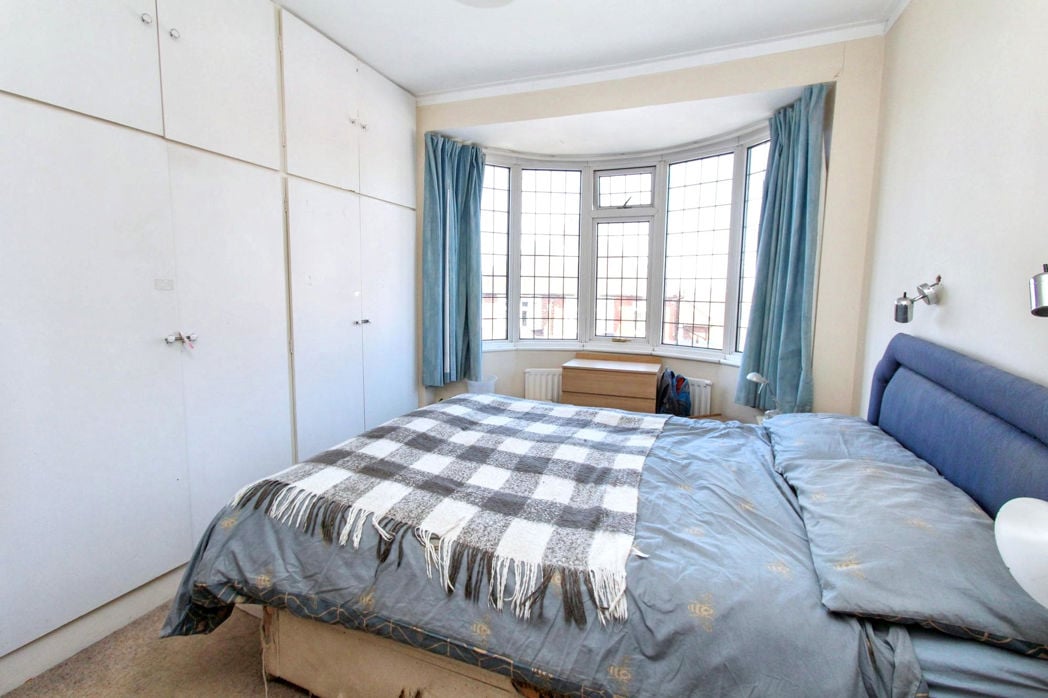
Bedroom One
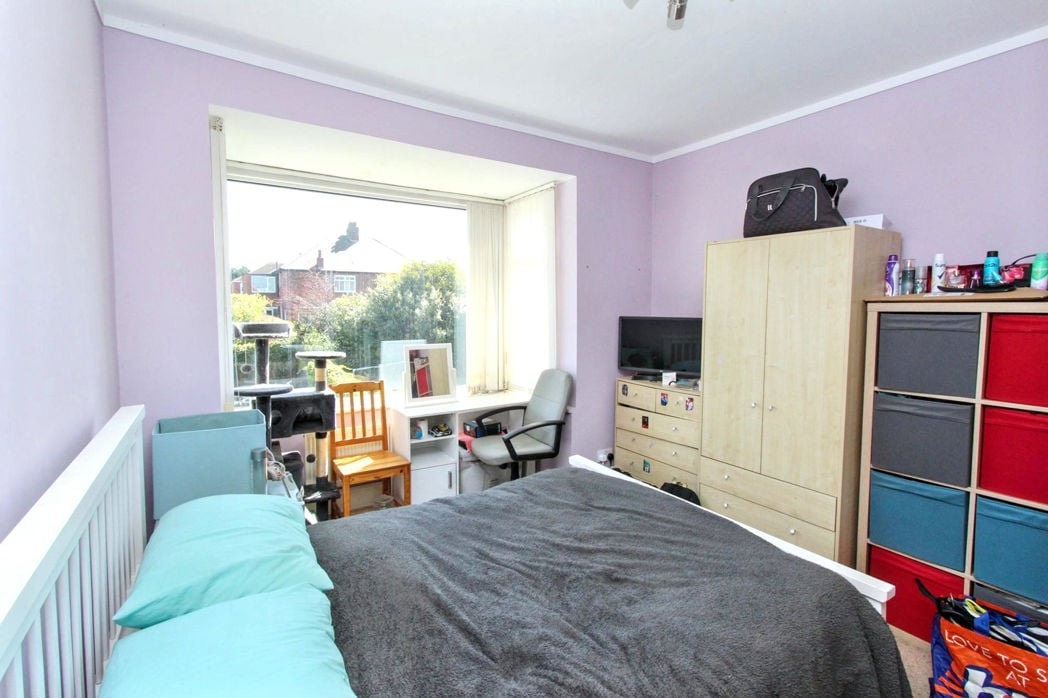
Bedroom One

4.54m x 3.31m (14'10" x 10'10")

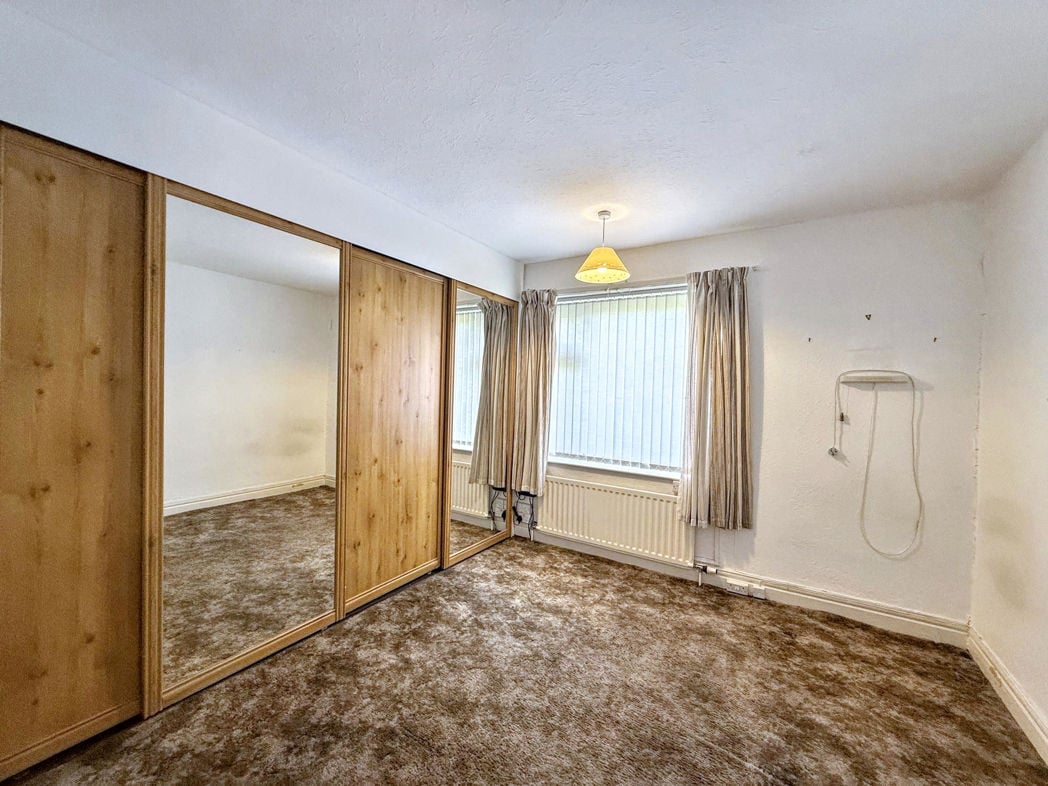
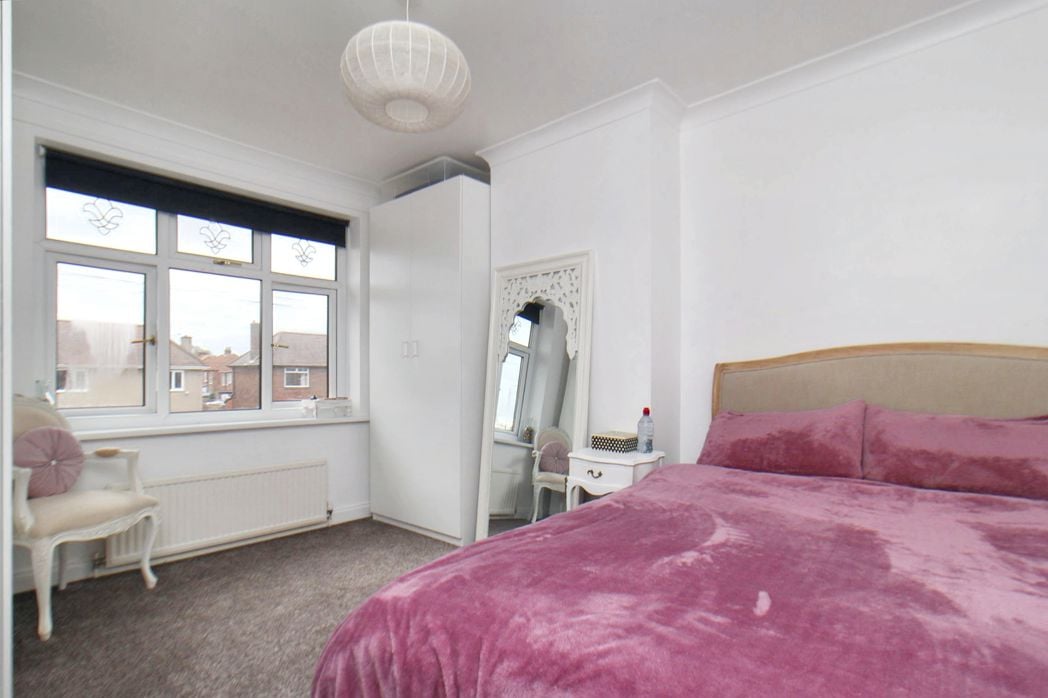
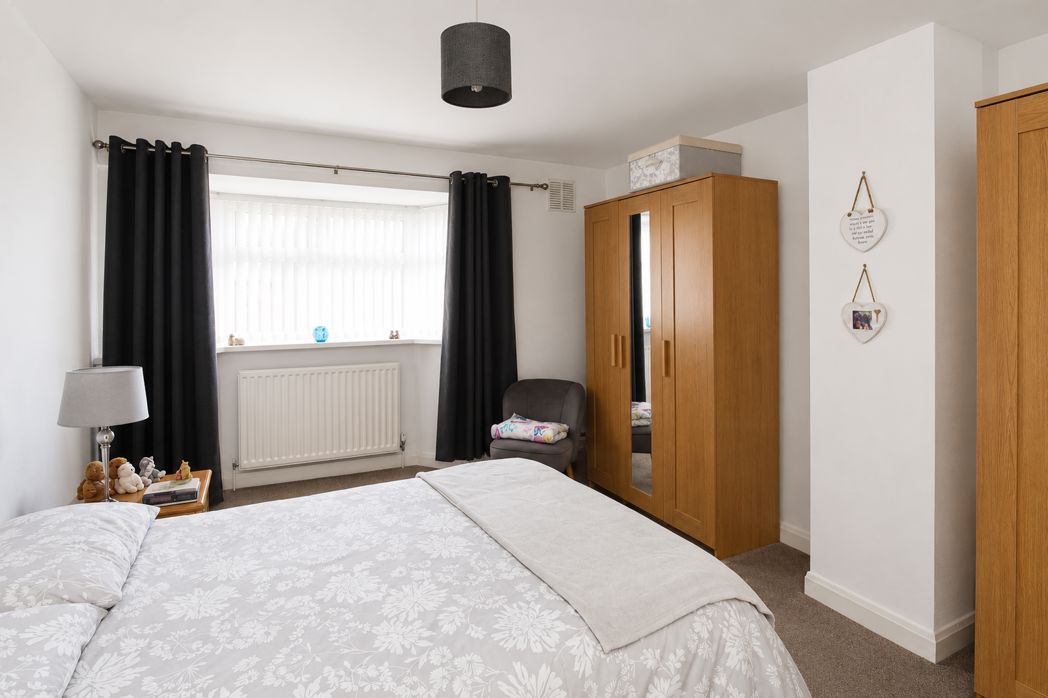
The principal bedroom is a generously sized double room, thoughtfully presented in a contemporary style with neutral décor and fitted carpeting. Featuring a front-facing bay window, the room offers excellent floor space for a range of bedroom furniture and benefits from a pleasant outlook. The well-proportioned layout easily accommodates a double bed alongside freestanding wardrobes and additional furnishings, creating a comfortable and practical retreat. Well maintained throughout, this attractive bedroom provides an ideal space for rest and relaxation.

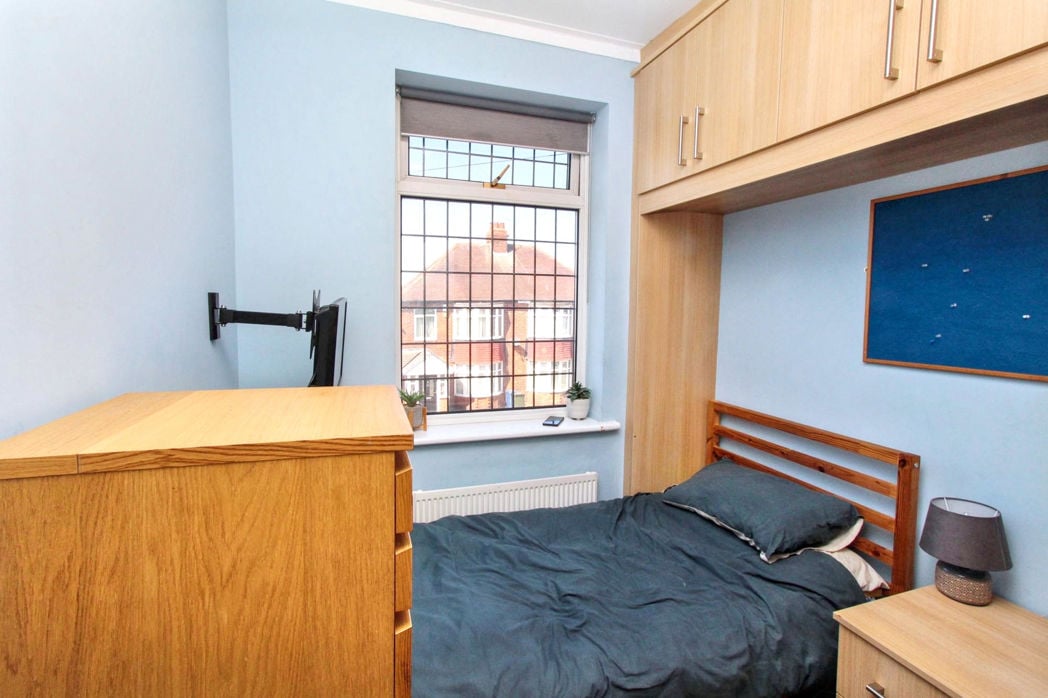
Bedroom Two
Bedroom Two

3.29m x 2.57m (10'9" x 8'5")

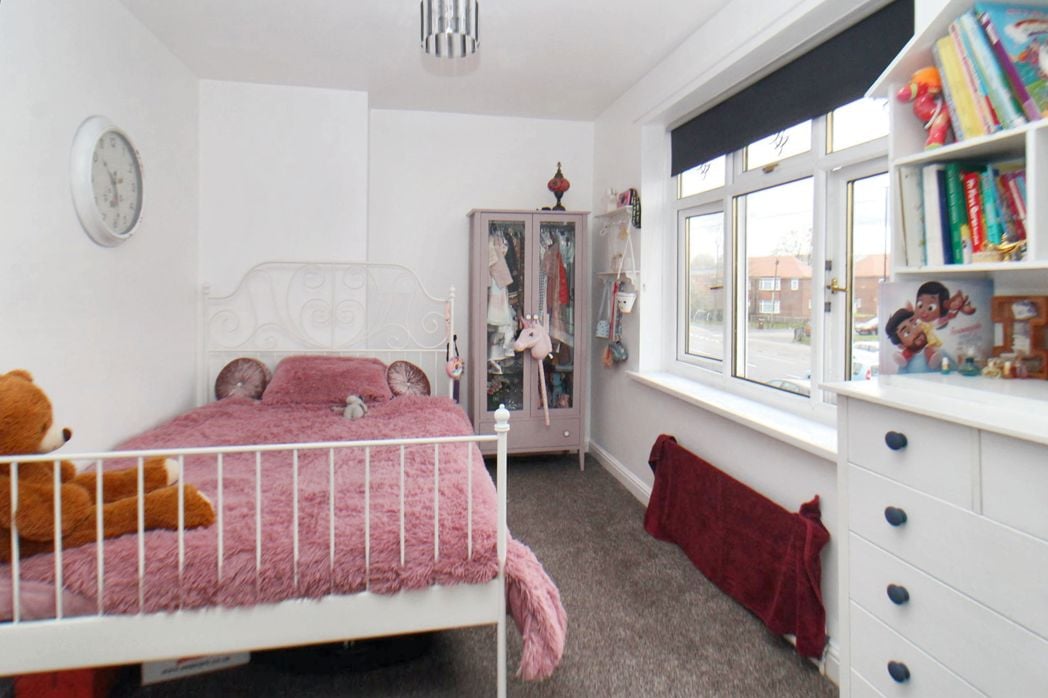
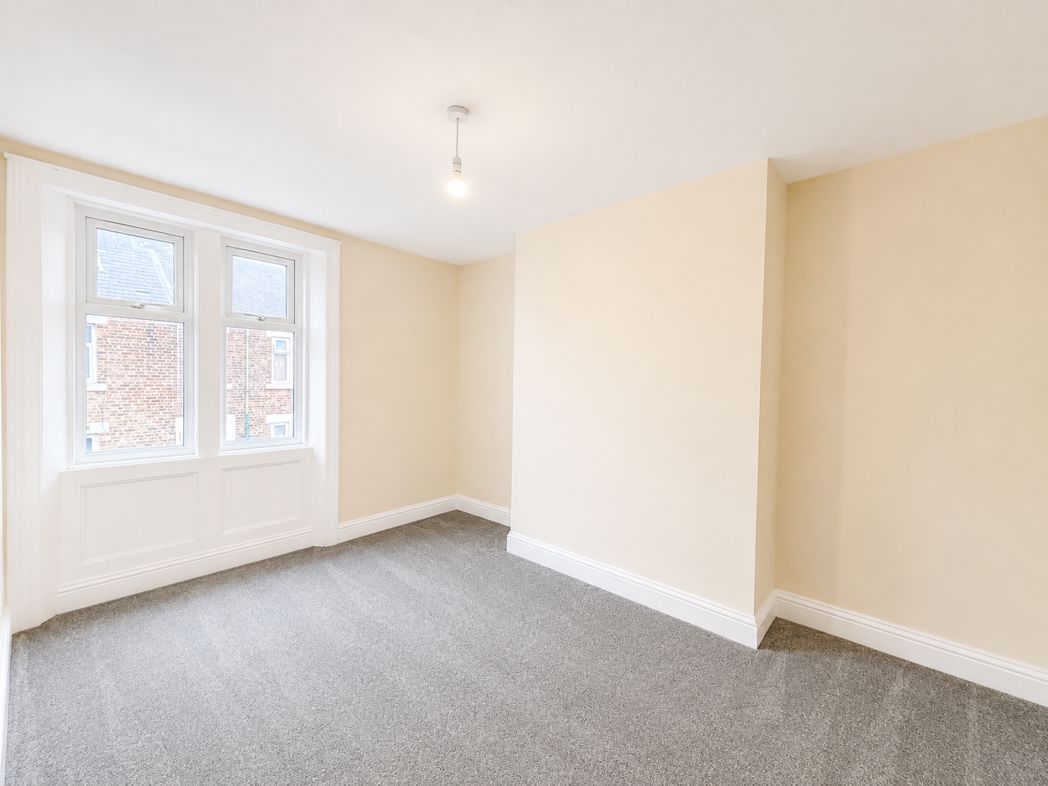
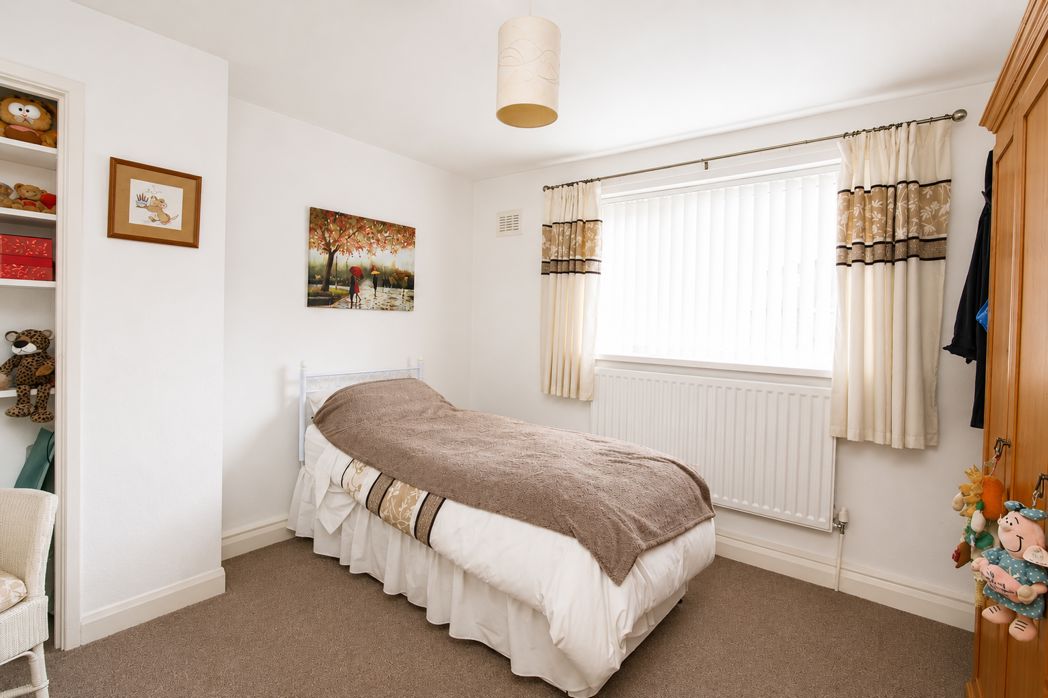
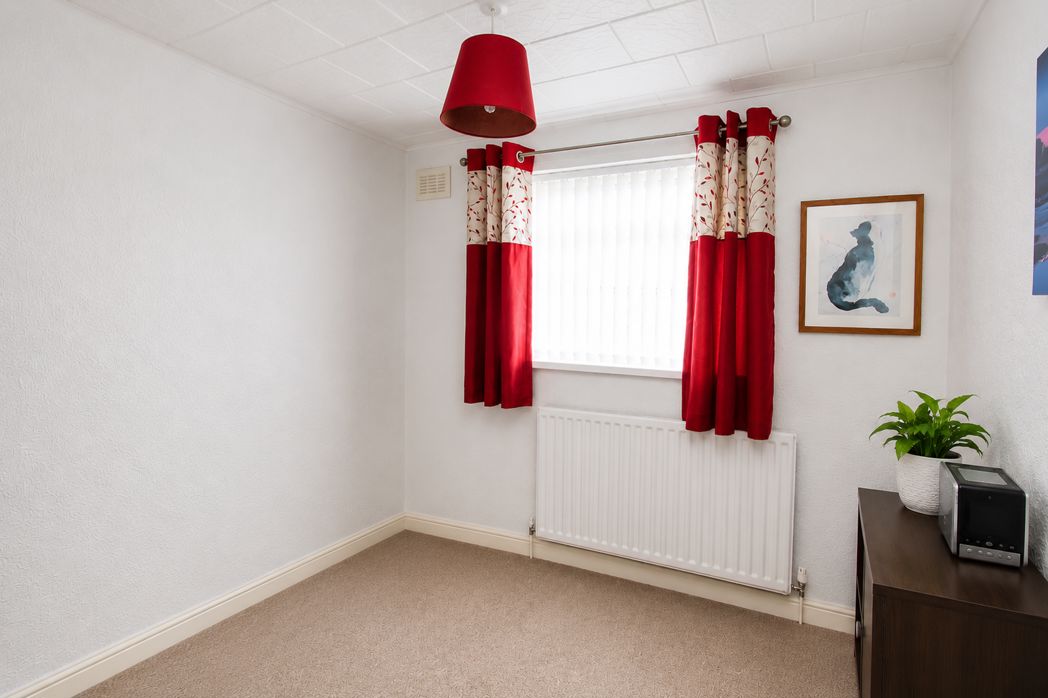
This well-presented bedroom offers comfortable accommodation and would make an ideal guest room, child's bedroom or home office. Neutrally decorated throughout, the room provides space for a single bed and additional furniture, with a large window overlooking the front aspect. The practical layout maximises the available floor space, while fitted carpeting and a clean, modern finish create a pleasant and versatile environment suitable for a variety of uses.

Bedroom Three
Bedroom Three

2.62m x 2.22m (8'7" x 7'3")

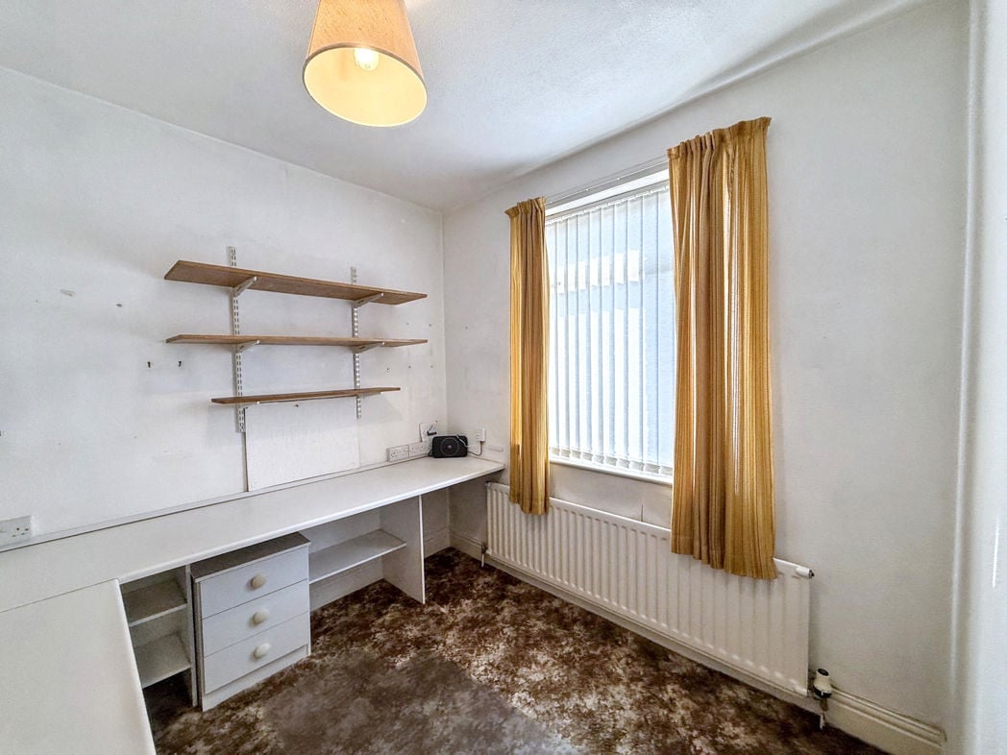
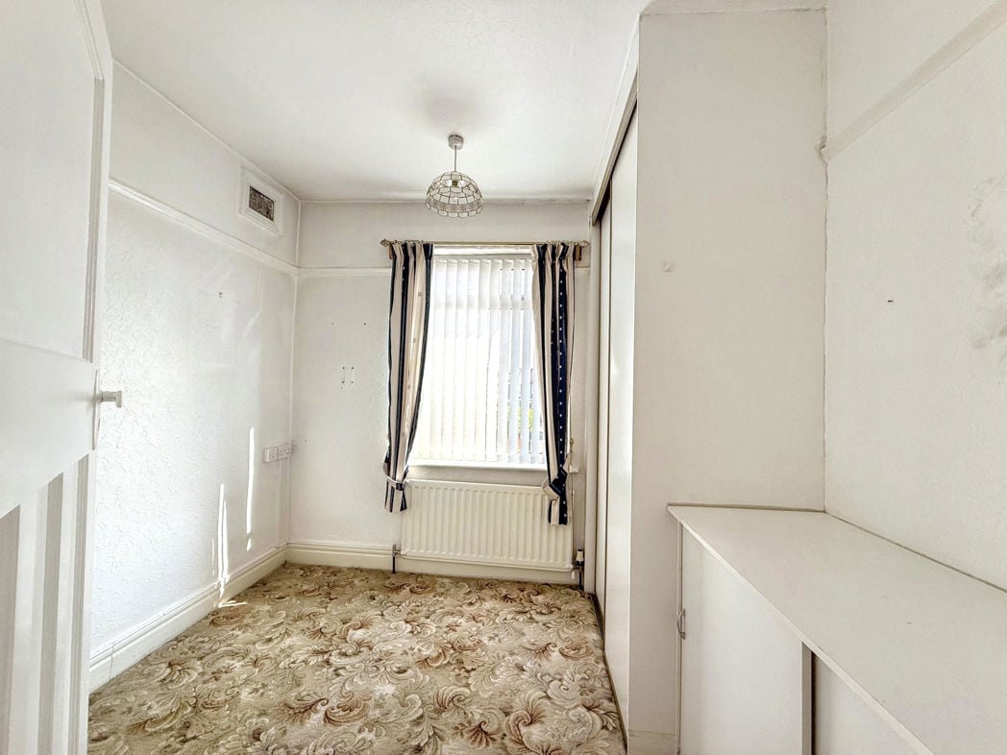
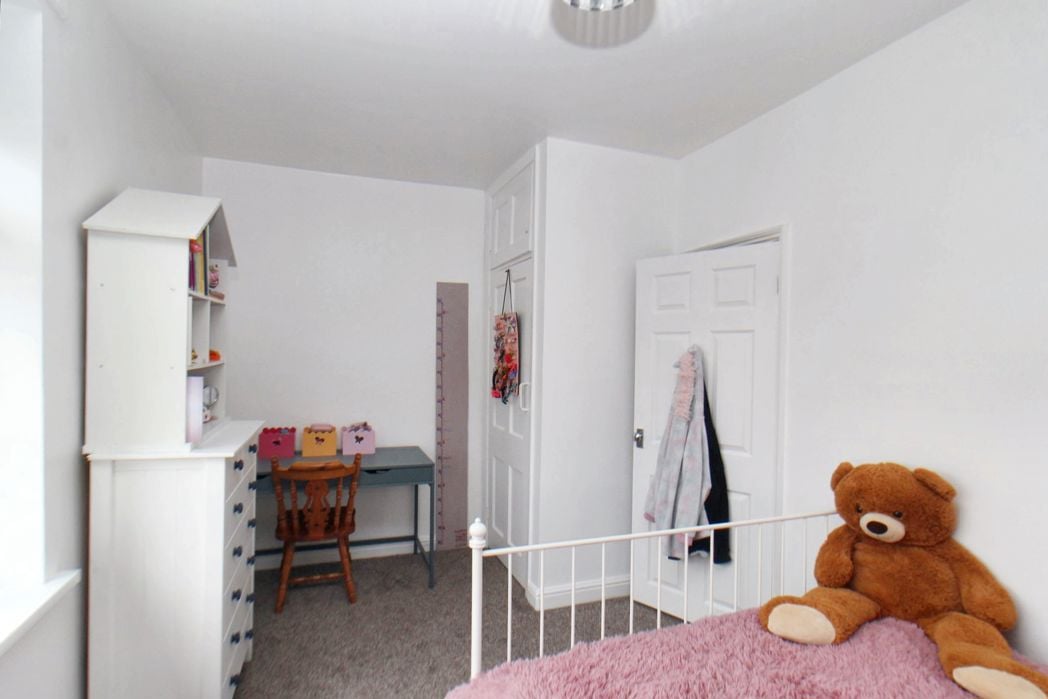
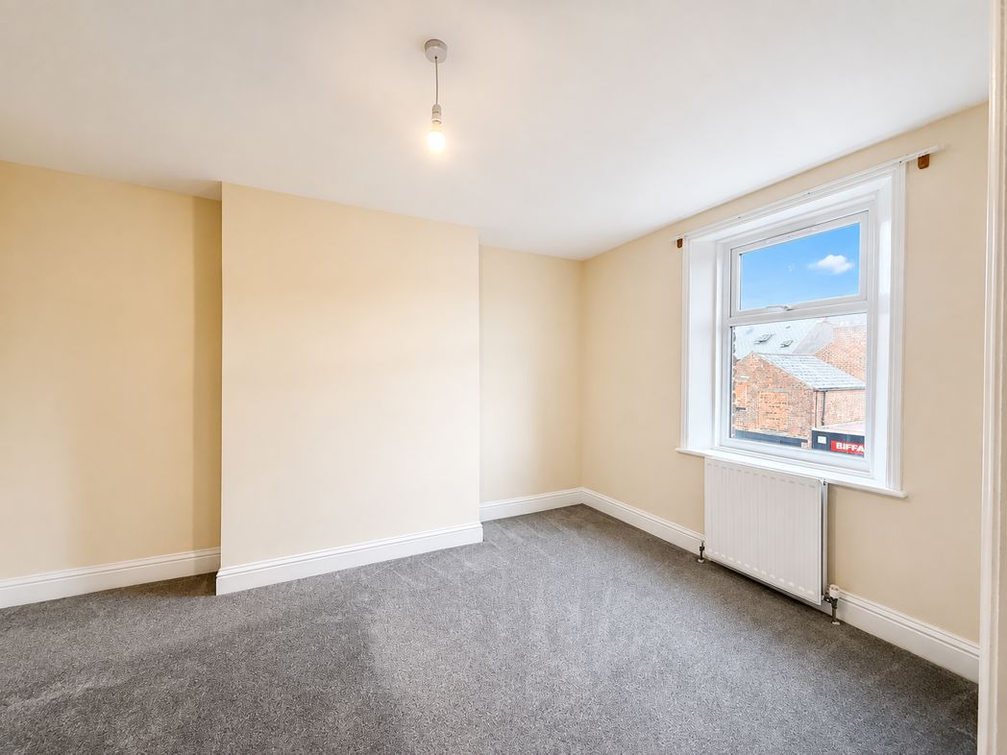
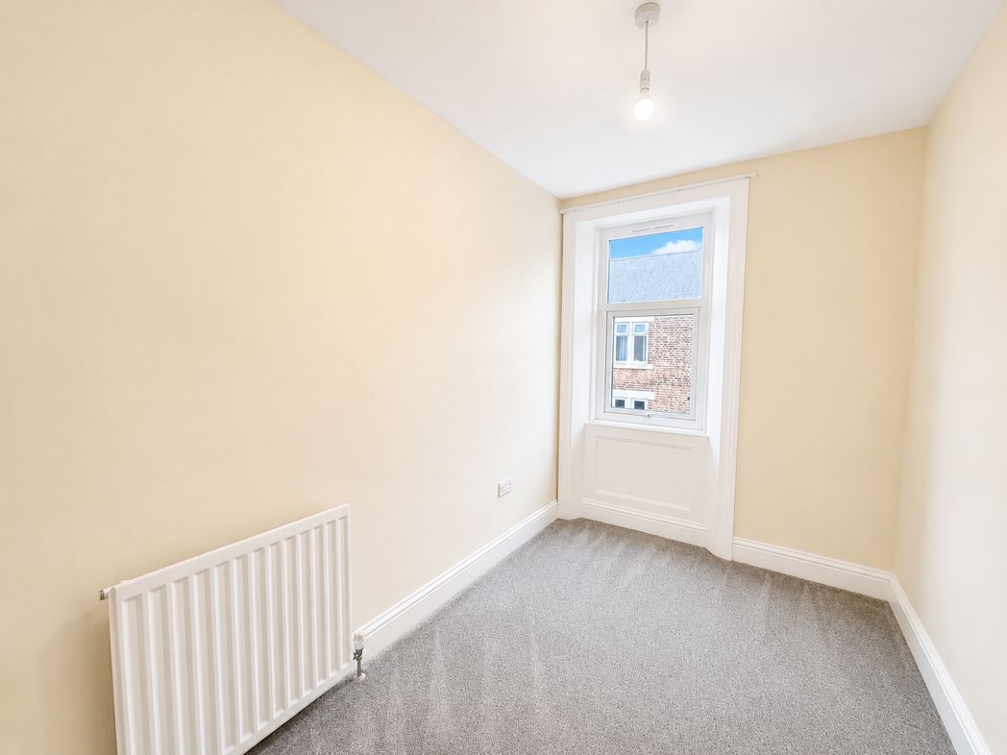
Bedroom Three is a versatile room that is well suited as a child's bedroom, nursery, study or home office. Presented in neutral décor with fitted carpeting, the room offers a practical layout with space for a bed and accompanying furniture. A window to the front elevation provides a pleasant outlook, while the well-maintained finish allows a purchaser to personalise the space to suit their individual needs. Ideal for modern family living, this adaptable room offers flexibility for a variety of uses.

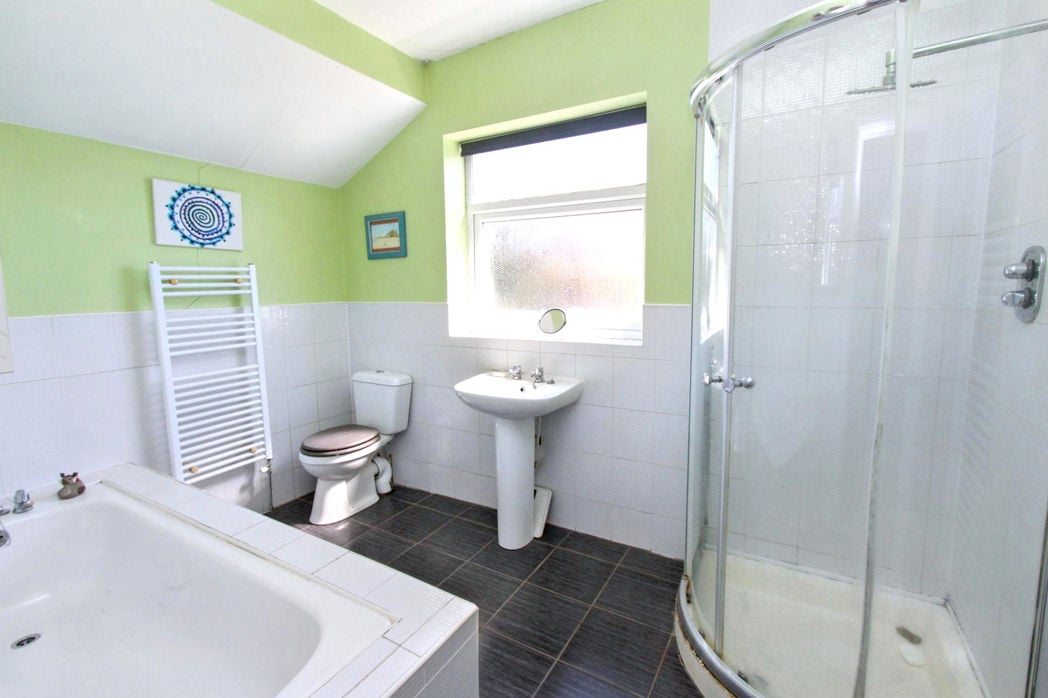
Bathroom
Bathroom

2.32m x 2.30m (7'7" x 7'6")

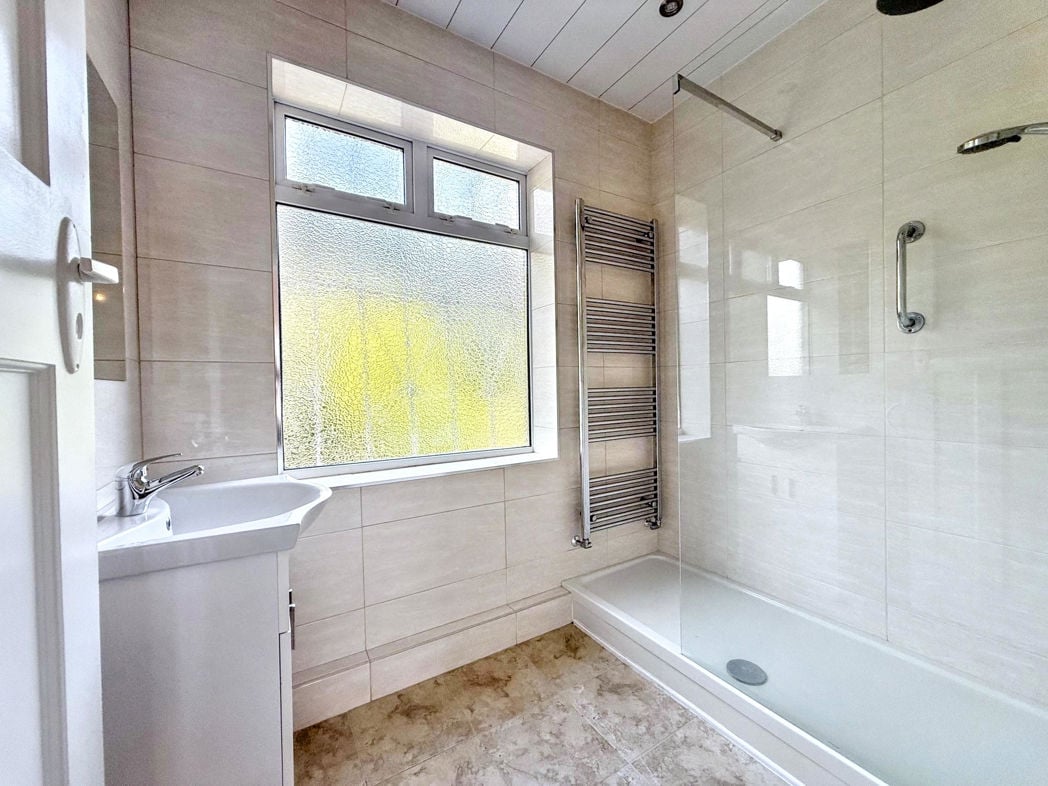
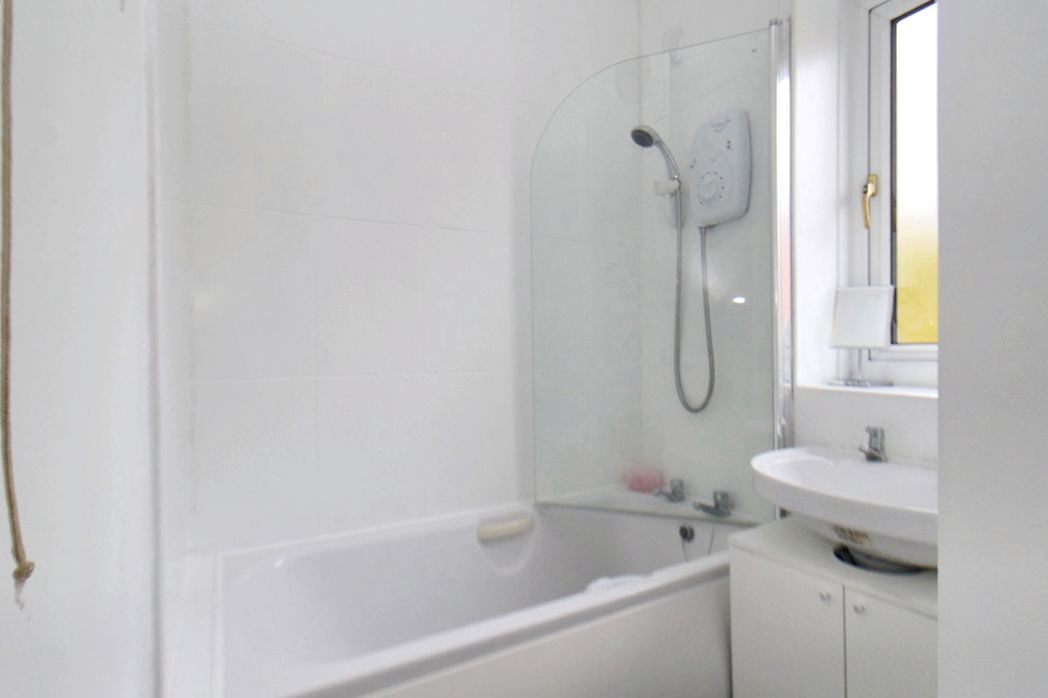
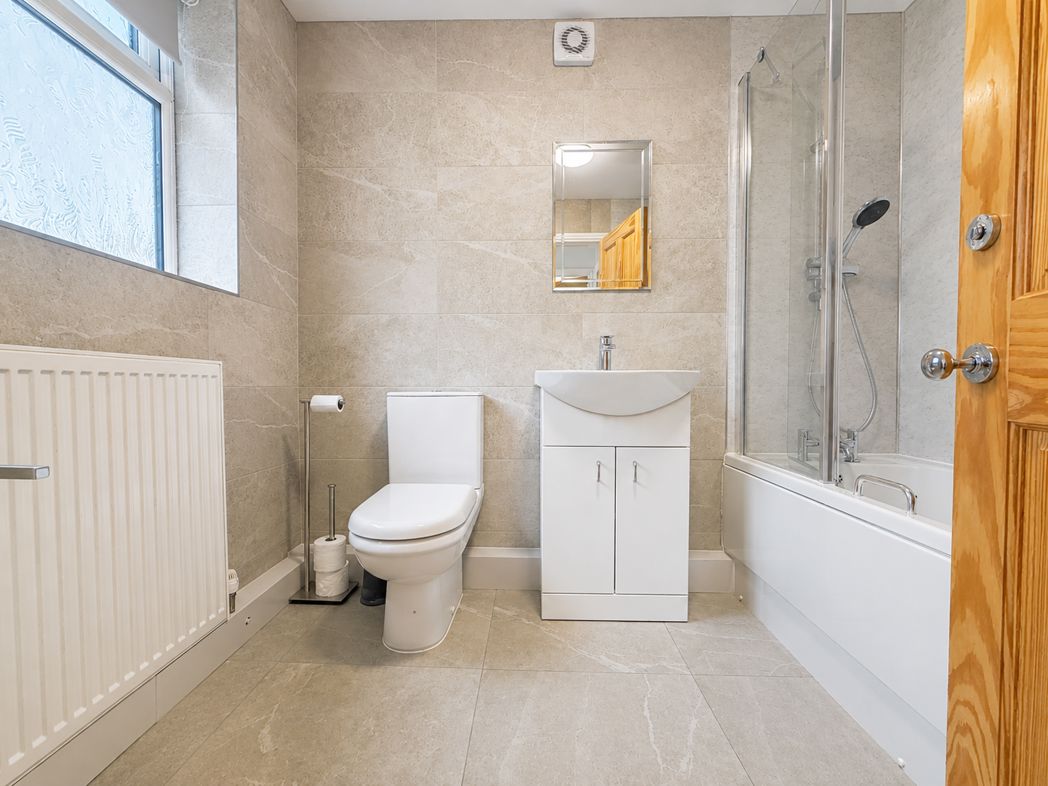
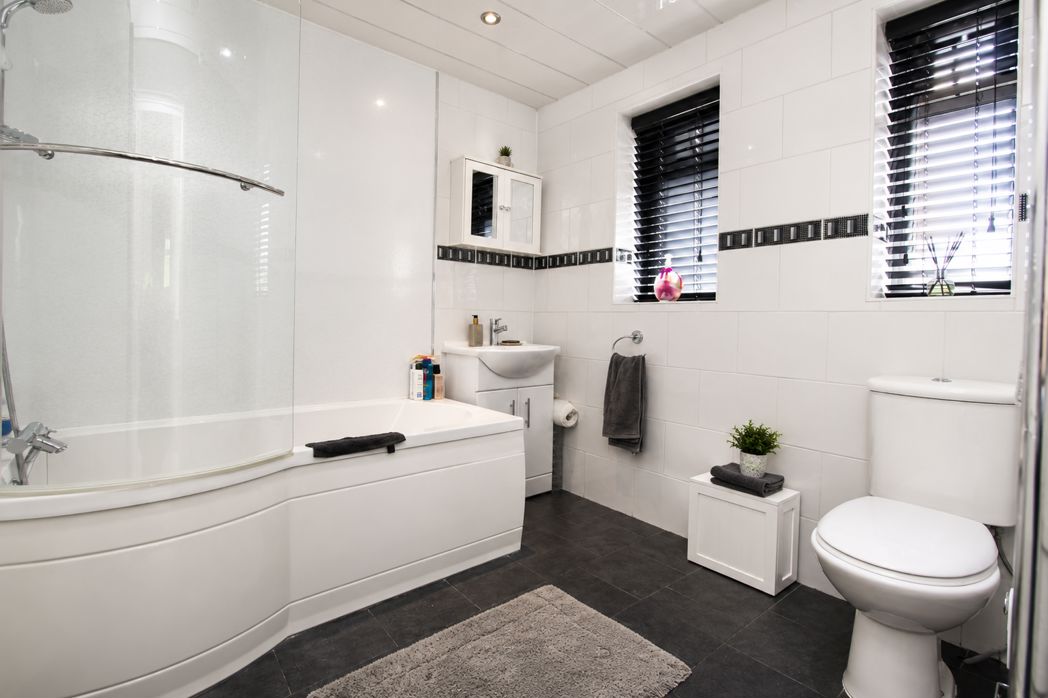
The family bathroom has been stylishly updated and fitted with a contemporary white suite comprising a panelled bath with curved glass shower screen and shower over, wash hand basin set within a vanity unit, and low-level WC. Finished with modern wall tiling, contrasting flooring and recessed ceiling lighting, the room offers a clean and modern appearance. Two obscured windows provide ventilation and privacy, while the generous proportions ensure a practical and comfortable space for everyday family use.

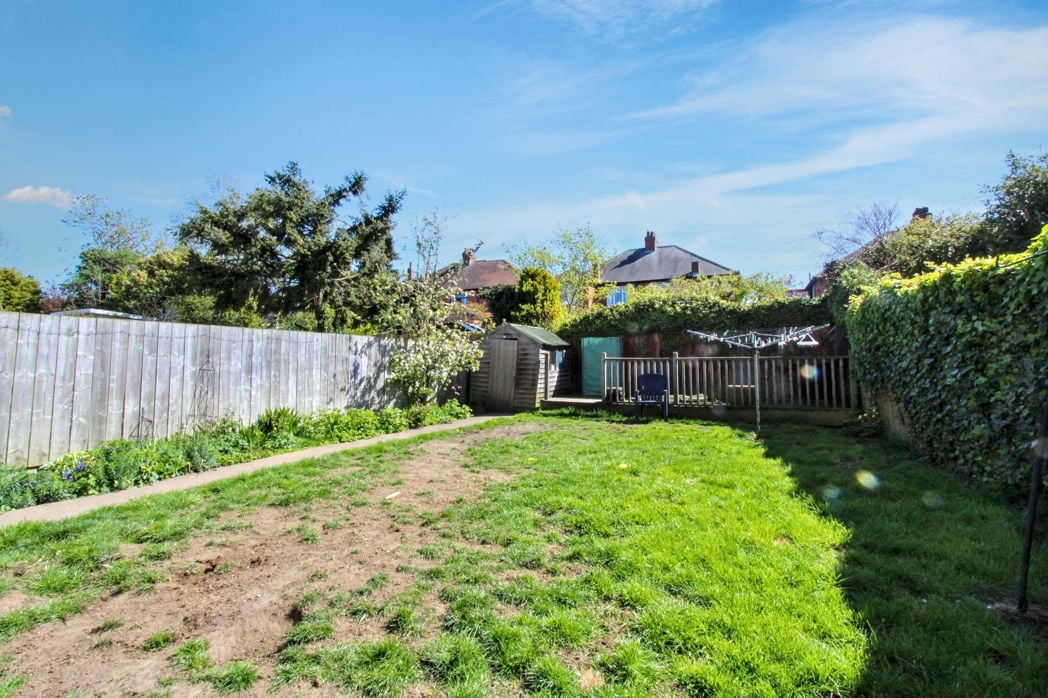
Garden
Garden

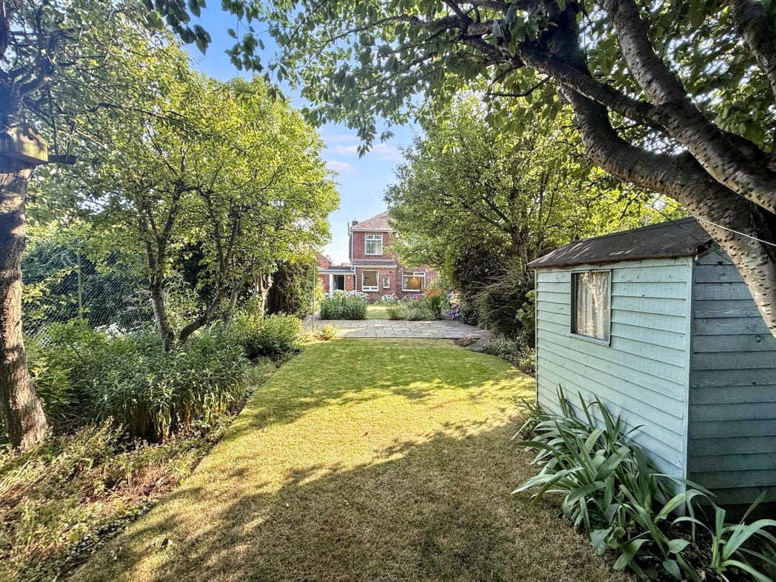
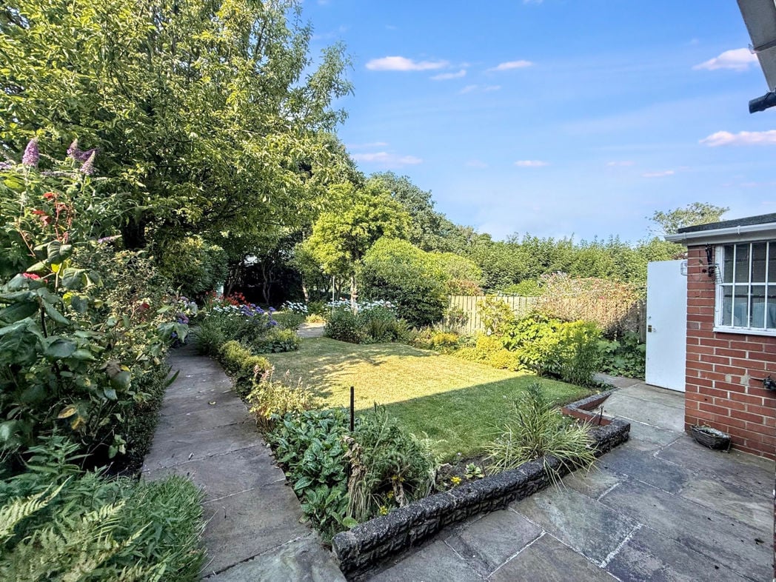
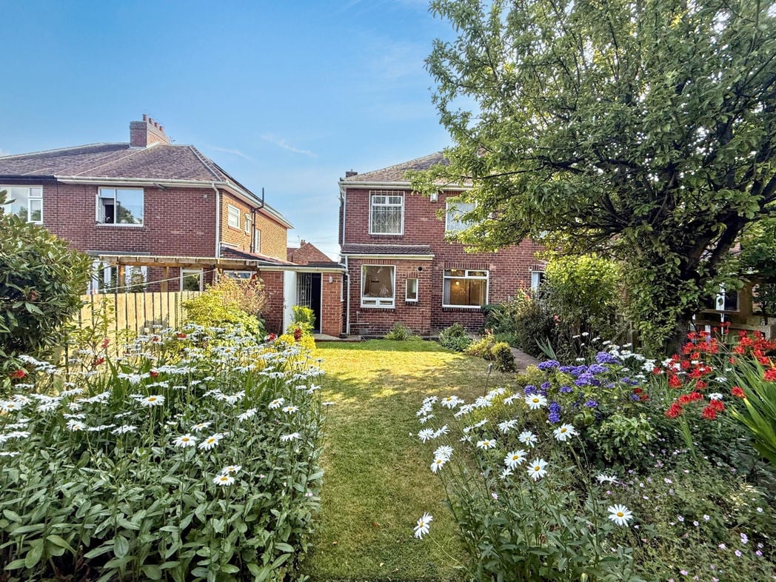
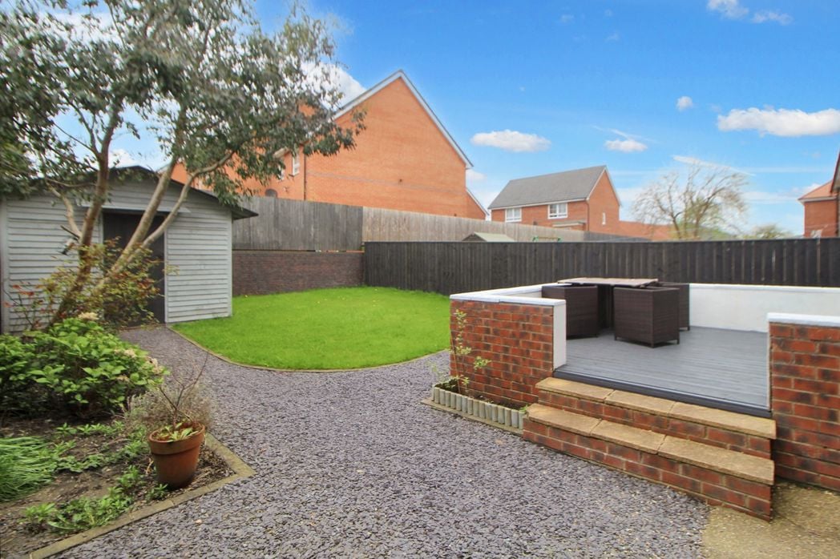
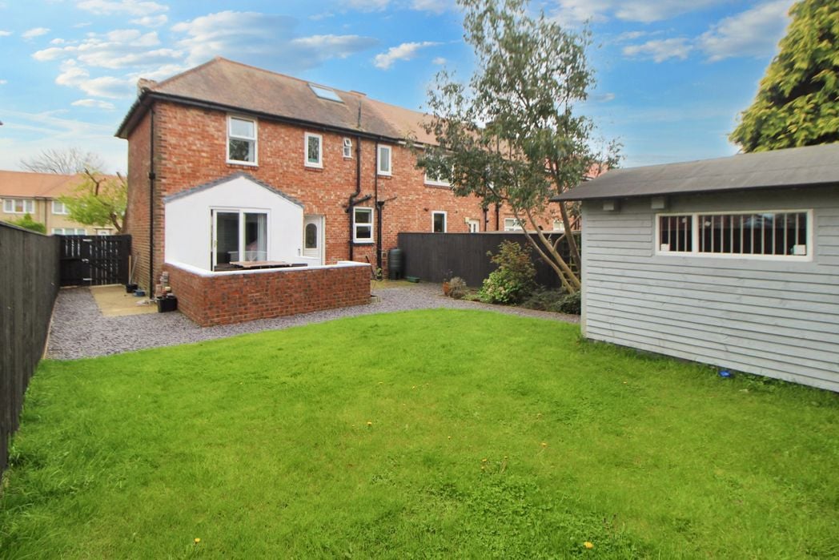
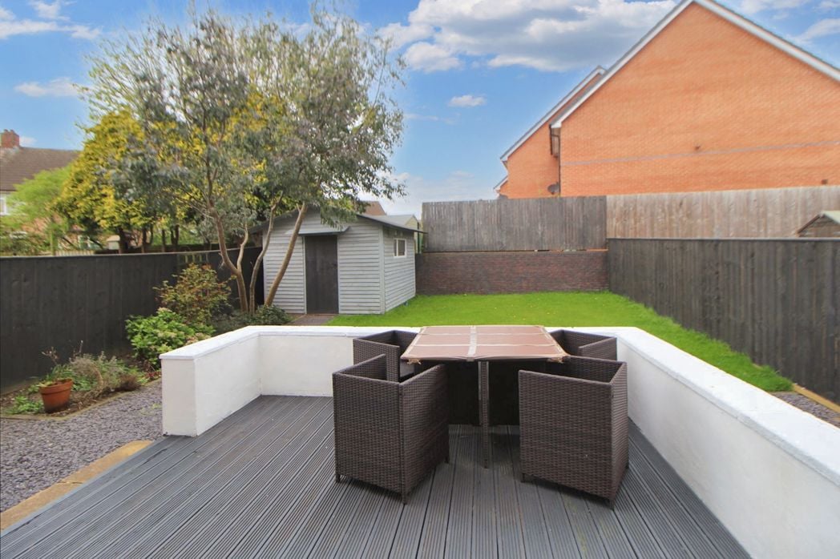
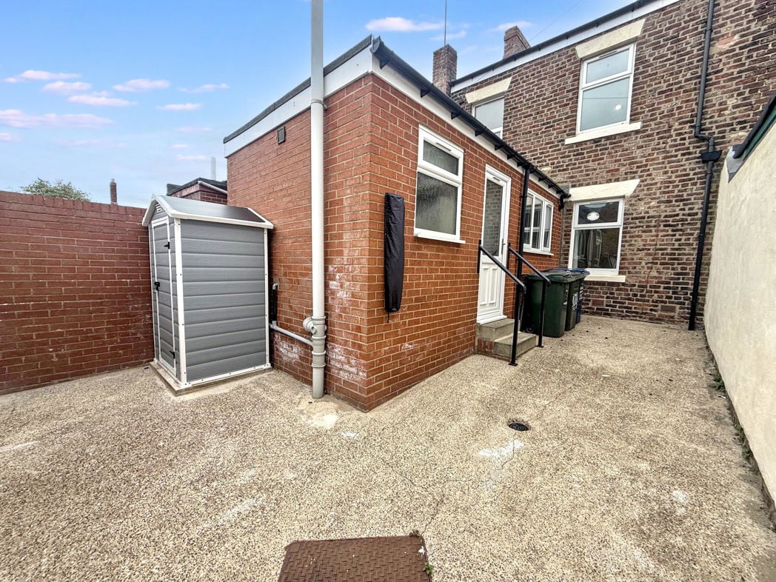
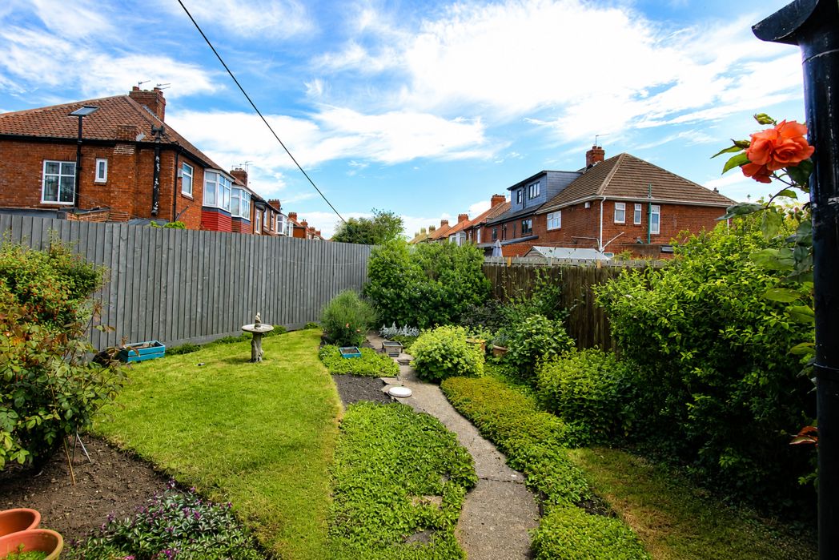
The enclosed rear garden offers an attractive outdoor space, ideal for relaxation and gardening enthusiasts alike. Predominantly laid to lawn, the garden is complemented by well-stocked borders featuring a variety of mature shrubs, plants and established greenery, creating a pleasant and private setting. A pathway extends through the garden, providing access and visual interest, while fenced boundaries enhance privacy and security. Offering ample space for outdoor seating, entertaining or family enjoyment, this charming garden provides a wonderful extension of the living accommodation.

External Front
External Front

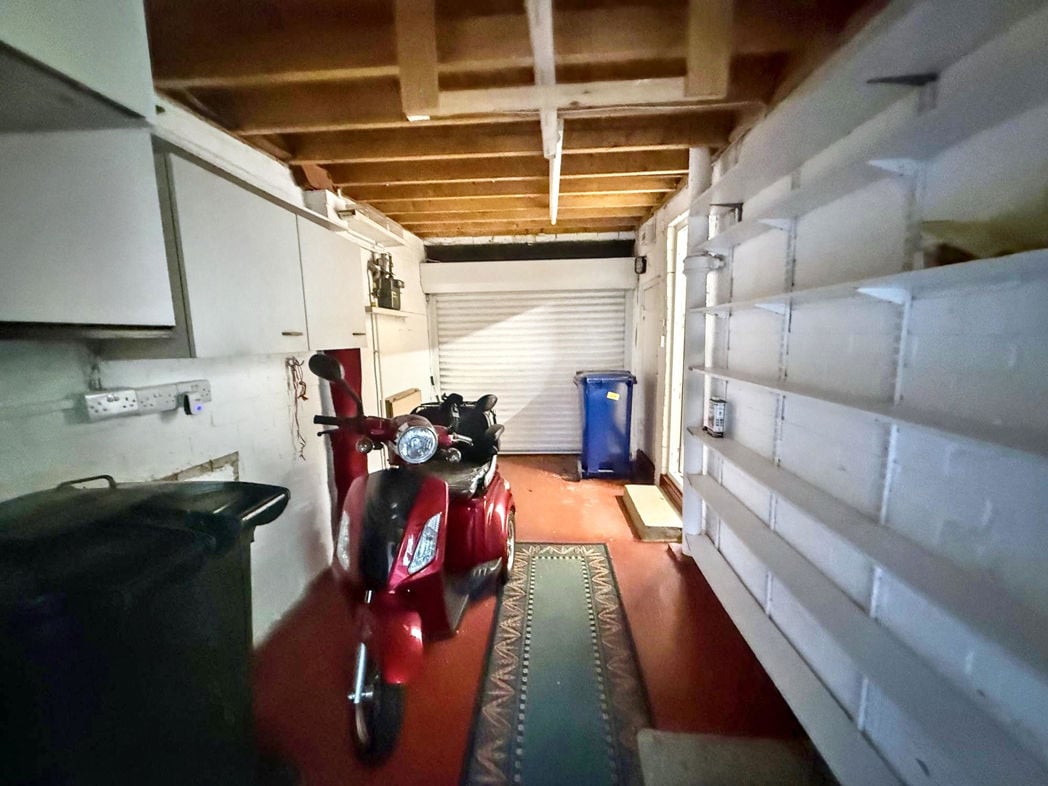
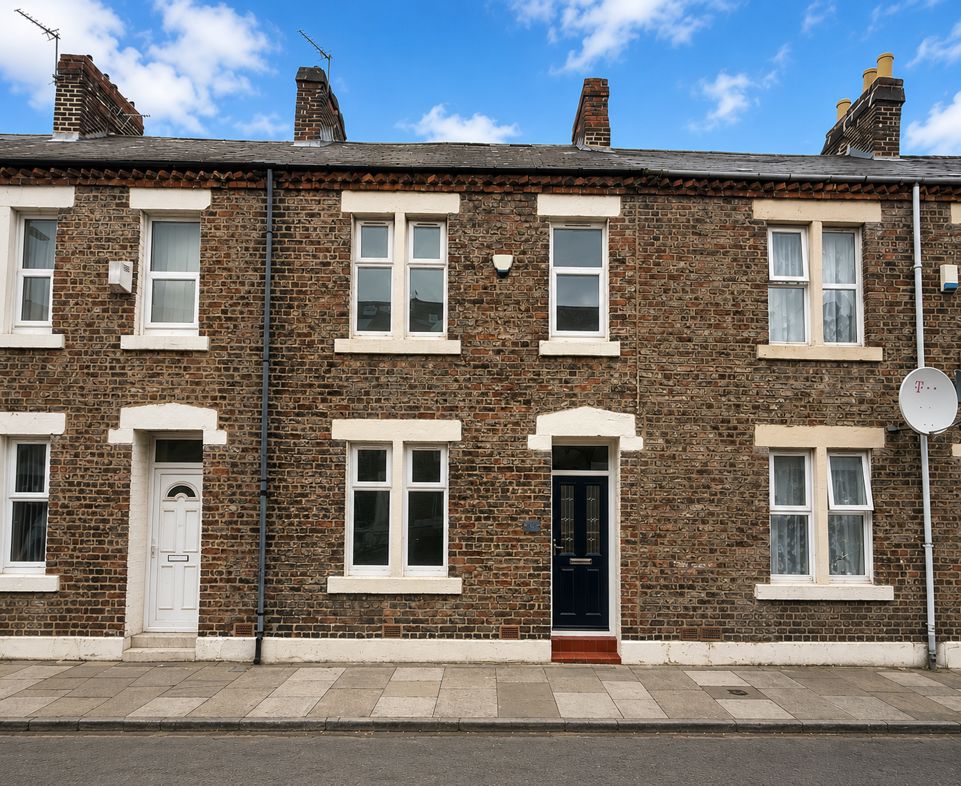
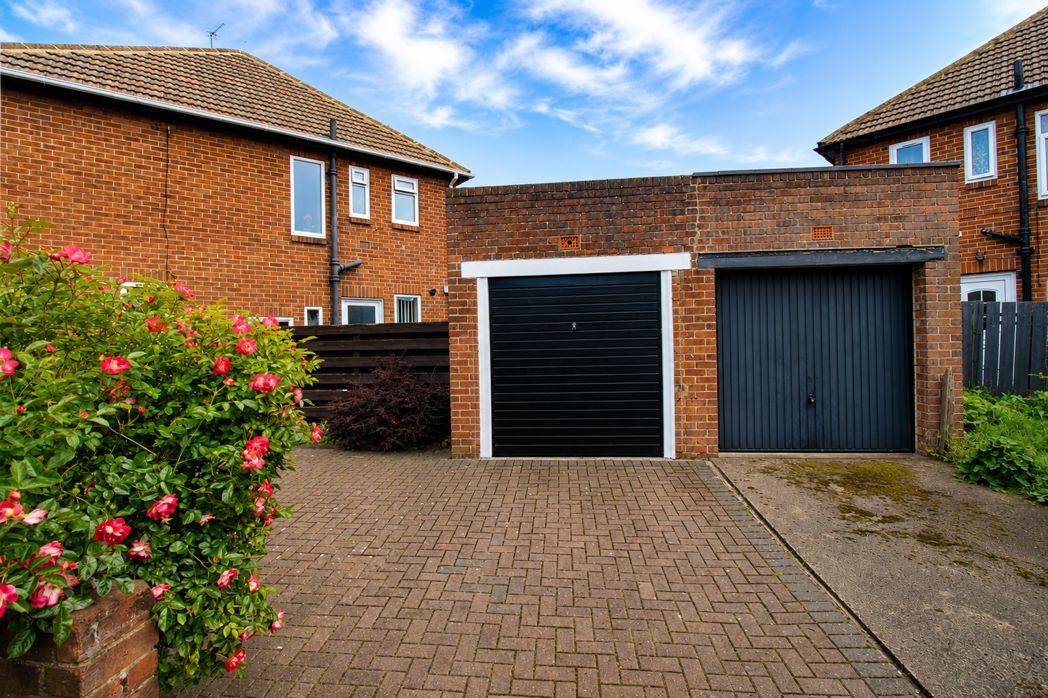
The property benefits from a generous block-paved frontage providing ample off-street parking for multiple vehicles, together with a detached brick-built garage offering secure parking, storage or workshop space. Established planting enhances the attractive kerb appeal, while gated side access leads through to the rear garden.

Videos

360 Tour
Open mapStreet view

  • Heating supply: Gas

epc rating

Get a free valuation that fits your needs.

Whether you’d like an instant online estimate or an expert visit to discuss your home in detail, our team will give you clear, honest advice and help you plan your next move.

Free Expert Home Visit ValuationGet an Instant Online Valuation

%
£0per month
How much can I borrow?

These results are for a repayment mortgage and are only intended as a guide. Make sure you obtain accurate figures from your lender before committing to any mortgage. Your home may be repossessed if you do not keep up repayments on a mortgage.

£0
Get Mortgage Advice

Stamp Duty Land Tax rates are based on UK government guidelines and are subject to change. This calculator is for guidance only. Please consult a qualified professional for advice on your specific circumstances.

TODO: similar properties skeleton
Team Contact Image
  • Darren Porter
  • Senior Valuer
  • 0191 2725880
  • west.road@pattinson.co.uk

Moving home?

How much is my home worth?

Find out what your current home could sell for, based on real market data and recent sales.

Free online valuationFree expert home visit valuation

Marketing your property

Get seen everywhere buyers look

Zoopla LogoRightmove LogoOTM Logo
See how we market your propertyHow many buyers are looking in your area?

Buying at Auction

Guide to buying at auction

Fast, secure and often great value. Discover how it works.
Read the auction guide

Finance for auction purchases

Get the right funding for your auction bid.
Auction finance options
Team Contact Image
  • Darren Porter
  • Senior Valuer
  • 0191 2725880
  • west.road@pattinson.co.uk

Similar properties

Property image 1 of 13
Property image 2 of 13
Property image 3 of 13
Property image 4 of 13
Property image 5 of 13
Property image 6 of 13
Property image 7 of 13
Property image 8 of 13
Property image 9 of 13
Property image 10 of 13
Property image 11 of 13
Property image 12 of 13
Property image 13 of 13
Under
Offer
 
£220,000 Offers Over
3 bed semi-detached house
Cedar Road, Fenham, Newcastle upon Tyne, Tyne and Wear, NE4 9PH
3
1
3
Driveway & Garage parking
Property image 1 of 15
Property image 2 of 15
Property image 3 of 15
Property image 4 of 15
Property image 5 of 15
Property image 6 of 15
Property image 7 of 15
Property image 8 of 15
Property image 9 of 15
Property image 10 of 15
Property image 11 of 15
Property image 12 of 15
Property image 13 of 15
Property image 14 of 15
Property image 15 of 15
 
£200,000 Ofer Over
3 bed semi-detached house
Springfield Road, Blakelaw, Newcastle upon Tyne, Tyne and Wear, NE5 3DU
3
1
2
Driveway parking
Property image 1 of 9
Property image 2 of 9
Property image 3 of 9
Property image 4 of 9
Property image 5 of 9
Property image 6 of 9
Property image 7 of 9
Property image 8 of 9
Property image 9 of 9
Under
Offer
 
£210,000 Offer Over
3 bed semi-detached house
Stocksfield Avenue, Fenham, Newcastle upon Tyne, Tyne and Wear, NE5 2DX
3
1
2
Driveway parking
Property image 1 of 10
Property image 2 of 10
Property image 3 of 10
Property image 4 of 10
Property image 5 of 10
Property image 6 of 10
Property image 7 of 10
Property image 8 of 10
Property image 9 of 10
Property image 10 of 10
 
£200,000 Offers Over
3 bed terraced house
Belsay Place, Newcastle upon Tyne, Tyne and Wear, NE4 5NX
3
1
2
Rear parkingGarden