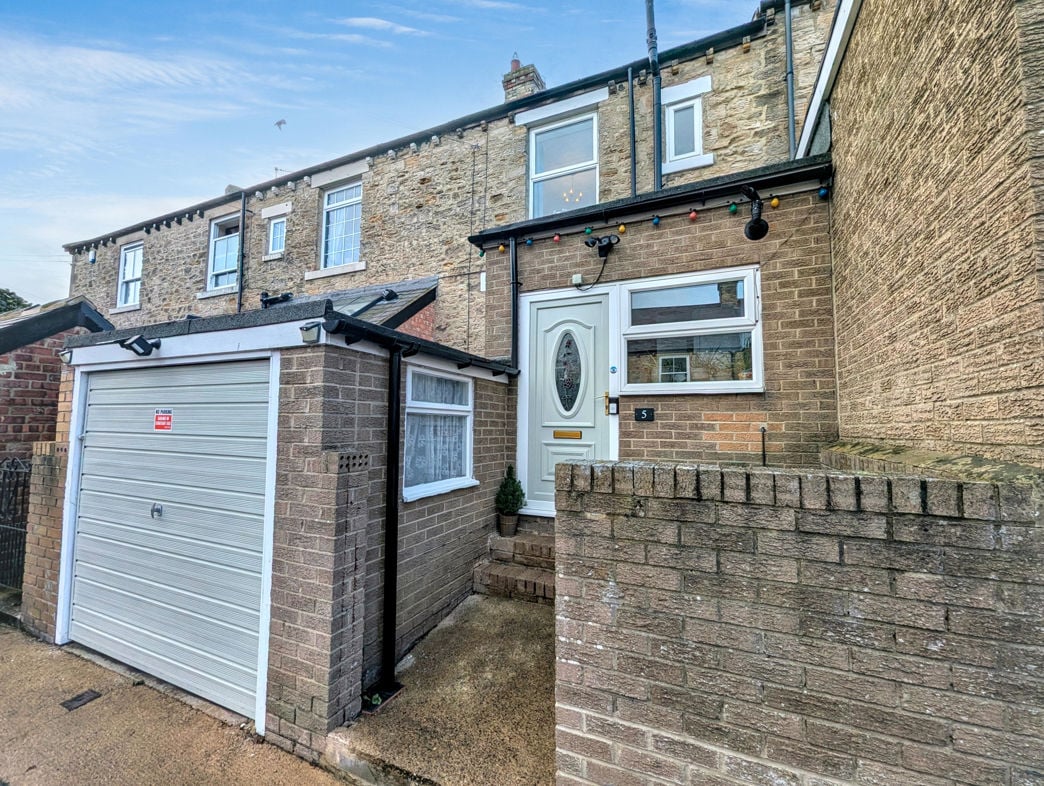
Park Terrace, Burnopfield, Newcastle upon Tyne, Durham, NE16 6QD
1.48m x 1.52m (4'10" x 4'11")
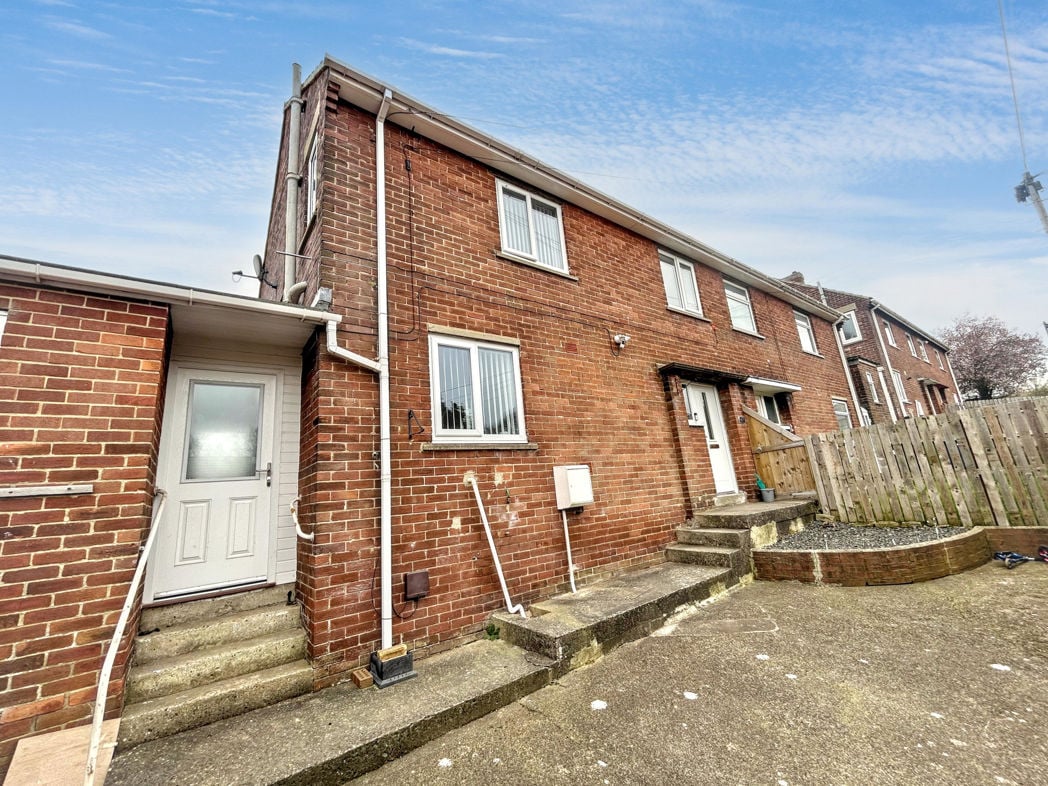
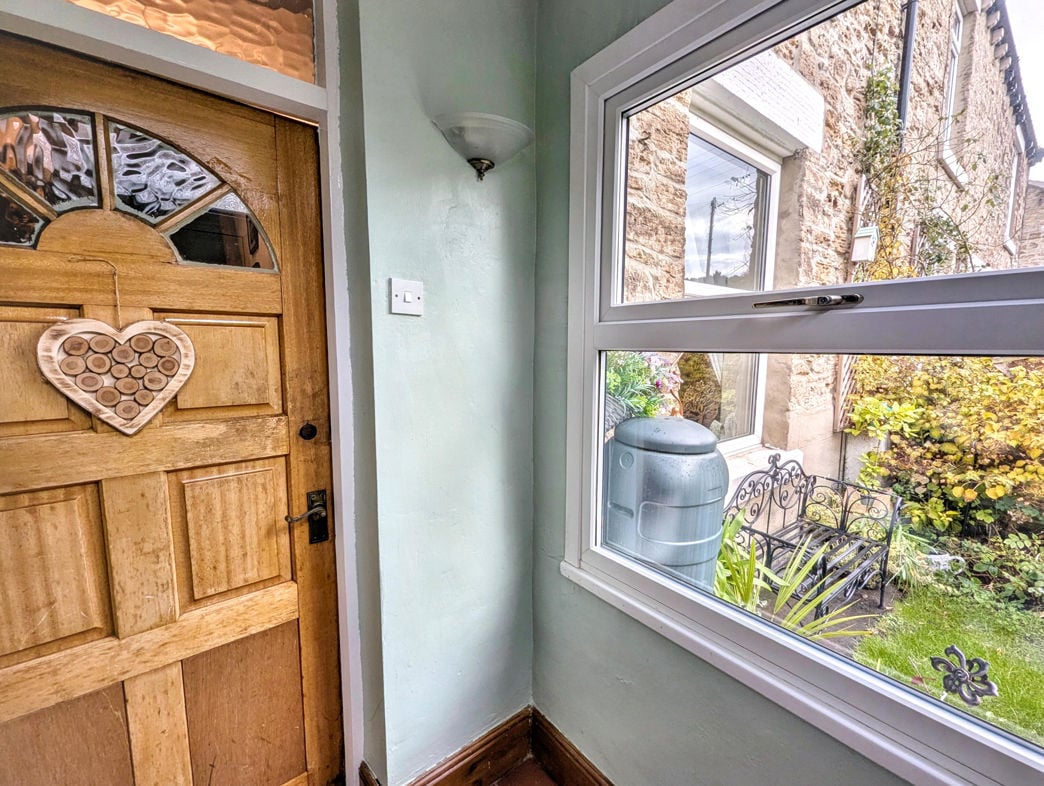
Accessed via a part glazed UPVC double glazed entrance door, the porch benefits from ceramic tiled flooring and a side aspect window, providing natural light.
The entrance hallway is accessed via a part glazed wooden door and features laminate flooring and stairs leading to the first floor.
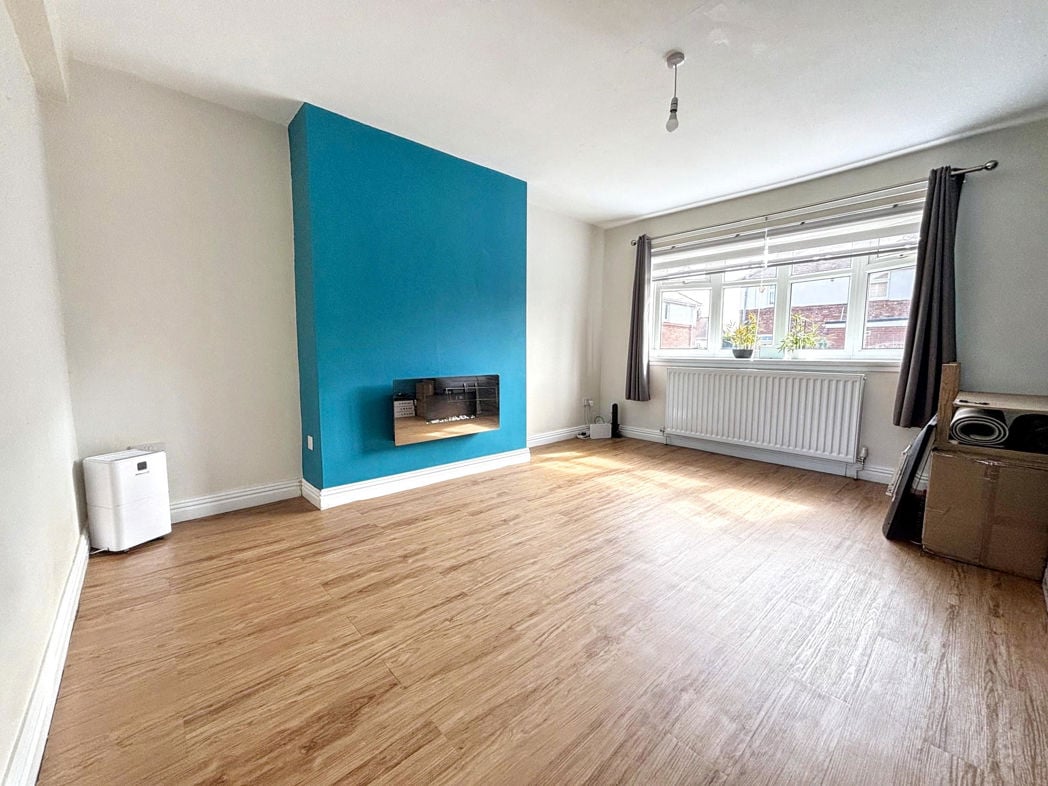
4.03m x 4.08m (13'2" x 13'4")
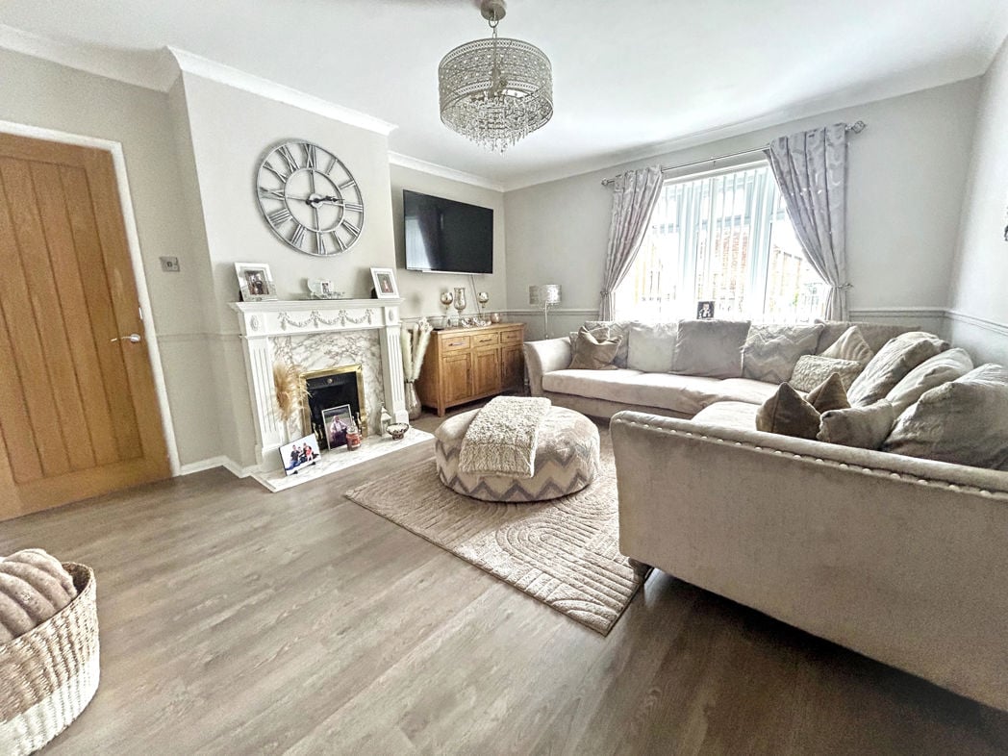
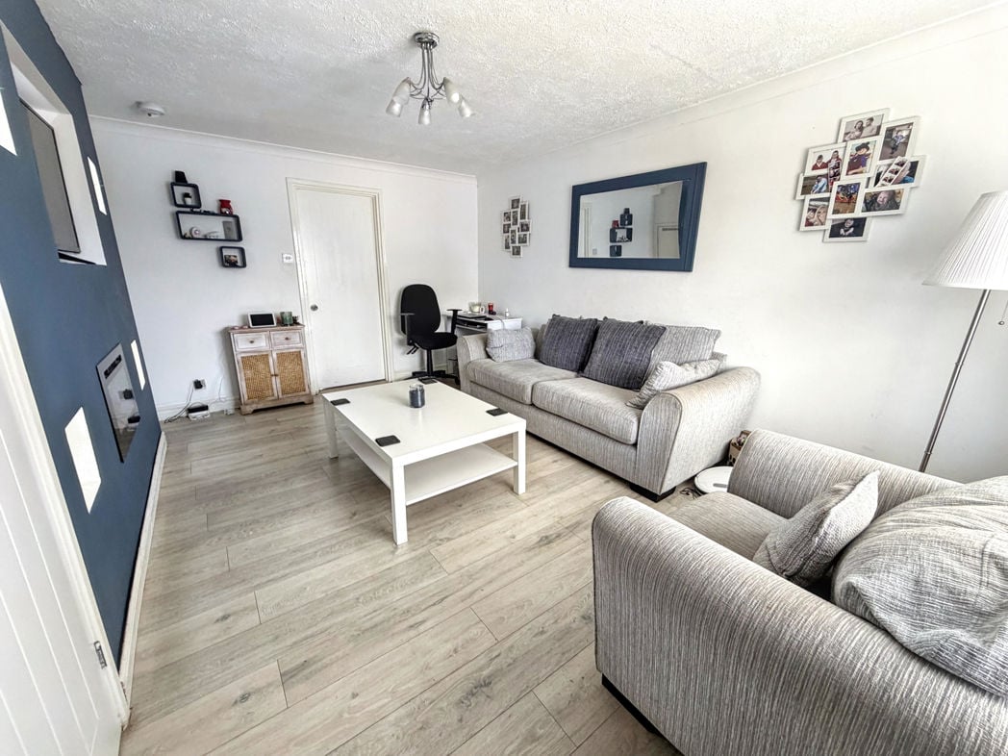
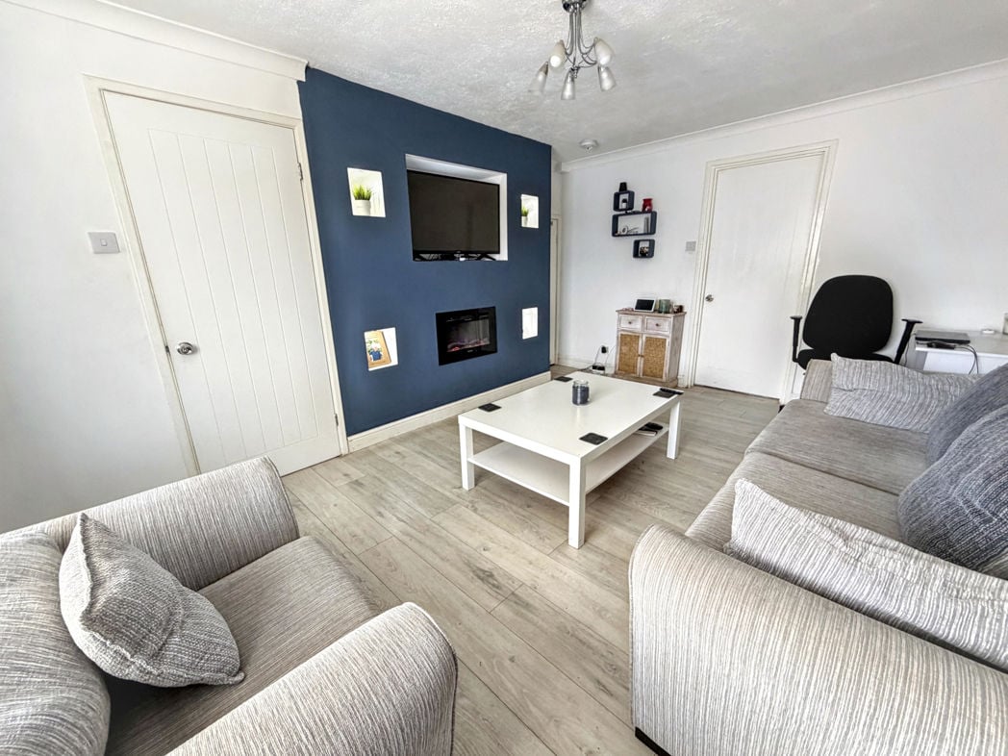
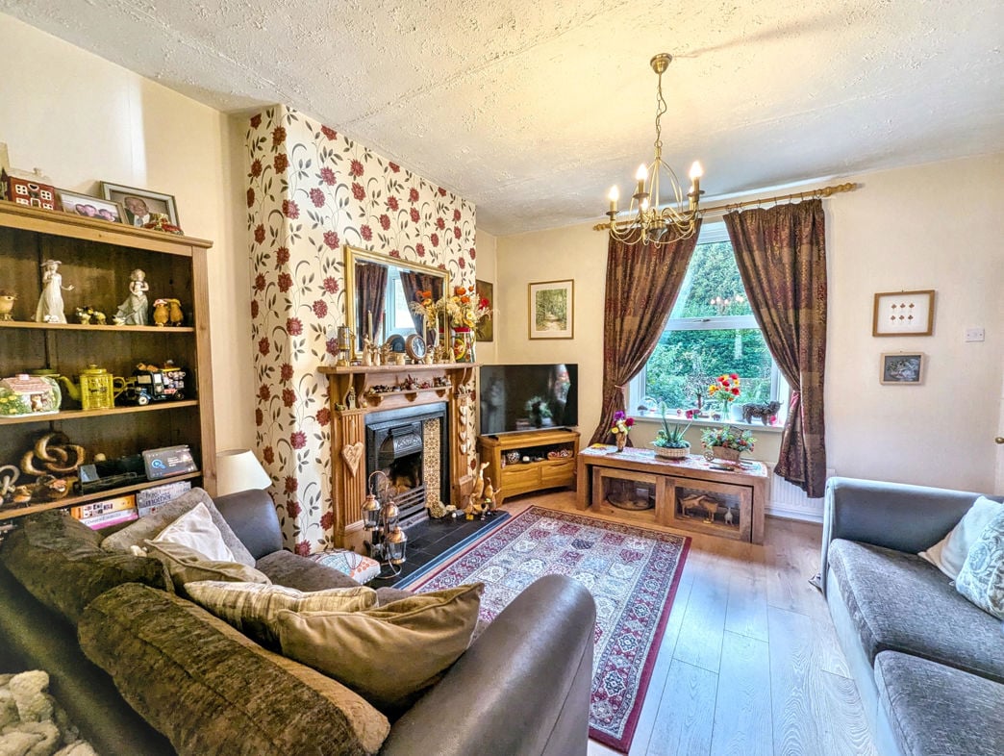
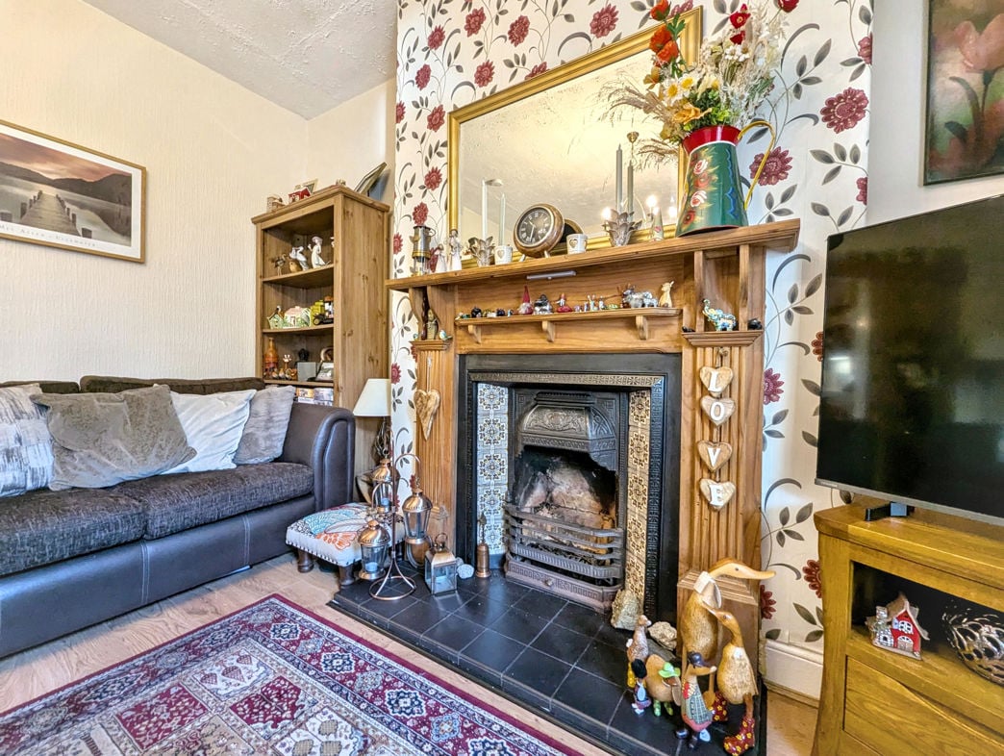
Positioned to the front of the property, the lounge benefits from a double glazed window, laminate flooring and a feature fireplace with a coal fire.
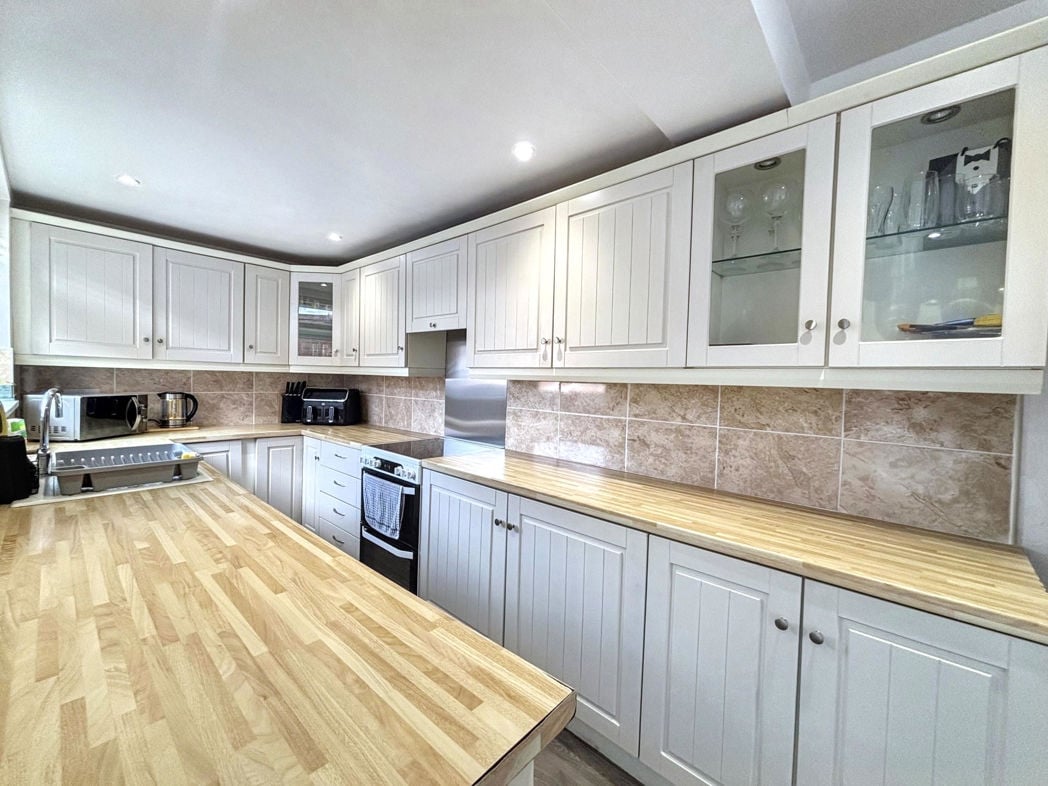
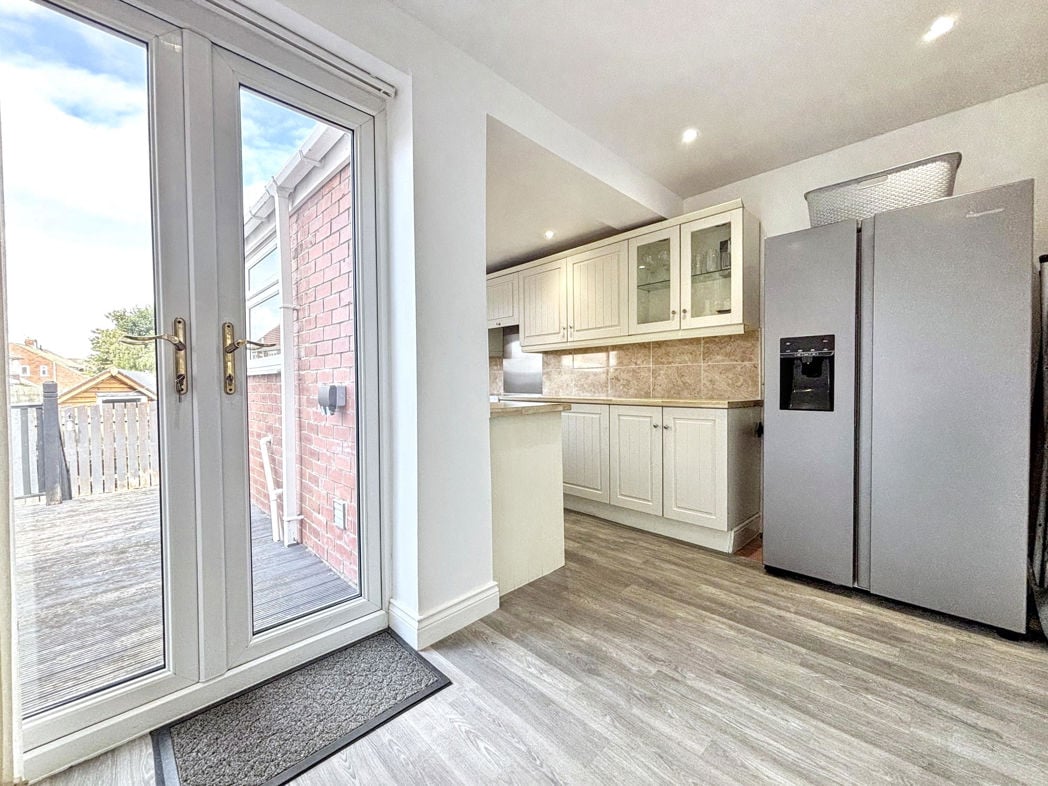
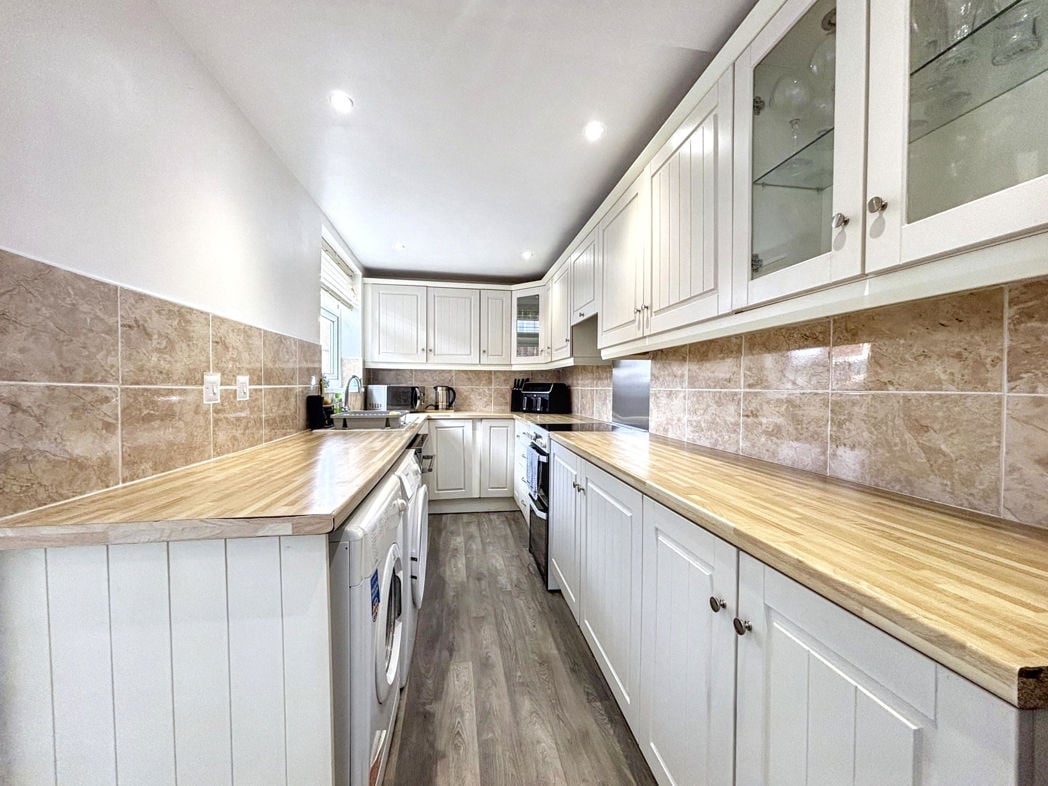
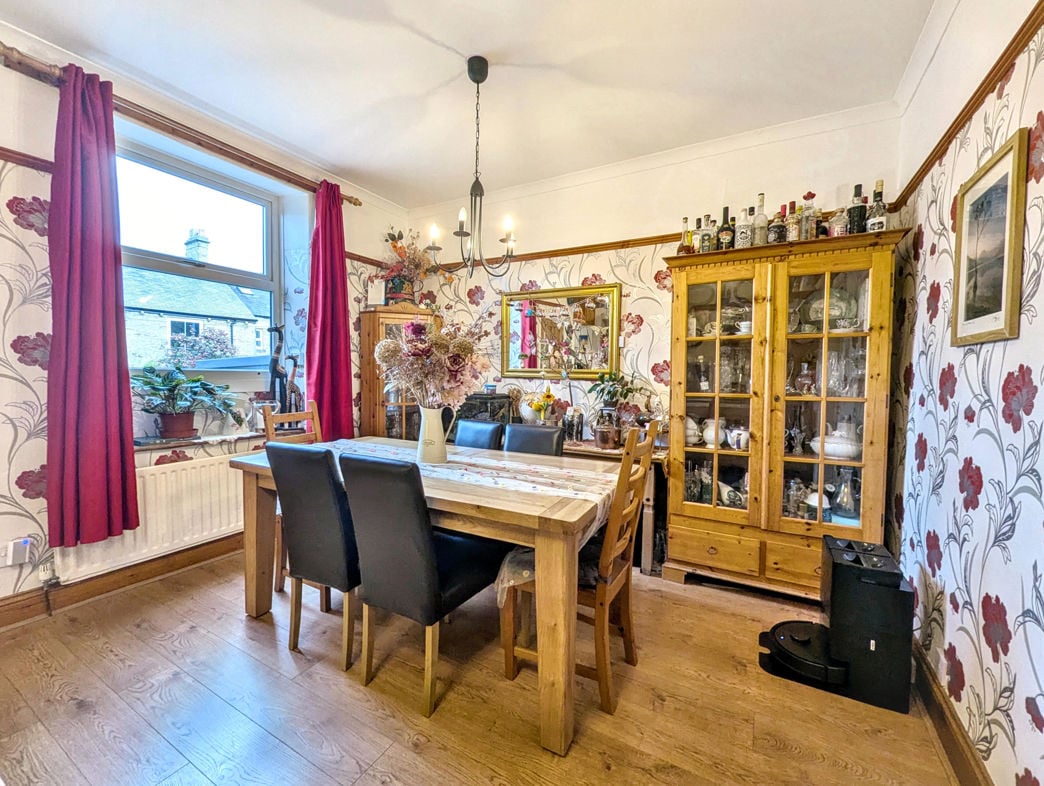
5.05m x 3.60m (16'6" x 11'9")
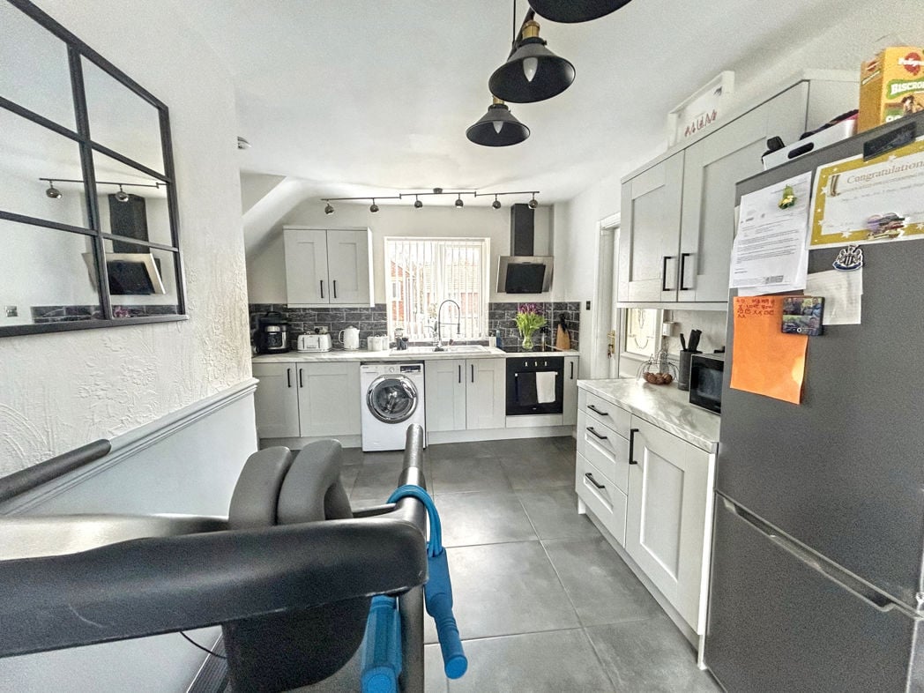
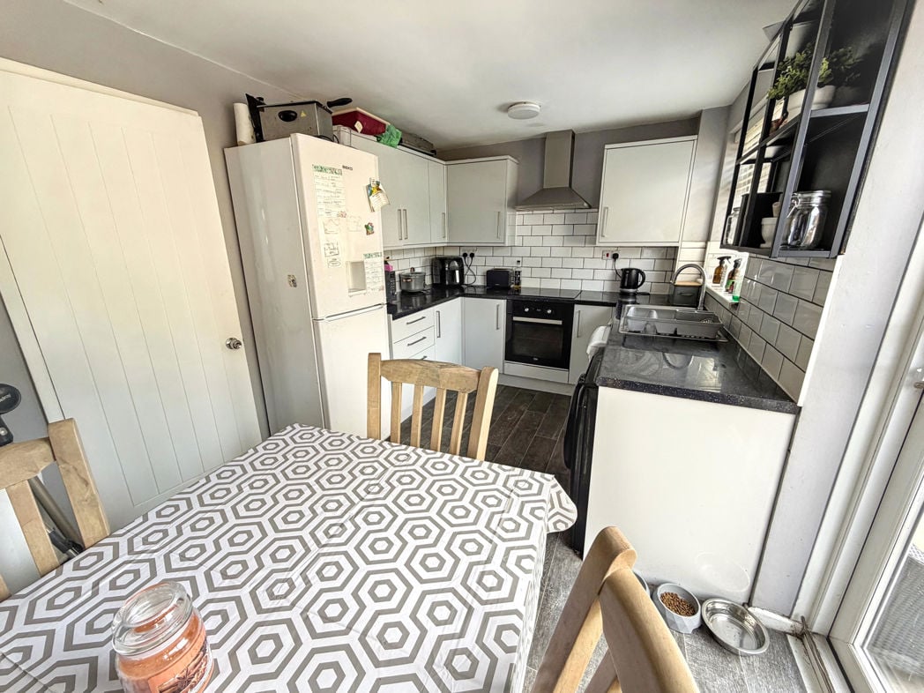
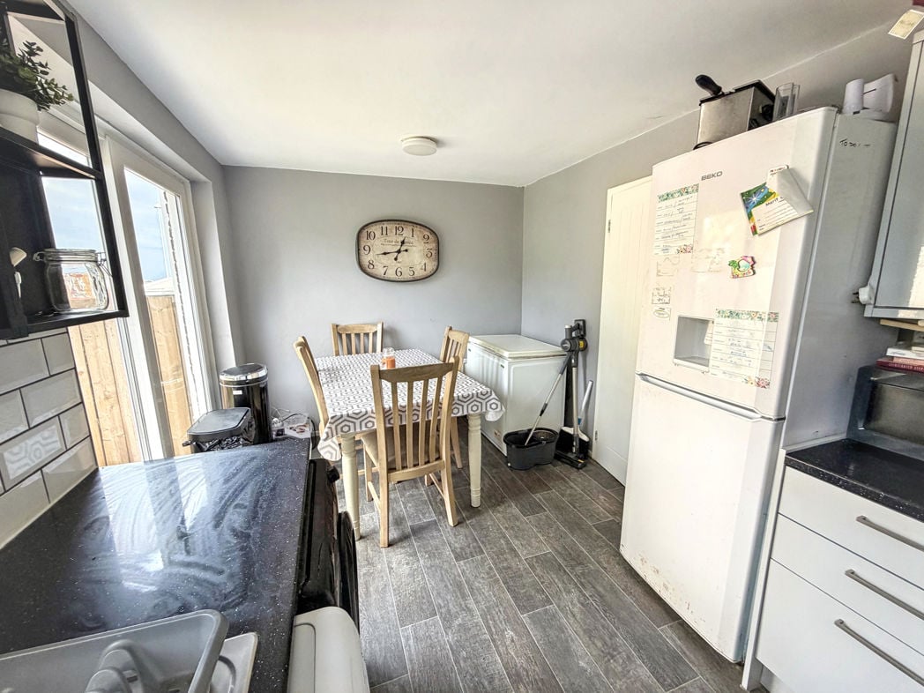
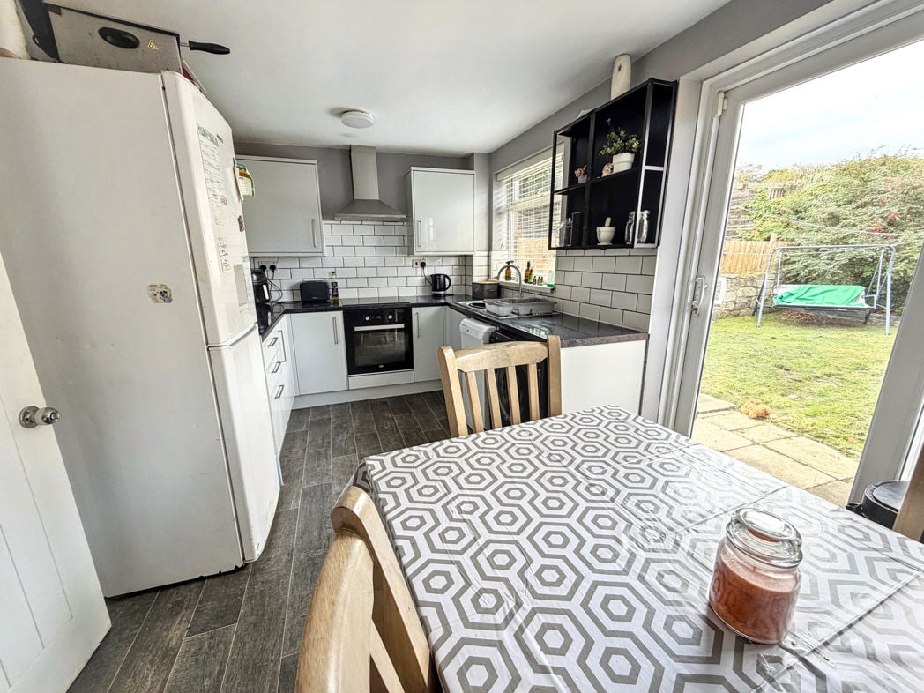
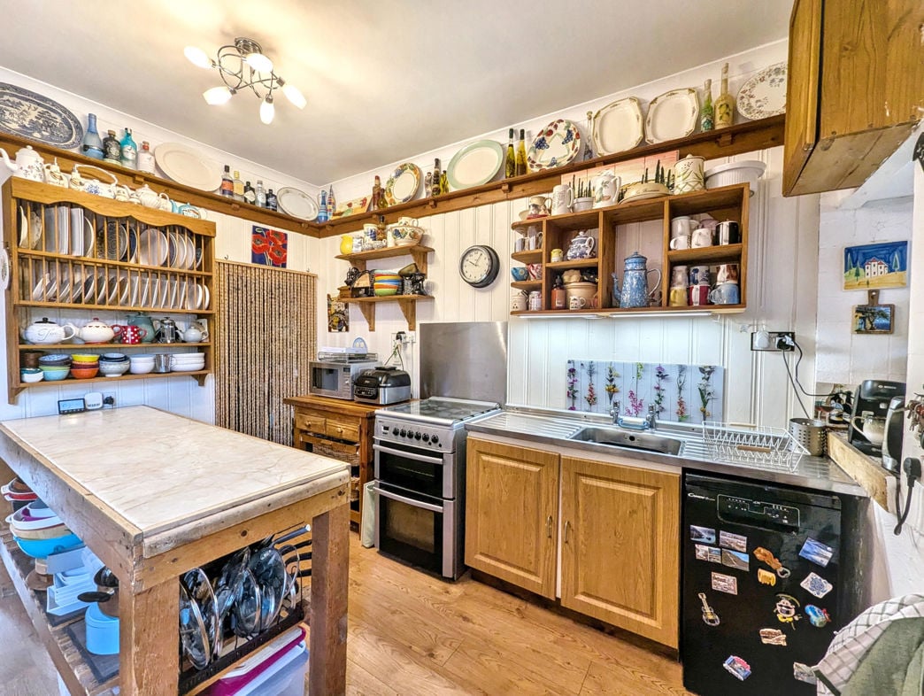
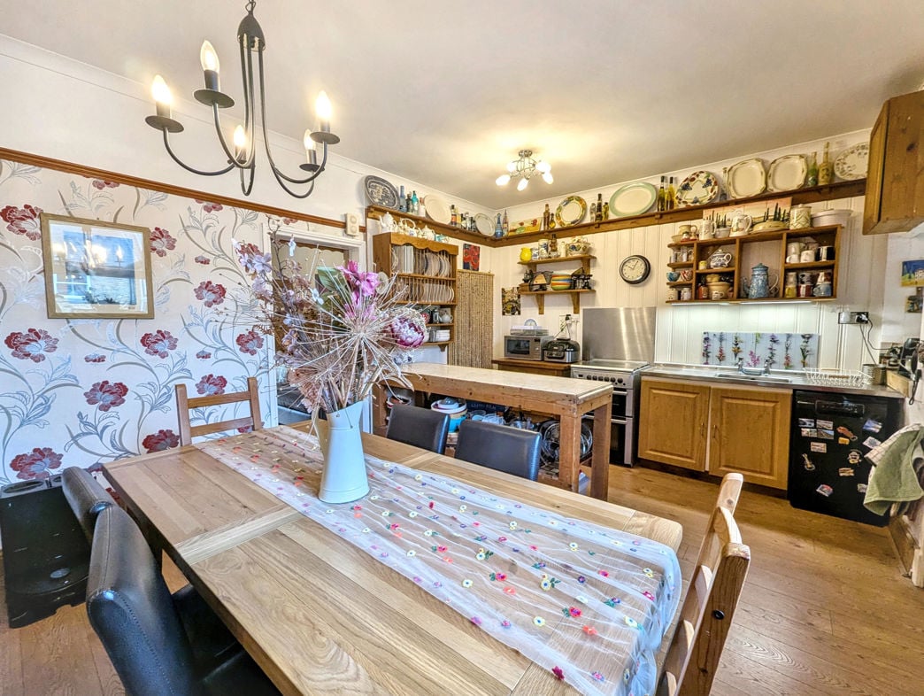
The kitchen/diner is positioned to the rear of the property and benefits from a double glazed rear aspect window and a wooden door. The kitchen is fitted with base units, laminate work surfaces and a stainless steel inset sink with mixer taps and drainer. There is a breakfast bar, a freestanding gas oven with a four-ring gas hob, plumbing for a dishwasher and a walk-in pantry providing additional storage. A gas central heating radiator completes the room.
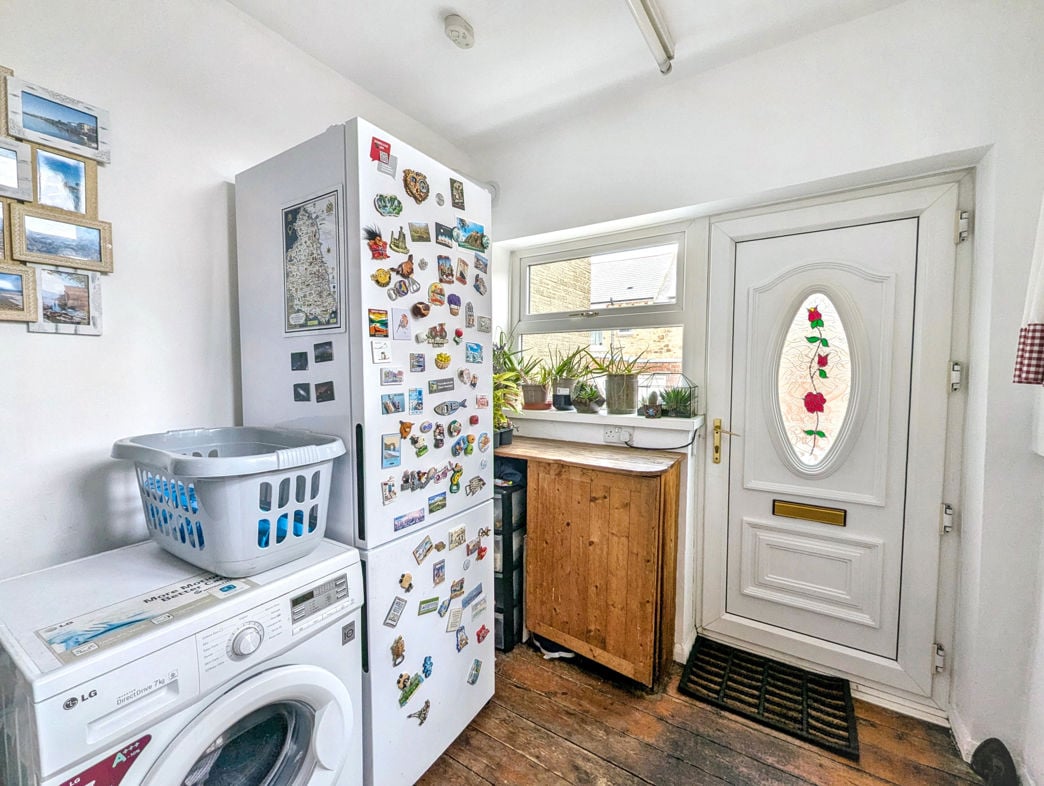
2.67m x 2.30m (8'9" x 7'6")
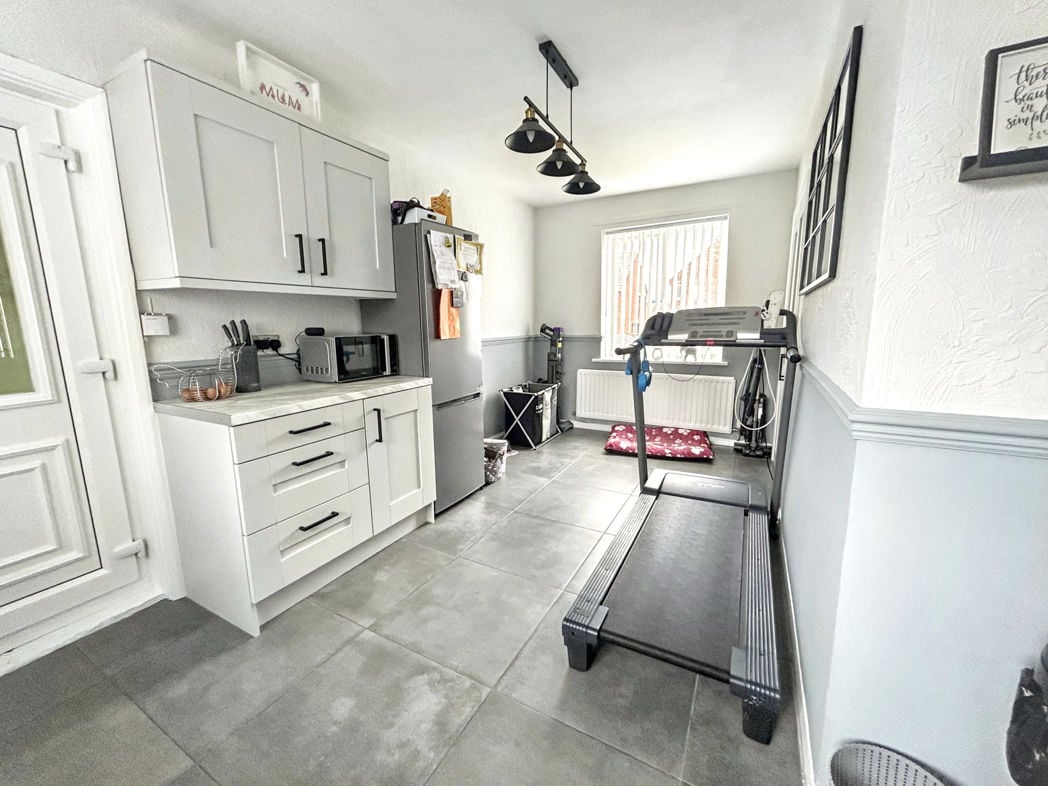
The utility room benefits from a double glazed rear aspect window and a part glazed UPVC door. There is plumbing for a washing machine, space for a fridge/freezer and a gas central heating radiator. The room also houses a combination boiler and has hardwood flooring.
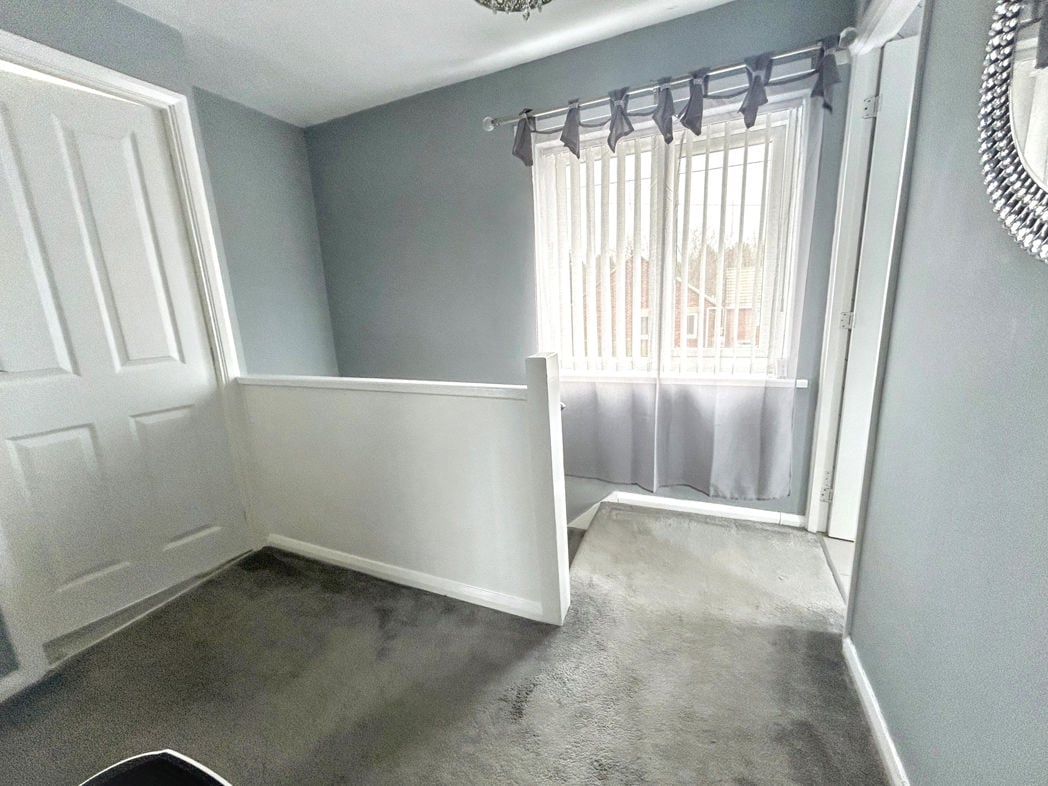
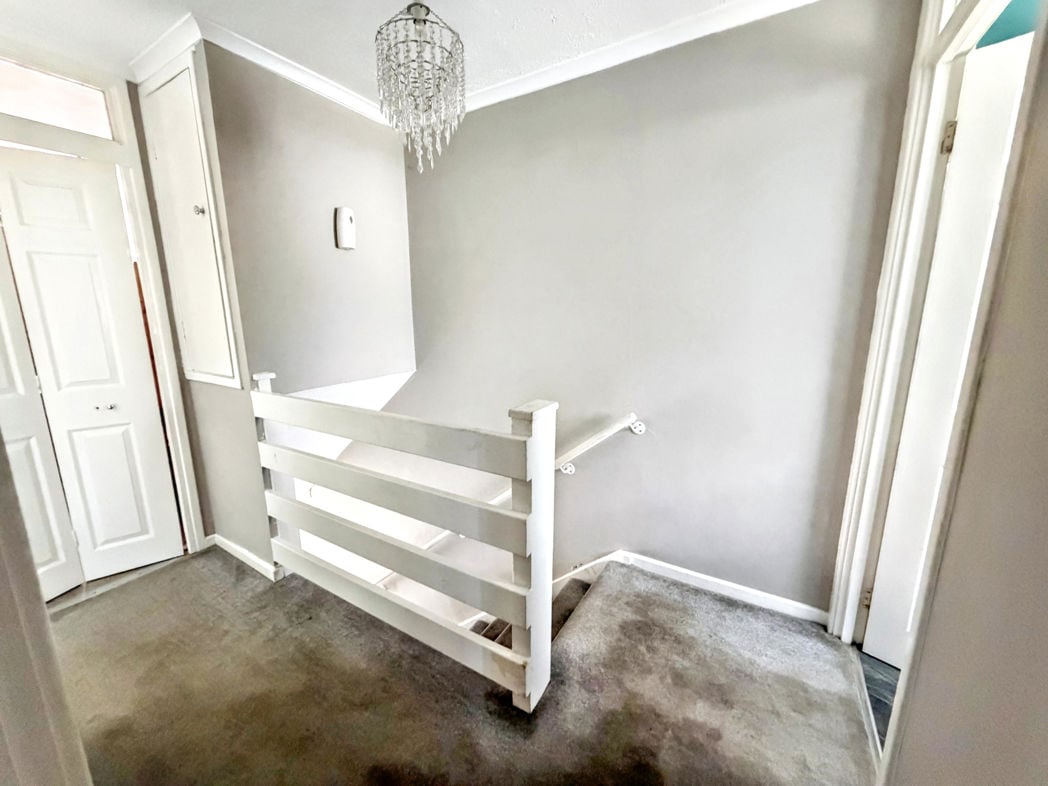
The first floor landing is fitted with carpet and provides access to the bedrooms and family bathroom.
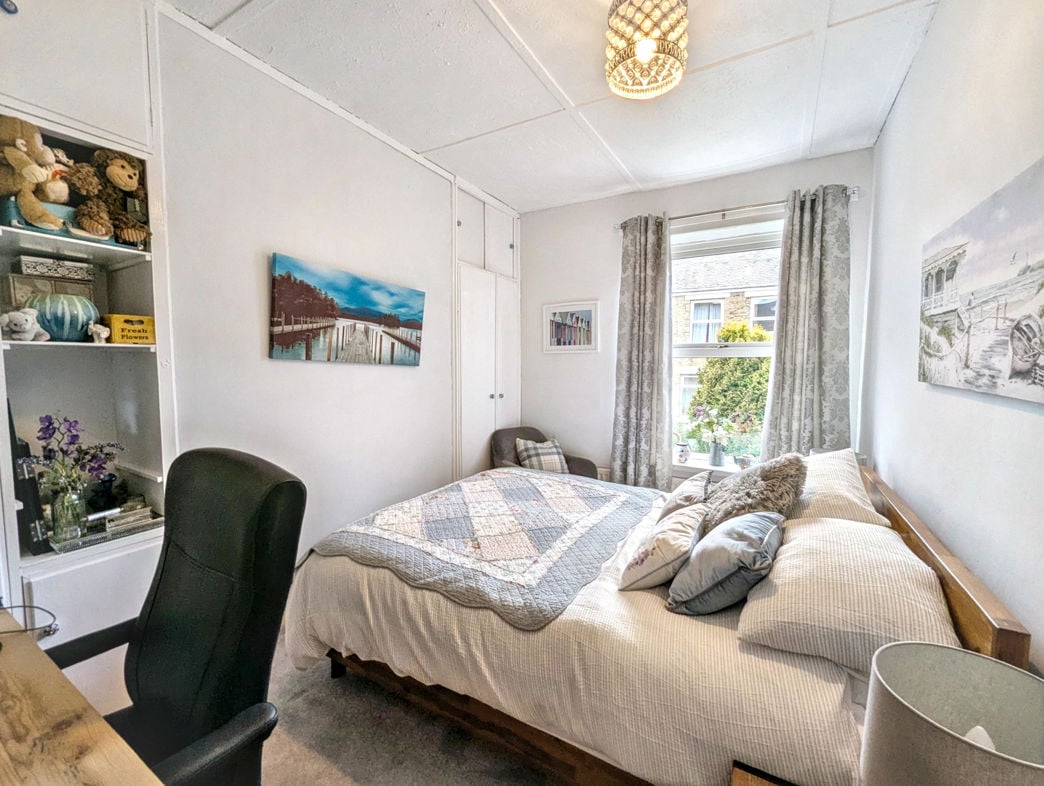
4.10m x 2.60m (13'5" x 8'6")
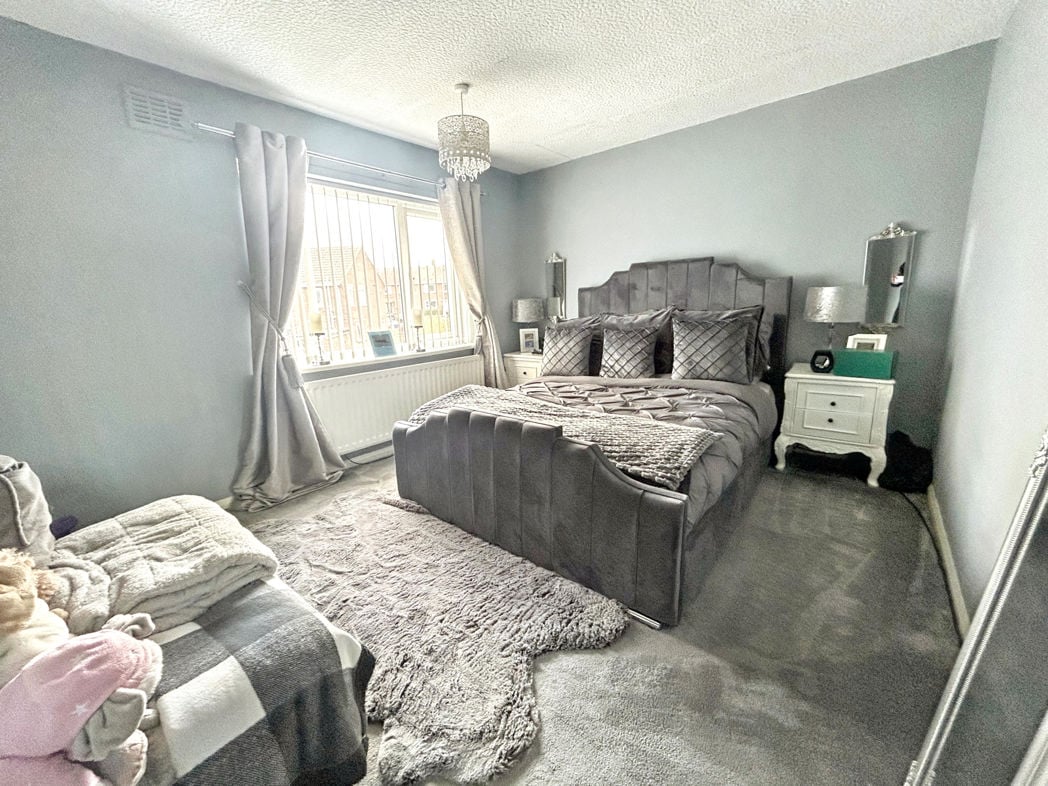
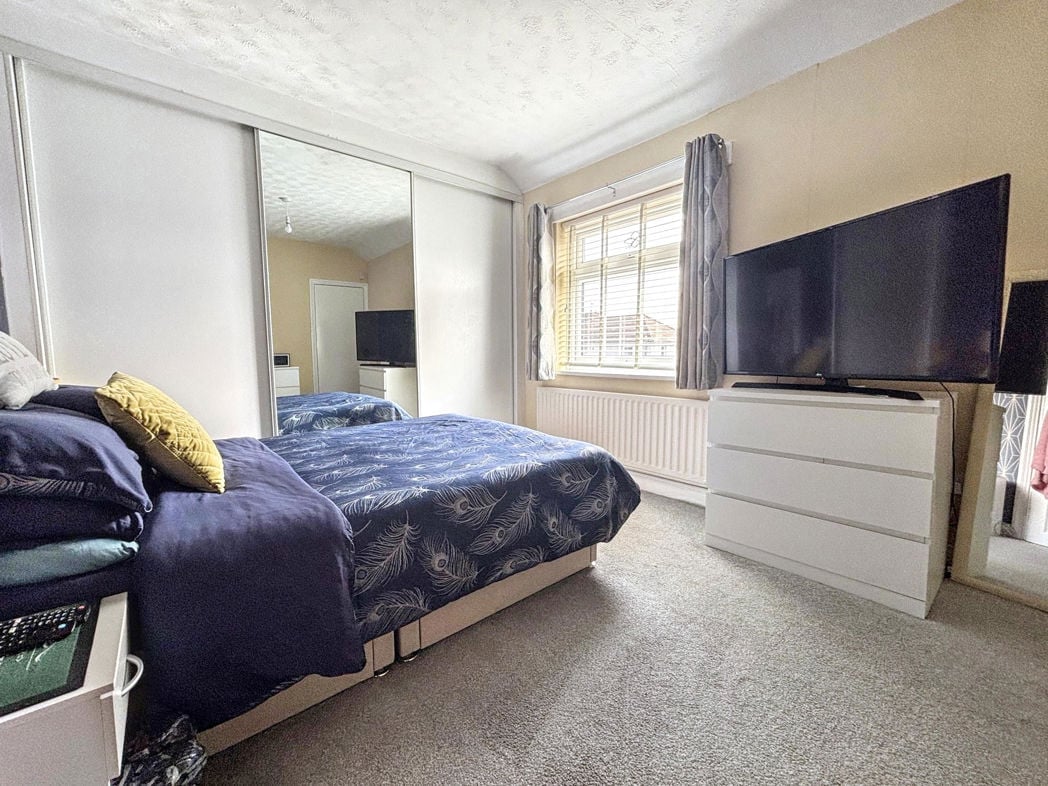
The first bedroom is positioned to the rear of the property and features a double glazed window, gas central heating radiator, carpet flooring and built-in storage, including a built-in wardrobe.
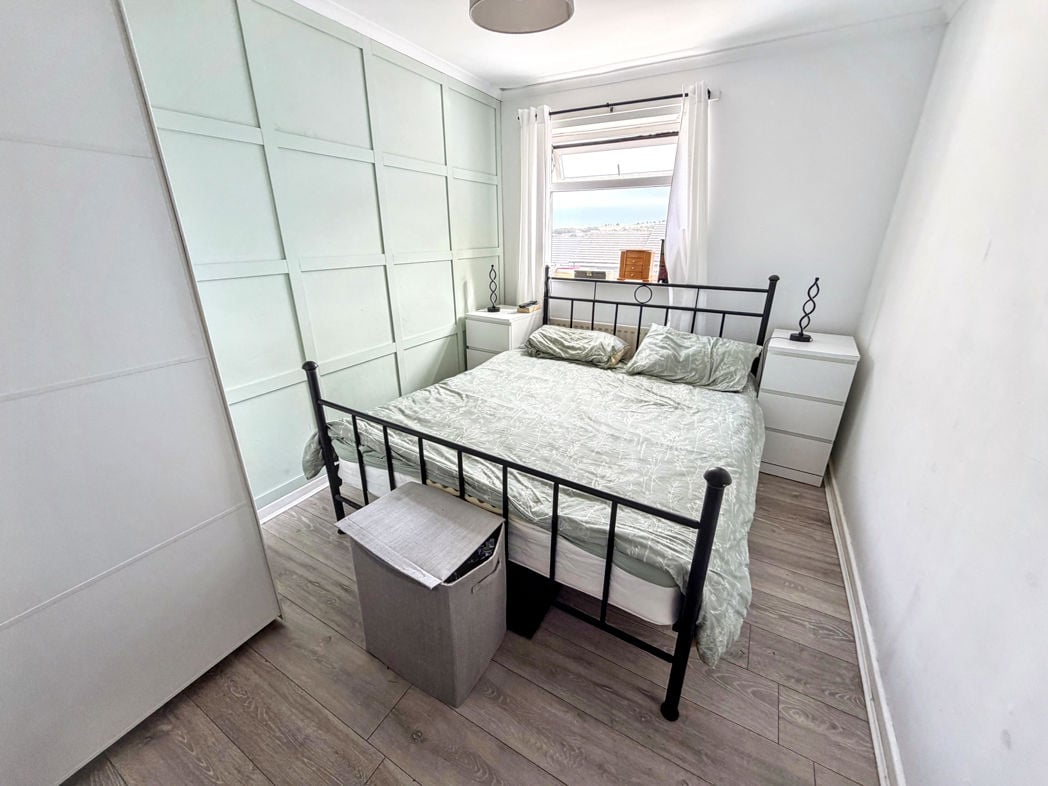
3.71m x 3.06m (12'2" x 10'0")
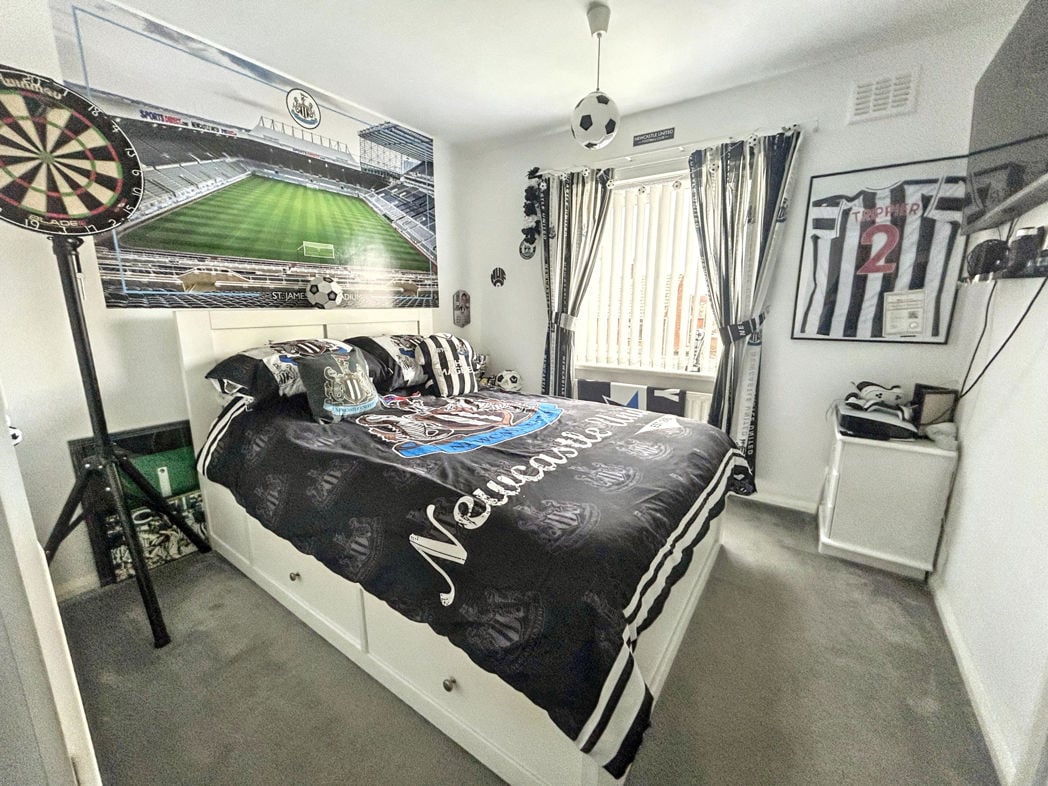
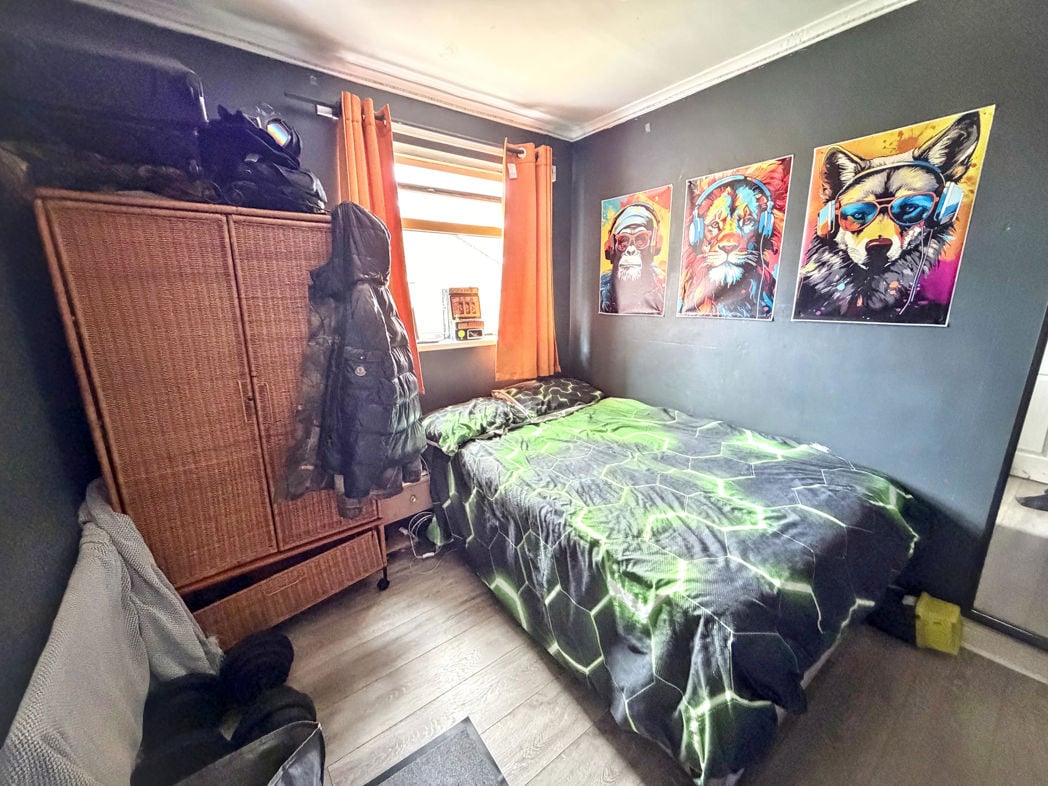
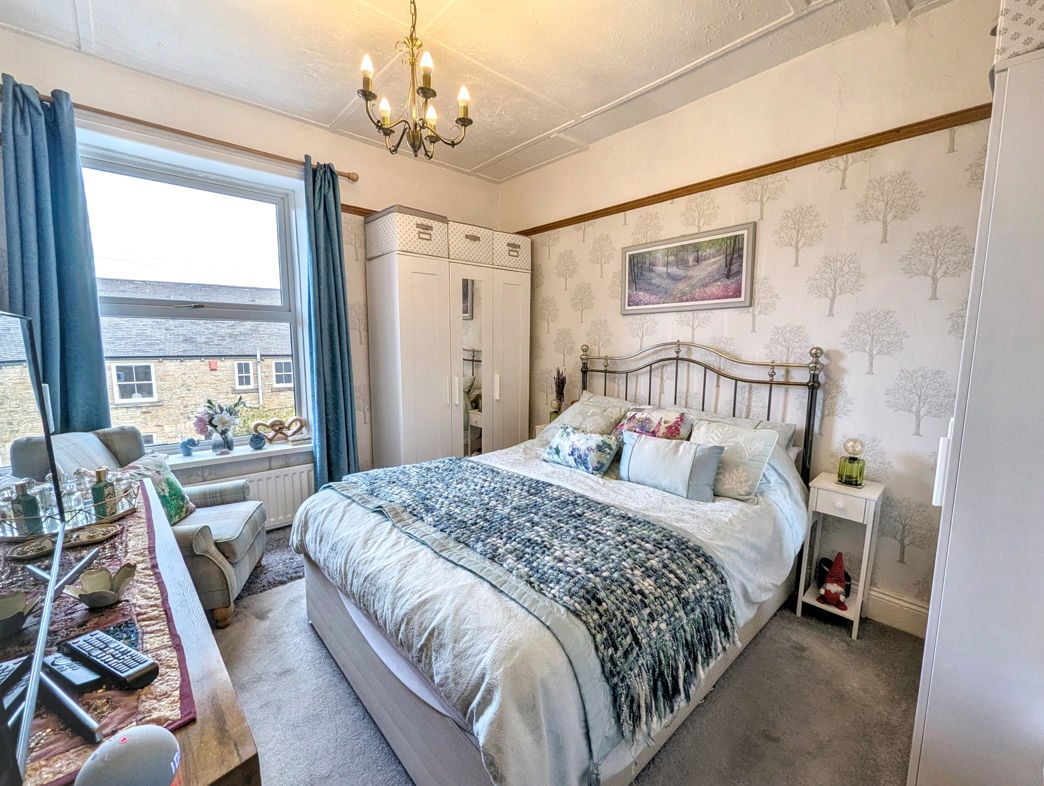
The second bedroom is positioned to the front of the property and benefits from a double glazed window, gas central heating radiator and carpet flooring.
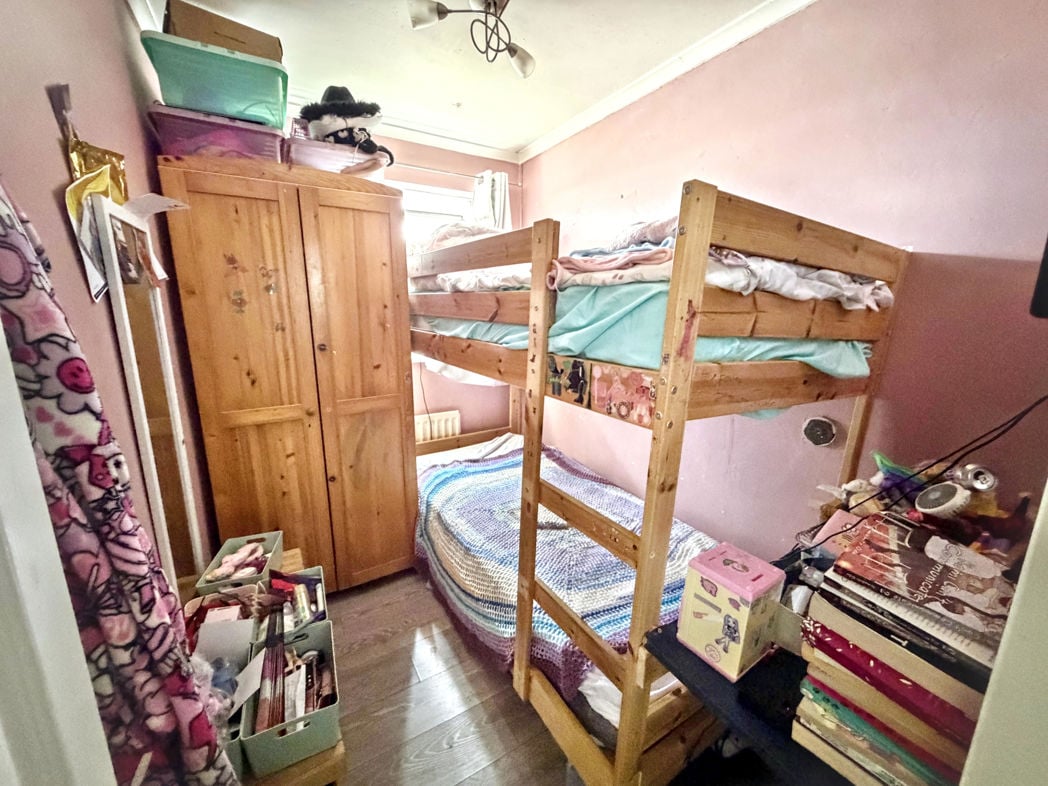
1.99m x 2.93m (6'6" x 9'7")
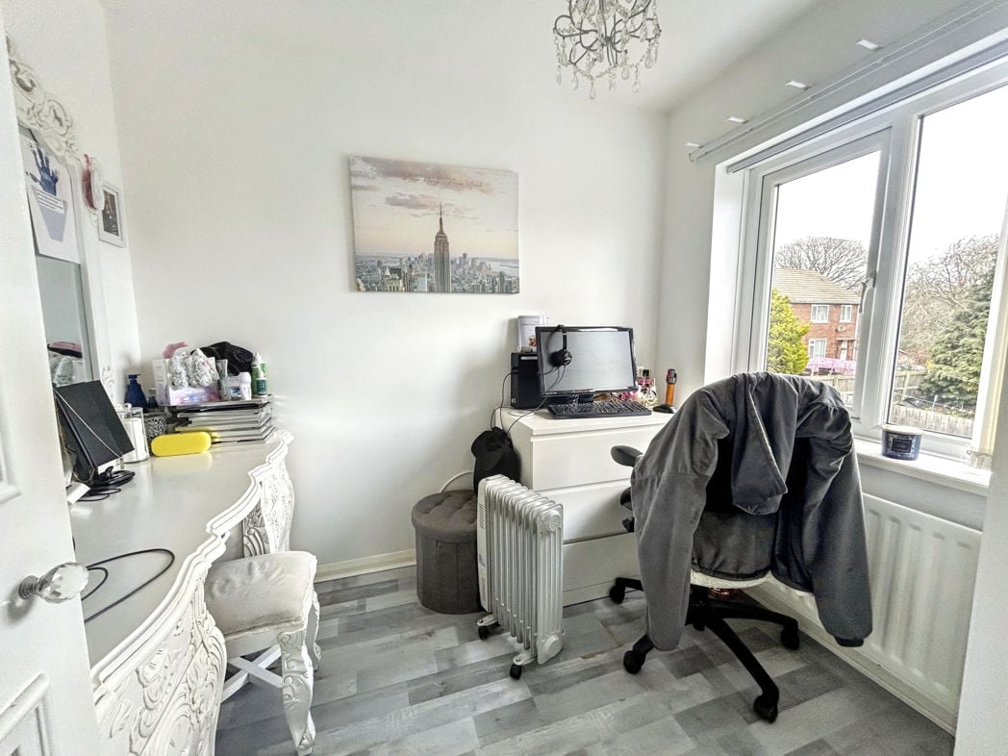
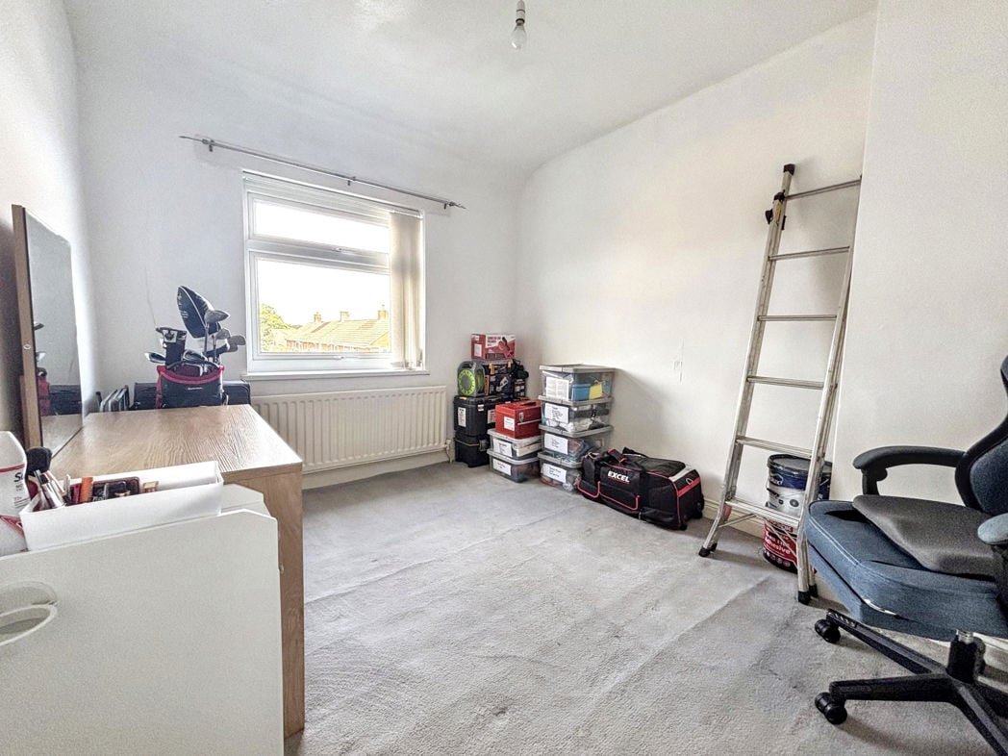
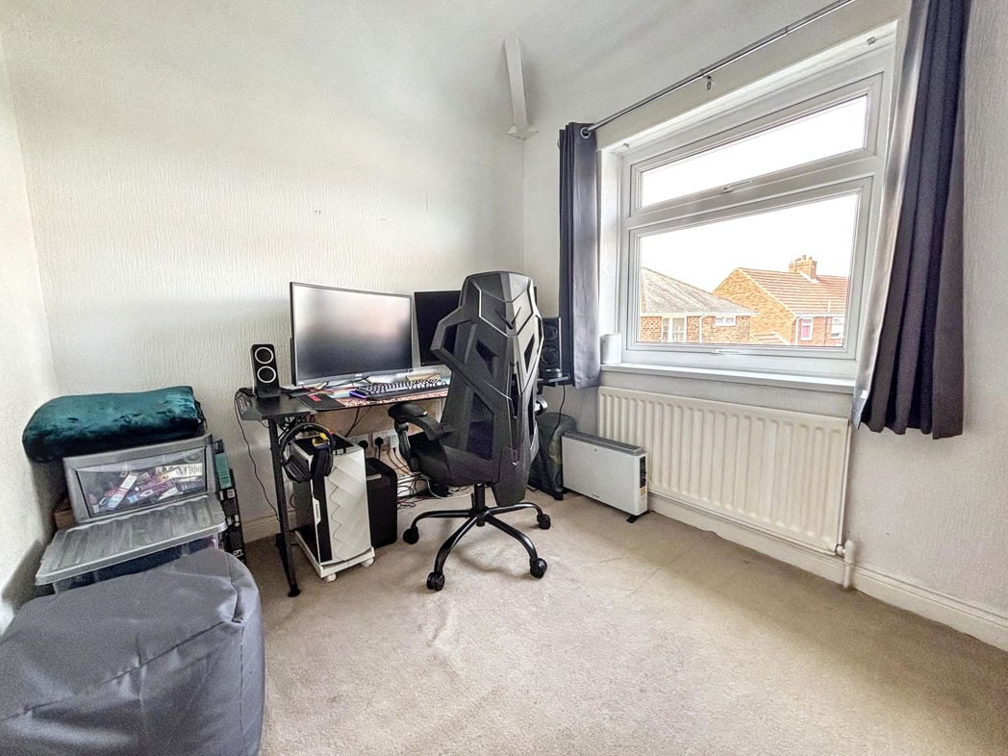
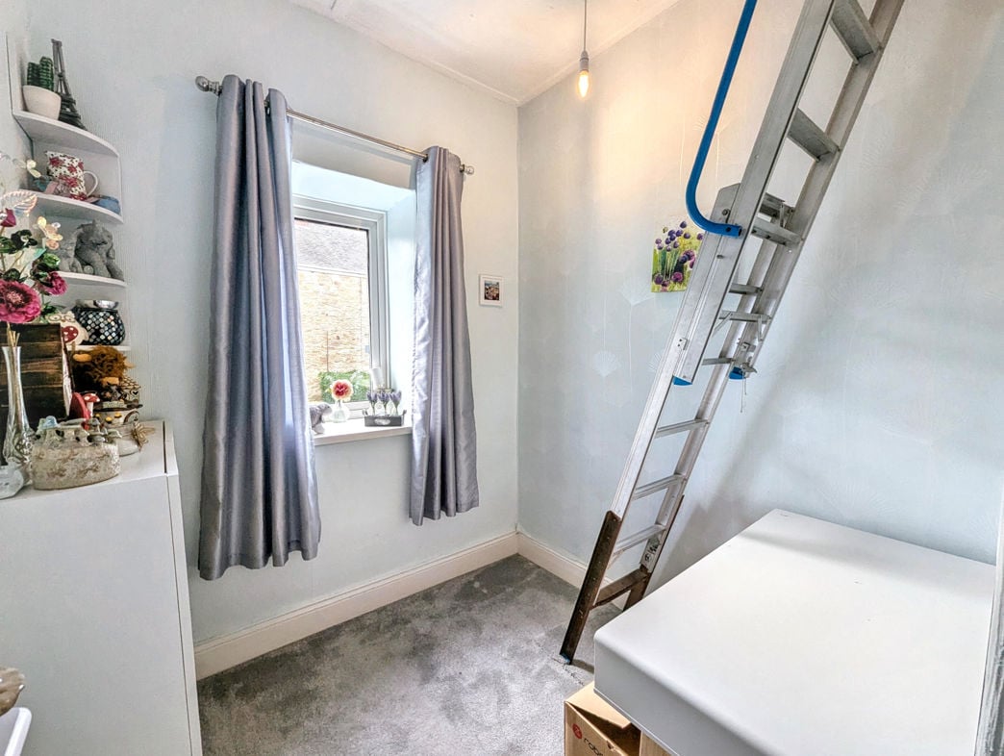
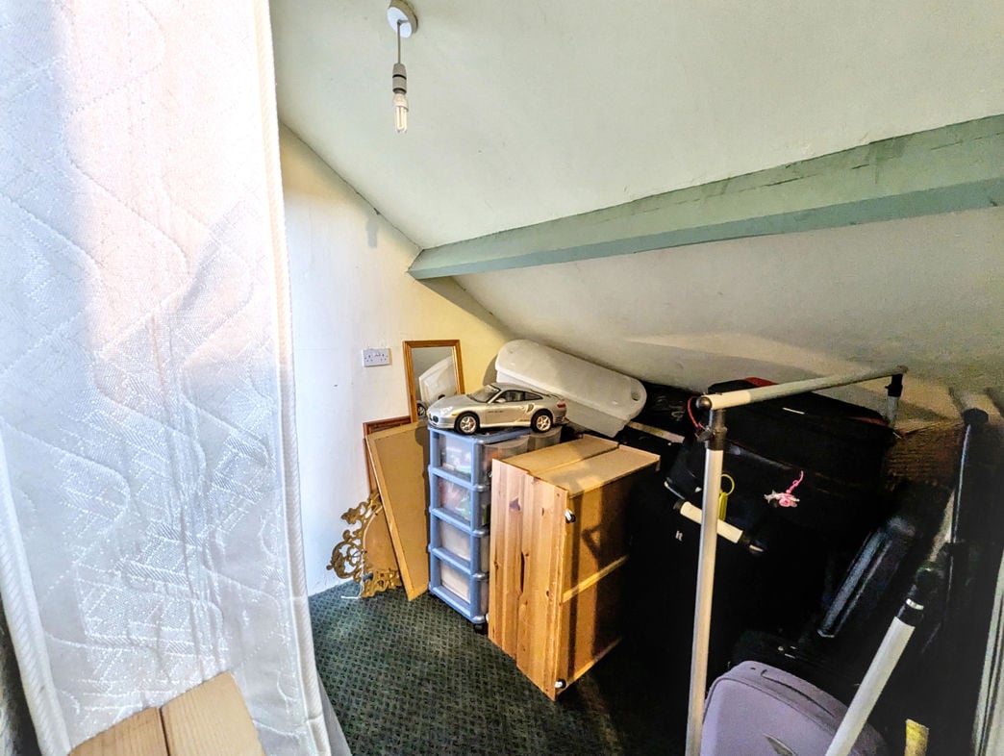
The third bedroom is positioned to the rear of the property and features a double glazed window, gas central heating radiator, carpet flooring and built-in storage. There is also access to the loft.
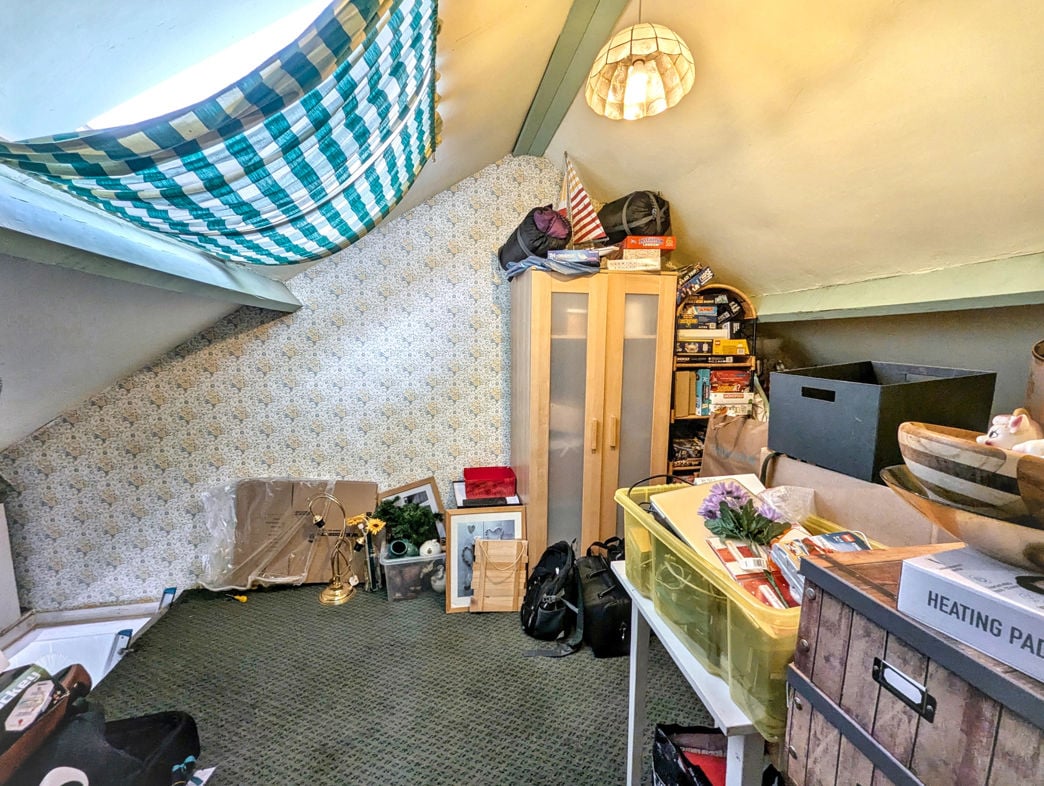
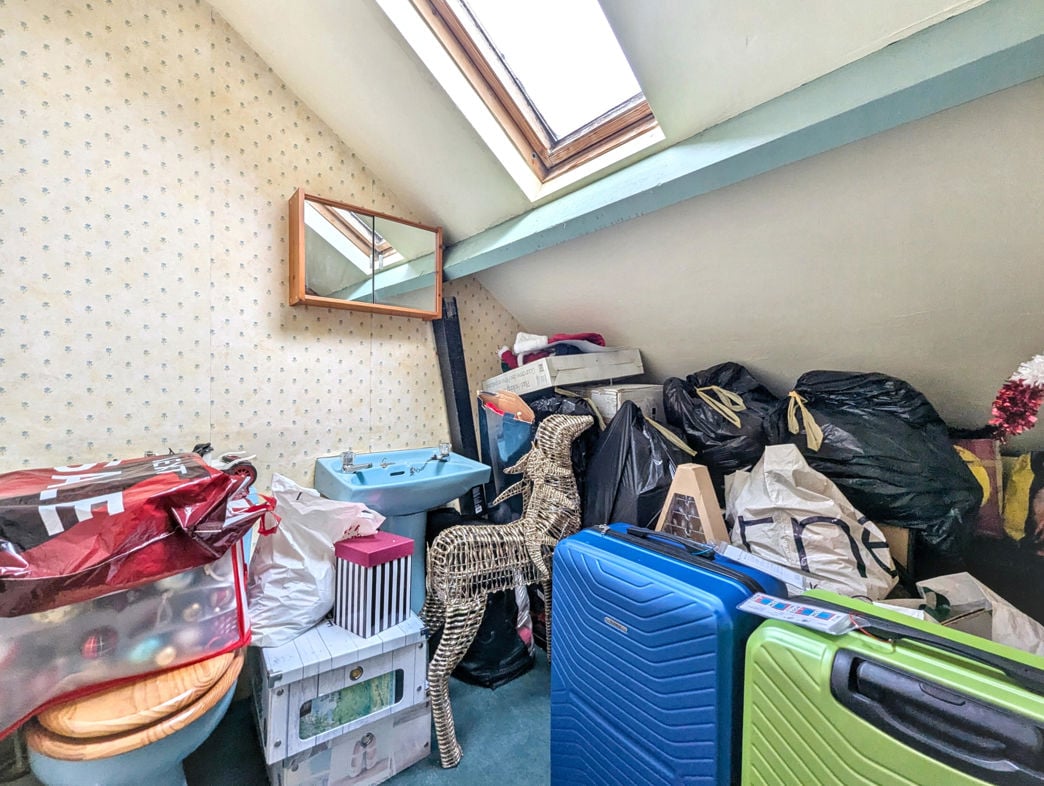
2.50m x 5.48m (8'2" x 17'11")
1.90m x 2.52m (6'2" x 8'3")
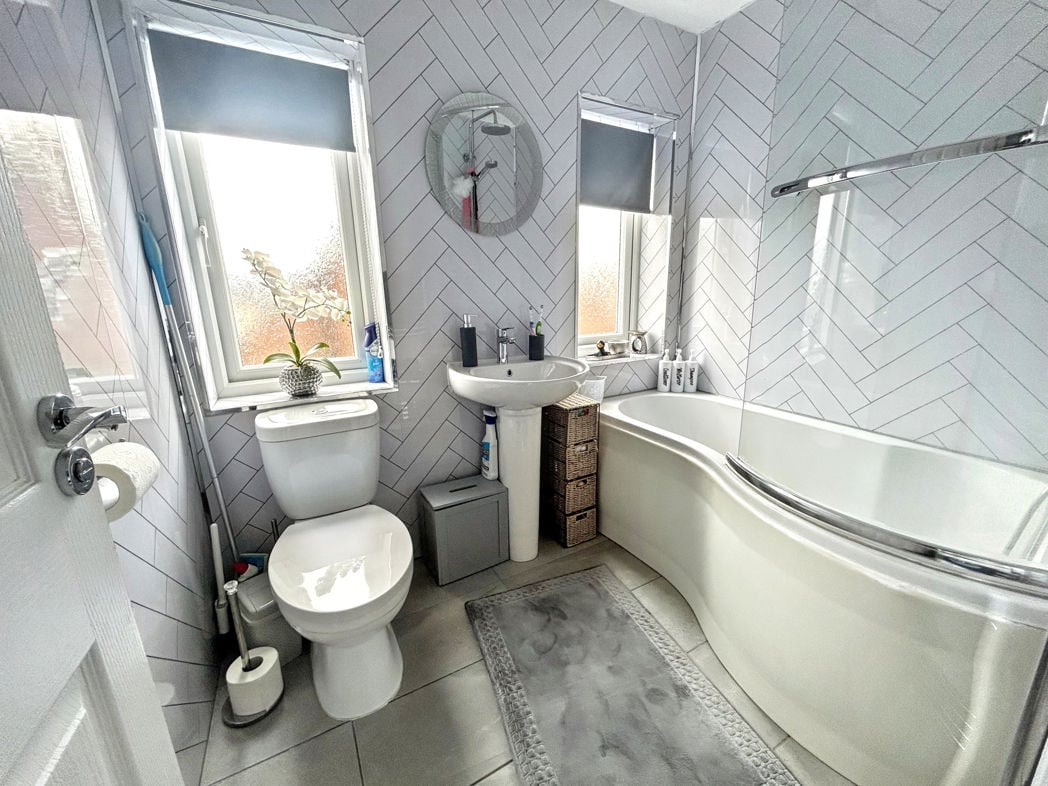
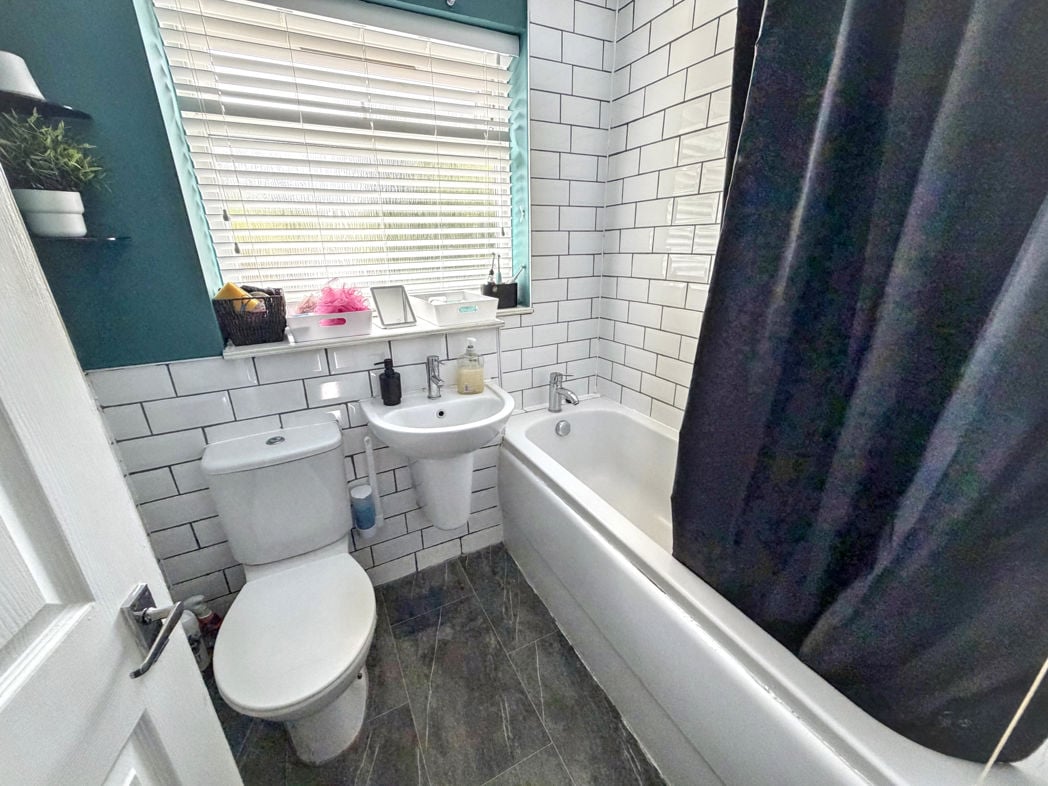
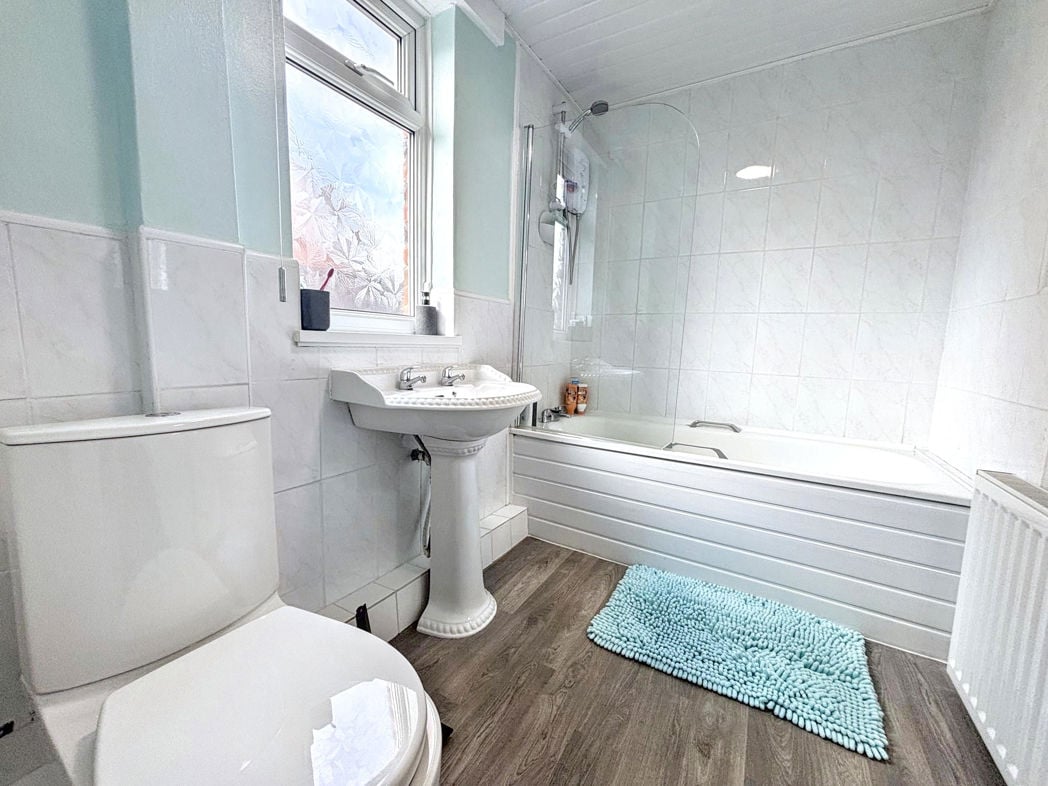
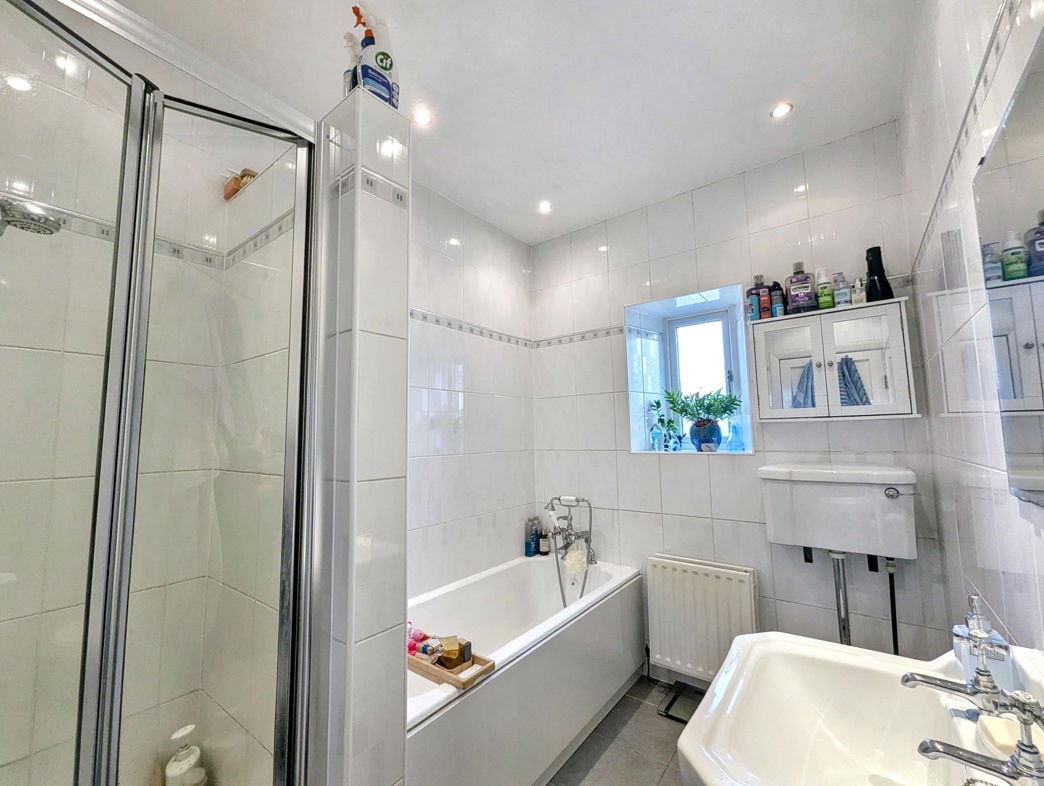
The family bathroom is positioned to the front of the property and features a double glazed window and a white suite comprising a WC, pedestal wash hand basin and bath with an electric handheld shower over. The room also benefits from a separate shower cubicle, tiled flooring, tiled walls with feature tiling, recessed lighting and a gas central heating radiator.
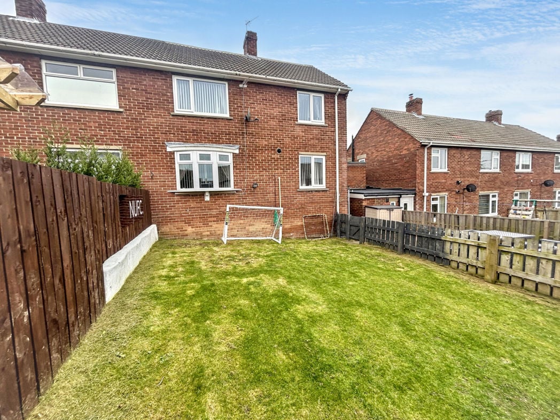
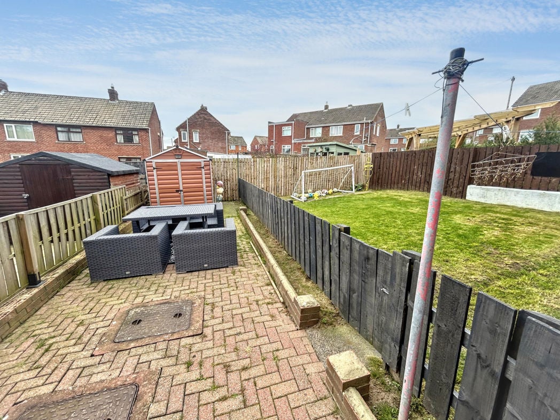
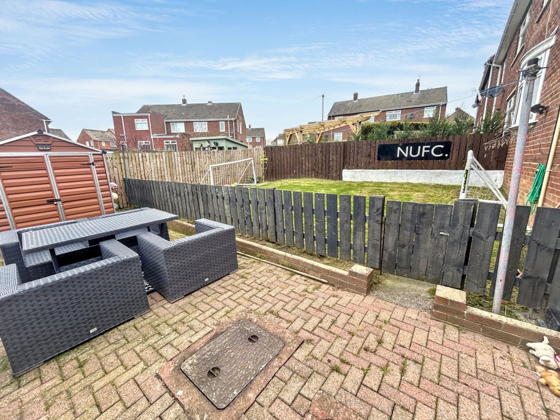
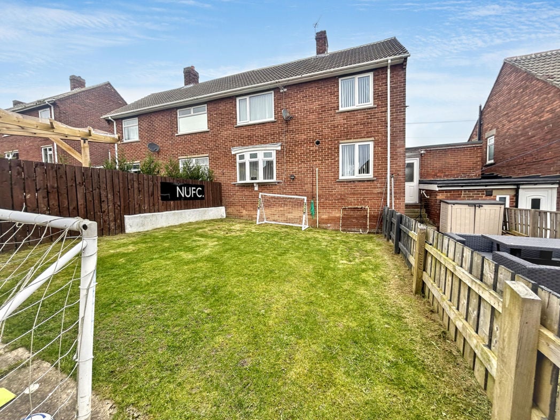
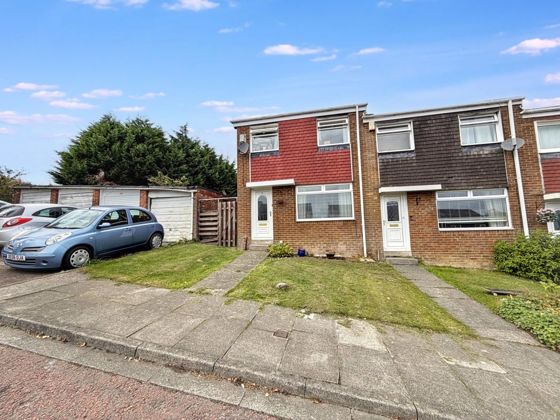
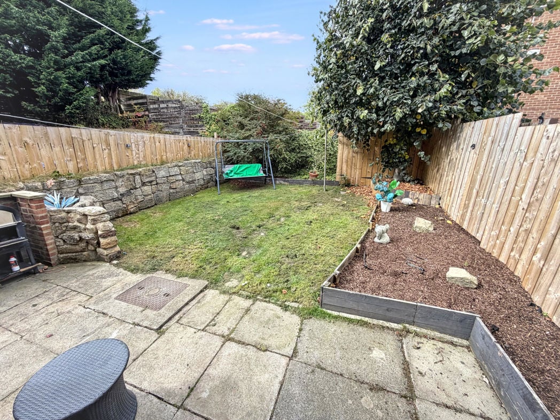
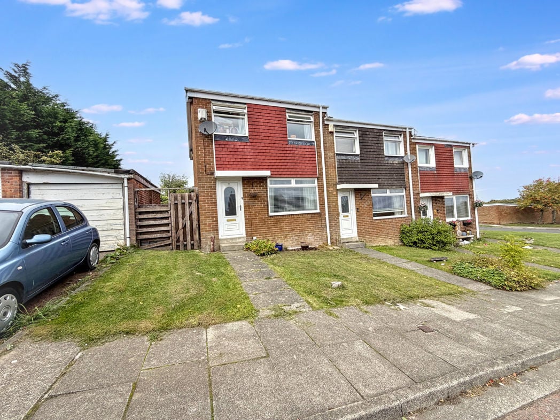
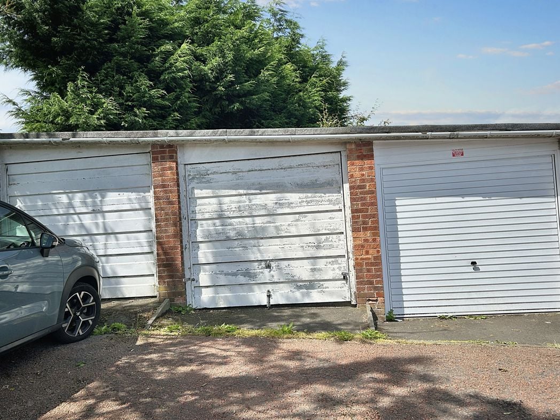
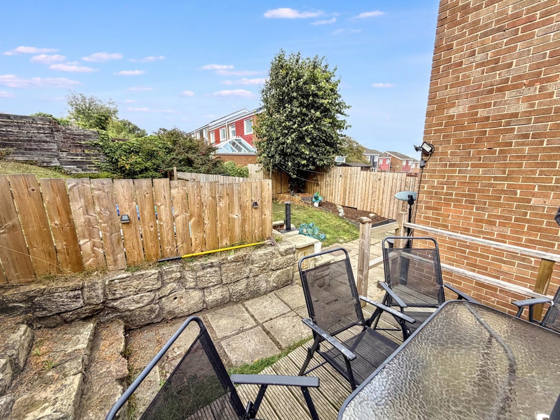
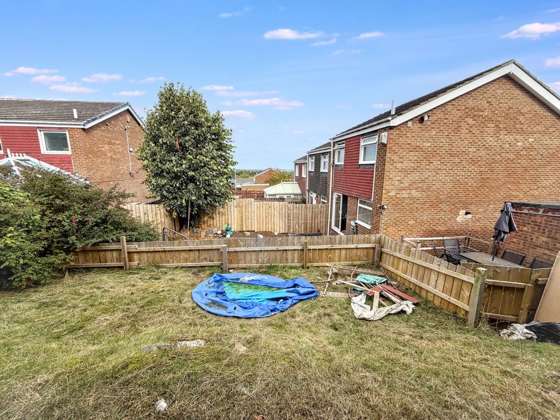
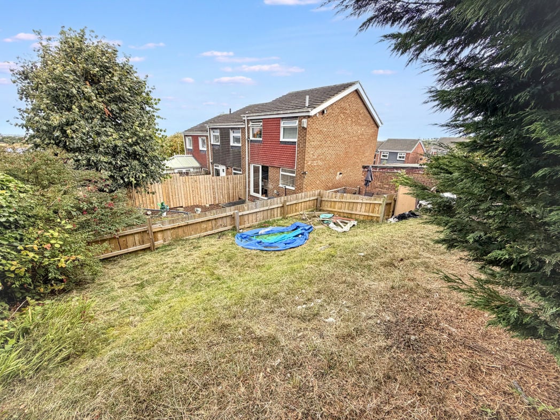
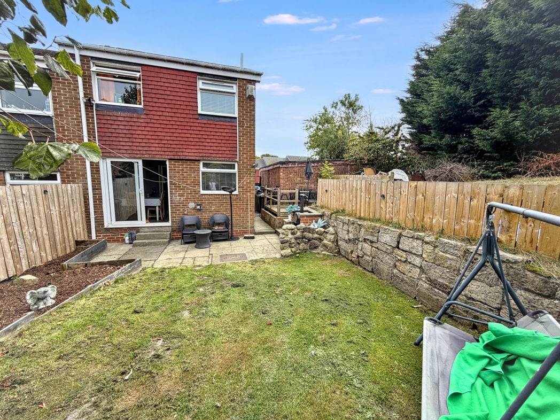
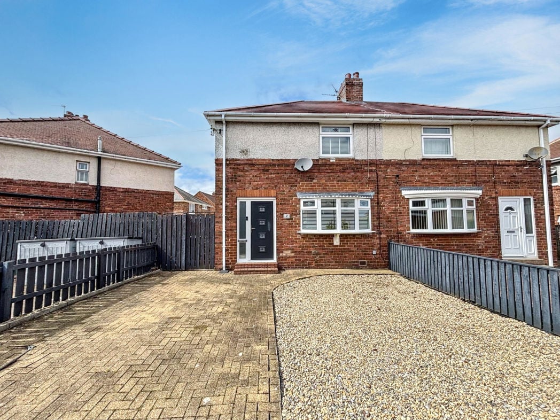
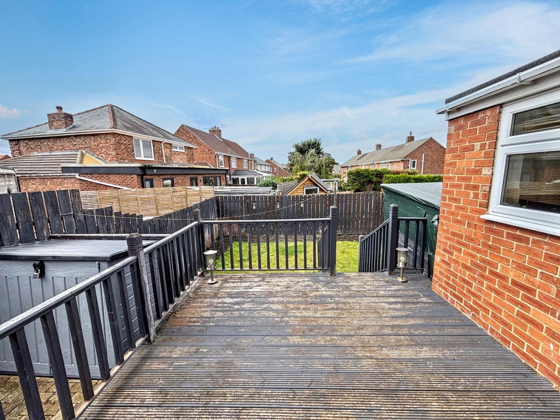
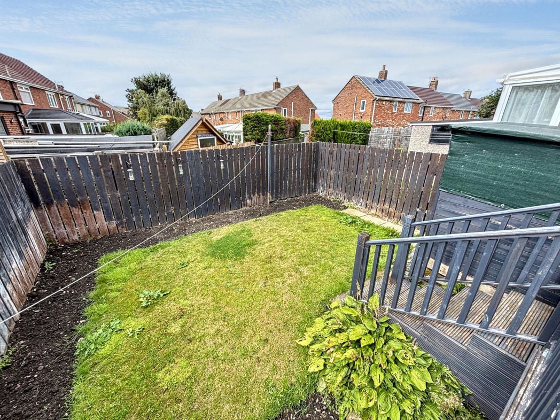
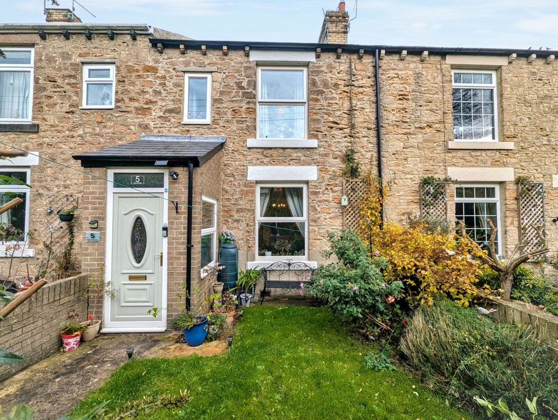
To the front of the property is a walled garden with a well-maintained lawn and a pathway leading to the entrance. To the rear is an enclosed, walled courtyard with a pathway leading to the garage. The garage benefits from a water supply, electric sockets and lighting.
Whether you’d like an instant online estimate or an expert visit to discuss your home in detail, our team will give you clear, honest advice and help you plan your next move.

Find out what your current home could sell for, based on real market data and recent sales.
Get seen everywhere buyers look


Fast, secure and often great value. Discover how it works.