Available From 15/10/2026
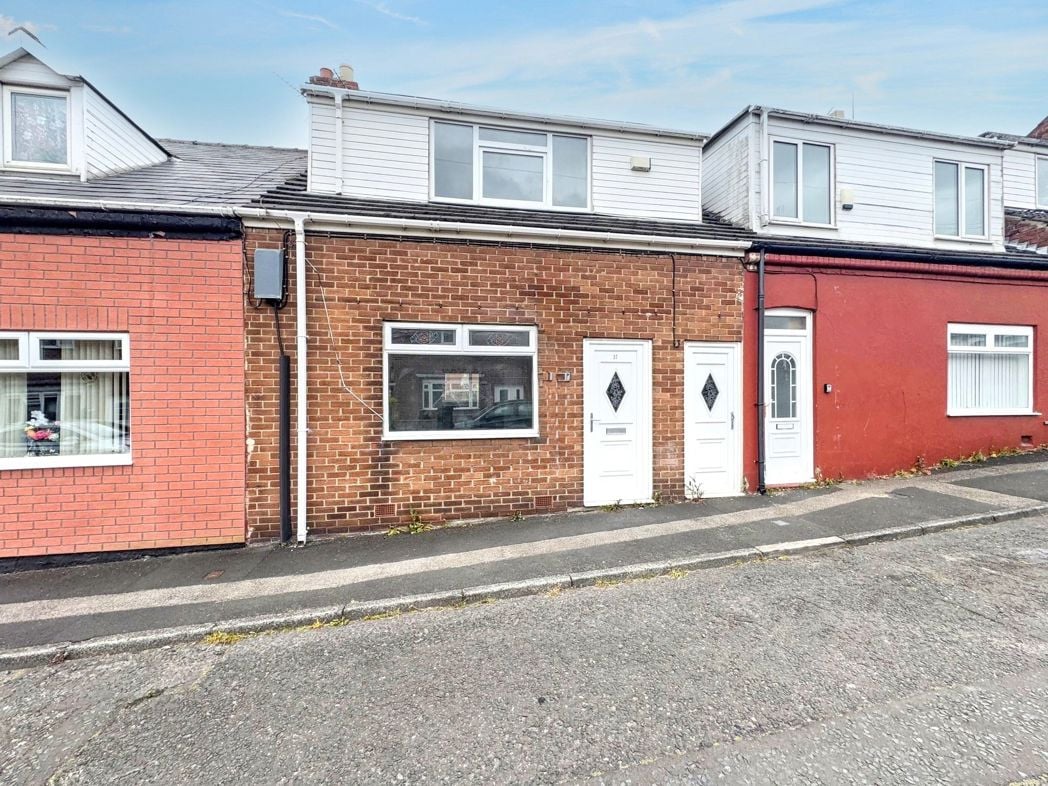
Derwent Terrace, South Hetton, Durham, Durham, DH6 2UJ
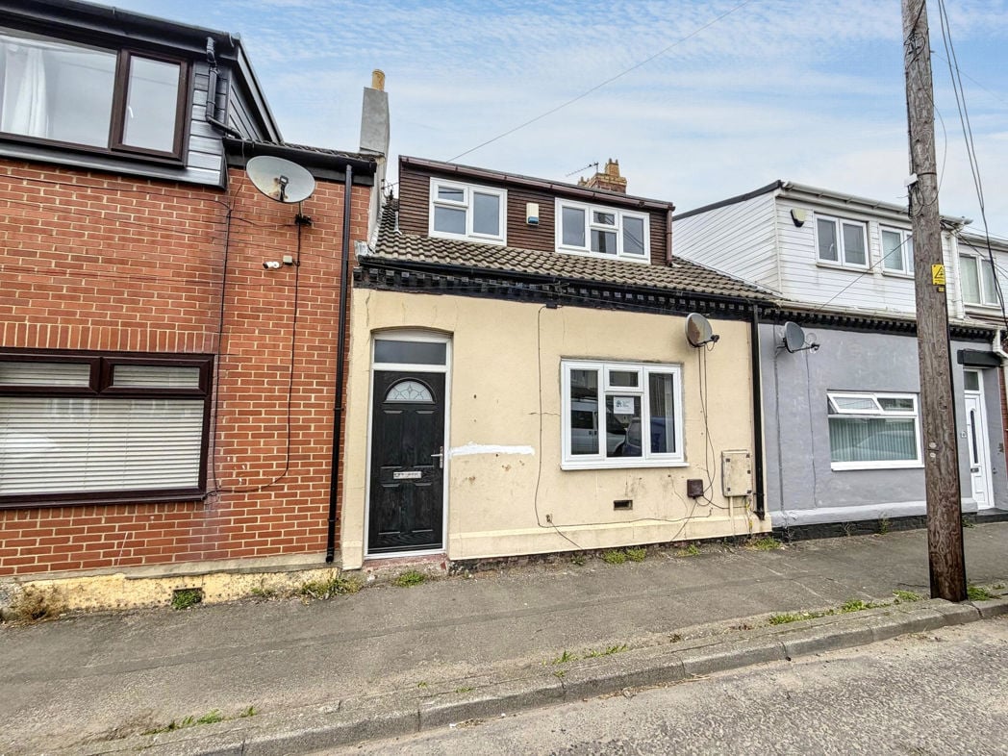
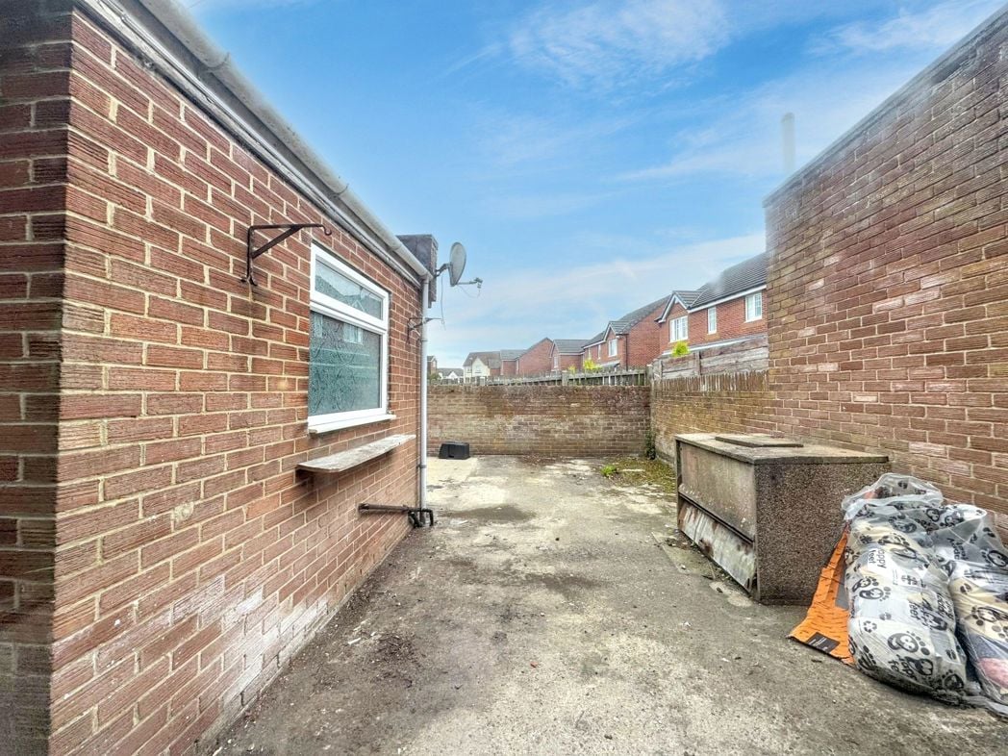
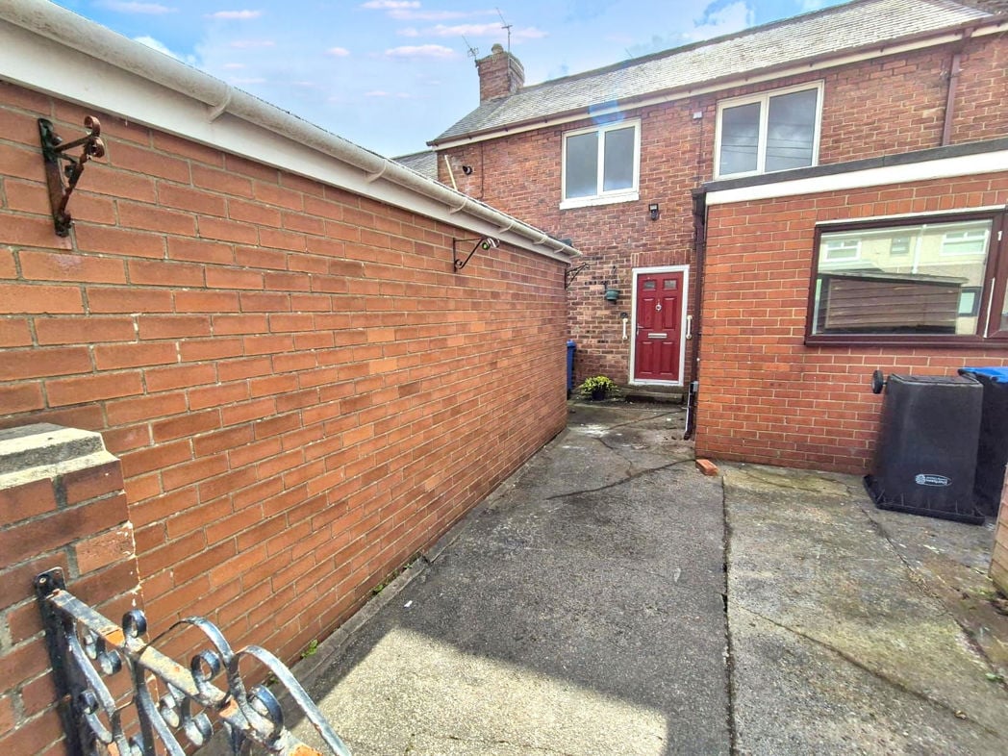
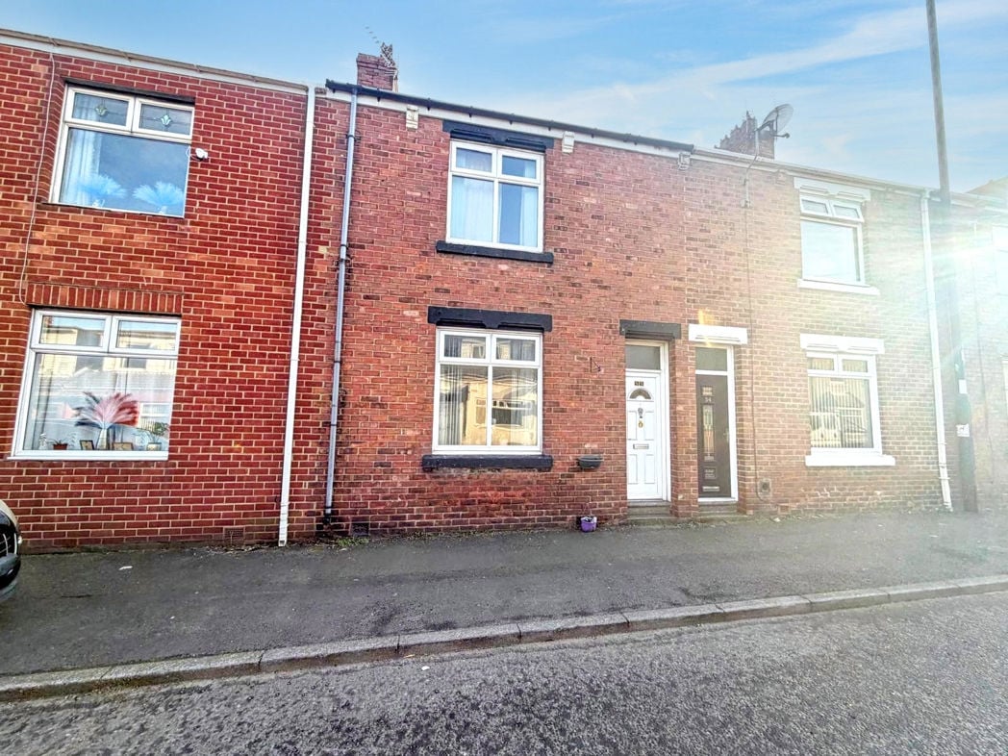
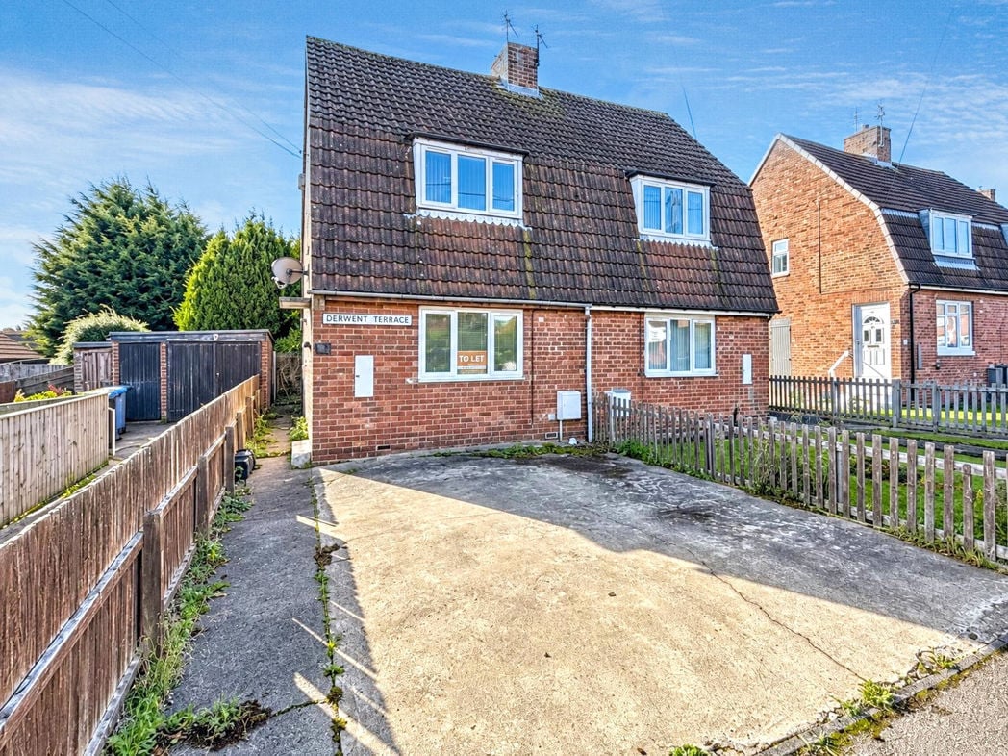
To the front of the property is a generous paved driveway providing off-street parking, with fenced boundaries and a pathway leading along the side of the house.
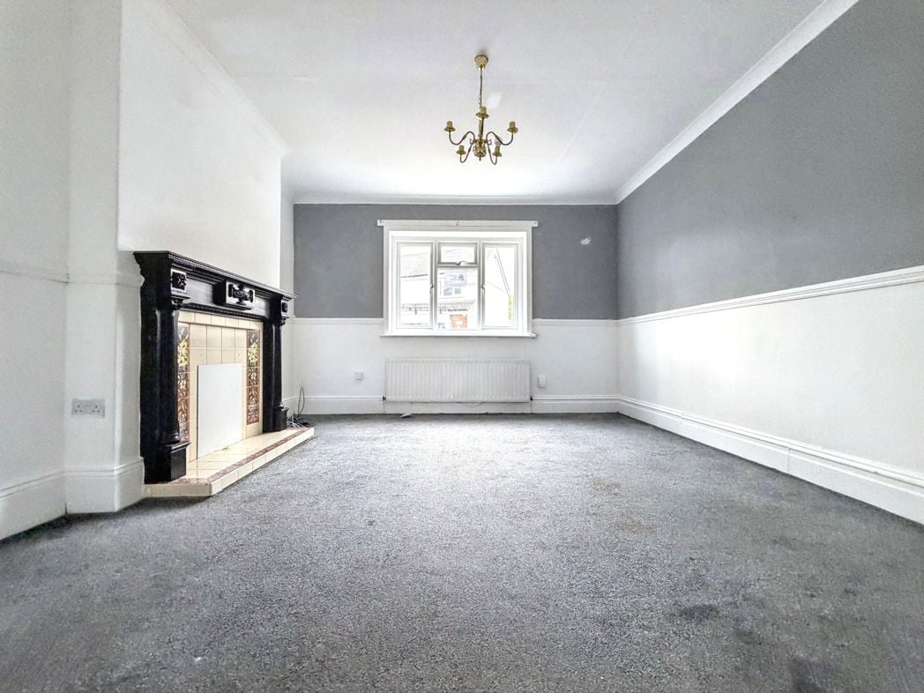
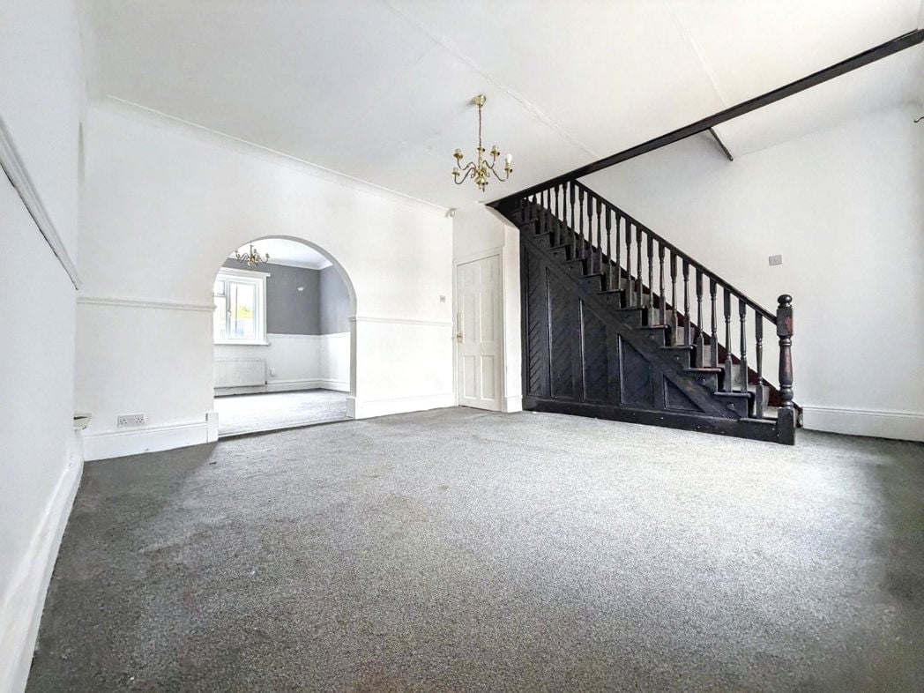
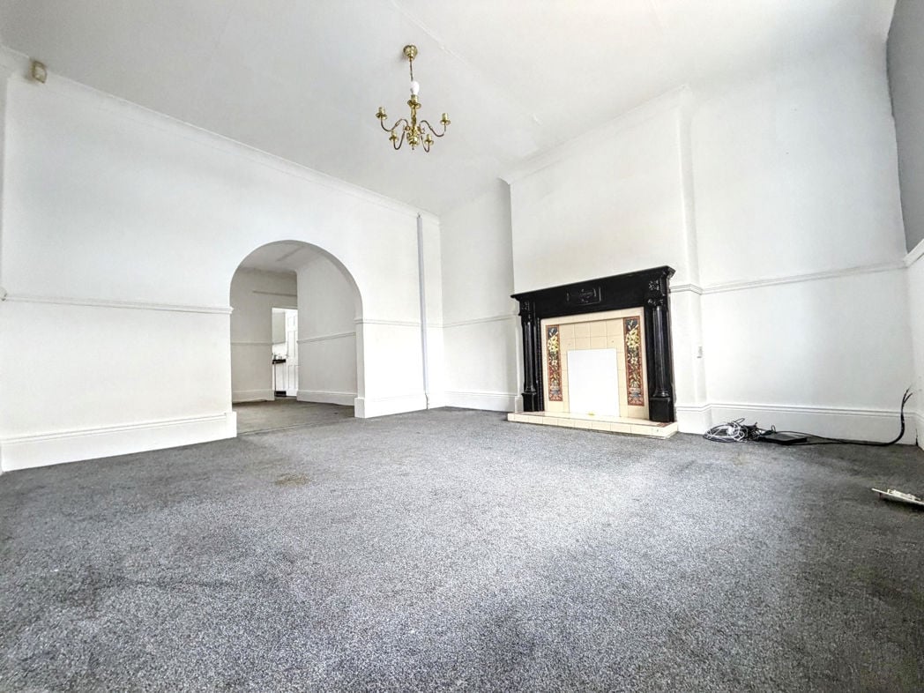
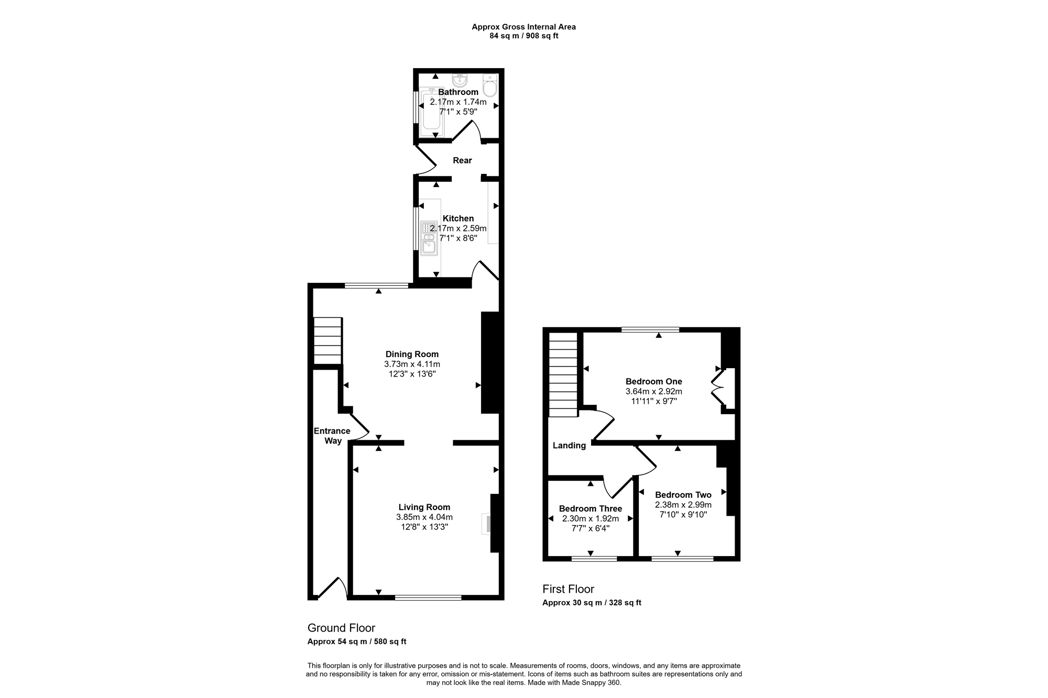
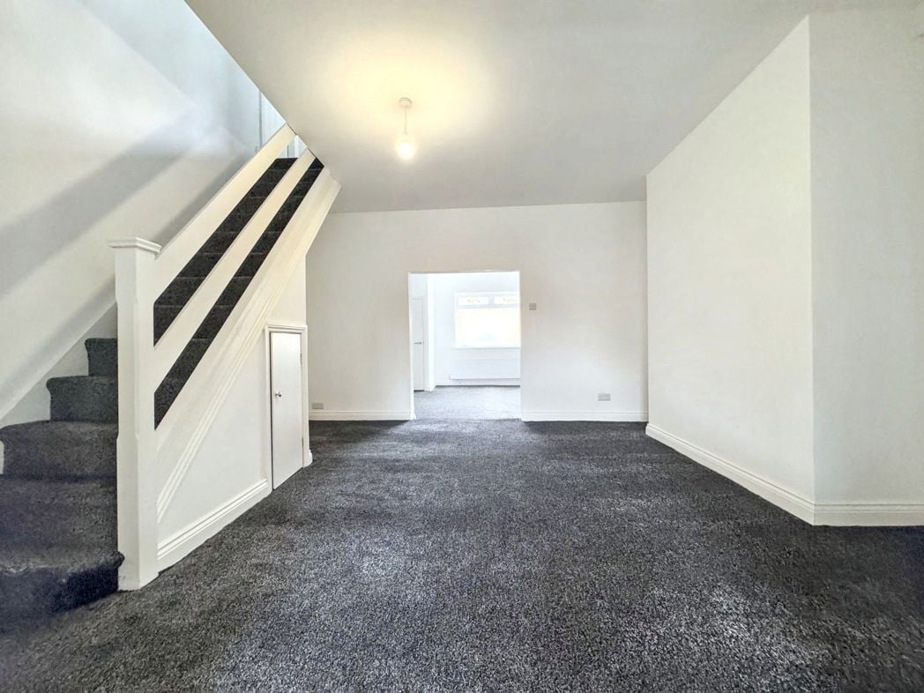
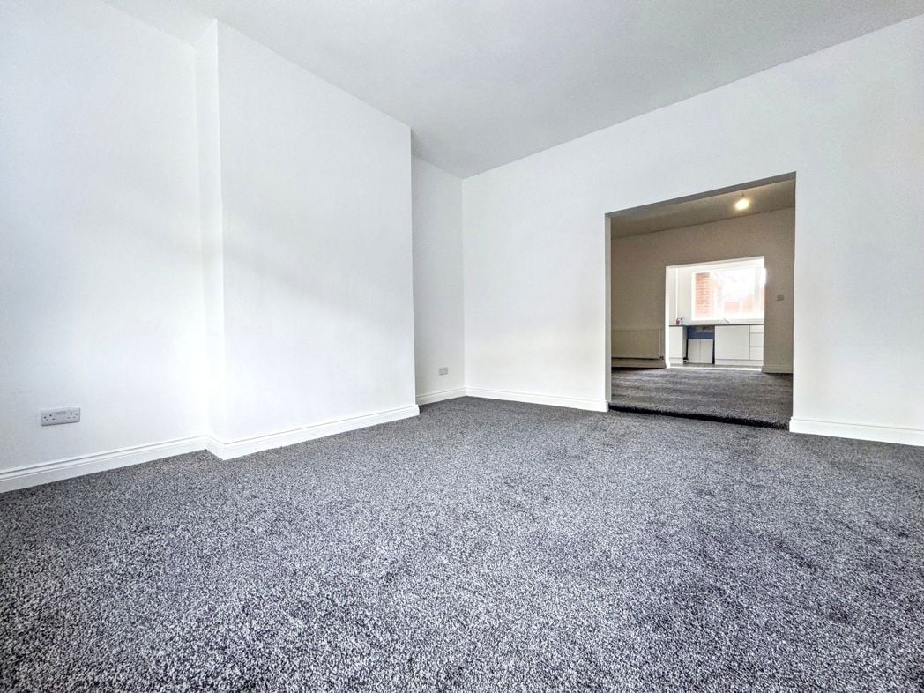
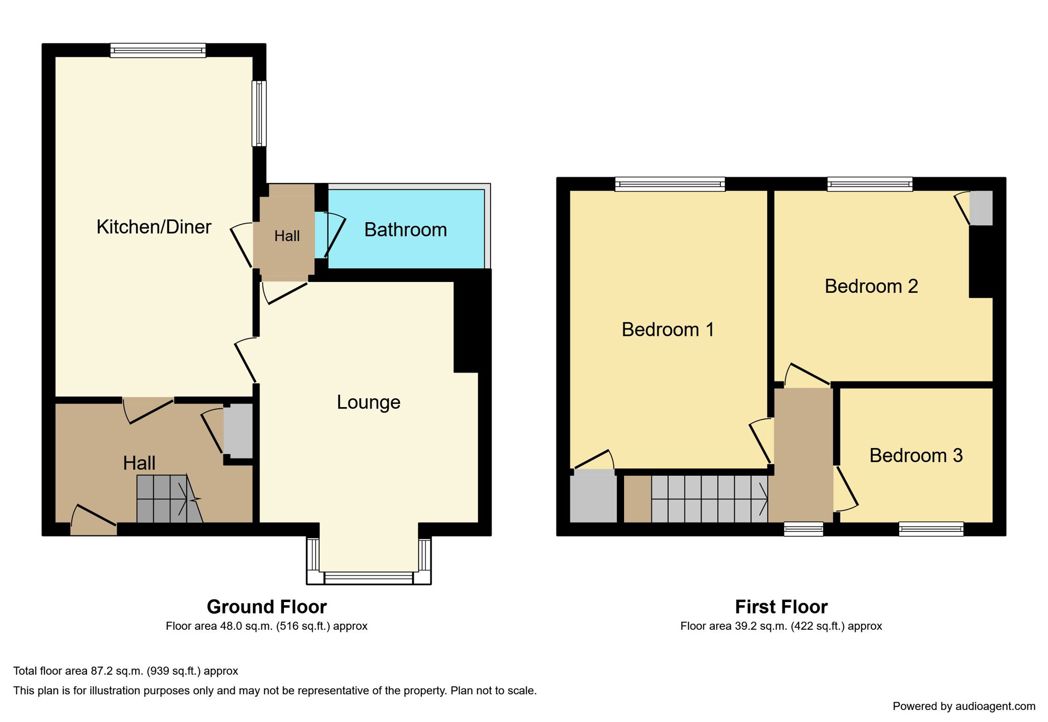
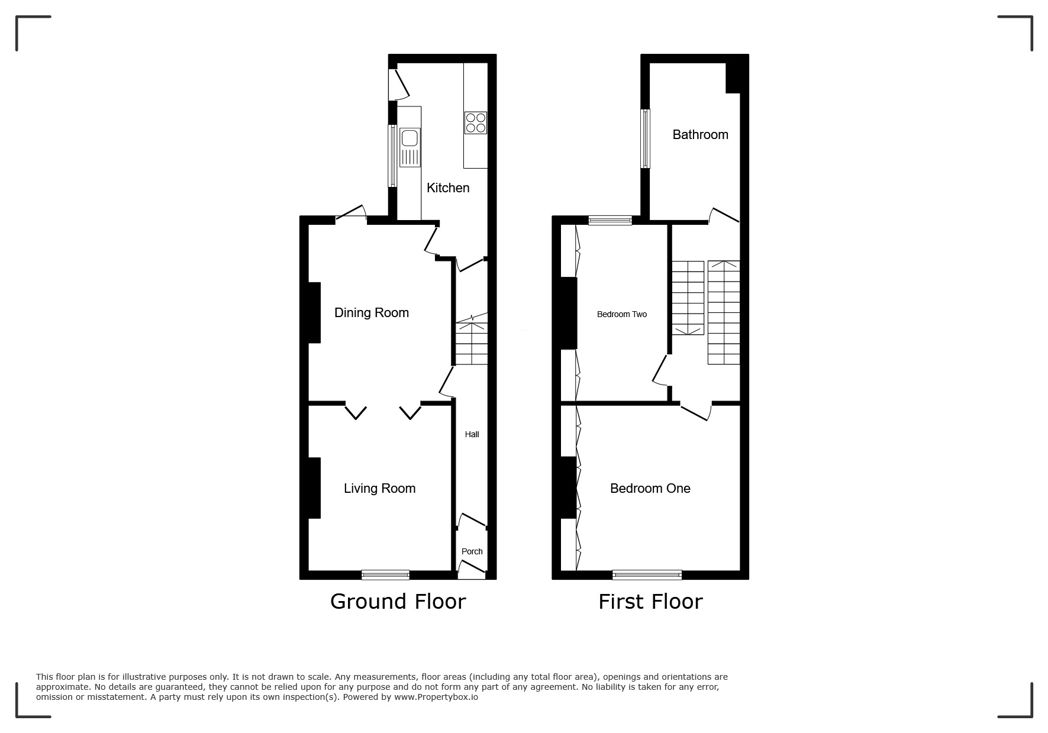
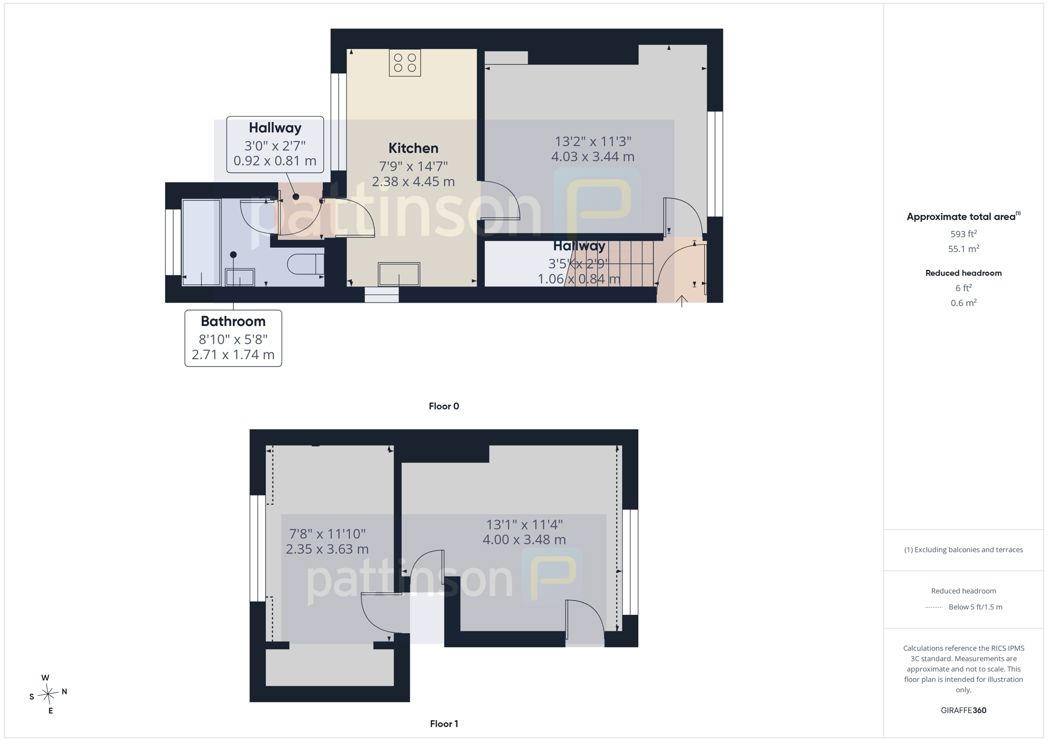
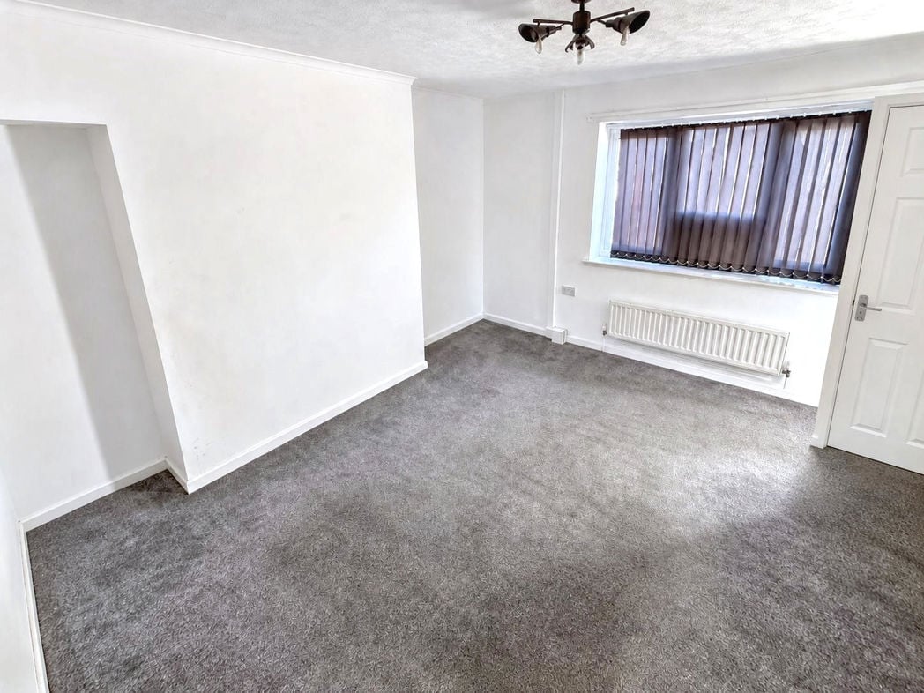
4.03m x 3.44m (13'2" x 11'3")
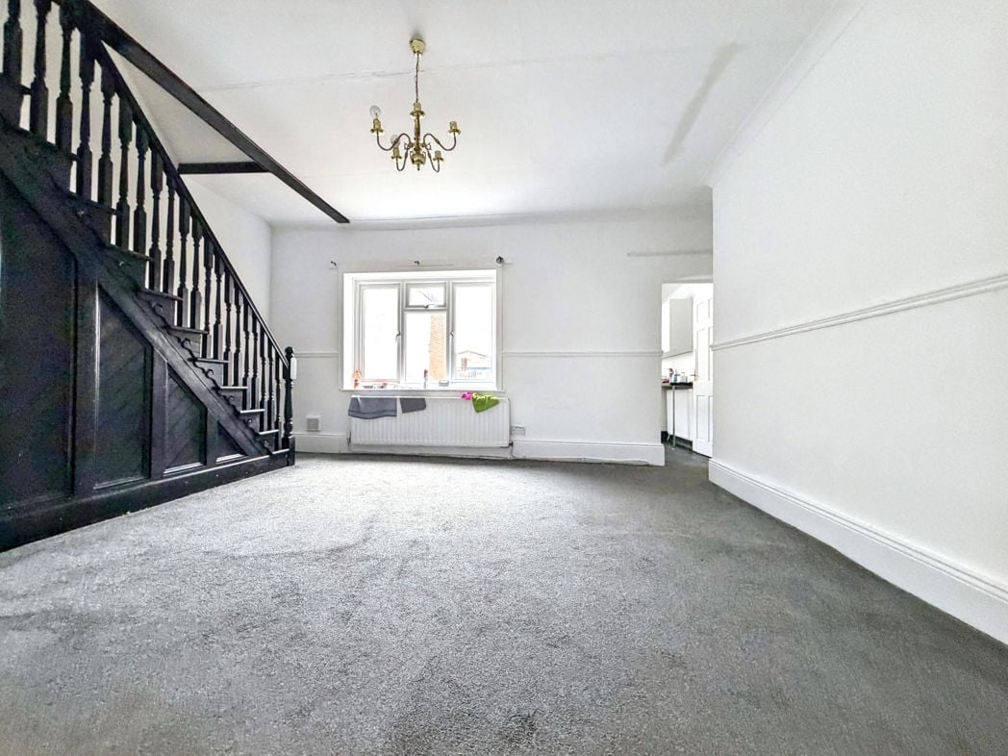
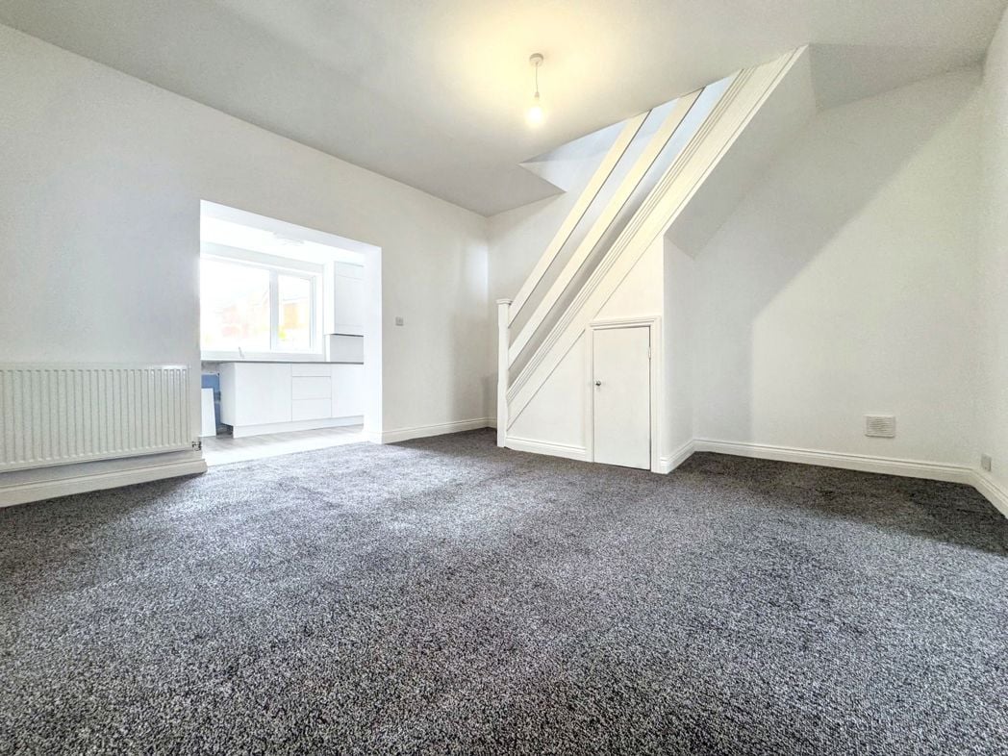
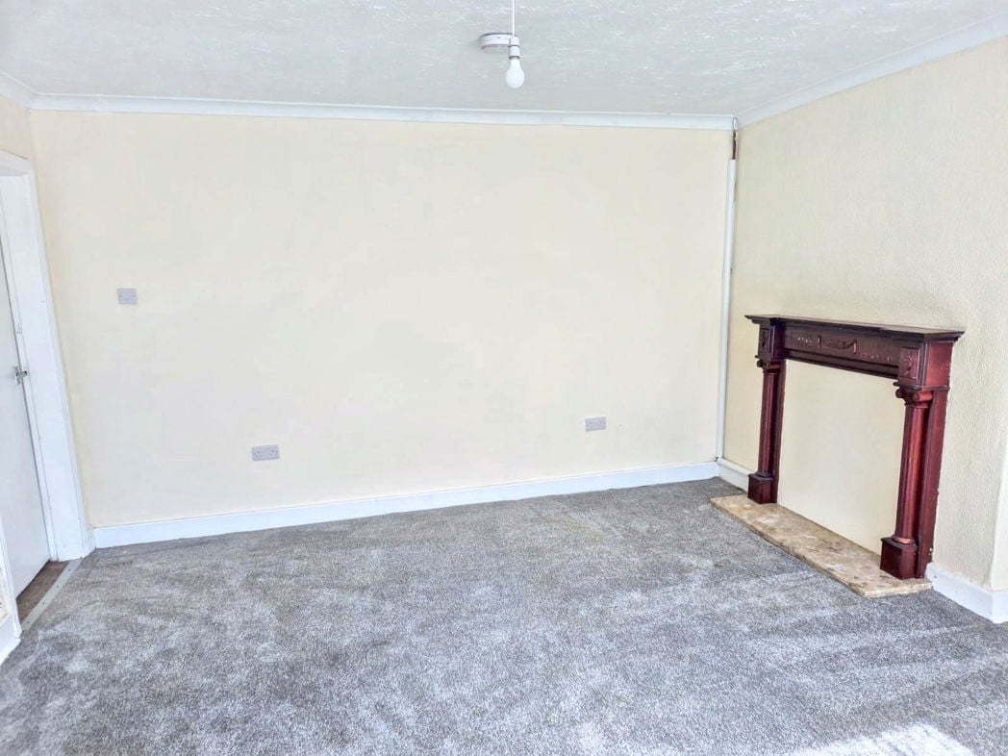
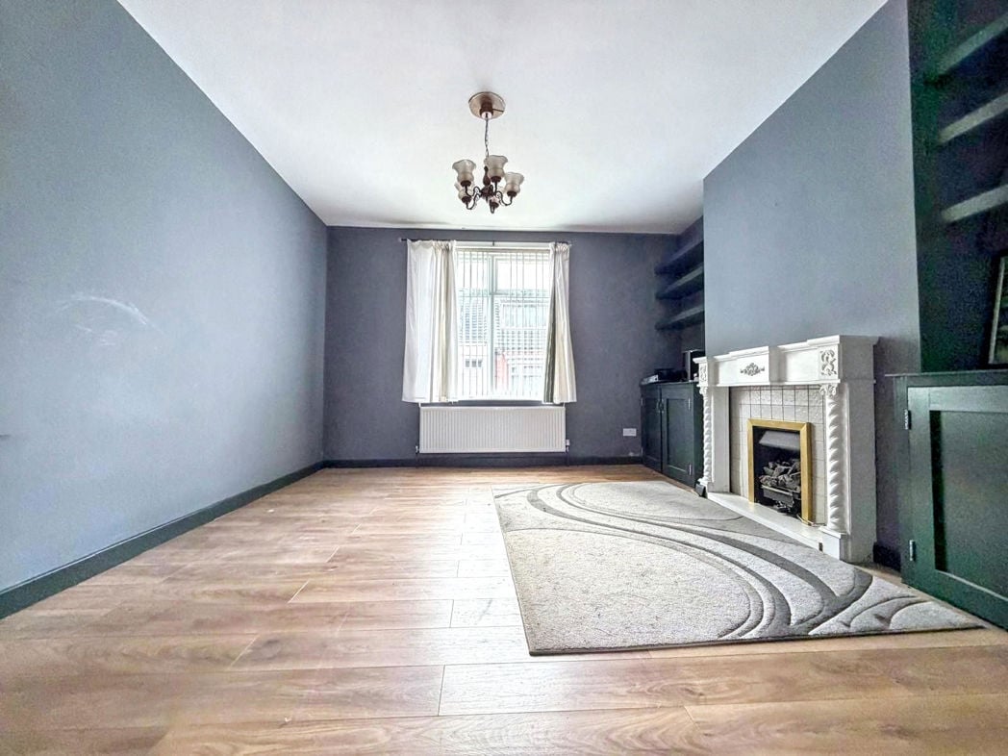
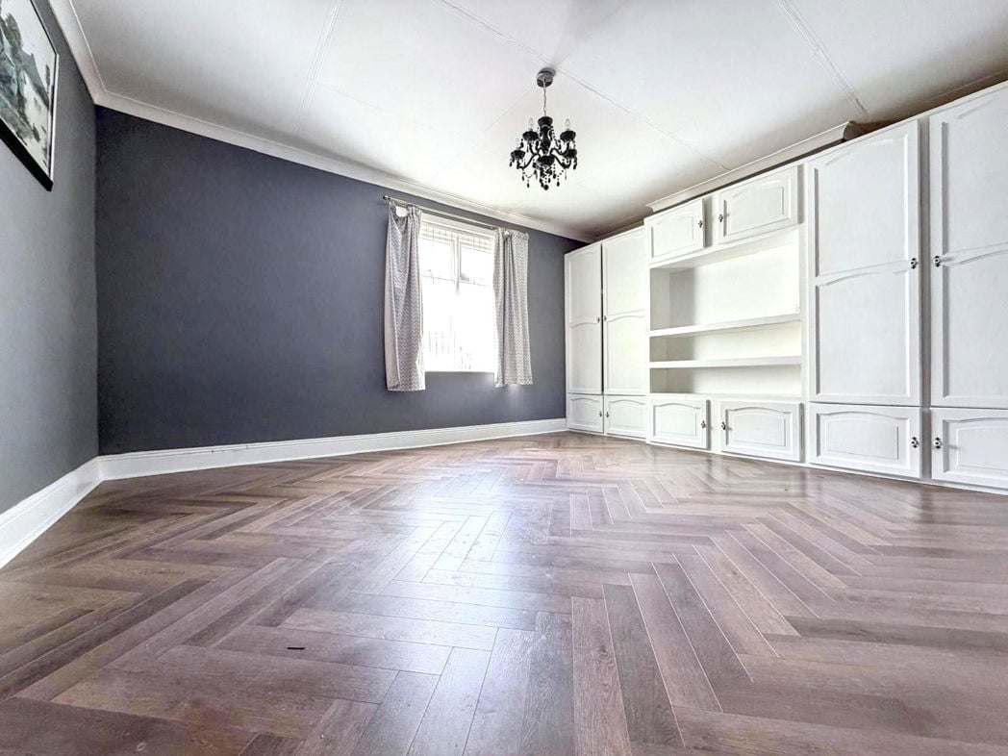
A neutrally decorated lounge with grey fitted carpet, a chimney breast with alcoves, a window with vertical blinds and a radiator beneath.
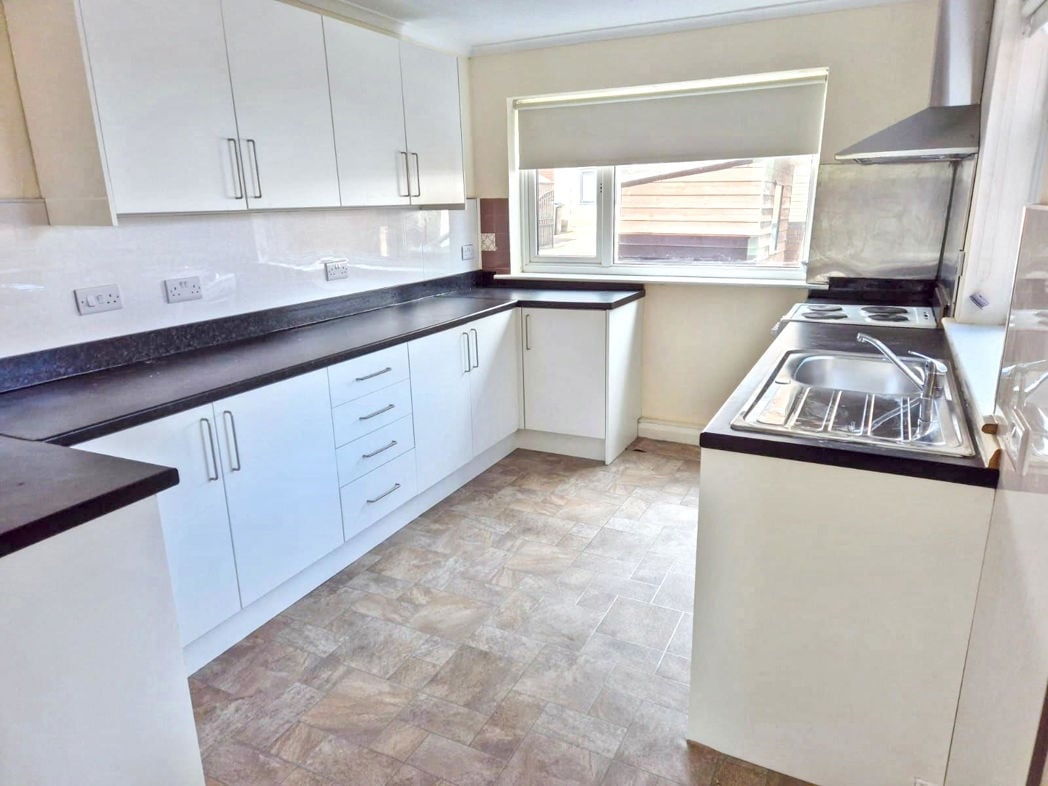
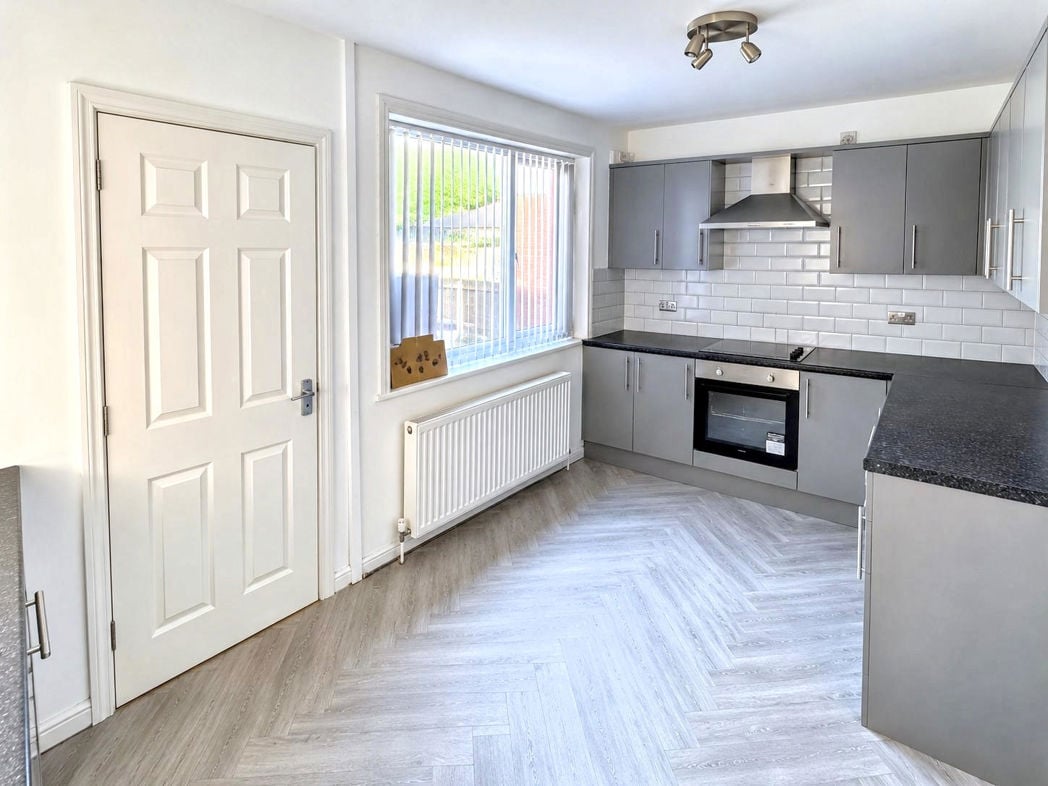
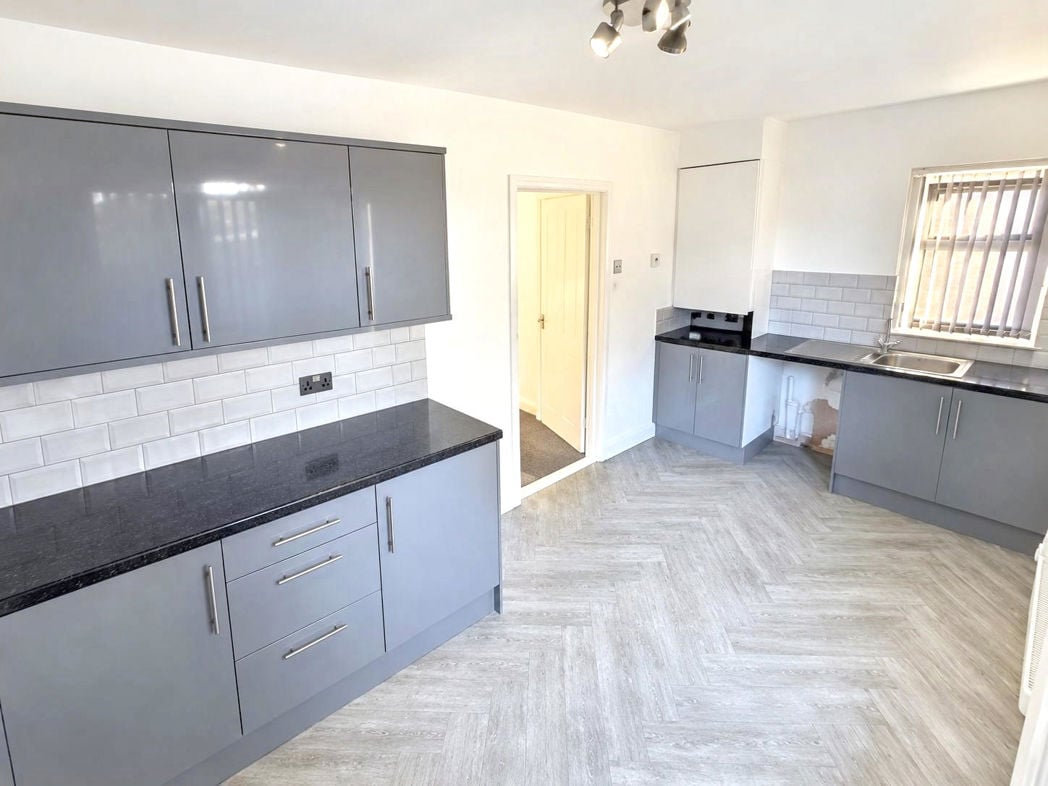
2.38m x 4.45m (7'9" x 14'7")
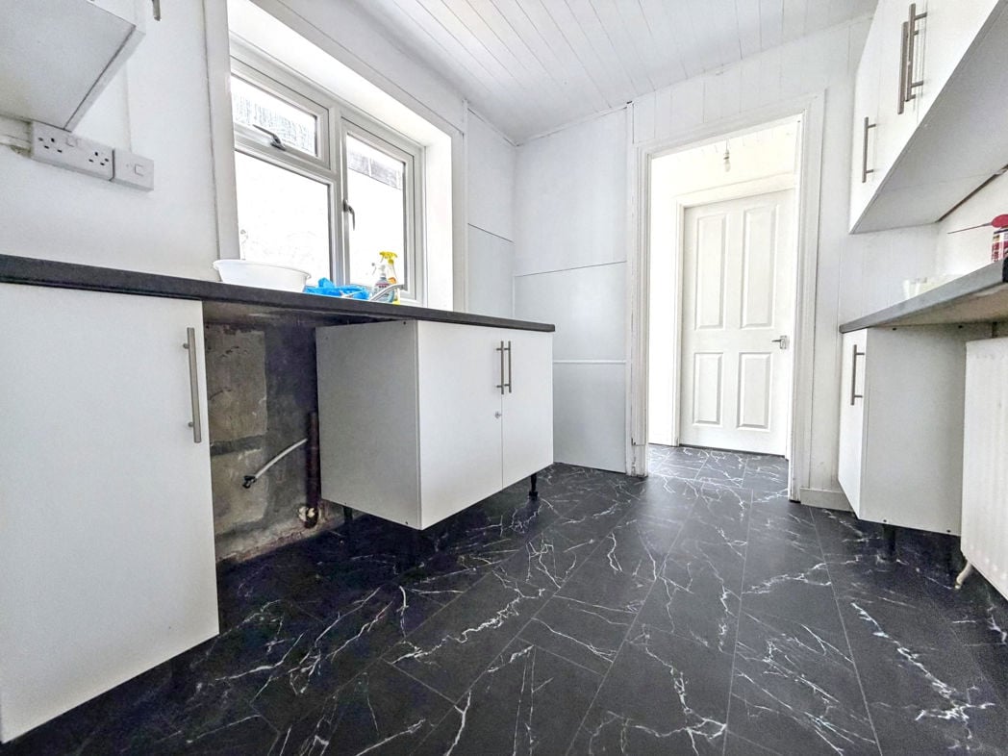
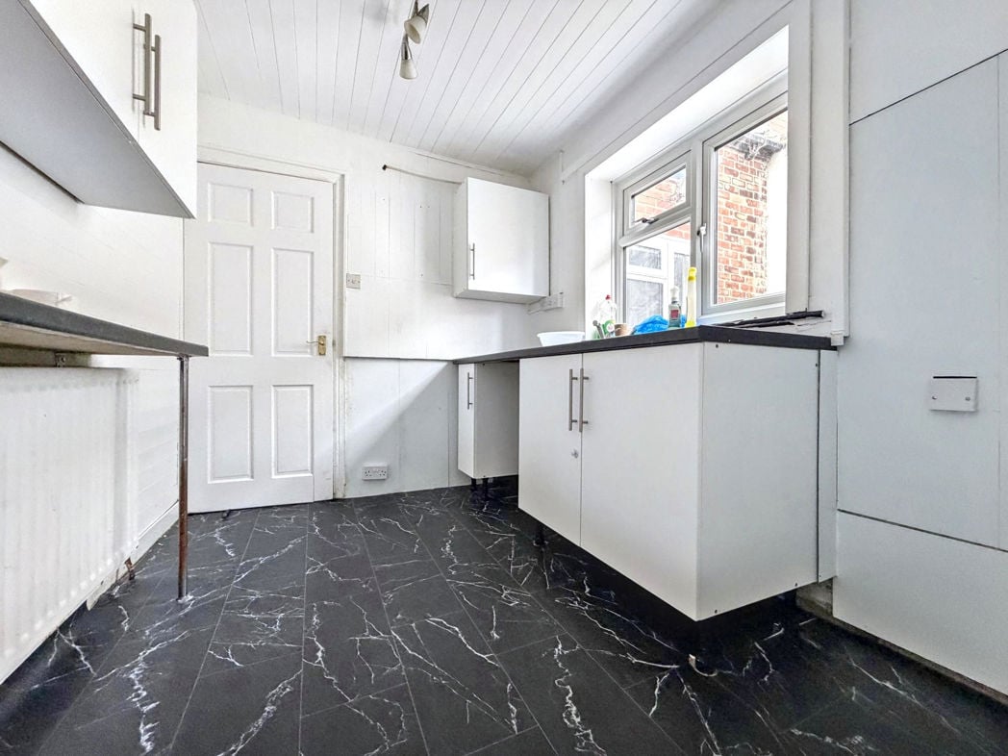
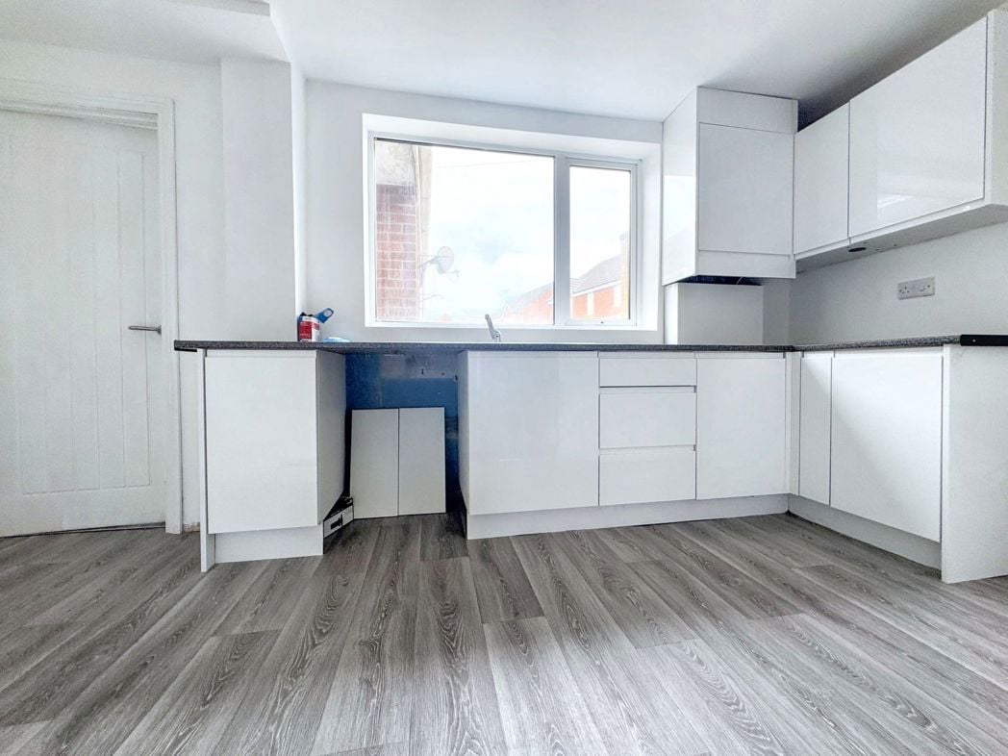
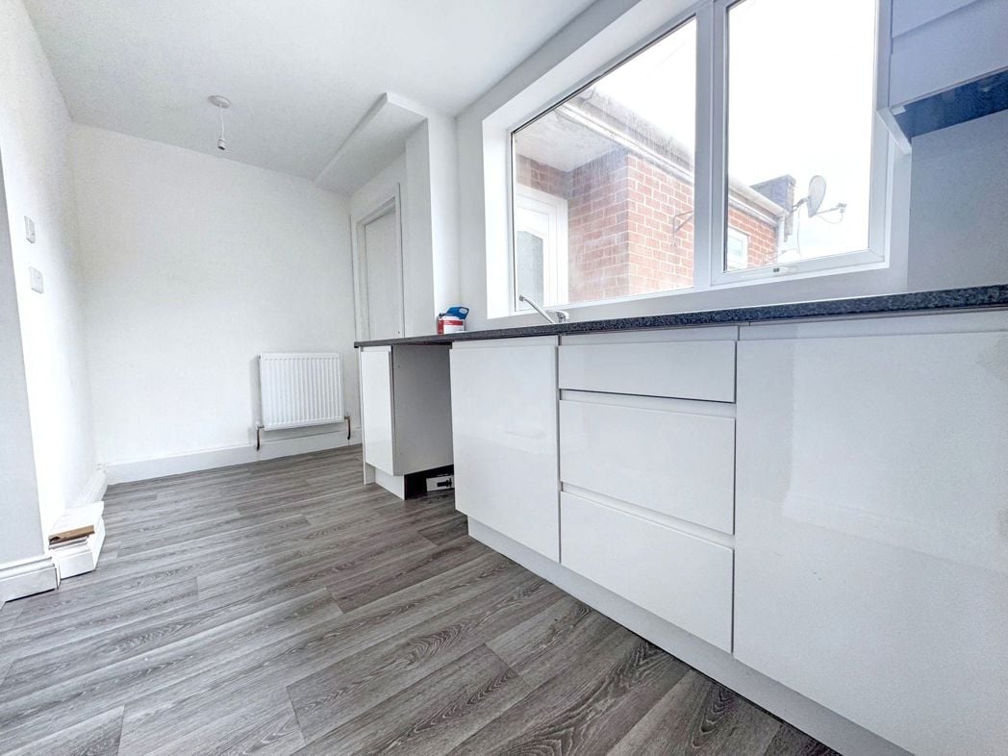
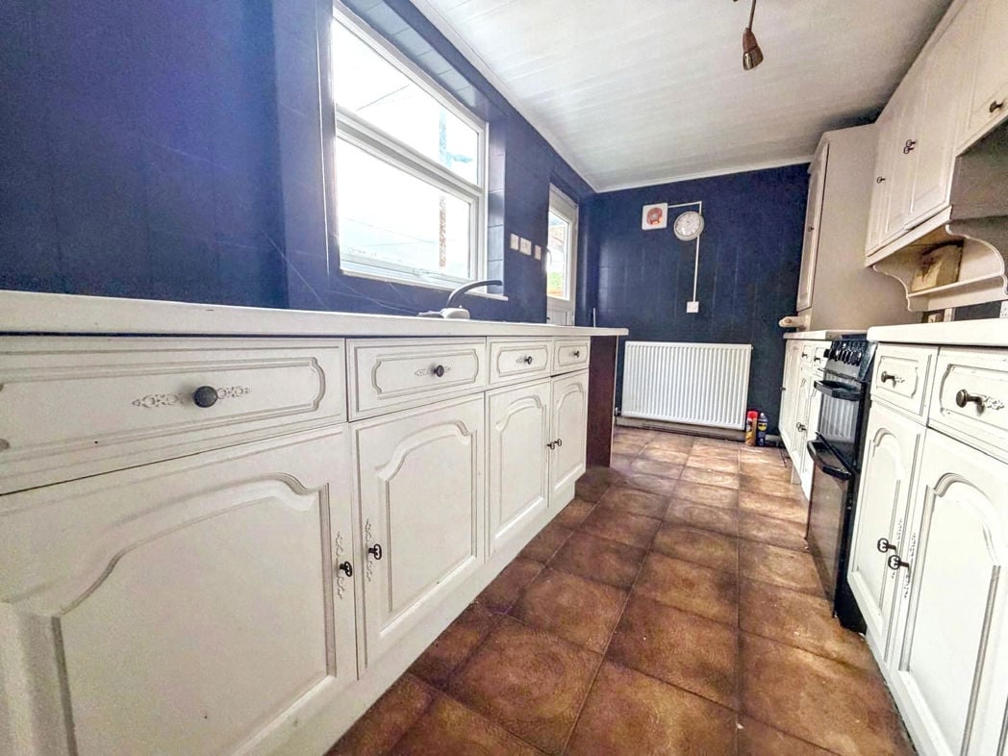
Fitted with grey gloss wall and base units, contrasting dark work surfaces and white tiled splashbacks. Incorporating a built-in oven, hob and extractor hood, alongside a stainless steel sink with drainer and space for a washing machine. With two windows providing natural light, a radiator and grey herringbone-effect flooring.
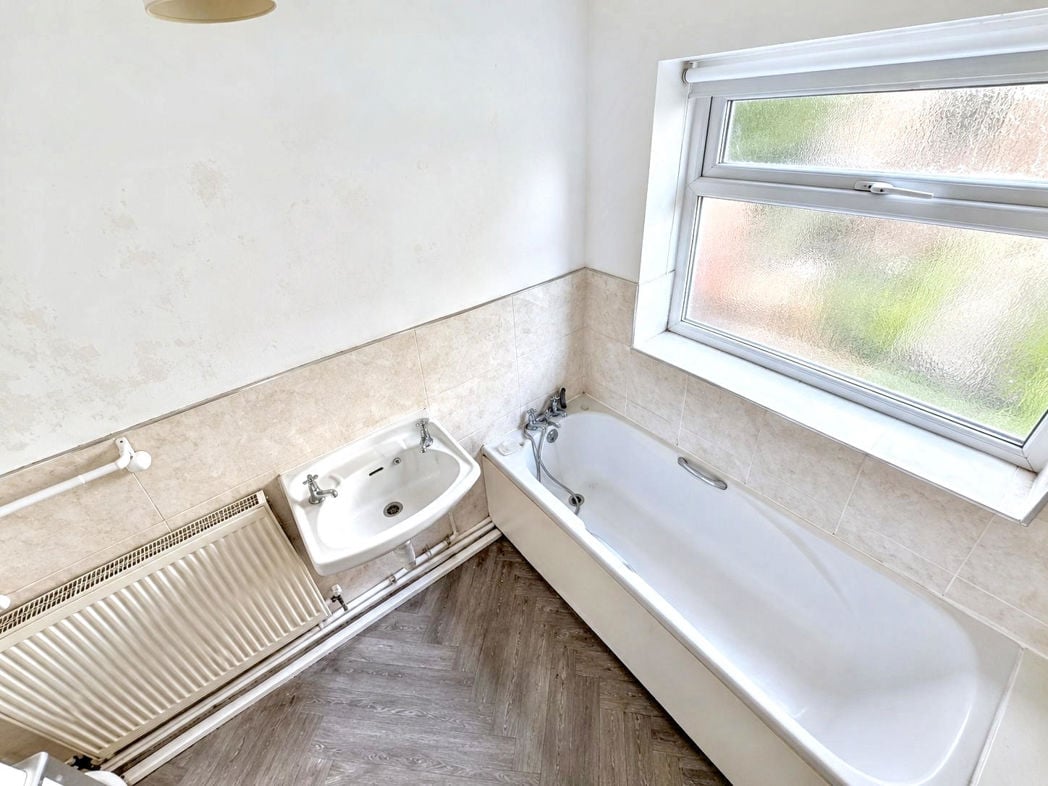
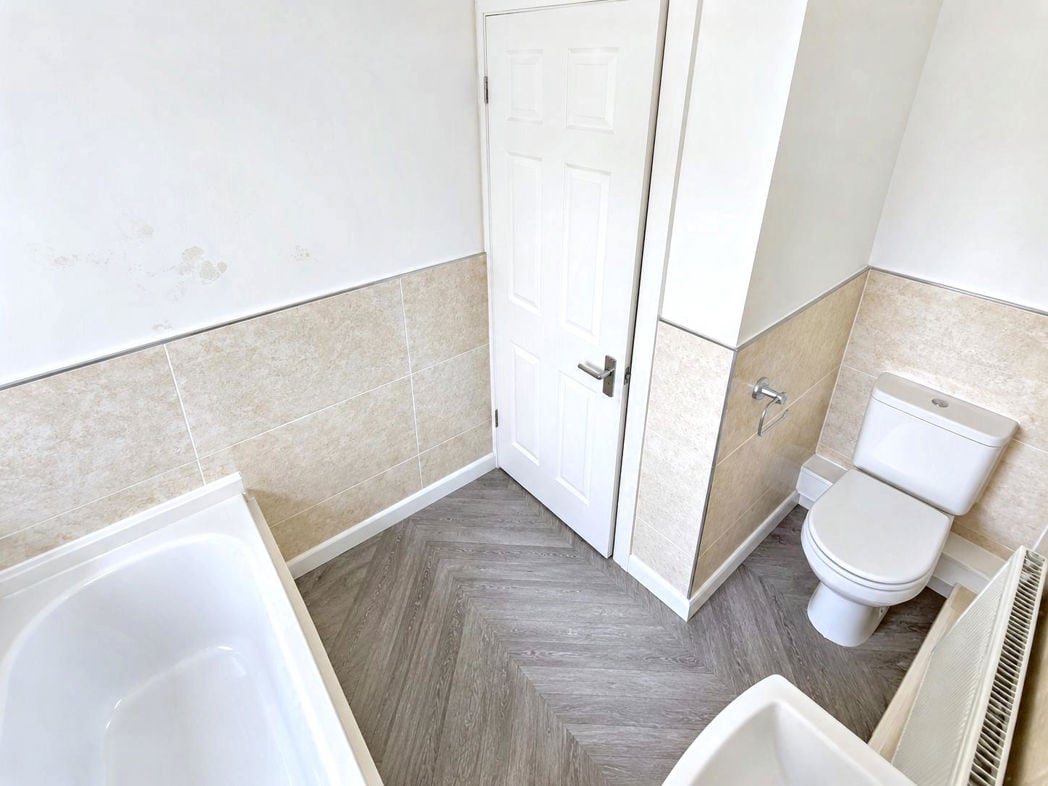
2.71m x 1.74m (8'10" x 5'8")
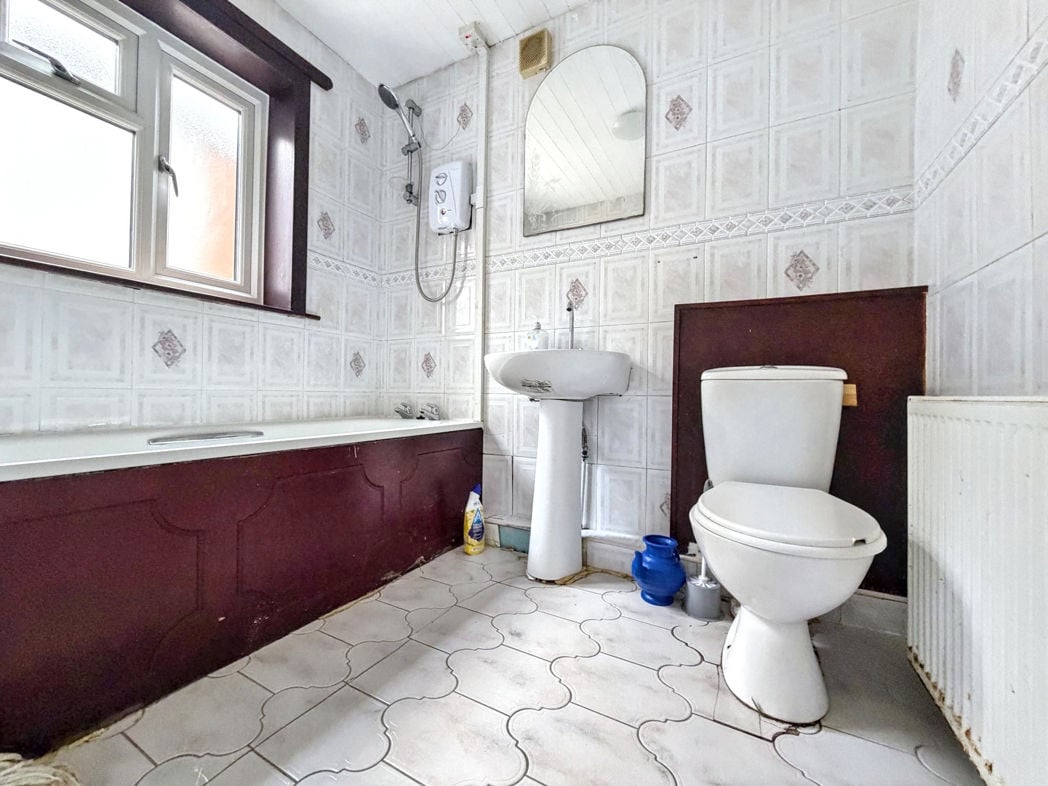
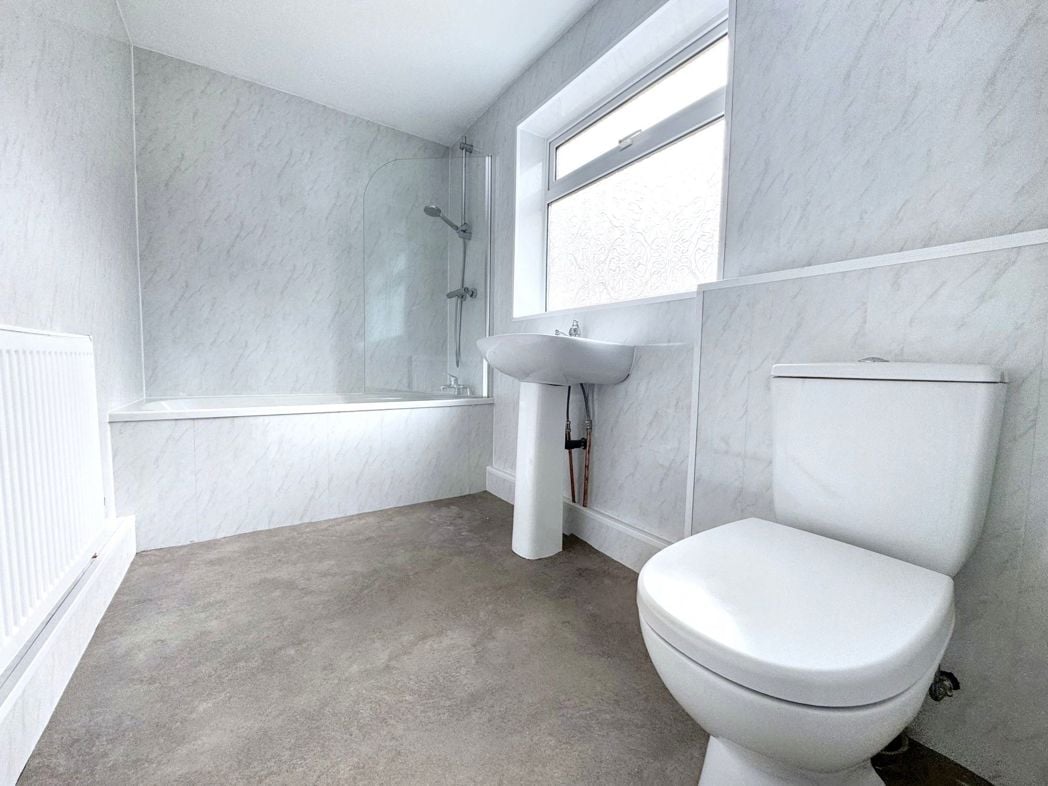
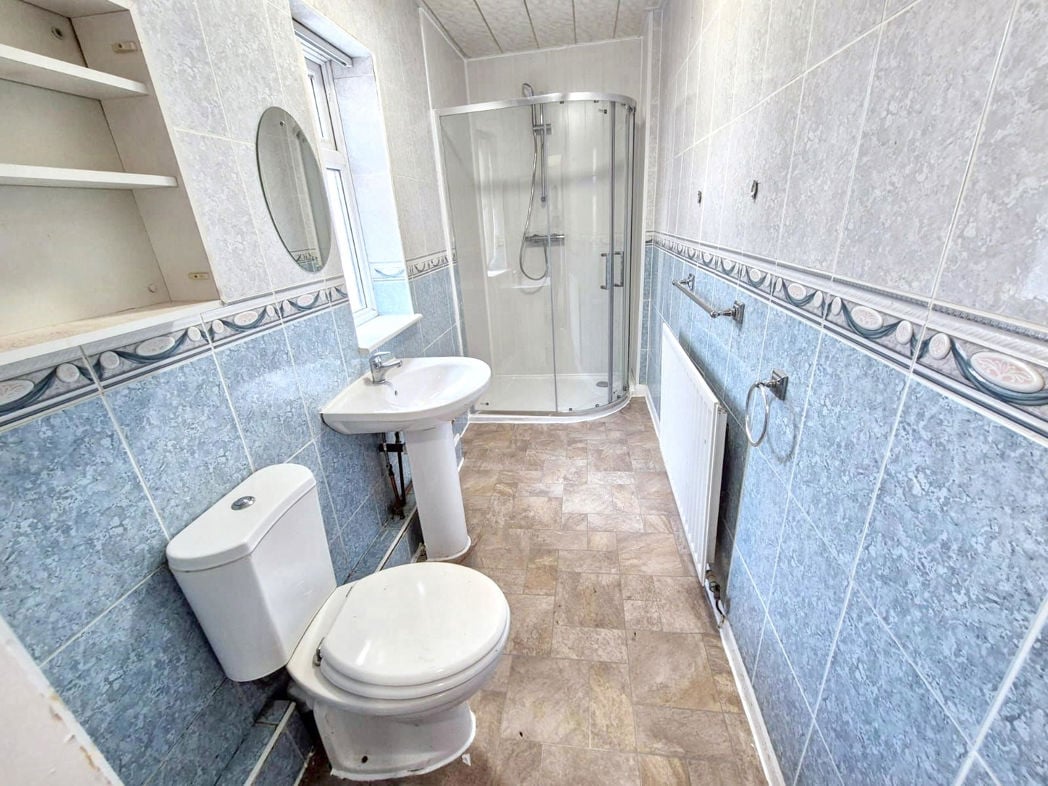
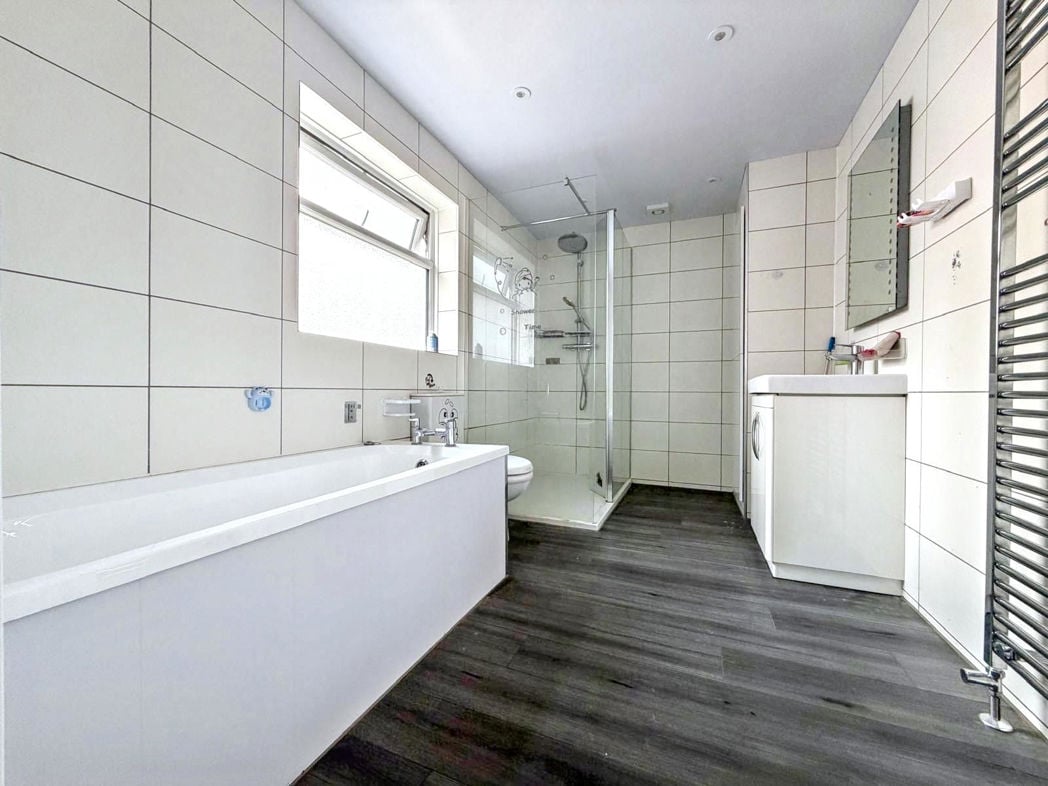
Fitted with a white three-piece suite comprising a panelled bath with mixer tap and handheld shower attachment, pedestal wash basin and WC. With partially tiled walls, grey wood-effect flooring, a radiator and a frosted window providing natural light.
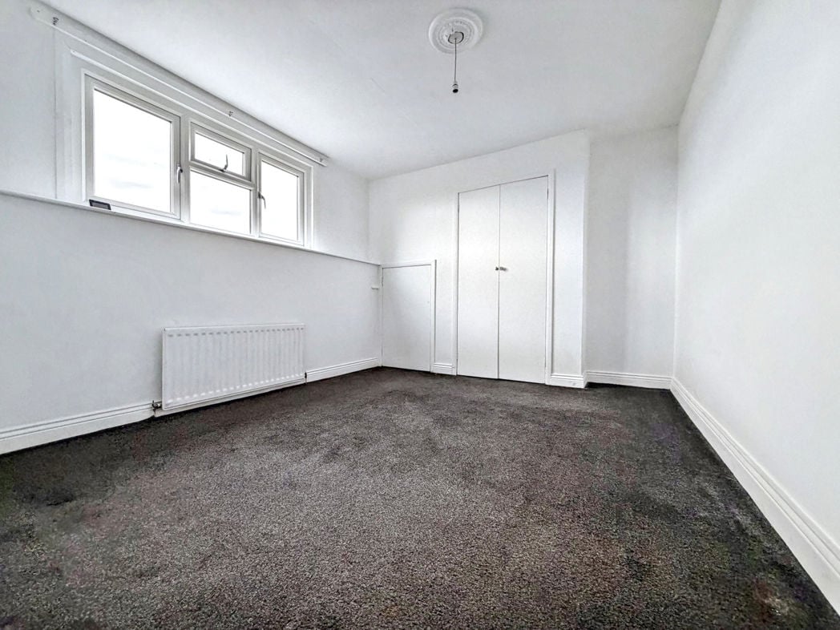
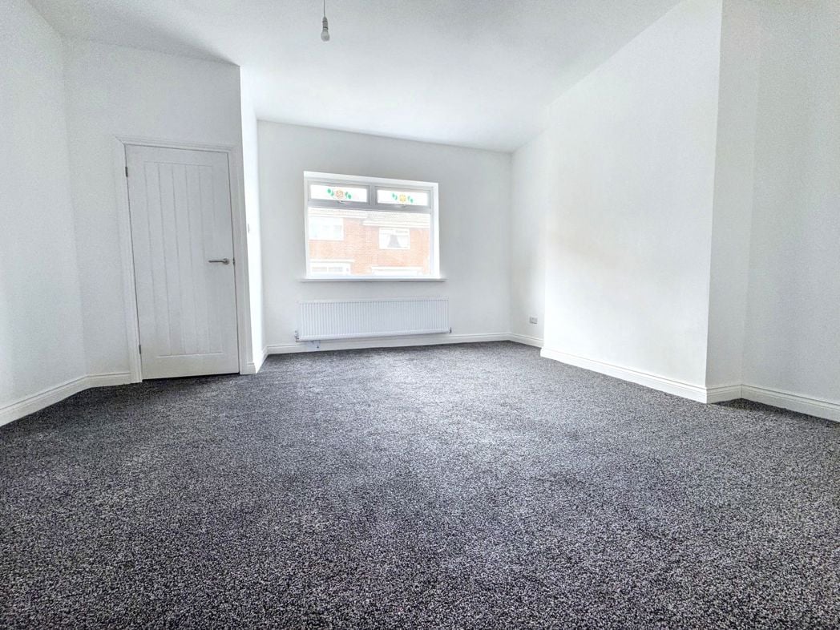
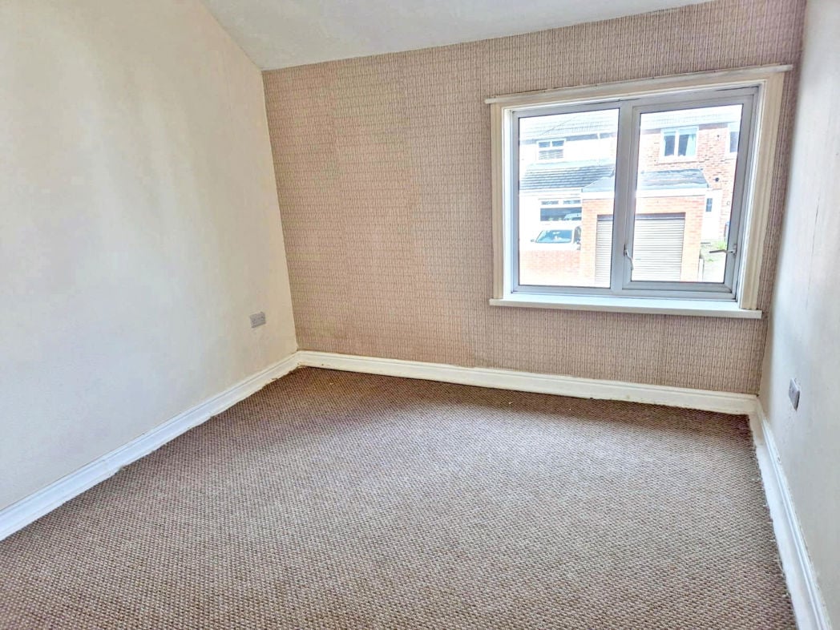
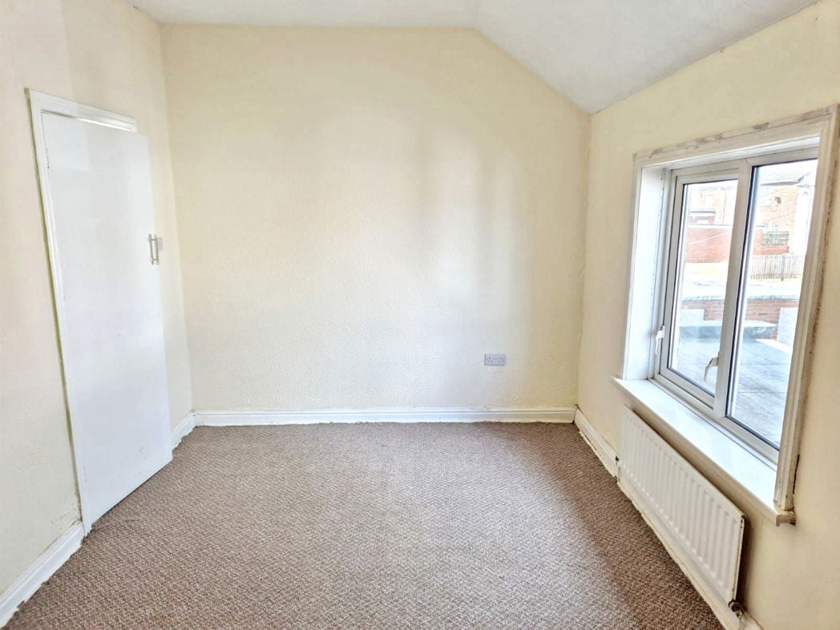
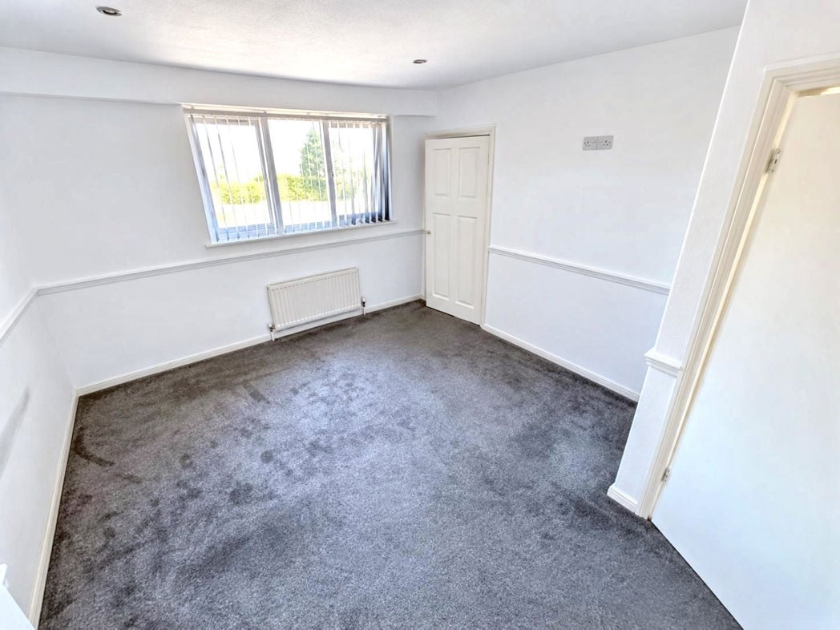
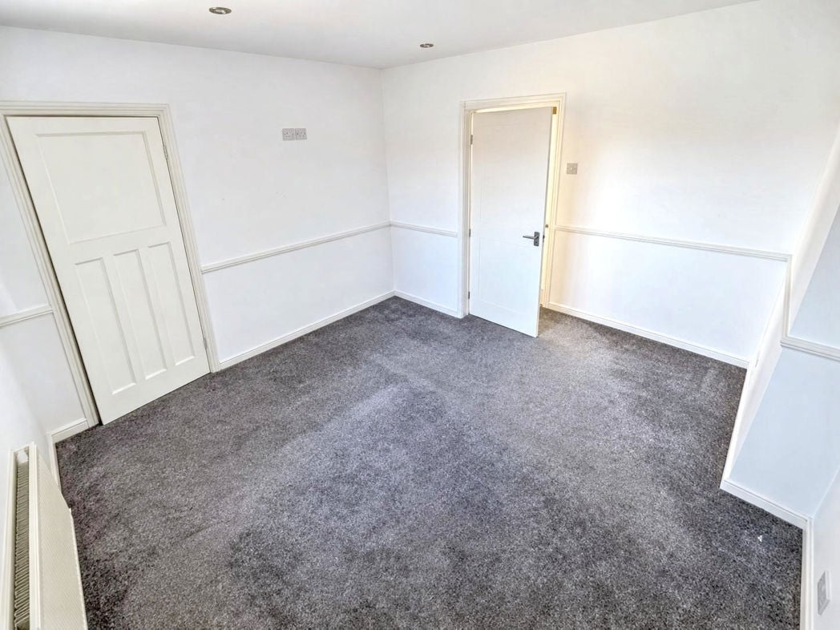
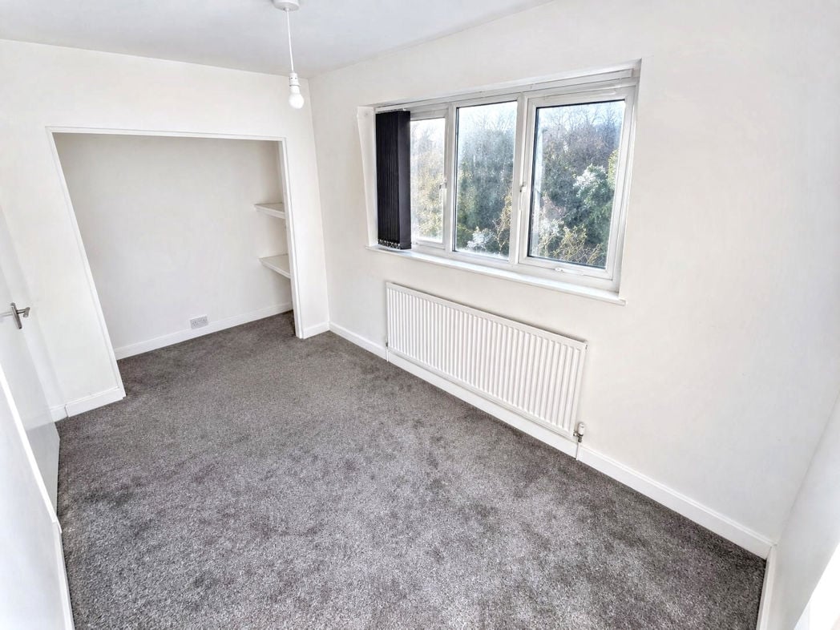
4.00m x 3.48m (13'1" x 11'5")
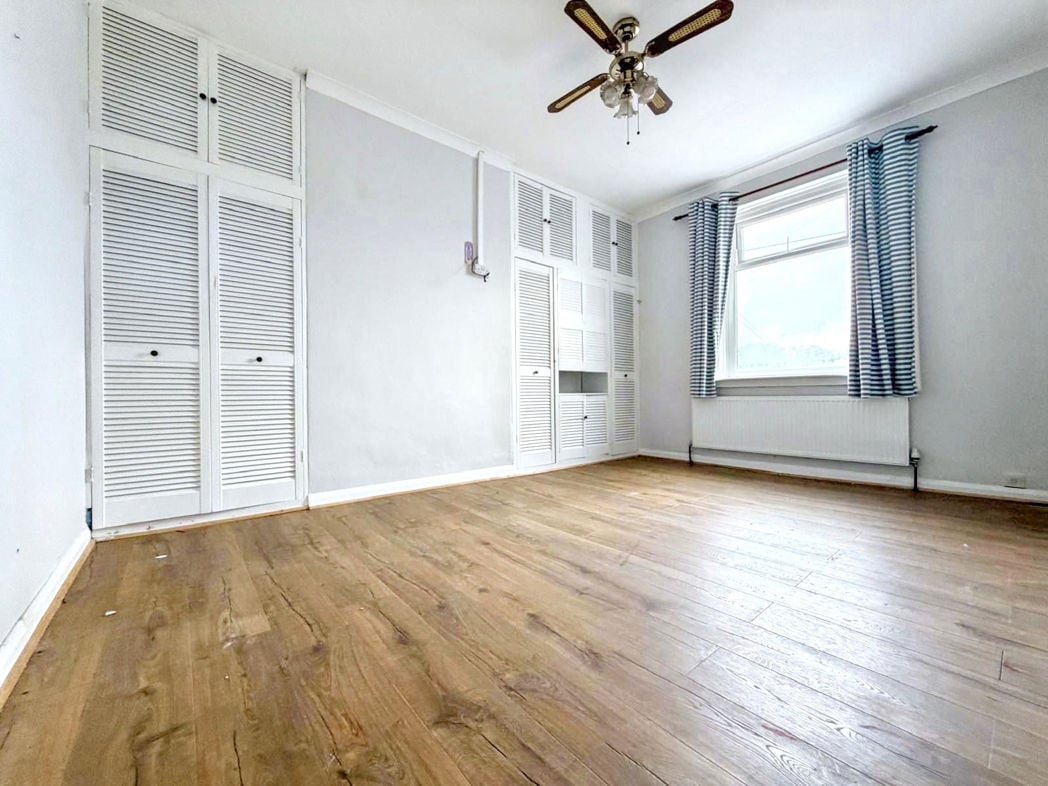
With neutral décor, grey fitted carpet, dado rail and recessed ceiling spotlights. A window with vertical blinds provides natural light, with a radiator beneath and a built-in storage cupboard.
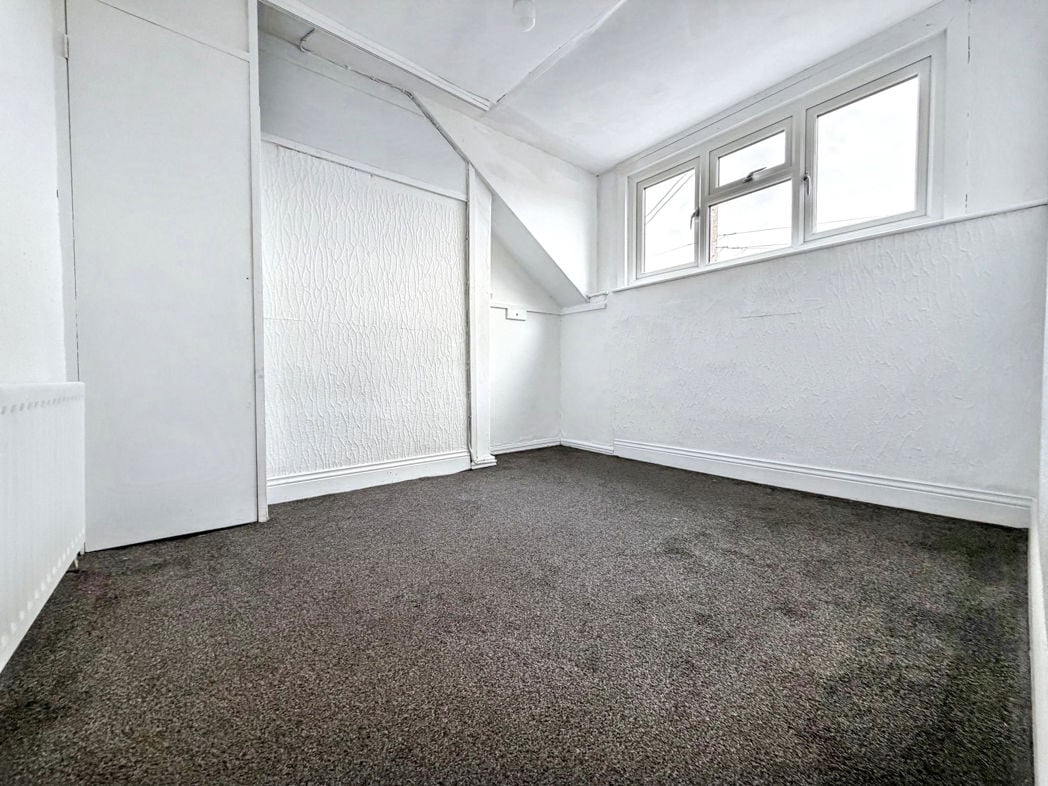
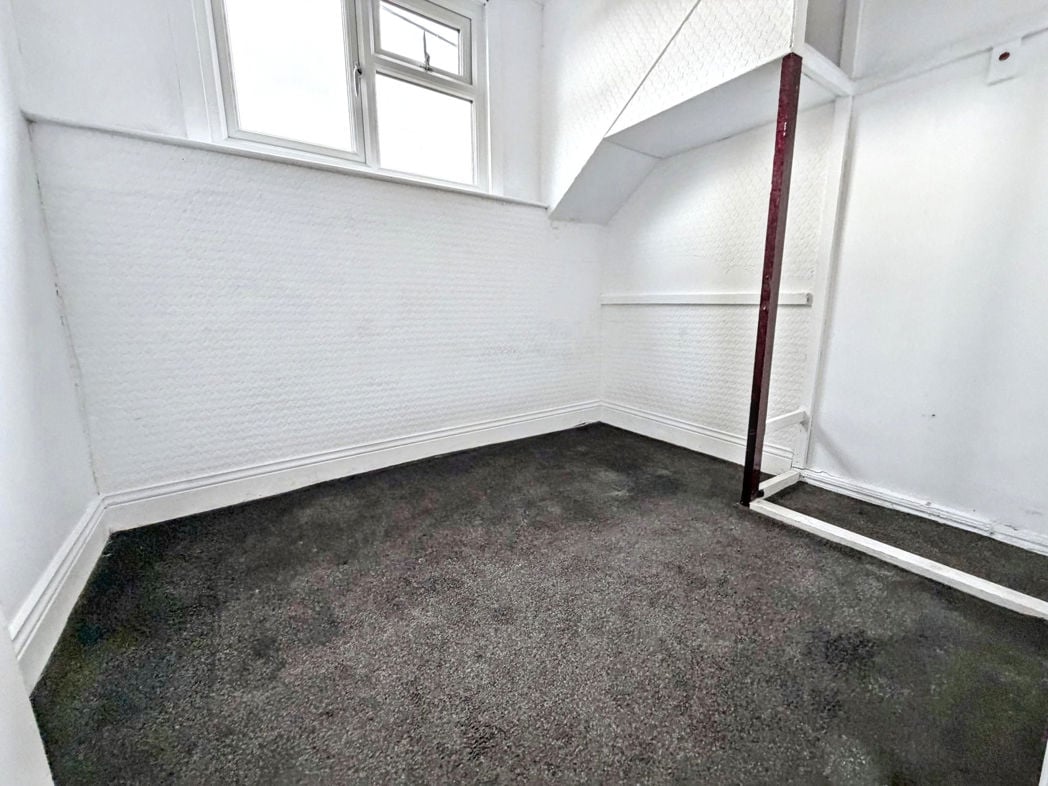
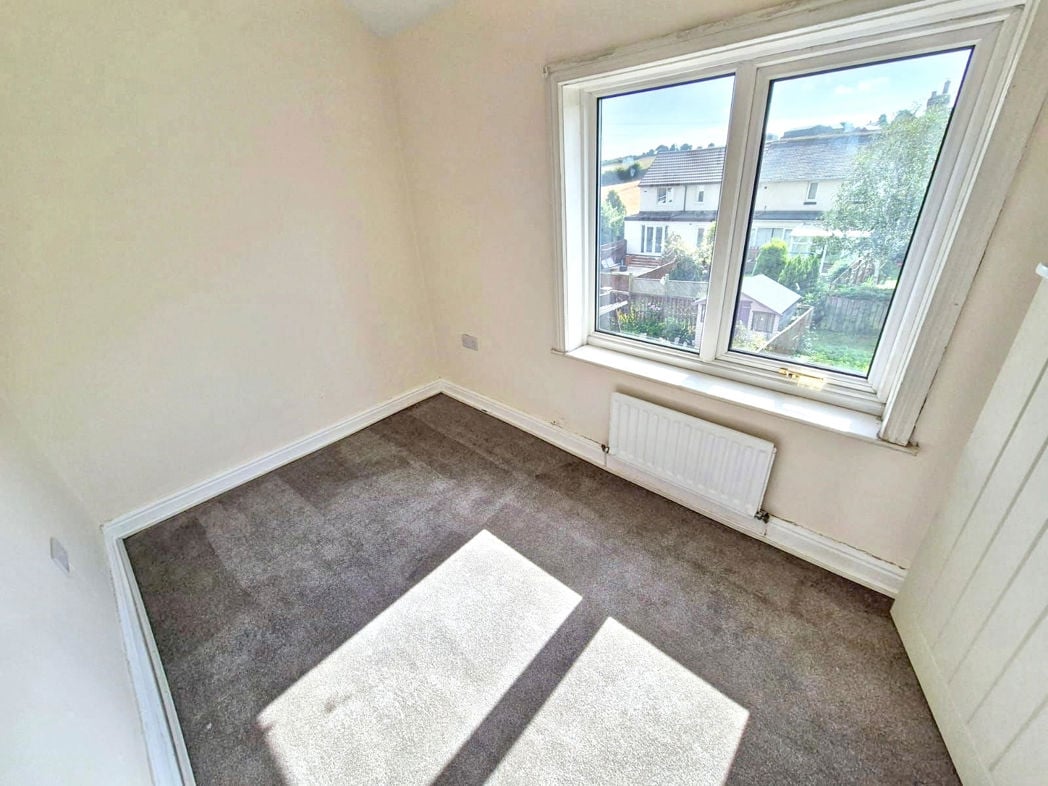
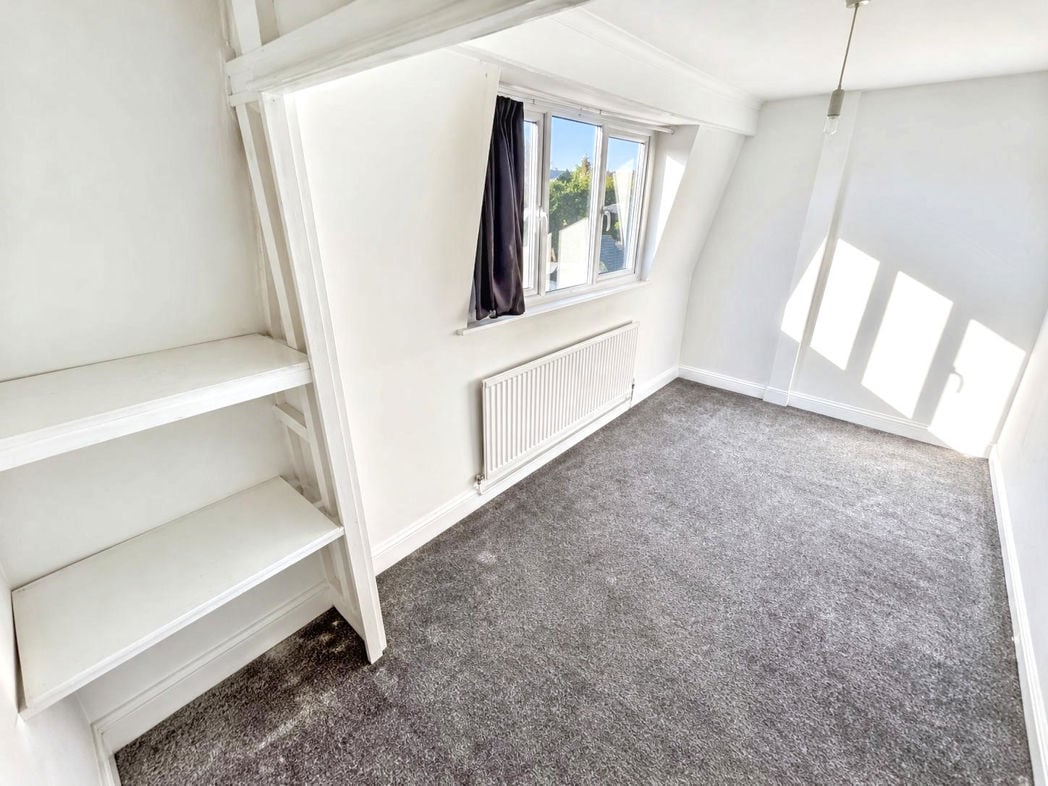
2.35m x 3.63m (7'8" x 11'10")
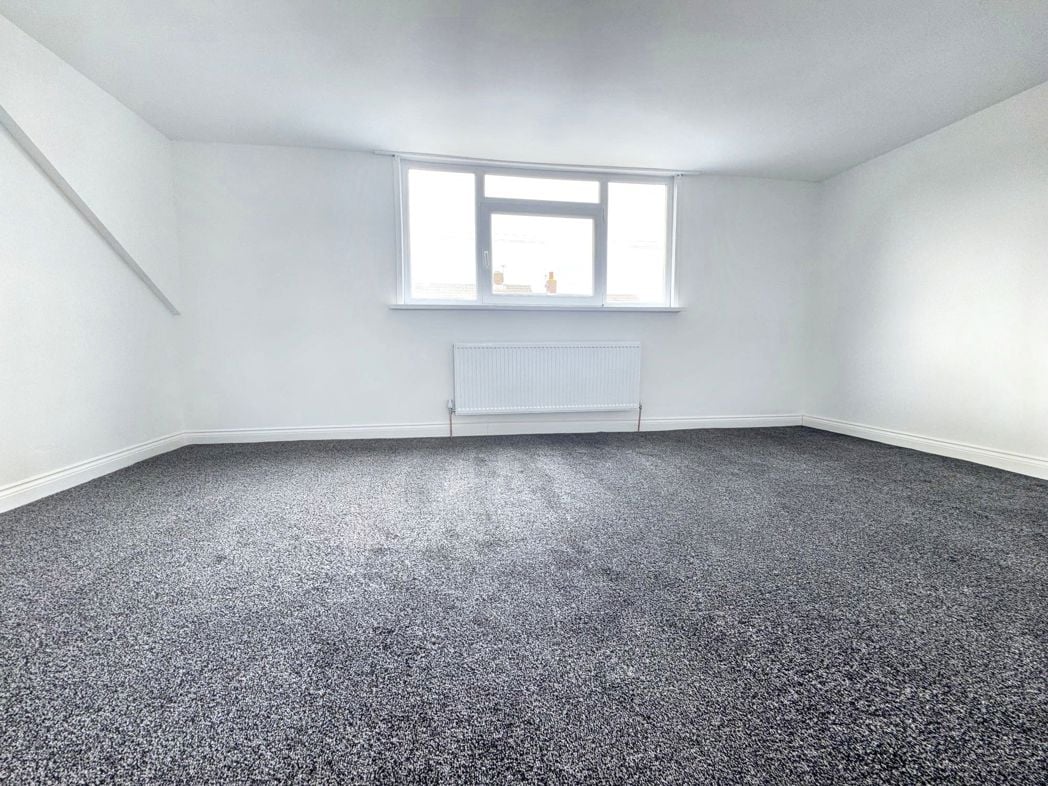
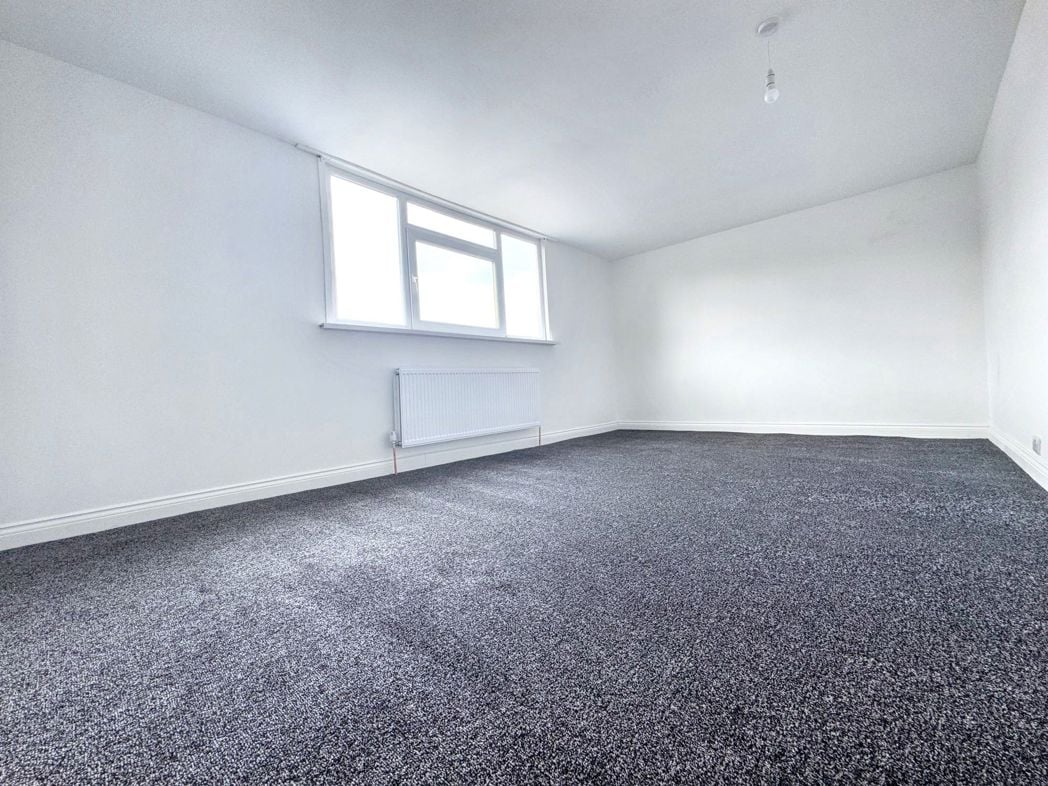
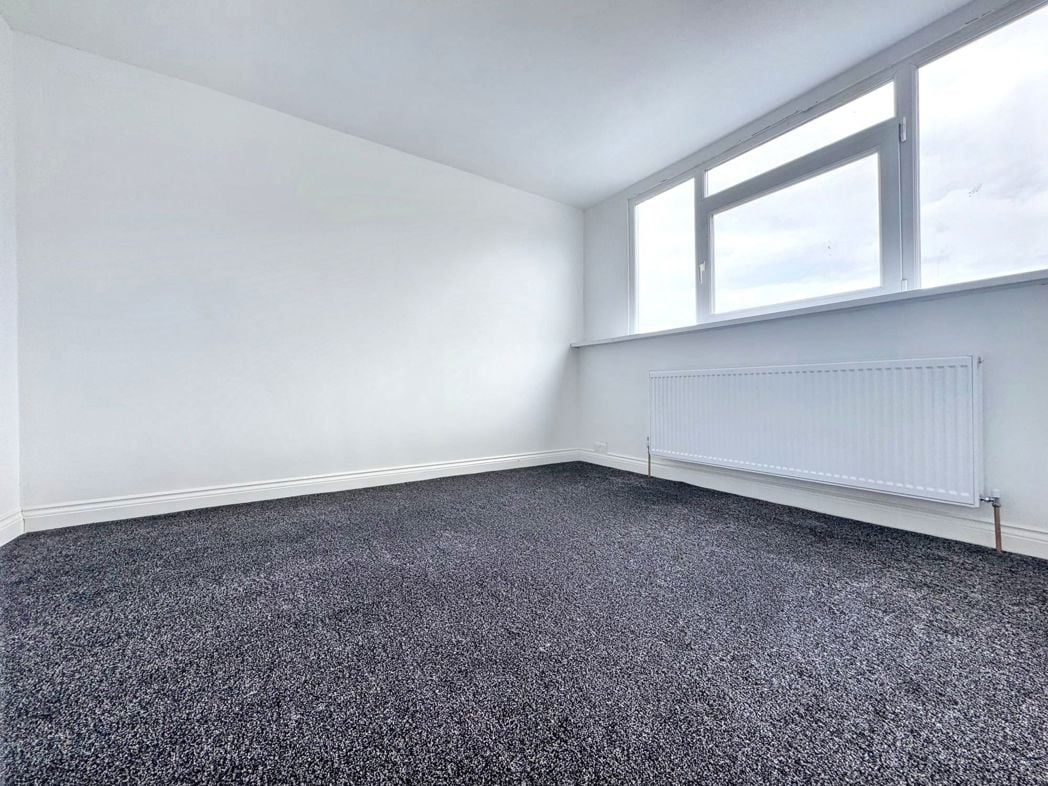
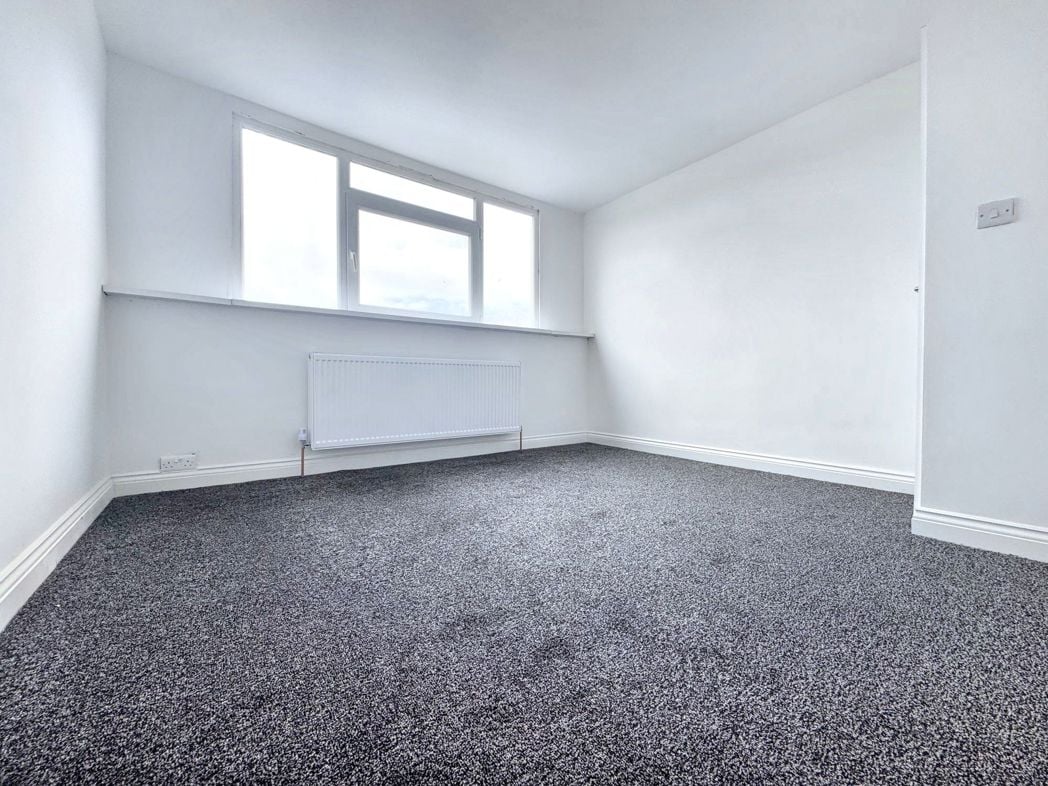
With neutral décor, grey fitted carpet, a window providing natural light and a radiator beneath. An open storage recess with shelving provides useful additional storage.
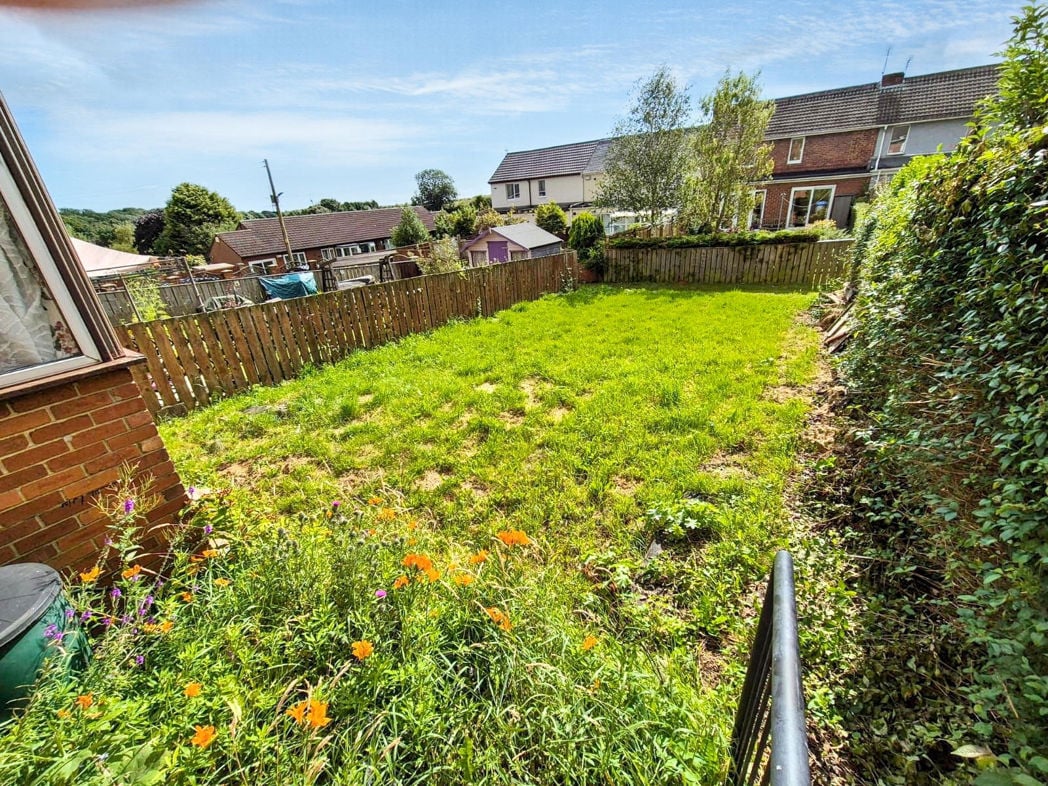
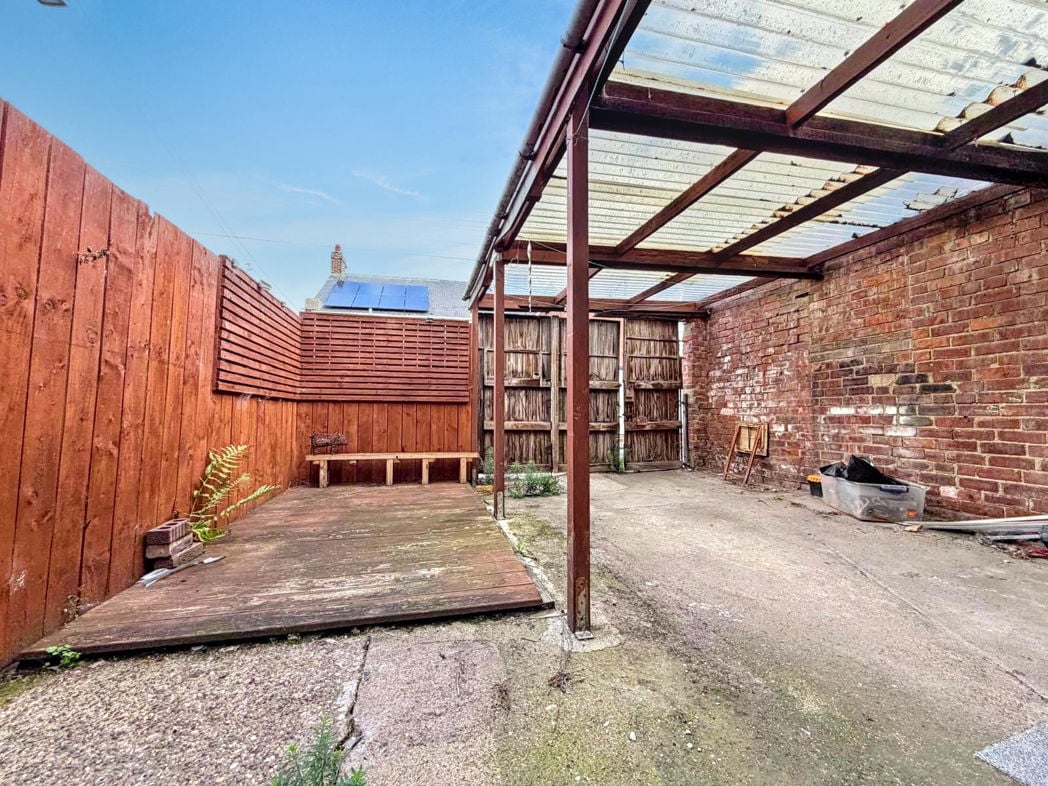
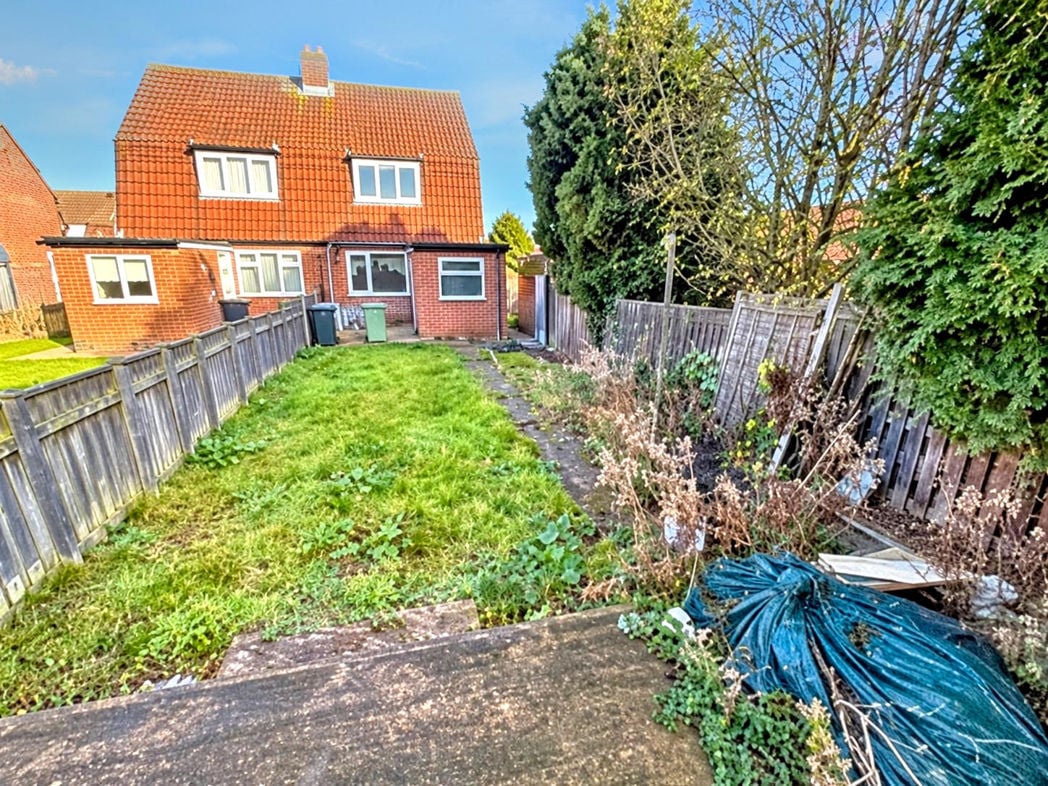
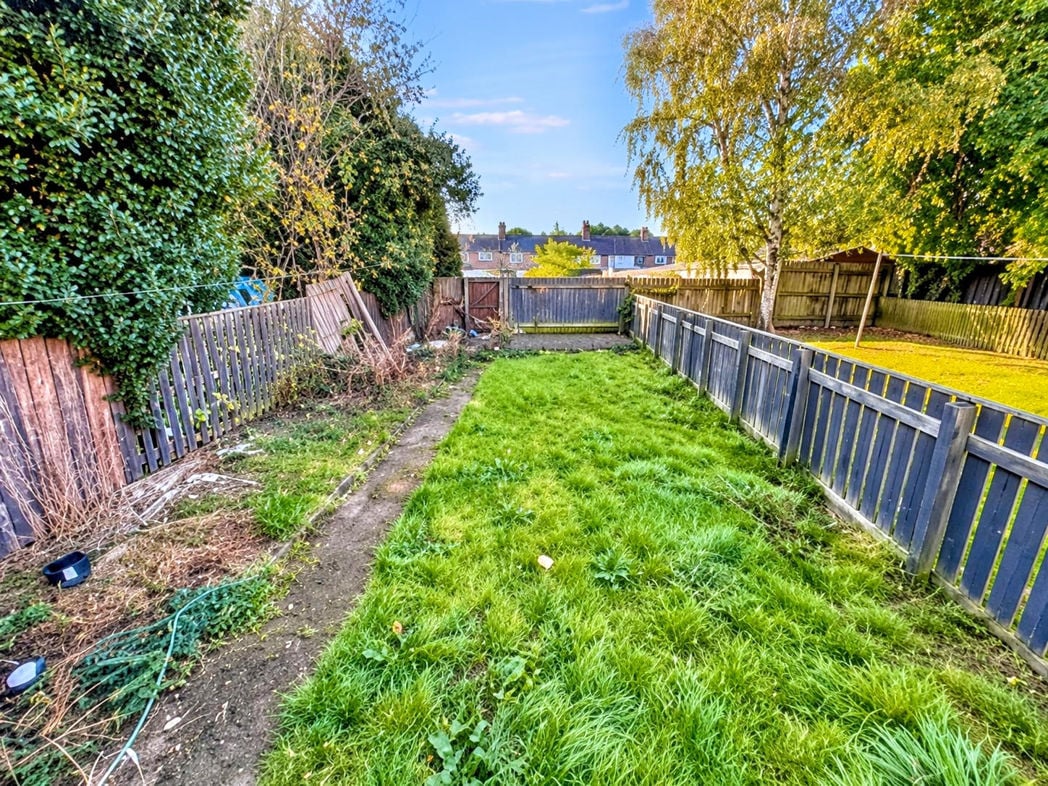
A rear garden featuring a lawn, paved areas and a pathway running alongside planted borders, with timber fencing marking the boundaries.
Whether you’d like an instant online estimate or an expert visit to discuss your home in detail, our team will give you clear, honest advice and help you plan your next move.

Find out what your current home could sell for, based on real market data and recent sales.
Get seen everywhere buyers look


Fast, secure and often great value. Discover how it works.