Longhirst Village, Morpeth, Northumberland, NE61 3LT
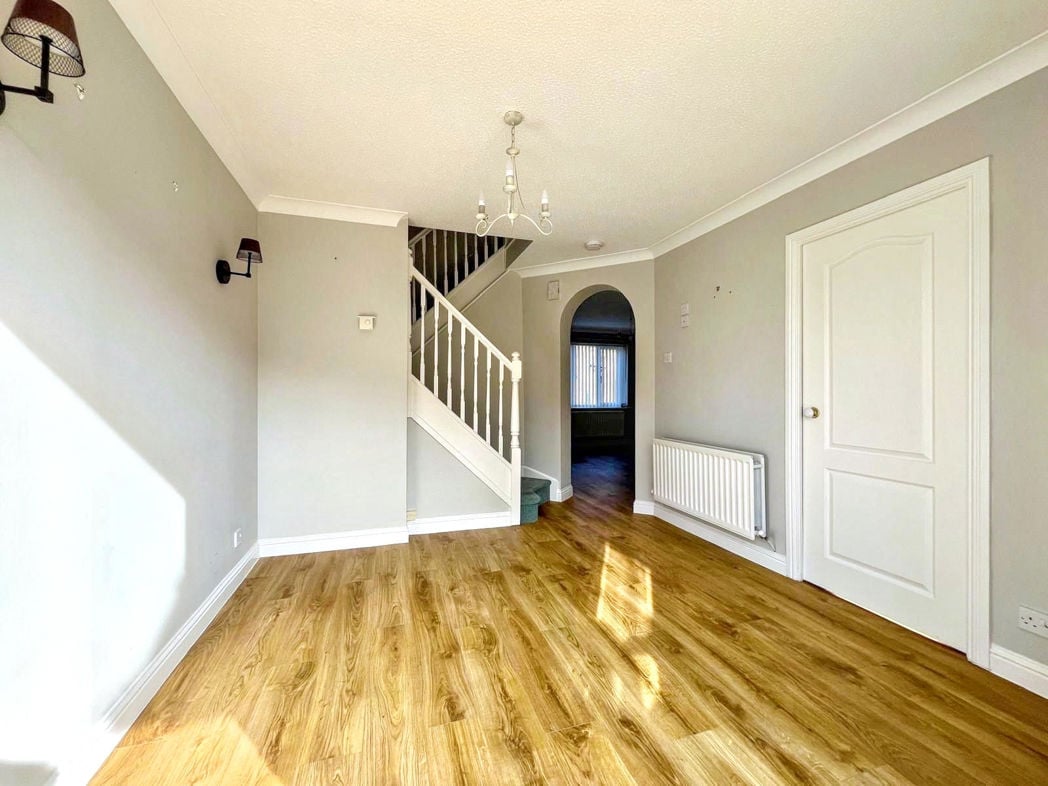
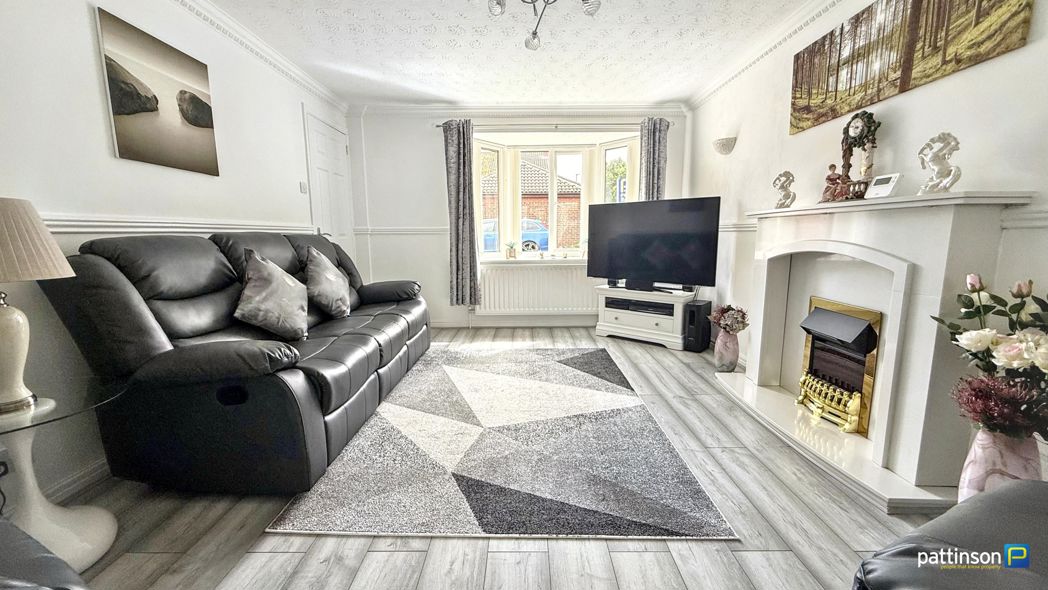
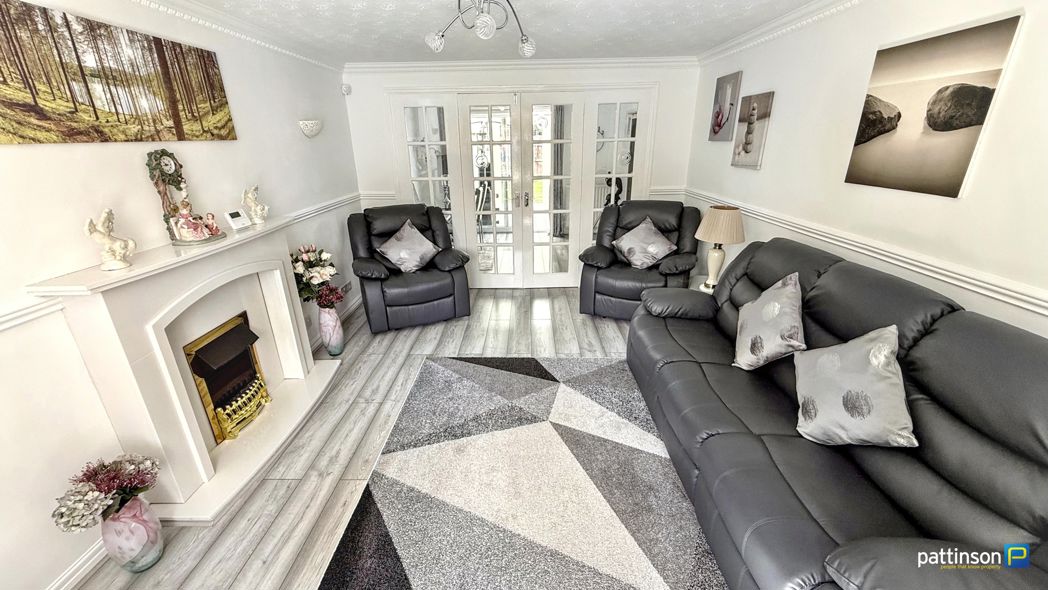
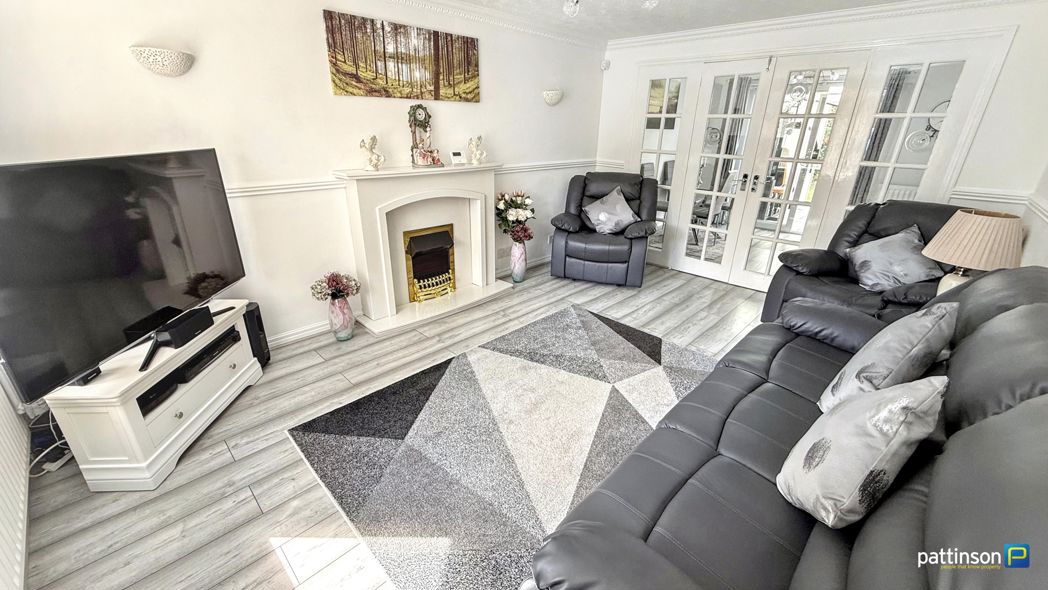
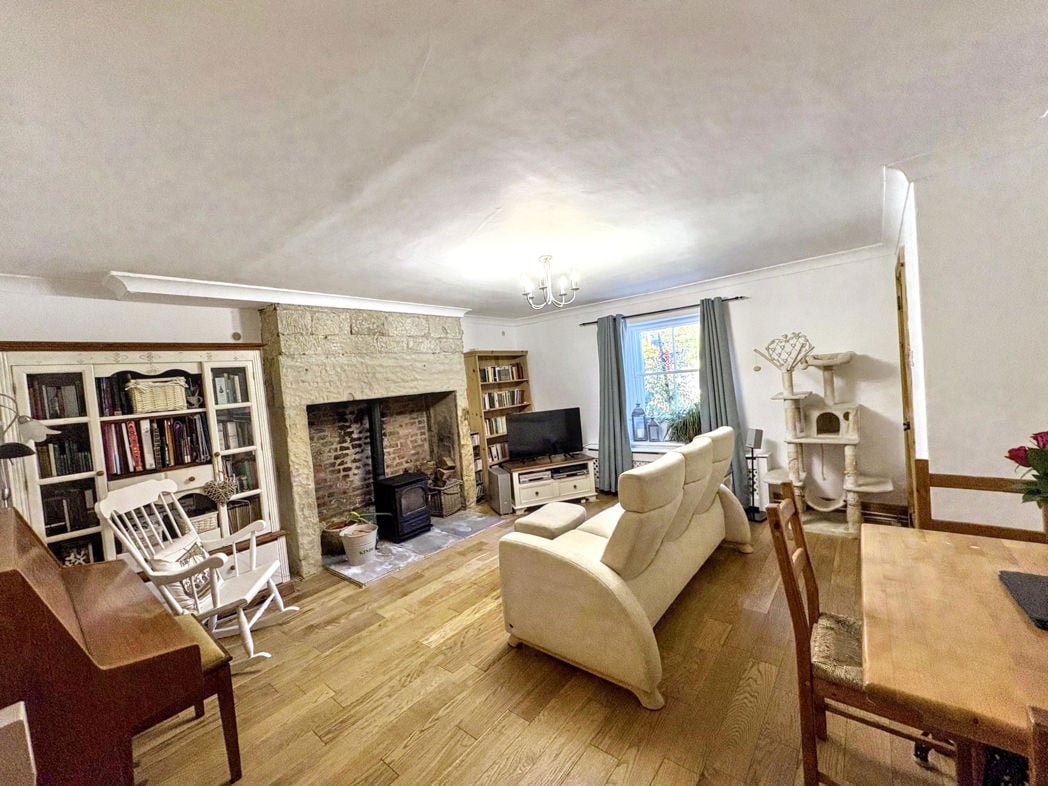
4.54m x 4.86m (14'10" x 15'11")
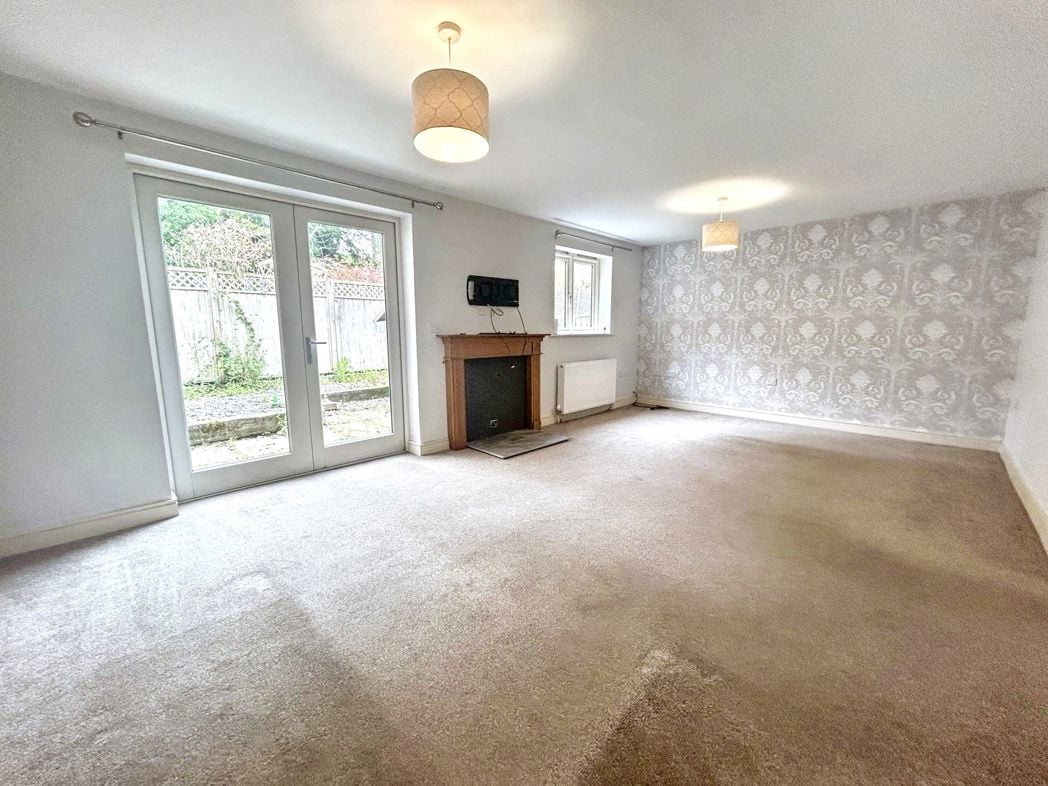
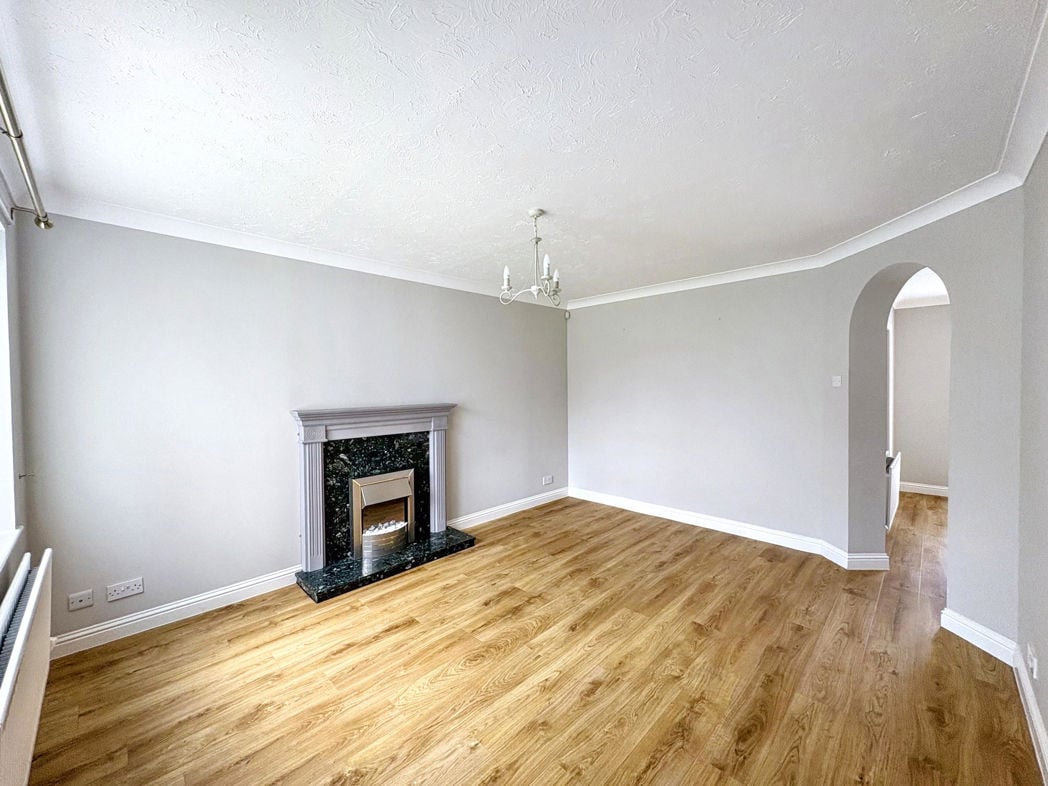
A spacious, but cosy space with a log burning fire, stone fireplace and secondary glazed window to front elevation, as well as engineered wood flooring.
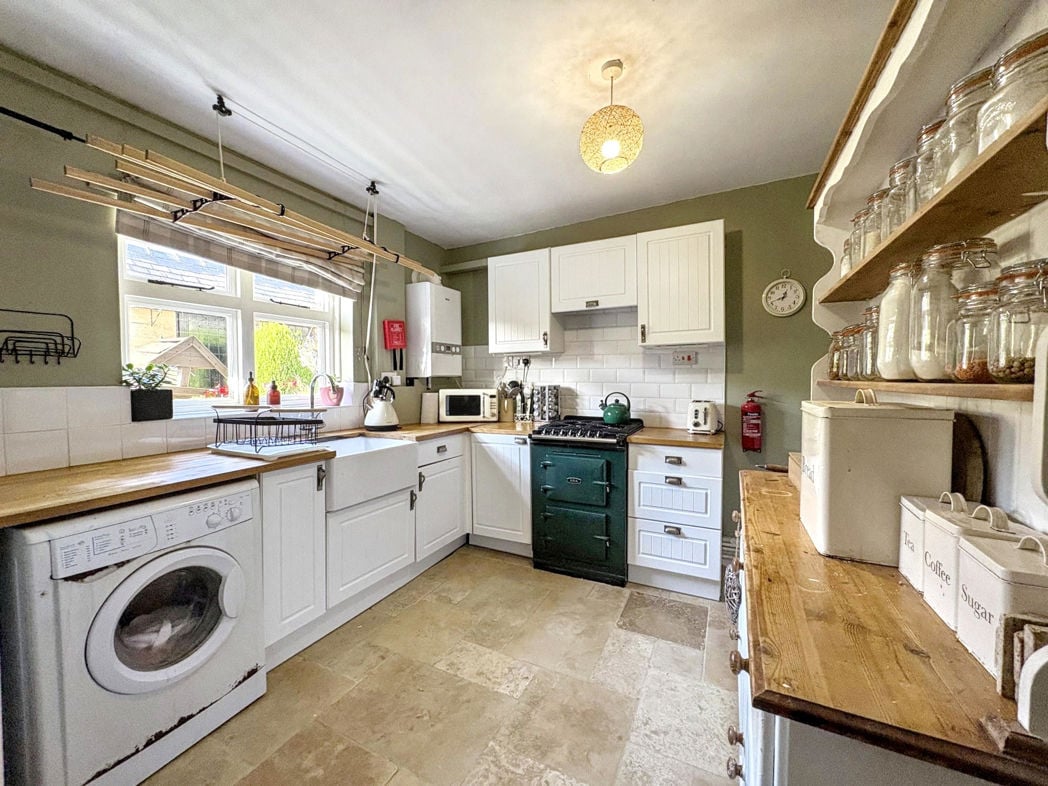
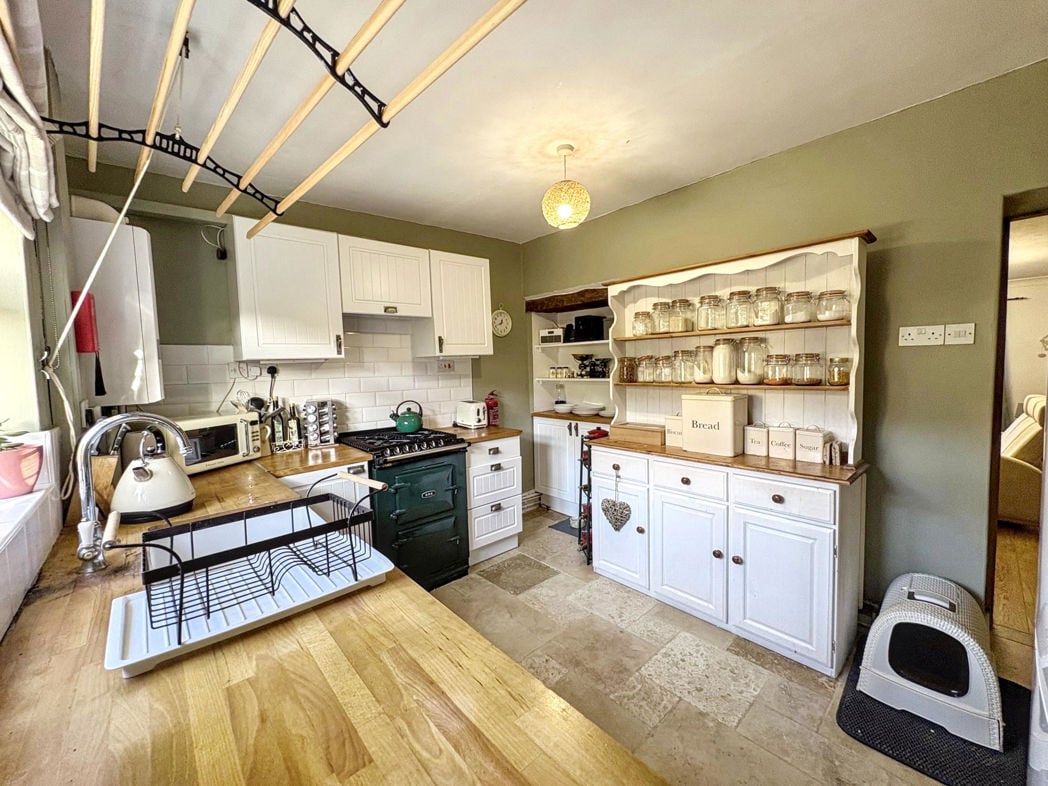
3.64m x 2.81m (11'11" x 9'2")
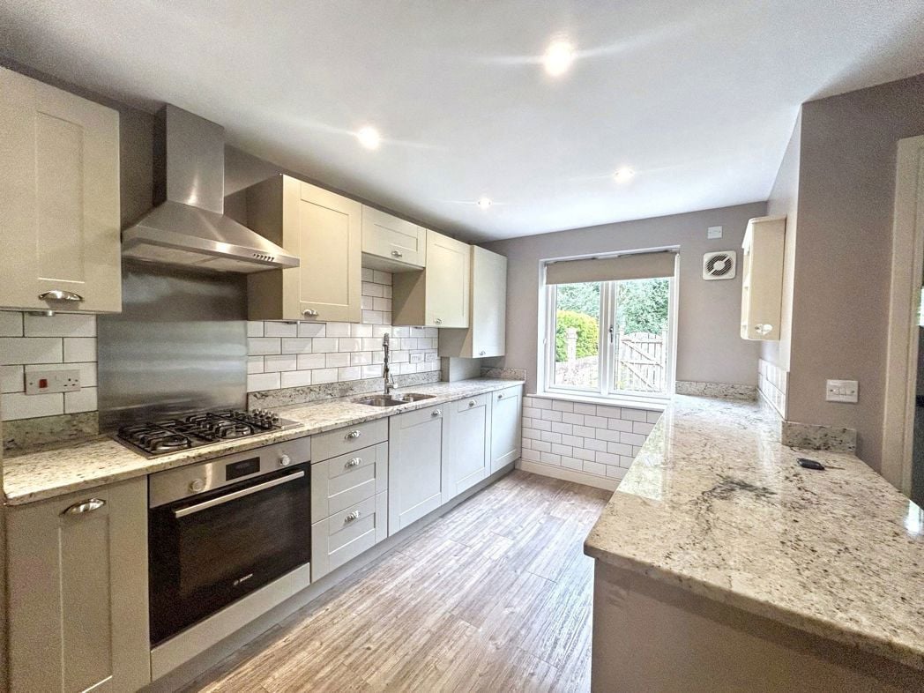
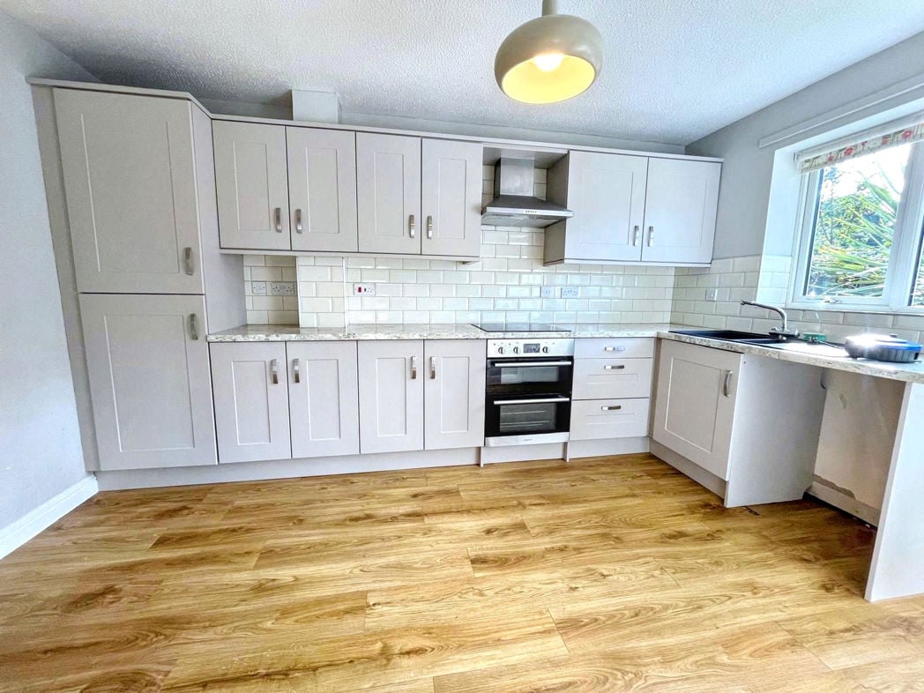
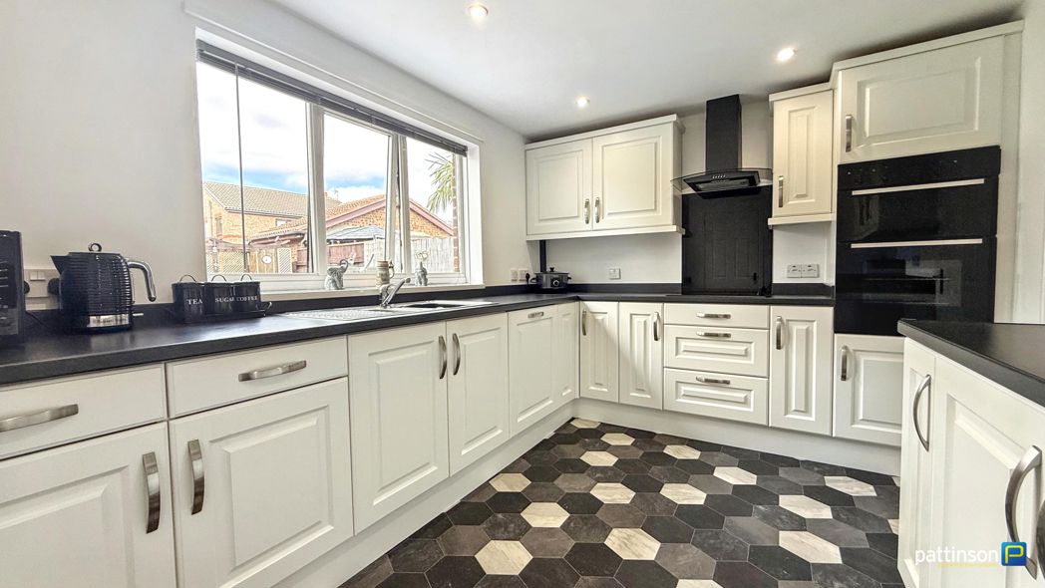
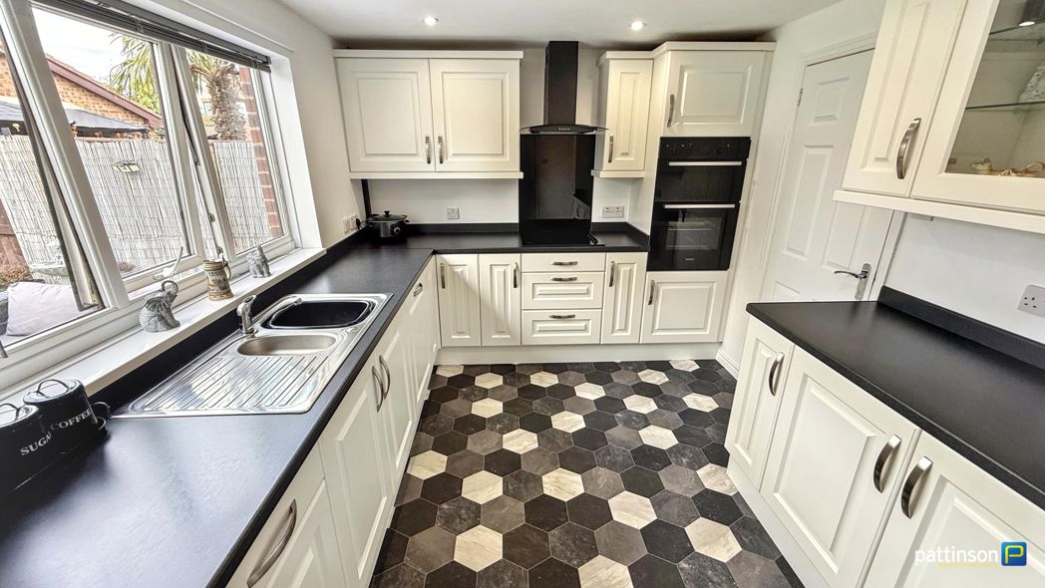
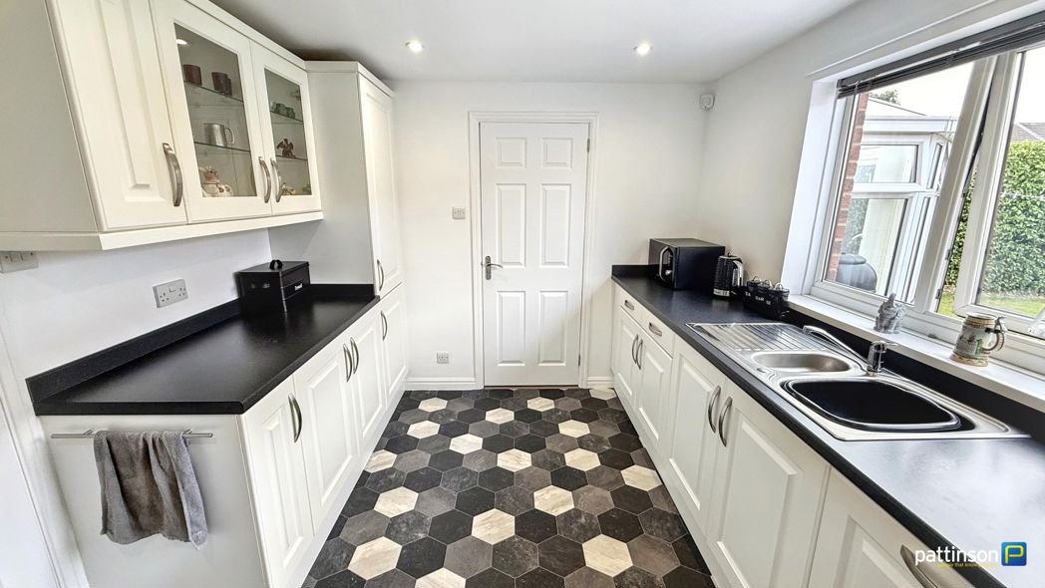
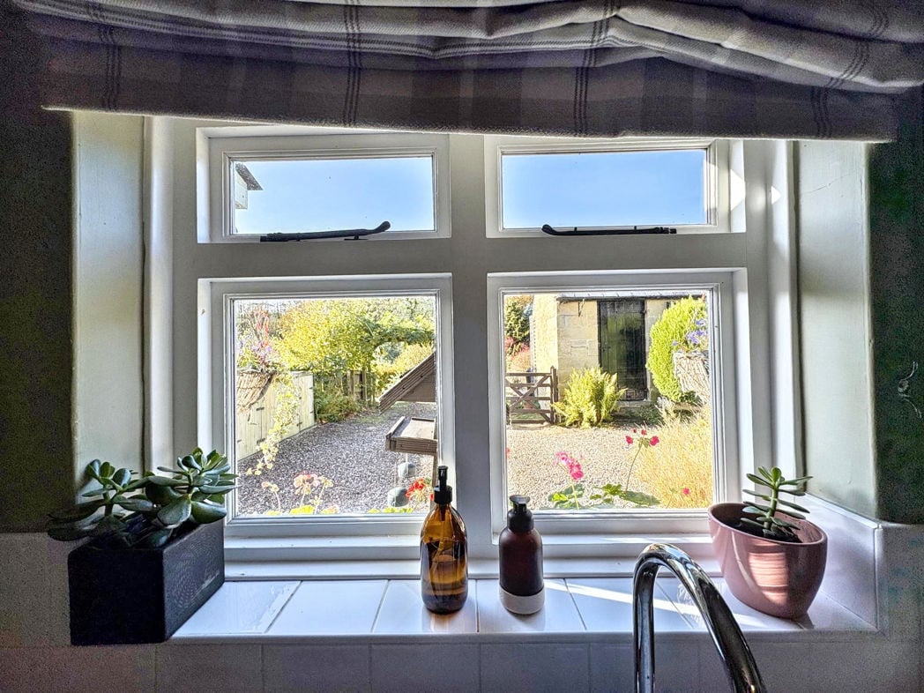
A traditional cottage style kitchen with fitted wall and base units, an Aga stove with tiled backsplash, Belfast style sink, plumbing for washer, double glazed window and stable-style door to the rear and tiled flooring throughout.
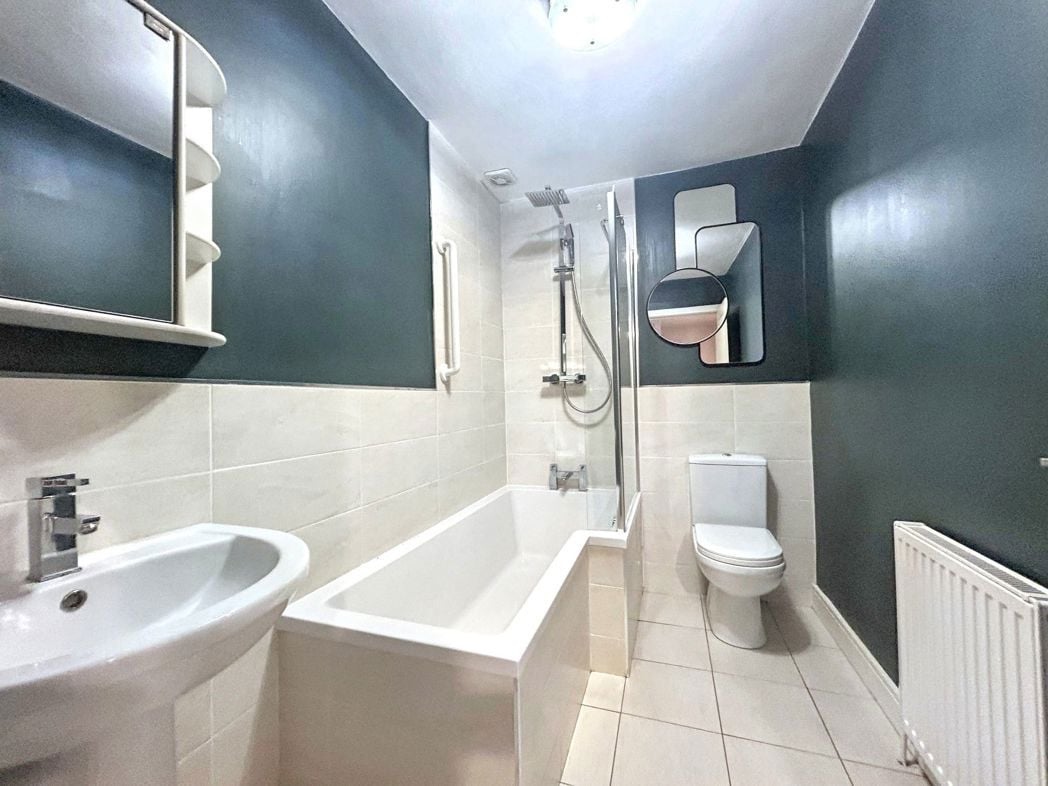
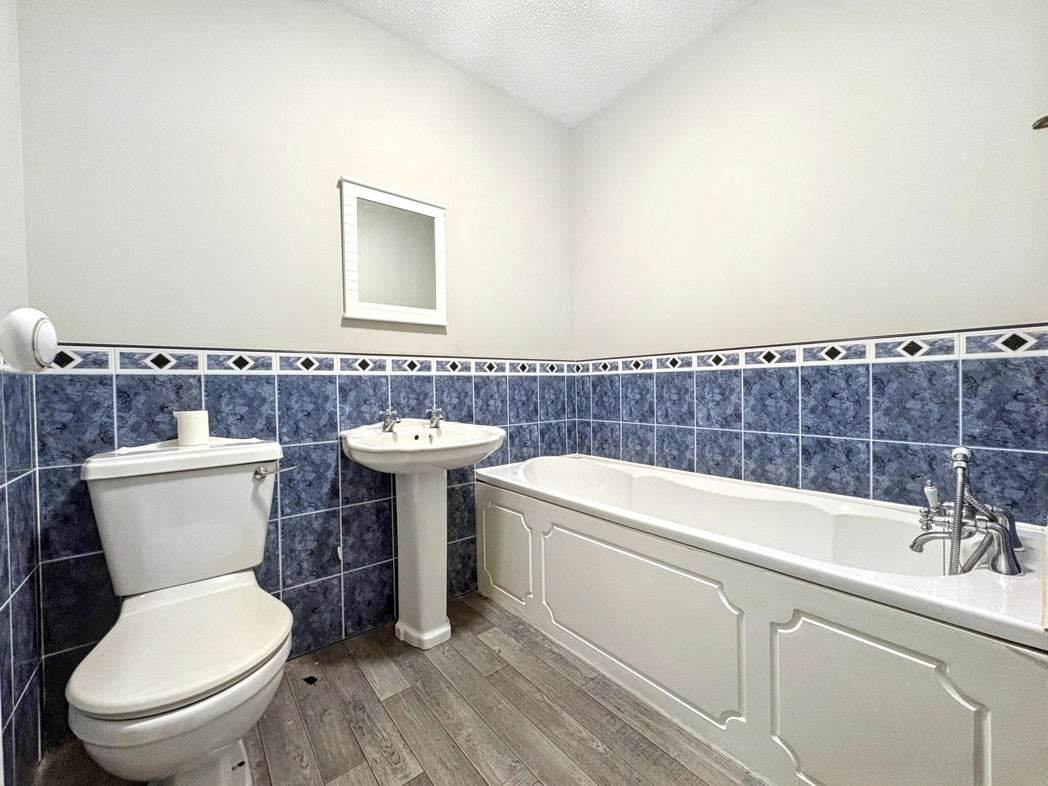
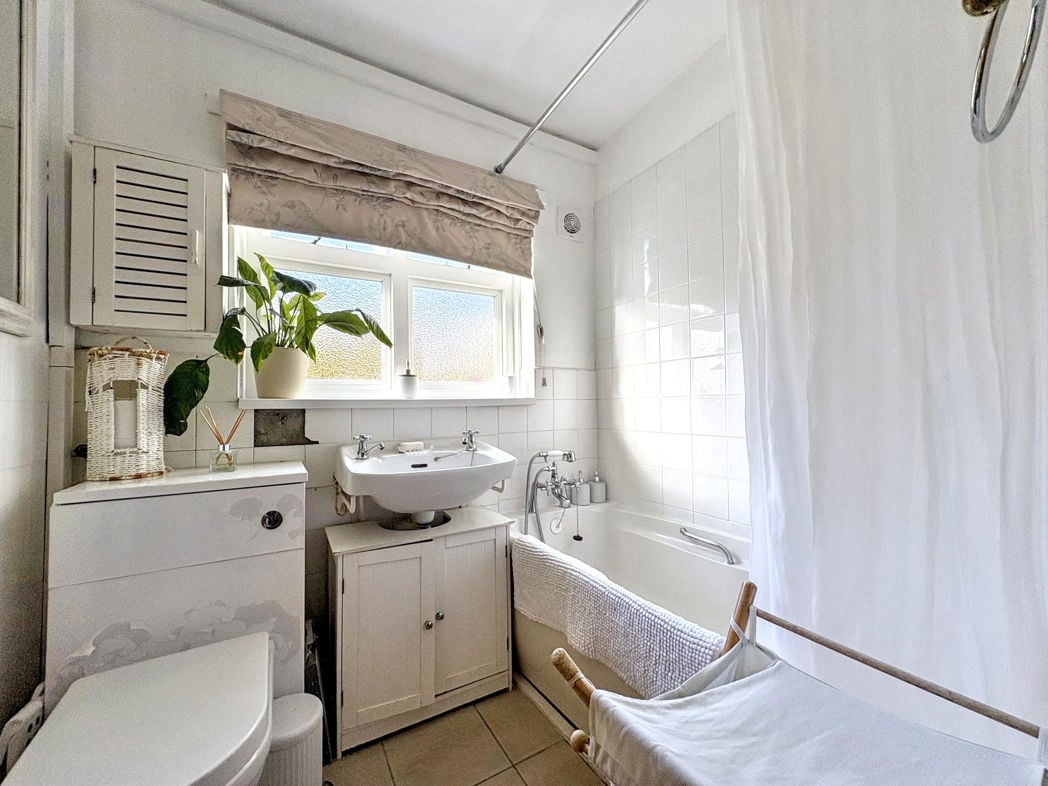
1.64m x 1.94m (5'4" x 6'4")
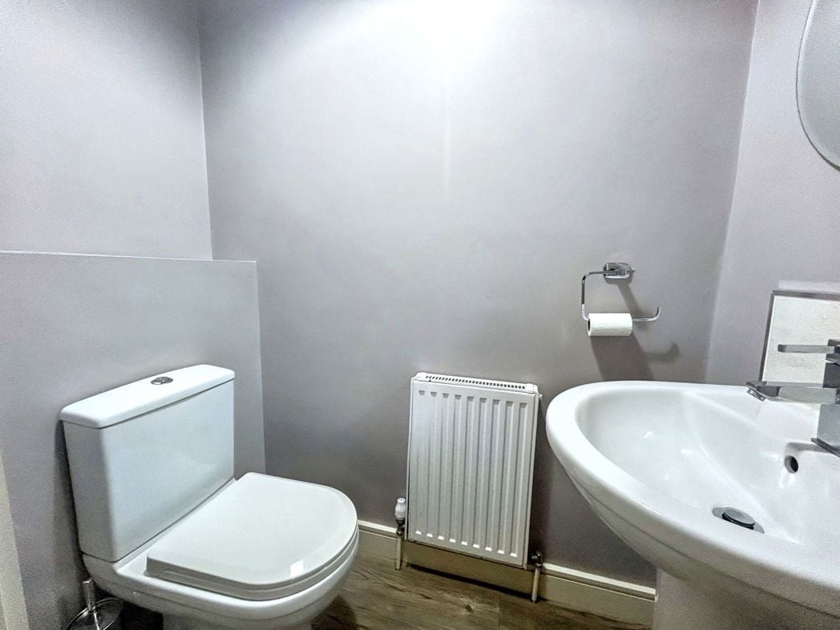
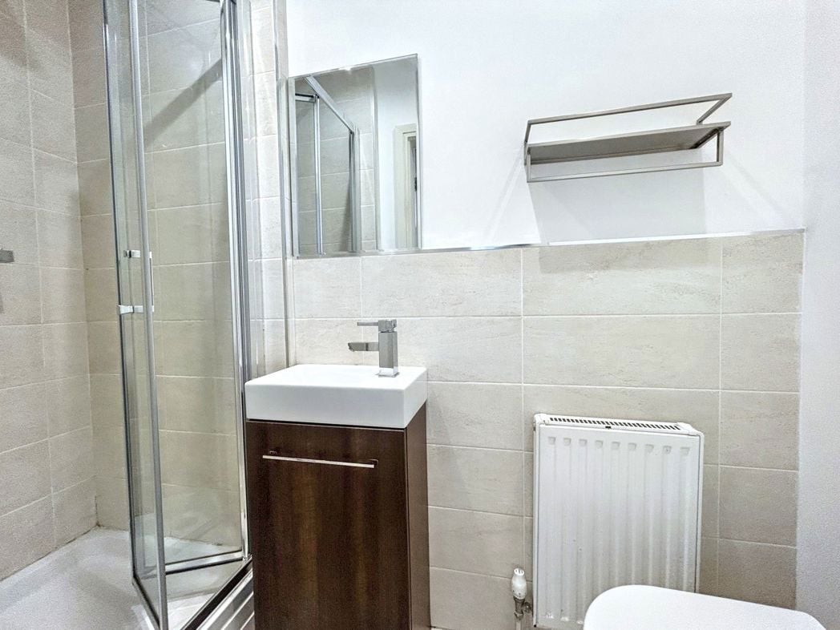
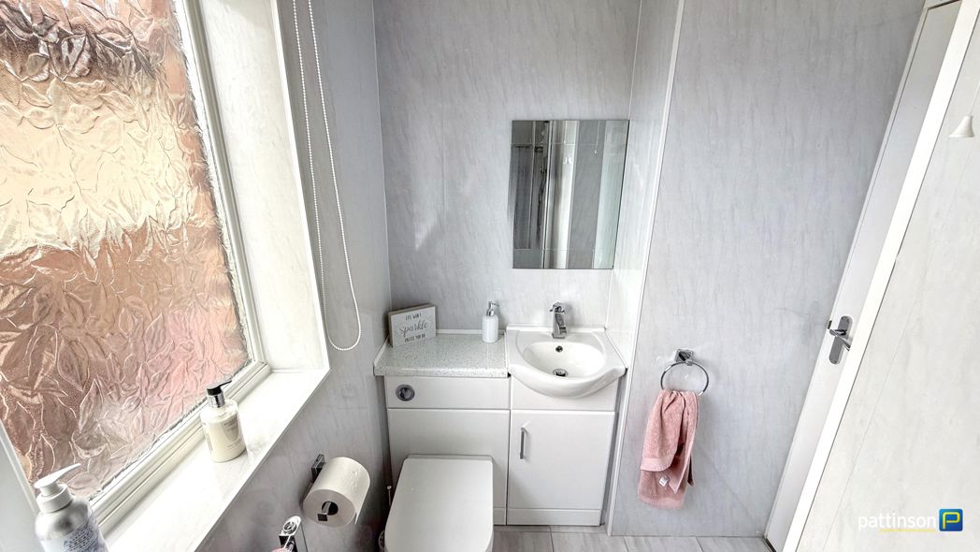
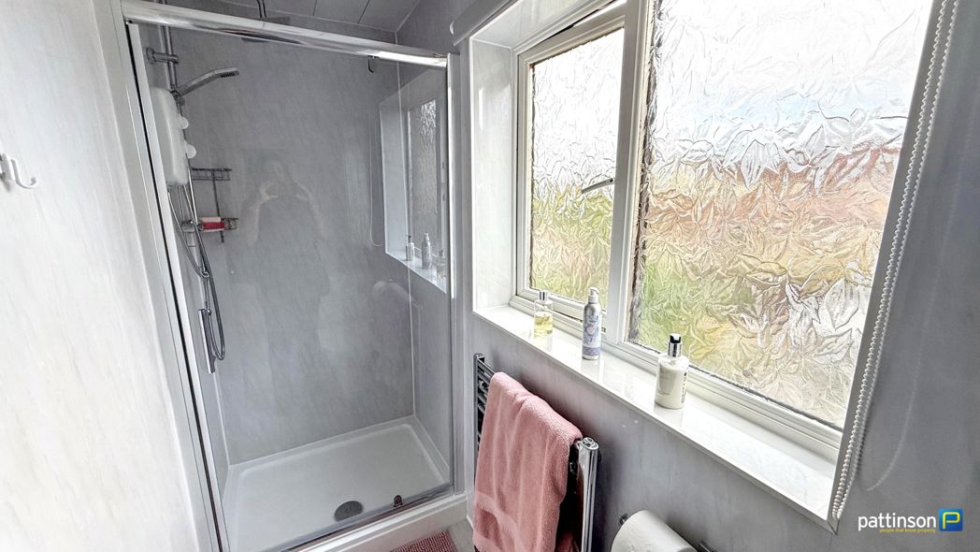
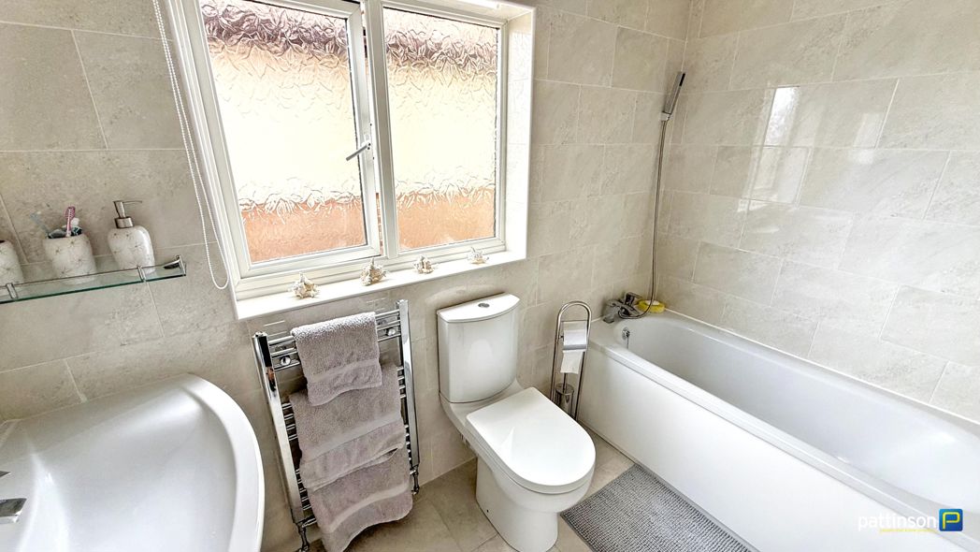
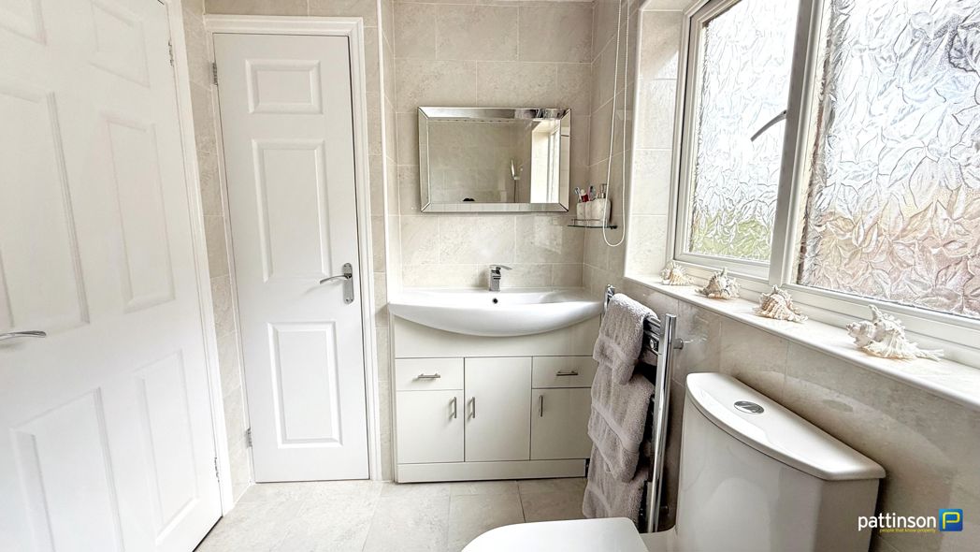
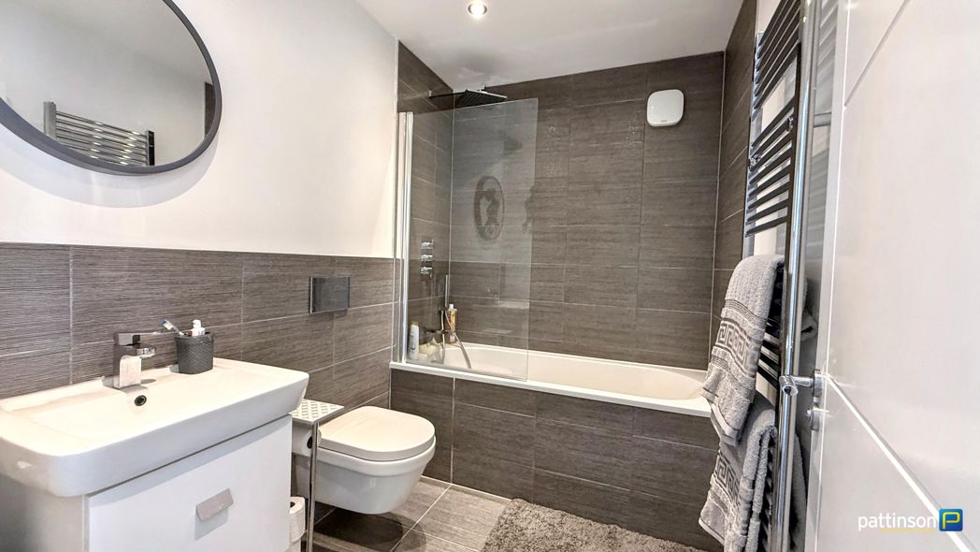
Fitted suite comprising WC, hand wash basin and panelled bath with shower, double glazed frosted window and radiator.
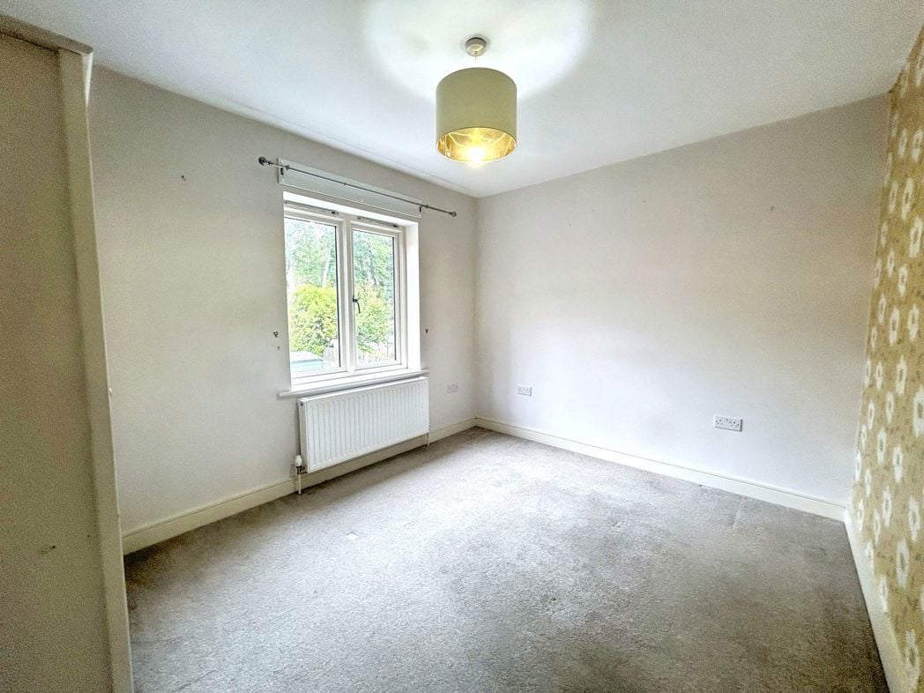
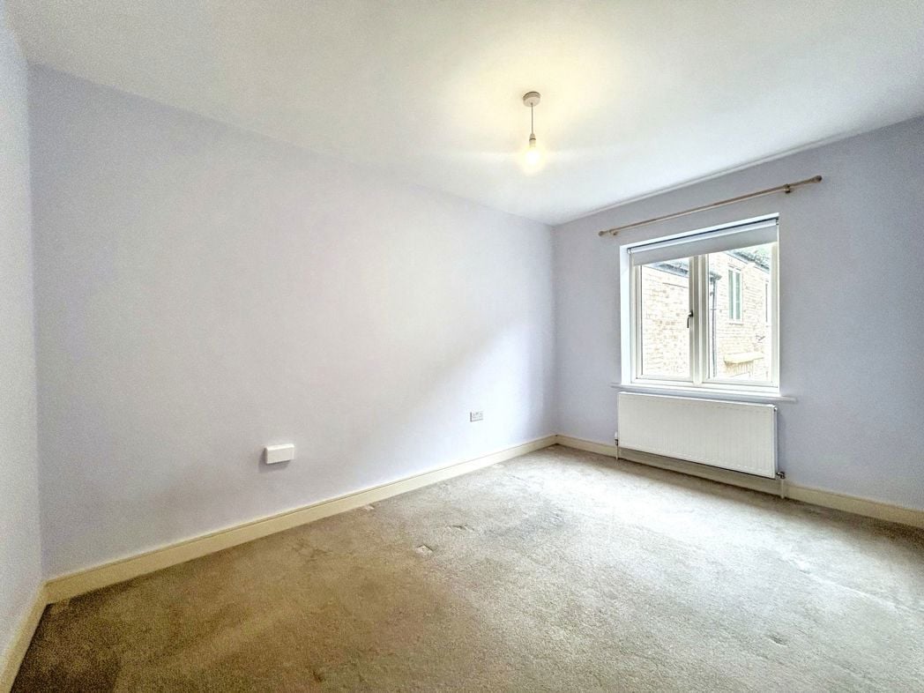
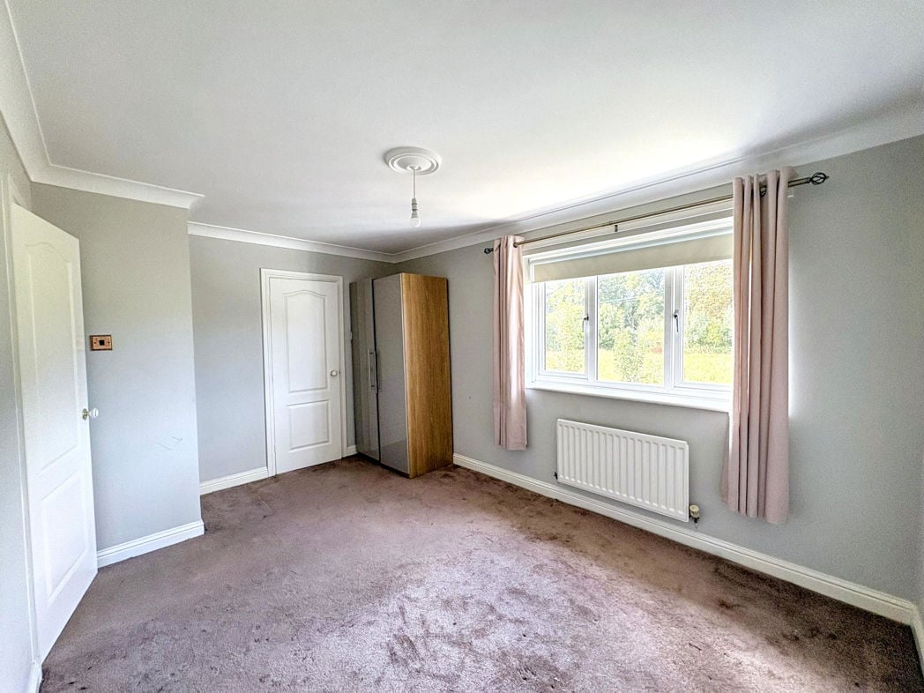
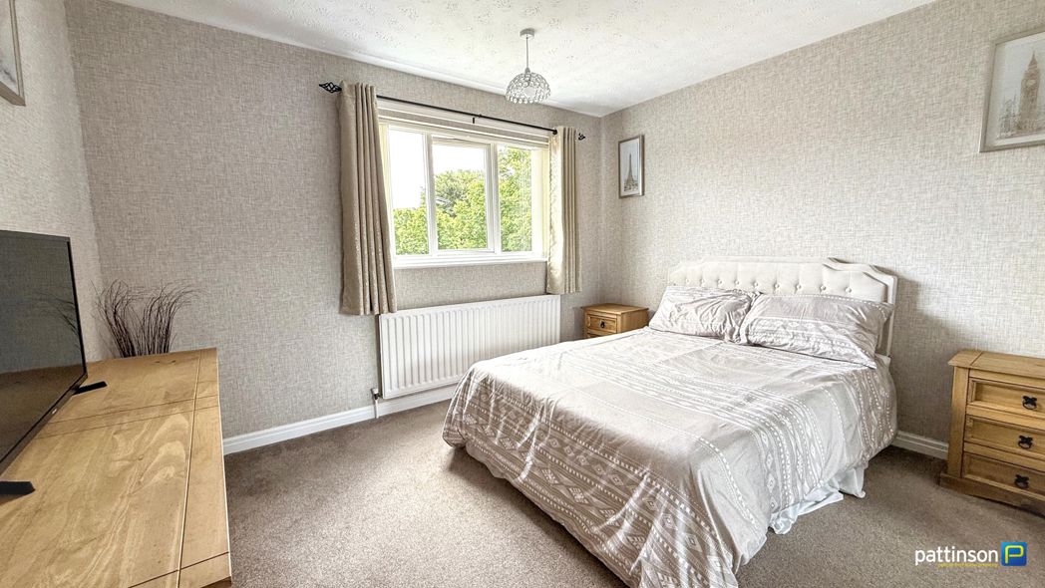
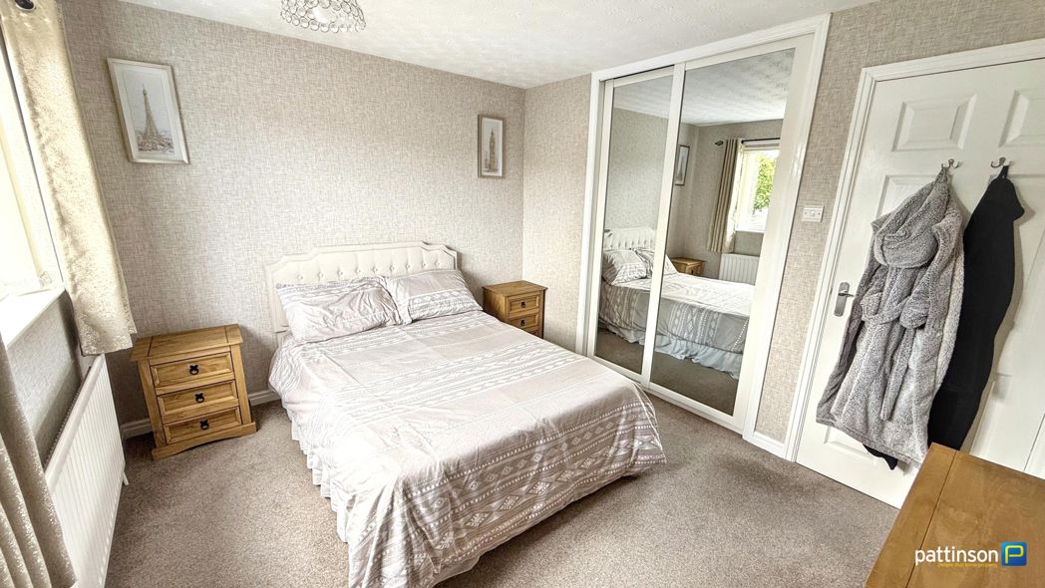
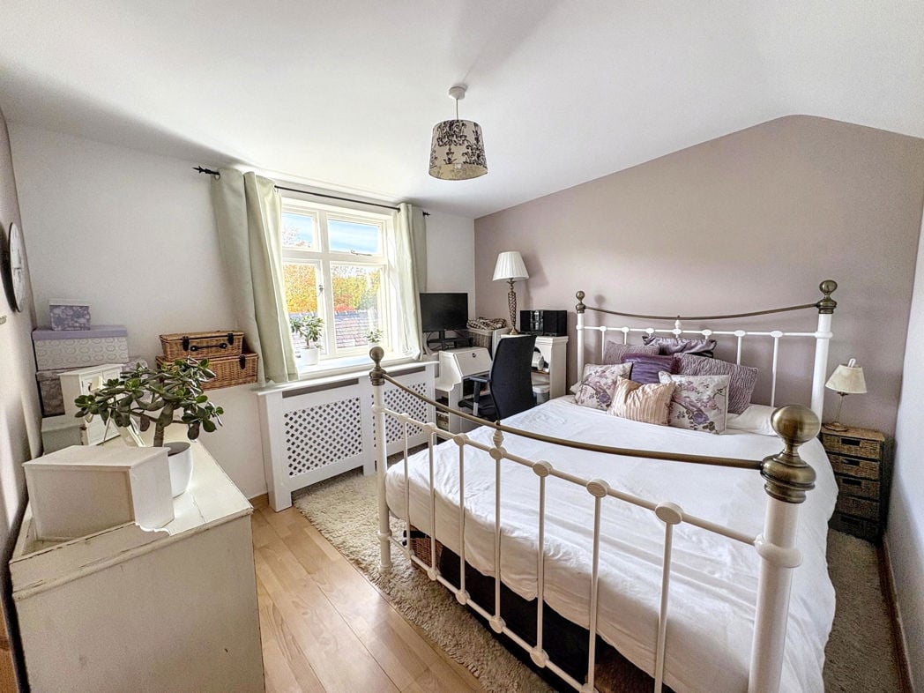
3.31m x 3.15m (10'10" x 10'4")
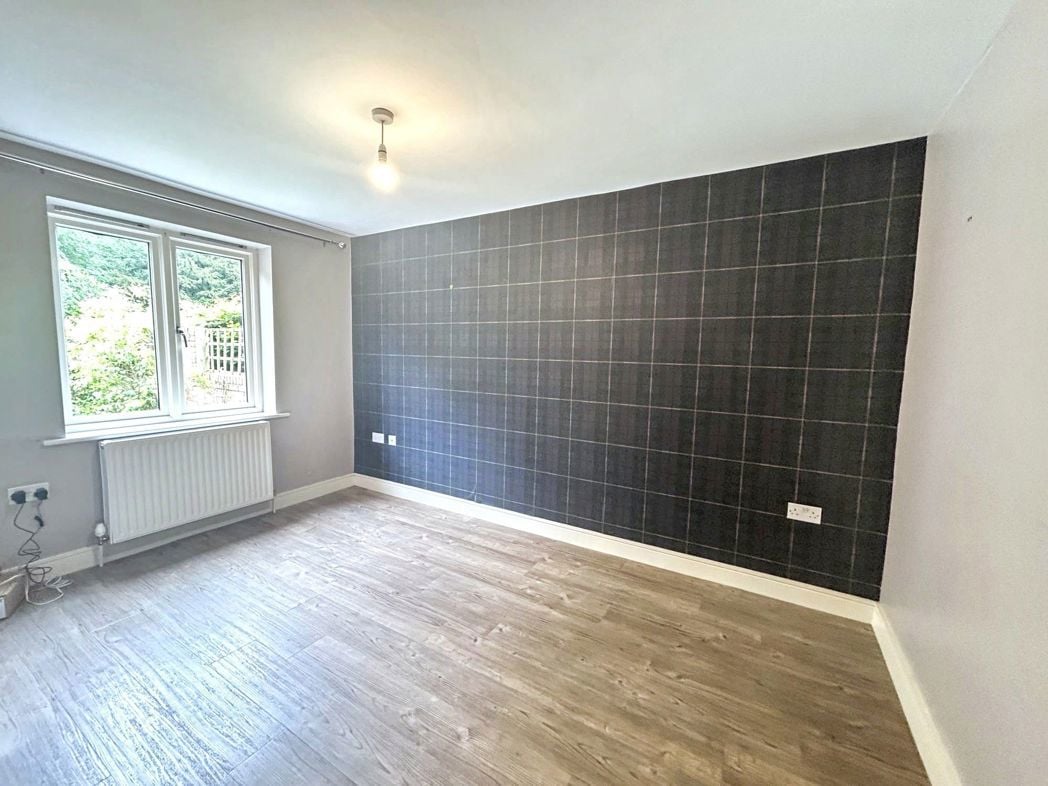
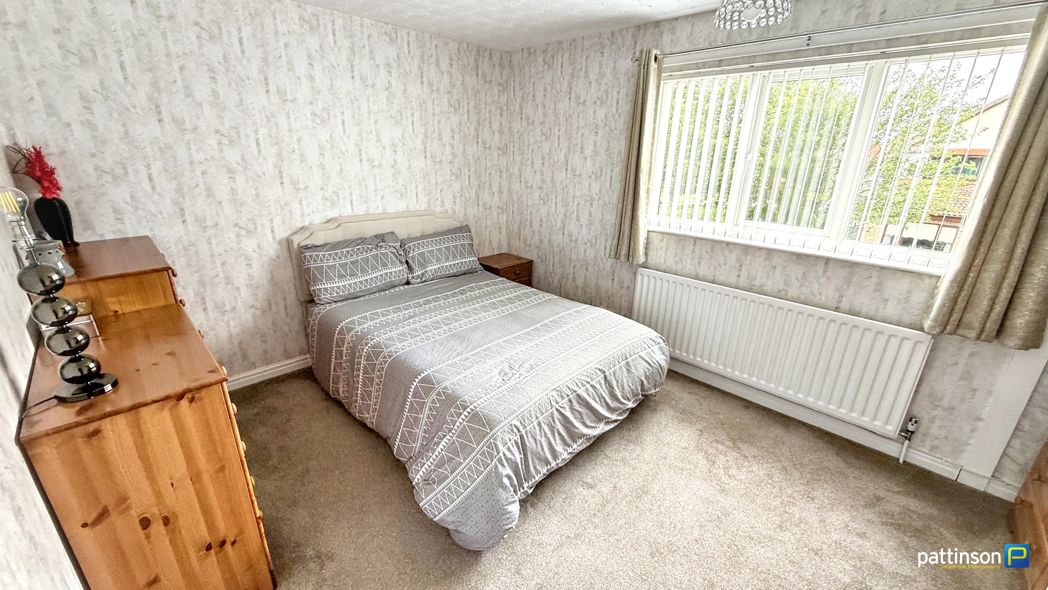
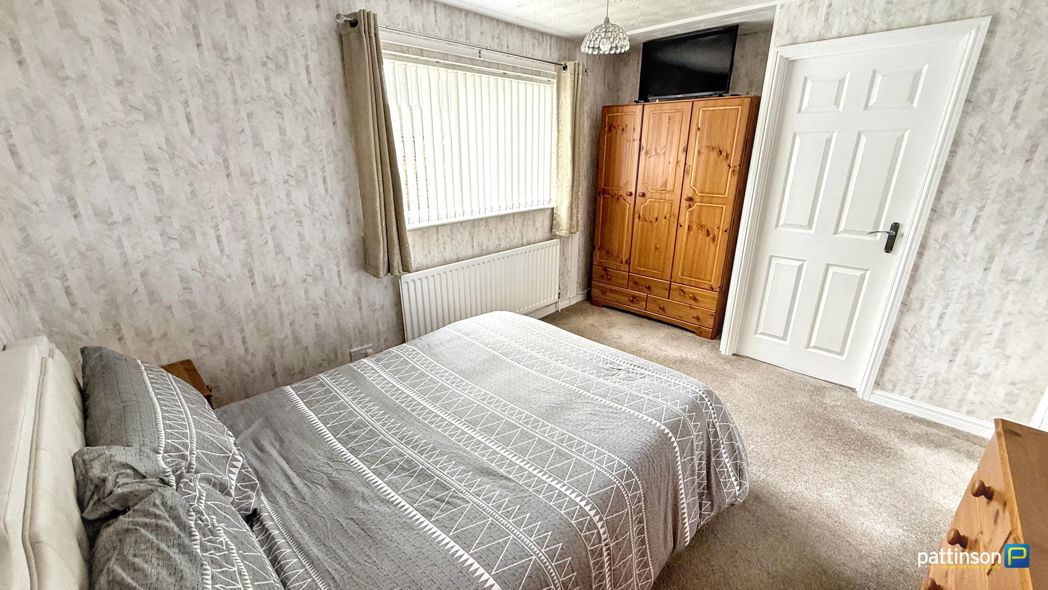
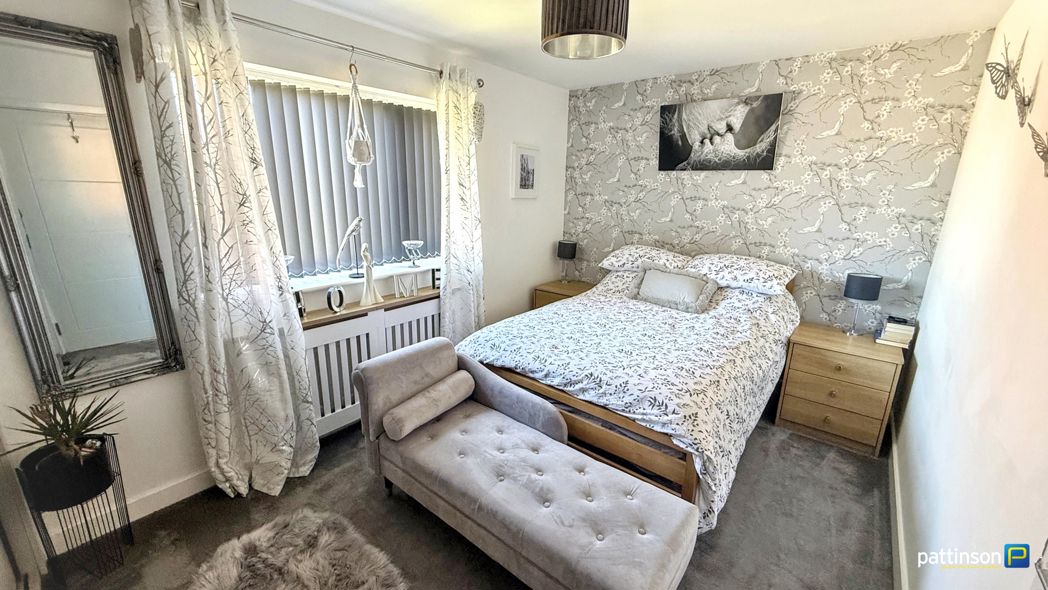
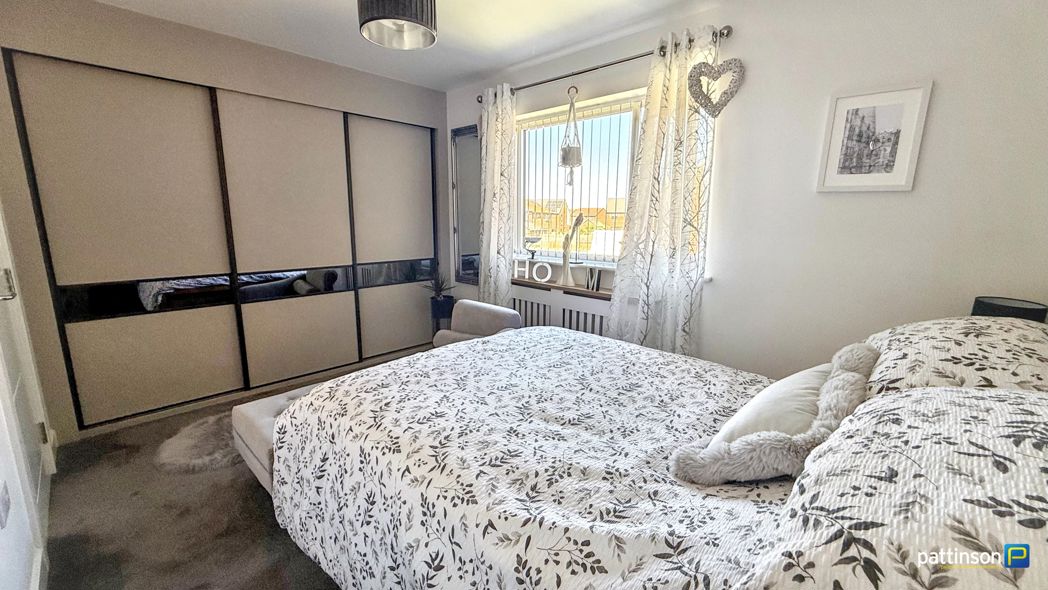
Spacious double bedroom with large storage cupboard, double glazed window to rear elevation with beautiful views of the gardens, engineered wood flooring and a central heating radiator.
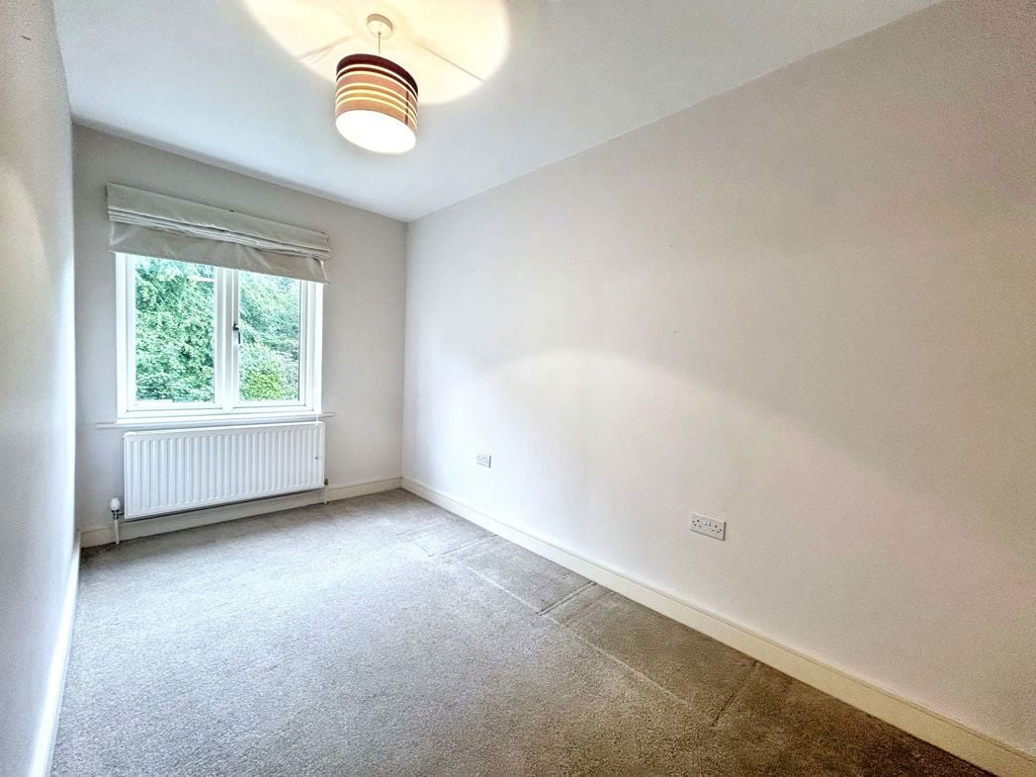
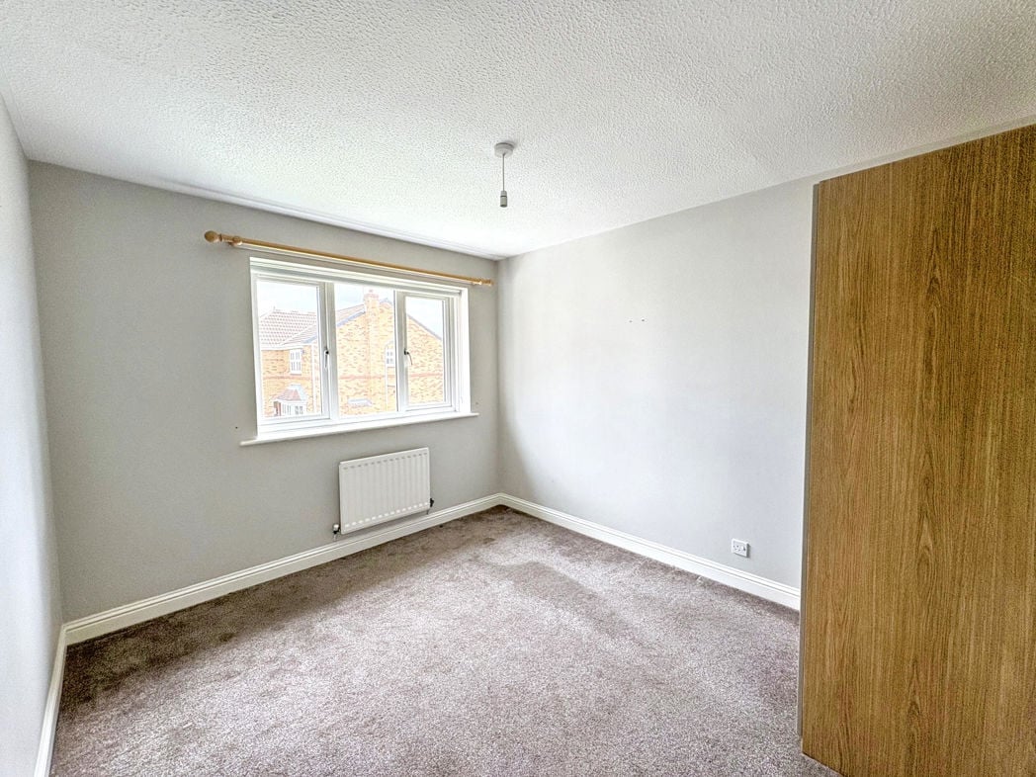
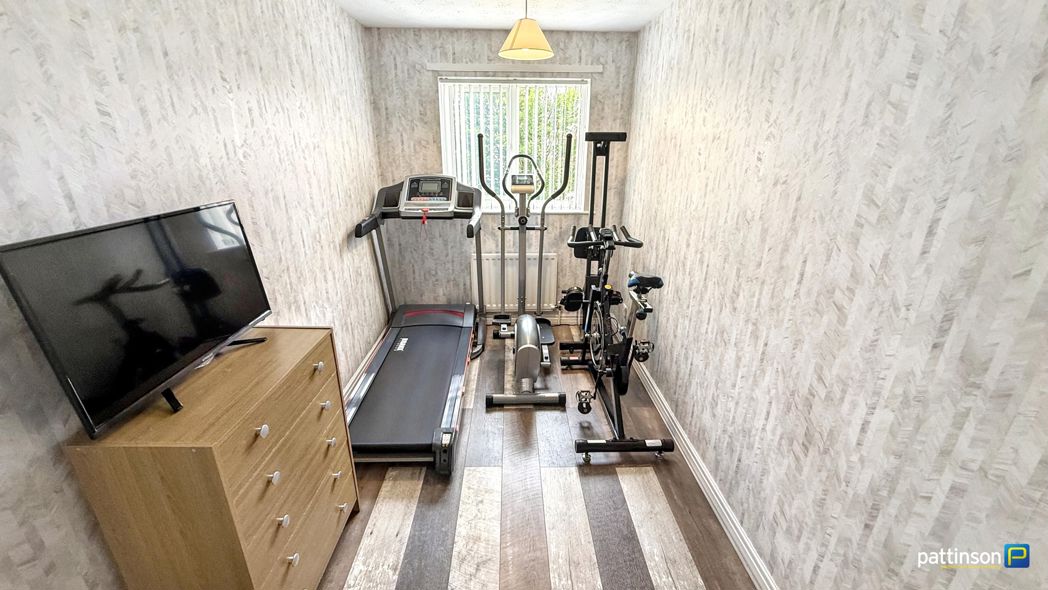
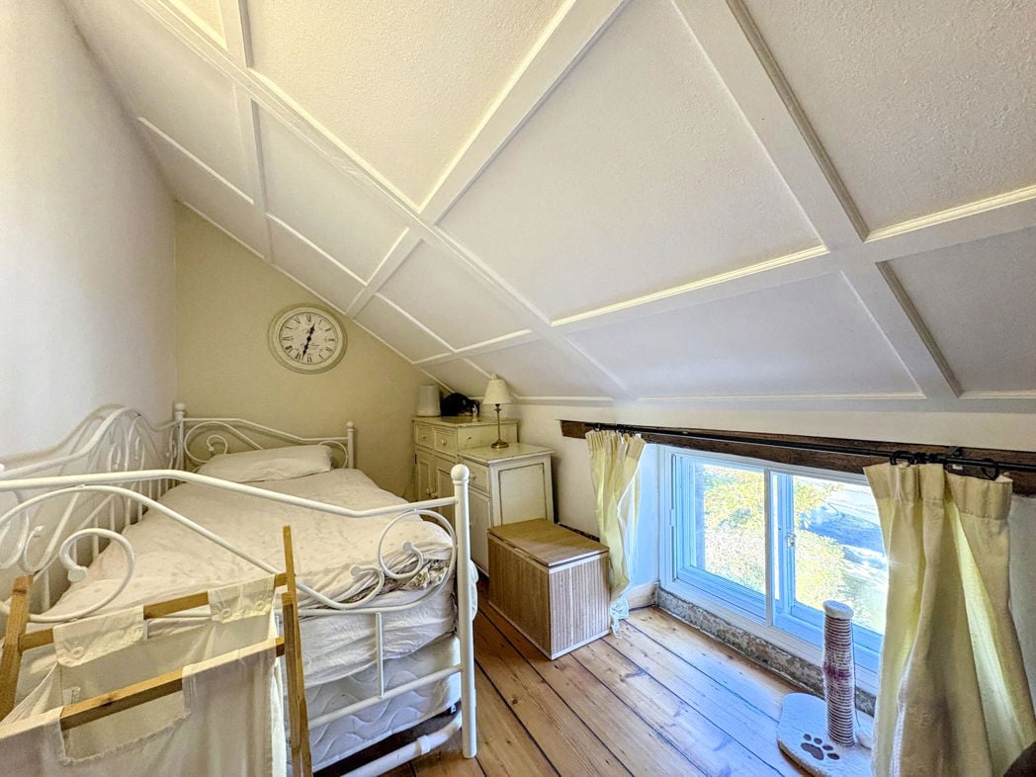
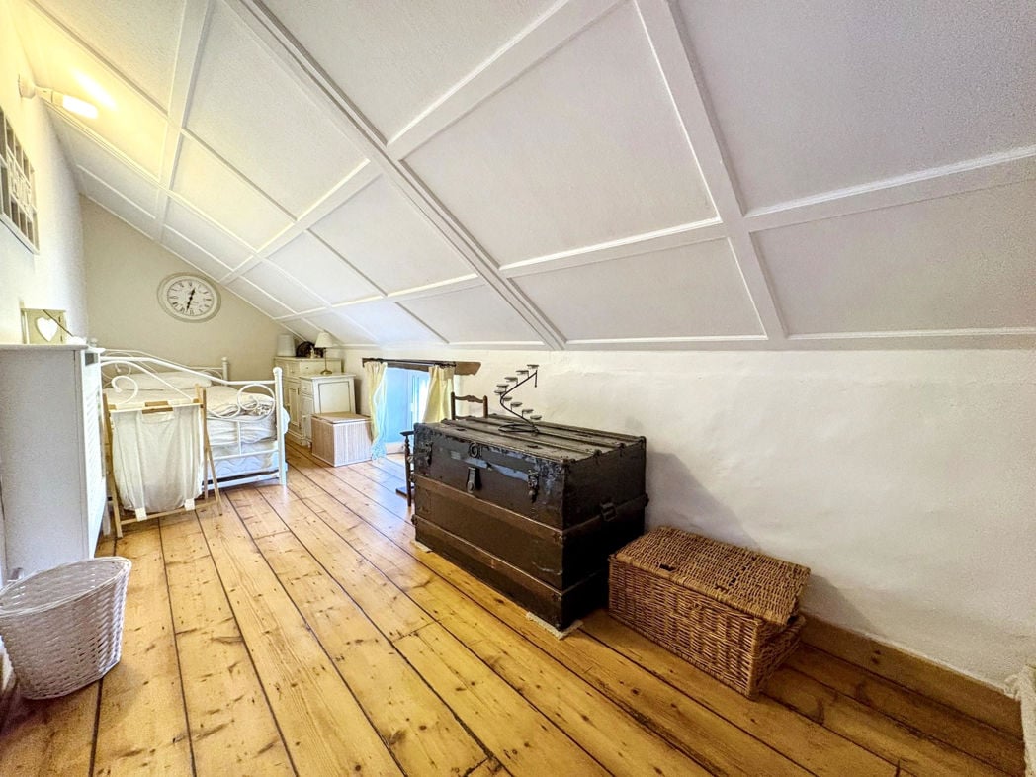
5.70m x 1.85m (18'8" x 6'0")
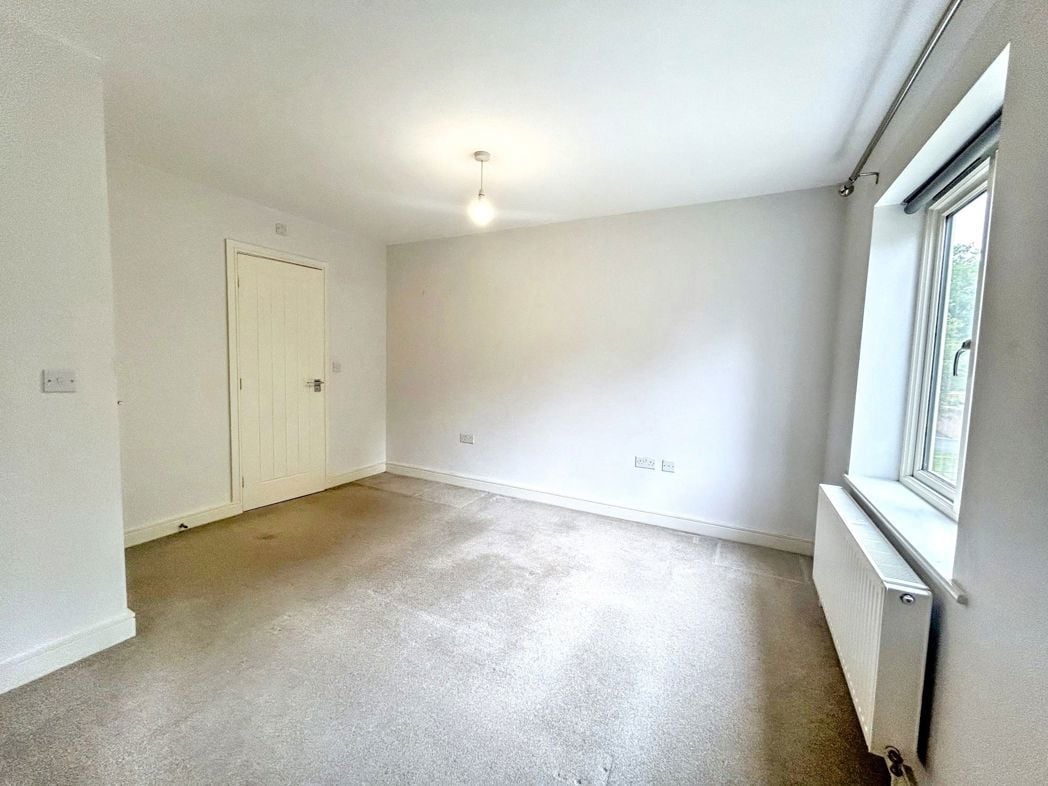
Single bedroom with wooden flooring, secondary glazed window to front elevation and a central heating radiator.
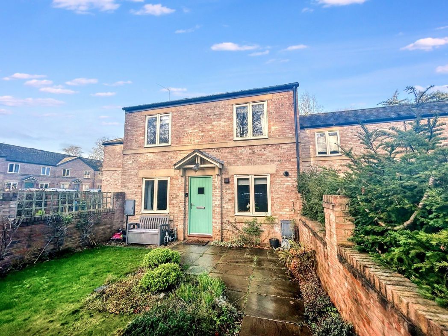
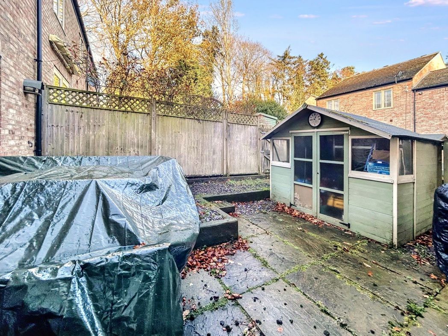
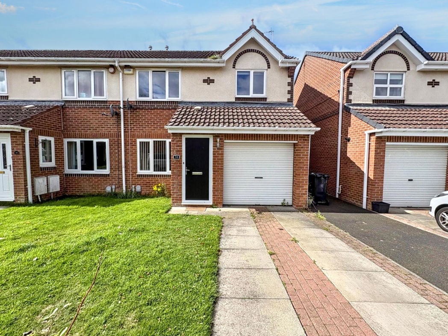
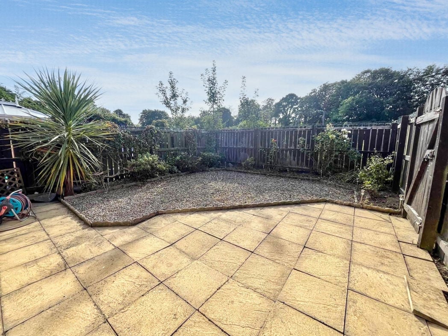
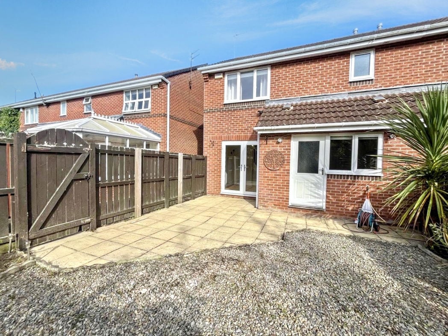
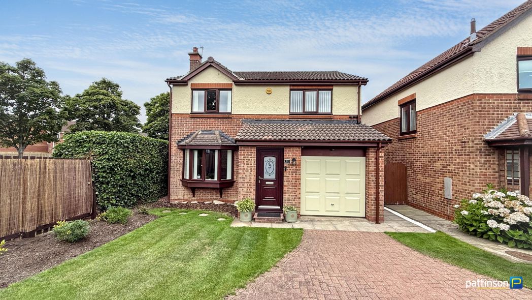
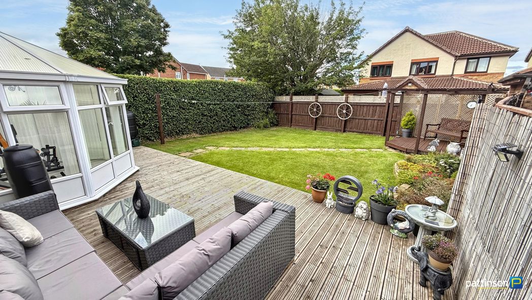
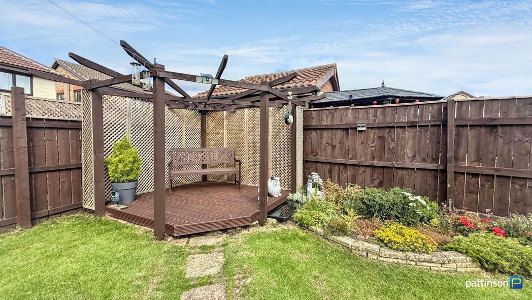
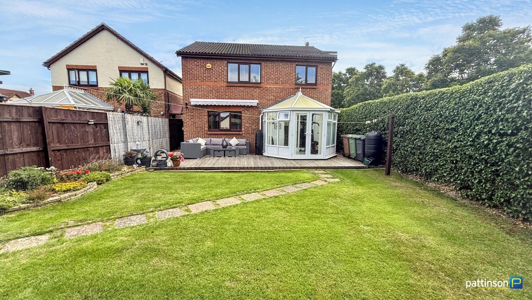
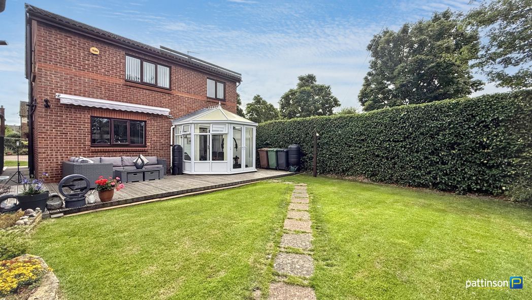
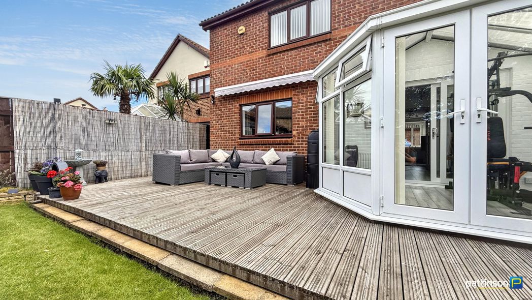
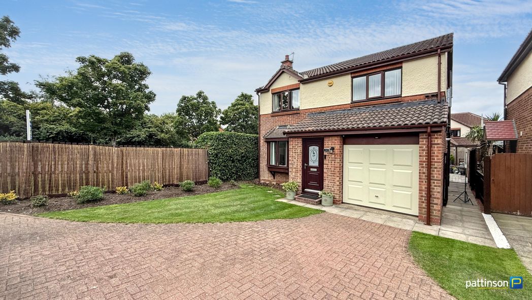
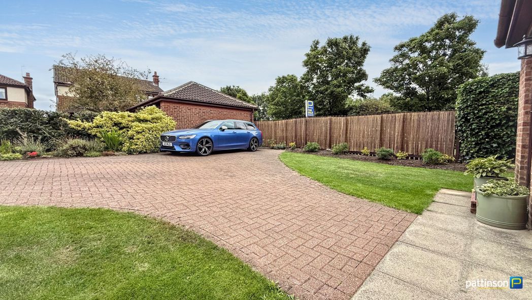
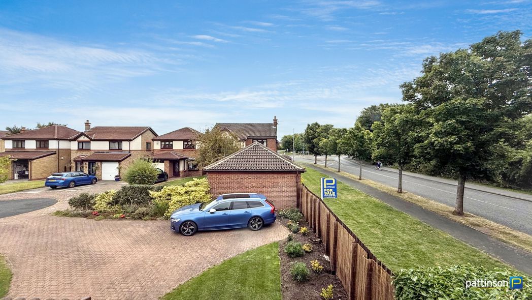
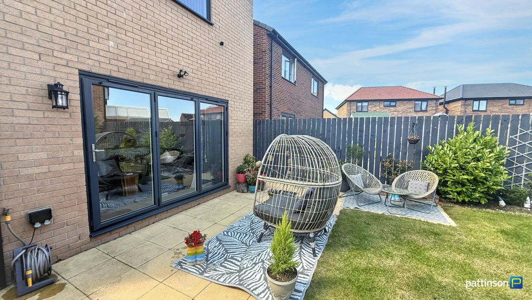
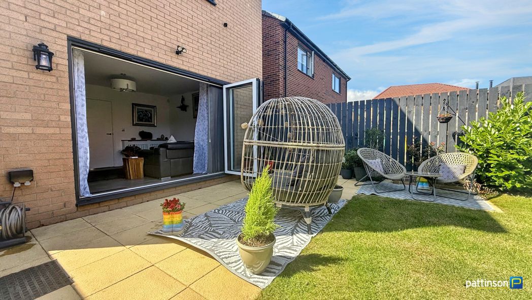
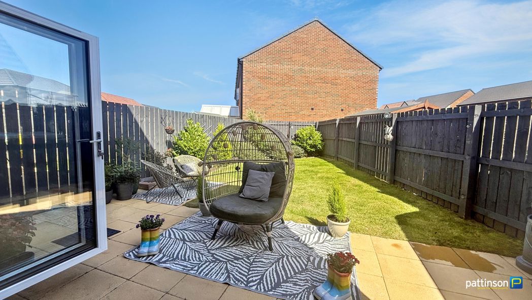
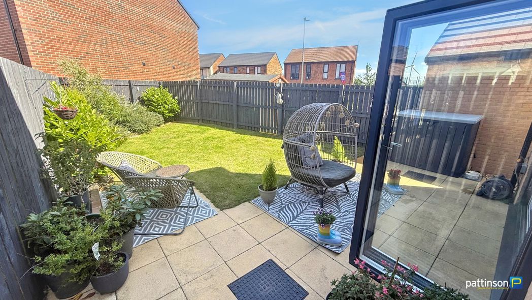
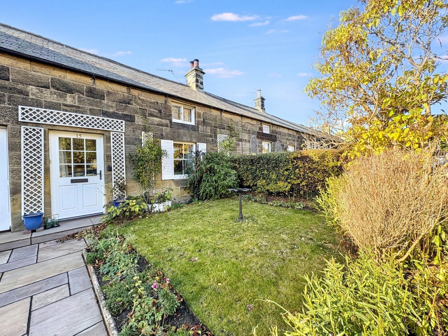
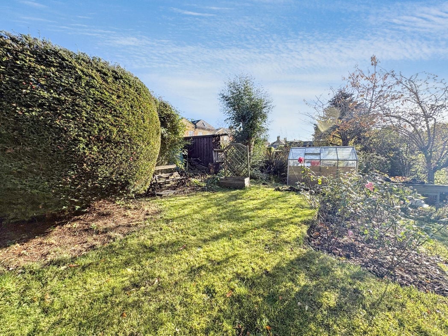
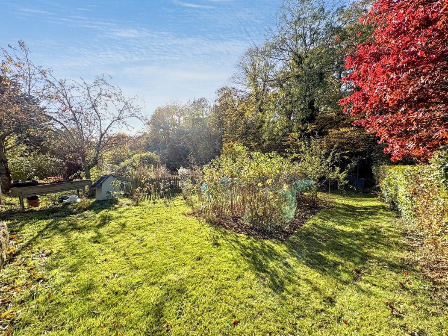
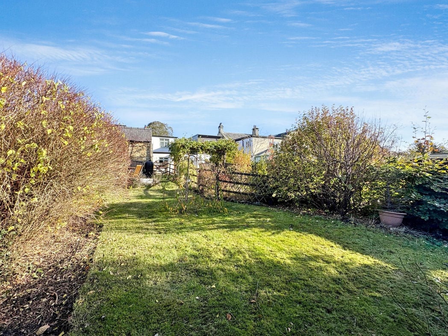
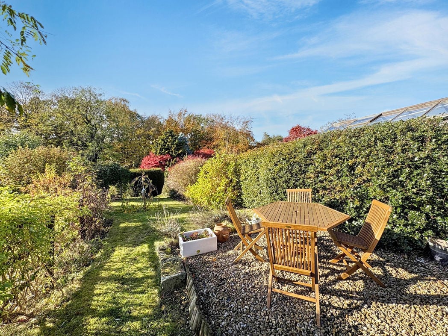
To the front of the property is an enclosed front garden laid with lawn and mature shrubs. To the rear is an expansive garden over multiple levels, laid with areas of lawn, shrubs, gravel and lined with mature trees and bushes for maximum privacy, as well as housing an outhouse and sheds for added storage. This is the ideal space for someone who enjoys gardening or outdoor entertaining.
Whether you’d like an instant online estimate or an expert visit to discuss your home in detail, our team will give you clear, honest advice and help you plan your next move.

Find out what your current home could sell for, based on real market data and recent sales.
Get seen everywhere buyers look


Fast, secure and often great value. Discover how it works.