Sold
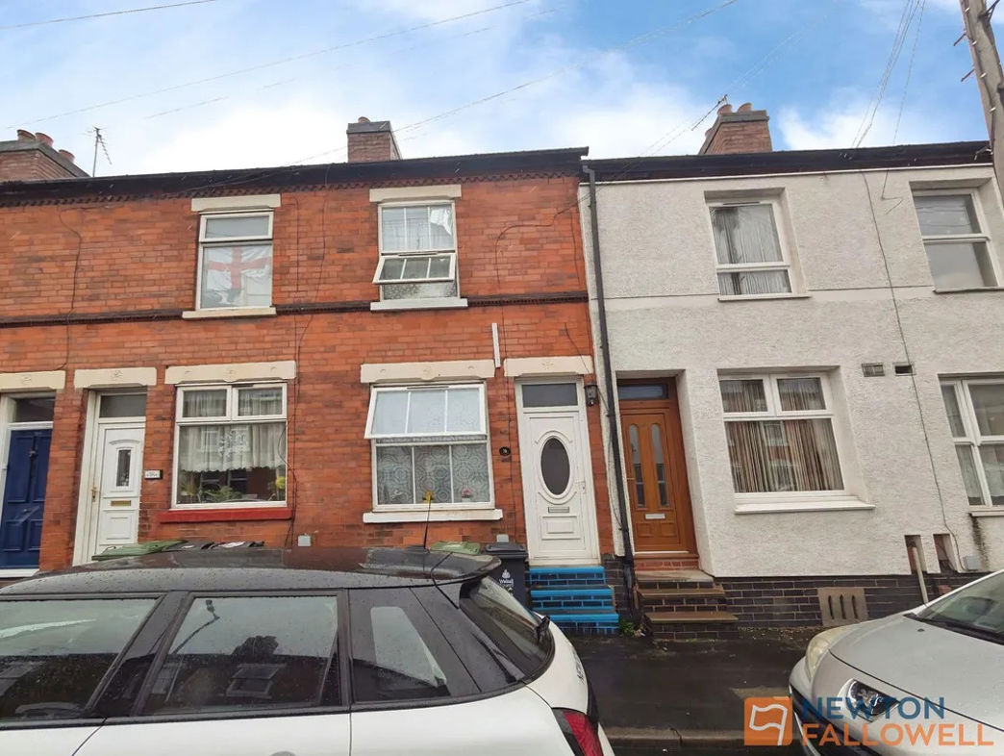
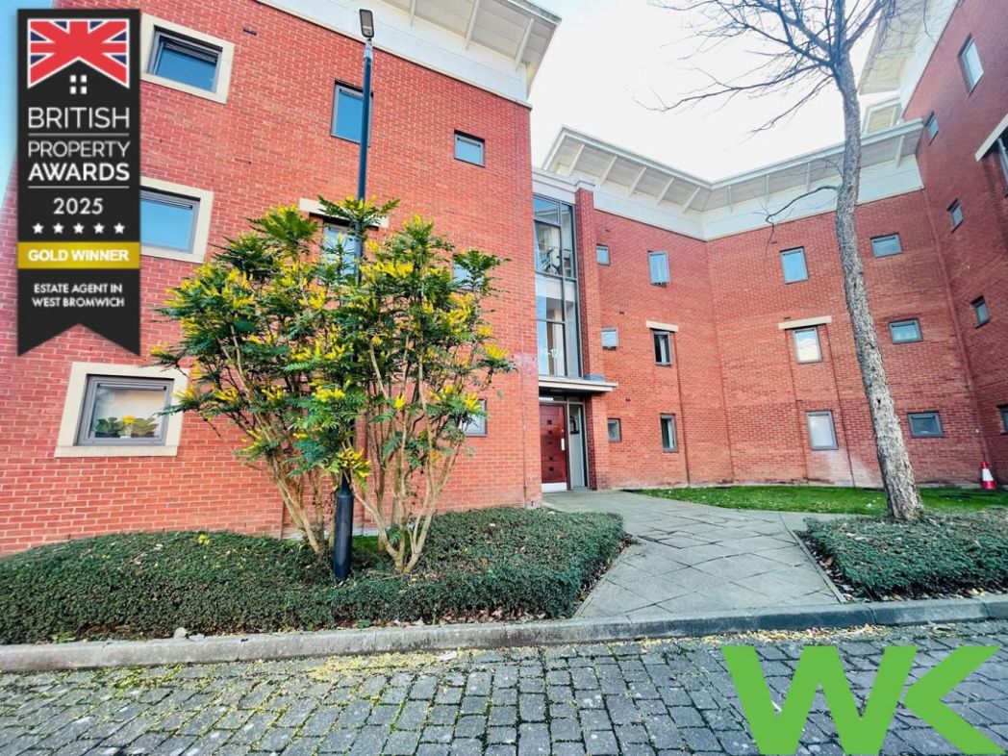
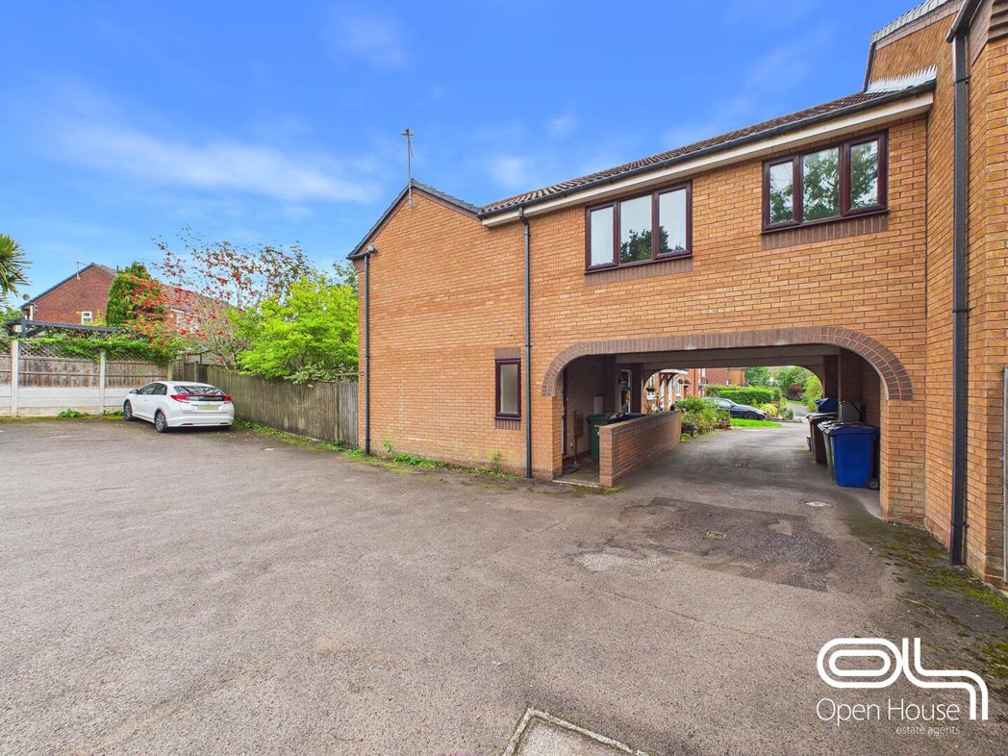
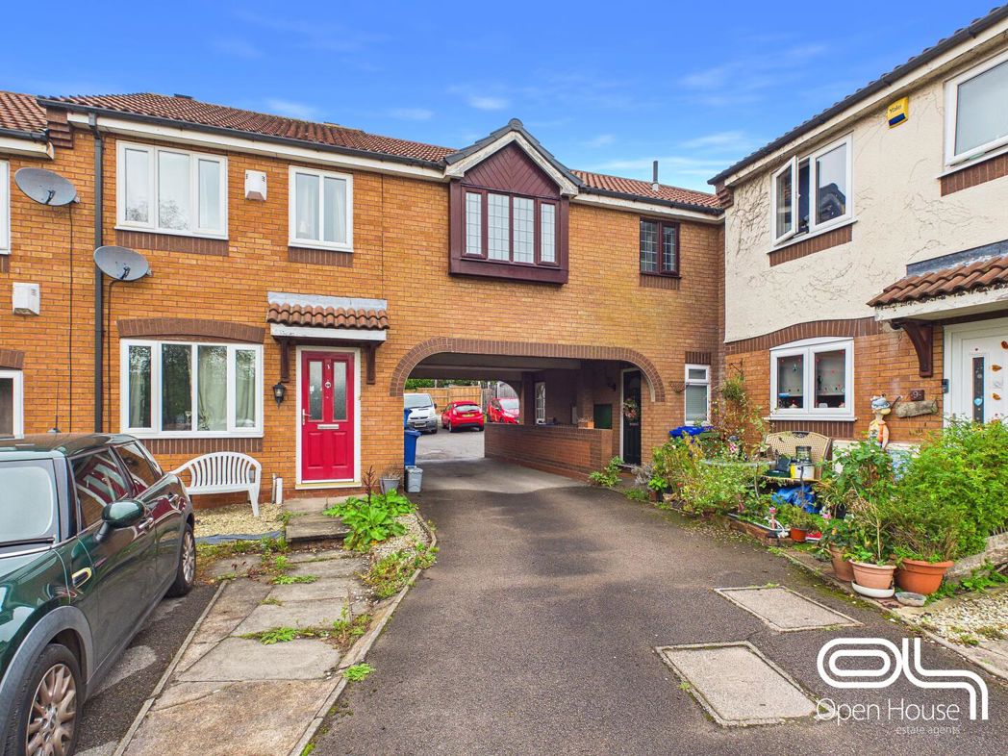
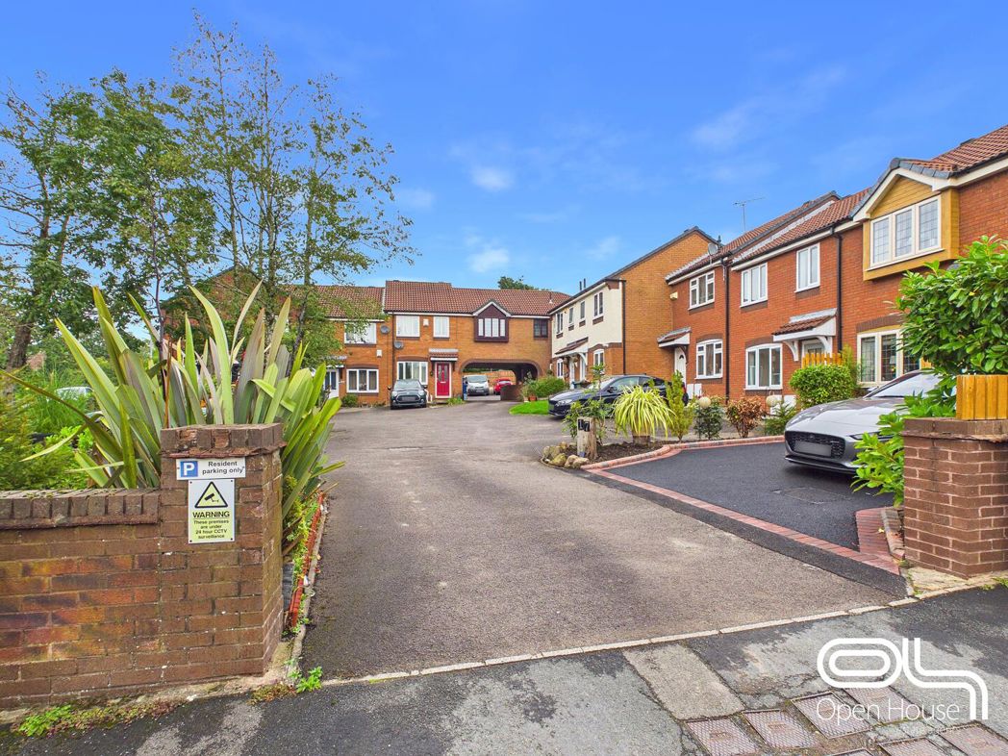
Rembrandt Close, Heath Hayes, Cannock, Staffordshire, WS11 7GW
The hallway provides a compact and practical entrance space, perfectly sized to welcome you into the home and lead upstairs. It measures 0.87 by 1.62 metres (2'10" by 5'3").
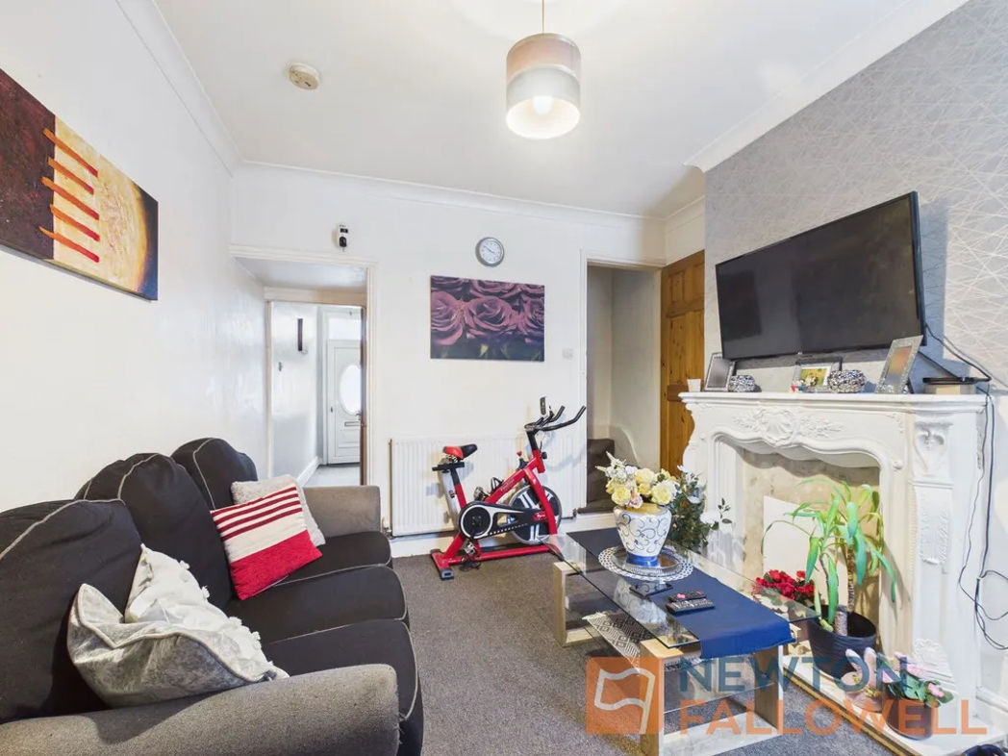
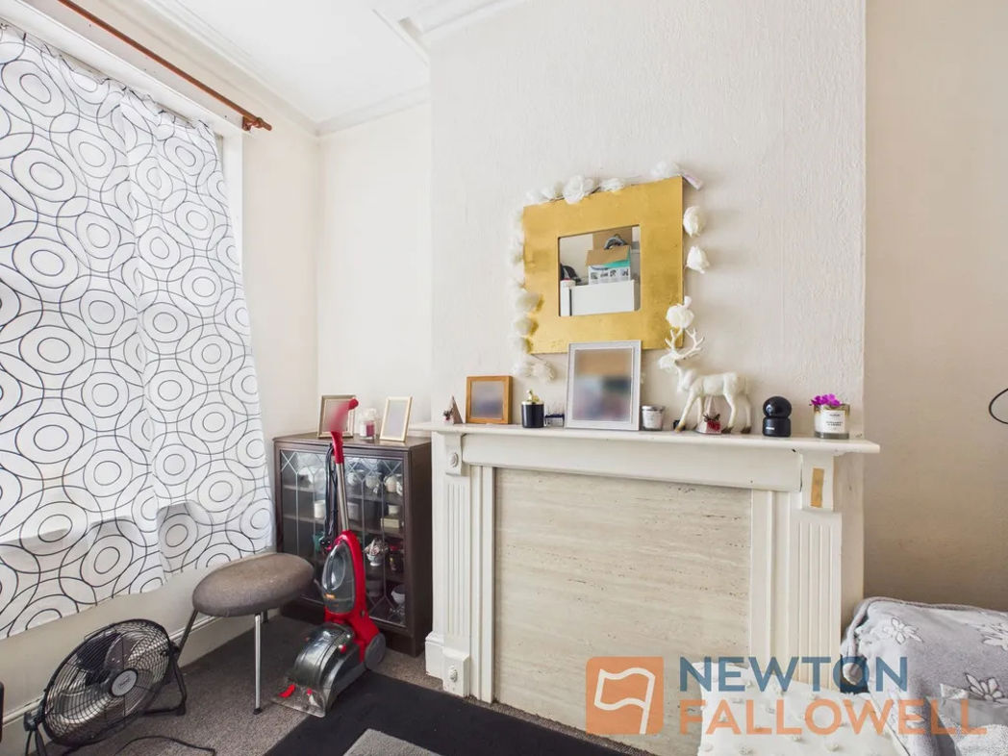
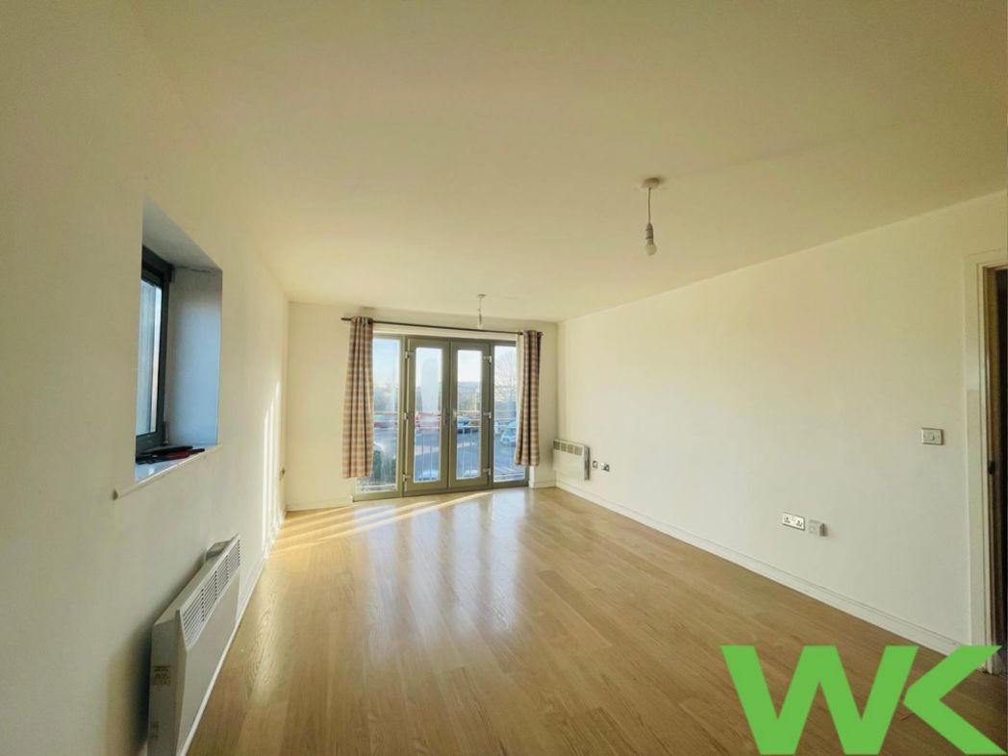
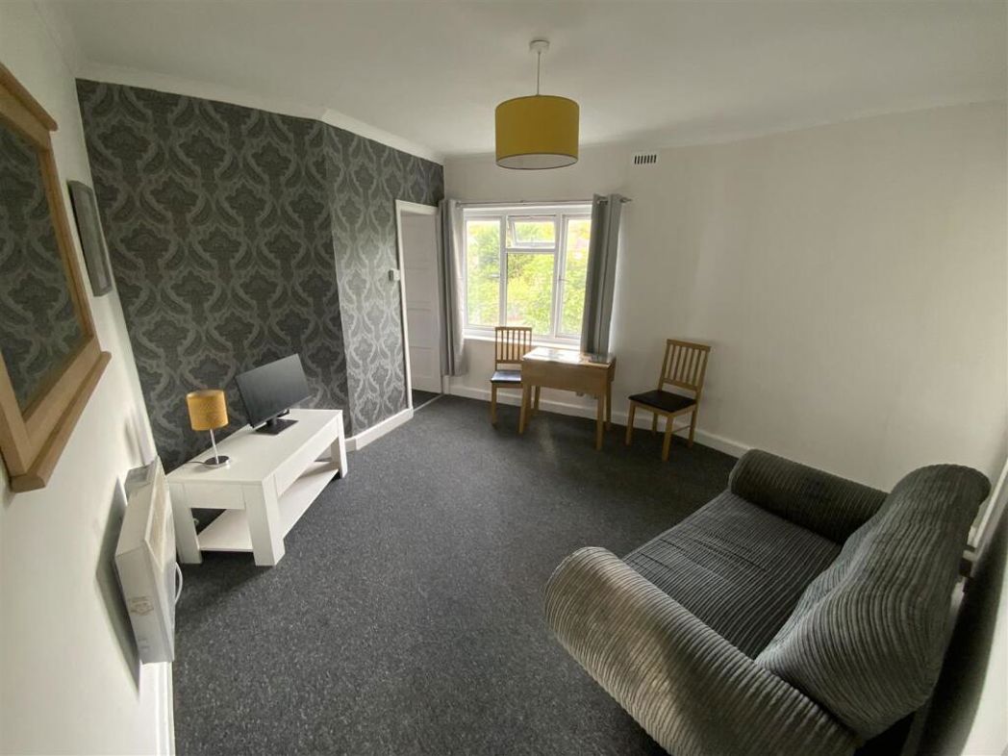
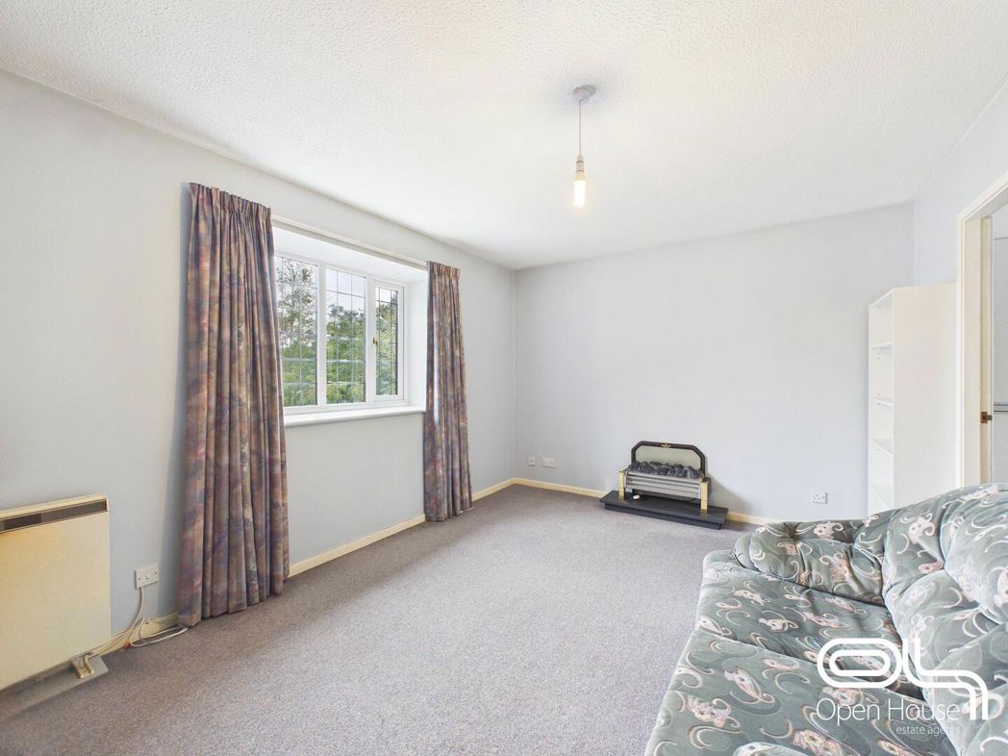
This living room is a bright and airy space, measuring 4.35 by 3.25 metres (14'3" by 10'7"). It benefits from a large window letting in plenty of natural light and offers ample space to relax or entertain. The room’s neutral décor and carpeted flooring create a welcoming atmosphere that can easily accommodate various styles of furniture.
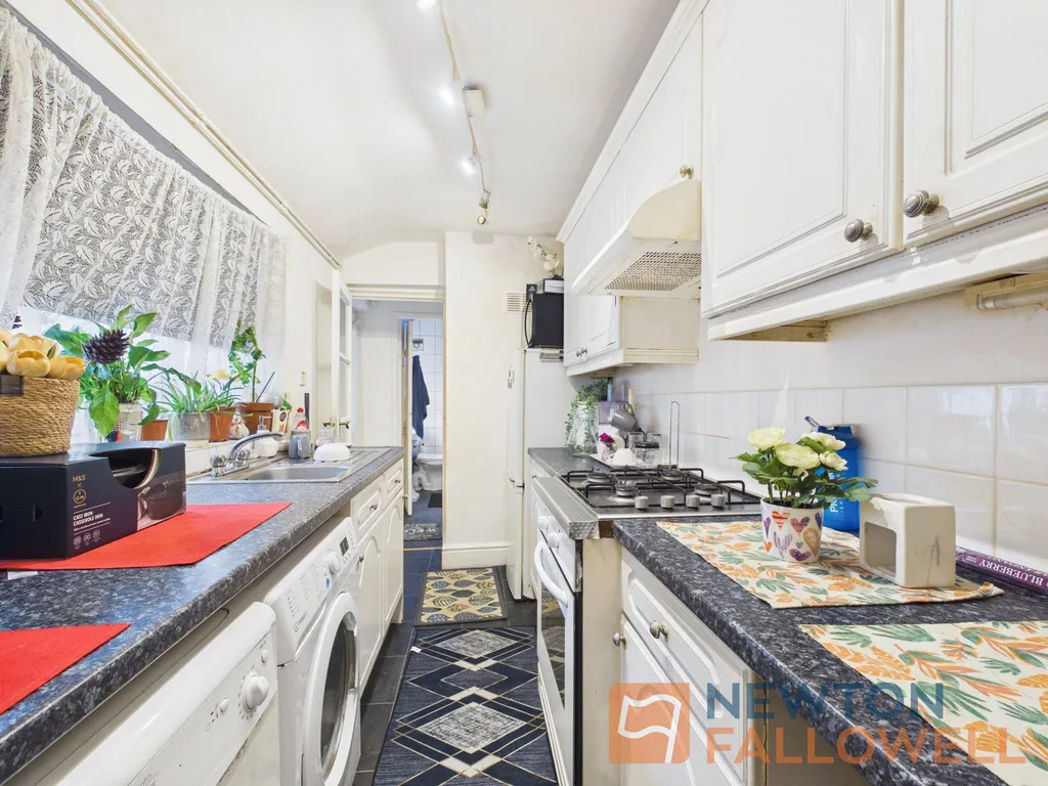
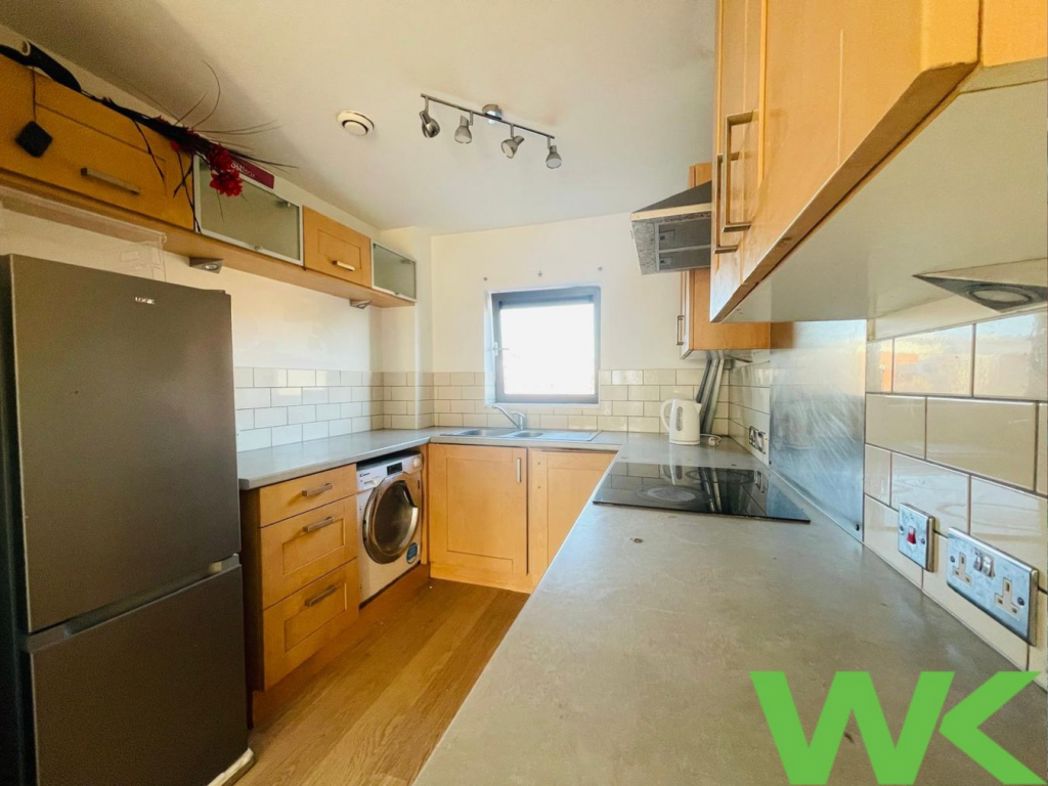
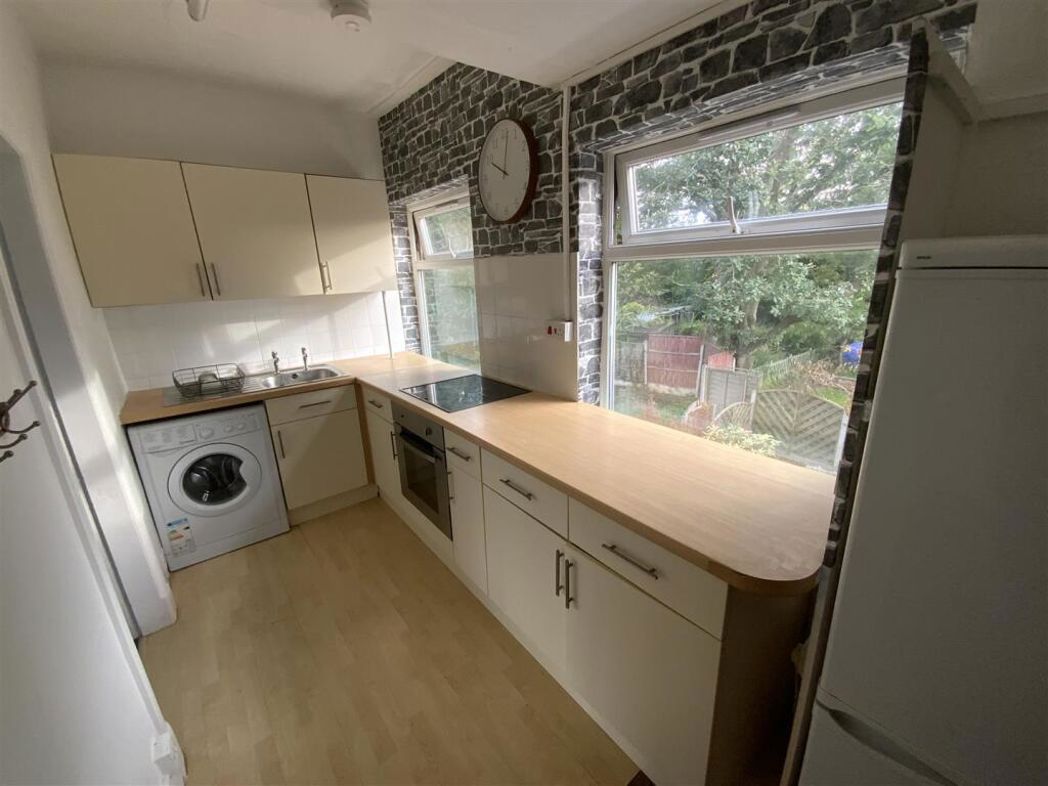
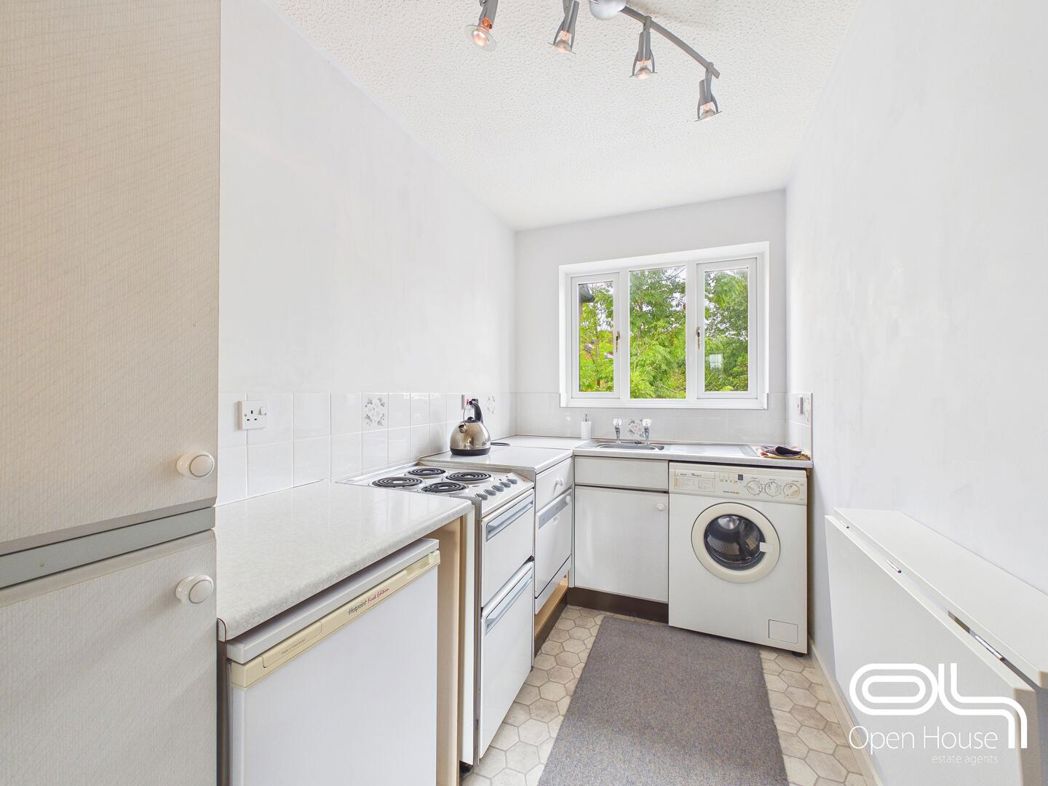
The kitchen is a compact yet functional space measuring 1.74 by 3.10 metres (5'8" by 10'2"). It is fitted with essential appliances and work surfaces, with a window above the sink providing natural light. The kitchen’s layout is designed for practical use while maintaining a bright and inviting feel.
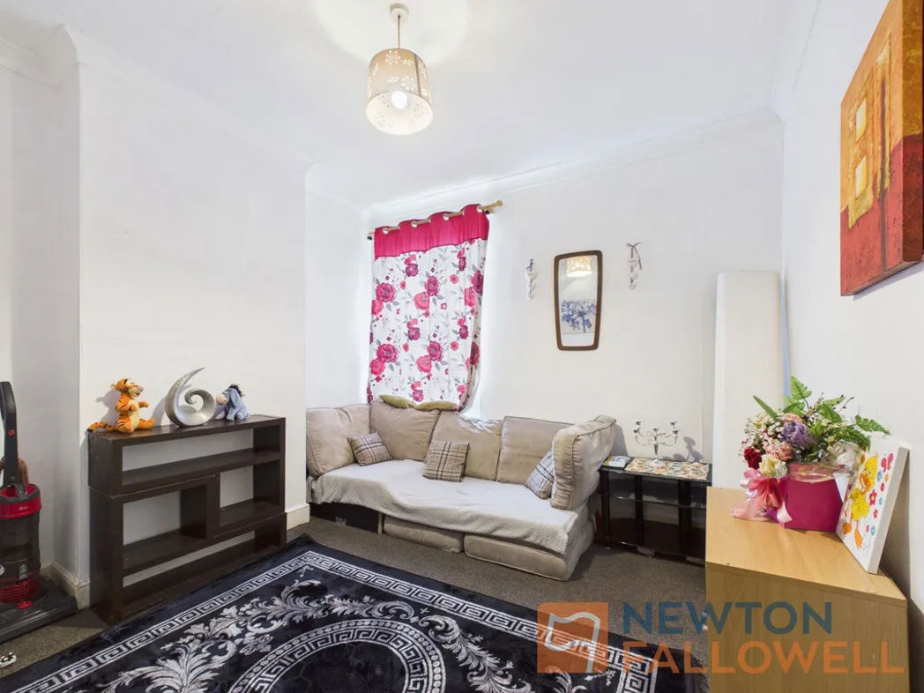
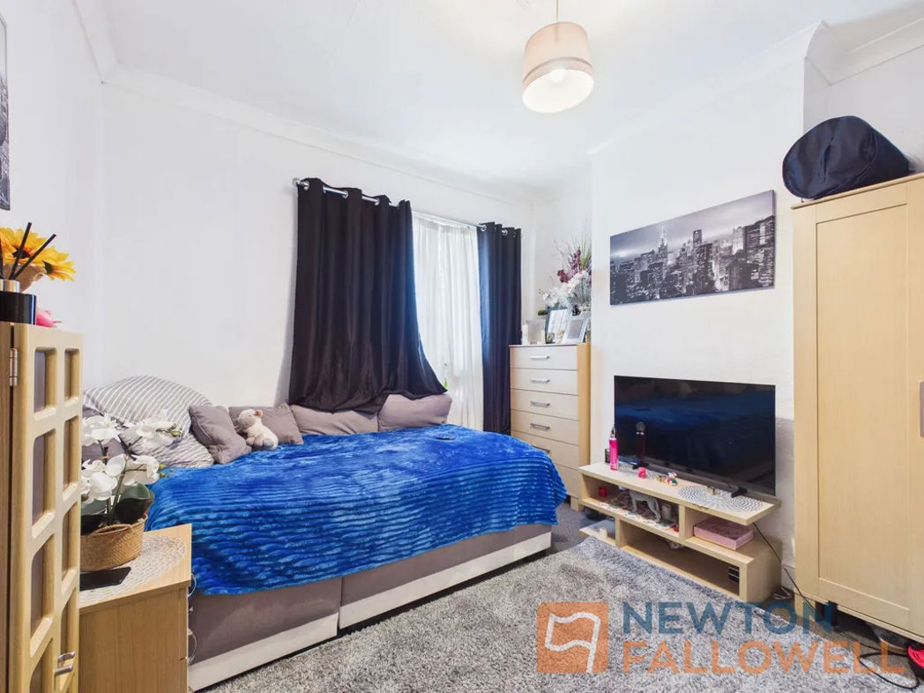
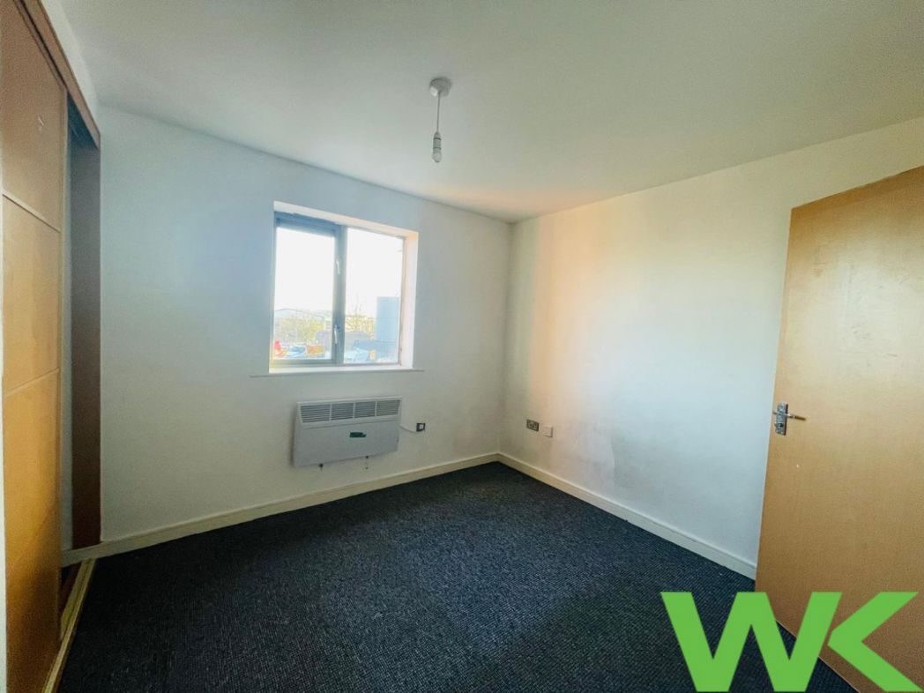
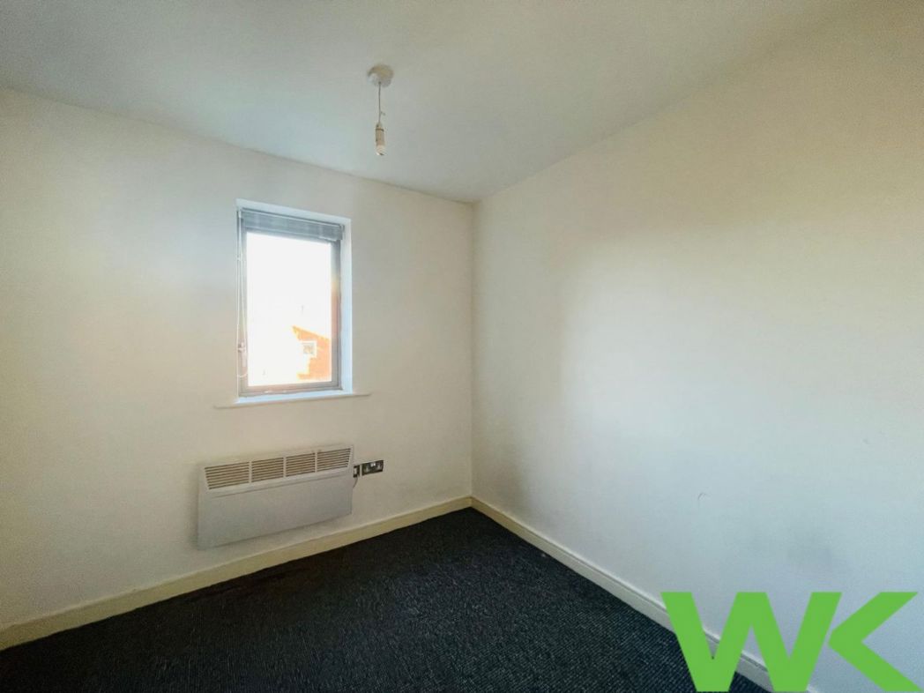
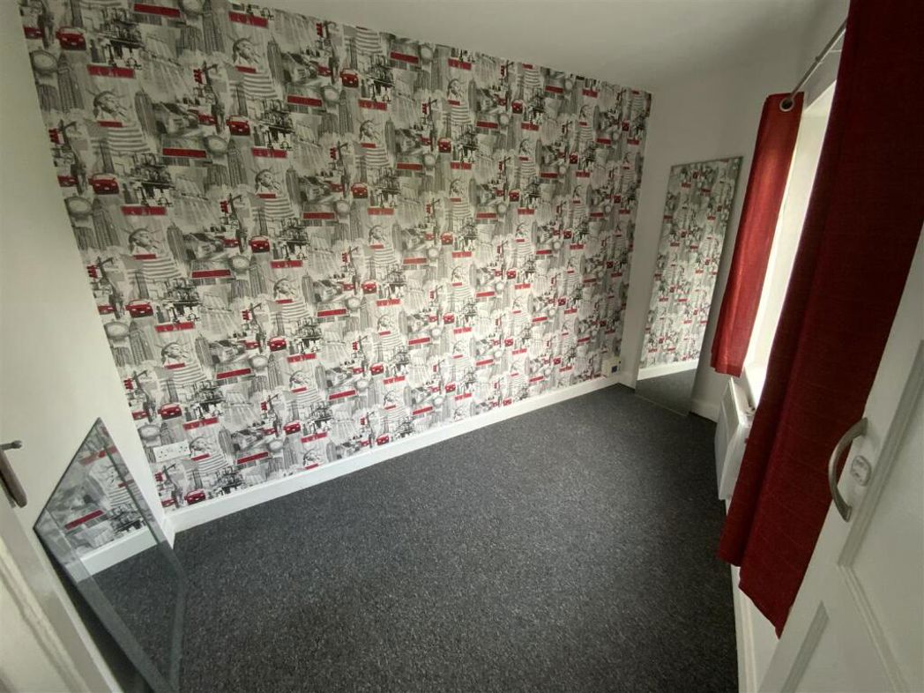
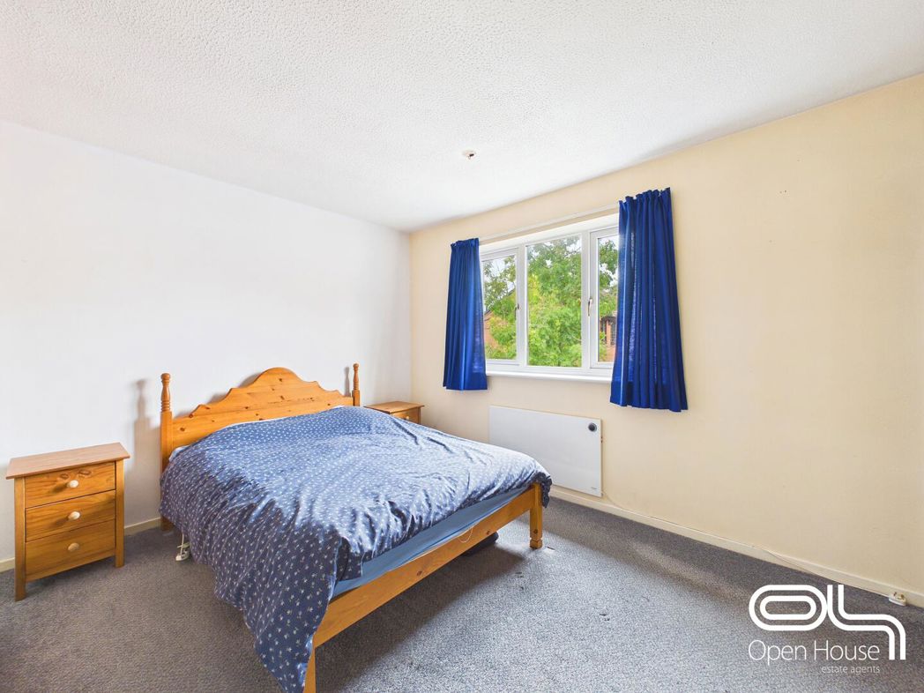
The bedroom is a comfortable and restful room measuring 3.63 by 3.10 metres (11'10" by 10'2"). It features a large window that fills the space with daylight, and there is enough room for a bed with side tables and additional furniture. The neutral tones and carpeted floor create a calm and cosy environment.
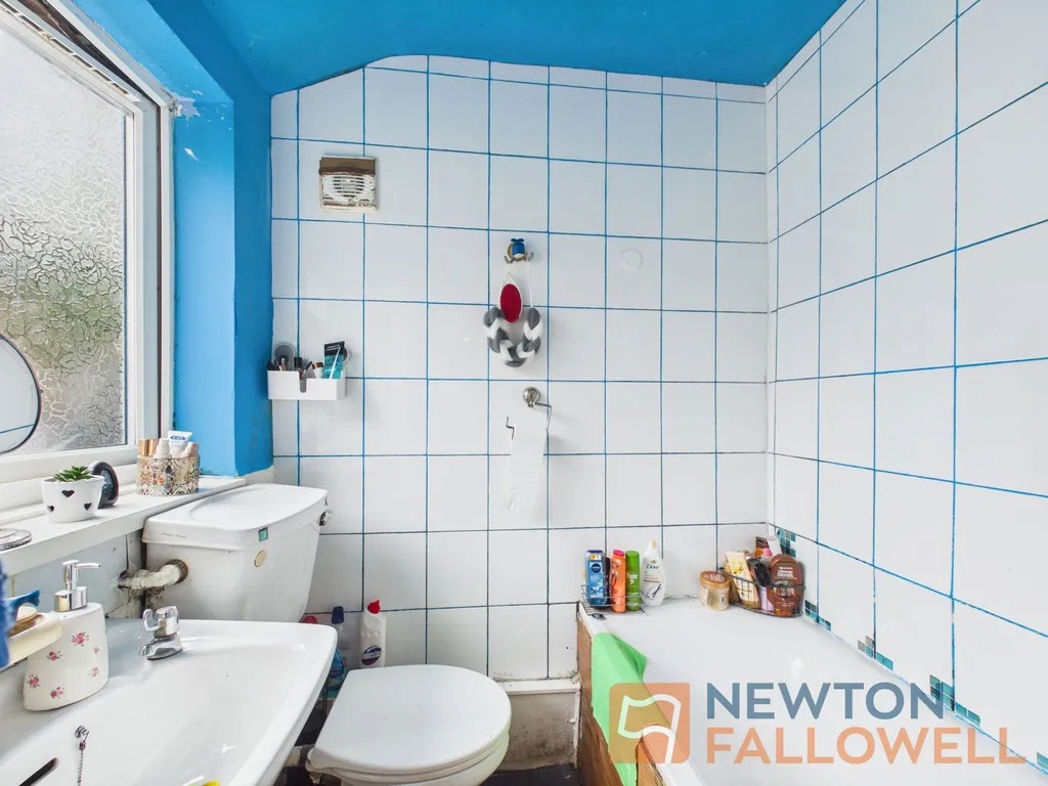
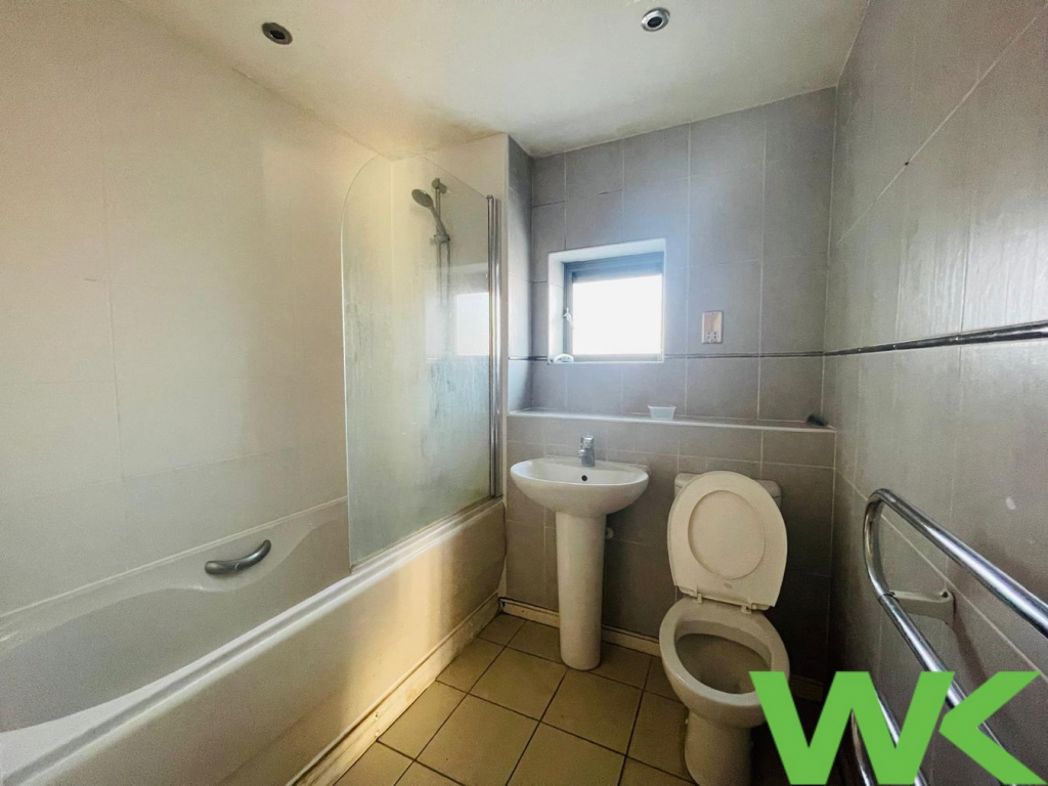
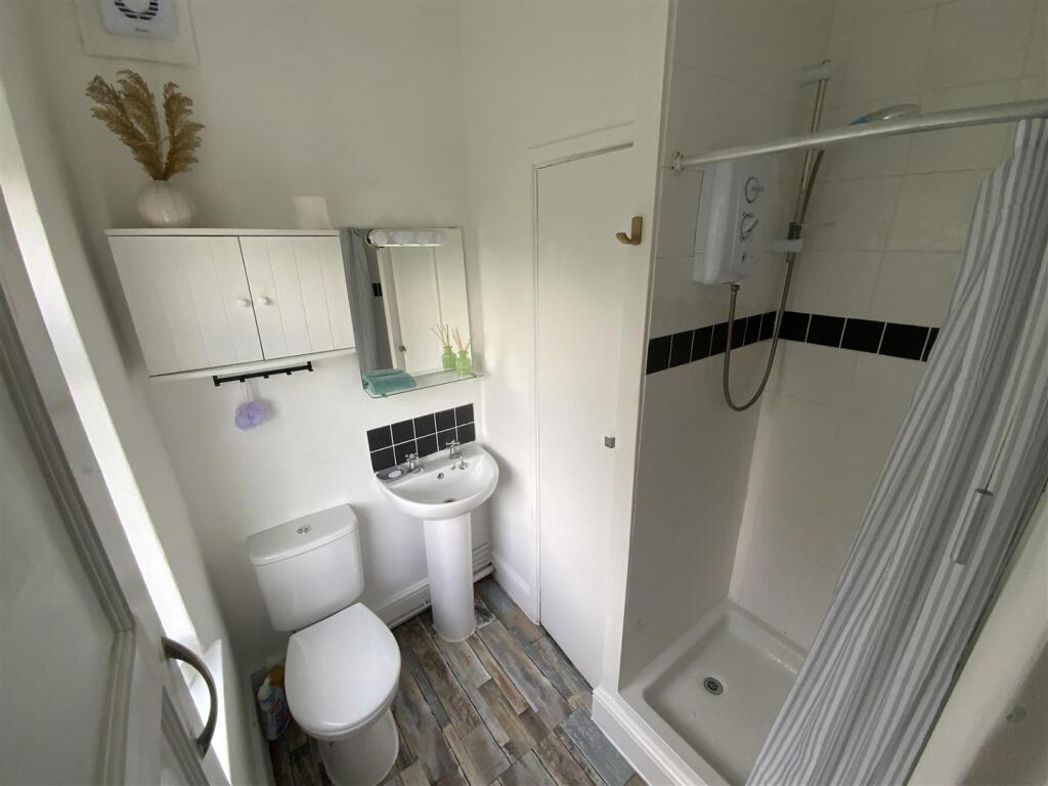
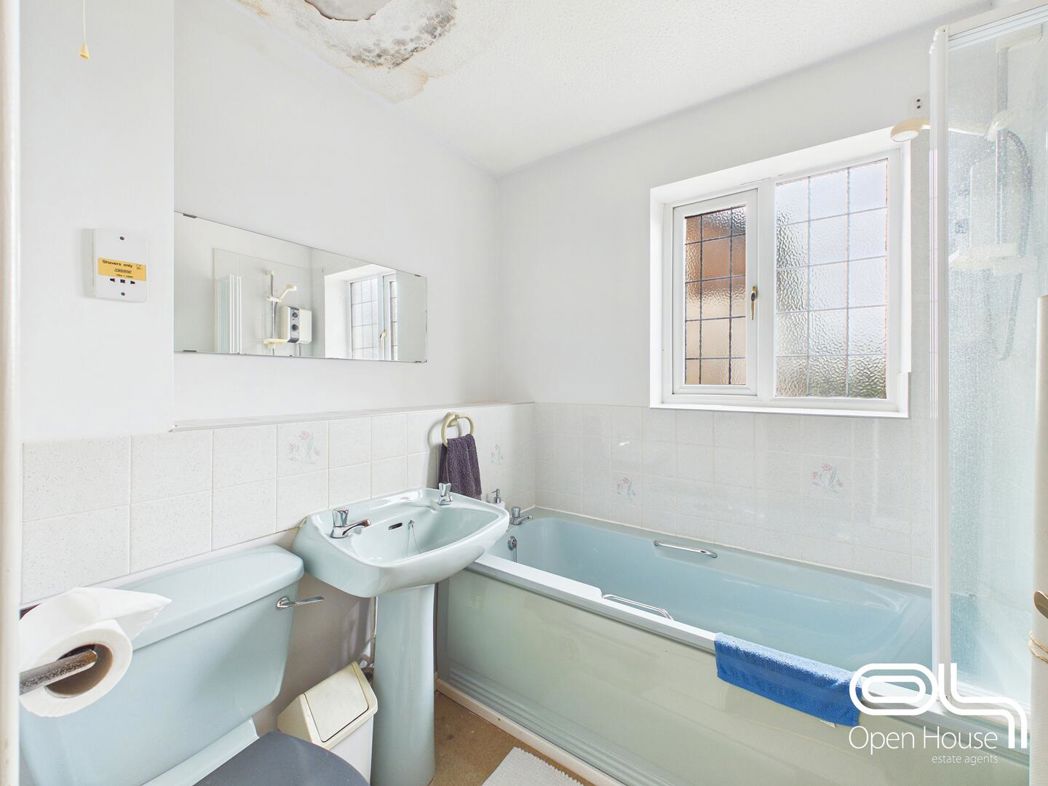
The bathroom includes a bath and a pedestal basin. A window allows for ventilation and natural light. This room is functional and simple, offering all the essentials you need for your daily routine. It measures 1.70 by 1.90 metres (5'7" by 6'2").
Whether you’d like an instant online estimate or an expert visit to discuss your home in detail, our team will give you clear, honest advice and help you plan your next move.

Find out what your current home could sell for, based on real market data and recent sales.
Get seen everywhere buyers look


Fast, secure and often great value. Discover how it works.