Battle Hill Drive, Wallsend, Wallsend, Tyne & Wear, NE28 9EQ
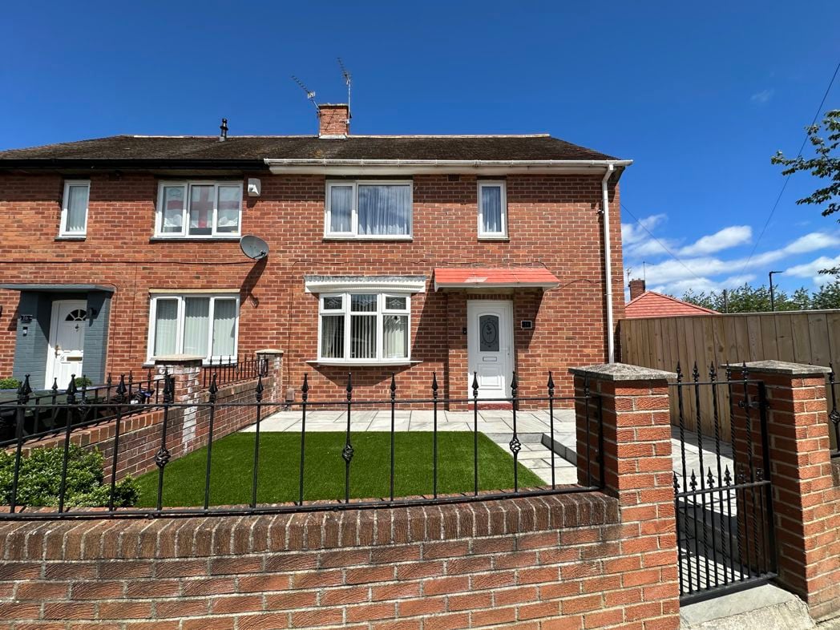
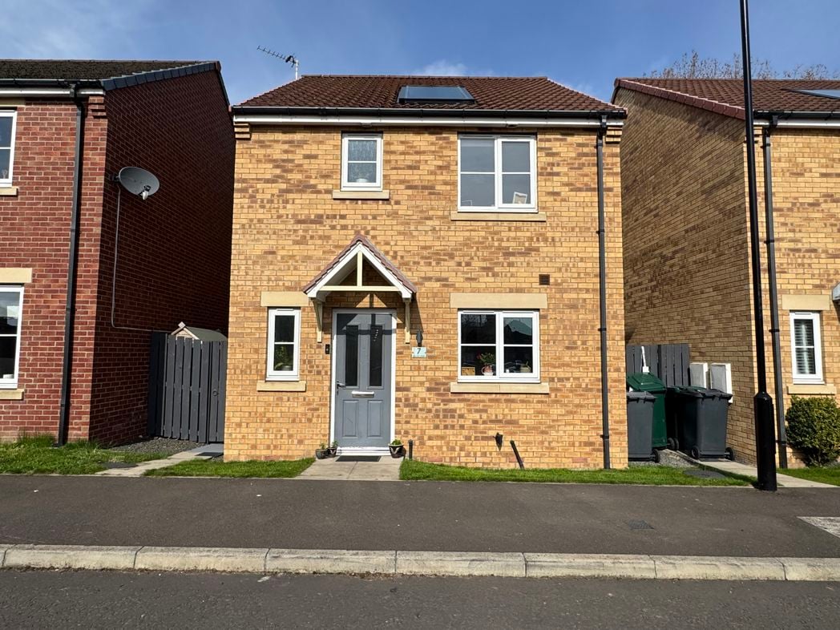
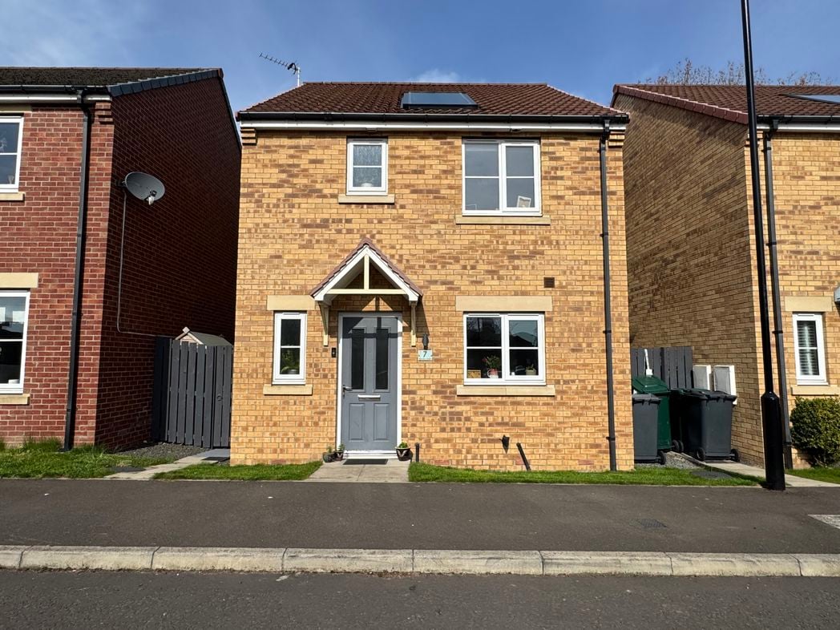
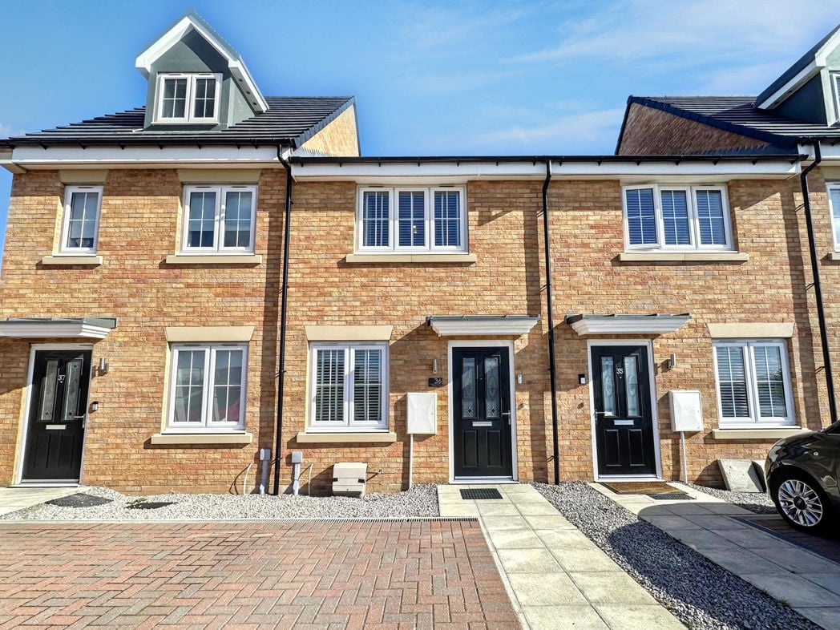
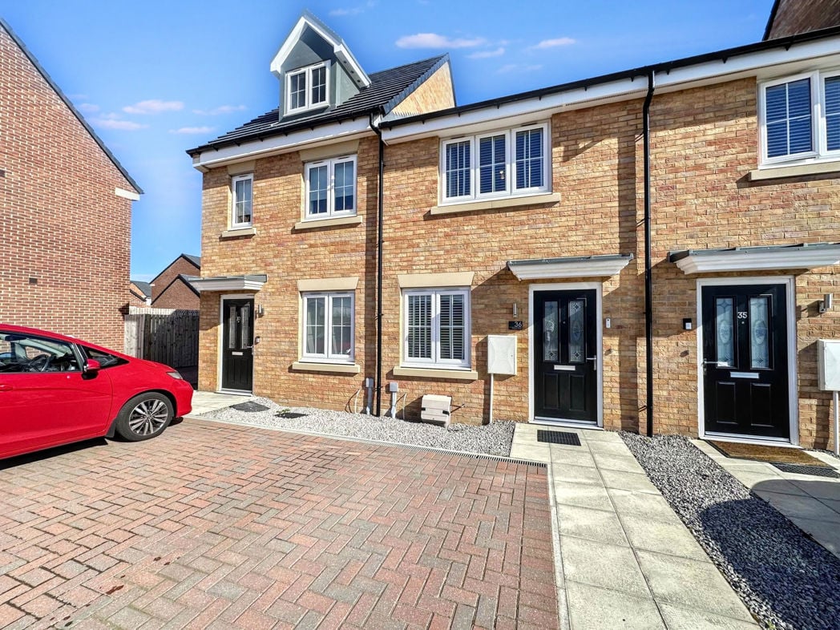
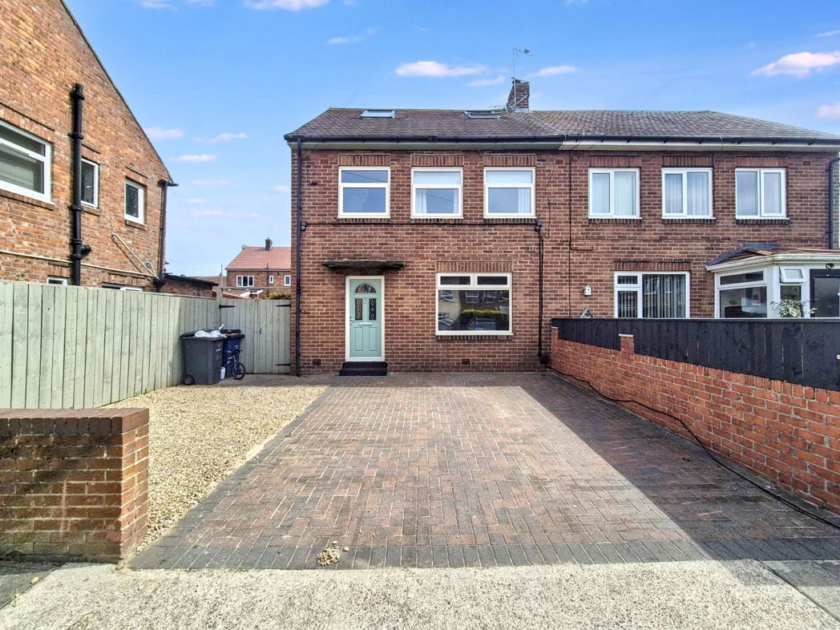
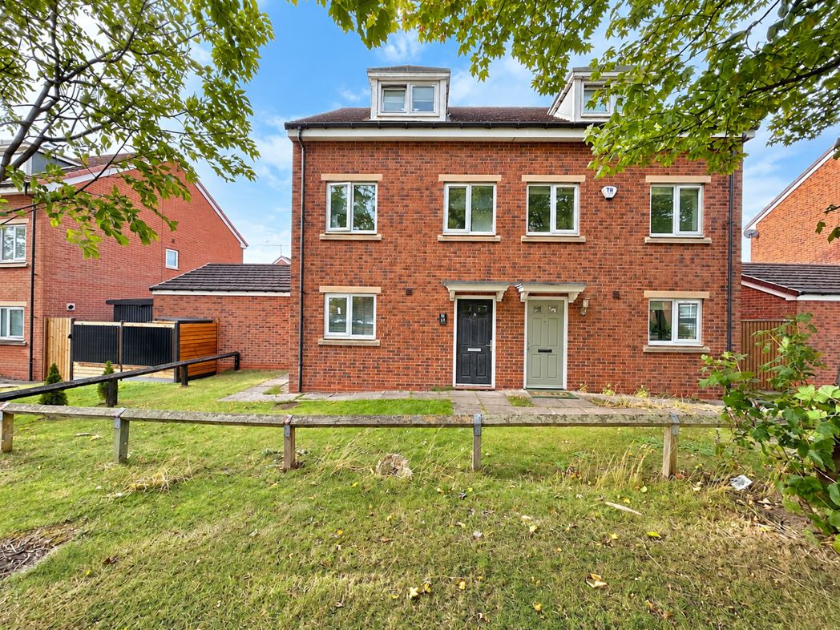
An attractive brick-built frontage complemented by established trees and greenery, with a footpath leading to the front door.
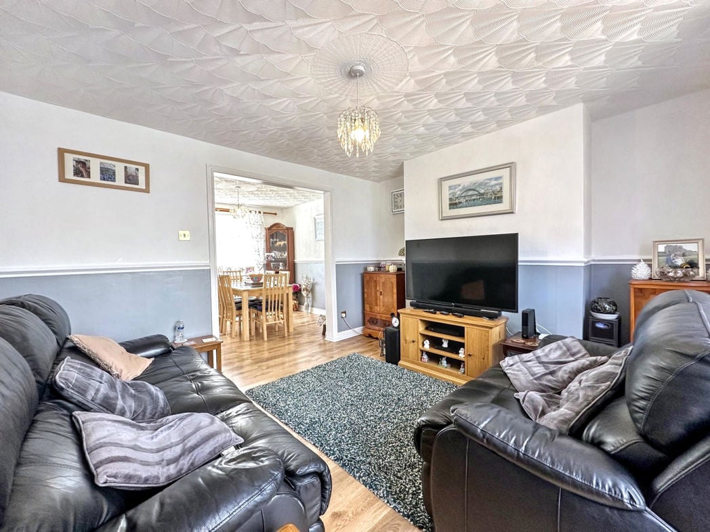
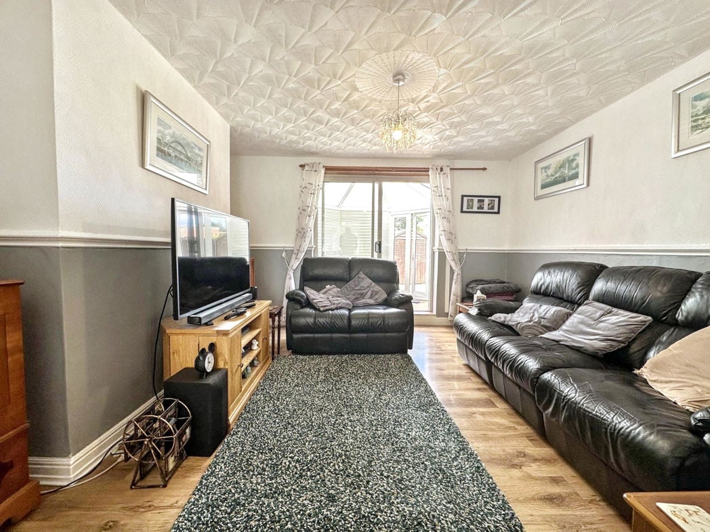
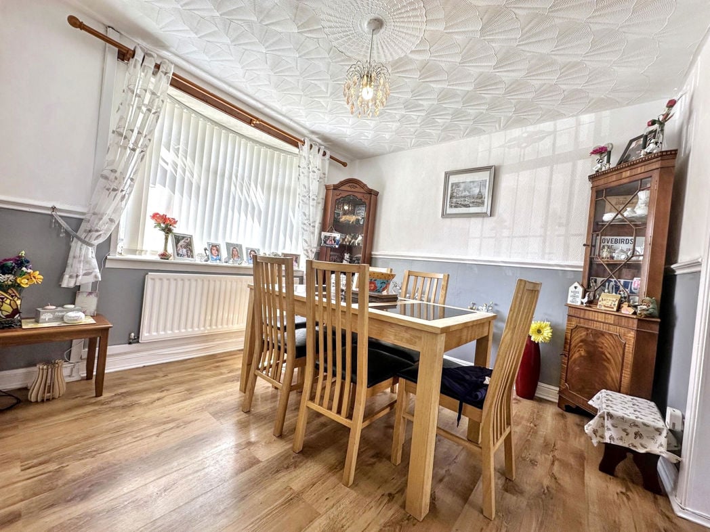
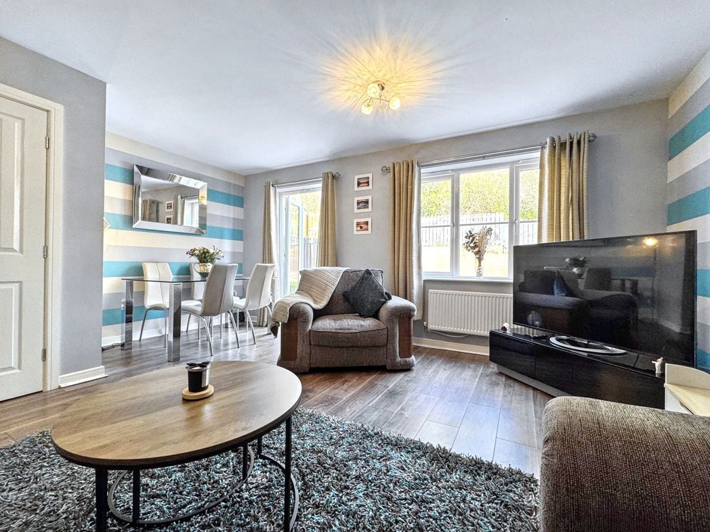
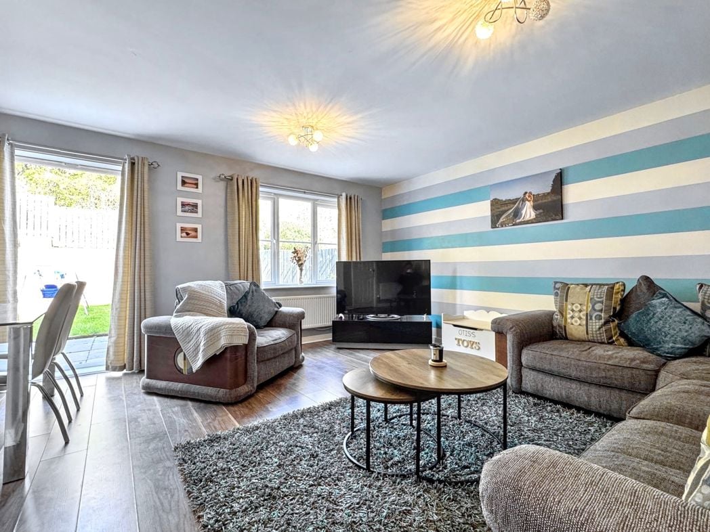
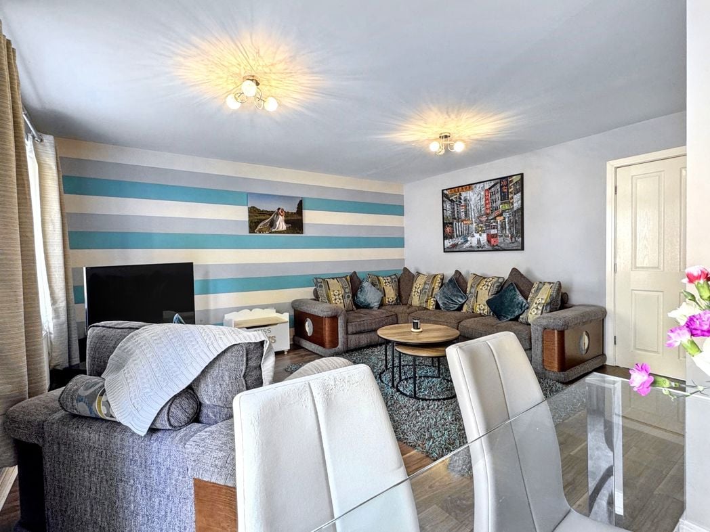
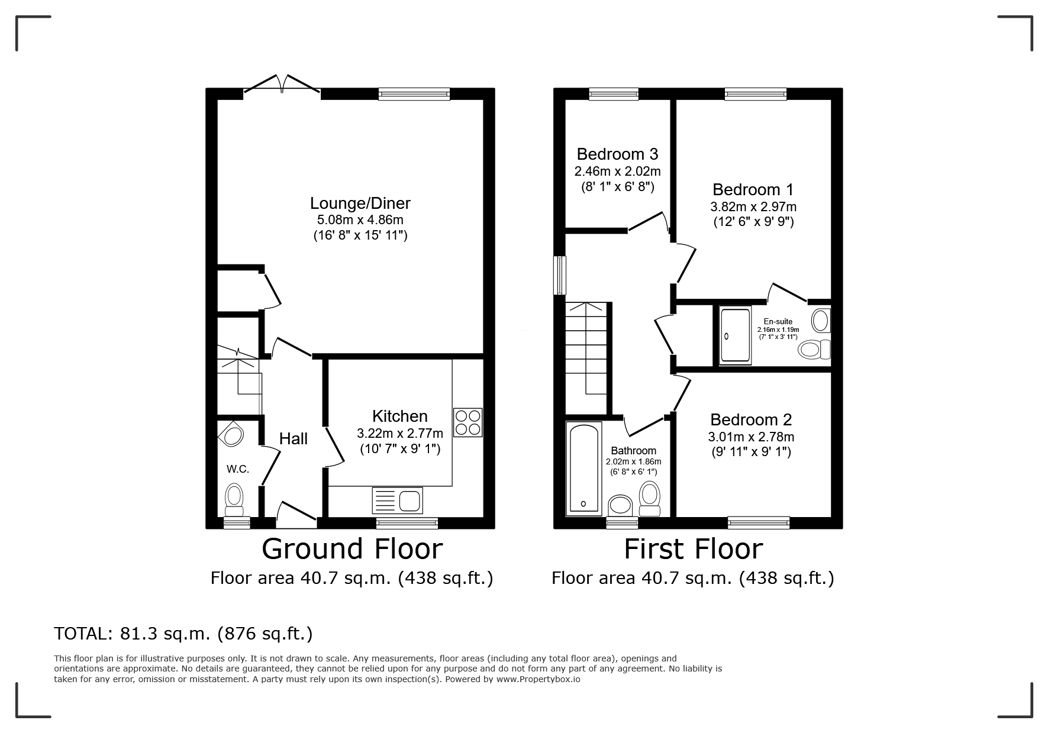
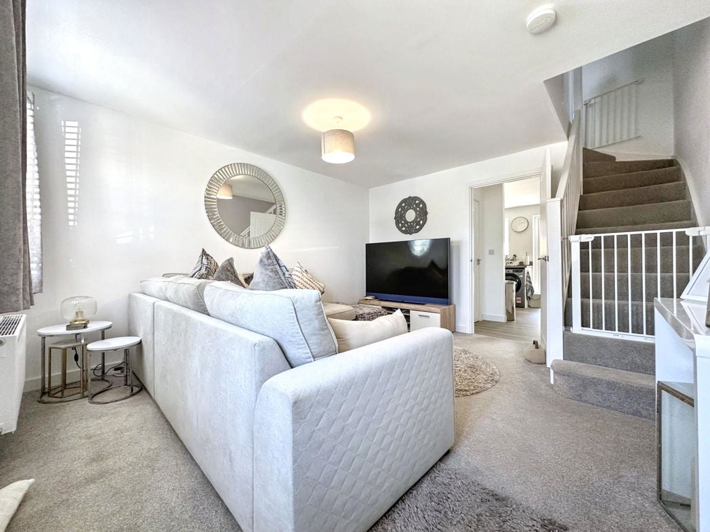
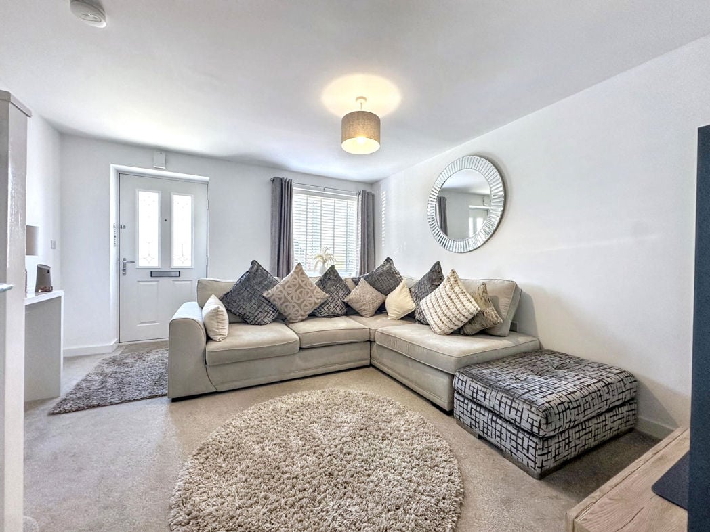
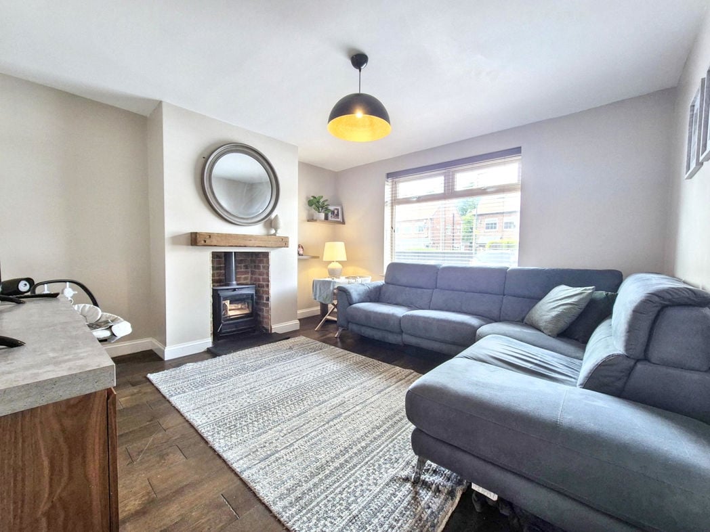
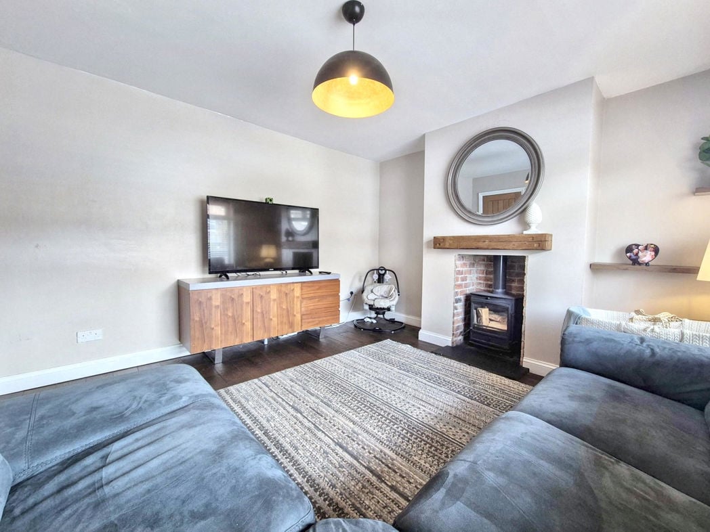
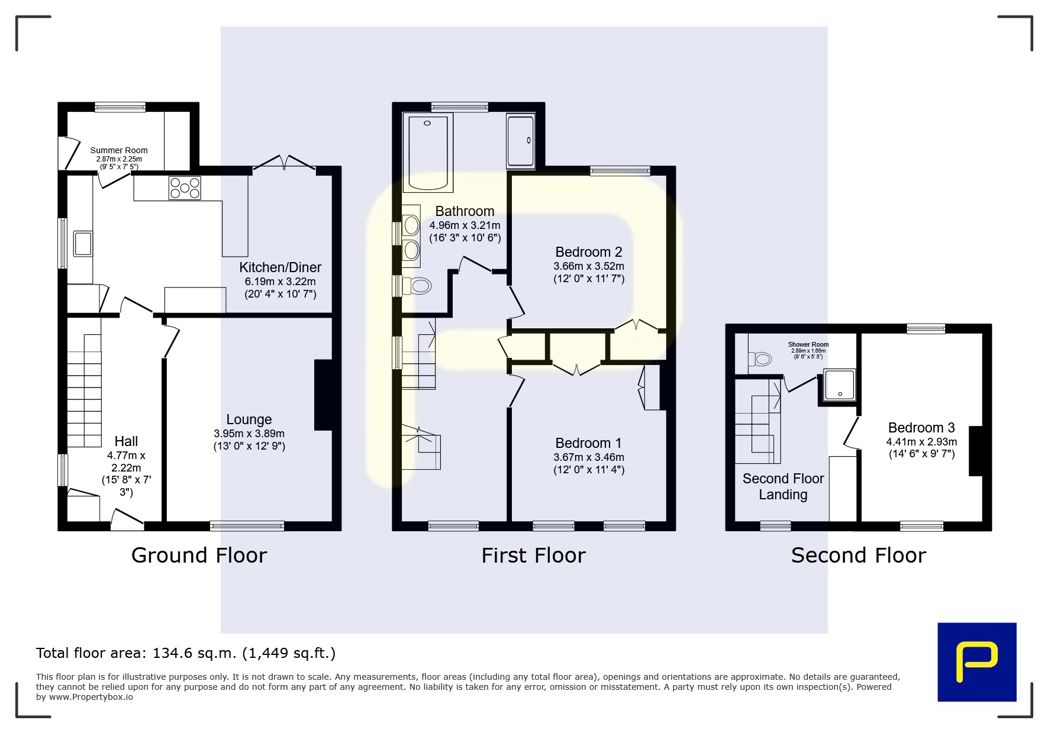
3.73m x 4.50m (12'2" x 14'9")
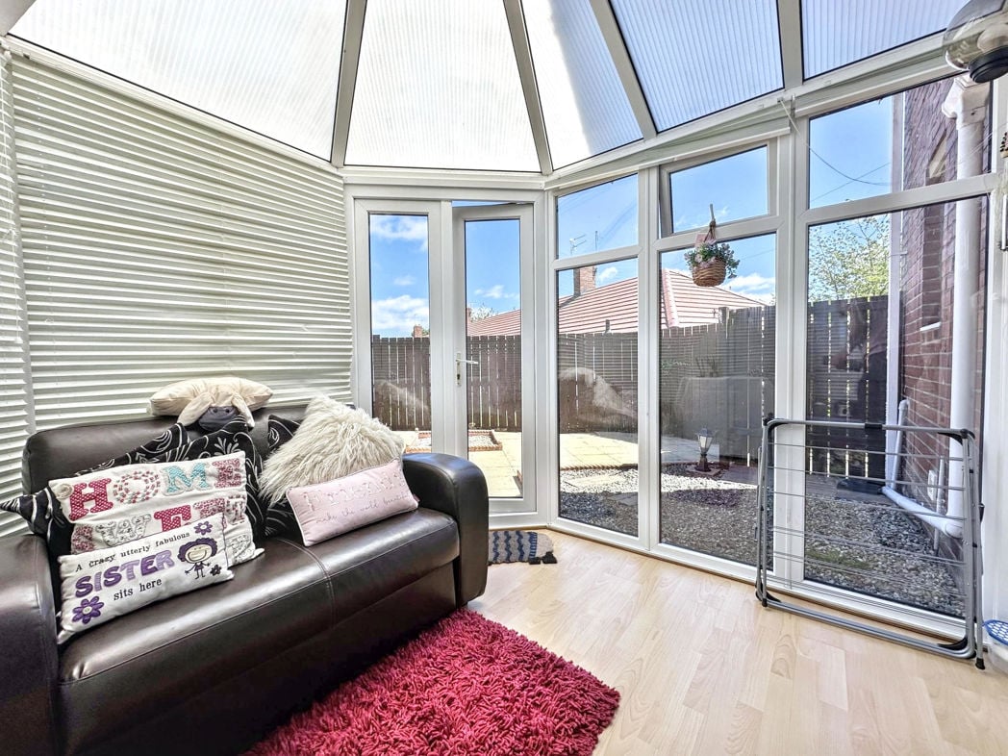
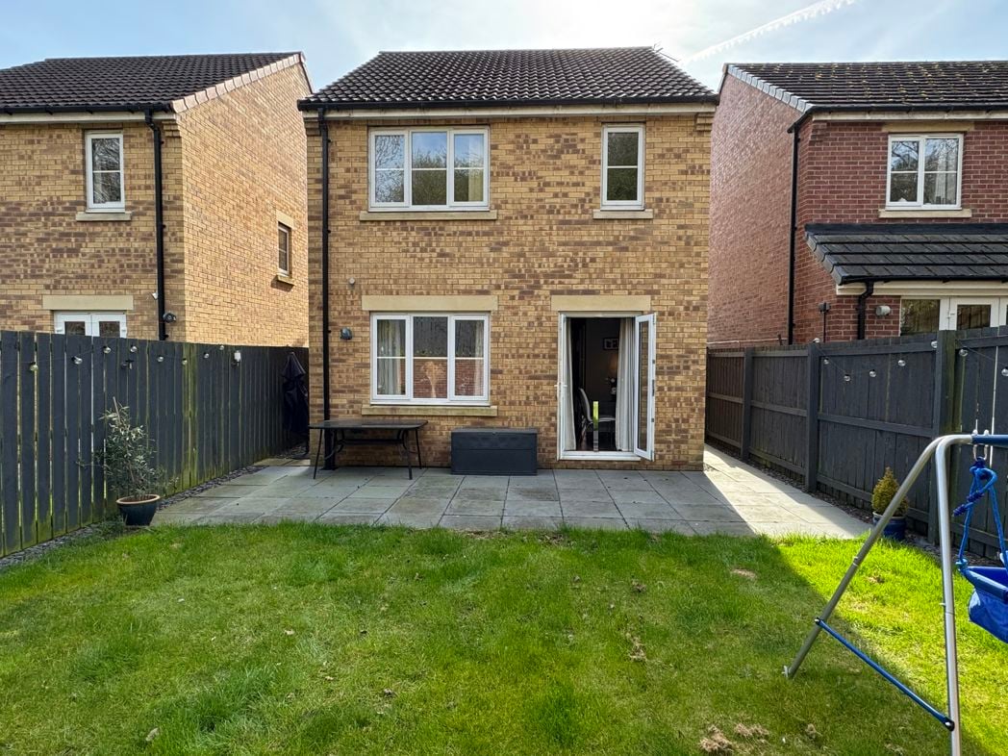
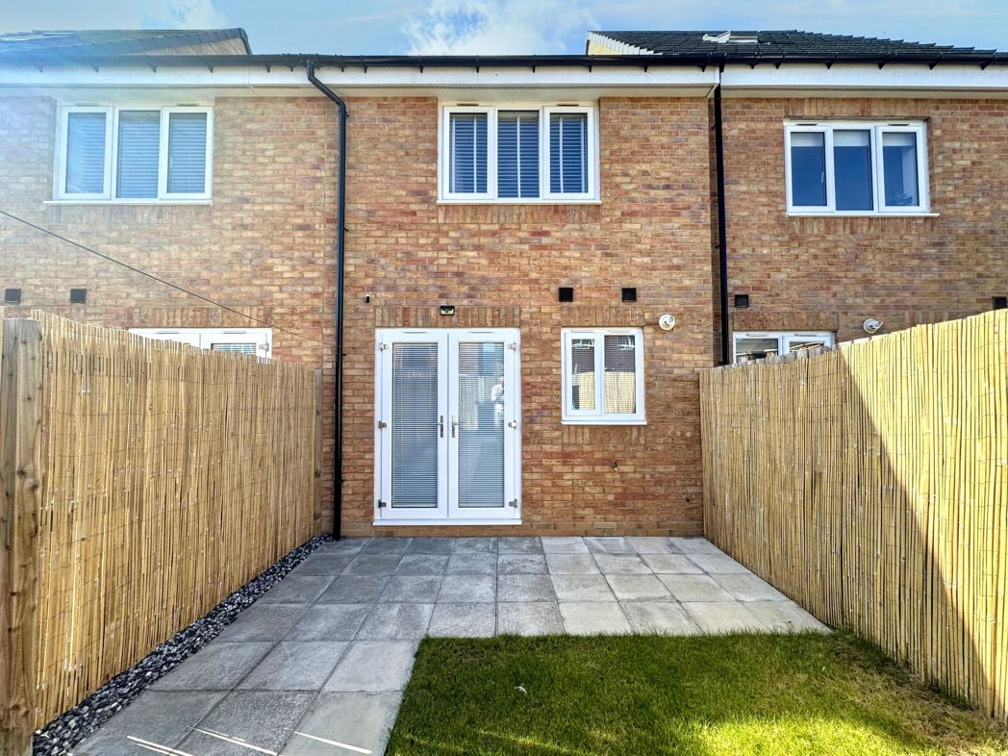
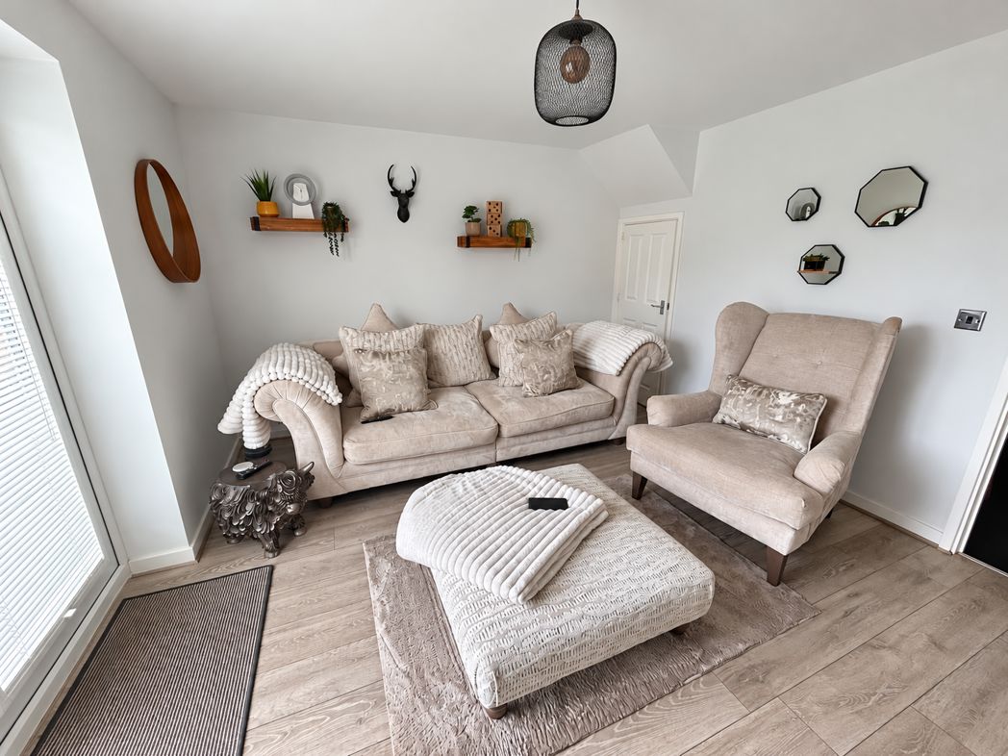
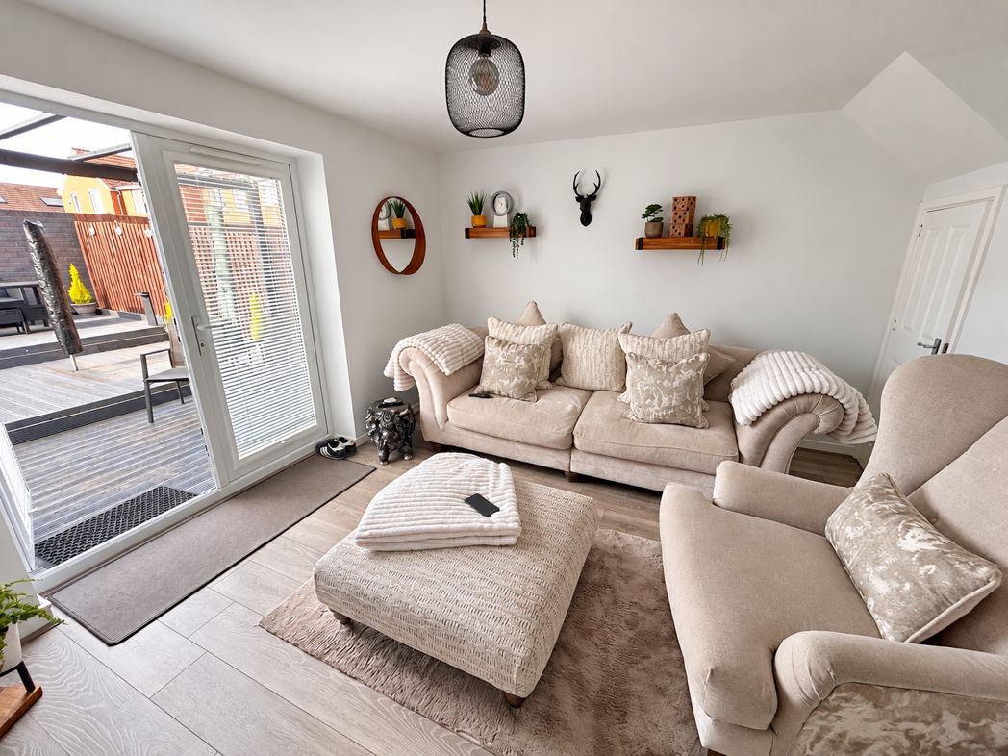
A welcoming living room with wood-effect flooring and French doors opening onto the rear garden, allowing plenty of natural light into the room.
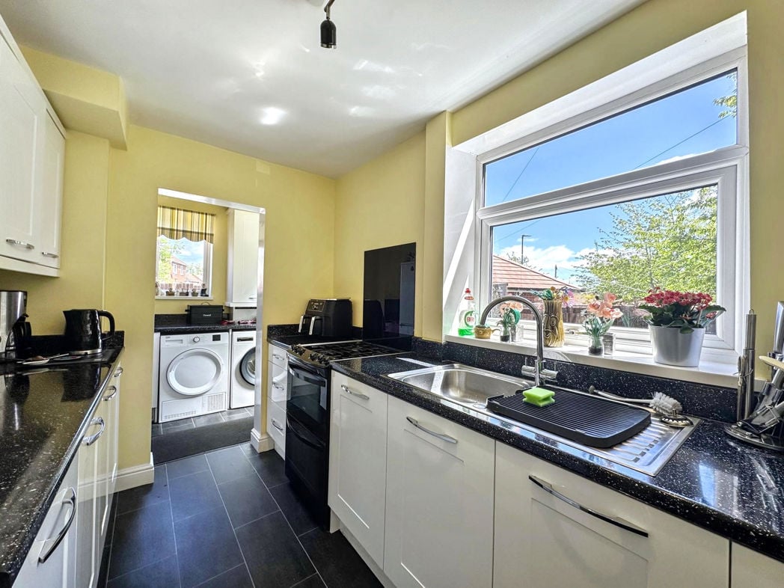
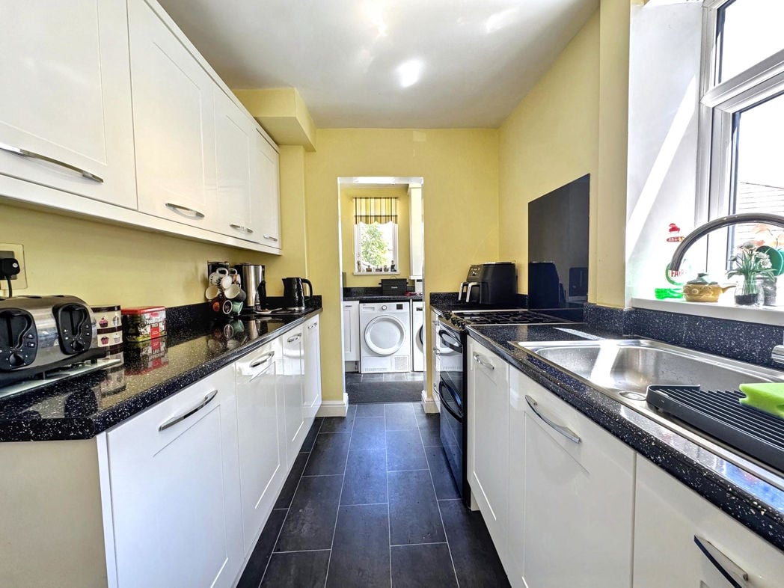
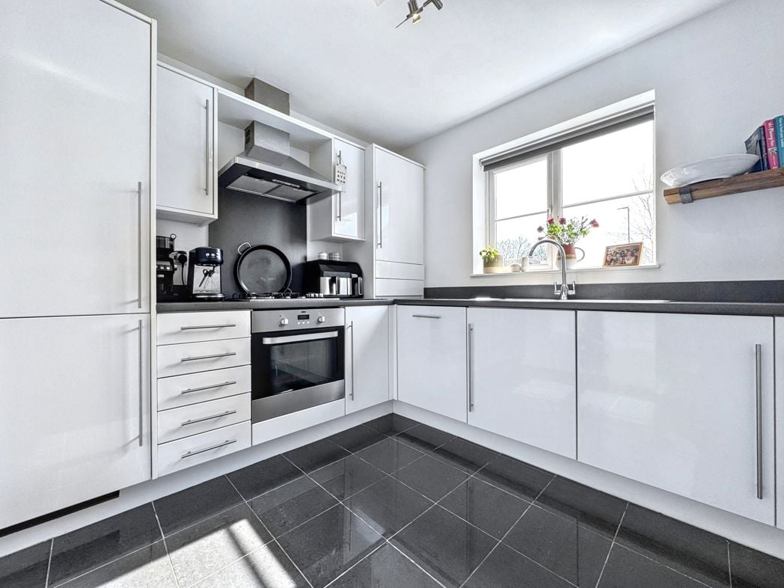
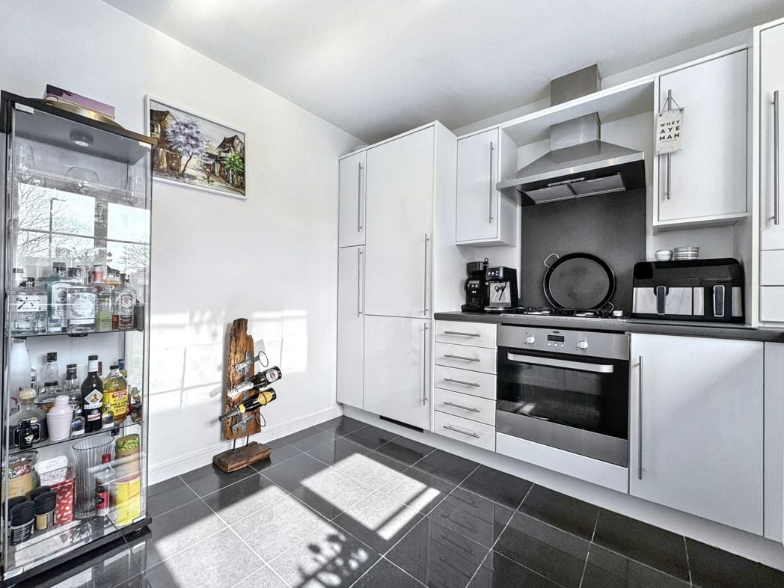
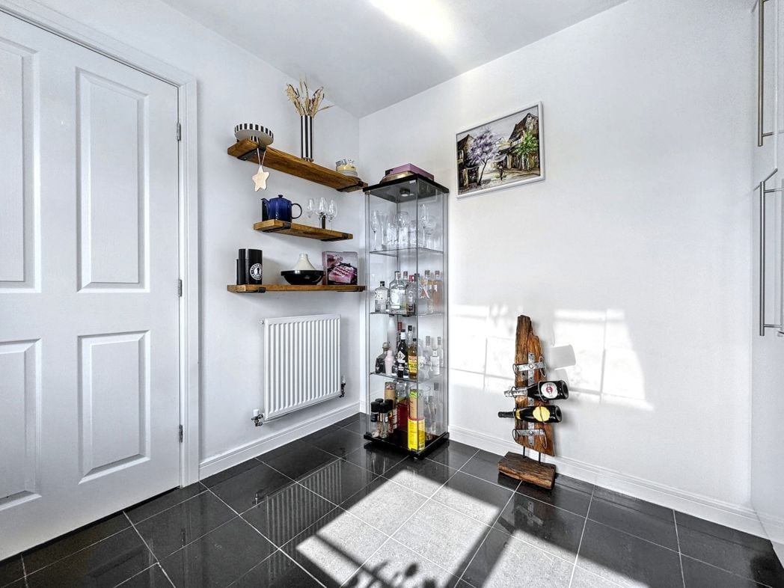
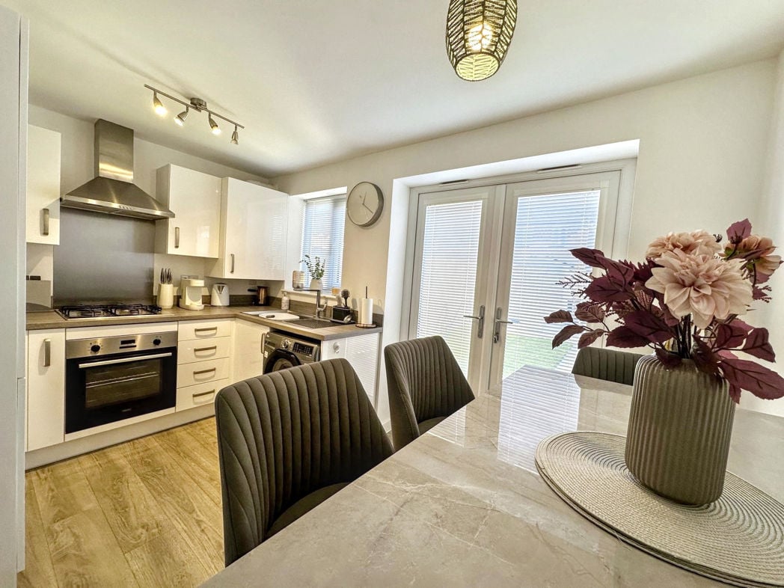
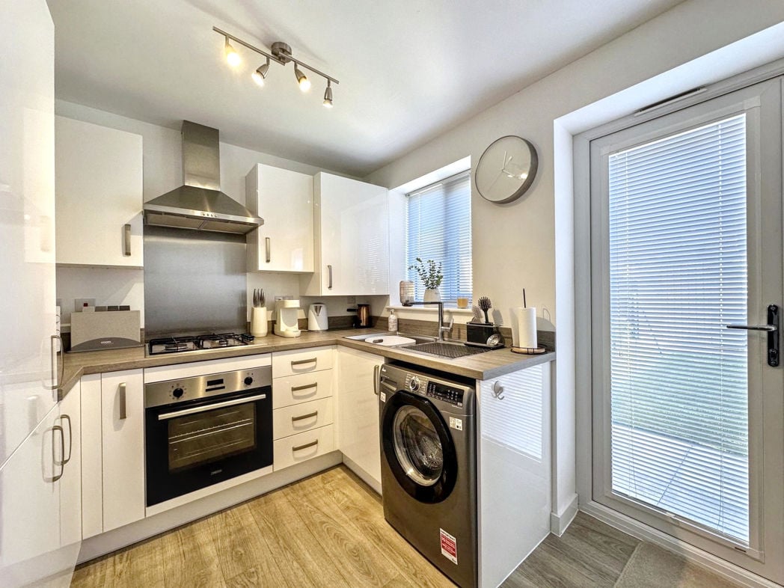
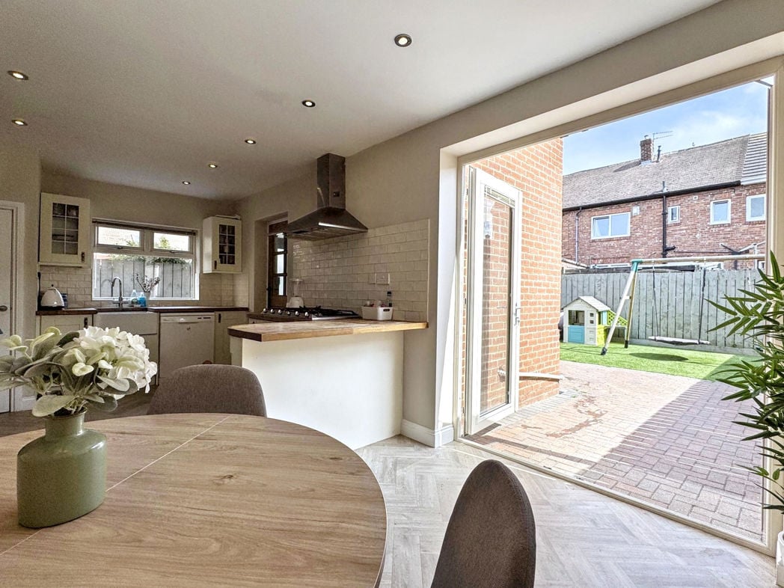
3.53m x 3.93m (11'6" x 12'10")
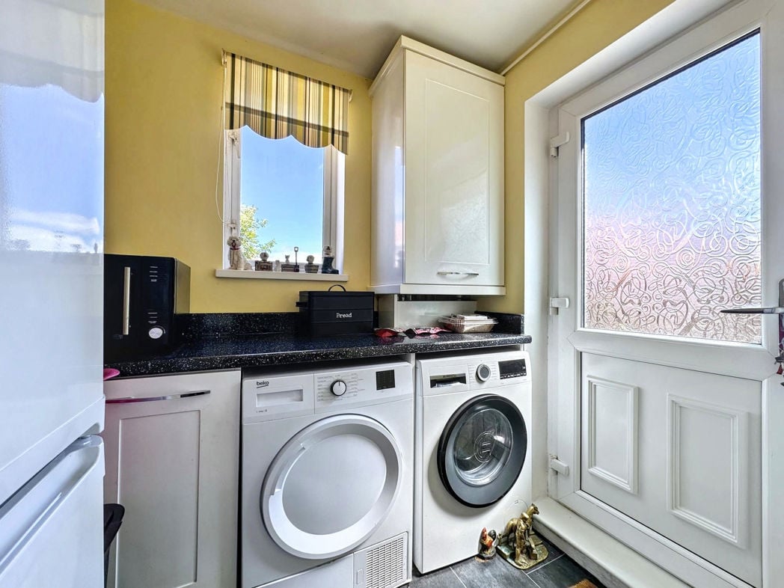
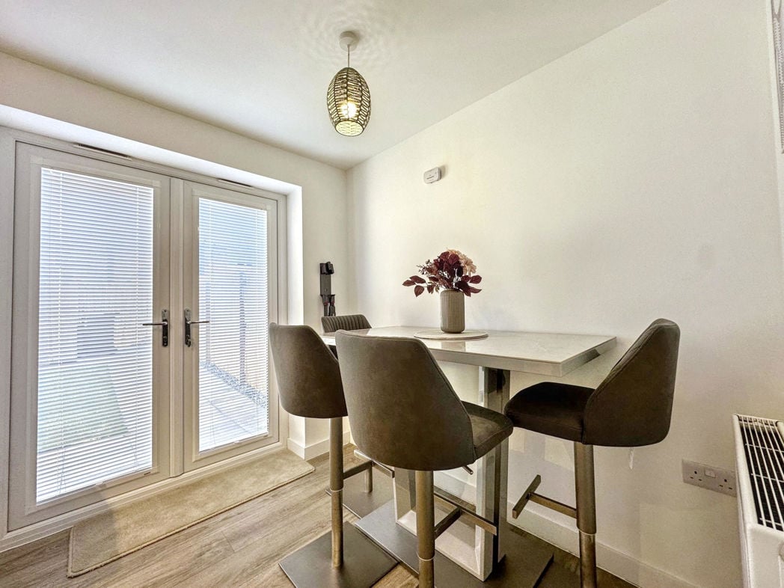
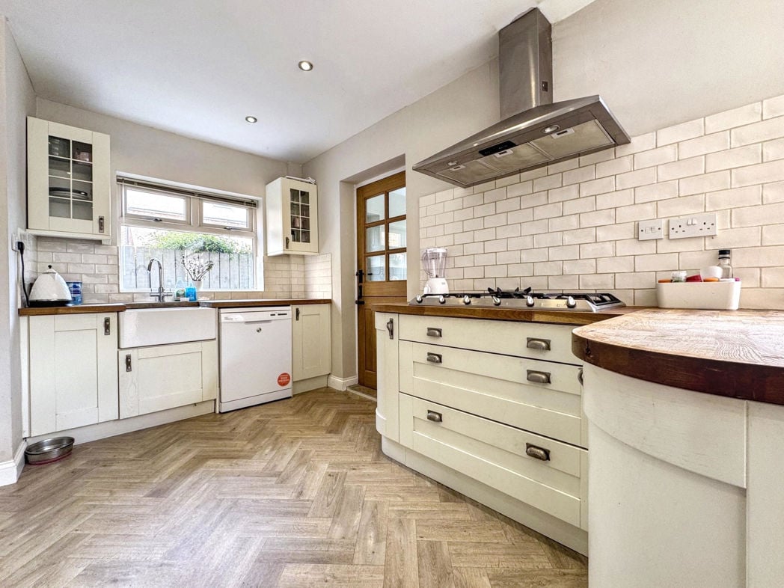
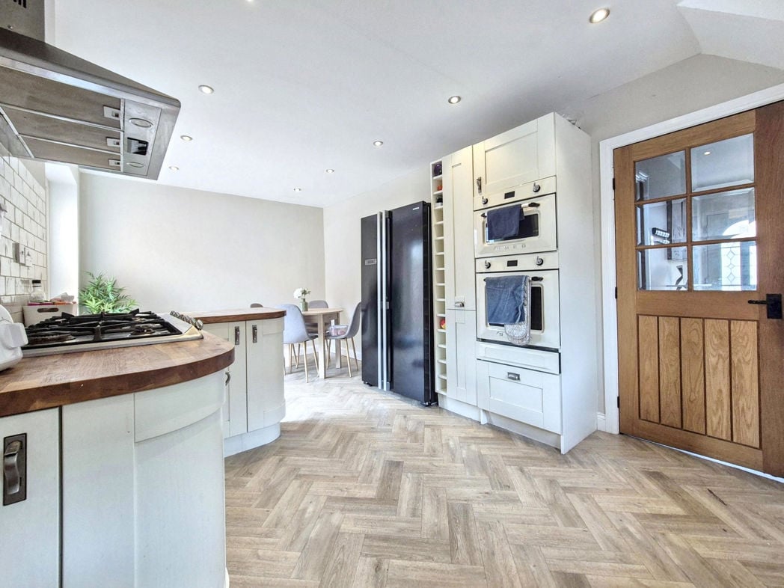
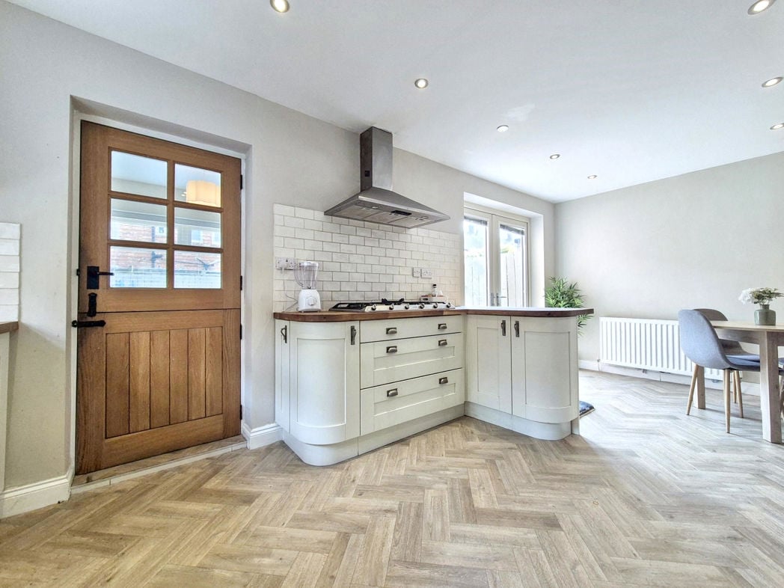
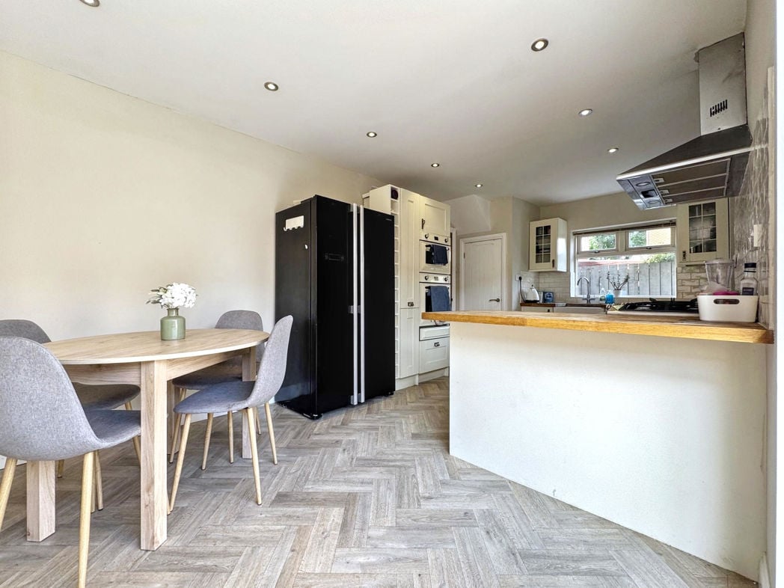
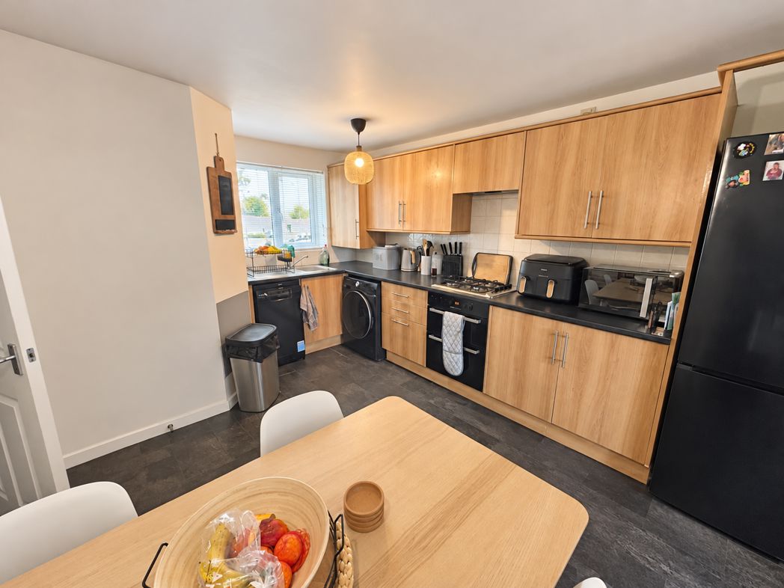
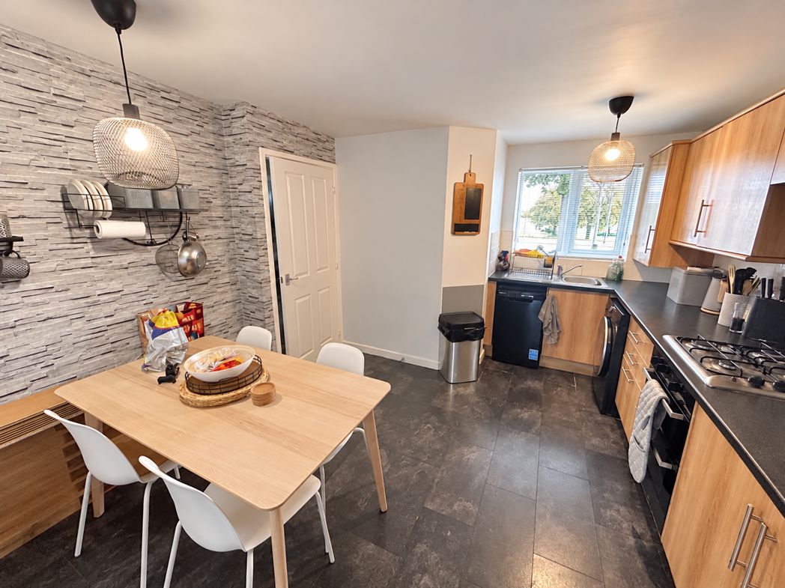
Fitted with a range of wood-effect wall and base units, contrasting work surfaces and tiled splashbacks. Includes a stainless-steel sink and drainer, built-in oven, dishwasher and gas hob, with space for appliances and a dining table. A rear-facing window provides natural light.
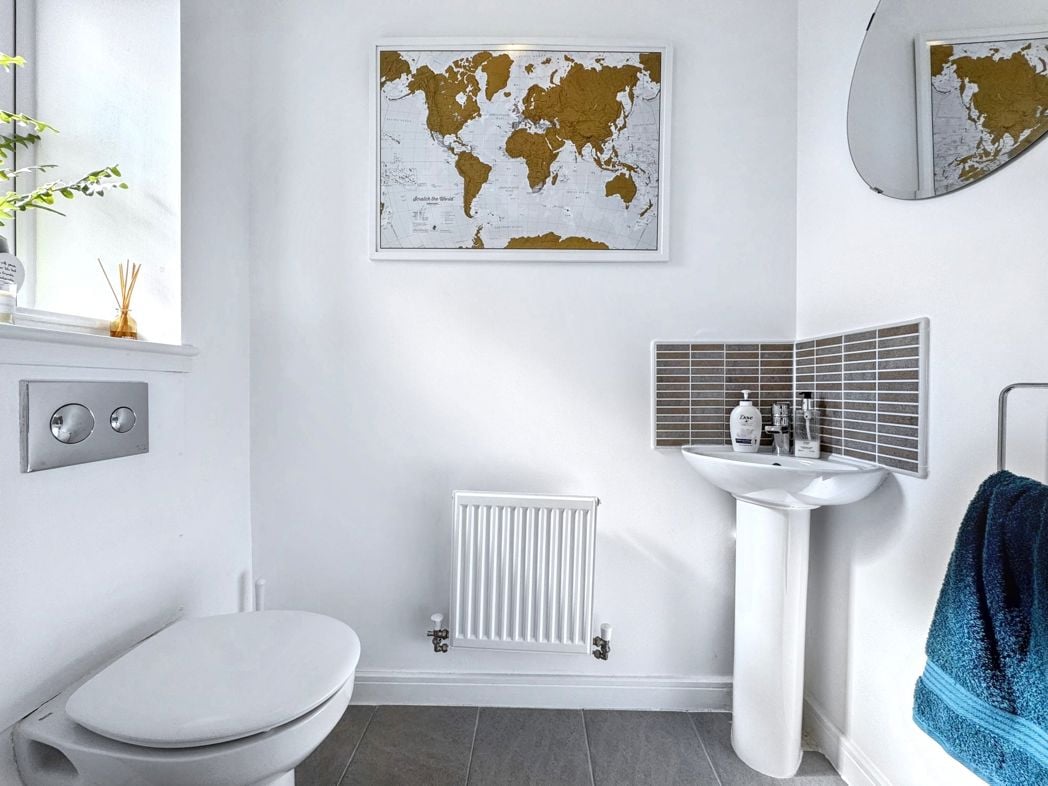
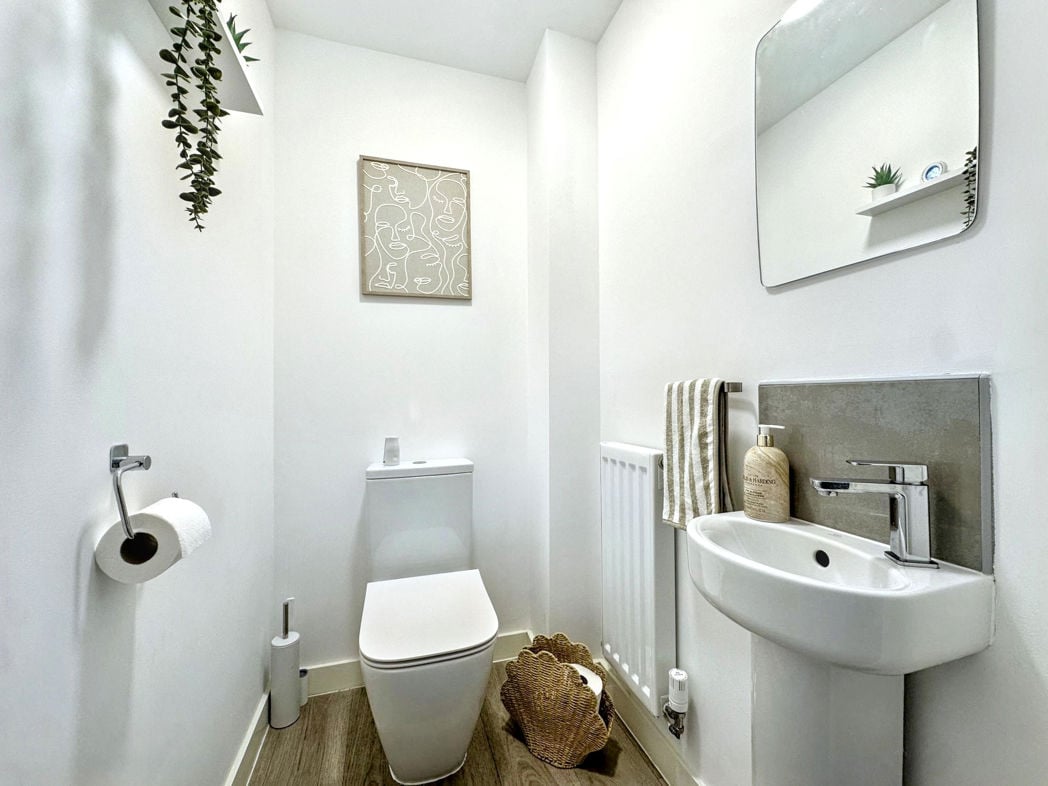
1.01m x 1.51m (3'3" x 4'11")
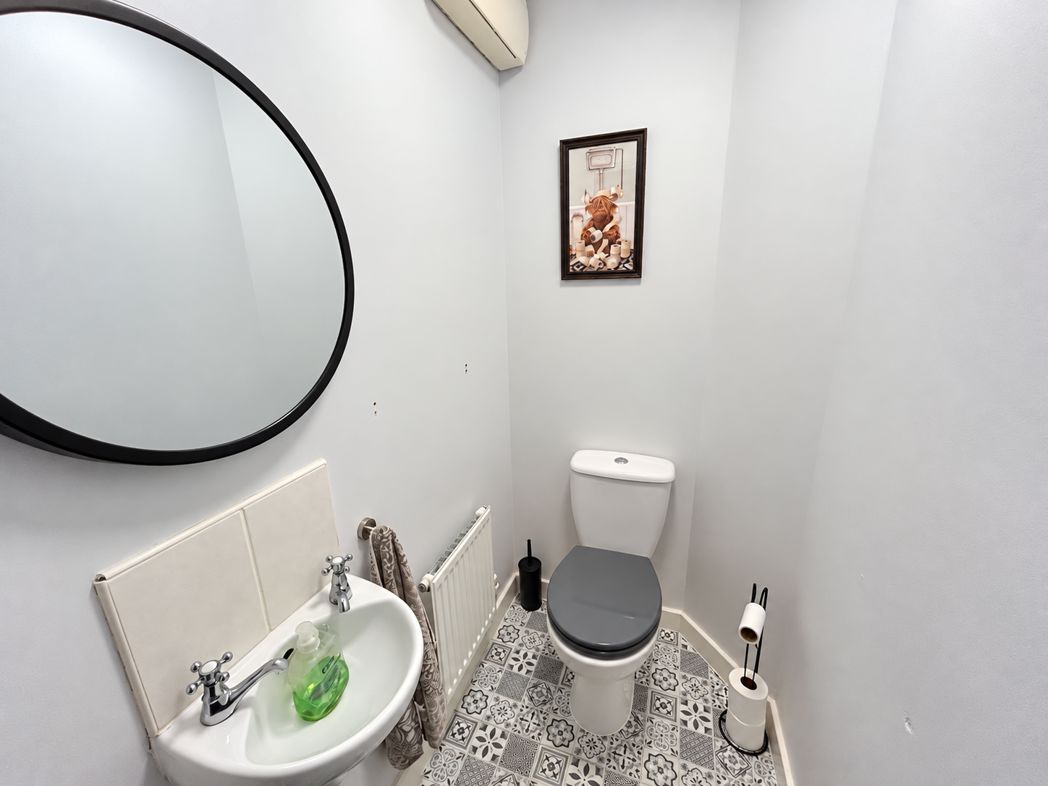
Fitted with a low-level WC and wash hand basin with tiled splashback. Finished with patterned flooring and a radiator.
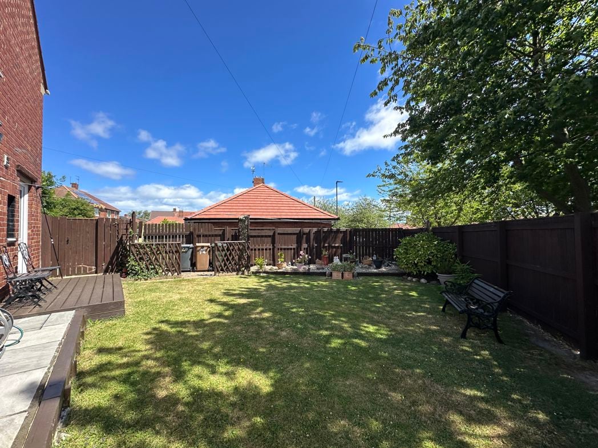
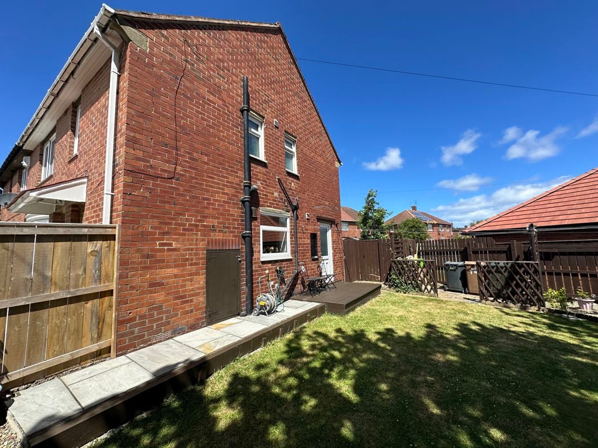
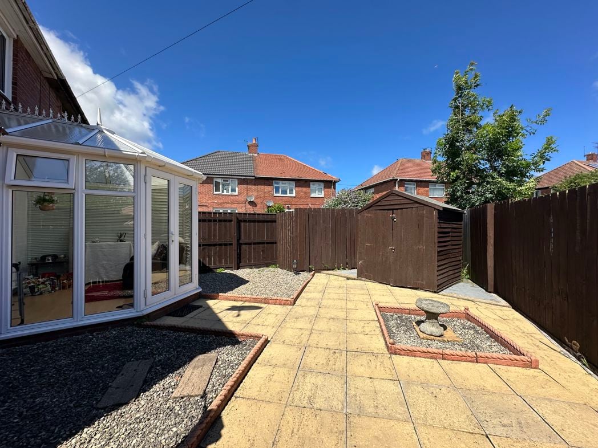
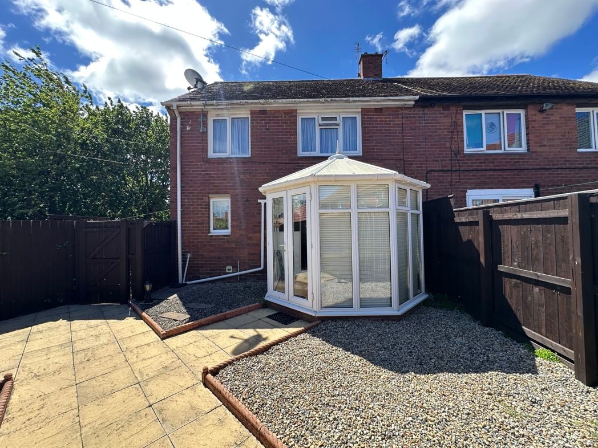
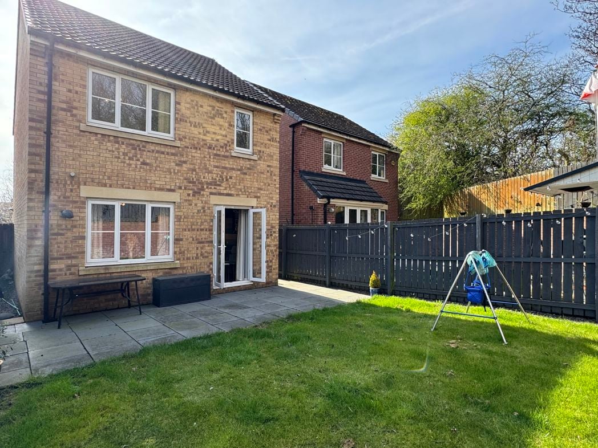
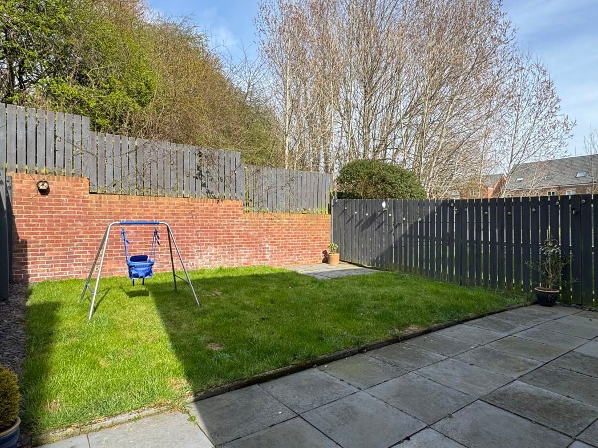
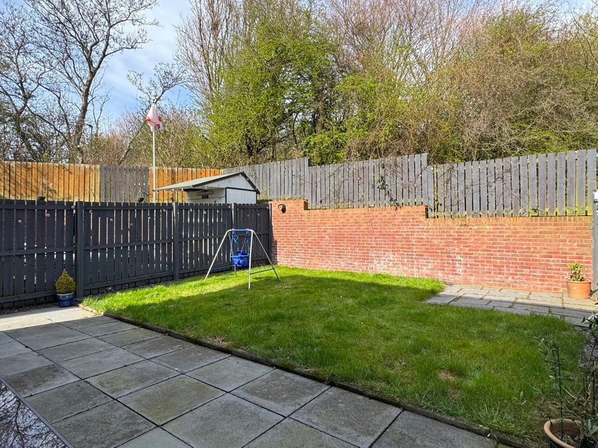
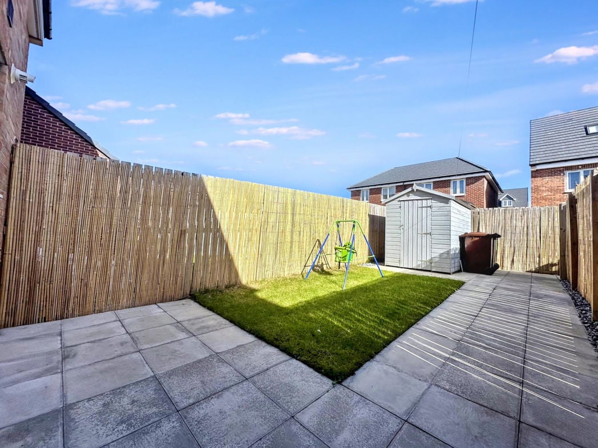
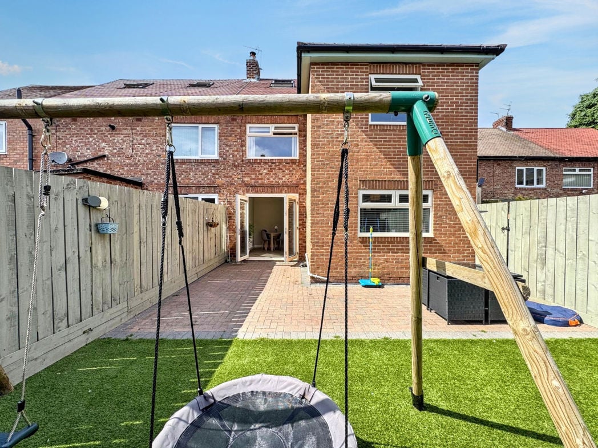
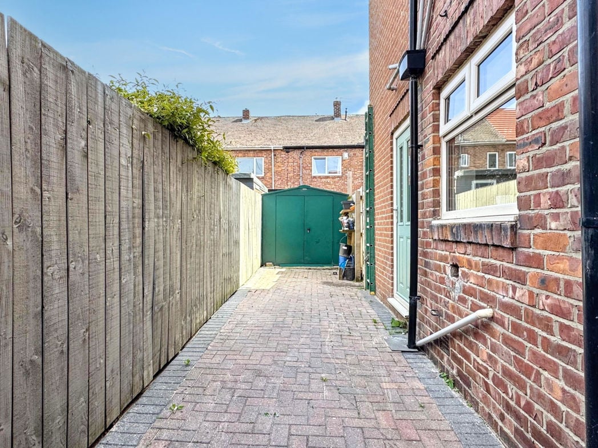
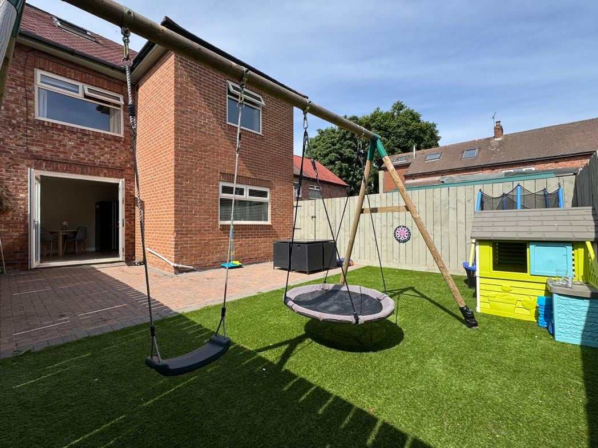
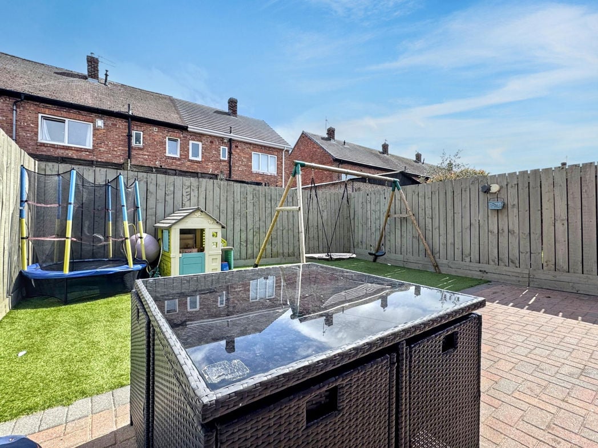
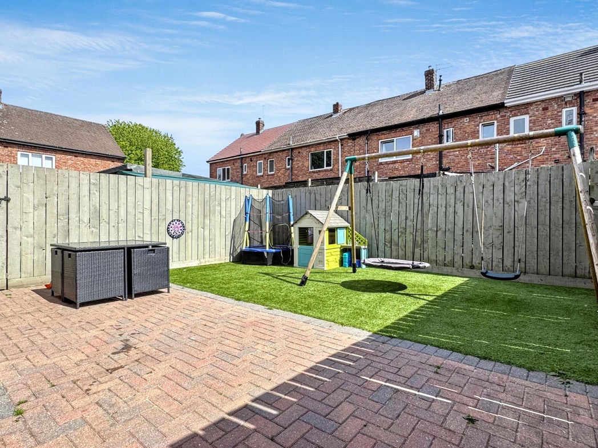
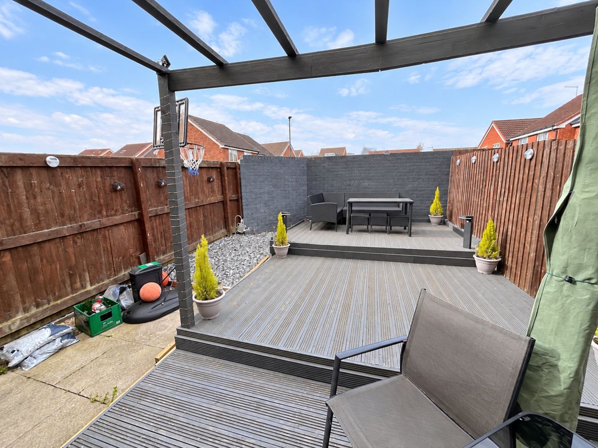
An enclosed rear garden featuring decked seating areas, a raised dining space and a gravelled section. A pergola provides a covered seating area adjoining the house, creating space for relaxing and outdoor entertaining.
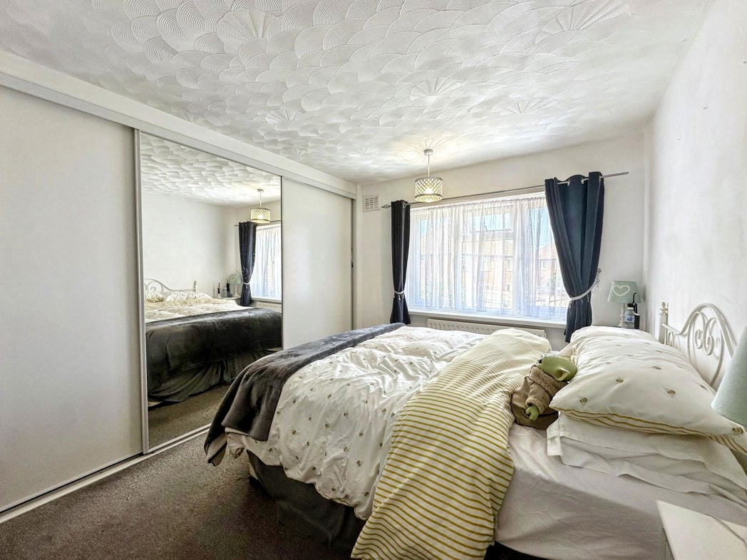
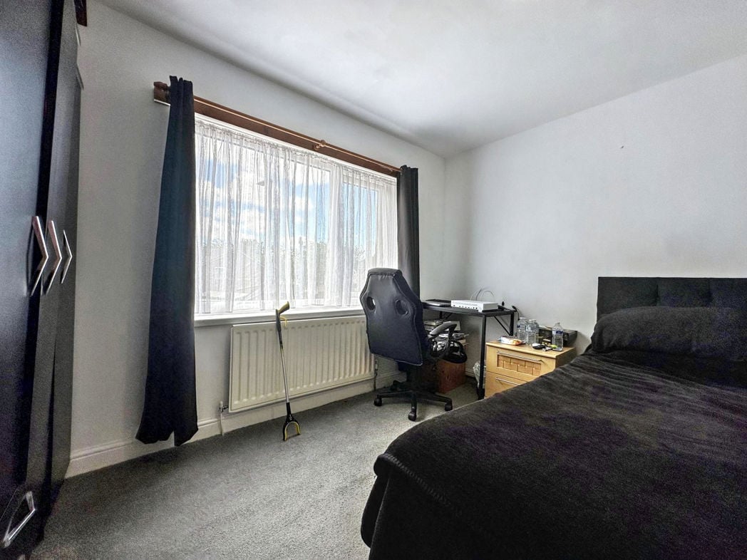
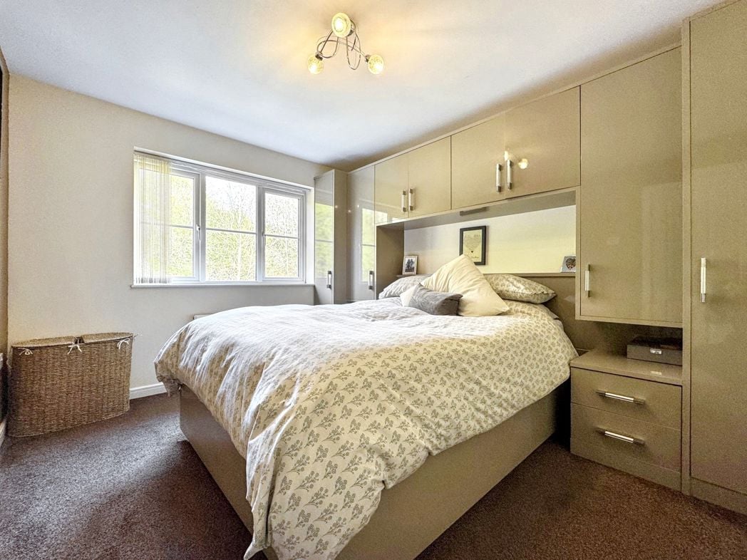
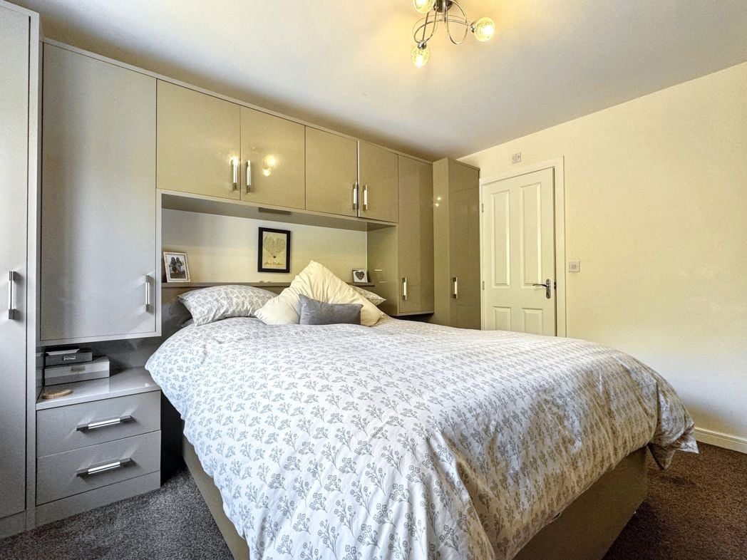
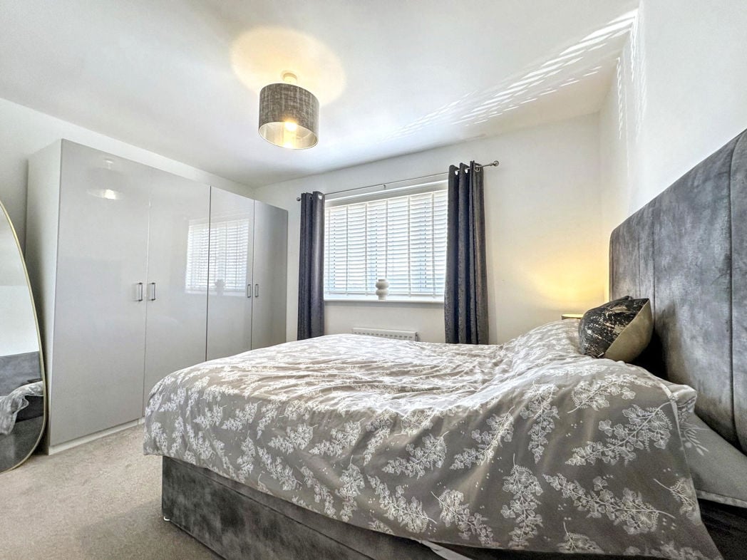
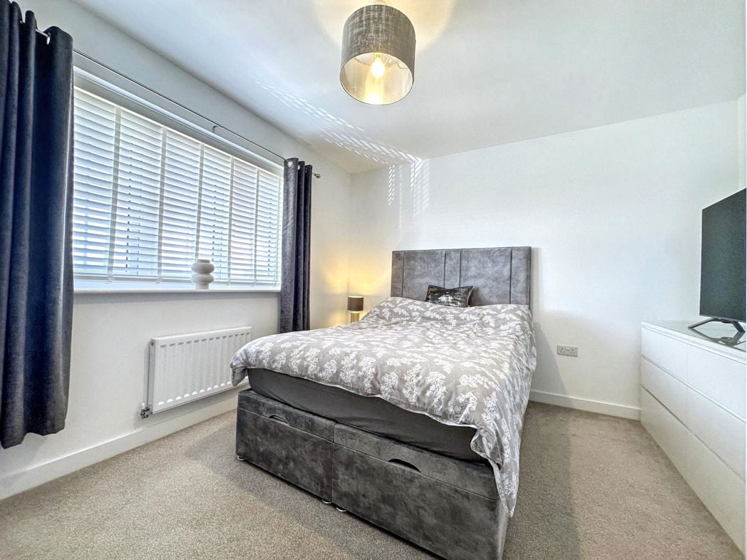
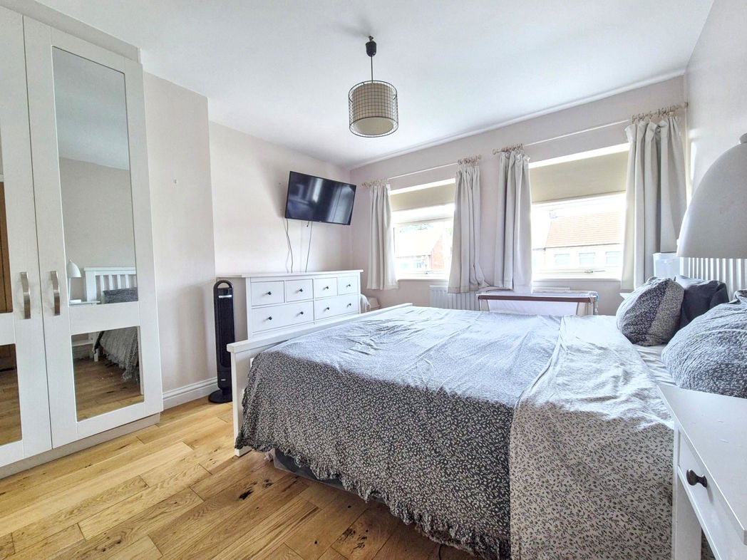
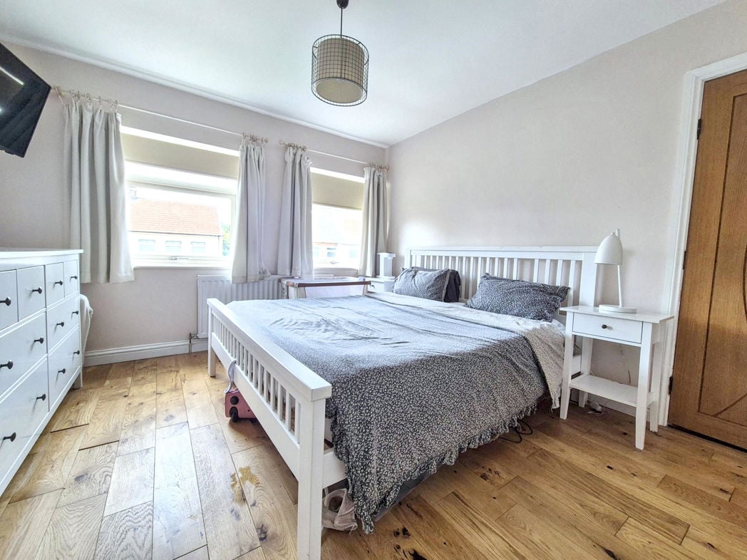
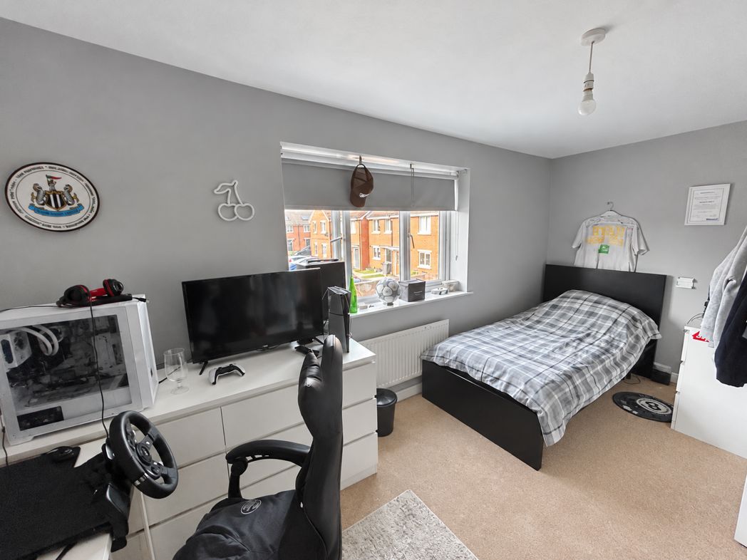
2.87m x 4.46m (9'4" x 14'7")
A well-proportioned double bedroom with neutral décor and carpeted flooring, complemented by a window providing natural light and a radiator. There is space for a double bed and storage furniture, alongside a desk area ideal for studying or working from home.
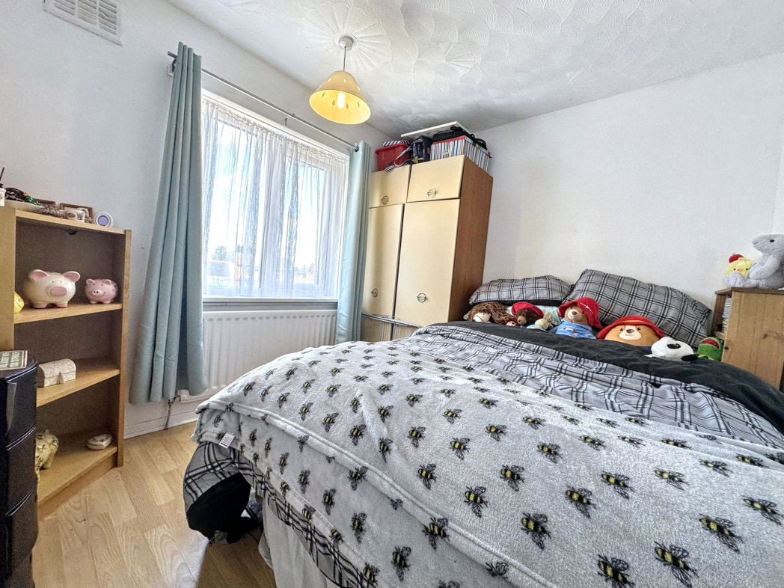
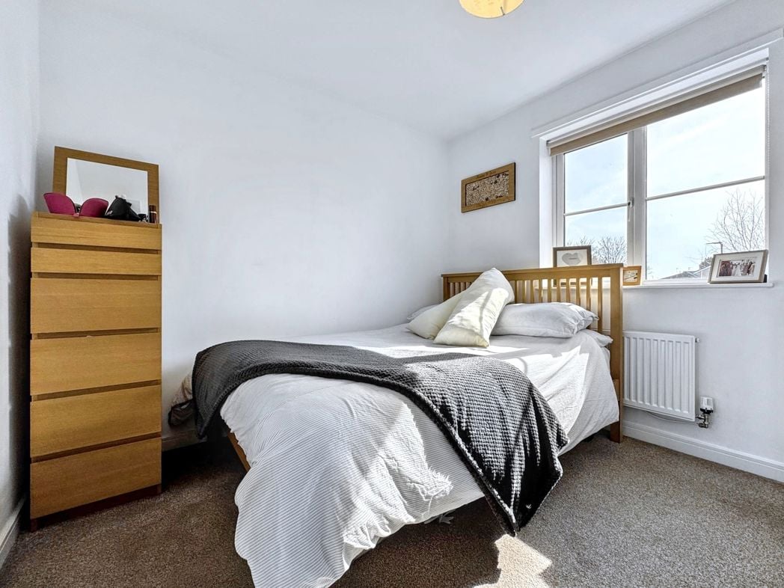
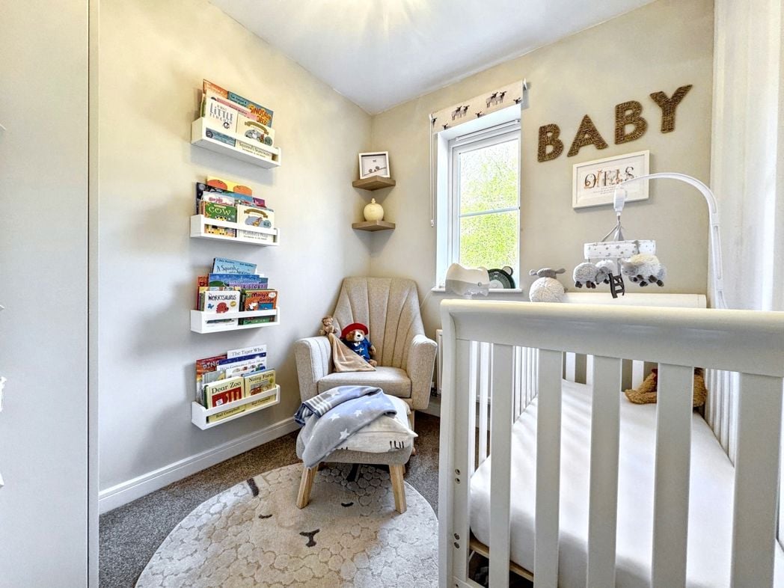
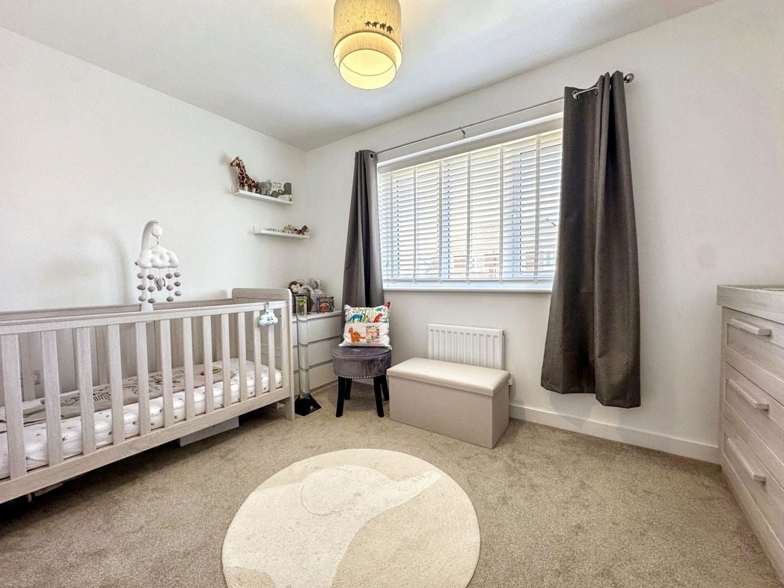
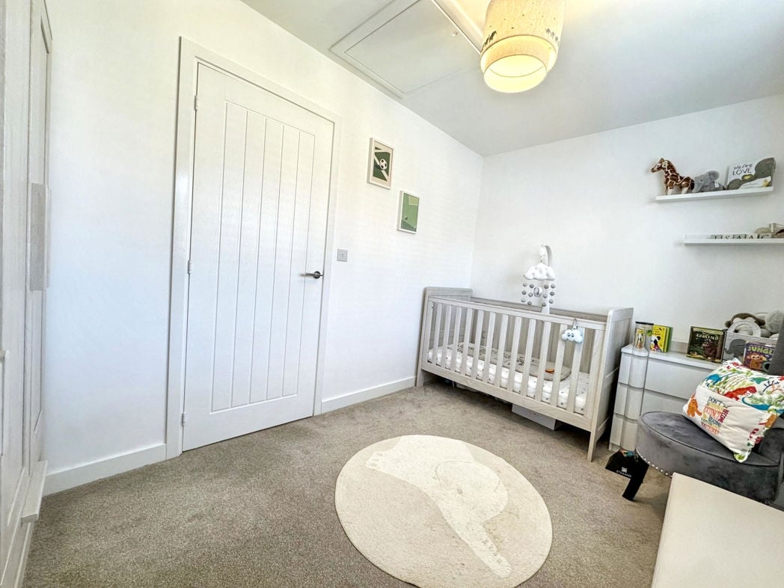
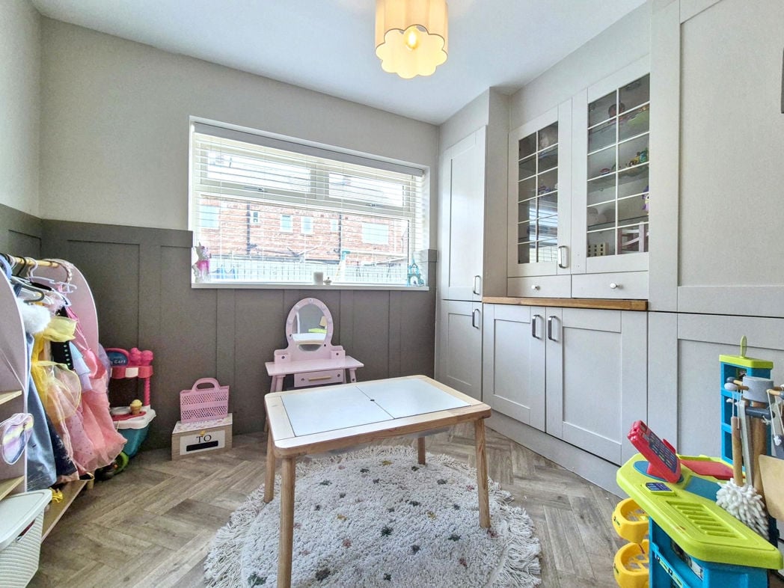
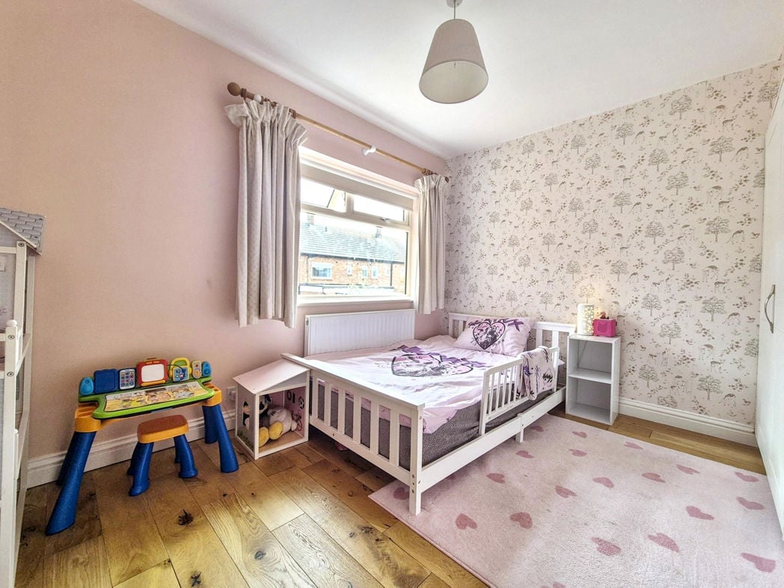
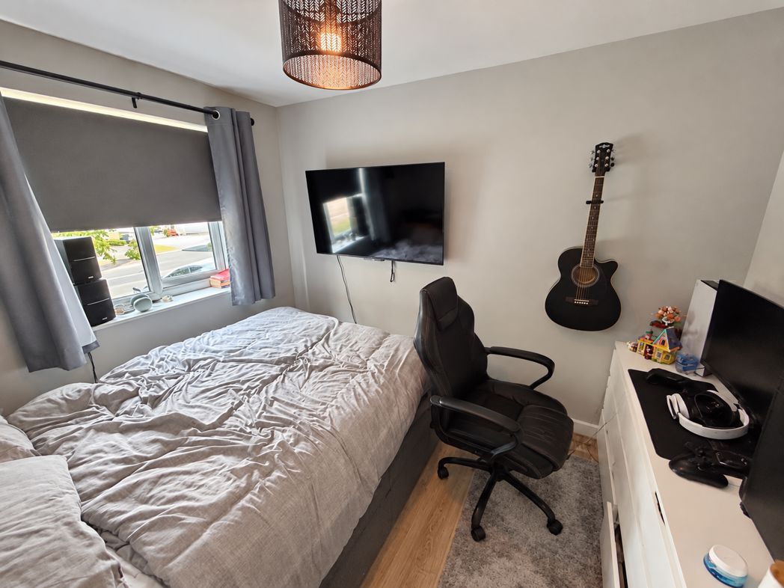
2.42m x 2.97m (7'11" x 9'8")
A comfortable bedroom with neutral décor and a window providing natural light. The room accommodates a bed, storage furniture and a desk, offering a versatile space for use as a bedroom, guest room or home office.
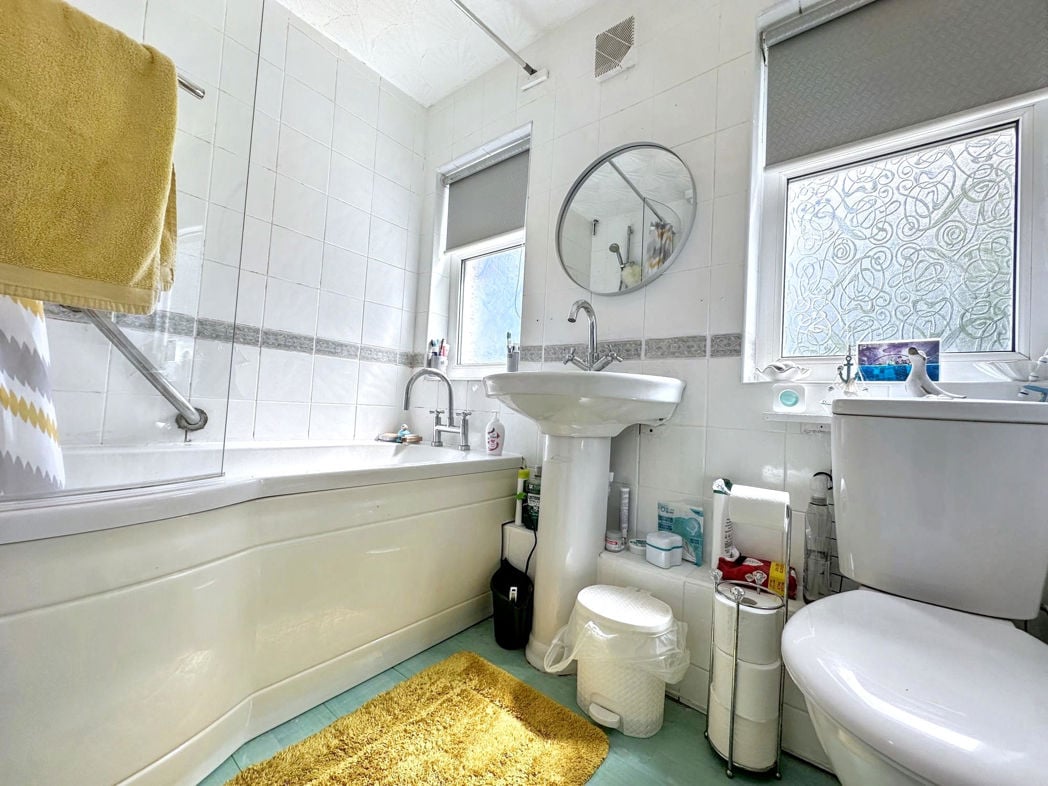
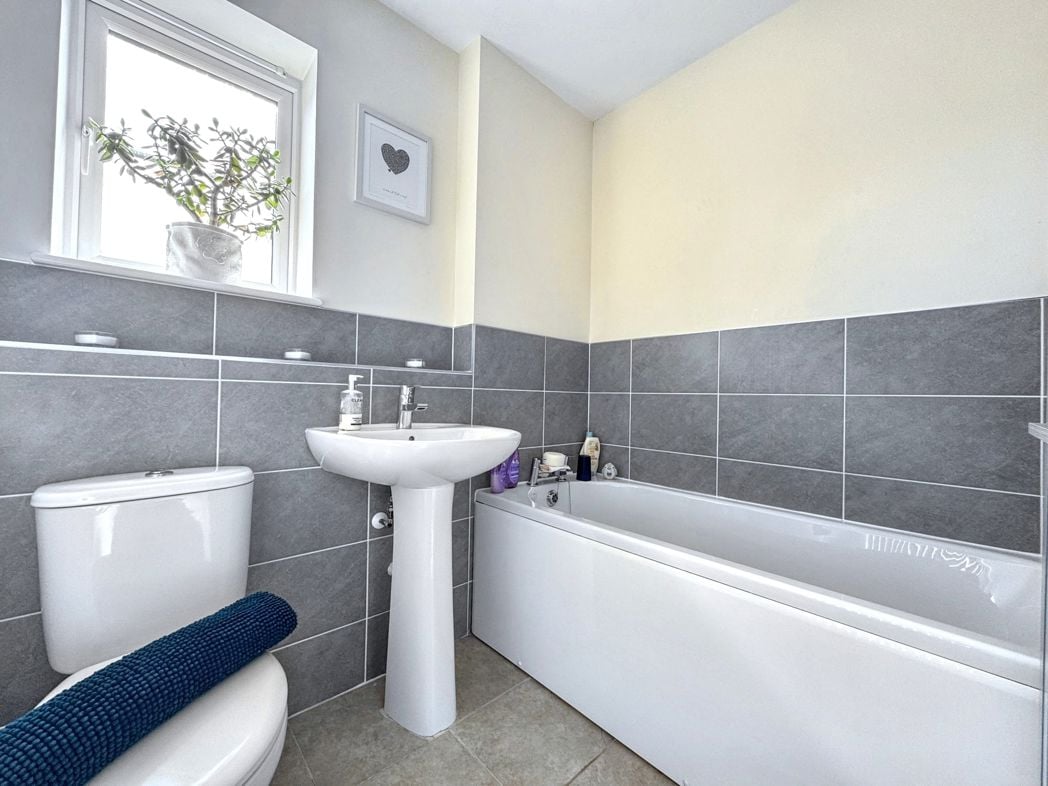
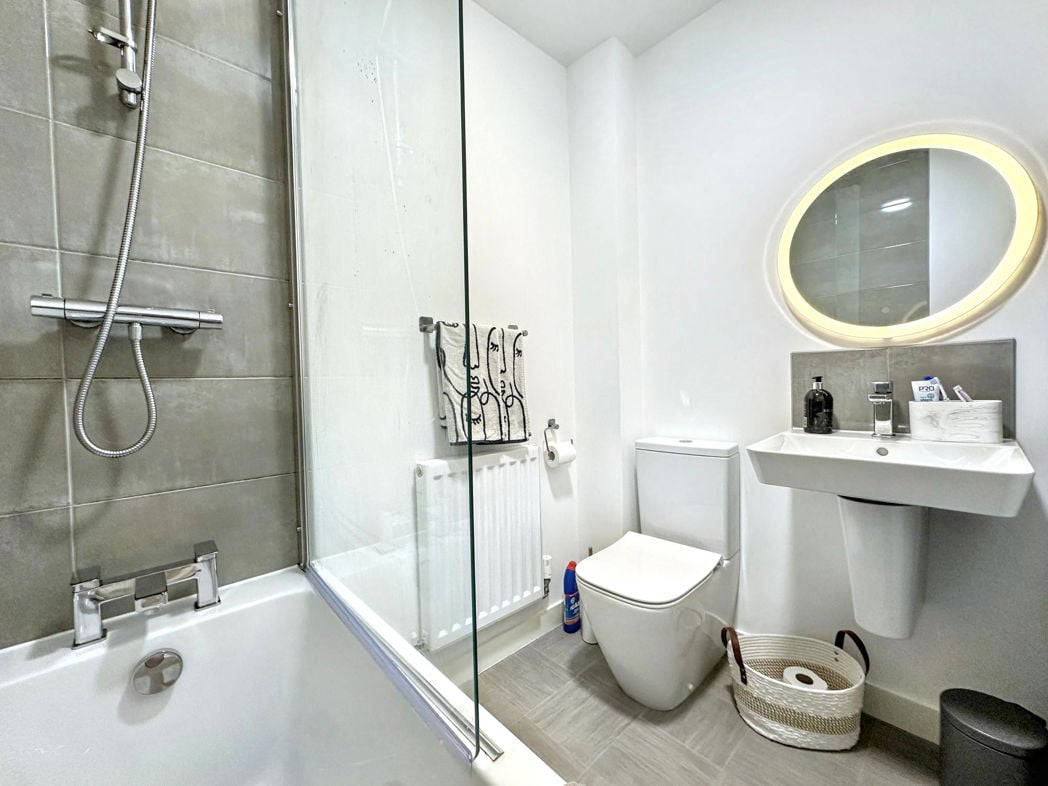
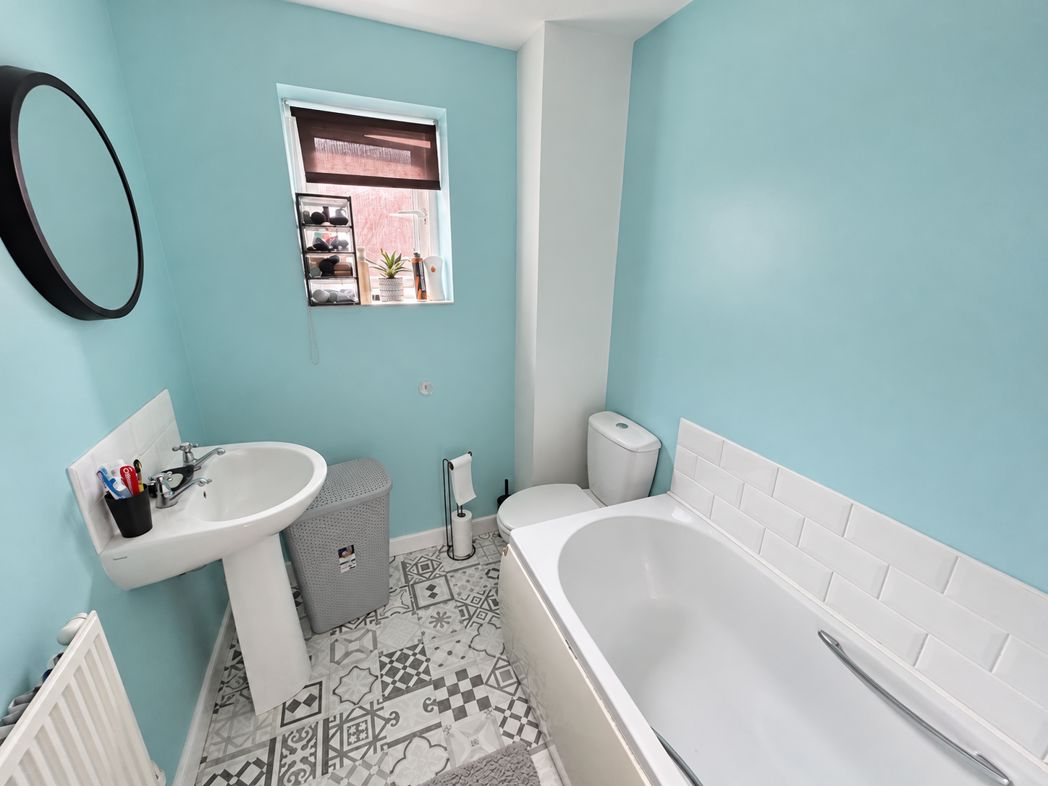
2.41m x 1.67m (7'10" x 5'5")
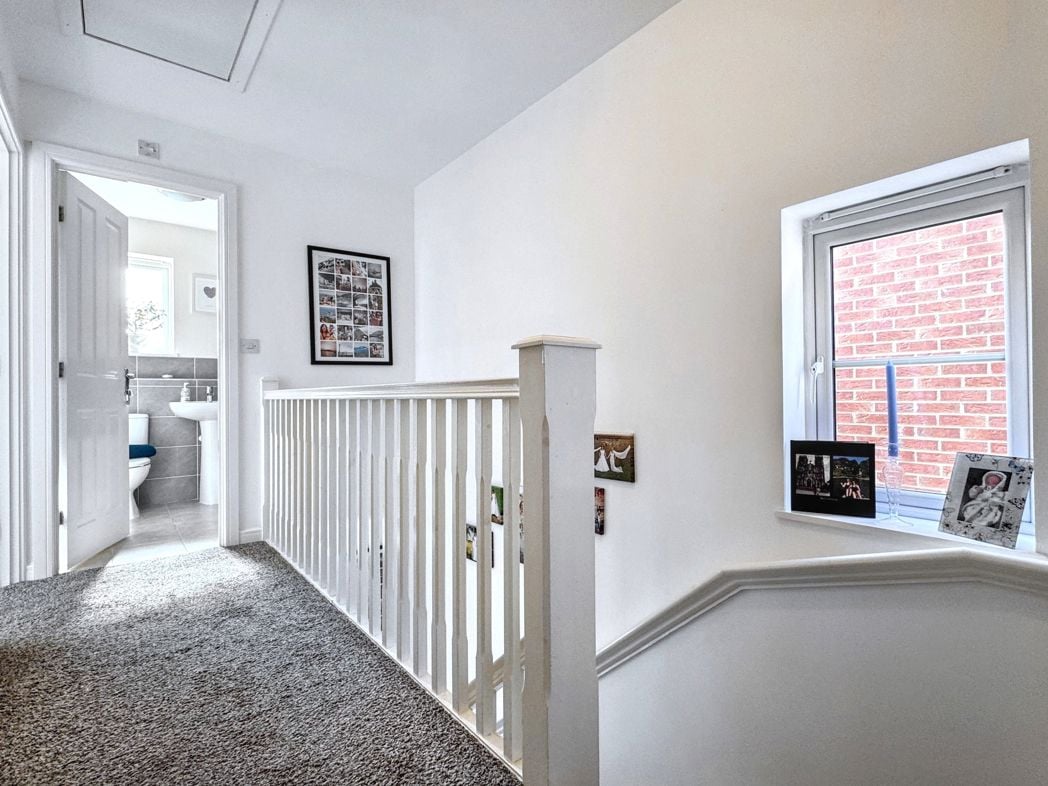
Fitted with a panelled bath, pedestal wash hand basin and low-level WC. Finished with tiled splashbacks, patterned flooring, a radiator and a window.
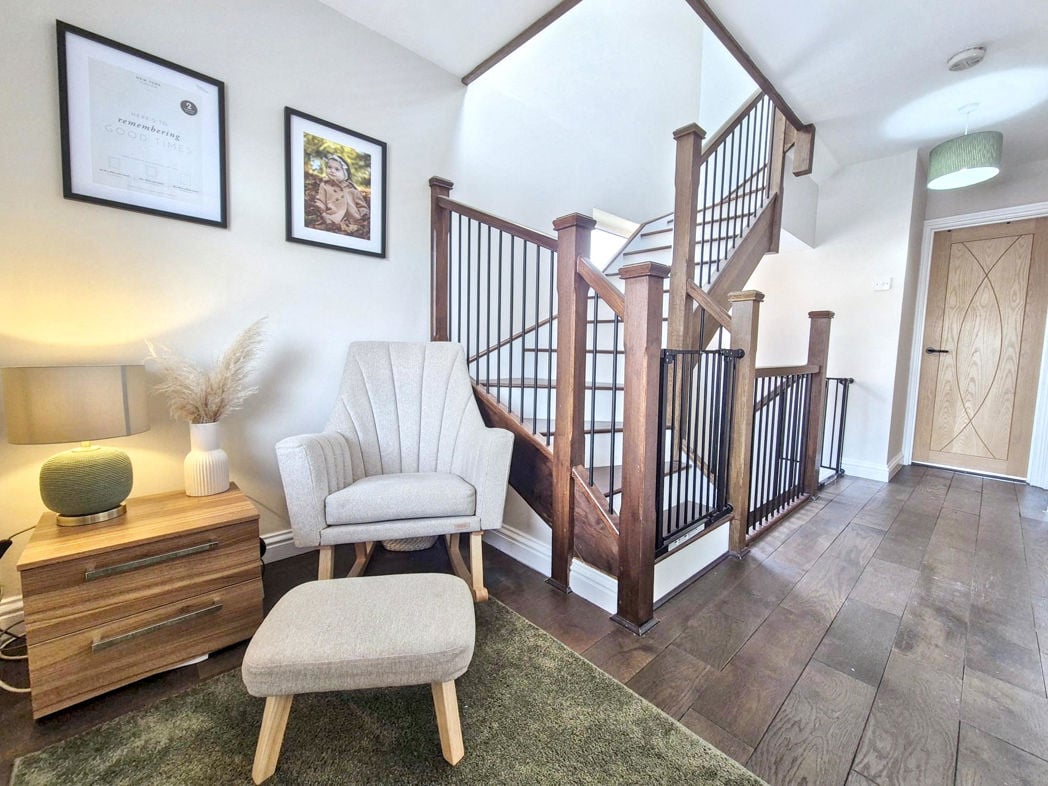
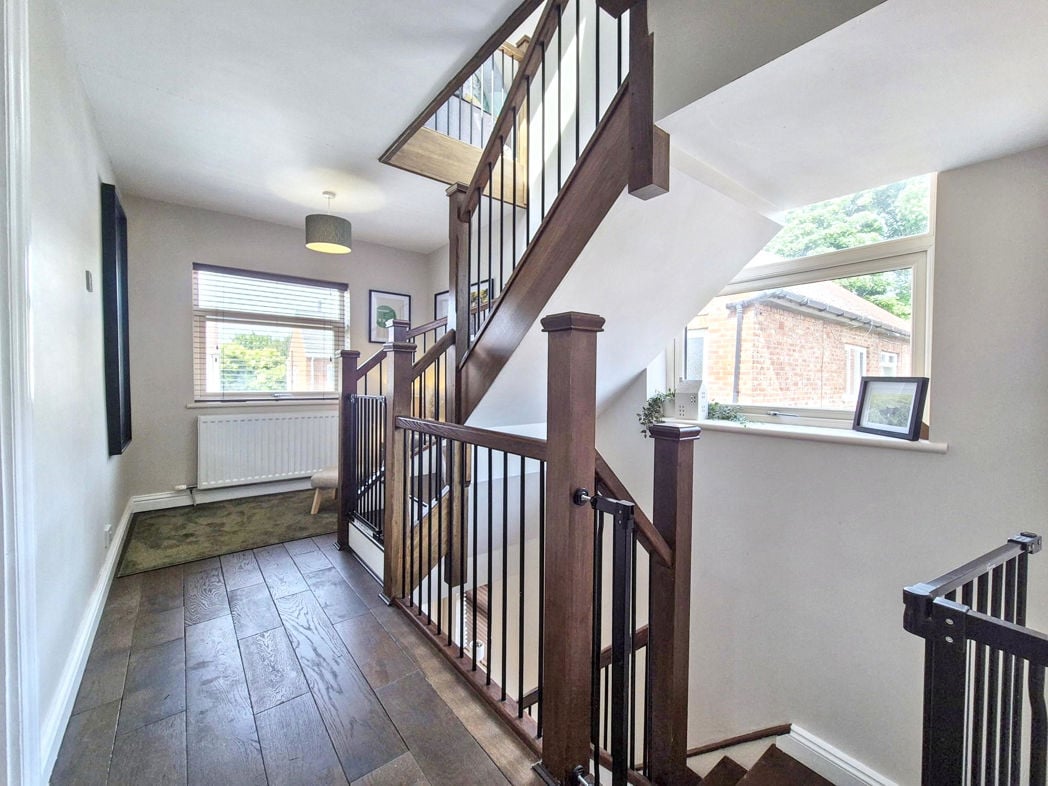
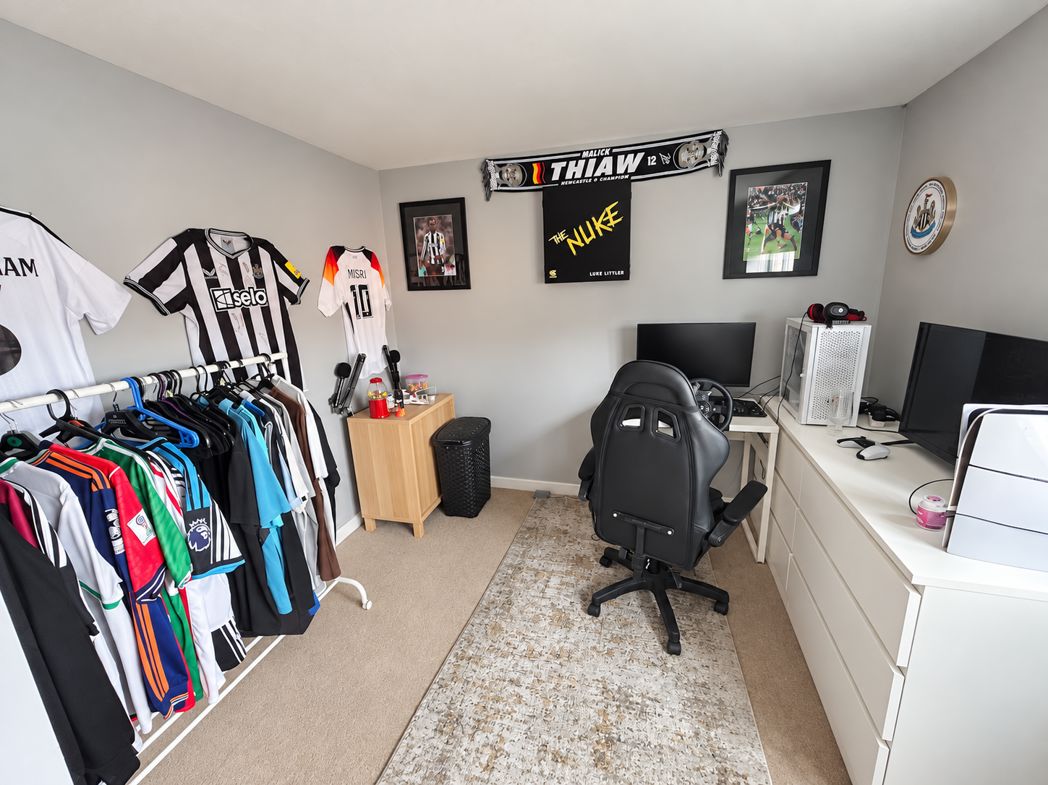
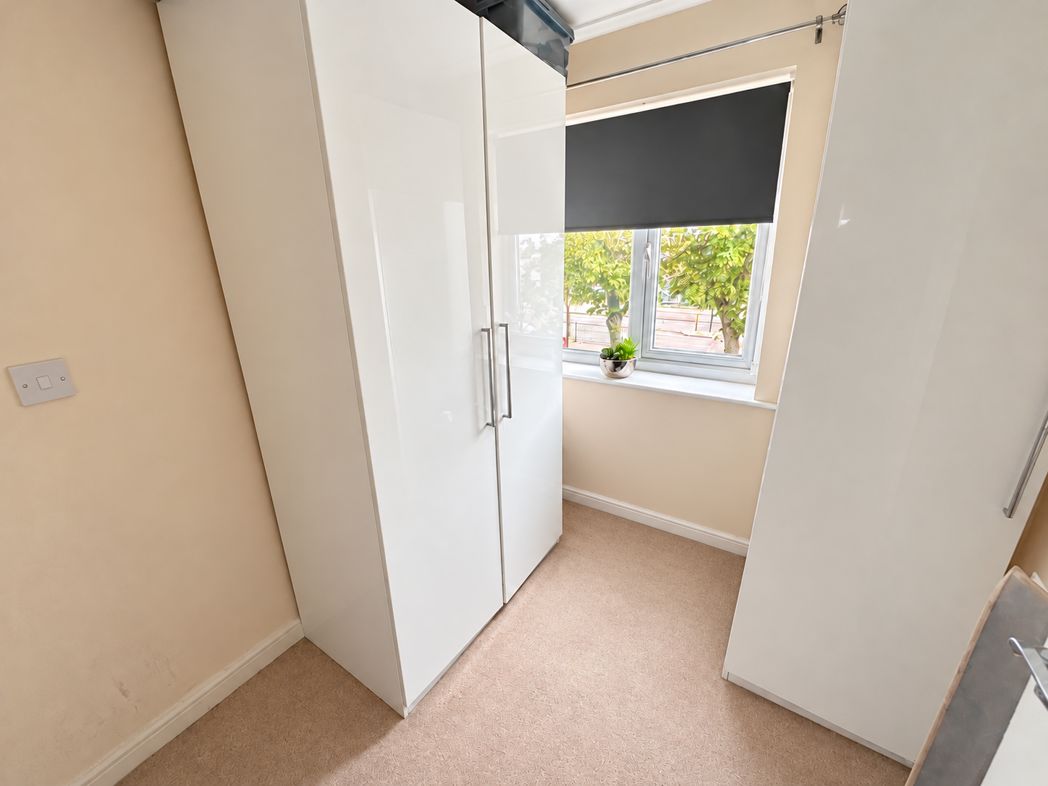
1.78m x 1.95m (5'10" x 6'4")
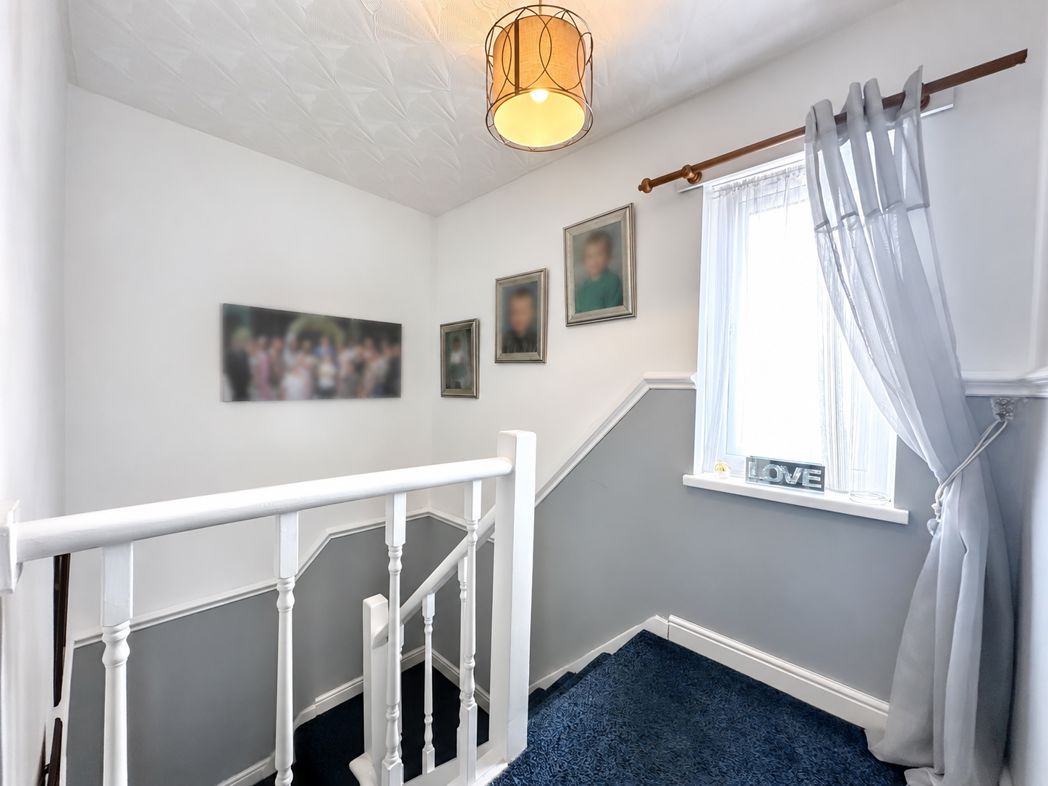
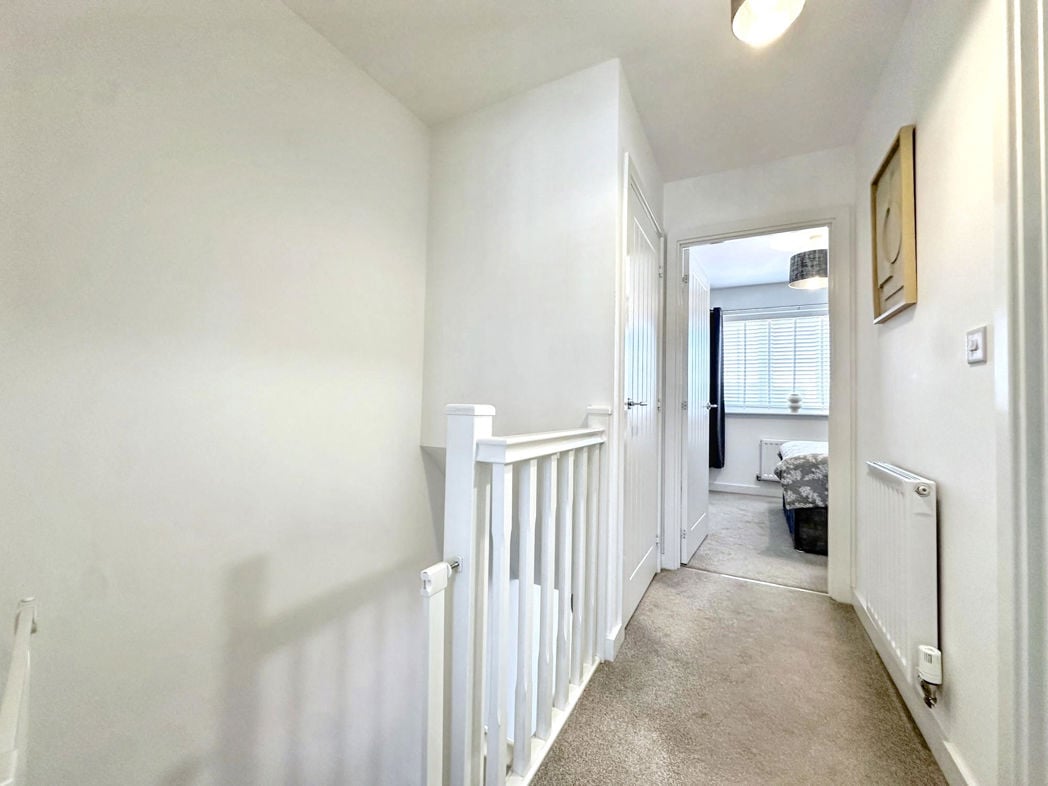
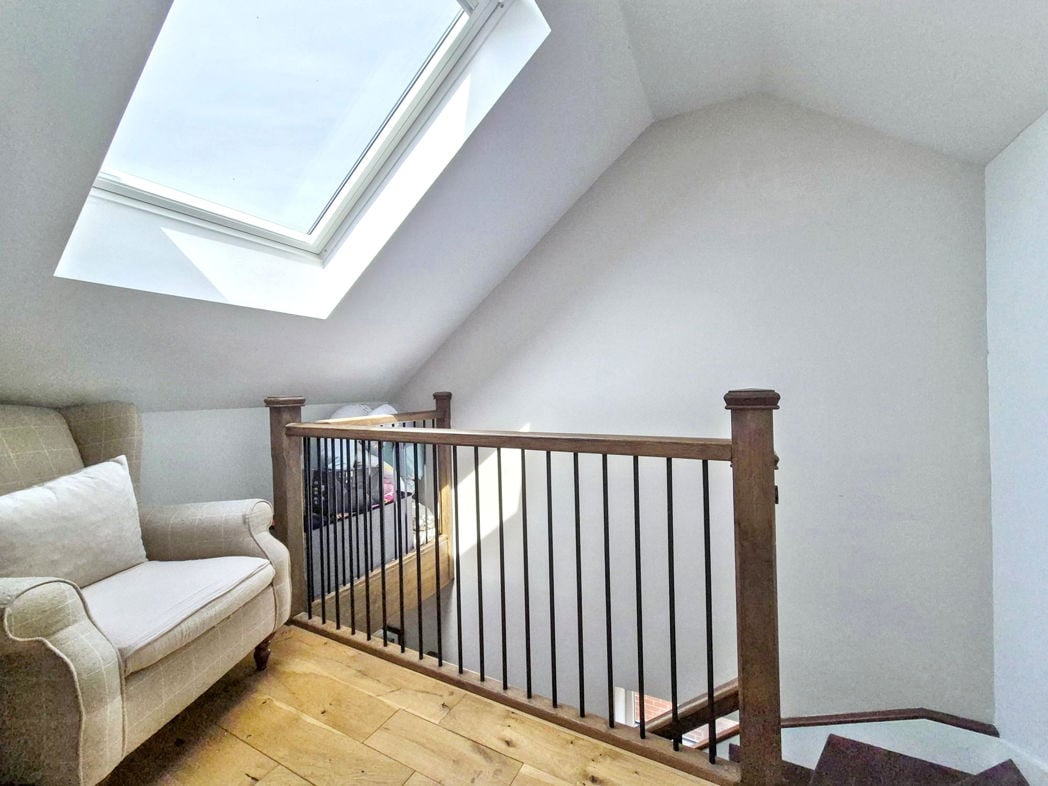
A useful dressing and storage room with a window and carpeted flooring, providing access to the staircase leading to the second-floor bedroom.
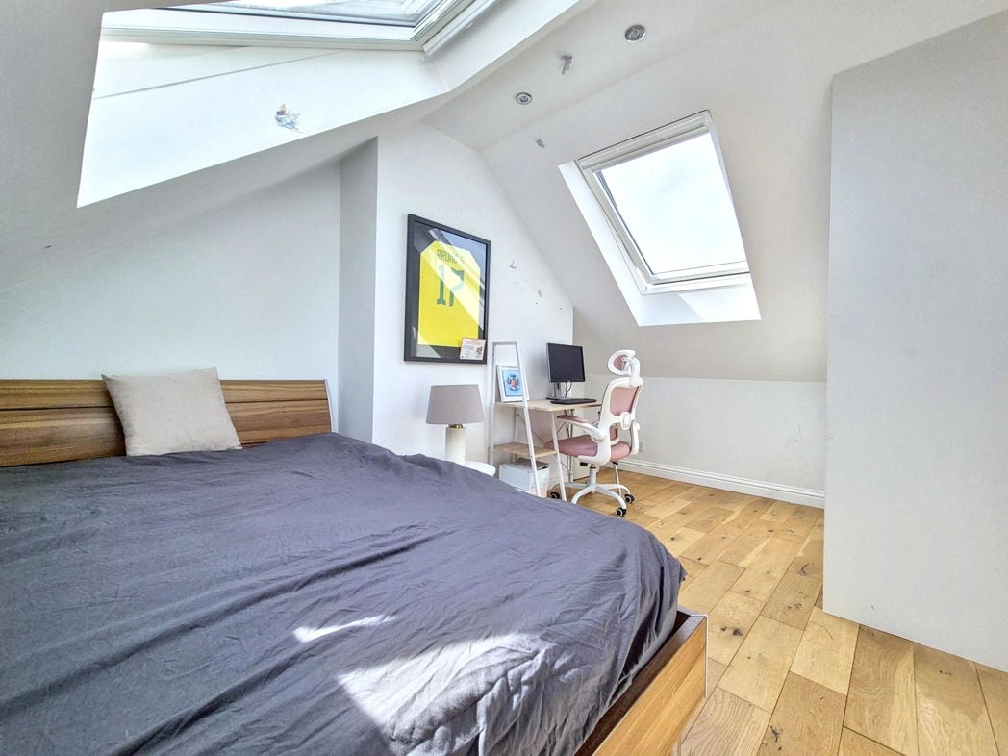
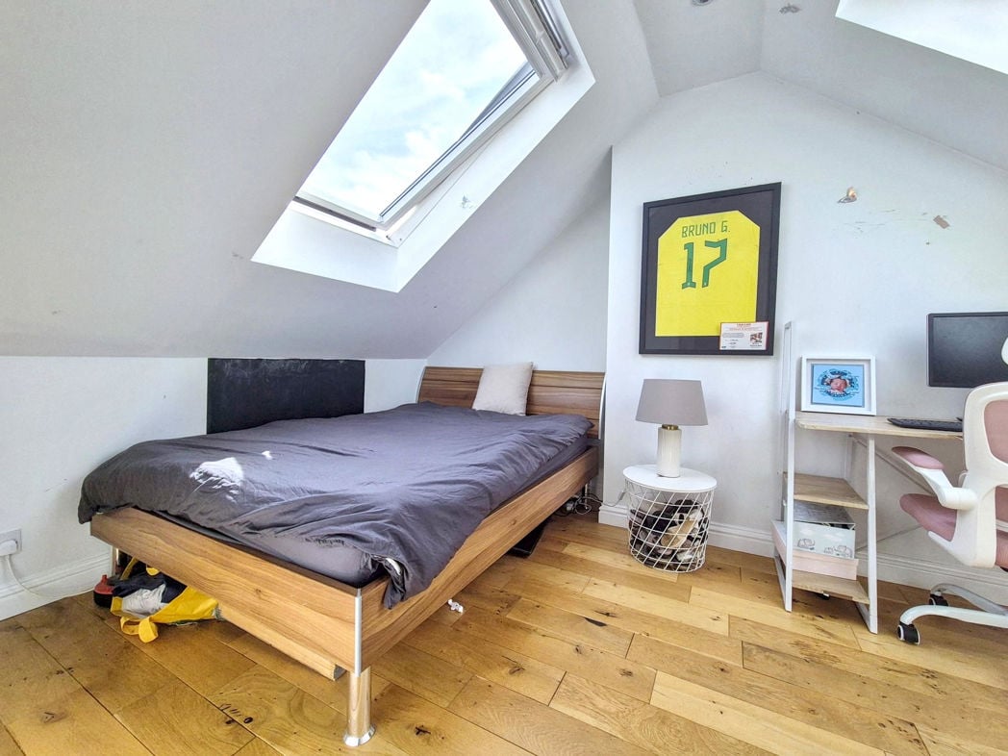
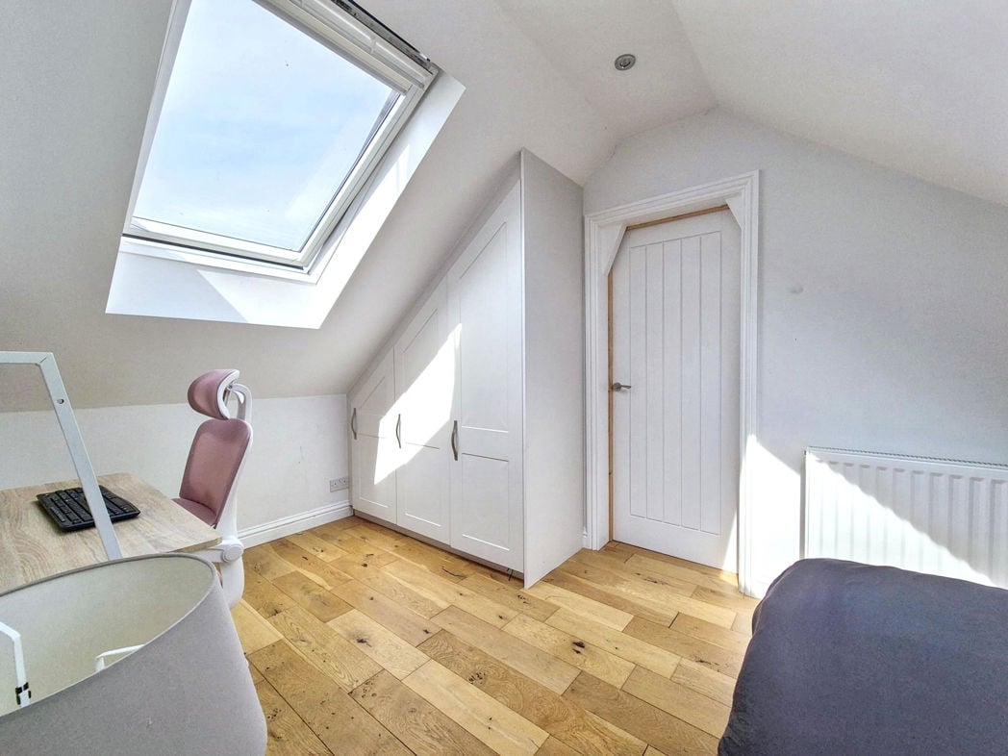
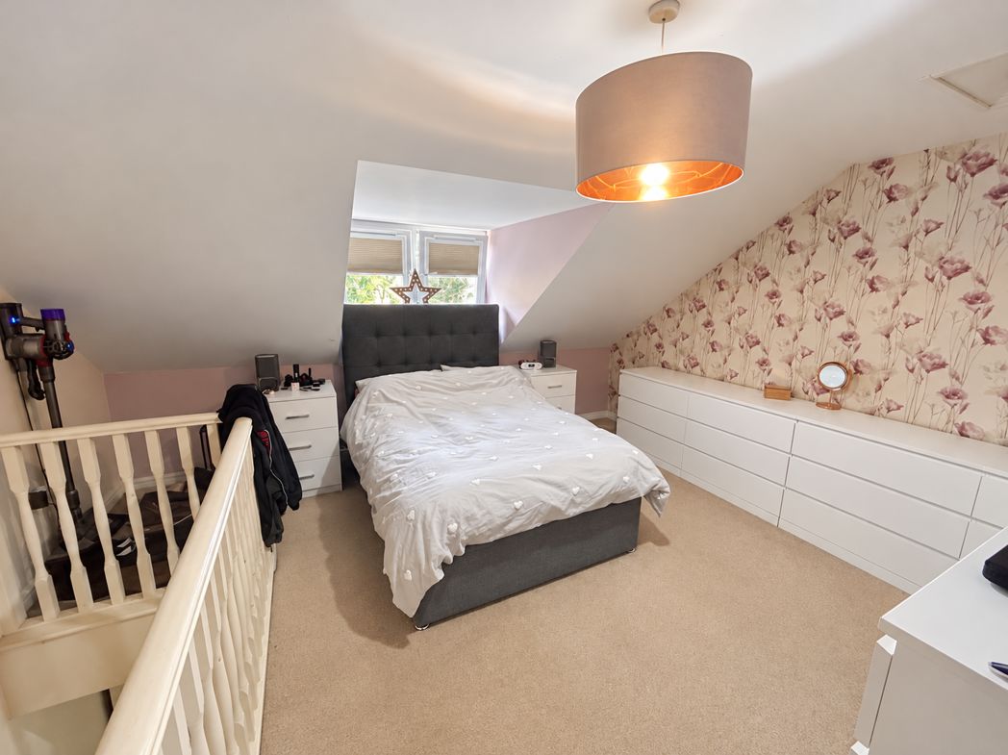
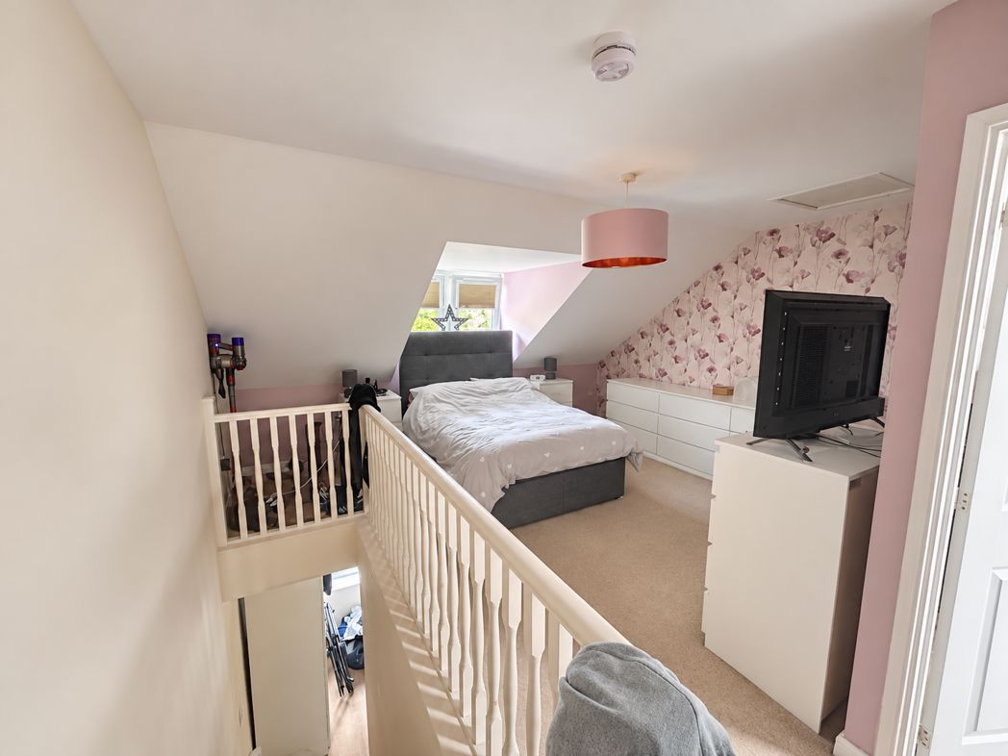
4.49m x 5.40m (14'8" x 17'8")
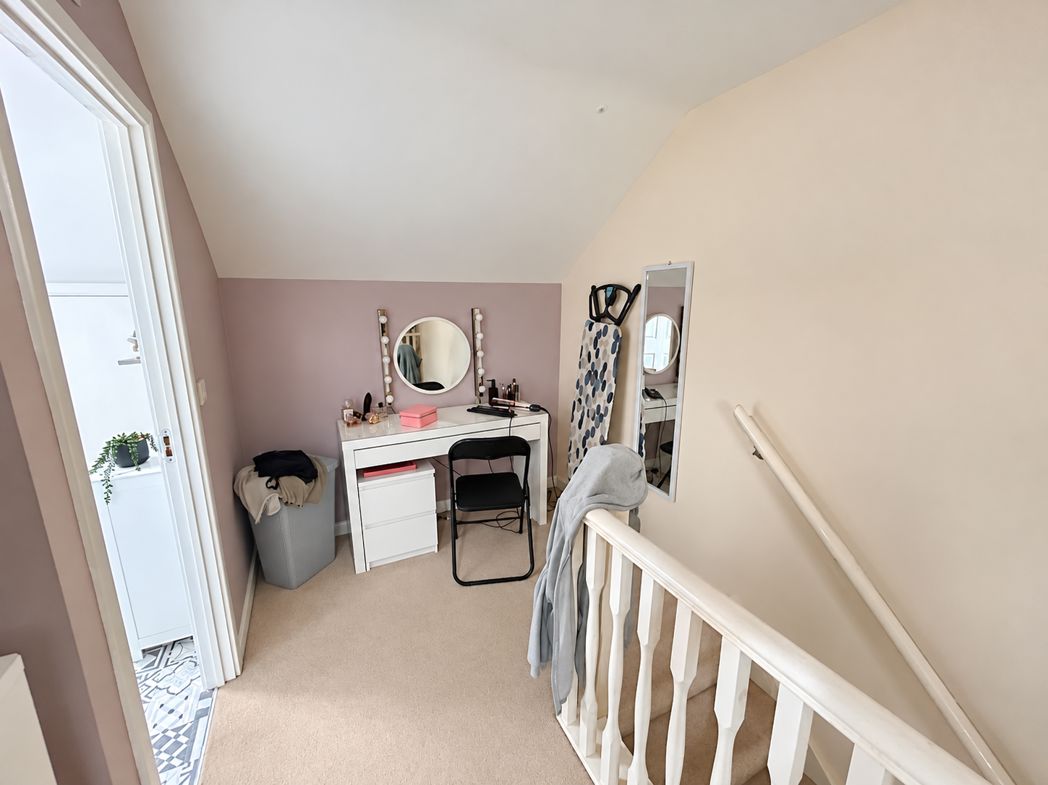
A spacious double bedroom featuring a dormer window and sloping ceilings. The room also offers a dressing area and access to the en-suite shower room.
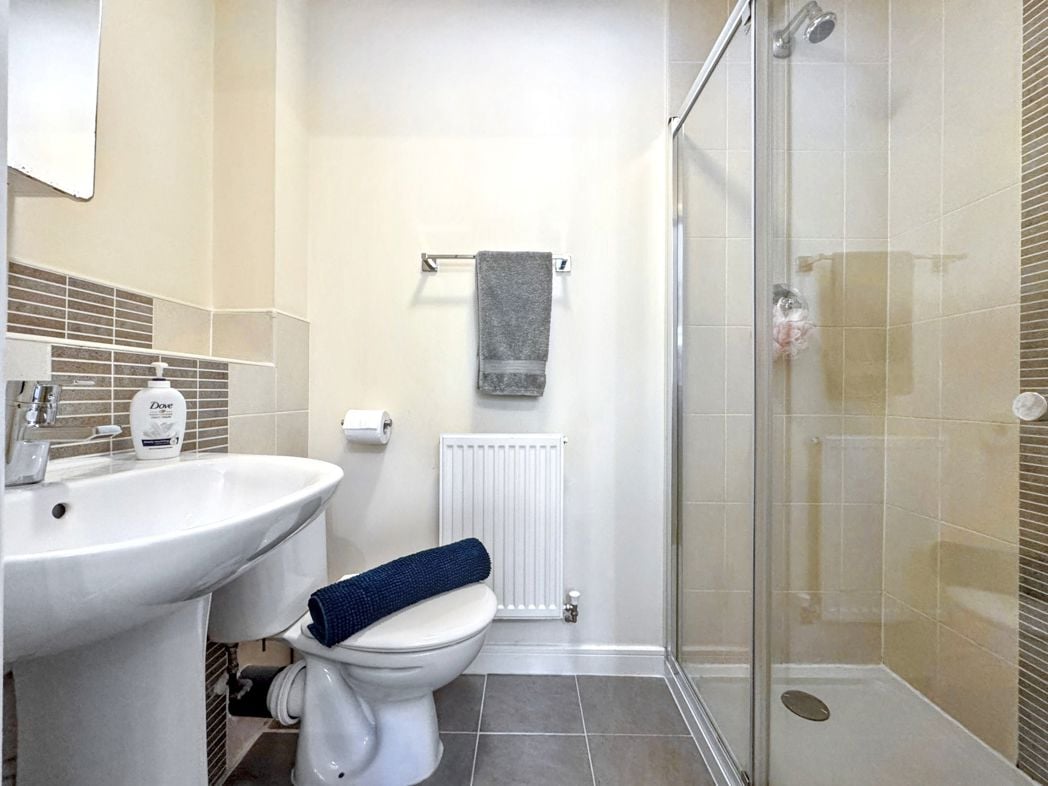
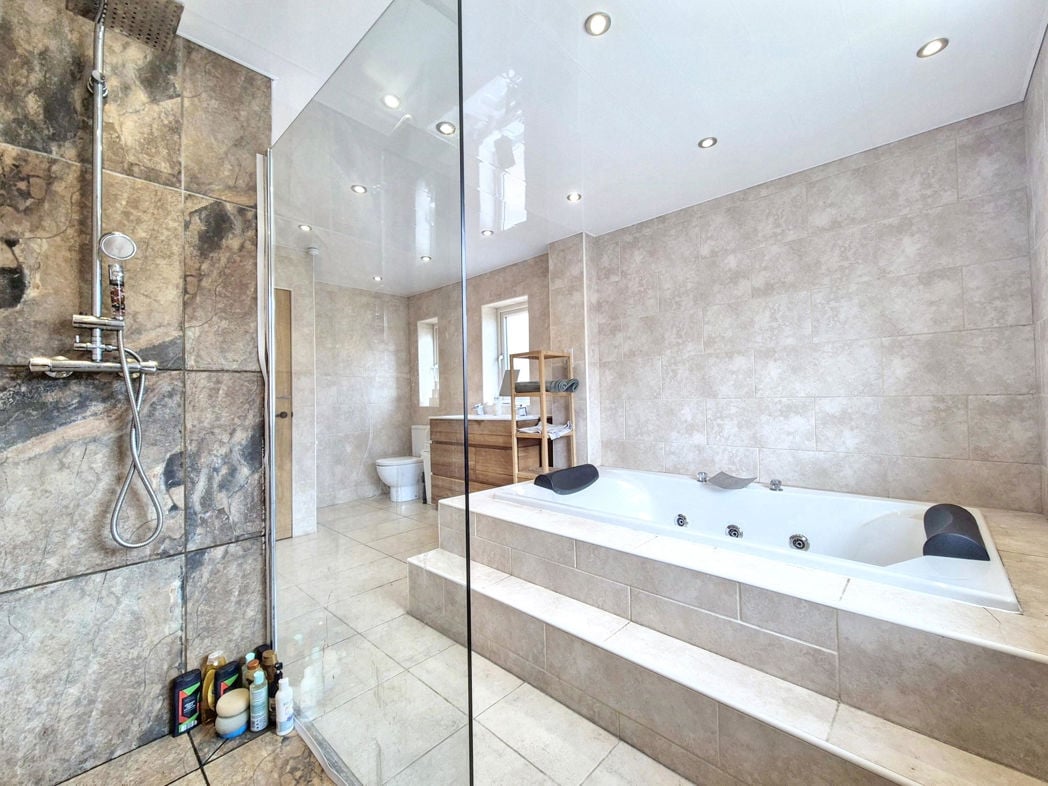
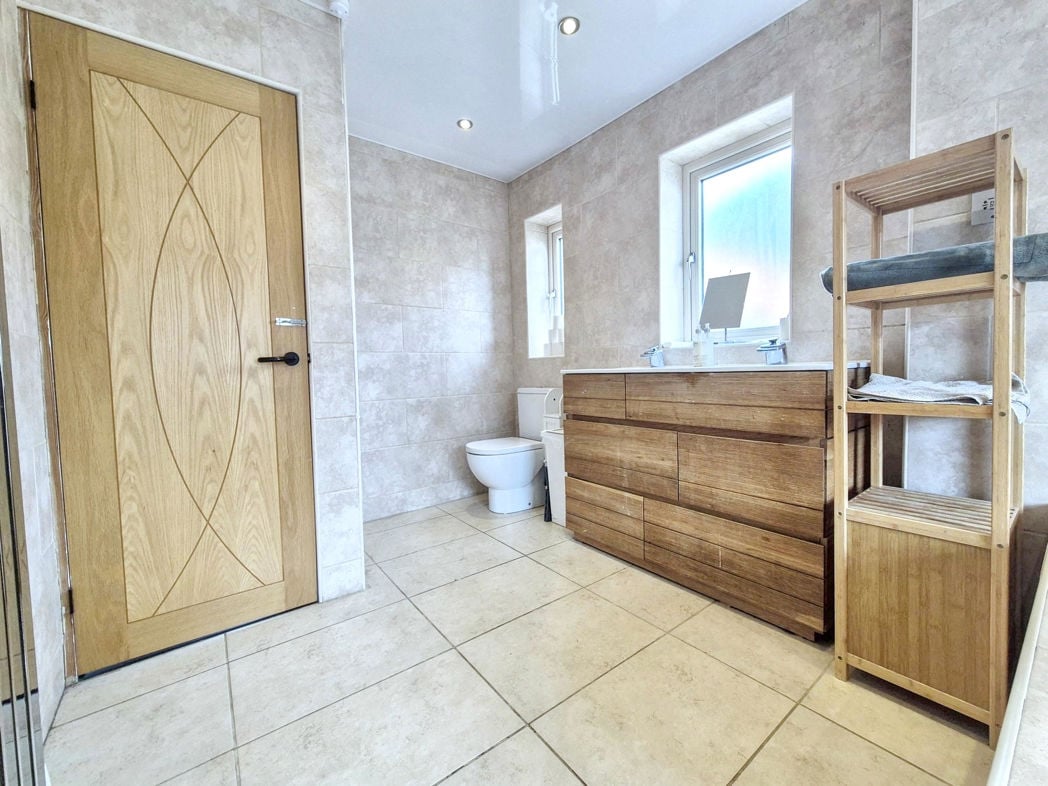
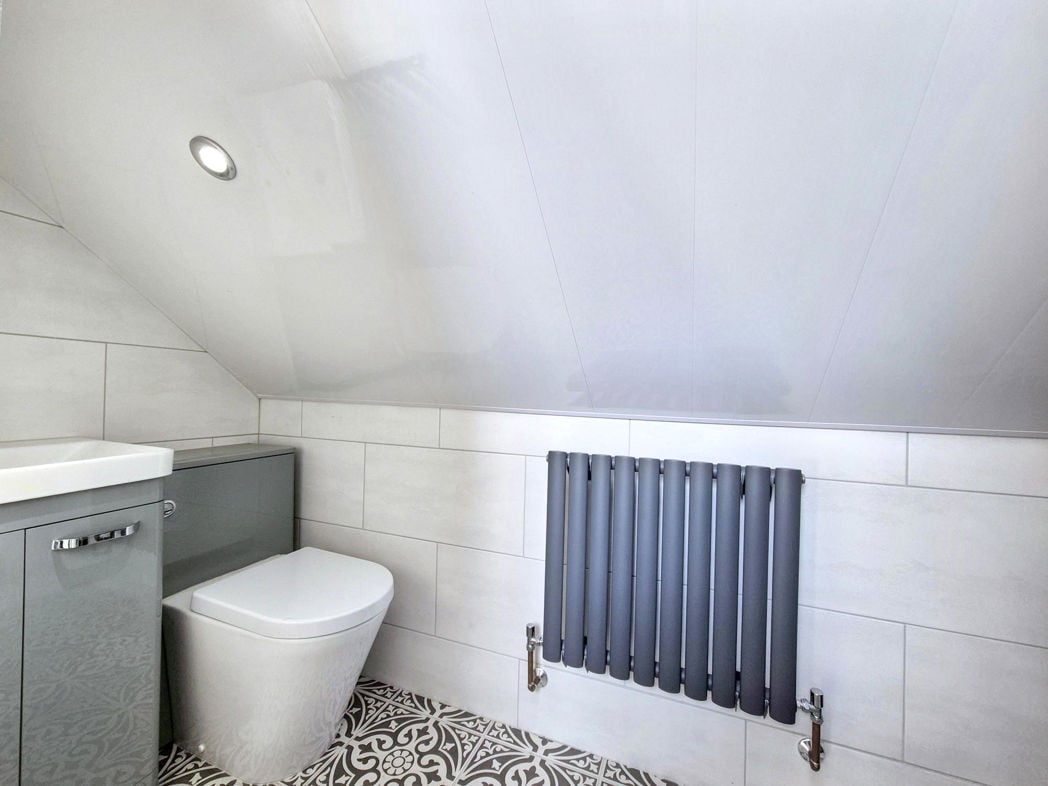
2.32m x 1.78m (7'7" x 5'10")
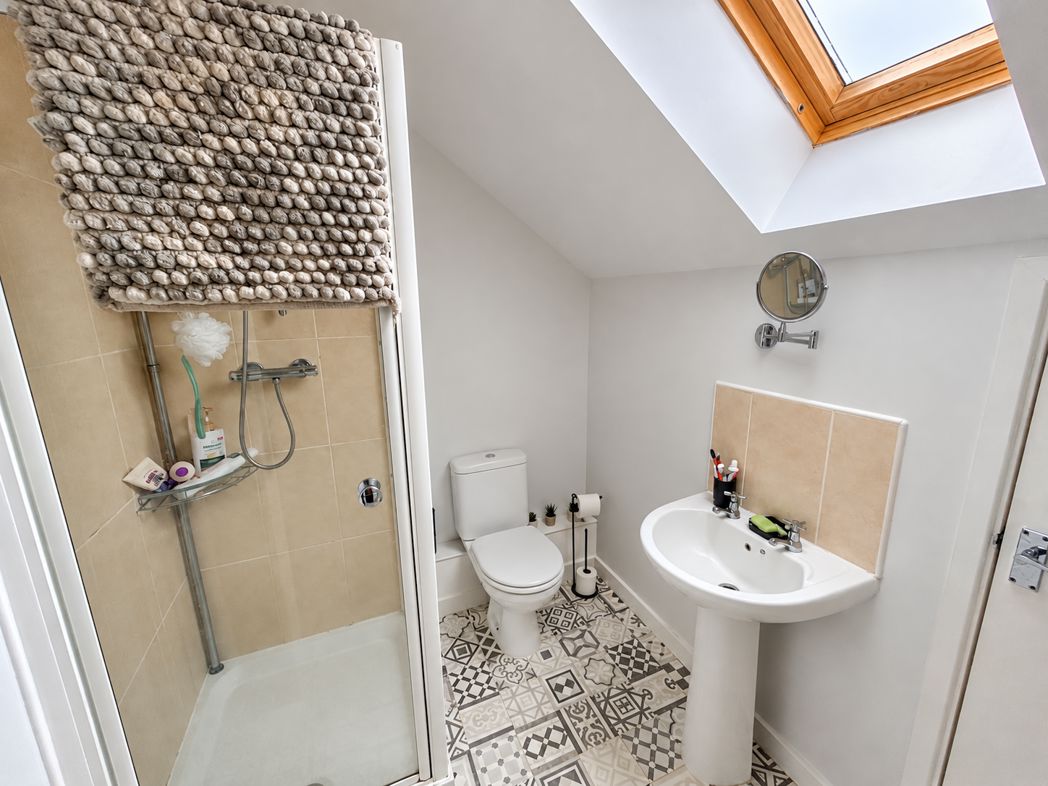
Fitted with an enclosed shower cubicle, pedestal wash hand basin and low-level WC. Features tiled splashbacks, patterned flooring and a roof window providing natural light.
Whether you’d like an instant online estimate or an expert visit to discuss your home in detail, our team will give you clear, honest advice and help you plan your next move.

Find out what your current home could sell for, based on real market data and recent sales.
Get seen everywhere buyers look


Fast, secure and often great value. Discover how it works.