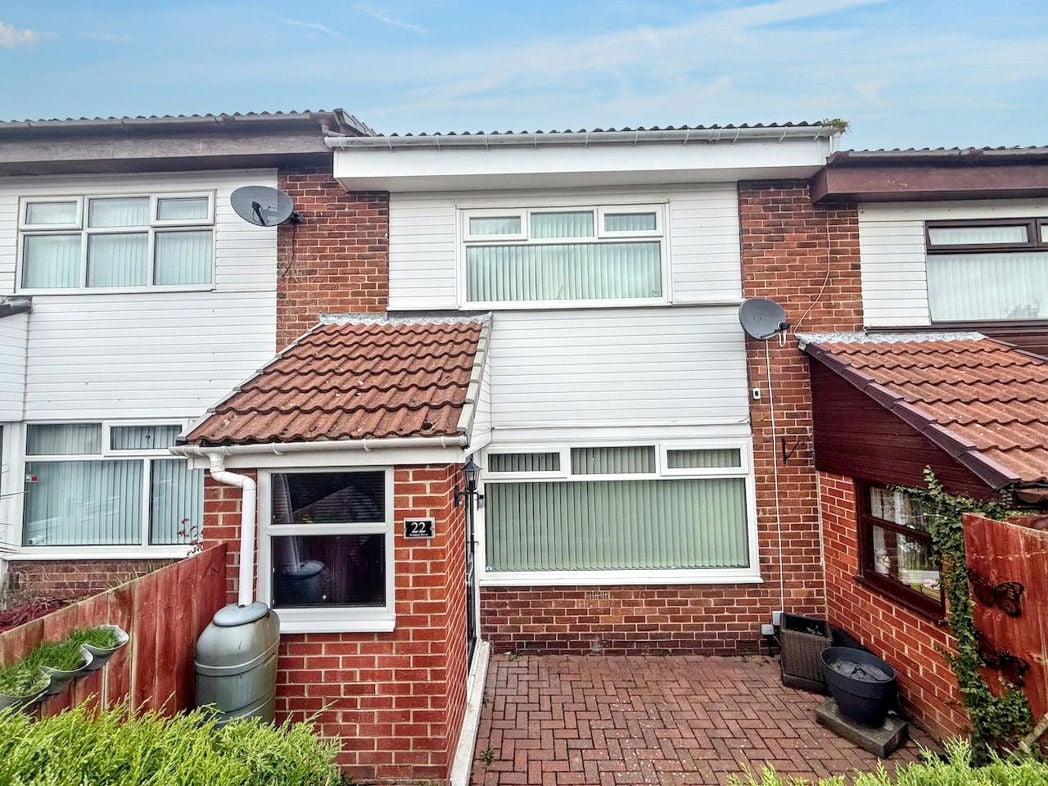
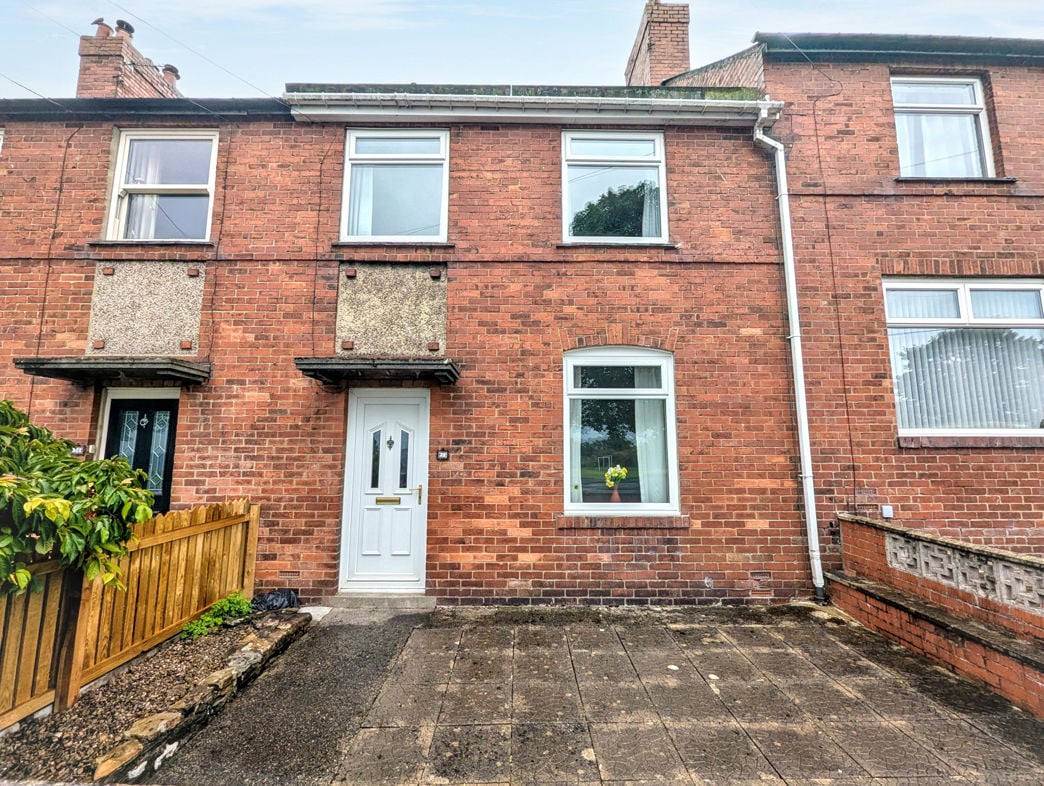
Windsor Drive, Stanley, Durham, DH9 8SP
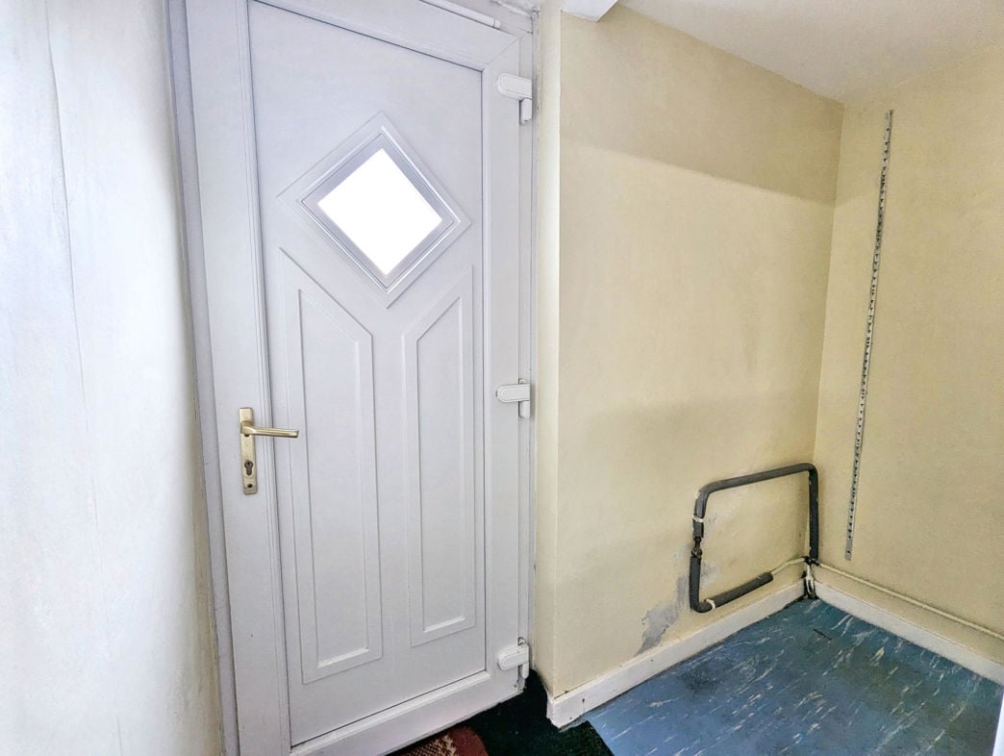
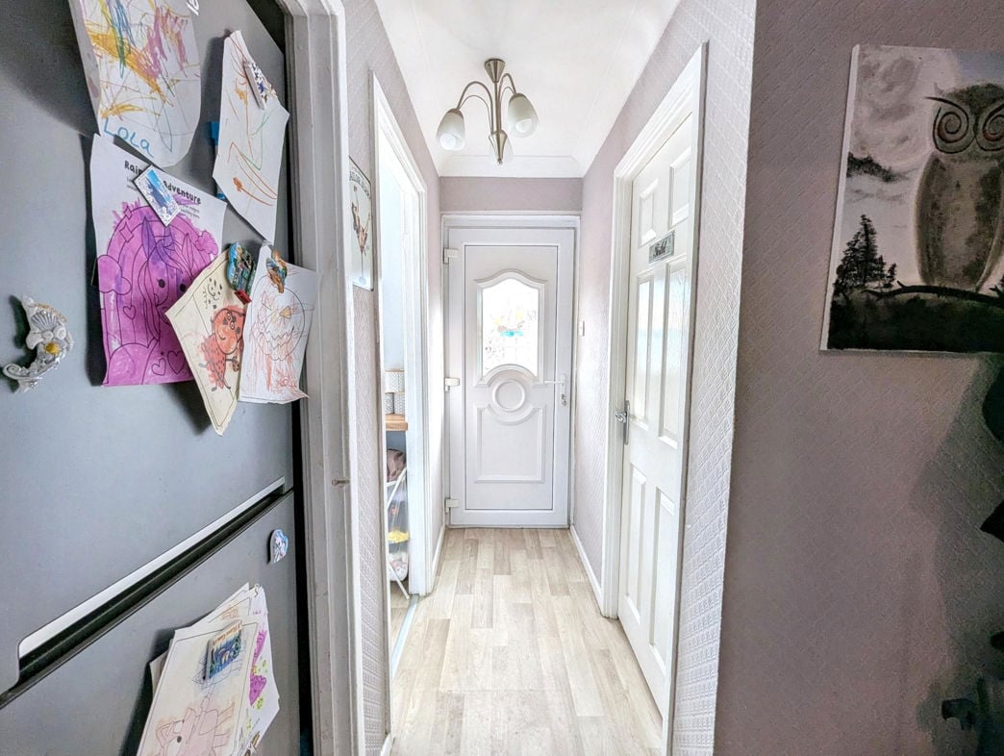
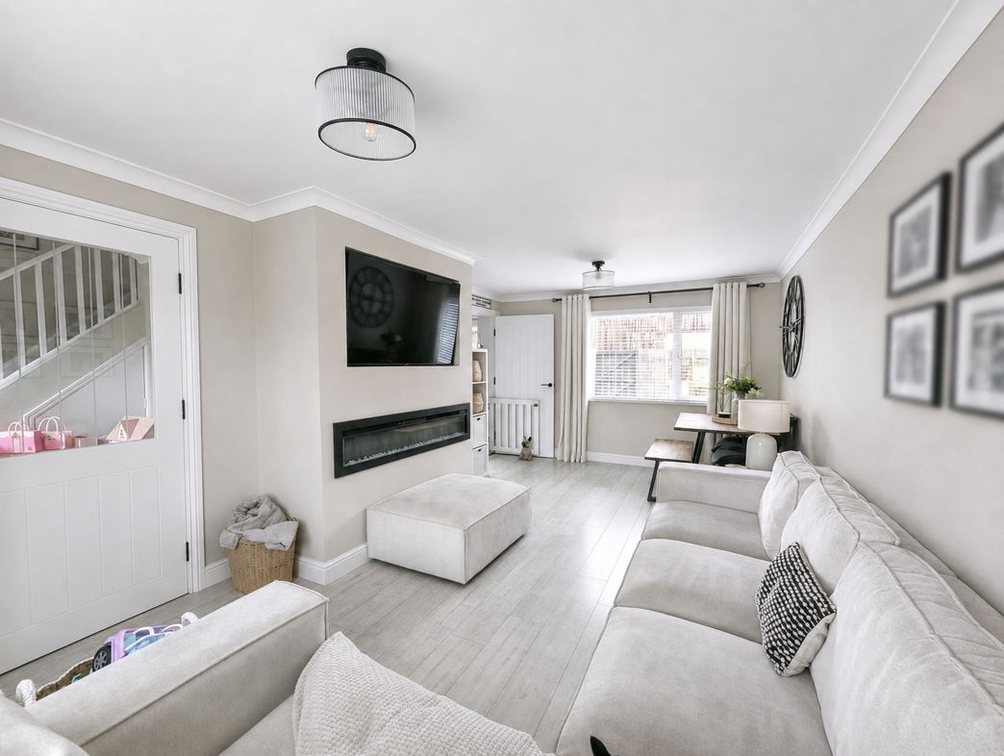
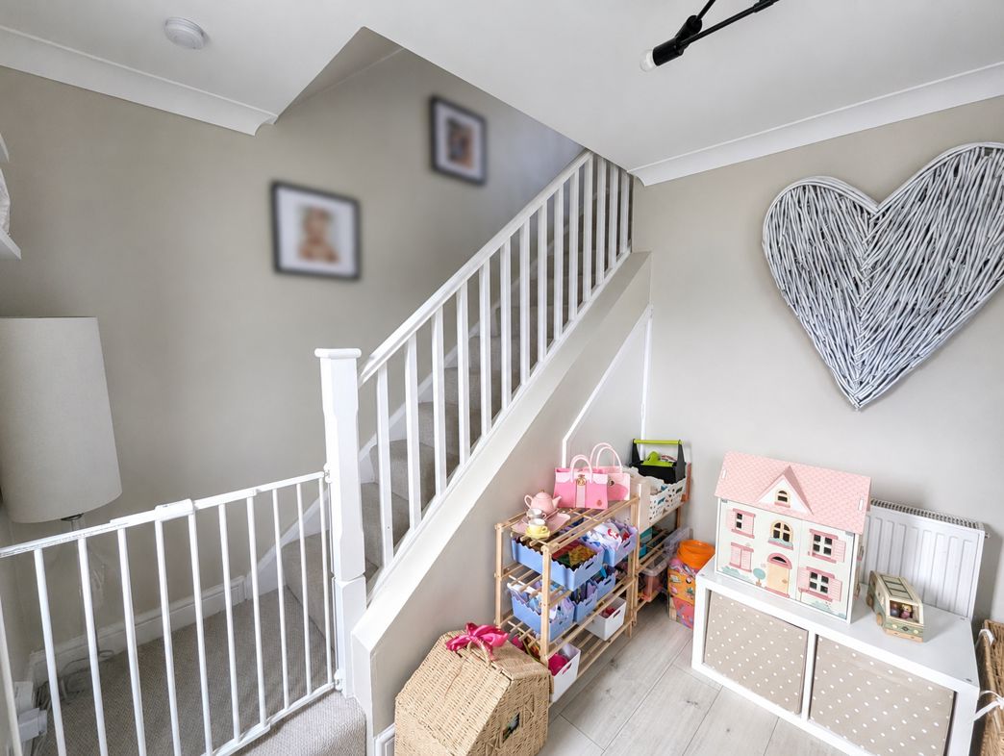
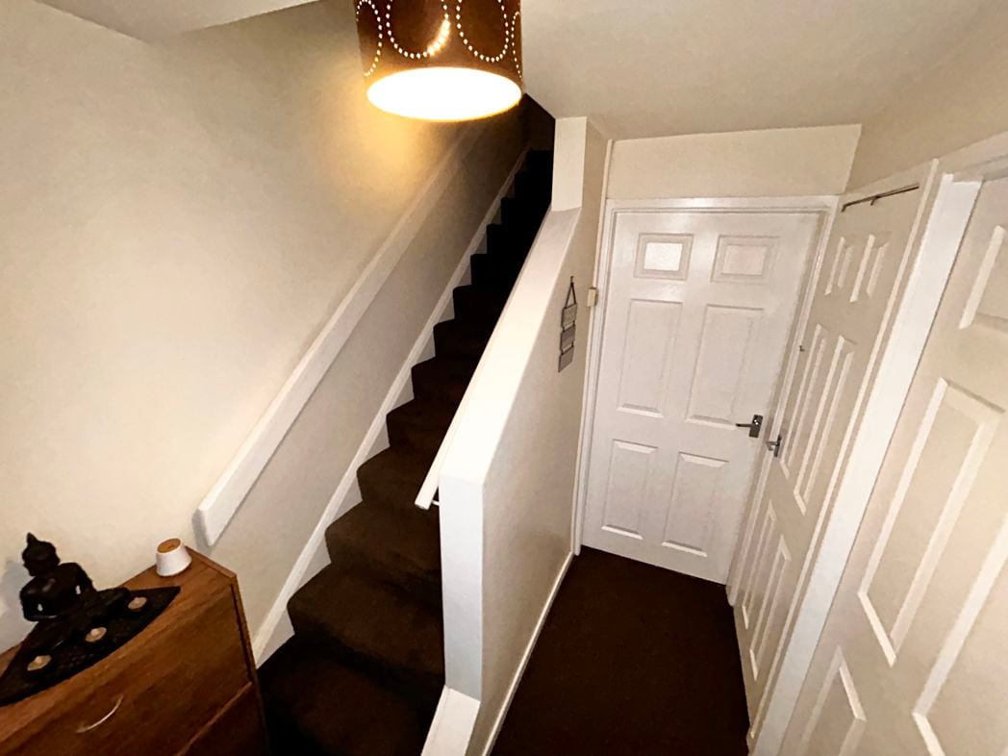
Providing access to the lounge.
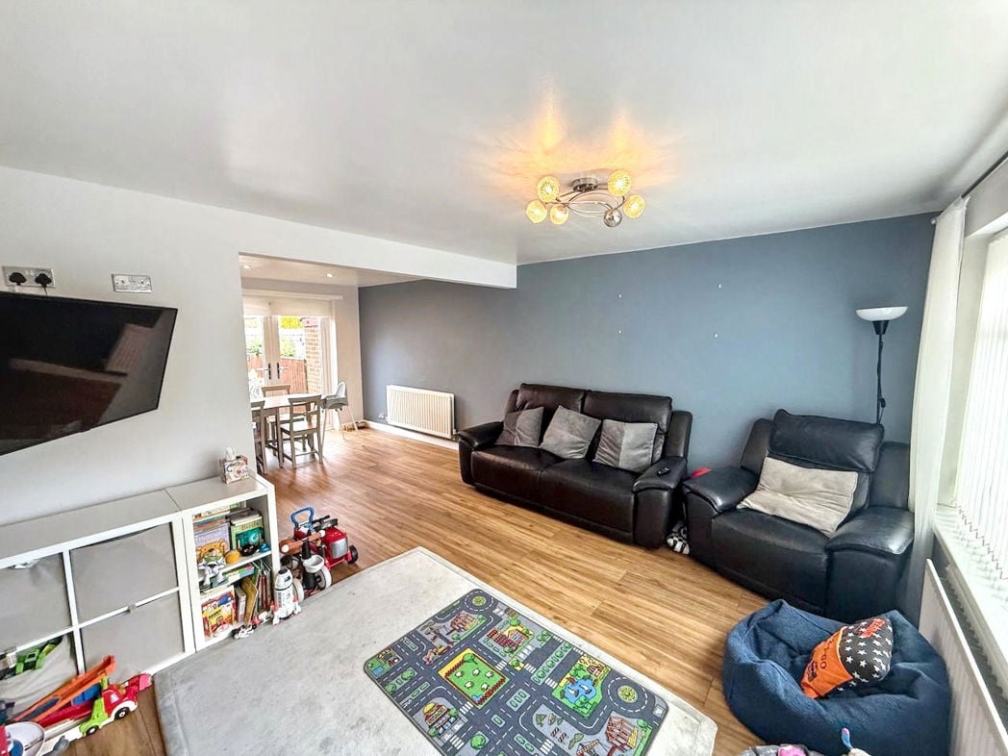
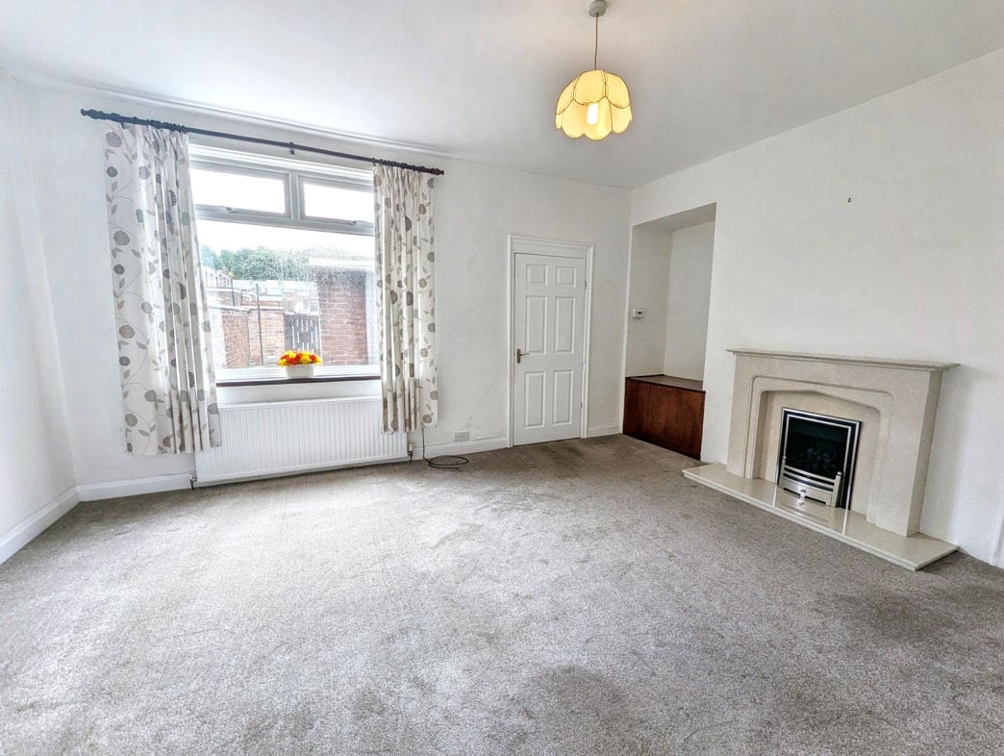
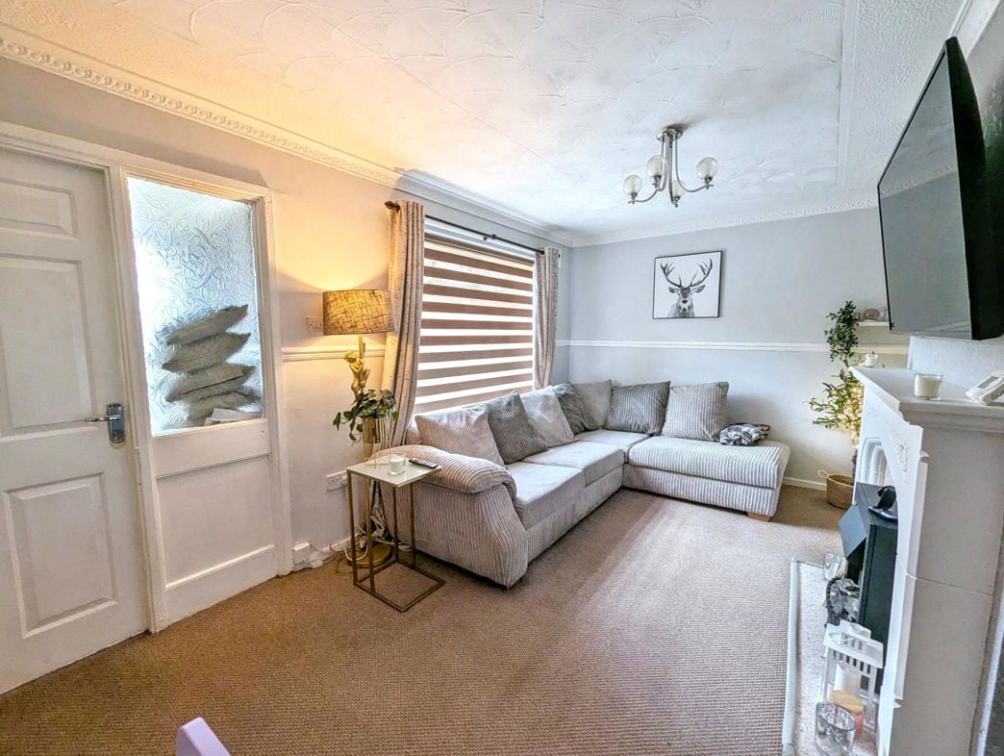
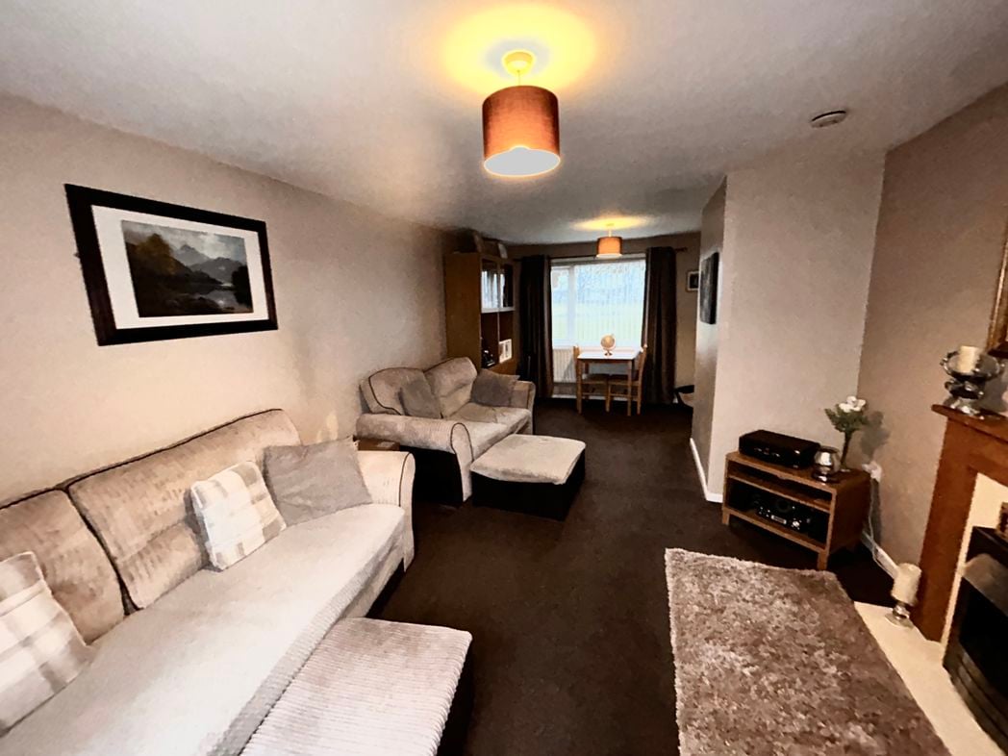
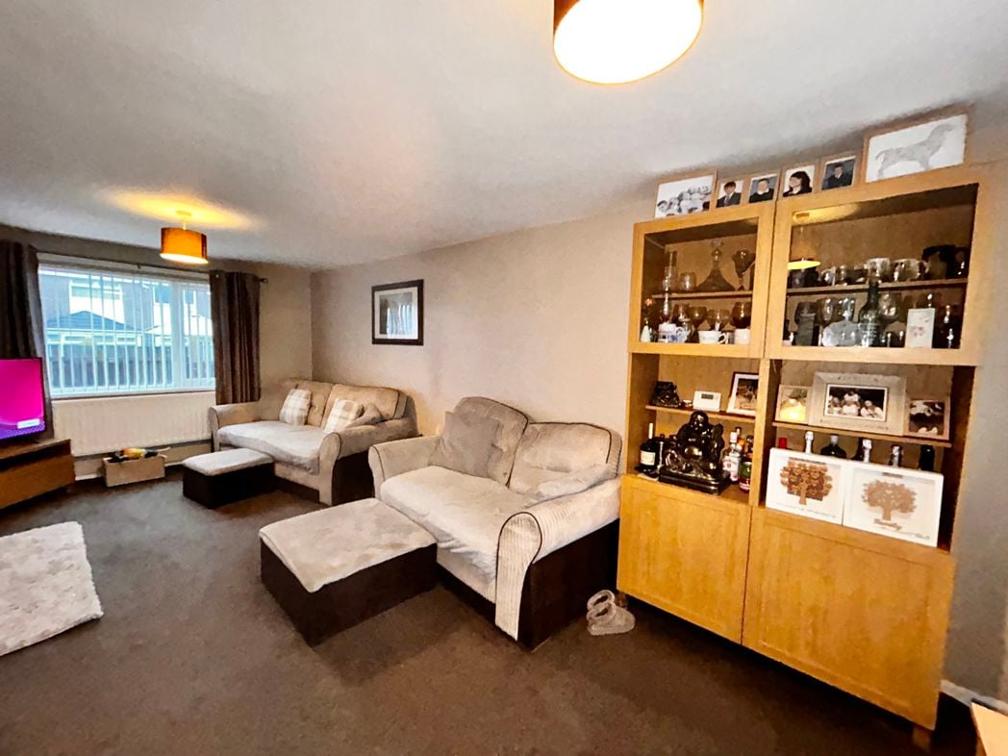
4.84m x 3.32m (15'10" x 10'10")
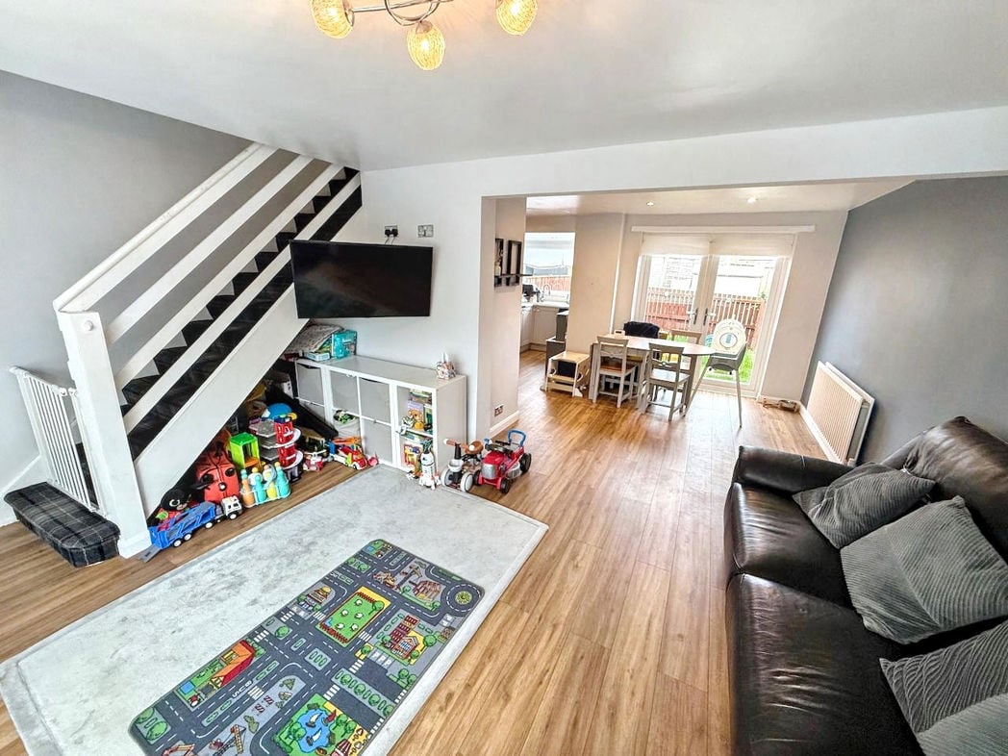
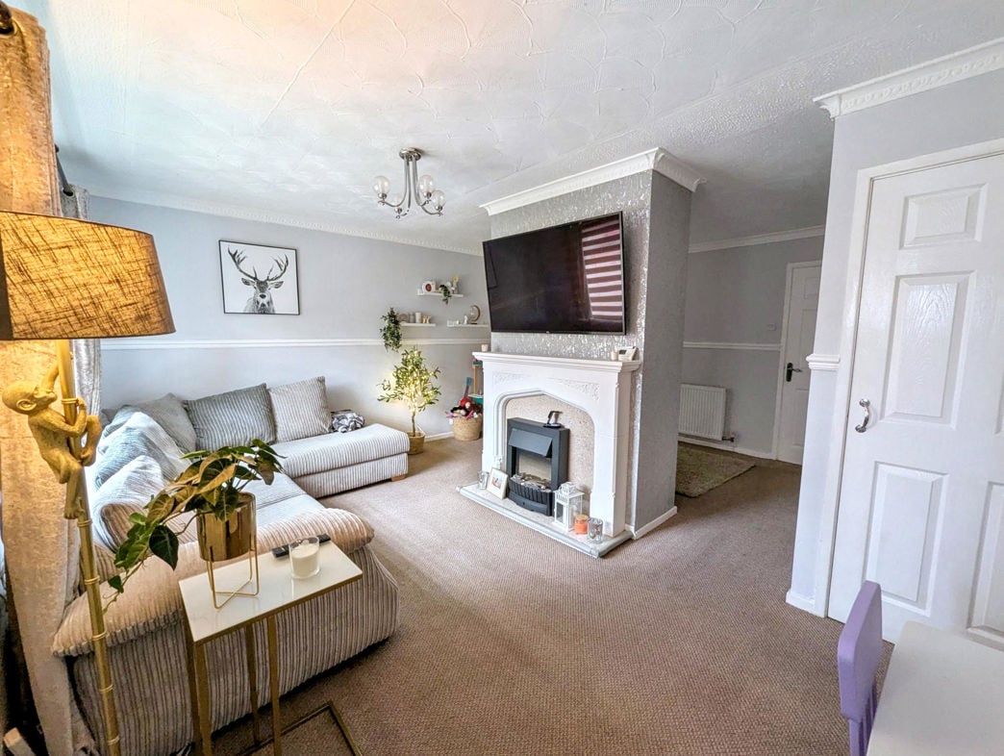
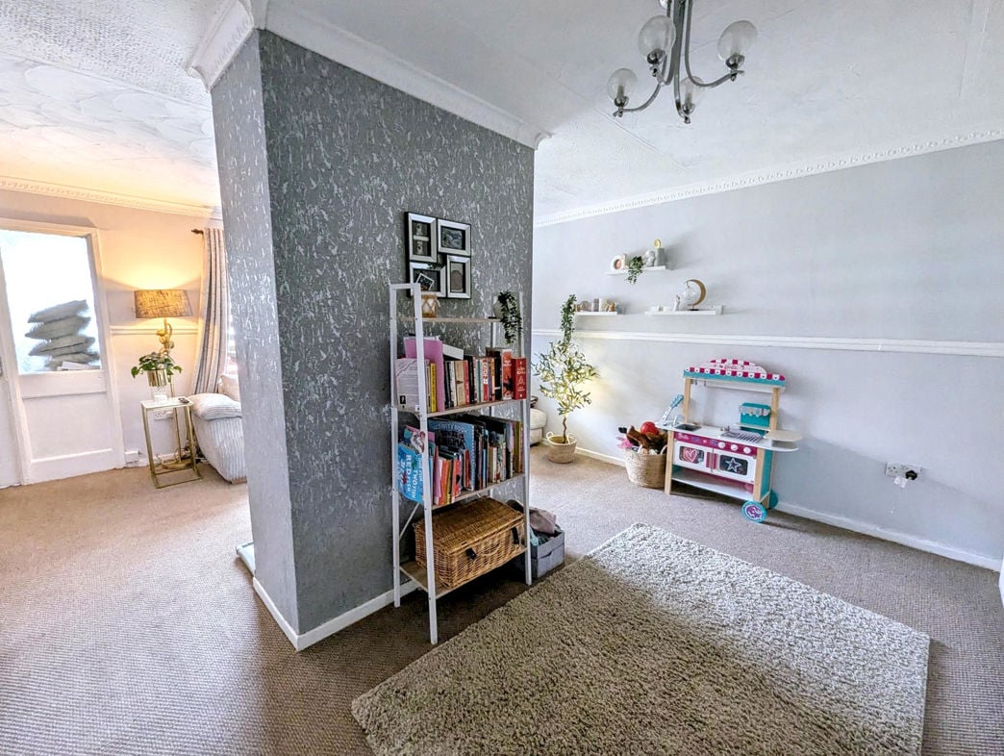
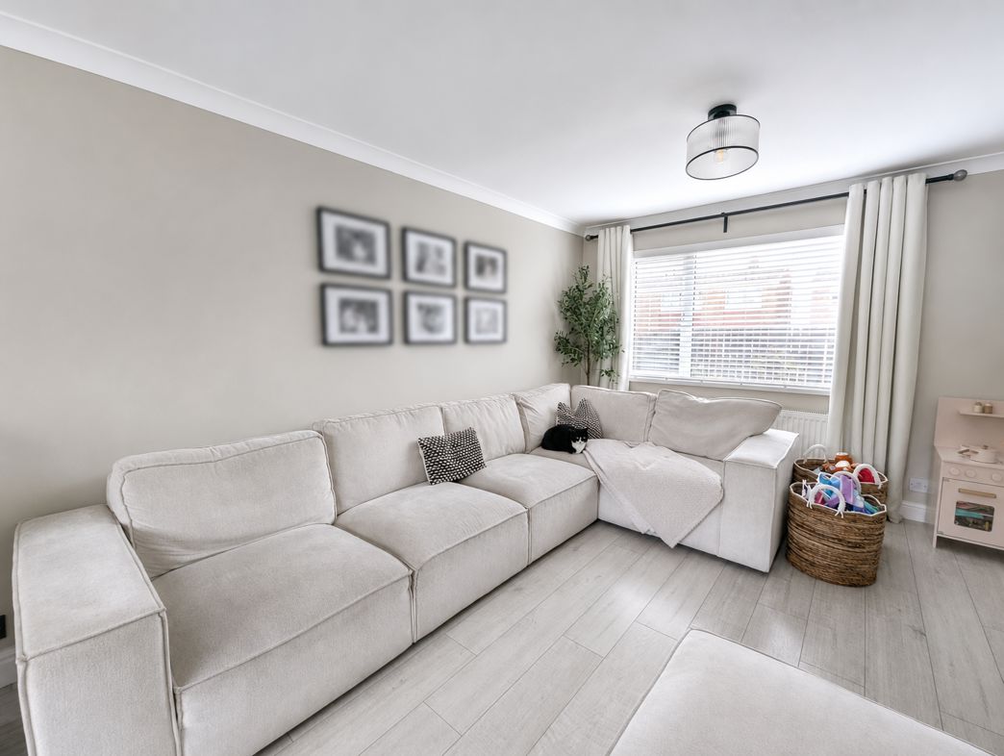
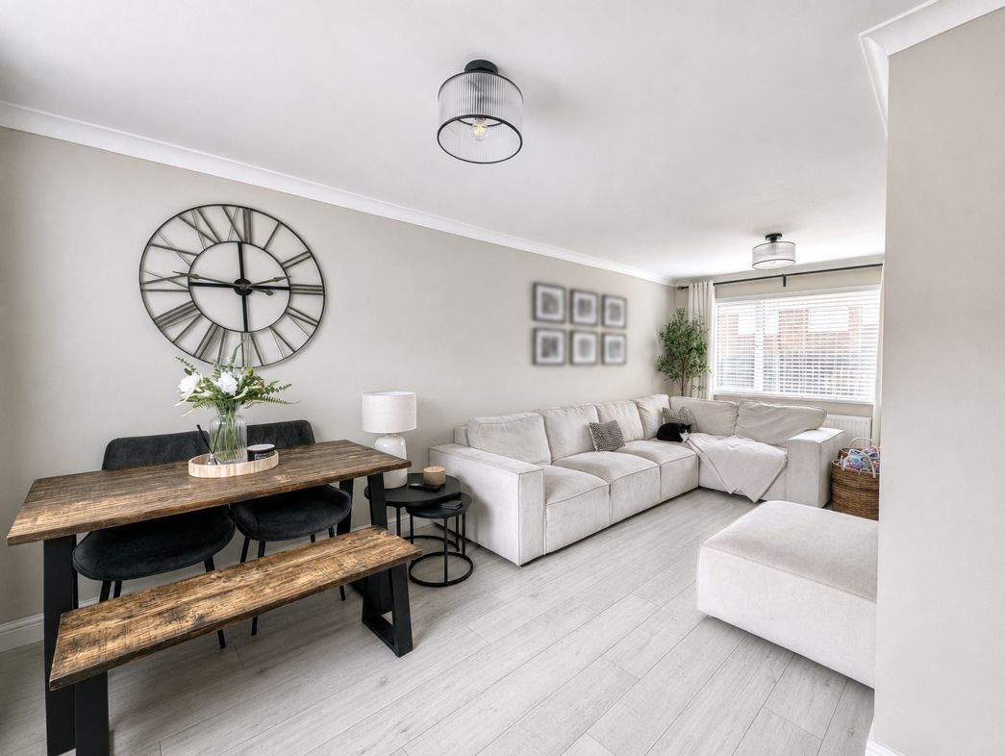
A well-proportioned reception area with a double glazed window to the front aspect and staircase leading to the first floor. Open access to the dining area creates a flowing ground floor layout.
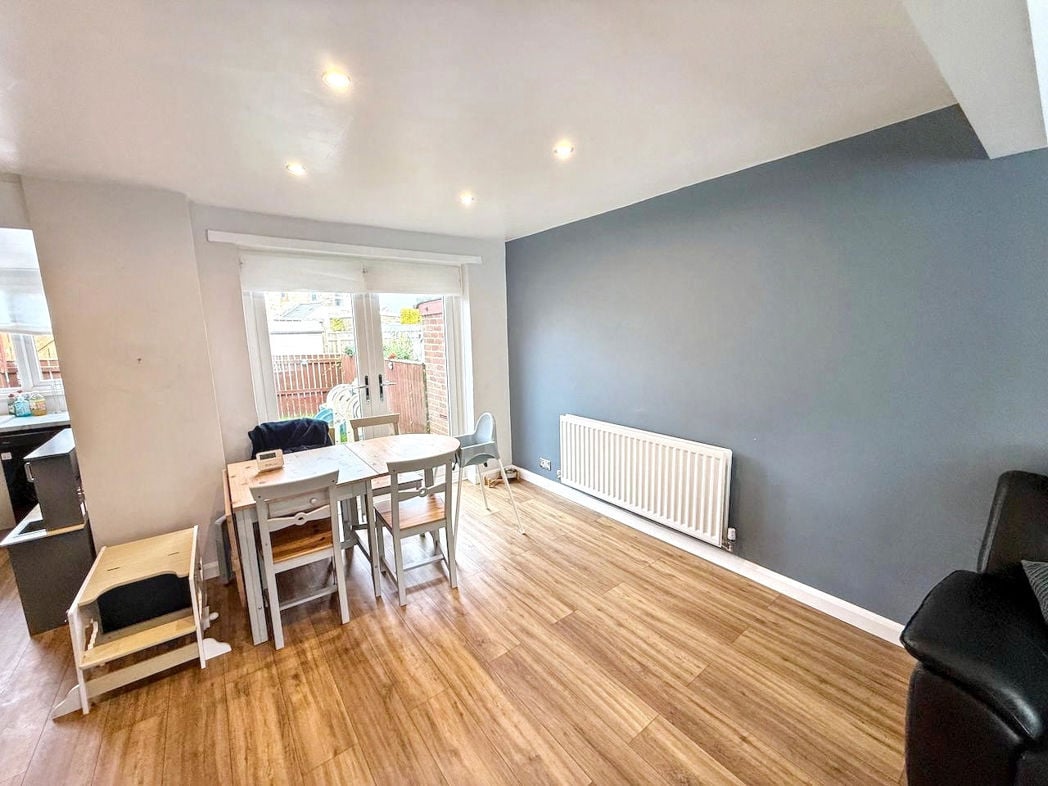
3.16m x 2.93m (10'4" x 9'7")
Providing space for a dining table and chairs, with double doors opening onto the rear garden and open access to the kitchen.
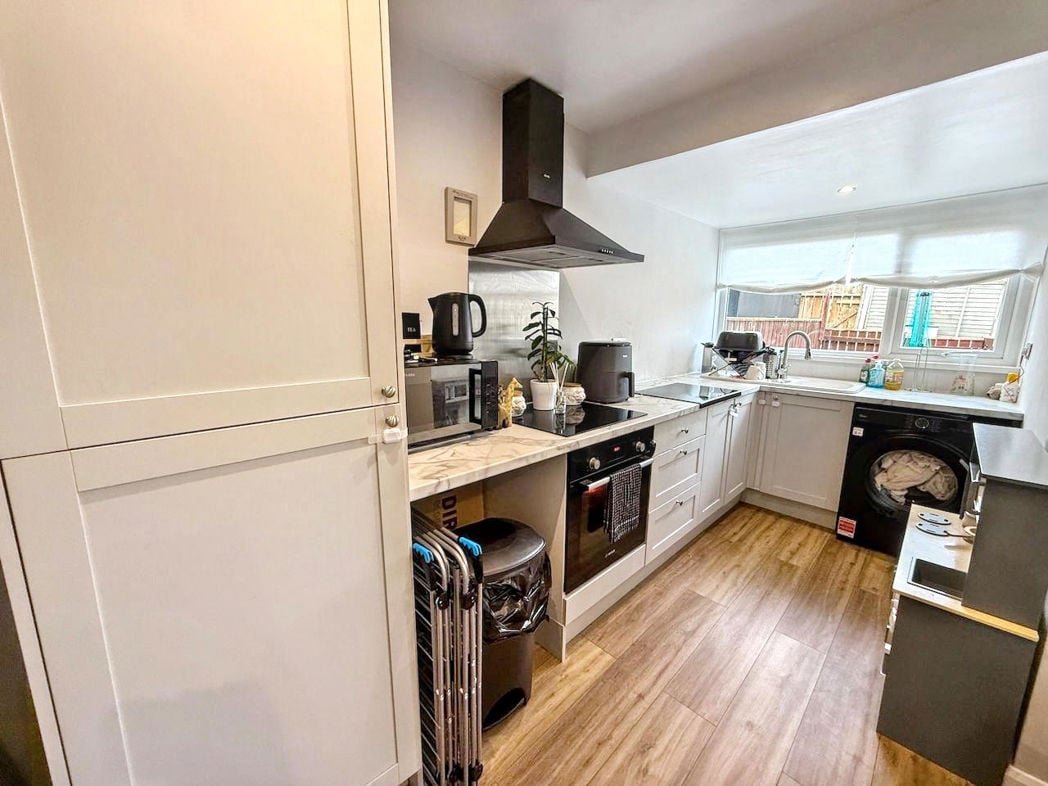
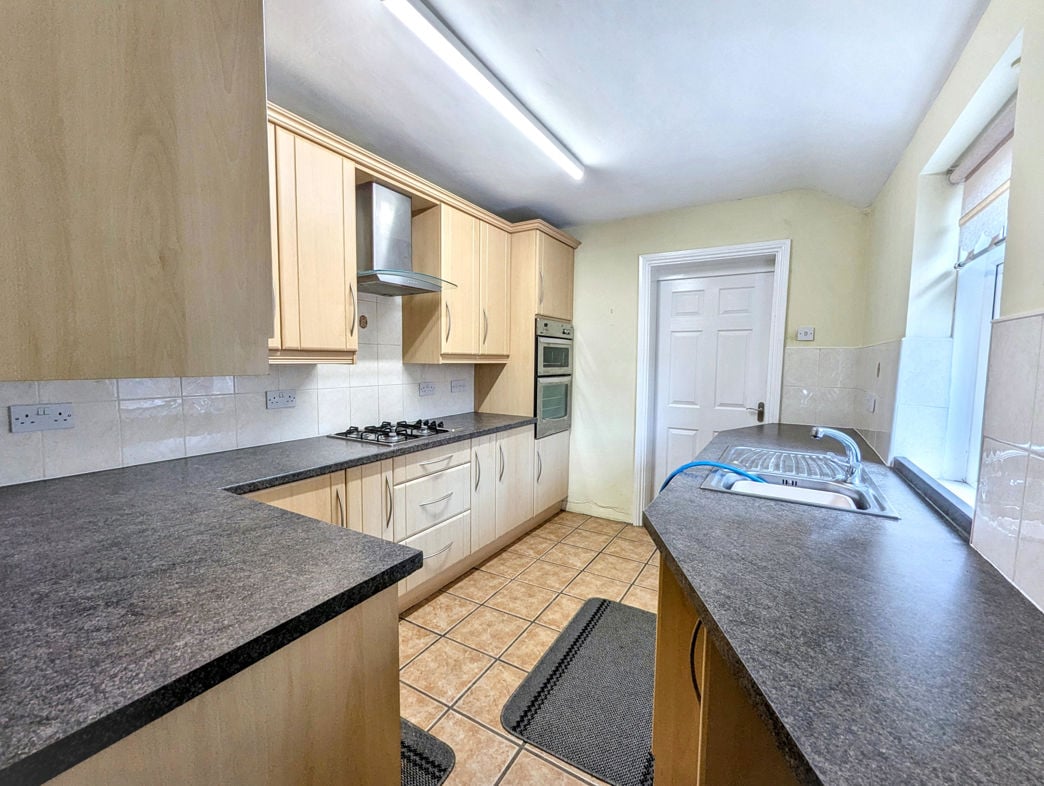
4.19m x 1.80m (13'8" x 5'10")
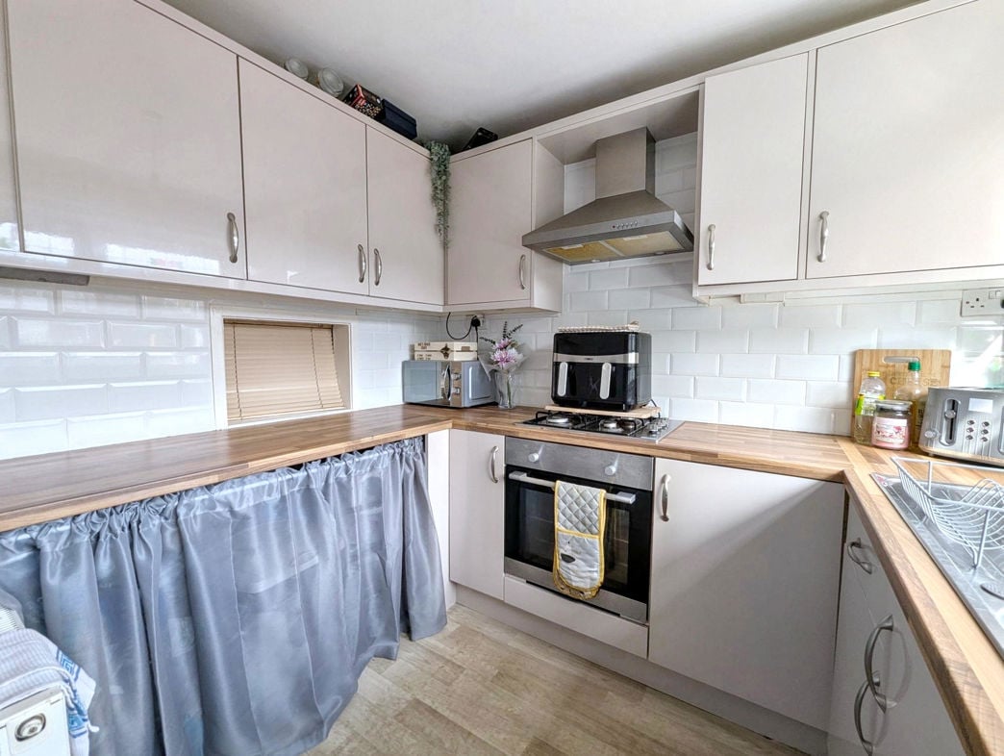
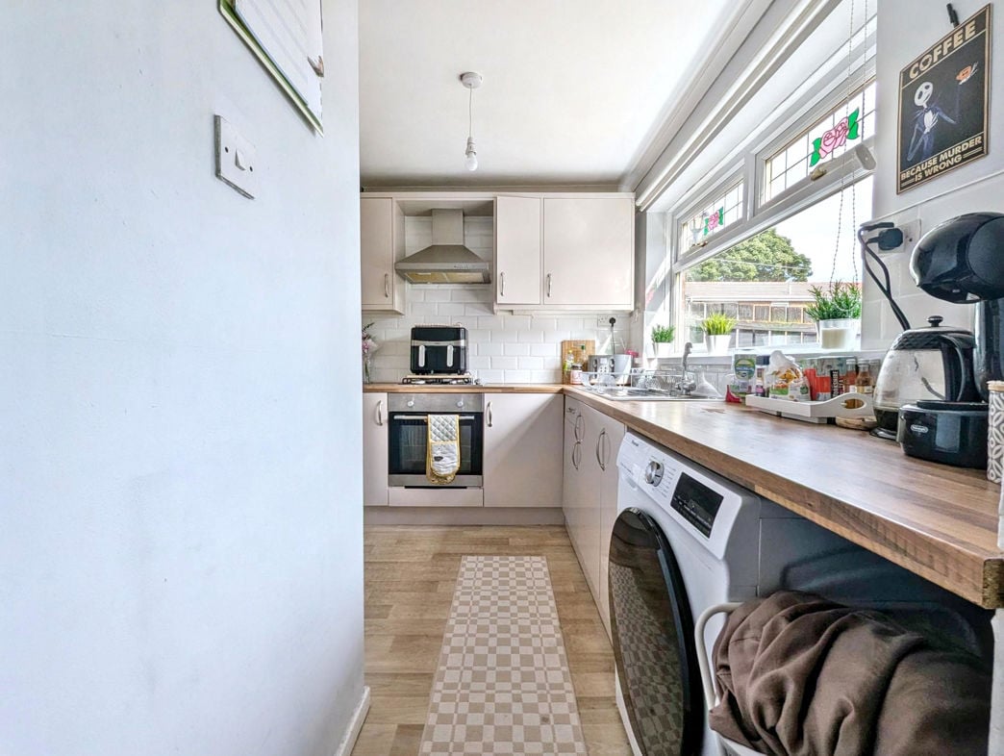
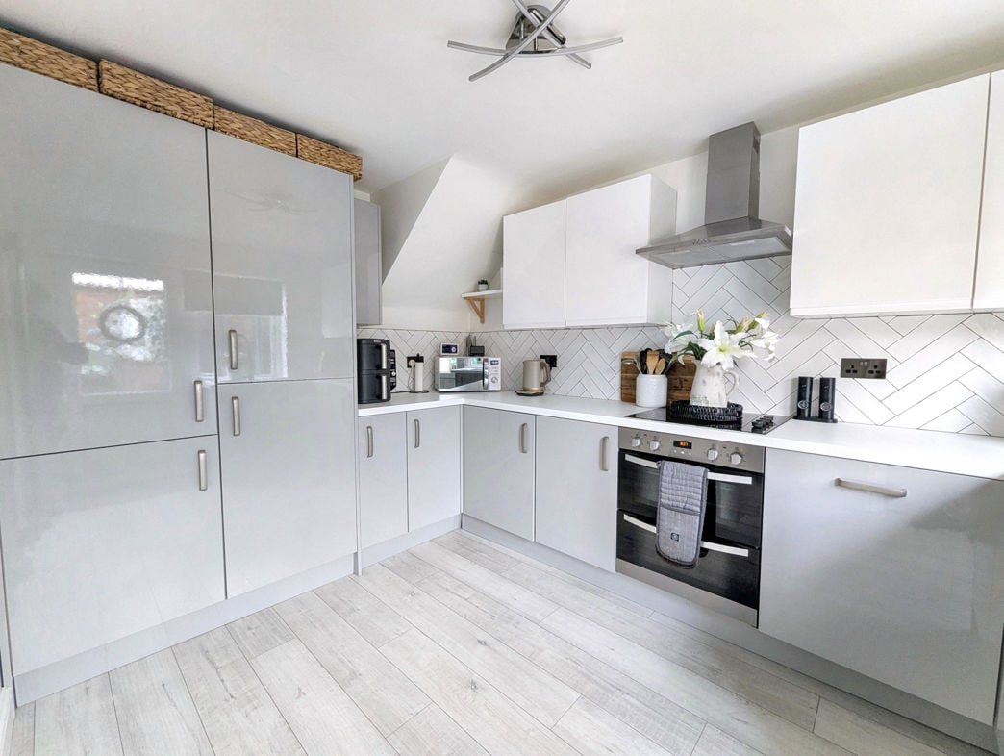
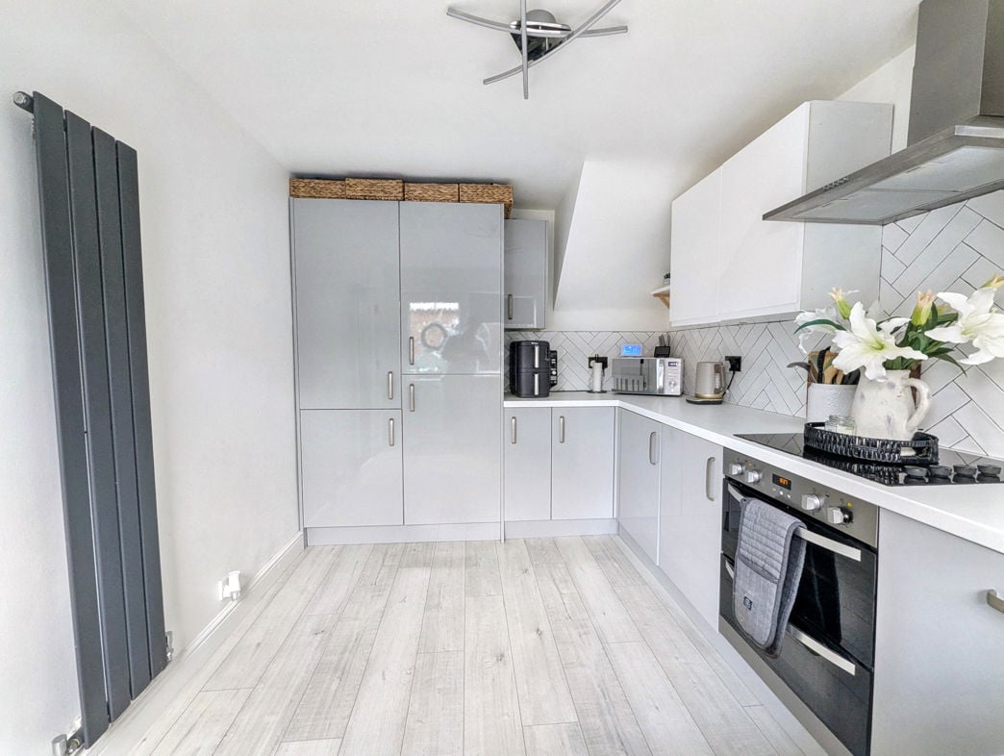
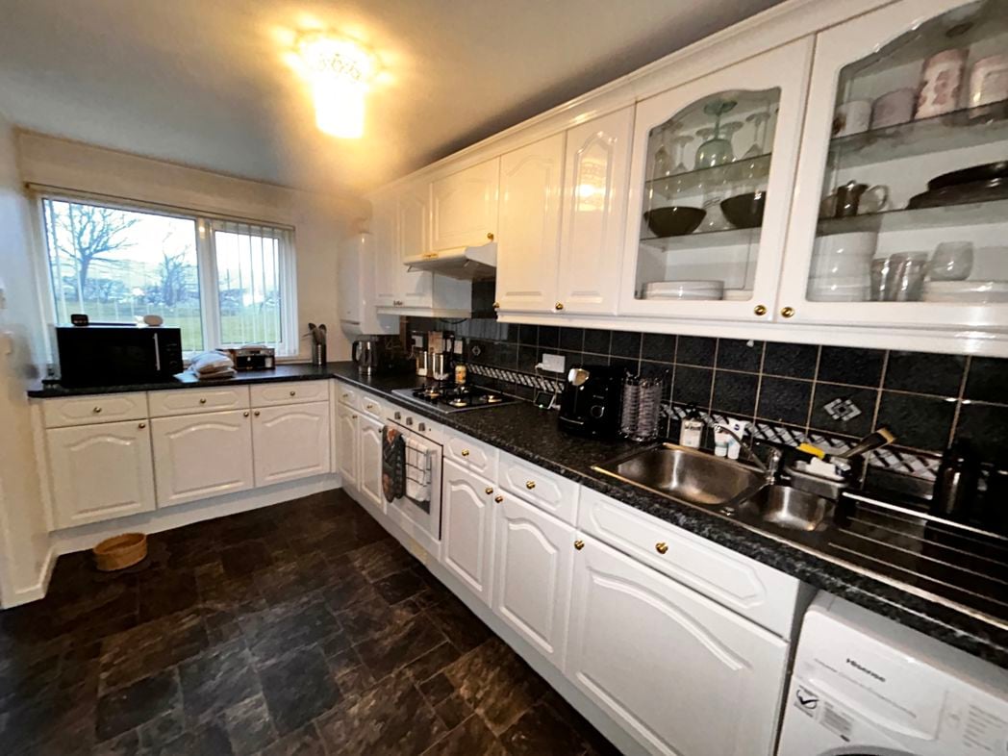
Fitted with a range of wall and base units with work surfaces, a sink and drainer, and pantry storage. Double glazed window overlooking the rear garden.
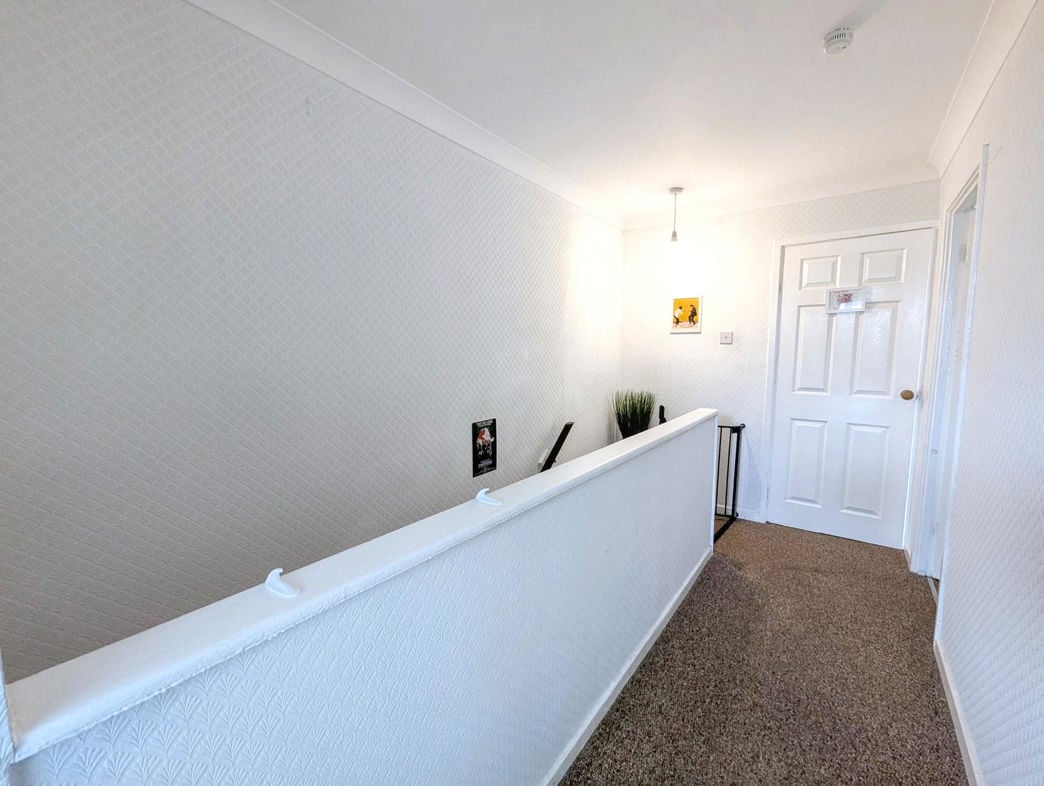
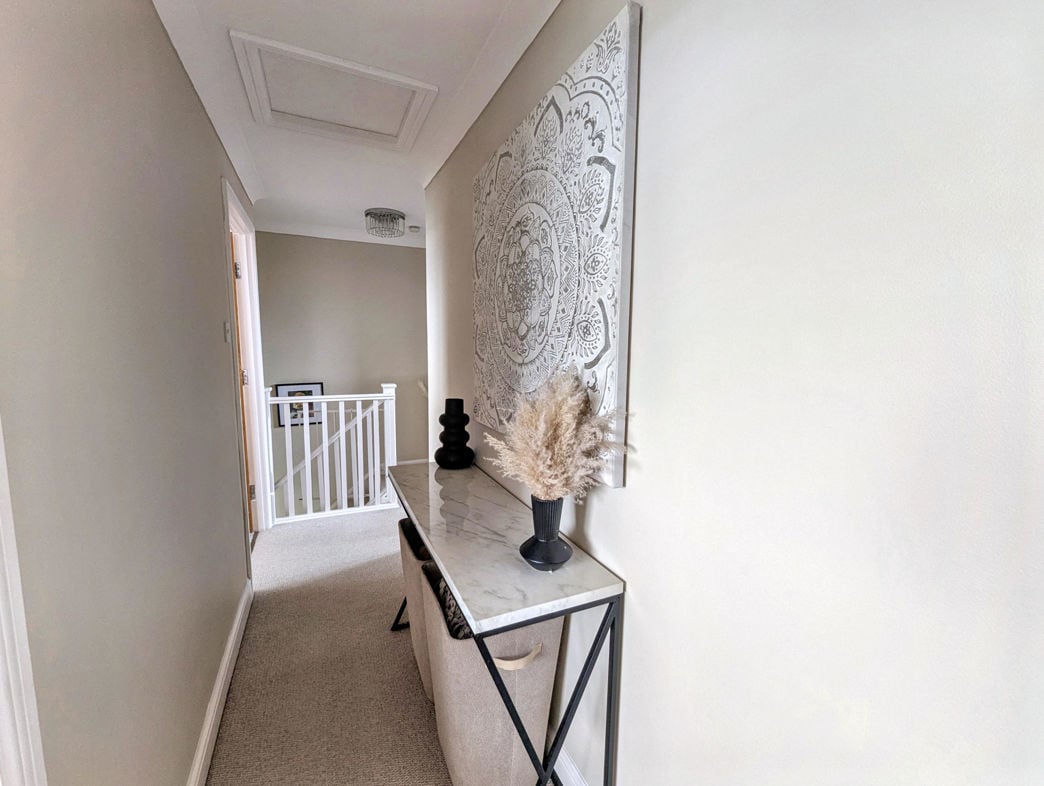
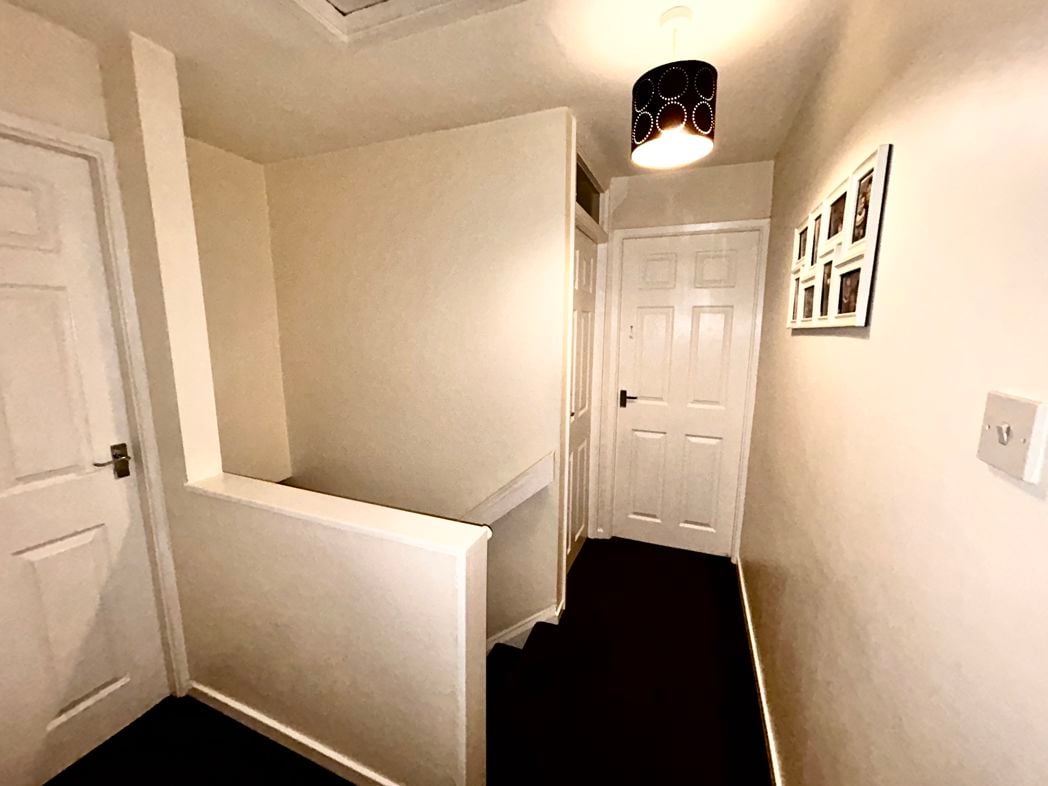
Providing access to both bedrooms and the family bathroom.
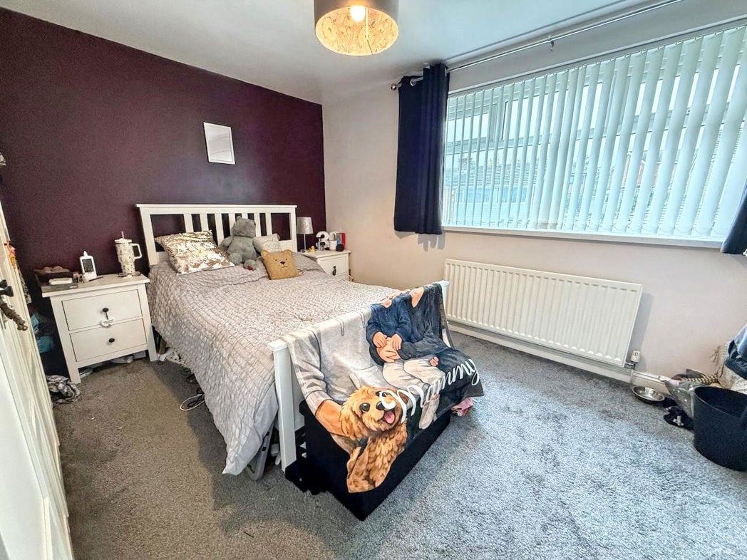
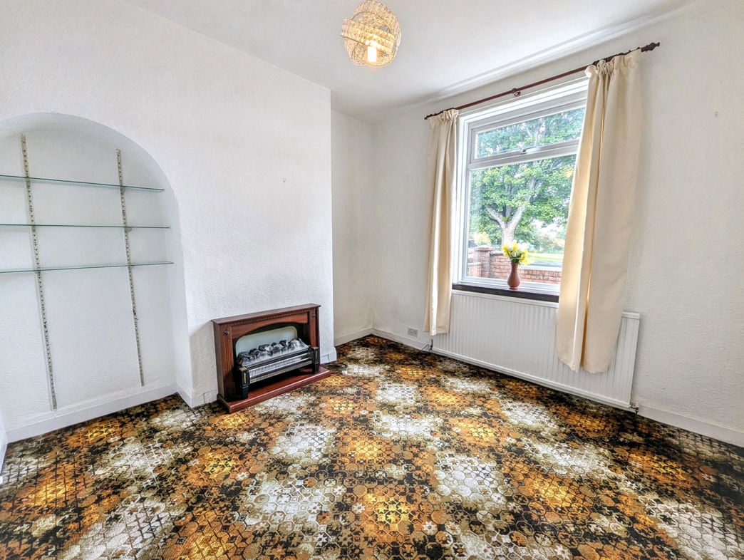
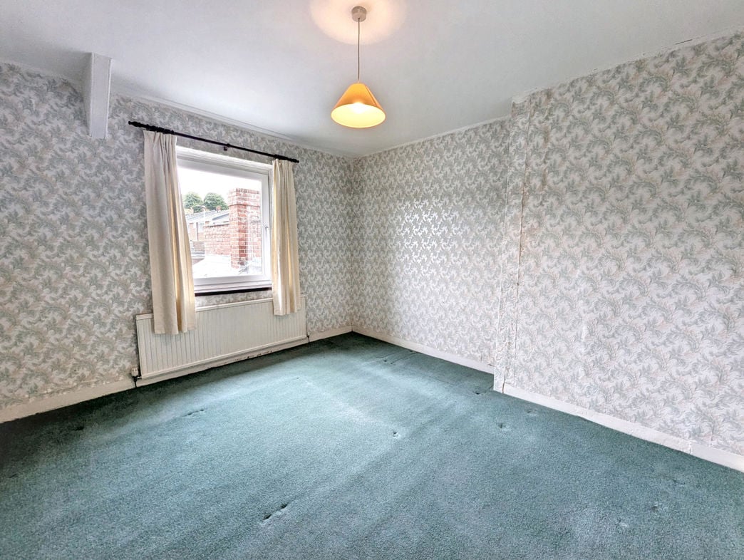
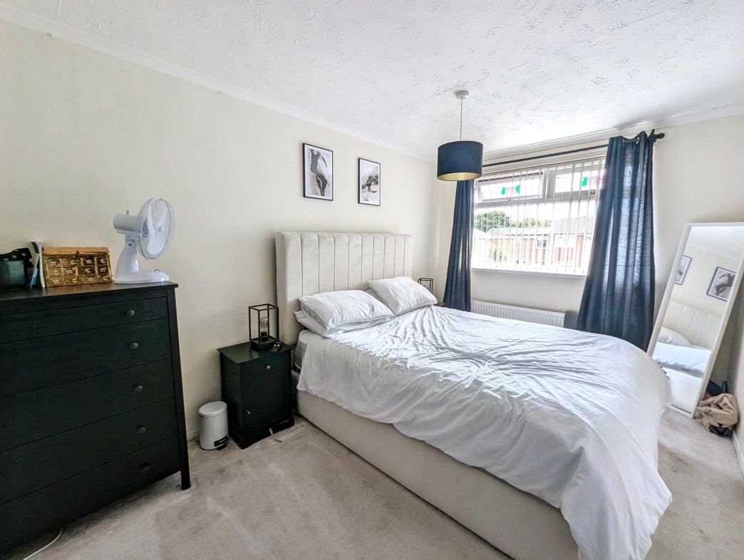
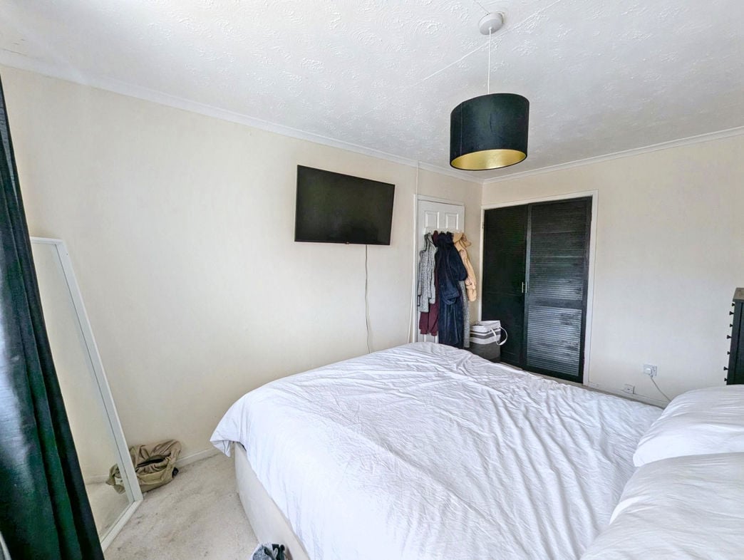
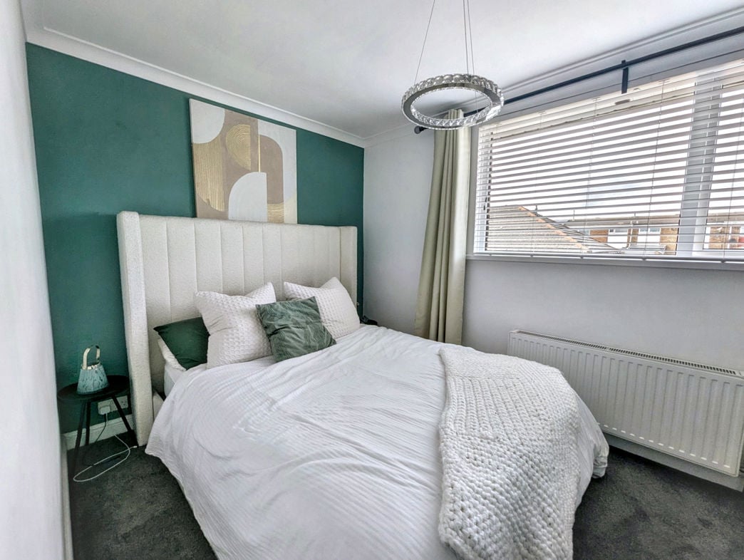
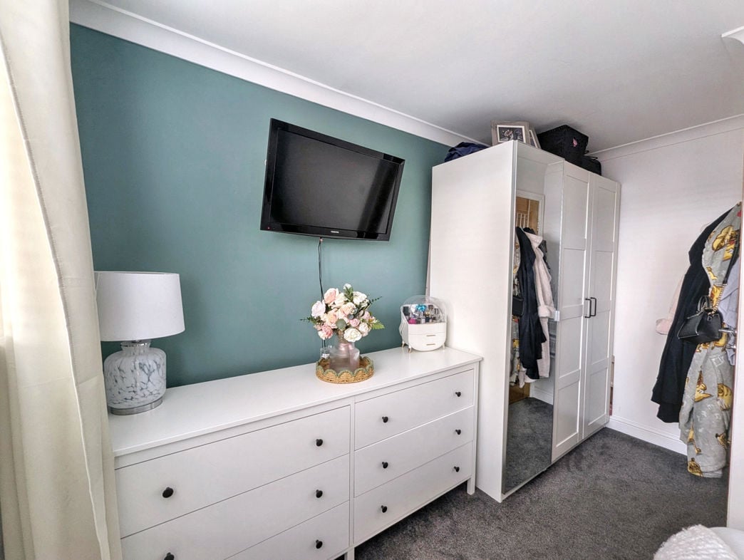
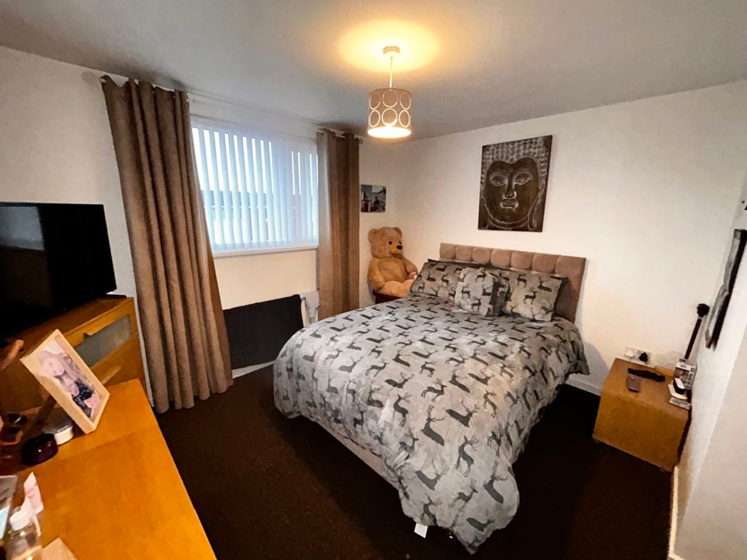
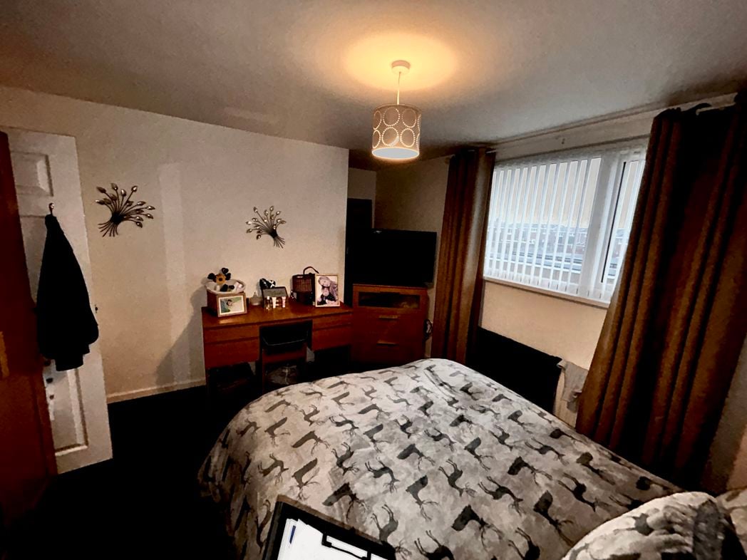
3.83m x 3.32m (12'6" x 10'10")
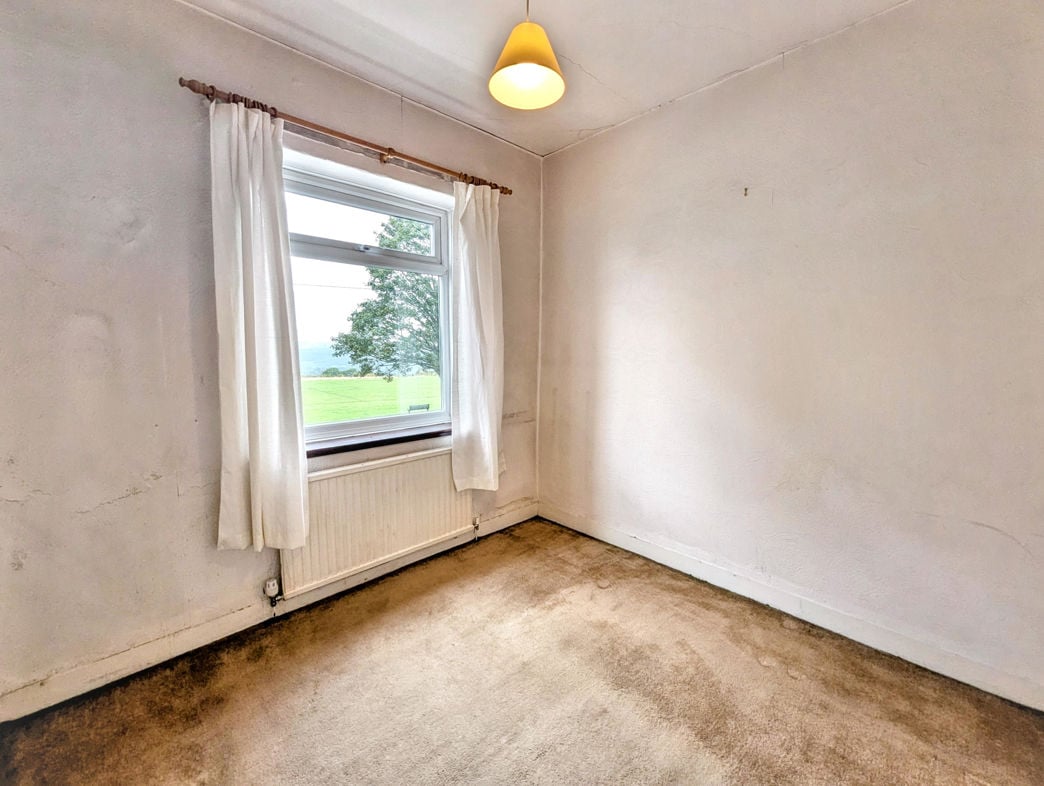
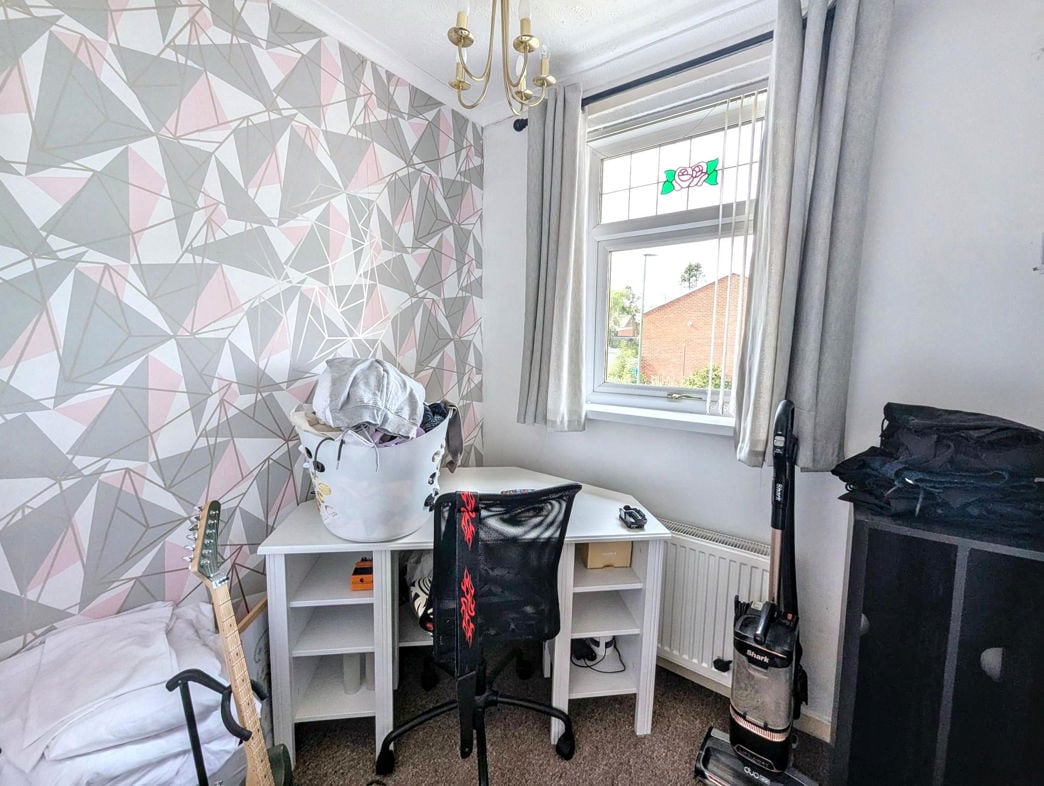
A double bedroom with a double glazed window to the front aspect.
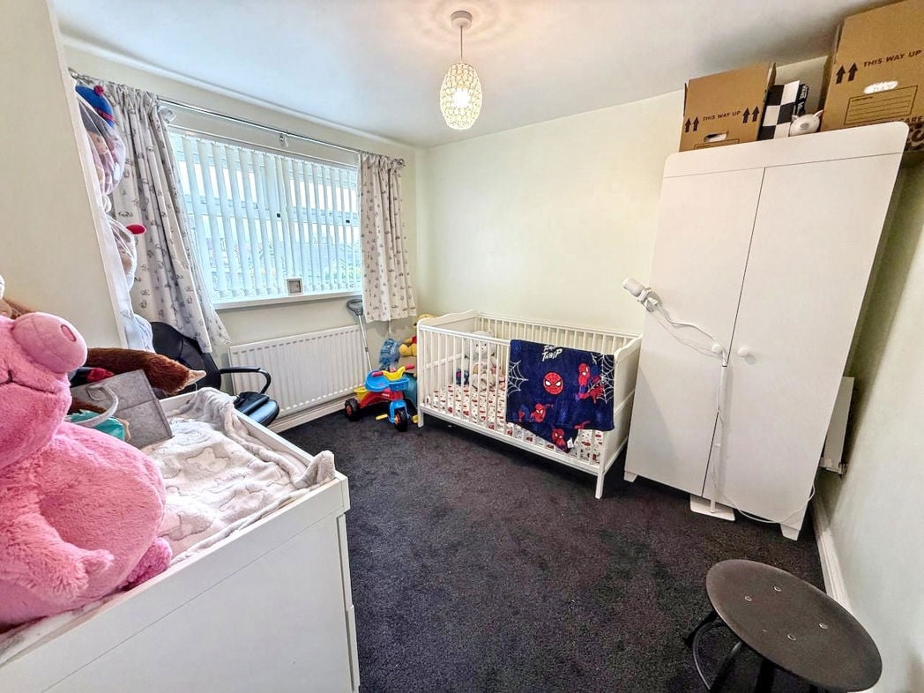
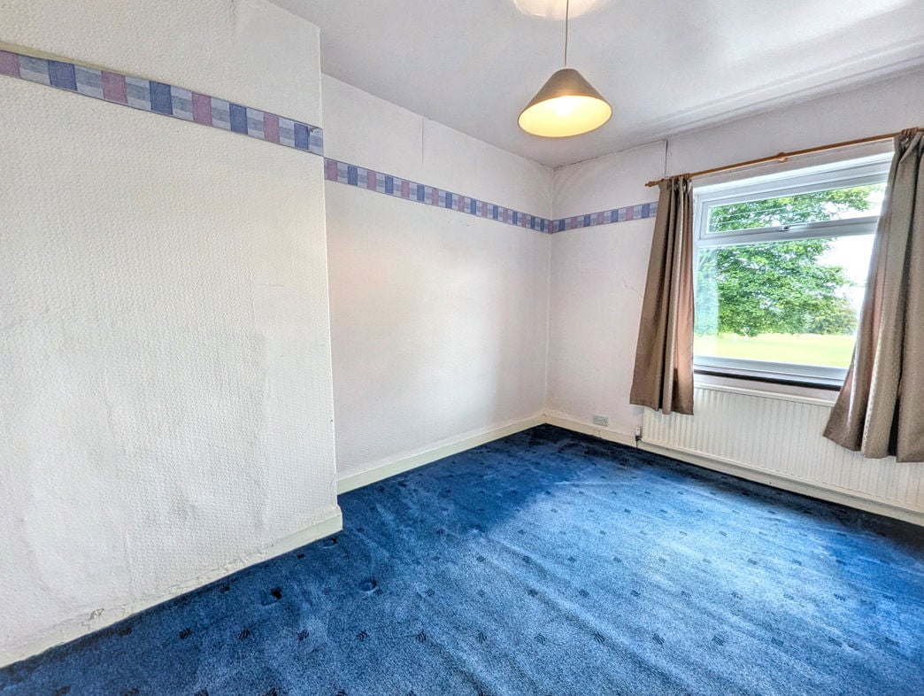
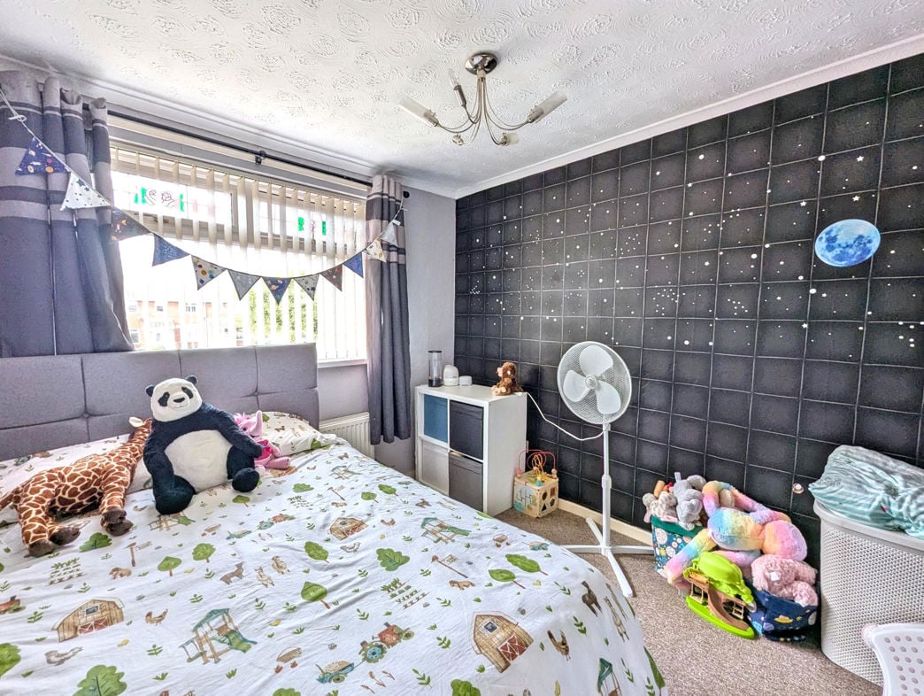
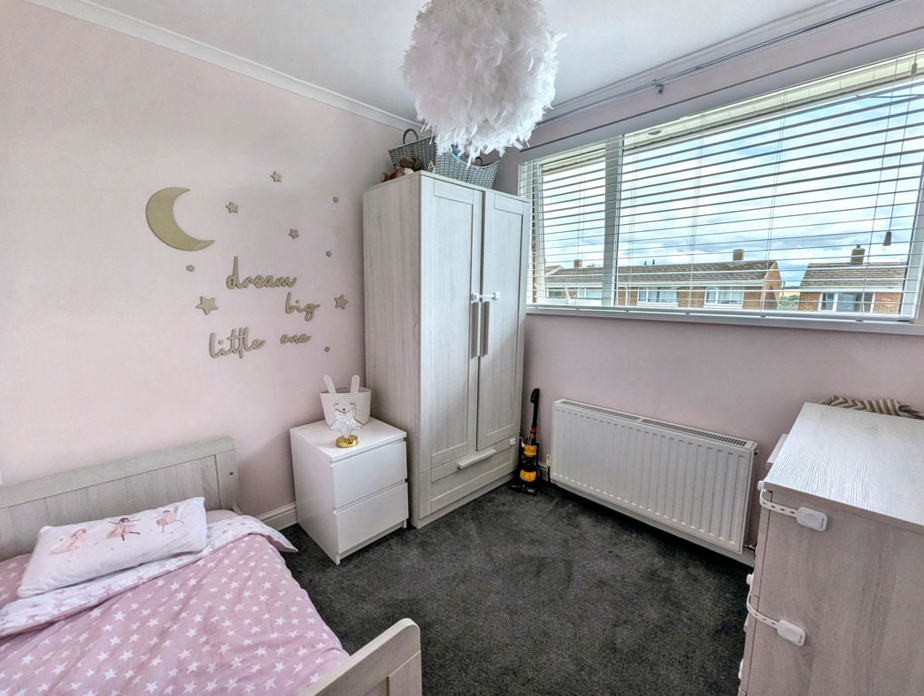
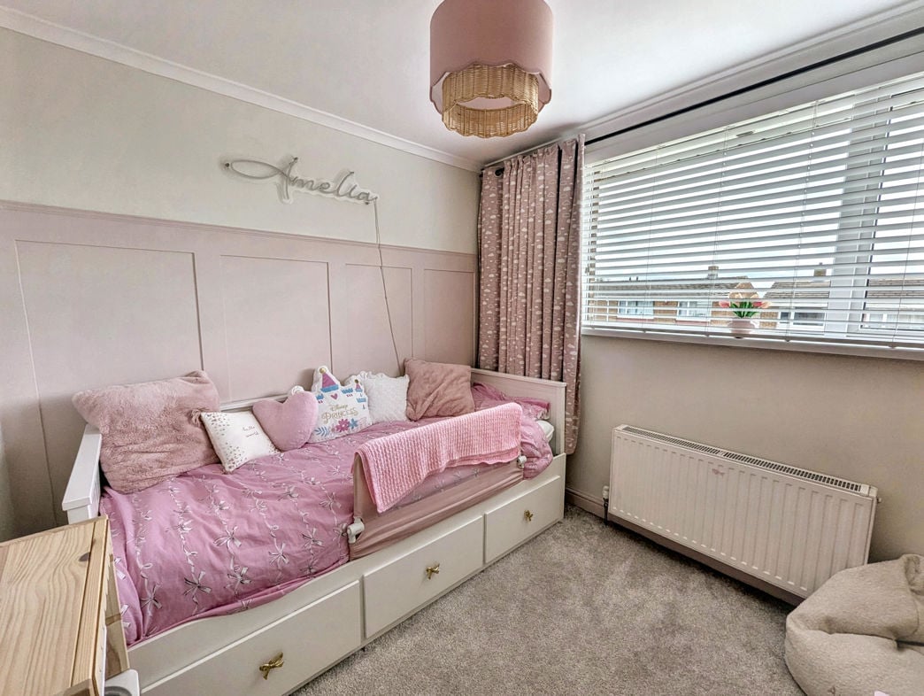
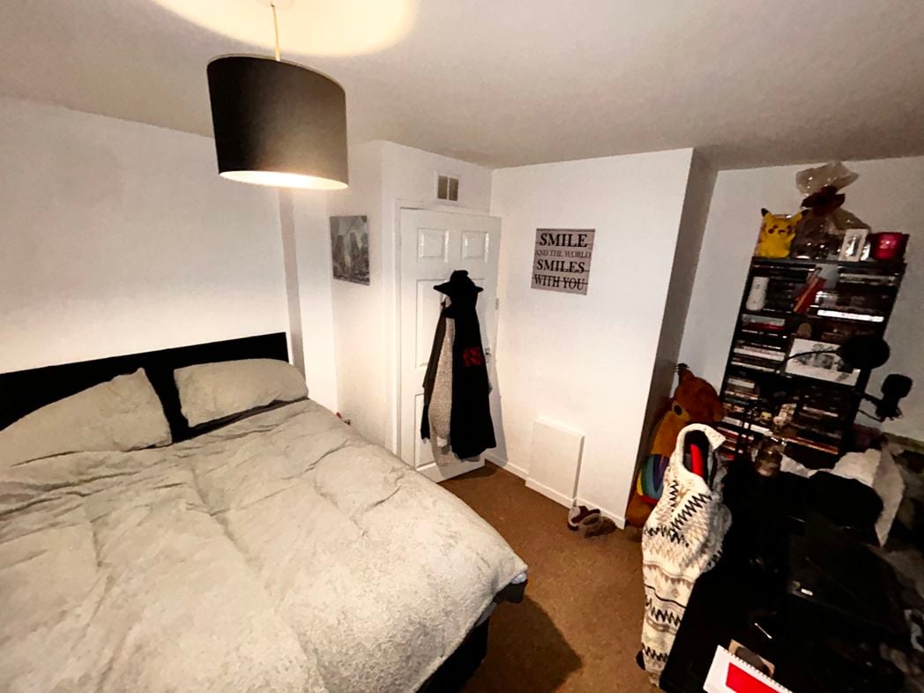
3.16m x 2.88m (10'4" x 9'5")
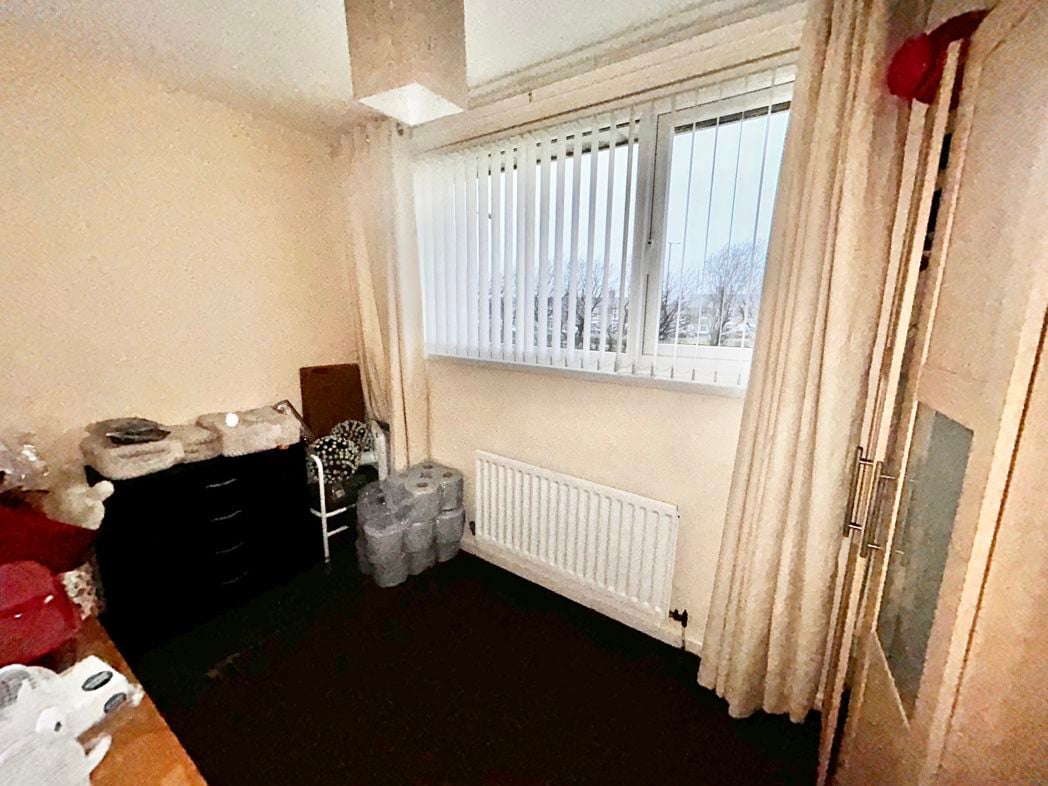
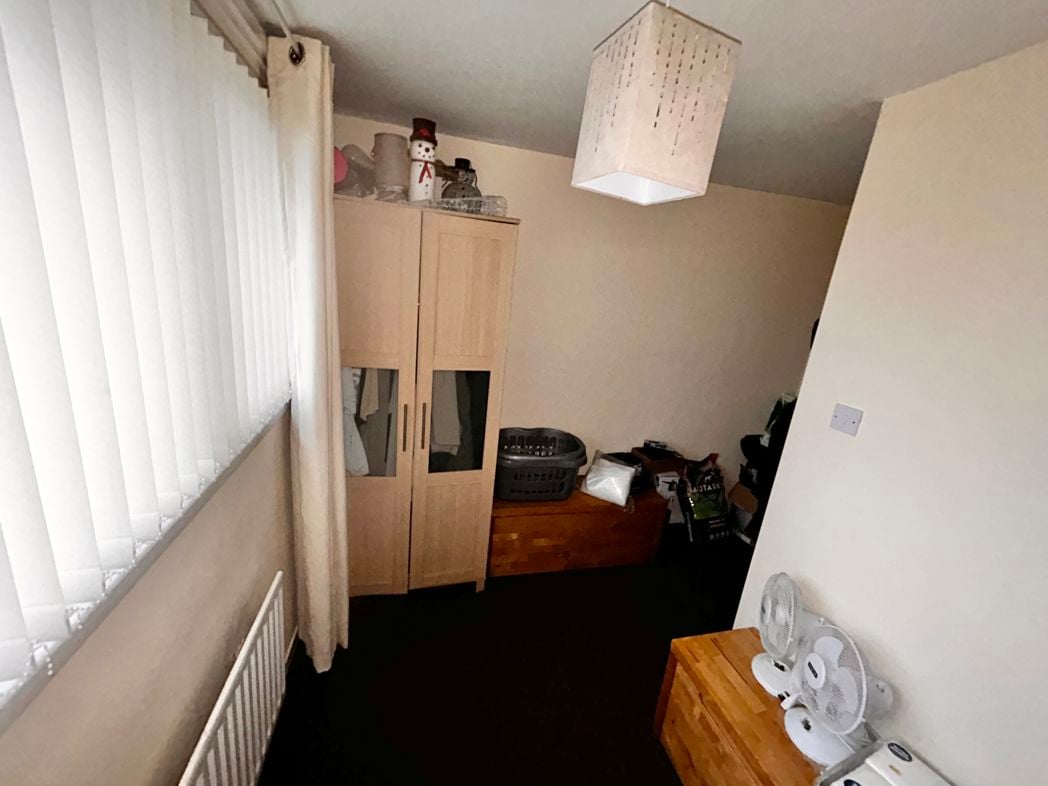
A further double bedroom with a double glazed window to the rear aspect and built-in storage shown on the floorplan.
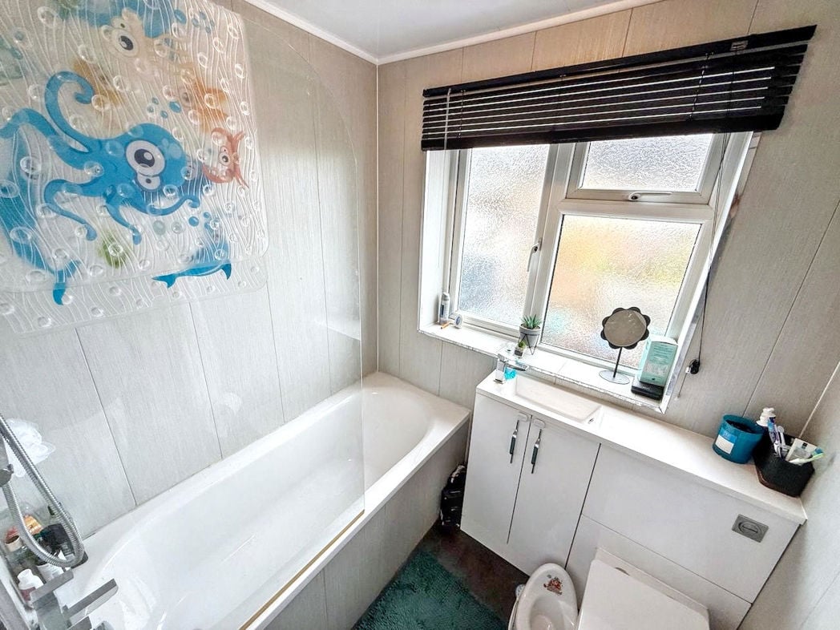
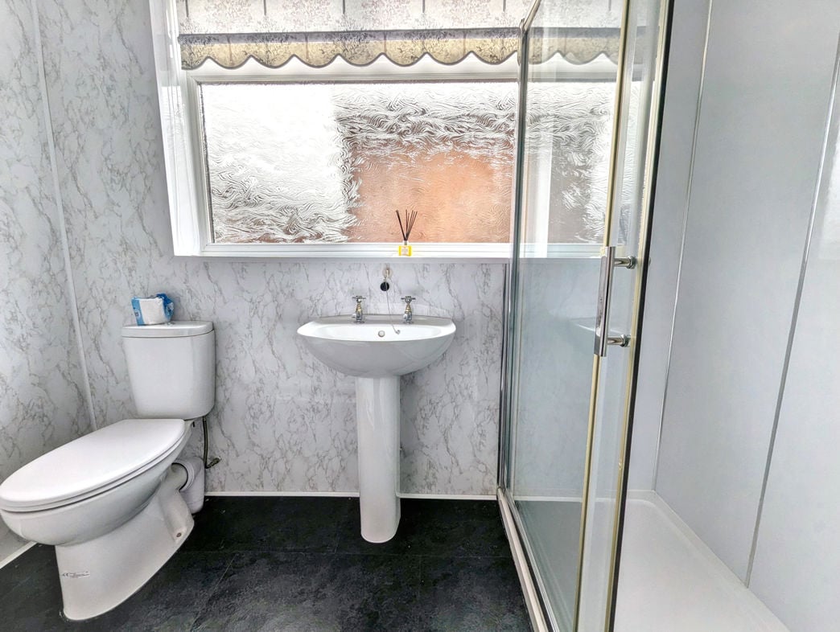
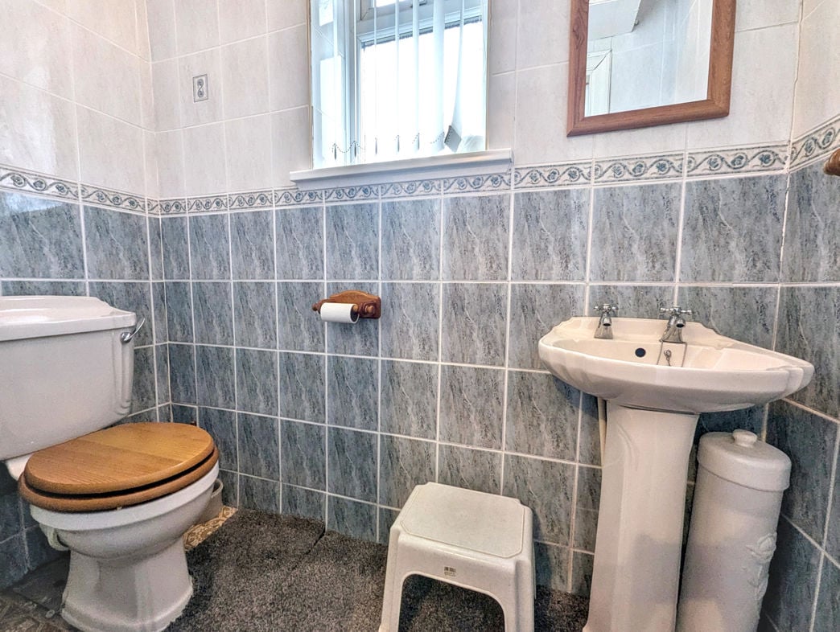
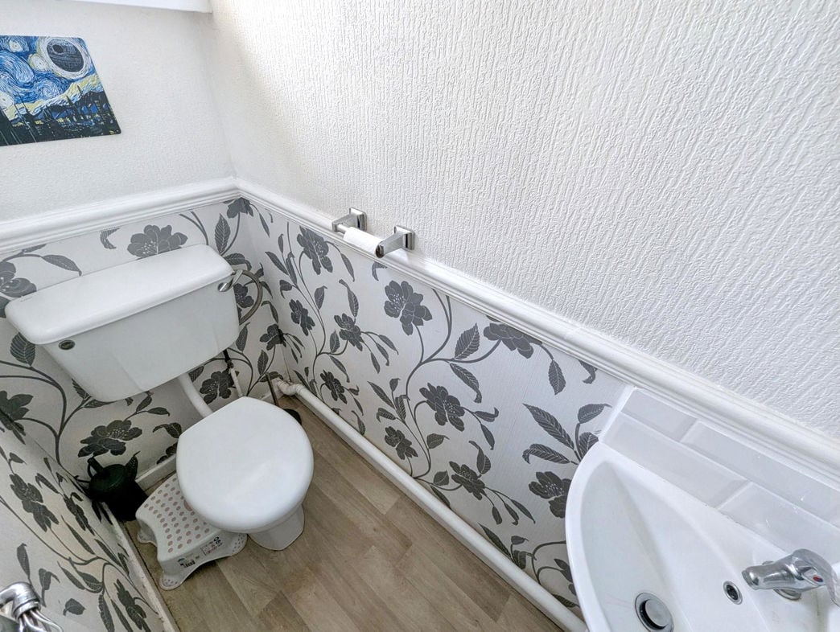
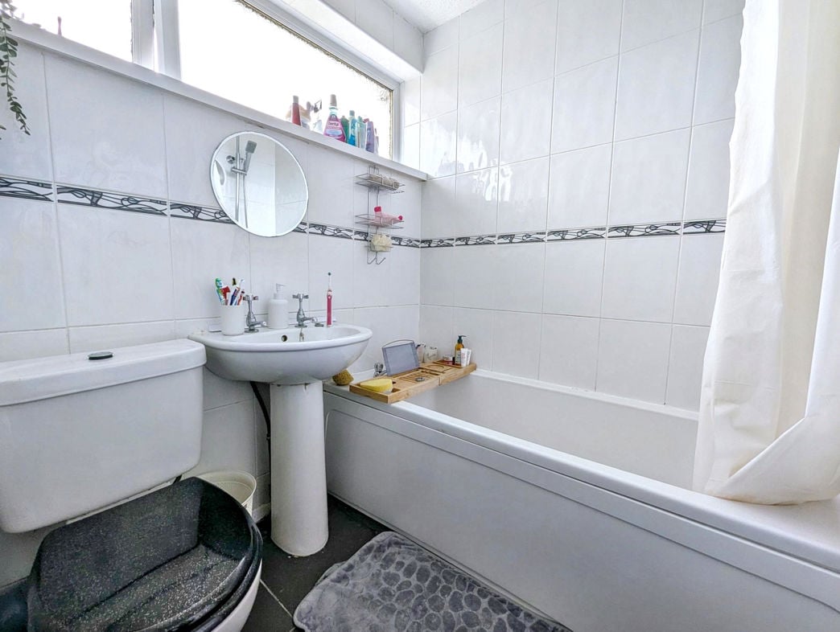
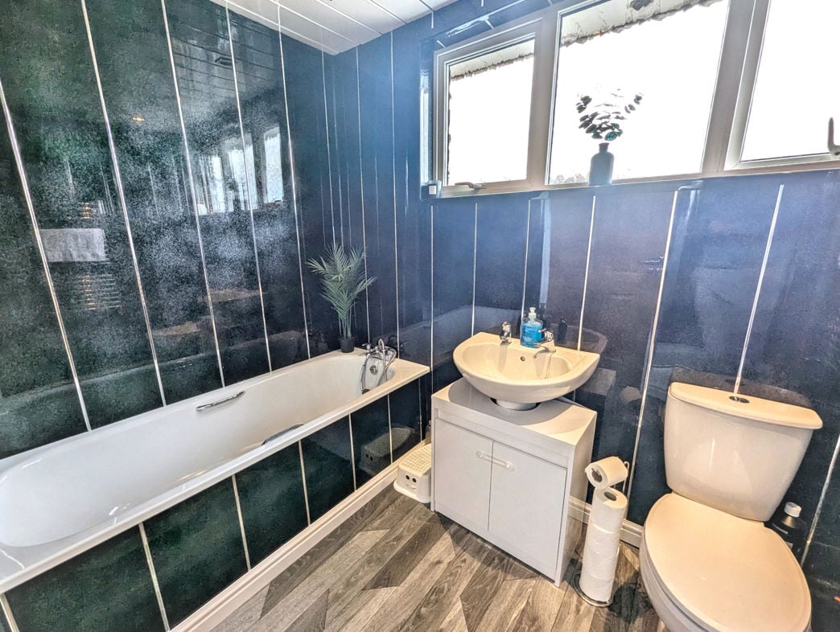
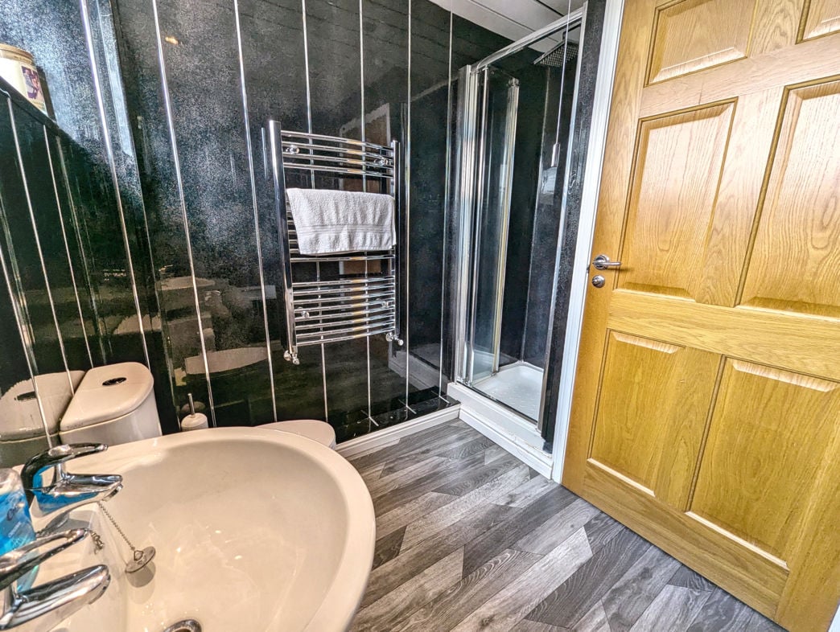
Fitted with a three-piece suite comprising a bath with shower over, wash hand basin and WC. Double glazed window to the rear aspect.
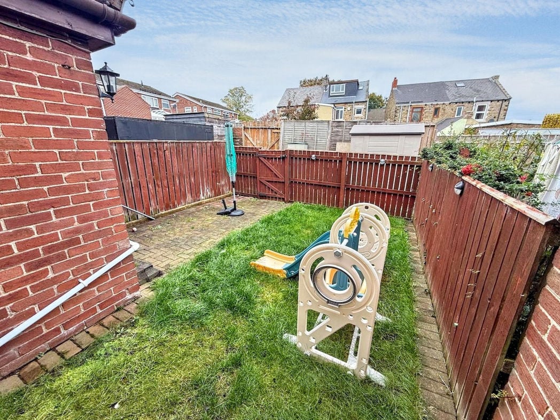
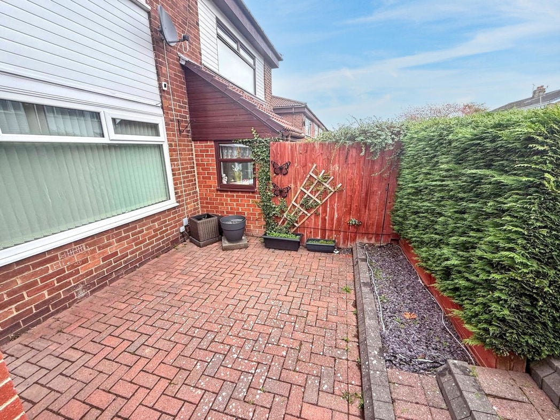
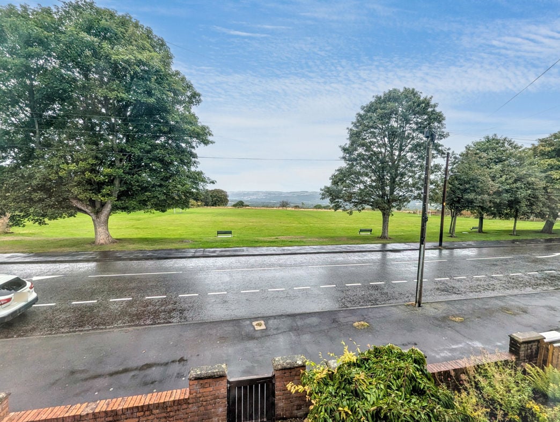
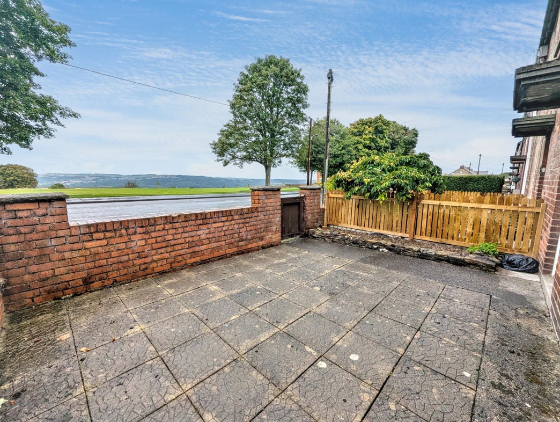
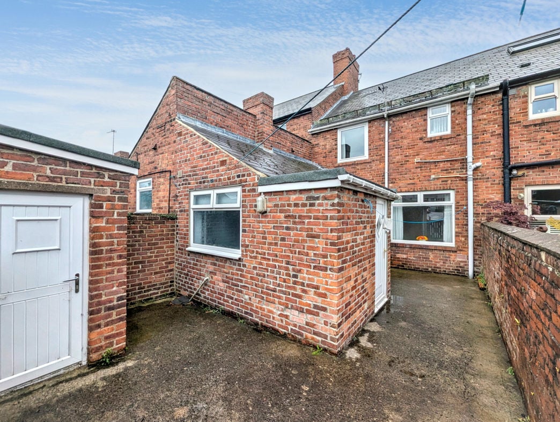
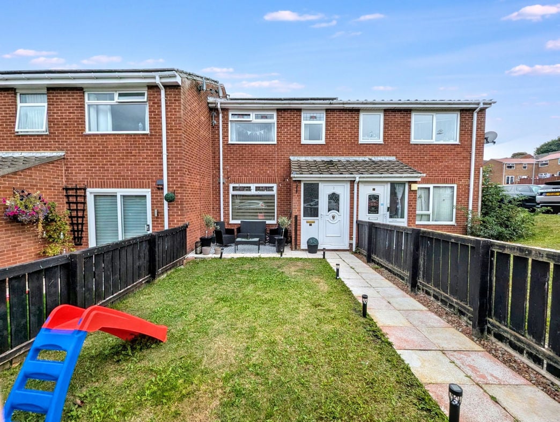
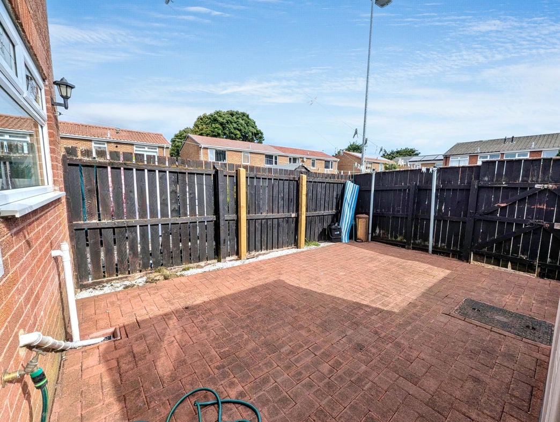
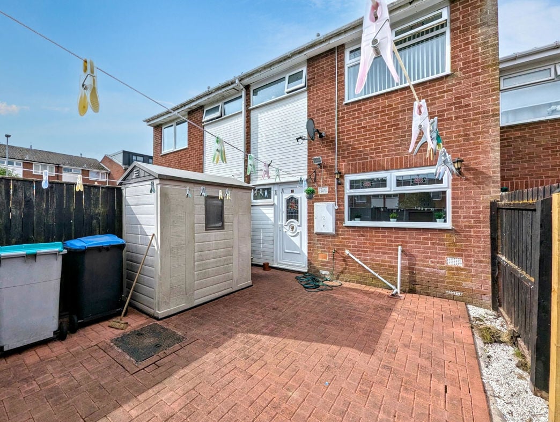
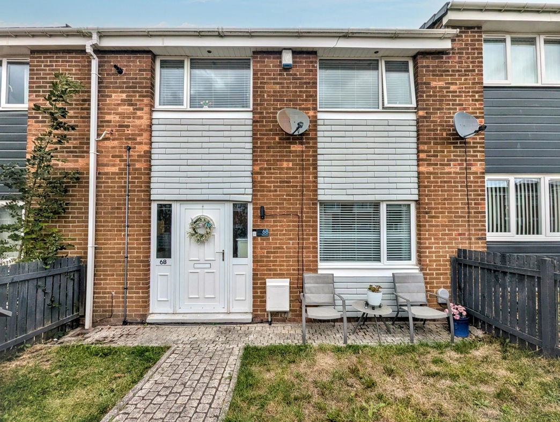
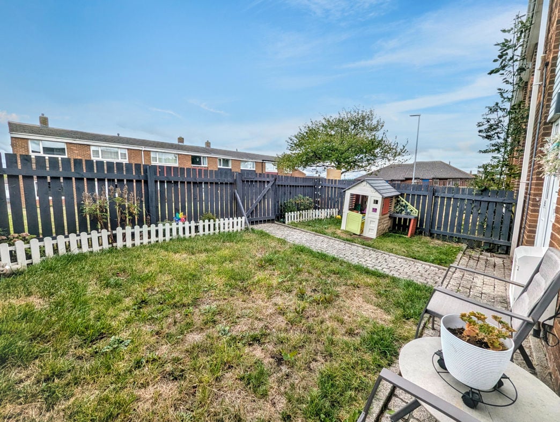
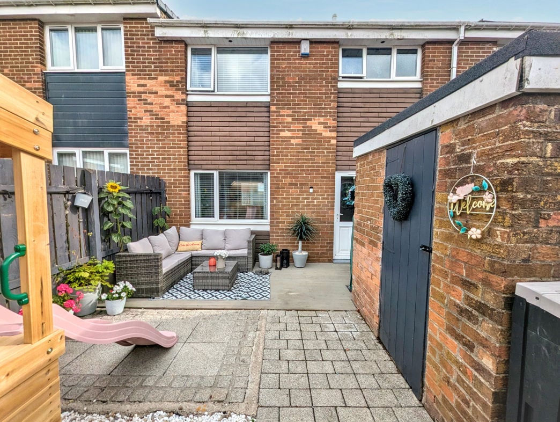
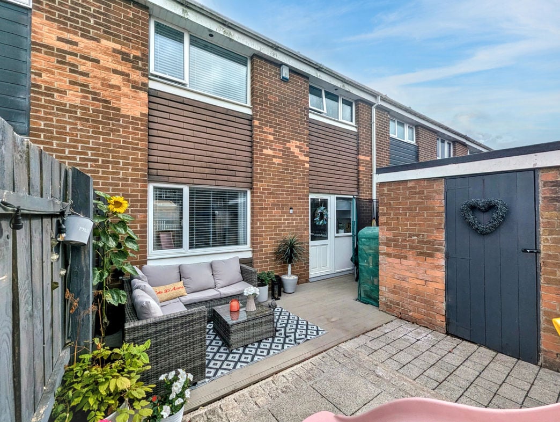
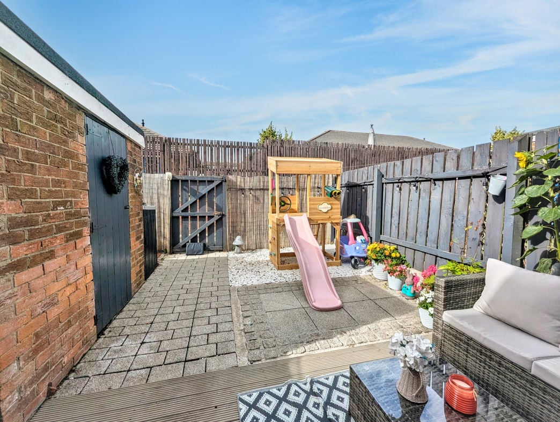
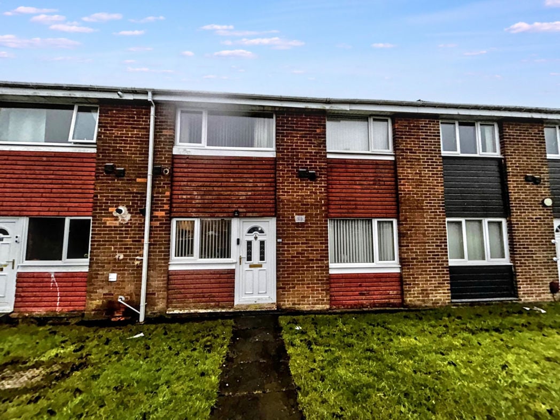
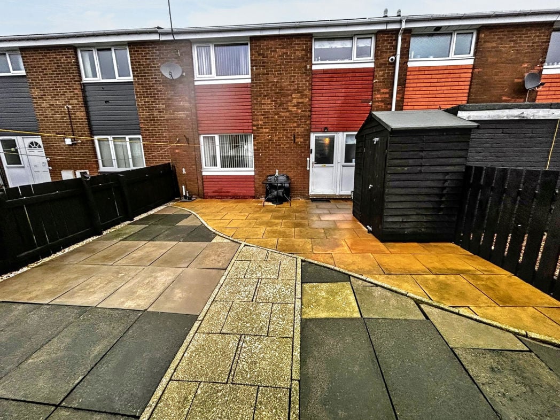
To the front is a gated paved garden. The rear garden offers a combination of lawned and paved areas, providing space for outdoor seating.
Whether you’d like an instant online estimate or an expert visit to discuss your home in detail, our team will give you clear, honest advice and help you plan your next move.

Find out what your current home could sell for, based on real market data and recent sales.
Get seen everywhere buyers look


Fast, secure and often great value. Discover how it works.