Gisburn Court, Cramlington, Northumberland, NE23 3LF
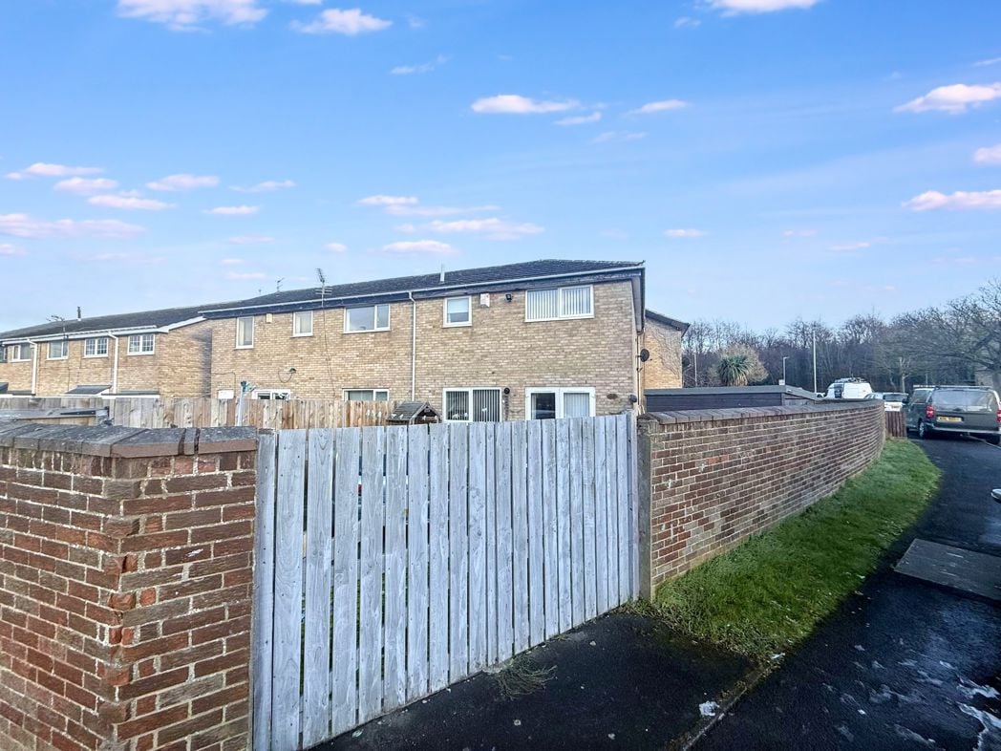
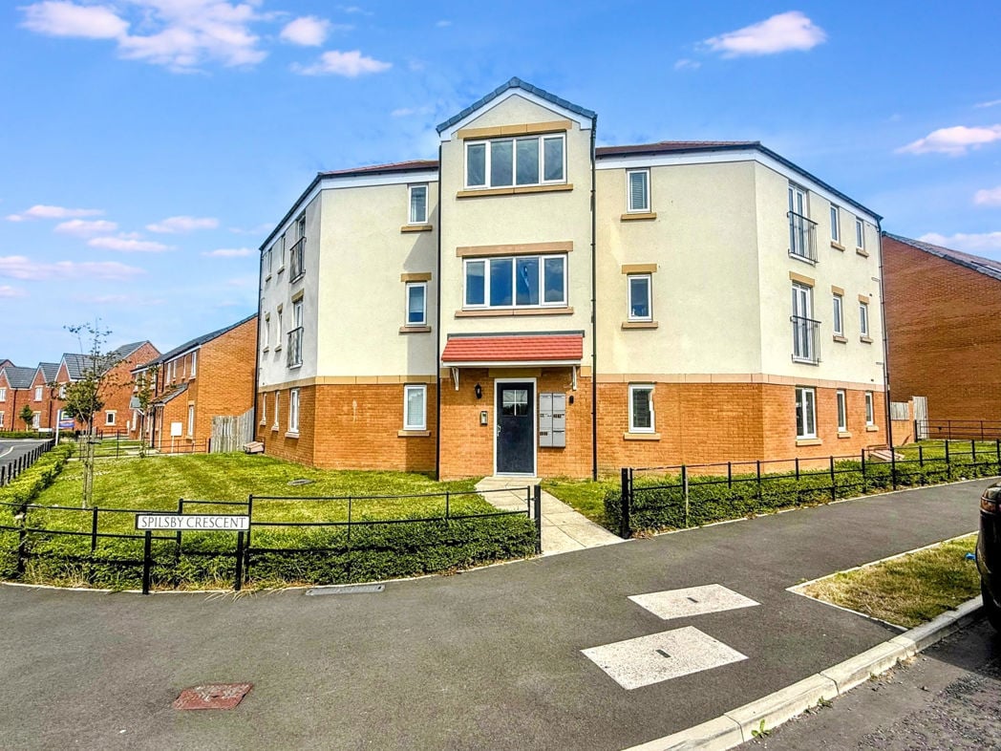
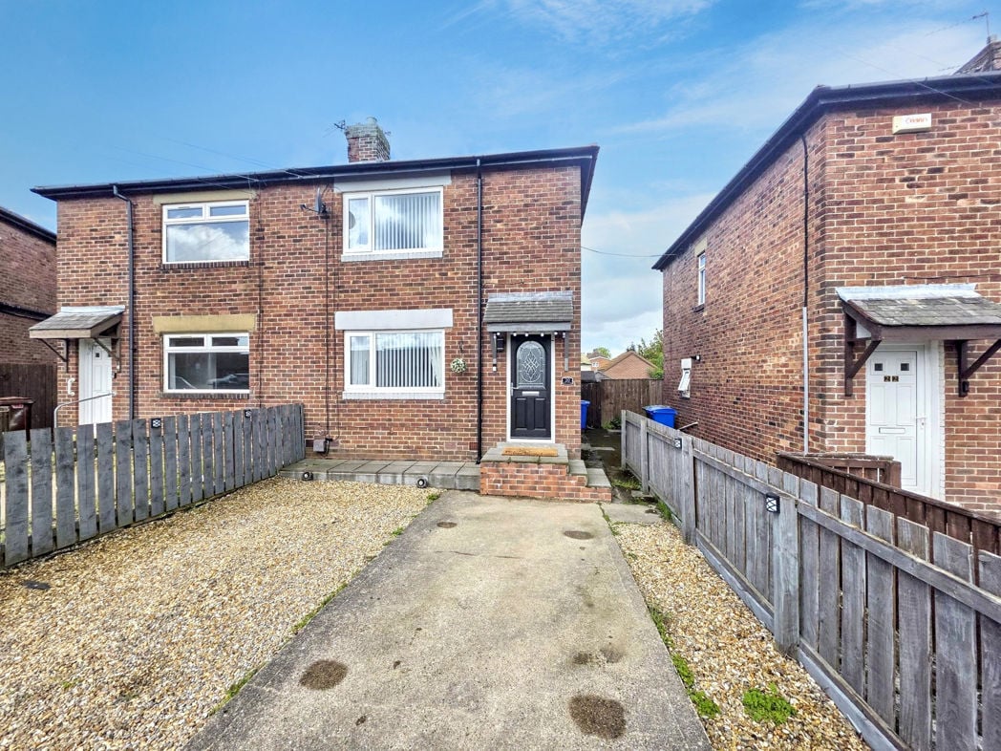
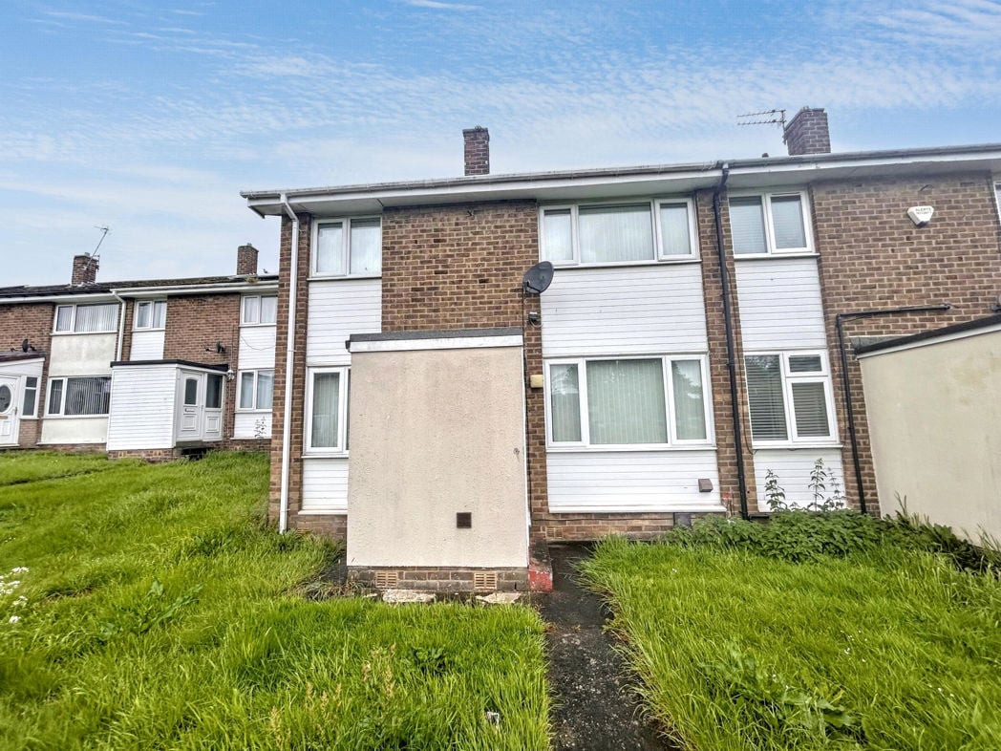
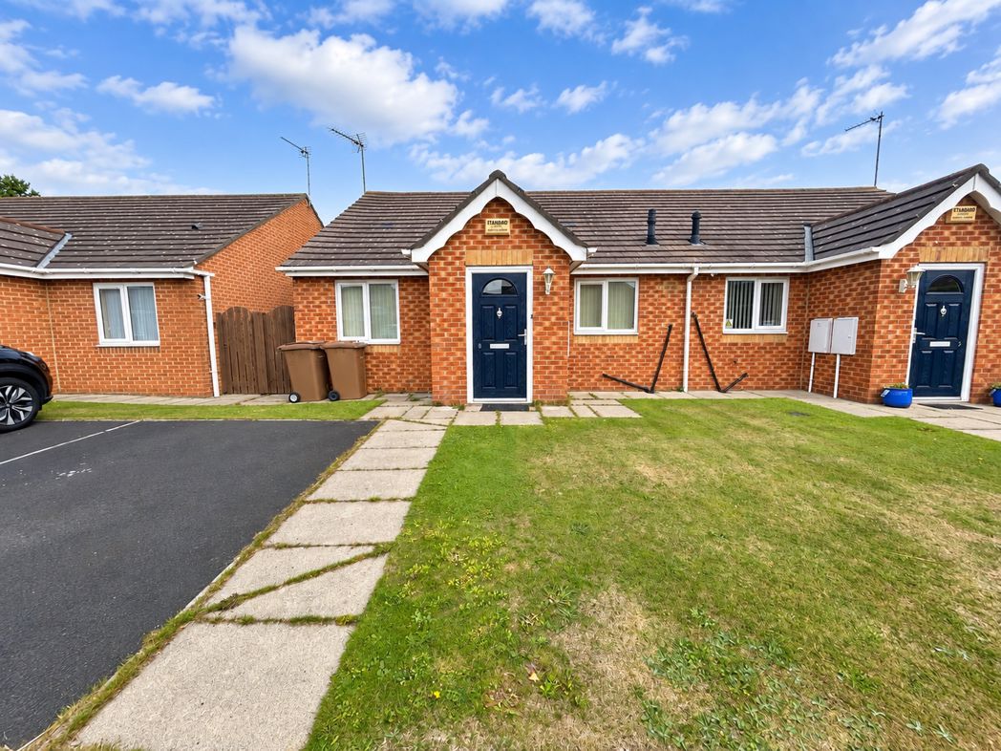
To the front, the property has a lawned garden and a driveway providing off-street parking, with a path leading to the entrance.
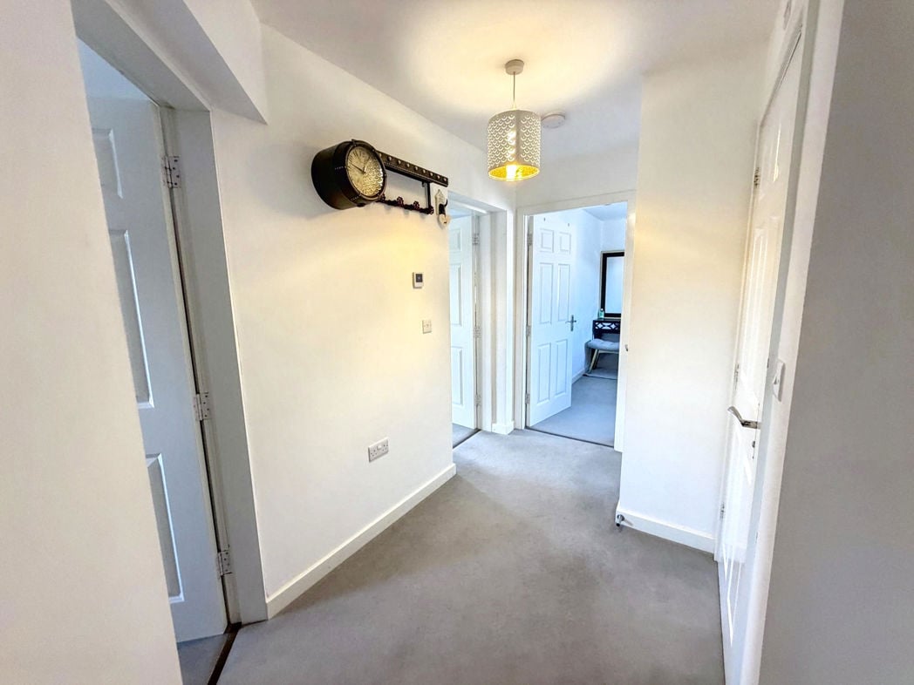
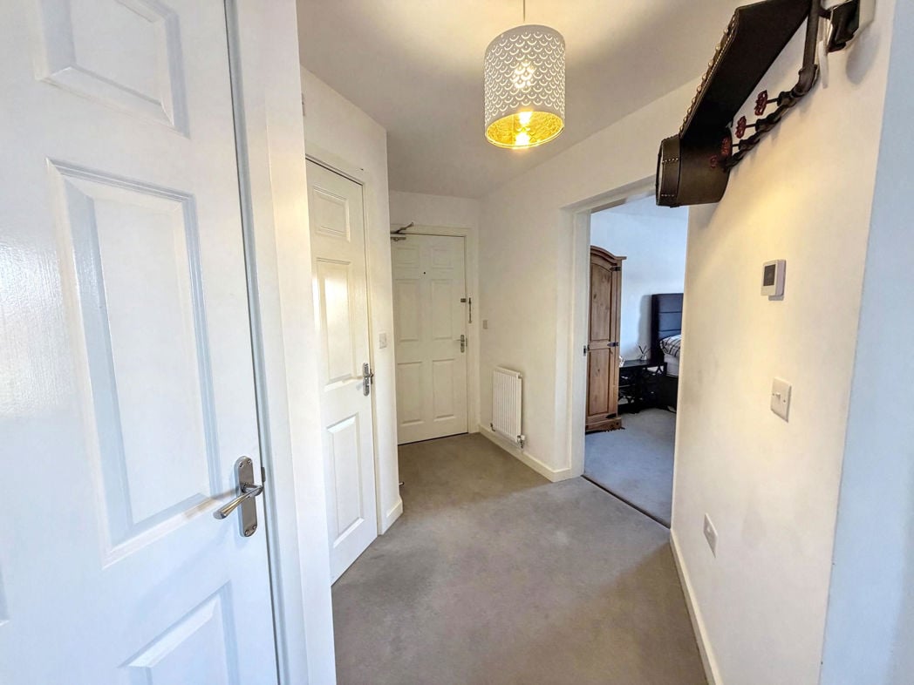
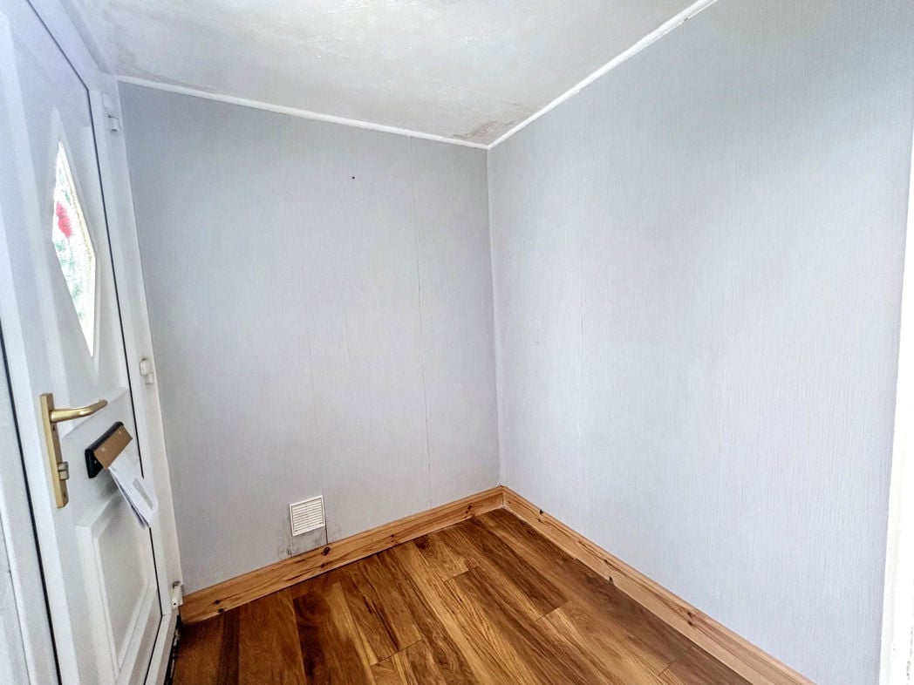
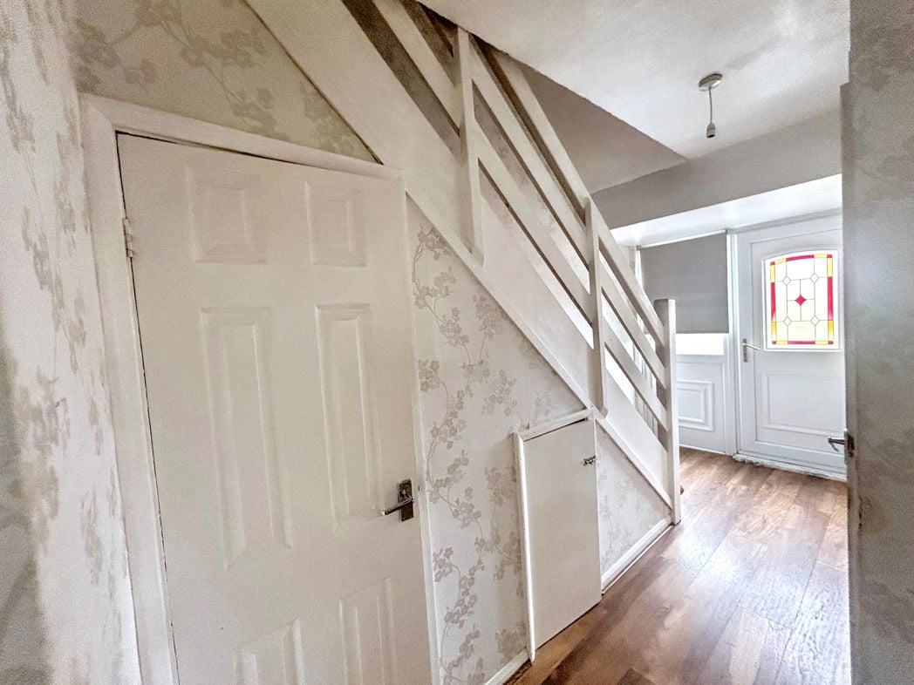
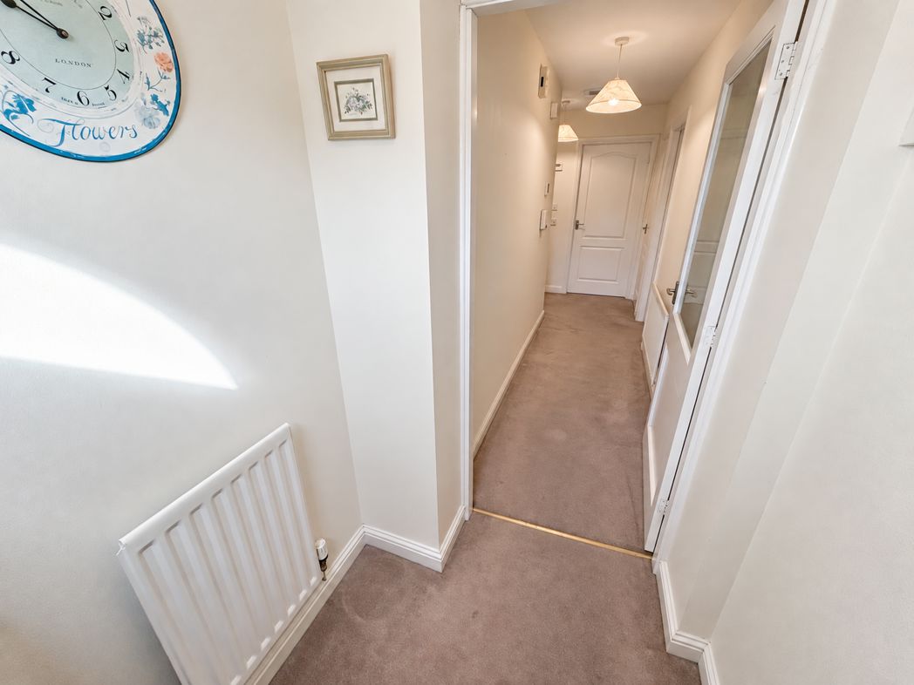
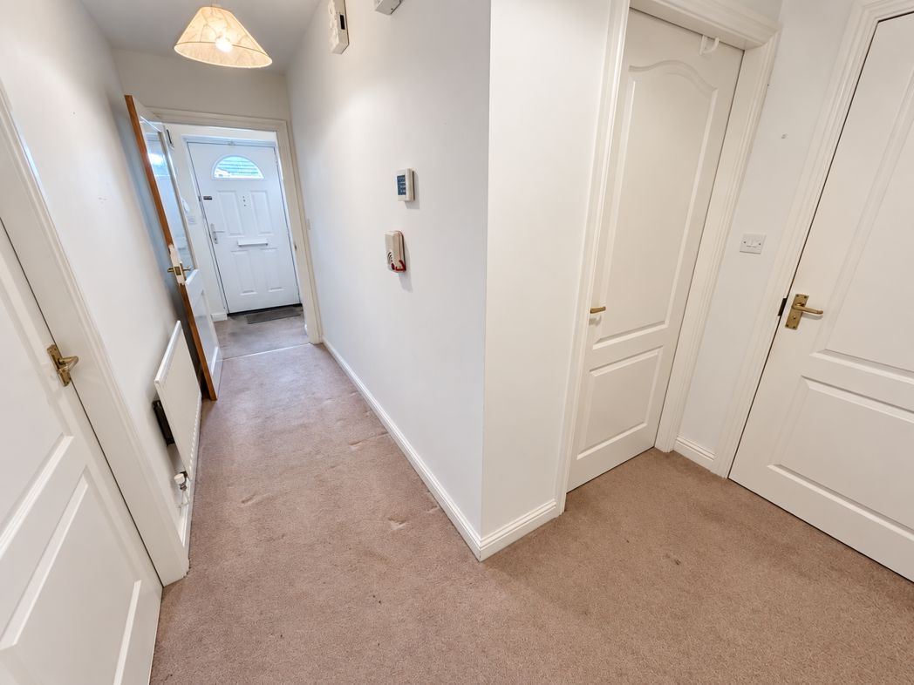
The front door opens into a welcoming hallway, which provides access to the rooms throughout the bungalow. Finished with carpeted flooring and a radiator.
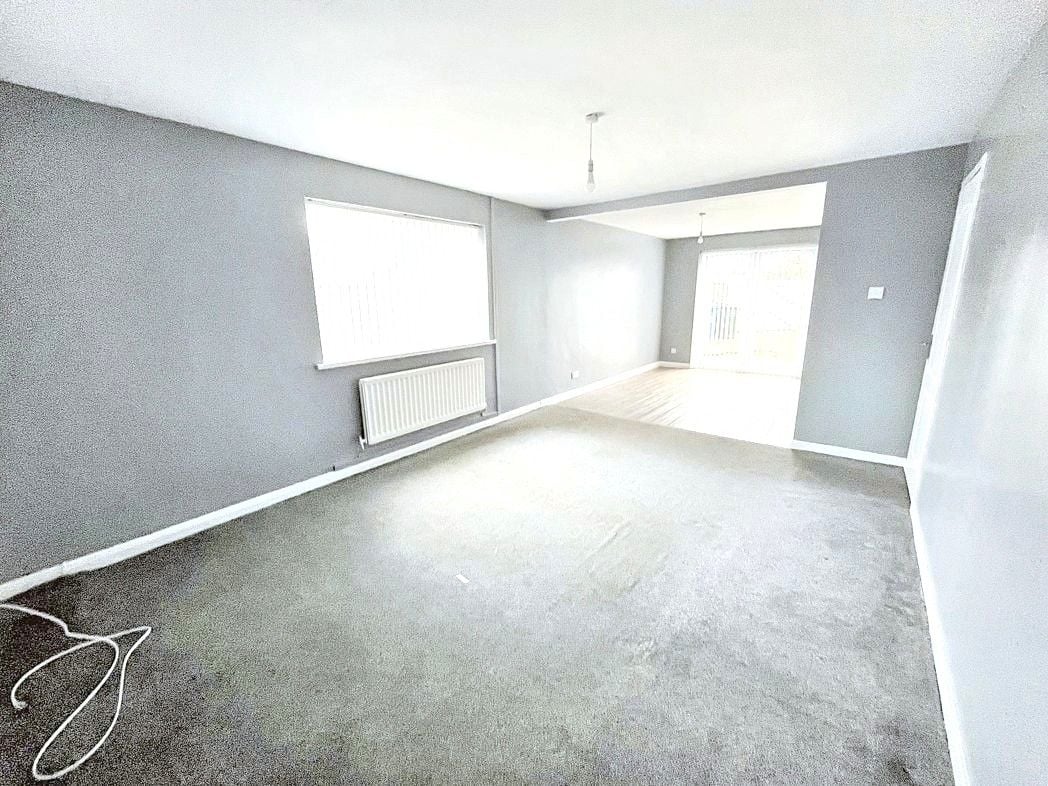
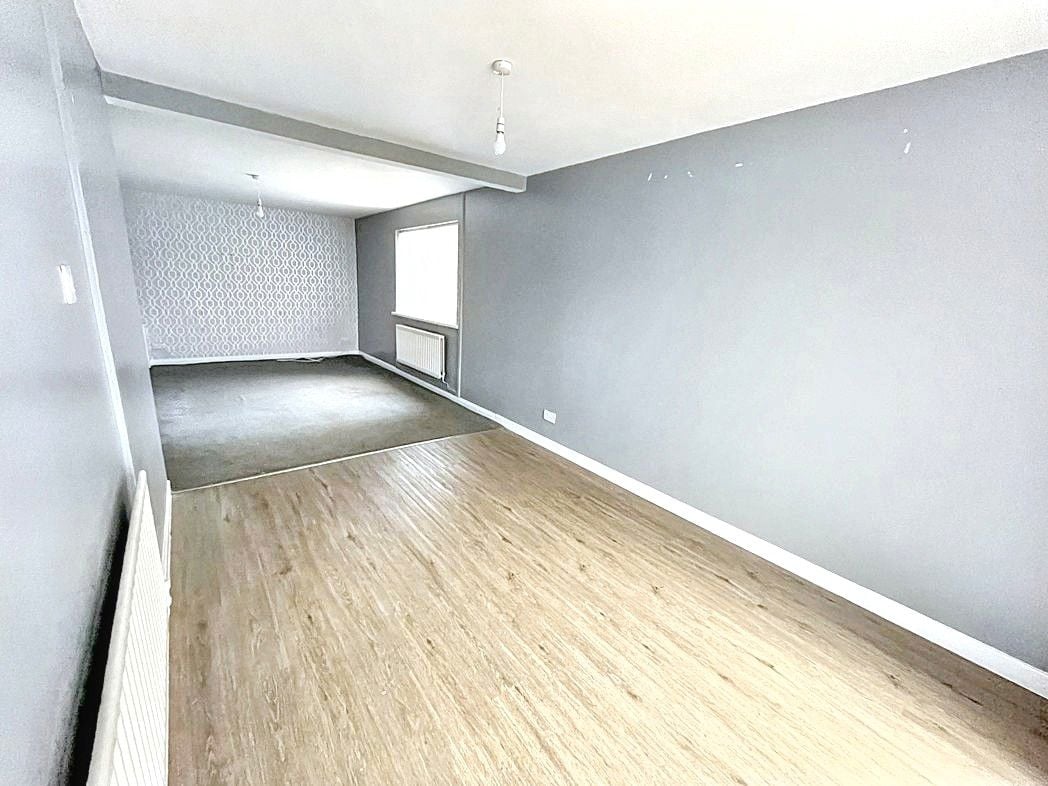
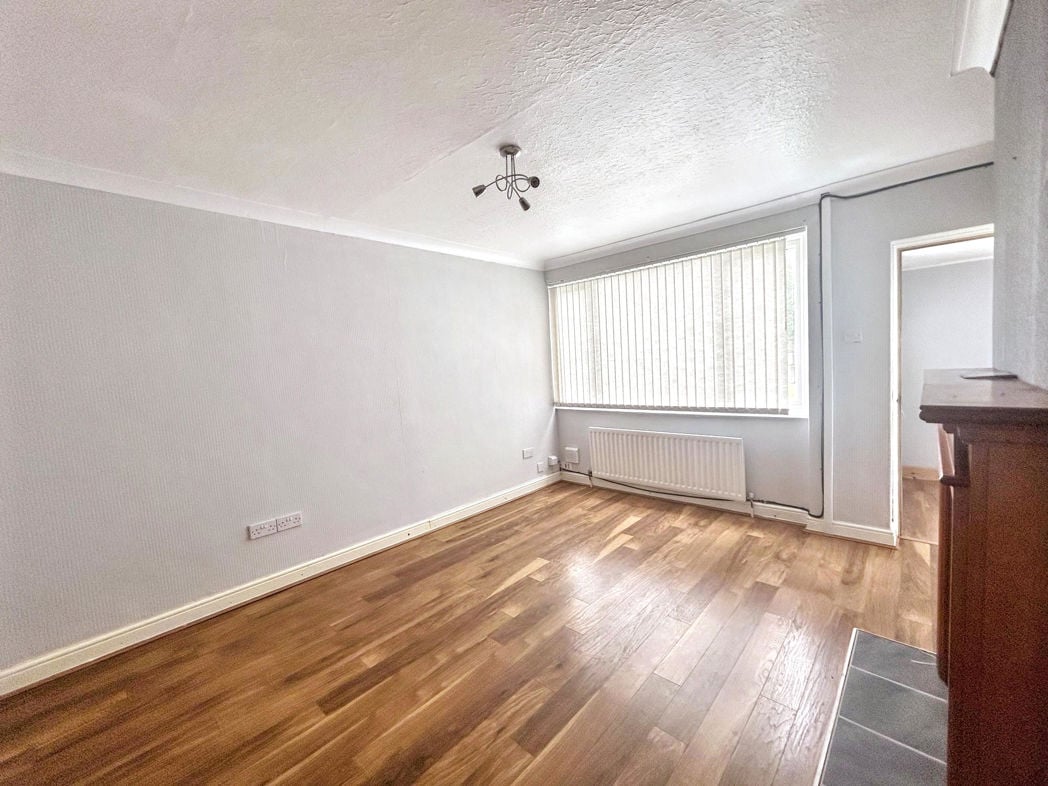
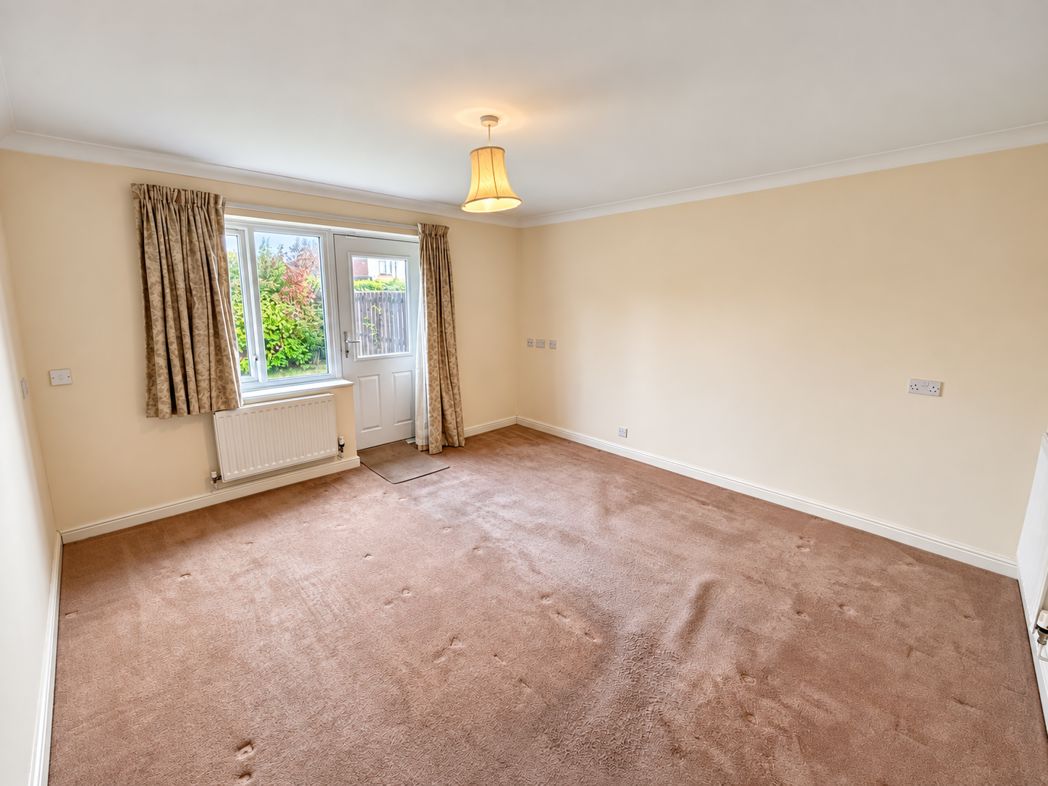
4.25m x 3.92m (13'11" x 12'10")
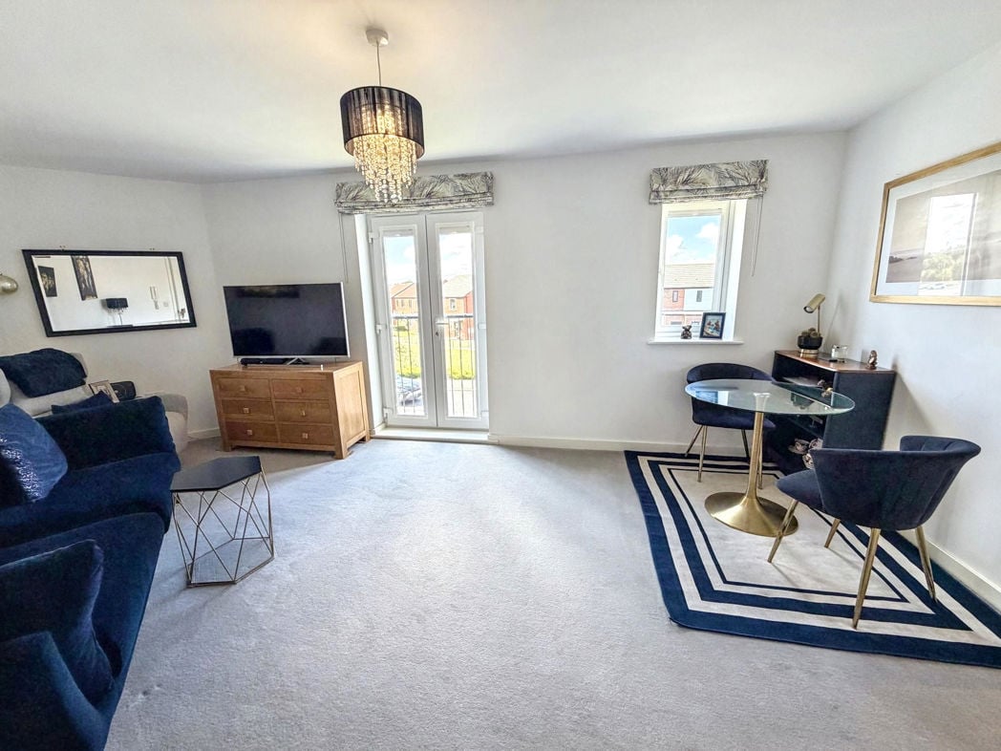
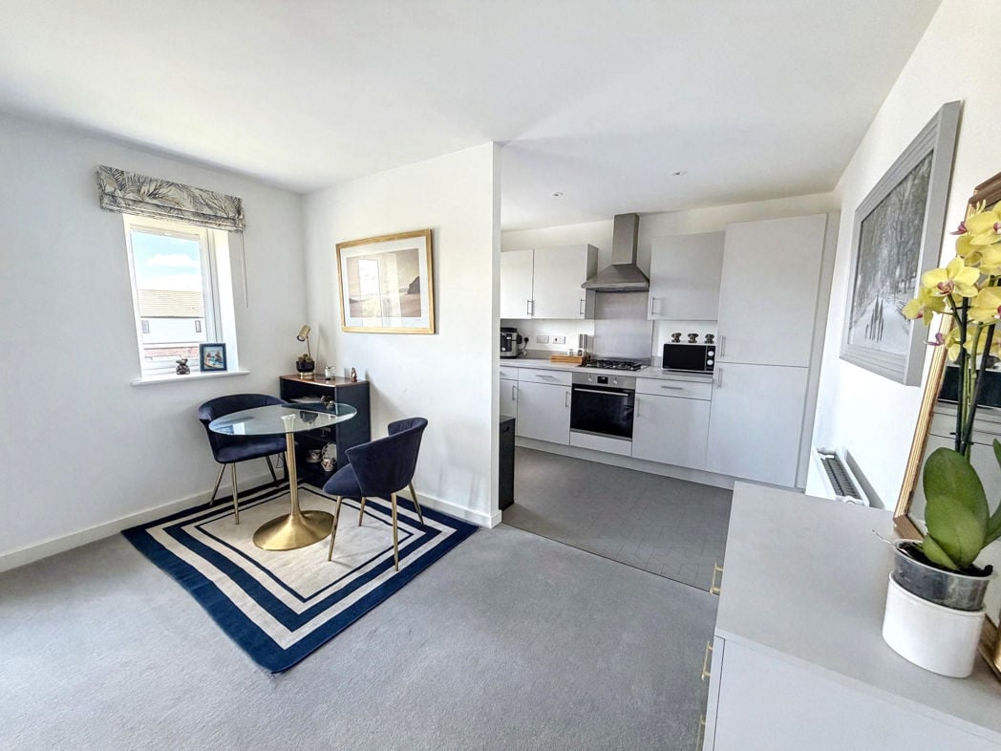
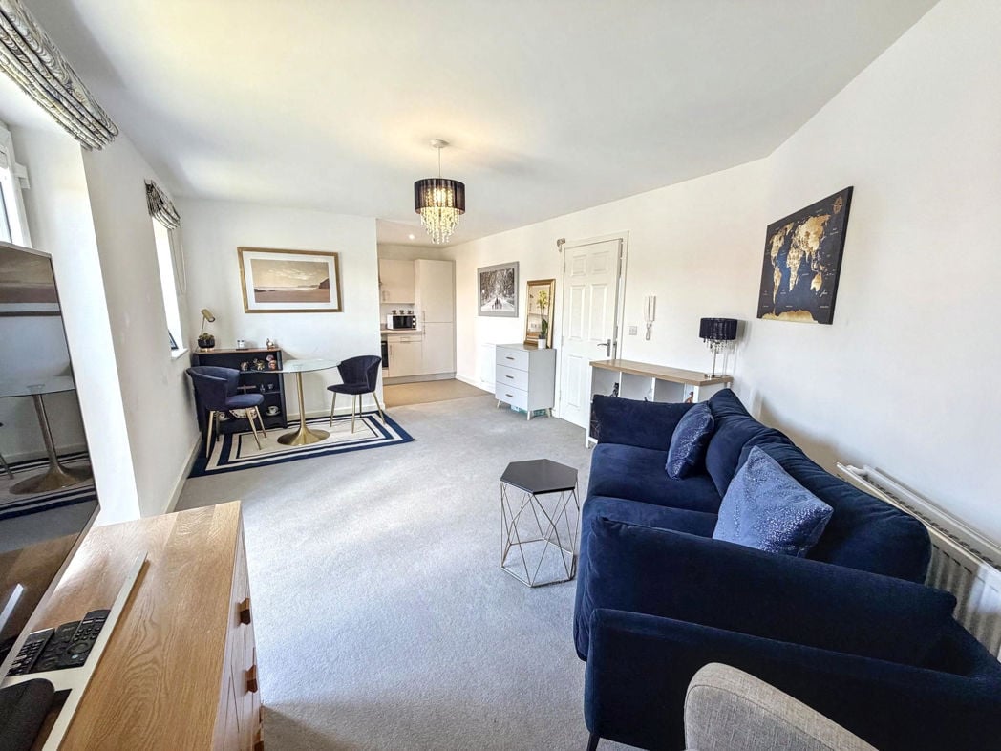
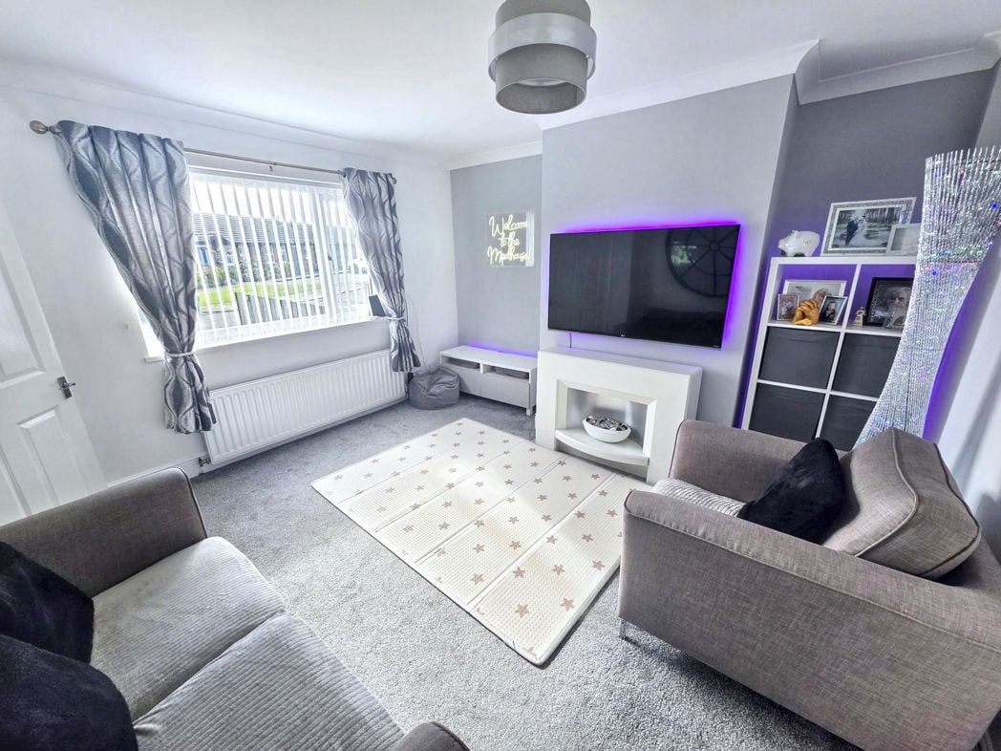
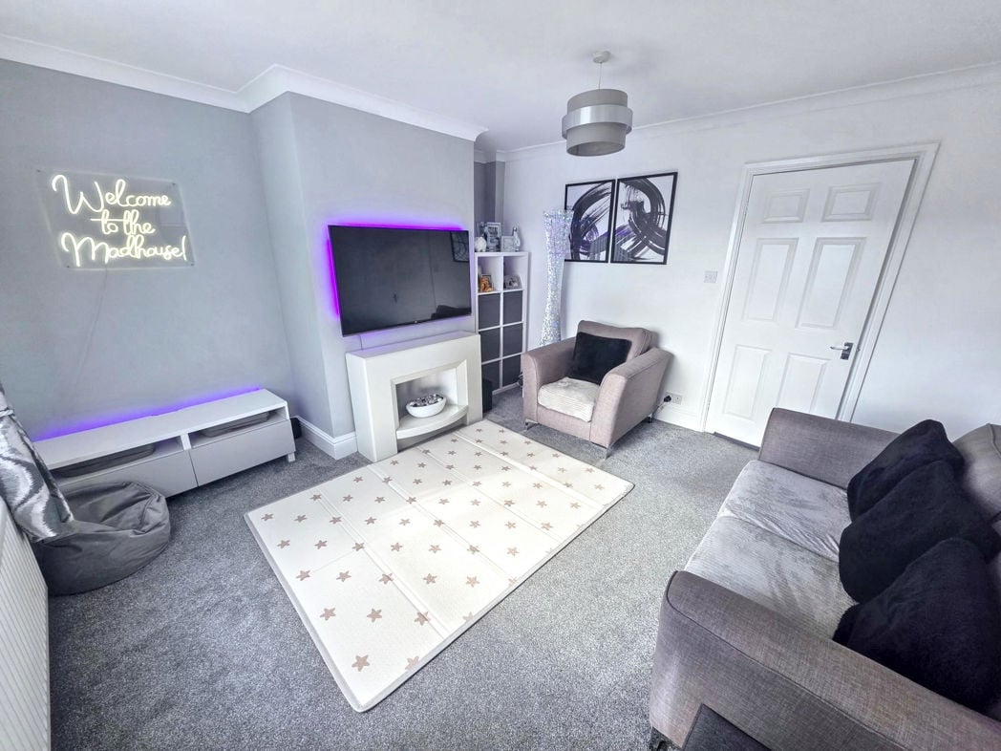
A generous living room with plenty of space for both seating and dining furniture. A window and glazed door bring in natural light and provide views of, and direct access to, the rear garden. The room also benefits from carpeted flooring and a radiator.
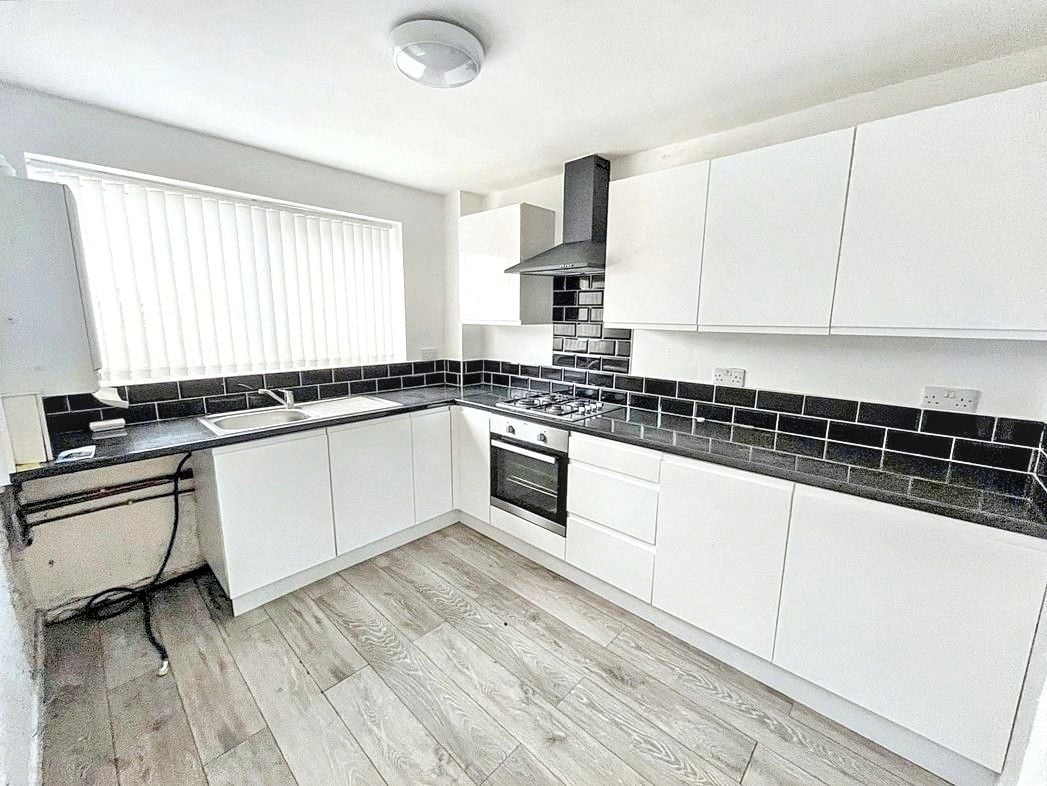
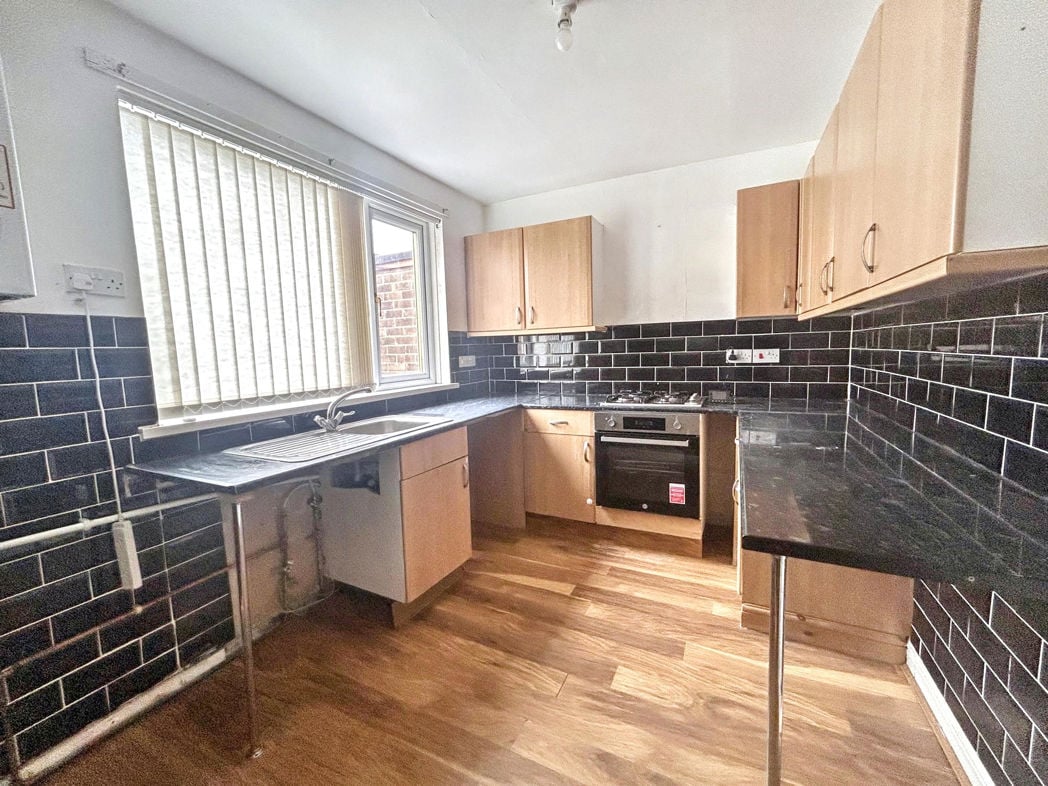
2.44m x 4.22m (8'0" x 13'10")
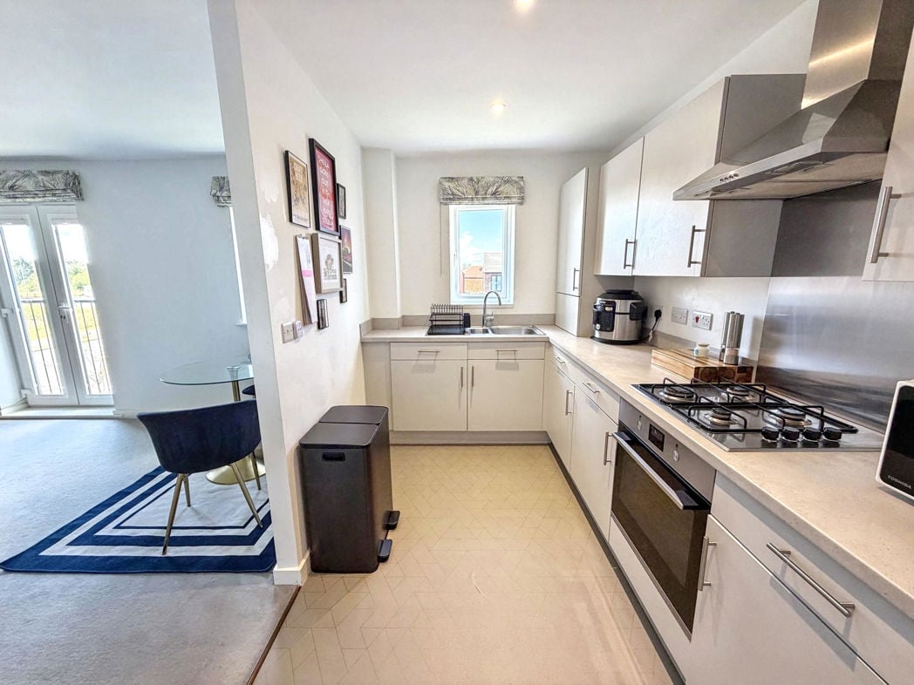
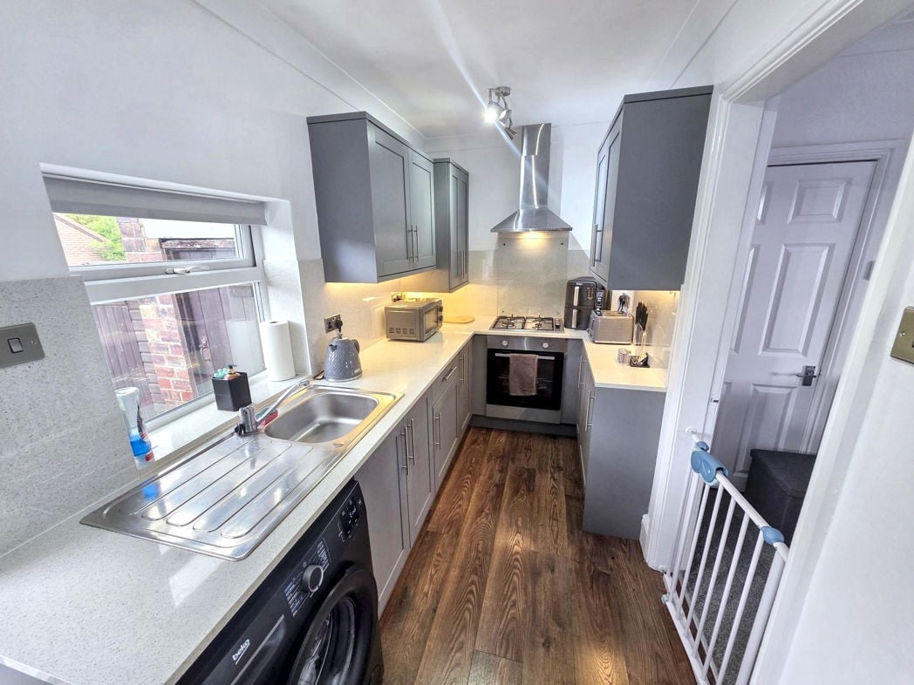
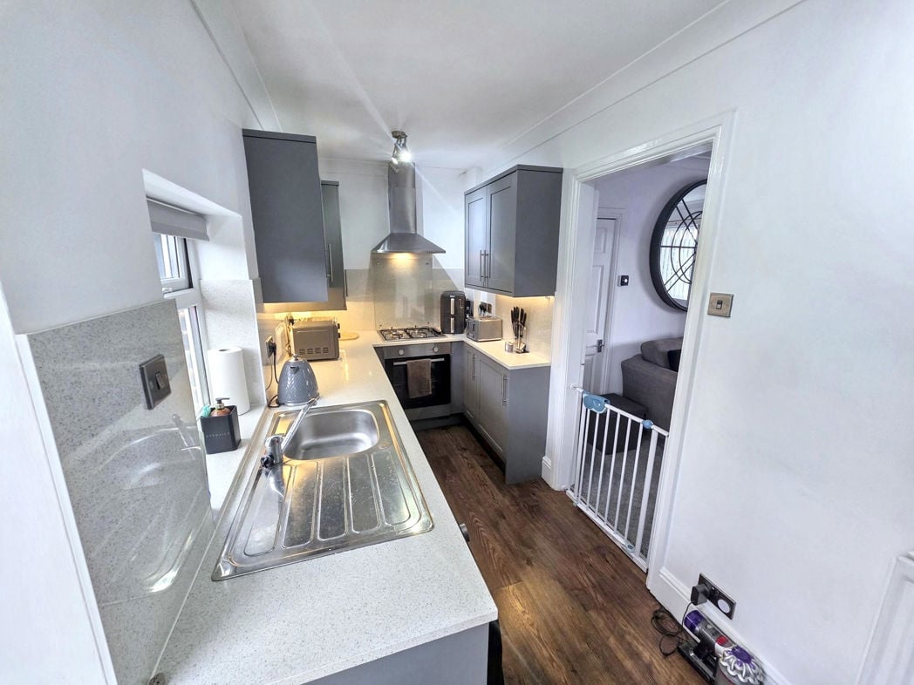
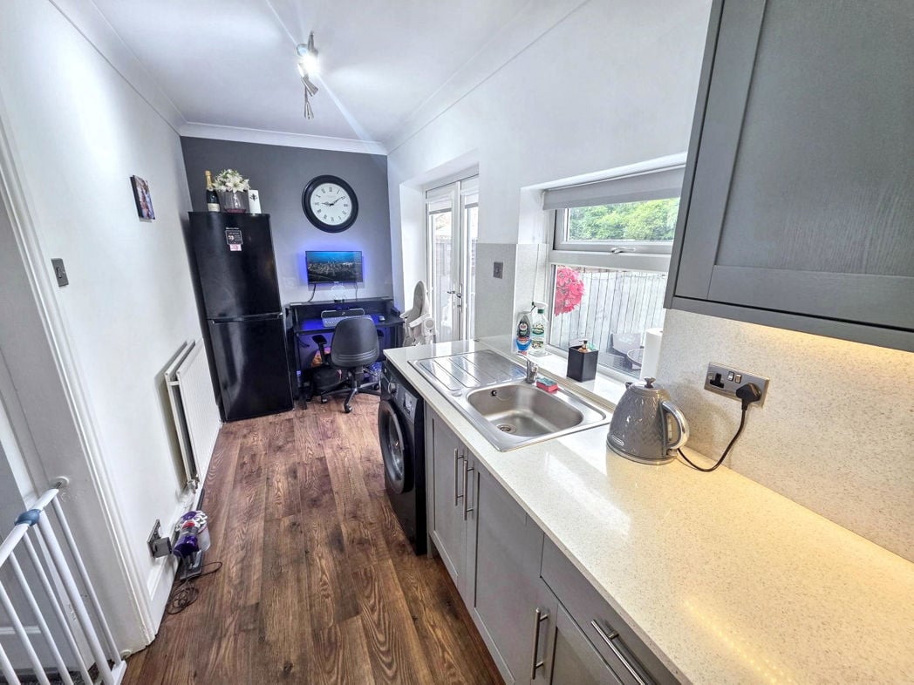
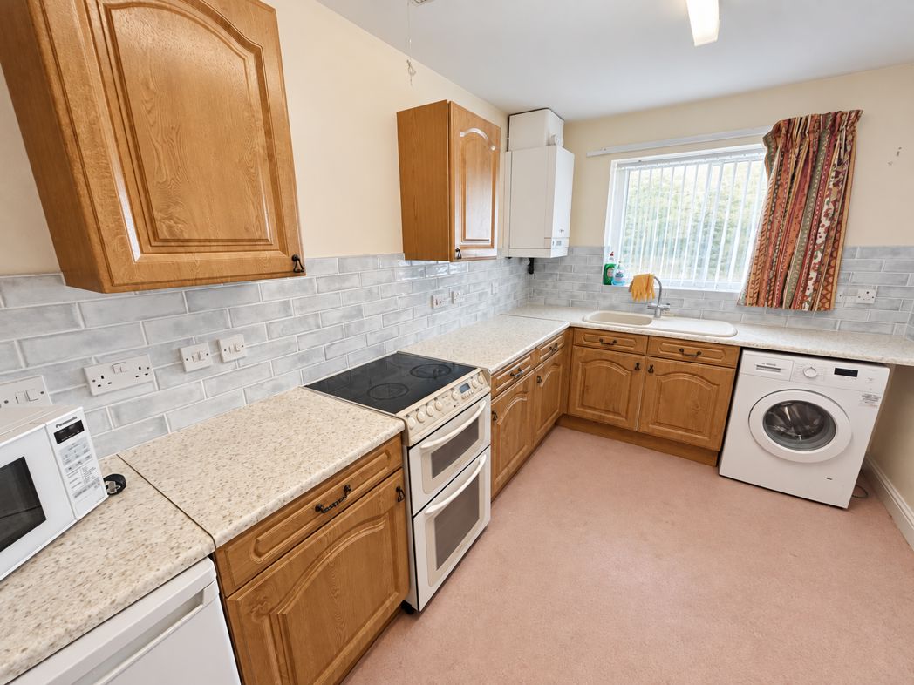
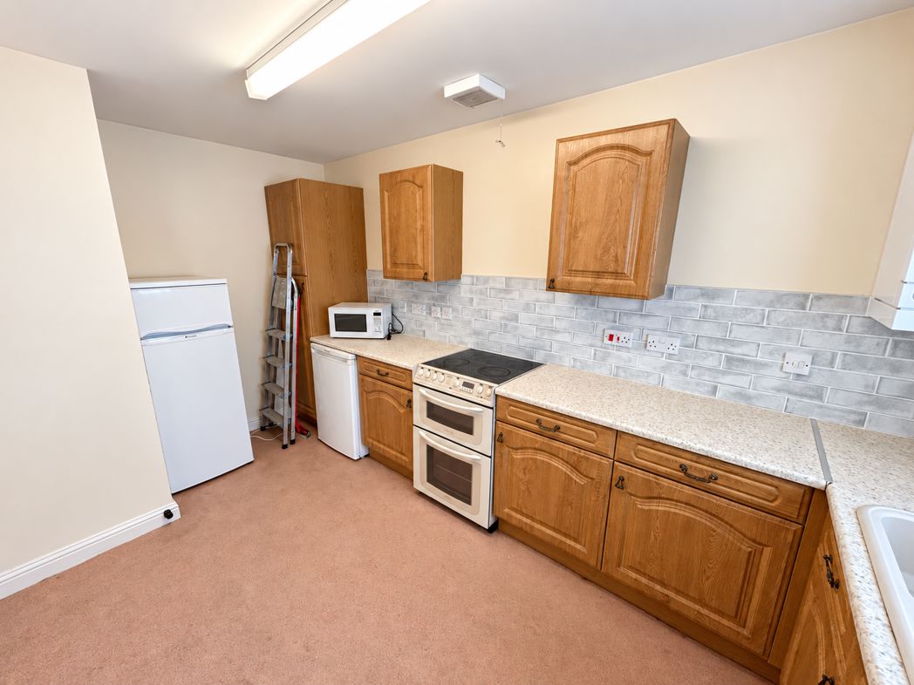
Fitted with a range of wood-effect wall and base units, complementary work surfaces and tiled splashbacks. The kitchen includes a sink positioned beneath the window, a freestanding cooker and space for additional appliances. There is also a radiator.
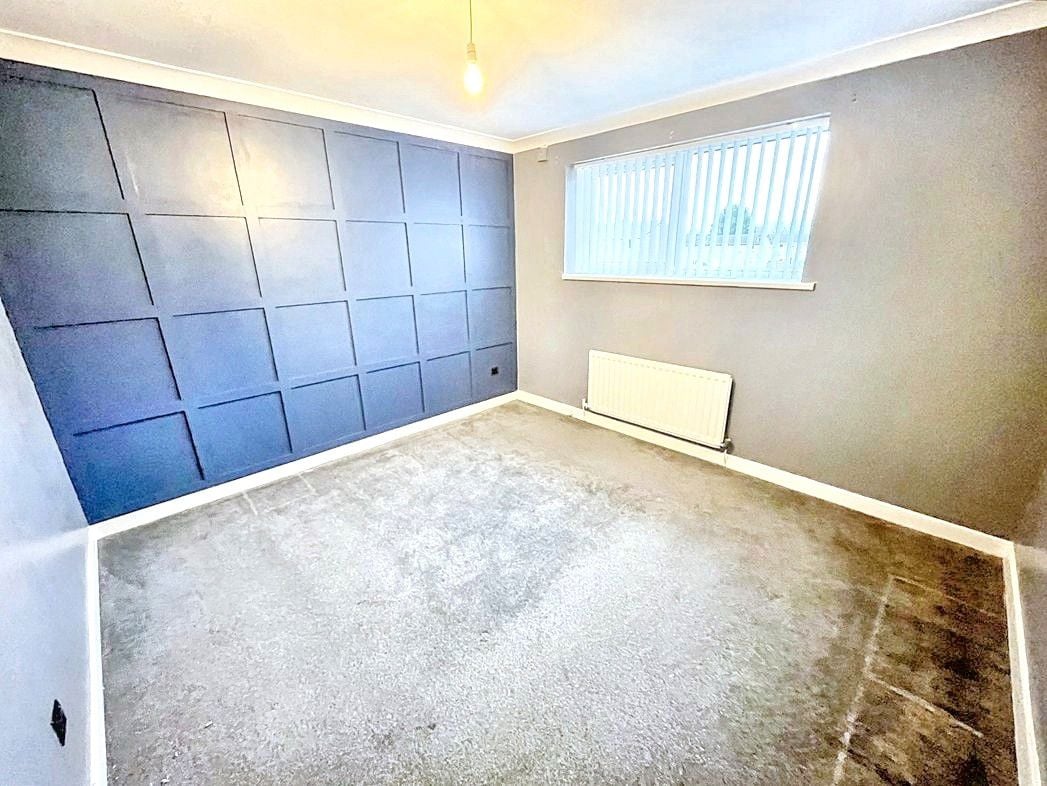
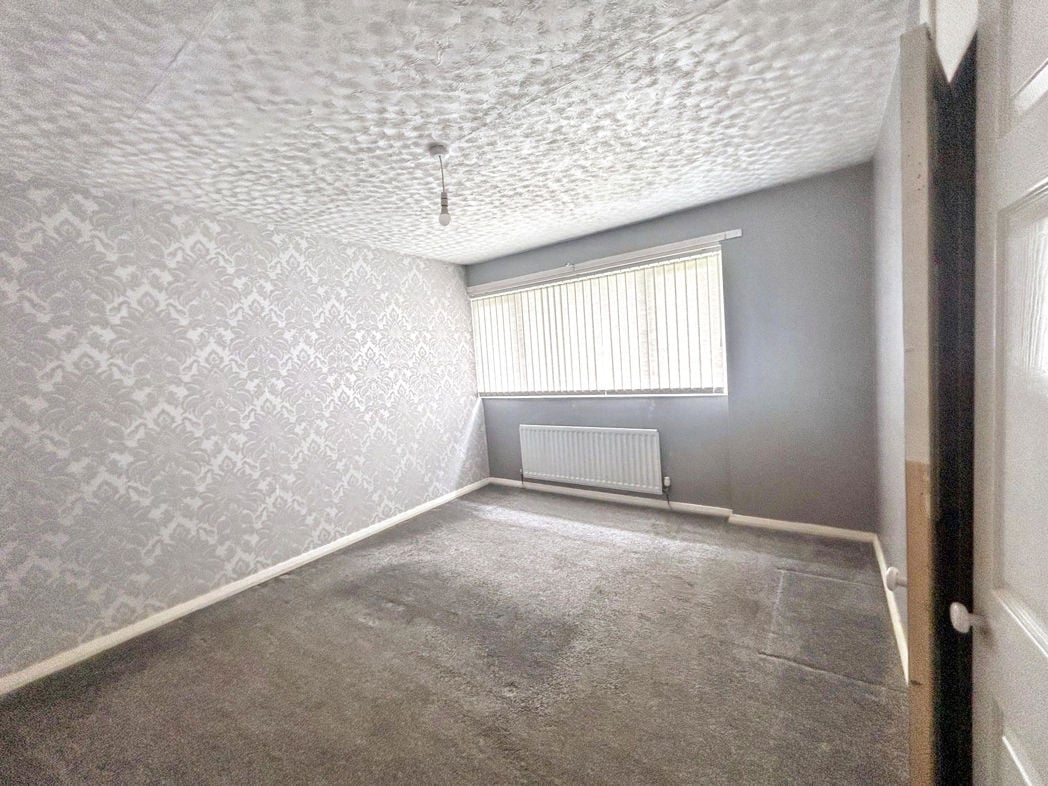
3.80m x 2.76m (12'5" x 9'0")
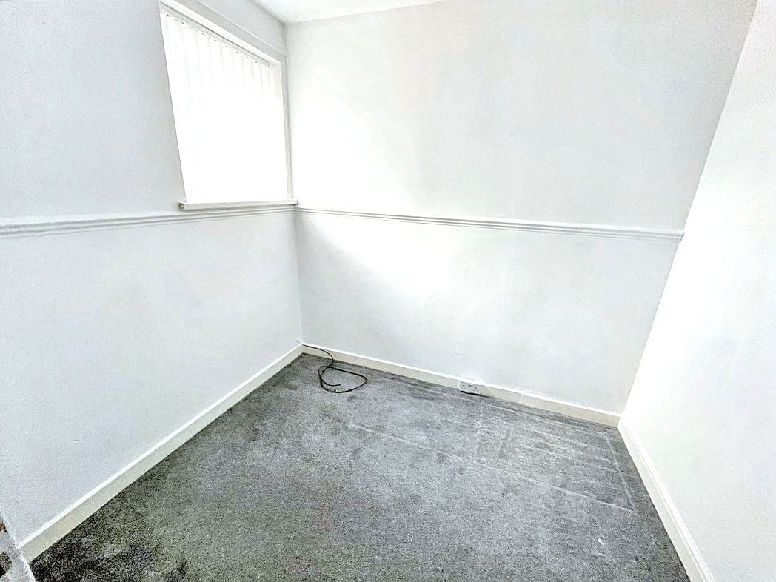
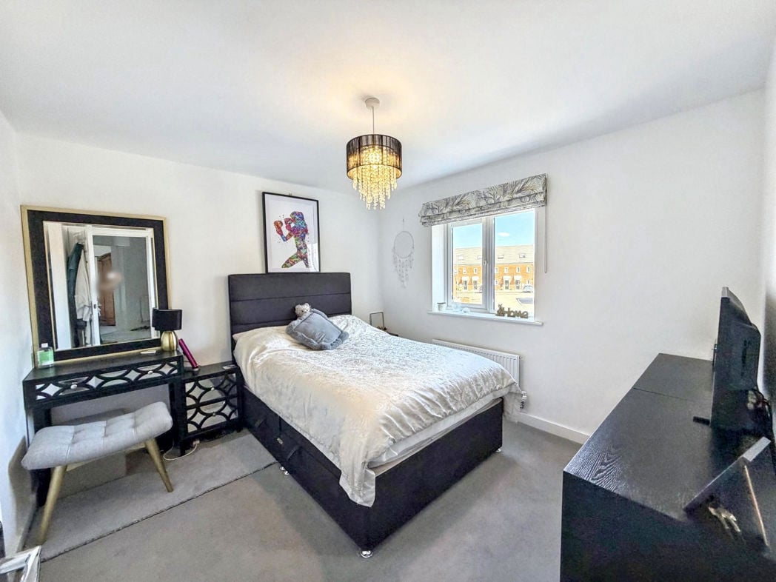
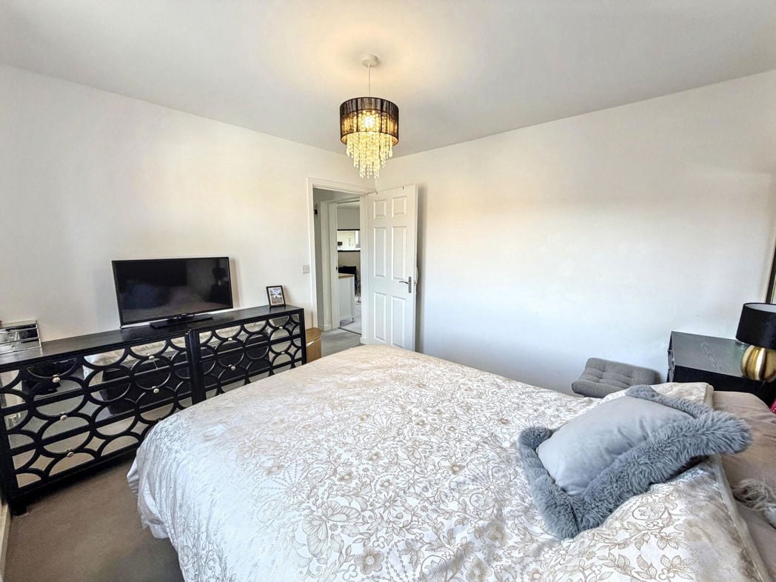
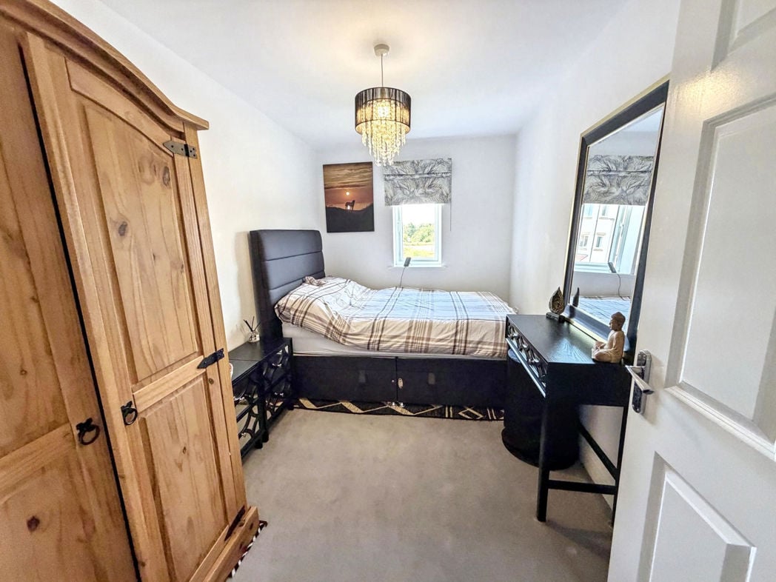
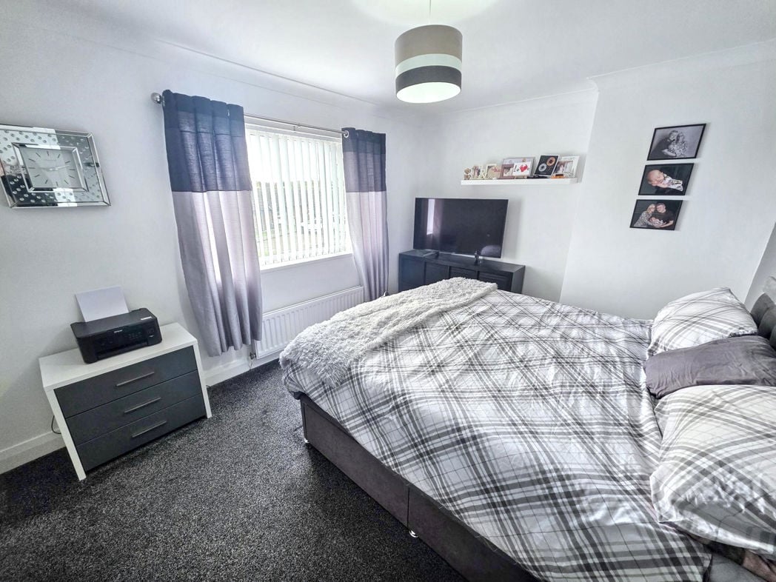
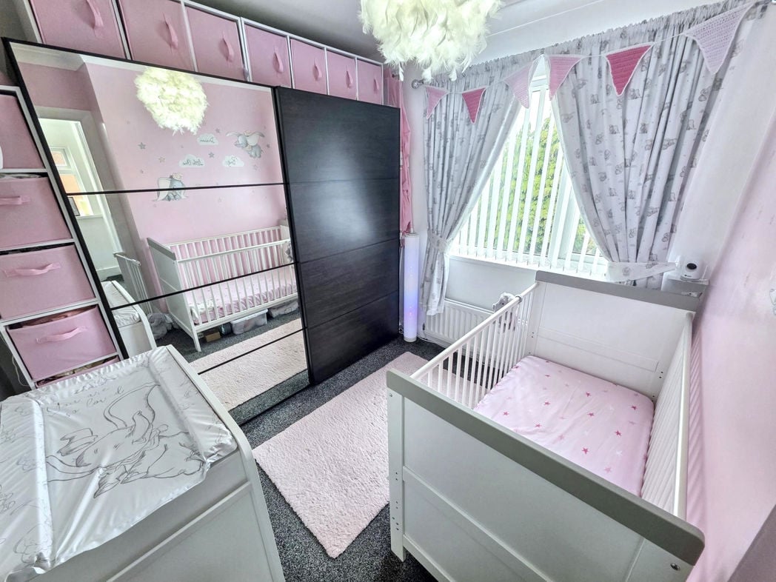
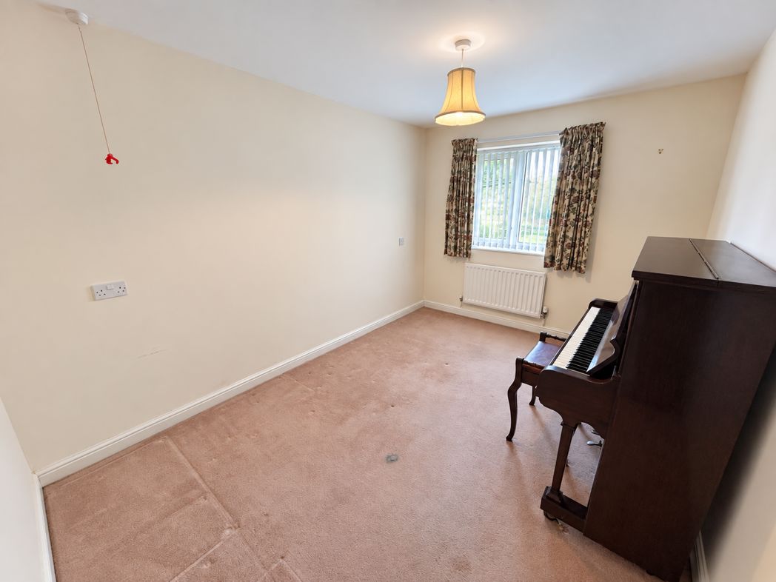
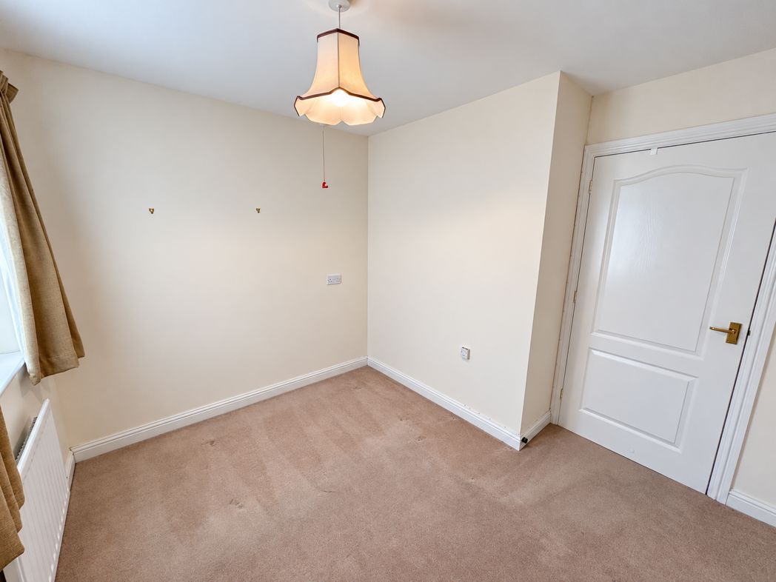
A spacious bedroom offering room for a double bed and additional furniture. It has a window, carpeted flooring and a radiator.
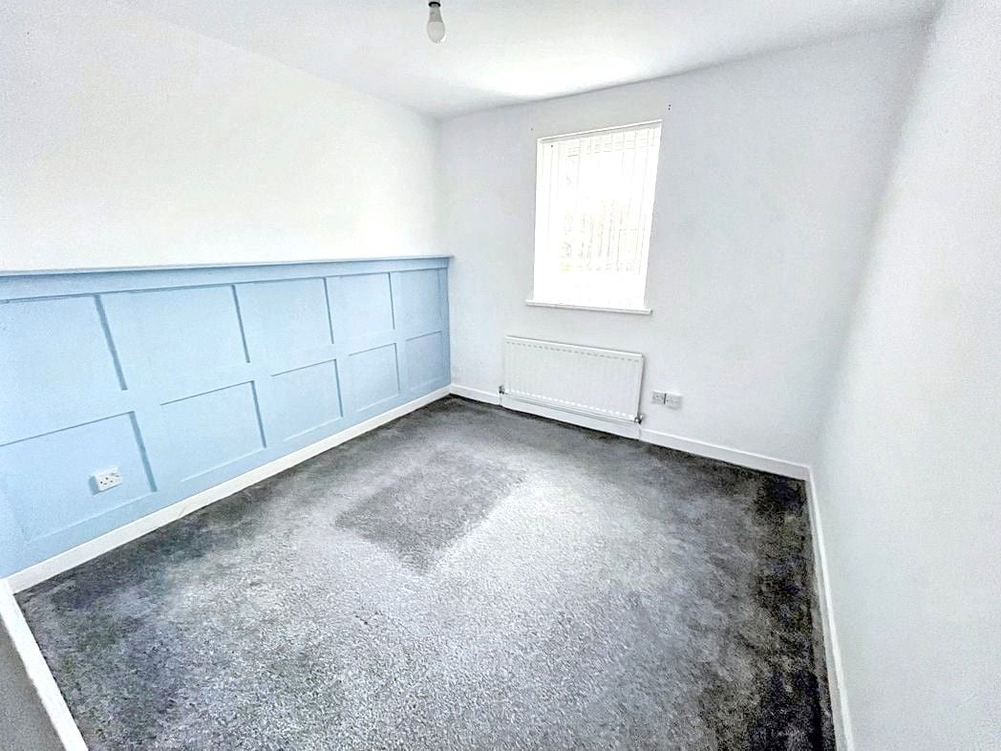
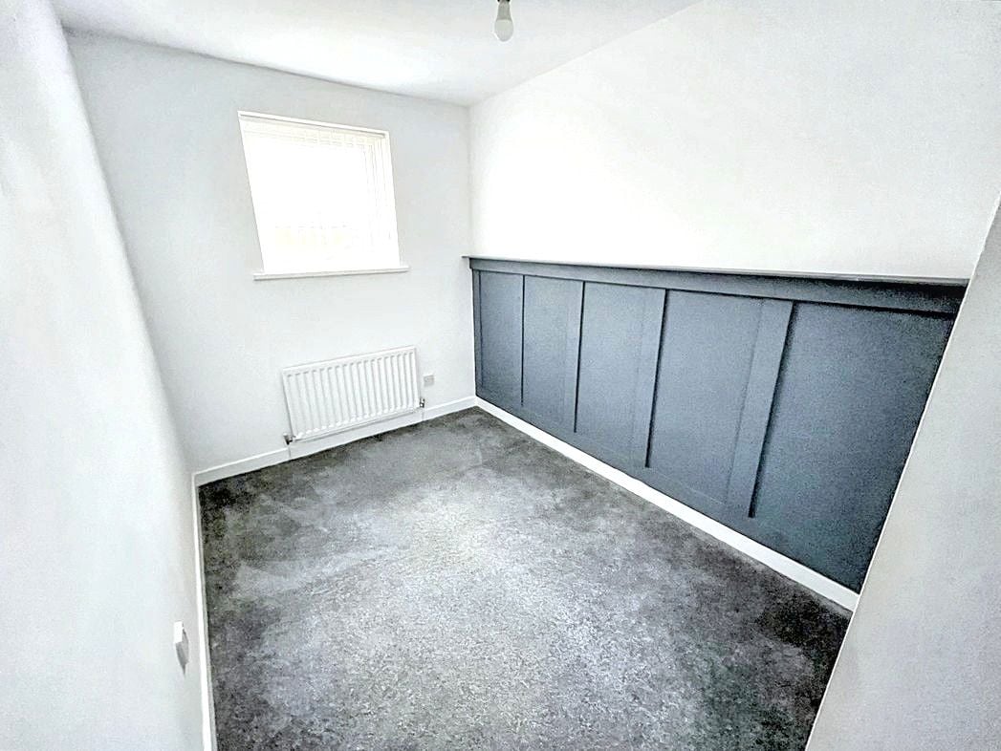
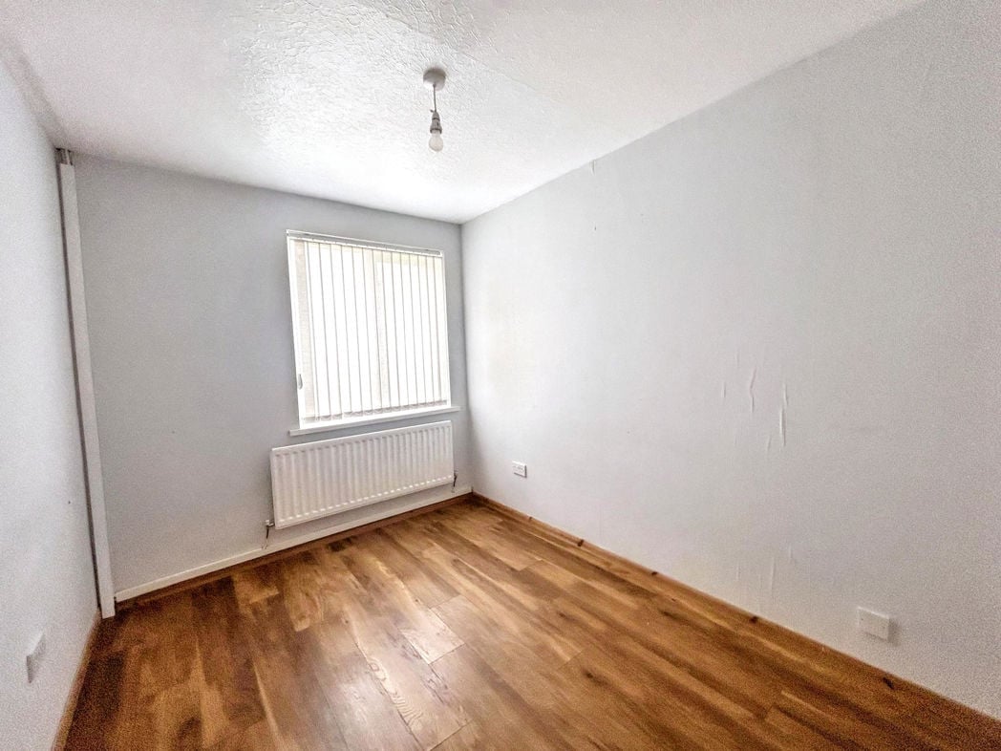
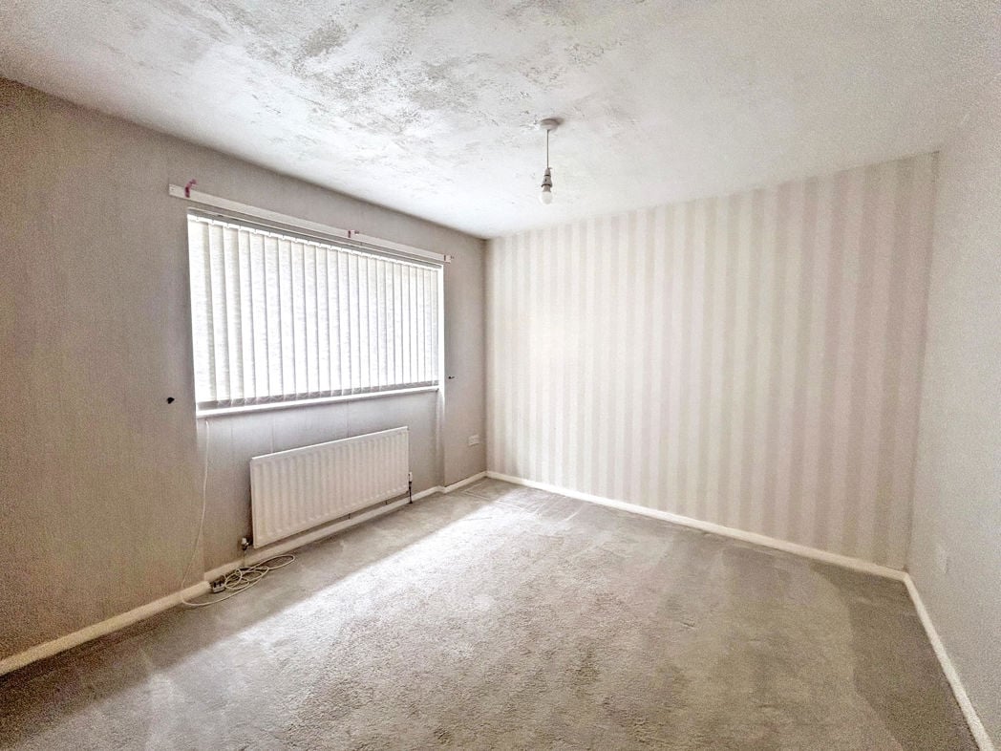
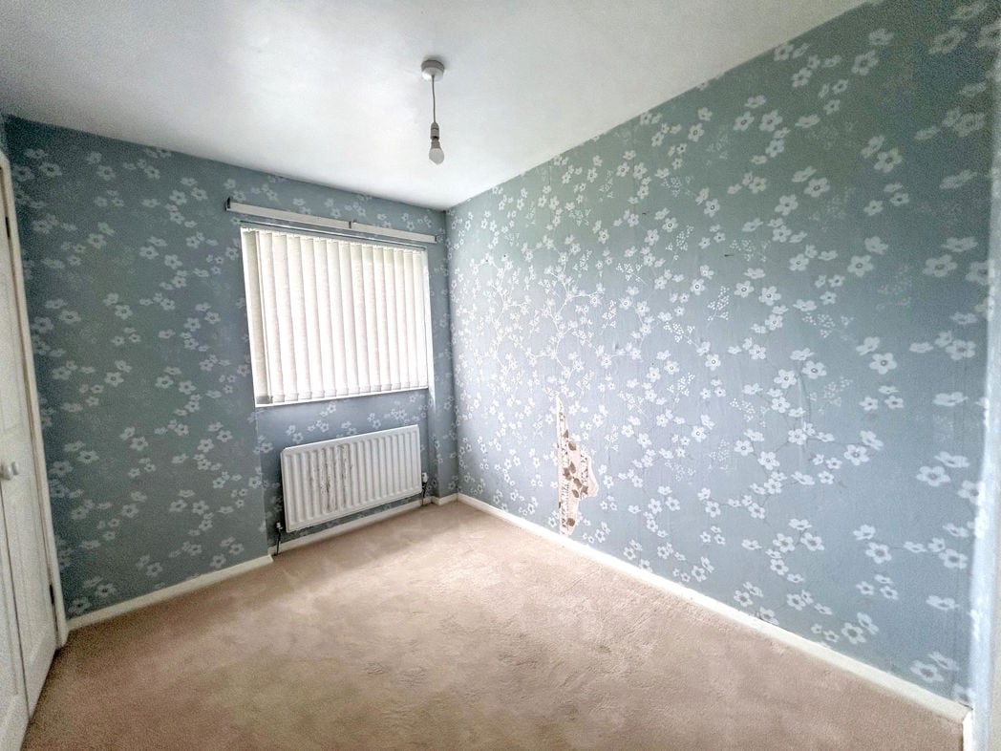
3.07m x 2.36m (10'0" x 7'8")
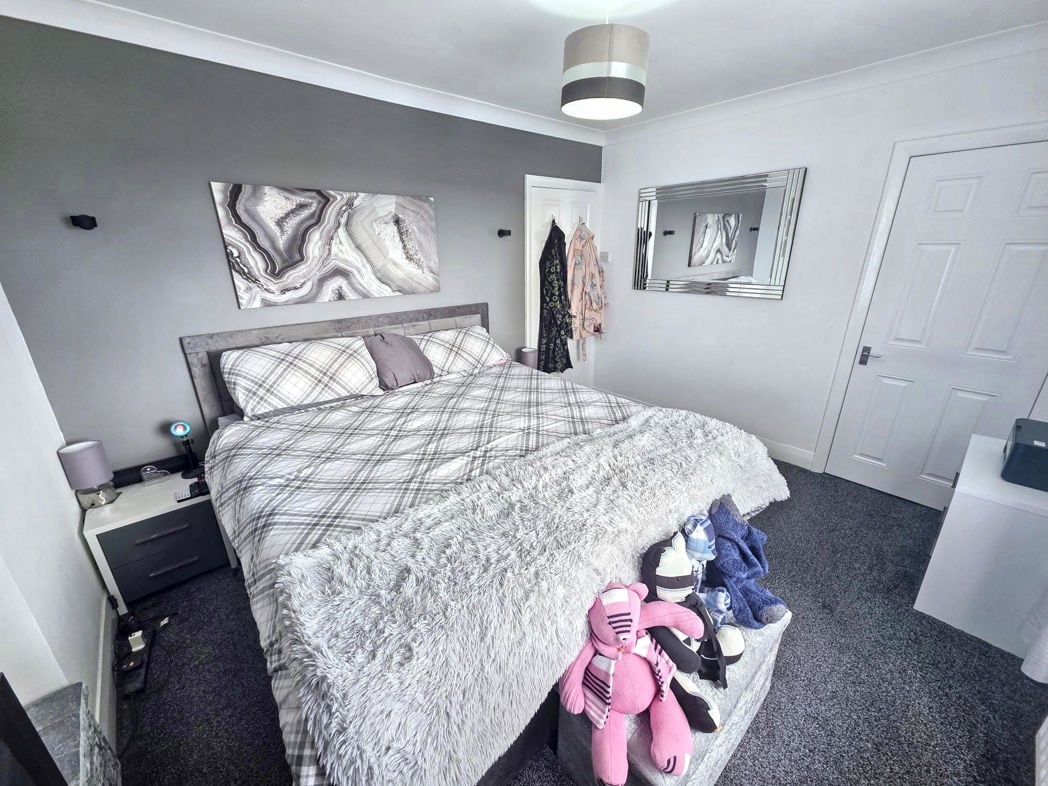
A second bedroom with a window, carpeted flooring and a radiator. This room would also lend itself well to use as a home office, dressing room or hobby room.
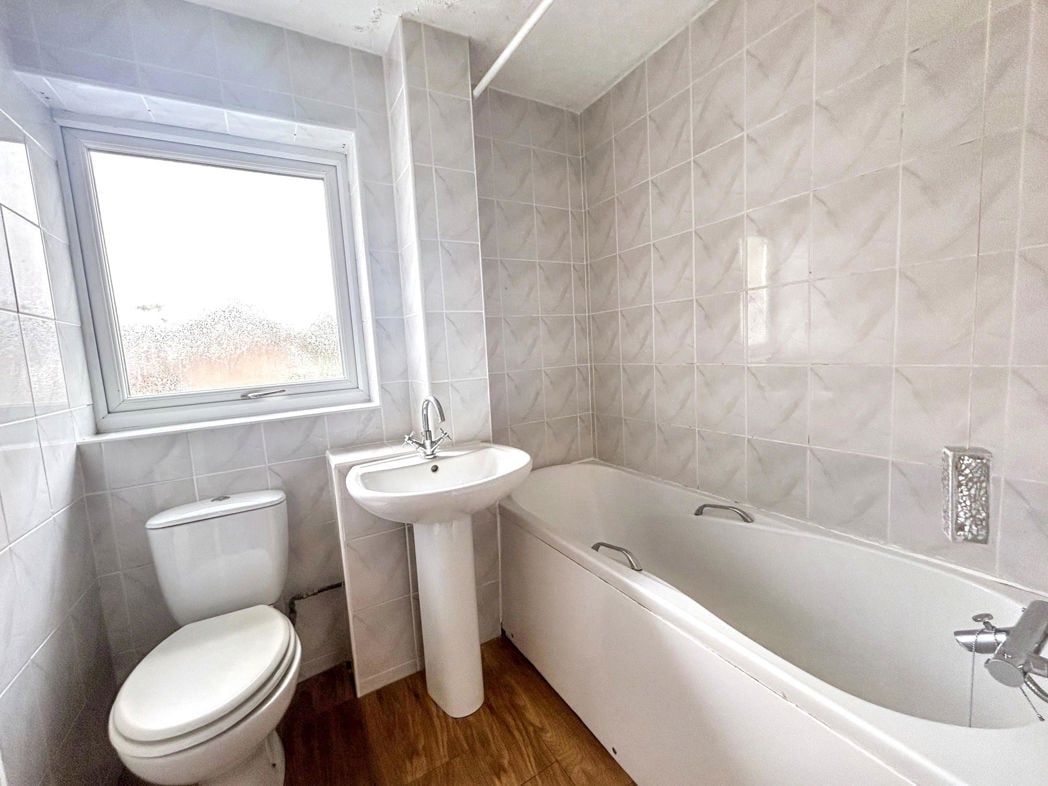
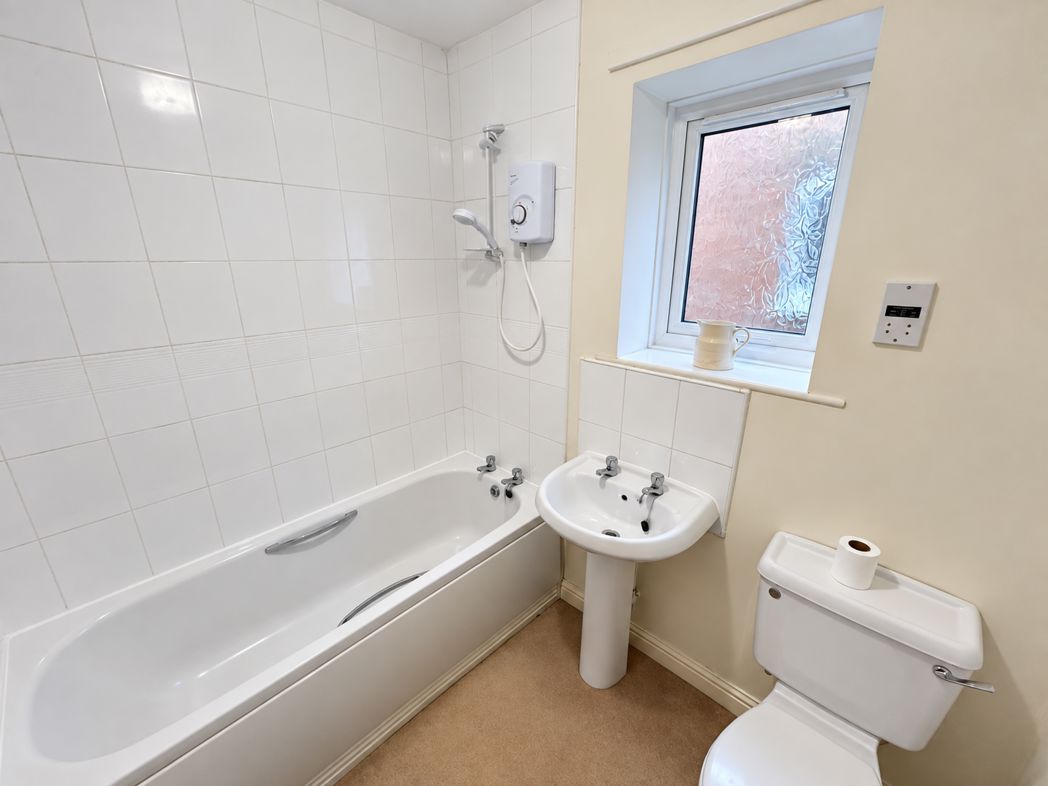
1.65m x 2.07m (5'4" x 6'9")
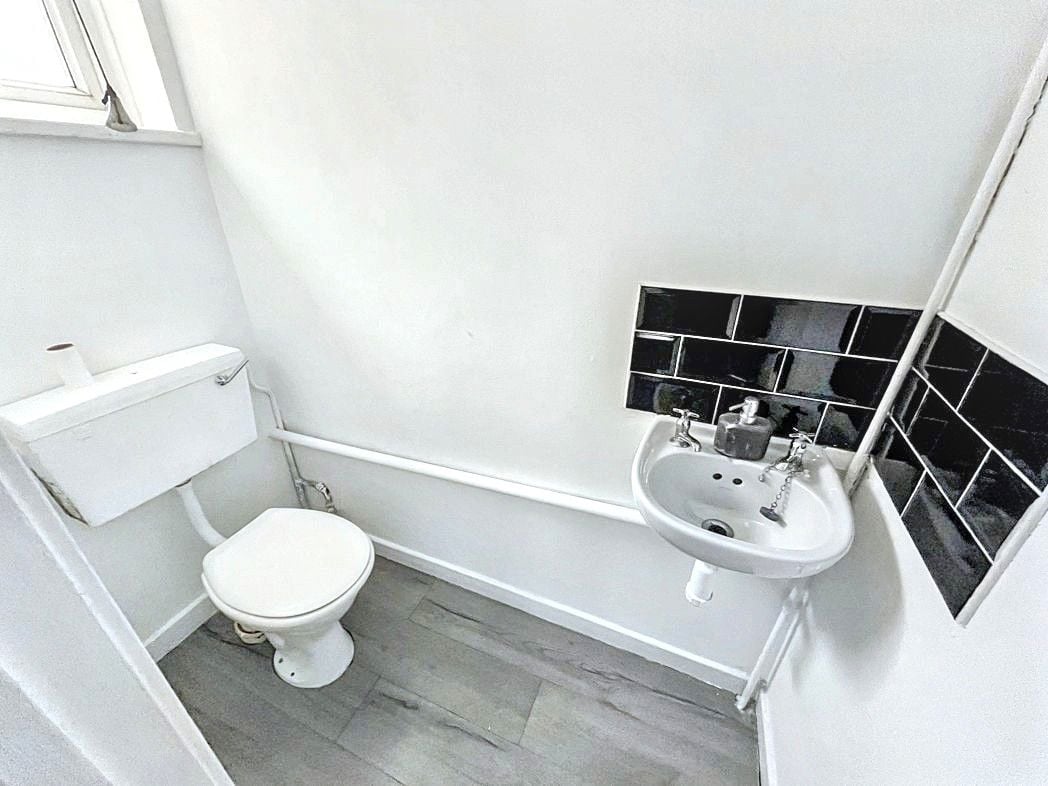
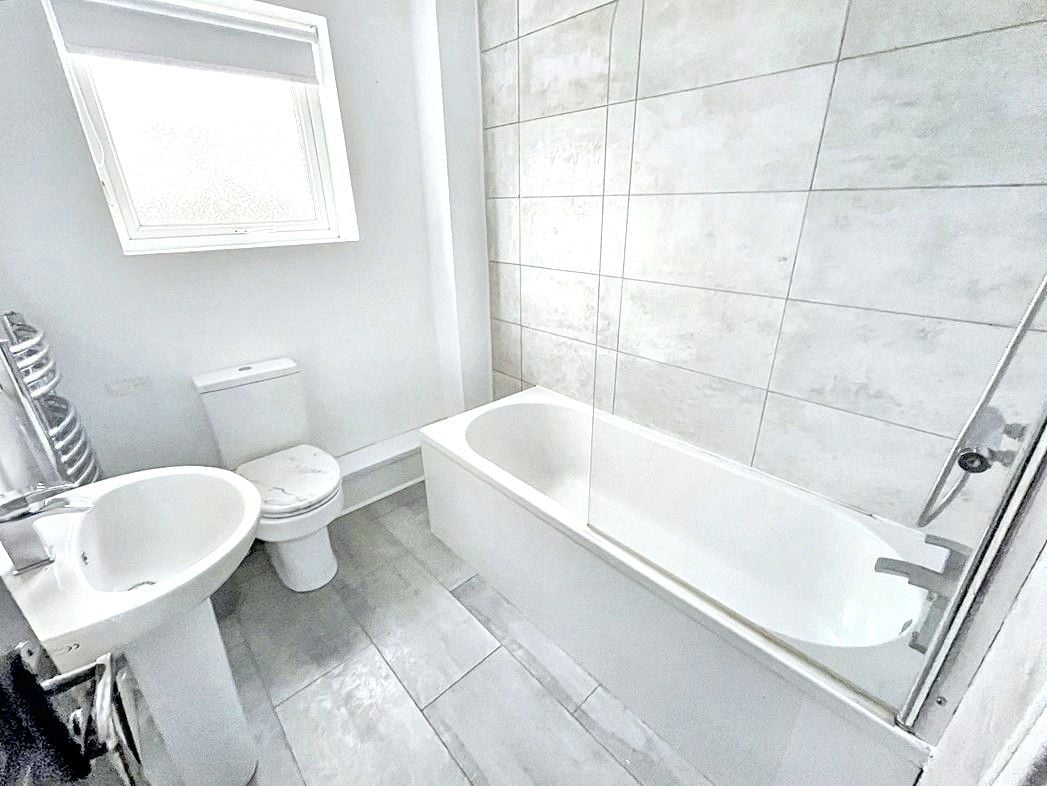

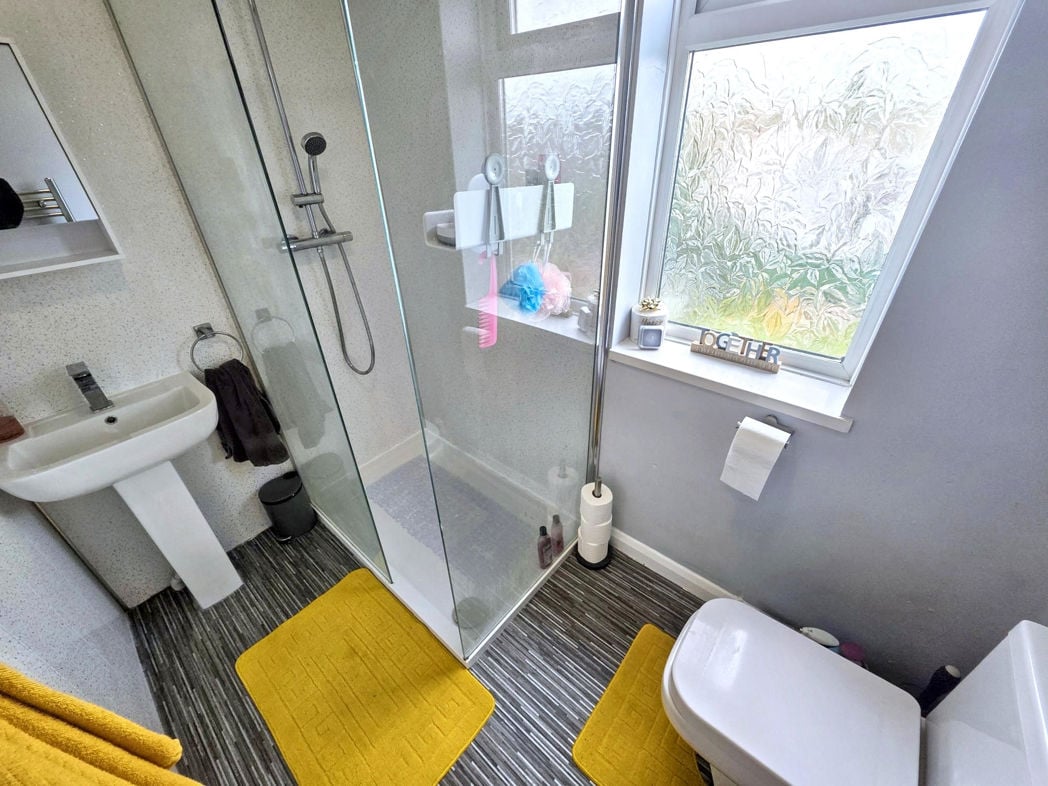
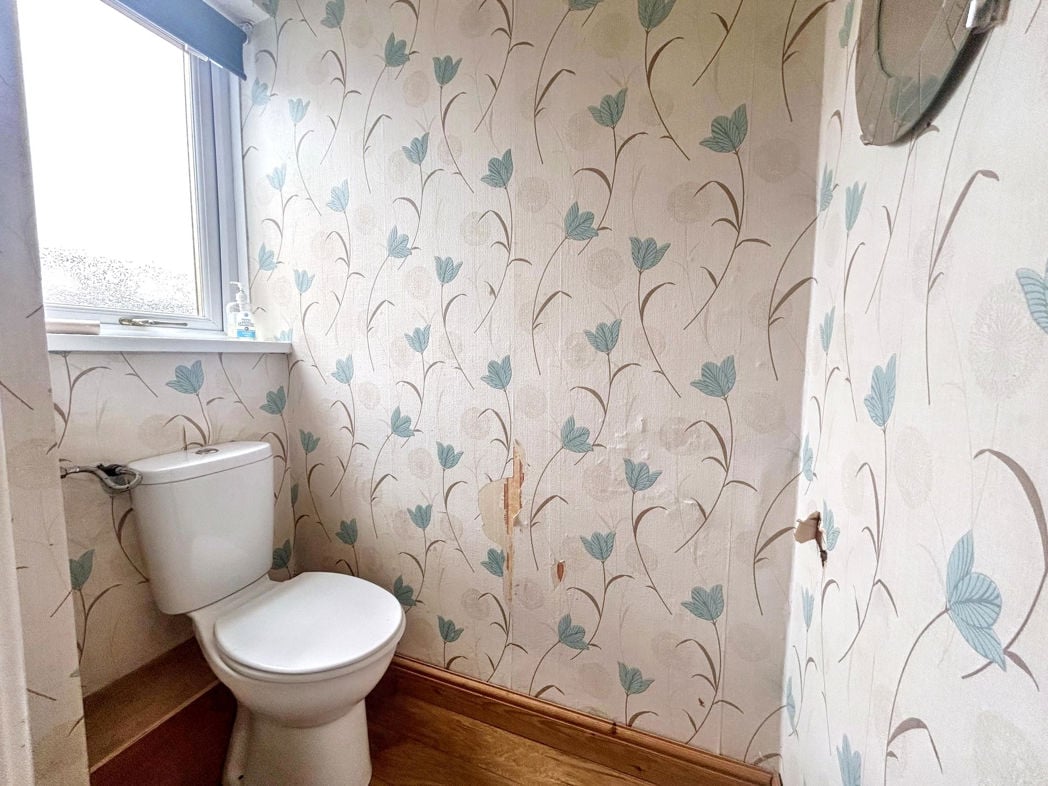
The bathroom is fitted with a panelled bath with an electric shower over, a pedestal wash basin and a WC. Tiling surrounds the bath, while a frosted window provides natural light and privacy.
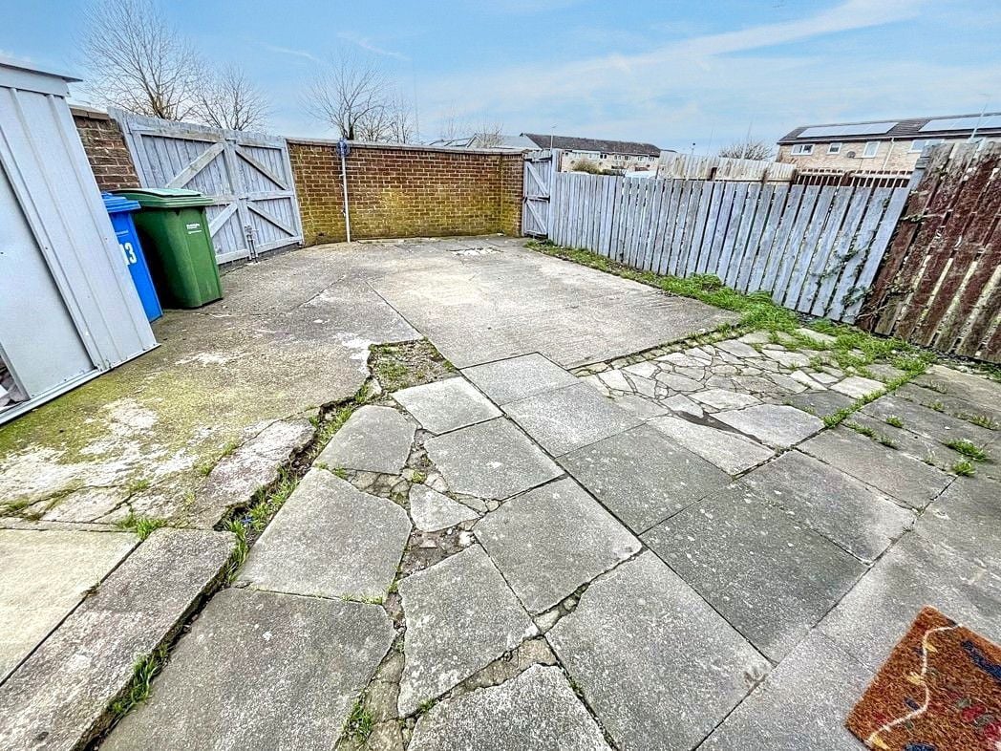
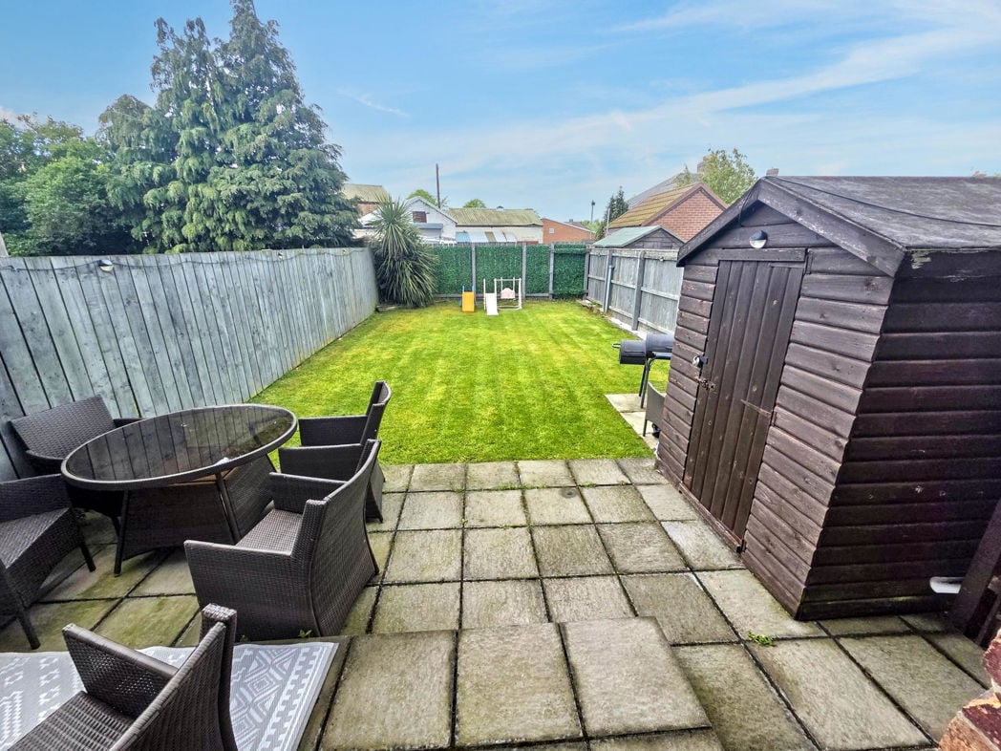
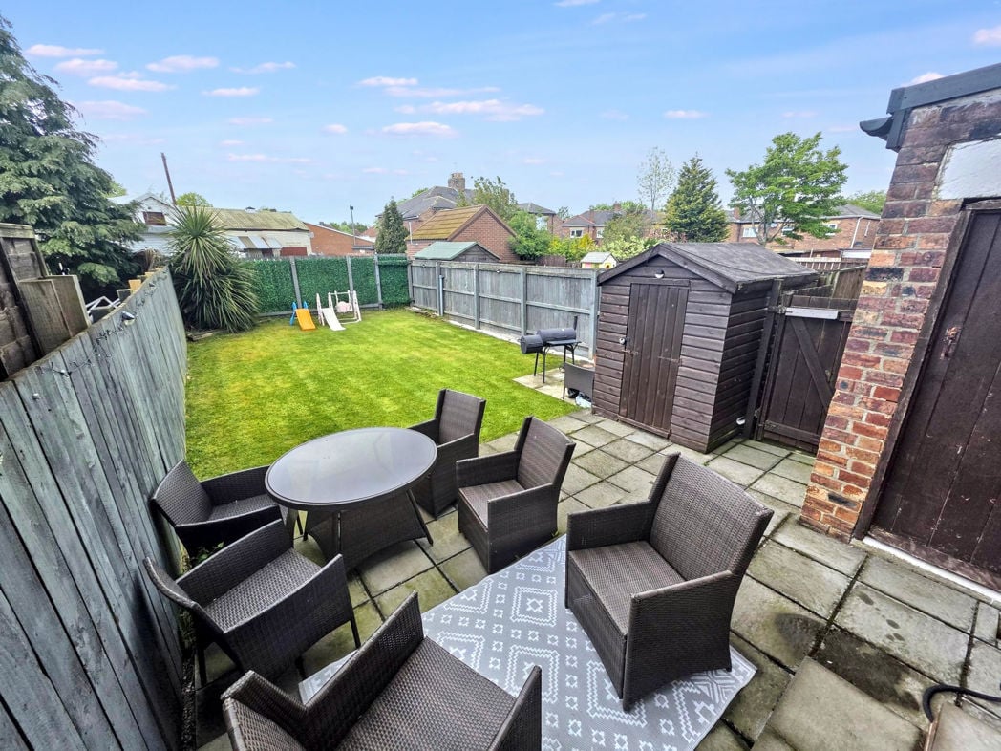
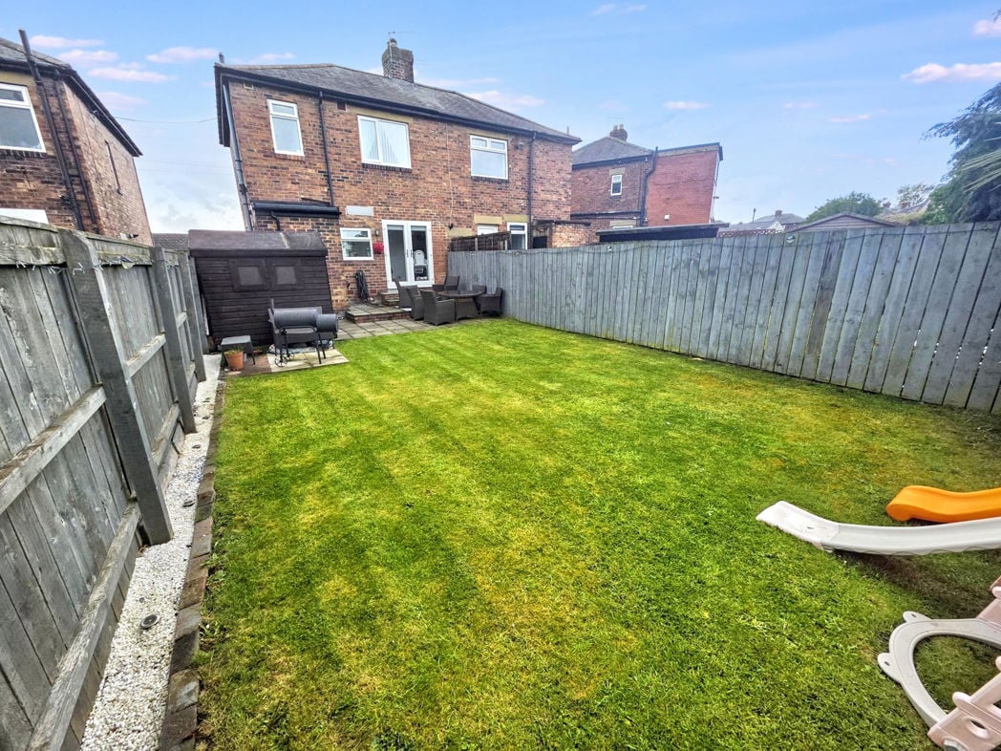
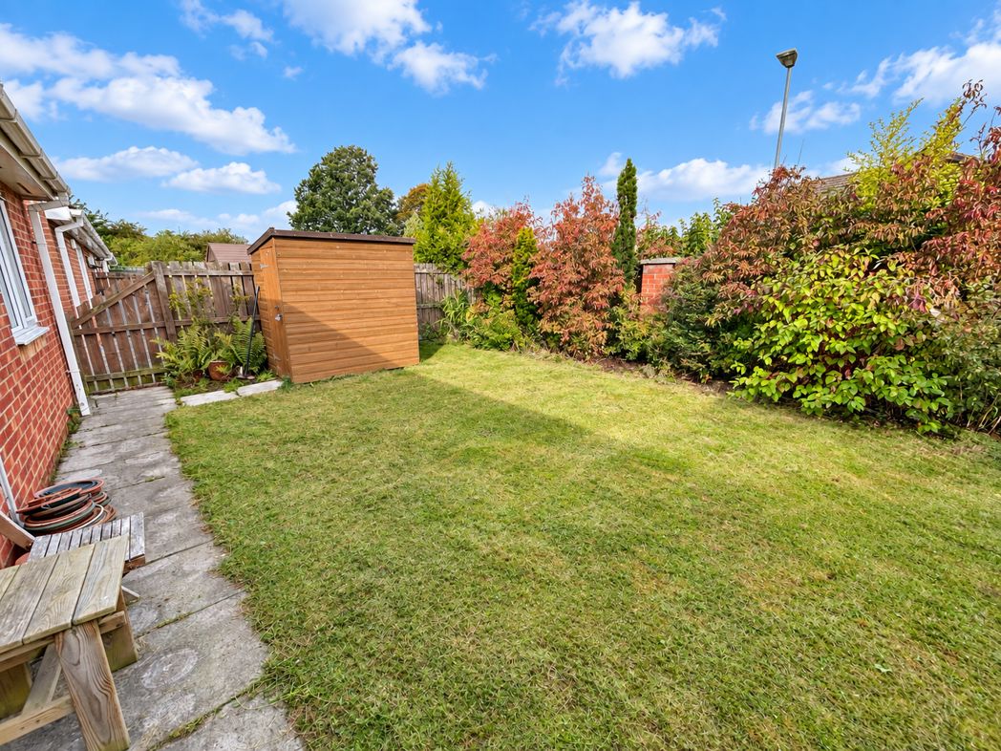
The rear garden is laid mainly to lawn, with established shrubs and planting adding colour and privacy. A paved path leads through the garden, which also includes a timber shed.
Whether you’d like an instant online estimate or an expert visit to discuss your home in detail, our team will give you clear, honest advice and help you plan your next move.

Find out what your current home could sell for, based on real market data and recent sales.
Get seen everywhere buyers look


Fast, secure and often great value. Discover how it works.