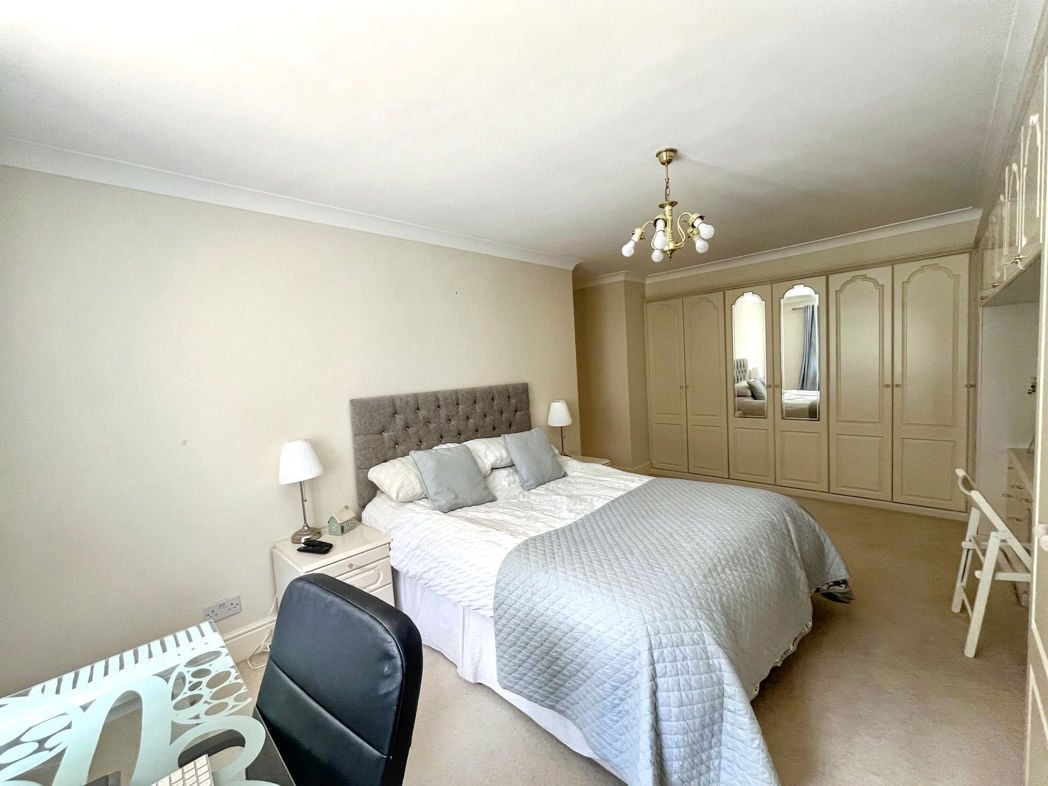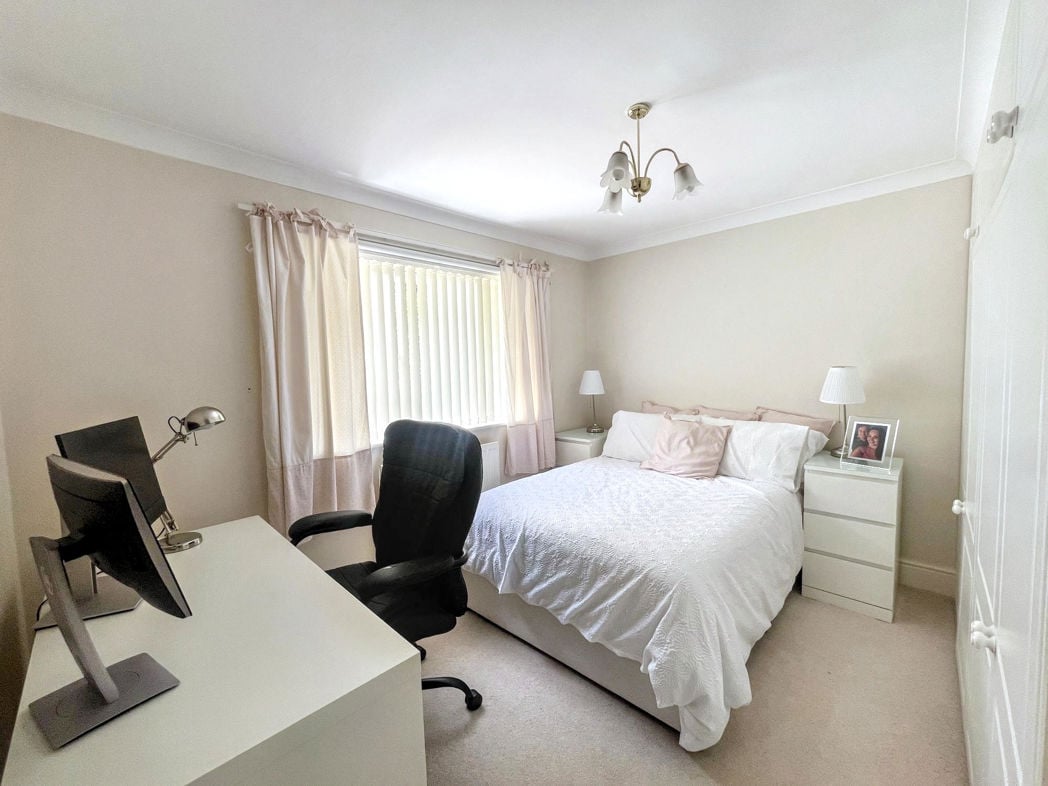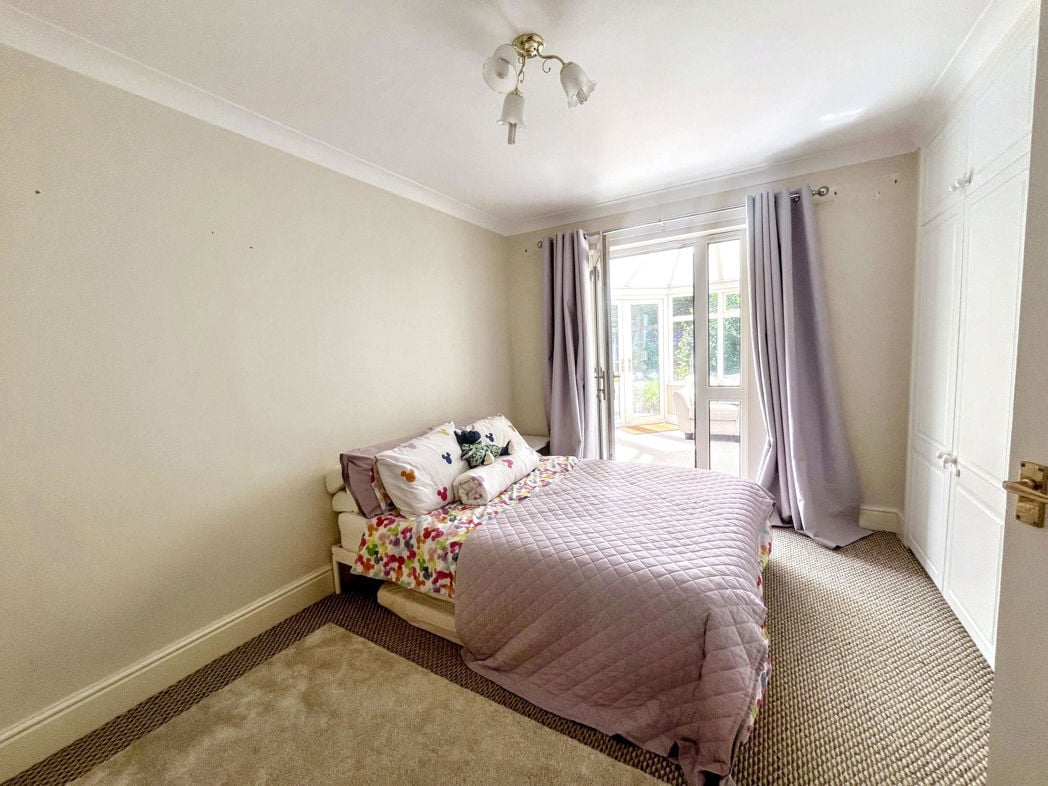
Available From 09/10/2026
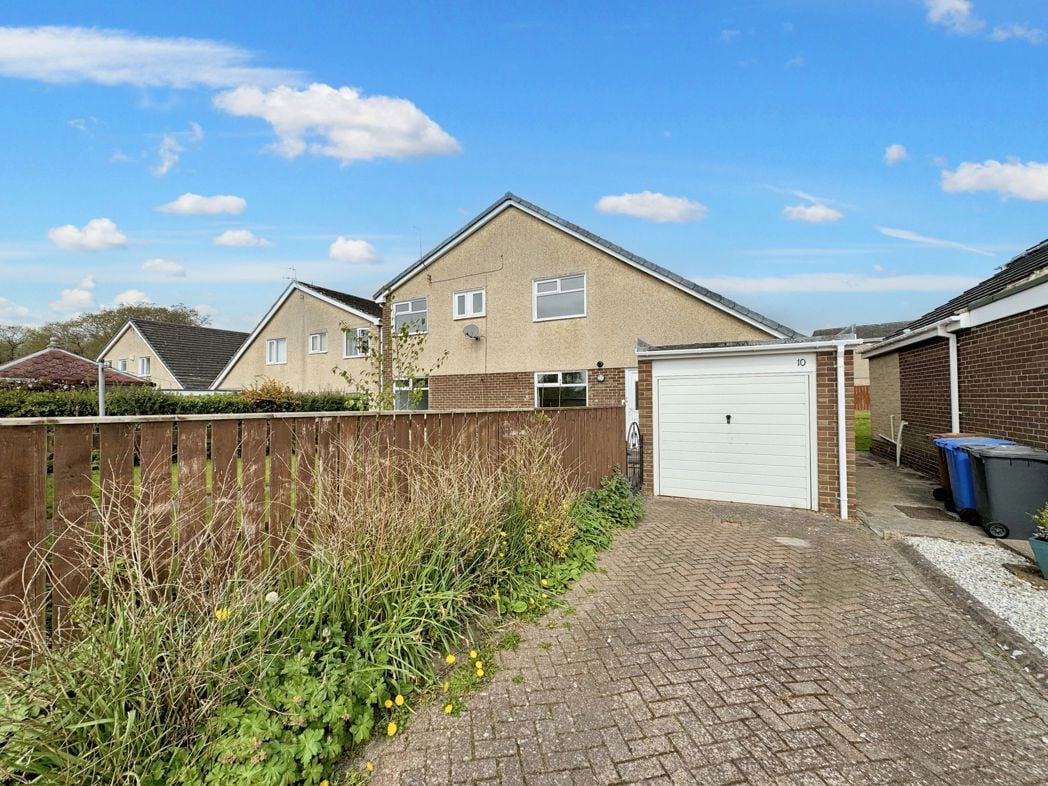
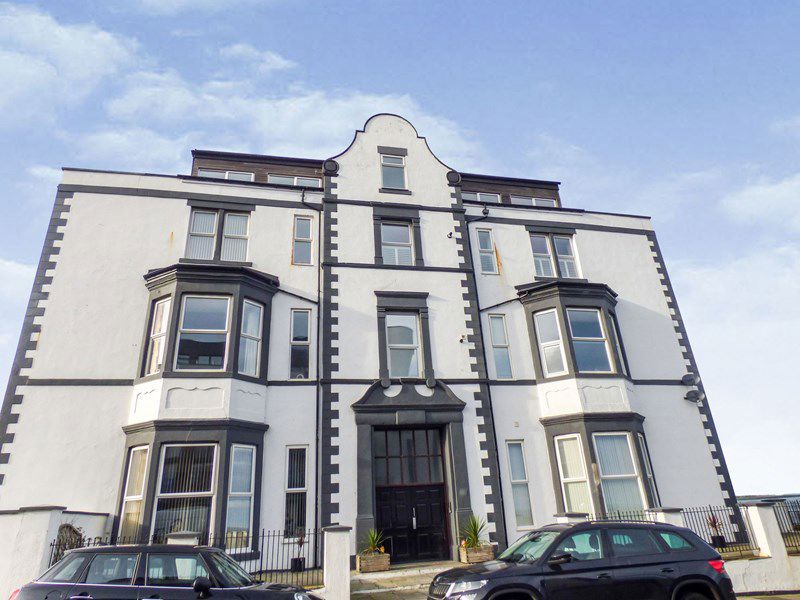
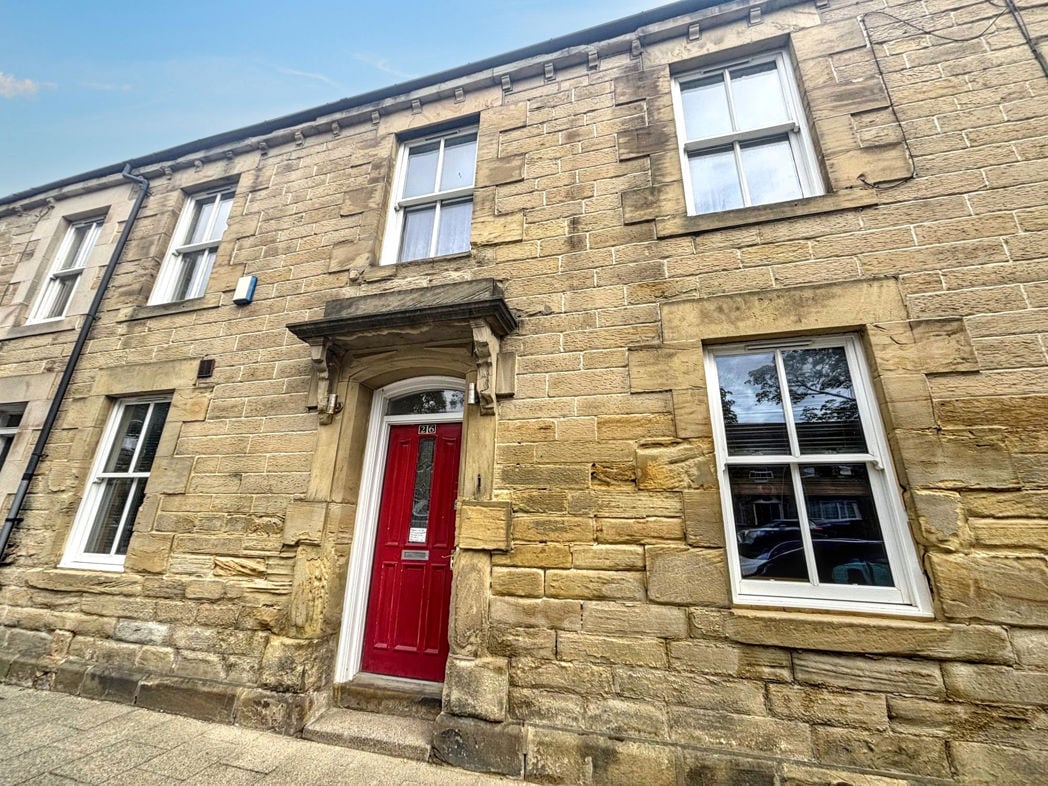
Front Street East, Bedlington, Bedlington, Northumberland, NE22 5AA
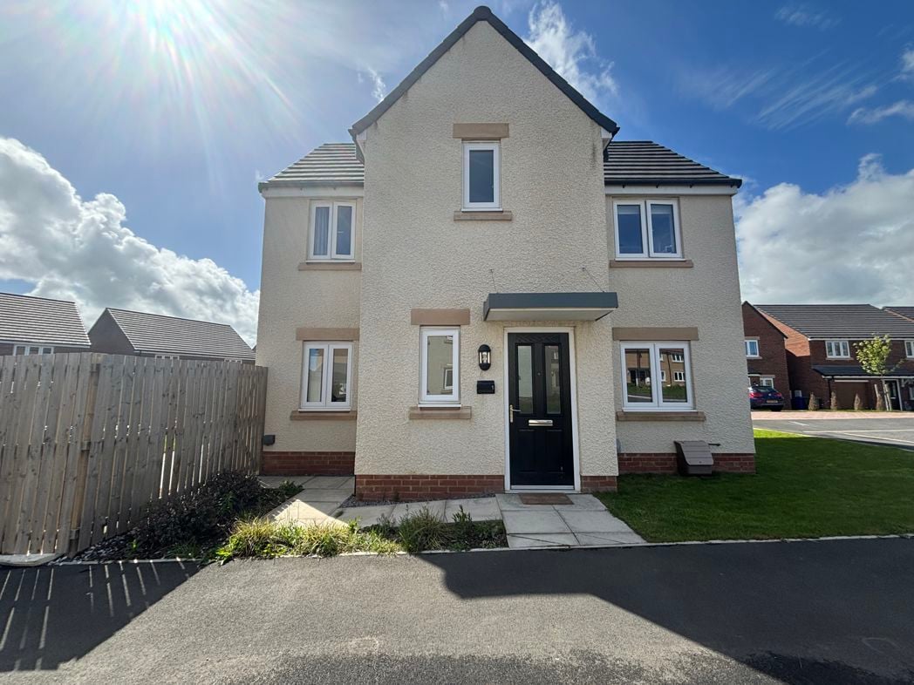
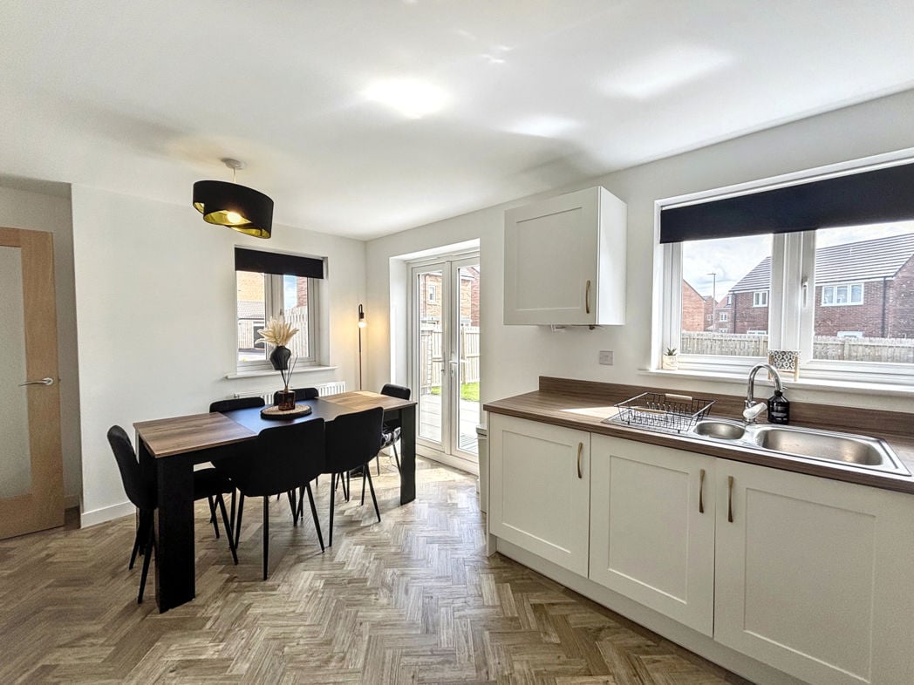
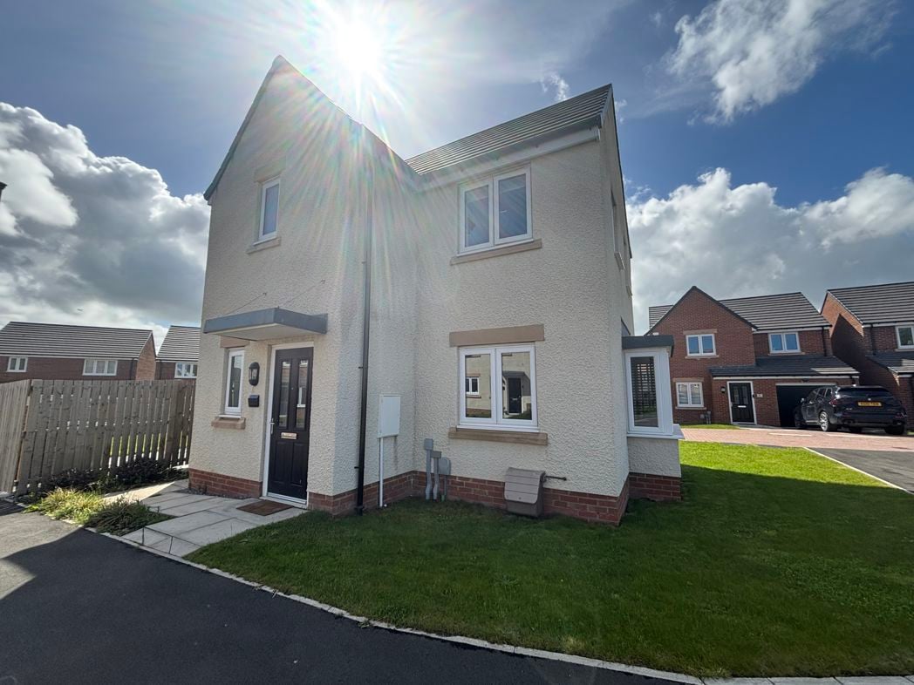
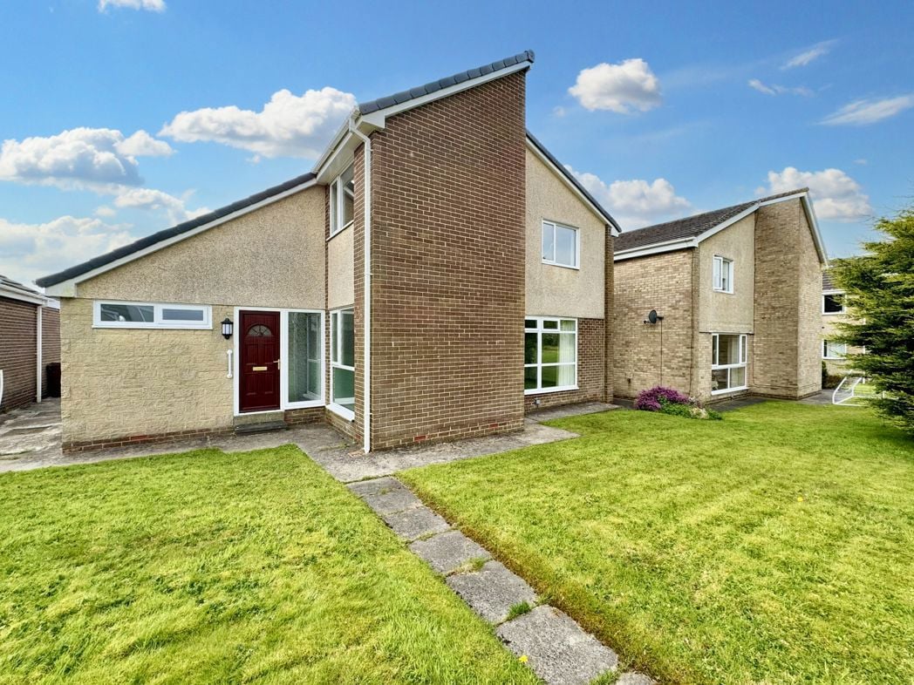
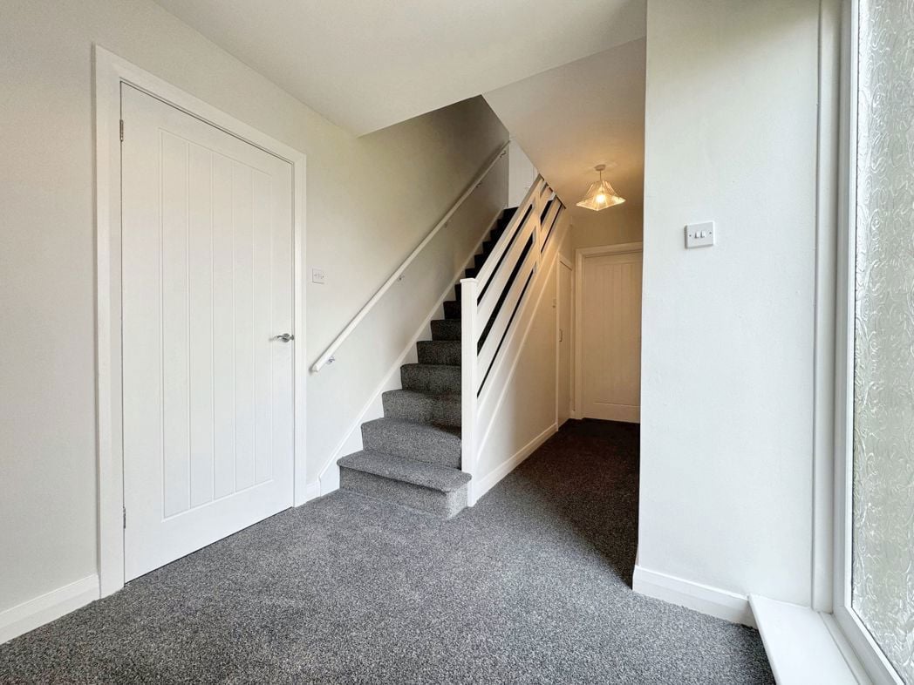
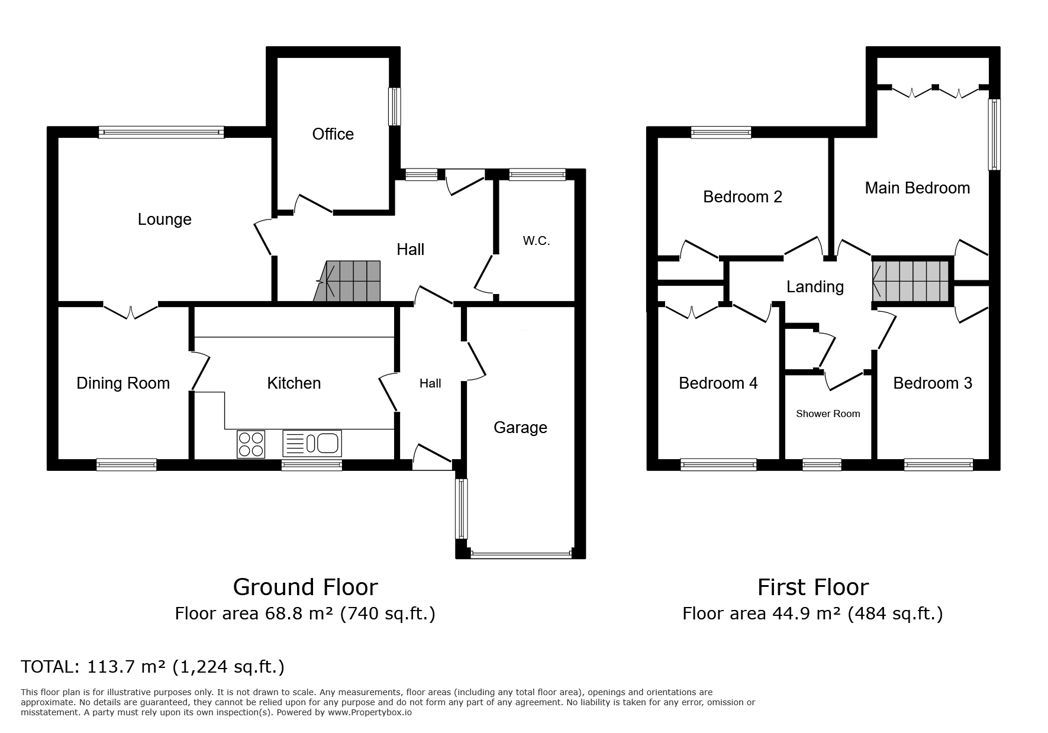
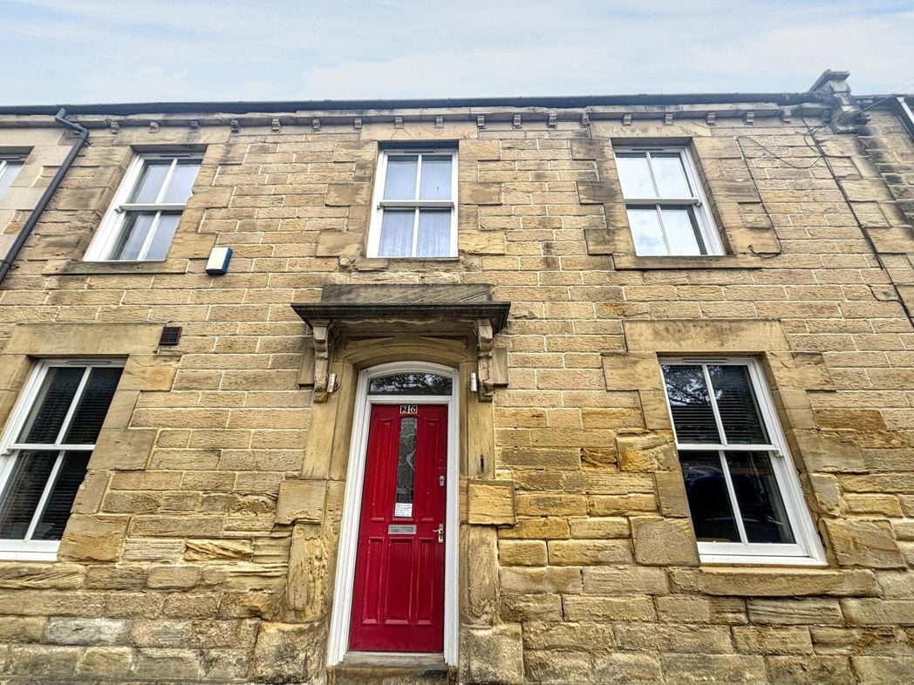
Timber entrance door opening into the lobby. Access into the breakfasting kitchen diner.
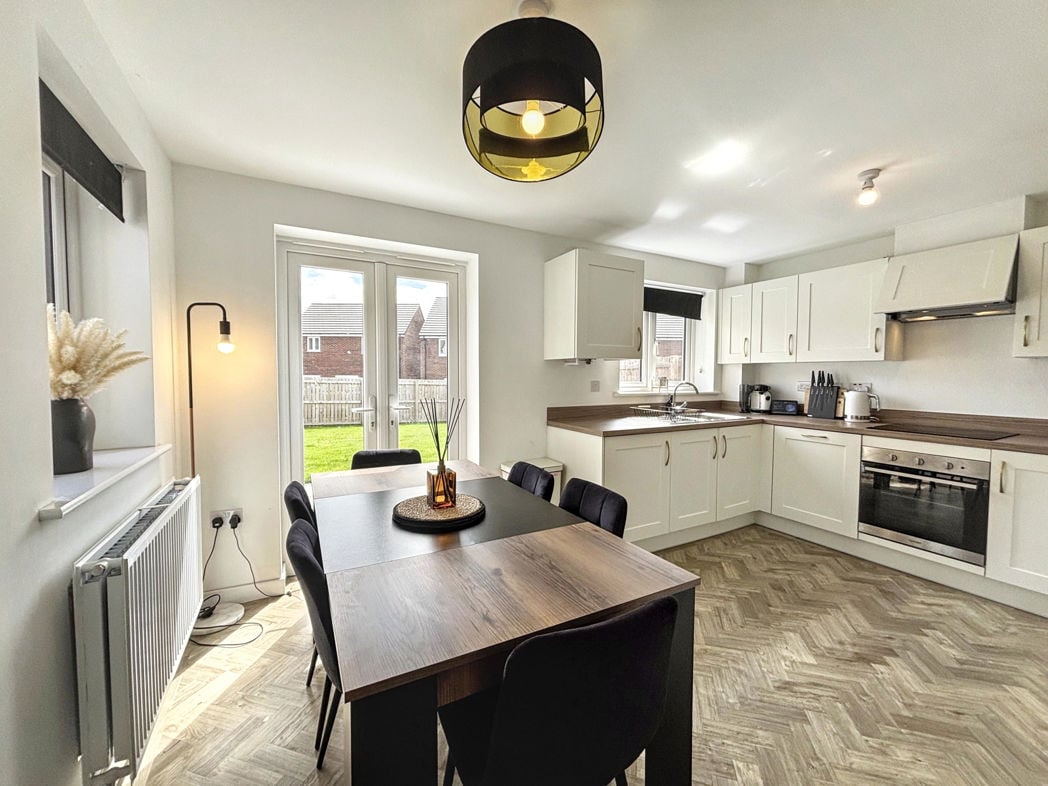
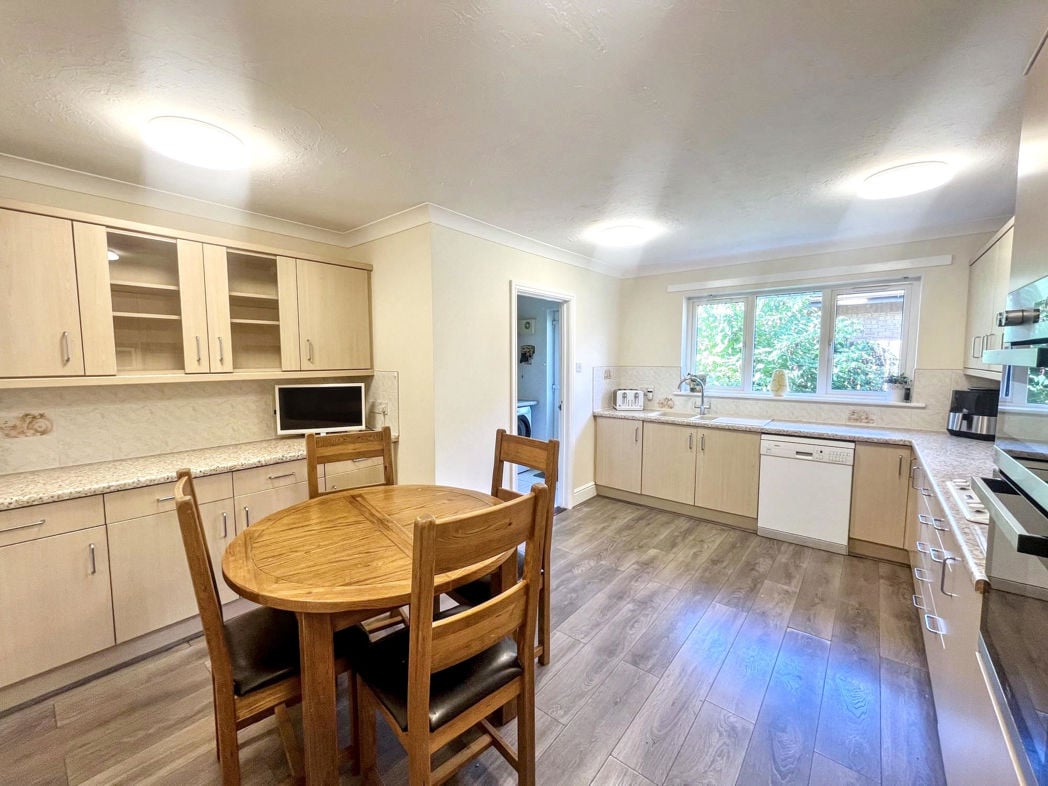
8.80m x 4.60m (28'10" x 15'1")
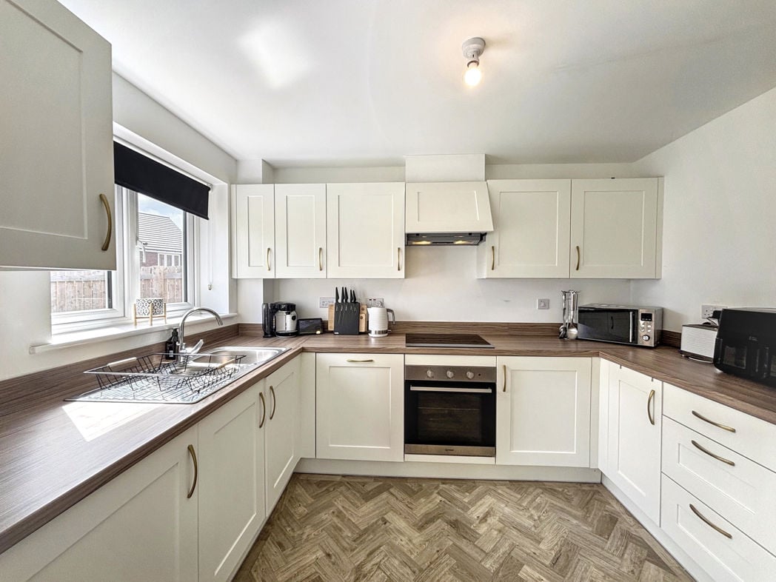
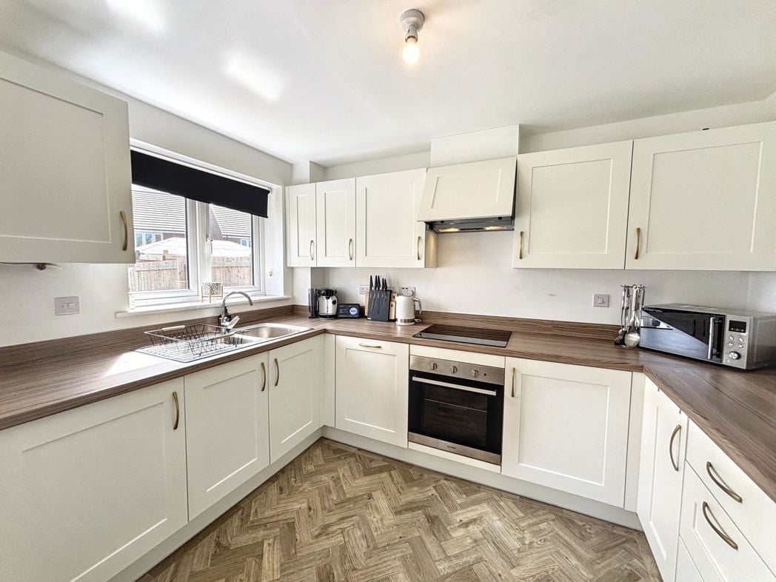
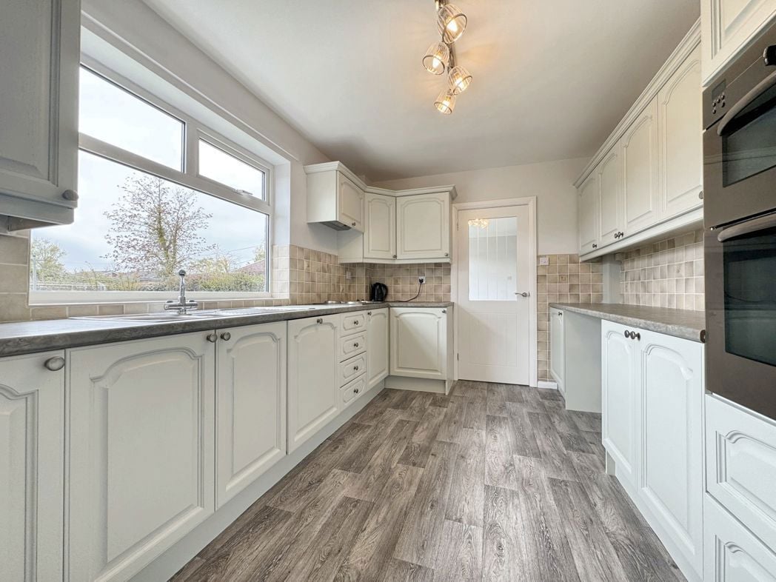
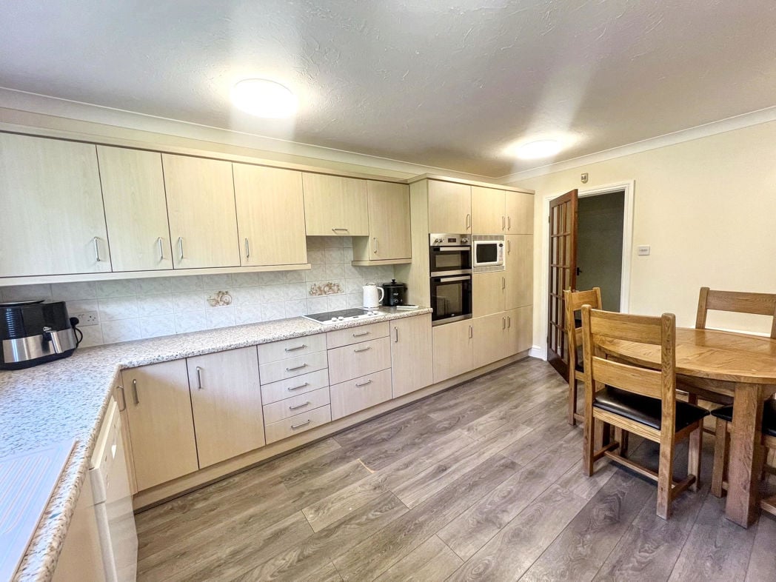
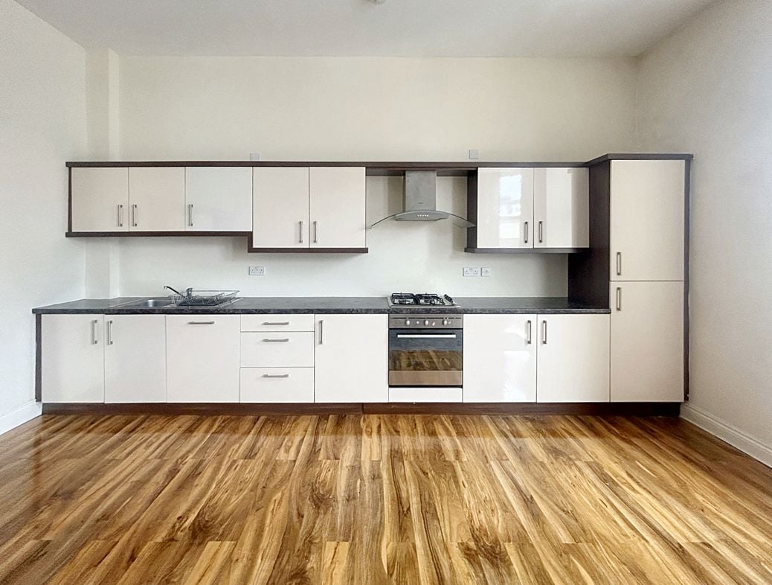
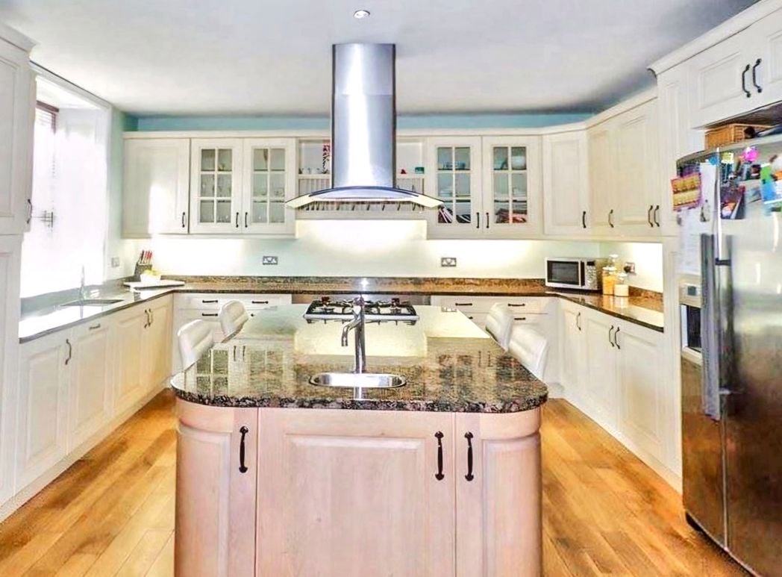
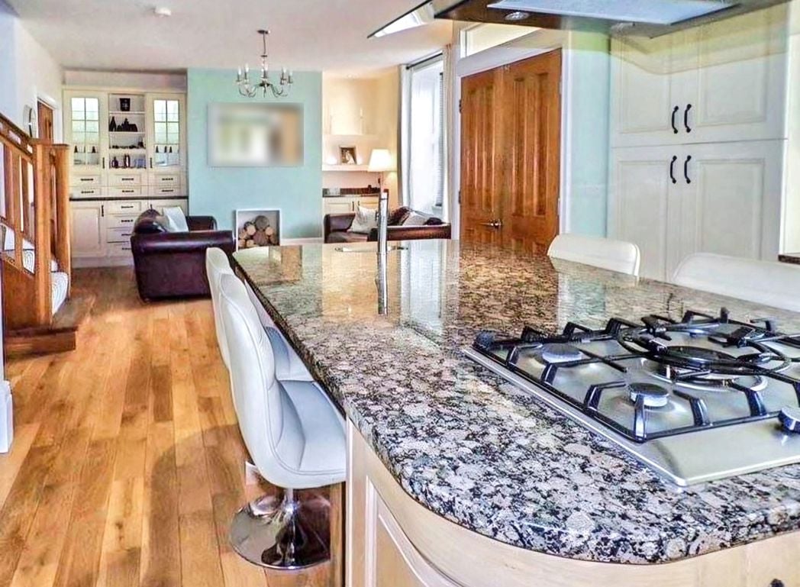
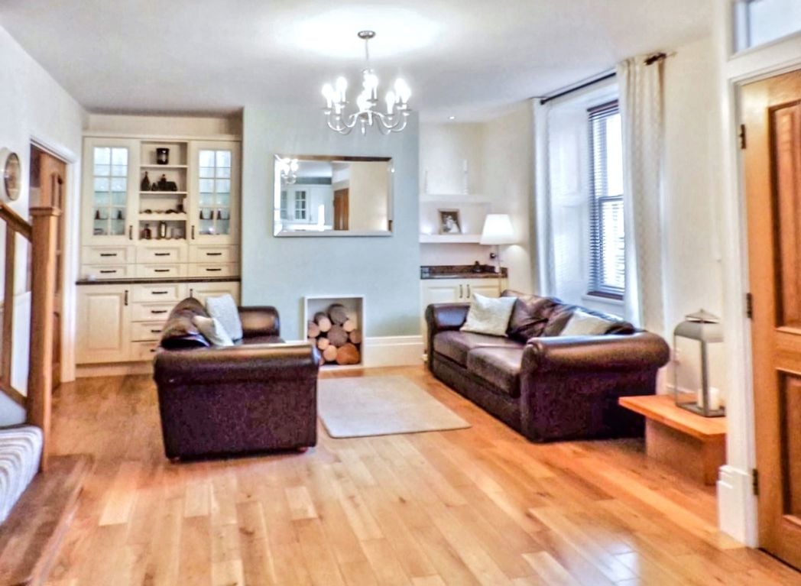
A wonderful spacious room spanning the width of the building. The kitchen area is fitted with a comprehensive range of wall and base units with ample preparation work surfaces and built-in appliances, including: two built-in ovens with 'Bosch' hob and extractor hood above, integrated dishwasher, space for an 'American' style fridge freezer, two double glazed windows to the front elevation. Staircase leading to the first floor accommodation. Access into the further reception rooms.
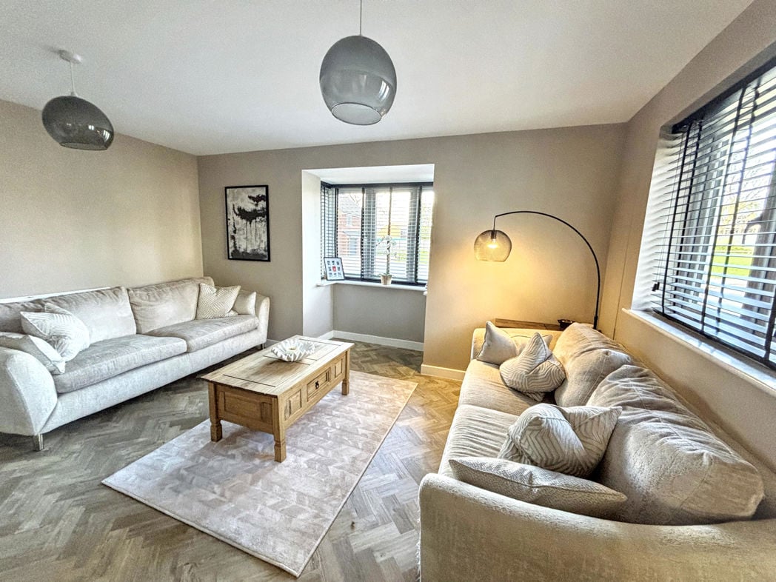
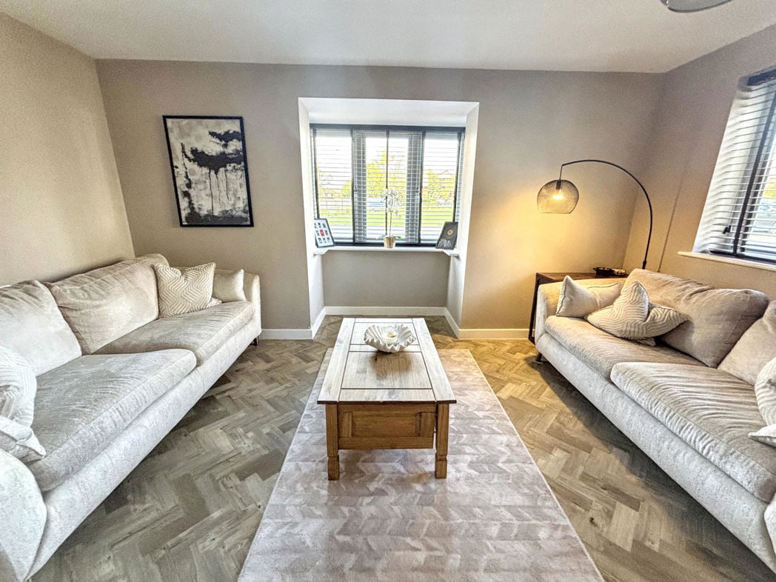
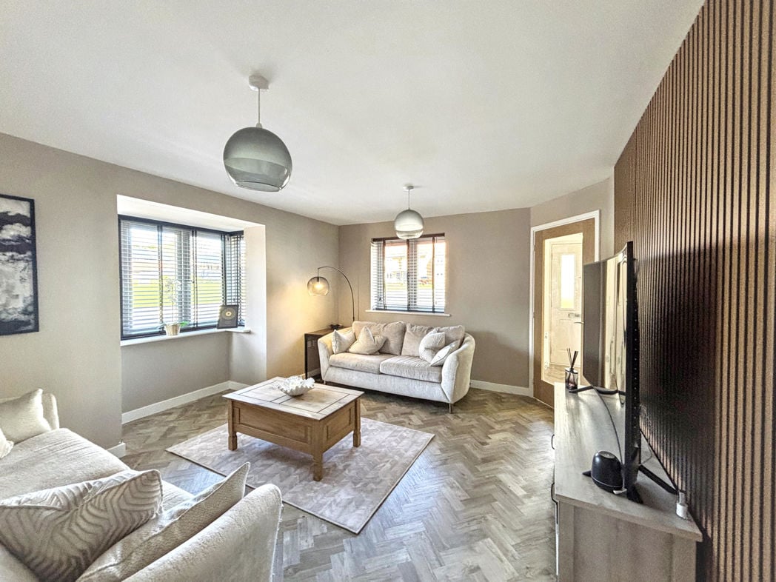
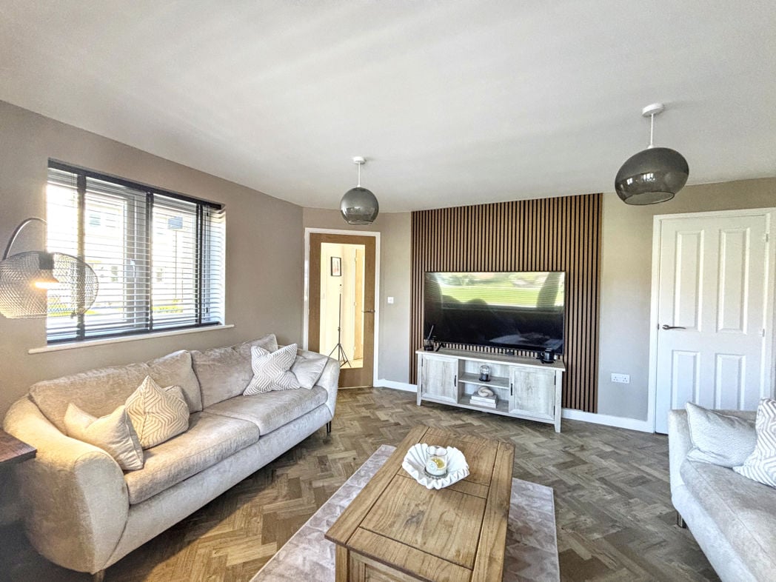
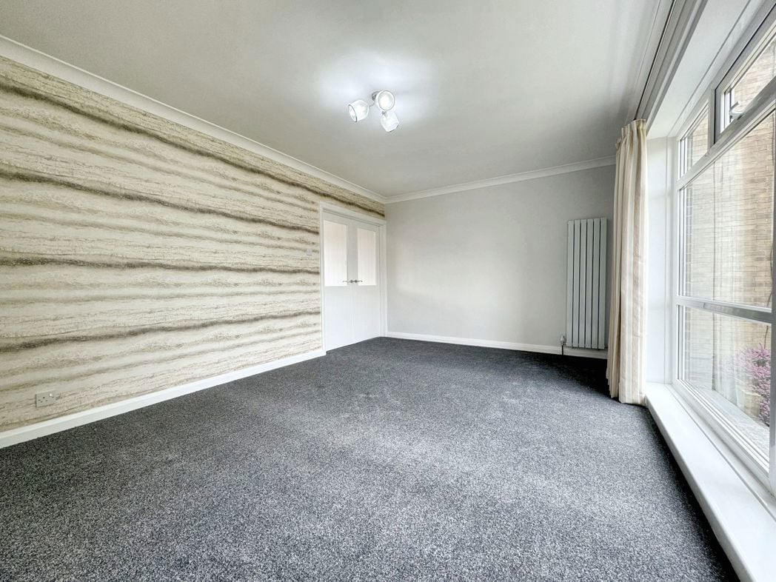
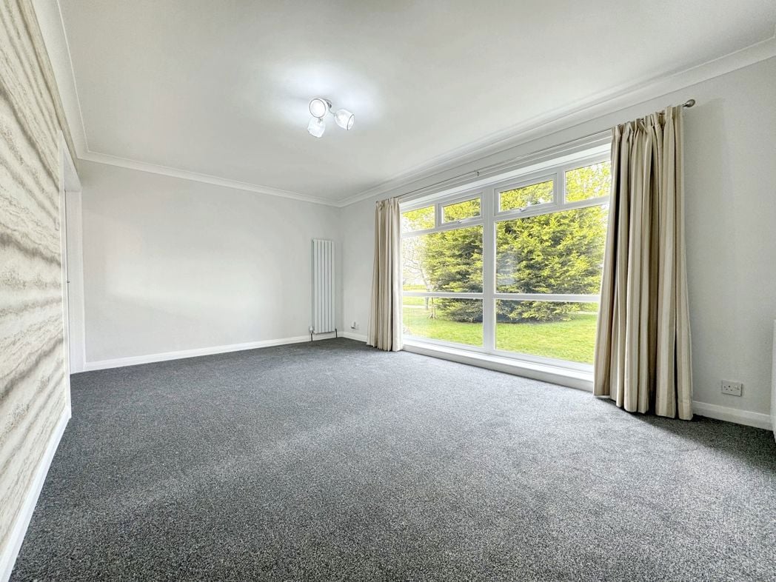
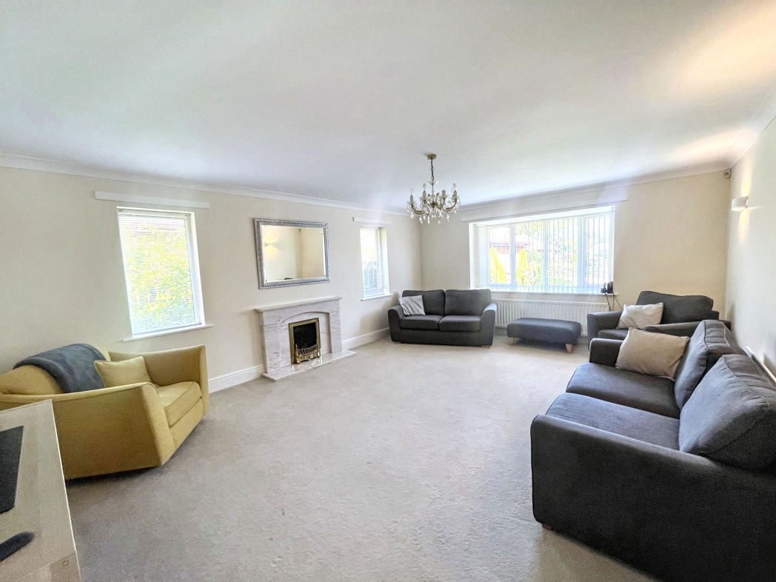
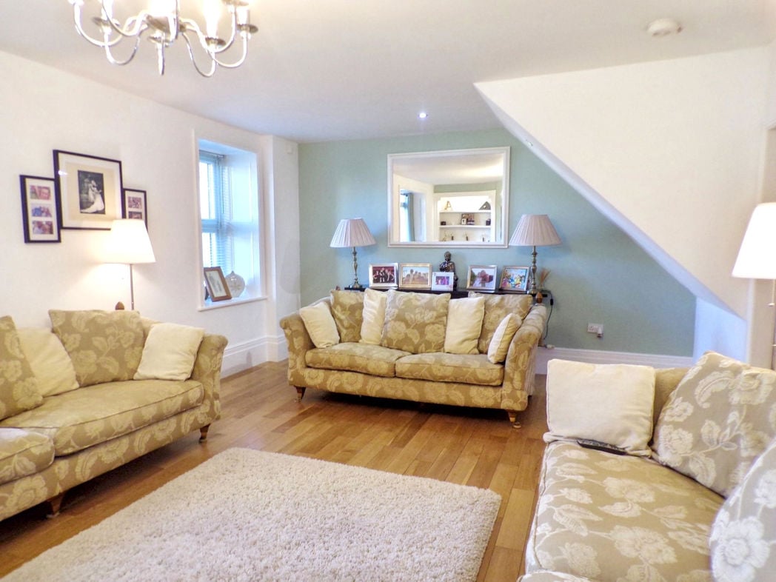
6.70m x 4.70m (21'11" x 15'5")
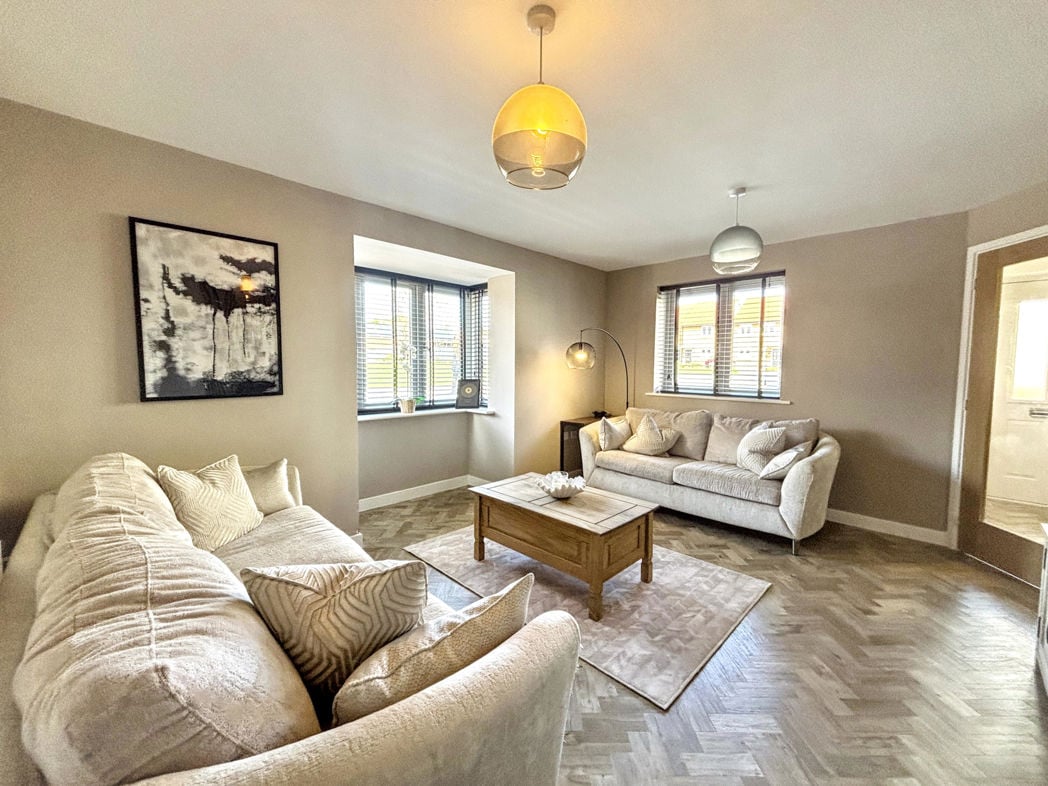
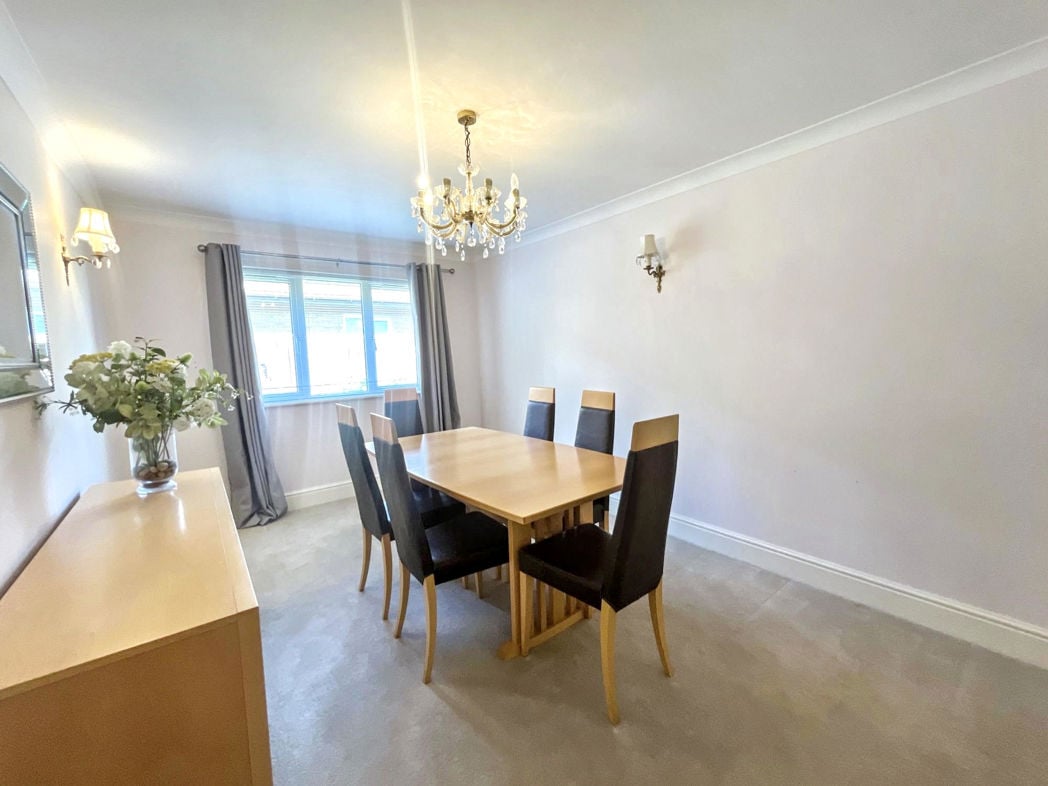
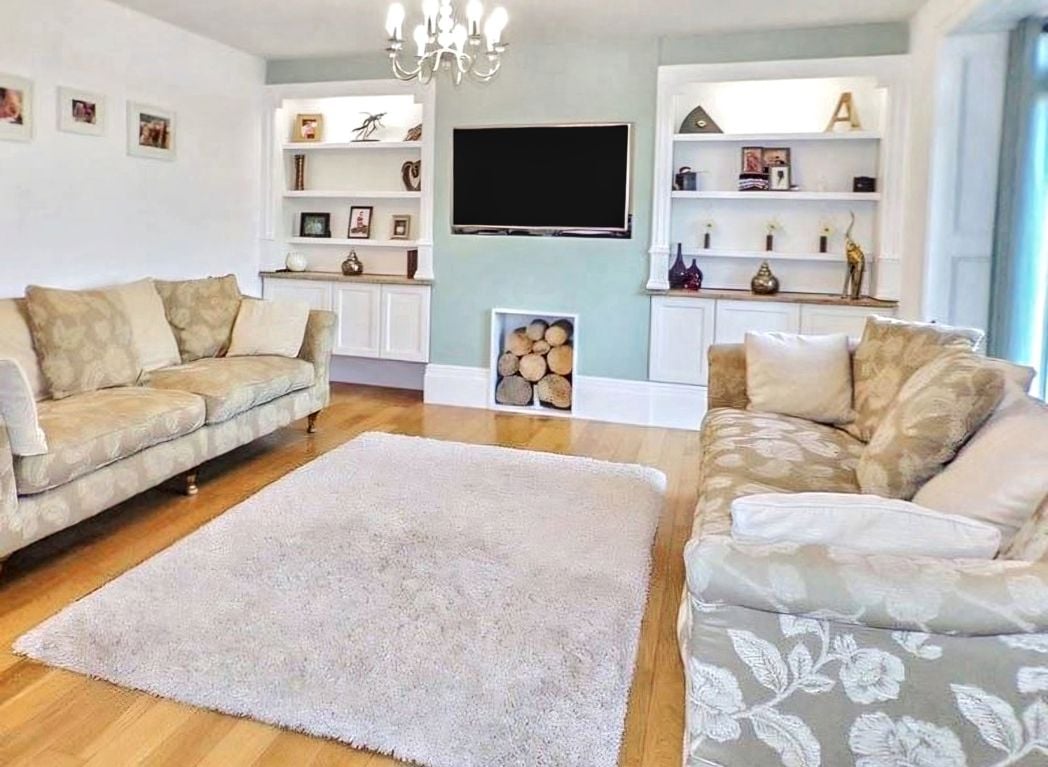
A comfortable room with double glazed French doors to the rear elevation, two central heating radiators, recess for fire (both electric and gas points) solid oak flooring.
3.70m x 3.00m (12'1" x 9'10")
French doors, solid oak flooring, two double central heating radiators, double glazed window to the side elevation, access into the utility room.
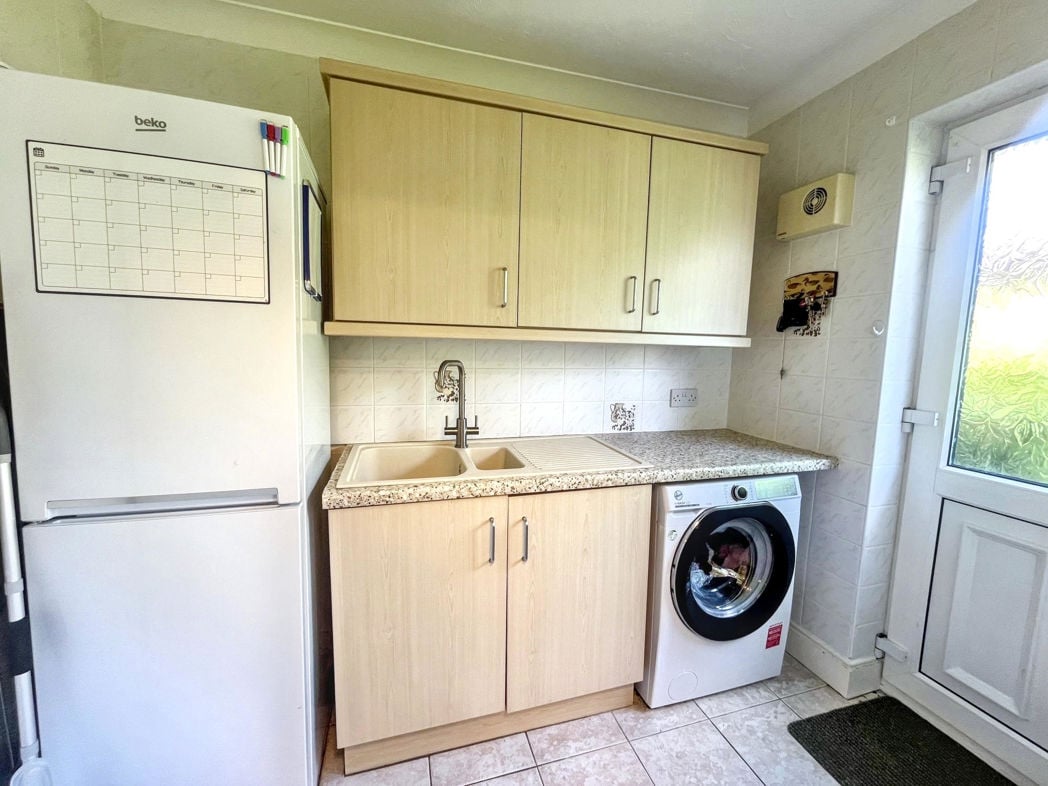
Base units with Capri marble work surfaces, one and half bowl stainless steel sink unit with mixer tap, Capri tiled splash backs, plumbed for washing machine, space for dryer, solid oak flooring, double glazed window and double glazed door to the rear.
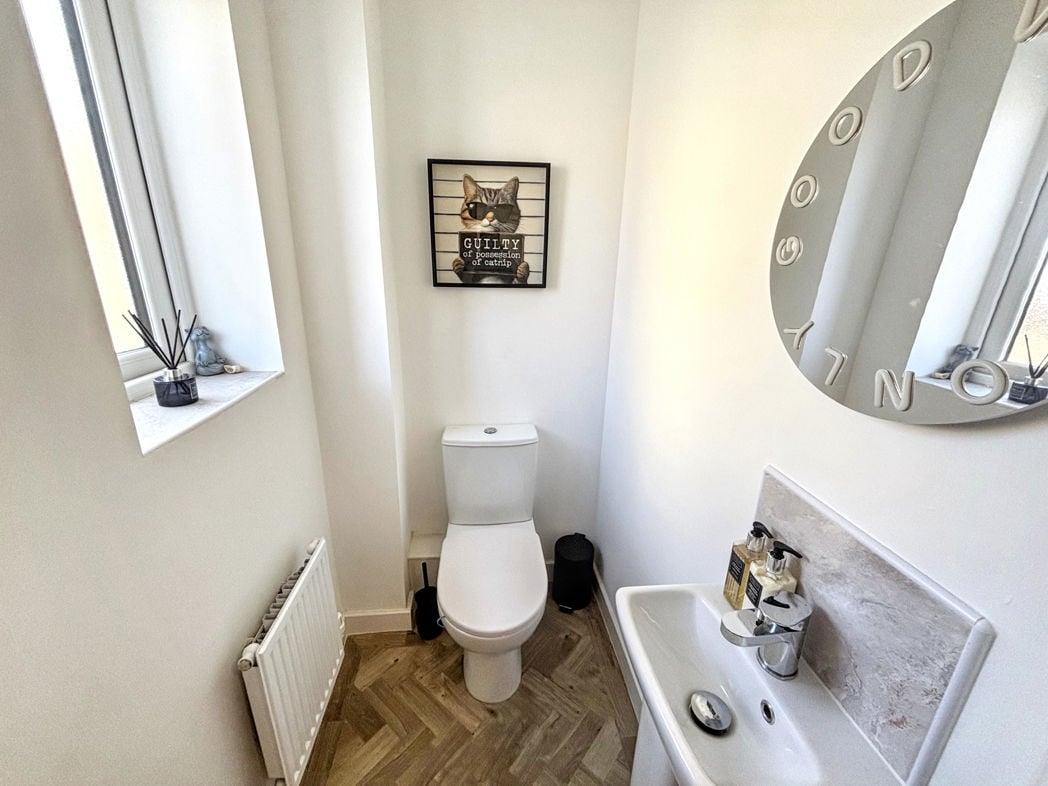
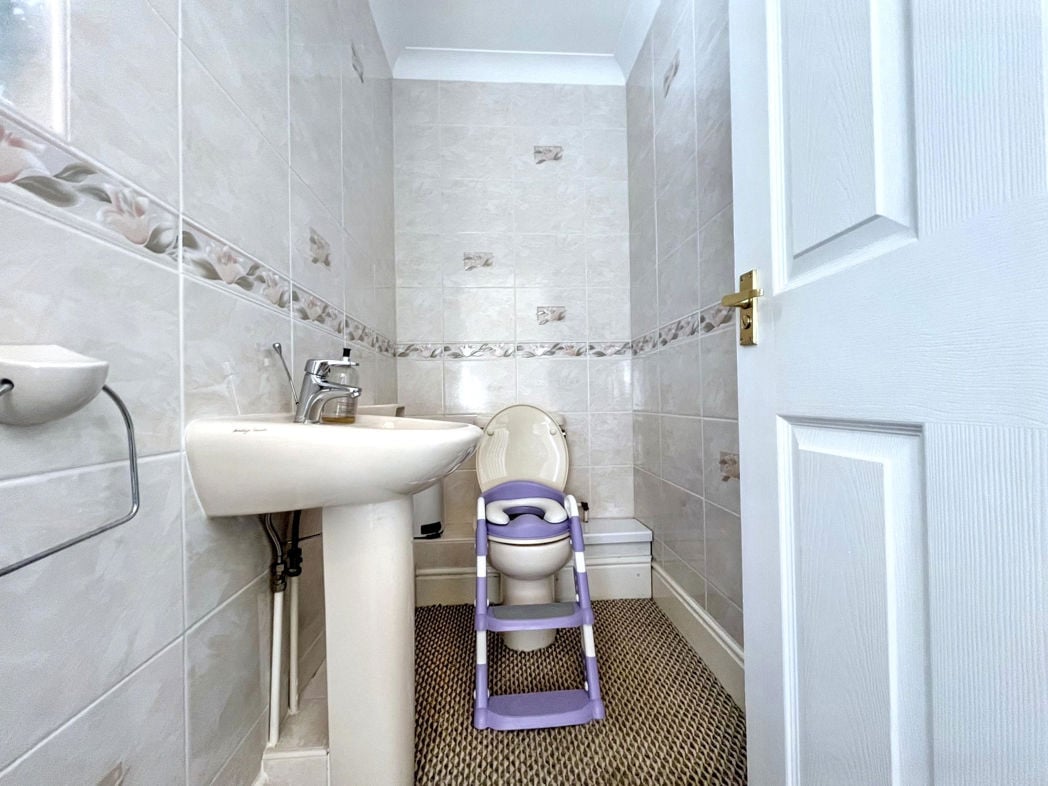
Comprising: low level WC, pedestal wash hand basin, extractor fan, solid oak flooring.
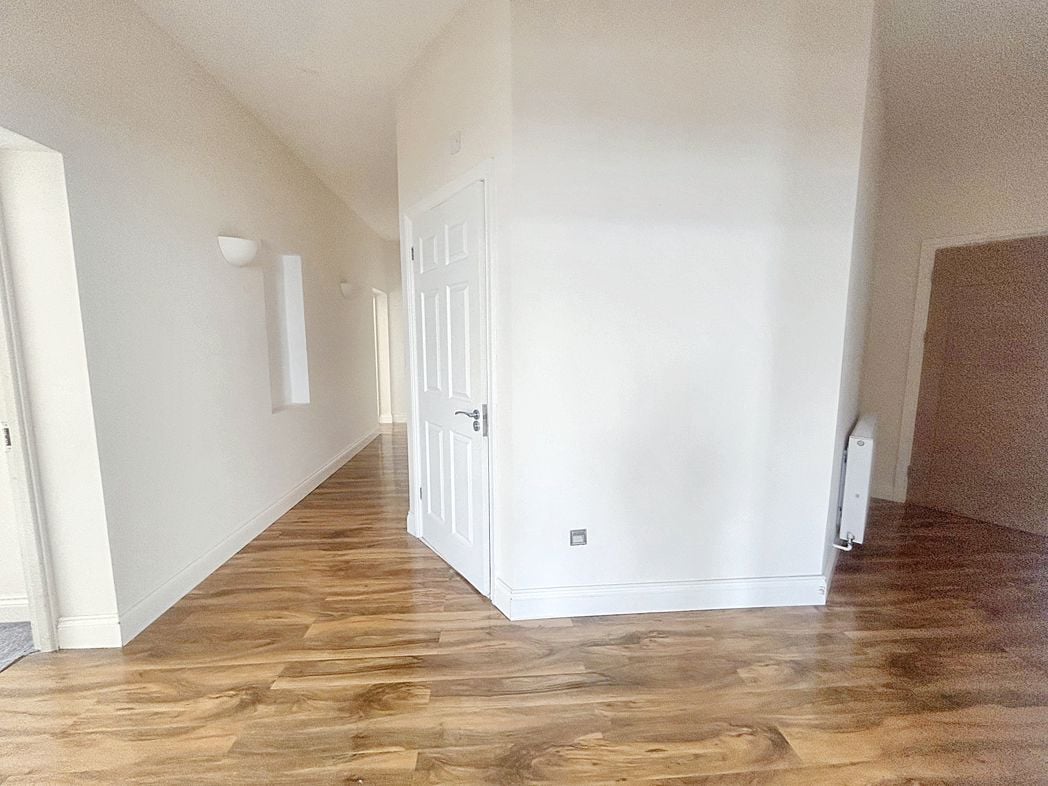
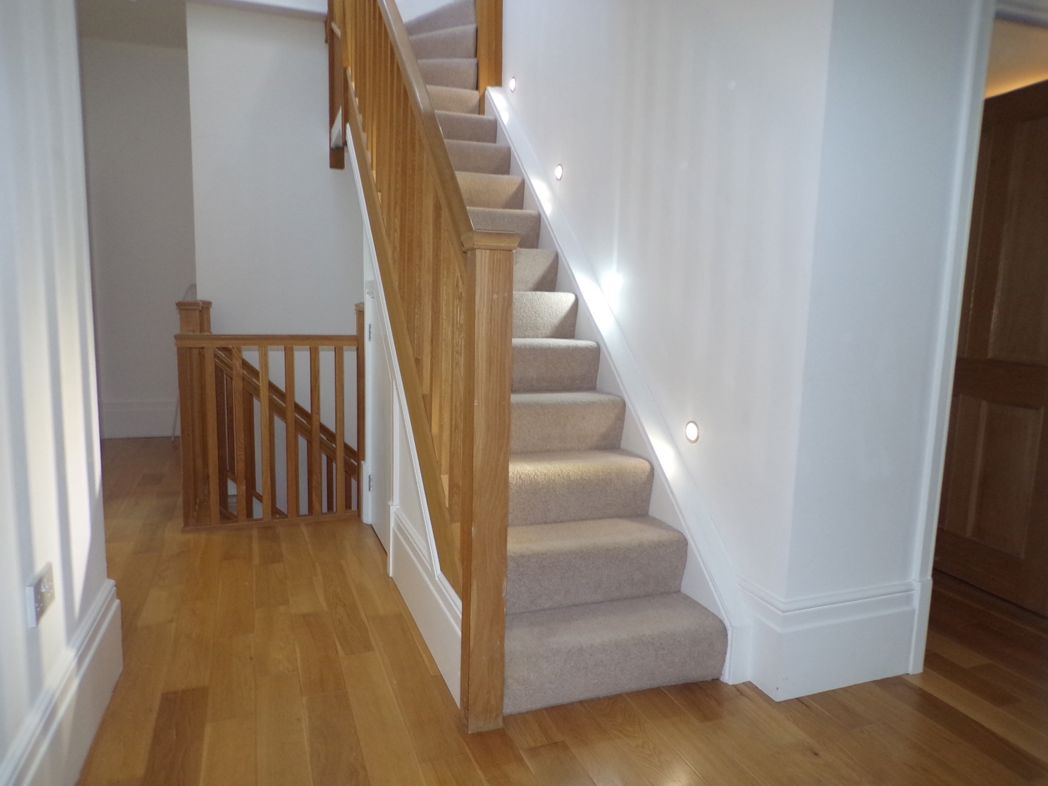
Effective inset LED lighting above the staircase. Solid oak flooring, two central heating radiator, staircase to the second floor landing.
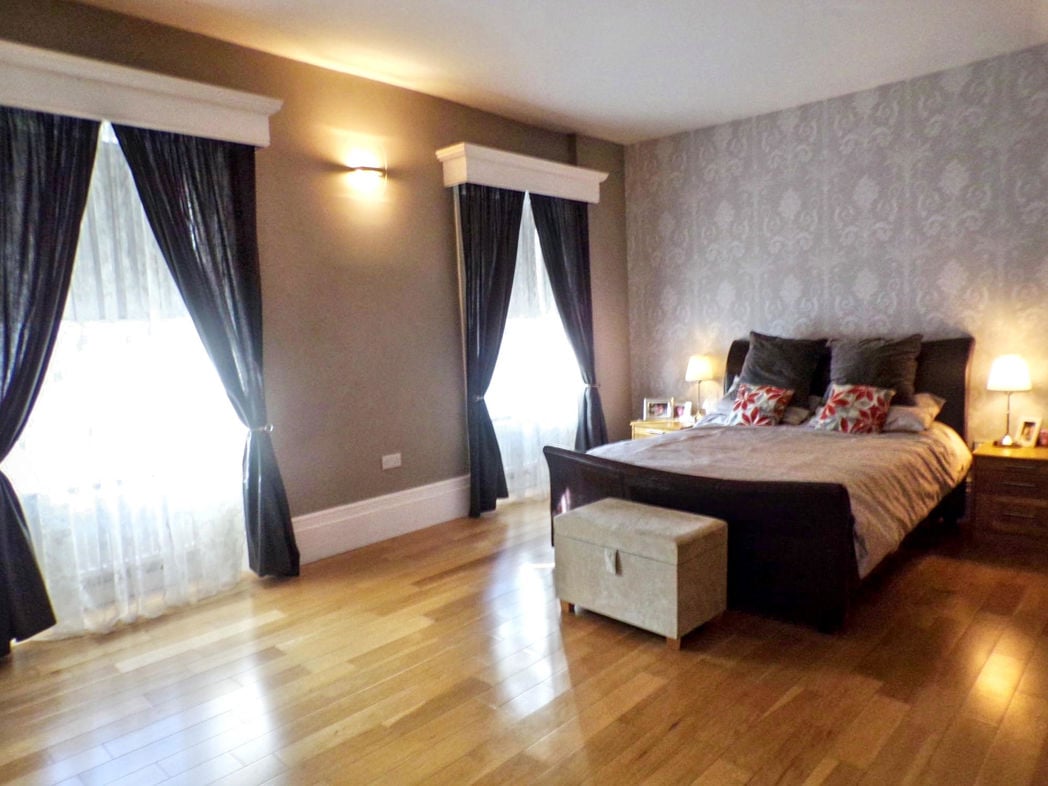
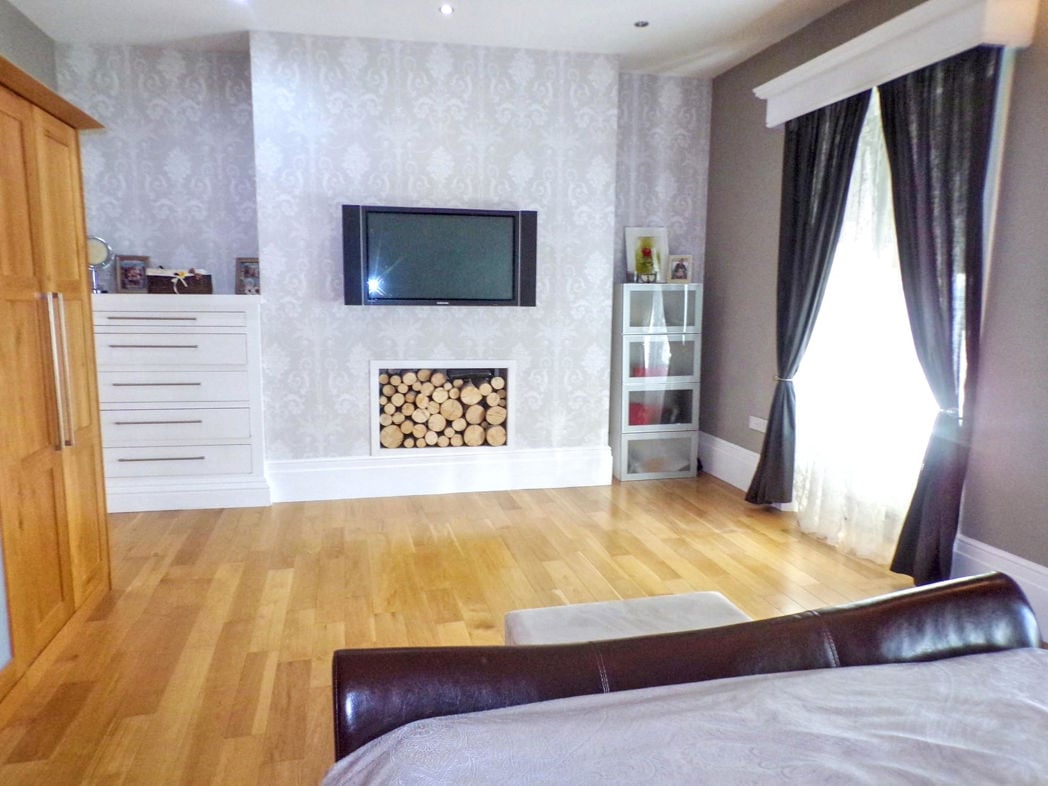
5.90m x 5.00m (19'4" x 16'4")
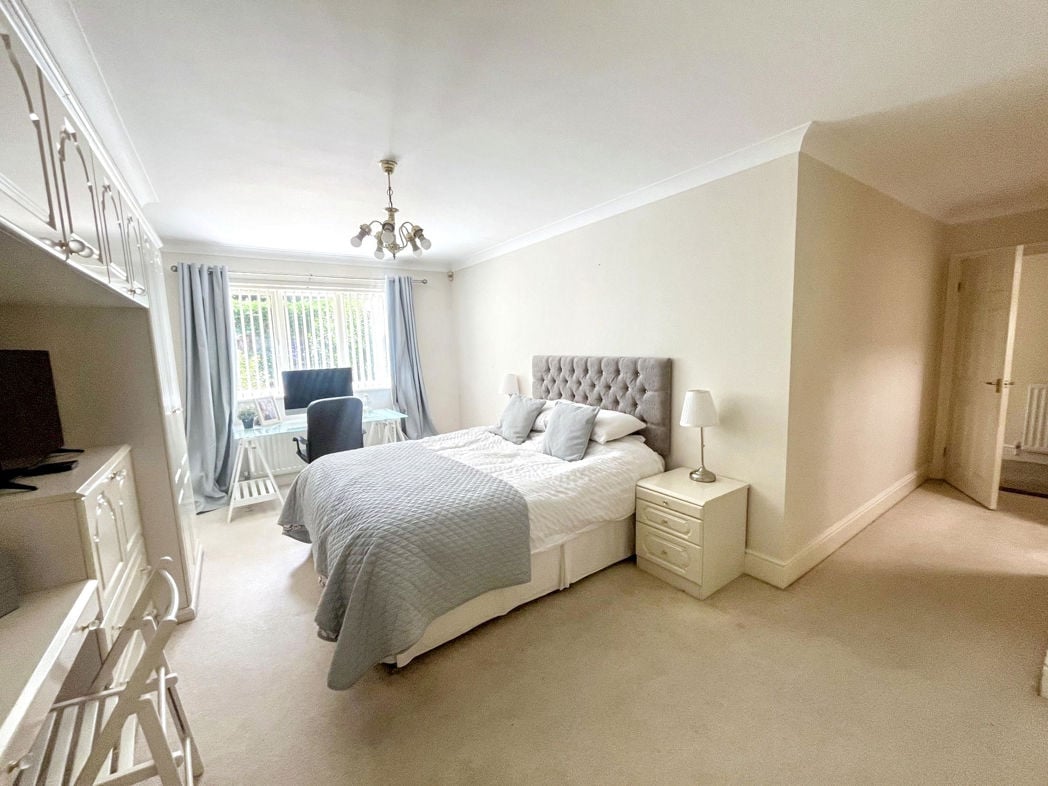
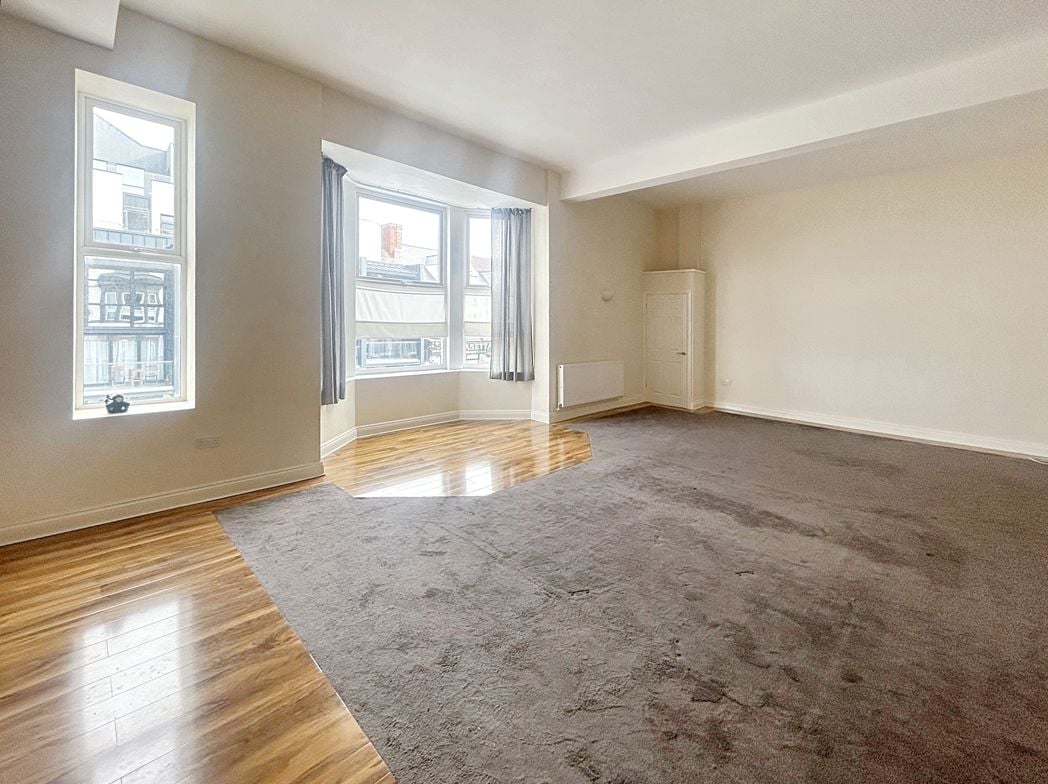
This is a lovely room! Two double glazed windows to the front elevation, three central heating radiators, recessed ceiling radiators and recessed ceiling spotlights, fire recess, solid oak flooring door leading to the en-suite.
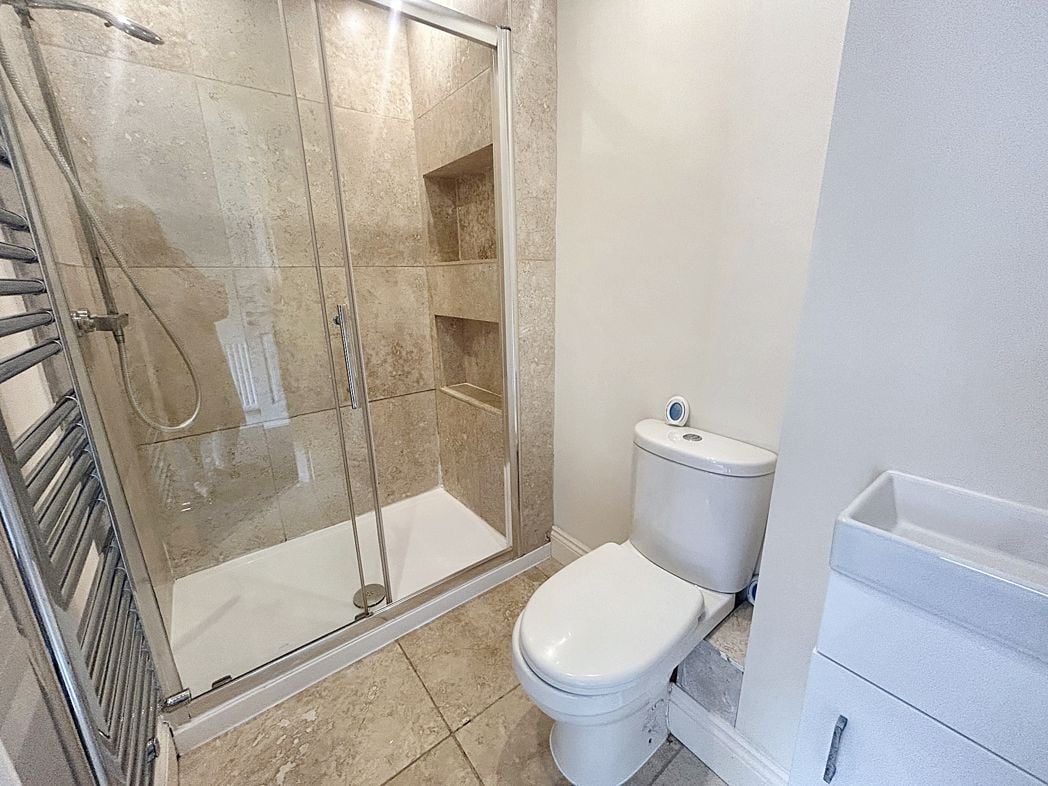
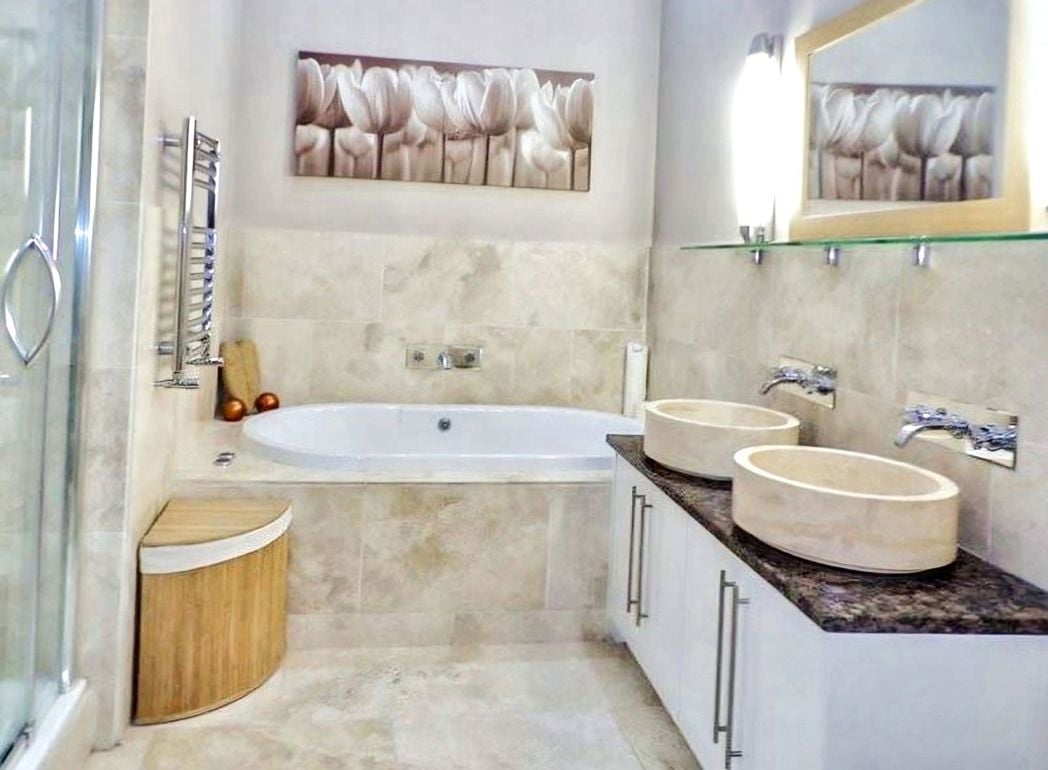
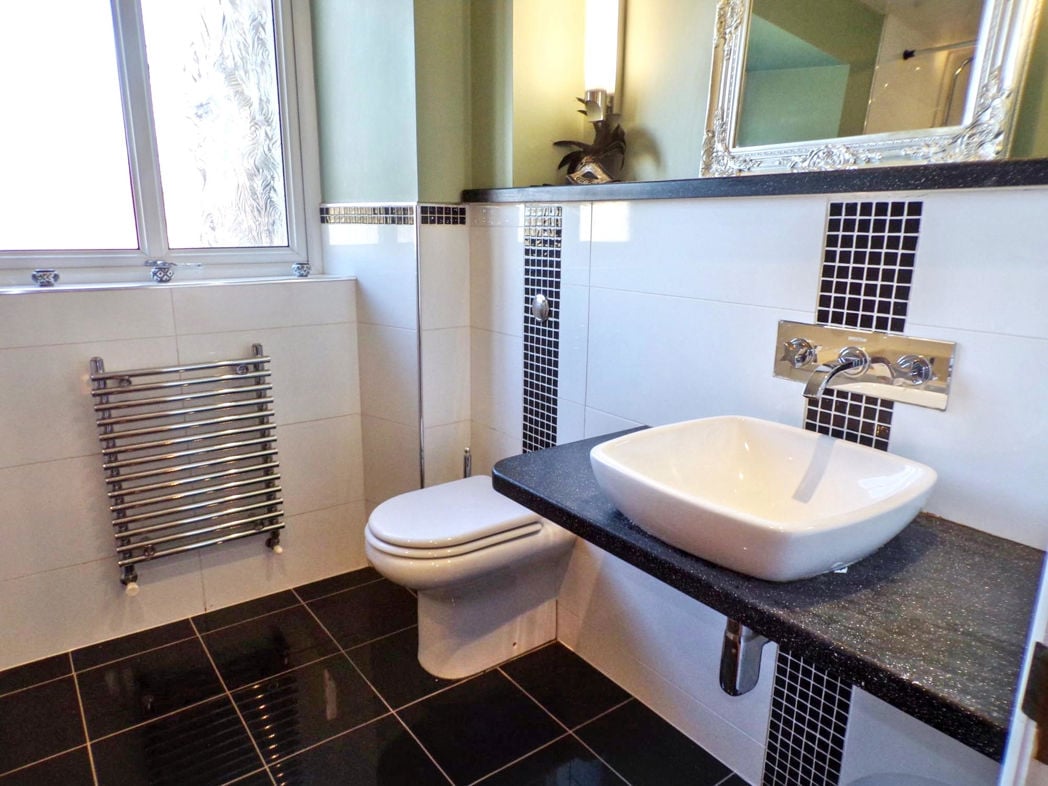
A four piece comprising: bath with spa, Romeo and Juliette travertine circular wash hand basins over two high gloss base units, walk in rain shower with body massage jets. Concealed cistern WC, traverline tiled walls, tiled around, heated towel rail, bath with tiled floor, heated towel rail, granite worktops with wall mounted mixer taps, under flooring heating.
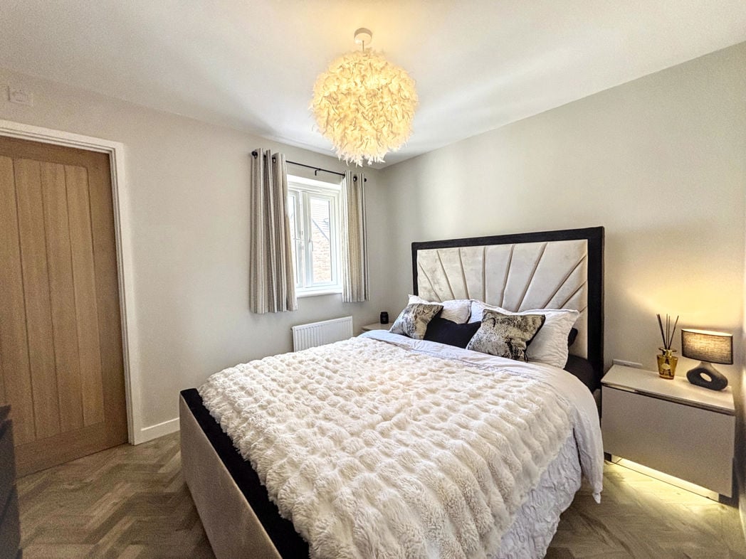
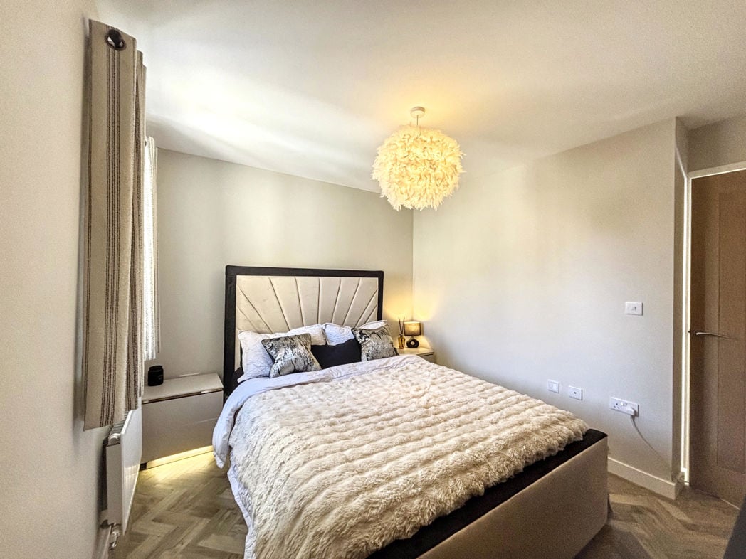
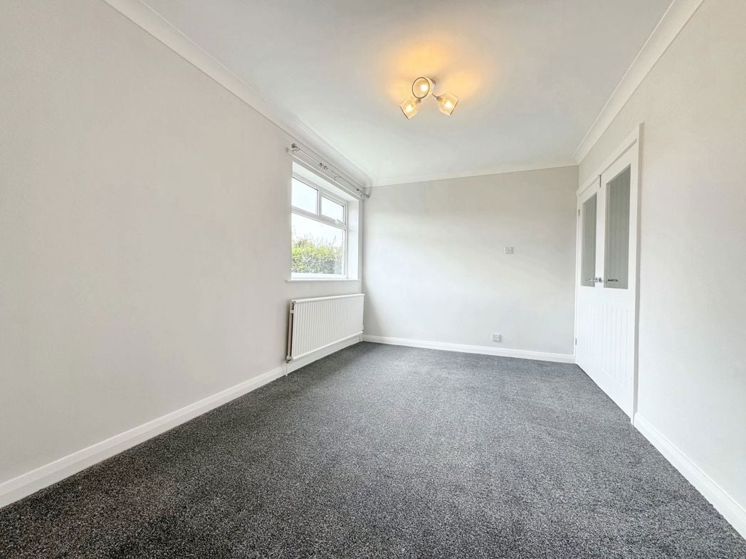
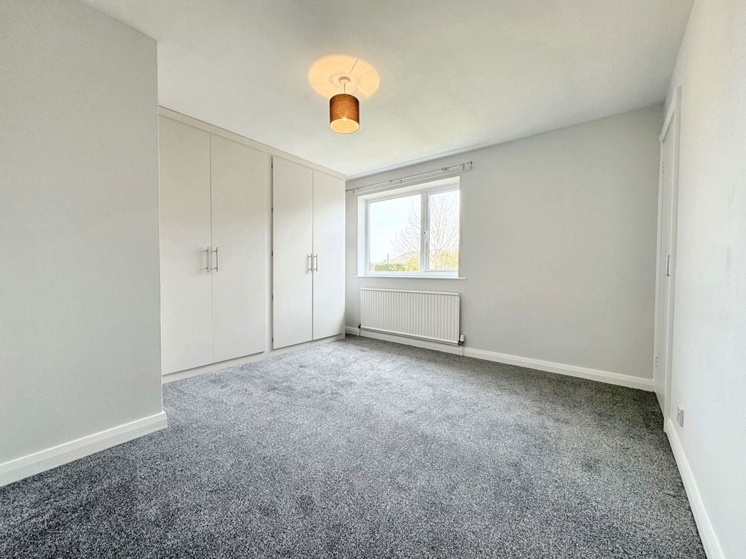
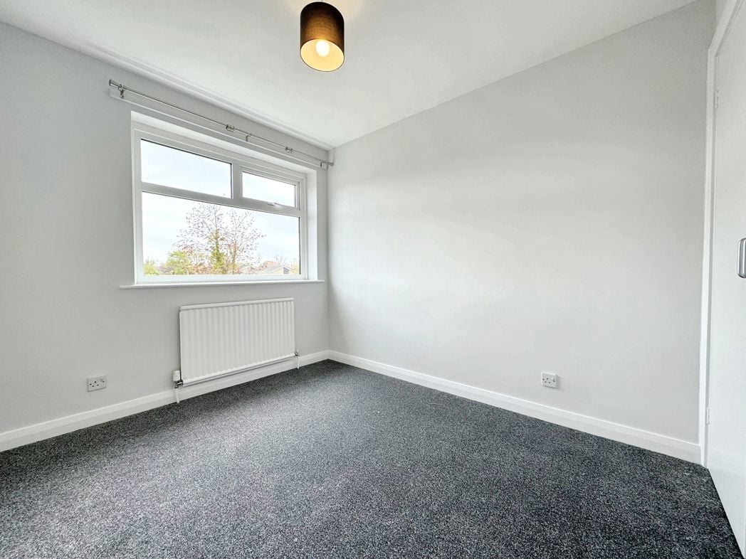
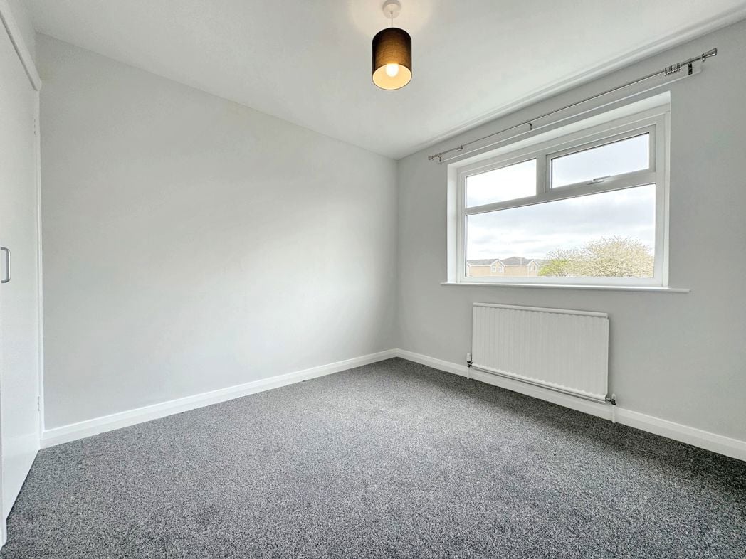
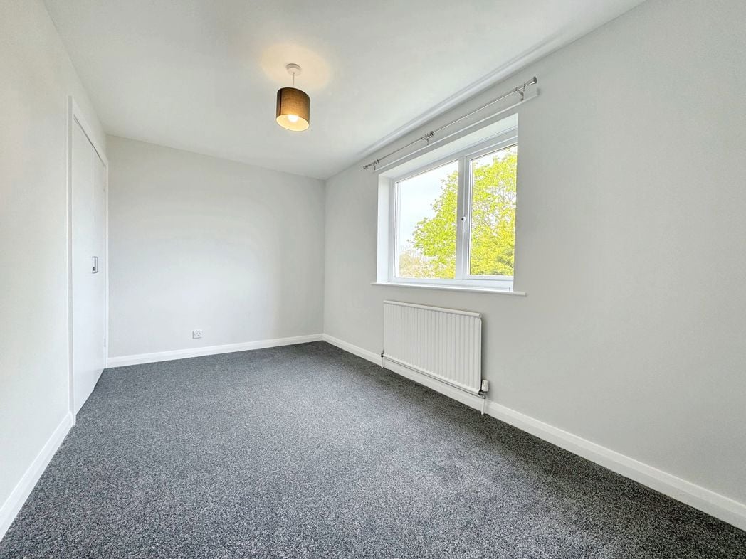
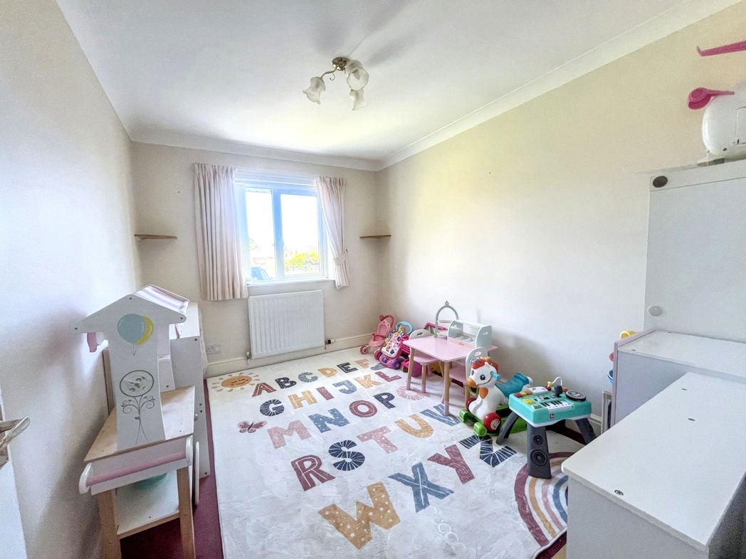
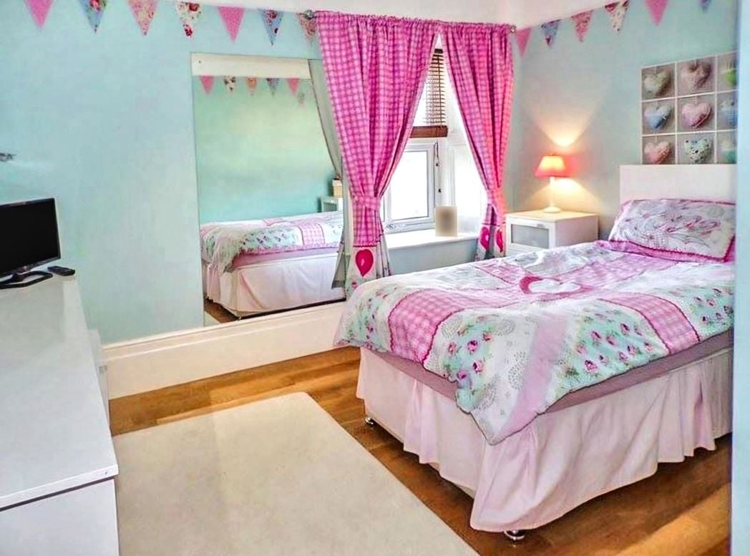
Another good sized room with two double glazed windows to the rear elevation, telephone and television point, double central heating radiators, solid oak flooring, loft access to roof void.
Double glazed window to the rear elevation, telephone and television points, central heating radiator and solid oak flooring.
4.47m x 3.00m (14'7" x 9'10")
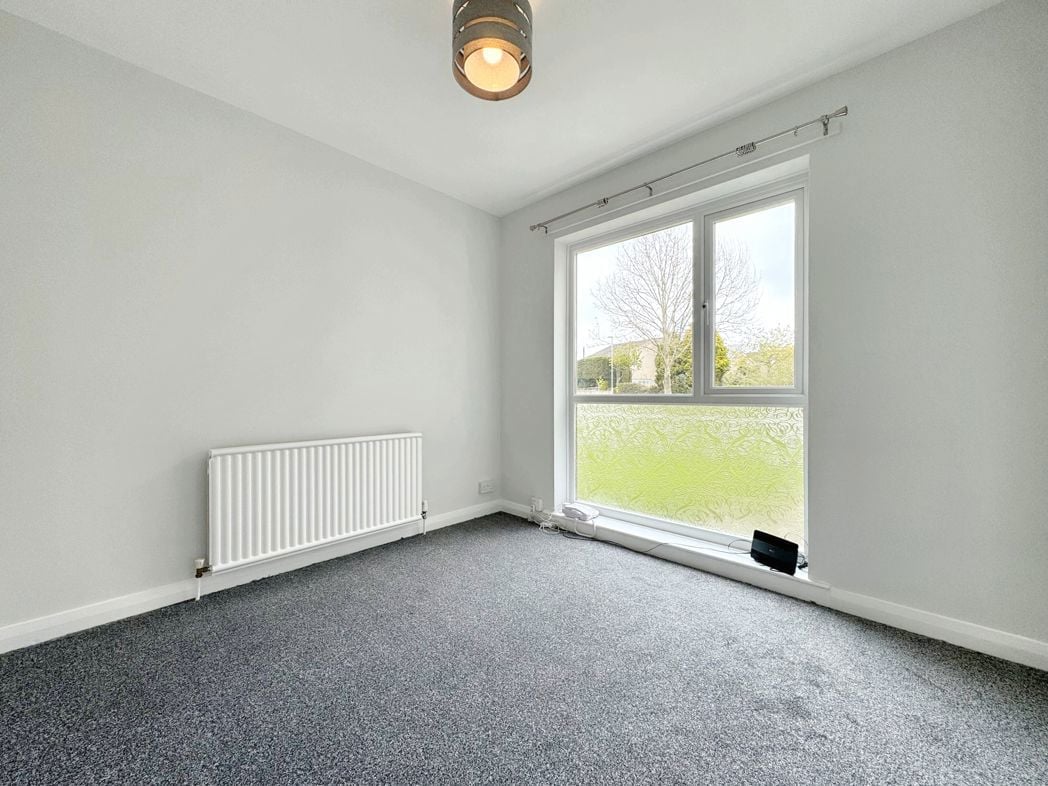
Double glazed window to front elevation, telephone and television points, central heating radiator, solid Oak flooring.
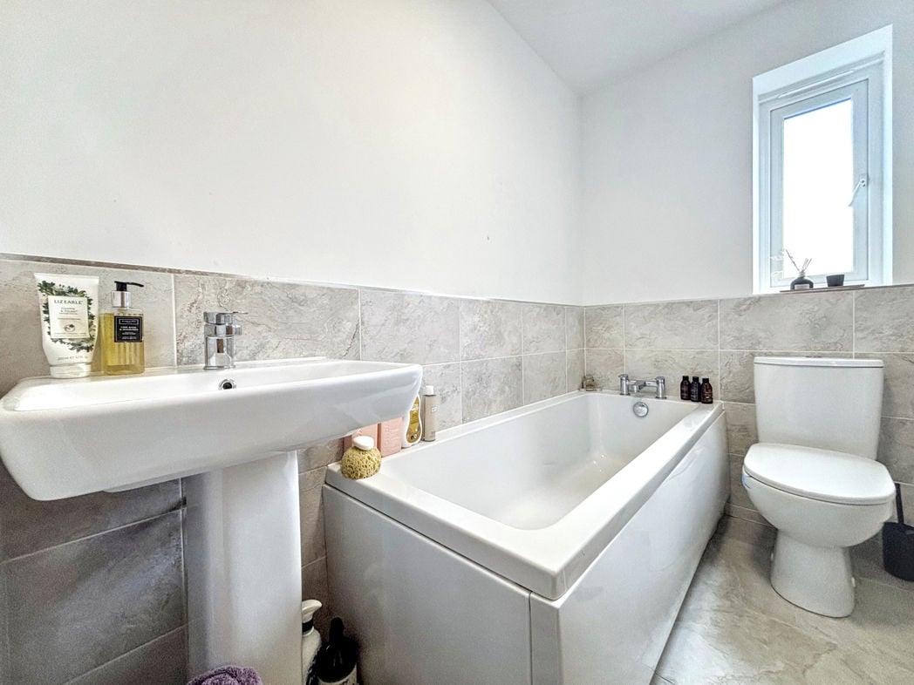
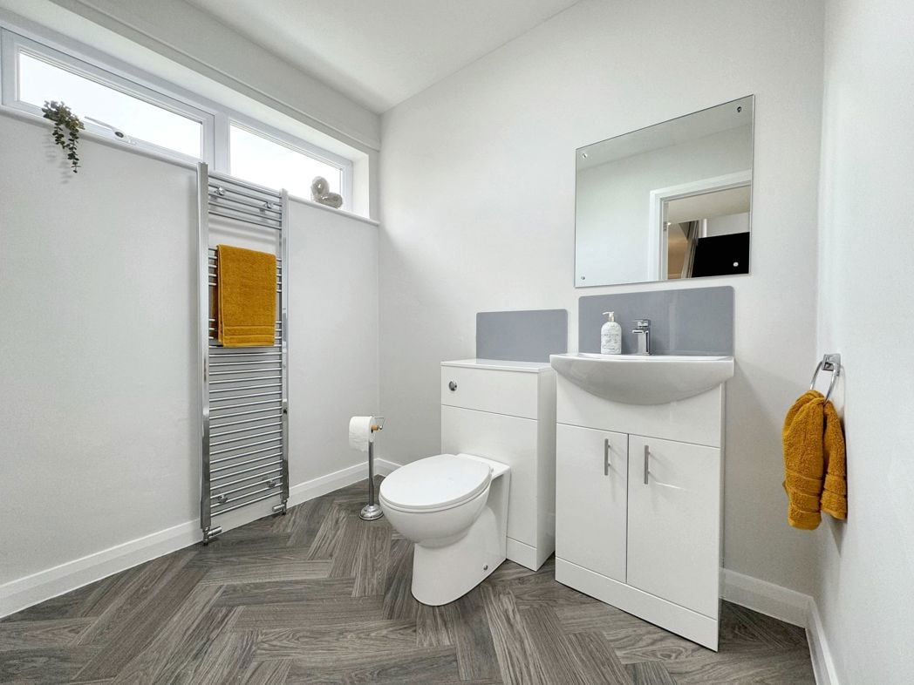
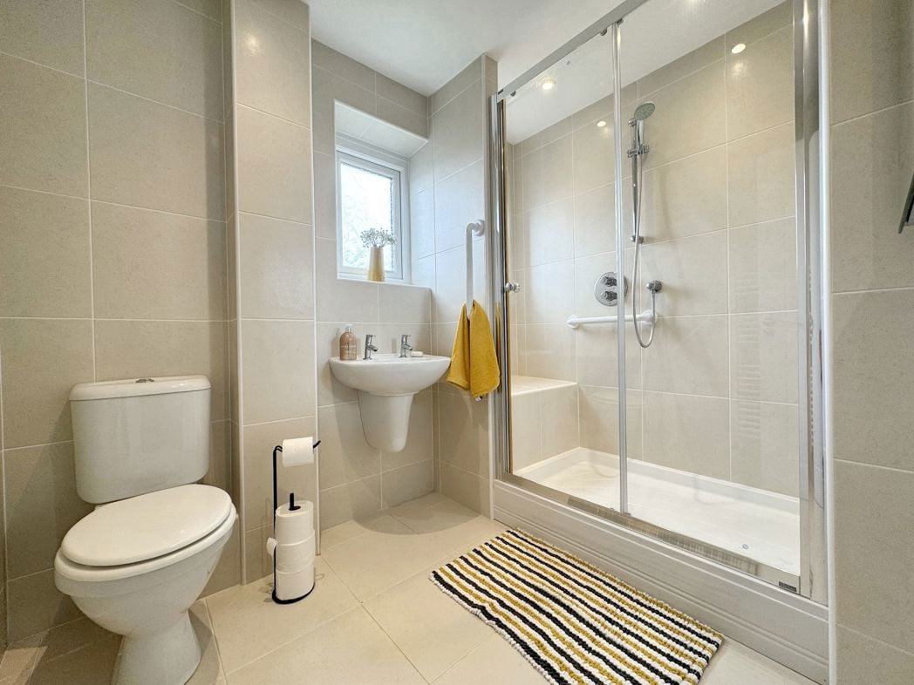
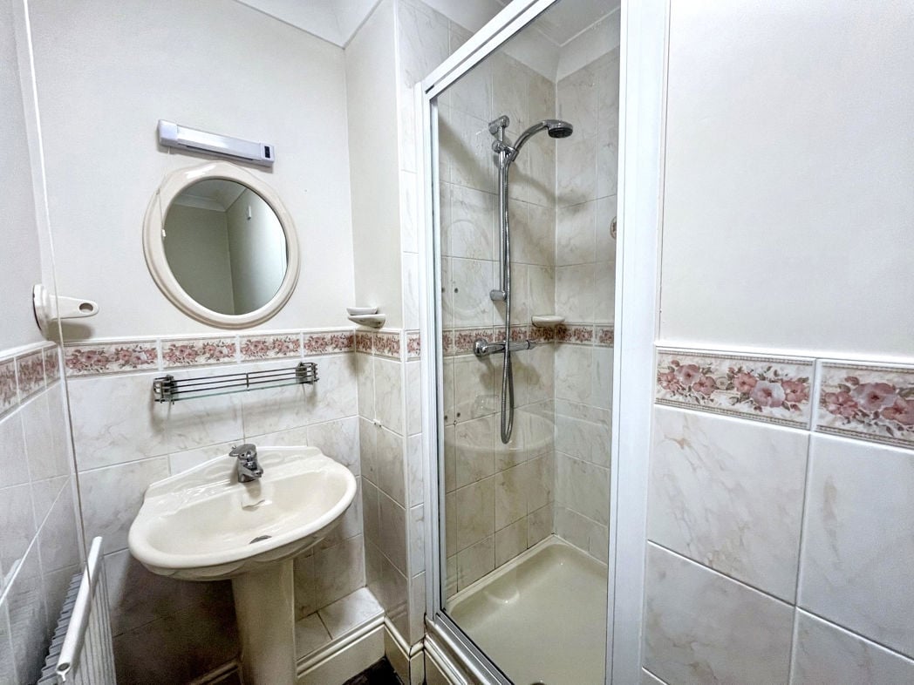
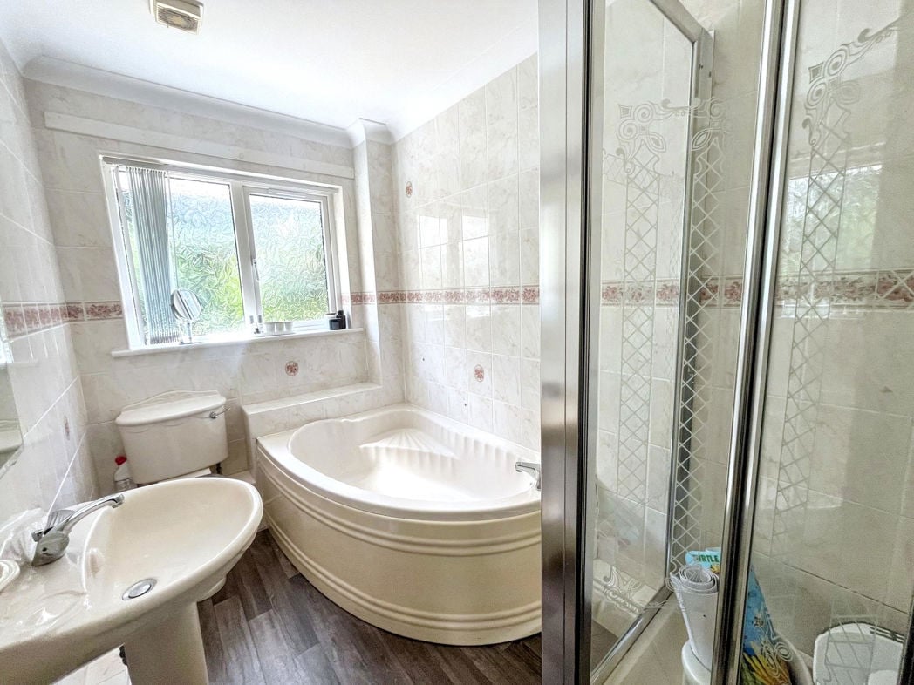
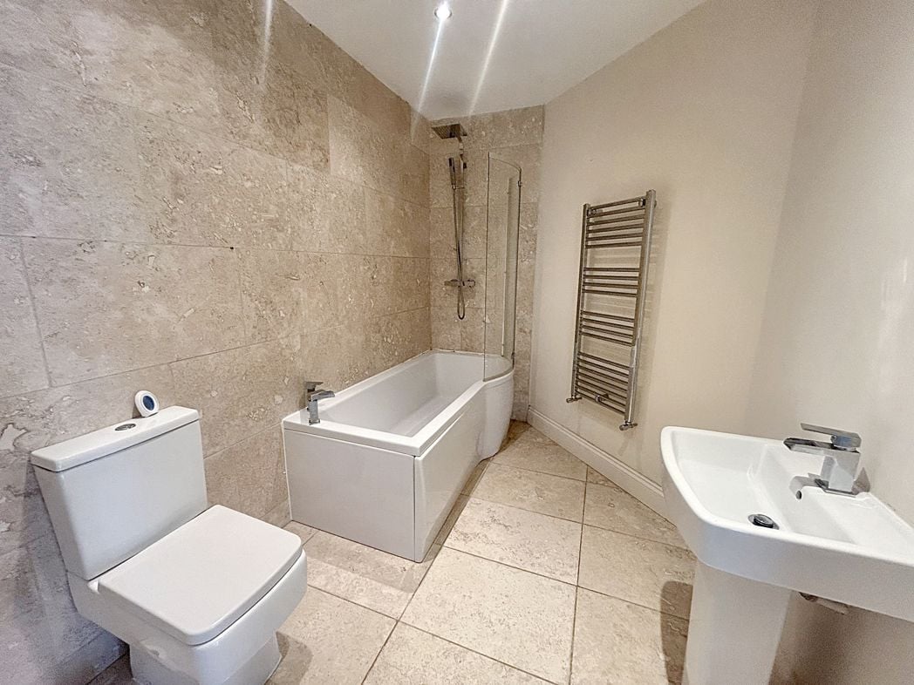
A white three piece suite comprising panelled bath with shower over, pedestal wash hand basin set within vanity unit, concealed cistern WC, tiled splashbacks and tiling around the bath, extractor fan, double glazed frosted window to the rear elevation.
Access into the second bathroom, bedroom five and bedroom six.
4.55m x 3.56m (14'11" x 11'8")
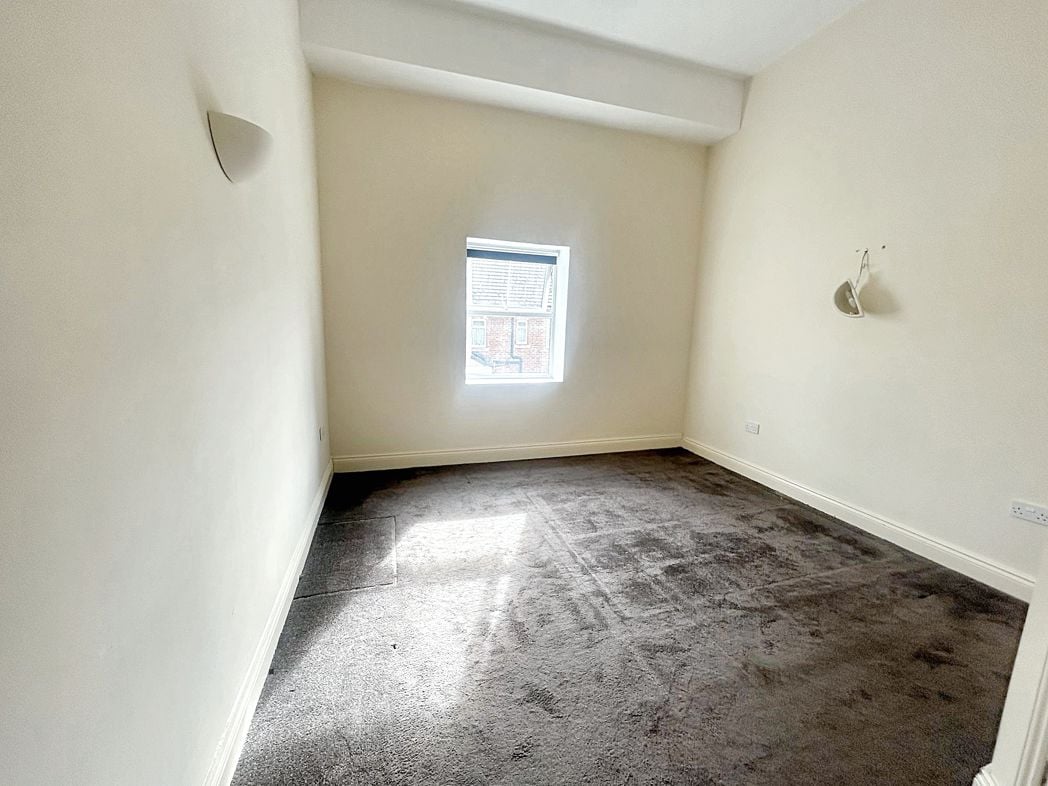
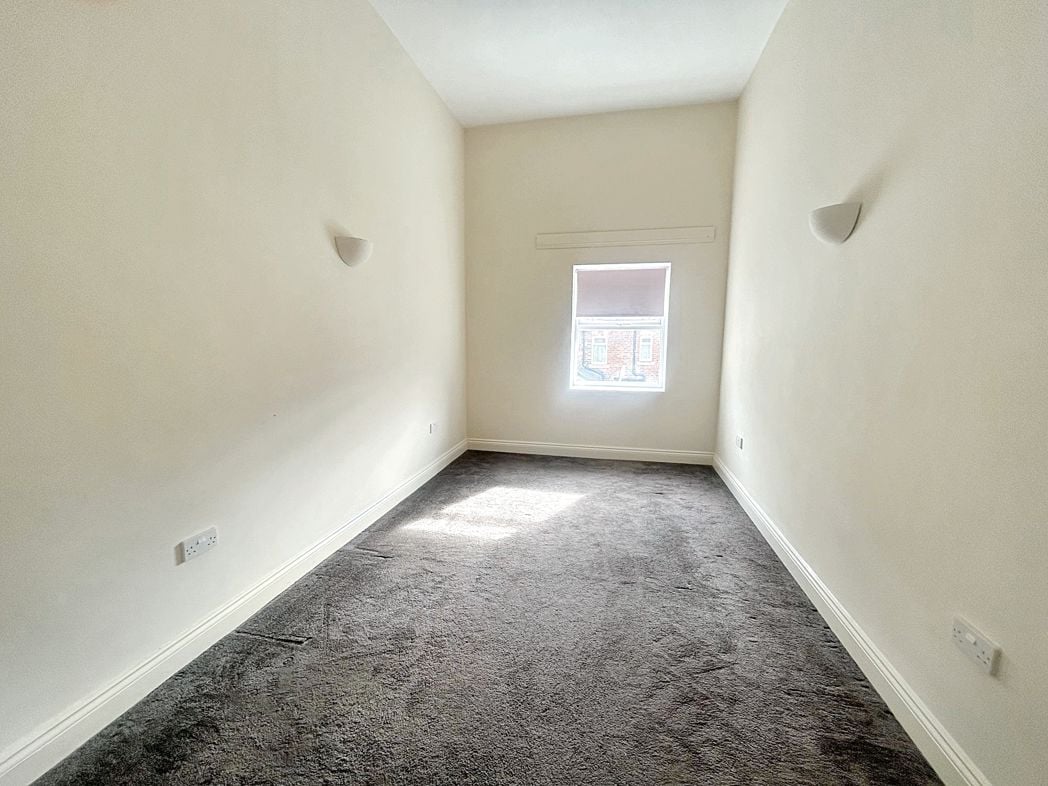
Three double glazed windows to both the front and rear elevations, double central heating radiator.
Two double glazed 'Velux' windows to both front and rear elevations, central heating radiator, solid oak flooring. Telephone and television points double central radiator, solid wood flooring.
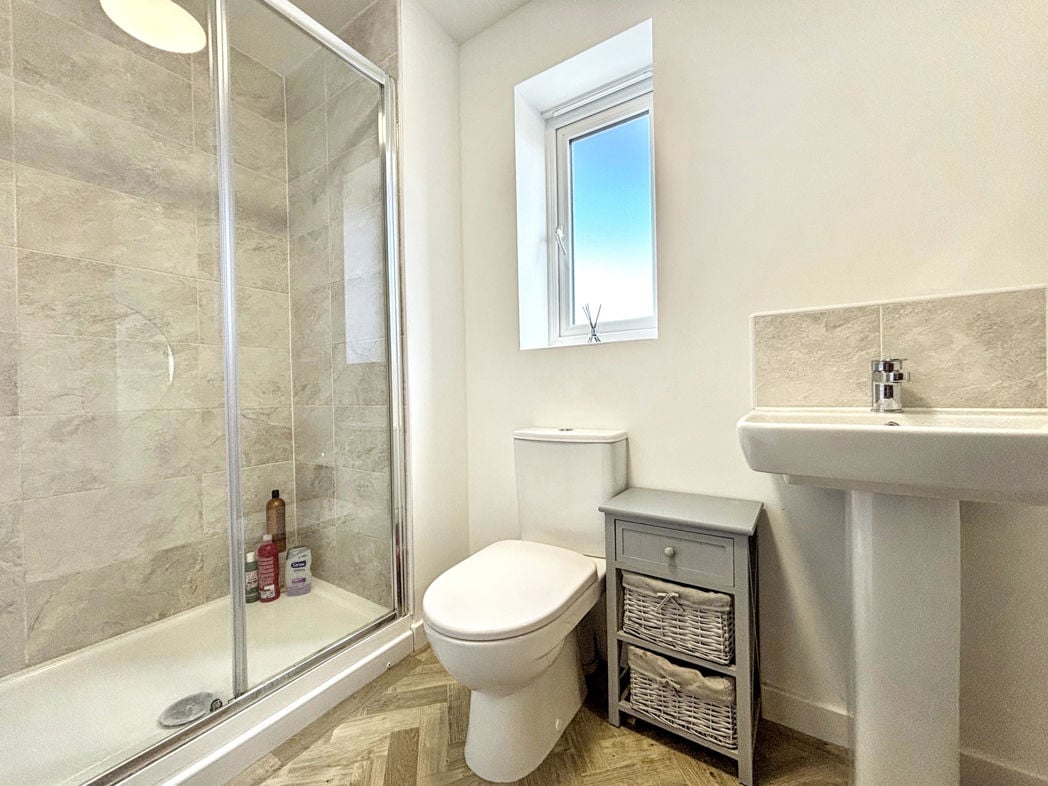
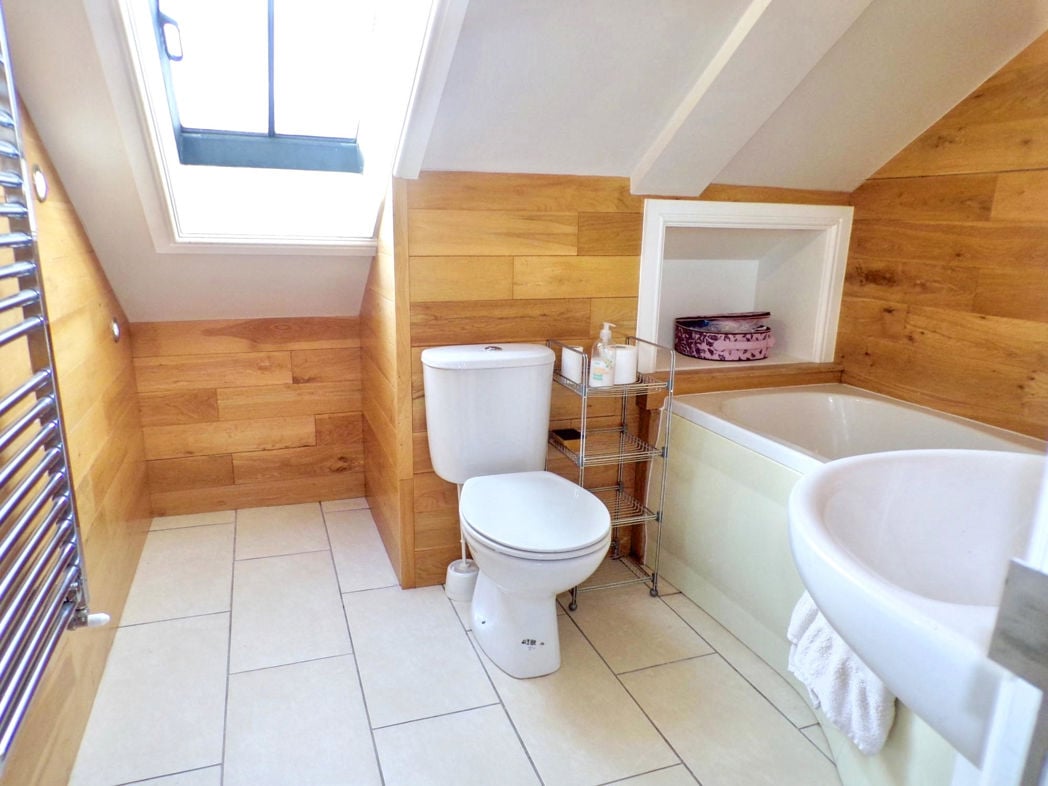
Tiled flooring with underfloor heating, chrome ladder style towel rail, white three piece suite, low- level wc, pedestal wash hand basin, panelled bath with mixer style tap and shower attachment, one double glazed 'Velux' window, recessed lighting to walls, extractor fan, recessed storage, taps, heated towel rail, underfloor heating to tiled floors.
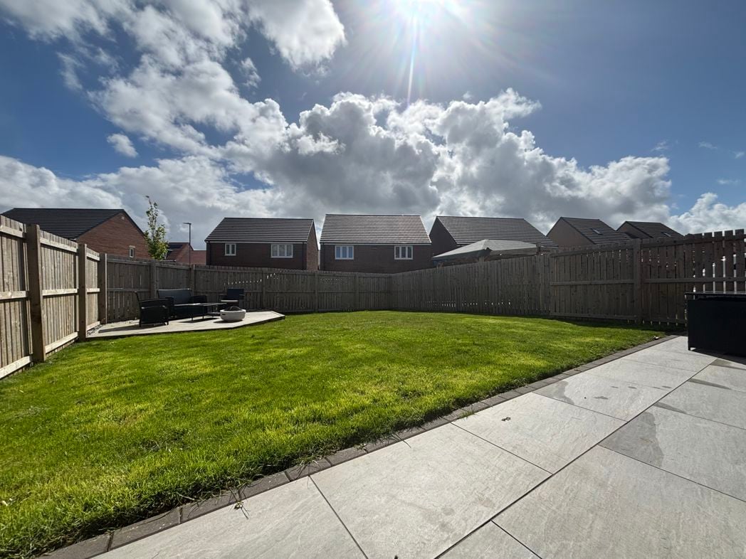
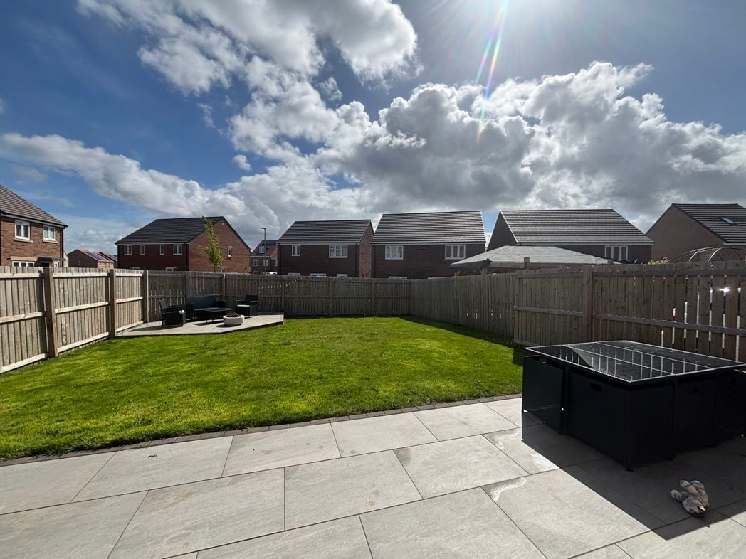
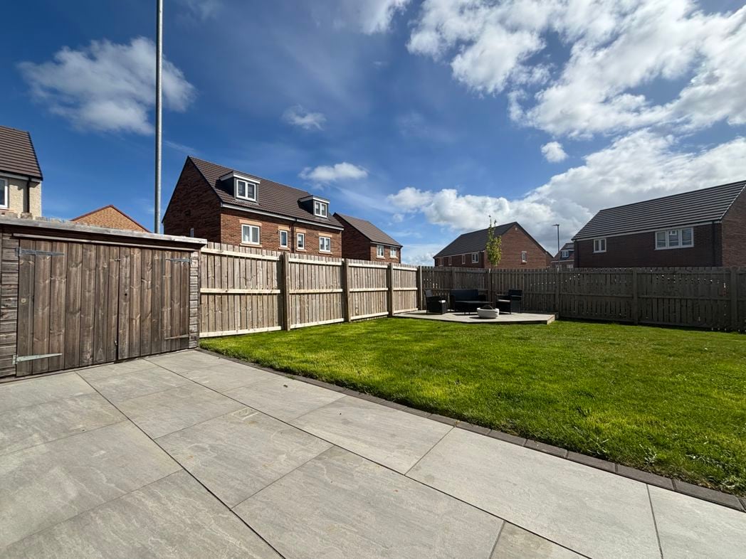
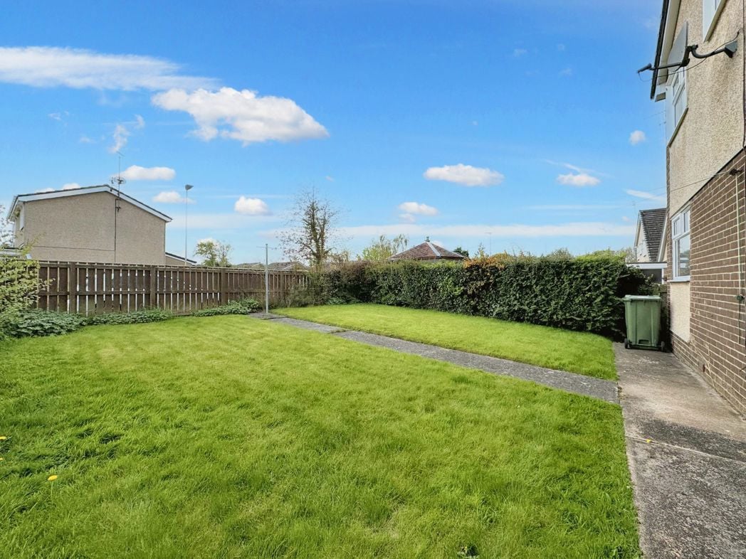
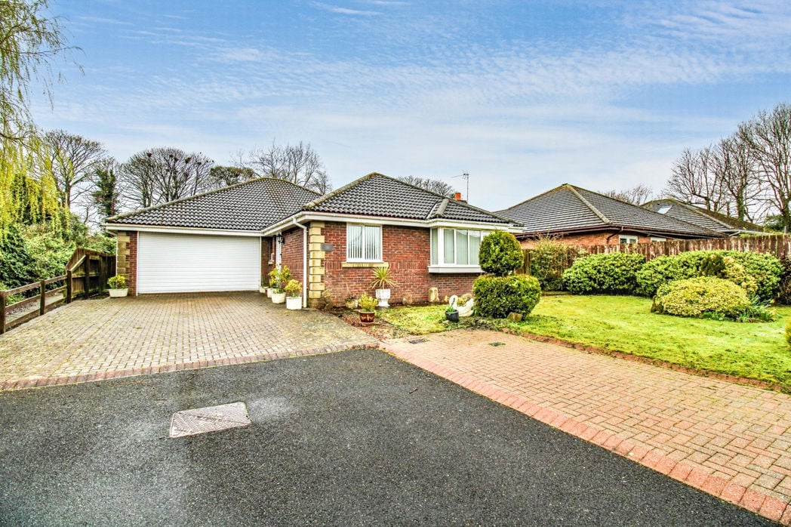
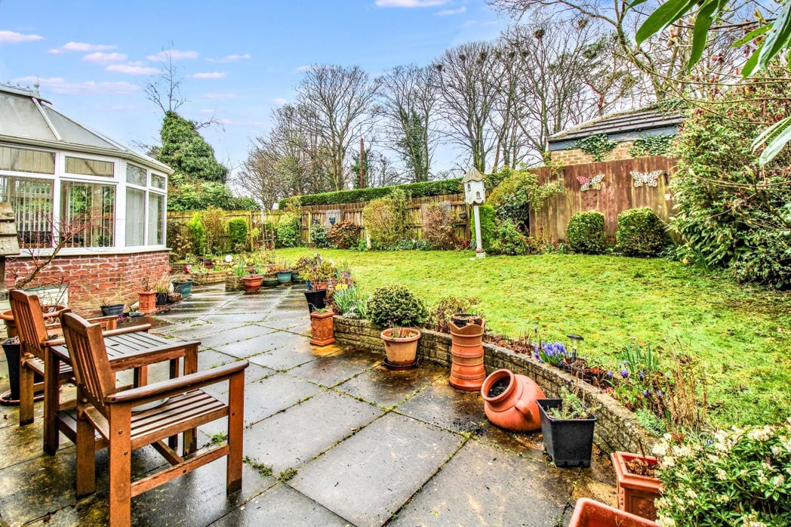
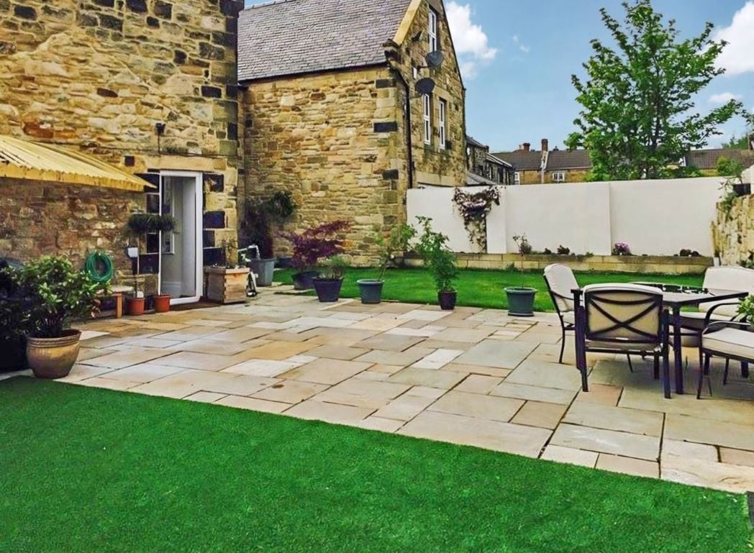
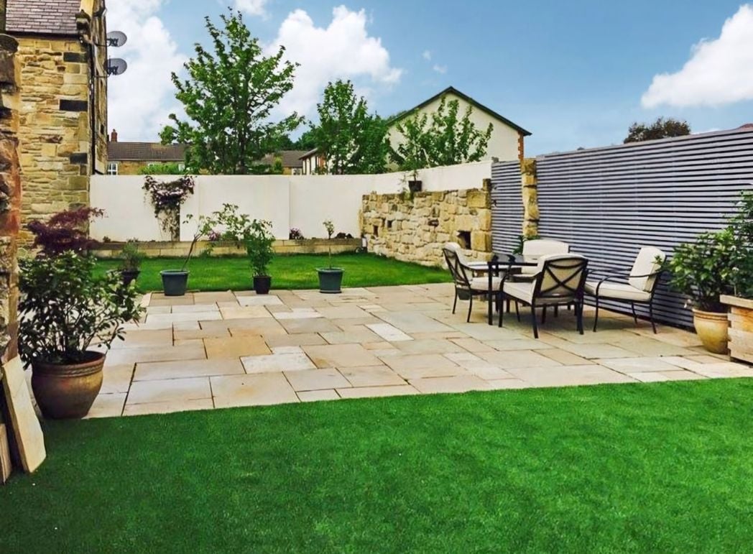
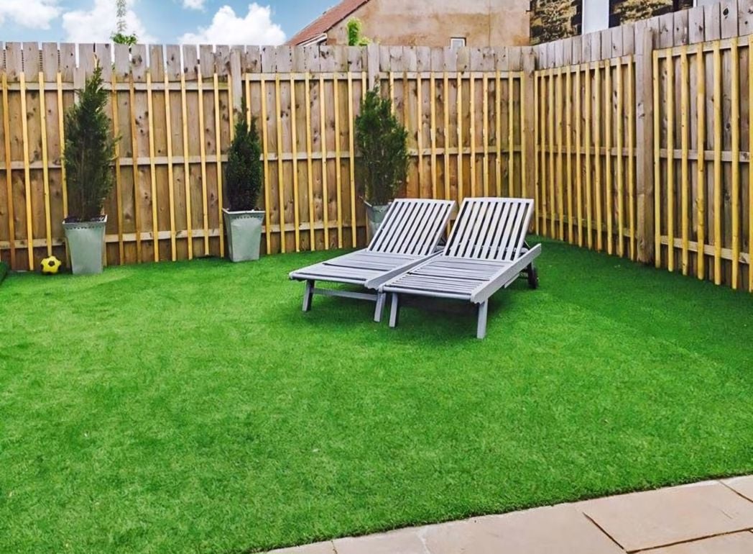
The property has a well landscaped, enclosed garden to the rear with double gates providing access for off street parking.
Whether you’d like an instant online estimate or an expert visit to discuss your home in detail, our team will give you clear, honest advice and help you plan your next move.

Find out what your current home could sell for, based on real market data and recent sales.
Get seen everywhere buyers look


Fast, secure and often great value. Discover how it works.