logo
BuySellRentLandlordsAuctionCommercialServicesContact
user

  • Free Online Valuation
  • Mortgage Calculator
  • Free Expert Home Visit
  • Sell for Free
  • Why Sell With Pattinson?

Thinking of Moving?

  • Free Online Valuation
  • Mortgage Calculator
  • Free Expert Home Visit
  • Sell for Free
  • Why Sell With Pattinson?

  • Search Properties for Sale
  • Properties to Rent
  • Search Commercial Property
  • Auction Property Search
  • Register for Property Alerts

Find a Property

  • Search Properties for Sale
  • Properties to Rent
  • Search Commercial Property
  • Auction Property Search
  • Register for Property Alerts

  • First-Time Buyers Guide
  • Sellers Guide
  • Preparing Your Property to Sell
  • Resources for Landlords
  • Mortgage Services

Help & Guides

  • First-Time Buyers Guide
  • Sellers Guide
  • Preparing Your Property to Sell
  • Resources for Landlords
  • Mortgage Services

  • What We Do
  • History
  • Careers
  • Find Your Nearest Branch
  • Contact Us

About & Contact

  • What We Do
  • History
  • Careers
  • Find Your Nearest Branch
  • Contact Us
Pattinson Logo
  • Terms of use
  • Privacy policy
  • Terms of use
  • Privacy policy
Logo 1
Logo 2
Logo 3
Back to search results
Property 0
Property 1
Property 2
Property 3
Property 4
Property 5
Property 6
Property 7
Property 8
Property 9
Property 10
Property 11
Property 12
Property 13
Back to search results

2 bed semi-detached house to rent in DH9

Available From 16/10/2026

Stanleyburn Court, New Kyo, Stanley, Durham, DH9 7GA

Brochure
  • £725 pcm
Bedrooms
x 2
Bathrooms
x 1
Receptions
x 1

Key Information

  • Council tax: Band A
  • EPC rating: C
  • Heating supply: Gas
  • Electricity: National Grid
  • Broadband: ADSL copper wire, Cable, FTTC (fibre to the cabinet), FTTP (fibre to the premises)
  • Mobile signal: Good
  • Parking: Allocated

Property features

  • Two Bedroom Semi-Detached
  • Lounge with French Doors to Rear Garden
  • Ground Floor WC and Useful Storage
  • Enclosed Rear Garden with Decked Patio
  • Convenient Location for Stanley Town Centre
  • Gas Central Heating and Double Glazing

2 bed semi-detached house to rent in DH9

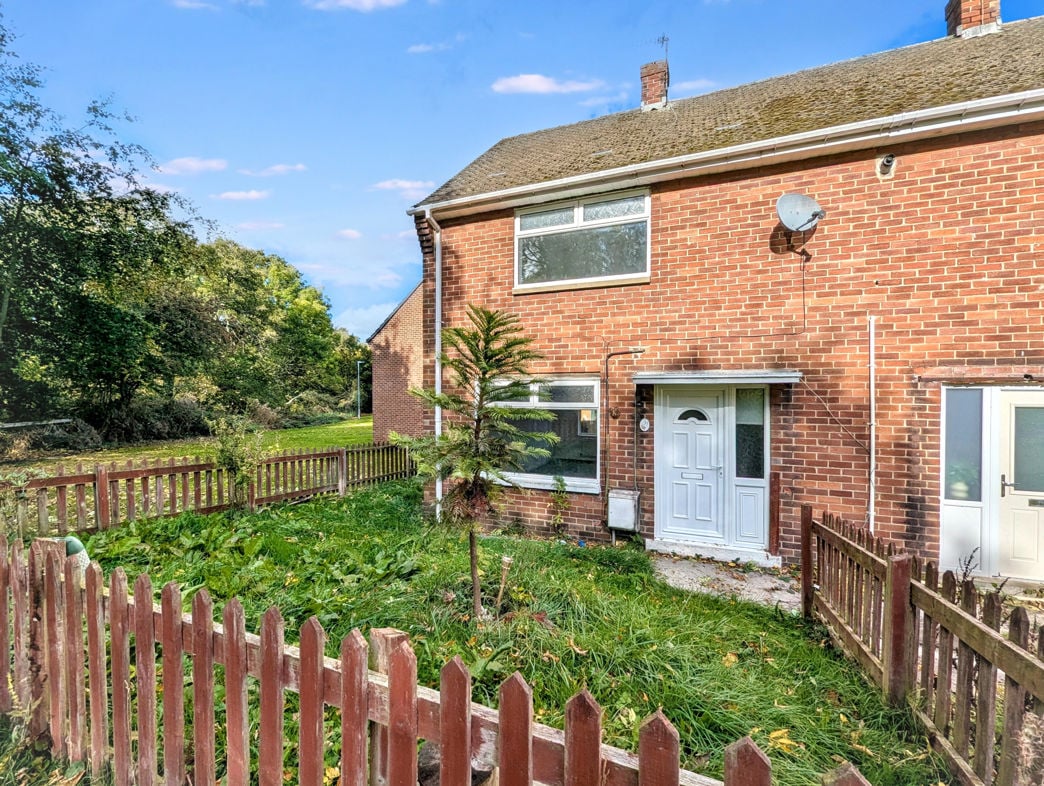
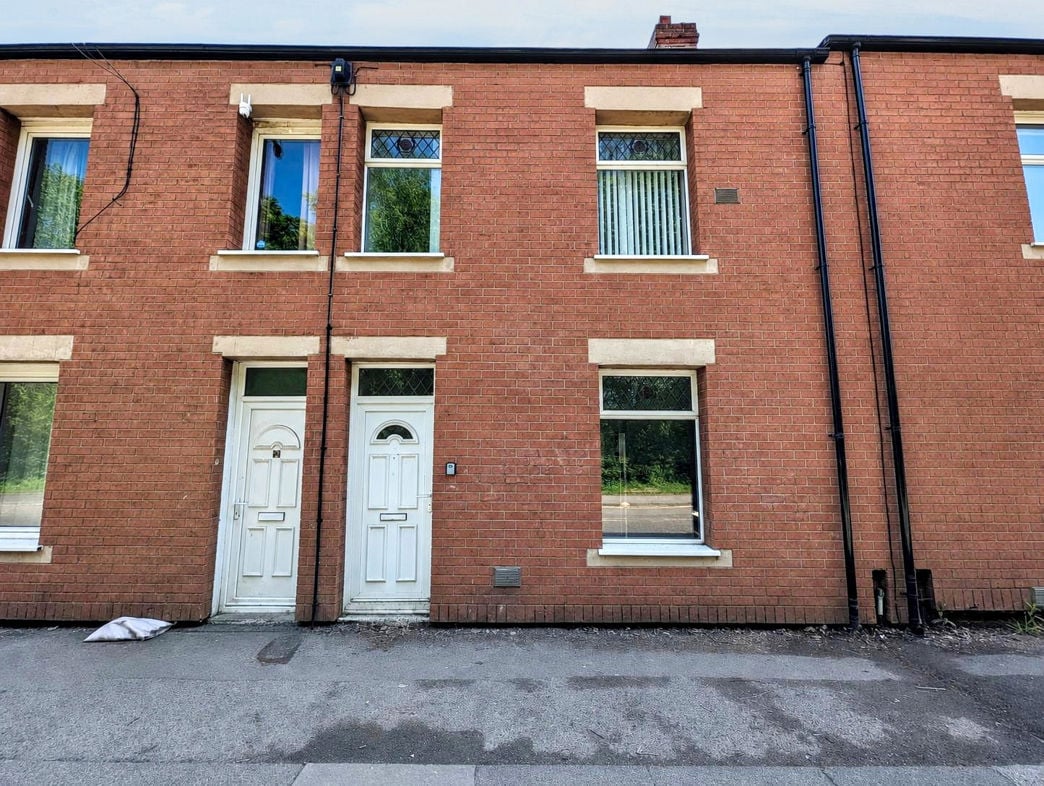
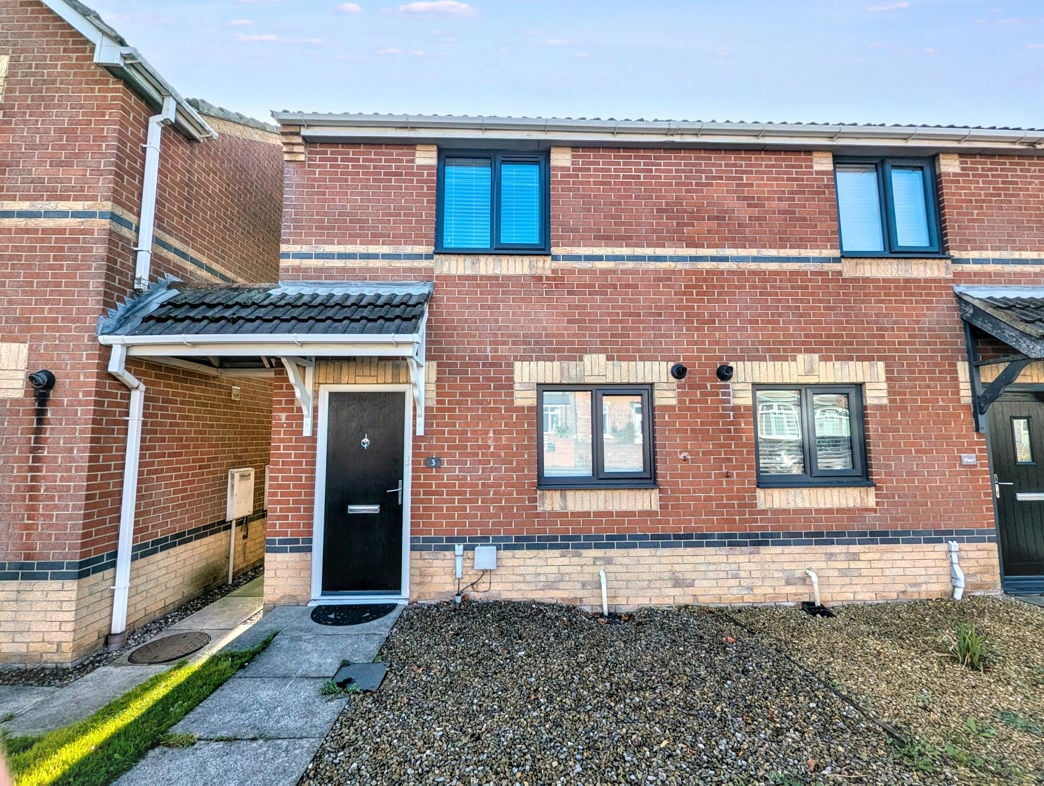
Pattinson Estate Agents welcome to the market this two-bedroom house situated in New Kyo, Stanley. With a kitchen, lounge opening onto the rear garden and a ground floor WC, the property offers accommodation suited to a range of buyers, including first-time buyers and those looking to downsize.

The accommodation briefly comprises an entrance hallway with built-in storage, ground floor WC, kitchen and lounge with French doors to the garden. To the first floor are two bedrooms, with built-in storage and a wardrobe to the principal bedroom, together with a shower room. The property benefits from gas central heating and double glazing.

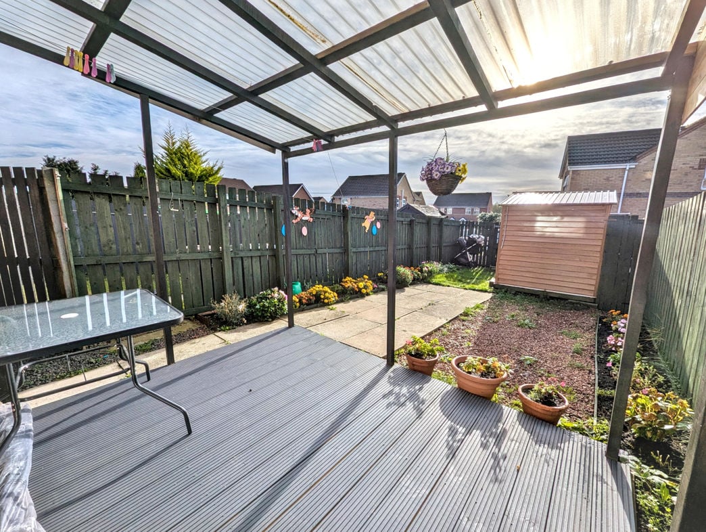
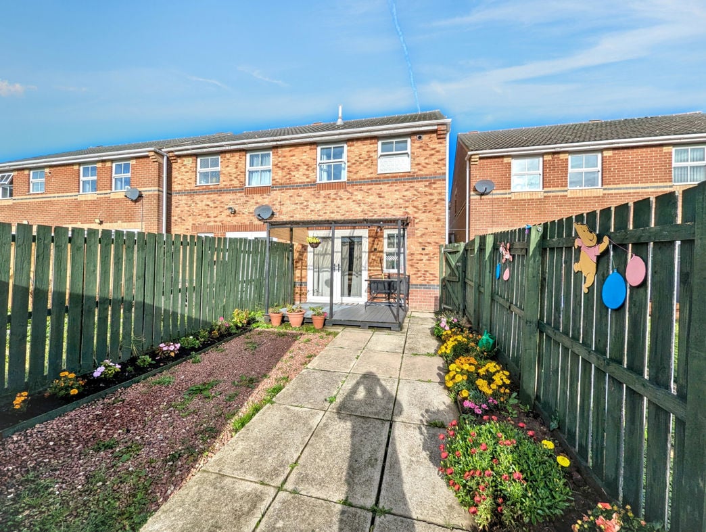
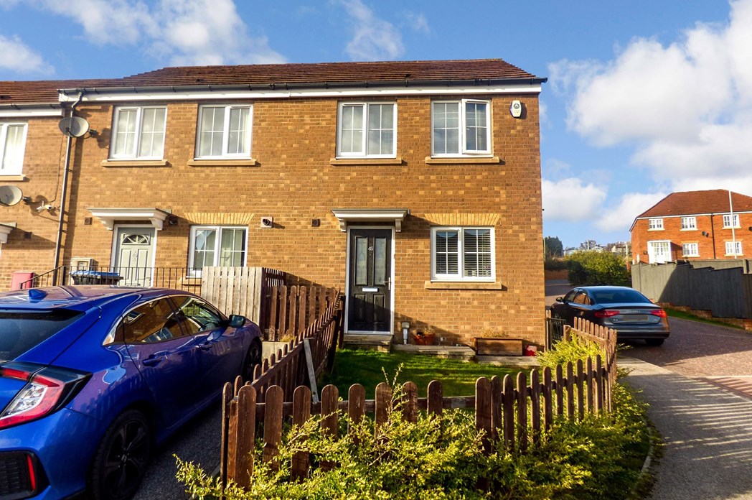
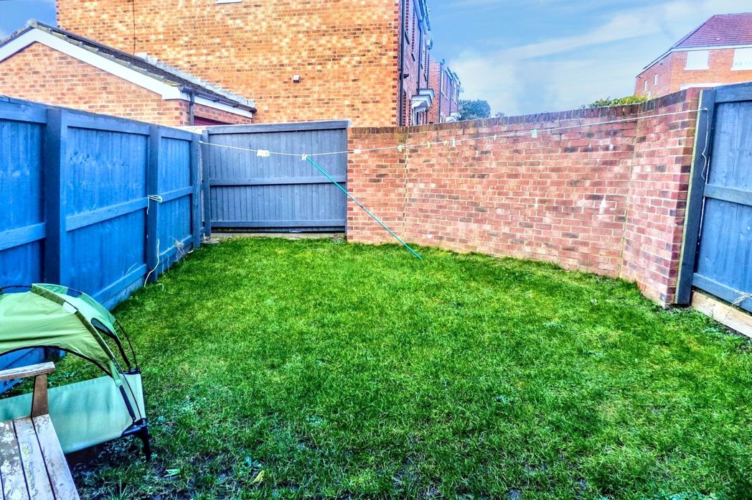
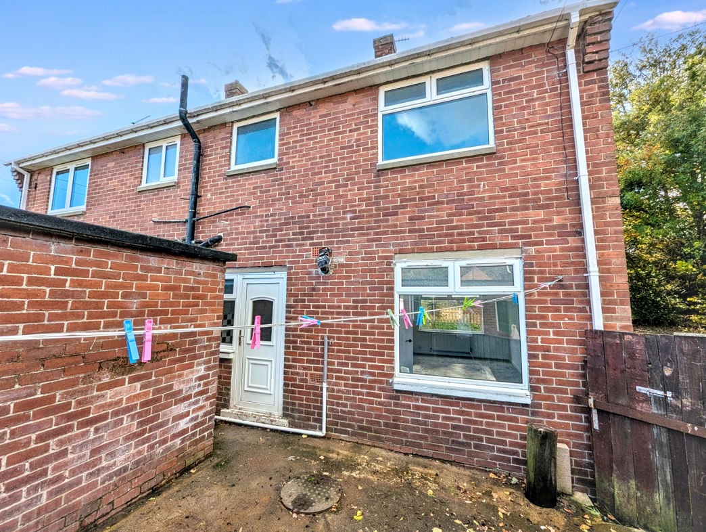
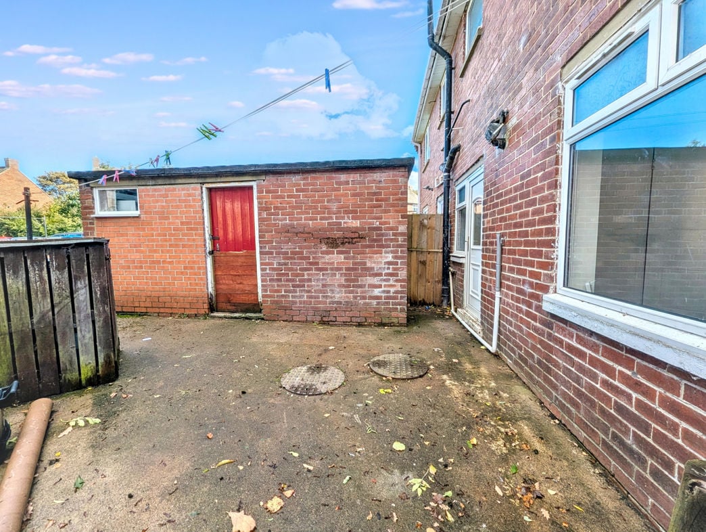
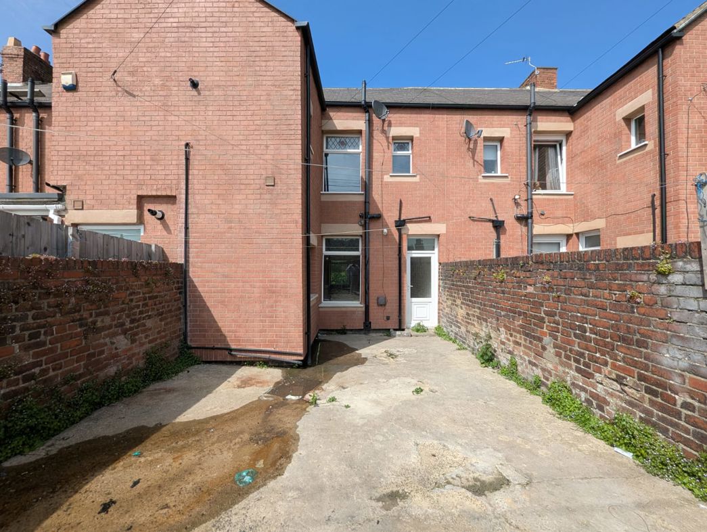
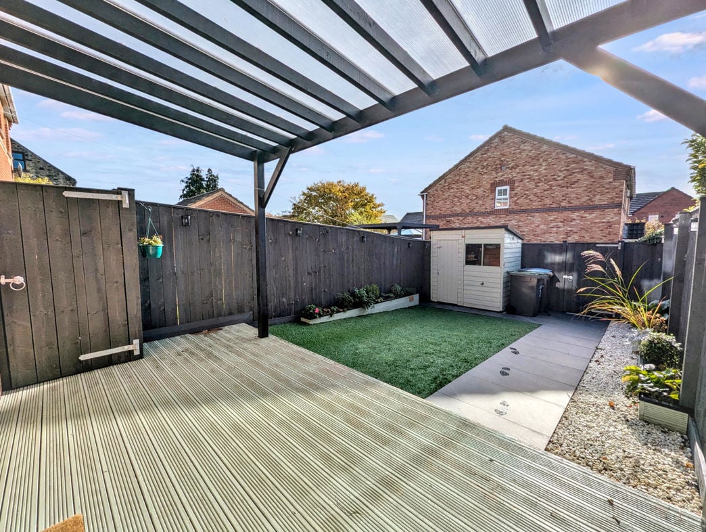
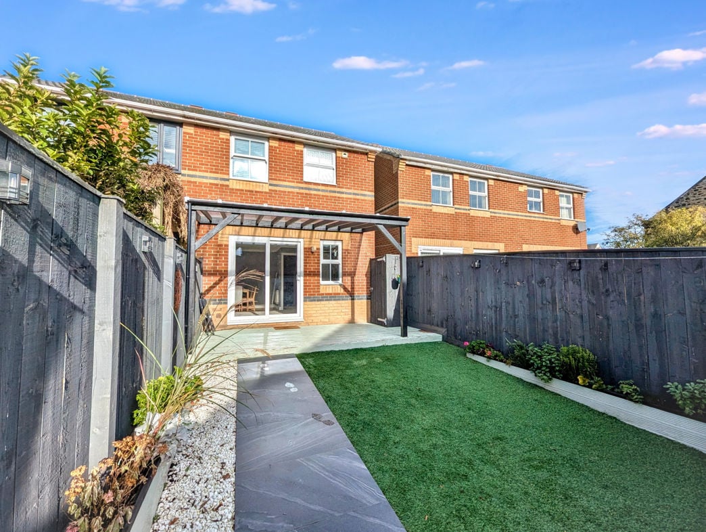
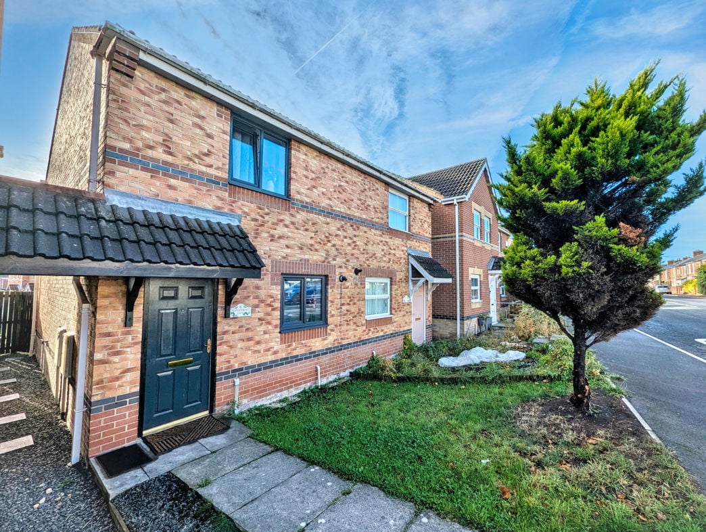
Externally, there is a lawned front garden with a block-paved pathway to the entrance. The enclosed rear garden features artificial turf, paved and block-paved areas, a decked seating area and external storage.

Deposit: £836.54

Tenant Referencing Criteria:

Pattinson will undertake referencing checks on all applicants over the age of 18 wishing to move into a rental property. As part of this process, we will undertake:
• A credit check to ensure each applicant does not have any adverse credit such as CCJs (County Court Judgements).
• An affordability assessment to ensure applicant’s income will sufficiently cover the rental payments.
• To pass the affordability check, each applicant’s gross annual basic income (including benefits and pensions) must be at least 30 times the monthly rental amount (36 times for Ellinson properties). EG If the rent is £500 PCM, applicants would need to earn £15,000 as an annual pension or basic salary (excluding commission/bonus) before tax or other deductions were made.
• Each applicant’s affordability is assessed individually against the criteria.
• Self-employed applicants will require an accountant’s reference and should have accounts for a minimum of two years. Net profit will be assessed against the affordability requirement of 30 times the monthly rental amount.
• Employment checks to confirm your start date, salary and if your position is permanent.
• Homeownership checks (only if you are a homeowner) confirming your mortgage payments are up to date.
• A Landlord reference (if you are currently residing in rented accommodation) confirming you have abided by the terms of the lease. This will check that the rent was paid on time and in full, there was no antisocial behaviour and the property was looked after in an appropriate manner.
• ‘Right to rent’ ID checks.

If you do not meet the requirement, you WILL REQUIRE A HOMEOWNER GUARANTOR.

Next Steps: If having viewed one of our rental properties you are interested in taking it, please contact our office. We will then send all potential tenants our 'Terms and Conditions for Tenancy Applications' to sign. Holding Fees are calculated on a sliding scale: Rent of £100 - £199pcm = £20 Holding Fee, Rent of £200 - £299pcm = £45 Holding Fee, Rent of £300 - £399pcm = £65 Holding Fee, Rent of £400 - £499pcm = £90 Holding Fee, Rent of £500 - £599pcm = £115 Holding Fee, Rent of £600 - £699pcm = £135 Holding Fee, Rent of £700 - £799pcm = £160 Holding Fee, Rent of £800 - £899pcm = £180 Holding Fee, Rent of £900 - £999pcm = £200 Holding Fee, Rent of over £1000pcm = £230 Holding Fee. The holding fee is NON REFUNDABLE in the eventuality that you withdraw from the process, fail the right to rent checks, provide false or misleading information, or fail to provide requested information within 15 days of the holding deposit being paid. The holding fee will go towards the move-in monies (rent) on successful applications. We will provide you with our referencing criteria when you apply for a property or upon request. Before moving into the property you would need to pay the first month's rent and tenancy deposit (normally a month’s rent + £25). EG If the rent was £500pcm then the deposit would be £525. Alternatively, instead of paying a deposit you can purchase a ‘Reposit’; a deposit replacement product that allows tenants to pay a non-refundable fee equal to one week’s worth of rent (inc VAT). There is a £30 annual renewal charge if you stay in the property beyond the first 12 months. You remain liable for the full cost of any breach of your tenancy agreement, but benefit from not paying the lump sum deposit upfront. You must pass referencing to be eligible for this product. T&C apply. A higher rent may be required where the landlord agrees to the tenant having a pet. Not all landlords will consider pets so this should be confirmed with us prior to viewing. As a general rule blocks of flats will not allow pets under the terms of the lease. All negotiations and payments are subject to contract. Please note that we require identification and proof of address from anyone over the age of 18 who will be occupying the property. This should be a passport with a utility bill dated within the last 3 months (a full list of acceptable ID is listed on the government website under 'Right To Rent'). It should also be noted that rental properties are dealt with on a first come, first served basis so be quick to avoid disappointment! We have client money protection (RICS) and are members of the Property Redress Scheme (PRS).

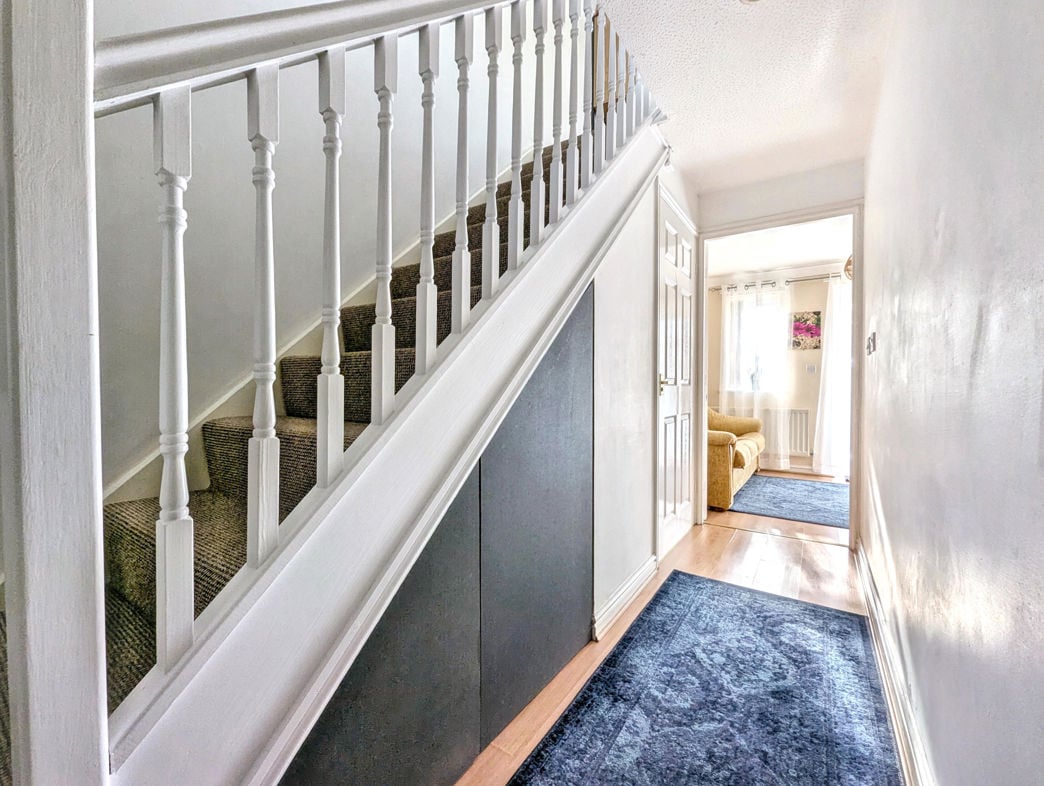
Entrance Hallway

1.81m x 4.51m (5'11" x 14'9")

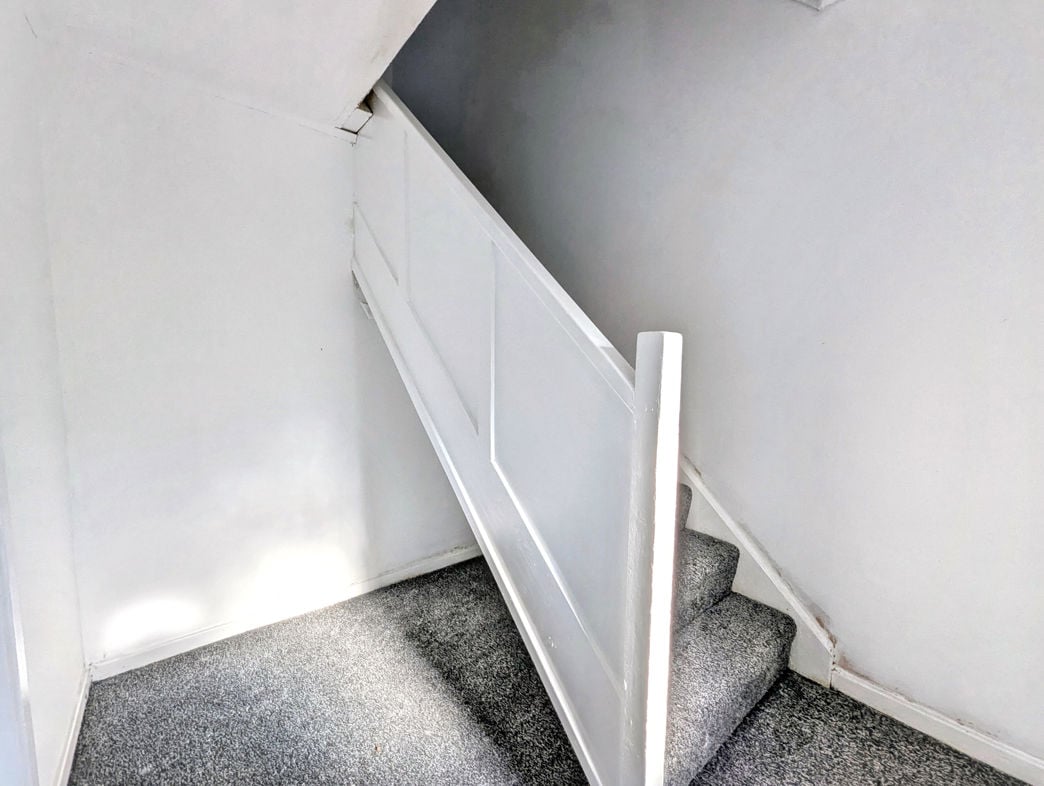
Accessed via a composite entrance door, with laminate flooring, central heating radiator, built-in storage and stairs rising to the first floor.

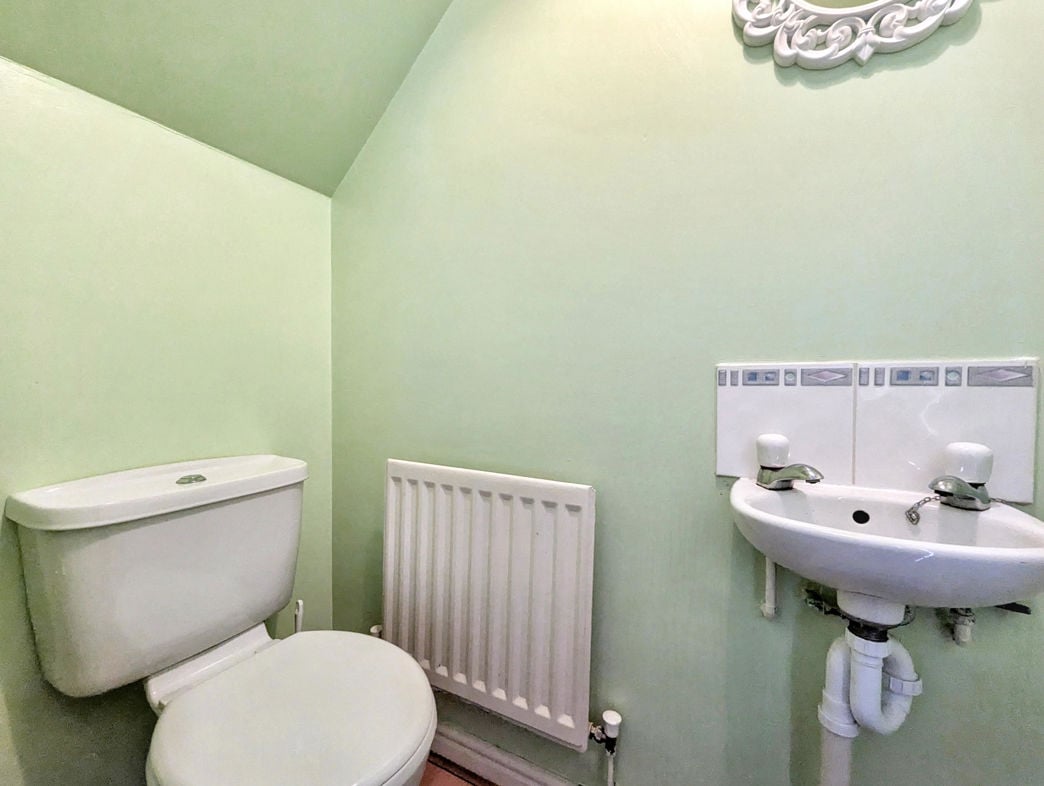
Ground Floor WC
Ground Floor WC

1.38m x 0.82m (4'6" x 2'8")

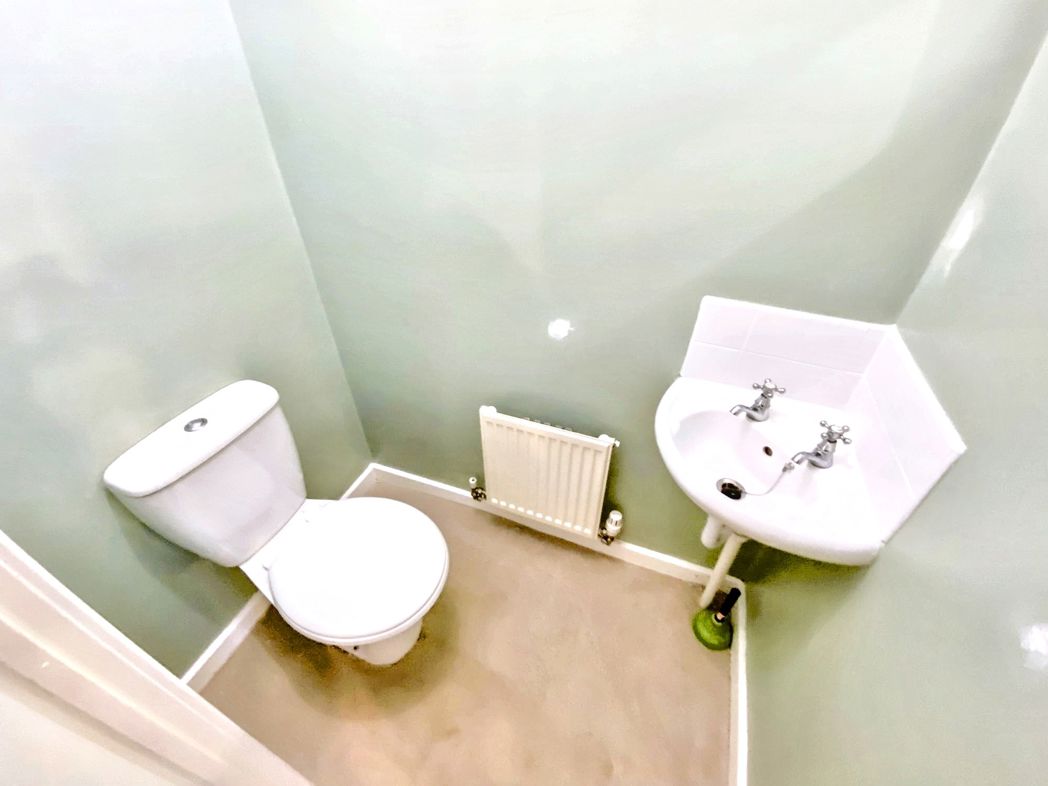
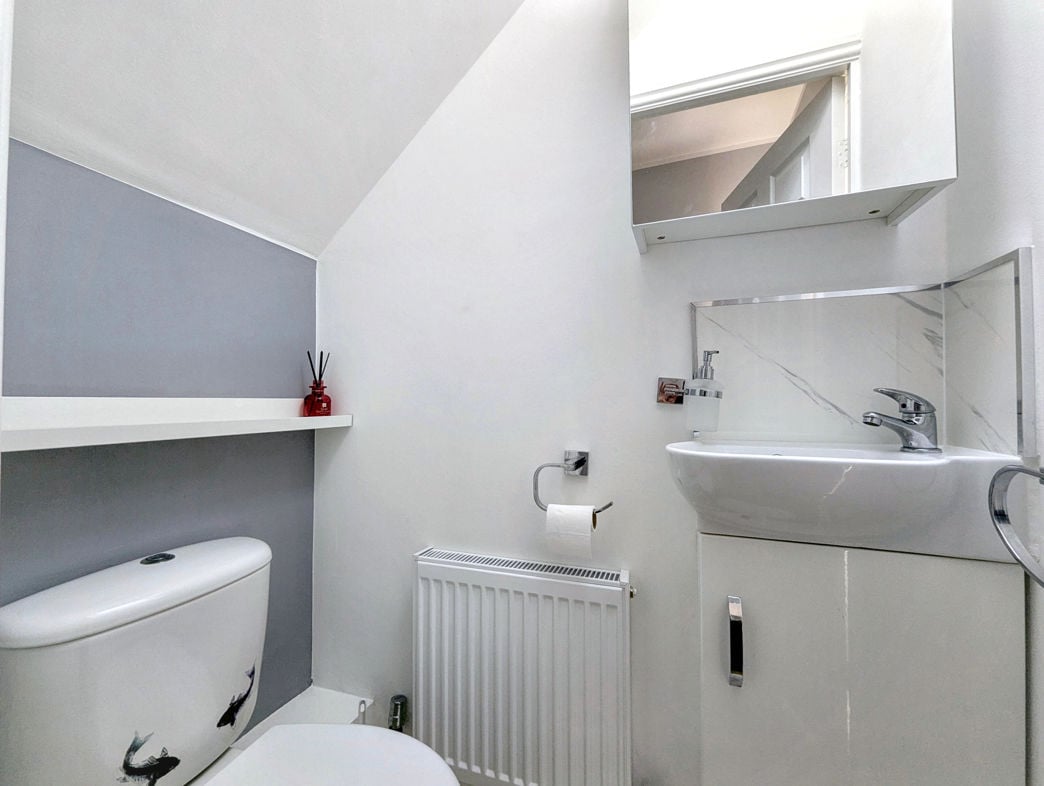
Fitted with a WC and vanity wash hand basin, with a central heating radiator and laminate flooring.

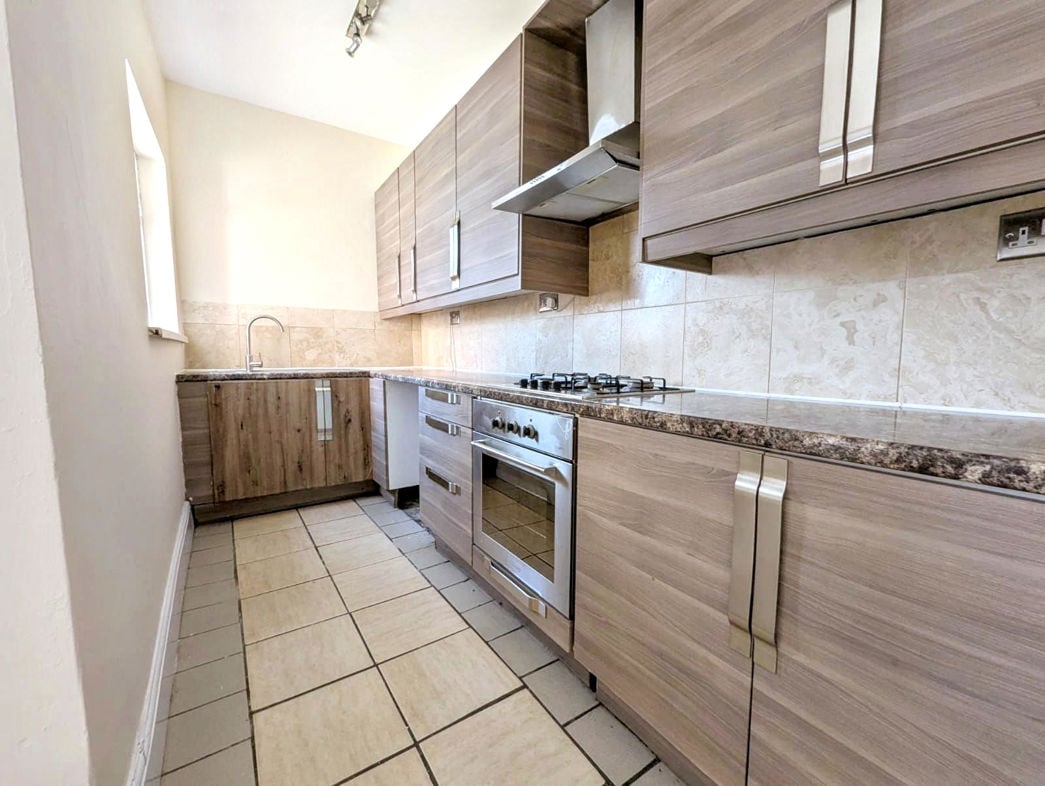
Kitchen
Kitchen

3.14m x 1.94m (10'3" x 6'4")

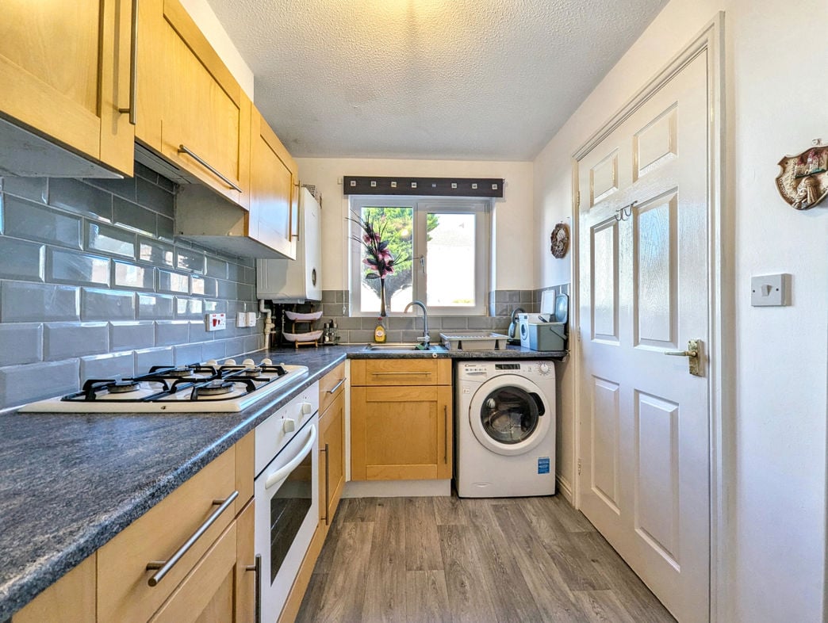
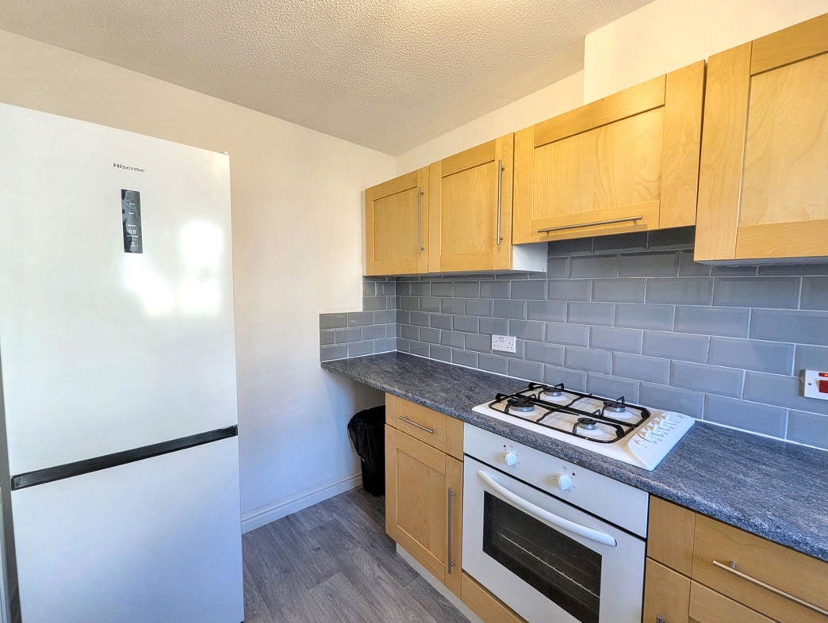
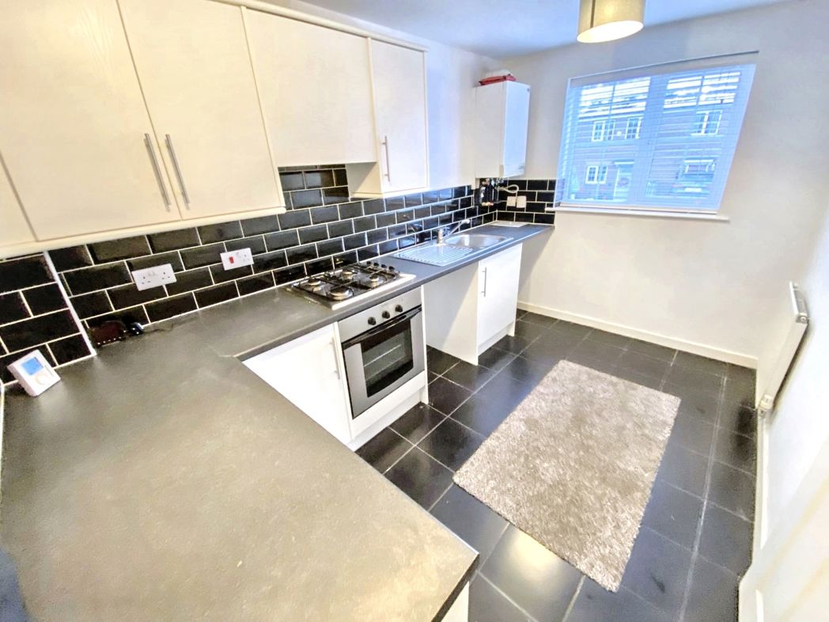
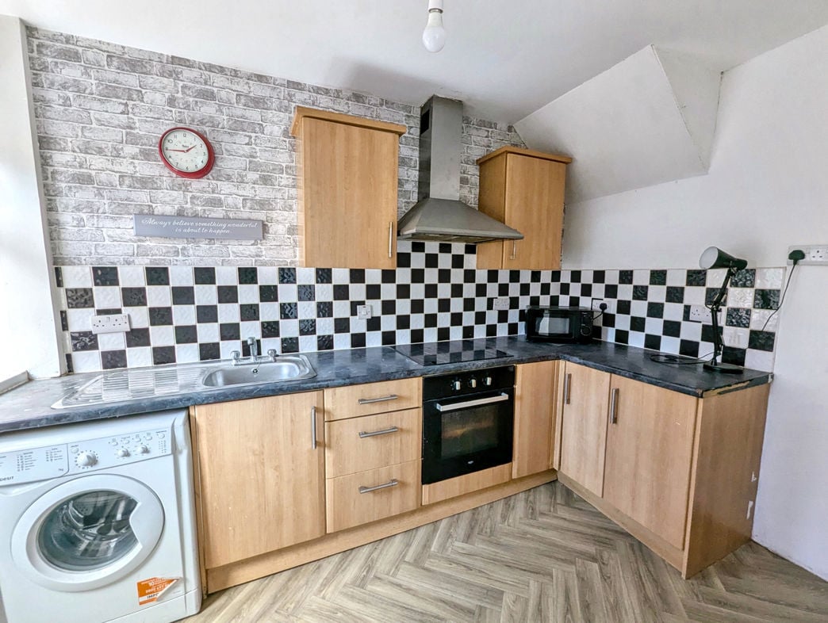
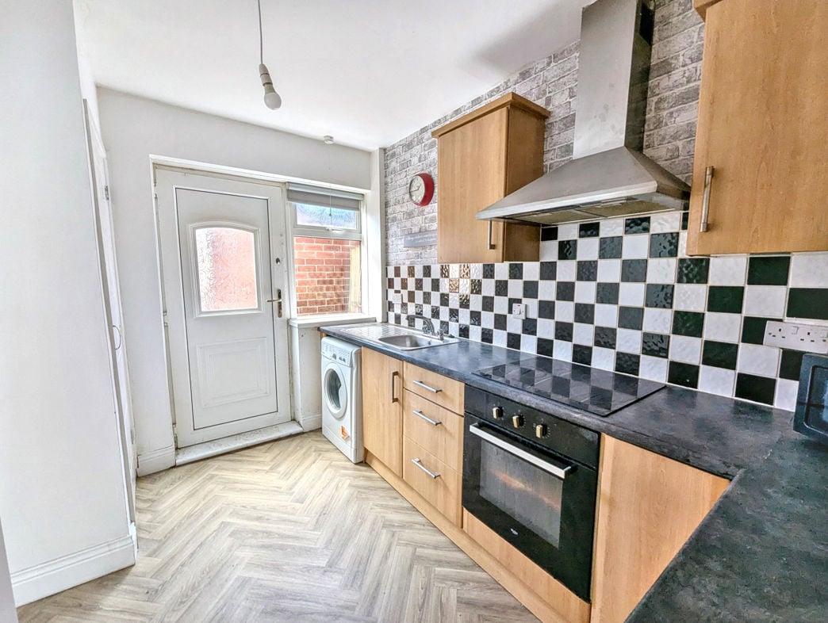
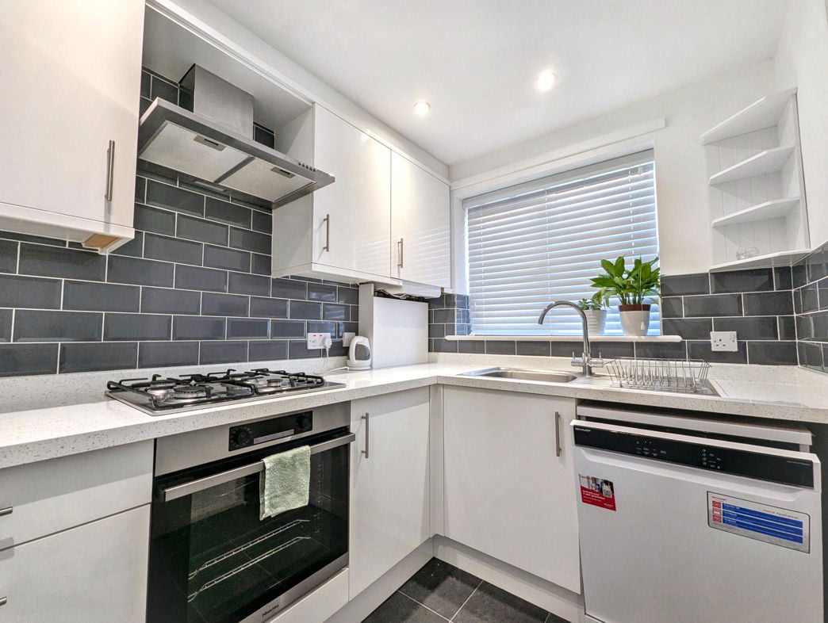
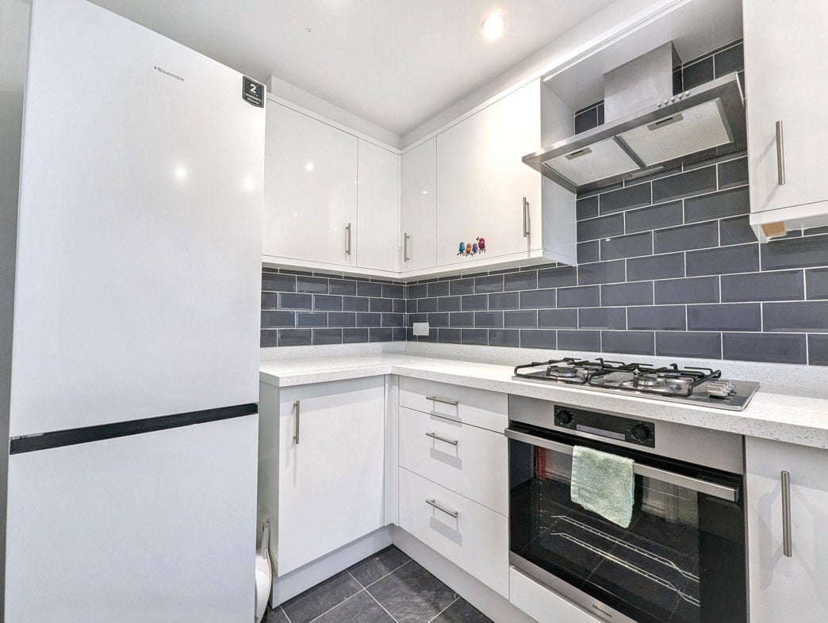
Fitted with a range of wall and base units with roll-top work surfaces, an inset stainless steel sink with taps and drainer, and tiled splashbacks. Appliances include an integrated electric oven, four-ring gas hob with extractor hood, integrated dishwasher and integrated fridge/freezer. With a double-glazed window to the front aspect, central heating radiator, combi boiler, recessed lighting and laminate flooring.

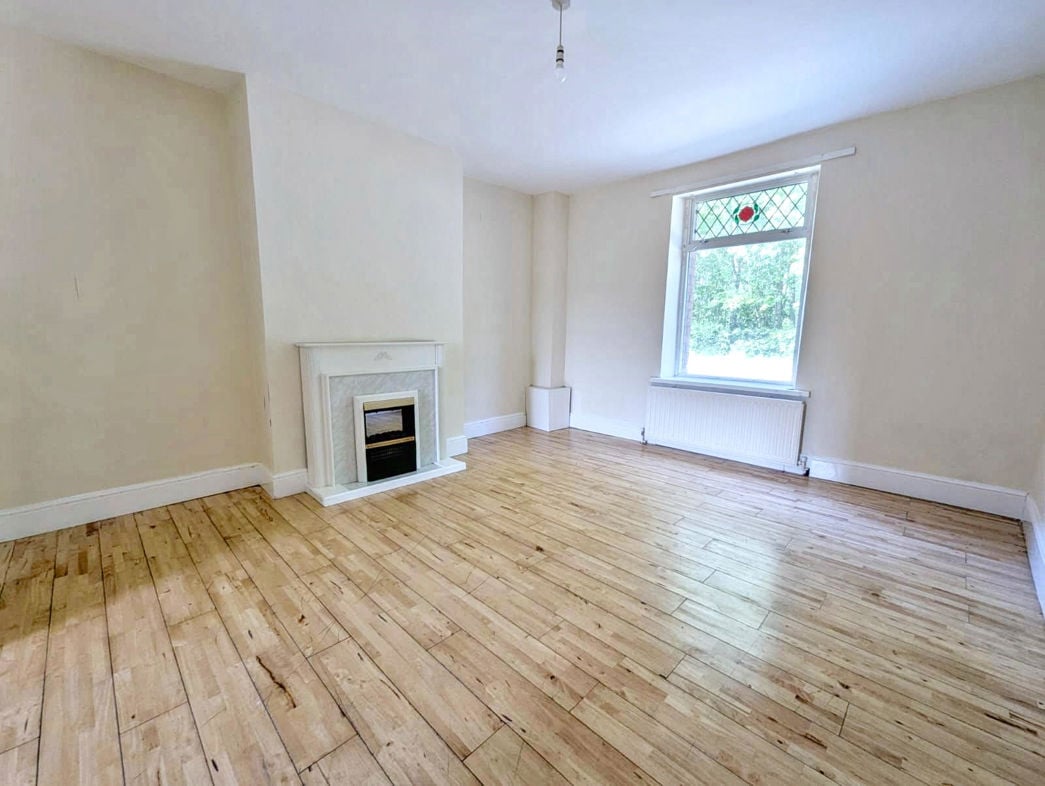
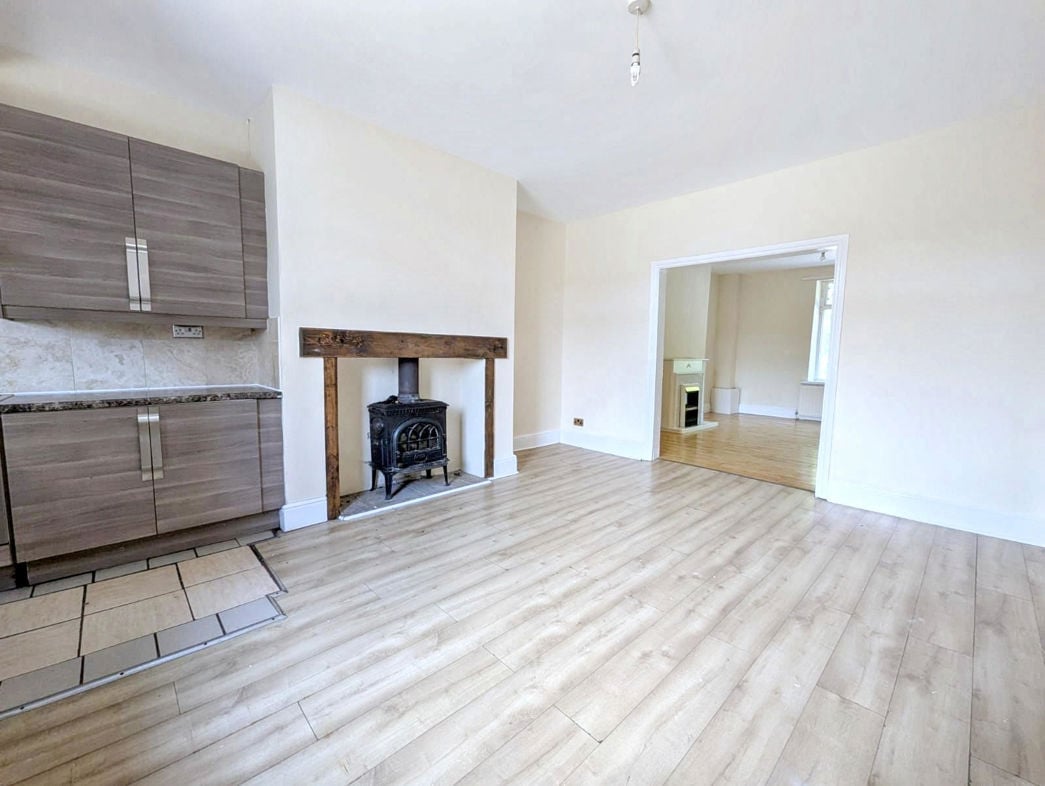
Lounge/Diner
Lounge/Diner

4.25m x 3.84m (13'11" x 12'7")

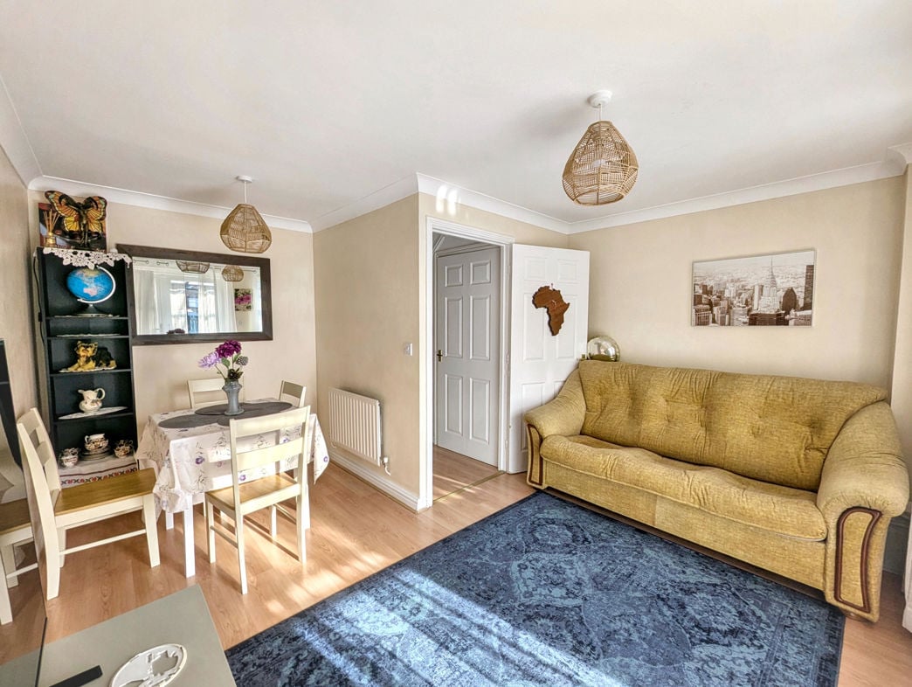
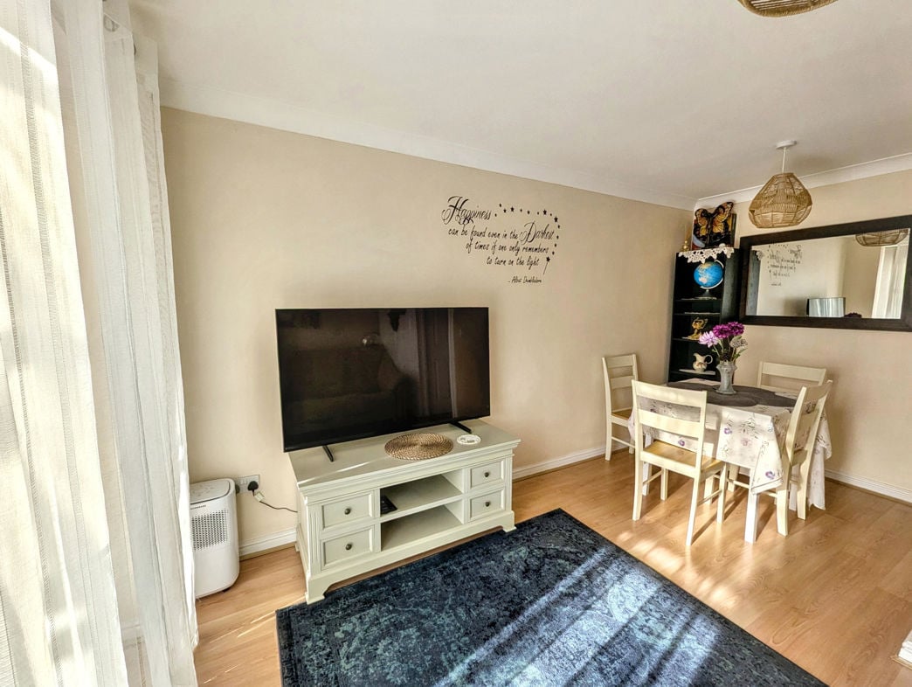
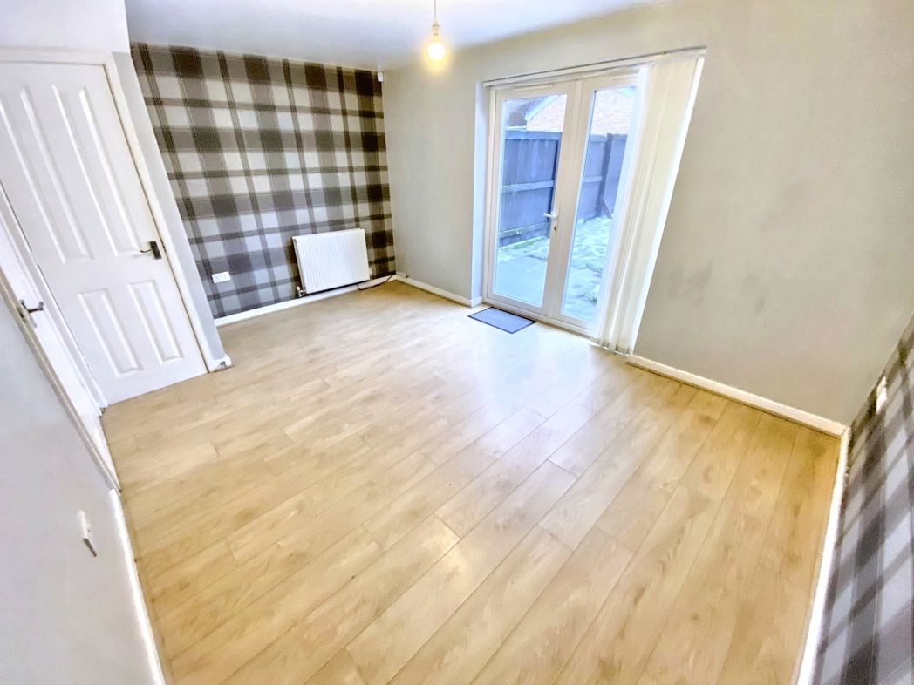
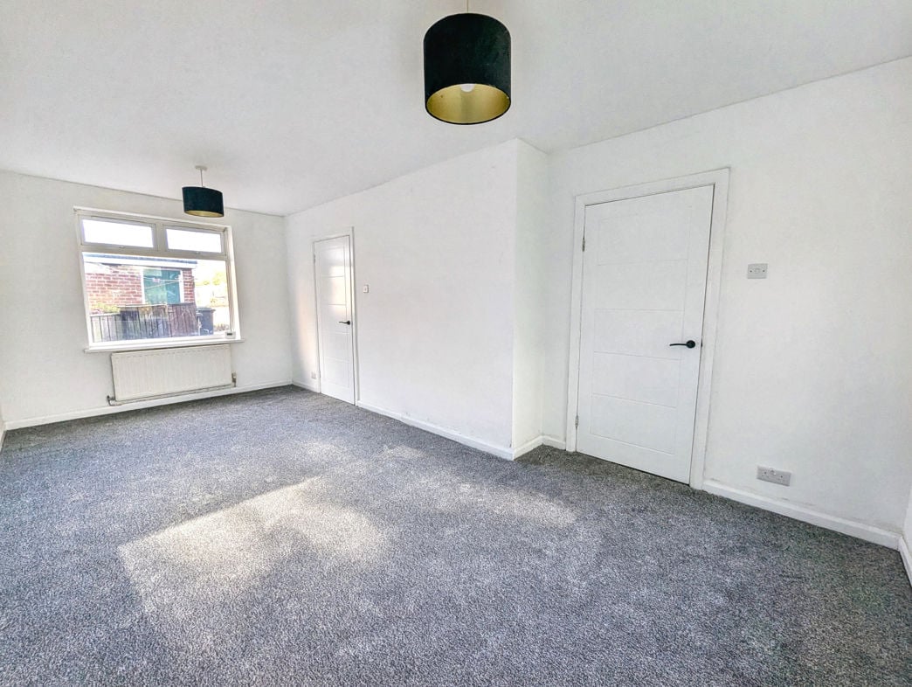
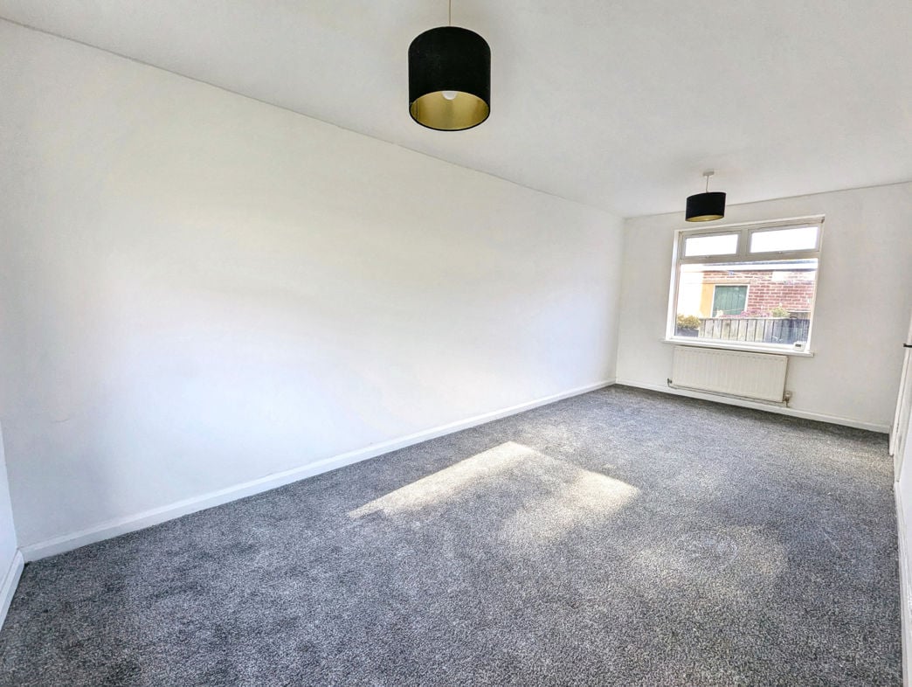
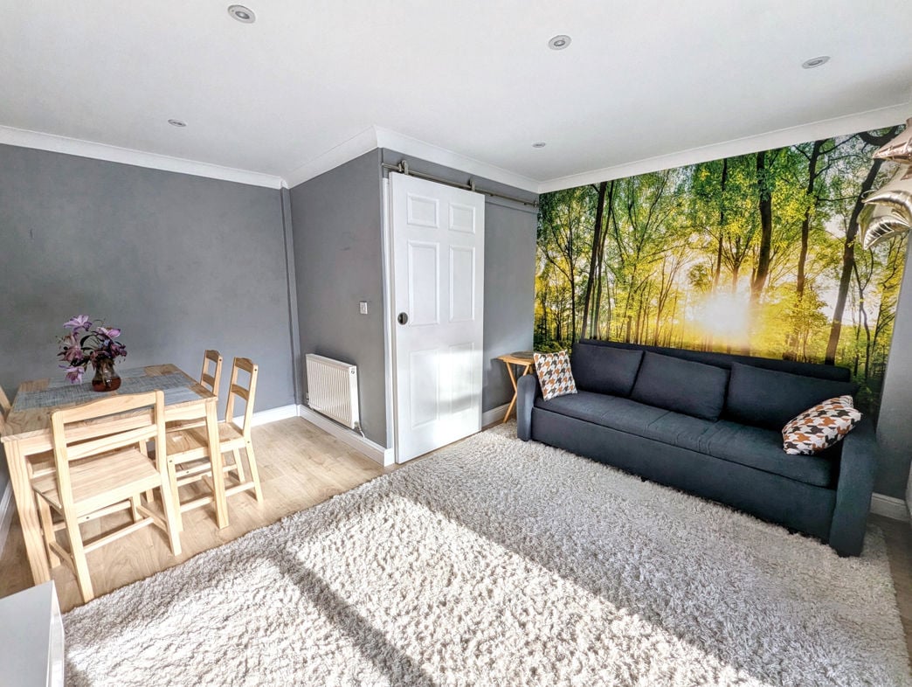
Situated to the rear, with double glazing, central heating radiator and laminate flooring. French doors provide access to the rear garden.

First Floor Landing

1.76m x 2.80m (5'9" x 9'2")

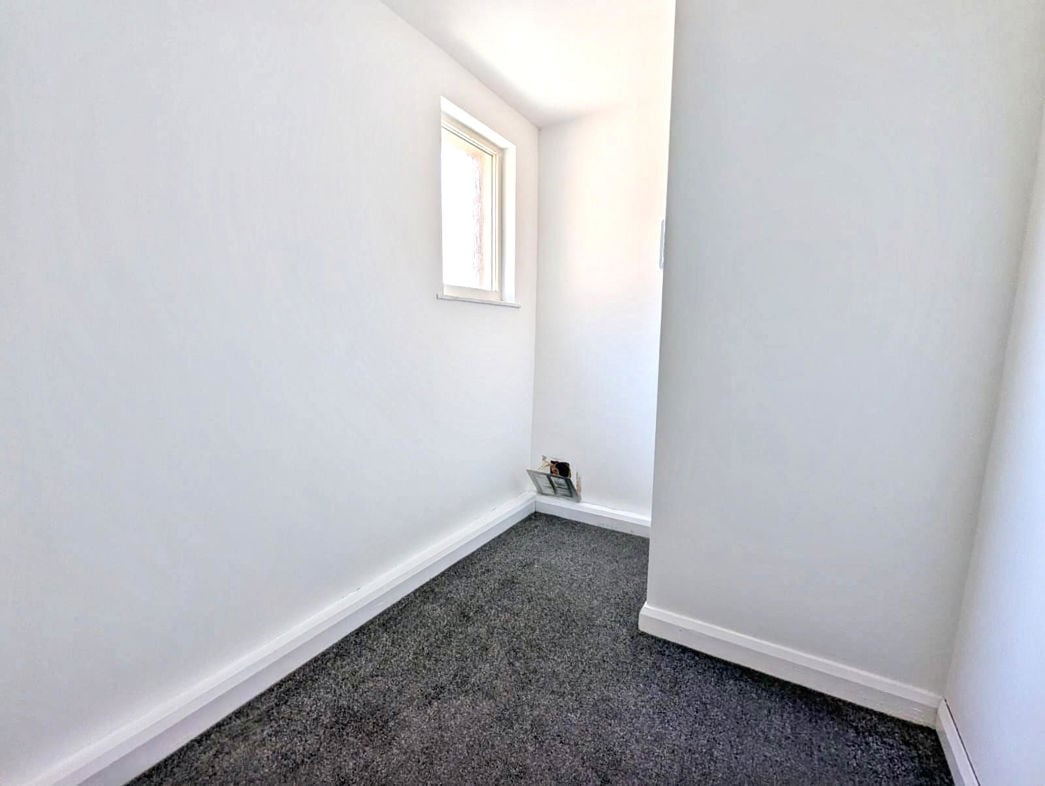
With carpeted flooring, built-in storage and loft access.

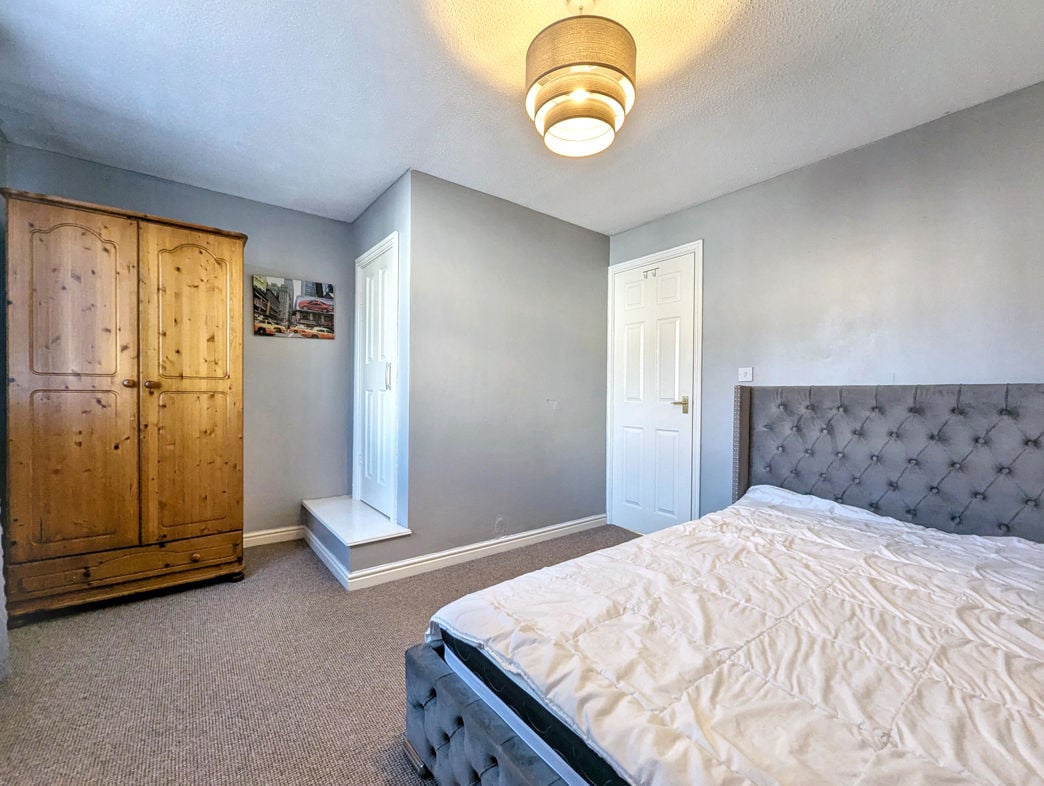
Bedroom One
Bedroom One

3.50m x 3.80m (11'5" x 12'5")

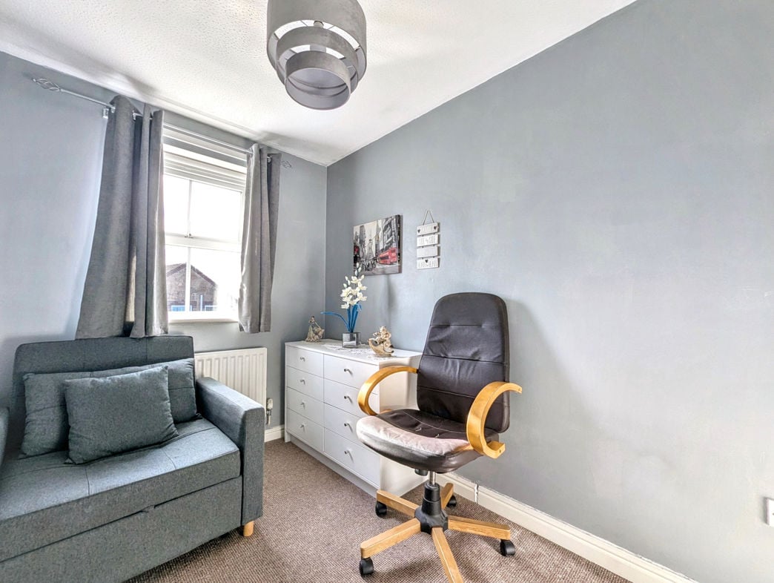
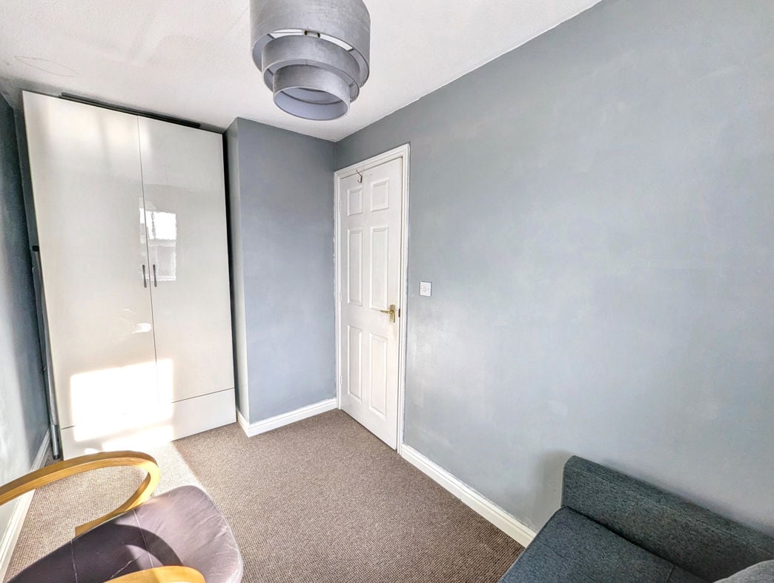
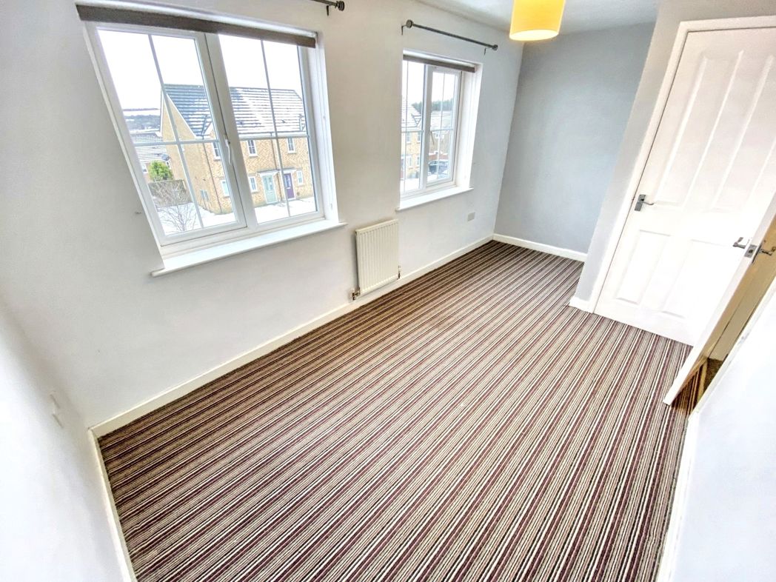
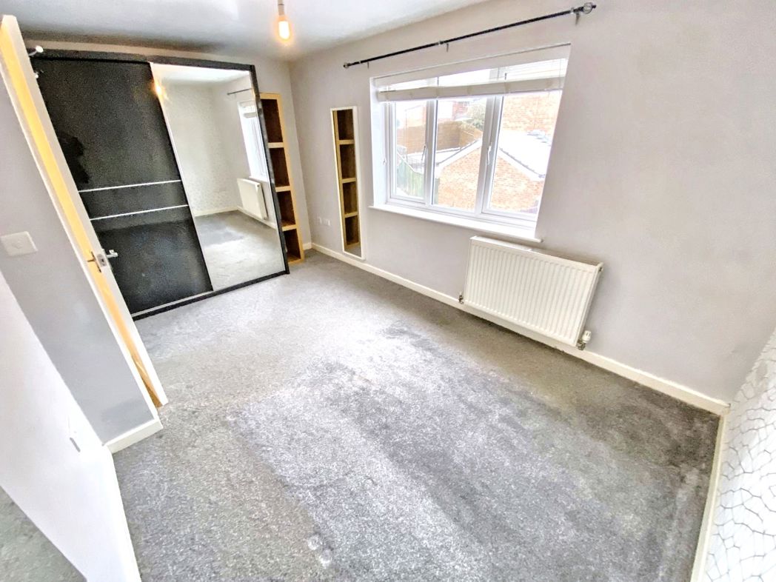
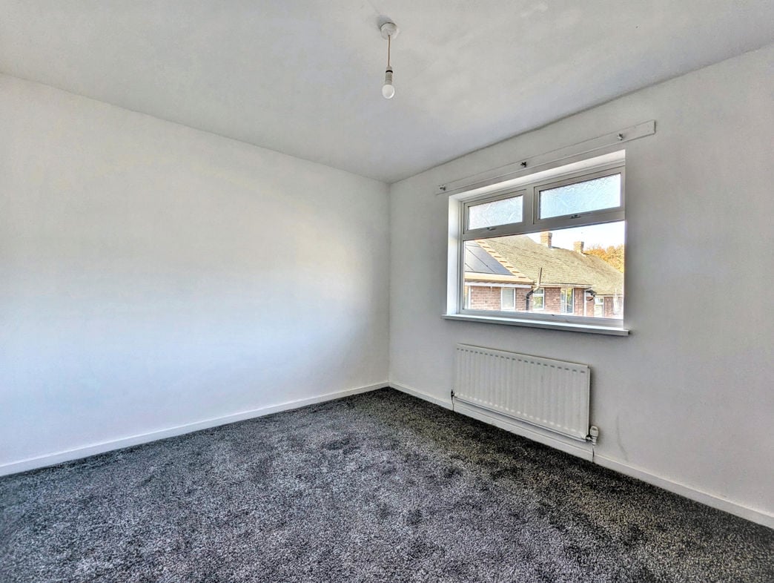
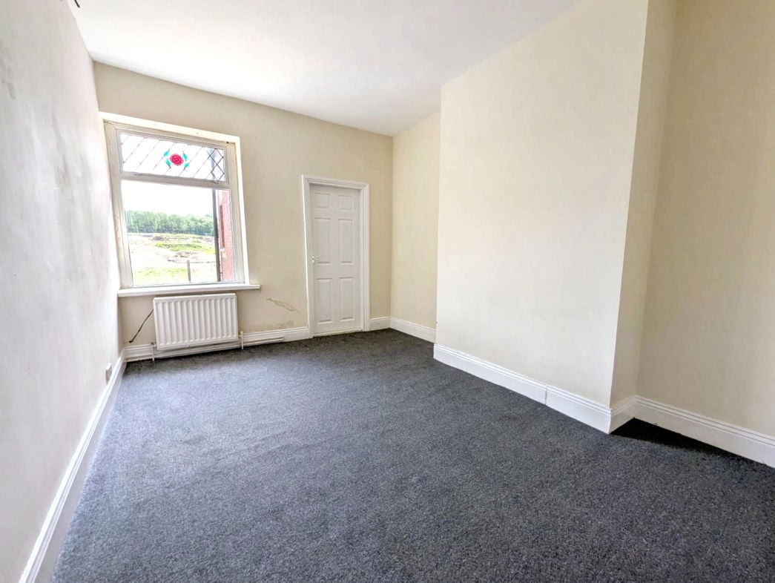
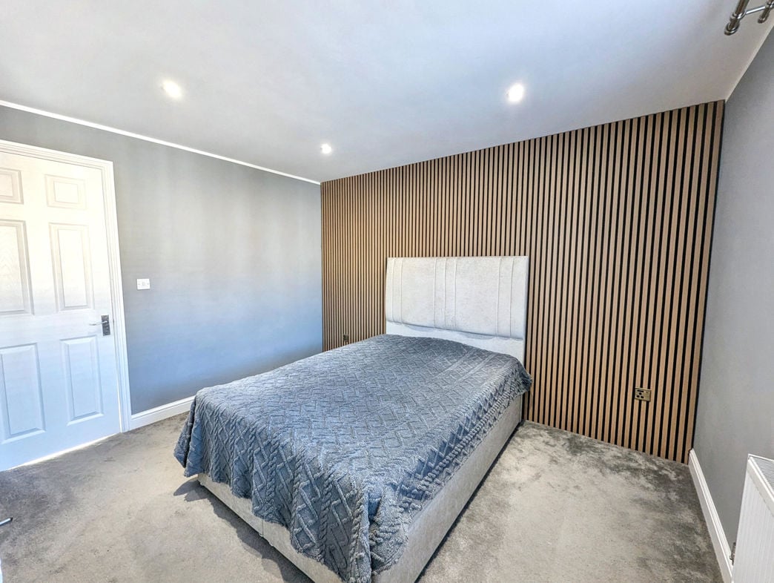
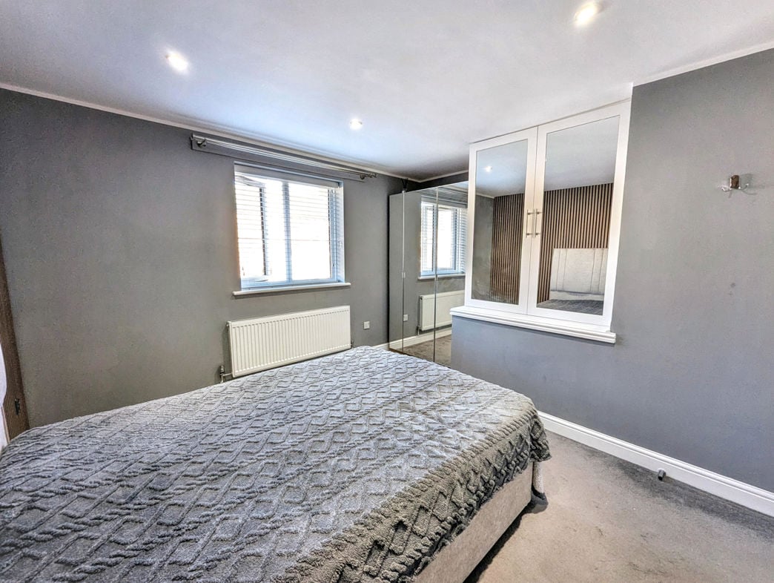
With a double-glazed window to the front aspect, central heating radiator, built-in storage, built-in wardrobe, recessed lighting and carpeted flooring.

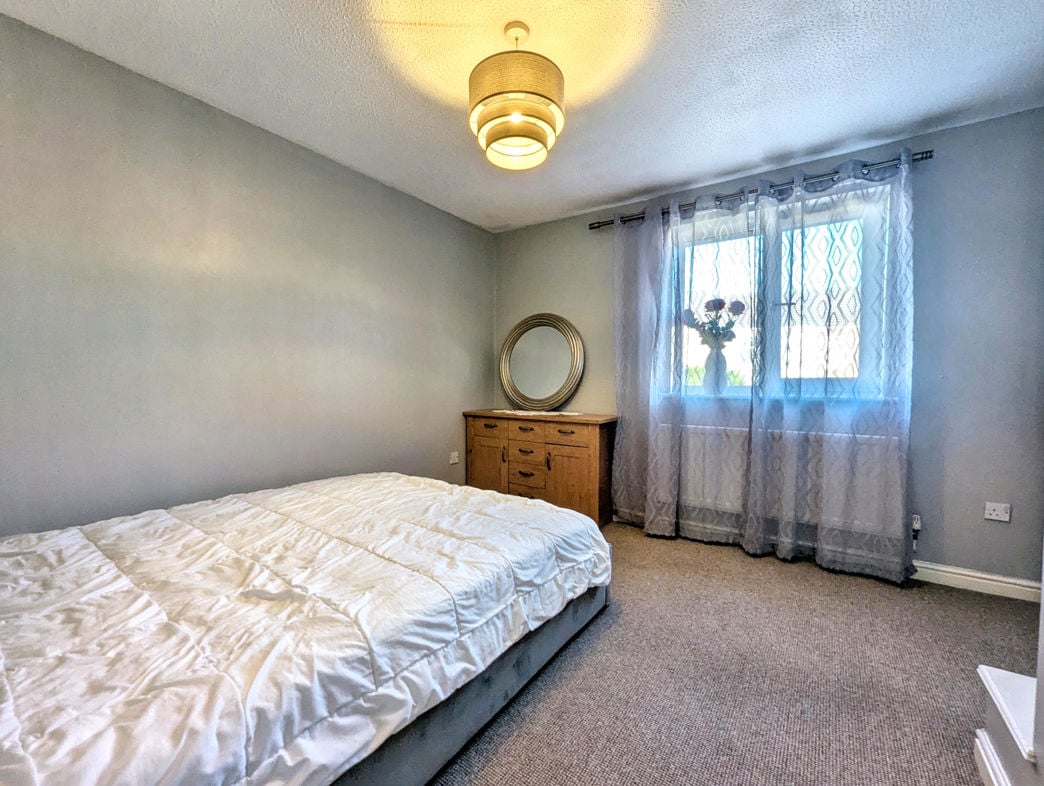
Bedroom Two
Bedroom Two

3.75m x 2.01m (12'3" x 6'7")

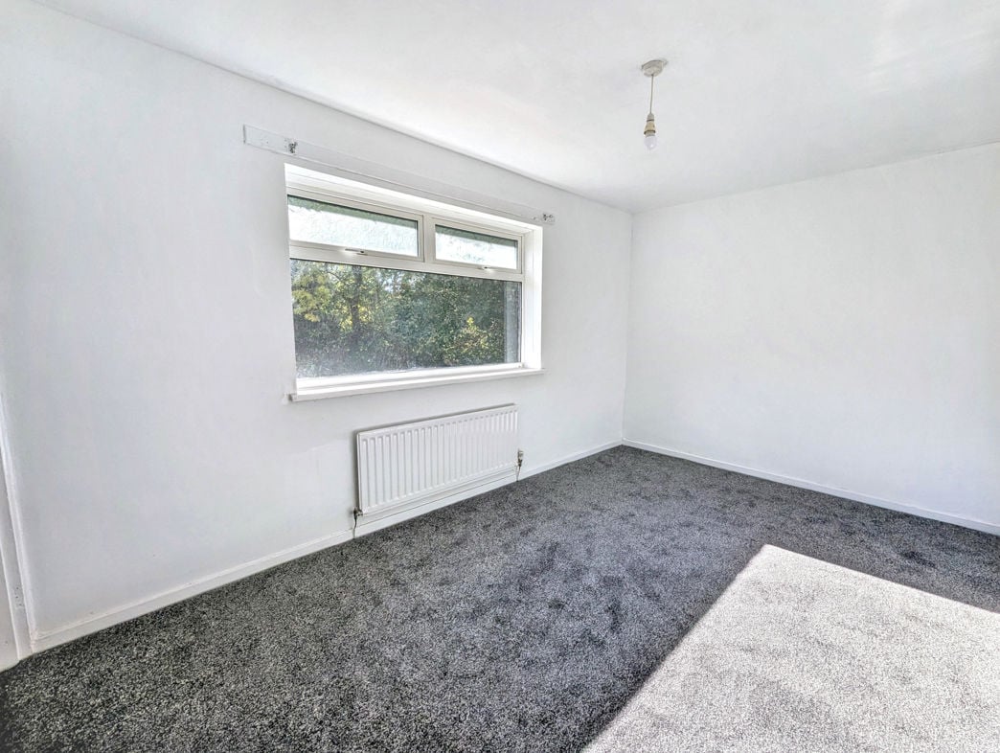
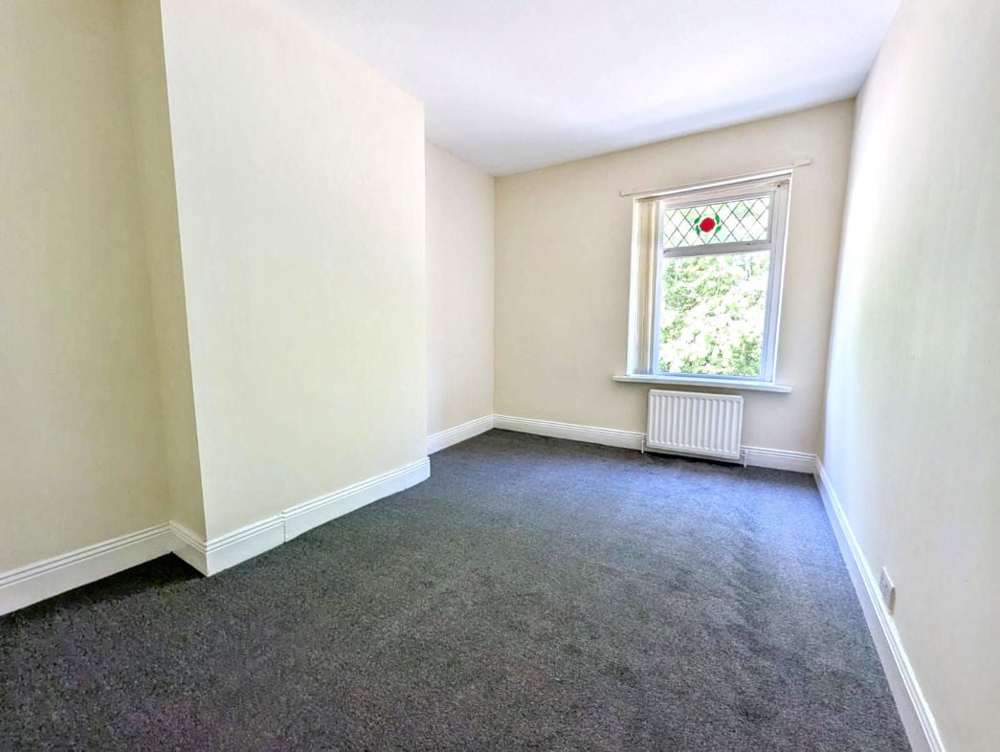
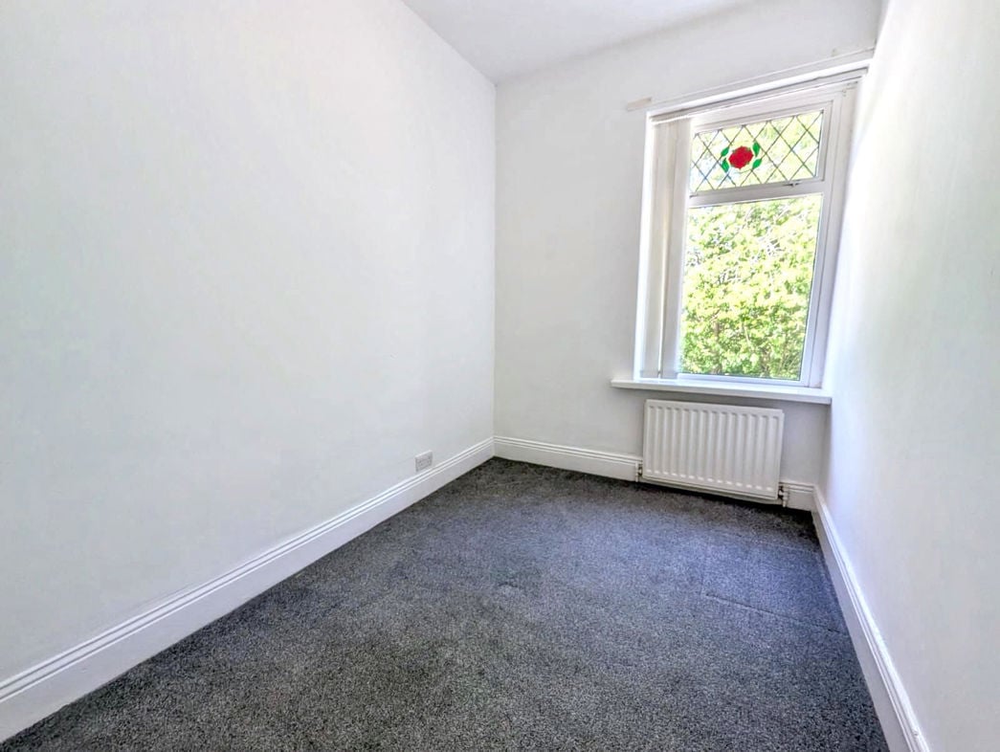
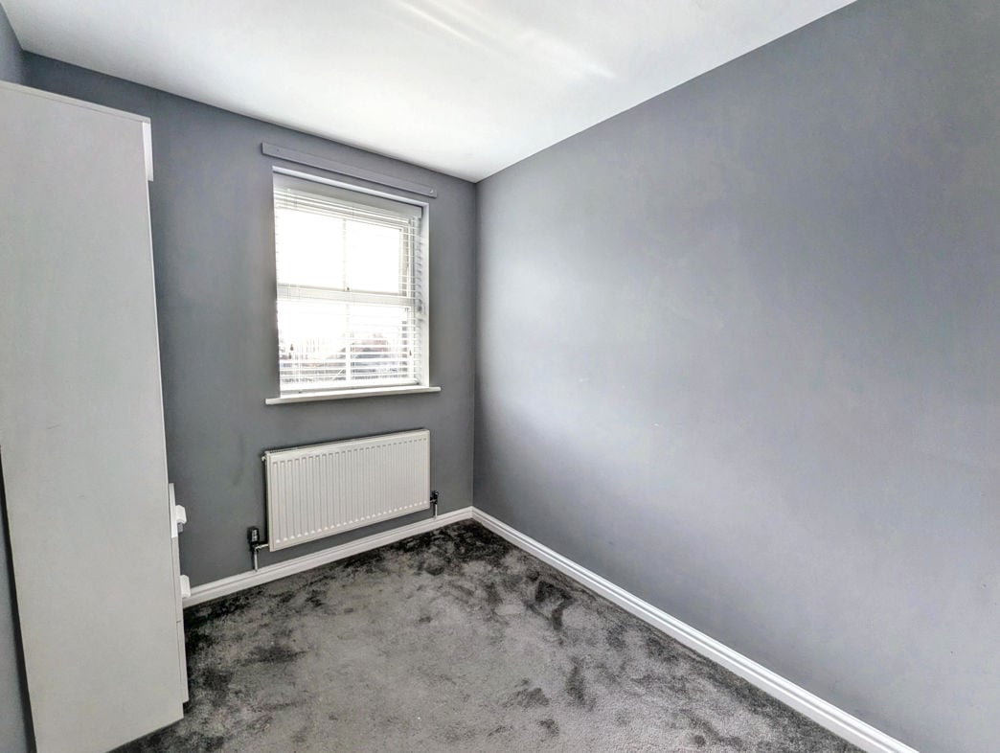
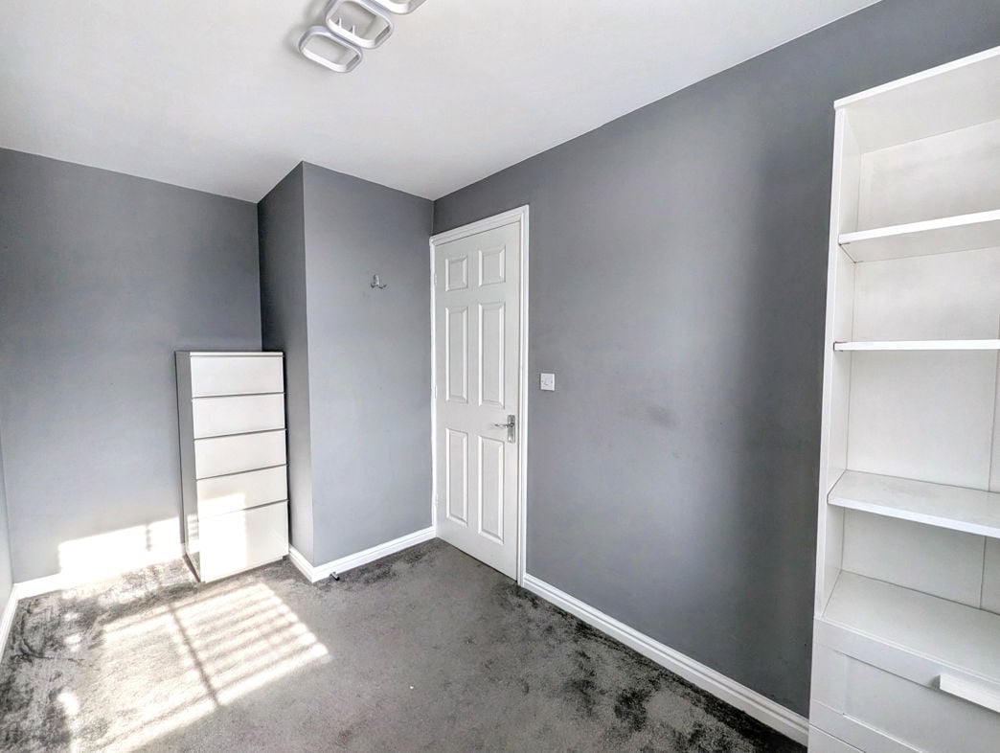
With a double-glazed window to the rear aspect, central heating radiator and carpeted flooring.

Family Shower Room
Family Shower Room

1.73m x 1.84m (5'8" x 6'0")

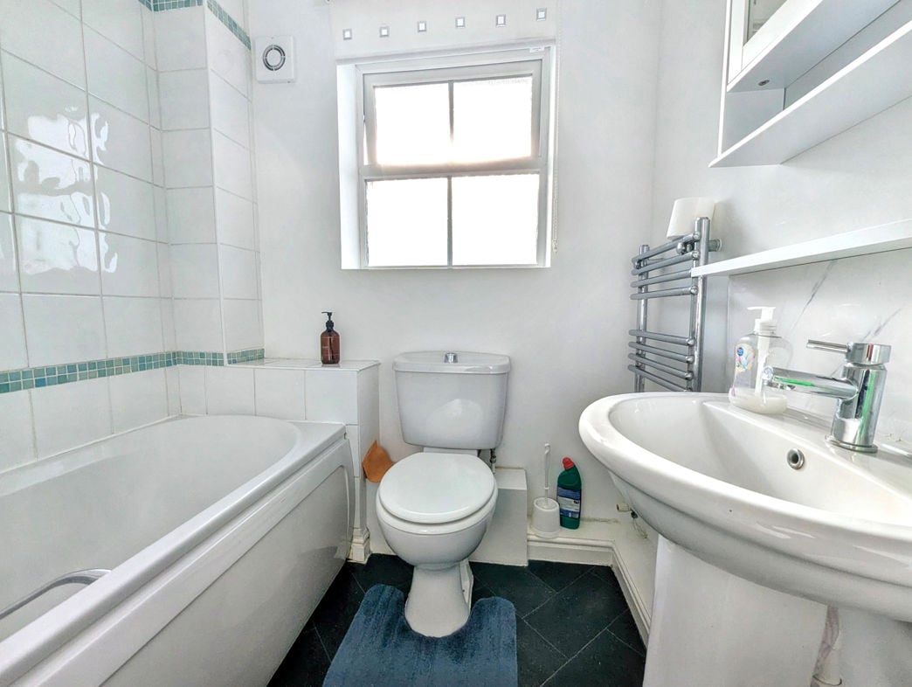
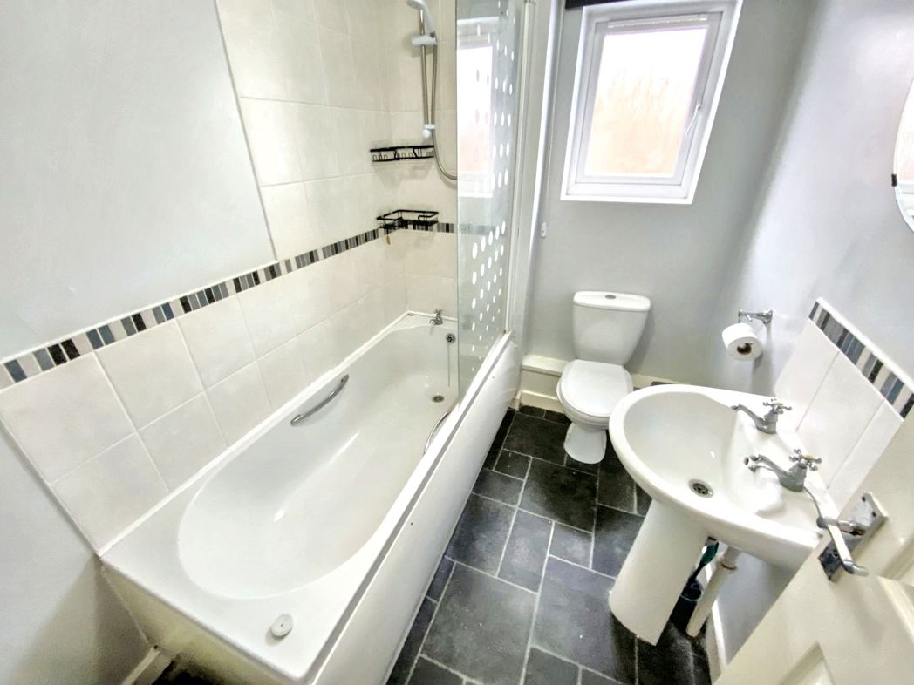
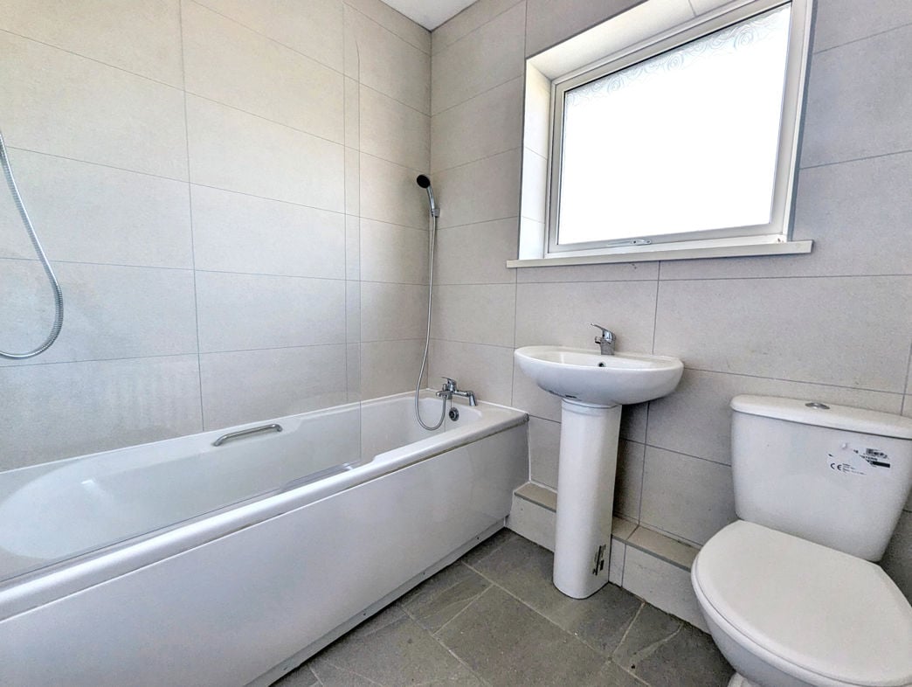
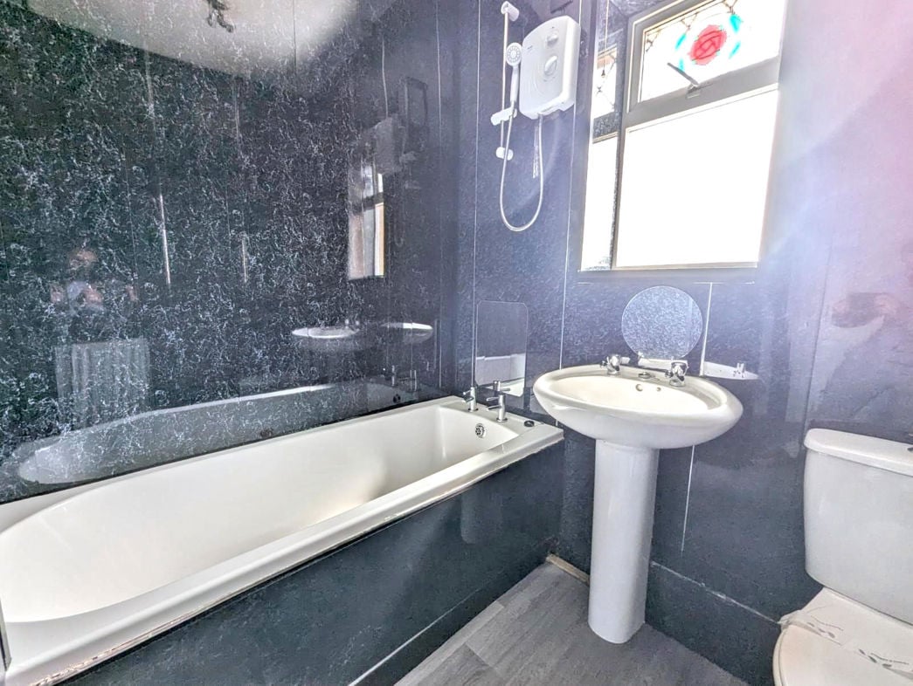
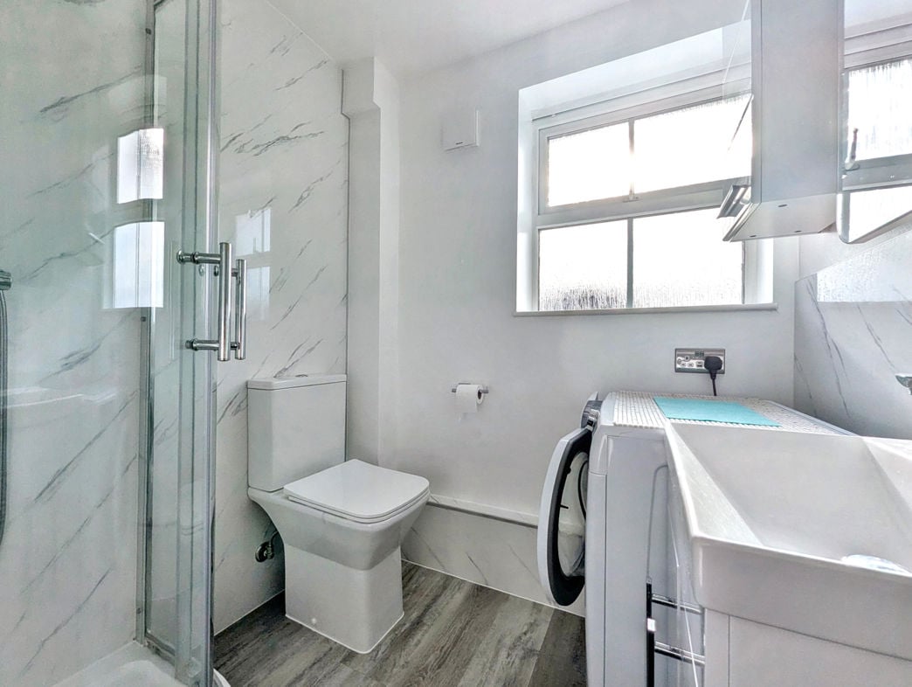
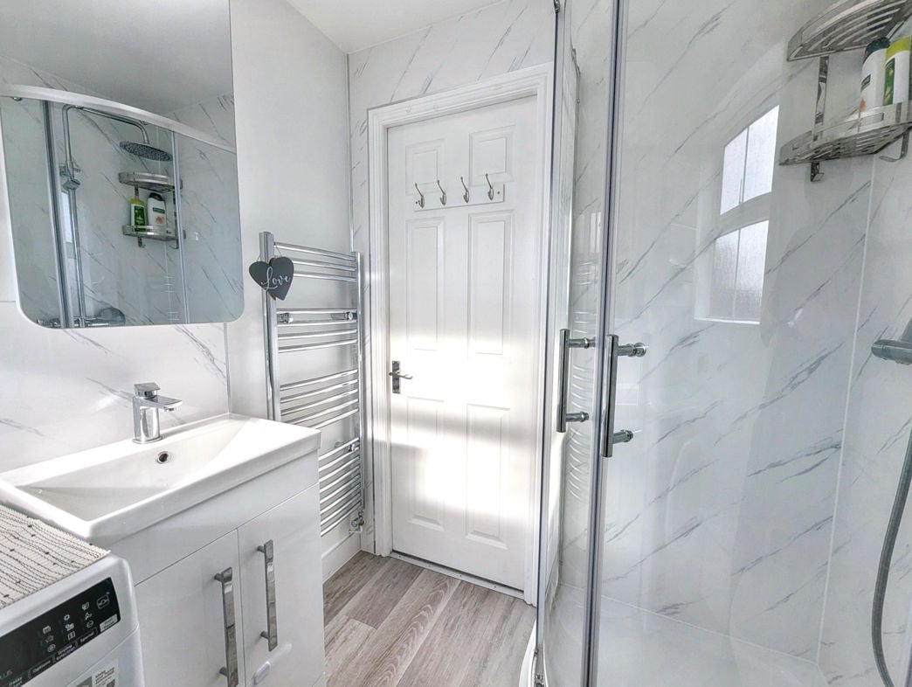
Fitted with a shower cubicle with mains-fed shower, vanity wash hand basin and WC. With a double-glazed window to the rear aspect, clad walls, vinyl flooring, extractor fan, central heating radiator and chrome towel rail.

Externally
Externally

To the front is a maintained lawn with a block-paved pathway leading to the entrance and gated side access to the rear. The enclosed rear garden incorporates artificial turf, paved and block-paved pathways, a decked patio area and stone borders. There is external storage and gated access to the rear lane.

Videos

360 Video Tour
Open mapStreet view

  • Heating supply: Gas
  • Electricity supply: National Grid
  • Water supply: Direct mains water
  • Sewerage supply: Standard UK domestic
  • Air conditioning: No
  • Broadband: ADSL copper wire, Cable, FTTC (fibre to the cabinet), FTTP (fibre to the premises)
  • Mobile signal: Good

Construction

  • Construction materials: Brick and block
  • Roofing types: Clay tiles

Building Safety

  • Property at particular risk of floods and/or erosion: No
  • Has flooded in last five years: No
  • Has flood defences: No
  • Has planning permission or proposals for development that will affect property: No
  • Is on a coalfield or mining area: Yes

Rights and Restrictions

  • Is listed building: No
  • Is conservation area: No
  • Has public right of way: No
  • Has accessibility adaptations: No
  • Has restrictions: No
  • Has required access (easements, servitude or wayleaves): No

epc rating

Get a free valuation that fits your needs.

Whether you’d like an instant online estimate or an expert visit to discuss your home in detail, our team will give you clear, honest advice and help you plan your next move.

Free Expert Home Visit ValuationGet an Instant Online Valuation
TODO: similar properties skeleton
Team Contact Image
  • Mike Aitchison-Hughes
  • Branch Manager
  • 01207 236333
  • stanley@pattinson.co.uk
  • Flexible viewing slots
  • Accompanied viewings

Similar properties

Property image 1 of 14
Property image 2 of 14
Property image 3 of 14
Property image 4 of 14
Property image 5 of 14
Property image 6 of 14
Property image 7 of 14
Property image 8 of 14
Property image 9 of 14
Property image 10 of 14
Property image 11 of 14
Property image 12 of 14
Property image 13 of 14
Property image 14 of 14
 
£675 pcm
2 bed semi-detached house
Stanleyburn View, New Kyo, Stanley, Durham, DH9 7GB
2
1
1
Allocated parkingGarden
Property image 1 of 8
Property image 2 of 8
Property image 3 of 8
Property image 4 of 8
Property image 5 of 8
Property image 6 of 8
Property image 7 of 8
Property image 8 of 8
 
£650 pcm
2 bed terraced house
Orwell Gardens, Stanley, Stanley, Durham, DH9 6QA
2
1
1
Allocated parkingGarden
Property image 1 of 11
Property image 2 of 11
Property image 3 of 11
Property image 4 of 11
Property image 5 of 11
Property image 6 of 11
Property image 7 of 11
Property image 8 of 11
Property image 9 of 11
Property image 10 of 11
Property image 11 of 11
 
£725 pcm
2 bed semi-detached house
Whinside, Stanley, Durham, DH9 8AU
2
1
1
On Street parkingGarden
Property image 1 of 10
Property image 2 of 10
Property image 3 of 10
Property image 4 of 10
Property image 5 of 10
Property image 6 of 10
Property image 7 of 10
Property image 8 of 10
Property image 9 of 10
Property image 10 of 10
Let
Agreed
 
£650 pcm
3 bed terraced house
Greylingstadt Terrace, Stanley, Durham, DH9 6DE
3
1
2
Allocated parking

Moving home?

How much is my home worth?

Find out what your current home could sell for, based on real market data and recent sales.

Free online valuationFree expert home visit valuation

Marketing your property

Get seen everywhere buyers look

Zoopla LogoRightmove LogoOTM Logo
See how we market your propertyHow many buyers are looking in your area?

Buying at Auction

Guide to buying at auction

Fast, secure and often great value. Discover how it works.
Read the auction guide

Finance for auction purchases

Get the right funding for your auction bid.
Auction finance options
Team Contact Image
  • Mike Aitchison-Hughes
  • Branch Manager
  • 01207 236333
  • stanley@pattinson.co.uk
  • Flexible viewing slots
  • Accompanied viewings