Under
Offer
Offer
Moor Edge Drive, Wallsend, Tyne and Wear, NE28 9FR
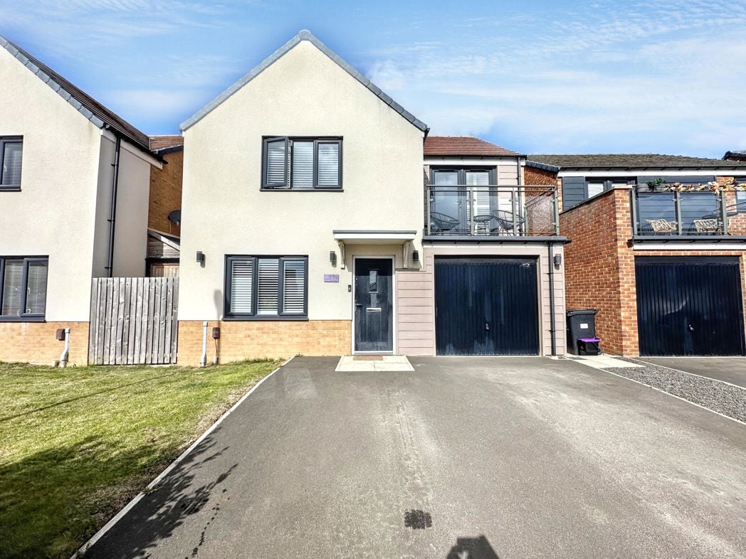
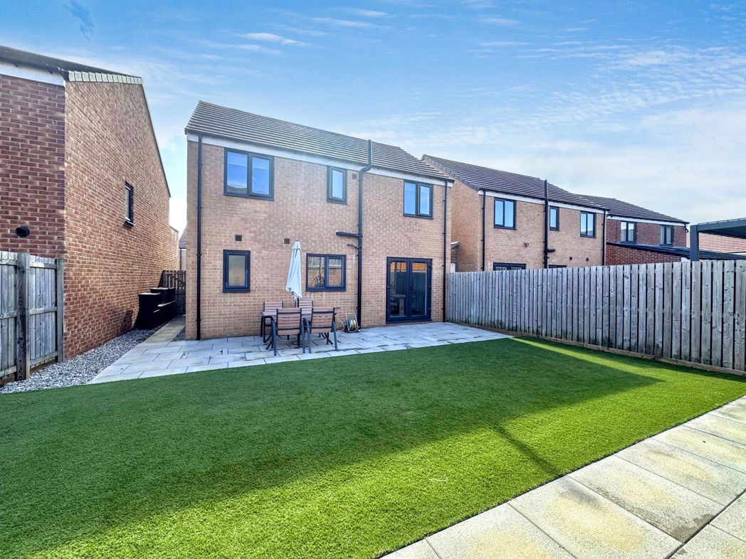
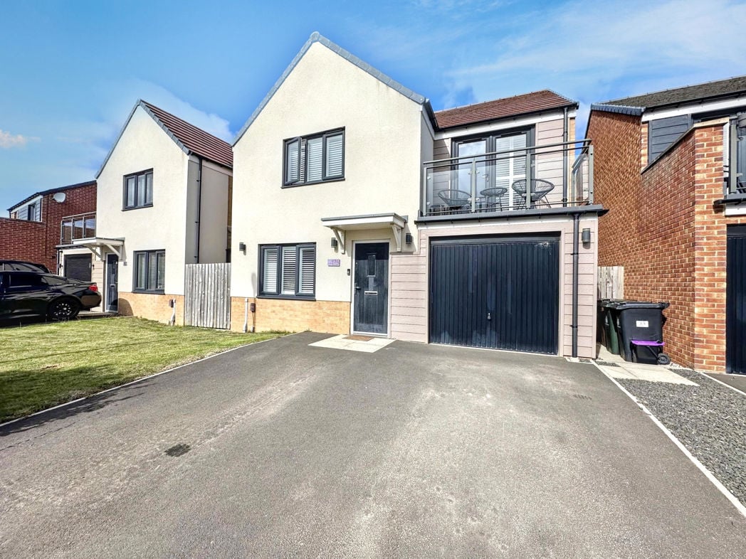
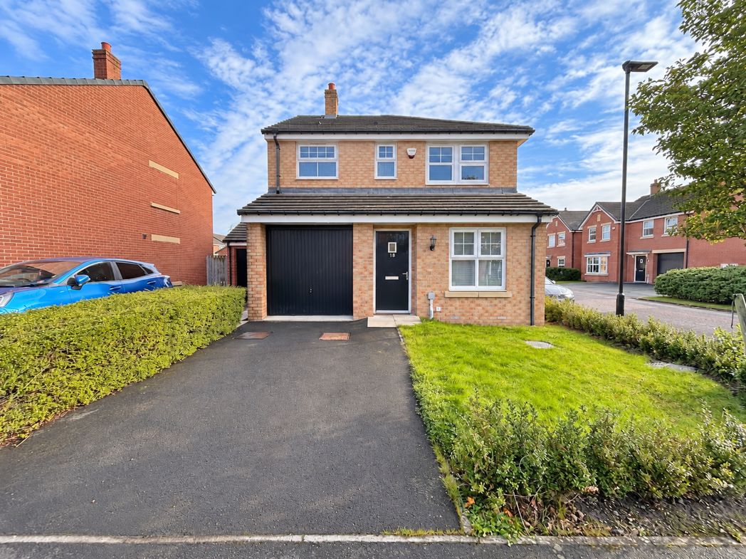
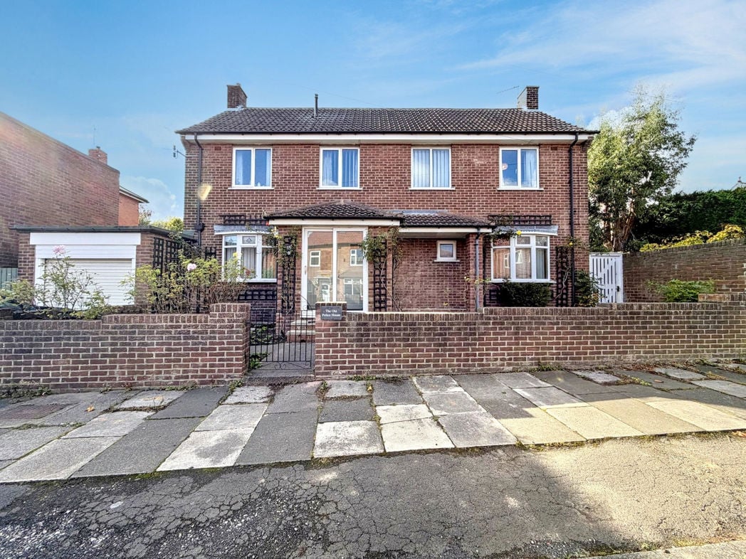
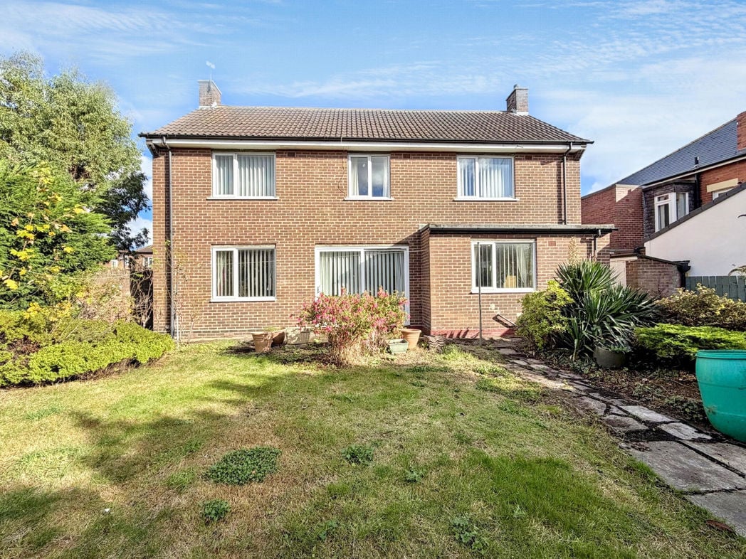
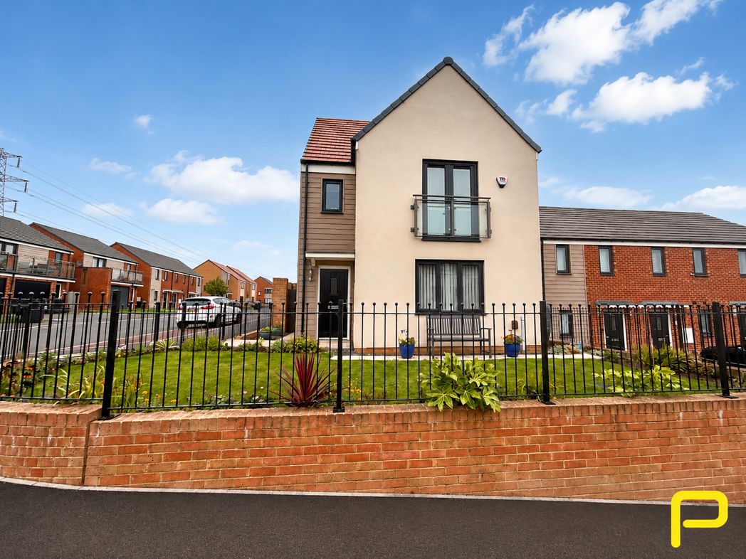
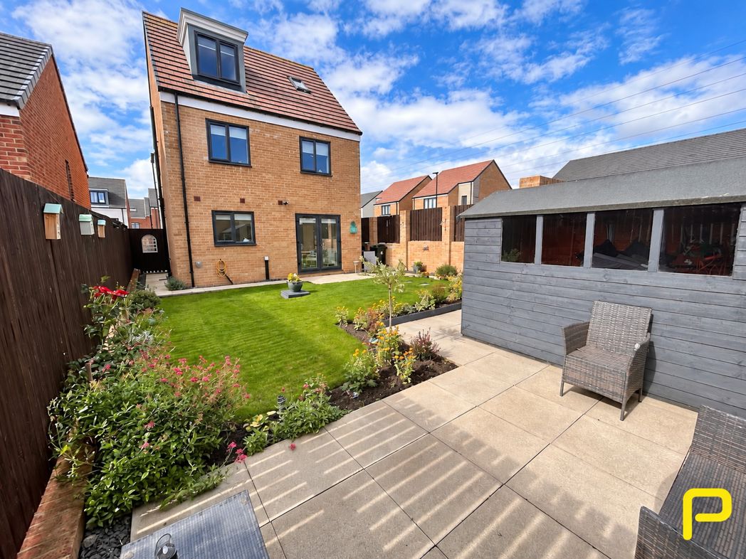
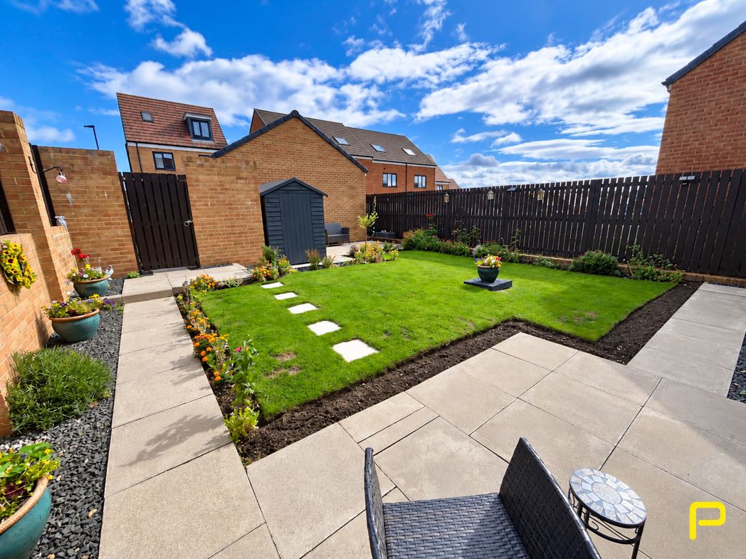
Occupying a desirable corner plot within this popular residential development, the property benefits from well-maintained gardens to both the front and rear. A single garage and driveway are also positioned to the rear, providing secure storage and off-street parking.
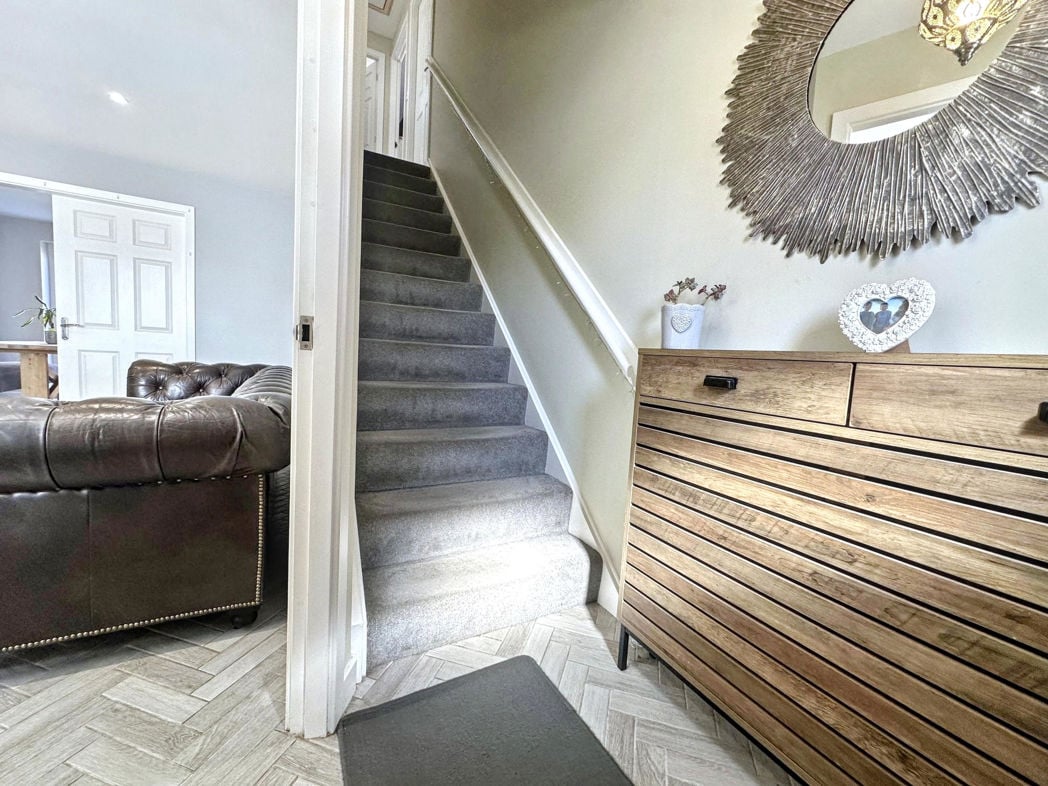
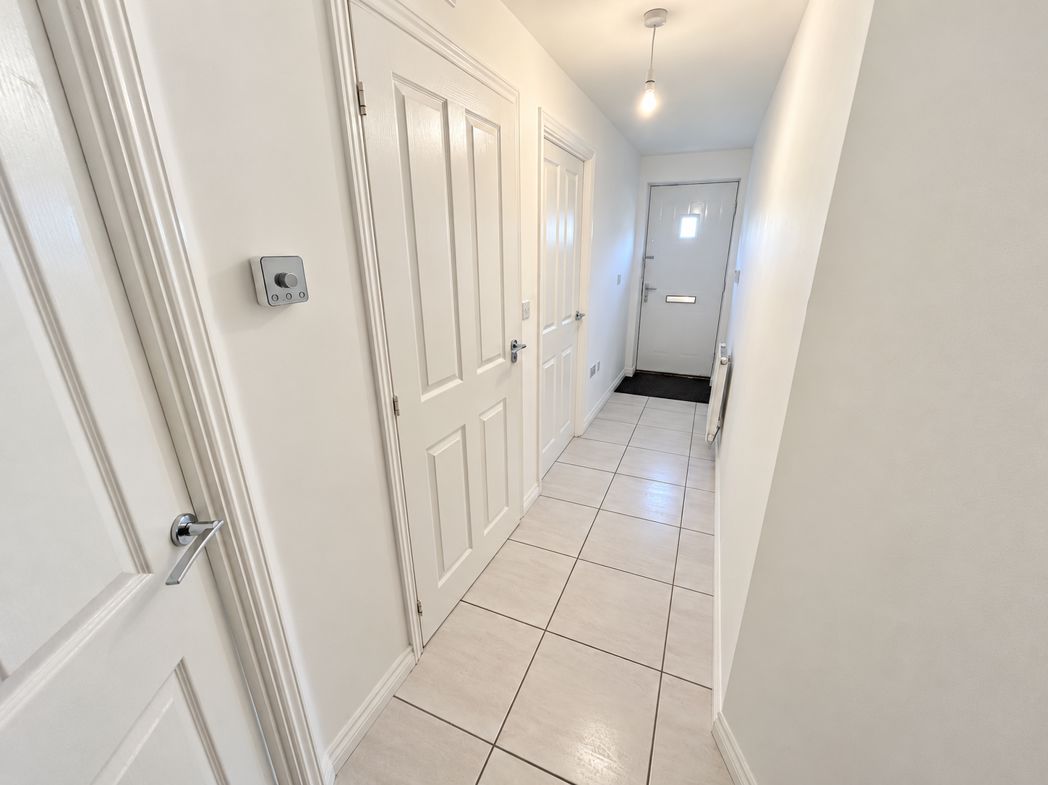
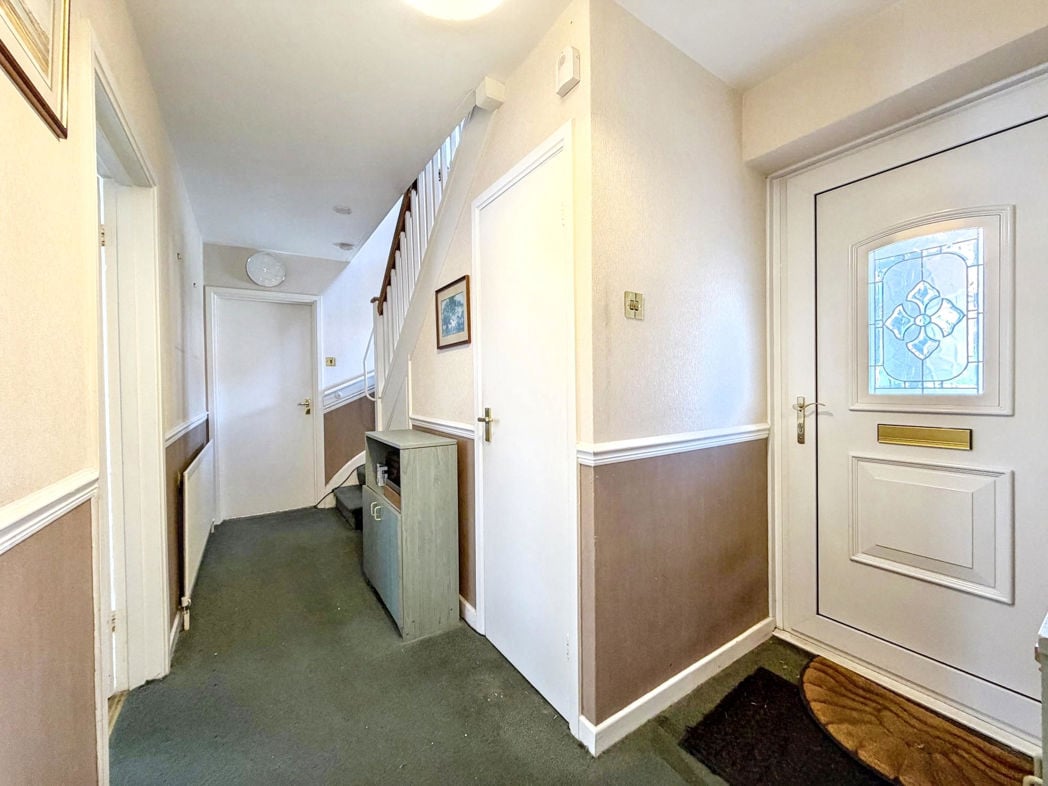
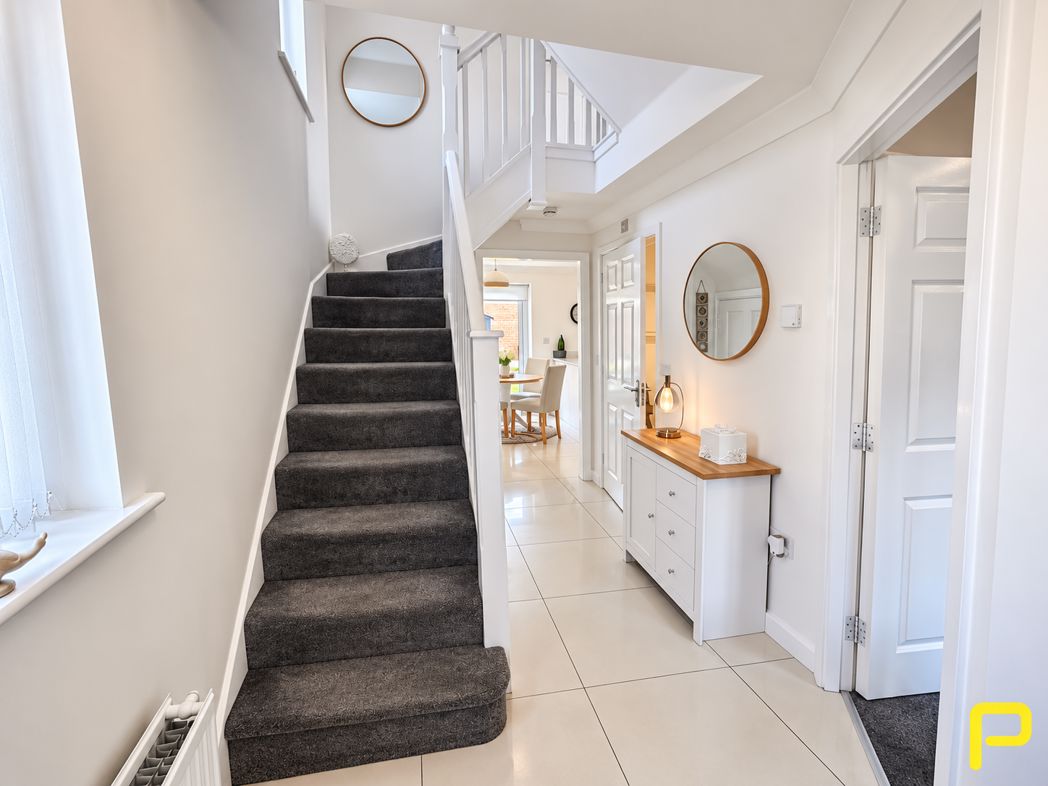
A bright and spacious entrance hallway, finished in a clean and neutral style with tiled flooring and a carpeted staircase rising to the upper floors. A window to the front allows plenty of natural light into the space, while the hallway provides access to the living room, ground-floor WC and the kitchen/dining area to the rear. The property is also fitted with an alarm system.
3.95m x 3.71m (12'11" x 12'2")
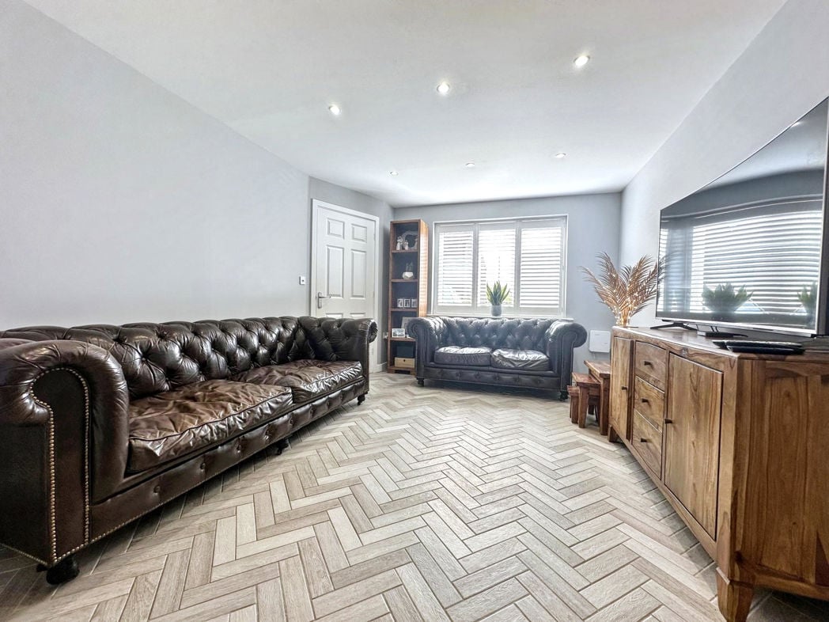
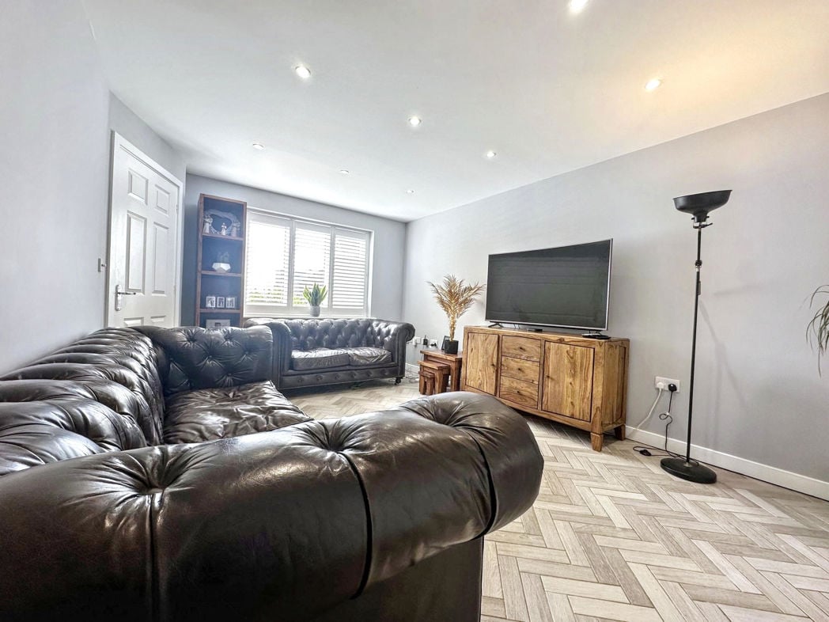
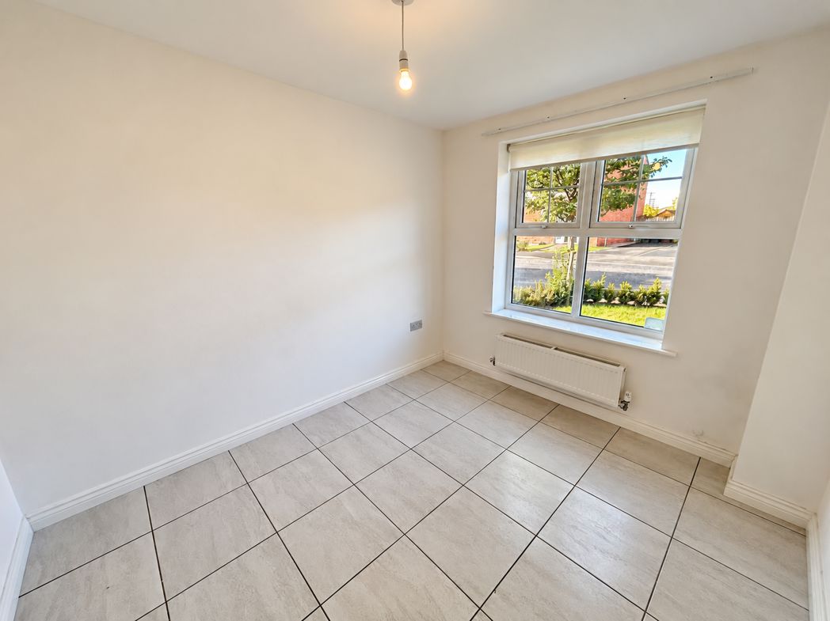
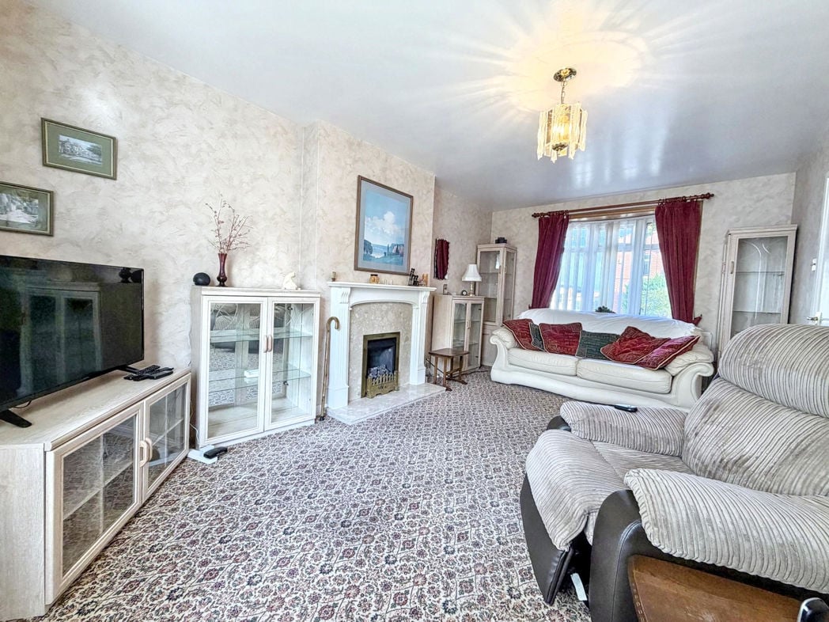
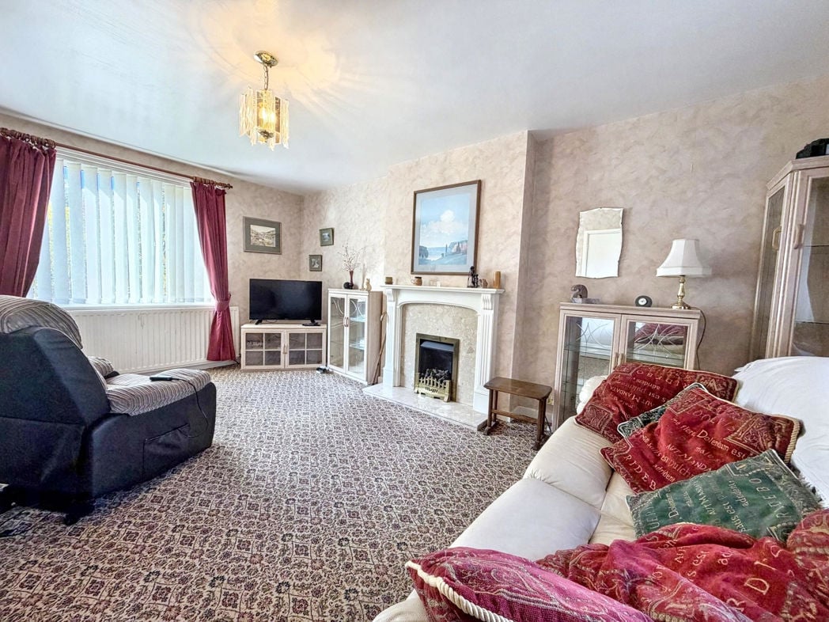
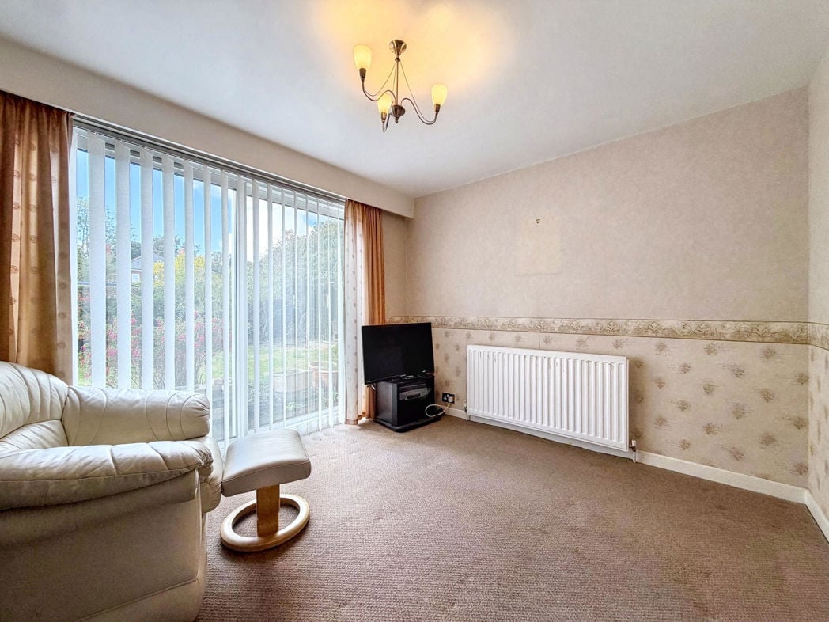
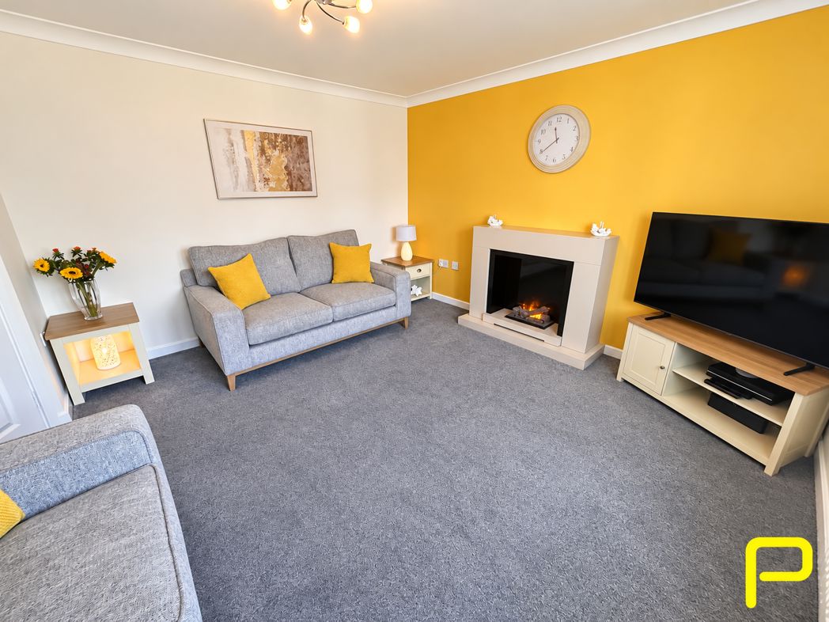
A bright and welcoming front-facing living room, beautifully presented with soft neutral décor complemented by a striking mustard feature wall. The room is finished with grey carpeting and offers generous space for multiple seating arrangements, making it ideal for both relaxing and entertaining. A contemporary feature fireplace creates an attractive focal point, while the large front window allows plenty of natural light to fill the room. Overall, the space feels modern, comfortable and exceptionally well maintained.
5.52m x 2.81m (18'1" x 9'2")
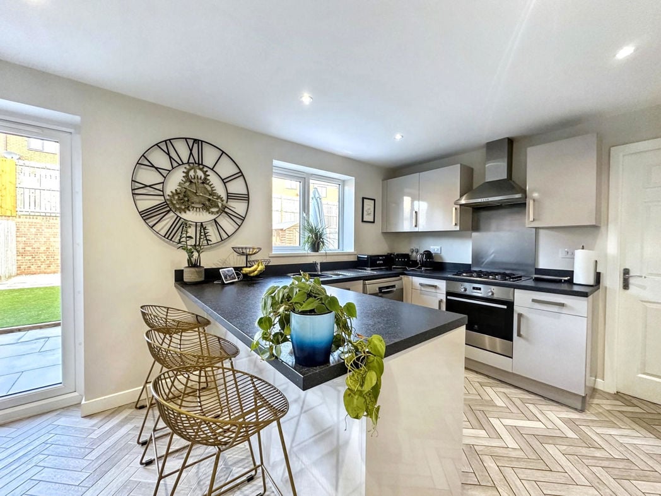
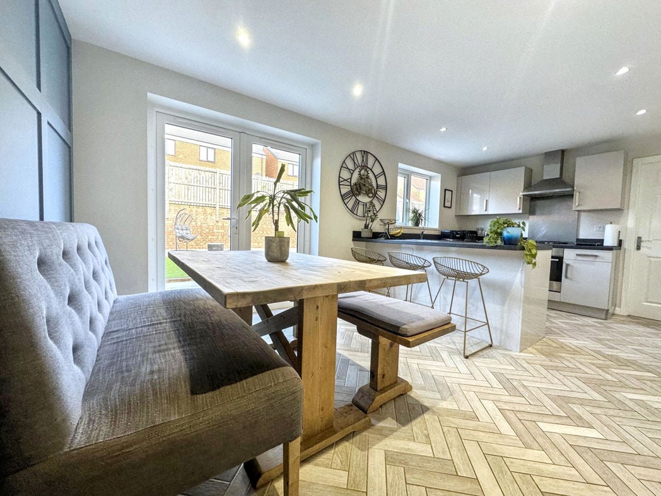
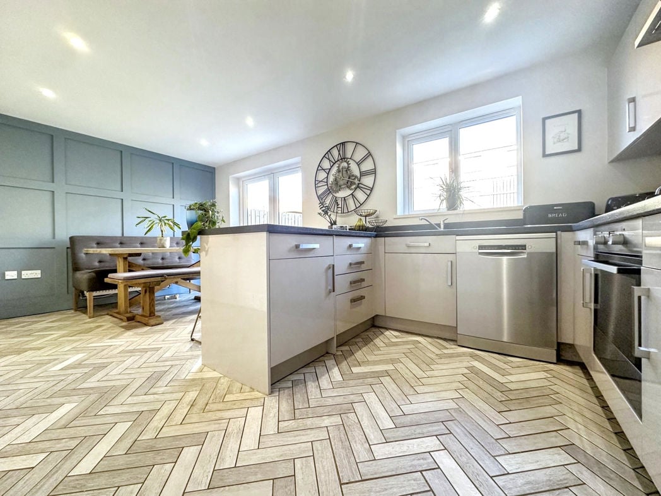
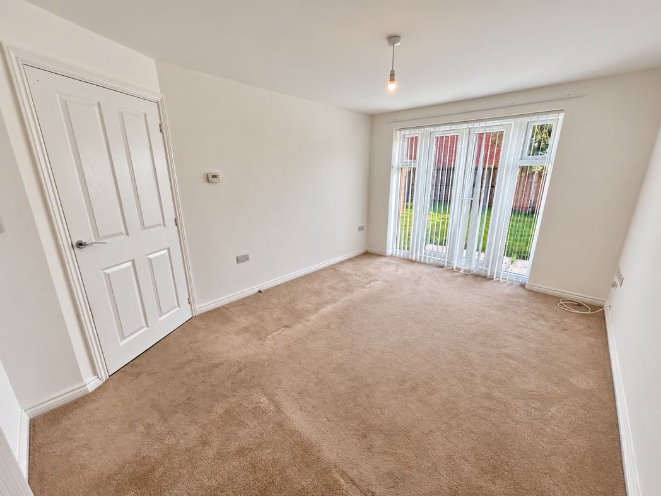
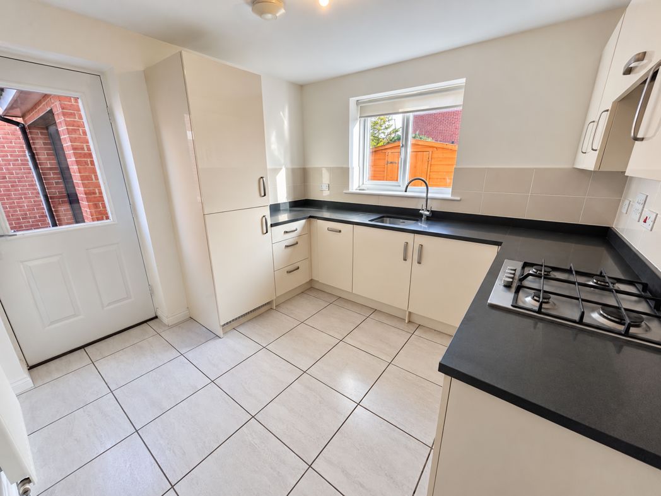
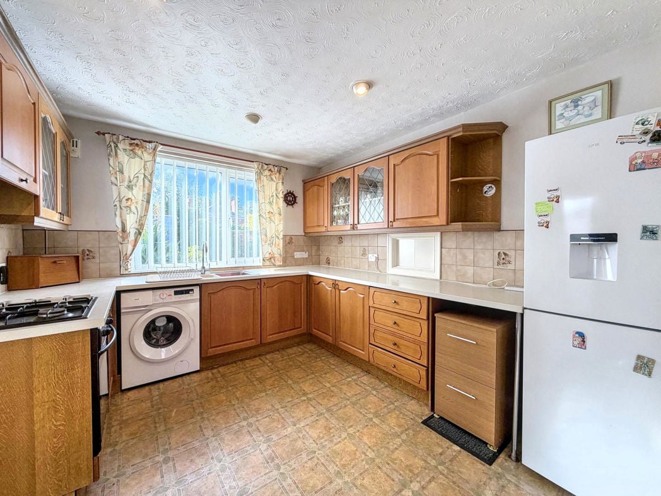
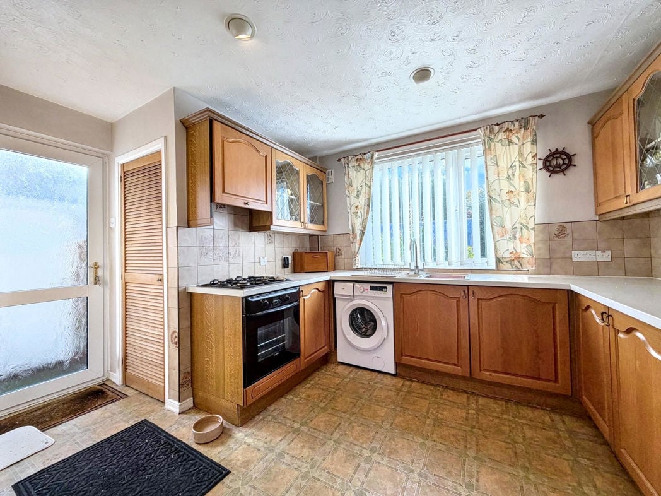
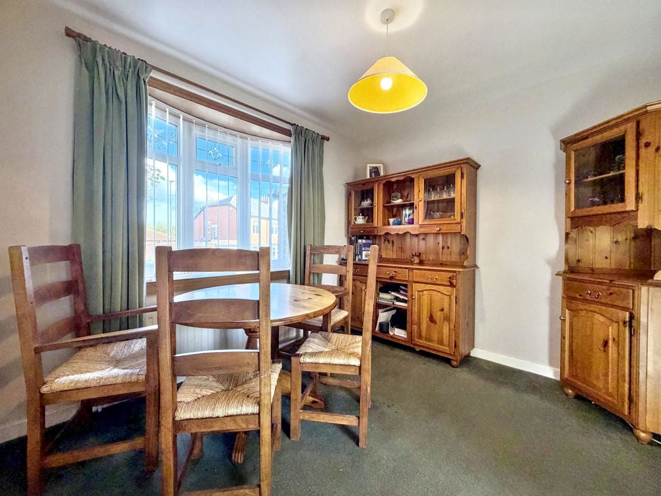
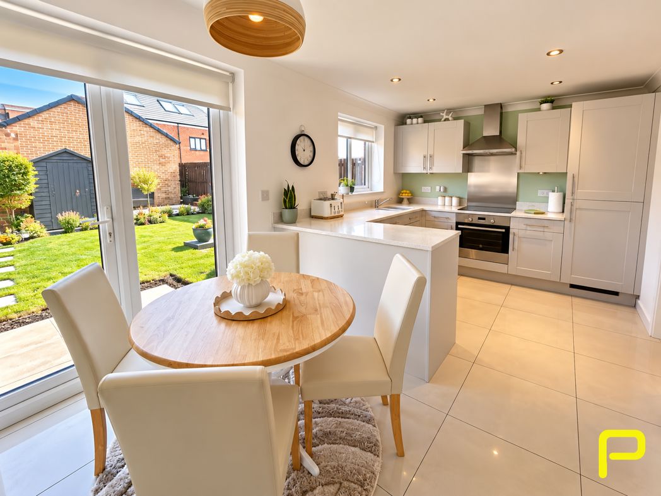
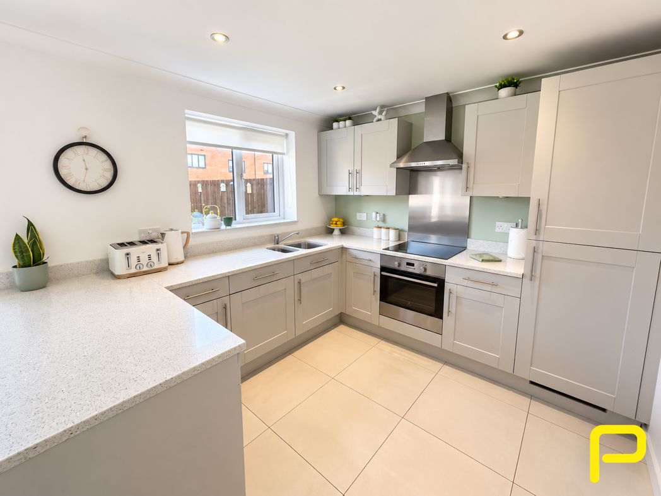
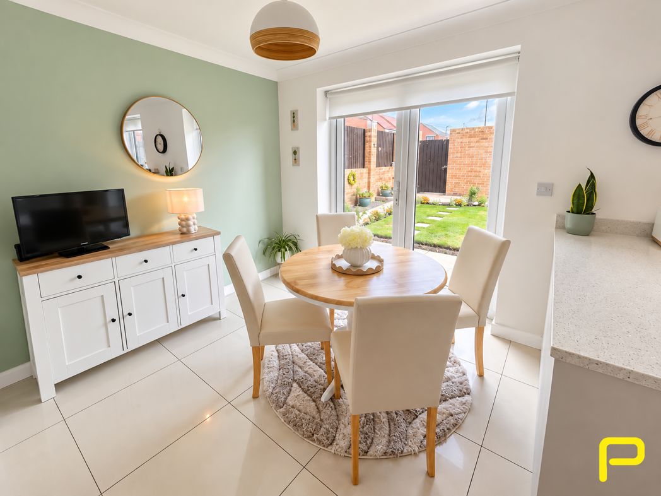
A beautifully presented open-plan kitchen and dining room, creating a bright and sociable space ideal for both everyday living and entertaining. The kitchen is fitted with a range of contemporary grey wall and base units, complemented by granite work surfaces and tiled flooring. Integrated appliances include an oven, induction hob, dishwasher and fridge freezer, with a stainless-steel extractor positioned above the hob and the sink set beneath the window. The dining area provides ample space for a good-sized table and chairs, while large French doors open directly onto the rear garden, allowing plenty of natural light to flood the room and creating a seamless connection between the indoor and outdoor spaces. Finished in a clean, modern and neutral style throughout.
1.65m x 2.33m (5'4" x 7'7")
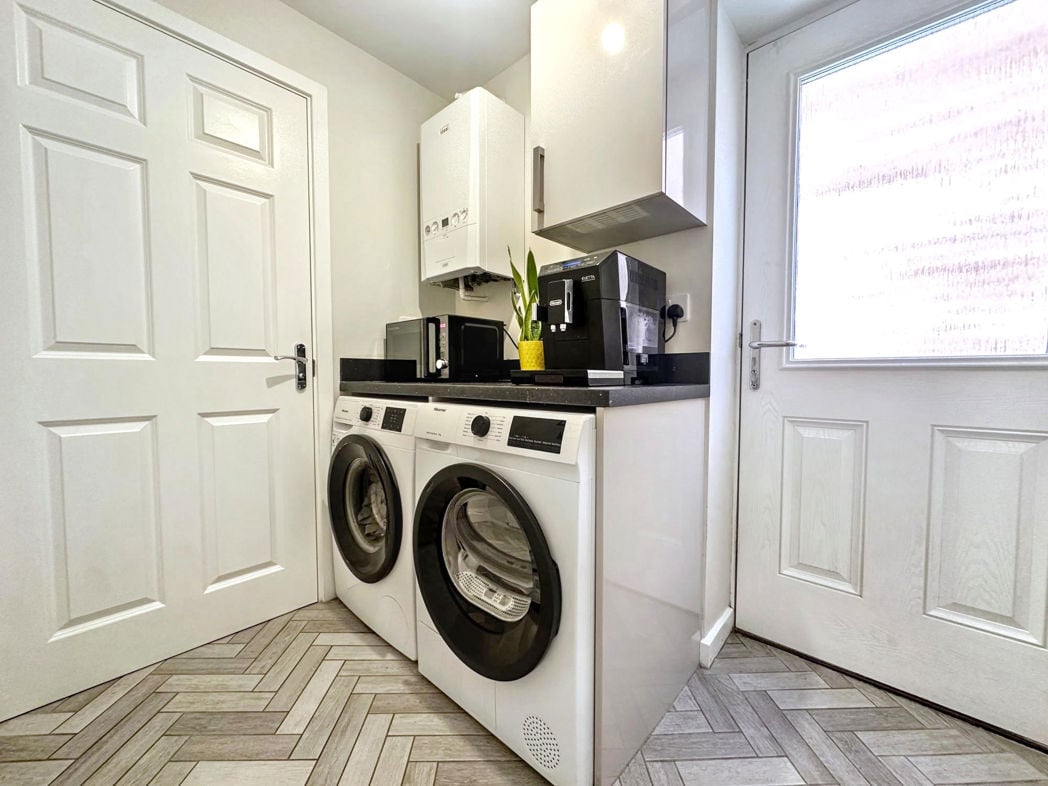
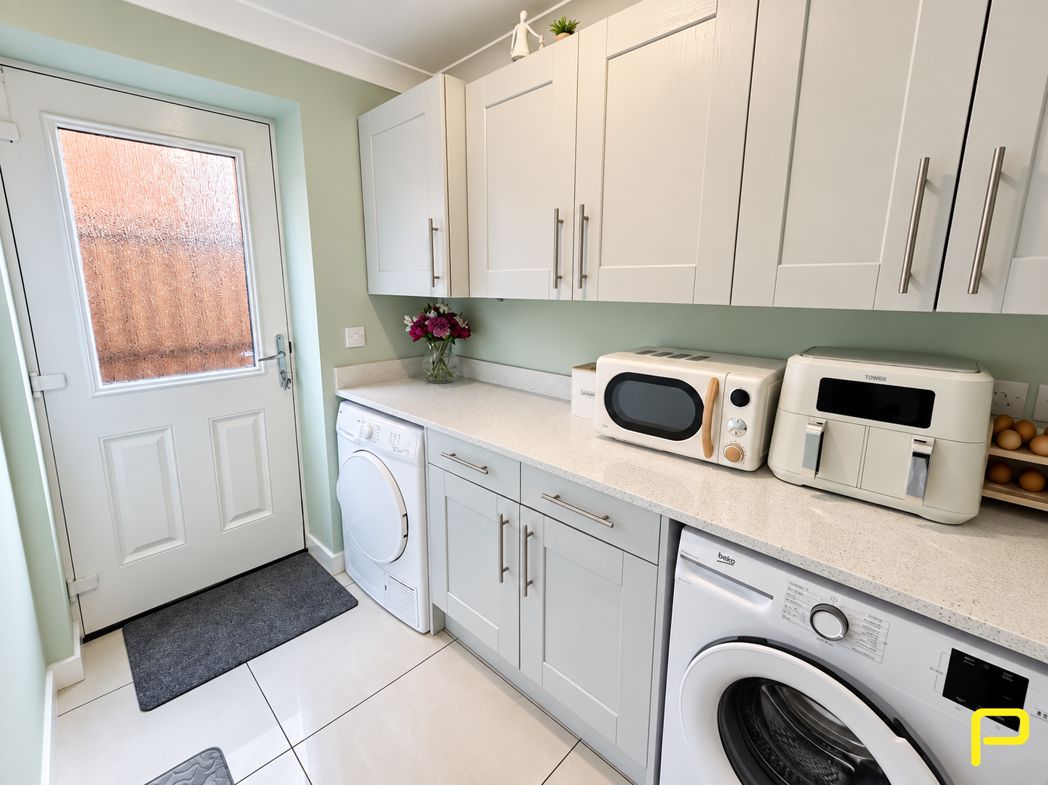
A bright and well-presented separate utility room fitted with a range of matching wall and base units, providing excellent additional storage and worktop space. There is plumbing for a washing machine and space for a tumble dryer, with the boiler neatly housed within a cupboard. The room is finished with tiled flooring and benefits from an external door providing access to the rear. The boiler is serviced annually.
0.89m x 1.63m (2'11" x 5'4")
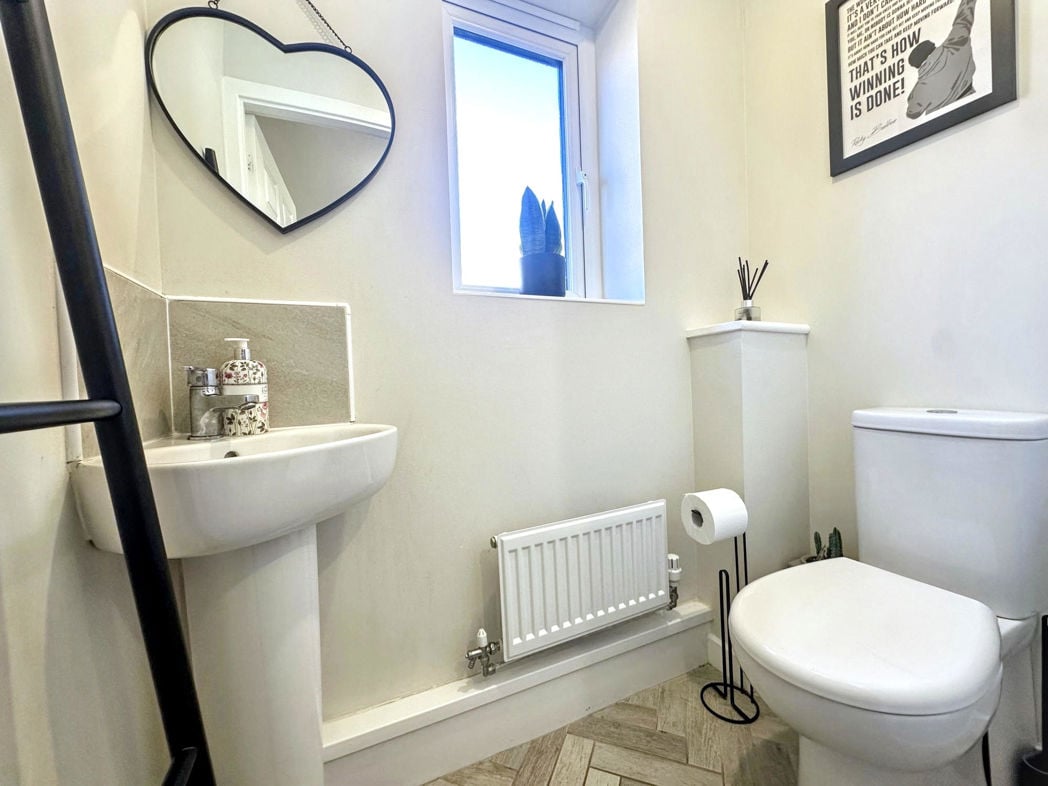
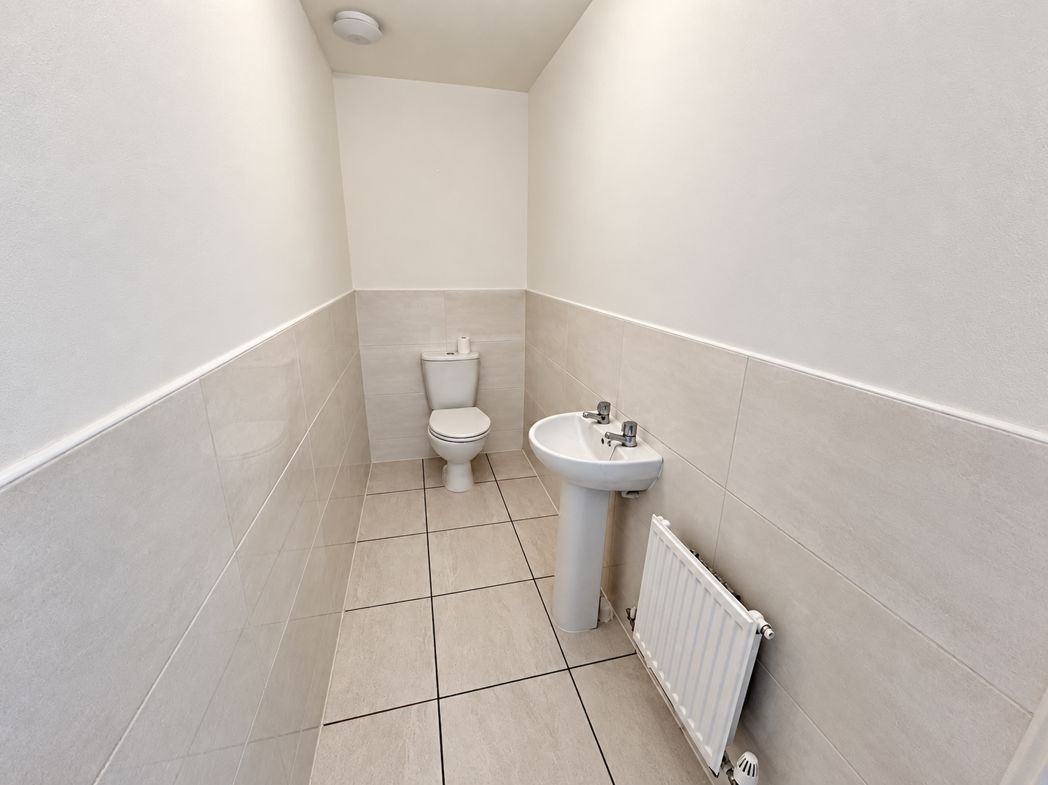
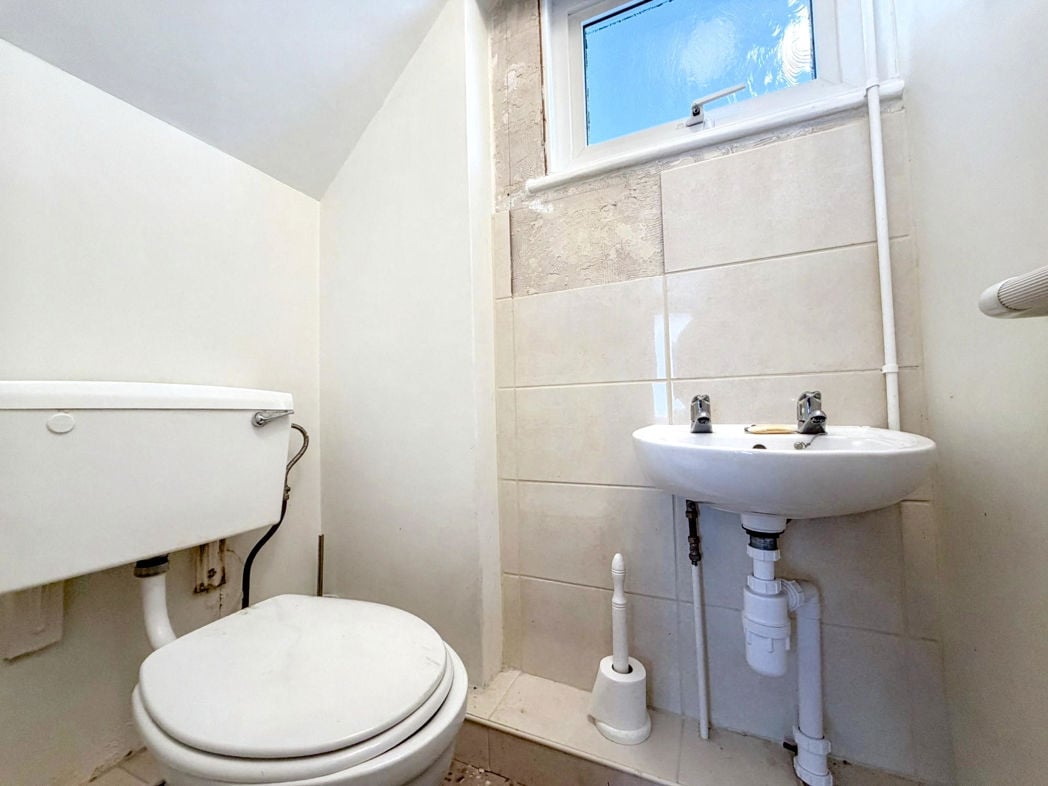
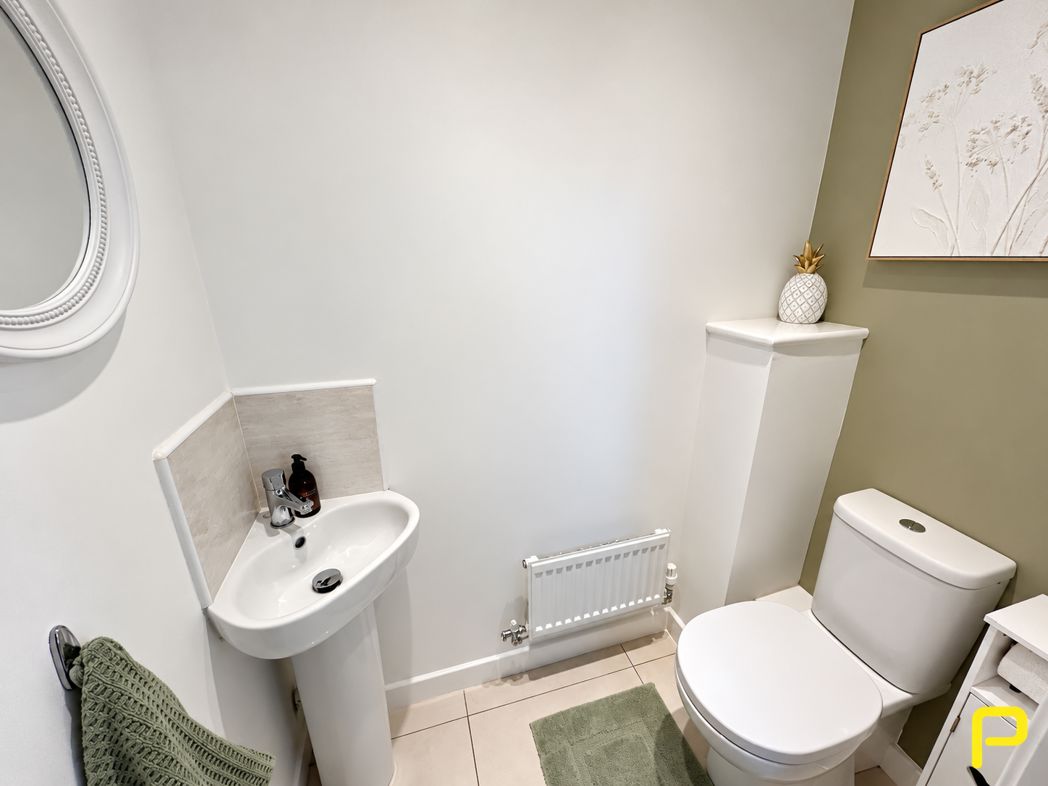
A well-presented ground-floor WC fitted with a low-level WC and pedestal wash hand basin with tiled splashback. Finished in a clean, neutral style with a contrasting sage-green feature wall, tiled flooring and a radiator, the room is bright, practical and conveniently positioned off the entrance hallway.
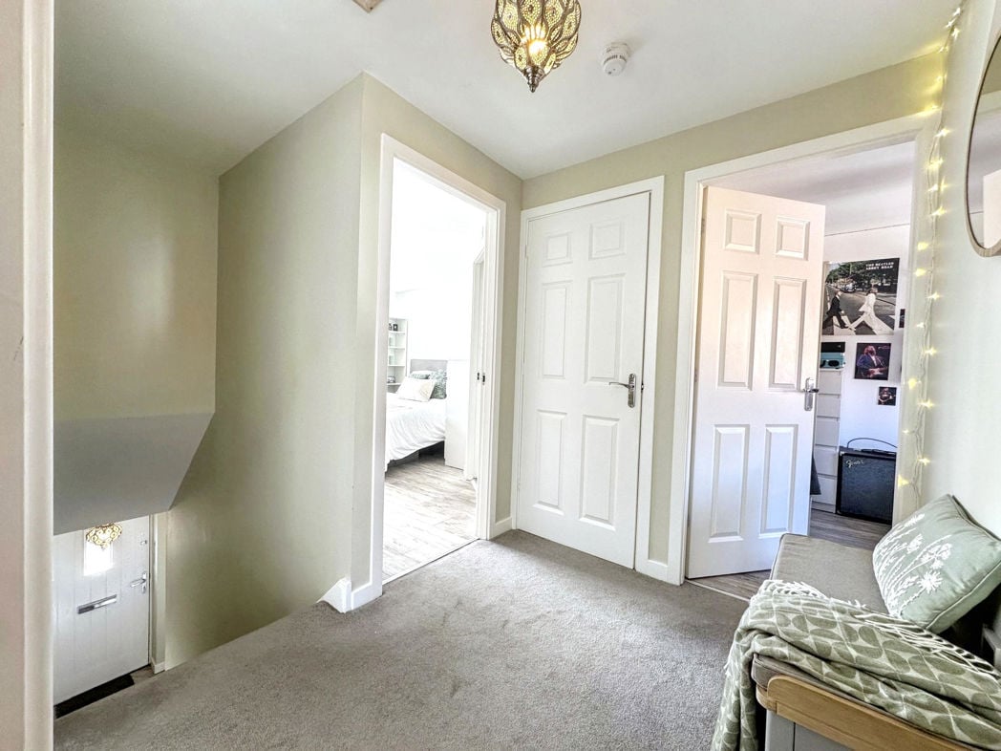
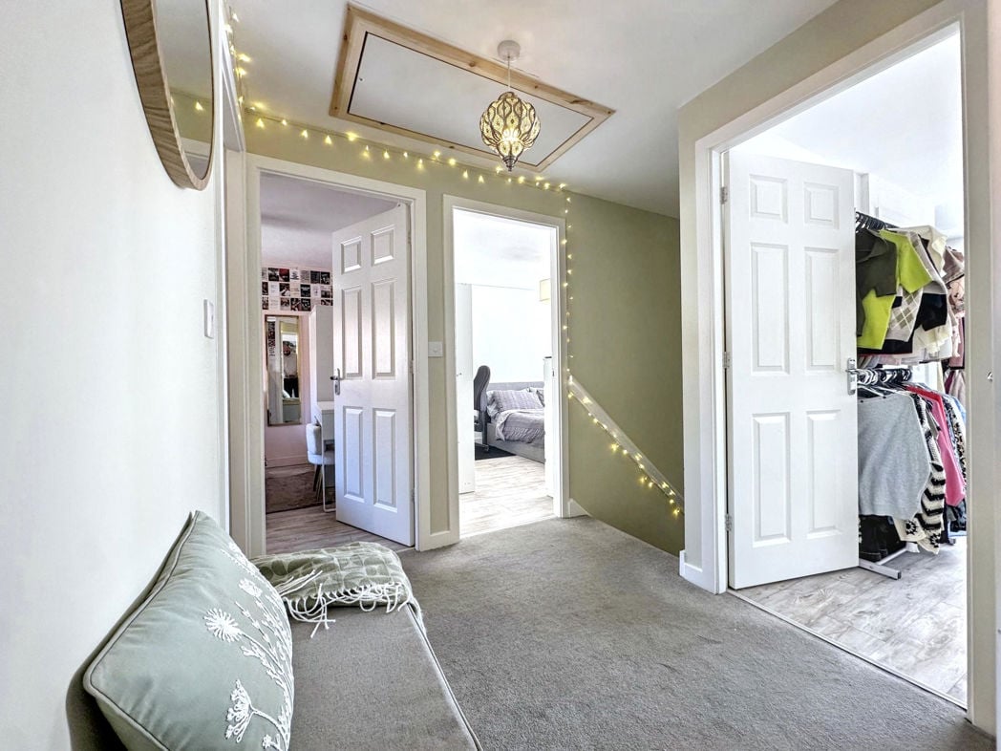
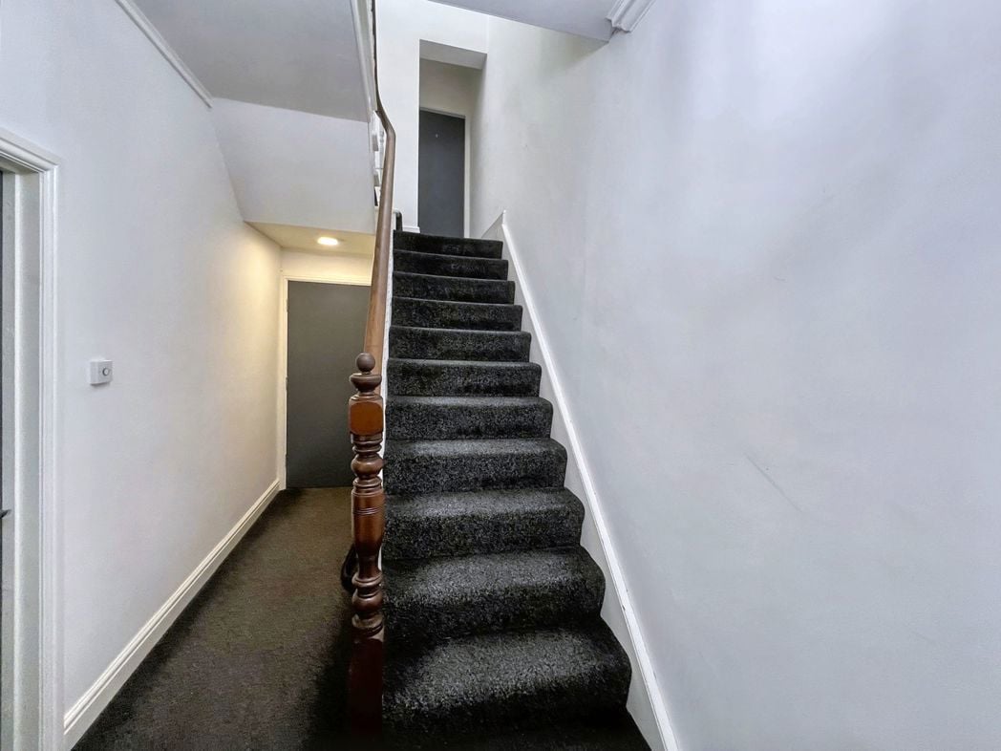
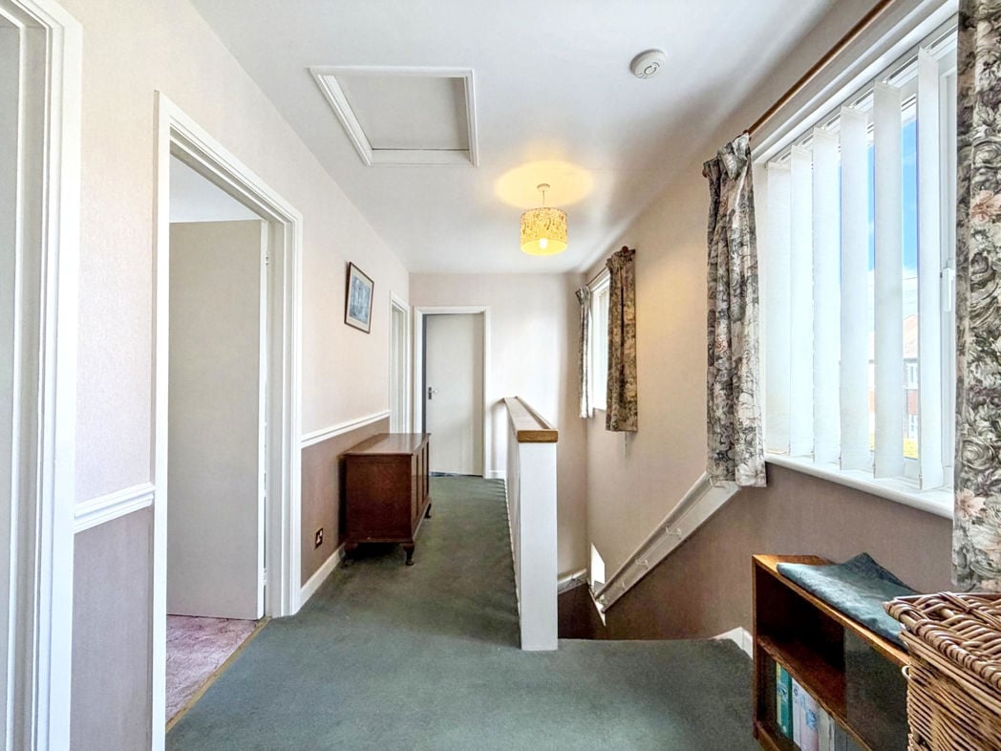
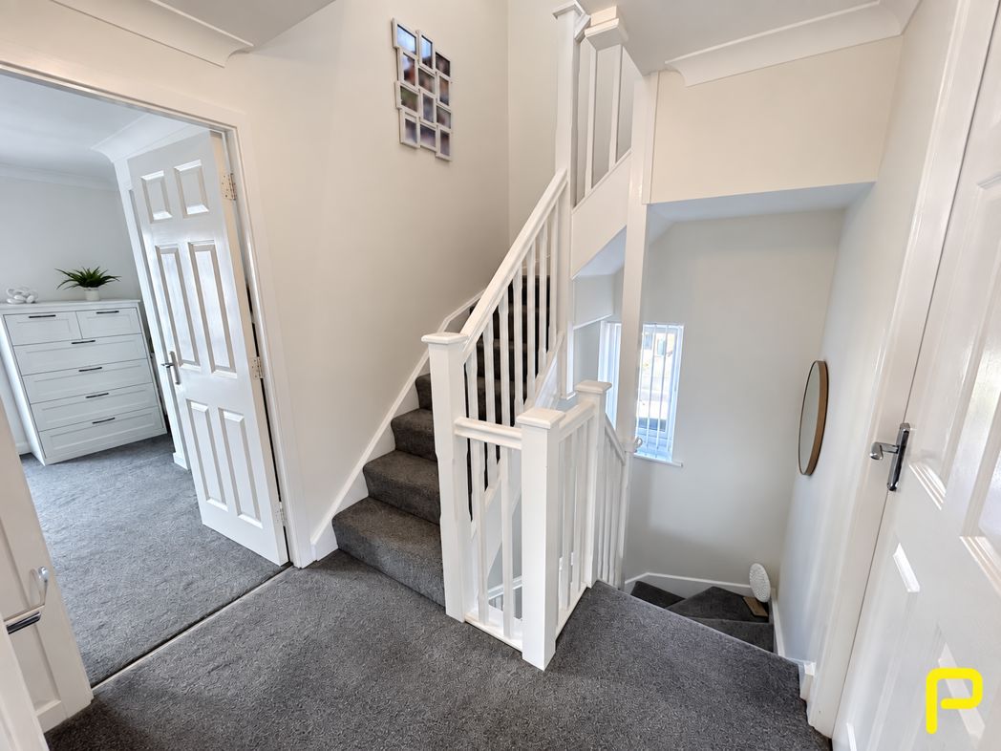
A bright and well-presented first-floor landing finished in neutral décor with grey carpeting throughout. The landing provides access to the bedrooms and family bathroom, with the staircase continuing to the upper floor. A window over the stairwell allows natural light to flow through the space, creating a light and airy feel.
3.41m x 3.91m (11'2" x 12'9")
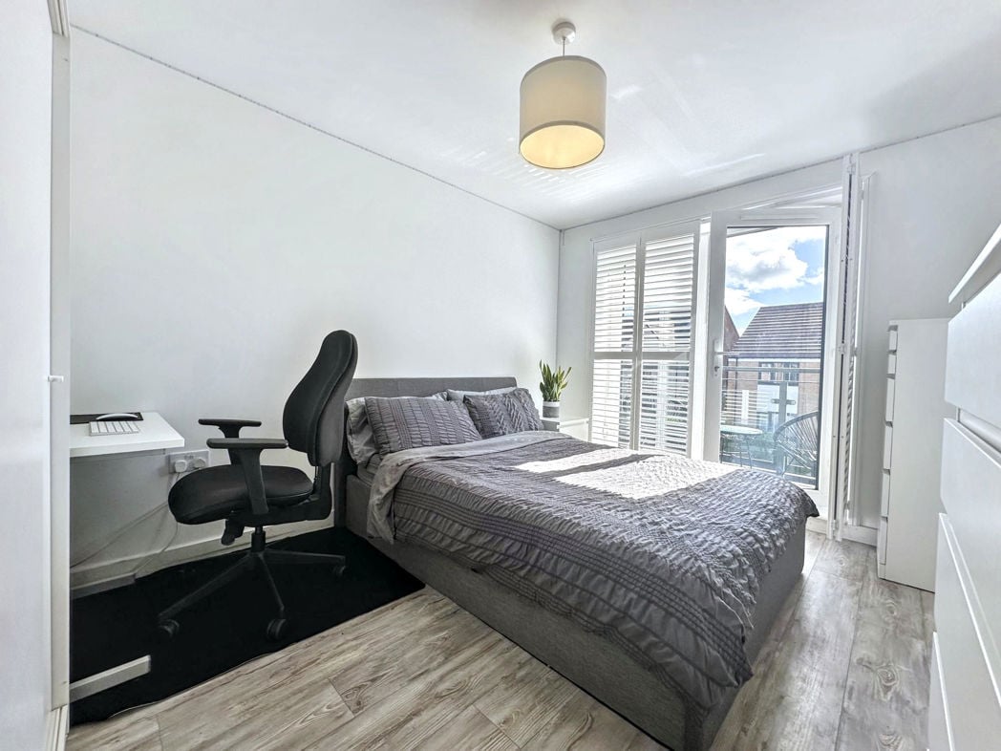
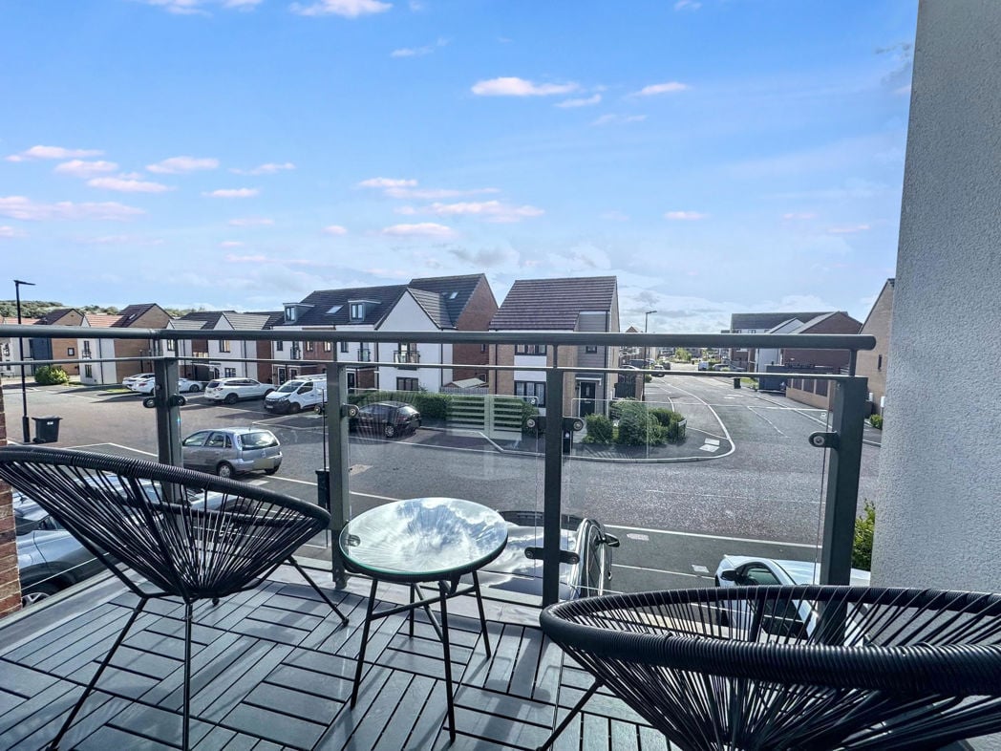
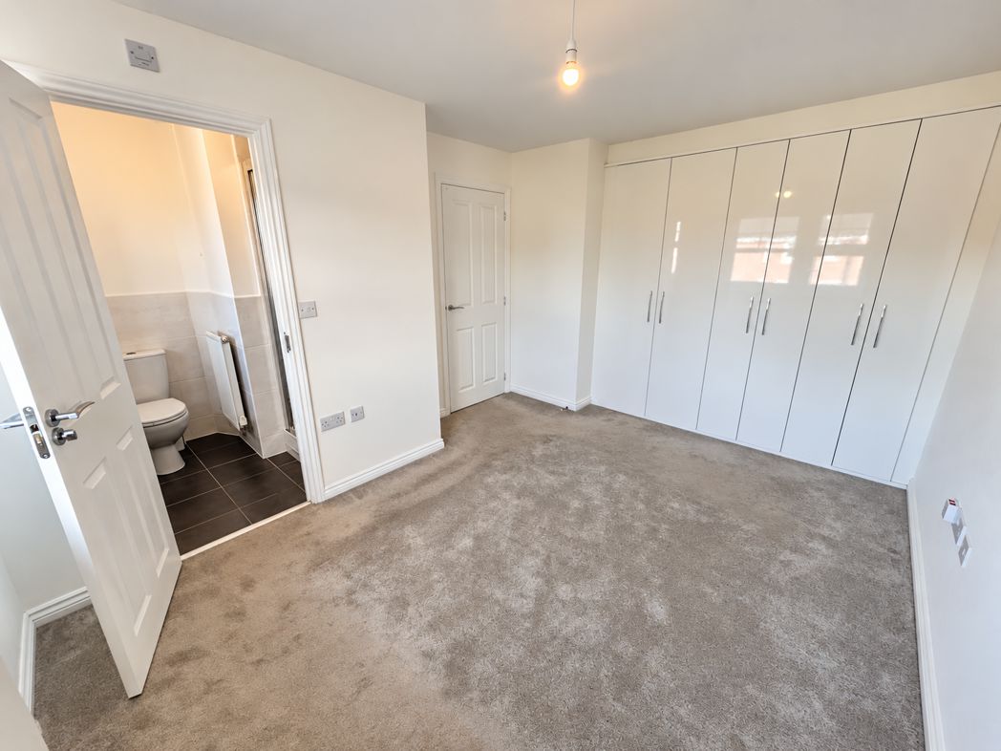
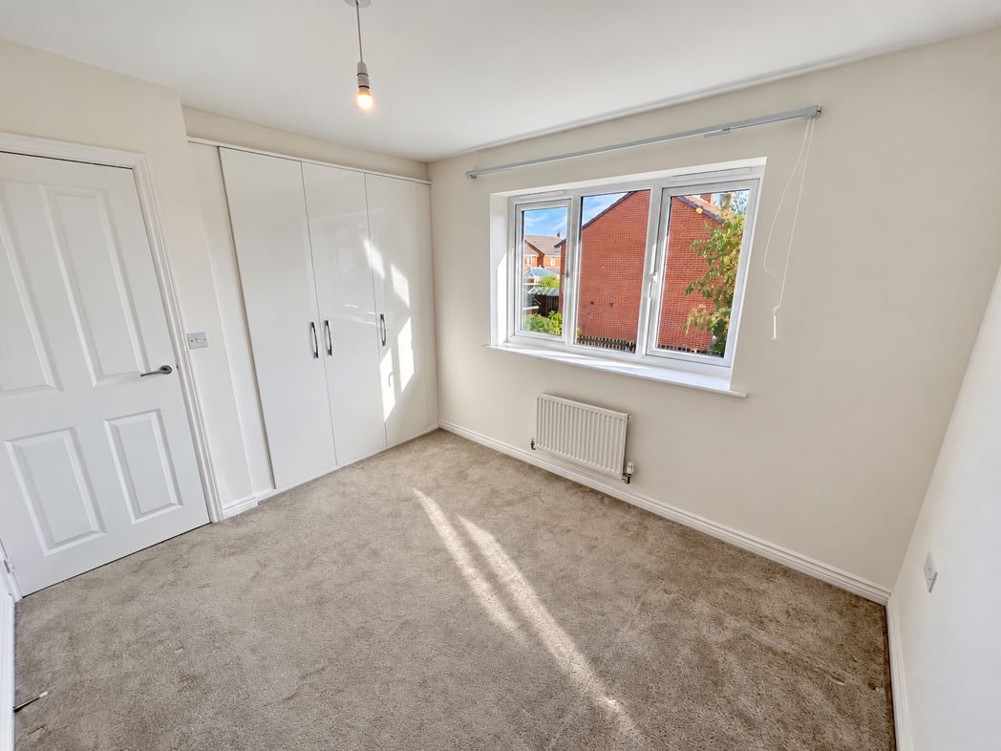
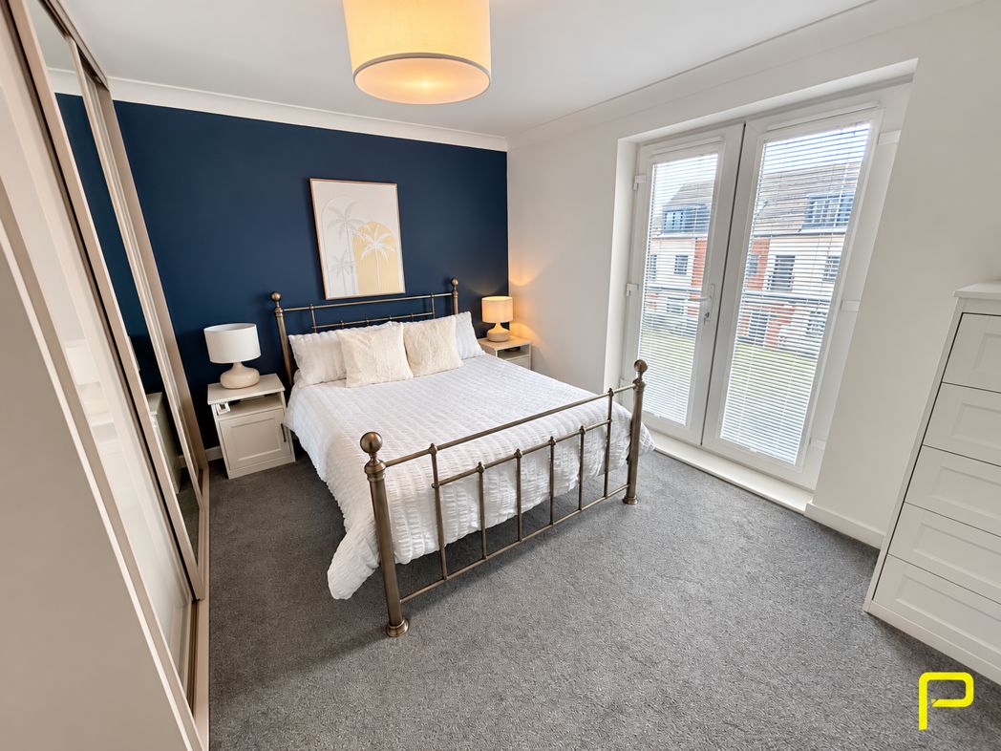
A generous and beautifully presented double bedroom, finished in neutral décor with grey carpeting and a striking deep blue feature wall. The room benefits from built-in wardrobes, providing excellent storage, while French-style doors with a Juliet balcony allow plenty of natural light into the space and create a bright, airy feel. The bedroom also benefits from its own en-suite shower room, making it an ideal guest bedroom or secondary principal suite.
1.78m x 1.78m (5'10" x 5'10")
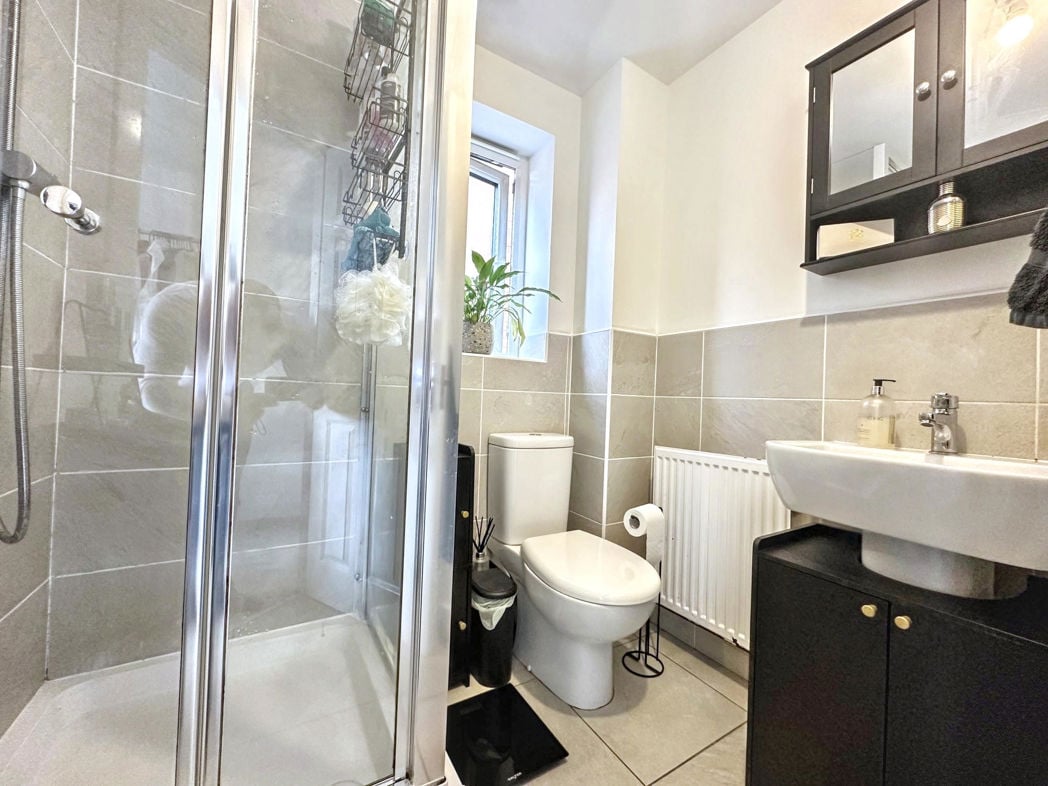
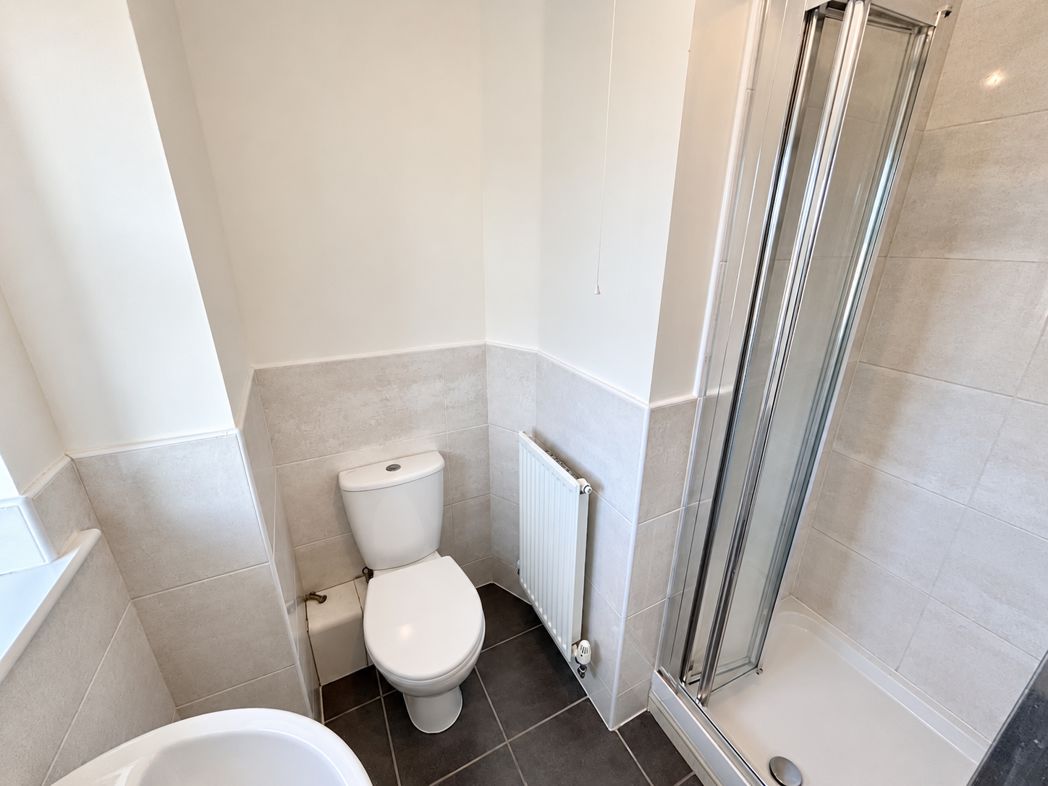
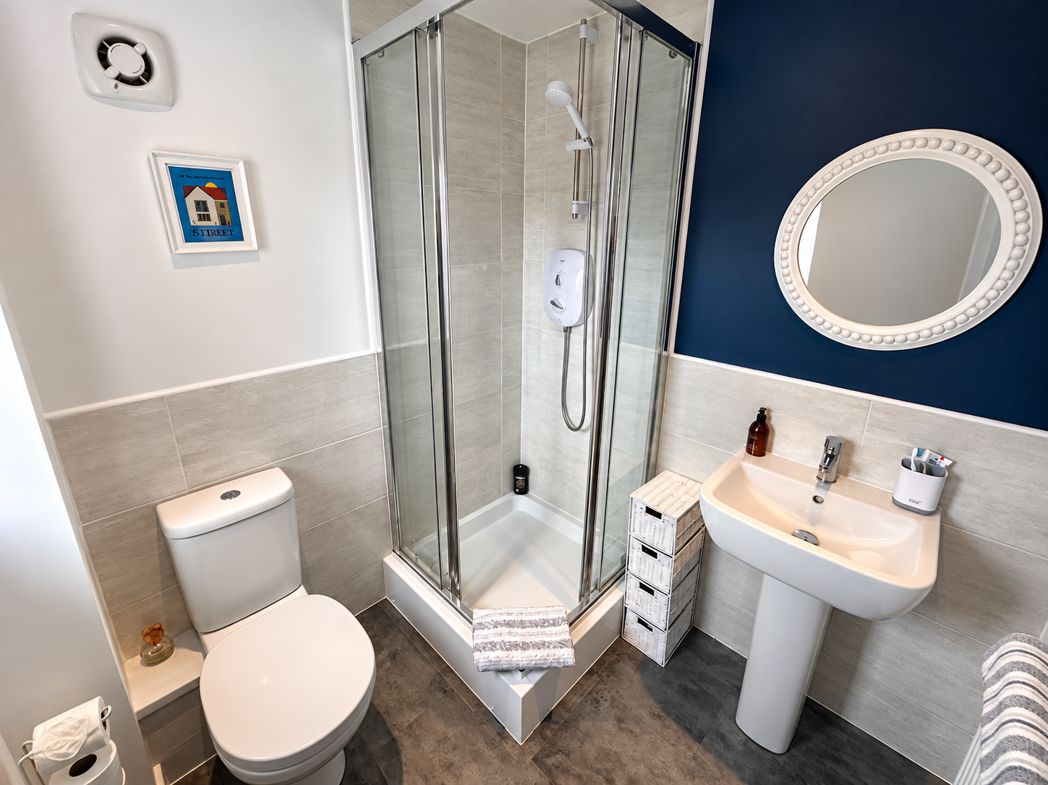
A modern and well-presented en-suite shower room fitted with a corner shower enclosure, low-level WC and pedestal wash hand basin. The room is finished with neutral wall tiling, dark flooring and a stylish deep blue feature wall, creating a clean and contemporary look. An extractor fan provides ventilation, while the overall space is bright, practical and very well maintained.
2.91m x 2.88m (9'6" x 9'5")
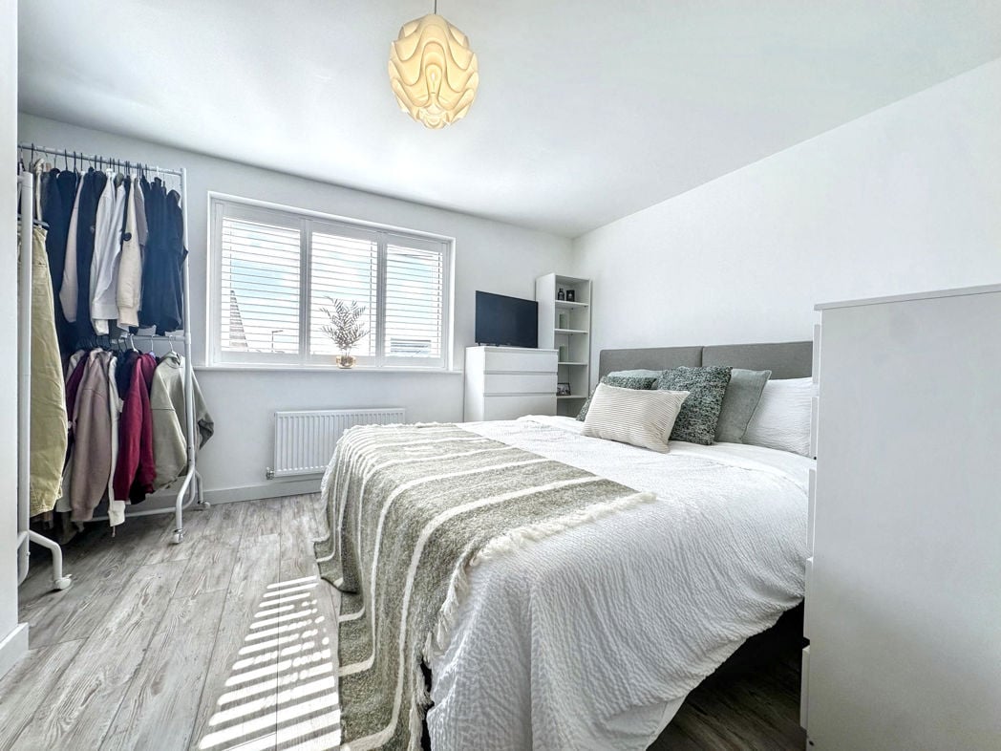
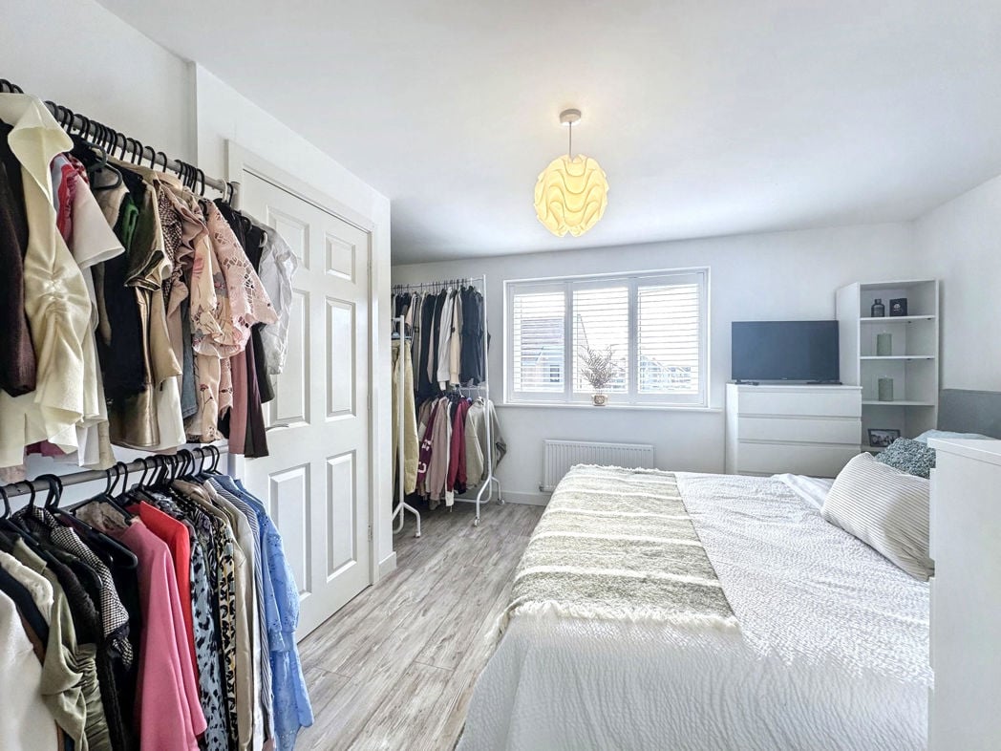
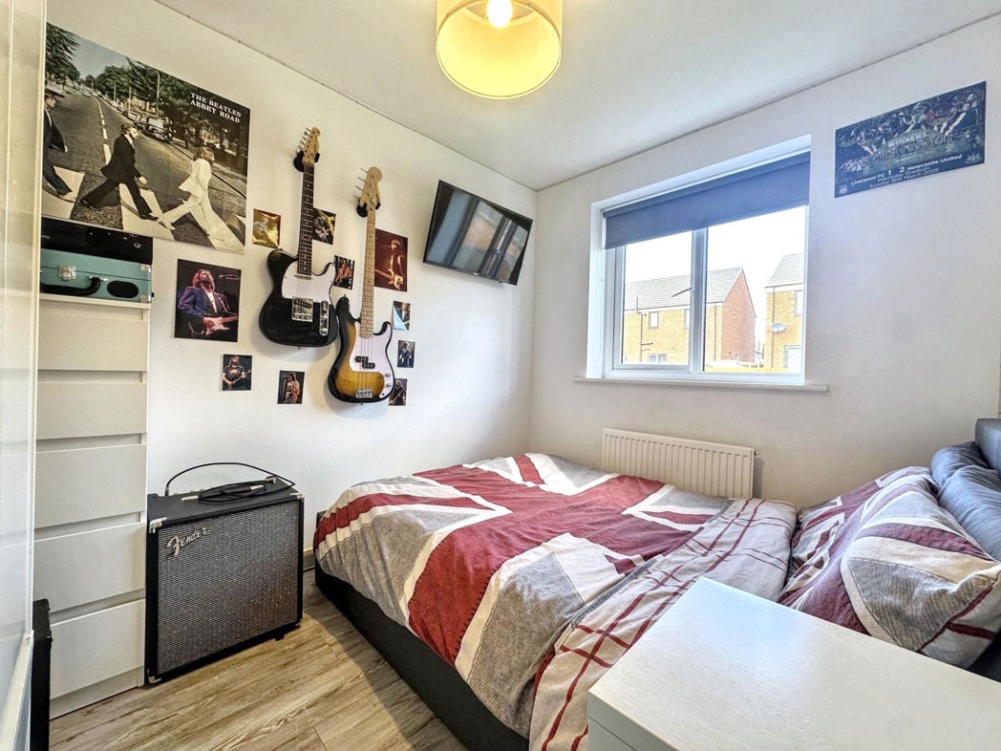
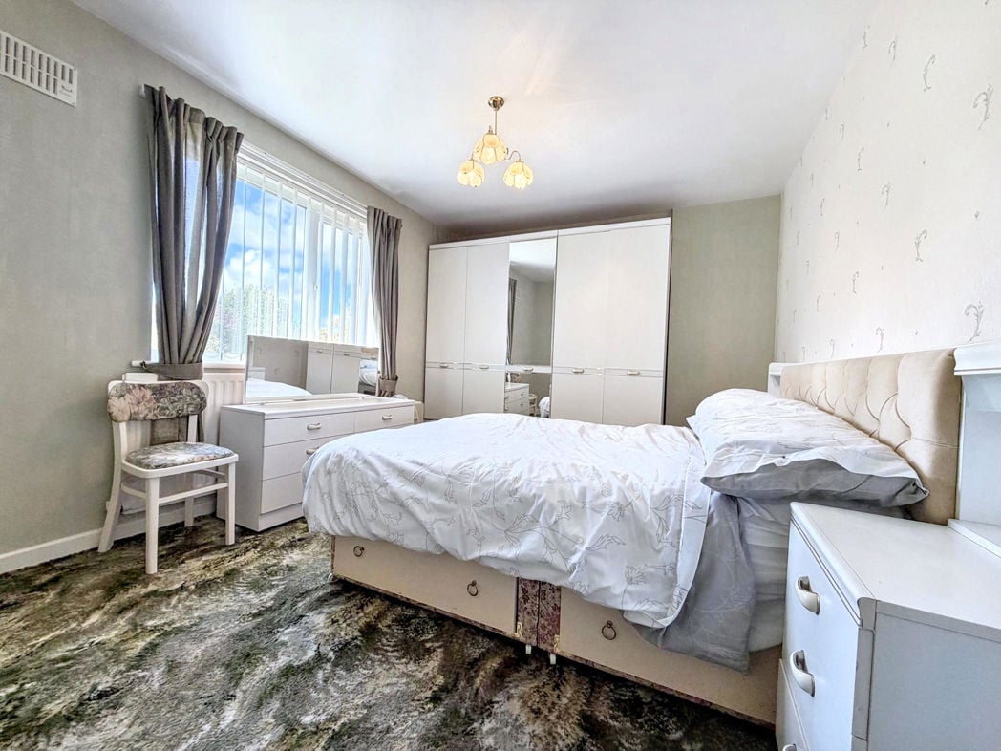
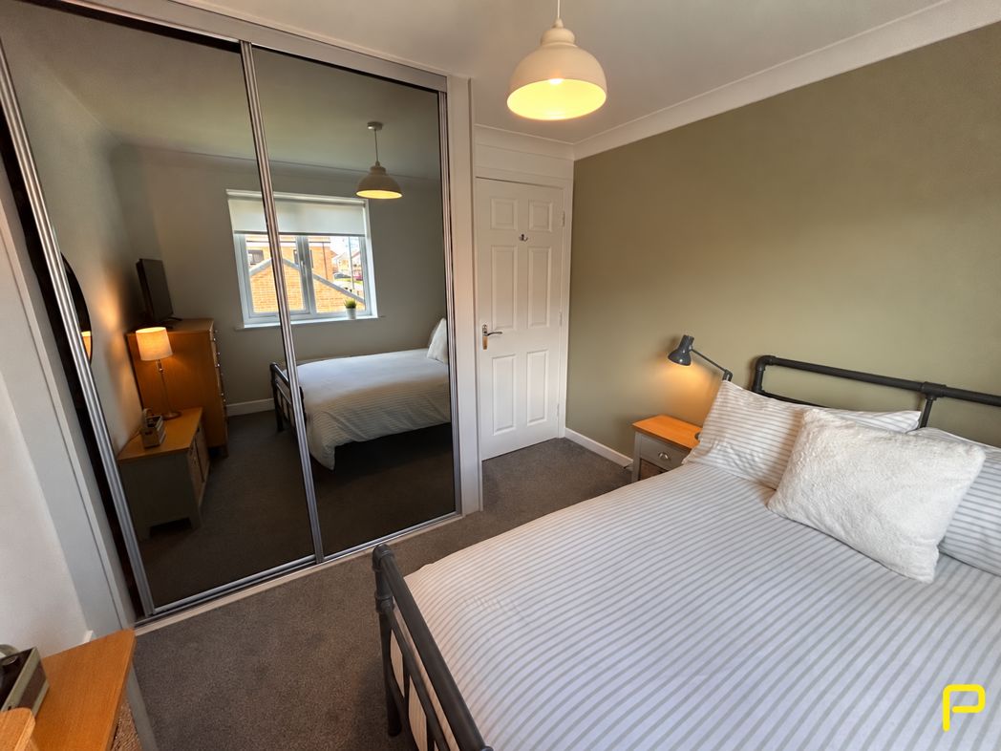
A well-proportioned double bedroom, finished in neutral décor with grey carpeting and a soft sage feature wall. The room offers ample space for a double bed and additional bedroom furniture, while a front-facing window provides plenty of natural light. A particular feature of the room is the range of built-in mirrored sliding wardrobes, providing excellent storage while helping to enhance the sense of space and light within the room. Overall, the bedroom is bright, modern and very well presented.
2.91m x 2.52m (9'6" x 8'3")
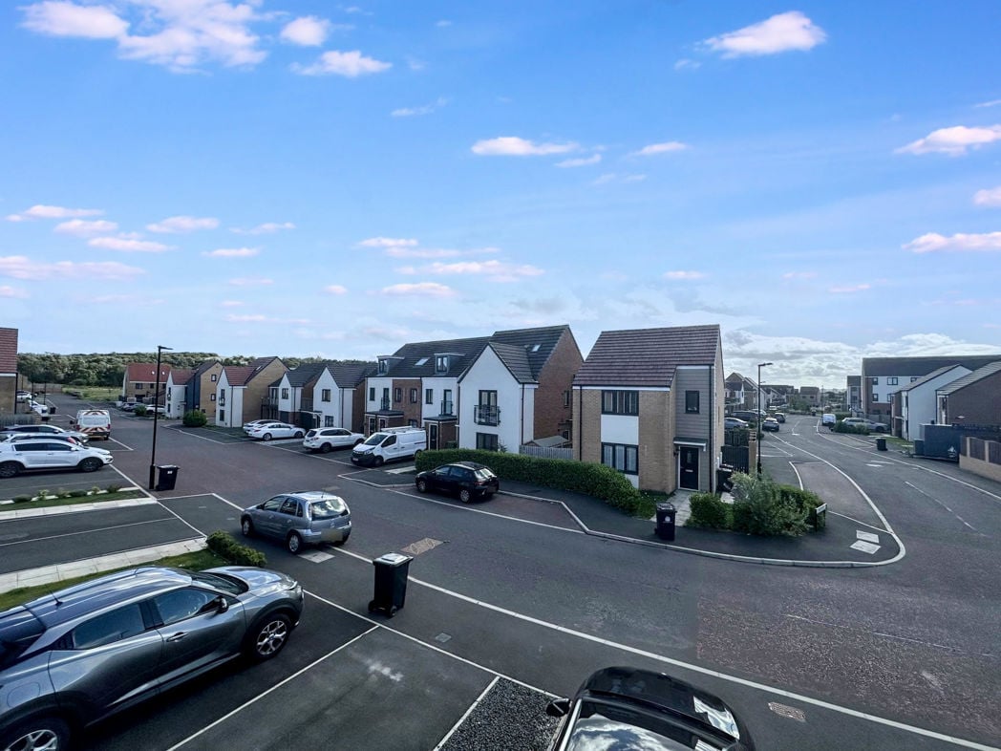
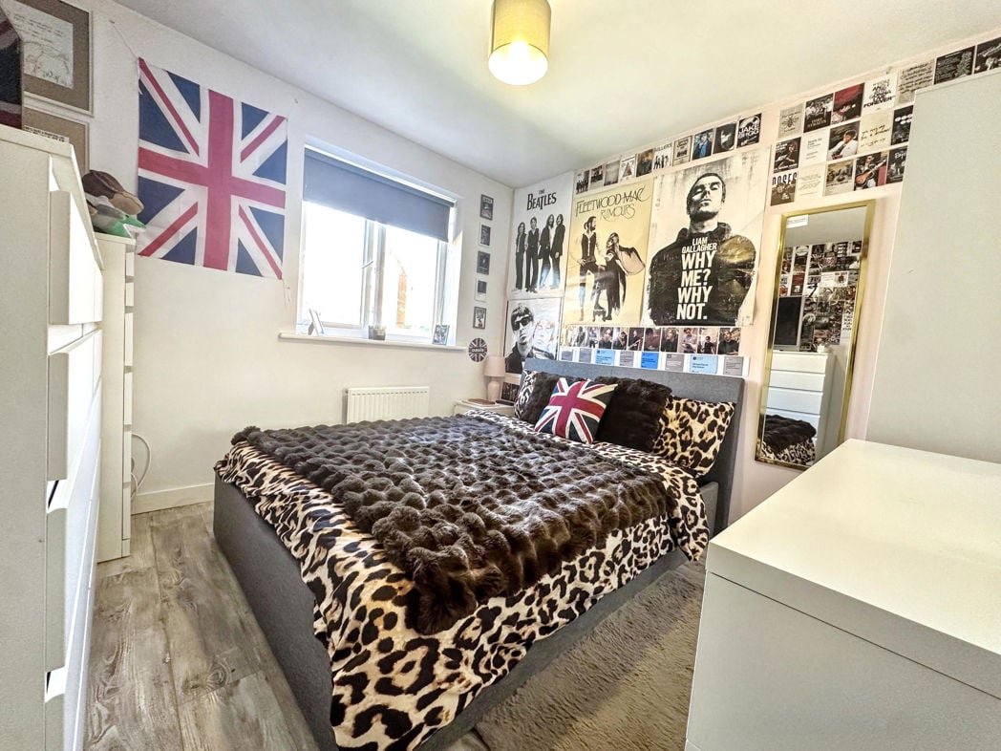
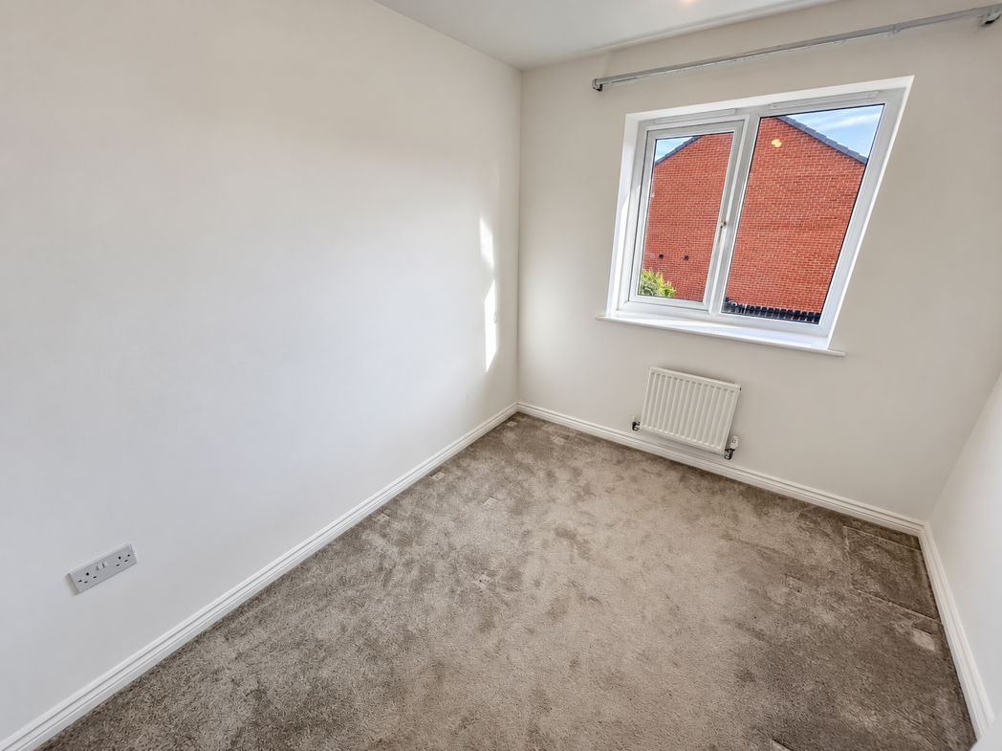
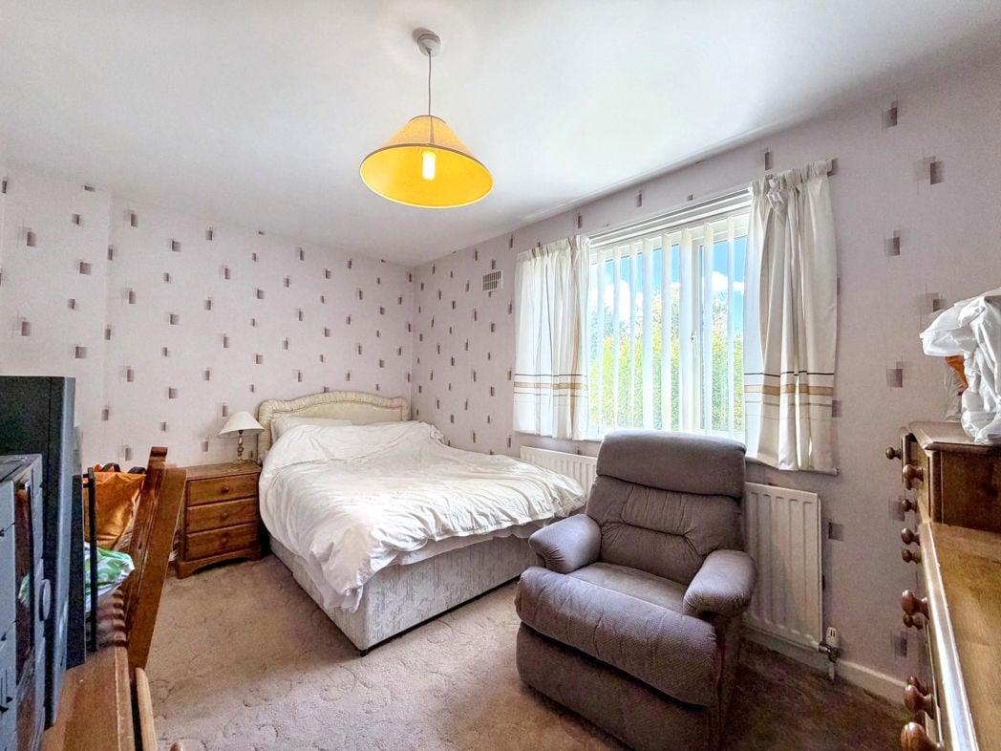
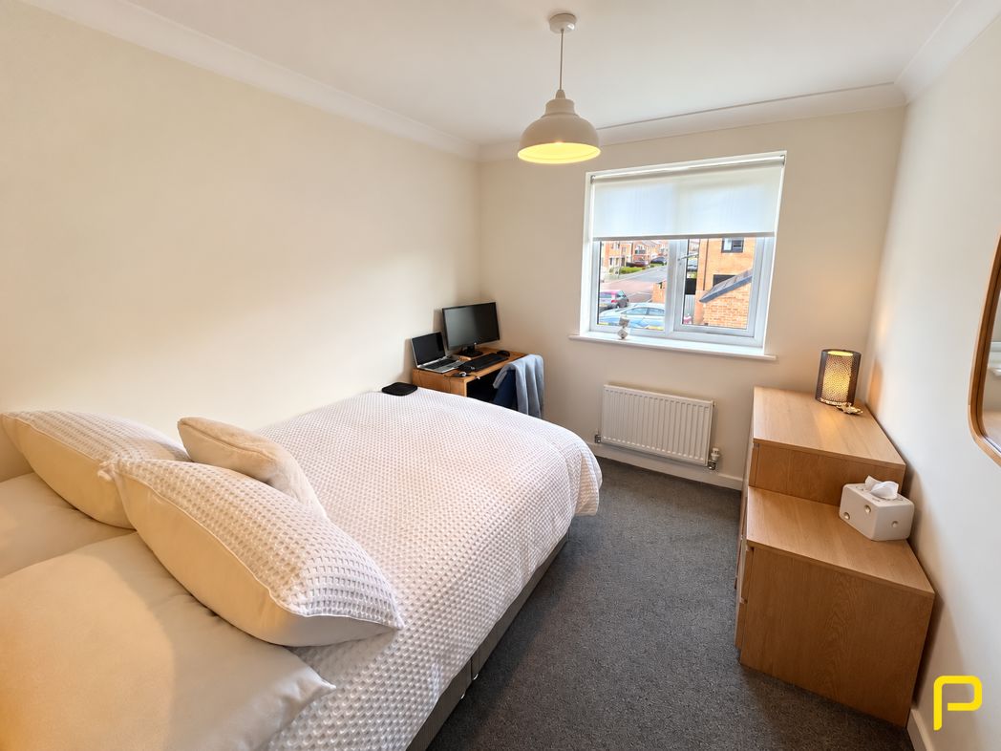
A well-proportioned double bedroom, beautifully presented with neutral décor, grey carpeting and a warm mustard feature wall. The room offers ample space for a double bed along with additional bedroom furniture and a dedicated desk area, making it equally suitable as a guest bedroom or home office space. A front-facing window provides plenty of natural light and an attractive outlook across the development, creating a bright and comfortable room.
2.09m x 1.68m (6'10" x 5'6")
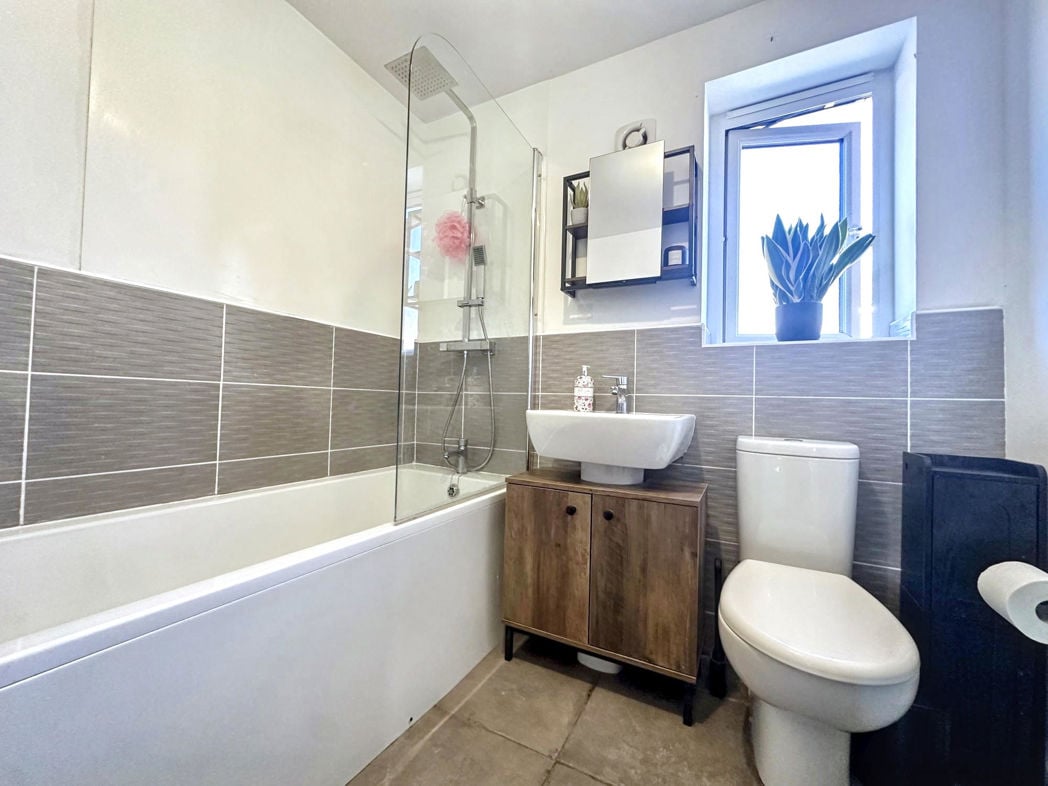
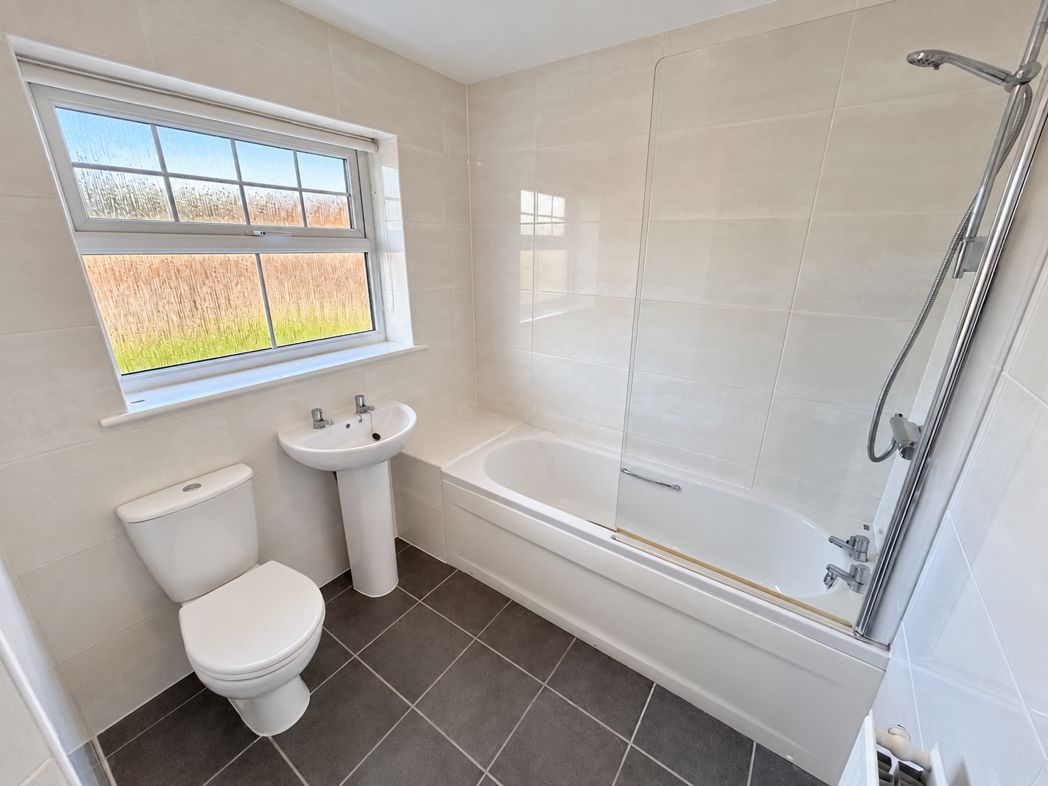
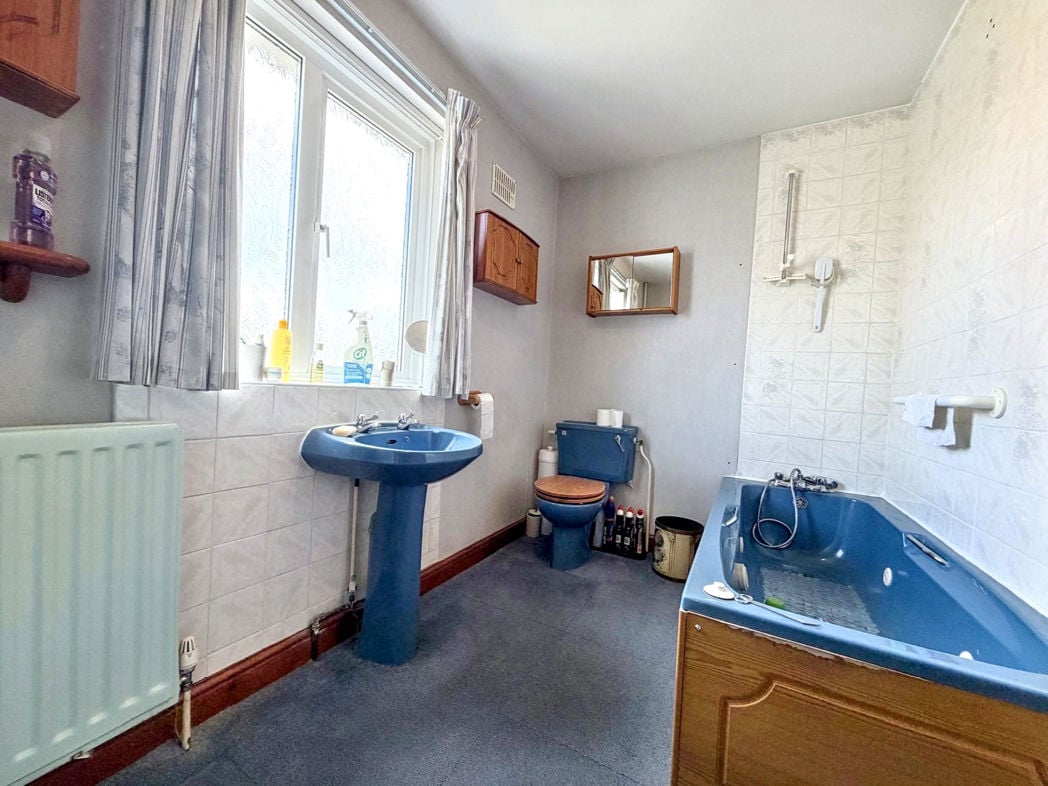
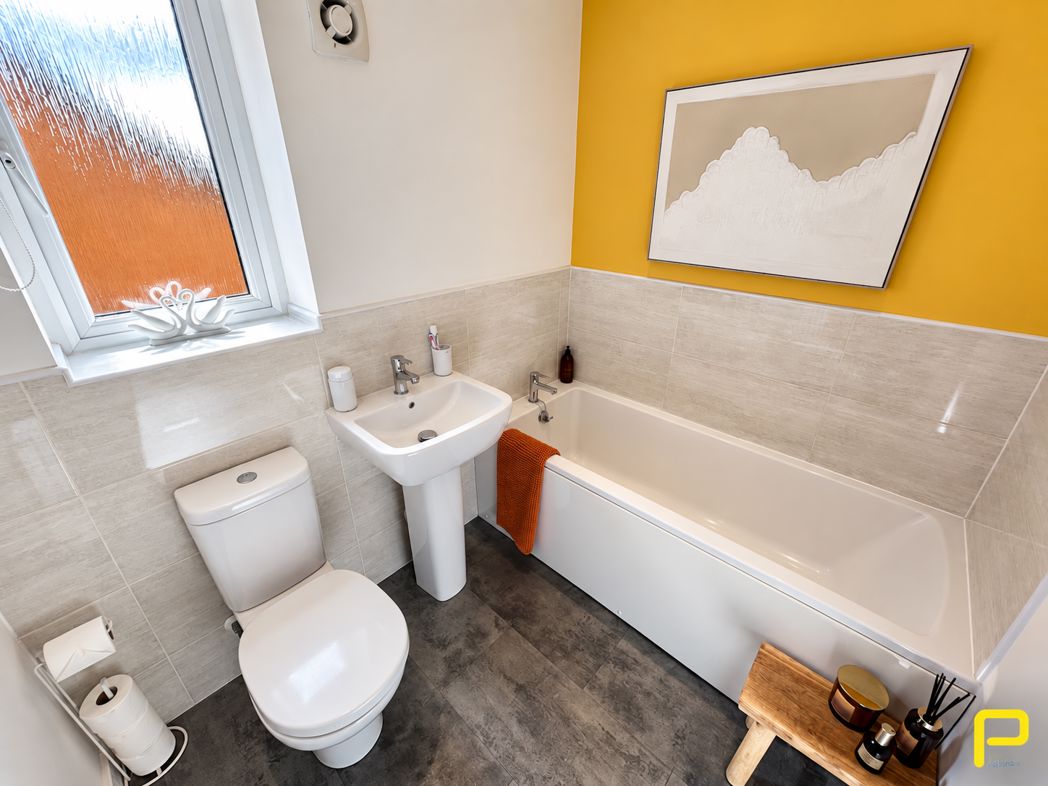
A bright and well-presented family bathroom fitted with a white three-piece suite comprising a panelled bath, pedestal wash hand basin and low-level WC. The room is finished with neutral wall tiling, contrasting dark flooring and a warm mustard feature wall, while a frosted window provides natural light and privacy. A practical, modern bathroom with a clean and stylish finish throughout.
leading to top floor bedroom
4.18m x 3.46m (13'8" x 11'4")
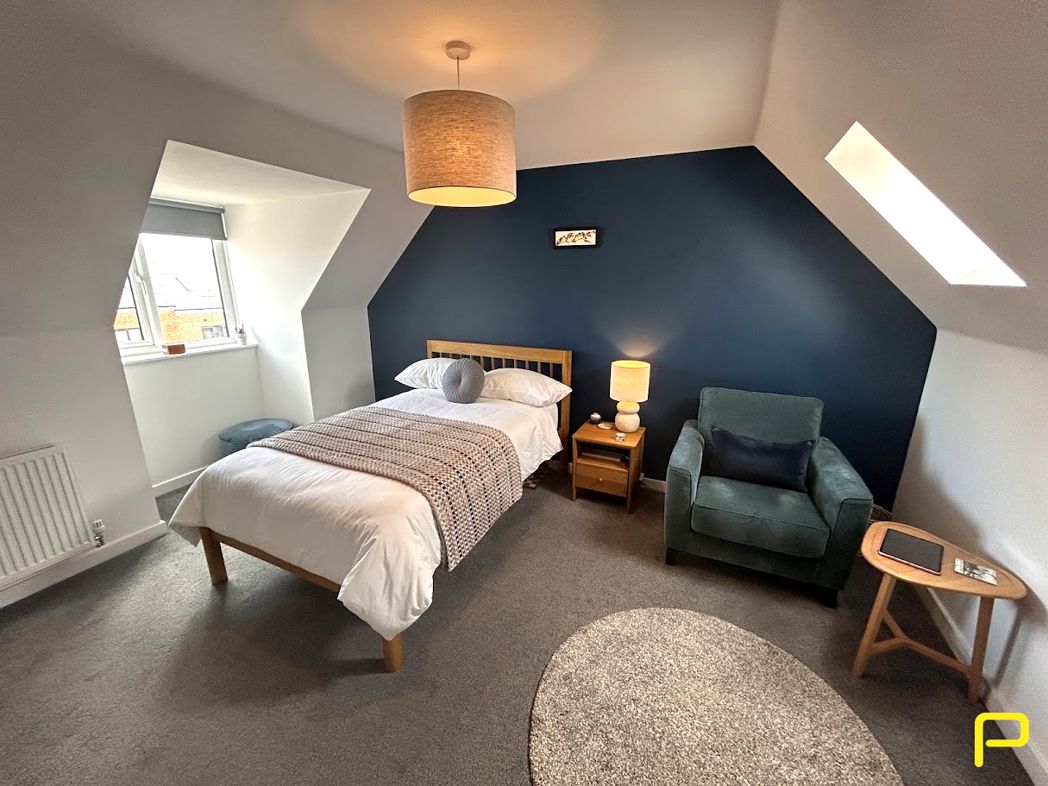
An impressive and exceptionally spacious principal bedroom occupying the top floor of the property, creating a private and versatile retreat. The room is beautifully presented with neutral décor, grey carpeting and a striking deep blue feature wall, while the sloping ceilings add character and interest to the space. There is ample room for a large bed alongside additional seating and furniture, with the current layout demonstrating just how generous the proportions are. Natural light is provided by both a roof window and a larger window to the front, which enjoys an attractive elevated outlook across the surrounding development. The room also benefits from useful built-in storage, making it both stylish and practical.
1.89m x 1.54m (6'2" x 5'0")
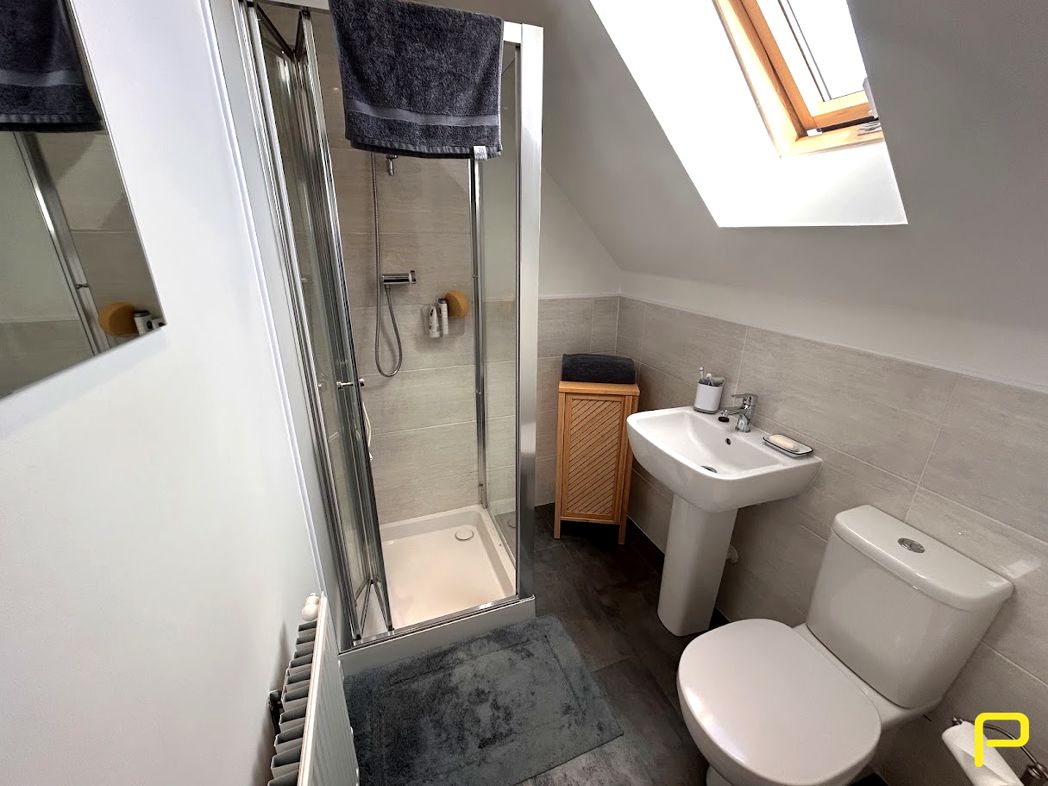
A bright and well-presented en-suite shower room fitted with a glazed shower enclosure, pedestal wash hand basin and low-level WC. The room is finished with neutral wall tiling and dark flooring, while the sloping ceiling and roof window add character and allow plenty of natural light into the space. A radiator provides additional comfort, creating a practical and modern en-suite to the principal bedroom.
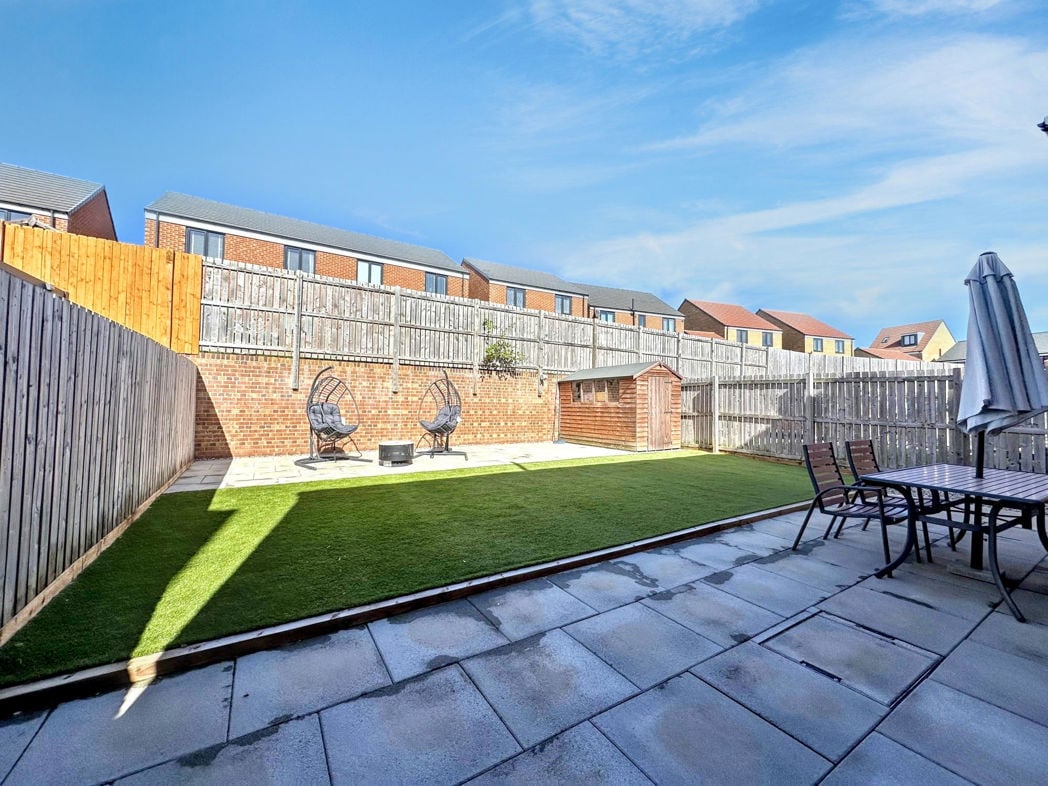
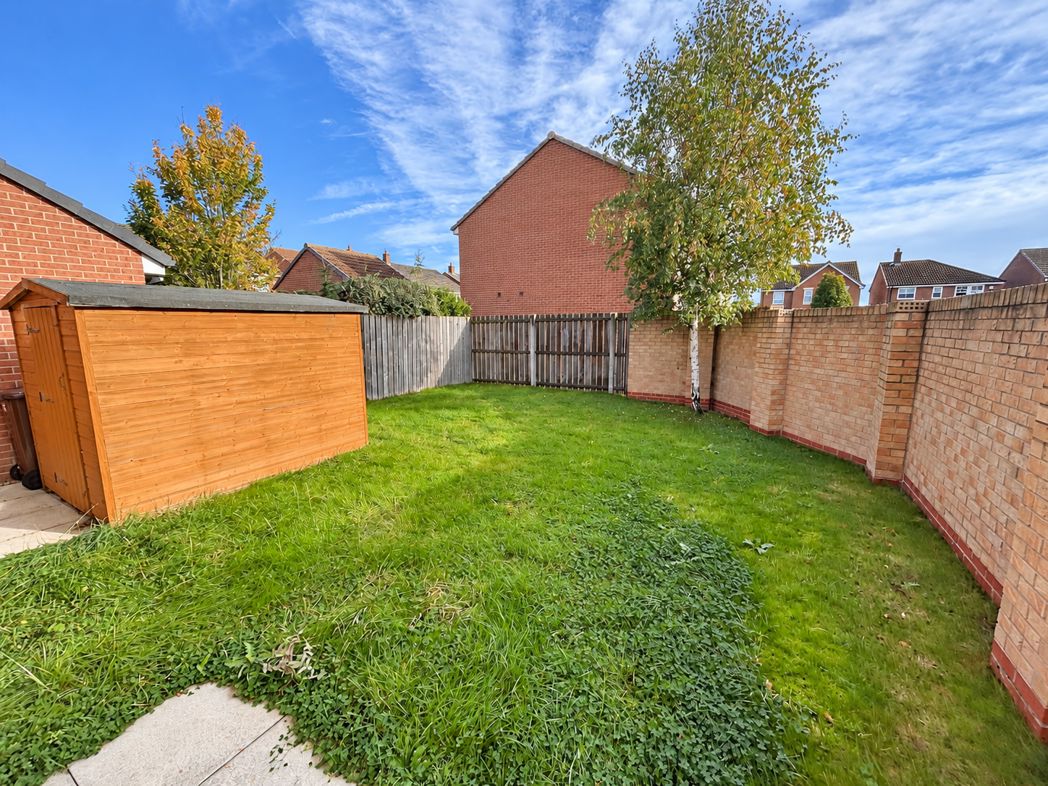
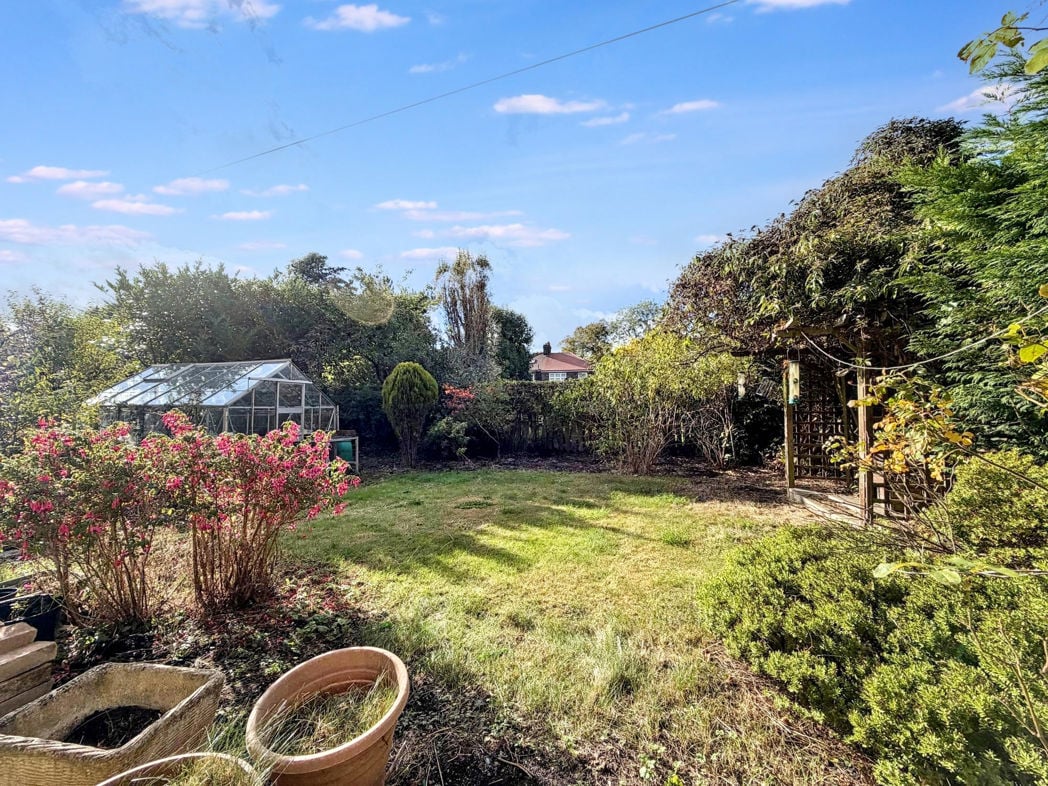
A beautifully maintained and thoughtfully landscaped rear garden, mainly laid to lawn with established flower beds, planted borders and a range of paved areas providing excellent space for outdoor seating and entertaining. A pathway leads through the garden to the rear gated access, while a freestanding shed provides useful external storage. The garden is fully enclosed with a combination of brick walls and fencing, creating a private and attractive outdoor space which has clearly been very well cared for.
Whether you’d like an instant online estimate or an expert visit to discuss your home in detail, our team will give you clear, honest advice and help you plan your next move.

Find out what your current home could sell for, based on real market data and recent sales.
Get seen everywhere buyers look


Fast, secure and often great value. Discover how it works.