Under
Offer
Offer
Under
Offer
Offer
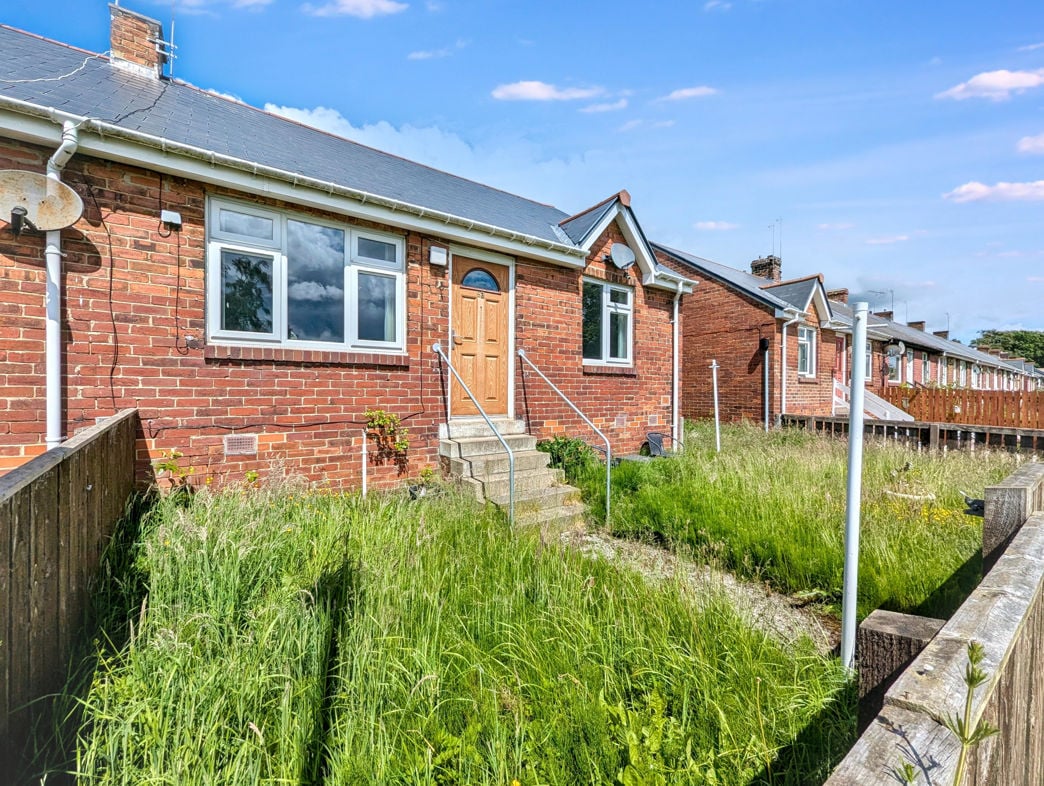
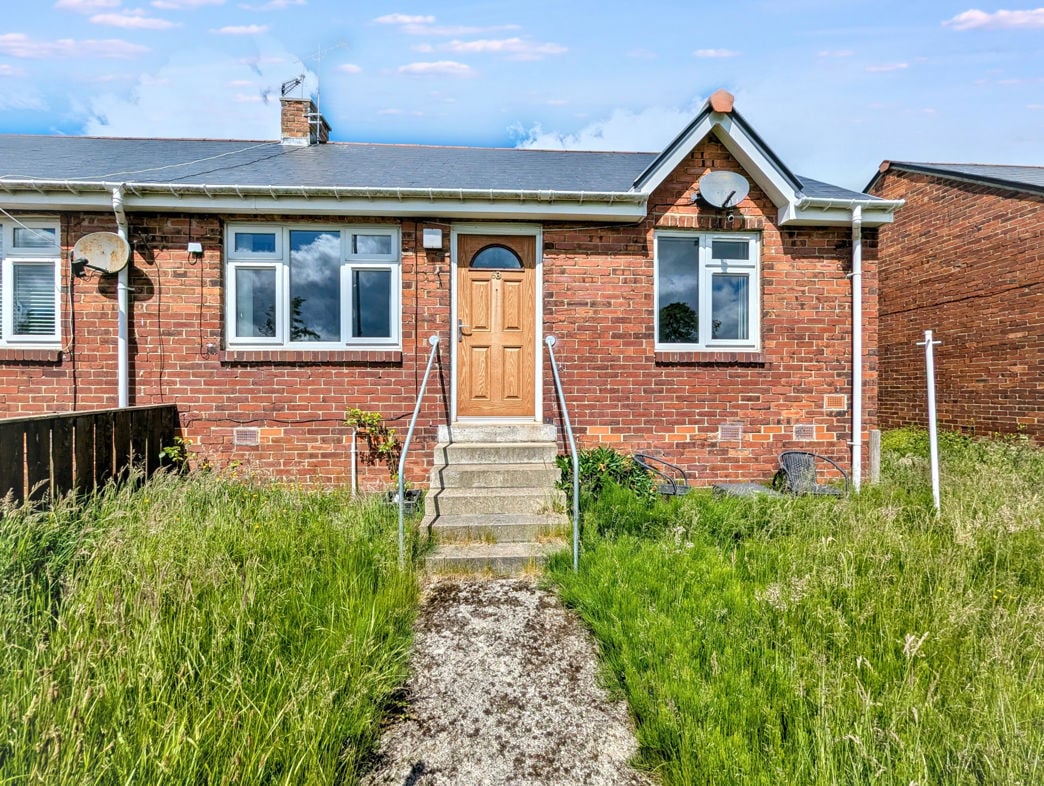
Keir Hardie Avenue, Stanley, Durham, DH9 6LP
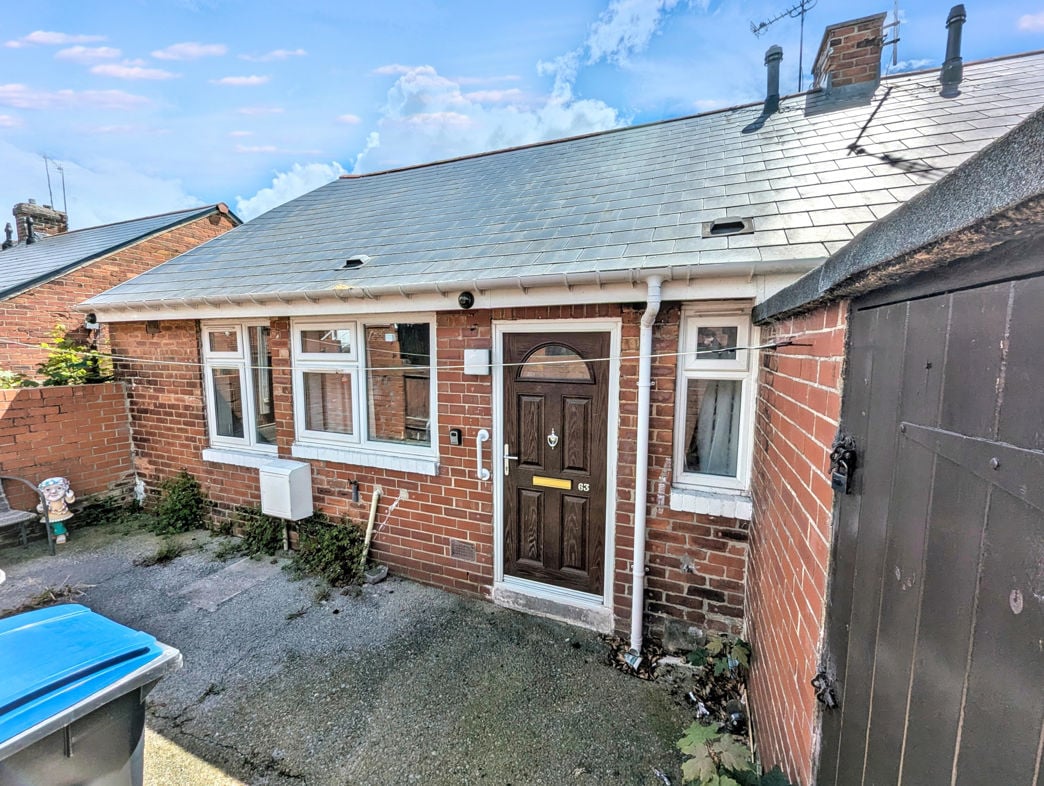
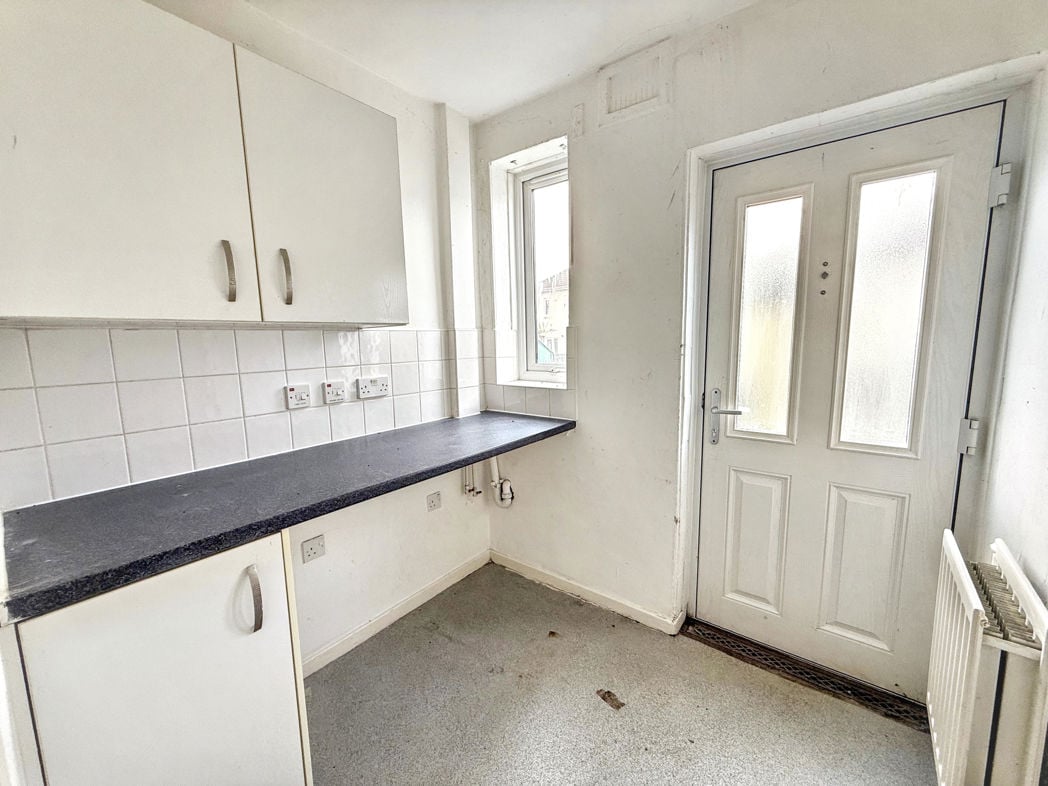
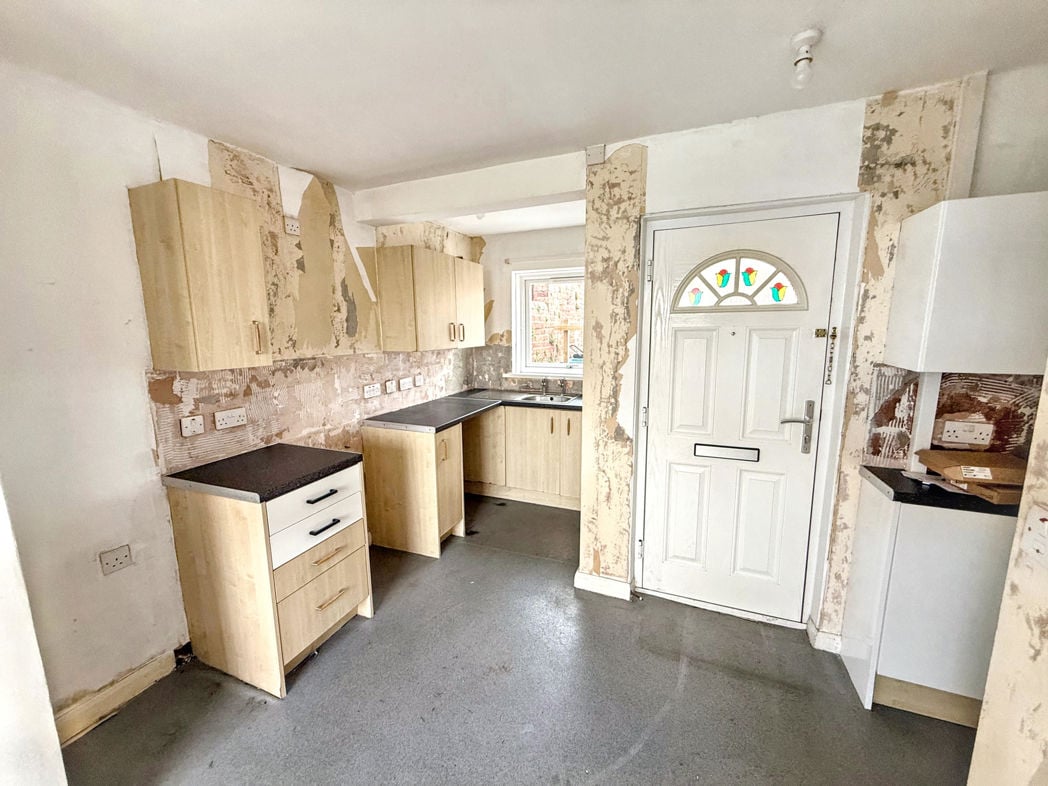
Composite part glazed entrance door leading into the property and central heating radiator
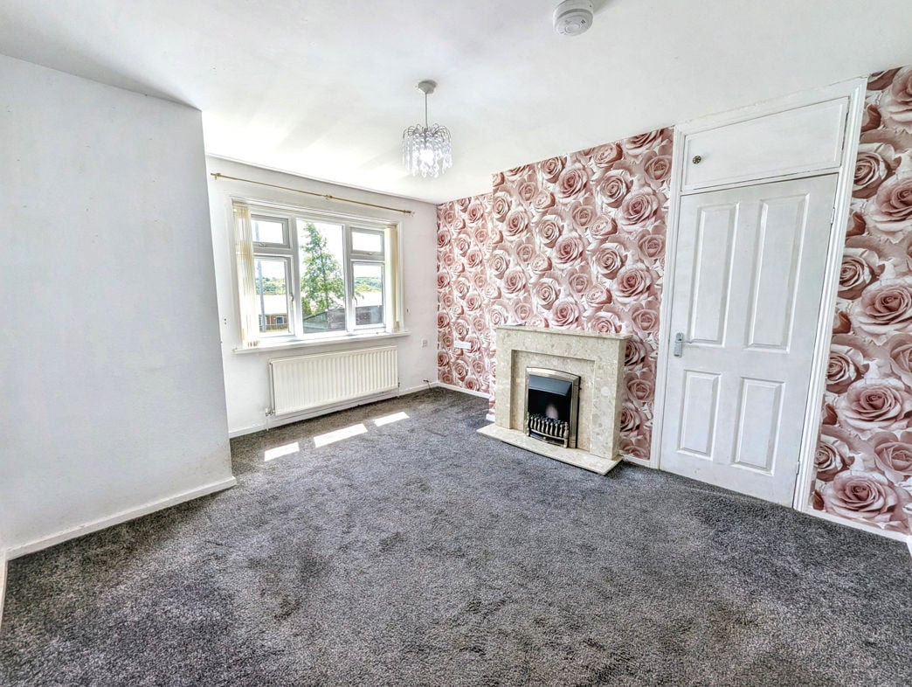
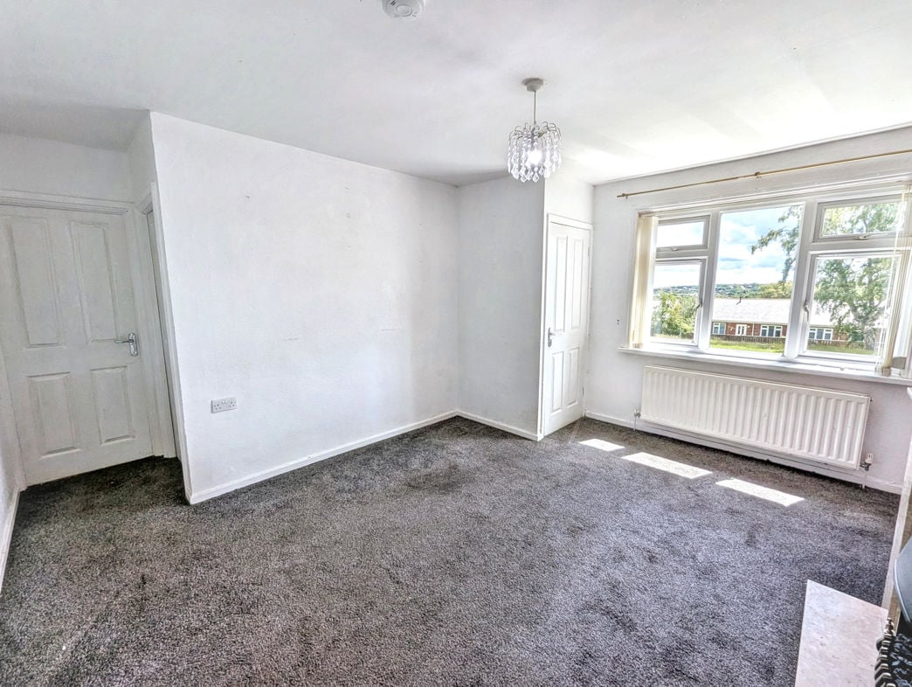
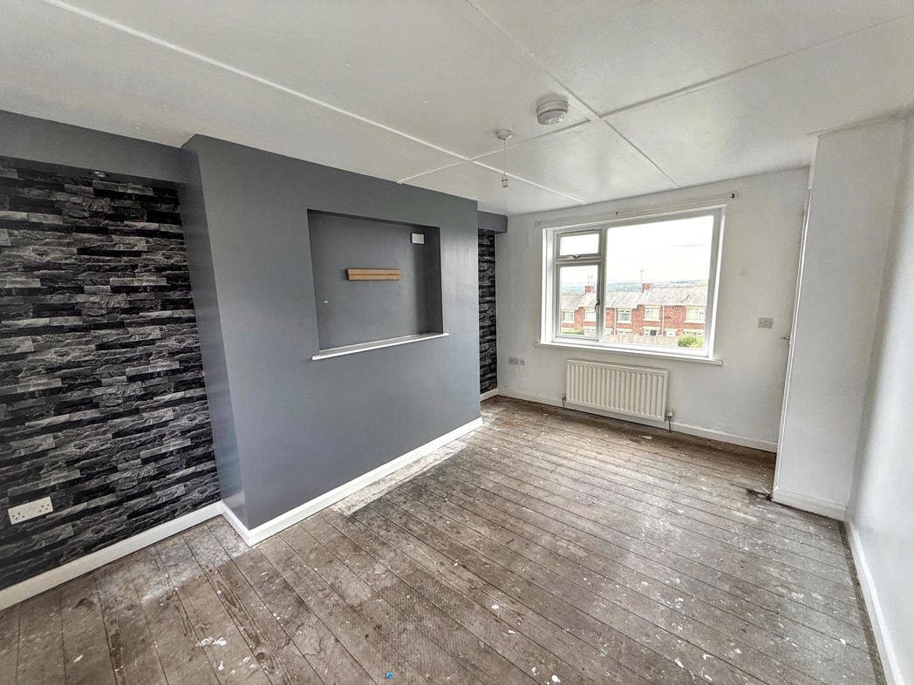
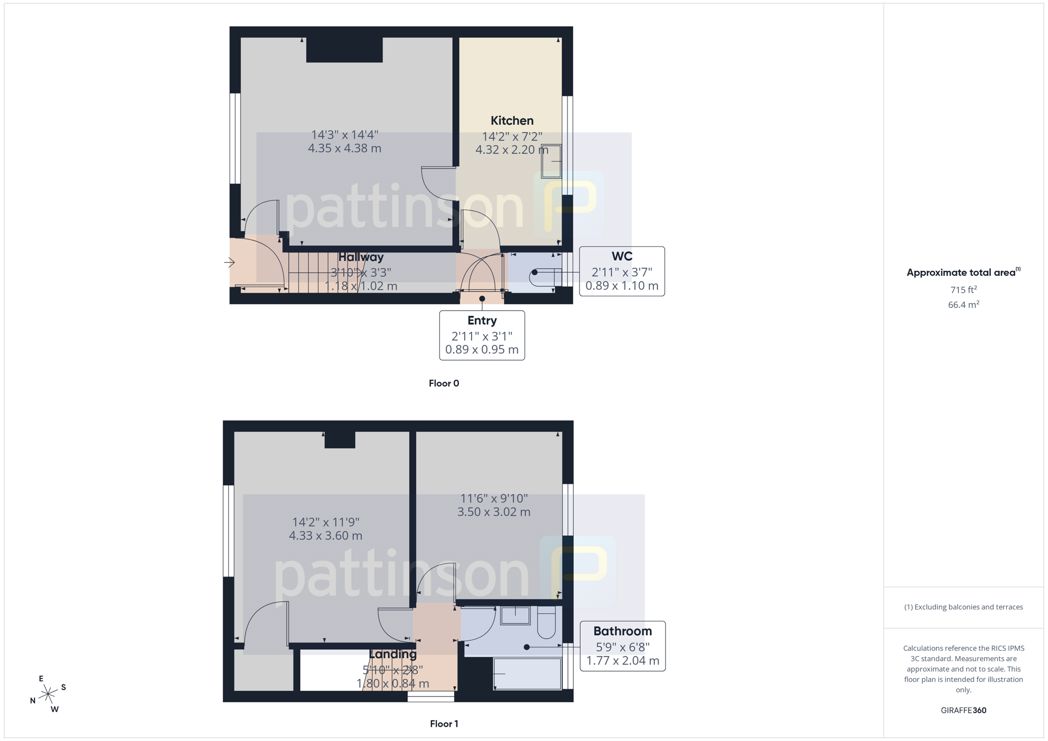
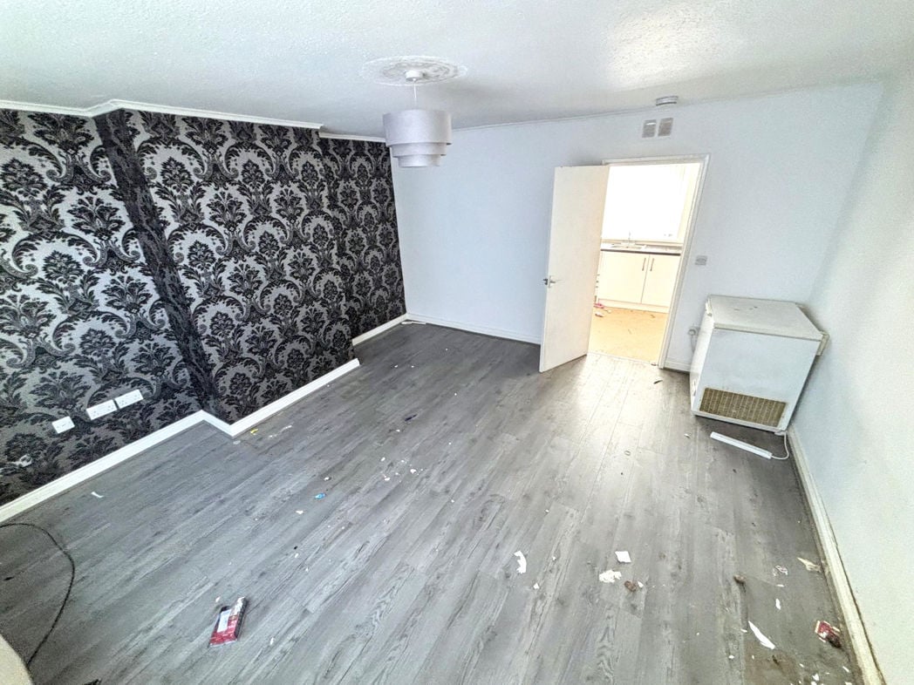
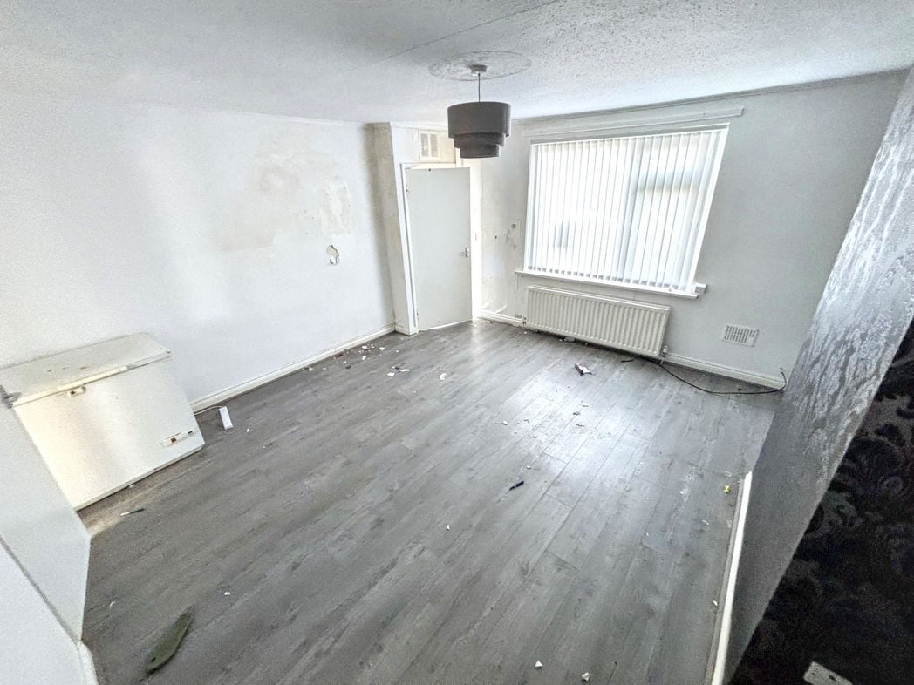
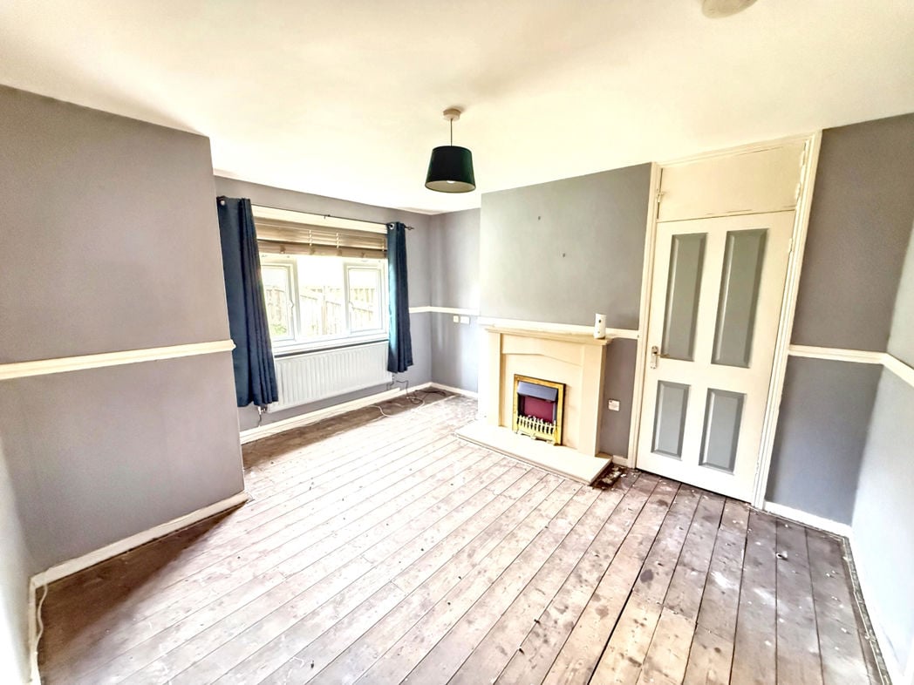
4.18m x 3.87m (13'8" x 12'8")
Double glazed front aspect window, central heating radiator, built-in storage cupboard and electric fire with feature surround. Combi boiler housed within a cupboard.
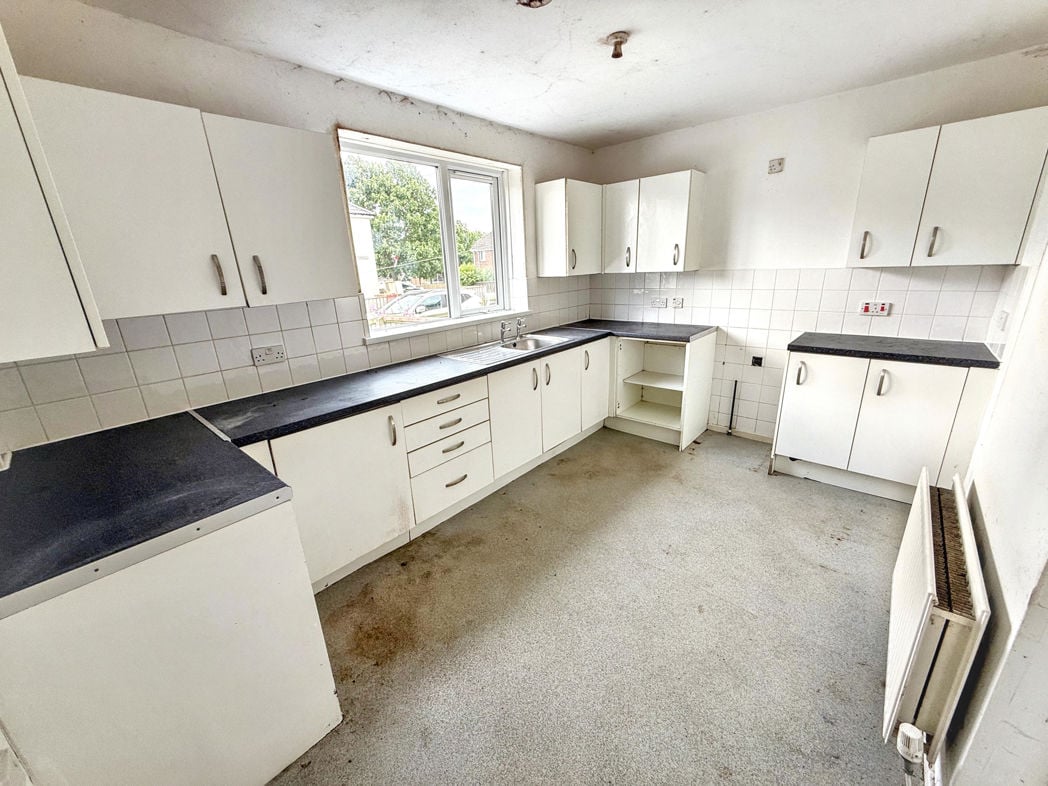
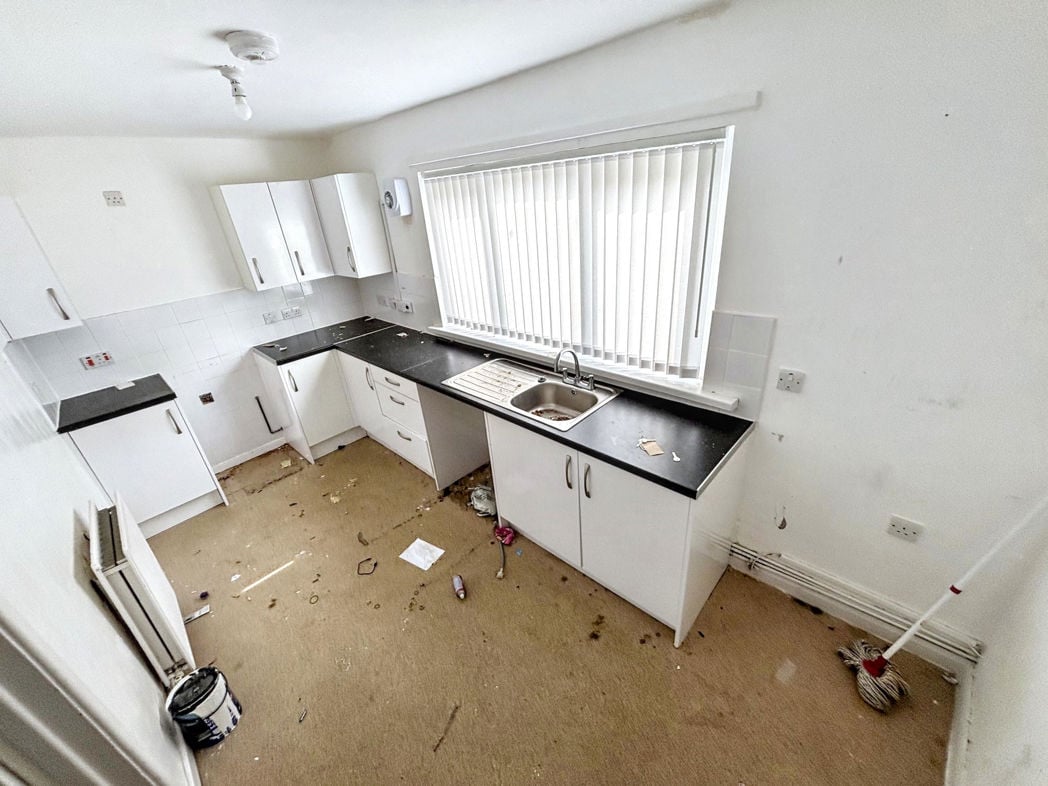
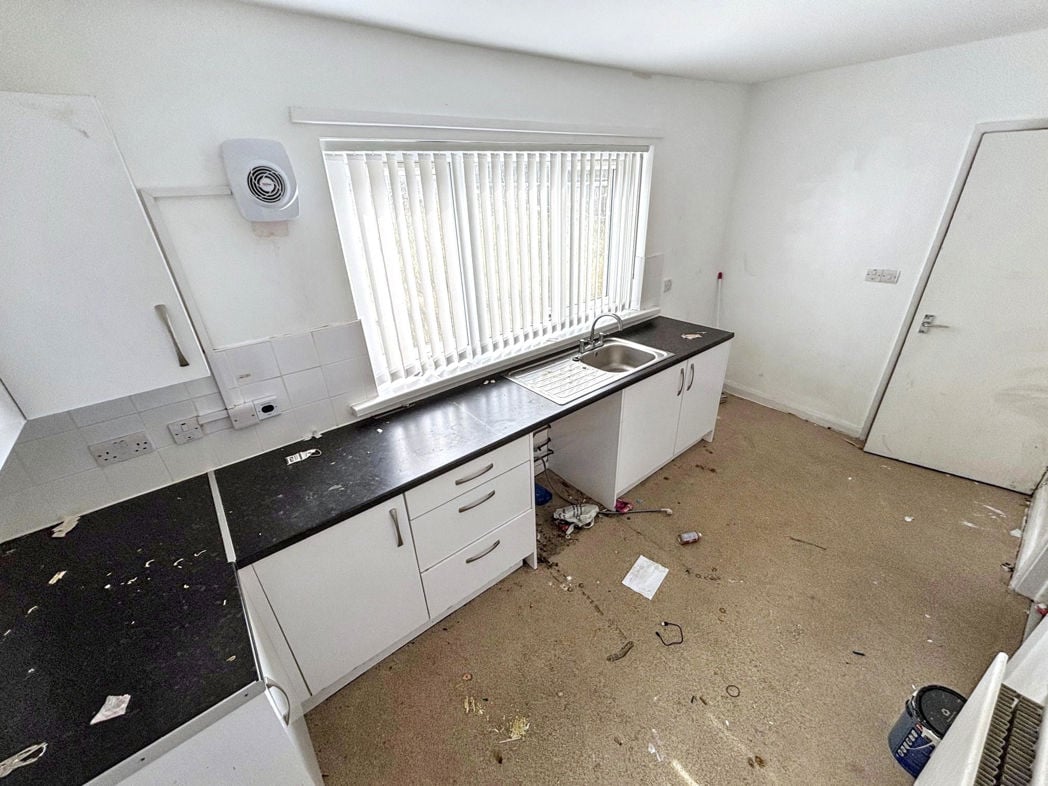
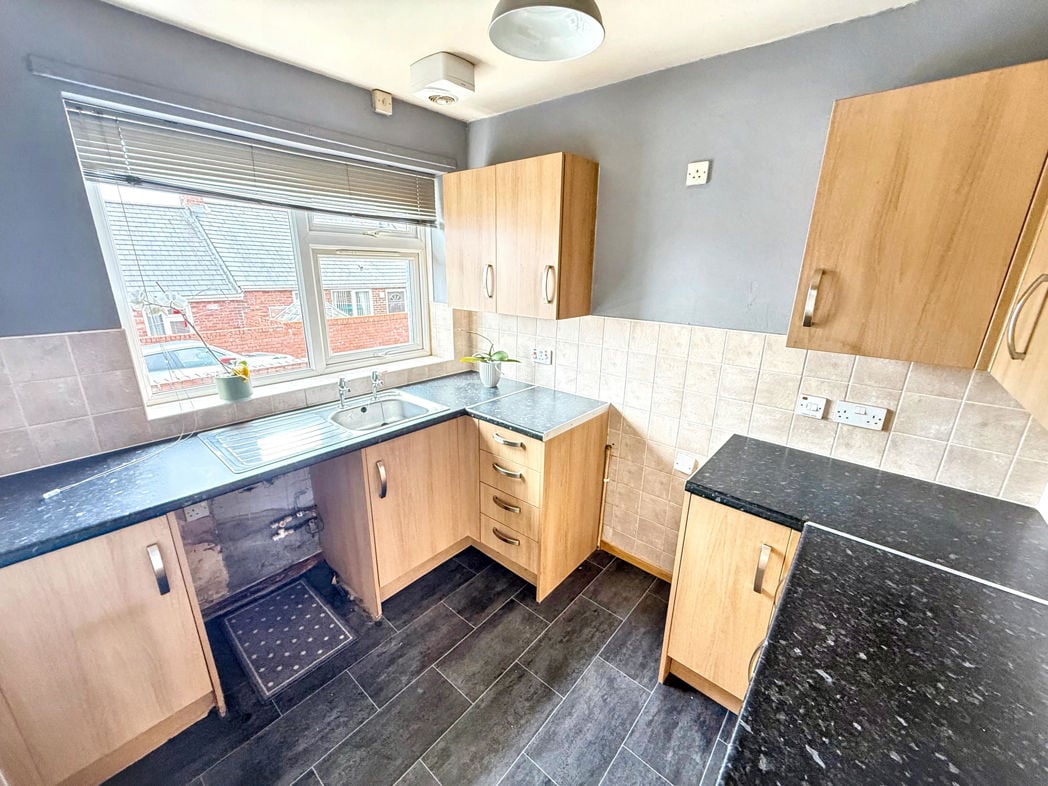
2.61m x 2.12m (8'6" x 6'11")
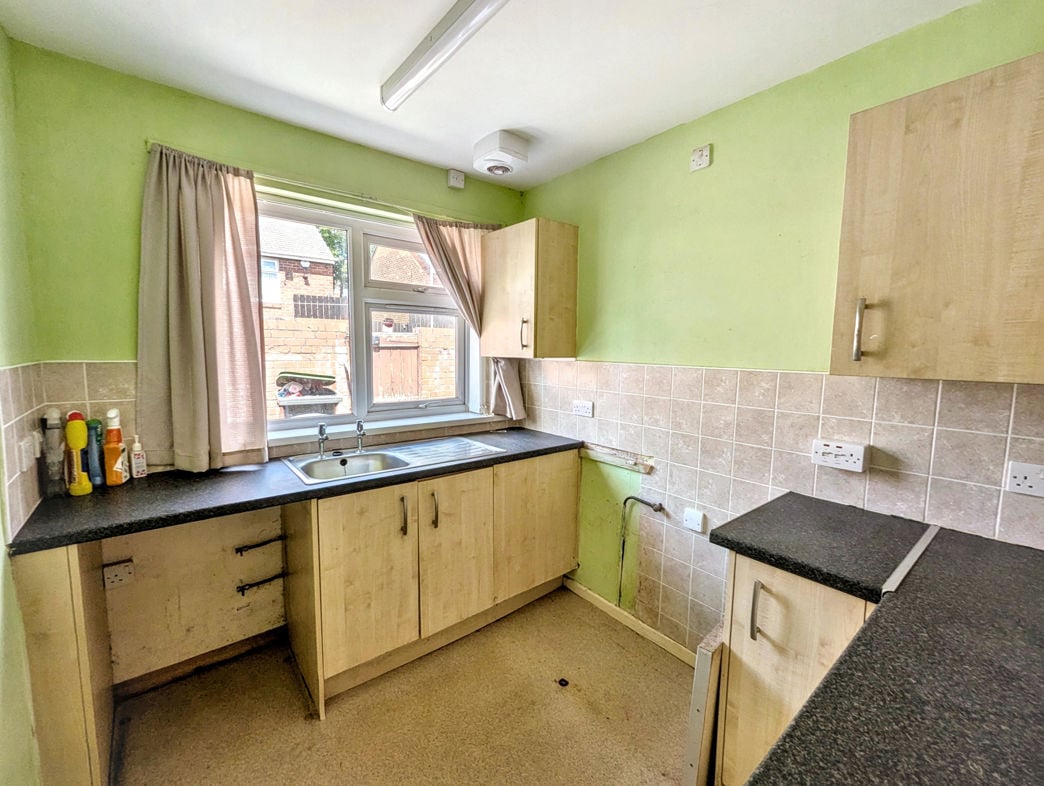
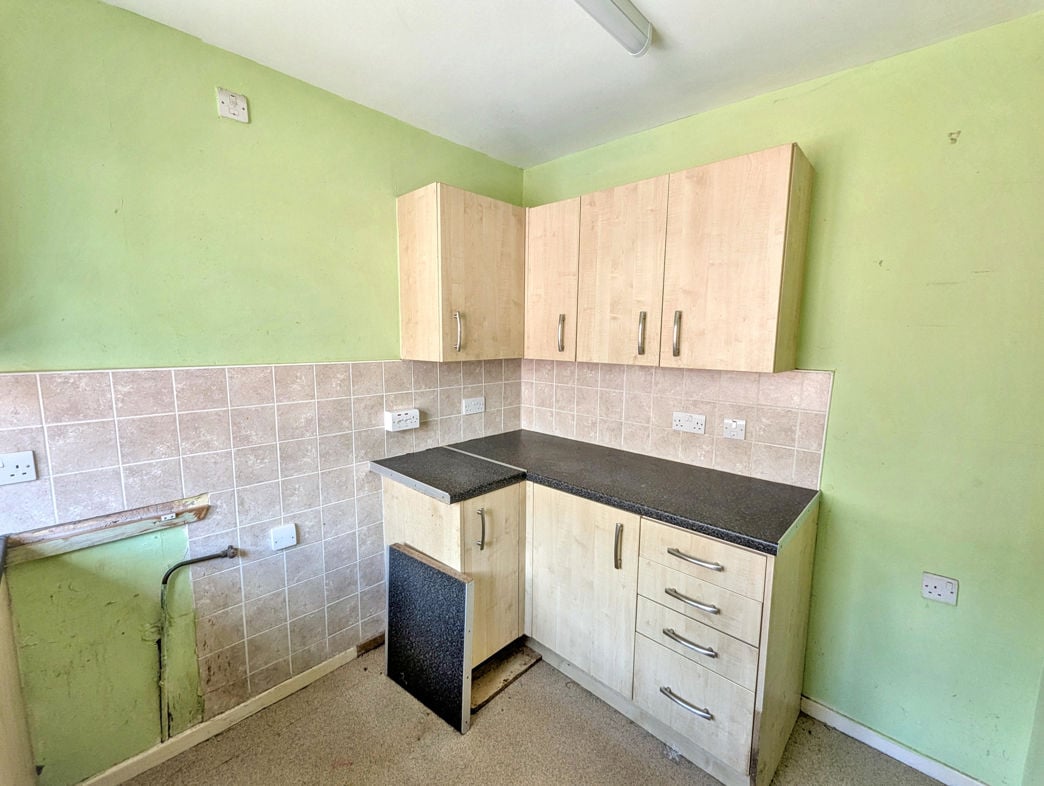
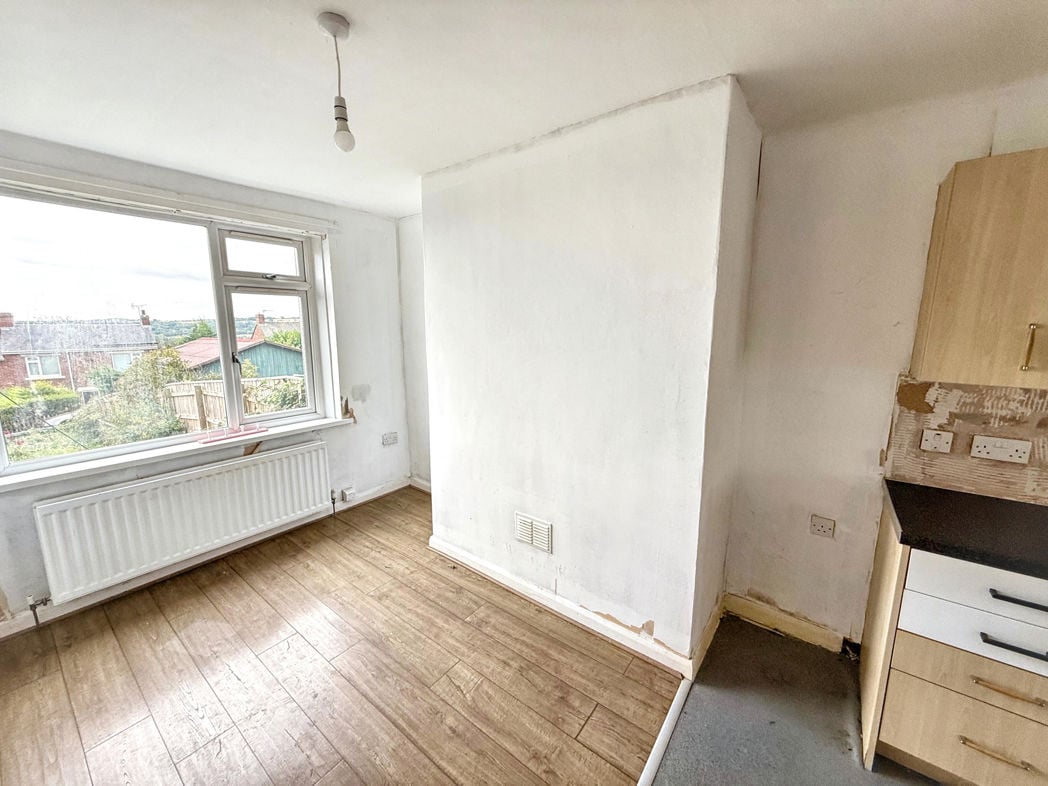
Double glazed rear aspect window. Fitted with a range of wall and base units with roll top work surfaces incorporating an inset stainless steel sink with mixer taps and tiled splashbacks. Plumbing for a washing machine, space for a fridge freezer and space for a gas or electric cooking appliance. Vinyl flooring.
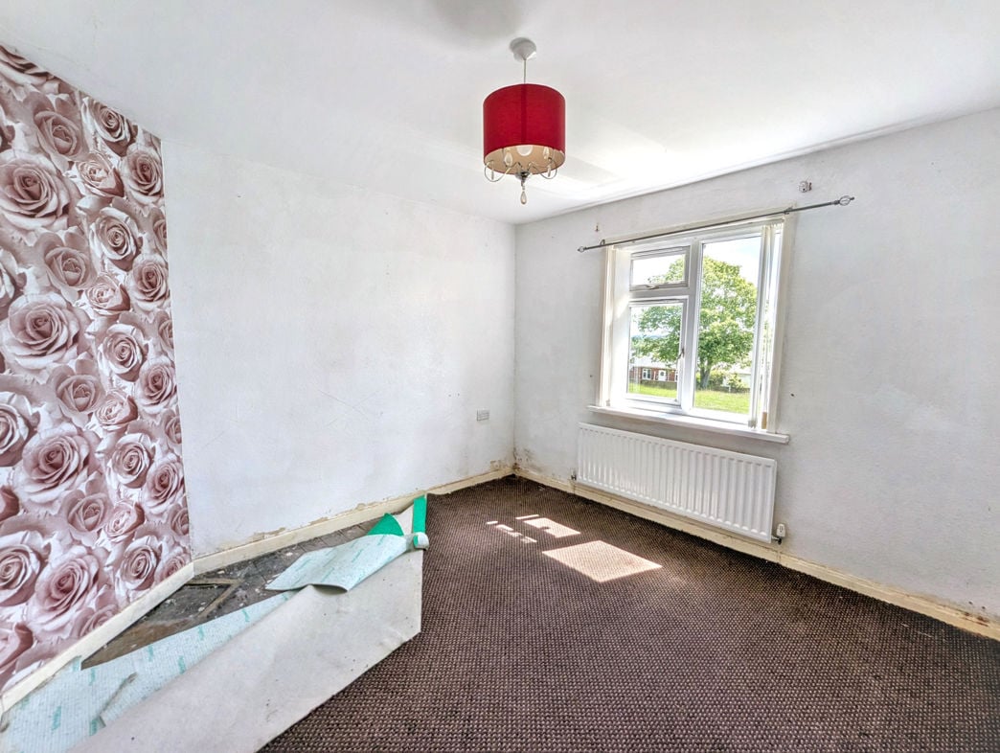
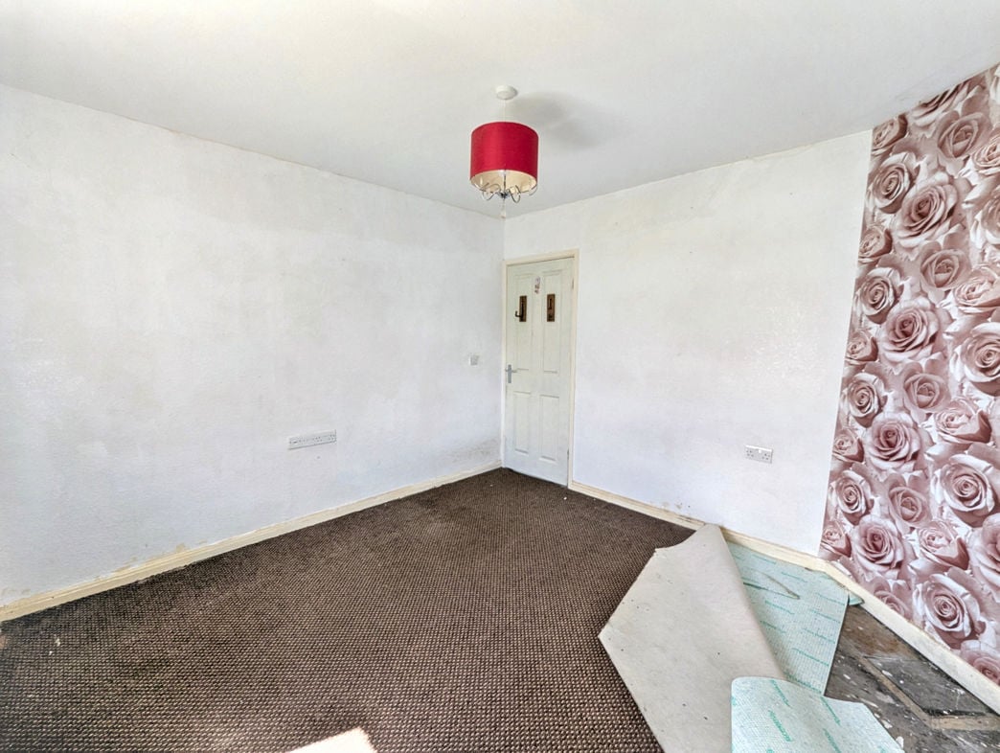
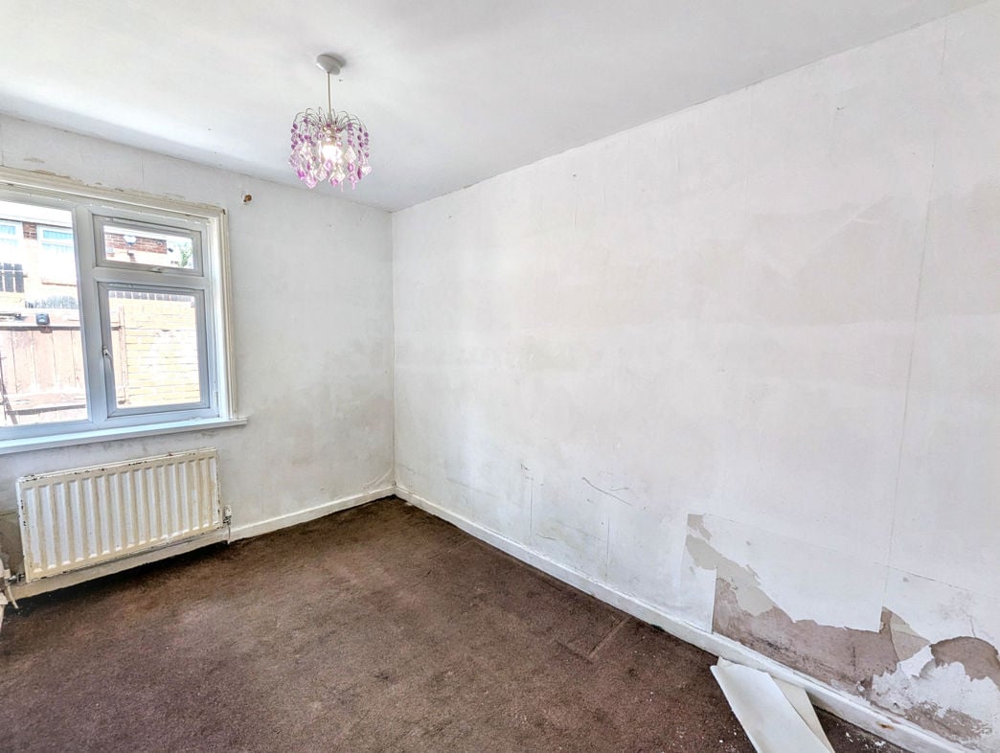
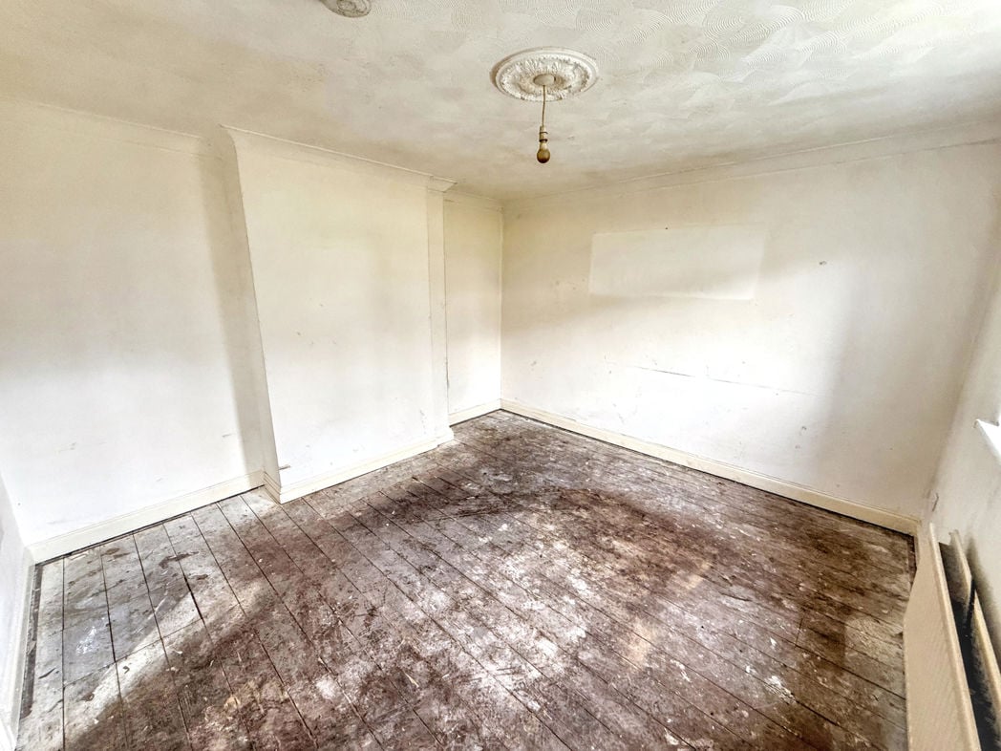
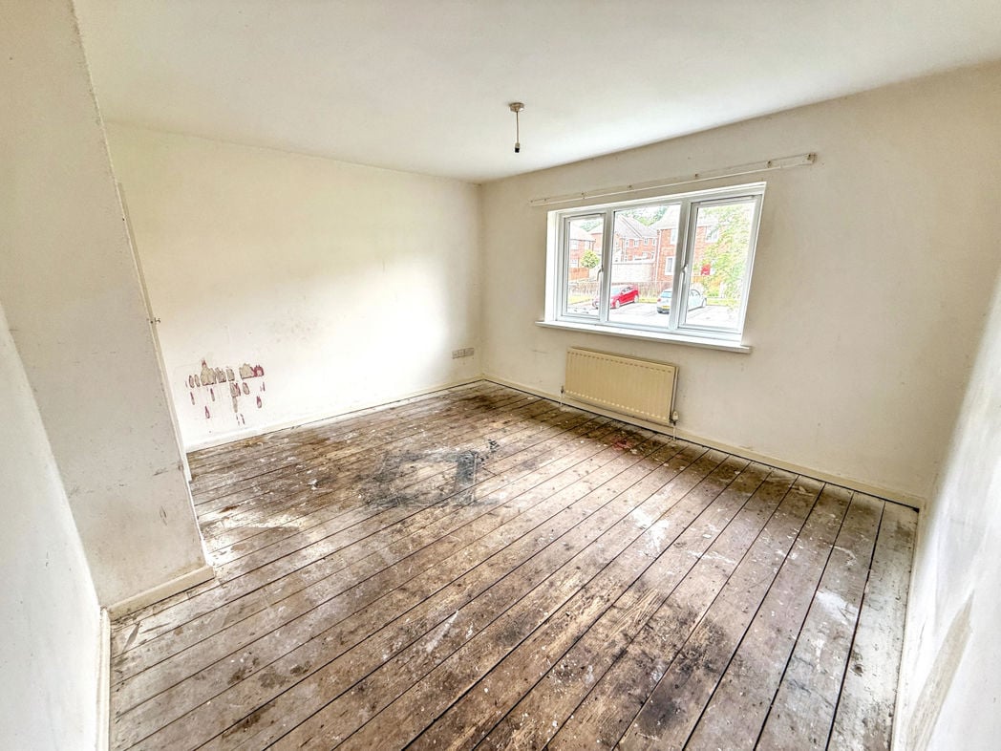
3.27m x 3.26m (10'8" x 10'8")
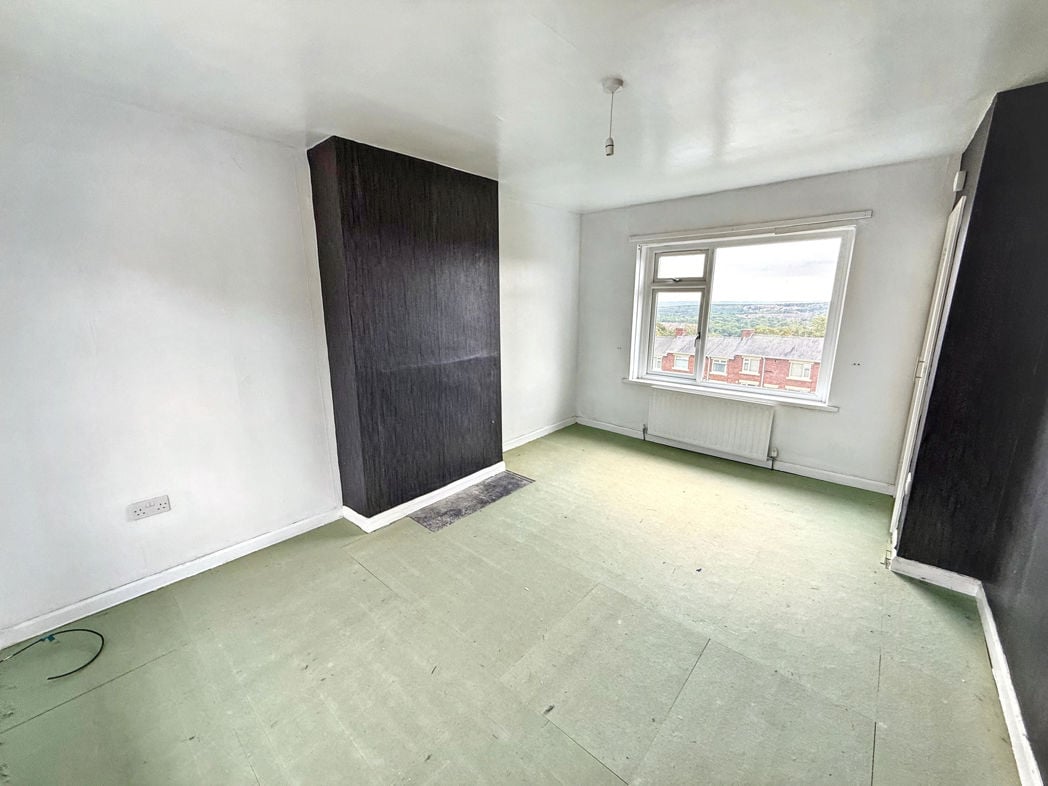
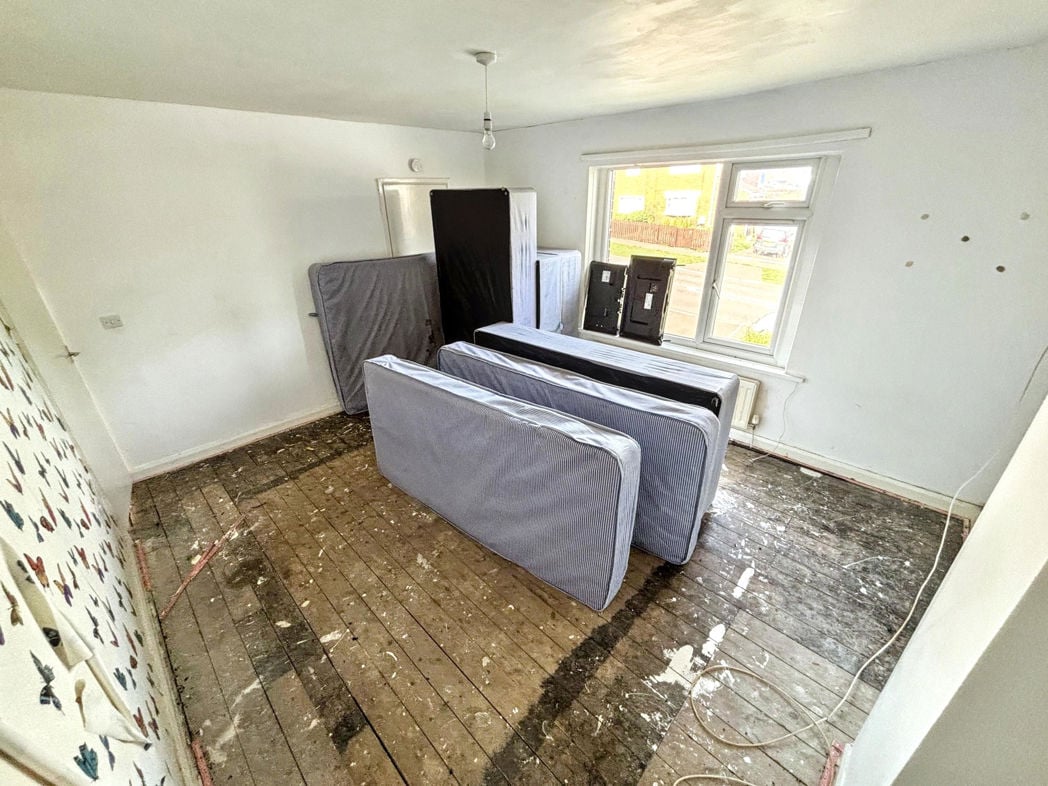
Double glazed front aspect window, central heating radiator and carpet flooring.
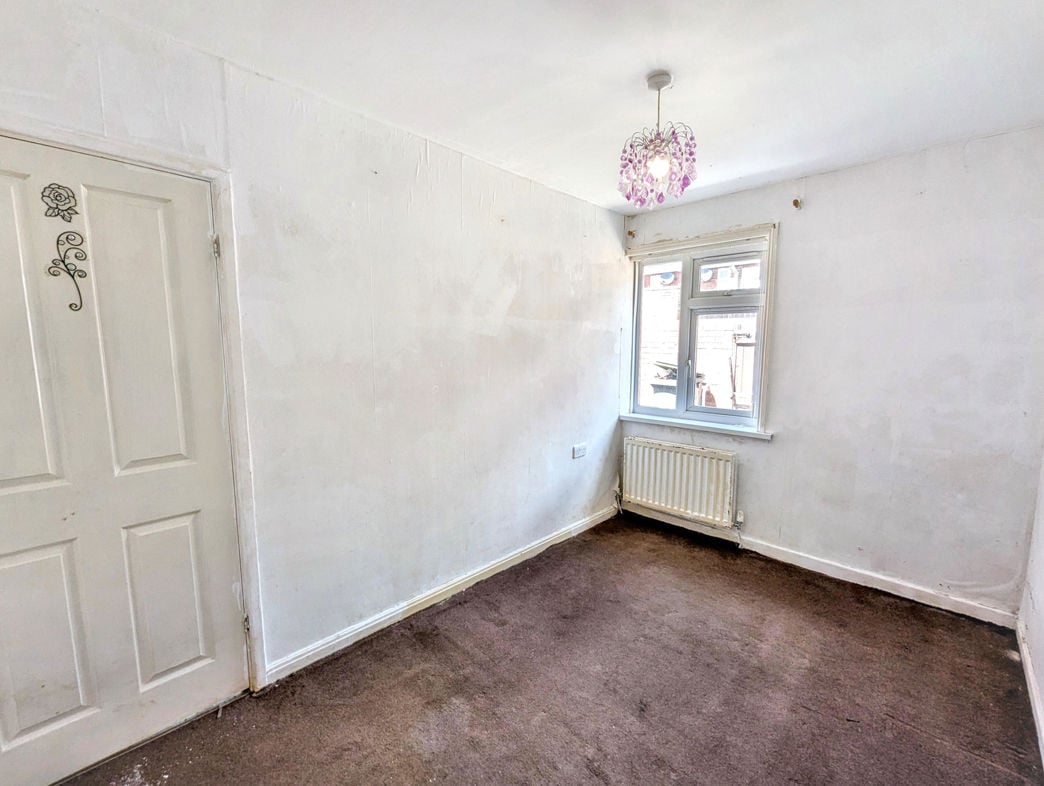
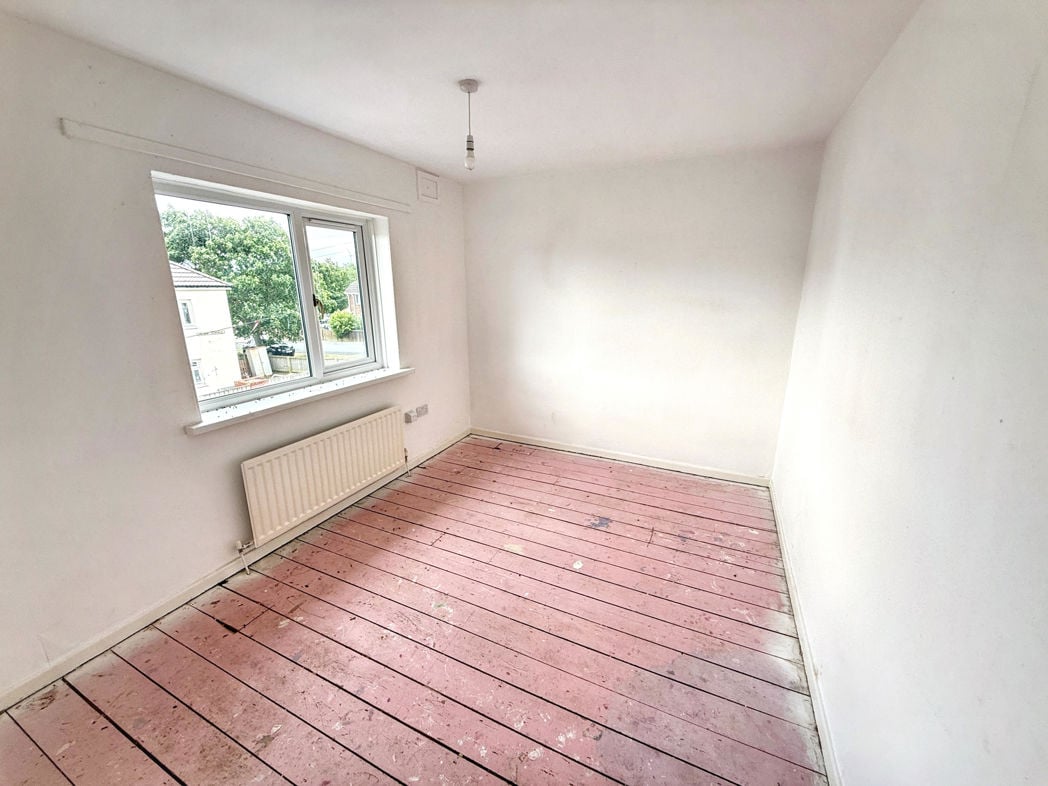
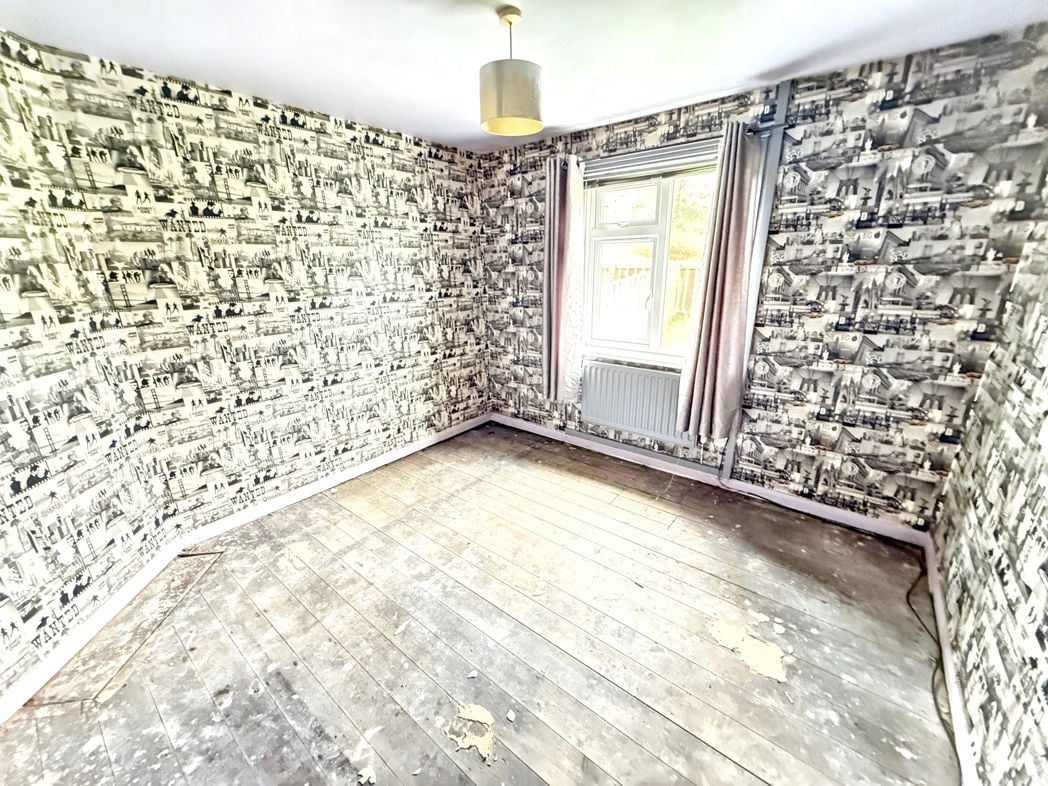
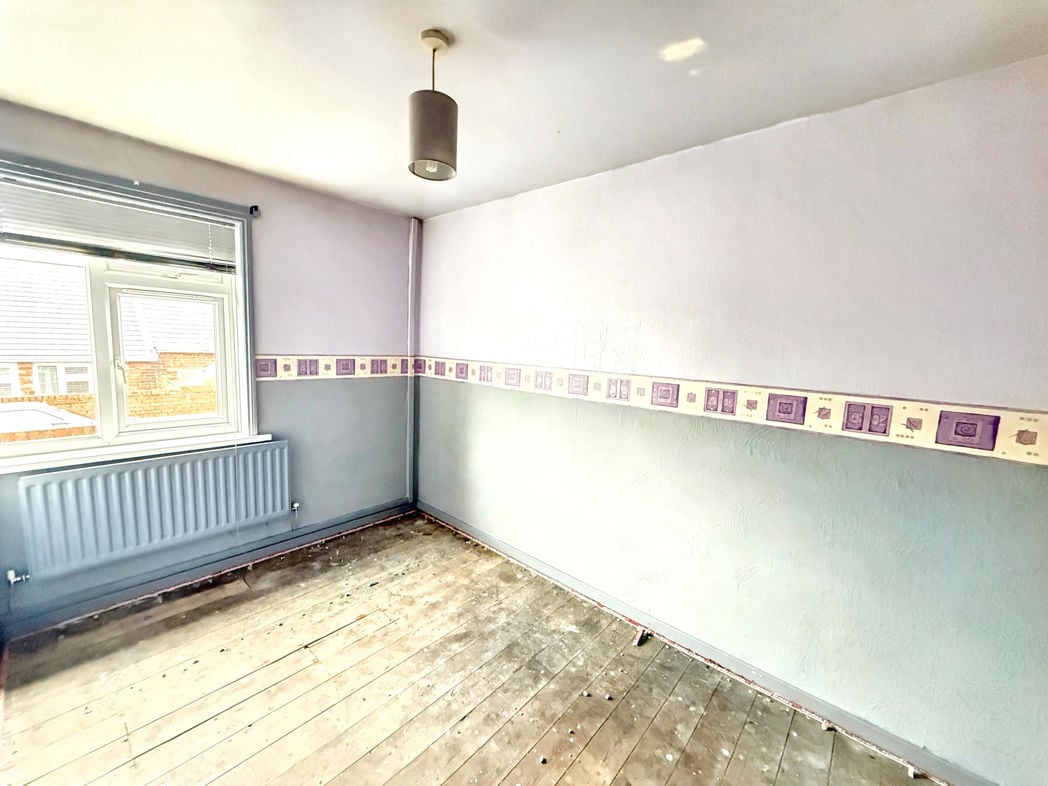
3.51m x 2.29m (11'6" x 7'6")
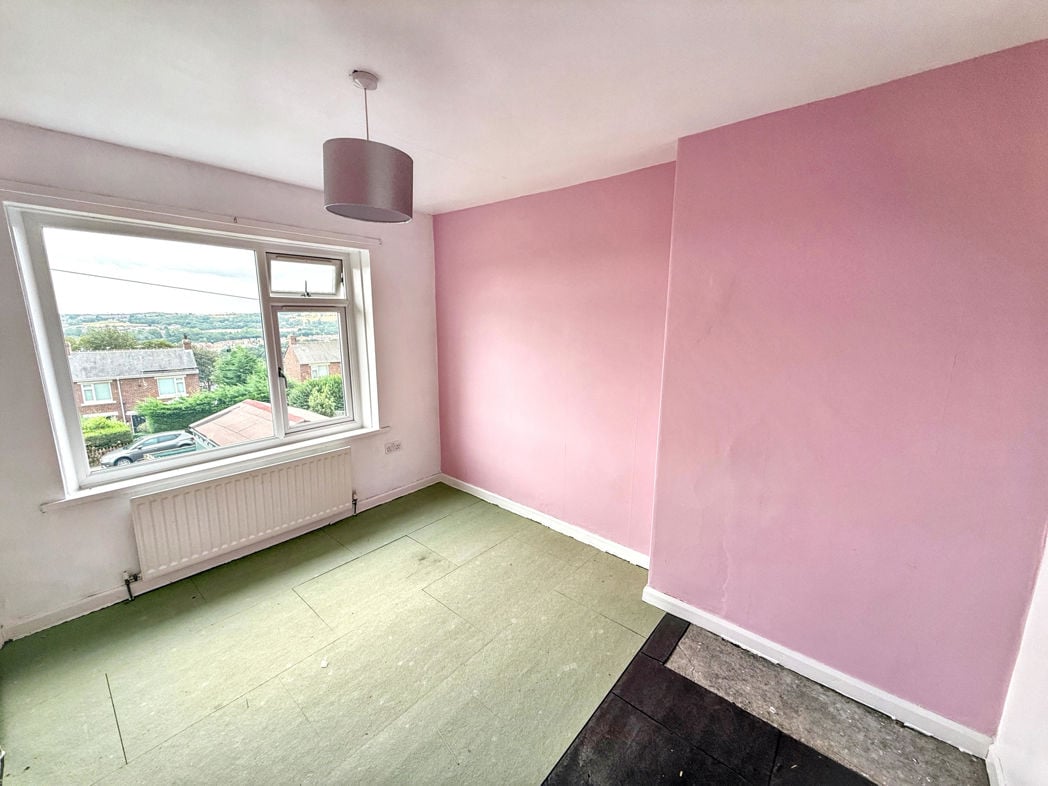
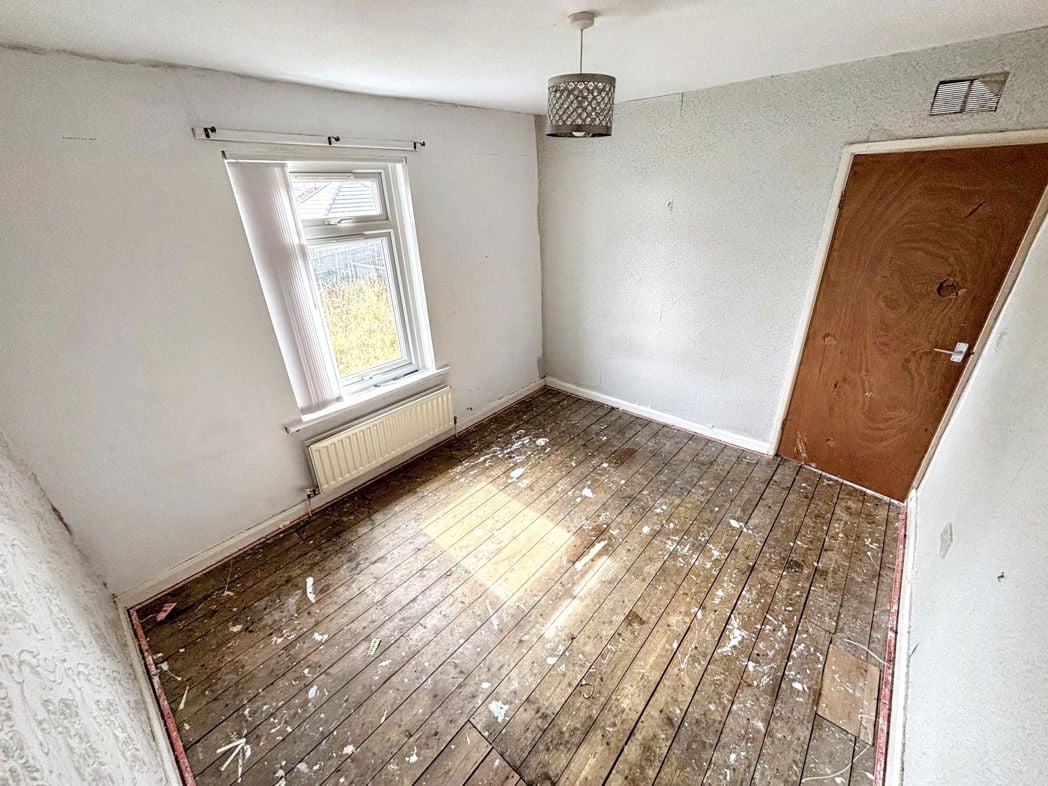
Double glazed rear aspect window and central heating radiator.
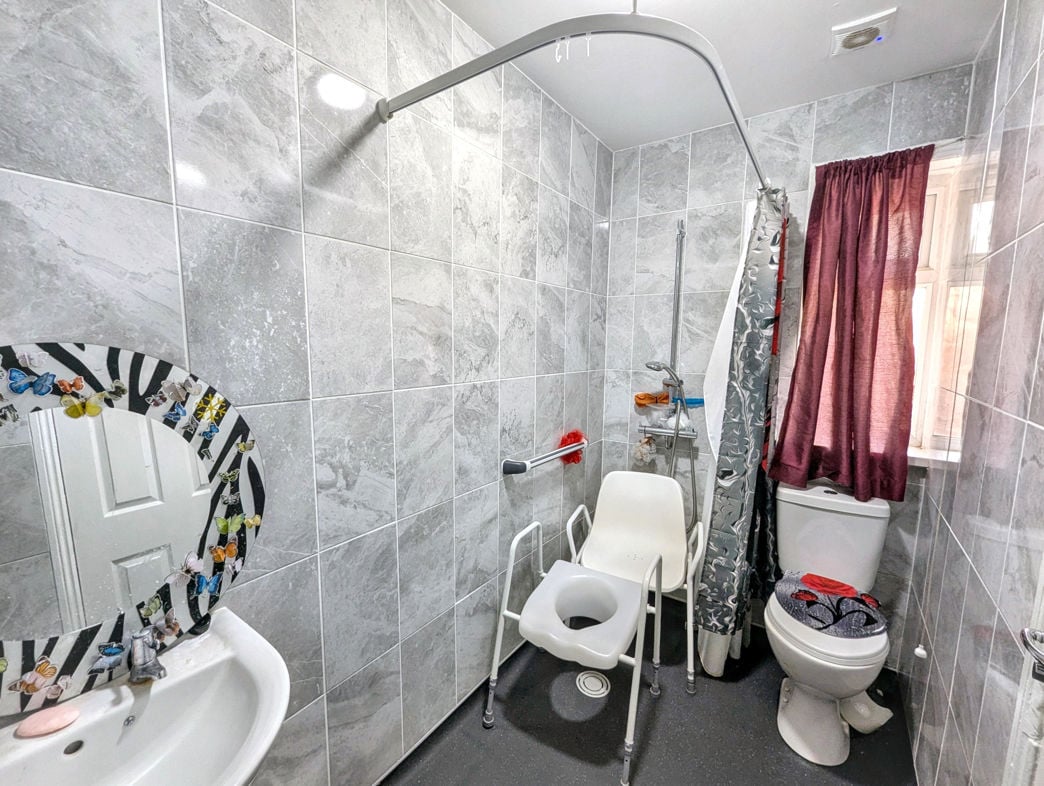
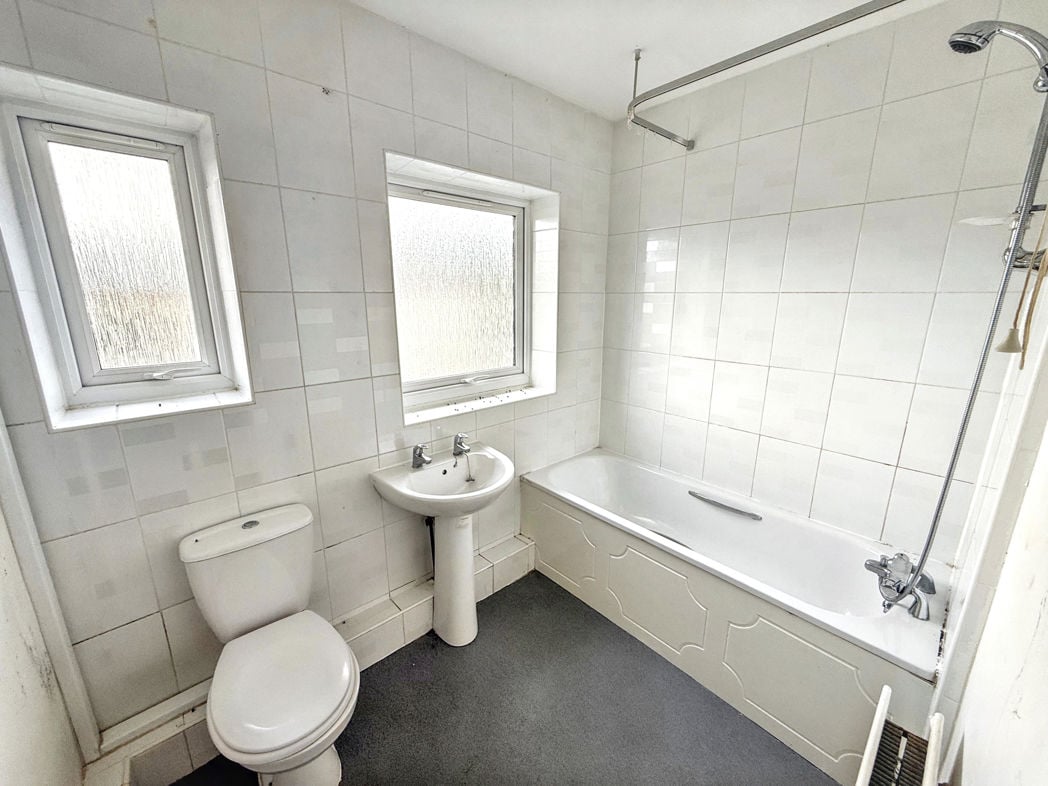
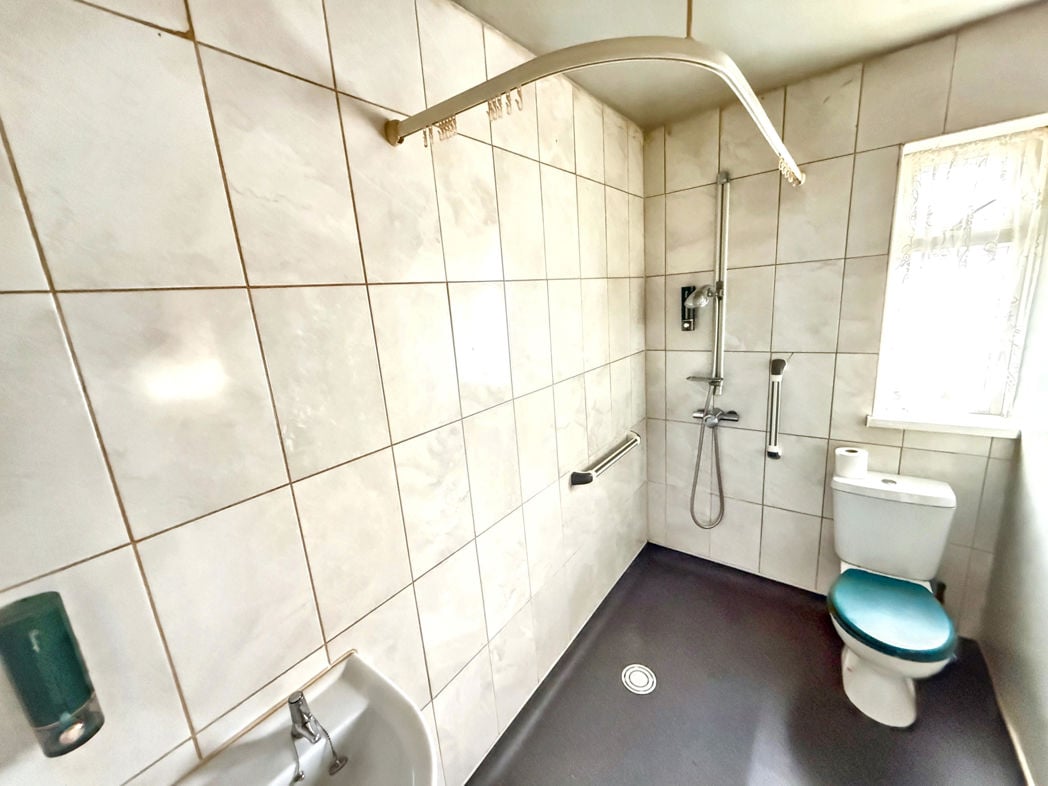
2.58m x 1.32m (8'5" x 4'3")
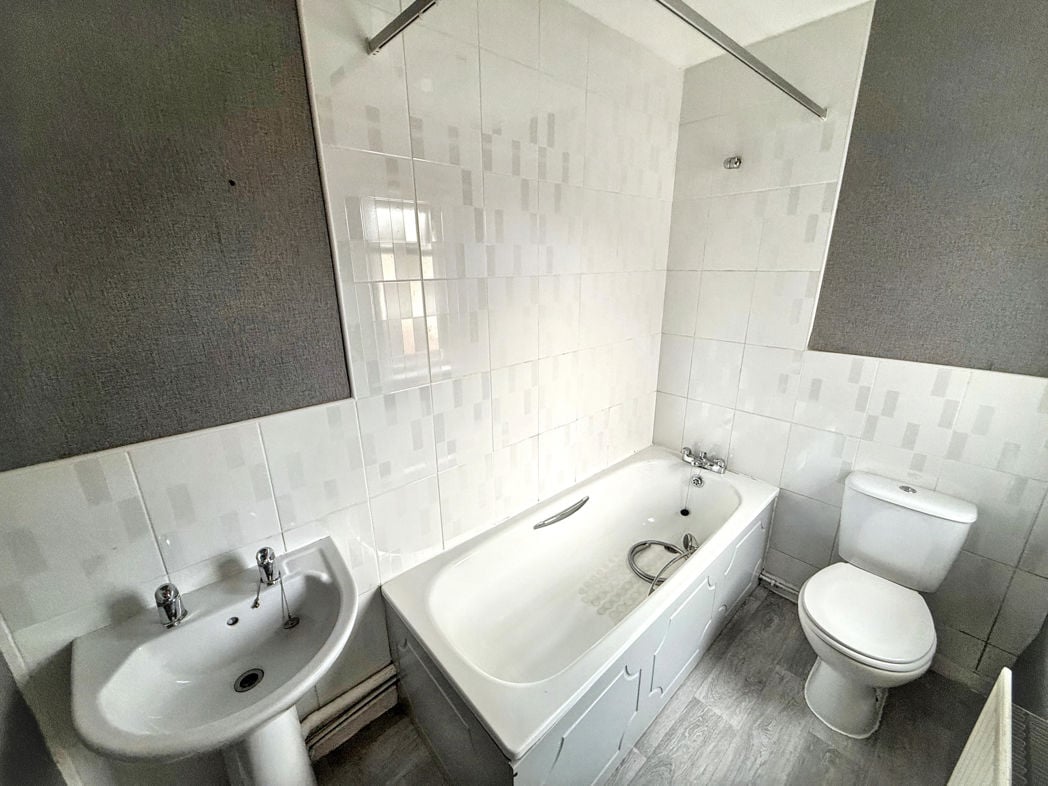
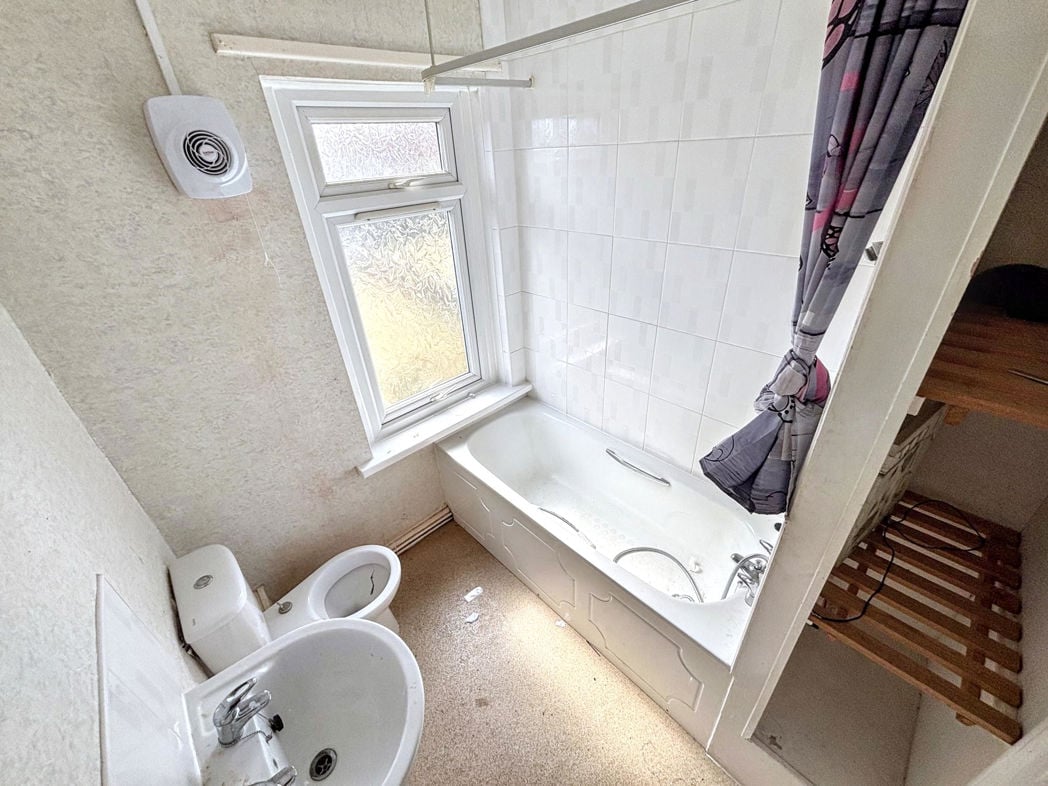
Double glazed rear aspect window. Fitted with a WC, pedestal wash hand basin and mains-fed shower cubicle. Features include tiled walls, vinyl flooring, extractor fan and central heating radiator. Loft access.
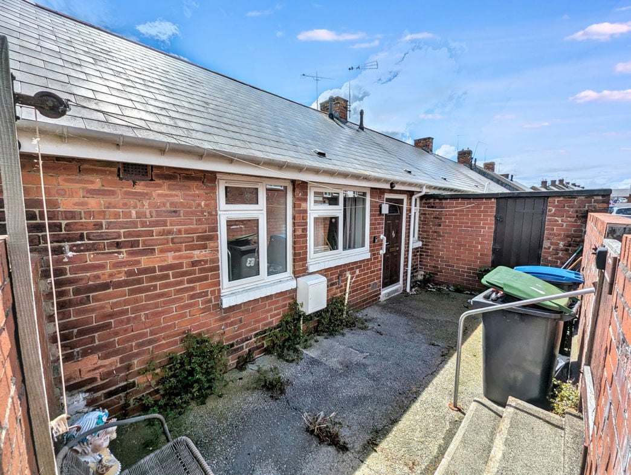
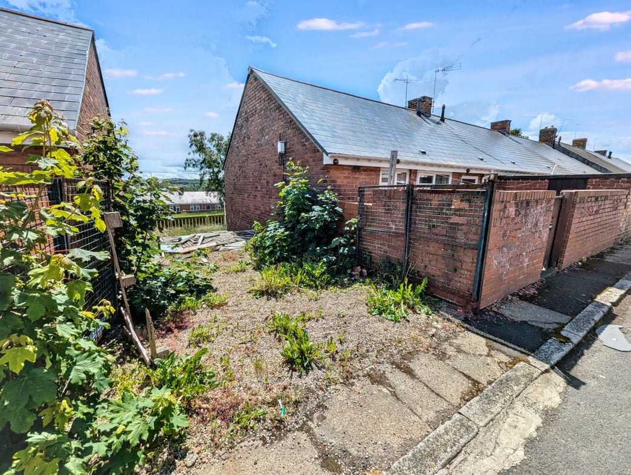
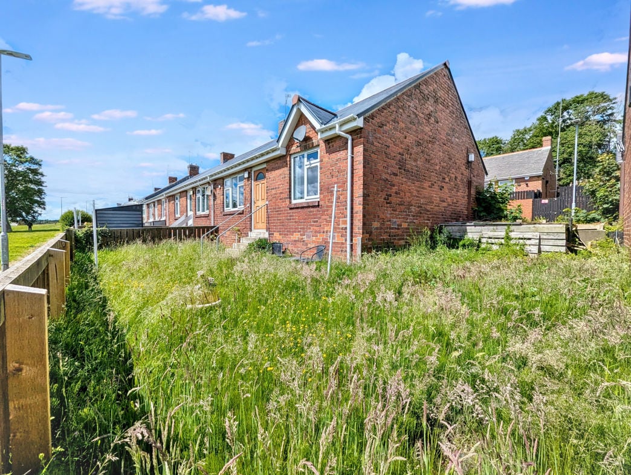
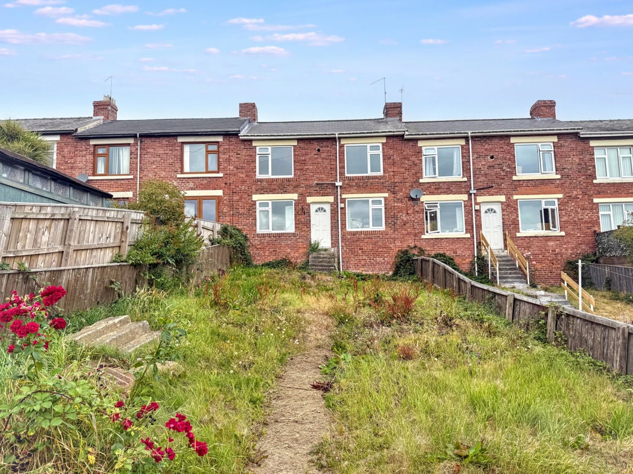
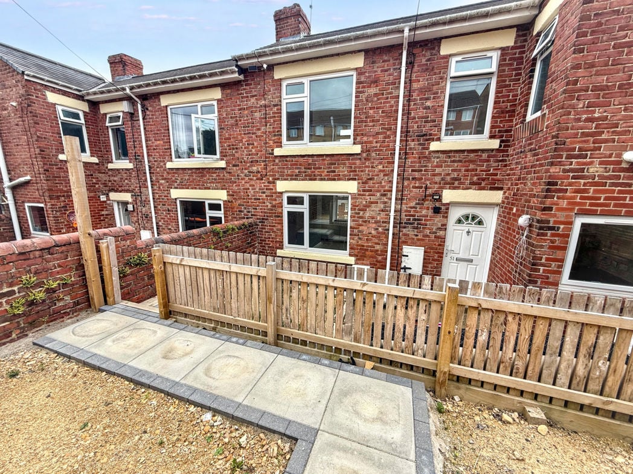
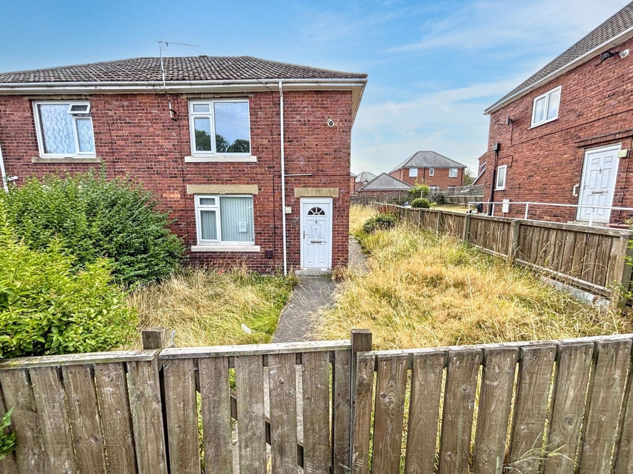
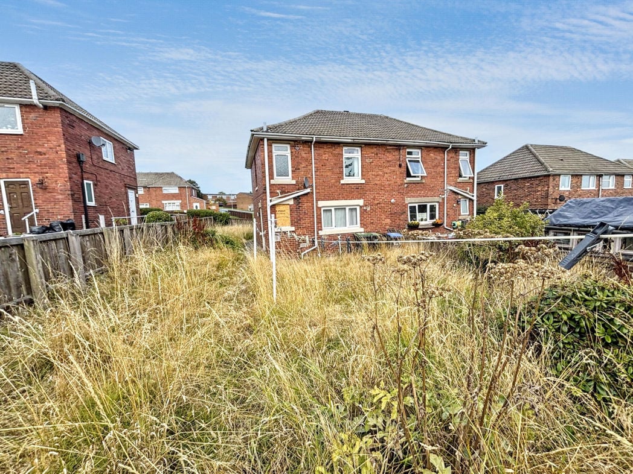
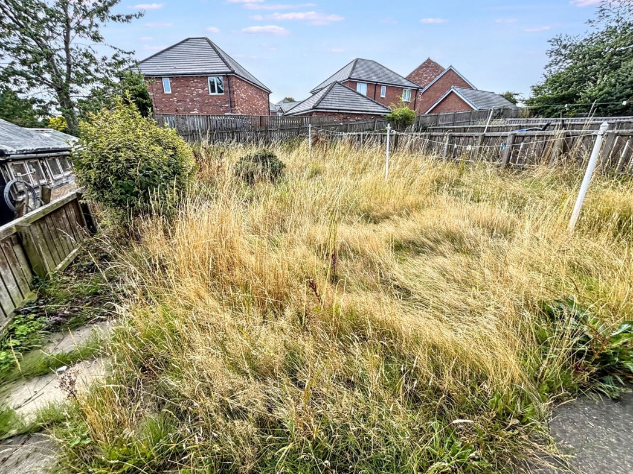
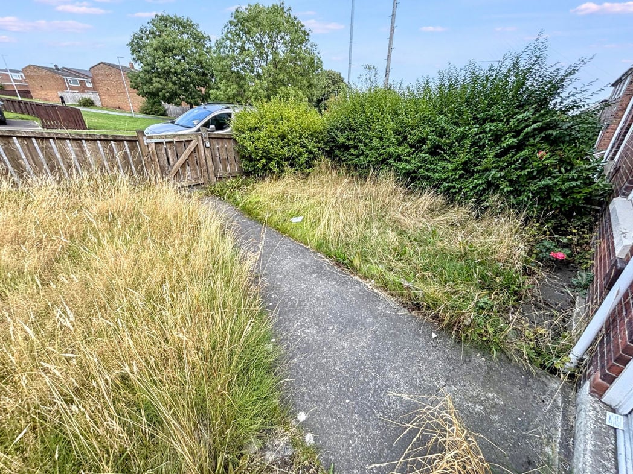
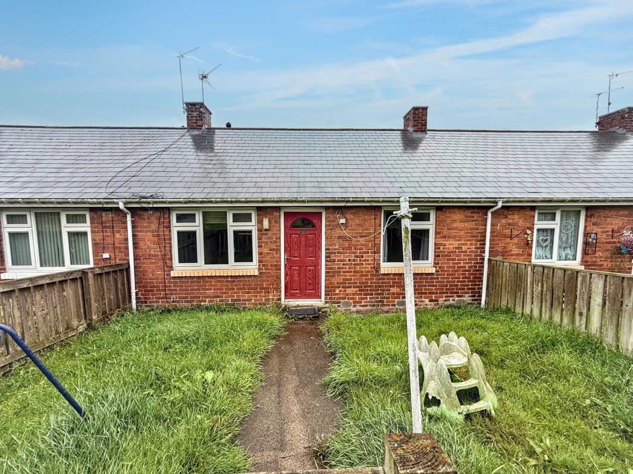
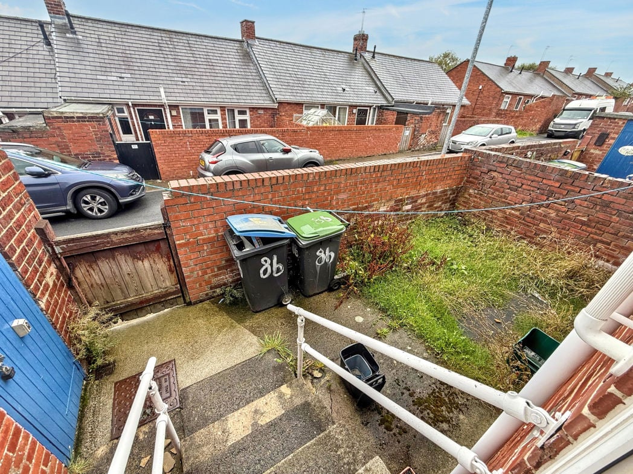
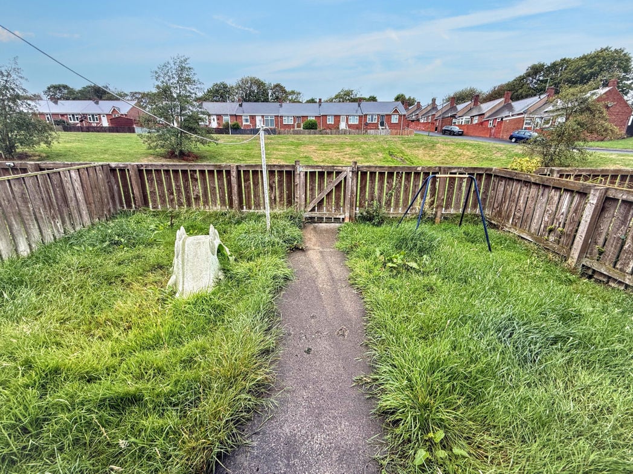
To the Front: Private front garden laid mainly to lawn with pathway leading to the entrance and external lighting. To the Rear: Enclosed walled courtyard with pathway leading to the entrance, gated access to the rear lane external lighting and useful external storage.
Whether you’d like an instant online estimate or an expert visit to discuss your home in detail, our team will give you clear, honest advice and help you plan your next move.

Find out what your current home could sell for, based on real market data and recent sales.
Get seen everywhere buyers look


Fast, secure and often great value. Discover how it works.