Gannet Drive, Amble, Amble, Northumberland, NE65 0FR
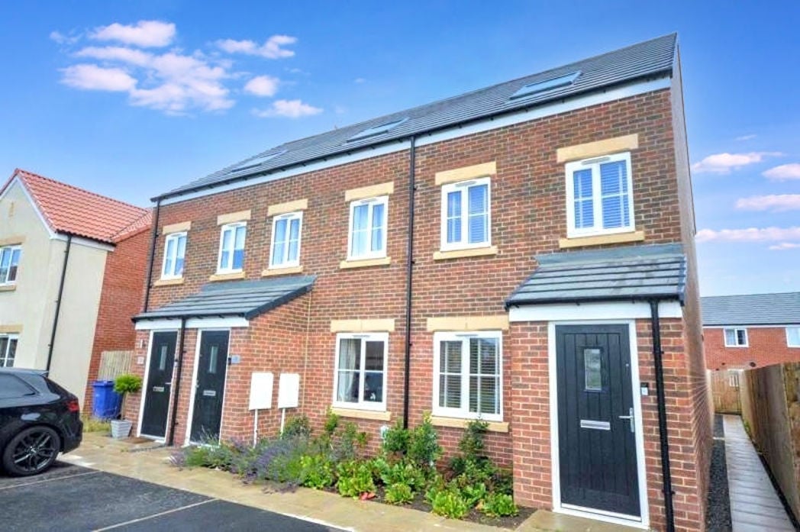
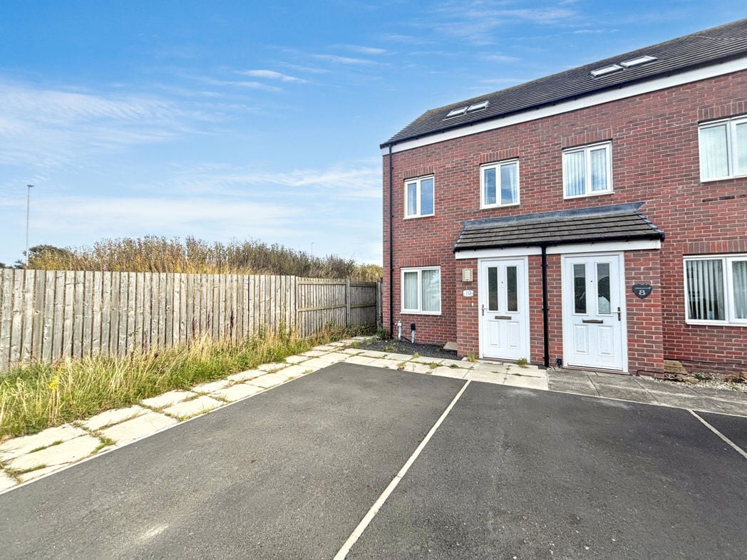
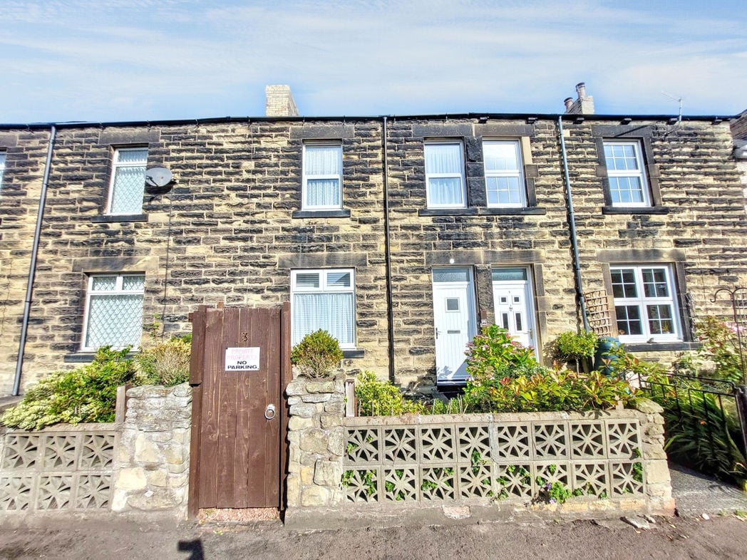
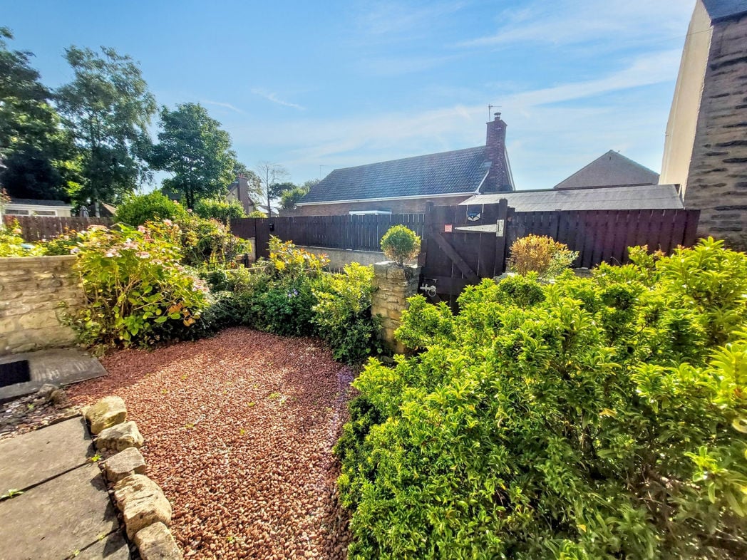
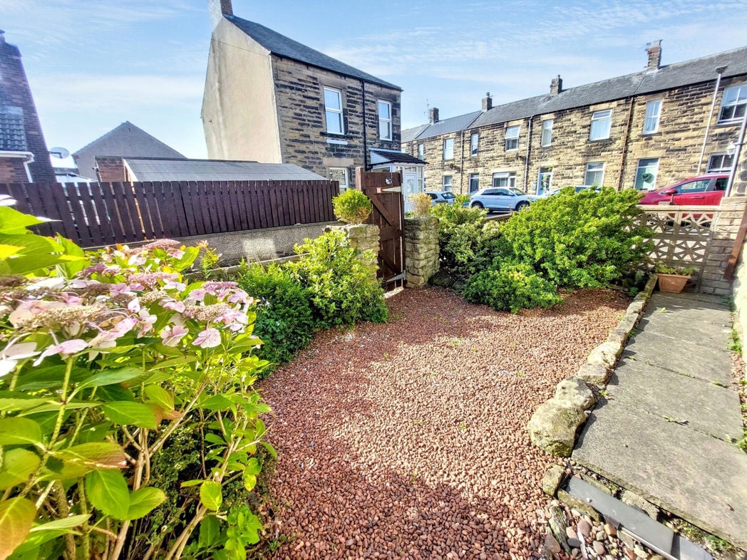
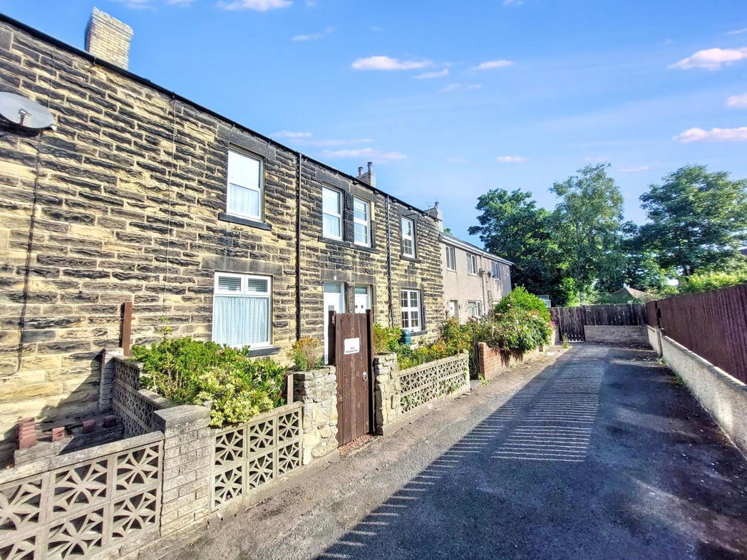
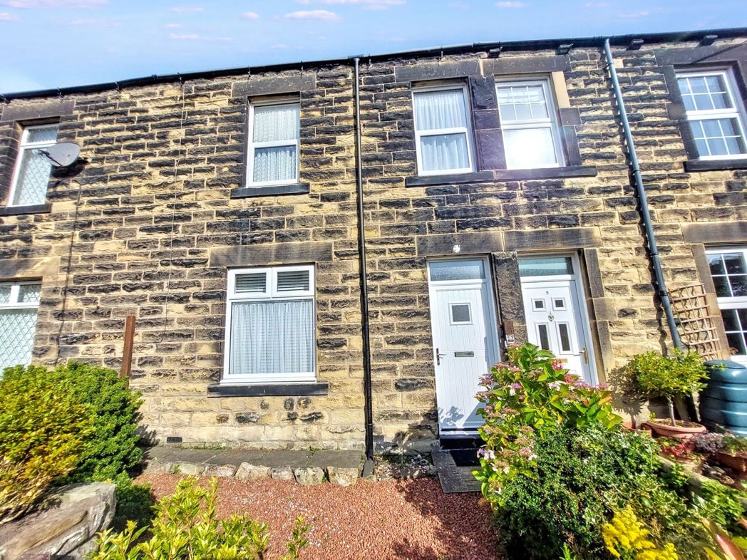
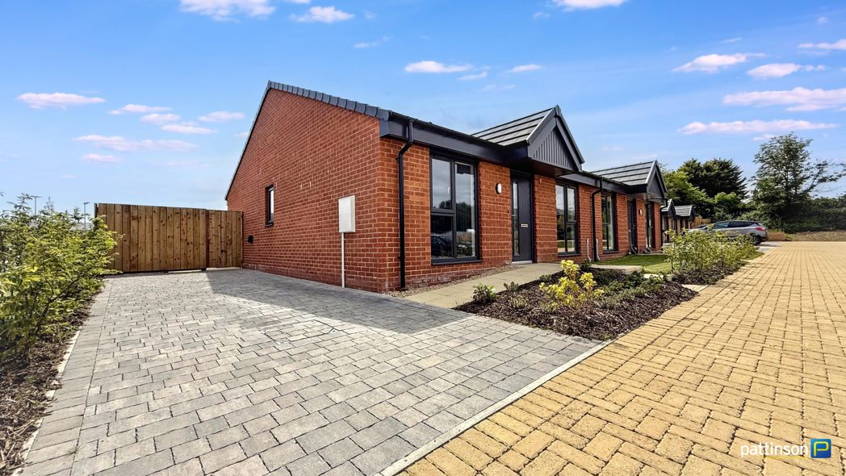
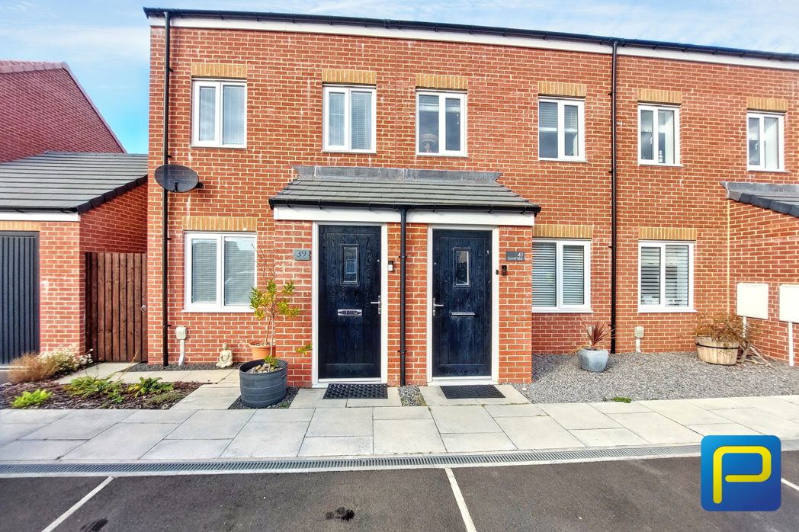
A low-maintenance frontage with paved access and planted borders
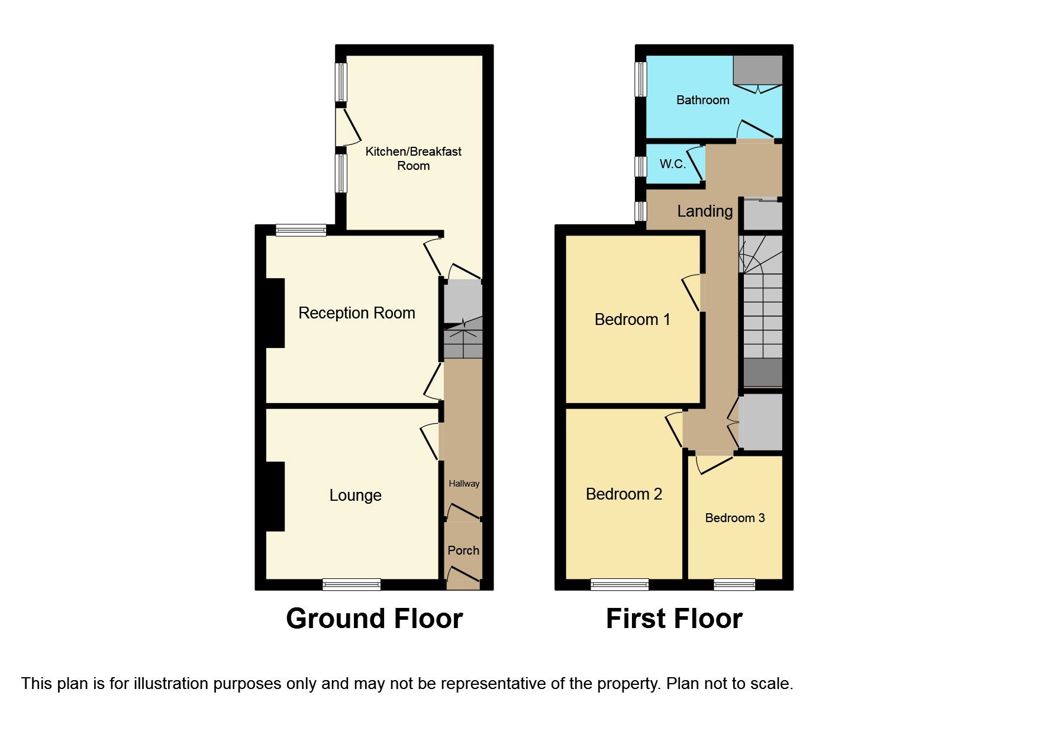
Entrance door leading into the porch, providing access to the lounge/diner.
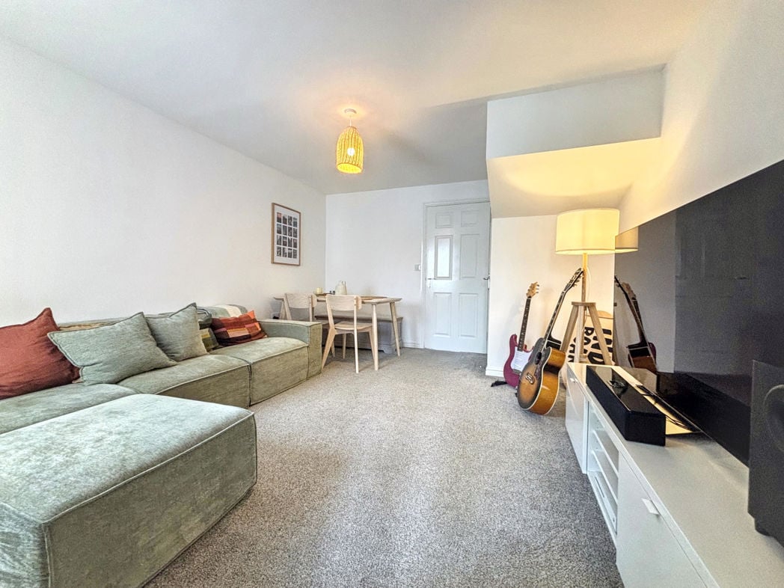
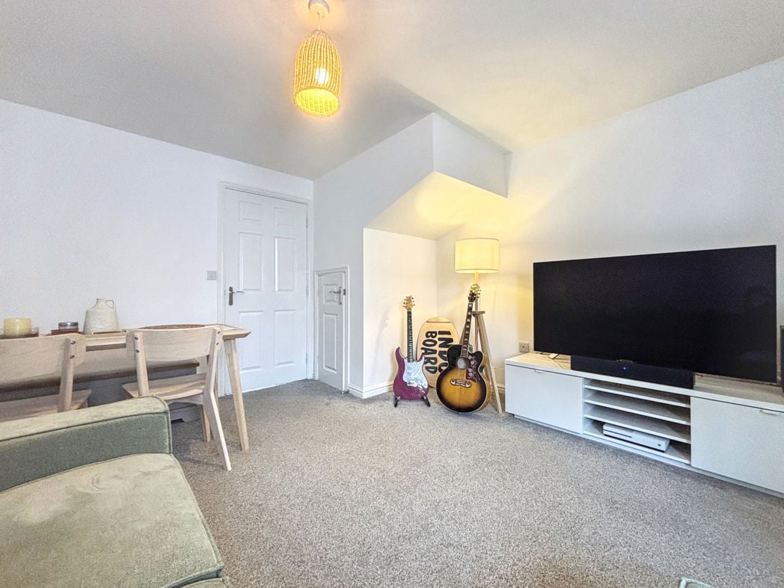
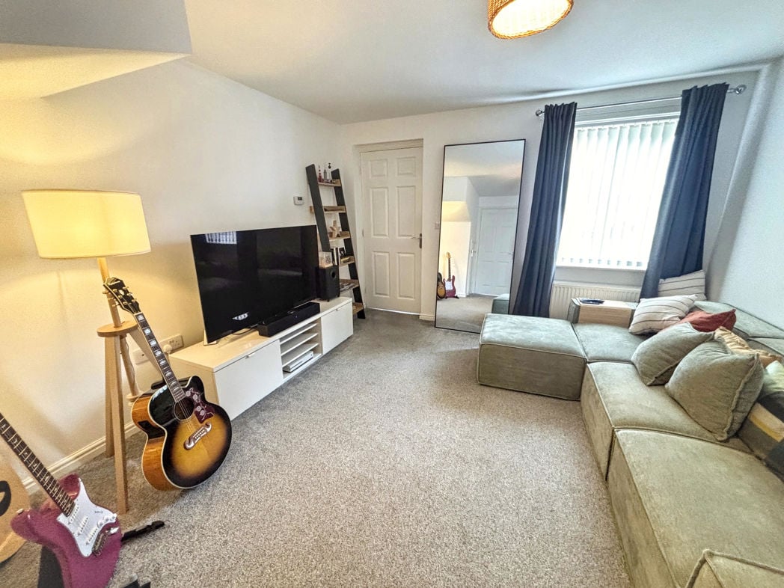
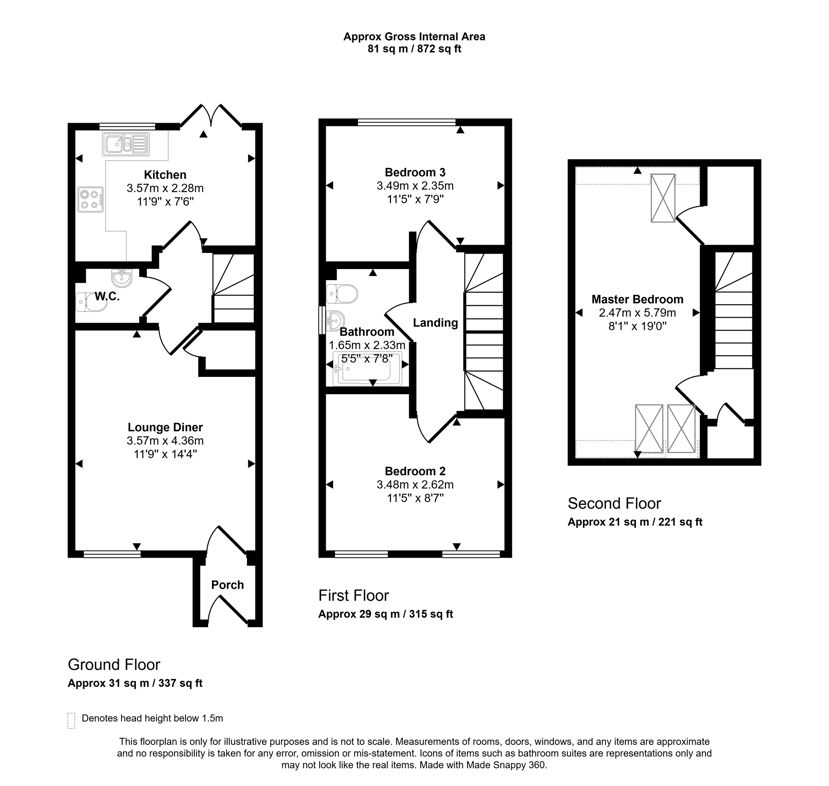
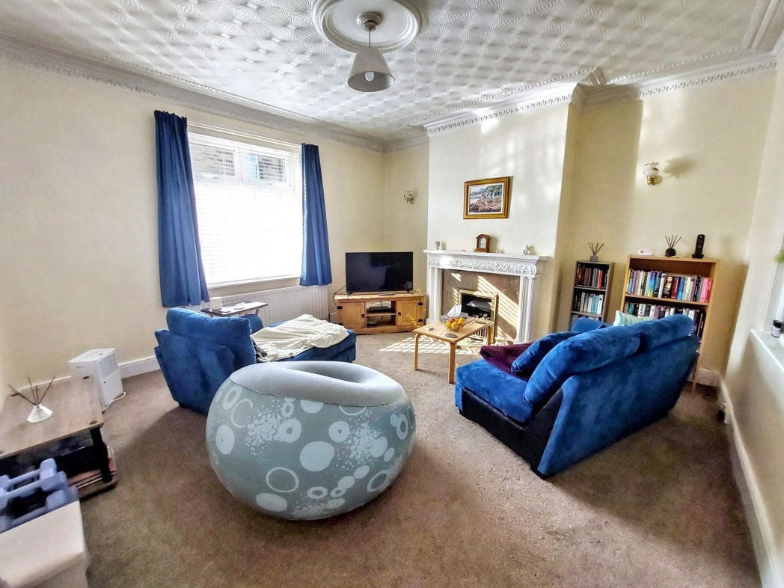
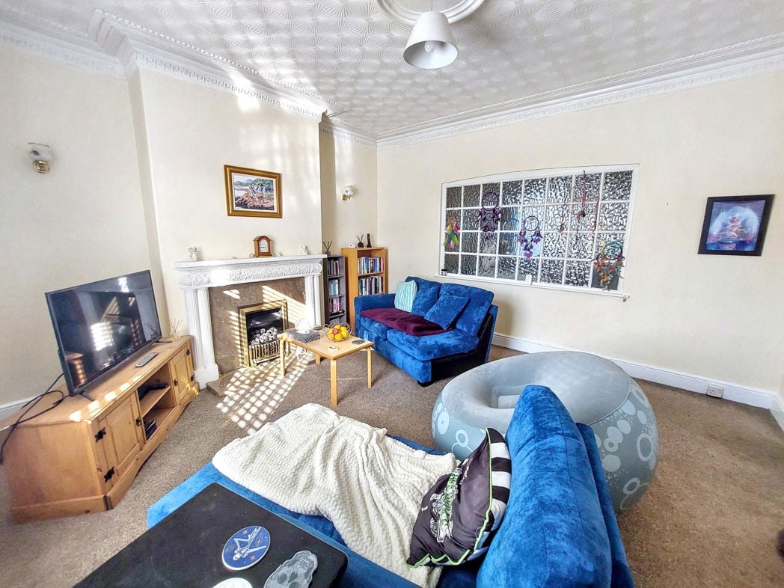
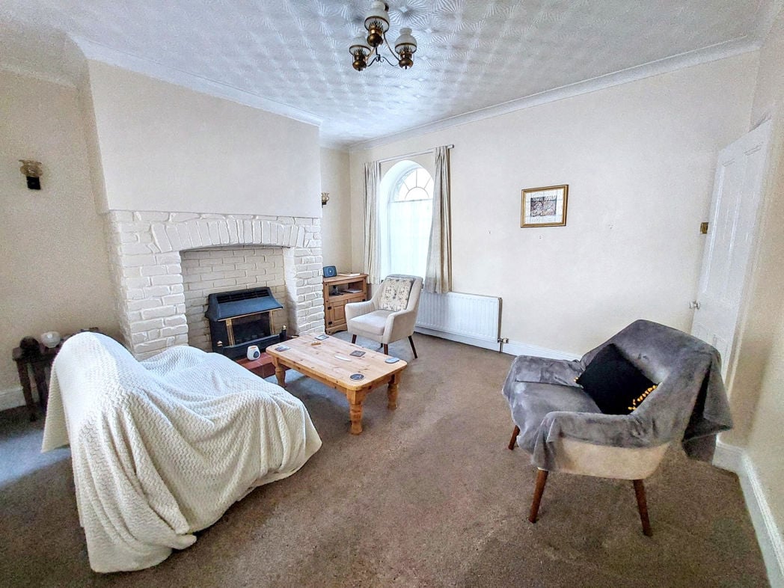
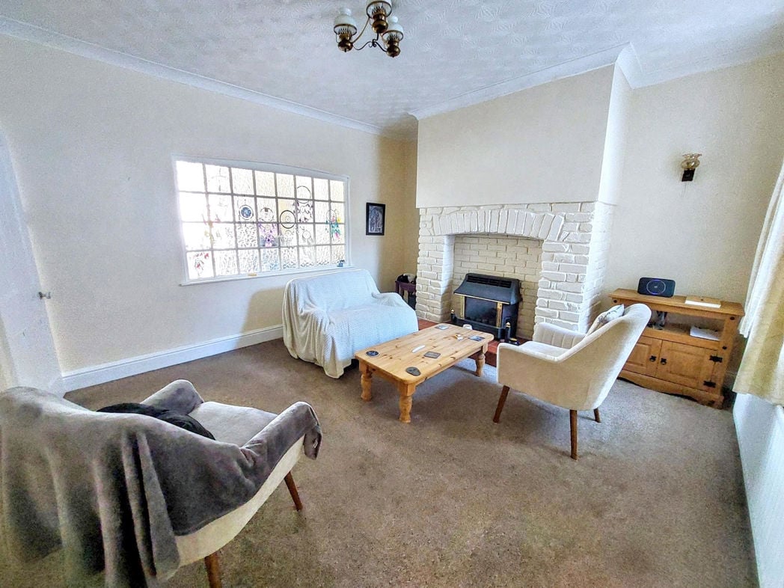
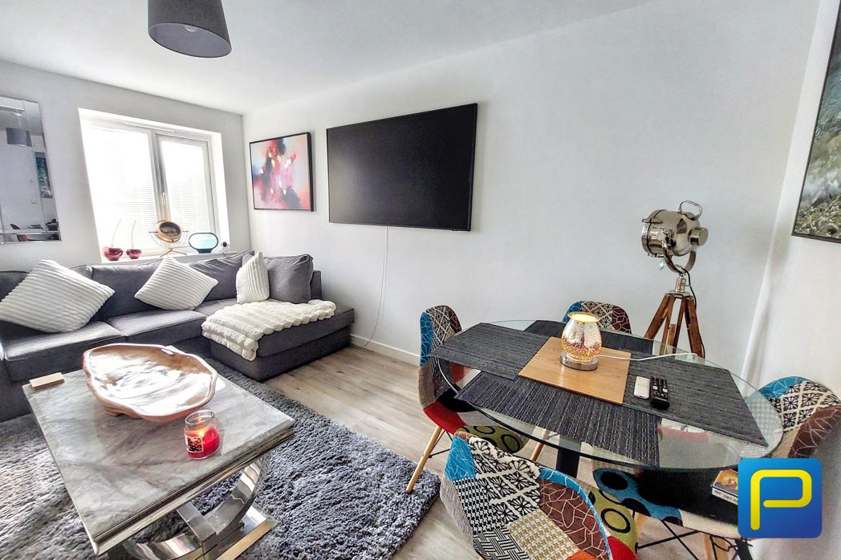
3.55m x 4.41m (11'7" x 14'5")
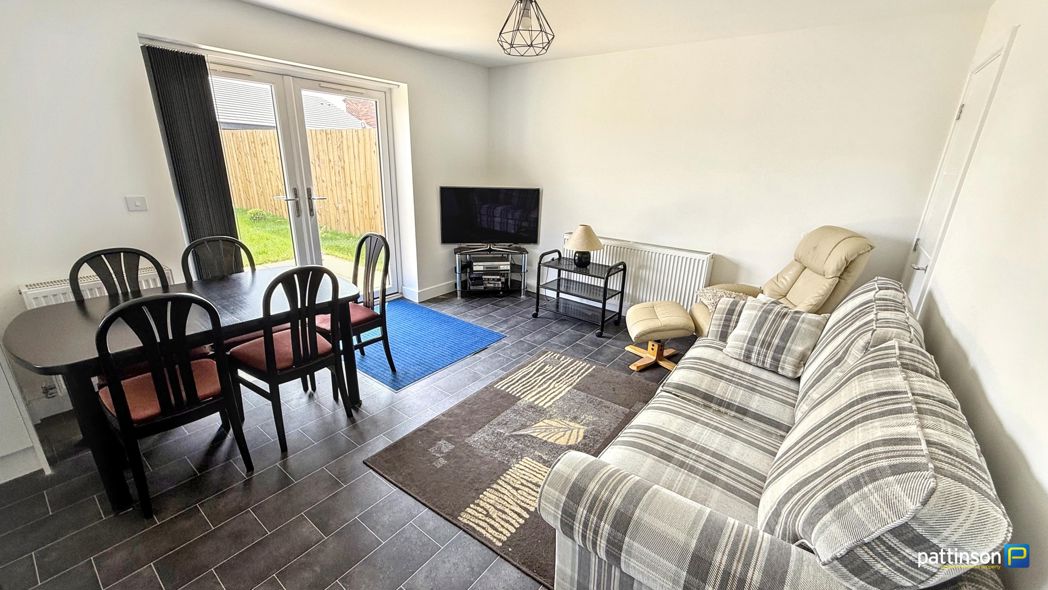
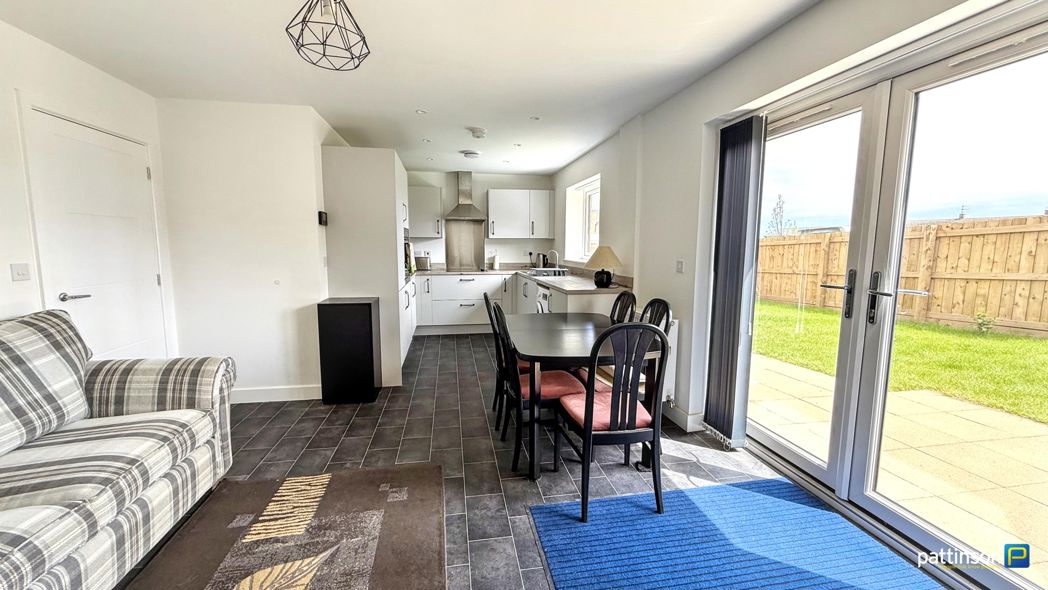
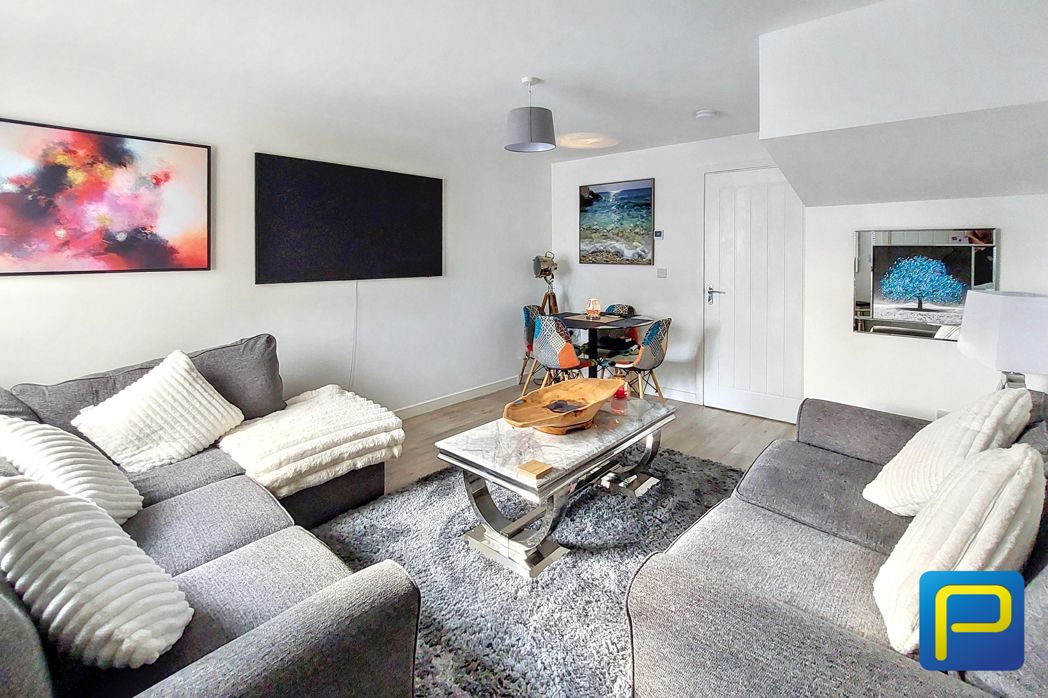
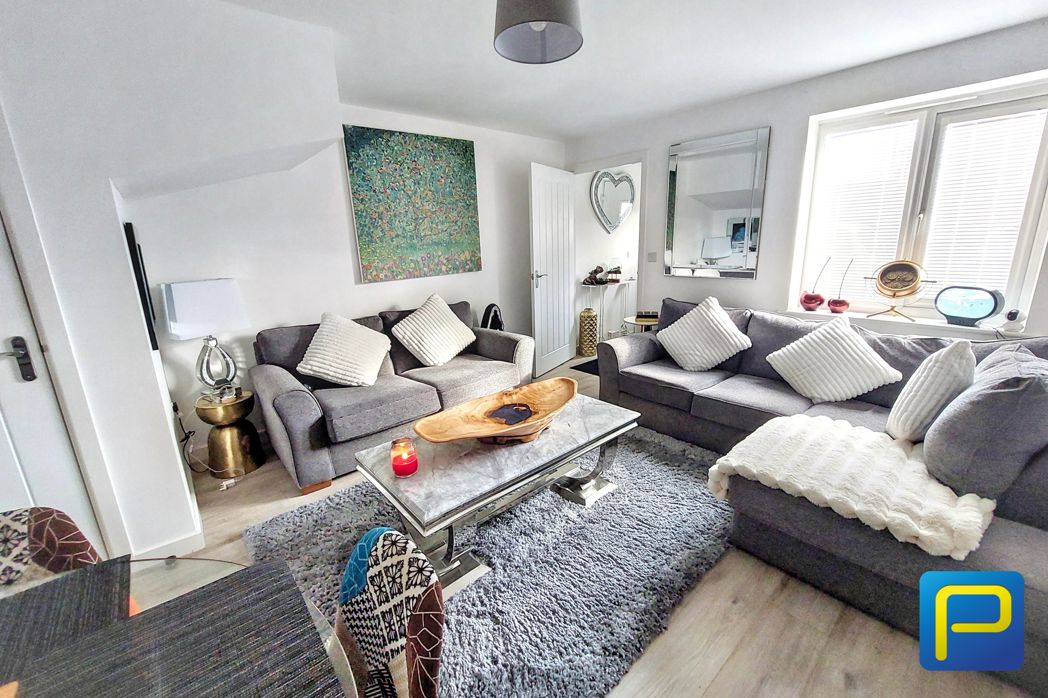
A comfortable and well-proportioned reception room offering space for both lounge and dining furniture. Finished in neutral décor, with a window to the front elevation and access through to the inner hallway.
1.28m x 1.46m (4'2" x 4'9")
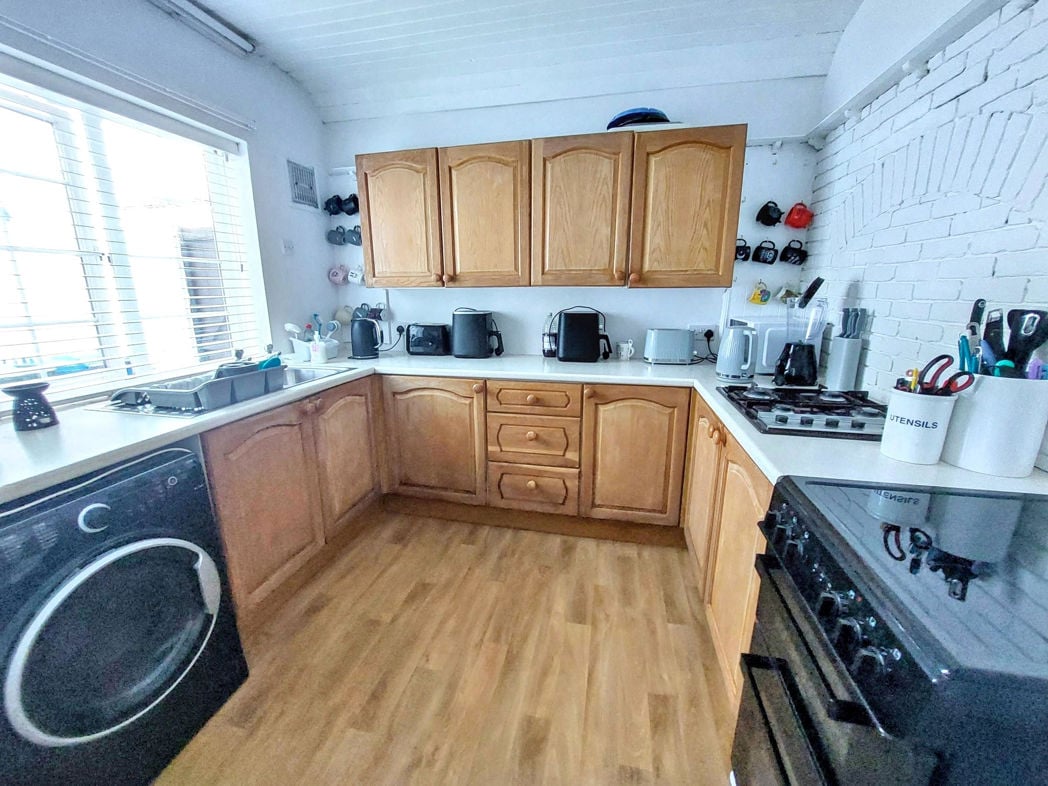
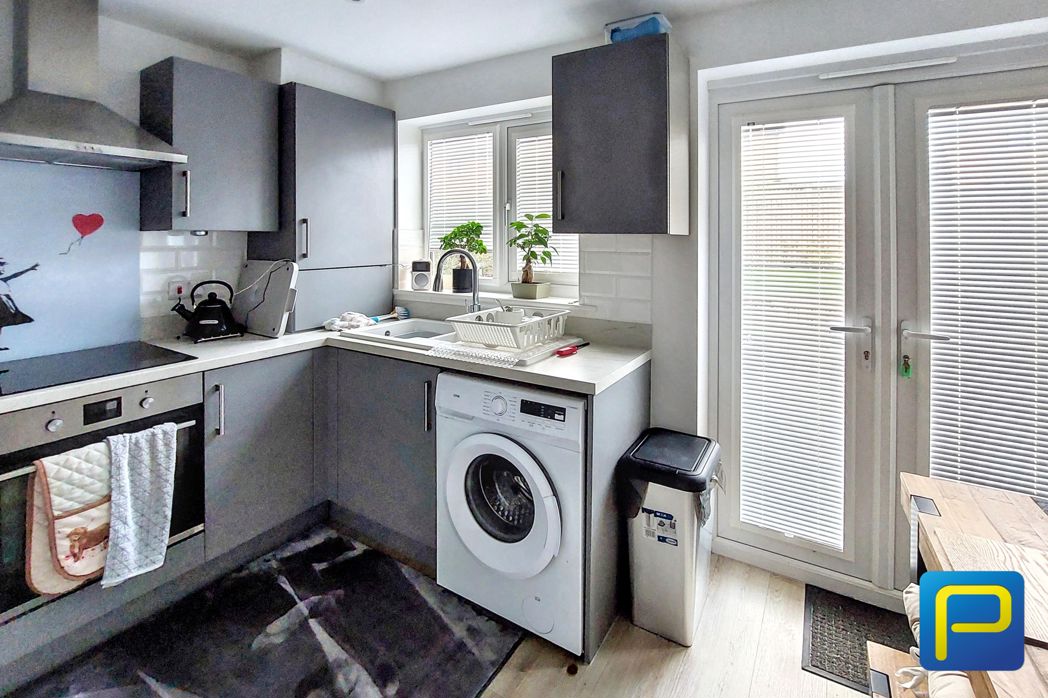
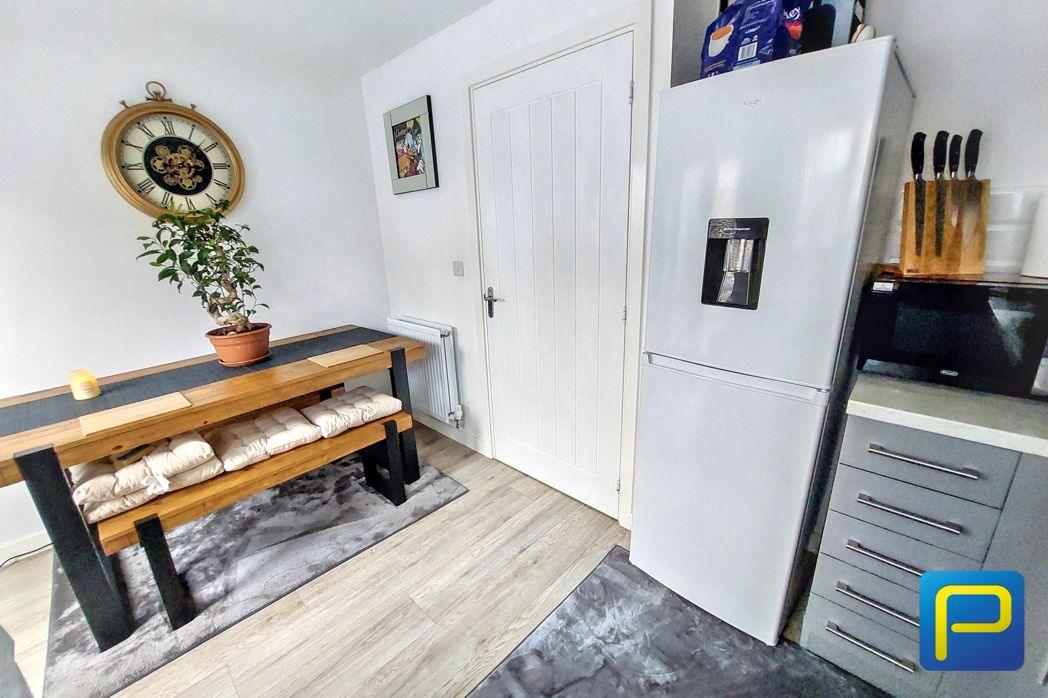
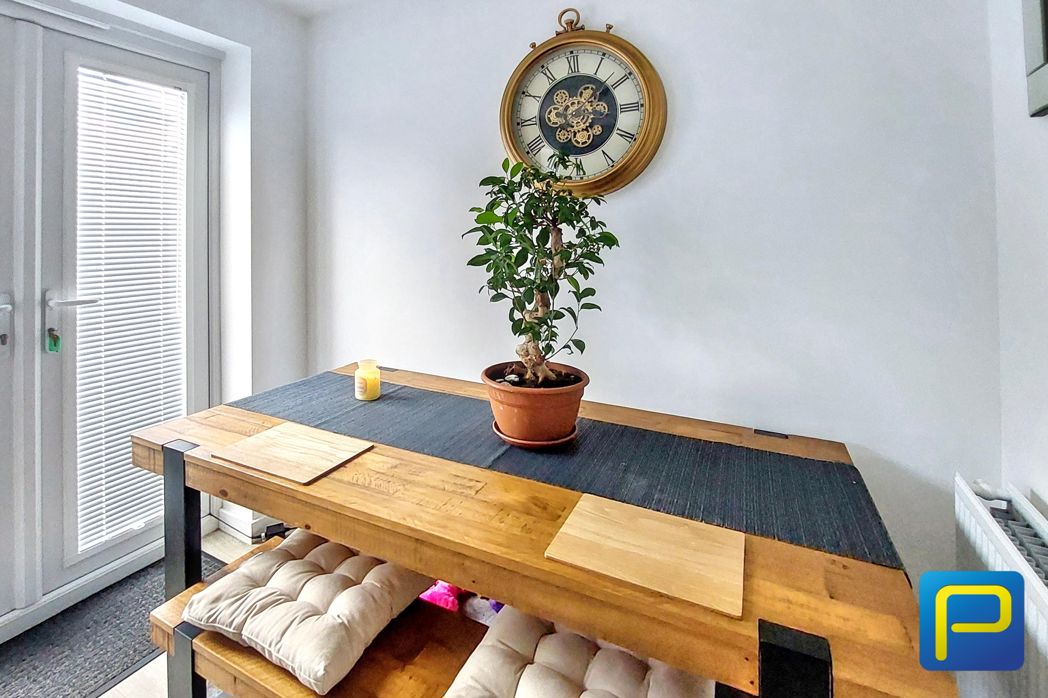
Providing access to the kitchen/diner and ground-floor WC, with stairs leading to the first floor.
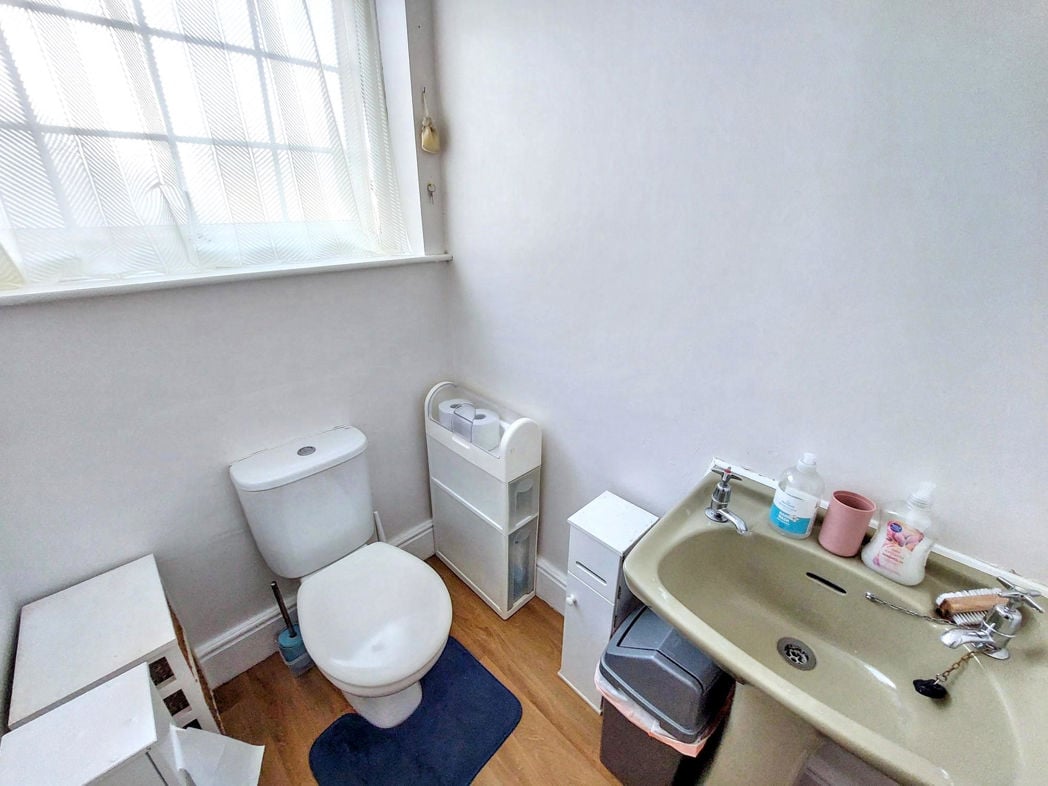
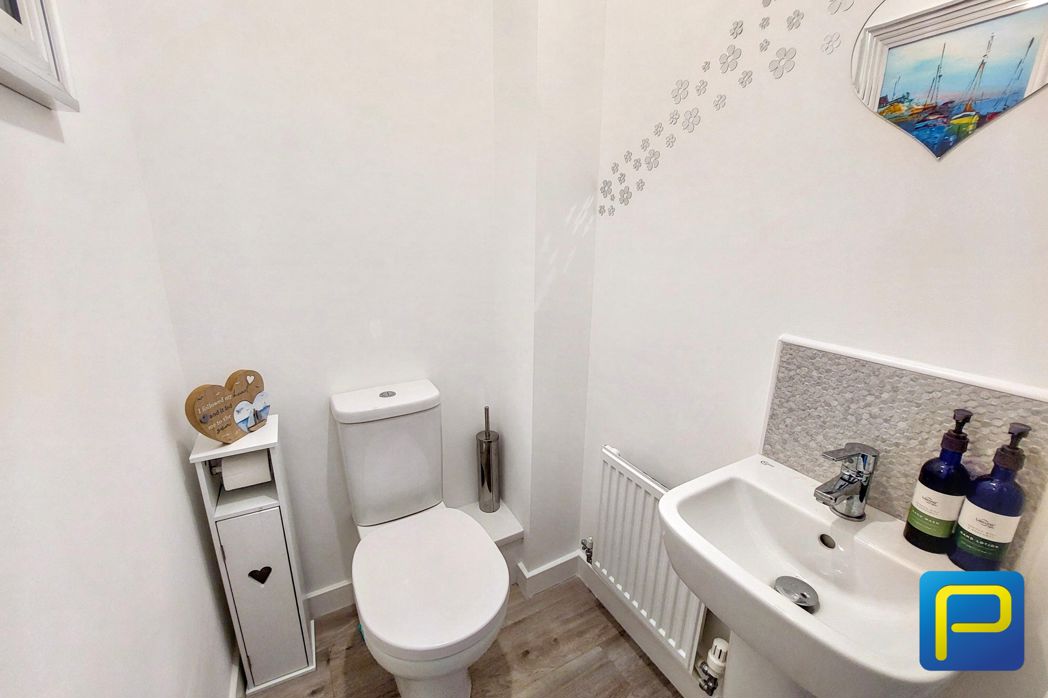
1.31m x 1.10m (4'3" x 3'7")
Fitted with a WC and wash hand basin.
Providing access to bedrooms two and three, the family bathroom and the staircase leading to the second-floor master bedroom.
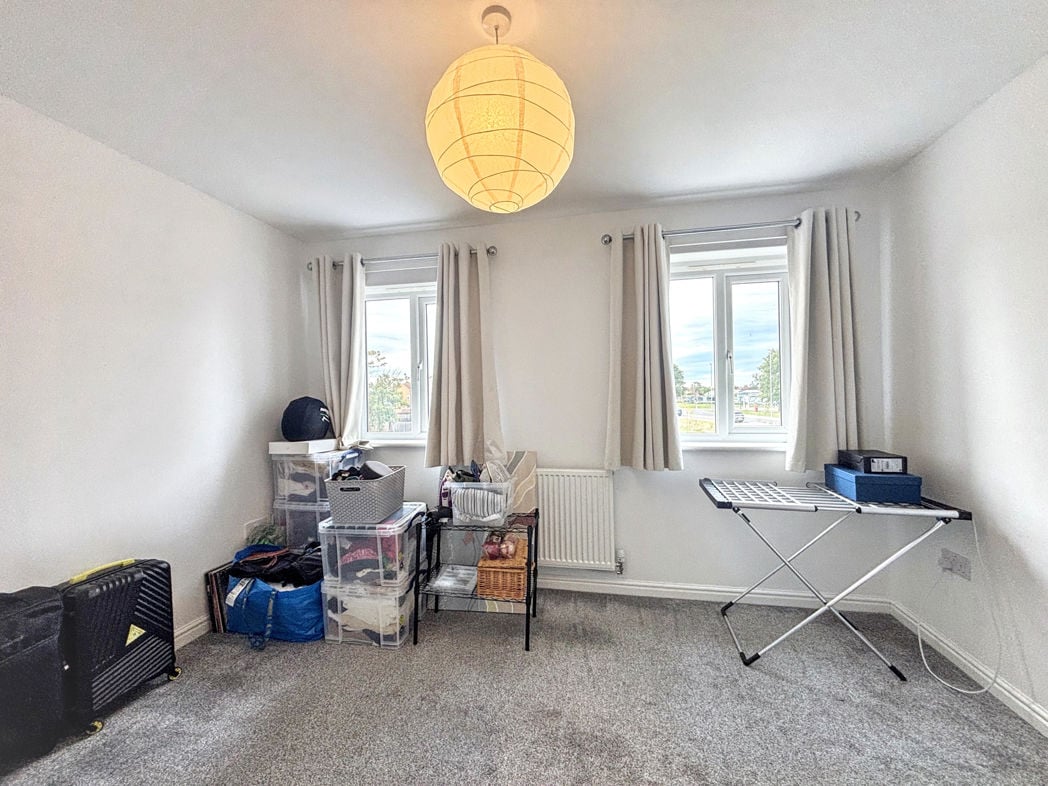
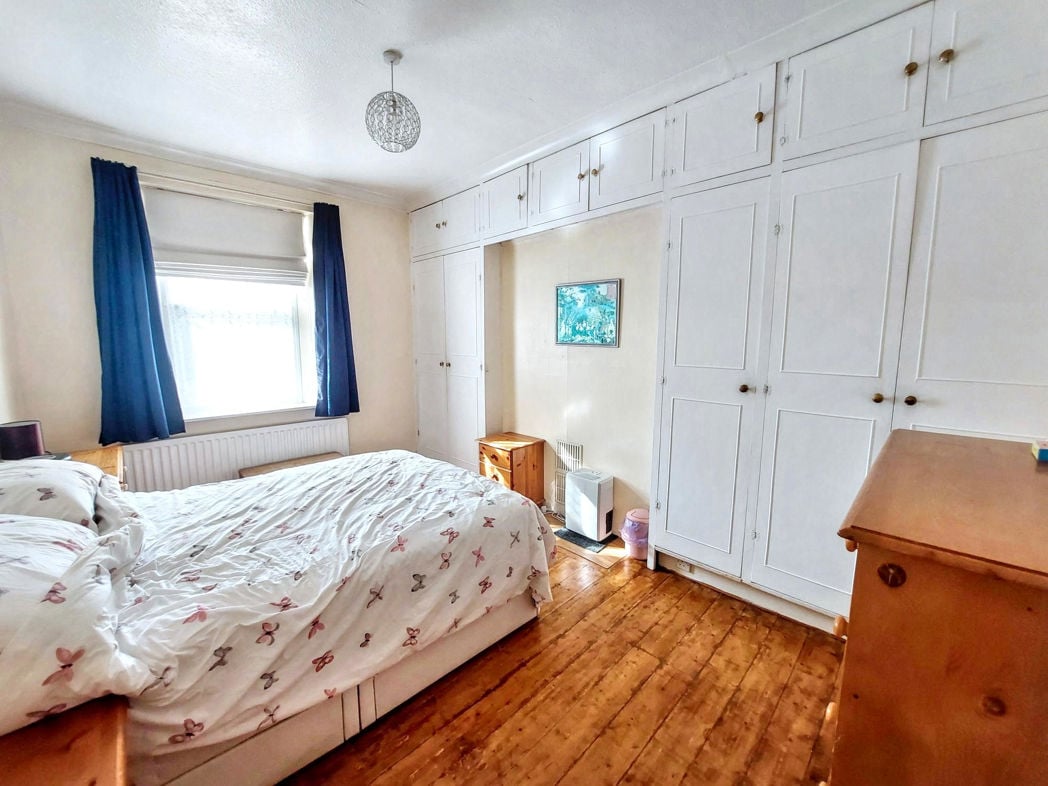
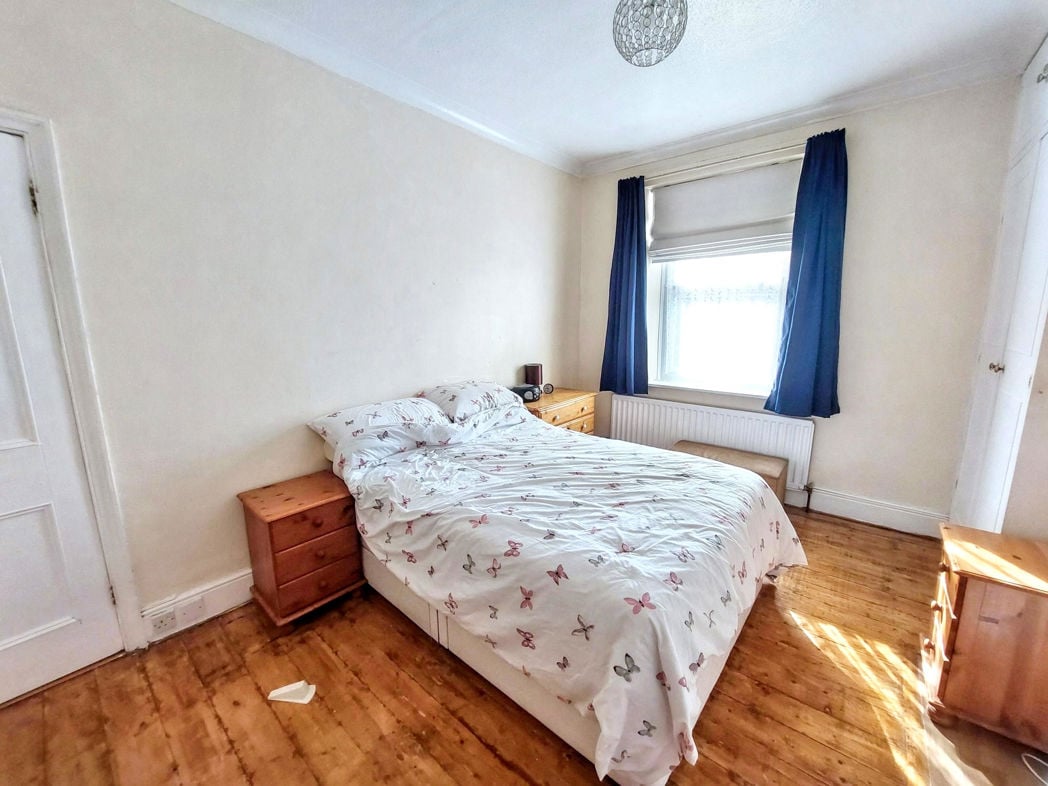
3.53m x 2.69m (11'6" x 8'9")
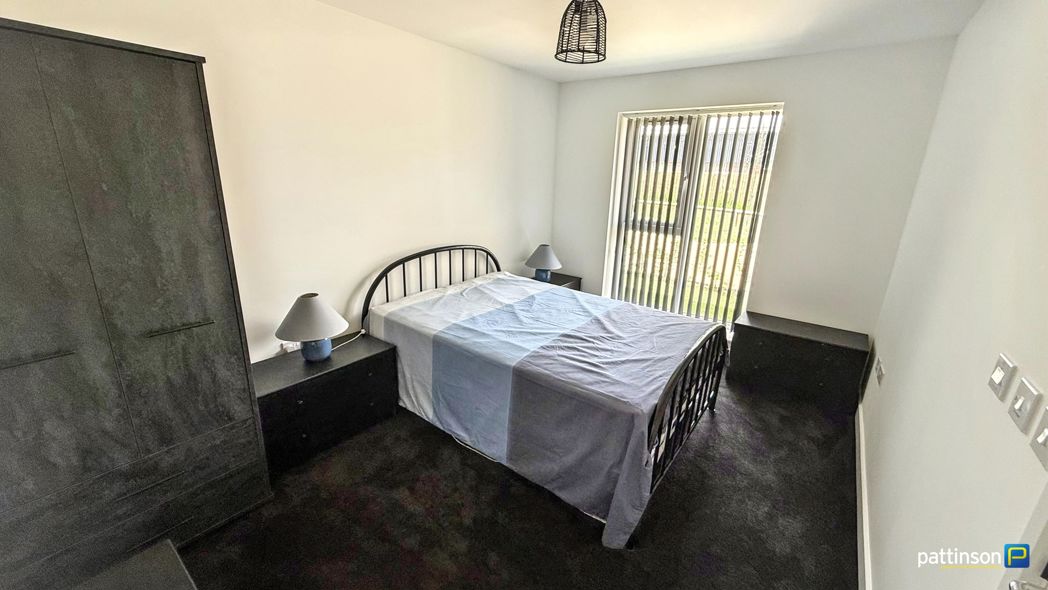
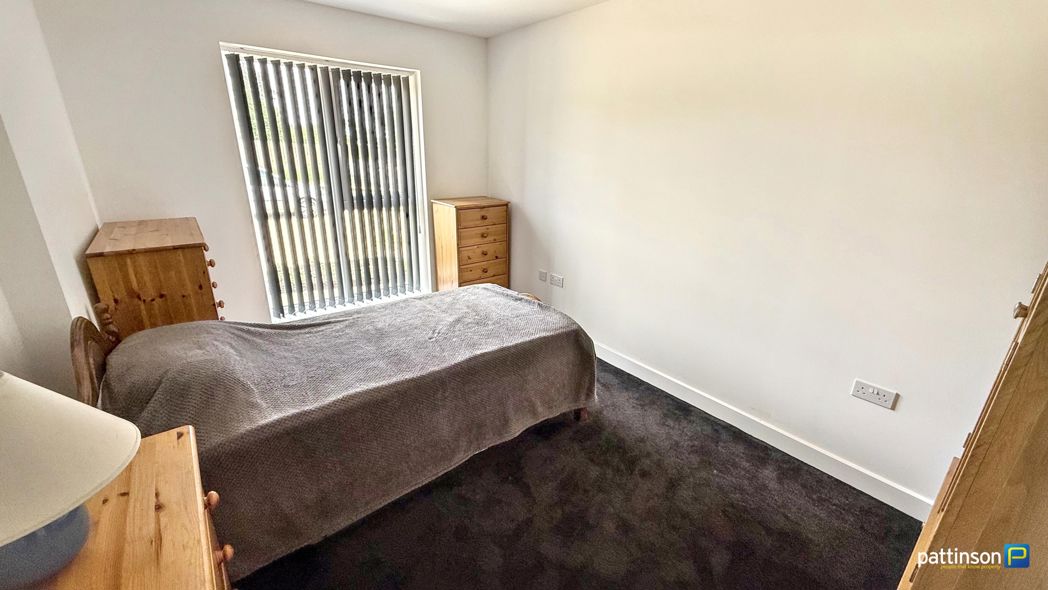
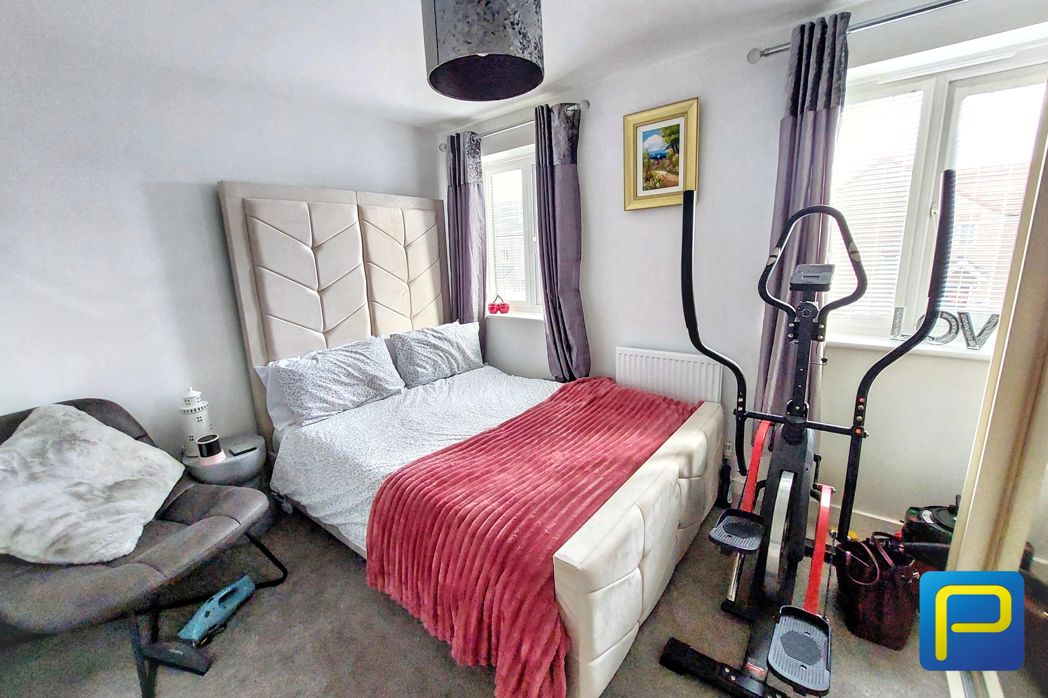
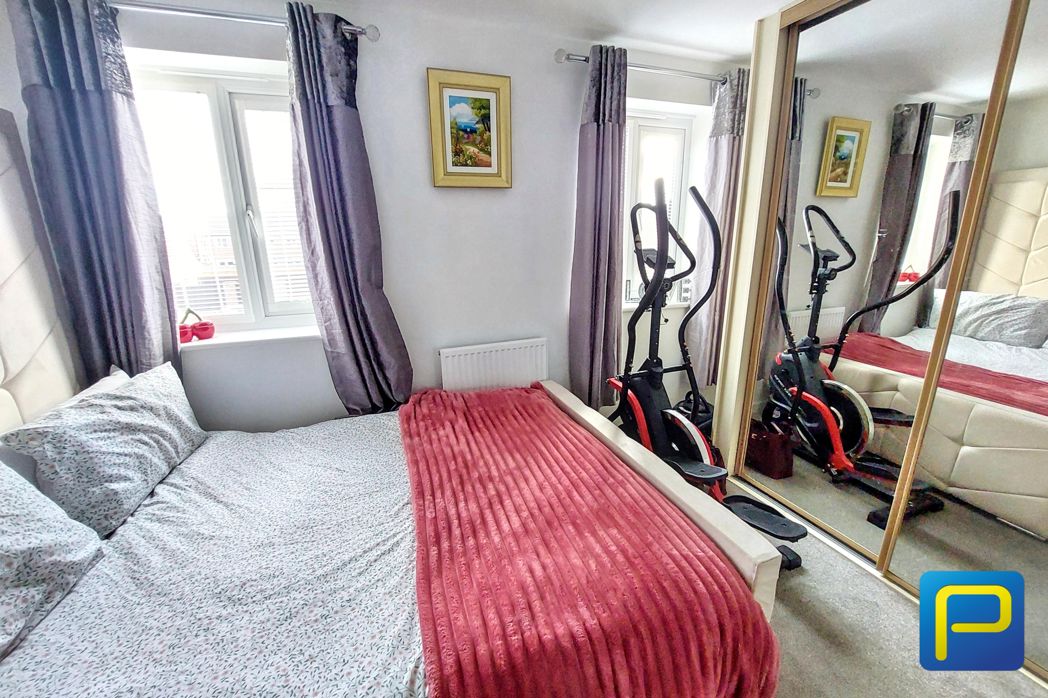
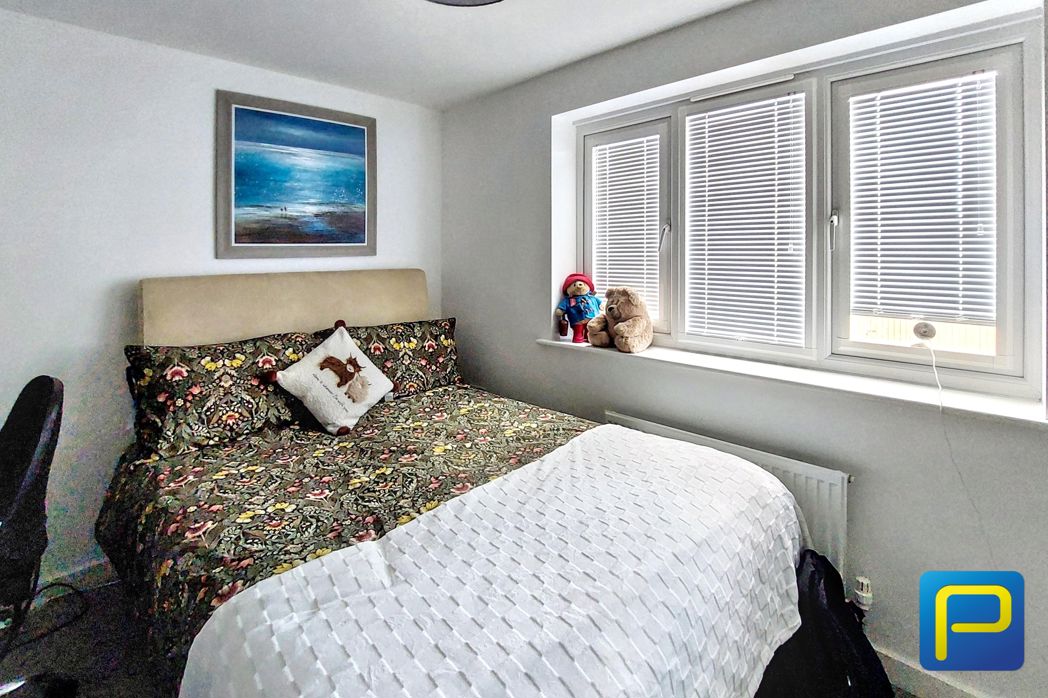
A well-presented double bedroom with two windows allowing natural light into the room. Finished with neutral décor and carpeting, with mirrored fitted wardrobes providing useful storage.
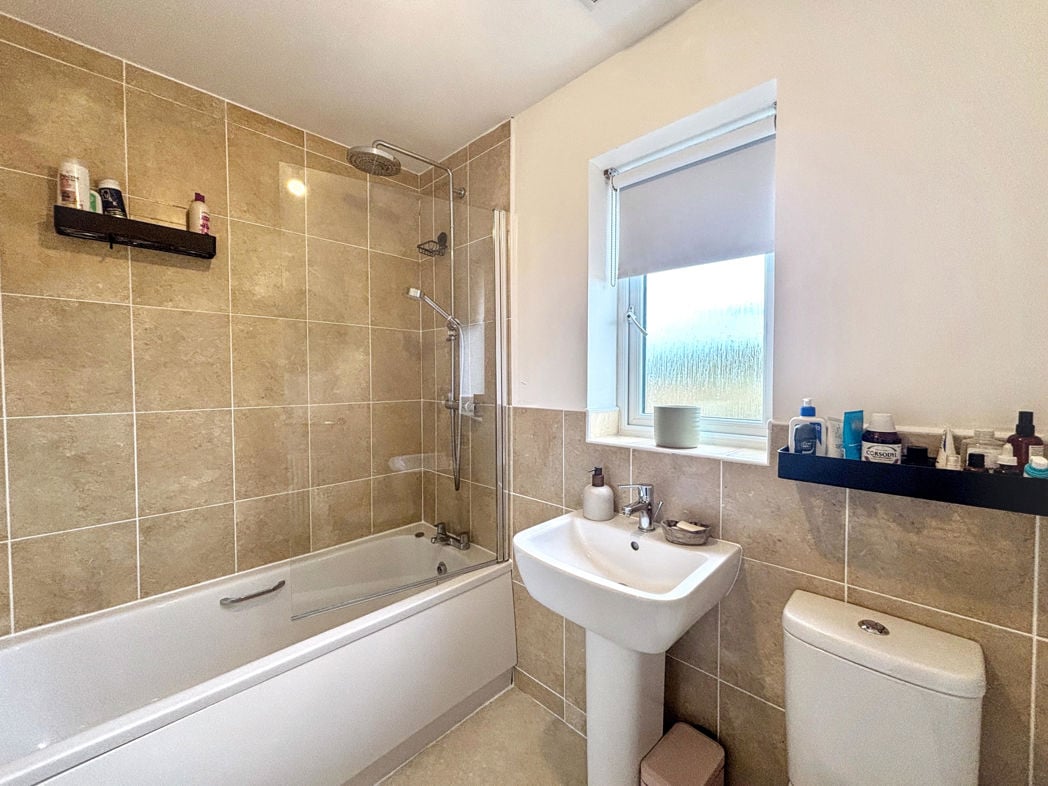
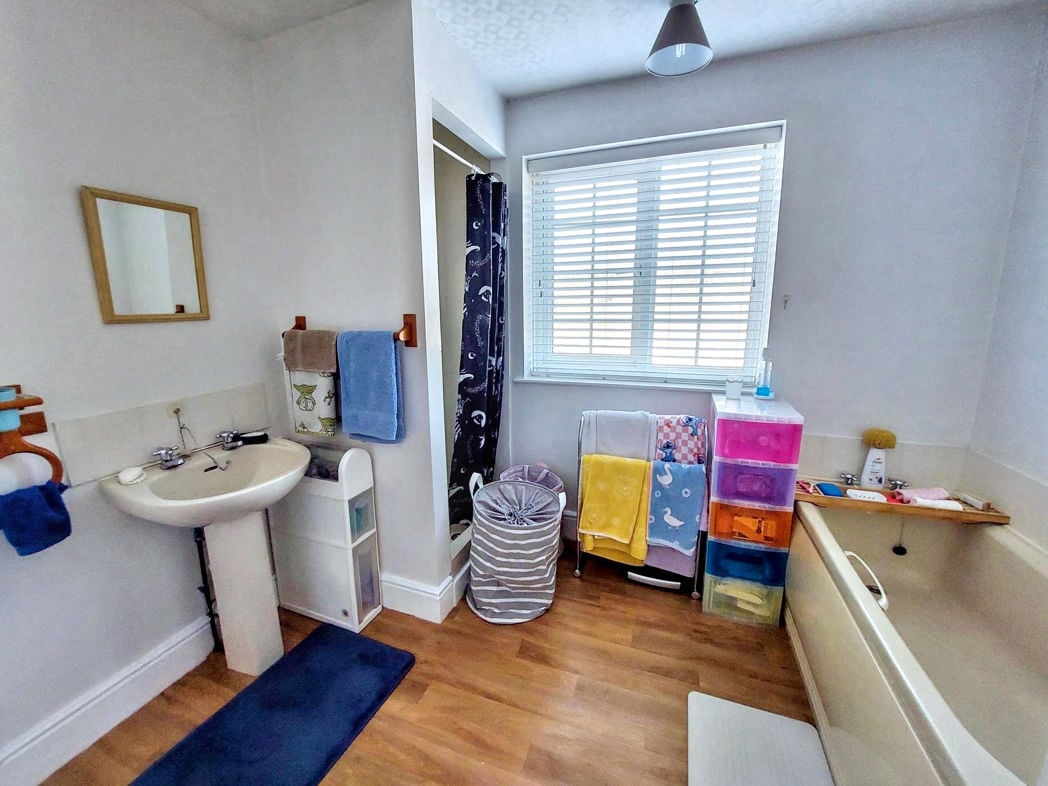
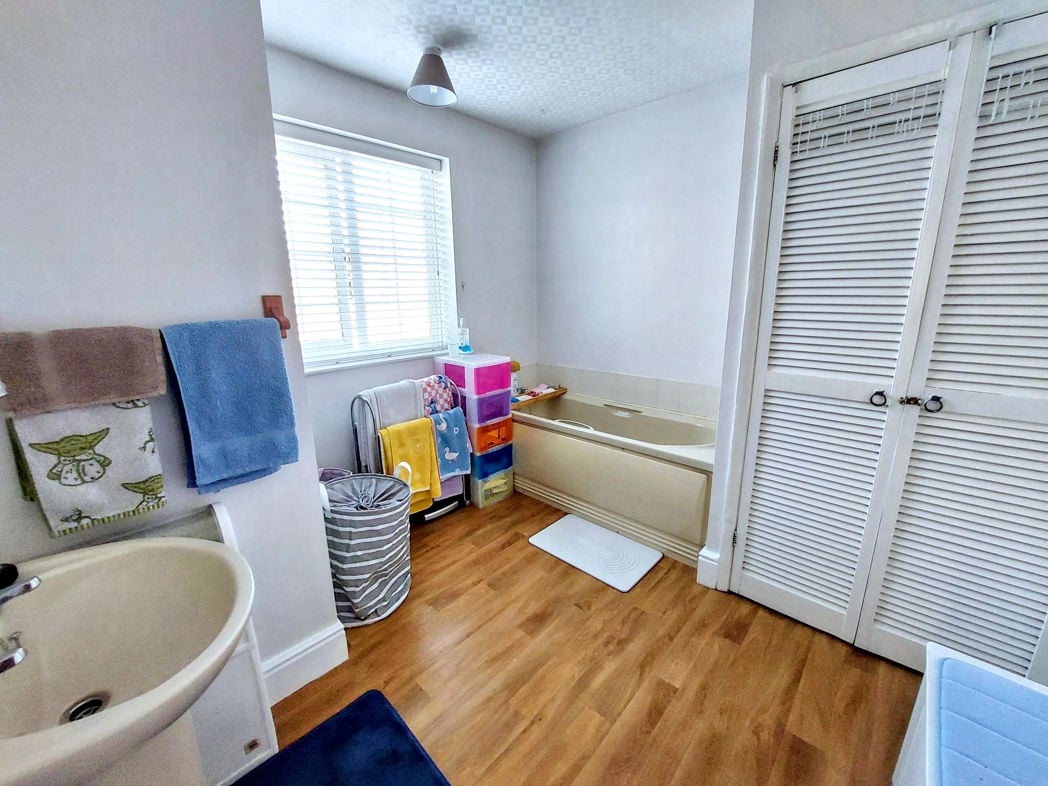
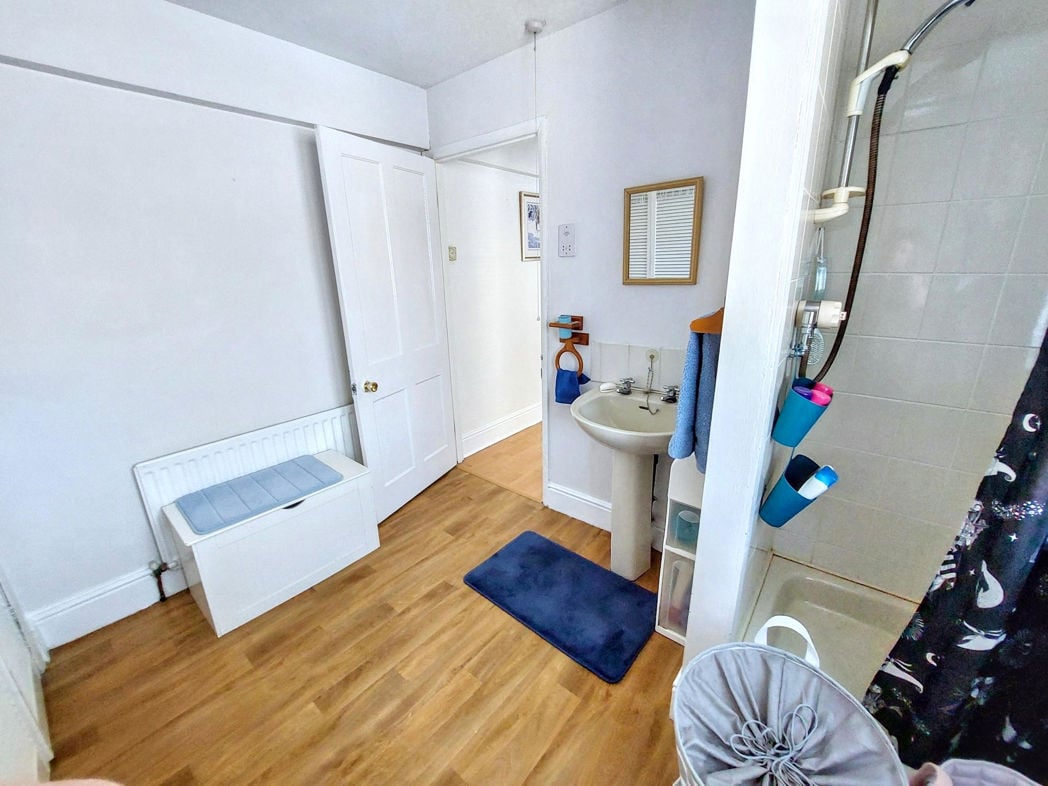
1.73m x 2.43m (5'8" x 7'11")
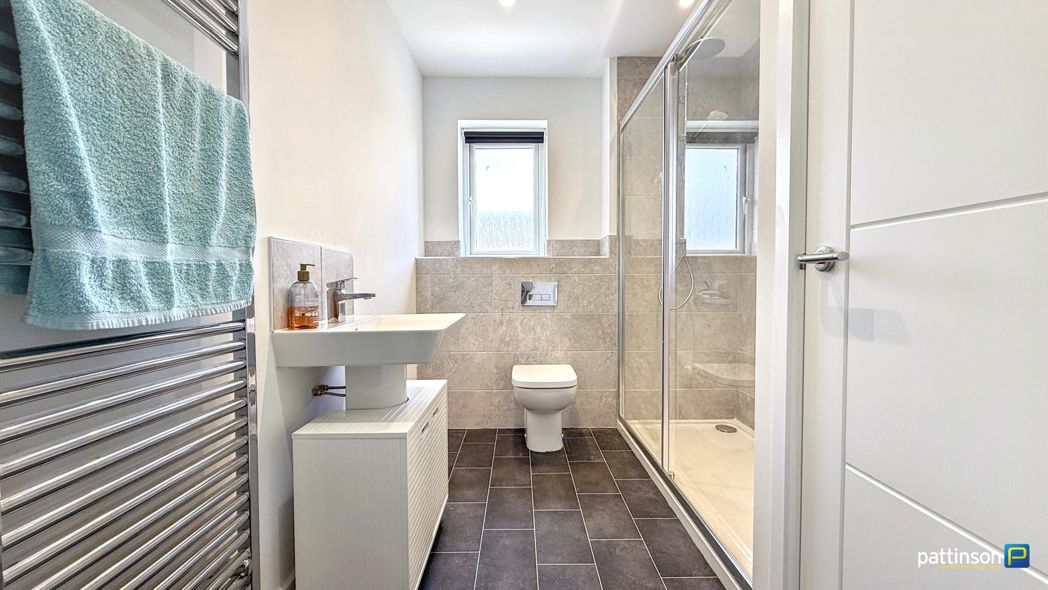
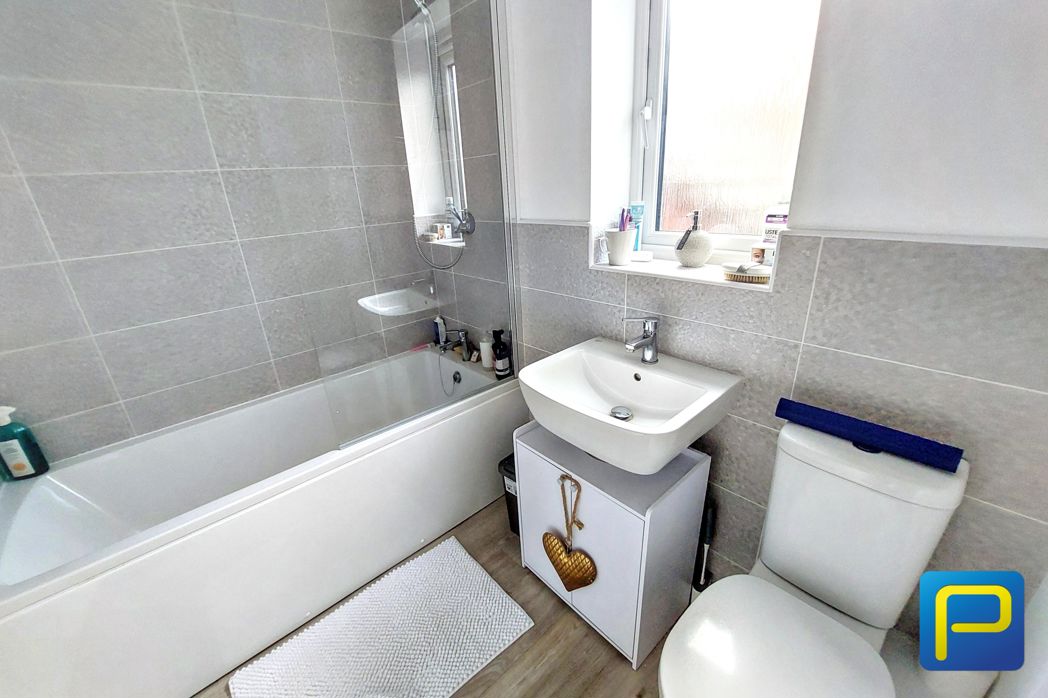
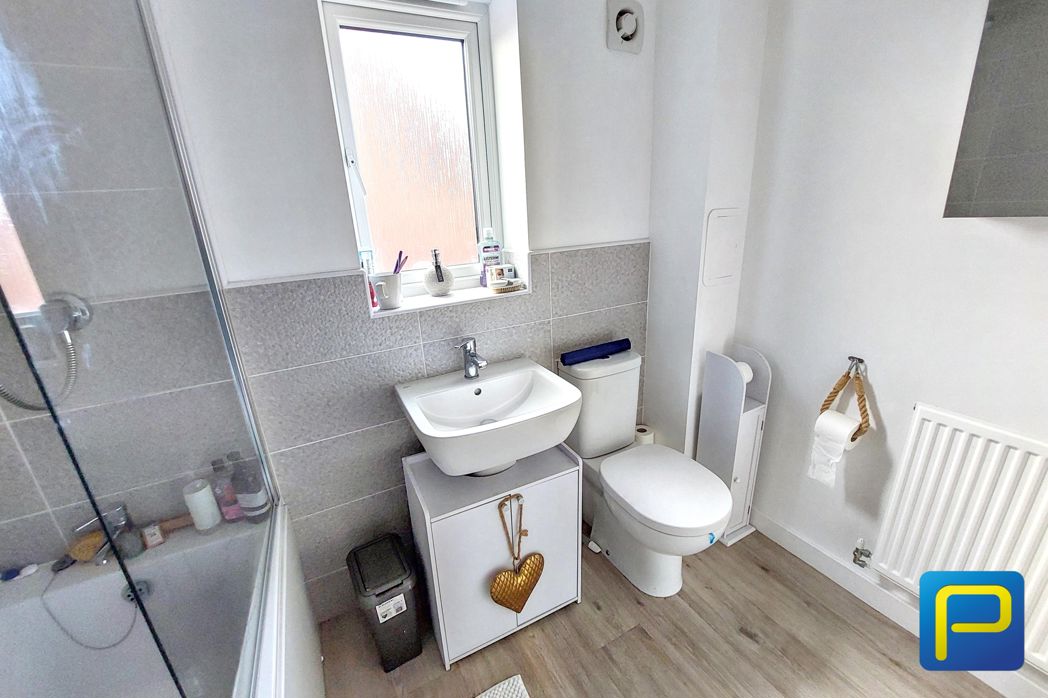
A contemporary bathroom fitted with a white suite comprising panelled bath with shower over and glazed shower screen, wash hand basin and WC. Complementary grey wall tiling, wood-effect flooring and a frosted window complete the room.
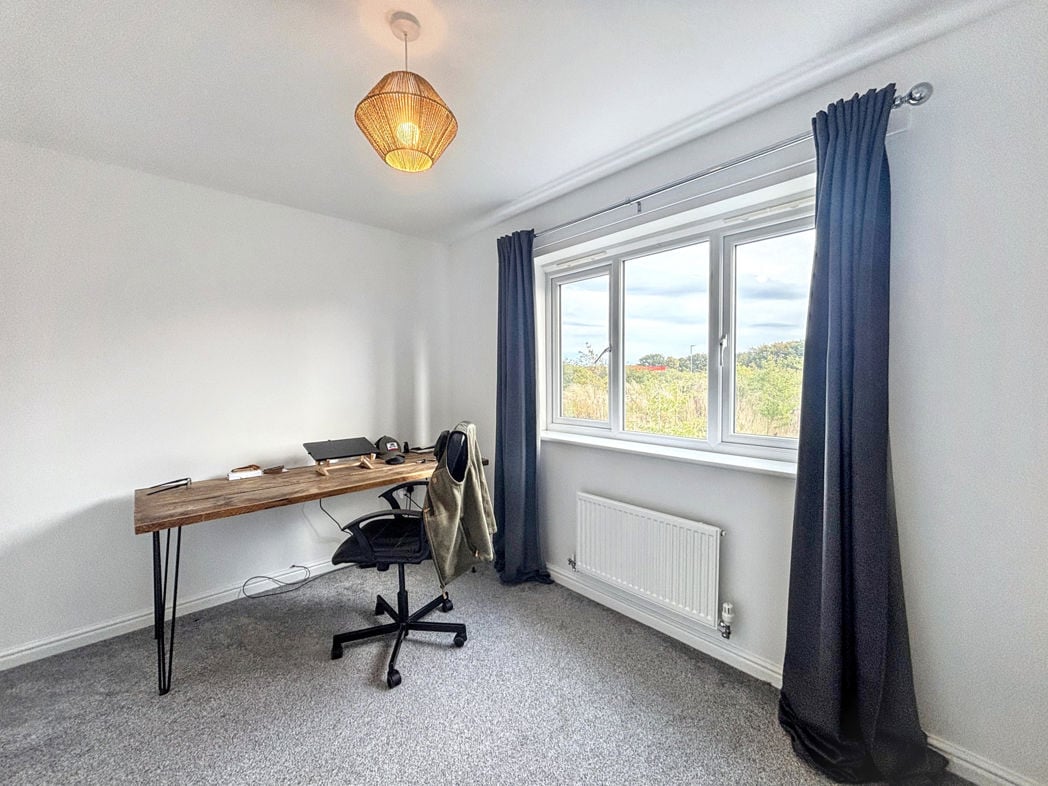
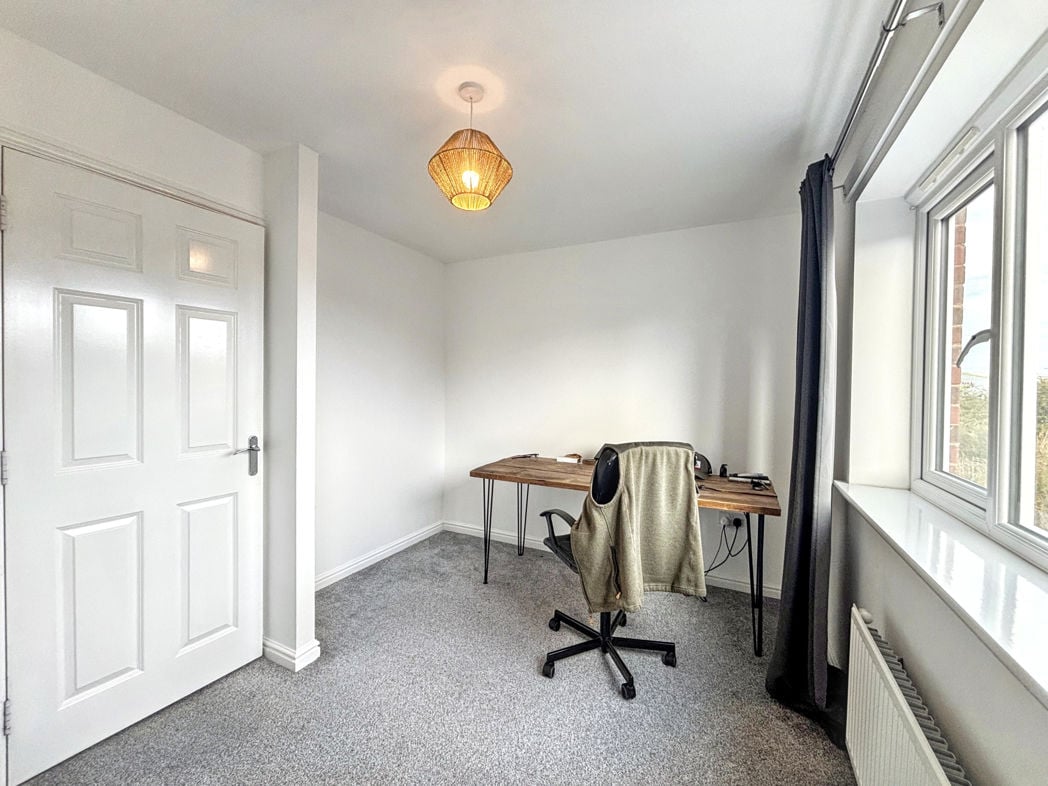
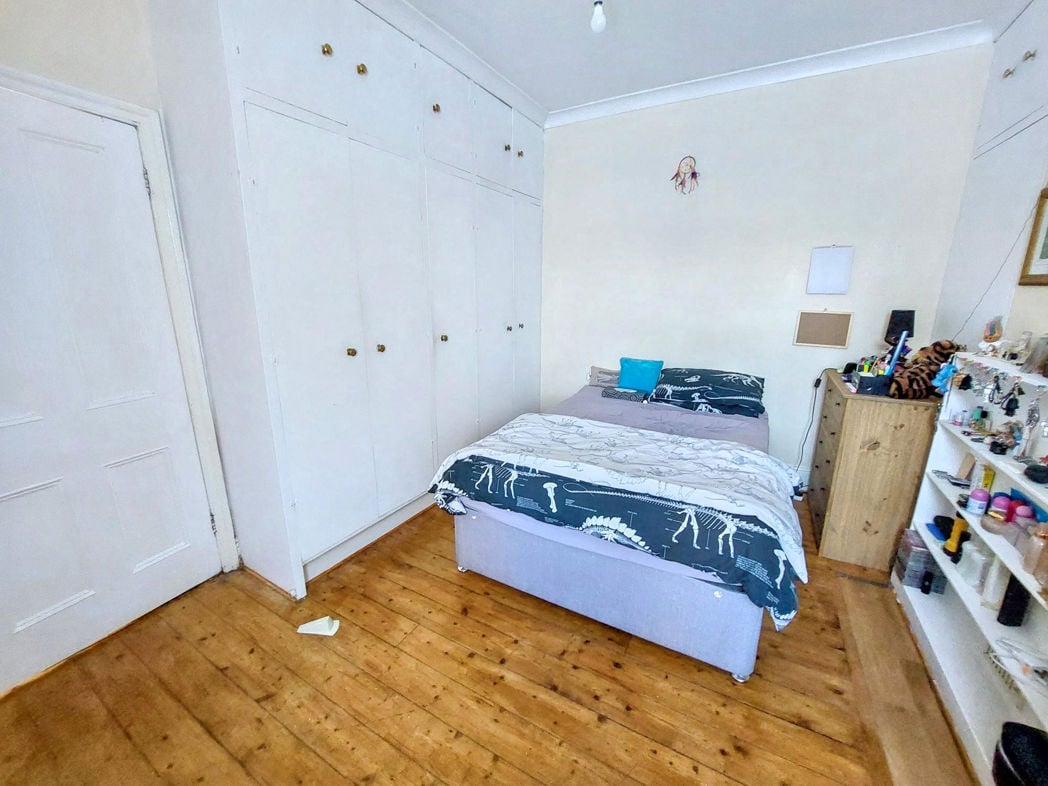
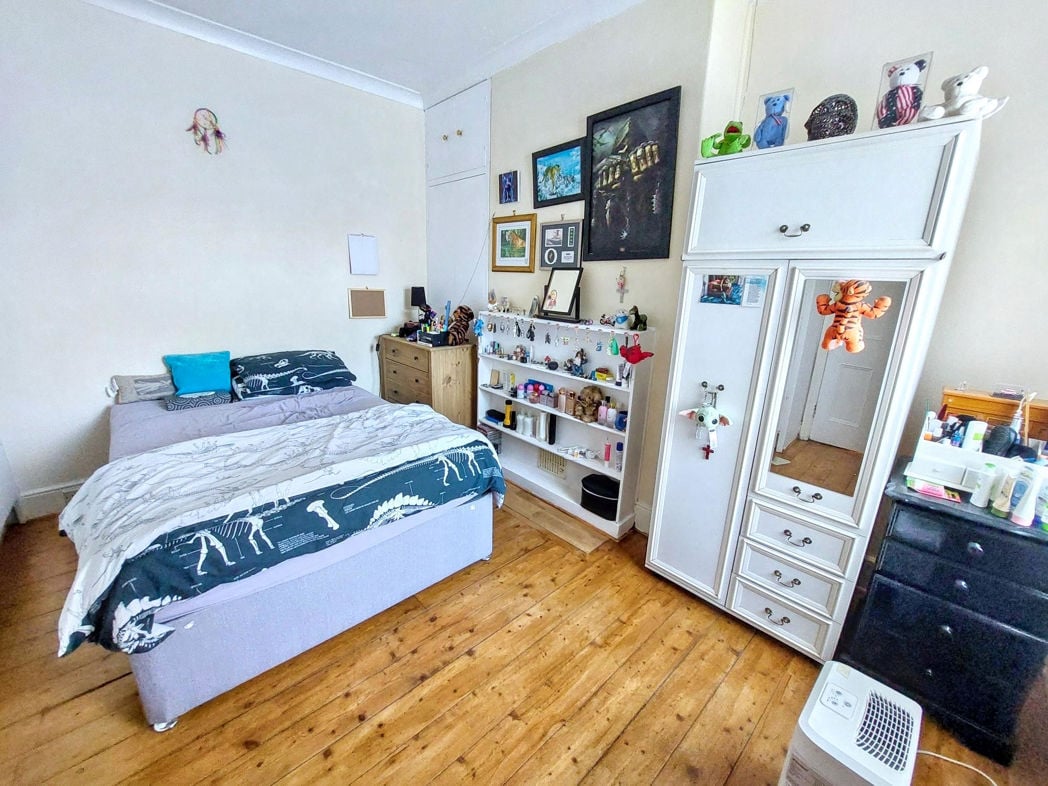
2.98m x 2.69m (9'9" x 8'9")
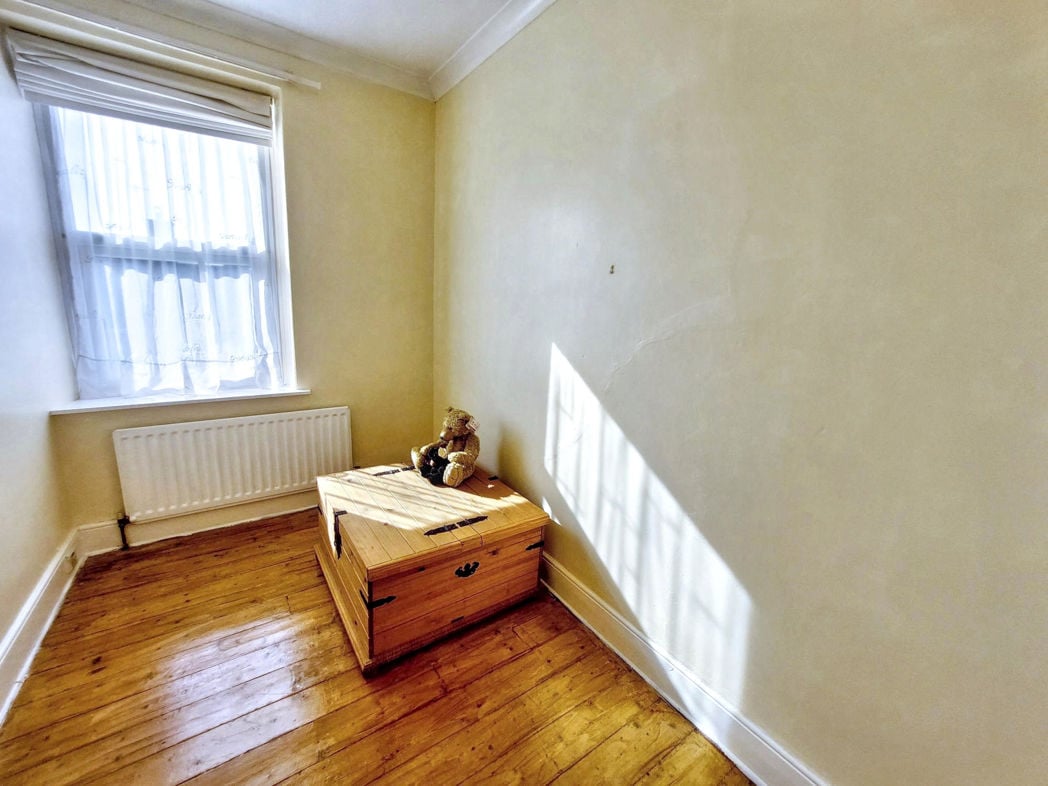
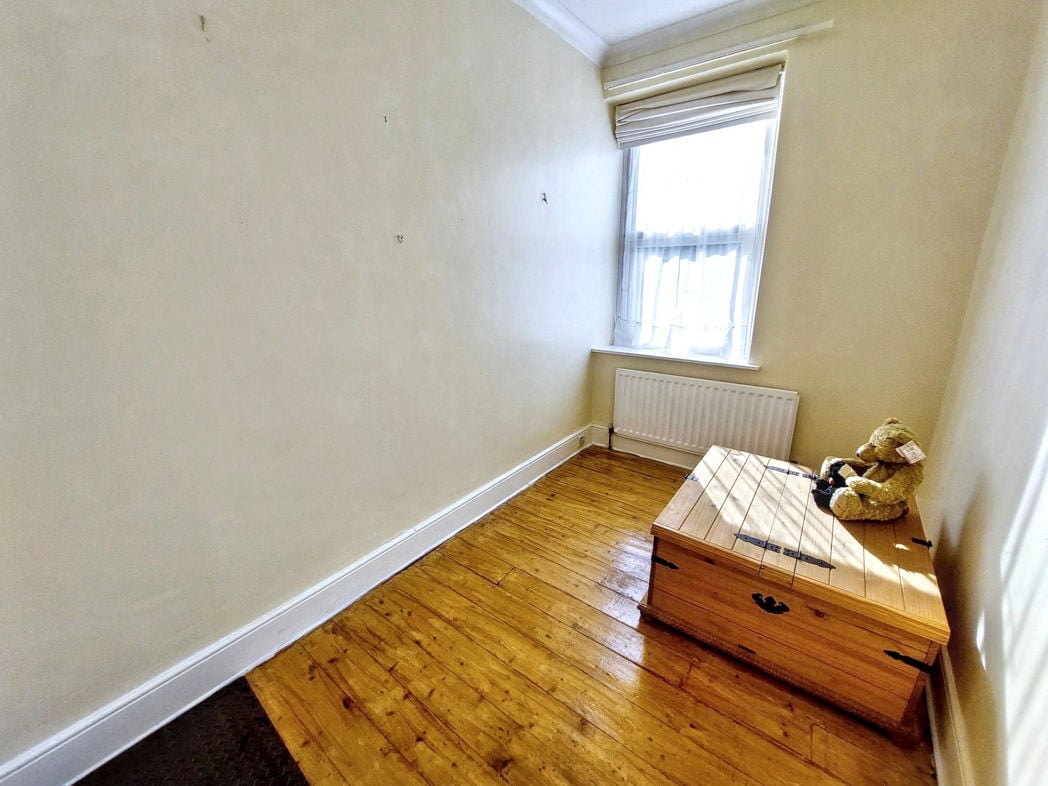
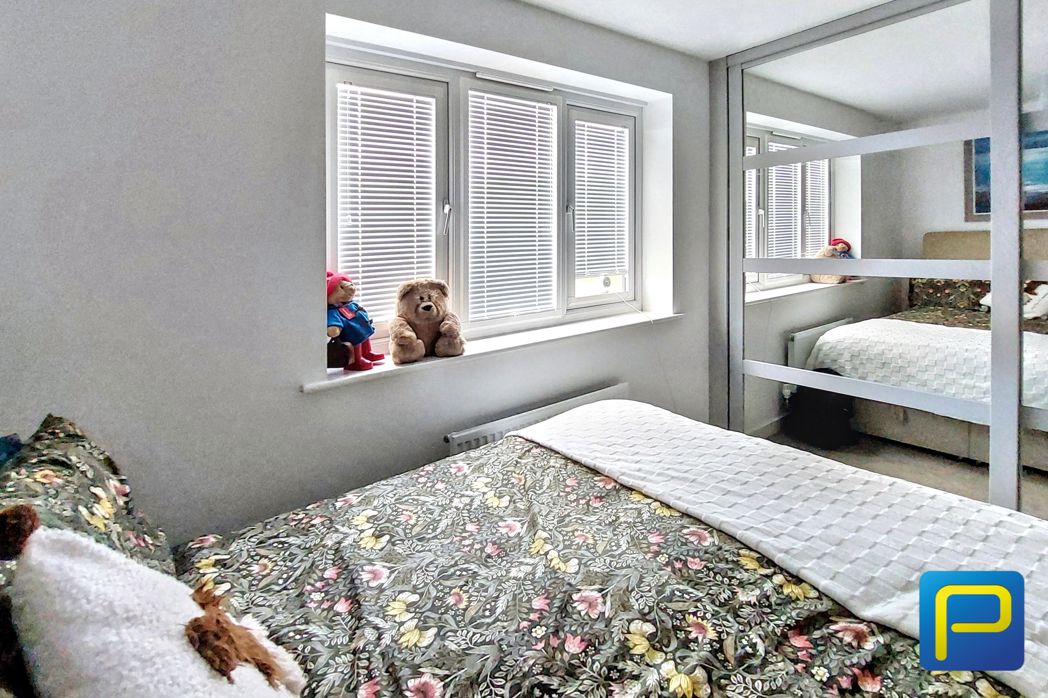
A further double bedroom featuring a window with fitted blinds, neutral décor and carpeting. Mirrored fitted wardrobes provide additional storage.
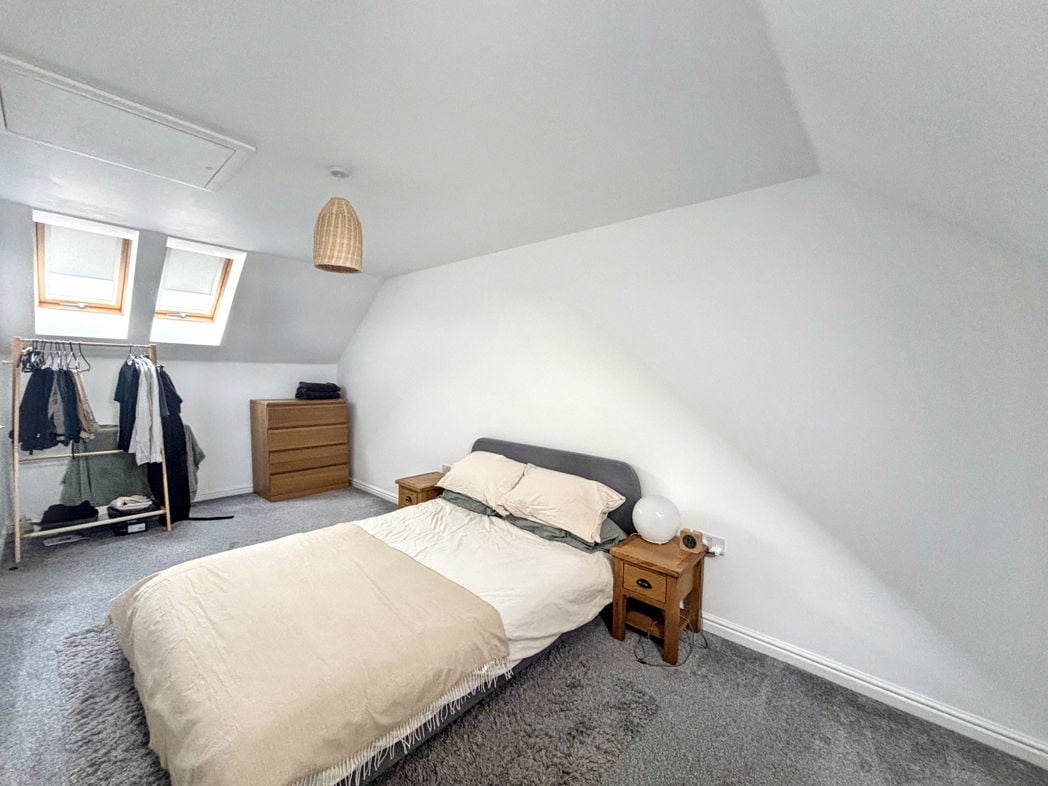
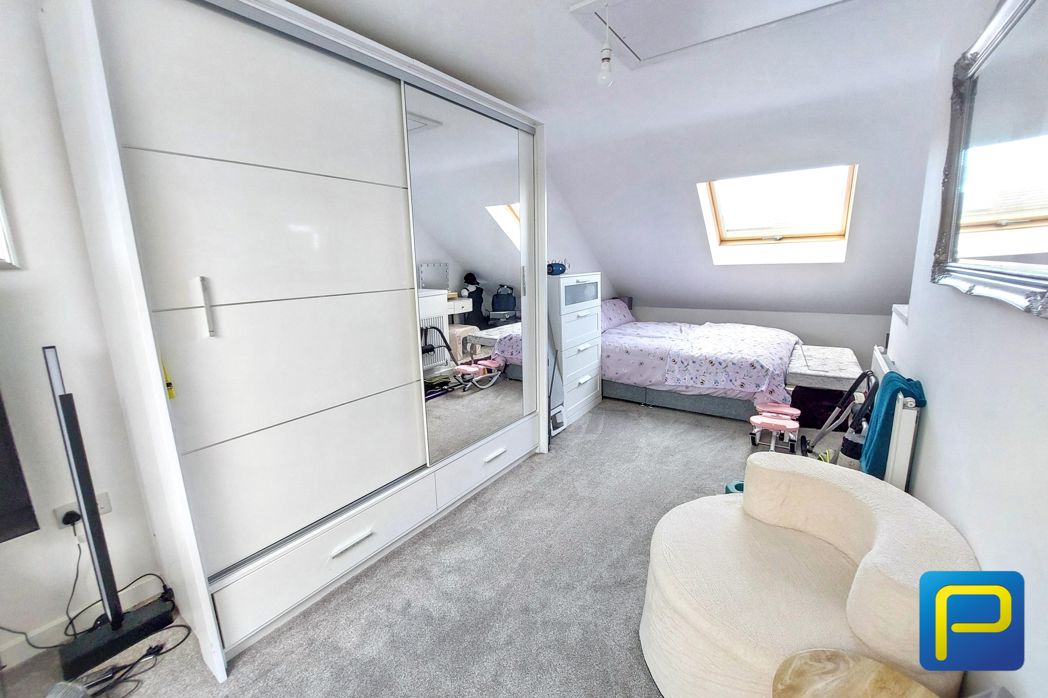
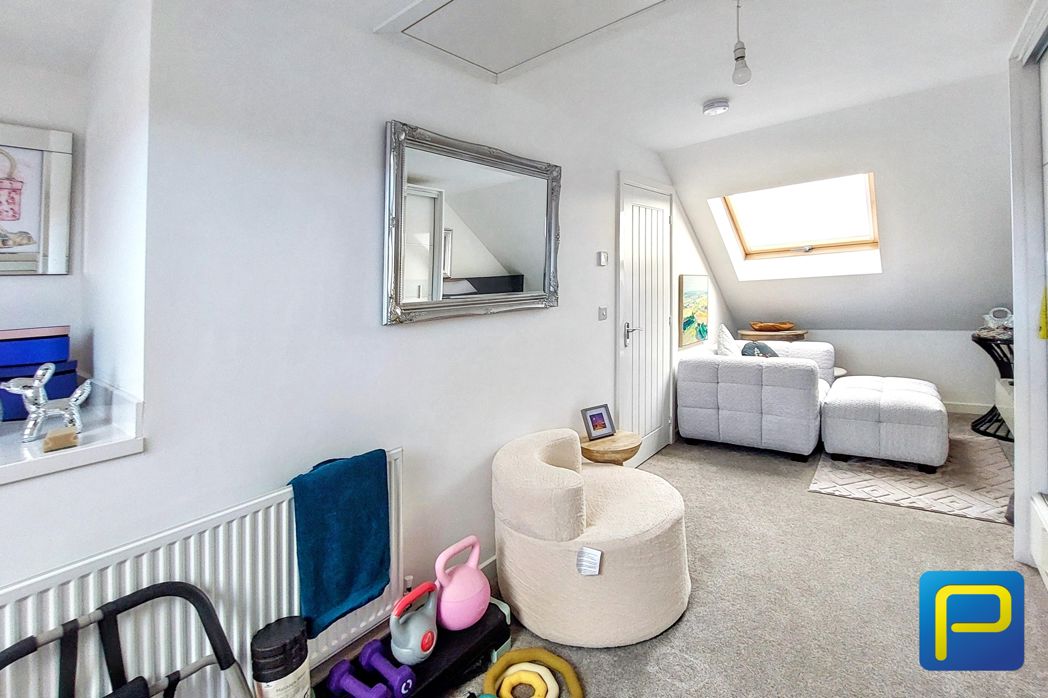
2.66m x 8.11m (8'8" x 26'7")
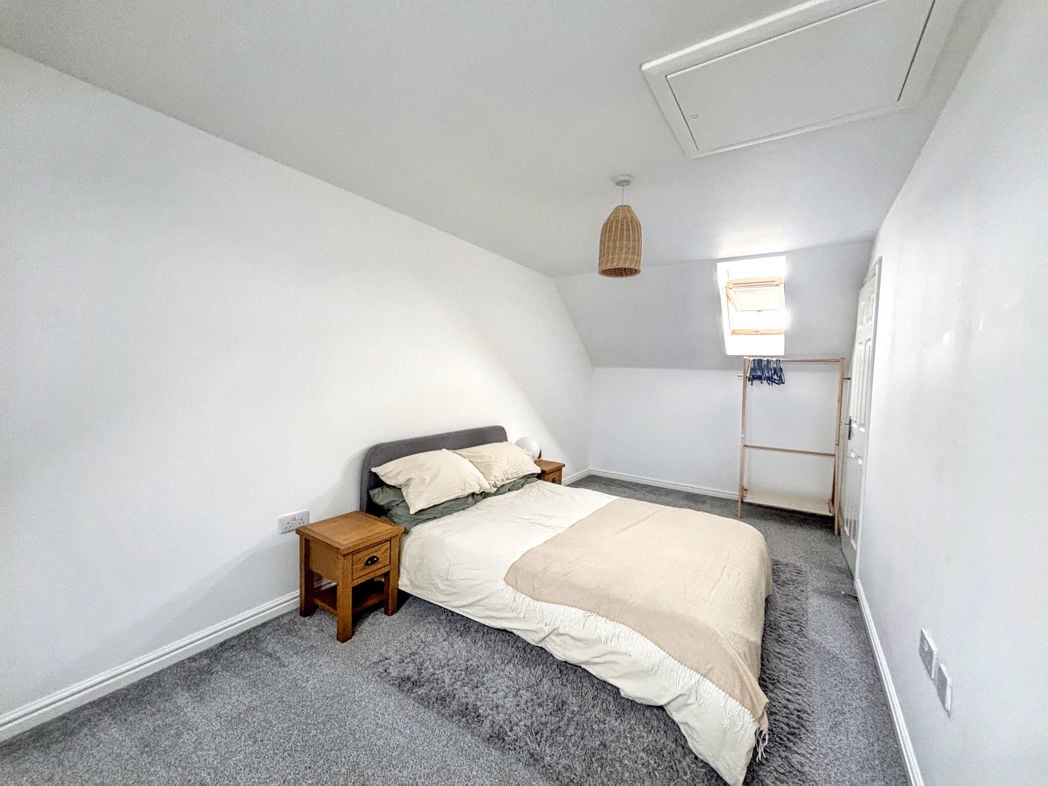
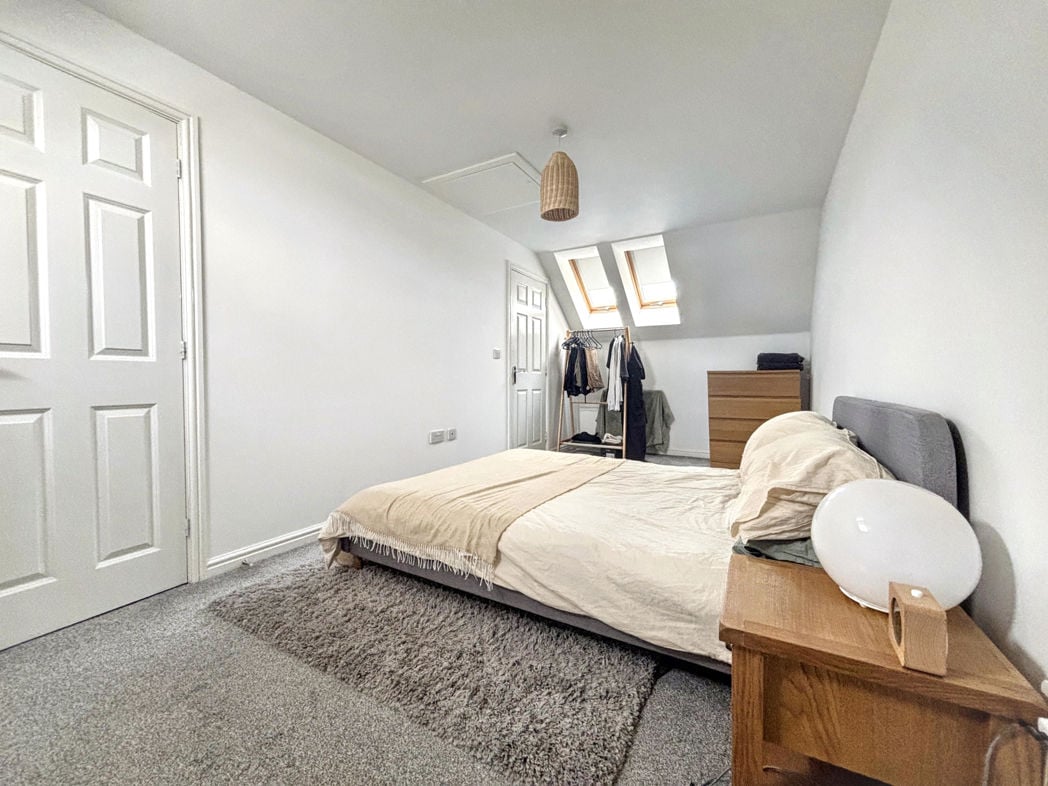
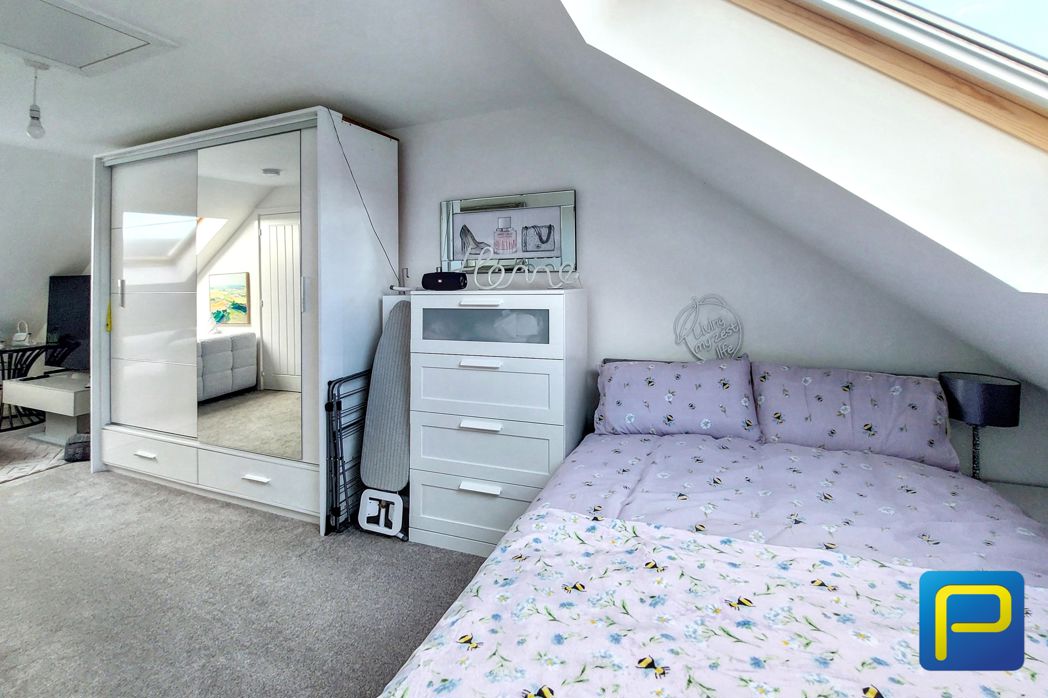
An impressive master bedroom extending across the second floor, offering a versatile arrangement of sleeping and seating areas. Featuring roof windows, neutral décor and carpeting, the room provides generous space for bedroom furniture alongside a separate relaxation or dressing area. The sloping ceilings add character to the accommodation.
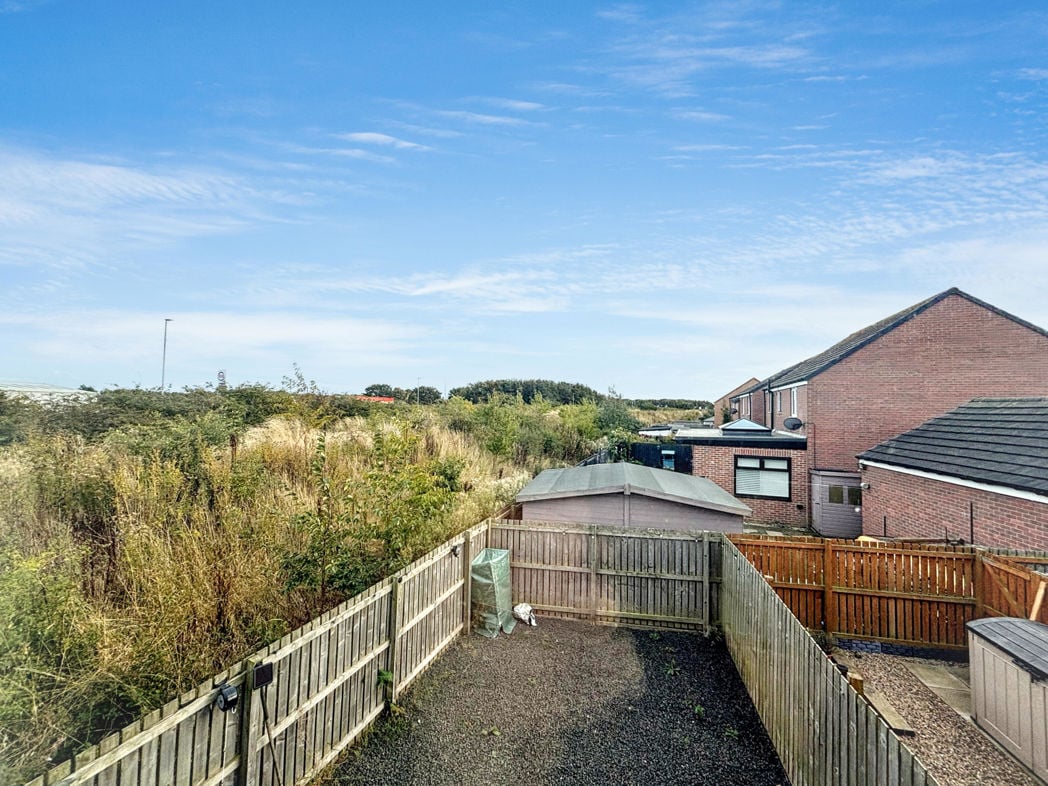
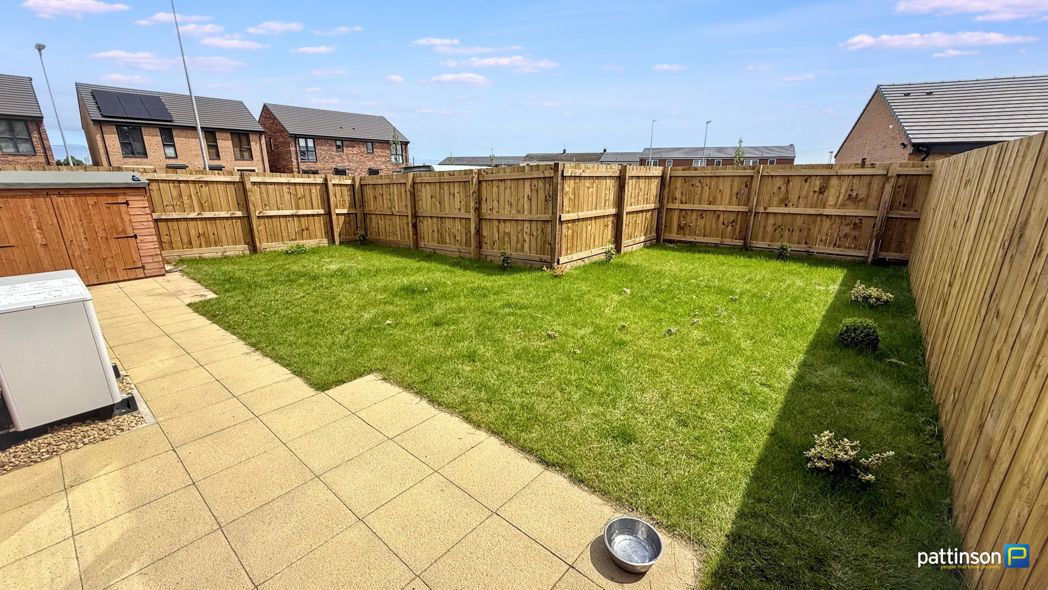
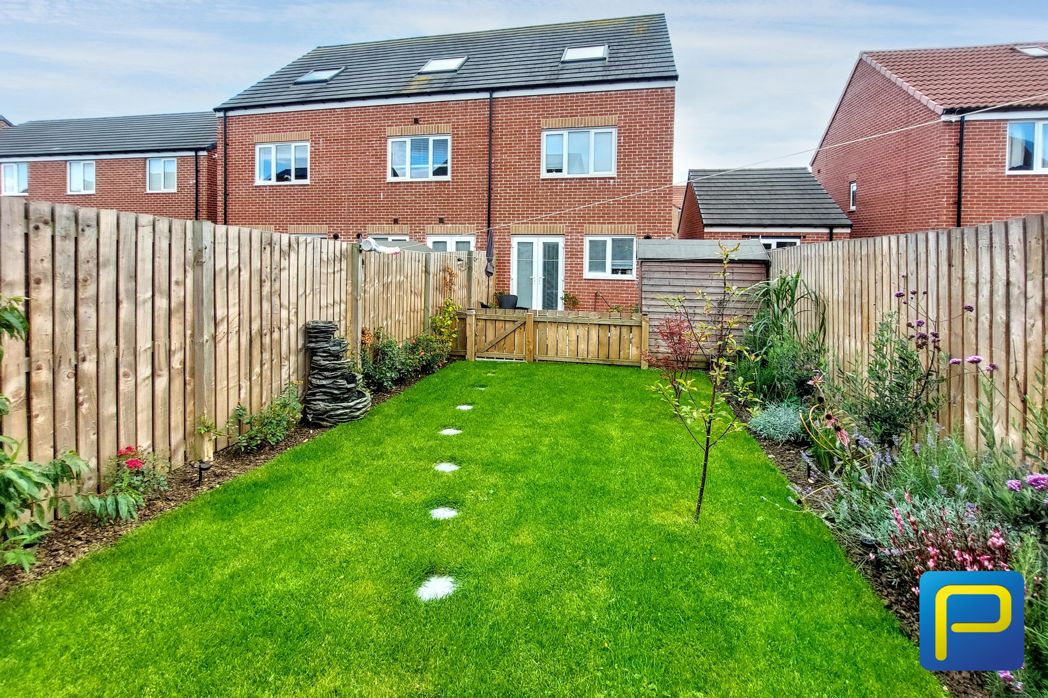
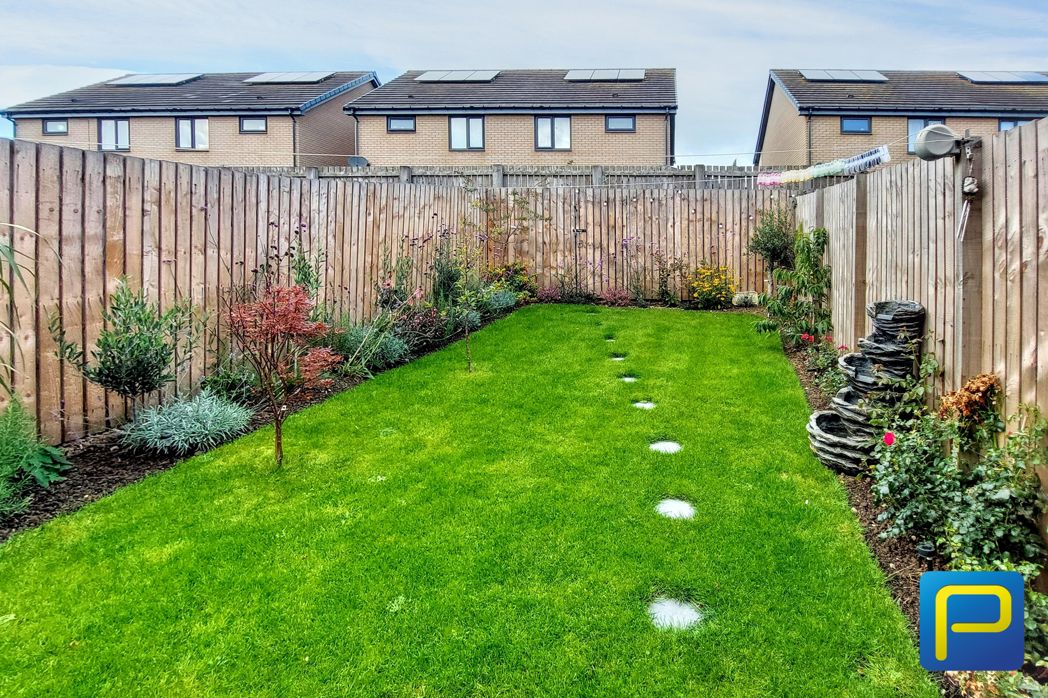
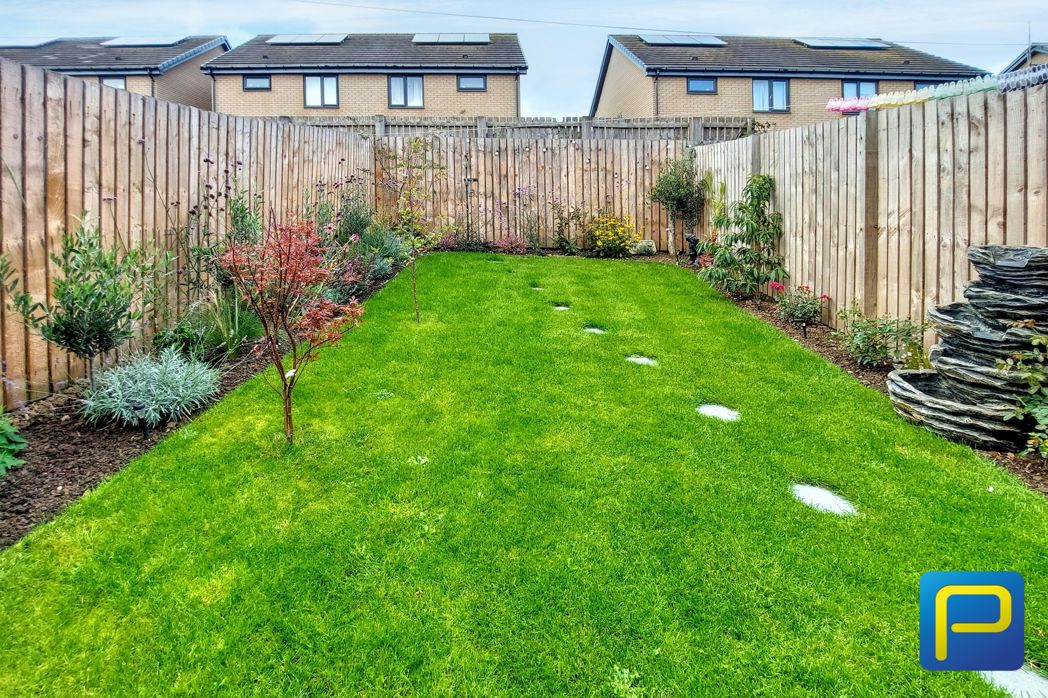
A beautifully maintained enclosed garden, predominantly laid to lawn with decorative stepping stones, established shrubs, flowering plants and carefully arranged borders. A decorative water feature provides an attractive focal point, while timber fencing encloses the space.
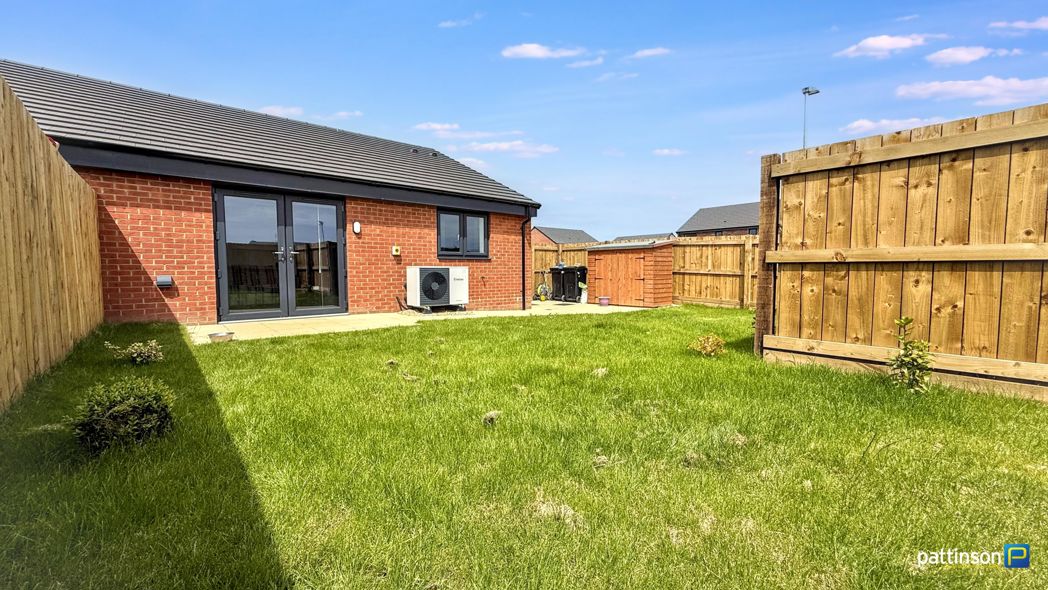
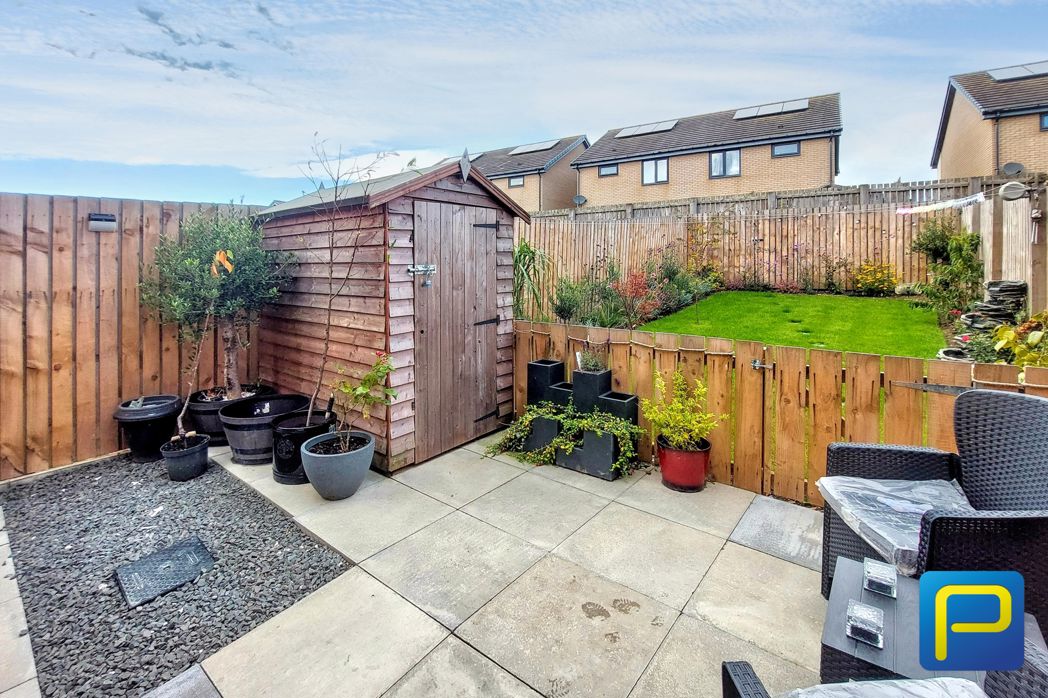
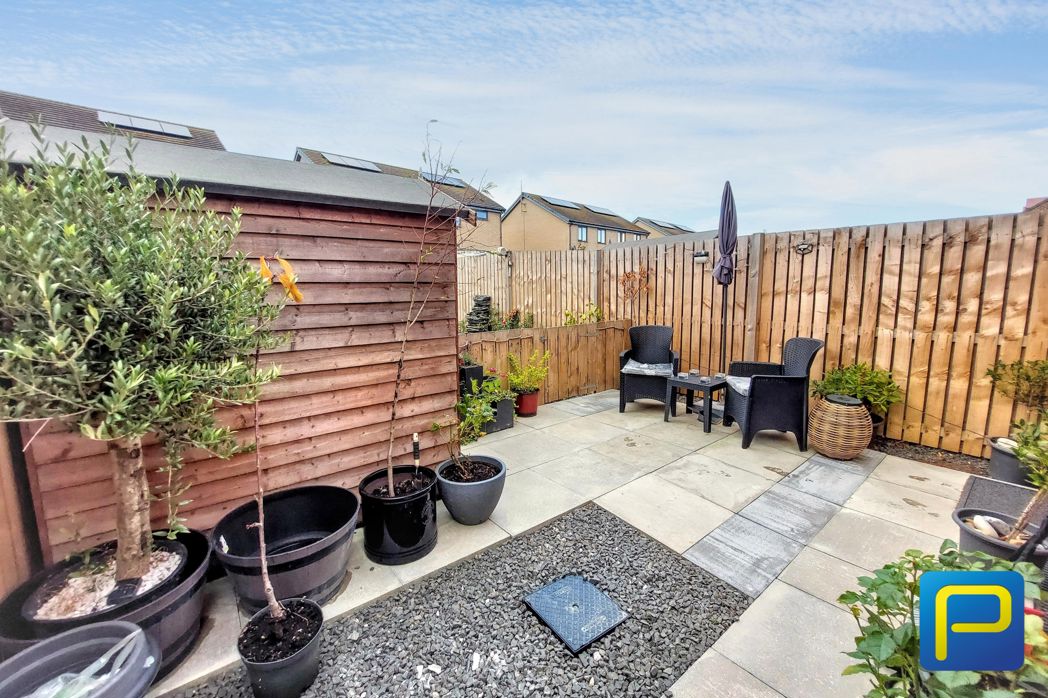
A separate paved seating area with space for outdoor furniture, surrounded by planted borders and decorative gravel. A timber garden shed provides useful additional storage.
Whether you’d like an instant online estimate or an expert visit to discuss your home in detail, our team will give you clear, honest advice and help you plan your next move.

Find out what your current home could sell for, based on real market data and recent sales.
Get seen everywhere buyers look


Fast, secure and often great value. Discover how it works.