Puffin View, Amble, Amble, Northumberland, NE65 0ZE
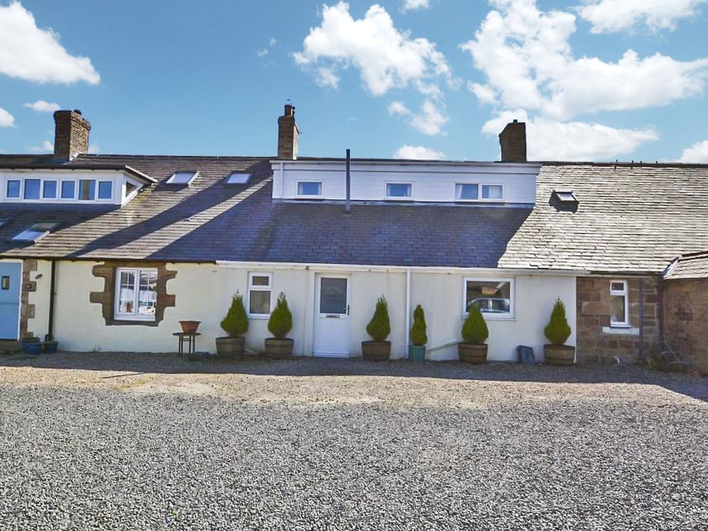
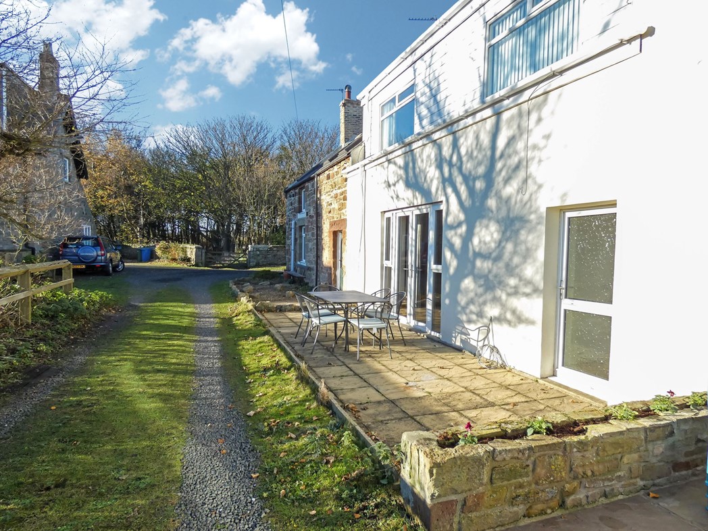
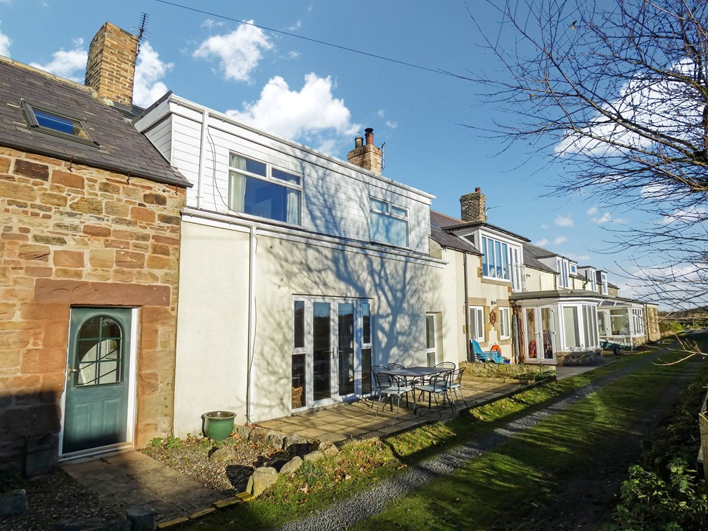
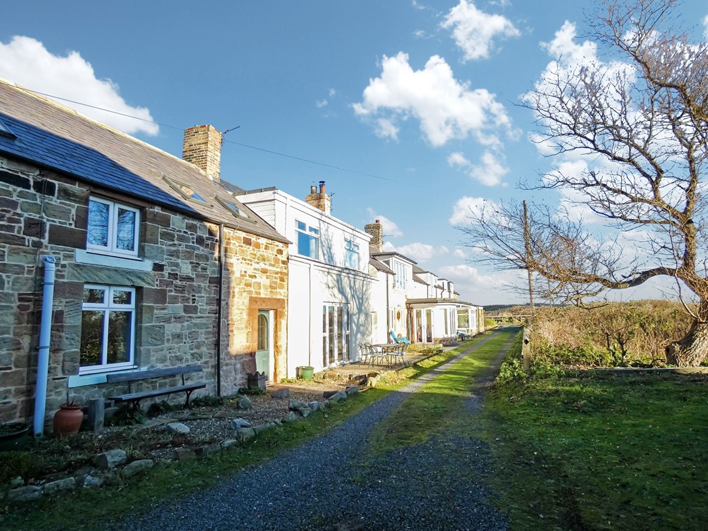
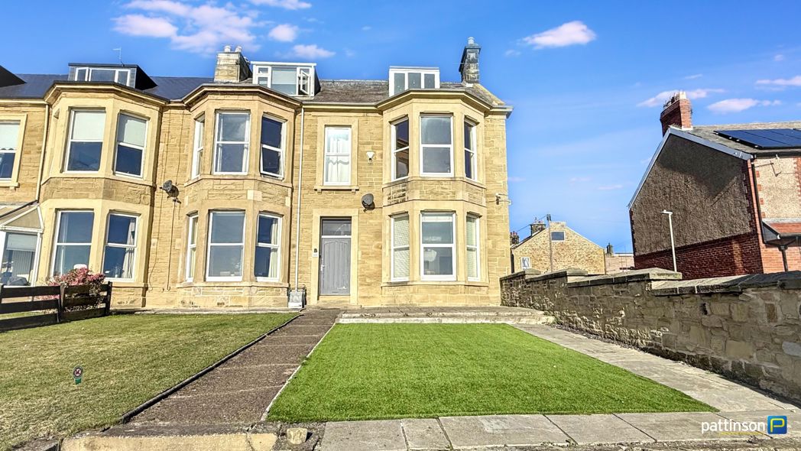
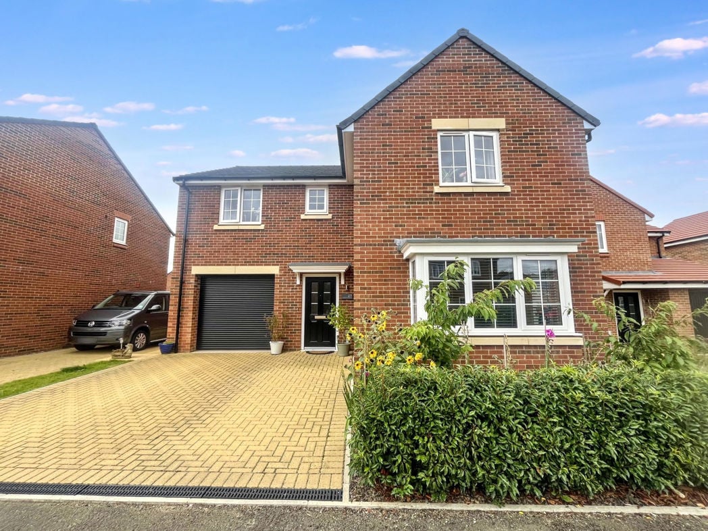
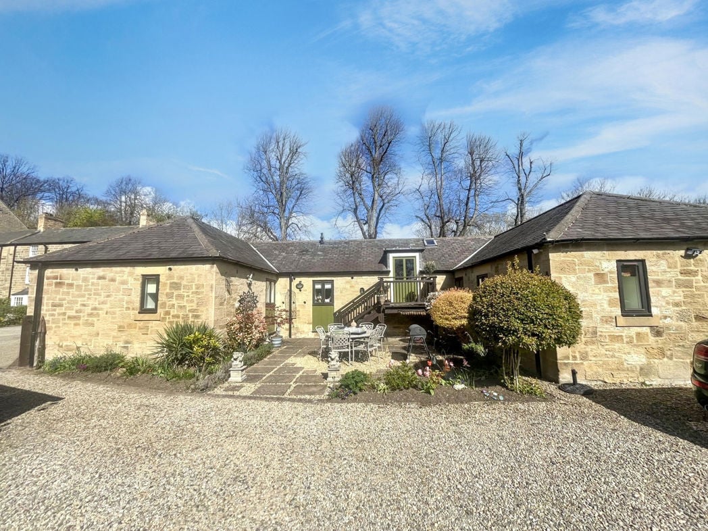
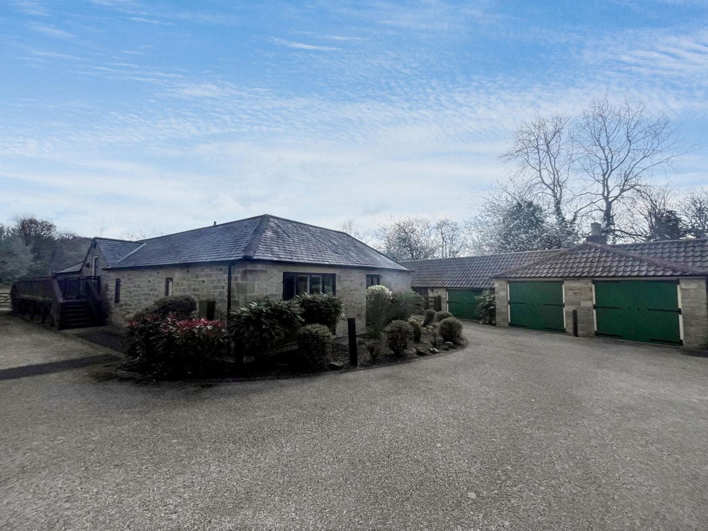
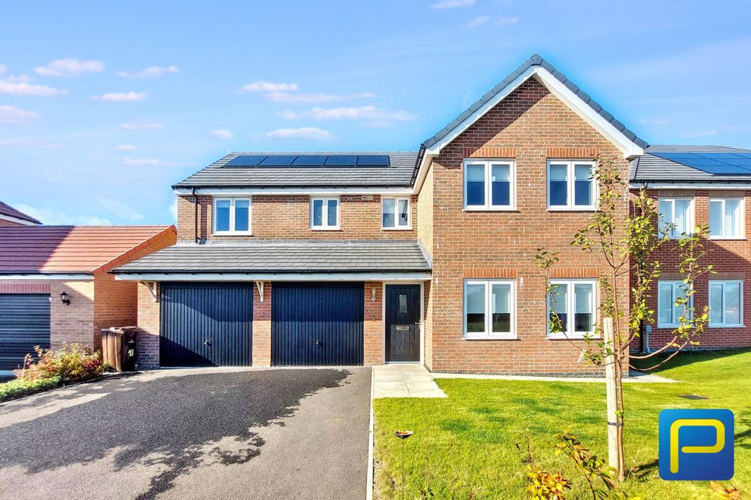
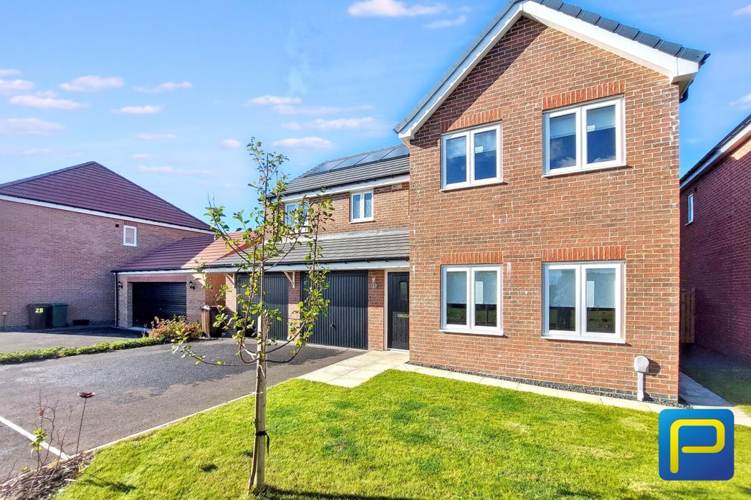
An attractive frontage featuring a neatly maintained lawn, paved entrance pathway and driveway providing off-street parking.
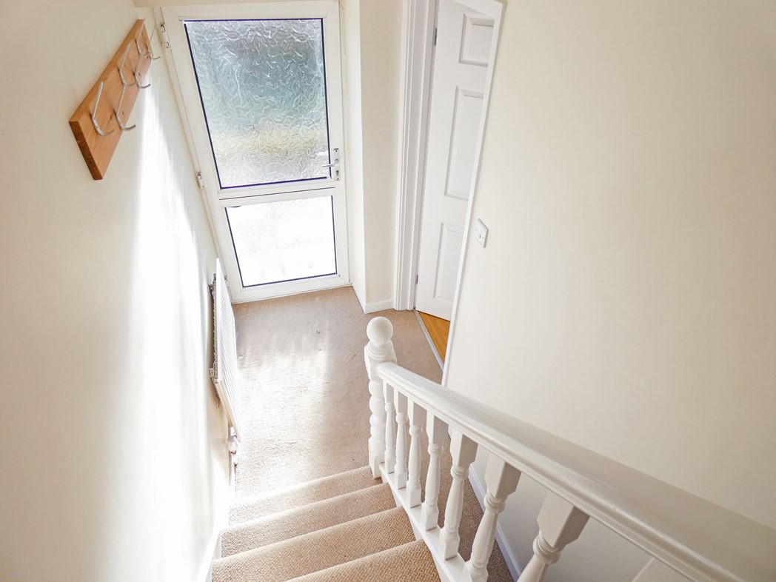
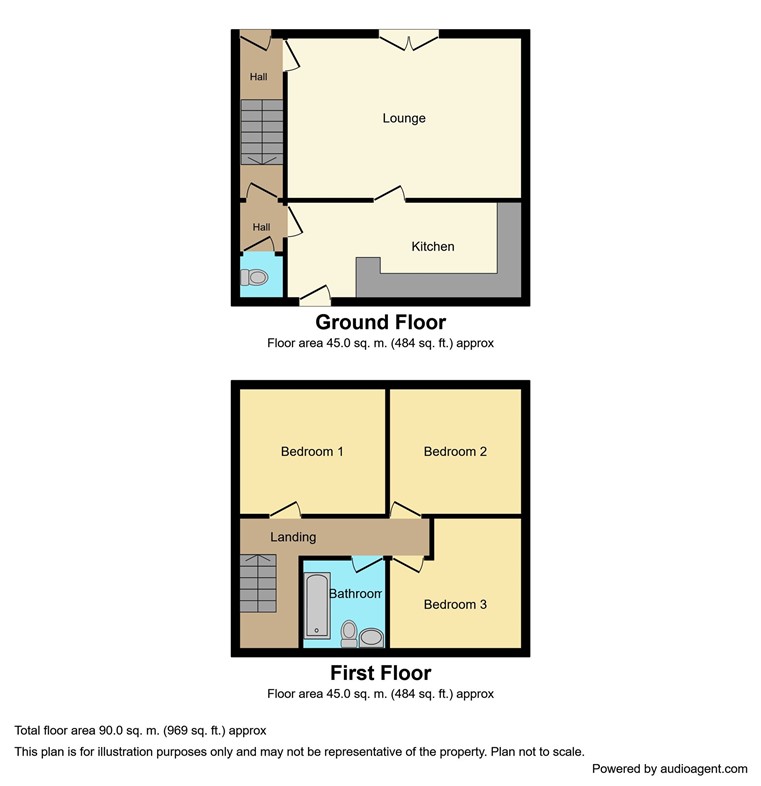
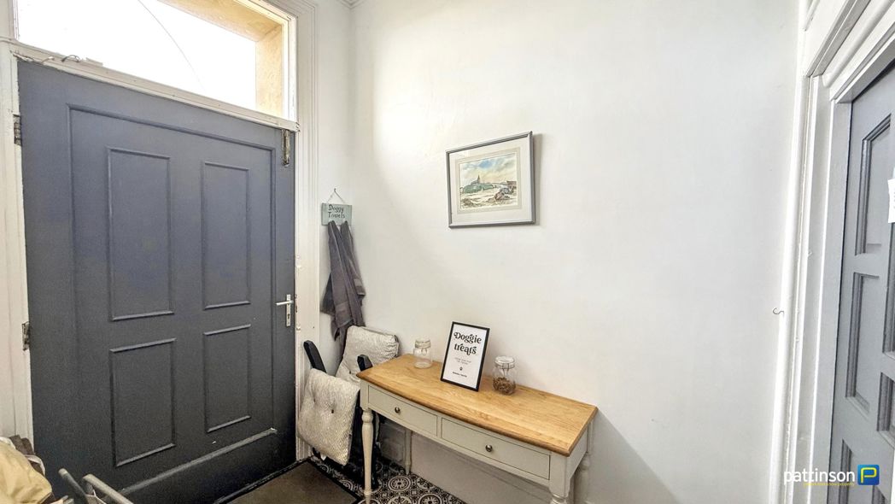
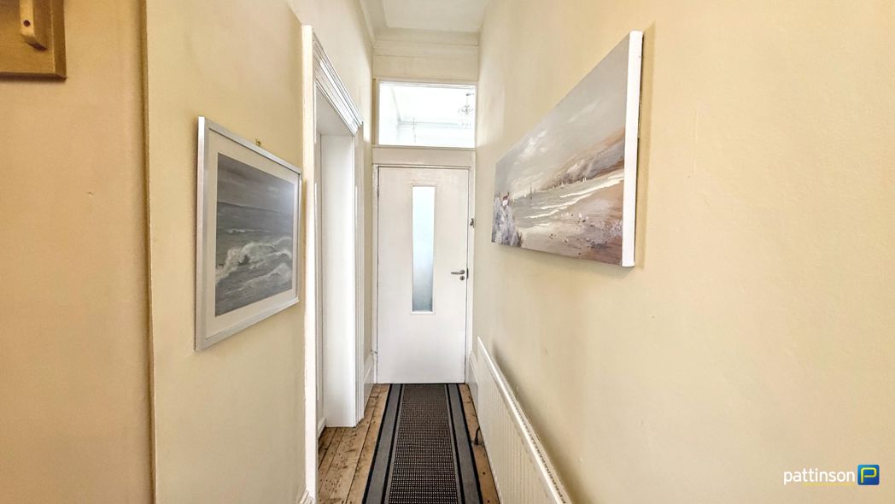
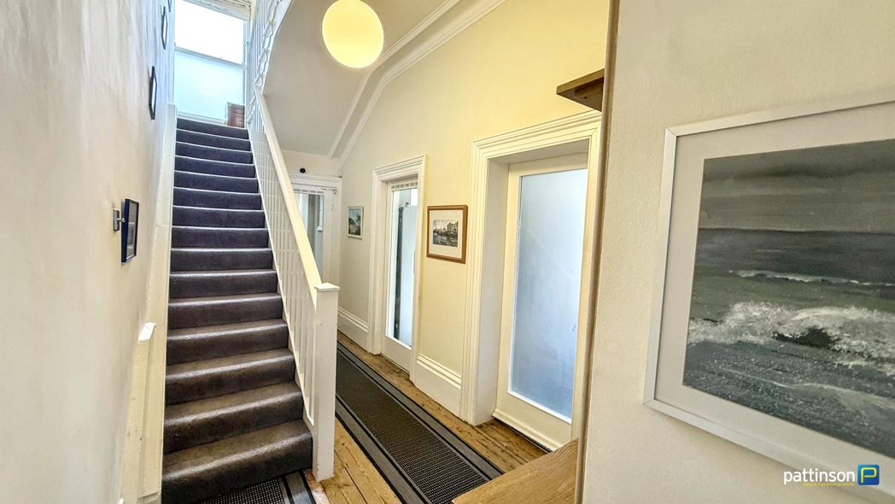
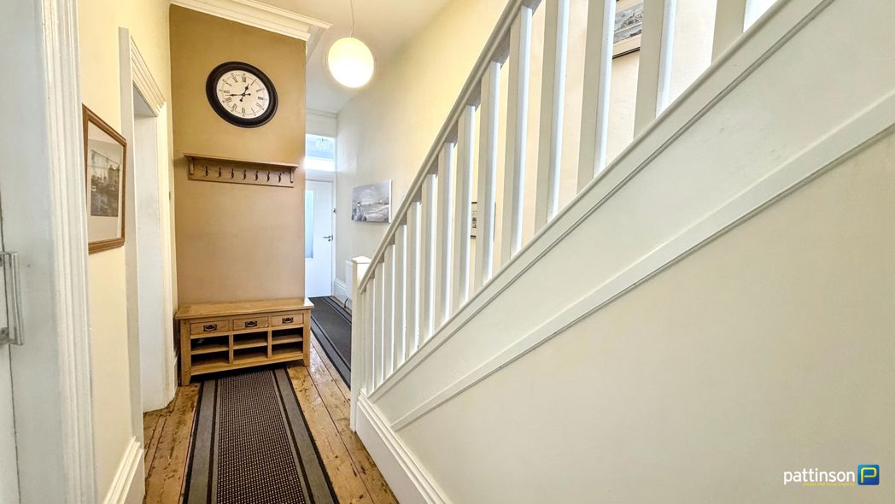
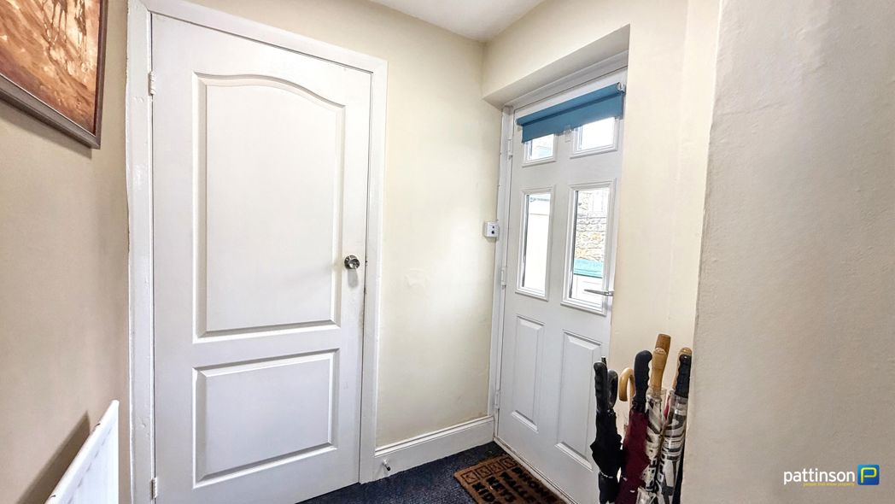
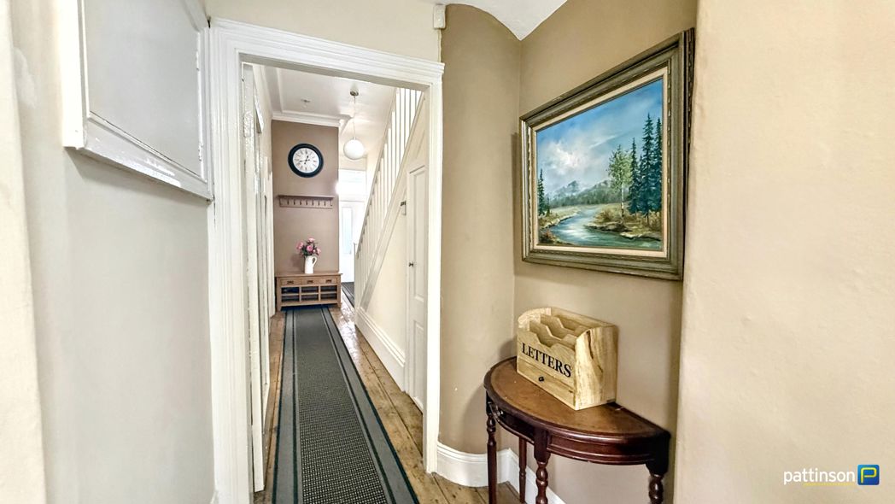
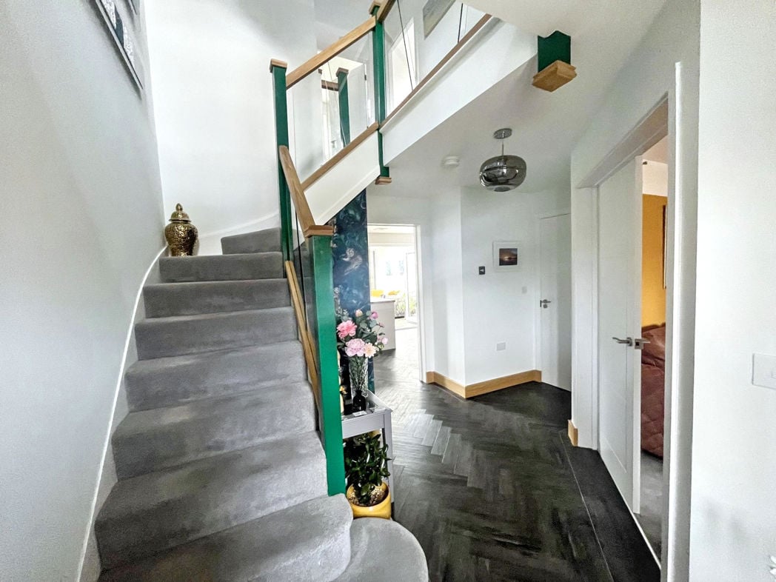
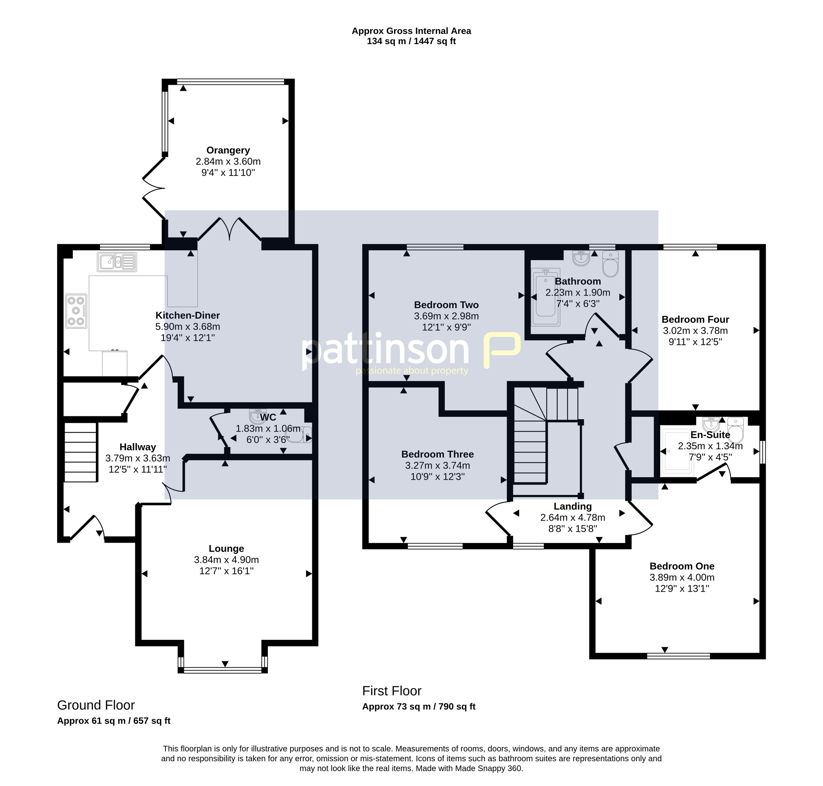
Entrance into the property, providing access to the ground-floor accommodation and staircase leading to the first floor.
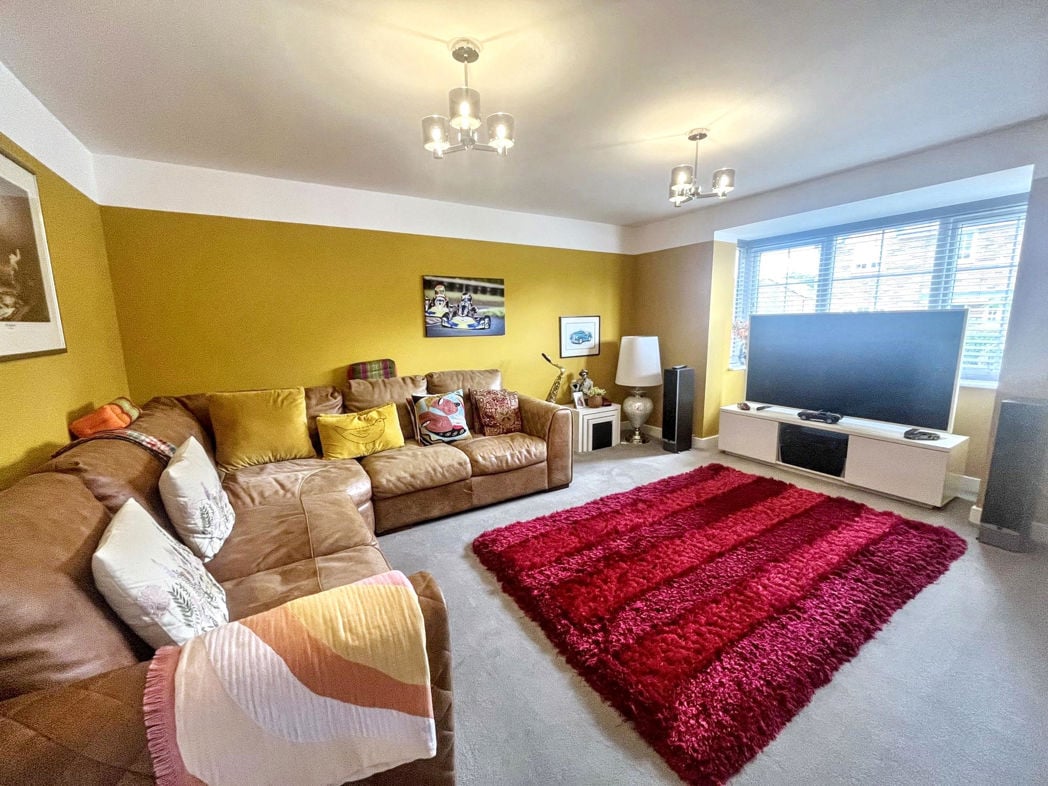
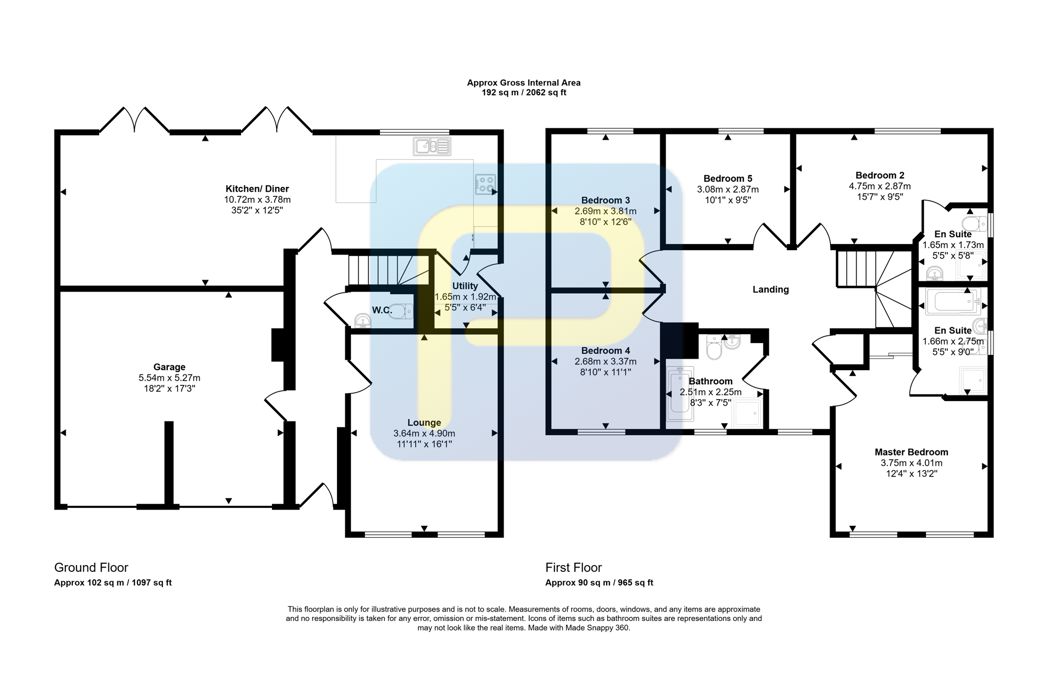
3.64m x 4.90m (11'11" x 16'0")
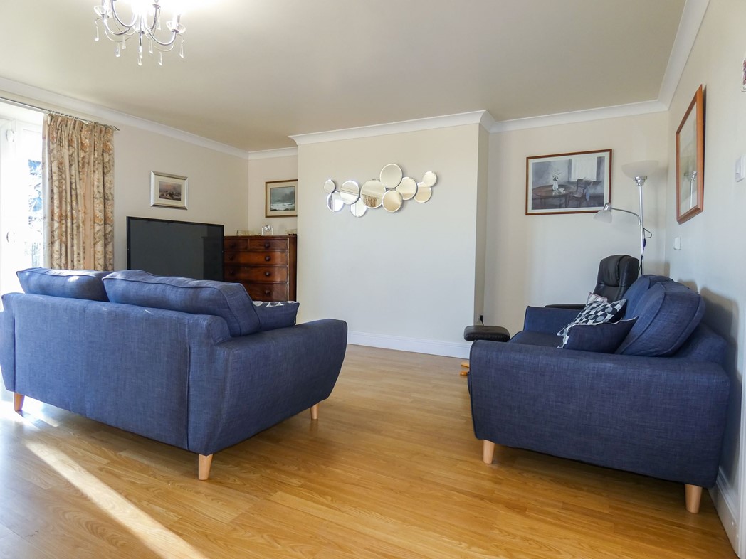
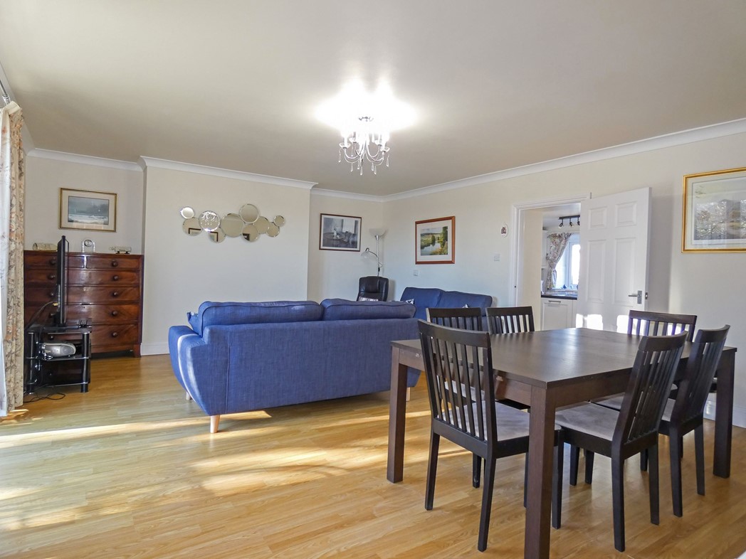
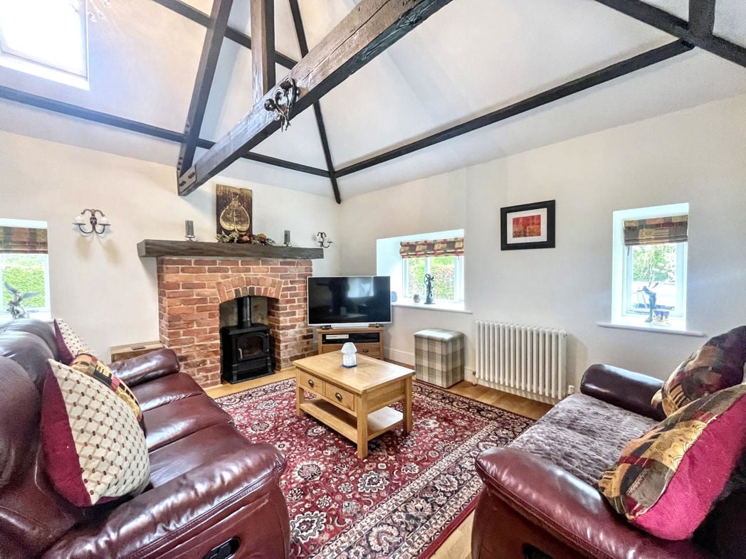
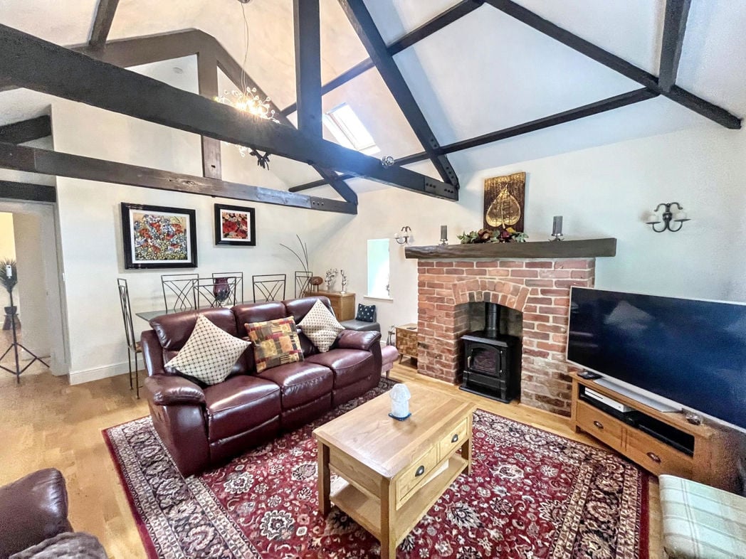
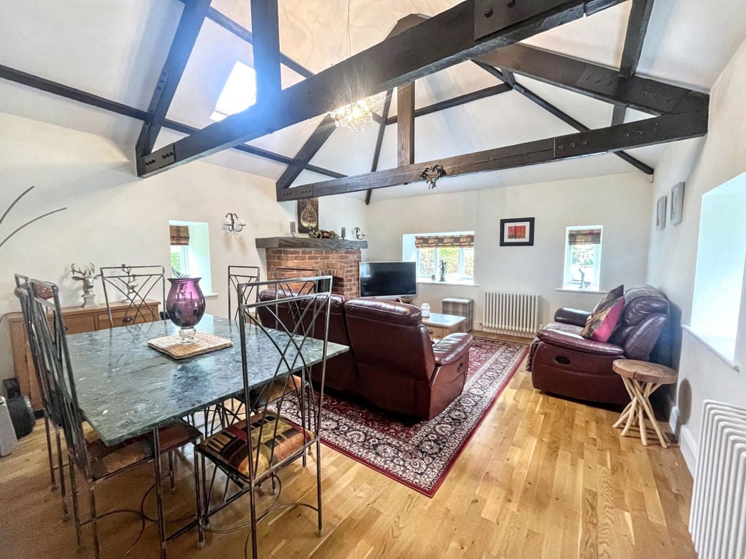
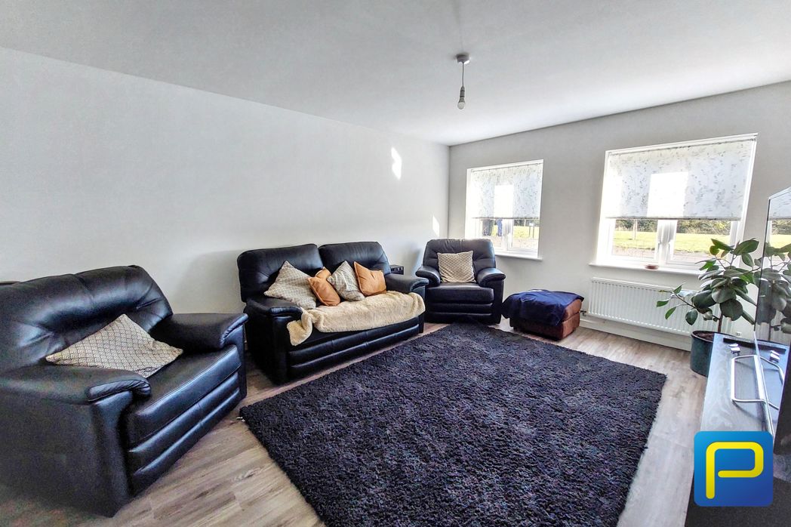
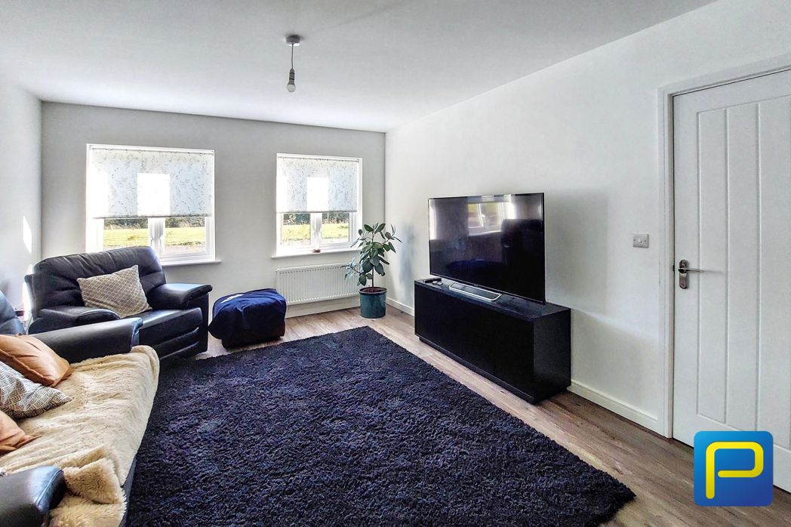
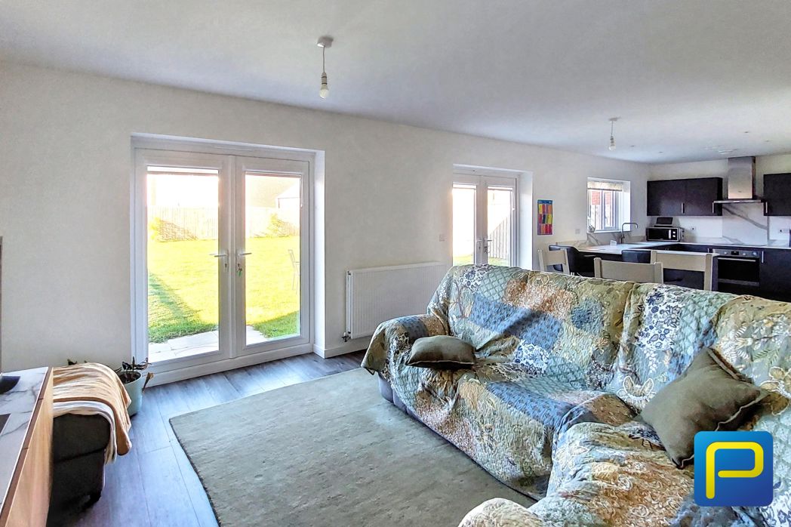
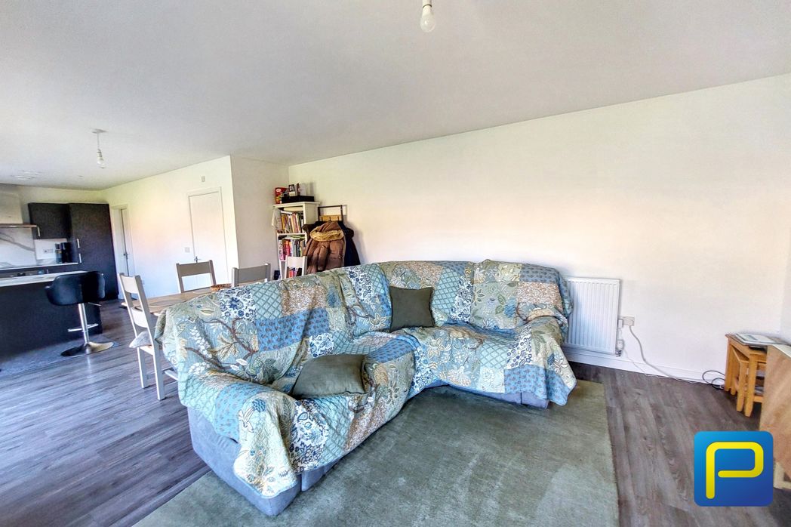
A generously proportioned reception room offering excellent space for comfortable family seating. Featuring two windows overlooking the surrounding greenery, wood-effect flooring, neutral décor and a central heating radiator.
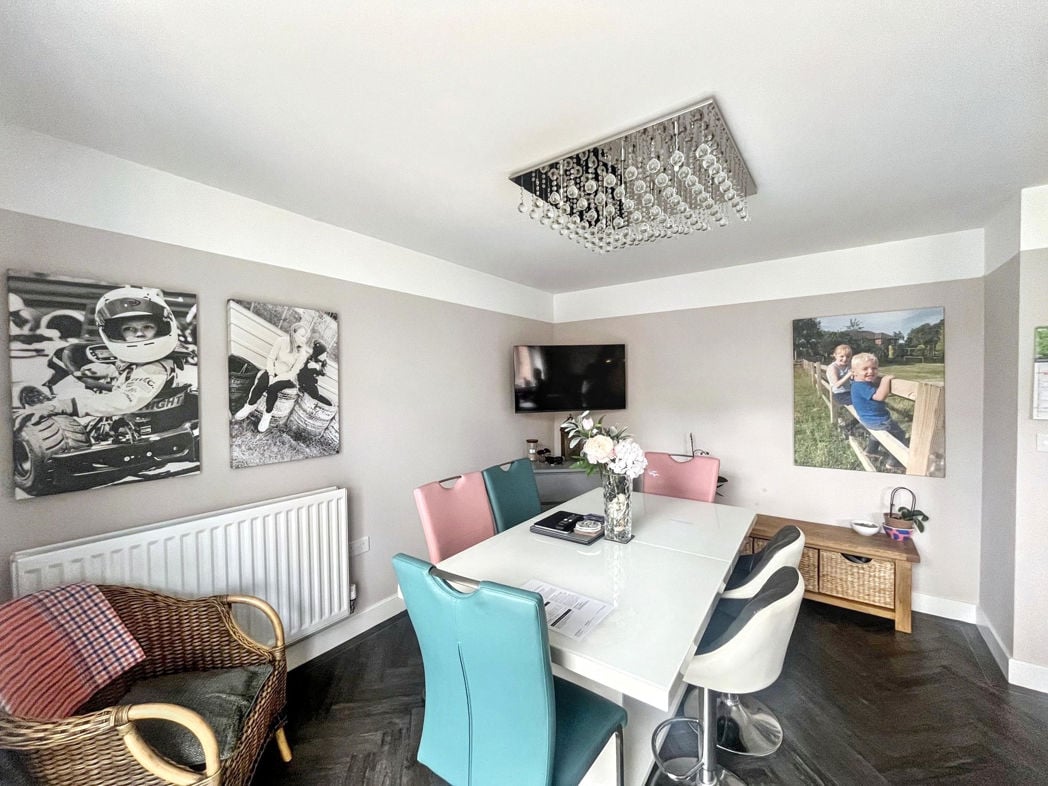
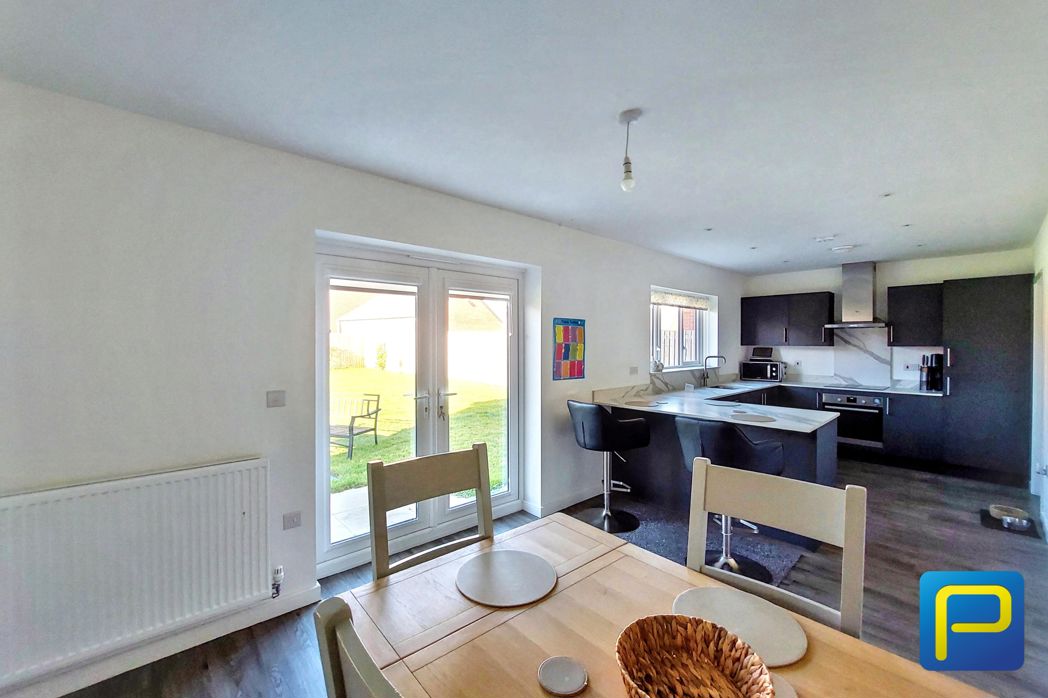
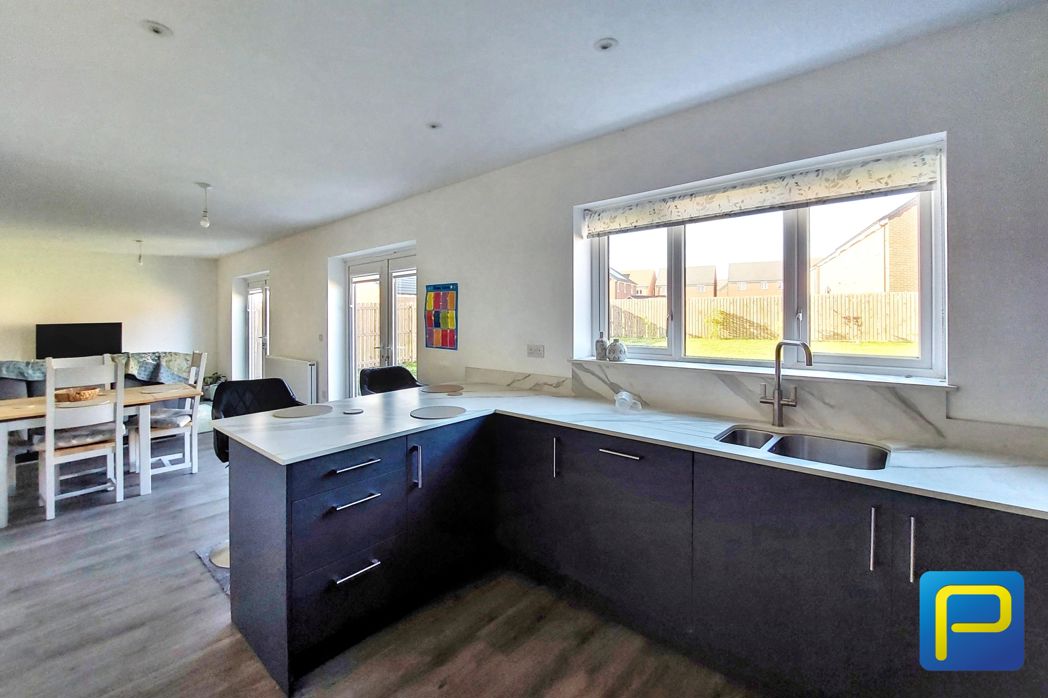
10.72m x 3.78m (35'2" x 12'4")
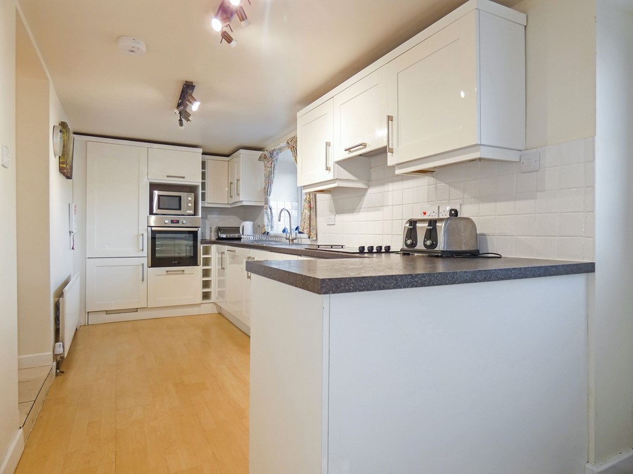
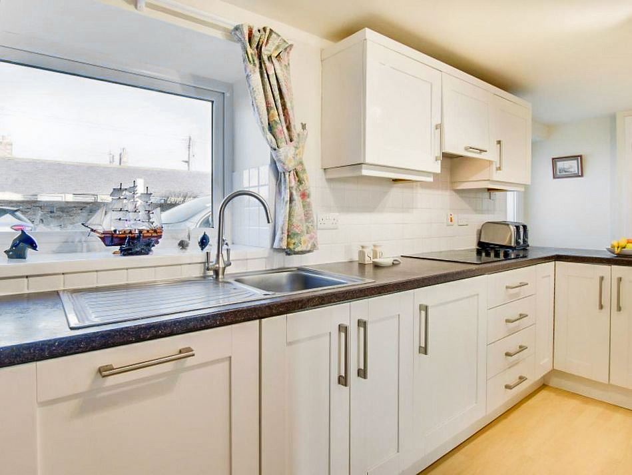
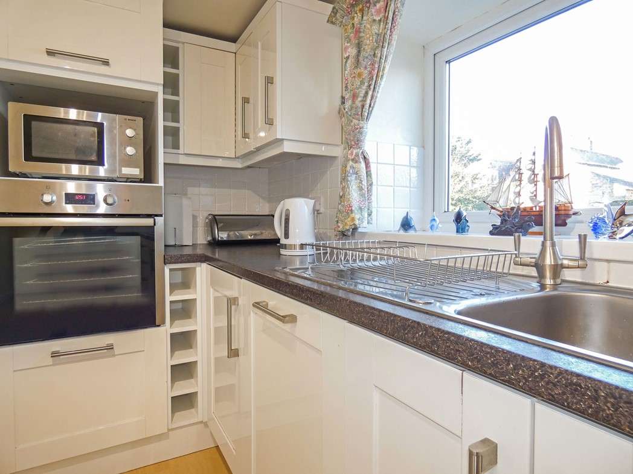
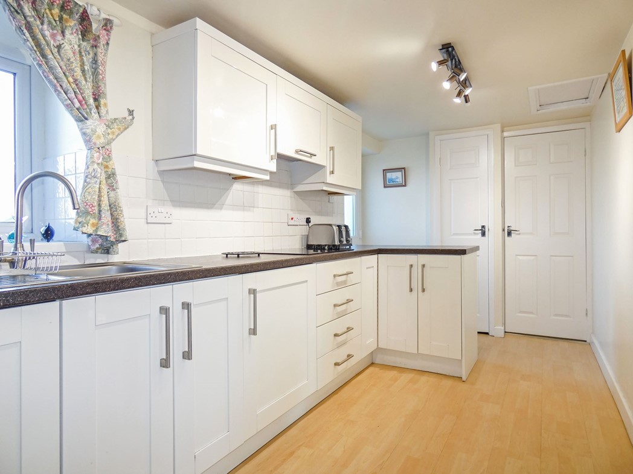
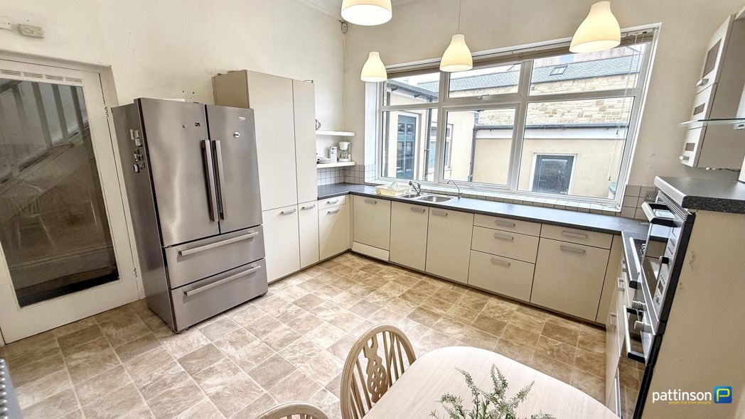
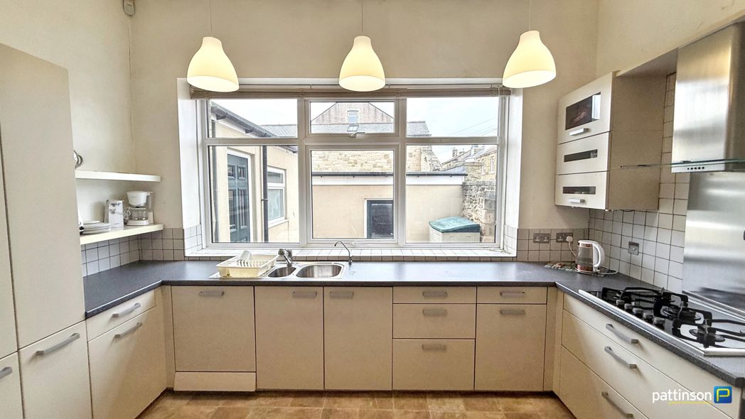
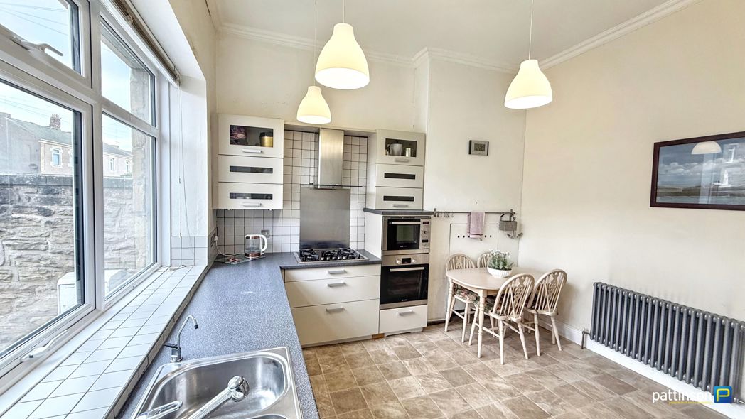
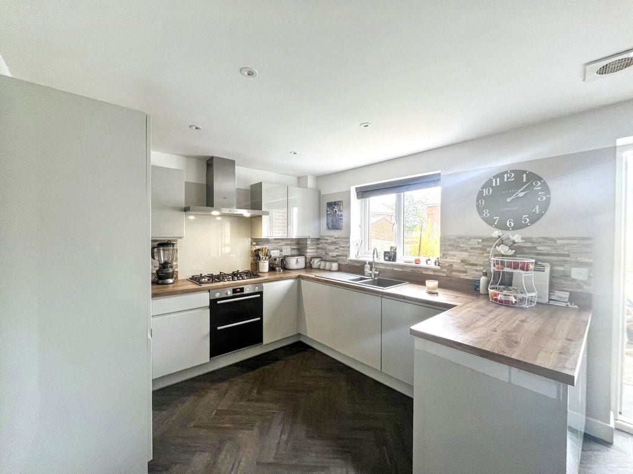
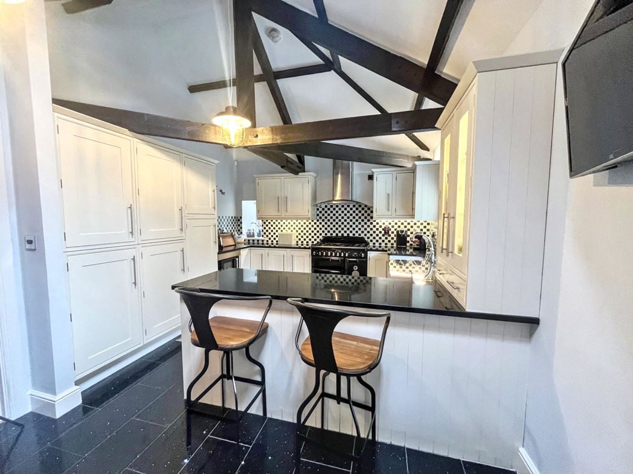
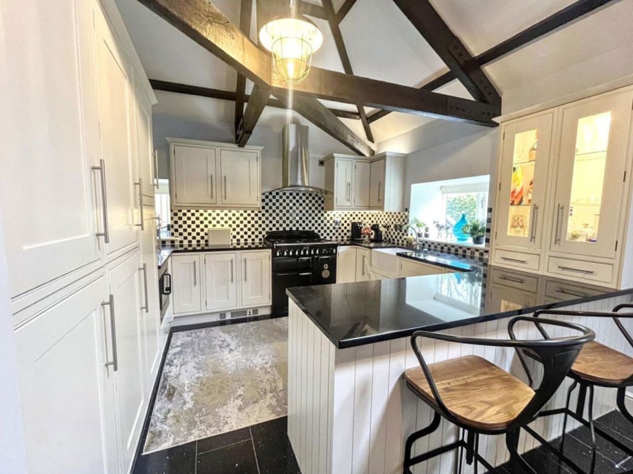
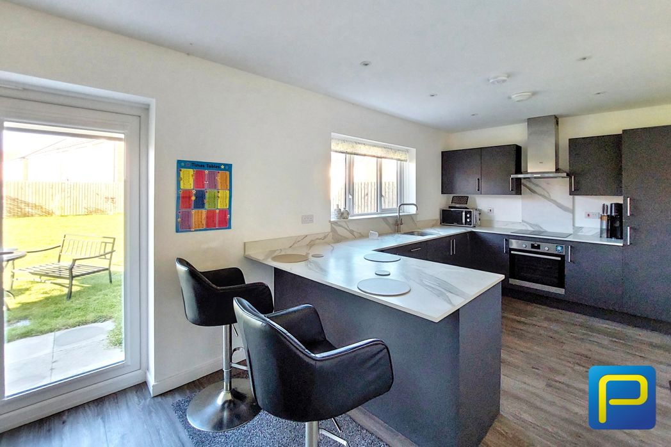
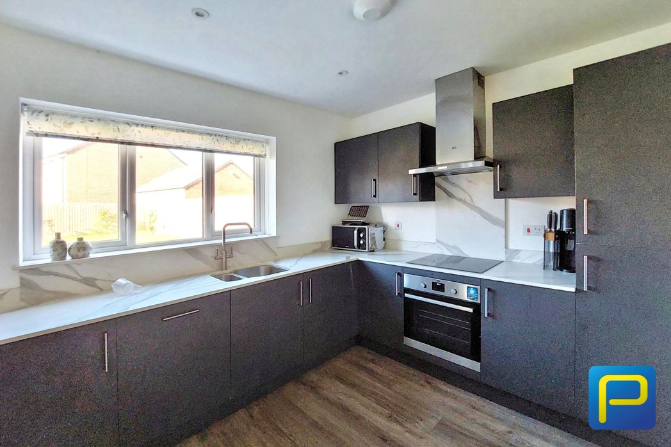
The modern kitchen is fitted with a good range of wall and base units, finished with Calacatta Gold quartz worktops. There is a selection of integrated AEG appliances, including an electric oven, hob with extractor hood and dishwasher, together with a 1.5 bowl undermount sink. Recessed ceiling spotlights provide additional lighting, while a UPVC double-glazed window allows natural light into the room. LVT flooring completes the space.
1.65m x 1.92m (5'4" x 6'3")
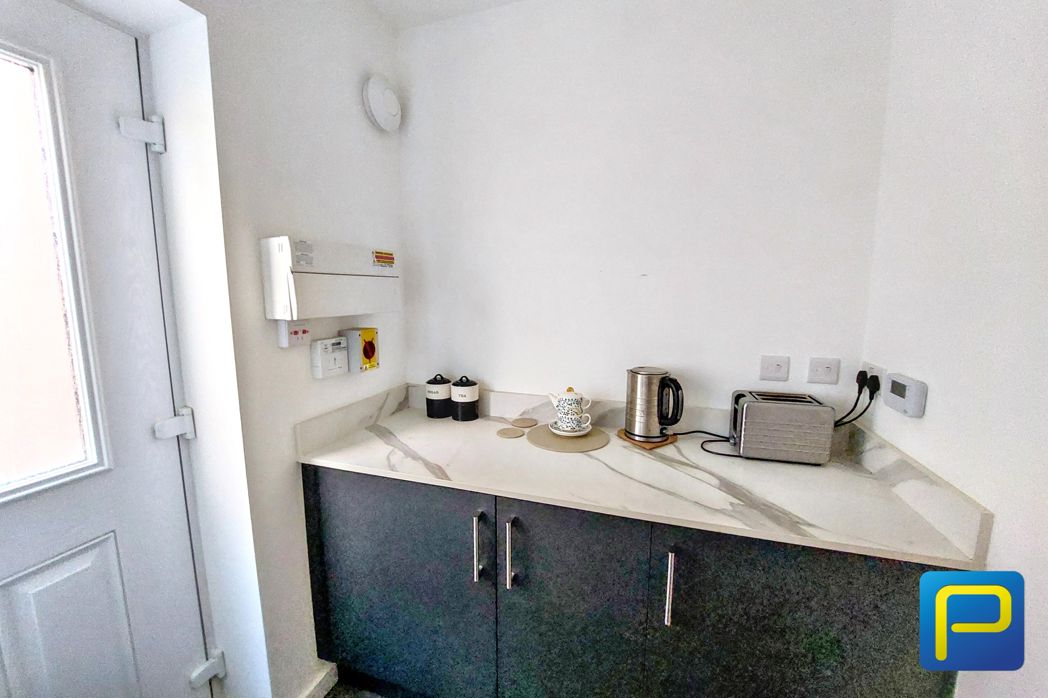
A practical utility room fitted with contemporary dark grey base units, complemented by Calacatta Gold quartz work surfaces and matching upstands. The room also benefits from an external UPVC double-glazed door, providing direct access outside.
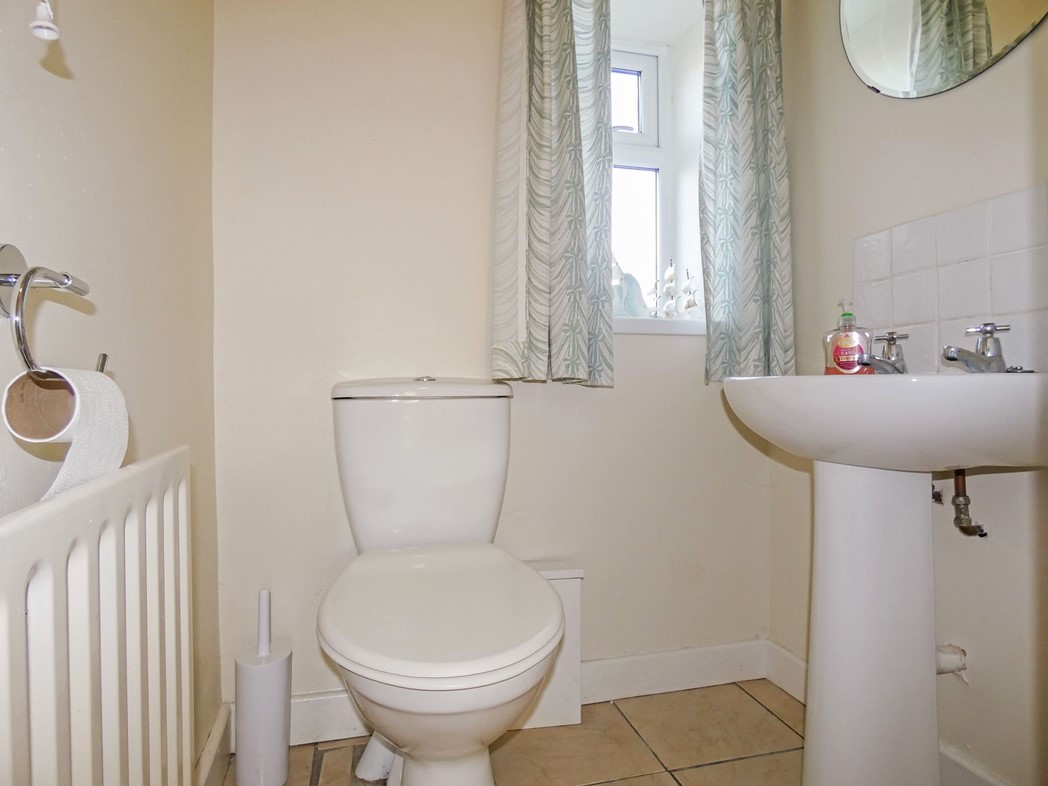
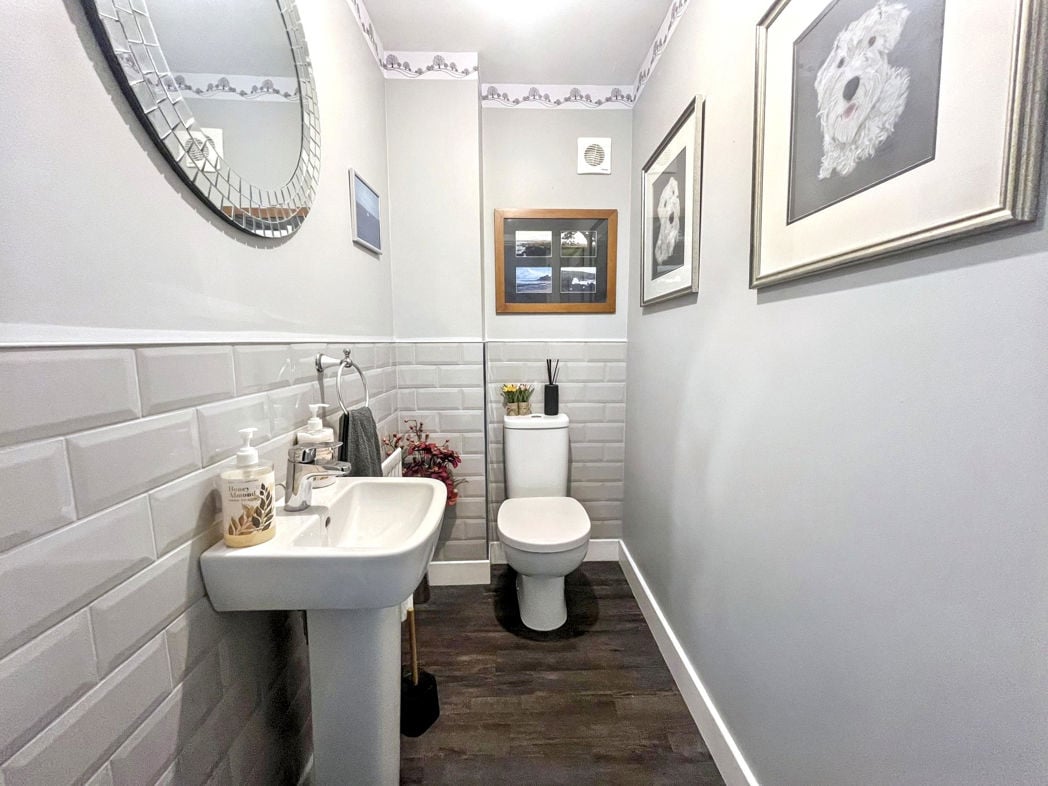
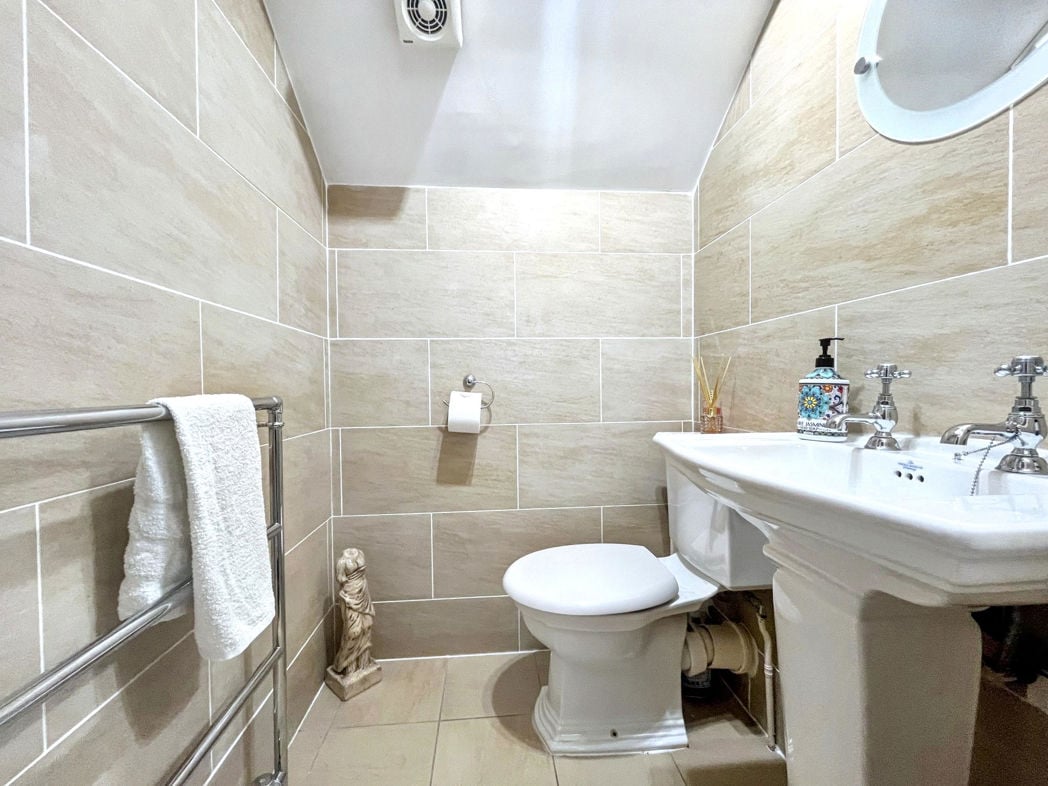
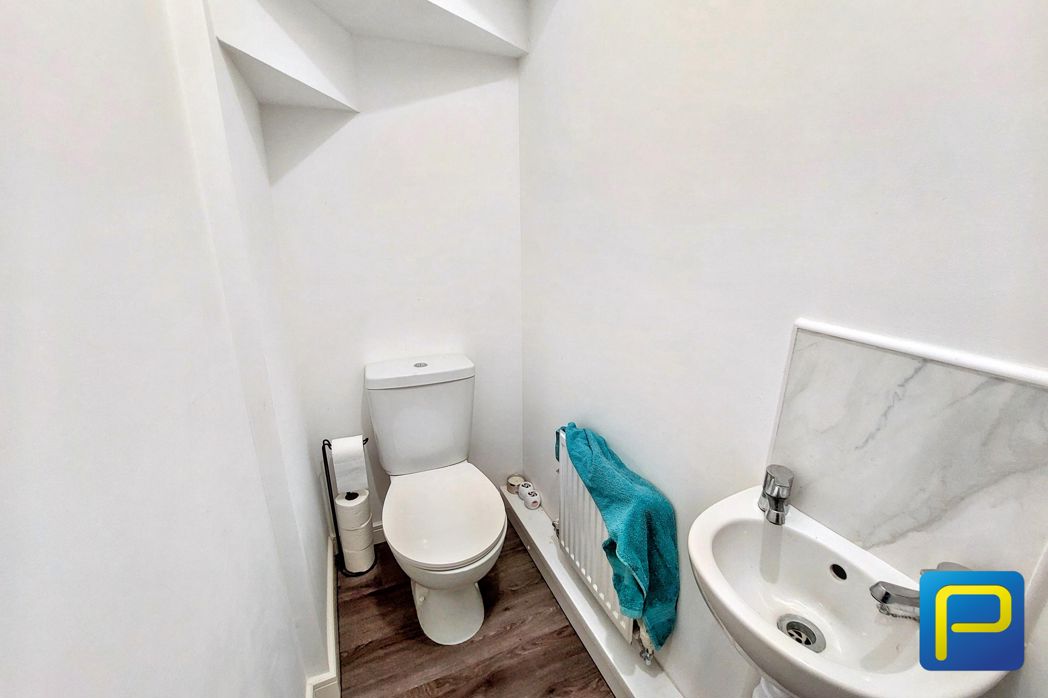
Fitted with a modern white WC and wash hand basin, complemented by LVT flooring, a radiator and tiled splashback.
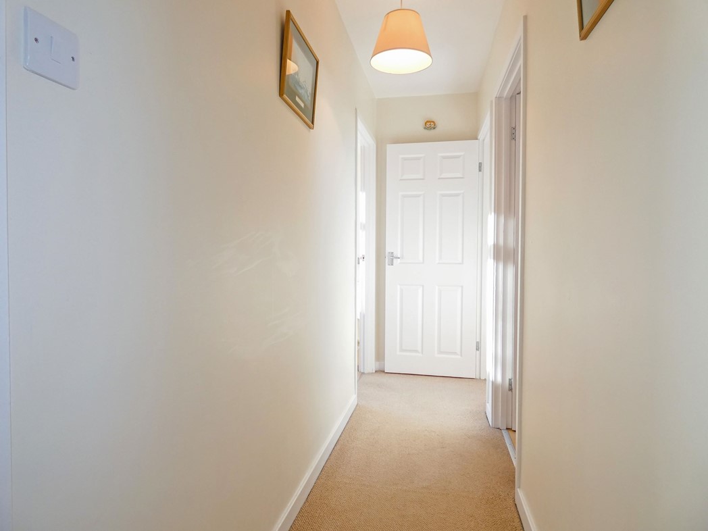
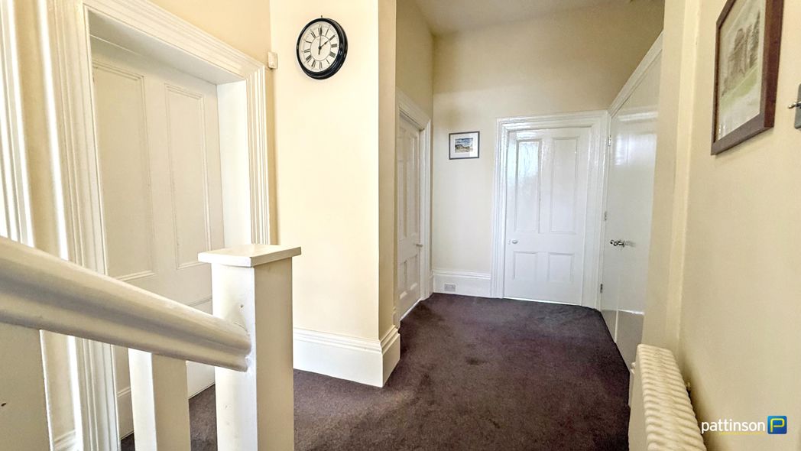
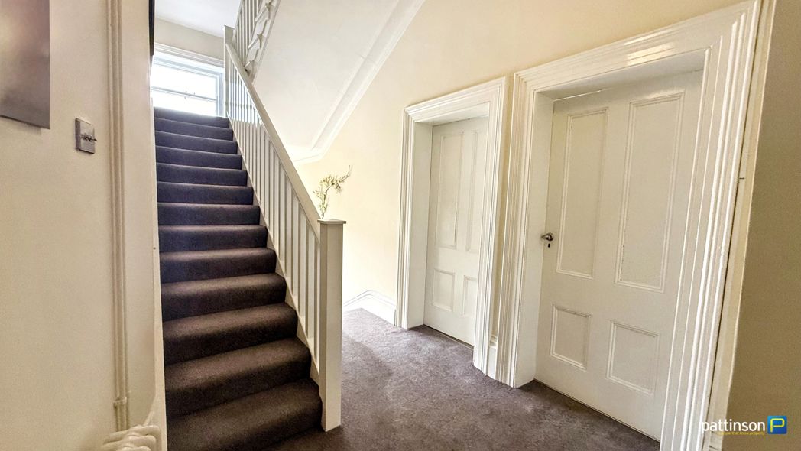
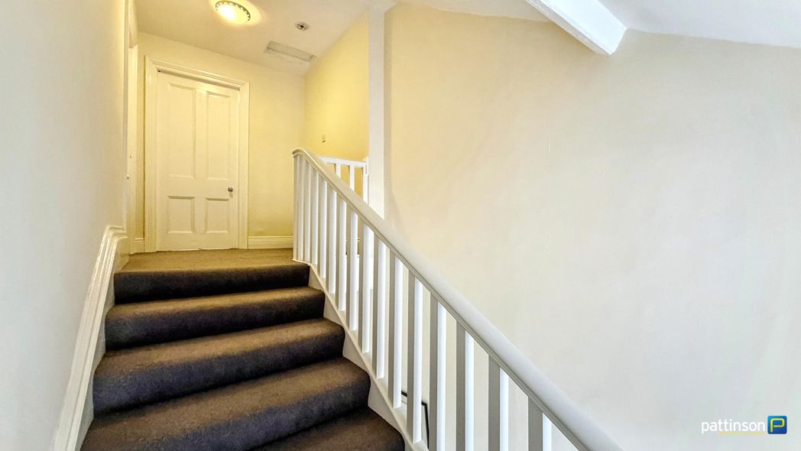
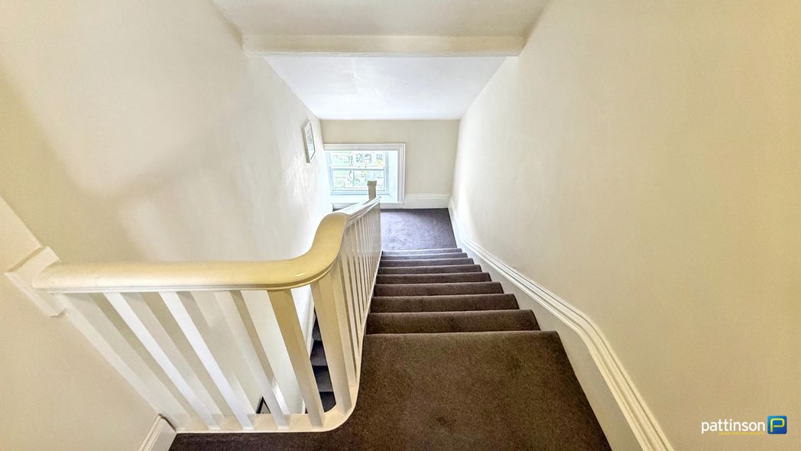
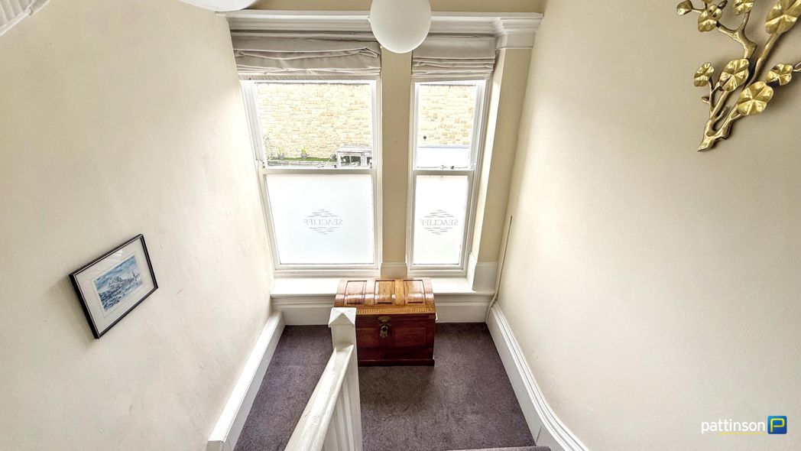
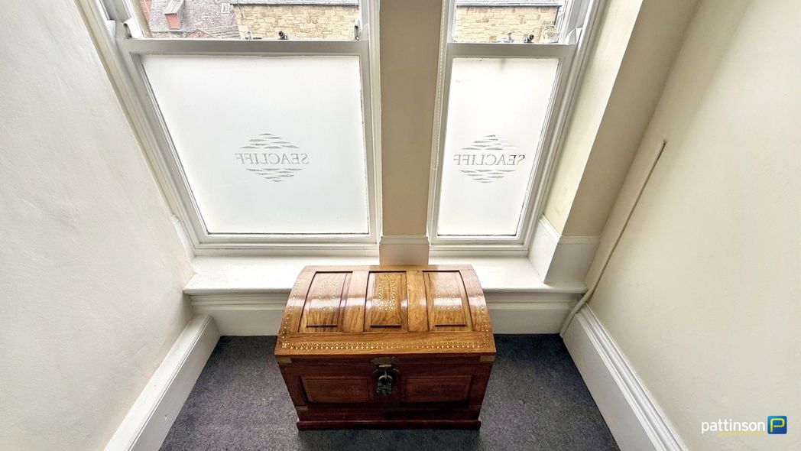
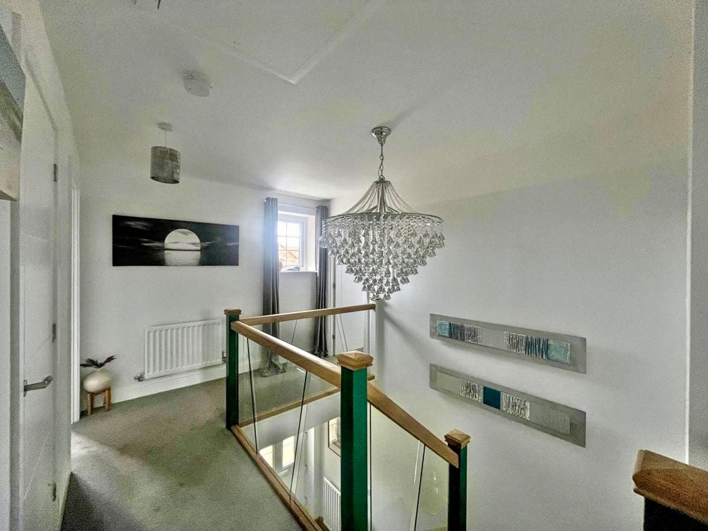
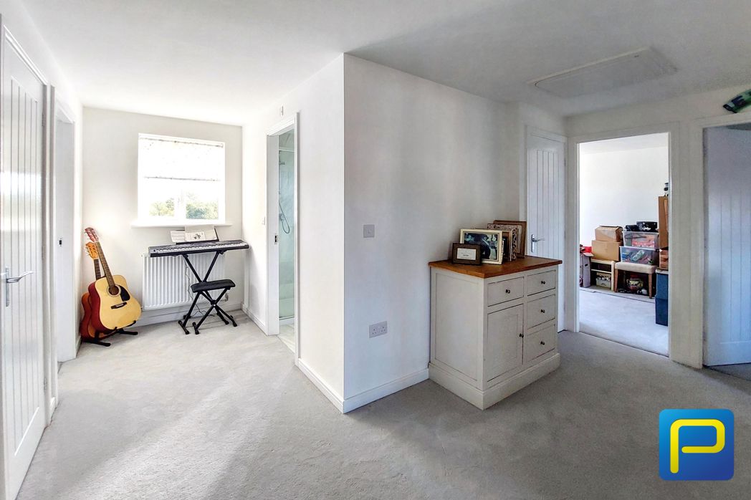
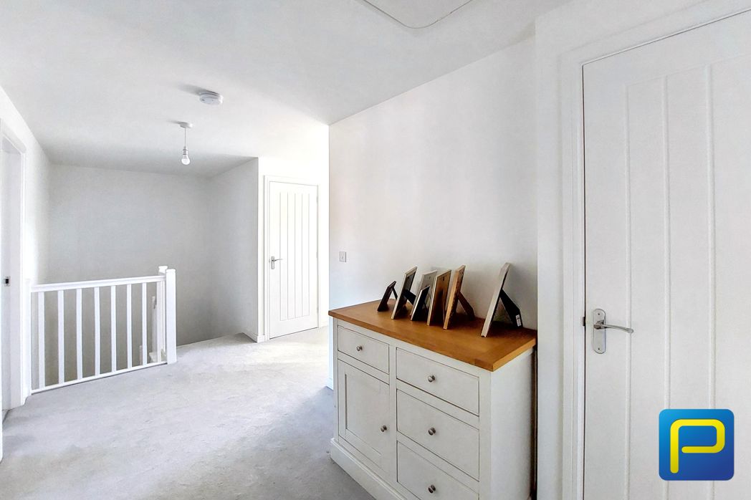
An unusually spacious landing area with neutral carpeting, white panelled doors and a window allowing natural light into the space. The generous proportions provide flexibility for additional furniture or a small study area, subject to individual requirements.
3.75m x 4.01m (12'3" x 13'1")
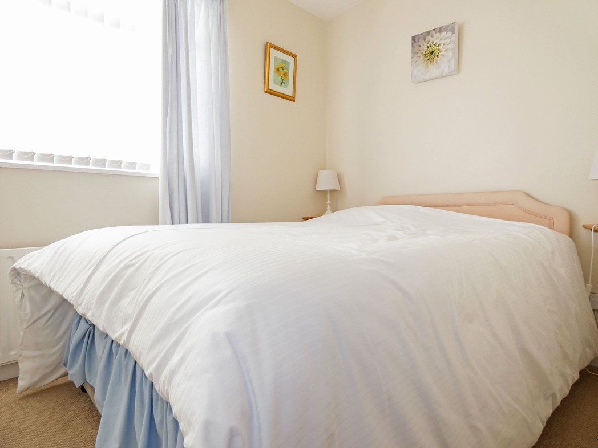
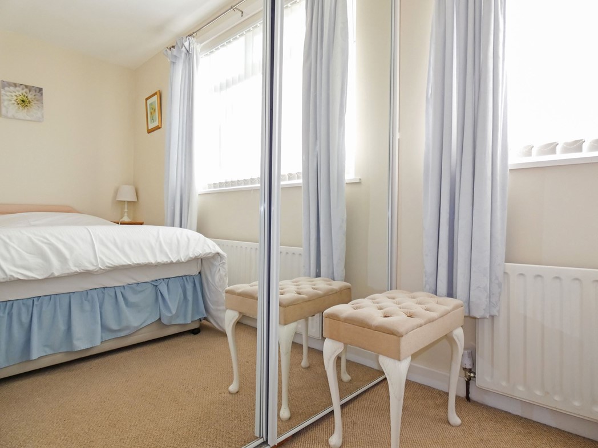
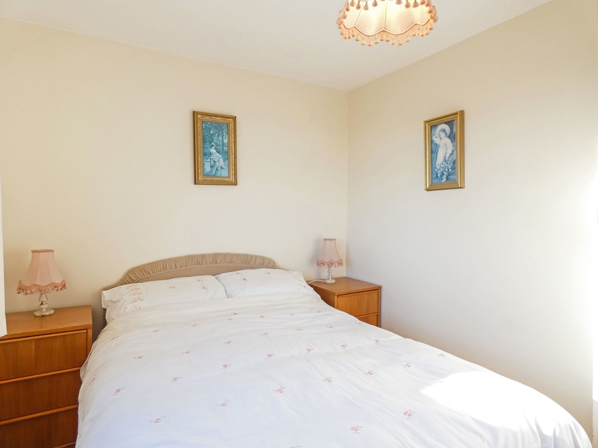
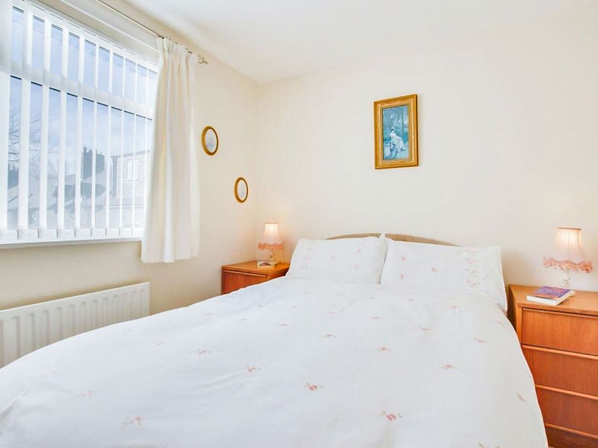
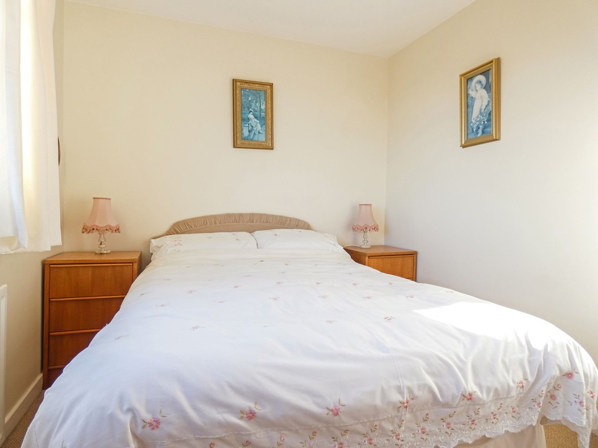
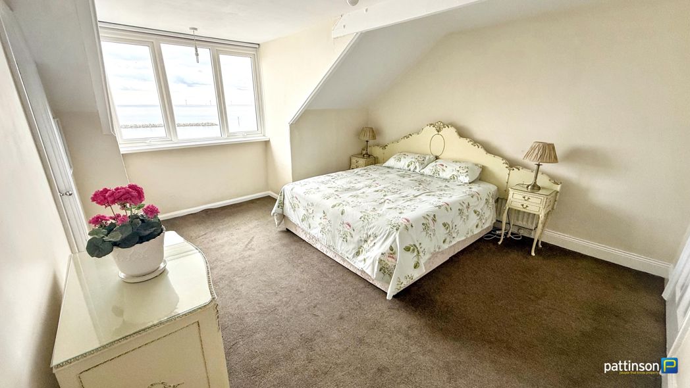
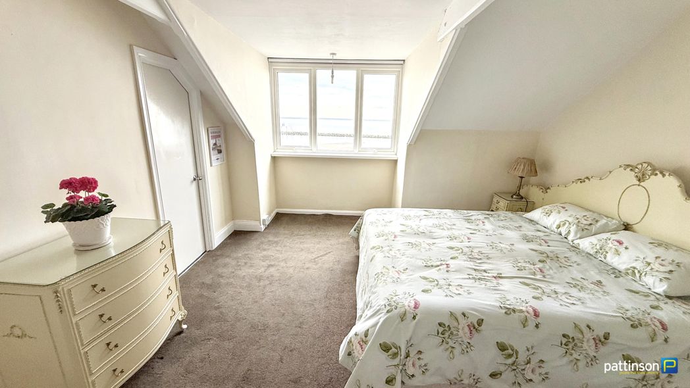
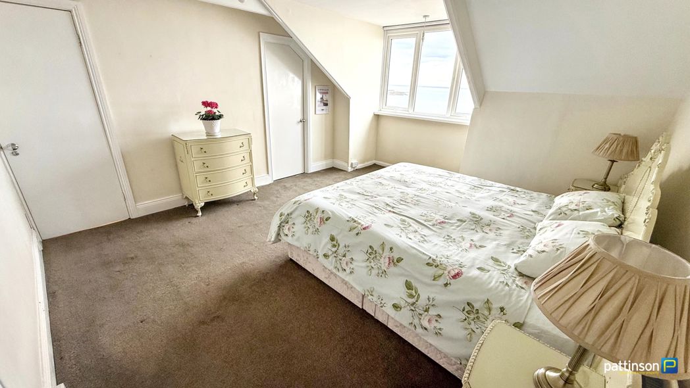
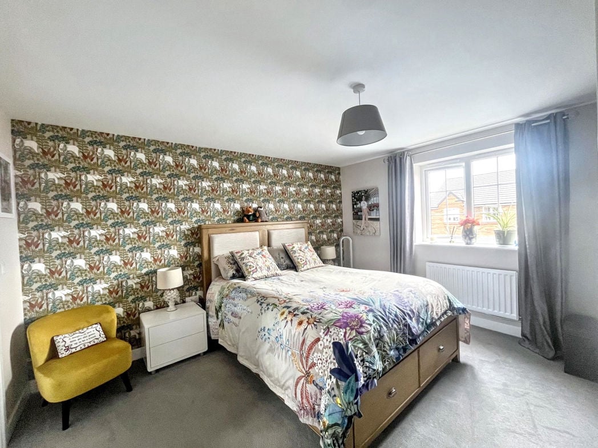
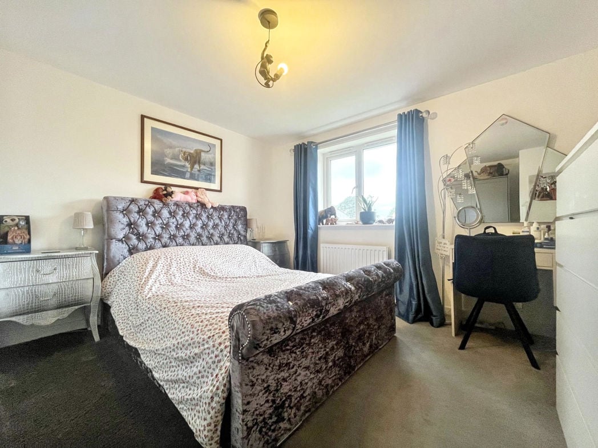
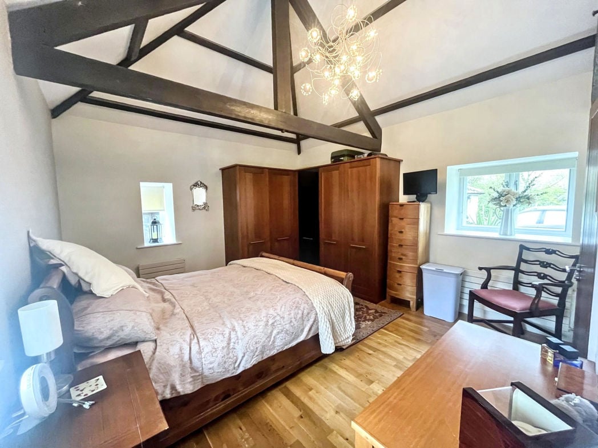
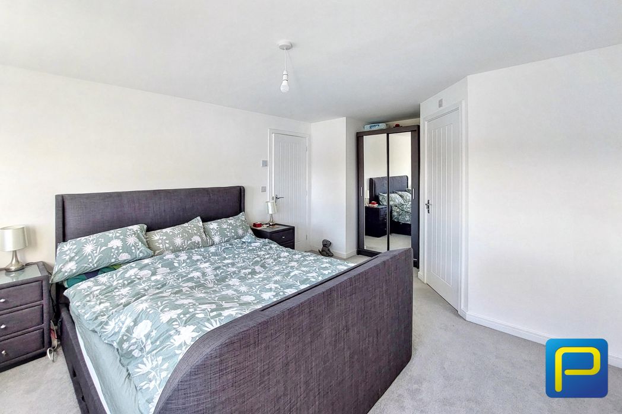
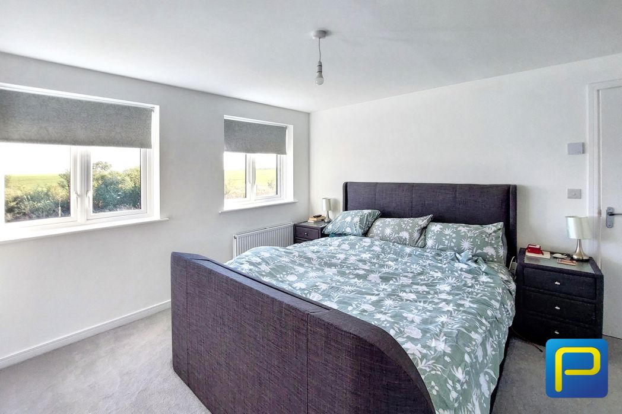
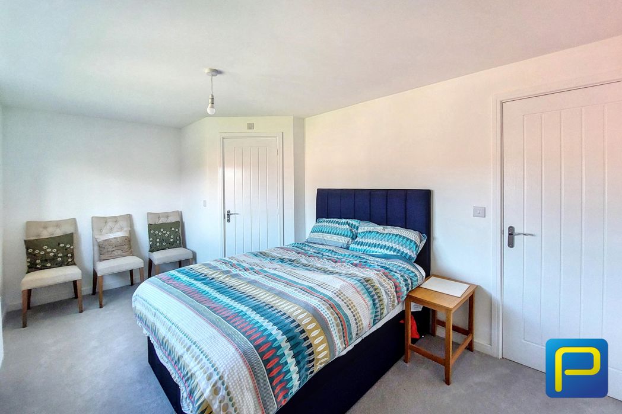
A particularly generous double bedroom with two windows enjoying an outlook towards the surrounding greenery. Featuring neutral décor, carpeting and central heating radiator, with ample space for a large bed and freestanding bedroom furniture.
1.66m x 2.75m (5'5" x 9'0")
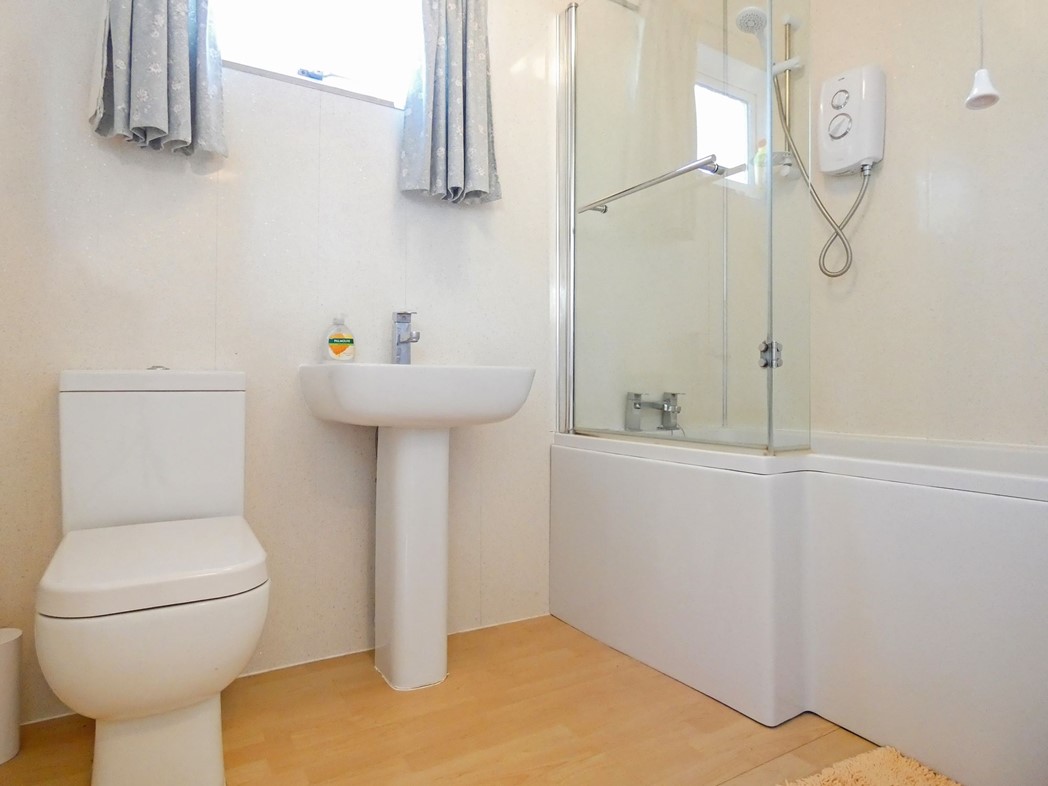
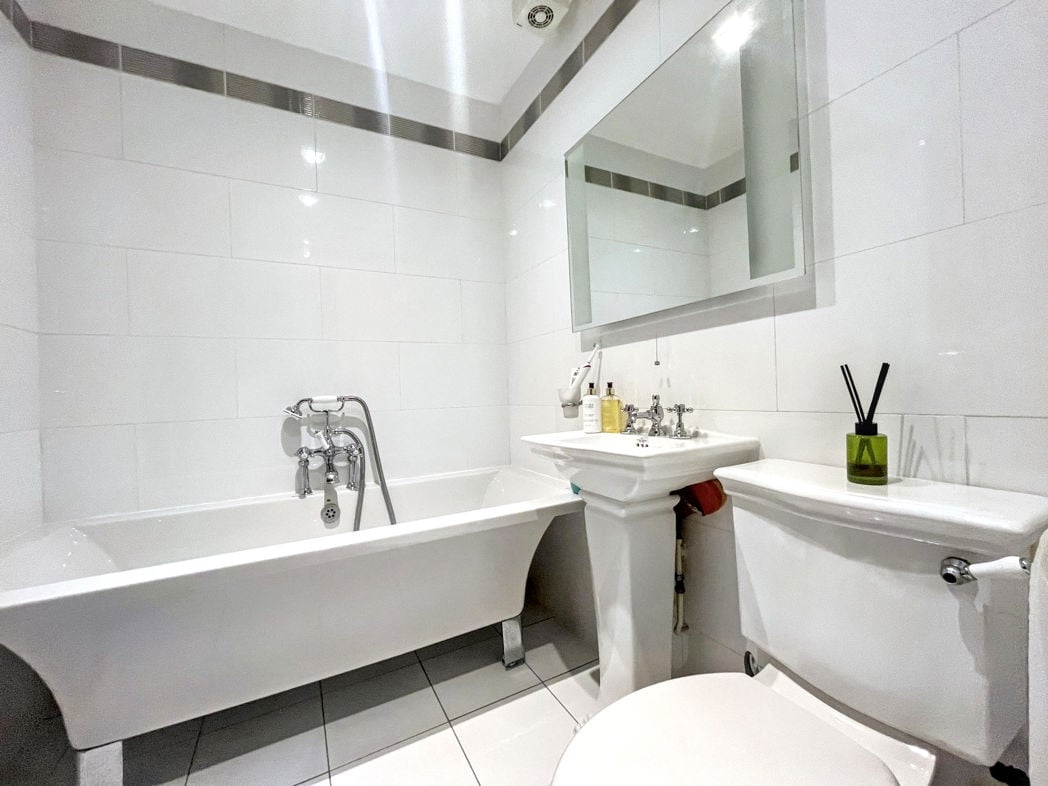
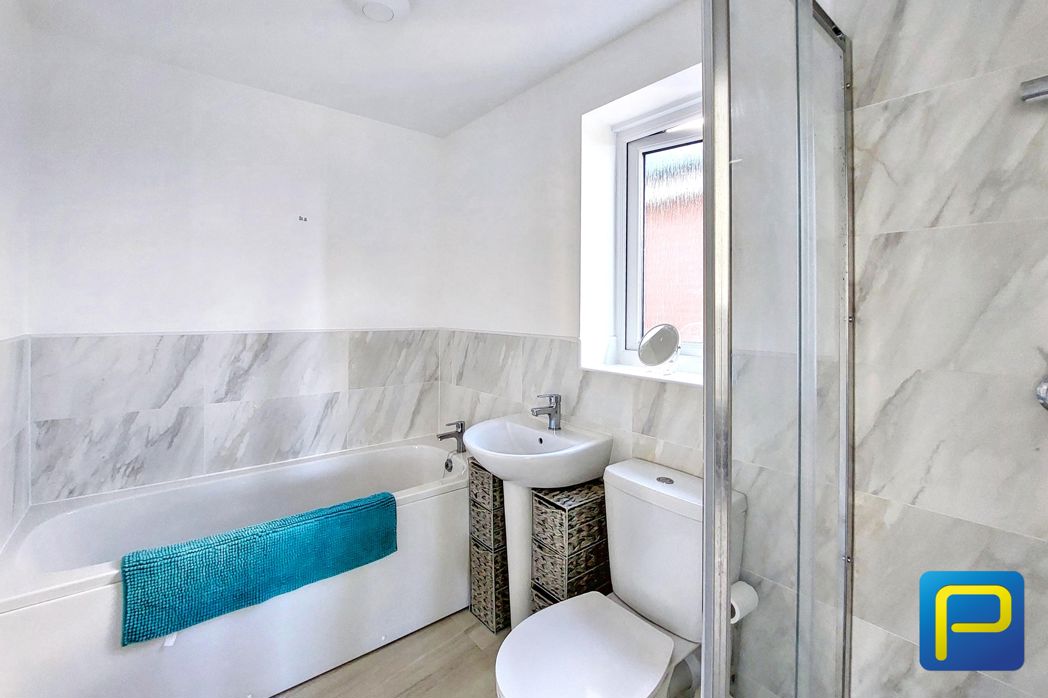
A well-appointed En Suite fitted with a modern white four-piece suite comprising a panelled bath, separate glazed shower enclosure, pedestal wash hand basin and WC. Complemented by attractive marble-effect wall tiling, contemporary fittings, LVT flooring and a frosted window providing natural light and privacy.
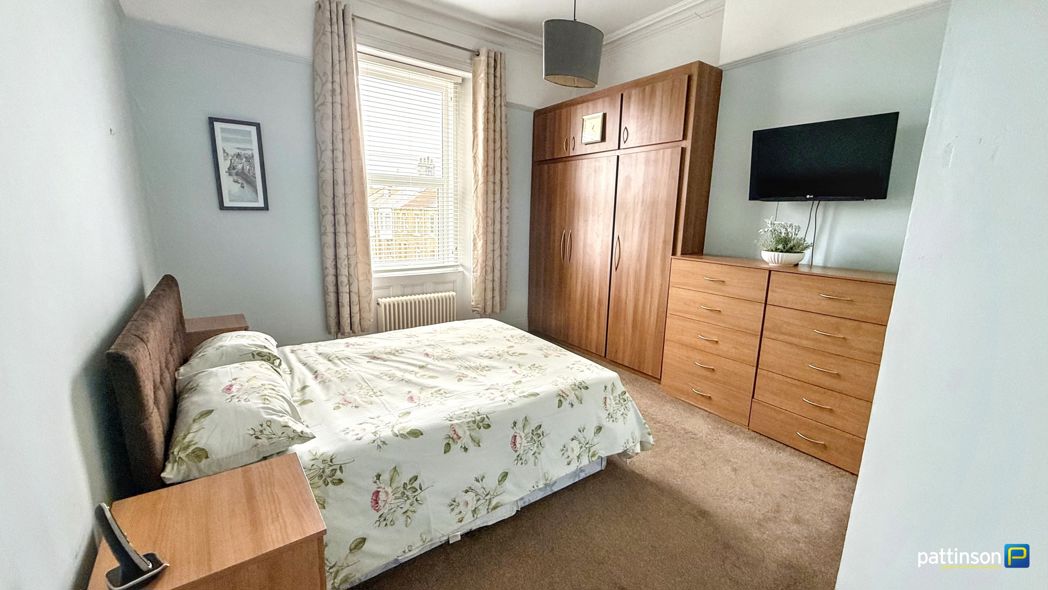
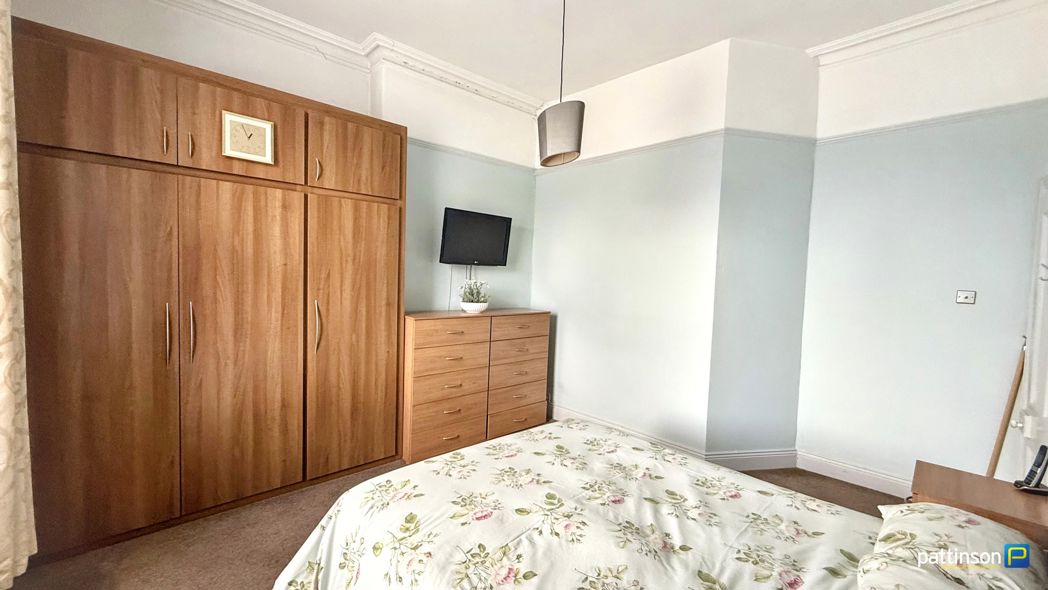
4.75m x 2.87m (15'7" x 9'4")
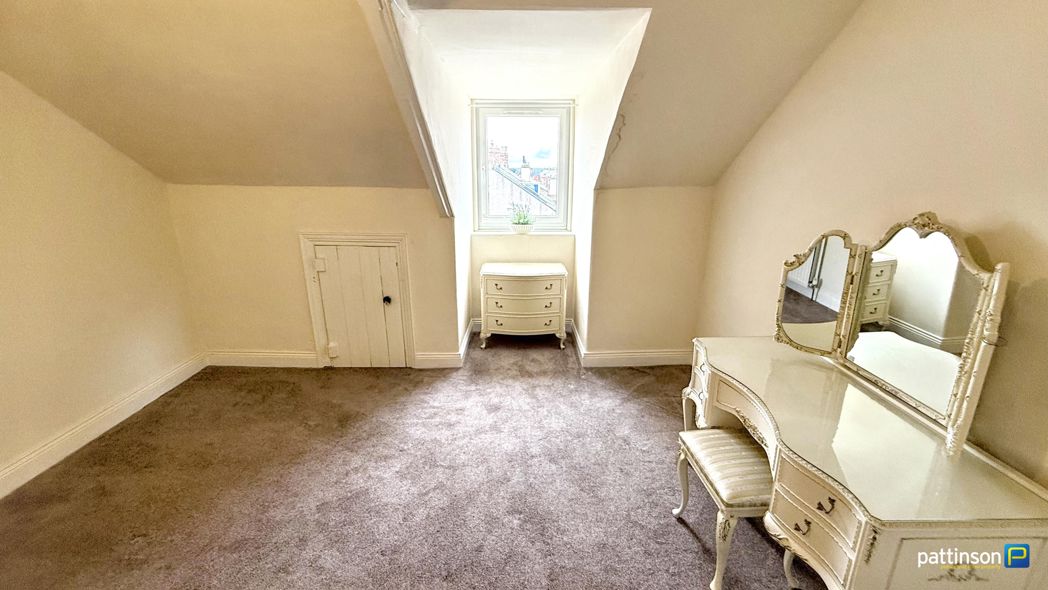
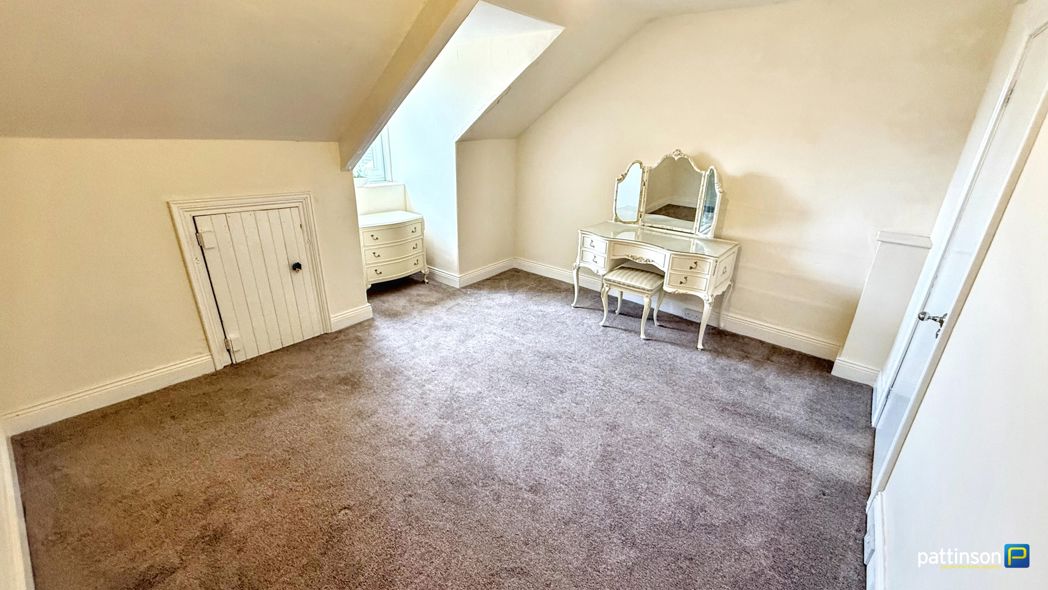
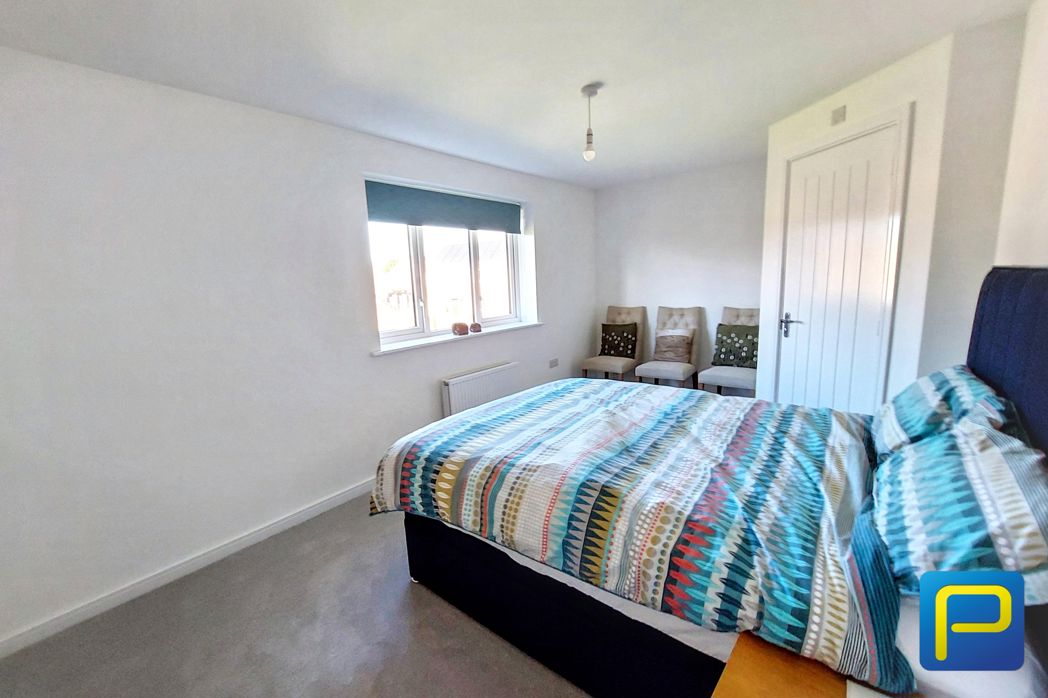
A spacious double bedroom finished with neutral décor and carpeting, with window, central heating radiator and space for additional bedroom furniture.
1.65m x 1.73m (5'4" x 5'8")
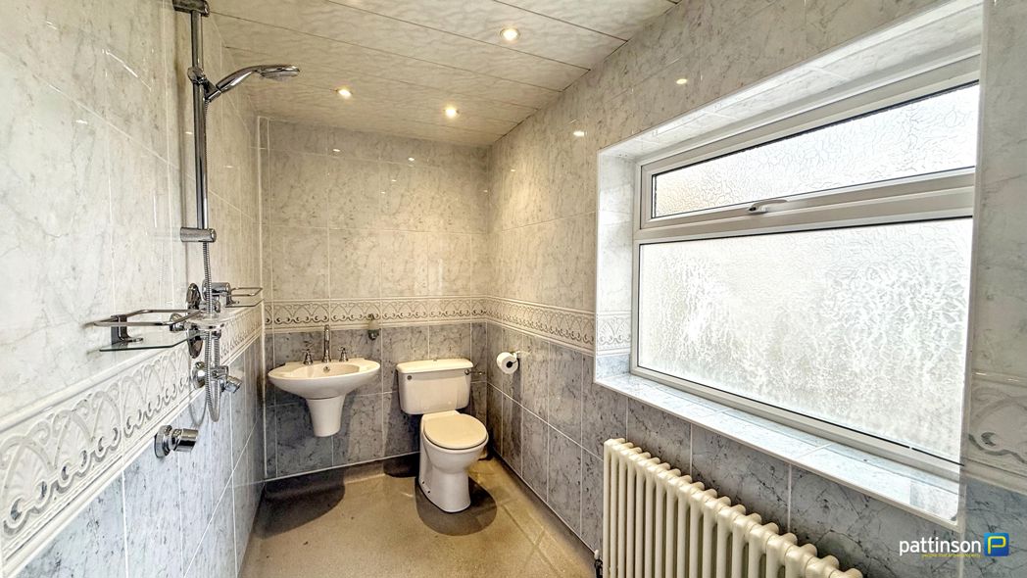
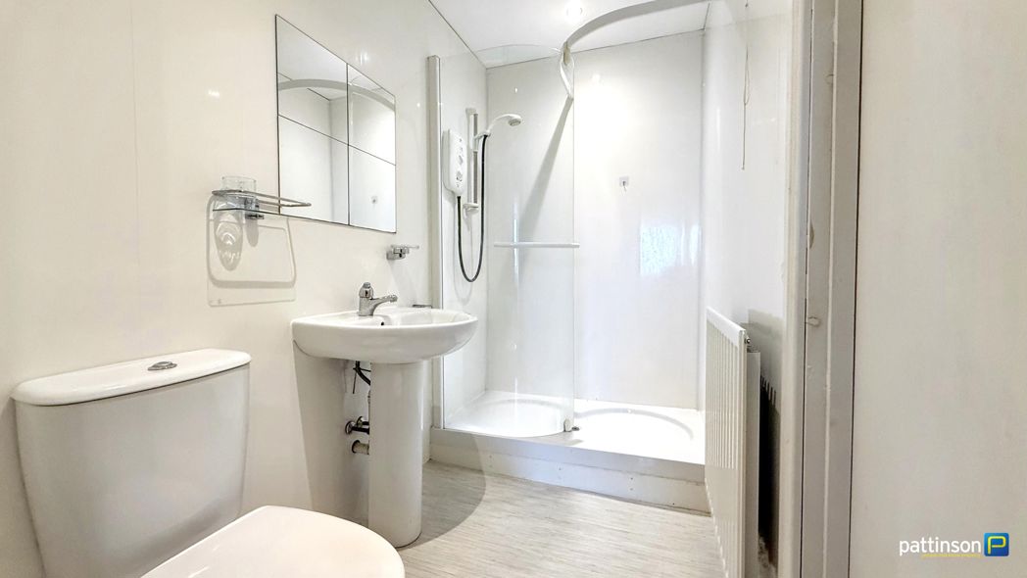
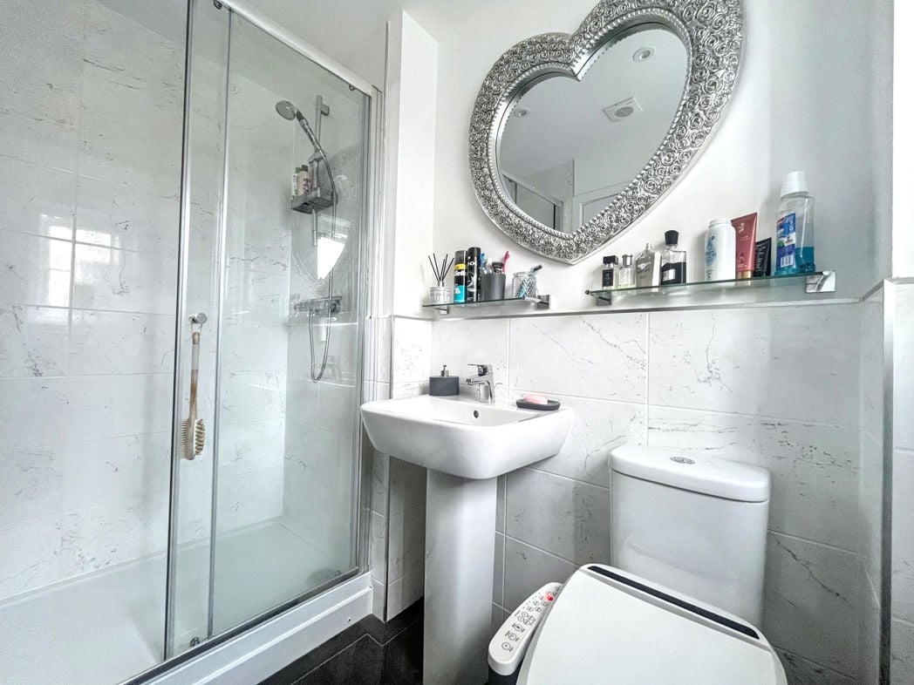
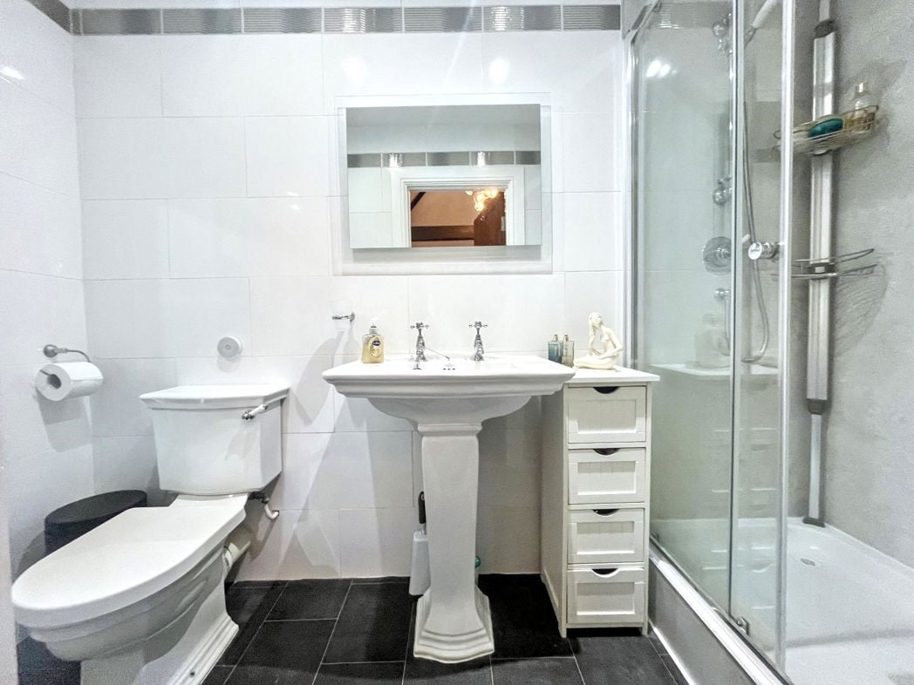
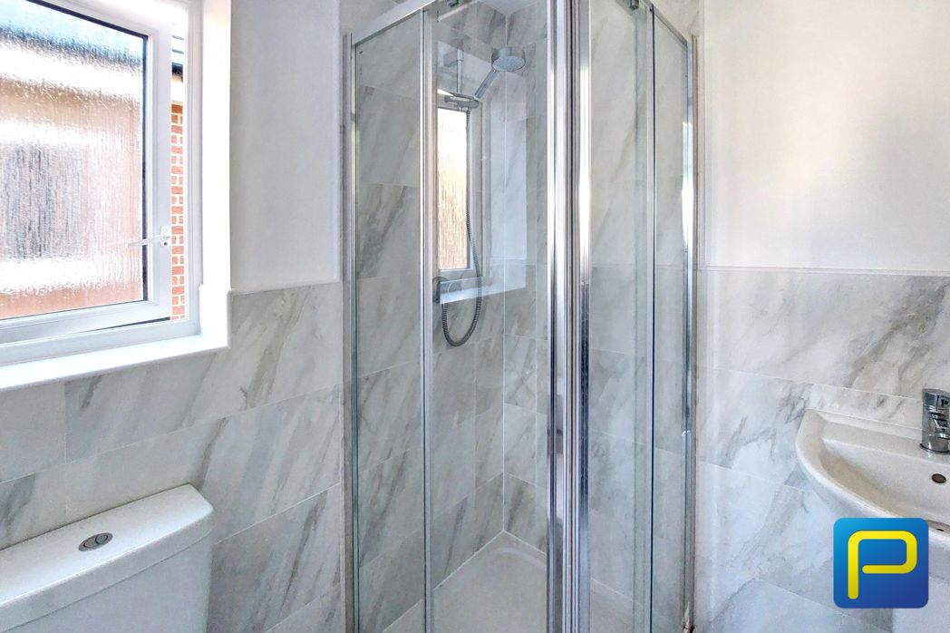
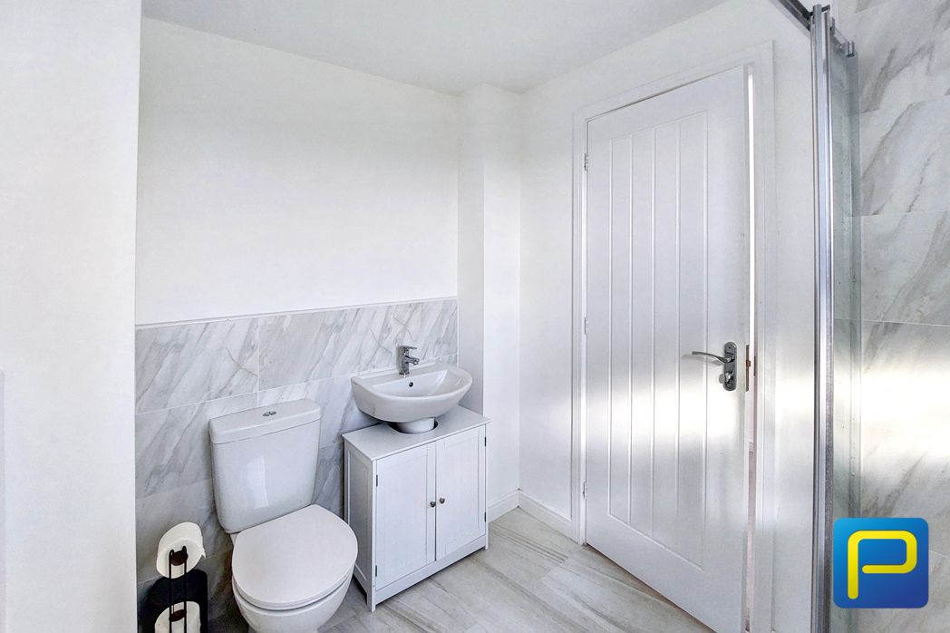
A contemporary shower room fitted with a glazed corner shower enclosure, white WC and wash hand basin set upon a vanity storage unit. Finished with marble-effect wall tiling, LVT flooring and frosted window.
2.69m x 3.81m (8'9" x 12'6")
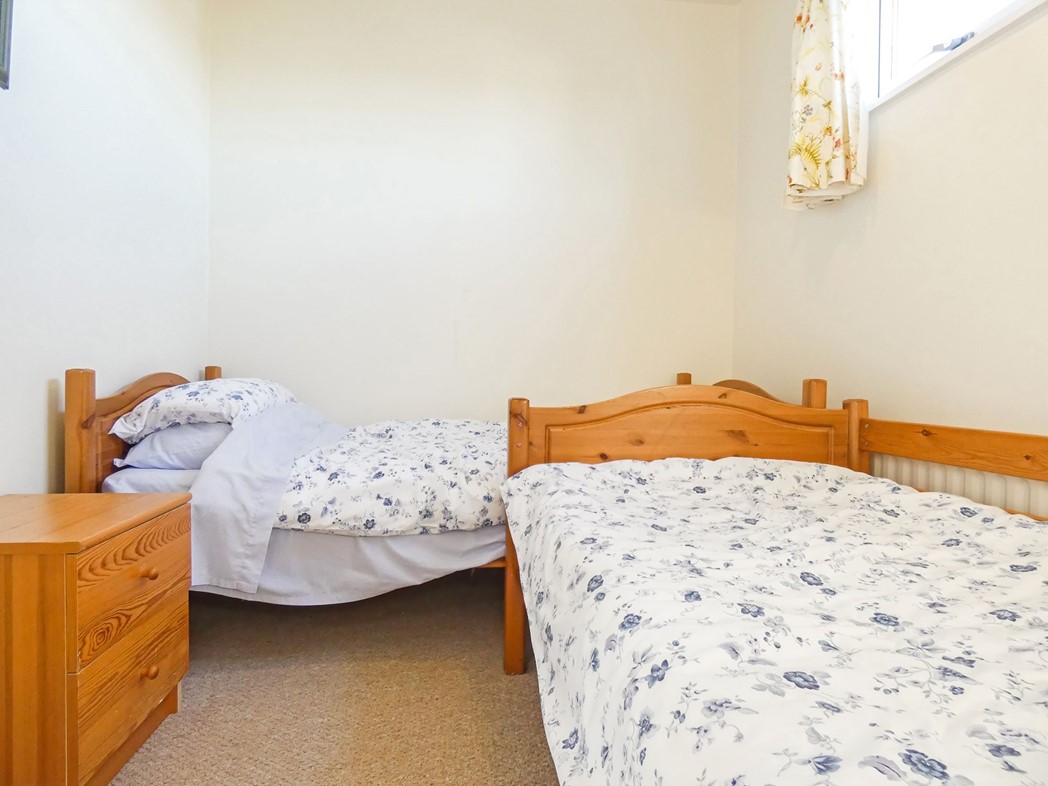
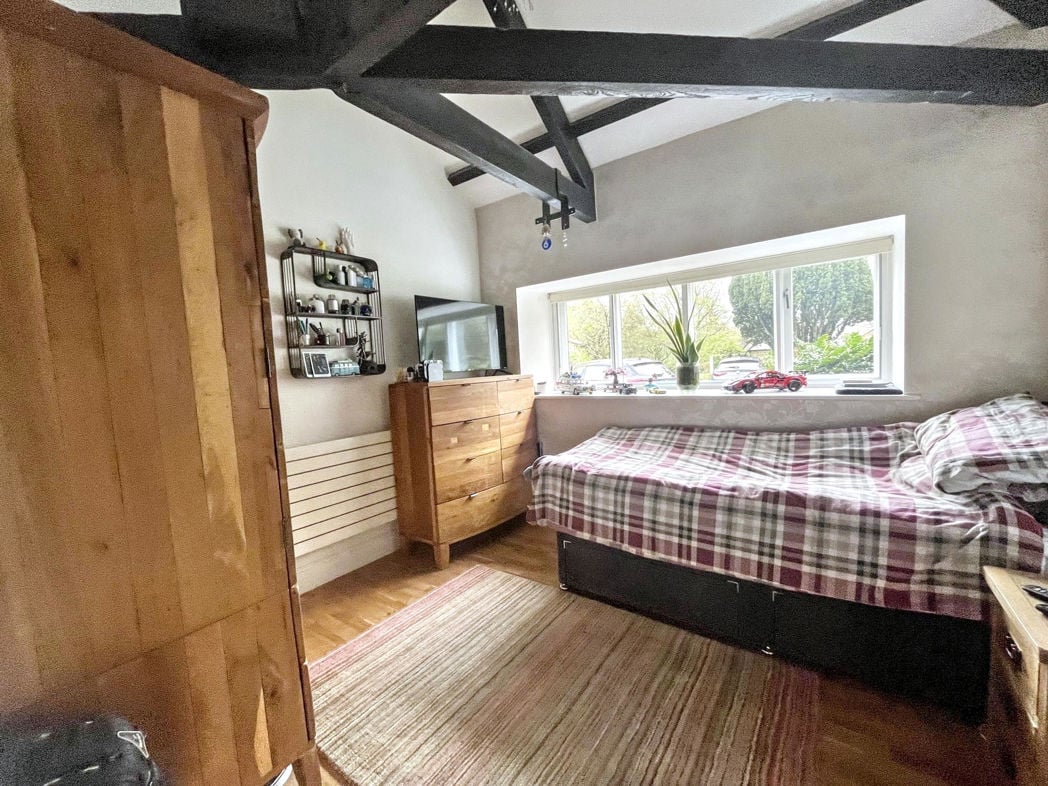
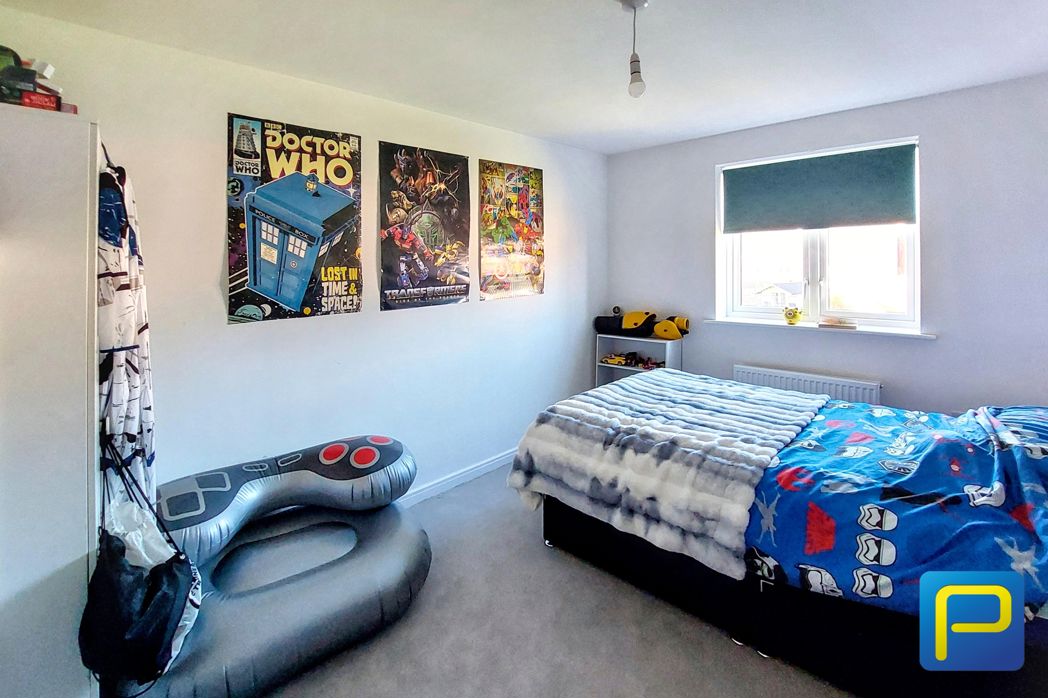
A well-proportioned bedroom with window, radiator and neutral carpeting, suitable for a variety of bedroom arrangements.
2.68m x 3.37m (8'9" x 11'0")
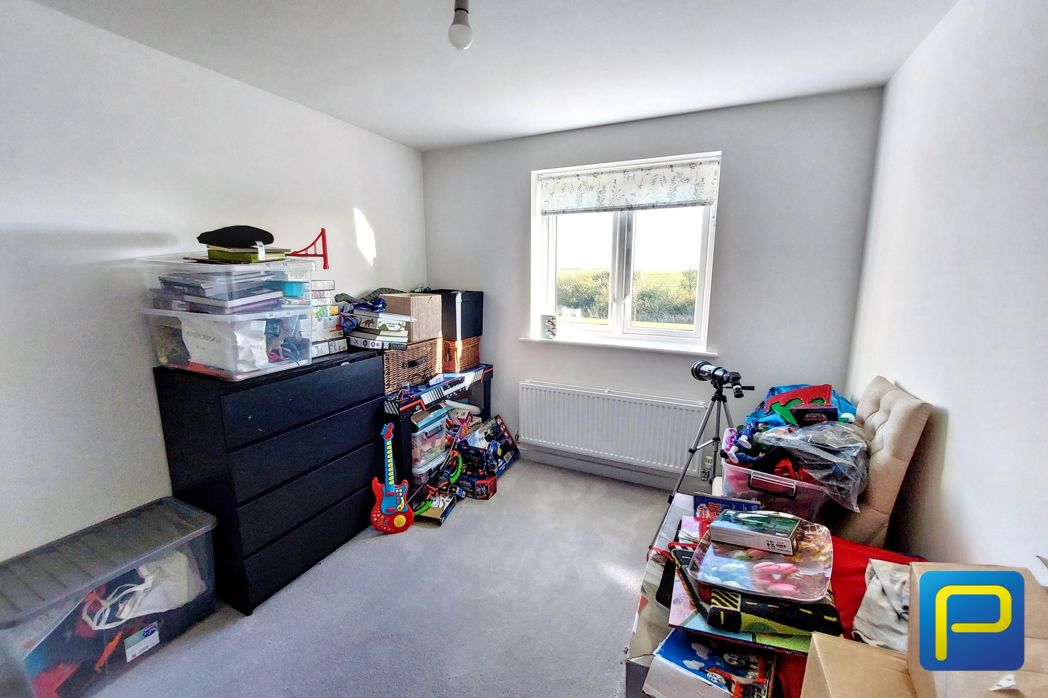
A further room offering flexible accommodation, currently arranged for storage and occasional use, with window, central heating radiator and neutral décor. Suitable for a range of uses depending on the purchaser's requirements.
2.51m x 2.25m (8'2" x 7'4")
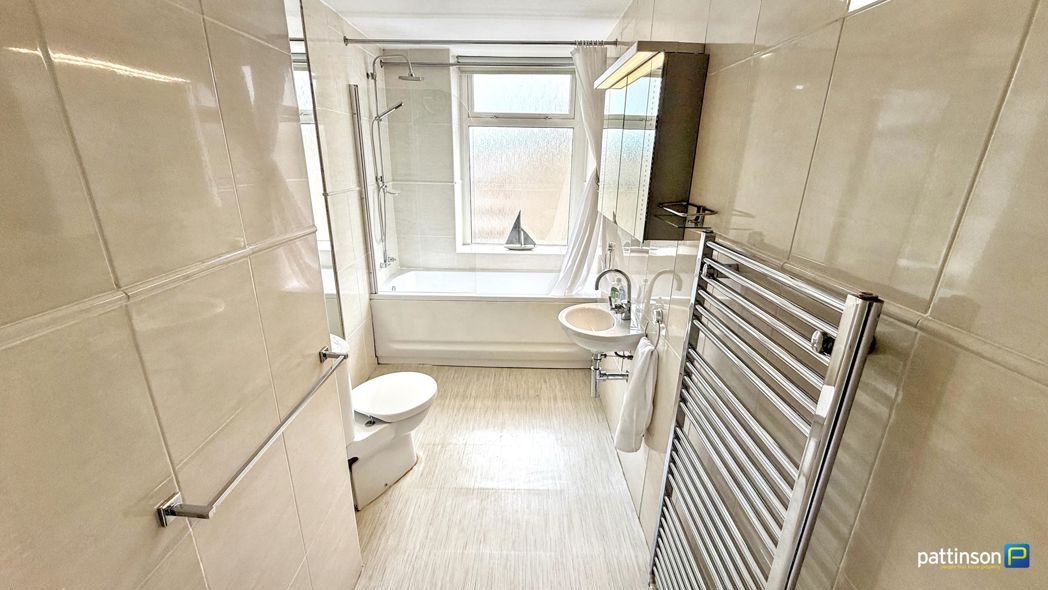
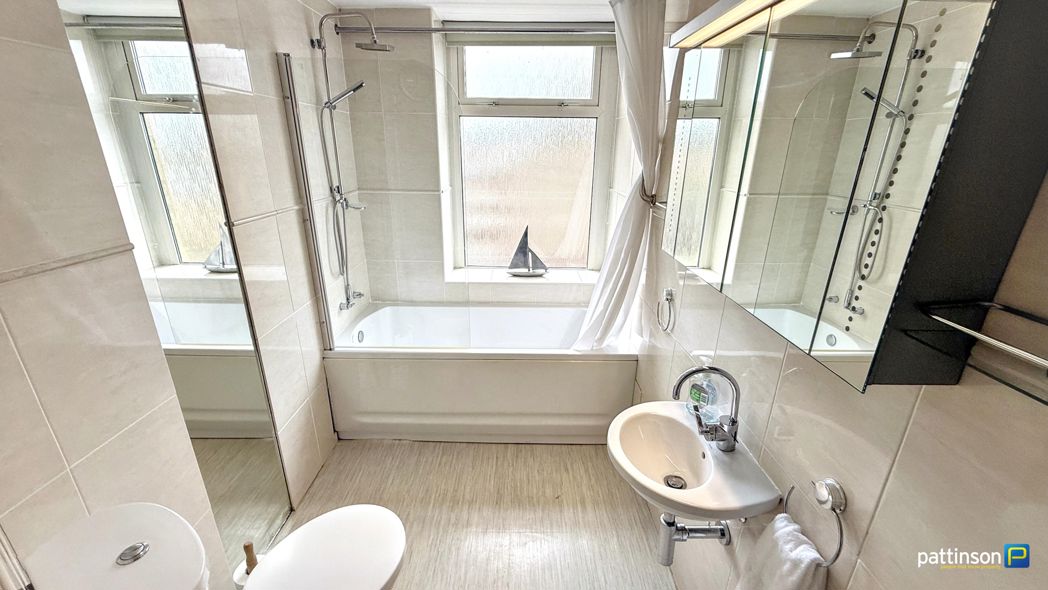
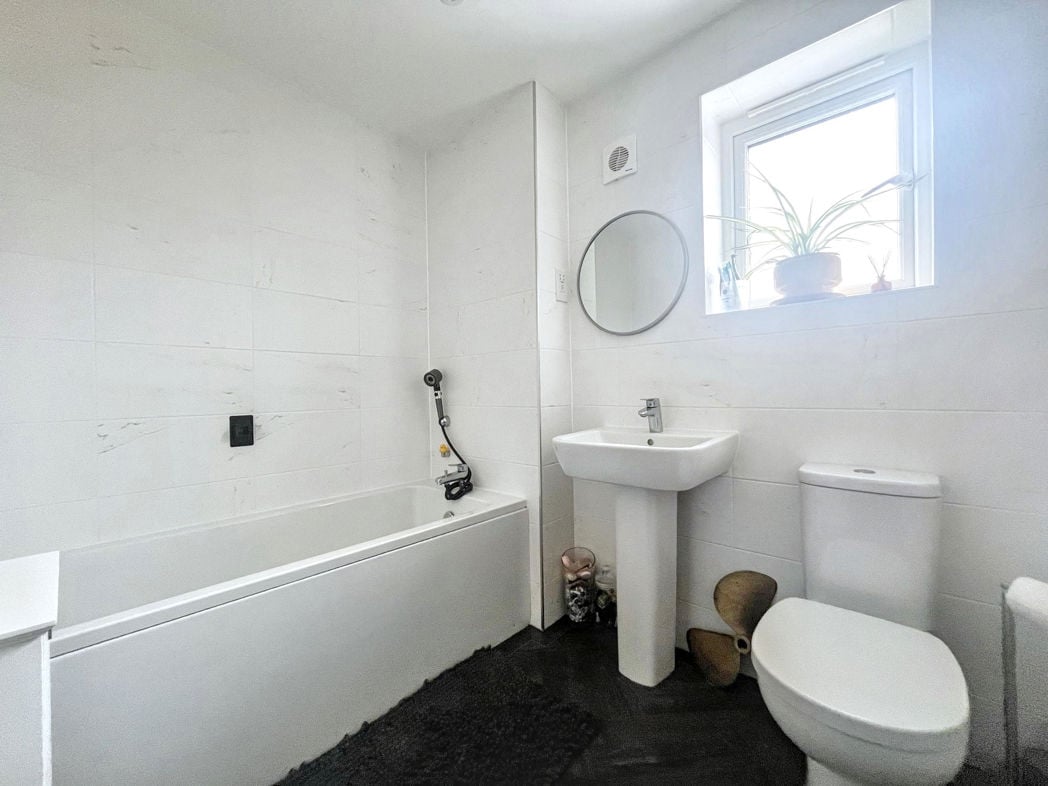
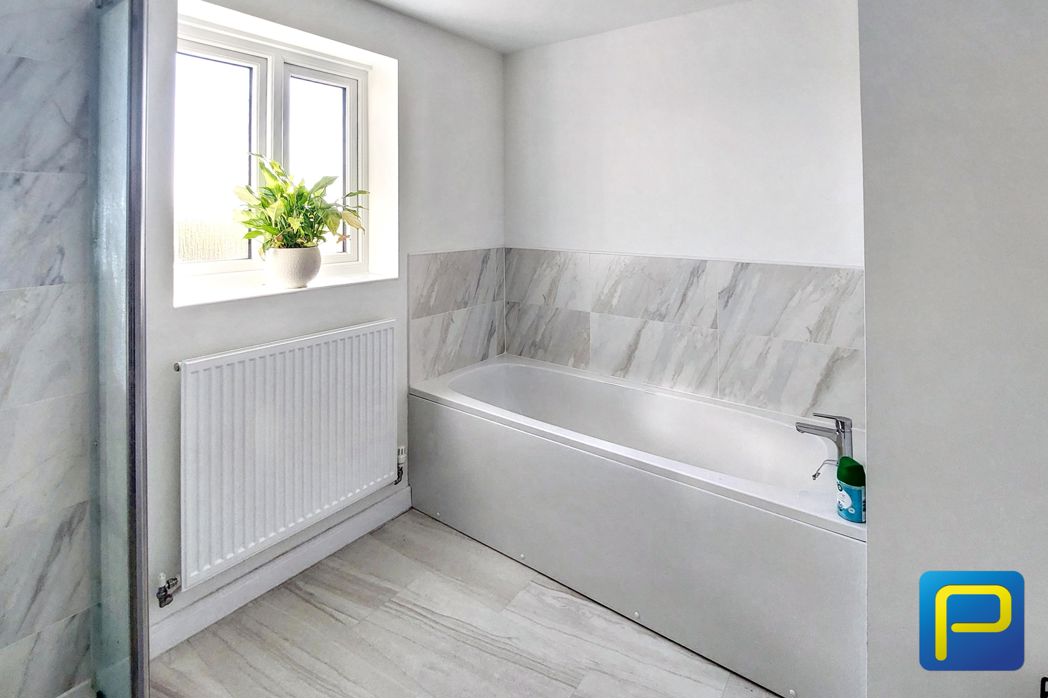
A modern bathroom featuring a panelled bath with chrome mixer tap, marble-effect wall tiling, LVT flooring, central heating radiator and window providing natural light.
3.08m x 2.87m (10'1" x 9'4")
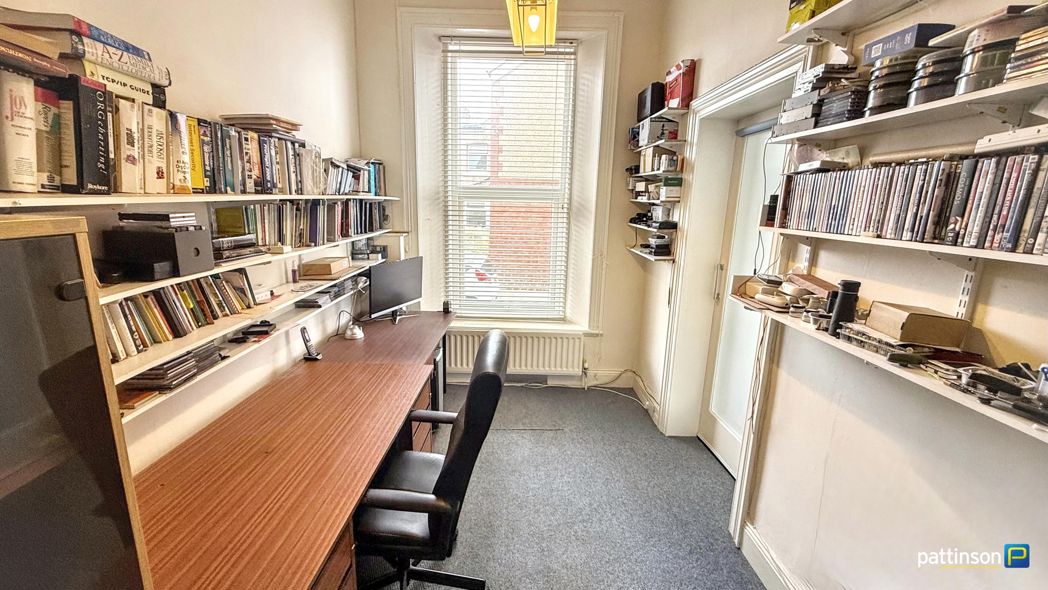
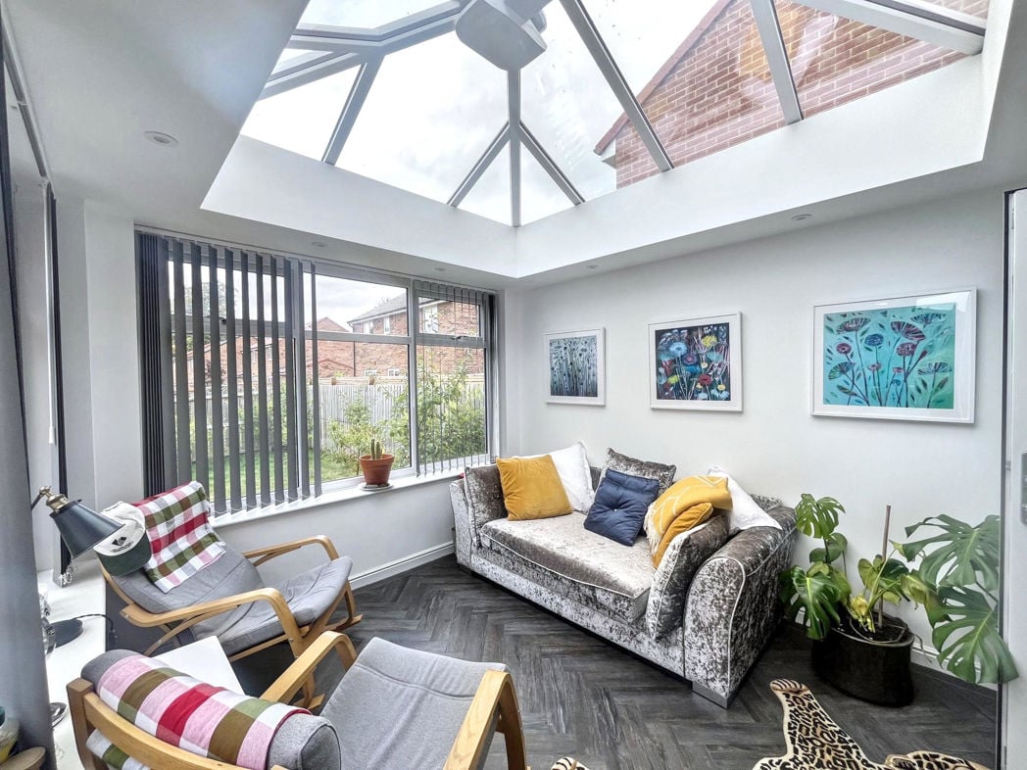
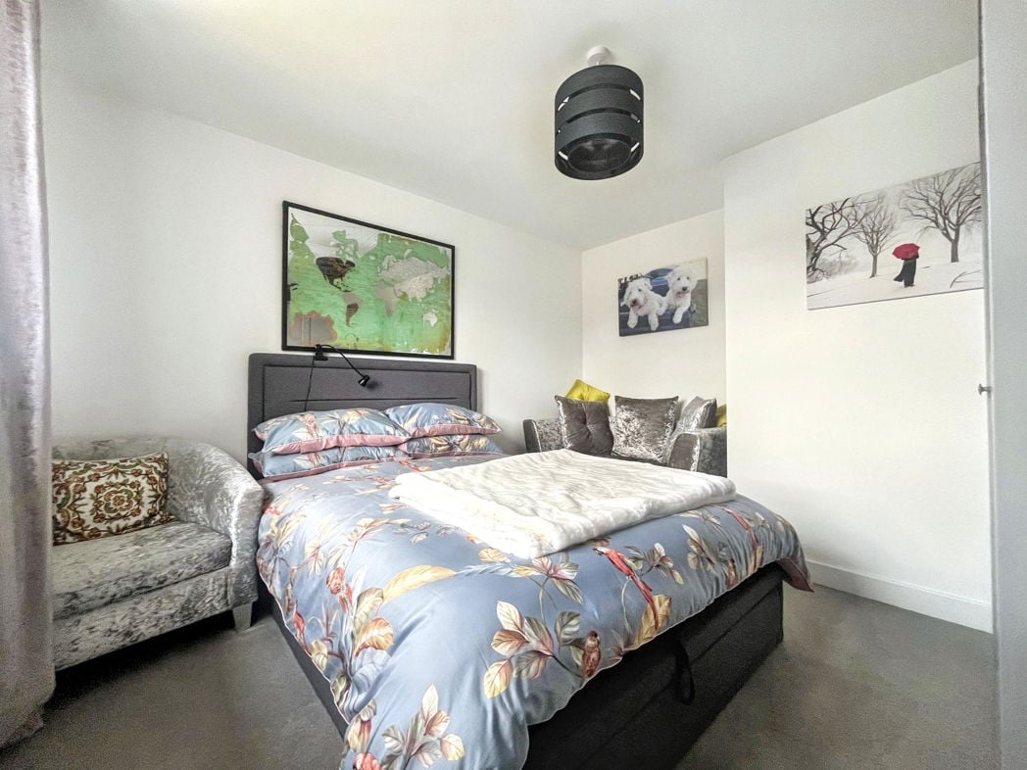
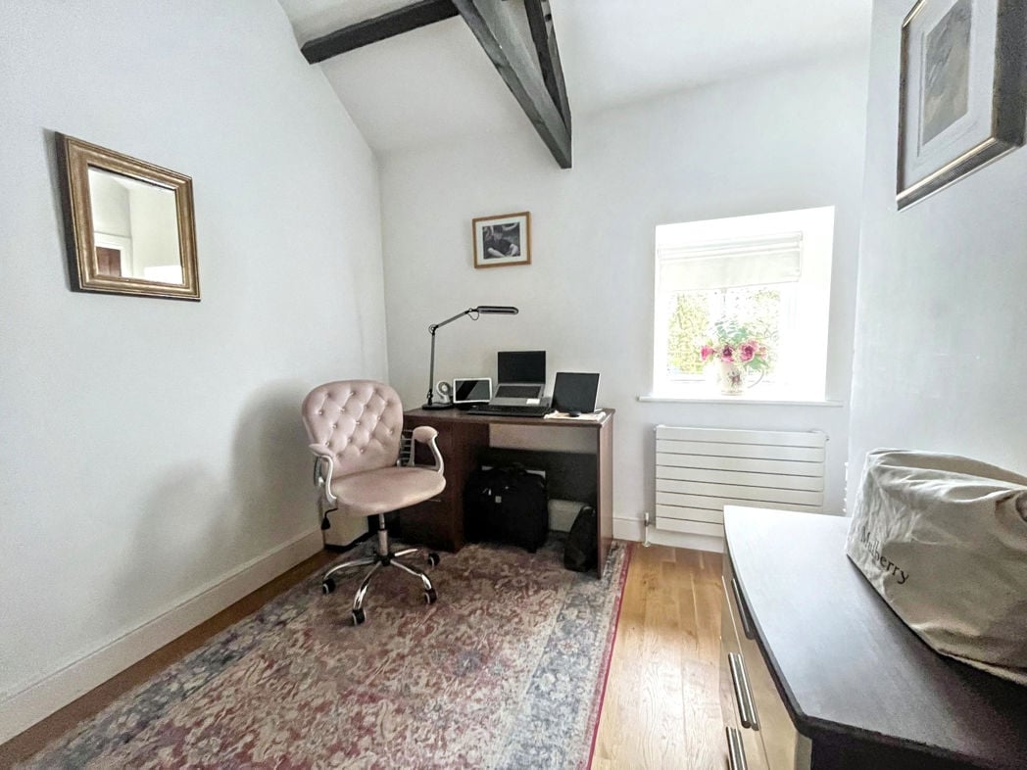
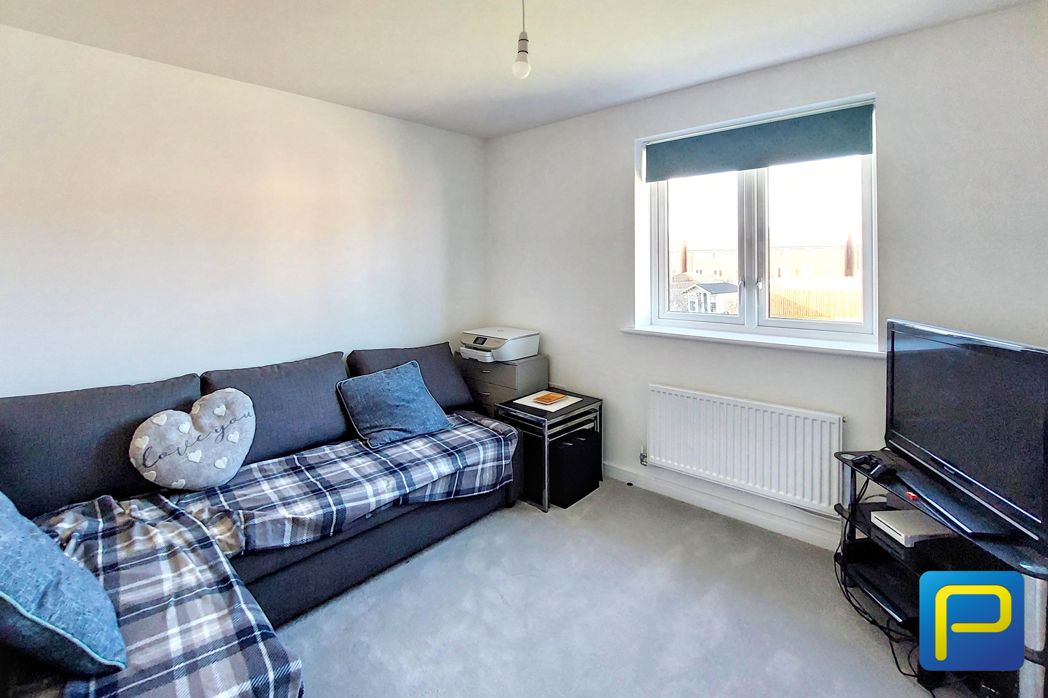
A versatile and well-proportioned room currently arranged as an additional sitting room, featuring neutral décor, soft grey carpeting and a window with fitted roller blind allowing plenty of natural light. Offering flexibility for use as a fourth bedroom, home office, playroom or additional family living space, depending on individual requirements.
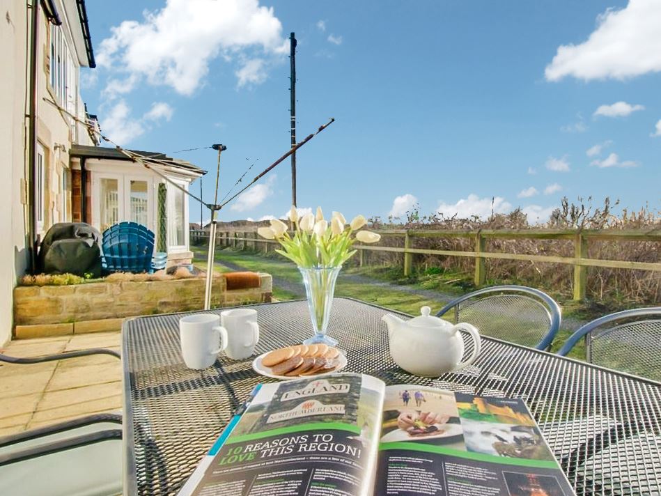
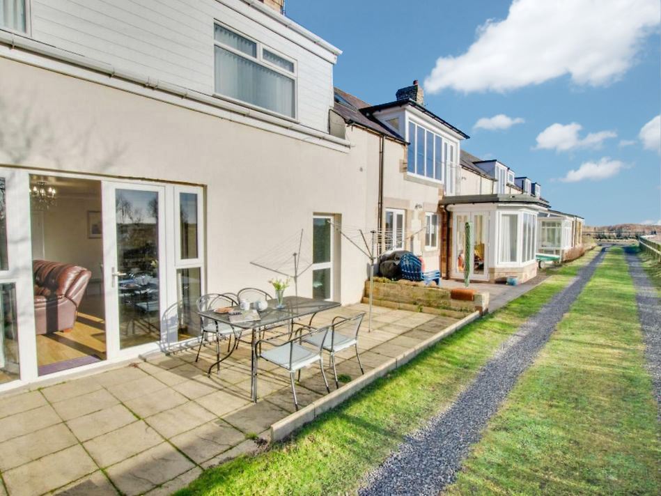
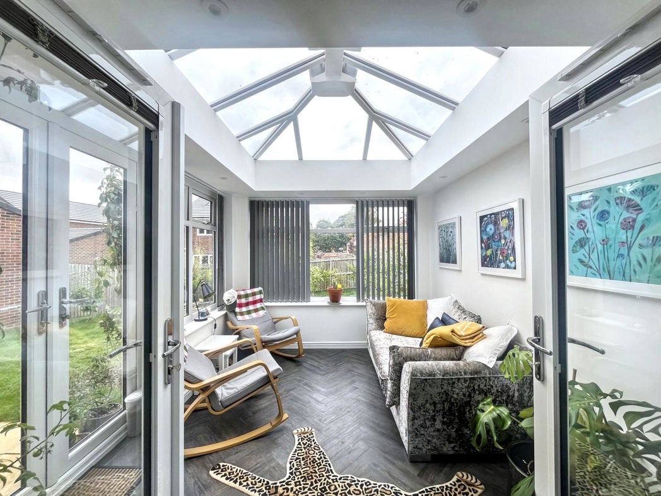
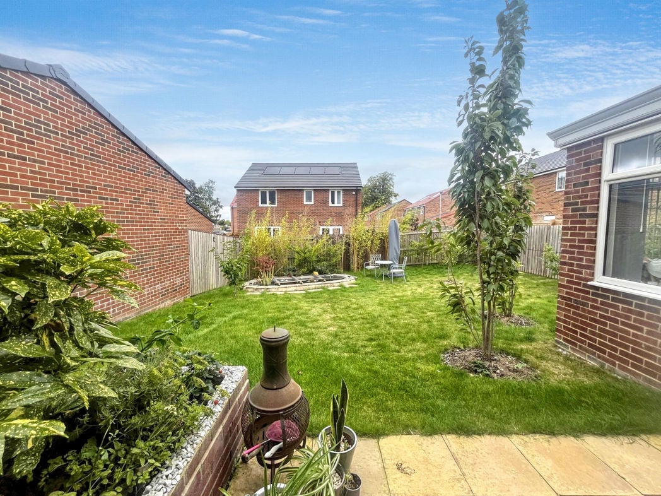
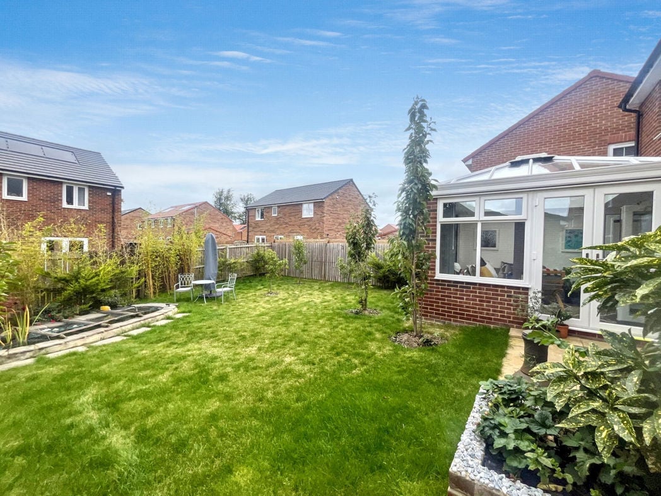
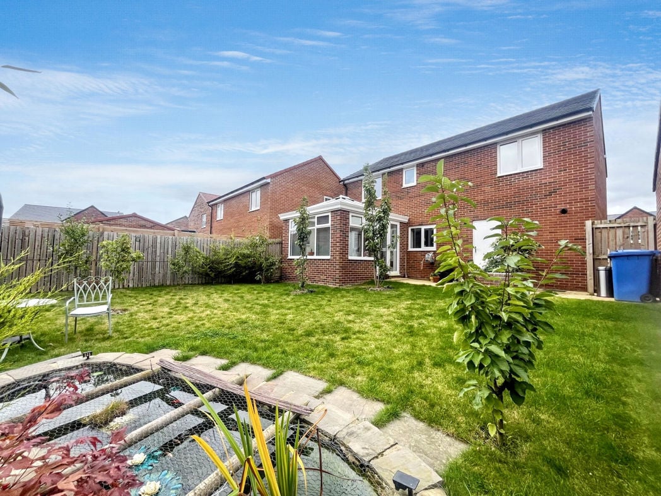
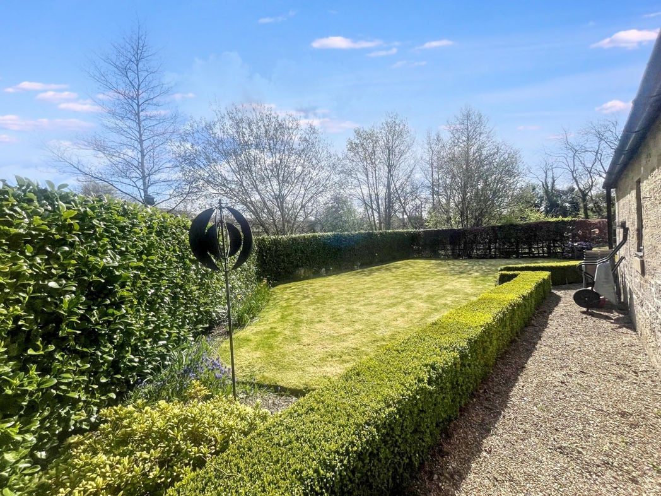
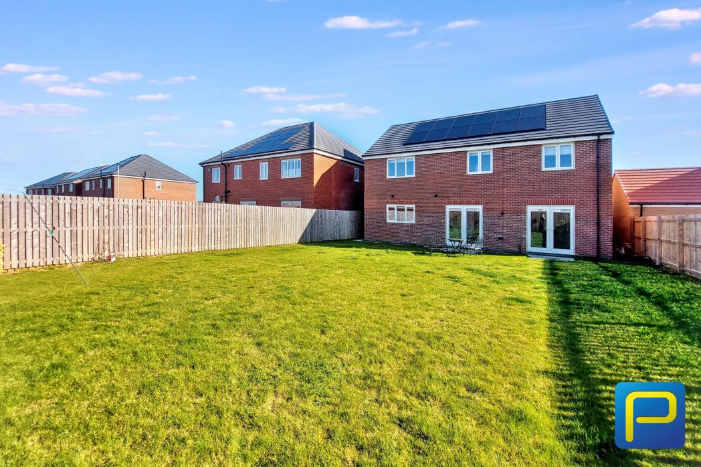
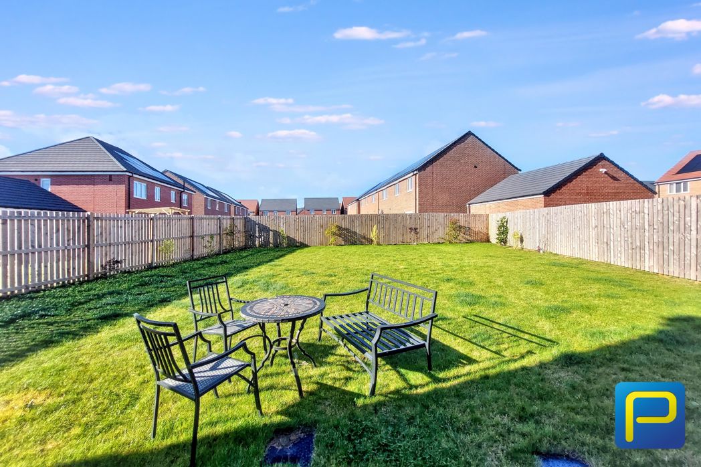
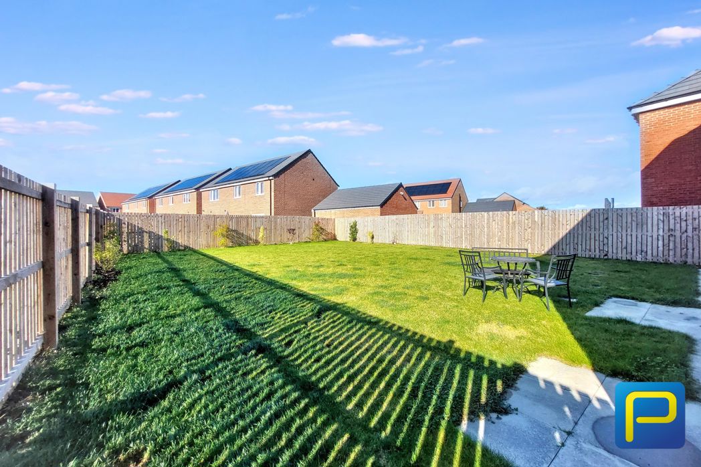
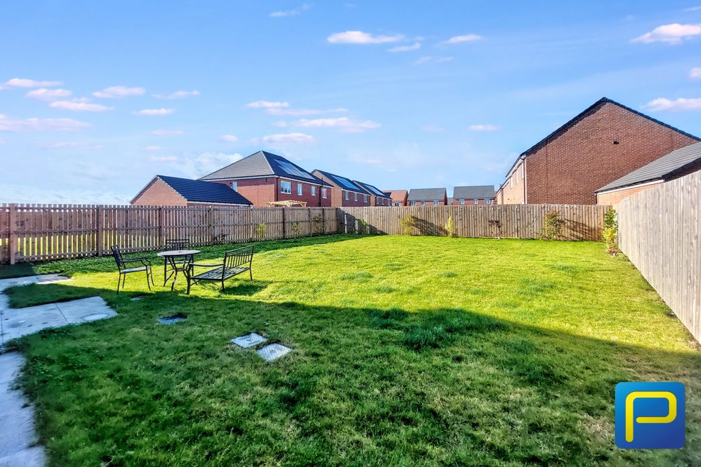
A particularly generous enclosed rear garden, predominantly laid to lawn and bordered by timber fencing. The garden benefits from paved areas adjoining the property, young planted borders and ample space for outdoor furniture, entertaining and family activities. French doors provide direct access from the house.
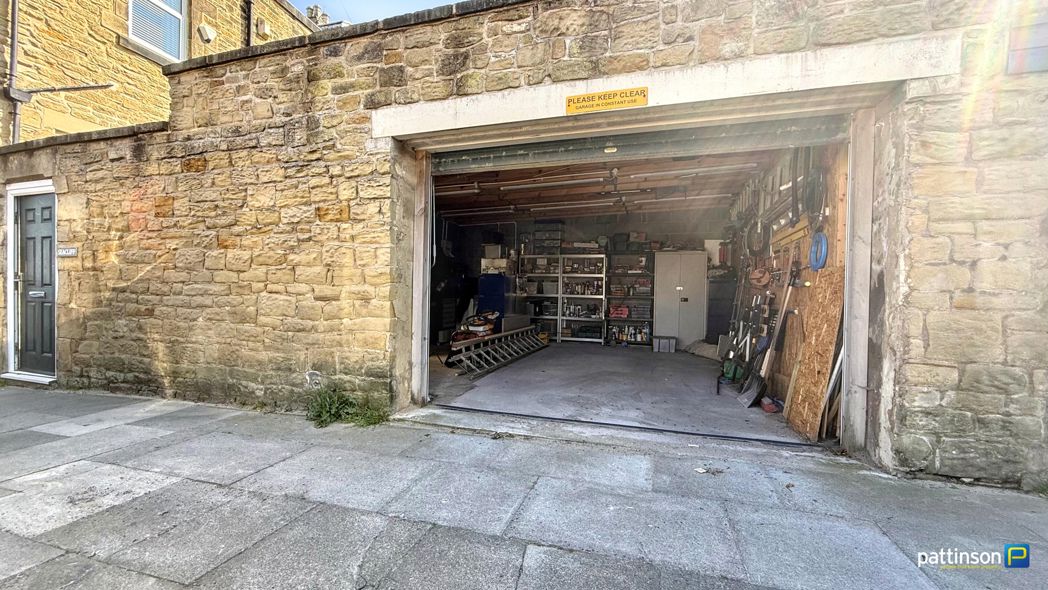
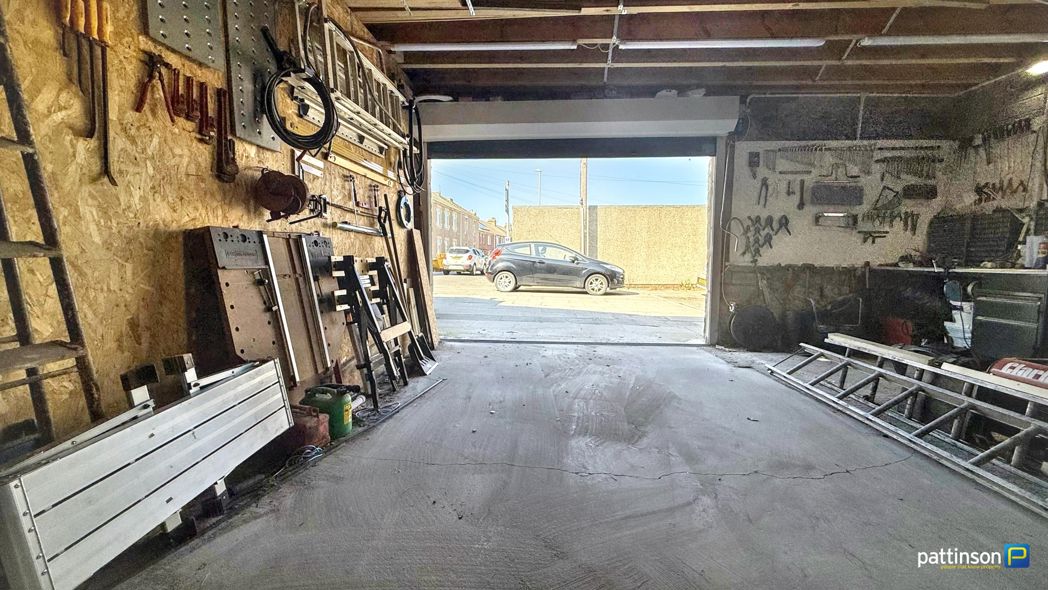
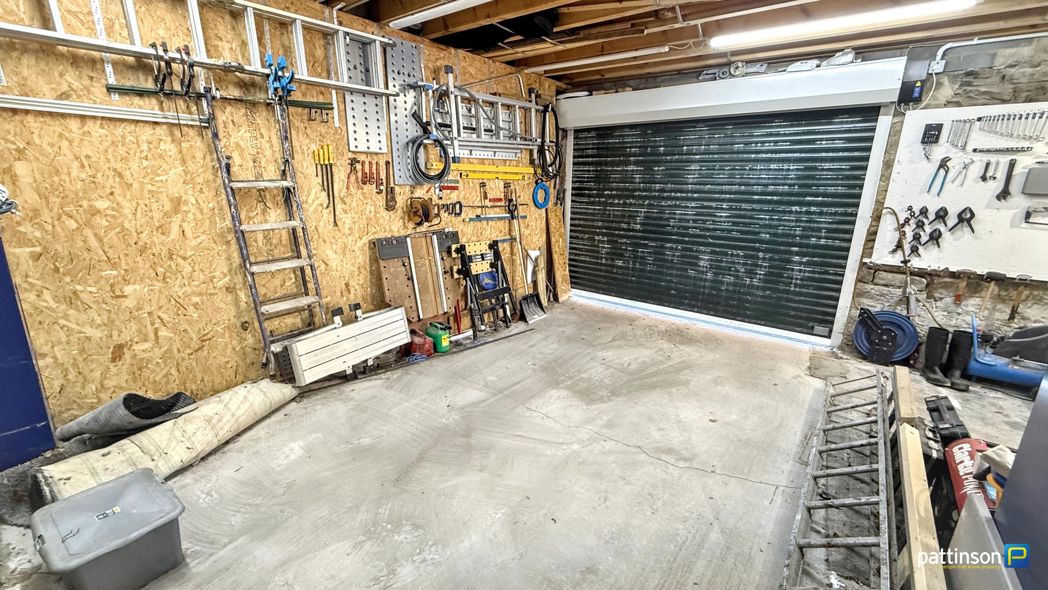
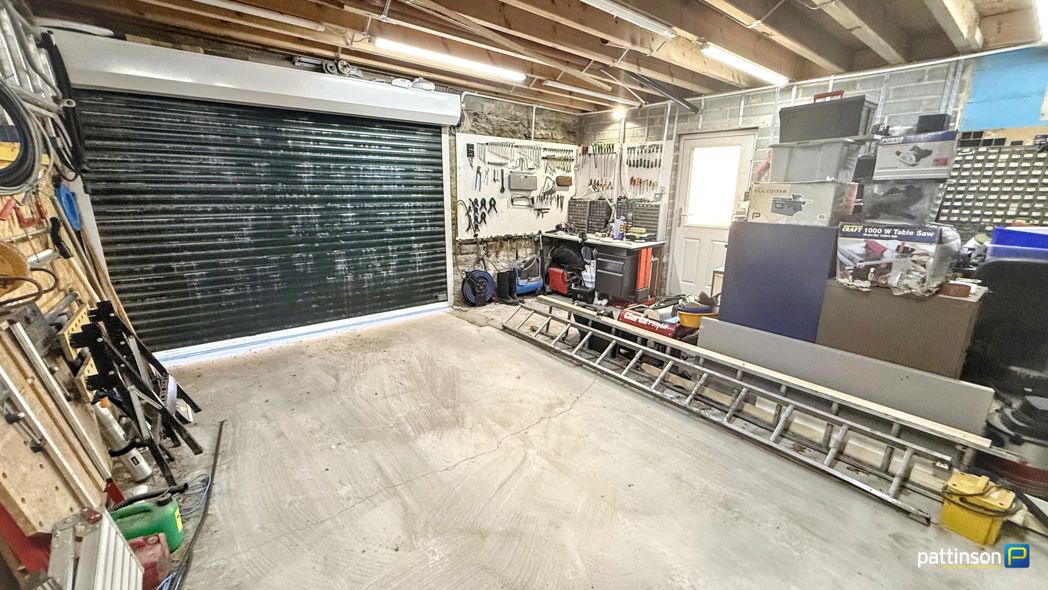
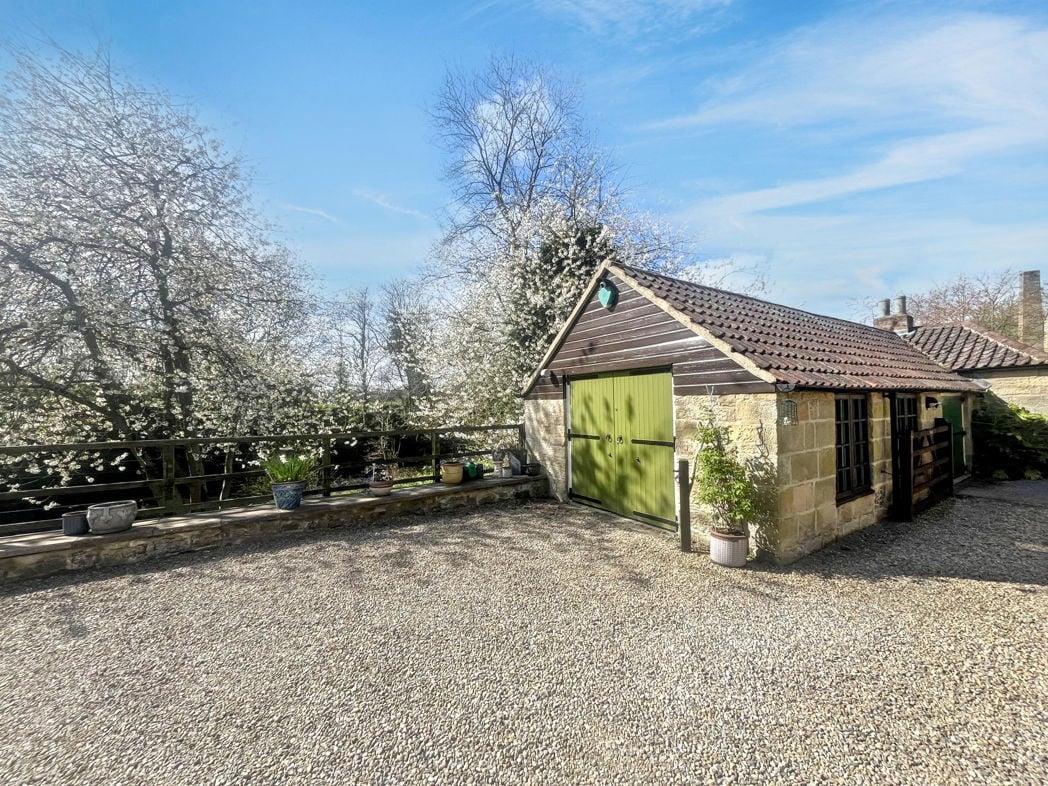
Garage with an up-and-over door, providing additional parking or useful storage space.
Whether you’d like an instant online estimate or an expert visit to discuss your home in detail, our team will give you clear, honest advice and help you plan your next move.

Find out what your current home could sell for, based on real market data and recent sales.
Get seen everywhere buyers look


Fast, secure and often great value. Discover how it works.