Darsley Gardens, Benton, Newcastle upon Tyne, Tyne and Wear, NE12 9RG
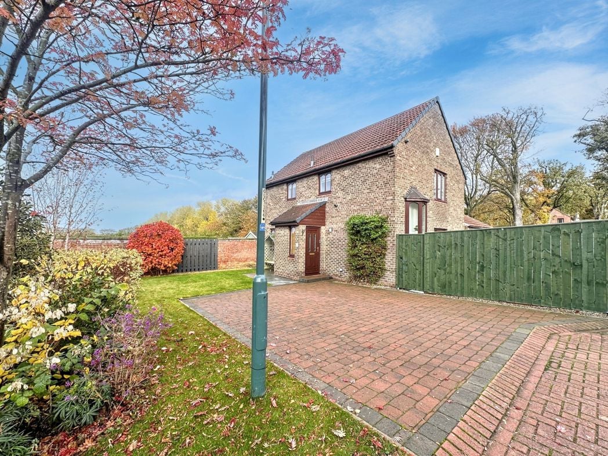
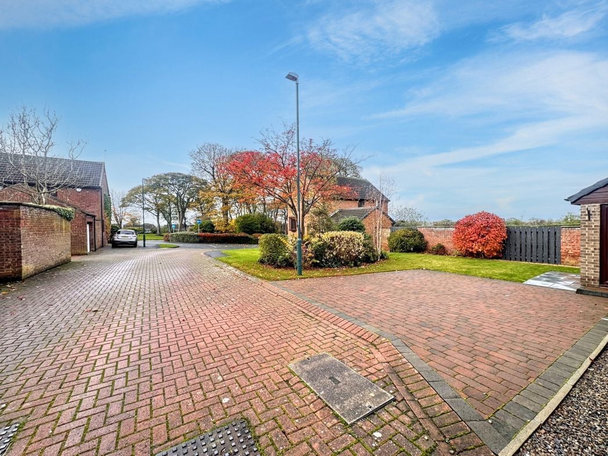
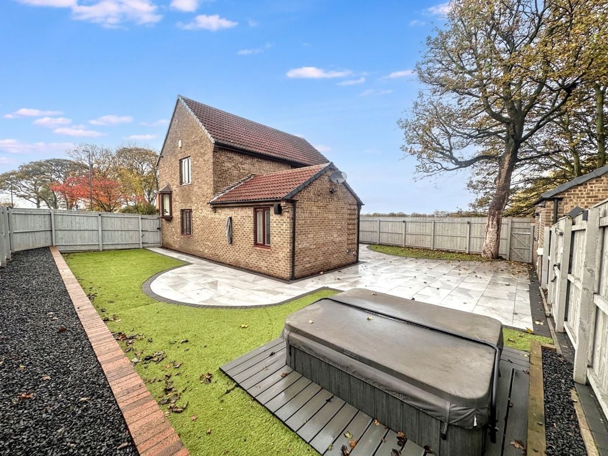
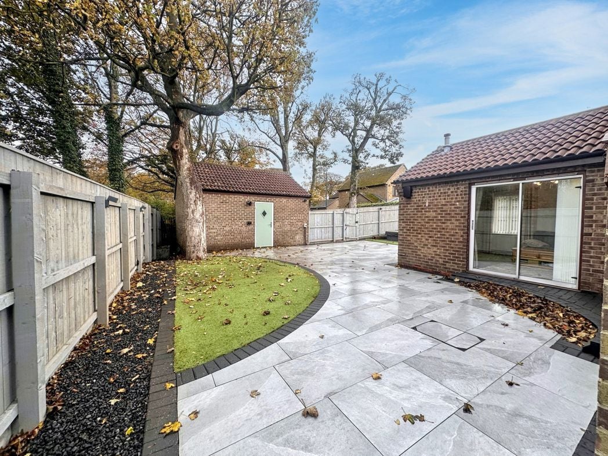
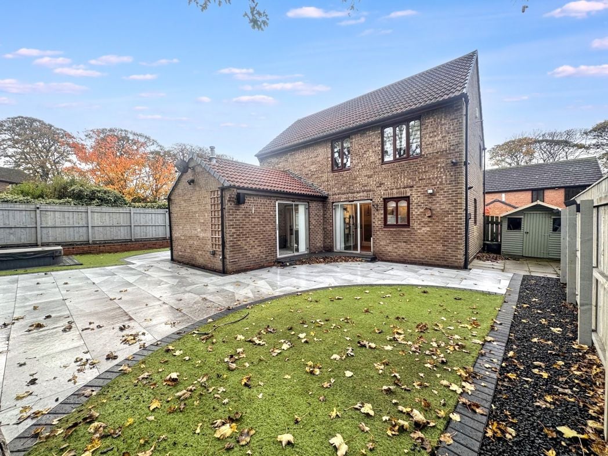
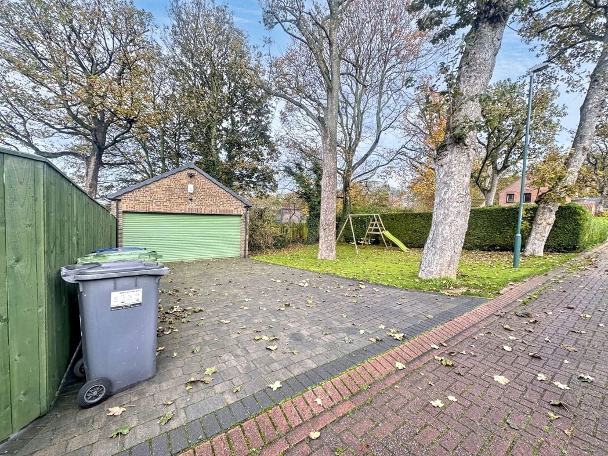
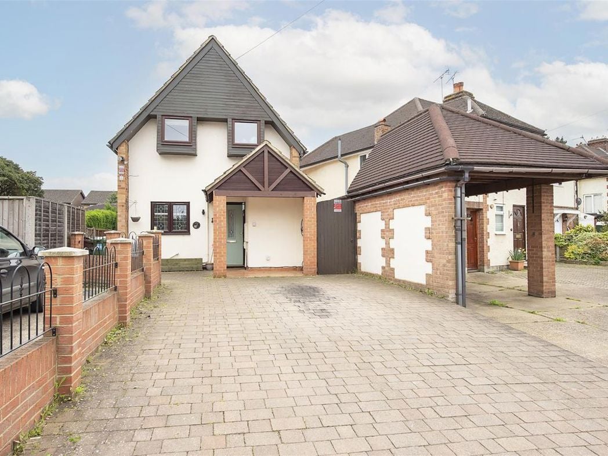
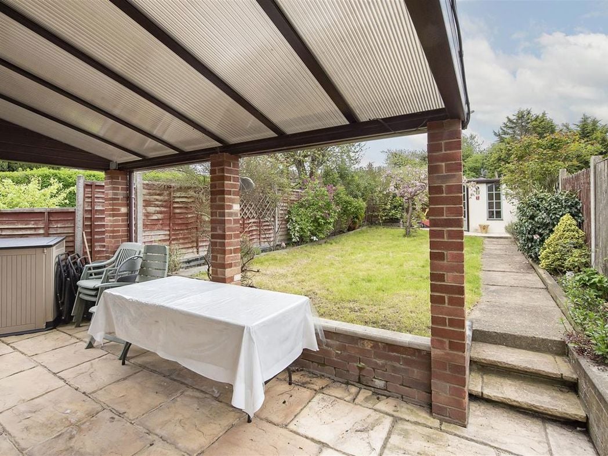
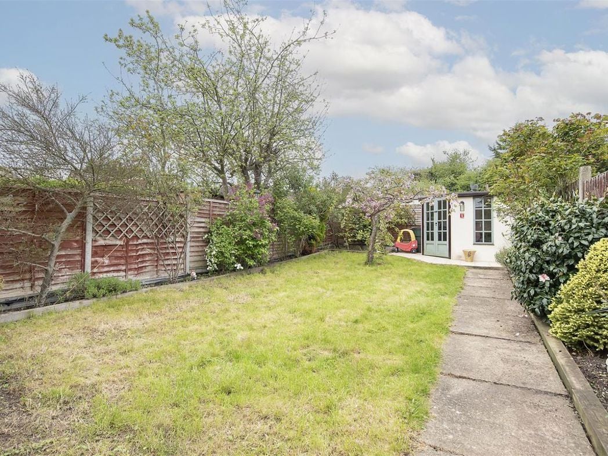
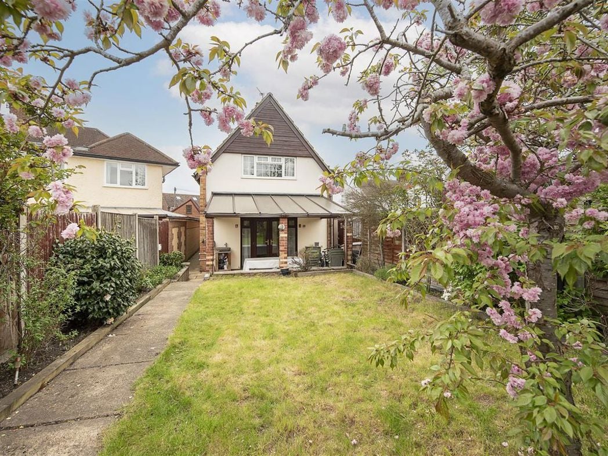
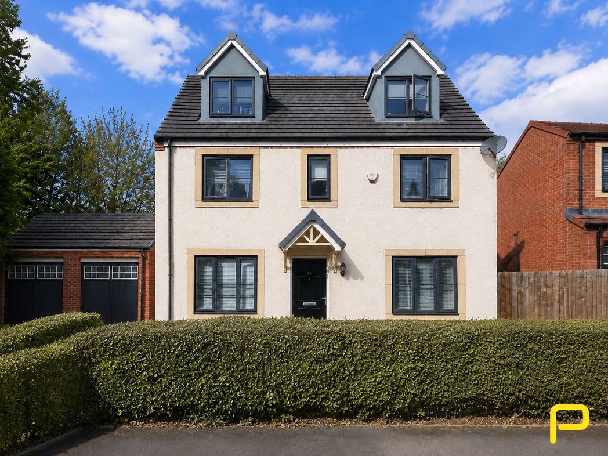
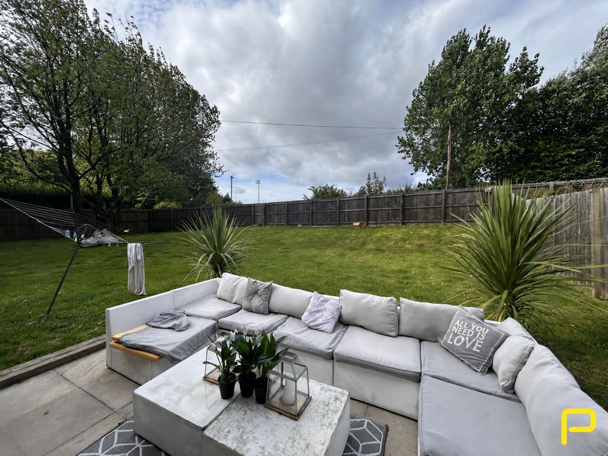
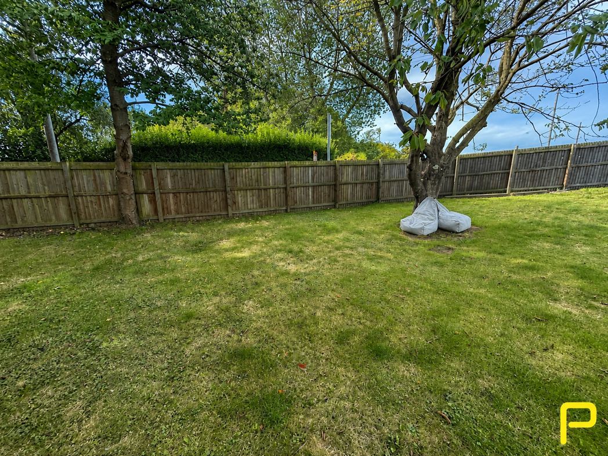
An impressive double-fronted detached family home, set behind a mature front hedge with a driveway providing off-street parking and access to the detached double garage. The property occupies a generous corner plot and benefits from a substantial west-facing rear garden, predominantly laid to lawn with mature trees and a paved patio seating area.
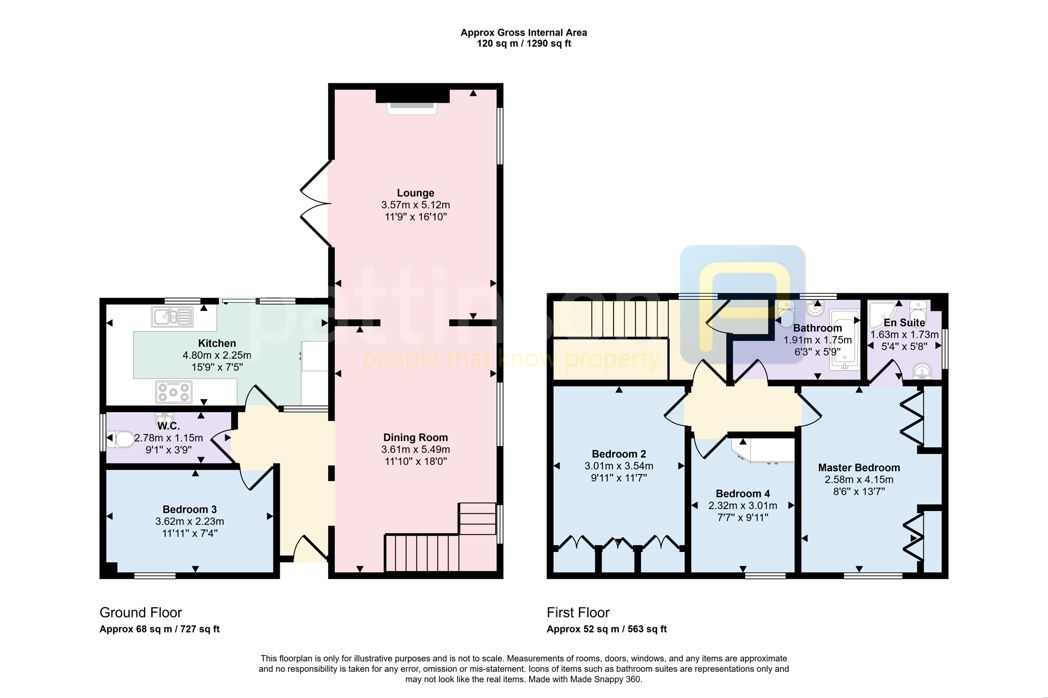
Accessed through the front entrance door, with stairs rising to the first floor and doors leading to the lounge, study/bar, downstairs WC and open-plan kitchen/dining area. Includes a useful storage cupboard.
4.60m x 3.60m (15'1" x 11'9")
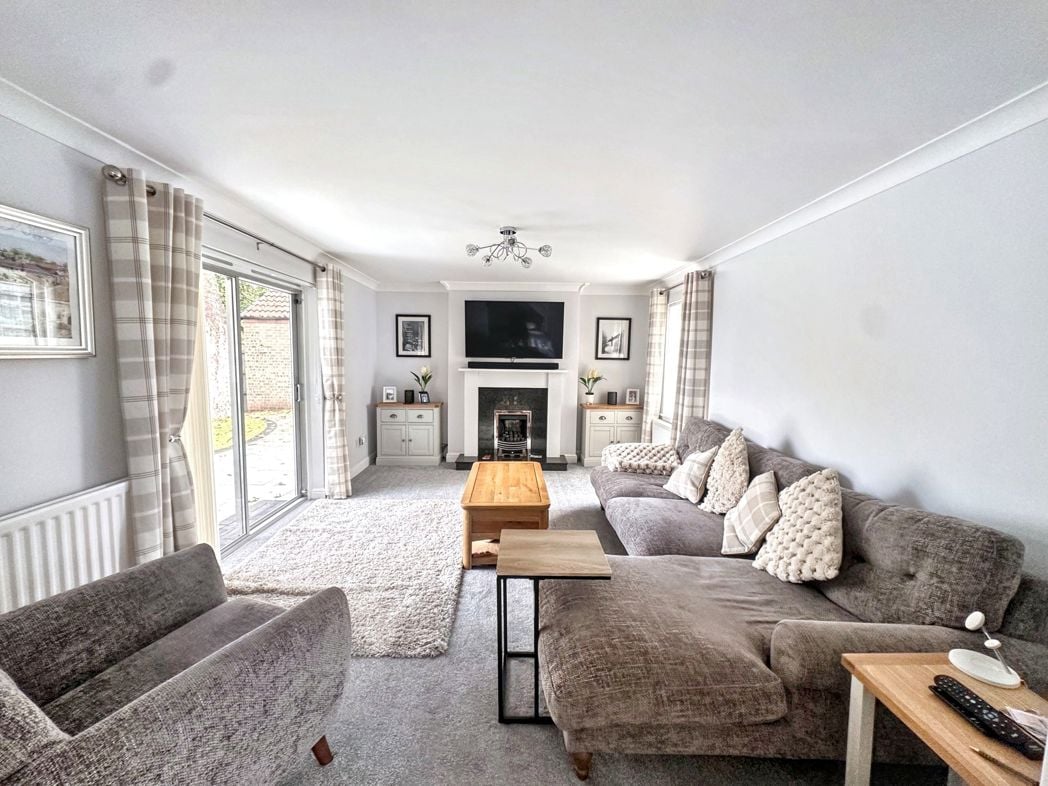
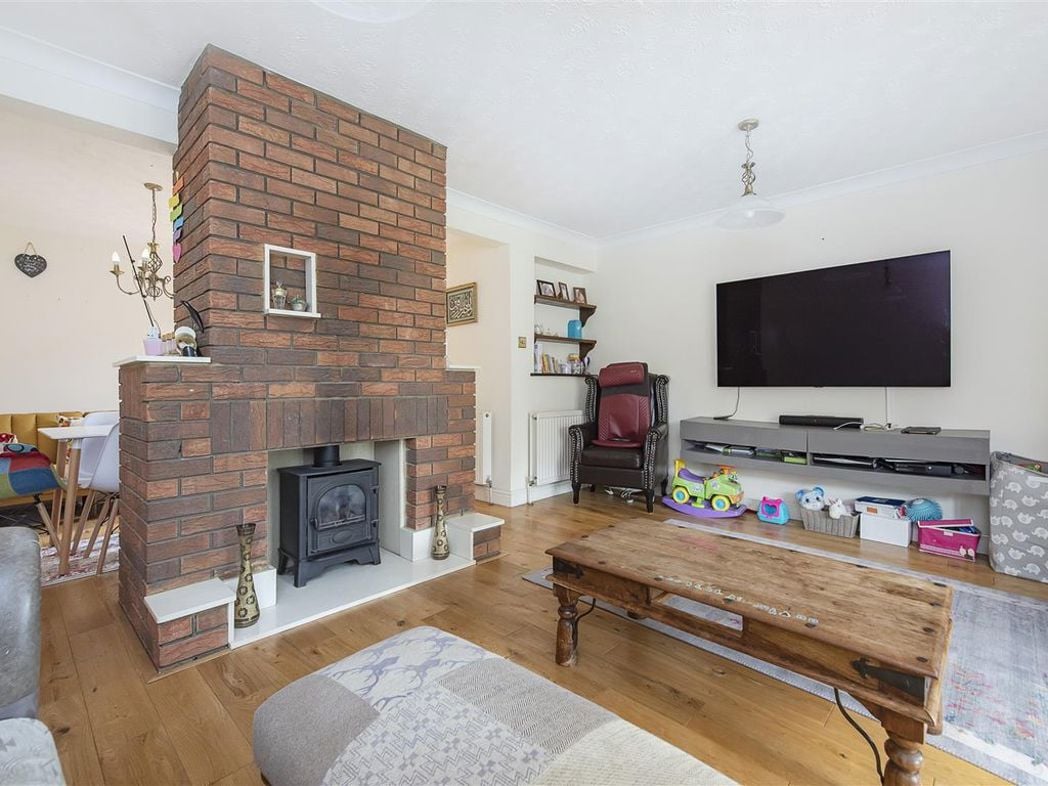
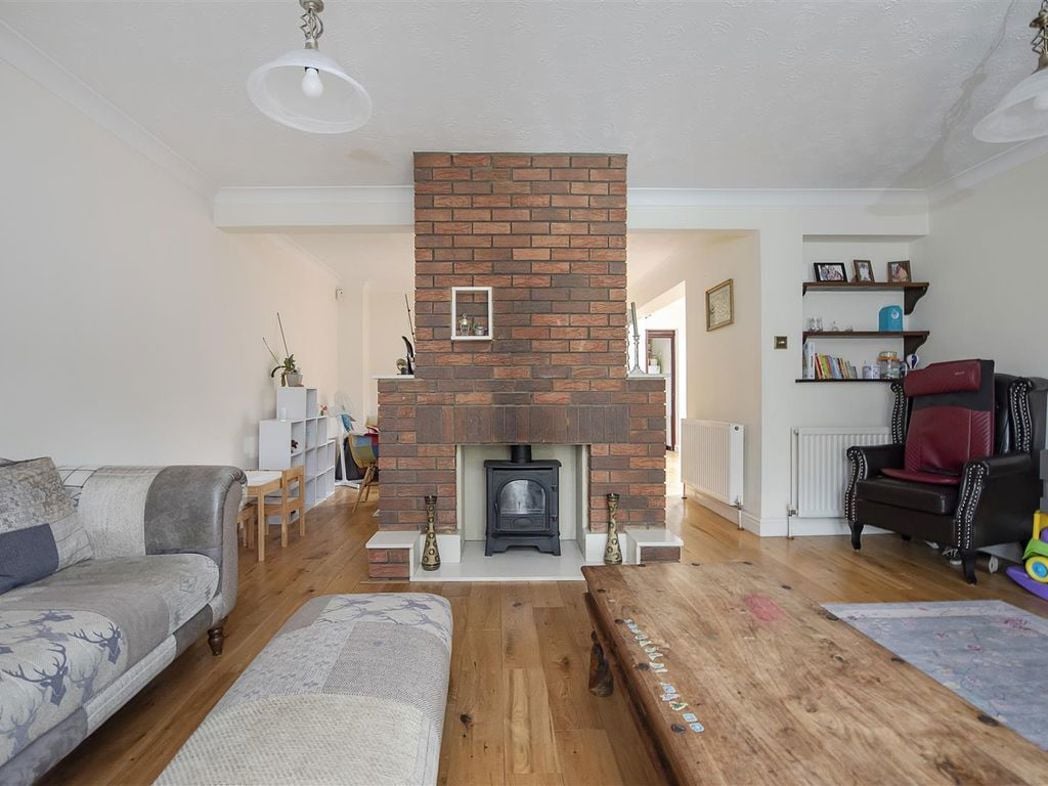
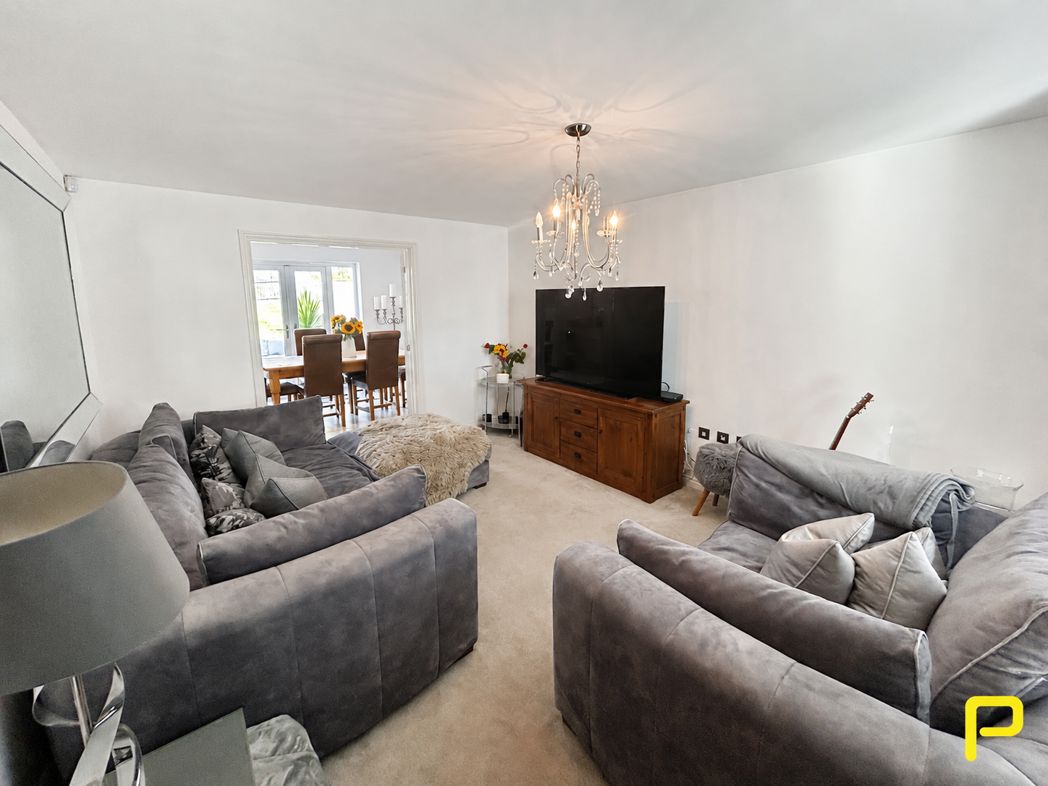
A bright and generously sized reception room with a window overlooking the front of the property. Double doors connect the lounge with the dining area, creating an excellent flow through the ground-floor living accommodation.
8.10m x 3.30m (26'6" x 10'9")
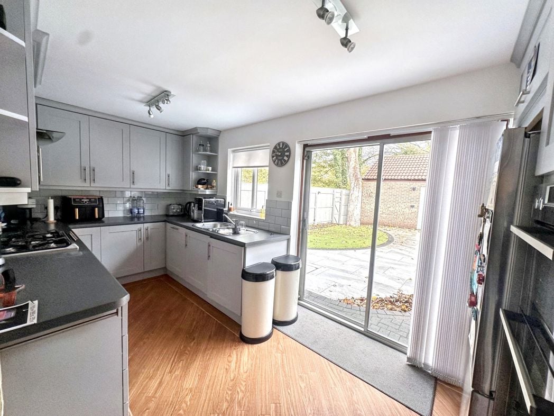
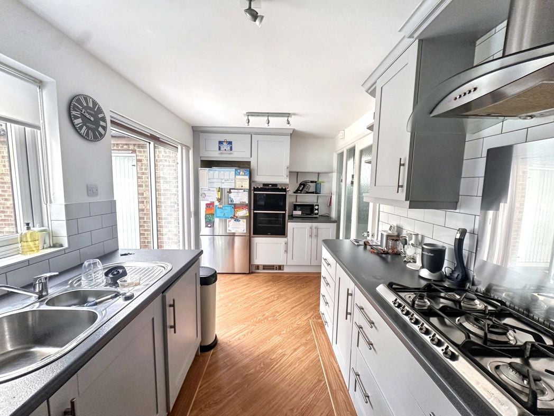
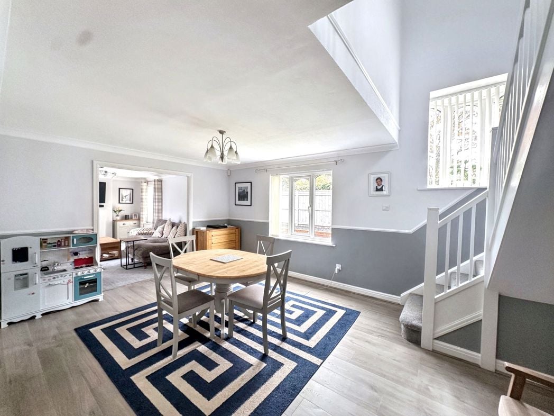
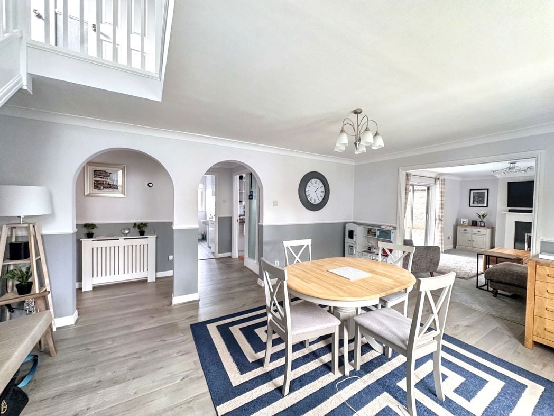
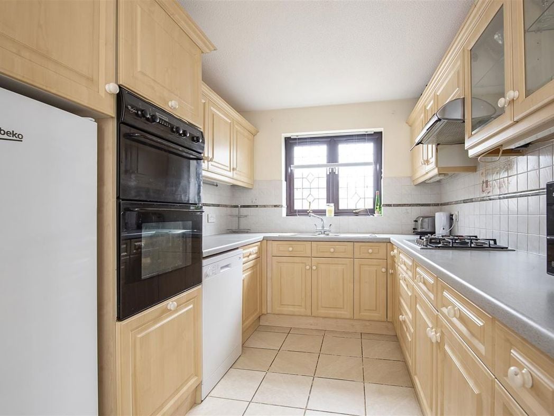
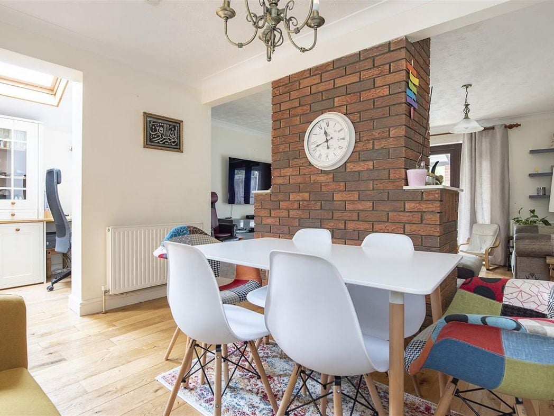
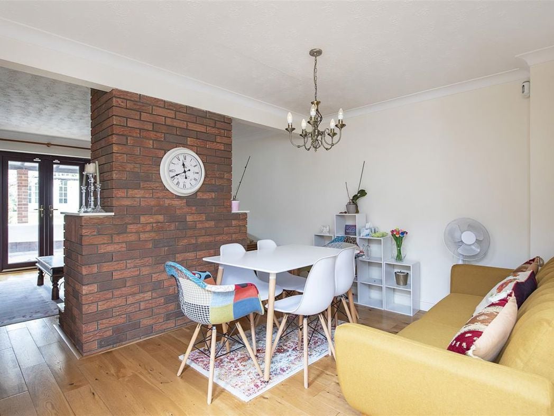
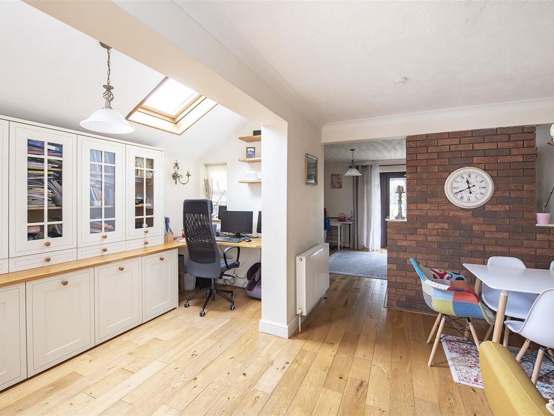
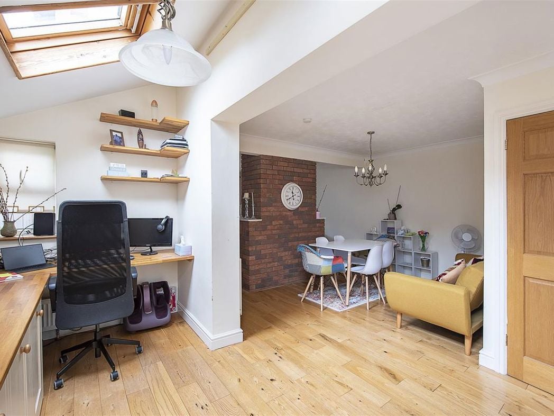
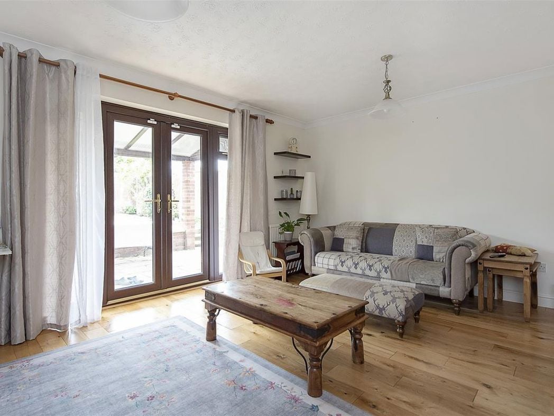
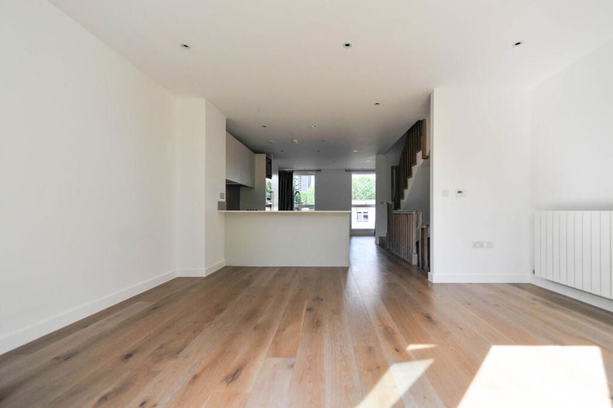
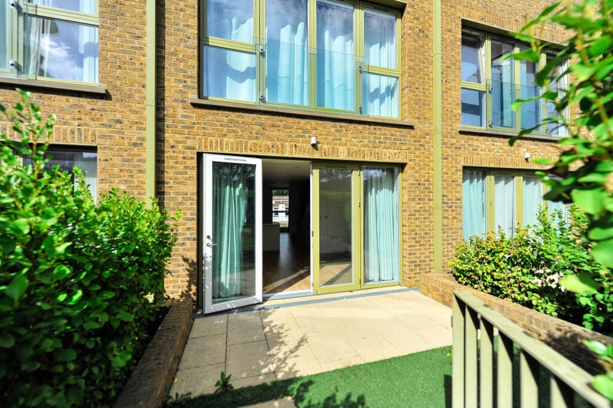
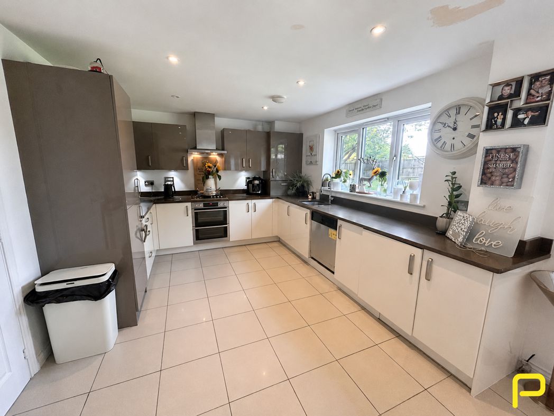
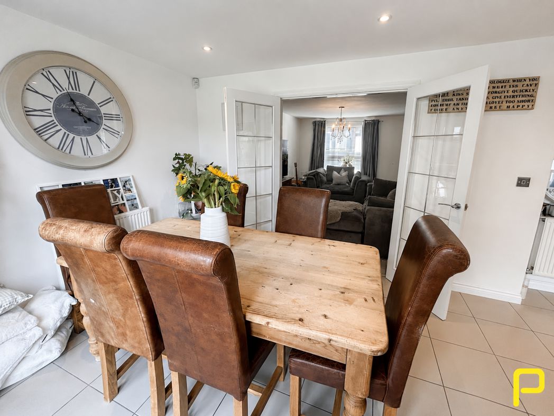
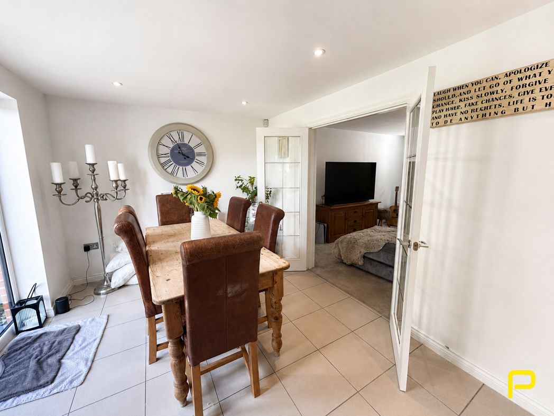
An impressive open-plan kitchen and dining area extending across the rear of the property. The kitchen is fitted with a range of contemporary wall and base units, complemented by Dark Suede quartz work surfaces, under-cupboard lighting and Porcelanosa tiling. Integrated AEG appliances include a double oven, gas hob, chimney-style extractor hood, dishwasher, fridge-freezer and washing machine. A sink is positioned beneath the rear-facing window. The adjoining dining area provides ample space for a family dining table and features French doors opening directly onto the rear patio and substantial garden. Further double doors connect with the lounge, creating an excellent flow through the ground-floor living accommodation.
3.10m x 2.40m (10'2" x 7'10")
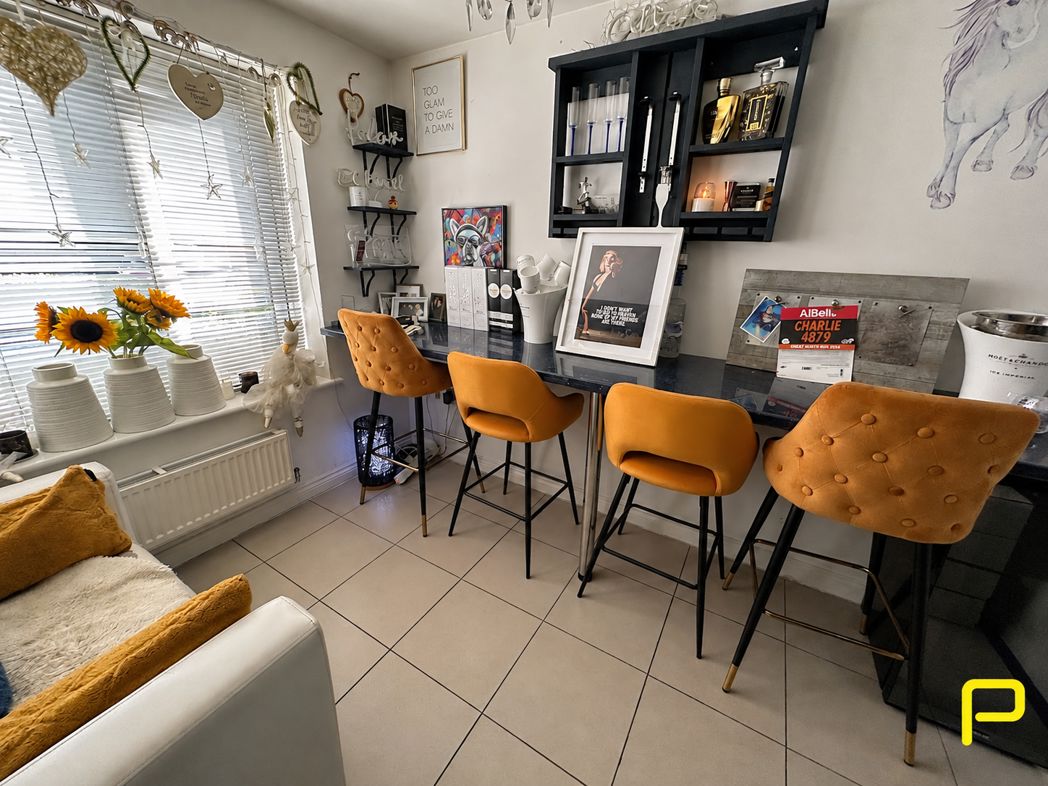
A versatile front-facing reception room currently arranged as a stylish home bar, with fitted counter space, shelving and seating. The room would also make an excellent home office, playroom or snug.
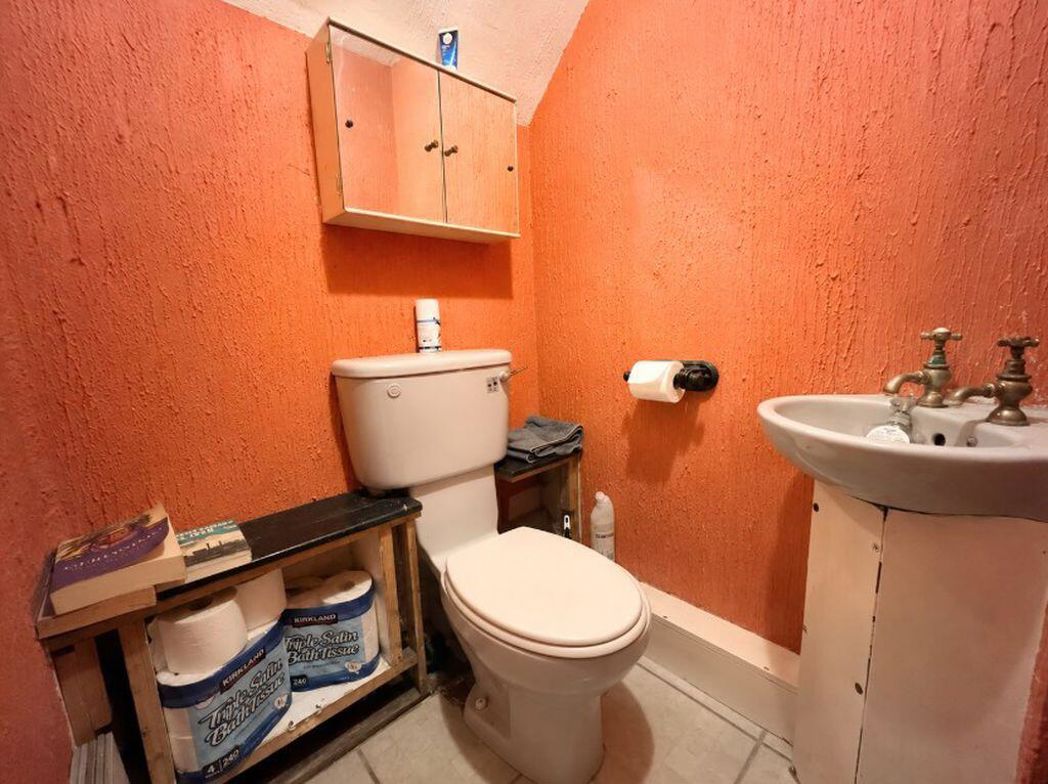
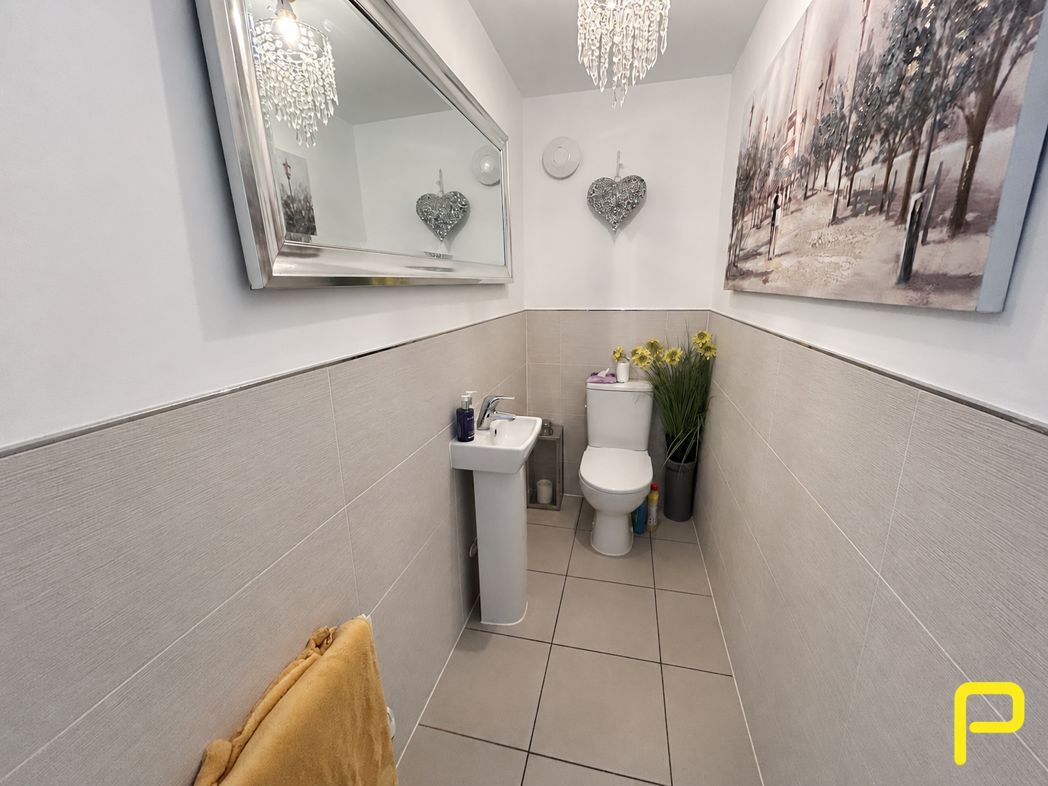
Located off the hallway and fitted with a WC and wash basin.
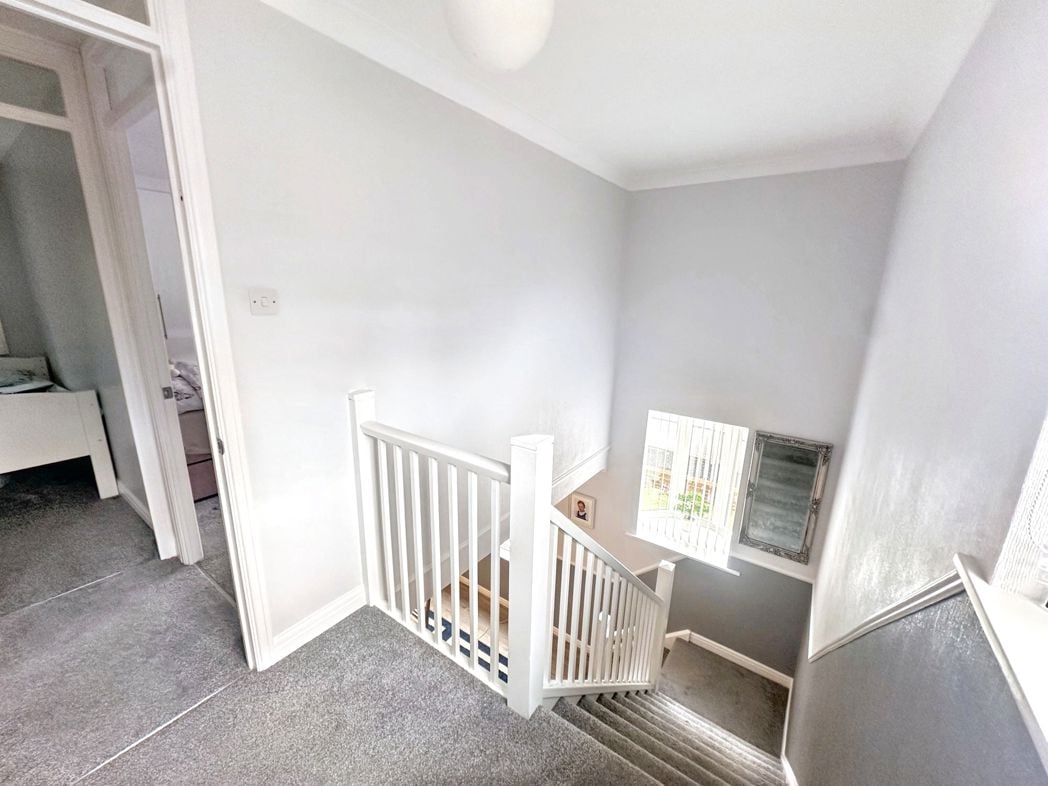
Providing access to three bedrooms and the family bathroom, with a useful storage cupboard and a further staircase leading to the second floor.
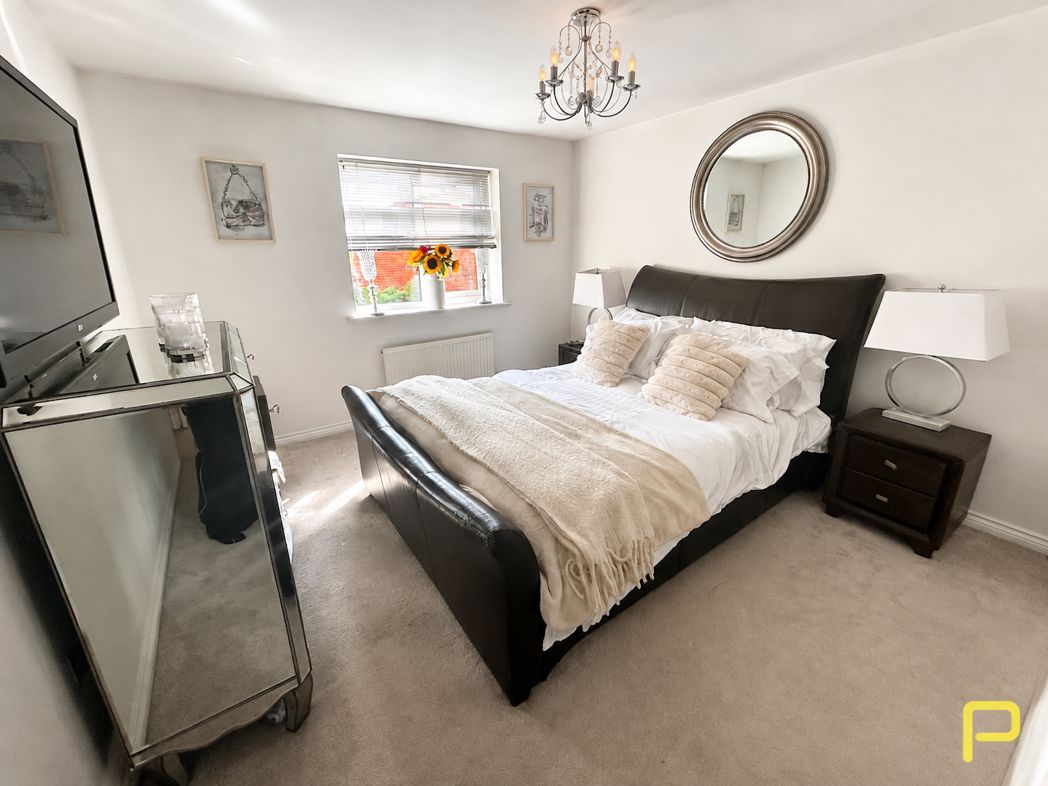
3.56m x 3.38m (11'8" x 11'1")
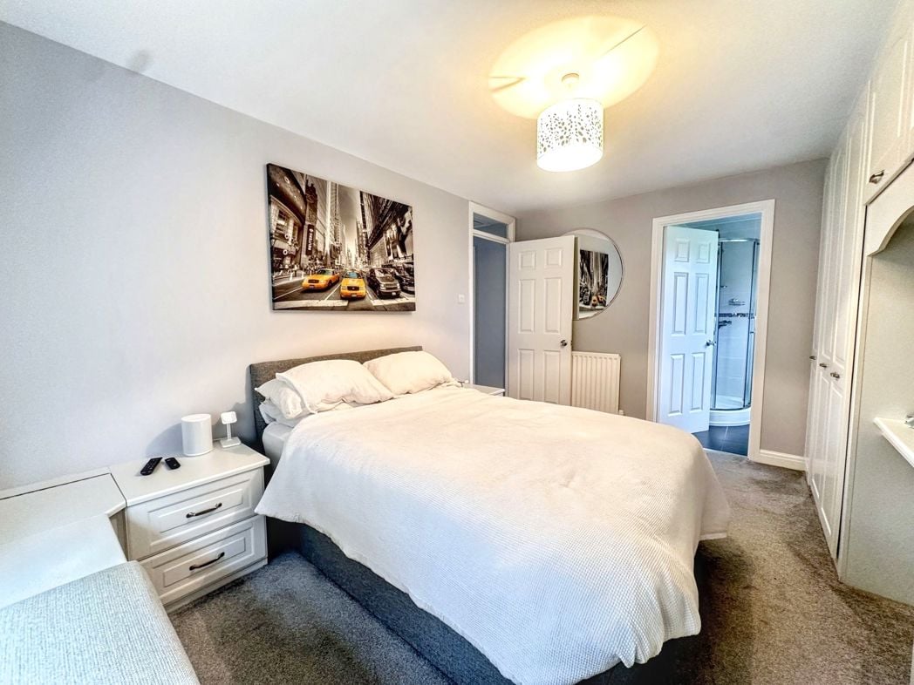
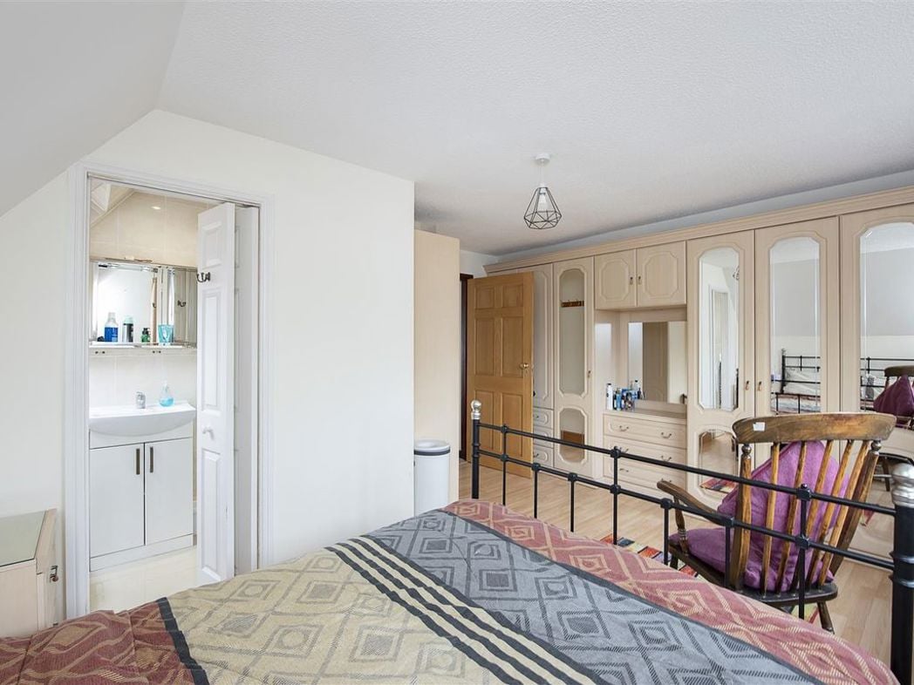
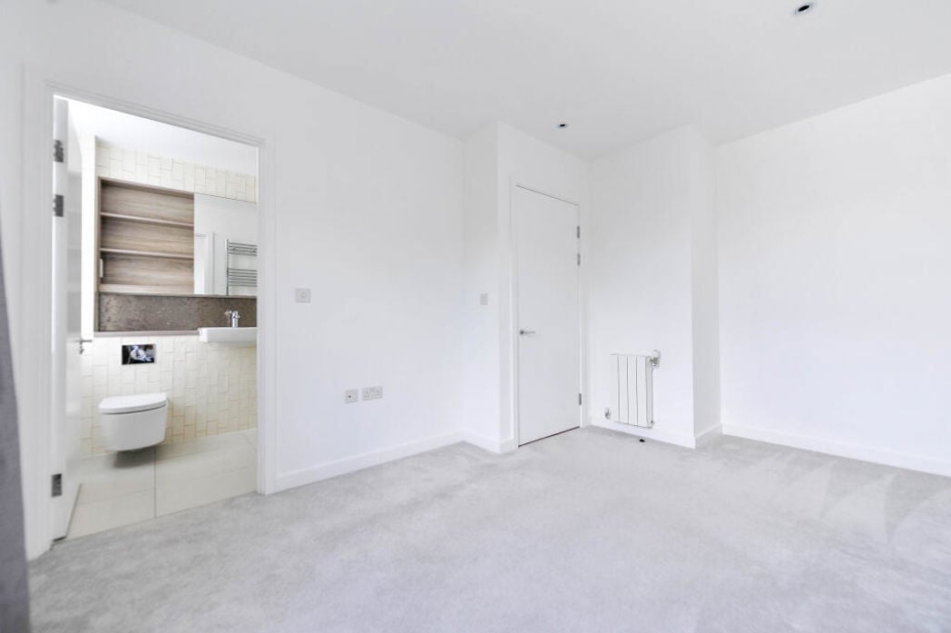
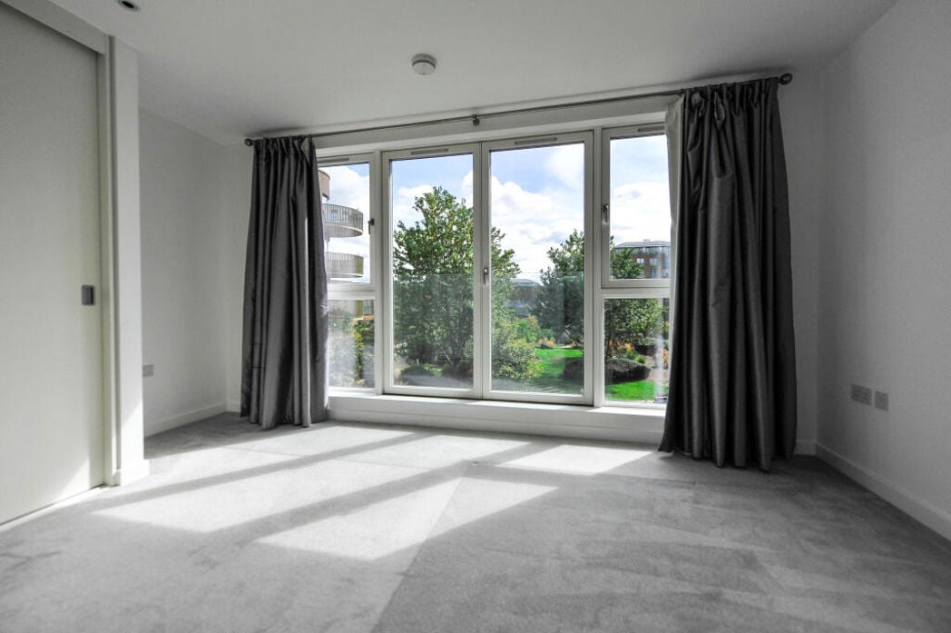
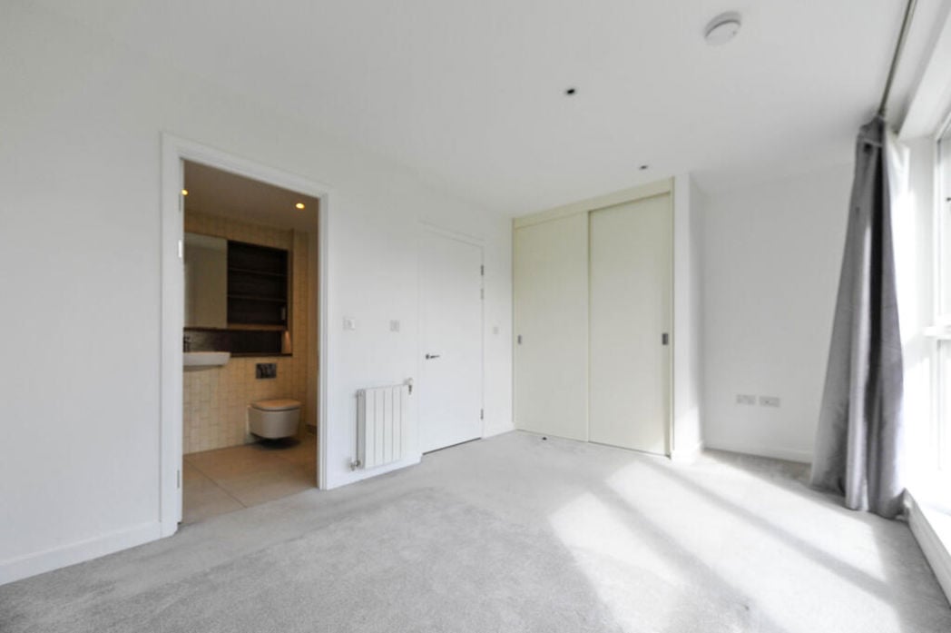
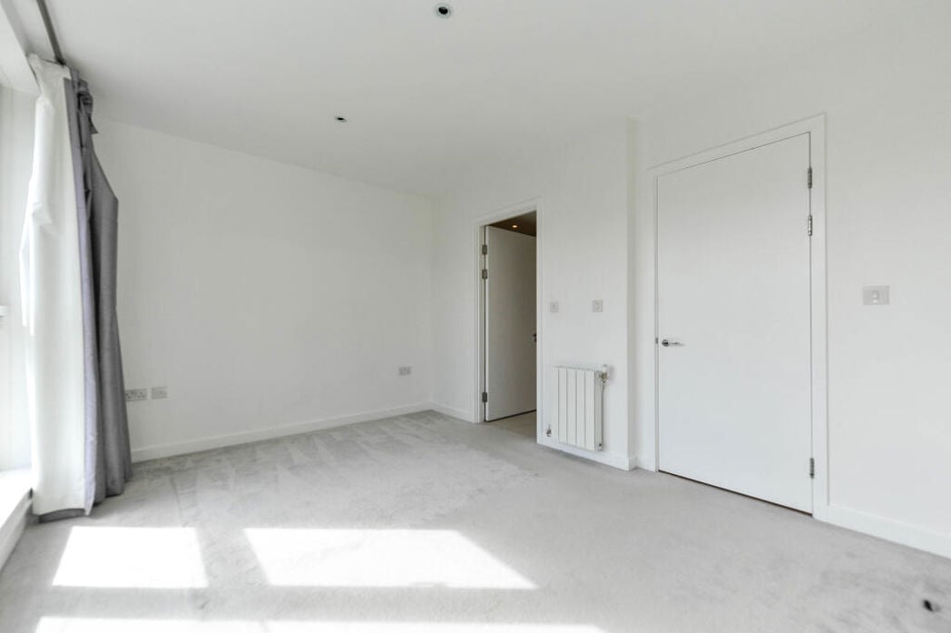
An impressive principal bedroom with a front-facing window and ample space for a full range of bedroom furniture. One of the property’s standout features, the room benefits from its own separate dressing area and private en-suite shower room.
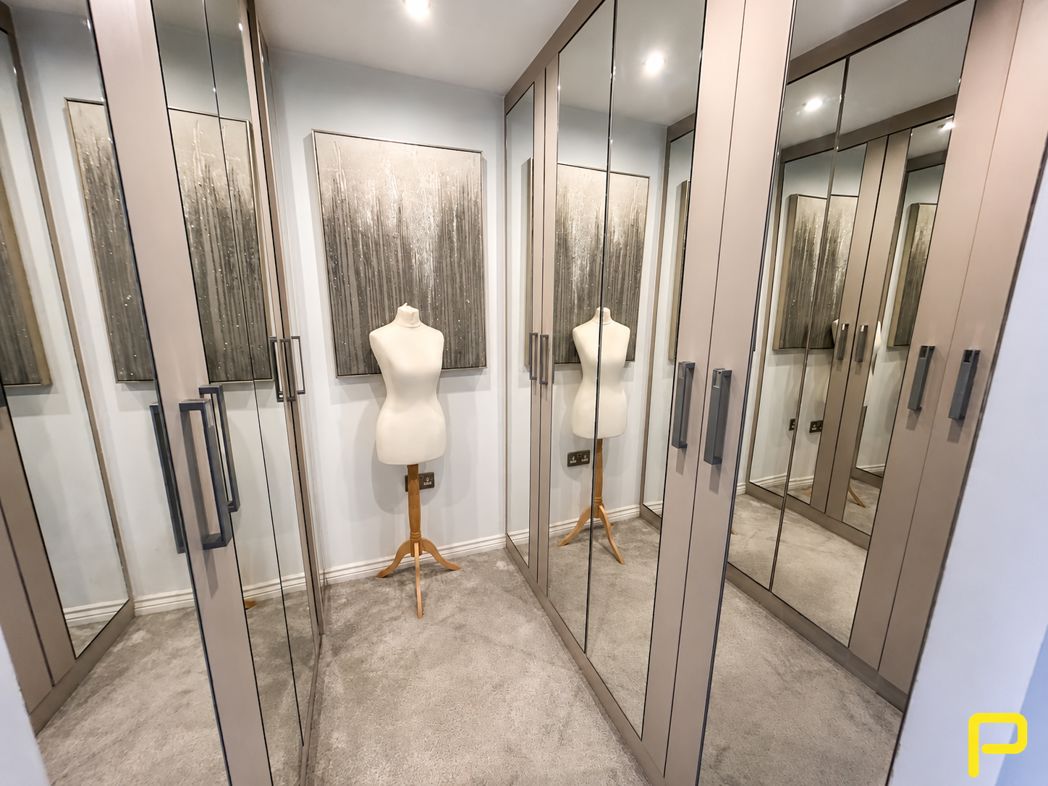
2.10m x 1.86m (6'10" x 6'1")
A dedicated dressing area fitted with mirrored wardrobes, providing excellent storage and connecting the principal bedroom with the en-suite.
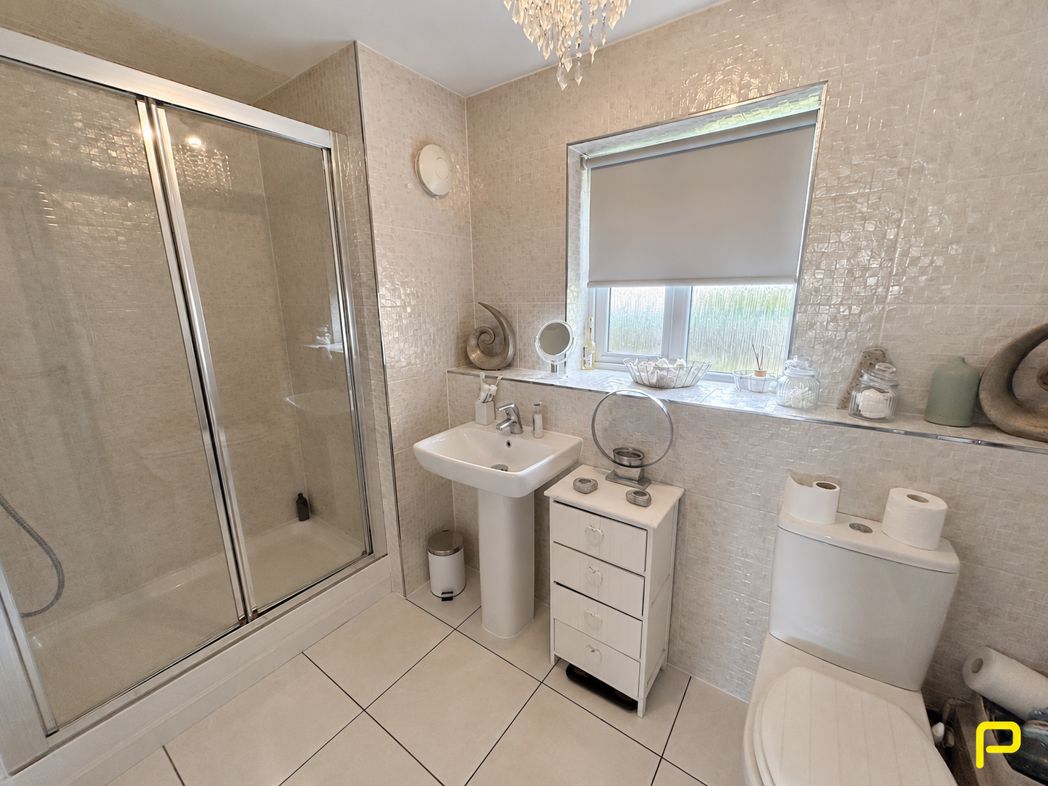
2.91m x 1.76m (9'6" x 5'9")
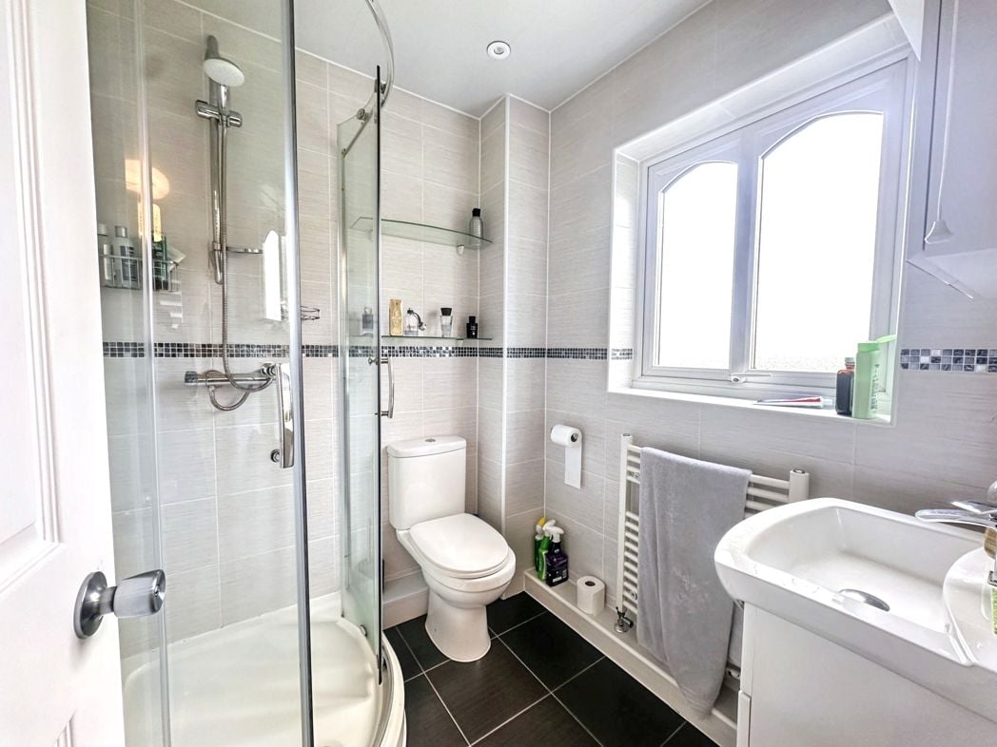
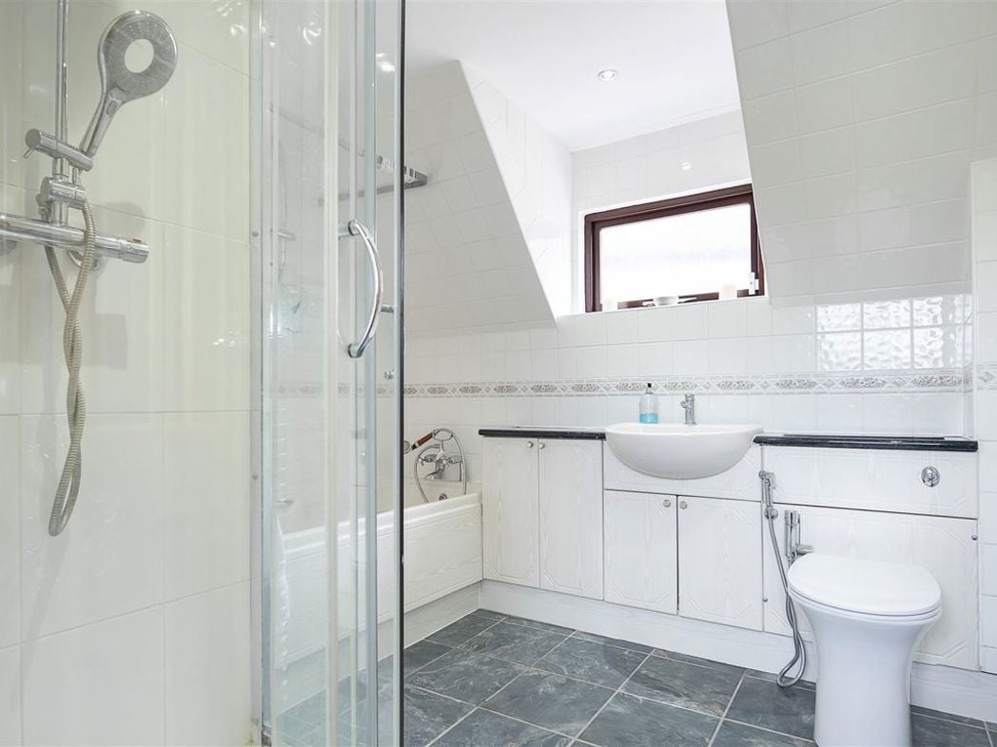
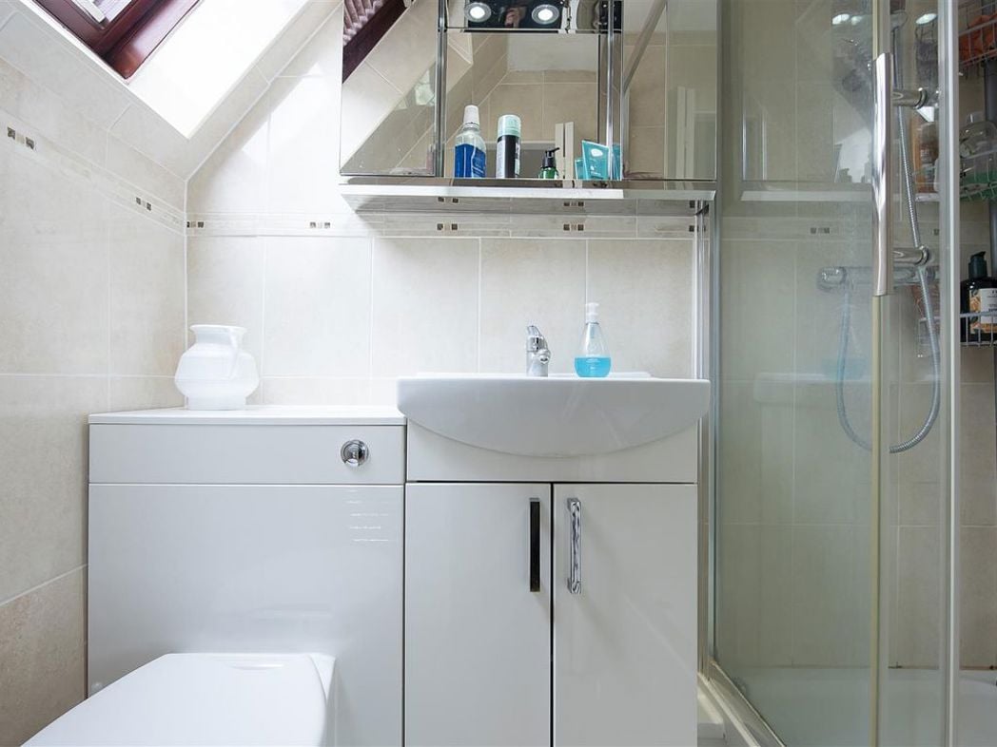
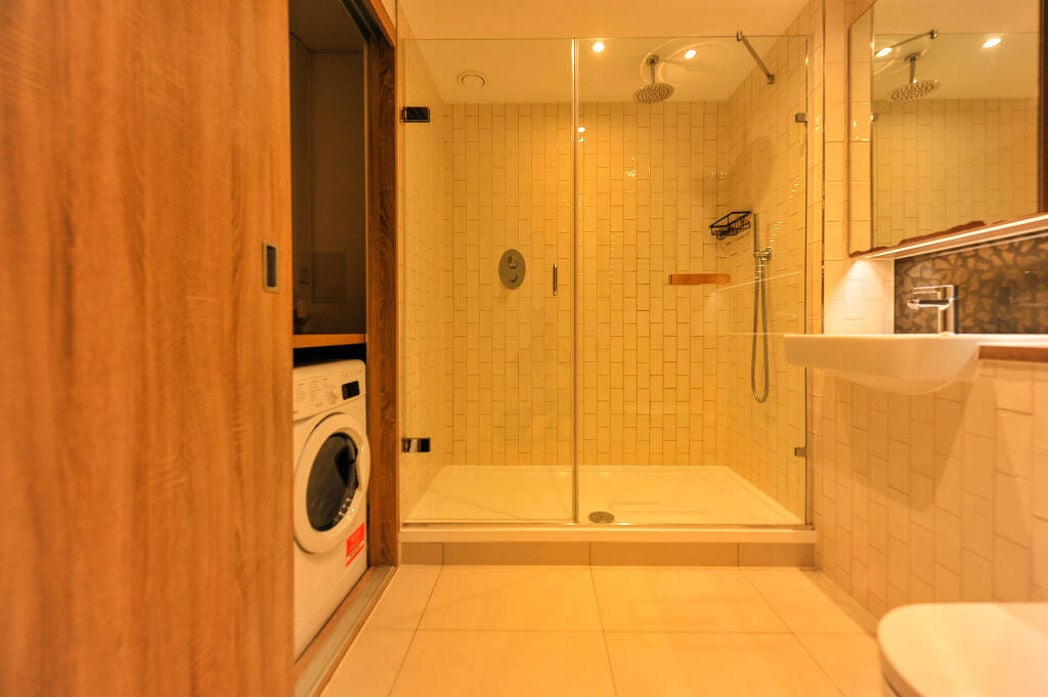
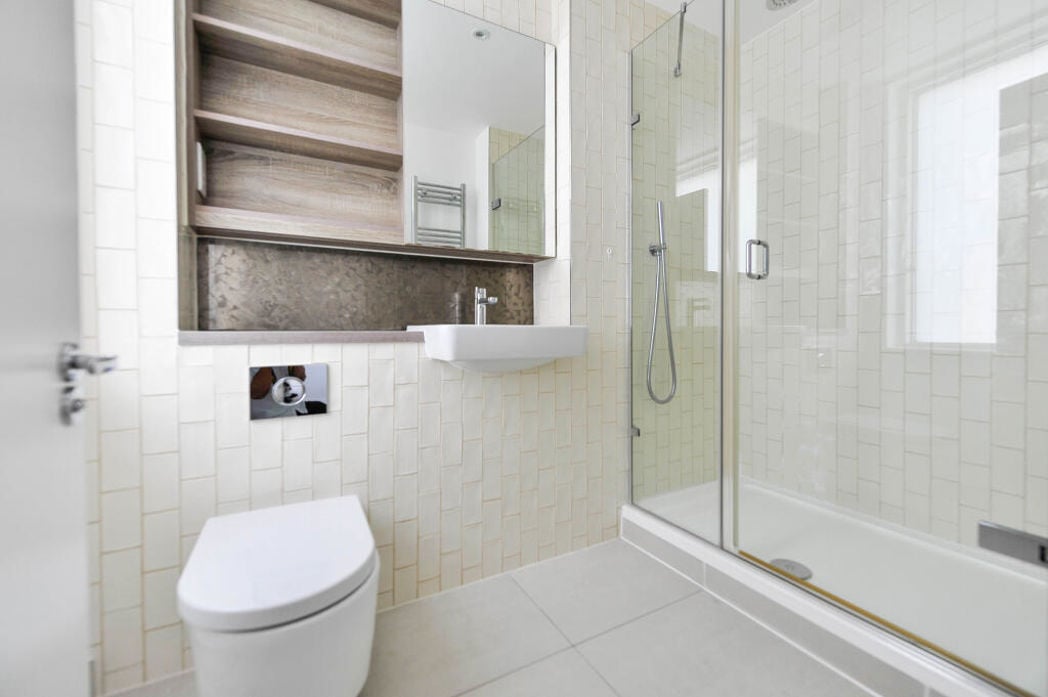
A spacious en-suite fitted with a shower enclosure, wash hand basin and low-level WC, complemented by tiled finishes and a rear-facing window.
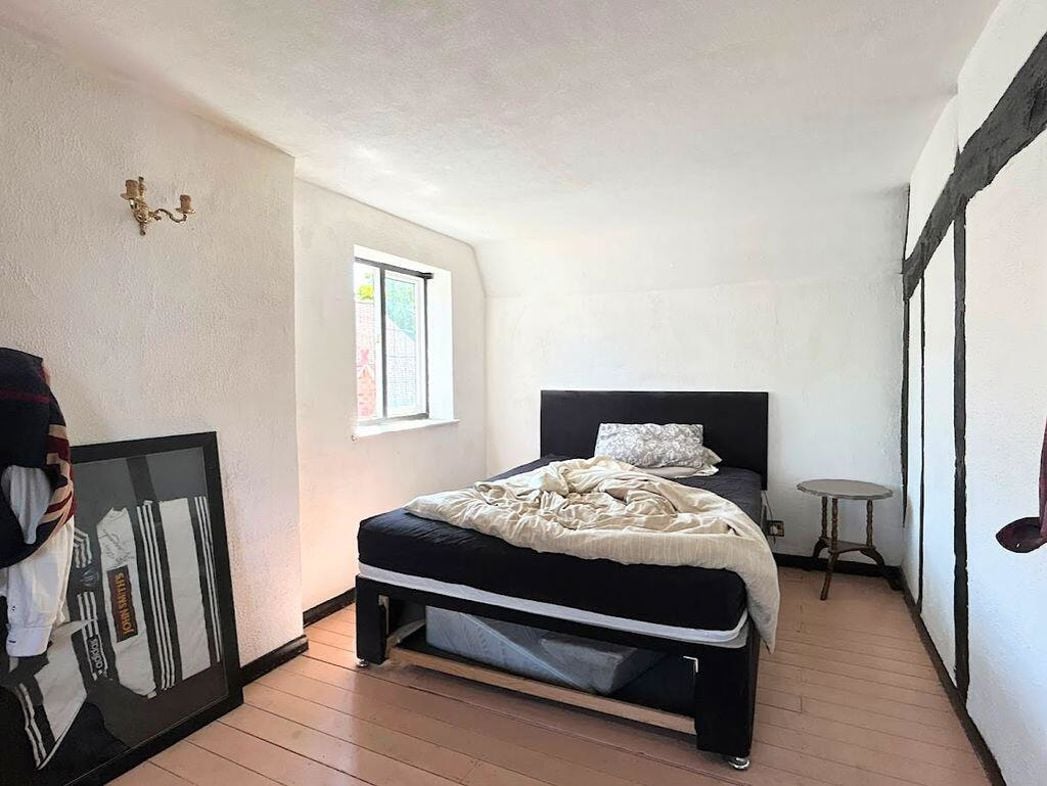
4.03m x 2.50m (13'2" x 8'2")
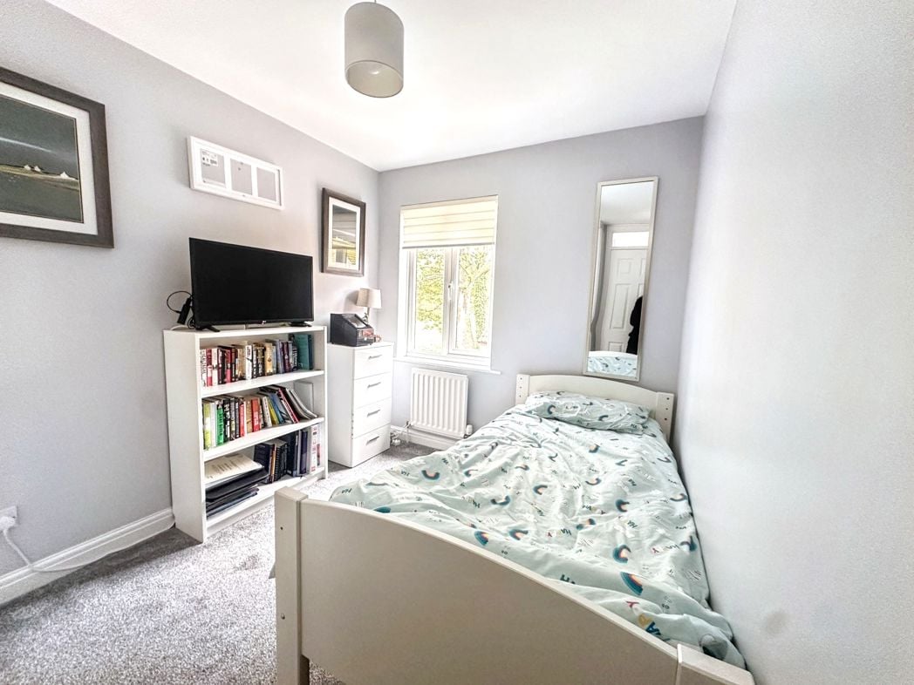
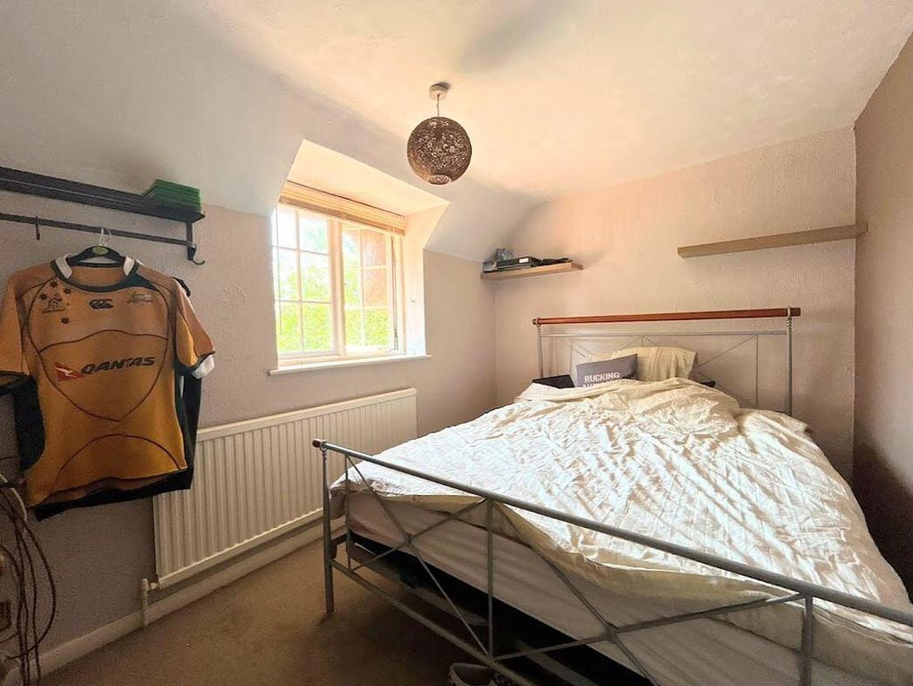
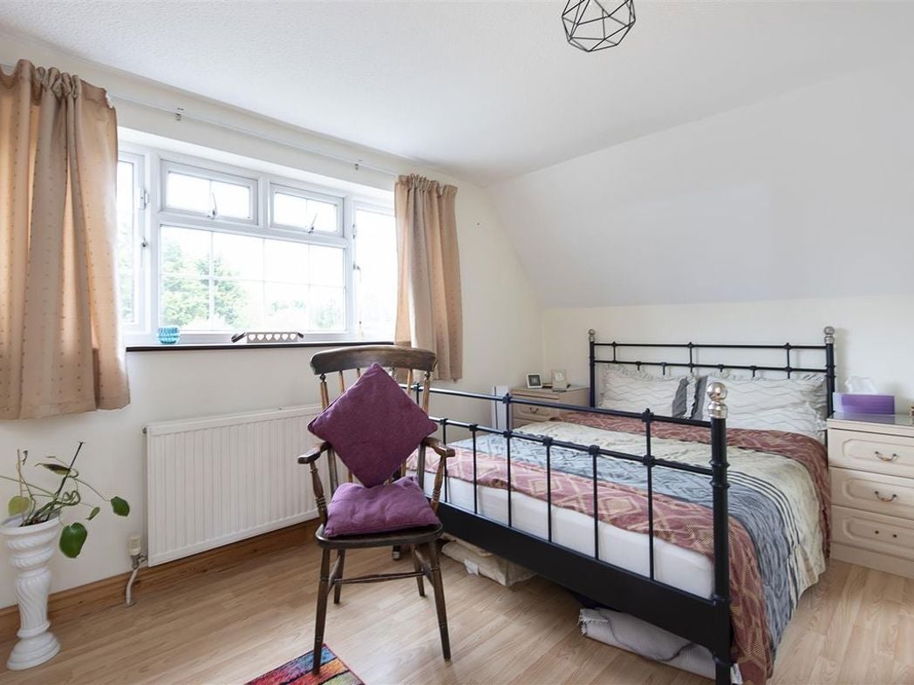
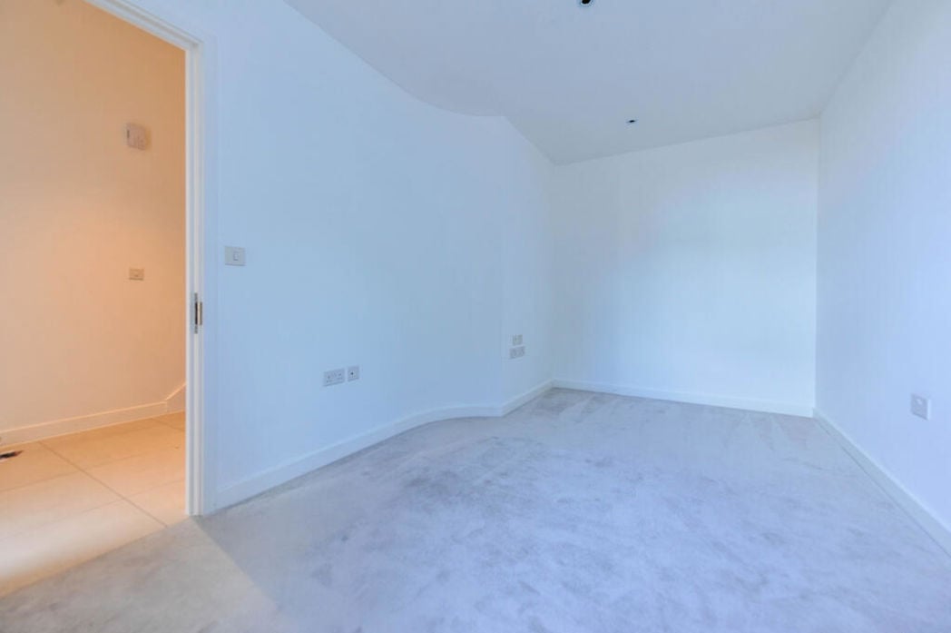
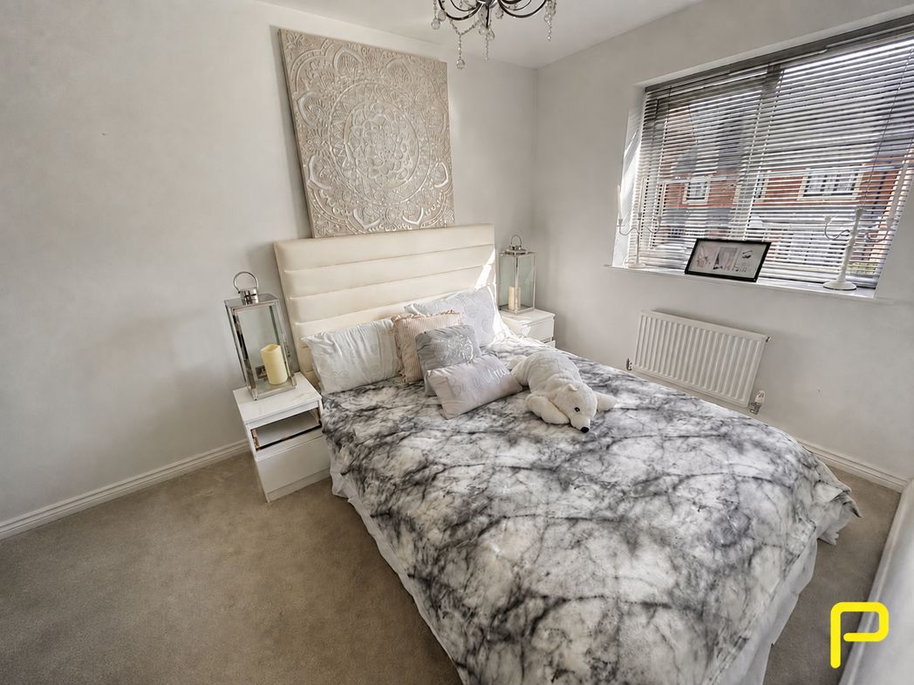
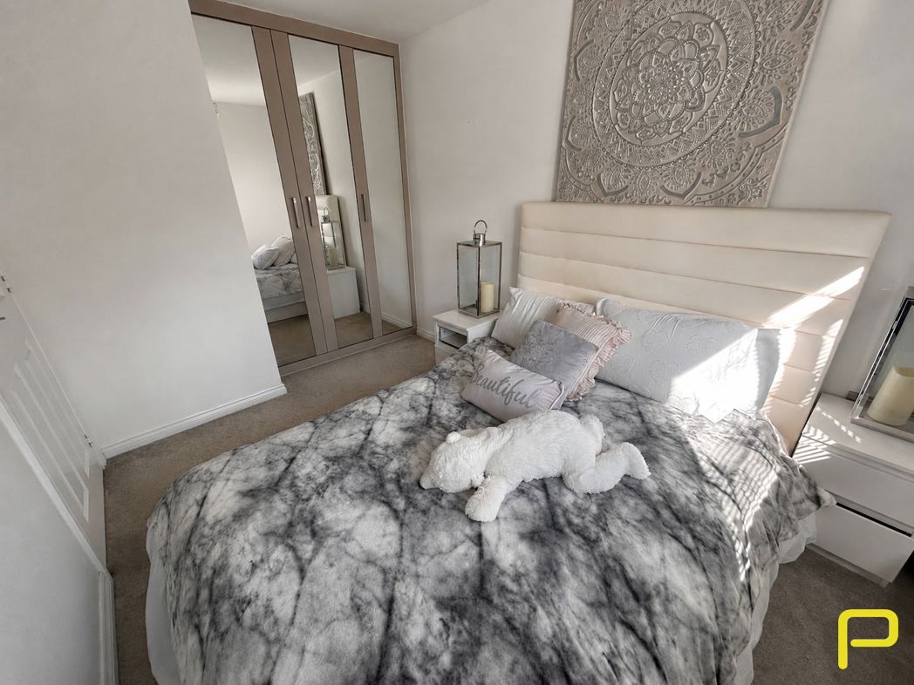
A well-presented double bedroom with a window overlooking the front of the property. The room provides space for a double bed and additional bedroom furniture, with the added benefit of fitted mirrored wardrobes positioned to the left of the entrance door.
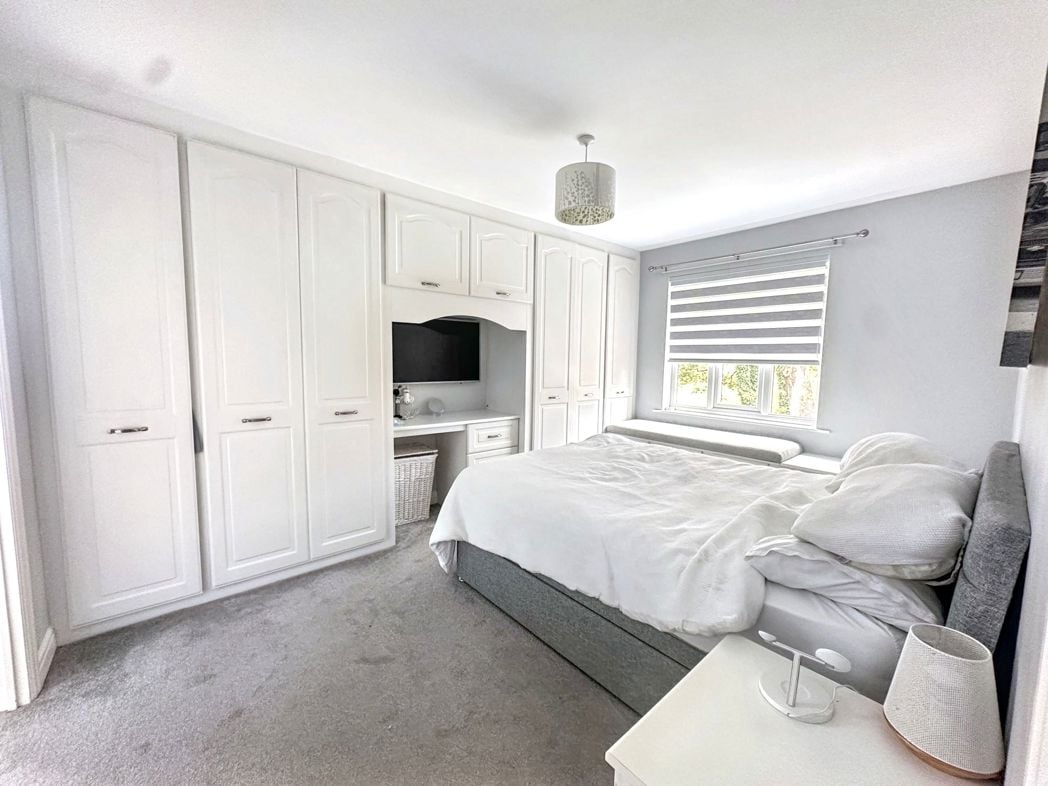
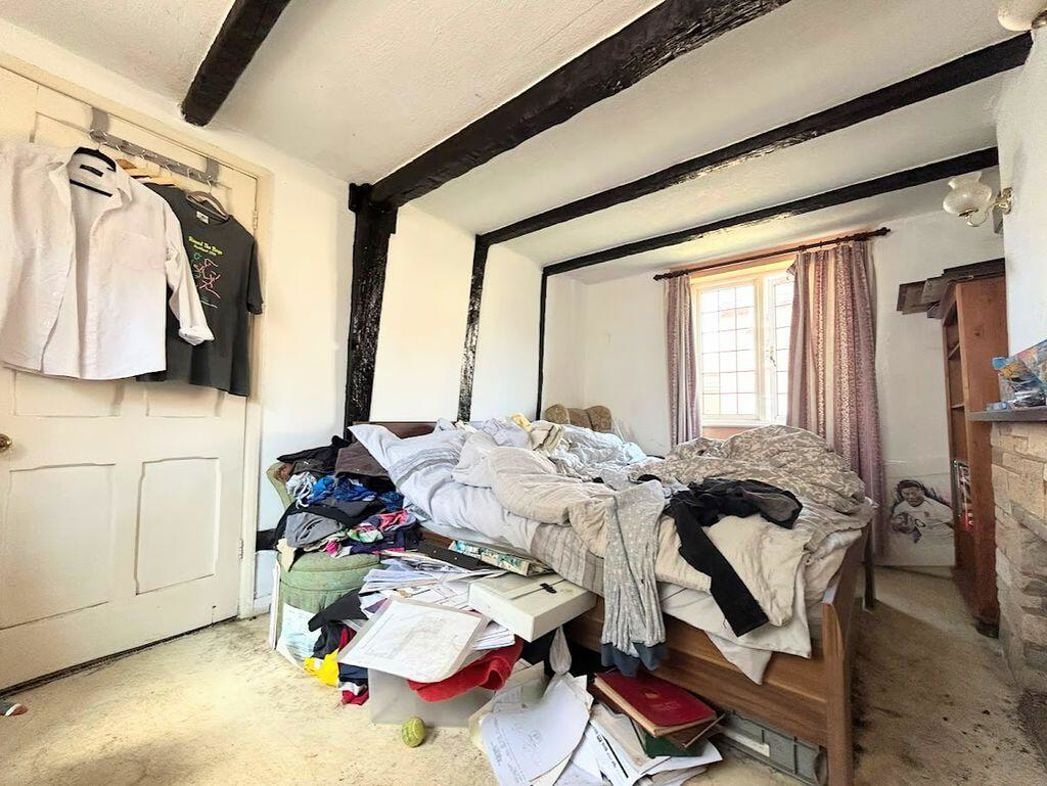
3.49m x 2.90m (11'5" x 9'6")
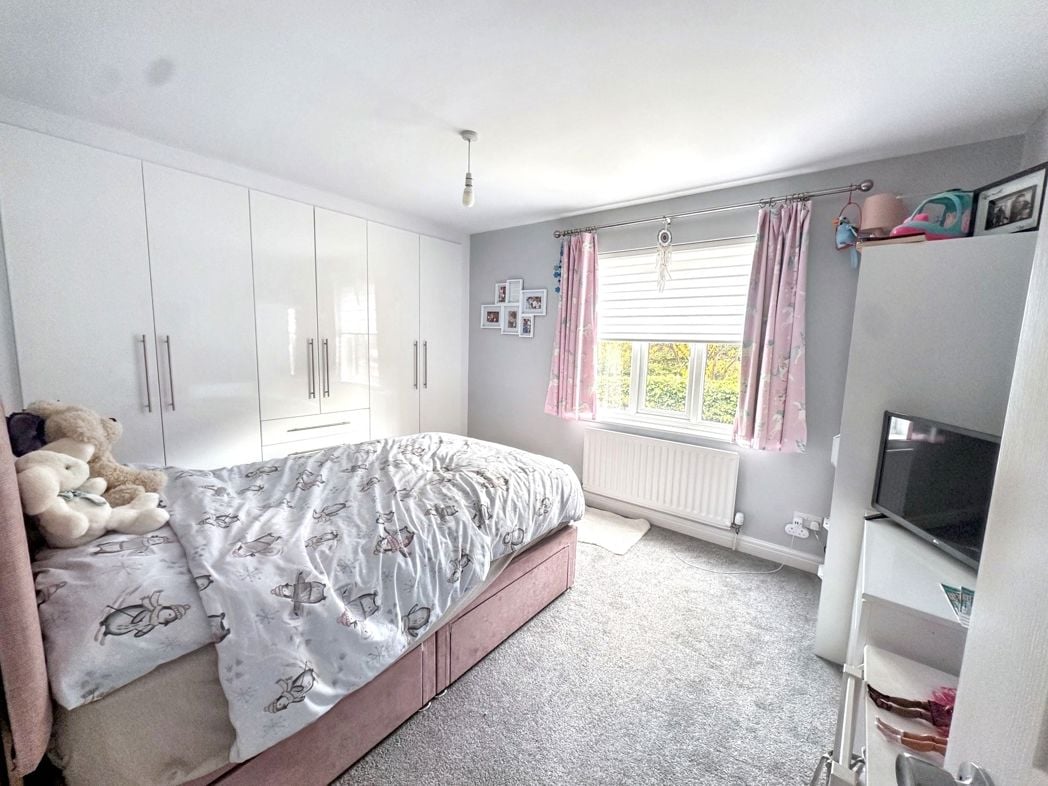
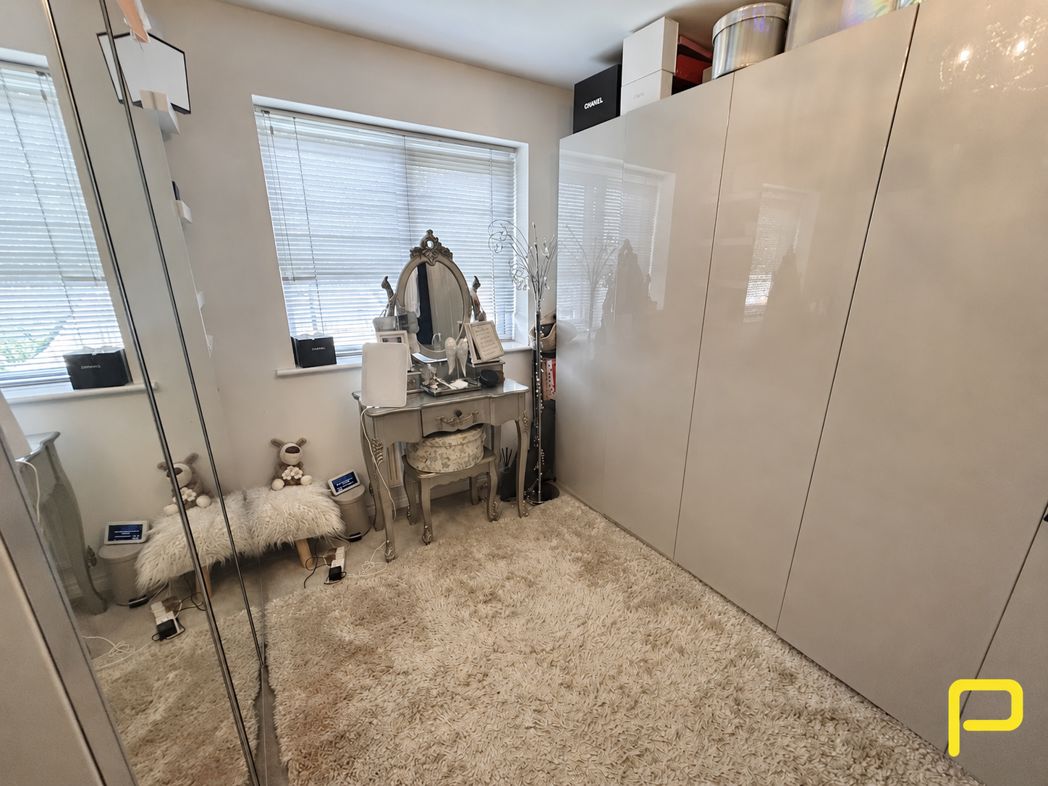
A comfortable double bedroom positioned to the rear of the property. Currently arranged as a dedicated dressing room with extensive wardrobe and storage space, the room offers excellent flexibility and could easily be returned to use as a conventional double bedroom.
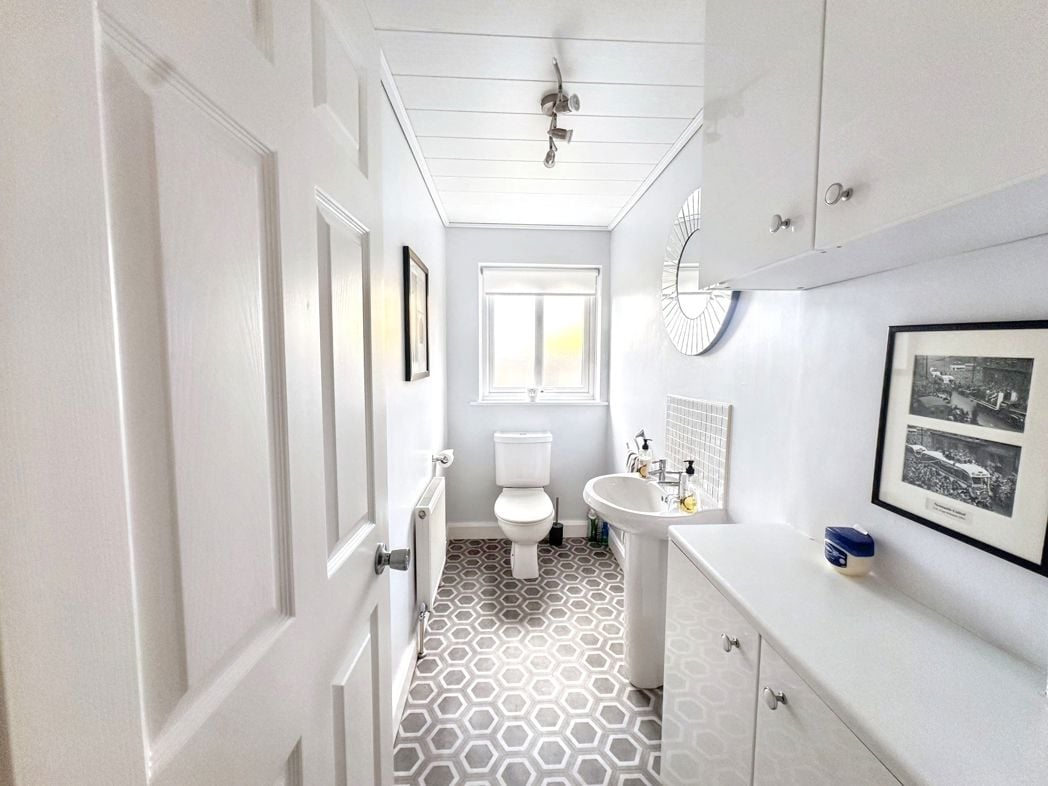
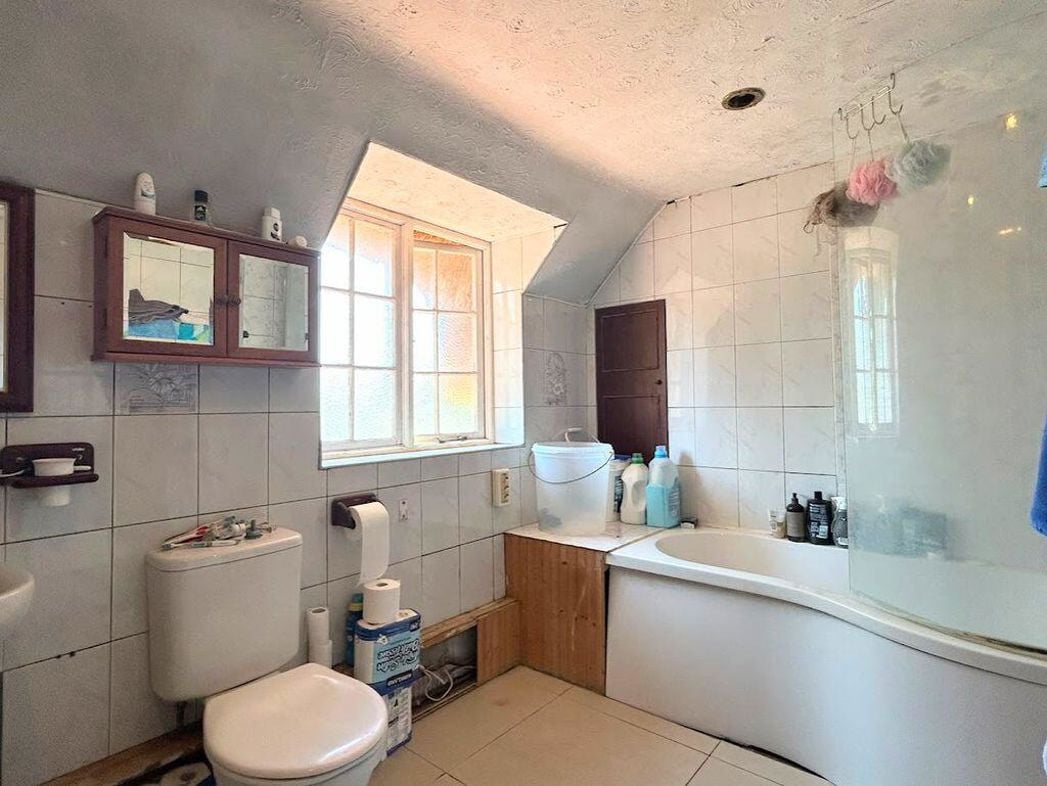
2.10m x 1.90m (6'10" x 6'2")
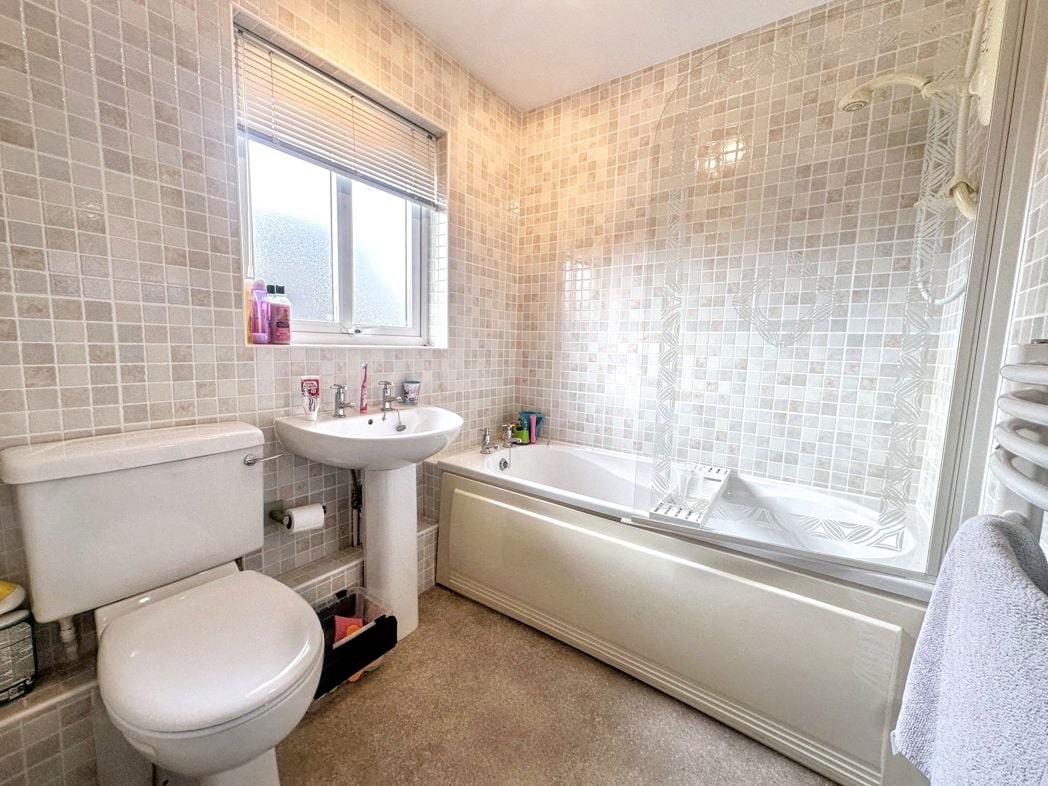
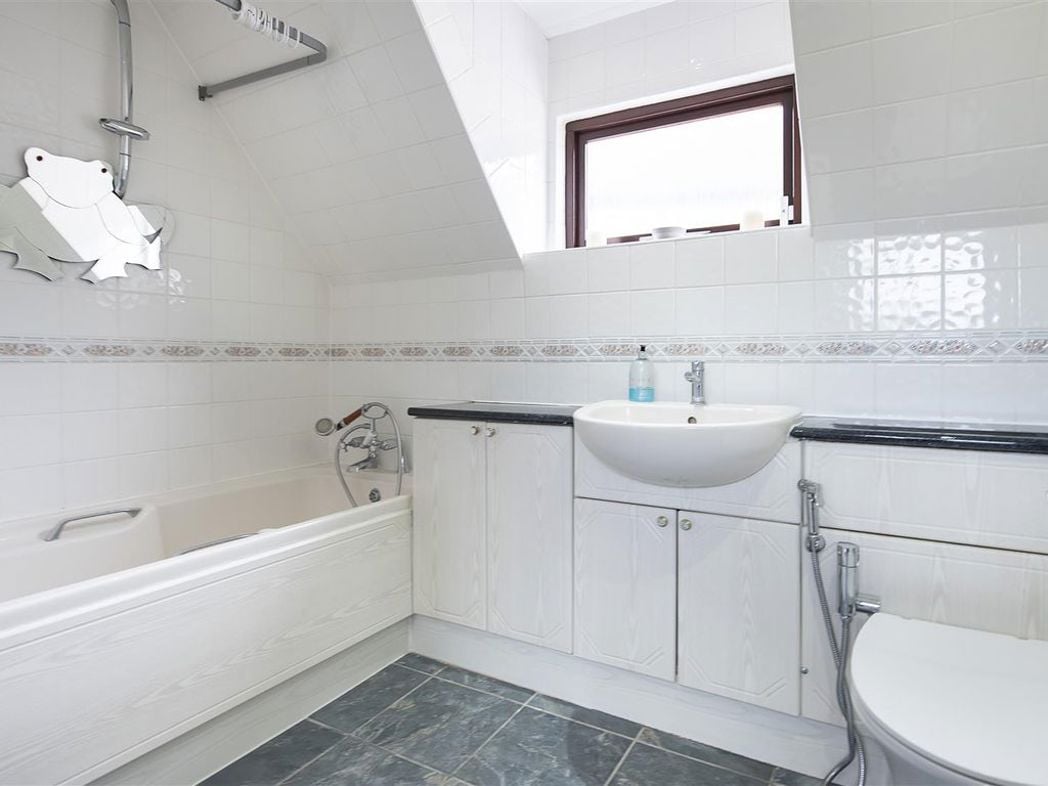
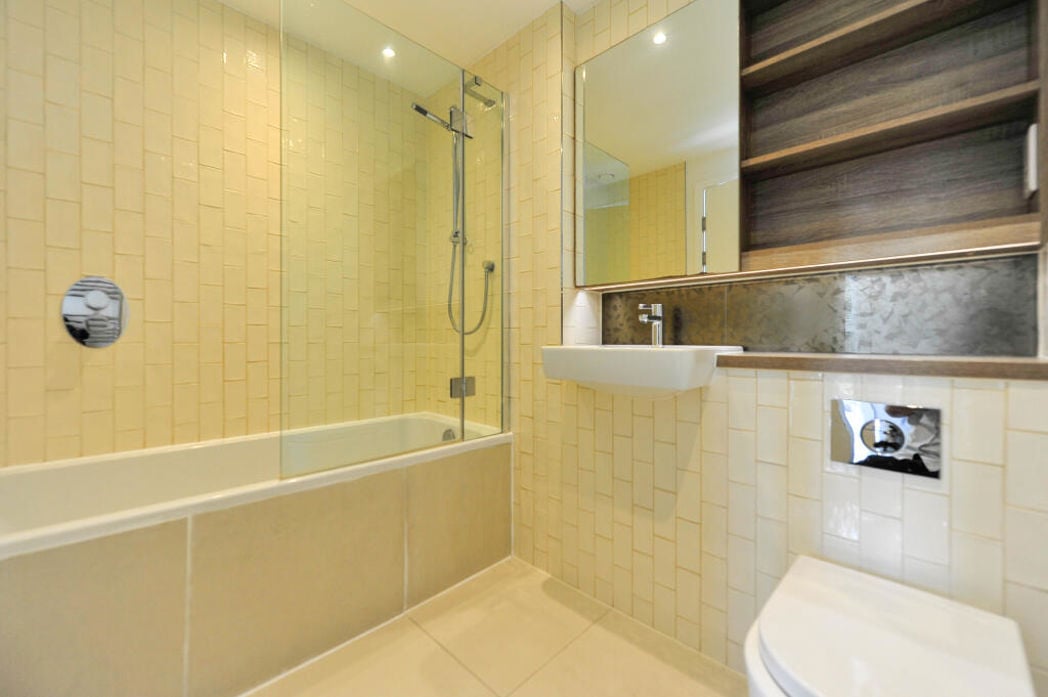
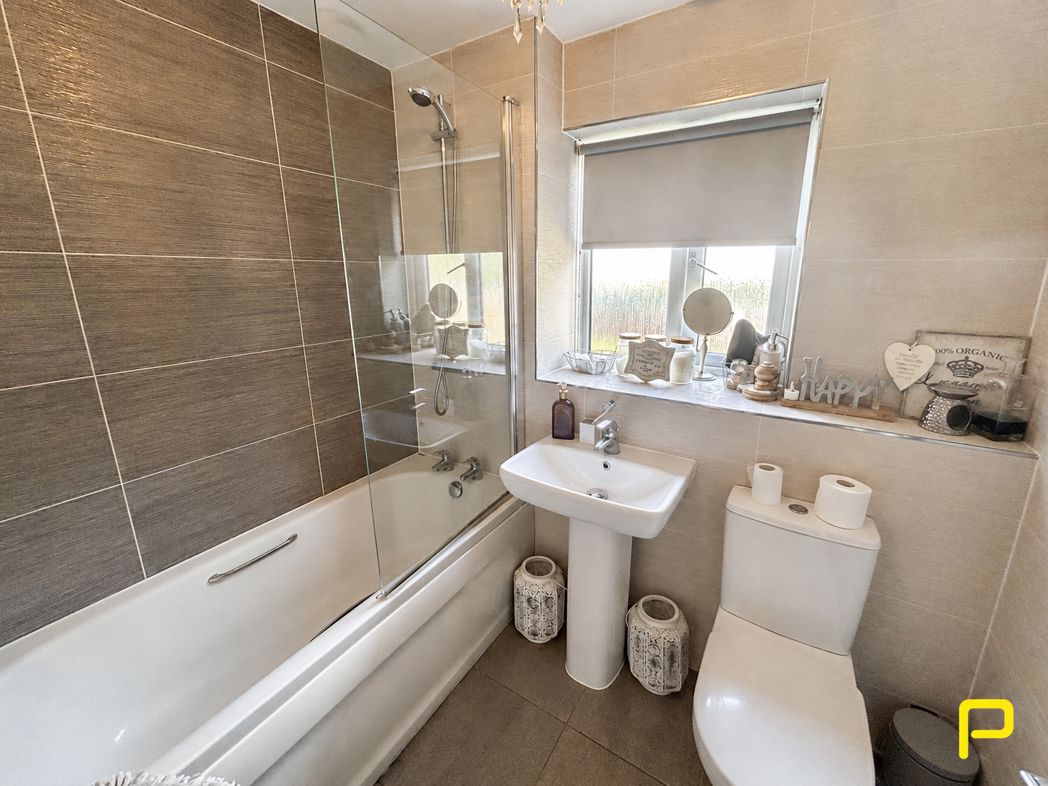
Fitted with a panelled bath and shower above, wash hand basin and low-level WC, with tiled finishes and a rear-facing window.
Providing access to Bedroom Two, Bedroom Five and the separate shower room.
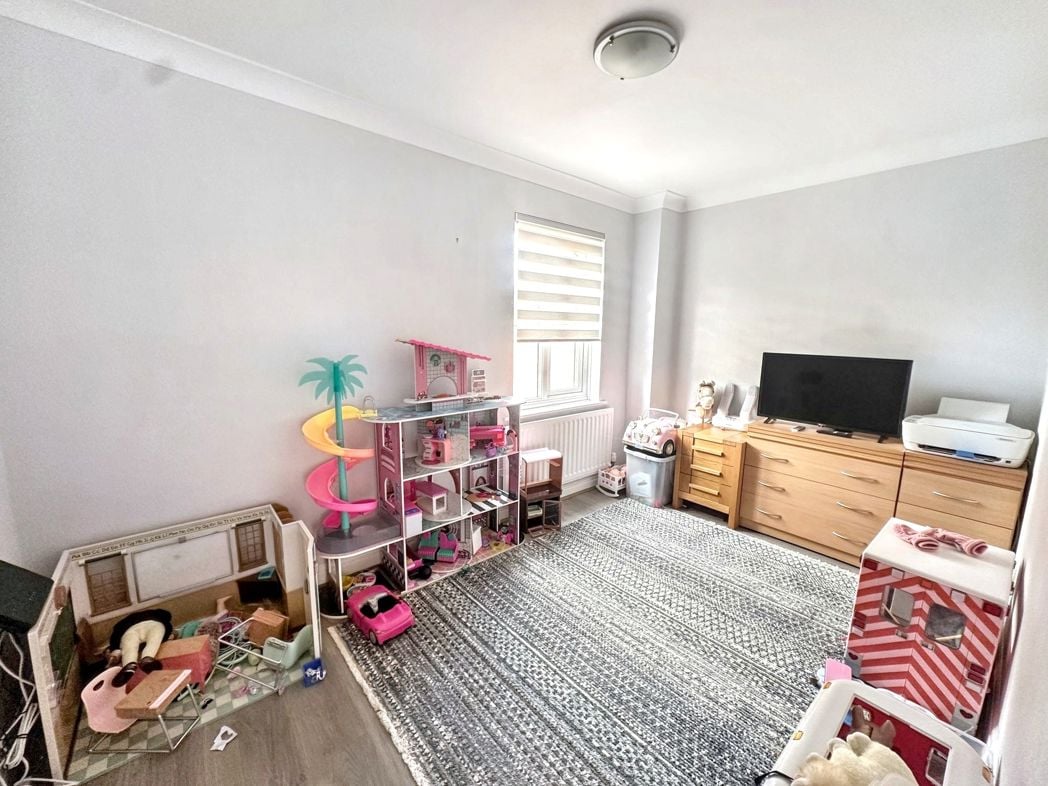
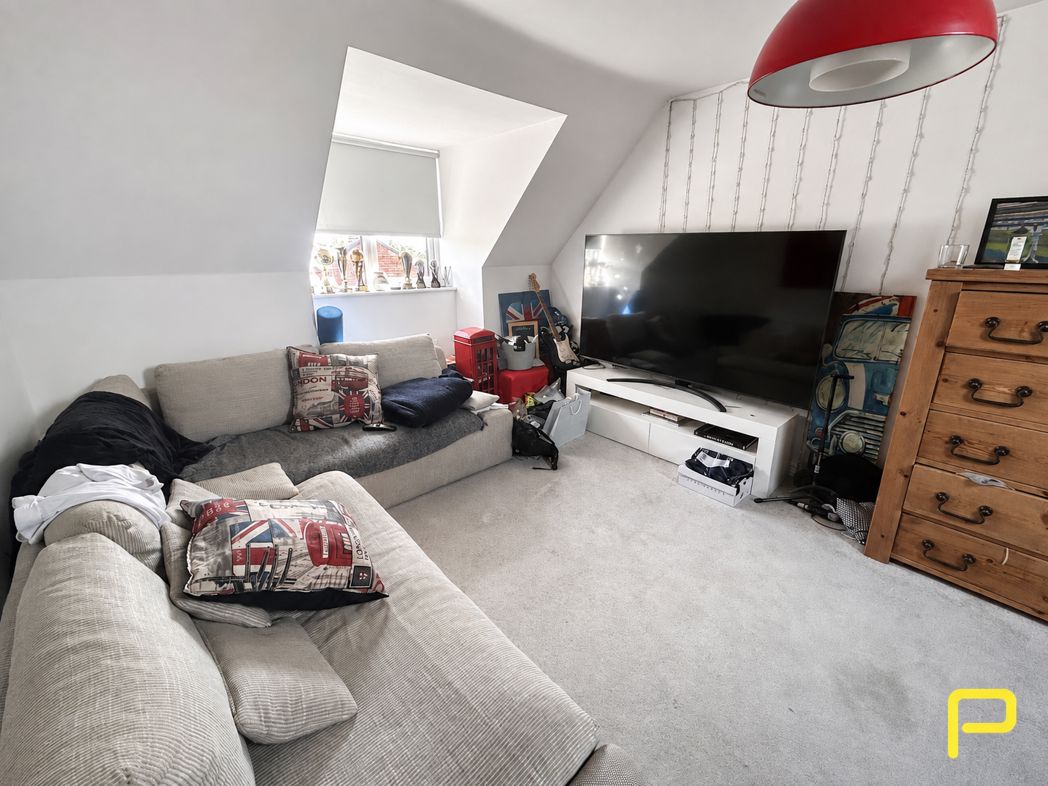
4.80m x 3.38m (15'8" x 11'1")
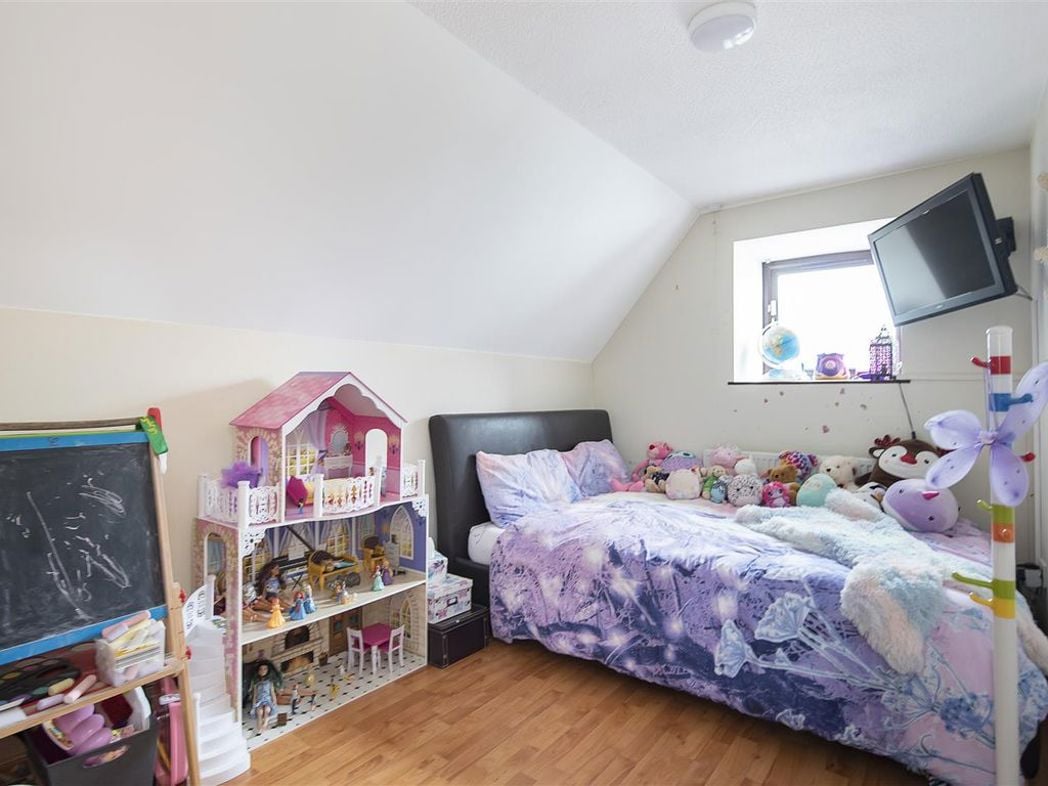
A substantial and versatile top-floor second bedroom, currently arranged as an additional lounge. Featuring a dormer window, rooflight and useful eaves storage, the room benefits from a generous floor area and could easily be returned to use as a spacious bedroom.
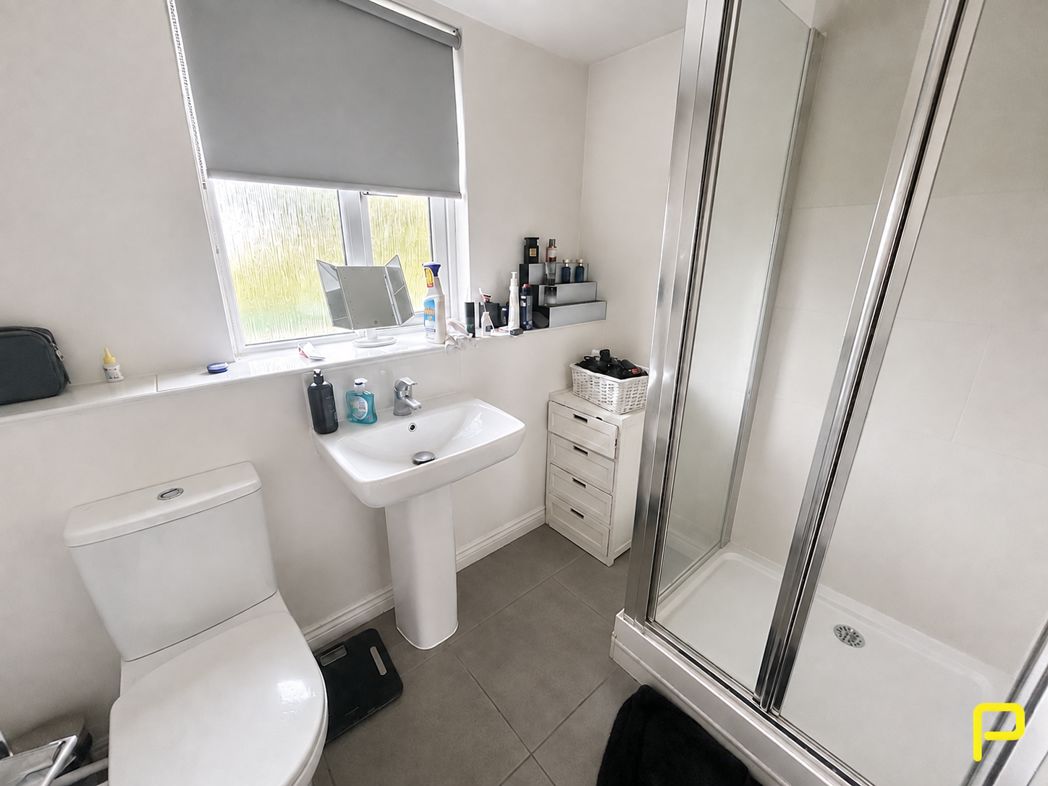
2.30m x 1.60m (7'6" x 5'2")
A valuable additional bathroom fitted with a shower enclosure, wash hand basin and low-level WC, serving the two top-floor rooms.
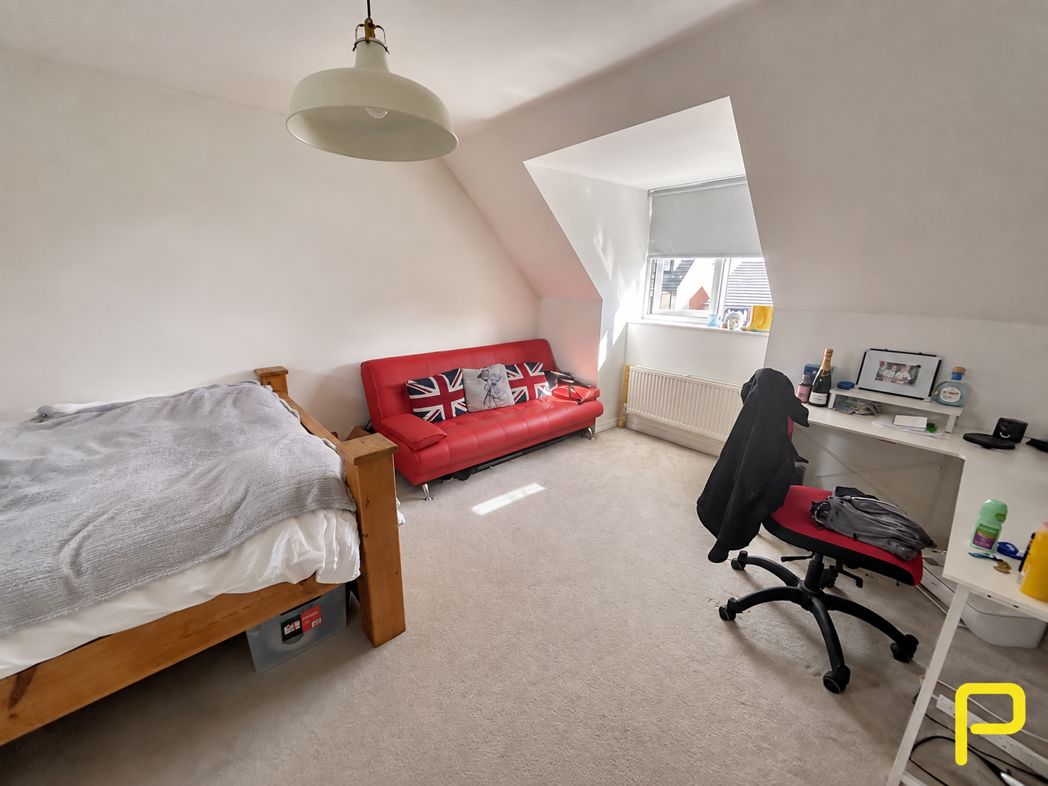
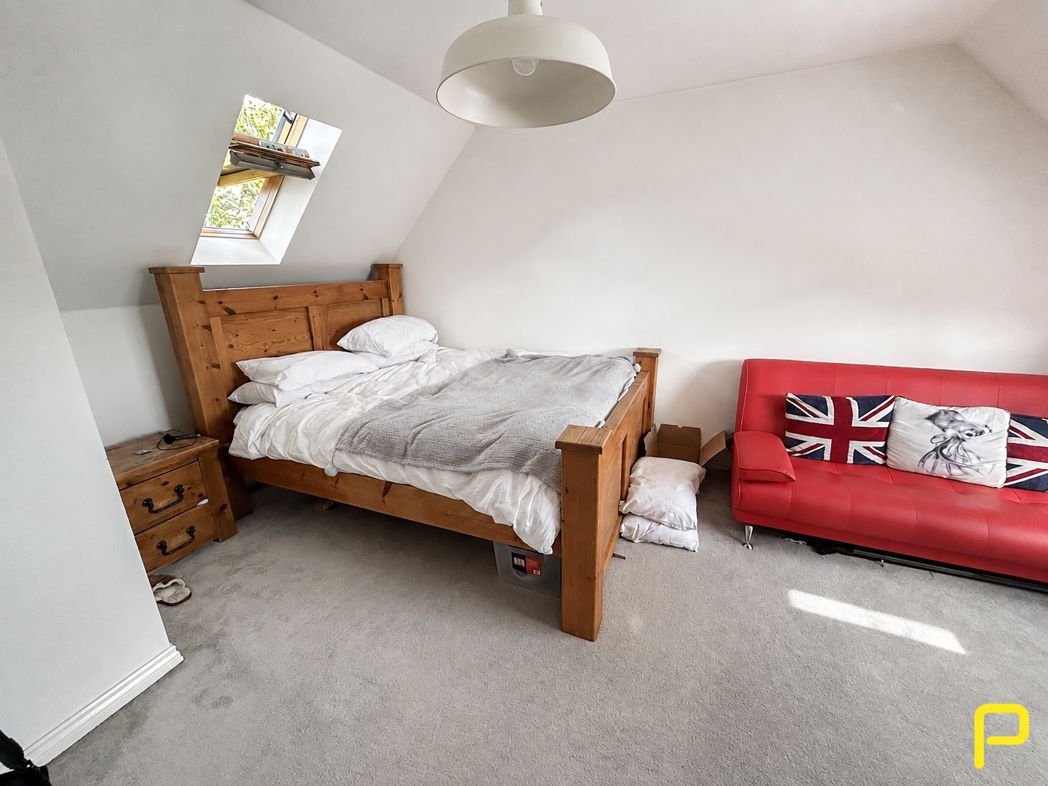
4.80m x 3.60m (15'8" x 11'9")
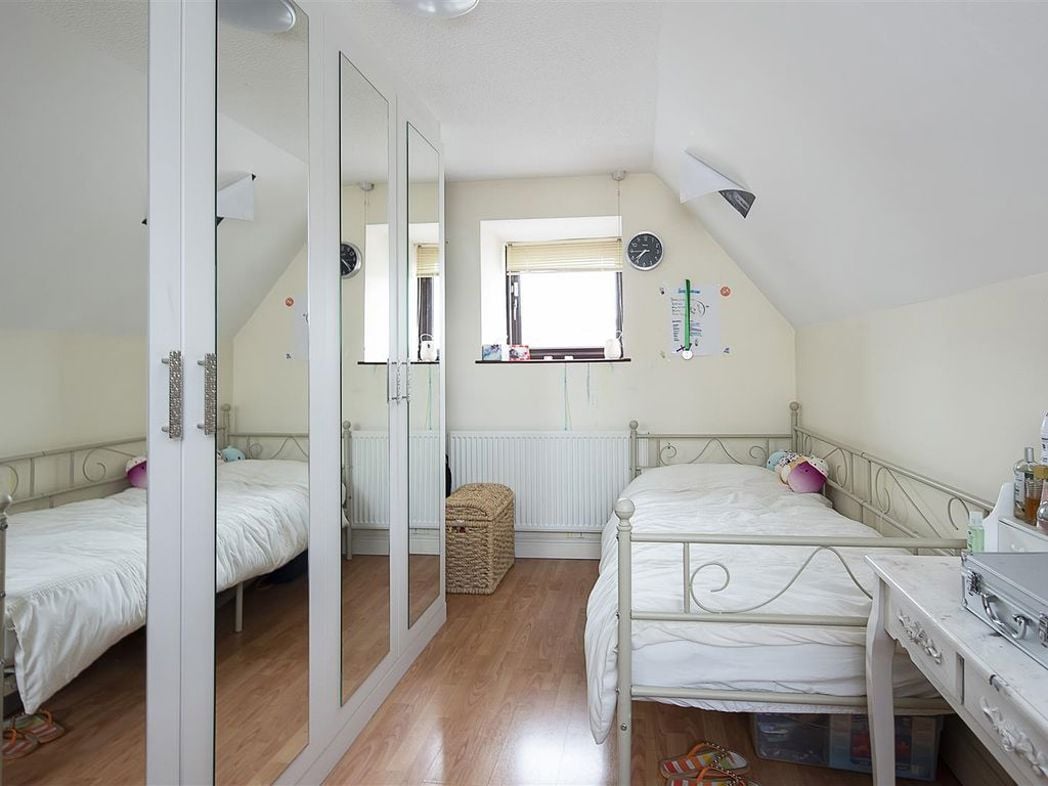
A particularly spacious and versatile fifth bedroom, occupying the top floor and featuring a dormer window, rooflight and useful eaves storage. The room could alternatively be utilised as an additional lounge, media room or home office.
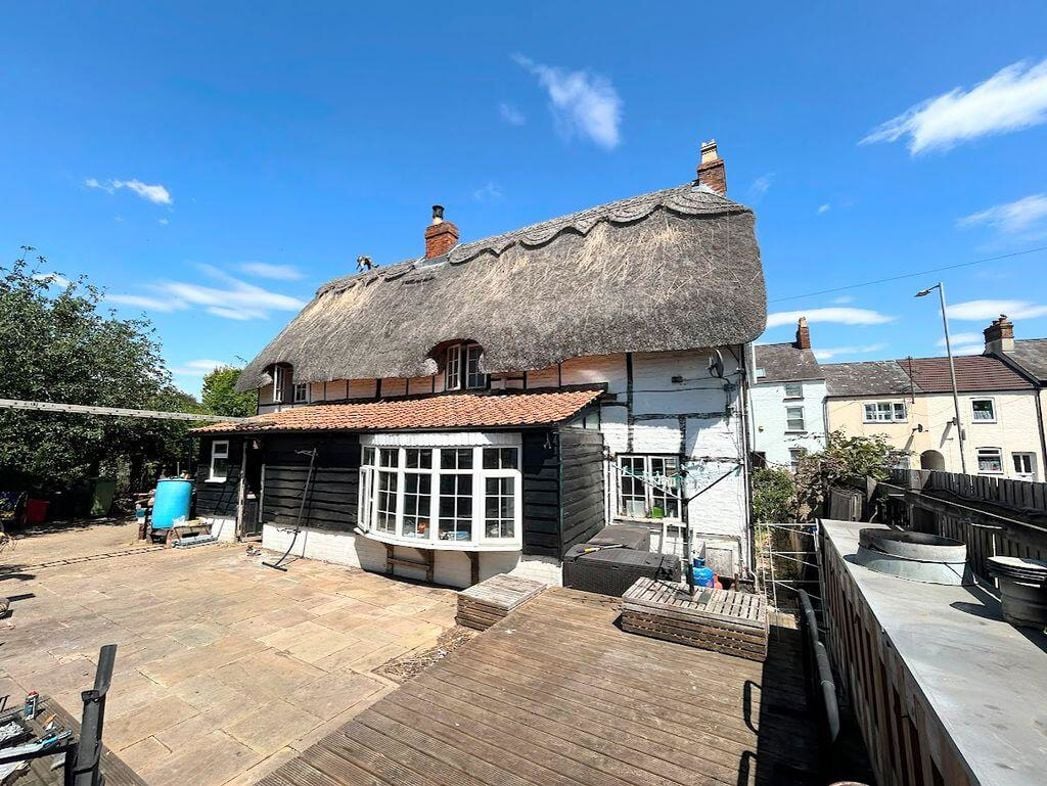
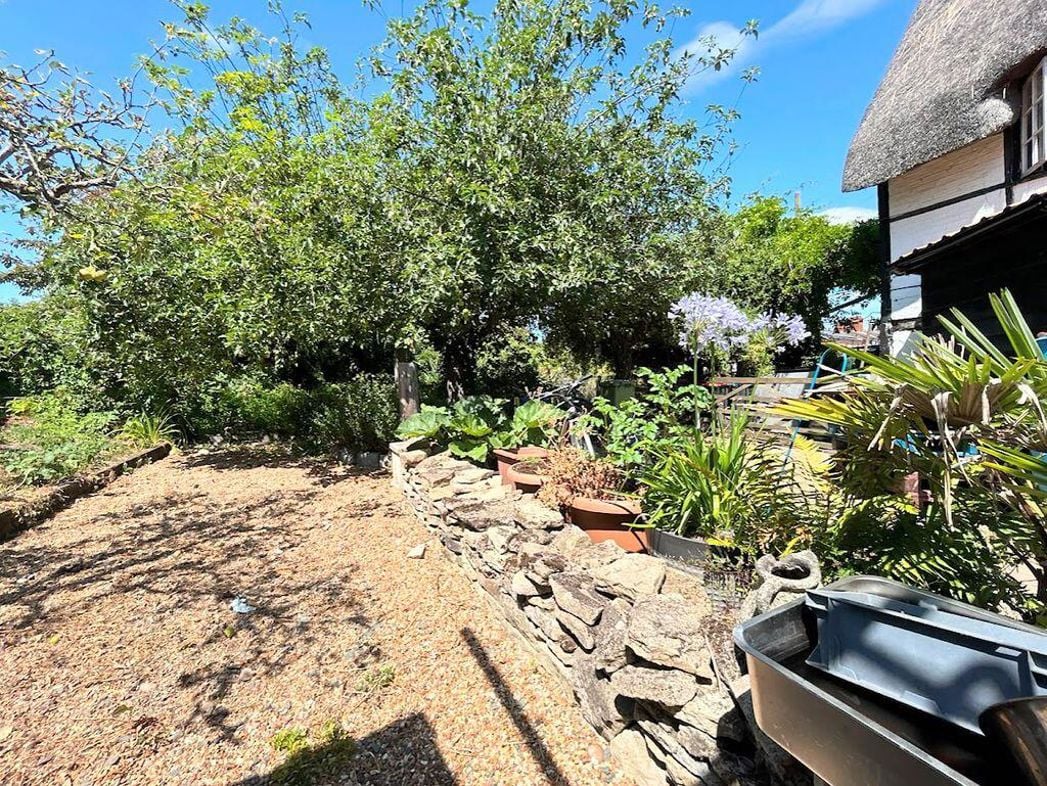
A major highlight of the home is the exceptionally generous, west-facing rear garden. Predominantly laid to lawn, the garden offers an impressive amount of outdoor space and includes mature trees, established boundaries and a paved patio seating area immediately behind the property—ideal for outdoor dining, entertaining and family use.
Whether you’d like an instant online estimate or an expert visit to discuss your home in detail, our team will give you clear, honest advice and help you plan your next move.

Find out what your current home could sell for, based on real market data and recent sales.
Get seen everywhere buyers look


Fast, secure and often great value. Discover how it works.