Let
Agreed
Agreed
Let
Agreed
Agreed
Available From 26/10/2026
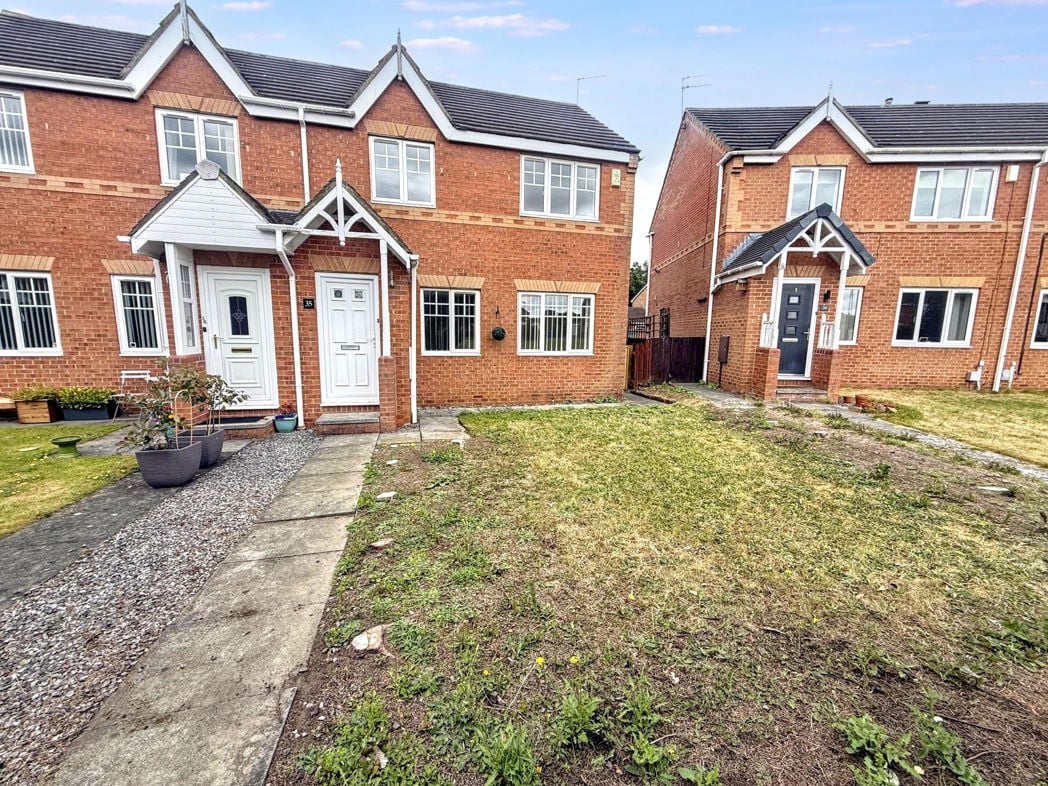
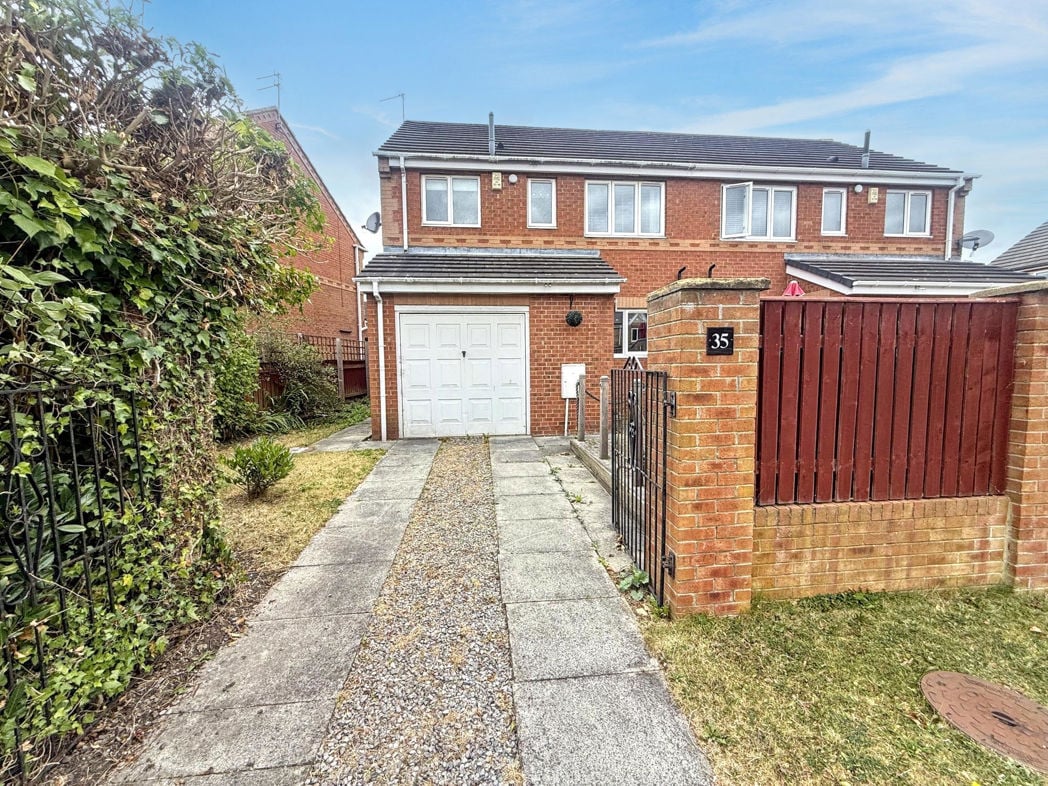
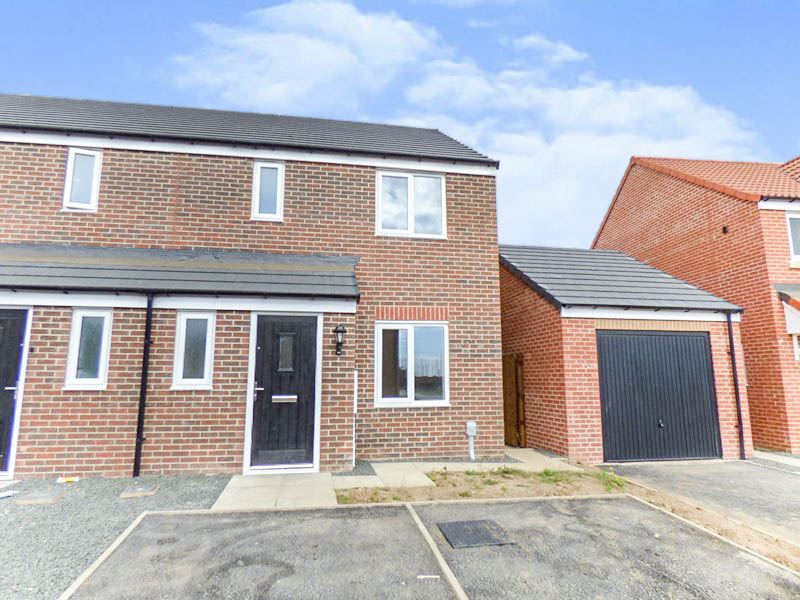
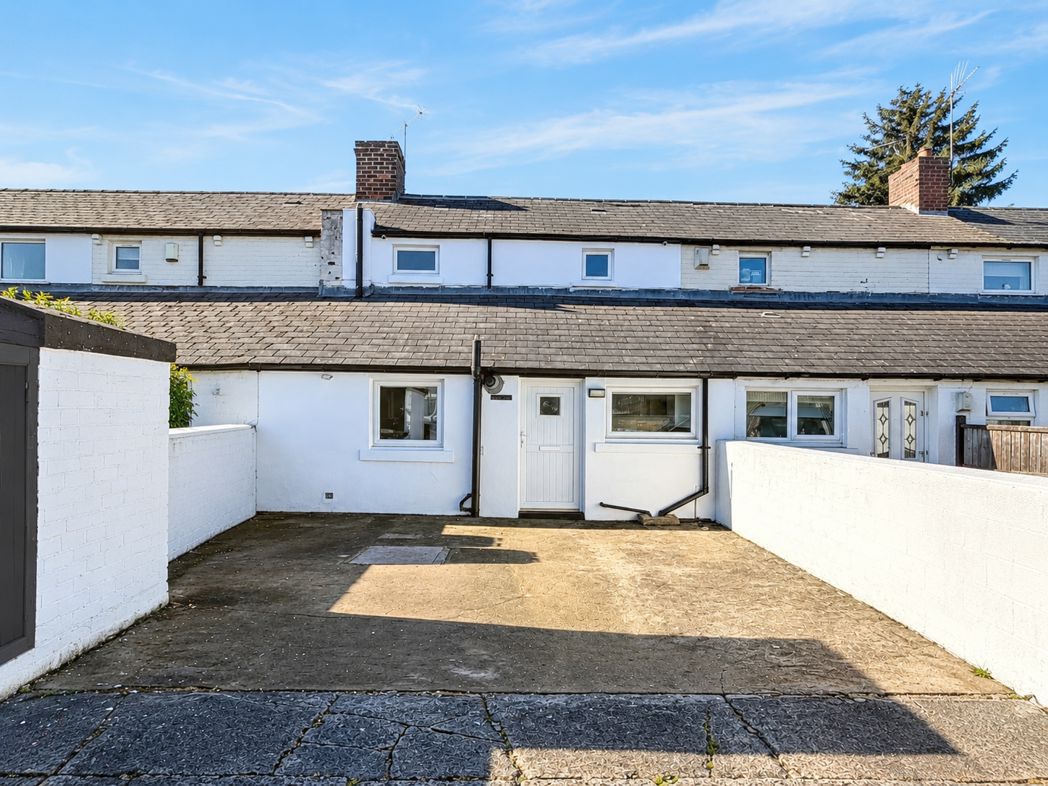
Church Farm Close, Woodhorn Village, Ashington, Northumberland, NE63 9ZF
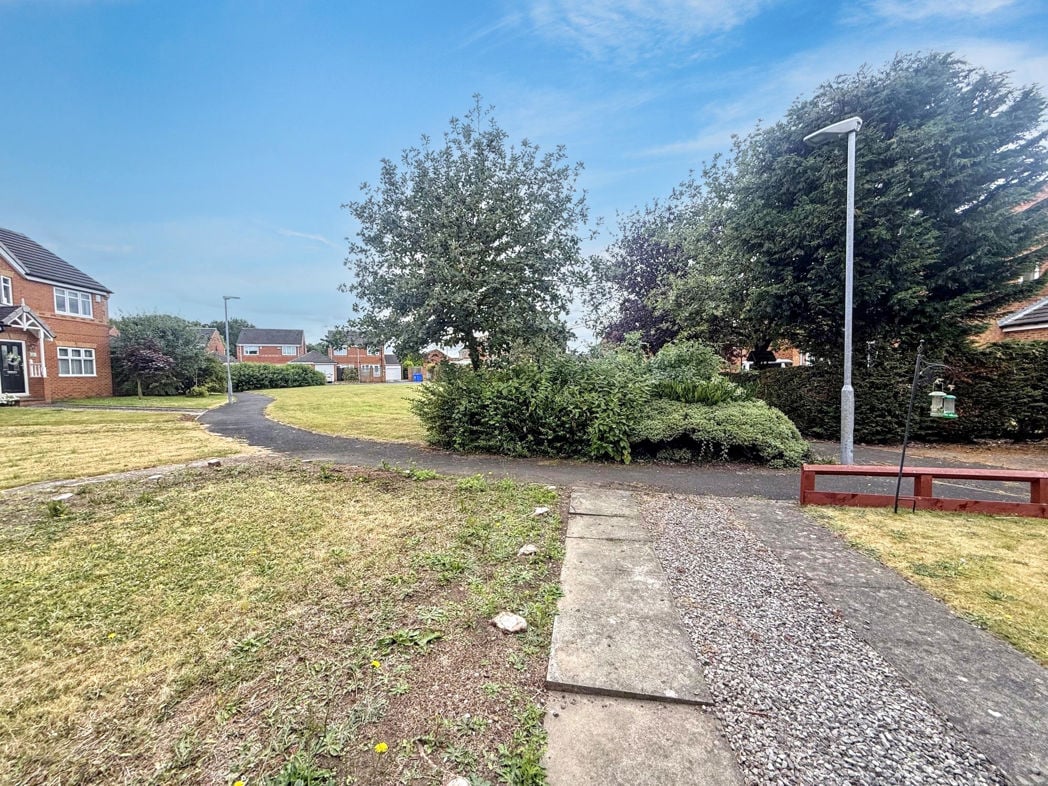
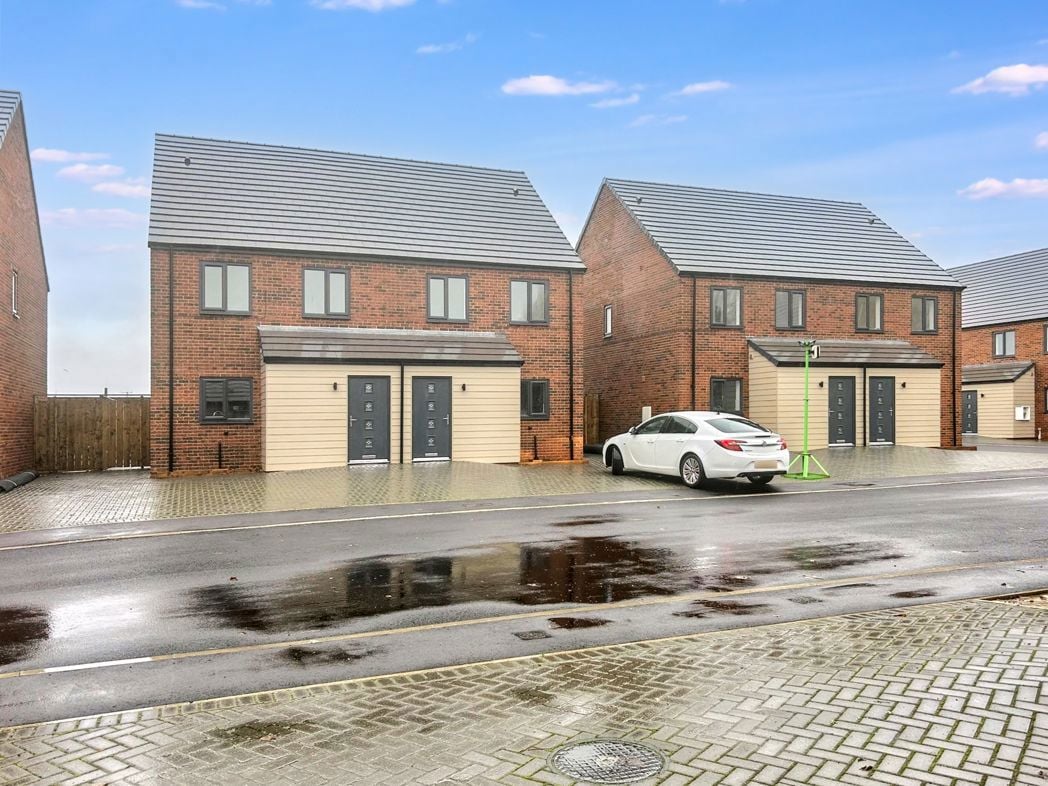
Blocked paved driveway to front.
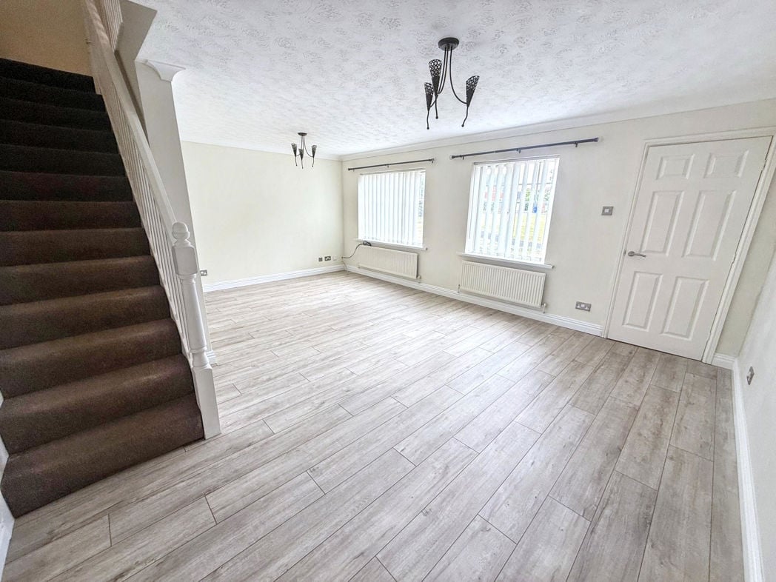
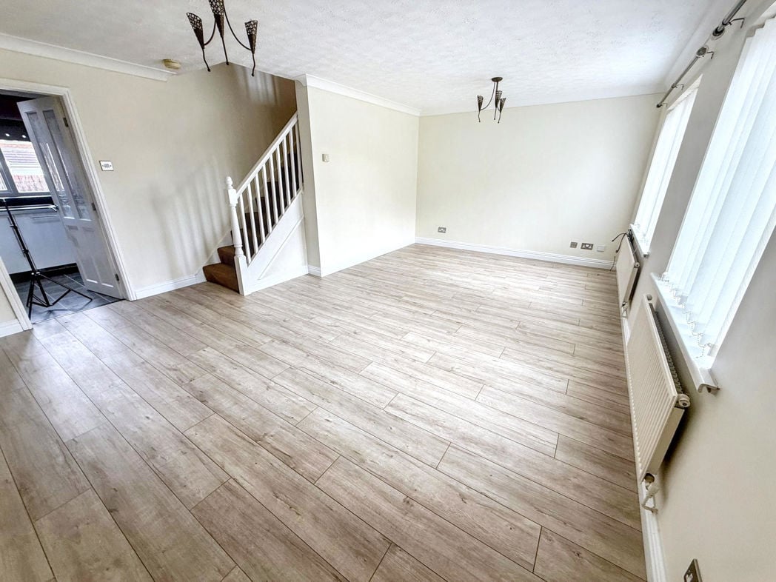
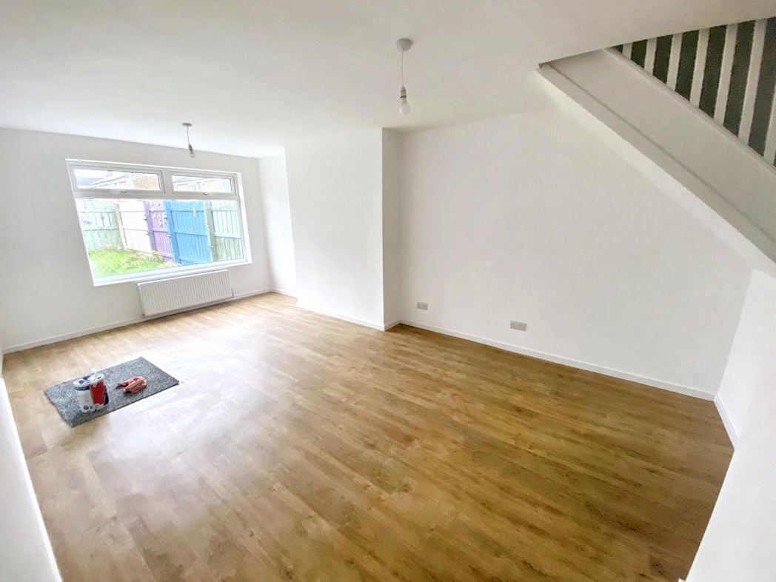
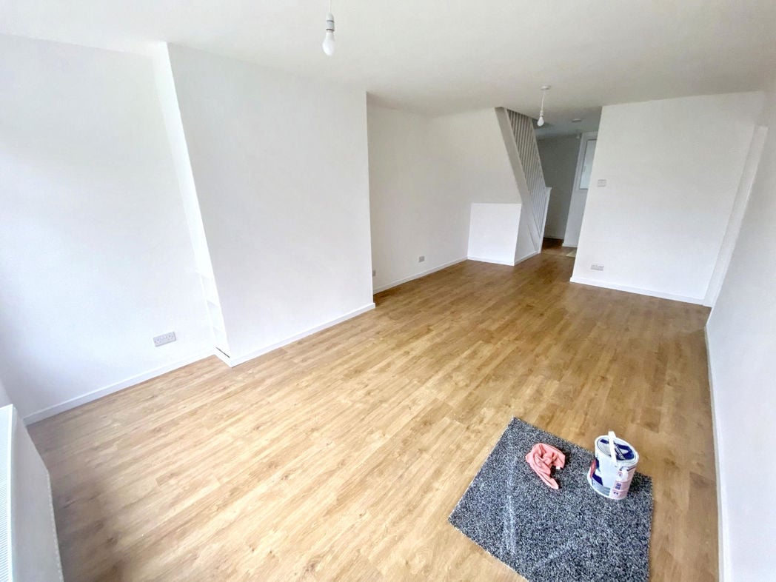
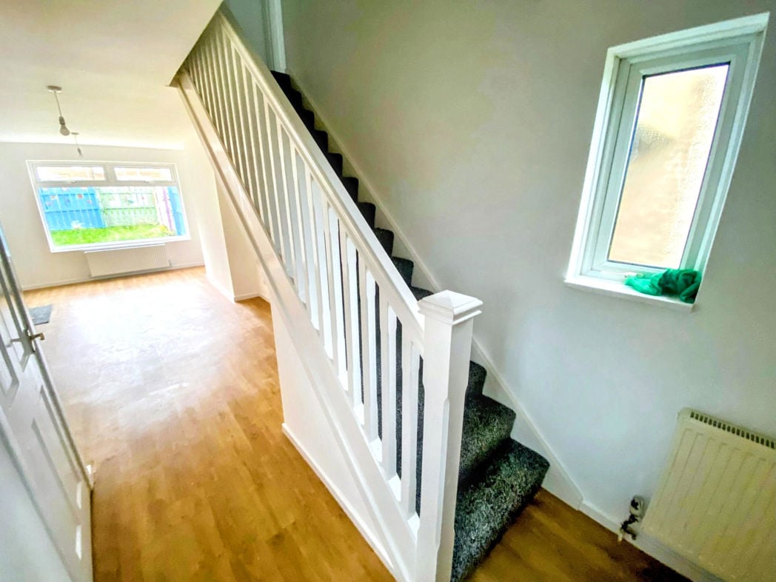
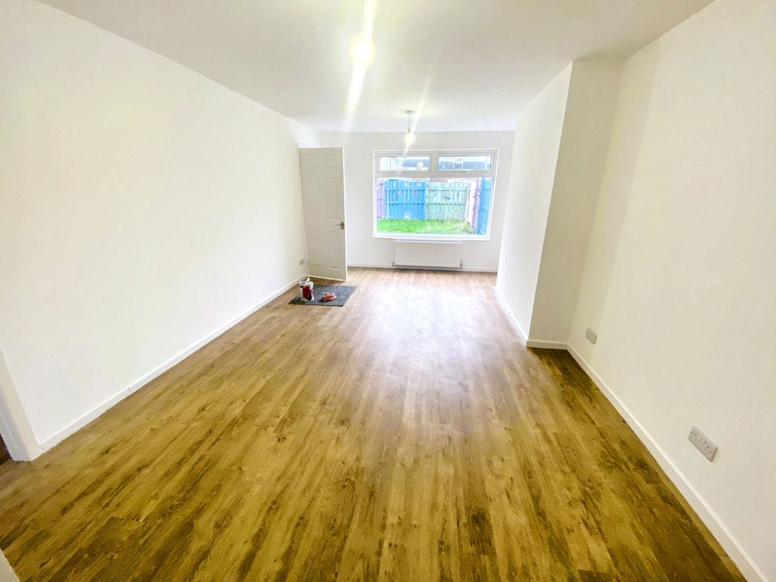
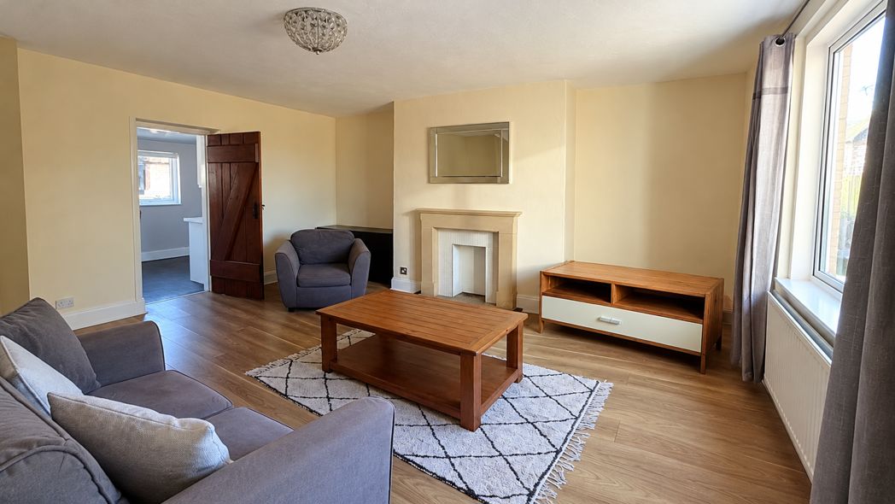
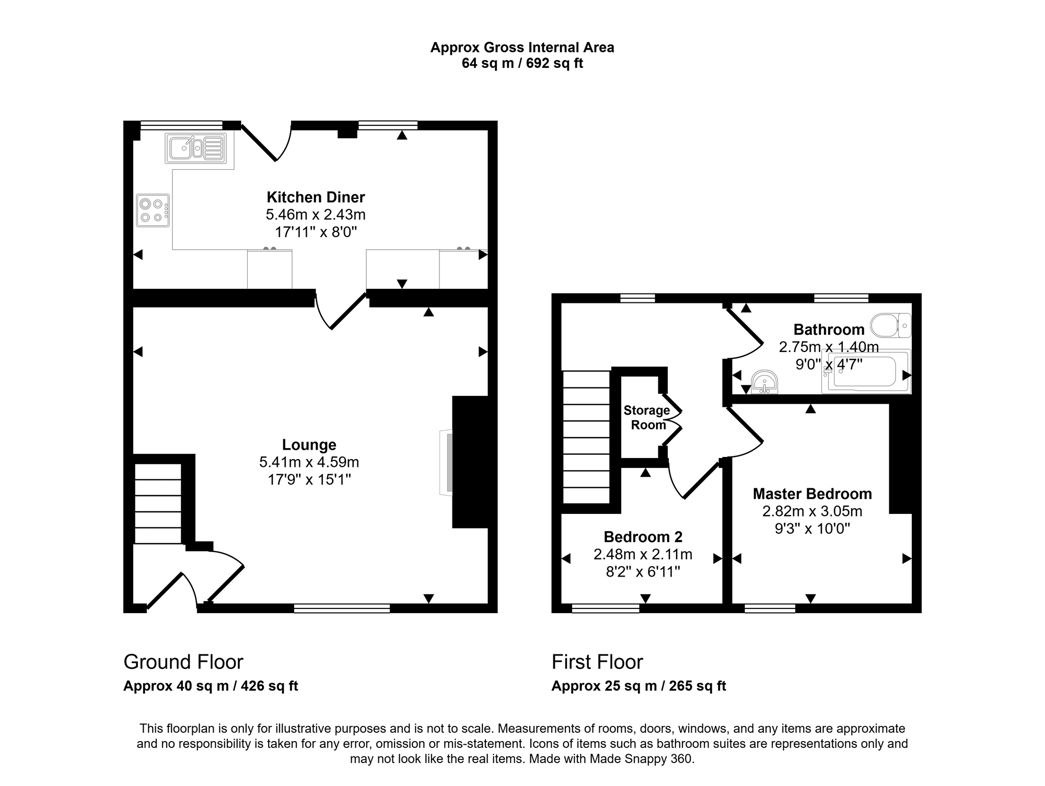
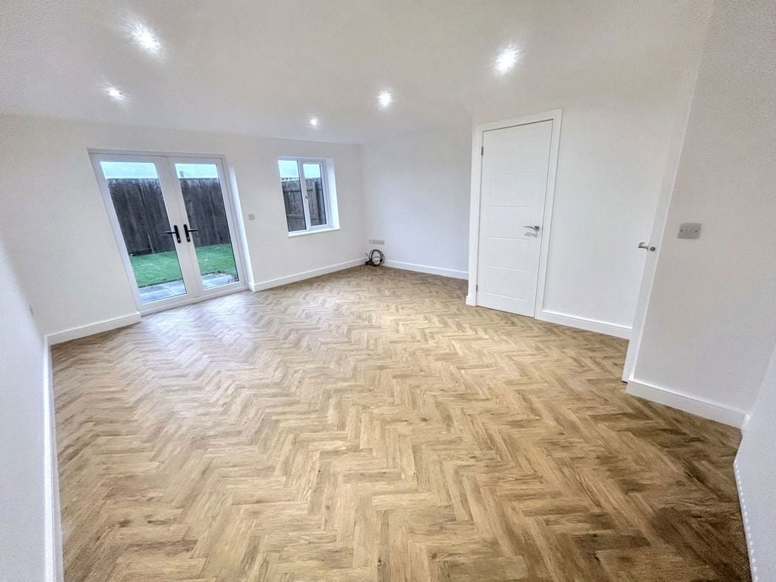
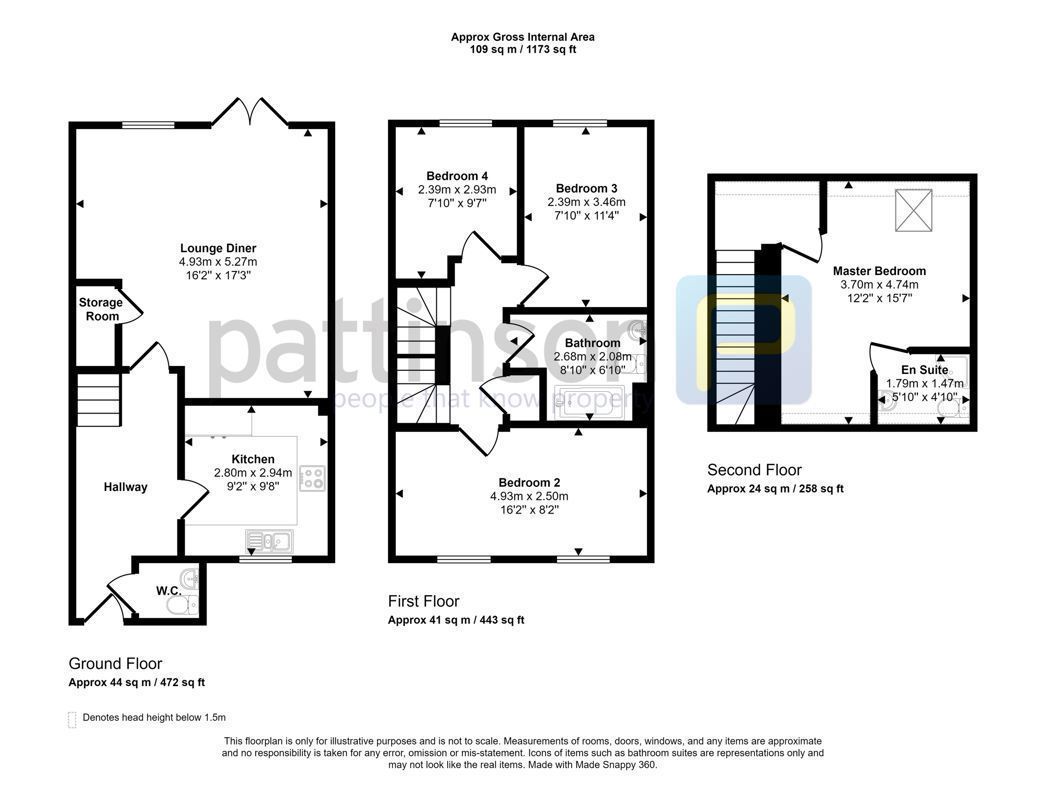
4.97m x 5.29m (16'3" x 17'4")
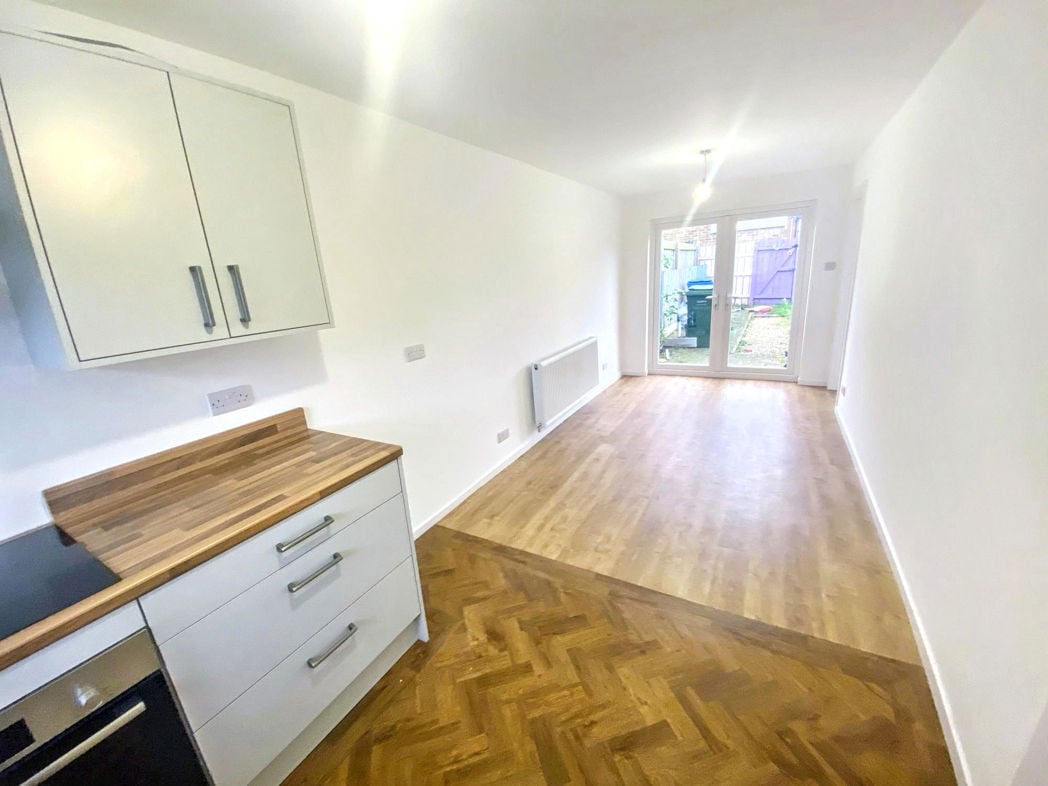
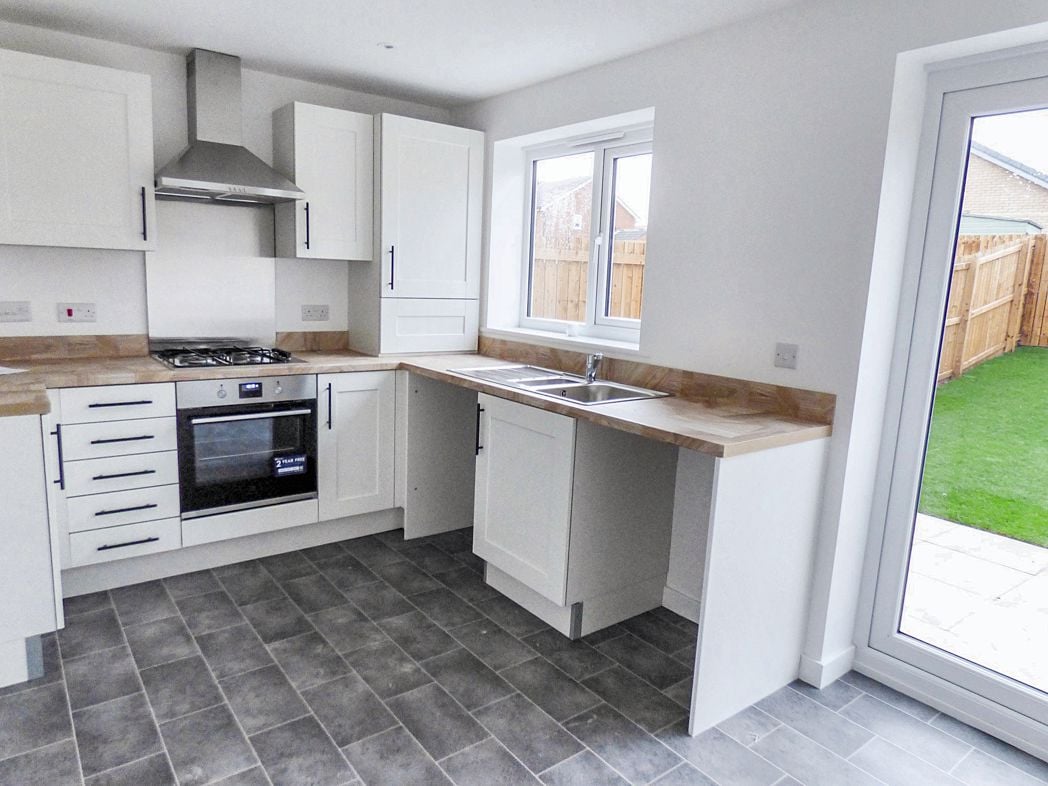
Patio doors opening into the rear garden, window to side.
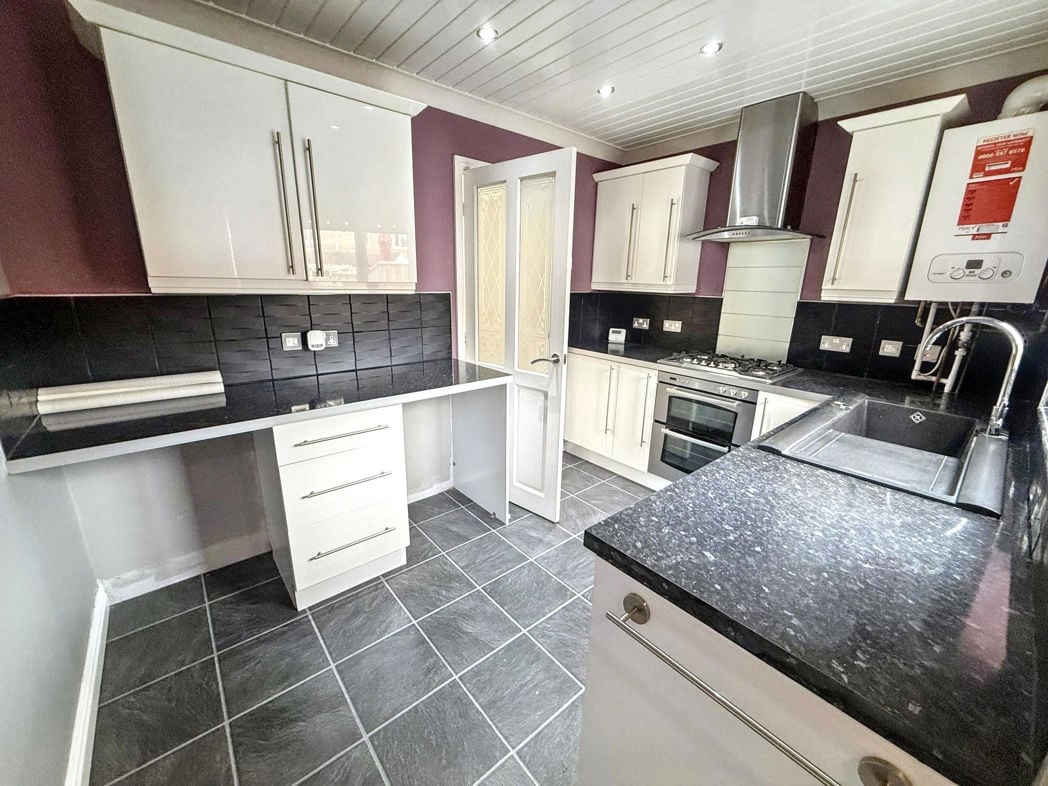
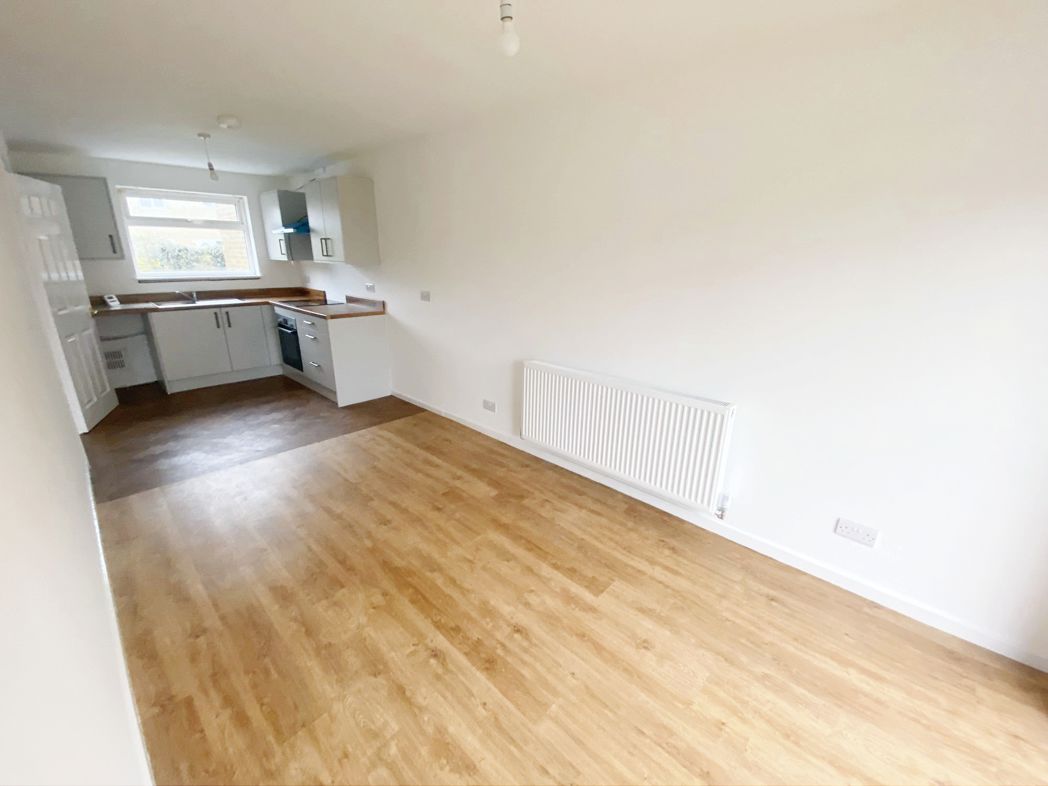
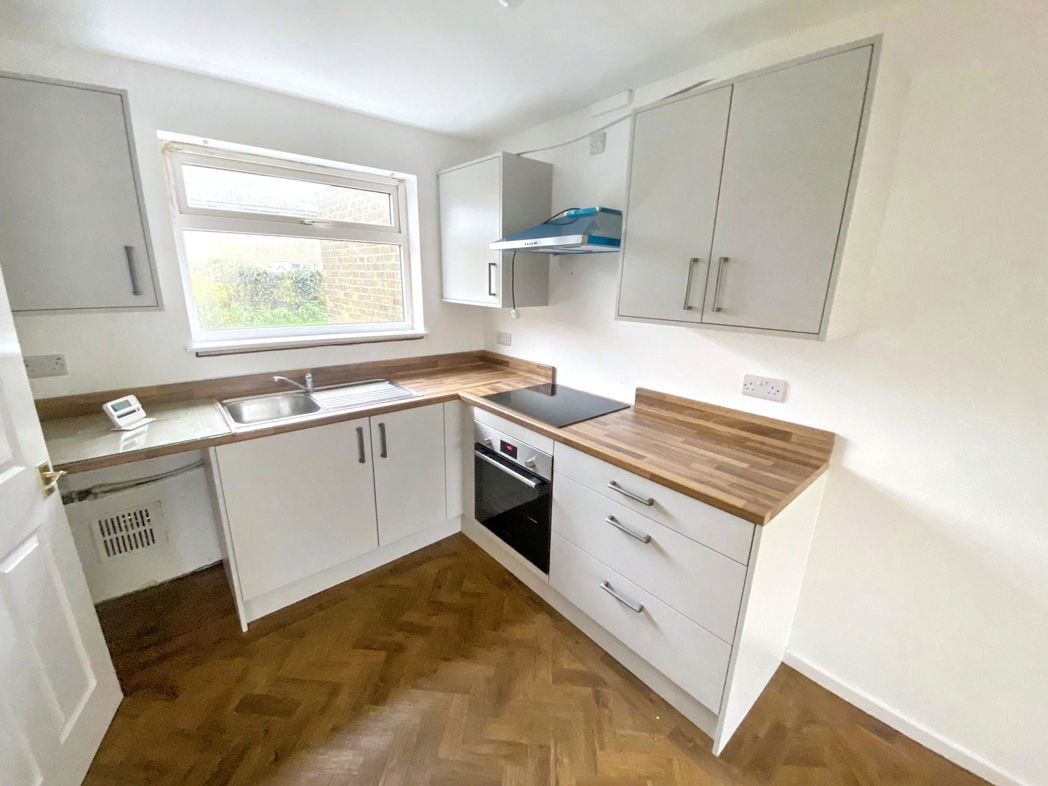
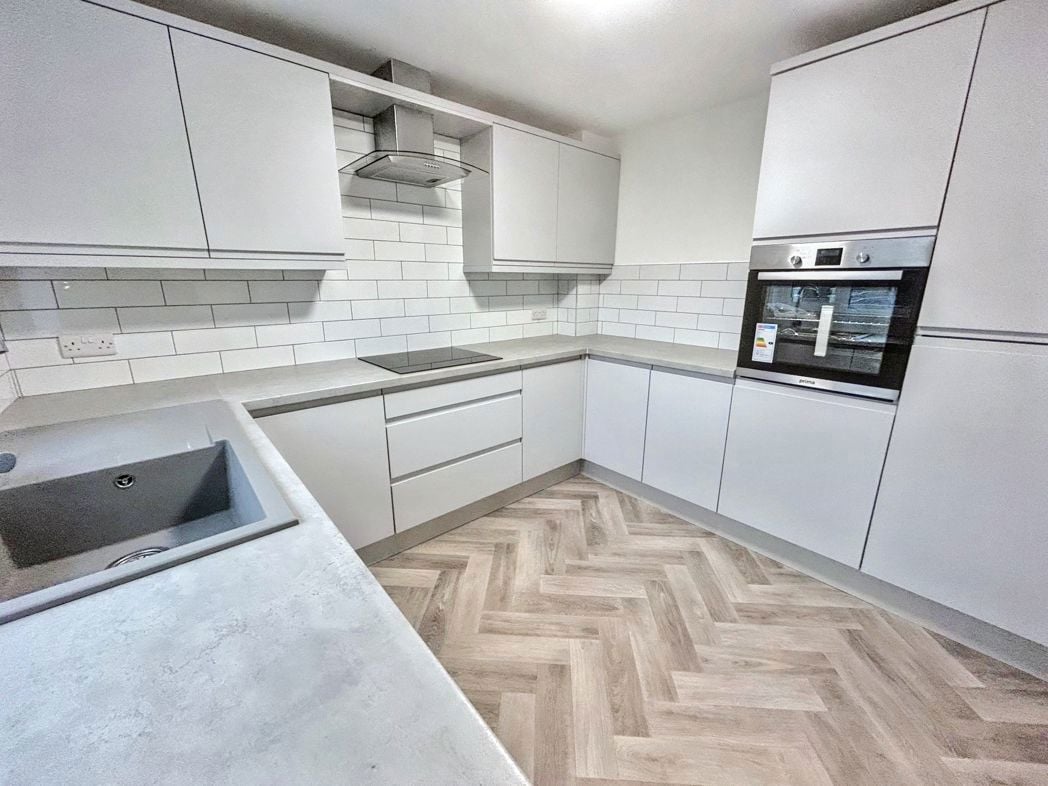
3.02m x 3.06m (9'10" x 10'0")
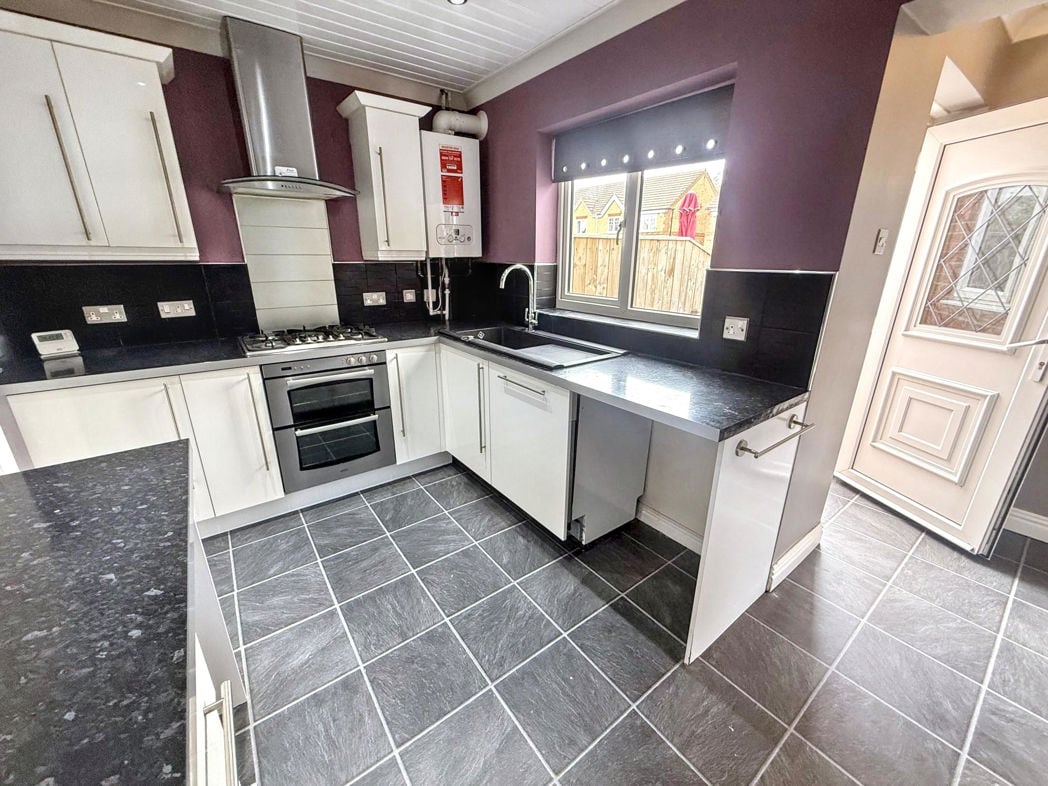
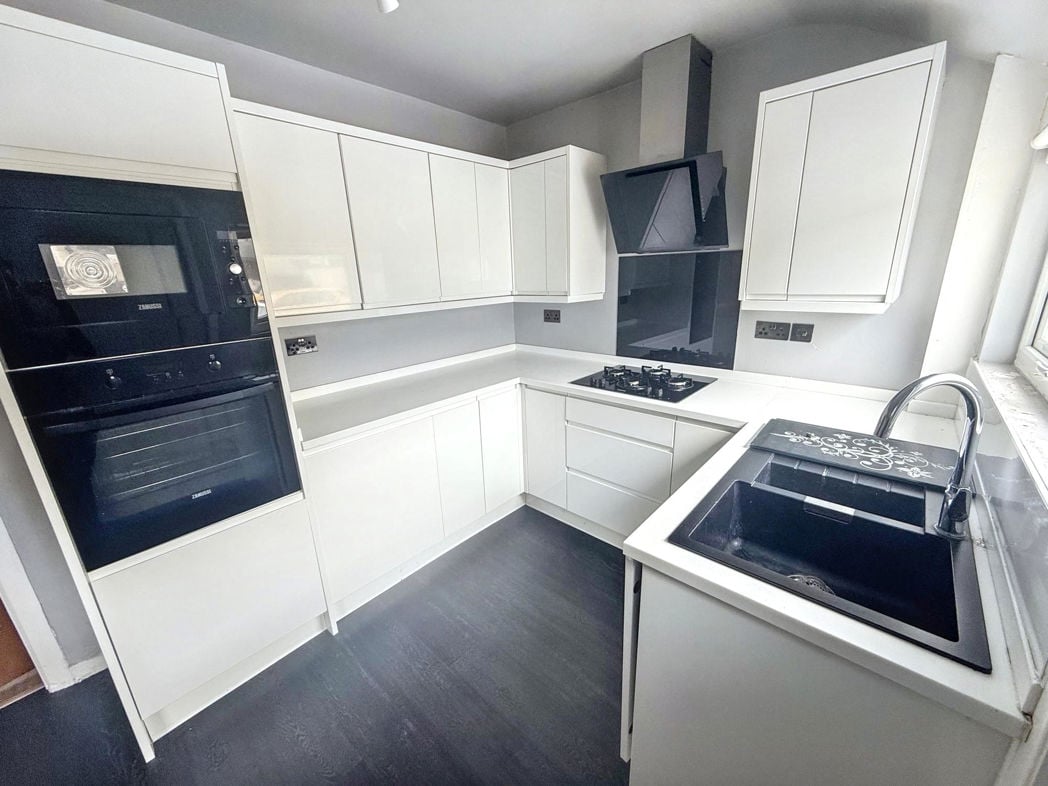
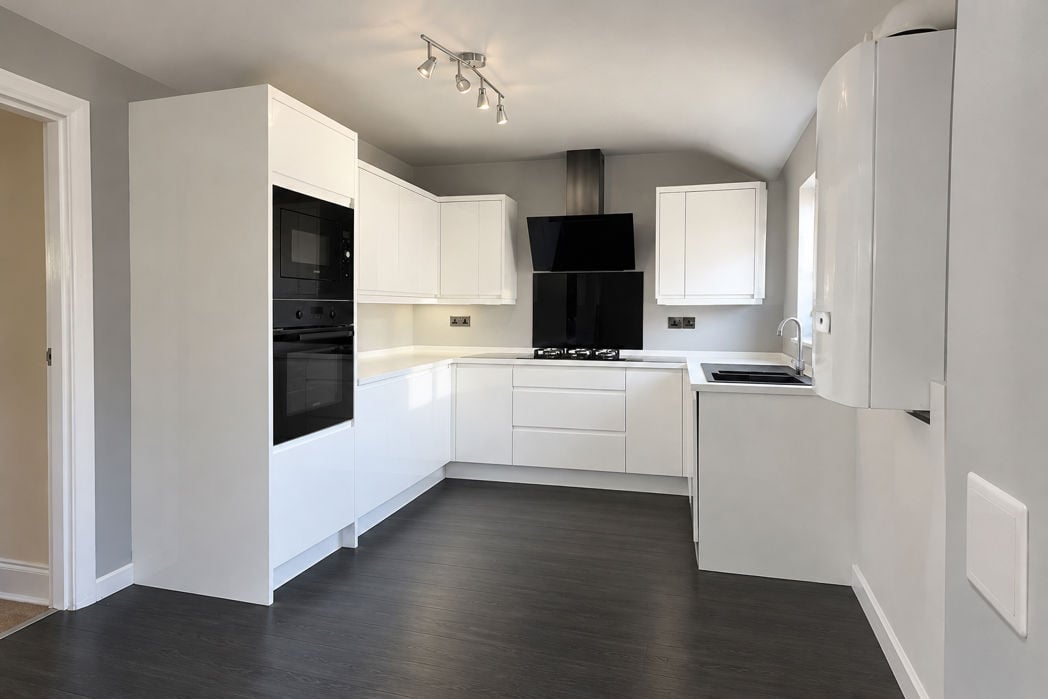
Fitted with a range of wall, floor and drawer units with roll edge worktops and tiled splash backs, integrated electric oven with separate hob and extractor above, sink and drainer with mixer tap, vinyl flooring, radiator.
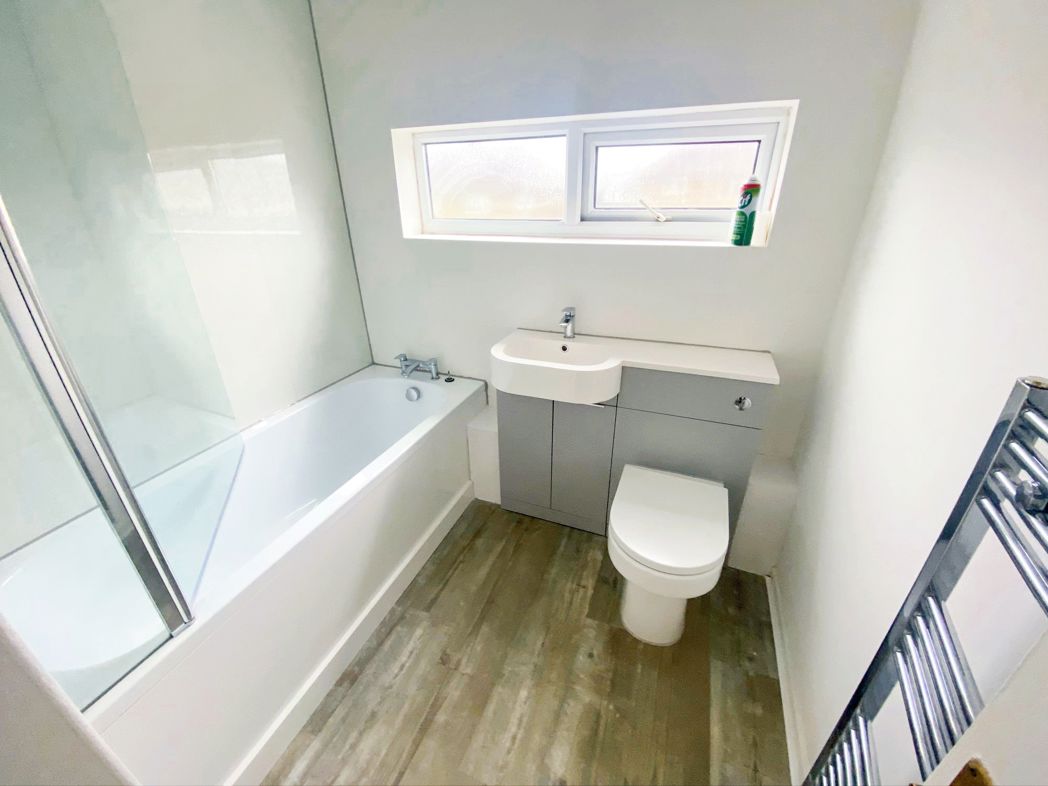
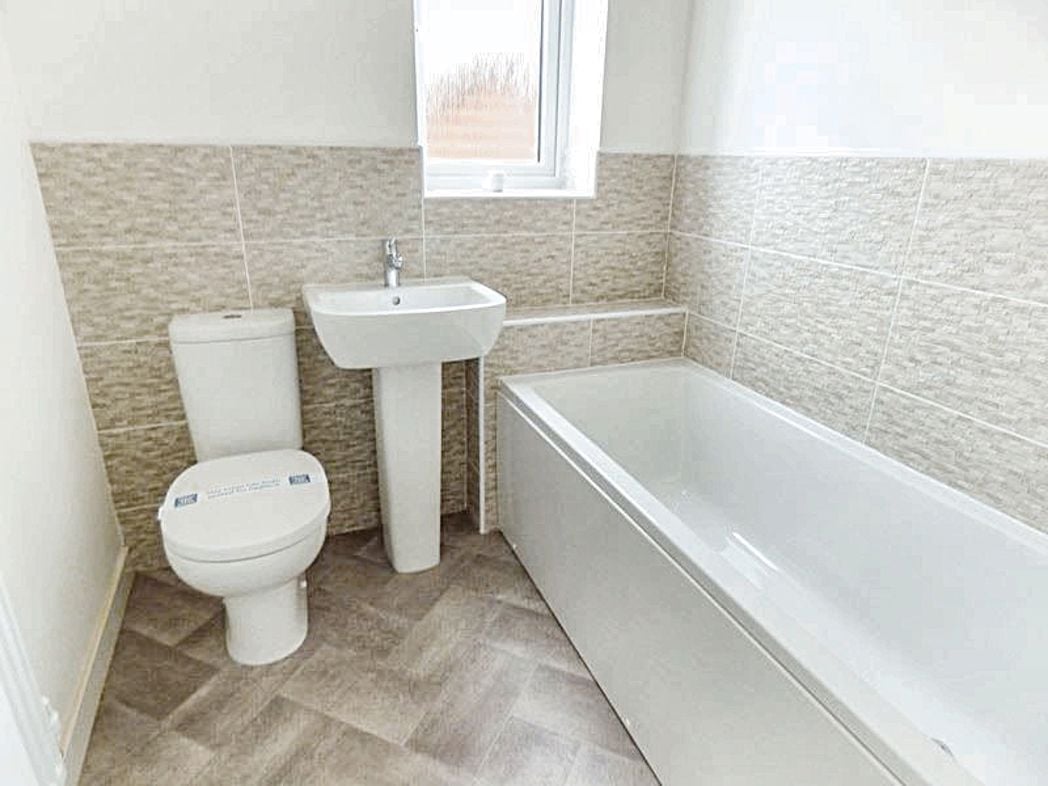
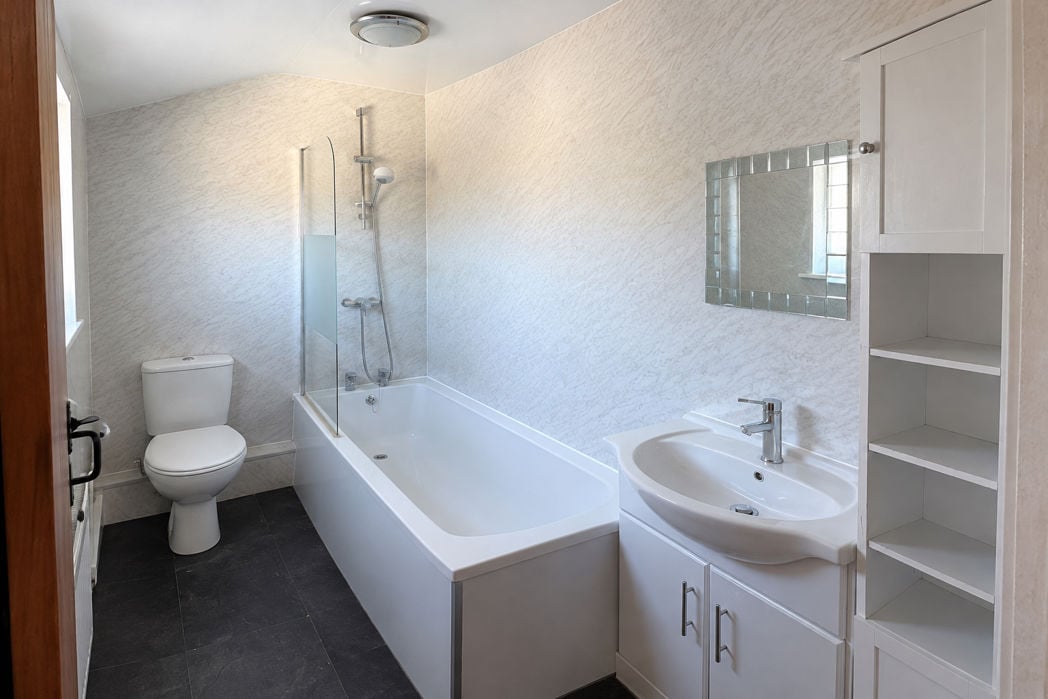
2.77m x 2.19m (9'1" x 7'2")
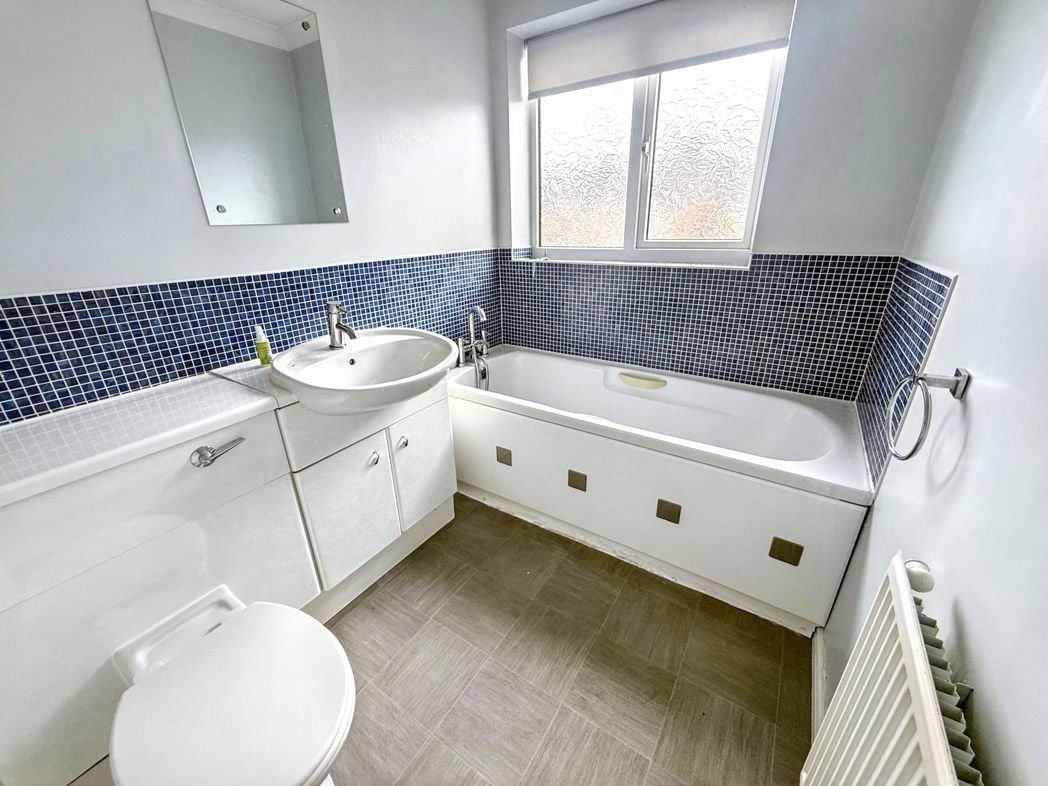
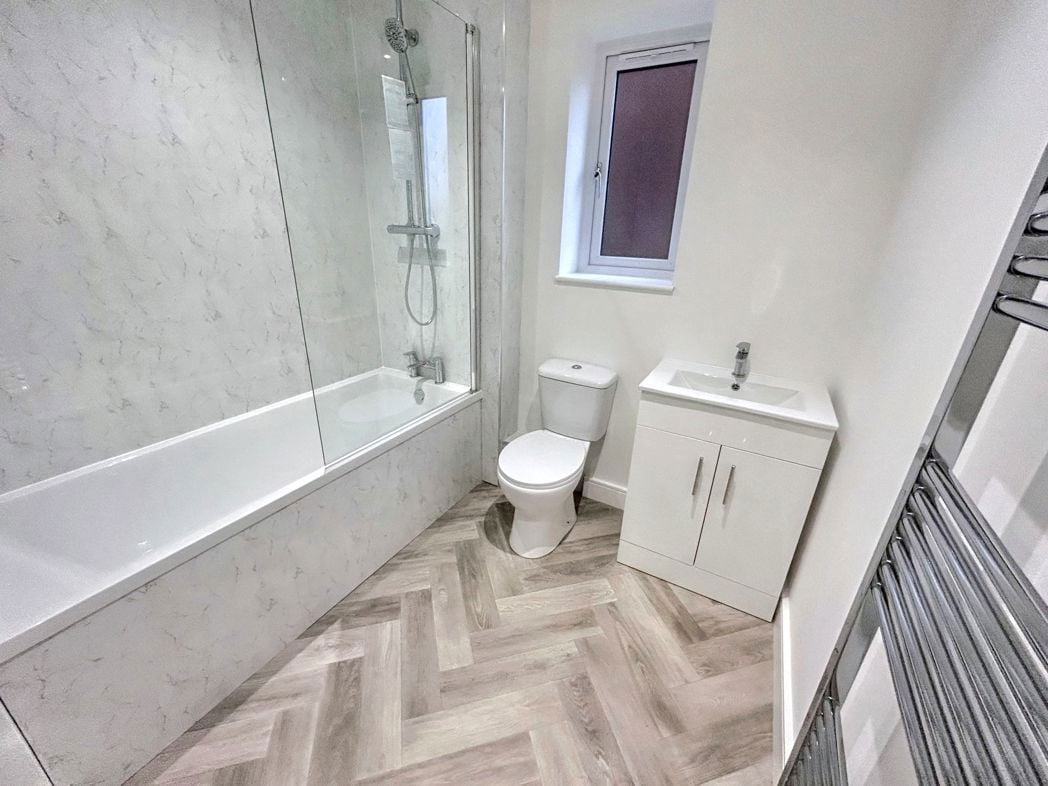
Fitted with a three piece white suite which includes a paneled bath with shower over and glass screen door, wash hand basin, w.c, vinyl flooring, heated towel rail.
1.79m x 1.48m (5'10" x 4'10")
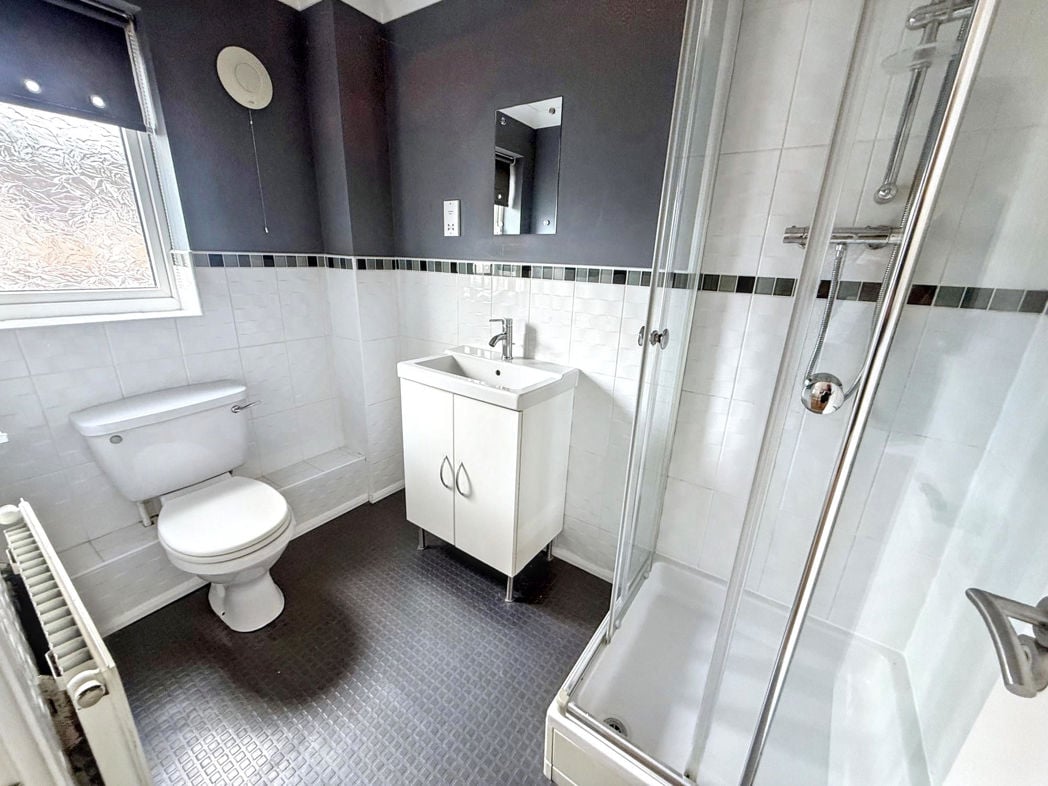
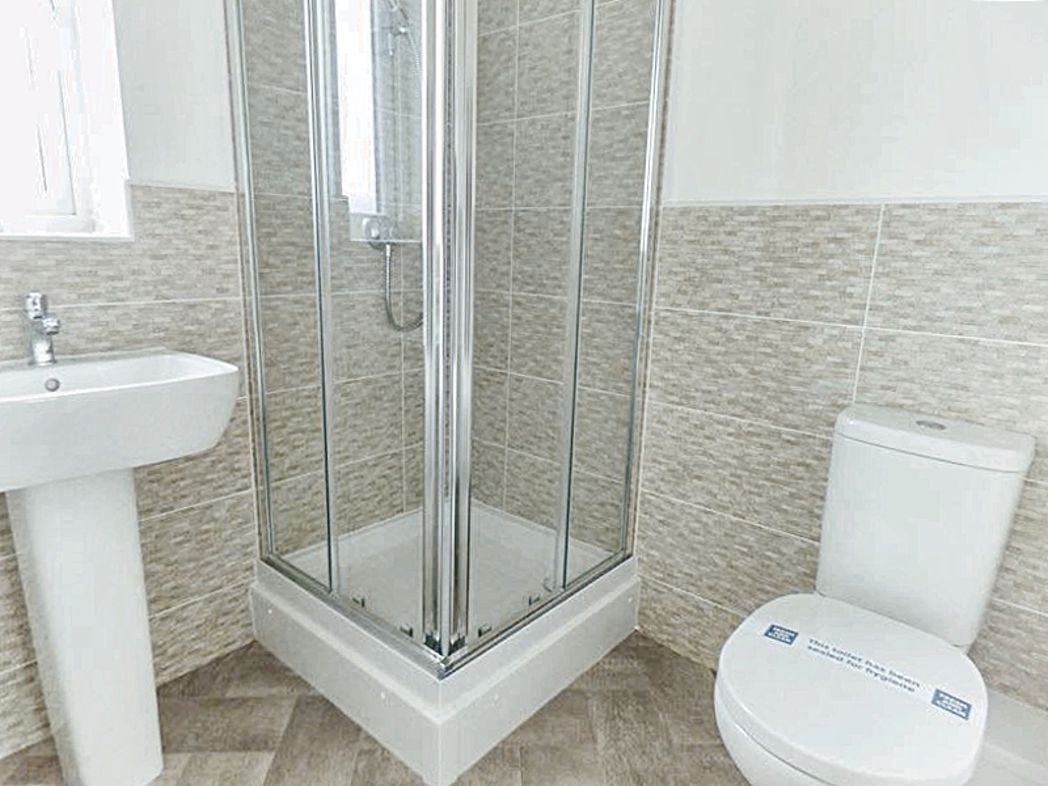
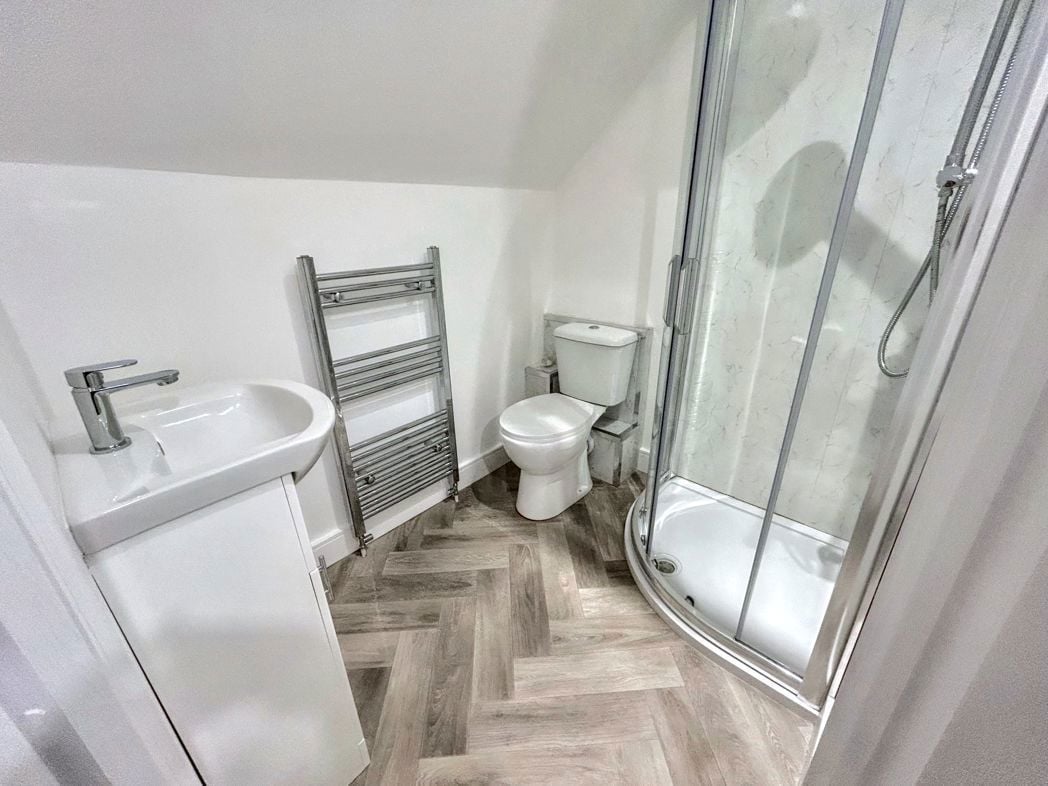
Walk in show cubicle with chrome fittings, wash hand basin, w.c, vinyl flooring, heated towel rail.
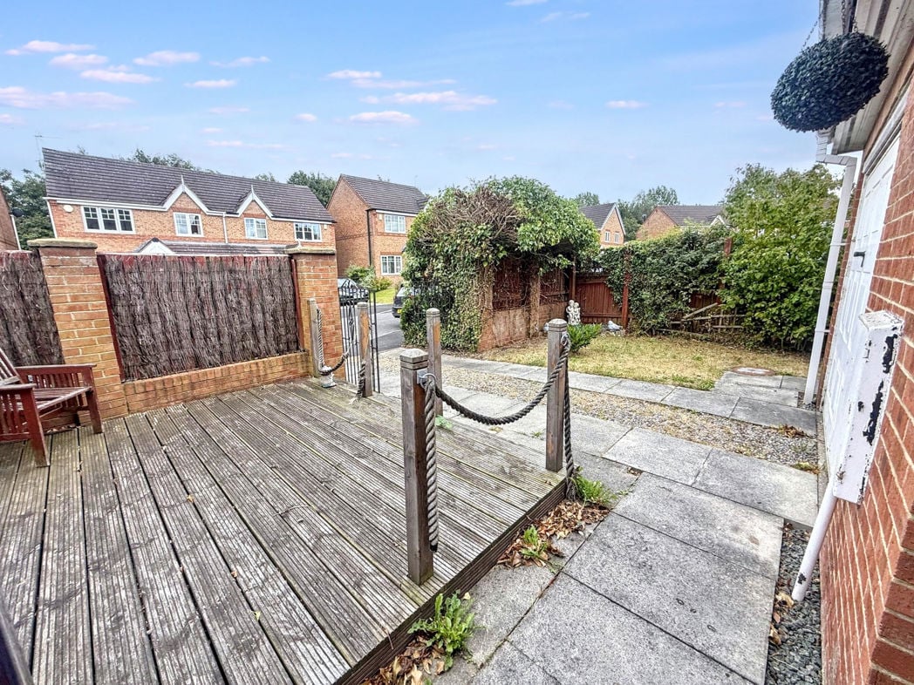
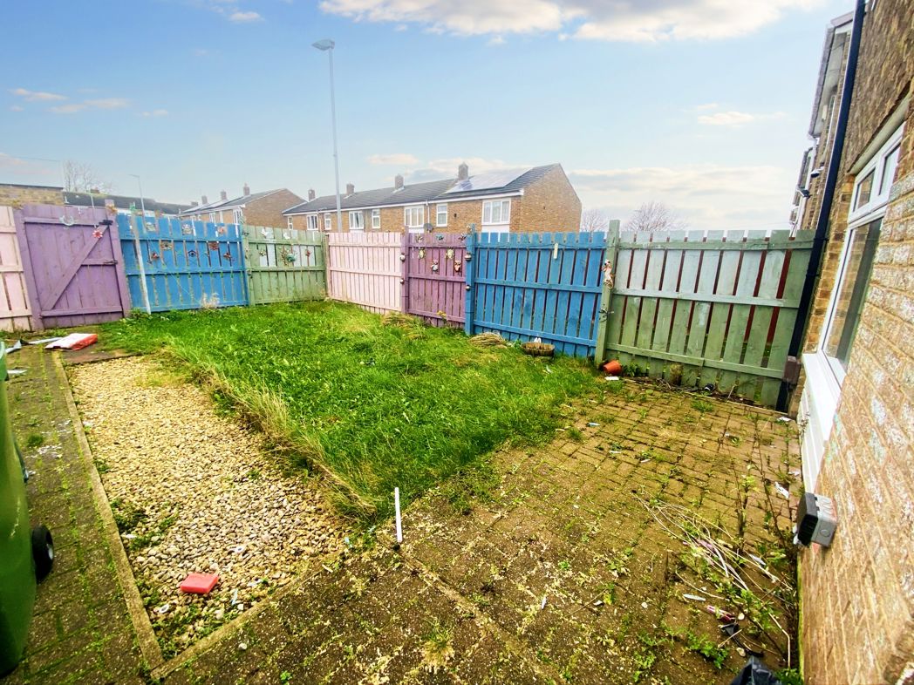
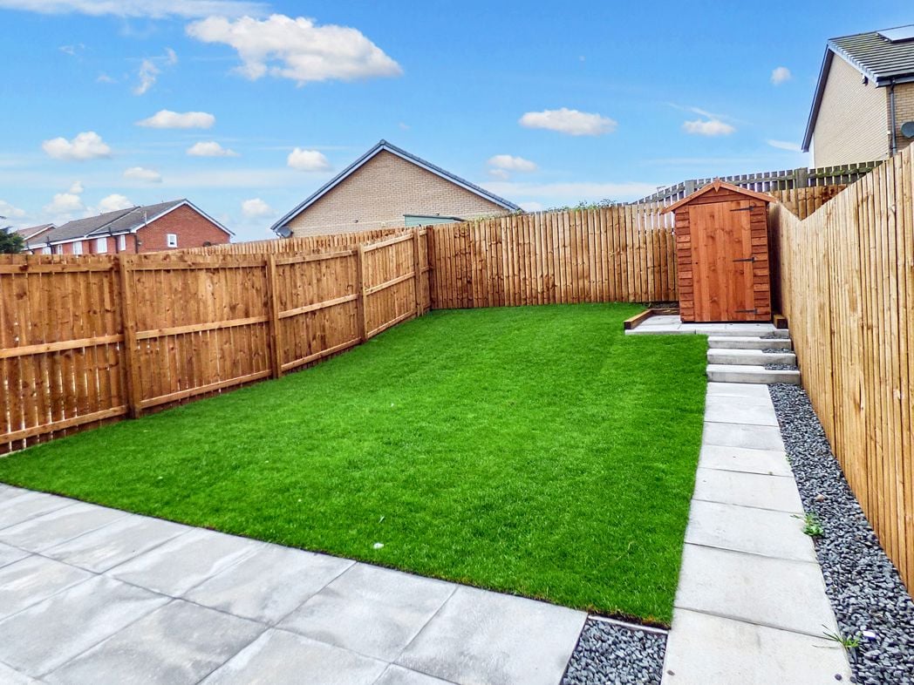
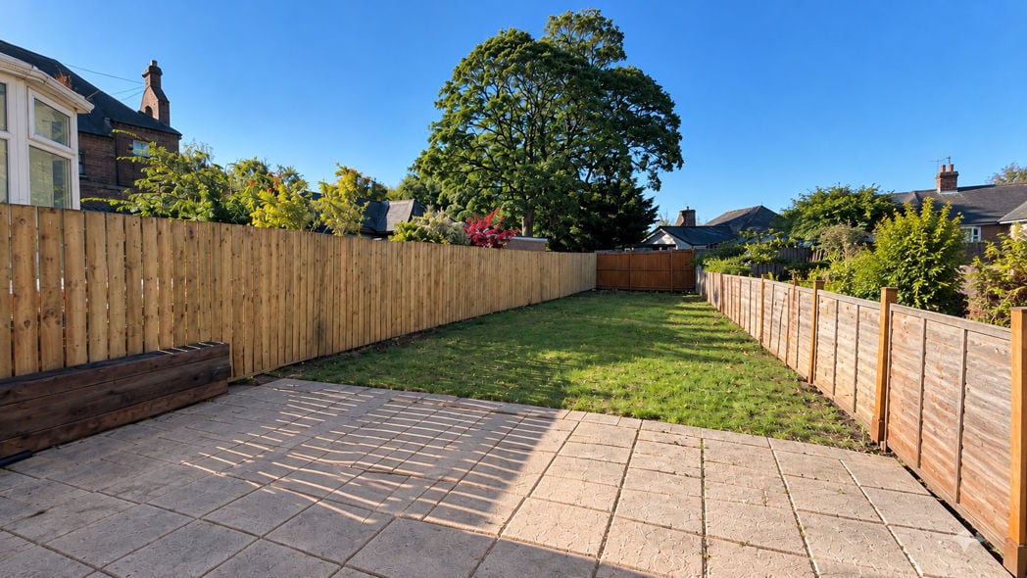
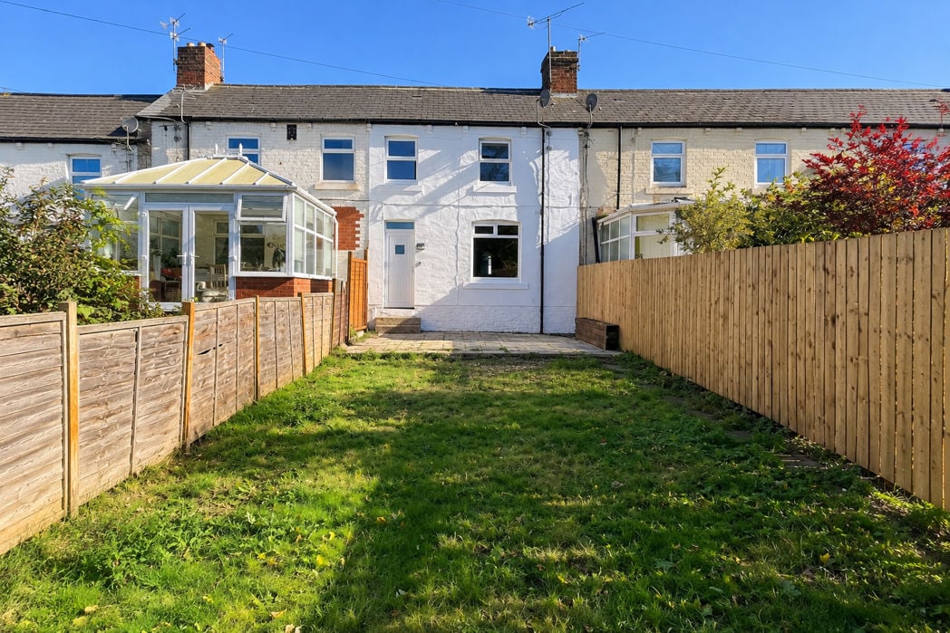
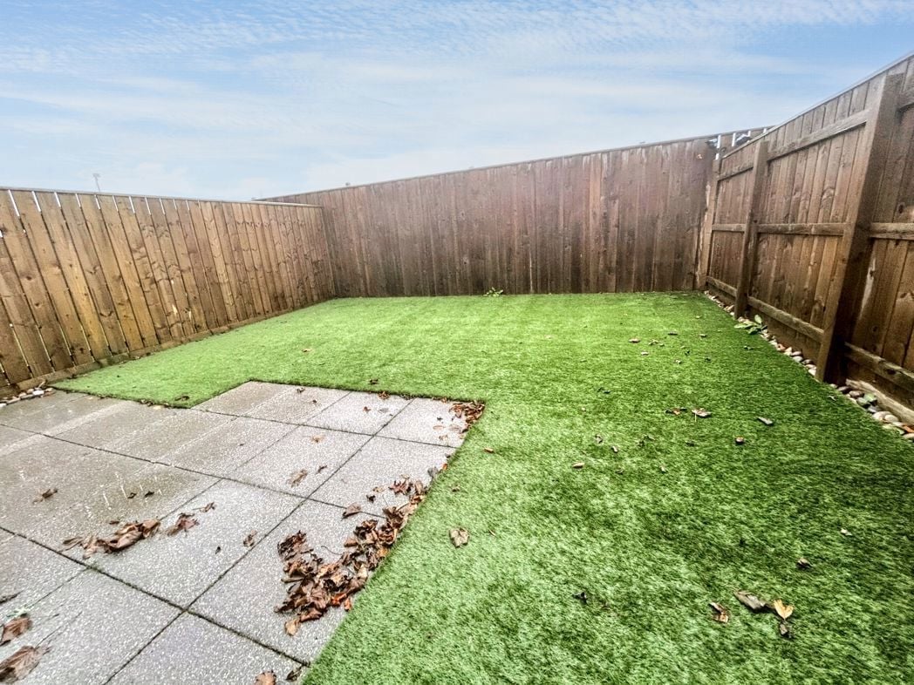
Enclosed near garden.
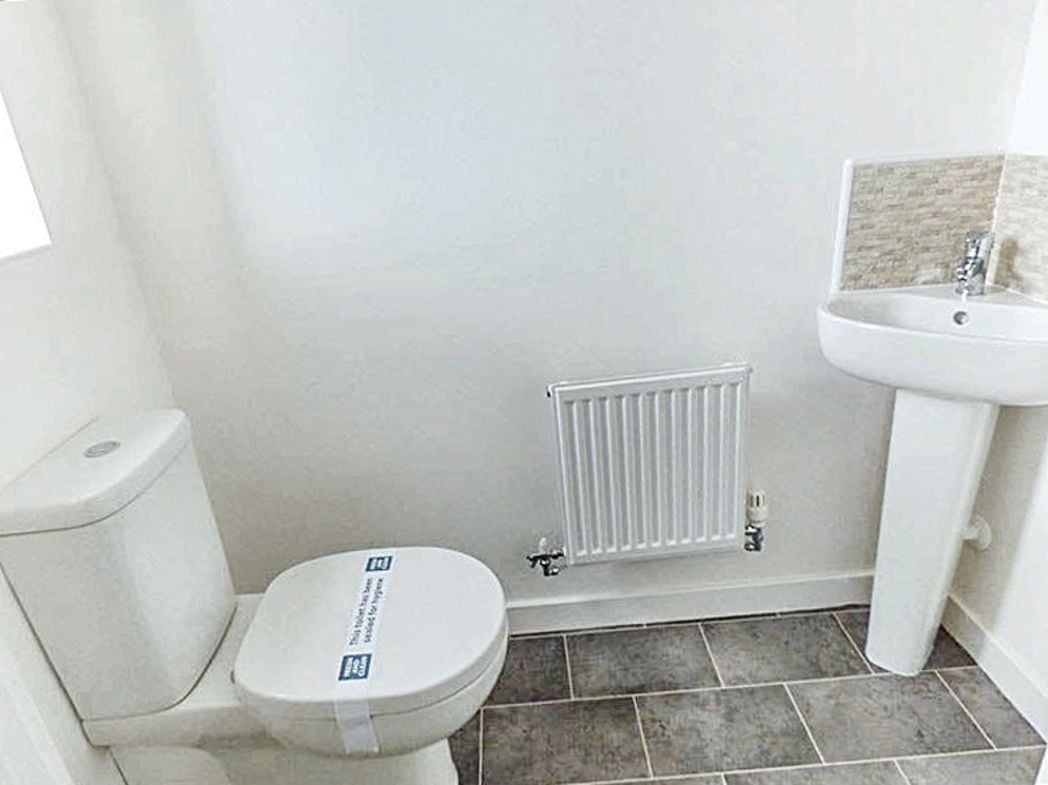
Wash hand basin, push button w.c.
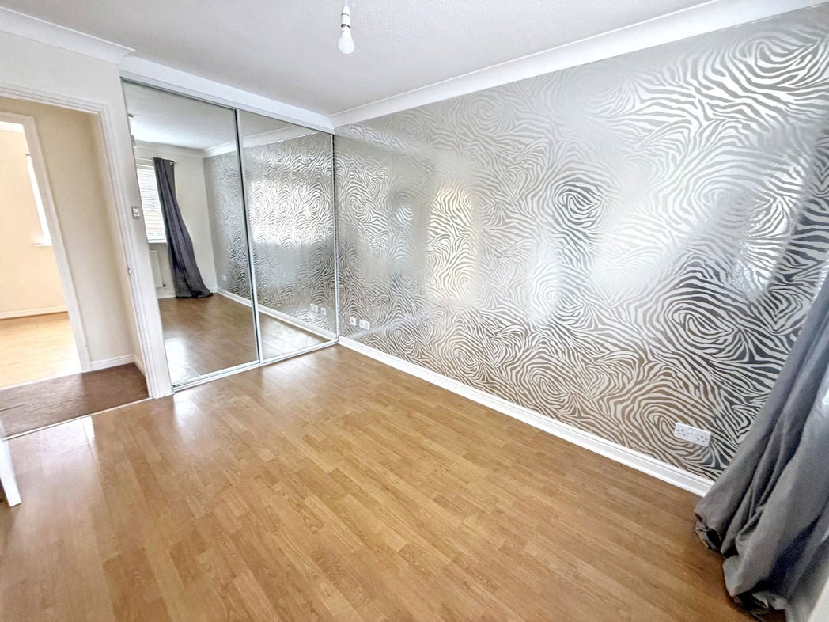
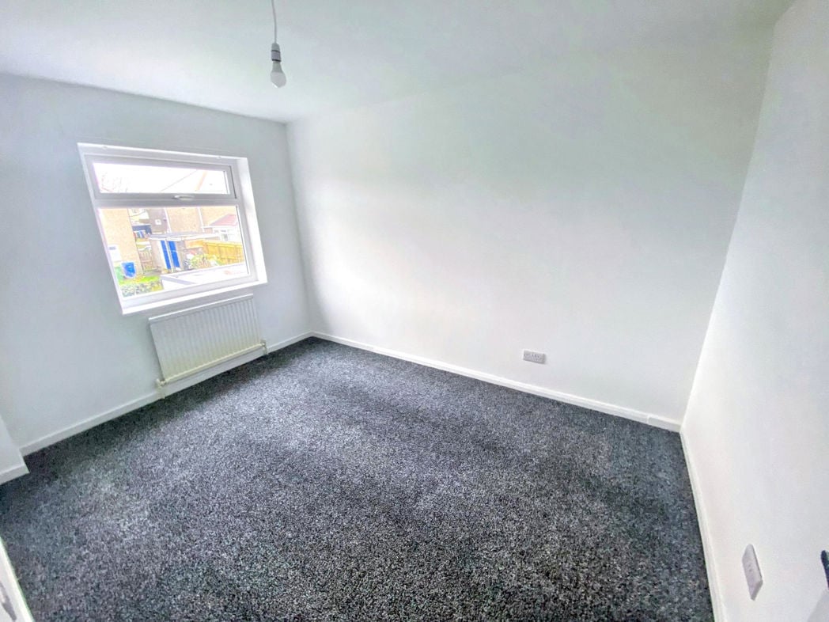
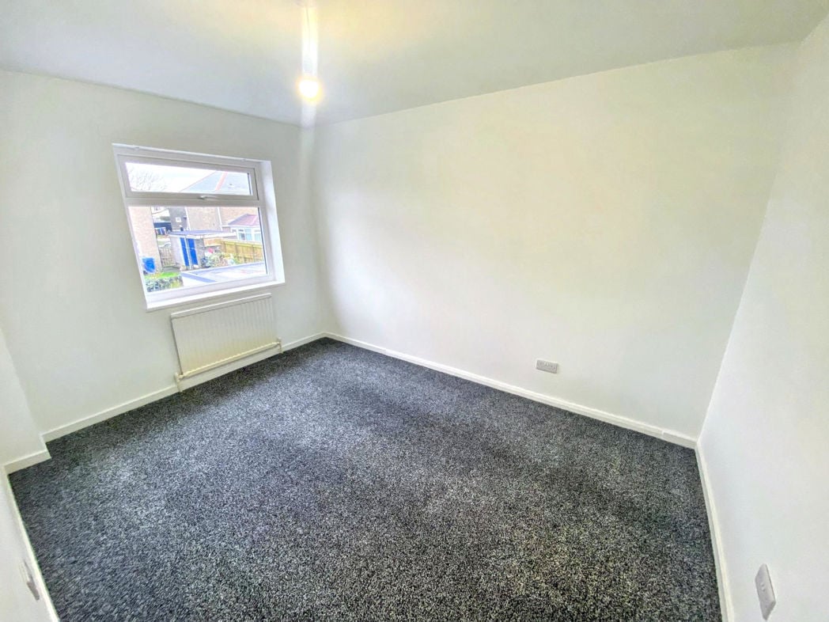
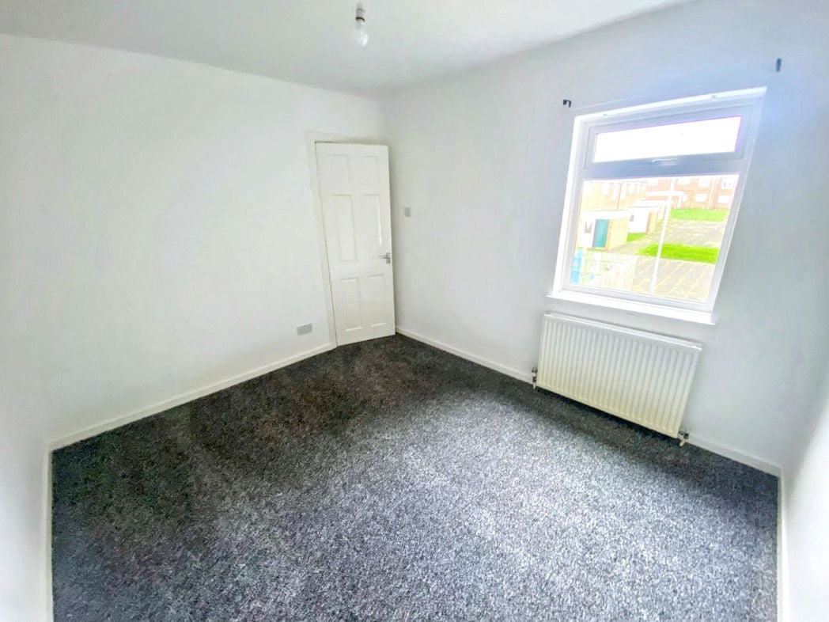
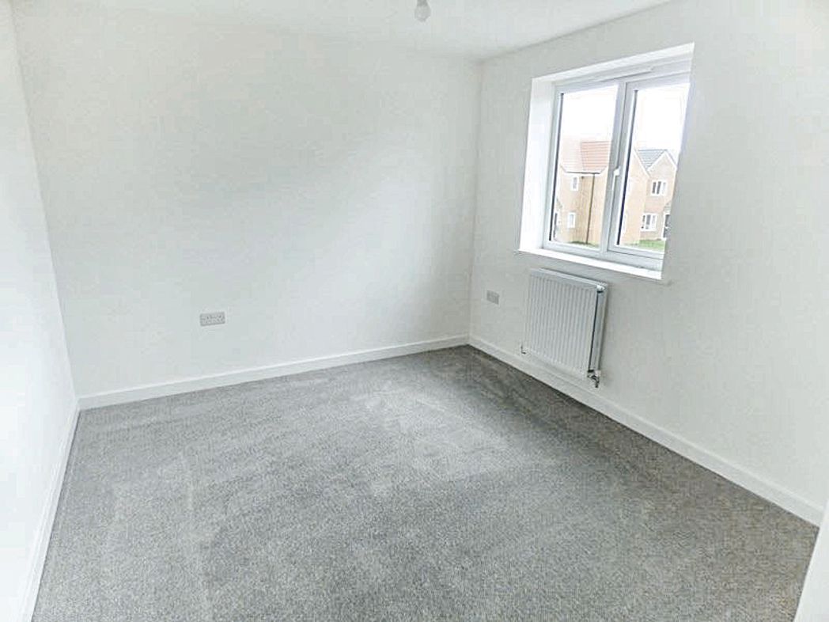
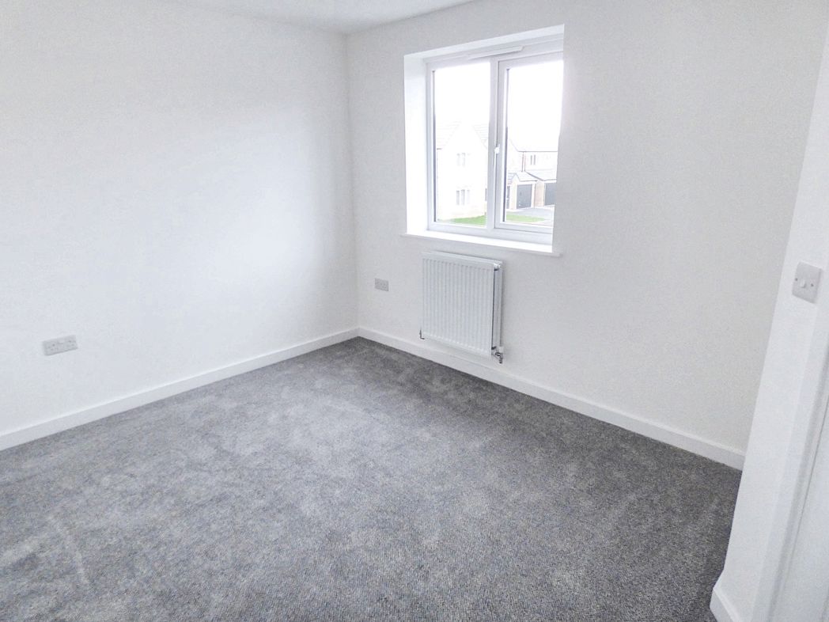
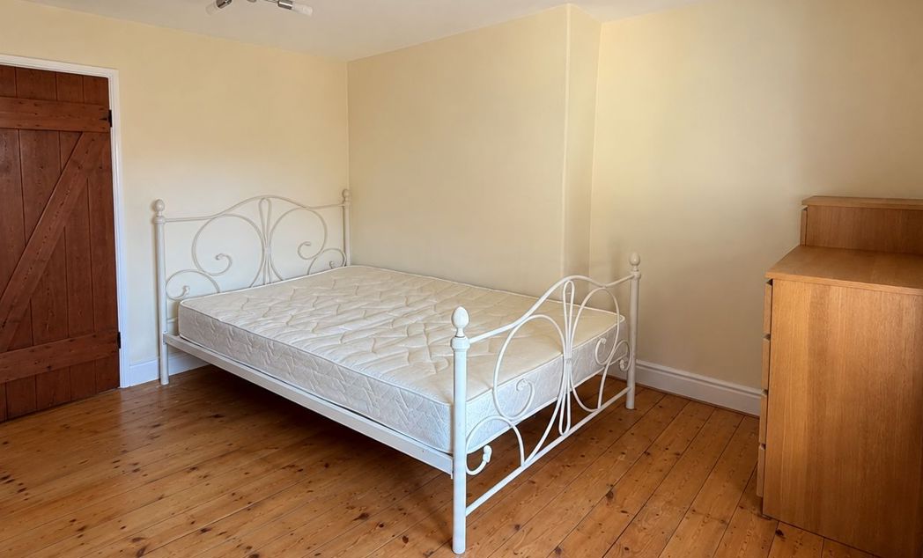
3.70m x 4.74m (12'1" x 15'6")
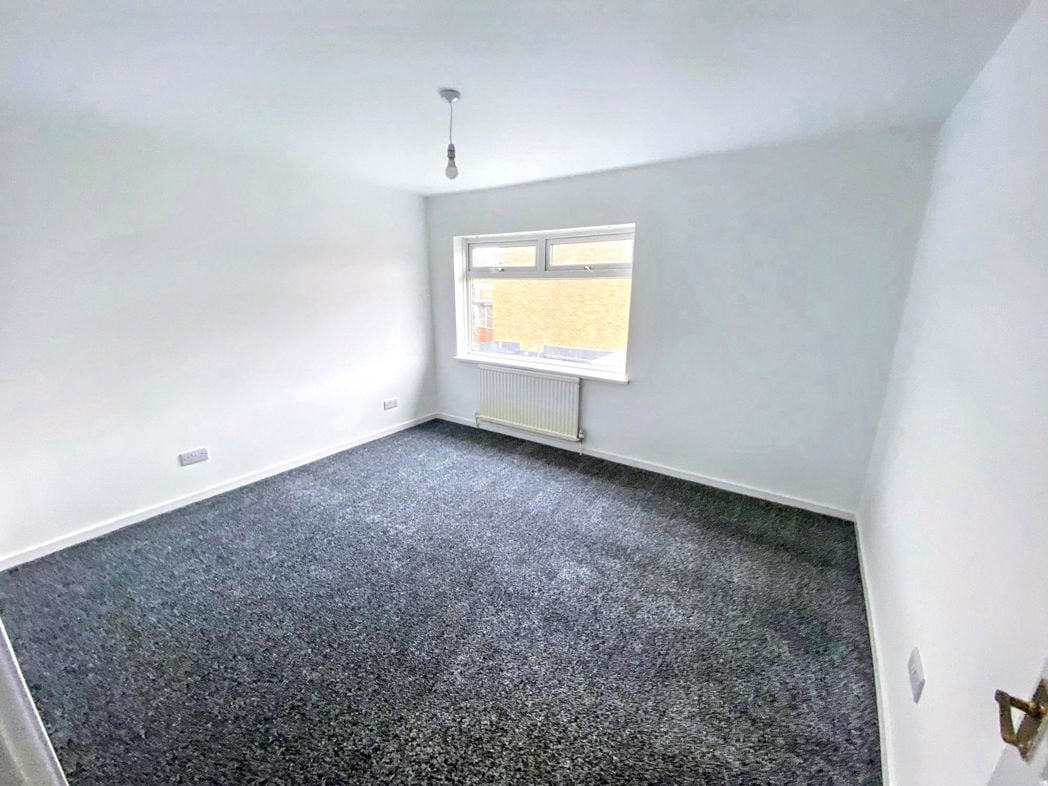
4.93m x 2.50m (16'2" x 8'2")
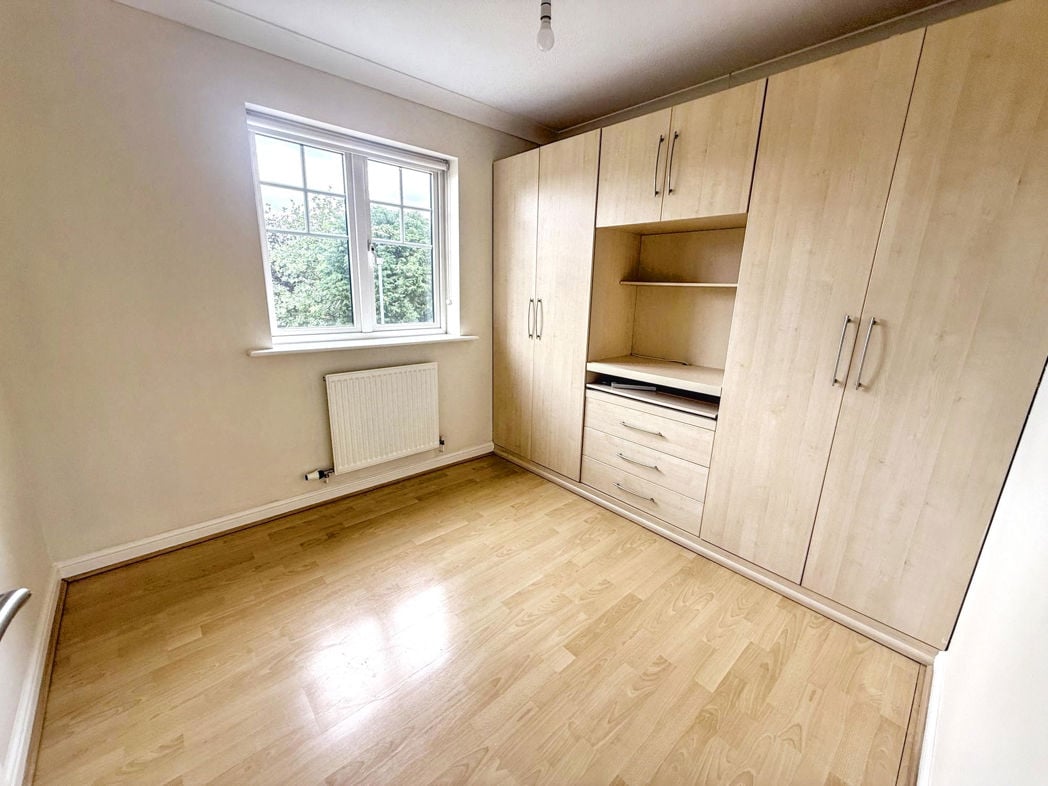
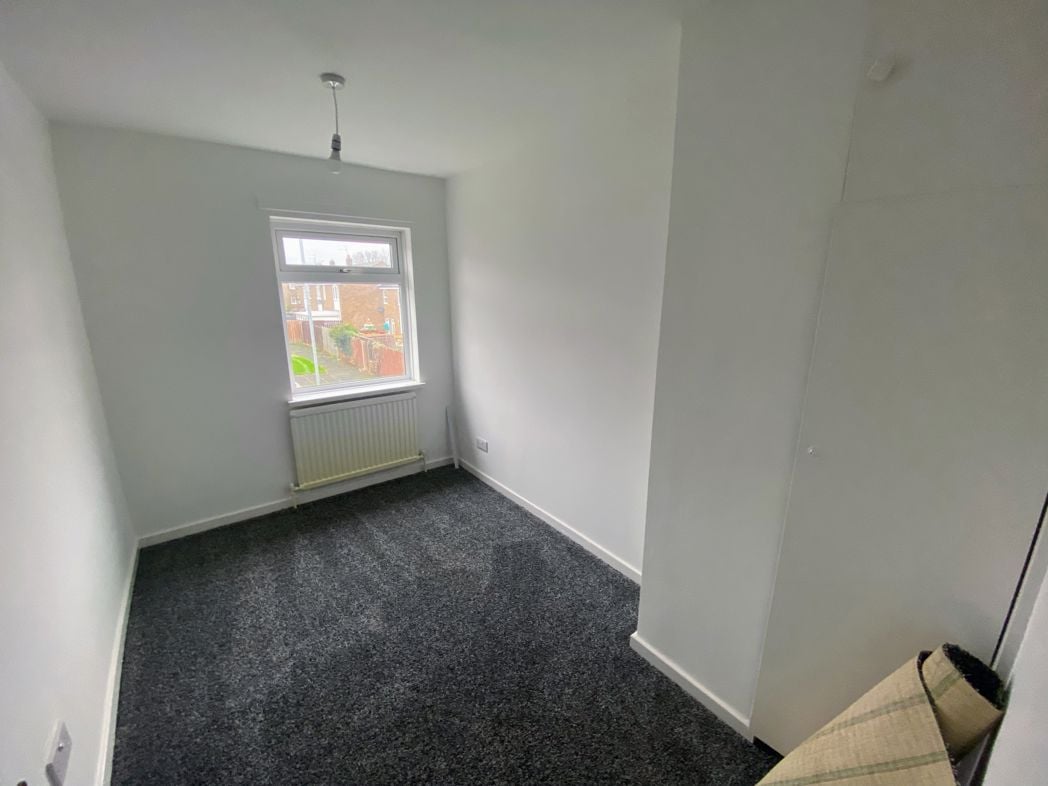
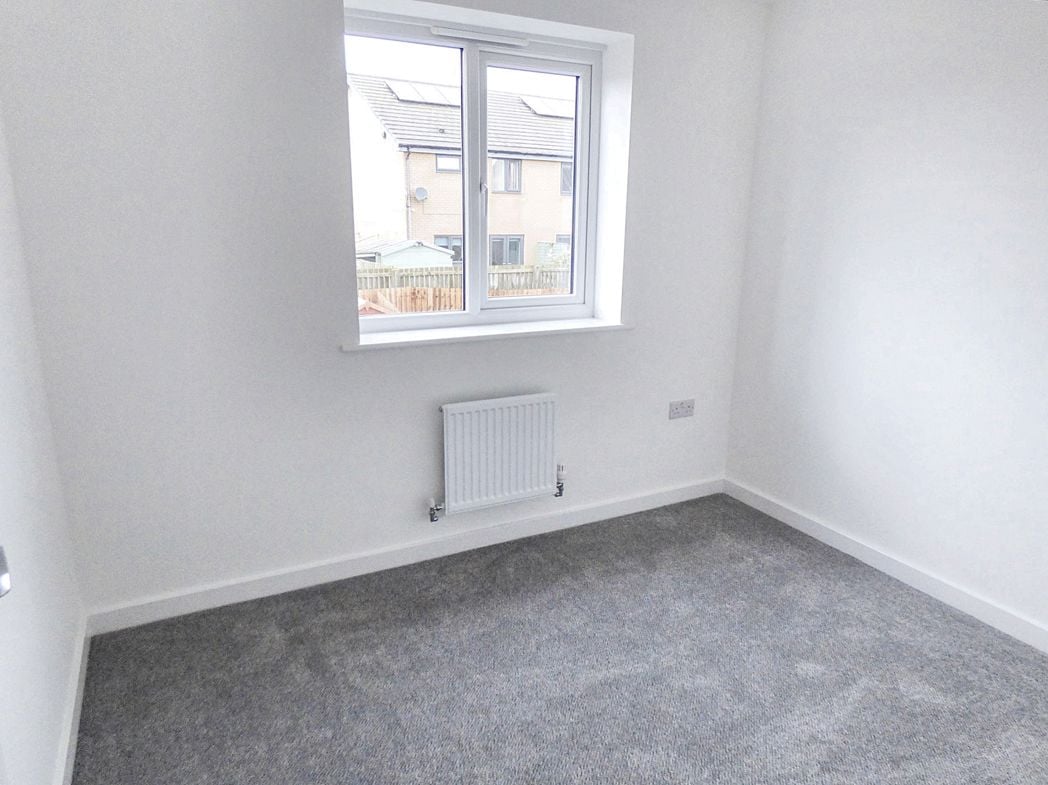
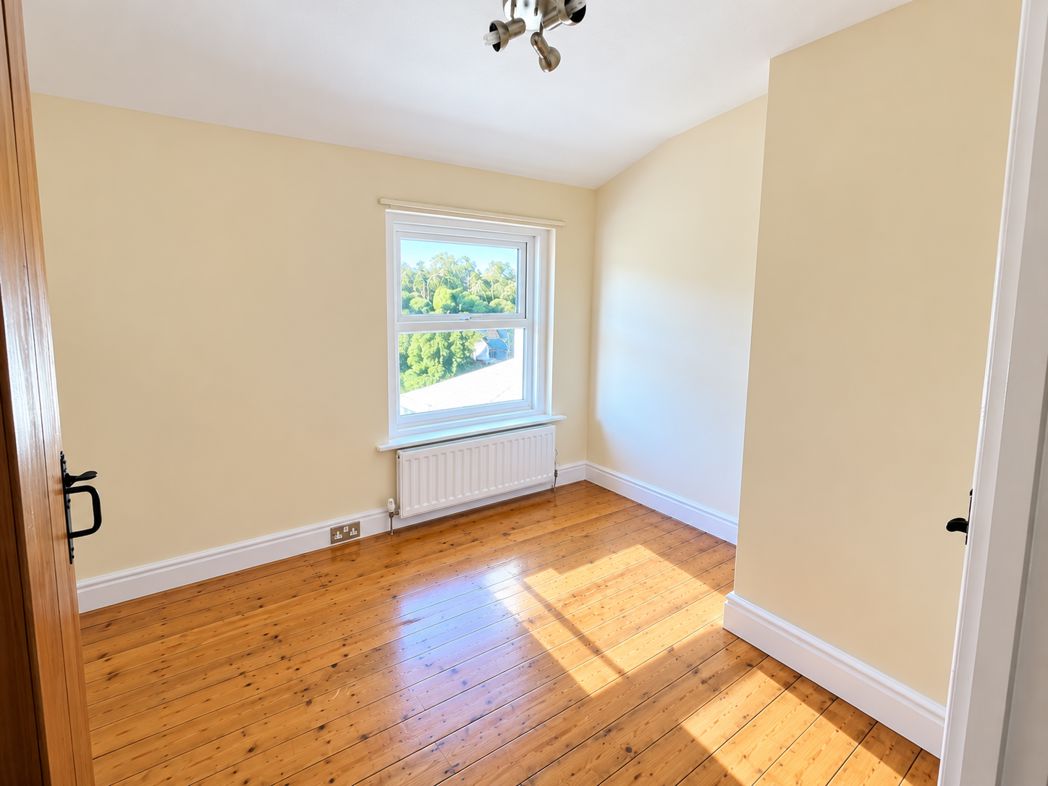
2.39m x 3.46m (7'10" x 11'4")
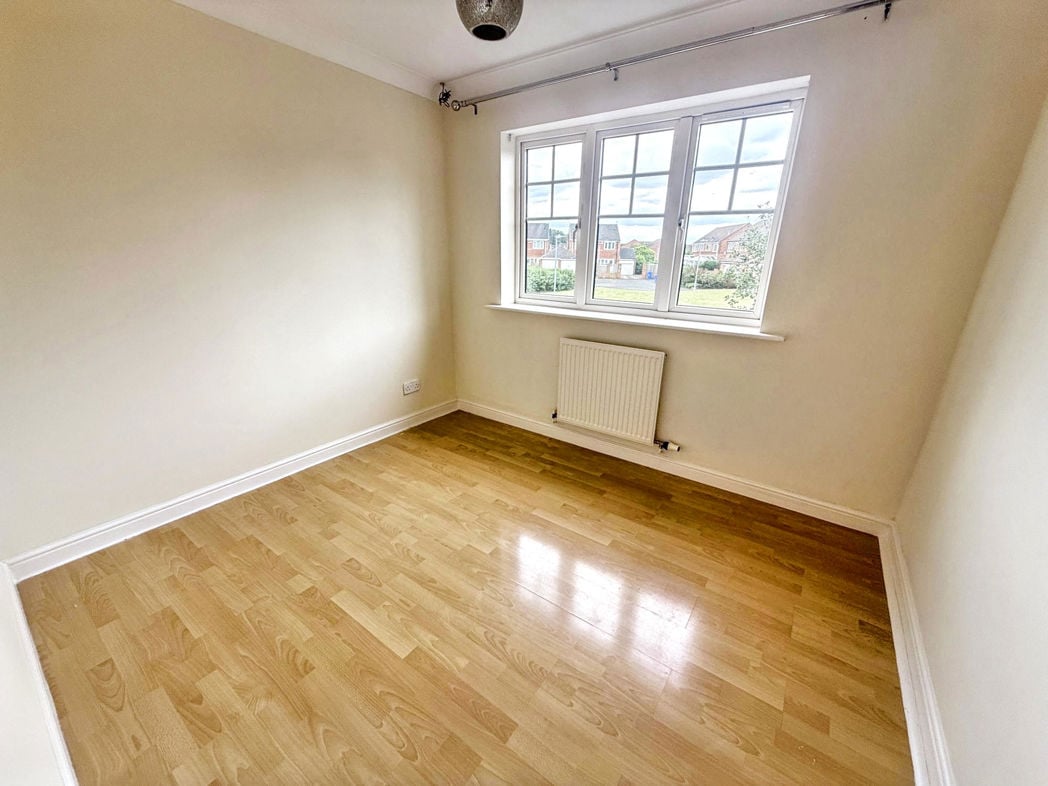
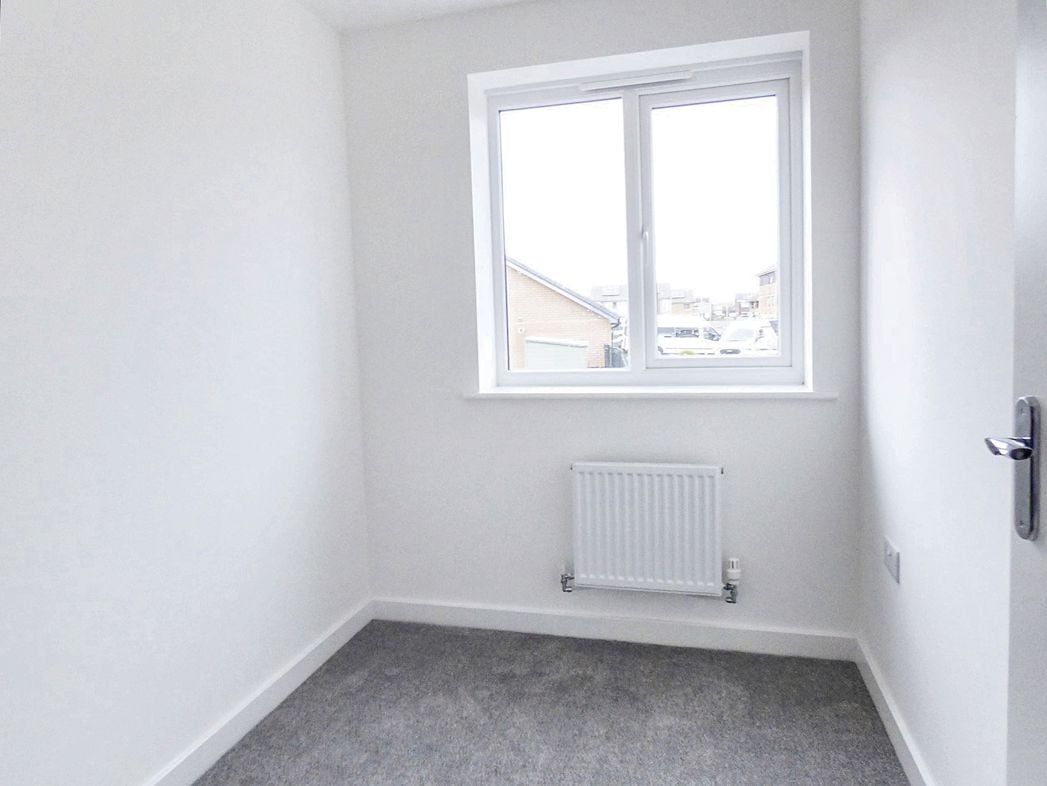
2.39m x 2.93m (7'10" x 9'7")
Whether you’d like an instant online estimate or an expert visit to discuss your home in detail, our team will give you clear, honest advice and help you plan your next move.

Find out what your current home could sell for, based on real market data and recent sales.
Get seen everywhere buyers look


Fast, secure and often great value. Discover how it works.