Harcar Court, Seahouses, Northumberland, NE68 7YU
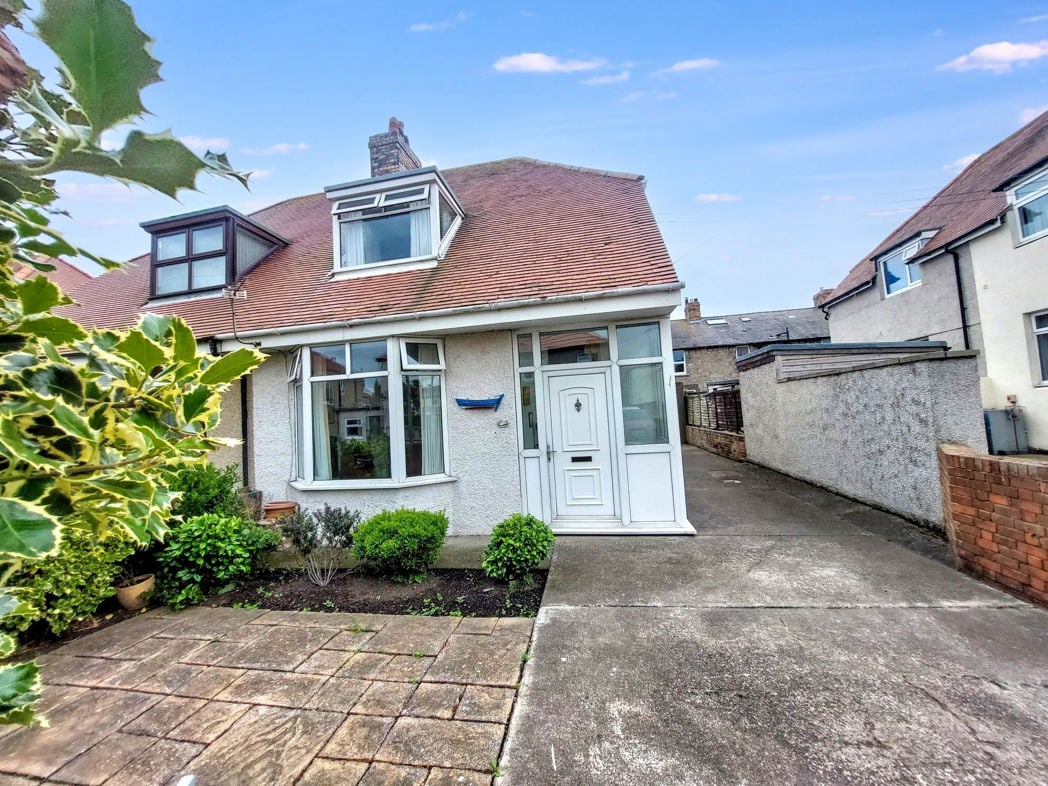
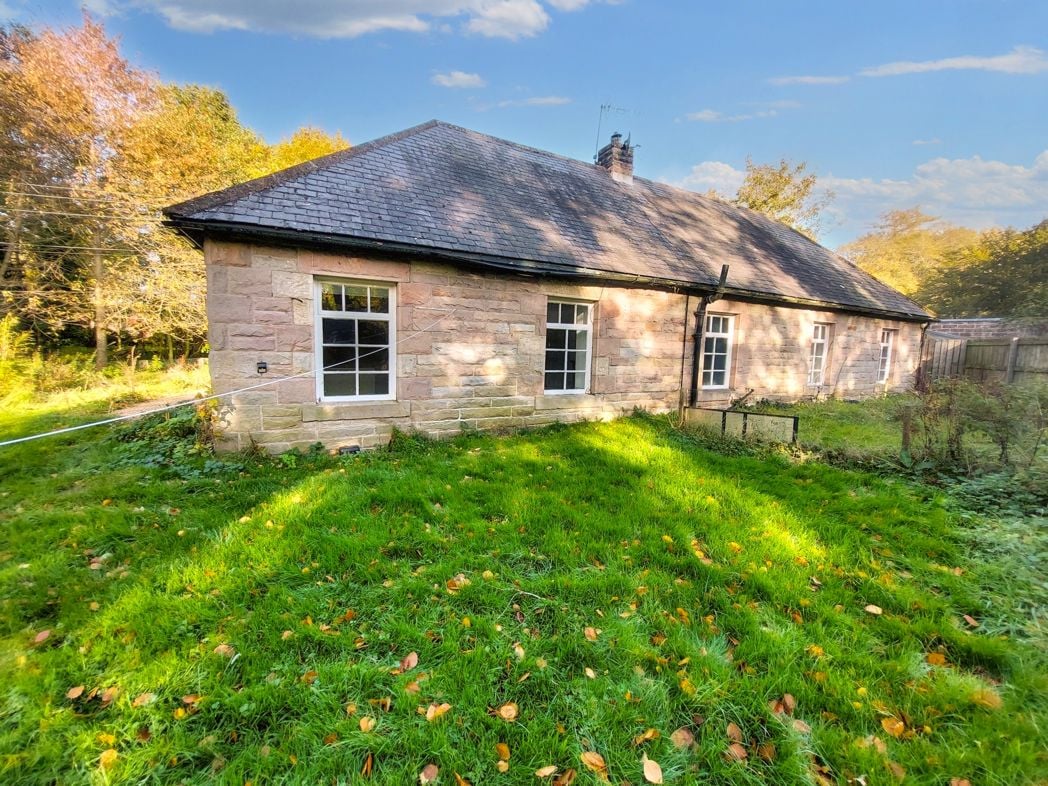
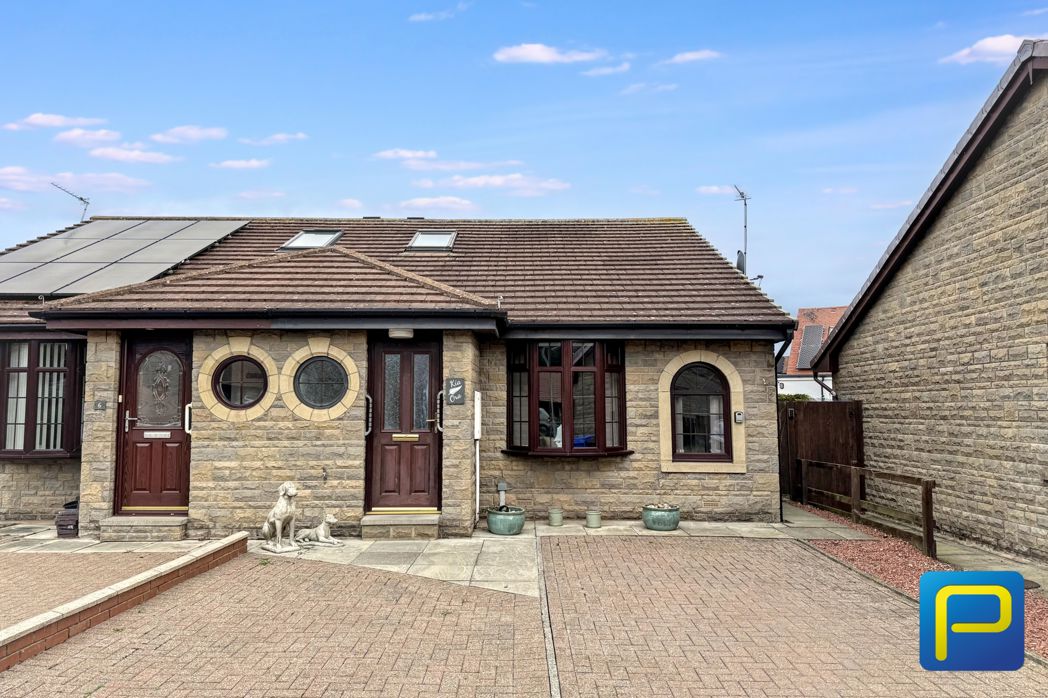
A block-paved driveway to the front provides convenient off-street parking, with gated access continuing alongside the bungalow to the rear.
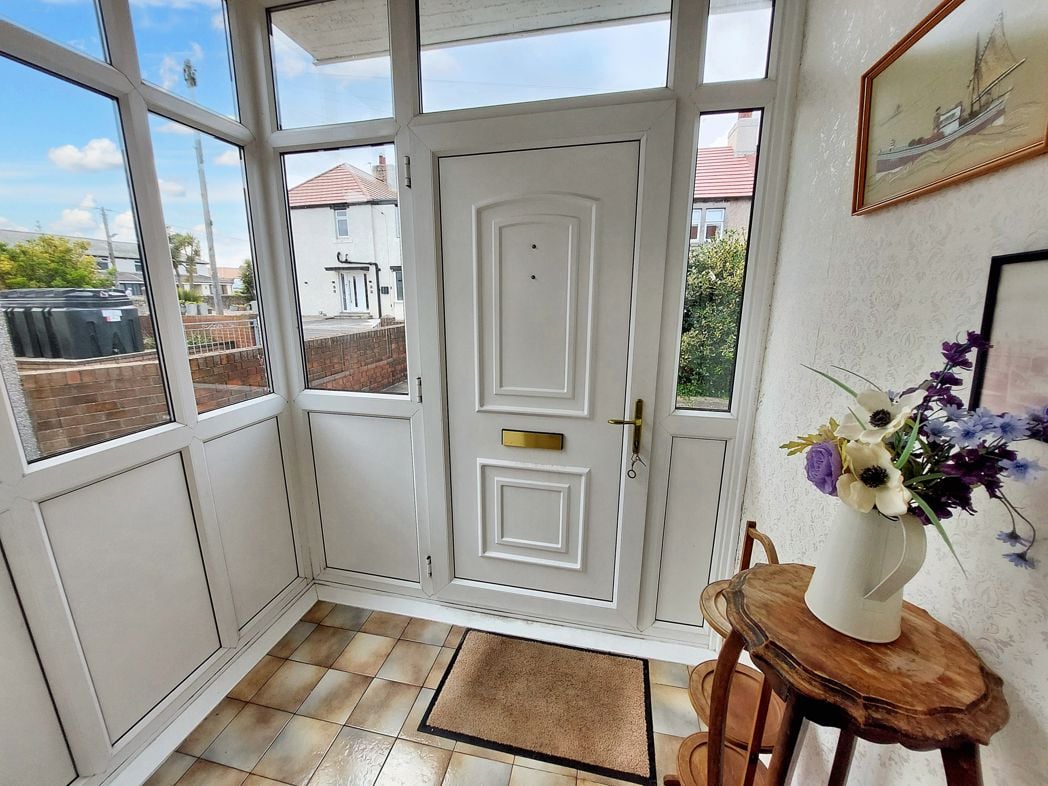
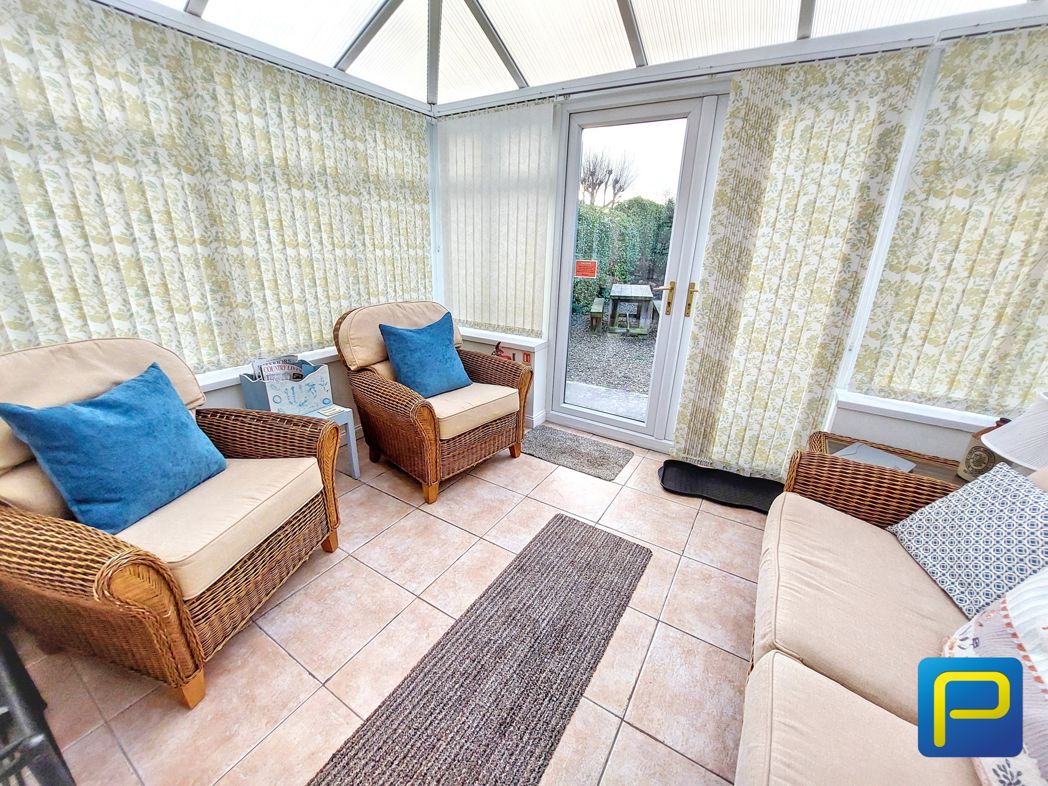
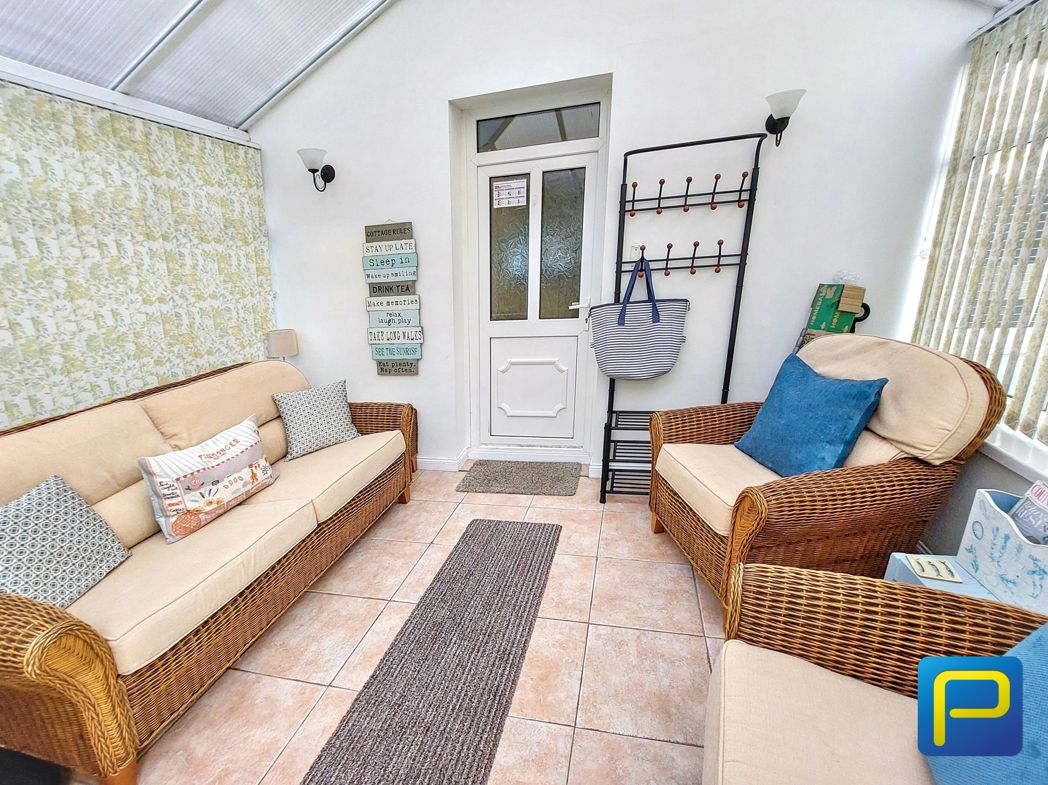
Entrance door opening into a useful porch area, with space for coats and shoes and internal door leading into the main living accommodation.
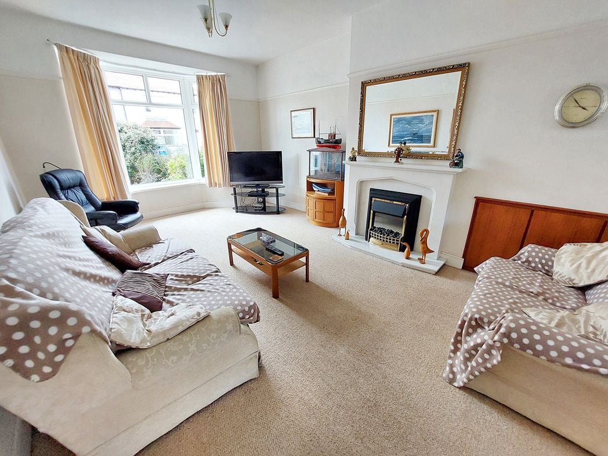
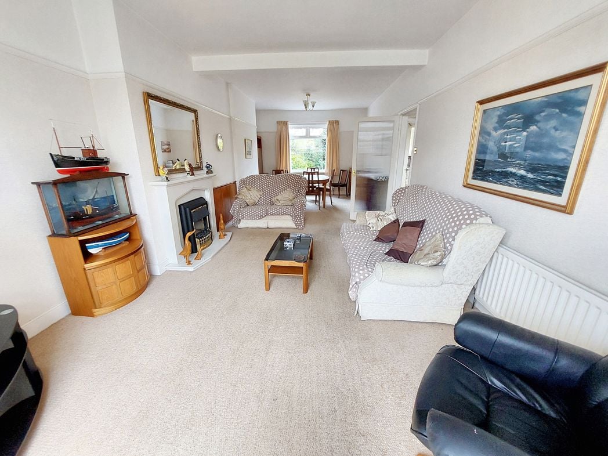
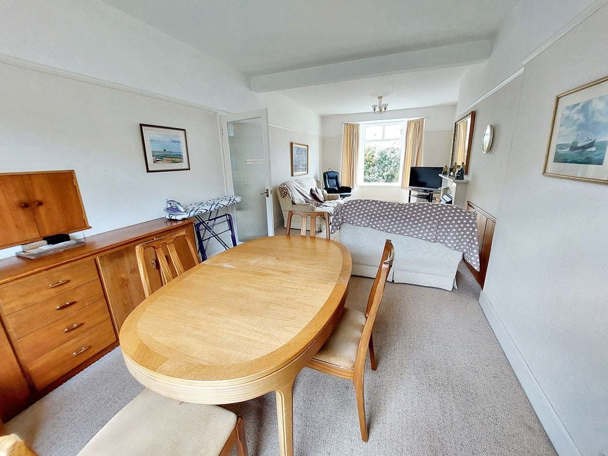
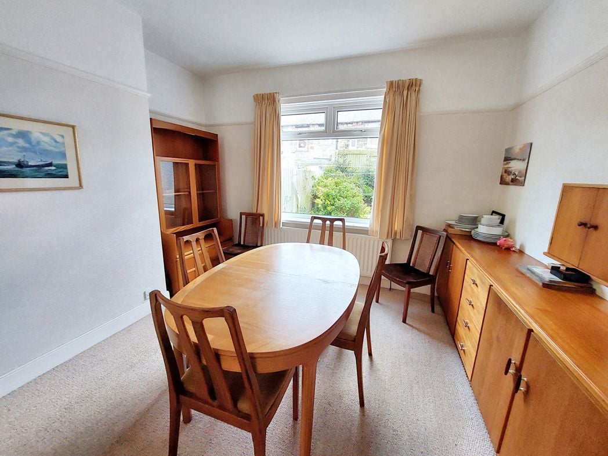
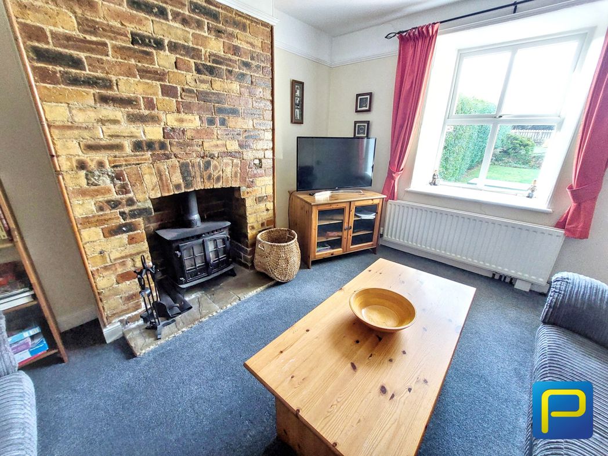
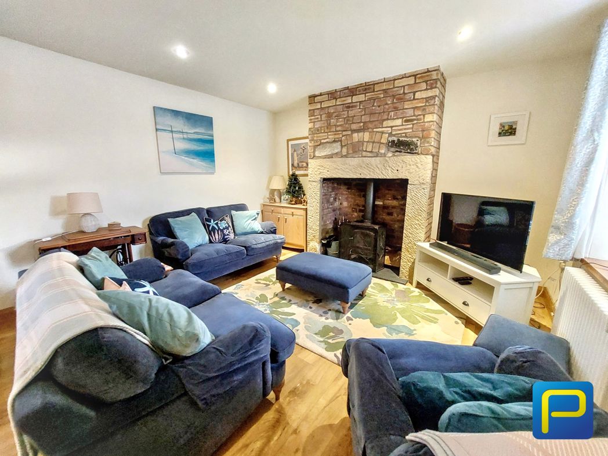
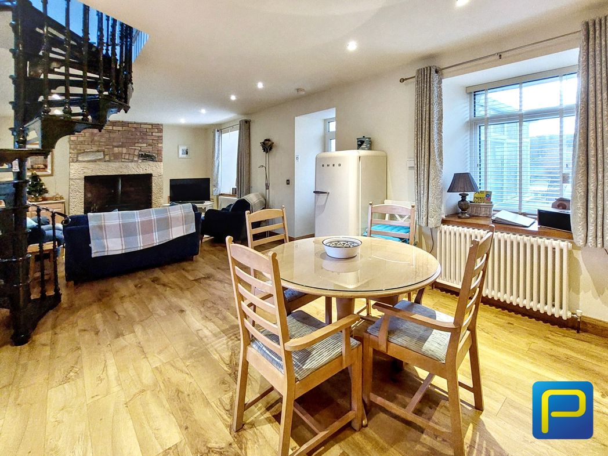
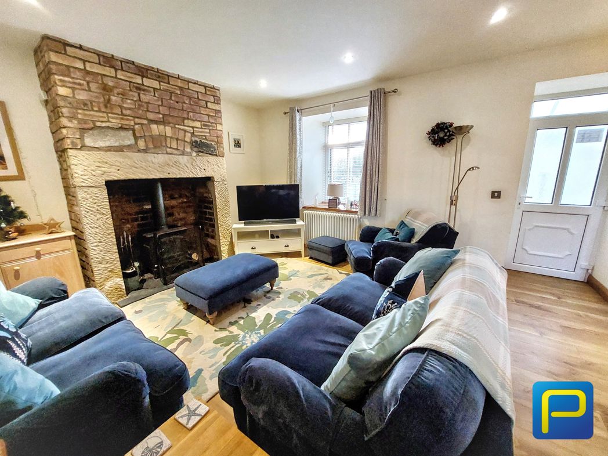
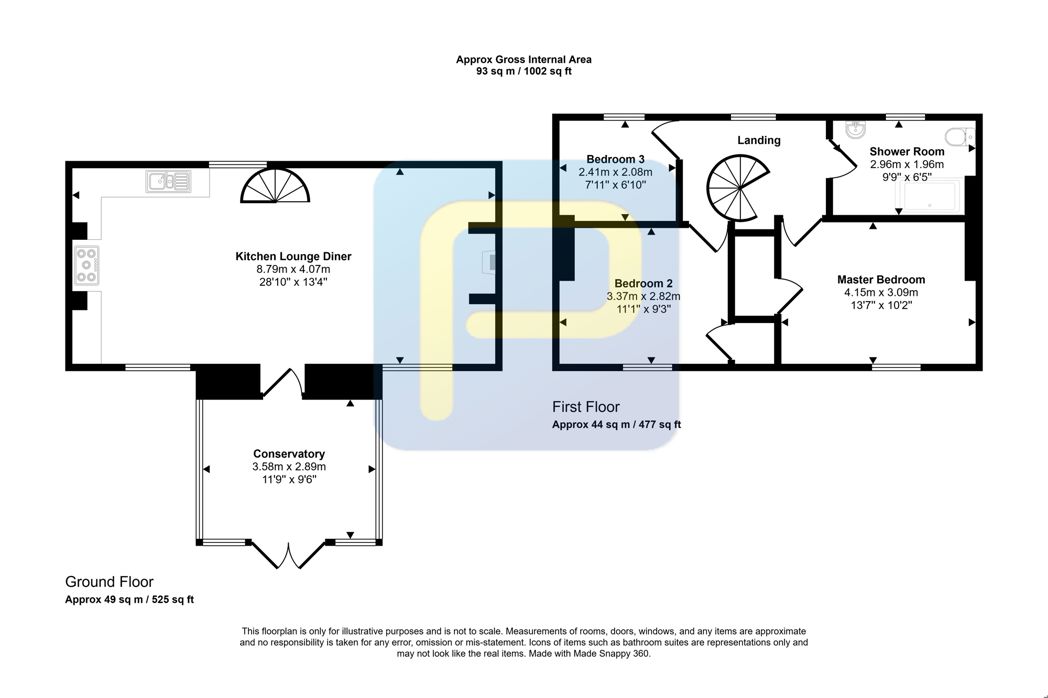
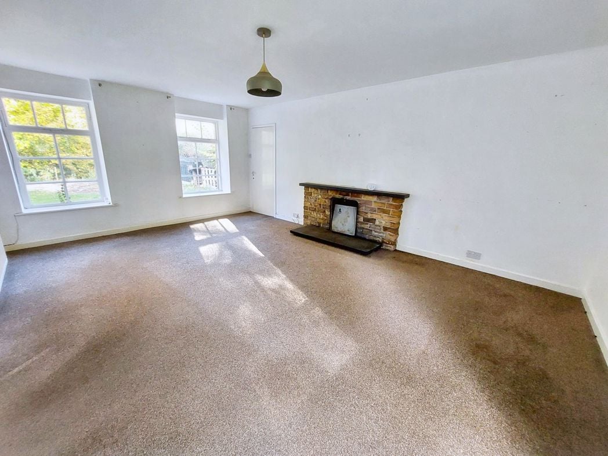
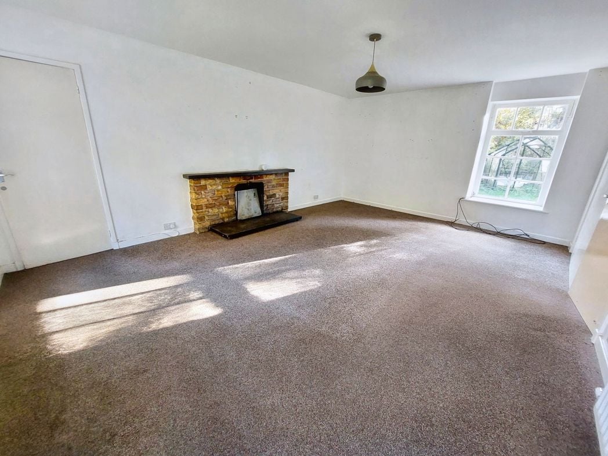
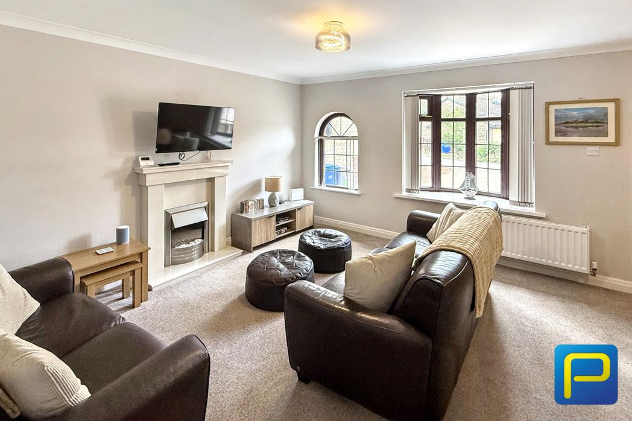
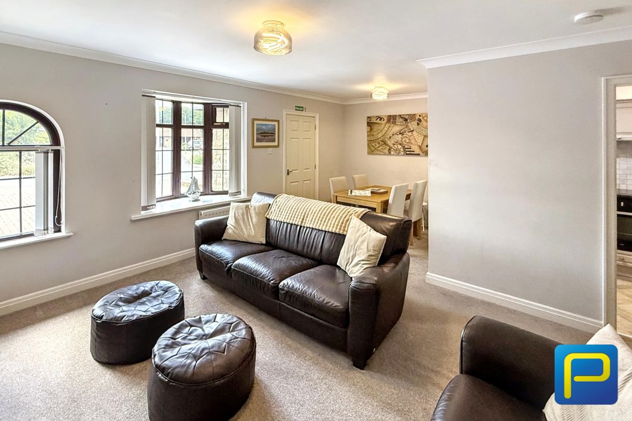
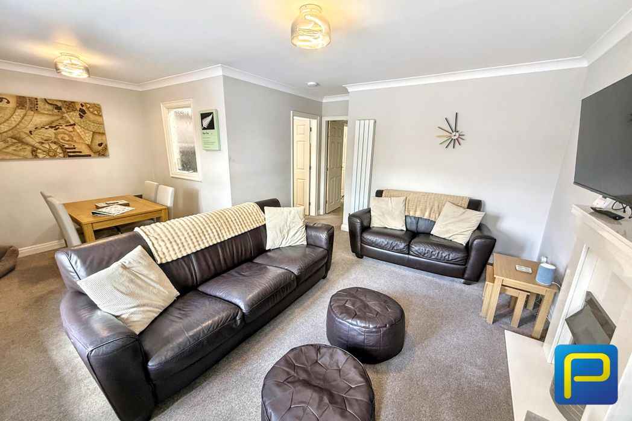
A particularly generous open-plan reception room providing ample space for both lounge and dining furniture. The lounge area features a fireplace with electric fire and characterful front-facing windows, including an attractive arched window. The dining area comfortably accommodates a table and chairs, creating a sociable and versatile main living space.
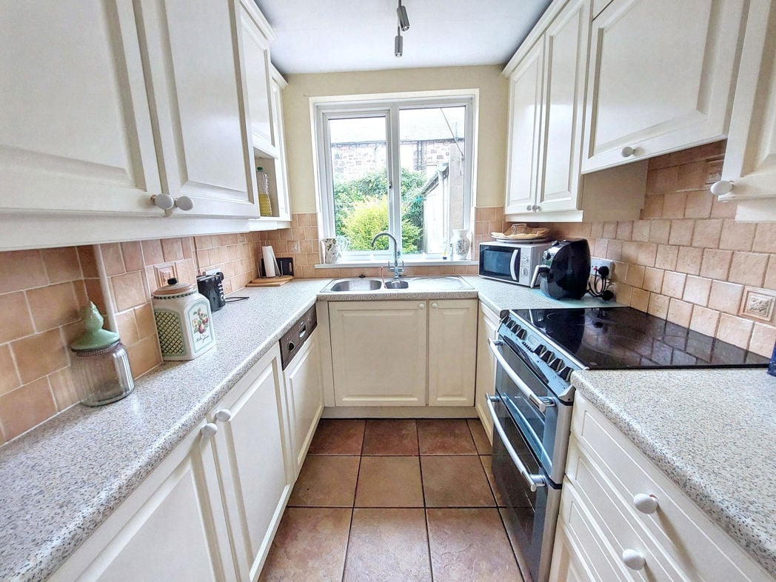
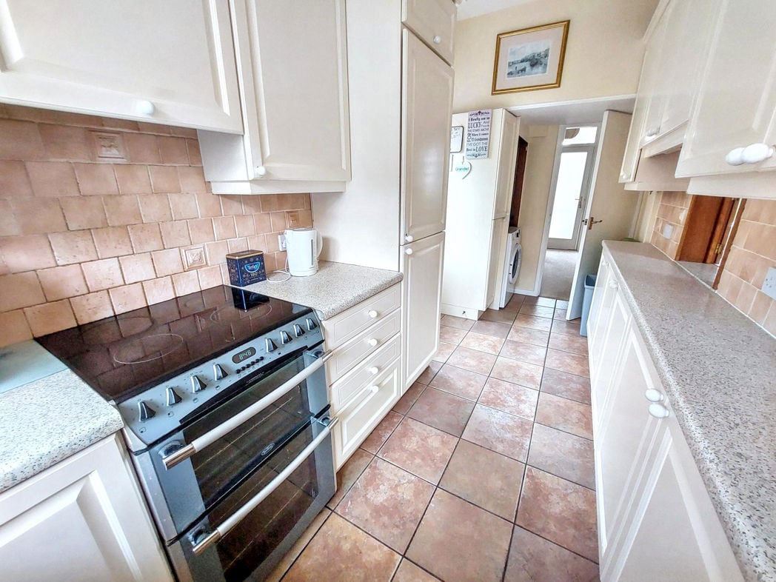
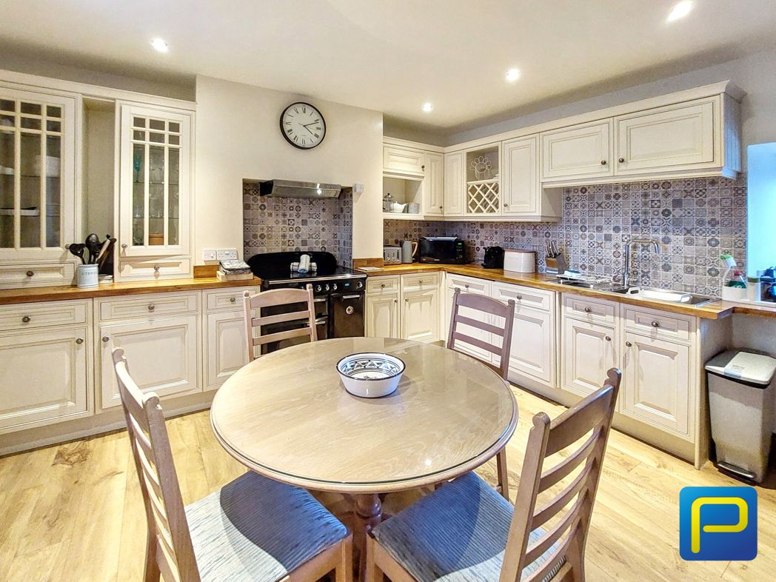
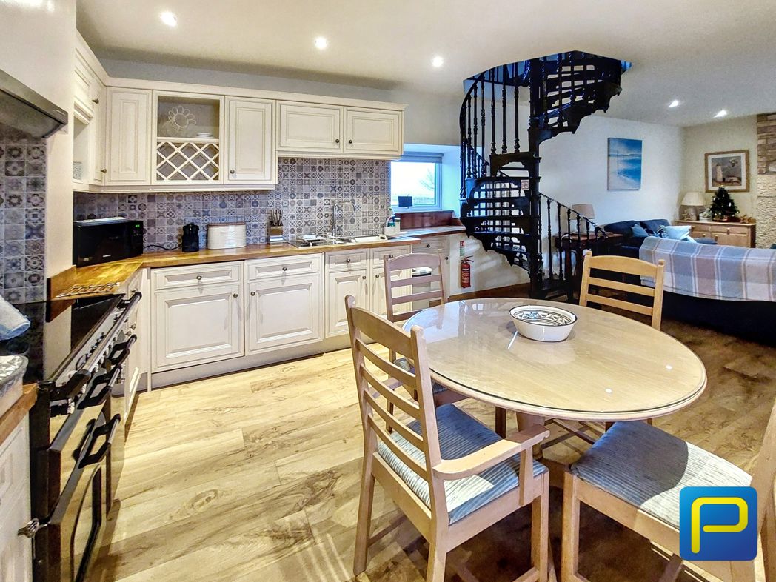
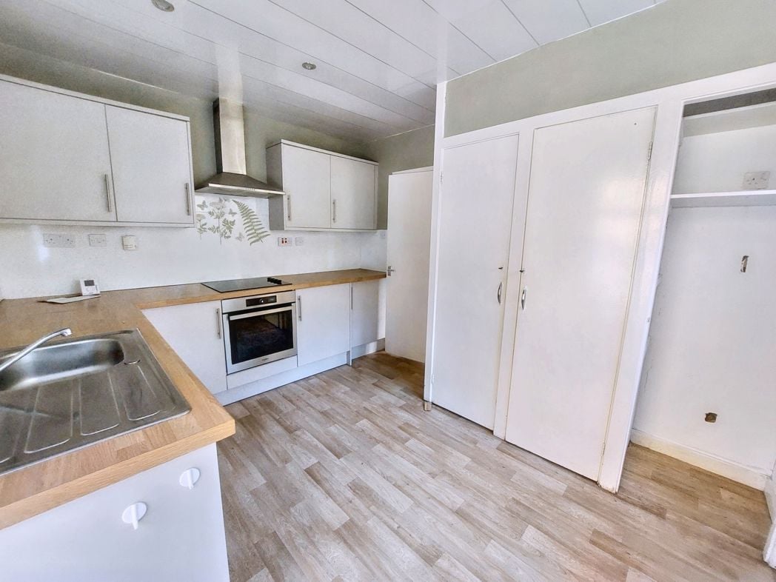
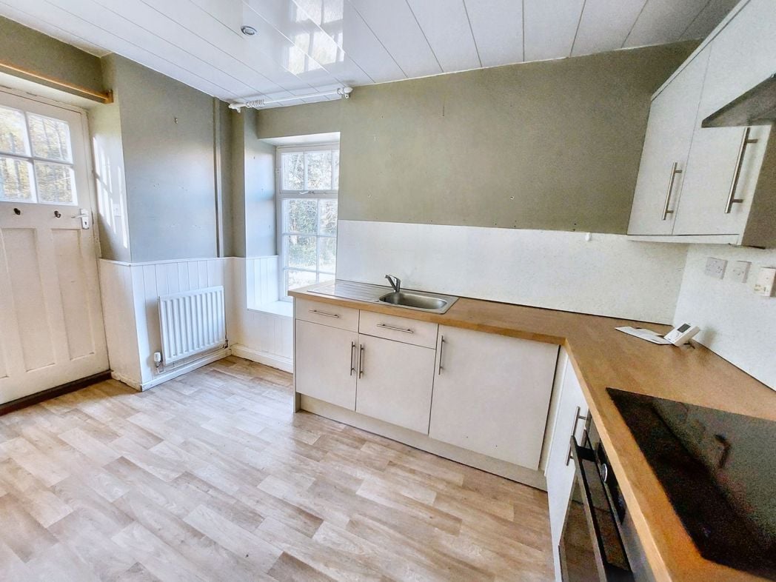
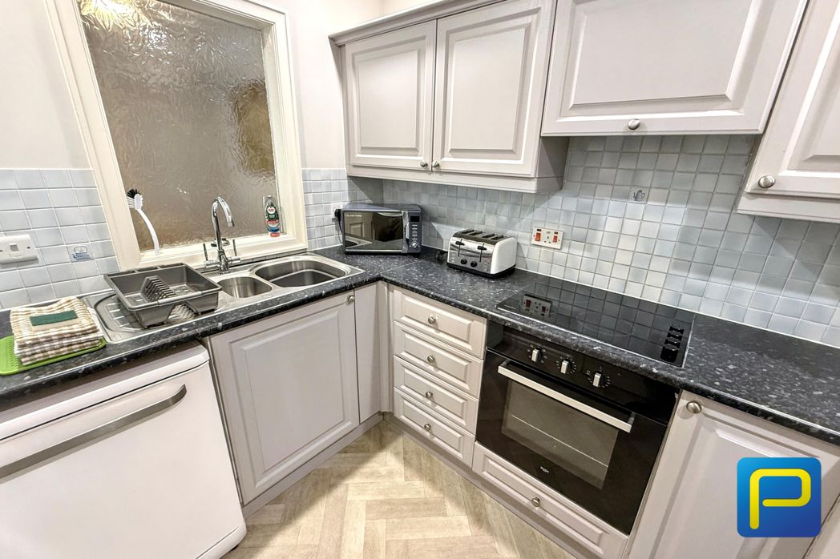
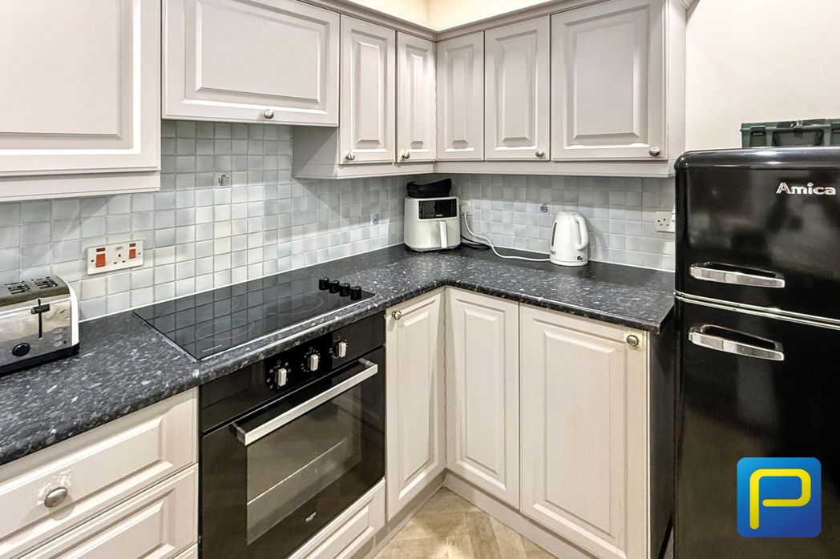
Fitted with a range of wall and base units complemented by contrasting work surfaces and tiled splashbacks. Stainless steel sink and drainer with mixer tap, integrated electric oven and hob and space for additional freestanding appliances. Window providing natural light.
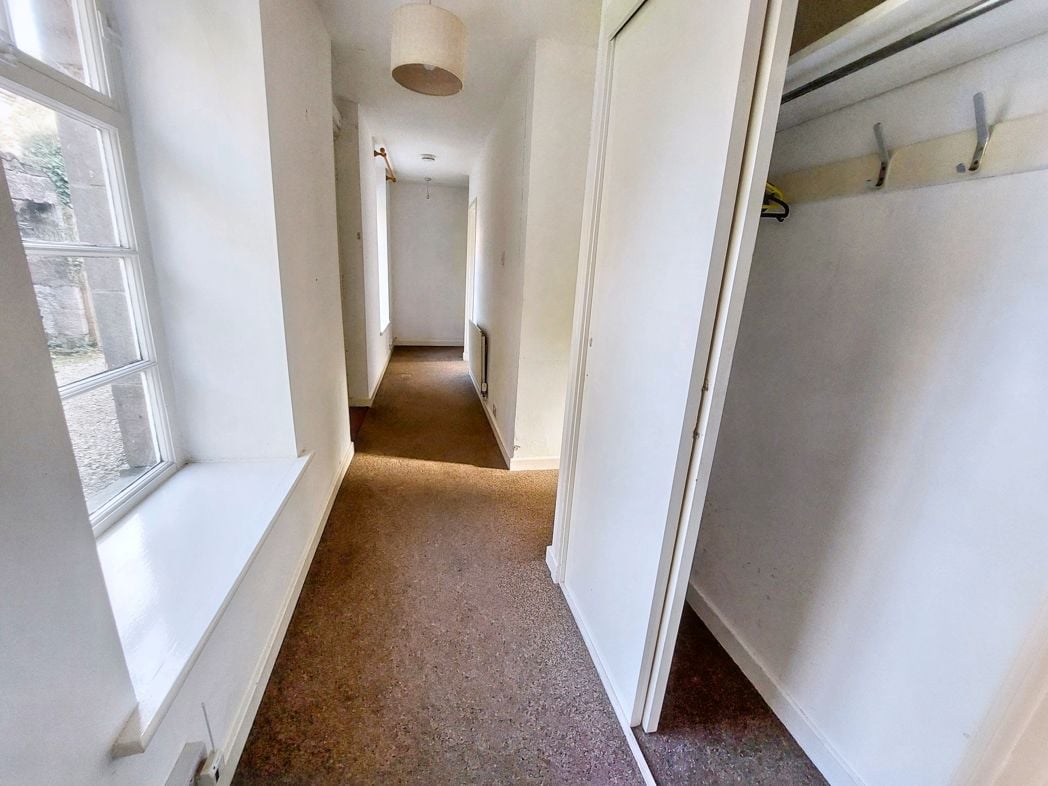
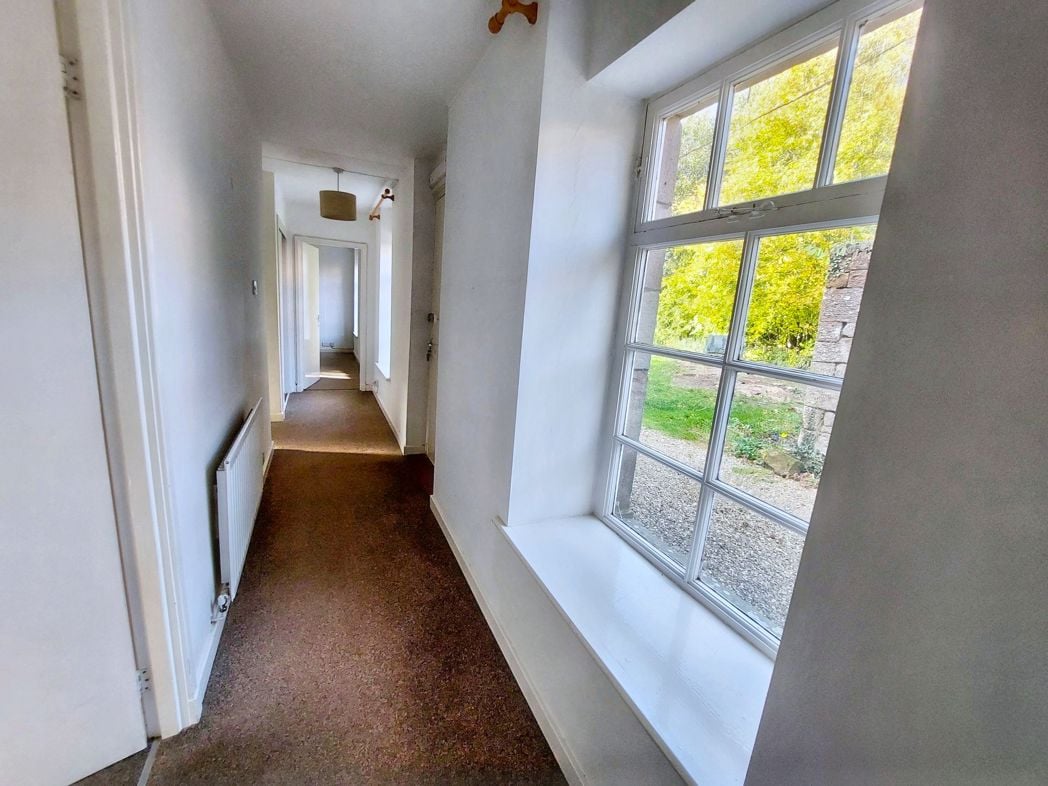
Providing access to the three bedrooms and bathroom. A particularly useful feature is the utility cupboard, plumbed for a washing machine with space for a tumble dryer, allowing laundry appliances to be kept conveniently out of the kitchen. Pull-down ladder providing access to the loft.
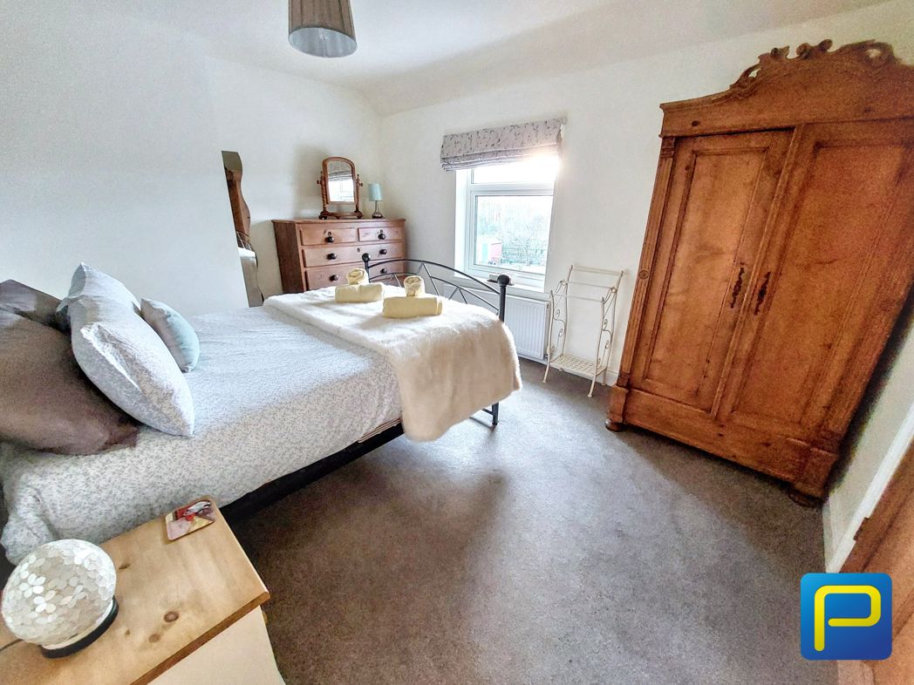
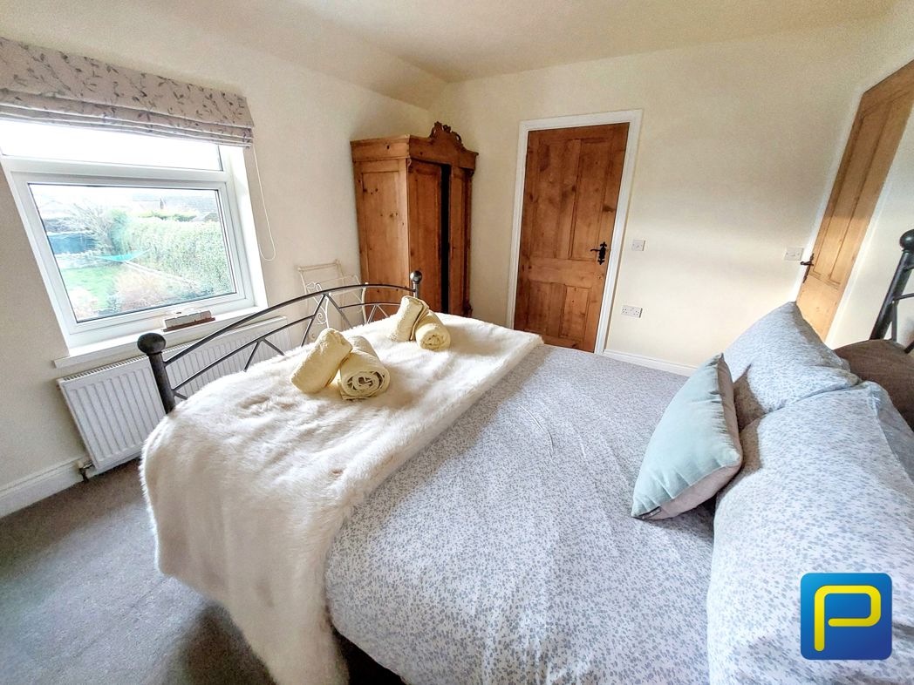
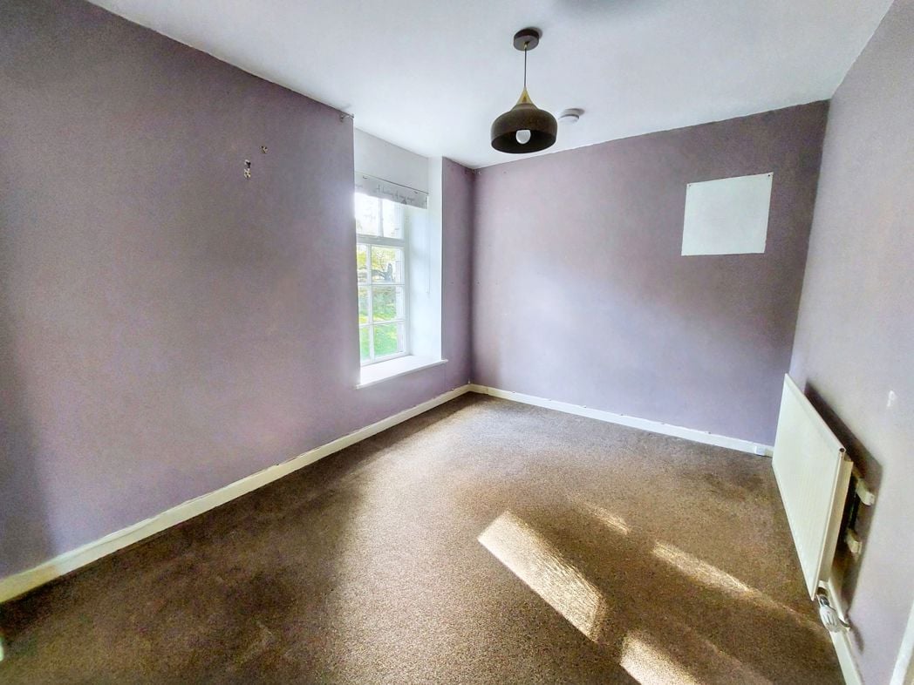
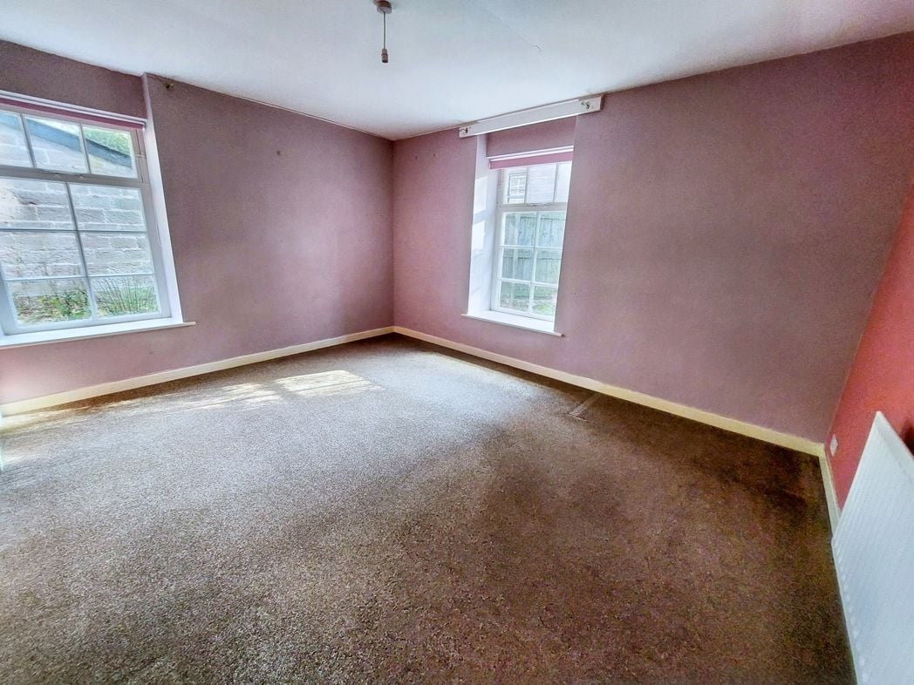
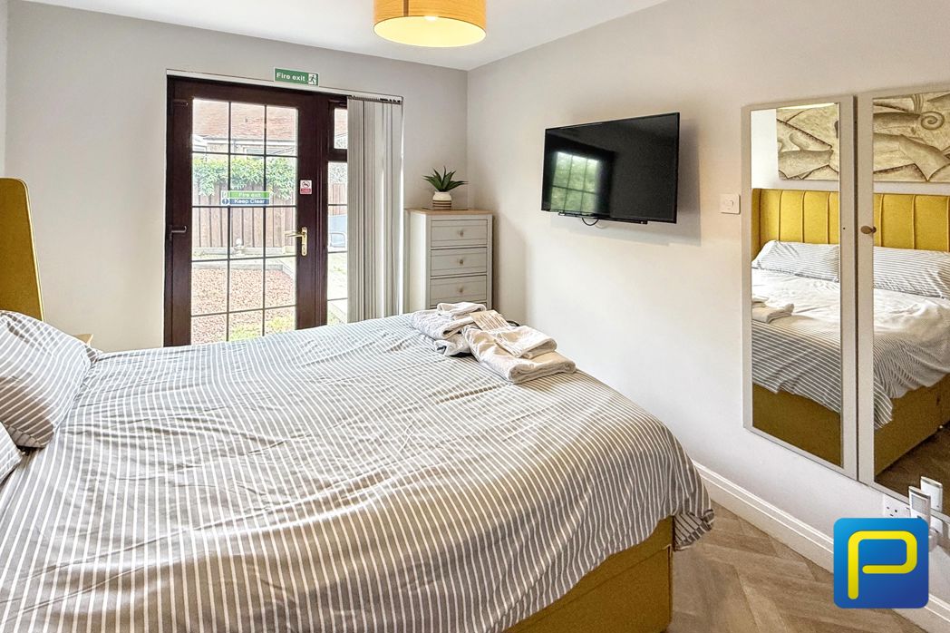
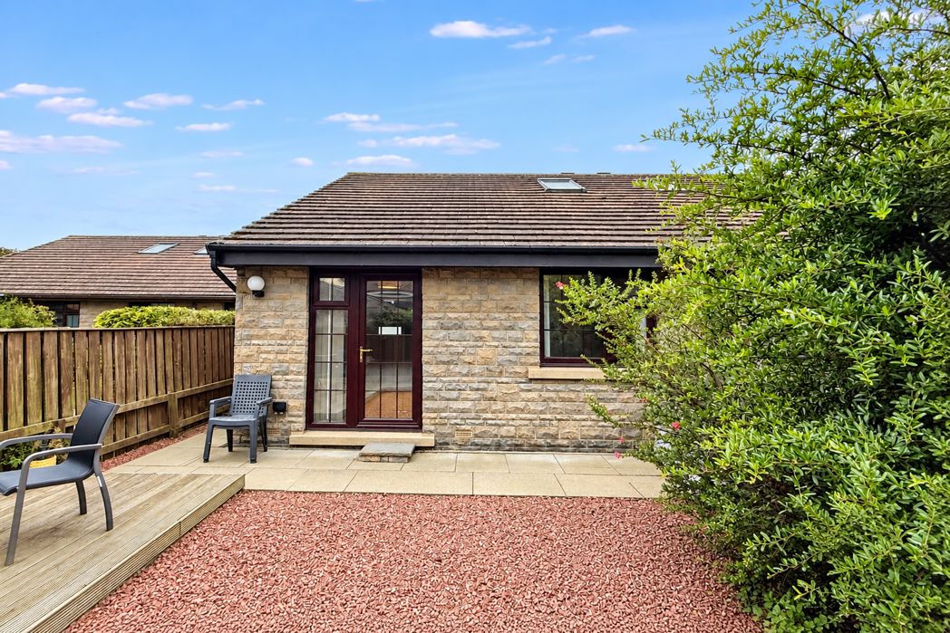
A generous double bedroom with ample space for bedroom furniture. Glazed external door provides direct access into the enclosed rear garden, a particularly useful and attractive feature of the room.
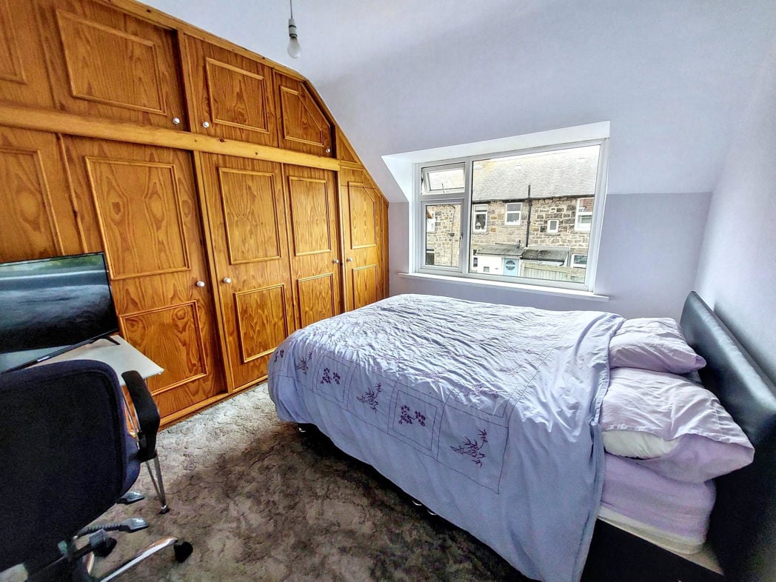
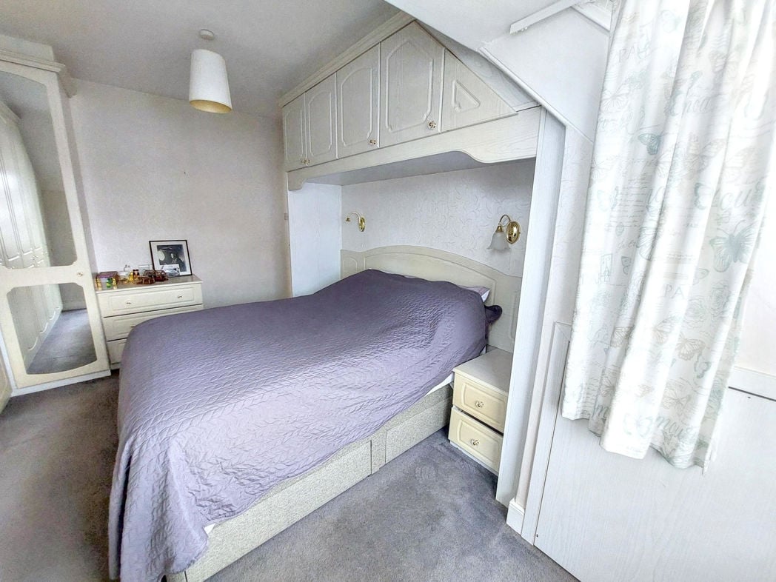
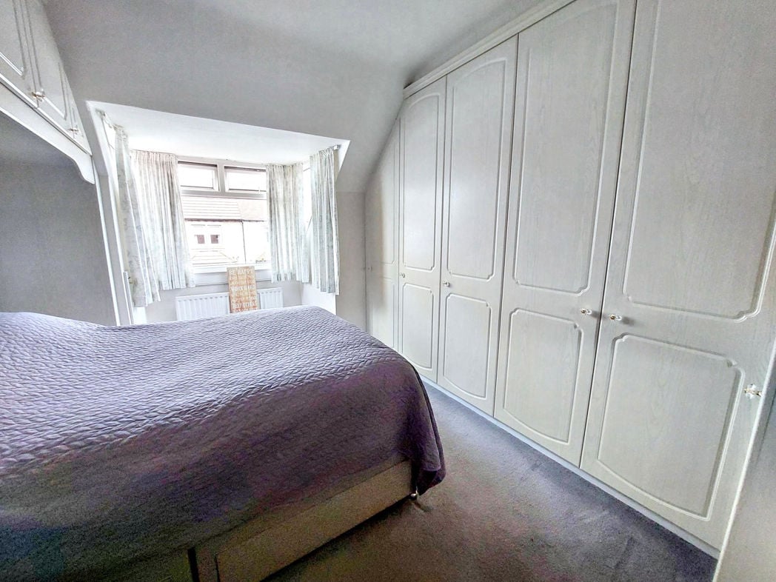
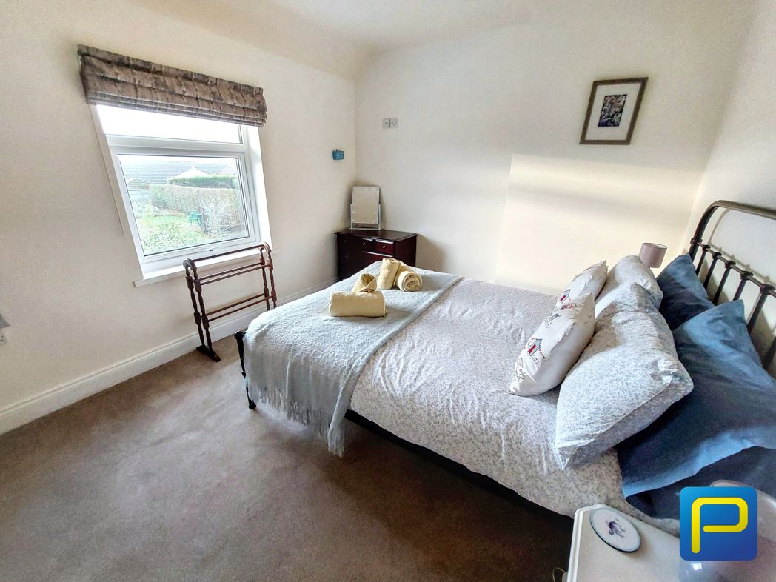
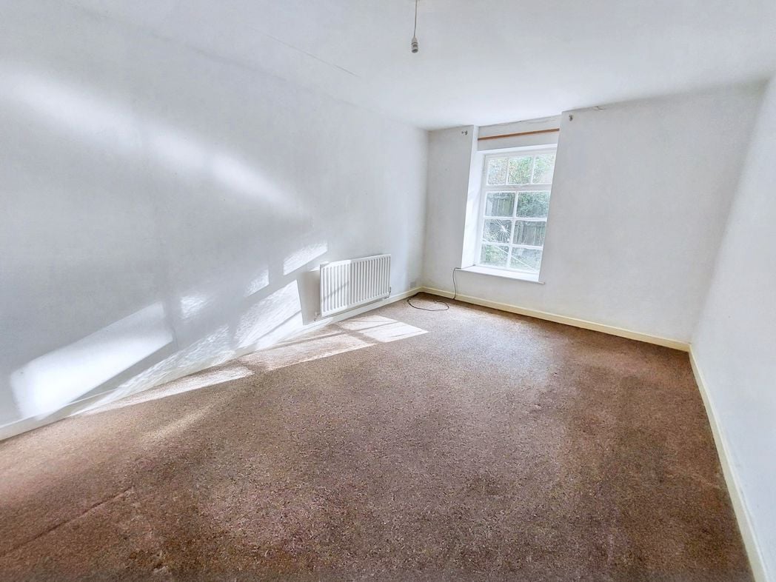
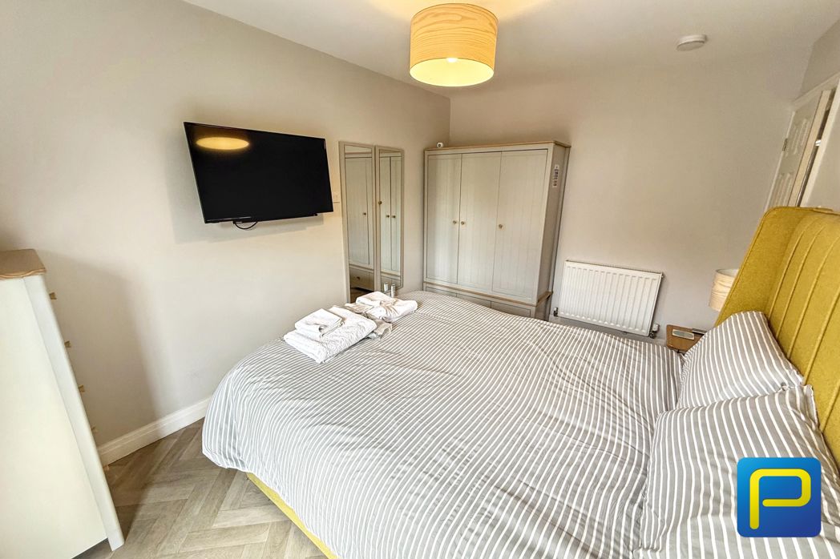
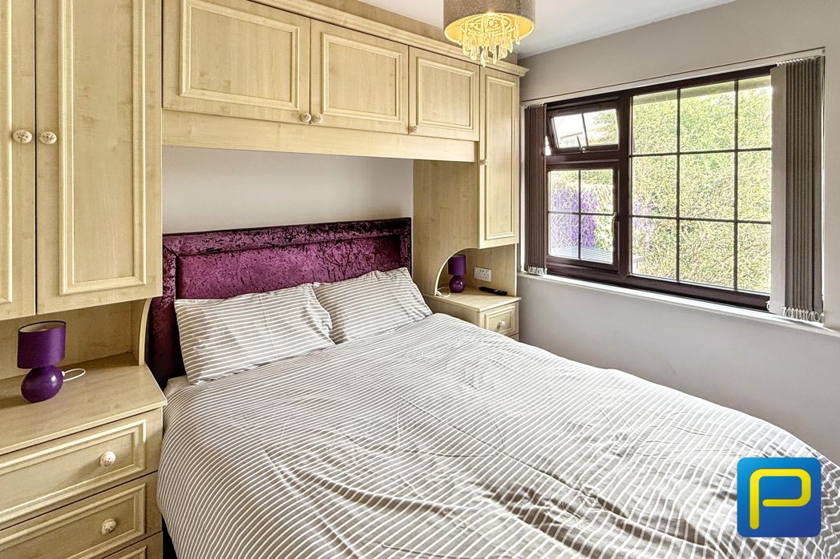
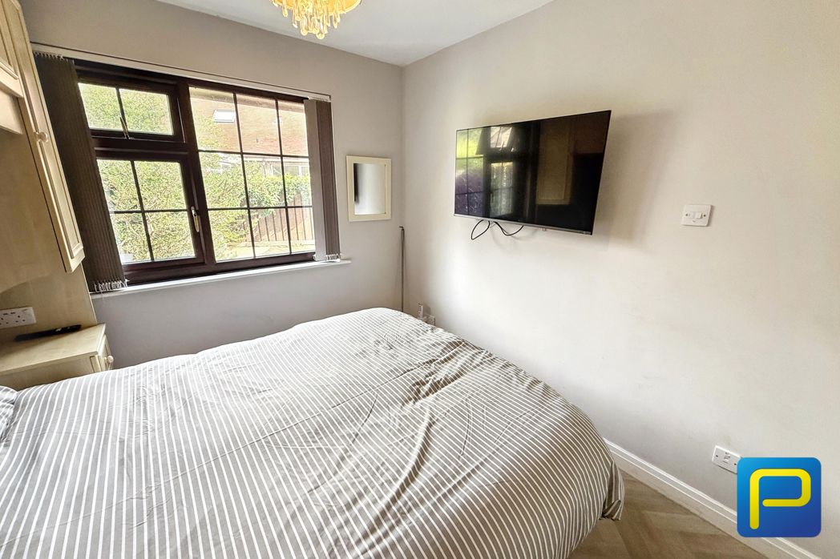
A well-proportioned double bedroom benefiting from an extensive range of fitted bedroom furniture, including overhead and bedside storage. Window overlooking the rear garden.
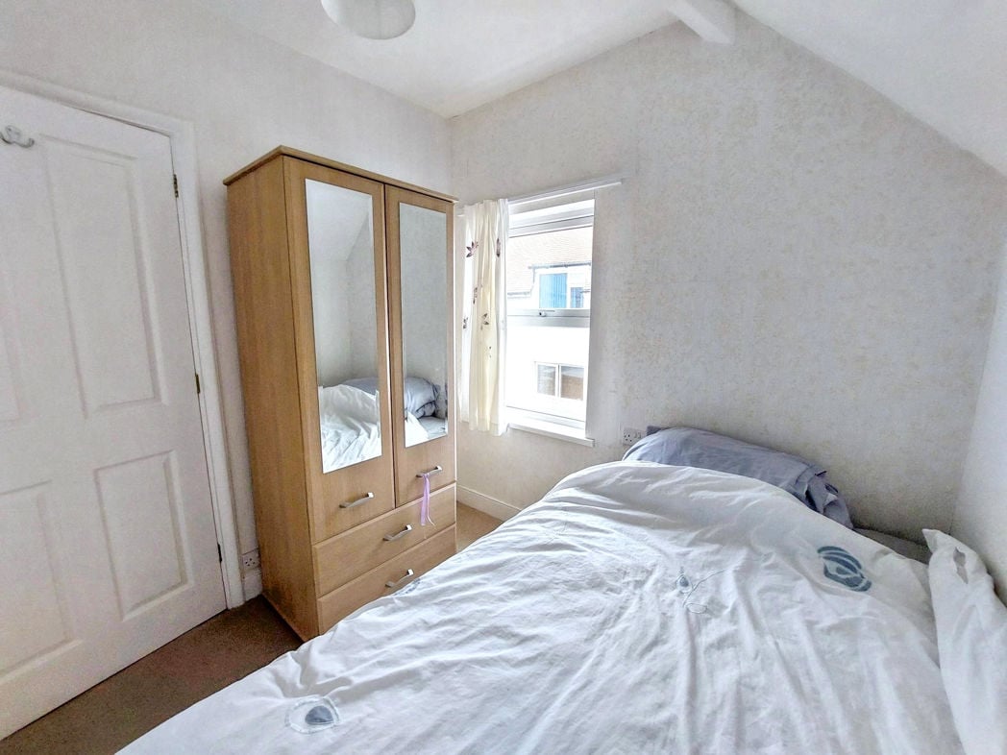
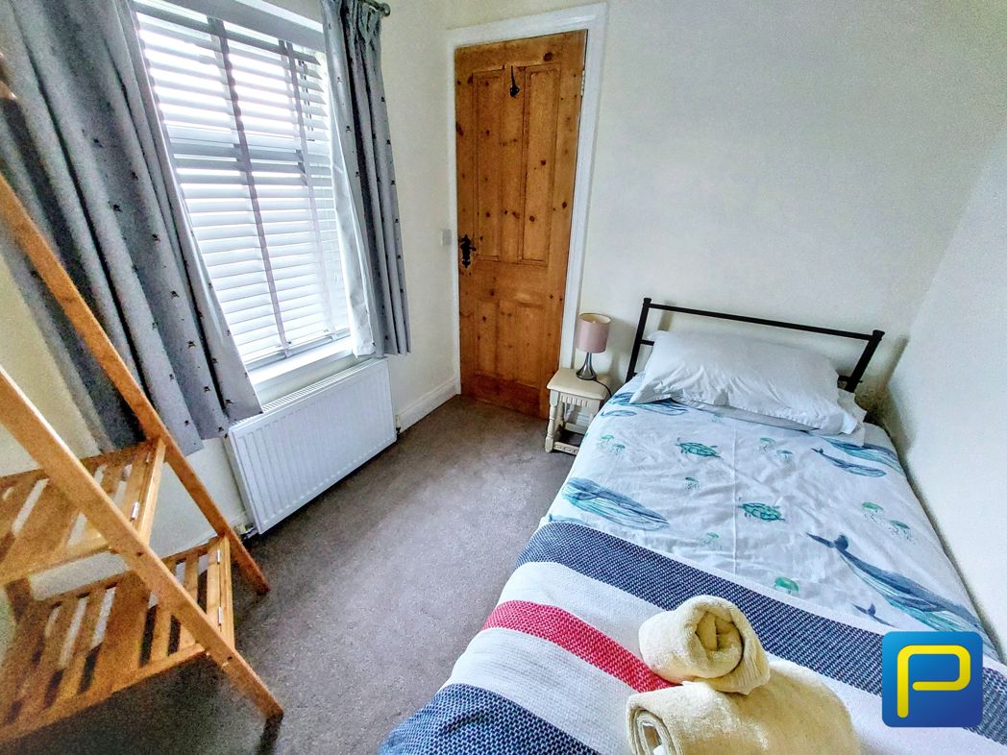
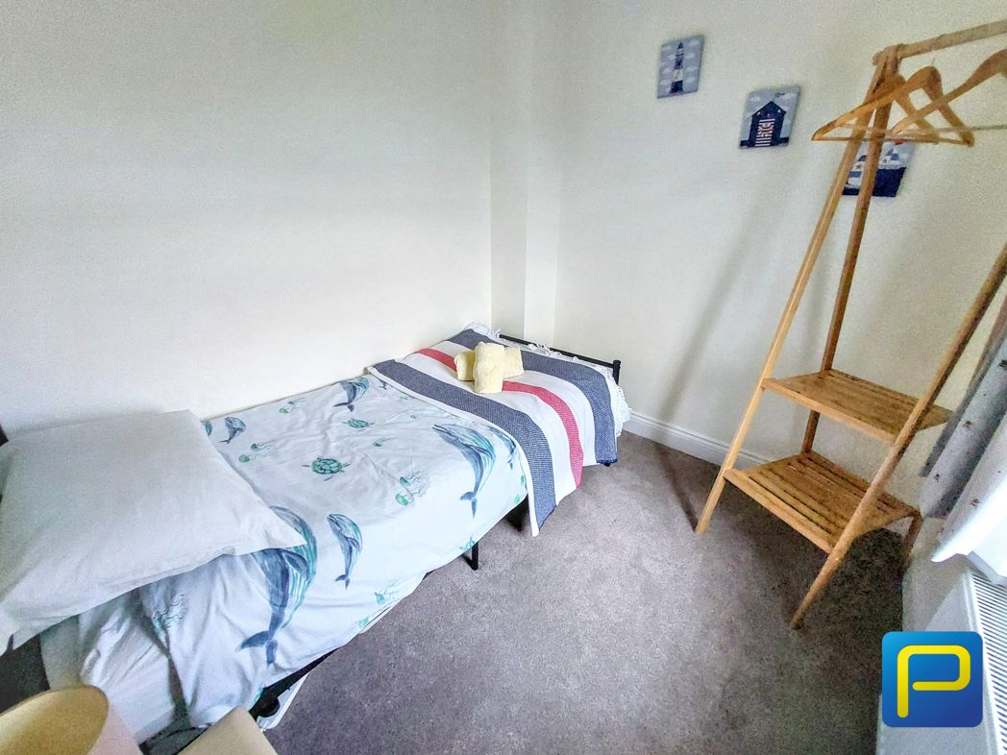
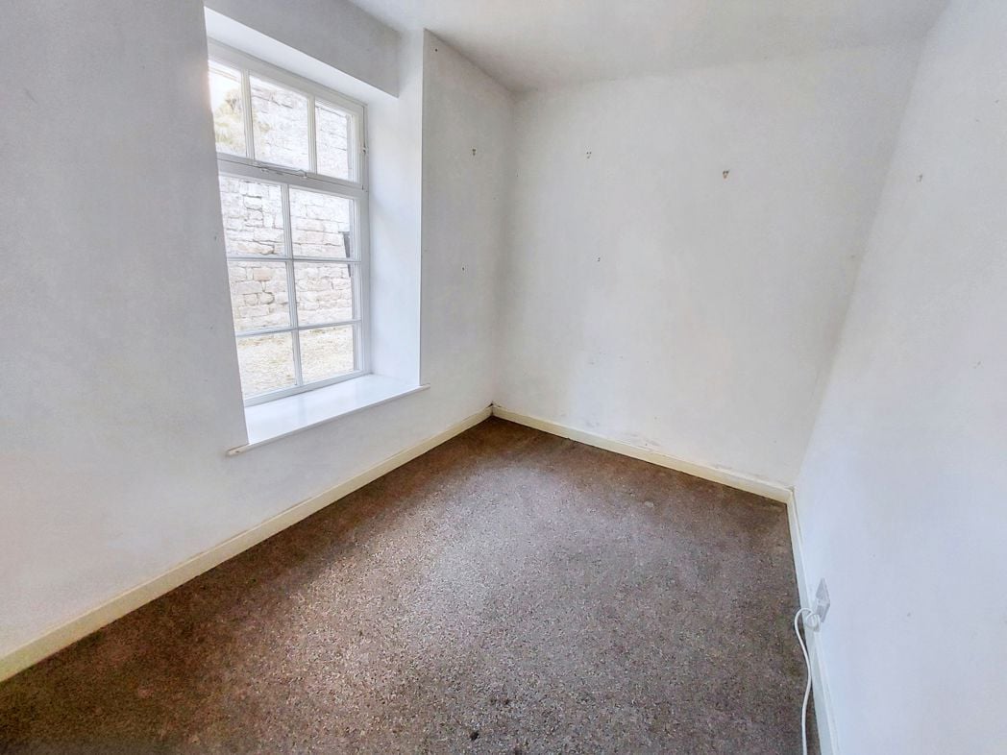
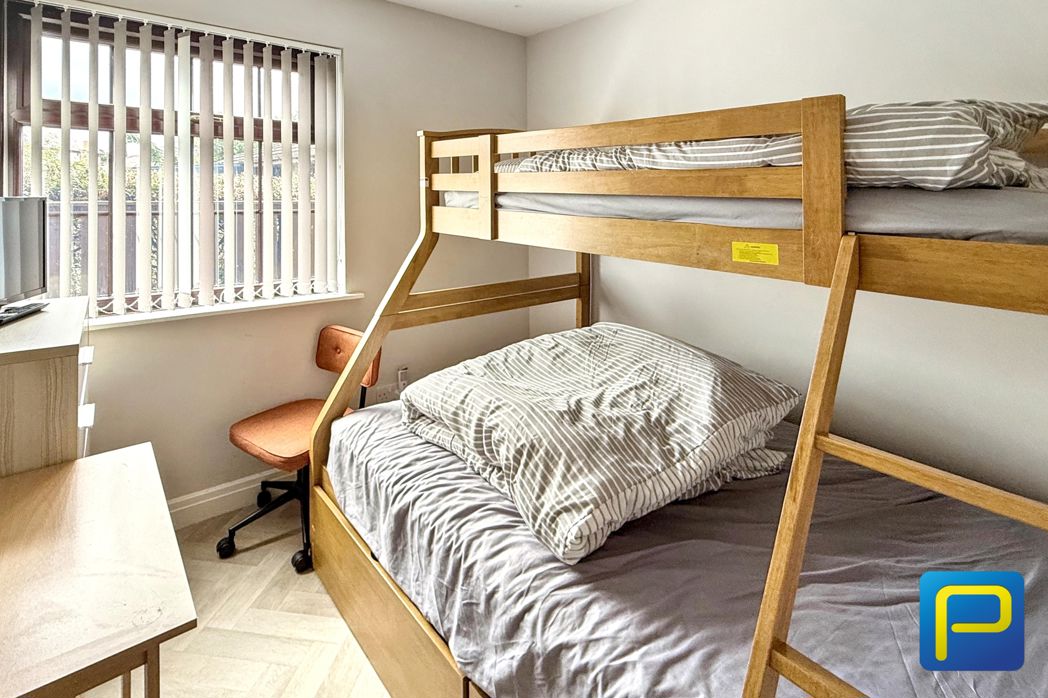
A versatile third bedroom, currently arranged with bunk beds. Suitable for use as a child's bedroom, guest room or home office, with window providing natural light.
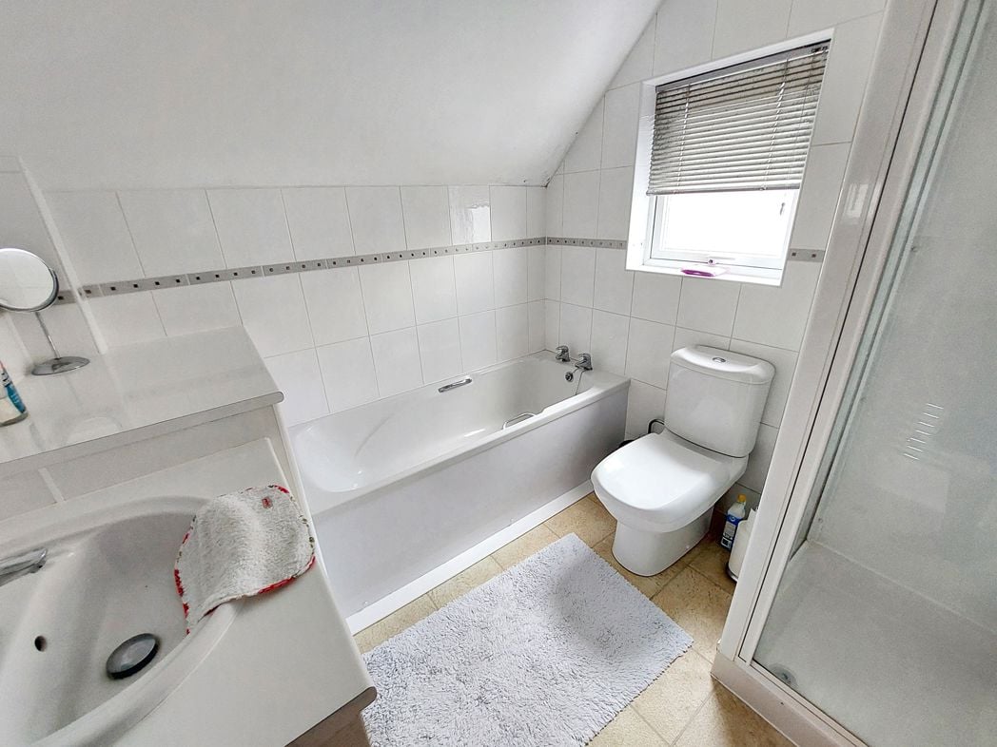
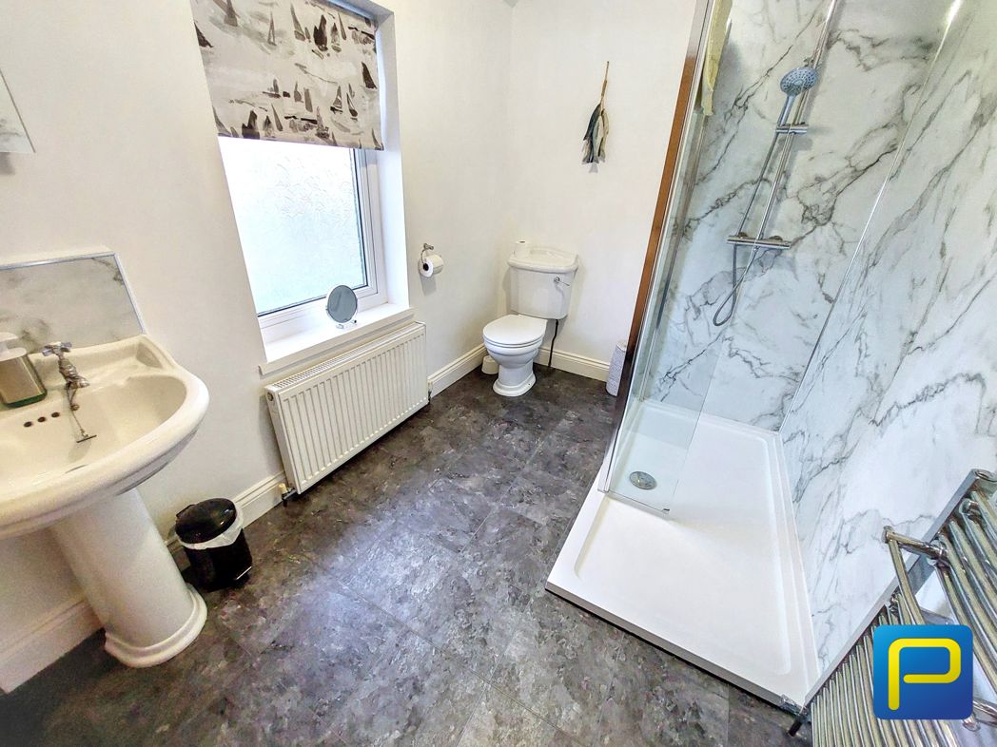
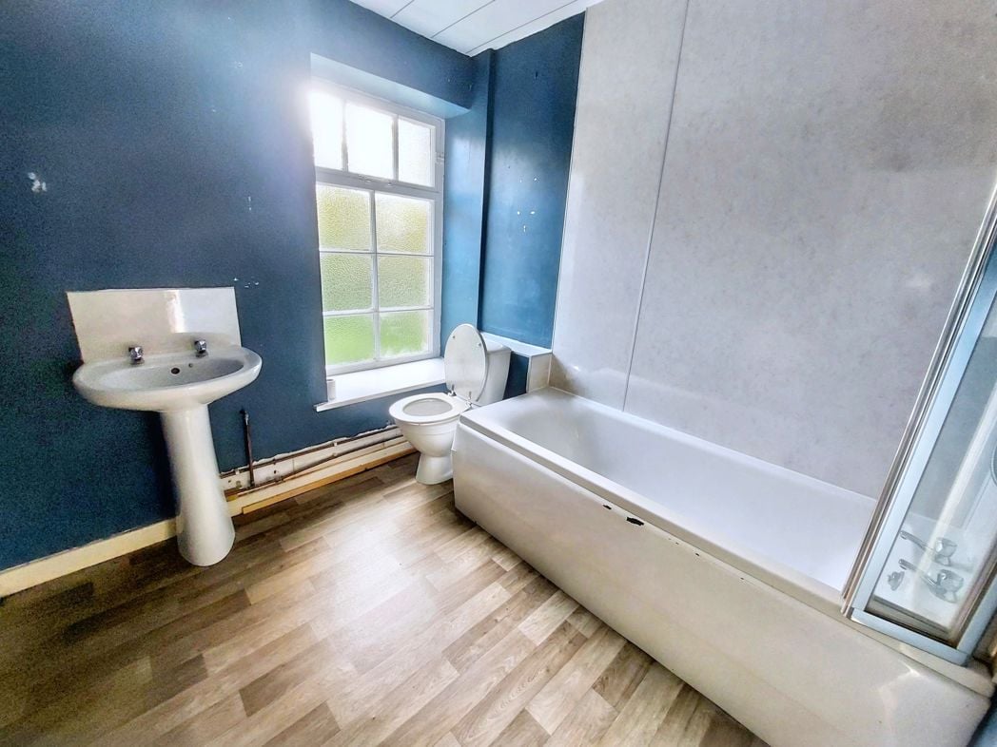
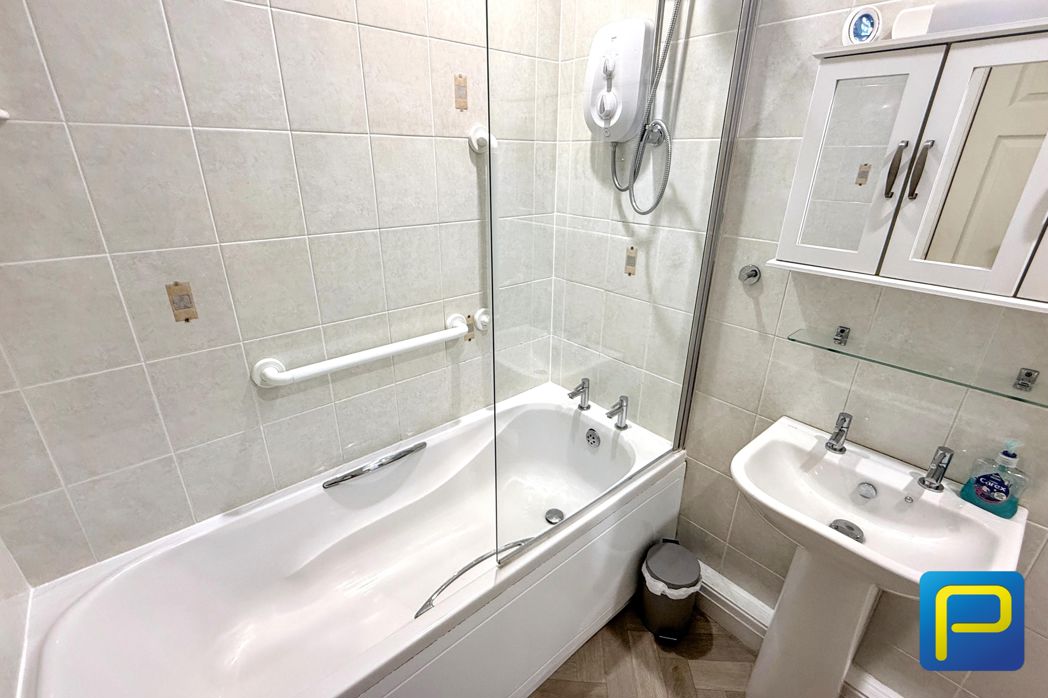
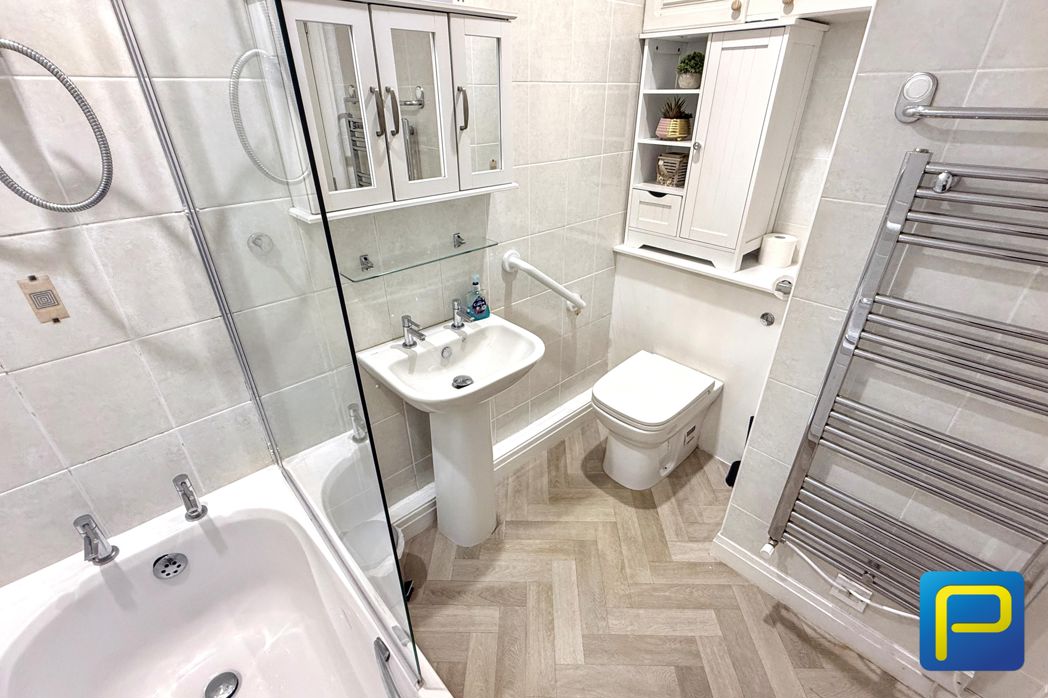
Fully tiled bathroom fitted with a white suite comprising panelled bath with electric shower over and glazed shower screen, pedestal wash hand basin and W.C. Further features include fitted and mirrored storage and a chrome heated towel rail.
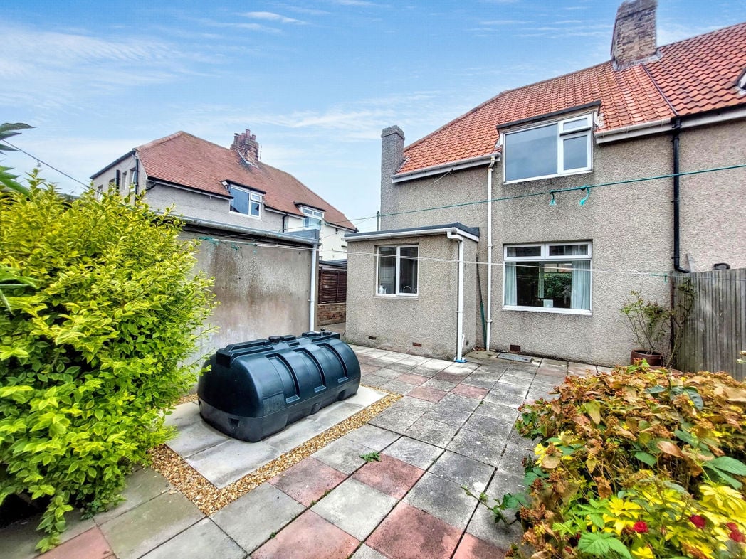
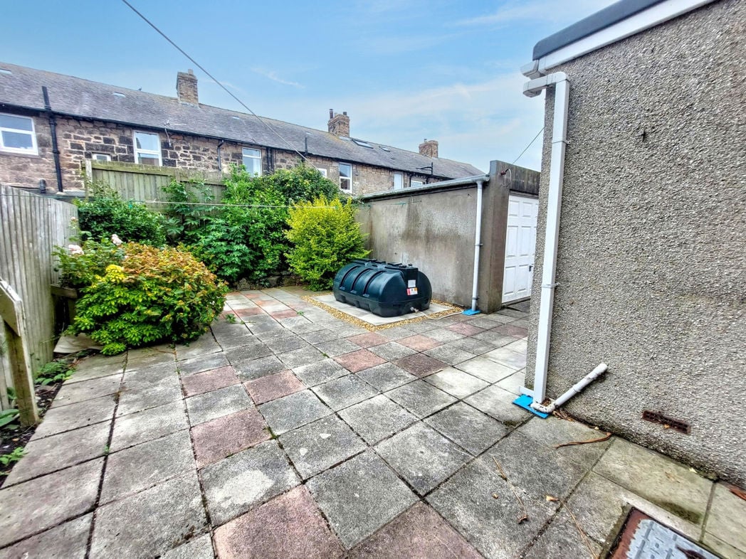
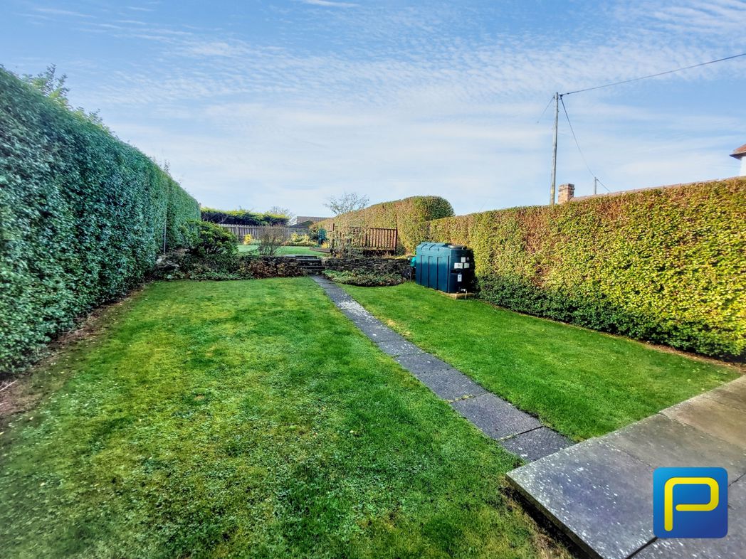
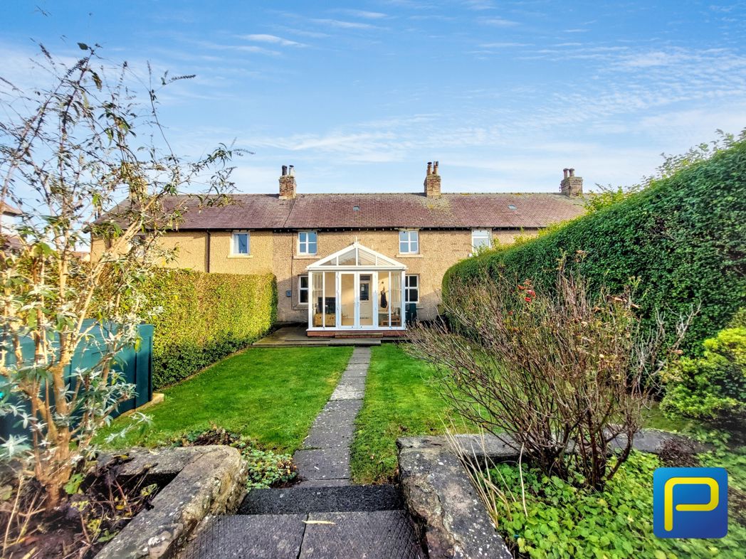
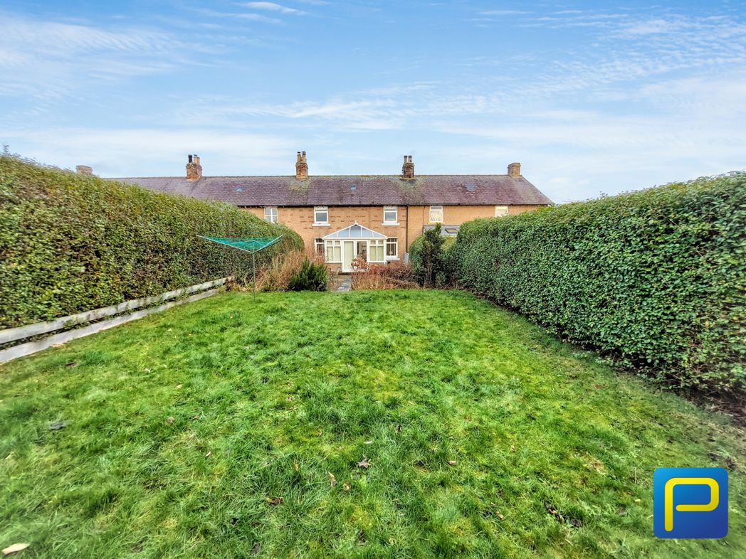
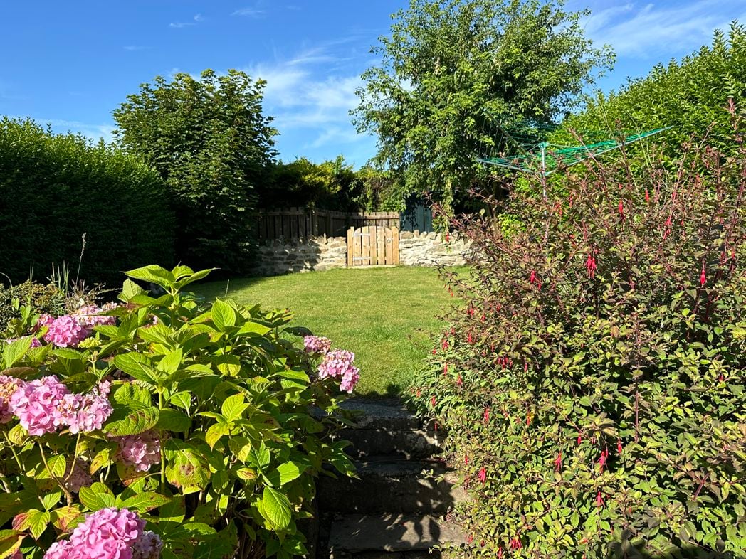
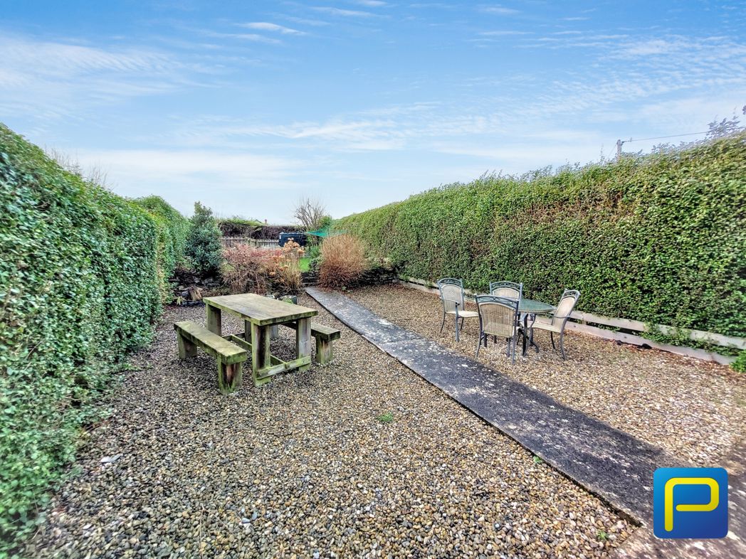
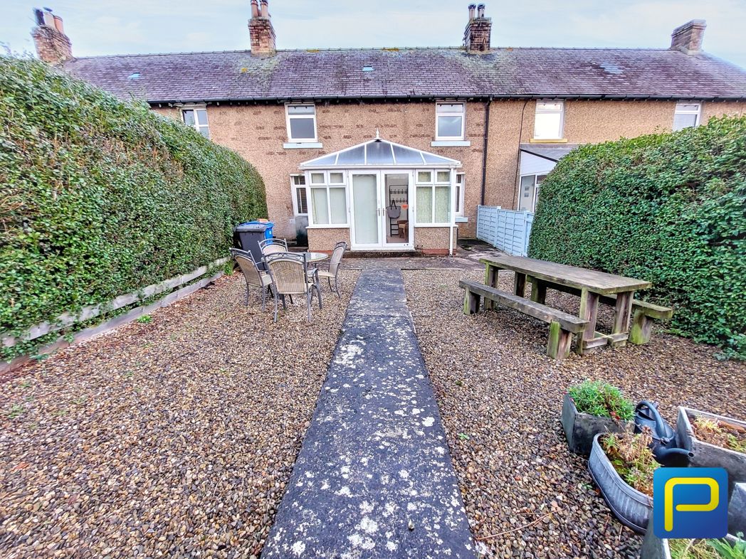
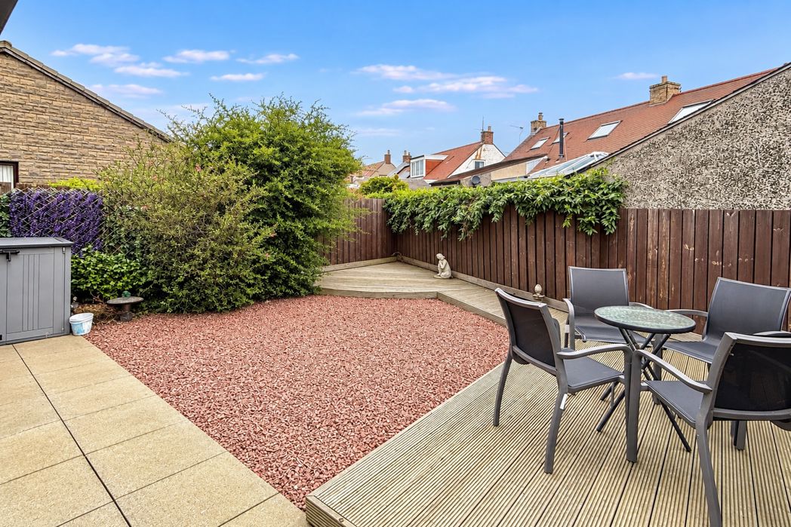
A particularly attractive enclosed rear garden, thoughtfully arranged to provide a good amount of usable outside space while remaining relatively easy to maintain. Gravelled and paved areas are complemented by established shrubs and planting, with raised decked seating areas providing ideal spaces for outdoor furniture, dining and entertaining. The garden can also be accessed directly from Bedroom One and from the front of the property via a side gate.
Whether you’d like an instant online estimate or an expert visit to discuss your home in detail, our team will give you clear, honest advice and help you plan your next move.

Find out what your current home could sell for, based on real market data and recent sales.
Get seen everywhere buyers look


Fast, secure and often great value. Discover how it works.