Central Grange, St. Helen Auckland, Bishop Auckland, Durham, DL14 9AY
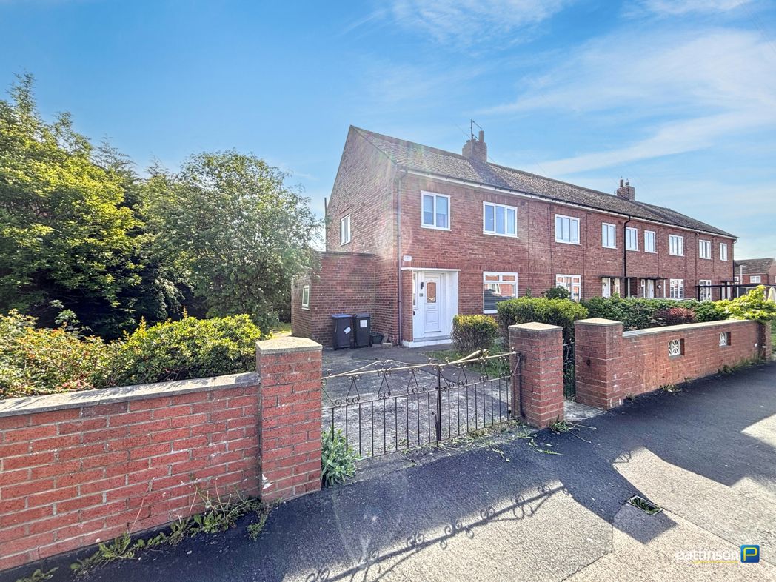
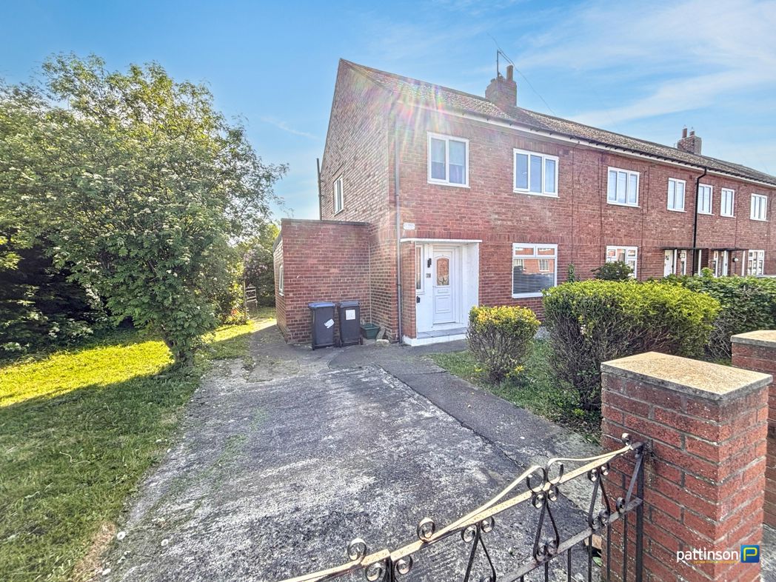
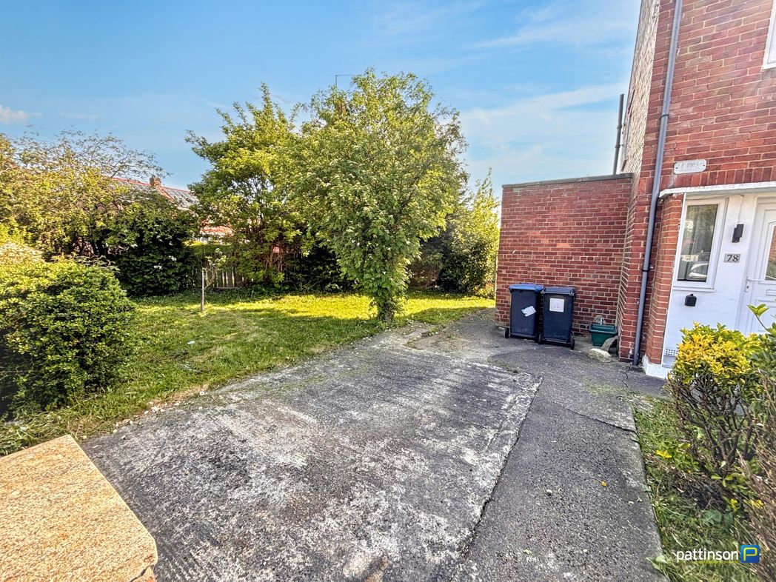
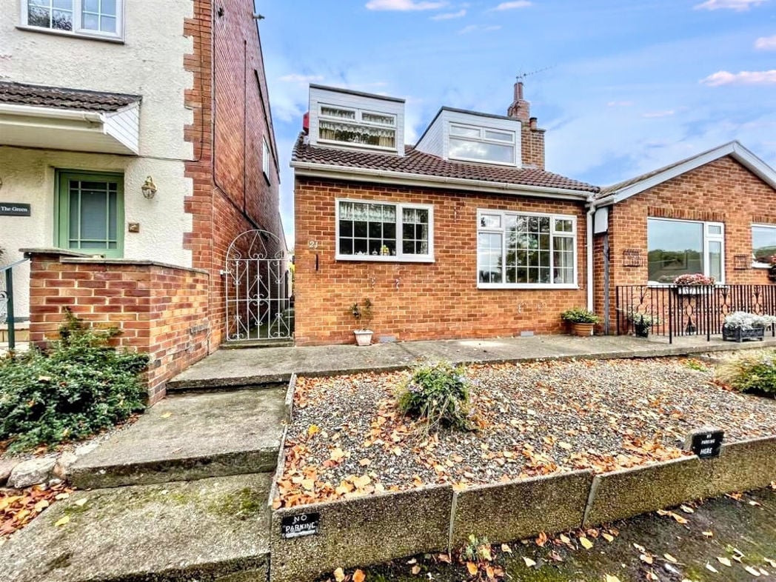
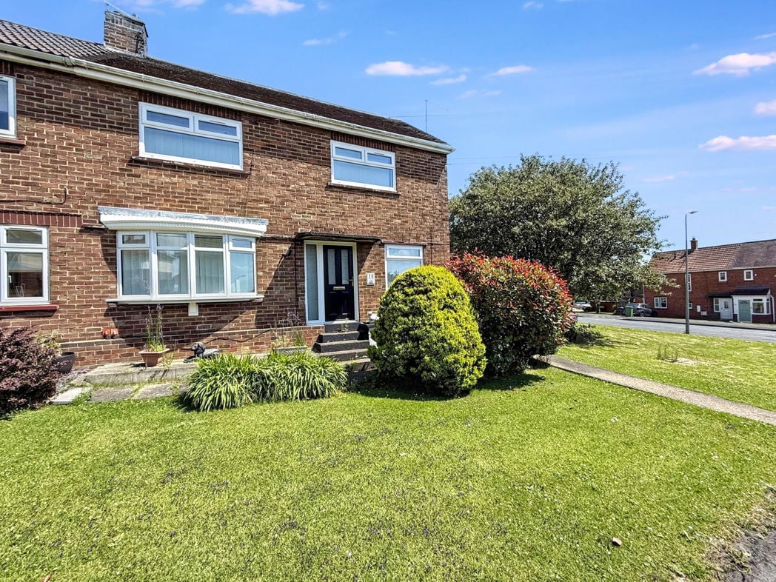
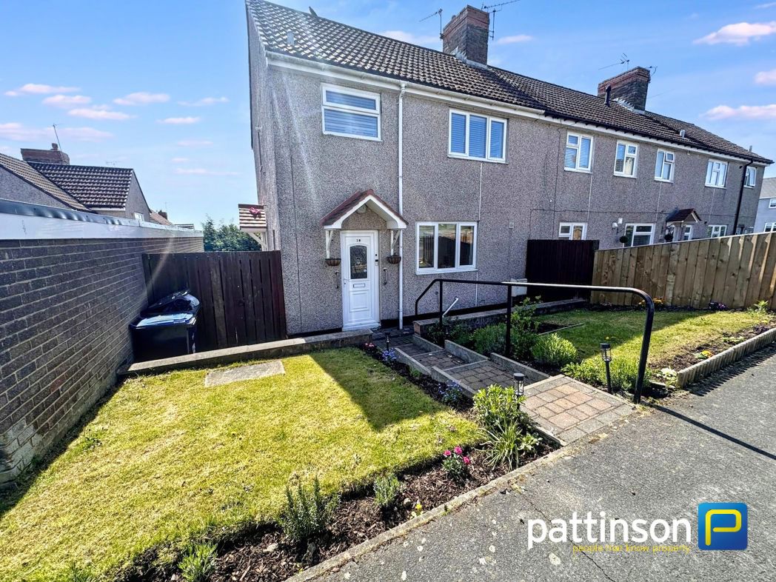
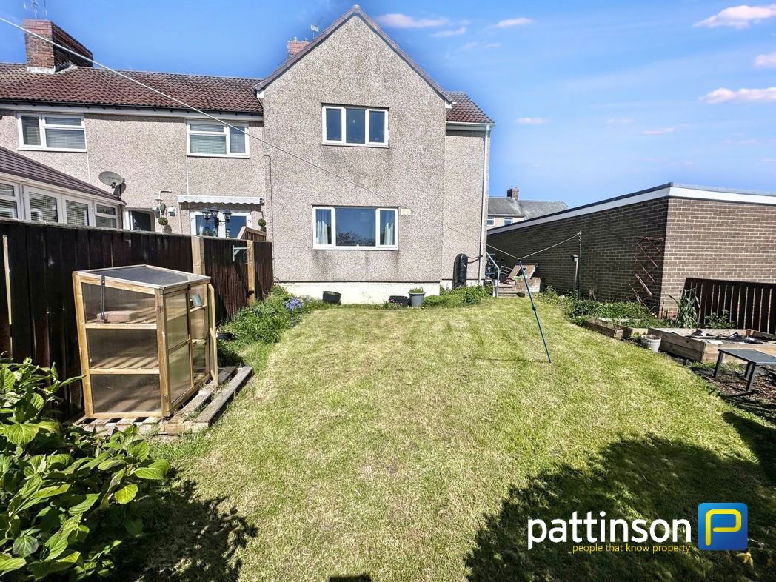
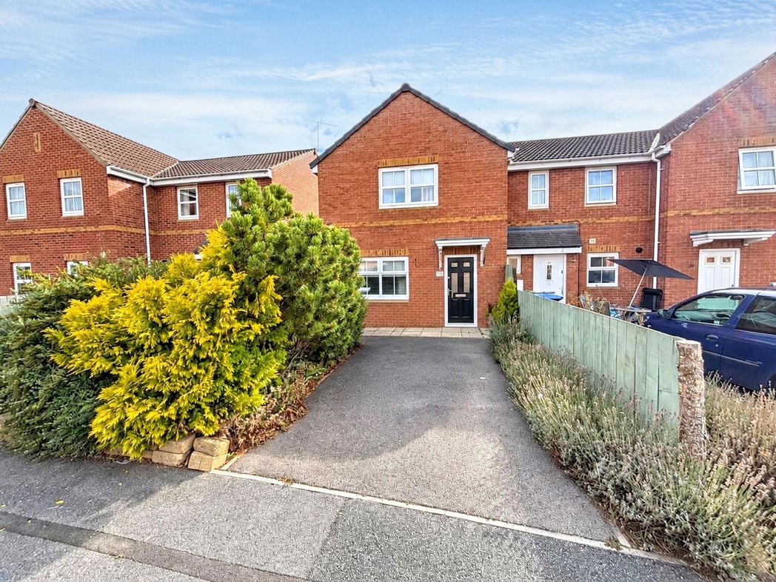
A red-brick terraced home with a driveway providing off-street parking. Established shrubs and planted borders frame the approach, with a pathway leading to the entrance door.
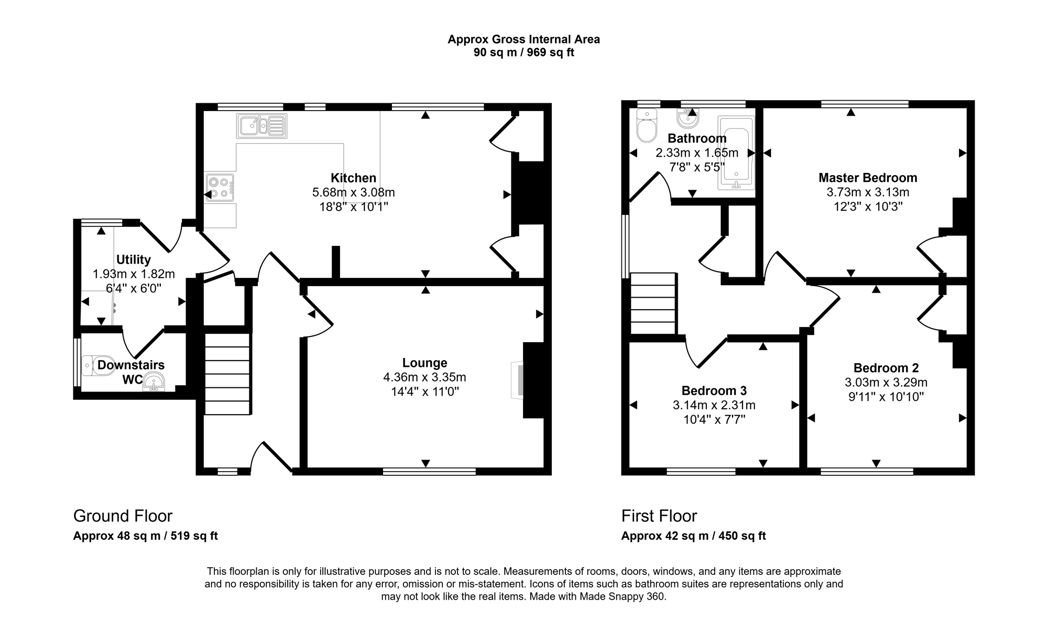
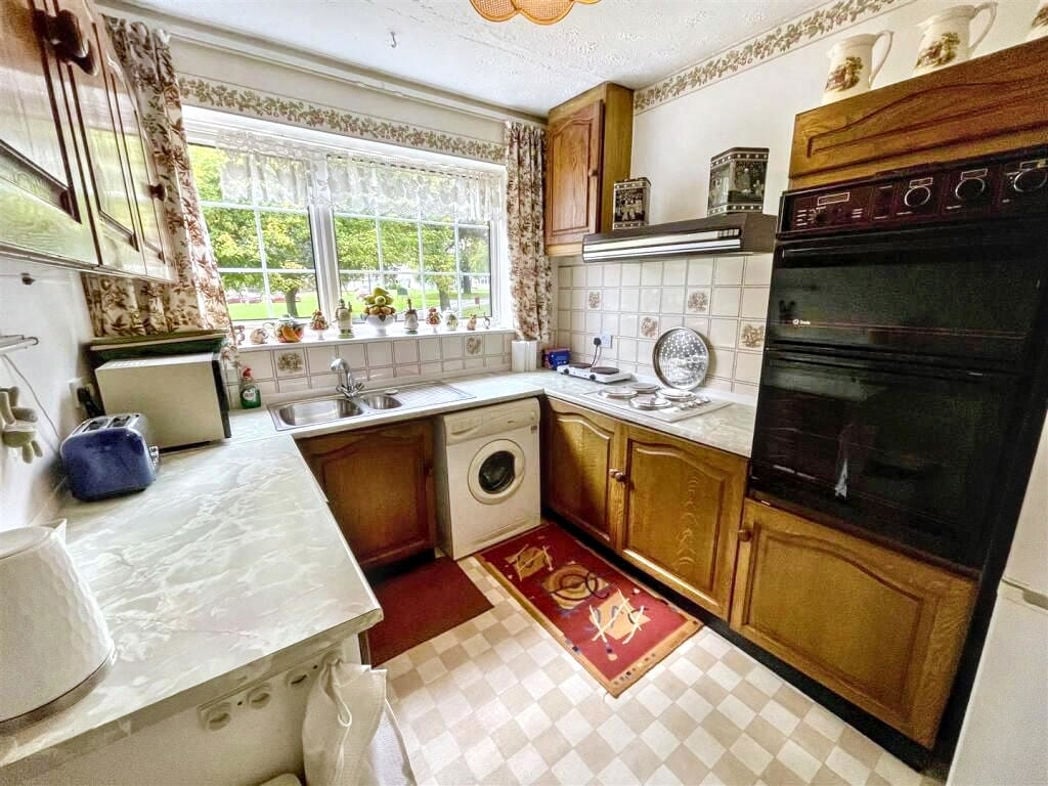
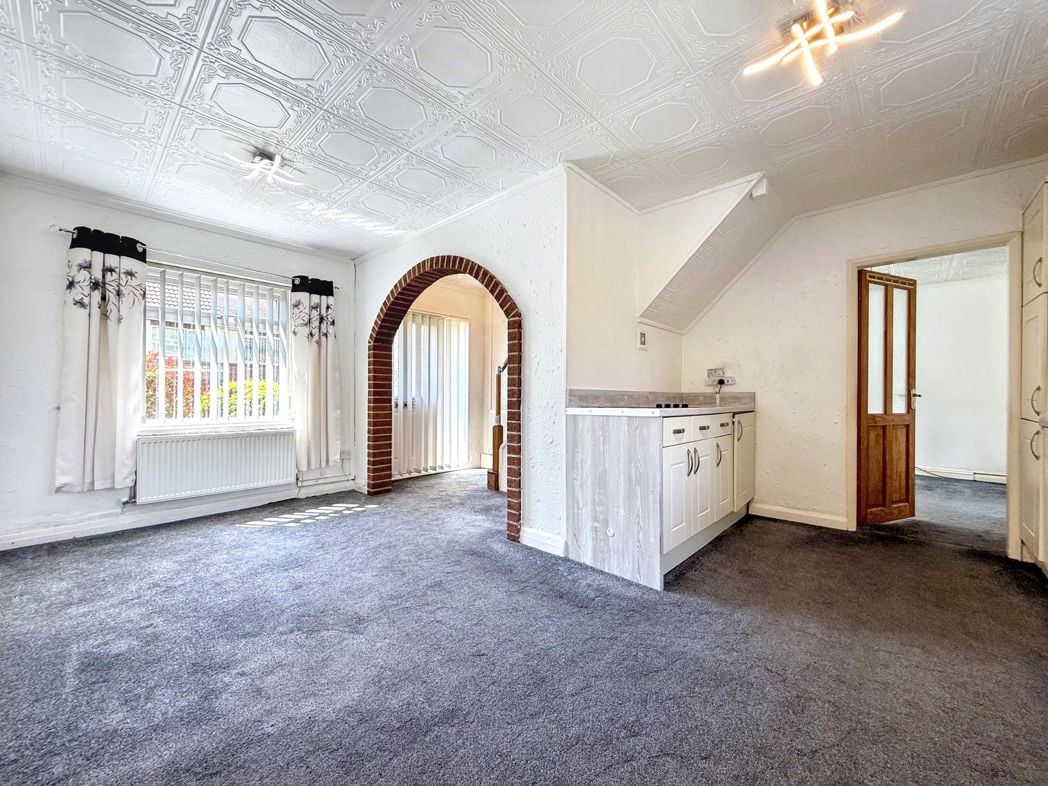
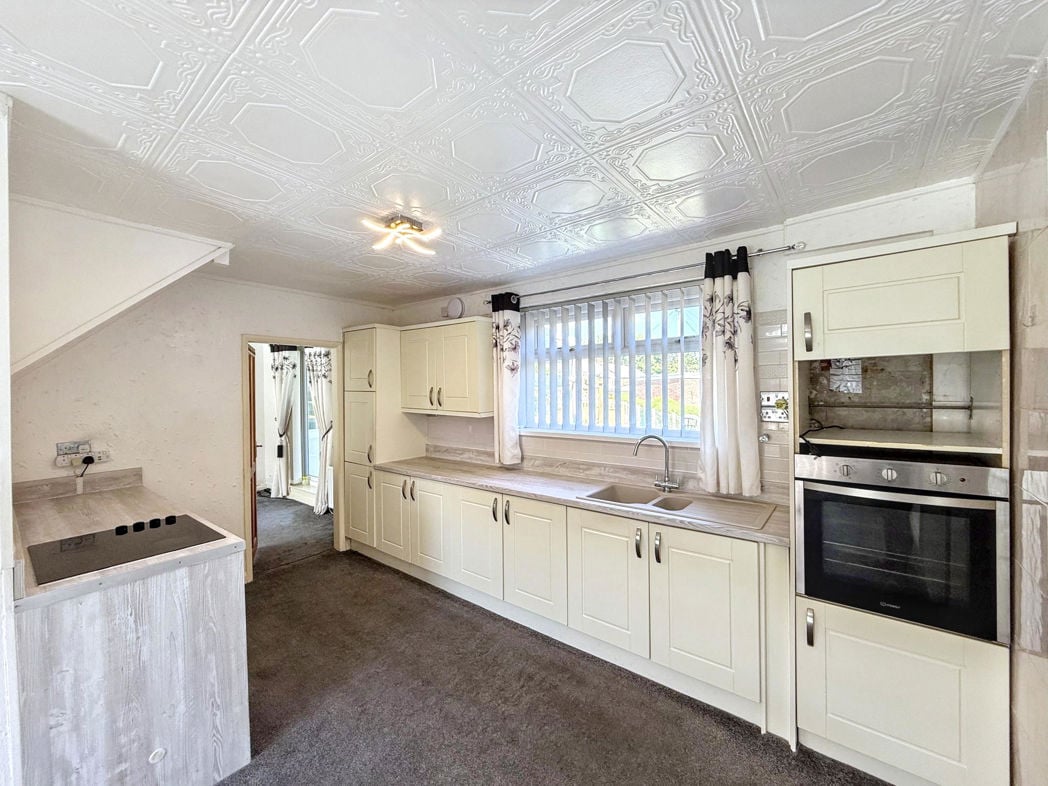
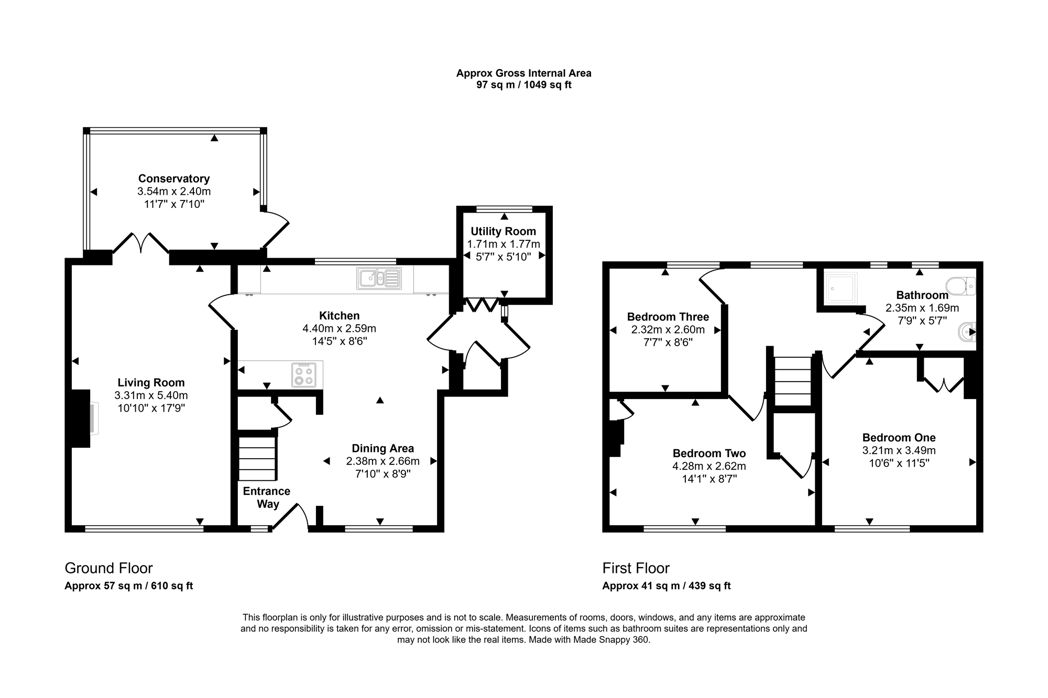
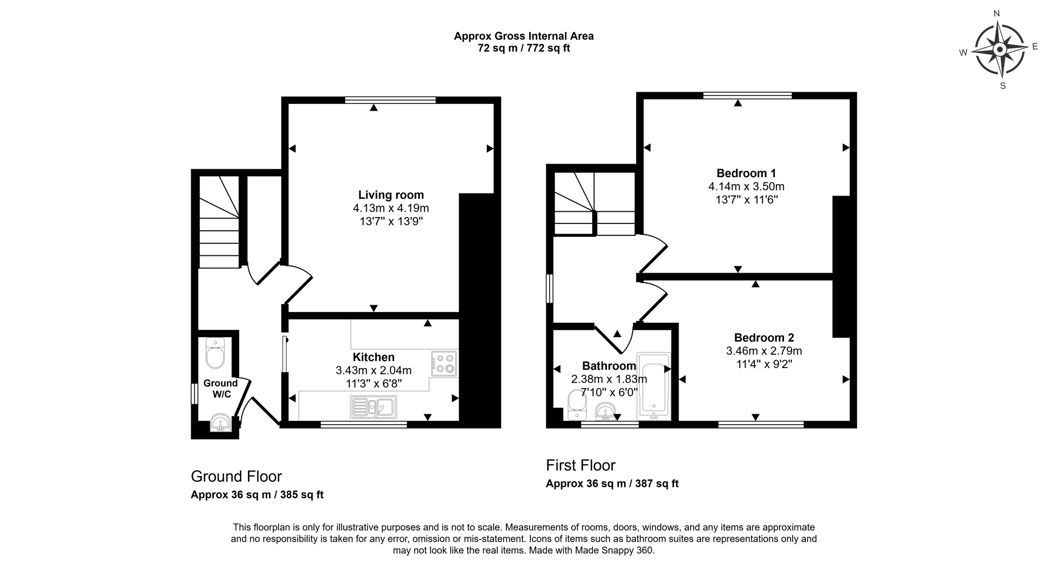
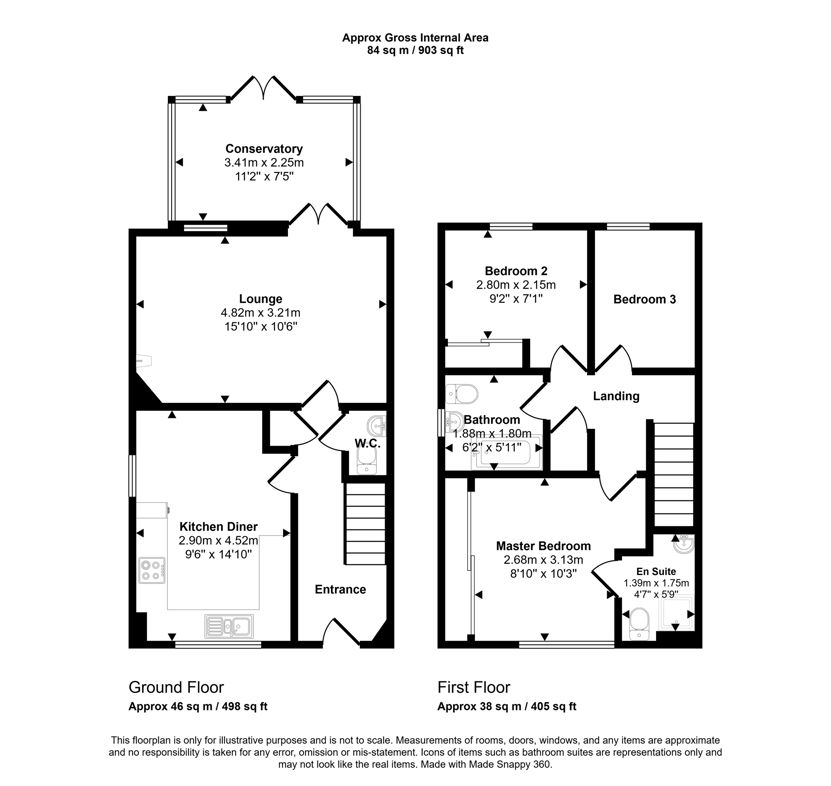
2.90m x 4.52m (9'6" x 14'9")
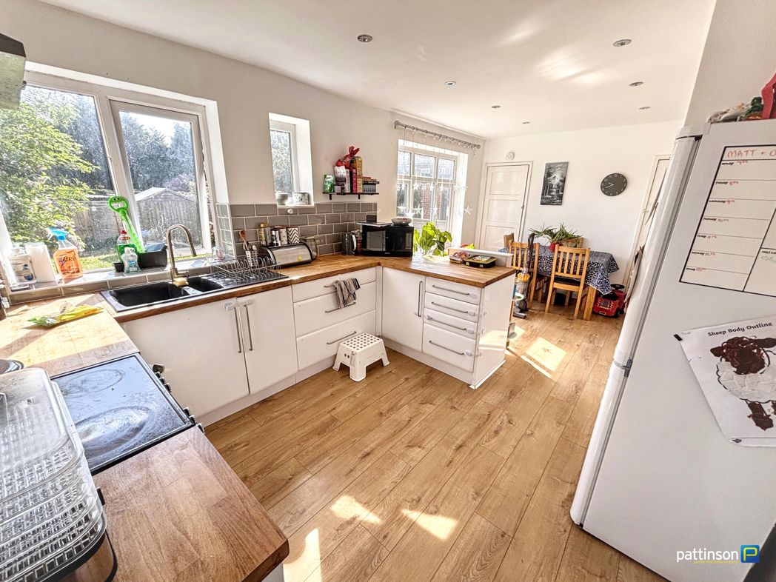
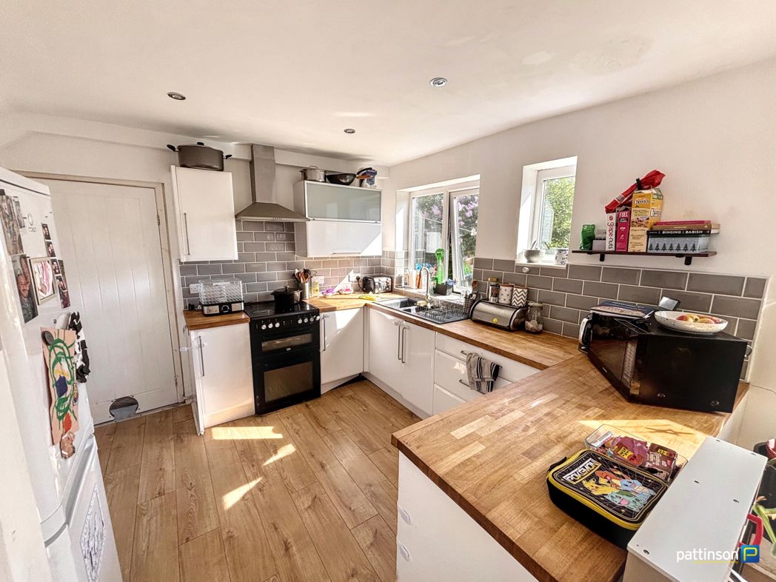
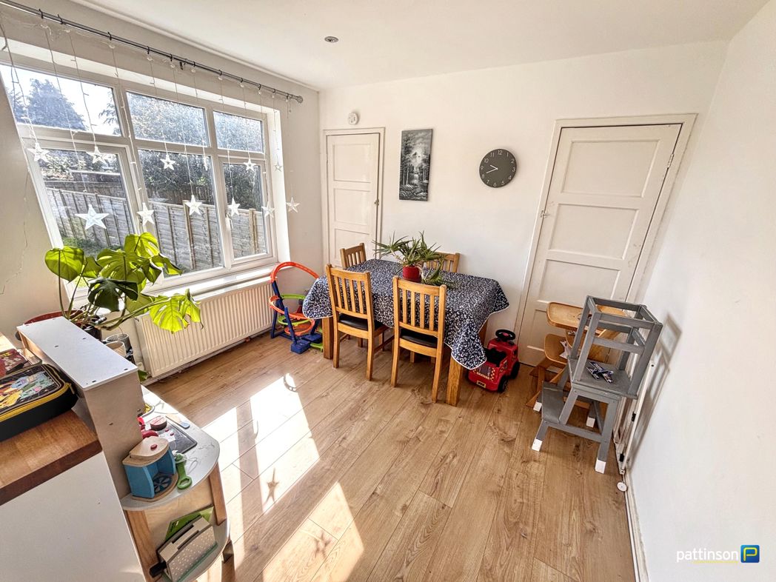
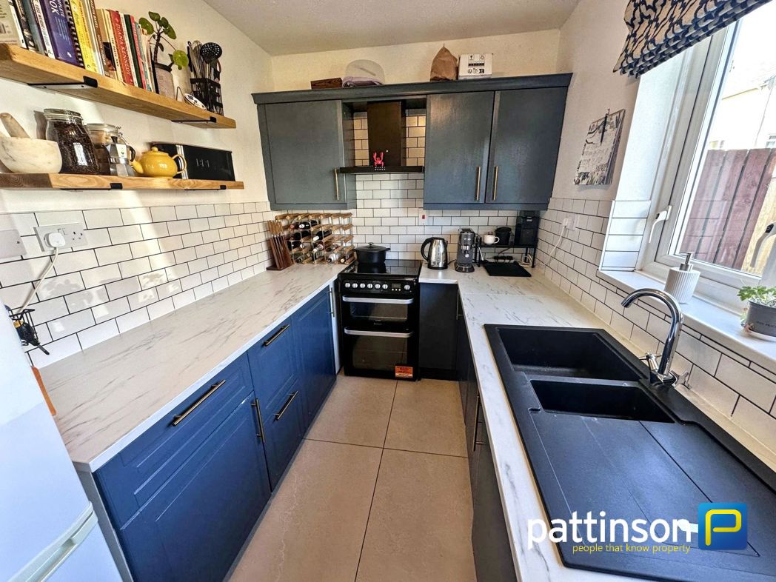
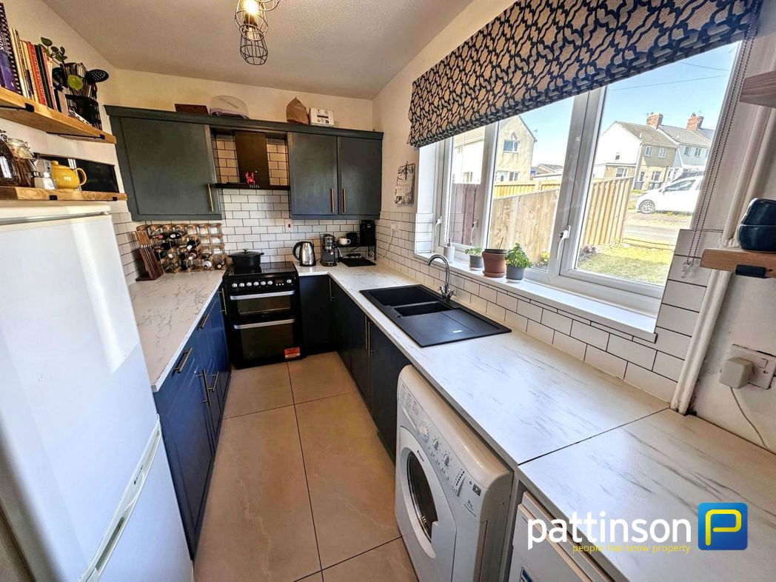
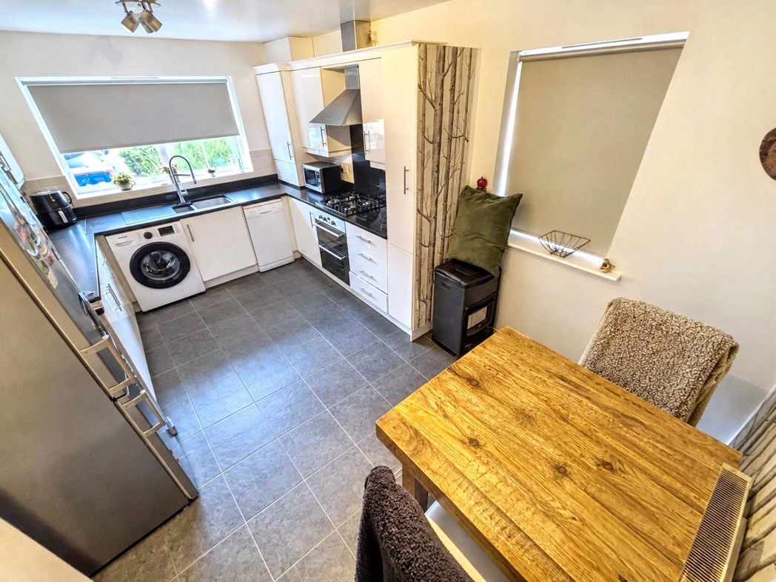
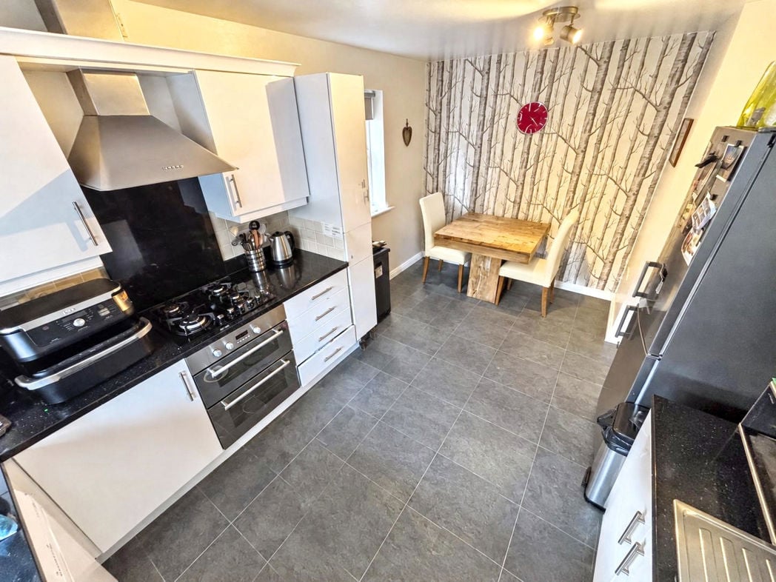
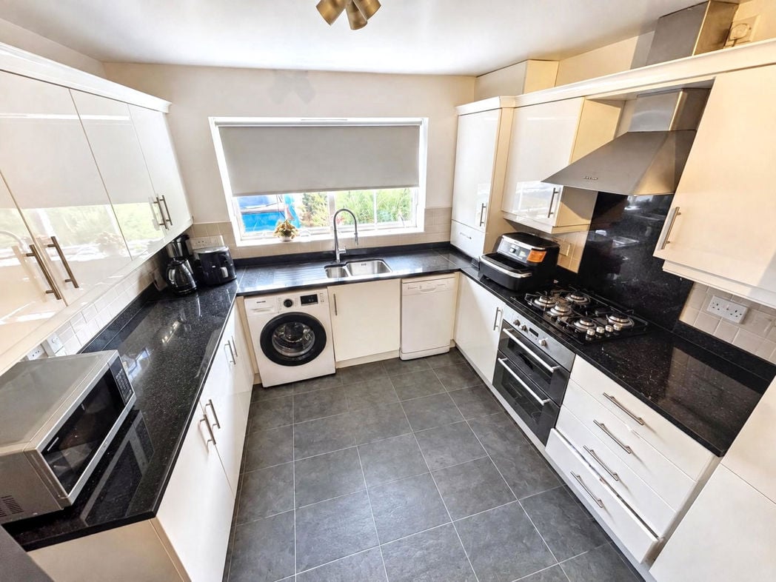
Fitted with white gloss wall and base units, contrasting dark work surfaces and tiled splashbacks. Featuring a stainless steel sink and drainer with mixer tap, an integrated oven and gas hob with extractor hood above, and space for freestanding appliances. The dining area provides space for a table and chairs, with two windows providing natural light. Finished with tiled flooring and a radiator.
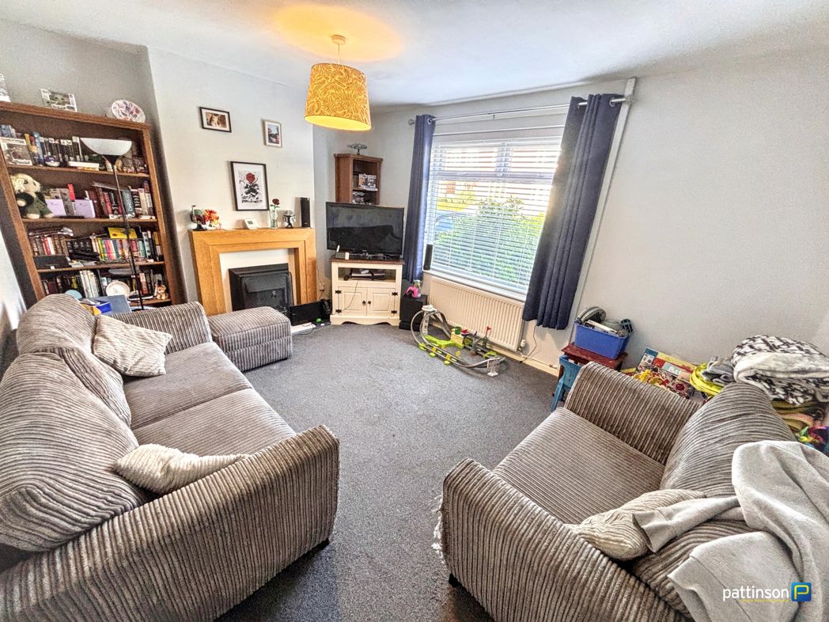
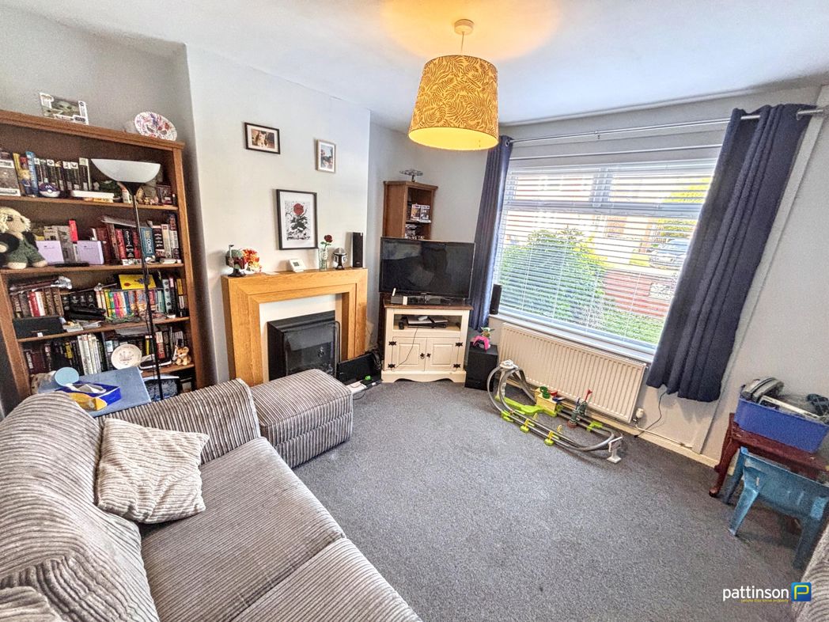
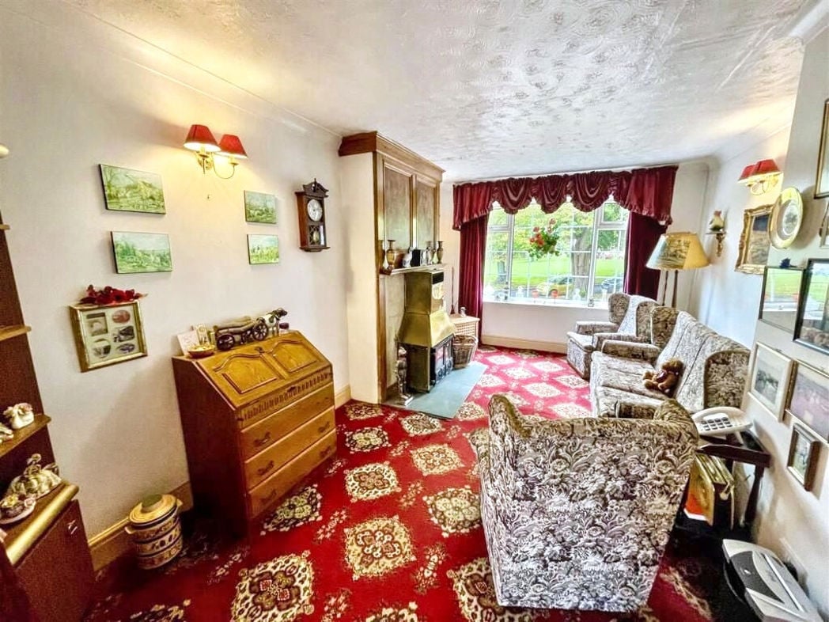
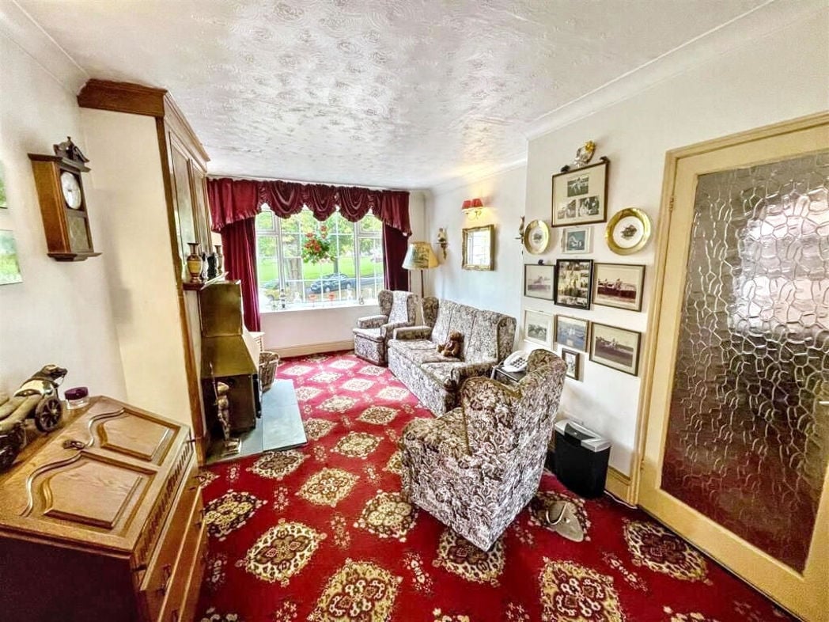
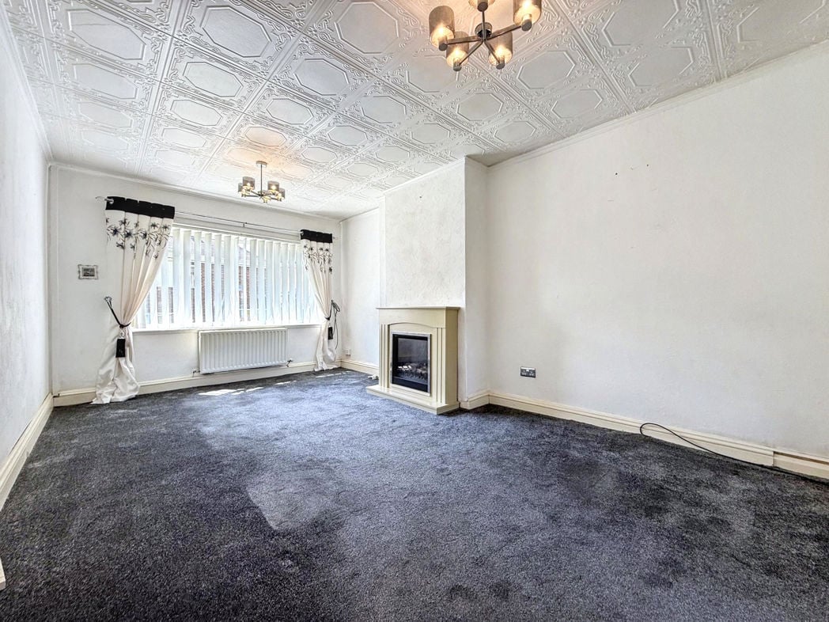
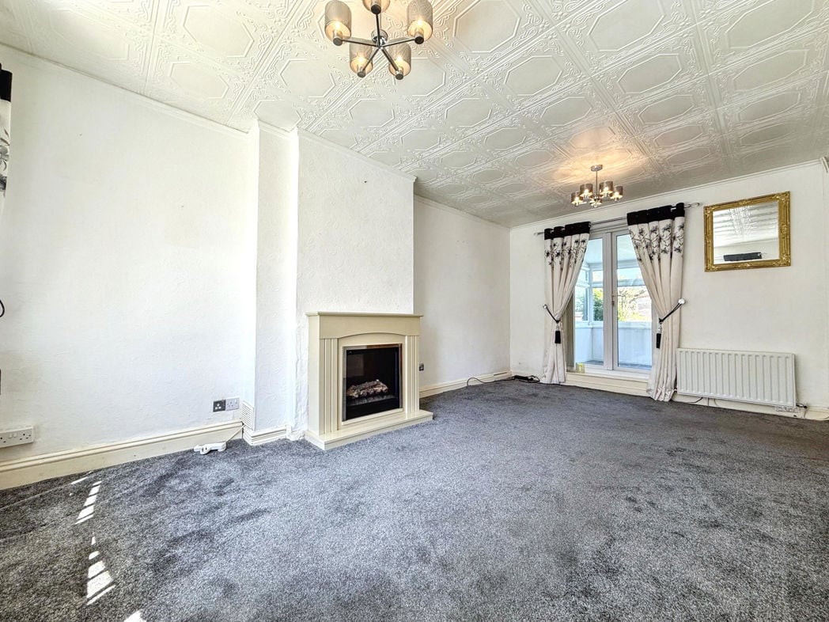
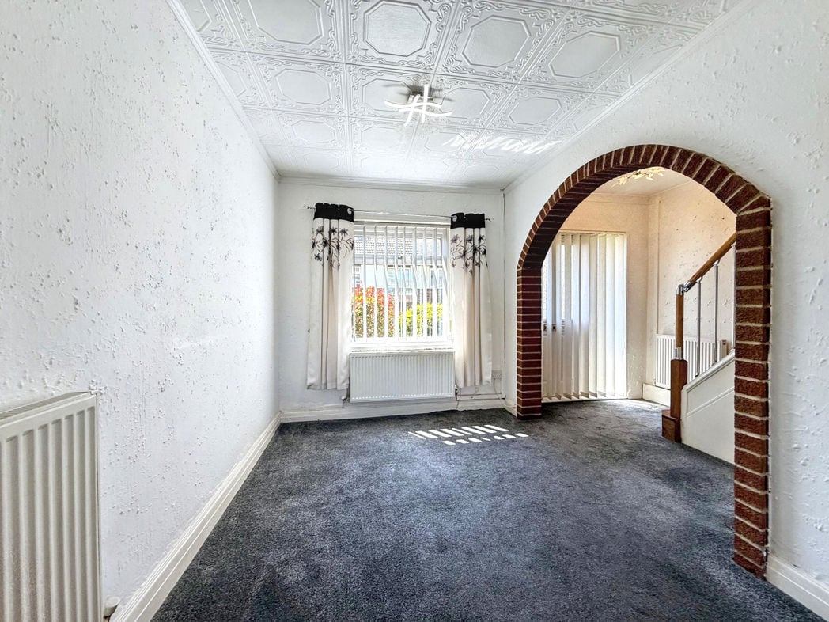
4.82m x 3.21m (15'9" x 10'6")
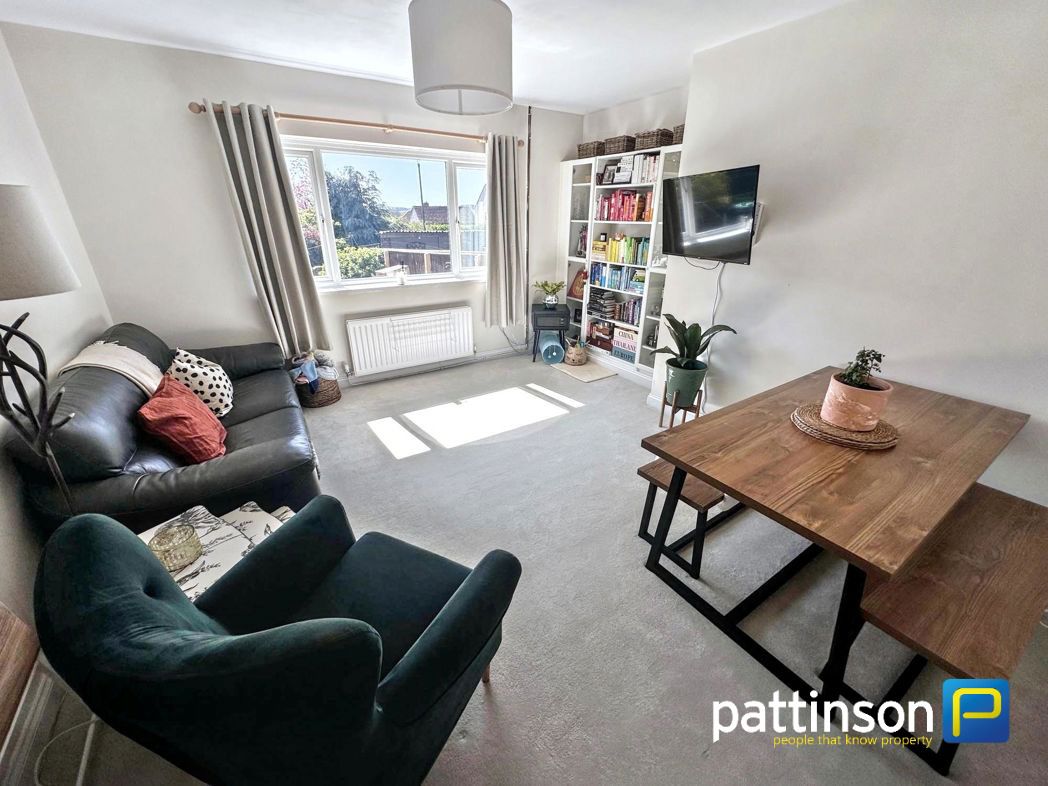
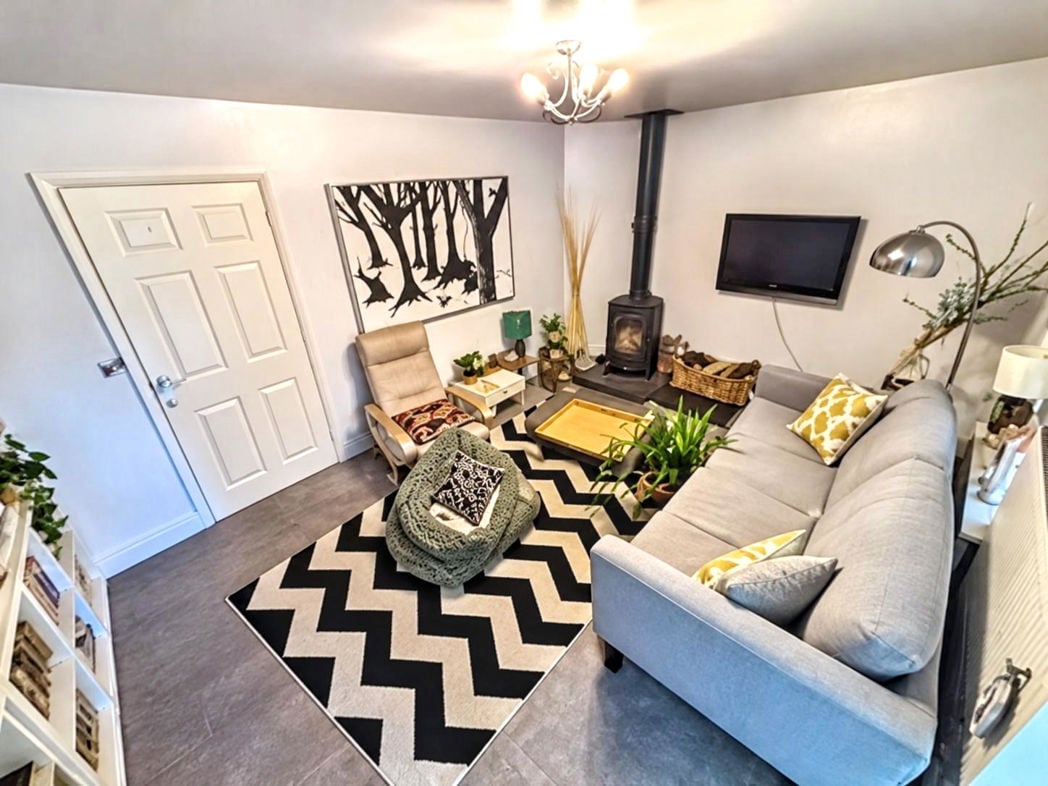
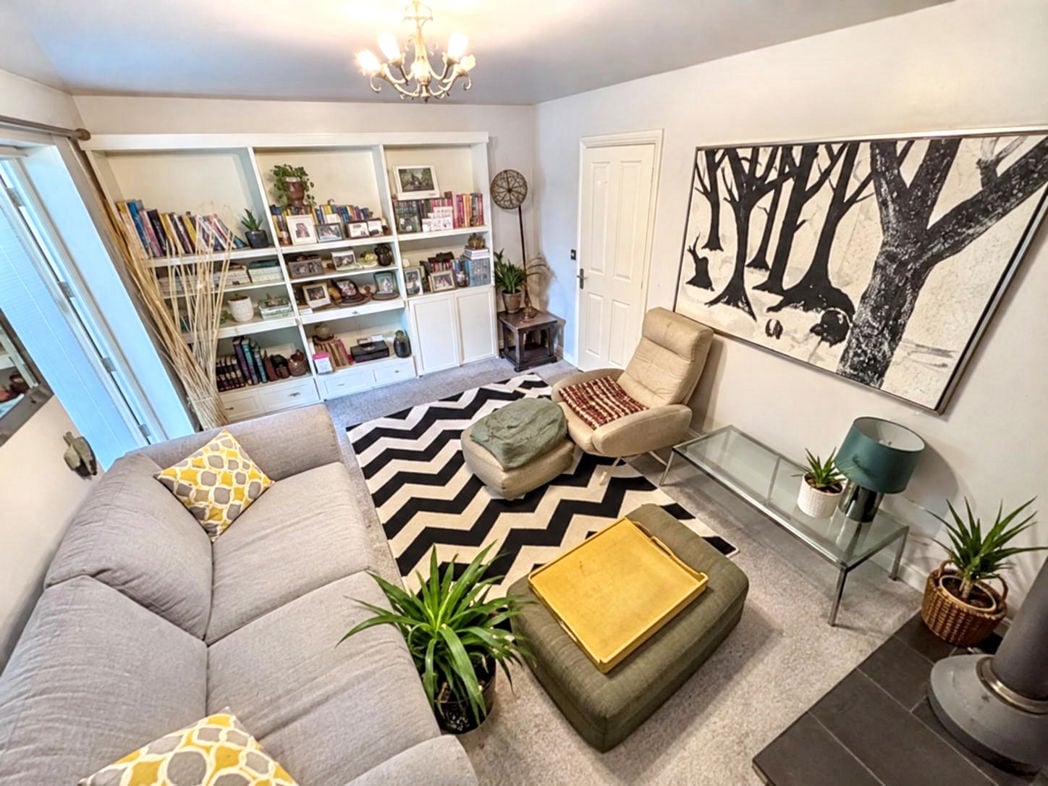
Featuring a window providing natural light, a wall-mounted radiator and a wood-burning stove with an exposed flue and hearth. The room offers space for lounge furniture and includes fitted shelving and storage.
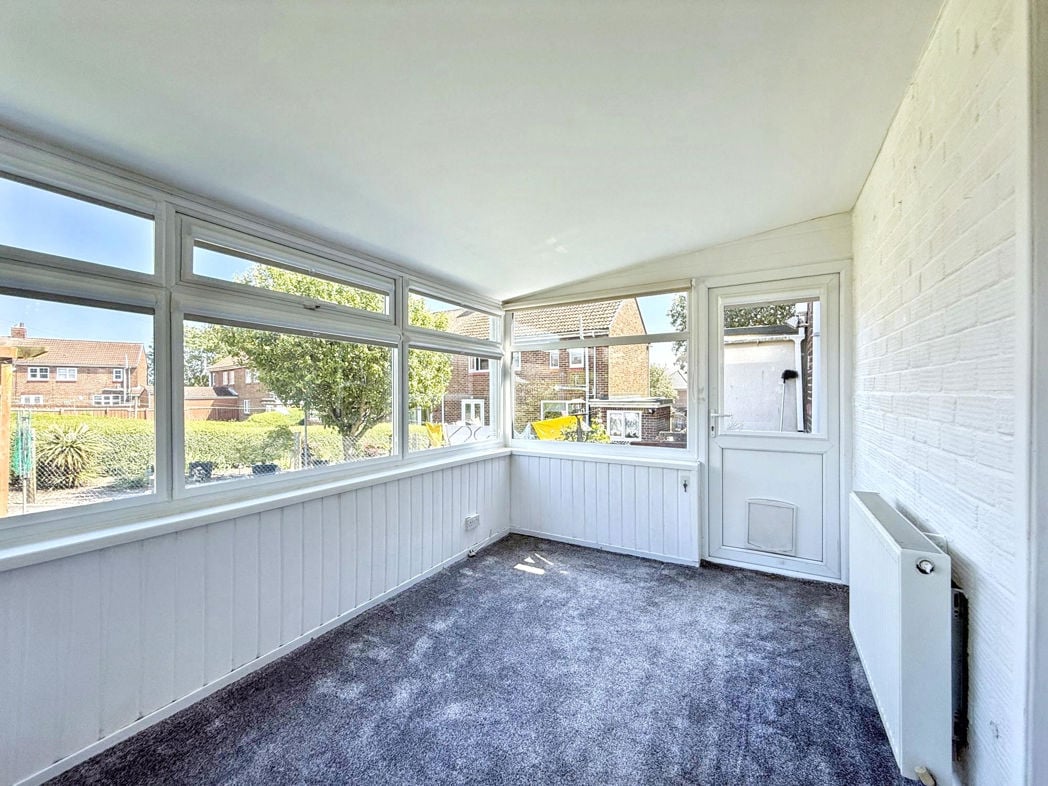
3.41m x 2.25m (11'2" x 7'4")
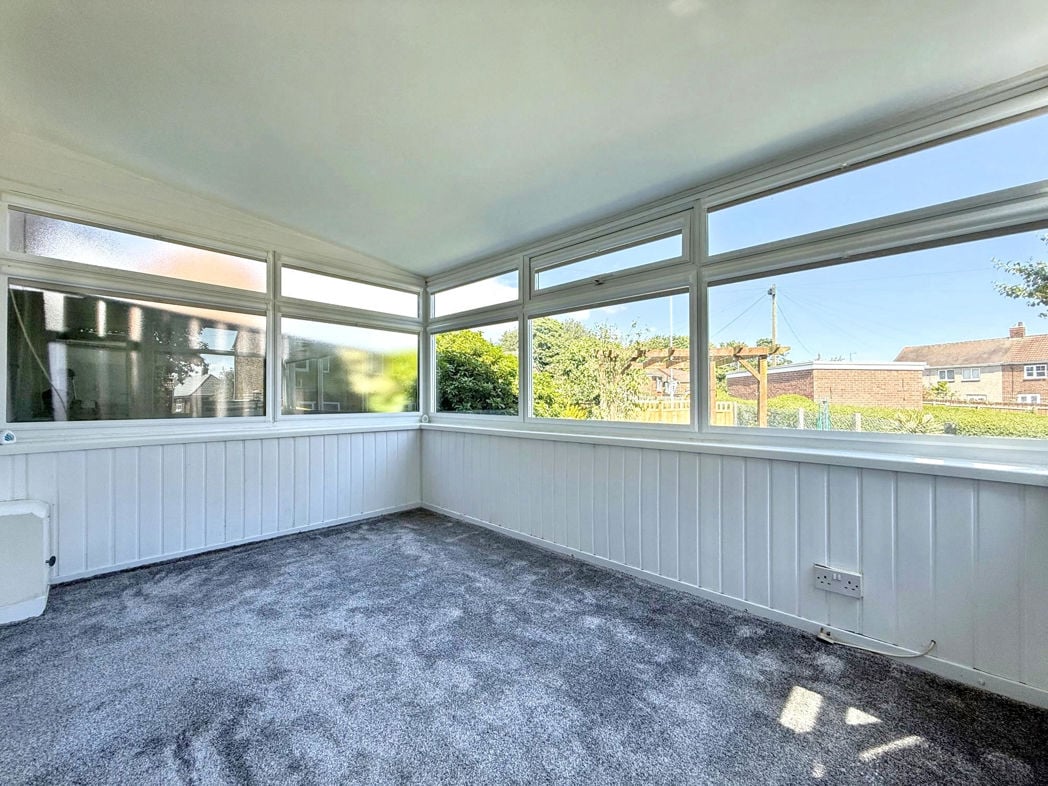
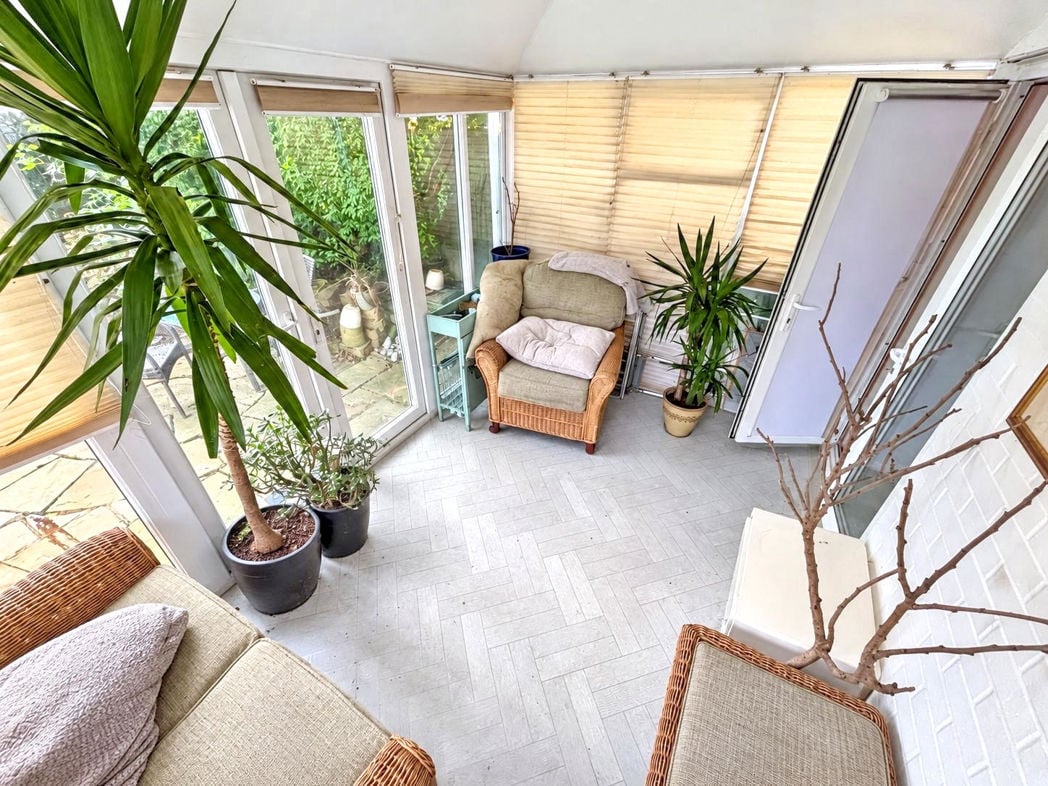
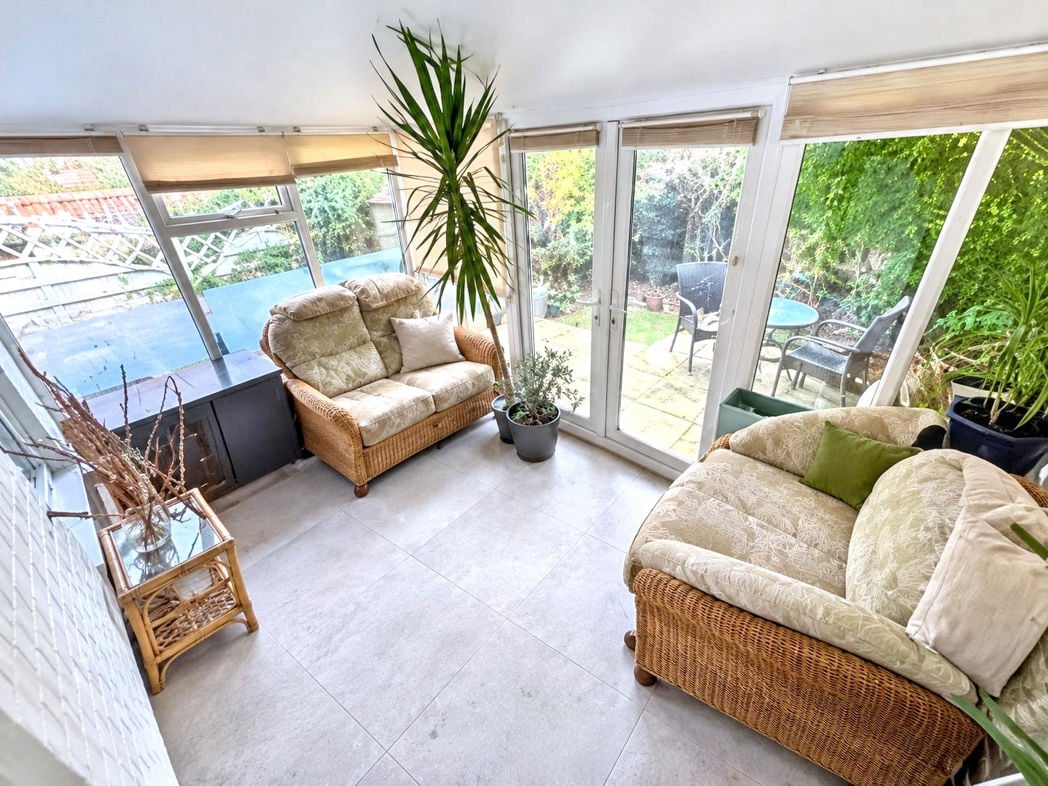
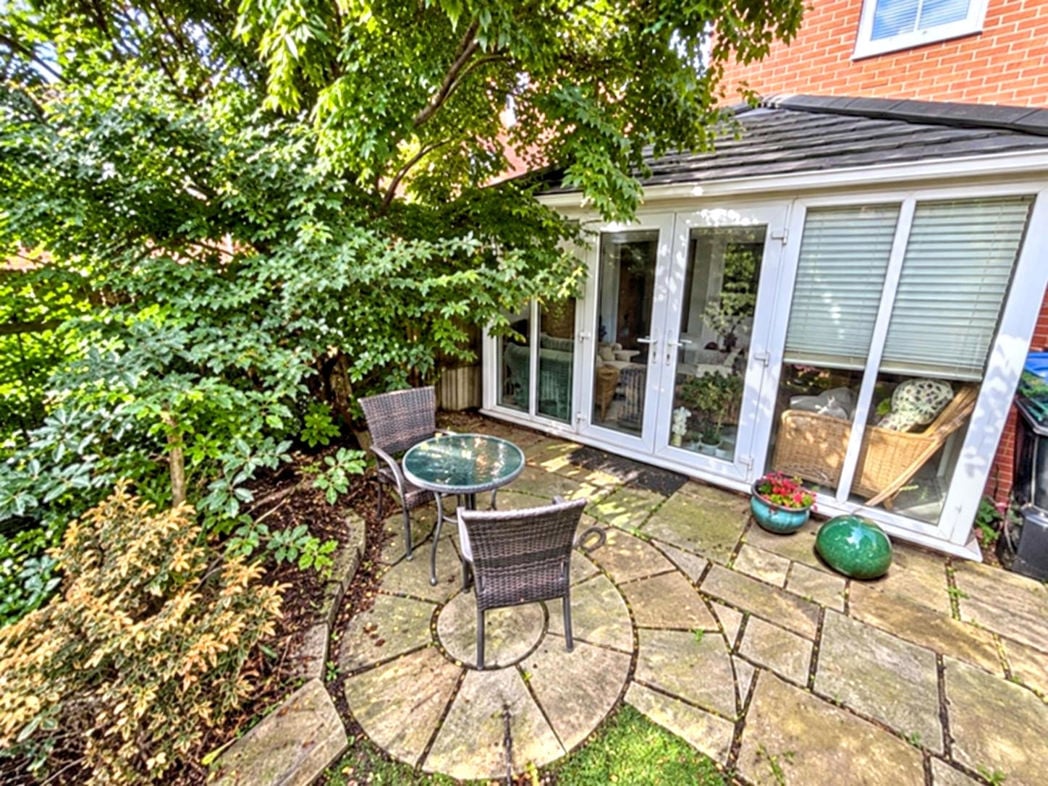
Providing an additional seating area overlooking the rear garden, with glazing to three sides, fitted blinds and tiled flooring. Glazed doors provide access to the garden.
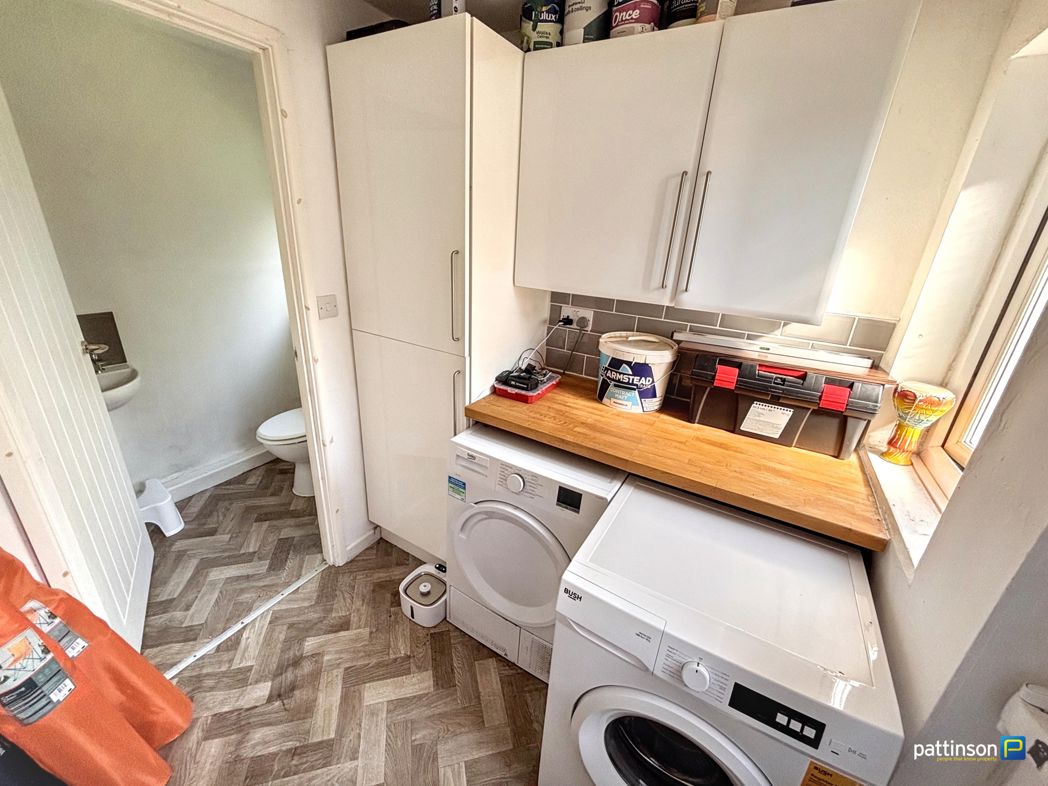
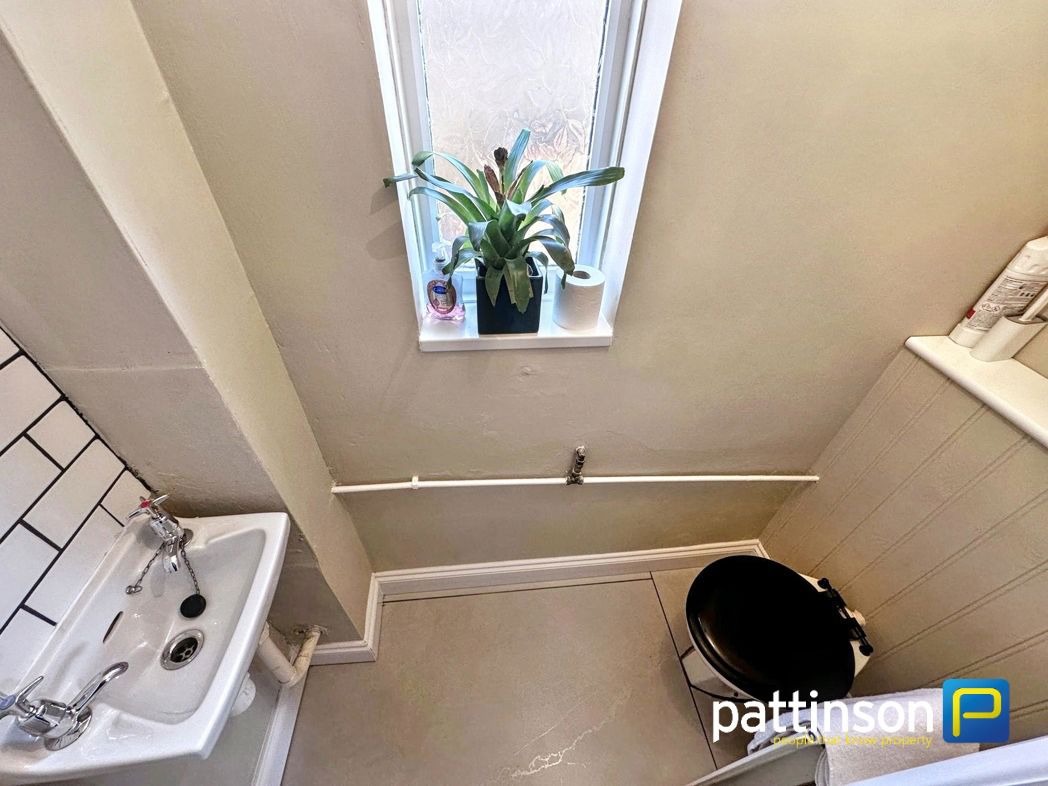
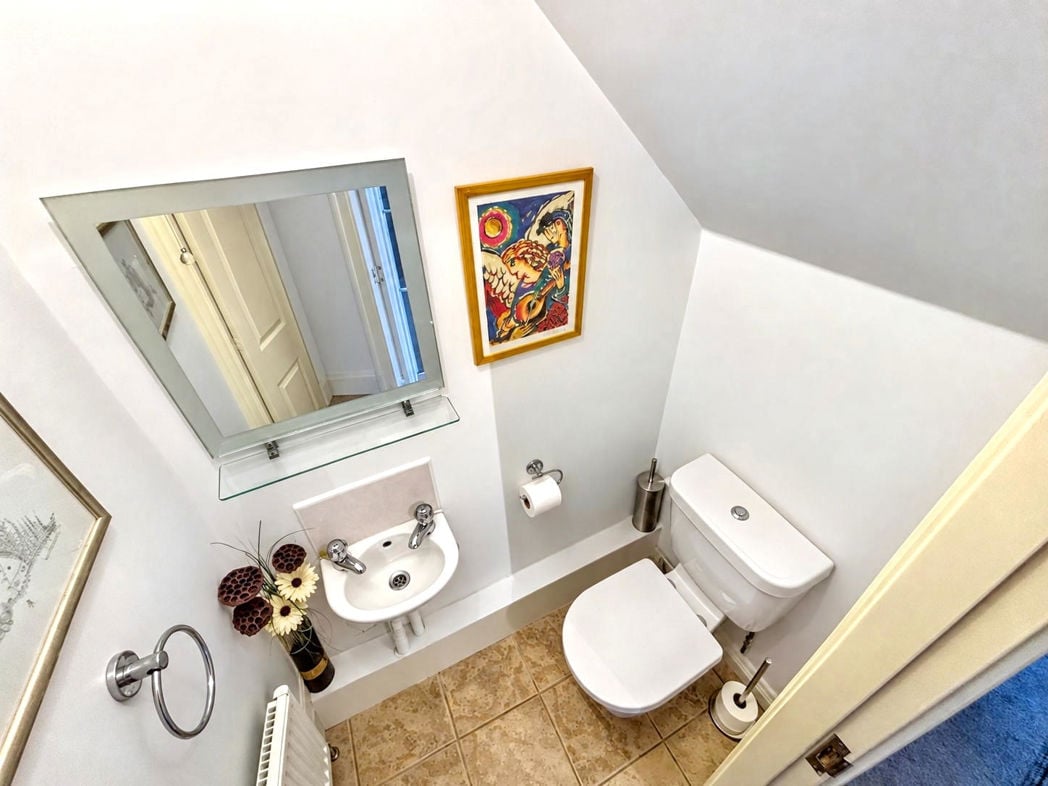
Fitted with a white low-level WC and wall-mounted wash hand basin with tiled splashback. Featuring tiled flooring, a radiator and a sloping ceiling beneath the stairs.
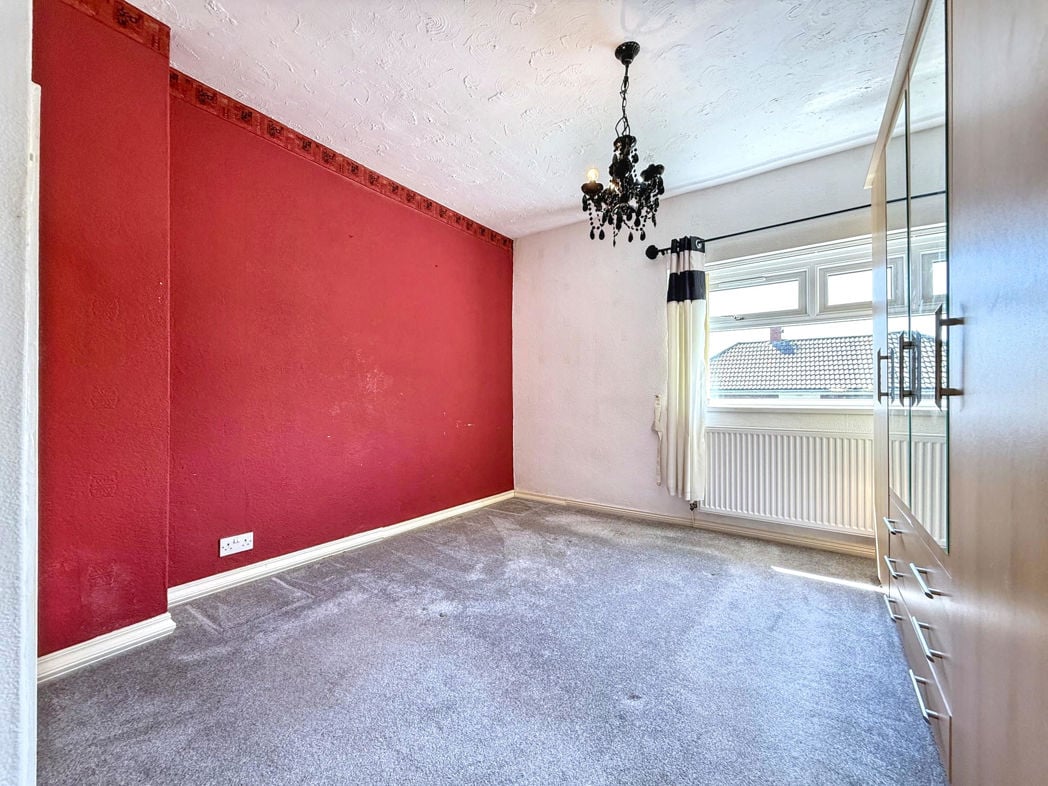
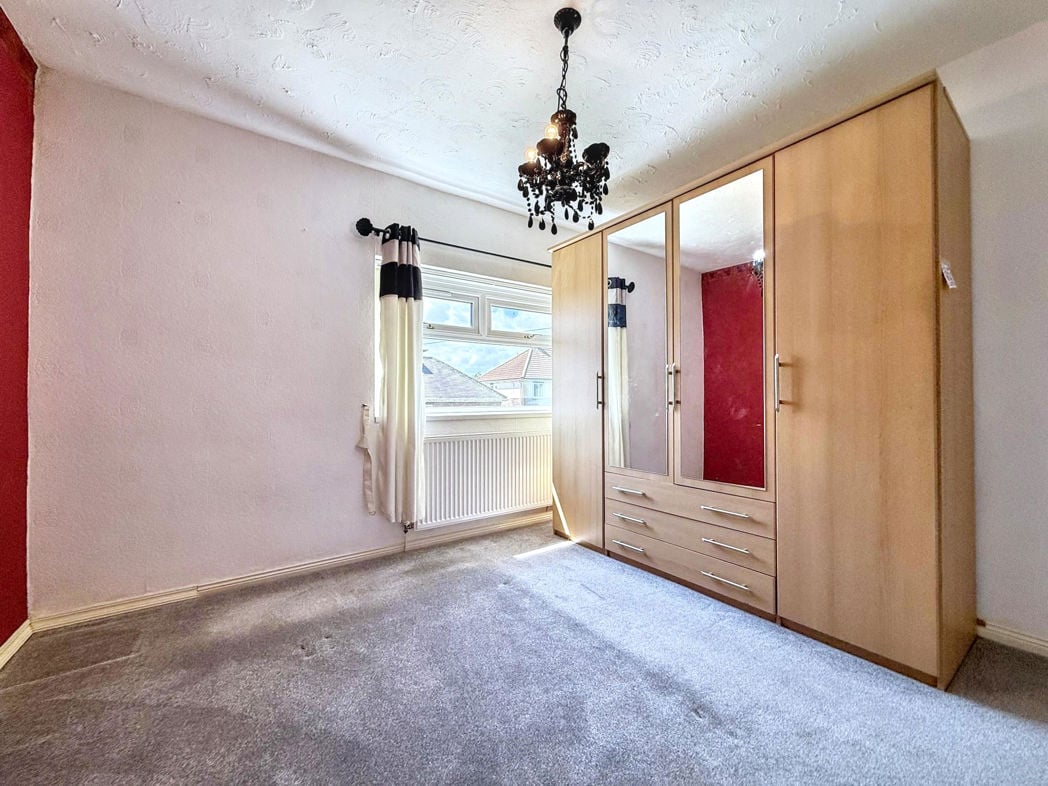
2.68m x 3.13m (8'9" x 10'3")
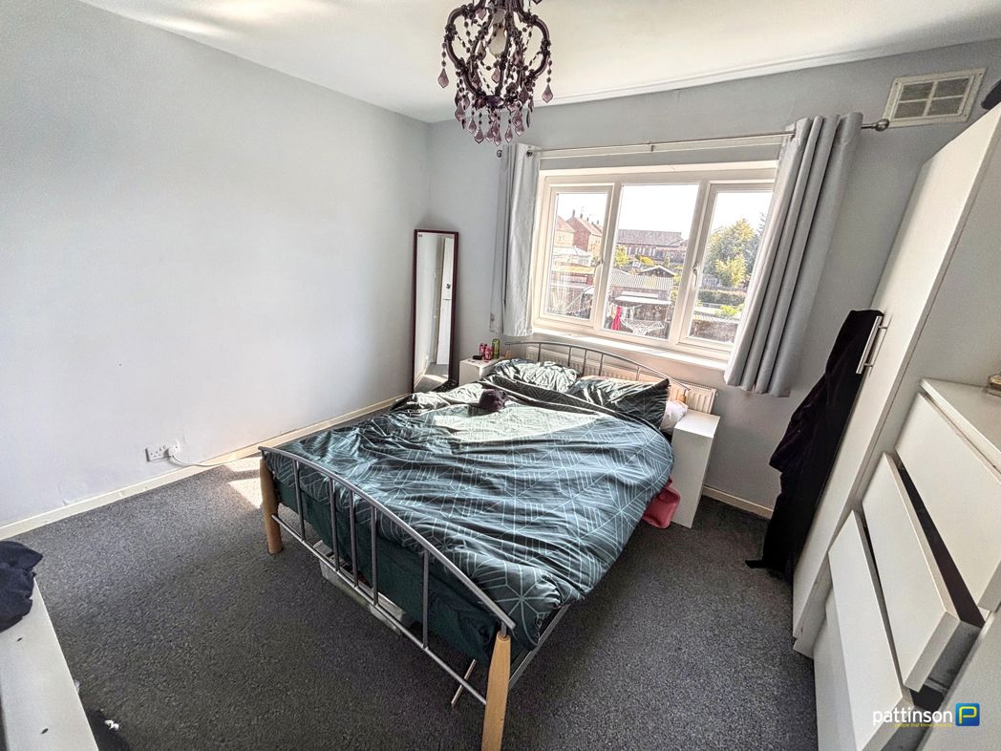
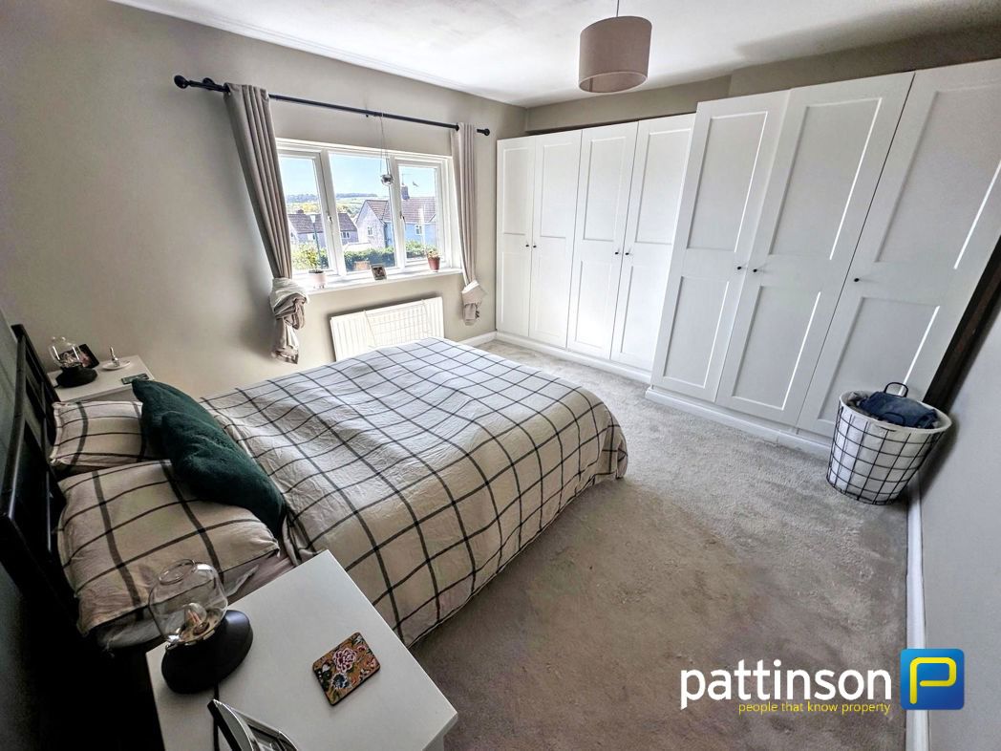
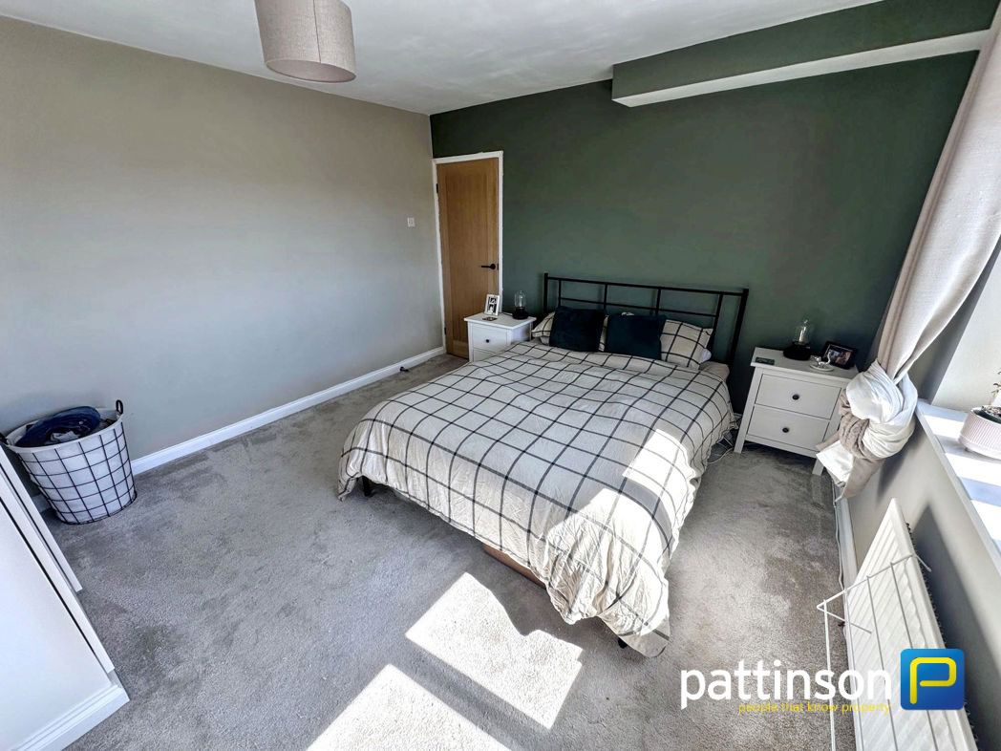
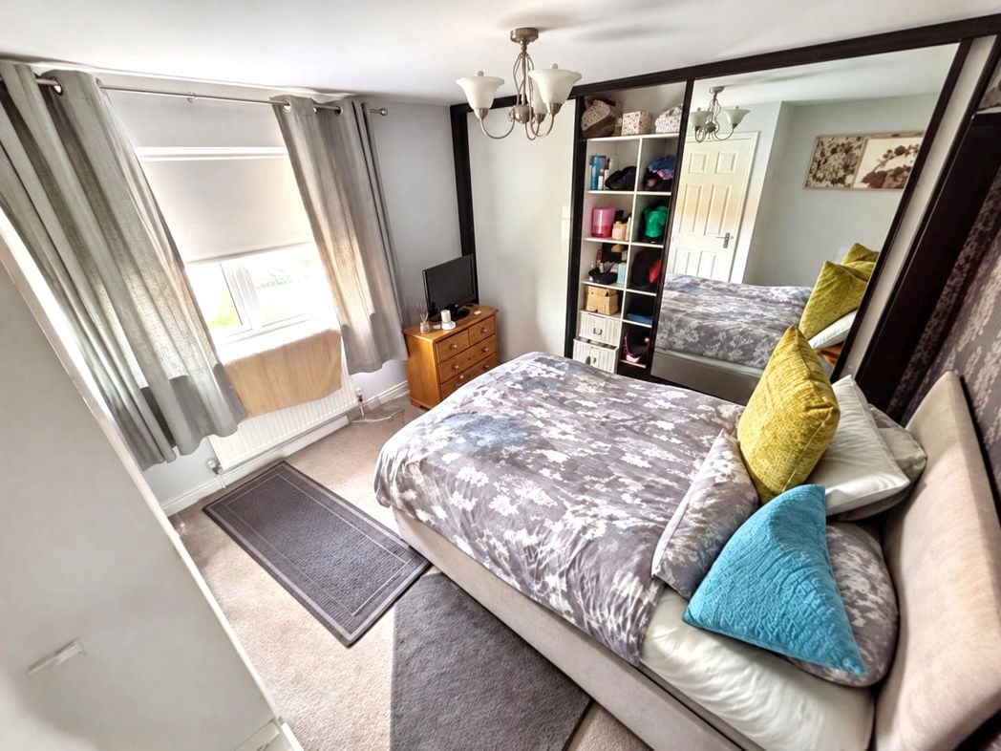
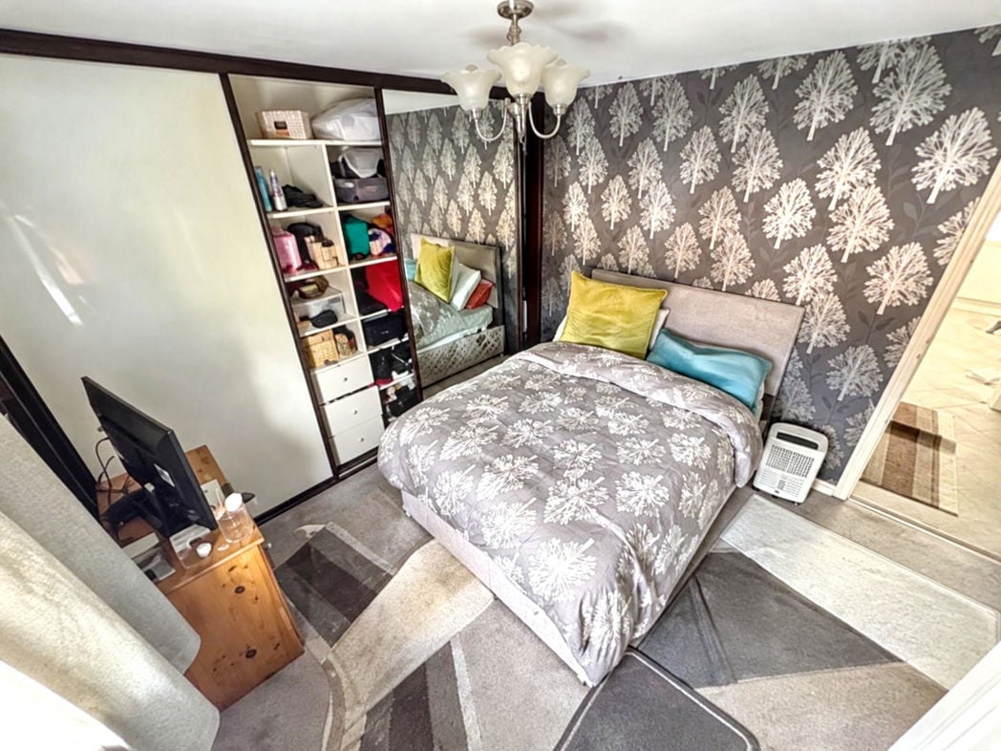
A double bedroom featuring fitted wardrobes with sliding mirrored doors and open shelving, a decorative feature wall and fitted carpeting. A window provides natural light, with a radiator beneath and space for additional bedroom furniture.
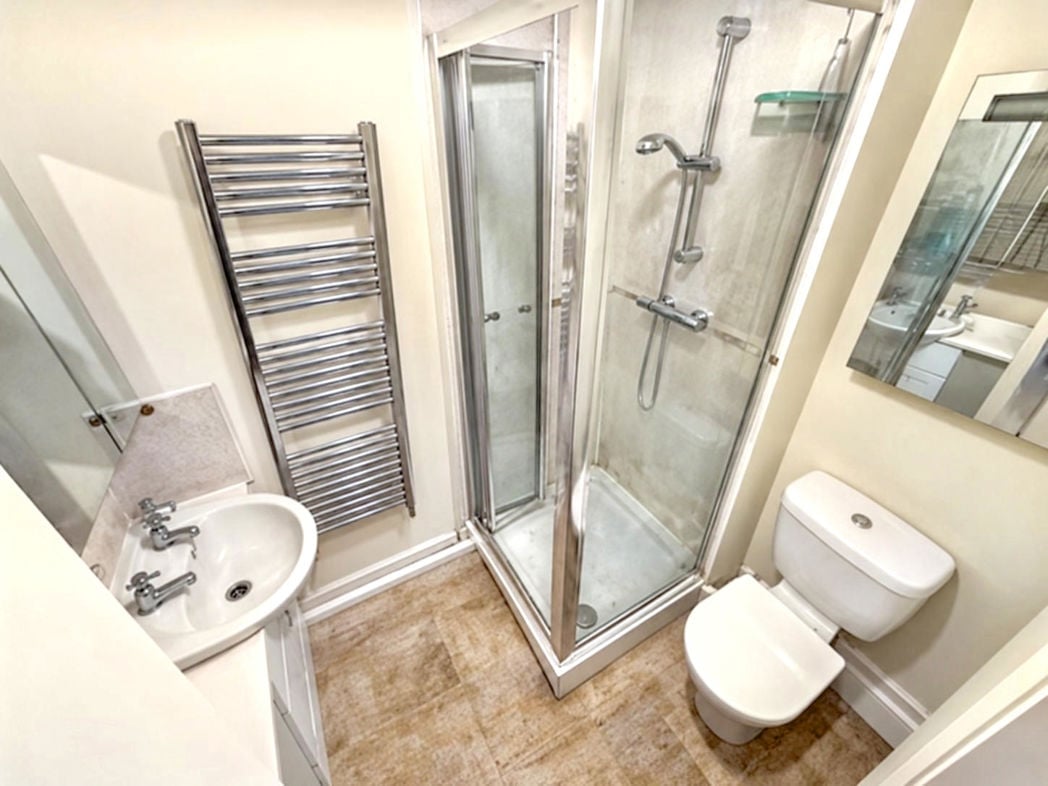
1.30m x 1.75m (4'3" x 5'8")
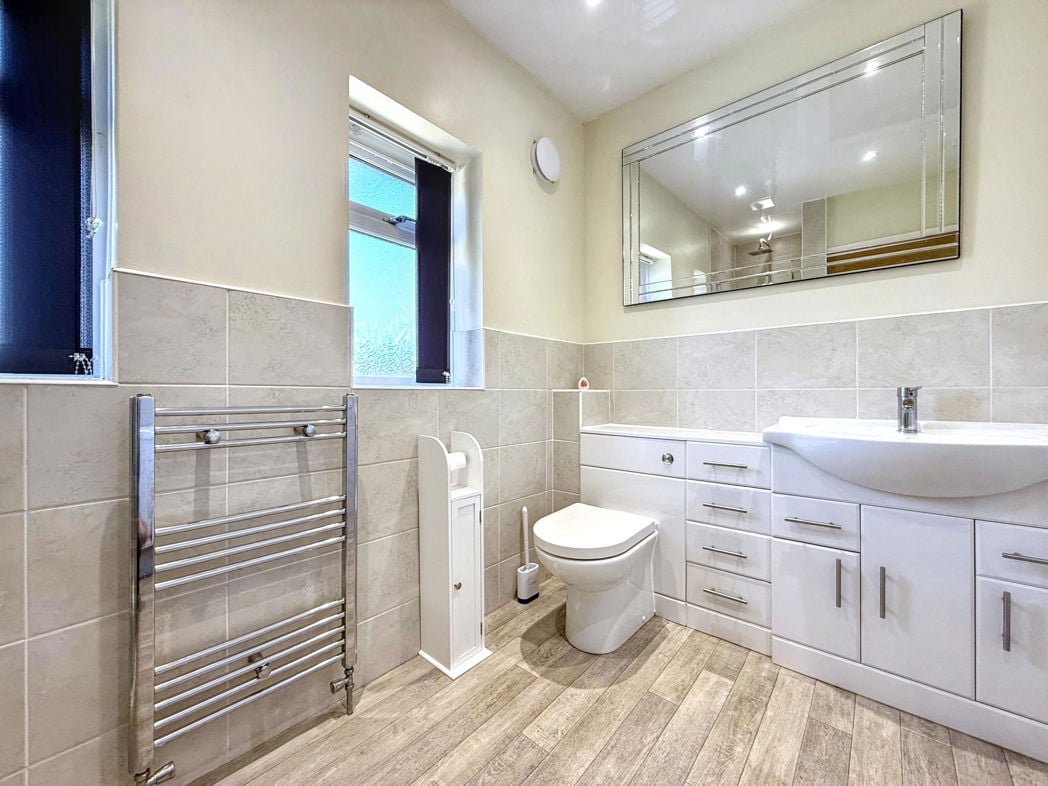
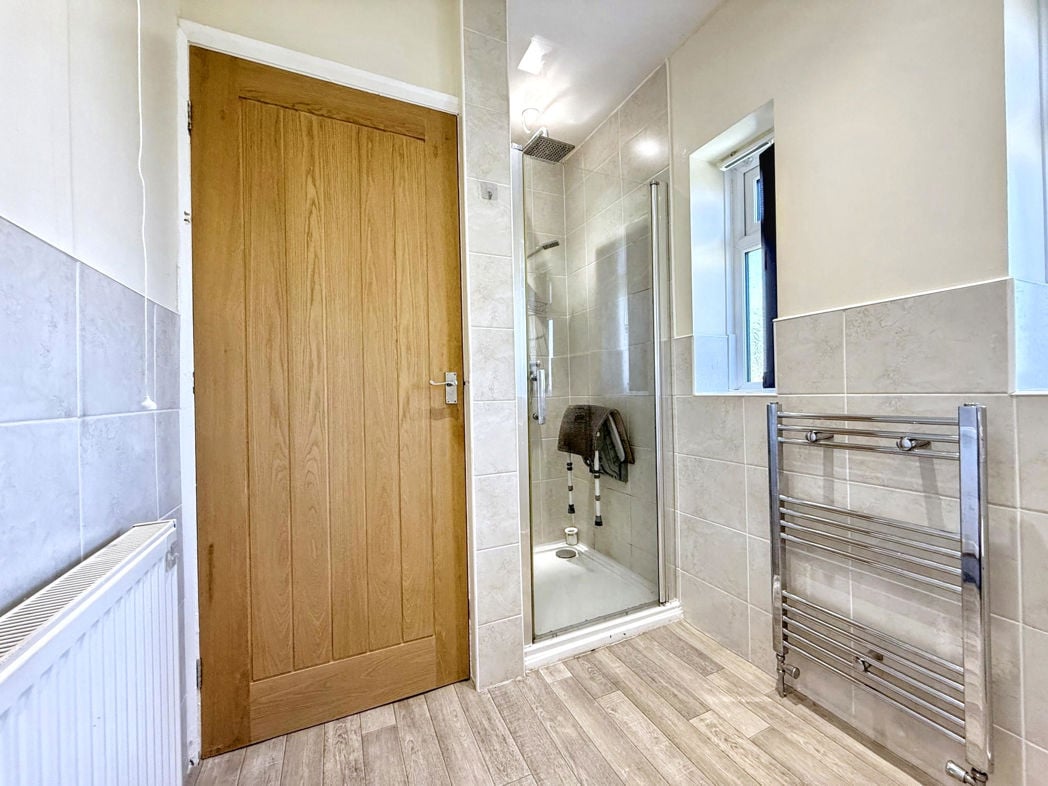
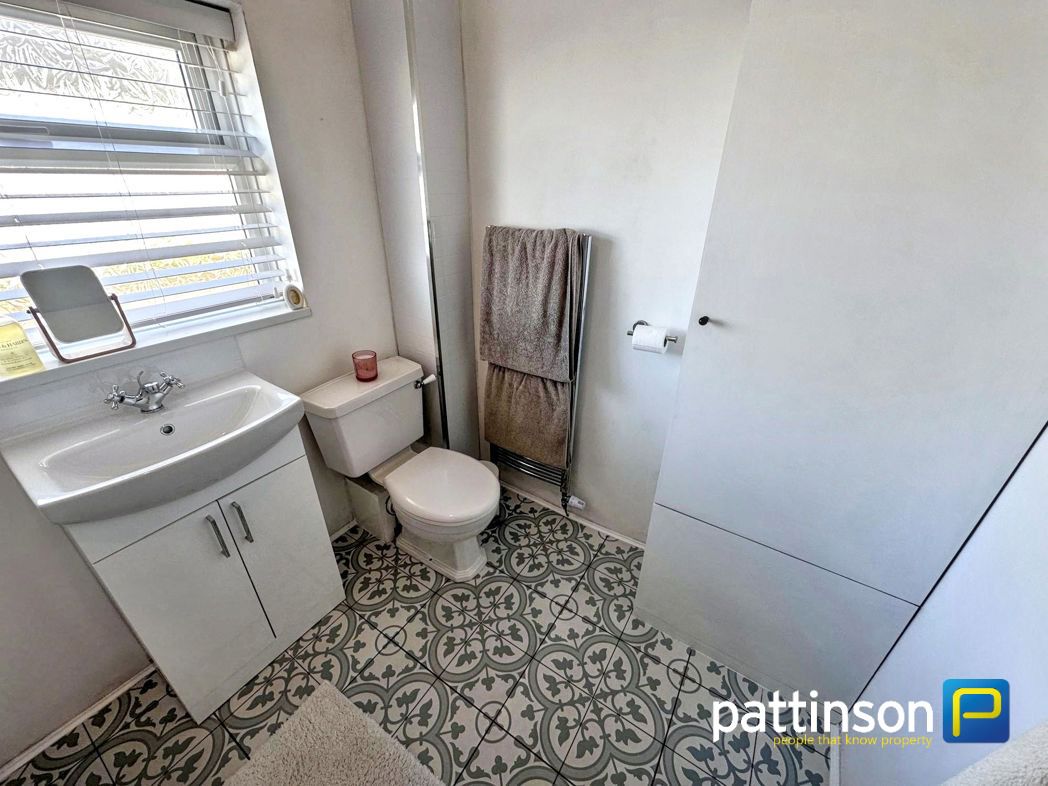
Fitted with a white wash hand basin and low-level WC, together with a corner shower enclosure. Featuring a chrome heated towel rail, mirrored wall cabinet and wood-effect flooring.
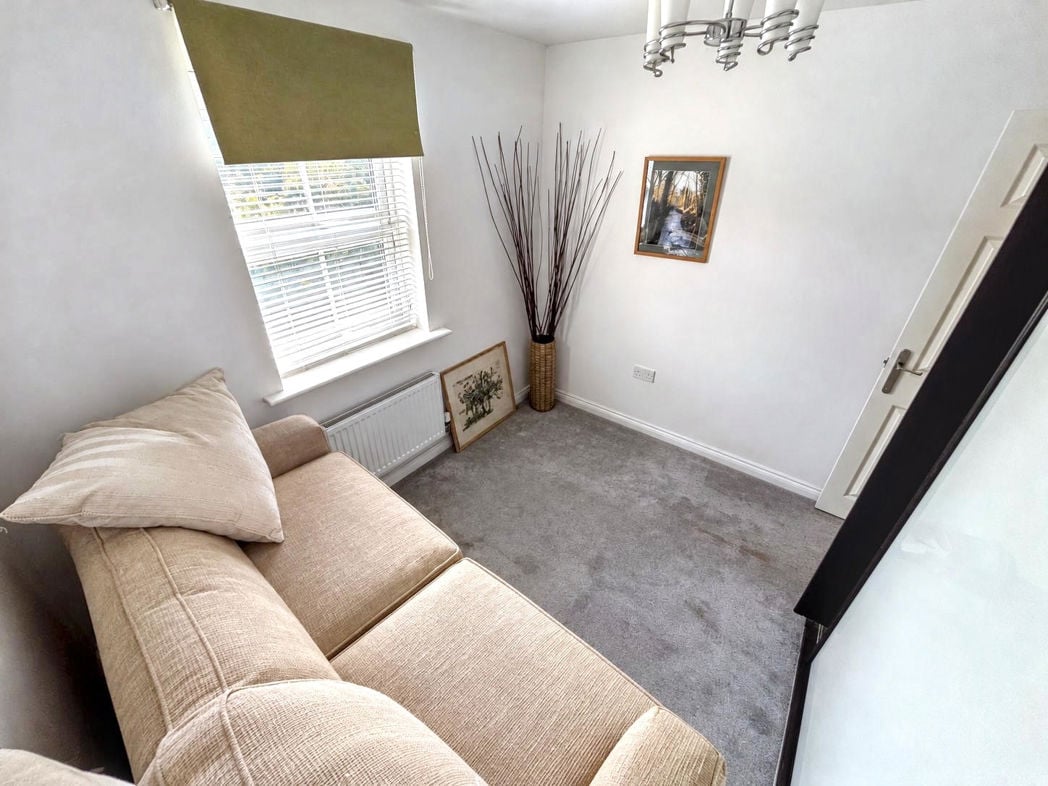
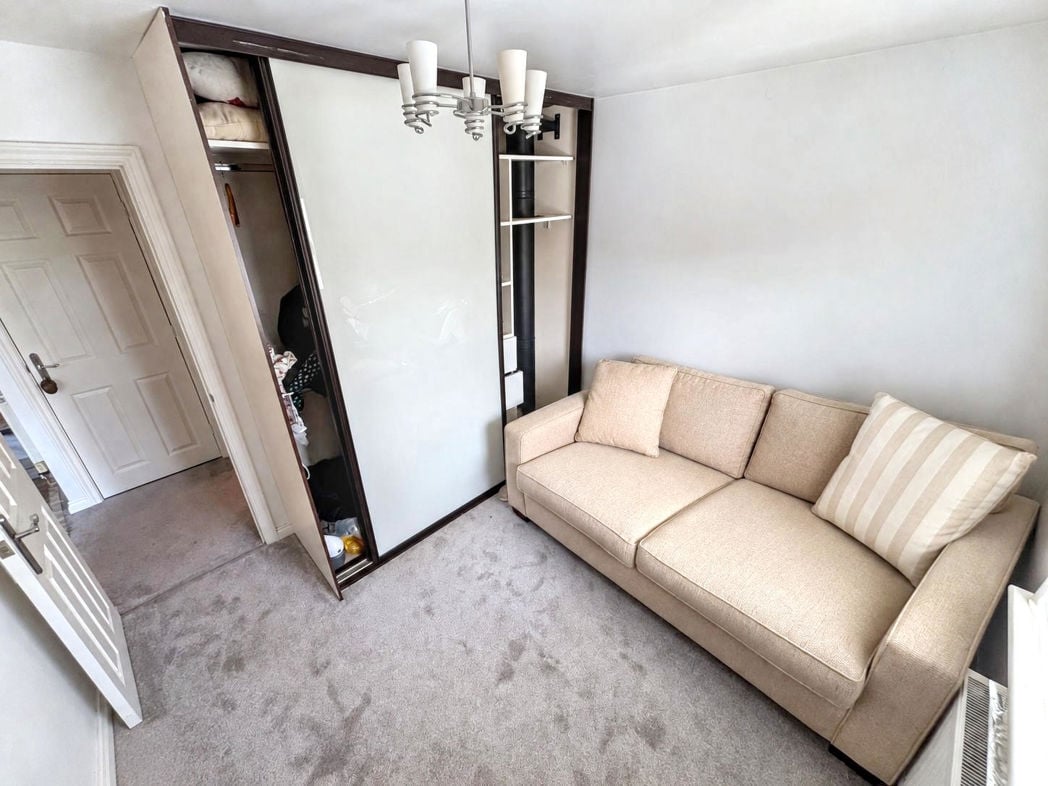
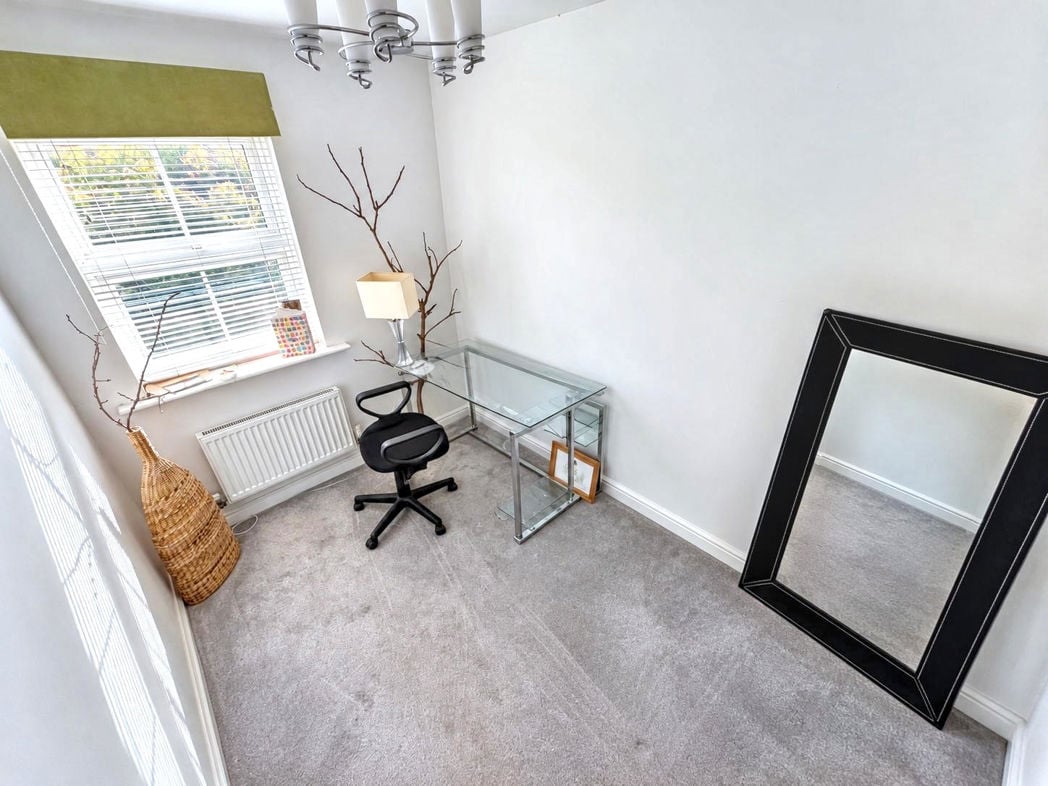
2.80m x 2.15m (9'2" x 7'0")
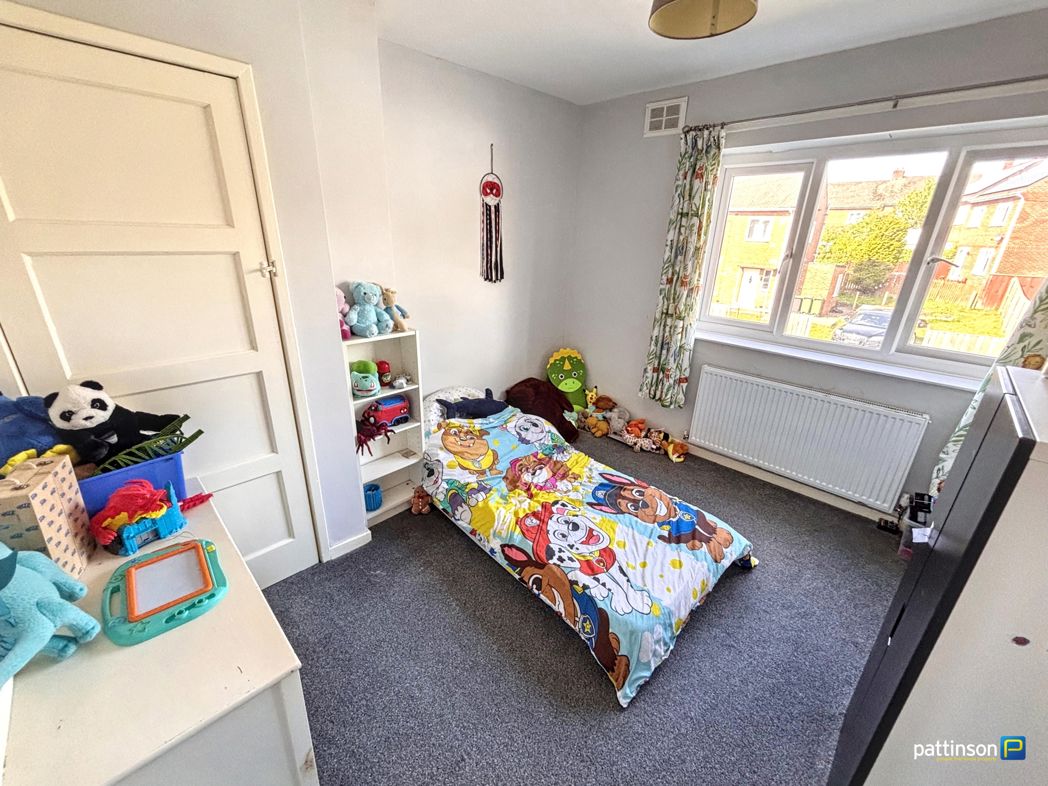
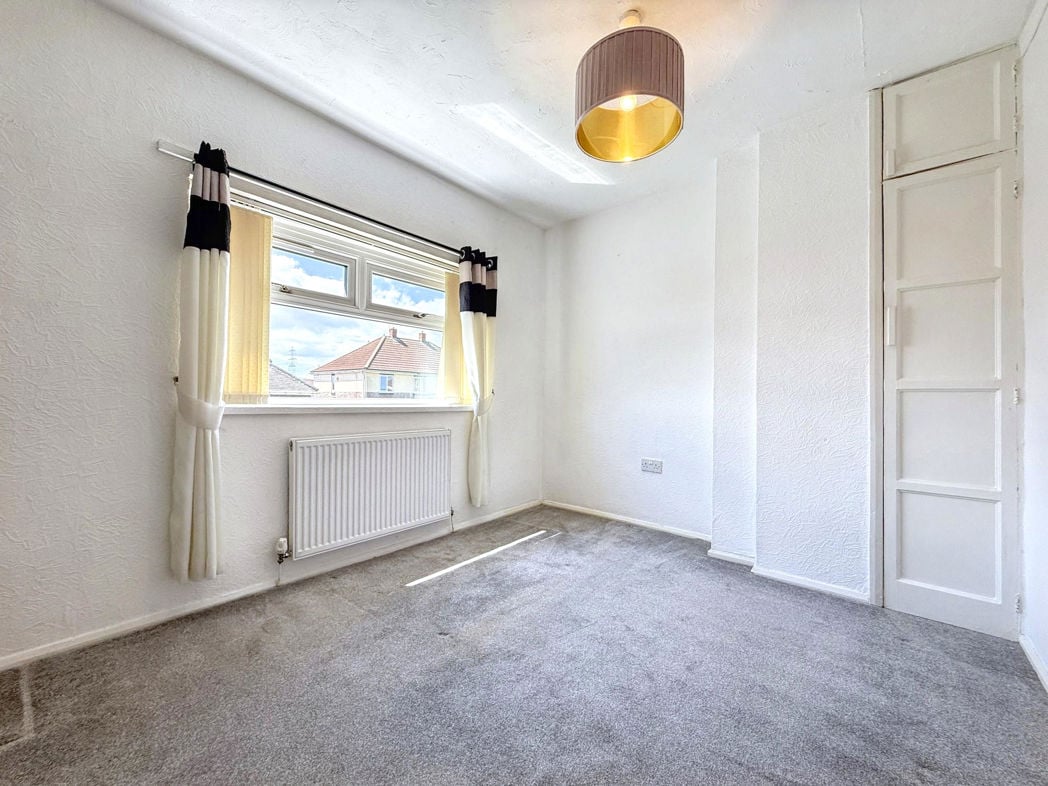
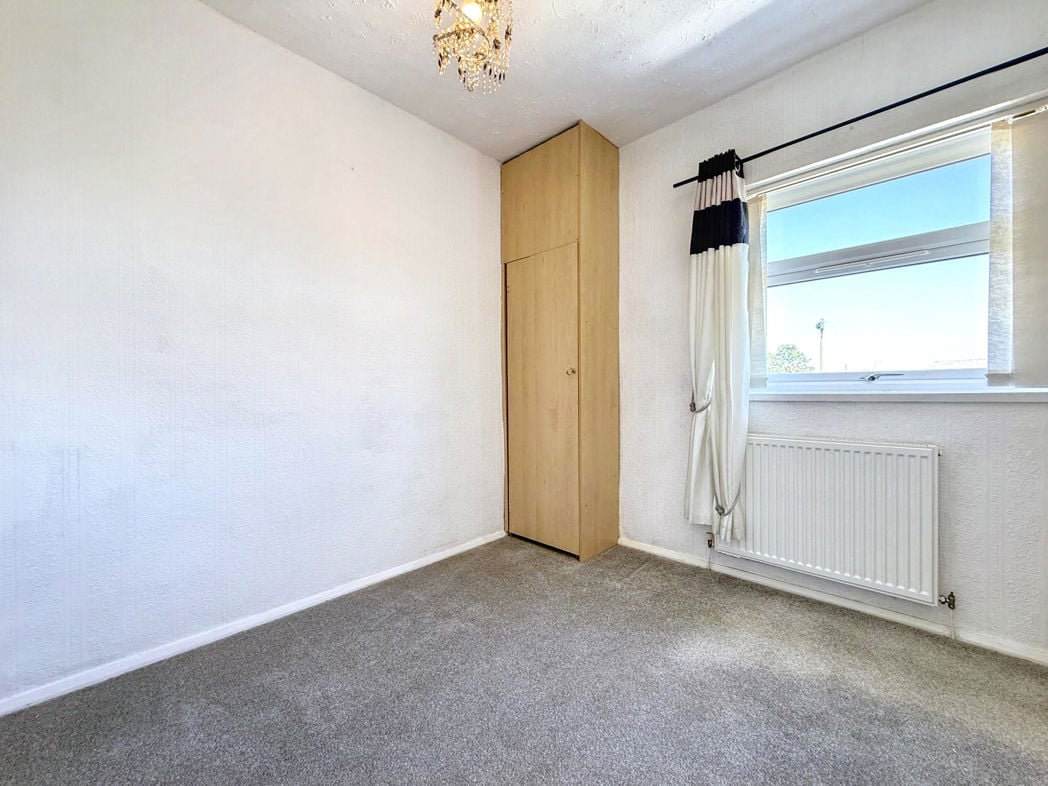
Featuring neutral décor, fitted carpeting and built-in wardrobe storage with a sliding door and shelving. A window provides natural light, with a radiator beneath. Currently used for storage and seating.
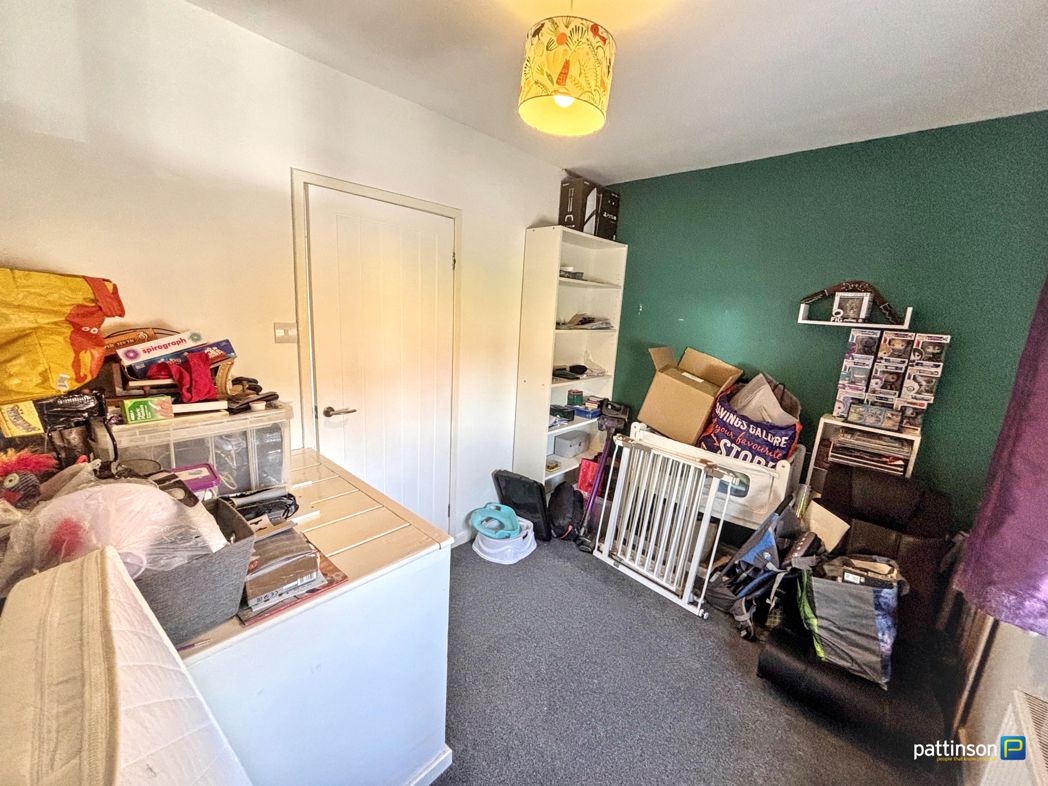
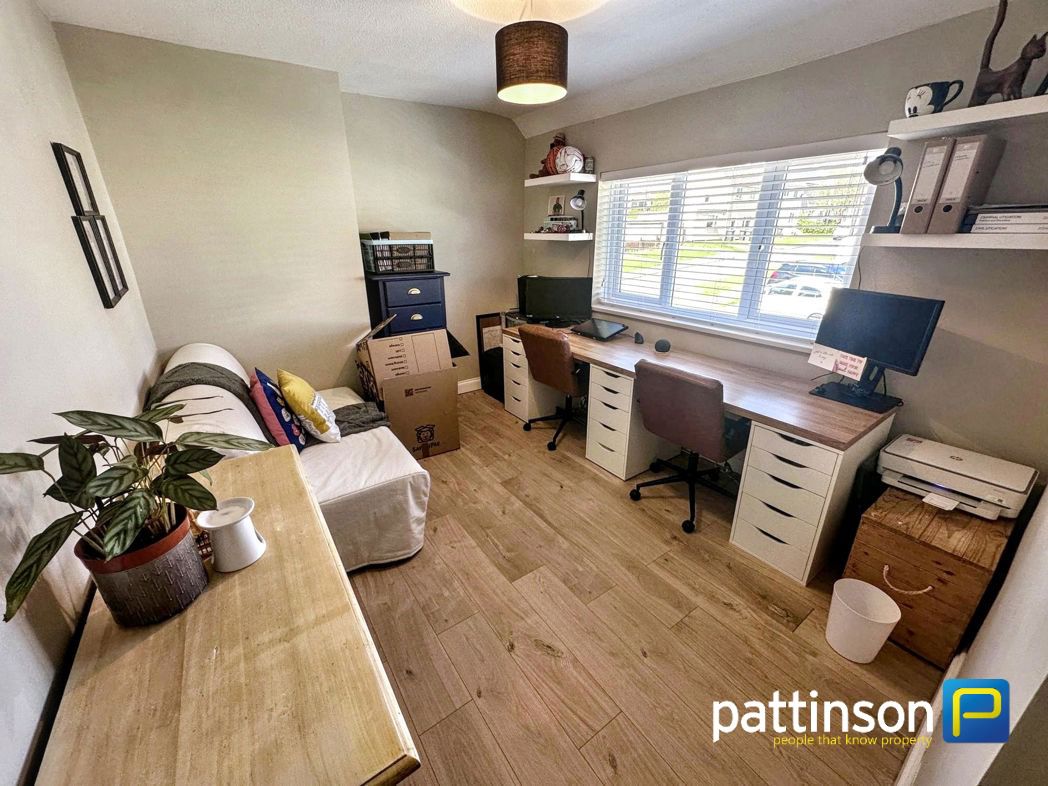
Currently used as a study and storage room, featuring neutral décor, fitted carpeting and a window providing natural light, with a radiator beneath. Offering flexibility for use as a bedroom or home office.
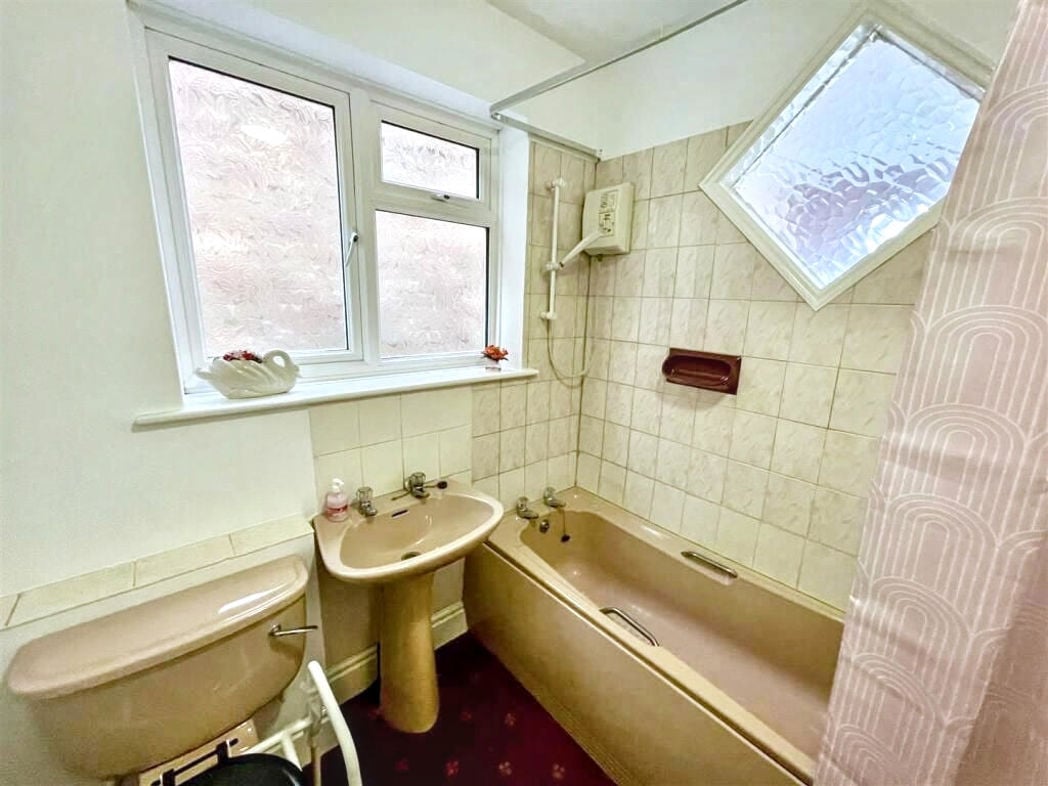
1.88m x 1.80m (6'2" x 5'10")
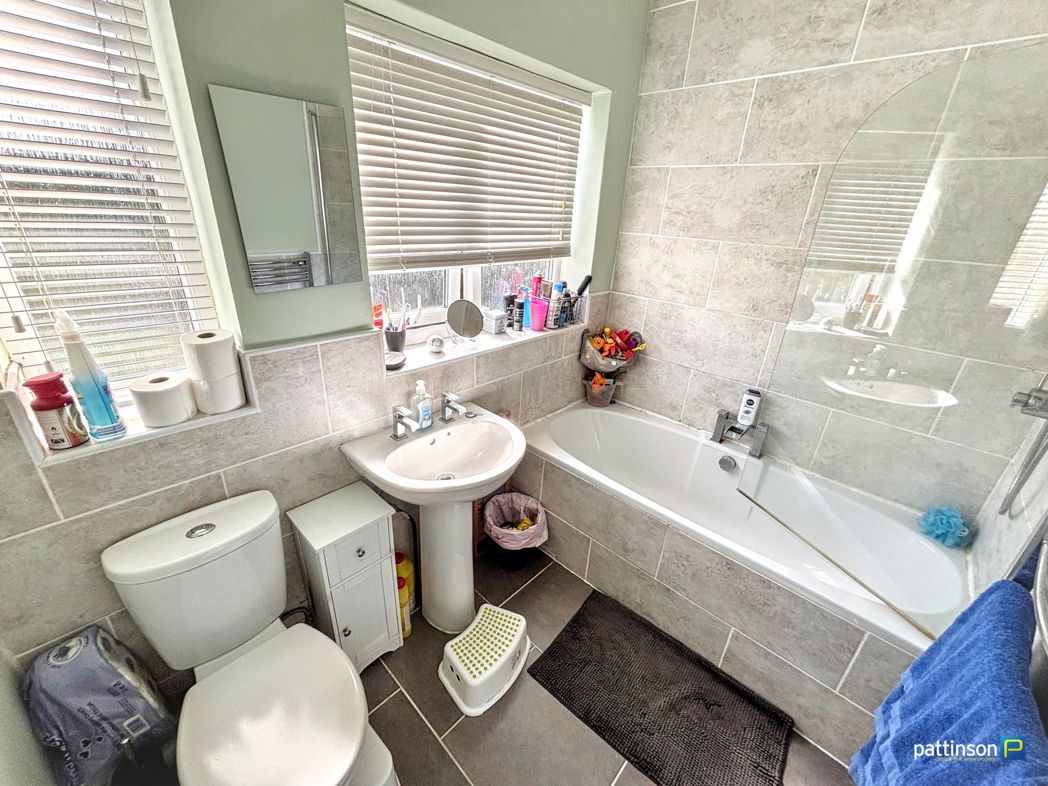
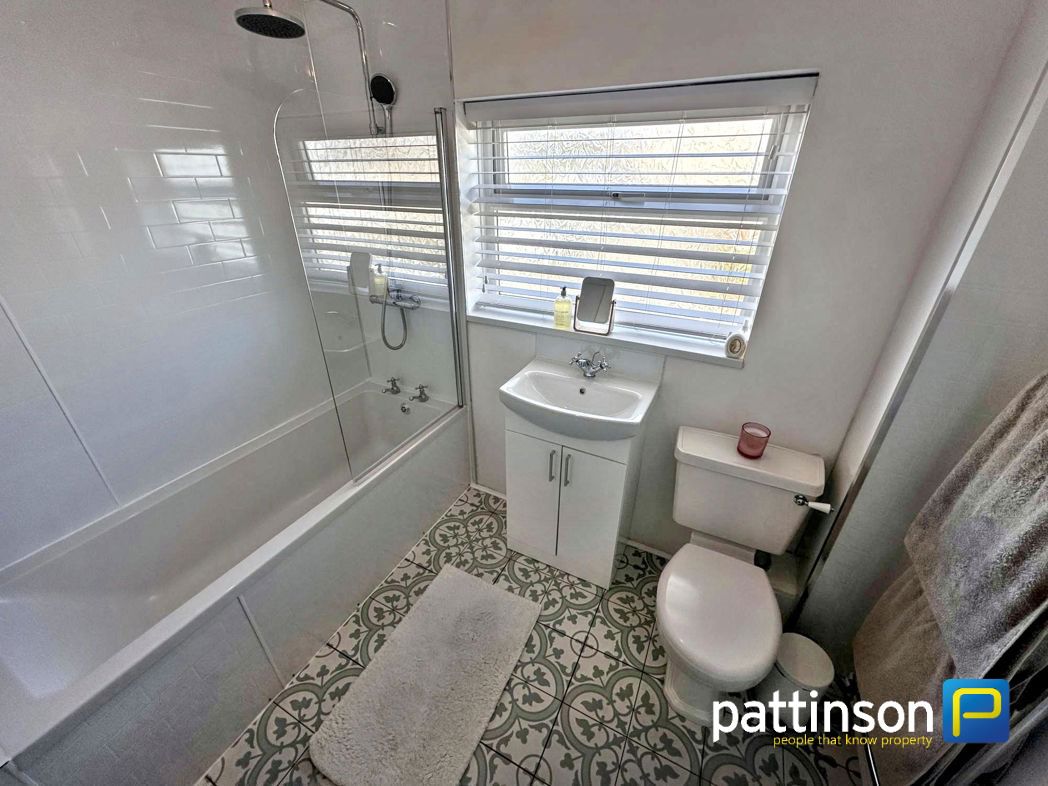
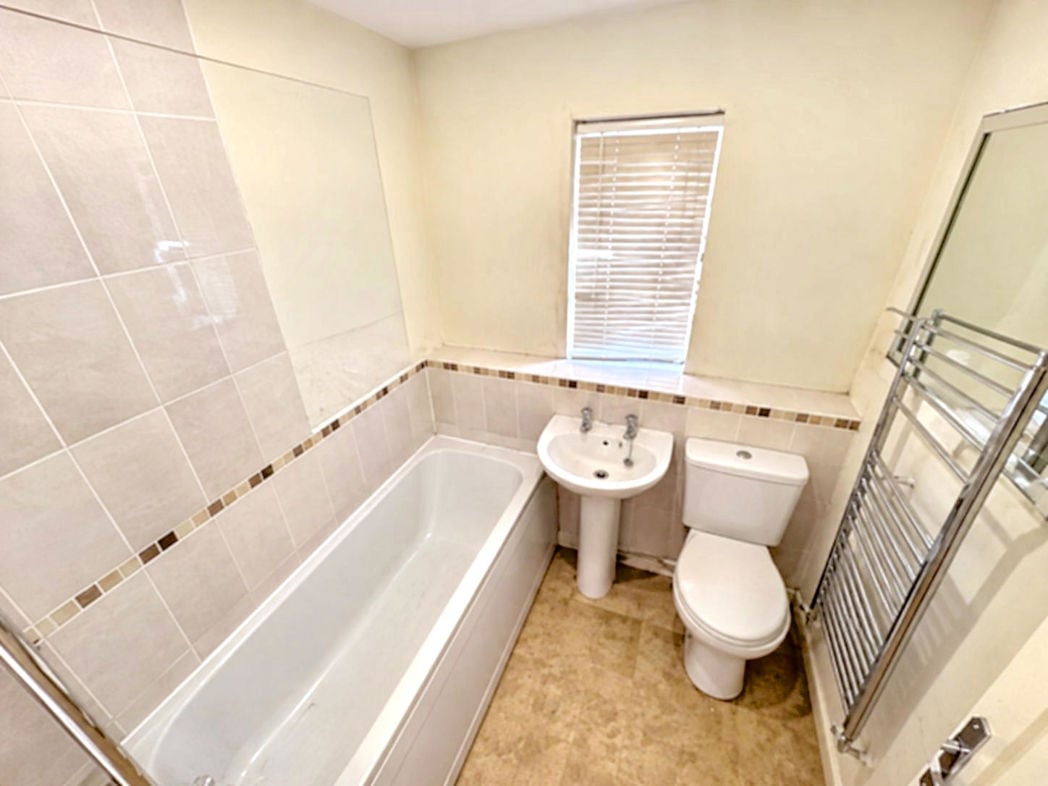
Fitted with a white three-piece suite comprising a panelled bath, pedestal wash hand basin and low-level WC. Featuring partially tiled walls, a window providing natural light and a chrome heated towel rail.
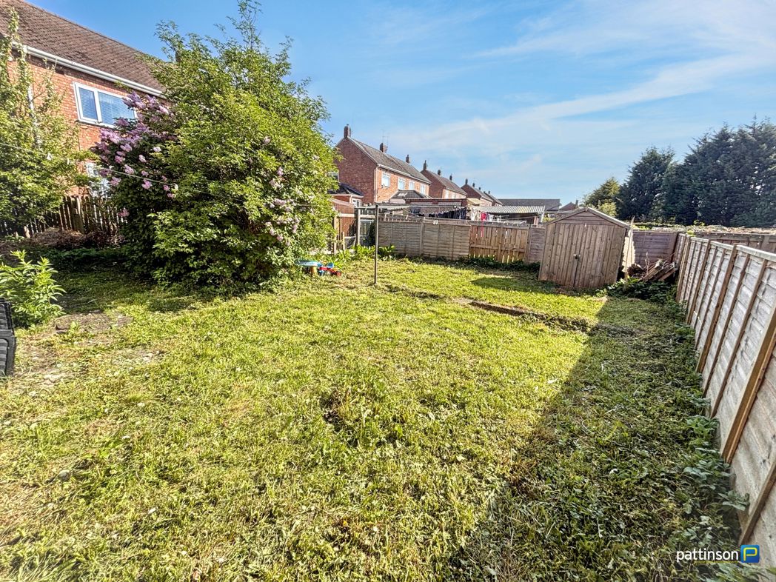
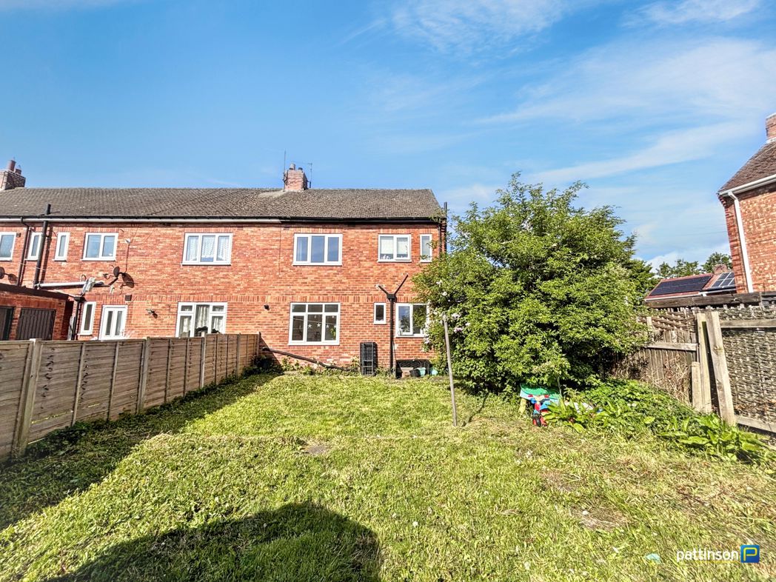
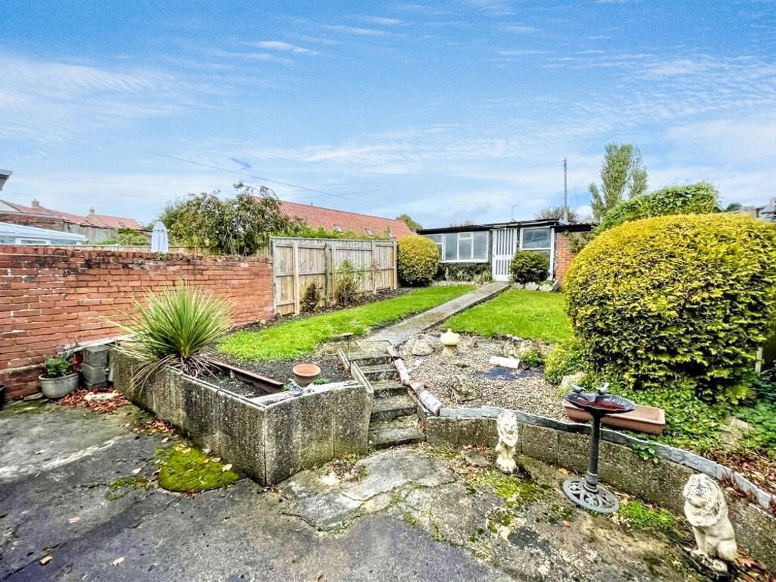
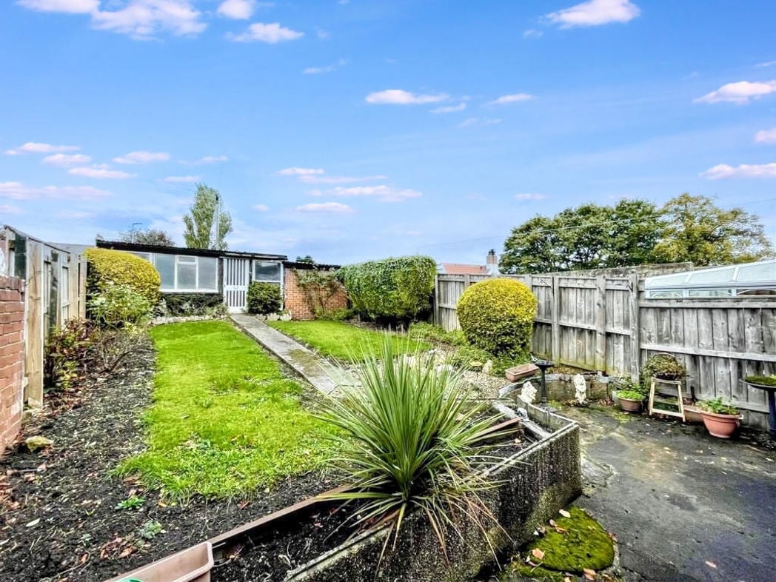
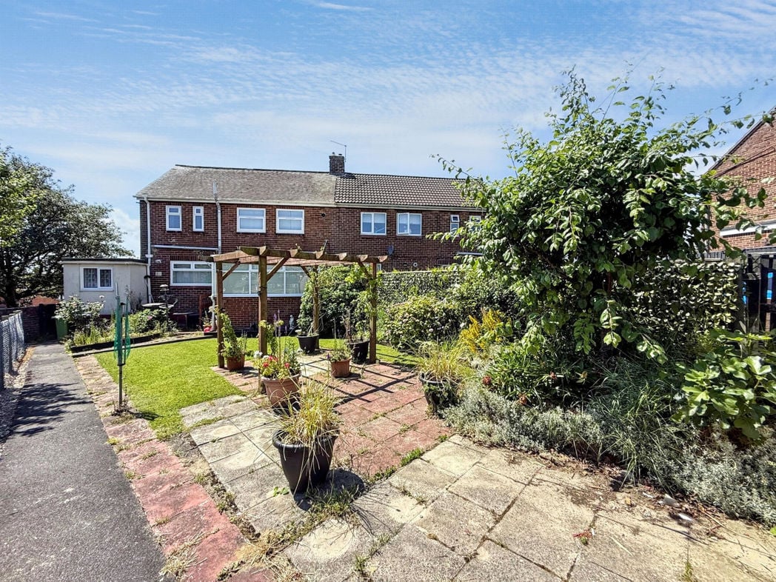
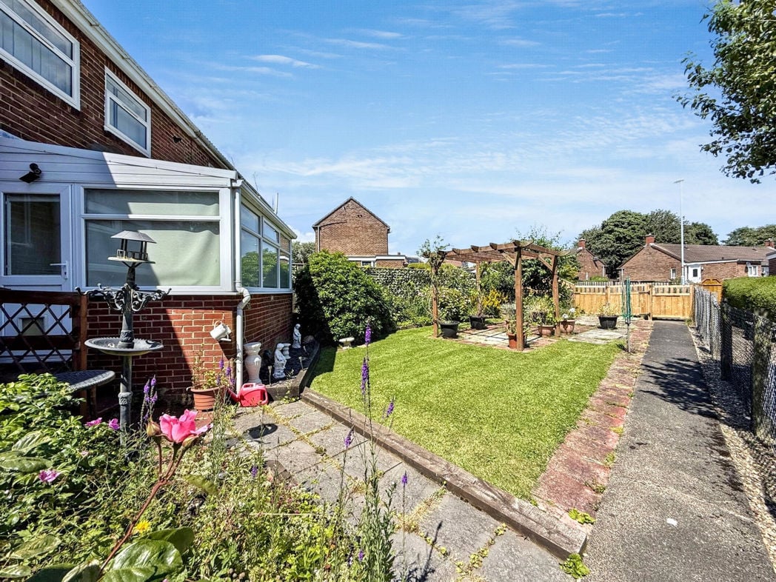
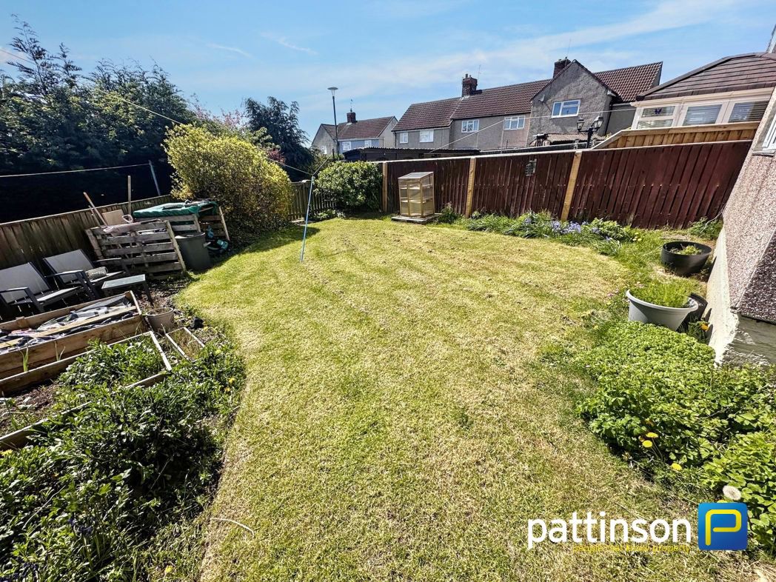
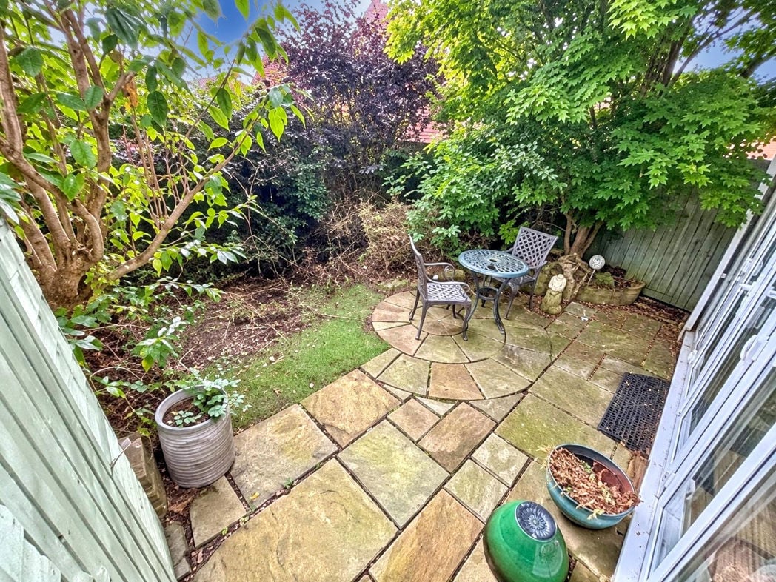
An enclosed rear garden featuring a paved patio, a small lawned area and established trees, shrubs and planted borders. Providing space for outdoor seating, with access to the conservatory.
Whether you’d like an instant online estimate or an expert visit to discuss your home in detail, our team will give you clear, honest advice and help you plan your next move.

Find out what your current home could sell for, based on real market data and recent sales.
Get seen everywhere buyers look


Fast, secure and often great value. Discover how it works.