Sold
Poppy Pole Lane, Stickford, Boston, Lincolnshire, PE22 8HF
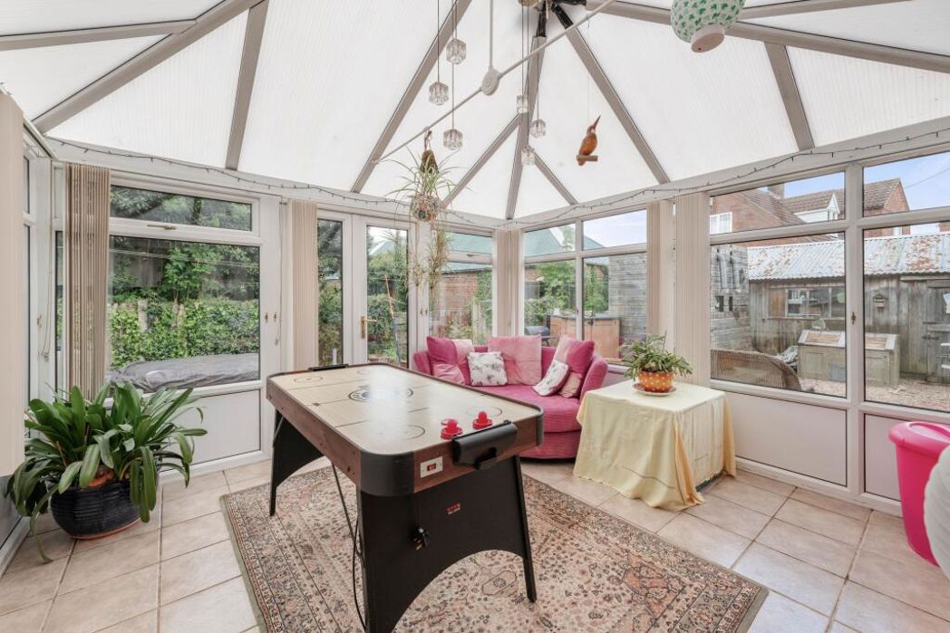
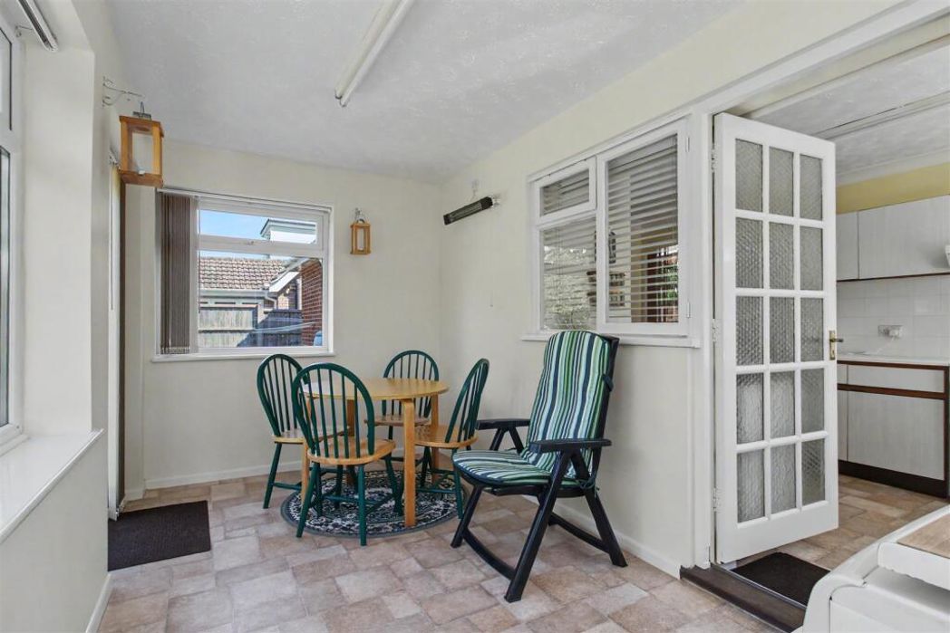
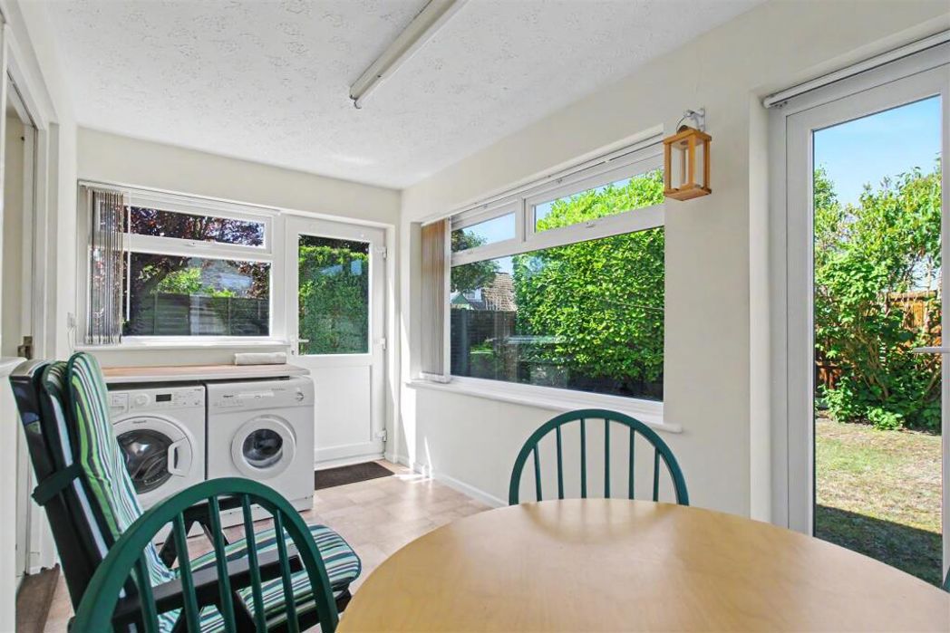
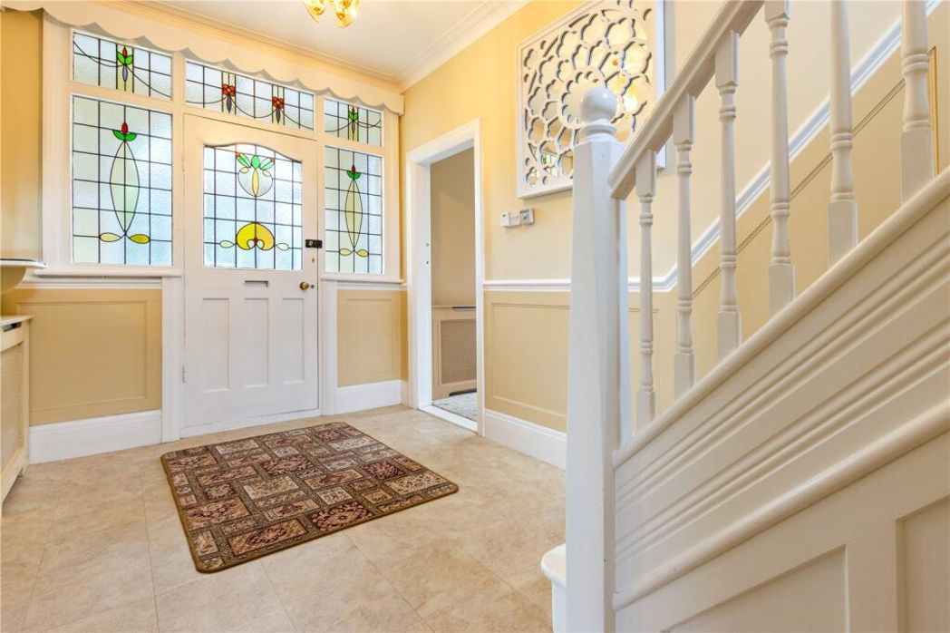
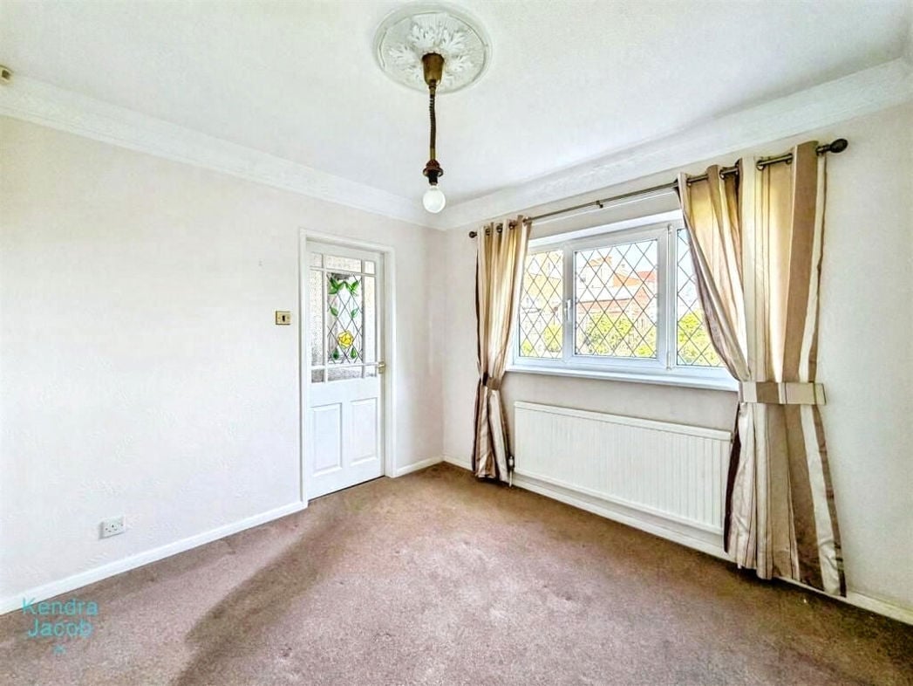
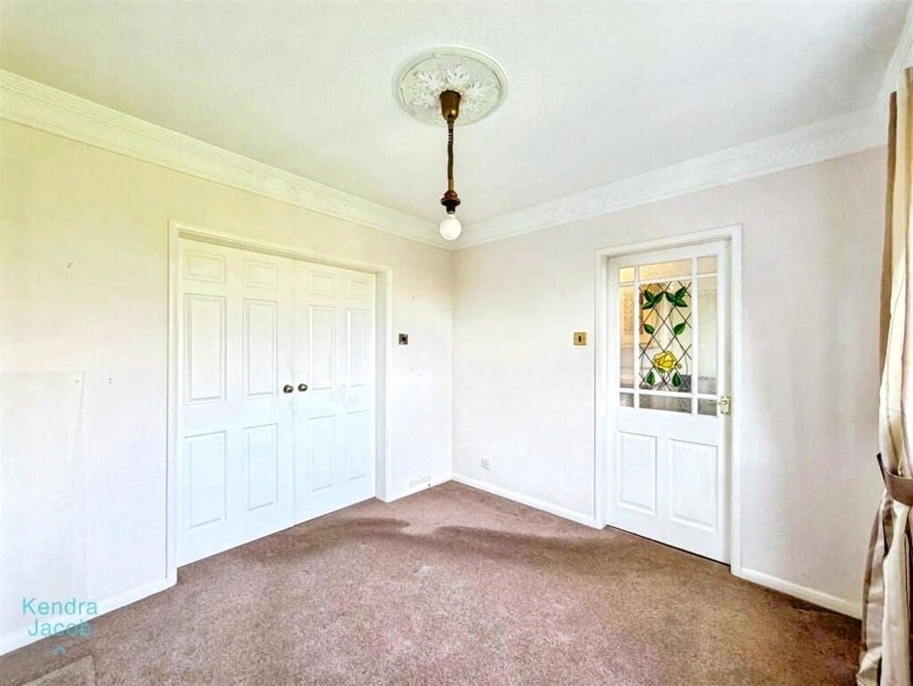
Having windows to front, side & rear elevations and part glazed door to the:
4.30m x 3.57m (14'1" x 11'8")
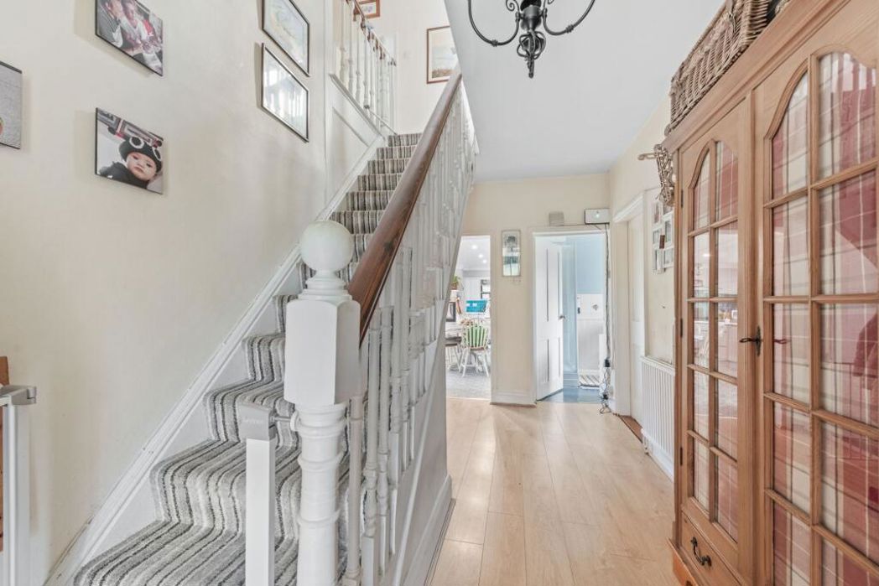
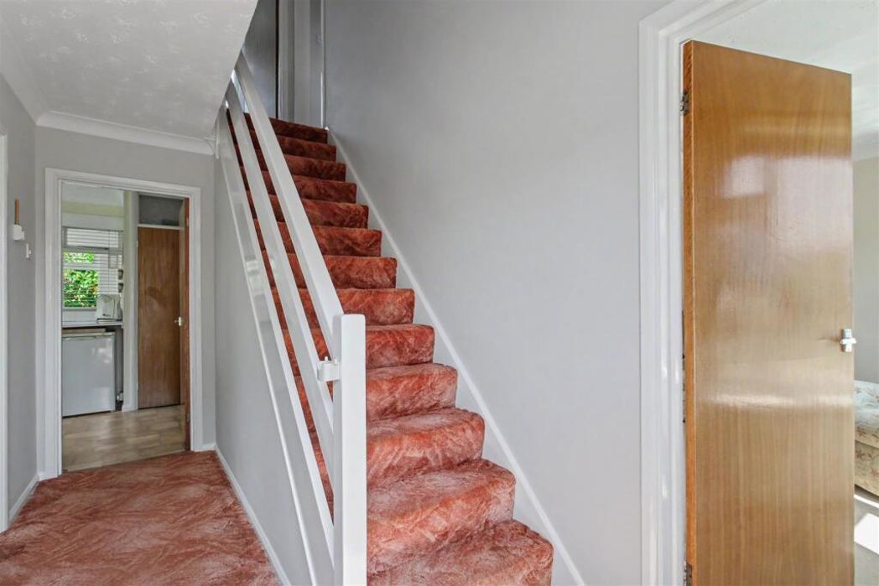
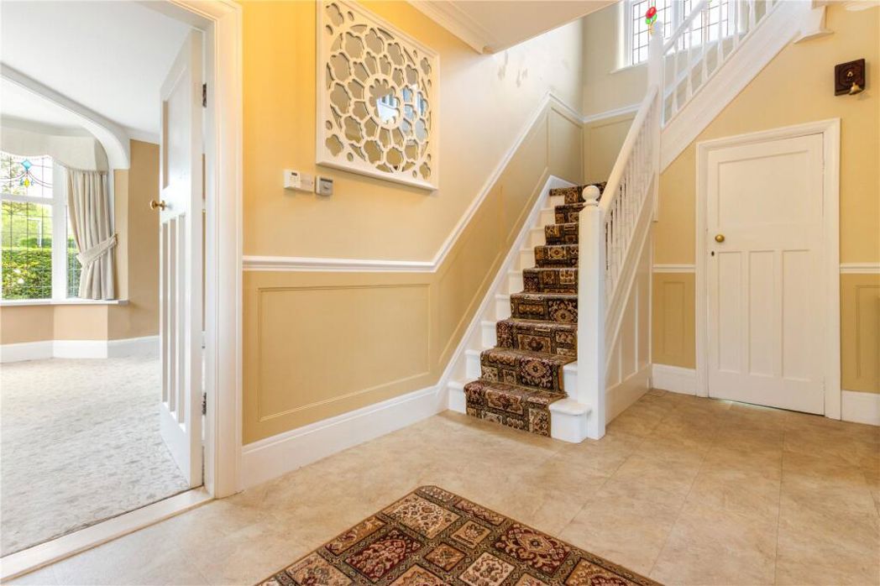
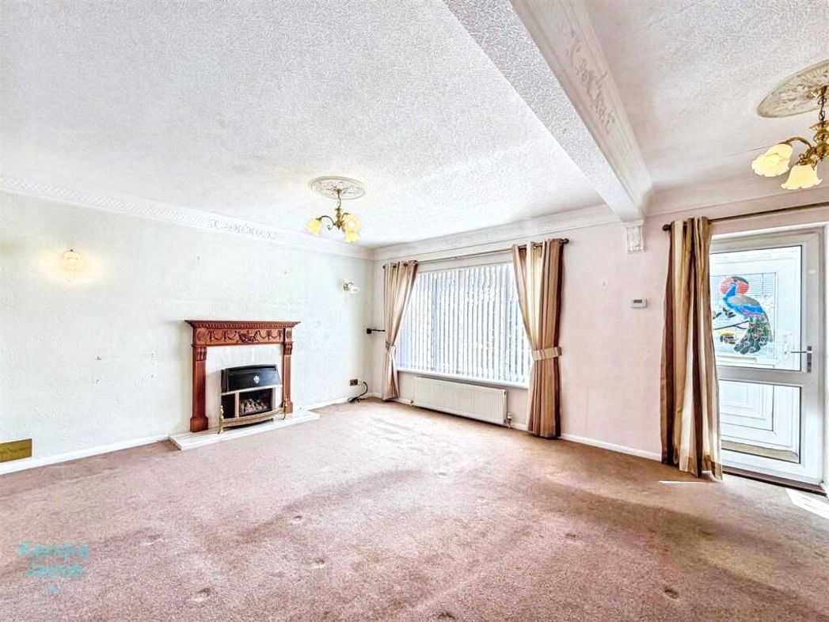
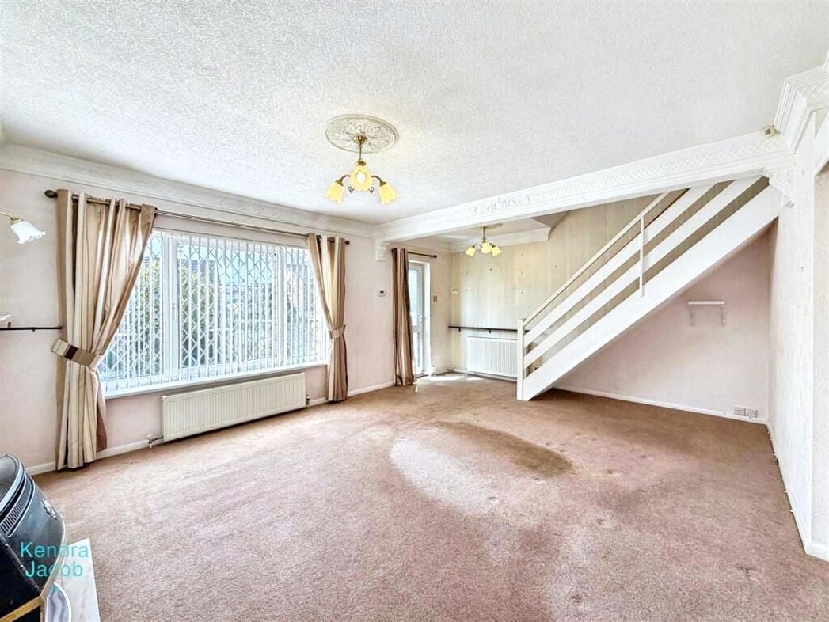
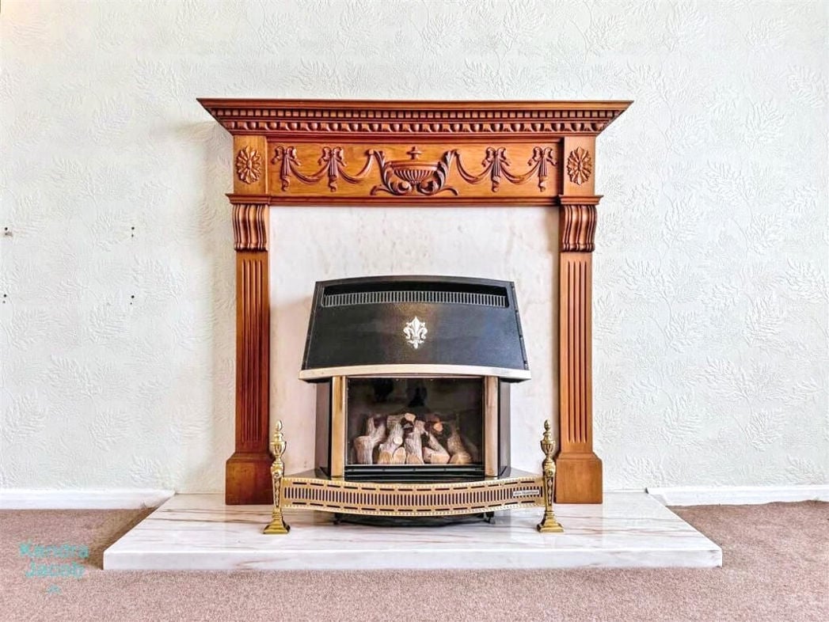
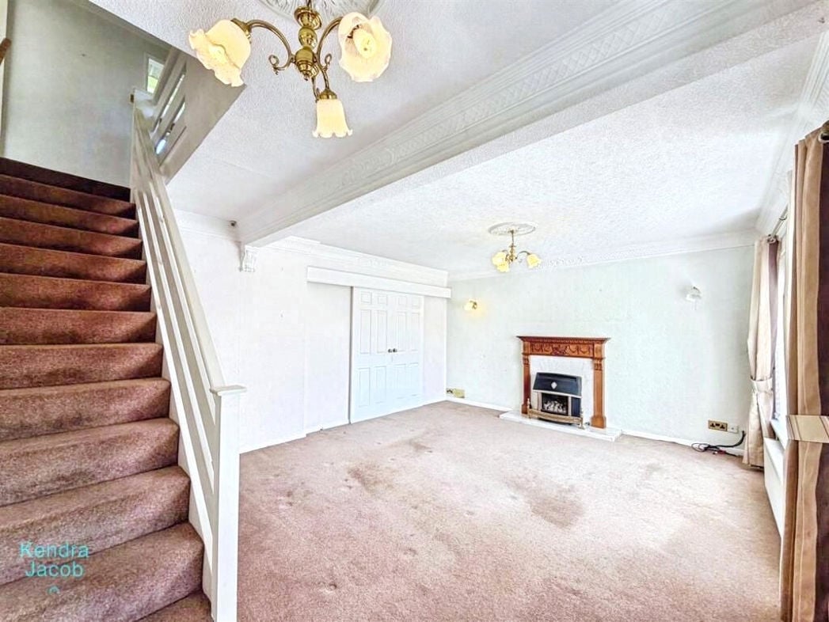
Having window to front elevation, coved ceiling with moulded ceiling rose, electric storage heater, staircase rising to first floor and fireplace with marble hearth, inset electric fire and ornamental surround.
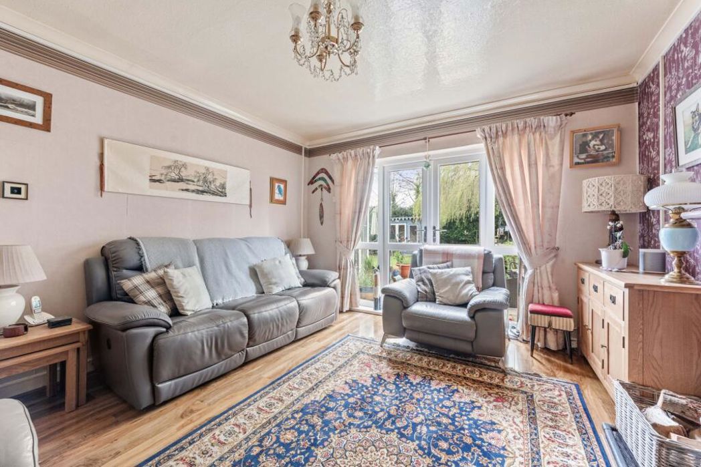
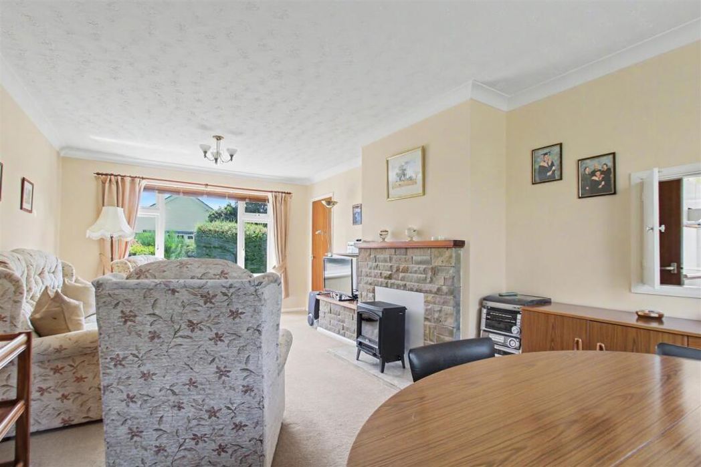
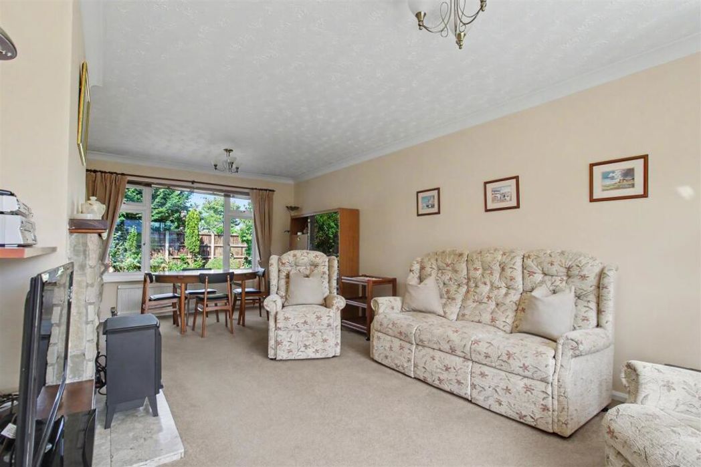
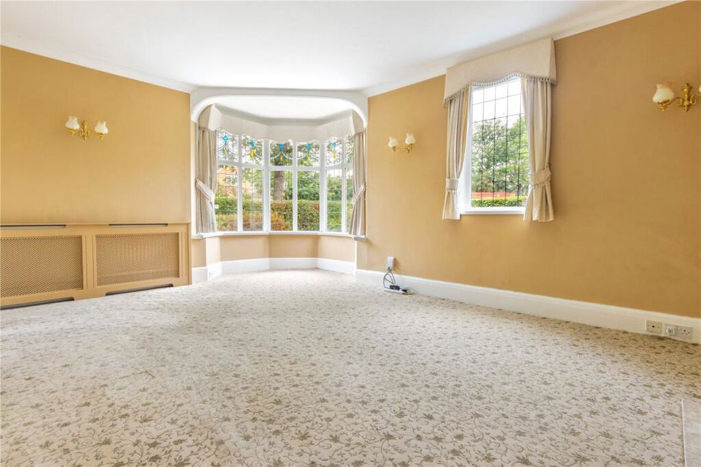
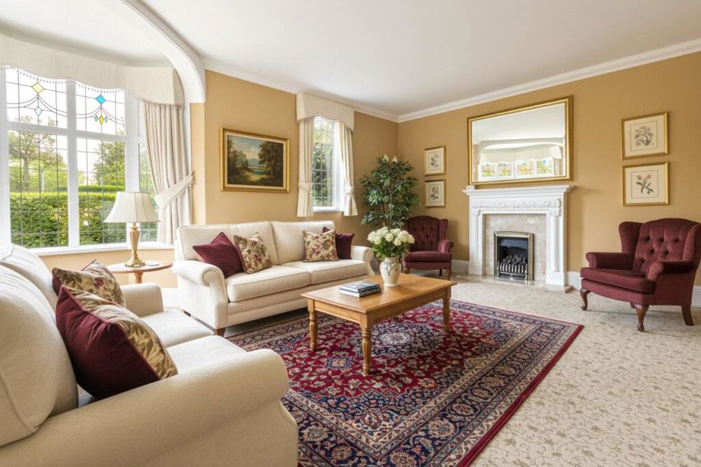
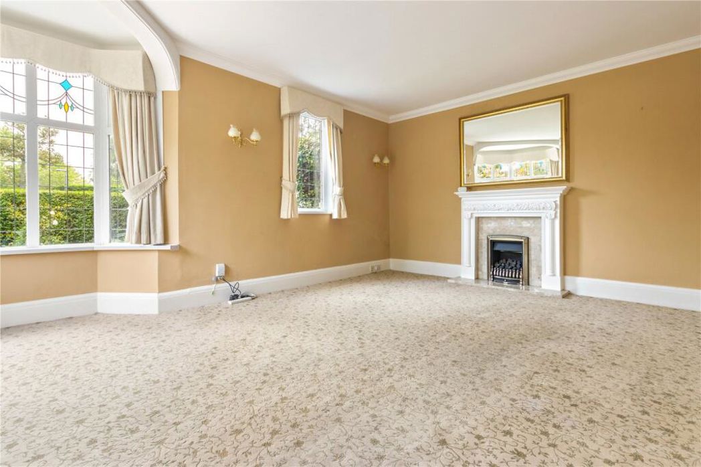
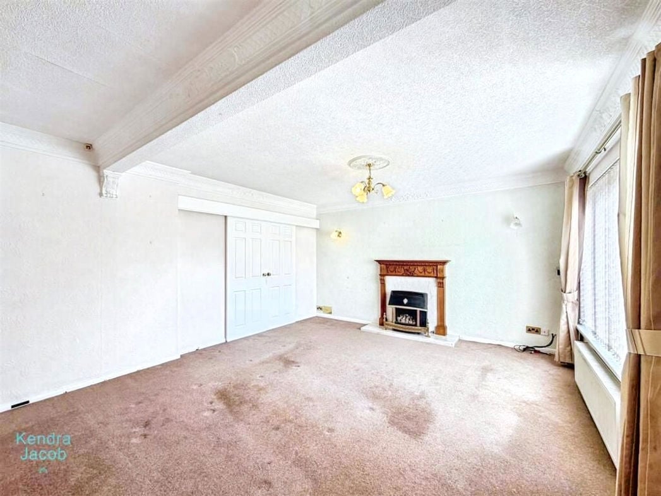
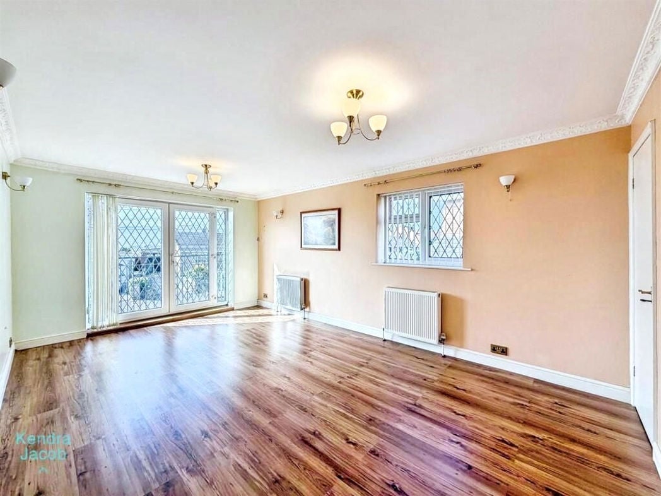
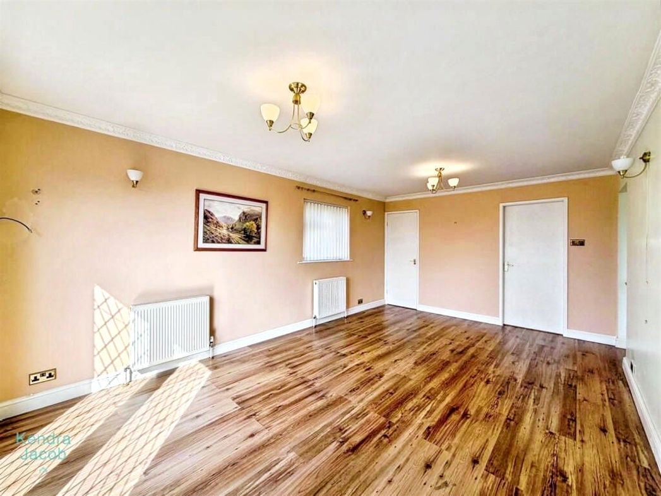
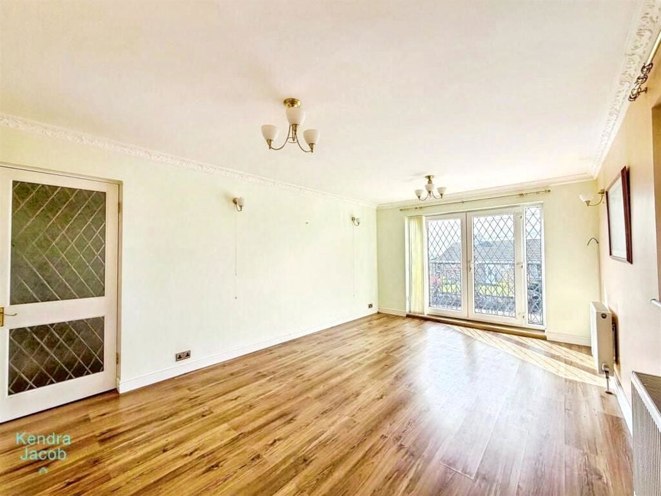
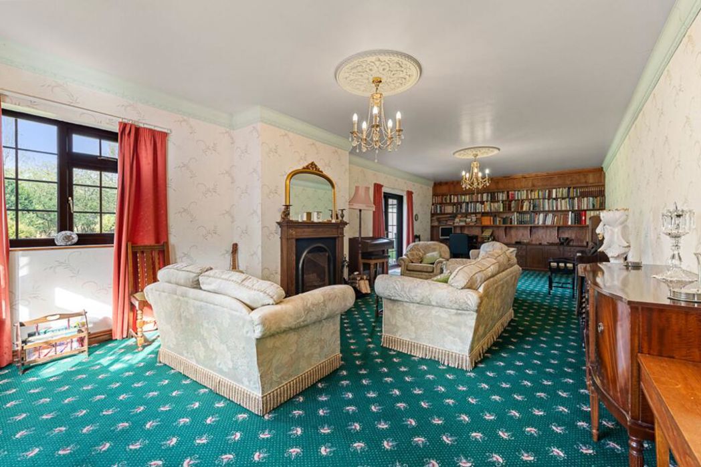
10.62m x 4.30m (34'10" x 14'1")
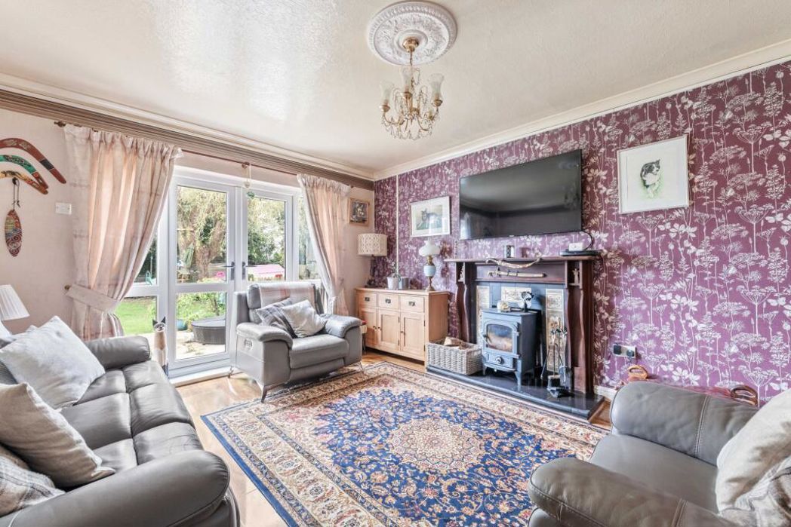
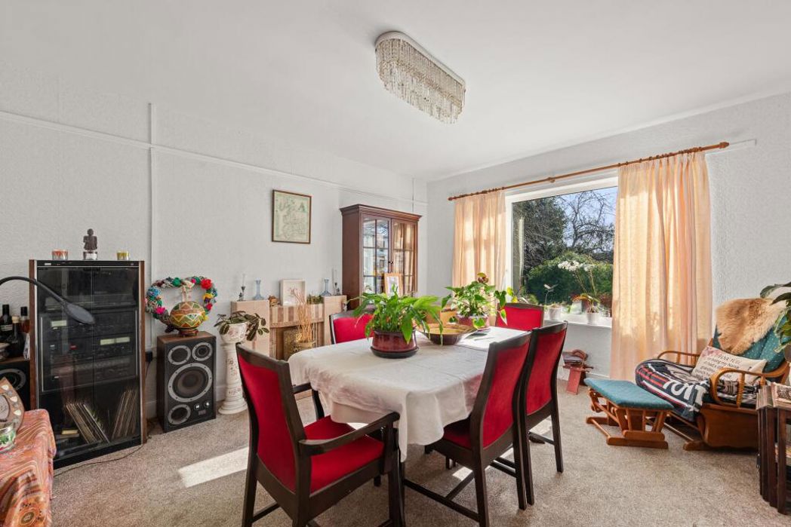
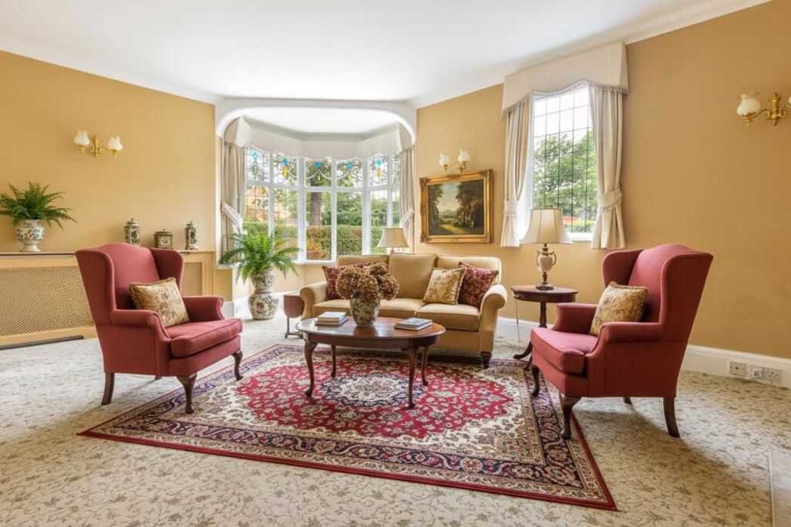
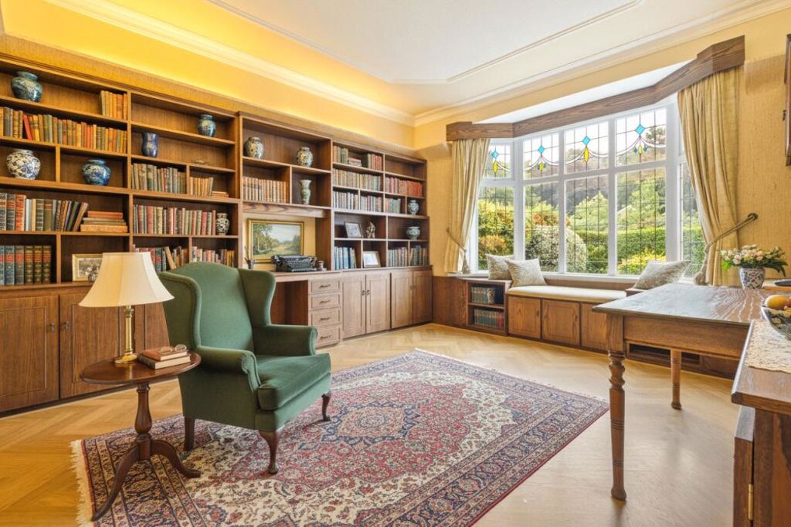
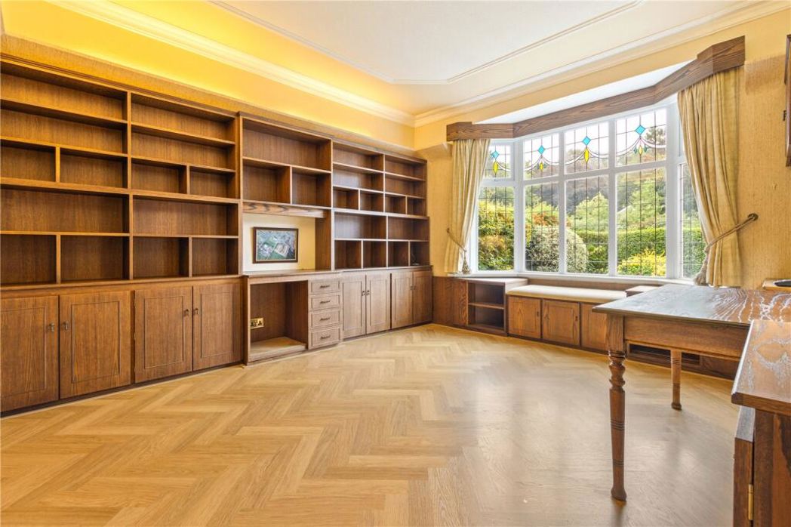
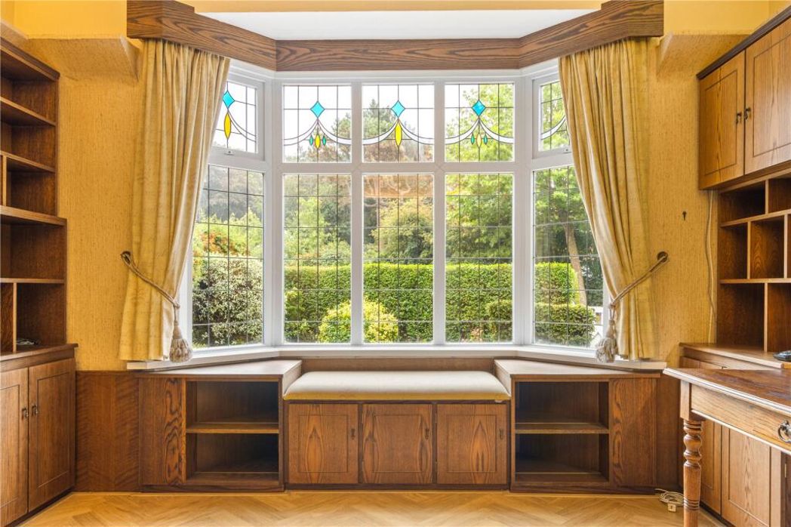
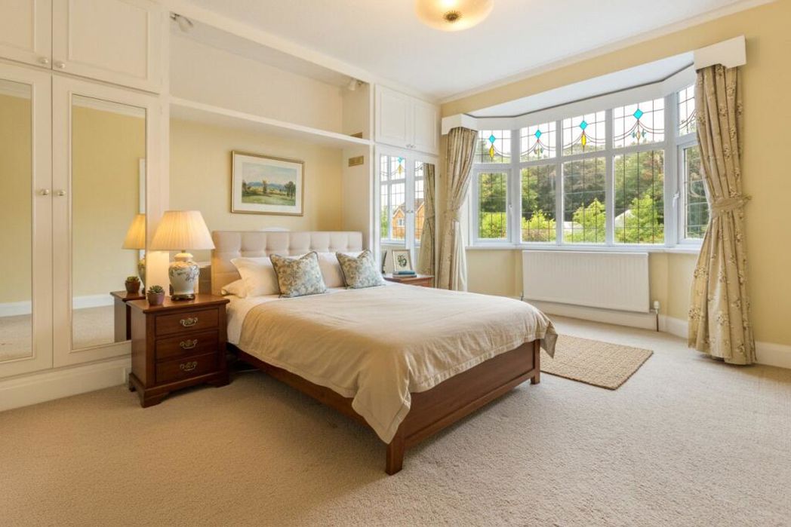
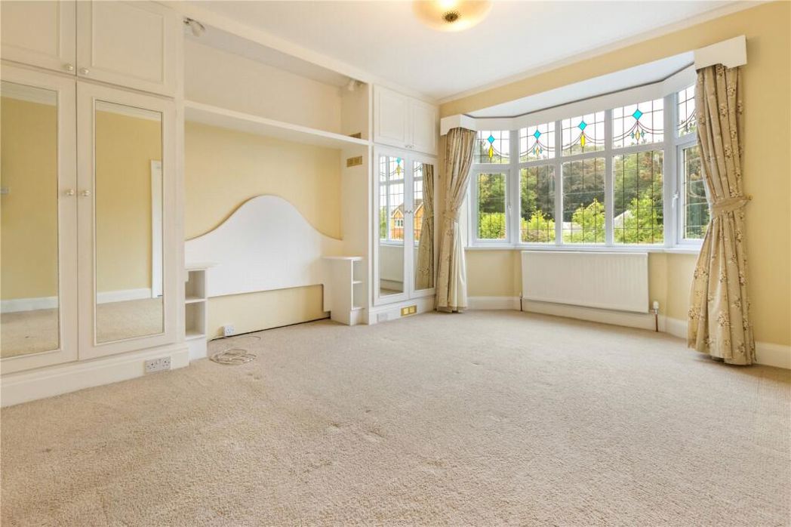
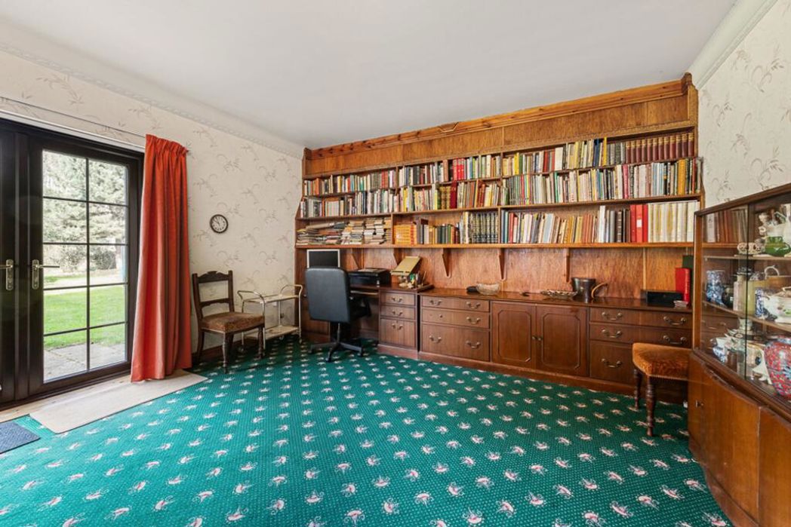
Having bow window to front elevation, further window to side elevation, french doors to side elevation & garden, coved ceiling with two moulded ceiling roses, electric storage heater, built-in cupboards with shelving over to one wall and open fireplace with tiled hearth, cast iron insert and wooden surround.
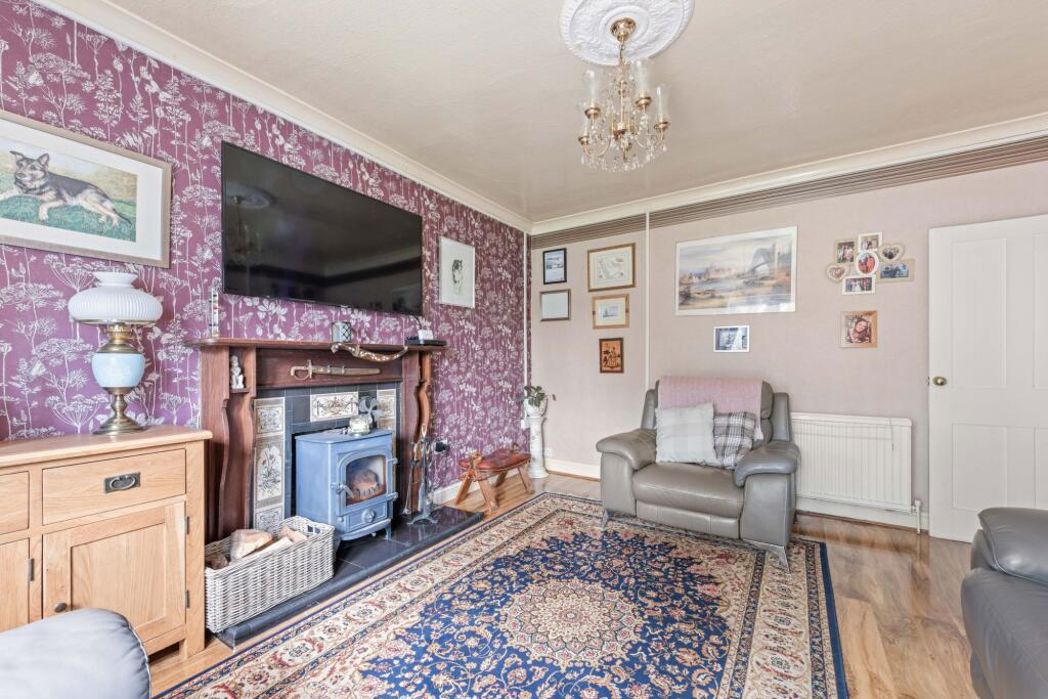
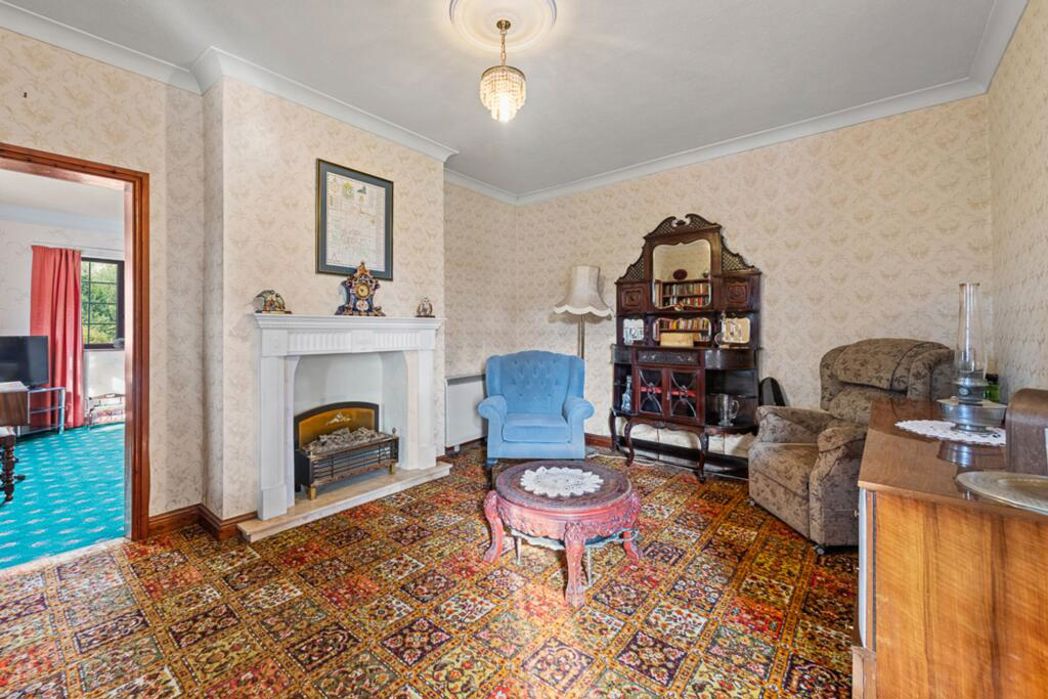
4.35m x 3.91m (14'3" x 12'9")
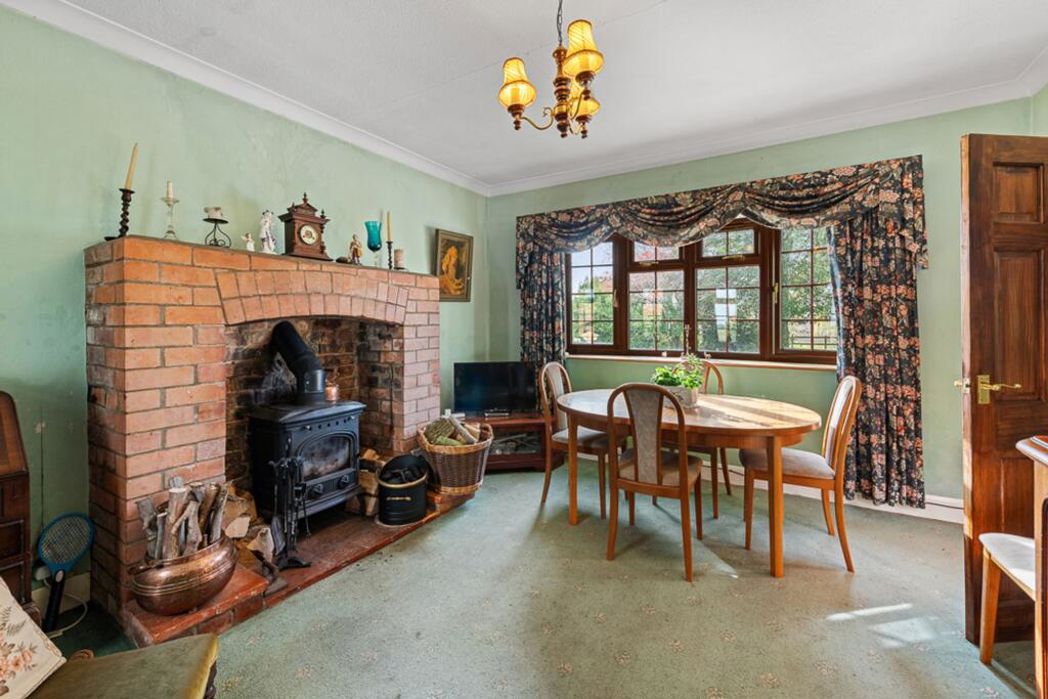
Having bow window to front elevation, further window to rear elevation, coved ceiling, electric storage heater and brick-built fireplace with tiled hearth and inset multi-fuel burner.
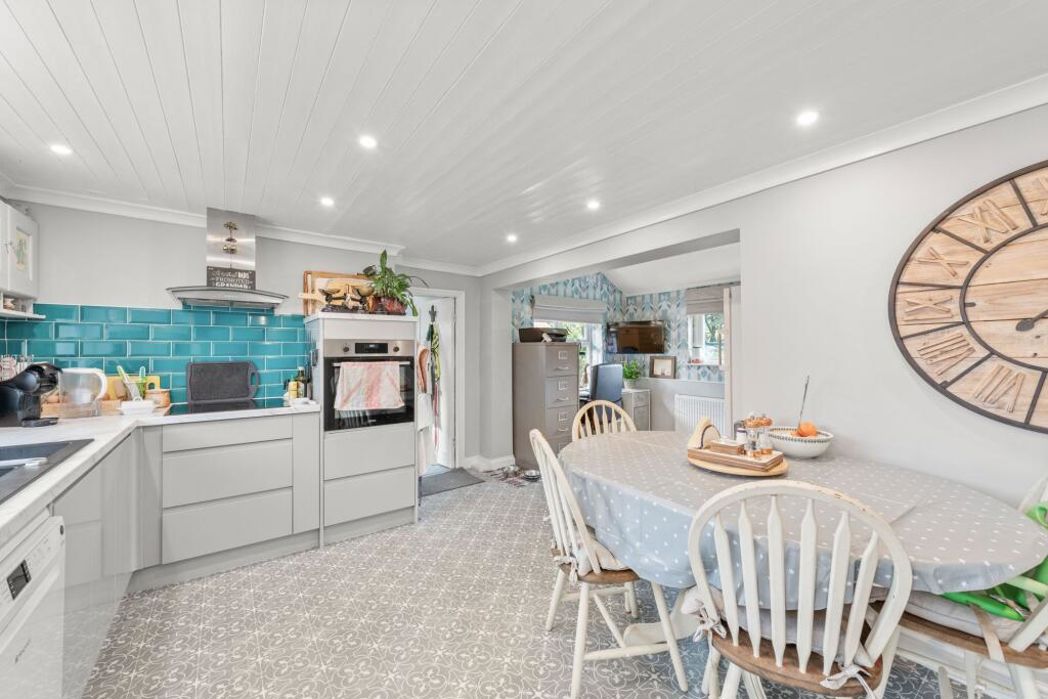
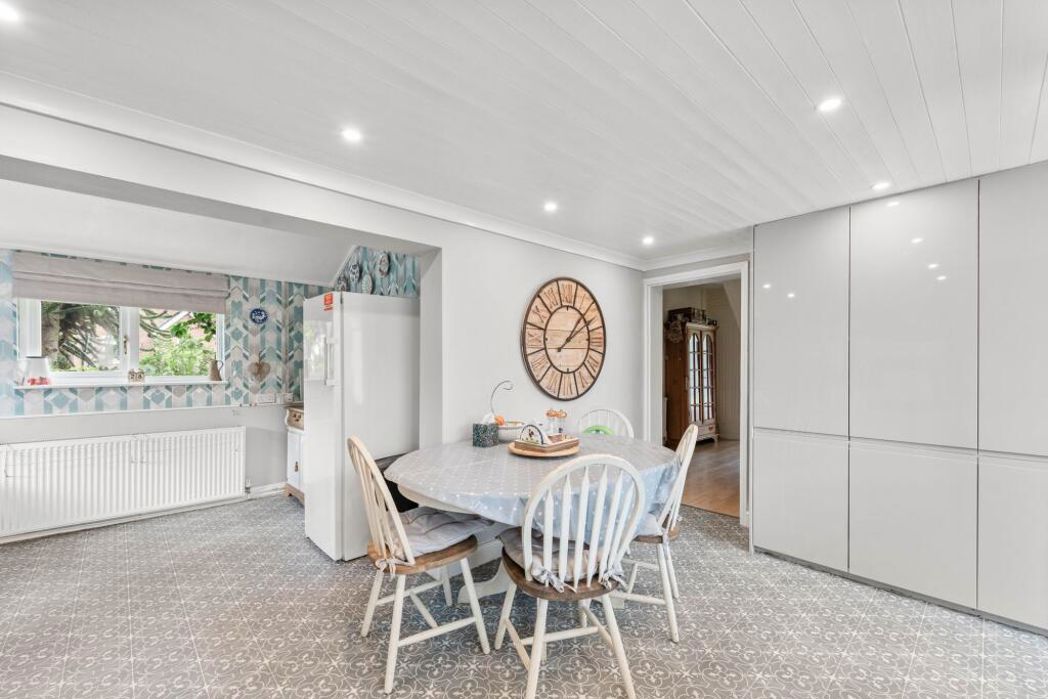
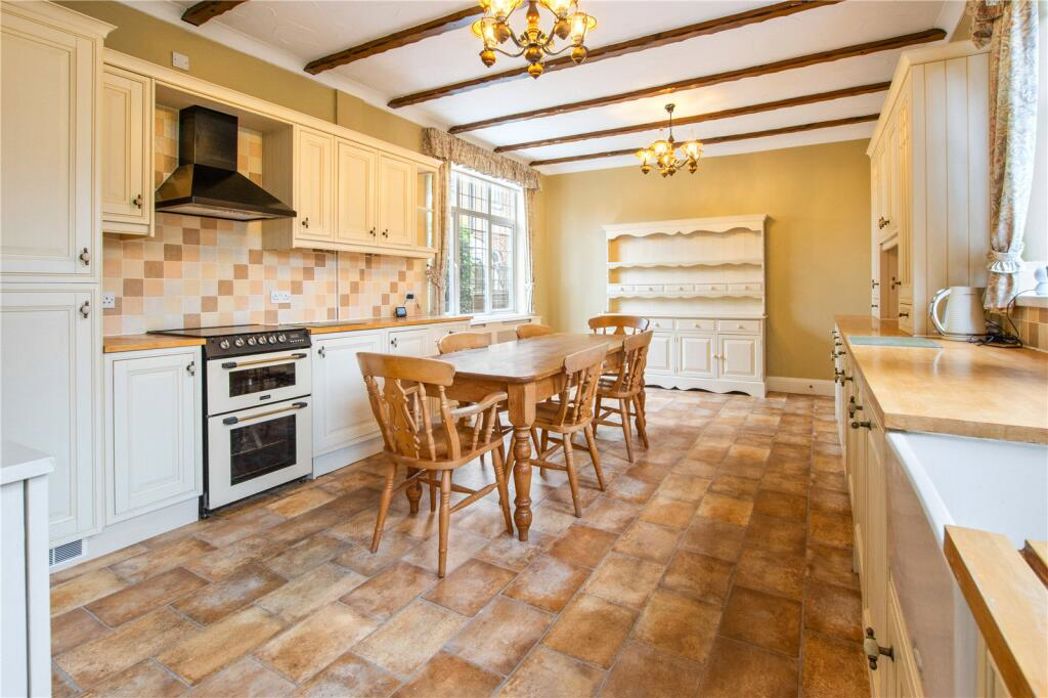
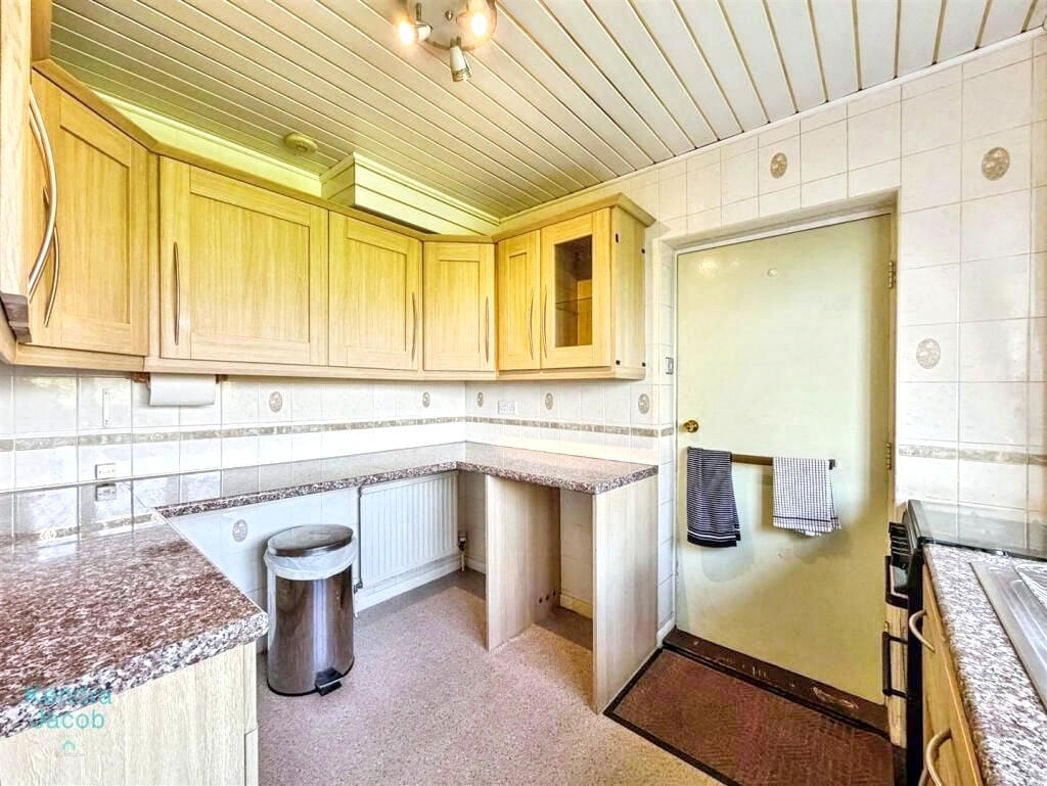
3.62m x 3.35m (11'10" x 10'11")
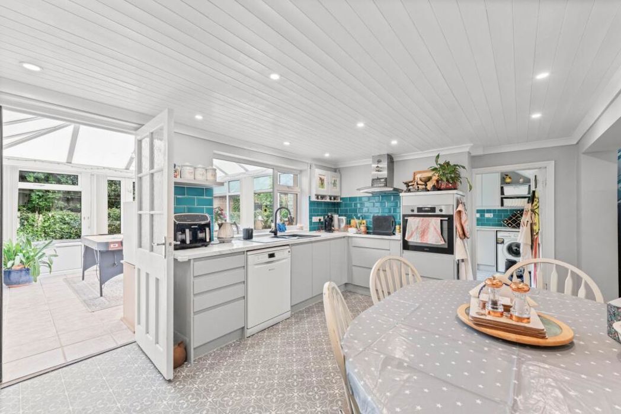
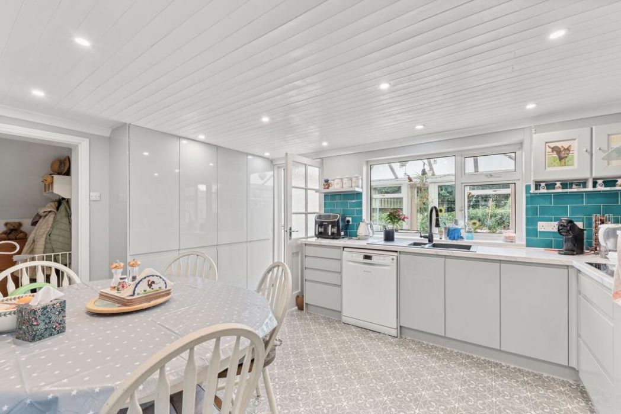
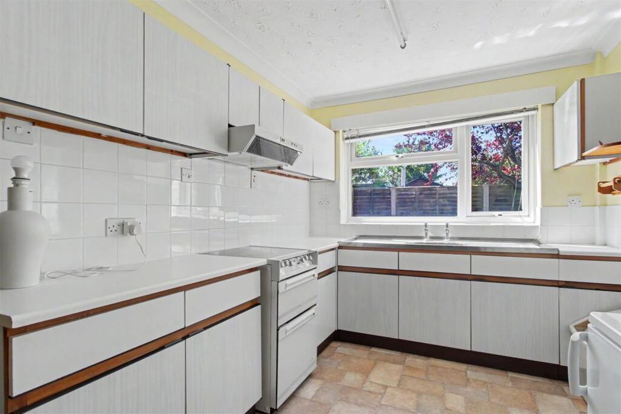
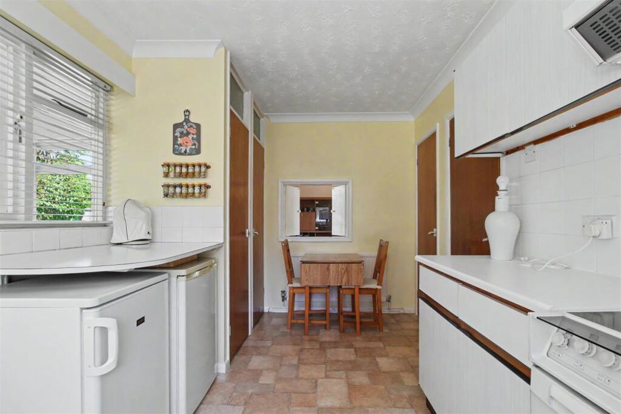
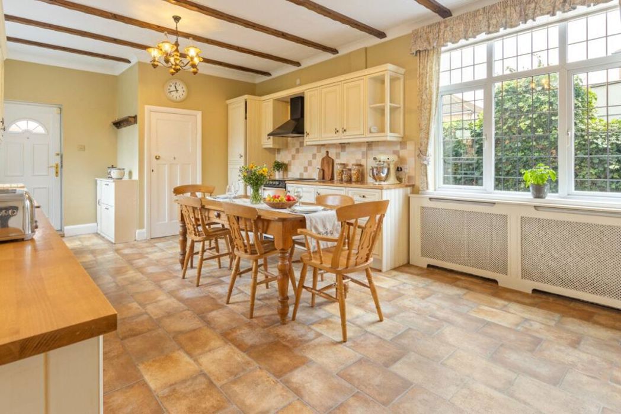
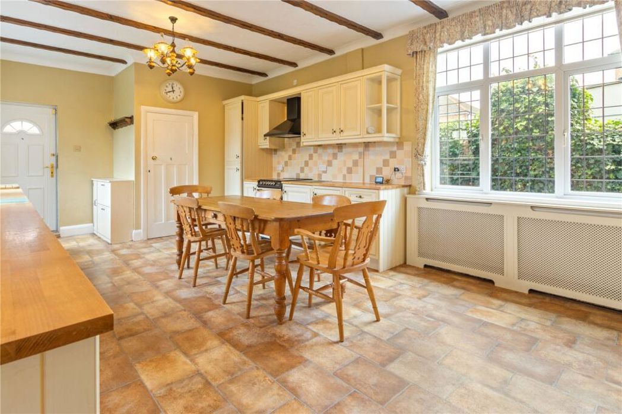
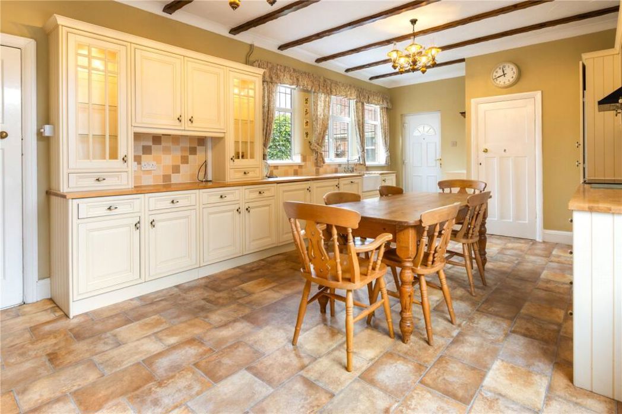
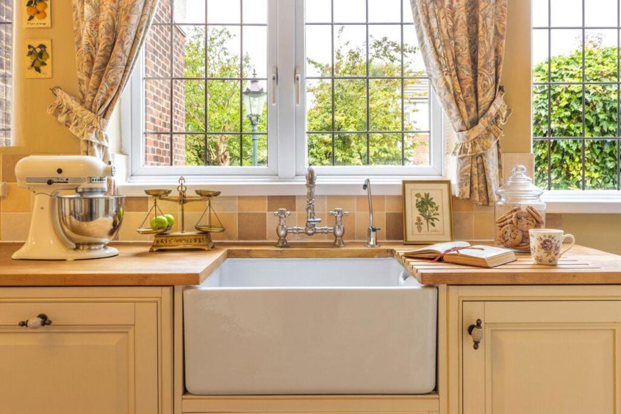
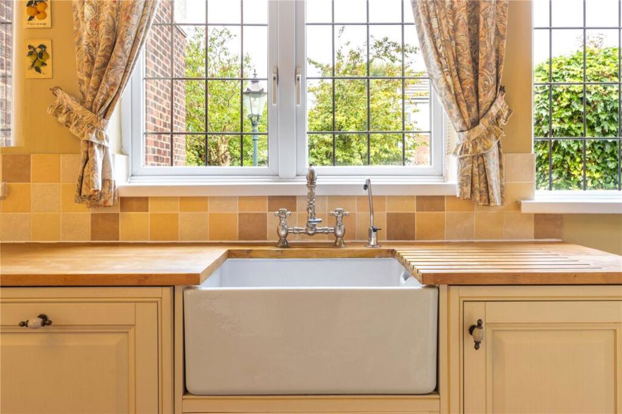
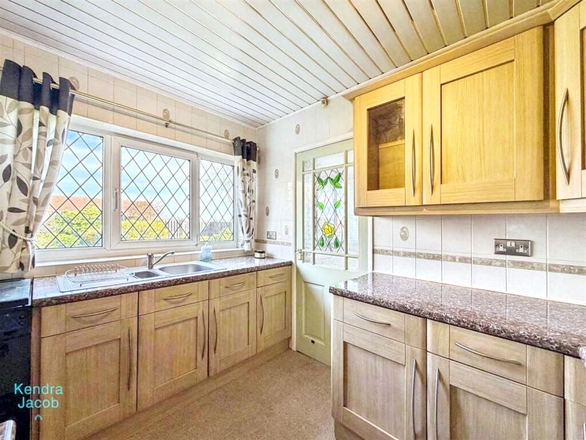
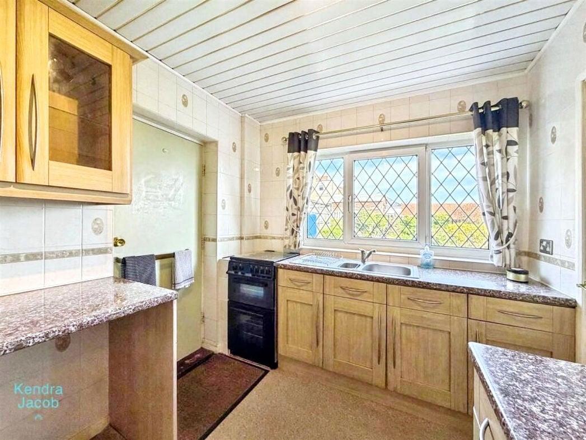
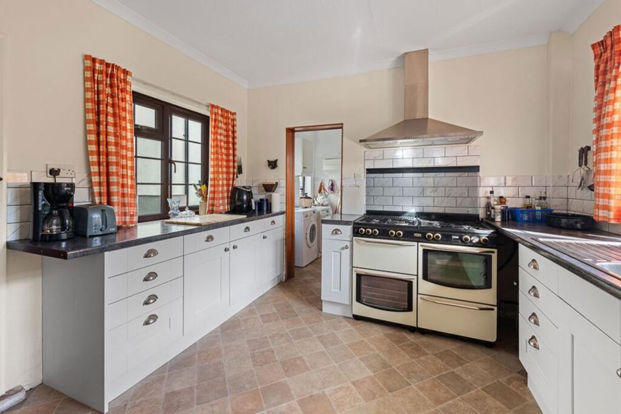
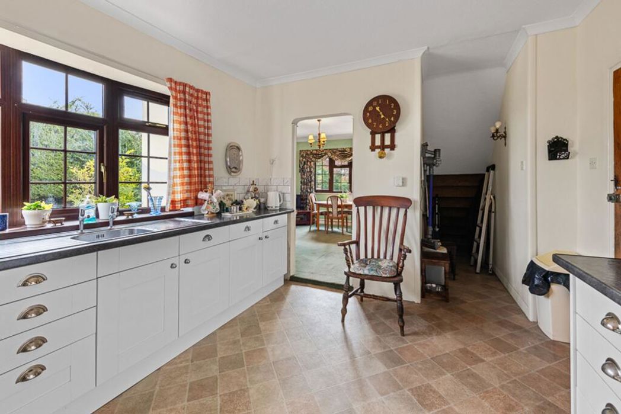
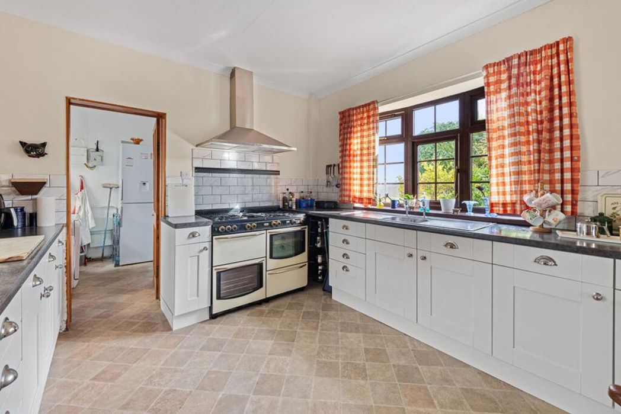
Having bow window to side elevation, coved ceiling, tile effect vinyl flooring and understairs storage space. Fitted with a range of units with work surfaces & tiled splashbacks comprising: stainless steel sink with double drainer inset to work surface, cupboards & drawers under. Work surface return with space for LPG range style cooker, cupboard & drawer under, stainless steel extractor over. Further work surface with cupboards & drawers under.
3.35m x 2.35m (10'11" x 7'8")
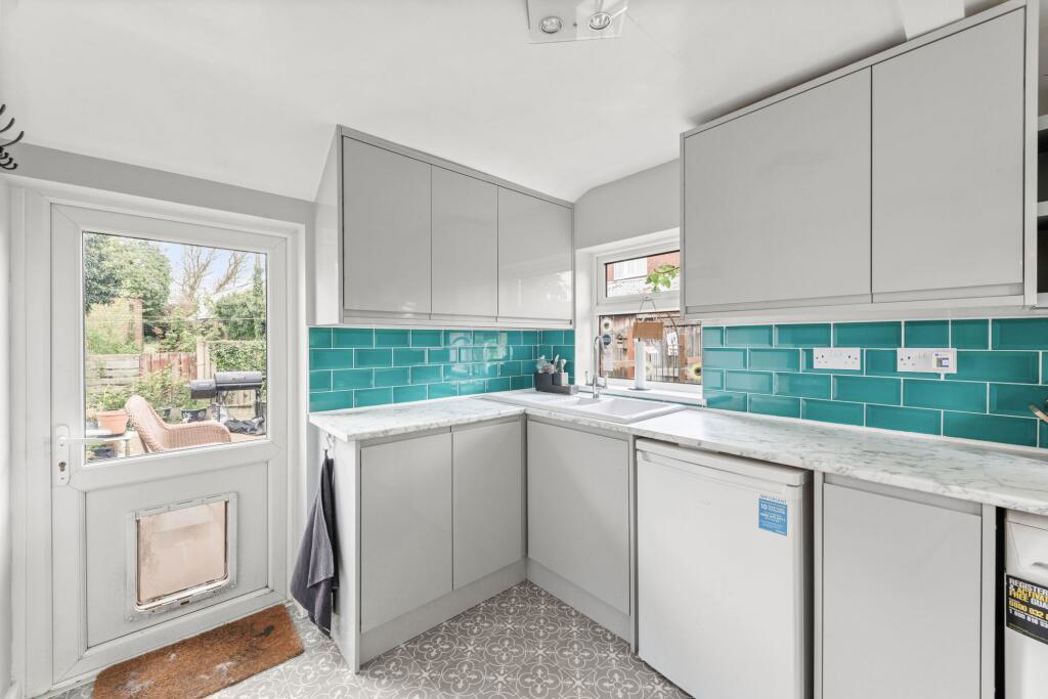
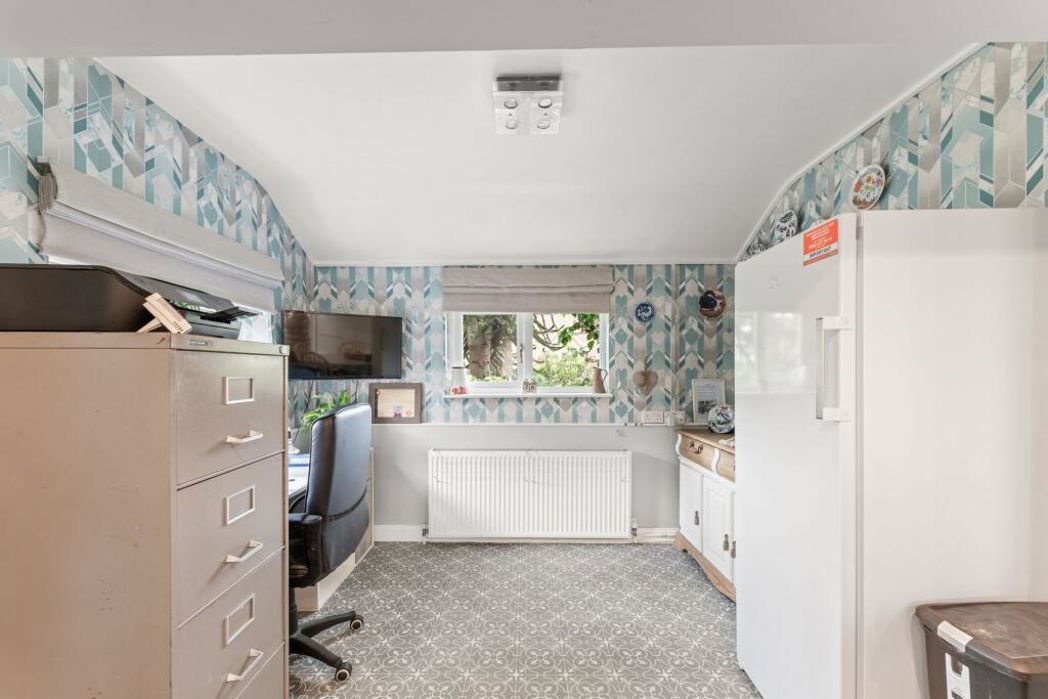
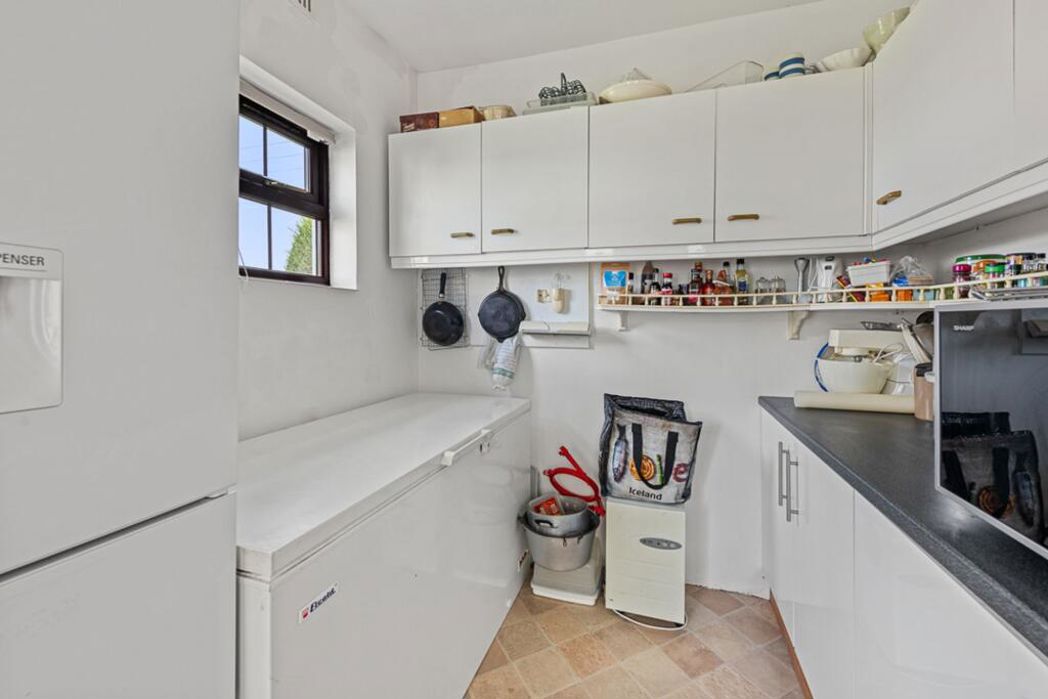
Having windows to side & rear elevations, tile effect vinyl flooring, space & plumbing for automatic washing machine & tumble dryer, space for upright fridge/freezer and further appliance space. Work surface with cupboards under and range of wall cupboards over.
Having part glazed door to rear elevation.
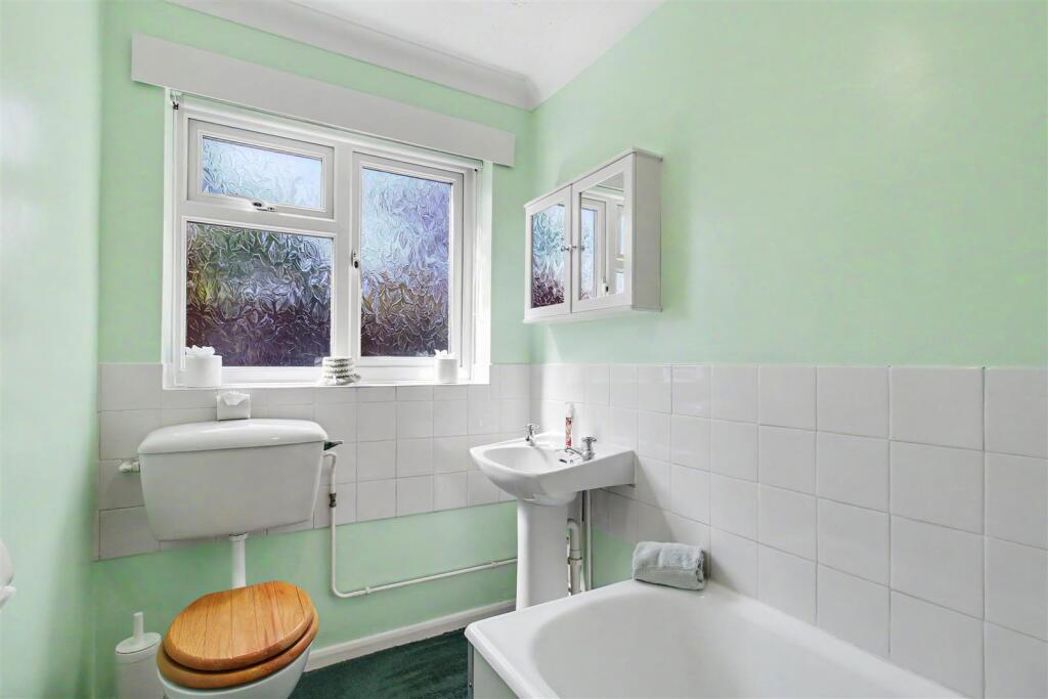
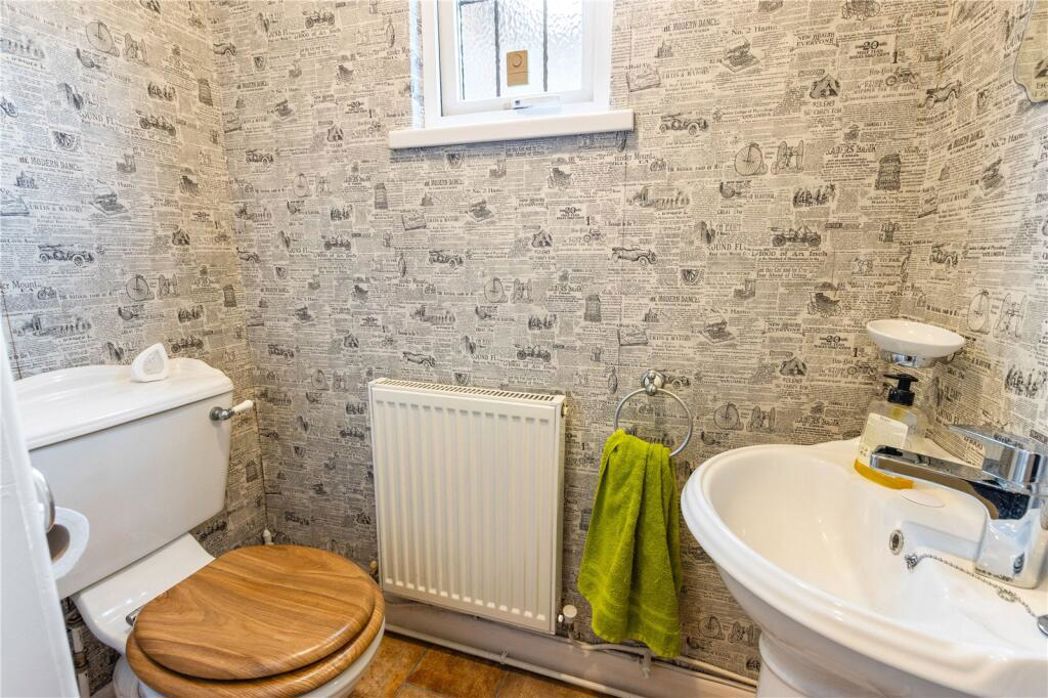
Having window to rear elevation, half tiled walls, low level WC and hand basin.
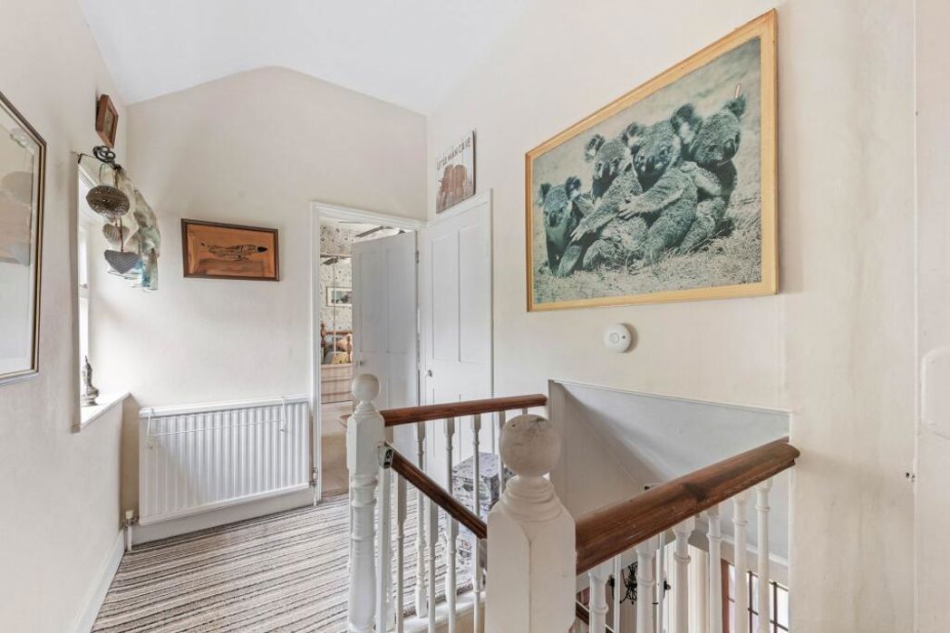
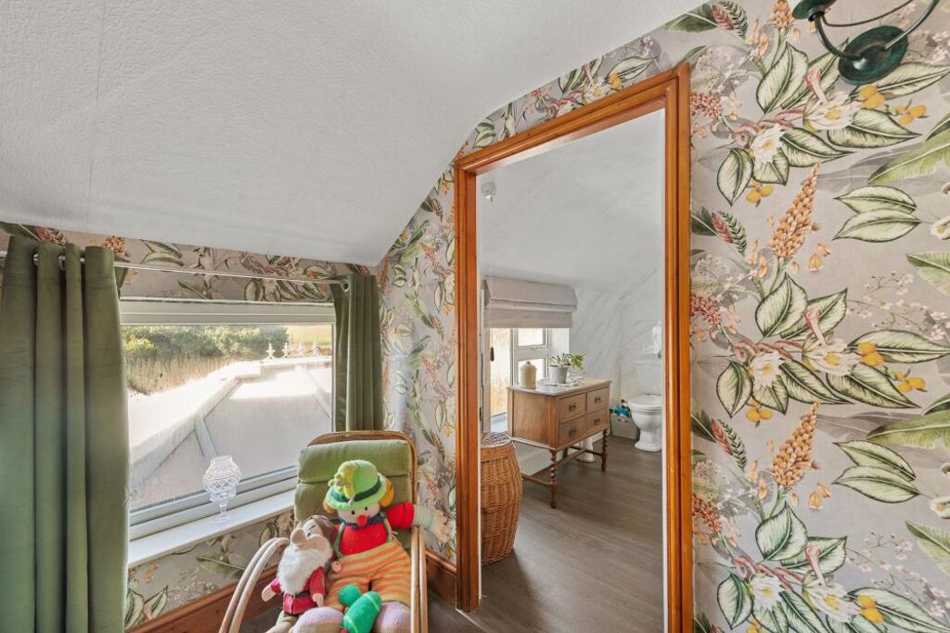
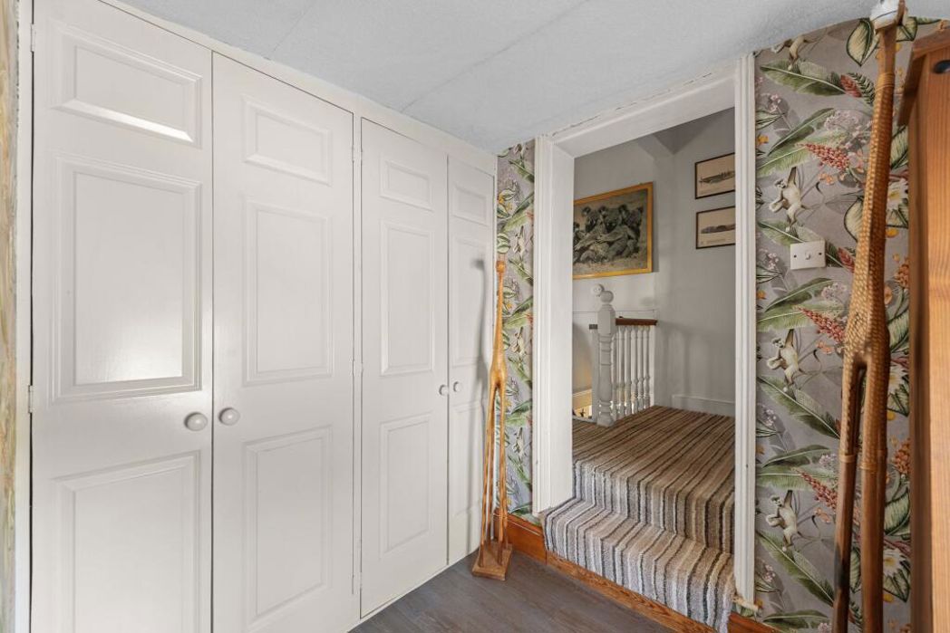
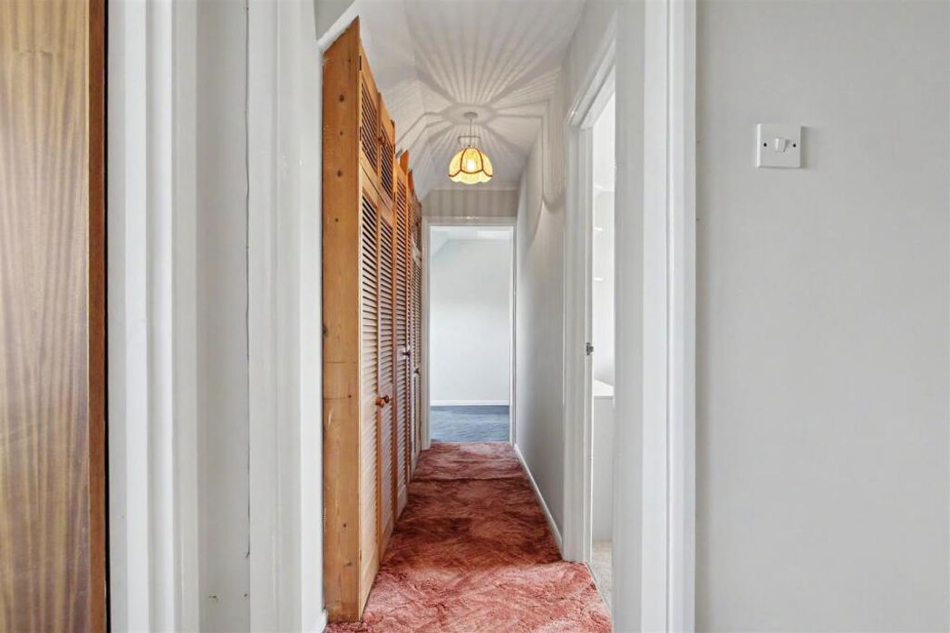
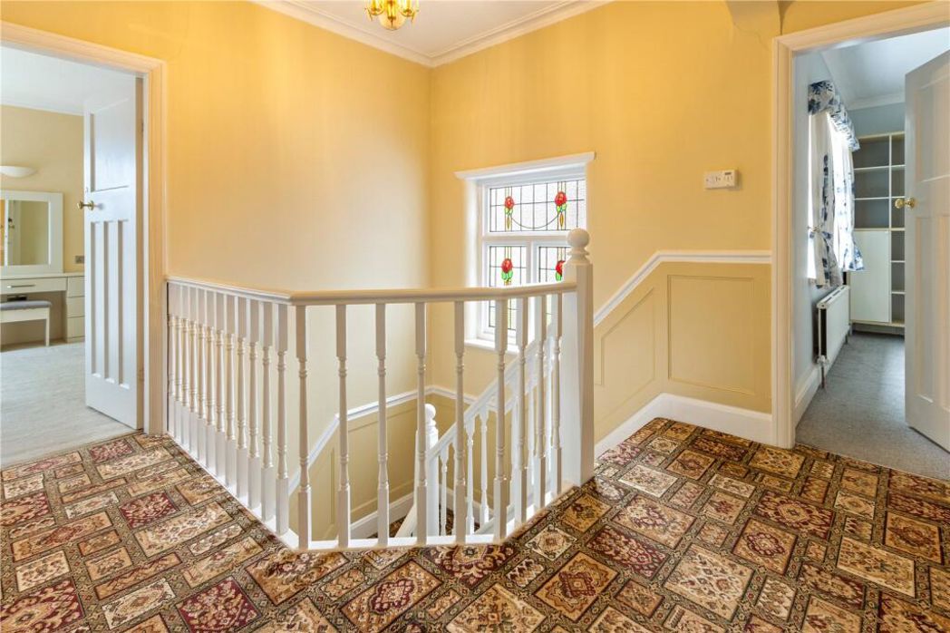
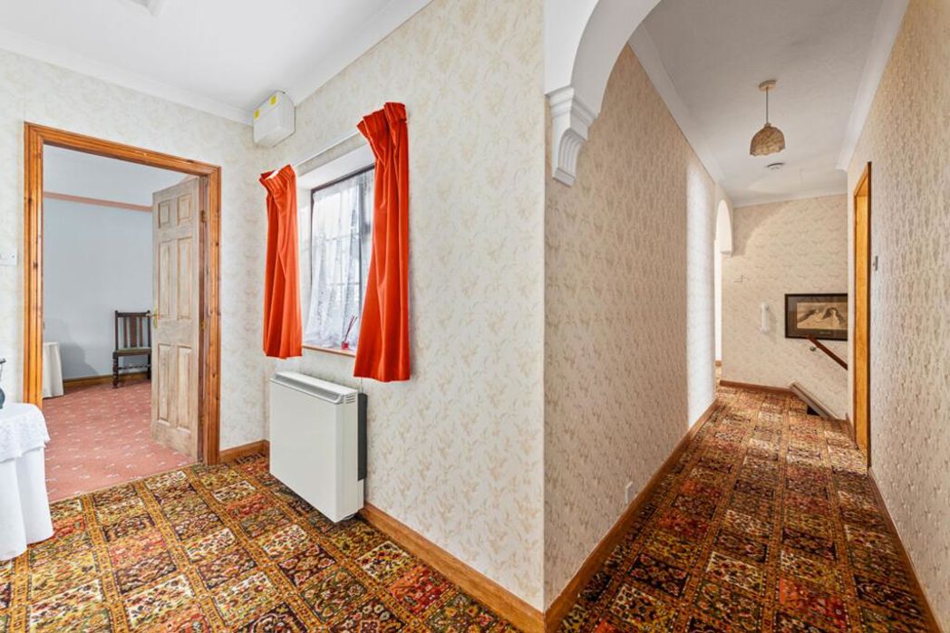
Having window to side elevation, coved ceiling, two electric storage heaters, access to roof space and built-in airing cupboard housing hot water cylinder with shelving.
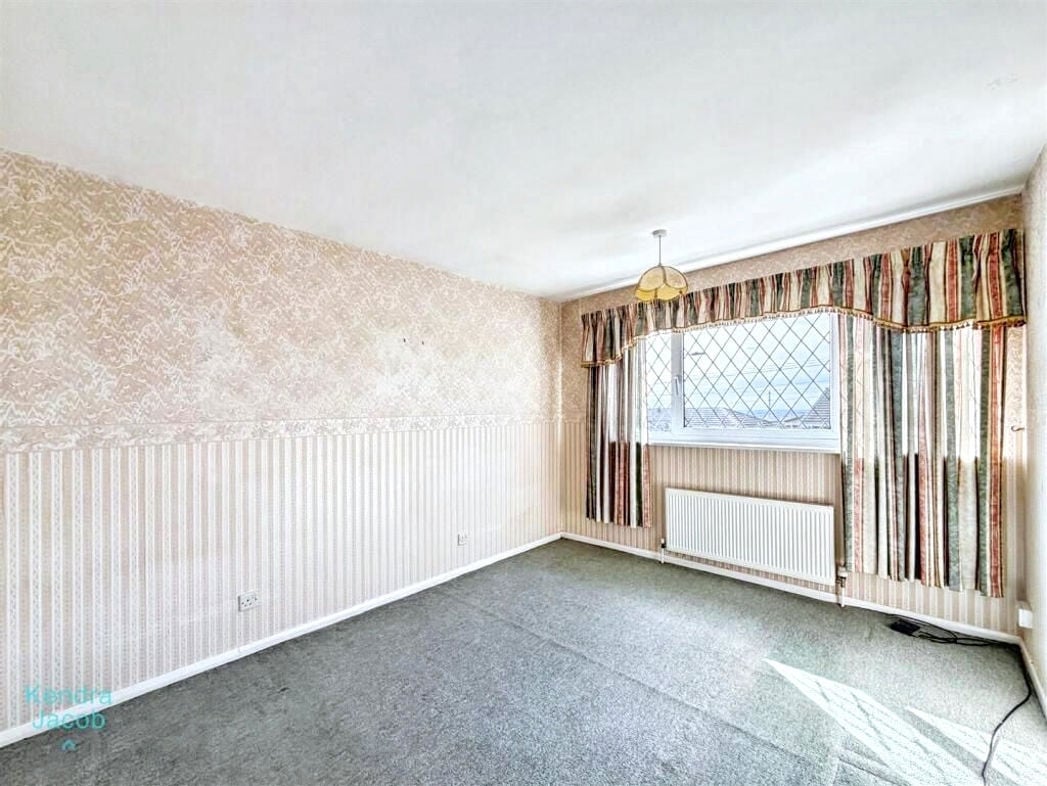
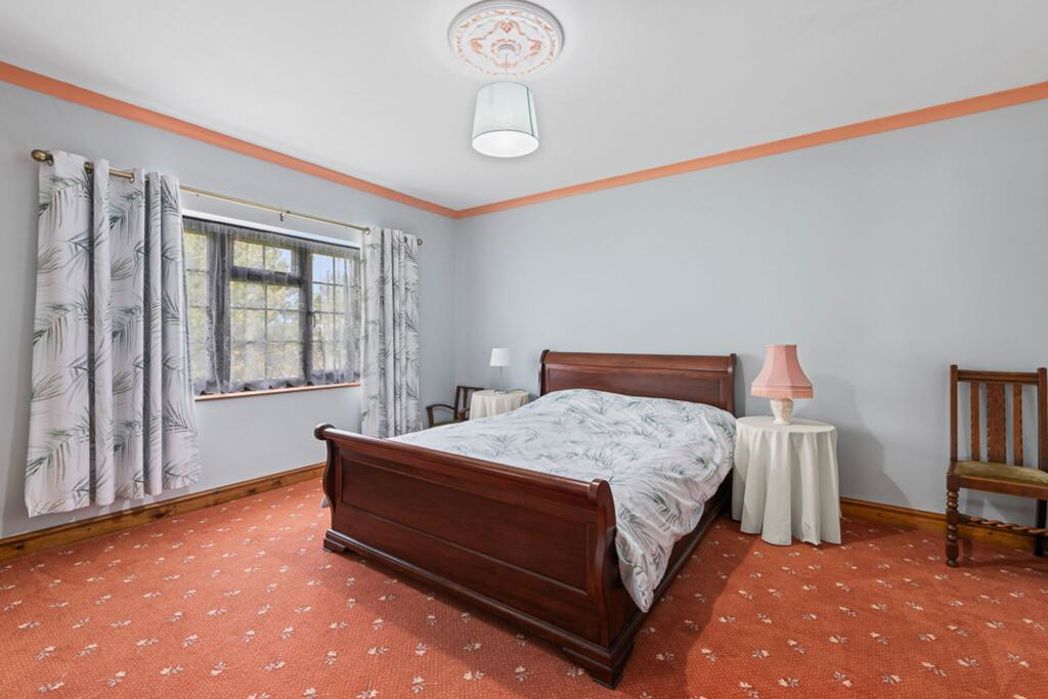
4.29m x 3.85m (14'0" x 12'7")
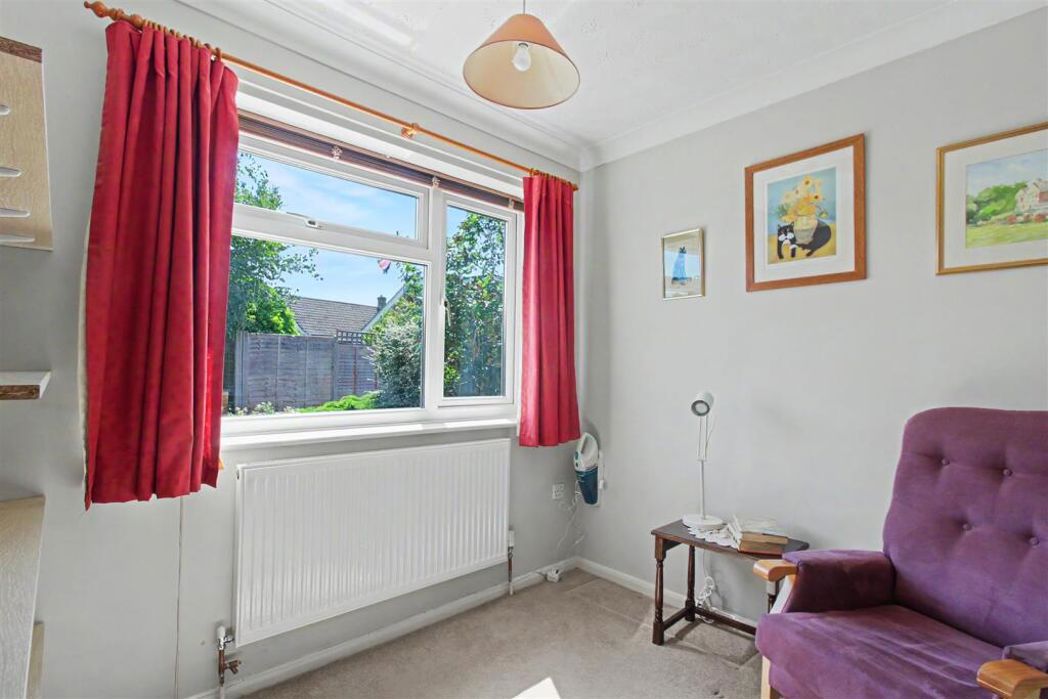
Having window to side elevation and coved ceiling with moulded ceiling rose.
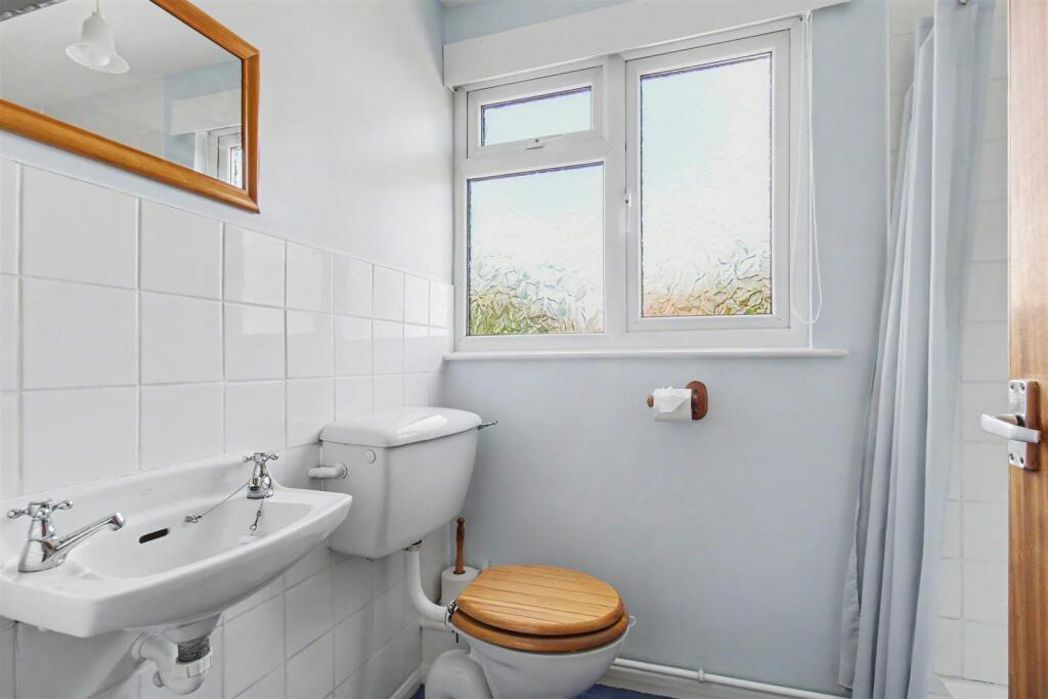
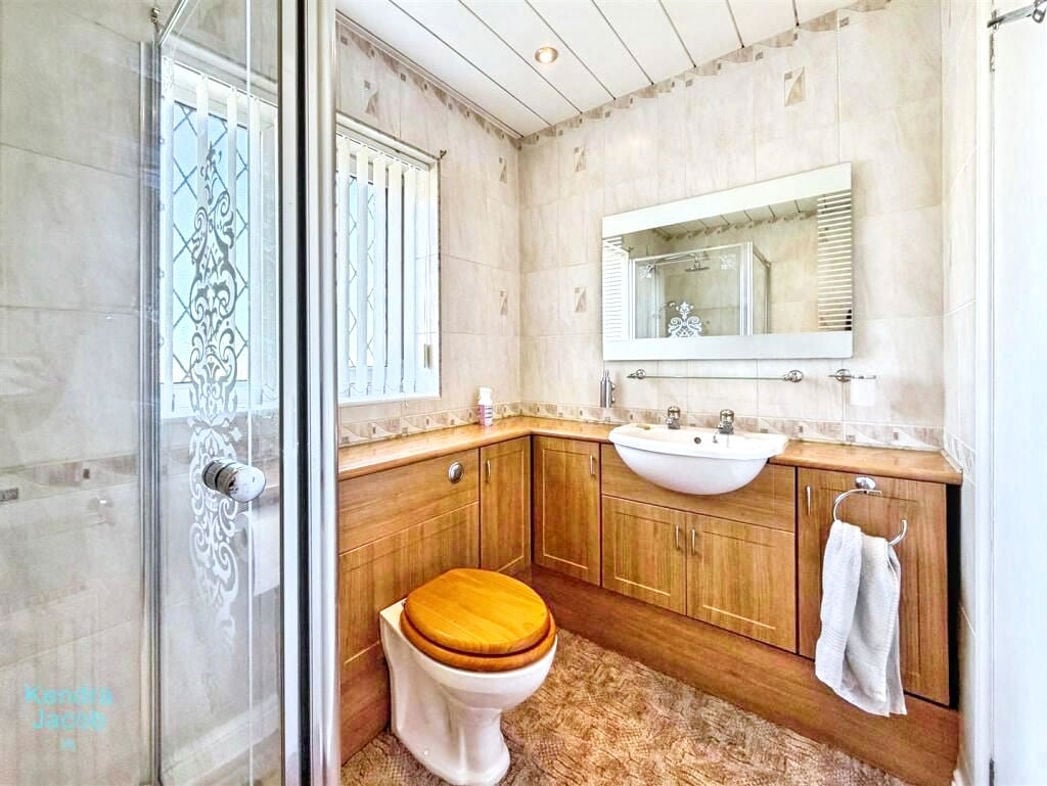
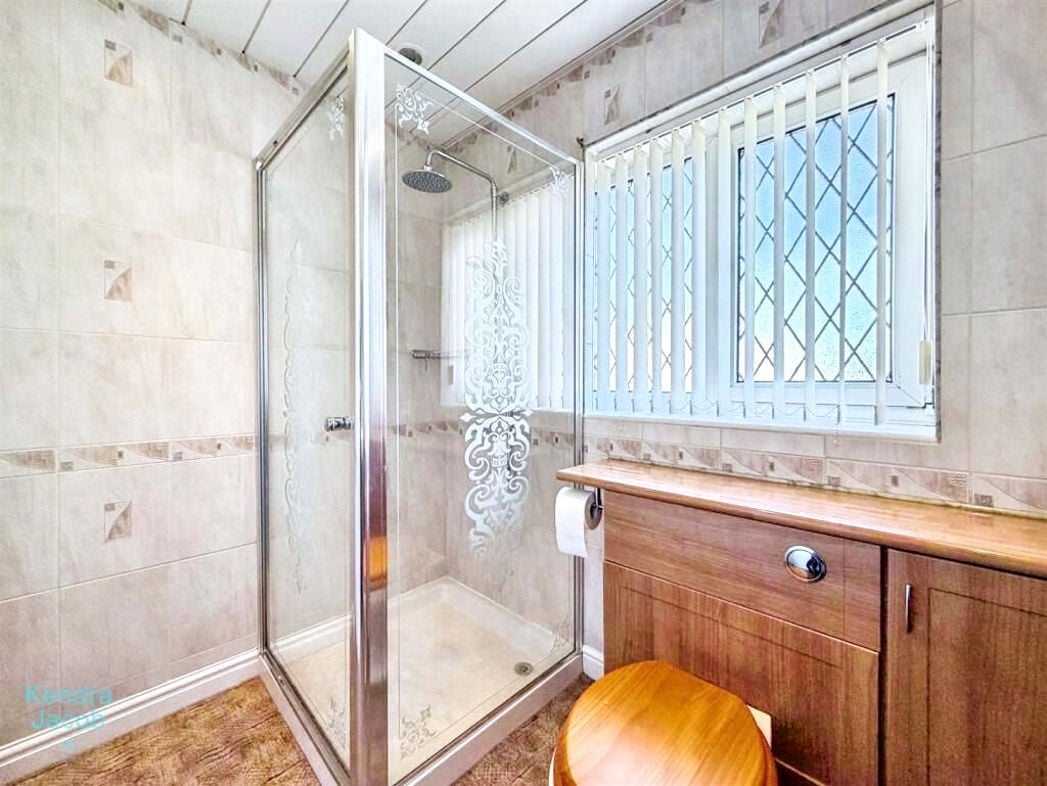
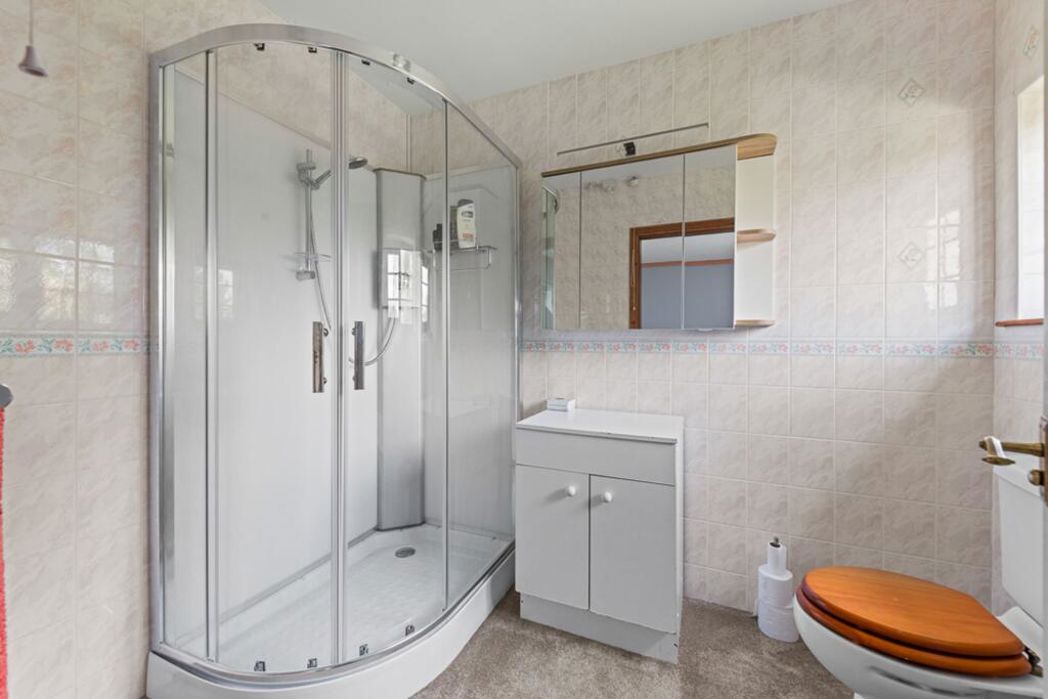
Having window to side elevation, tiled walls, shower enclosure with electric shower fitting, close coupled WC and hand basin.
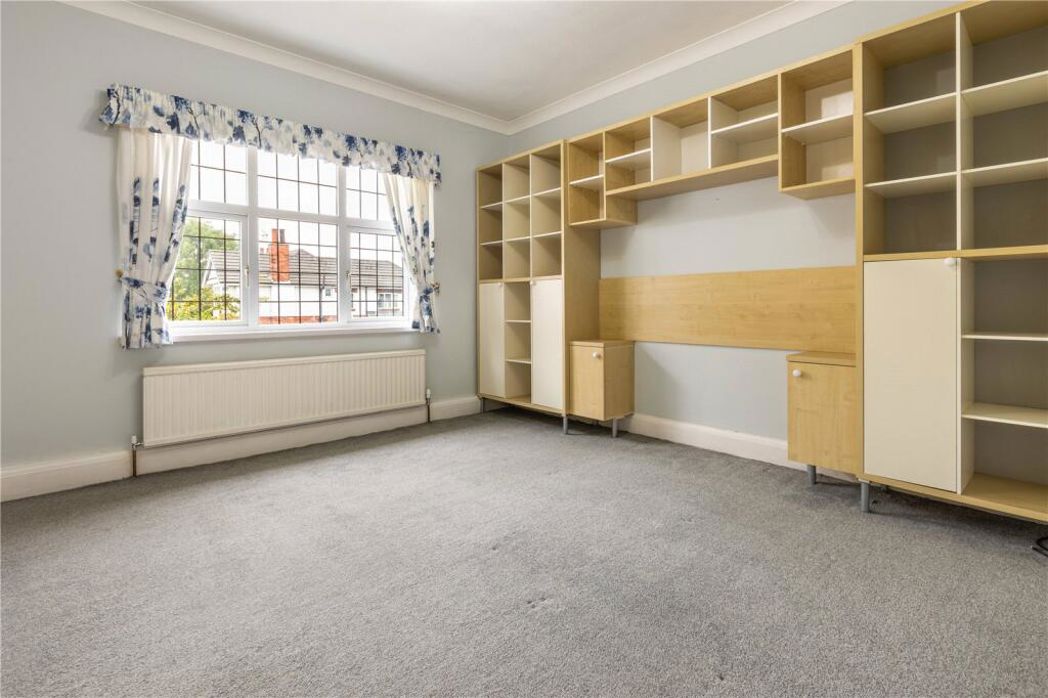
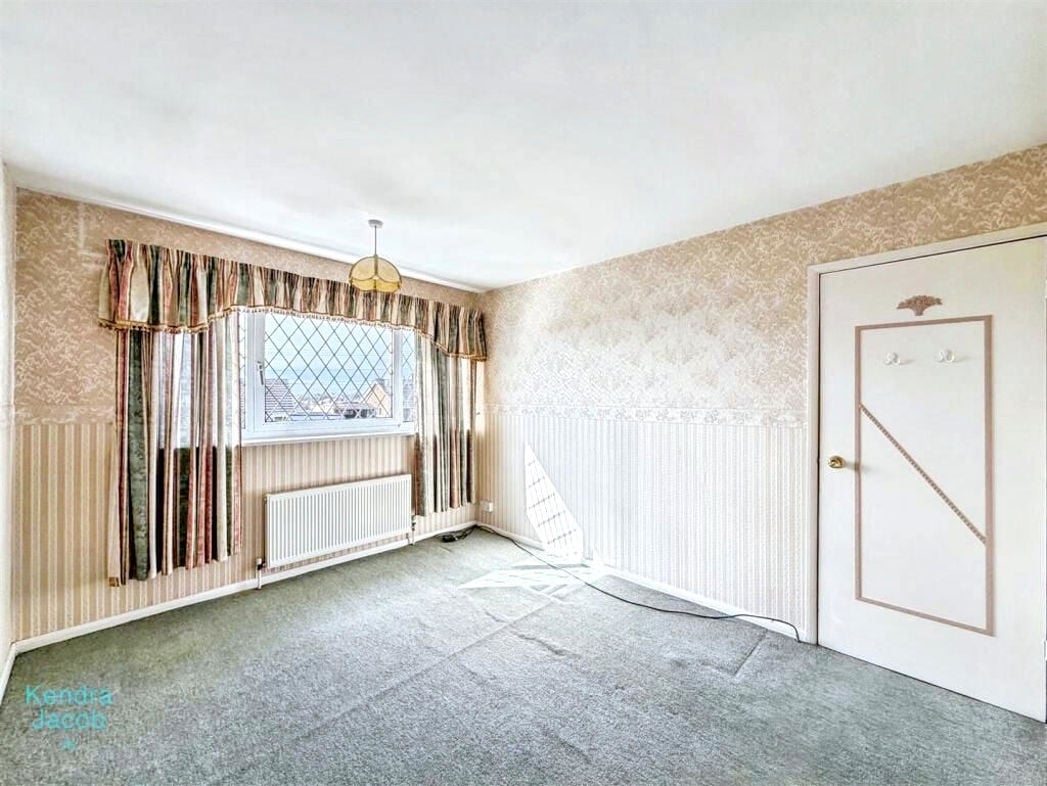
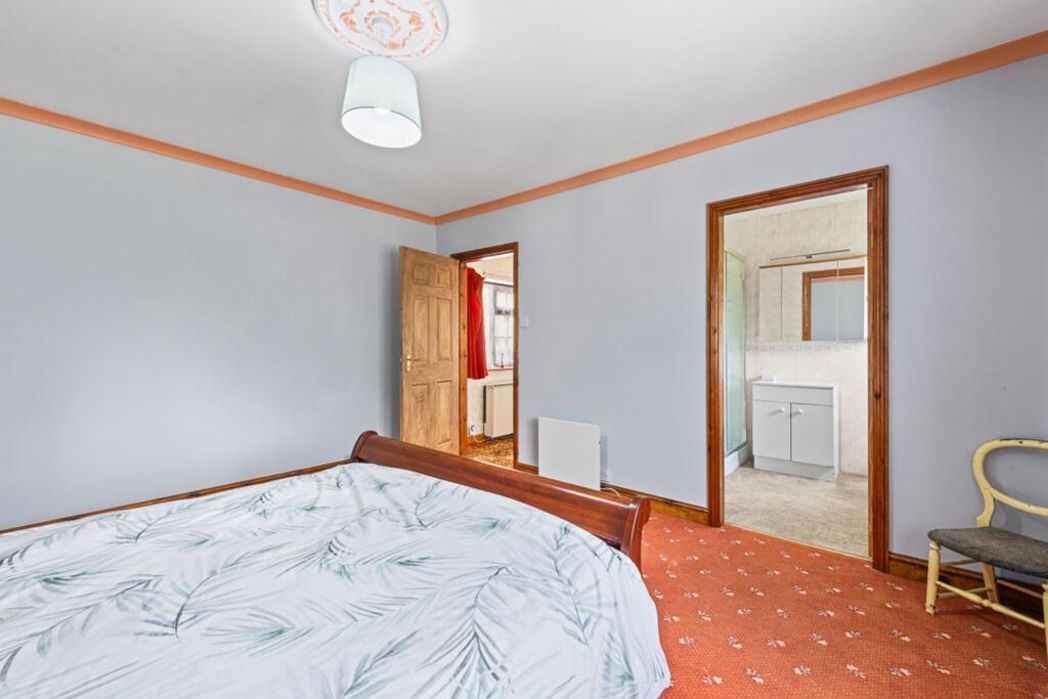
4.28m x 3.40m (14'0" x 11'1")
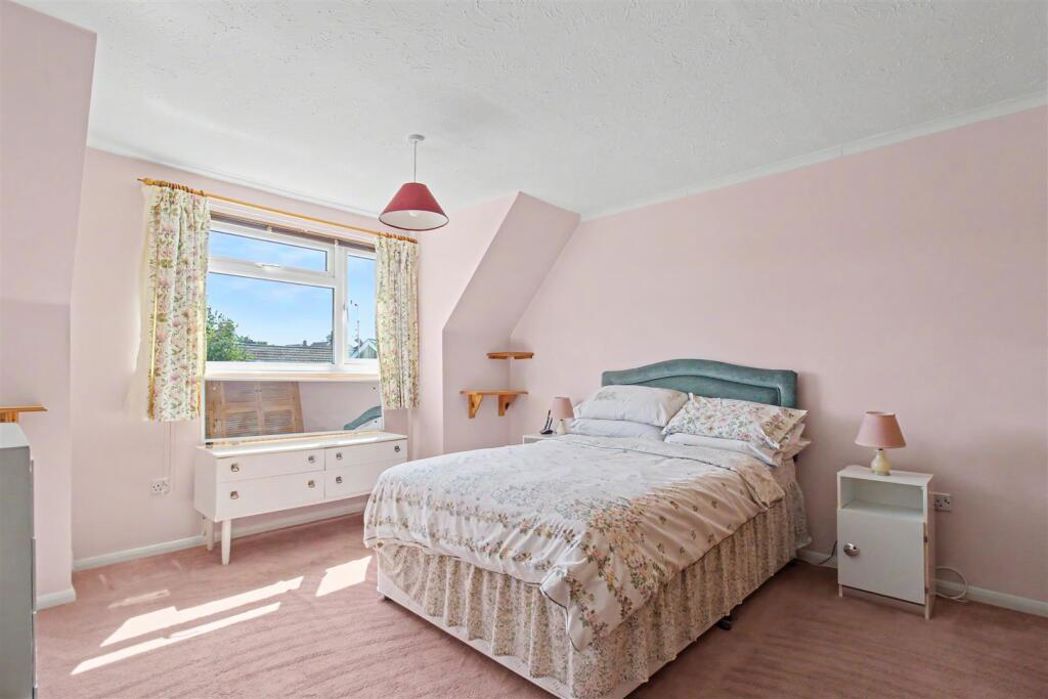
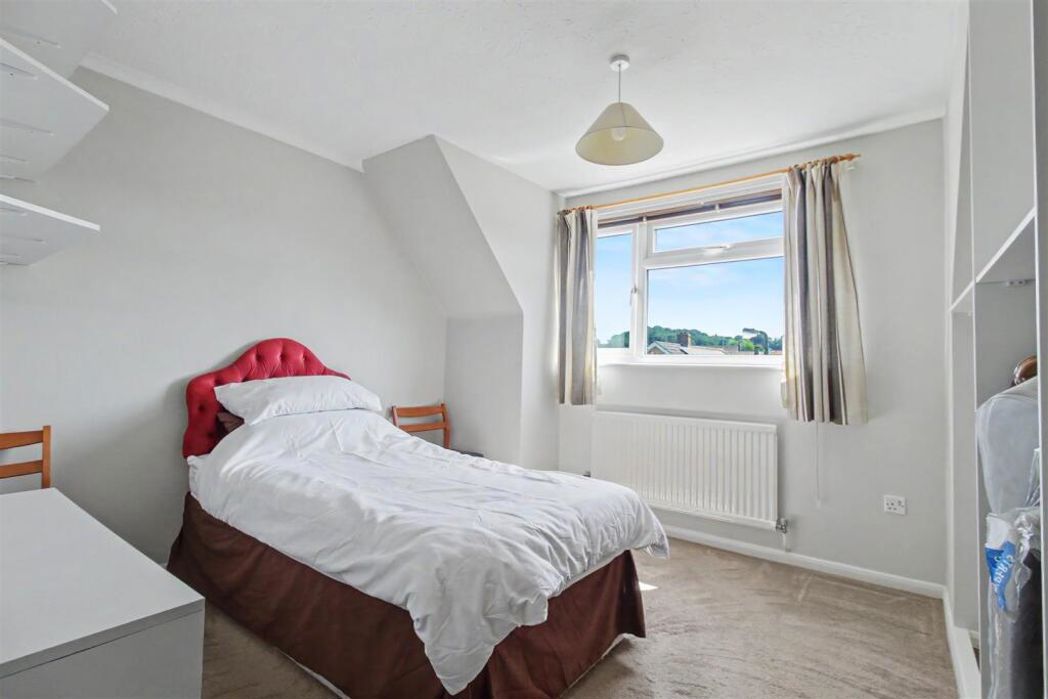
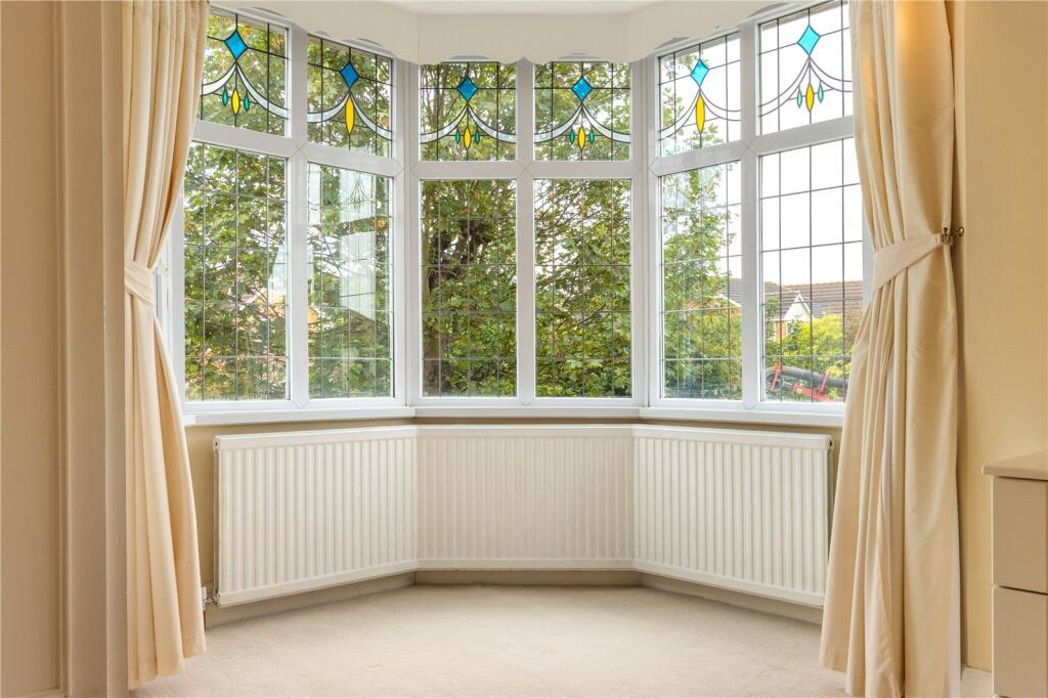
Having window to front elevation and coved ceiling.
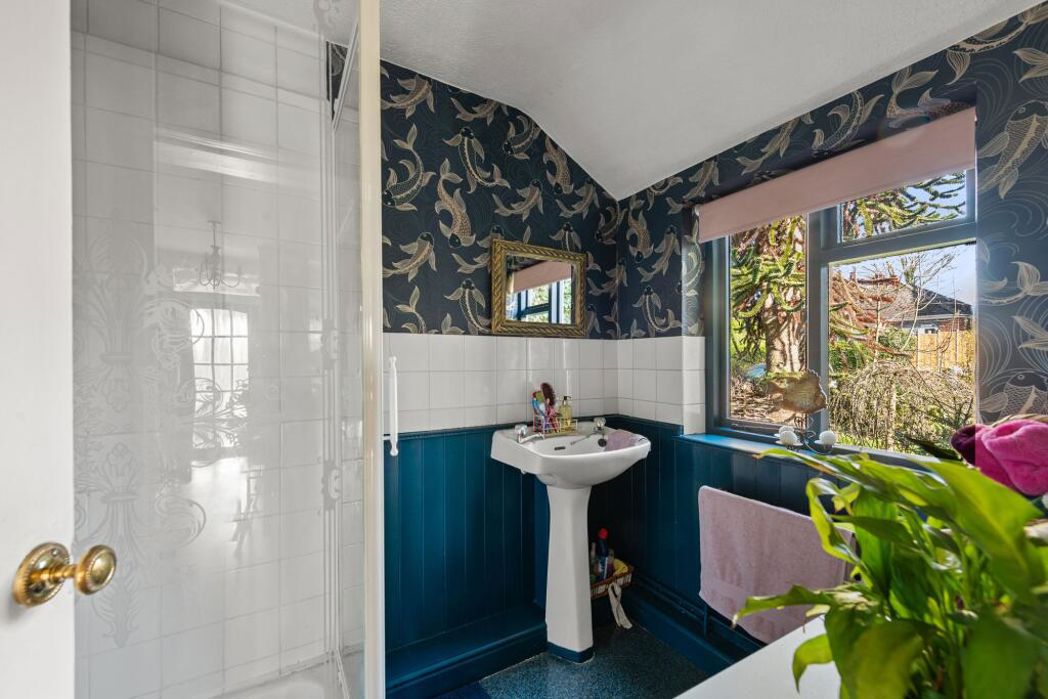
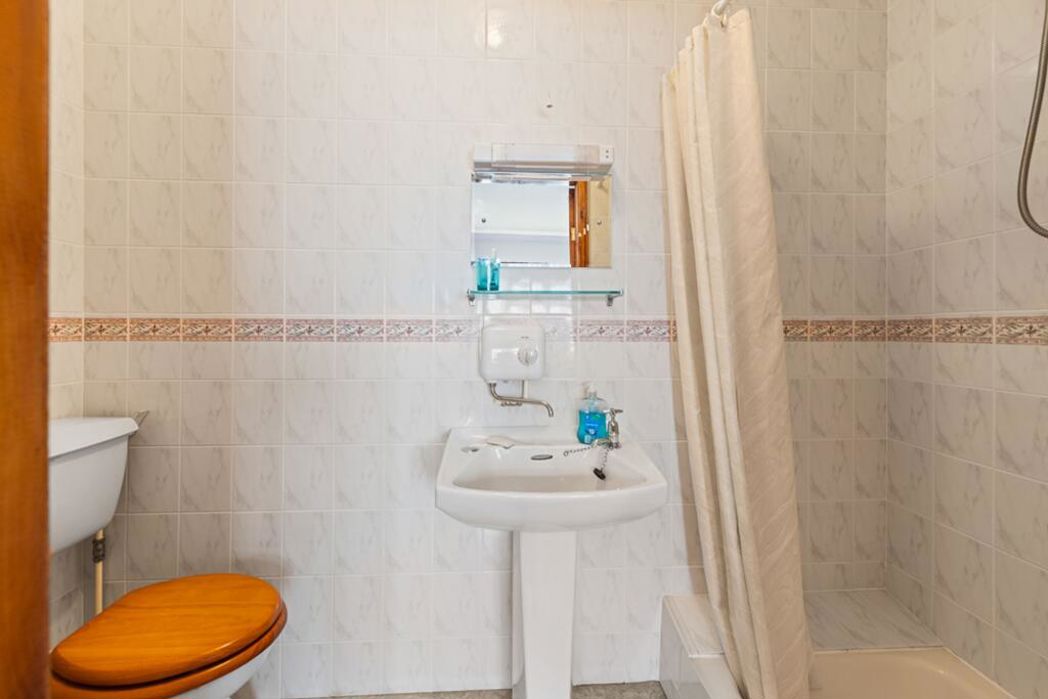
Having tiled walls, extractor, shower enclosure with electric shower fitting, low level WC and pedestal hand basin with electric water heater over.
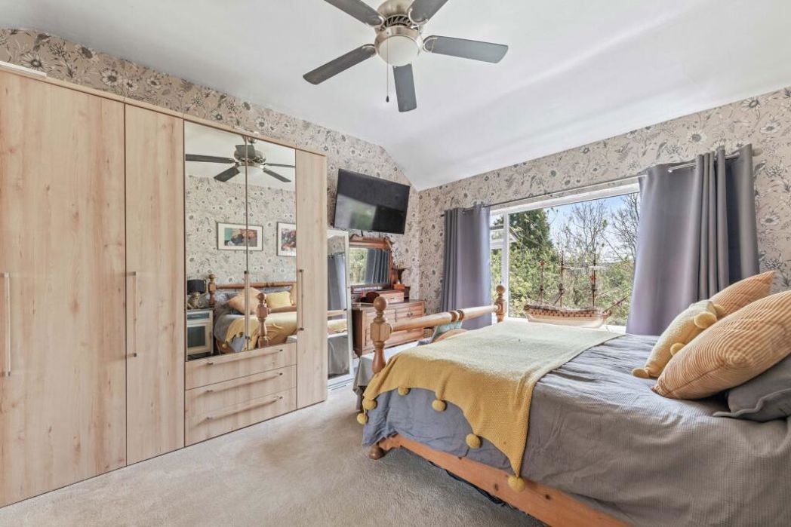
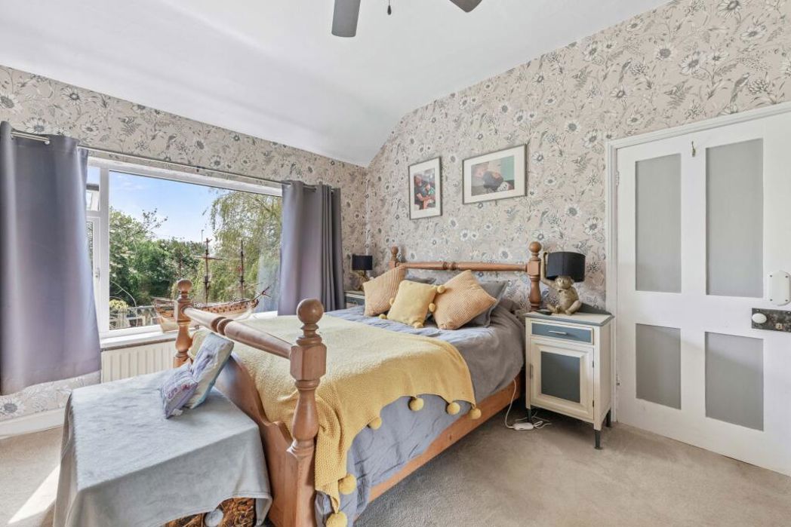
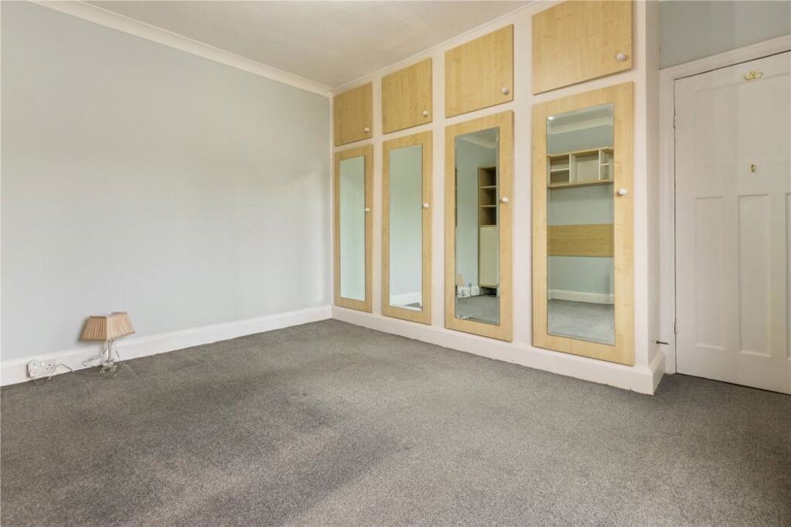
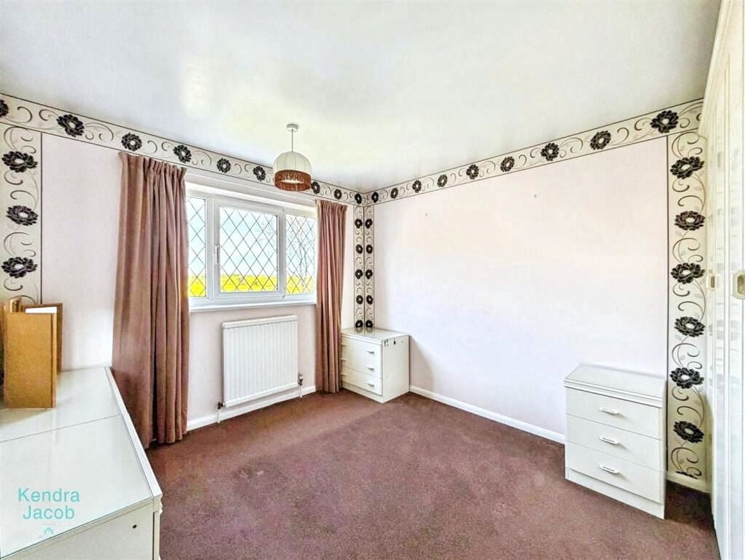
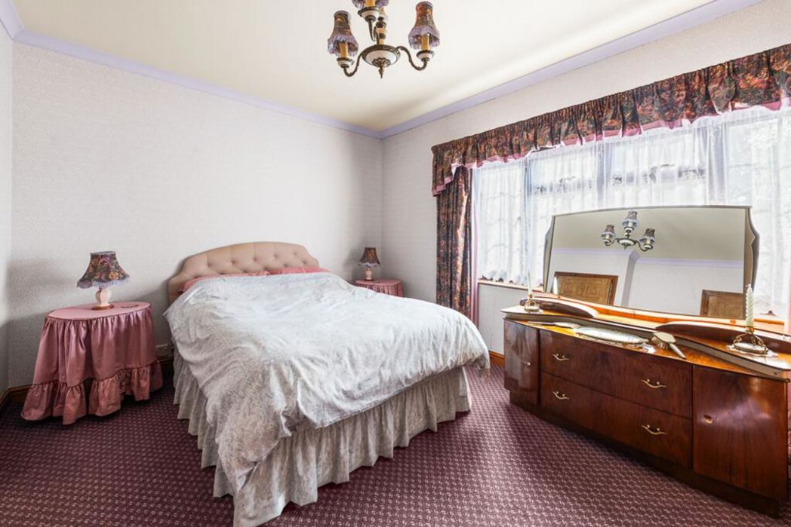
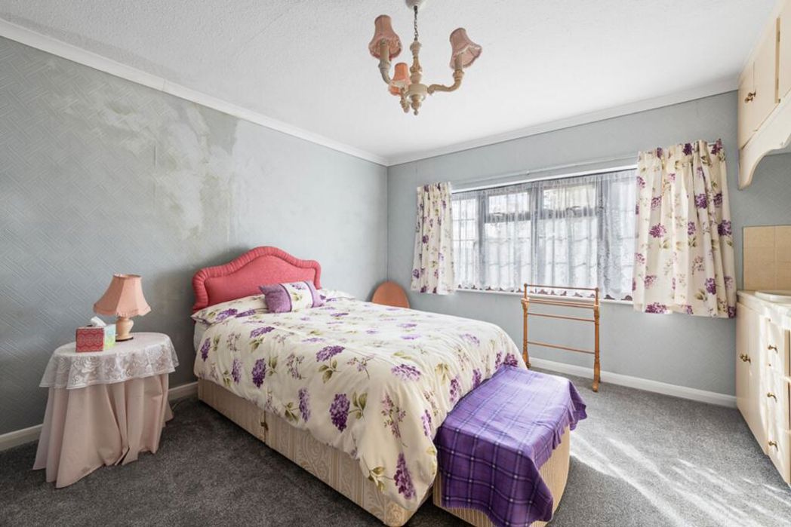
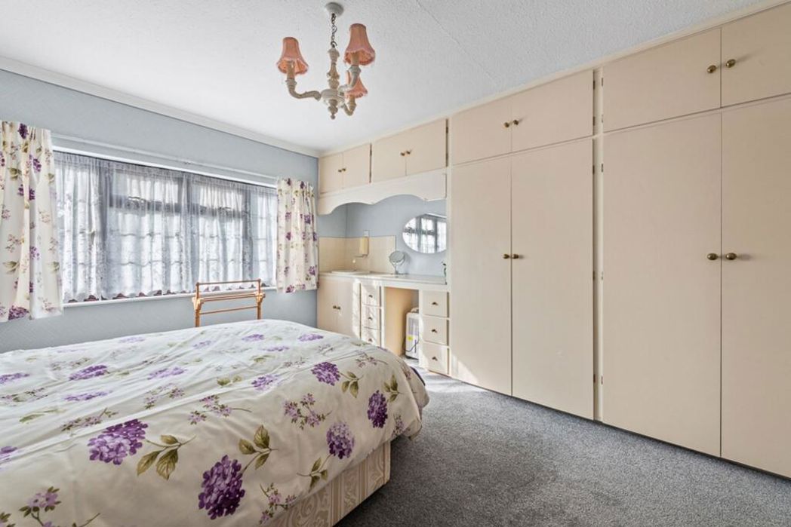
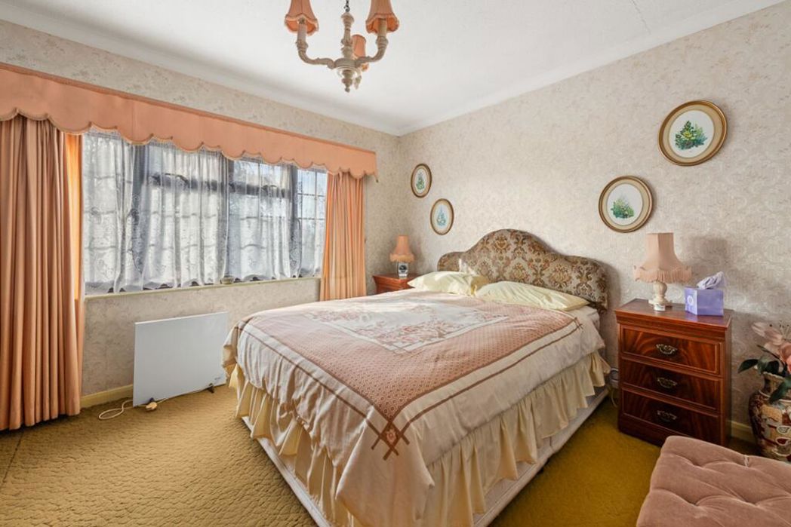
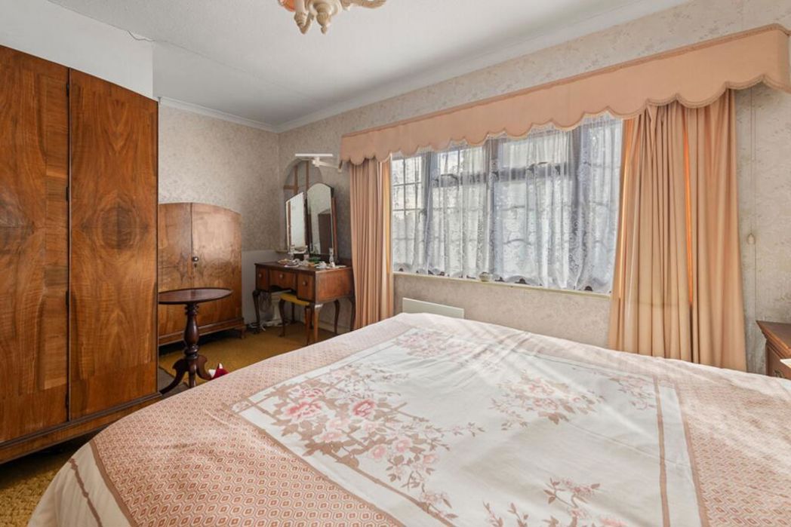
4.29m x 3.42m (14'0" x 11'2")
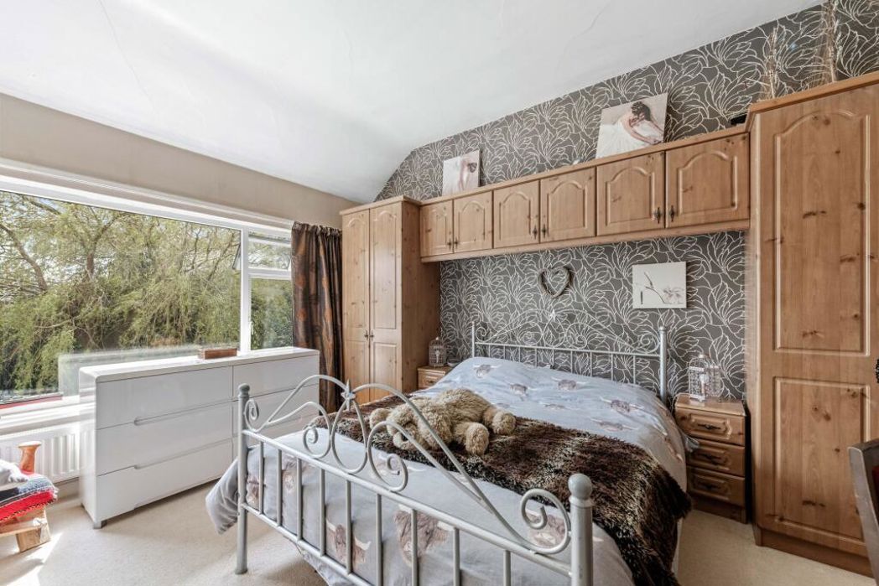
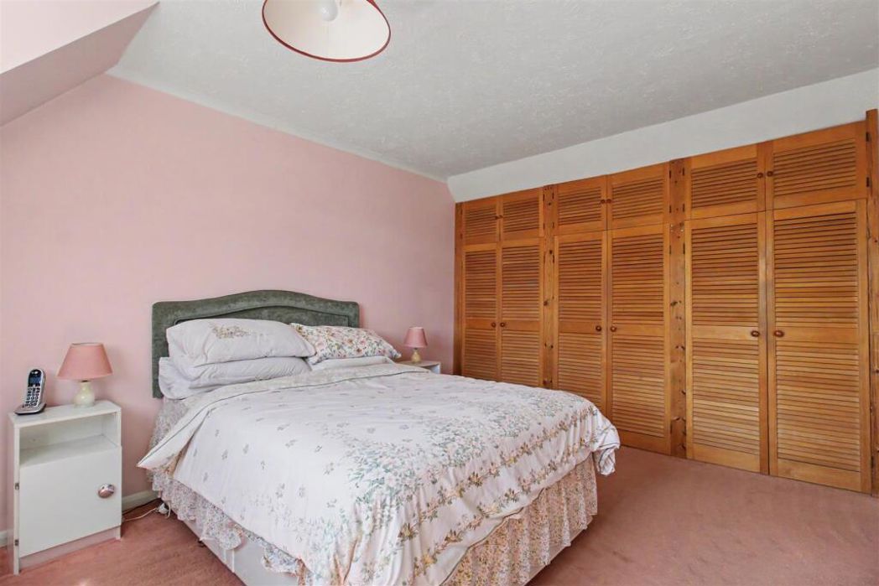
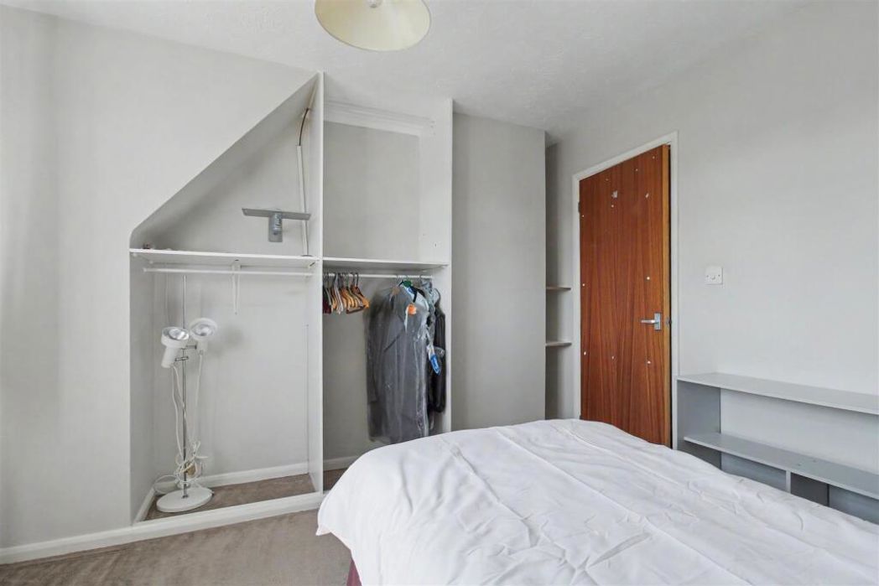
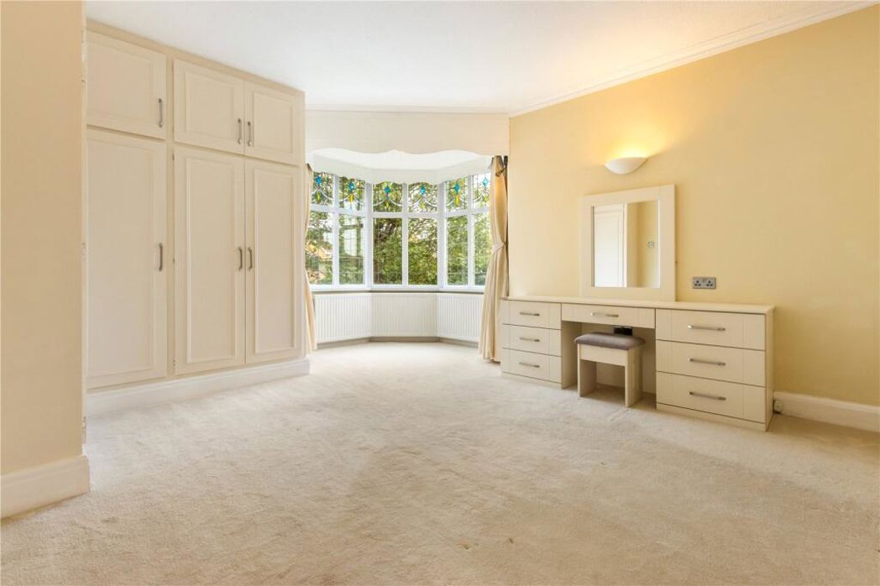
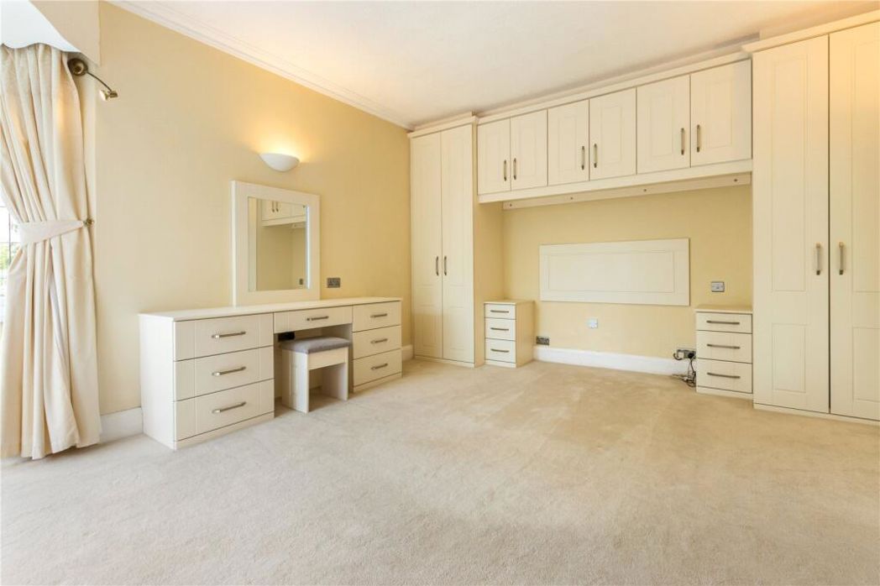
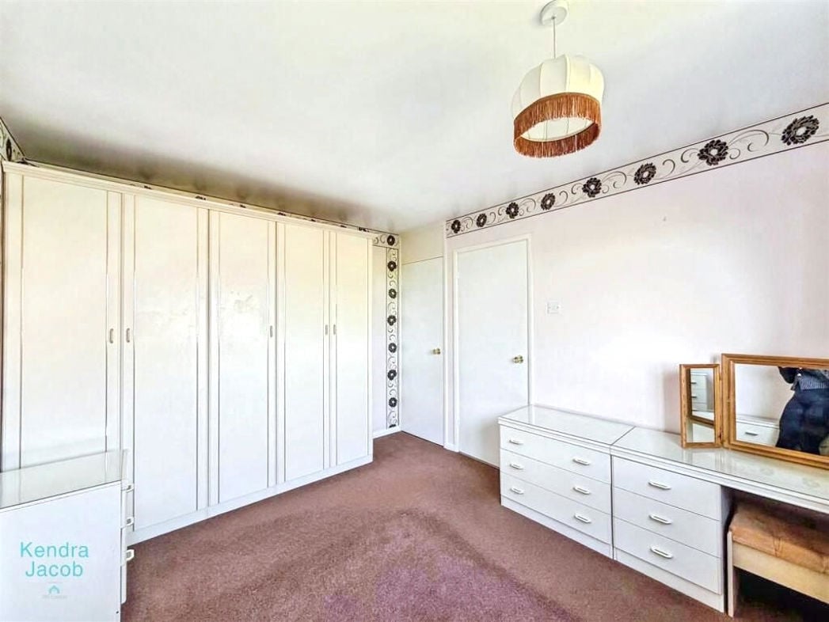
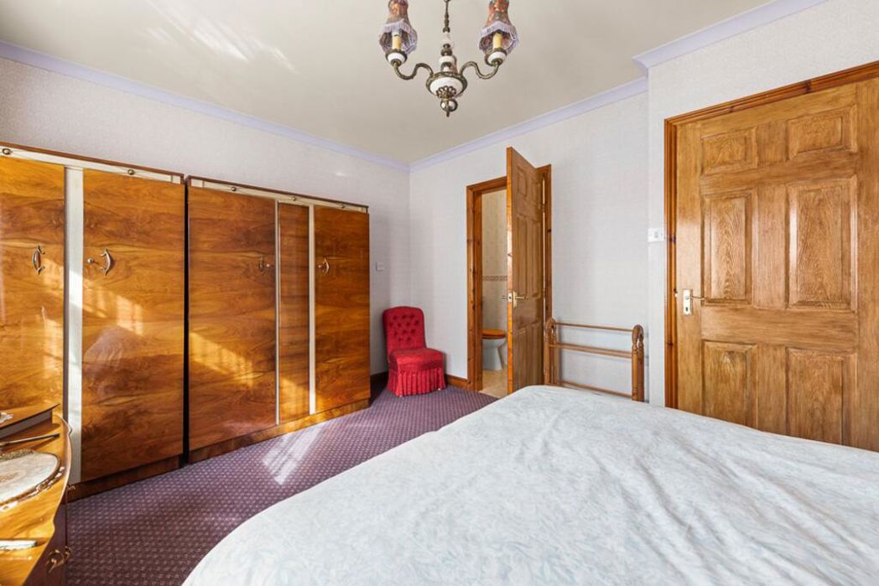
(wardrobes in addition)Having window to front elevation, coved ceiling, fitted wardrobes to one wall with overhead cupboards, vanity surface to side with inset hand basin, cupboard & drawers under, overhead cupboards over.
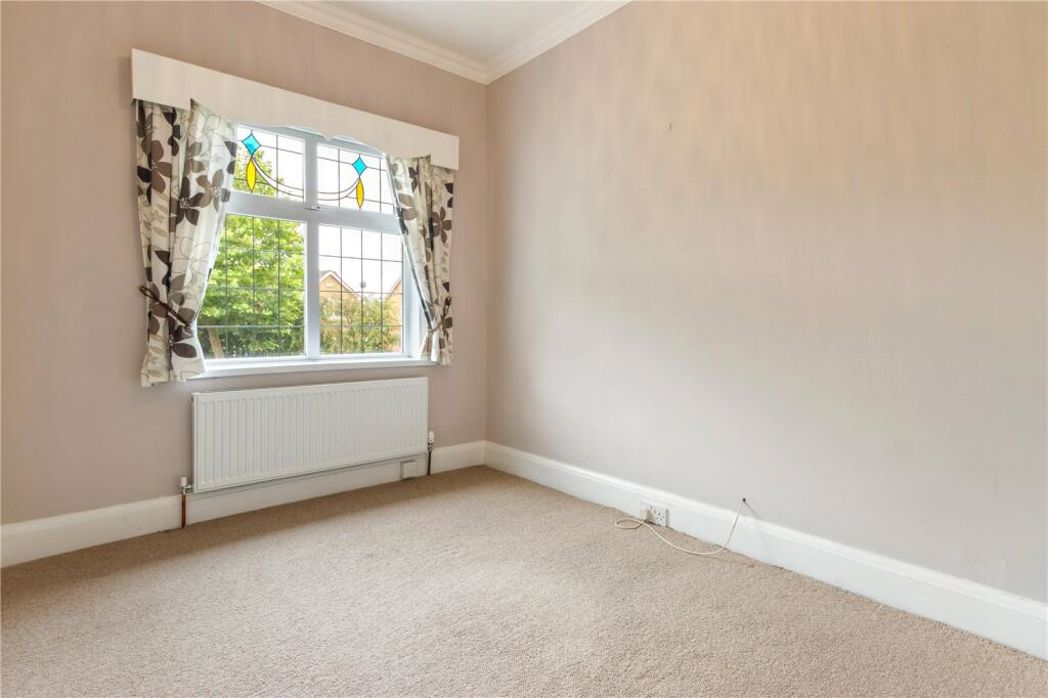
4.68m x 3.18m (15'4" x 10'5")
(max) Having window to front elevation and coved ceiling.
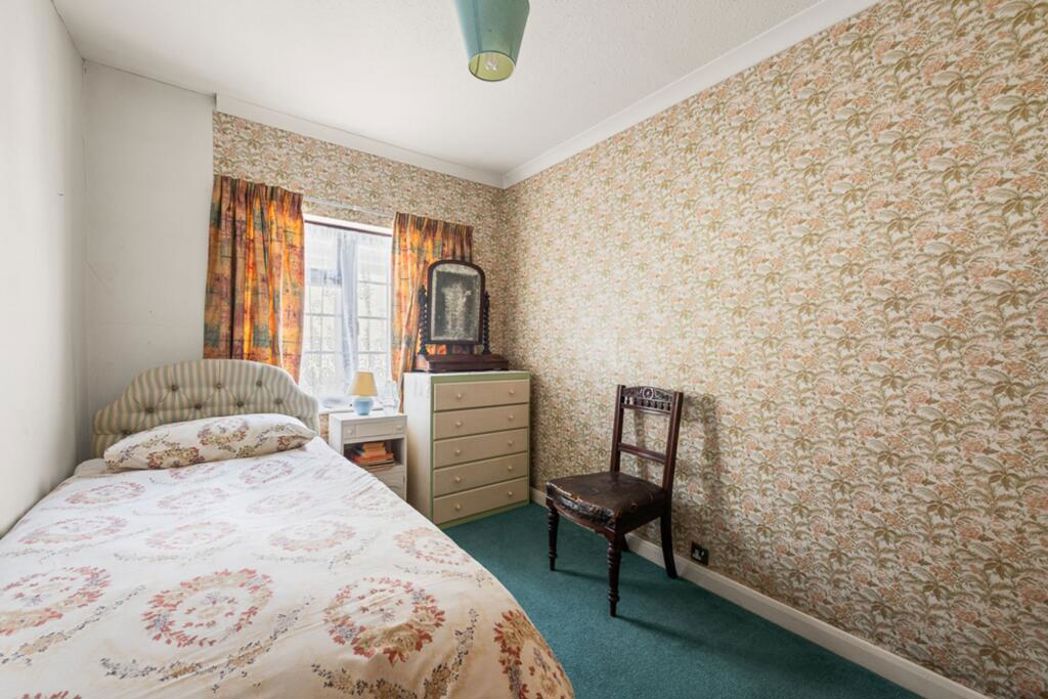
3.35m x 2.35m (10'11" x 7'8")
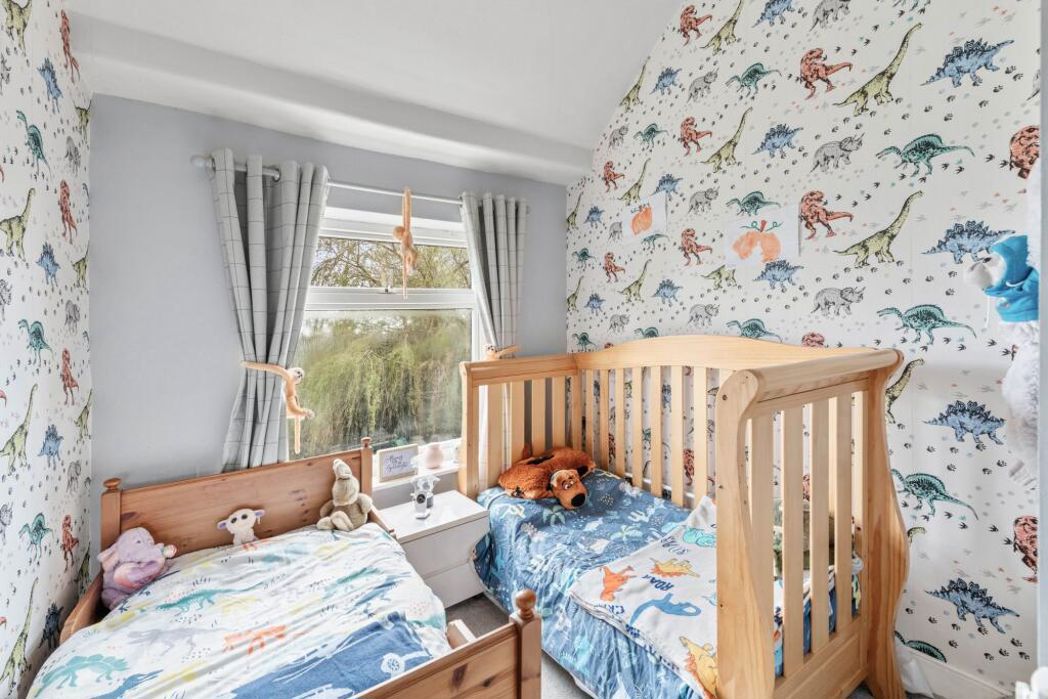
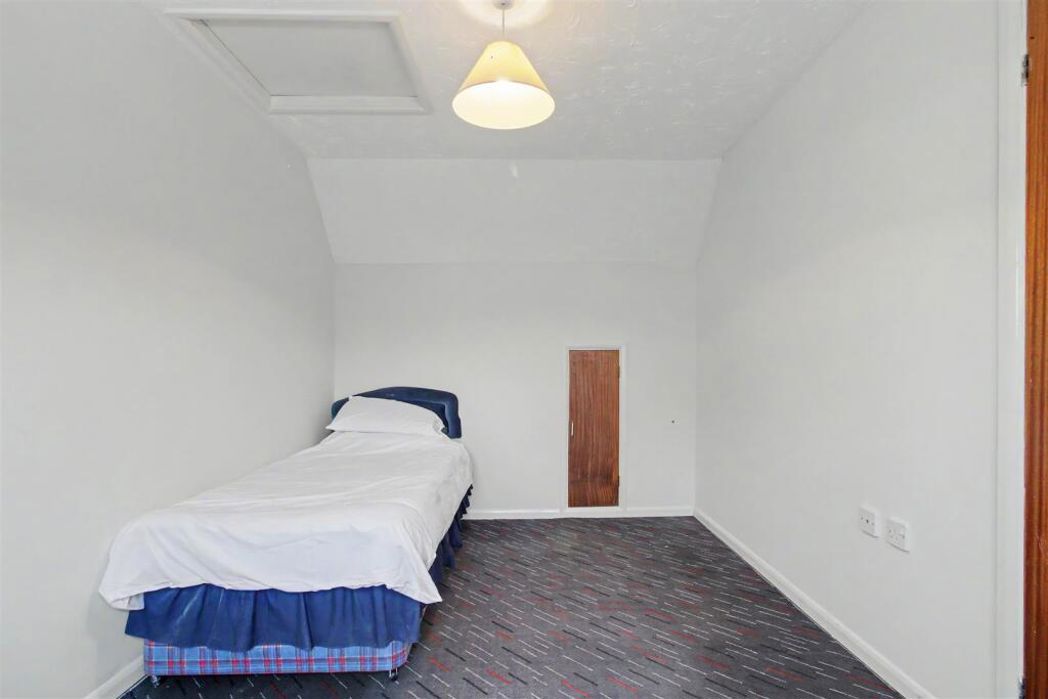
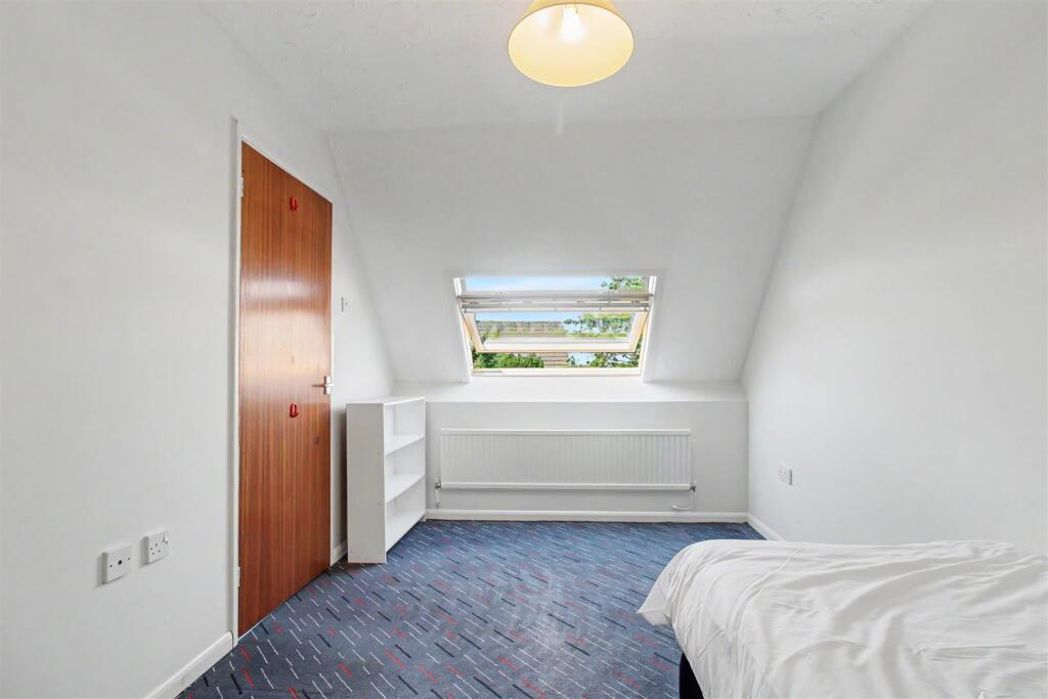
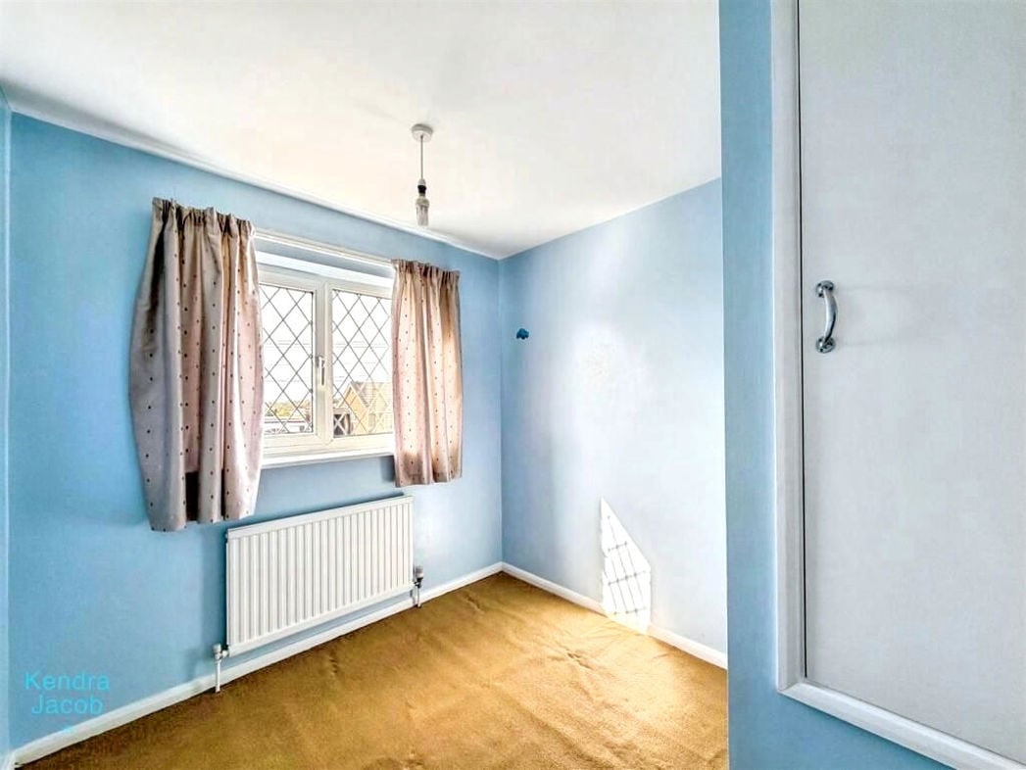
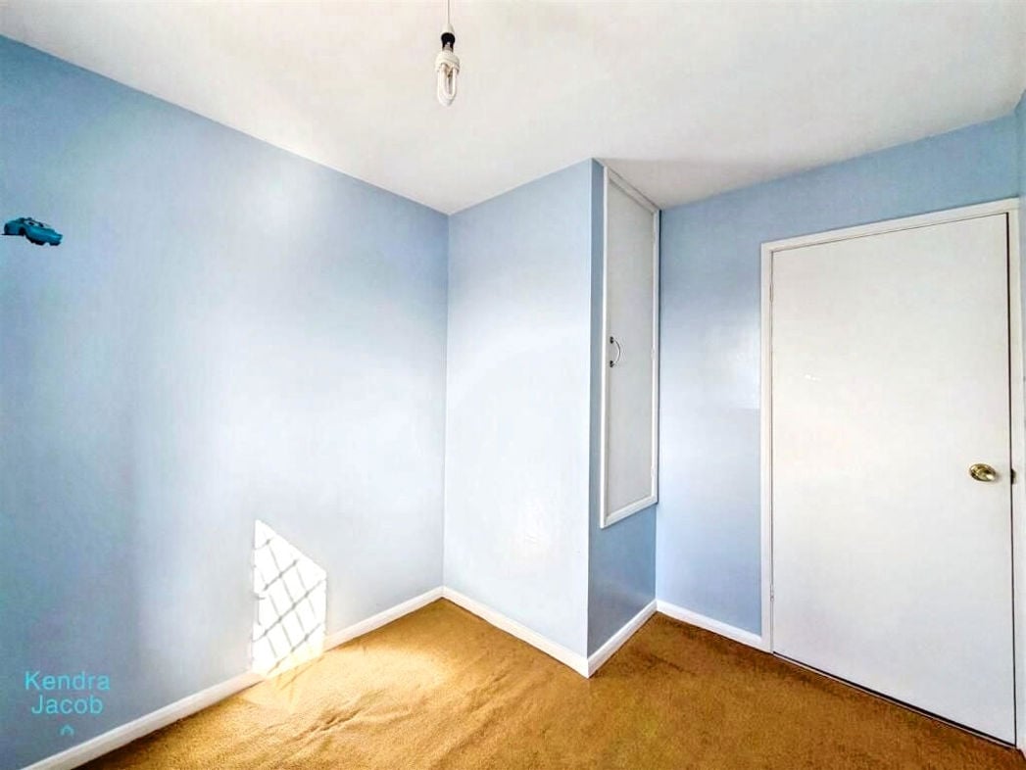
Having window to side elevation and coved ceiling.
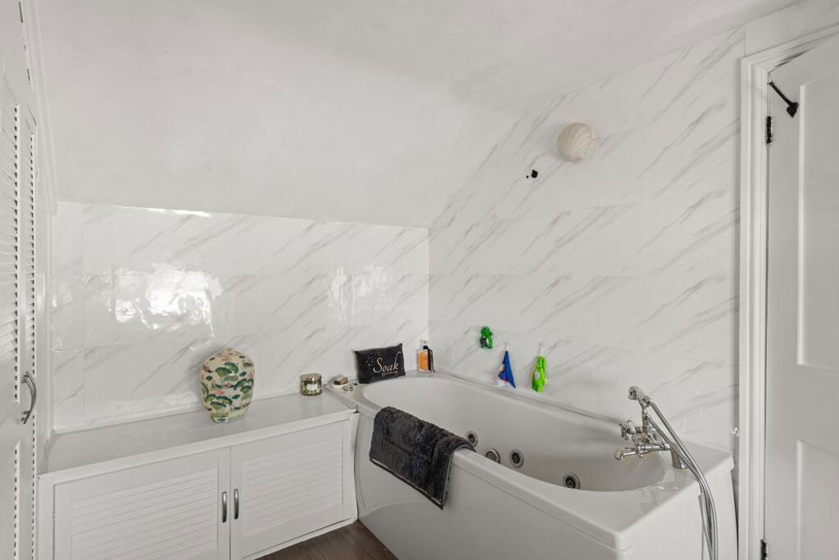
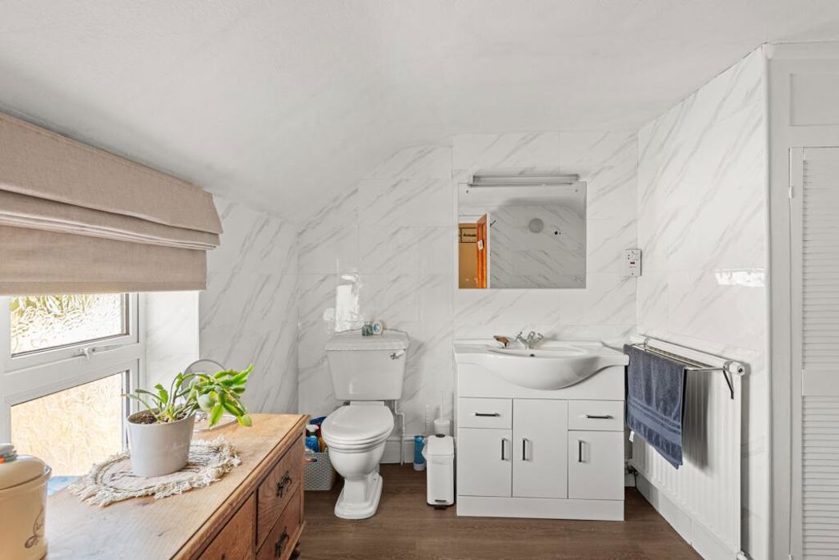
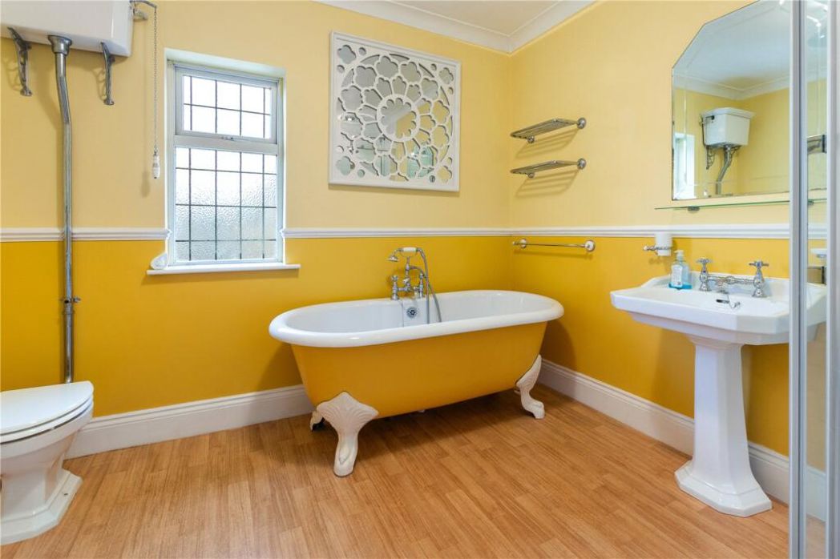
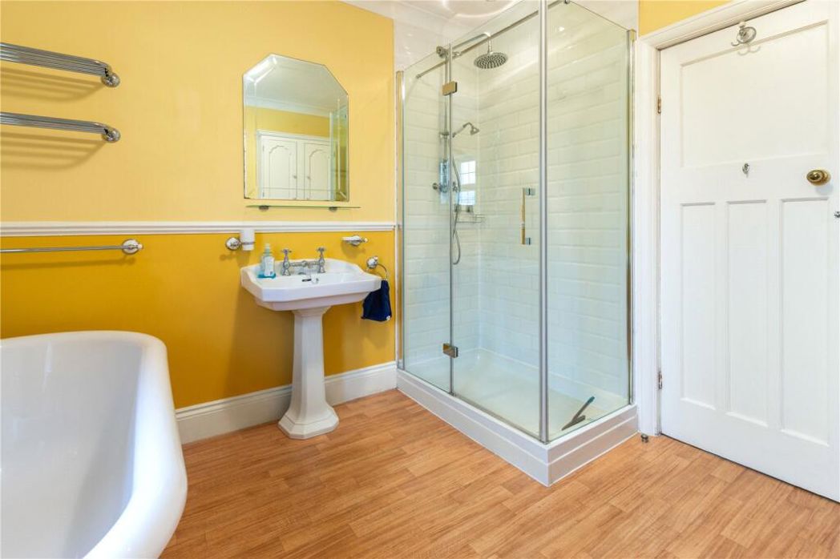
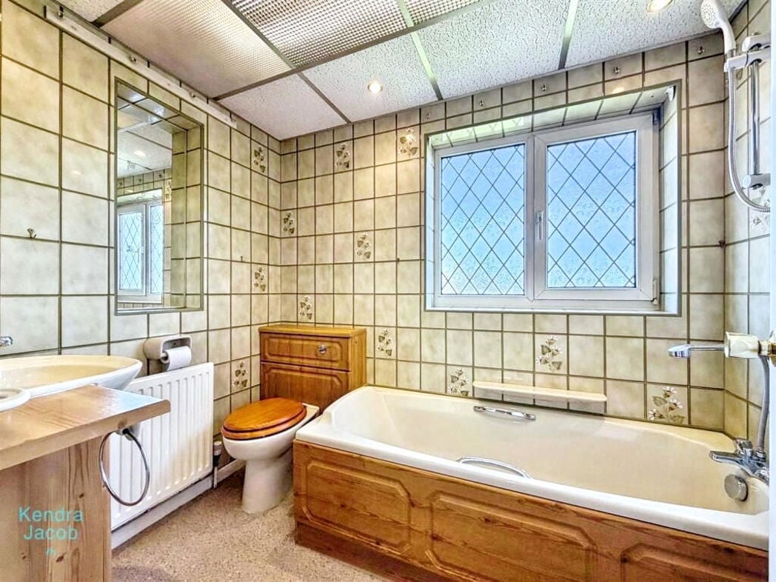
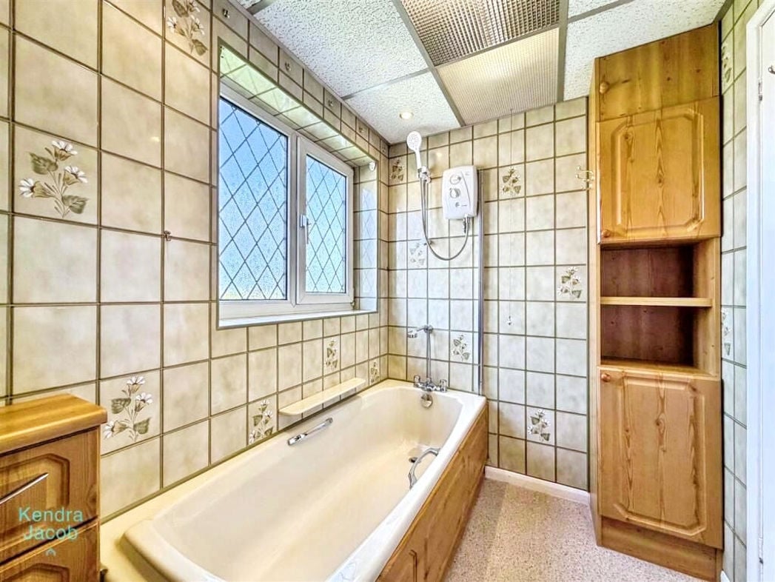
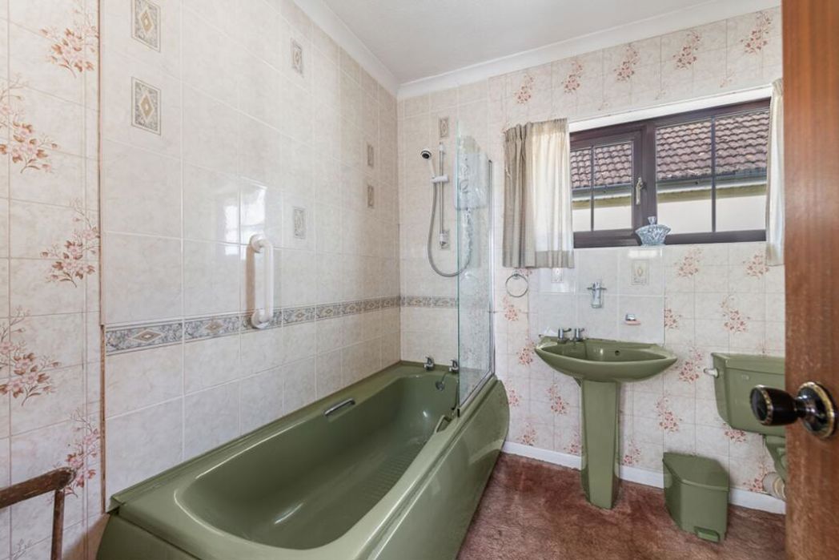
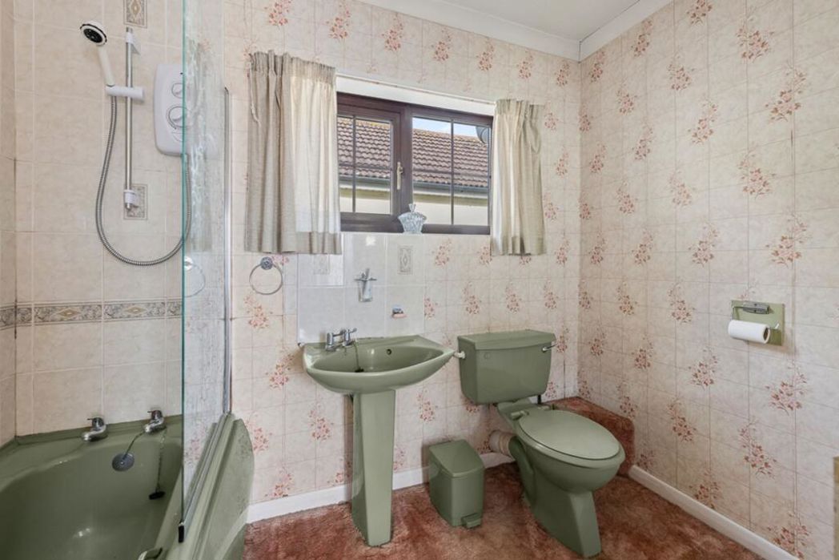
Having window to side elevation, coved ceiling, tiled splashbacks, panelled bath with electric shower fitting & anti-splash screen over, close coupled WC and pedestal hand basin.
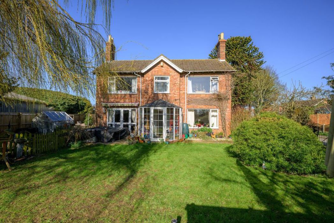
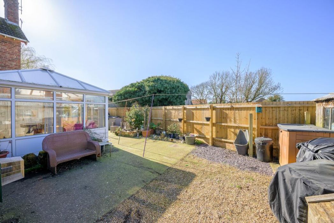
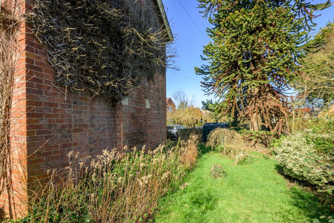
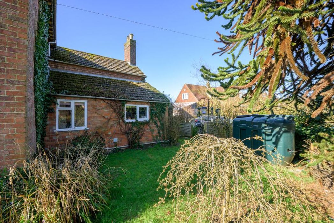
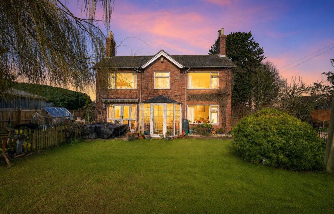
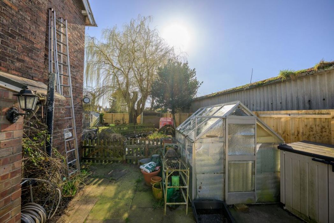
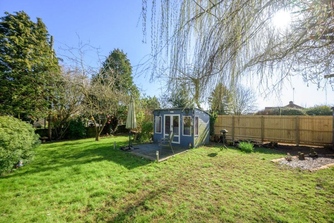
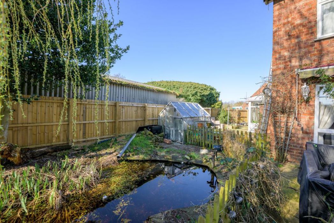
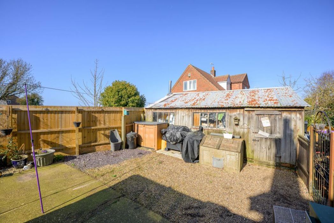
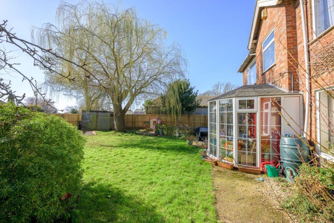
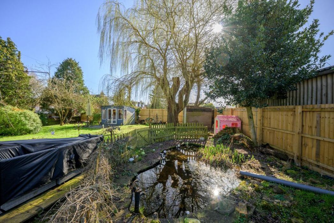
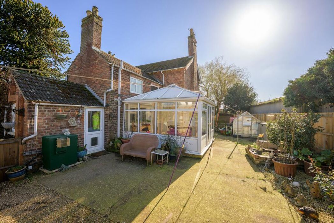
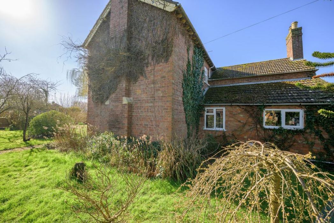
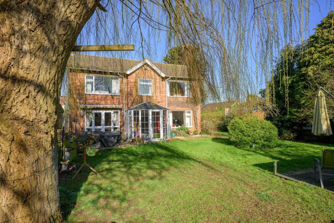
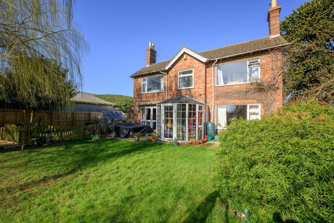
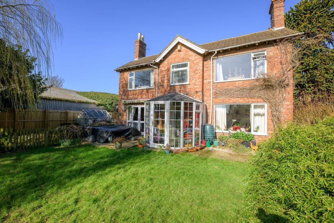
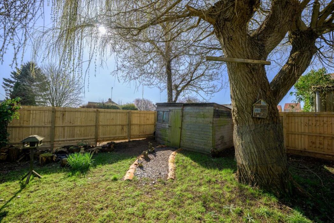
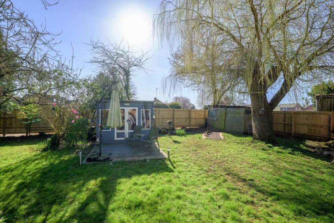
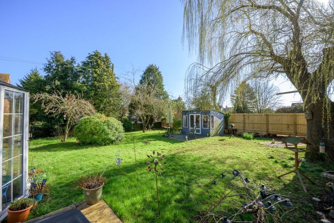
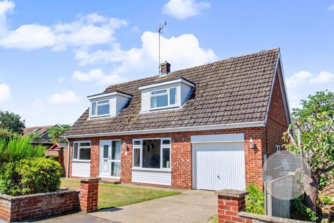
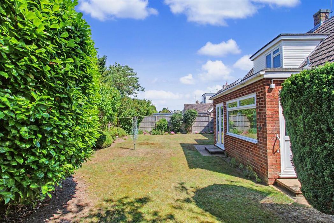
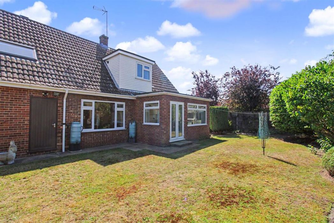
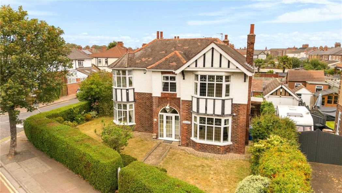
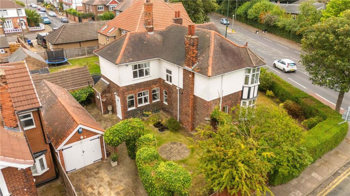
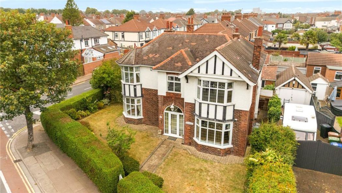
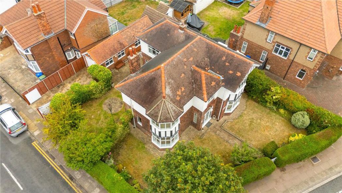
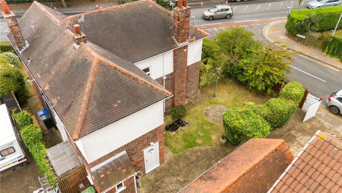
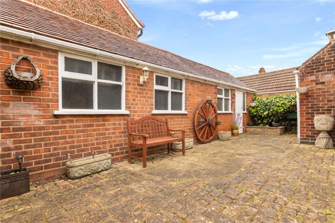
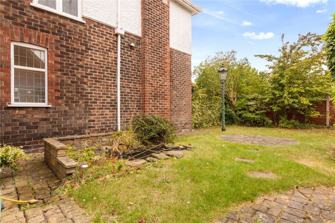
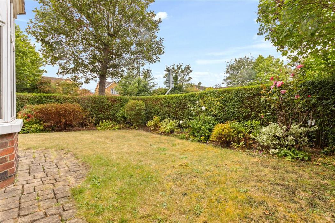
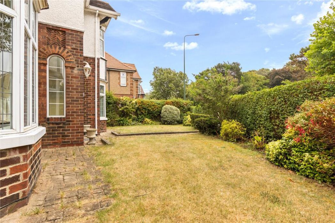
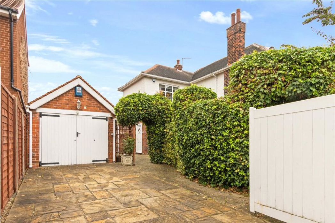
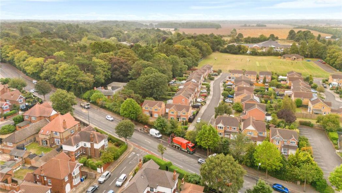
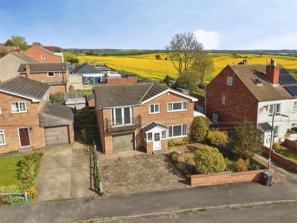
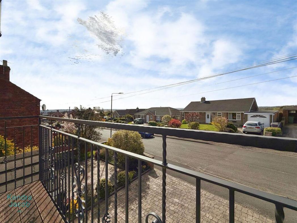
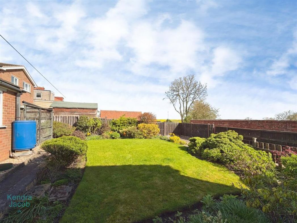
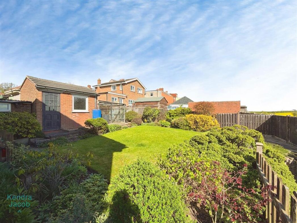
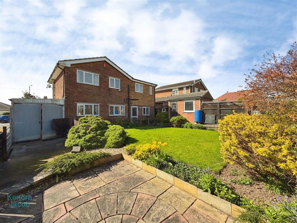
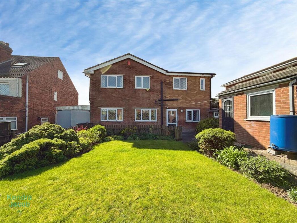
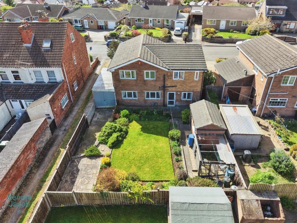
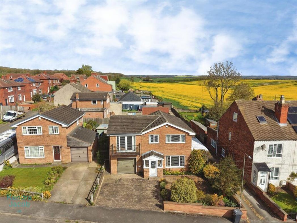
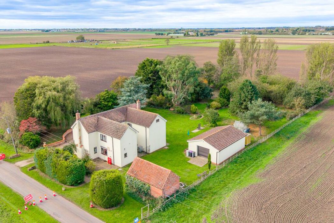
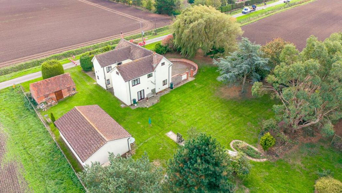
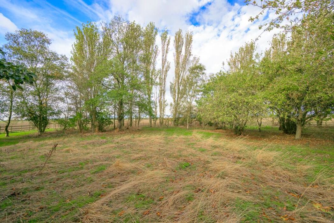
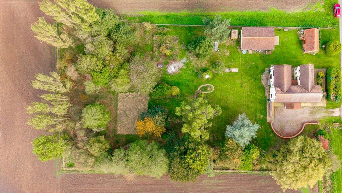
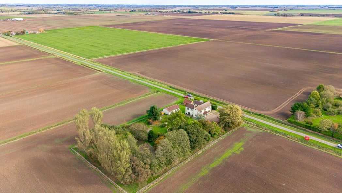
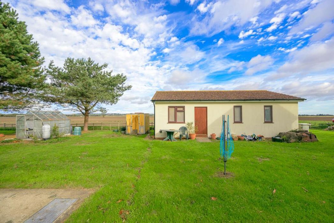
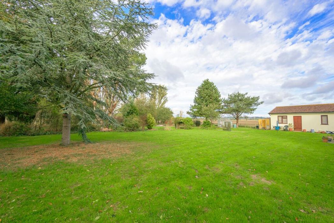
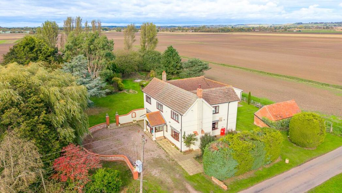
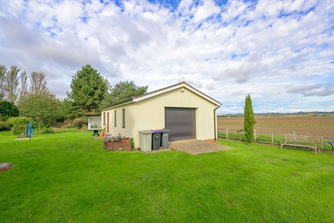
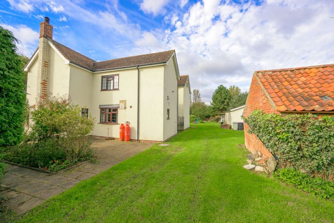
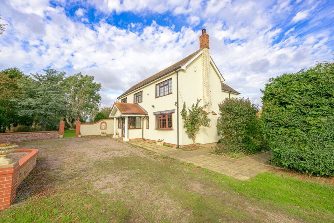
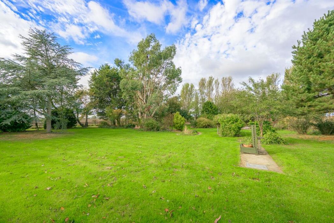
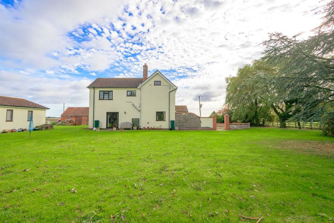
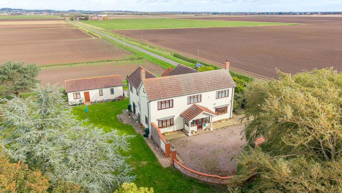
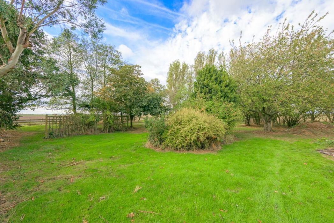
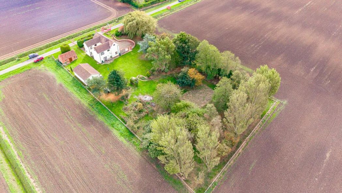
The property sits sideways on its plot and has a driveway providing off-road parking. GARDENS Off the rear entrance hall there is an enclosed paved courtyard. The gardens are majority laid to lawn with established shrubs & trees with a paved patio and greenhouse. WORKSHOP/GARAGE 6.01m x 5.73m Of brick & tile construction with a roller door, light, power, windows and service door. Door to the: STORAGE AREA 6.01m x 3.53m Having window and door to garden. BARN/STORE Of brick & tile construction with a stable style entrance door.
Whether you’d like an instant online estimate or an expert visit to discuss your home in detail, our team will give you clear, honest advice and help you plan your next move.

Find out what your current home could sell for, based on real market data and recent sales.
Get seen everywhere buyers look


Fast, secure and often great value. Discover how it works.