
Key Information
- Council tax: Band F
- EPC rating: D
- Heating supply: Gas
- Parking: Double Garage
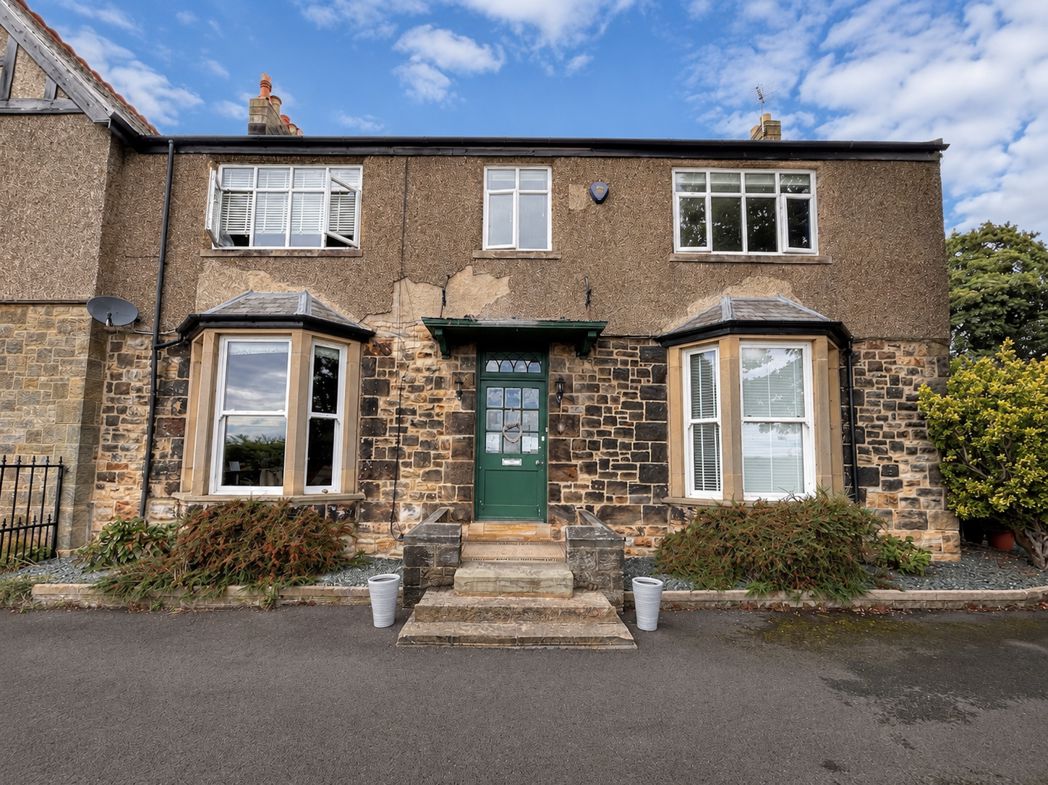
Sunniside East occupies a fantastic position overlooking the surrounding farmland and open countryside of Killingworth Village, enjoying exceptional far-reaching views. The property is approached via a private driveway shared with neighbouring Sunniside West, before opening through its own gated entrance into a generous parking area reserved exclusively for Sunniside East. The extensive frontage provides ample off-street parking and access to a substantial double garage.
An impressive and generously proportioned kitchen combining modern fittings with traditional farmhouse character. The room features exposed stone walls, timber ceiling beams and a rooflight which brings additional natural light into the space. It can be accessed internally from the main house as well as externally through large double French doors positioned to the side of the main entrance. The kitchen is fitted with an extensive range of modern storage units and an excellent selection of integrated appliances, including double ovens, two microwave ovens and a large double-door refrigerator. Two central islands create a striking and highly practical layout, with one incorporating the hob and the second featuring a stainless-steel sink with mixer tap. The kitchen flows directly into the adjoining dining room, making it an excellent space for entertaining, while a separate utility room also leads conveniently from the kitchen.
Leading directly from the kitchen, the separate utility room provides valuable additional storage, along with space for a freezer and wine cooler. From here, there is also access to a convenient downstairs WC.
A modern and well-presented downstairs WC, fitted with a low-level toilet, hand wash basin and heated towel radiator. The room is fully tiled throughout for a clean and contemporary finish.
A generously sized pantry cupboard fitted with extensive shelving, providing excellent additional storage for food, kitchen essentials and household items. Conveniently positioned close to the kitchen.
A practical rear porch overlooking and providing access to the enclosed courtyard, with useful space for storing coats, shoes and other outdoor essentials.
A private and fully enclosed paved courtyard positioned to the rear of the property, offering a low-maintenance outdoor space. A row of storage sheds provides excellent additional storage for gardening equipment, bicycles and other outdoor essentials.
Located just off the kitchen, this generously proportioned reception room is currently used as a dining room and provides an excellent setting for everyday dining and entertaining. An impressive fireplace creates an attractive focal point, while large French doors open directly onto the private enclosed rear courtyard. Extensive fitted cupboards along one wall provide valuable additional storage, and an internal door connects the room with the adjoining living room. The room is finished in neutral décor, creating a bright and versatile space.
Positioned to the front of the property and to the right of the main entrance, this spacious reception room is currently arranged as the main living room. A large bay window fills the room with natural light while perfectly framing the exceptional countryside views. An impressive fireplace creates an attractive focal point and a warm, welcoming atmosphere, while an internal door provides direct access into the adjoining dining room.
Positioned immediately to the left of the main entrance, this bright and spacious reception room offers a welcoming and characterful introduction to the property. Dark wood panelling extends halfway up the walls, complemented by crisp white décor above and matching dark wood flooring, creating an elegant and traditional finish. A large front-facing window allows plenty of natural light into the room, while a useful coat cupboard is positioned beside the main entrance. The main staircase is located directly ahead within the entrance area.
Positioned behind the front reception room, this versatile additional reception room features an attractive fireplace as its main focal point. Large stained-glass windows overlook the private rear courtyard and bring character and natural light into the space. Finished in neutral décor, the room also benefits from a useful built-in storage cupboard.
A carpeted staircase rises to the upper floors of the property, opening onto a central landing which extends to both the left and right, providing access to the bedrooms and bathrooms.
Positioned to the right of the staircase, this generously sized bedroom benefits from a large window which fills the room with plenty of natural light. The room also enjoys the convenience of its own private en-suite bathroom.
A bright and well-presented en-suite shower room featuring striking black tiling. The suite comprises a shower enclosure, low-level WC and hand wash basin.
A true highlight of the property, this exceptionally spacious family bathroom has a distinctive Spanish-inspired design and an abundance of character. The impressive pitched ceiling is enhanced by exposed timber beams, adding warmth and architectural interest to the room. A raised bathtub is approached by a small set of steps, creating a striking focal point, while two floating hand wash basins are complemented by attractive arched windows. The bathroom also features a generous double shower area with two shower heads and a glass shower screen, completing this truly unique and luxurious space.
Positioned to the left of the staircase on the first floor, this exceptionally spacious bedroom offers ample room for a full range of furnishings. Finished in neutral décor, the room features a characterful fireplace as an attractive focal point. A useful built-in cupboard provides additional storage.
Another generously proportioned bedroom, finished in neutral décor and offering ample space for a range of bedroom furnishings. A characterful fireplace creates an attractive focal point, while a built-in cupboard provides useful additional storage.
The smallest of the bedrooms within the main house, although still a well-proportioned double room with ample space to comfortably accommodate a double bed and additional furnishings. Bright, airy and finished in neutral décor, it would also make an excellent nursery, dressing room or home office if preferred.
A generously proportioned double bedroom with ample space for a full range of furnishings and the added convenience of its own en-suite. The room enjoys lovely open views across the surrounding farmland, while a colourful Lion King-themed mural across the walls creates a fun and characterful space that would be ideal as a child’s bedroom.
A well-proportioned en-suite shower room featuring a generous walk-in shower, hand wash basin and low-level WC. The room is finished in neutral décor throughout, creating a clean and modern appearance.
A further staircase rises to the converted loft level, opening into an exceptionally spacious sixth bedroom with a distinctive open-plan layout. Multiple roof windows bring an abundance of natural light into the room and complement the characterful sloping ceilings. A central partition subtly separates the main sleeping area from an additional section which wraps around behind it, without fully dividing the room. This versatile secondary space would be ideal as a dressing area, fitted wardrobe zone, private study or relaxed seating area. The bedroom also benefits from its own generously sized en-suite bathroom.
A spacious four-piece en-suite bathroom comprising a large walk-in shower, separate bathtub, low-level WC and a hand wash basin incorporated into an extensive run of fitted vanity and storage units. A large roof window allows plenty of natural light into the room, enhancing the bright and airy feel.
A substantial double garage offering ample space for larger vehicles, additional storage or a combination of both. The garage can be accessed directly from the kitchen and also provides internal access into the integrated studio annexe.
A versatile integrated studio annexe accessed through large French doors or internally from the double garage. The open-plan accommodation provides ample space for both living and bedroom furniture, making it ideal for extended family, older children, guests or anyone seeking additional privacy within the main property. The kitchenette is fitted with an integrated hob, overhead extractor, oven and stainless-steel sink with mixer tap. Neutral décor is complemented by attractive farmhouse-style features, including exposed timber beams and a stone feature wall, while several windows fill the room with natural light. The studio also benefits from its own private bathroom and a useful storage cupboard.
A bright and modern three-piece bathroom comprising a walk-in shower, low-level WC and hand wash basin.
Whether you’d like an instant online estimate or an expert visit to discuss your home in detail, our team will give you clear, honest advice and help you plan your next move.

Find out what your current home could sell for, based on real market data and recent sales.
Get seen everywhere buyers look


Fast, secure and often great value. Discover how it works.
Available From 21/09/2026
Killingworth Village, Killingworth Village, Newcastle upon Tyne, Tyne and Wear, NE12 6BL