Sold
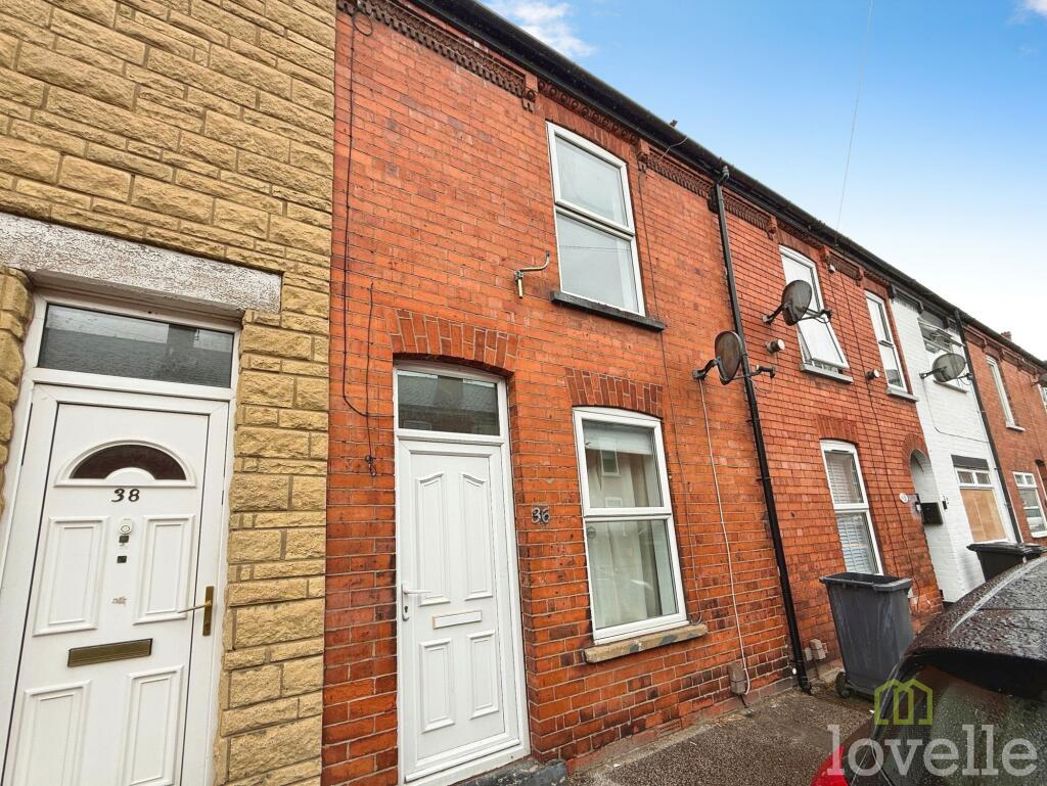
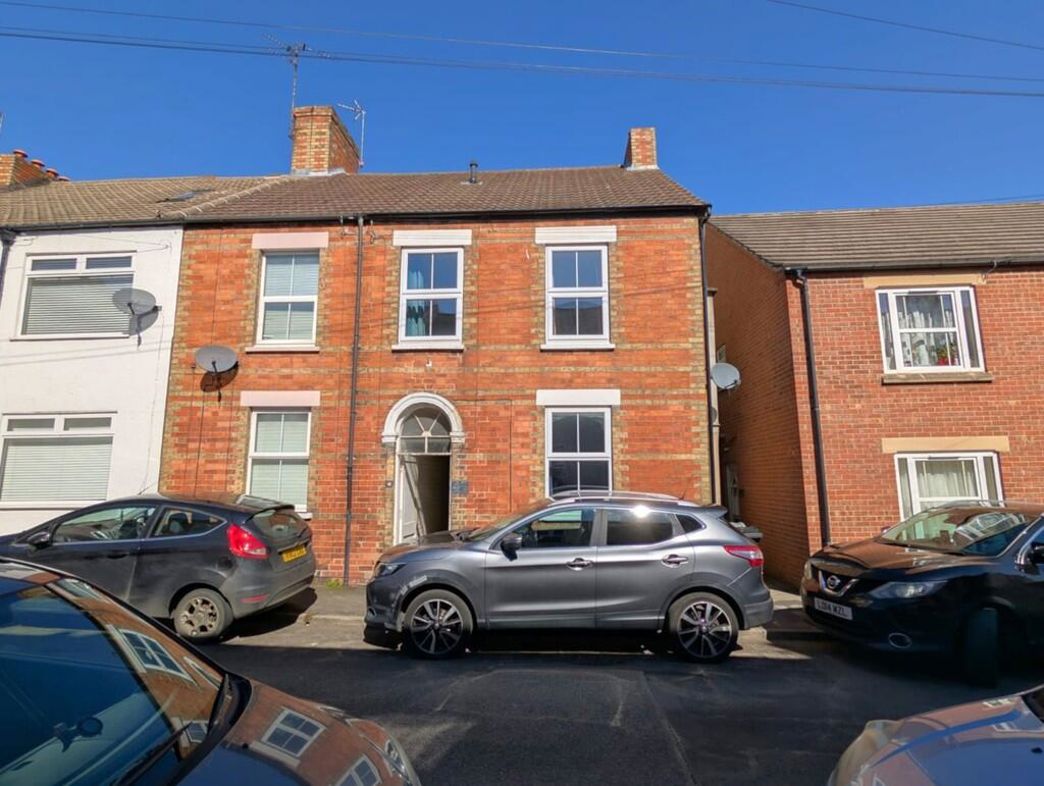
George Street, Grantham, Lincolnshire, NG31 6QL
3.66m x 1.68m (12'0" x 5'6")
A generous welcoming entrance hall with door to understairs storage cupboard and further doors leading to the sitting and dining rooms
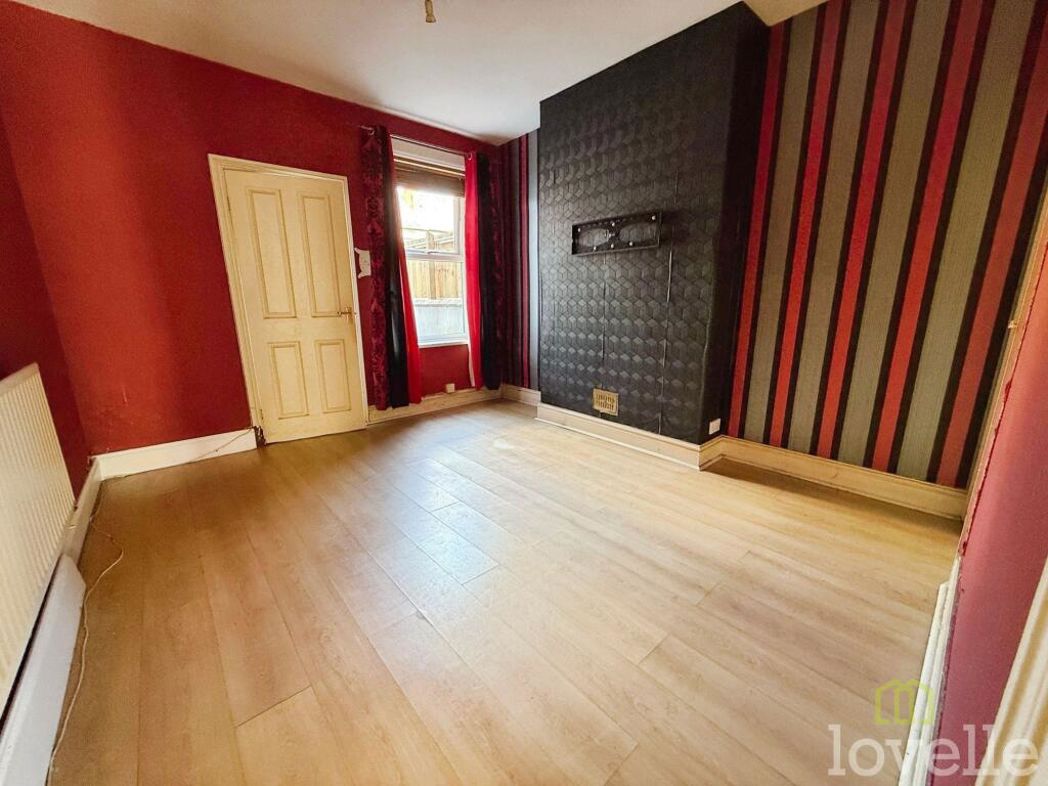
4.01m x 3.66m (13'1" x 12'0")
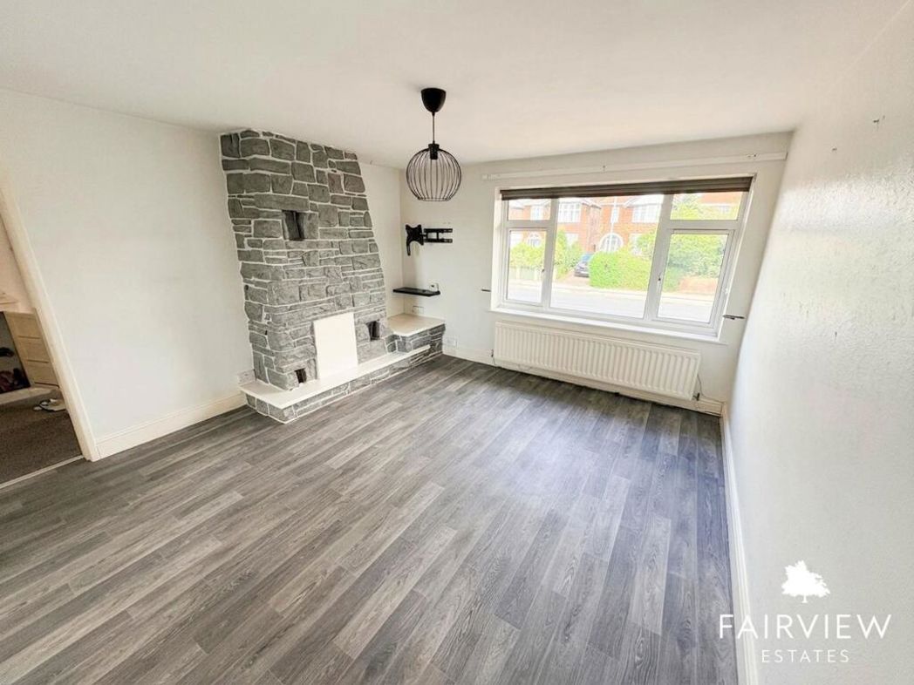
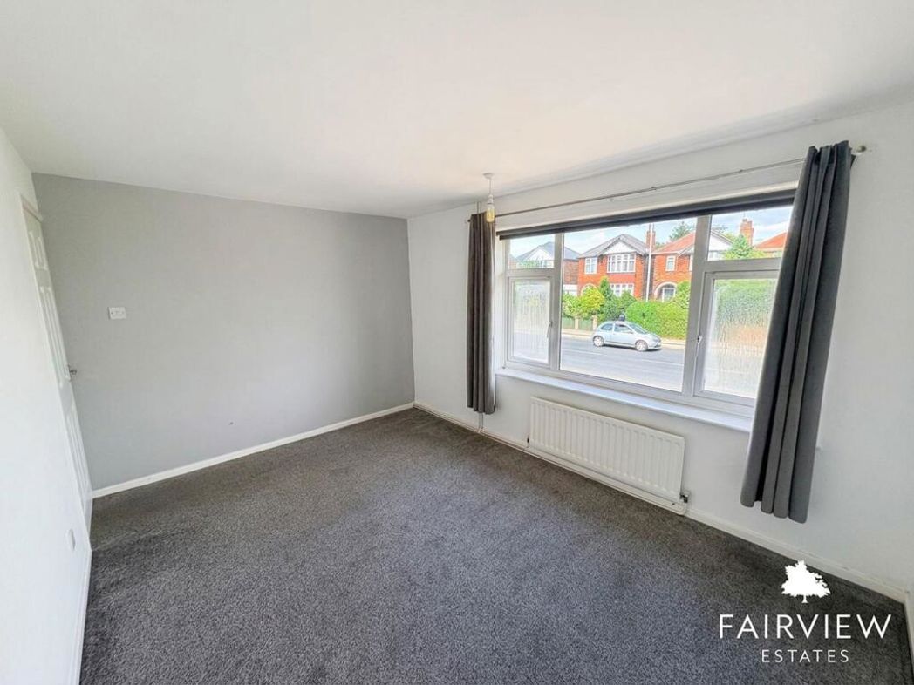
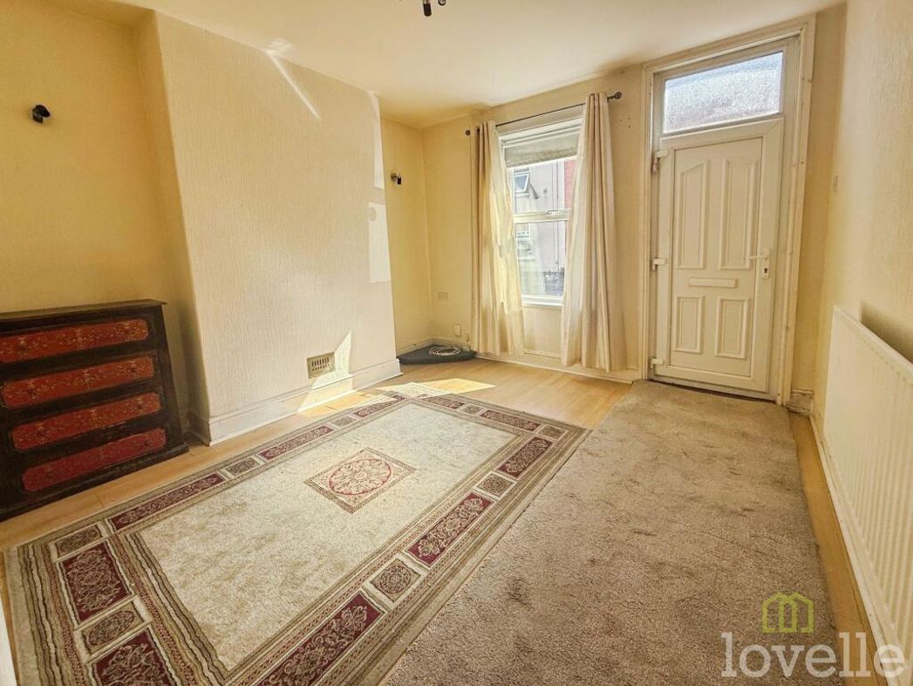
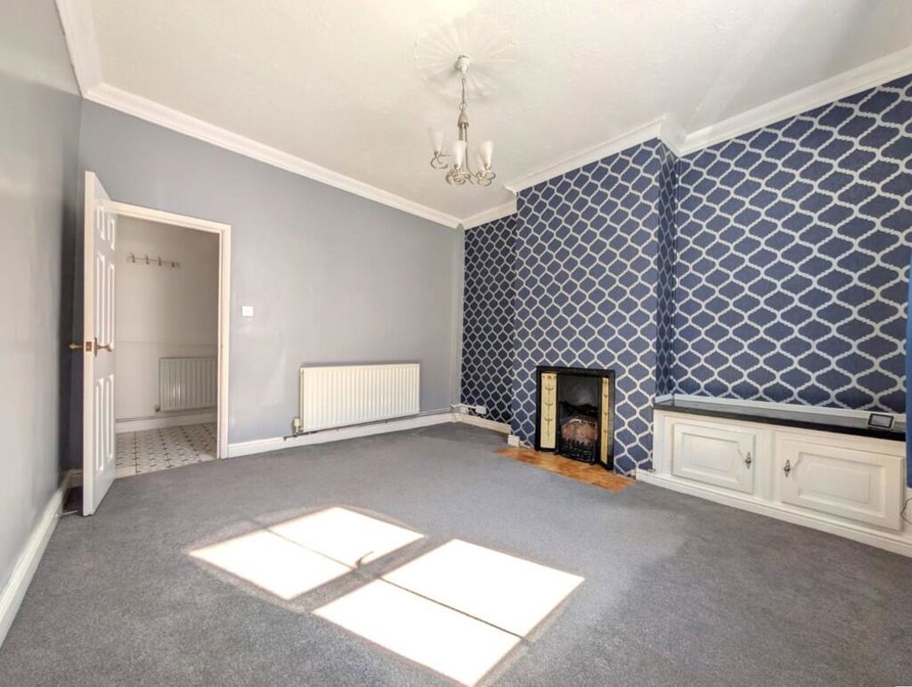
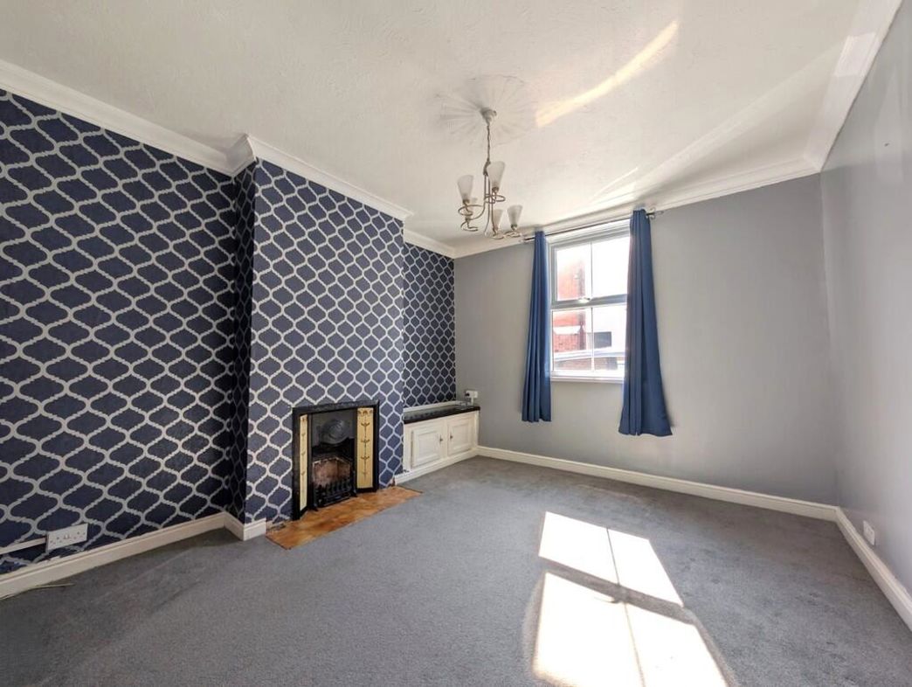
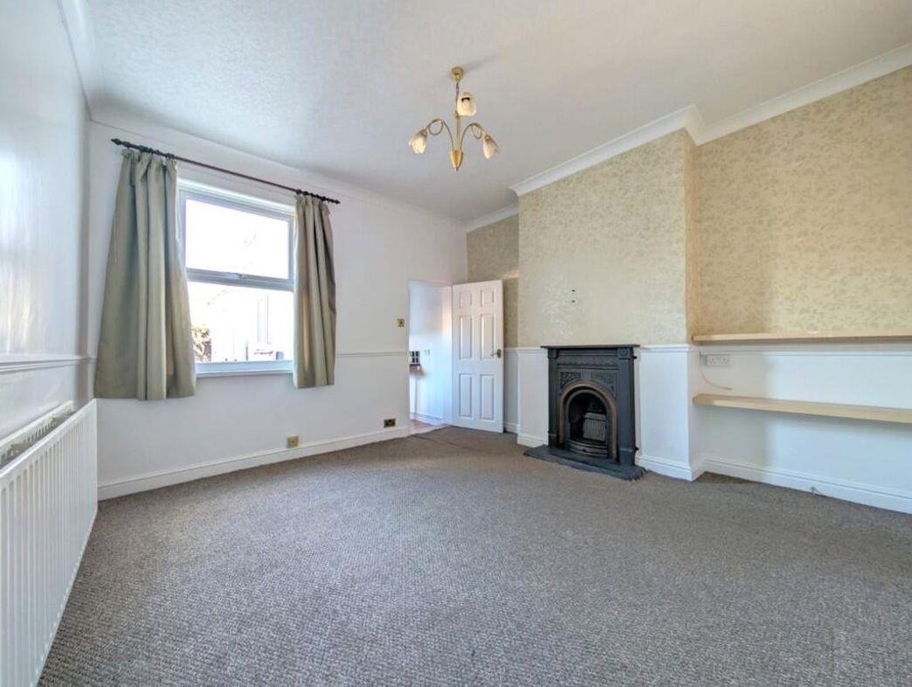
The first of two well proportioned reception rooms the feeling of space added to by high ceilings. The sitting room has a double glazed window to front elevation. Attractive decor to "feature wall". Radiator. Chimney breast with feature period fireplace comprising patterned cast iron surround and background inset with floral design tiles and fronted by a tiled hearth. Fitted meter cupboard.
3.96m x 3.68m (12'11" x 12'0")
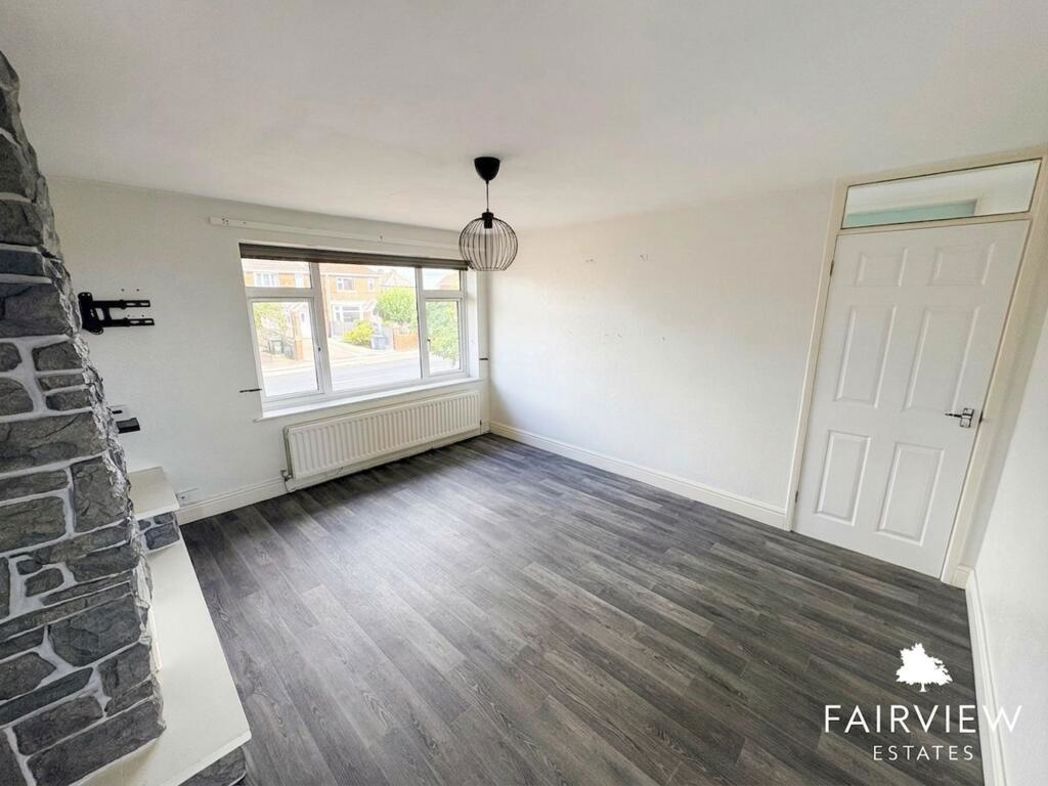
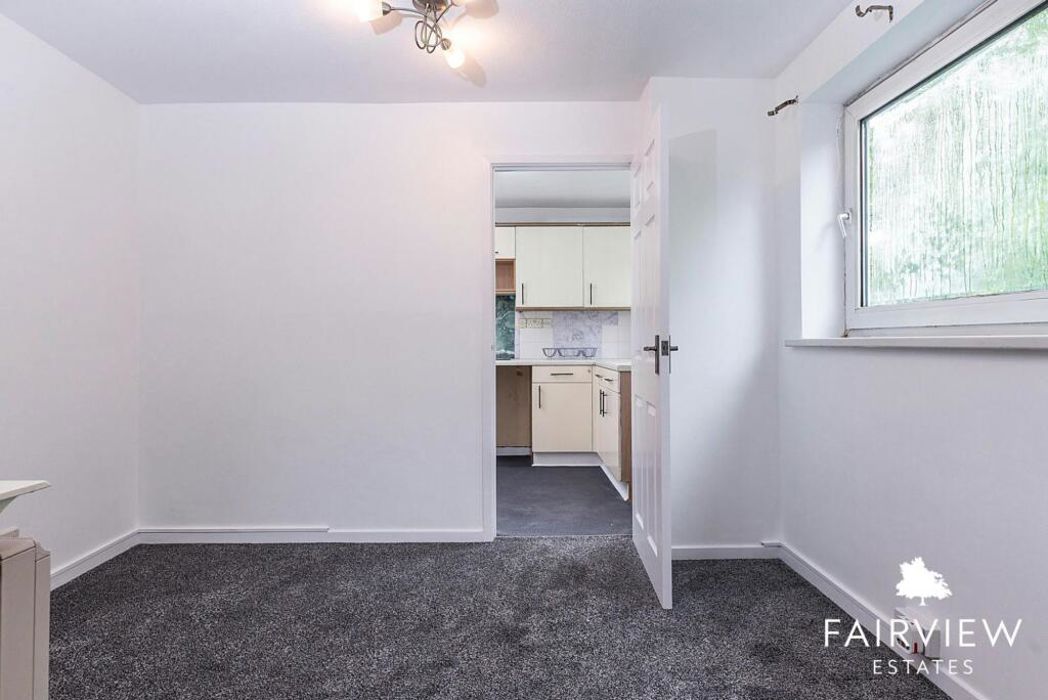
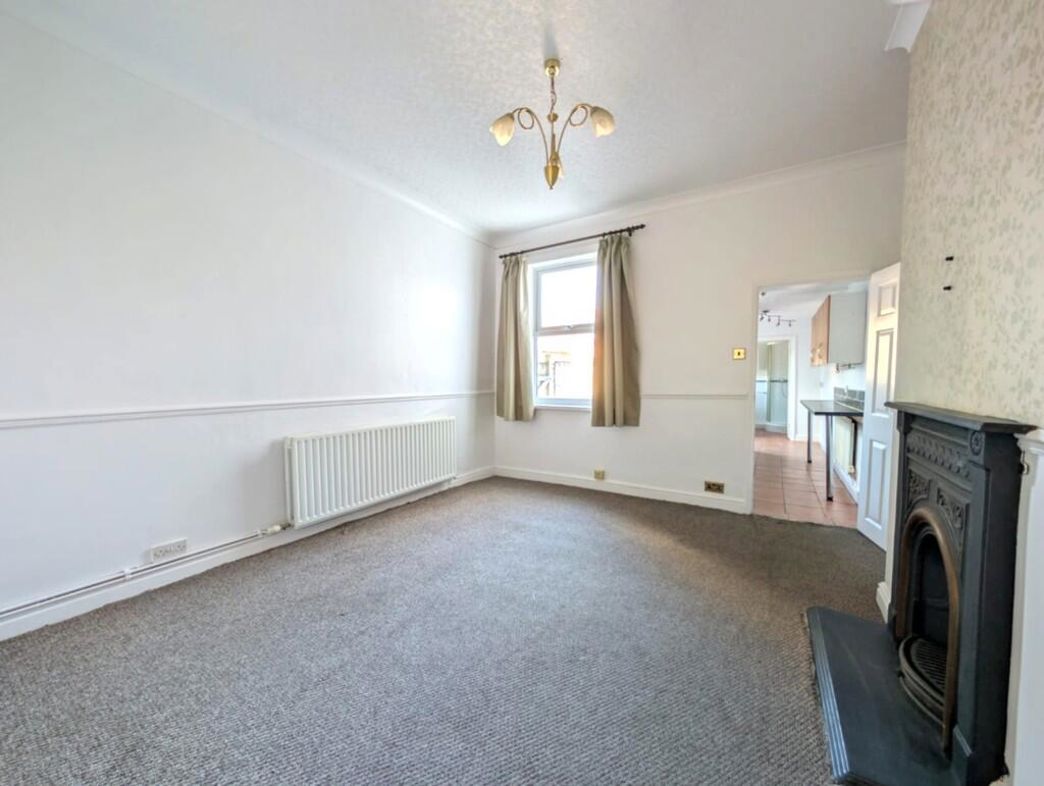
Further well proportioned reception room. Having: chimney breast with inset period style fireplace, double glazed window to rear, radiator, dado rail, coving and TV aerial point. Again also having attractive decor to a "feature wall". Door leading to the kitchen.
5.26m x 1.83m (17'3" x 6'0")
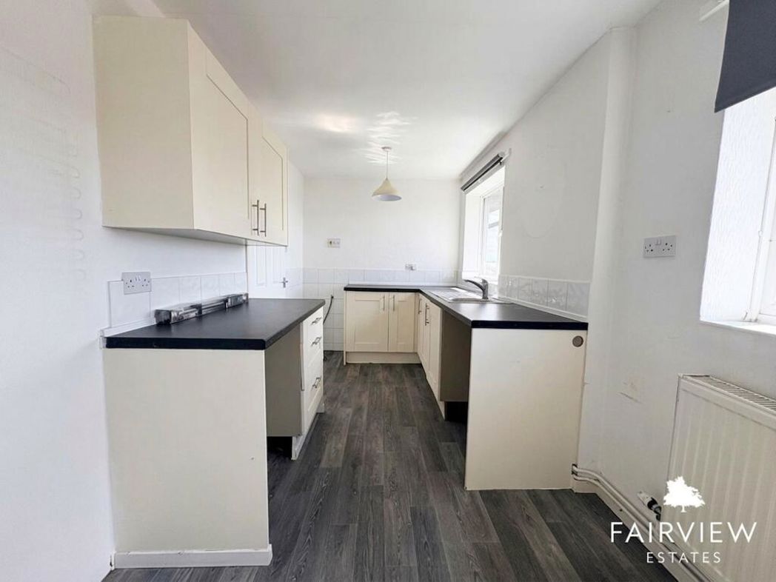
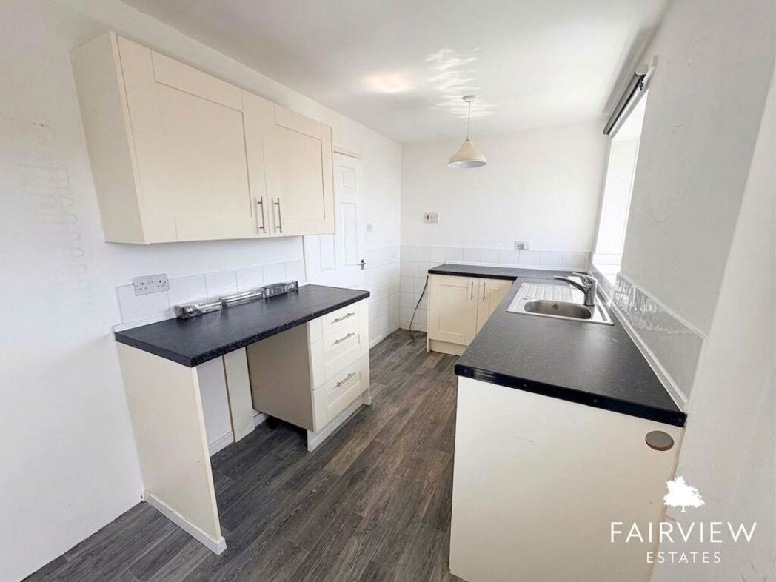
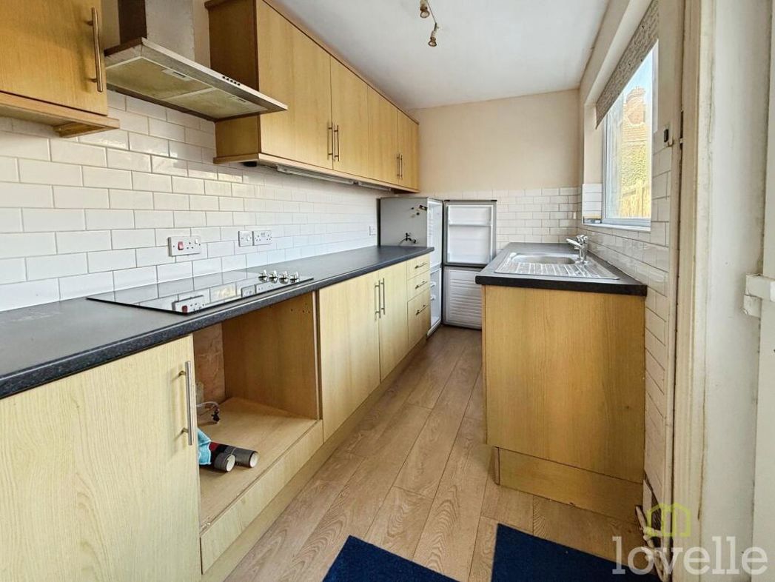
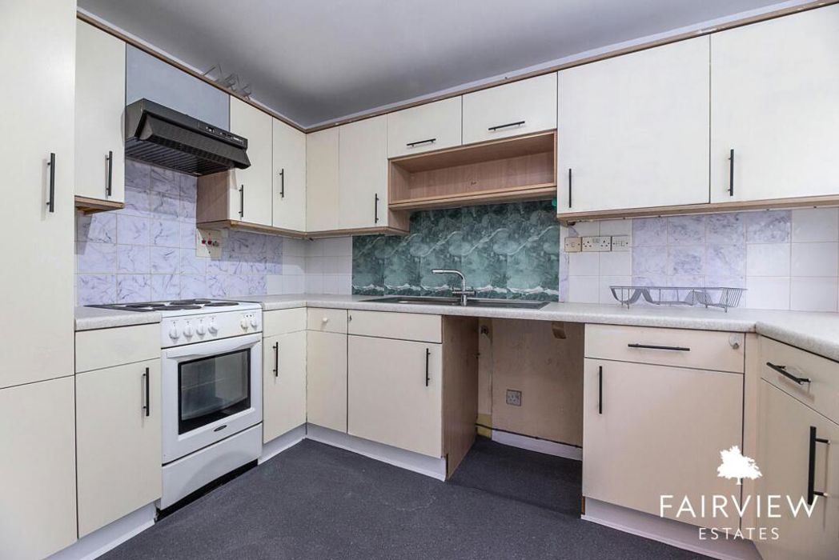
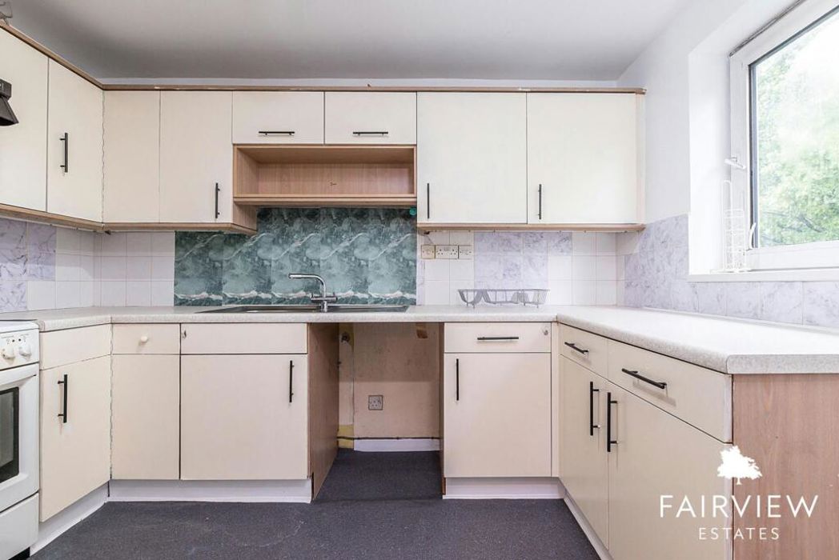
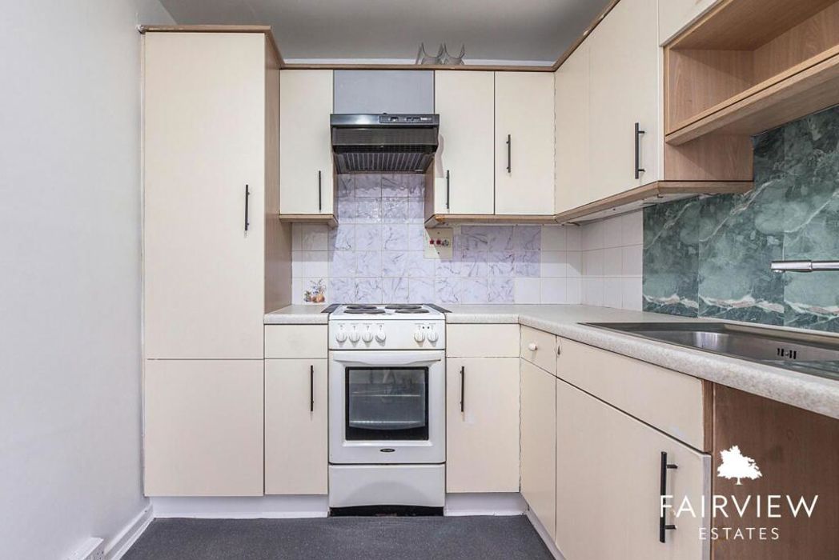
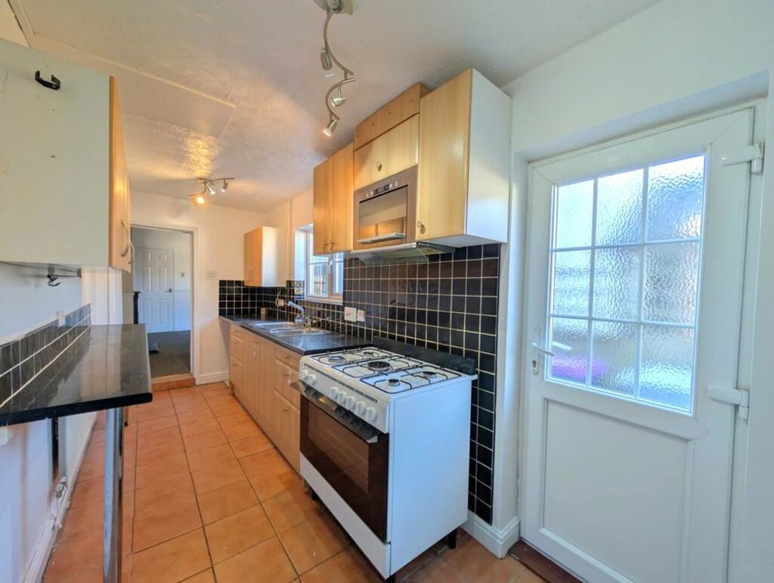
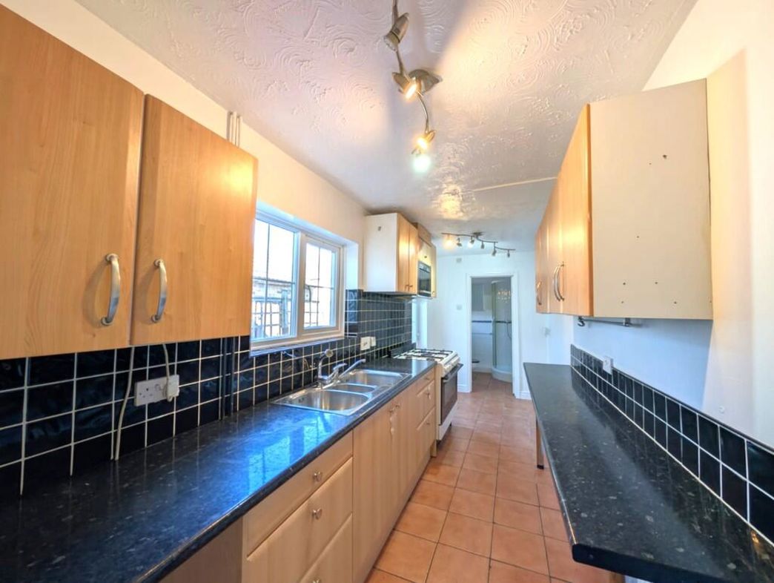
Notably spacious and well fitted kitchen complete with a range of both base and eye level storage units, the base level units being surmounted by marble effect rolled edge work-surfaces, splash back tiling. Matching breakfast bar. Inset double bowl sink unit with mixer tap and additional flexi hose tap. Space and plumbing for washing machine, space for free standing cooker. Radiator. Tiled floor finish. Door to outside and further door to the shower room.
1.88m x 1.85m (6'2" x 6'0")
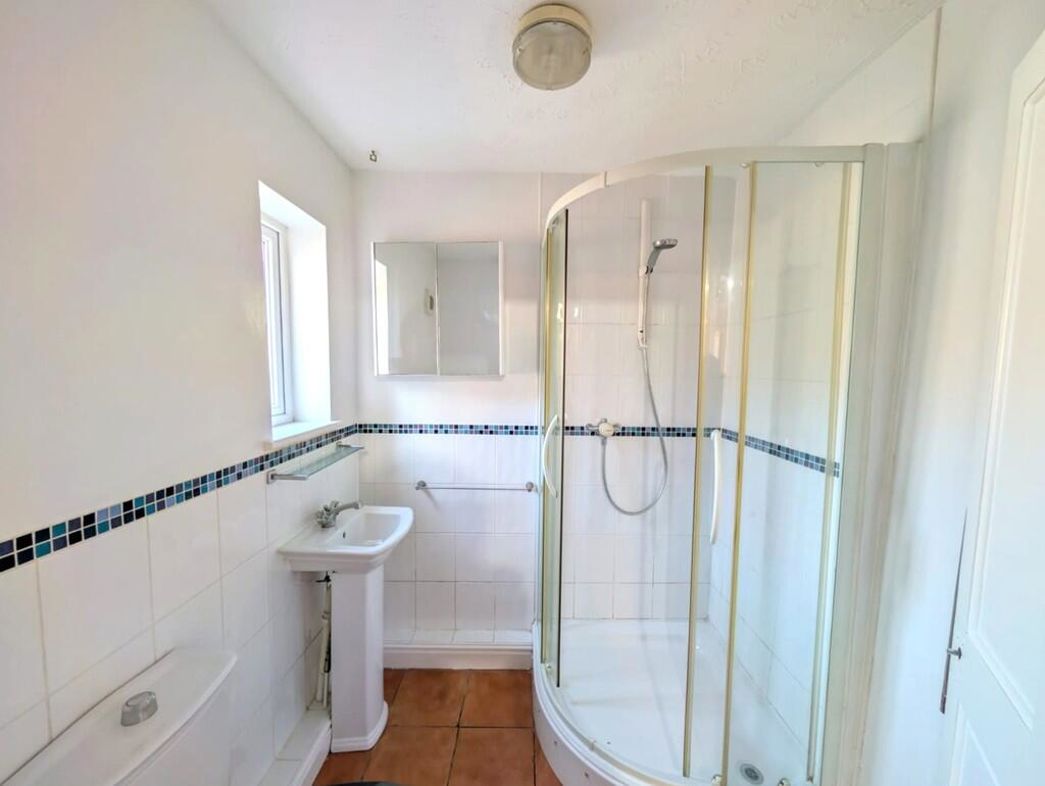
Fitted with a three piece suite comprising shower cubicle, pedestal wash hand basin and close coupled wc. Heated towel rail. Radiator. Extractor fan.
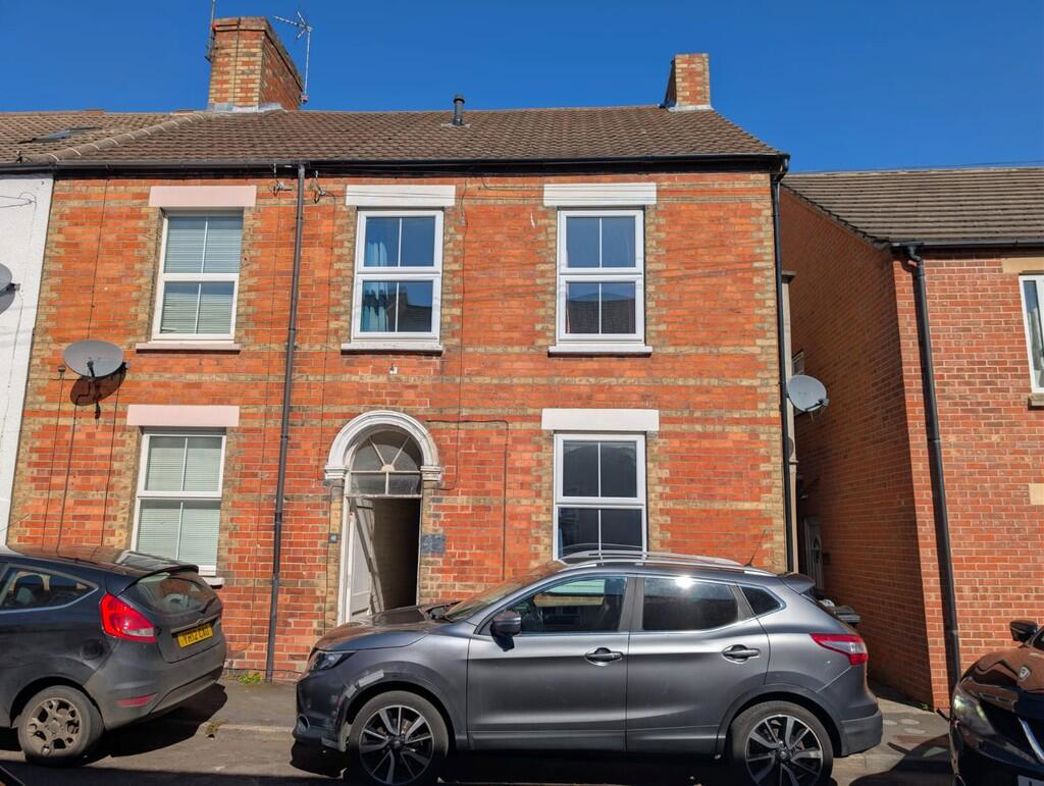
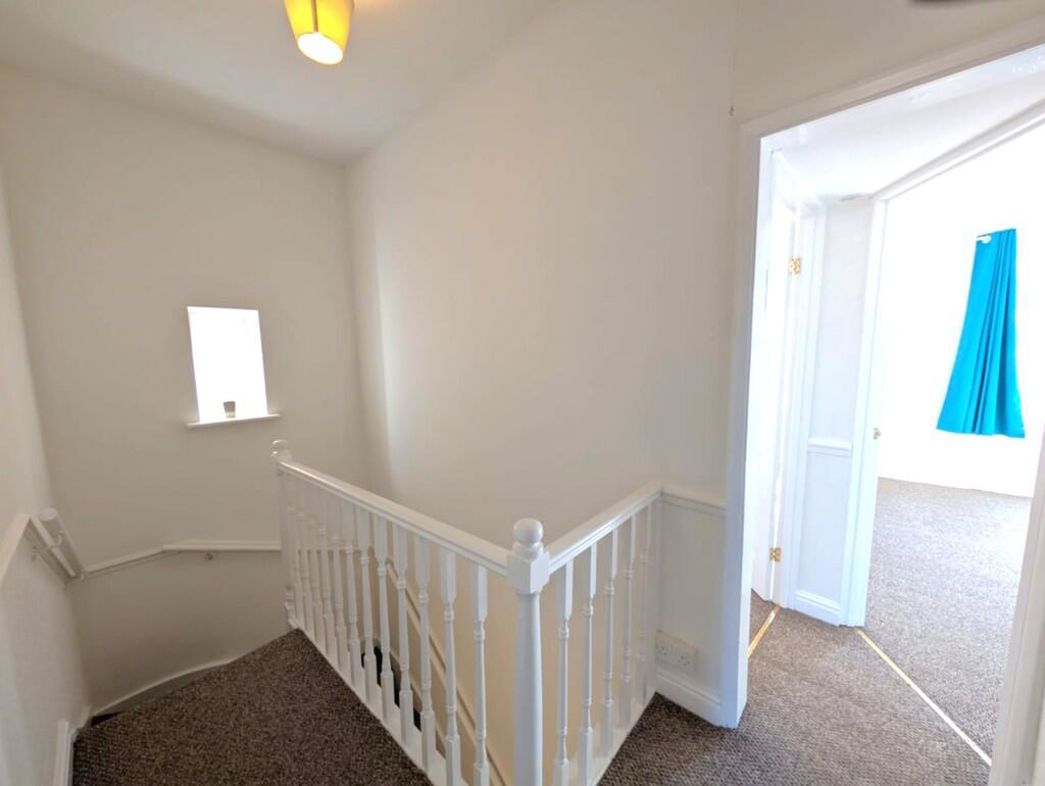
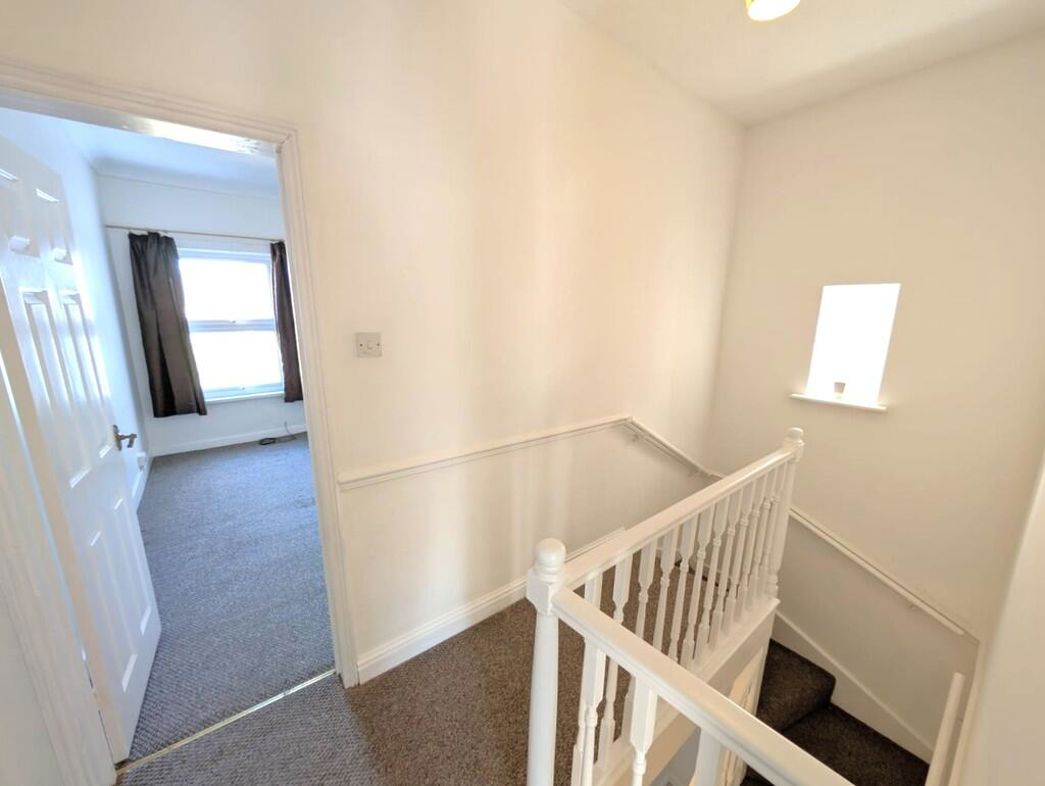
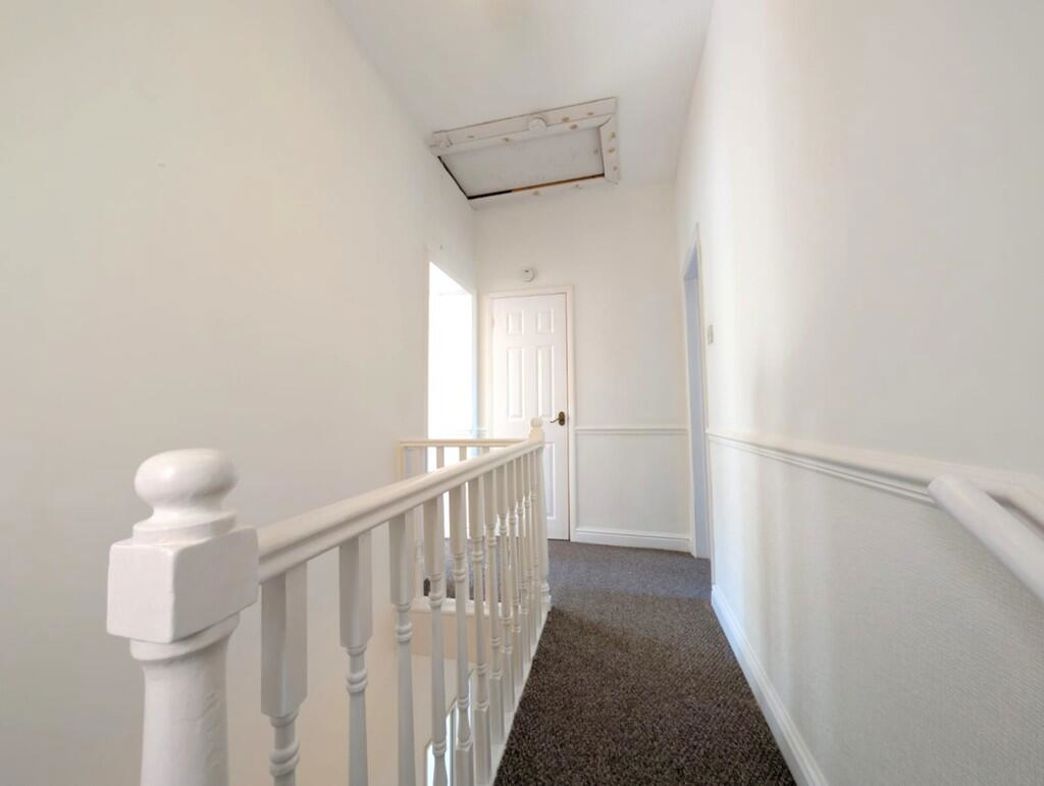
The first floor are is larger than the ground floor due to it extending over the pathway beneath. Doors from the landing lead to bedrooms one and two as well as a third door which opens to a walk in boiler/storage cupboard. Loft access via hatch.
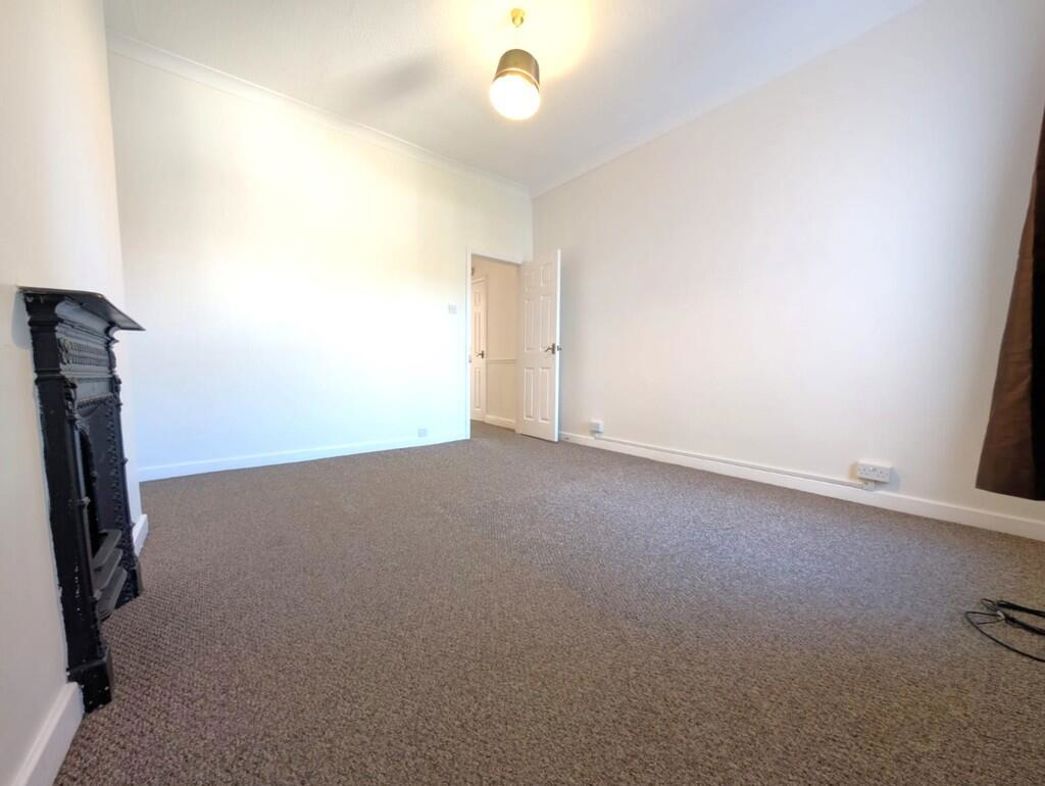
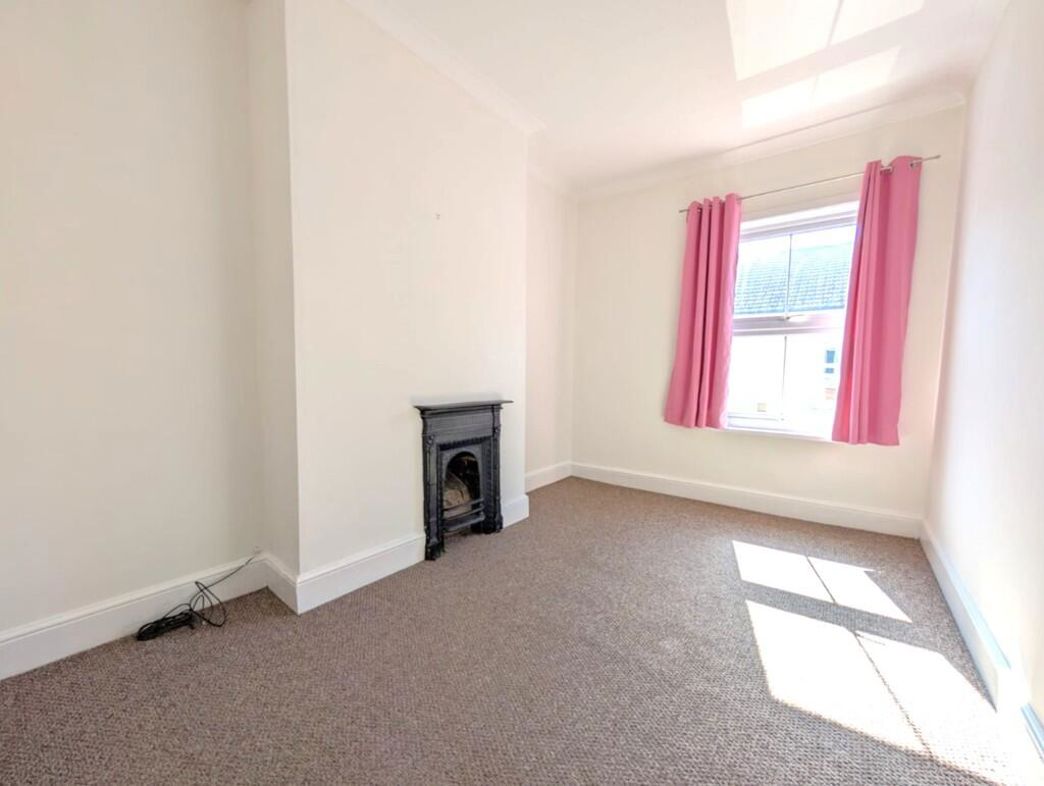
4.01m x 3.68m (13'1" x 12'0")
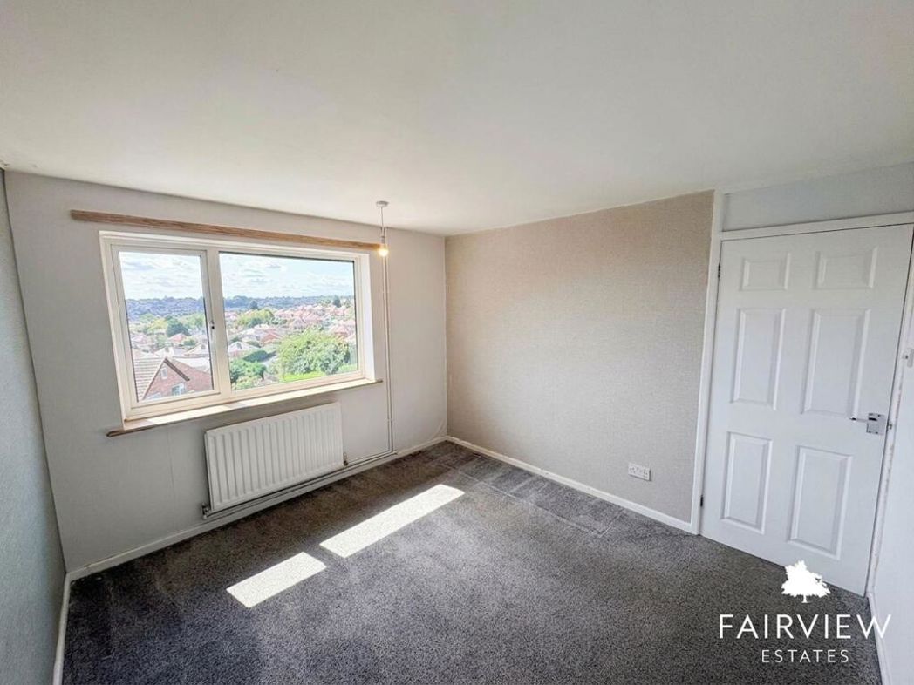
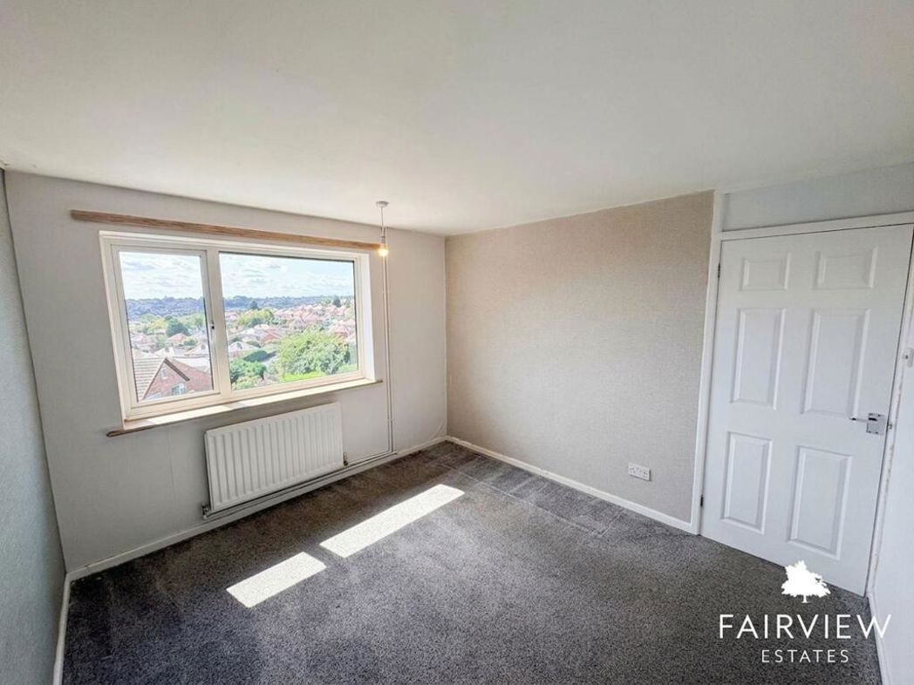
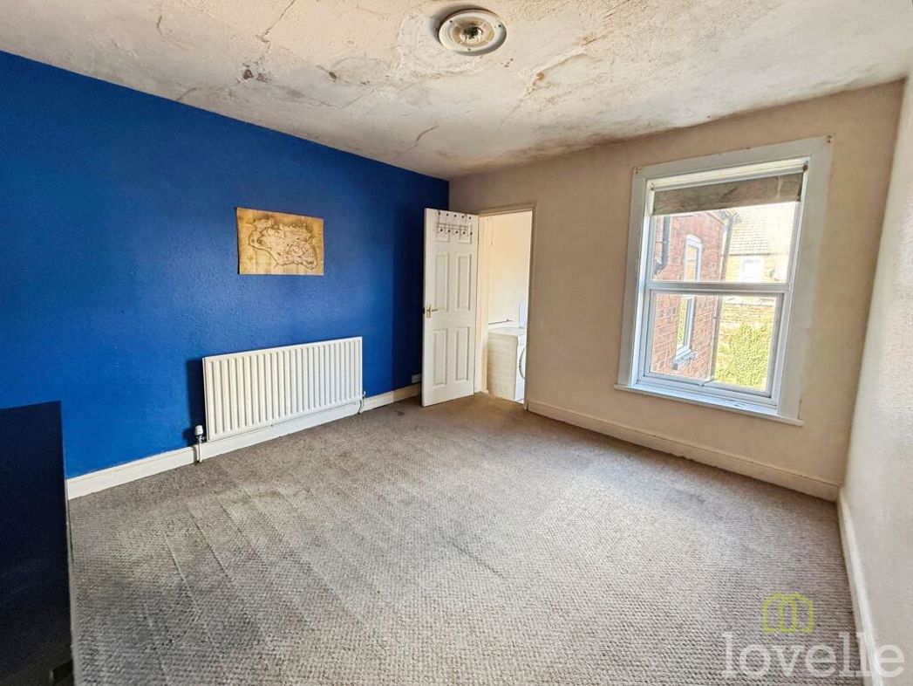
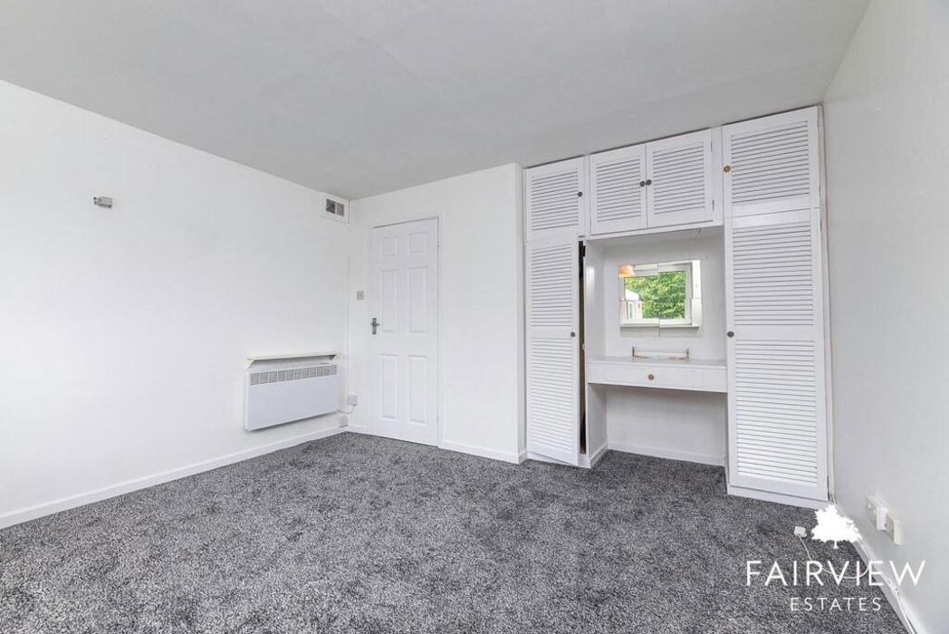
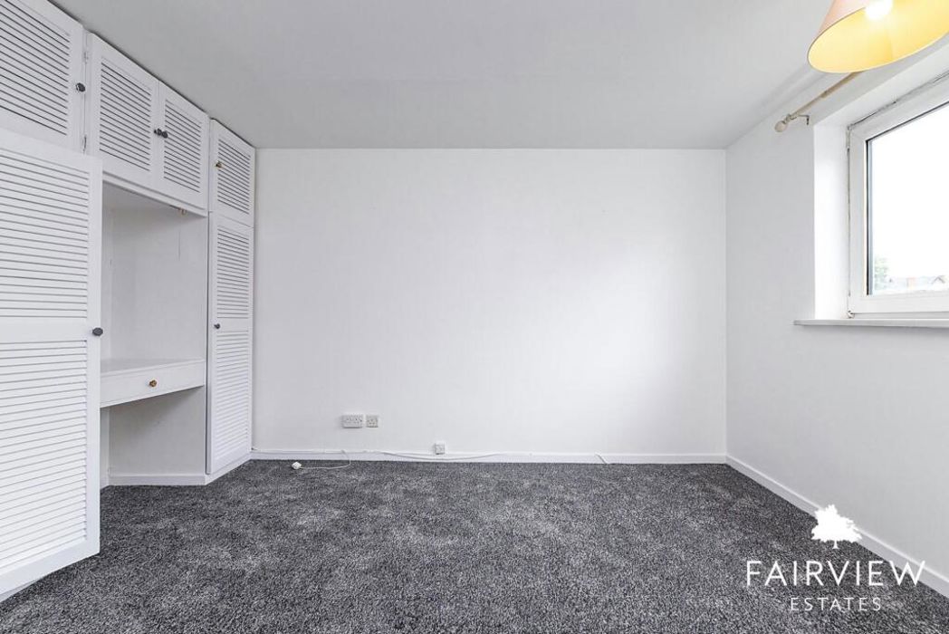
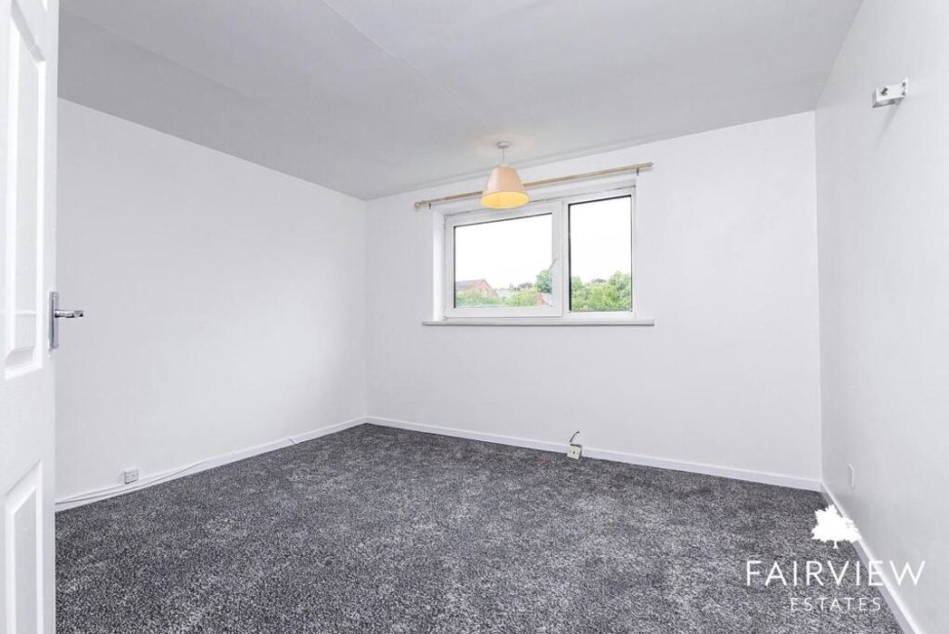
Generous double bedroom with ensuite bathroom. The bedroom having double glazed window to rear. Radiator. Period cast iron fireplace. Door through to the ensuite bathroom.
3.05m x 1.80m (10'0" x 5'10")
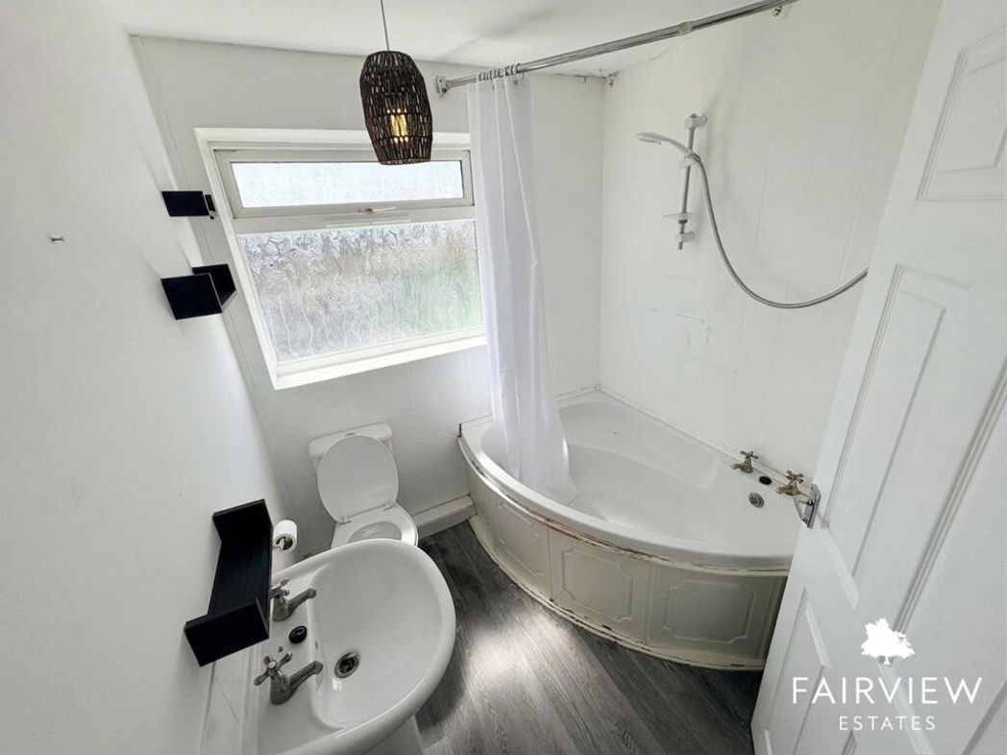
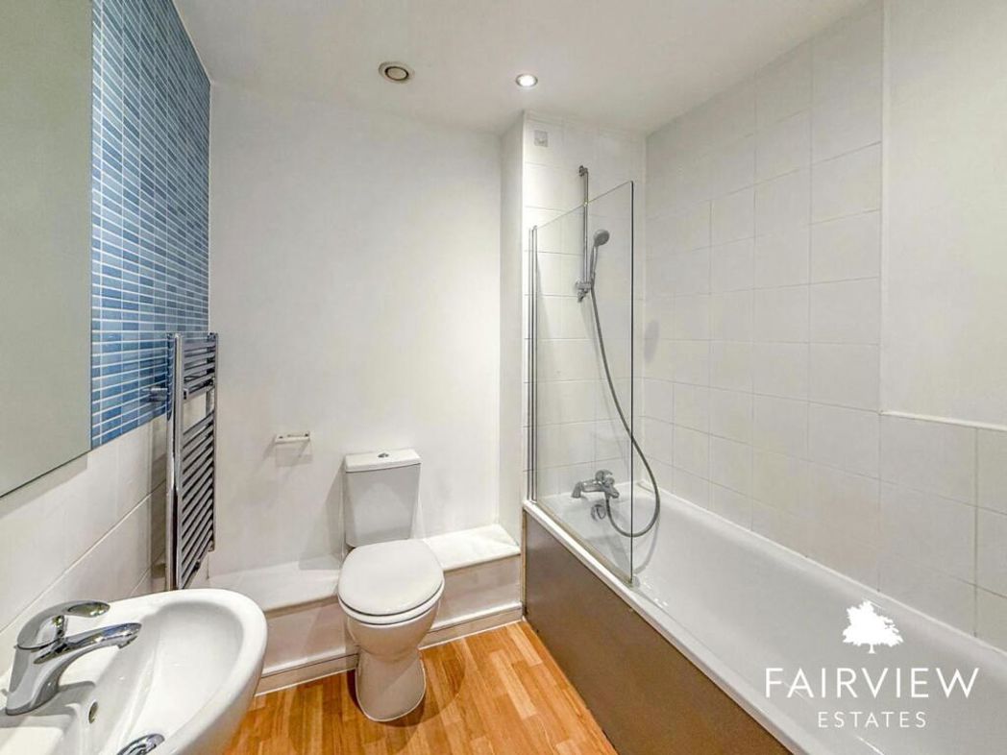
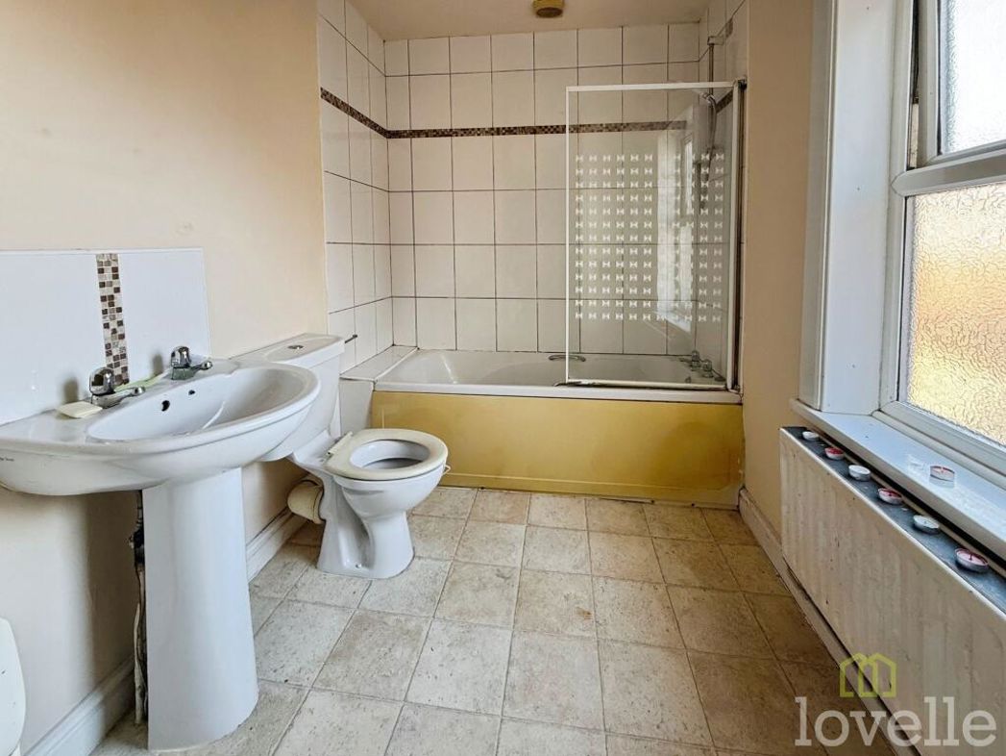
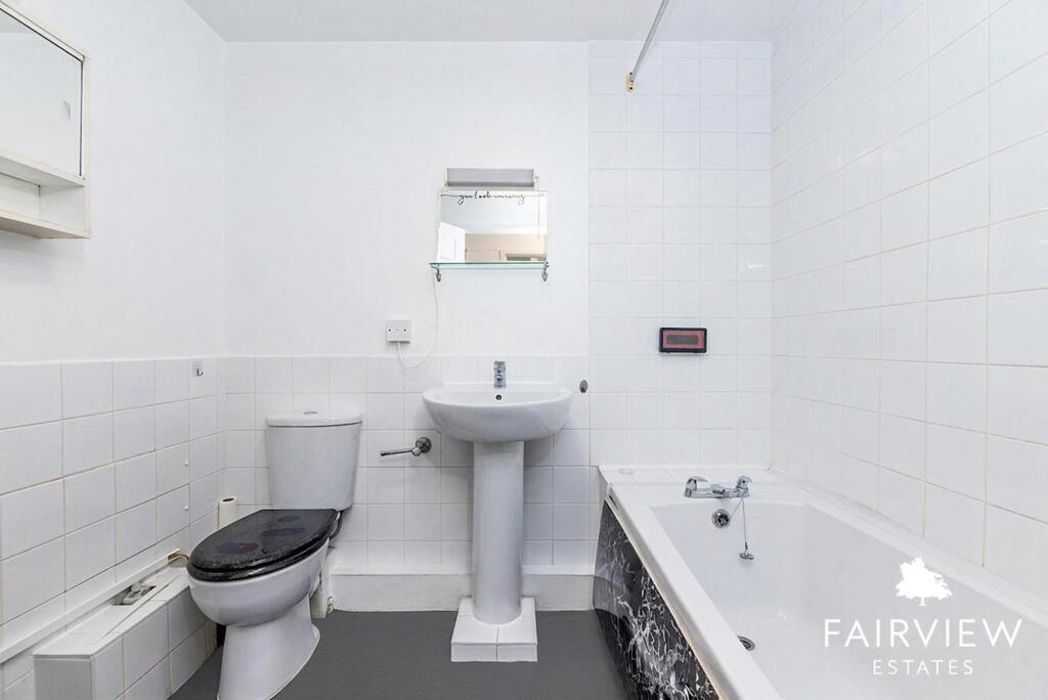
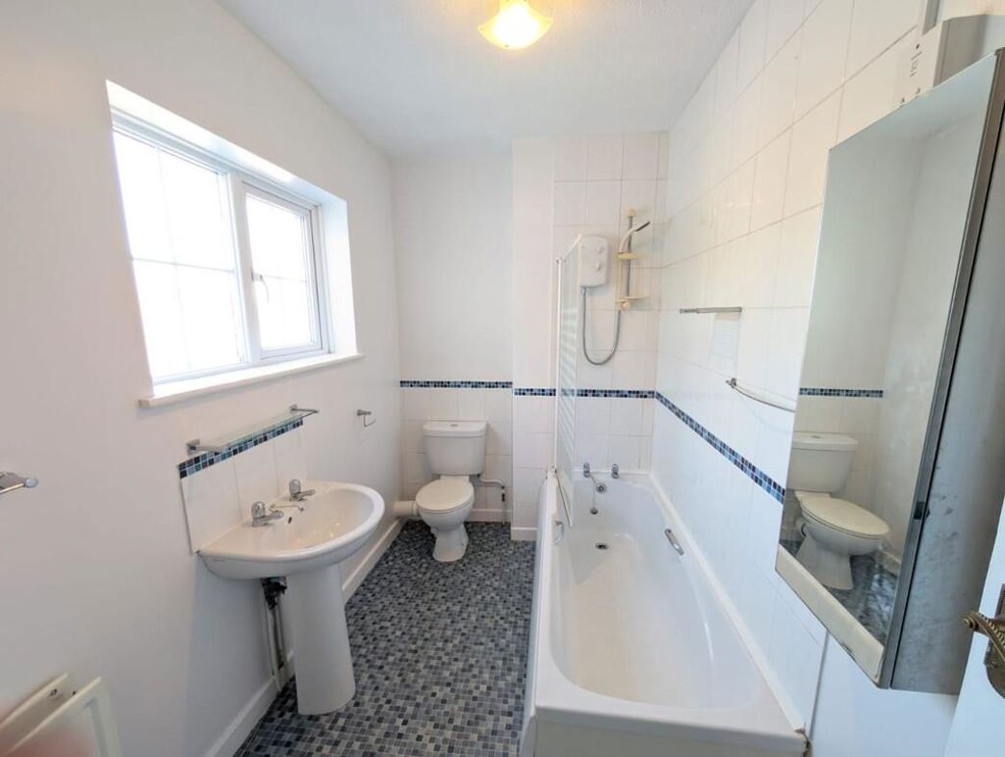
Fitted with a three piece suite comprising wash hand basin. close coupled w.c. and bath with shower over. Double glazed window.
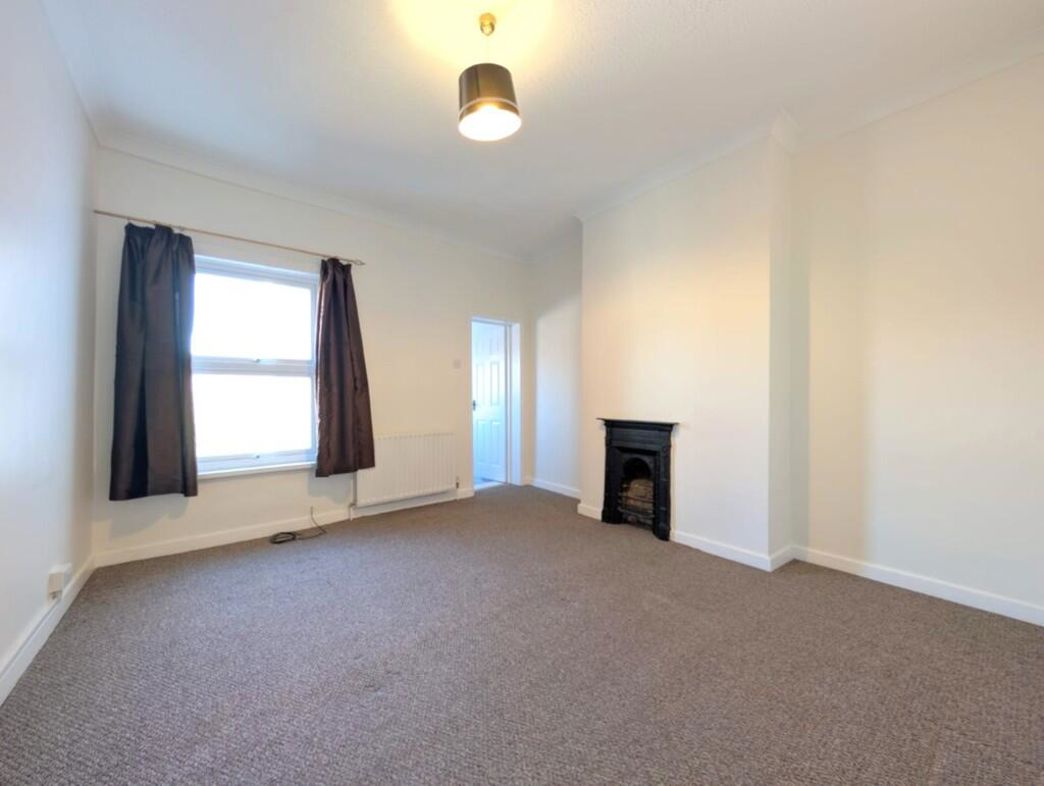
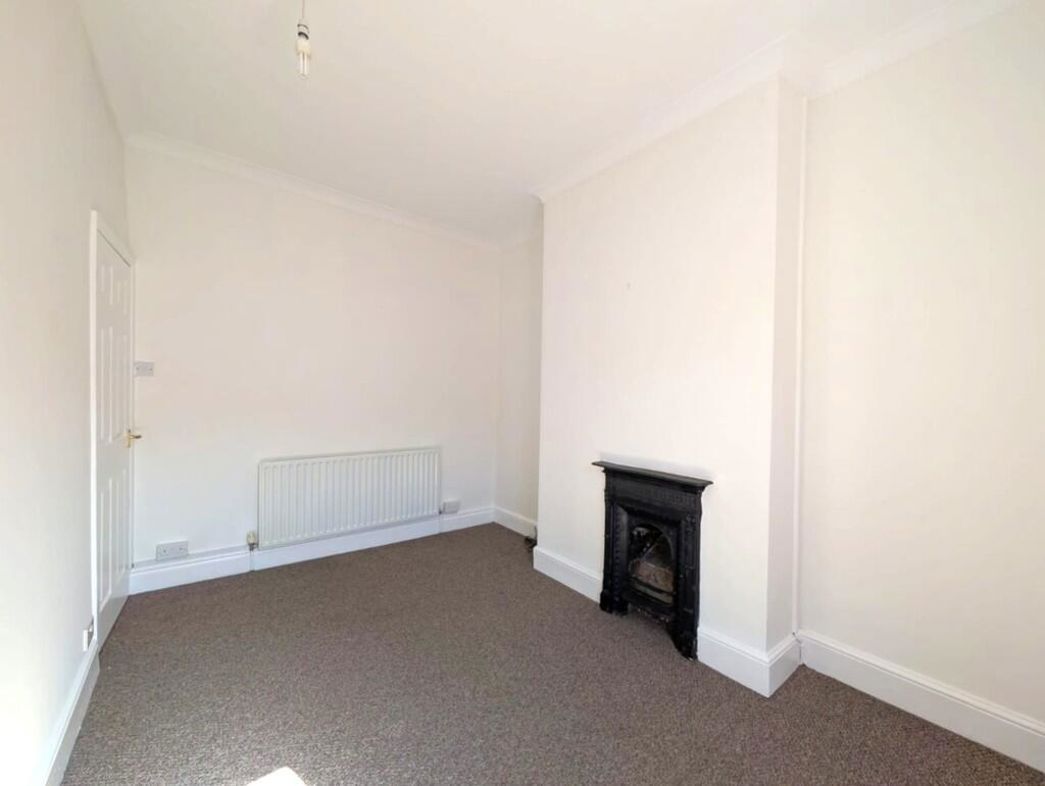
3.99m x 2.74m (13'1" x 8'11")
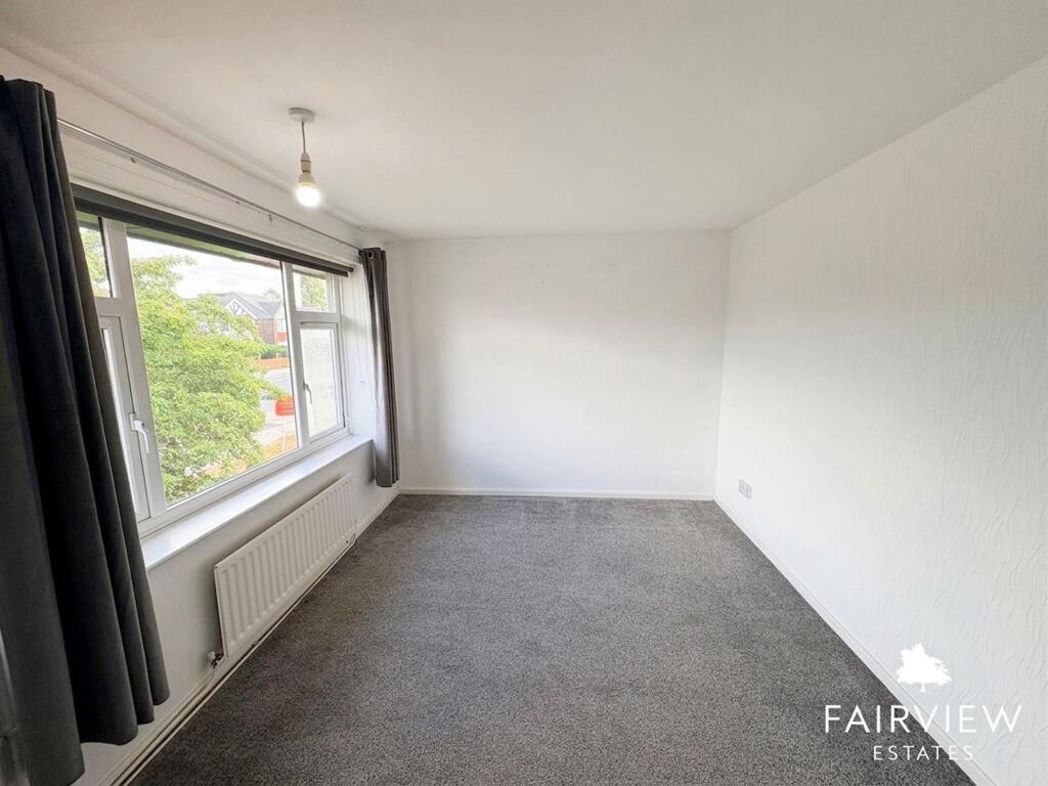
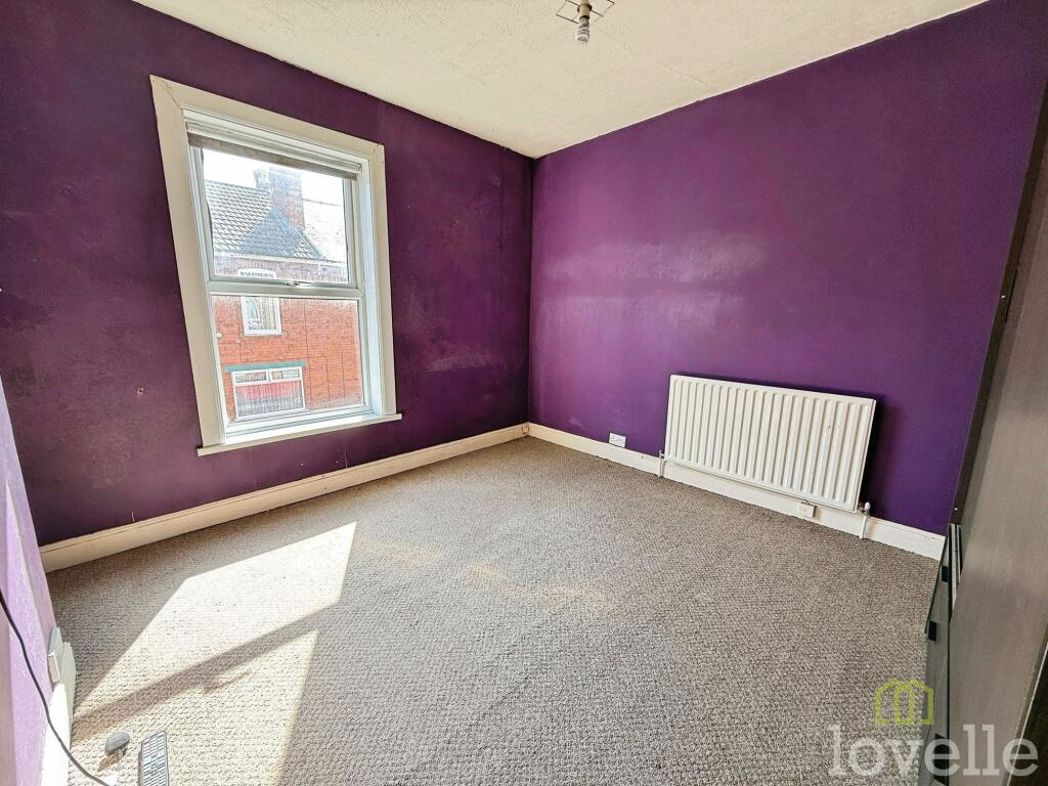
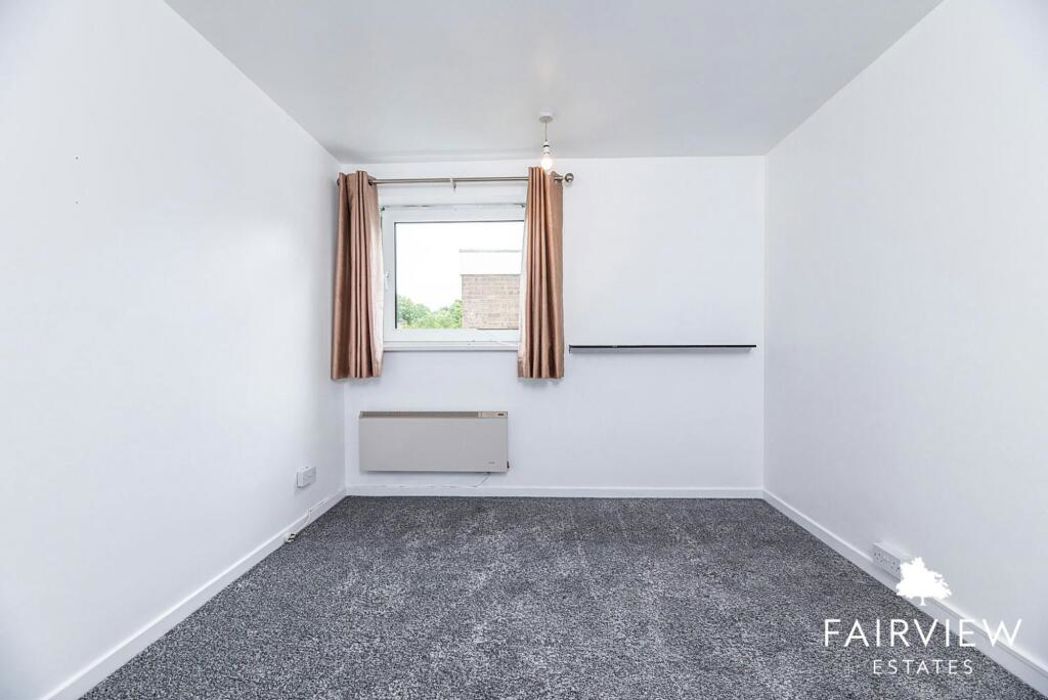
Further double proportion room with double glazed window. Radiator. Cast iron period fireplace to chimney breast. Coving to ceiling.
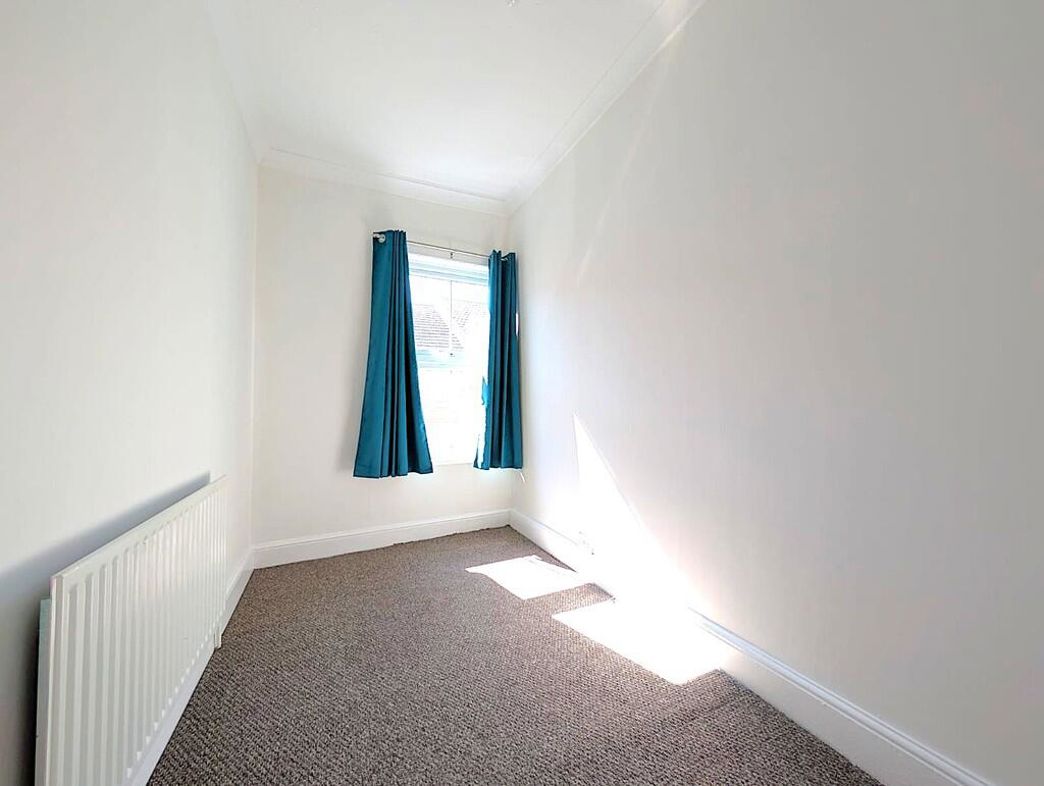
4.01m x 1.85m (13'1" x 6'0")
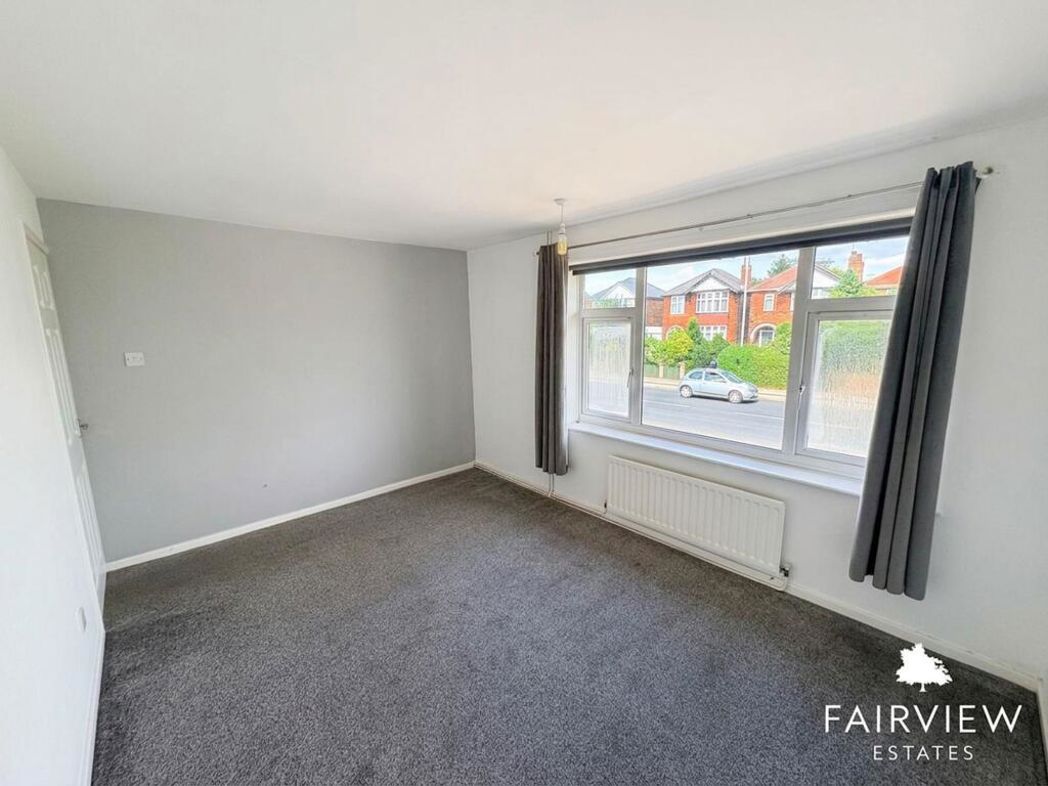
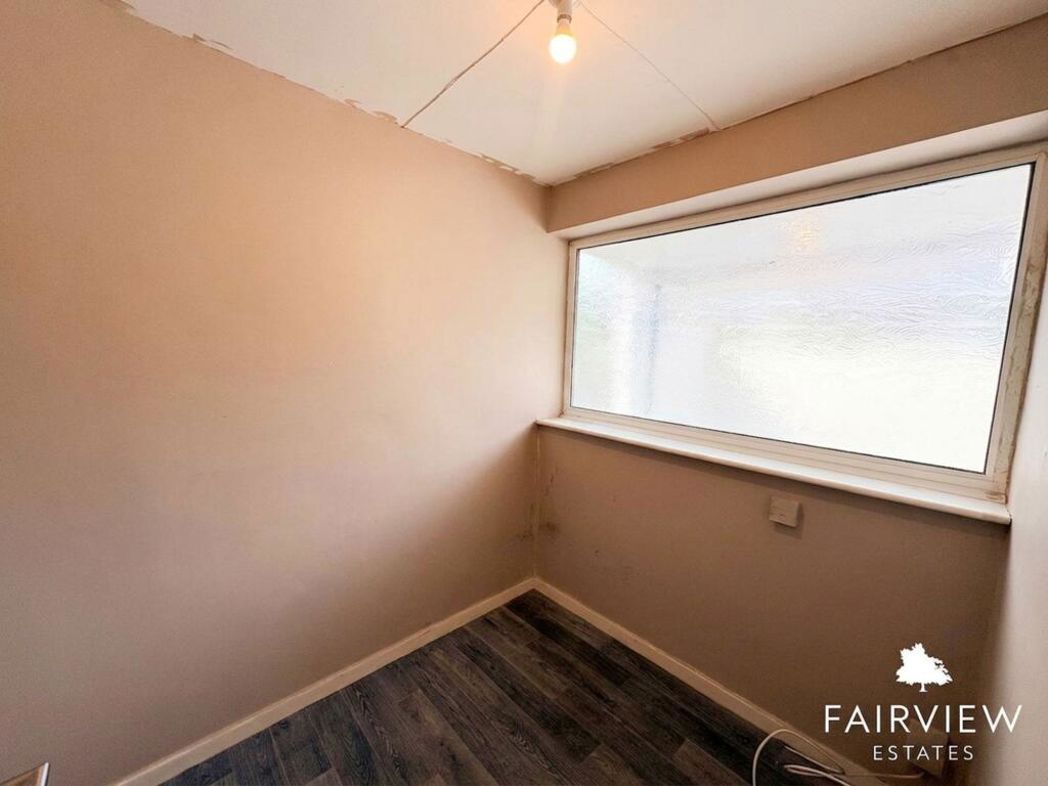
With double glazed window to front. Radiator.
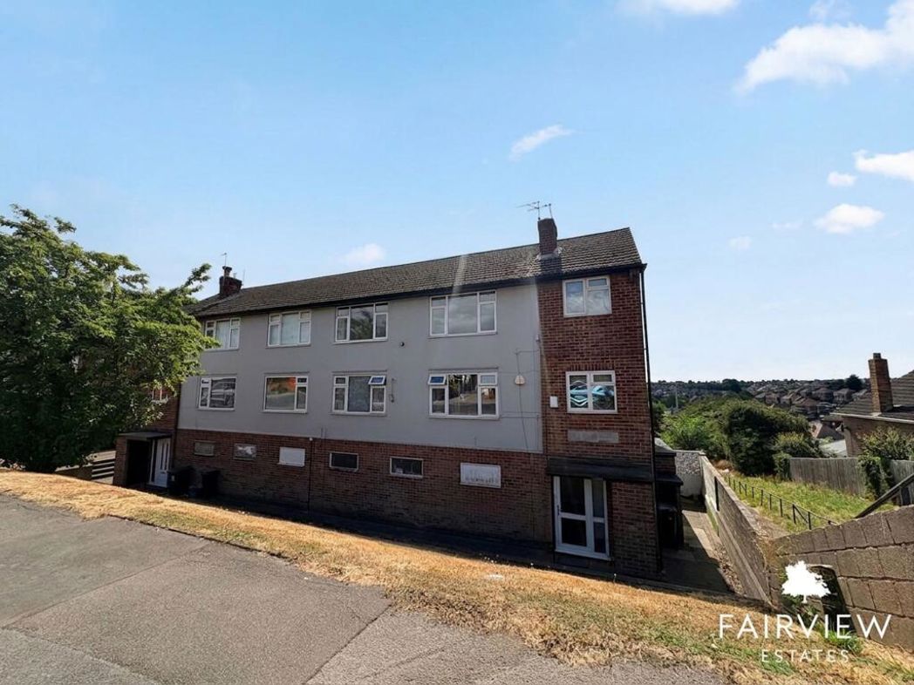
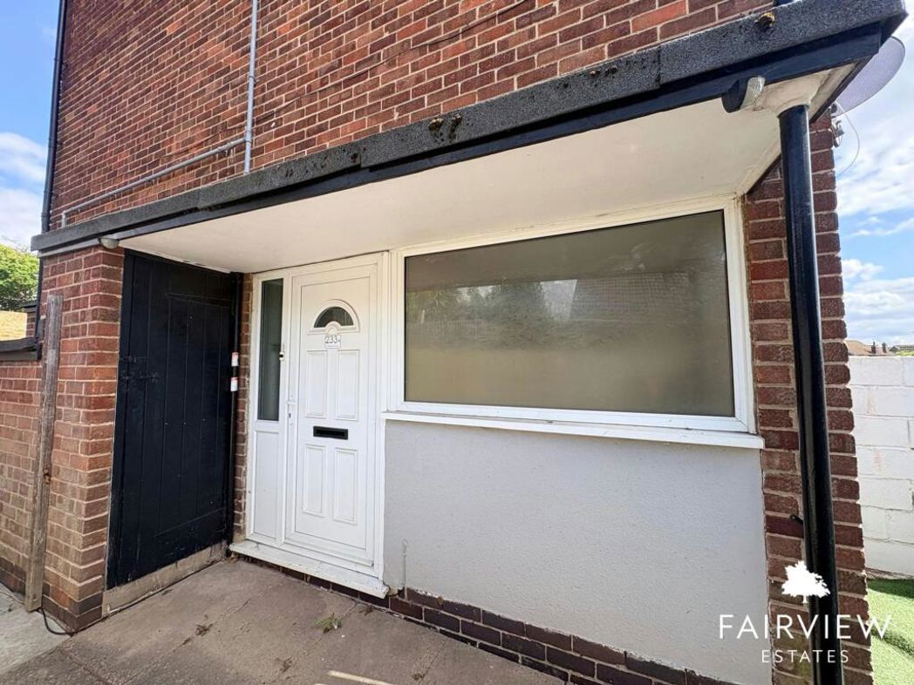
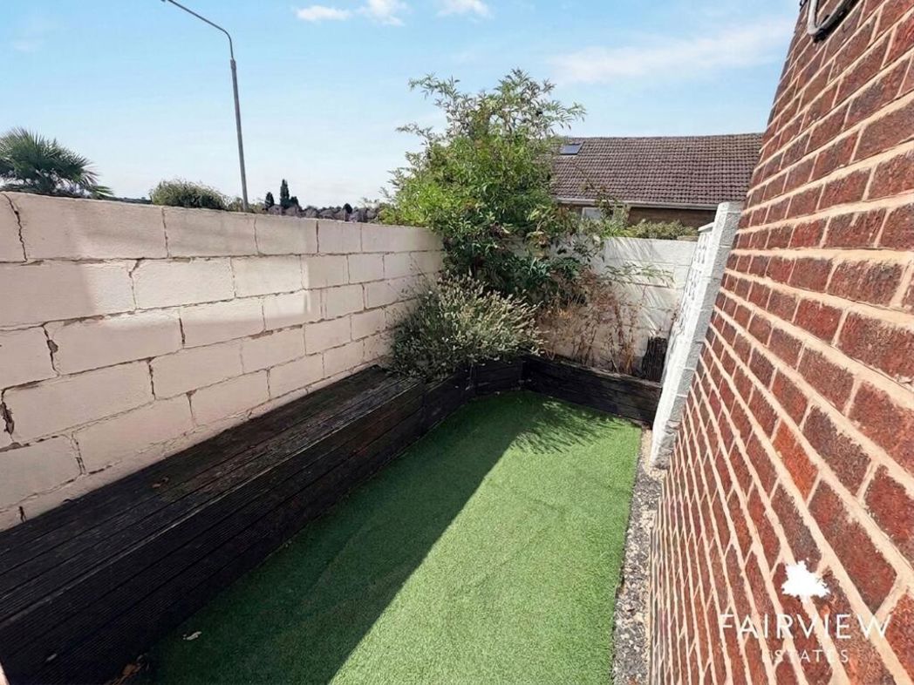
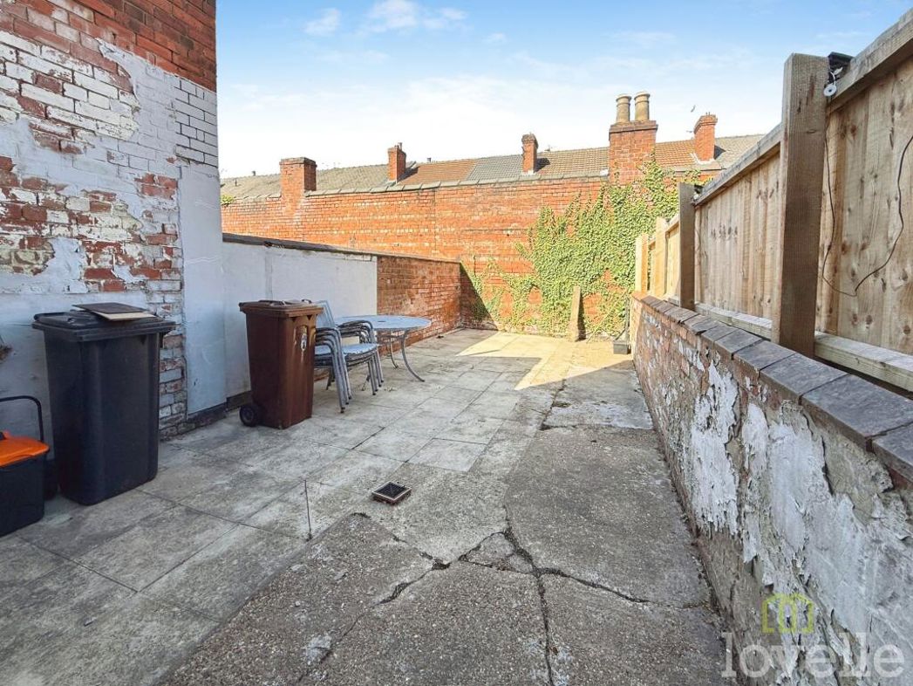
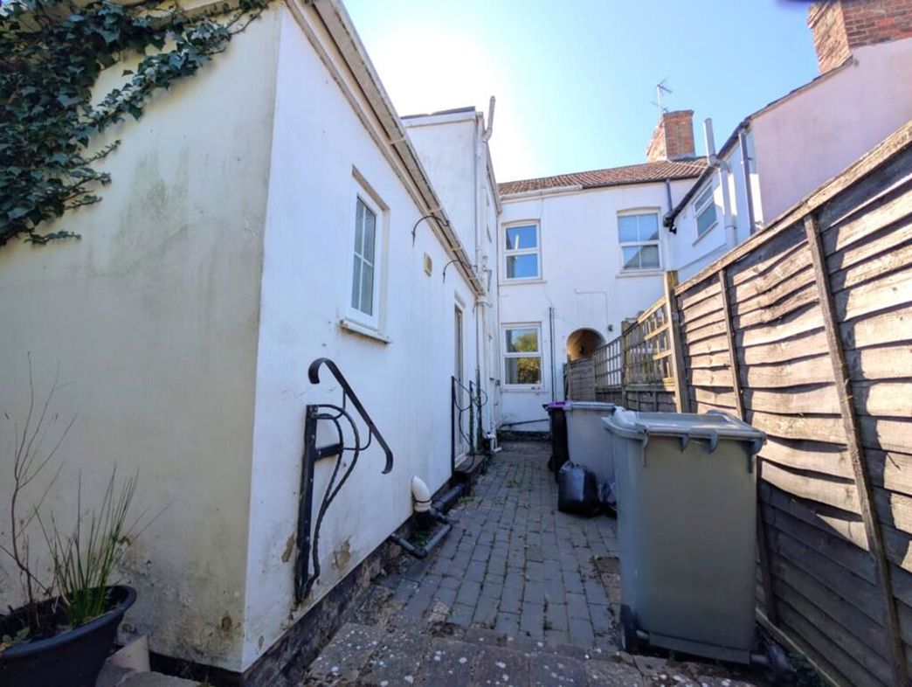
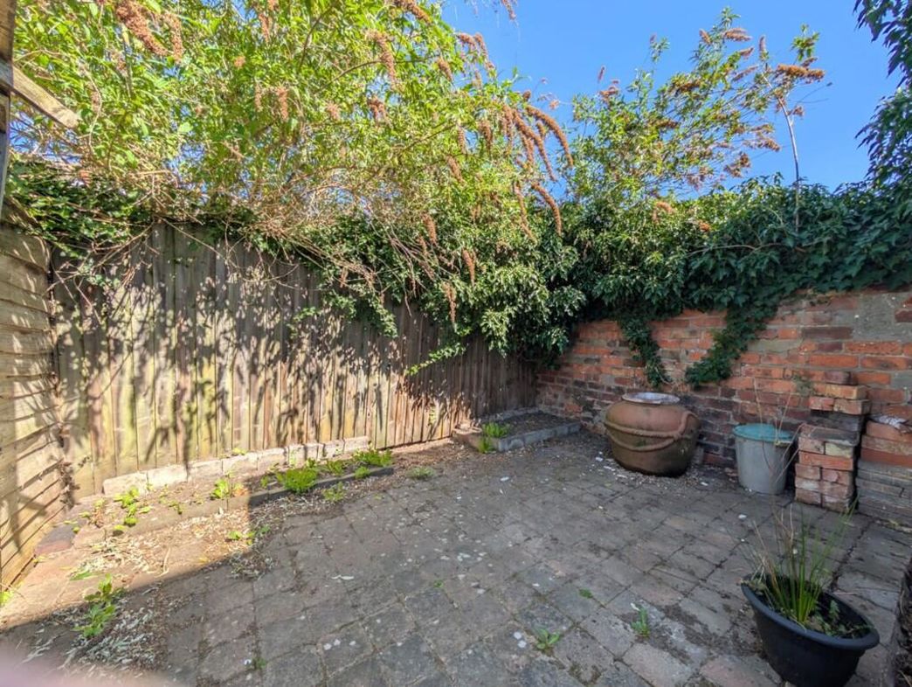
To the side of the property a covered pathway leads to a gate which in turn opens to the rear of the house. Here there can be found a fully enclosed courtyard garden with generous patio.
Whether you’d like an instant online estimate or an expert visit to discuss your home in detail, our team will give you clear, honest advice and help you plan your next move.

Find out what your current home could sell for, based on real market data and recent sales.
Get seen everywhere buyers look


Fast, secure and often great value. Discover how it works.