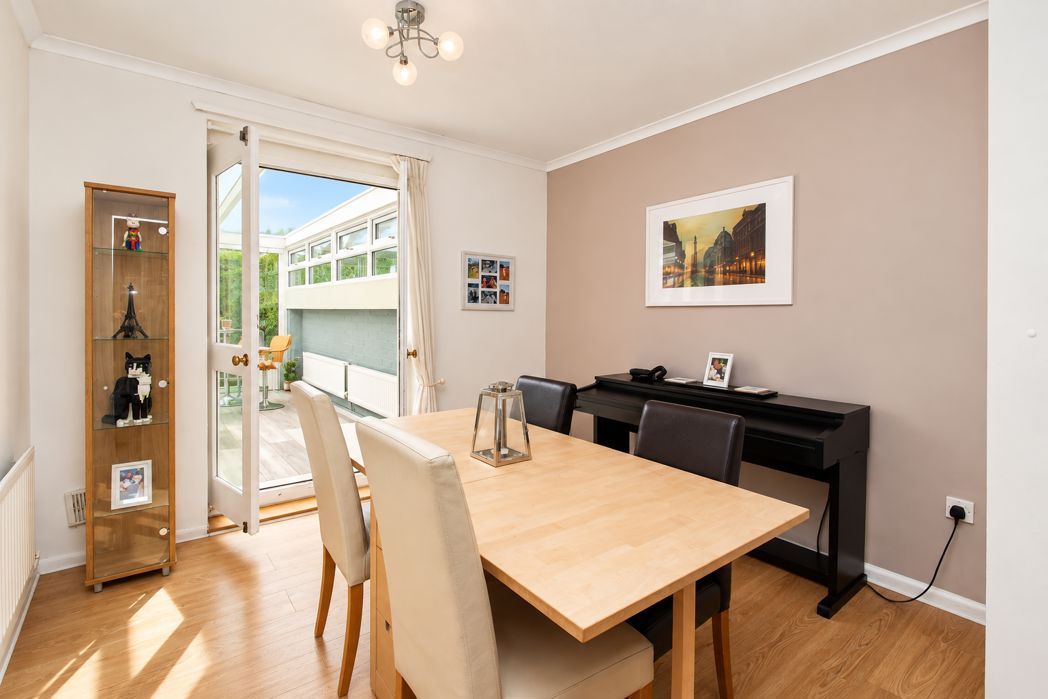
Lonnen Avenue, Newcastle upon Tyne, Tyne and Wear, NE4 9LQ
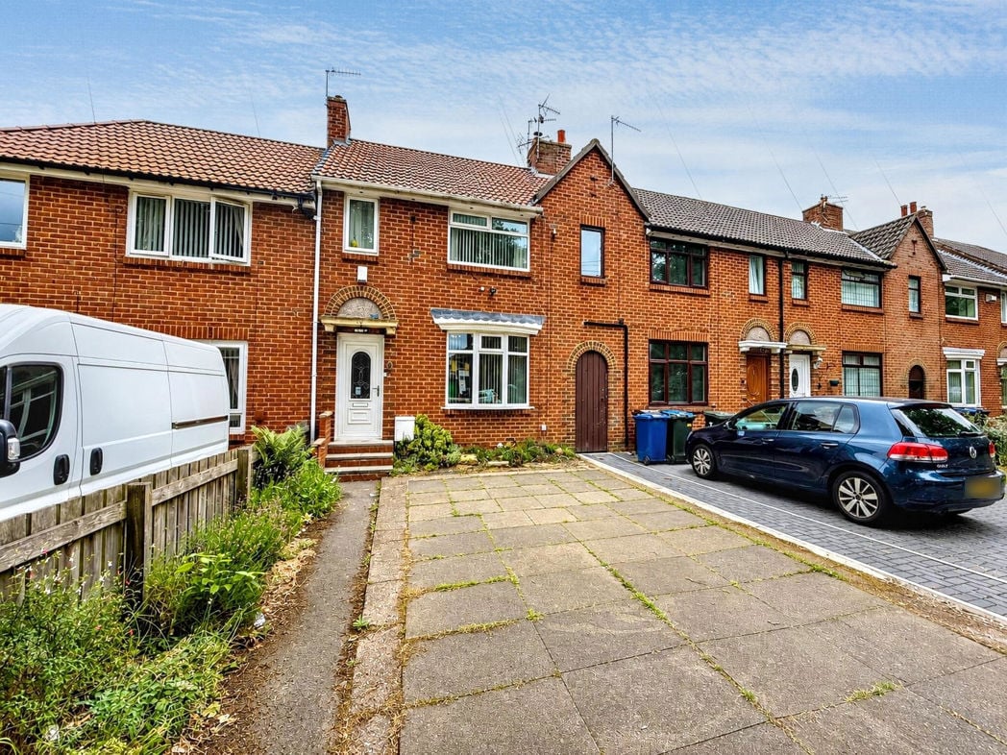
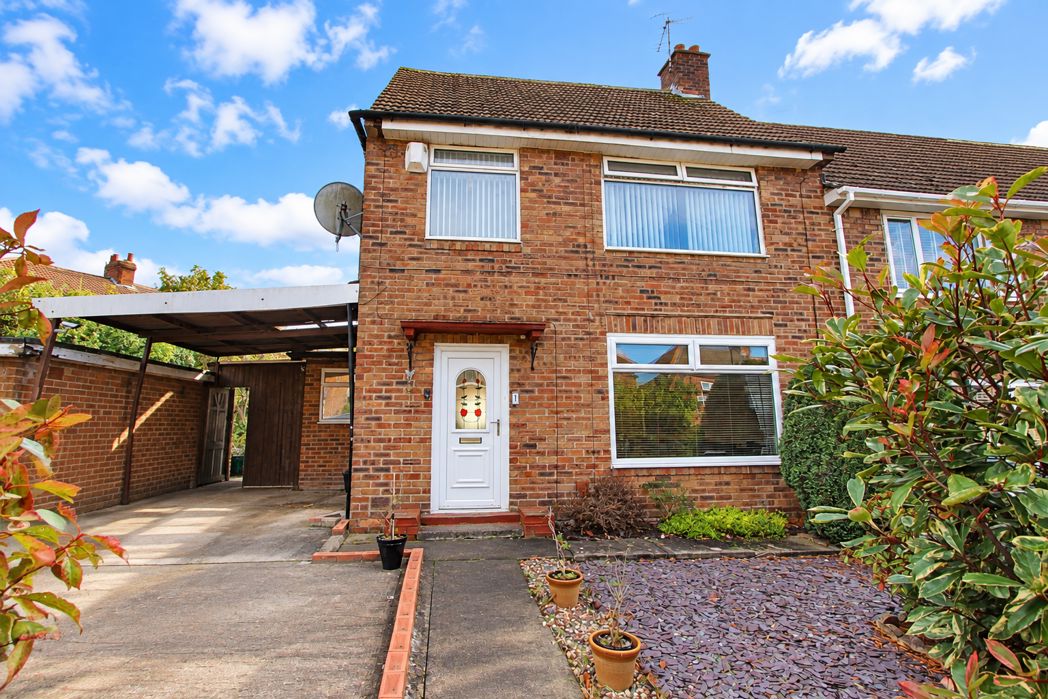
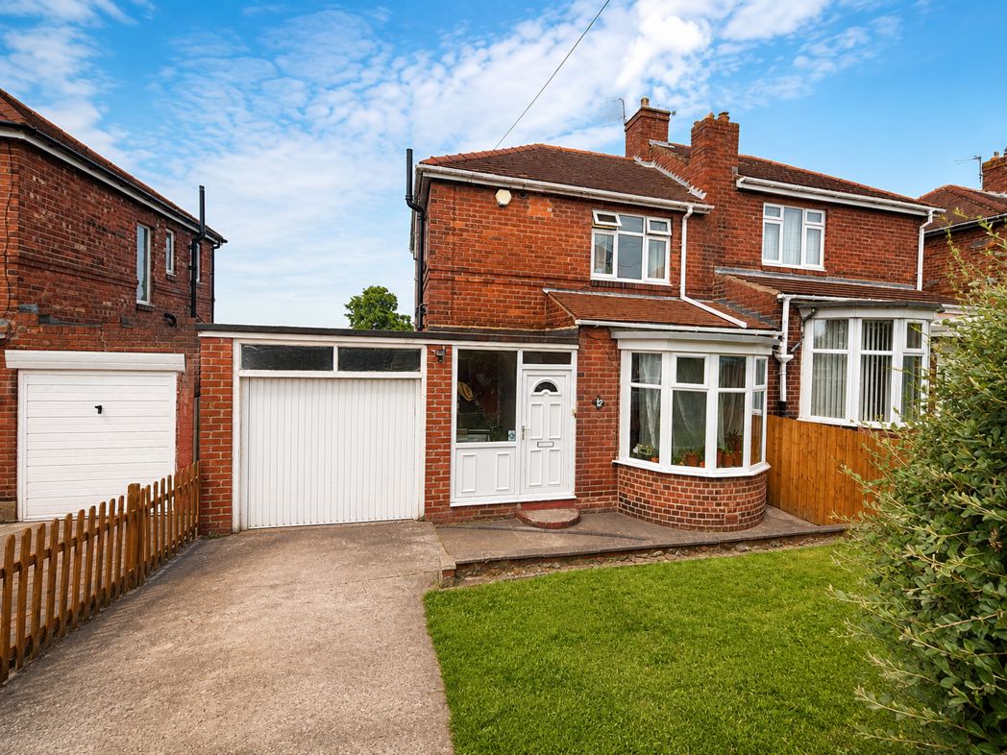
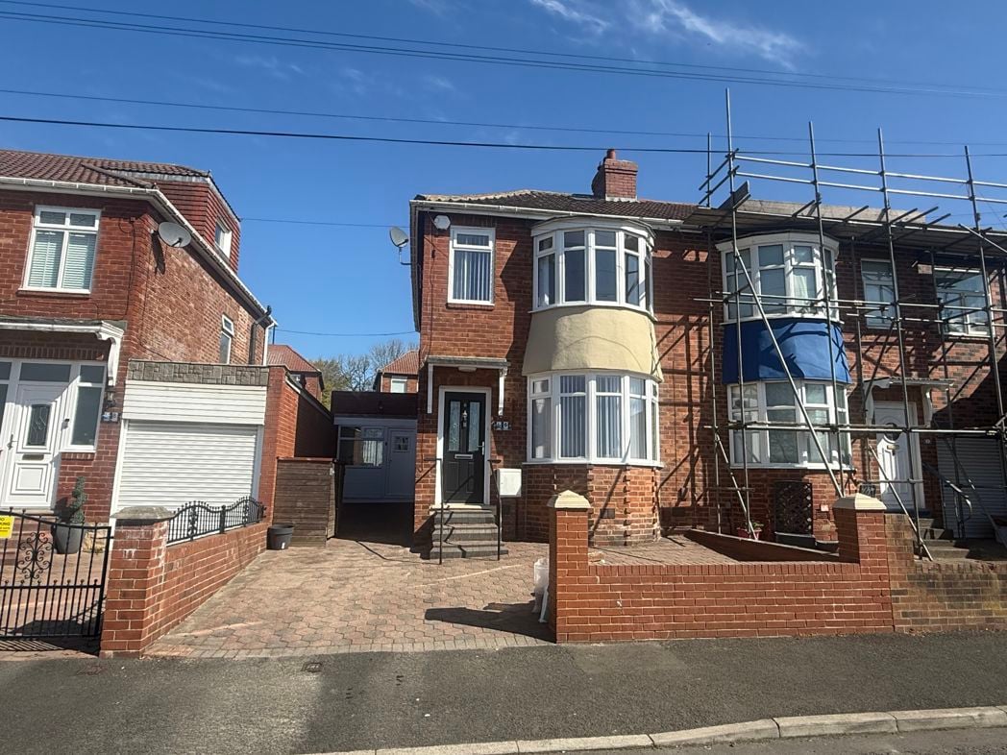
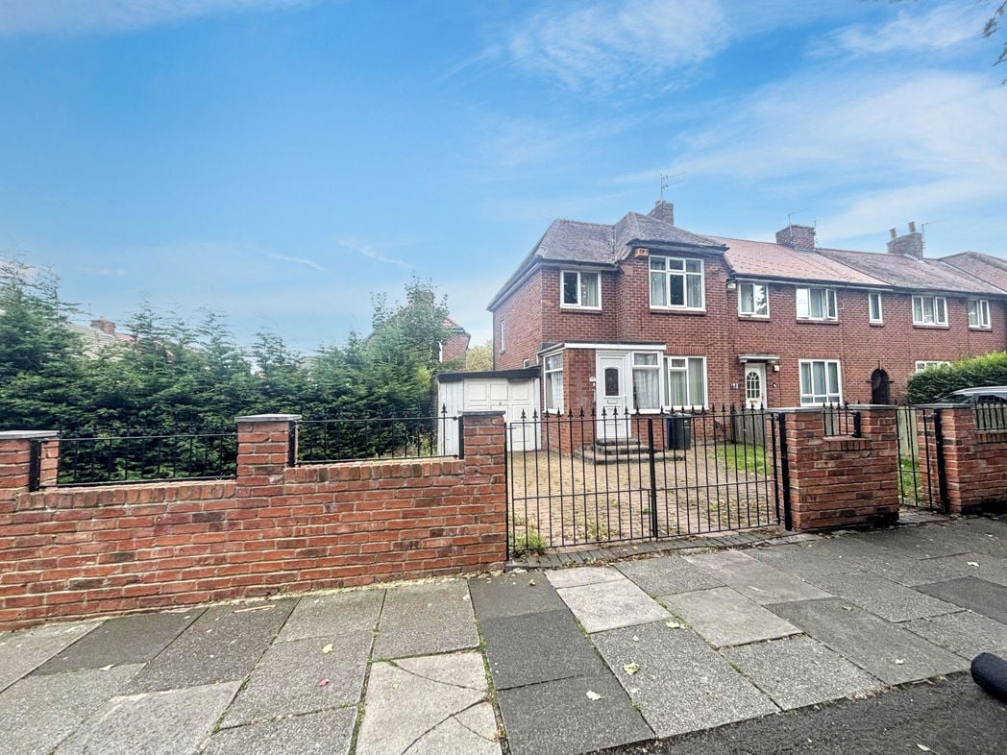
To the front of the property is mainly laid to lawn with block paved driveway leading to the garage and walled boundaries.
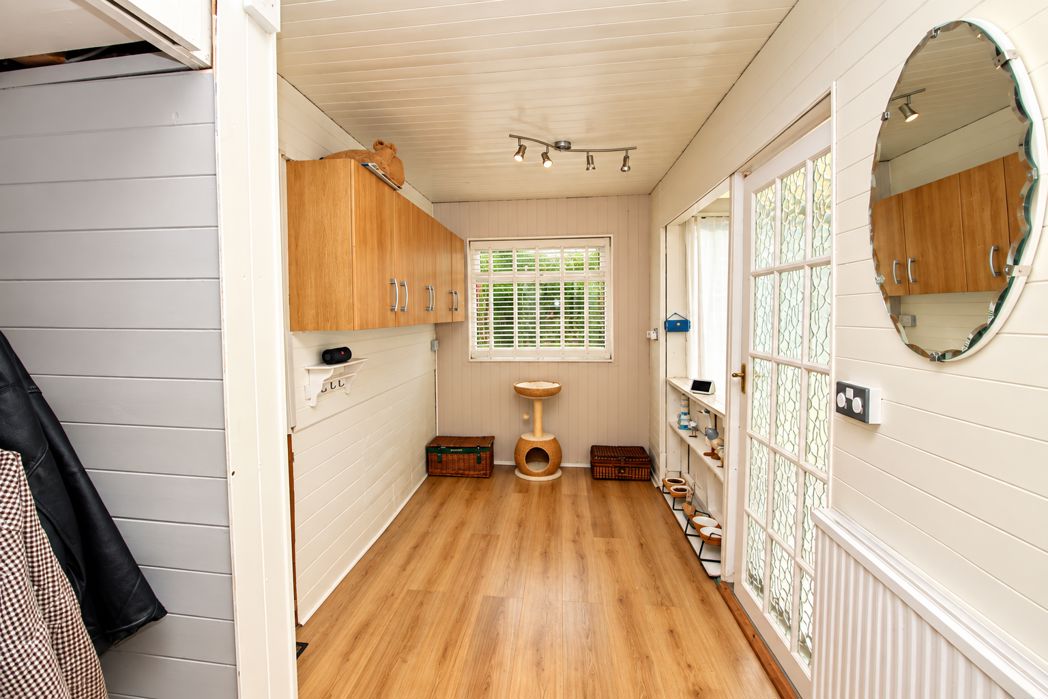
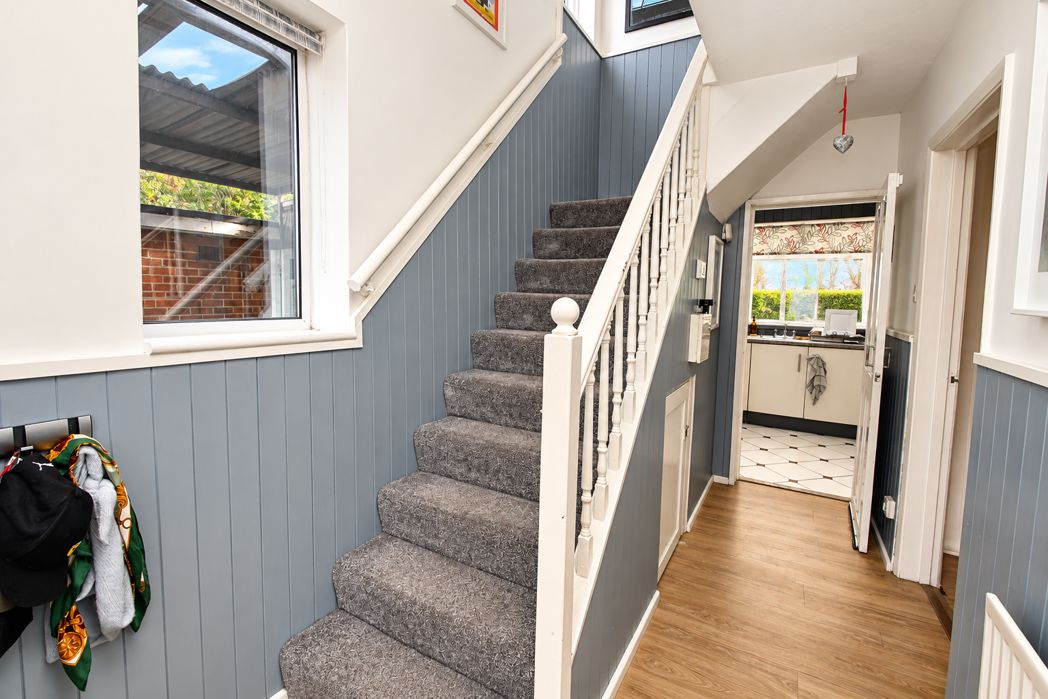
With door off to the lounge, bathroom/WC and stairs to the first floor.
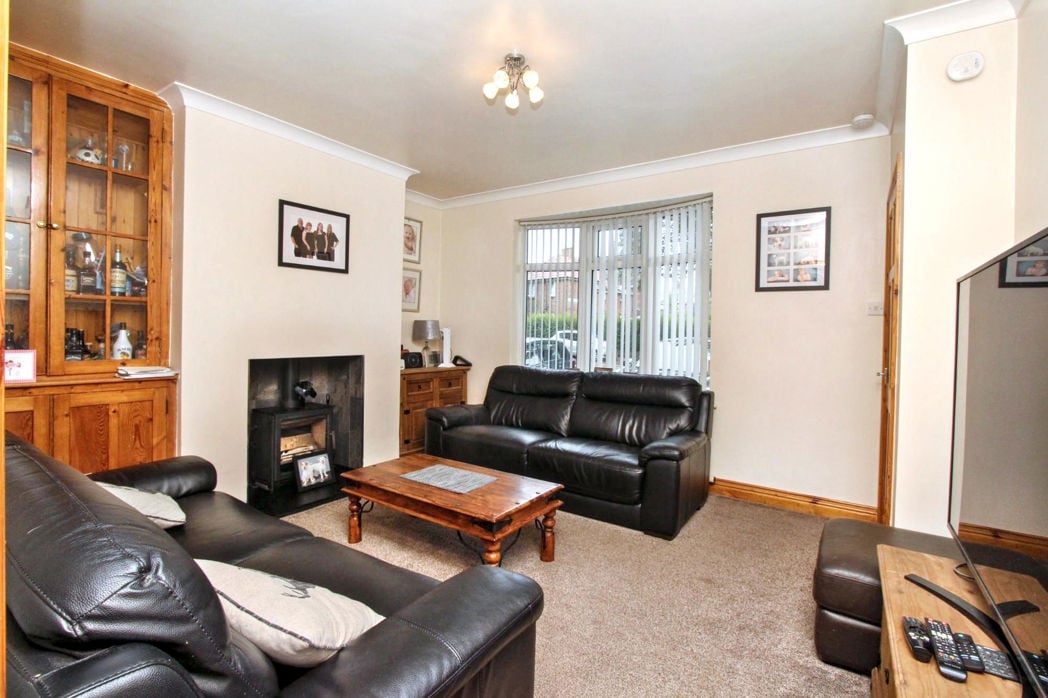
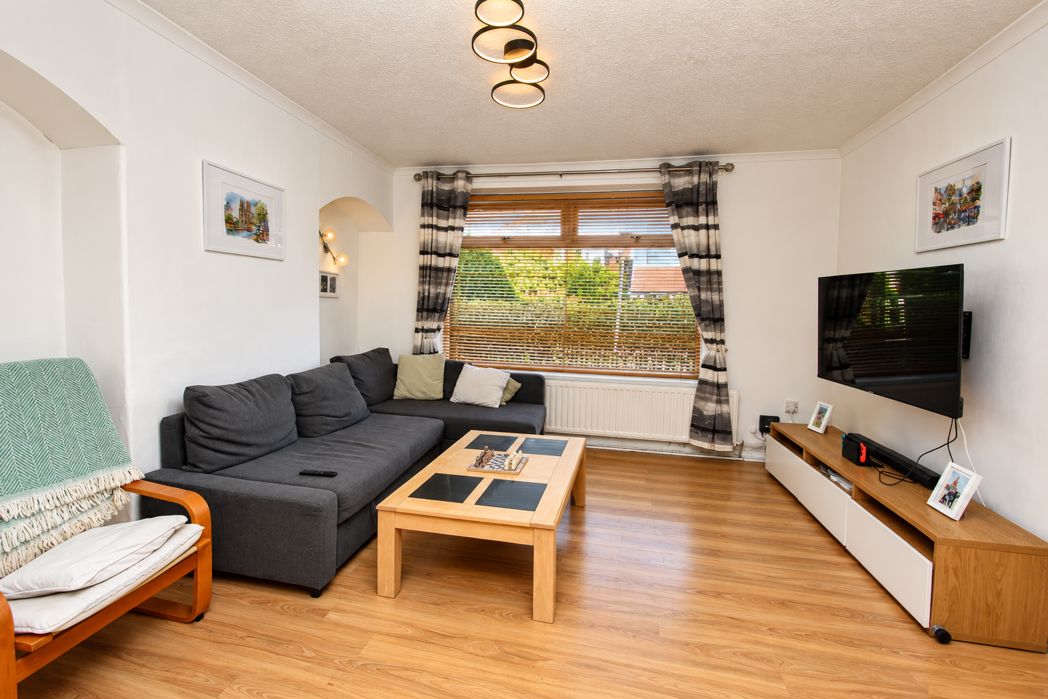
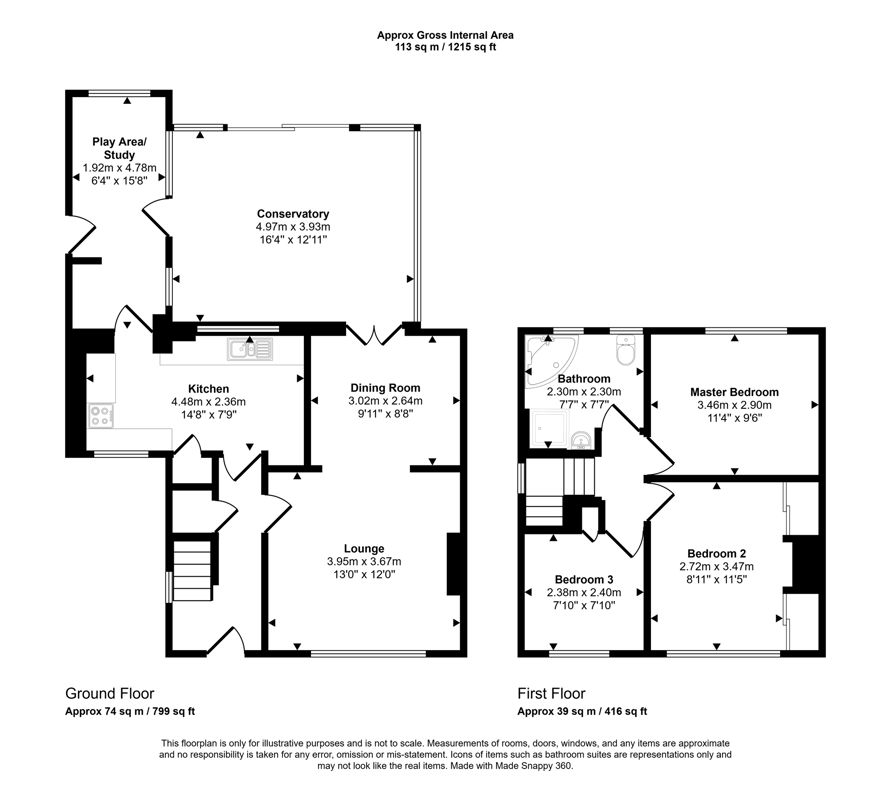
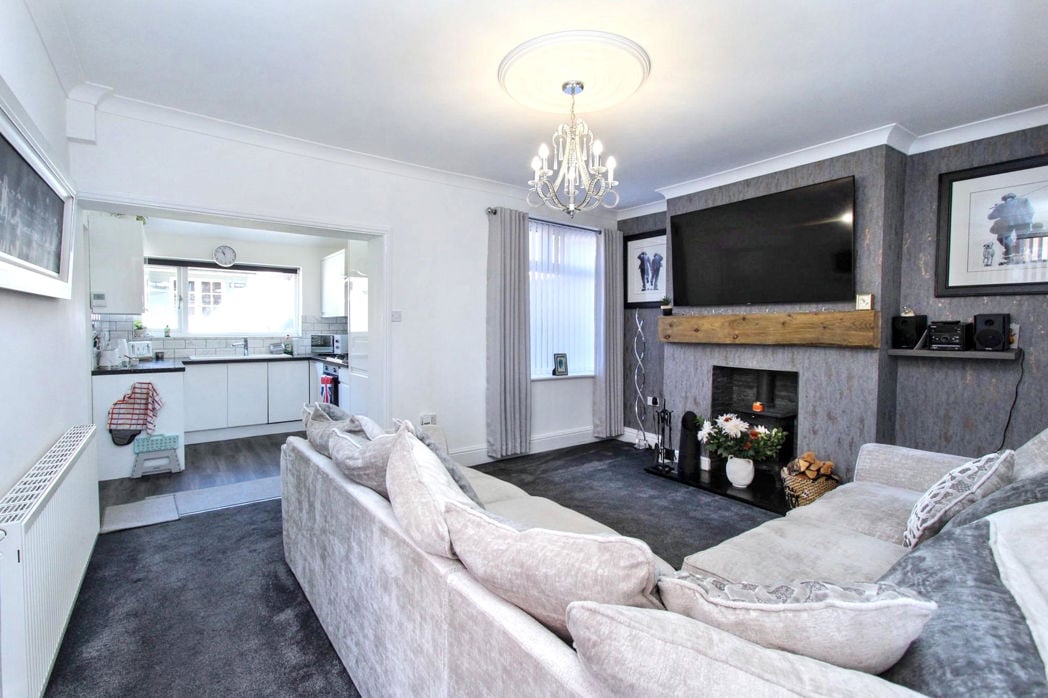
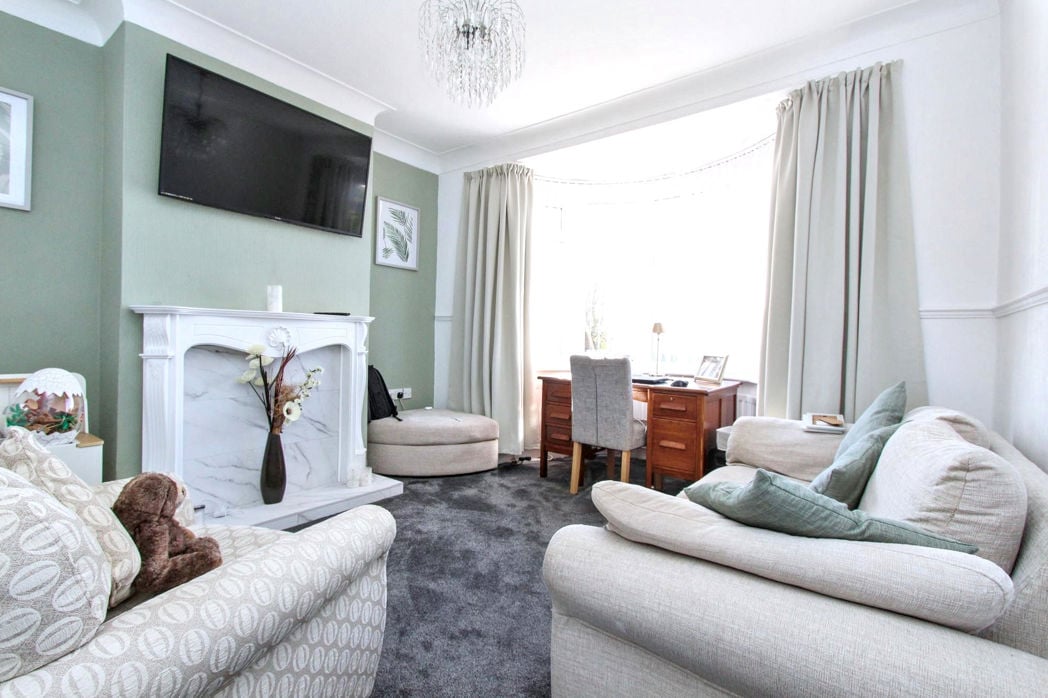
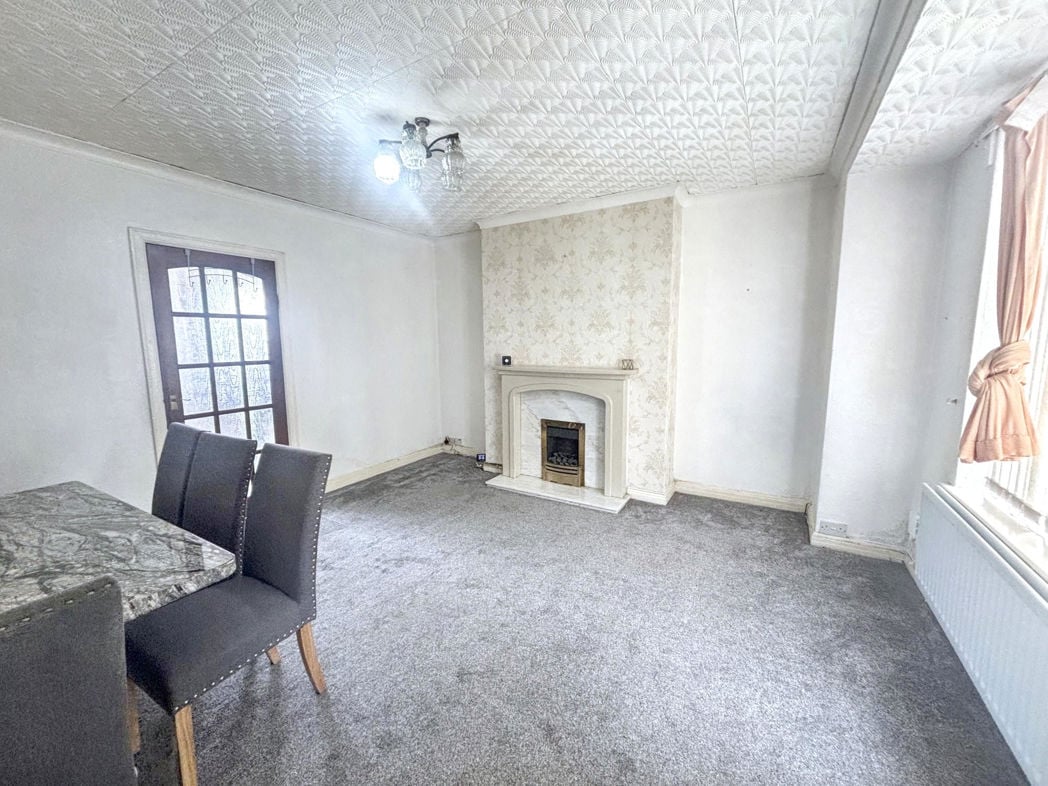
4.30m x 4.21m (14'1" x 13'9")
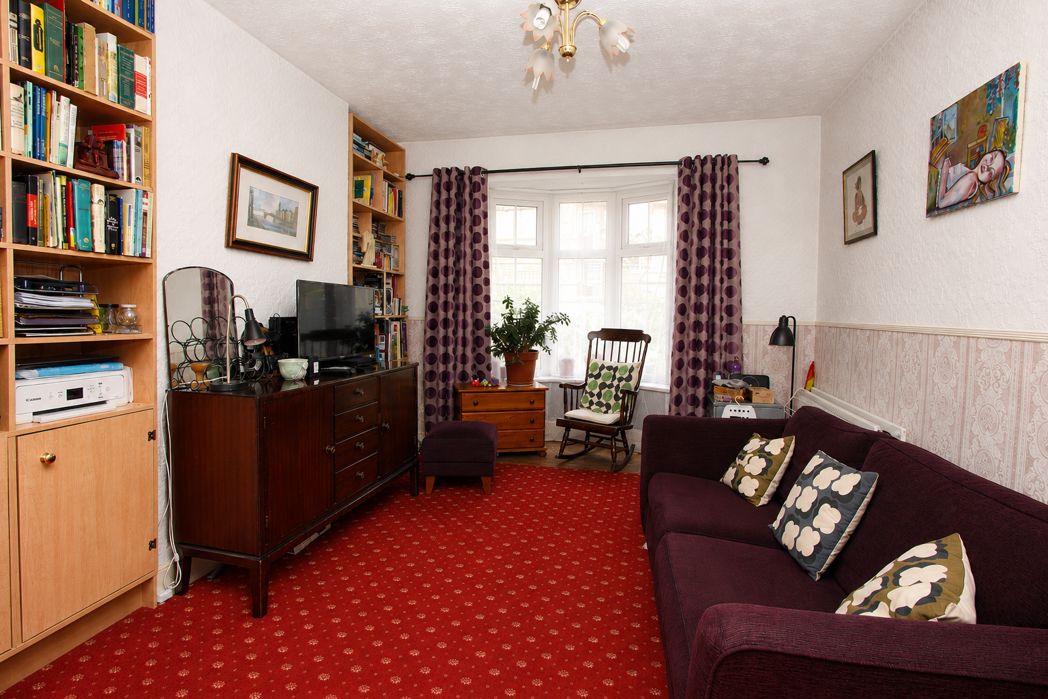
UPVC double glazed walk in bay window to the front, gas fire set into feature surround and radiator.
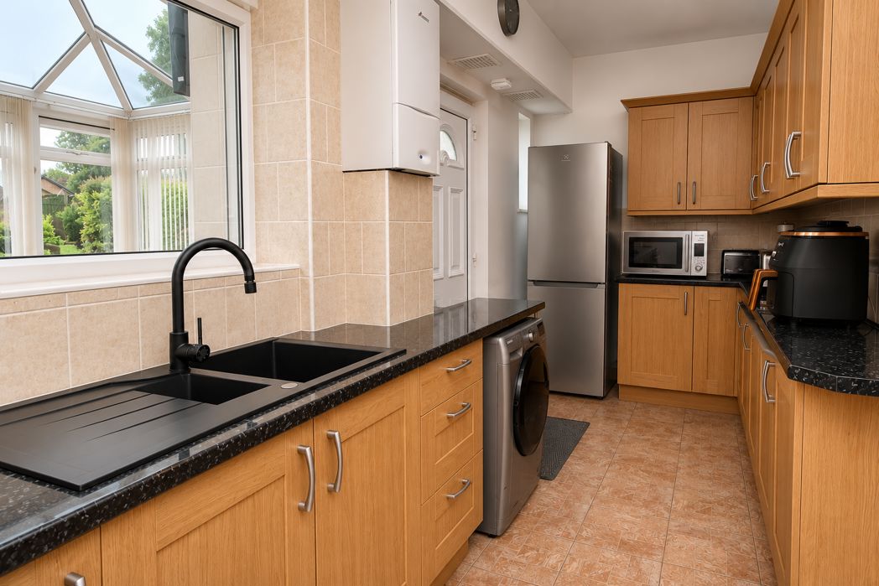
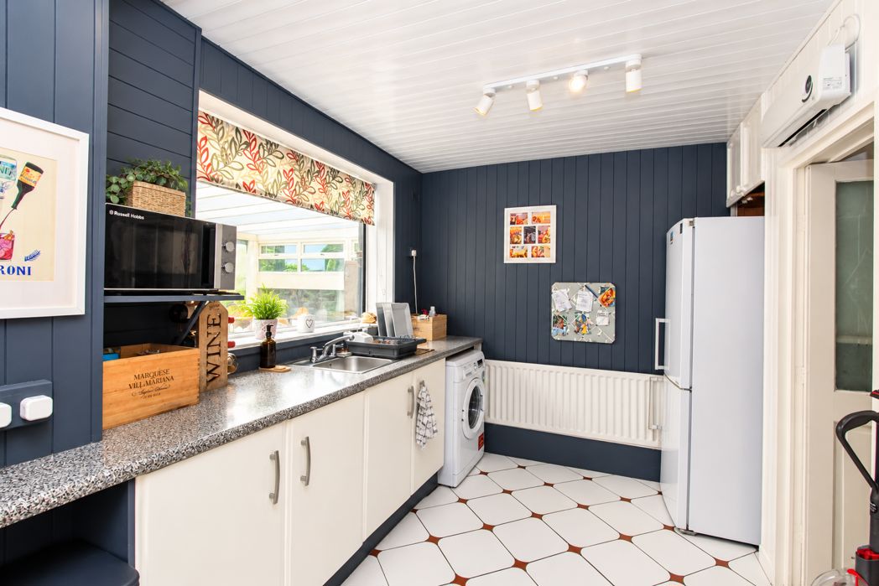
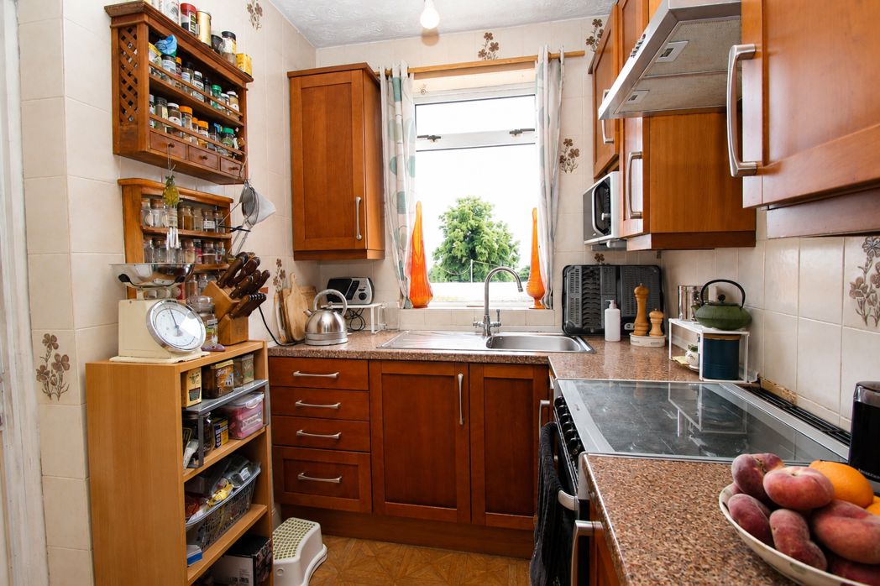
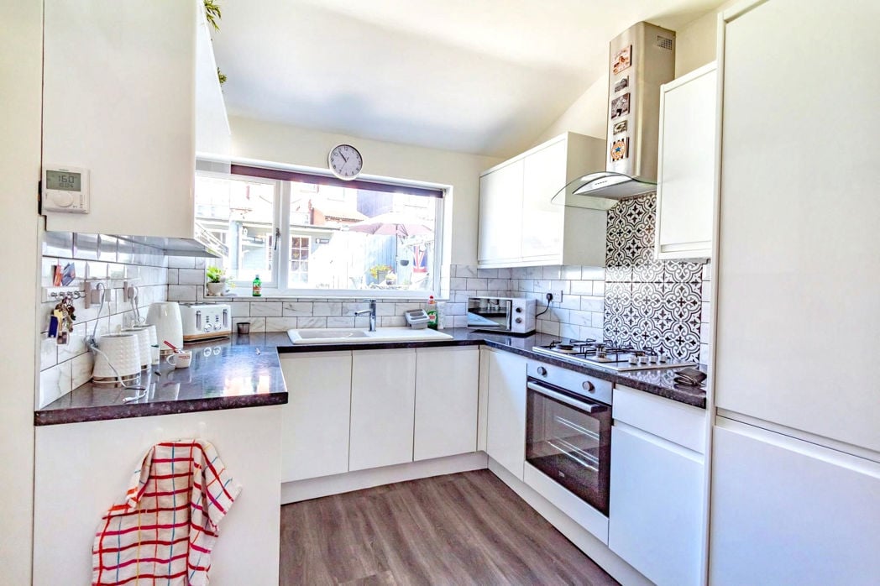
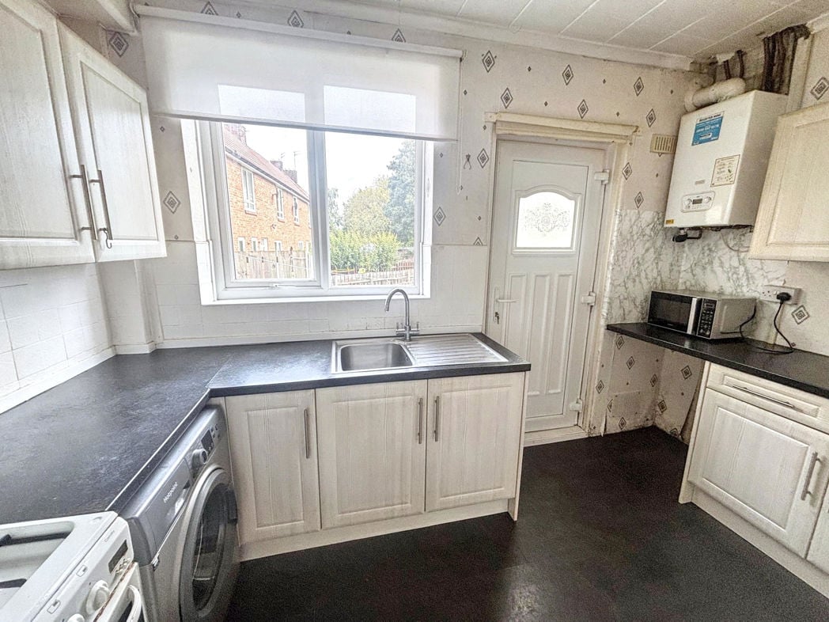
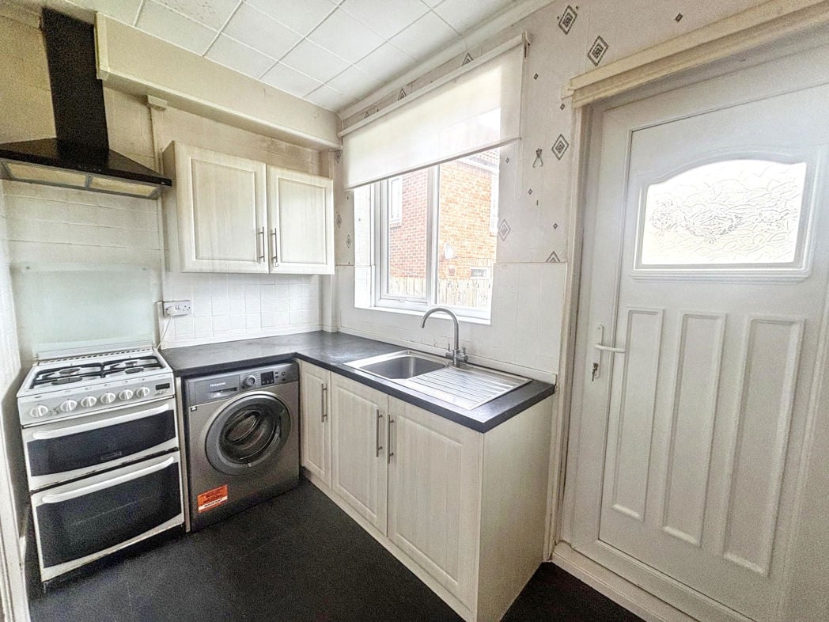
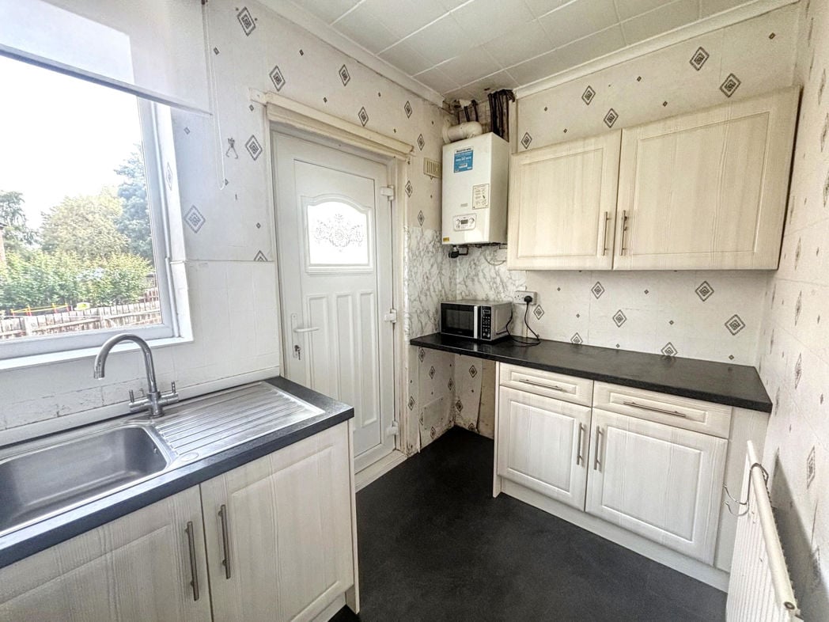
3.60m x 1.79m (11'9" x 5'10")
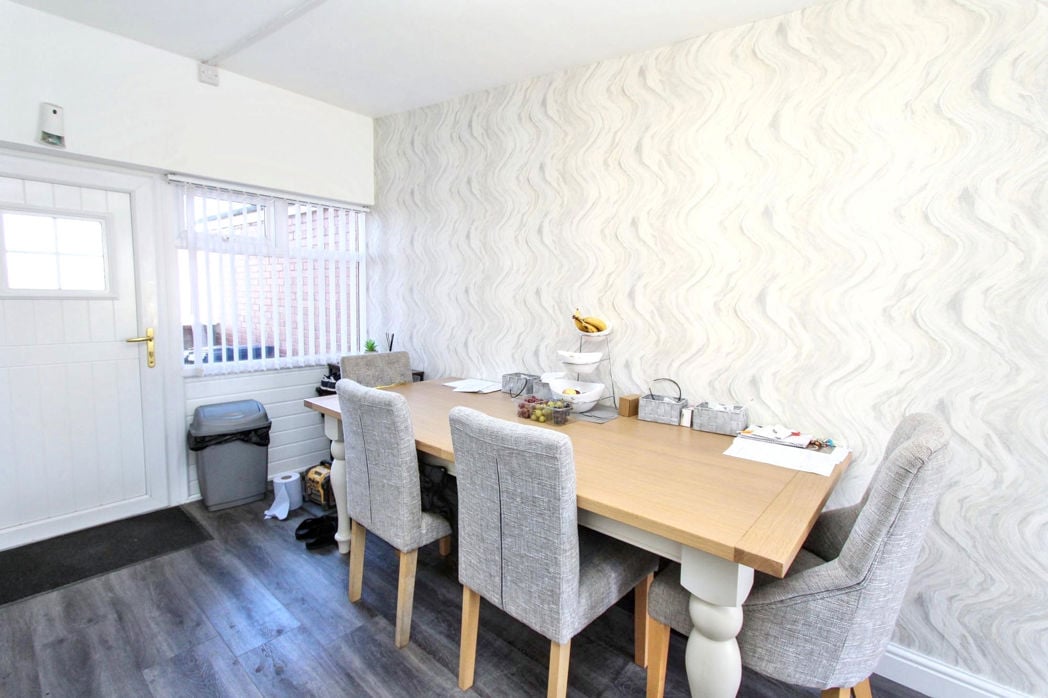
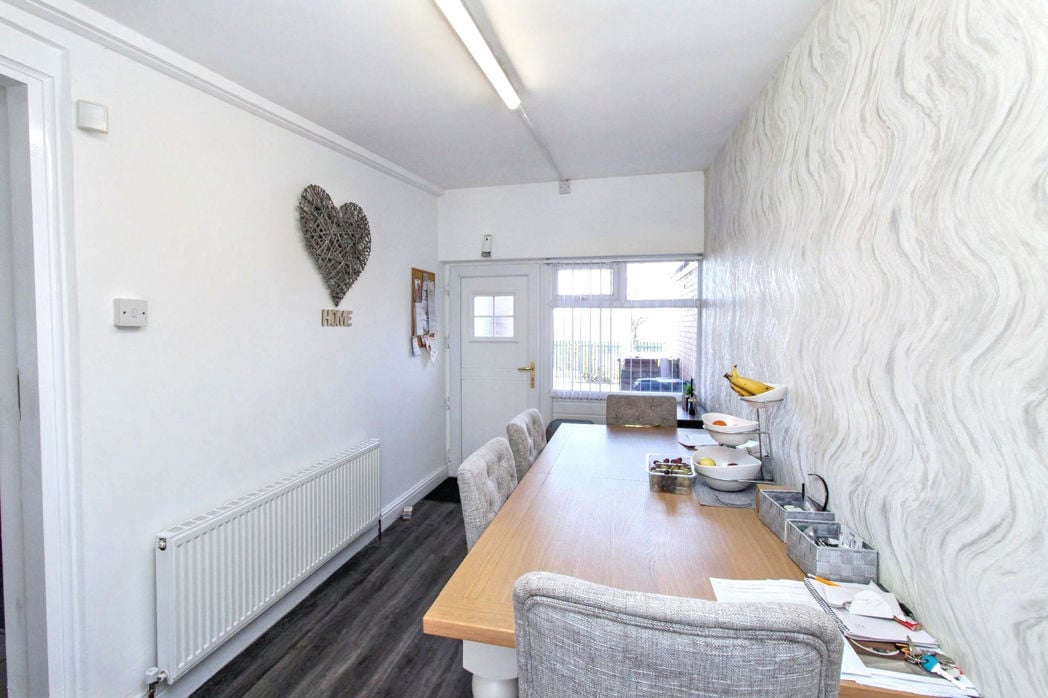
Located at the rear of the property with a good range of wall and base units, complimenting work surfaces, stainless steel sink with mixer tap, space for appliances, UPVC double glazed door to the rear garden, UPVC double glazed window and radiator.
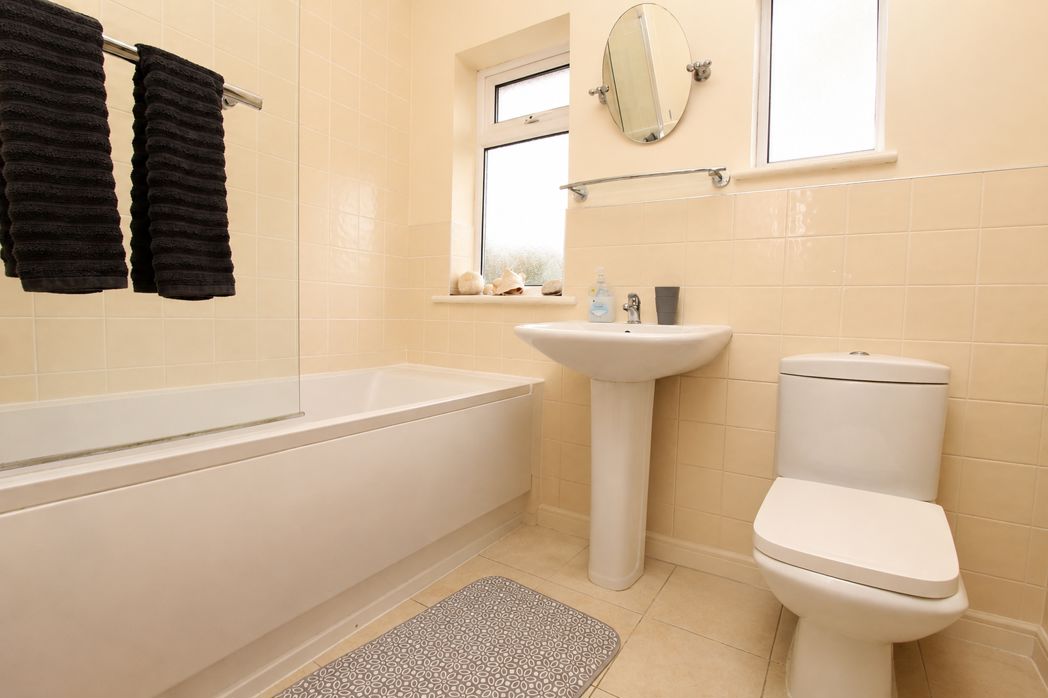
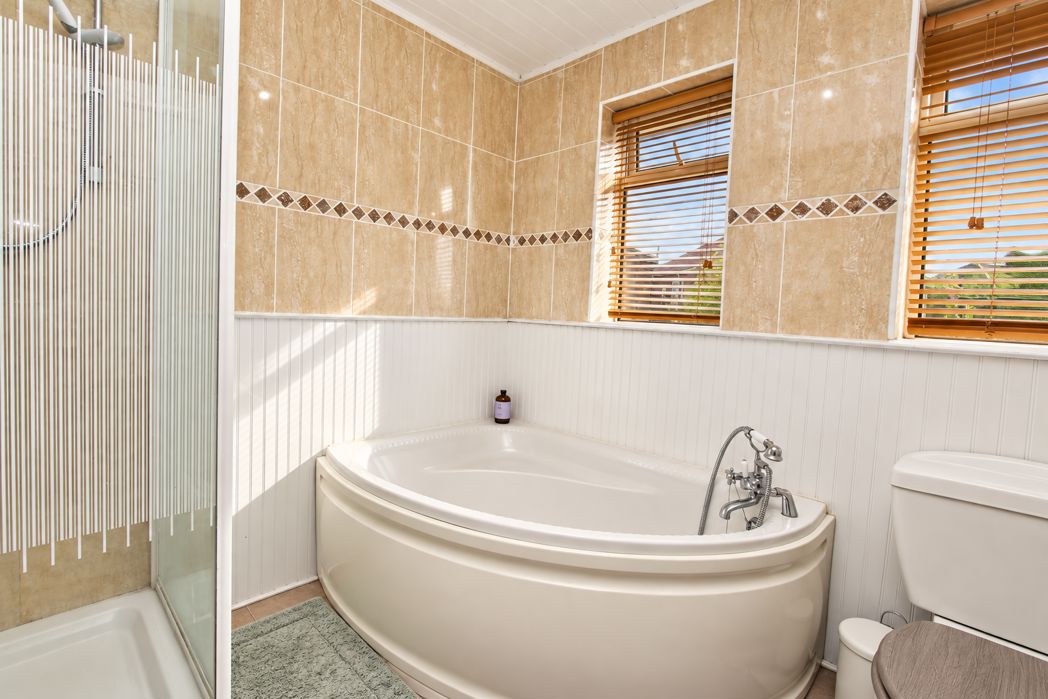
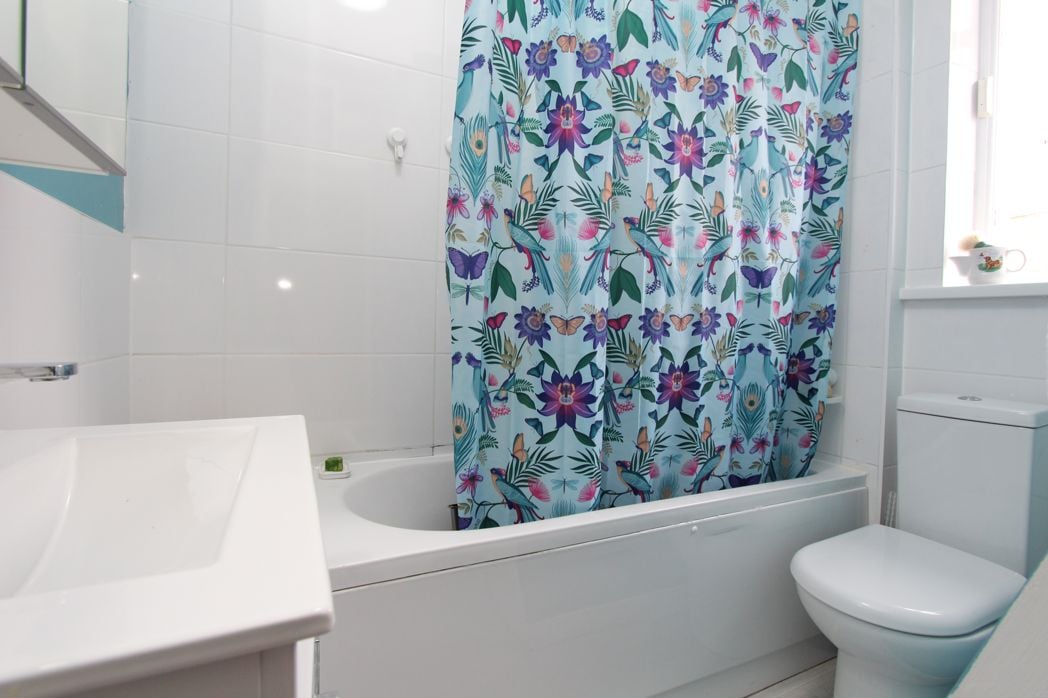
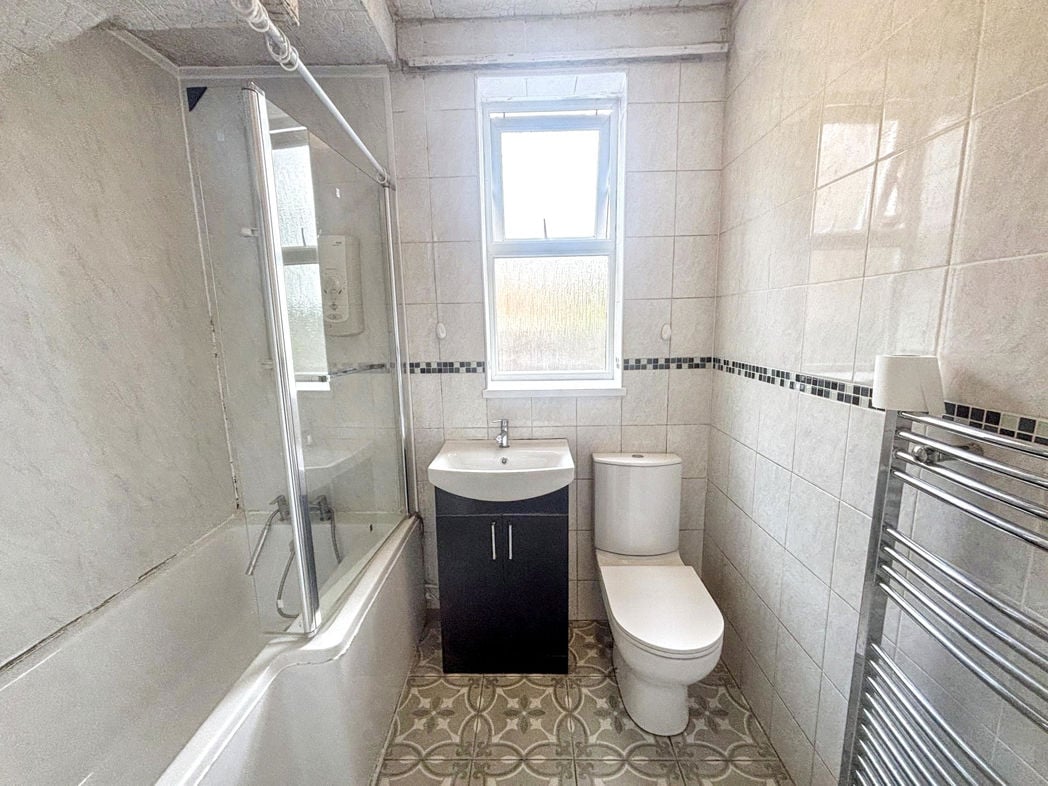
2.15m x 1.69m (7'0" x 5'6")
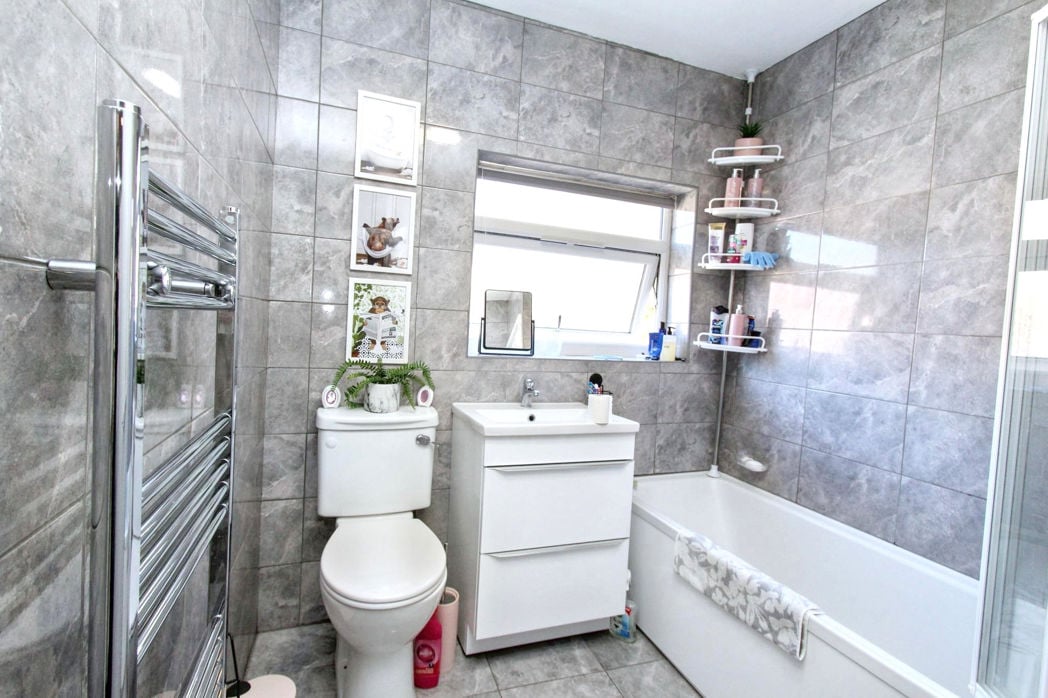
White three piece bathroom suite comprising; P shaped bath with shower over, hand wash basin with storage under, low level WC, partially tiled walls, tiled floor, UPVC double glazed window and heated towel rail.
With doors off to the bedrooms and WC.
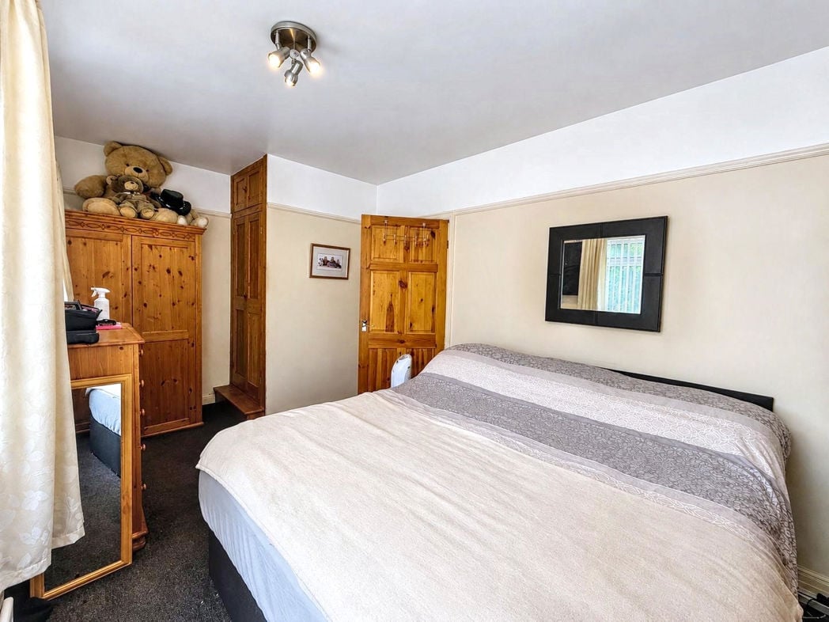
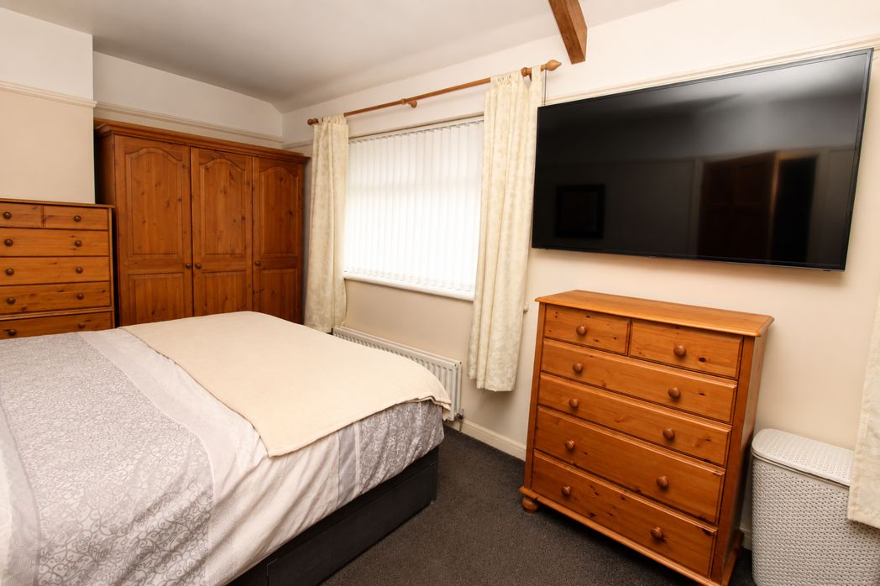
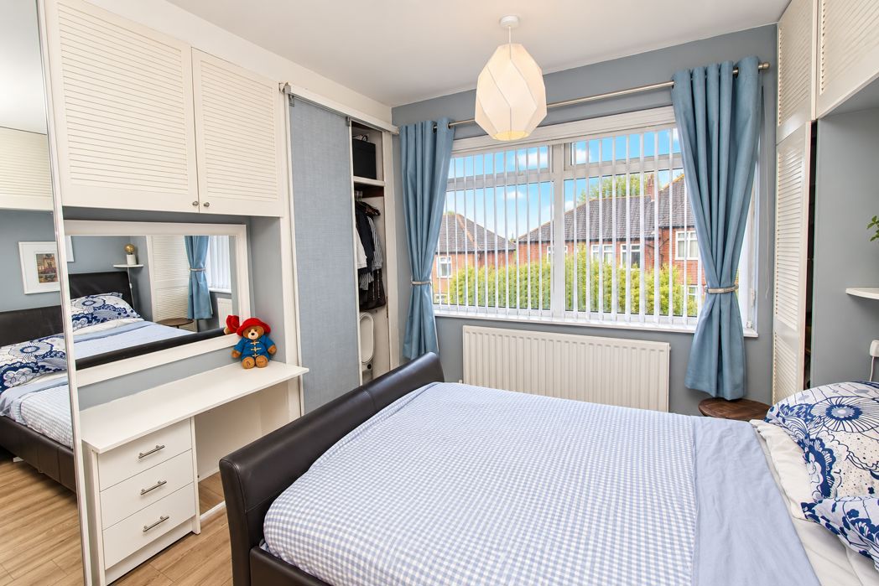
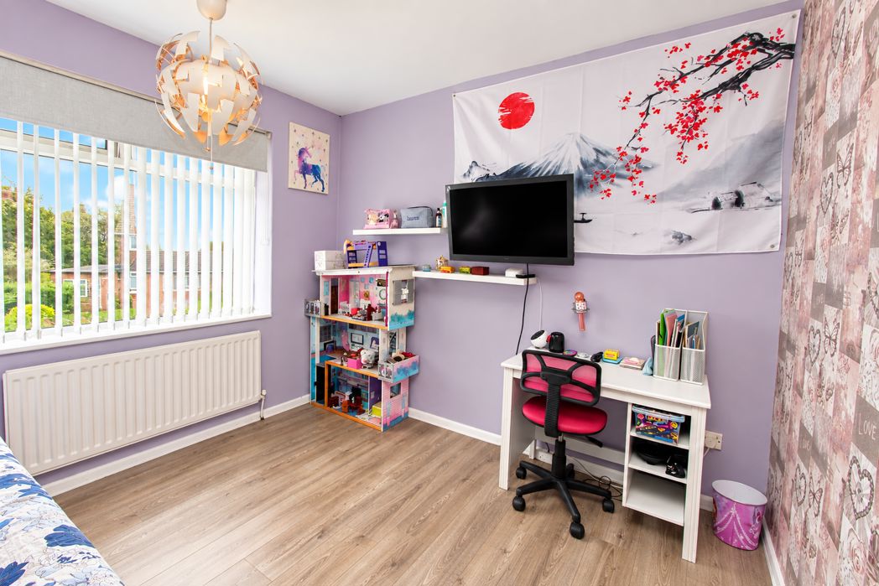
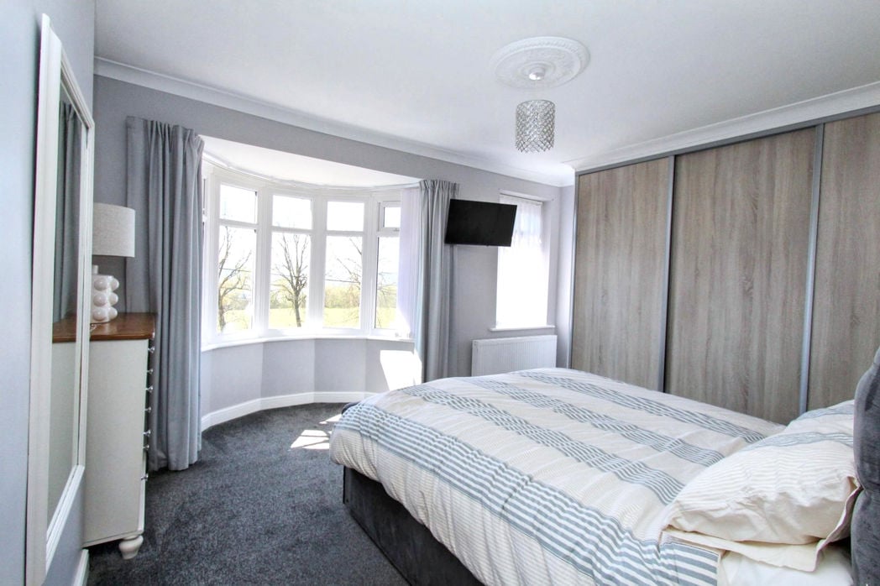
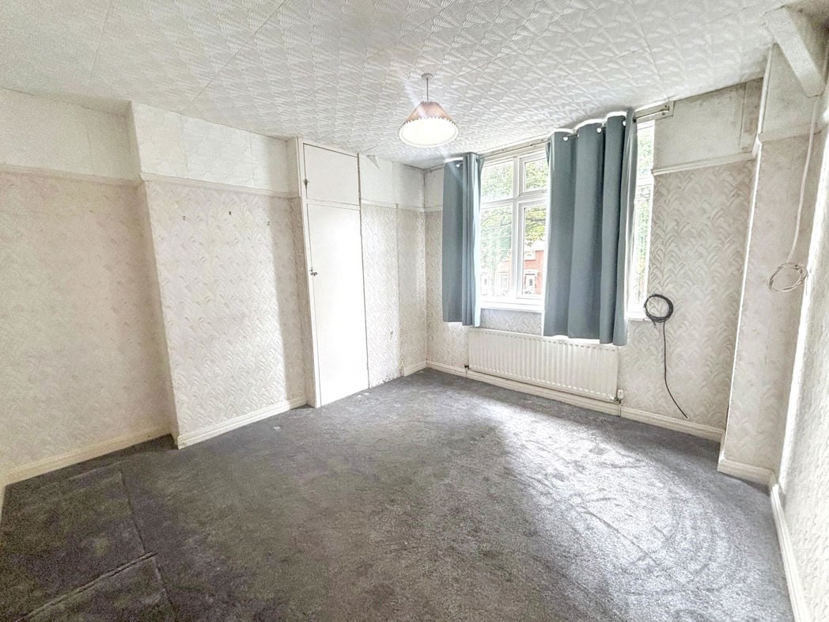
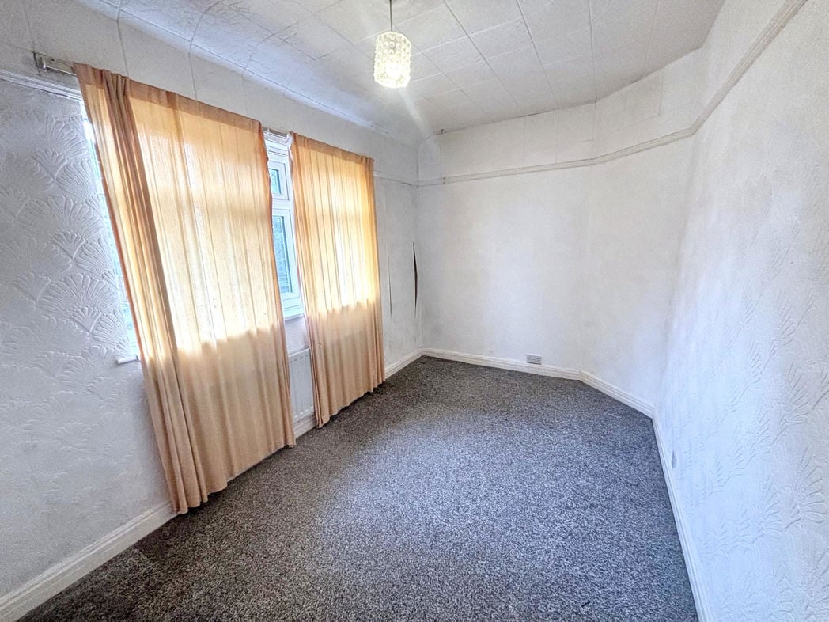
3.95m x 3.79m (12'11" x 12'5")
UPVC double glazed window to the front, built in storage cupboard and radiator.
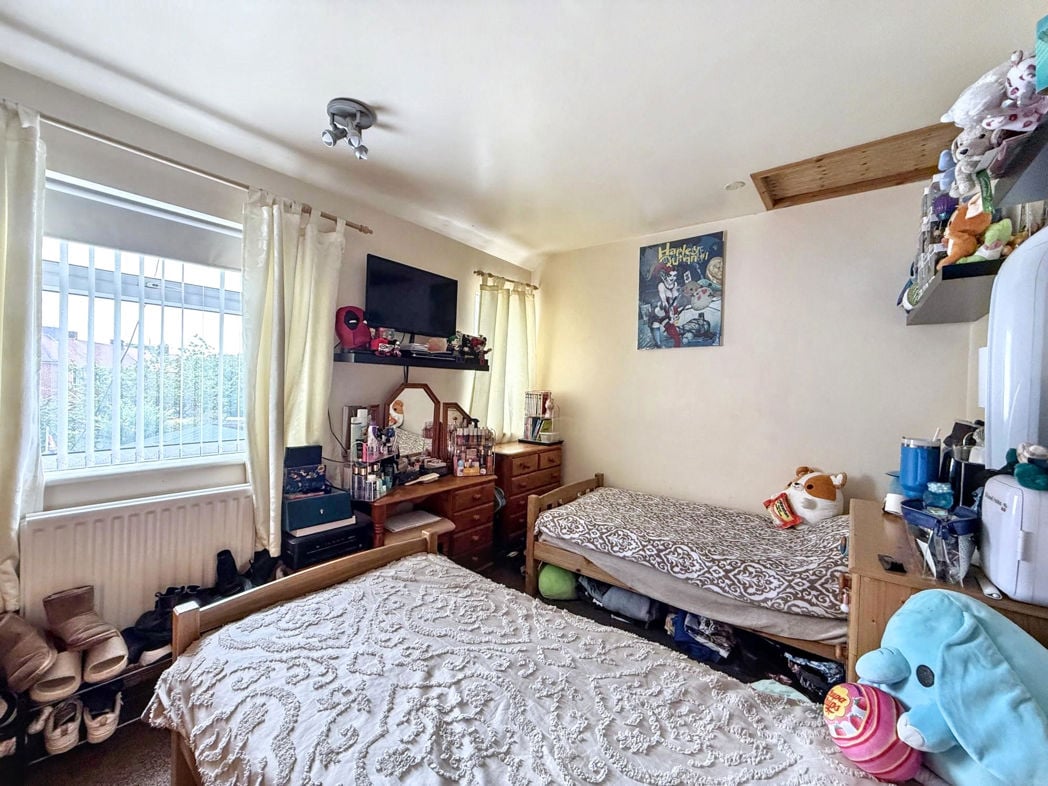
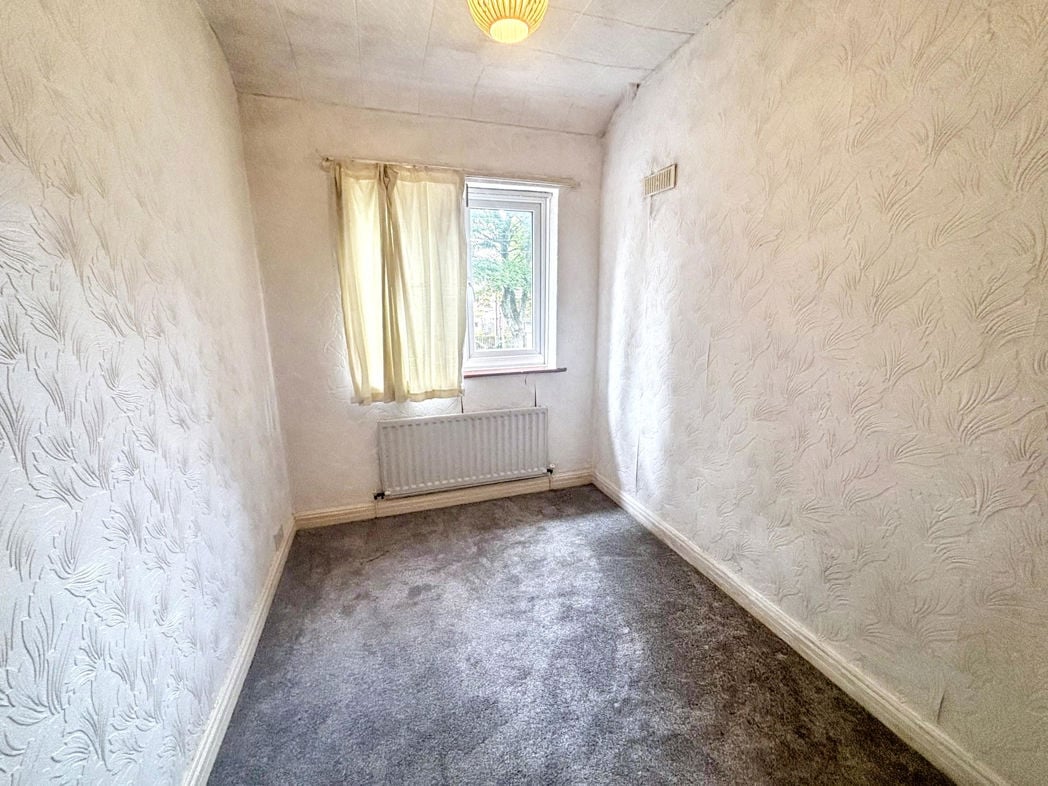
3.80m x 2.40m (12'5" x 7'10")
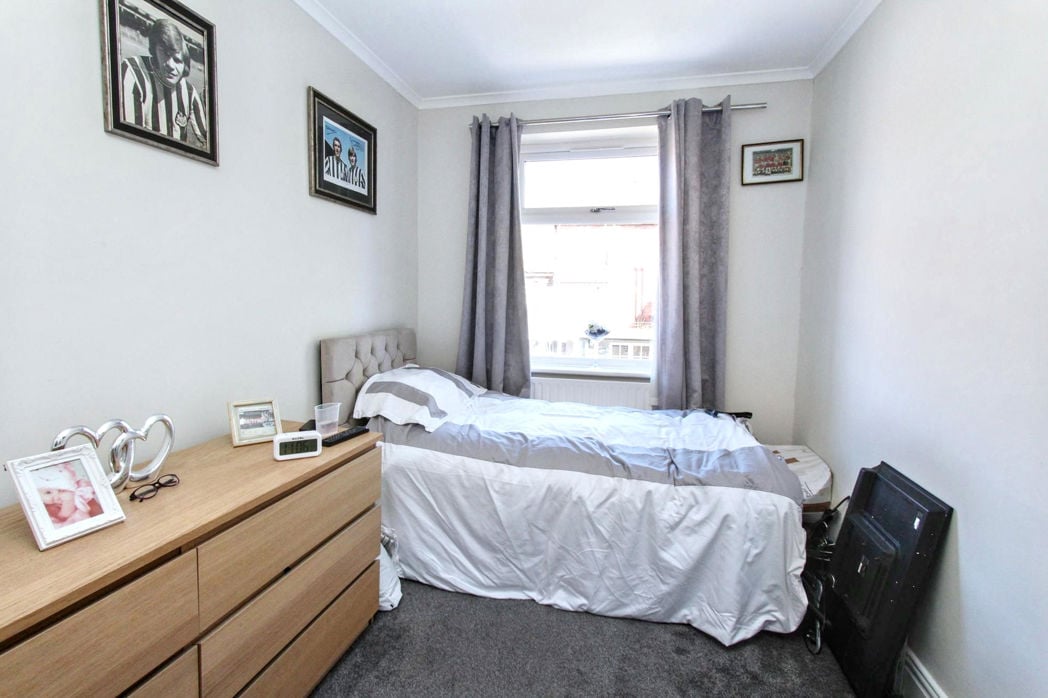
UPVC double glazed window to the rear and radiator.
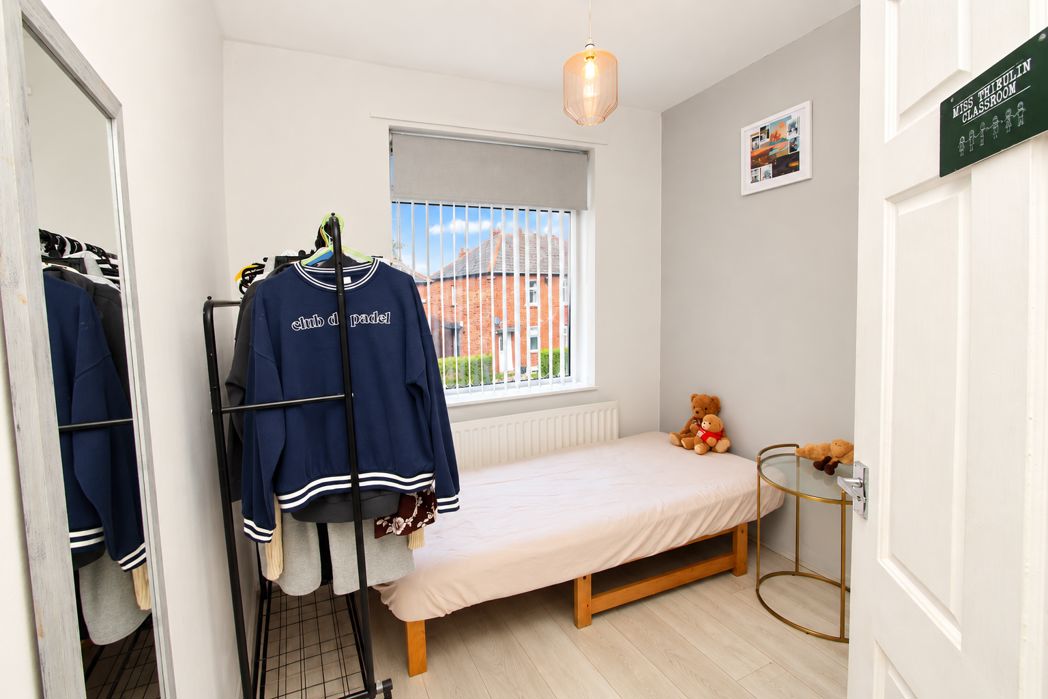
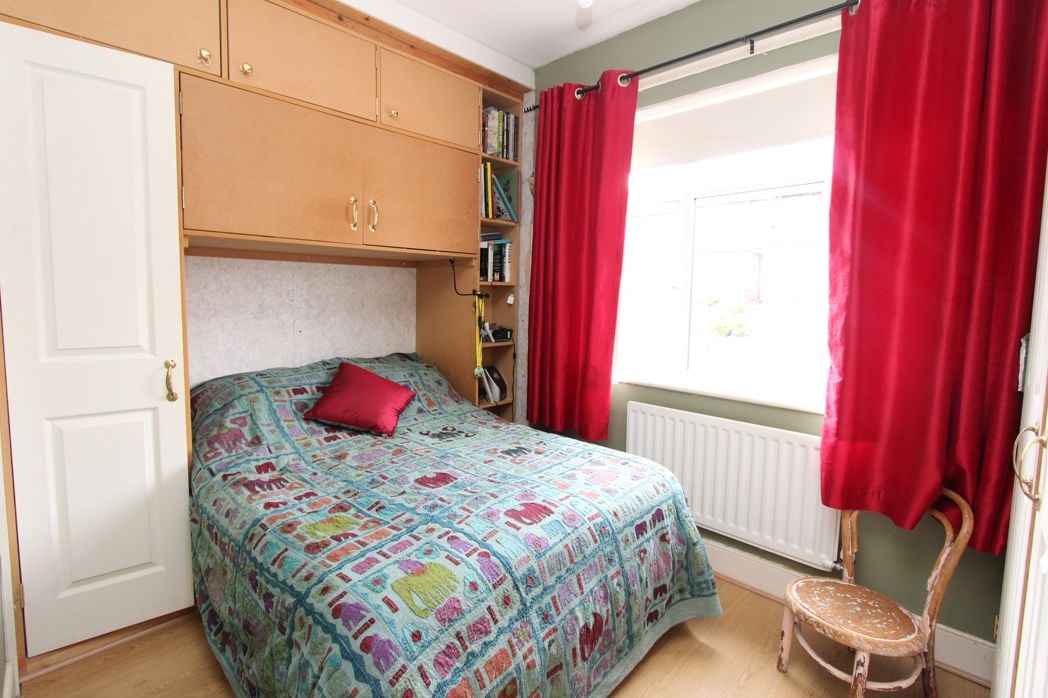
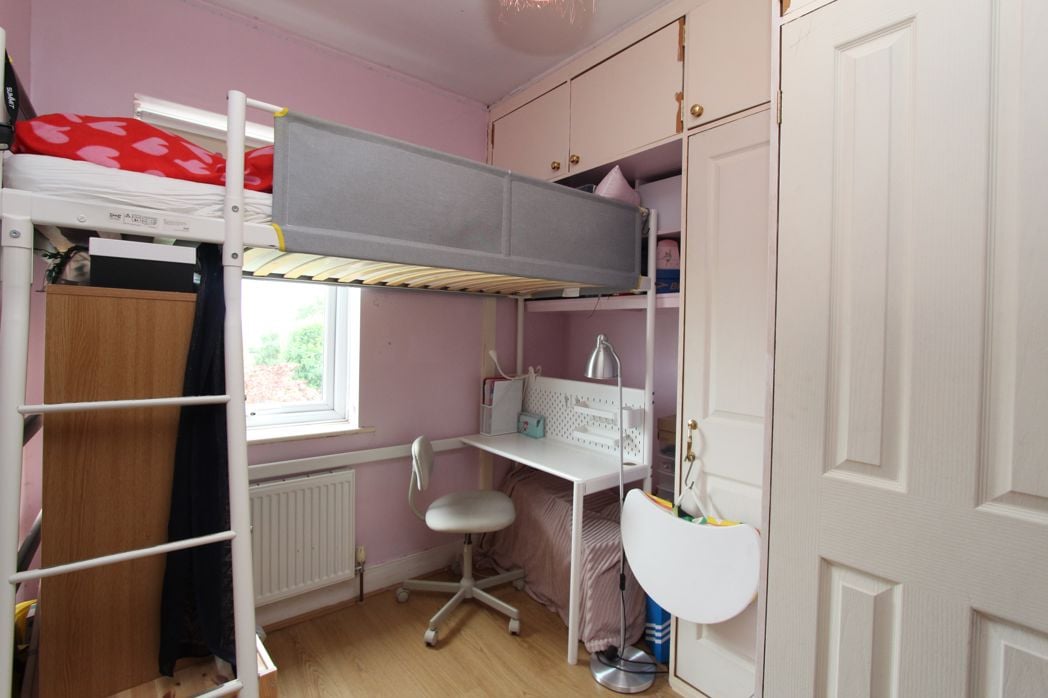
2.69m x 2.10m (8'9" x 6'10")
UPVC double glazed window to the front, built in storage cupboard and radiator.
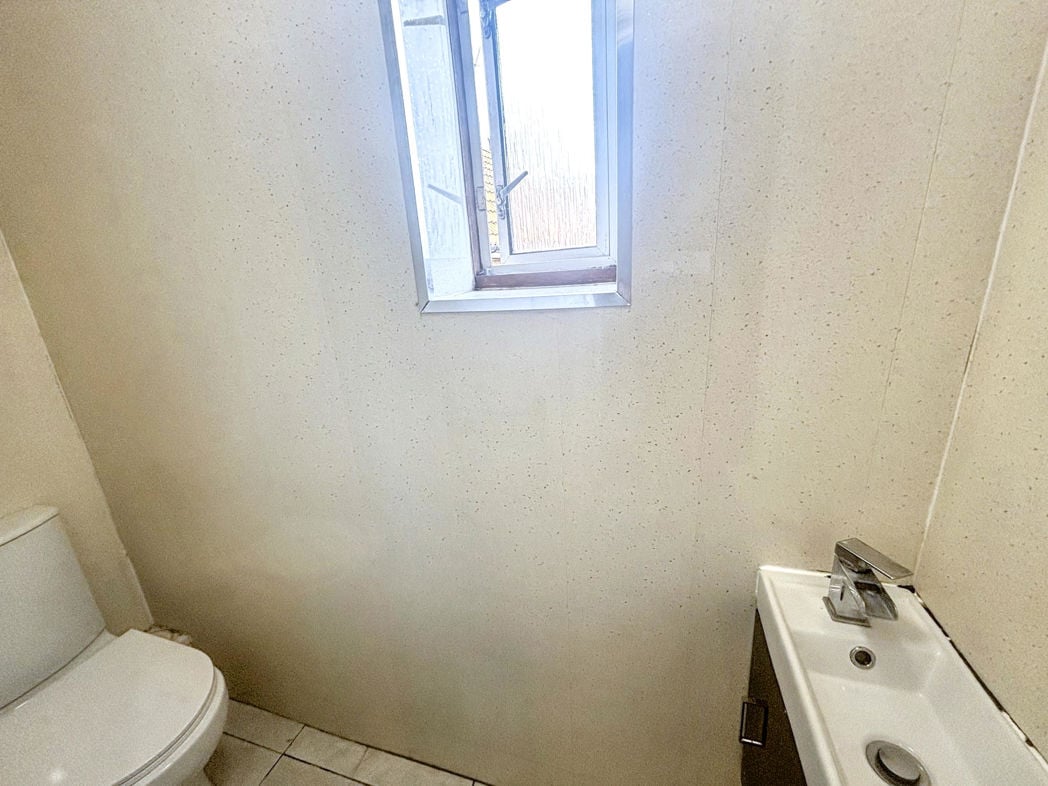
2.09m x 0.72m (6'10" x 2'4")
With low level WC, hand wash basin with storage under, UPVC double glazed window and heated towel rail.
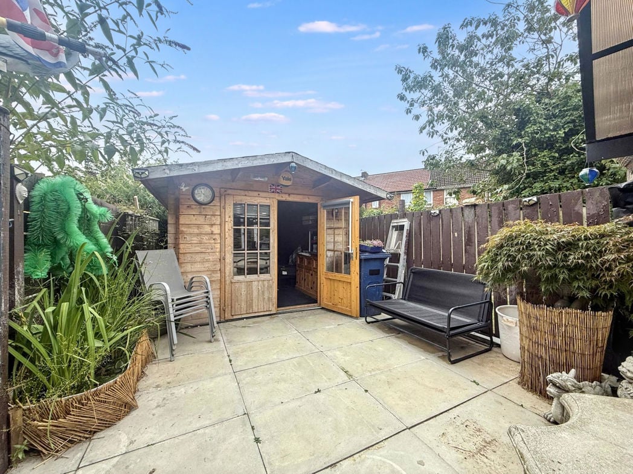
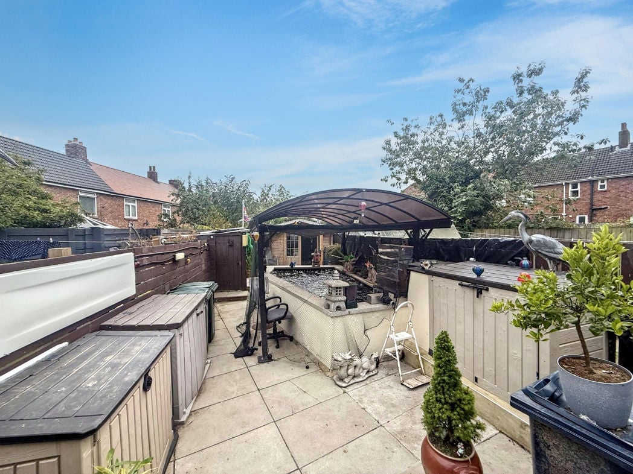
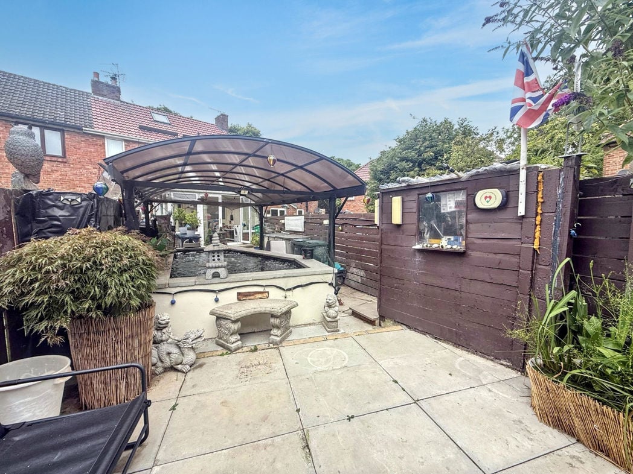
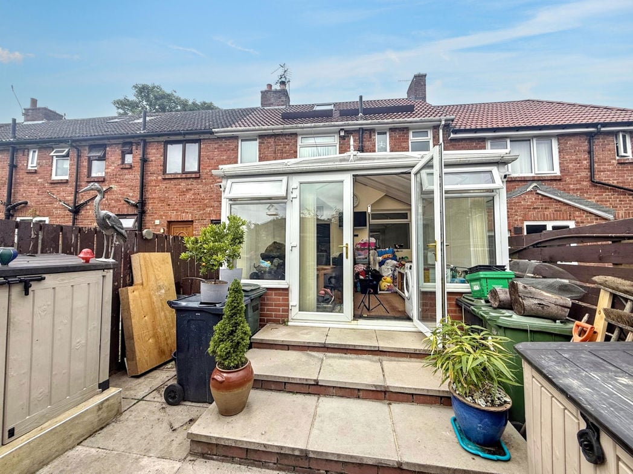
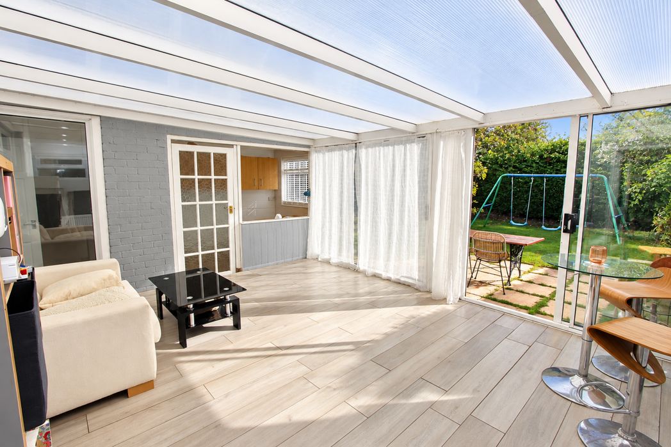
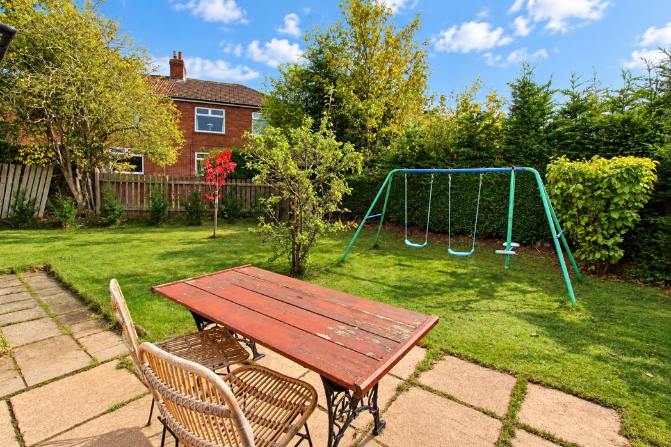
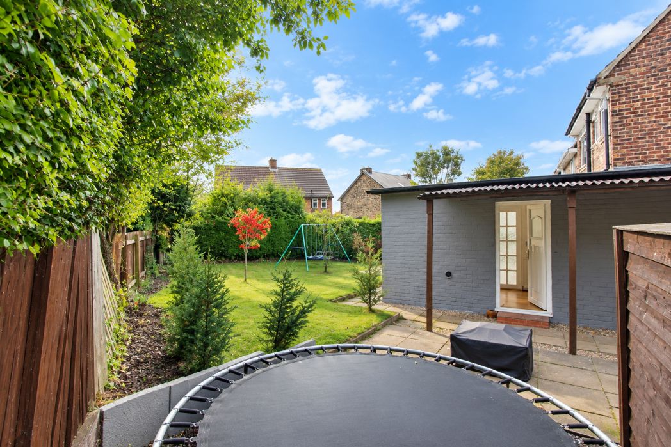
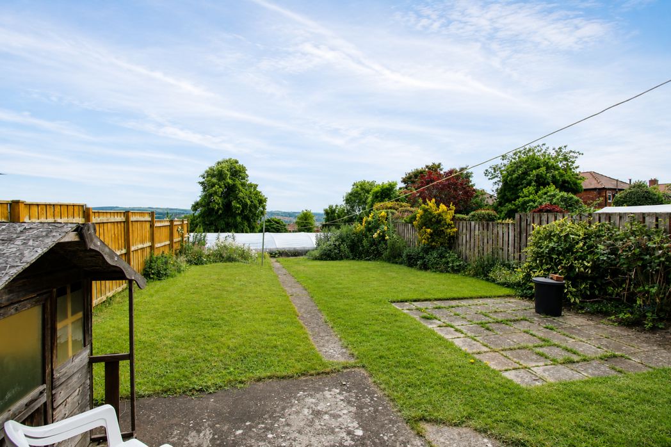
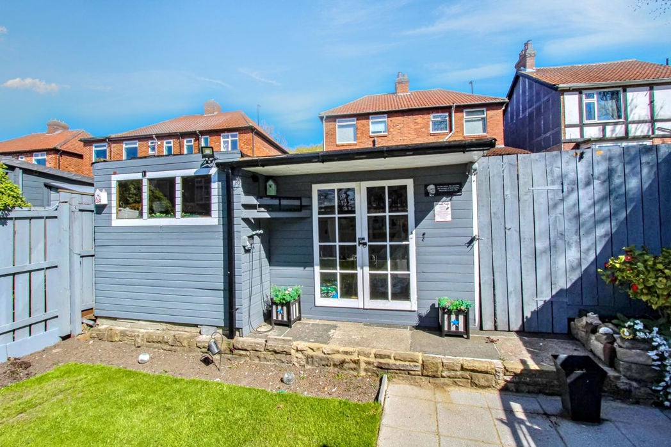
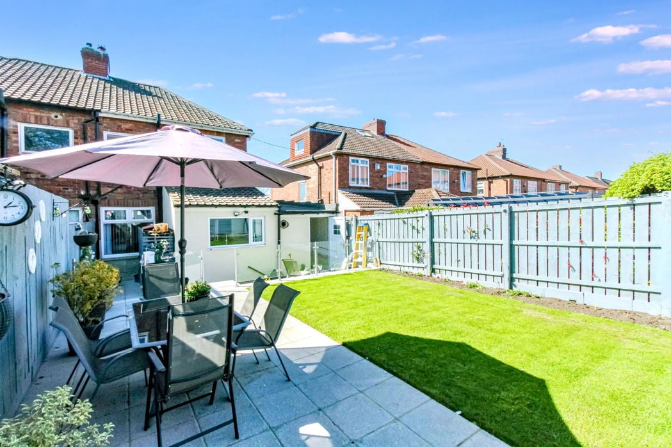
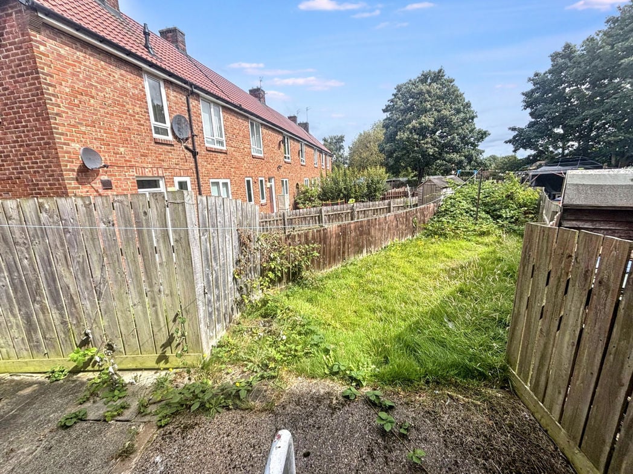
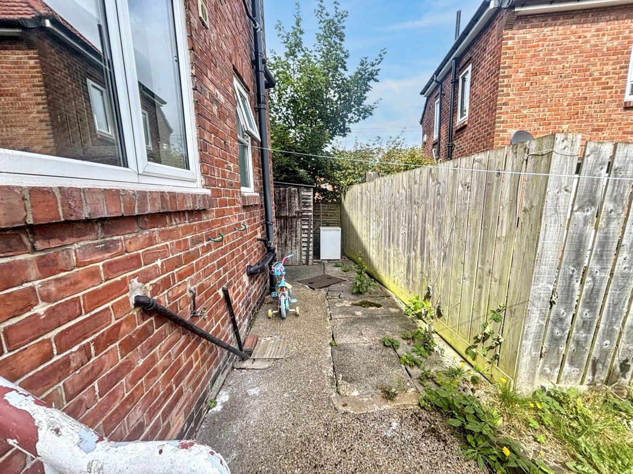
Private rear garden mainly laid to lawn with paved area, side access and fenced boundaries.
Whether you’d like an instant online estimate or an expert visit to discuss your home in detail, our team will give you clear, honest advice and help you plan your next move.

Find out what your current home could sell for, based on real market data and recent sales.
Get seen everywhere buyers look


Fast, secure and often great value. Discover how it works.