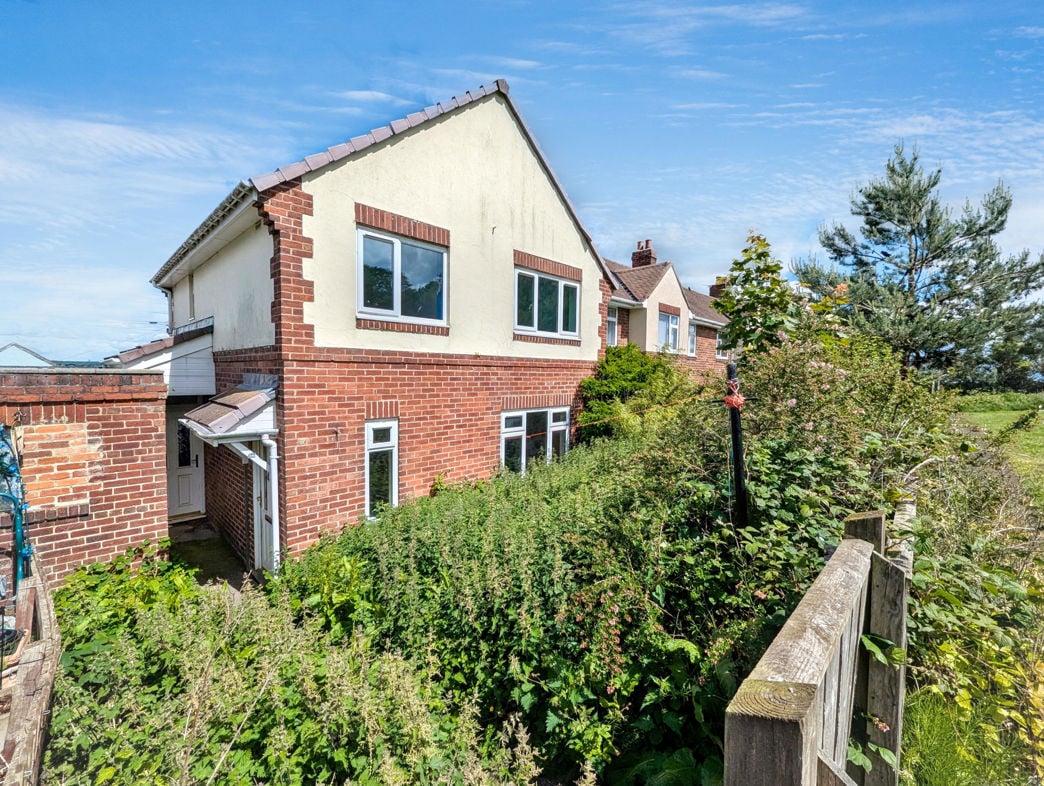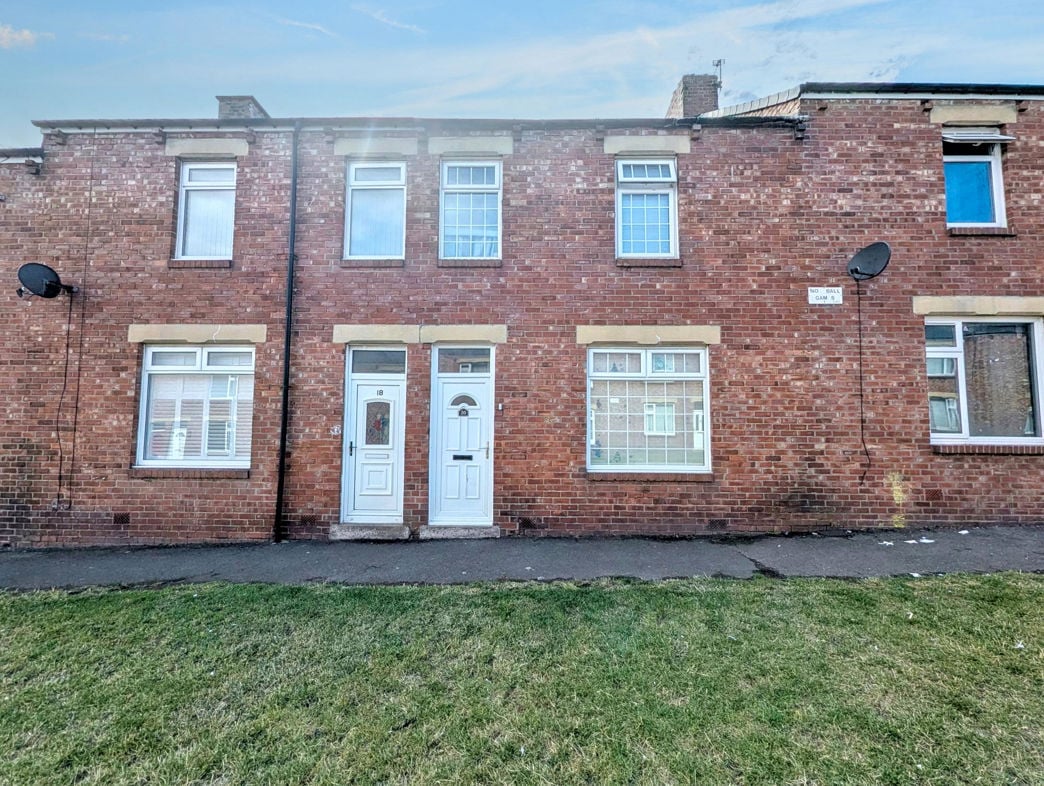
The Avenue, Pelton, Chester Le Street, Durham, DH2 1DT
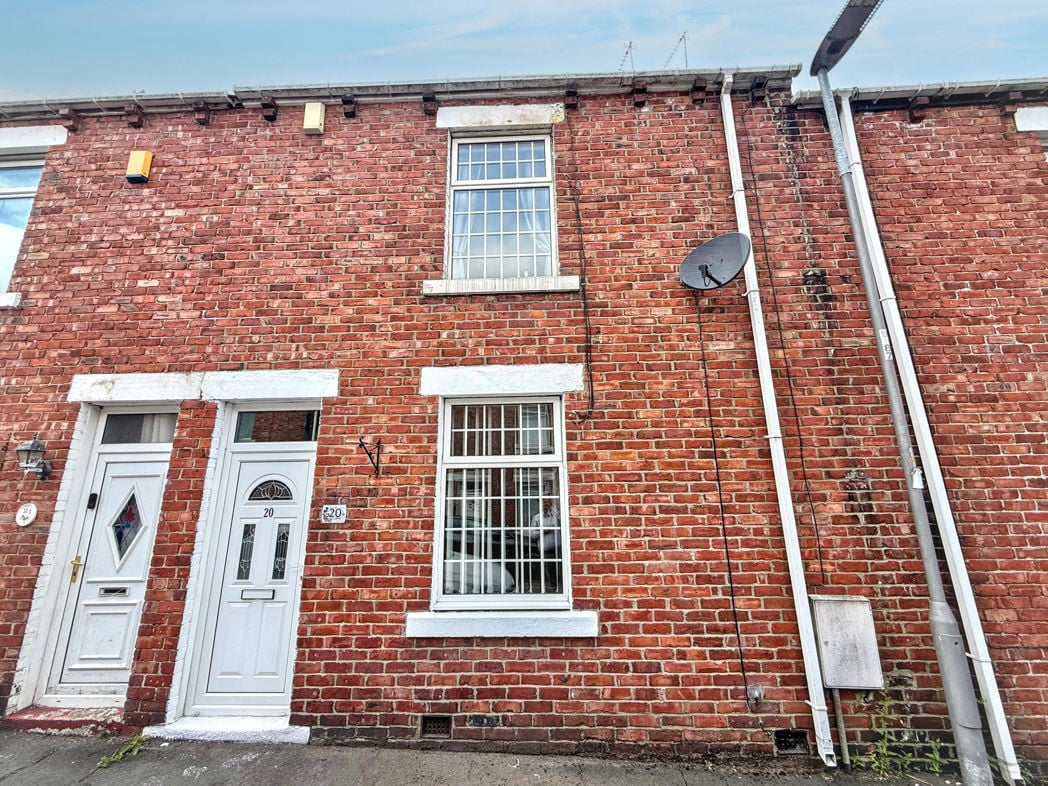
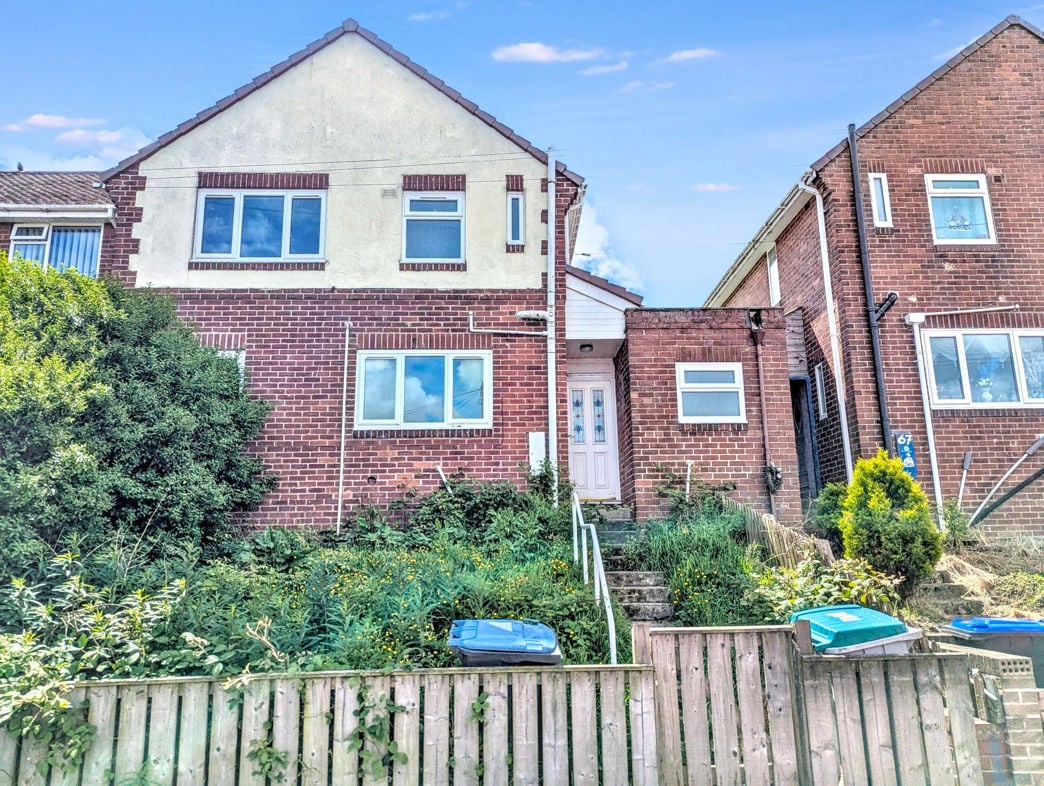
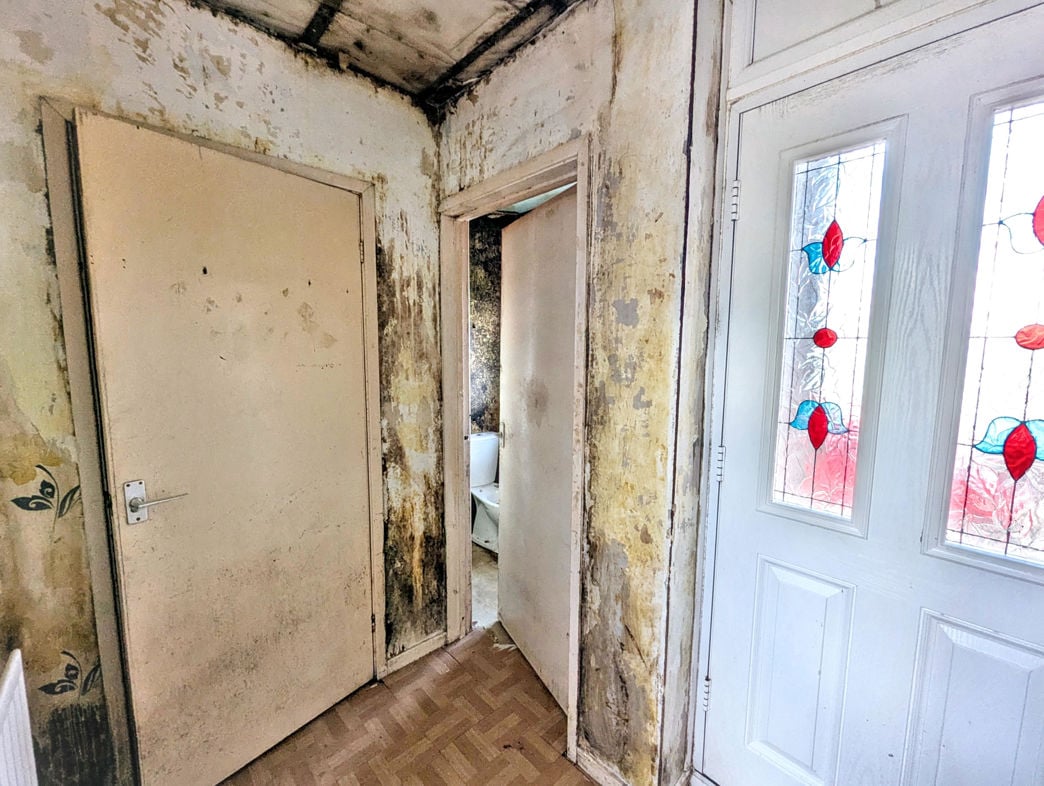
The property is entered via a UPVC part-glazed entrance door into a welcoming porch, laid with carpet.
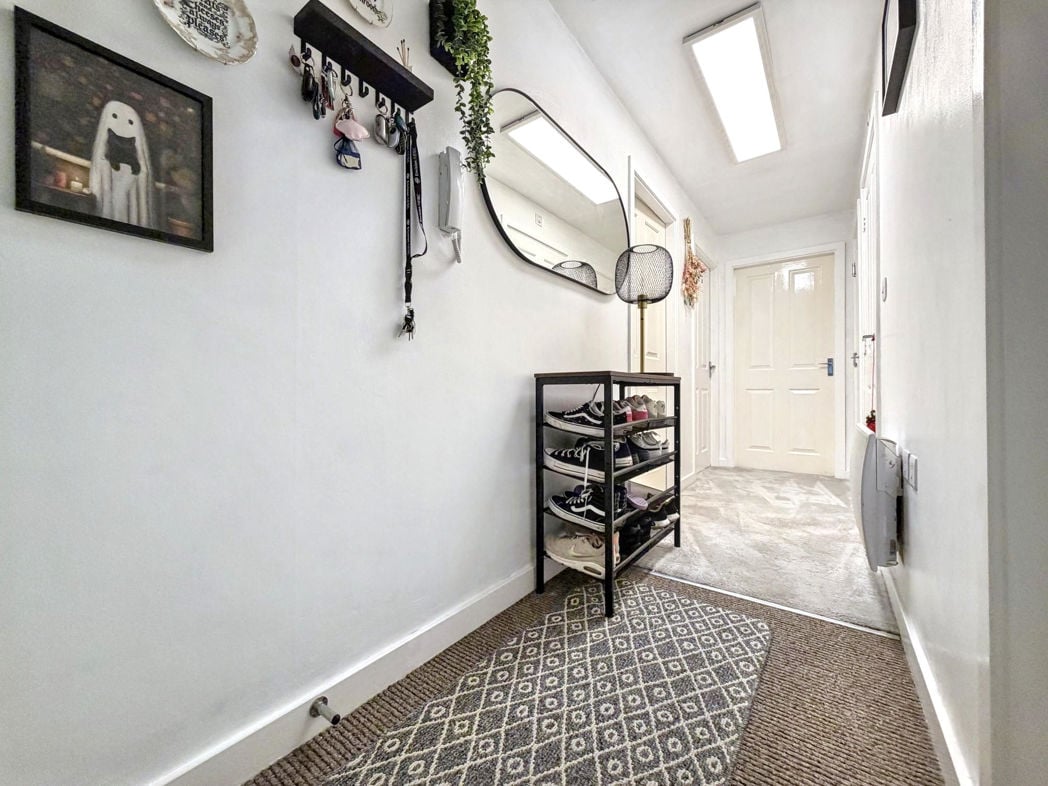
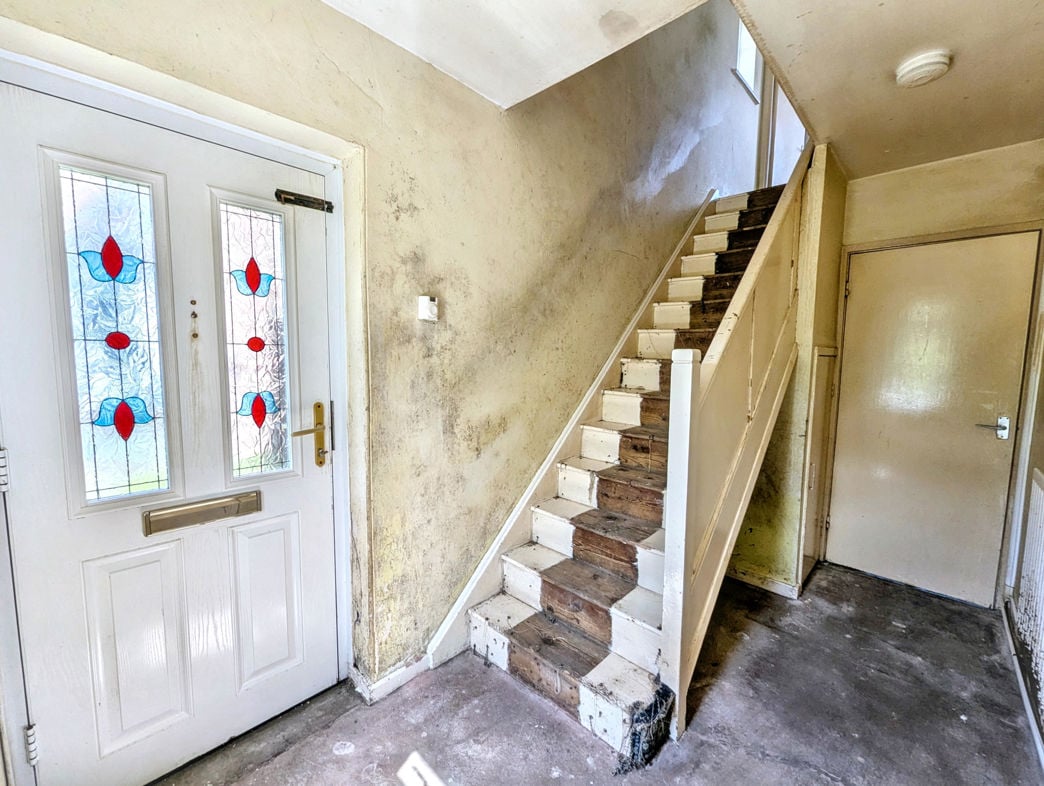
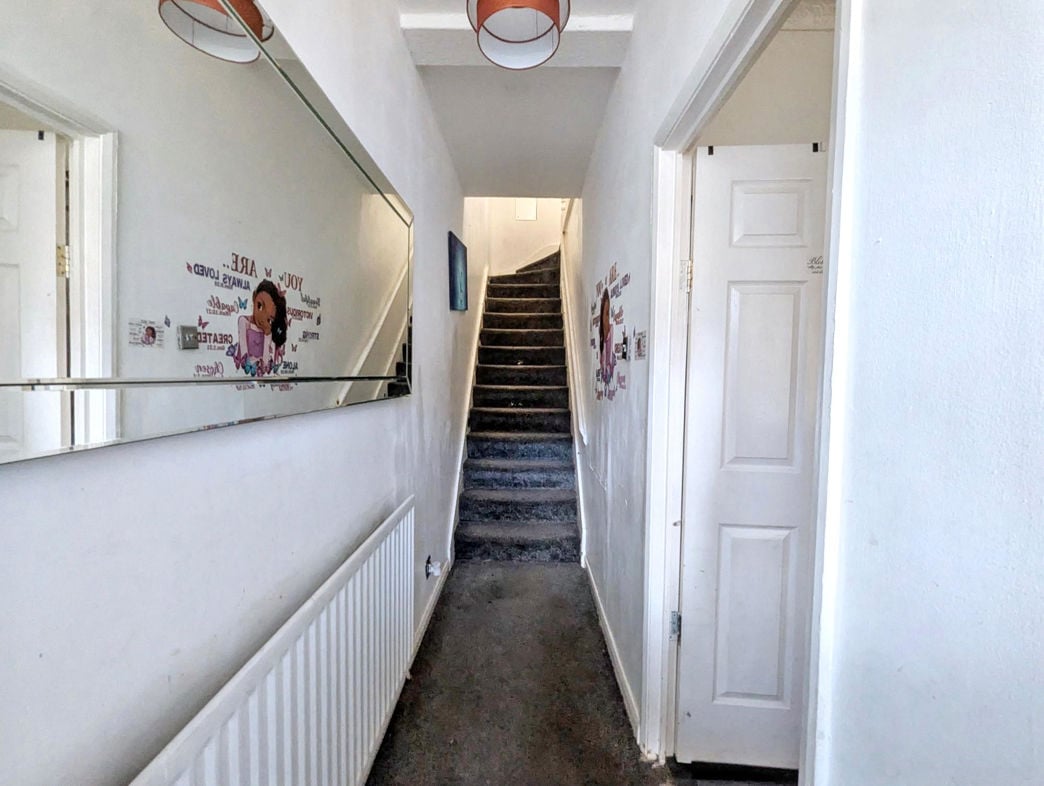
A wooden part-glazed door opens from the porch into the entrance hallway, which is carpeted and benefits from a central heating radiator, with stairs rising to the first floor.
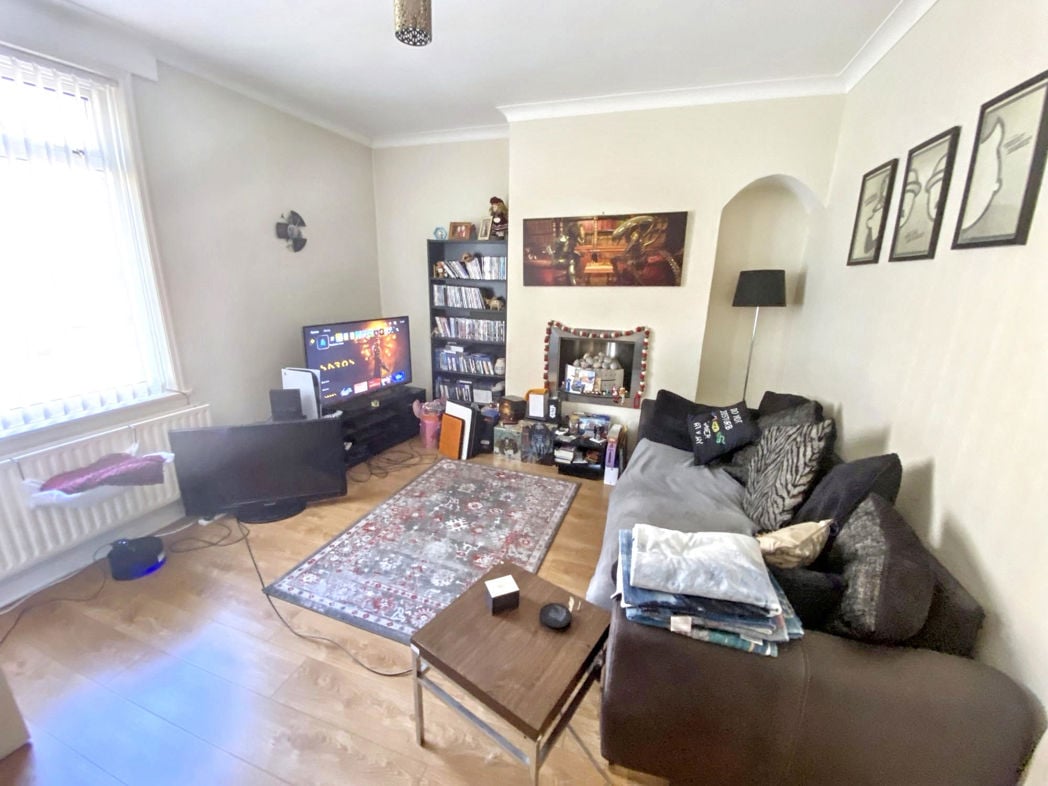
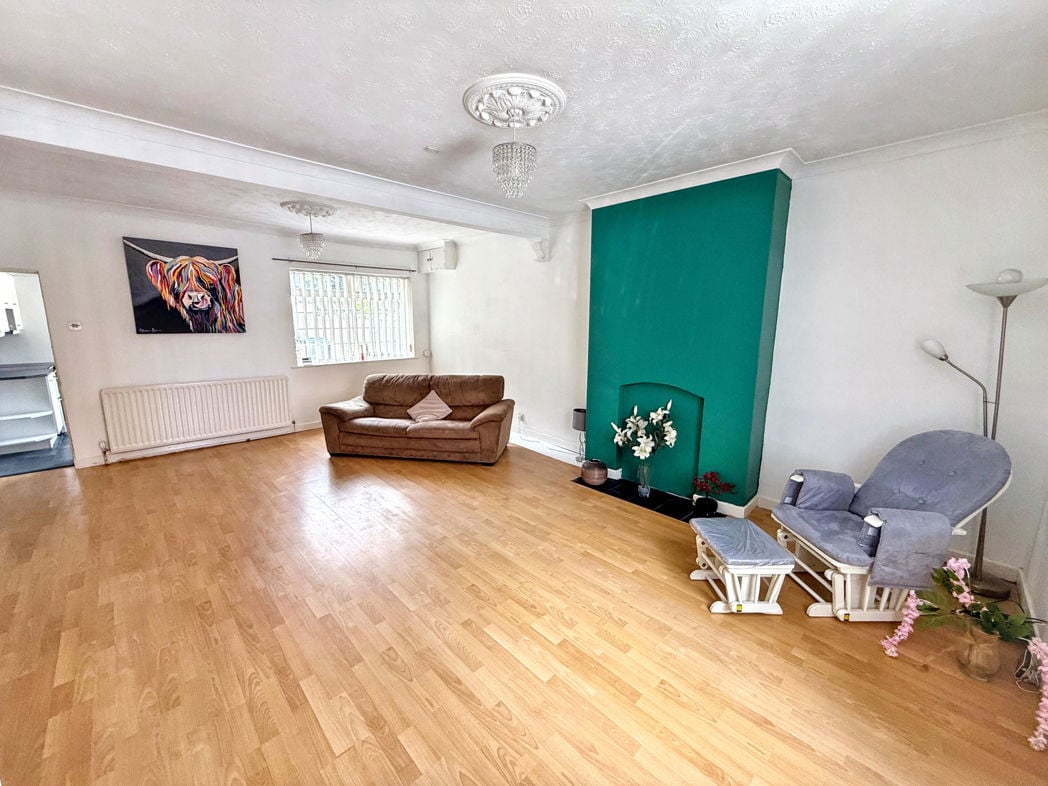
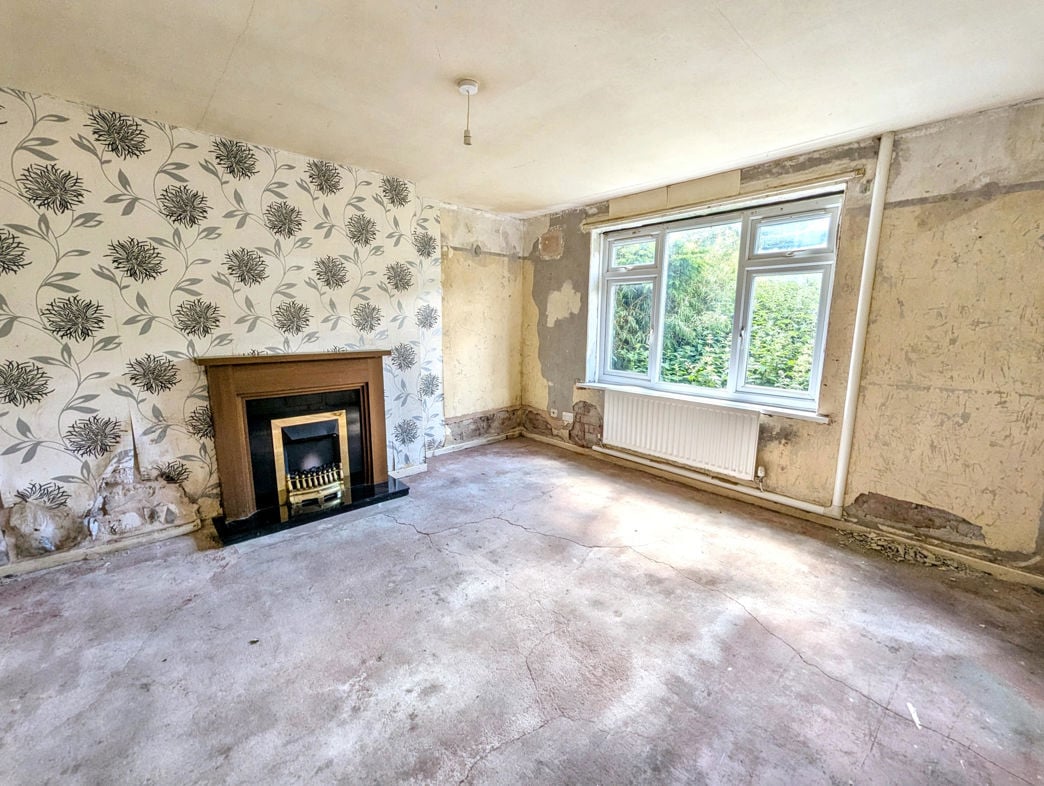
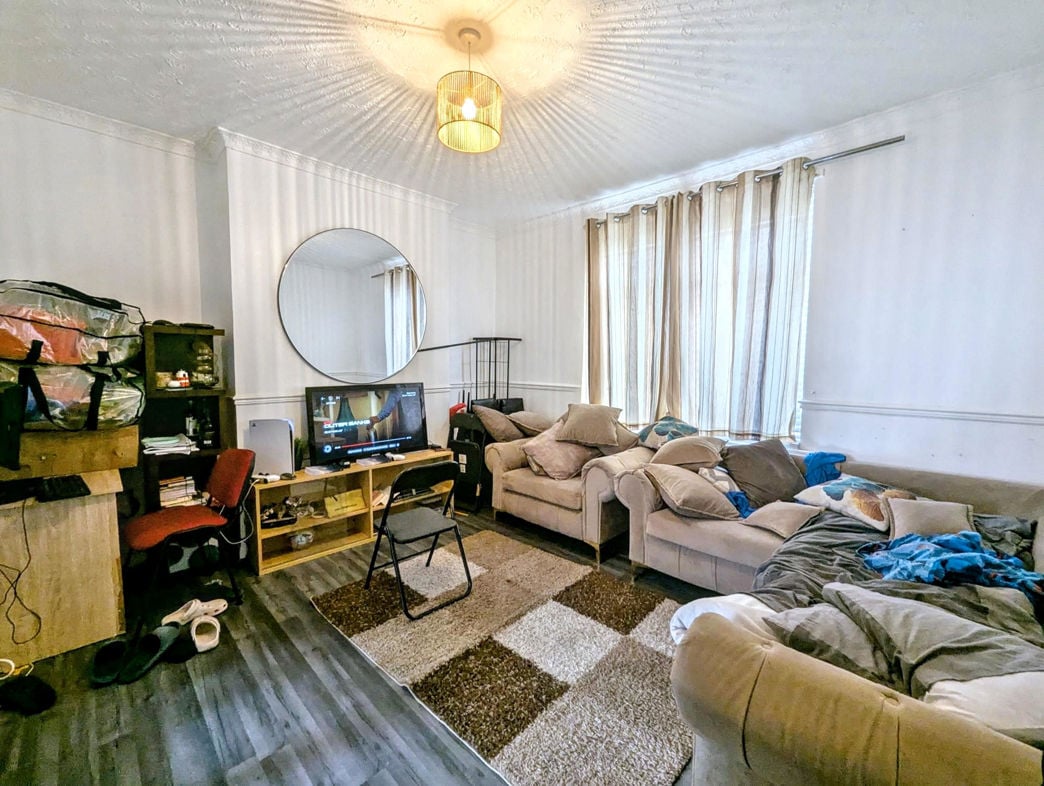
4.17m x 3.72m (13'8" x 12'2")
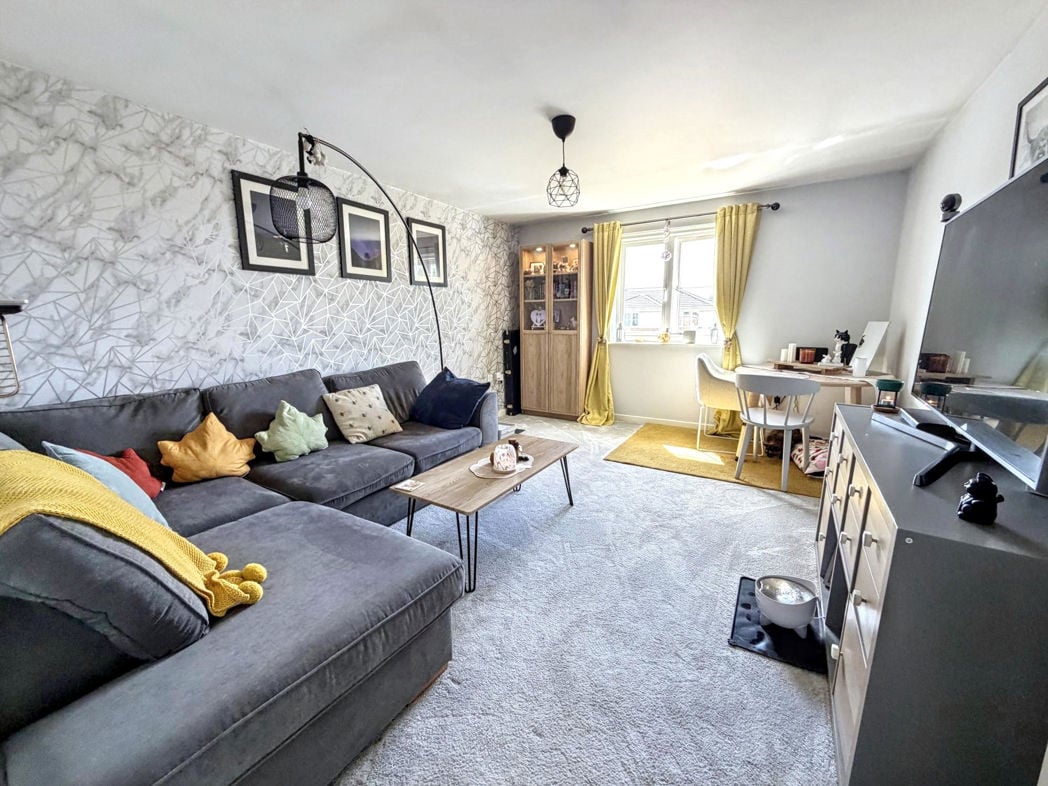
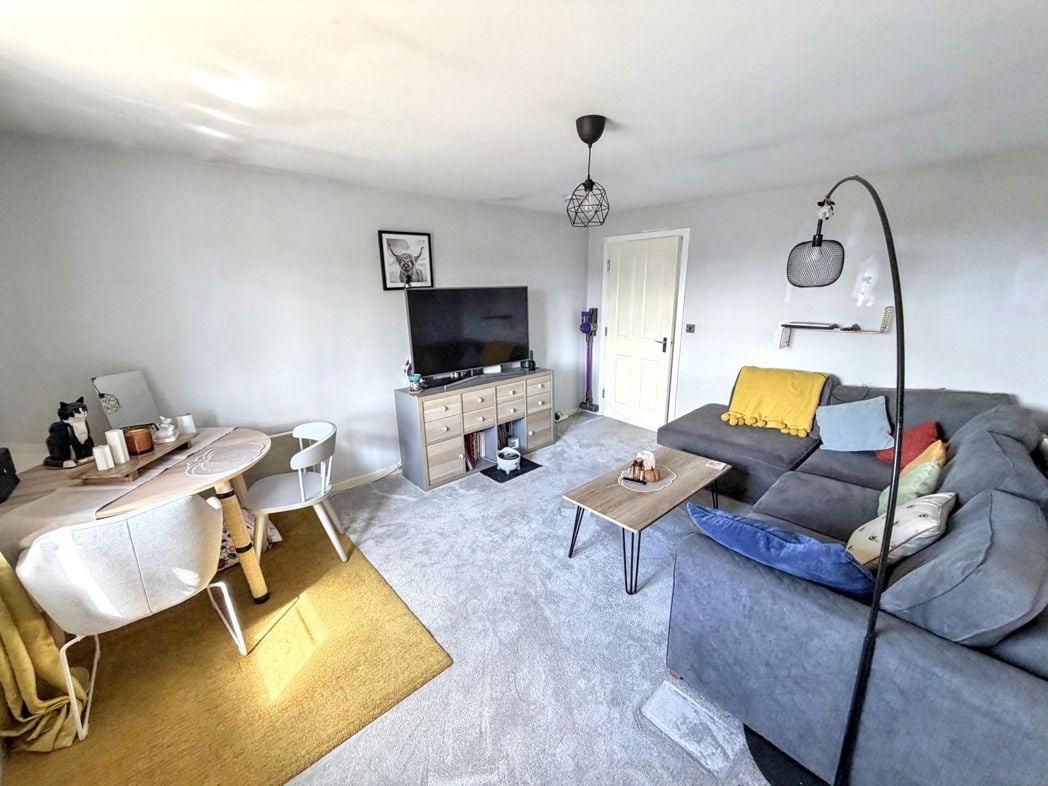
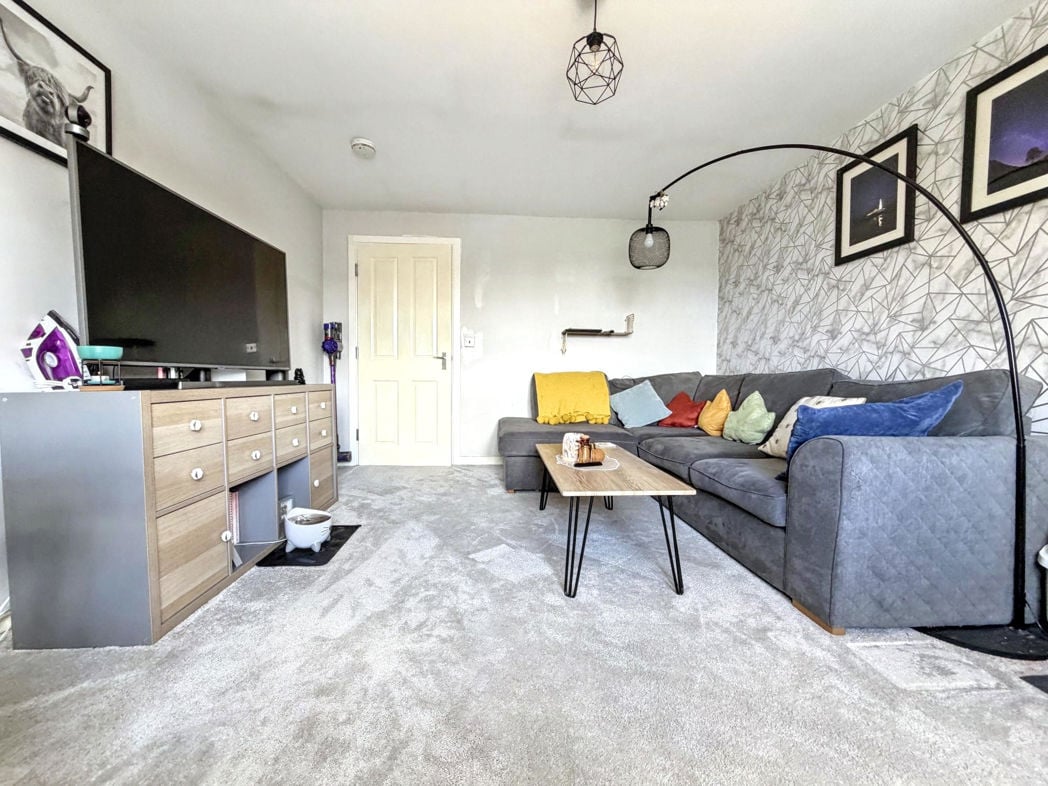
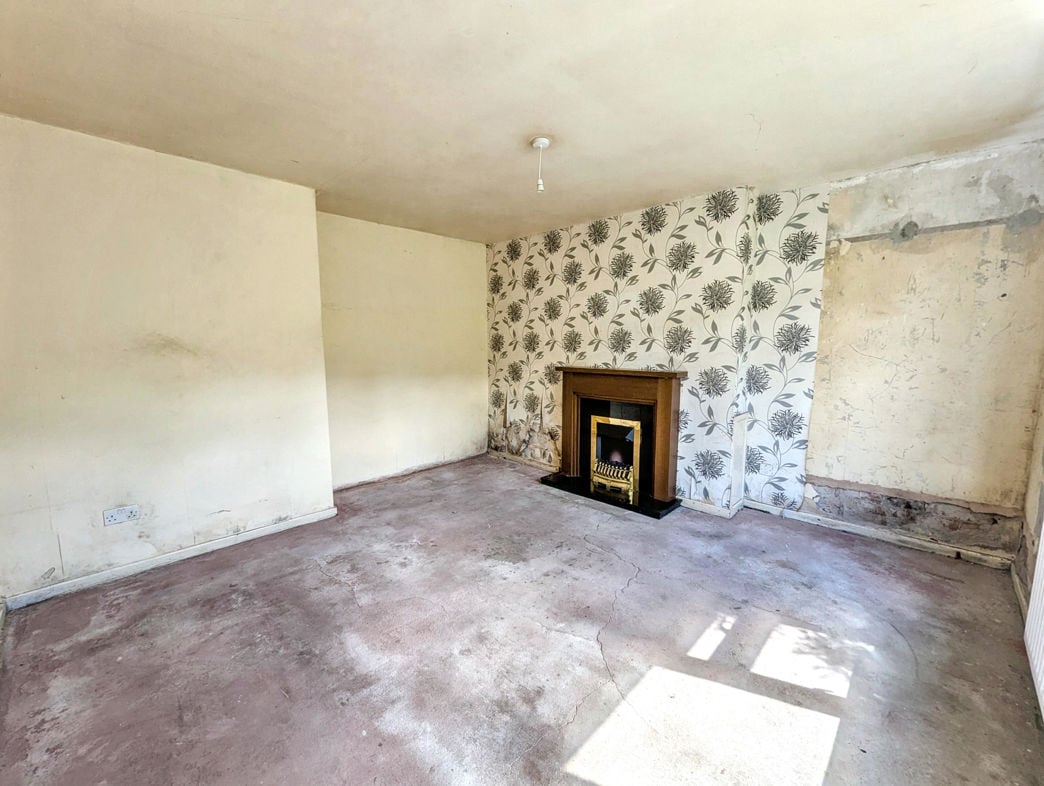
The lounge is positioned to the front of the property and features a double-glazed front-aspect window, central heating radiator and laminate flooring.
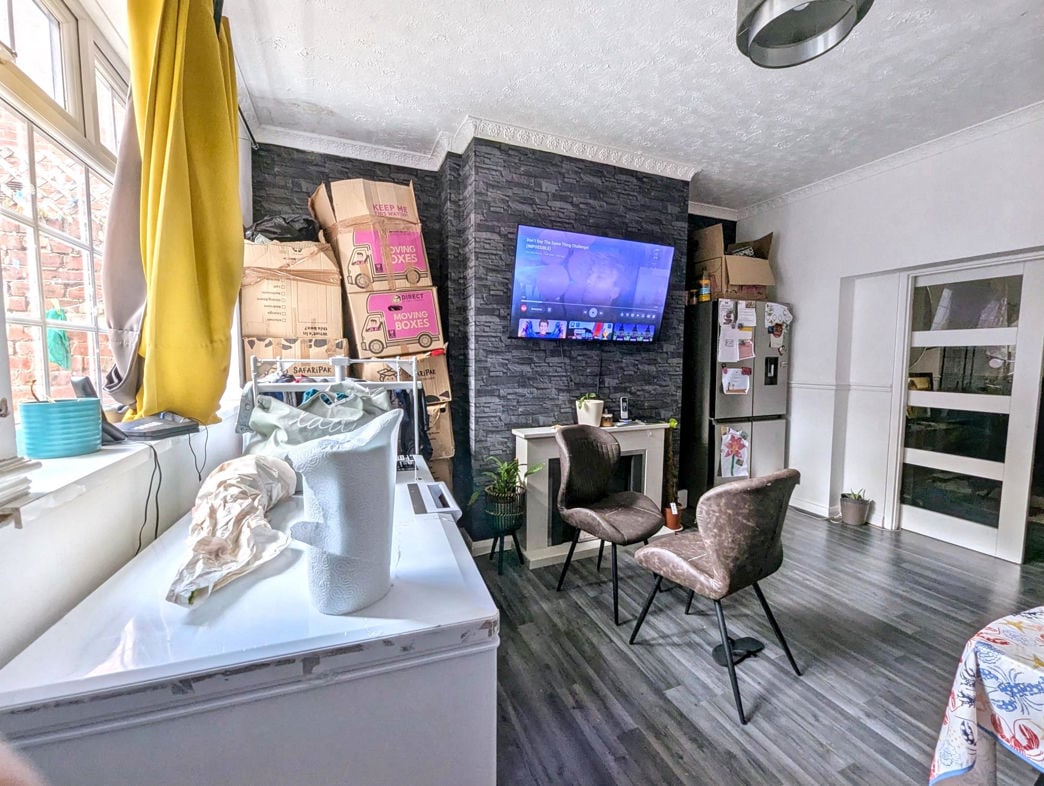
4.15m x 4.42m (13'7" x 14'6")
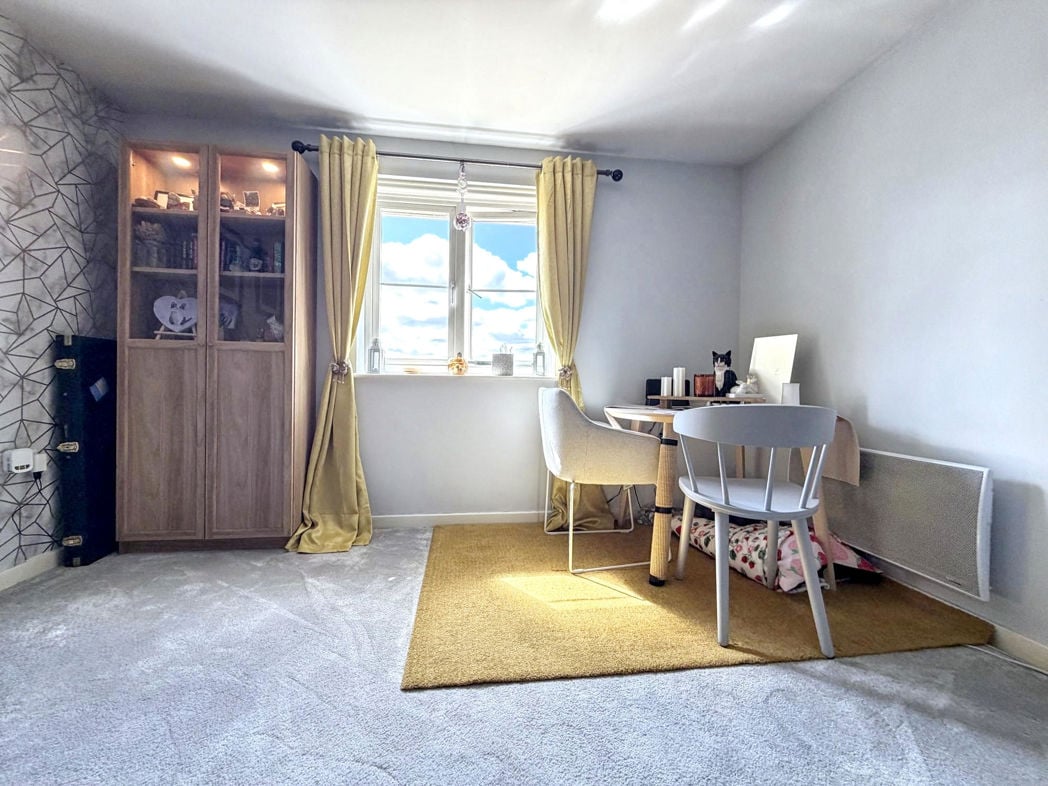
The dining room is situated to the rear and enjoys a double-glazed rear-aspect window, with laminate flooring and a central heating radiator.
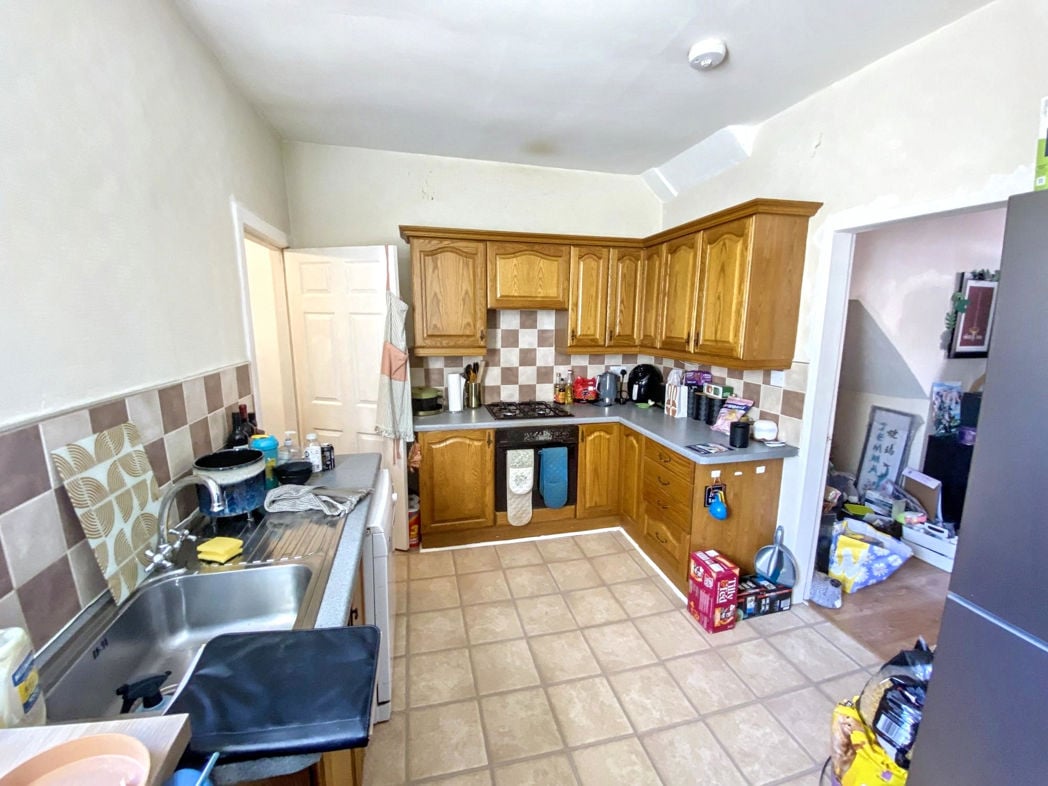
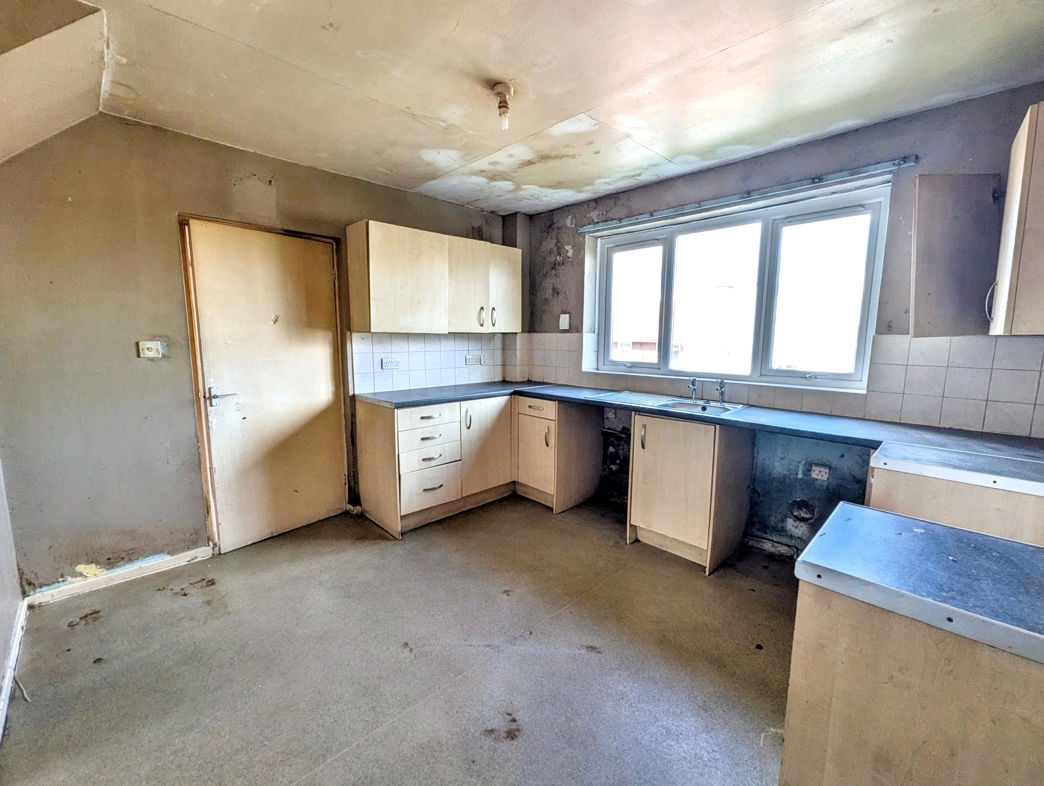
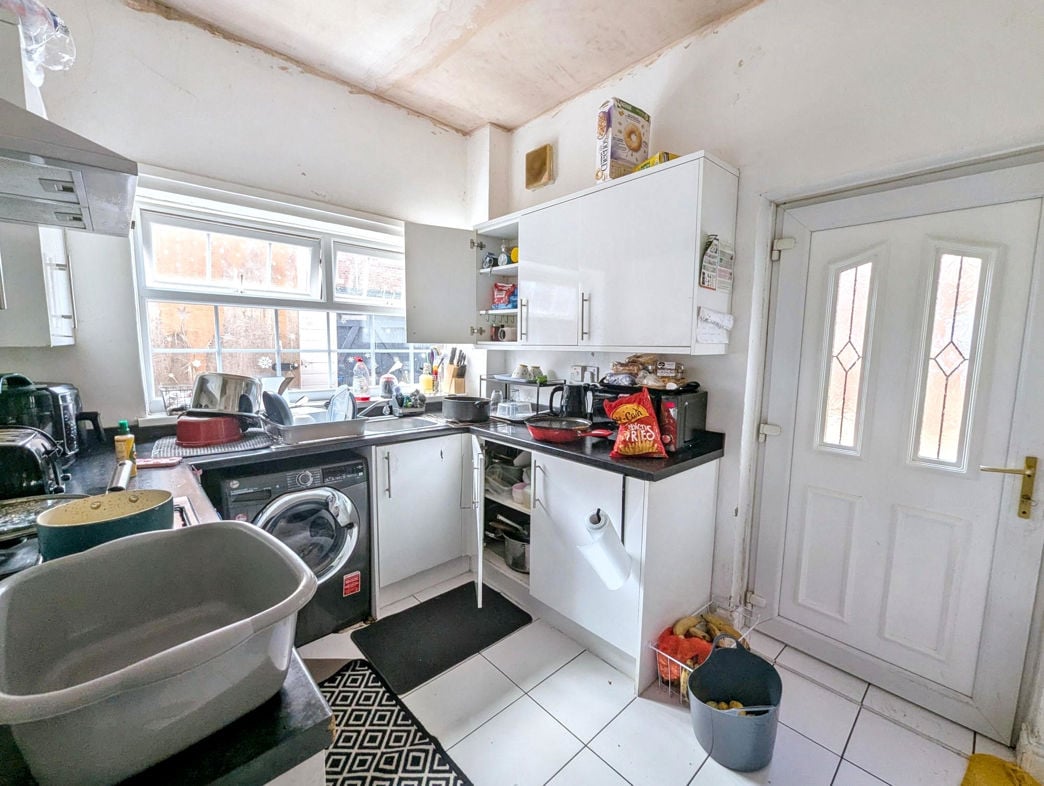
3.02m x 2.61m (9'10" x 8'6")
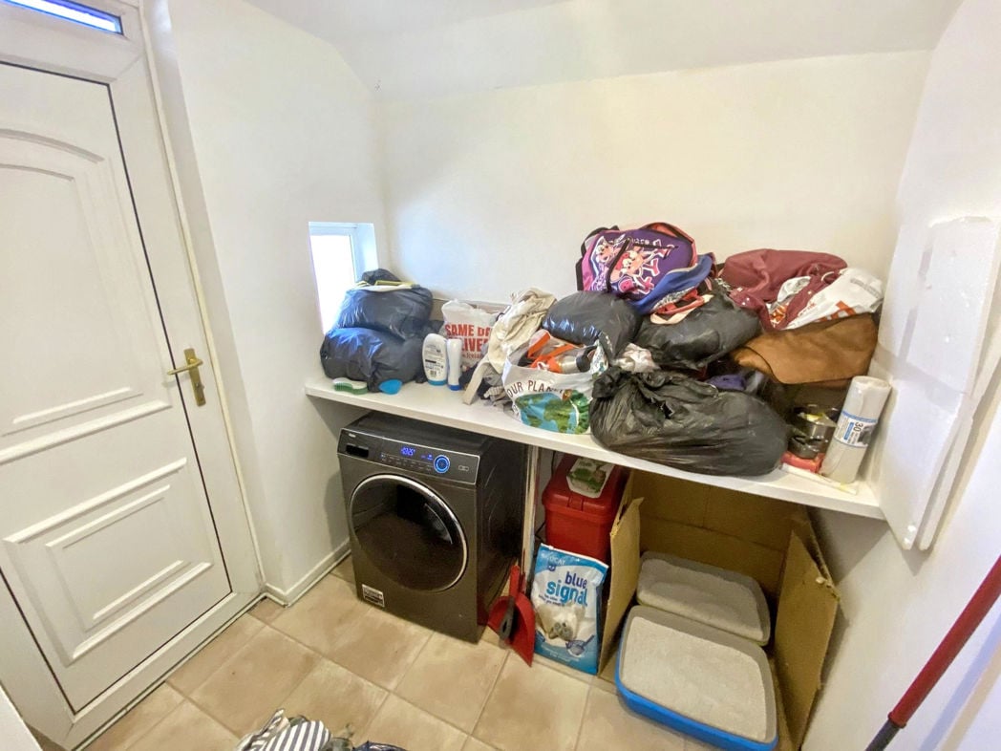
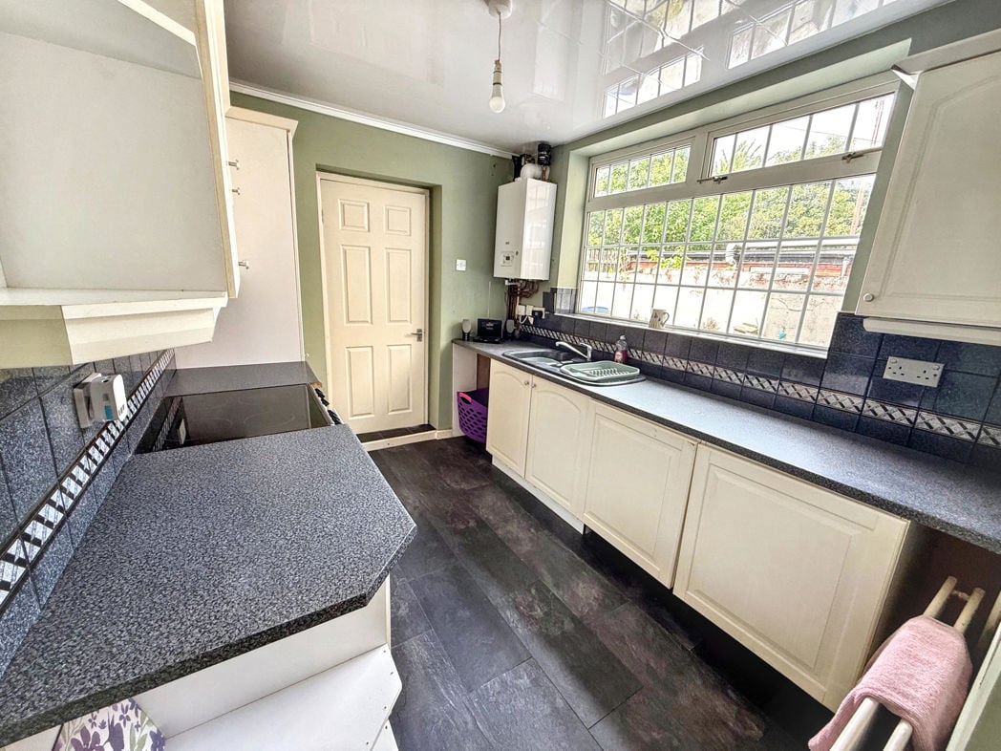
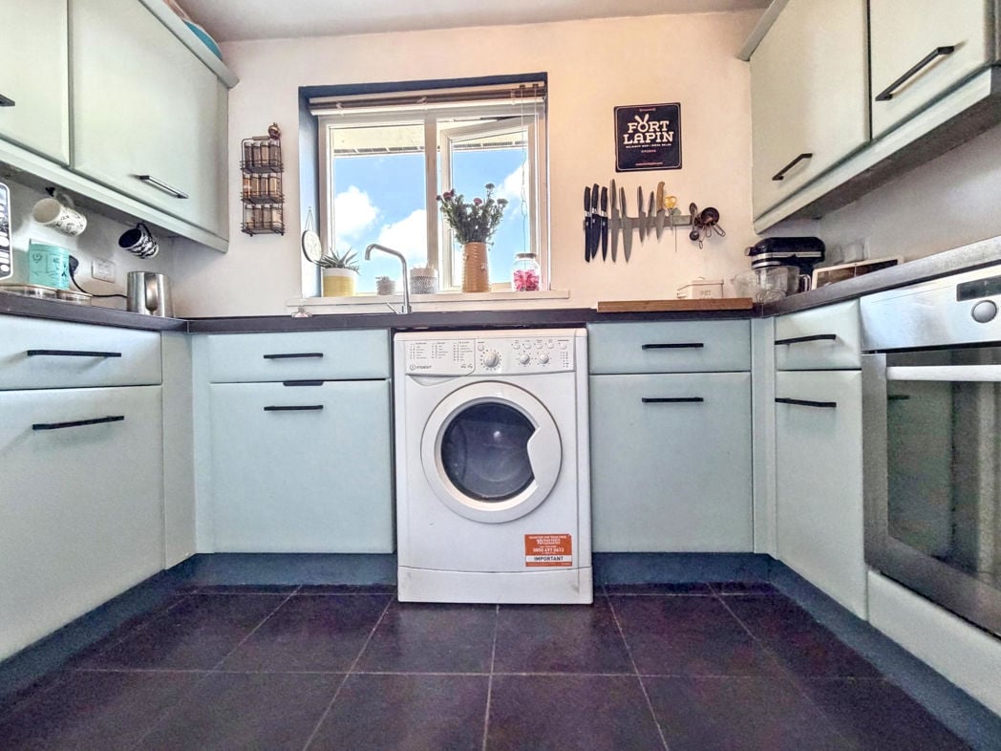
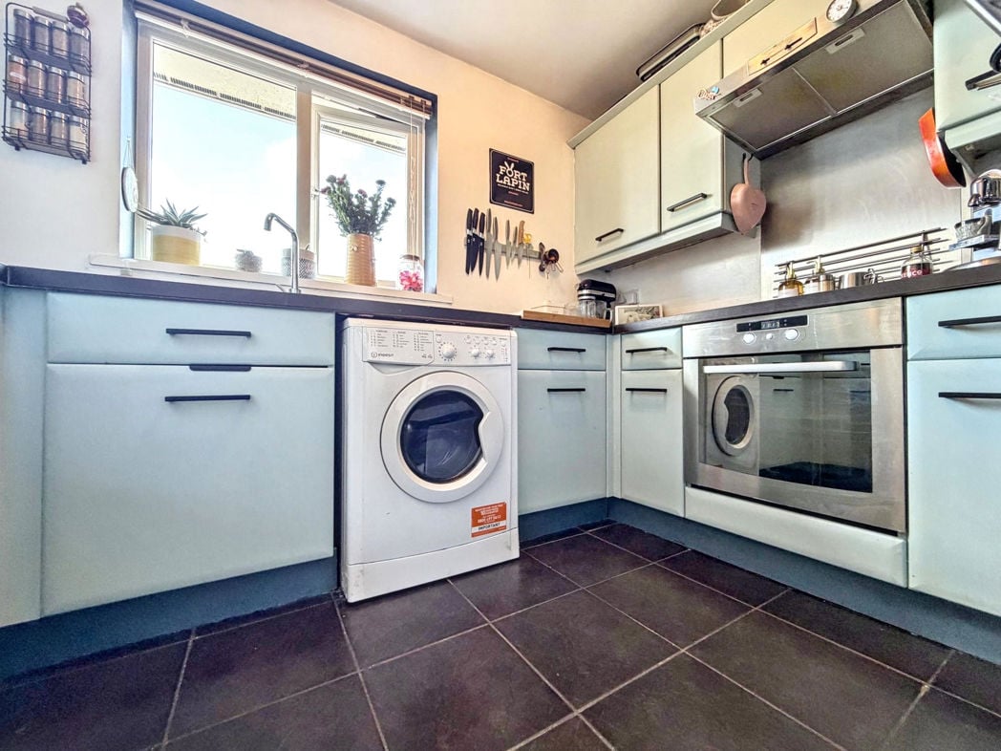
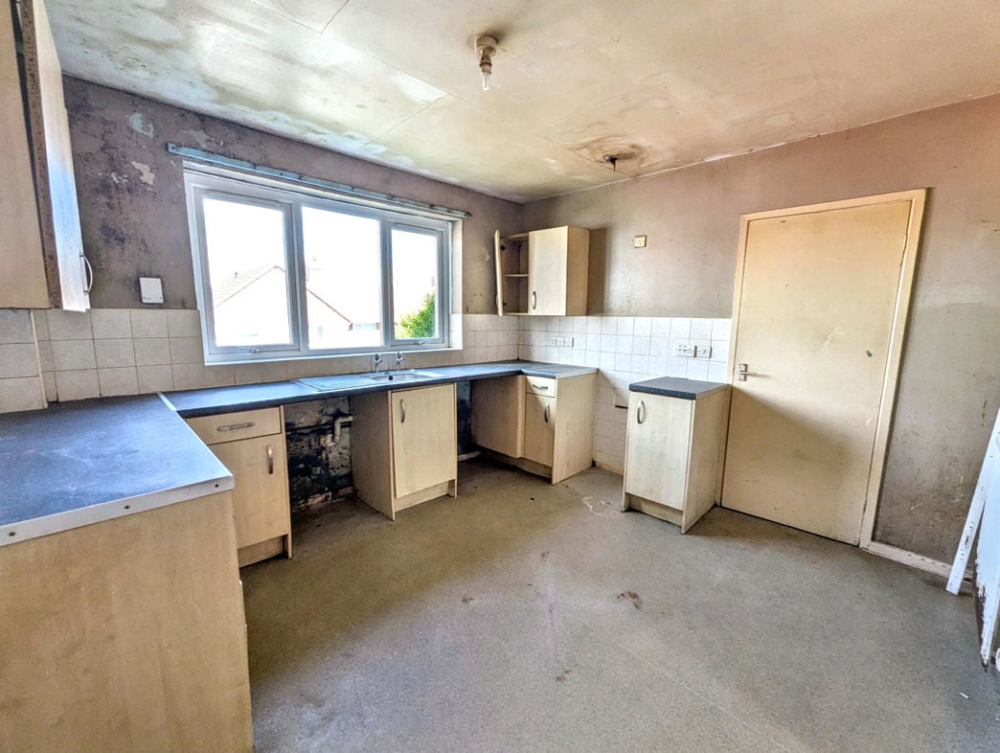
The kitchen is fitted with a range of wall and base units beneath a roll-top worktop, with a stainless steel single sink and mixer tap, four-ring gas hob and integrated electric oven. A double-glazed rear-aspect window and part-glazed UPVC door provide light and rear access, whilst built-in storage, a central heating radiator and ceramic tile flooring complete the room.
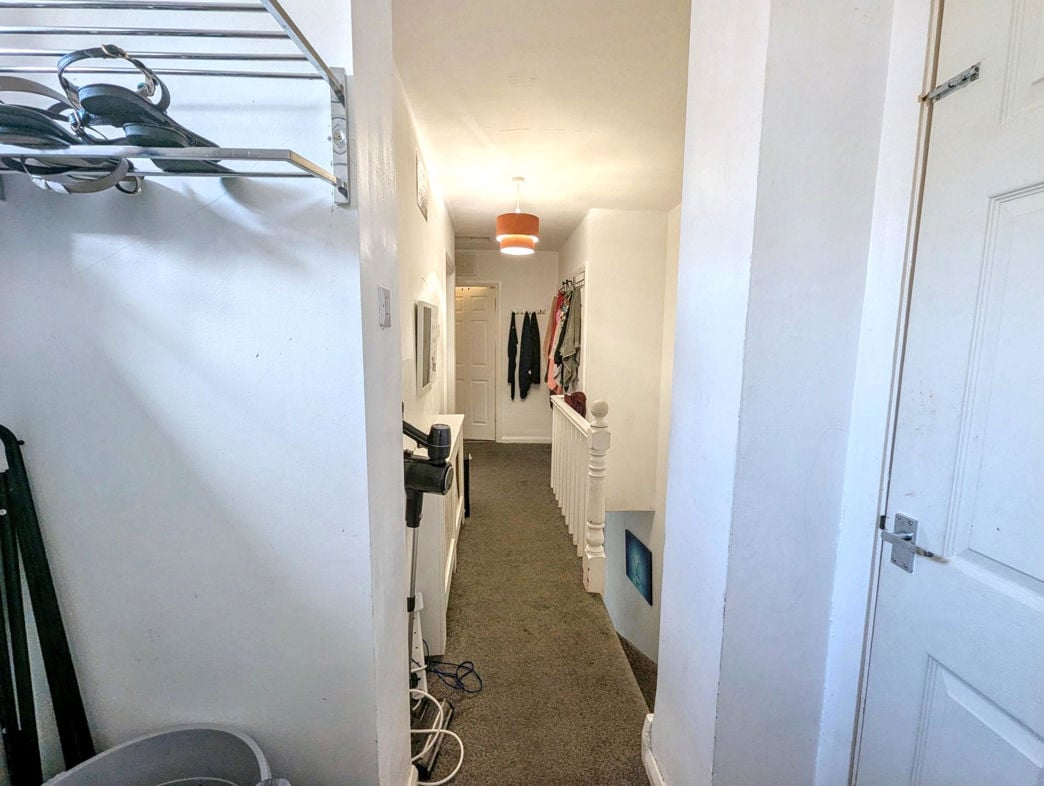
The first floor landing has a double-glazed side-aspect window and central heating radiator, providing access to all three bedrooms and the family bathroom.
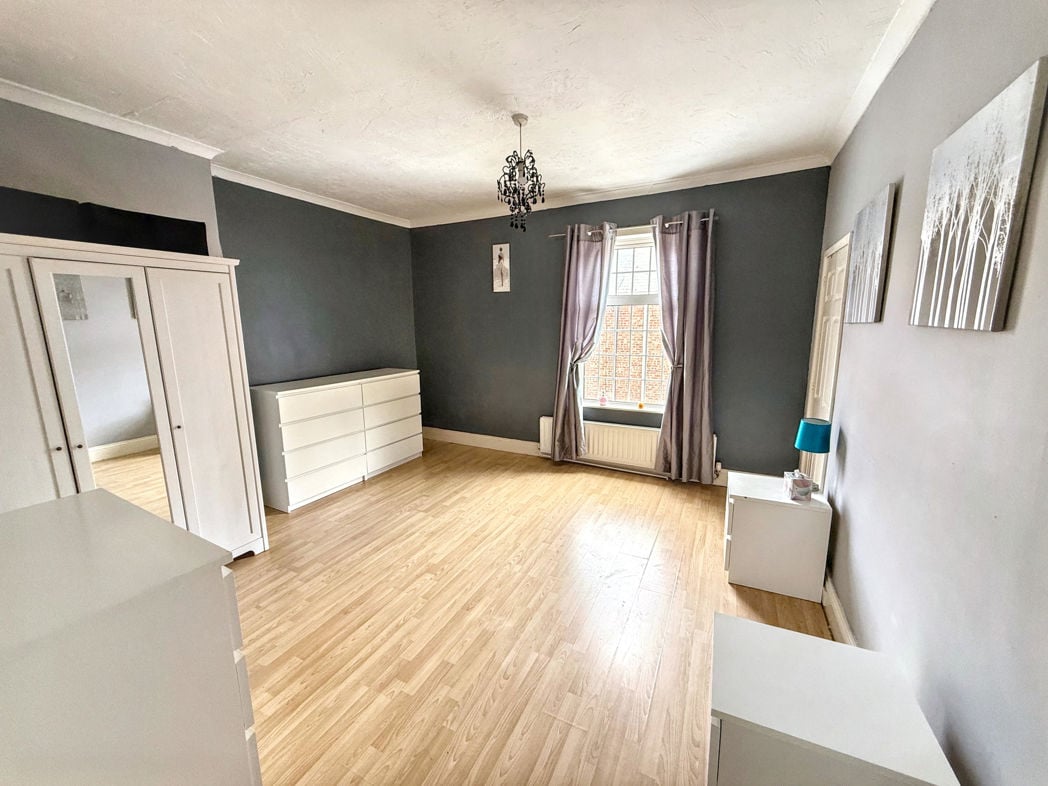
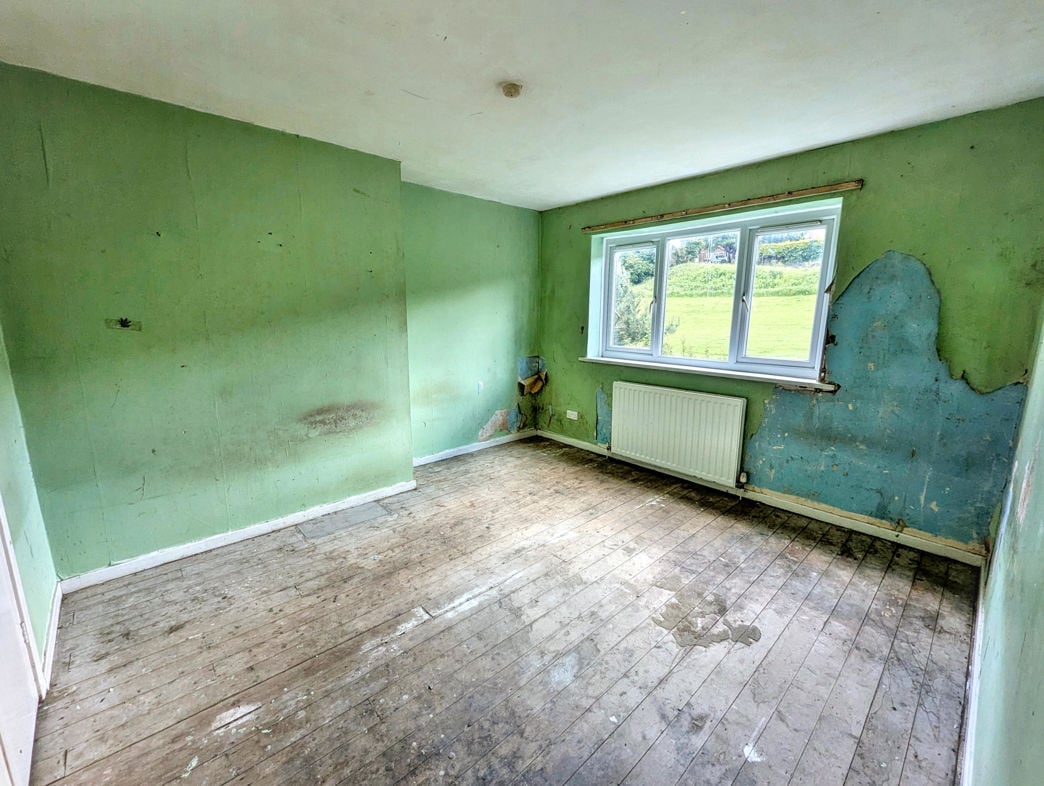
4.72m x 2.74m (15'5" x 8'11")
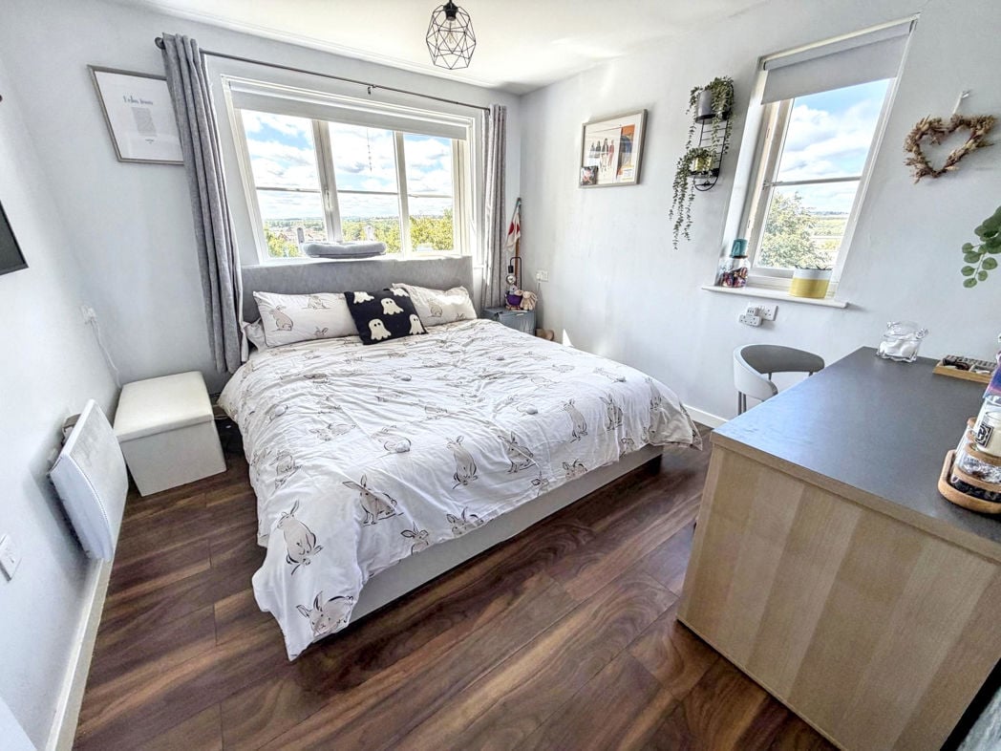
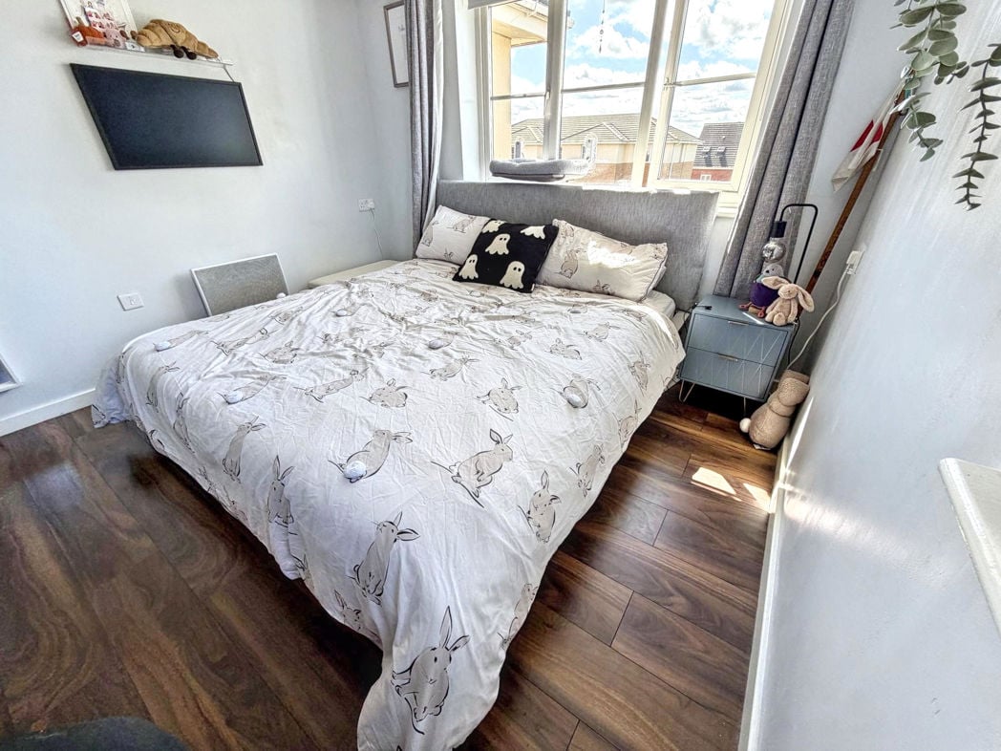
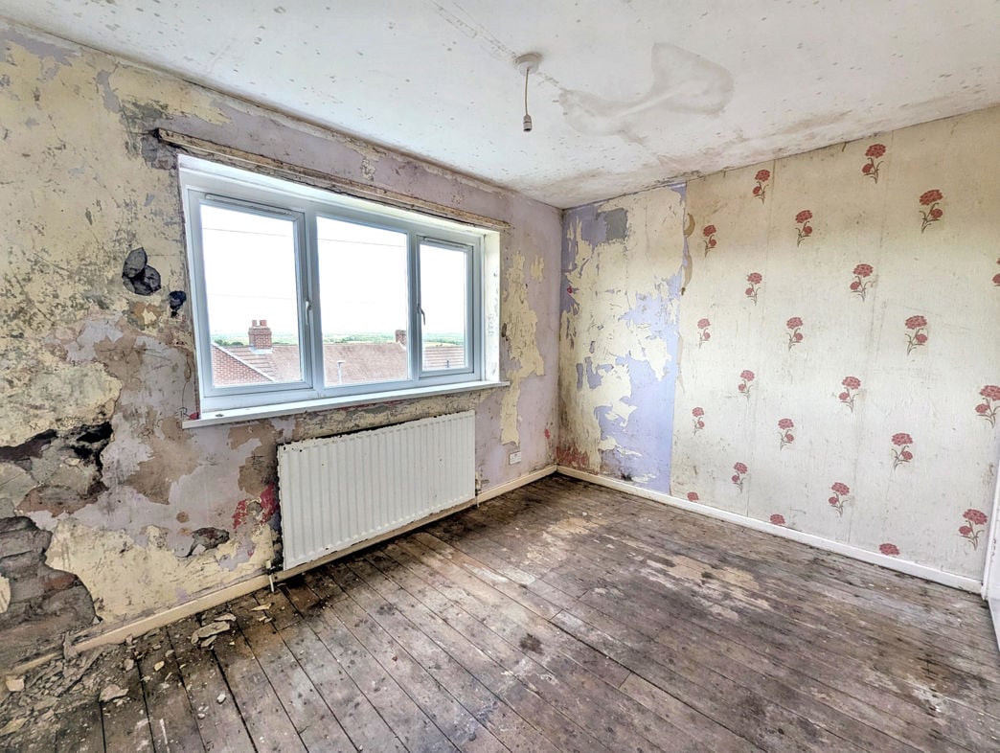
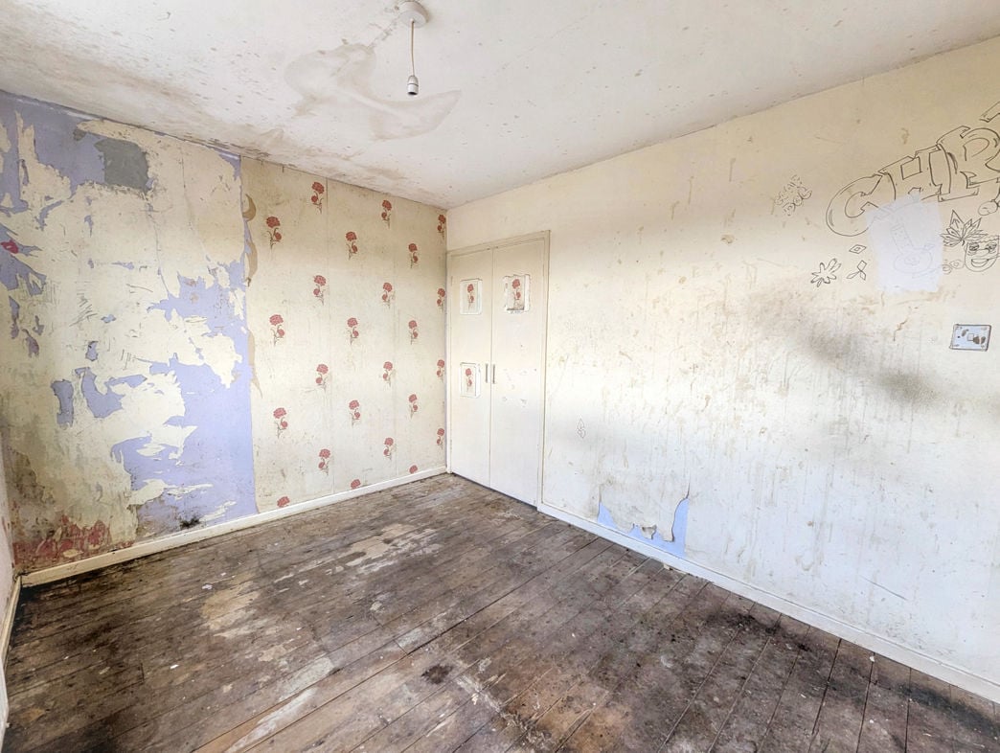
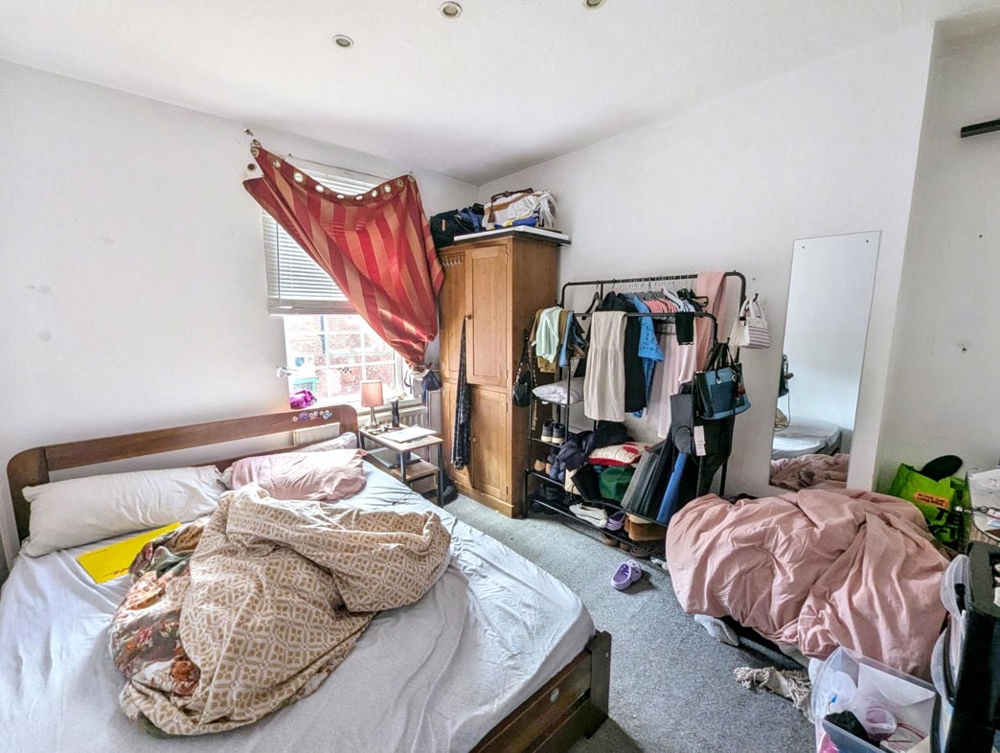
The principal bedroom is a well-proportioned double room to the front of the property, with a double-glazed front-aspect window, central heating radiator and carpet throughout.
3.40m x 3.19m (11'1" x 10'5")
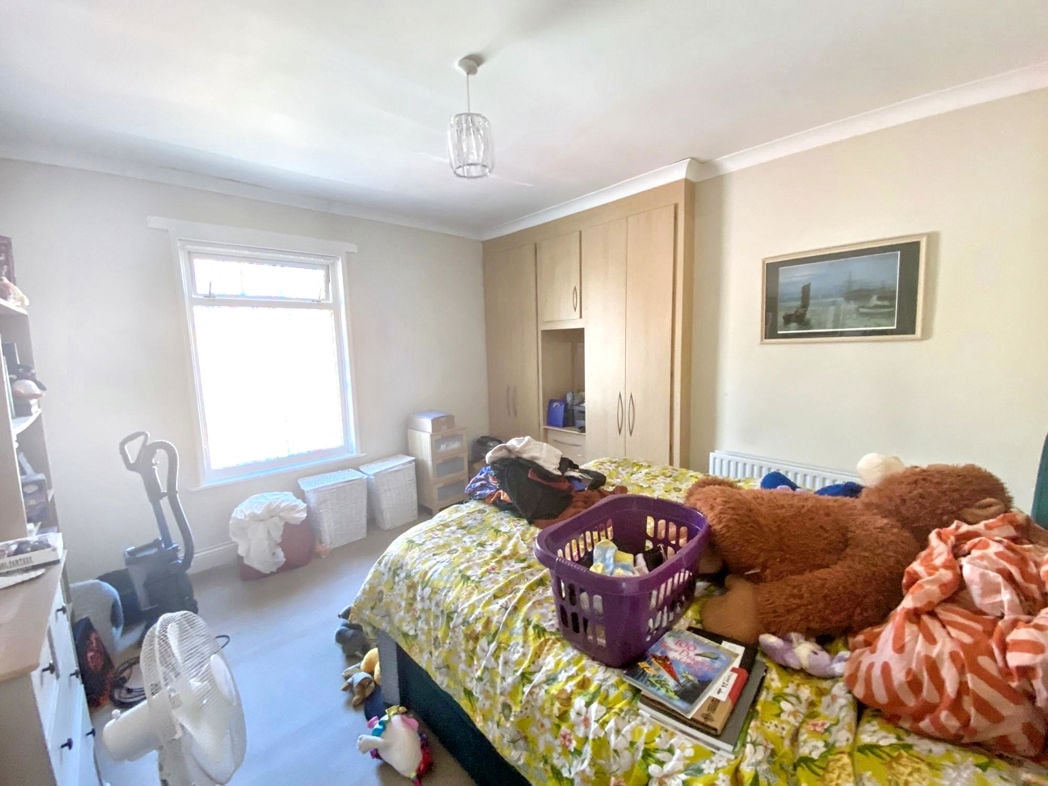
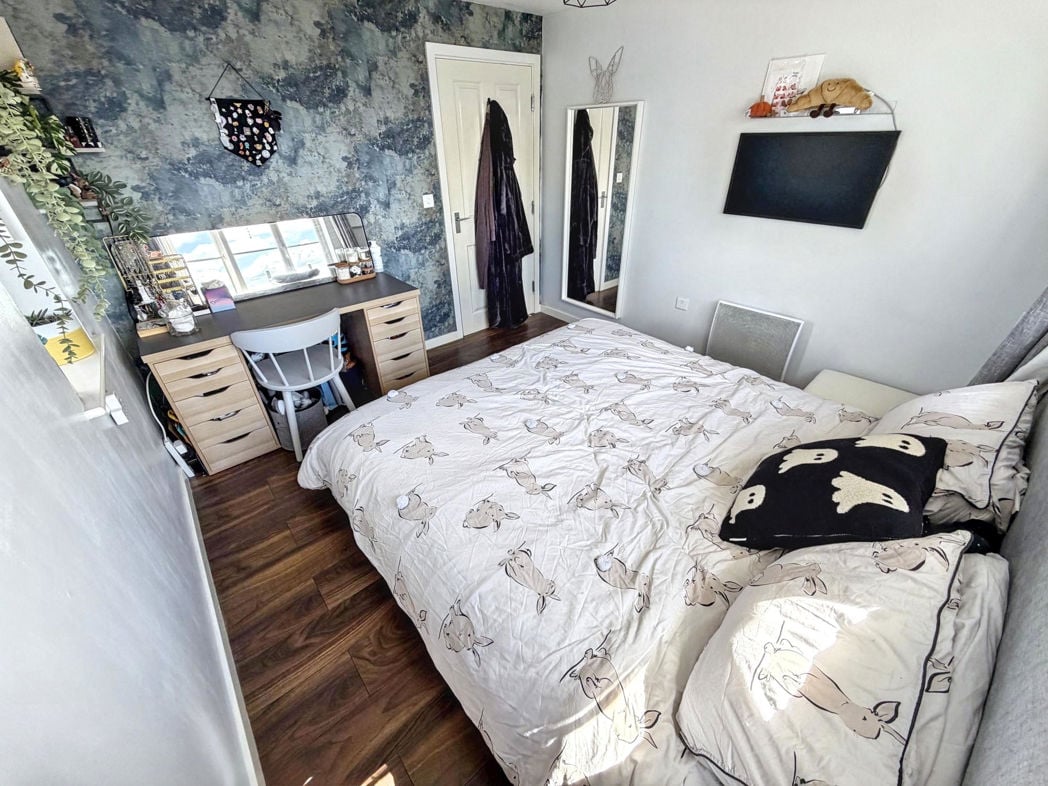
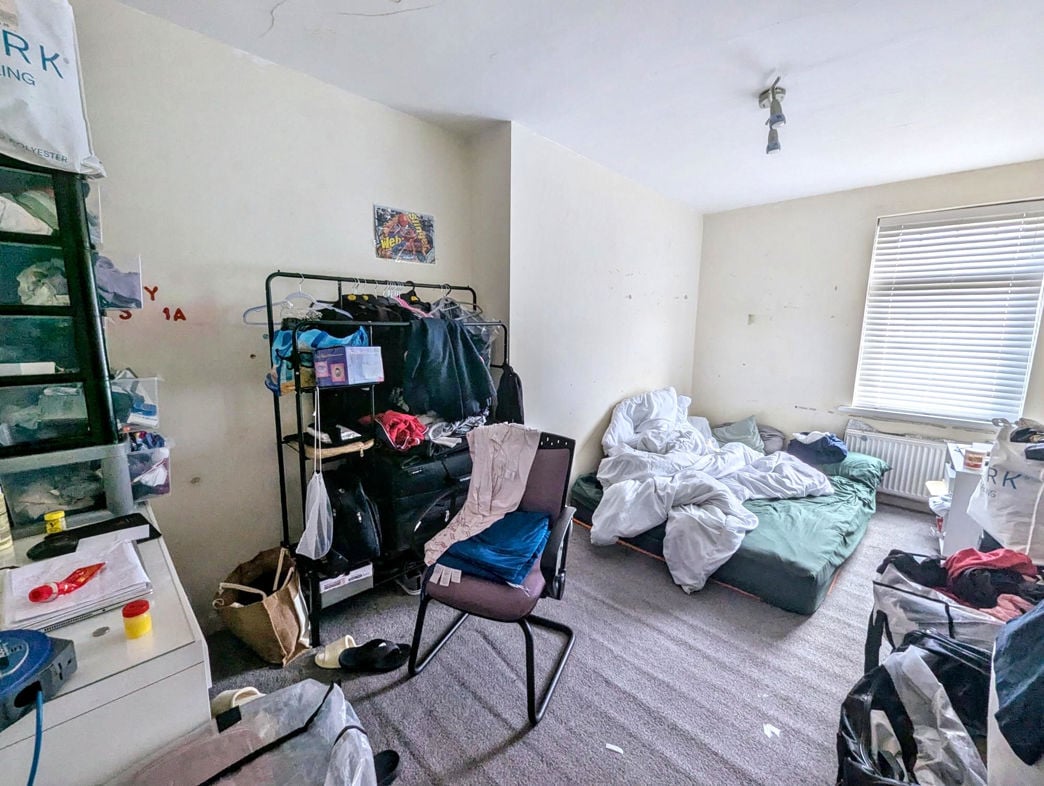
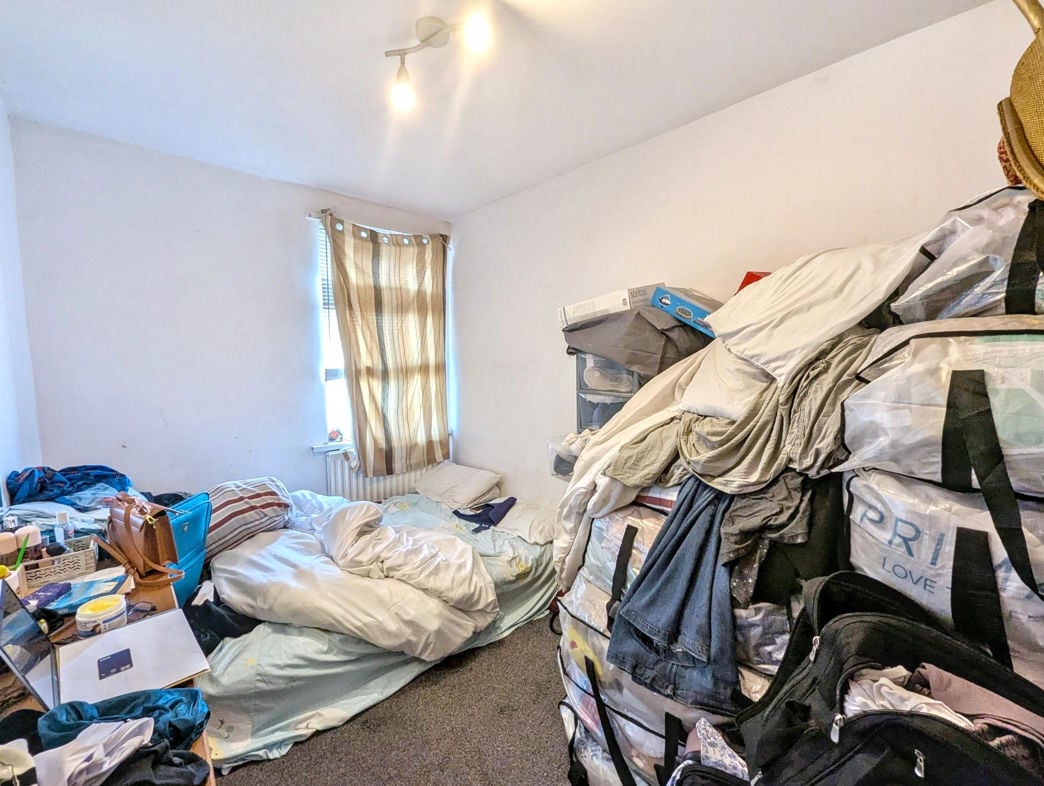
Bedroom two is positioned to the rear of the property and is laid with carpet, benefiting from a double-glazed rear-aspect window and central heating radiator.
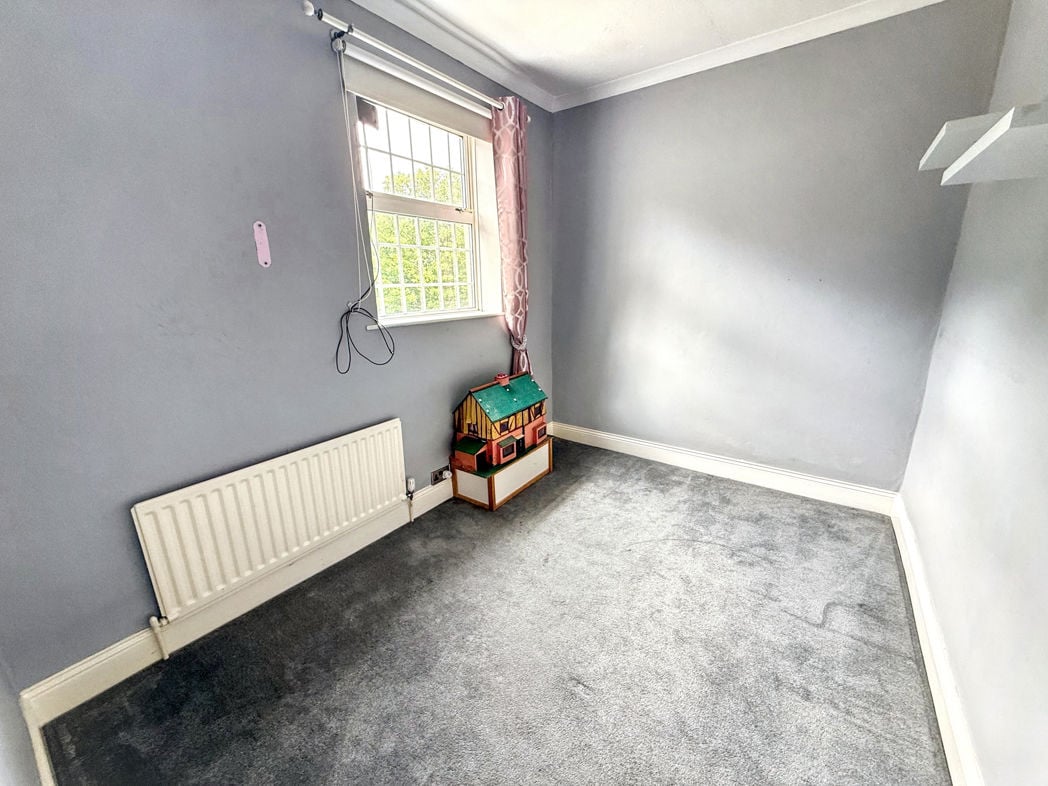
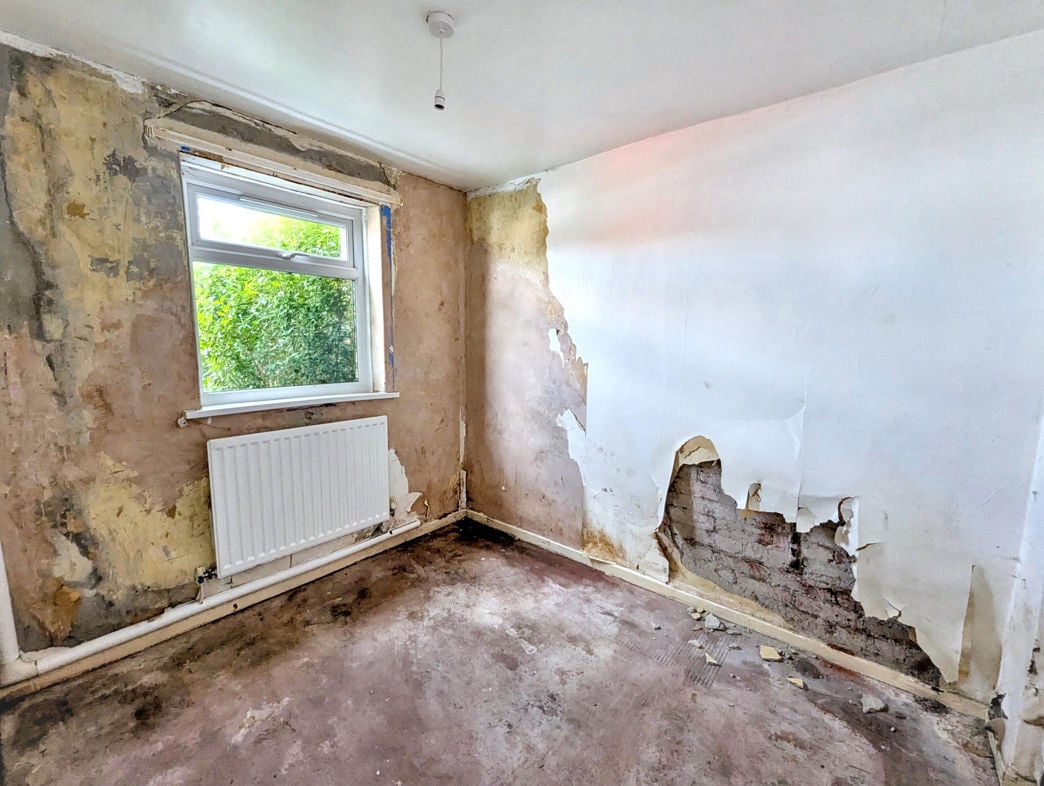
2.37m x 3.65m (7'9" x 11'11")
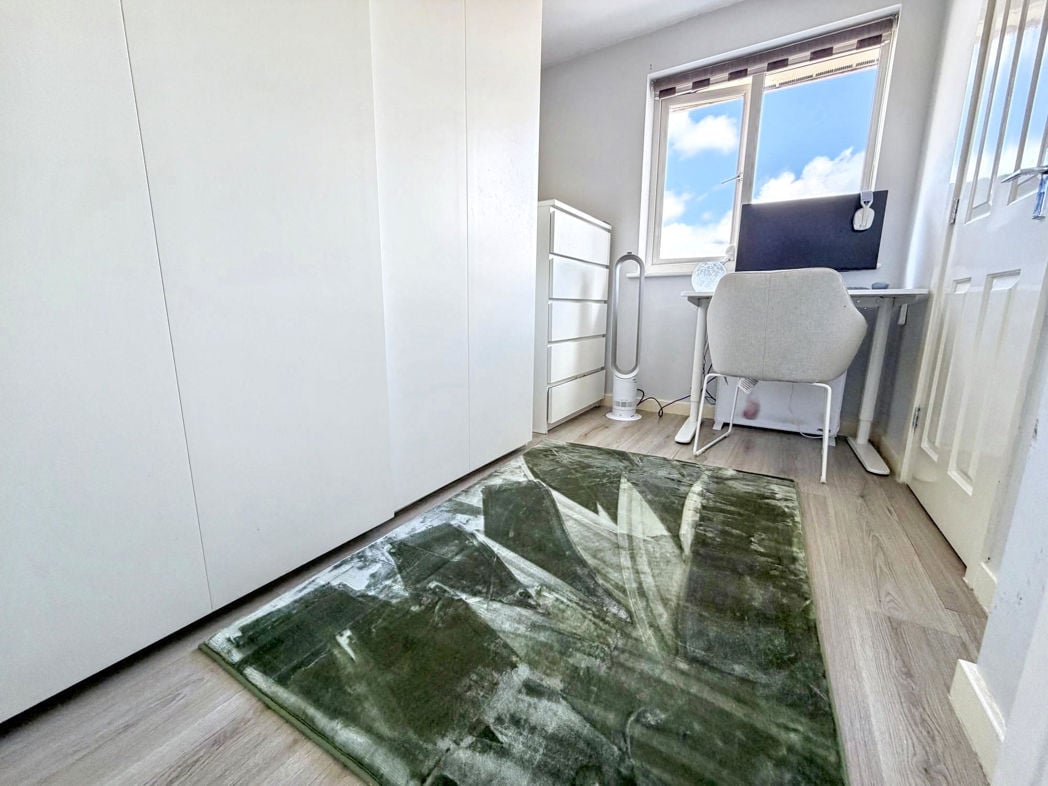
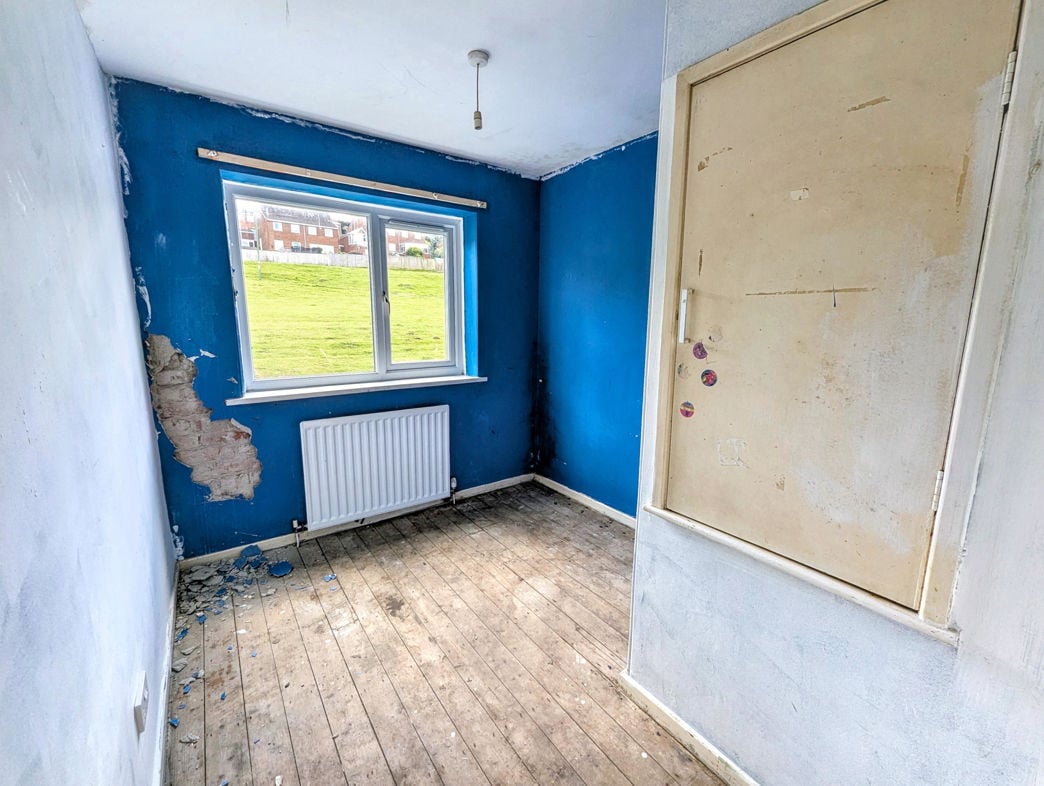
Bedroom three is also to the rear, with carpet flooring, a double-glazed rear-aspect window and a central heating radiator.
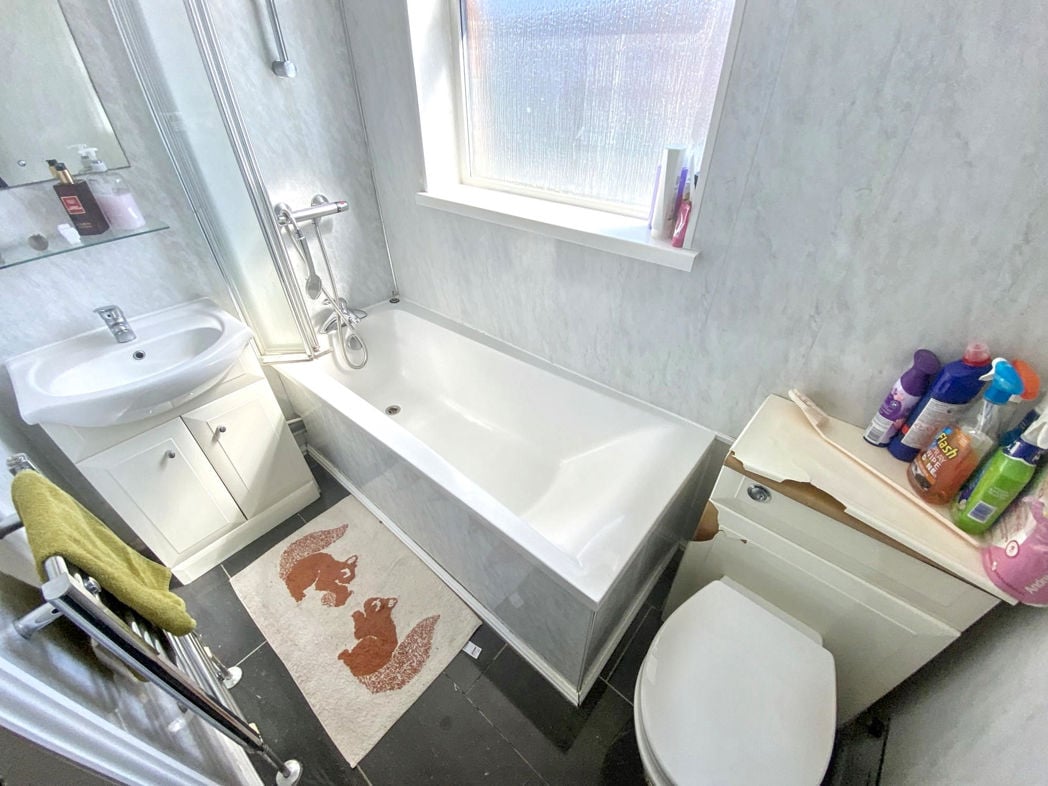
2.46m x 1.69m (8'0" x 5'6")
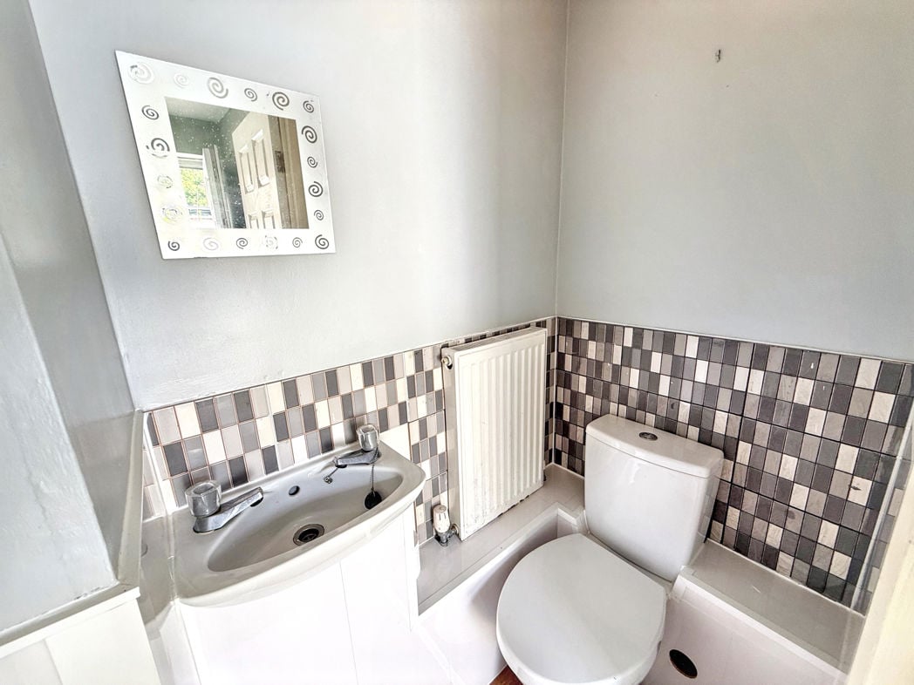
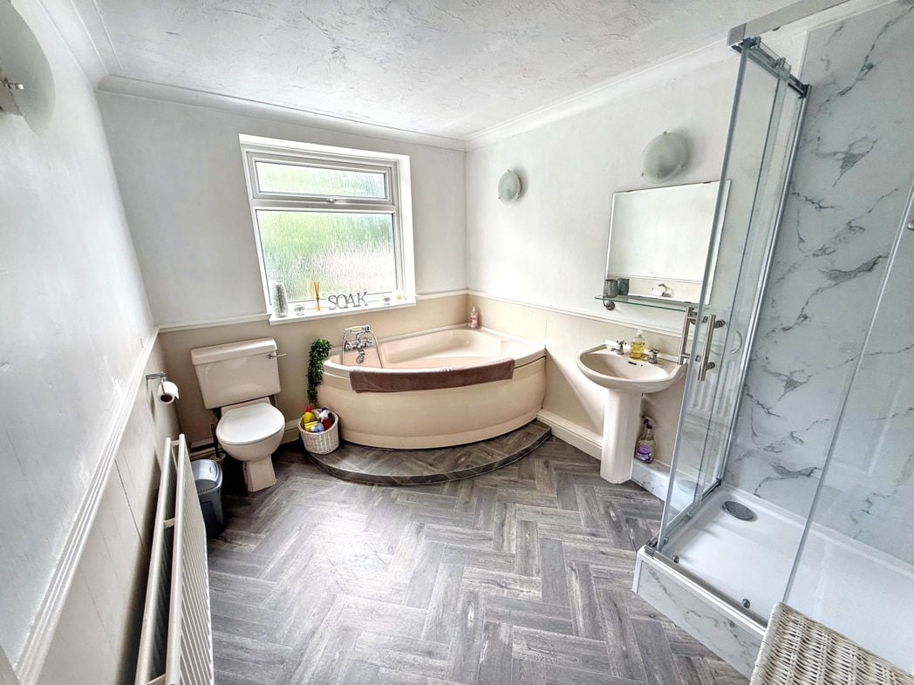
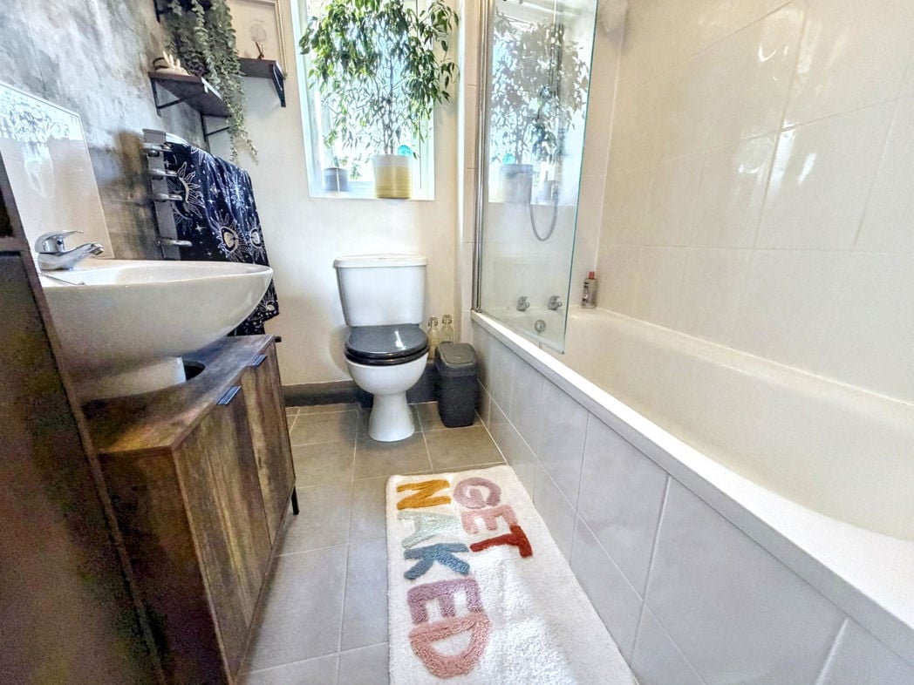
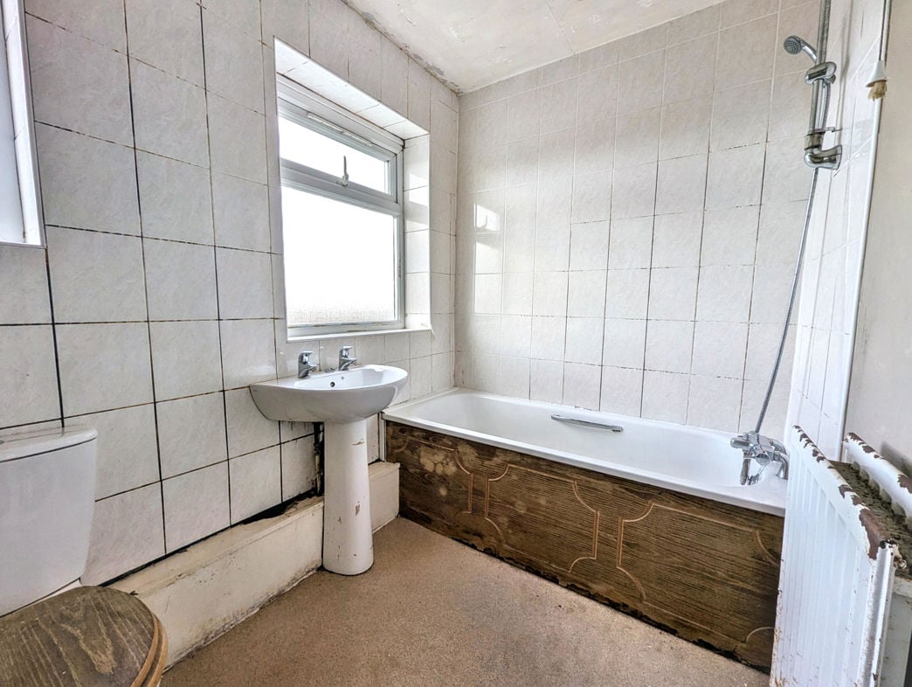
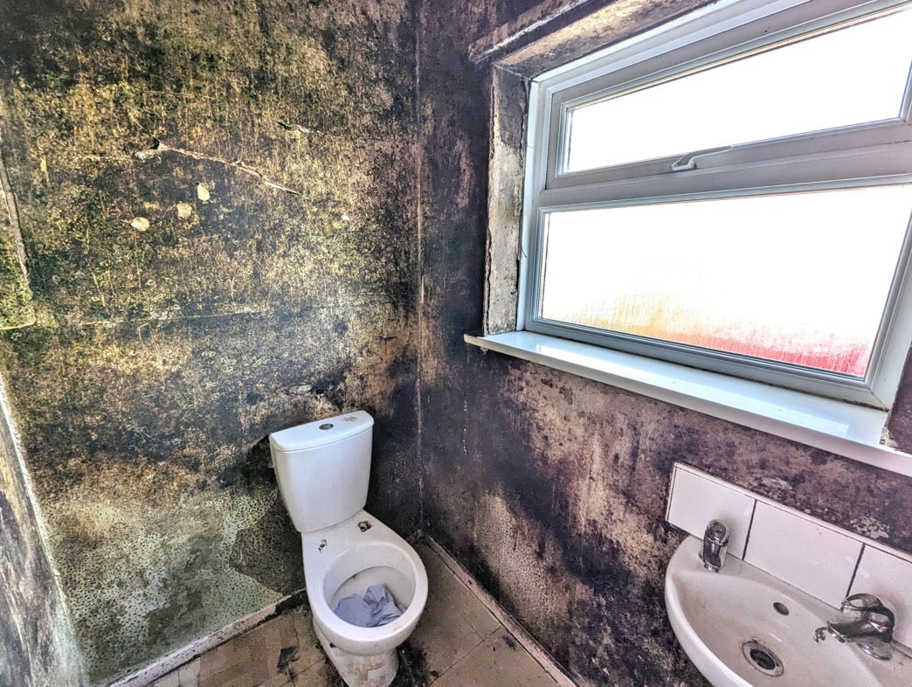
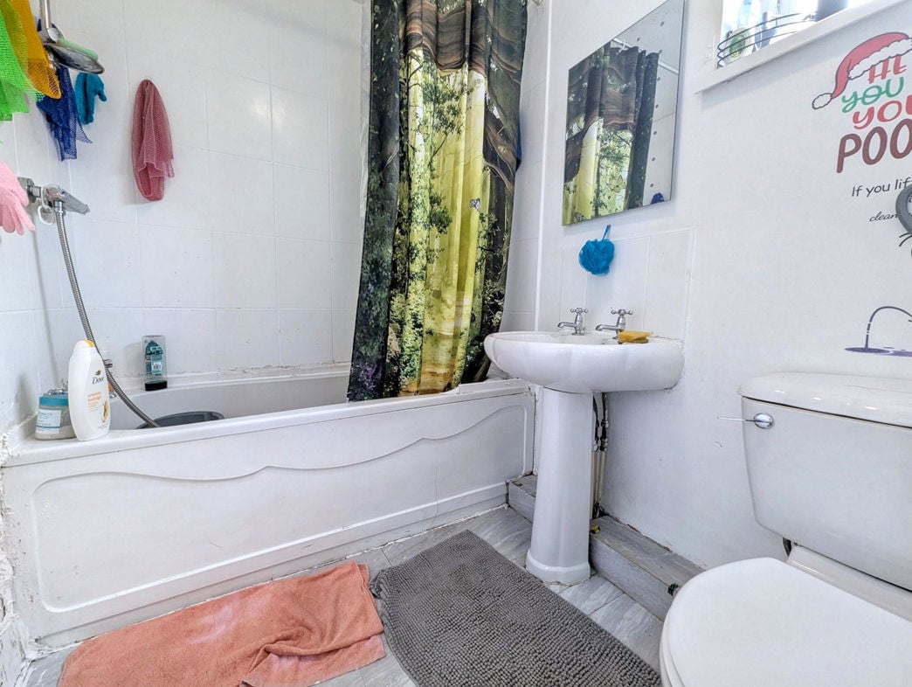
The family bathroom is fitted with a WC, pedestal wash hand basin, bath and mains shower over bath, with part-tiled walls, vinyl flooring, an extractor fan and a central heating radiator. A double-glazed front-aspect window provides natural light.
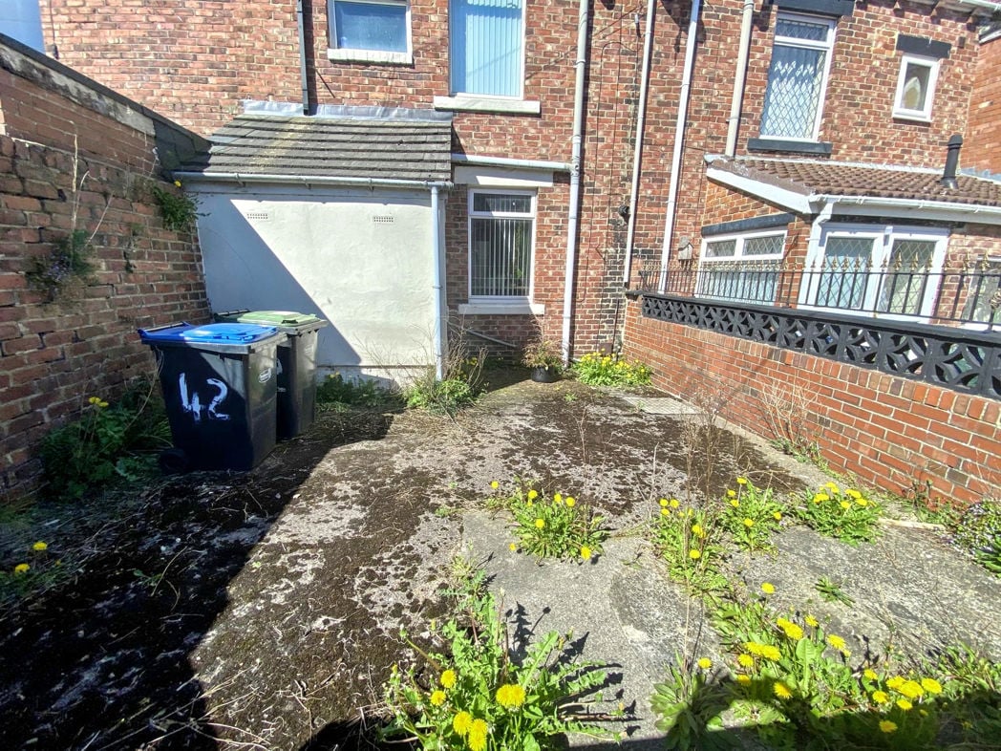
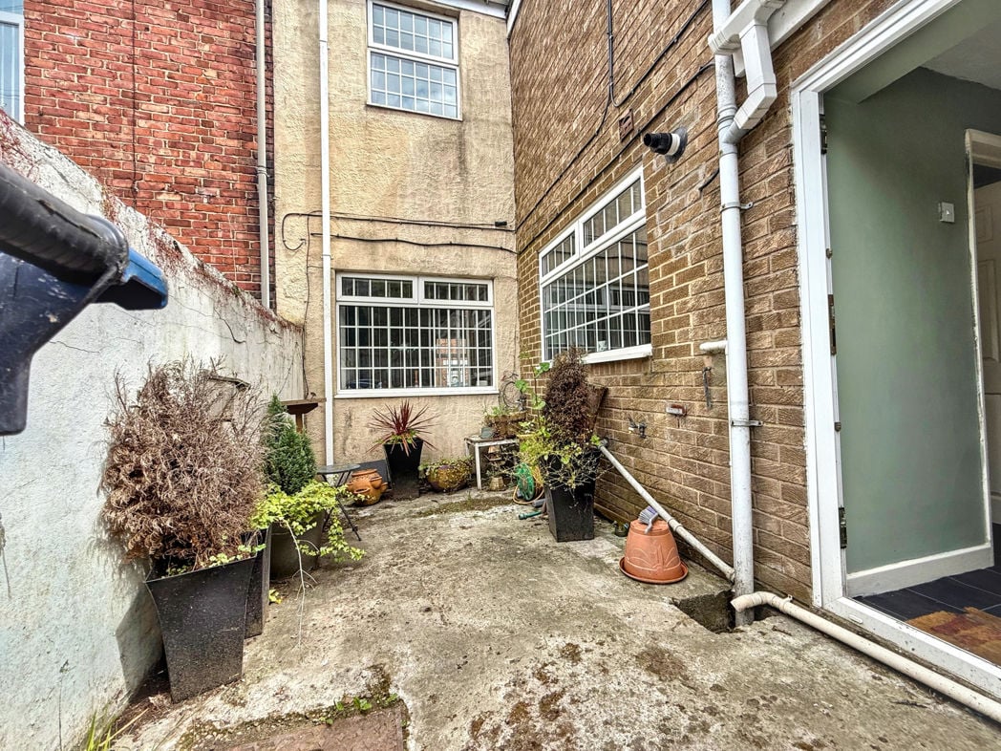
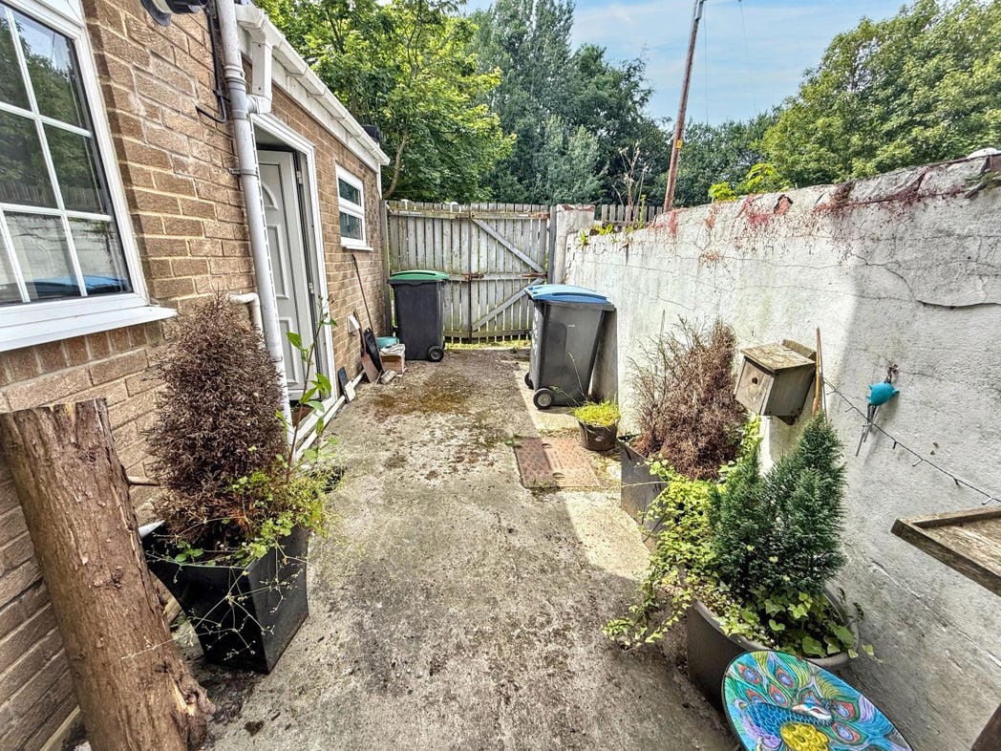
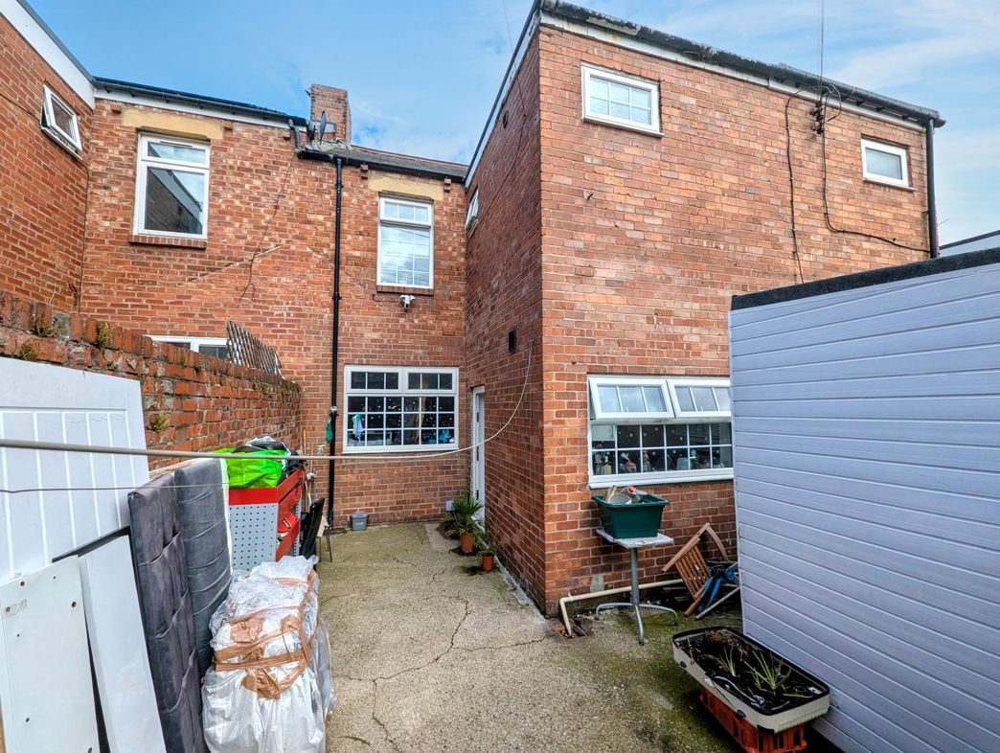
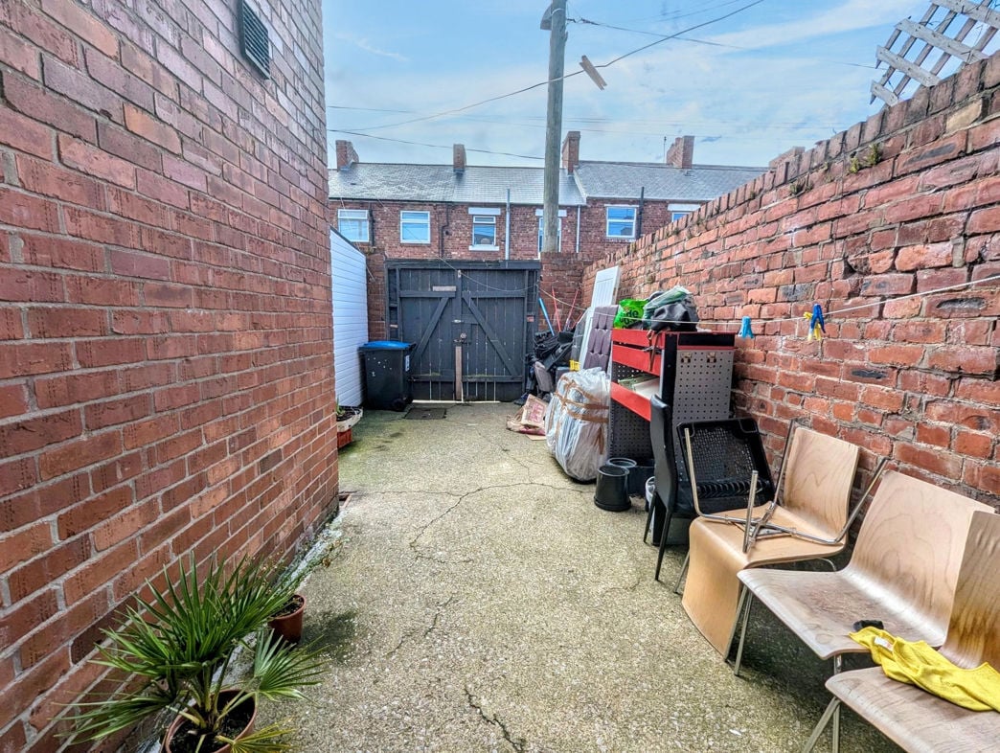
To the rear, the property benefits from a low-maintenance courtyard garden with gated access leading onto the rear lane, providing a practical and easily managed outdoor space.
Whether you’d like an instant online estimate or an expert visit to discuss your home in detail, our team will give you clear, honest advice and help you plan your next move.

Find out what your current home could sell for, based on real market data and recent sales.
Get seen everywhere buyers look


Fast, secure and often great value. Discover how it works.