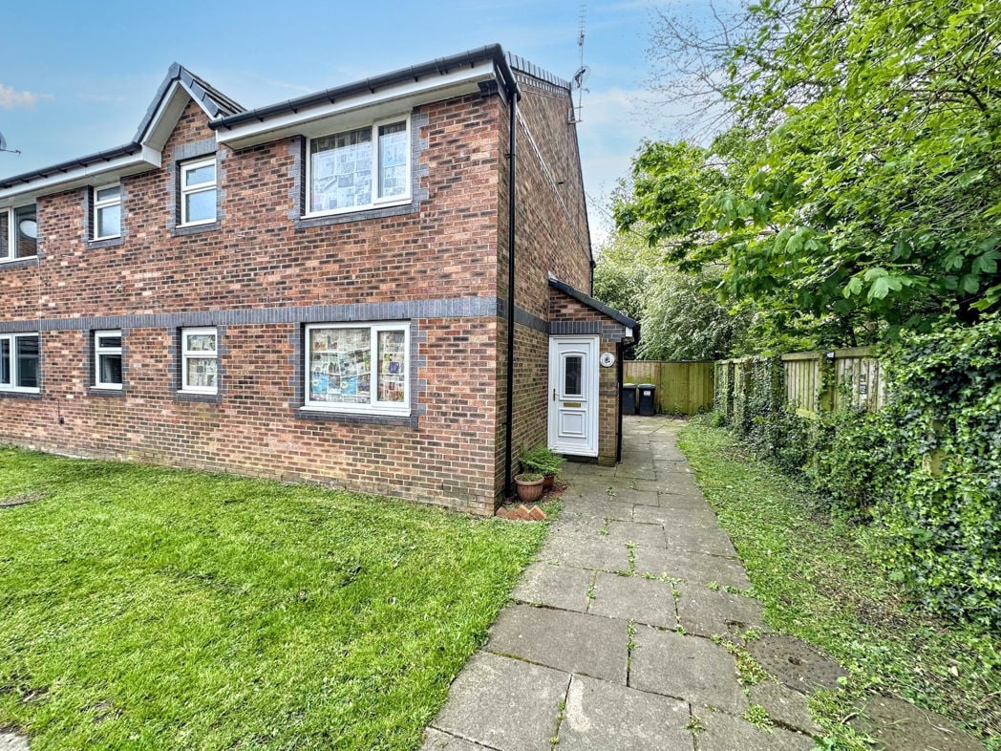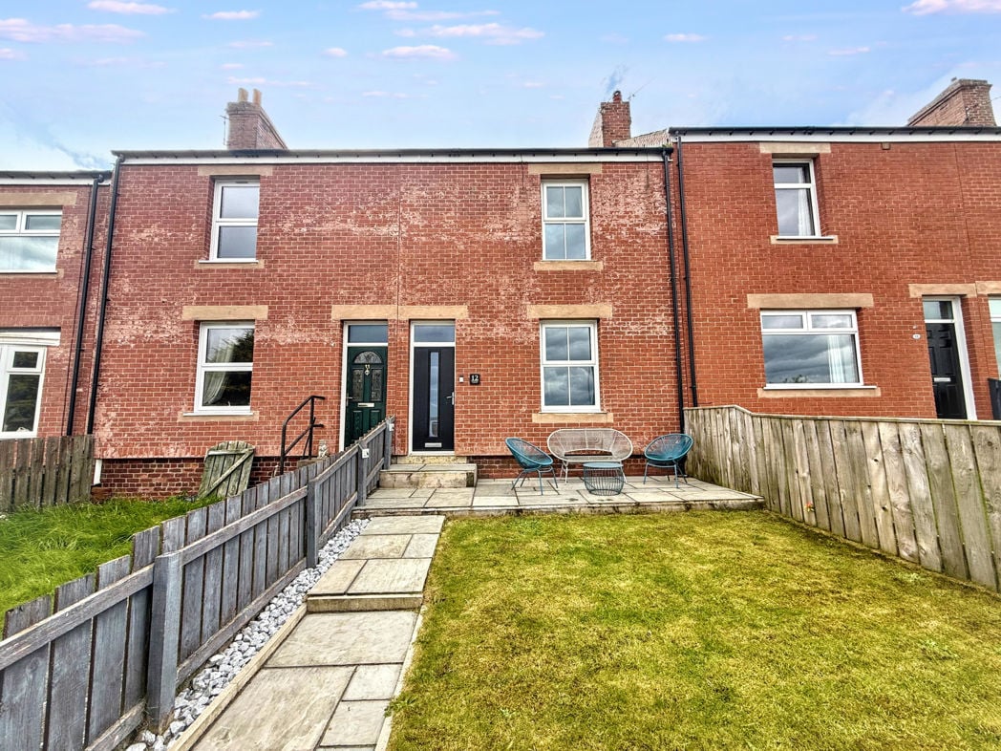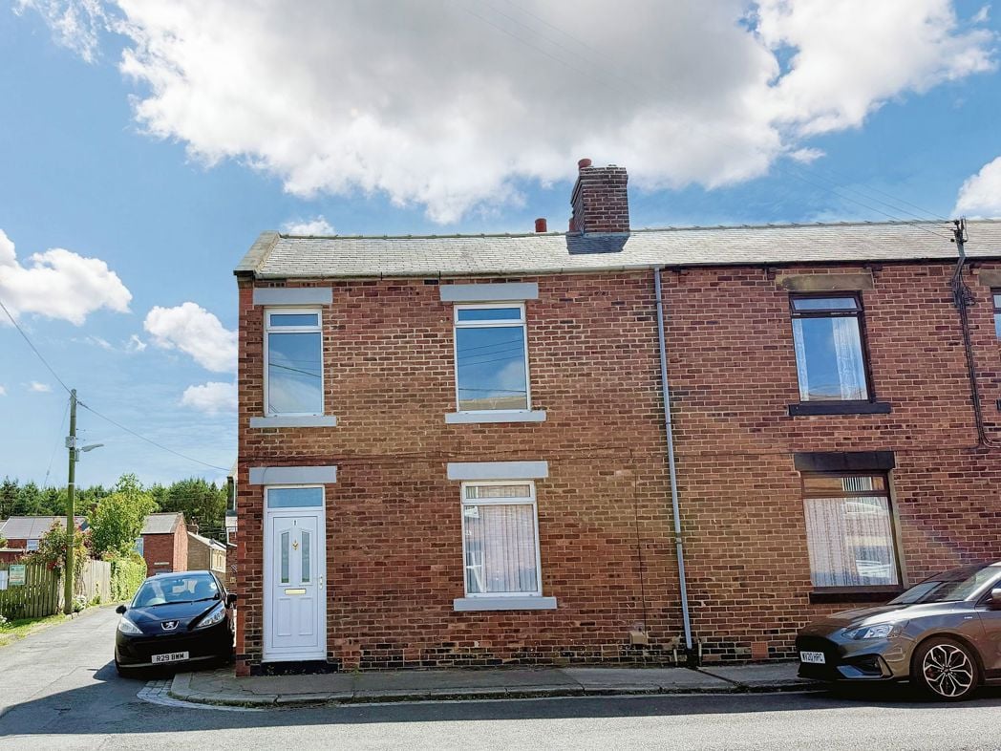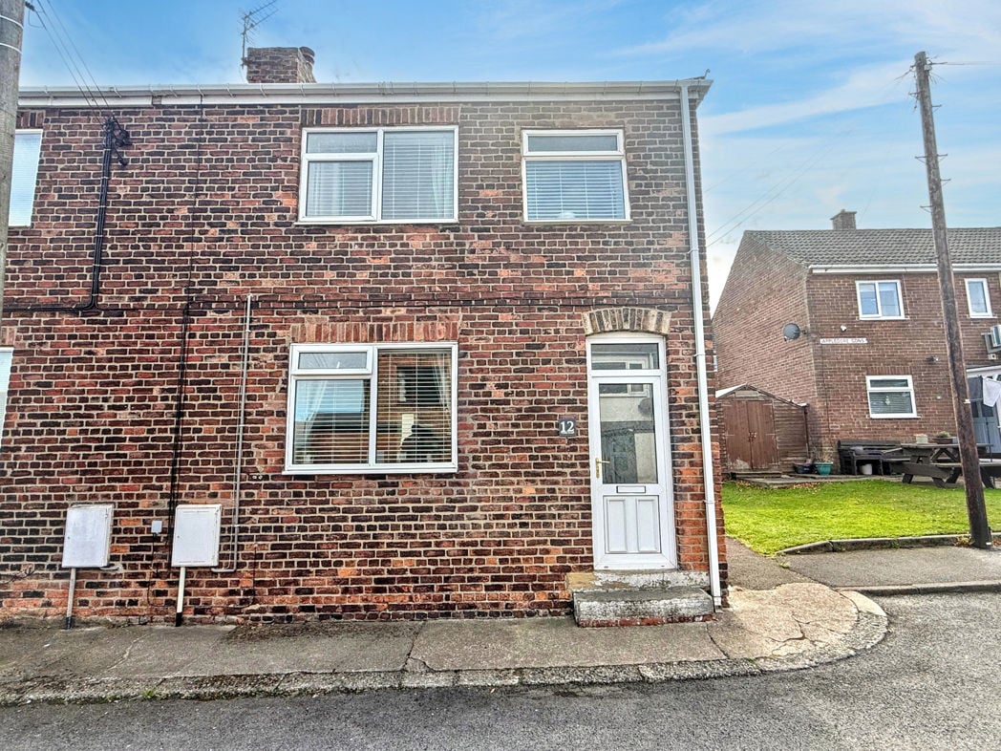
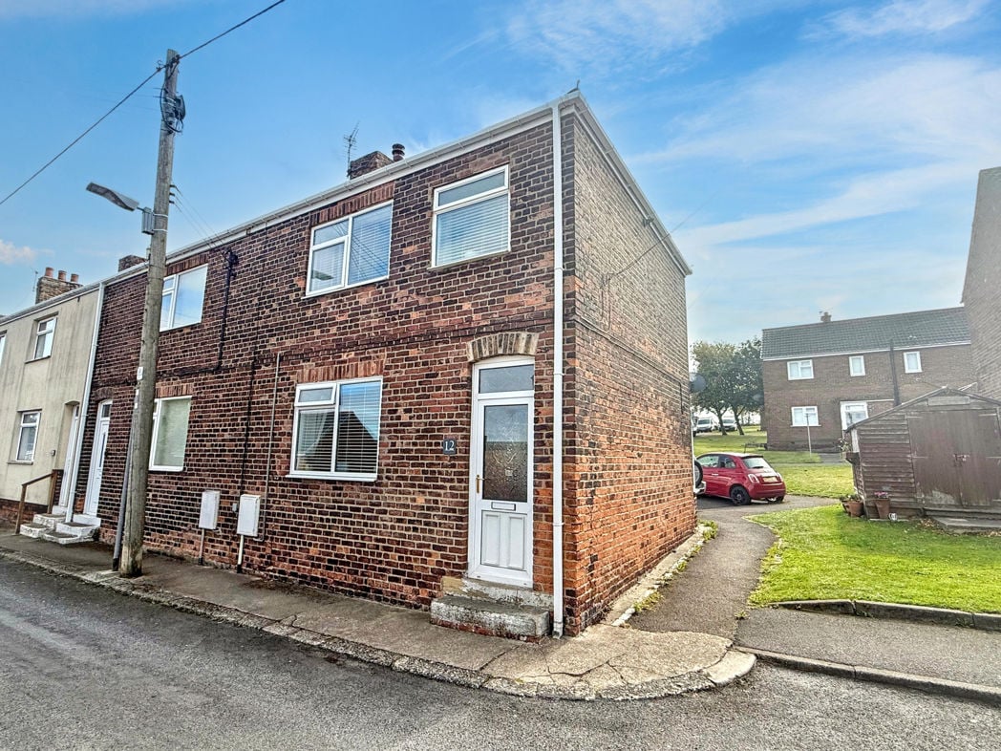
Tyzack Street, Edmondsley, Durham, Durham, DH7 6DS
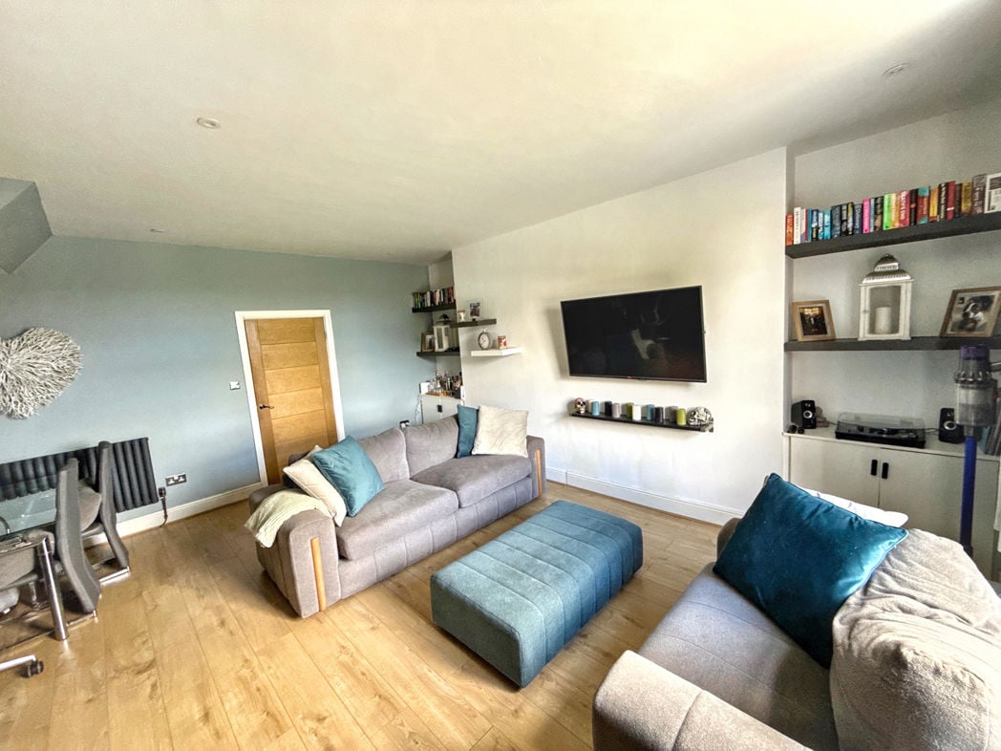
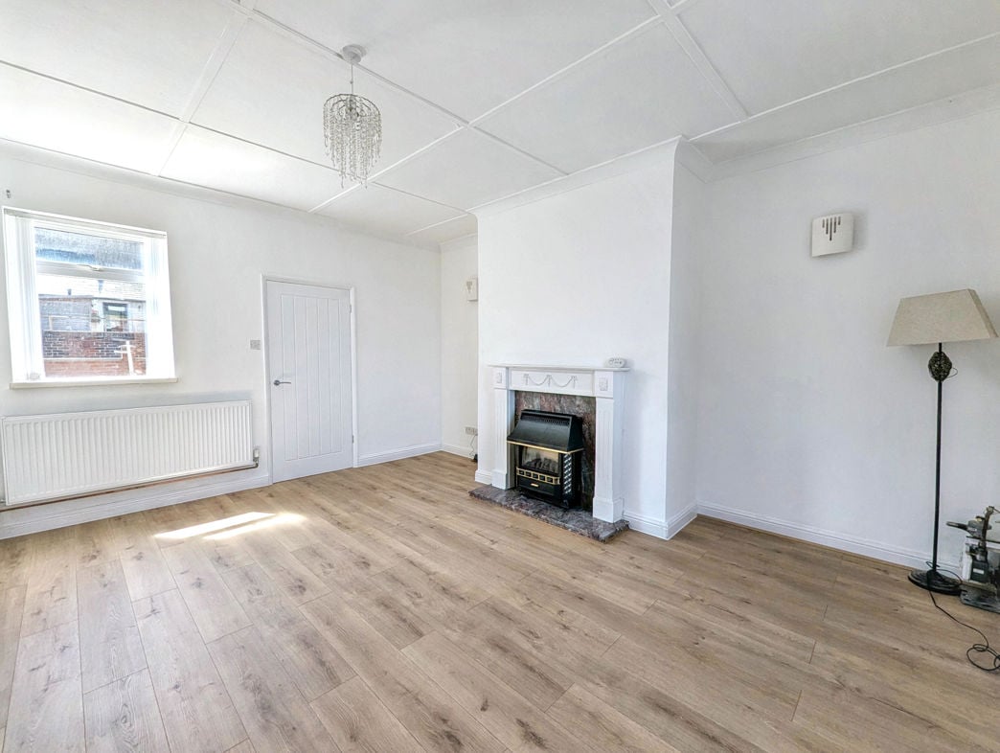
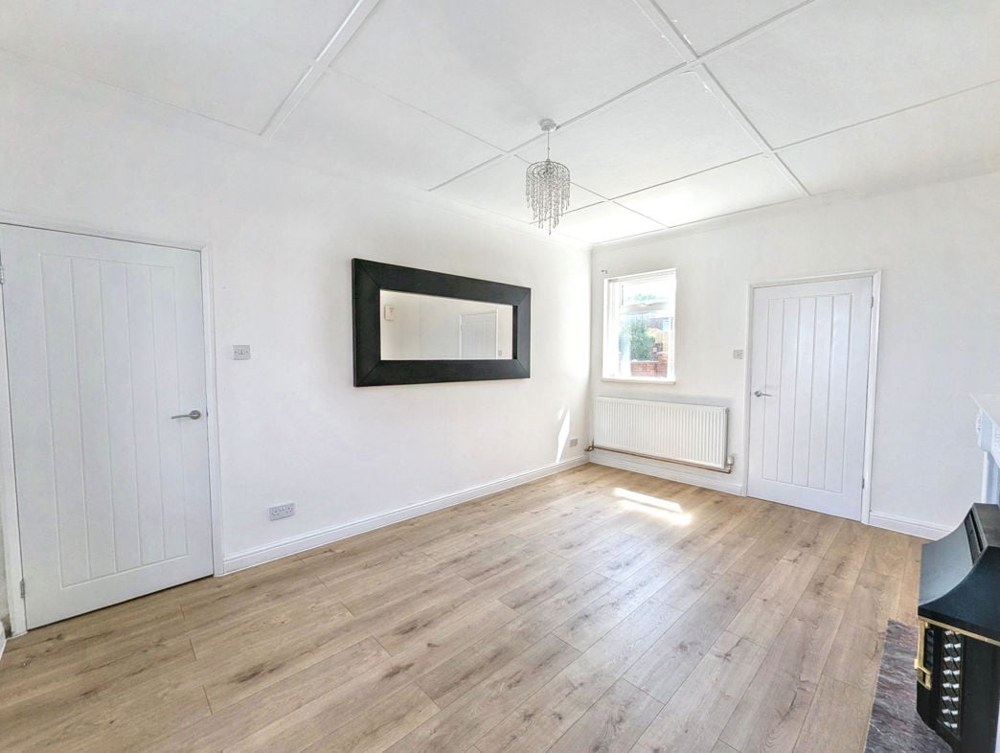
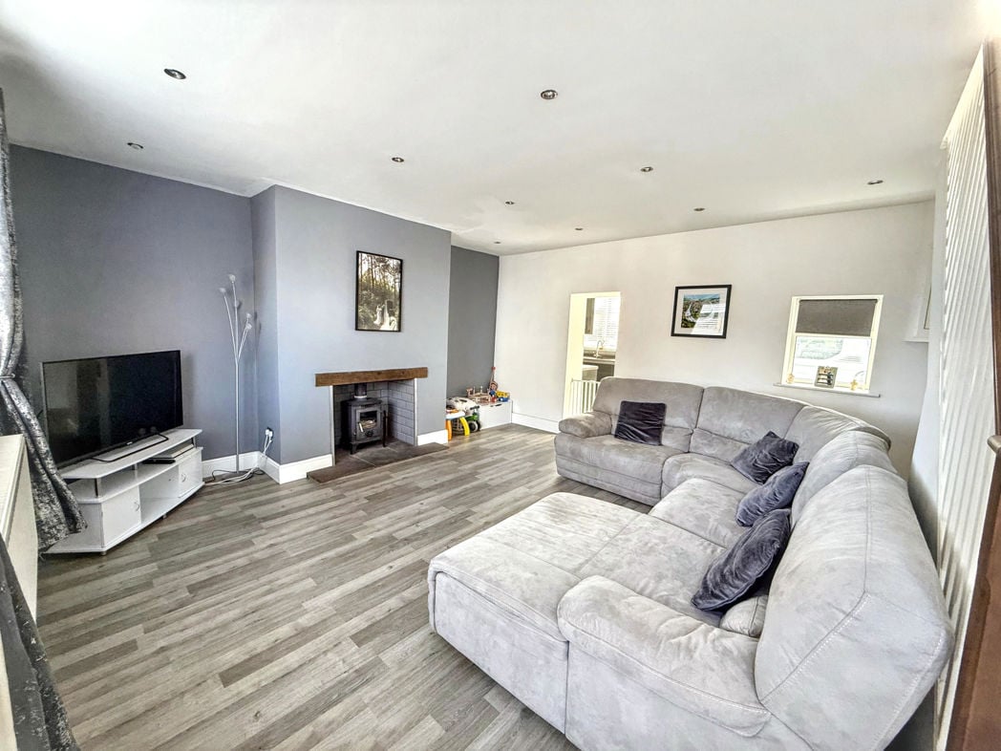
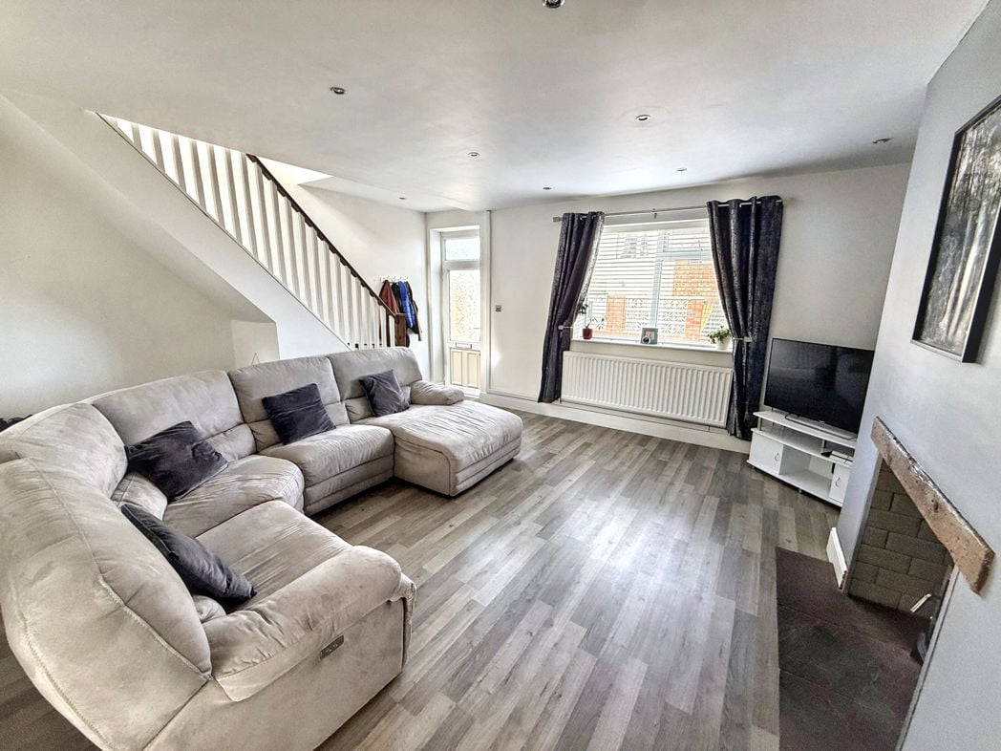
4.40m x 5.20m (14'5" x 17'0")
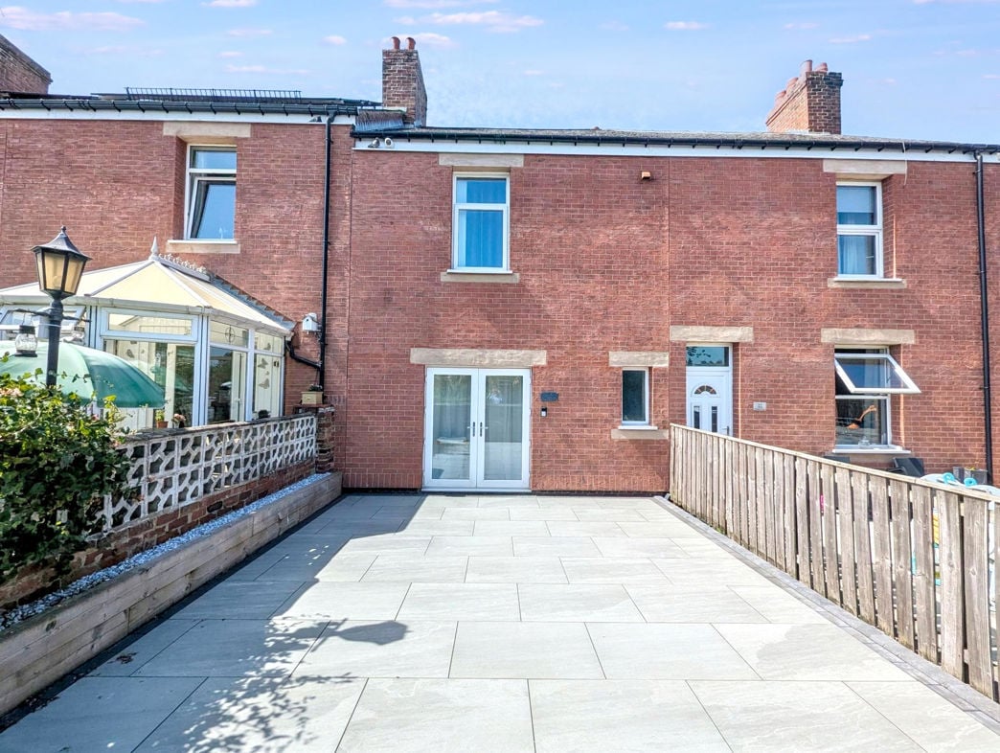
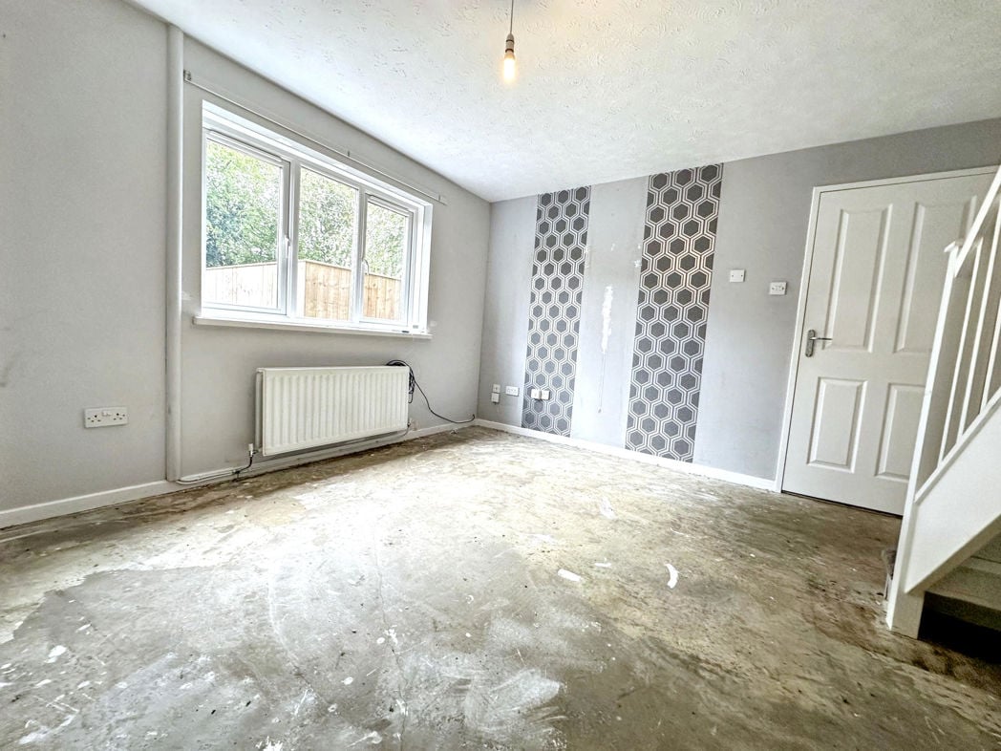
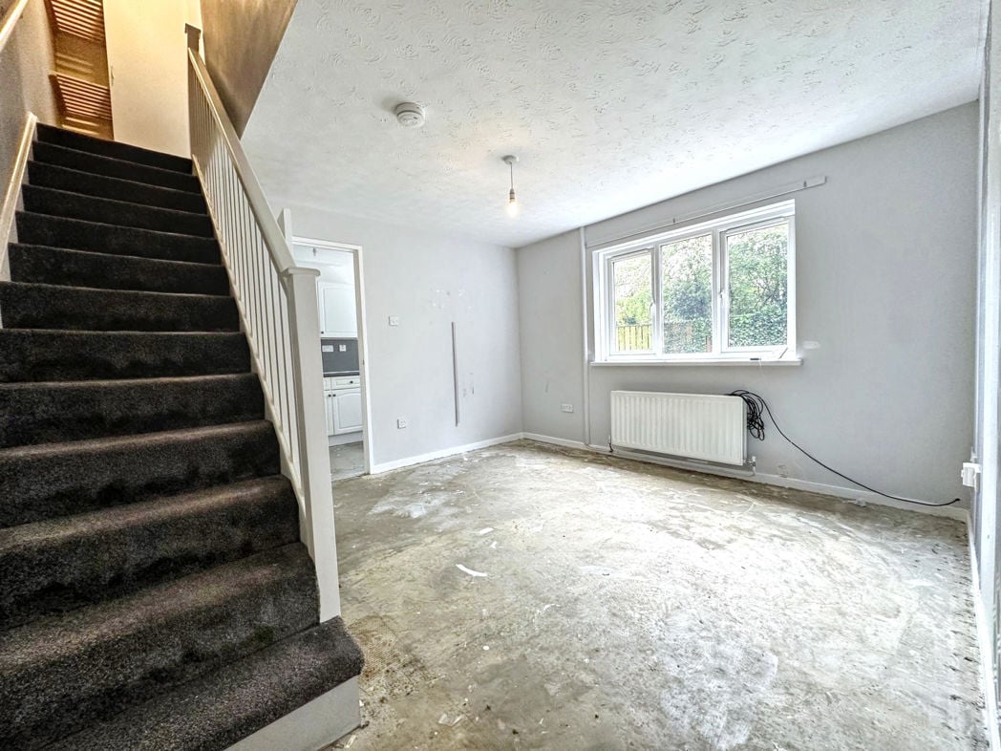
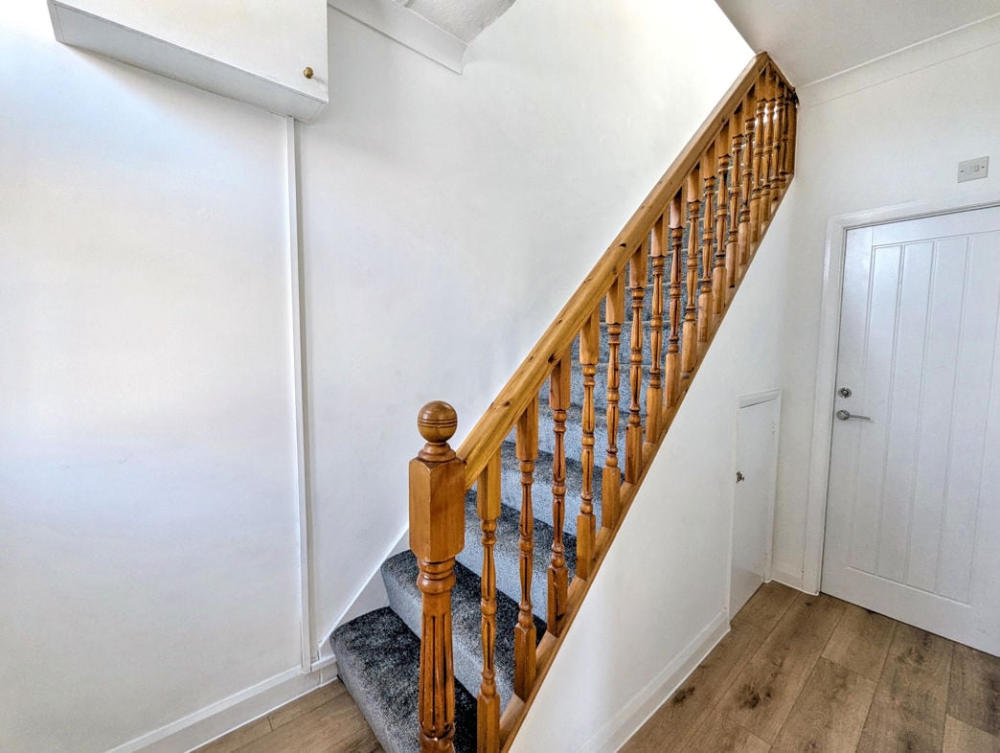
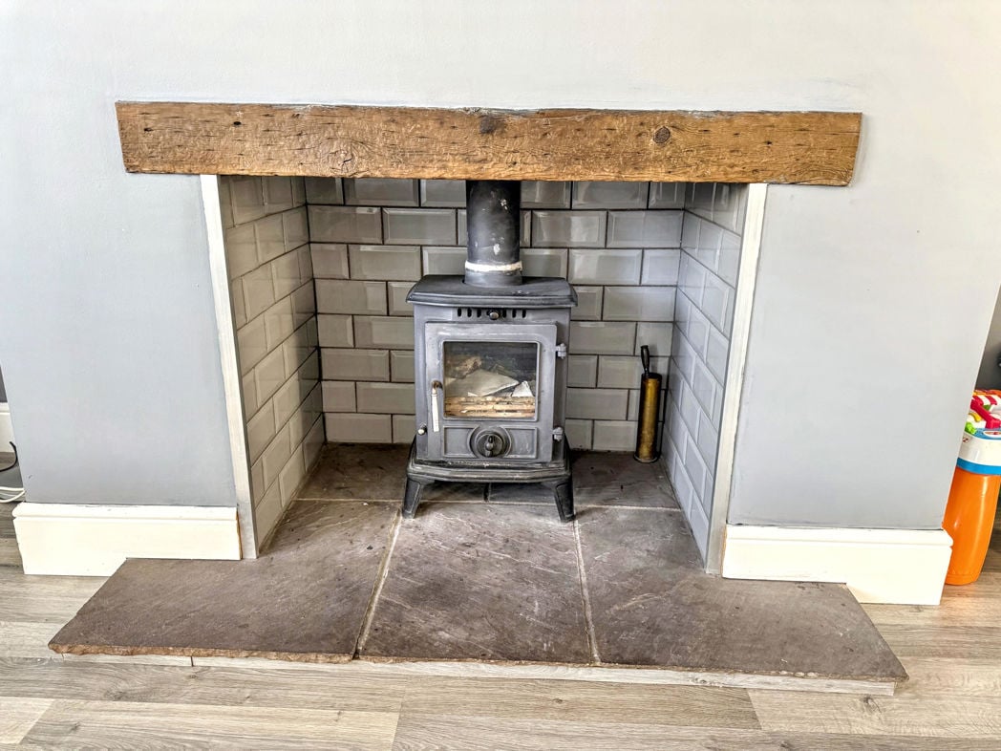
A welcoming lounge positioned to the front of the property, featuring a characterful wood burning stove as a focal point and laminate flooring throughout. A central heating radiator ensures year-round comfort, and stairs rise from here to the first floor. Access to the property is via a UPVC front door directly into this room.
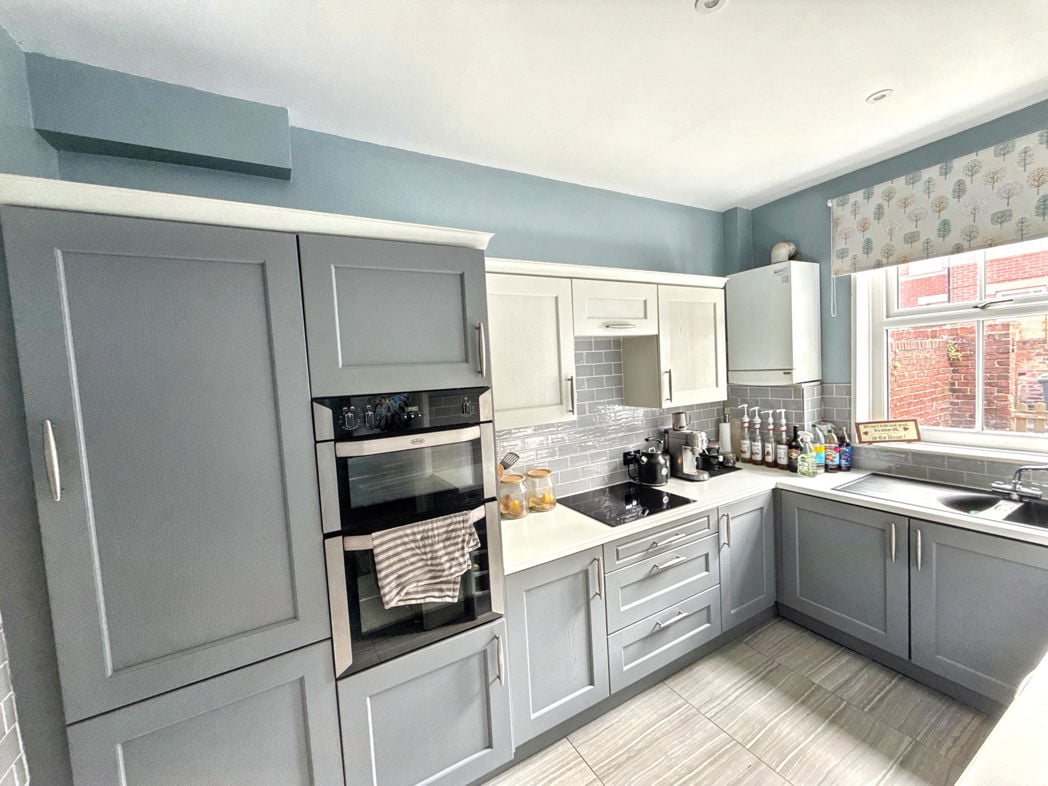
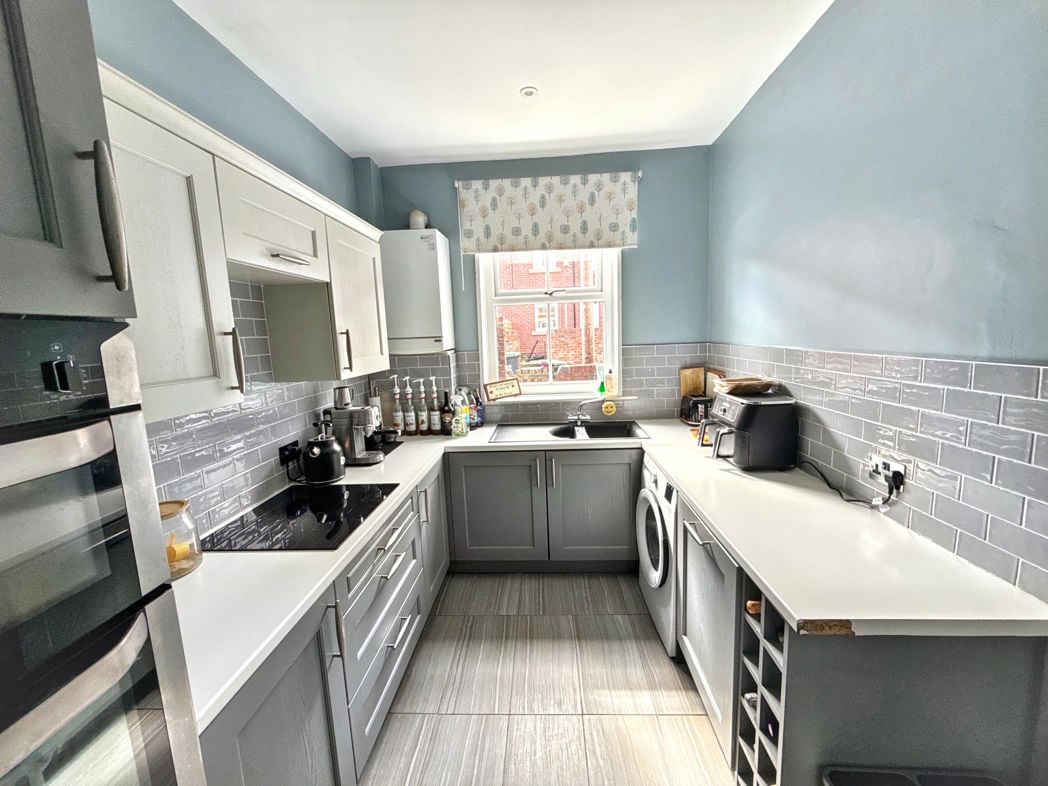
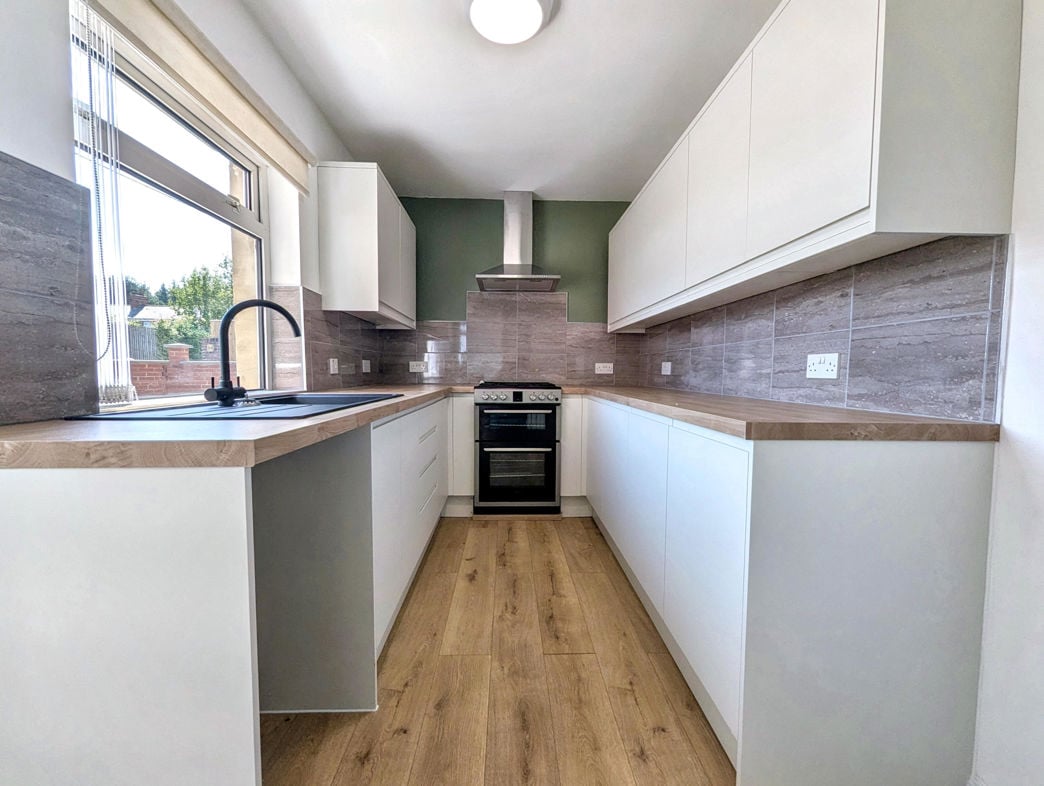
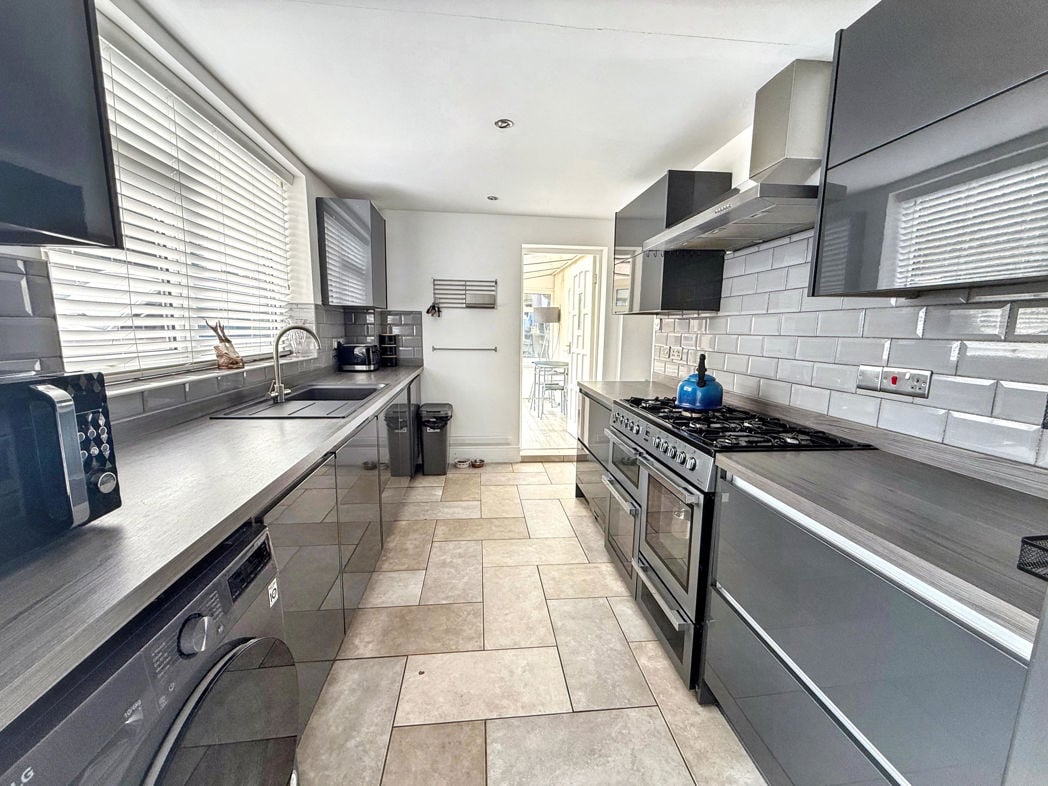
4.60m x 2.50m (15'1" x 8'2")
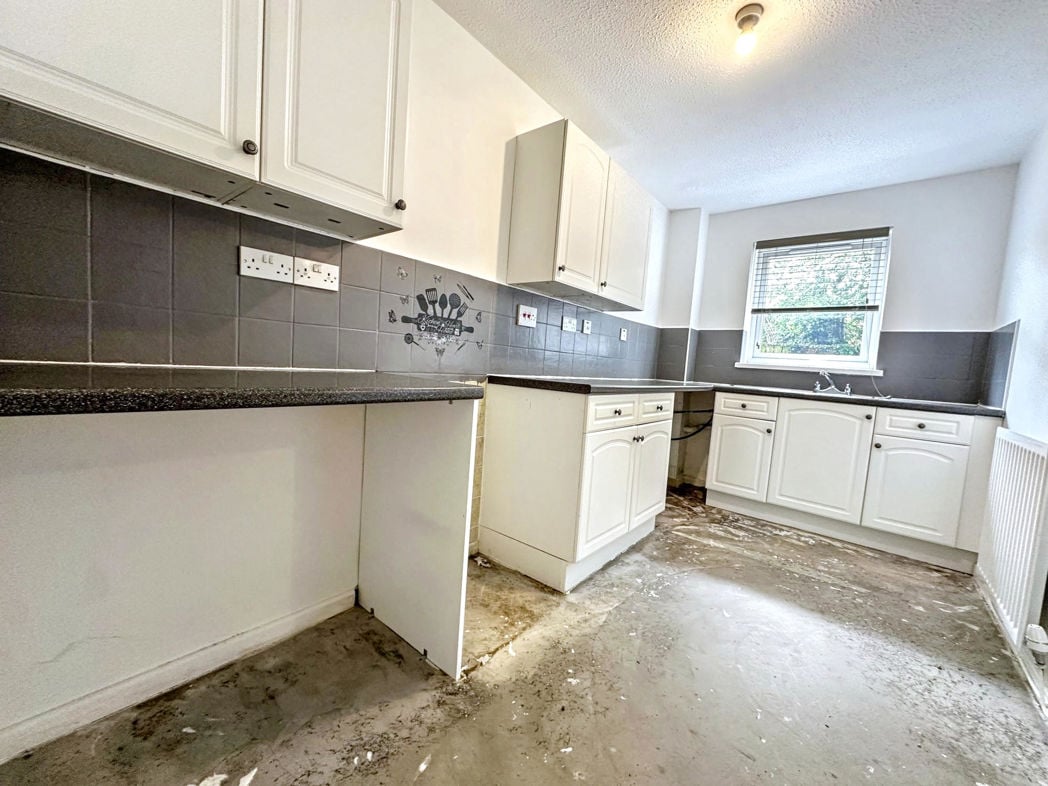
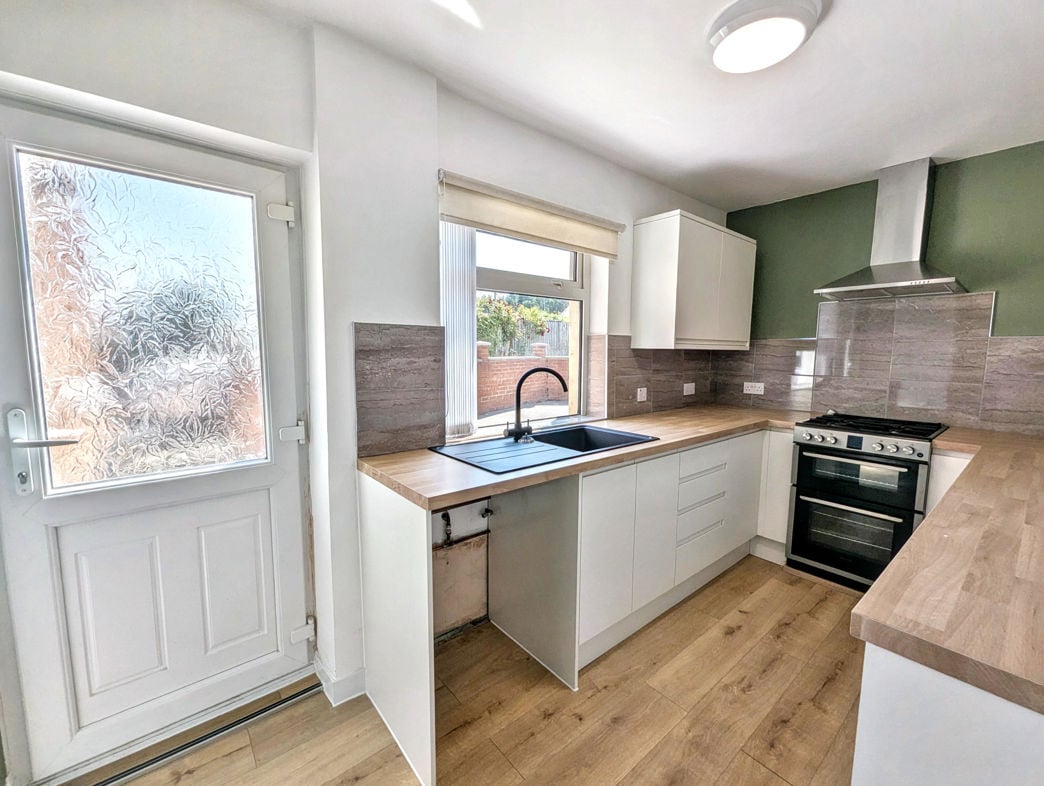
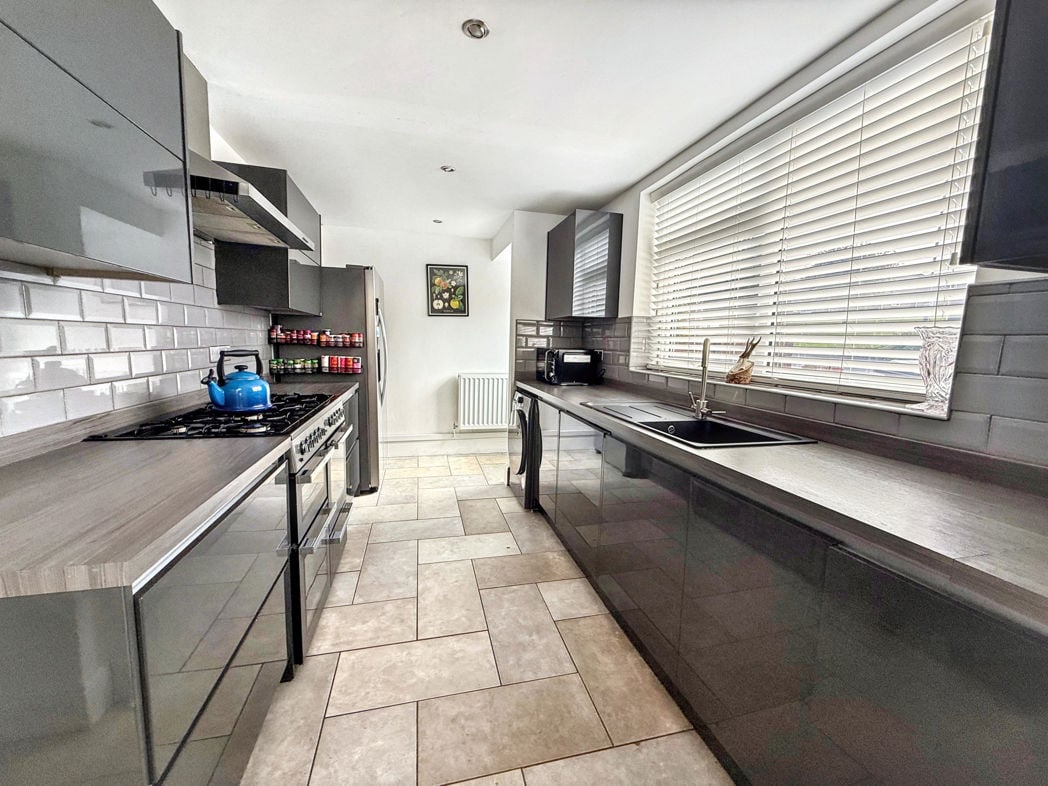
A newly-fitted kitchen extending to the rear of the property, appointed with a range of wall and base units beneath a roll-top worktop, and featuring an inset composite single sink with mixer tap. A Rangemaster range-style cooker sits beneath an extractor fan, with plumbing for a washing machine and space for a fridge freezer also provided. Ceramic tile flooring, a central heating radiator and a part-glazed UPVC door leading out to the courtyard complete the room, with a further door giving access to the conservatory.
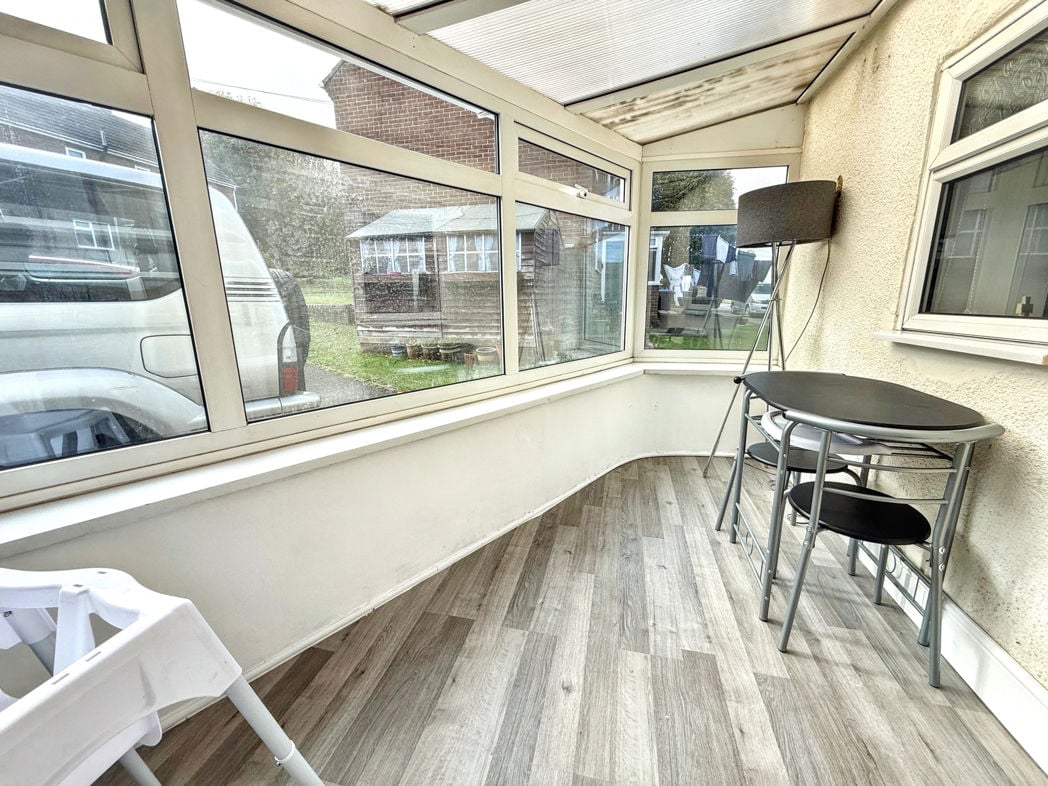
Accessed from the kitchen, the conservatory is a useful additional reception space benefitting from double glazed UPVC construction, power and lighting, and vinyl flooring, making it well suited for use as a dining area, playroom or simply a light-filled retreat.
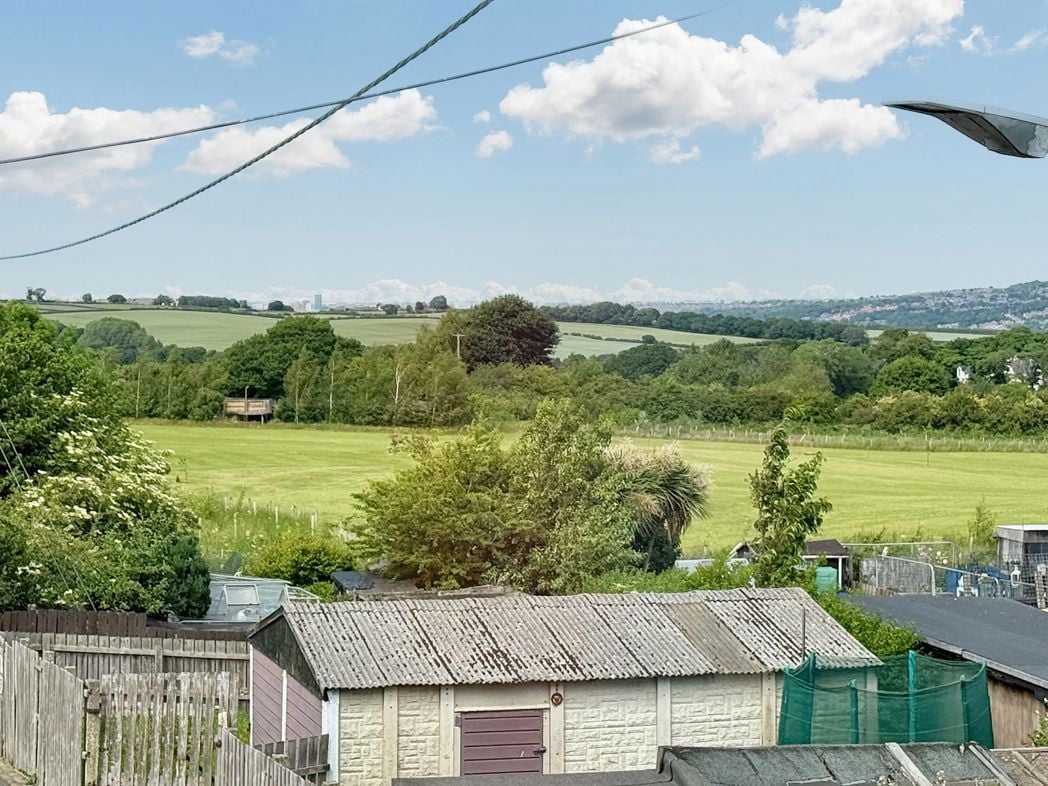
A central landing serving all first-floor rooms, with a double glazed rear-aspect window and carpeted flooring.
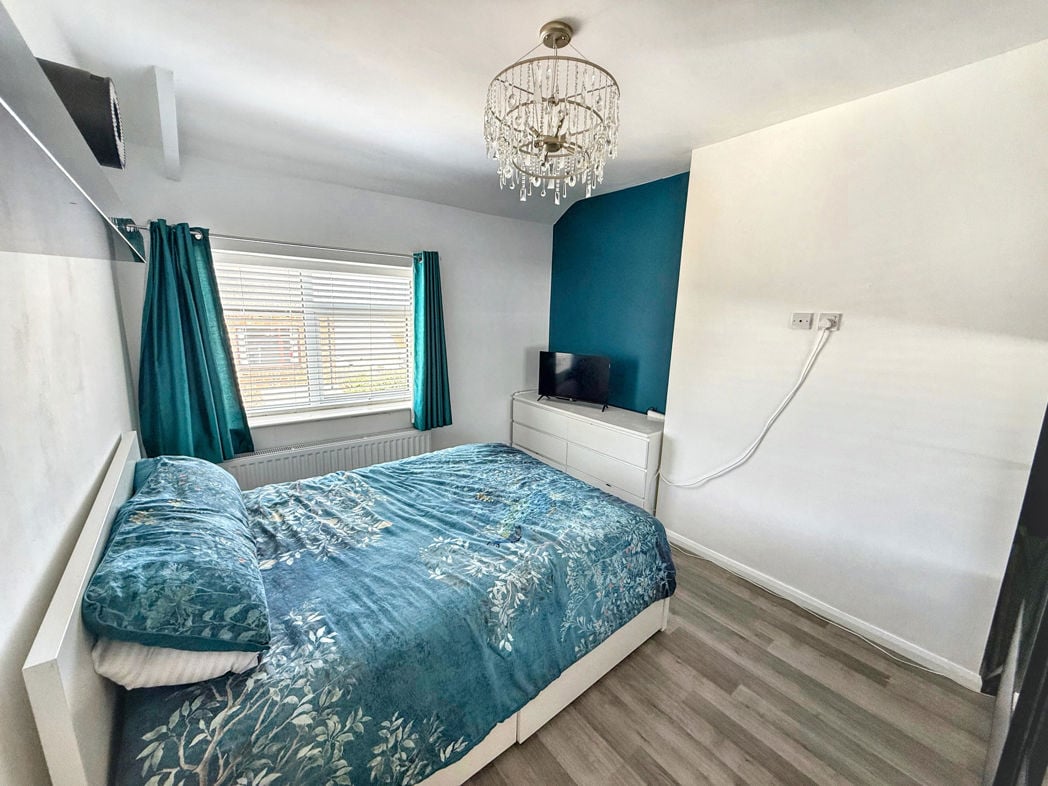
4.10m x 3.30m (13'5" x 10'9")
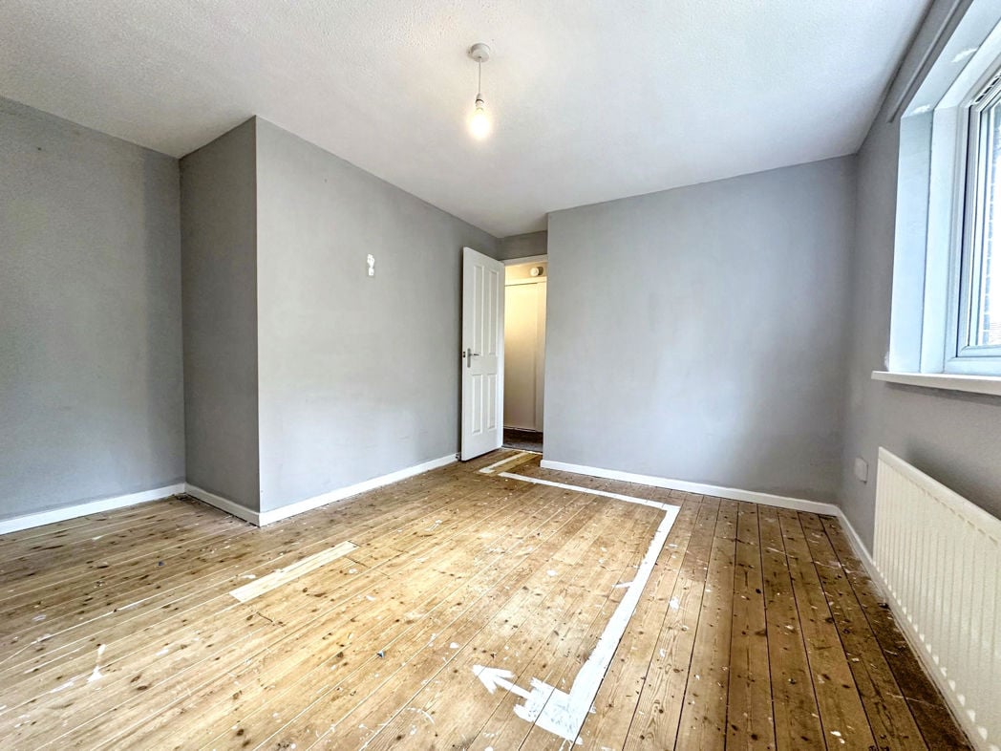
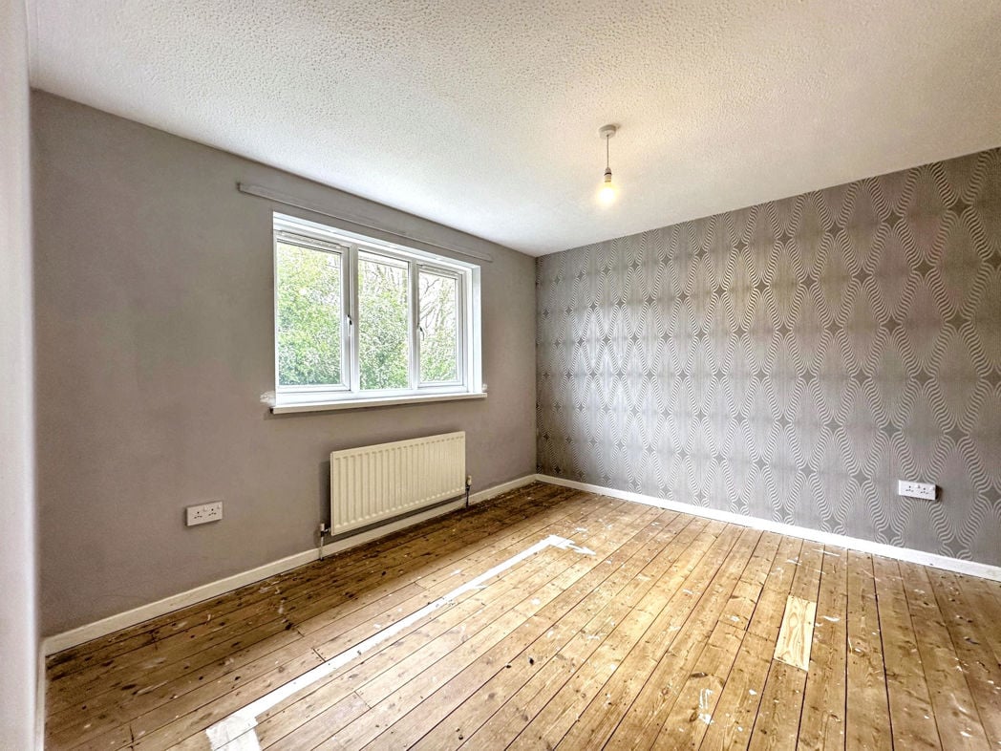
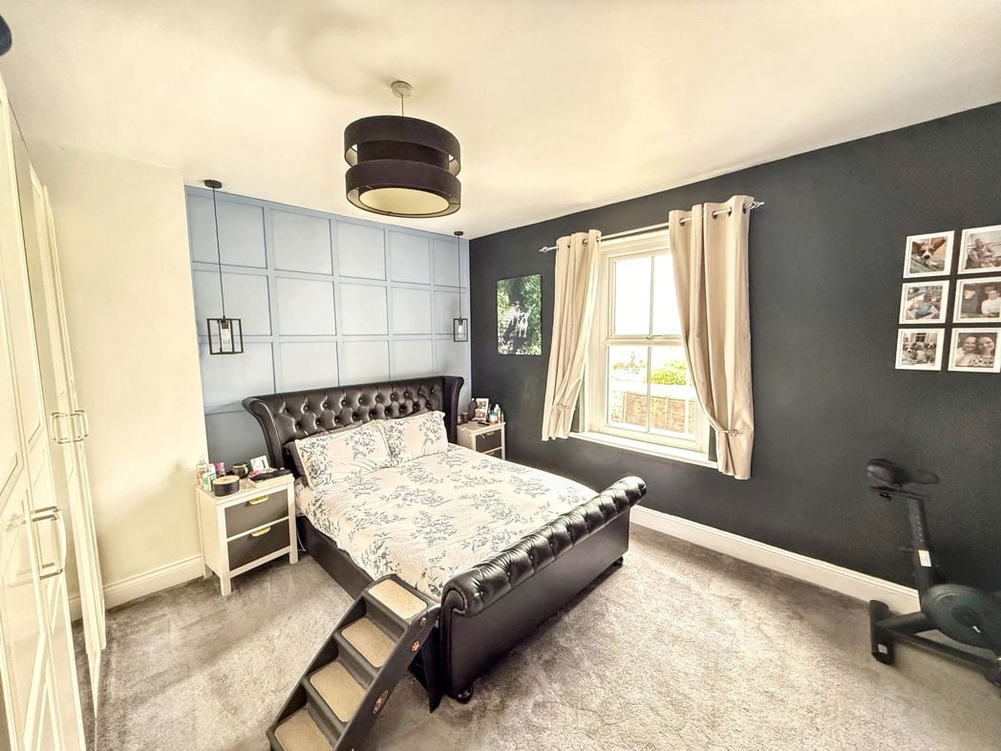
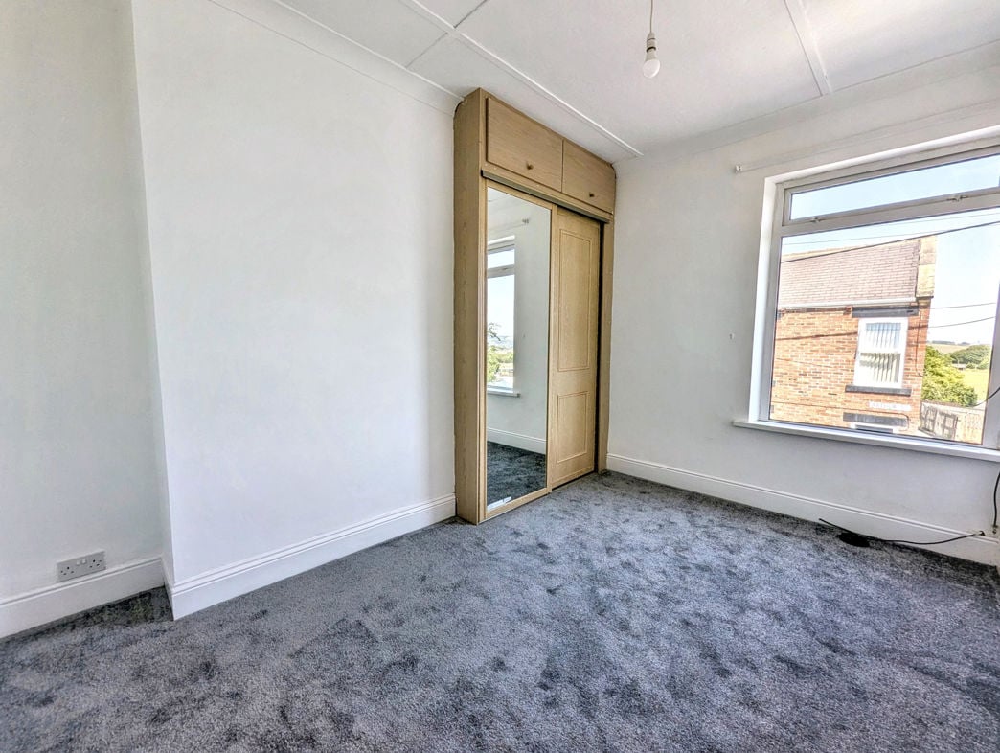
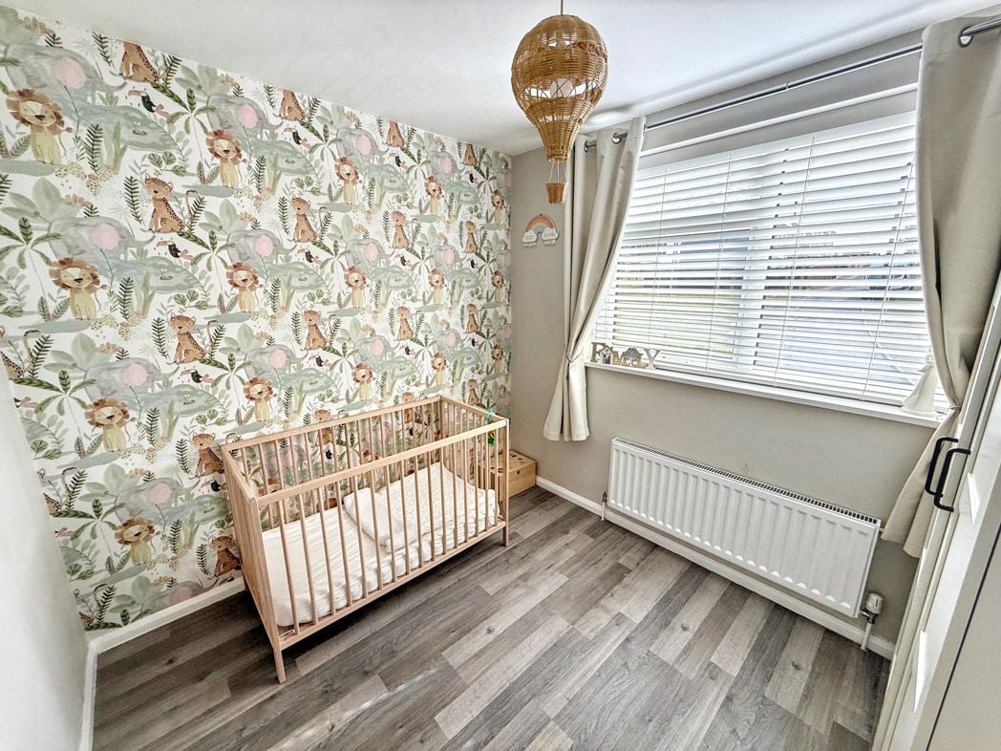
A well-proportioned double bedroom to the front of the property, with laminate flooring and a central heating radiator.
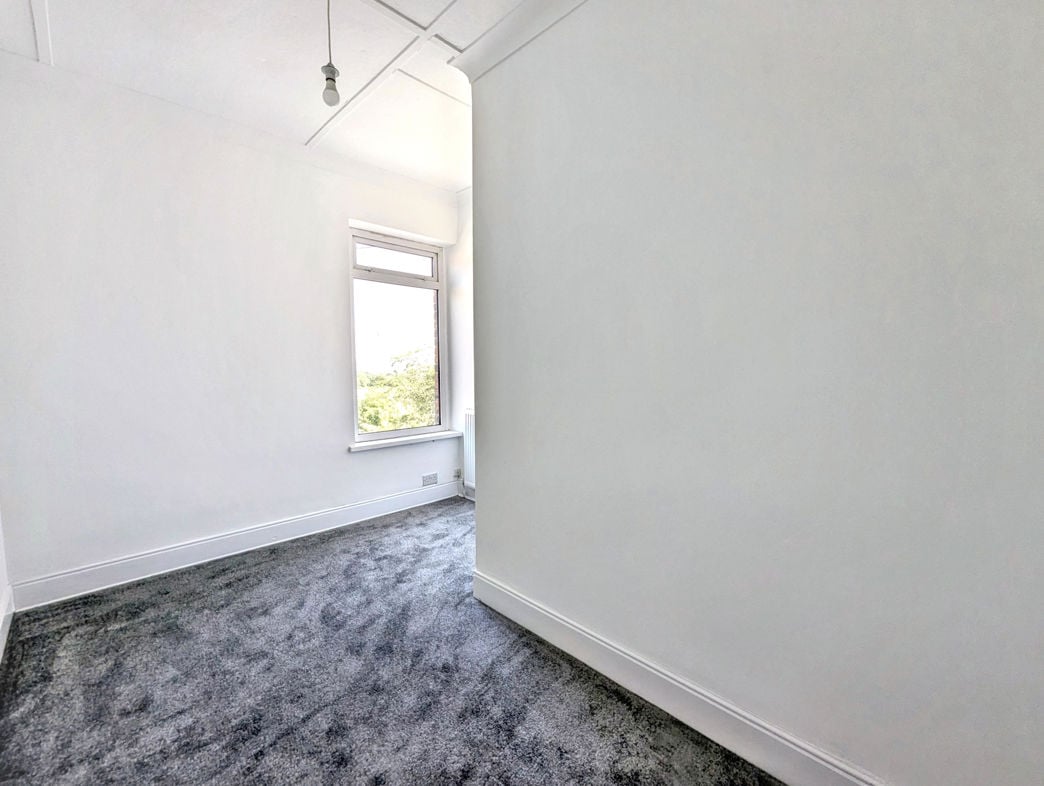
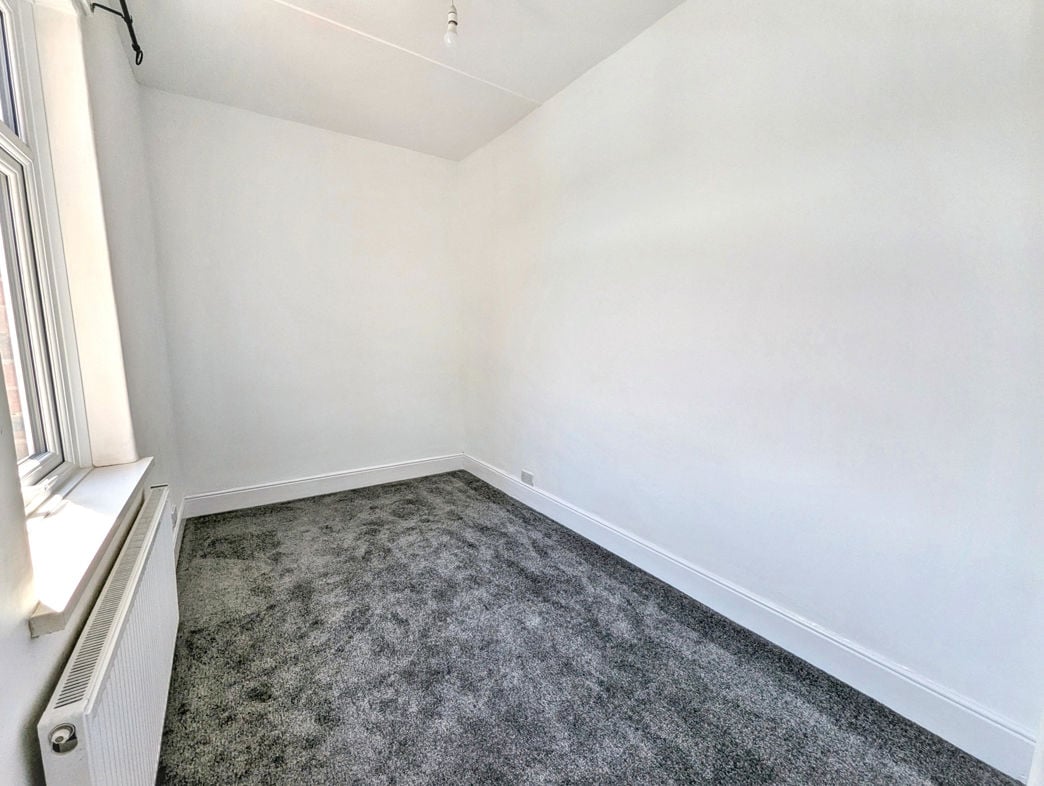
2.60m x 2.50m (8'6" x 8'2")
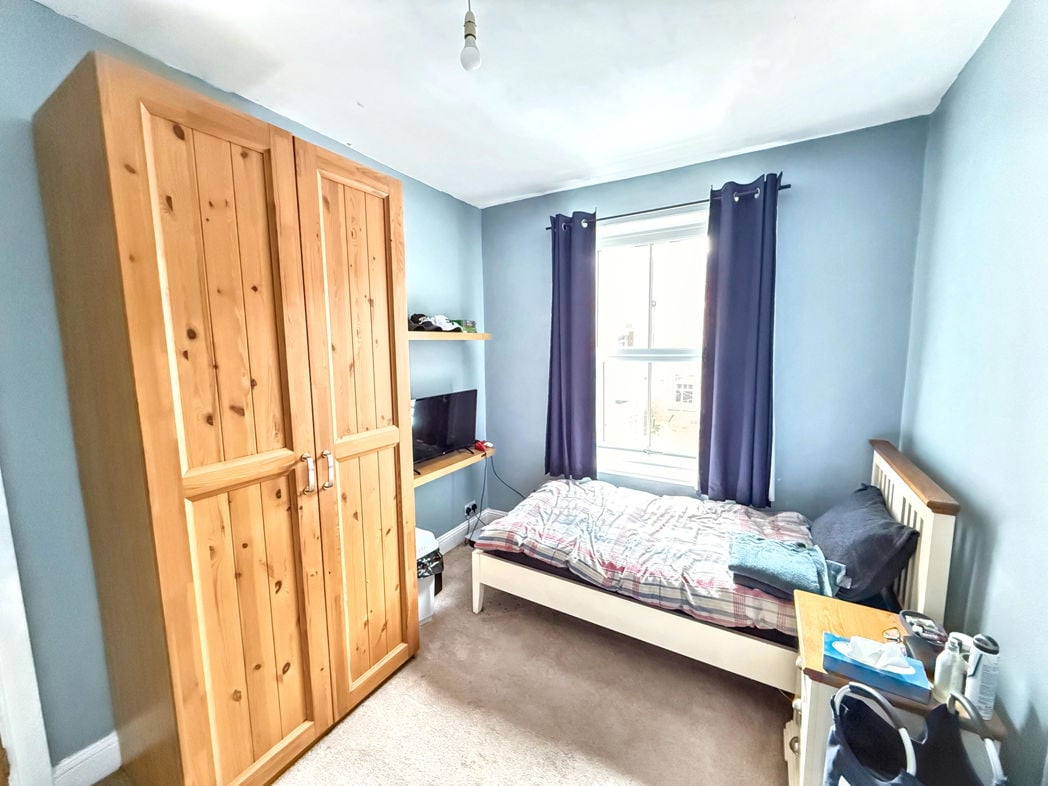
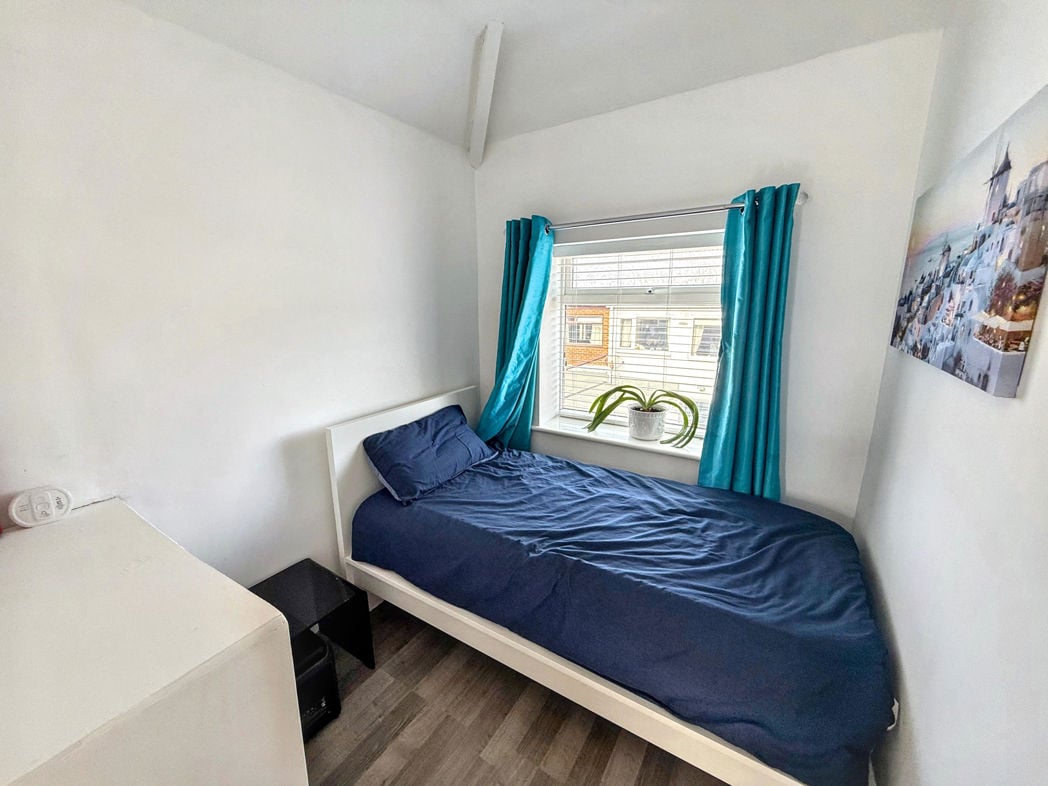
A second bedroom positioned to the rear of the property, fitted with laminate flooring and a central heating radiator.
4.10m x 2.10m (13'5" x 6'10")
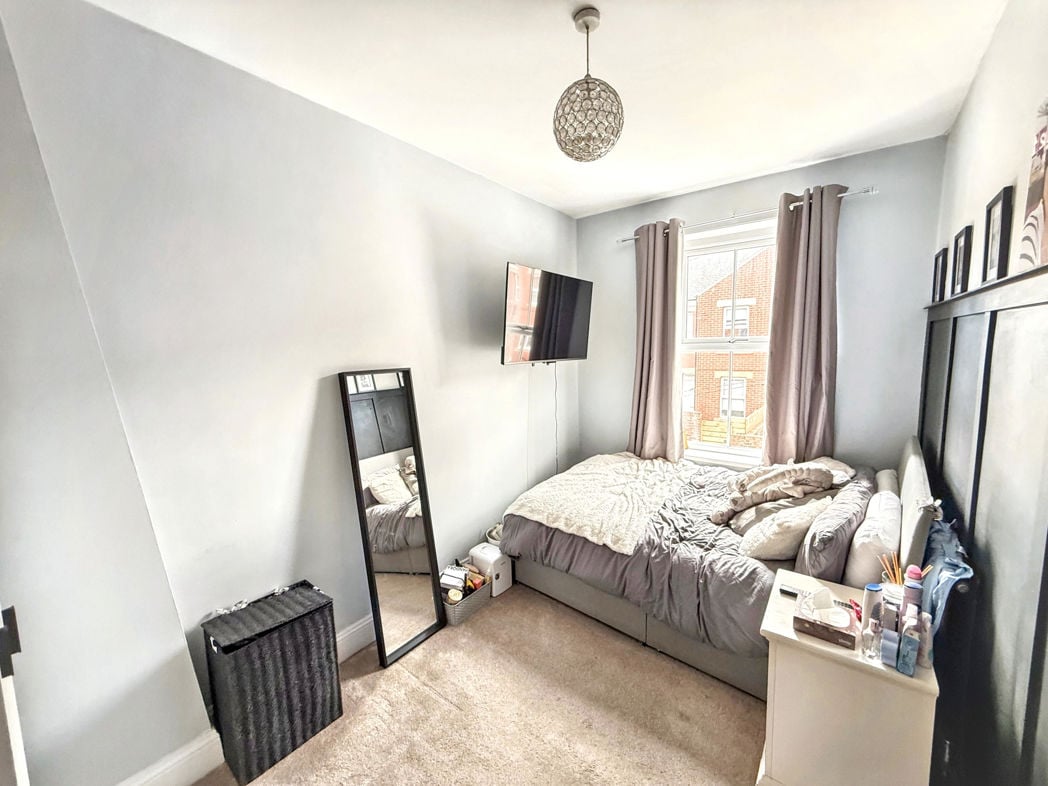
A third bedroom to the front of the property, with laminate flooring and a central heating radiator. The combi boiler is located within this room. Loft Access hatch.
1.90m x 1.60m (6'2" x 5'2")
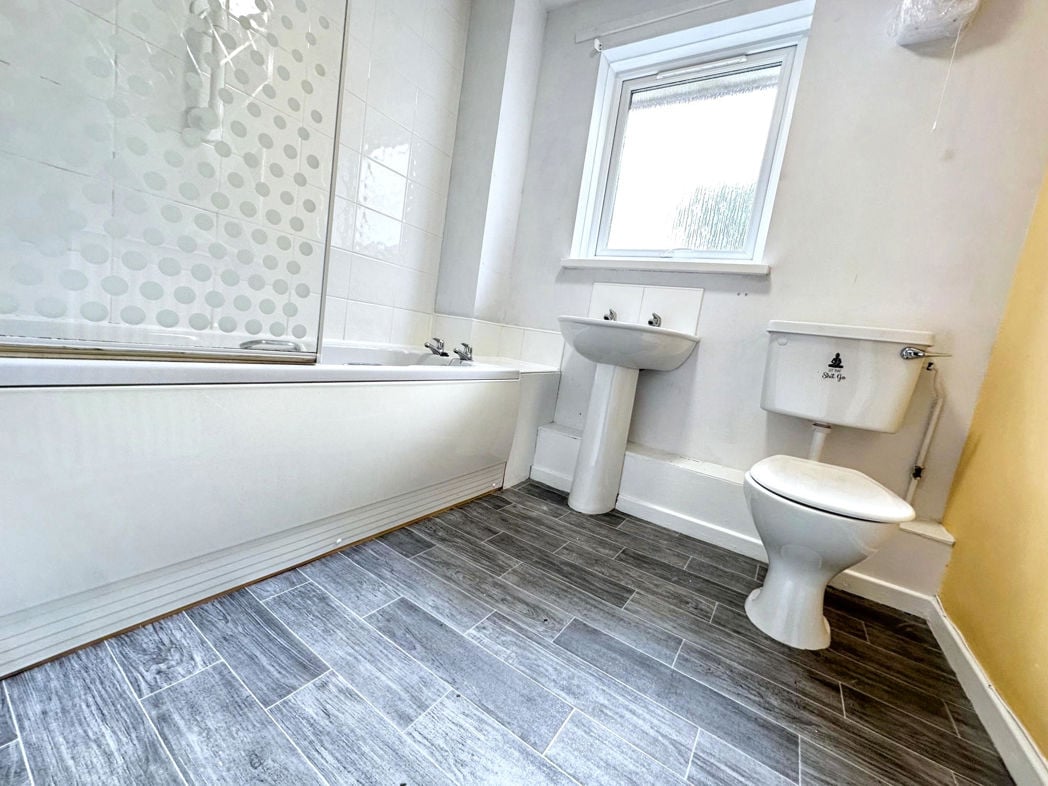
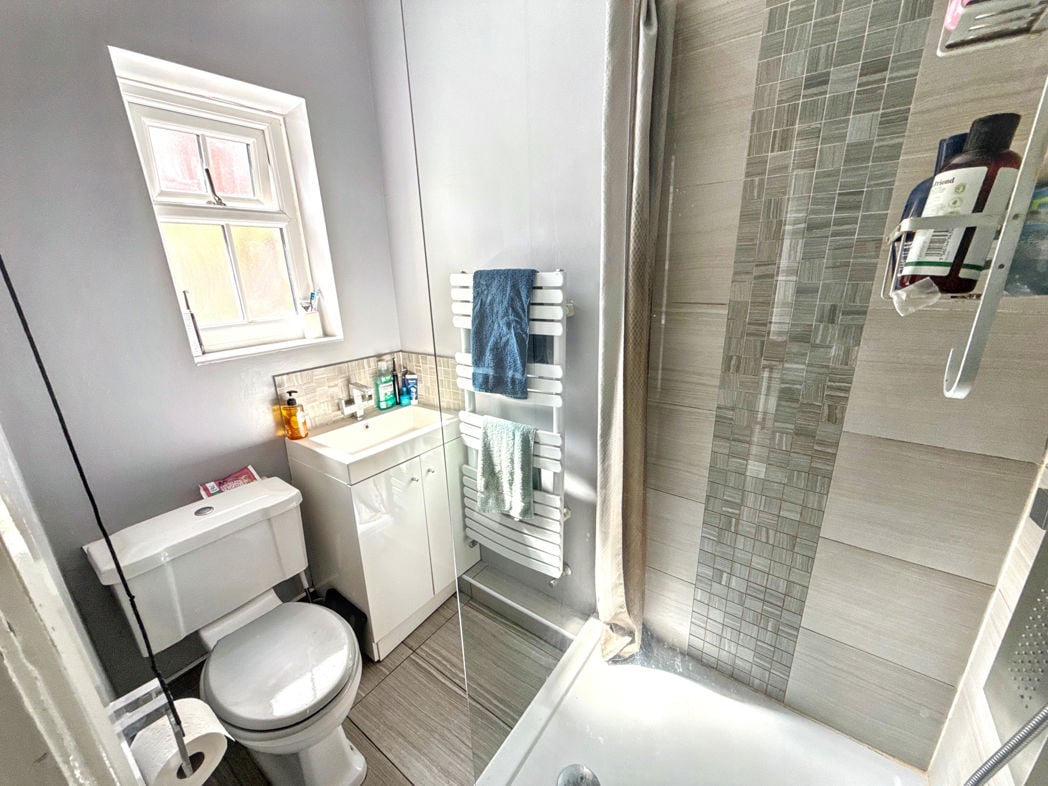
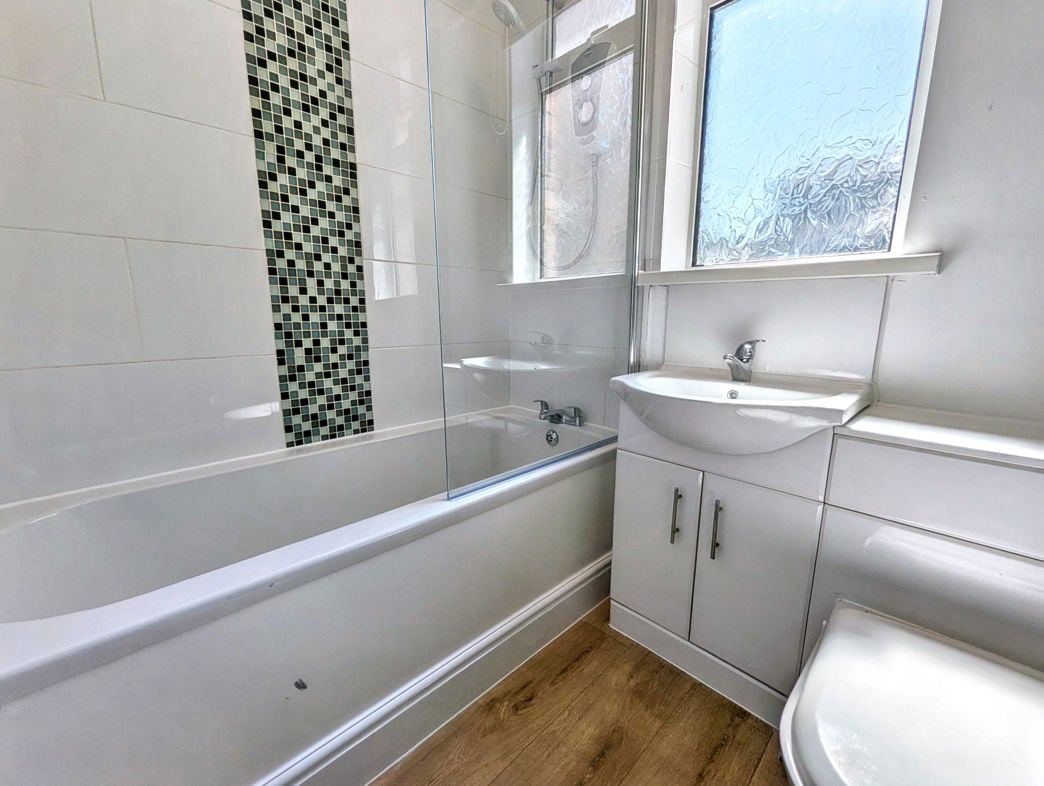
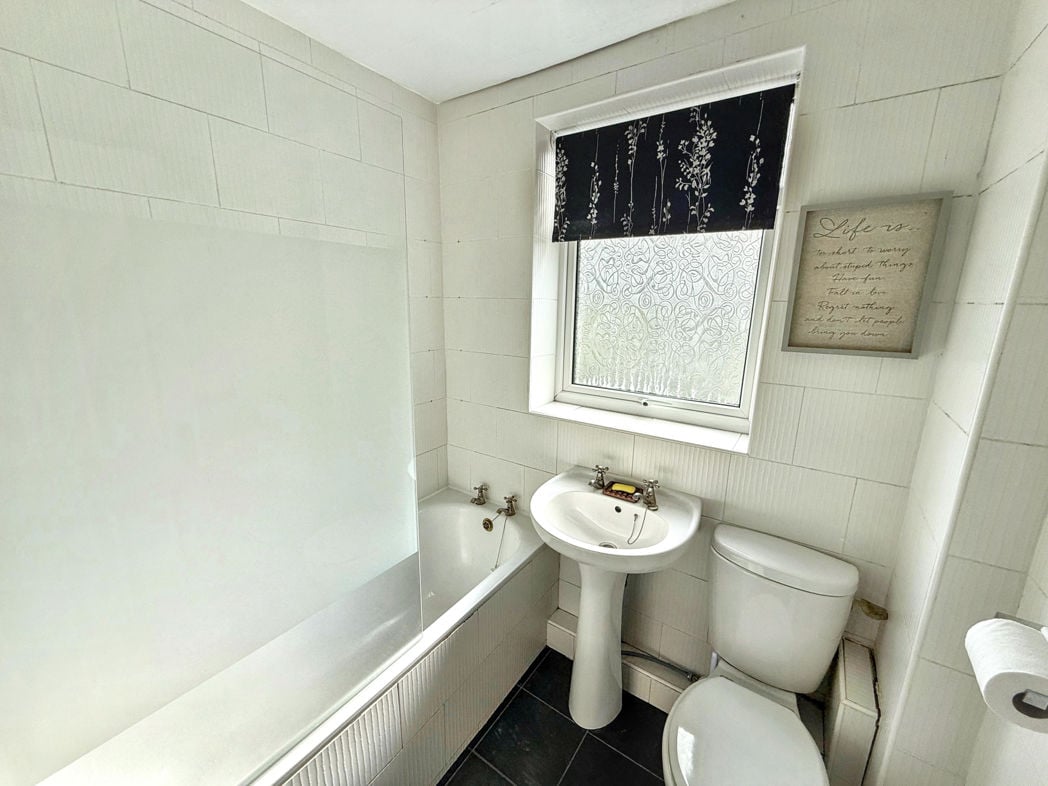
A family bathroom fitted with a white three-piece suite comprising WC, pedestal wash hand basin and a panelled bath with shower over. The walls are fully tiled, and a central heating radiator completes the room.
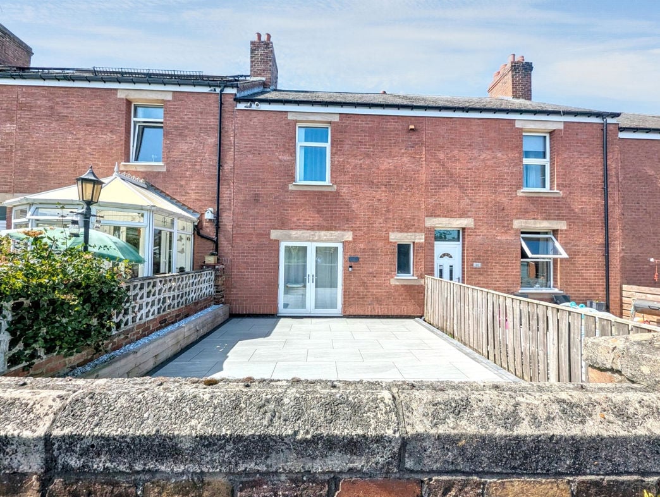
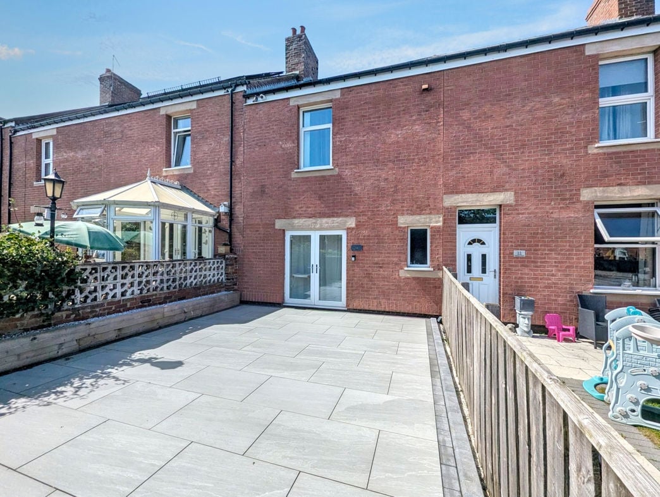
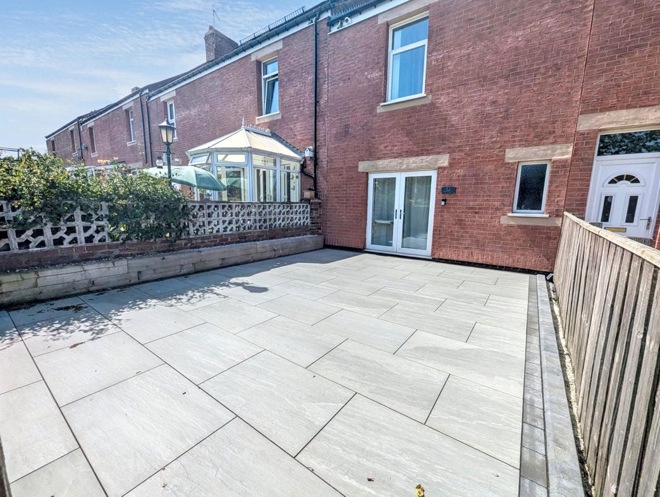
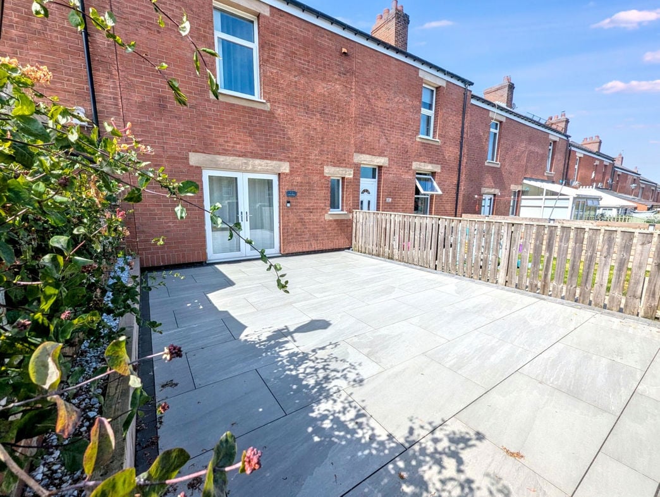
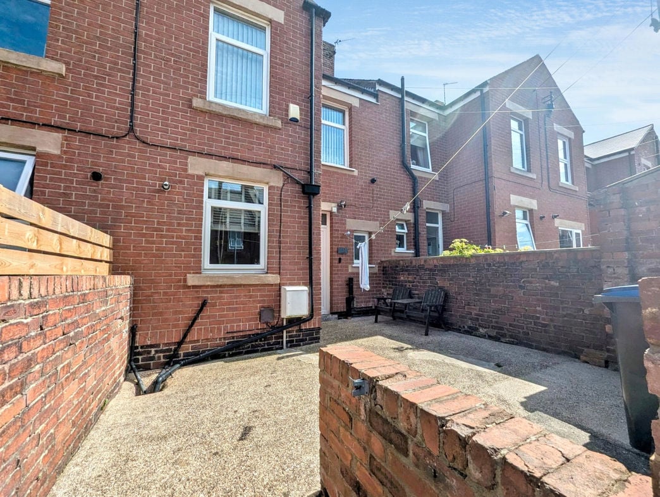
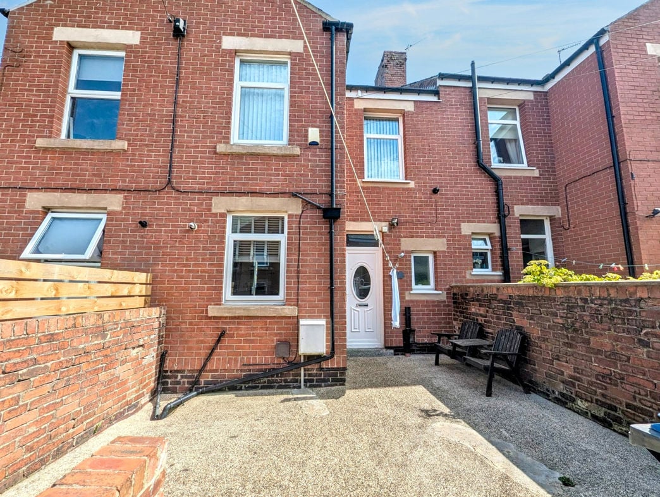
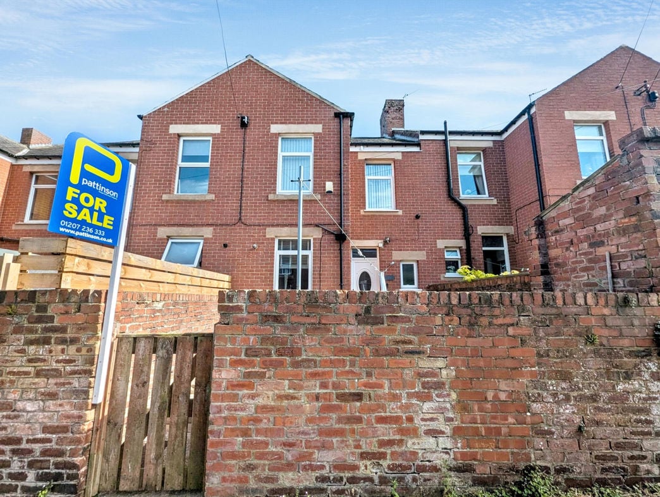
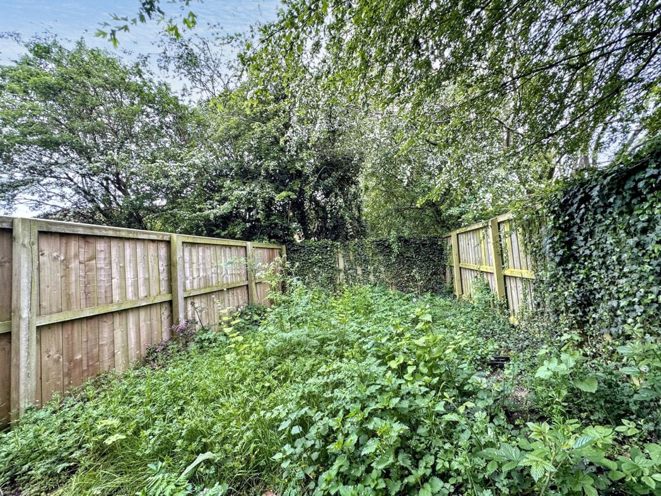
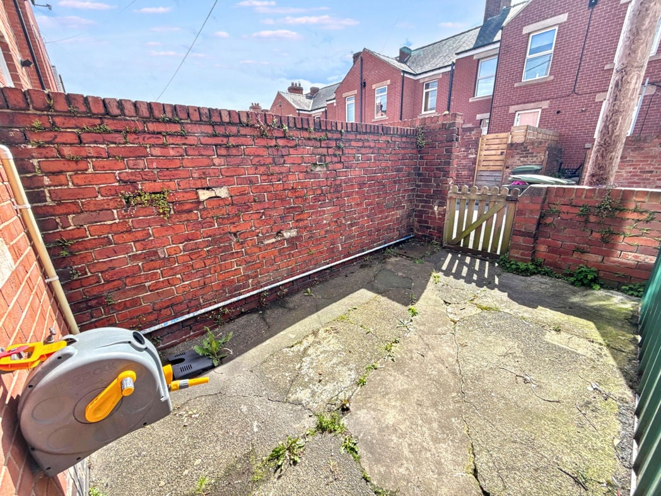
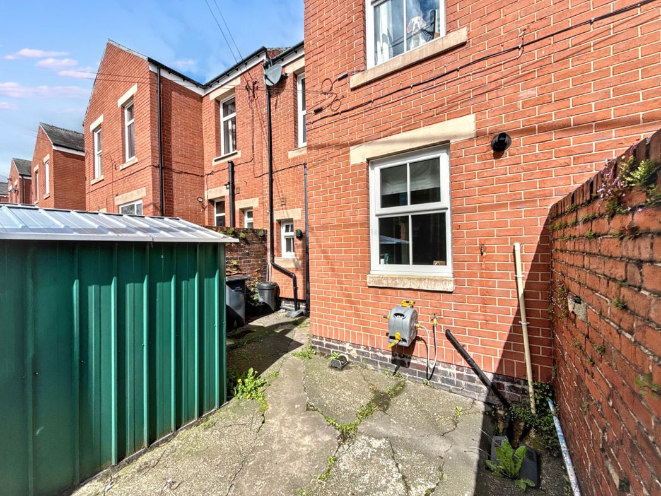
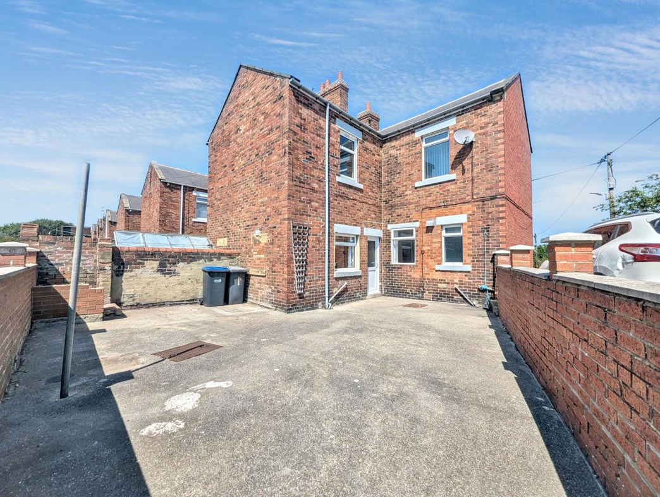
The rear of the property benefits from a small low-maintenance courtyard. Gated access onto the rear lane provides a secure and convenient rear entrance to the home.
Whether you’d like an instant online estimate or an expert visit to discuss your home in detail, our team will give you clear, honest advice and help you plan your next move.

Find out what your current home could sell for, based on real market data and recent sales.
Get seen everywhere buyers look


Fast, secure and often great value. Discover how it works.