Bretton Gardens, High Heaton, Newcastle upon Tyne, Tyne and Wear, NE7 7JT
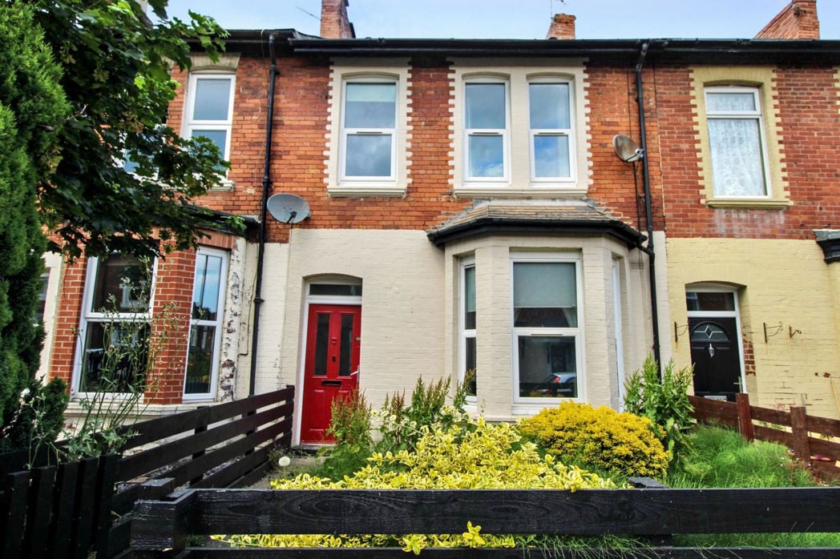
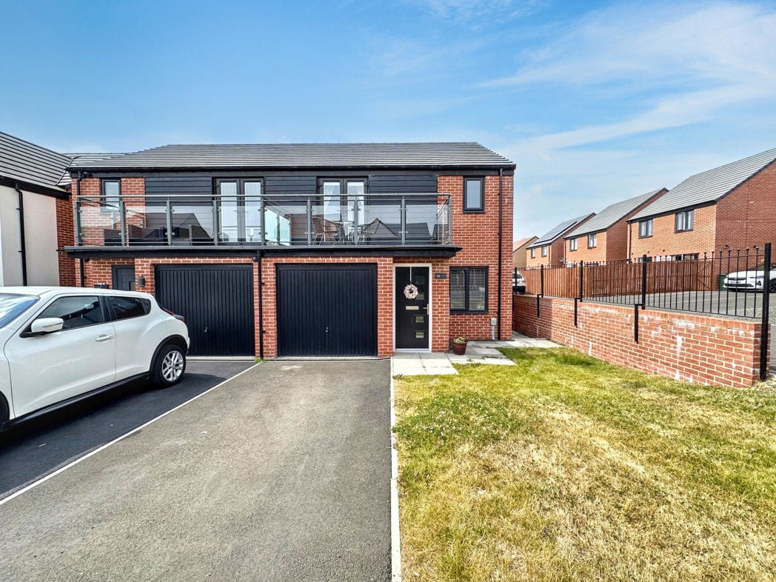
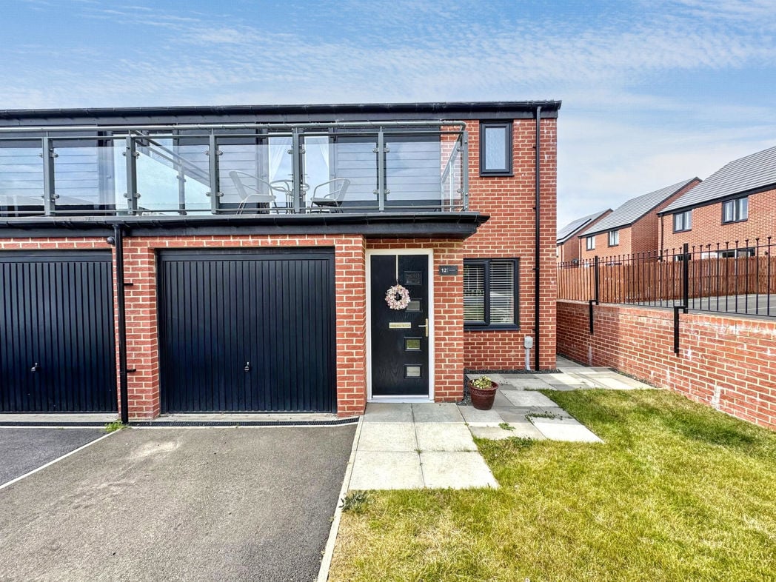
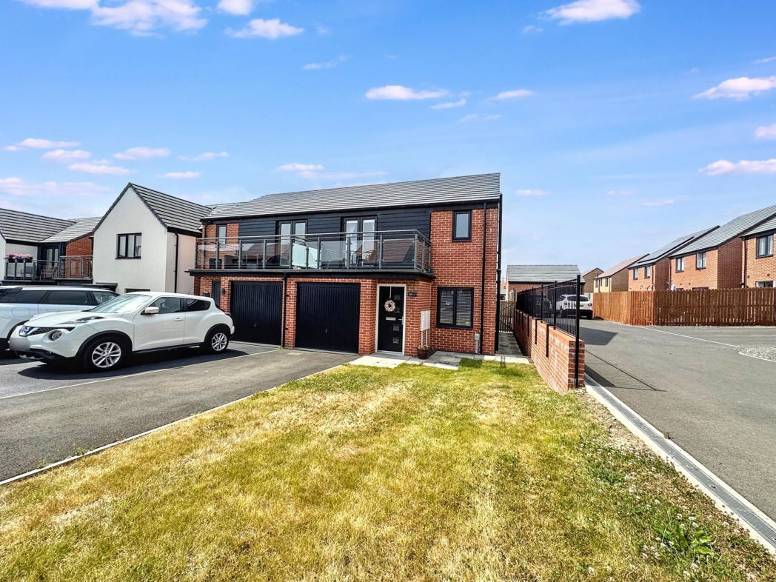
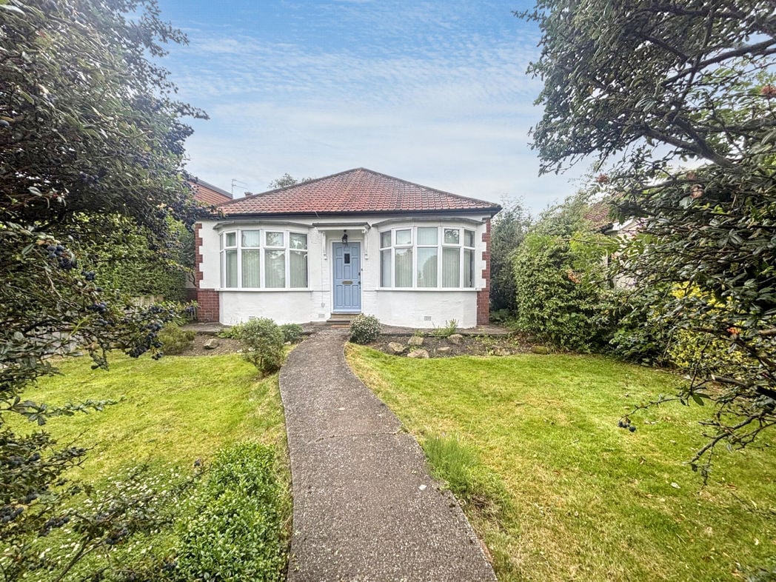
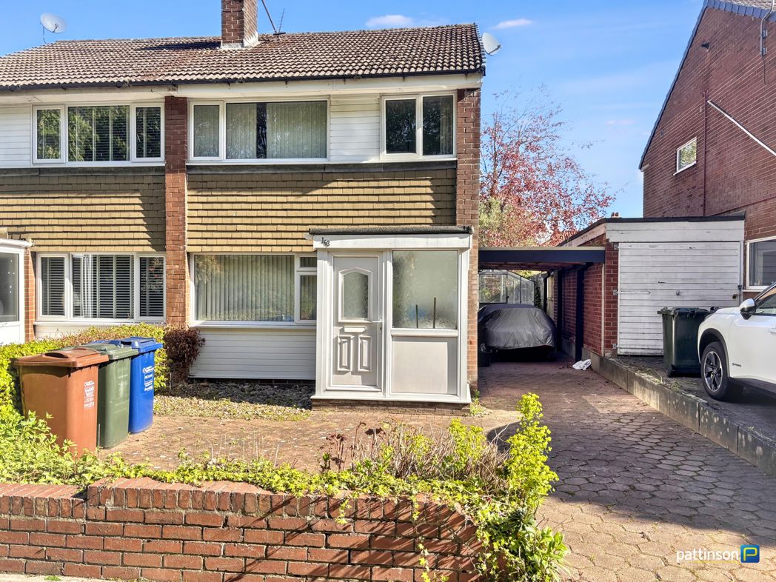
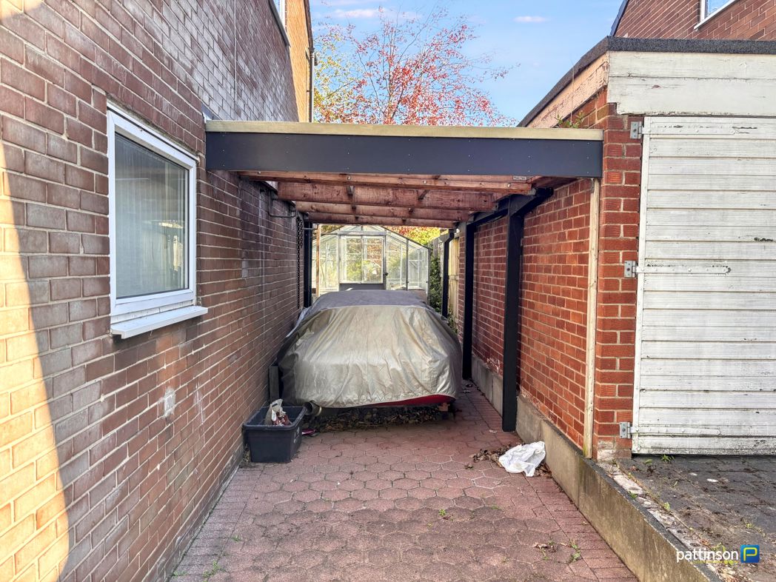
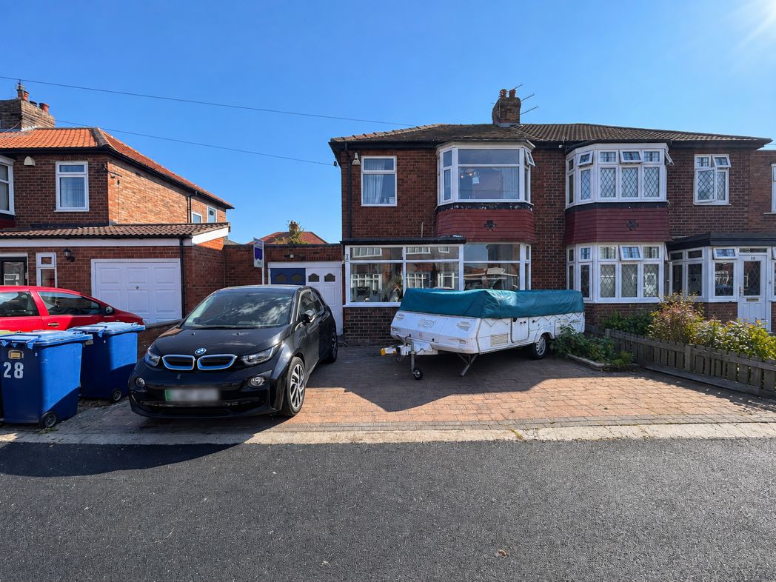
A traditional semi-detached property with a generous block-paved driveway providing off-street parking for multiple vehicles. The property also benefits from an integral garage and a small front garden area.
4.79m x 3.57m (15'8" x 11'8")
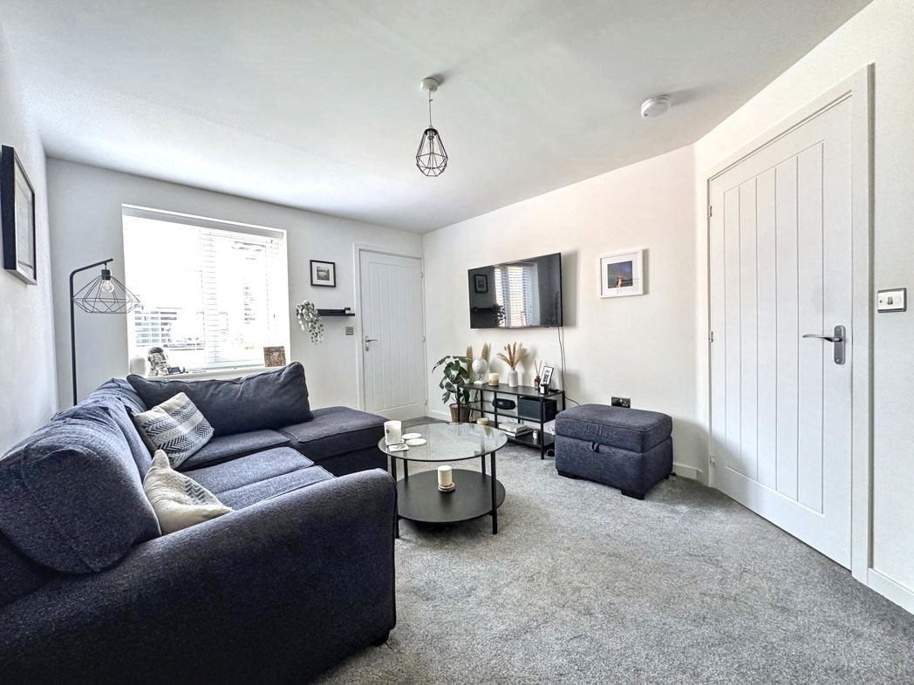
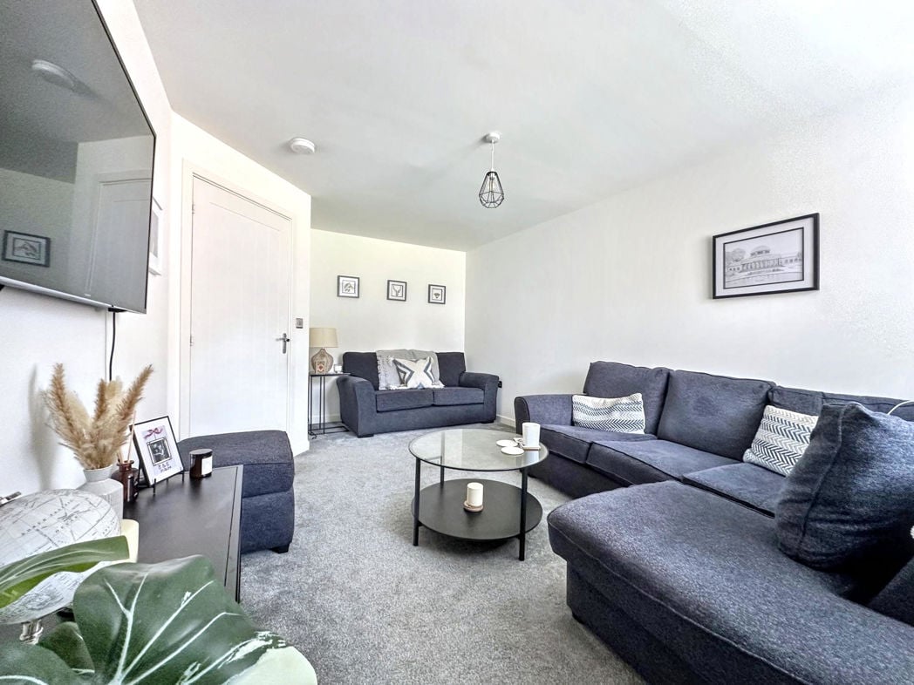
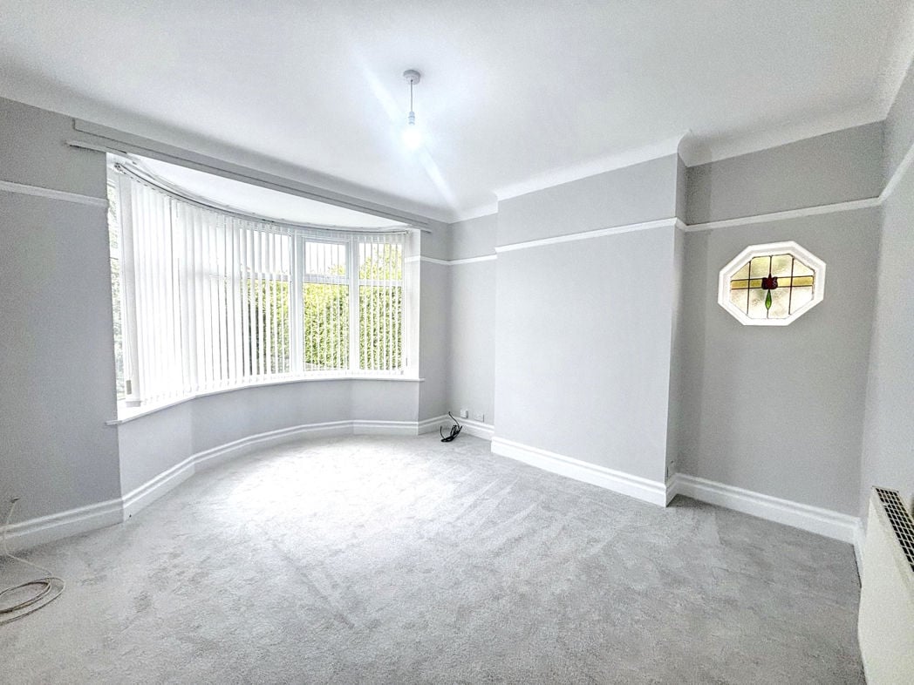
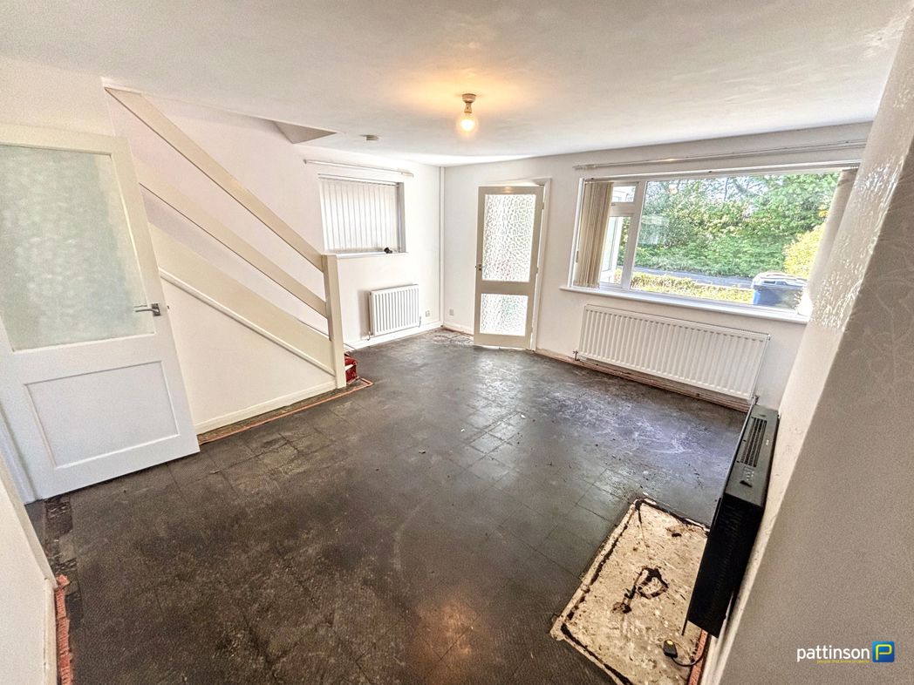
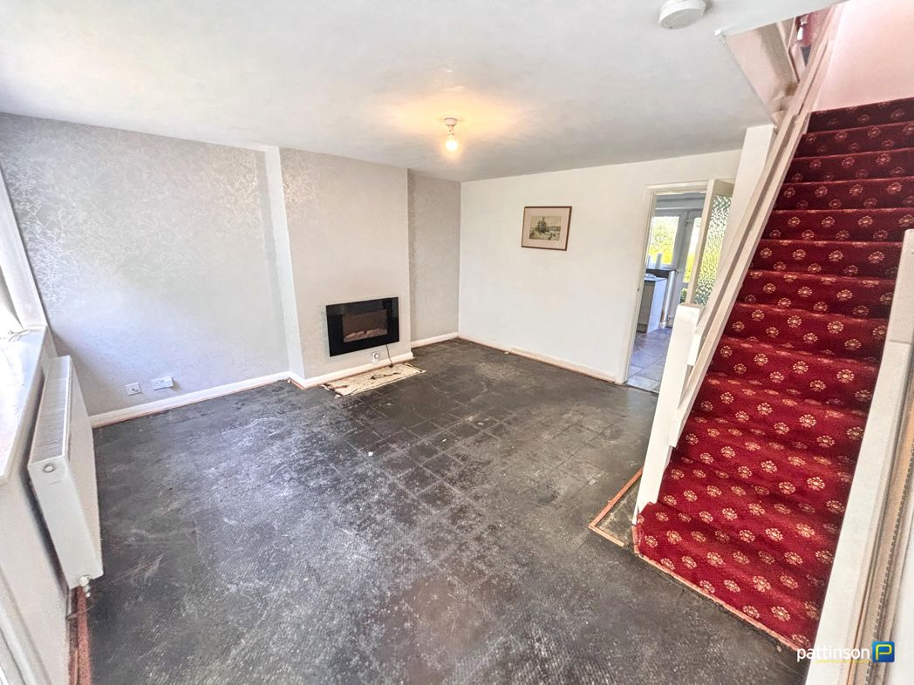
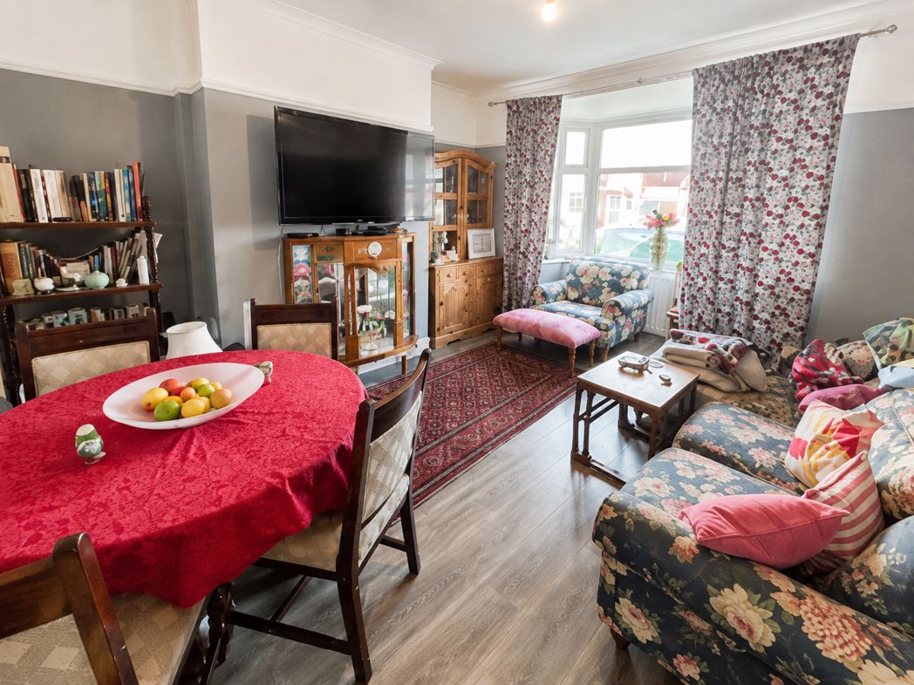
A spacious and versatile open-plan living and dining room featuring wood-effect flooring and a large front-facing bay window, allowing plenty of natural light into the space. There is ample room for both comfortable seating and a family dining table, alongside a range of freestanding furniture.
3.74m x 2.26m (12'3" x 7'4")
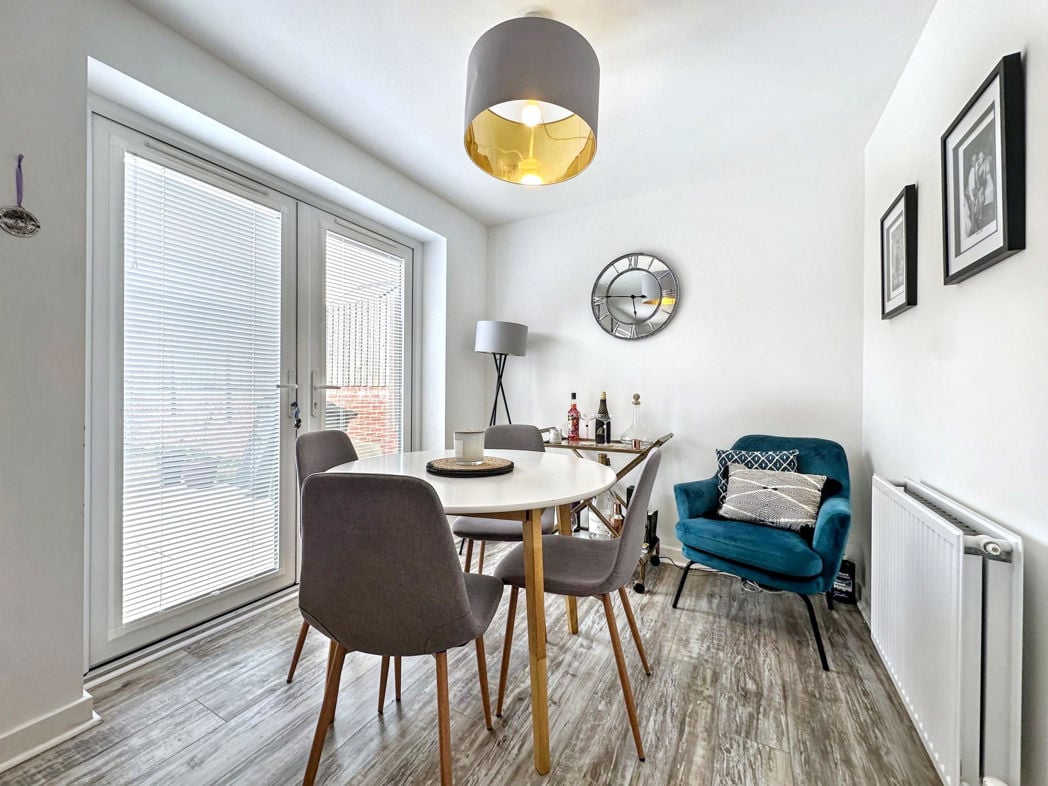
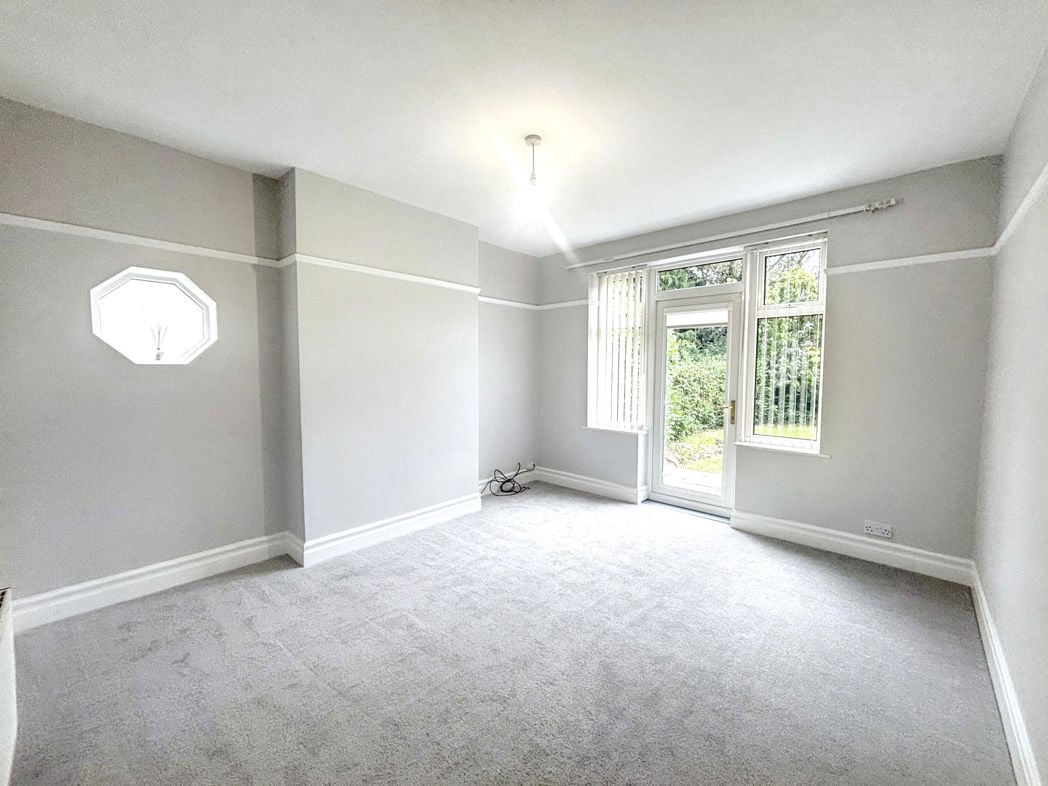
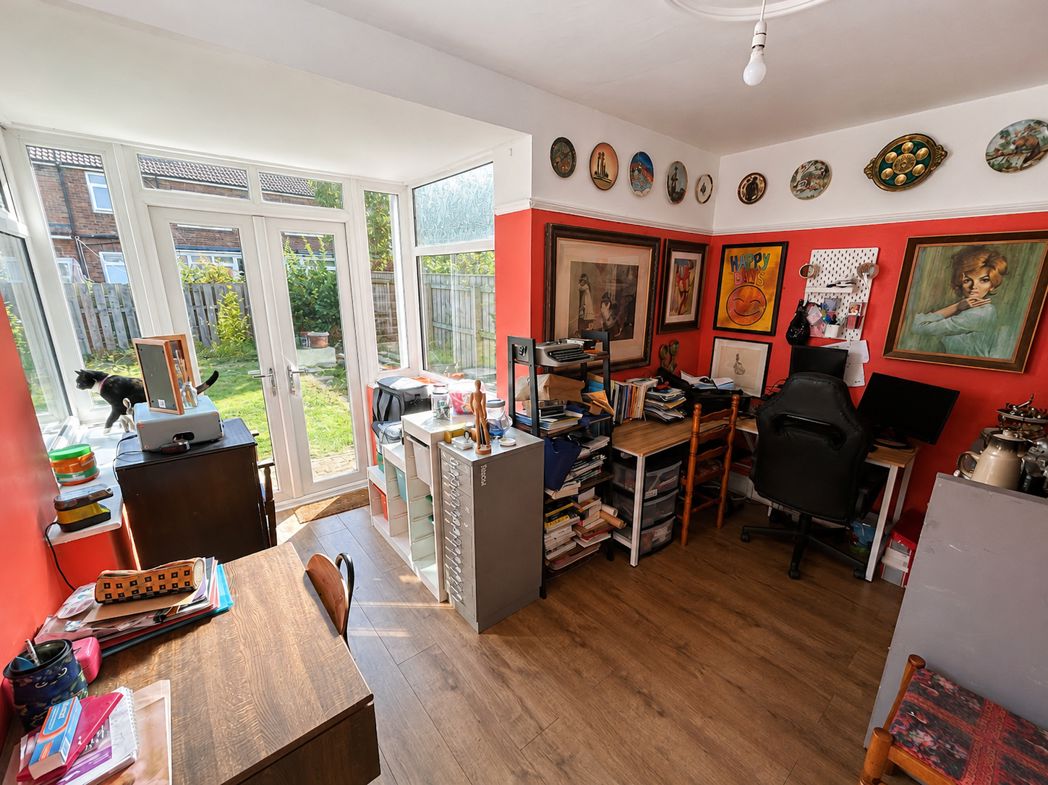
A versatile additional reception room currently arranged as a home office and creative workspace. The room features wood-effect flooring, extensive space for desks and storage, and enjoys excellent natural light from the rear-facing windows and French doors, which provide direct access to the garden.
2.30m x 3.35m (7'6" x 10'11")
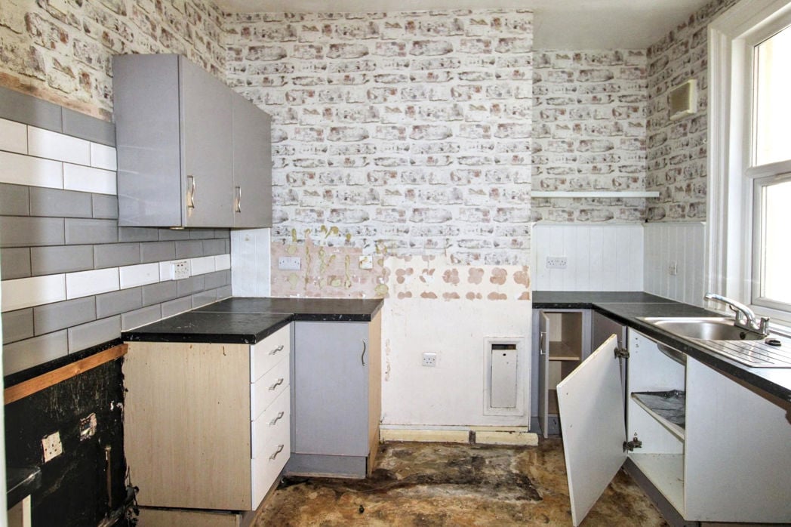
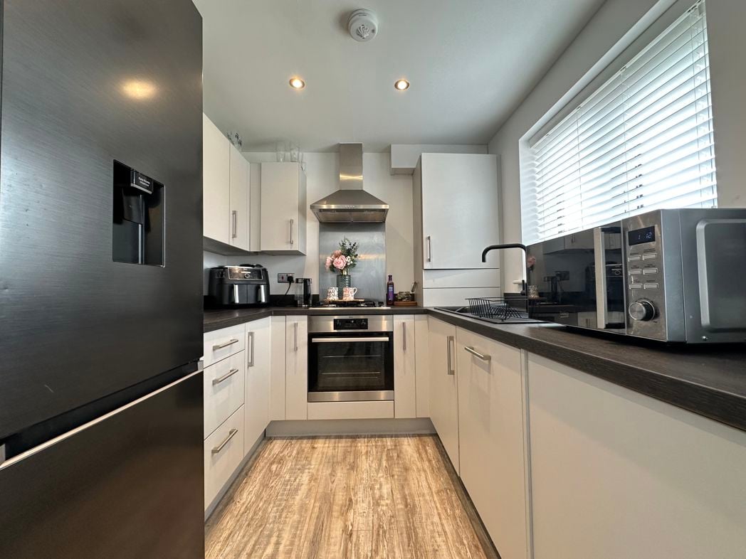
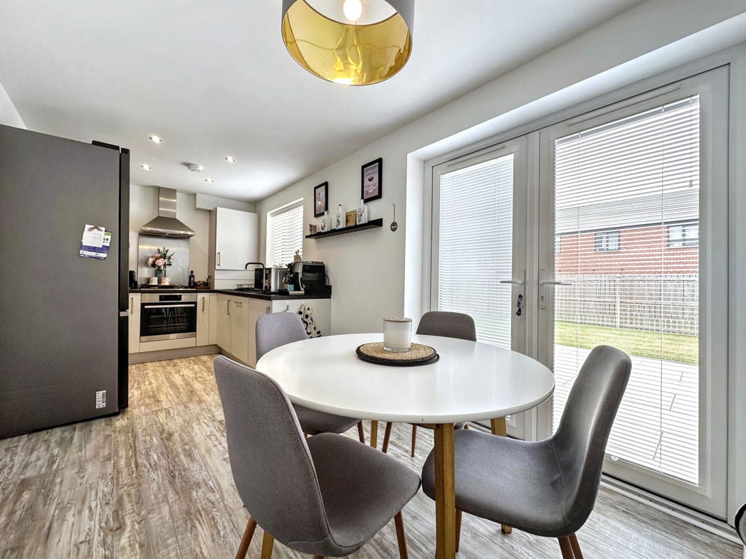
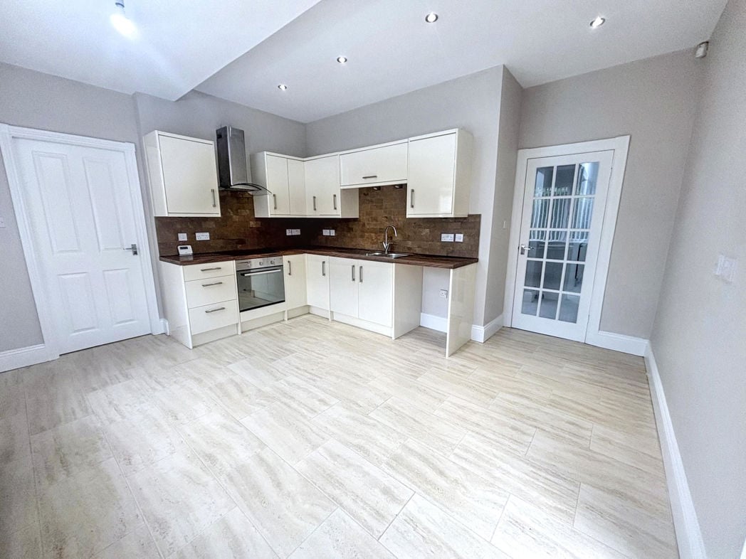
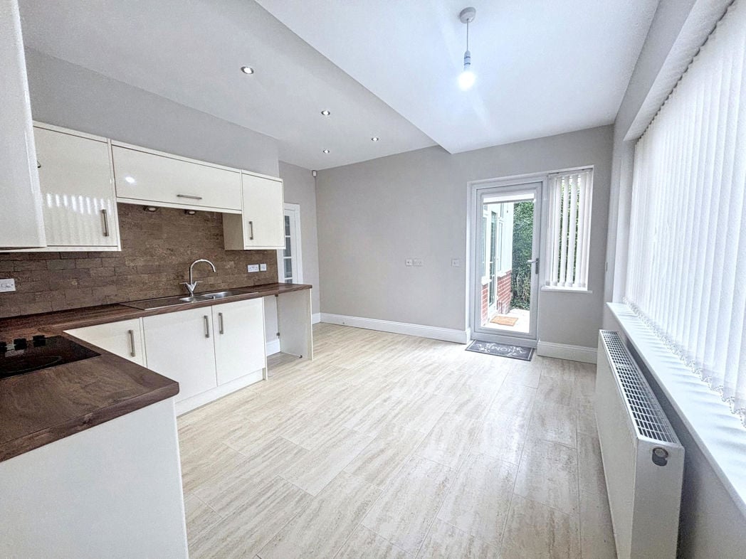
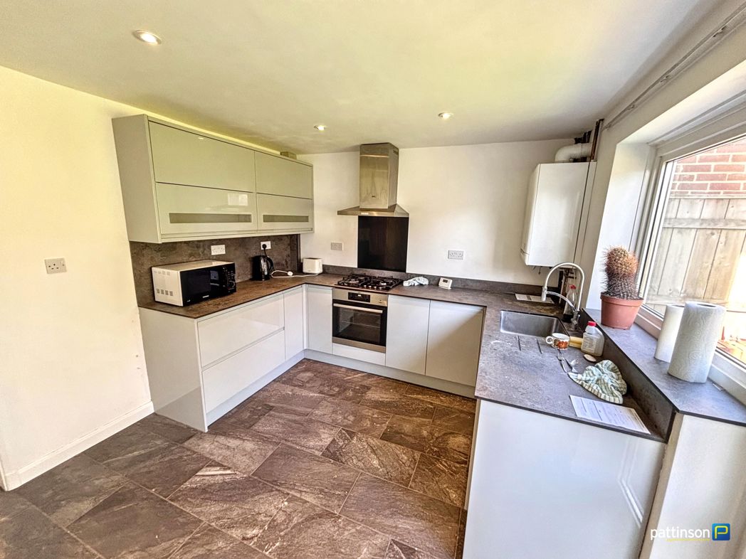
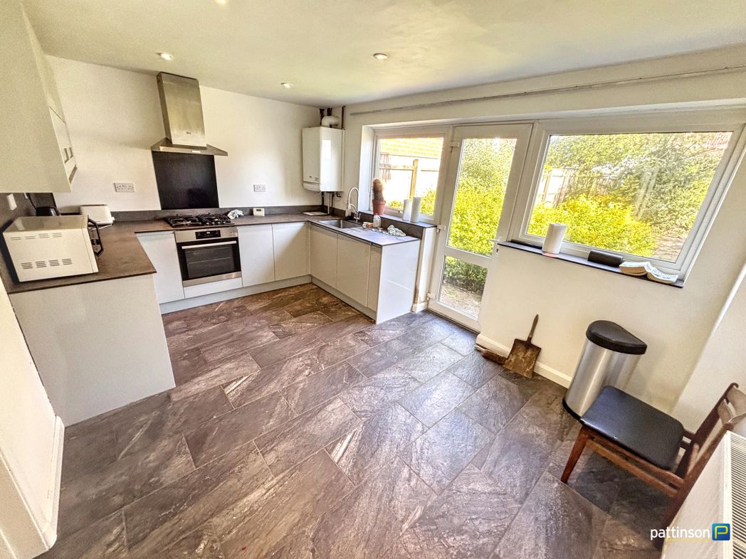
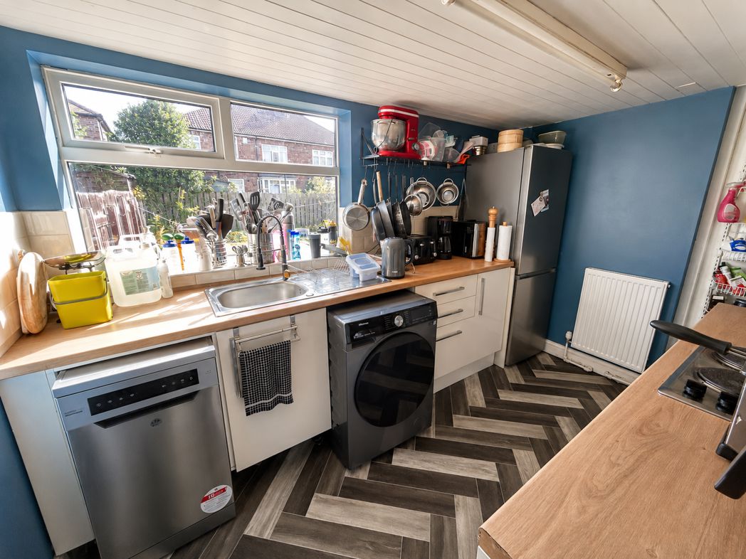
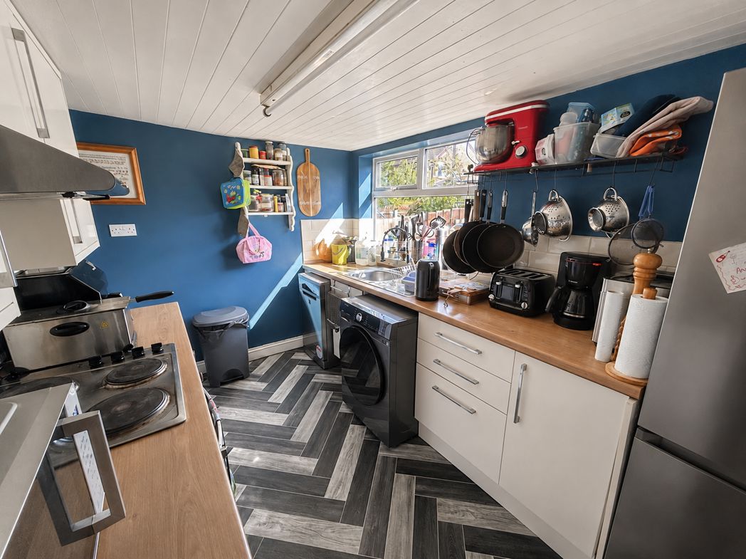
A well-equipped kitchen fitted with a range of white wall and base units, complemented by wood-effect work surfaces and tiled splashbacks. The room provides space for a range of freestanding appliances and benefits from a sink and drainer positioned beneath a large rear-facing window. Additional features include an electric hob, extractor hood and practical herringbone-style flooring.
1.69m x 1.19m (5'6" x 3'10")
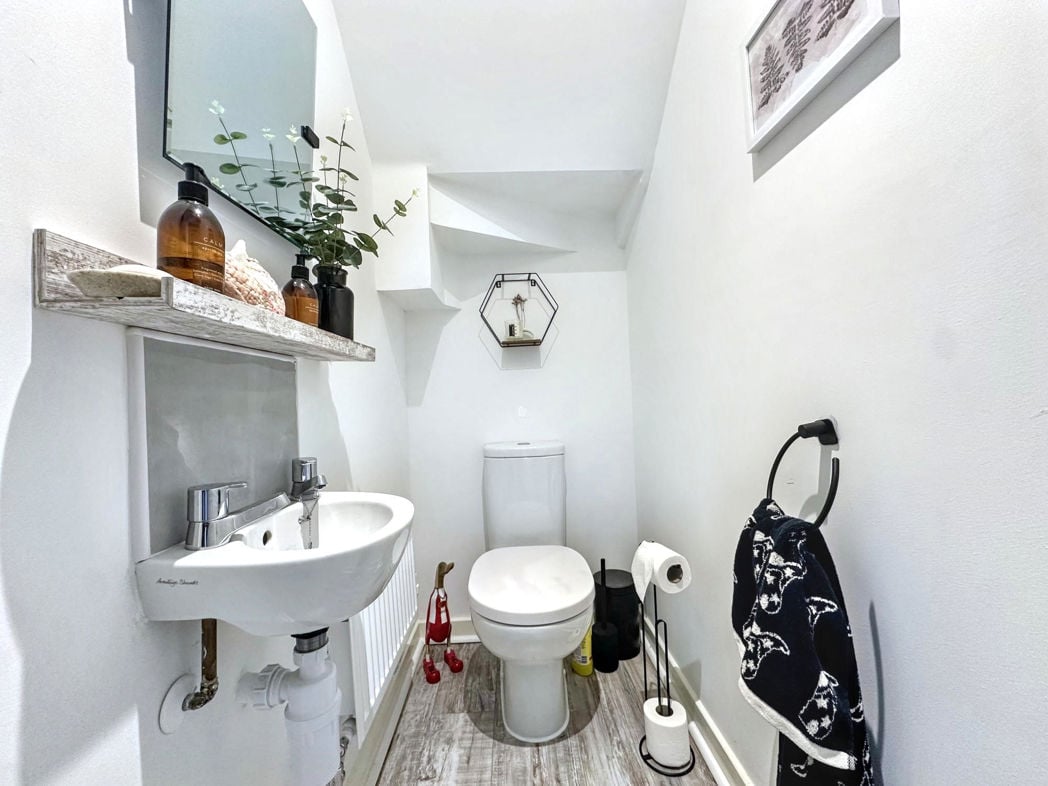
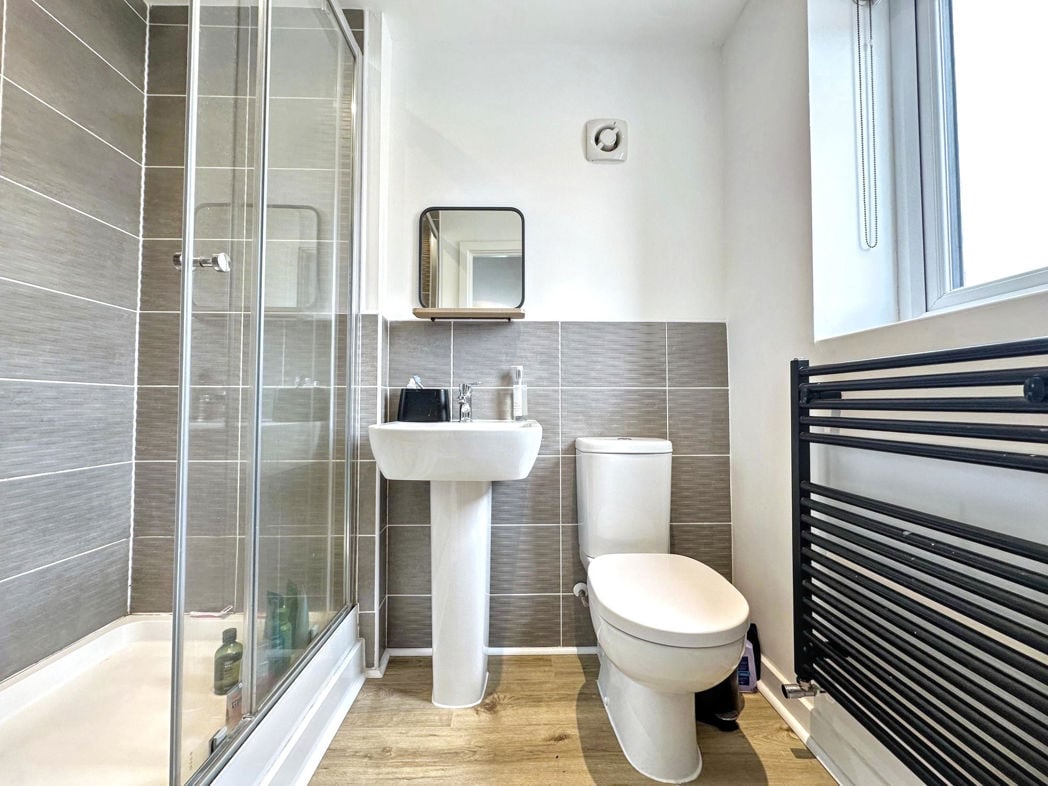
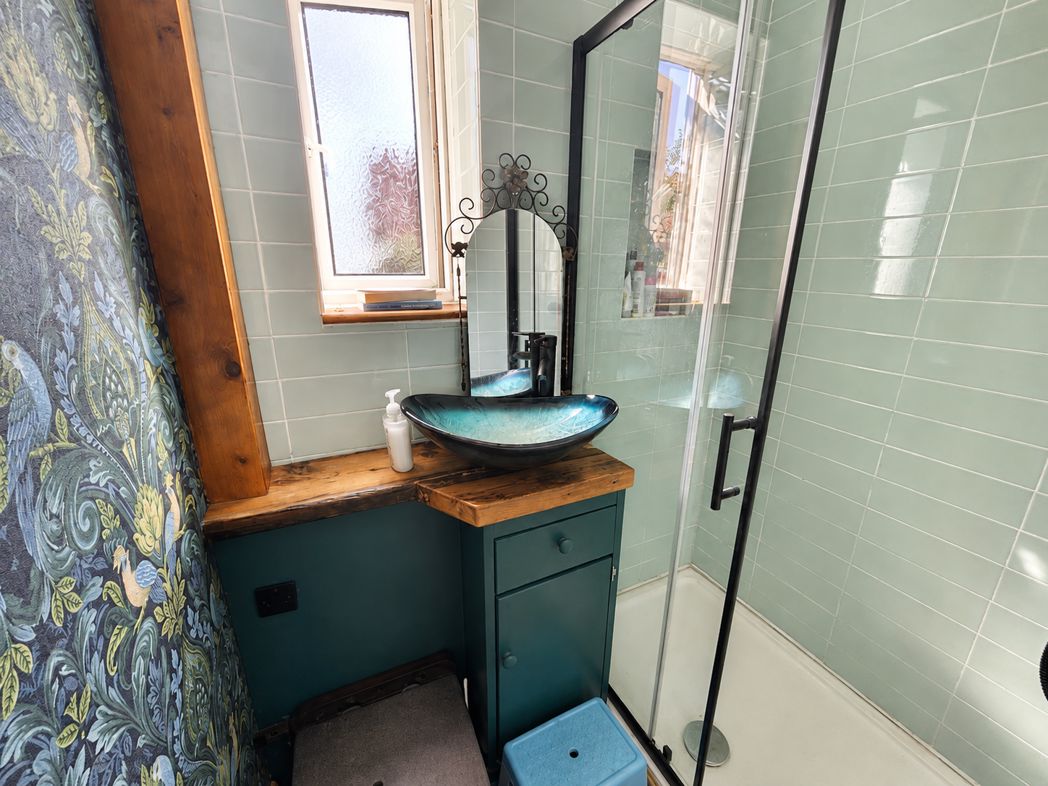
A stylish shower room fitted with a modern walk-in shower enclosure featuring black framing, a low-level black WC and a distinctive countertop wash basin set upon a wooden work surface. Attractive green wall tiles, fitted storage and a decorative wall mirror complete the room.
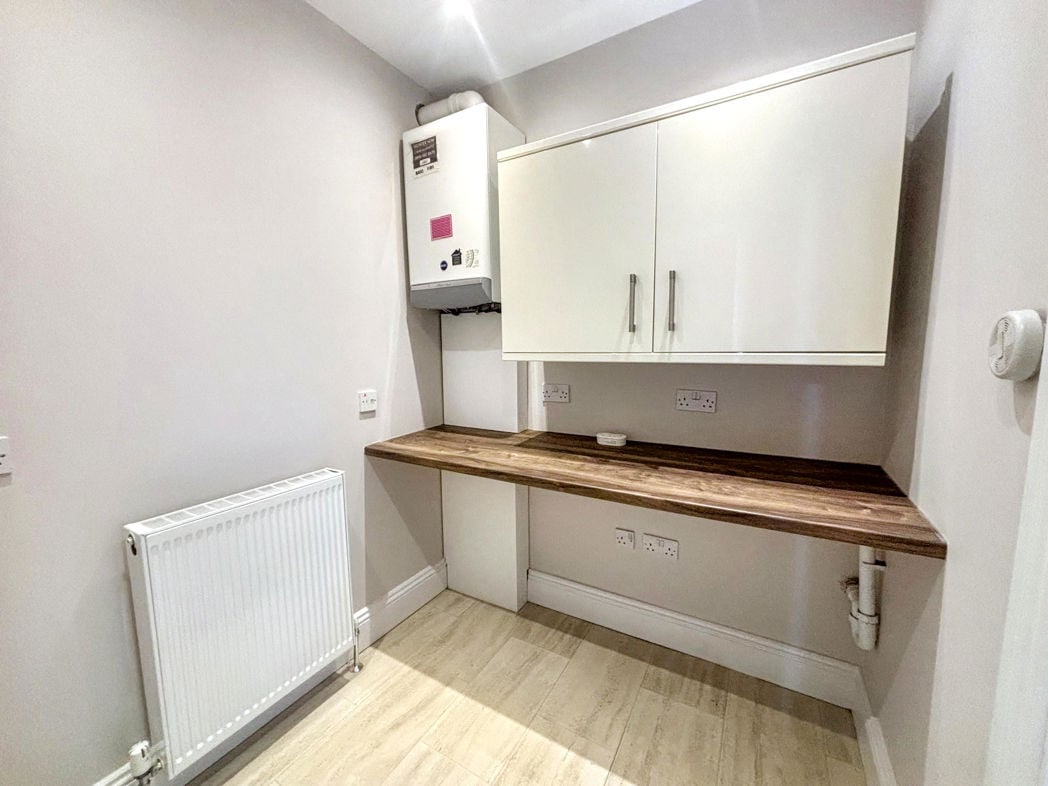
A good-sized integral garage offering valuable parking or storage space. The garage also incorporates a small utility area with plumbing and space for a washing machine, providing additional practicality away from the main kitchen.
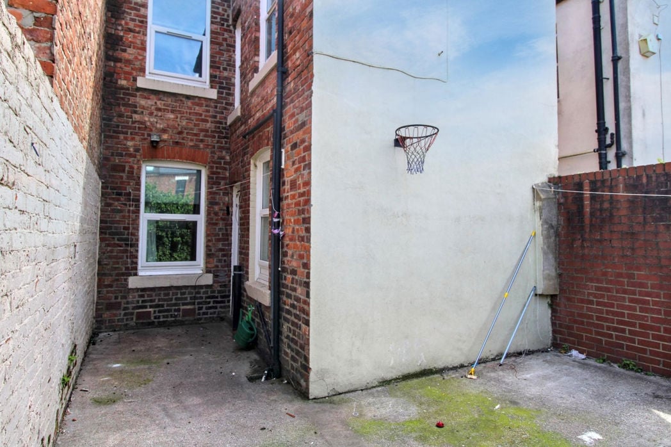
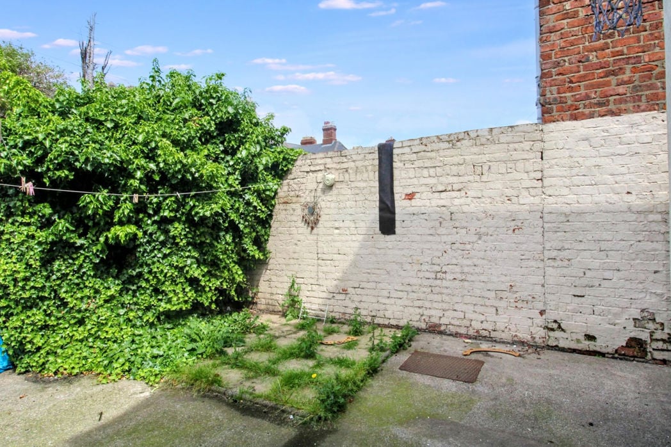
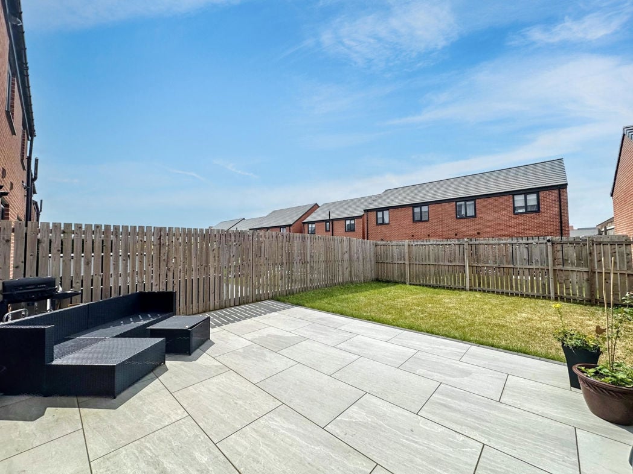
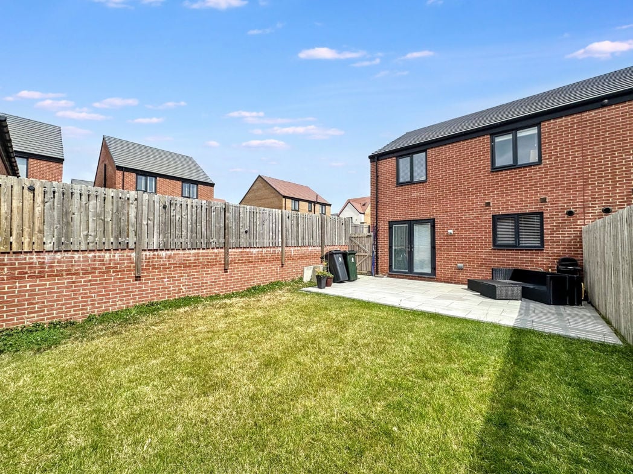
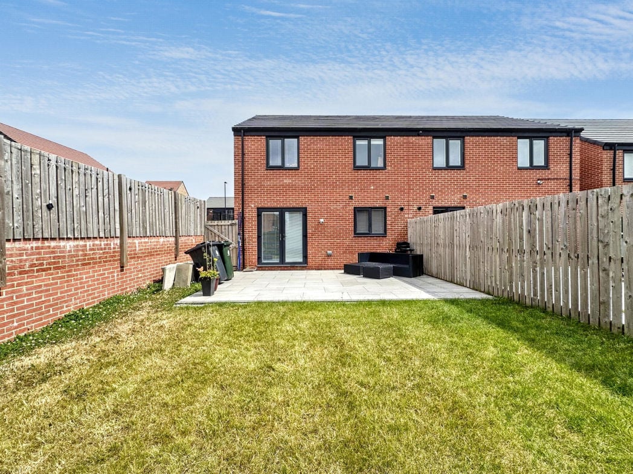
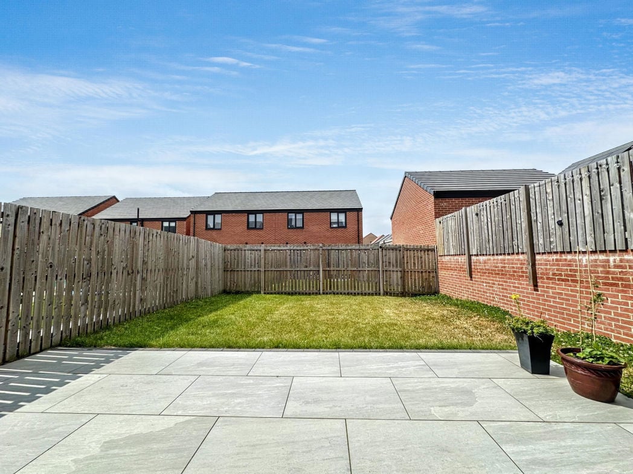
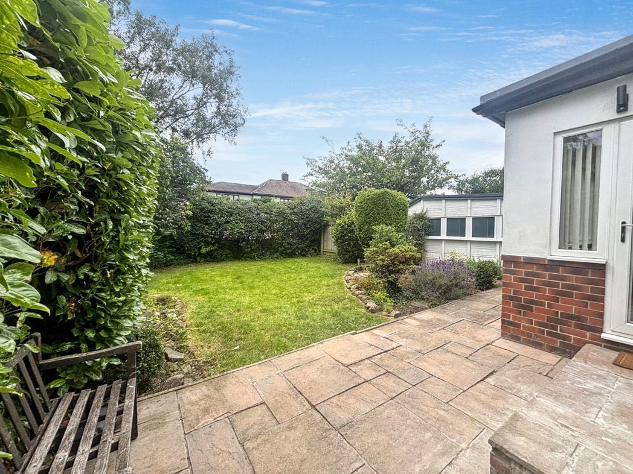
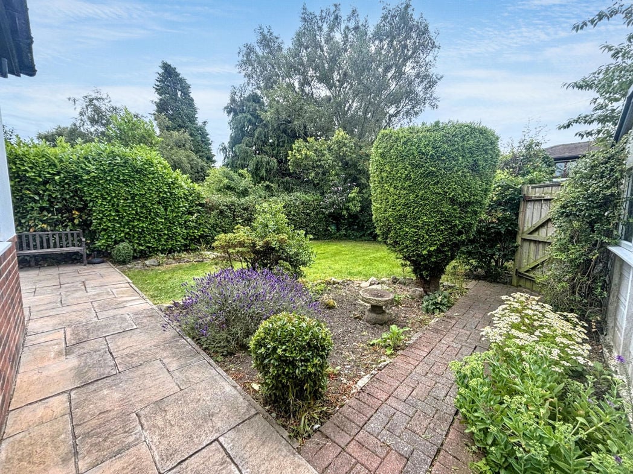
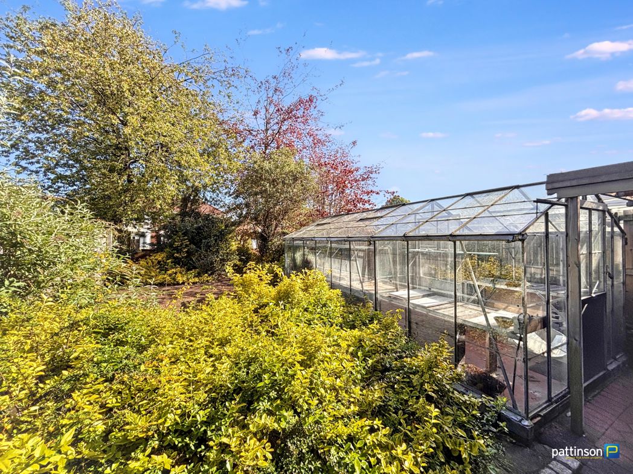
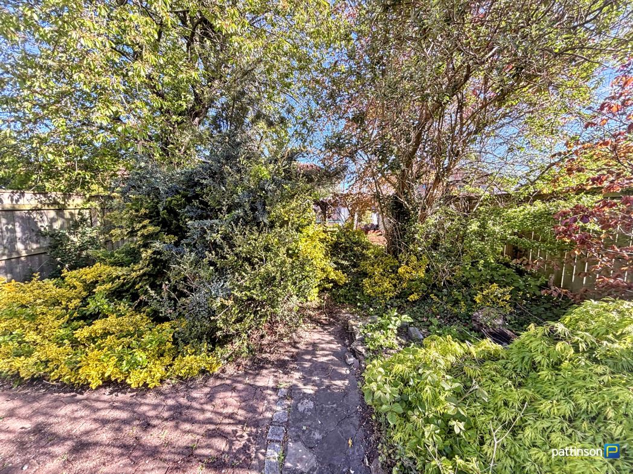
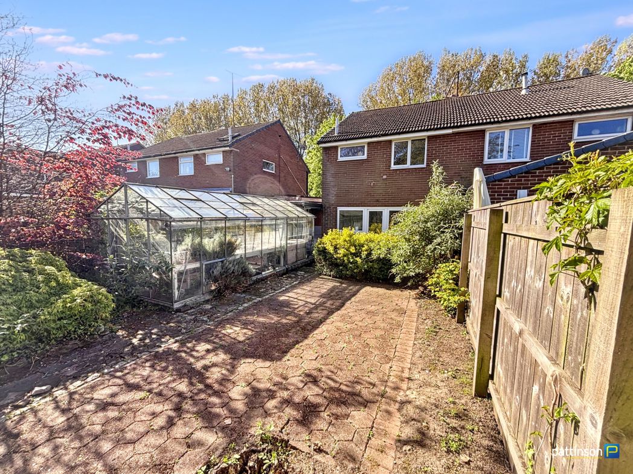
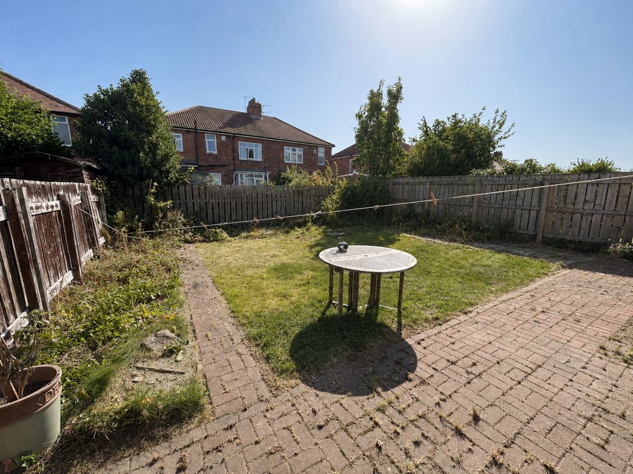
The property benefits from an enclosed rear garden featuring a lawn, established planting and a generous block-paved patio area suitable for outdoor seating. Timber fencing provides a defined boundary, while the garden offers useful space for relaxing, entertaining or further landscaping.
1.36m x 2.26m (4'5" x 7'4")
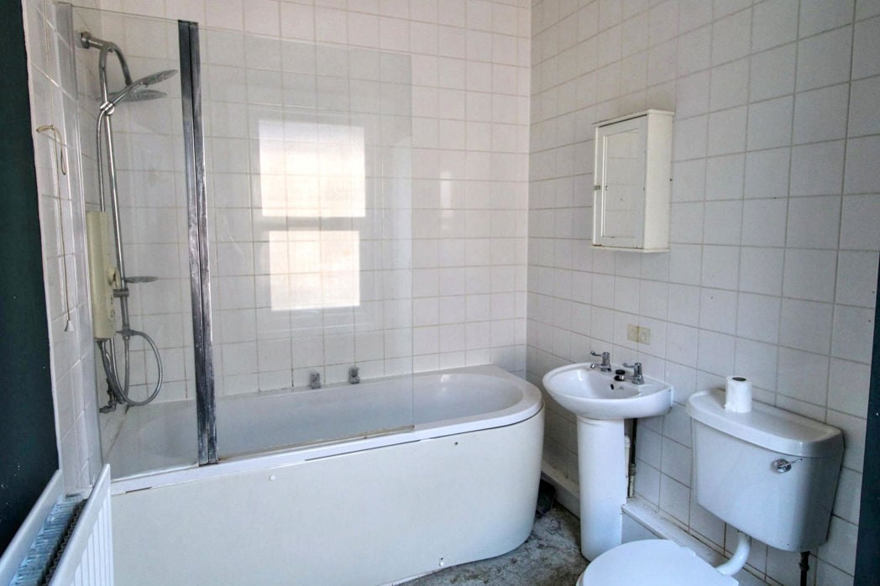
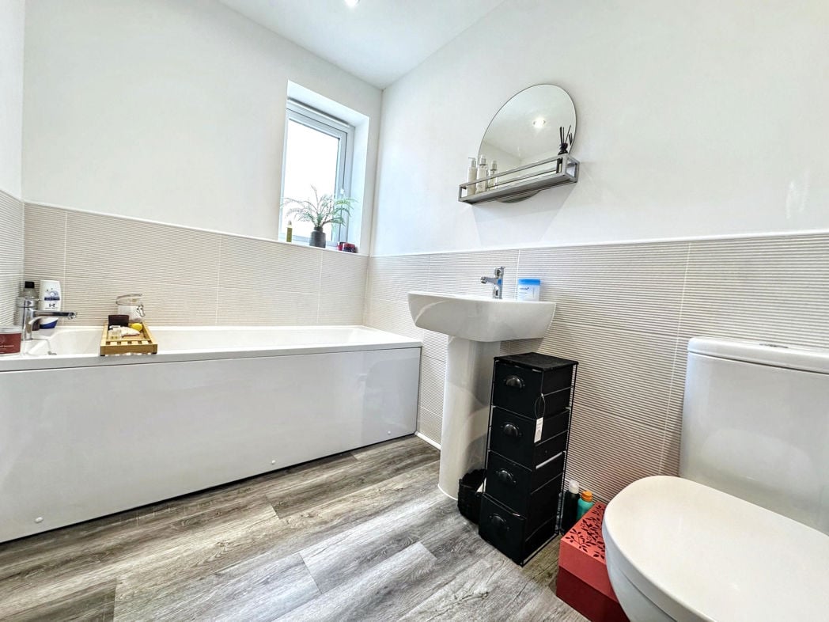
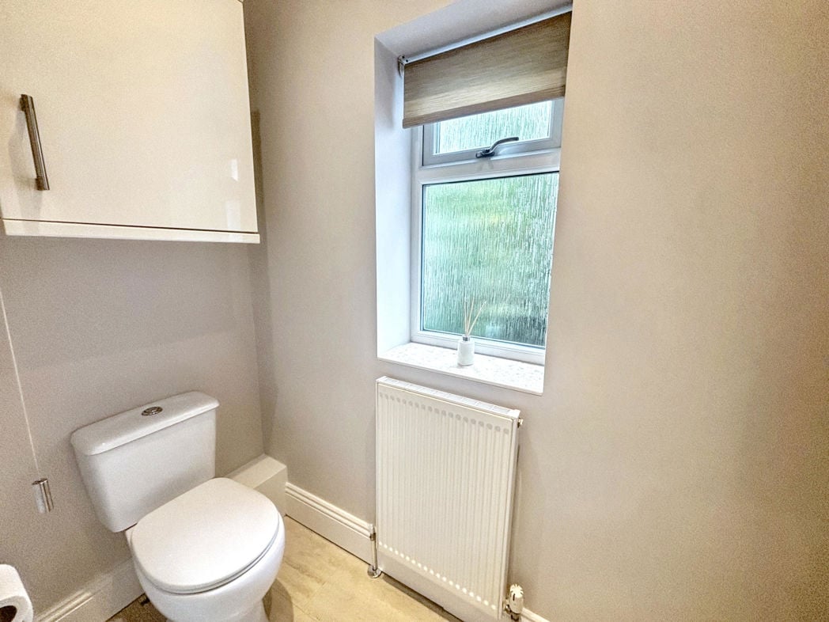
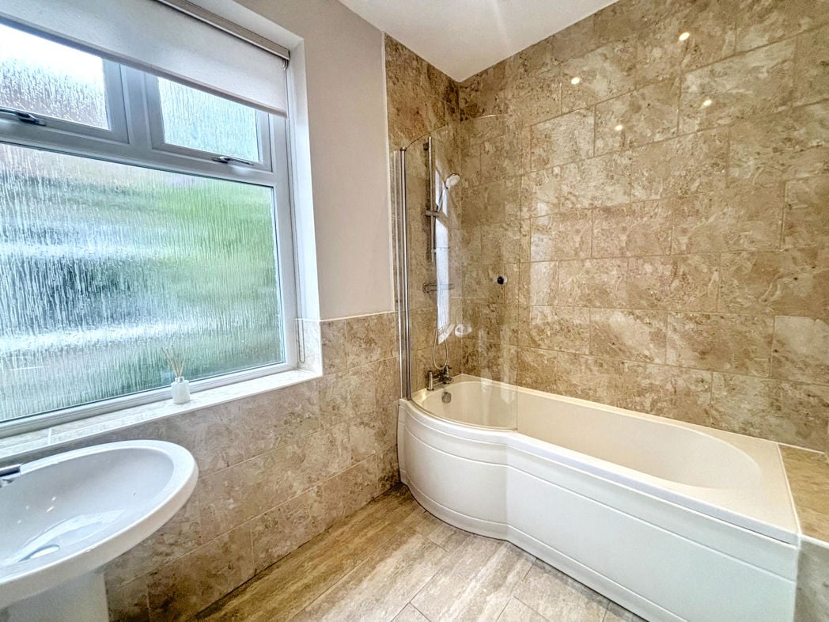
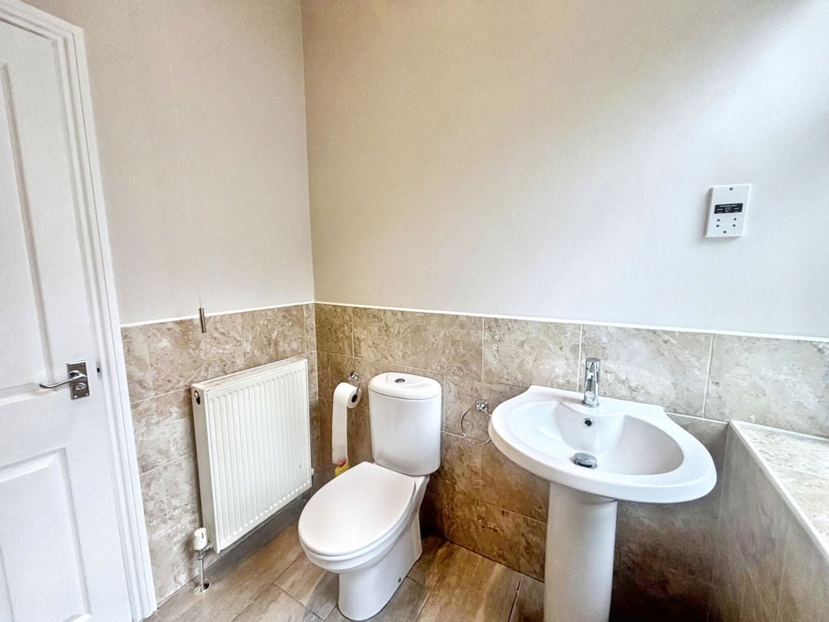
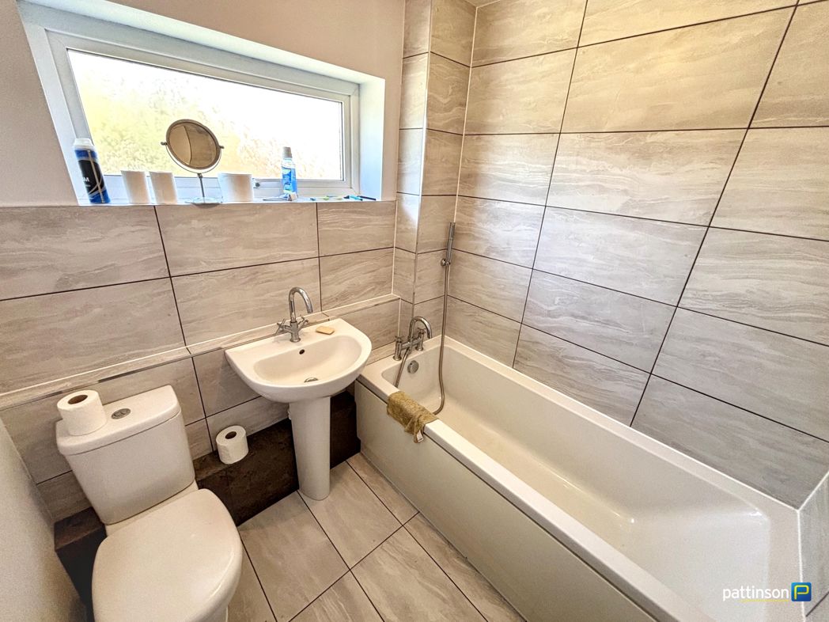
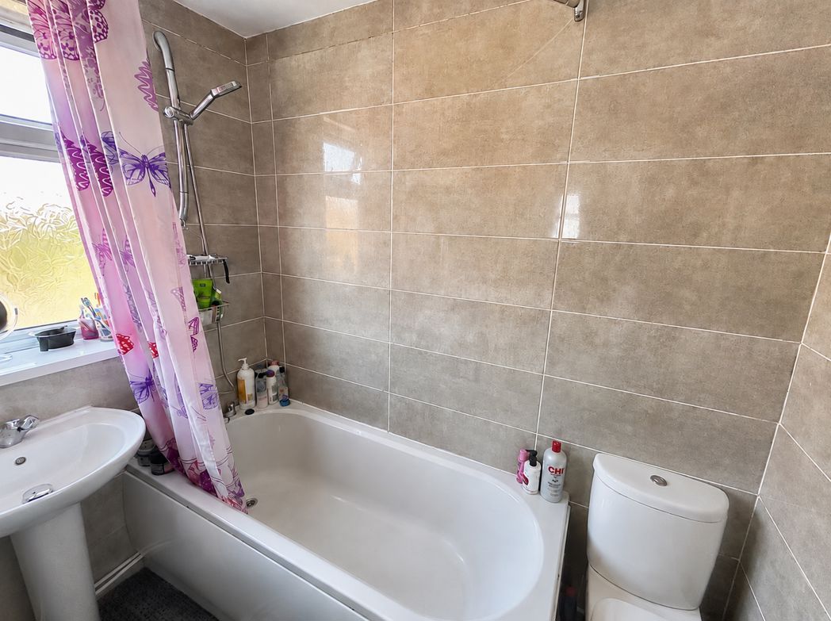
The family bathroom is fitted with a white suite comprising a panelled bath with an overhead shower, pedestal wash basin and WC. The room is finished with large neutral wall tiles and benefits from a frosted window providing natural light and privacy.
4.15m x 3.26m (13'7" x 10'8")
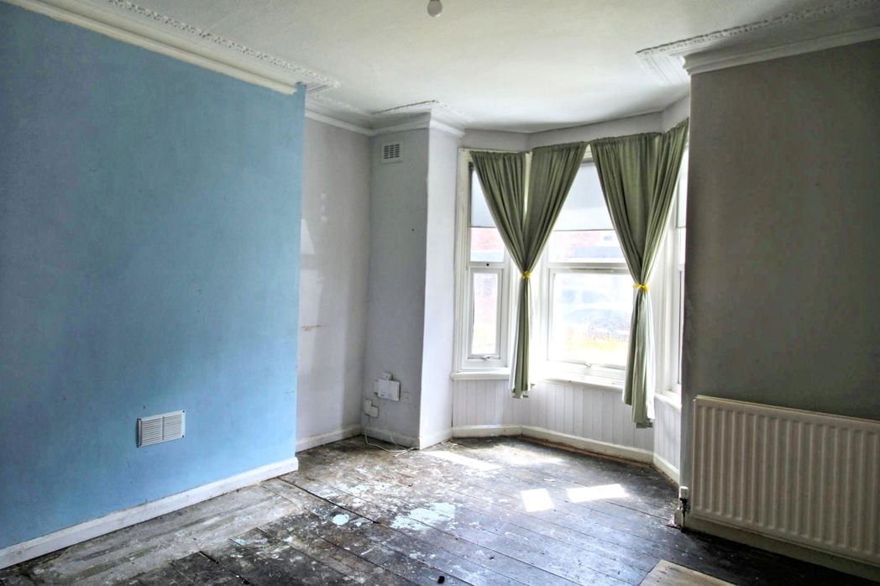
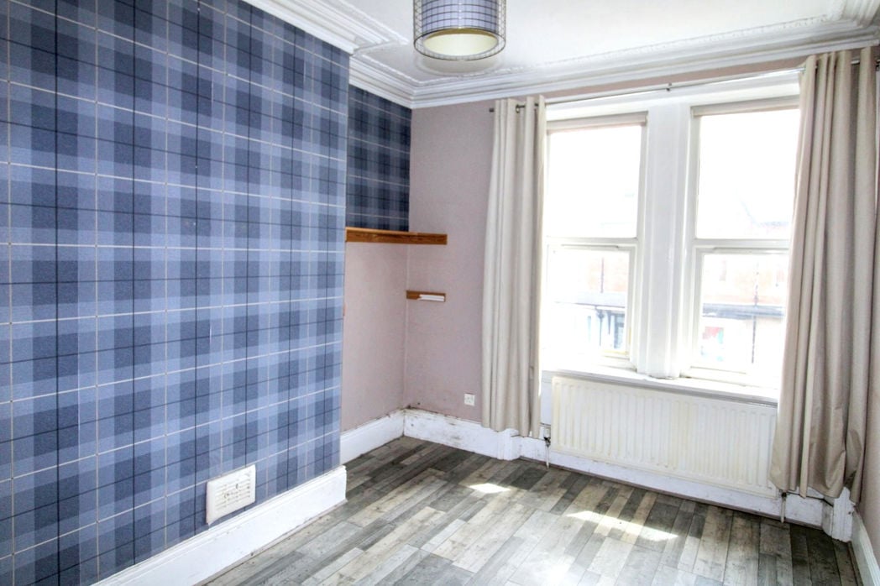
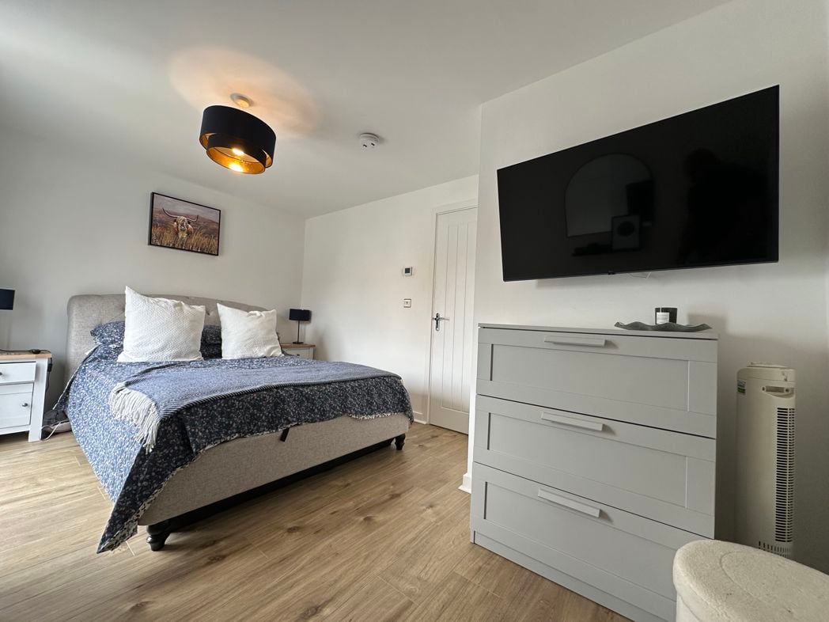
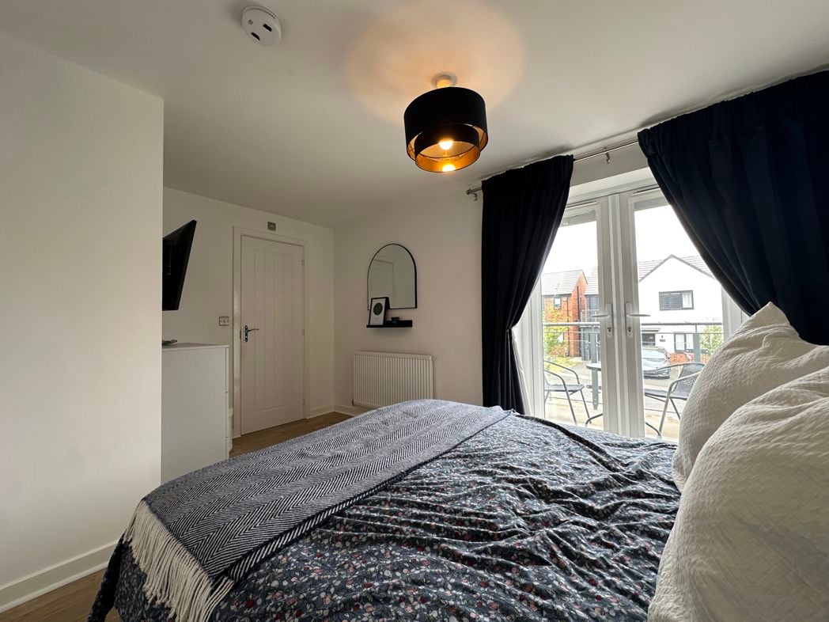
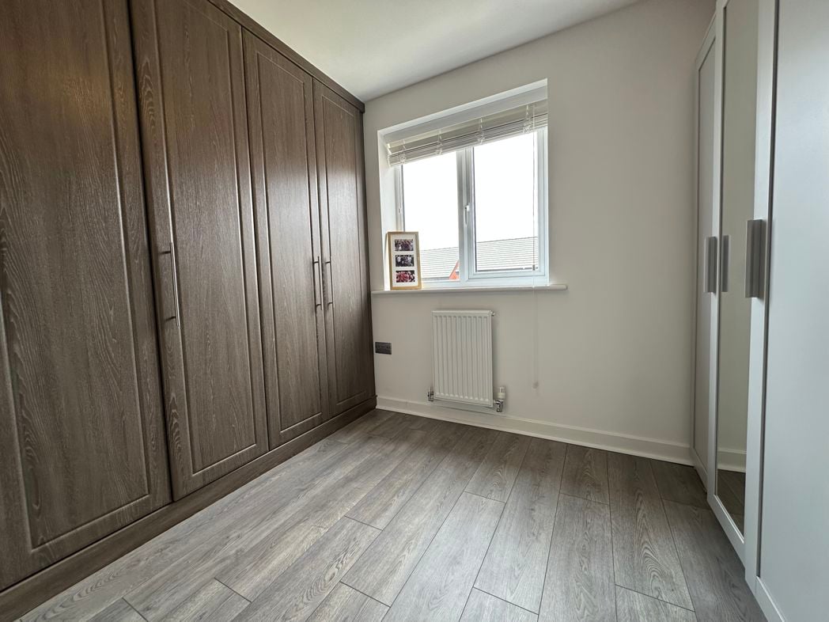
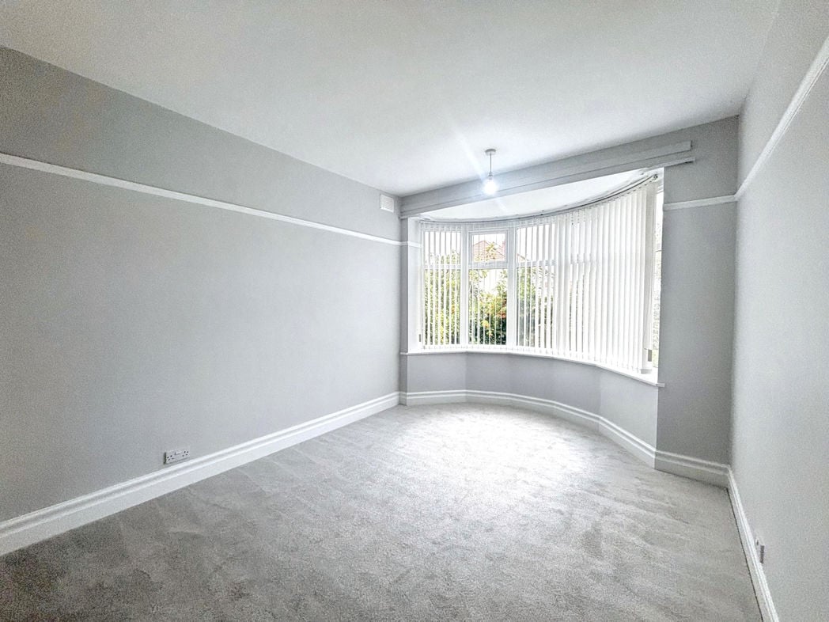
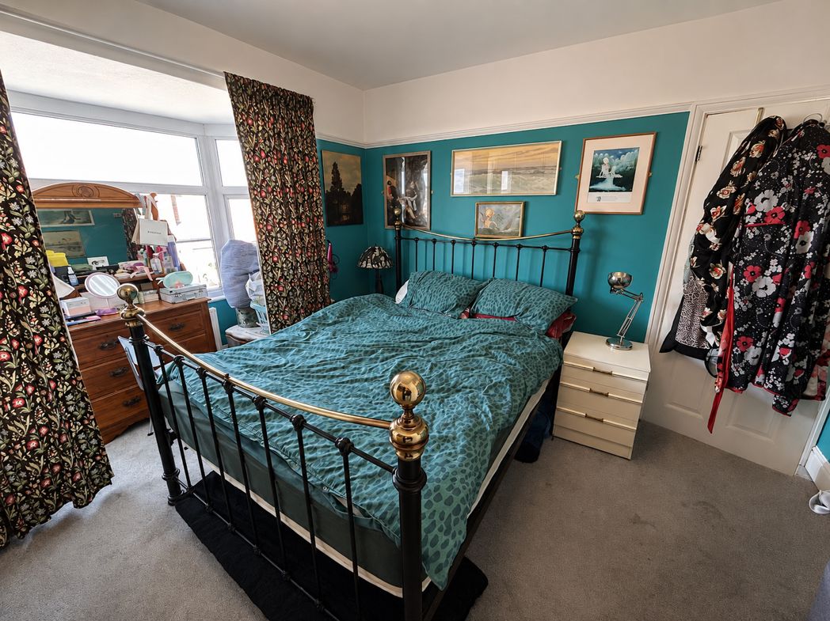
A generously proportioned double bedroom featuring a large front-facing bay window, allowing plenty of natural light into the room. There is ample space for a double bed and bedside furniture, with the added benefit of built-in wardrobes providing practical storage.
3.26m x 2.63m (10'8" x 8'7")
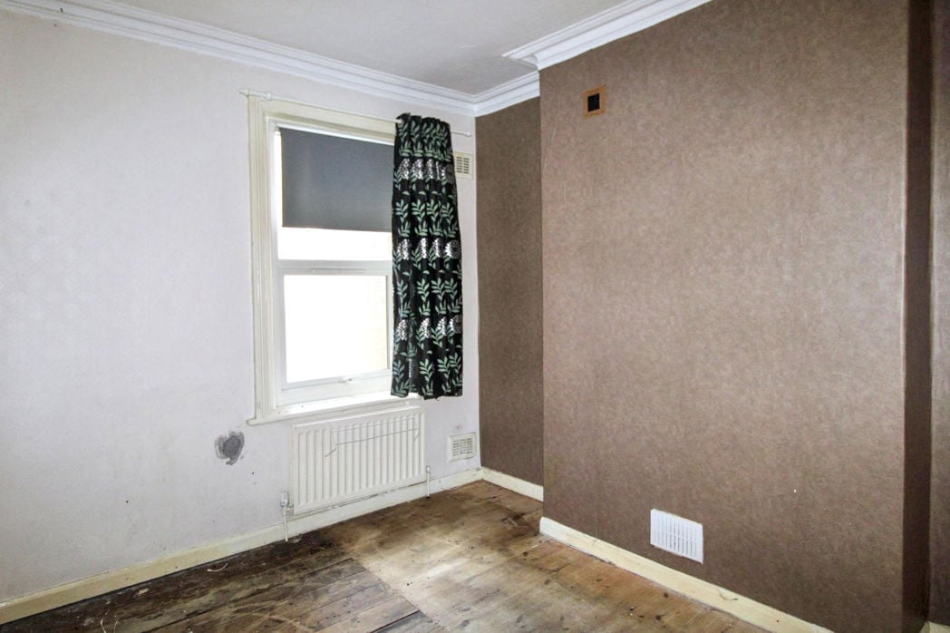
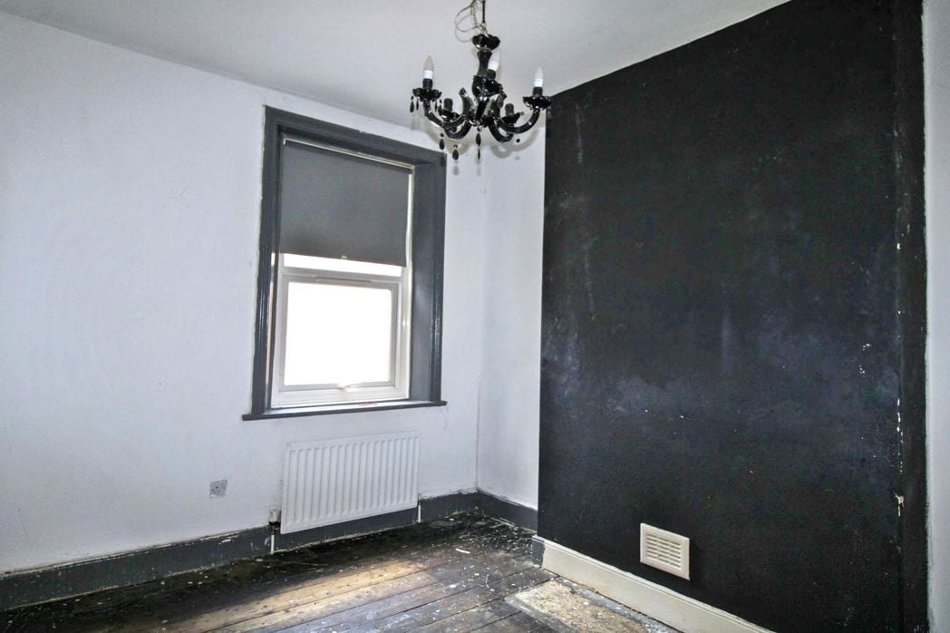
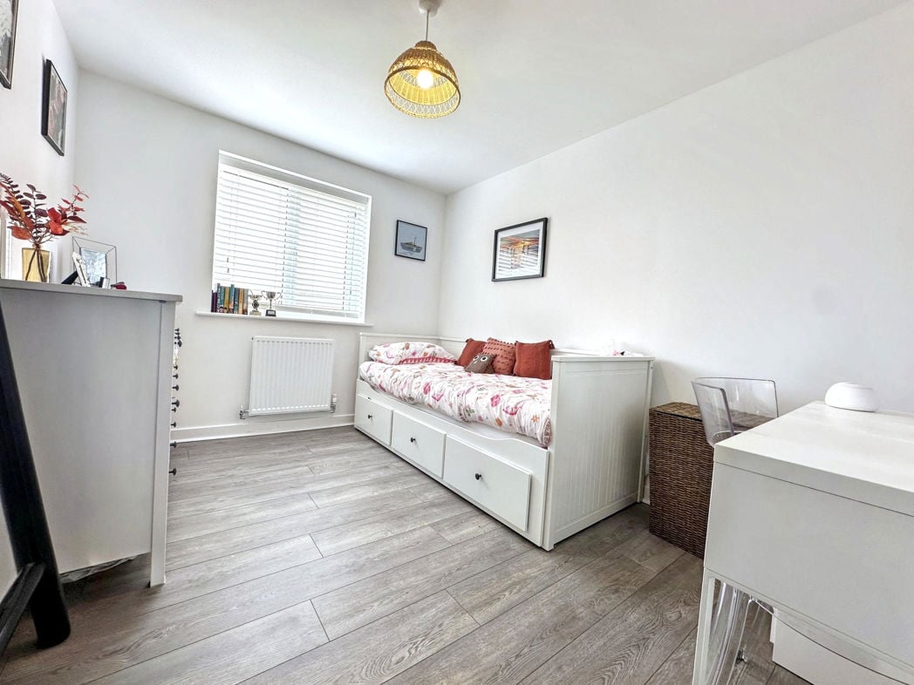
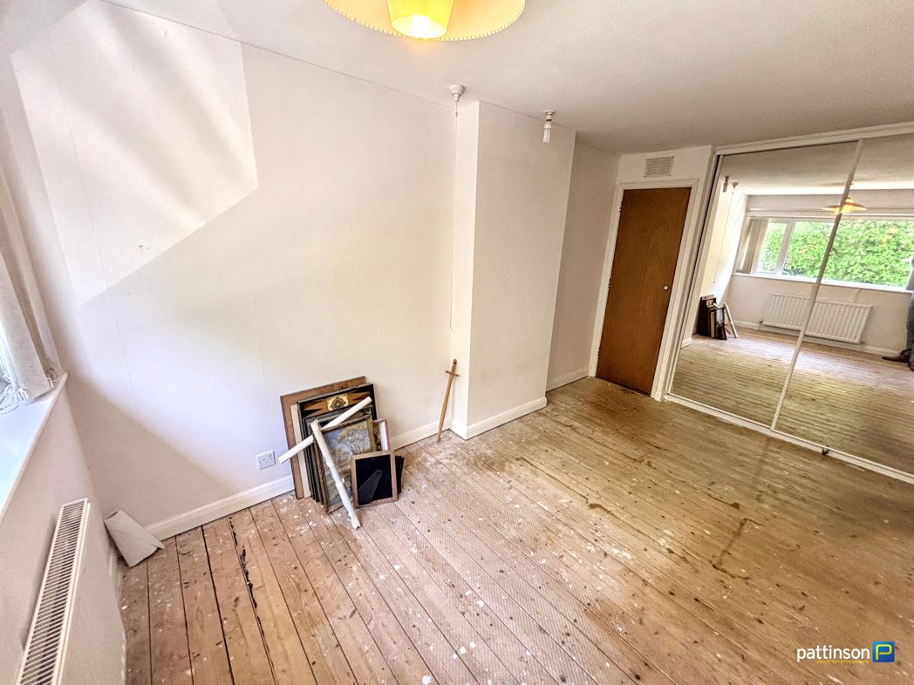
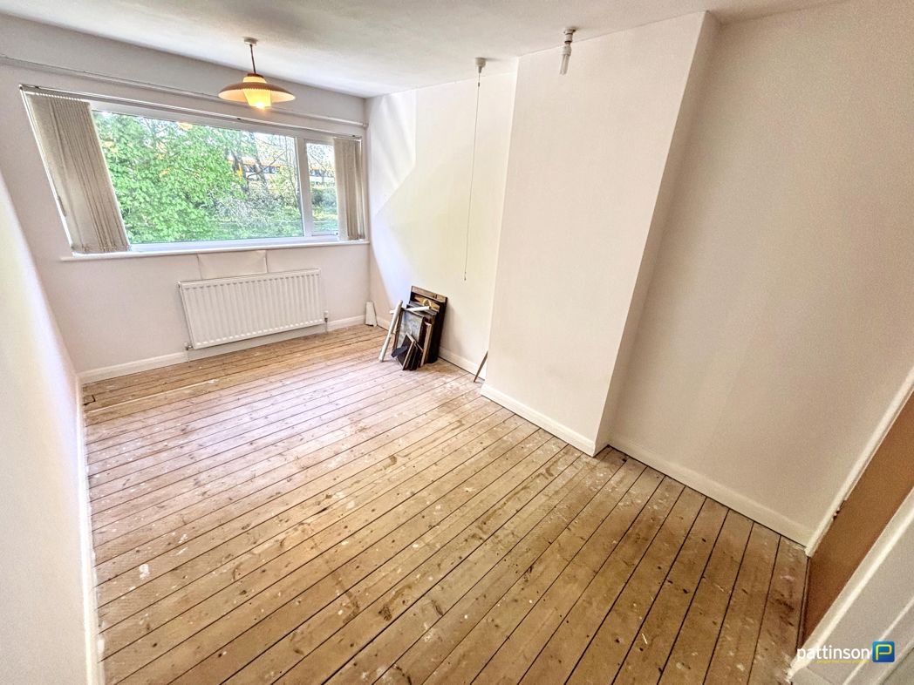
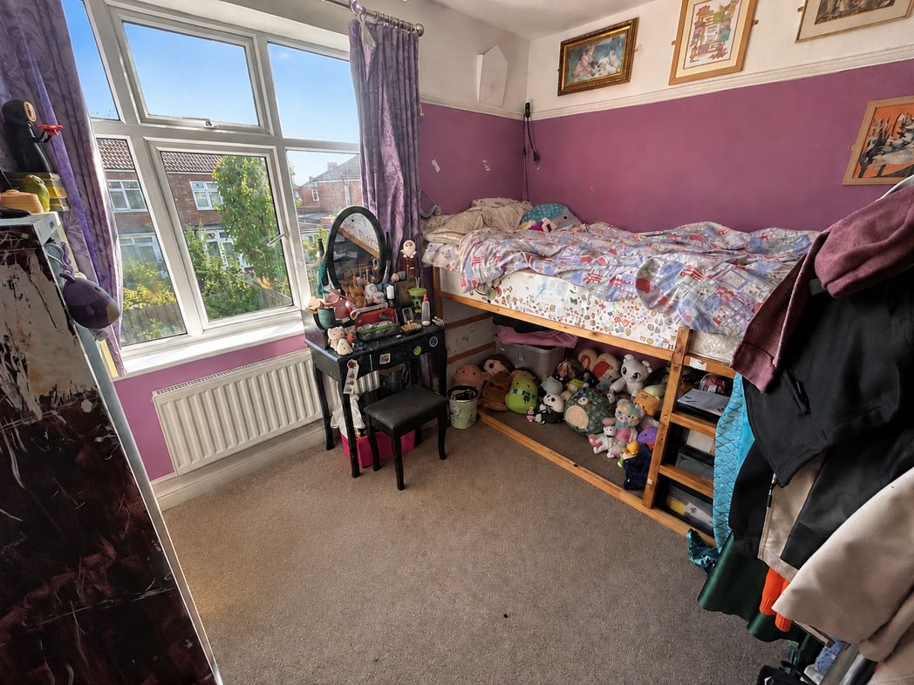
A well-proportioned double bedroom offering ample space for a range of bedroom furnishings and storage. A large window allows plenty of natural light into the room, creating a bright and versatile space.
1.94m x 2.06m (6'4" x 6'9")
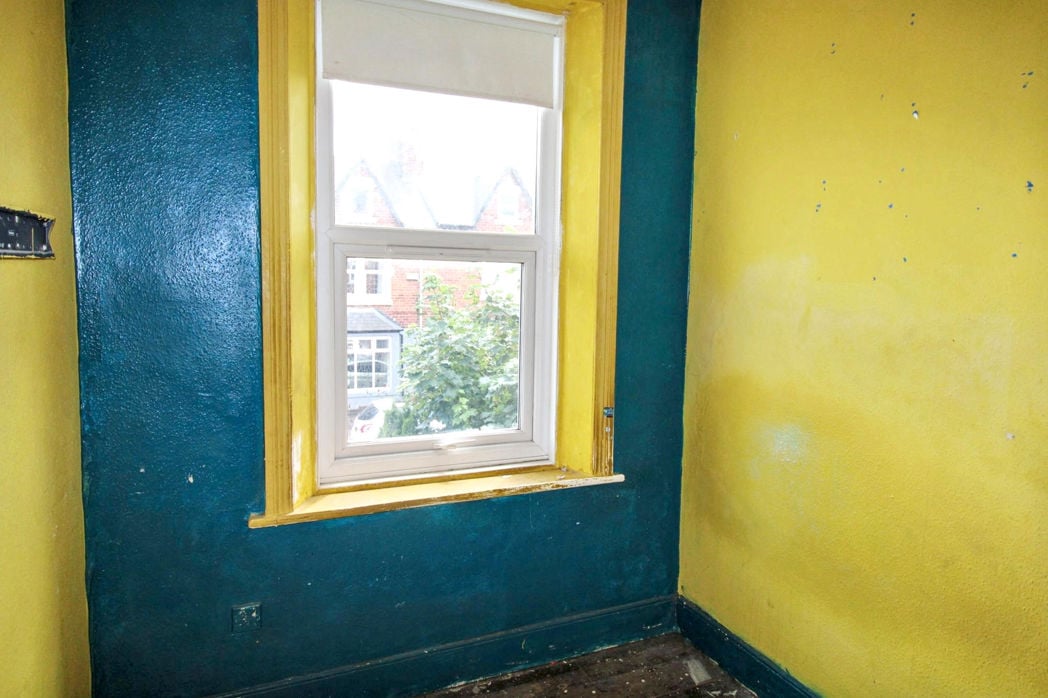
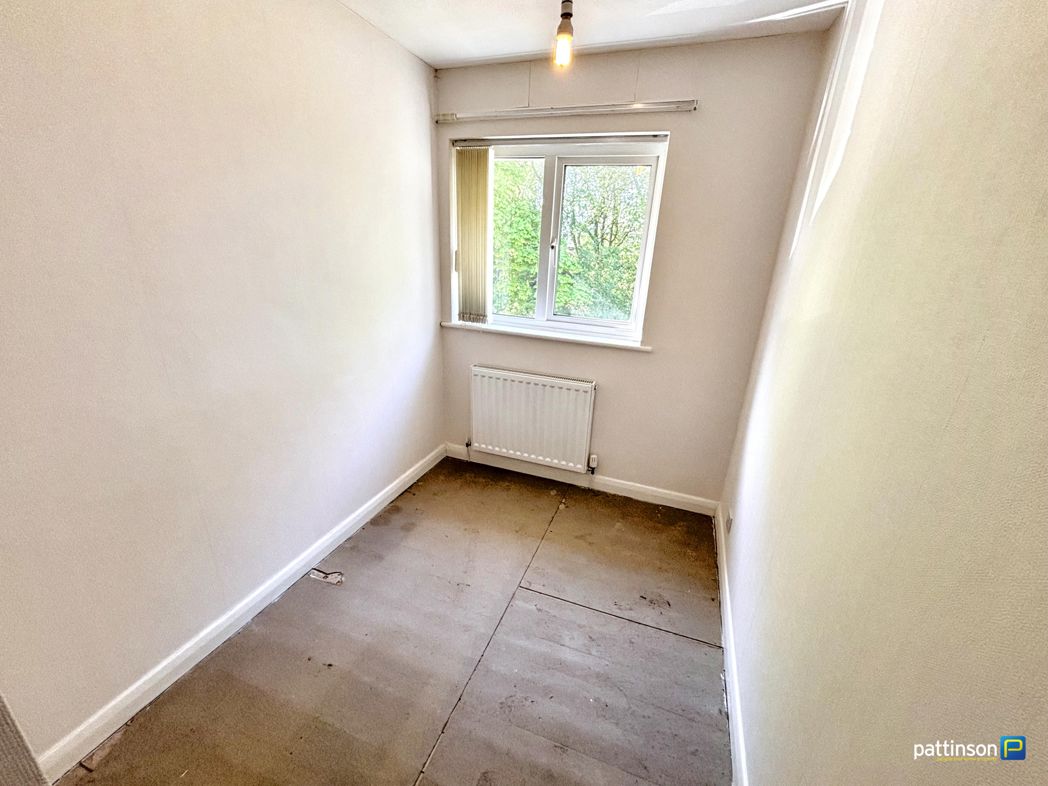
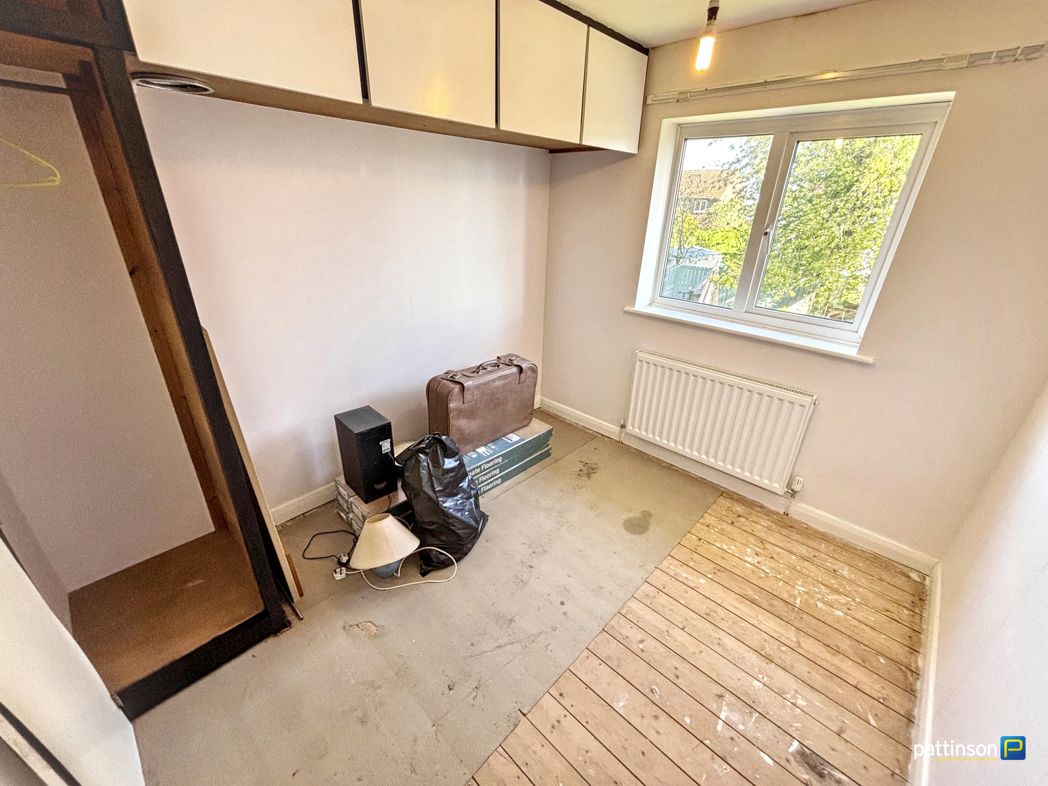
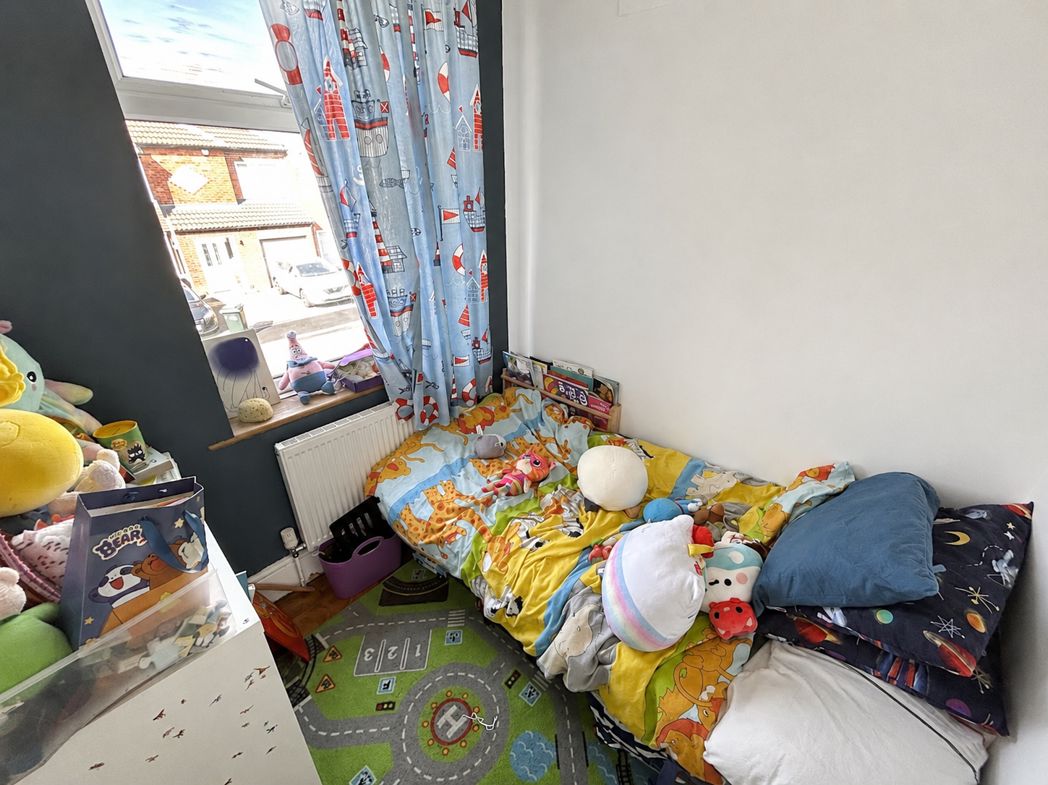
A compact single bedroom benefiting from a front-facing window and radiator. The room would also be well suited for use as a nursery, home office or study.
Whether you’d like an instant online estimate or an expert visit to discuss your home in detail, our team will give you clear, honest advice and help you plan your next move.

Find out what your current home could sell for, based on real market data and recent sales.
Get seen everywhere buyers look


Fast, secure and often great value. Discover how it works.