Dreswick Court, Murton, Seaham, Durham, SR7 9NE
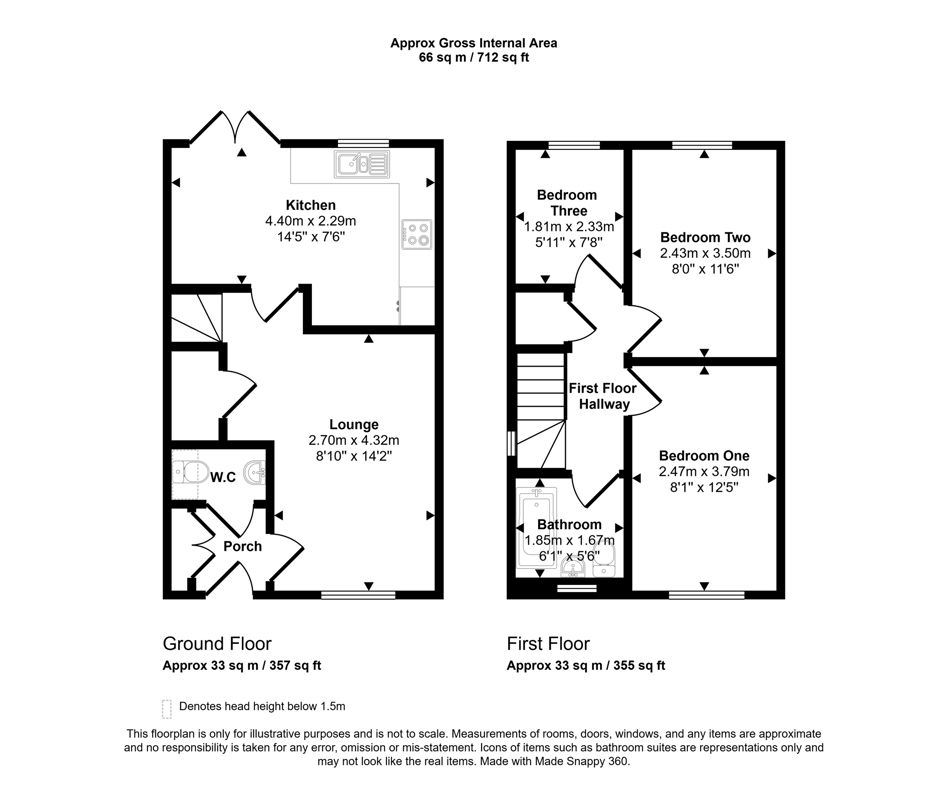
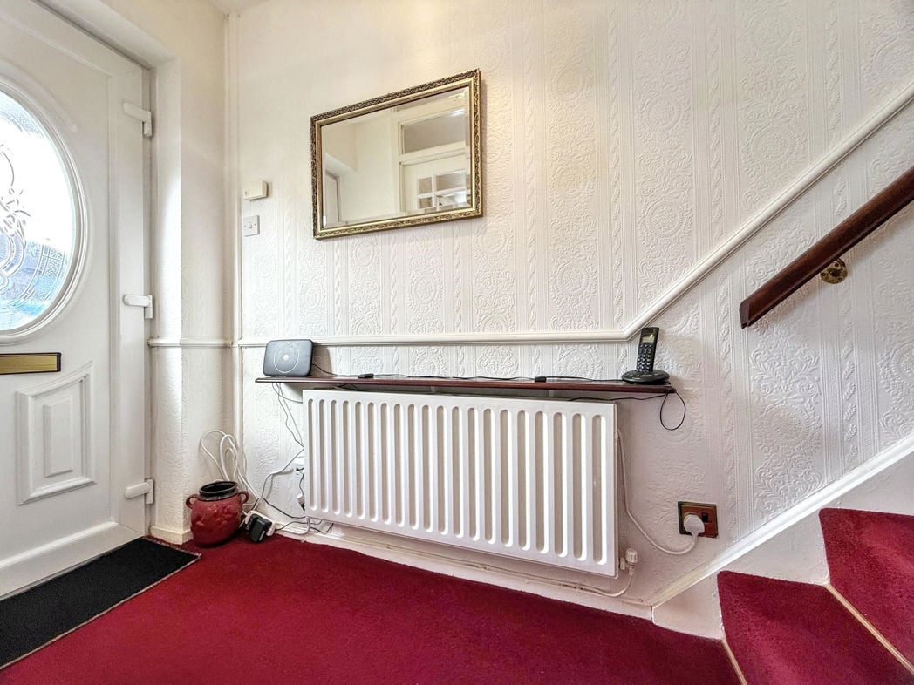
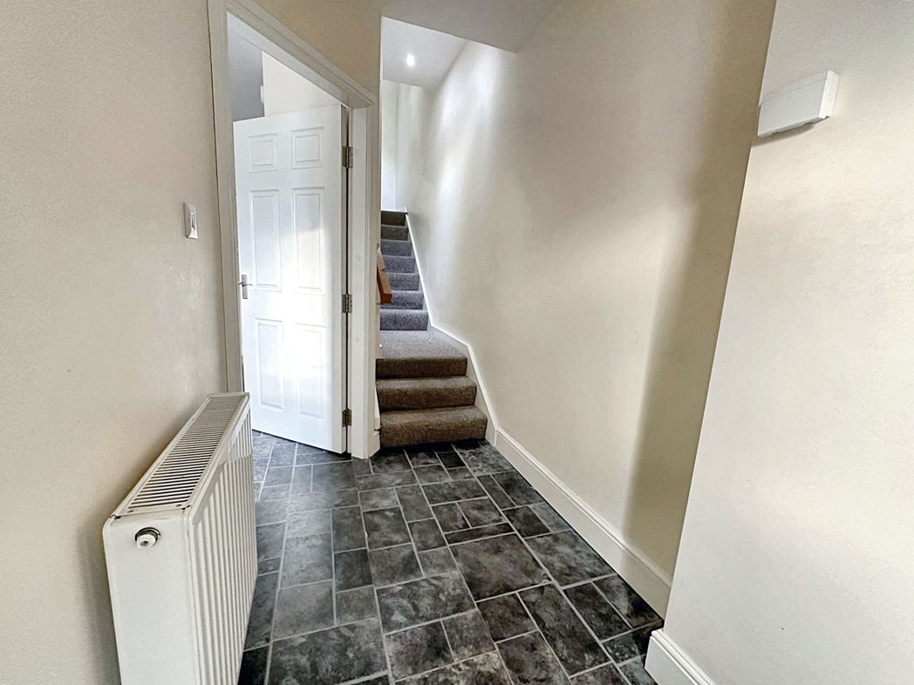
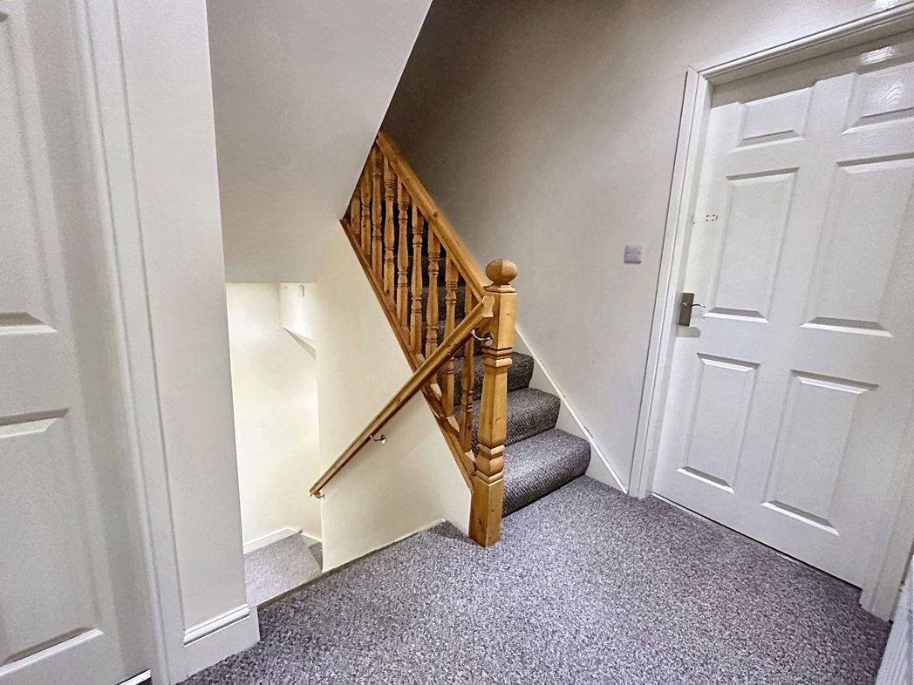
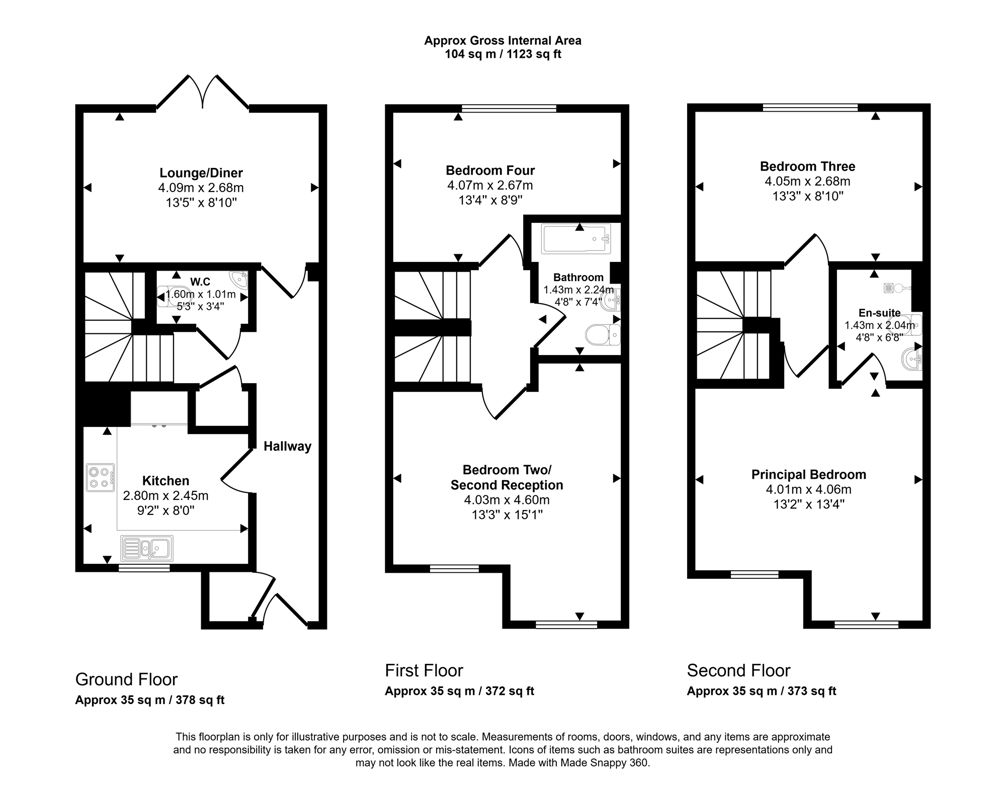
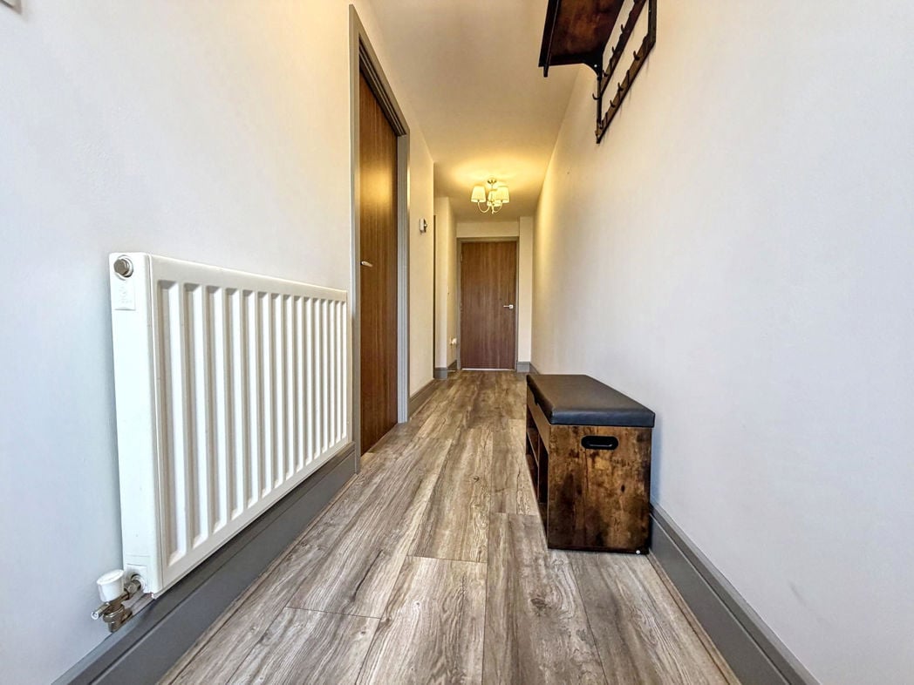
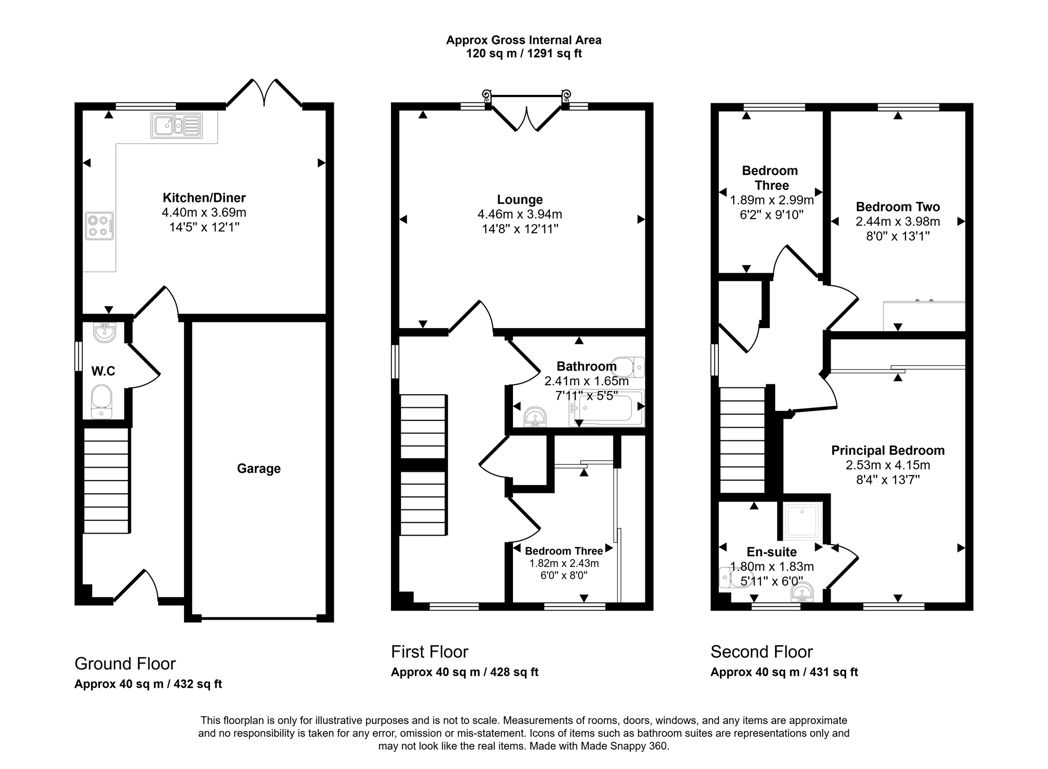
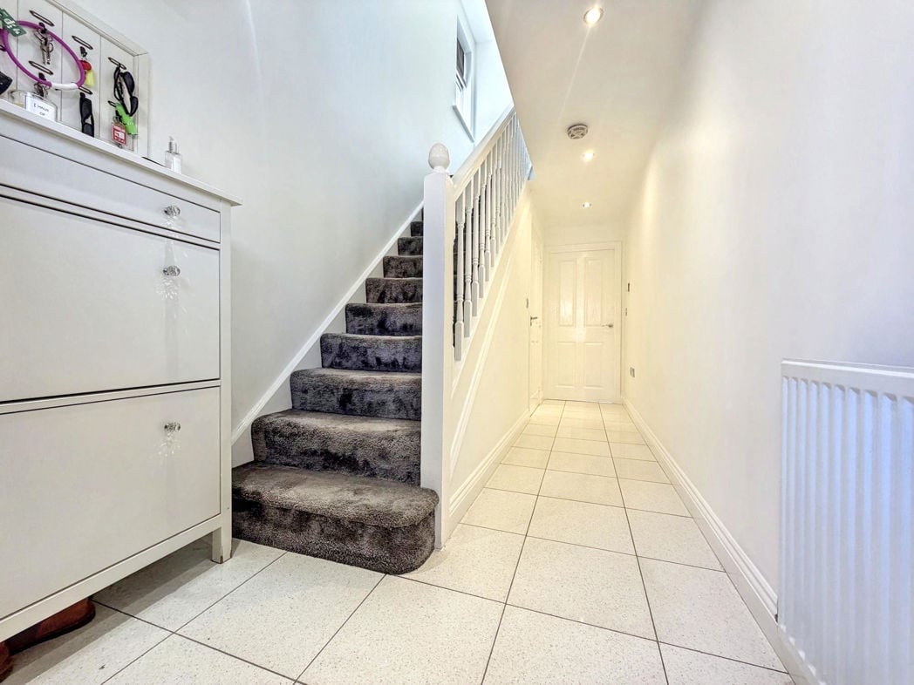
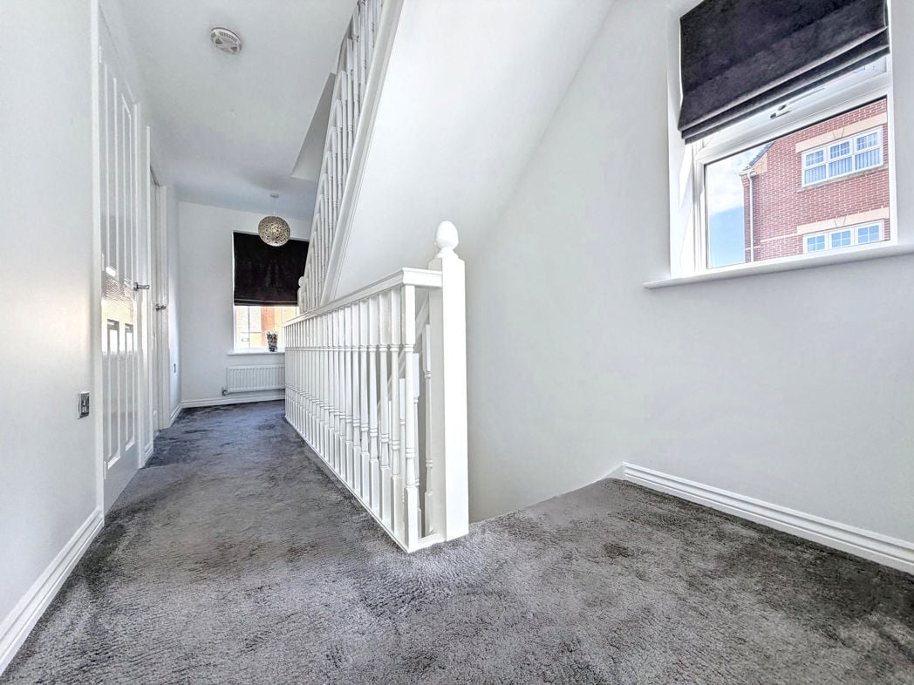
Property entrance leading to the hallway, which gives access to the kitchen/diner, downstairs W.C and first floor staircase.
3.82m x 4.52m (12'6" x 14'9")
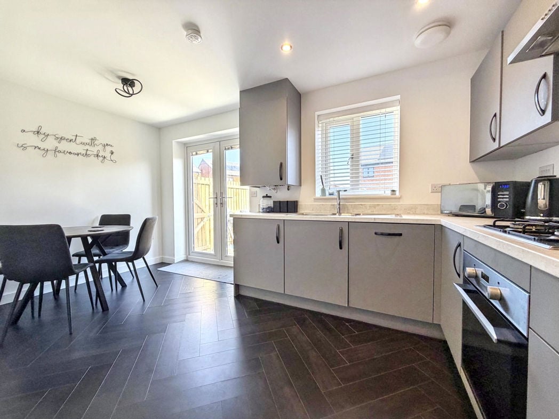
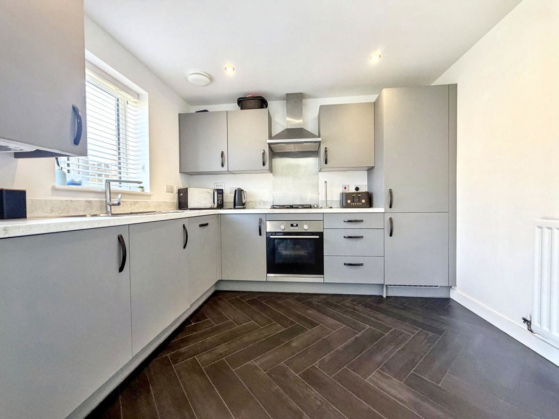
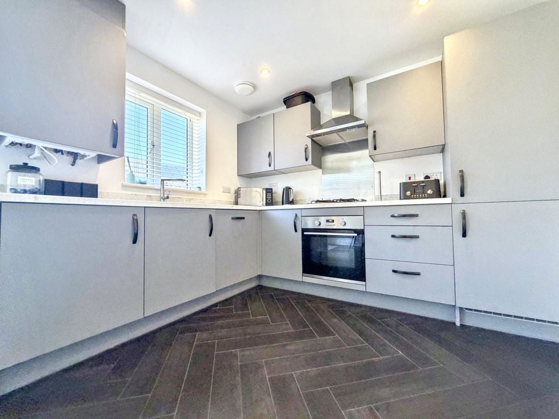
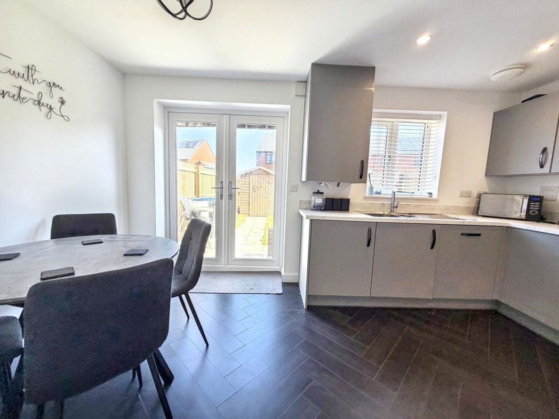
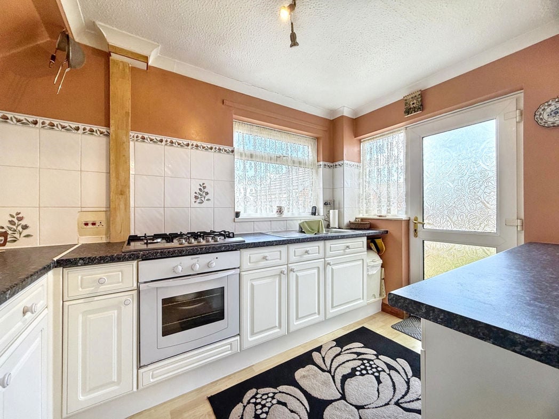
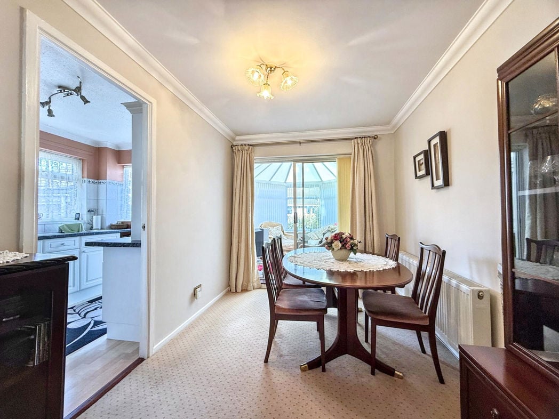
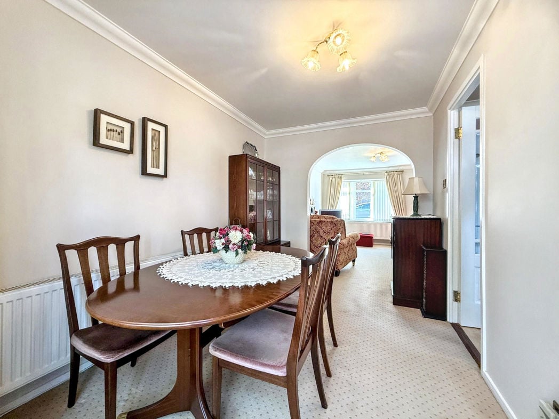
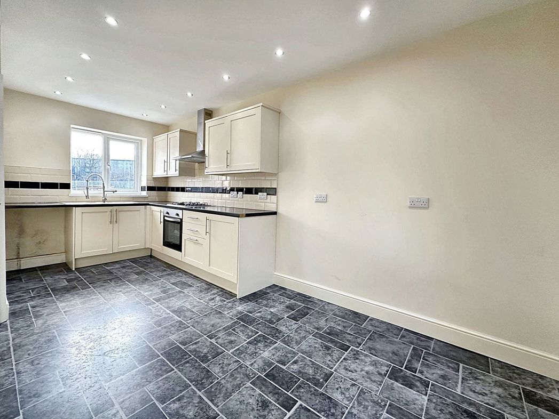
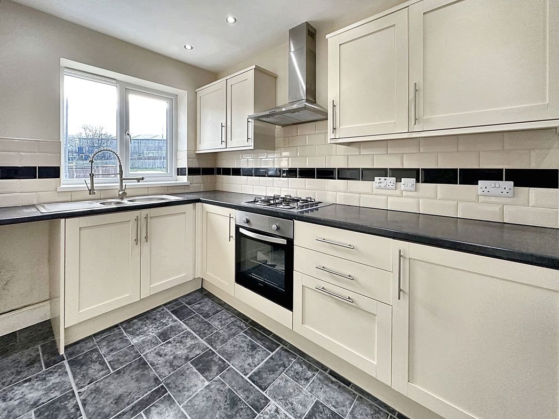
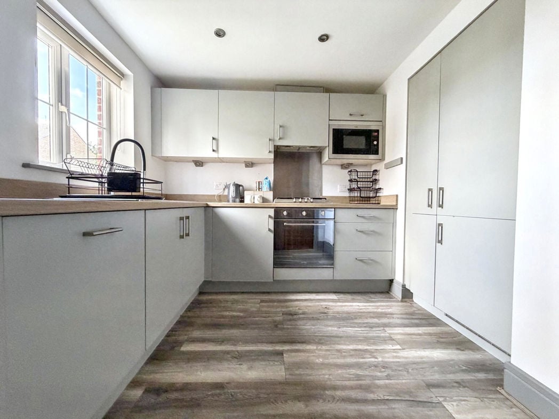
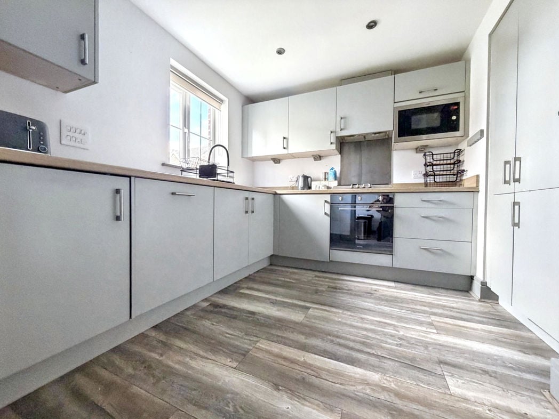
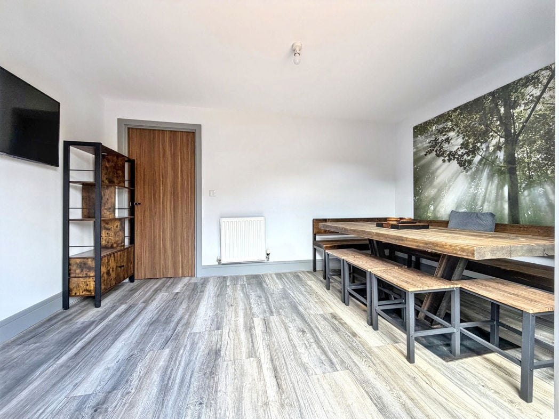

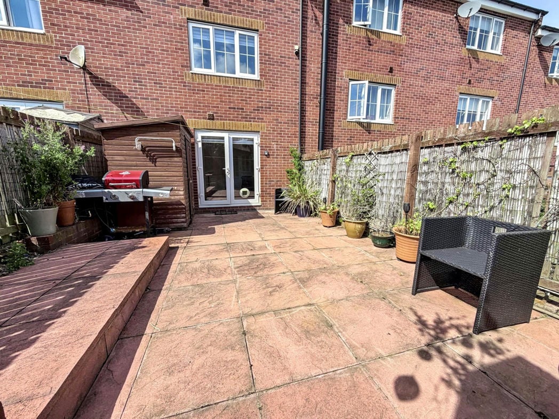
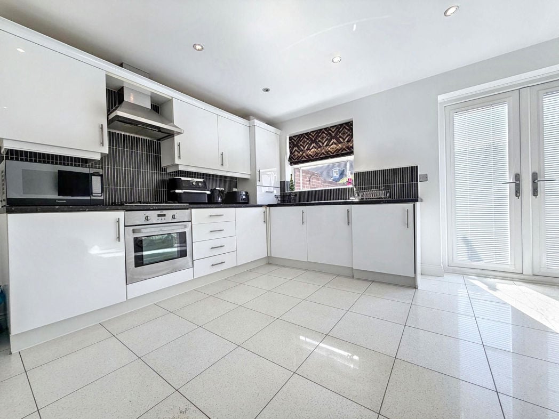
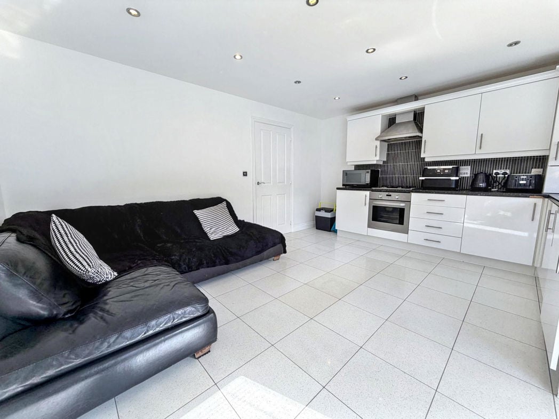
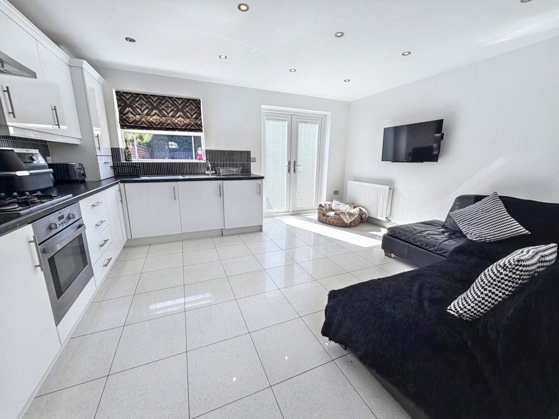
Open plan modern kitchen/dining room benefiting from a range of fitted wall and base units with contrasting work surfaces, plumbing for dishwasher, an integrated washing machine and an oven with a gas hob. Tiled flooring, tiled splash back, a radiator, double glazed rear aspect window and French doors leading to the private South/West facing garden.
1.93m x 0.98m (6'3" x 3'2")
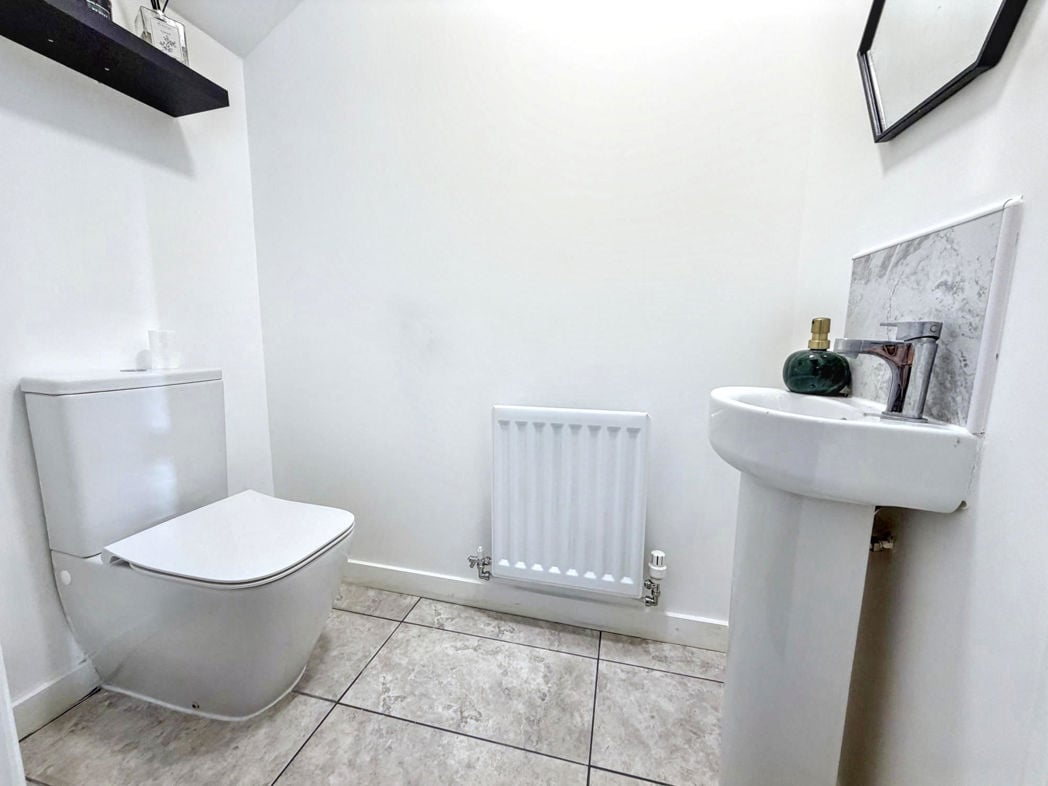
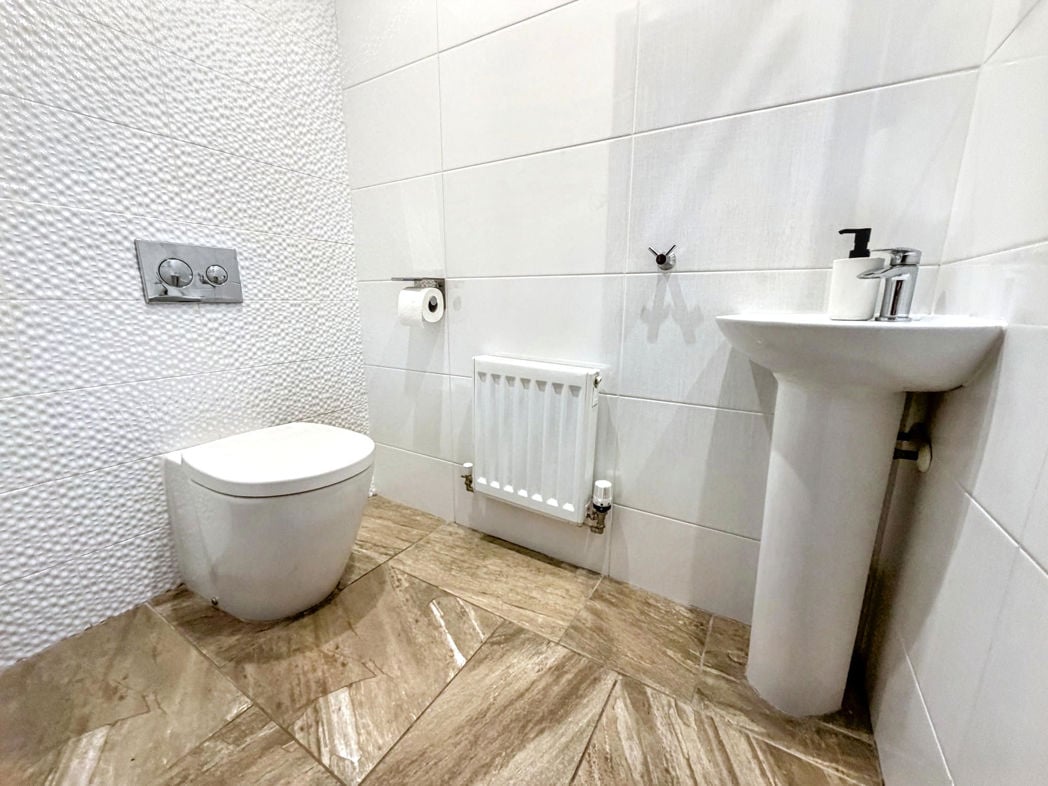
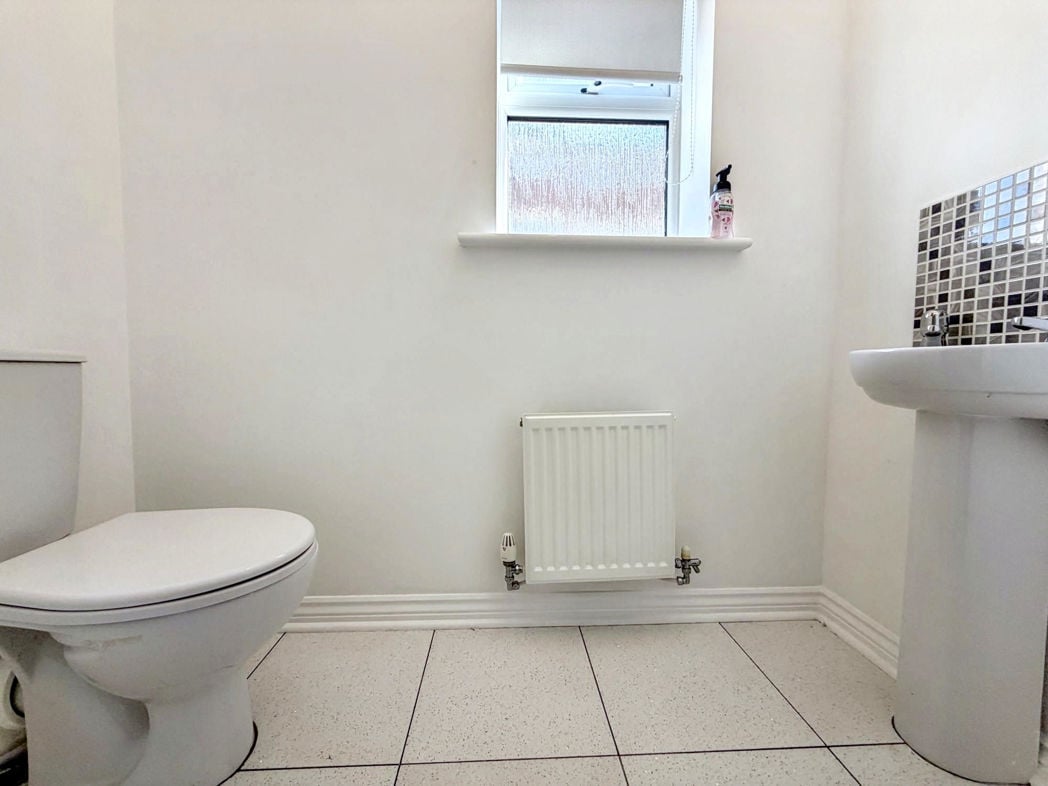
Convenient downstairs W.C with hand wash basin, tile flooring, radiator and double glazed side aspect window.
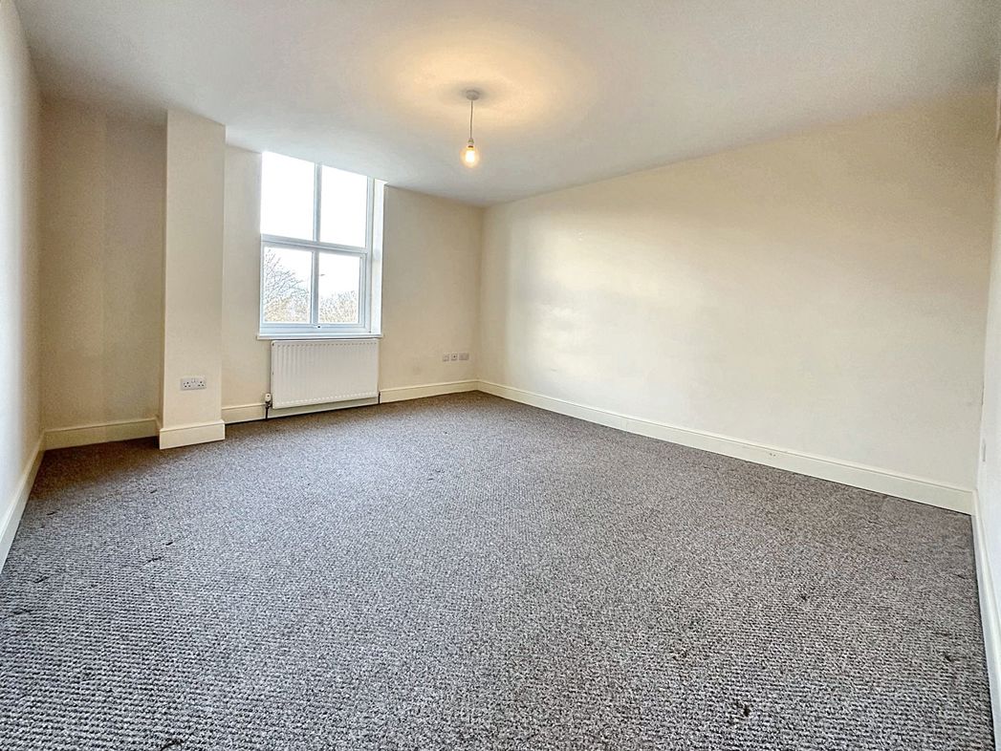
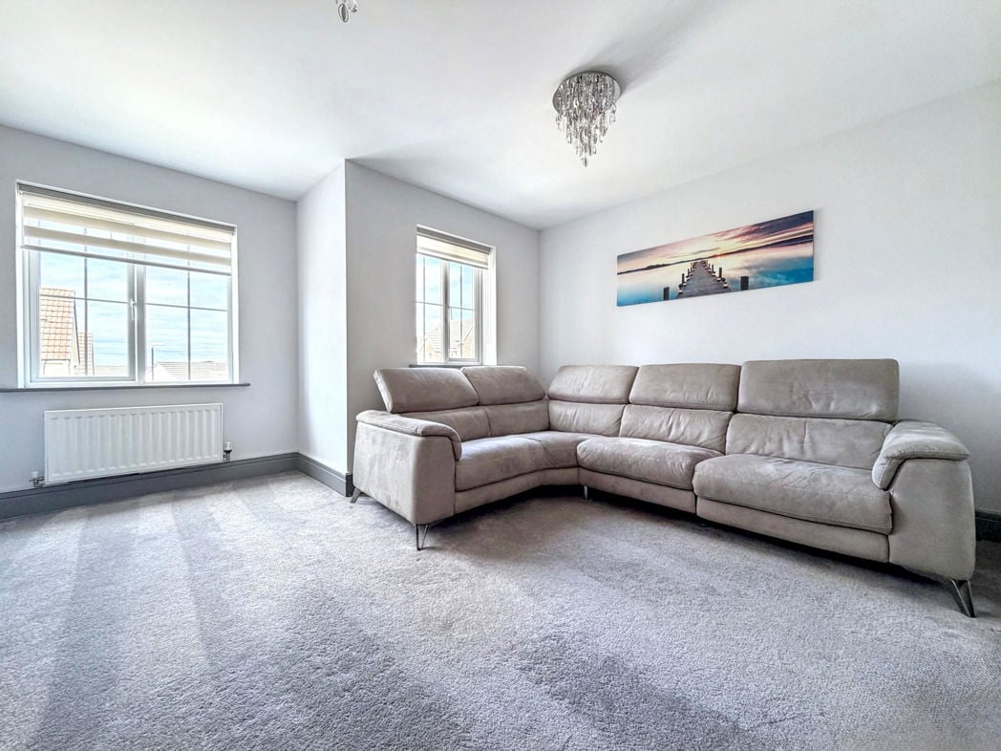
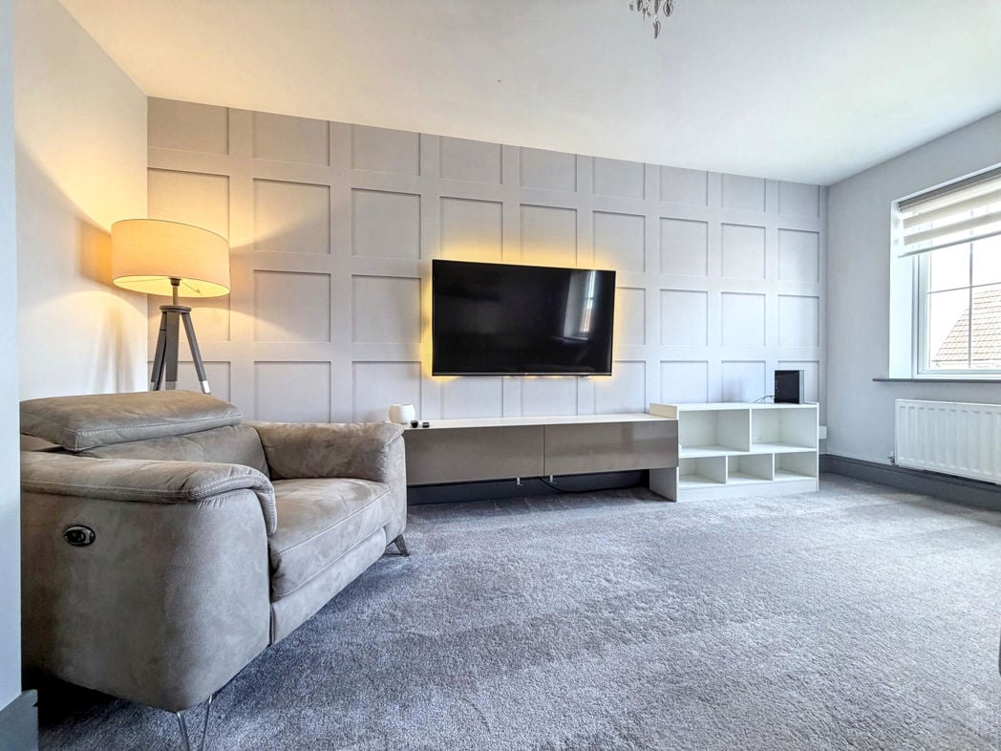
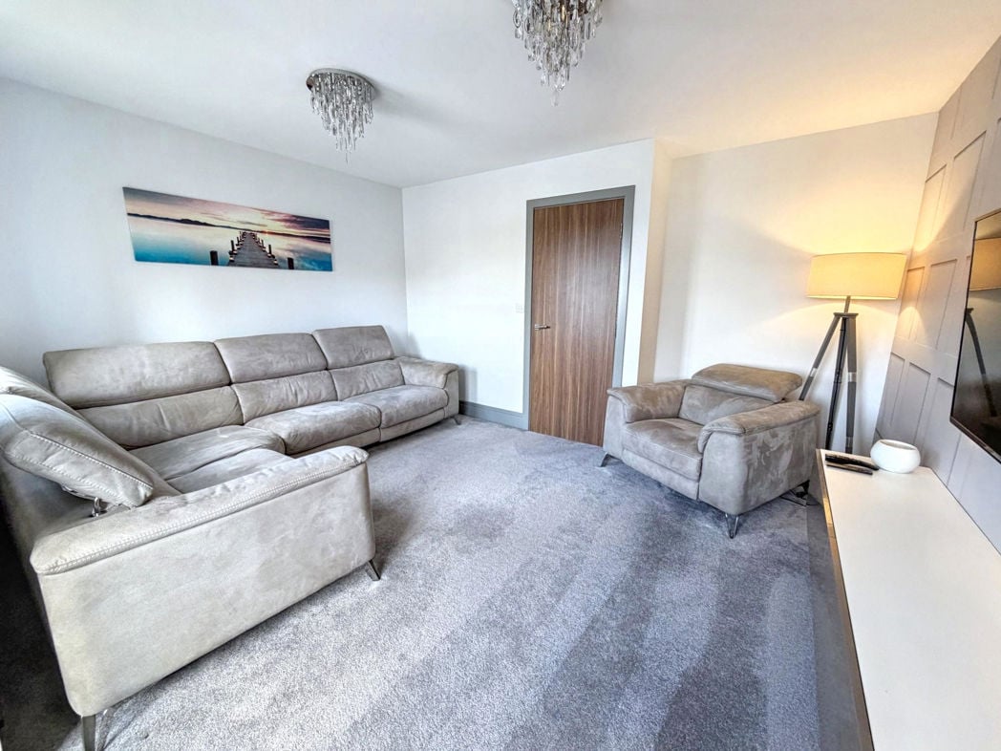
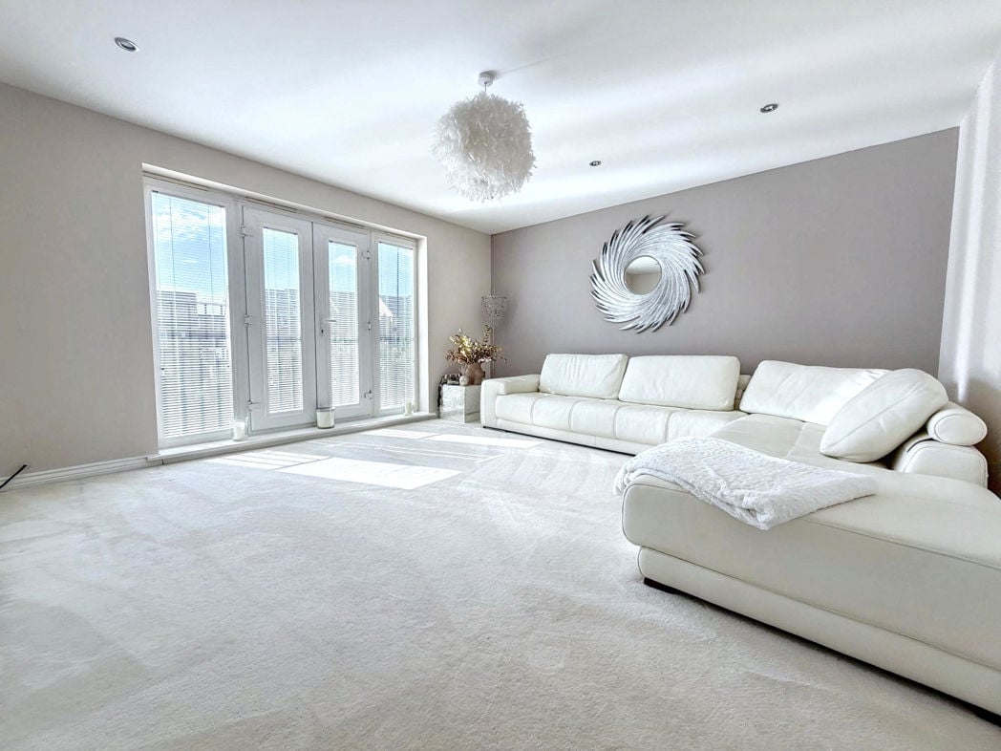
4.26m x 4.53m (13'11" x 14'10")
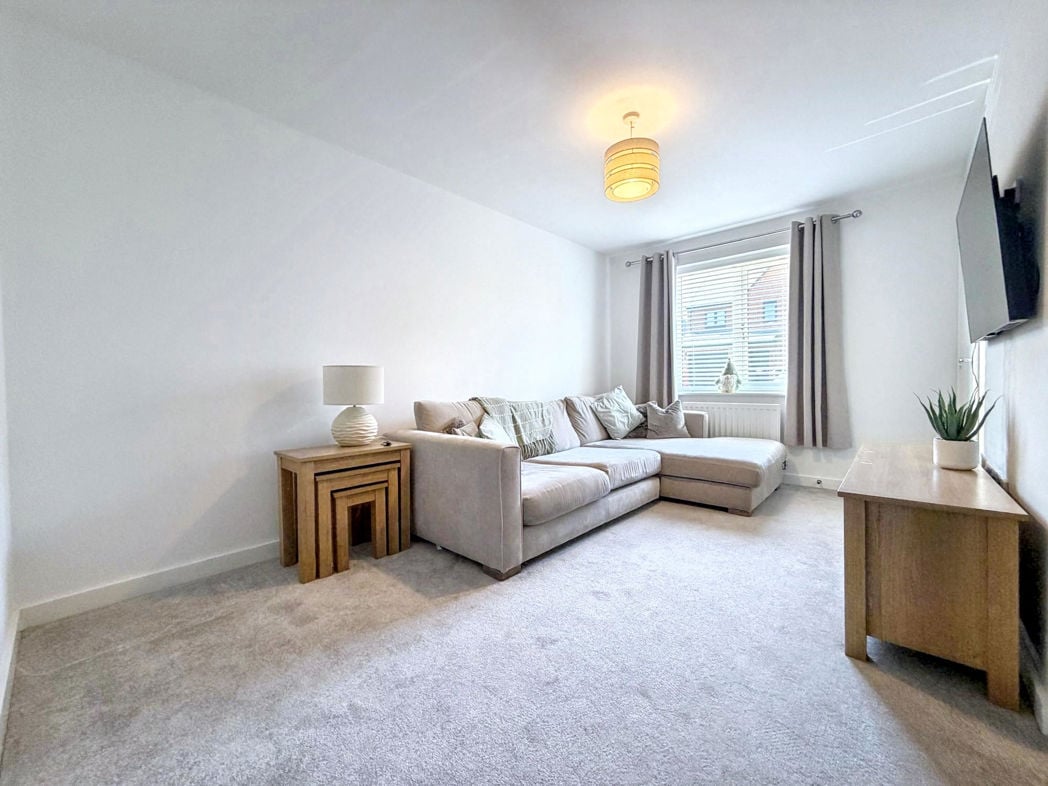
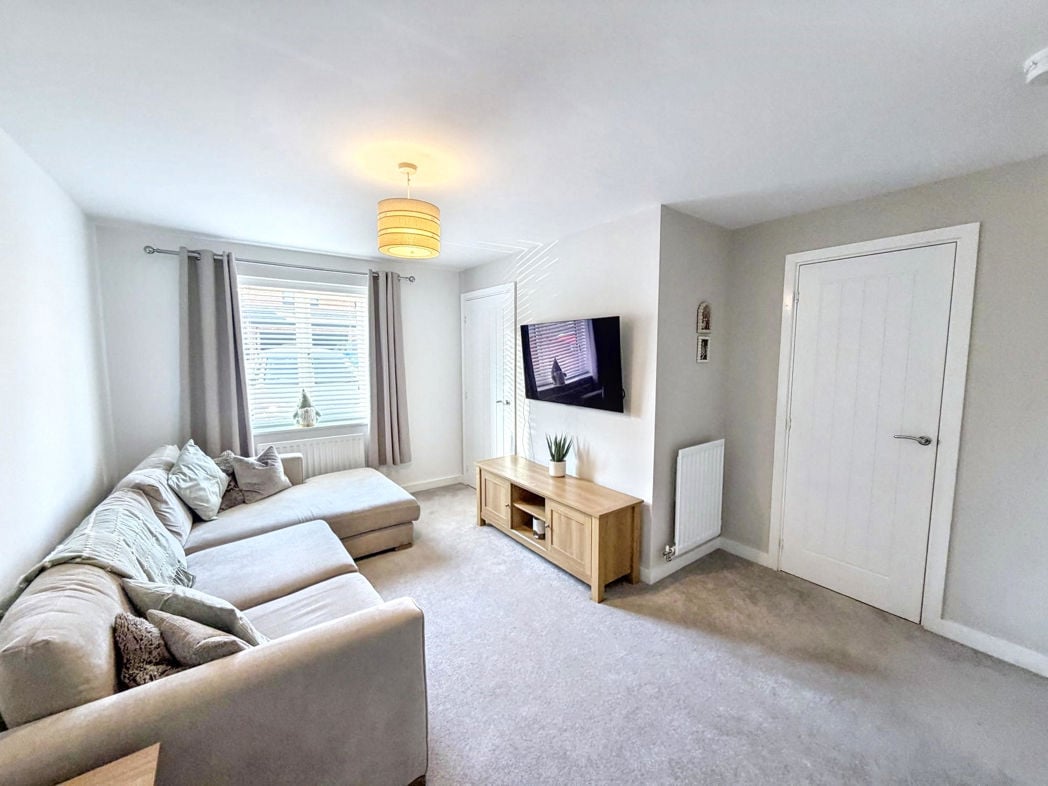
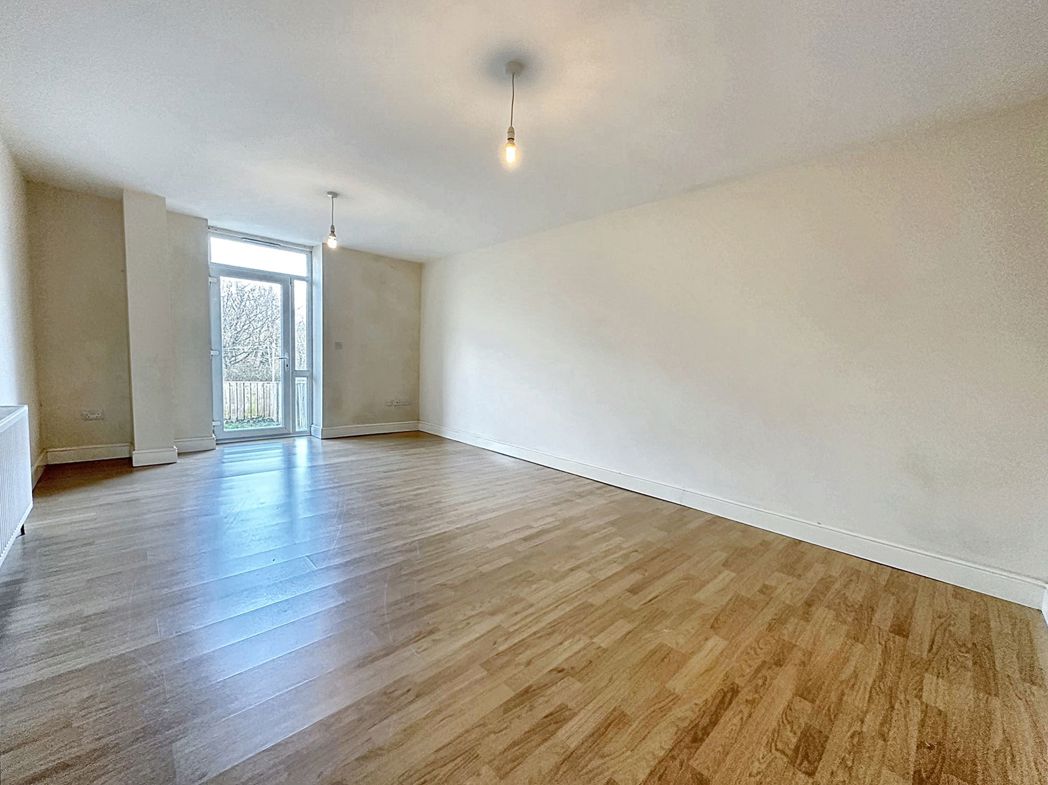
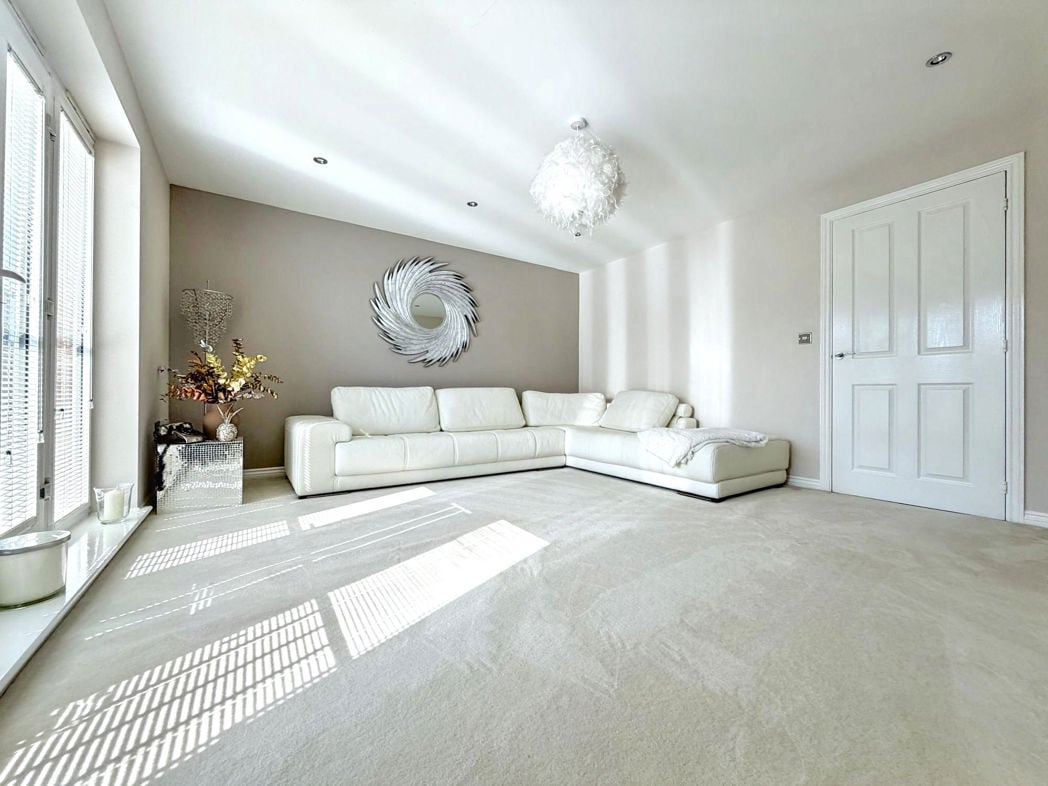
Spacious lounge located on the first floor, benefits from carpet flooring, a radiator and a Juliet balcony, which looking over the rear garden.
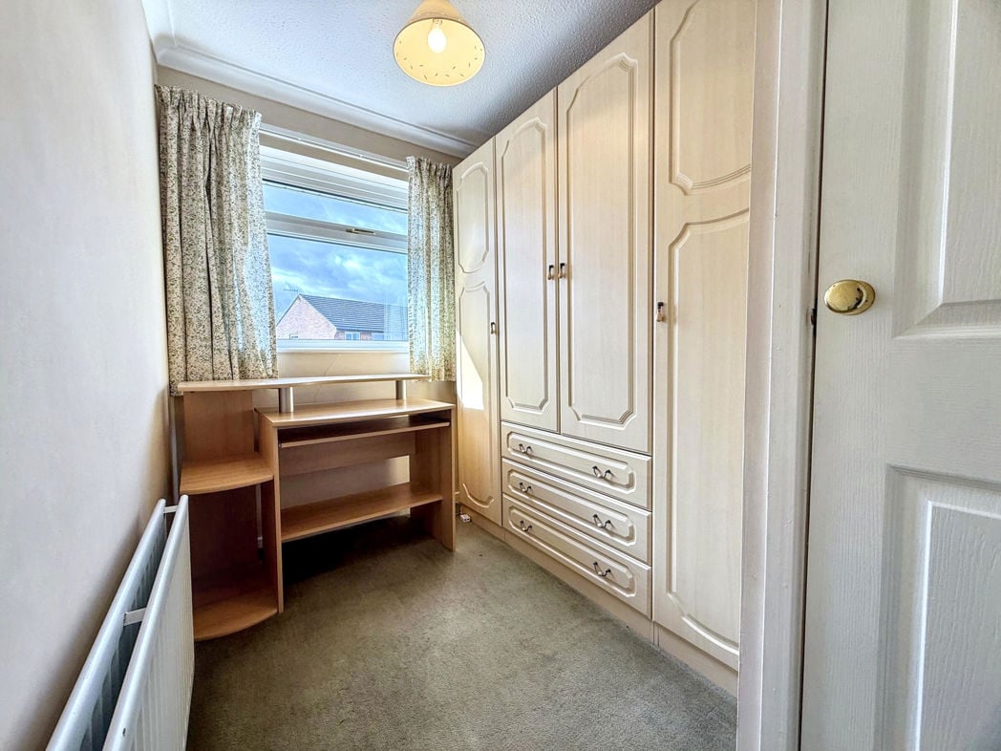
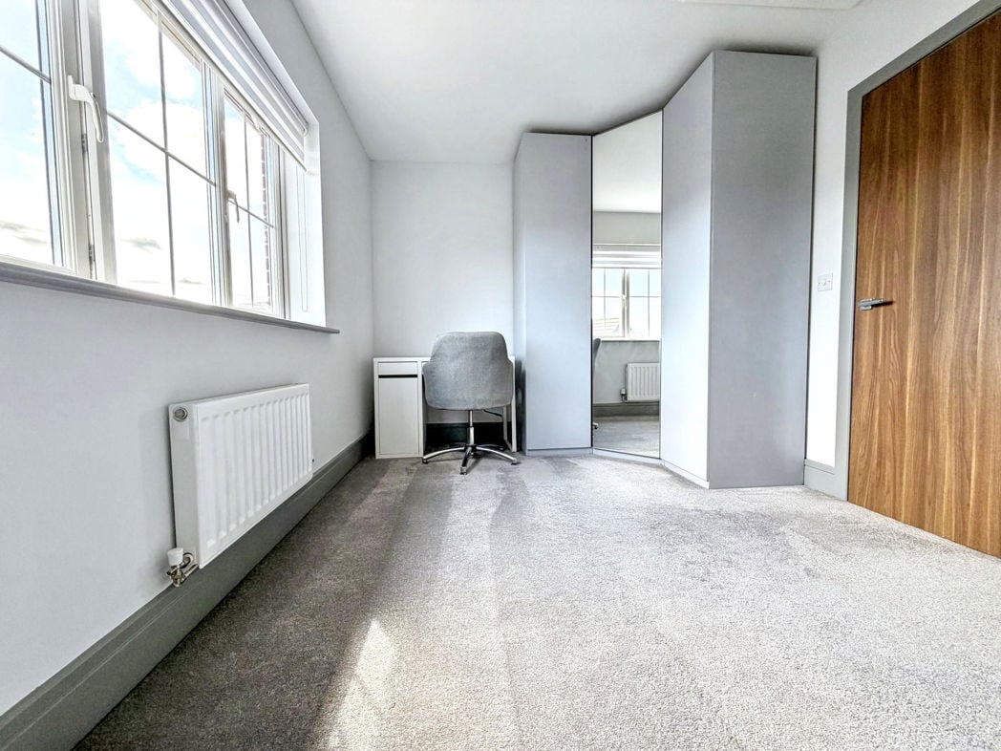
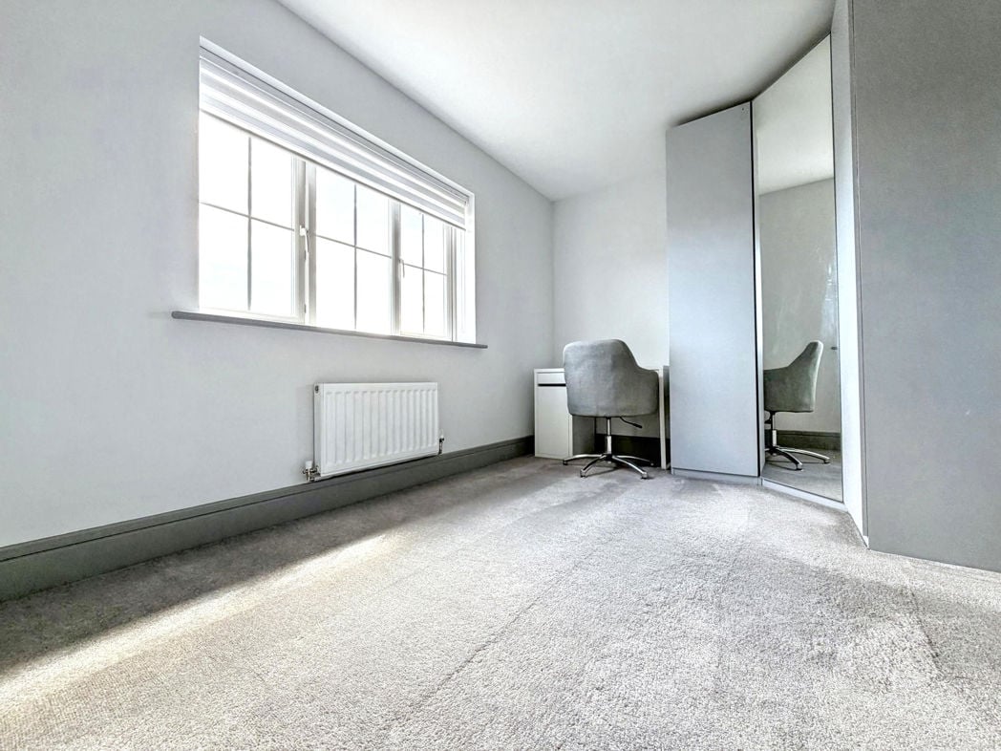
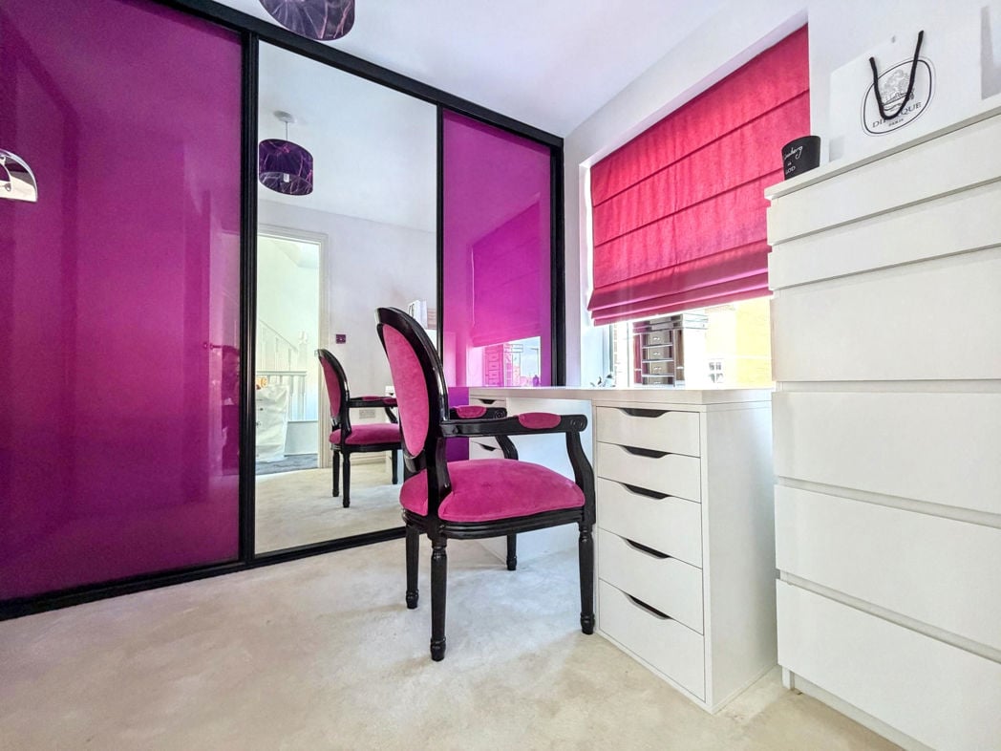
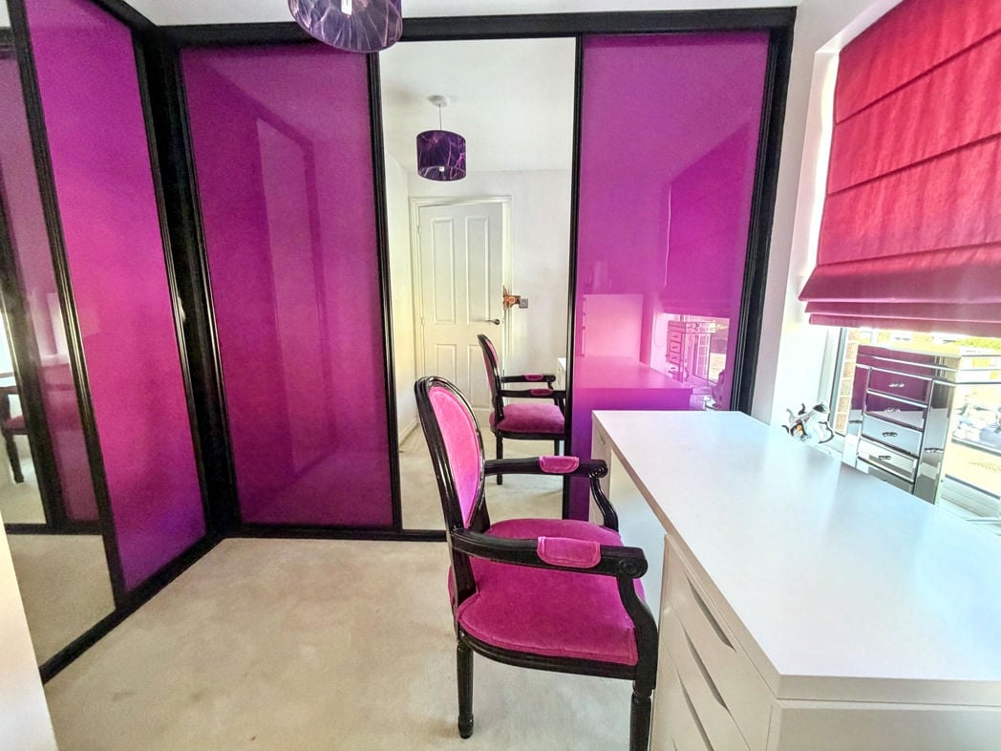
3.15m x 2.57m (10'4" x 8'5")
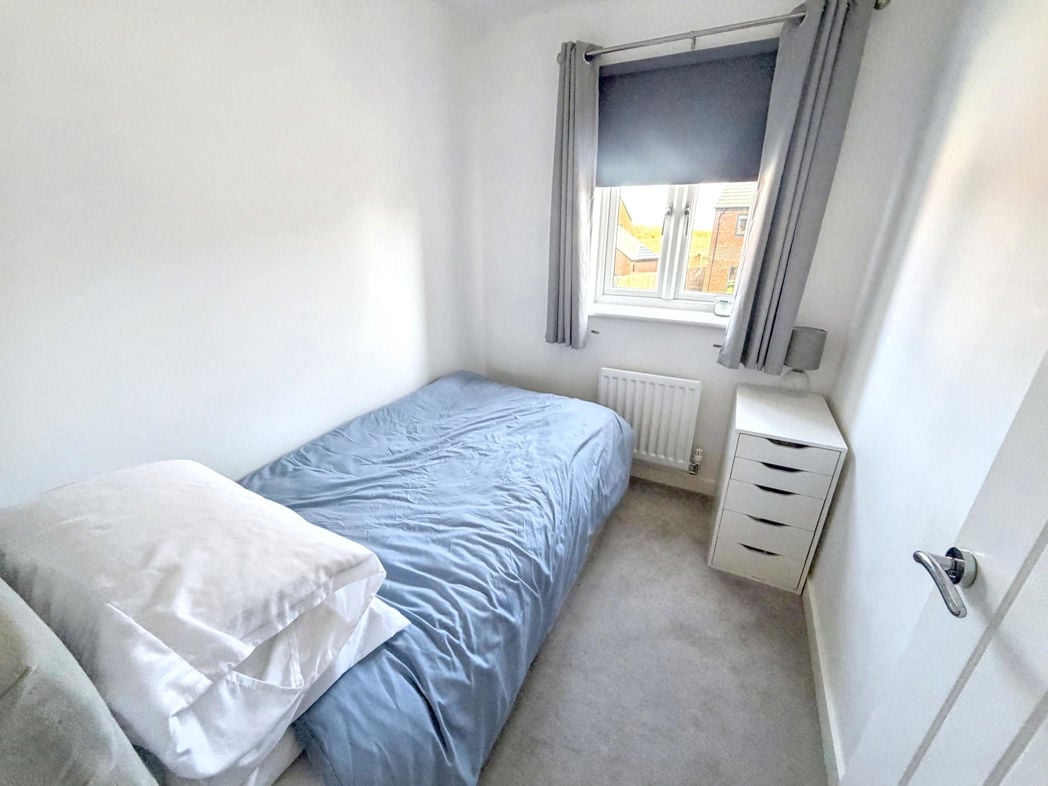
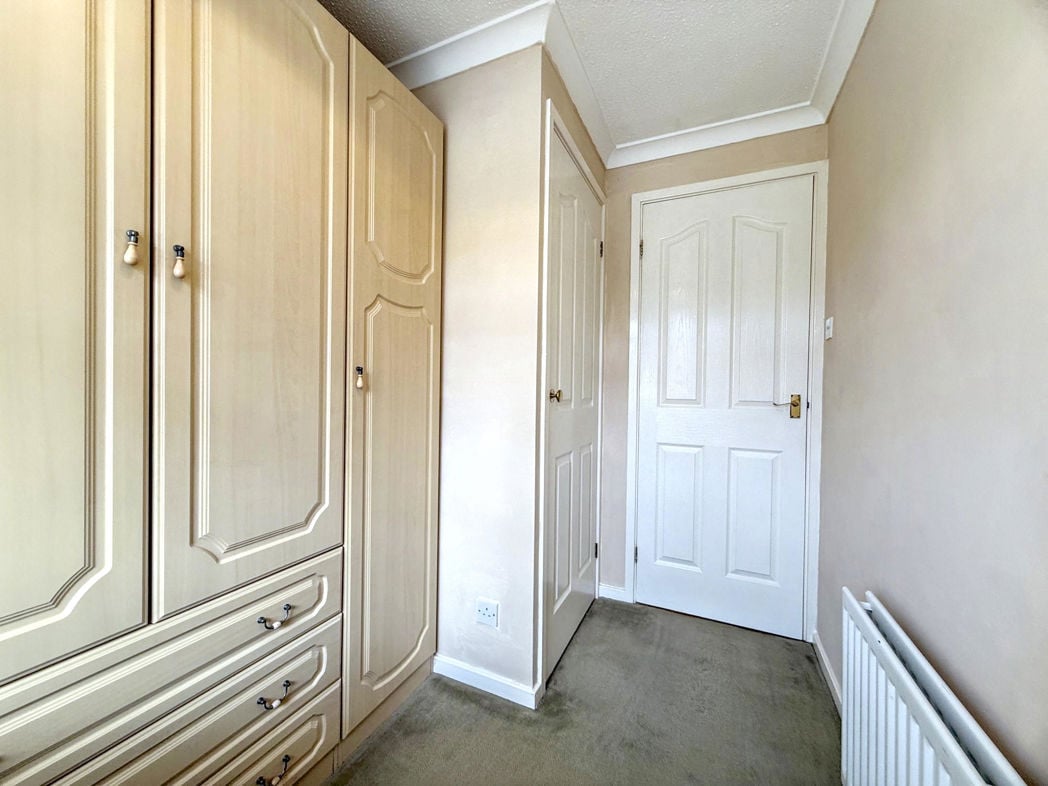
Bedroom three which is currently used as an office has carpet flooring, fitted wardrobes, radiator and a double glazed front aspect window.
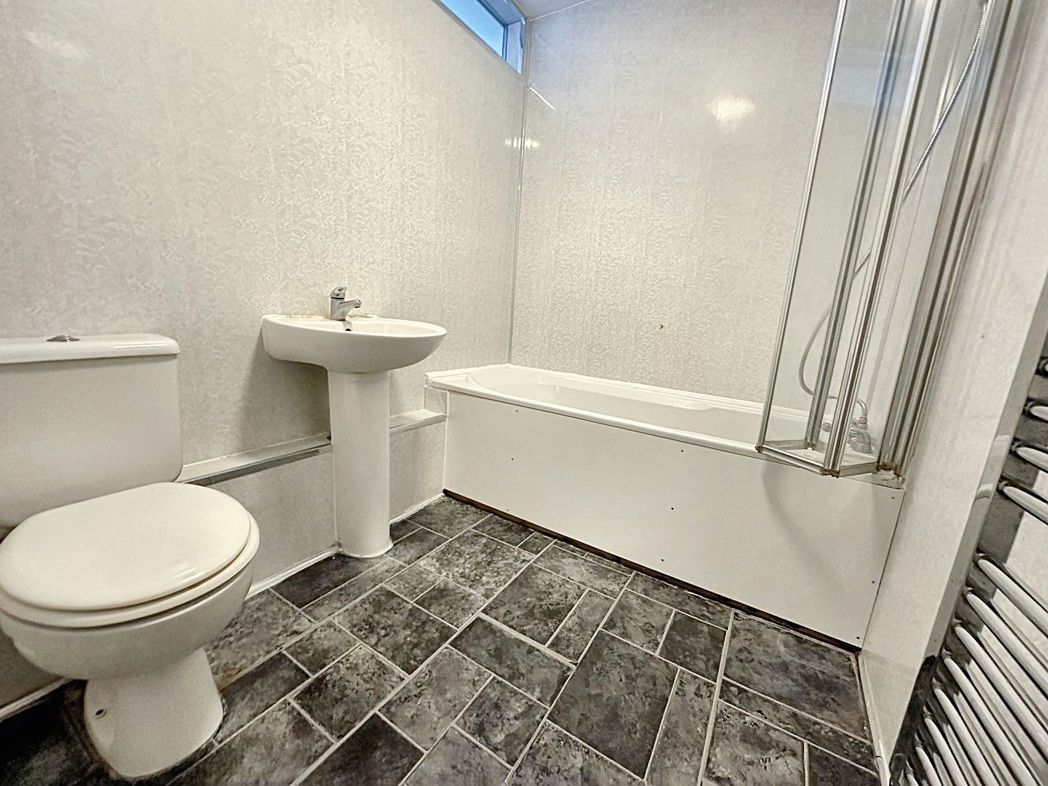
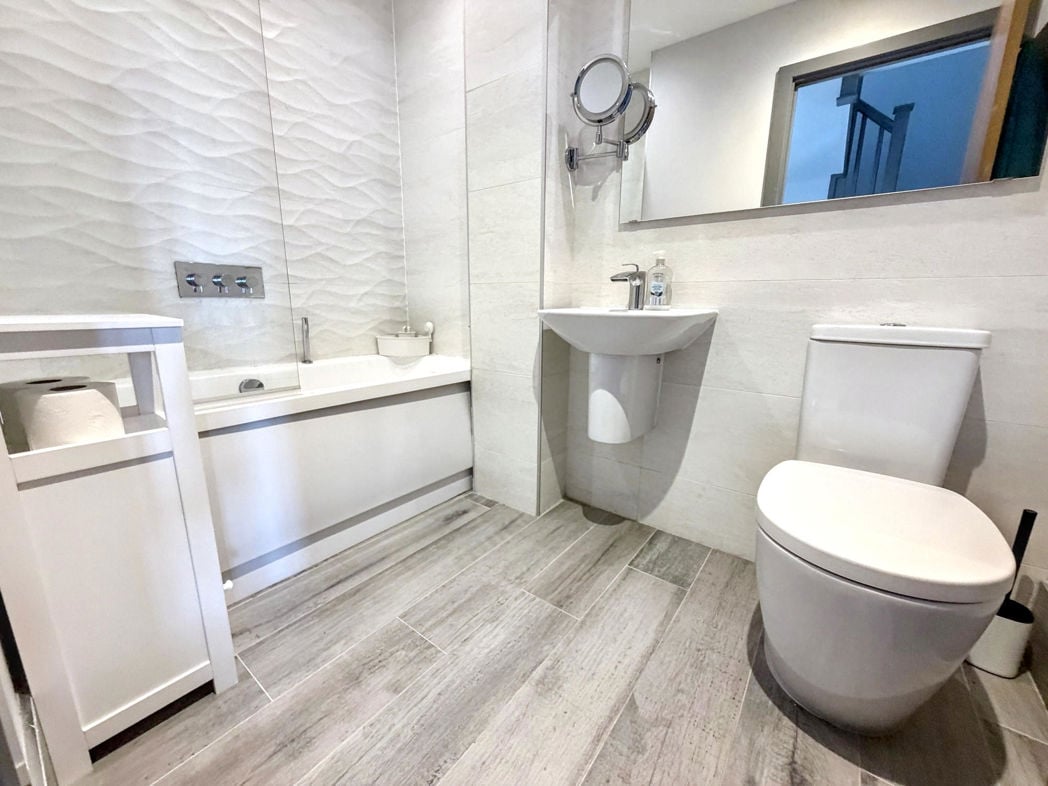
1.73m x 2.50m (5'8" x 8'2")
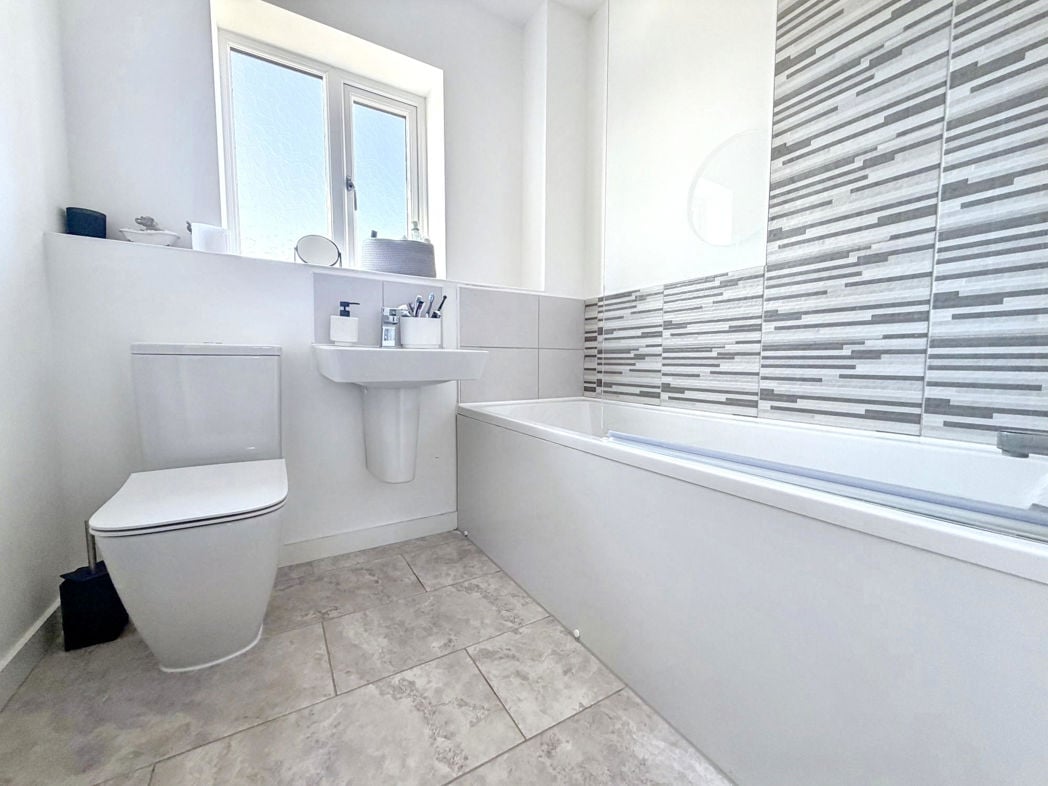
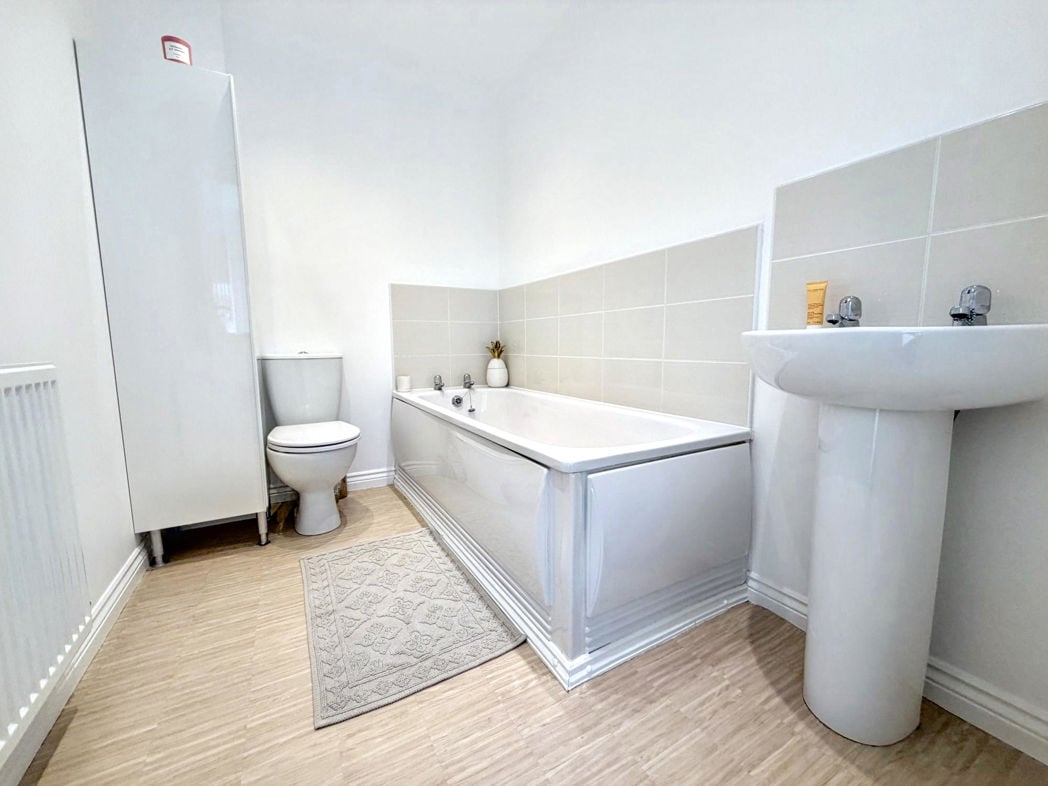
Three piece bathroom benefiting from a paneled bath, hand wash basin and WC. Vinyl flooring, tiled splash back and a radiator.
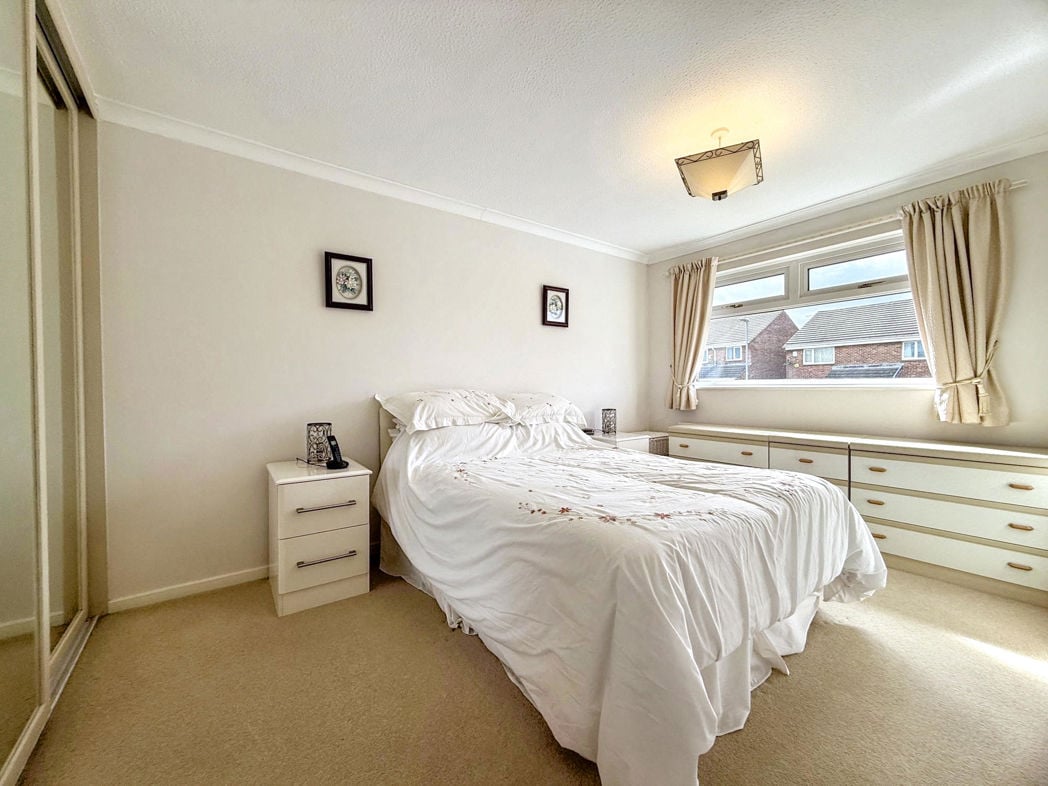
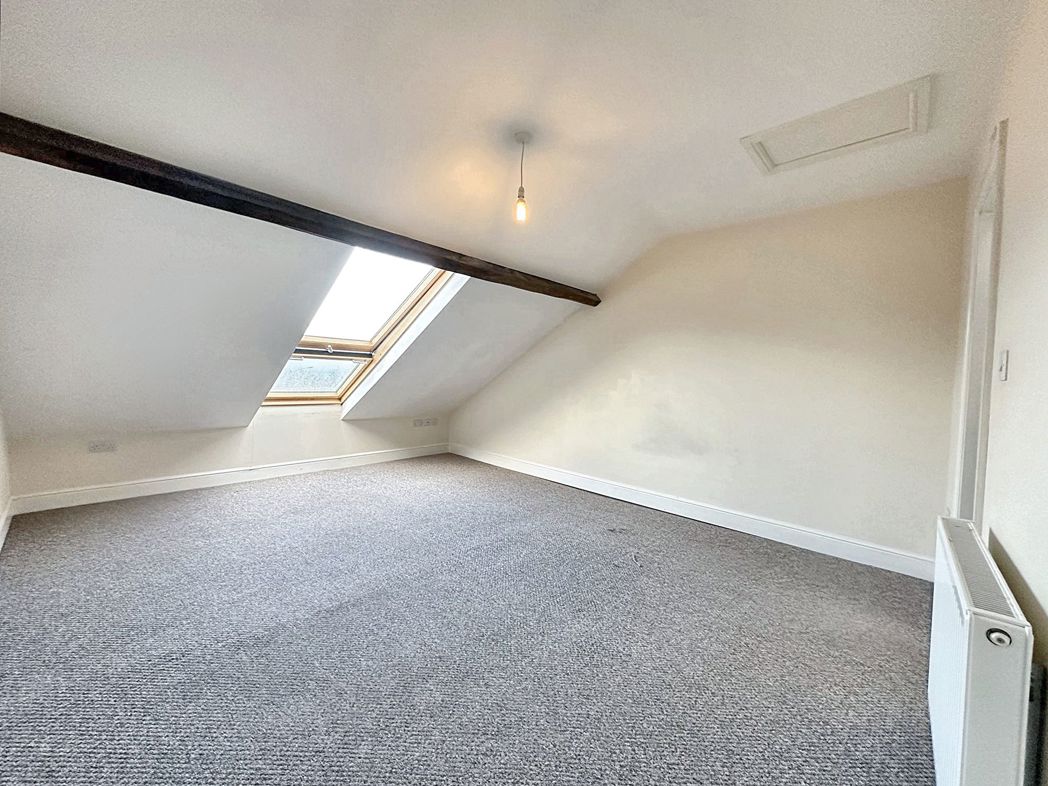
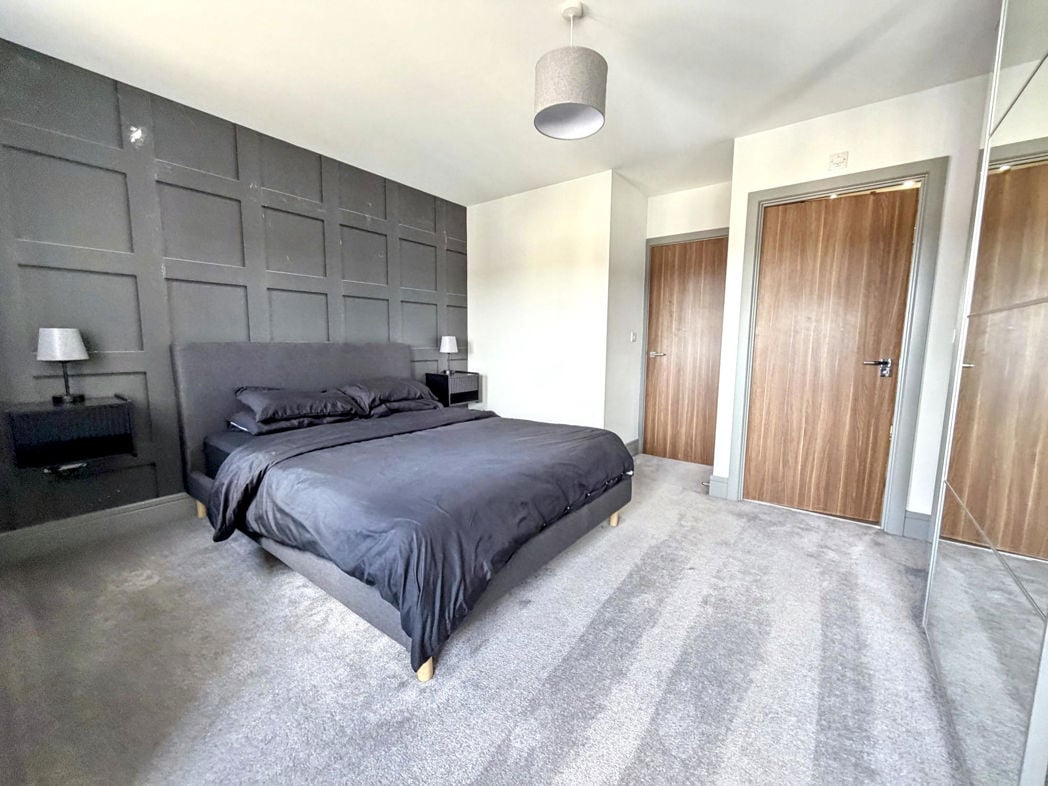
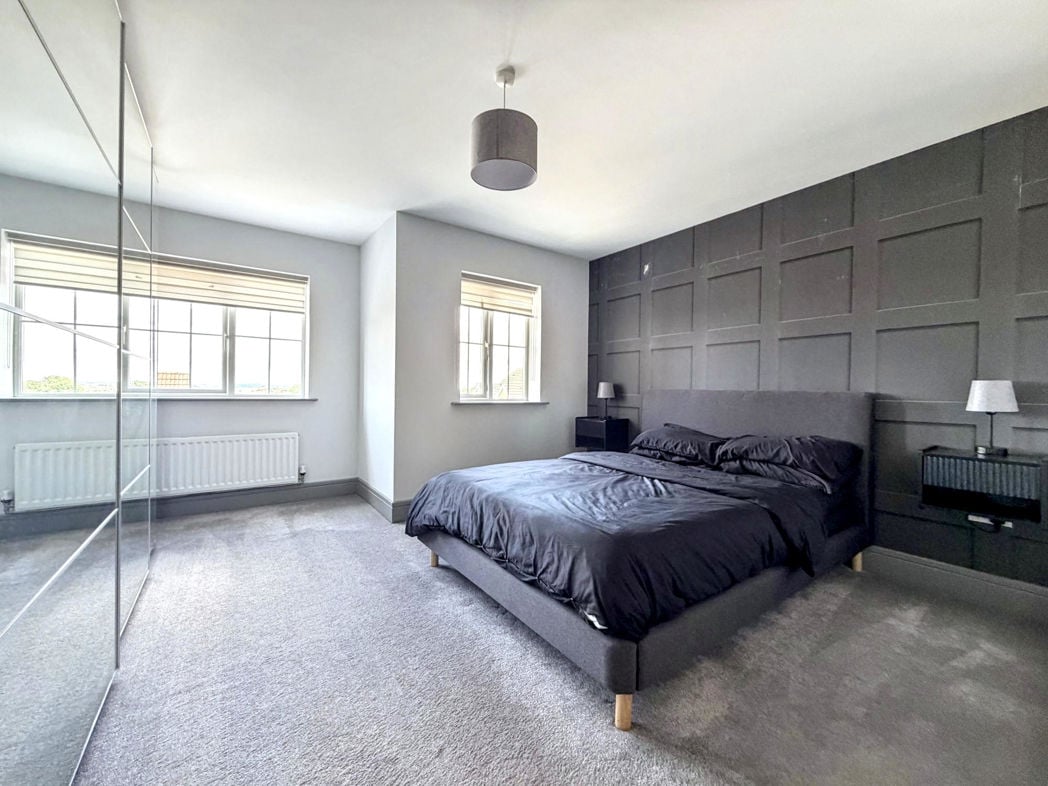
4.91m x 4.55m (16'1" x 14'11")
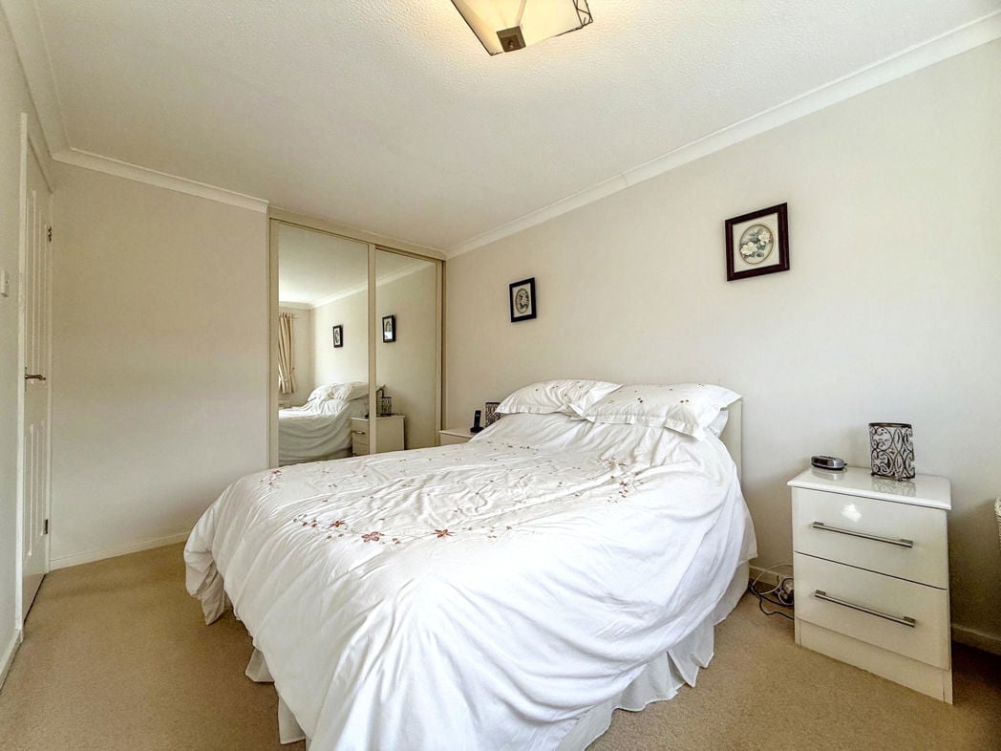
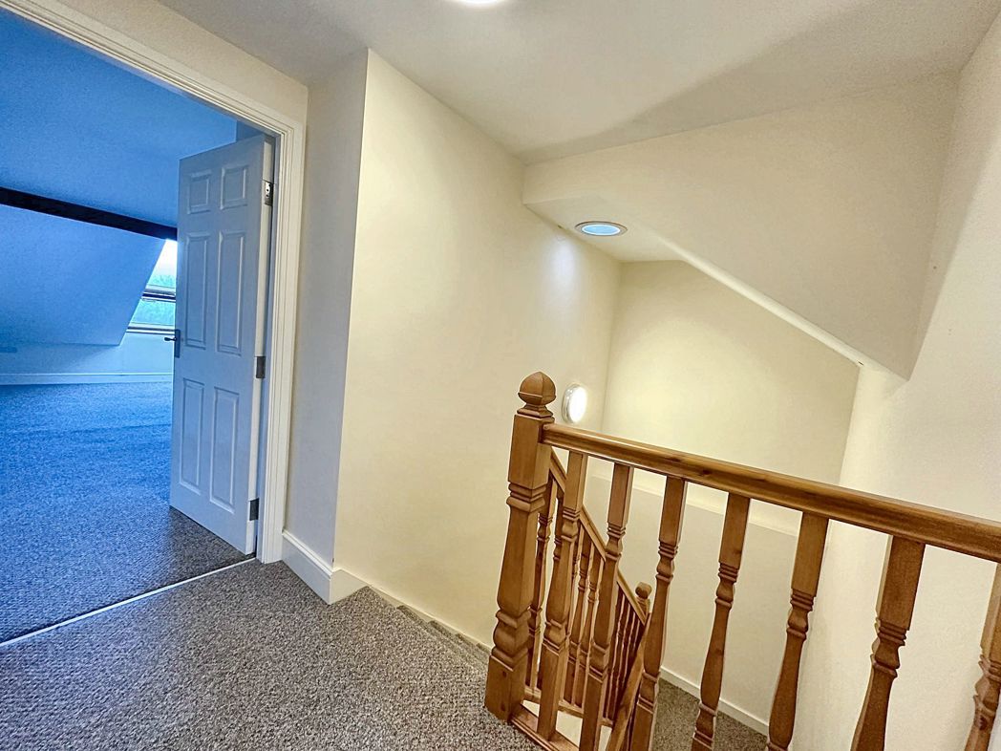
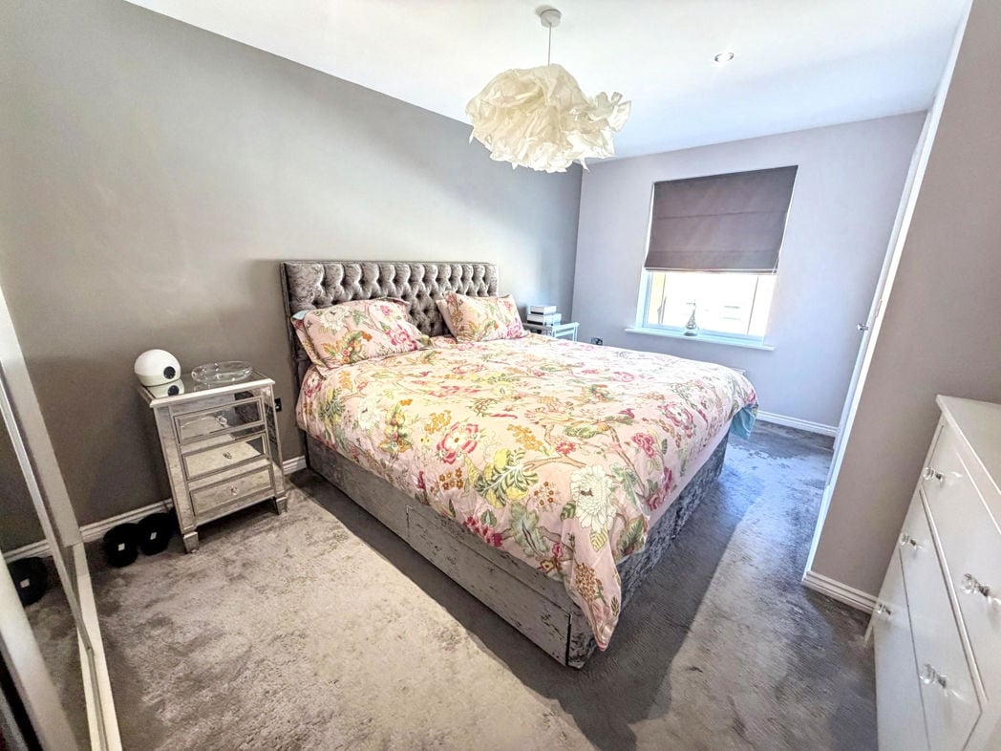
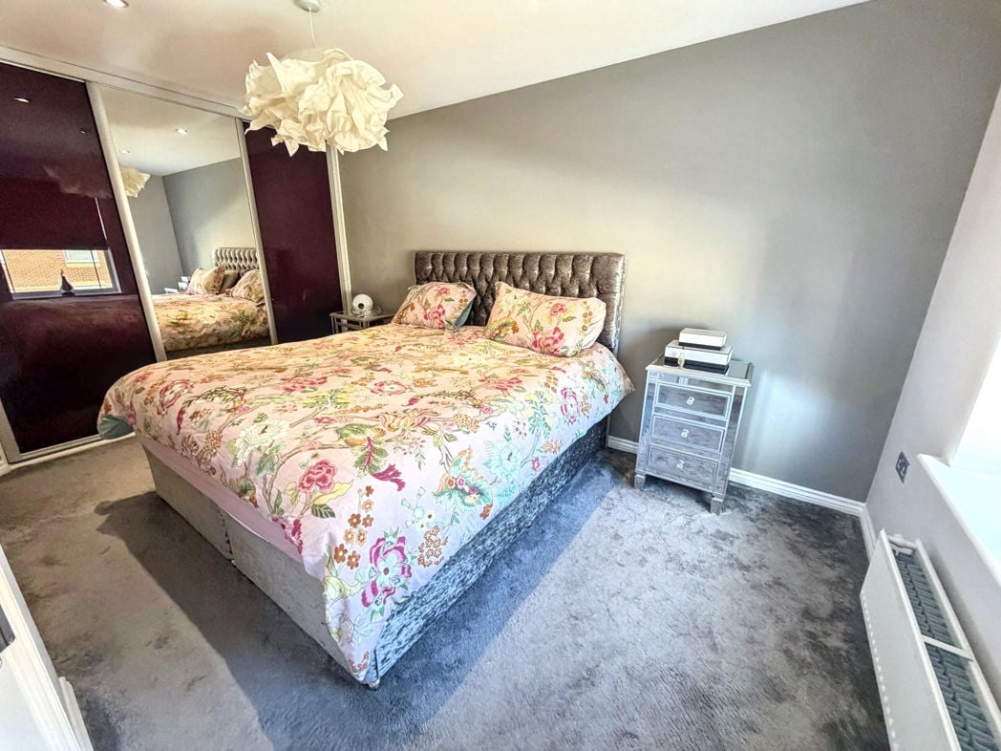
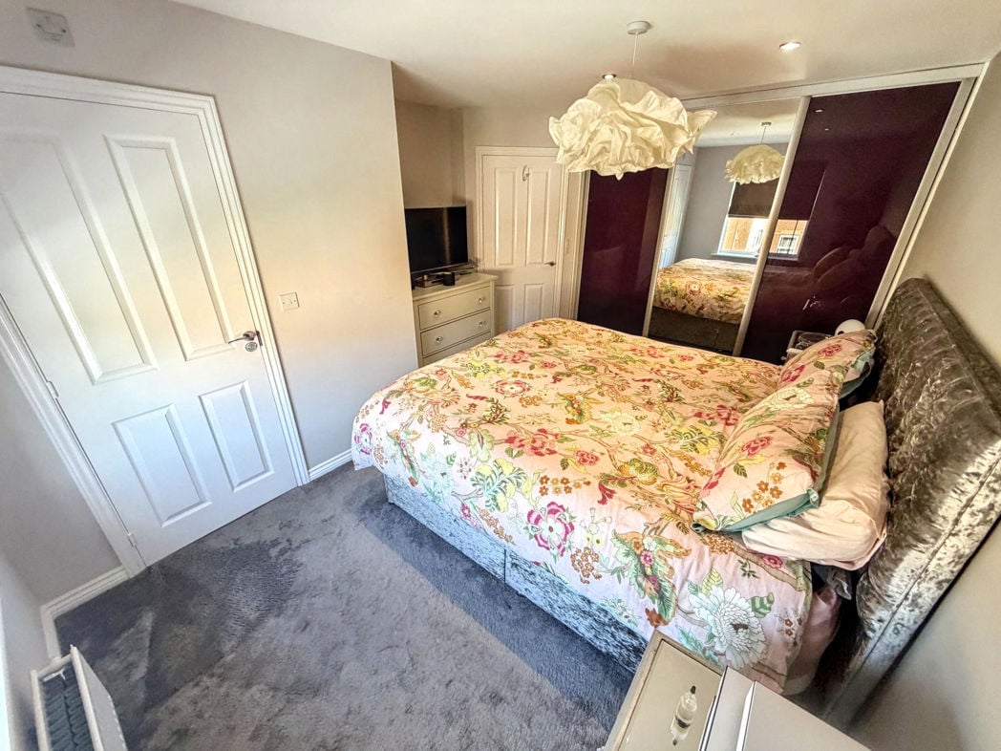
Located on the second floor is the principle bedroom with en-suite, carpet flooring, fitted wardrobes, radiator and a double glazed front aspect window.
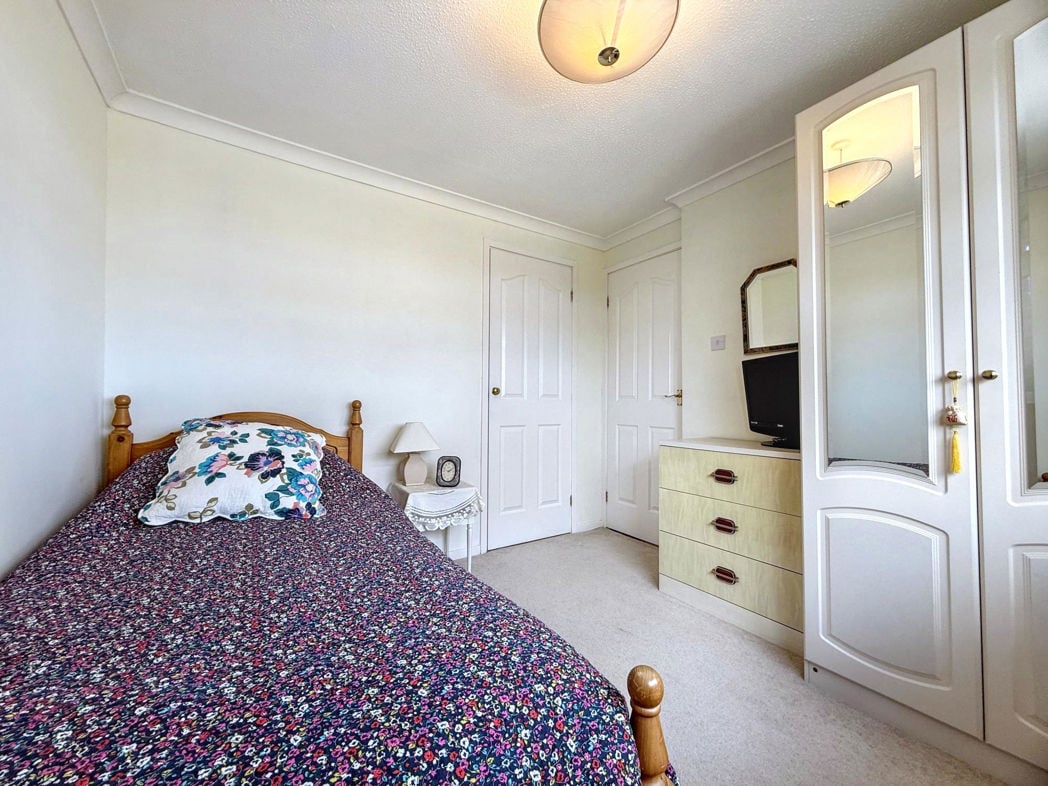
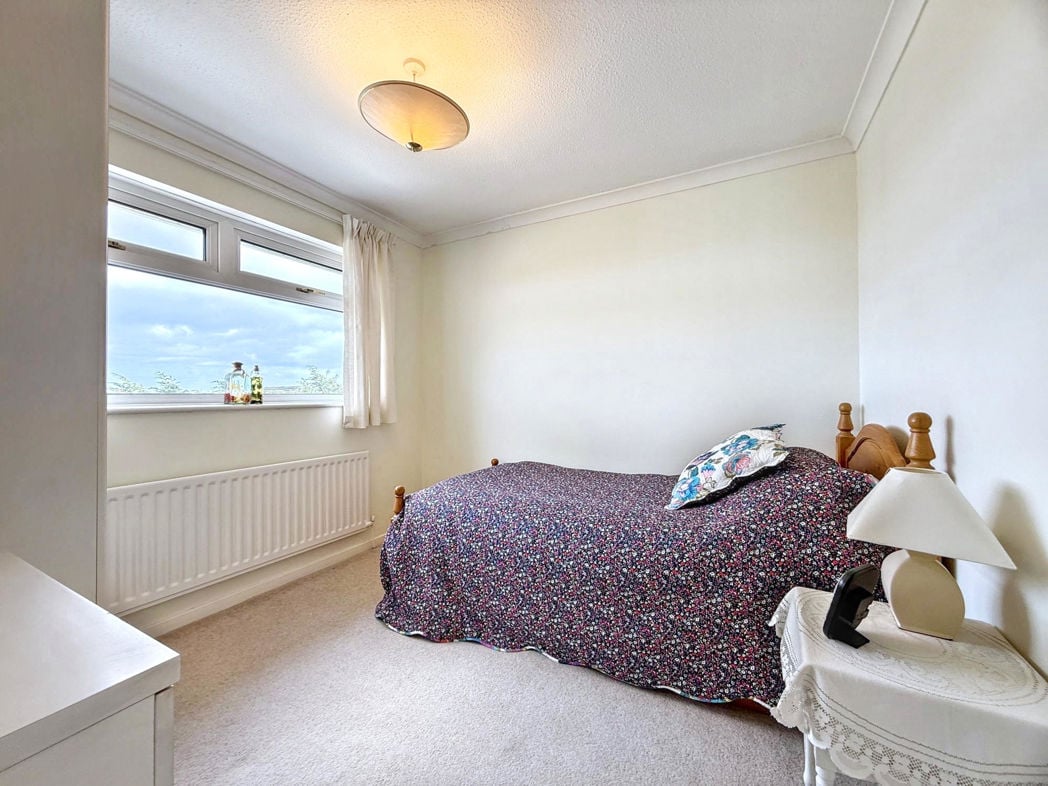
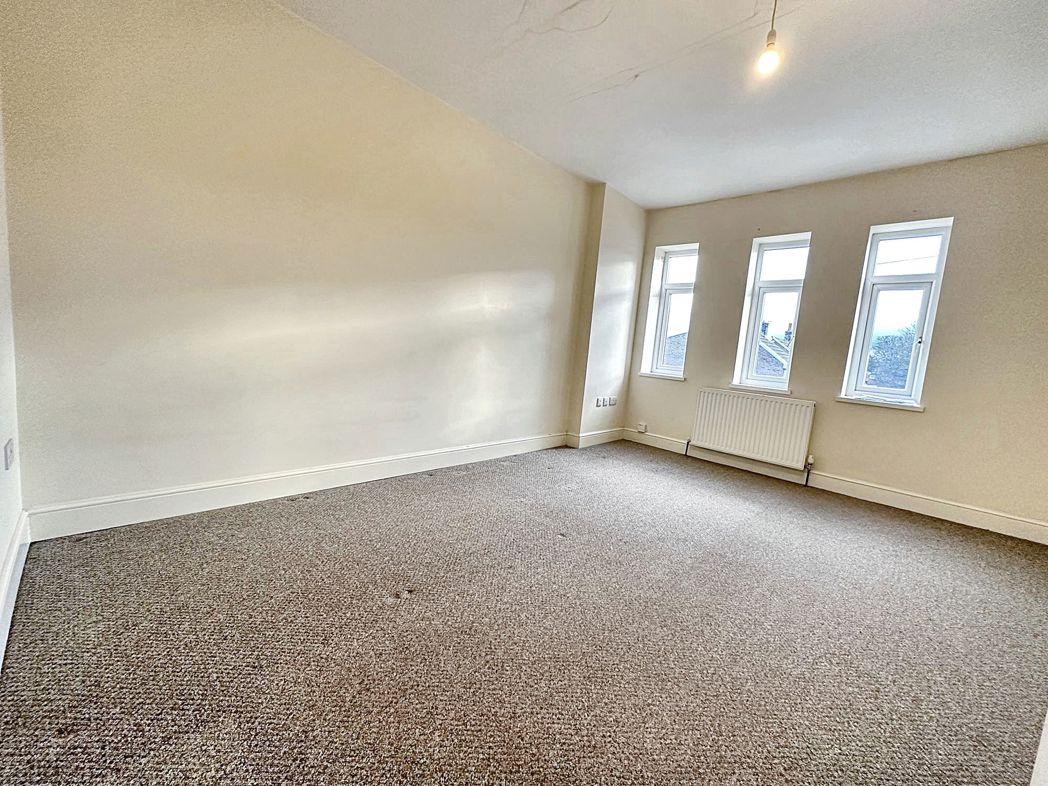
4.10m x 2.52m (13'5" x 8'3")
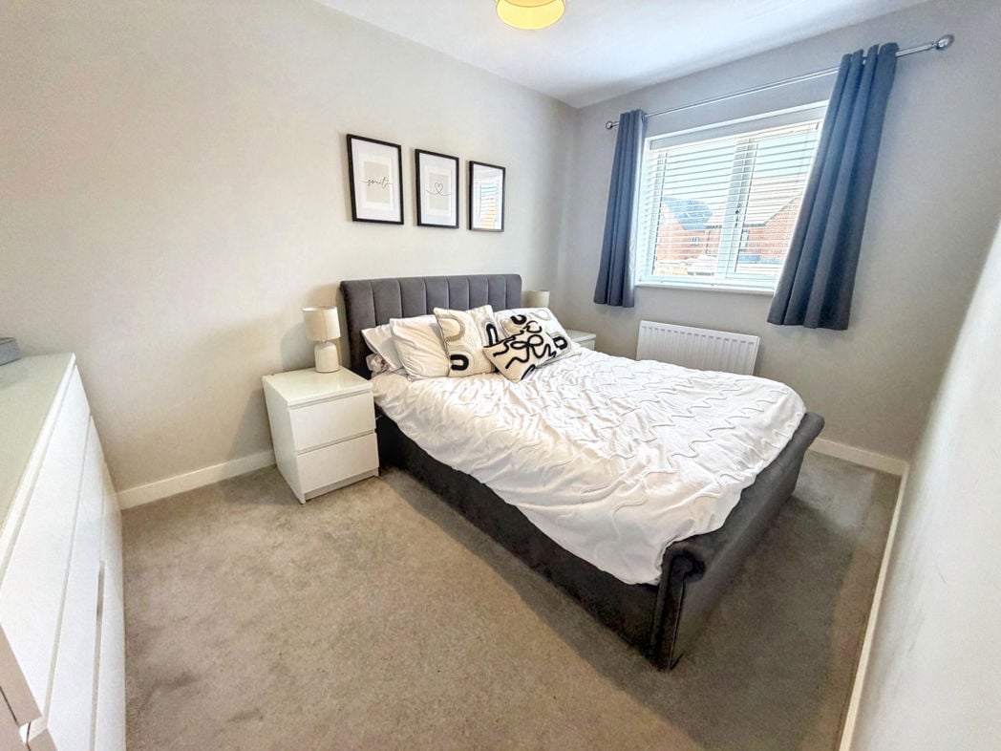
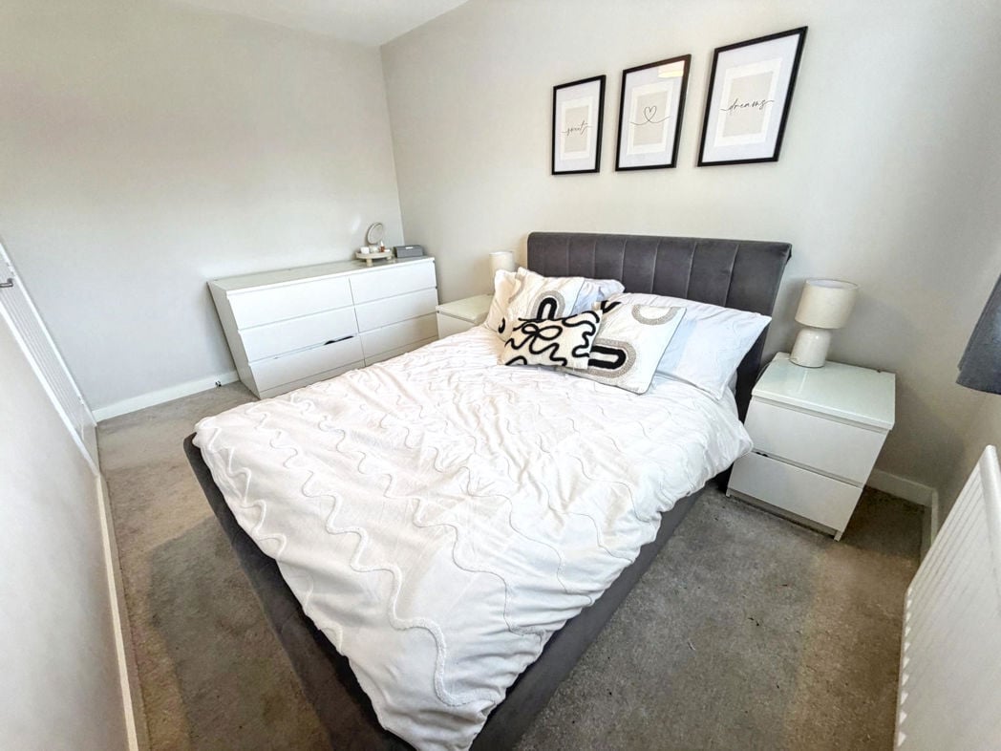
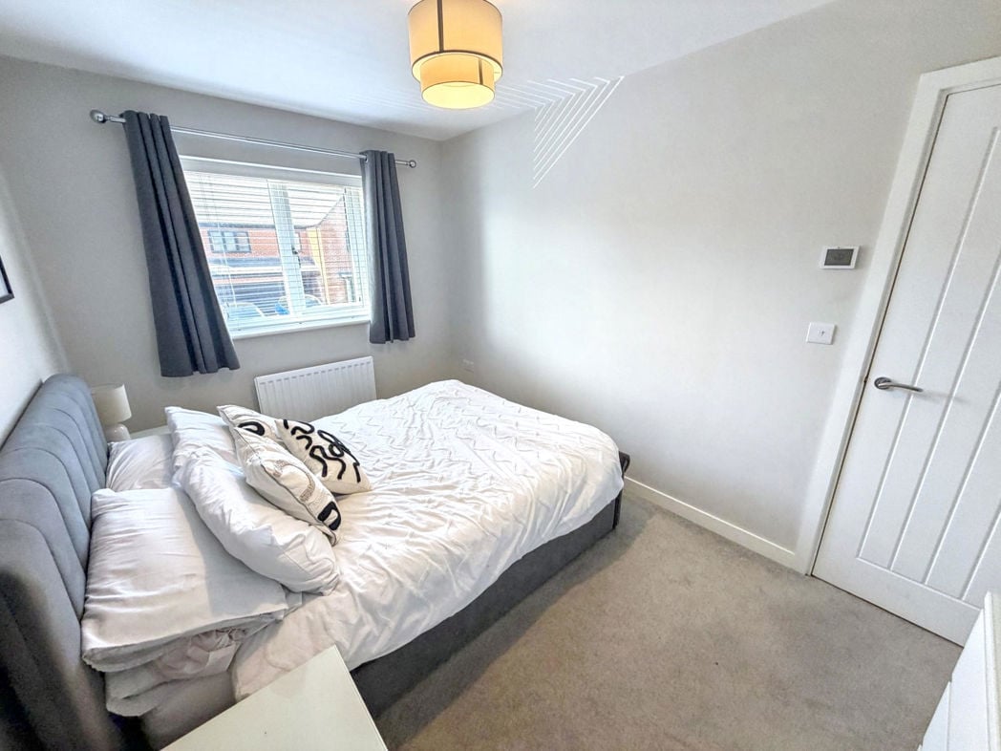
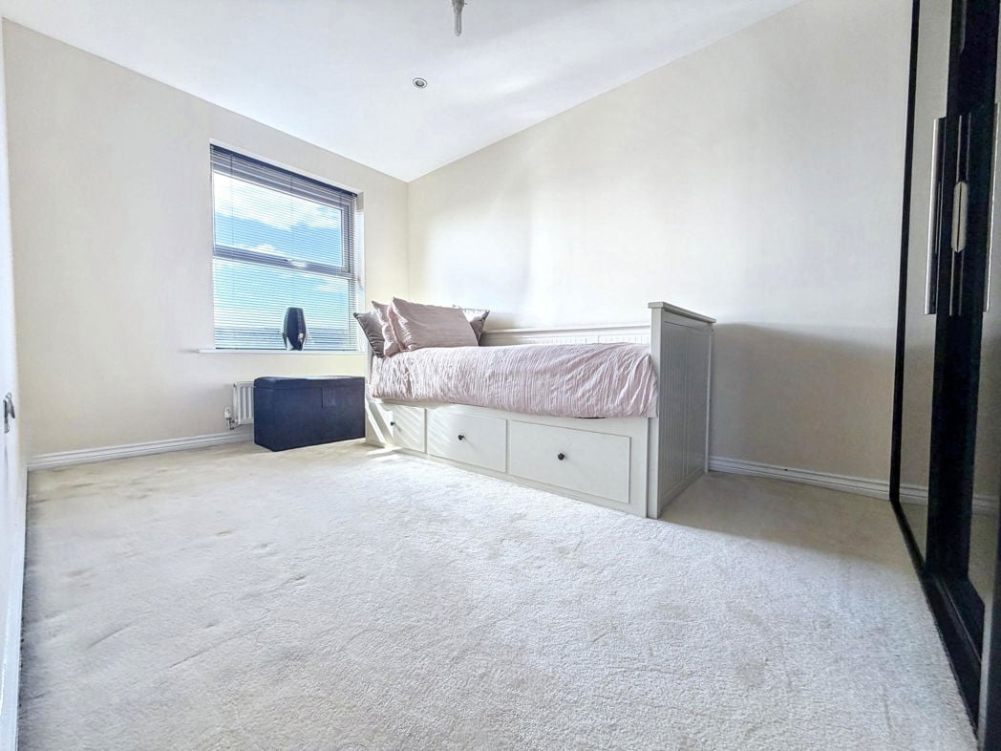
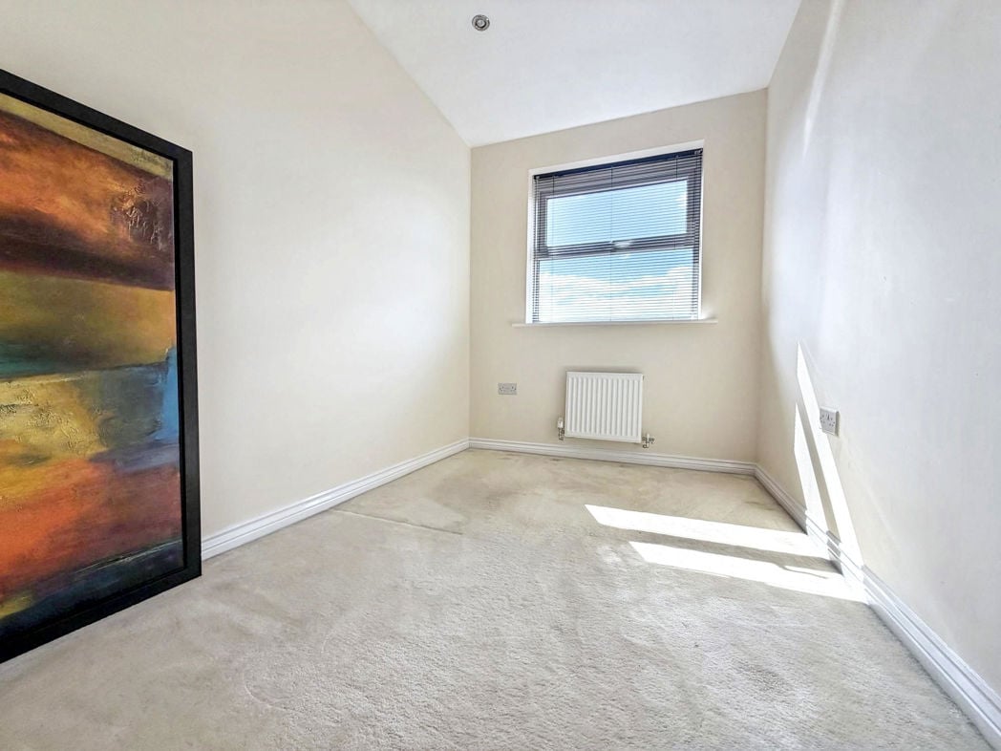
Double bedroom with carpet flooring, fitted wardrobes, a radiator and a double glazed rear aspect window.
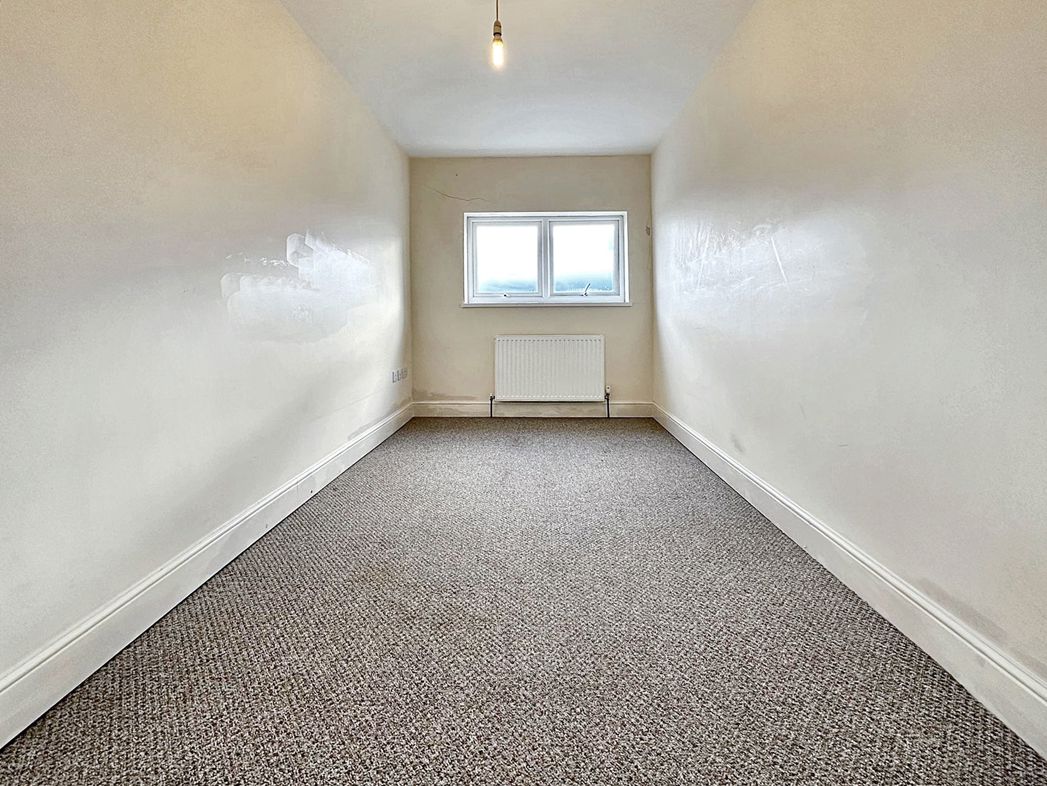
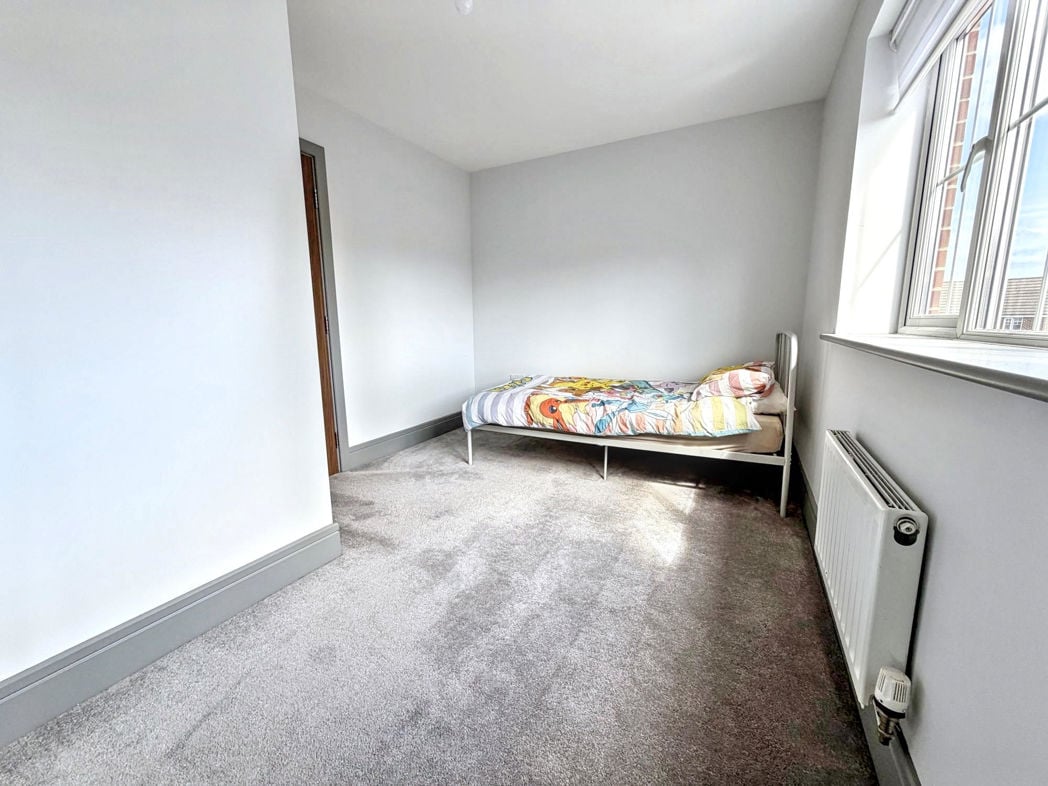
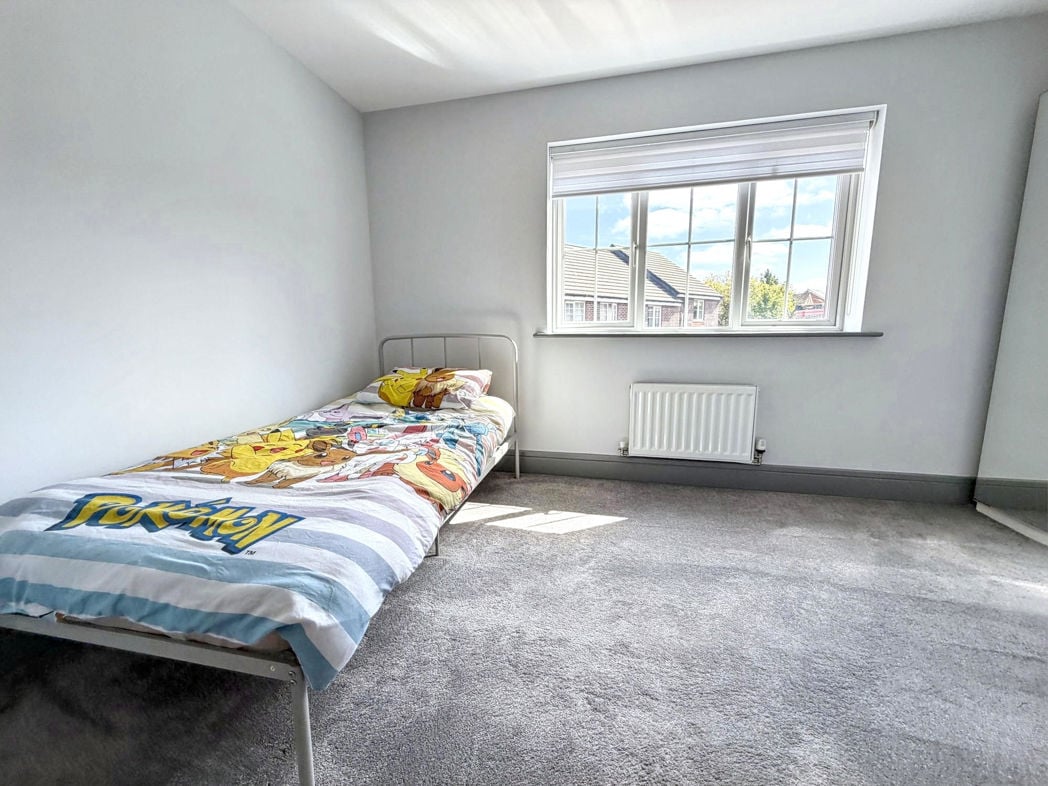
3.09m x 1.97m (10'1" x 6'5")
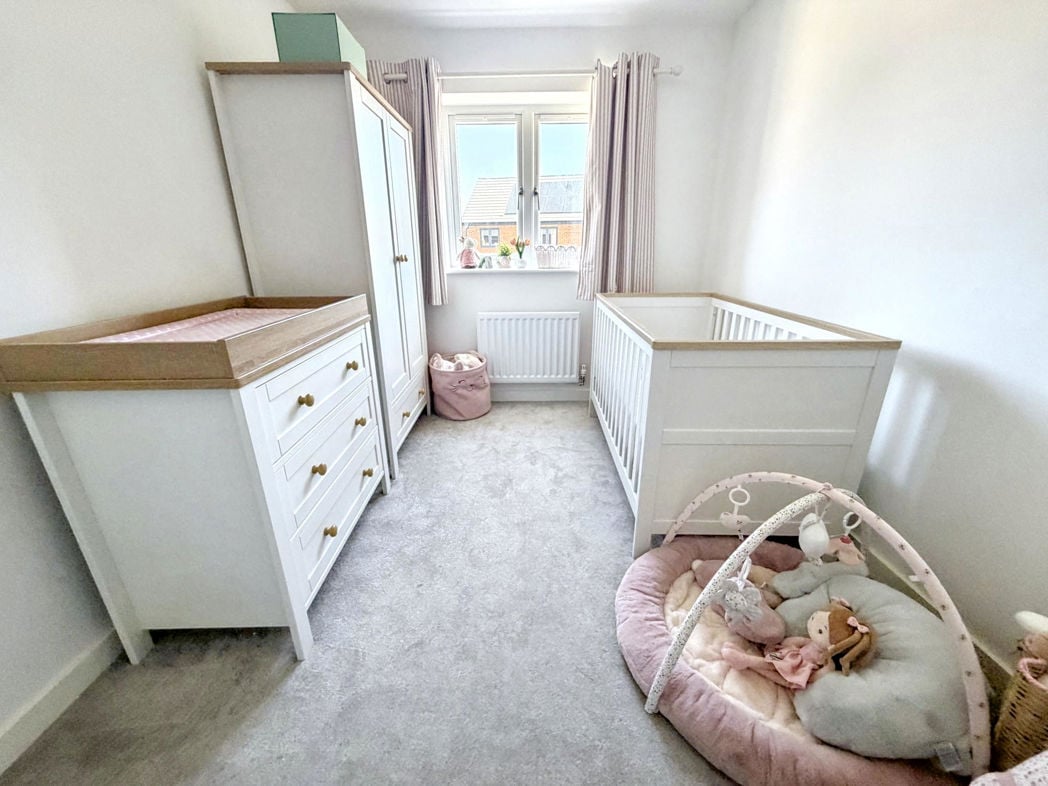
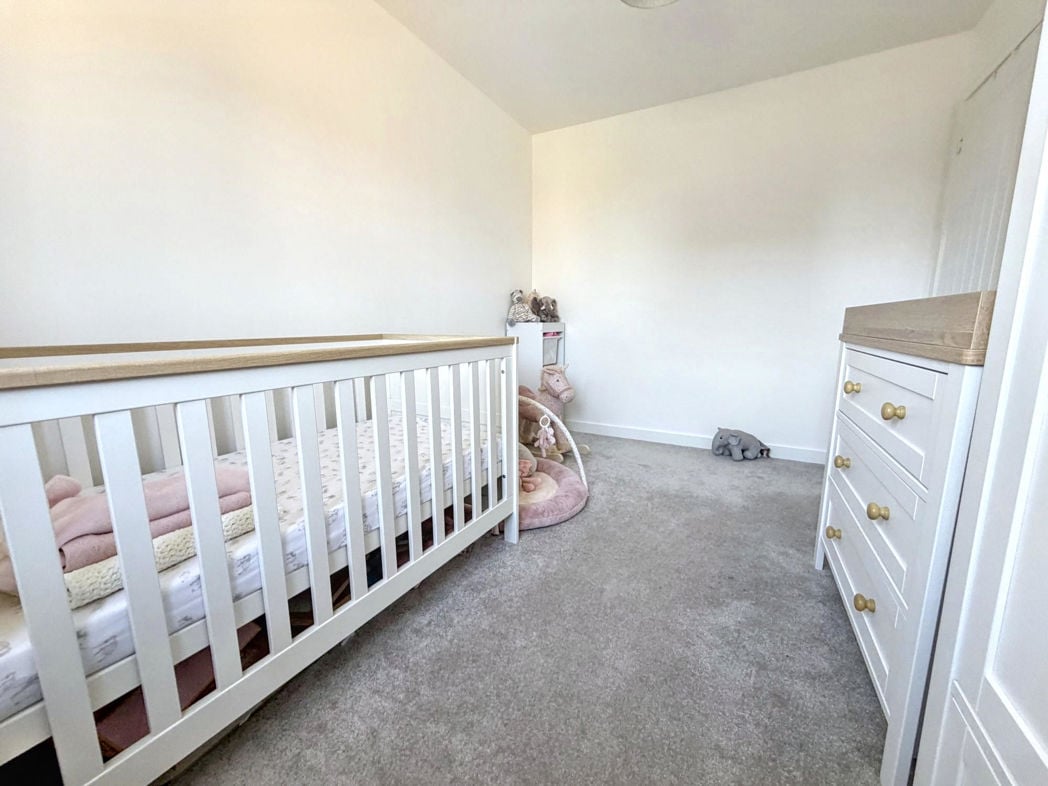
Fourth bedroom with carpet flooring, a radiator and a double glazed rear aspect window.
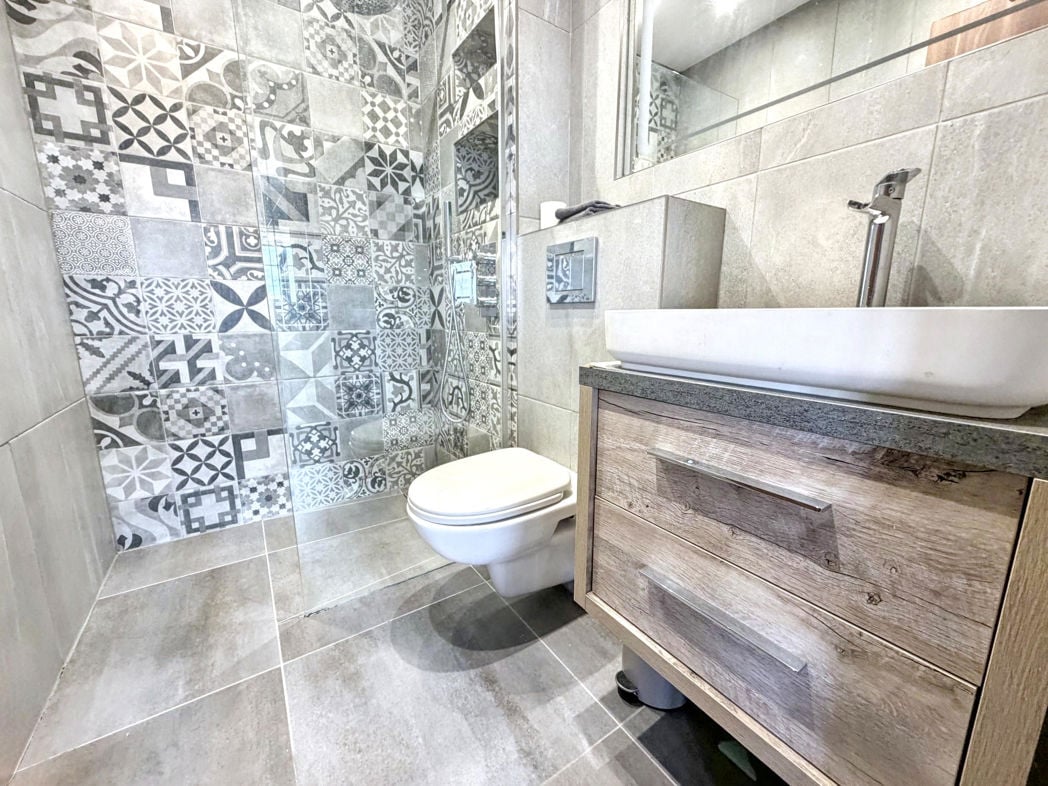
1.85m x 1.89m (6'0" x 6'2")
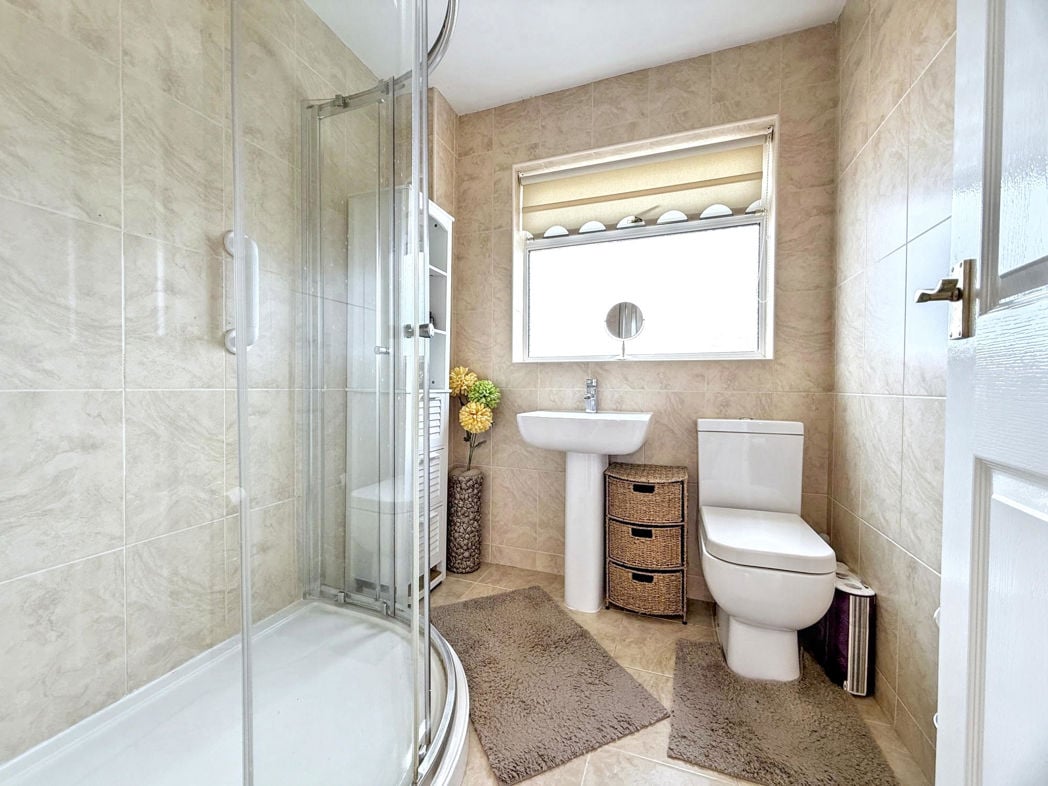
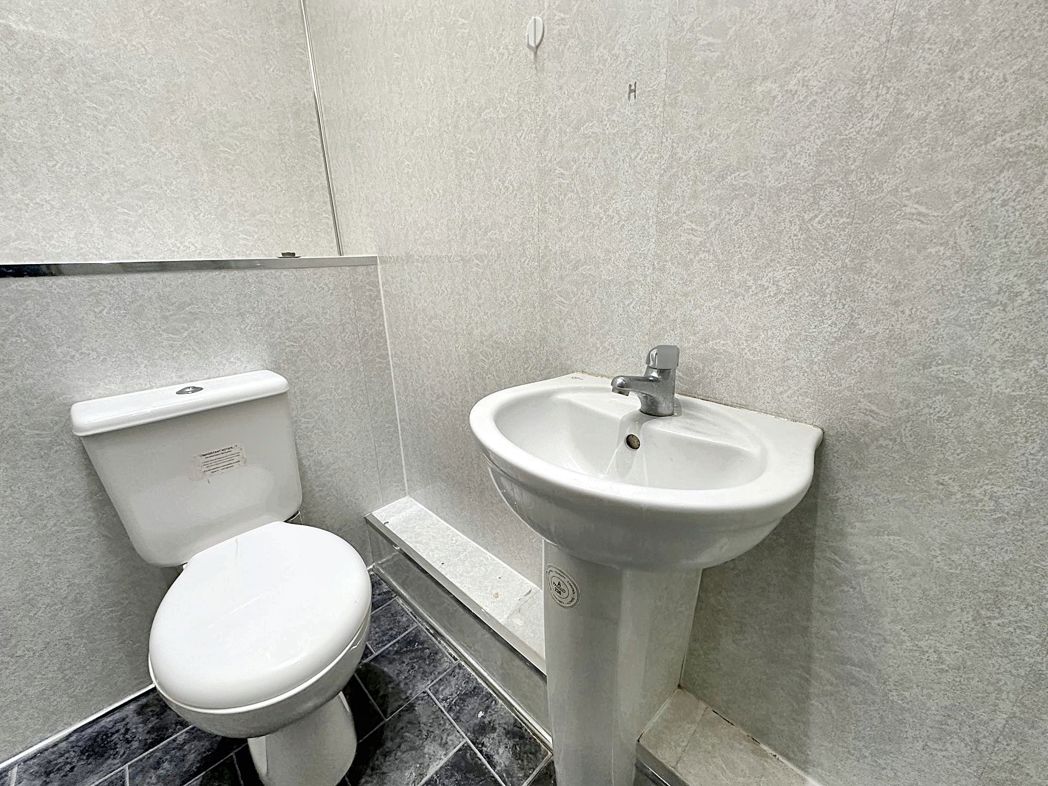
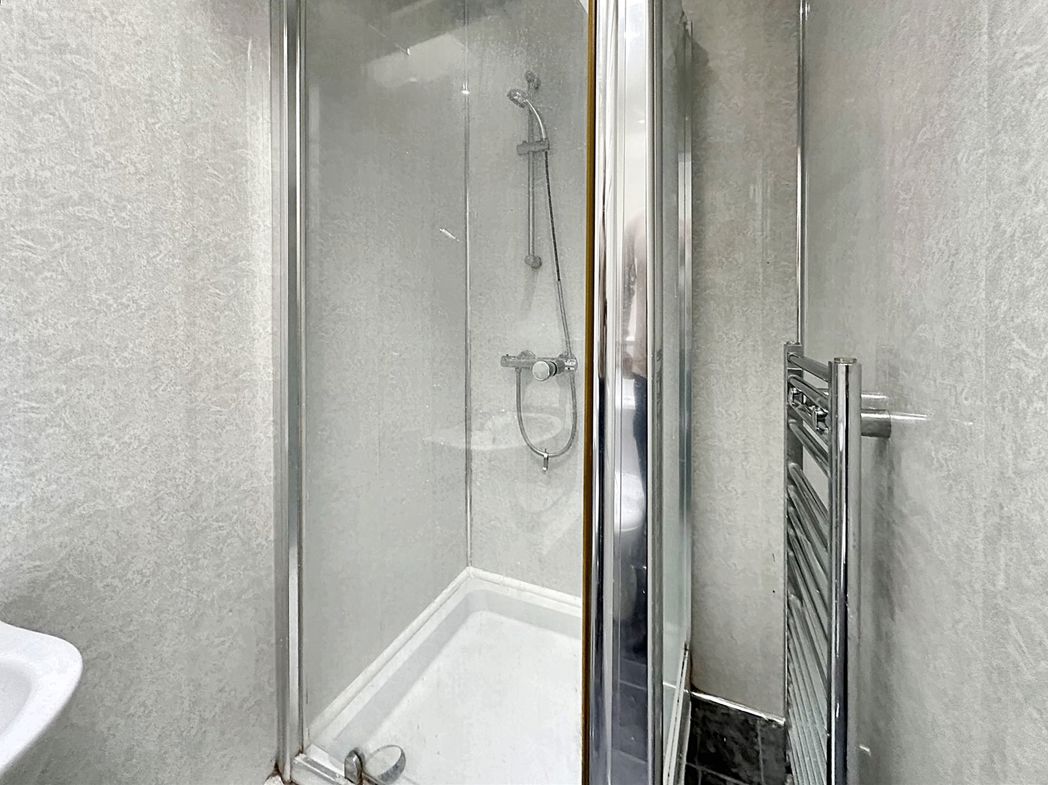
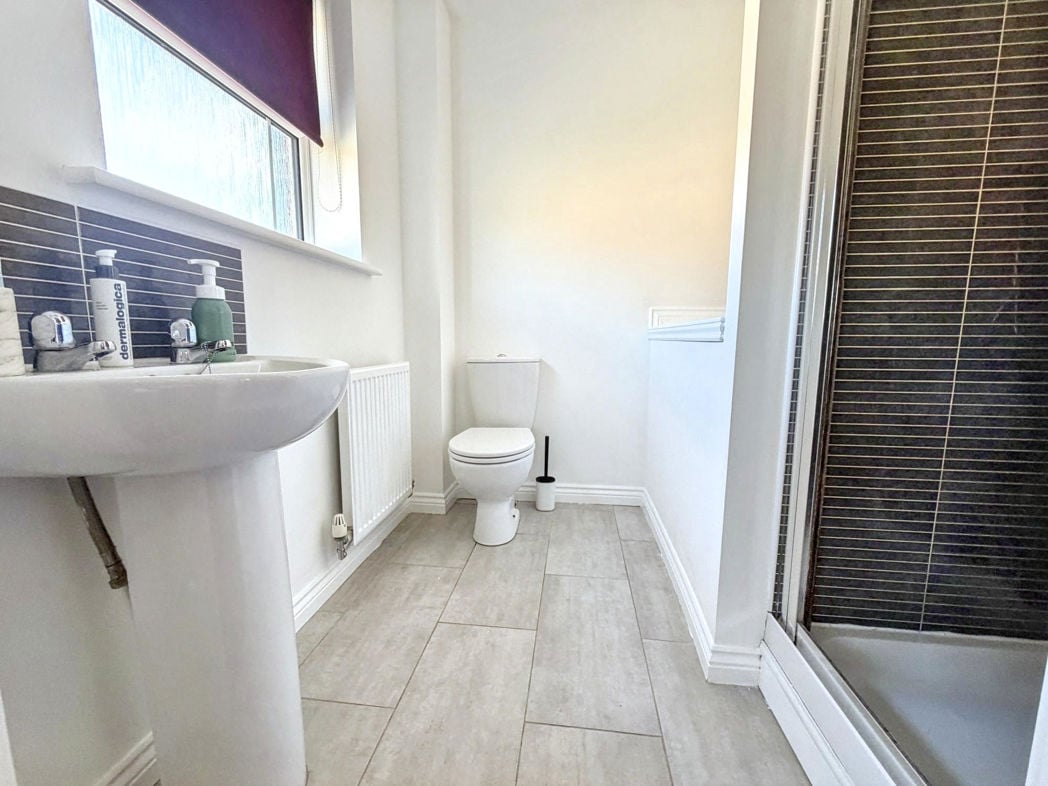
Convenient en-suite with walk in shower, W.C and a hand wash basin, Tile flooring, tiled splash back, a radiator and a double glazed front aspect window.
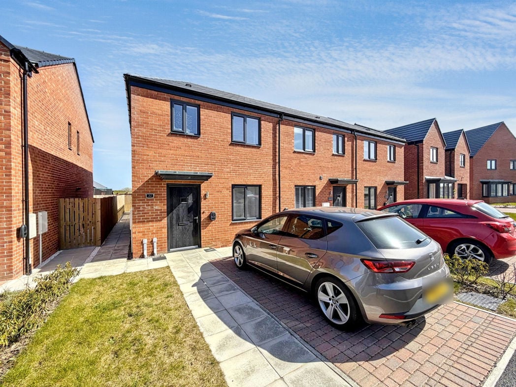
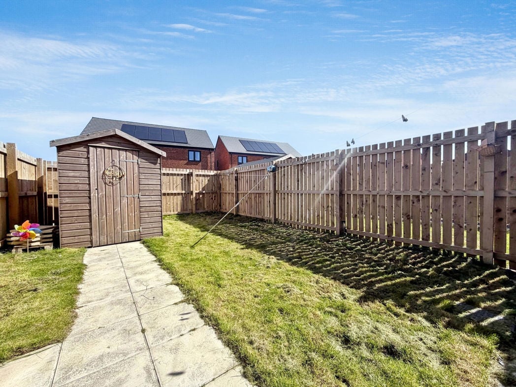
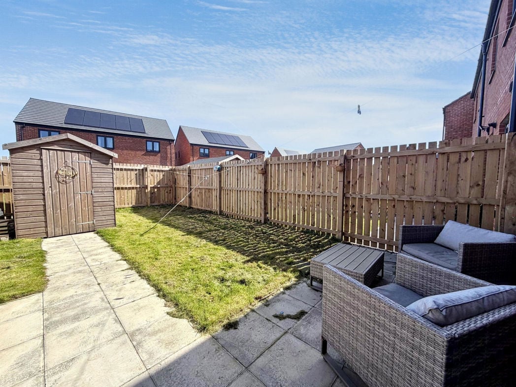
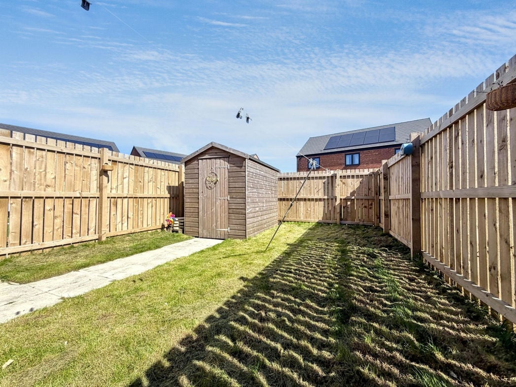
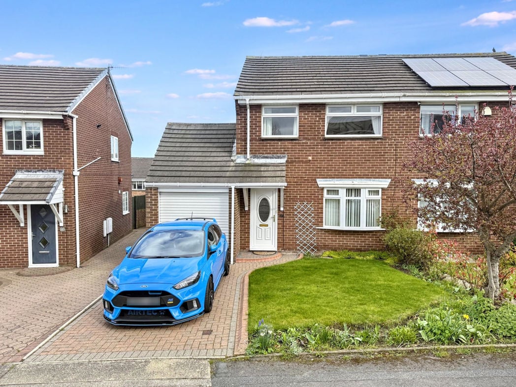
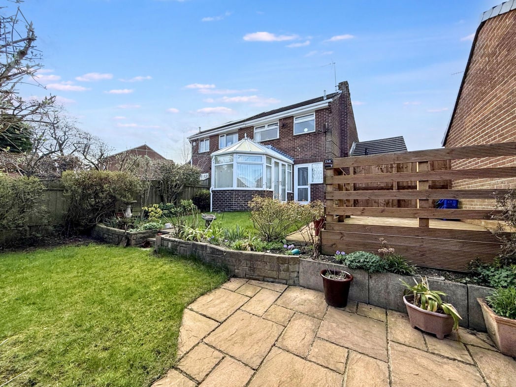
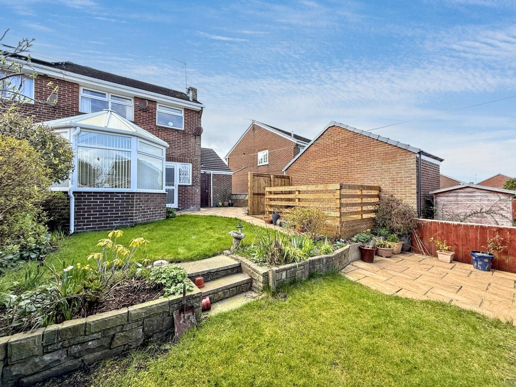
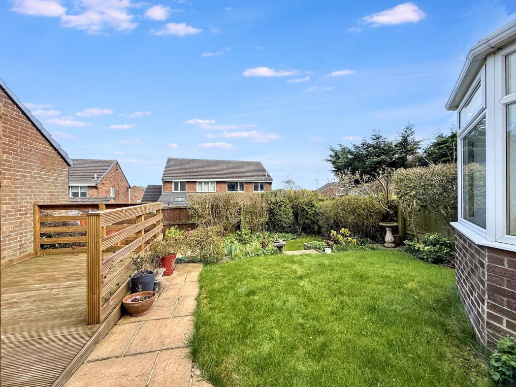
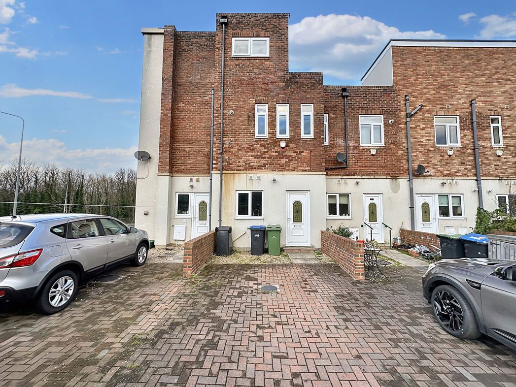
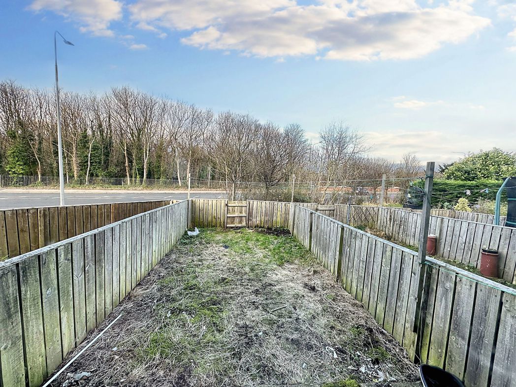
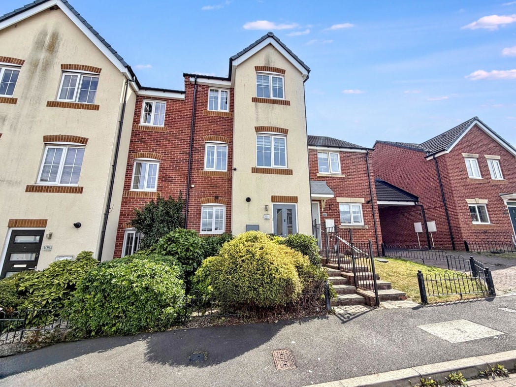
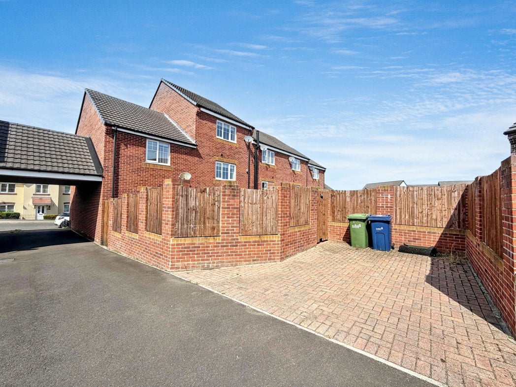
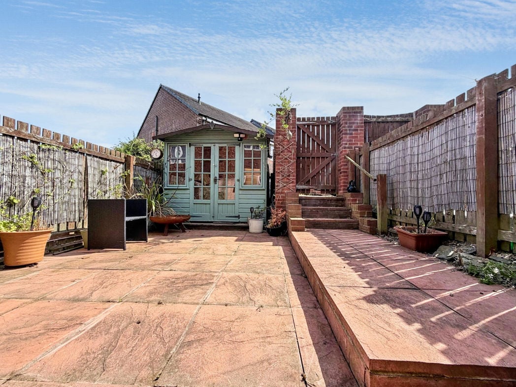
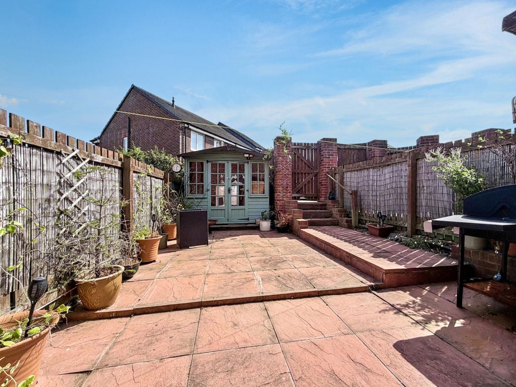
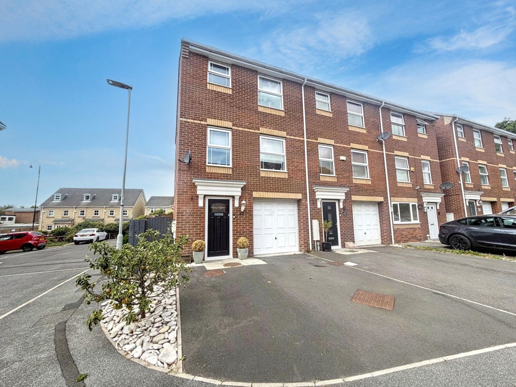
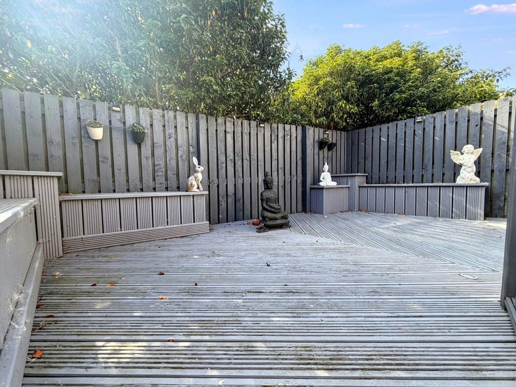
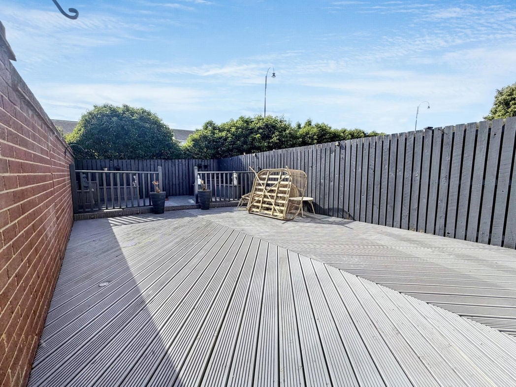
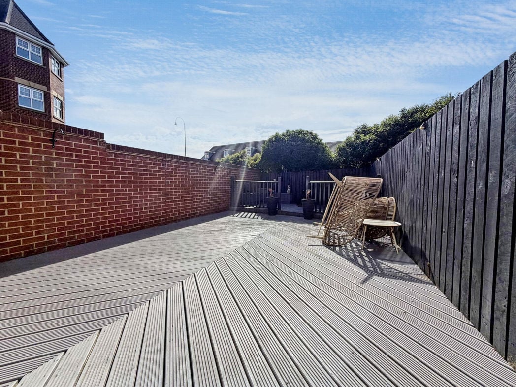
Externally, to the front is a two car drive way and access to the garage, as well as gated side access to the rear garden. To the rear there is a private South/West facing garden, in addition it is low maintenance and is laid to decking.
Whether you’d like an instant online estimate or an expert visit to discuss your home in detail, our team will give you clear, honest advice and help you plan your next move.

Find out what your current home could sell for, based on real market data and recent sales.
Get seen everywhere buyers look


Fast, secure and often great value. Discover how it works.