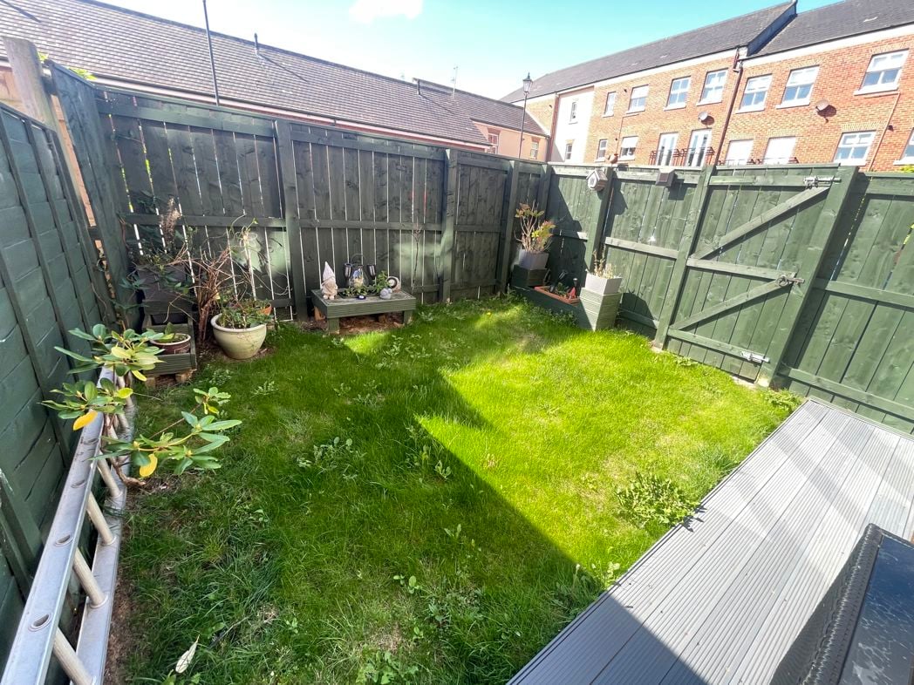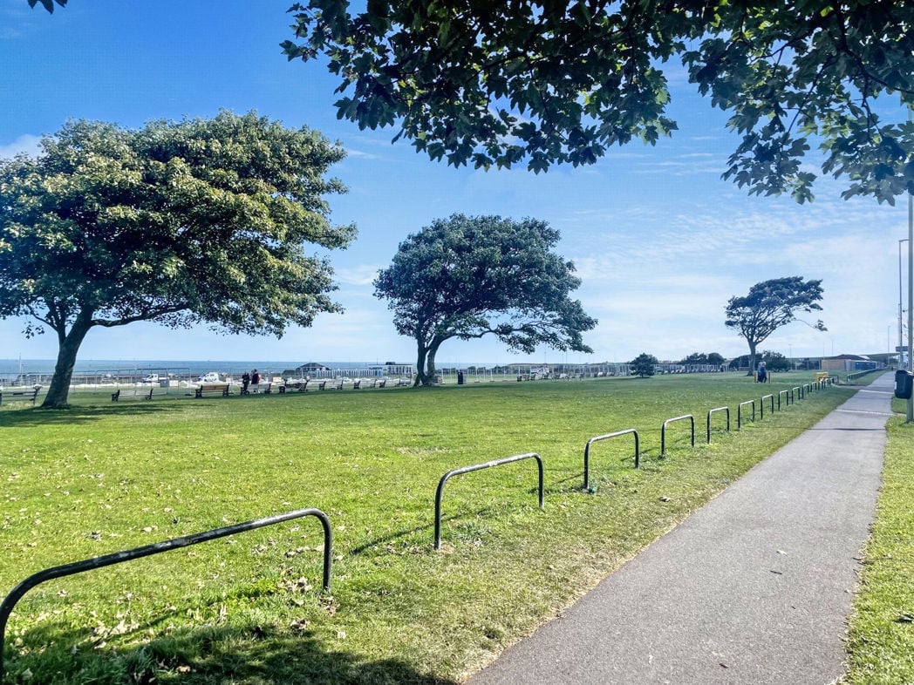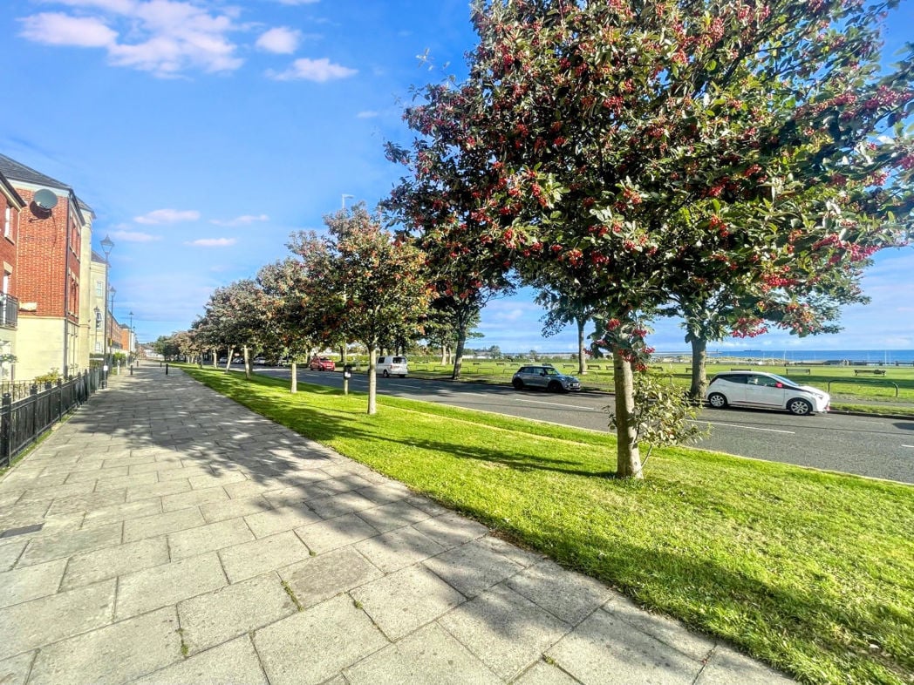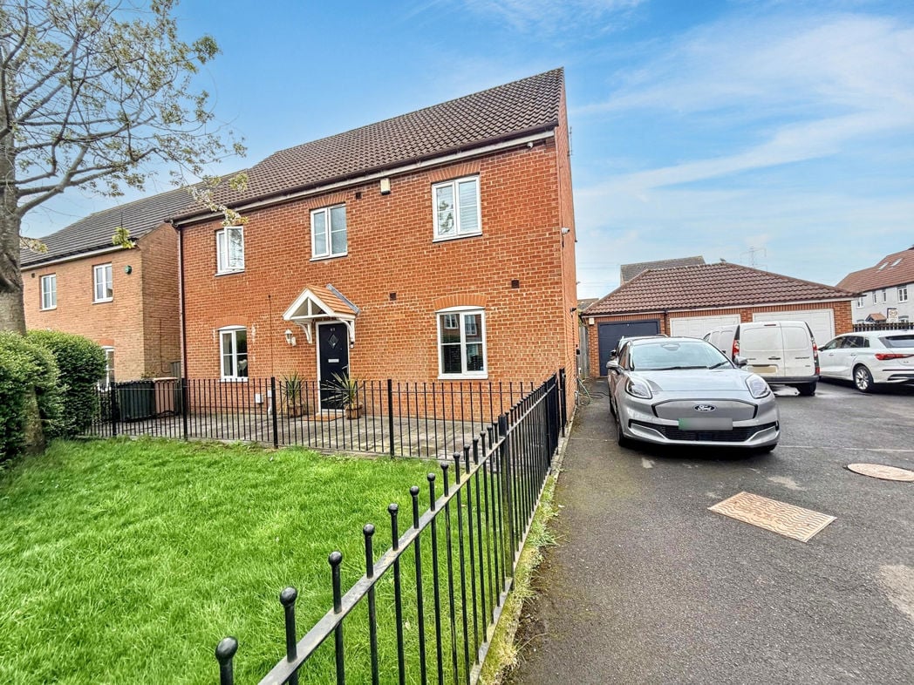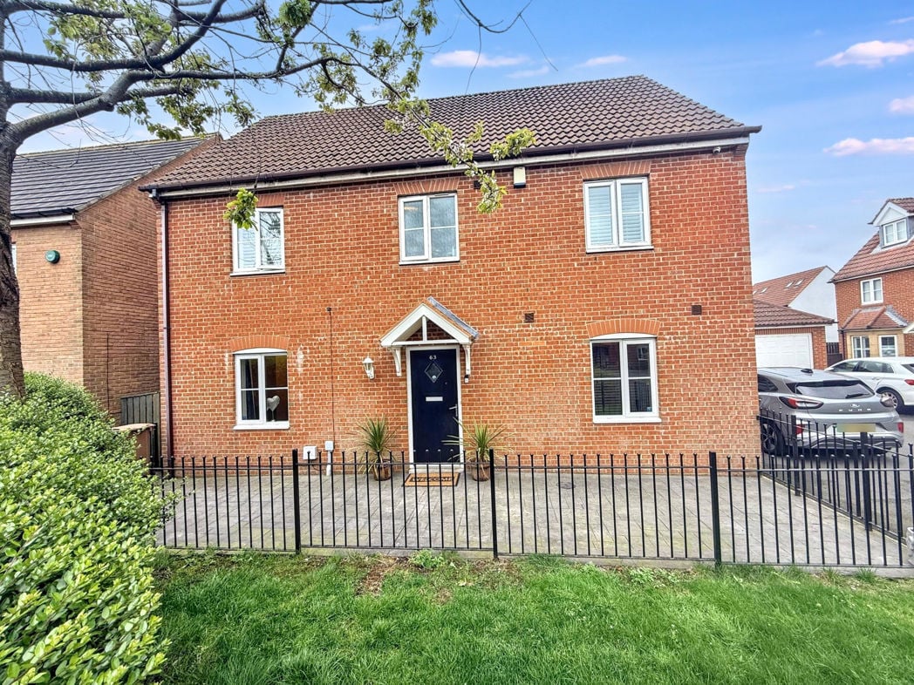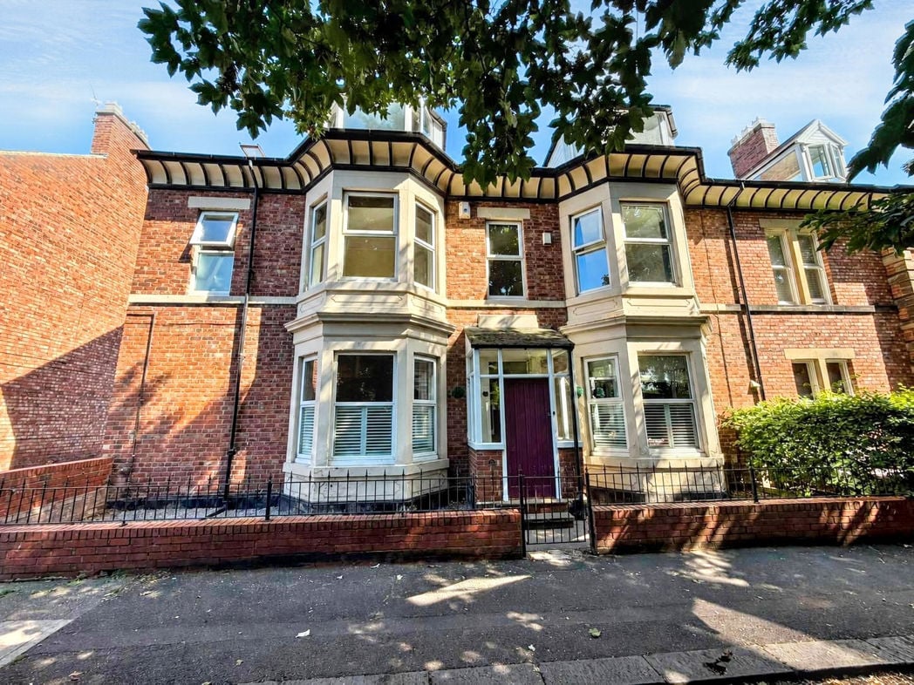
Cleveland Terrace, North Shields, Tyne and Wear, NE29 0NN
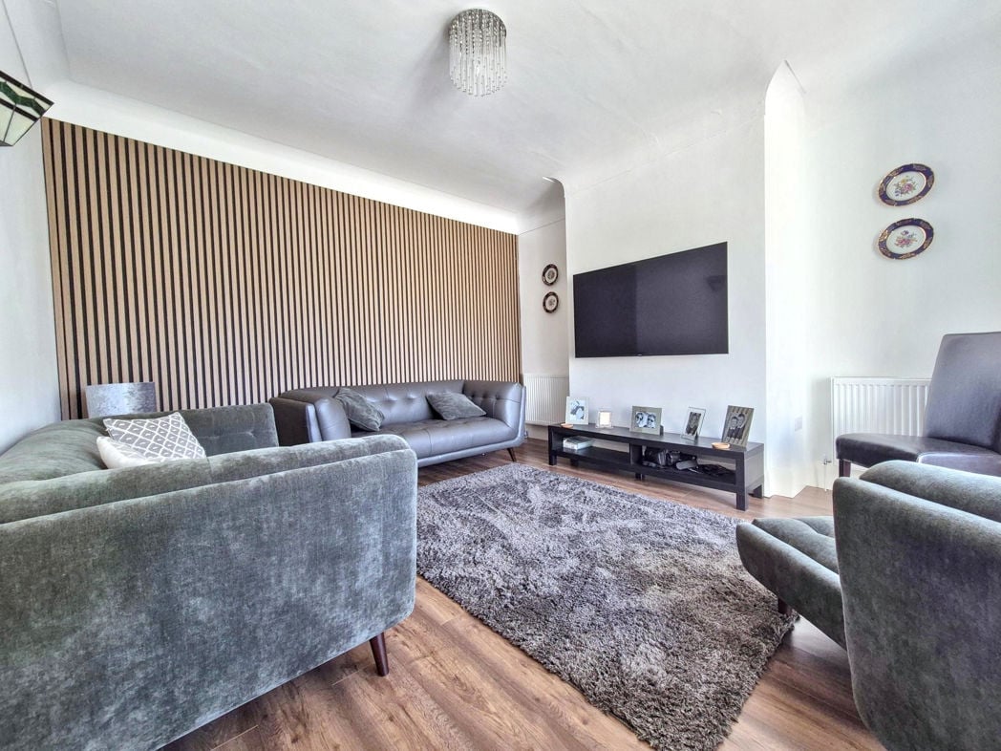
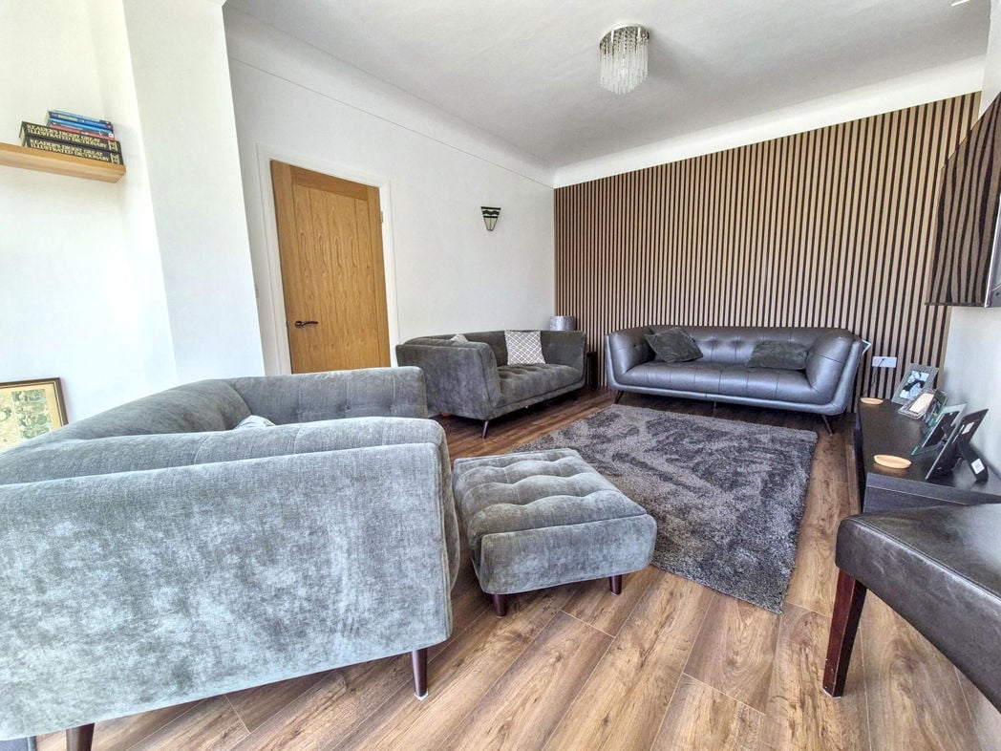
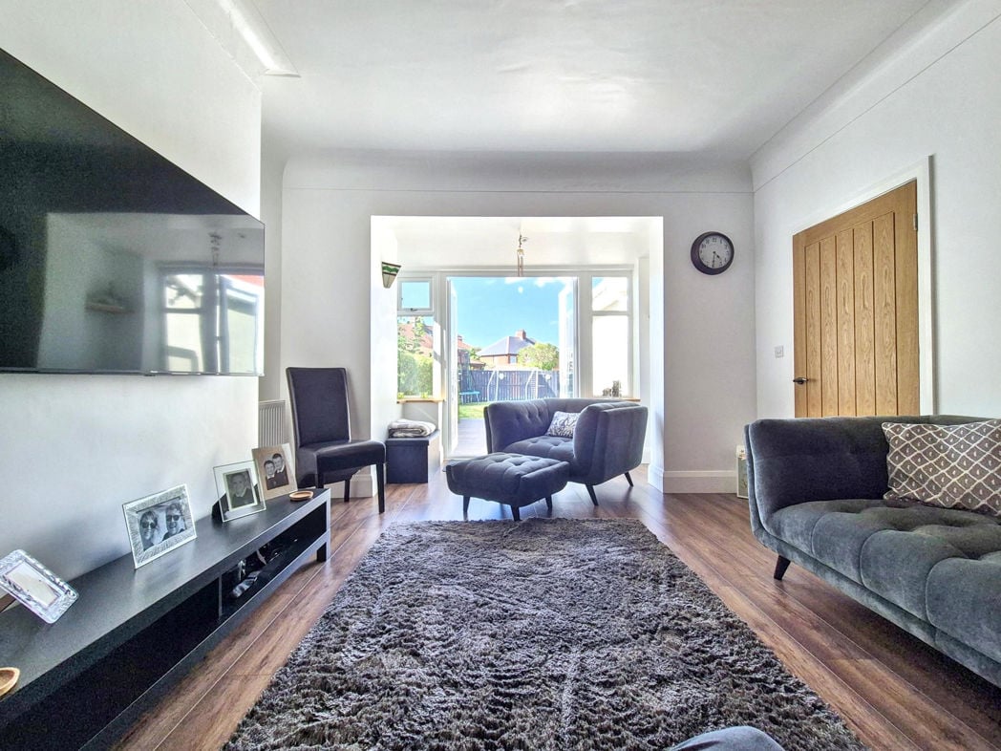
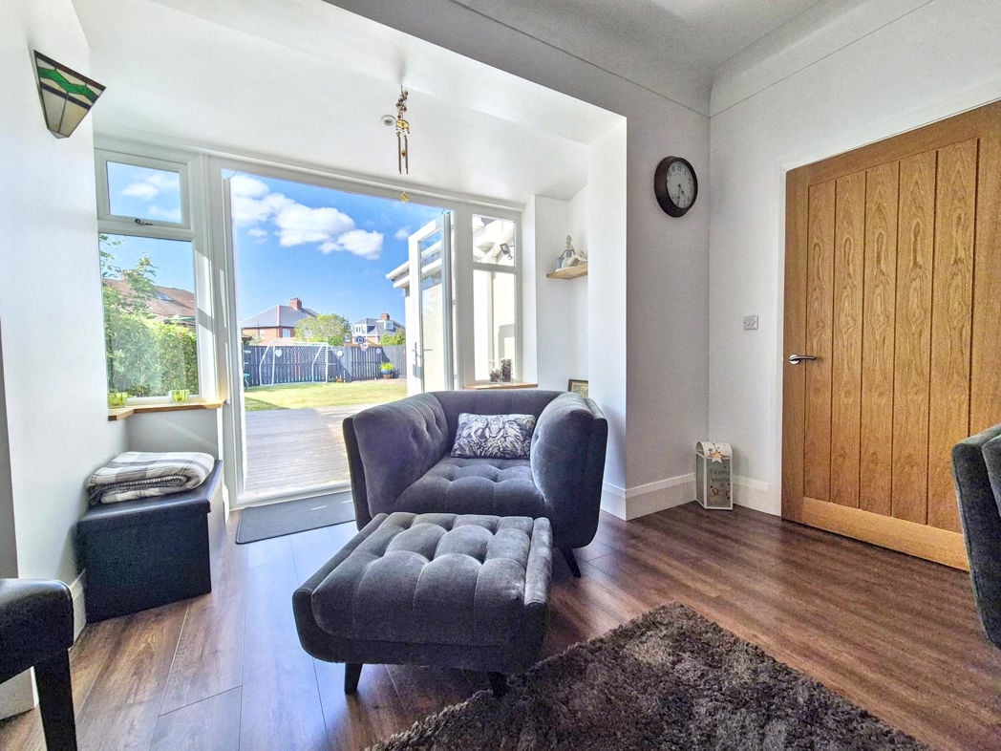
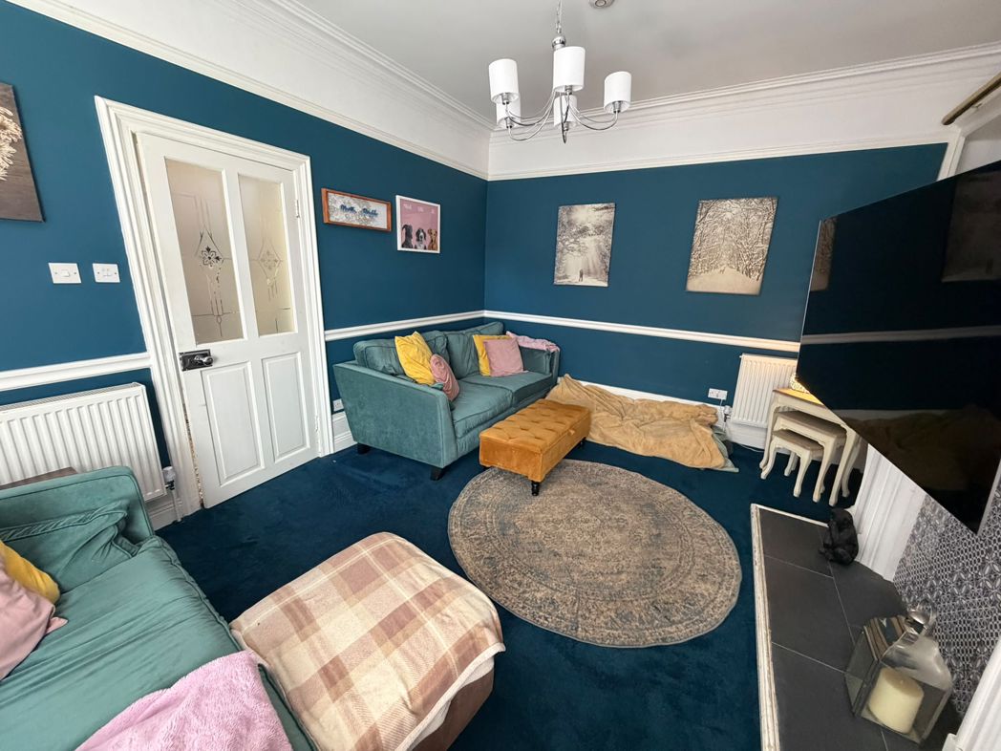
5.24m x 3.88m (17'2" x 12'8")
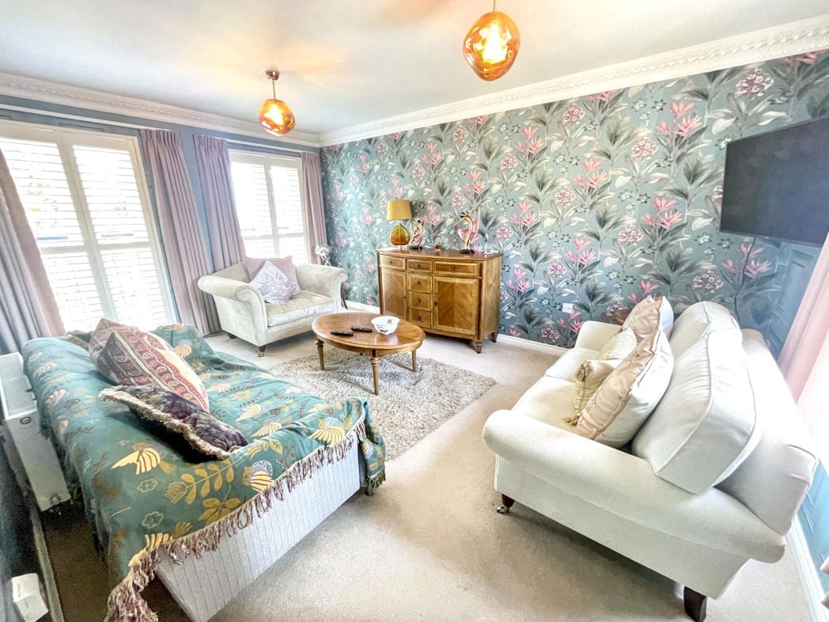
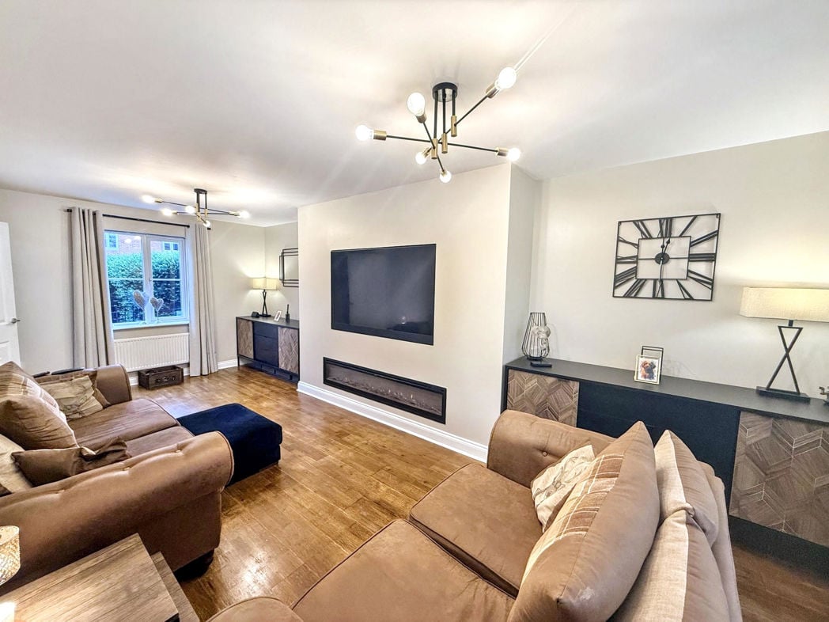
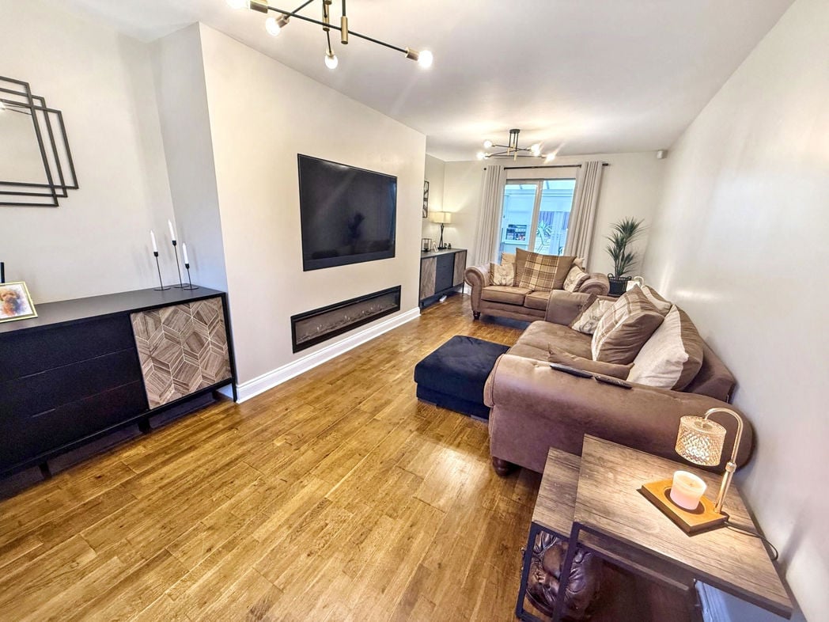
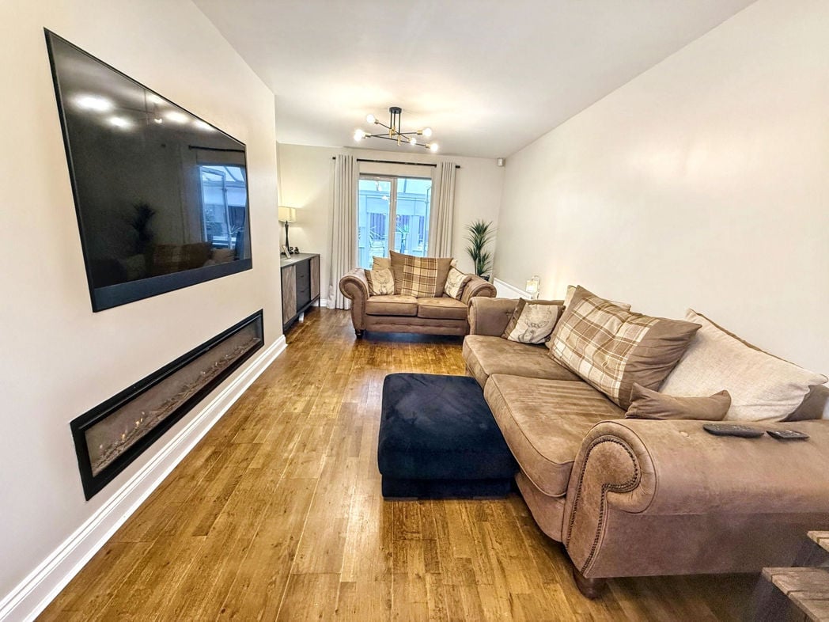
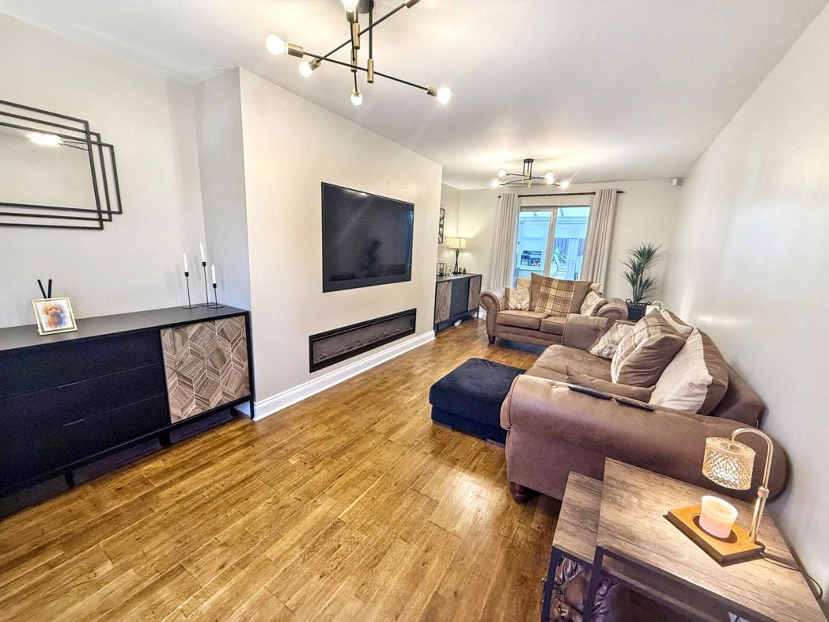
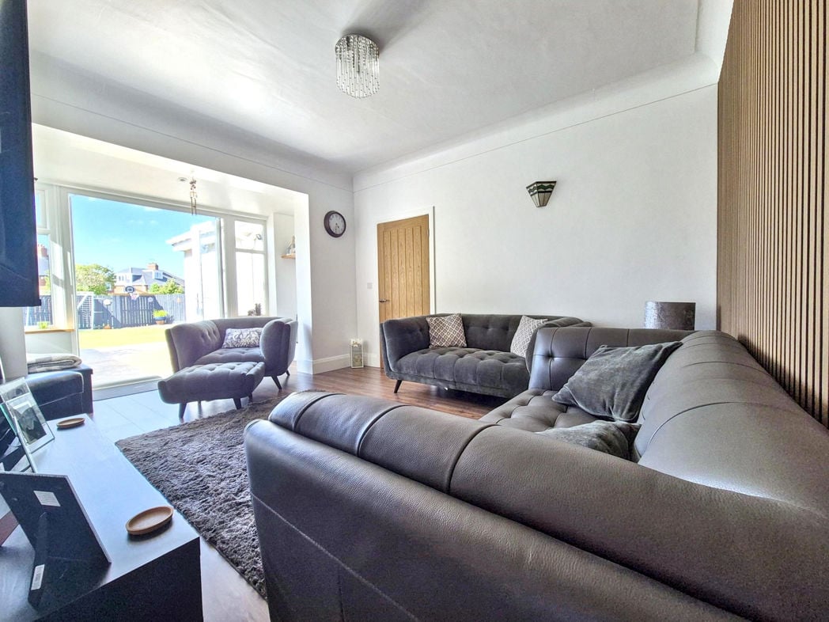
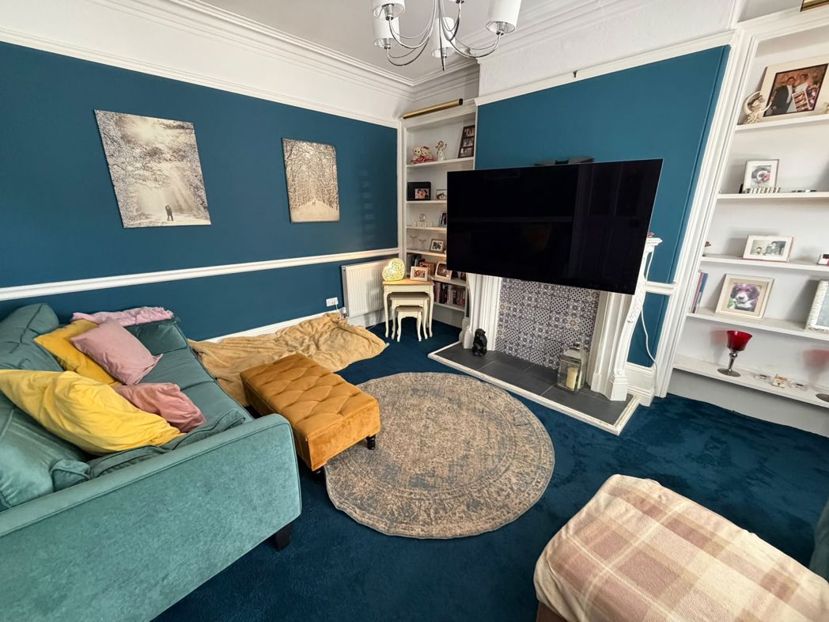
Spacious front-facing living room featuring a bay window, decorative coving and built-in shelving.
6.18m x 5.37m (20'3" x 17'7")
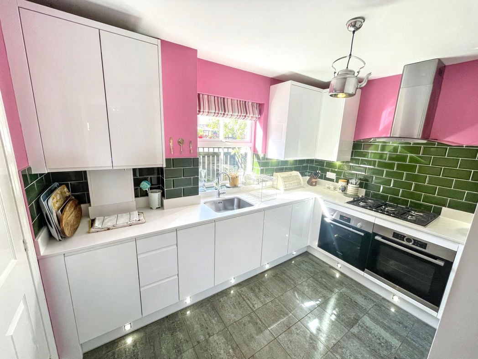
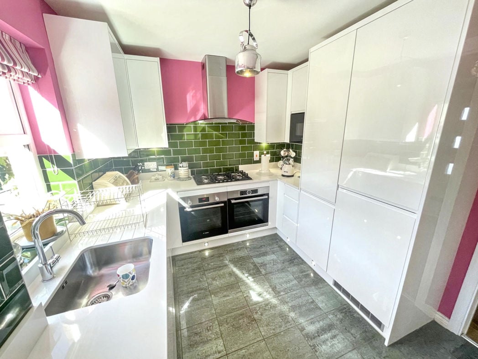
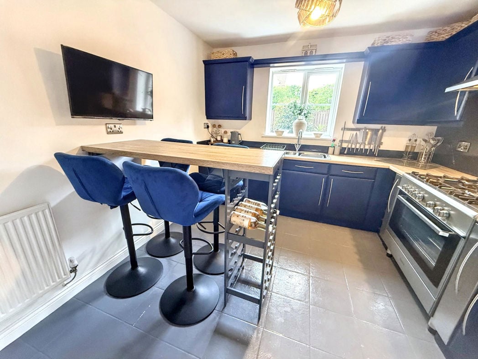
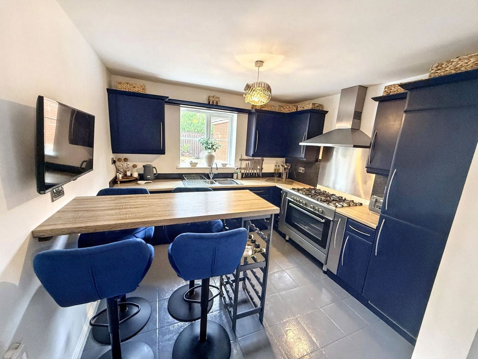
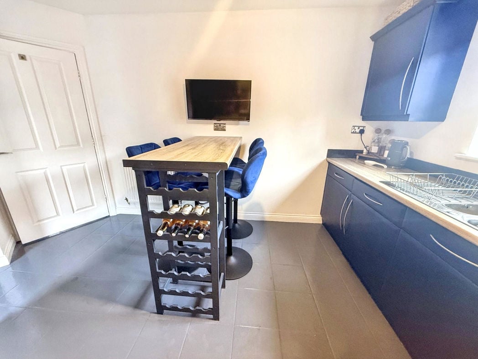
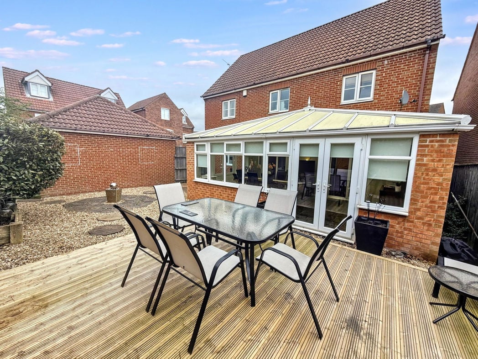
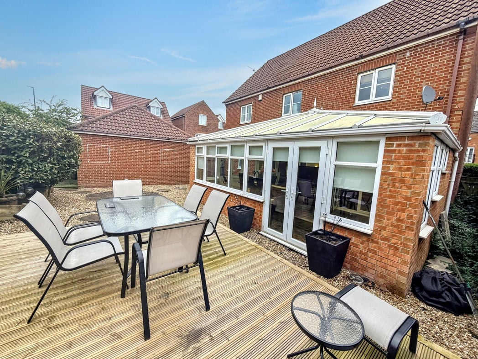
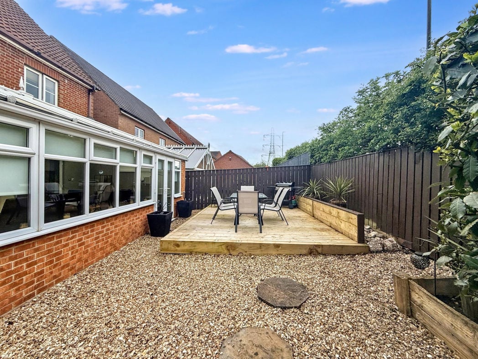
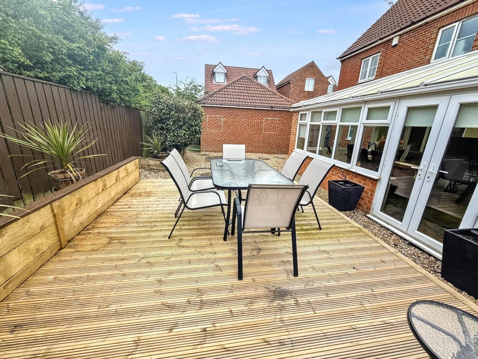
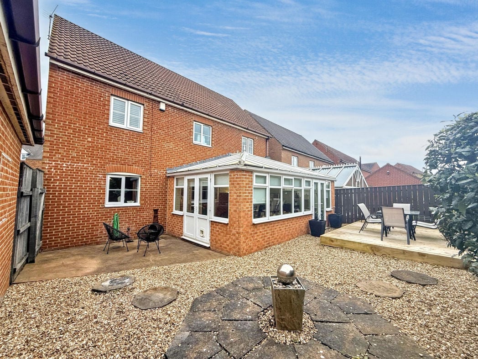
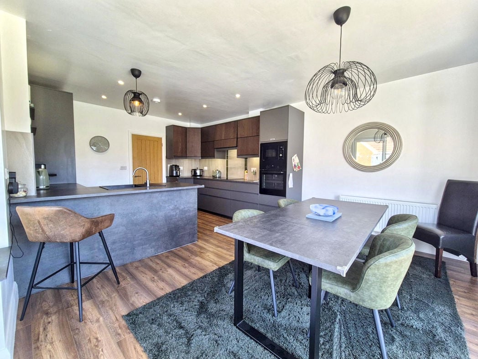
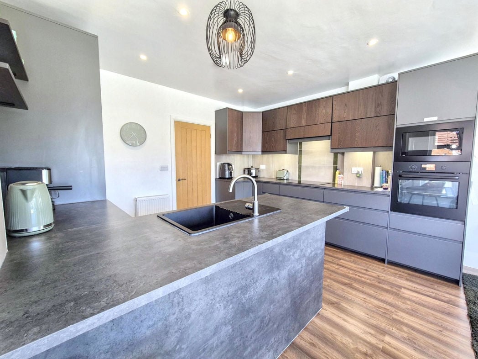
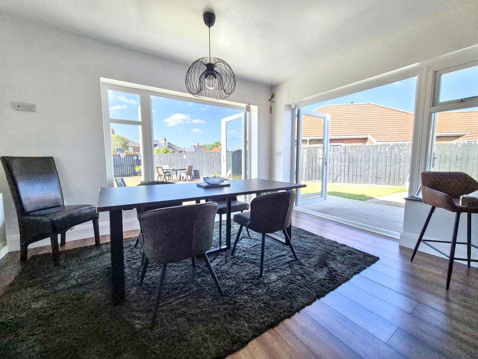
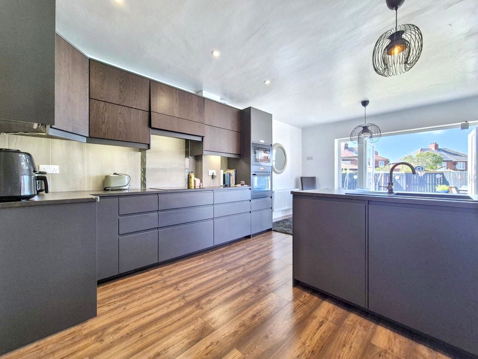
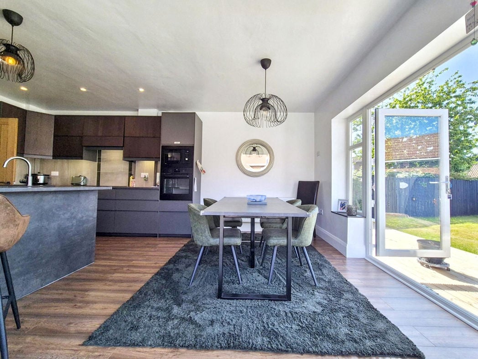
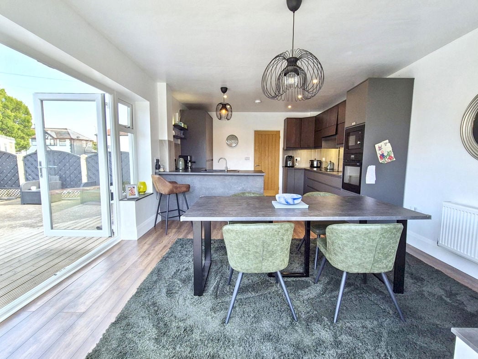
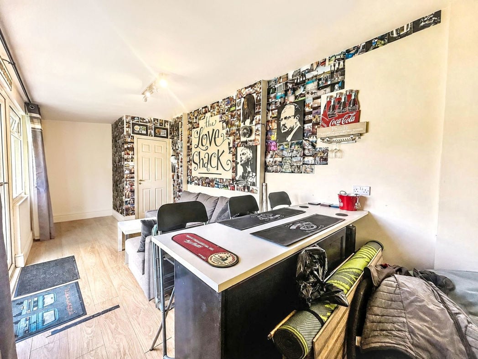
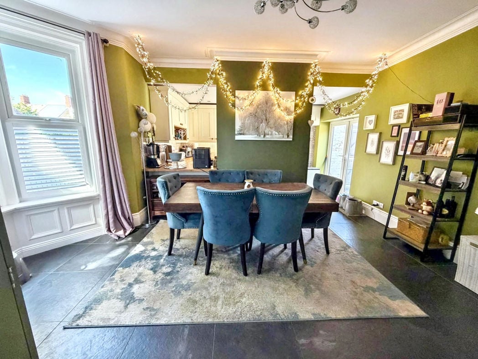
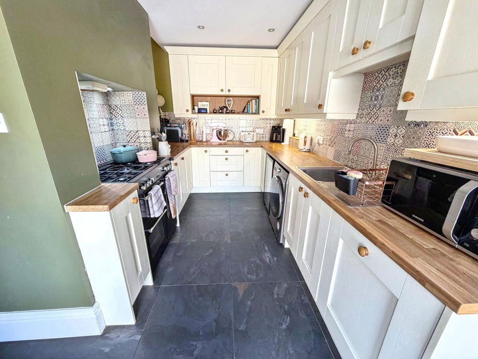
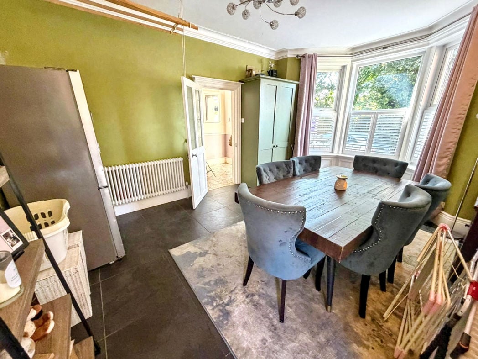
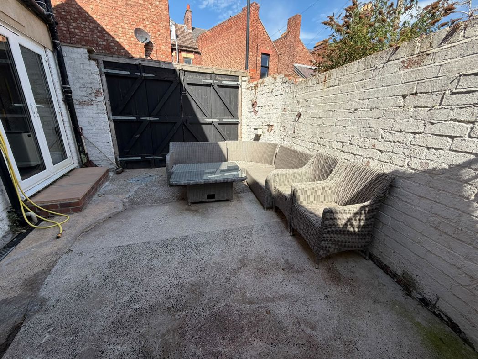
Well-appointed dining kitchen with a comprehensive range of wall and base units, complemented by laminate worktops, a range cooker and dishwasher. Features include a walk-in bay window and French doors leading to the rear yard.
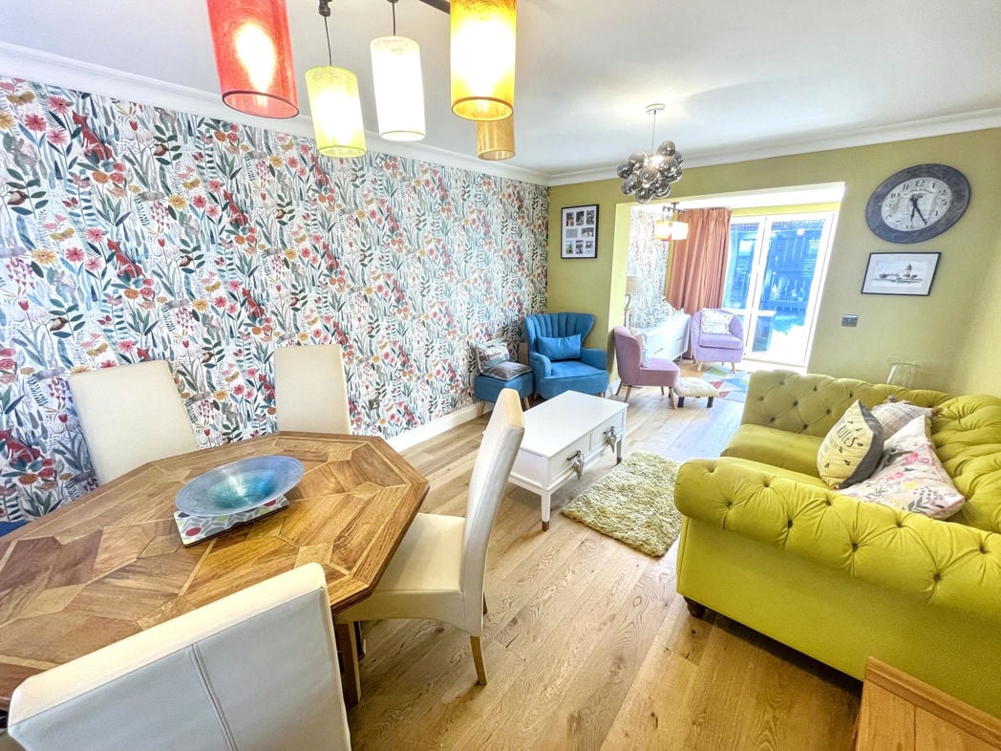
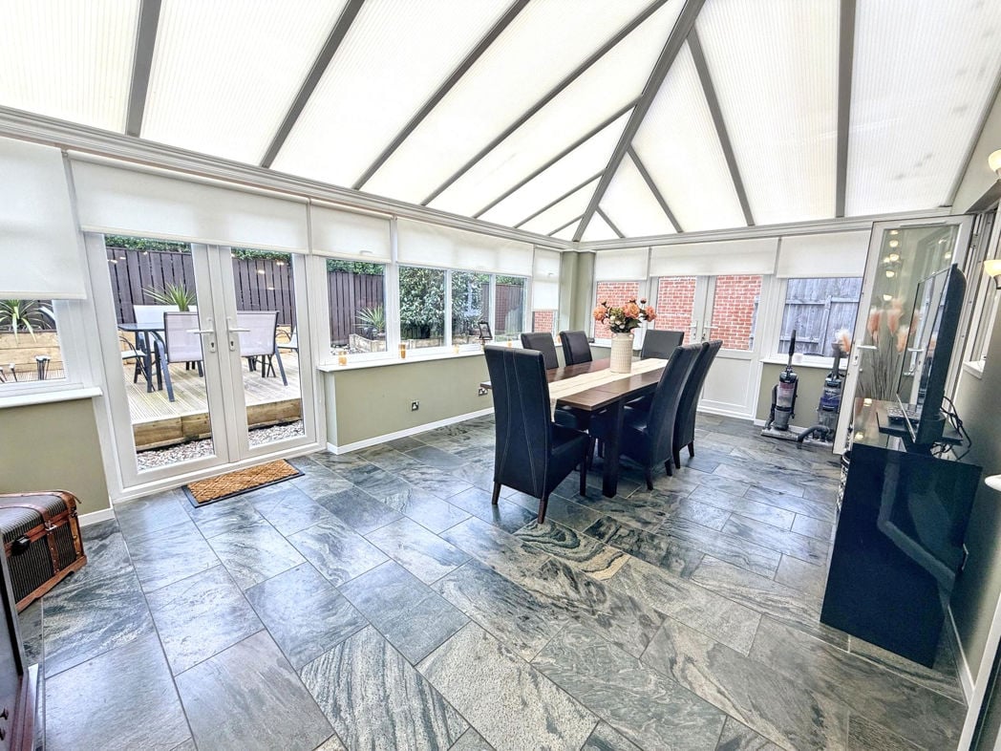
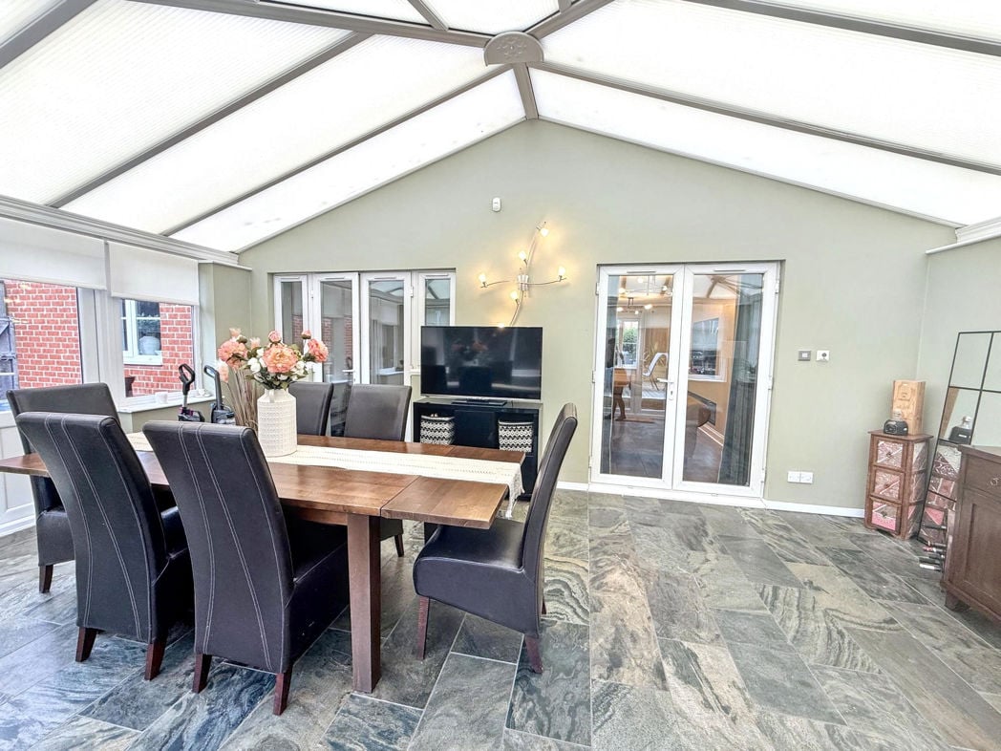
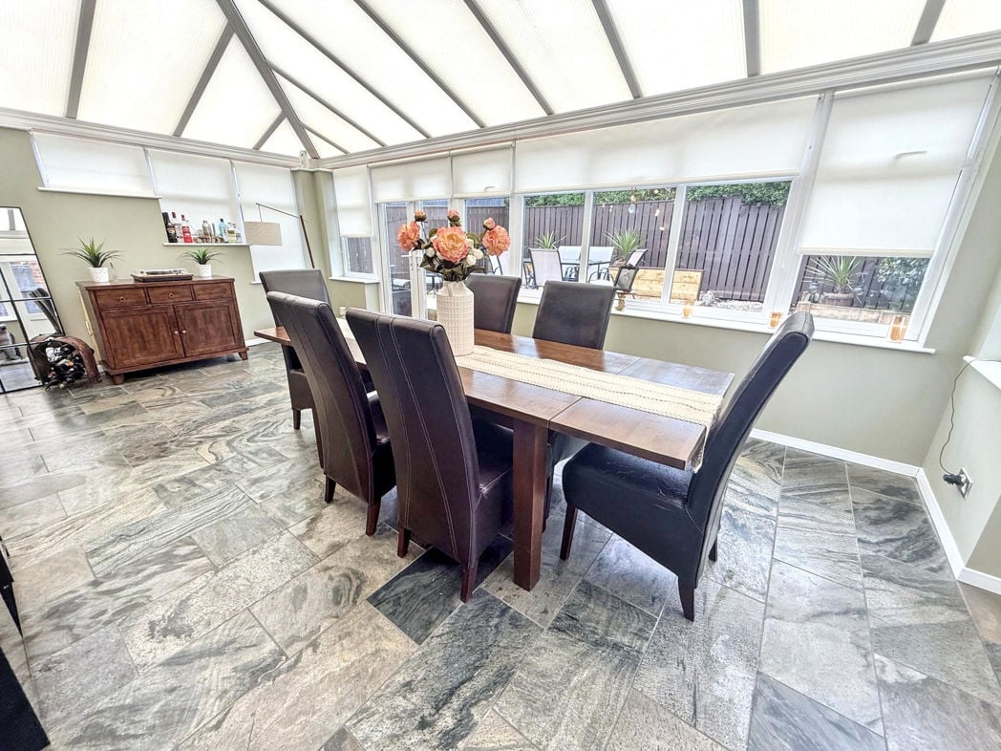
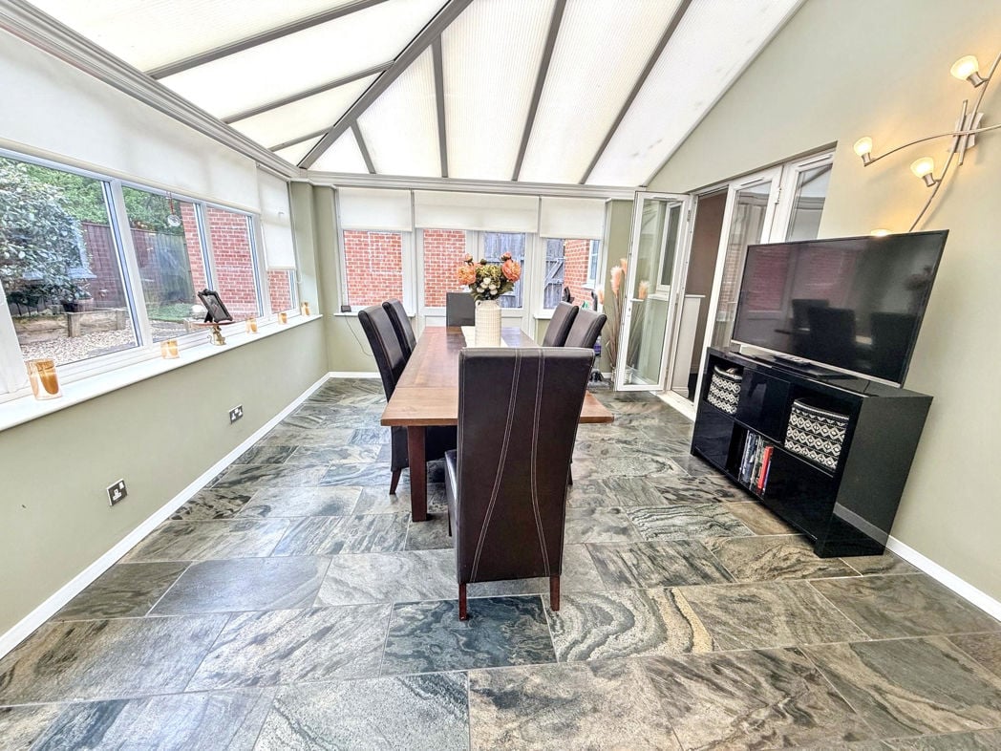
Spacious dining area, ideal for family meals and entertaining.
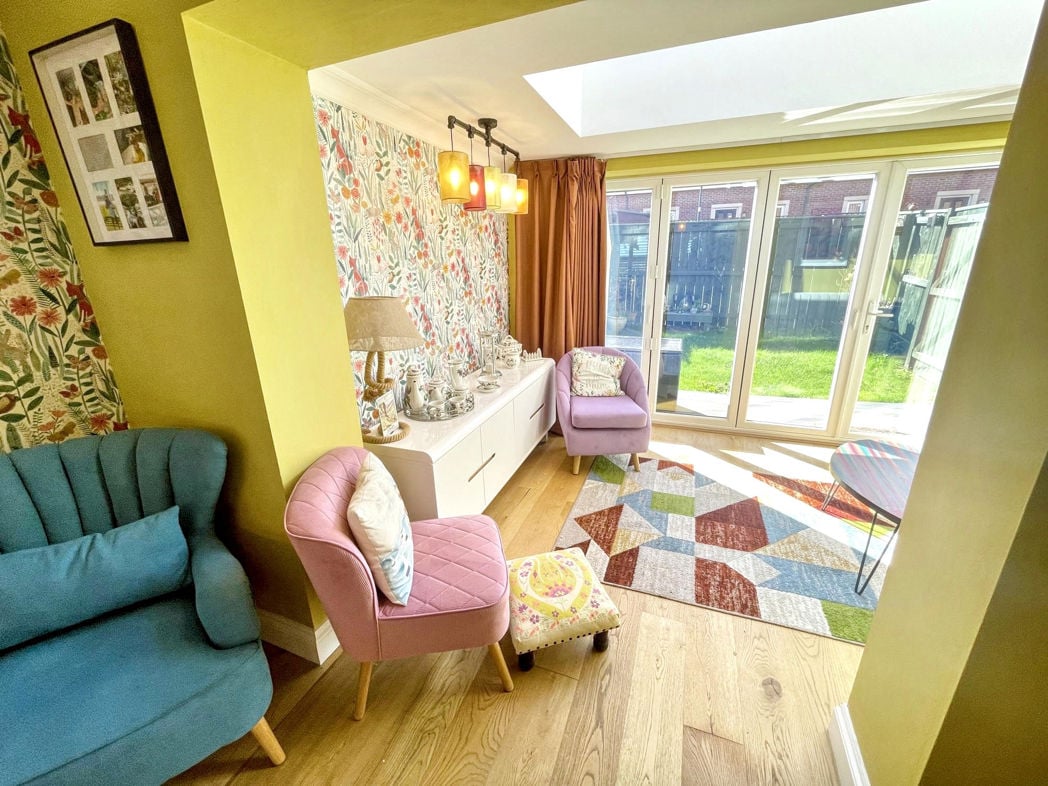
Walk-in bay window providing a versatile seating or study area.
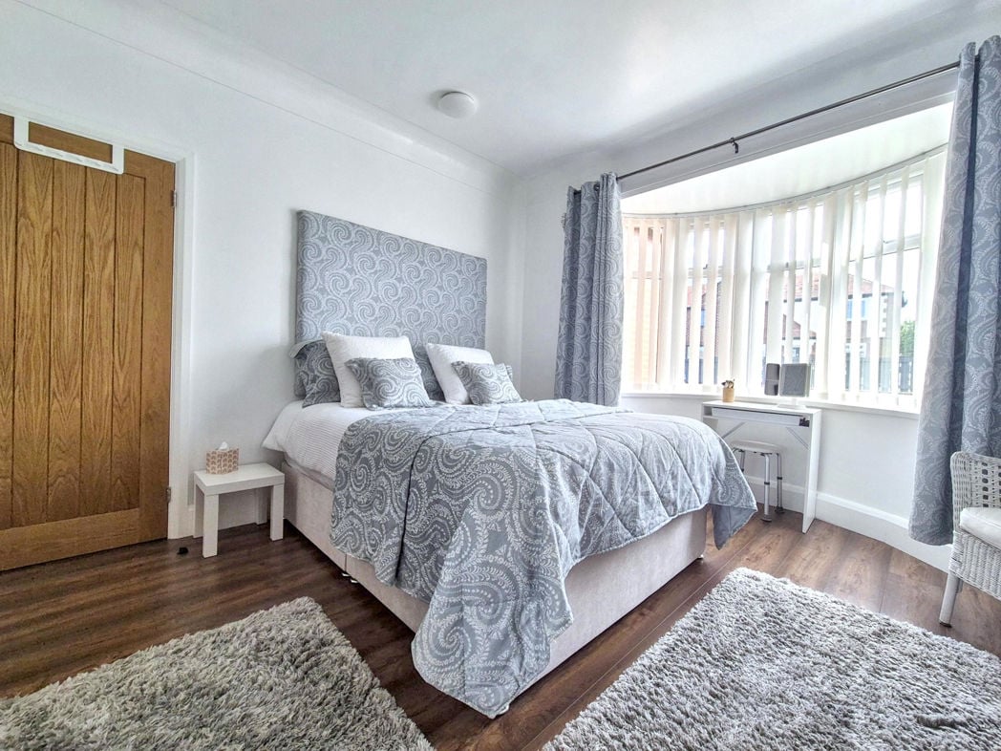
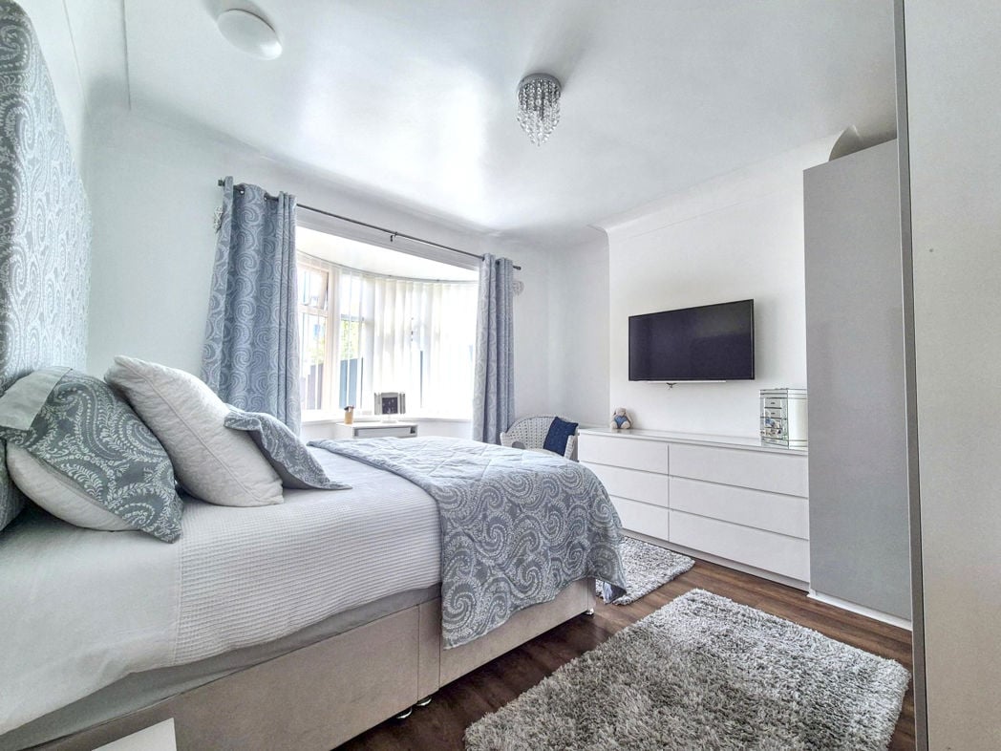
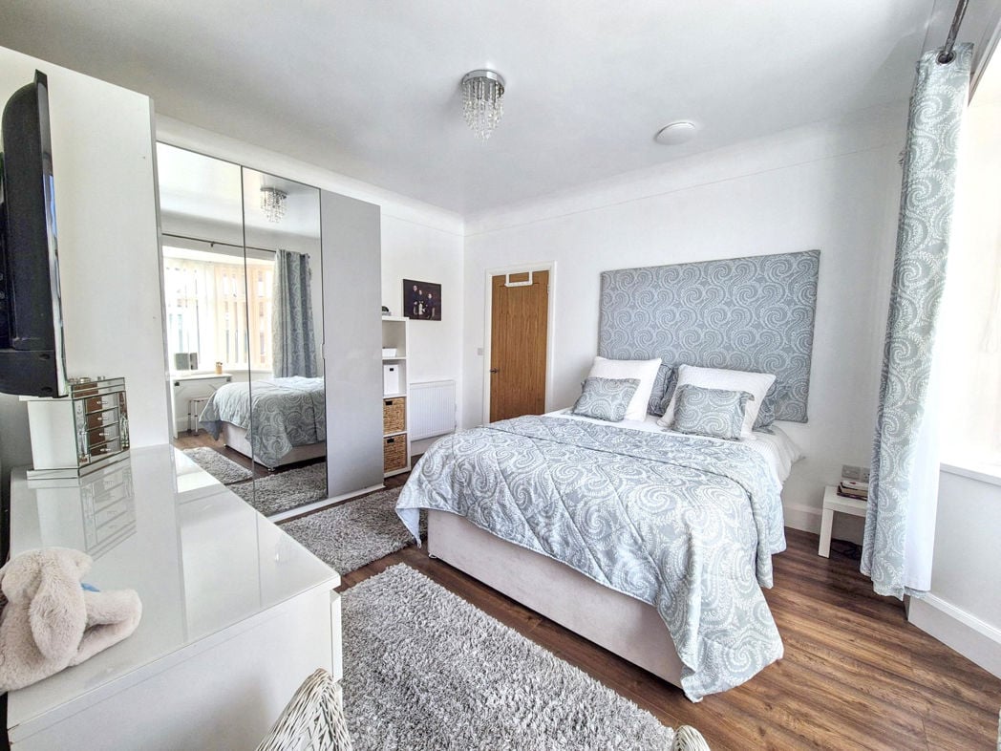
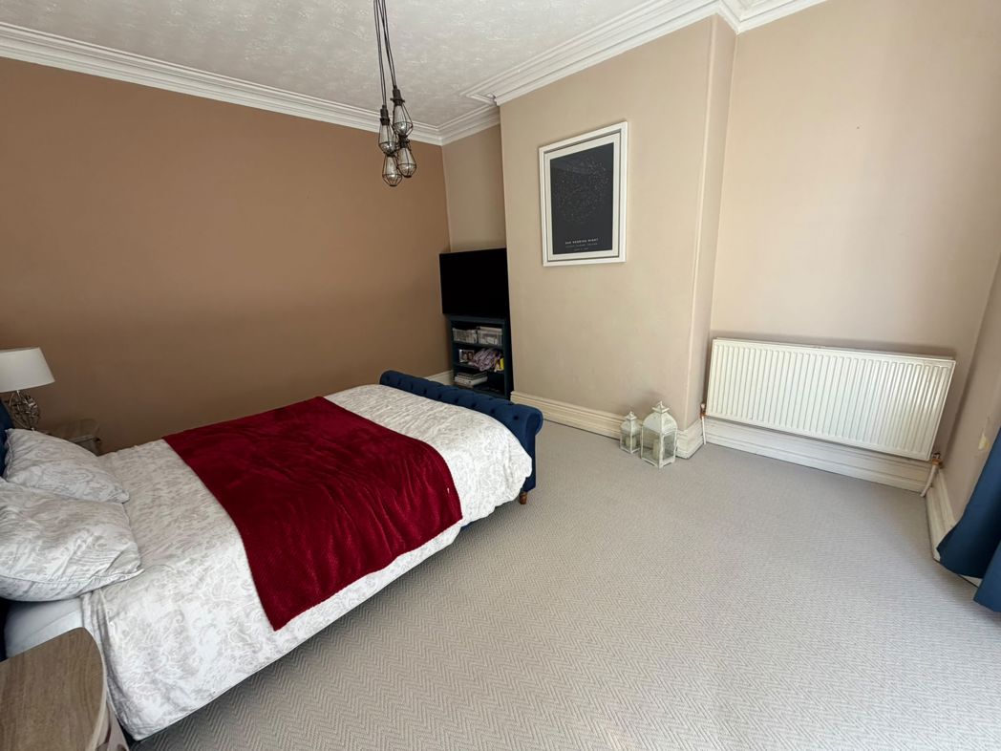
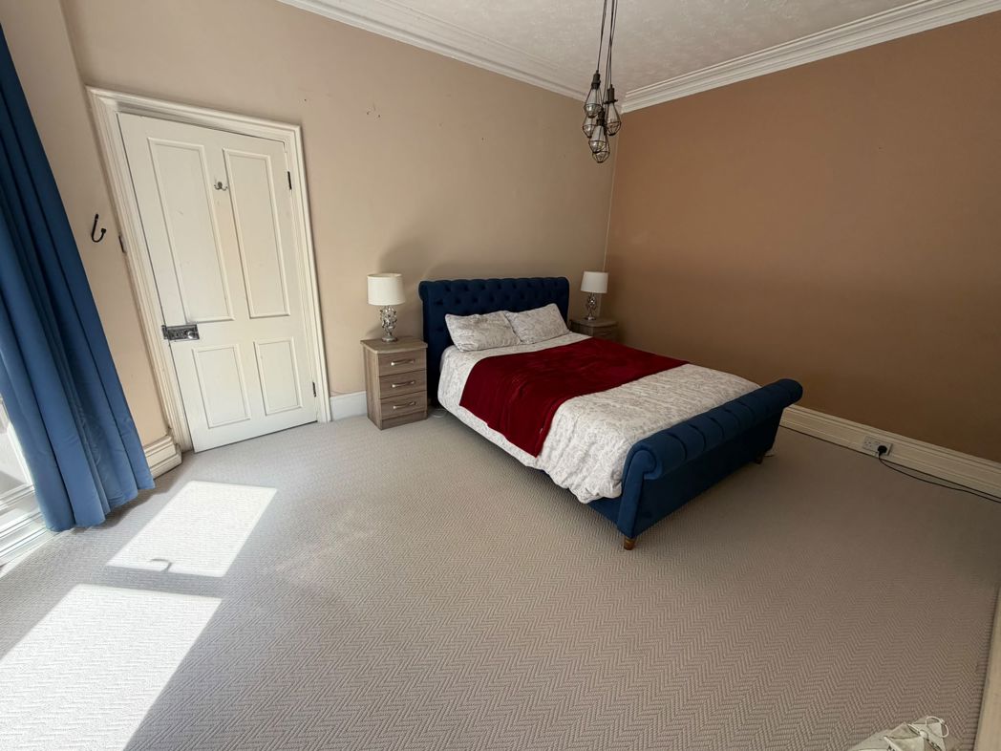
5.30m x 3.88m (17'4" x 12'8")
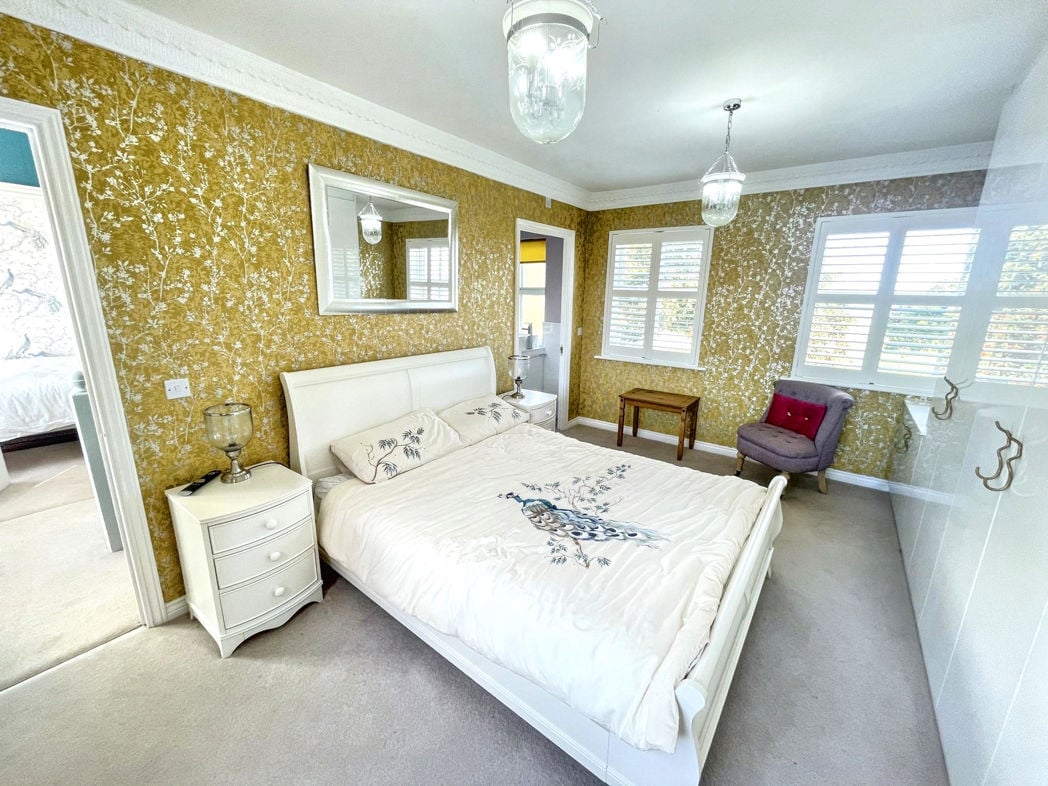
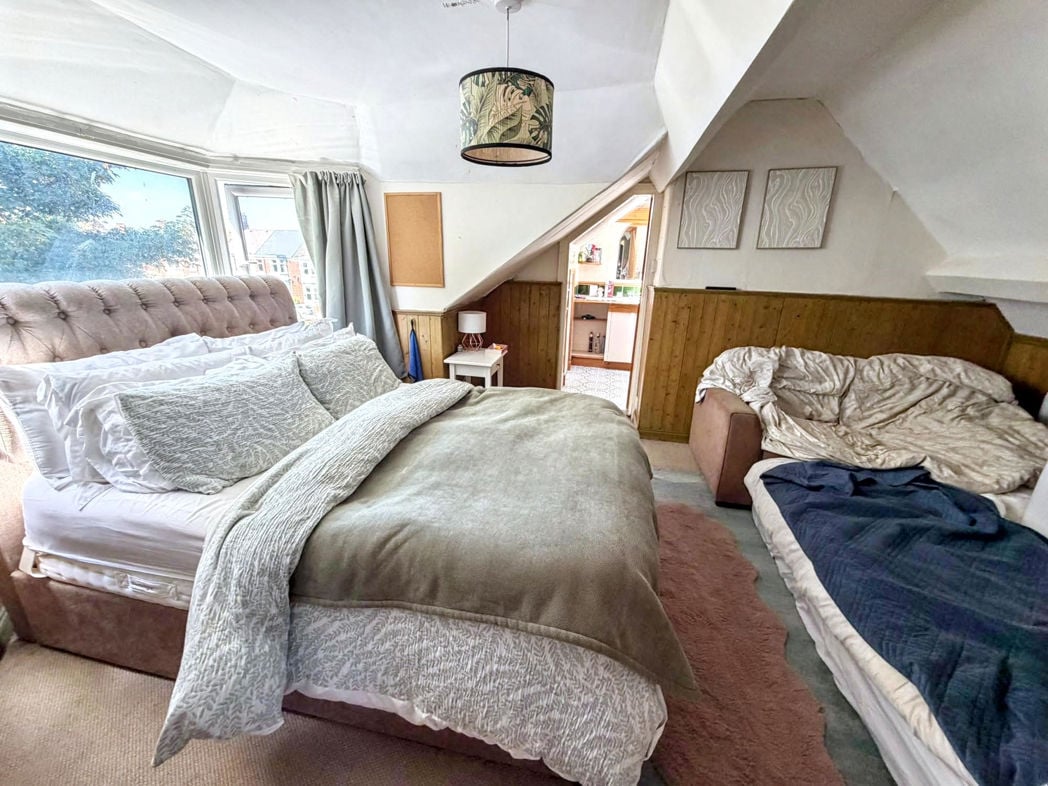

Generously proportioned main bedroom with impressive high ceilings, decorative coving and a characterful bay window.
4.80m x 3.96m (15'8" x 12'11")
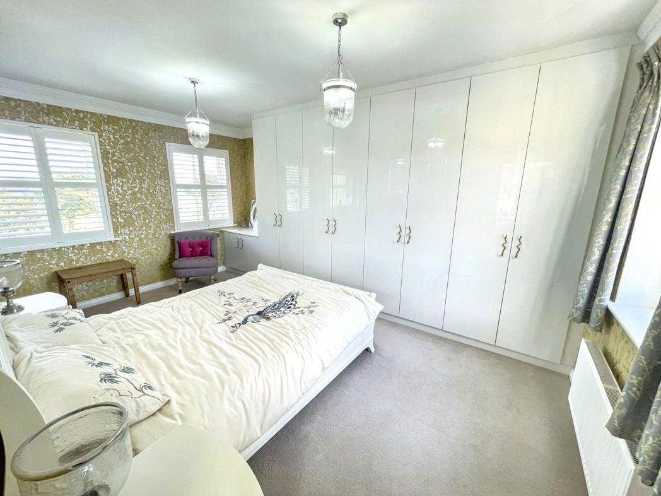
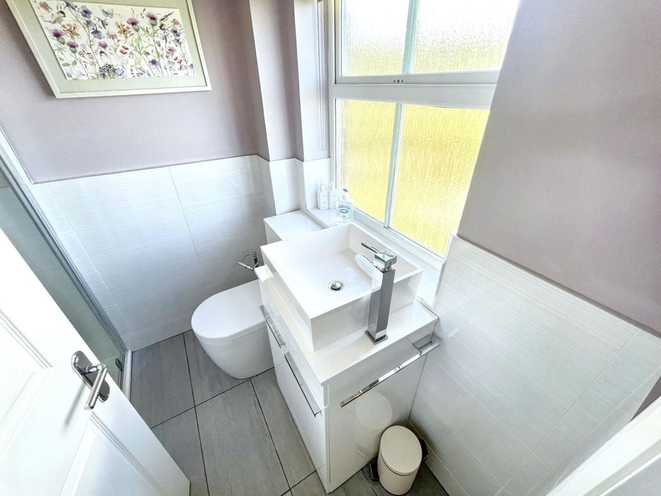
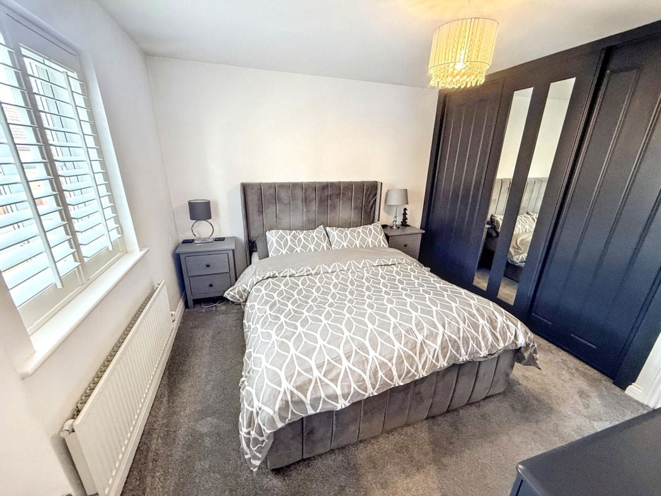
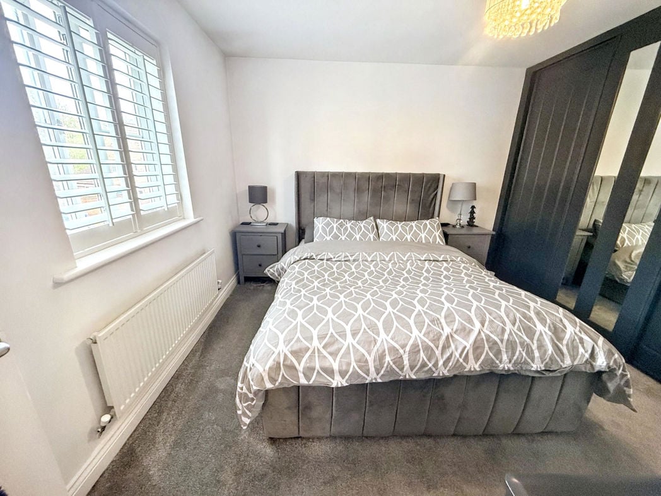
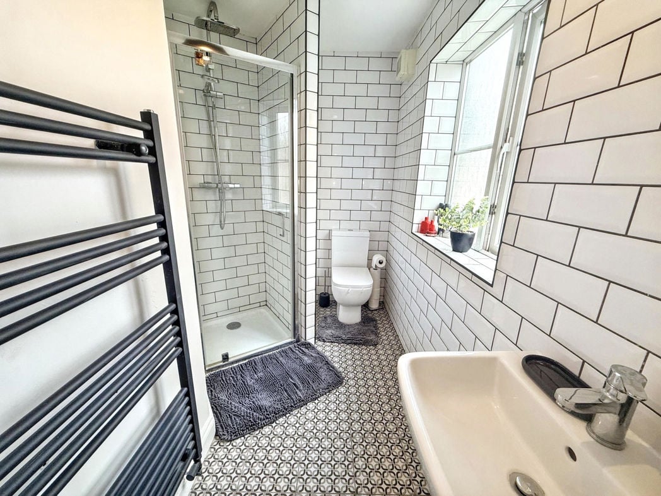
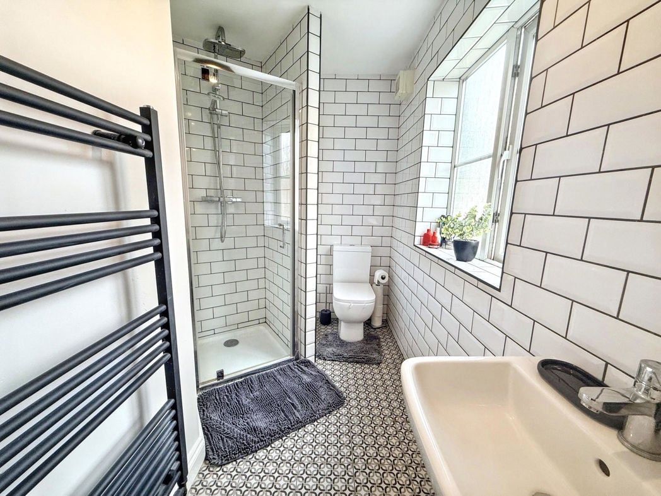
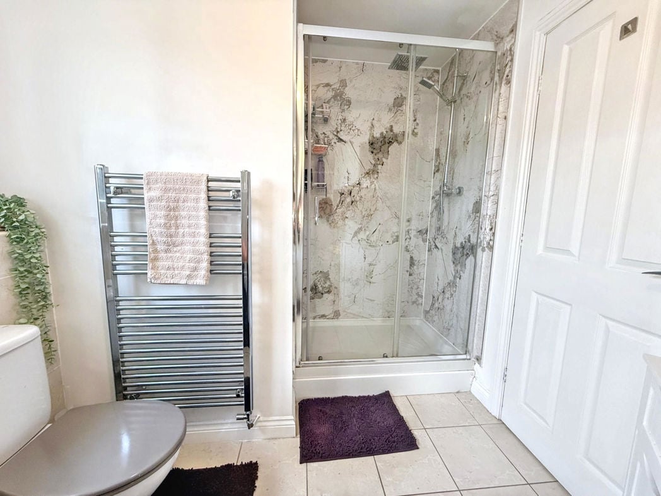
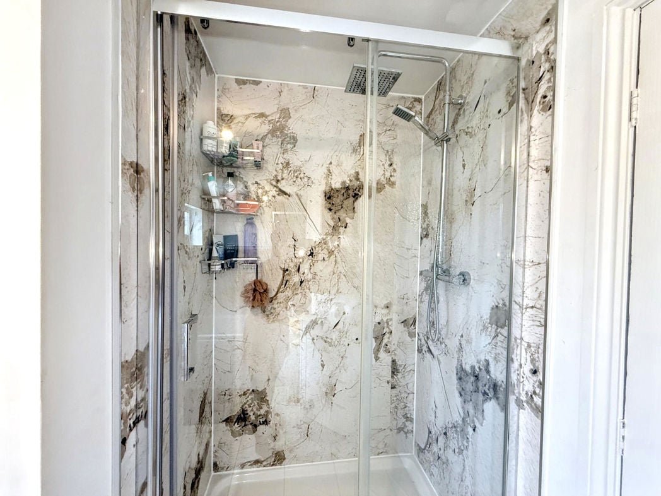
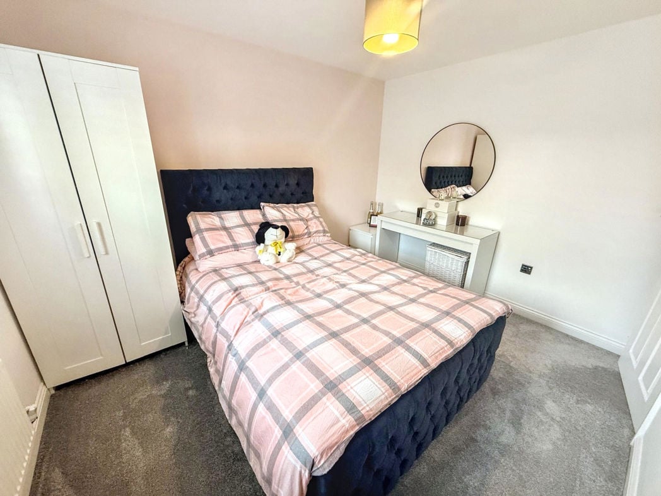
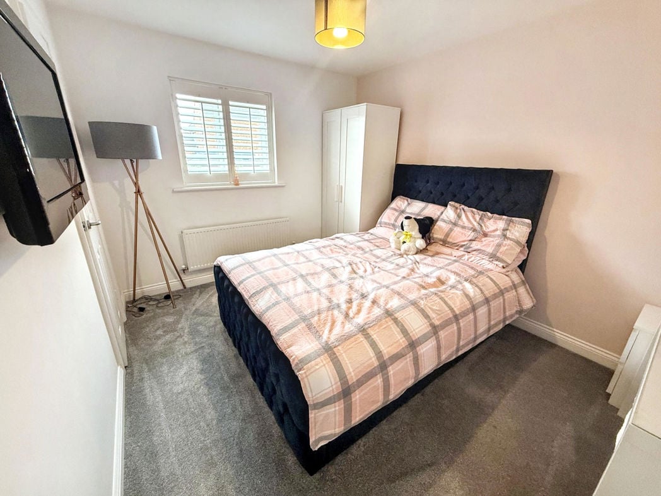
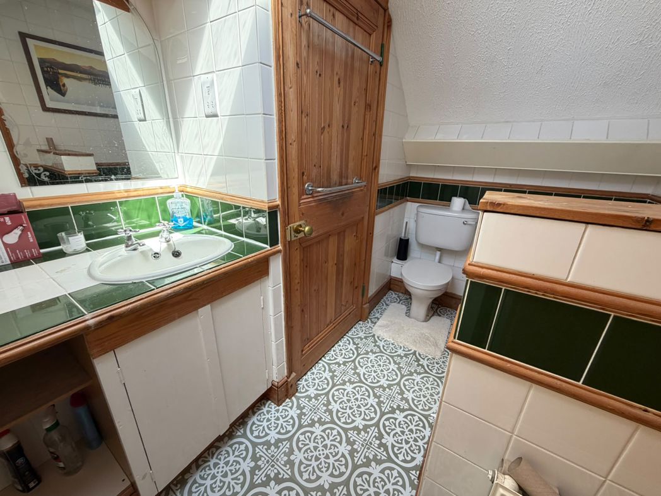
Generously sized second bedroom situated on the second floor, benefiting from built in wardobes and private en-suite.
2.82m x 2.11m (9'3" x 6'11")
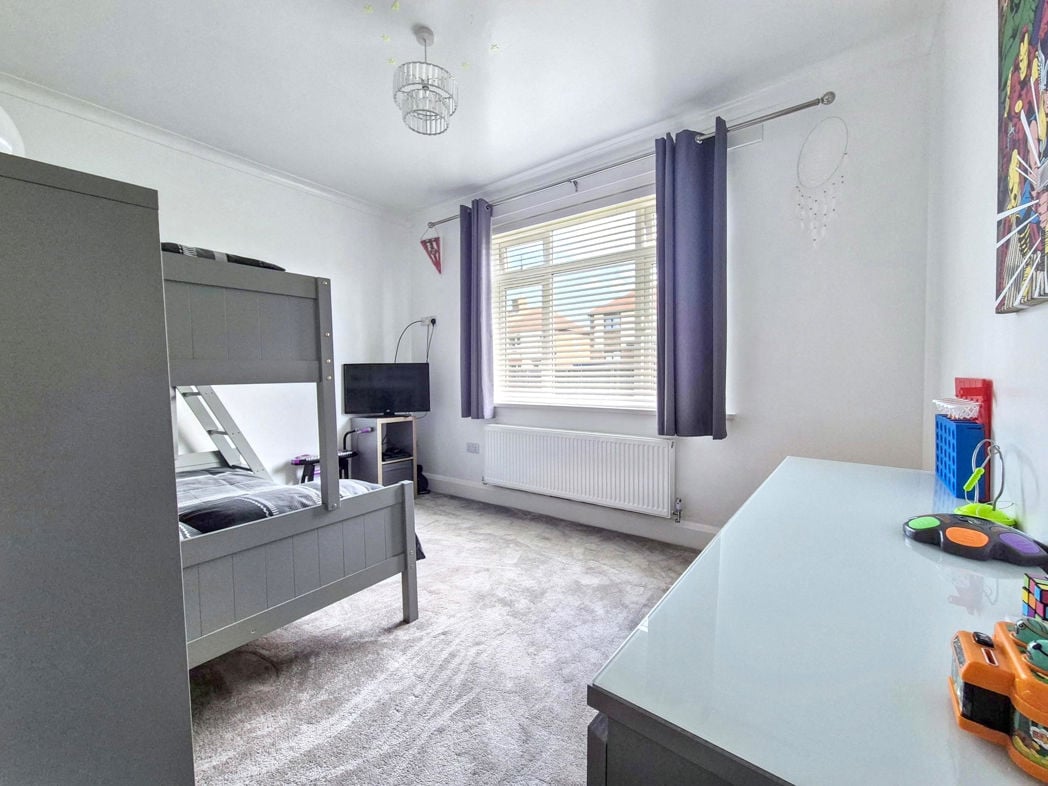
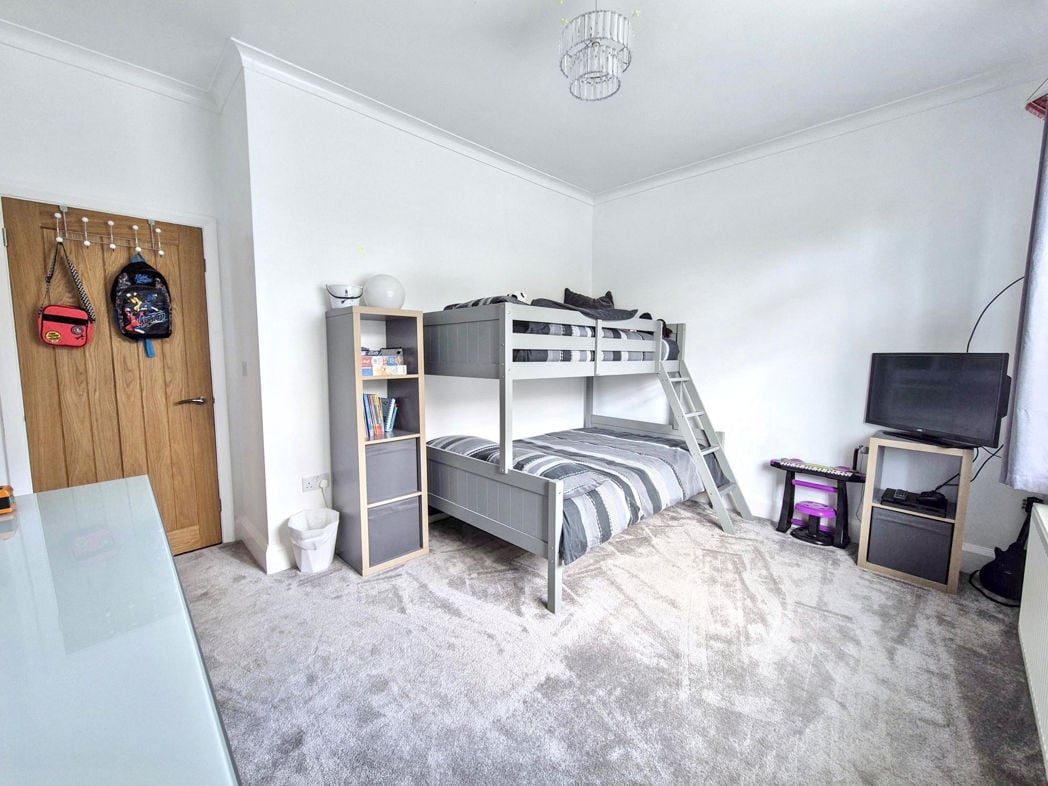
4.25m x 3.35m (13'11" x 10'11")
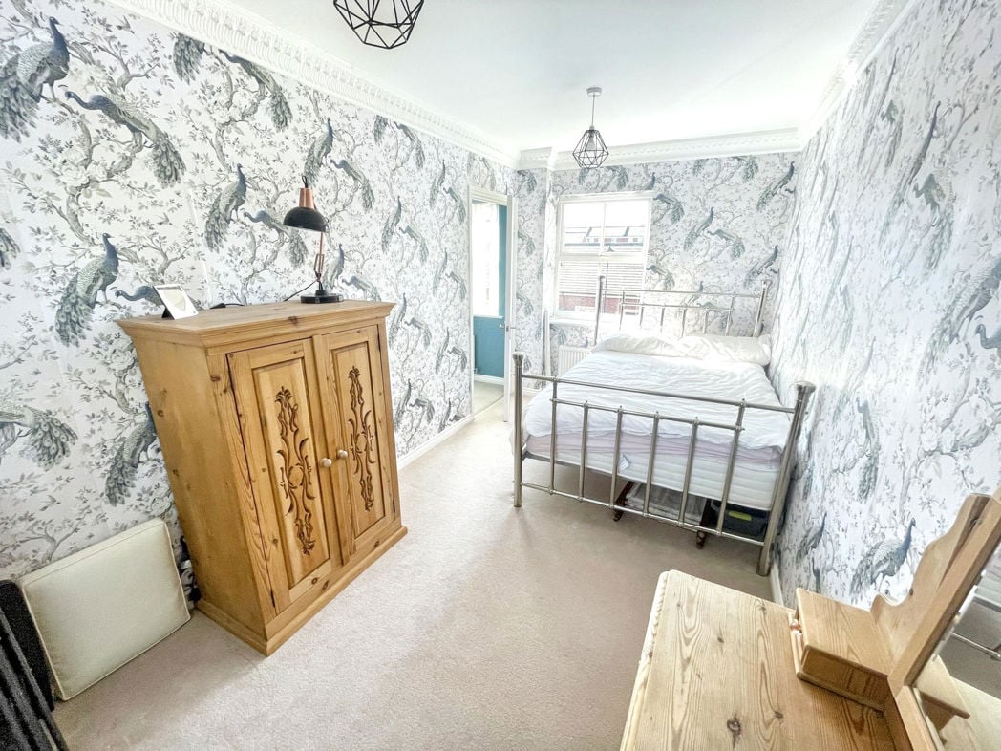
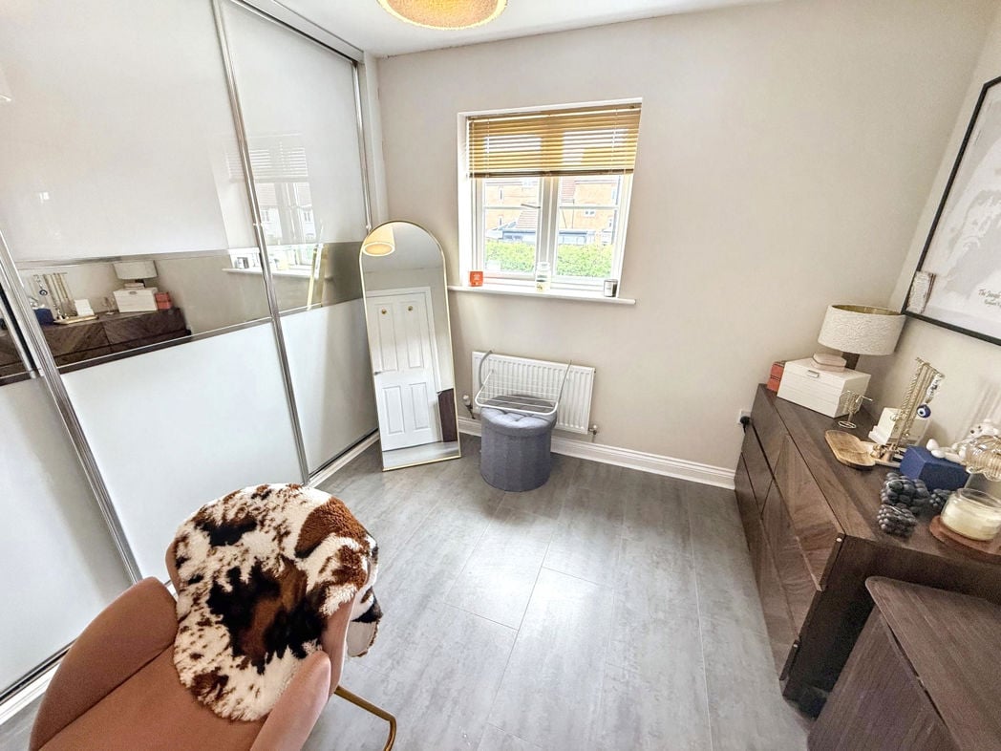
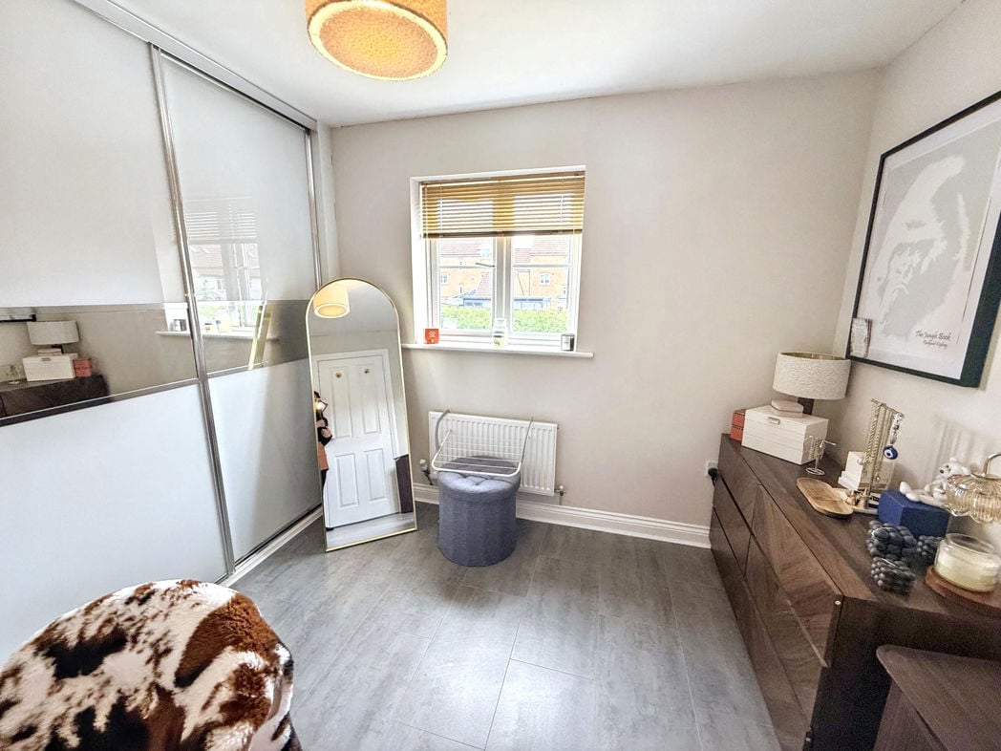
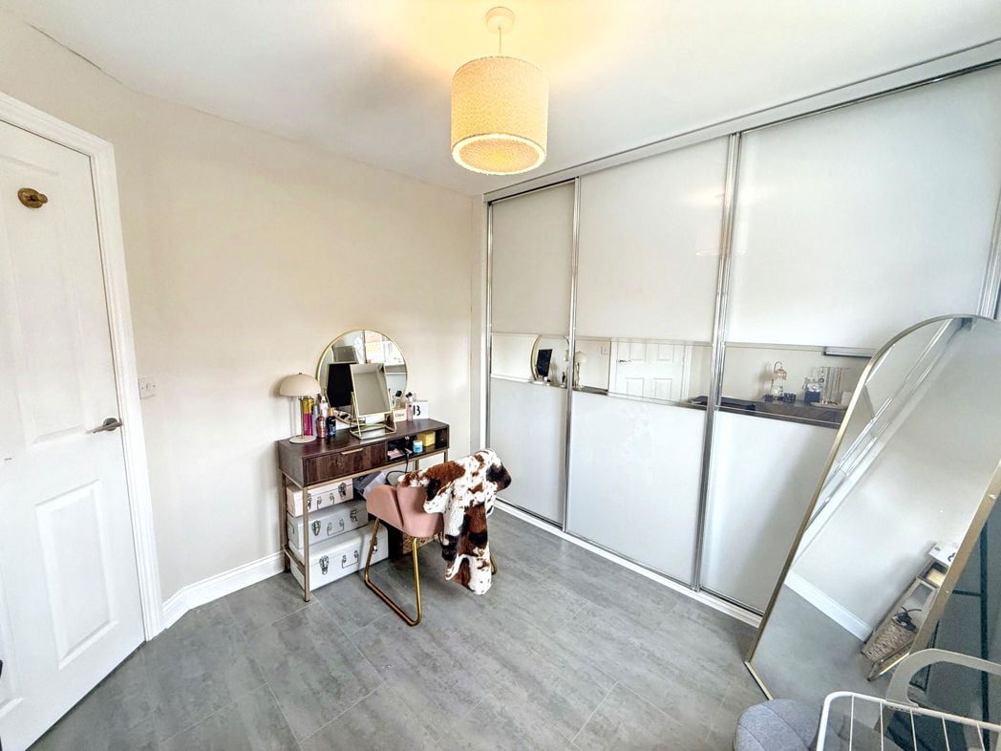
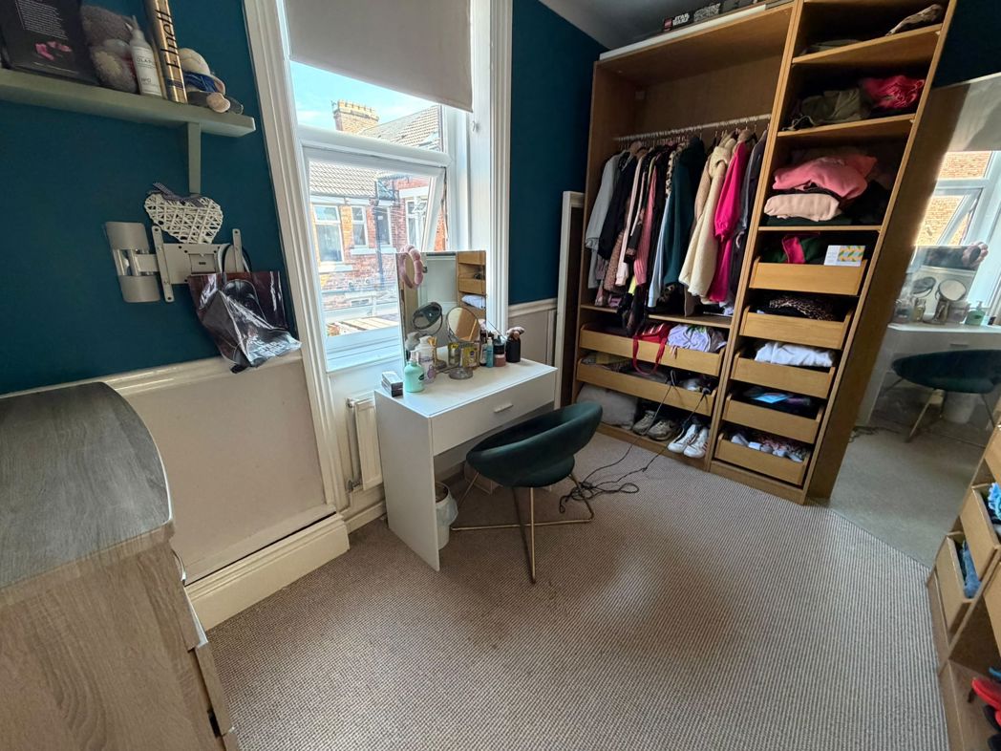
Generously sized third bedroom, also located on the second floor, with the added benefit of built-in wardrobes.
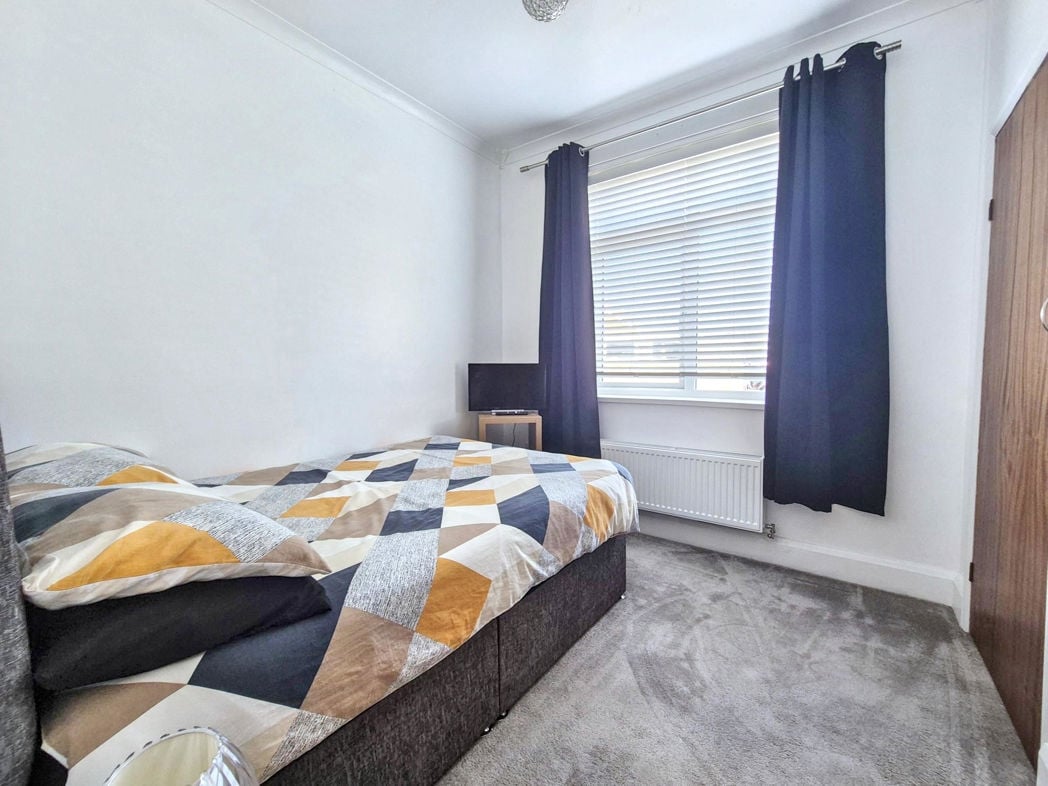
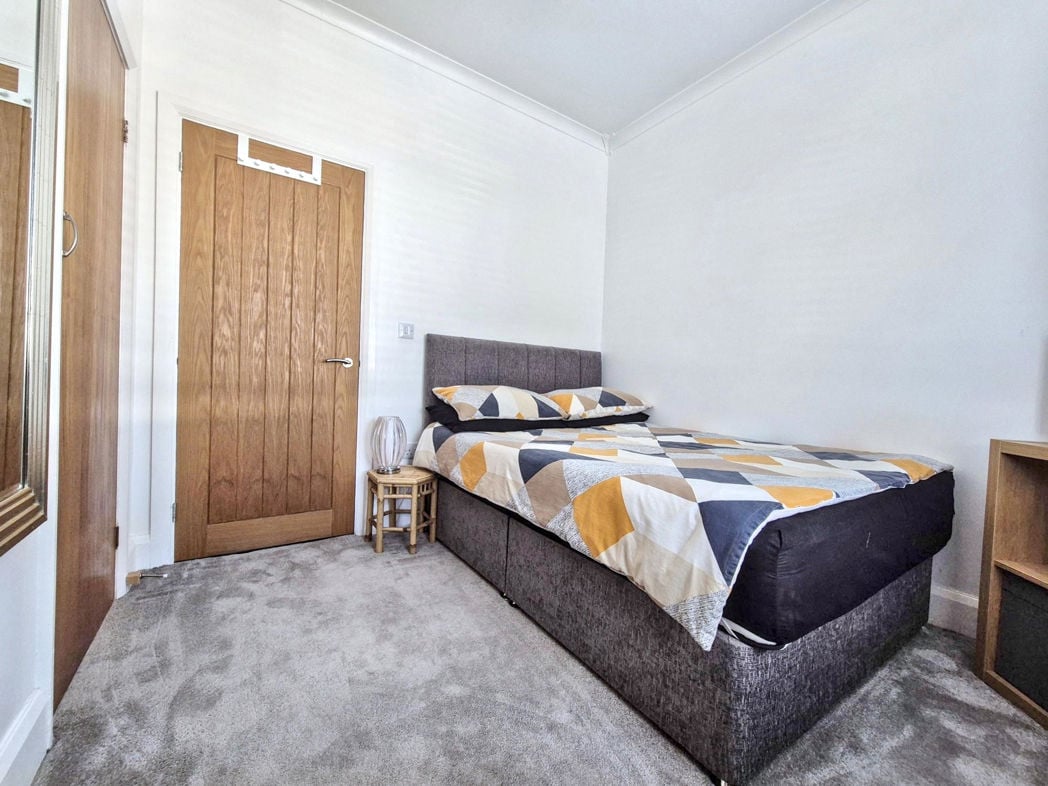
3.60m x 2.70m (11'9" x 8'10")
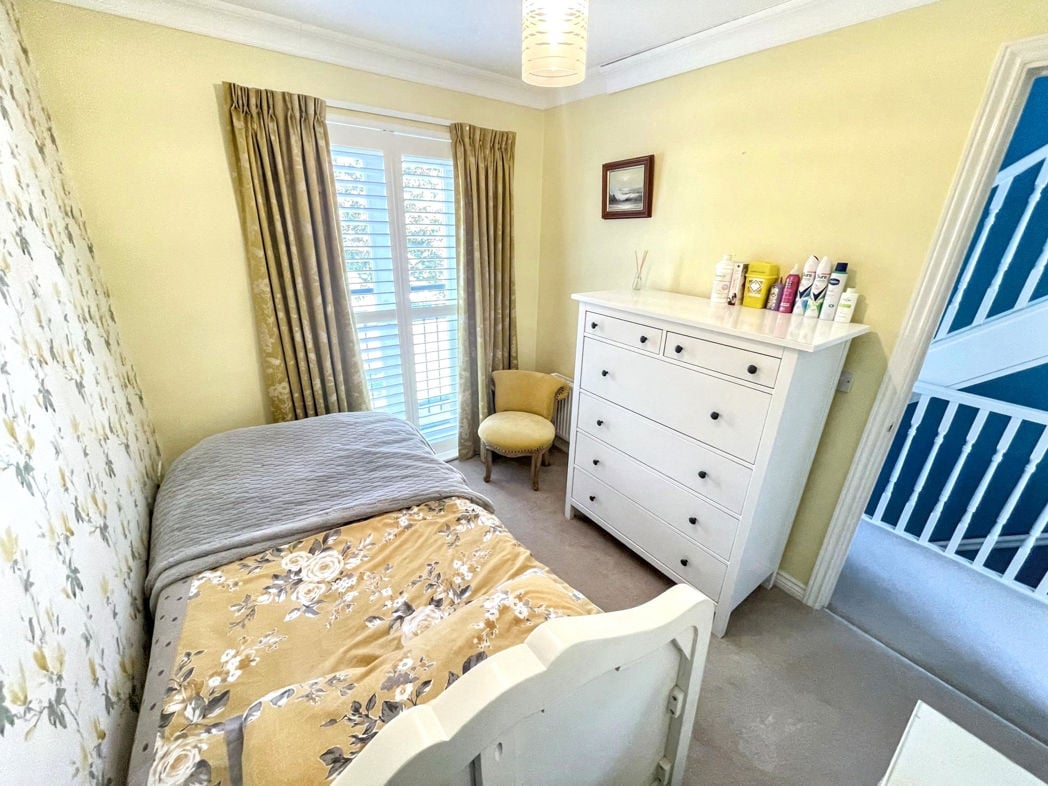
Generously proportioned fourth bedroom, featuring a range of built-in wardrobes providing excellent storage.
4.54m x 1.70m (14'10" x 5'6")
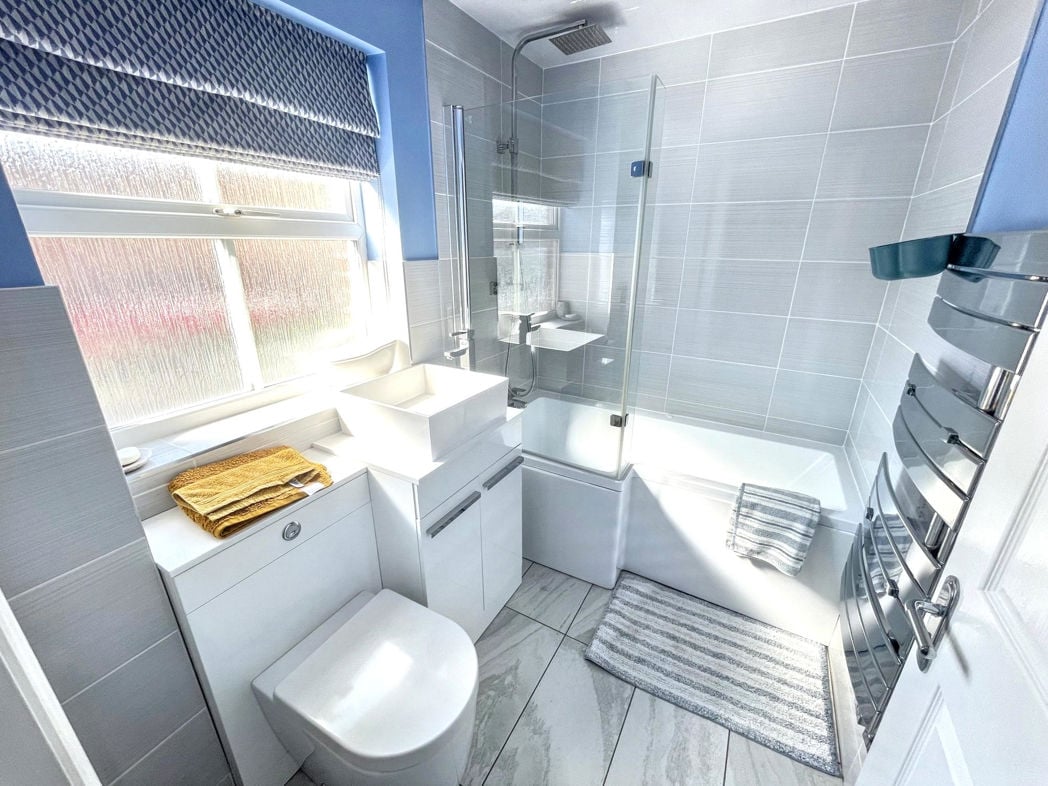
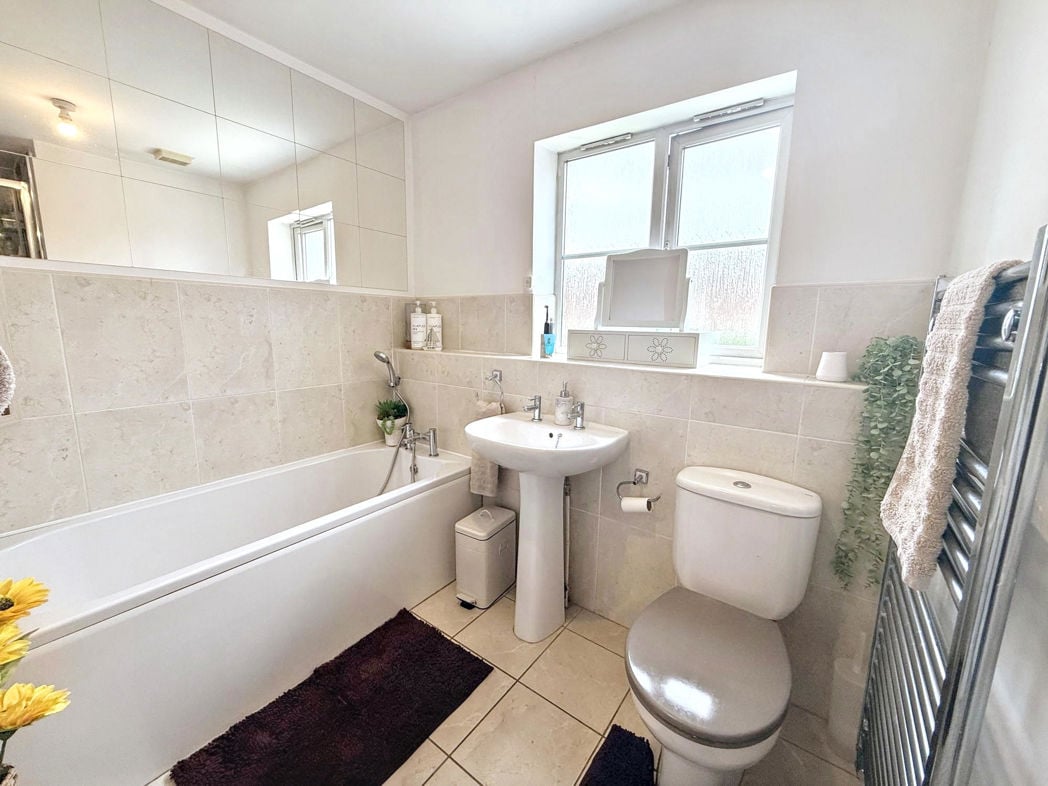
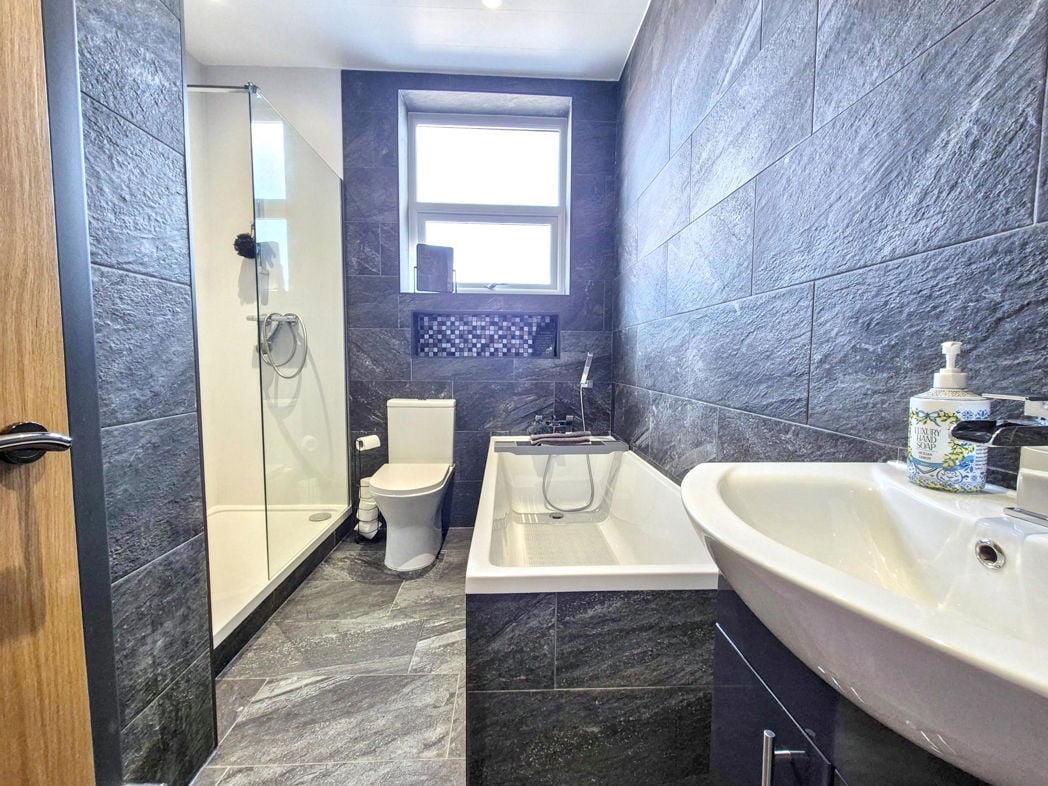
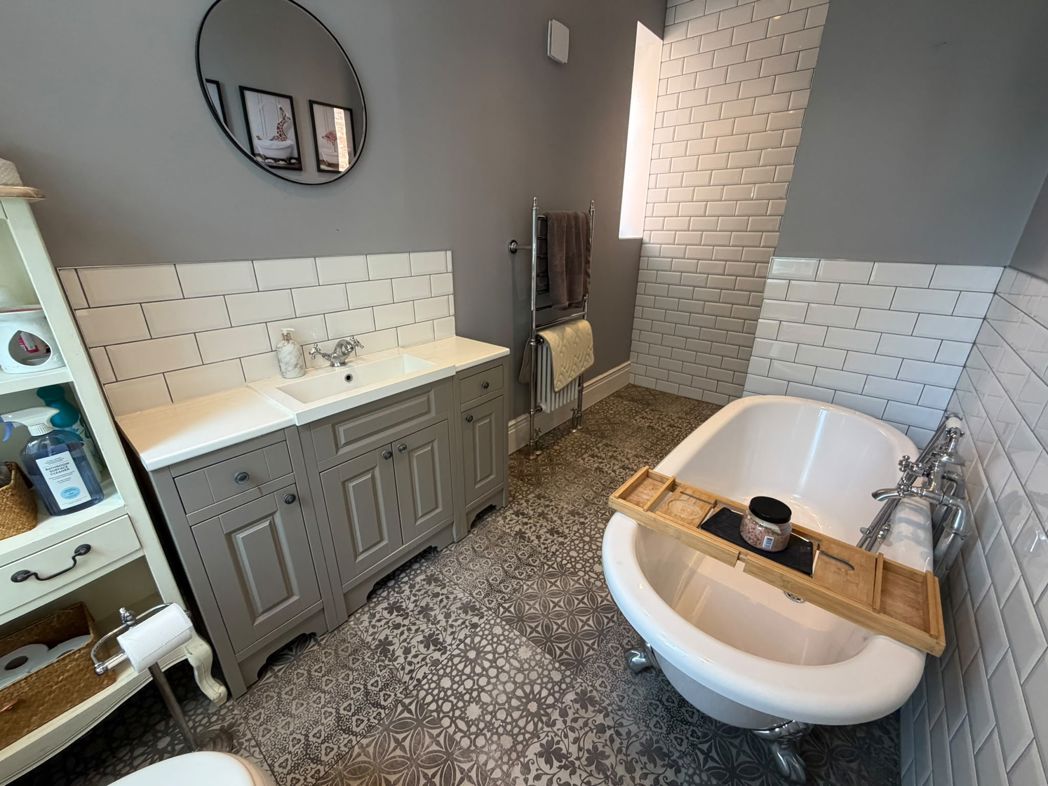
Spacious family bathroom featuring a stylish roll-top bath, separate shower, vanity wash basin and WC.
Whether you’d like an instant online estimate or an expert visit to discuss your home in detail, our team will give you clear, honest advice and help you plan your next move.

Find out what your current home could sell for, based on real market data and recent sales.
Get seen everywhere buyers look


Fast, secure and often great value. Discover how it works.