Sold
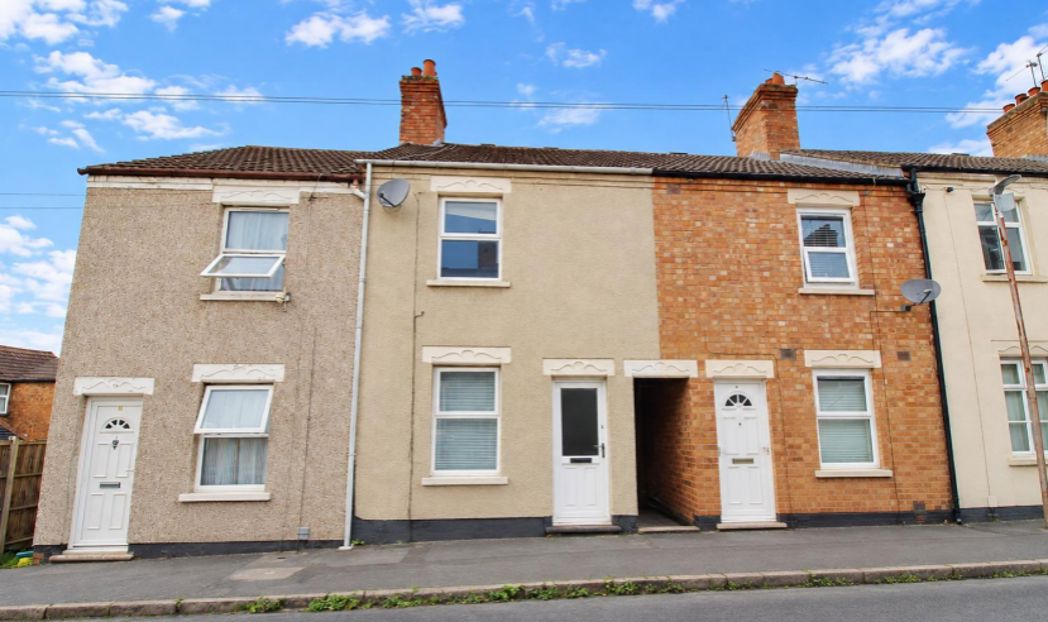
Monks Hall Road, Northampton, Northamptonshire, NN1 4LZ
Enter via wooden door. Tiled floor.
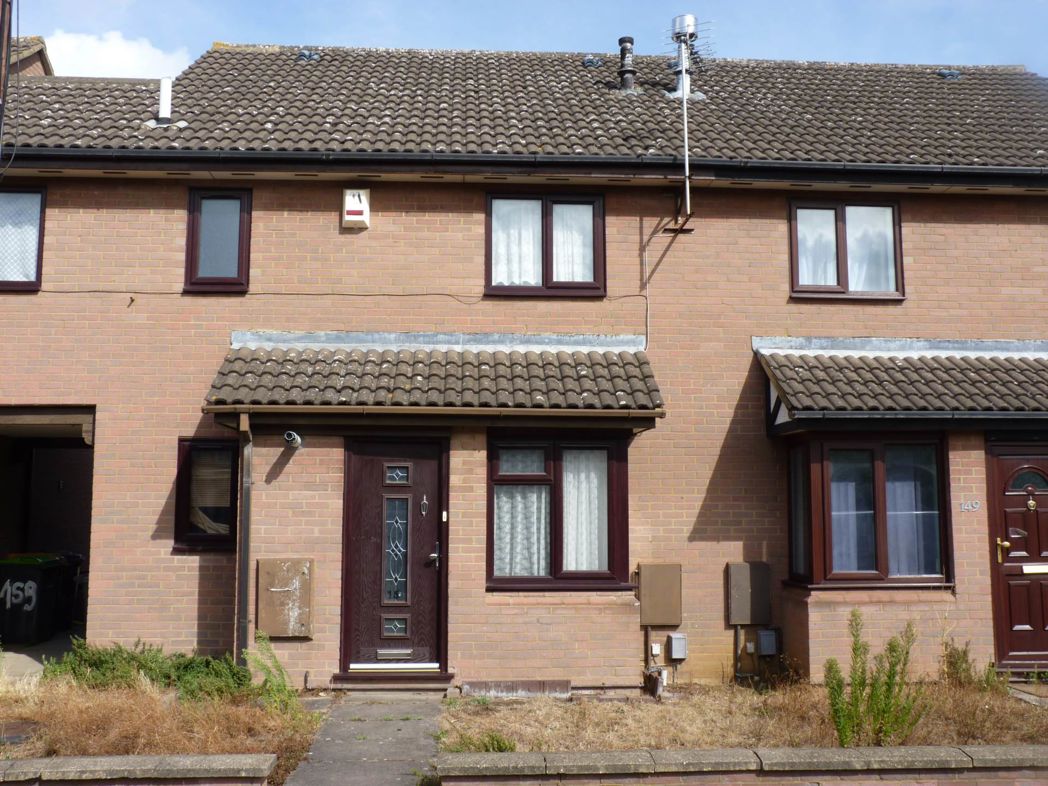
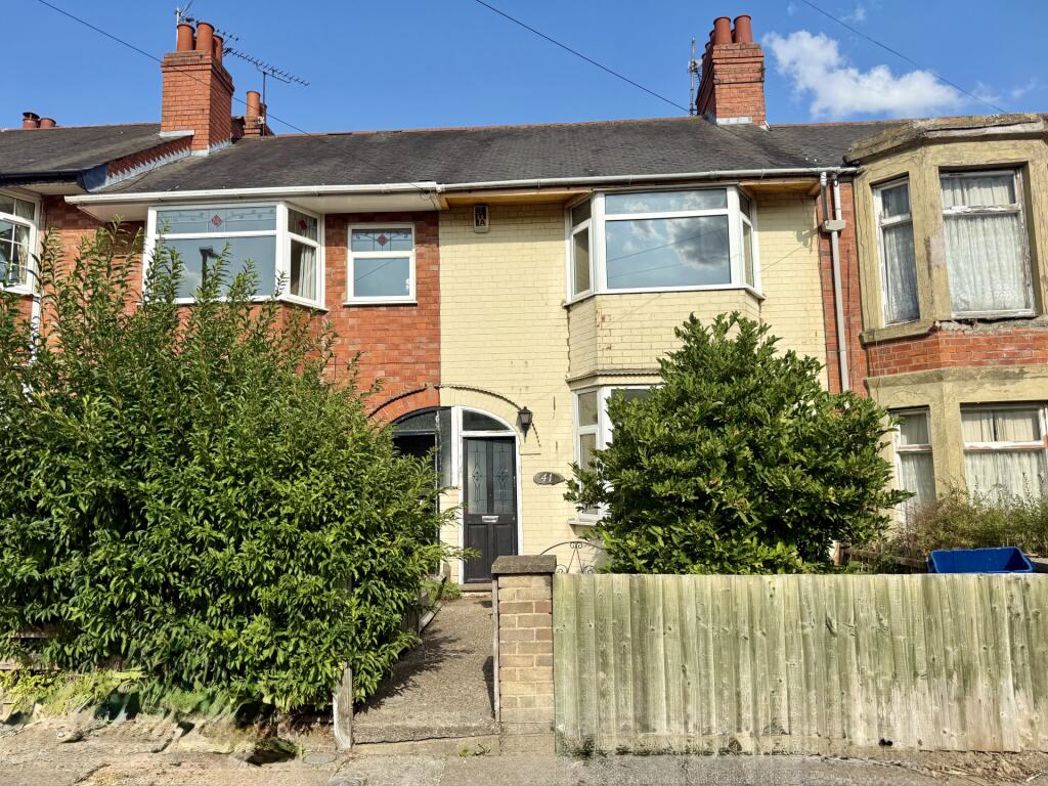
uPVC door to front elevation. Stairs rising to first floor. Door to
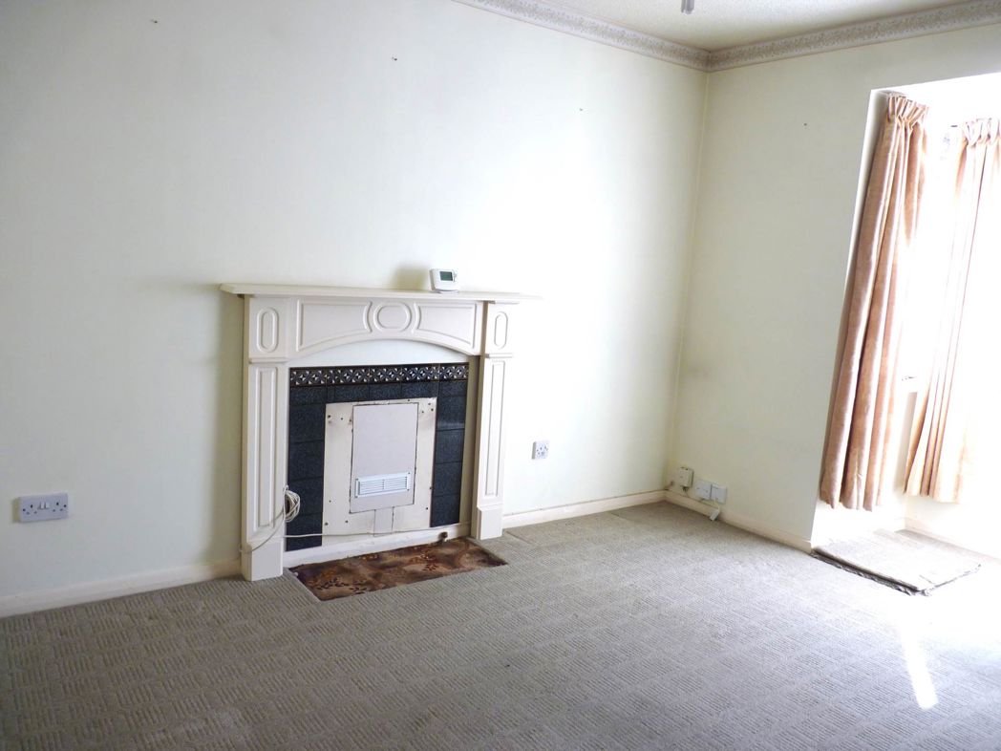
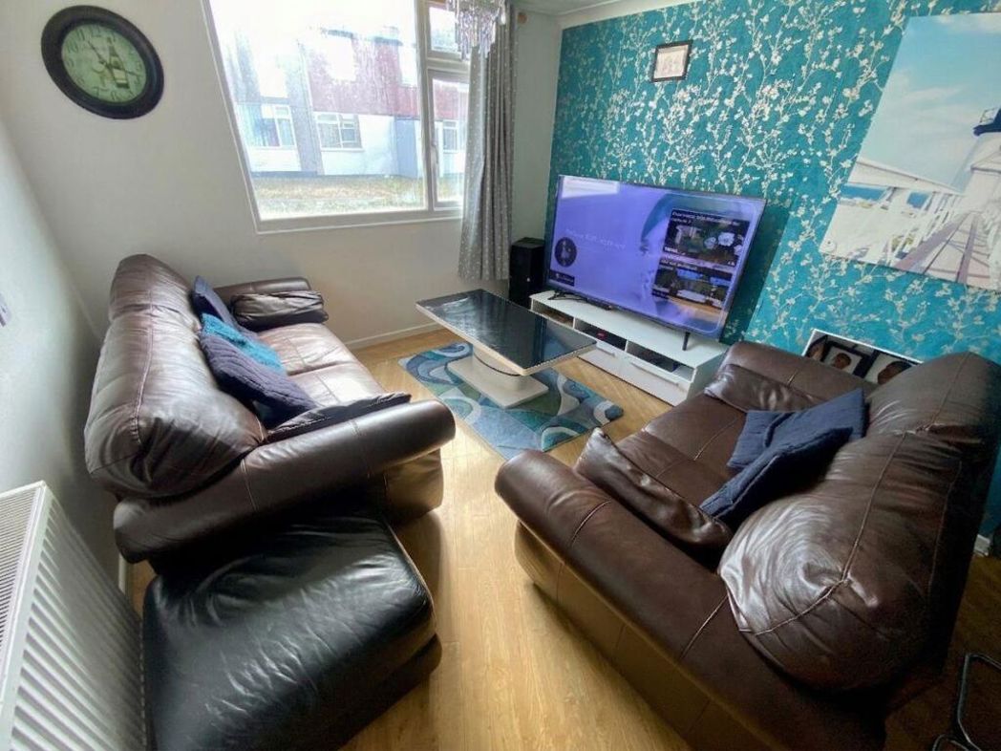
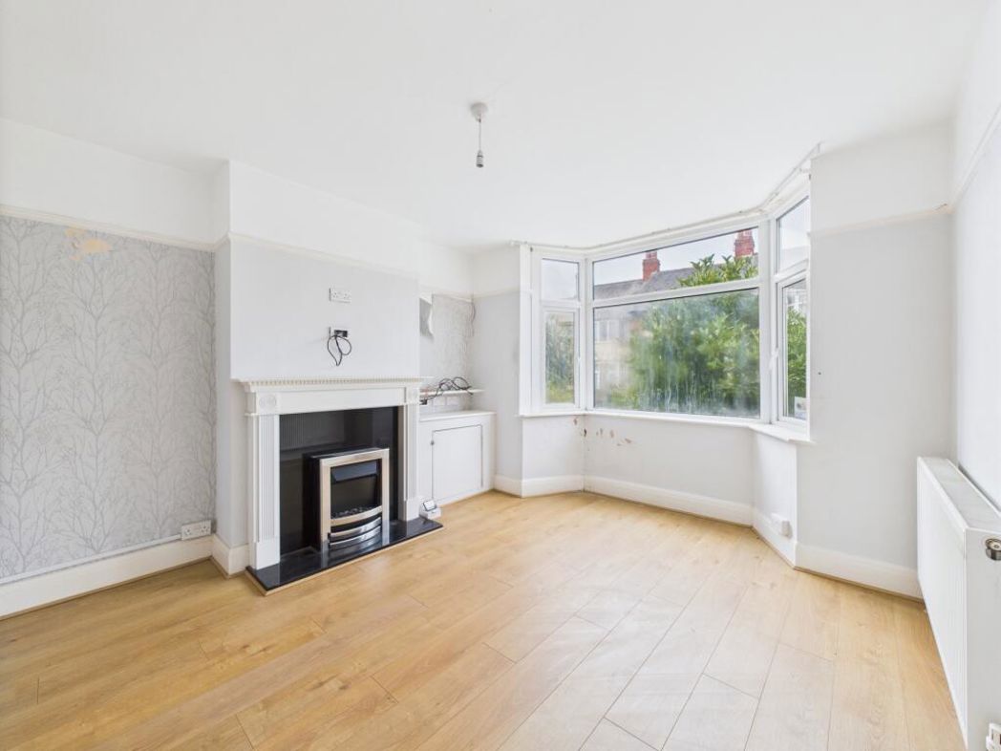
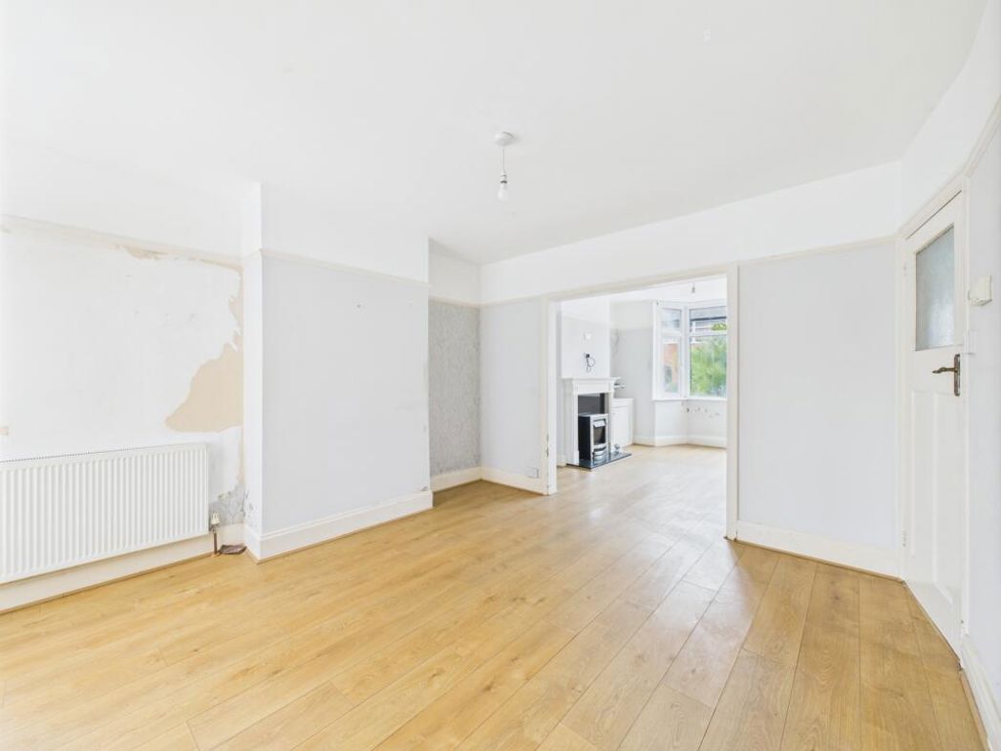
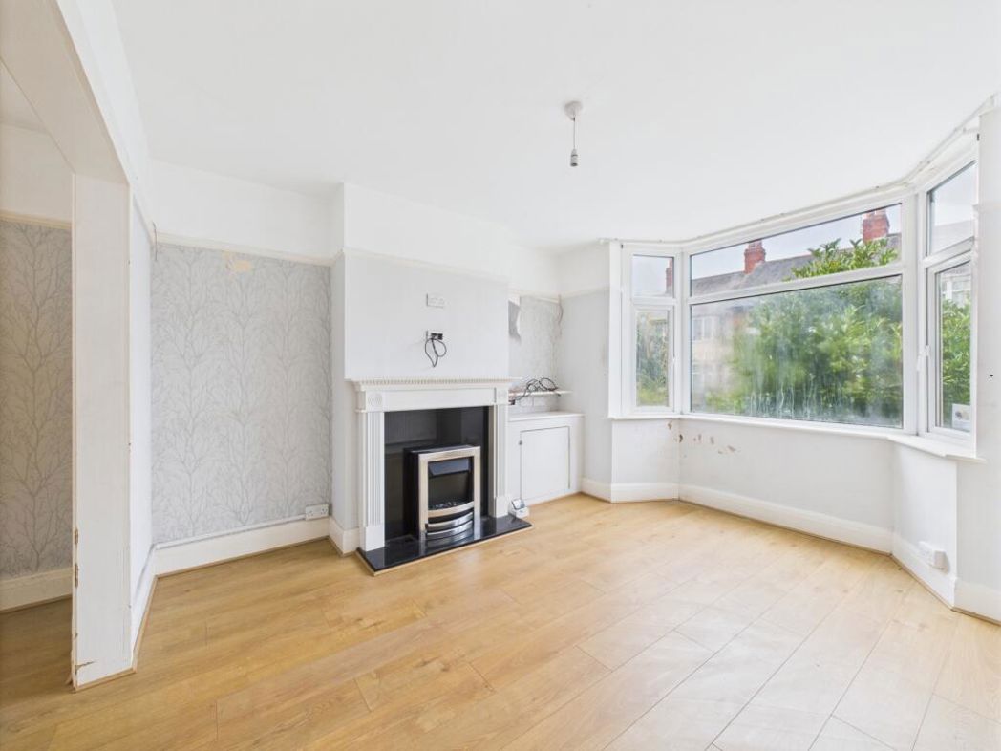
3.33m x 3.45m (10'11" x 11'3")
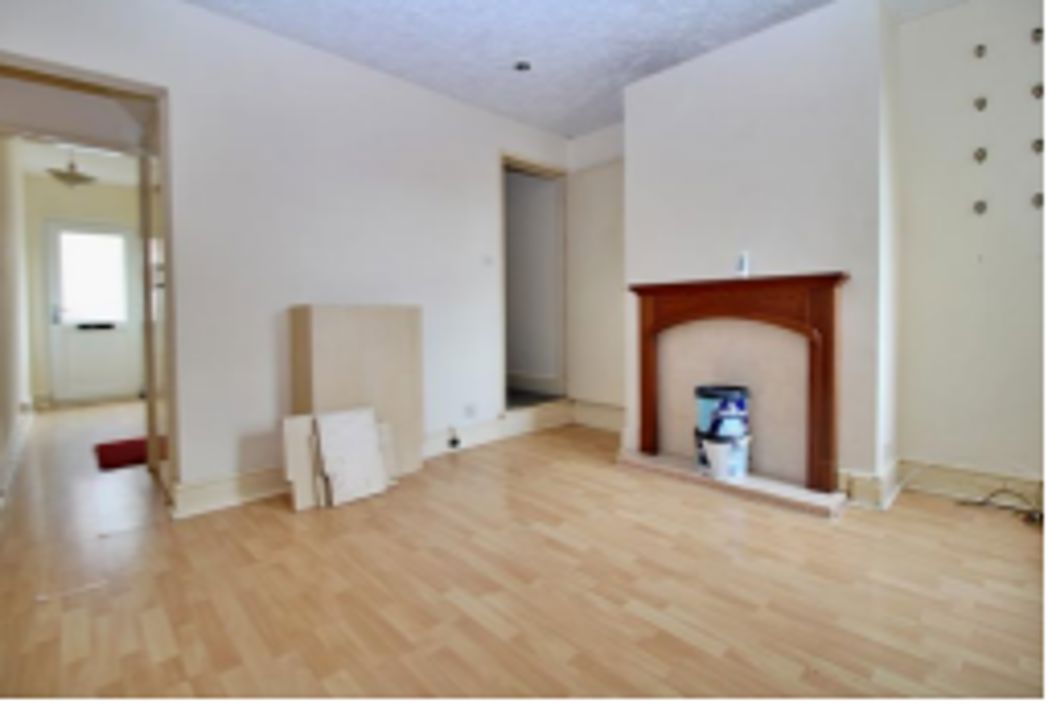
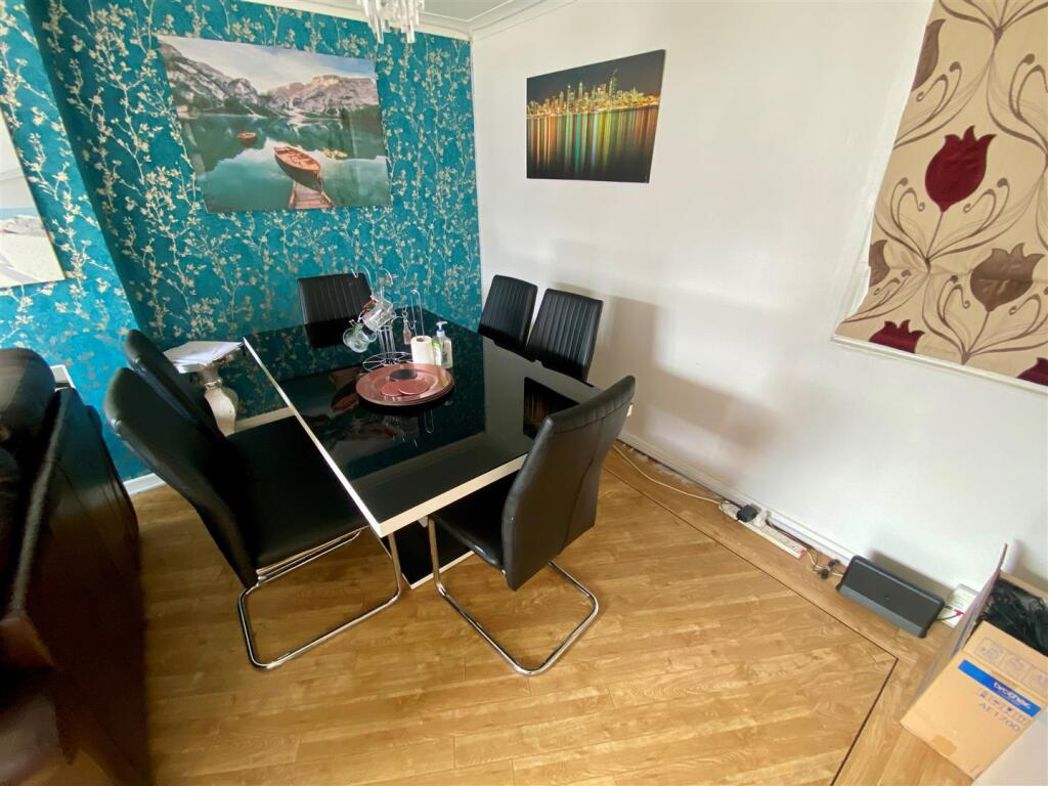
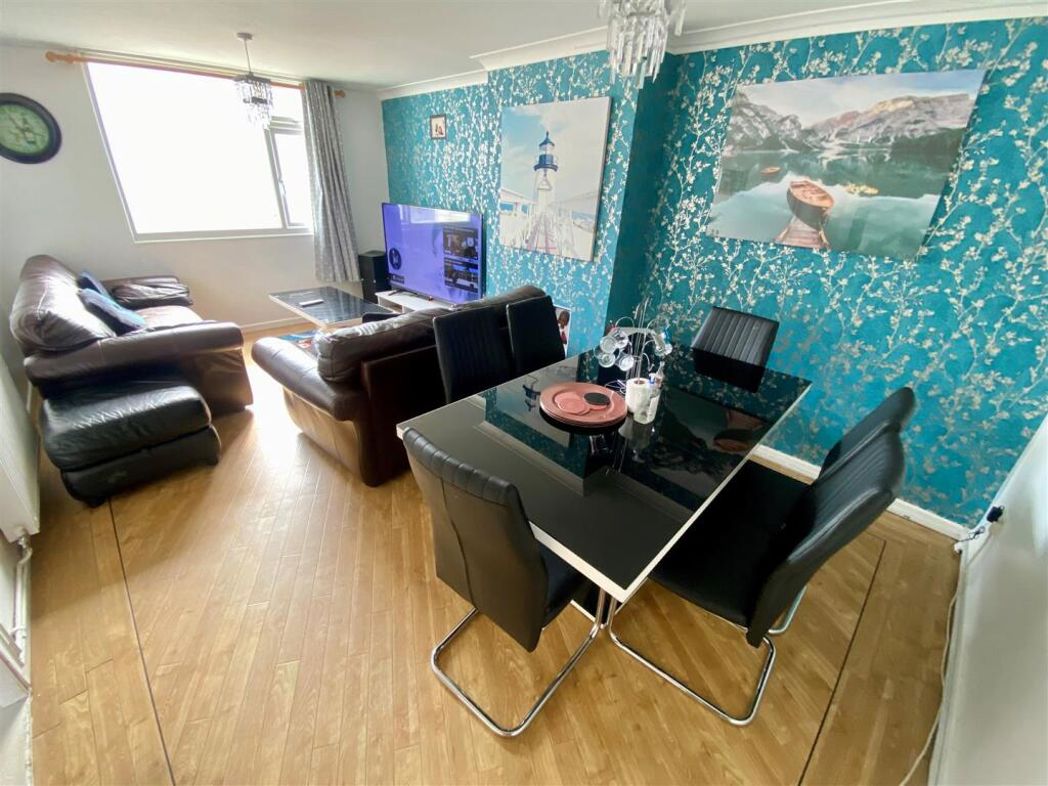
Double glazed box bay window to front elevation. Radiator. Electric fireplace. Meter cupboards. Open to:
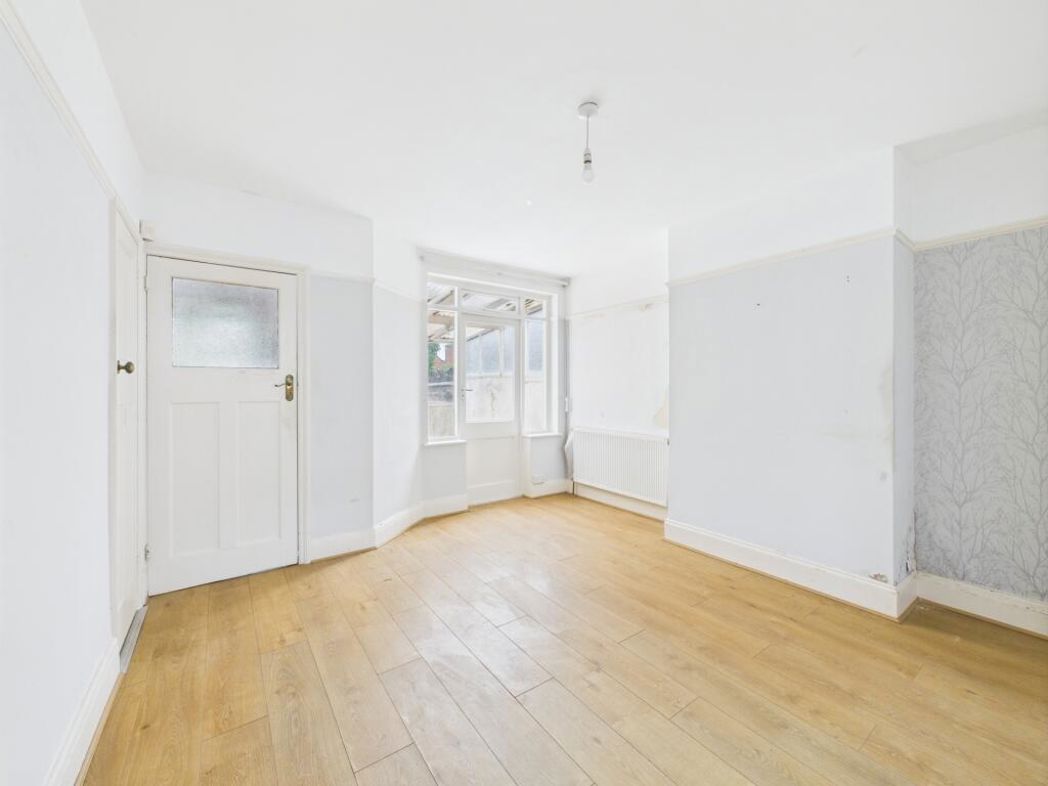
3.59m x 3.58m (11'9" x 11'8")
Two single glazed windows to conservatory. Single door into conservatory. Door to:
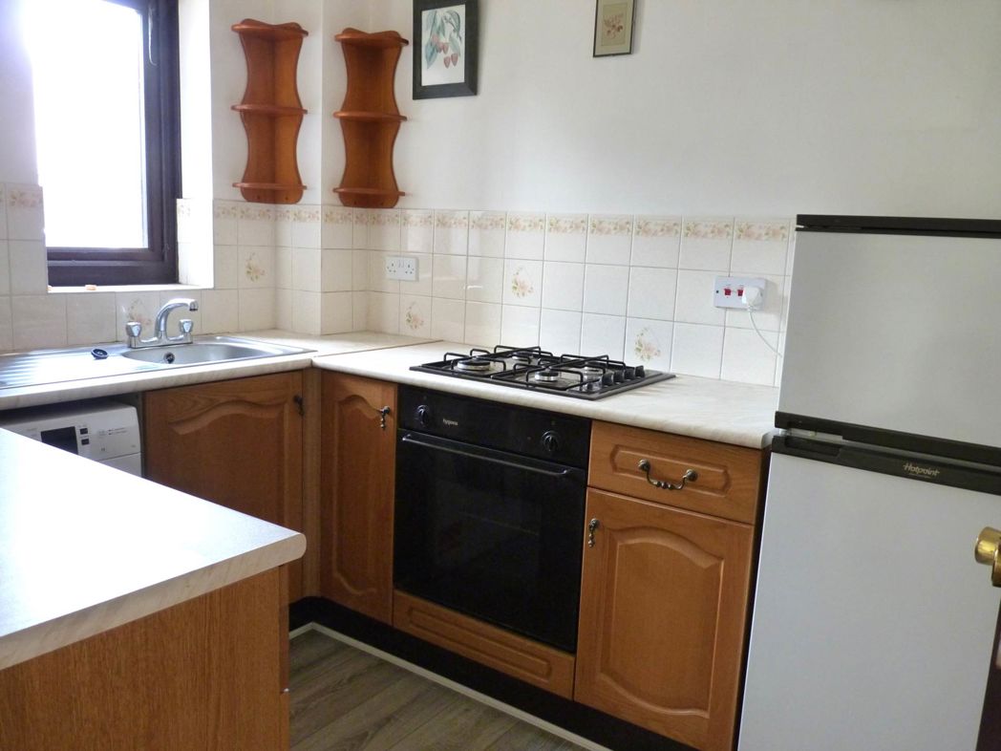
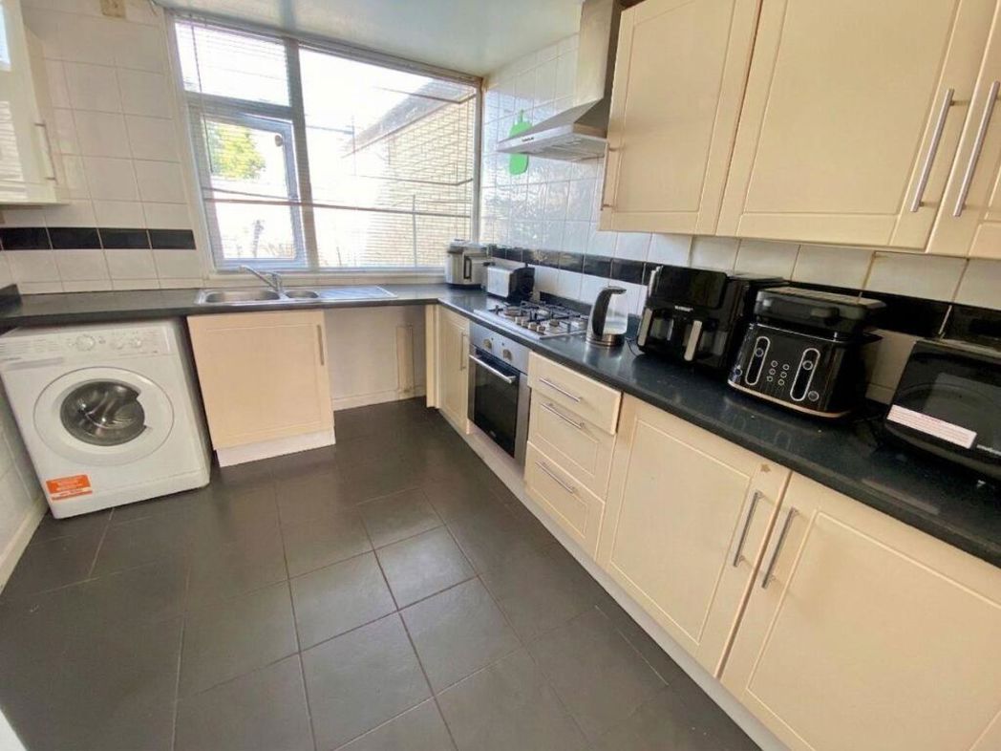
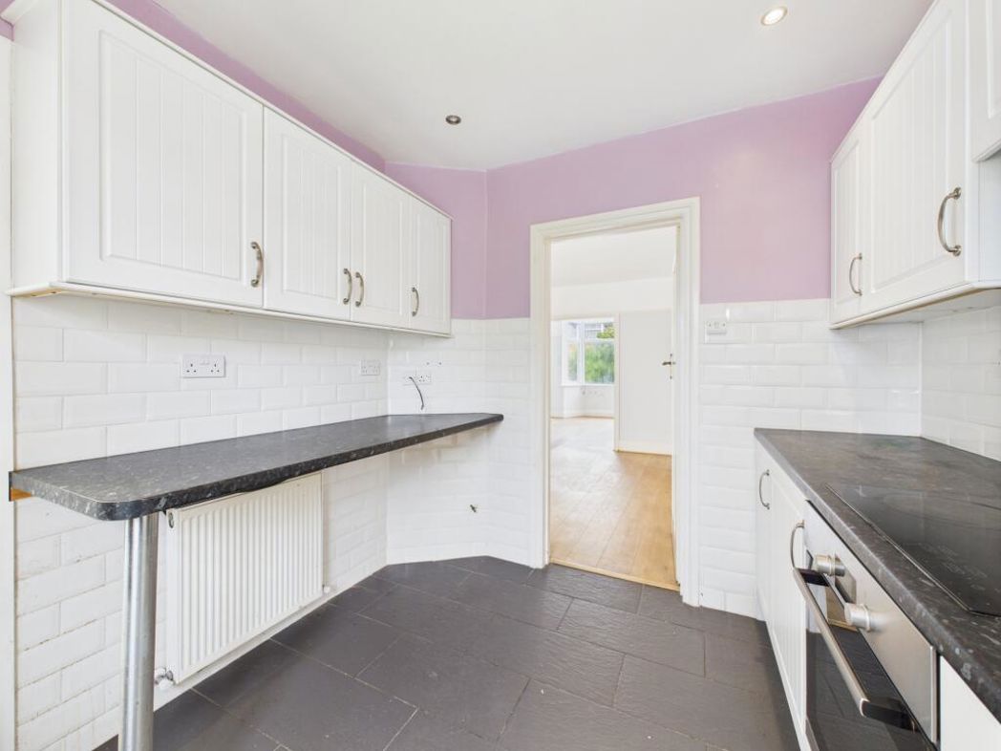
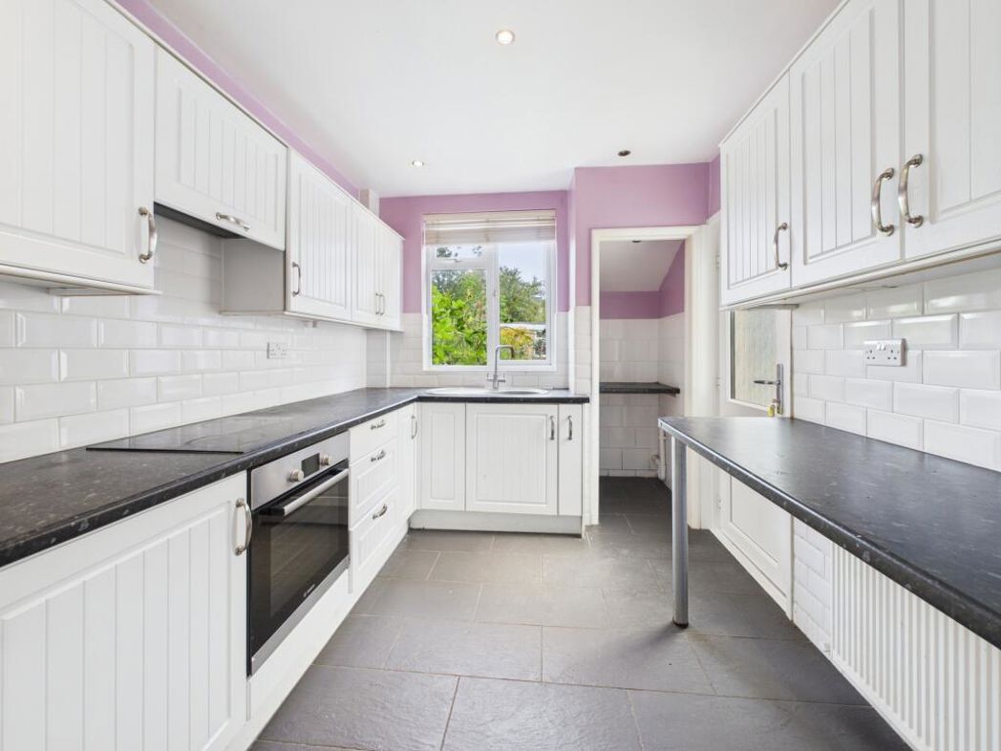
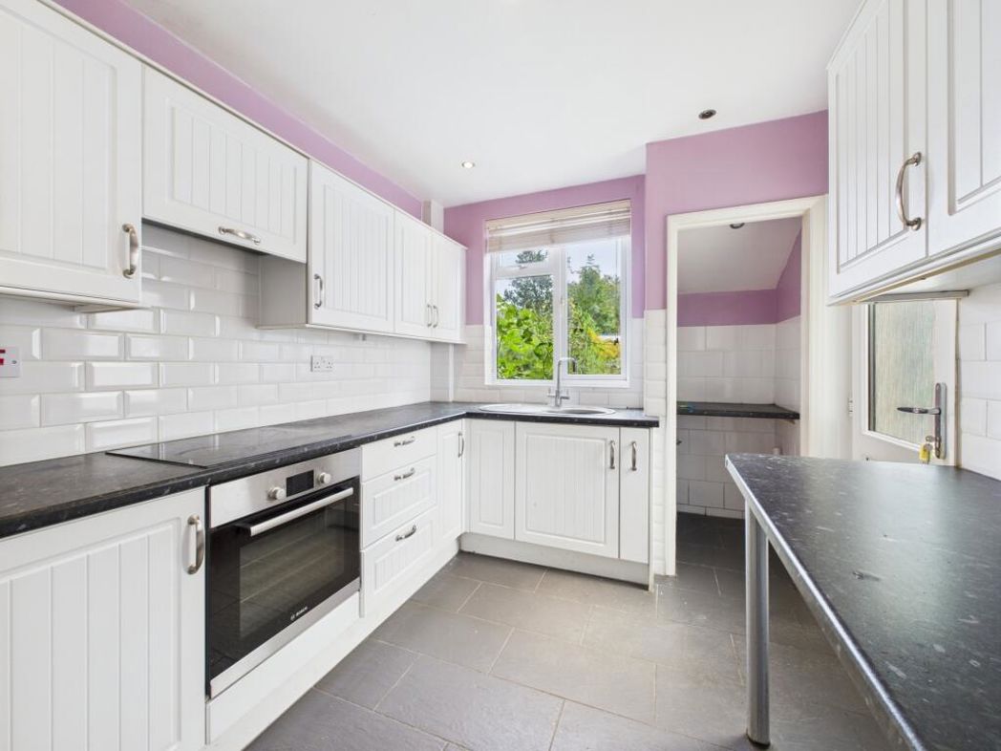
3.15m x 2.51m (10'4" x 8'2")
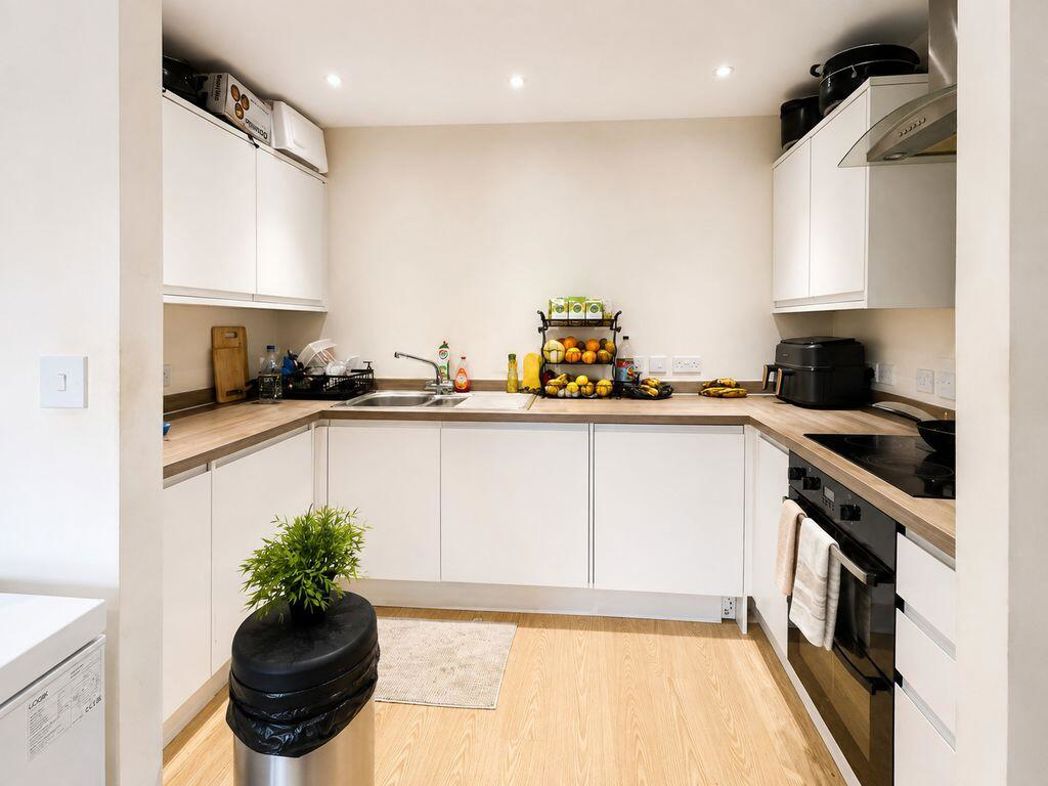
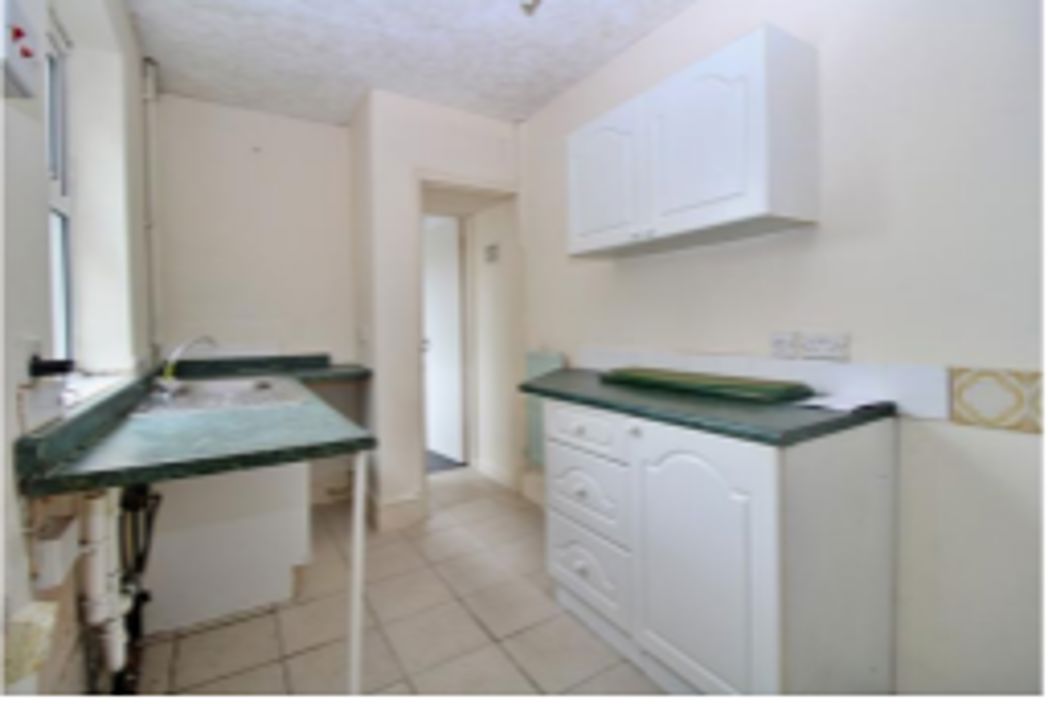
A range of wall mounted and base units. Double glazed window to rear elevation. Double glazed uPVC door leading to conservatory. Radiator. Electric hob and oven. Built in extractor. Stainless steel sink and drainer with mixer tap over. Open to larder. Breakfast bar. Built in fridge.
2.59m x 1.83m (8'5" x 6'0")
All windows single glazed. Wooden door into garden.
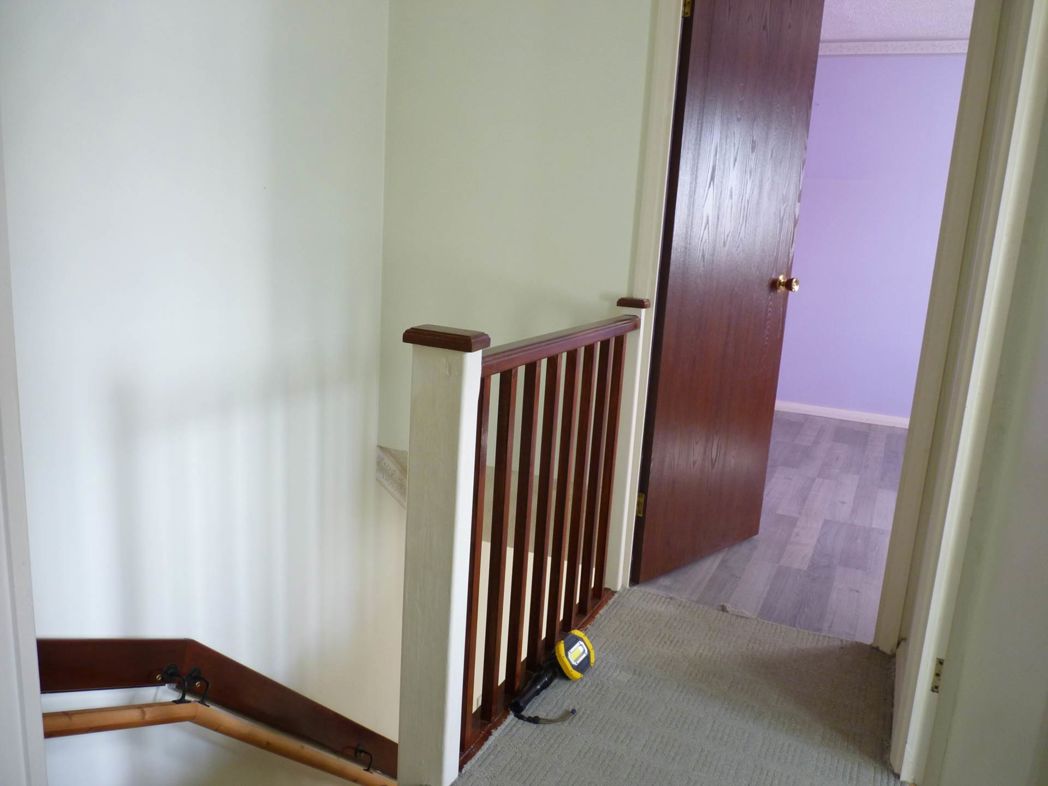
Access to all rooms.
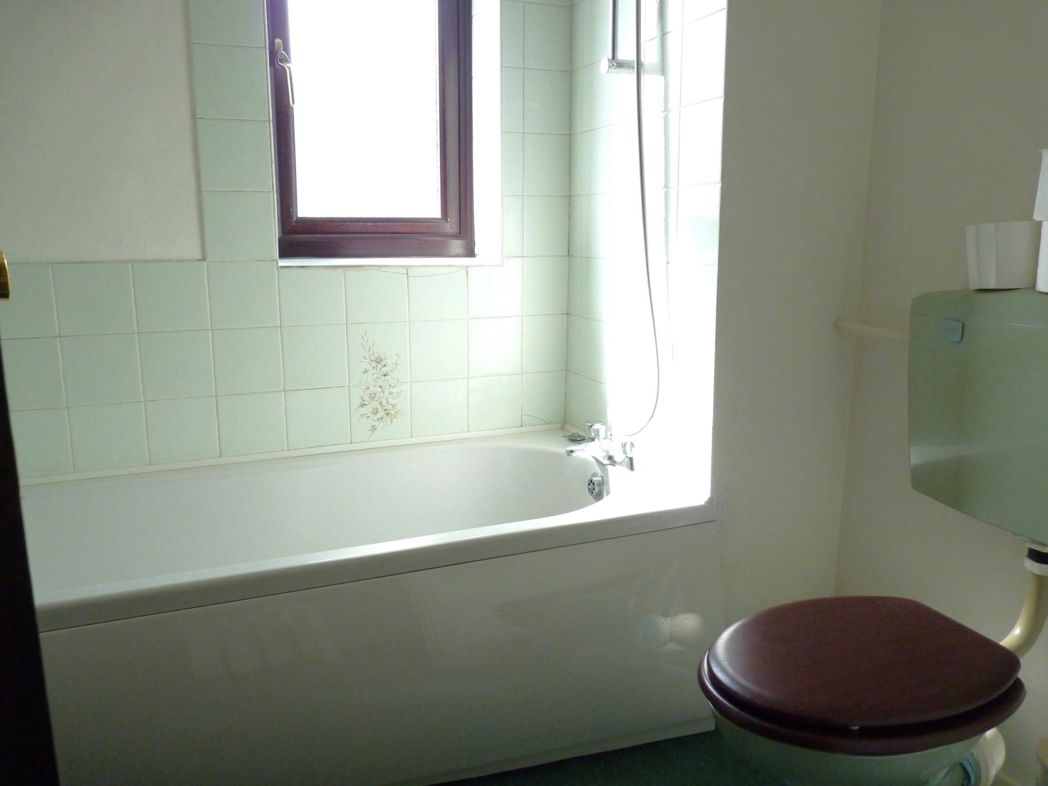
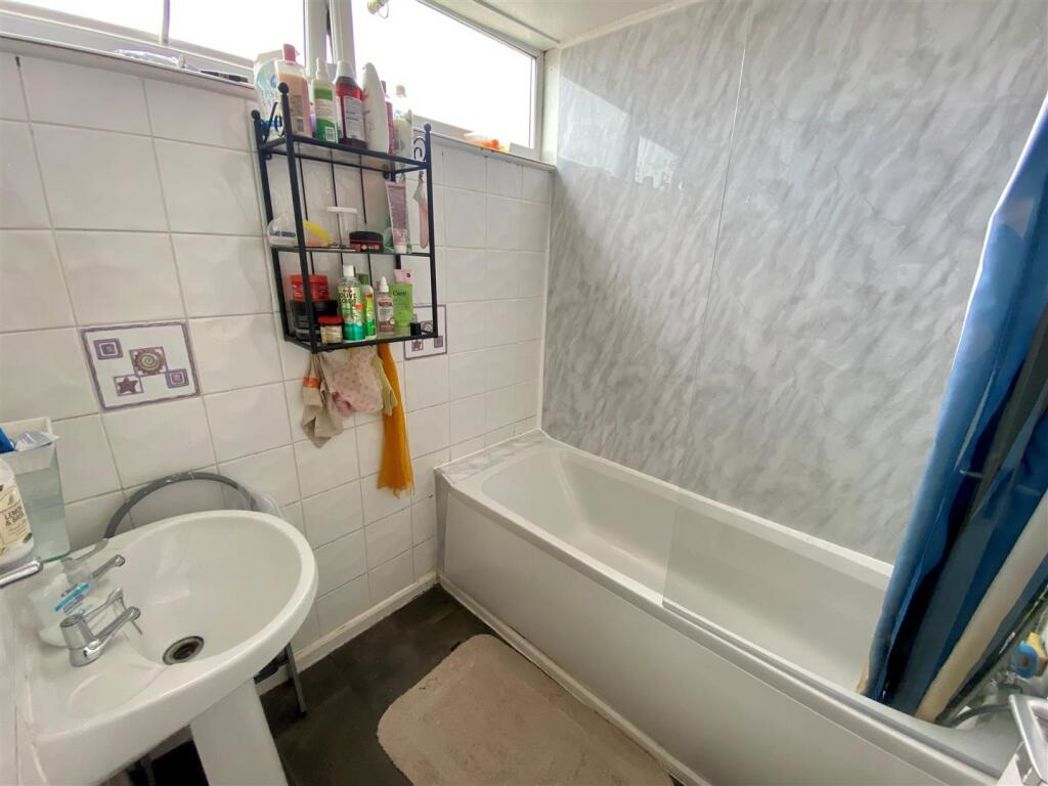
3.05m x 2.49m (10'0" x 8'2")
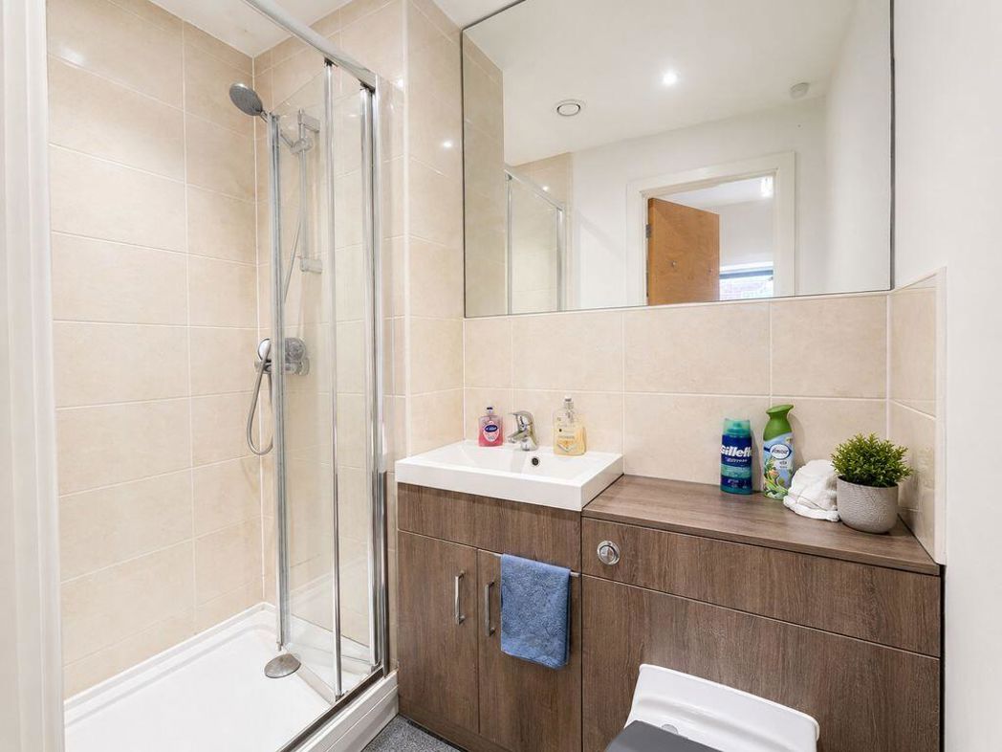
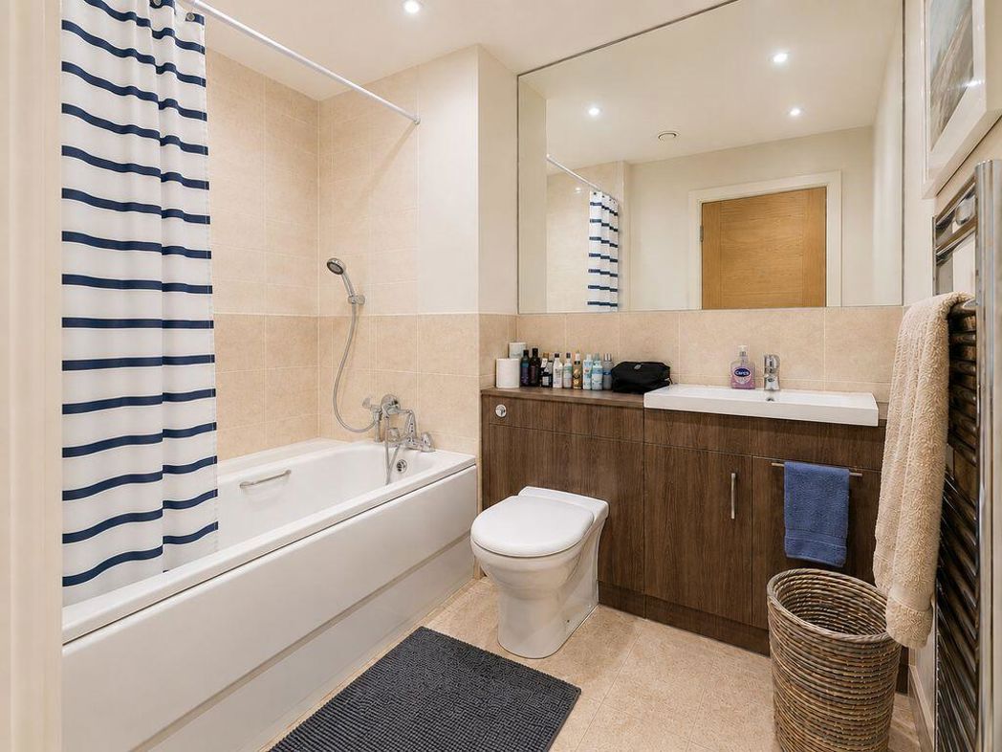
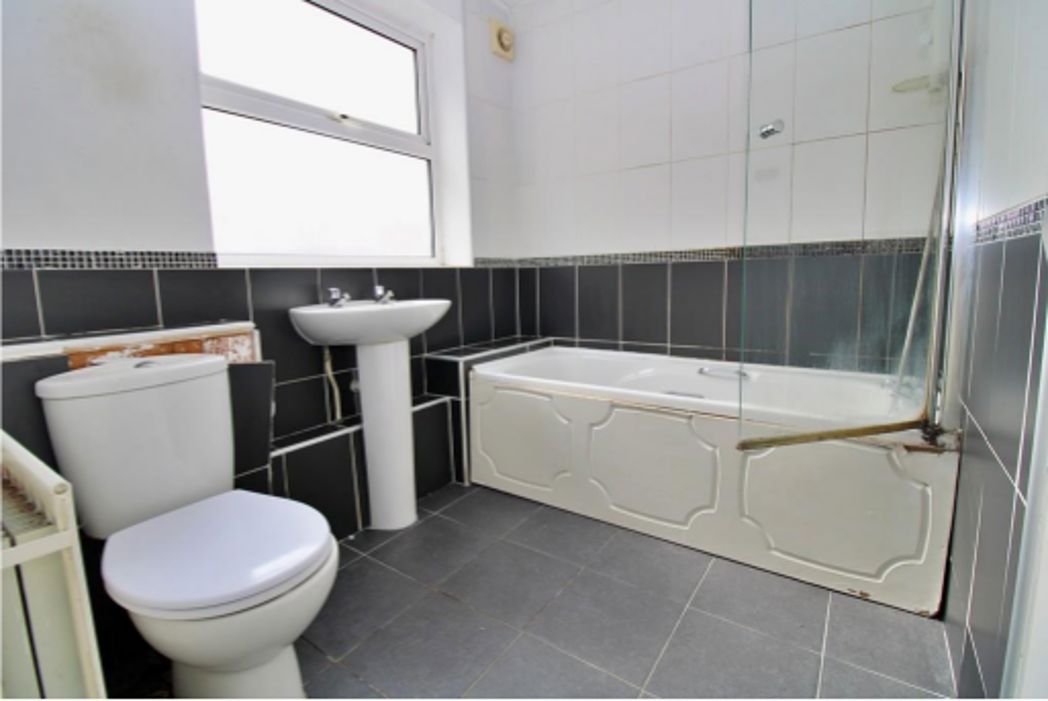
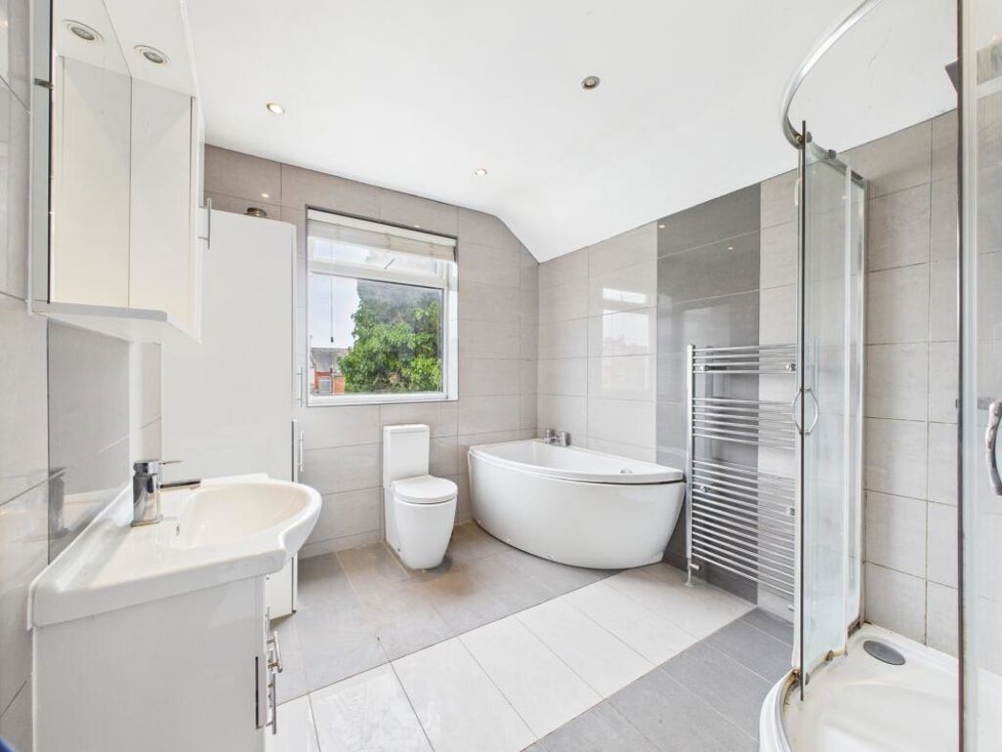
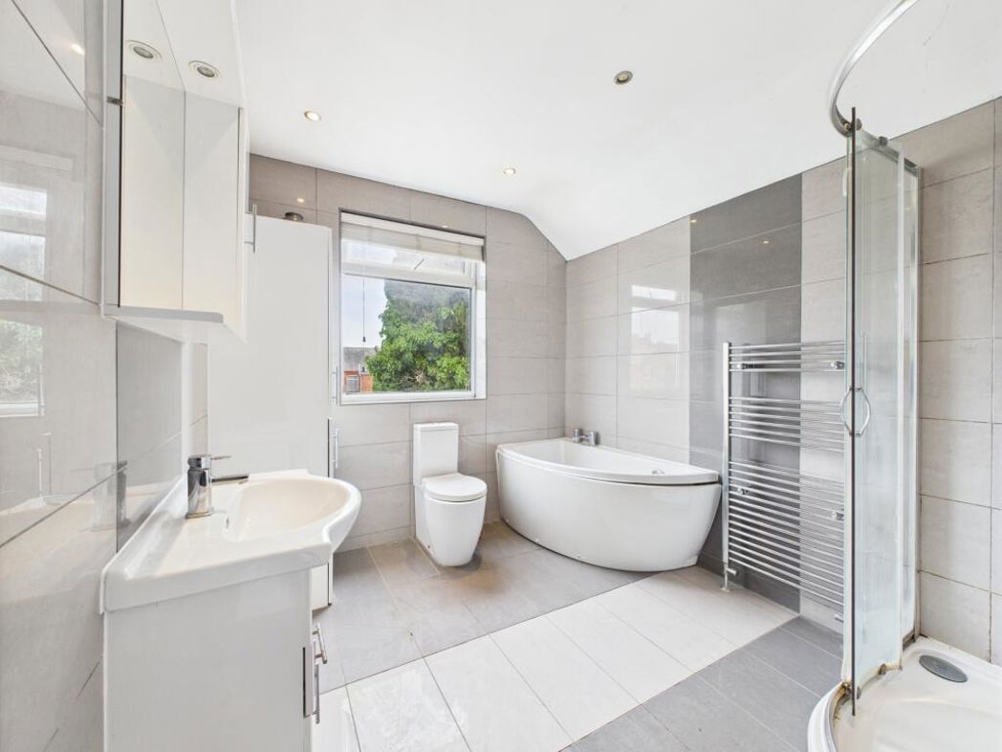
Double glazed window to rear elevation. Four piece suite consisting of bath, shower cubicle, wash hand basin in vanity unit and low level WC. Boiler cupboard. Tiled floor and walls. Heated towel rail.
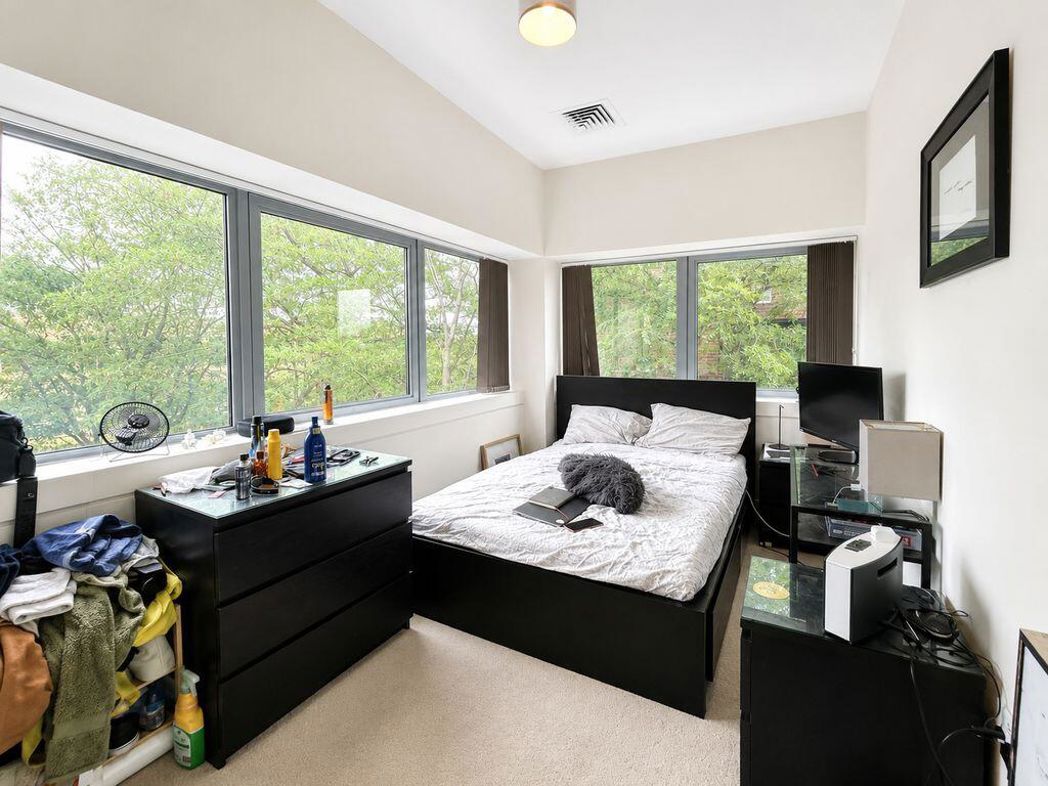
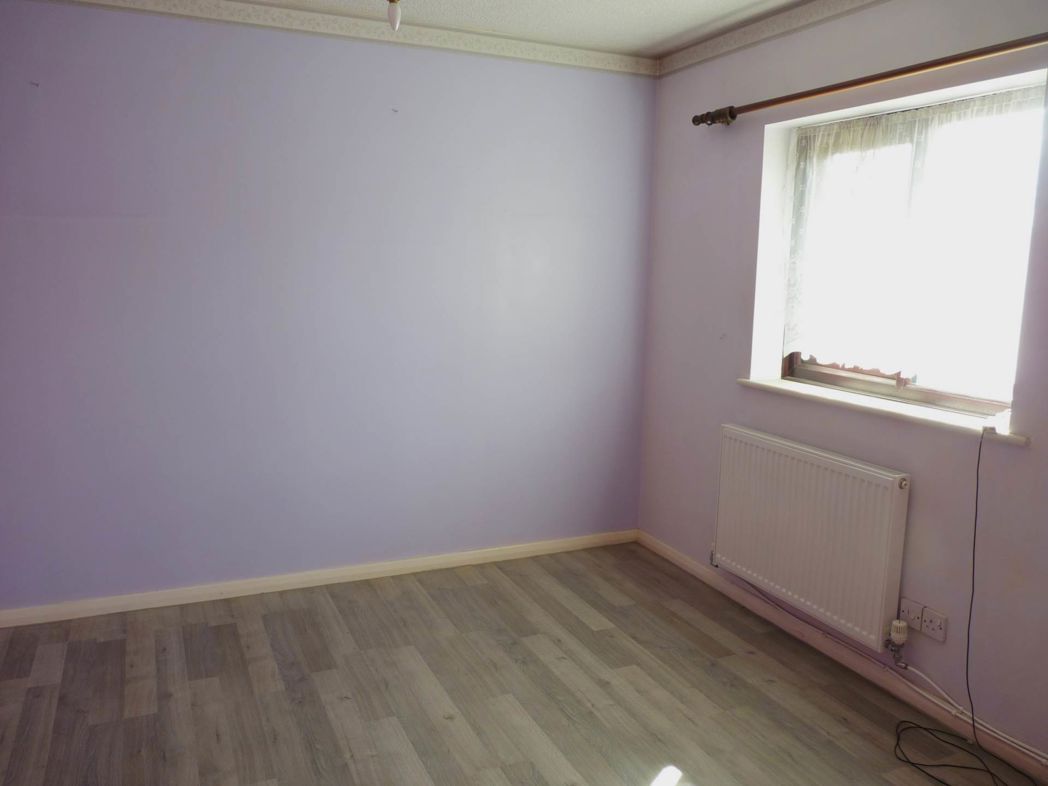
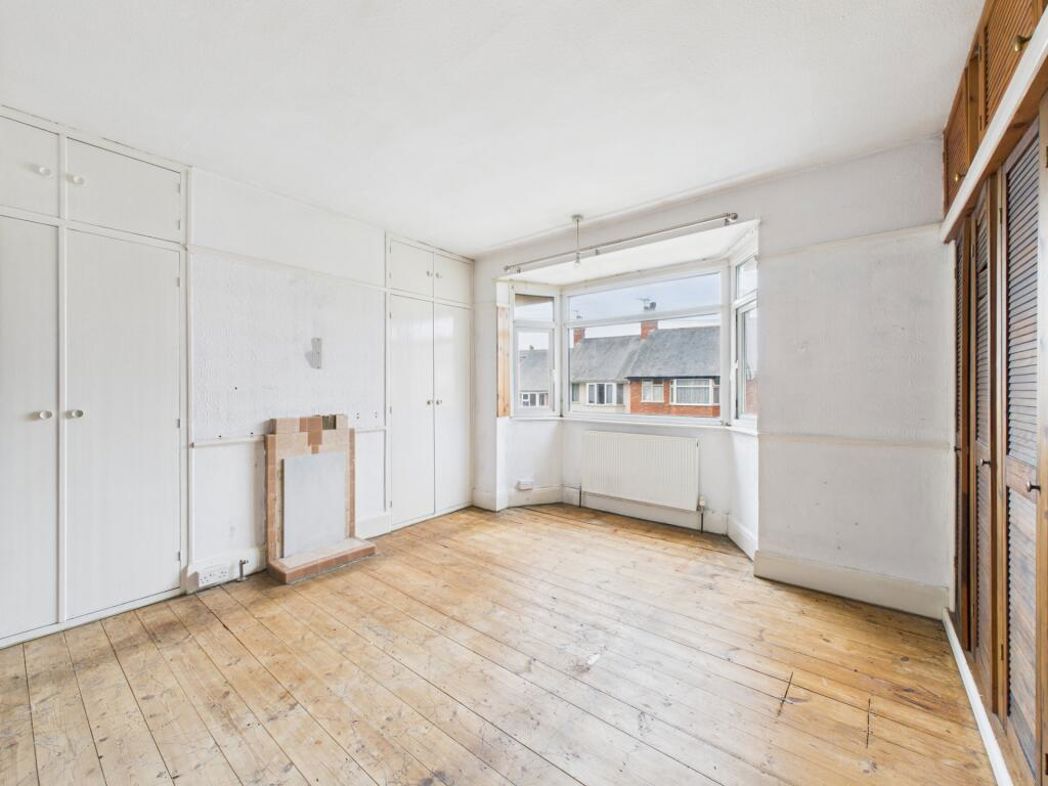
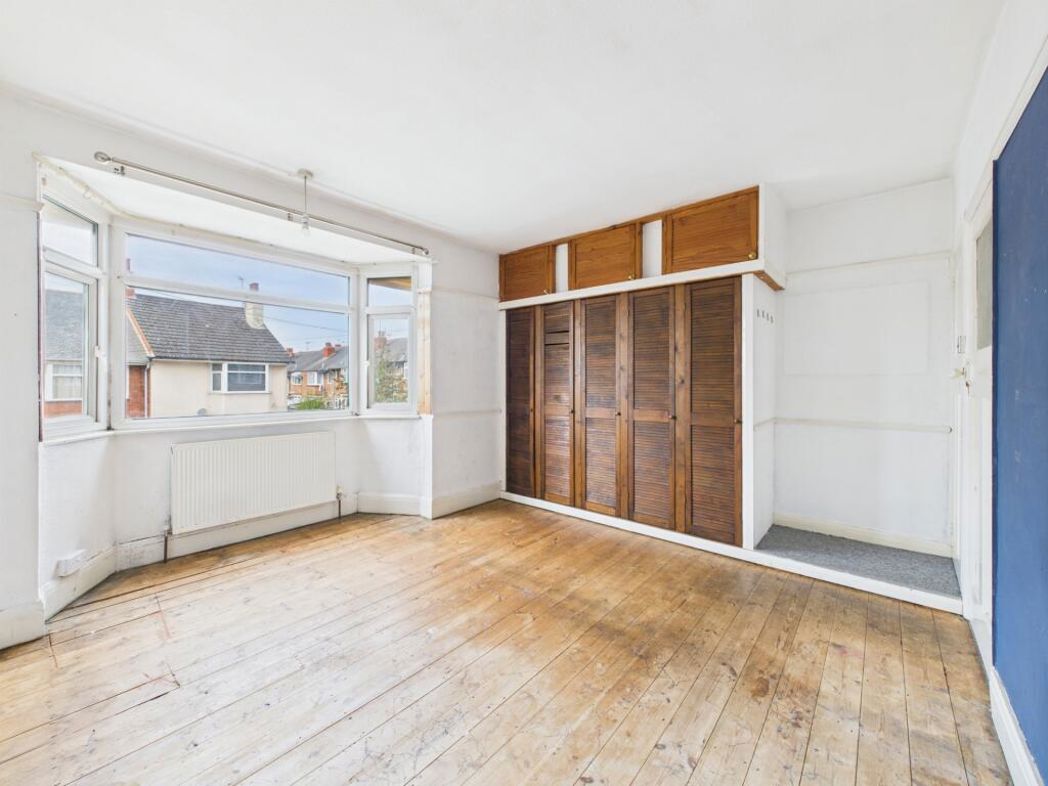
3.43m x 4.10m (11'3" x 13'5")
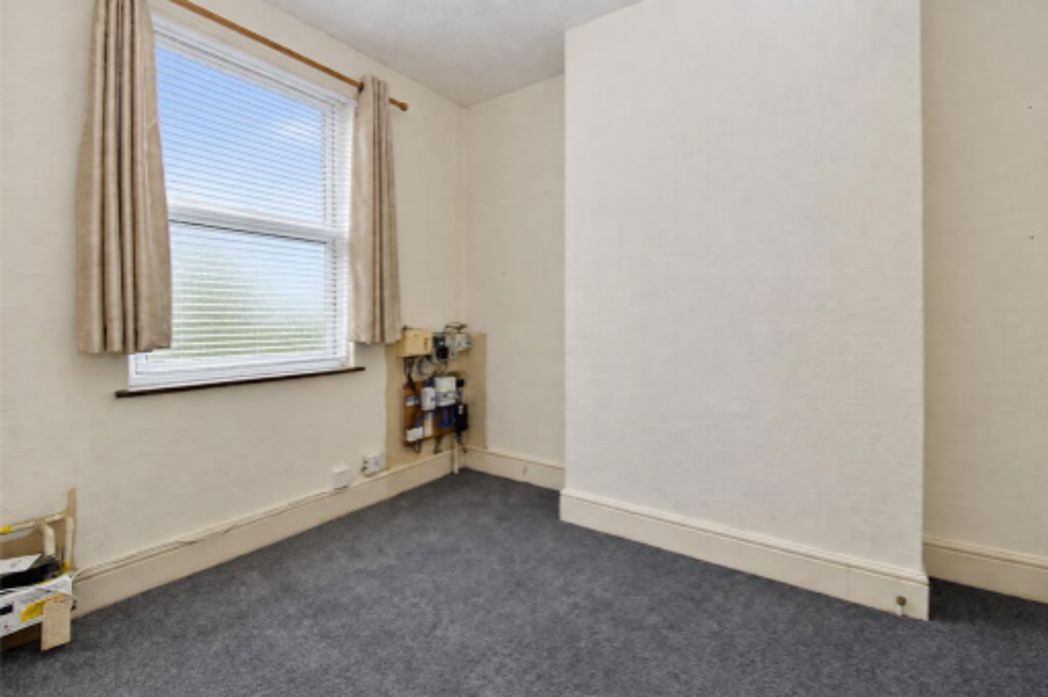
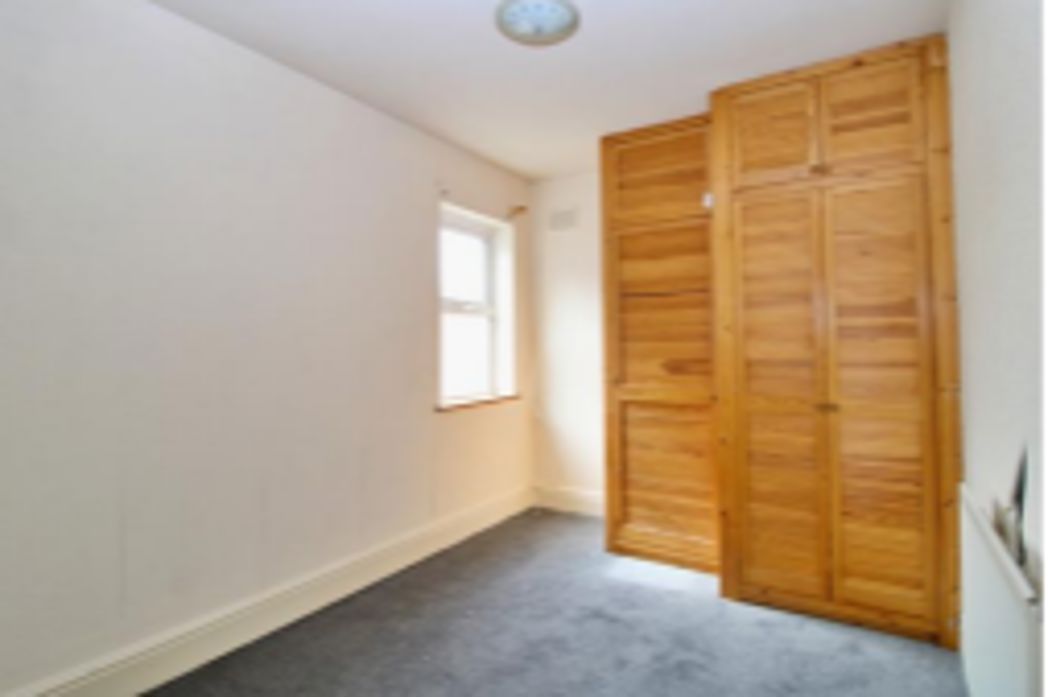
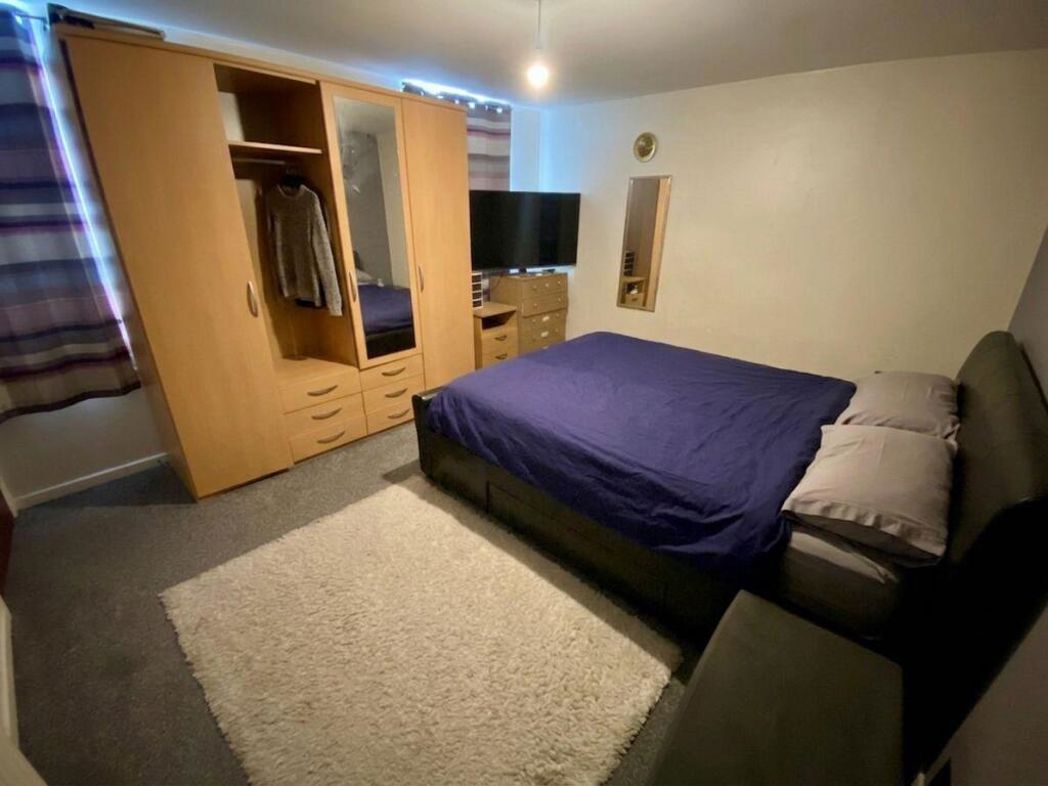
Four built in cupboards, Double glazed bay to front elevation. Radiator. Access to loft space.
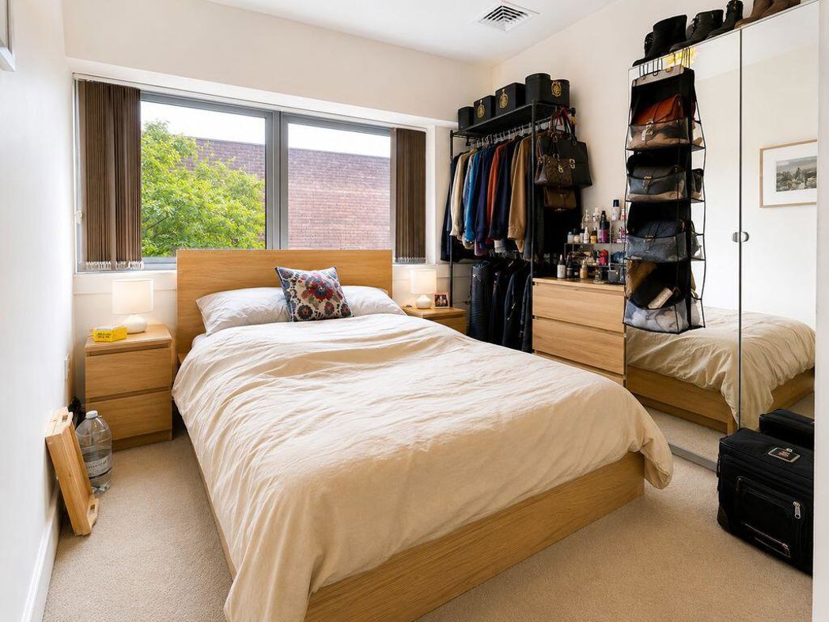
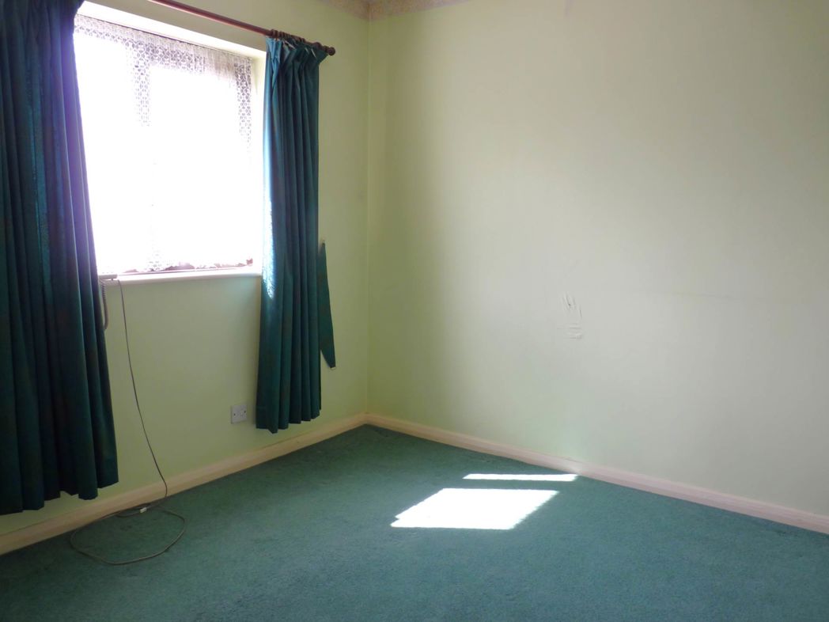
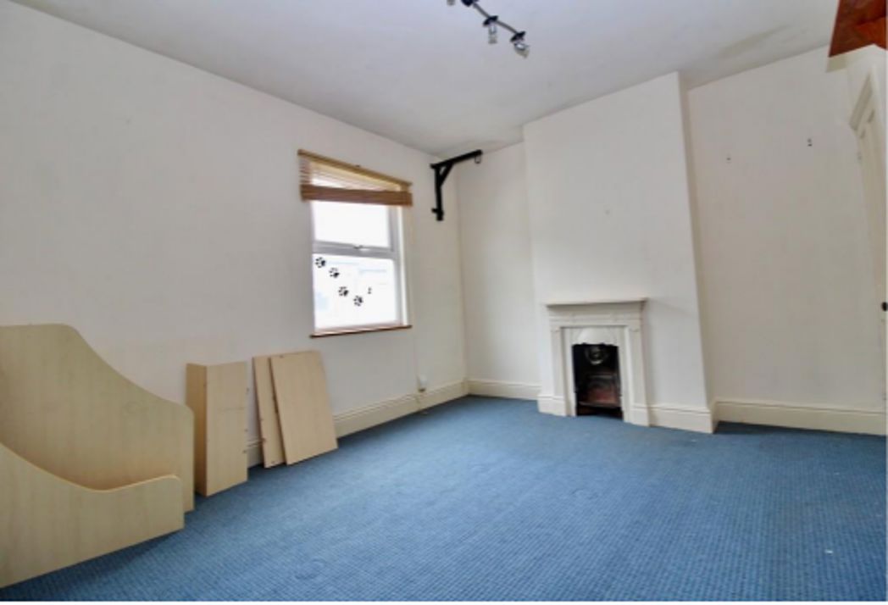
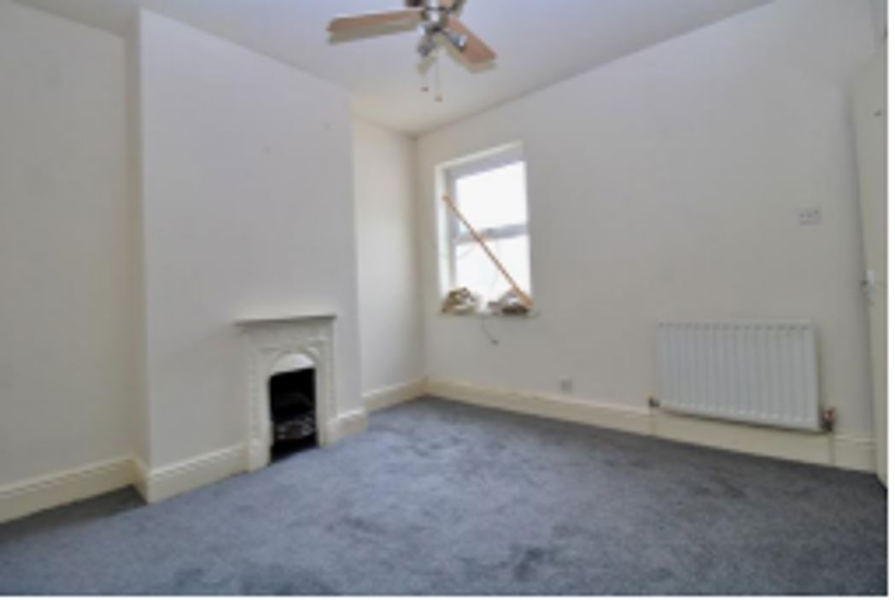
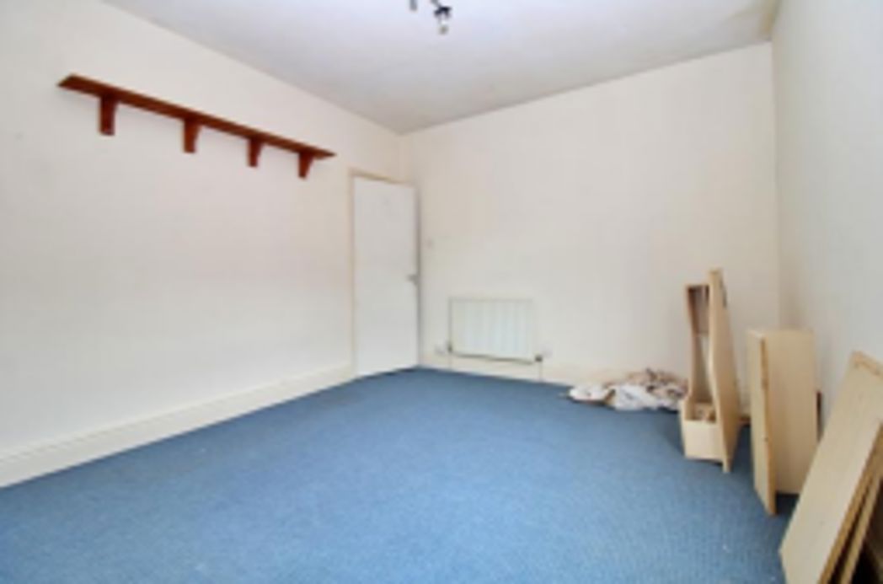
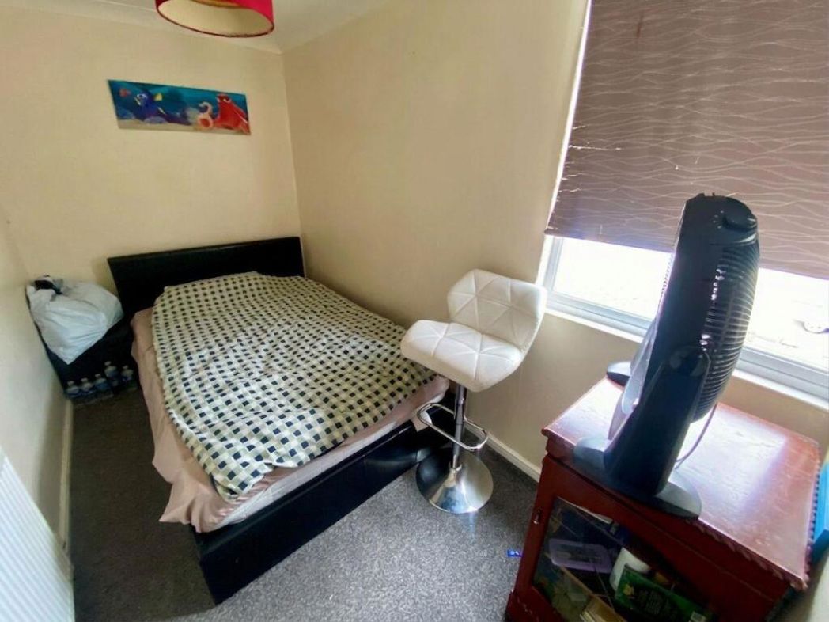
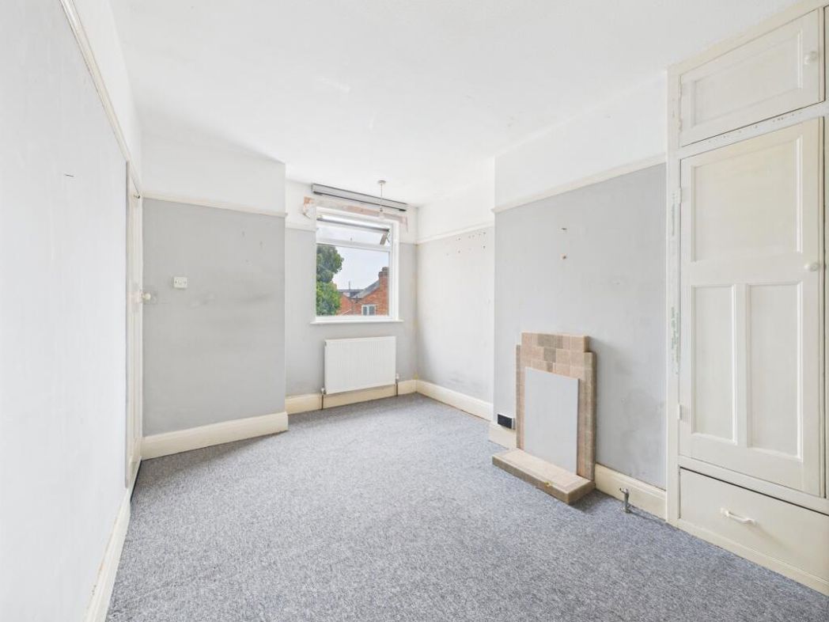
4.04m x 2.84m (13'3" x 9'3")
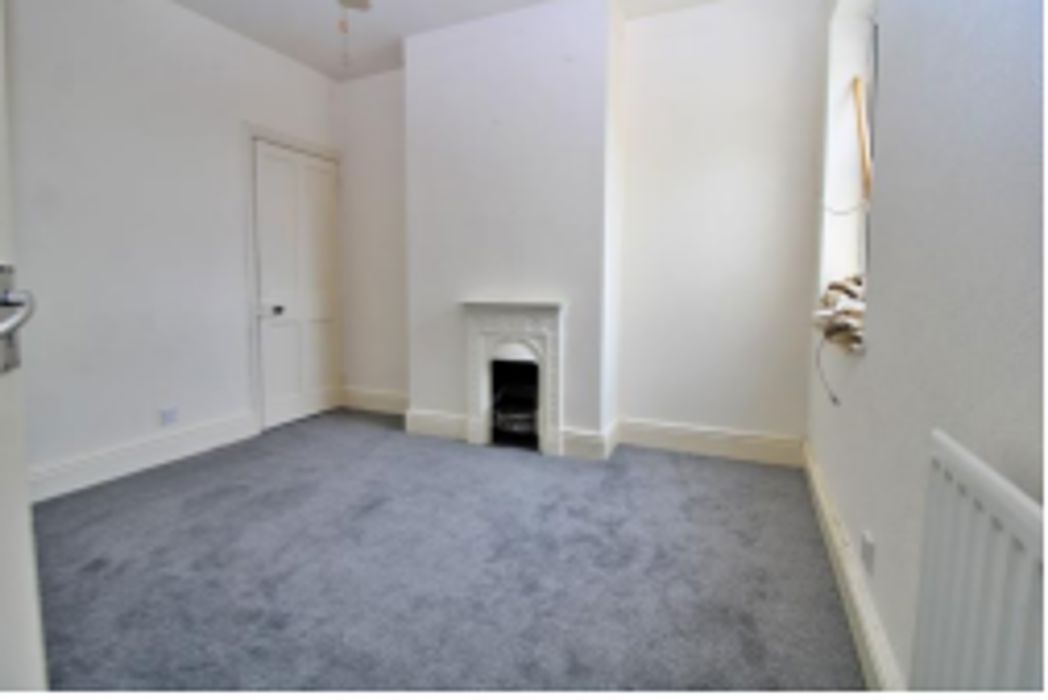
Double glazed window to rear elevation. Radiator. Built in cupboard.
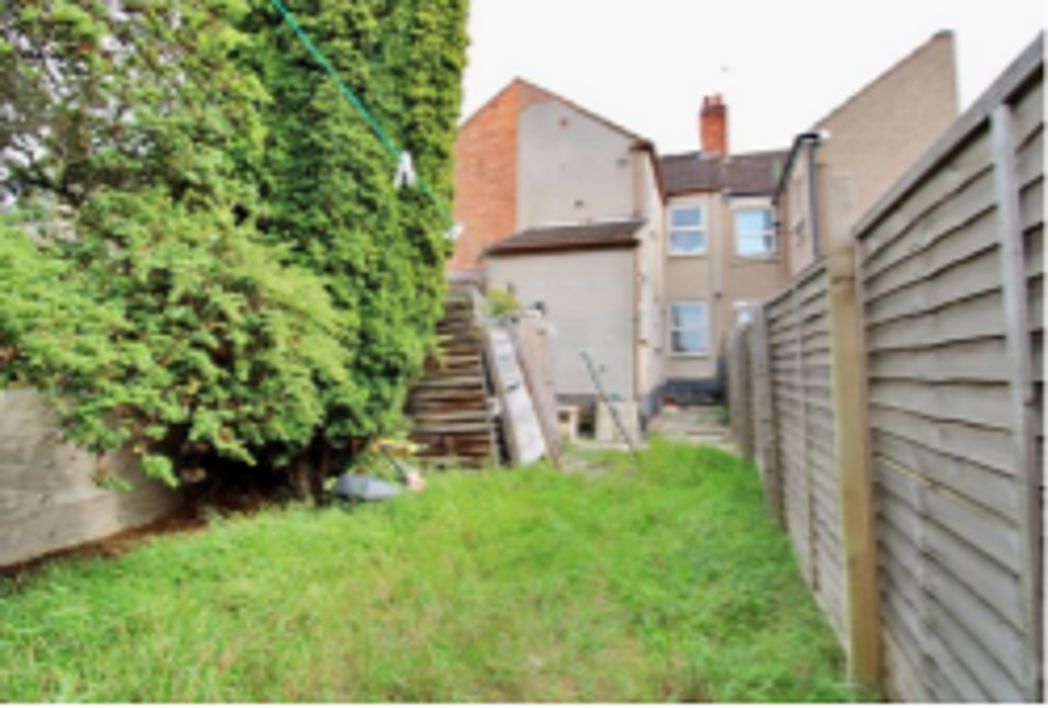
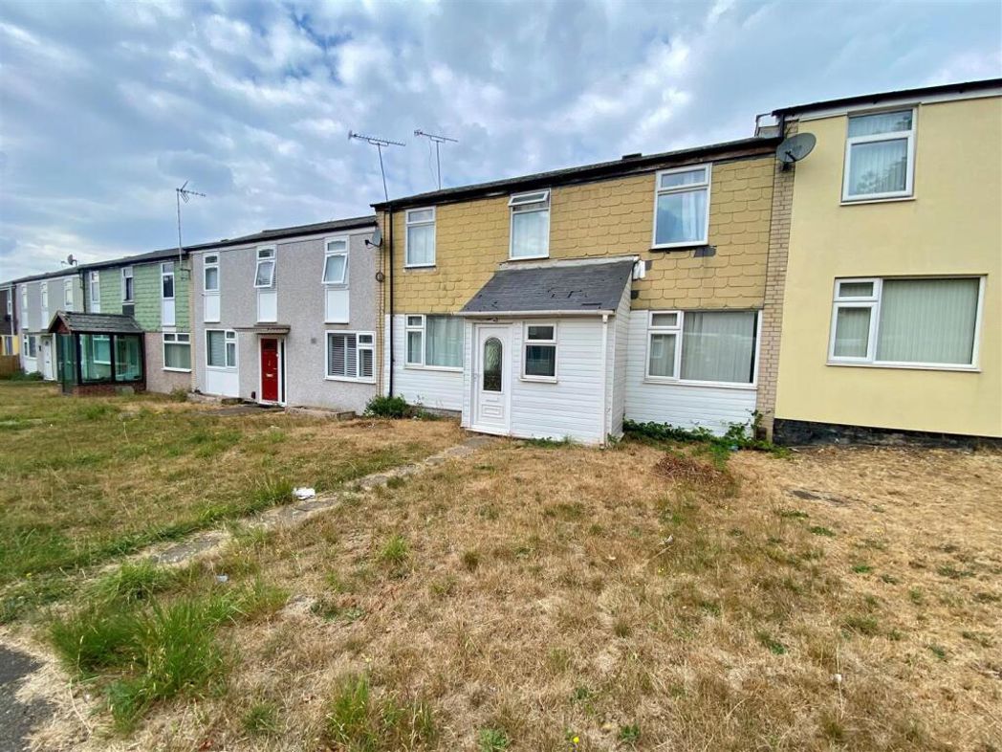
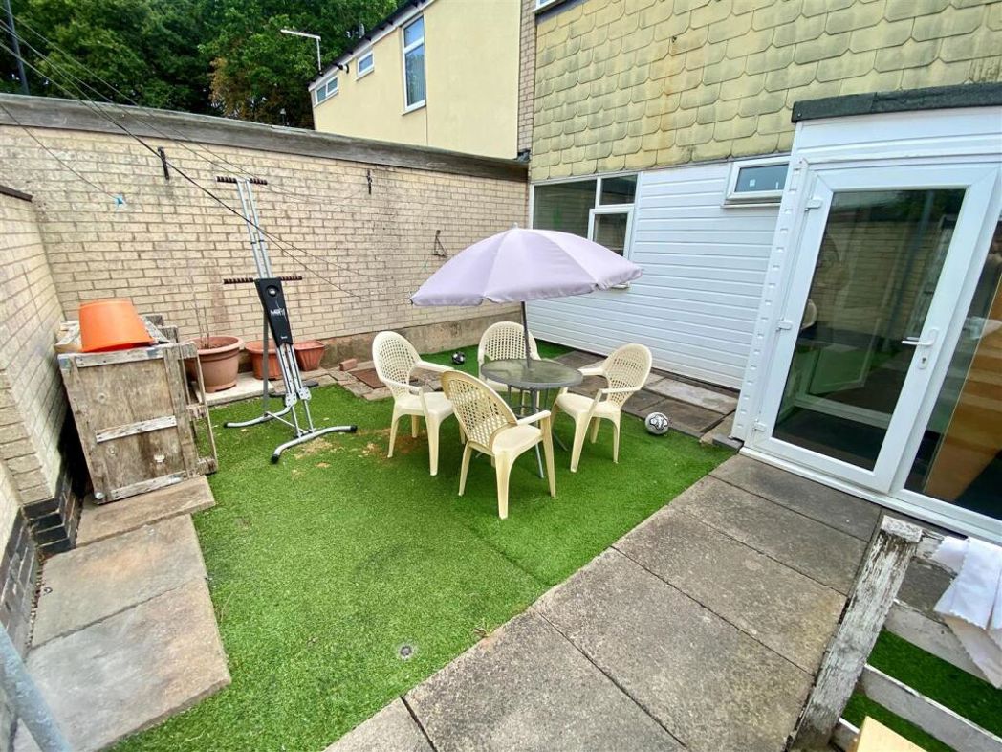
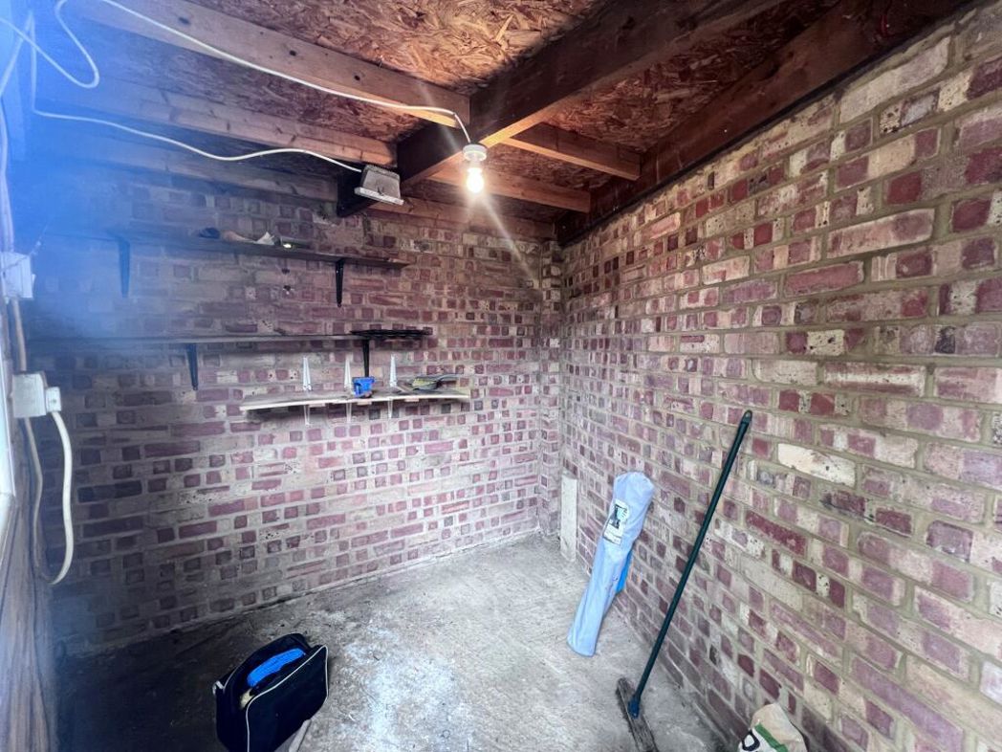
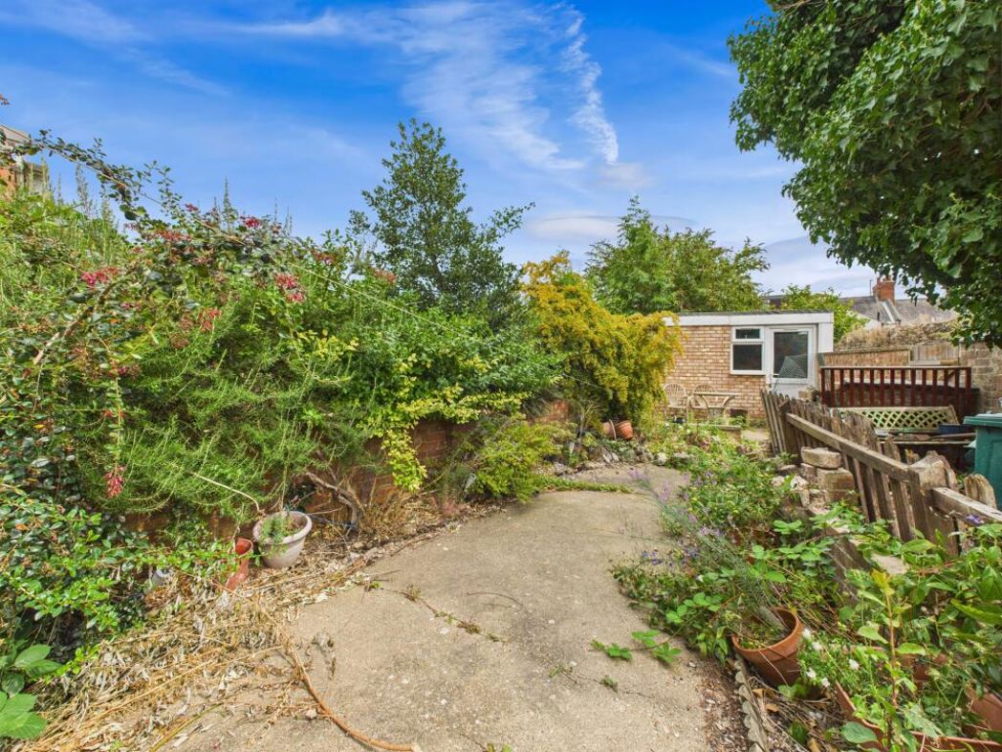
FRONT GARDEN Fenced borders. All paved. Shrubbery. REAR GARDEN Side access to service road. Mainly paved. Shrub borders. Brick built outbuilding with power. uPVC door and windows. Scope for garage or off road parking.
Whether you’d like an instant online estimate or an expert visit to discuss your home in detail, our team will give you clear, honest advice and help you plan your next move.

Find out what your current home could sell for, based on real market data and recent sales.
Get seen everywhere buyers look


Fast, secure and often great value. Discover how it works.