Rowantree Road, Walkerville, Newcastle upon Tyne, Tyne and Wear, NE6 4TD
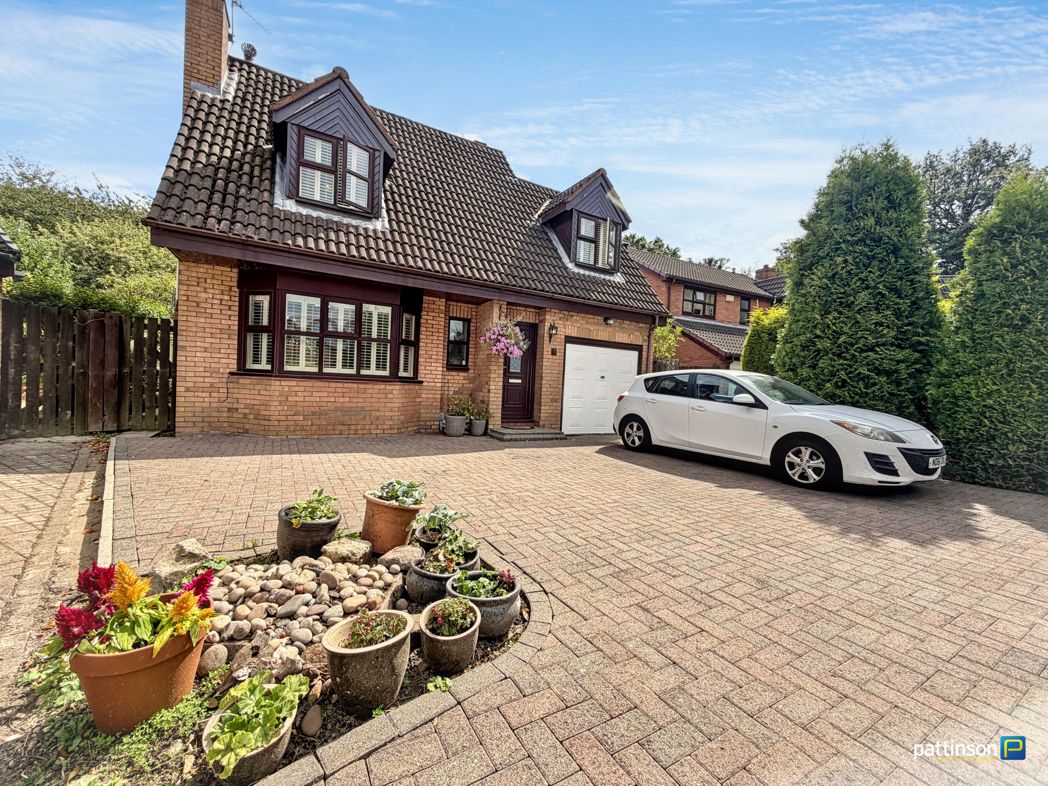
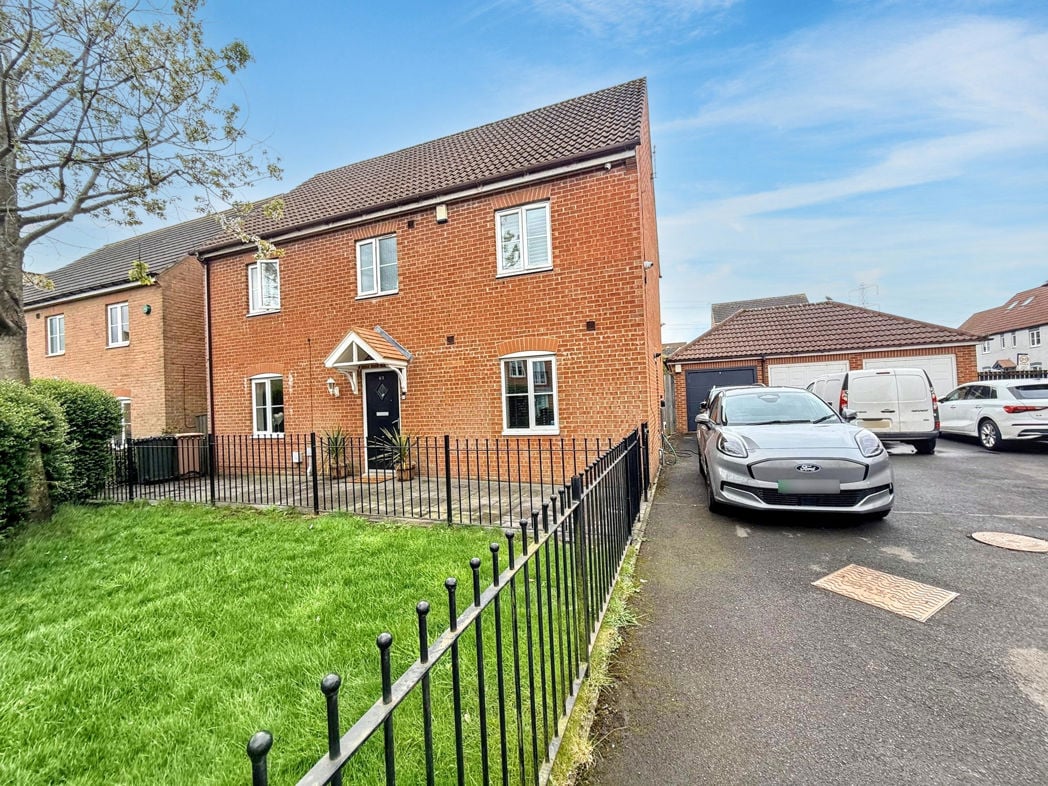
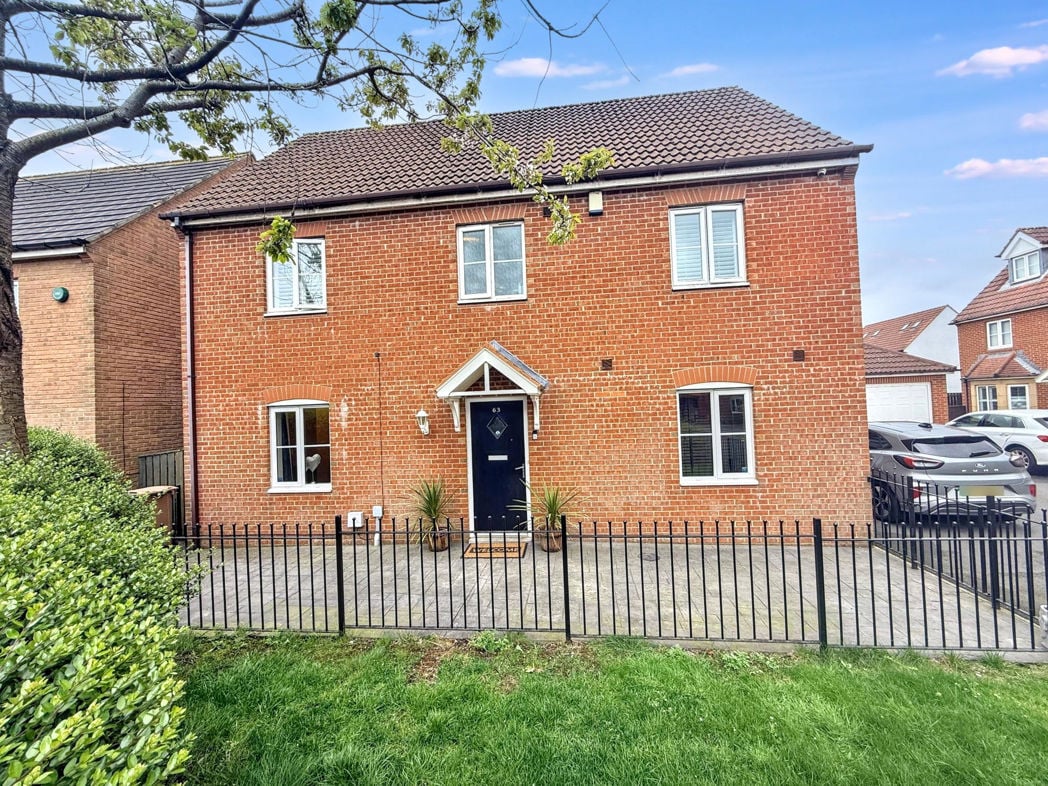
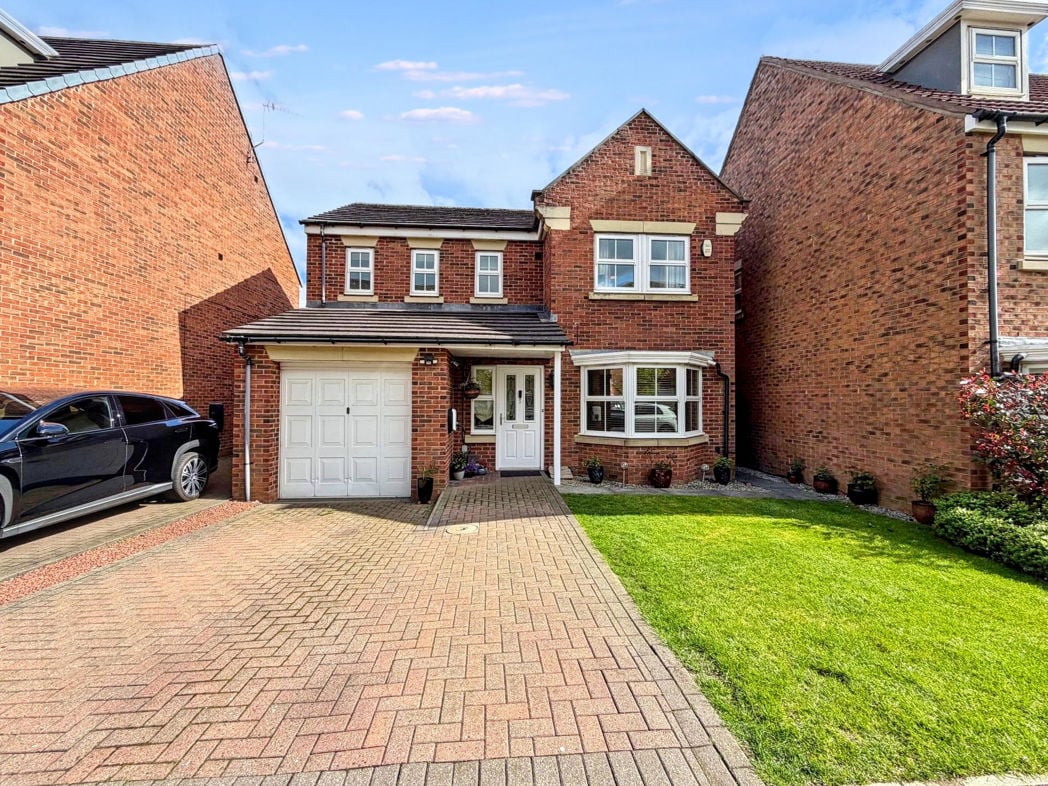
To the front of the property is mainly paved providing off street parking with walled and fenced boundaries.
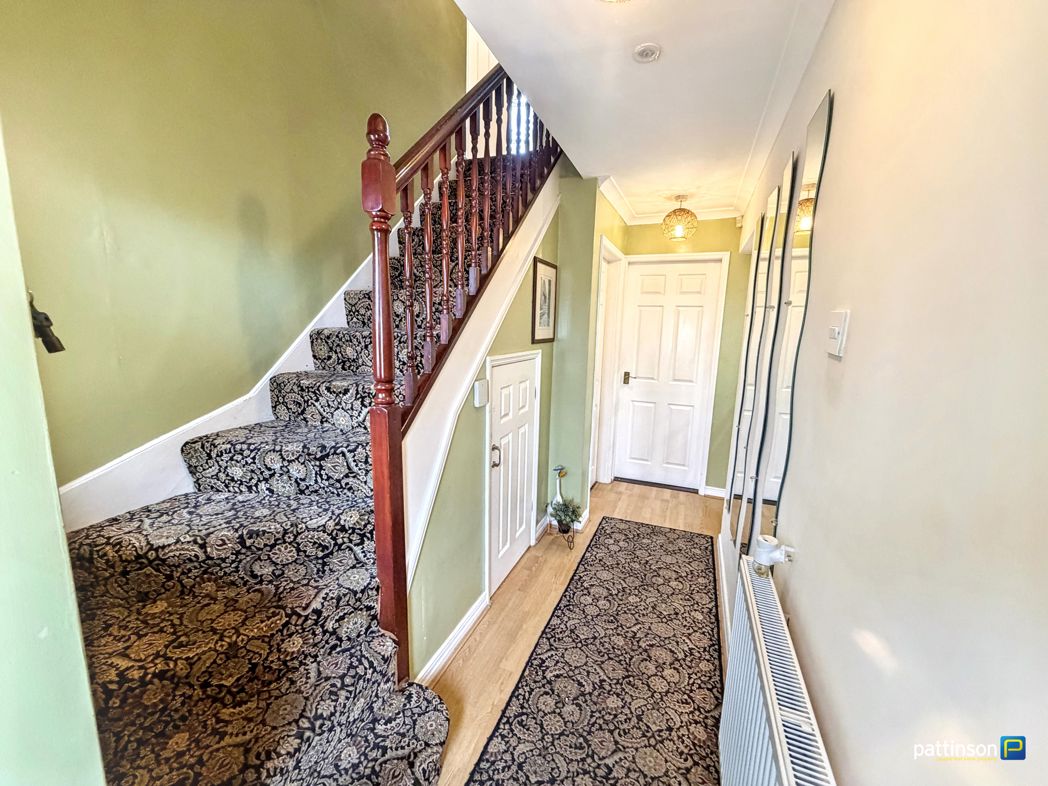
With UPVC double glazed entrance door leading to the entrance hallway.
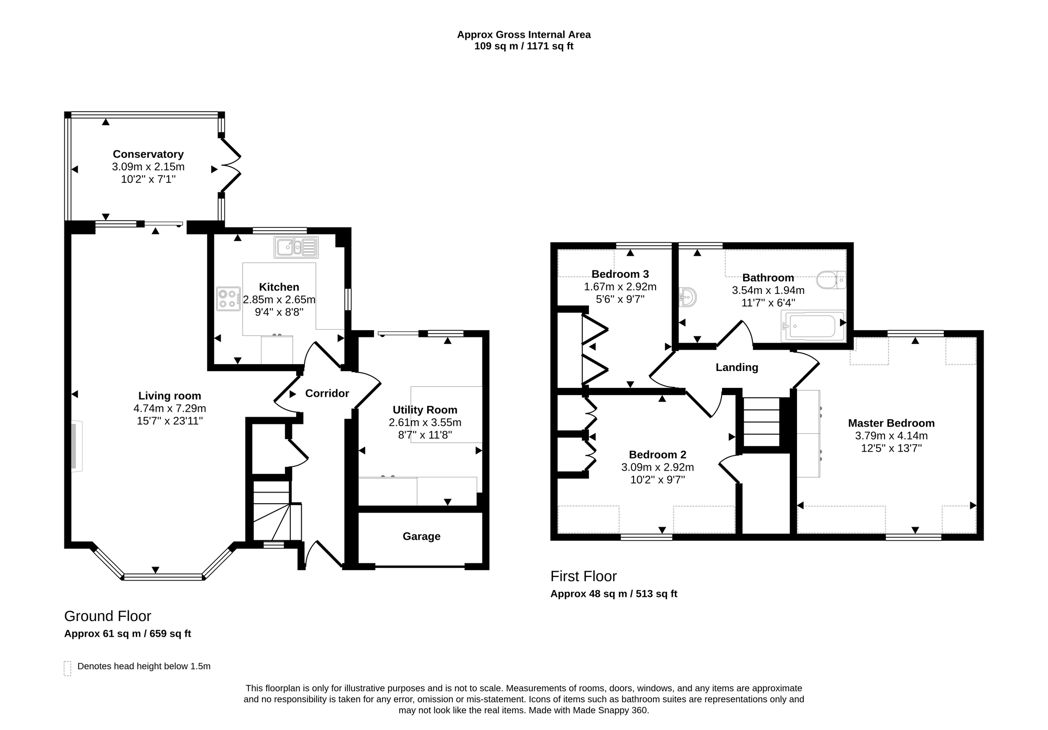
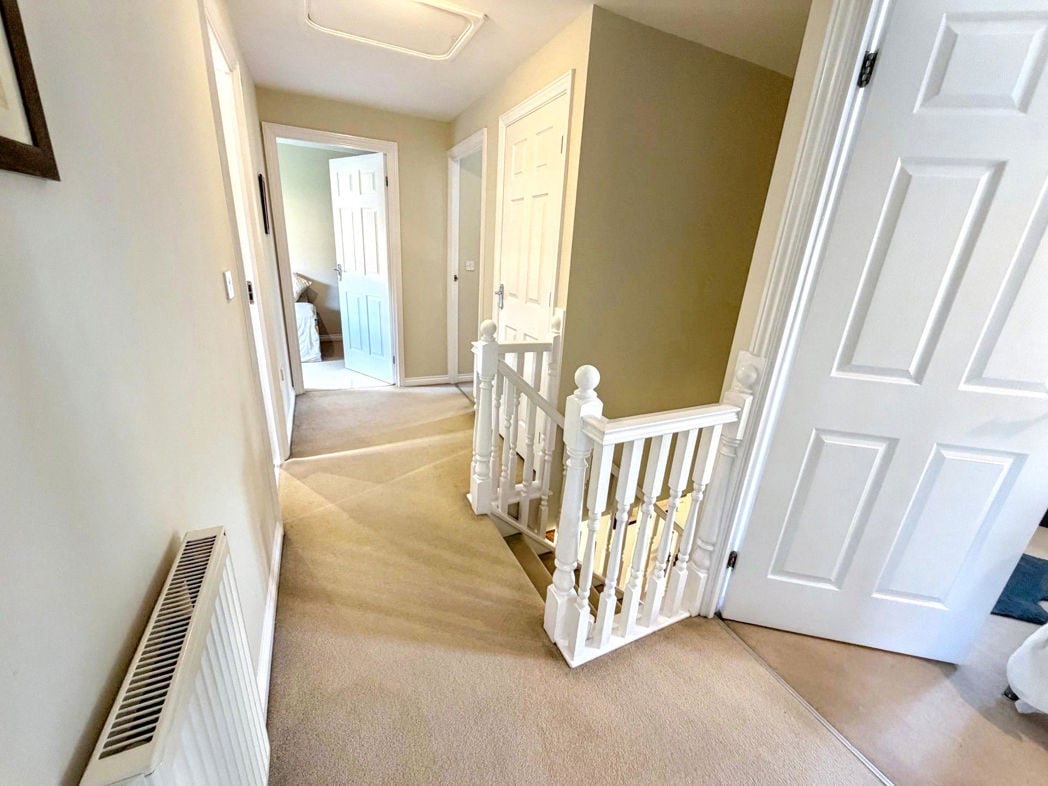
With doors off to the lounge, dining kitchen, bedroom three and family bathroom/WC.
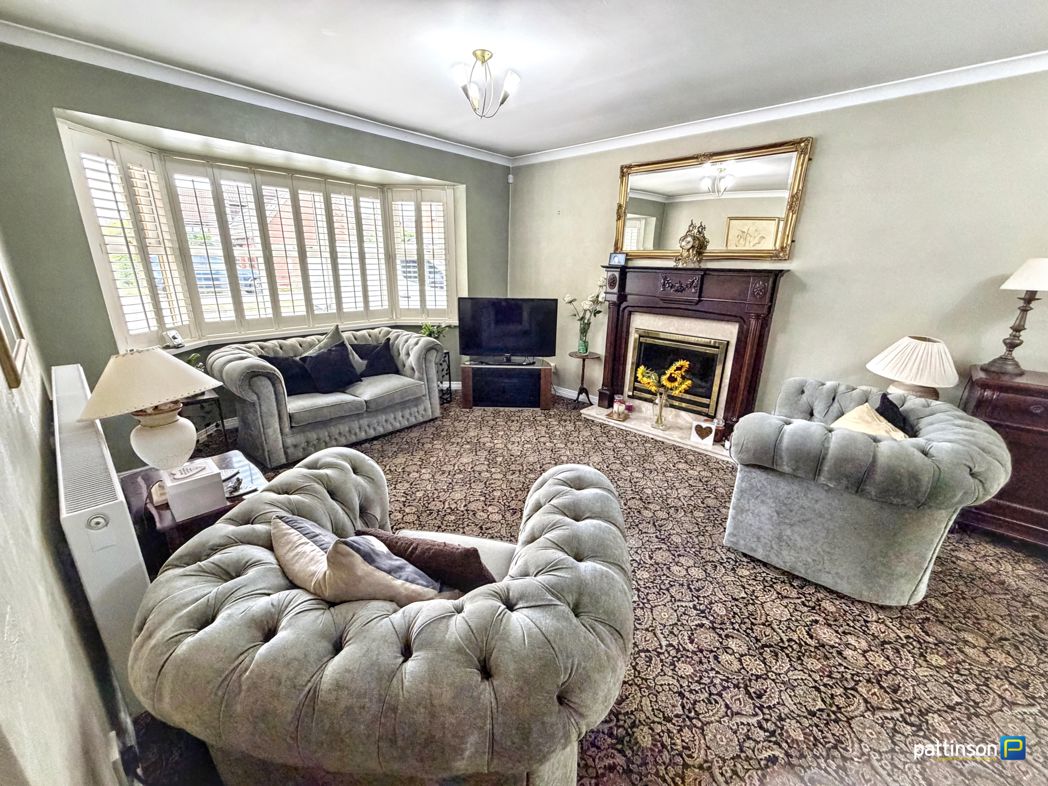
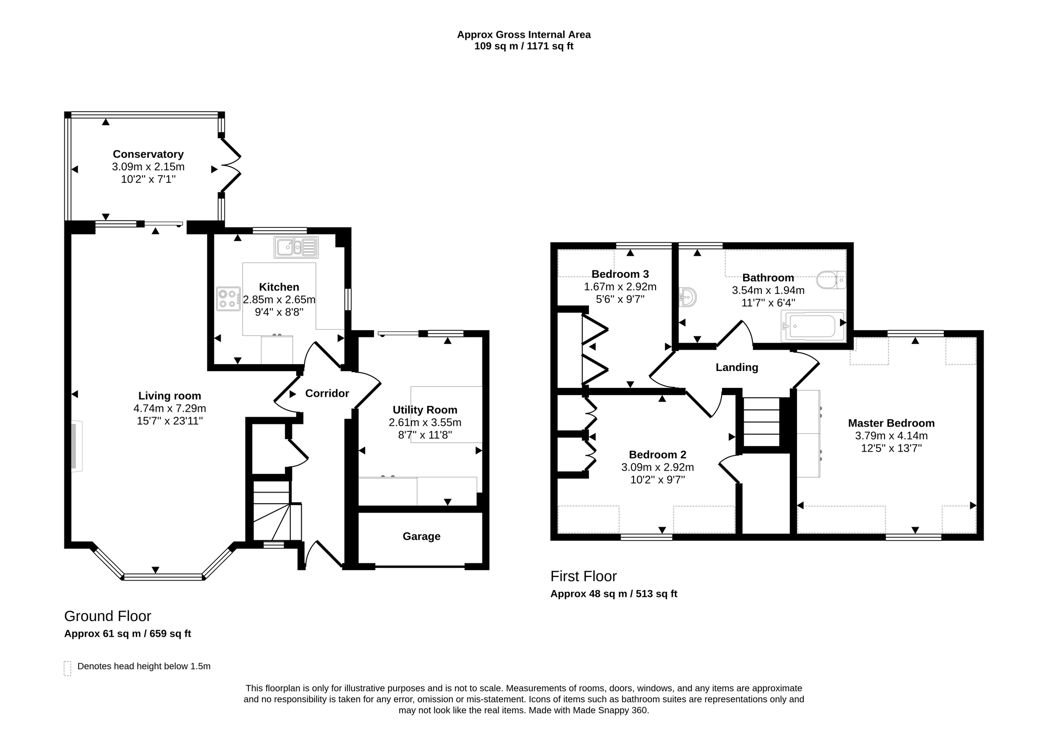
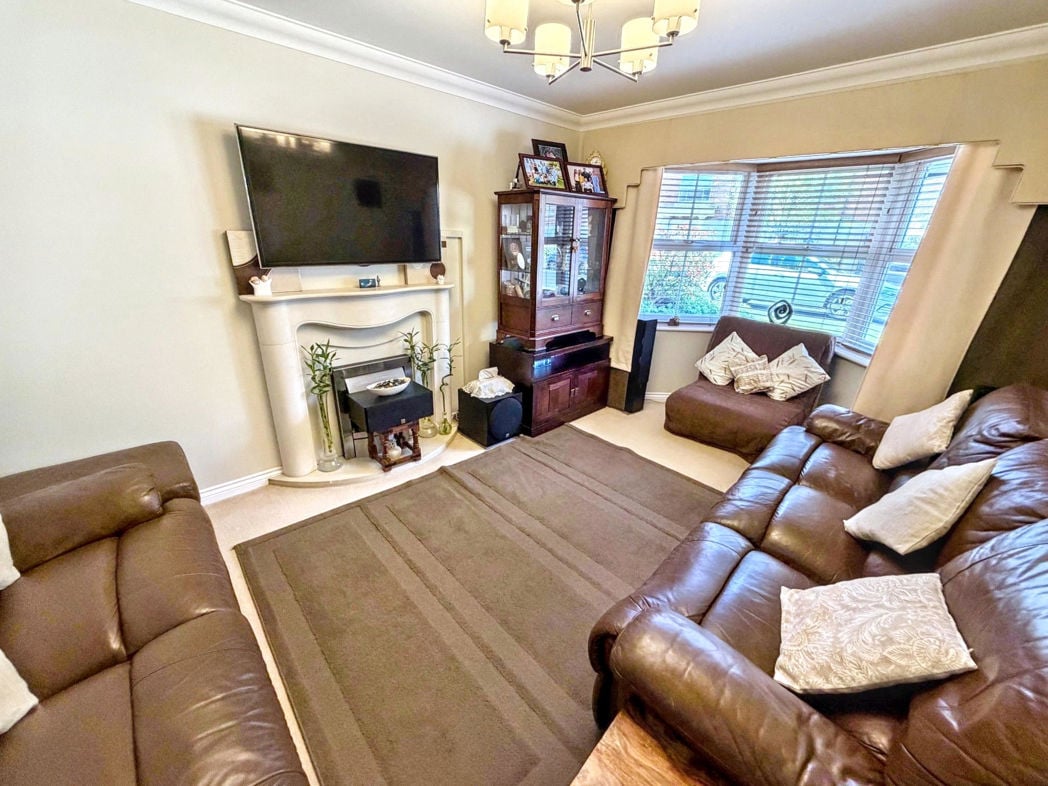
7.95m x 3.42m (26'0" x 11'2")
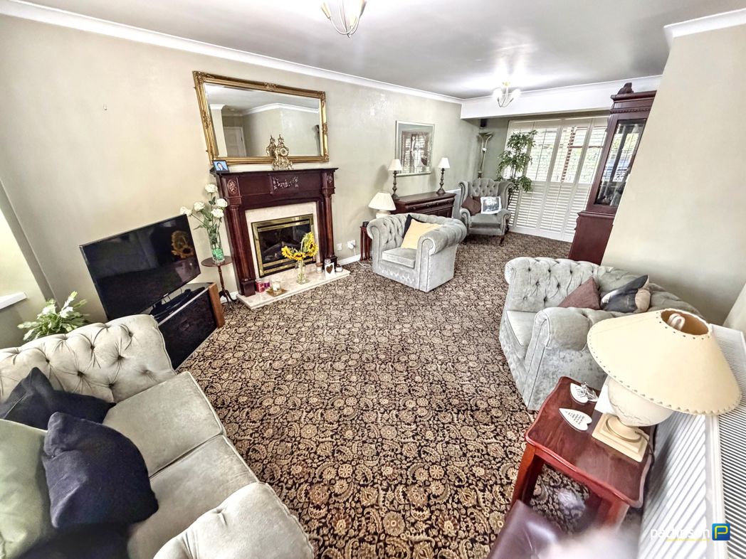
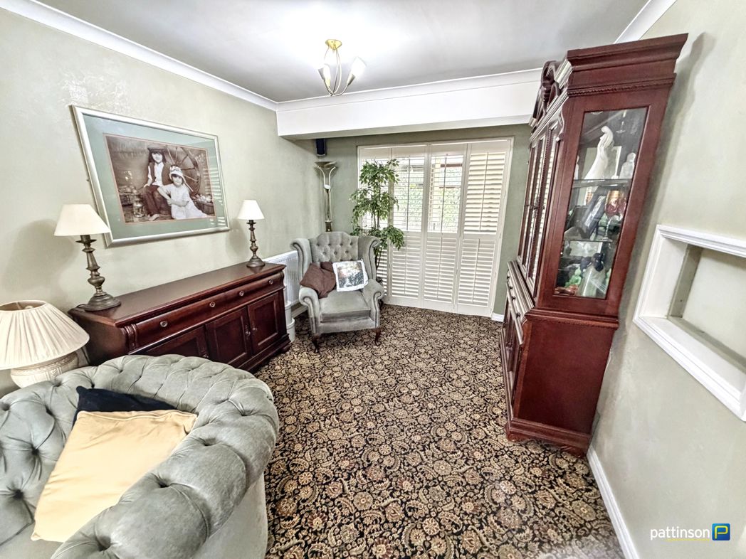
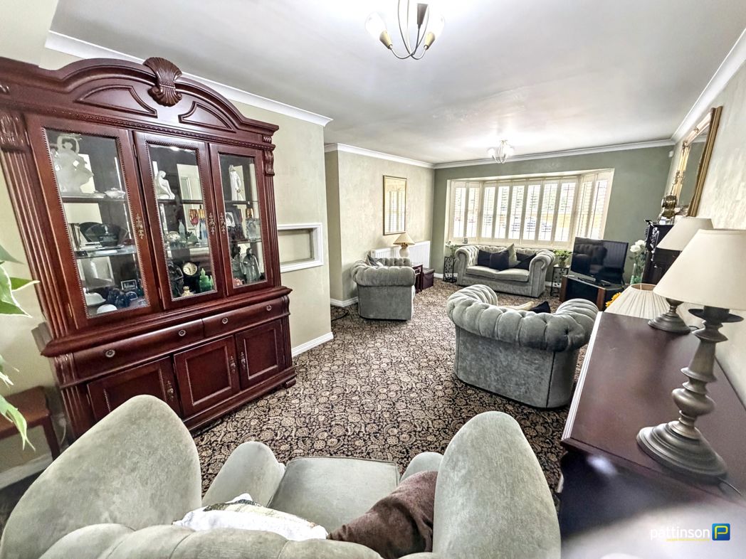
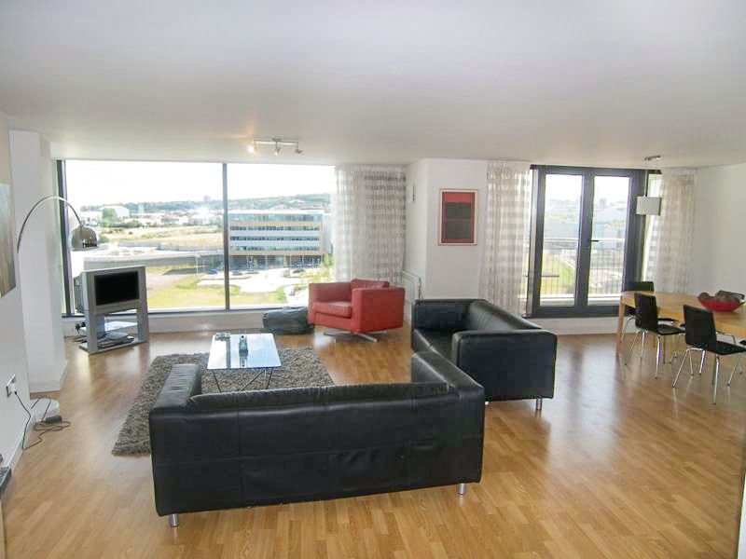
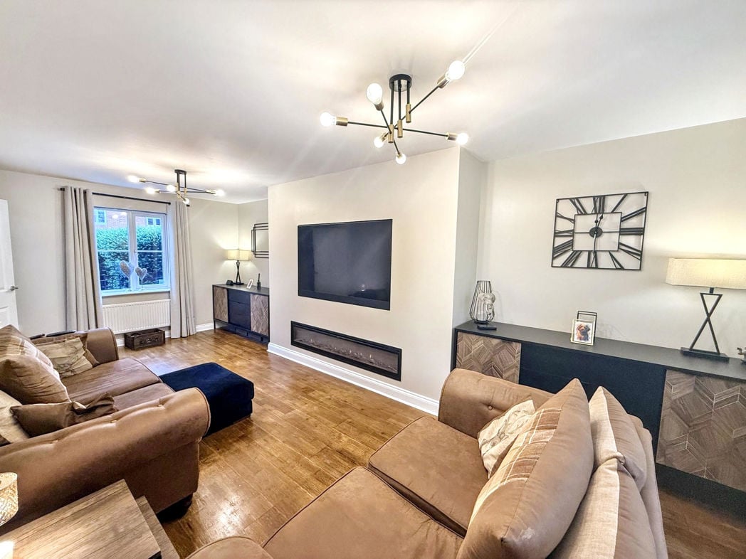
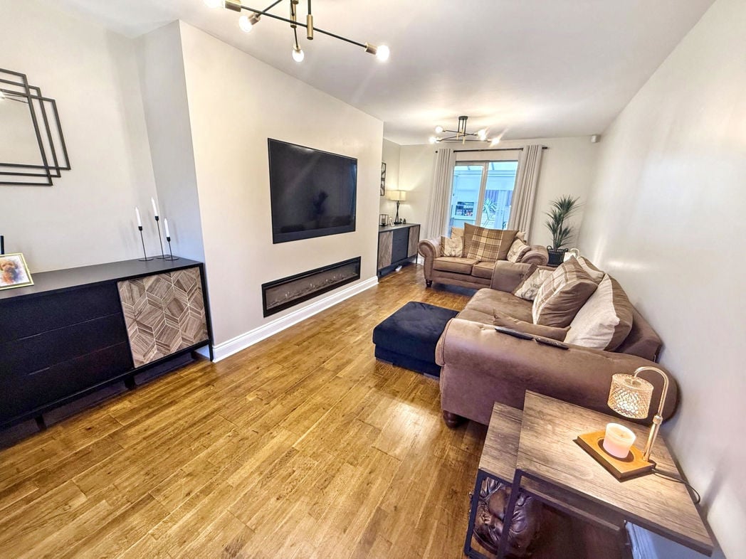
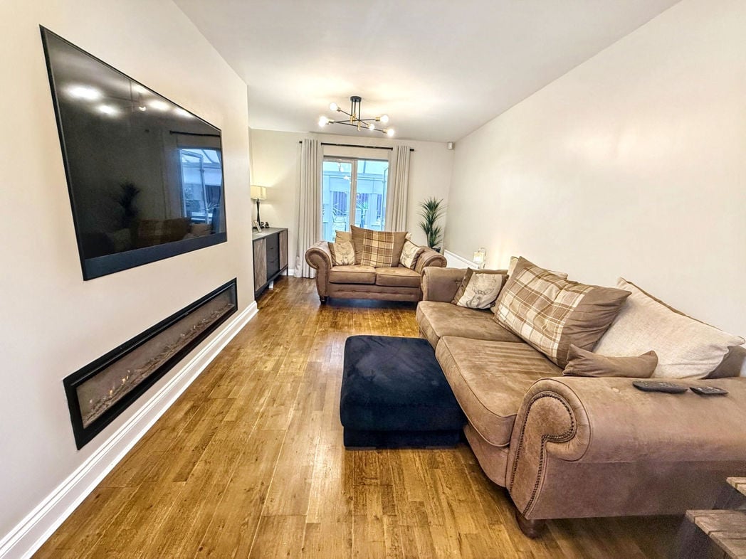
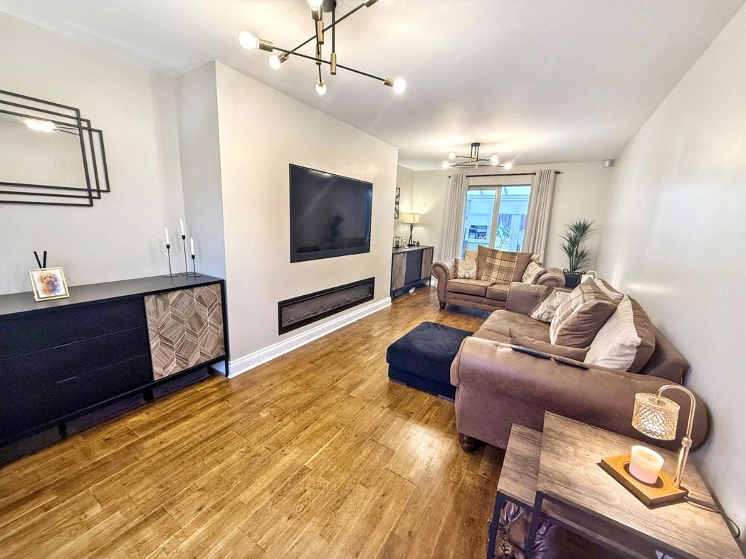
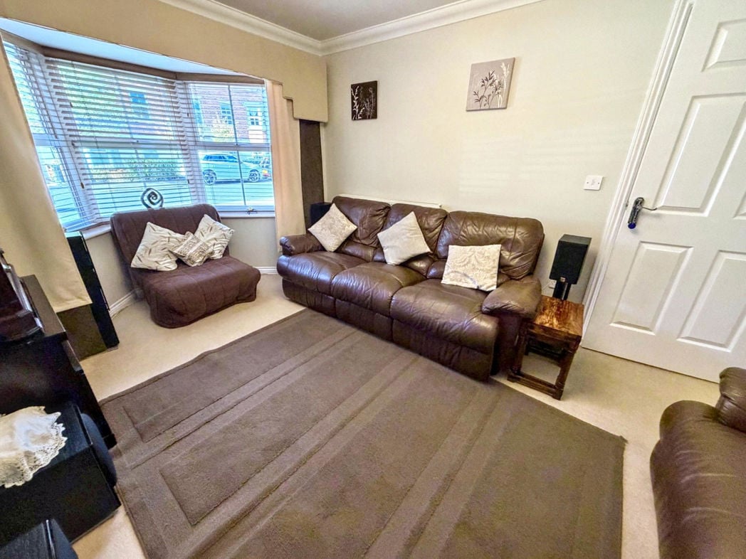
26ft lounge with UPVC double glazed walk in bay window to the front, multi fuel log burner, stairs to the first floor and two radiators.
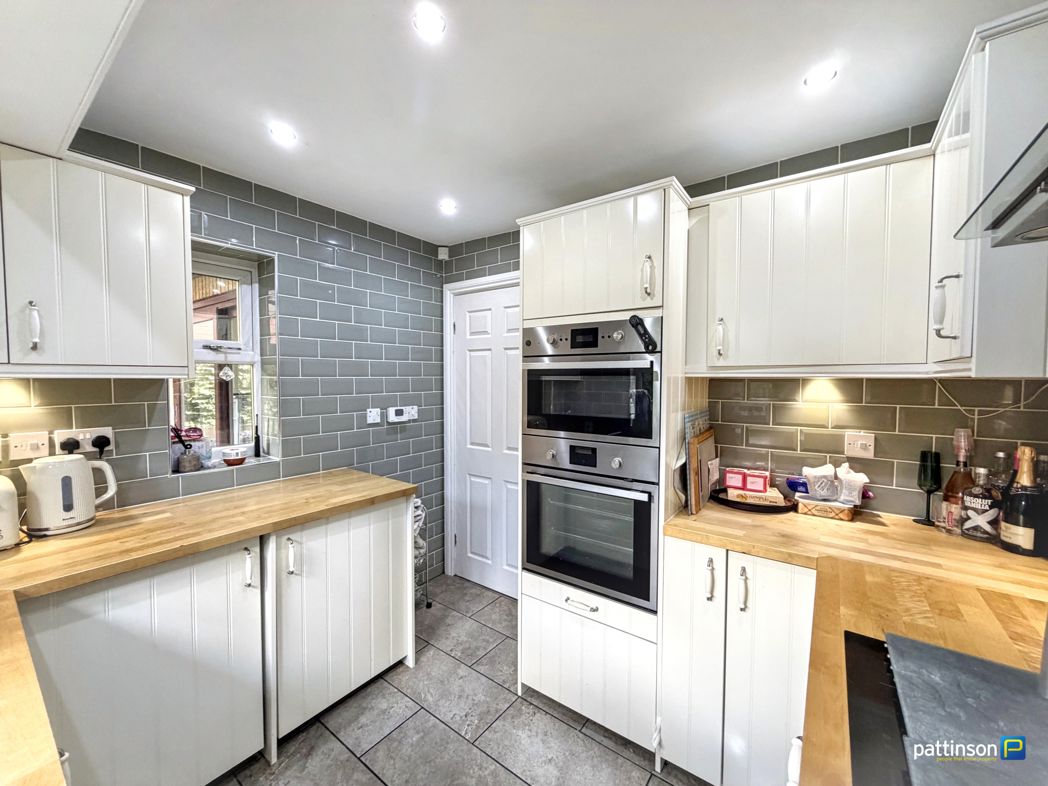
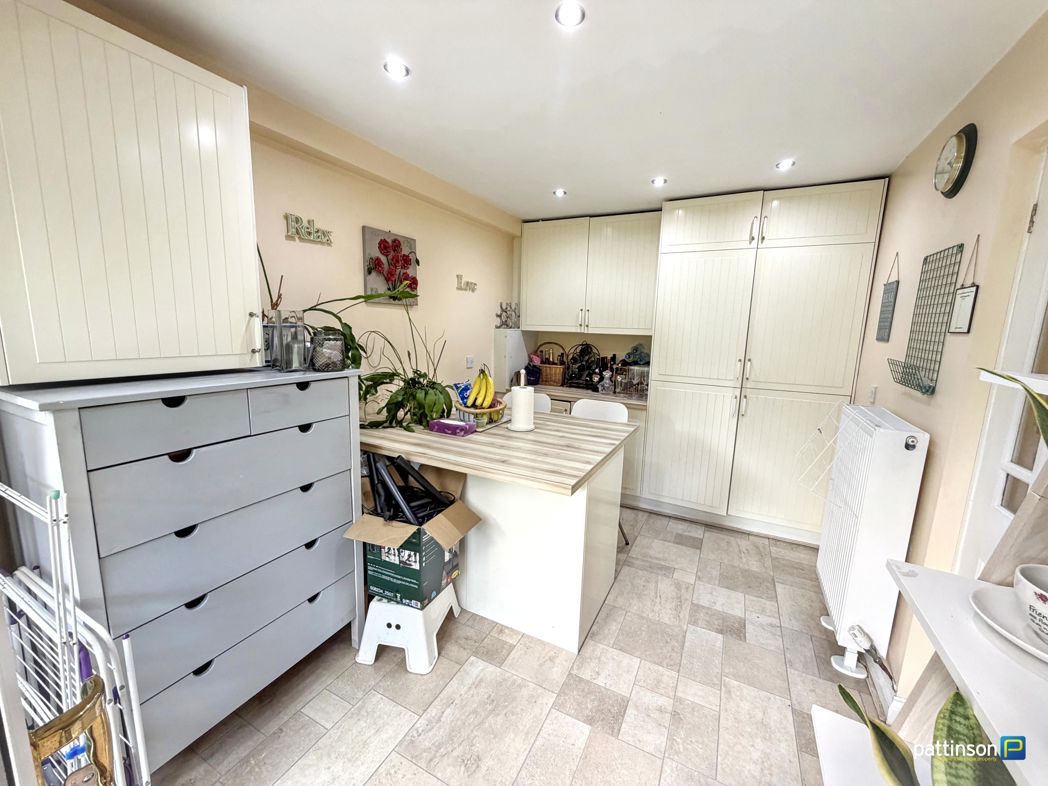
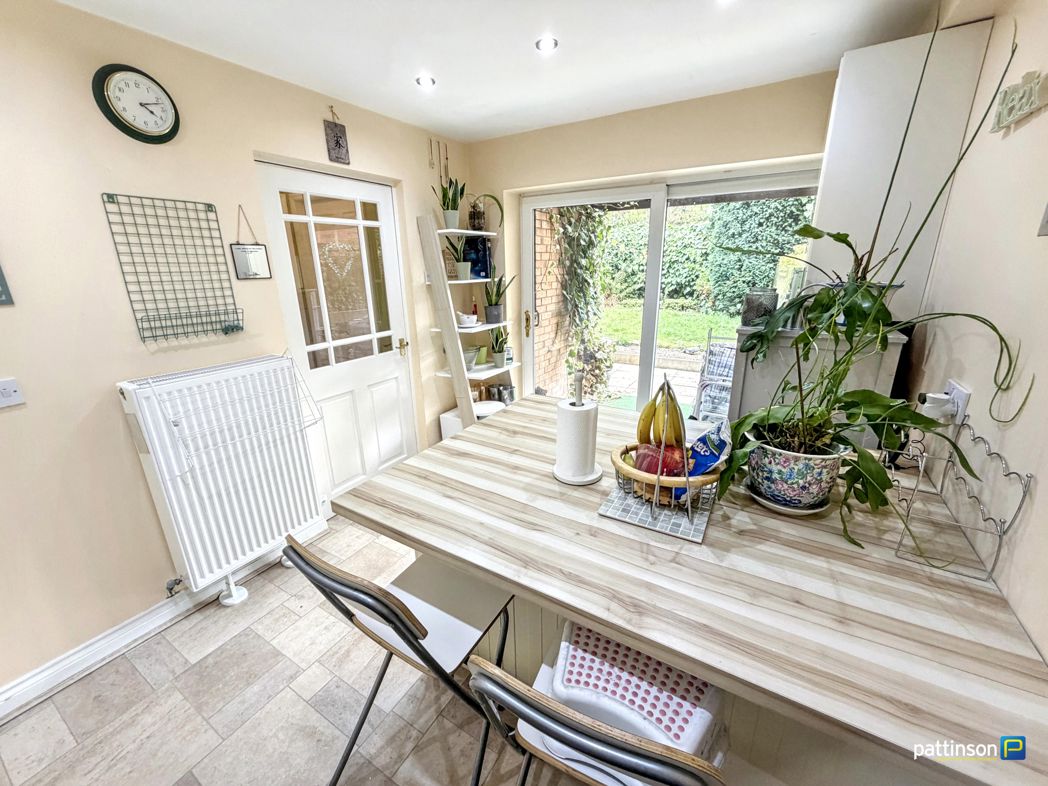
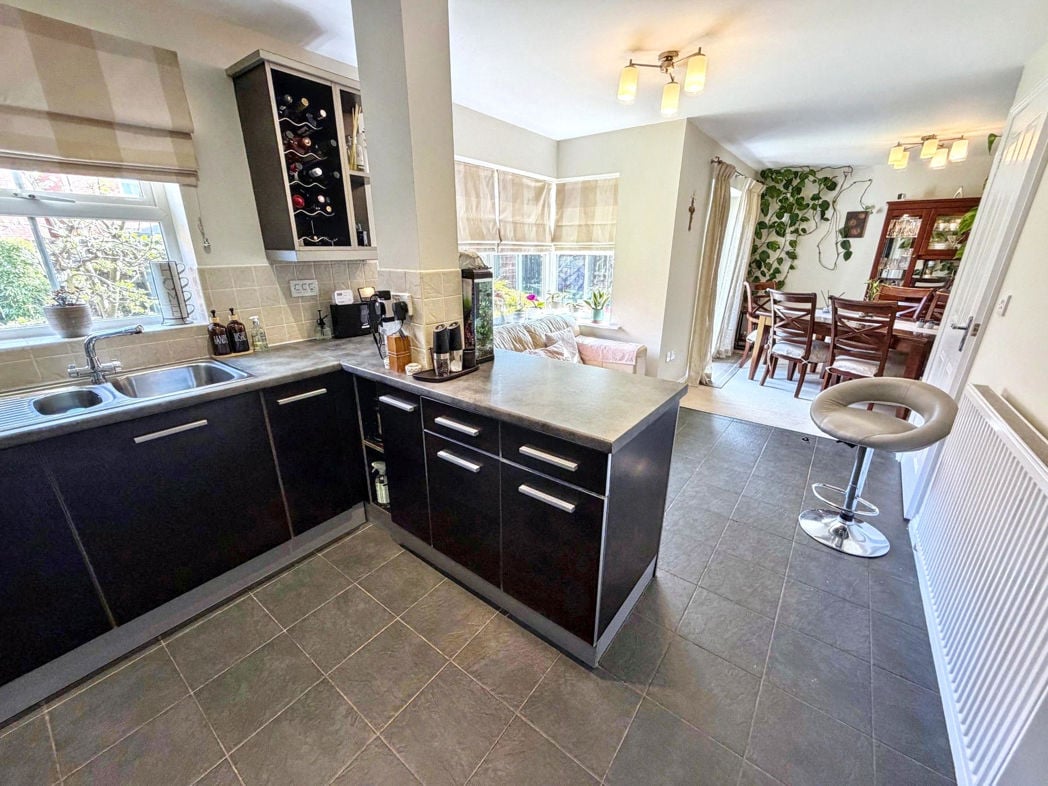
6.70m x 5.98m (21'11" x 19'7")
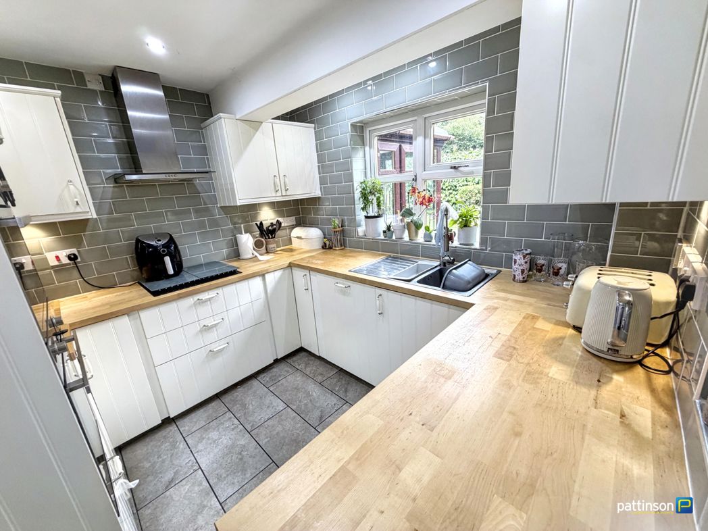
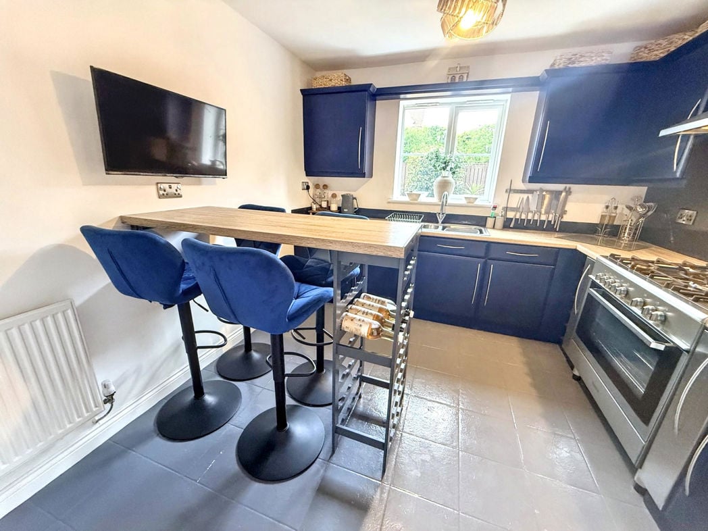
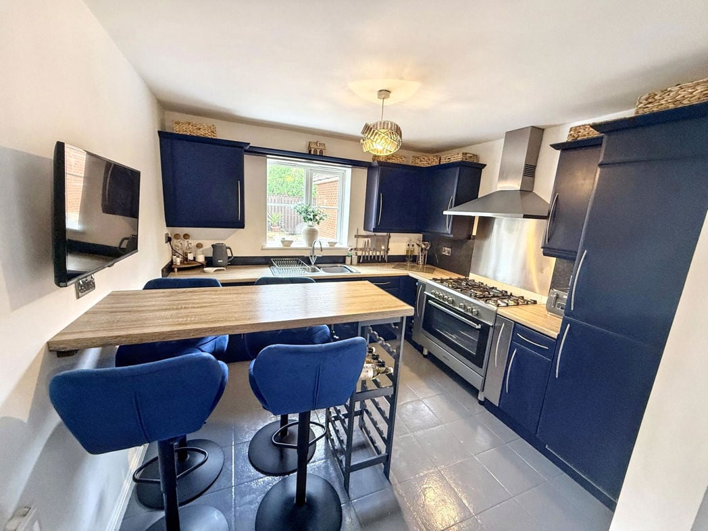
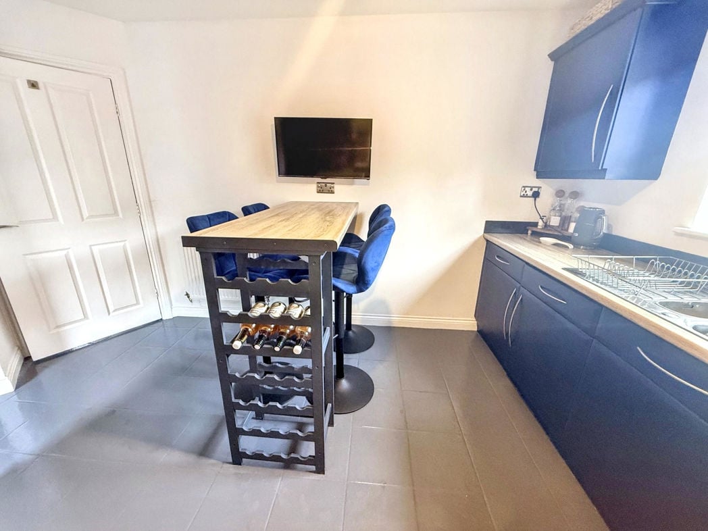
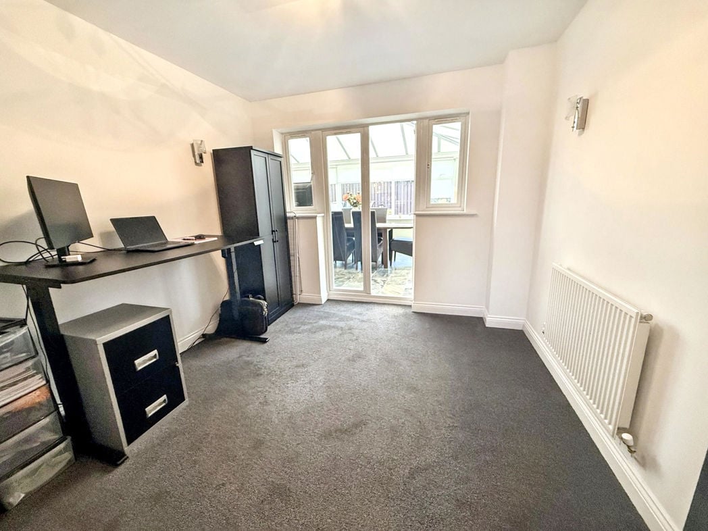
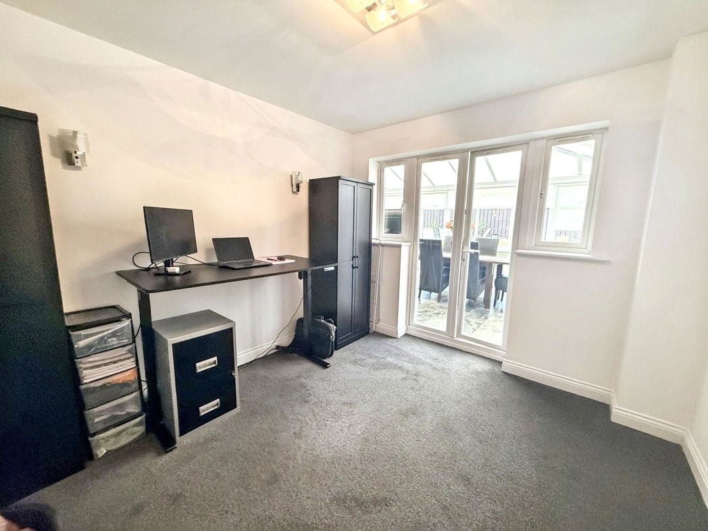
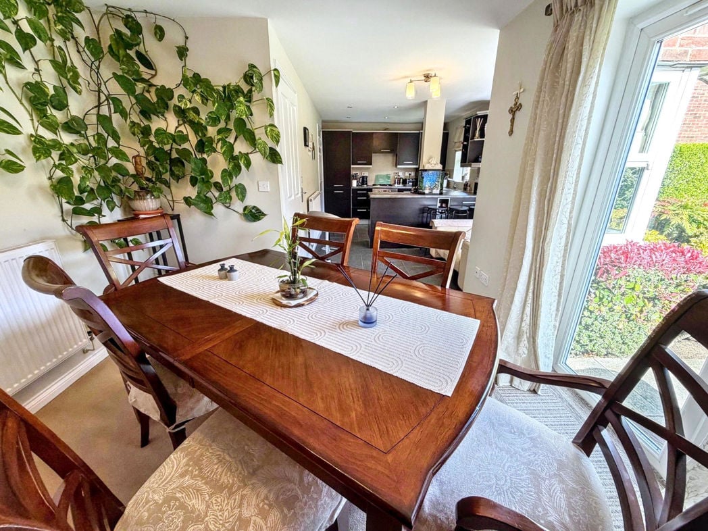
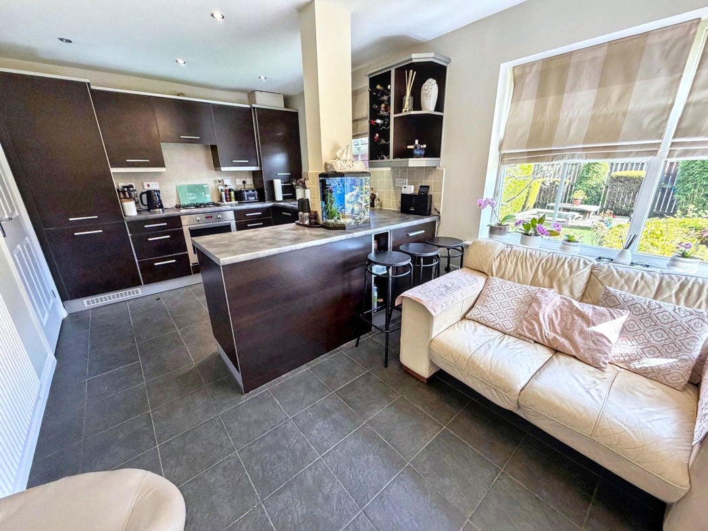
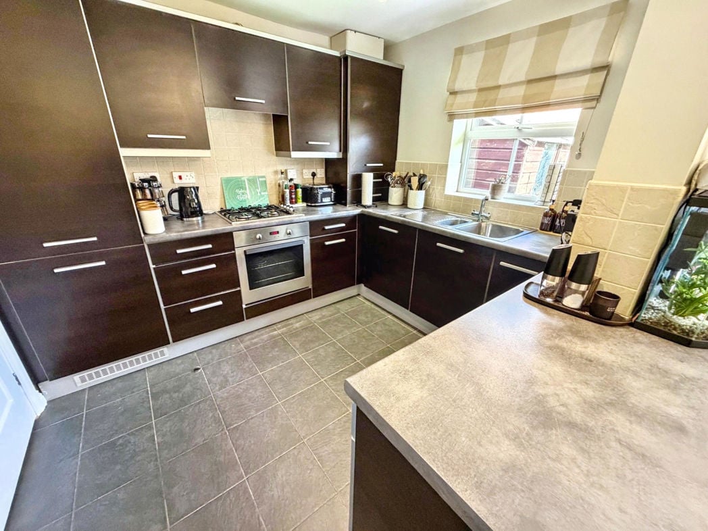
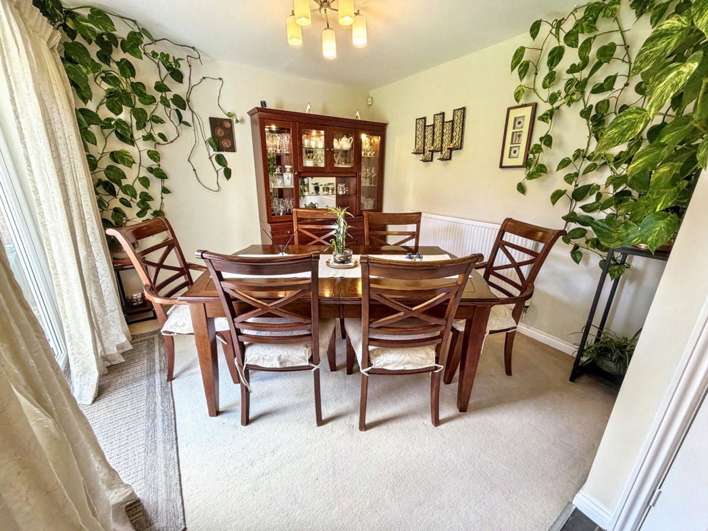
Modern fitted kitchen/diner with a good range of wall and base units, complimenting quartz work surfaces, sunken stainless steel sink with mixer tap, tiled splashback, space for appliances, space for dining table, island with breakfast bar, UPVC double glazed French doors leading to the rear garden and two radiators.
4.60m x 4.22m (15'1" x 13'10")
Located on the ground floor with UPVC double glazed walk in bay window to the front, fitted wardrobes and radiators.
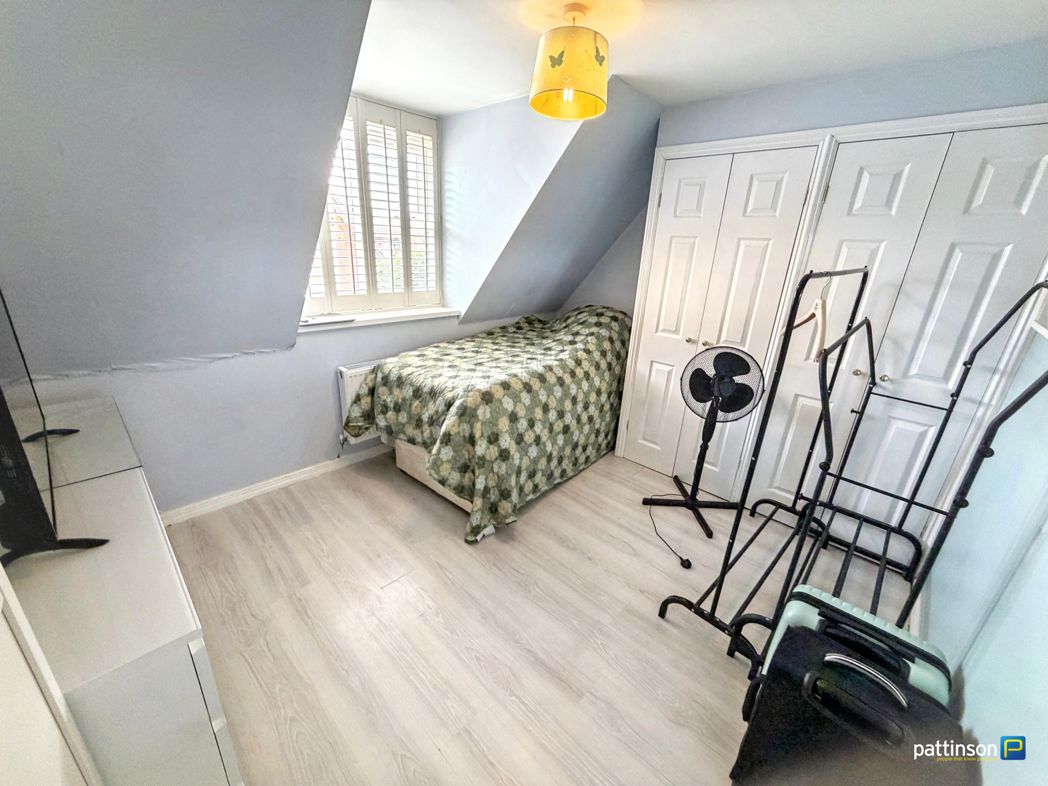
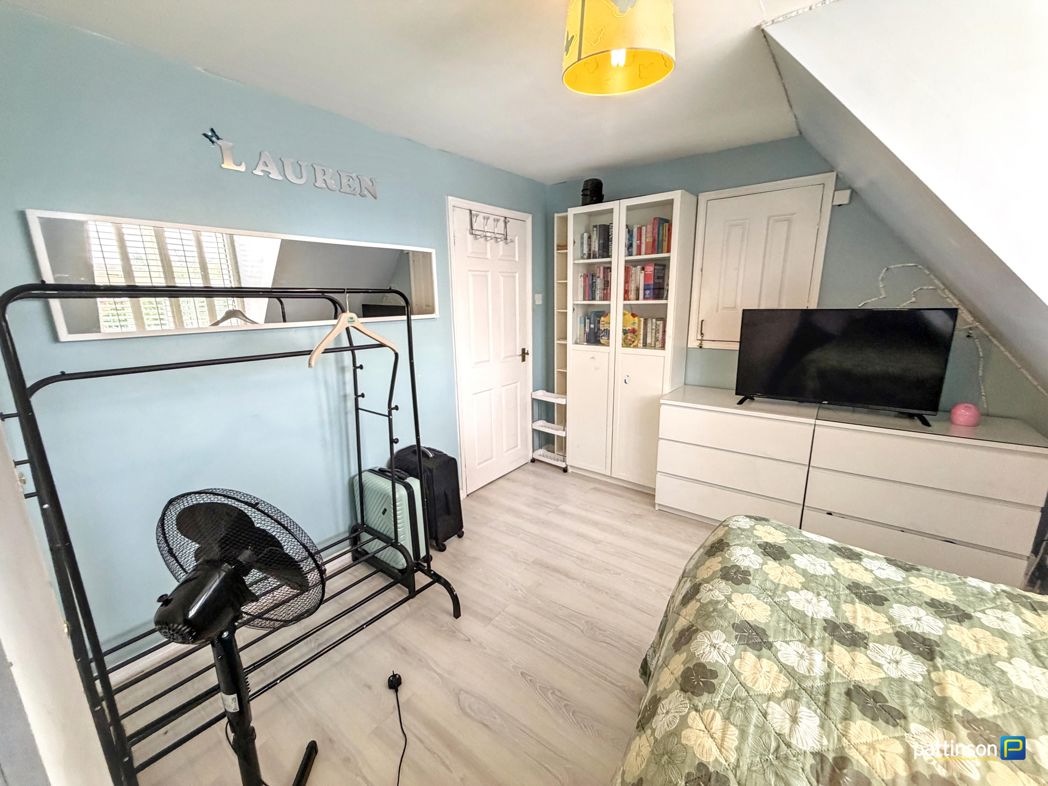
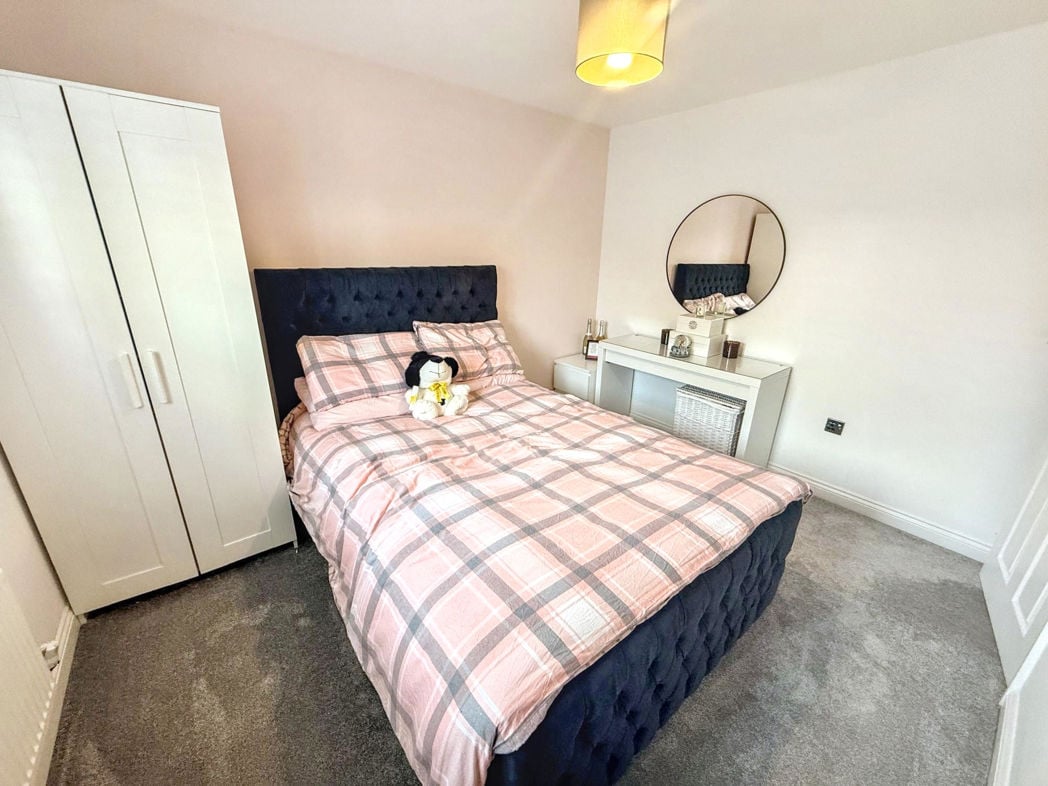
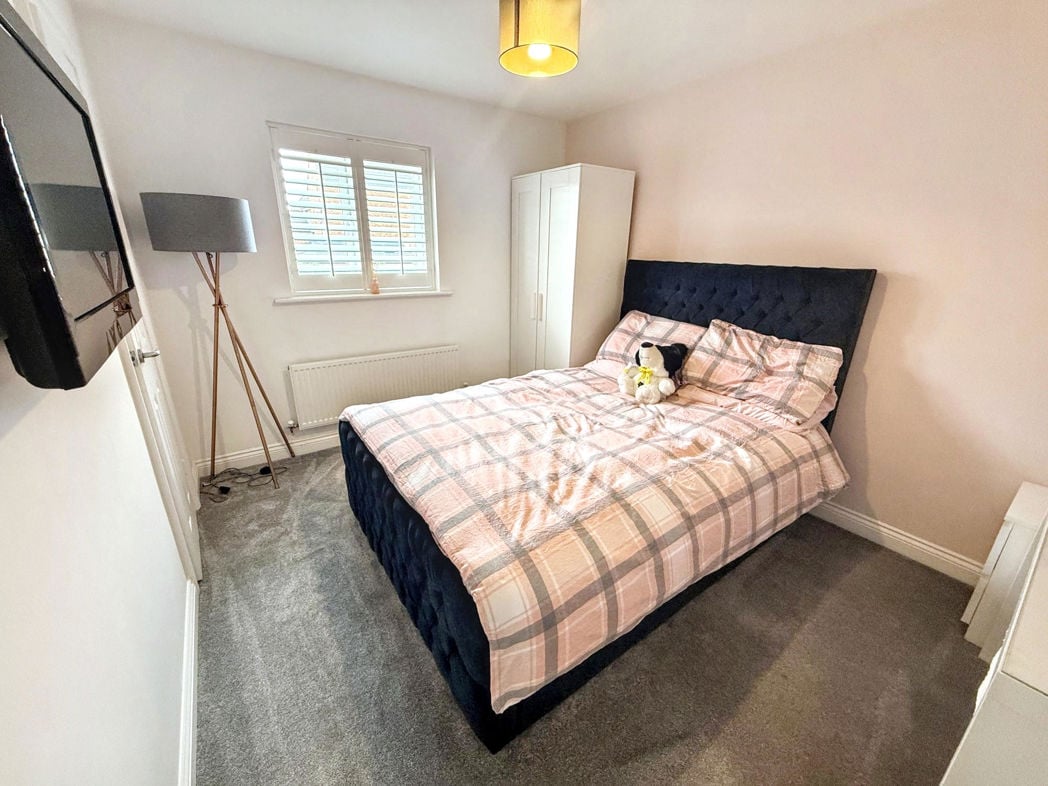
4.64m x 2.90m (15'2" x 9'6")
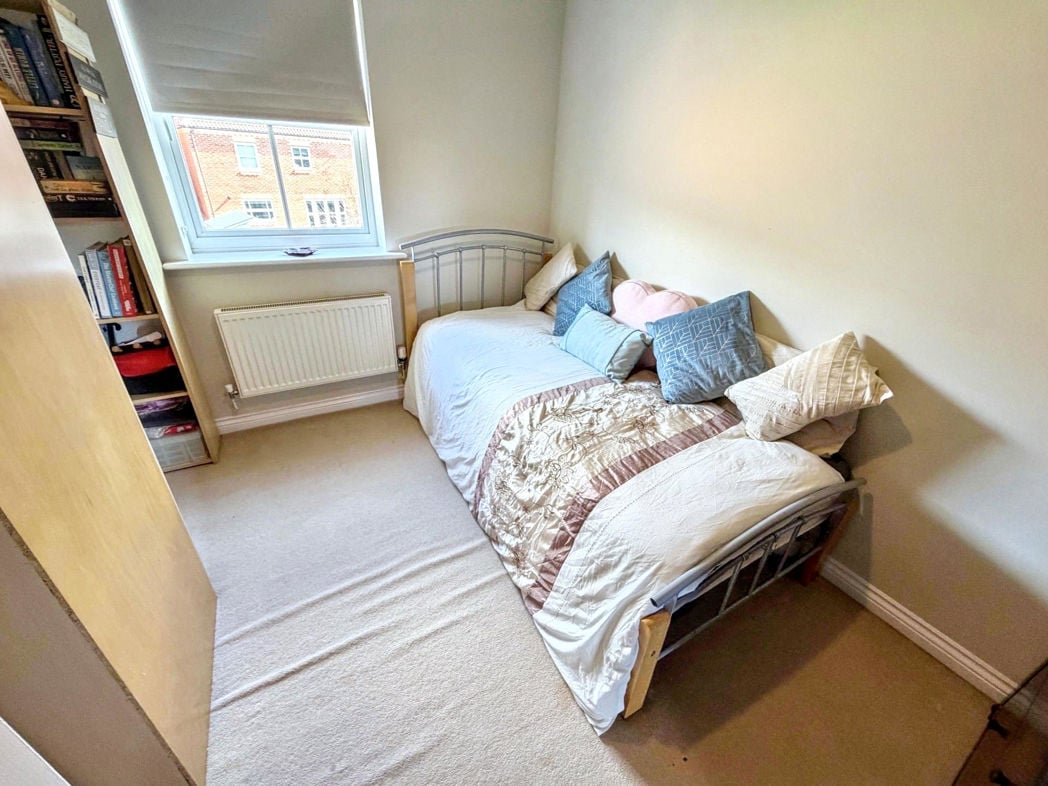
Just off the lounge with UPVC double glazed window to the rear, fitted wardrobes and radiator.
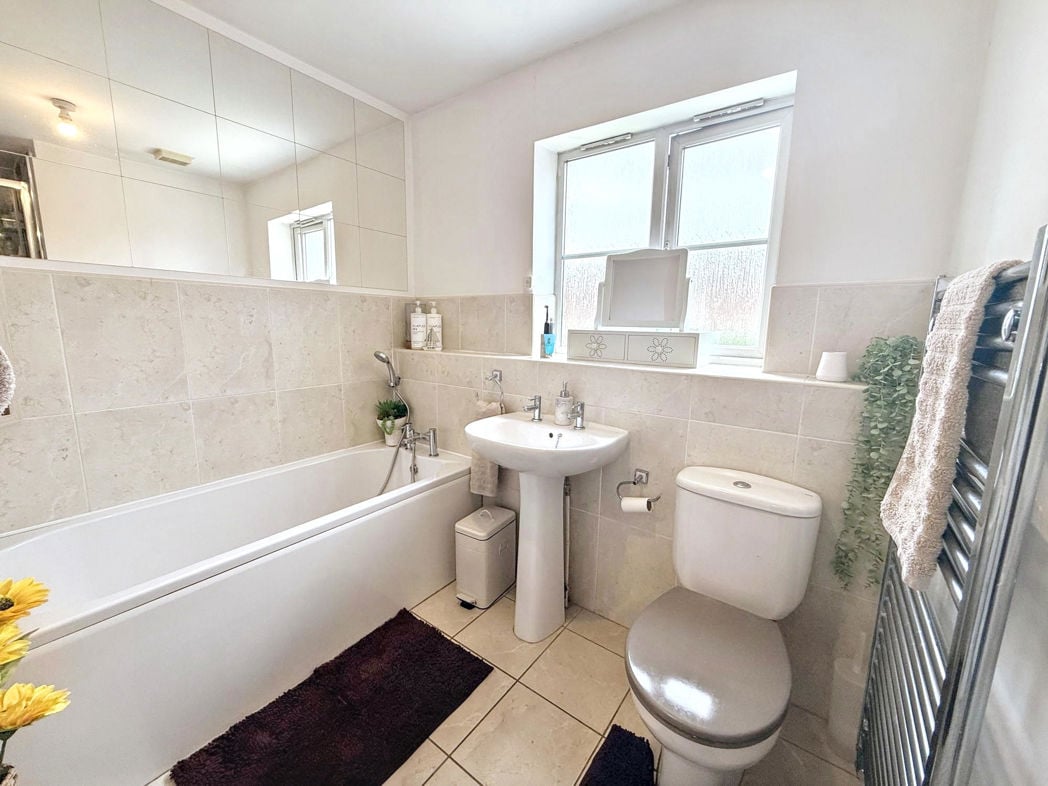
3.12m x 2.56m (10'2" x 8'4")
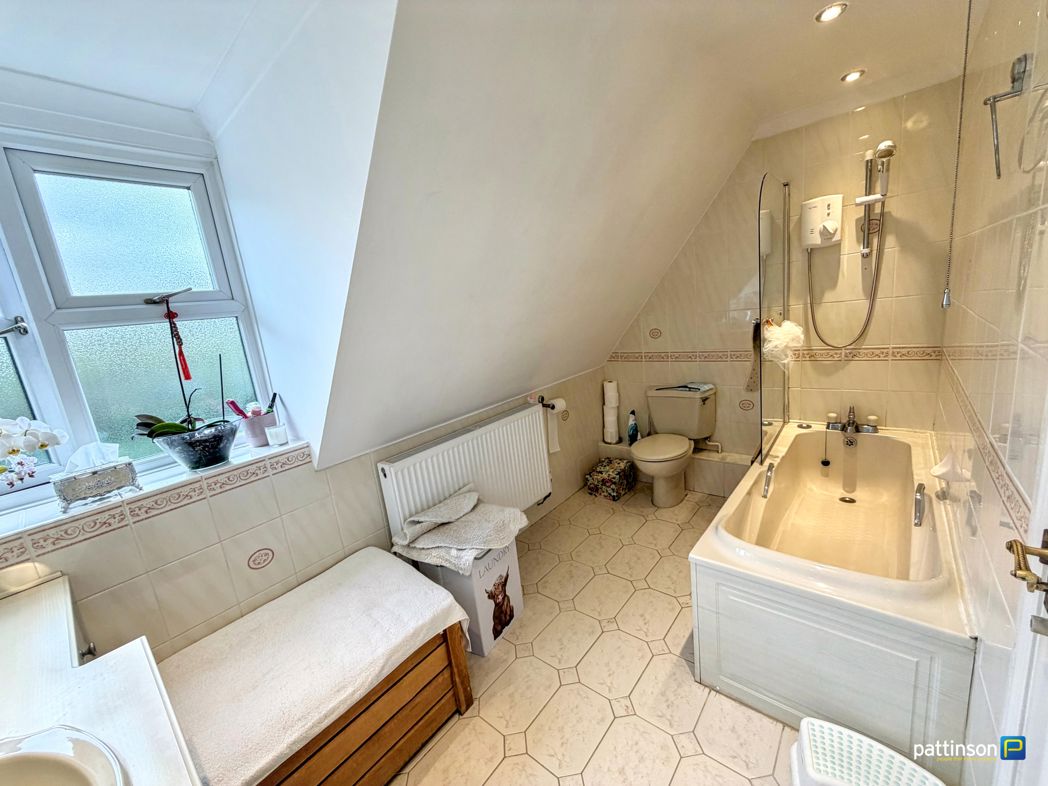
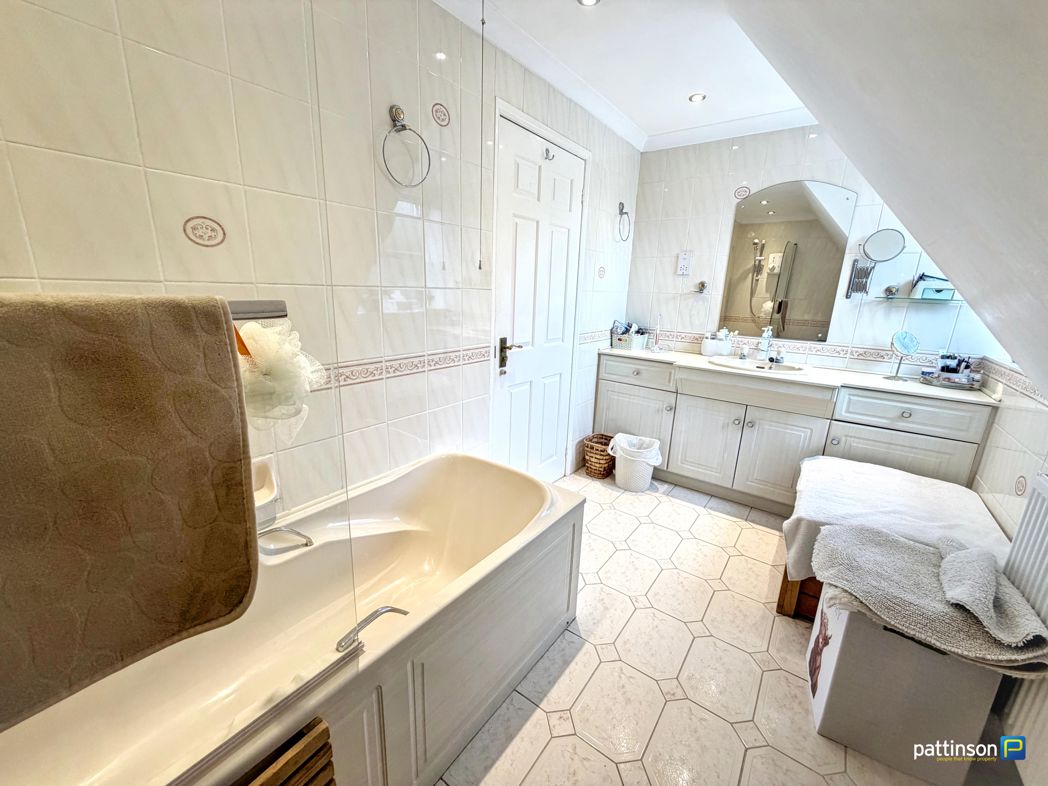
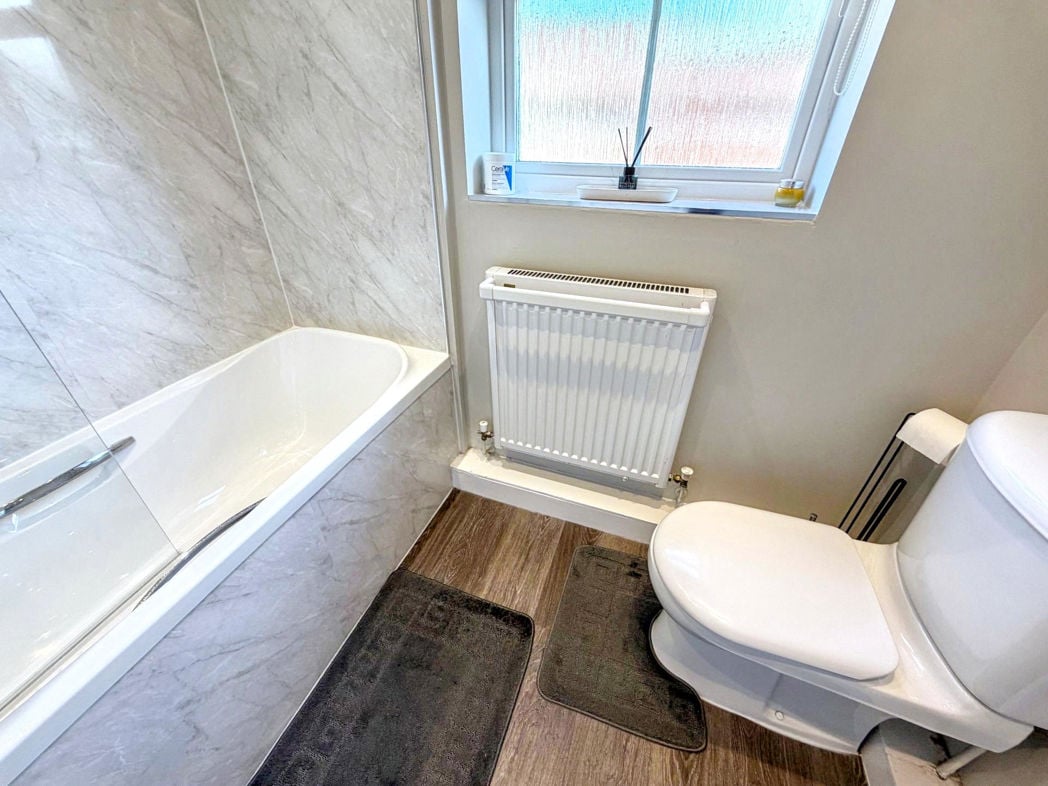
Modern white four piece bathroom comprising; freestanding bath with stainless steel freestanding tap, corner shower units with additional body jets, handwash basin, low level WC, tiled walls, tiled flooring, UPVC double glazed window and heated towel rail.
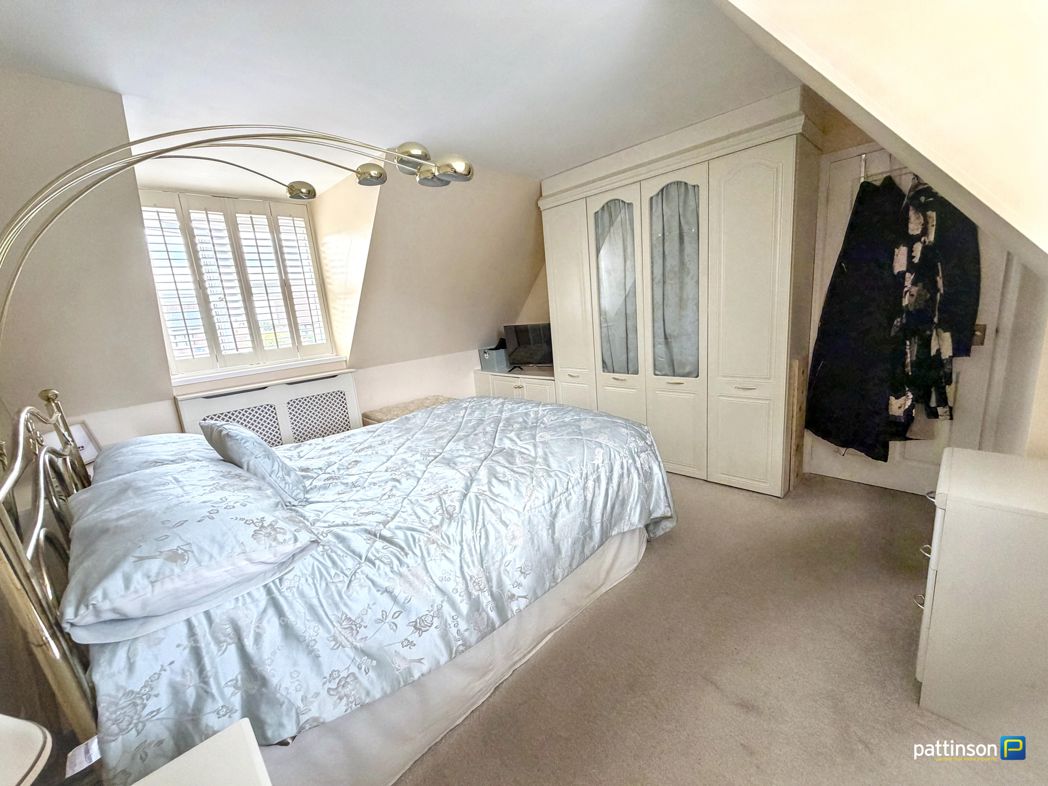
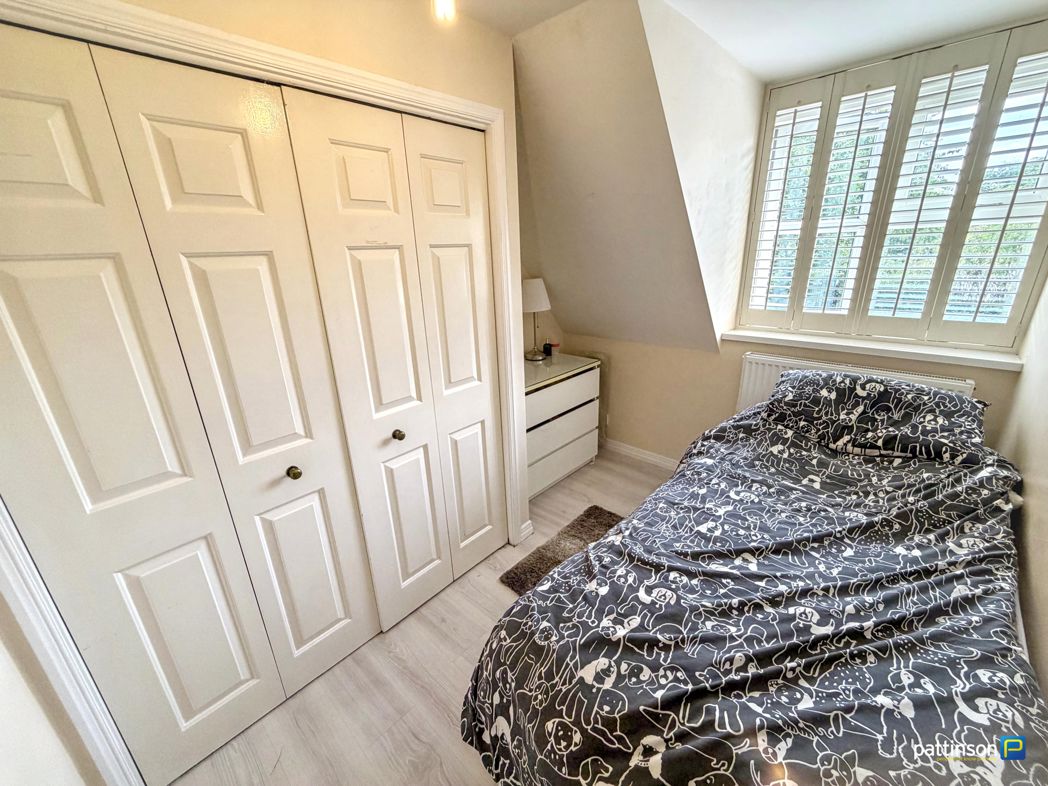
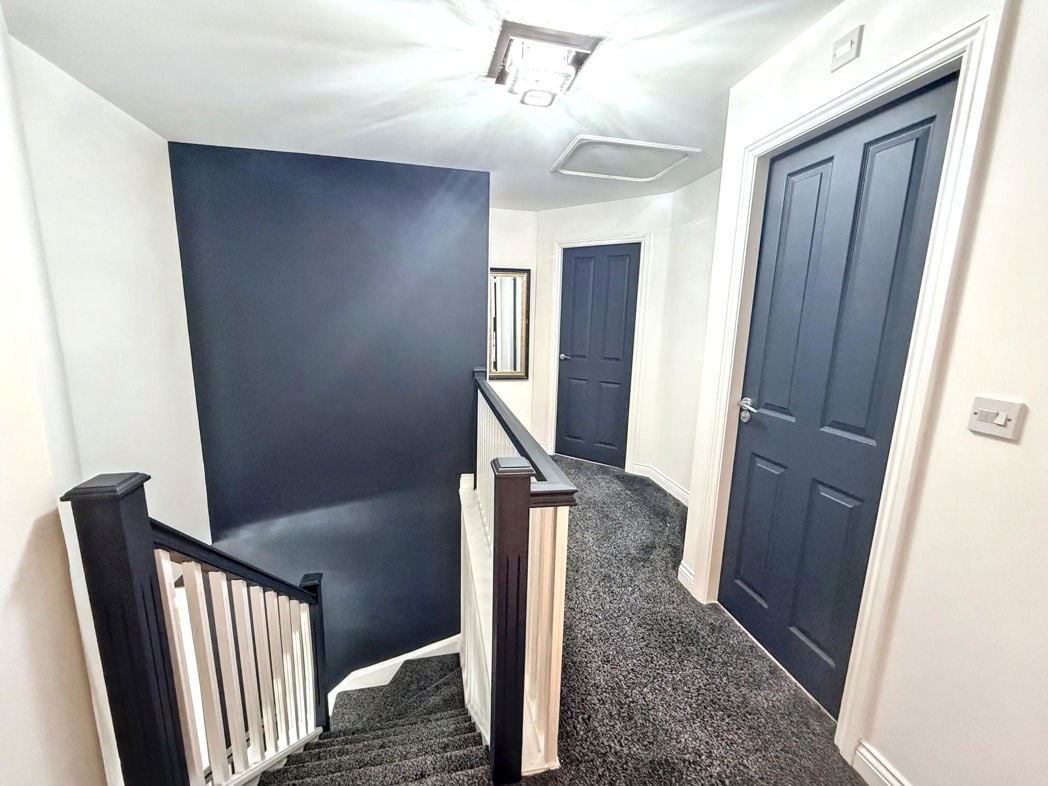
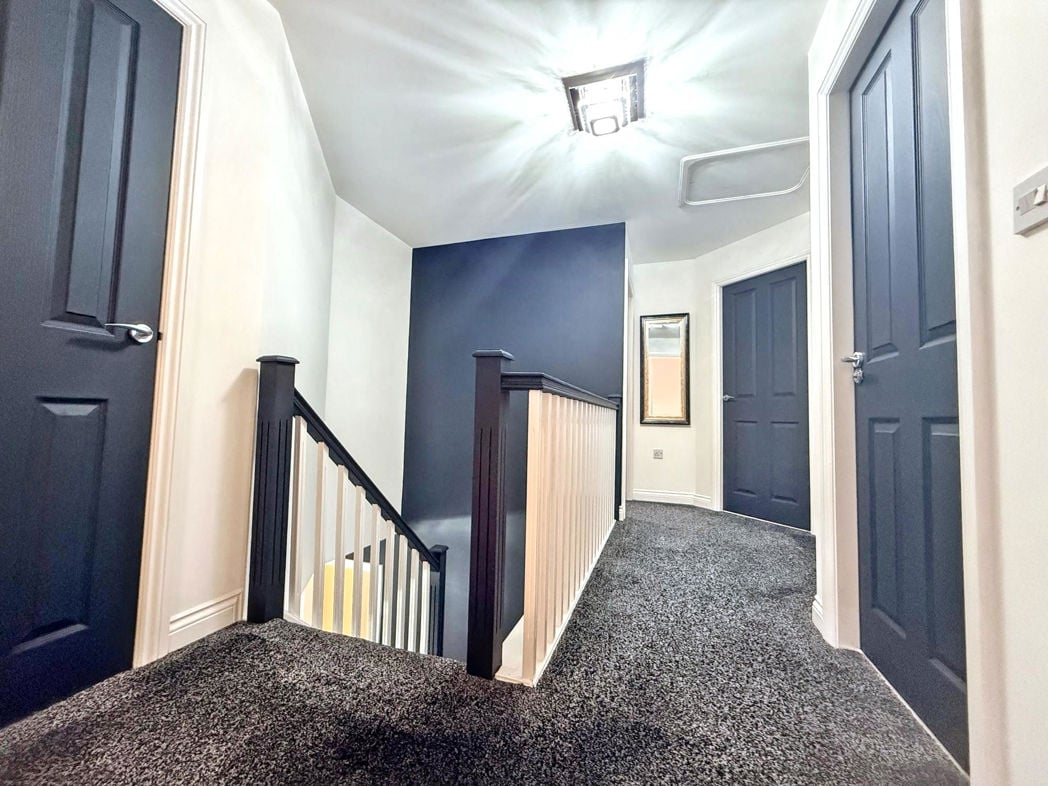
With doors off to the master bedroom and bedroom four.
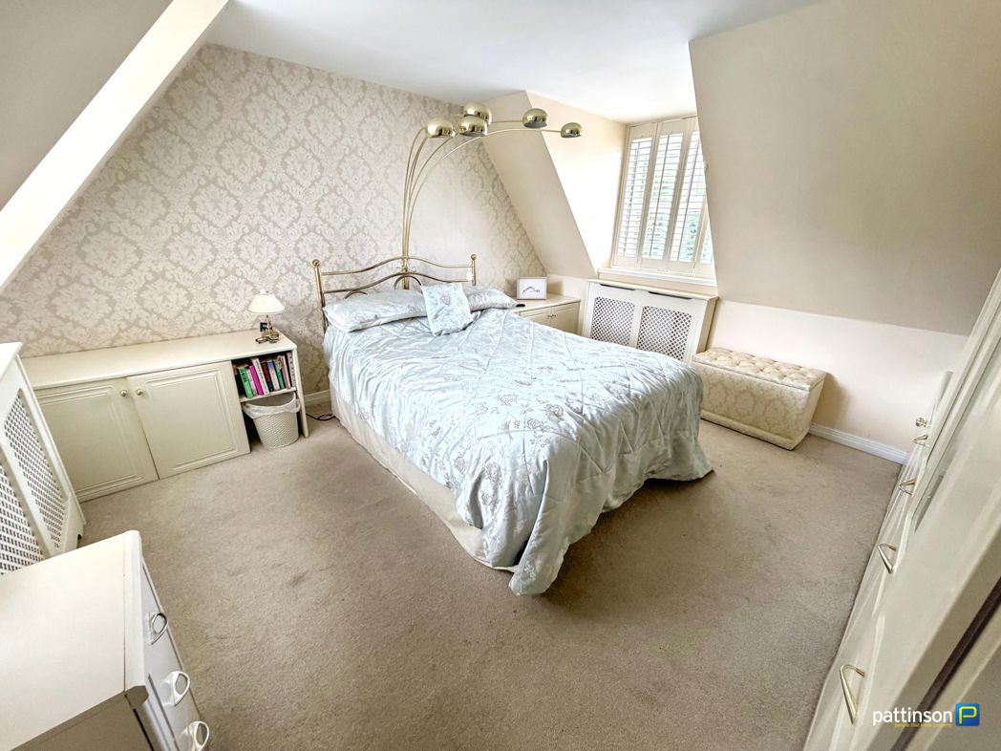
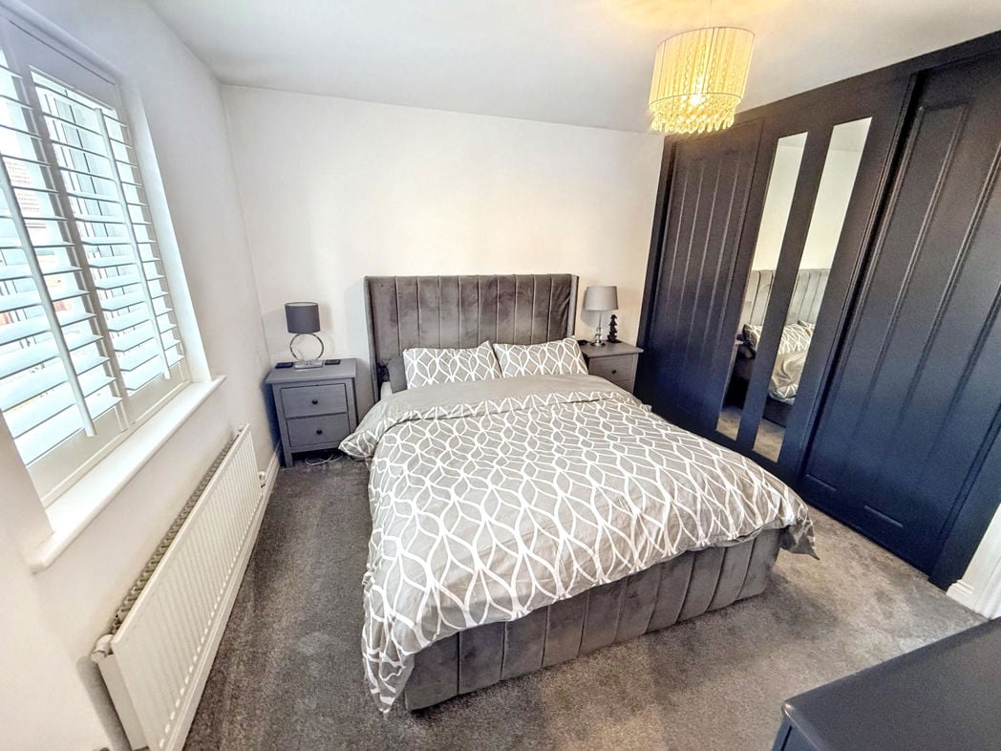
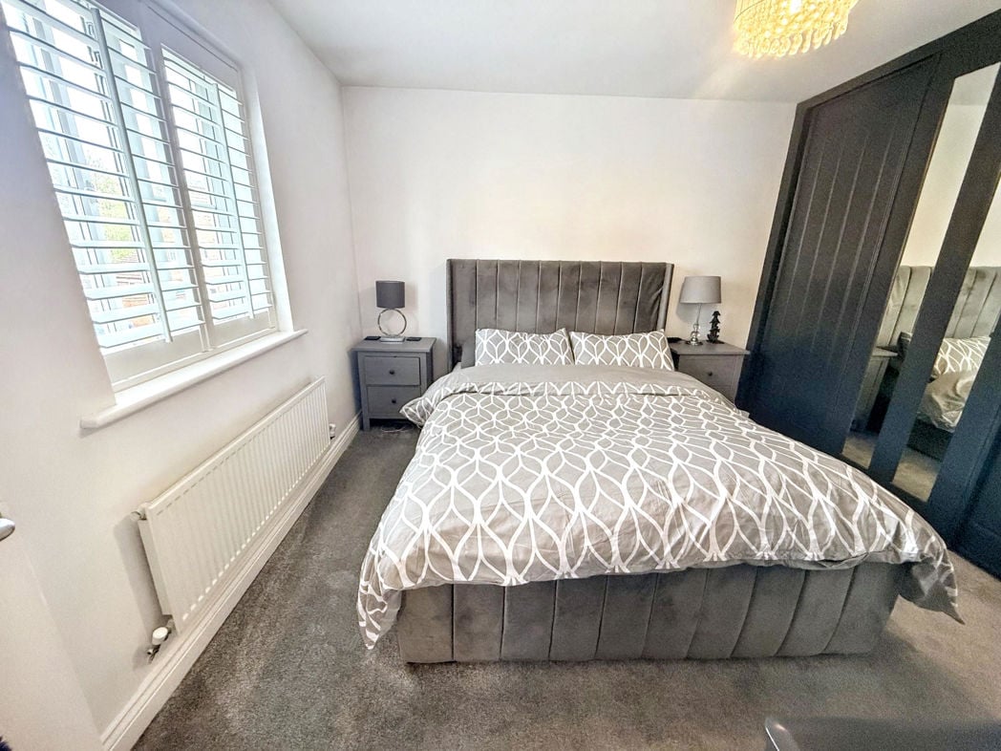
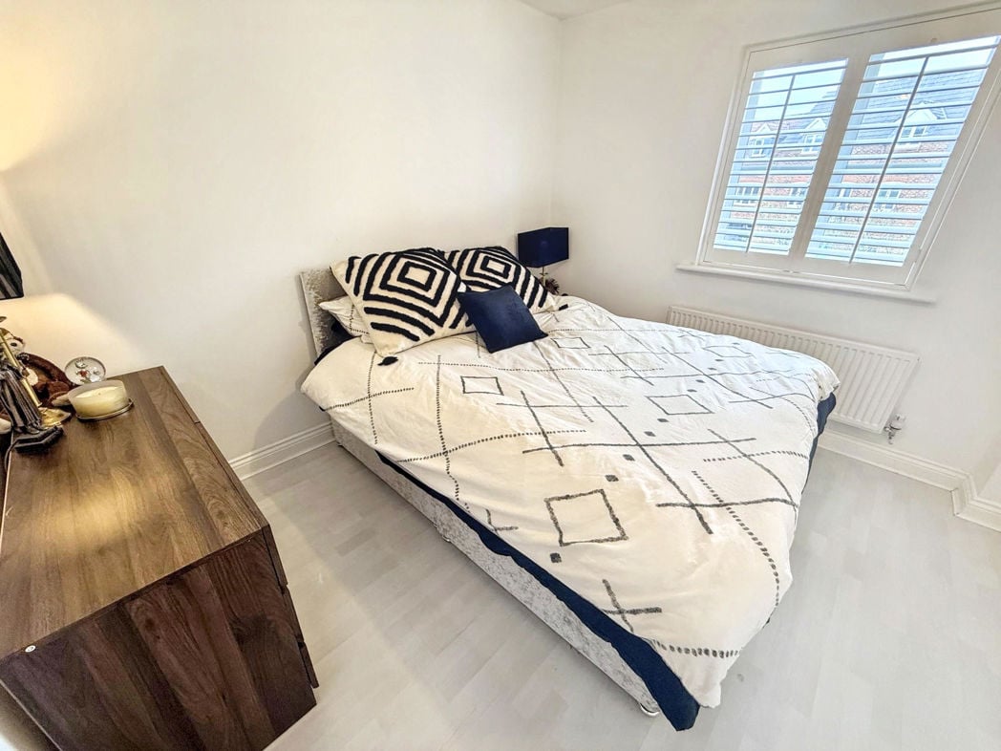
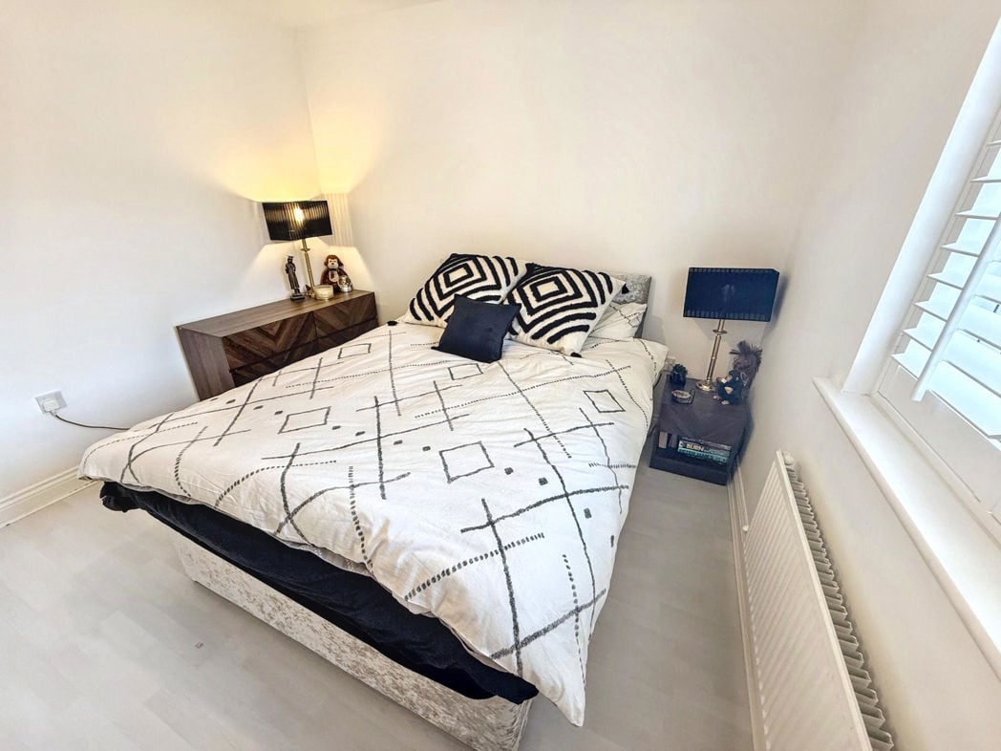
5.40m x 3.60m (17'8" x 11'9")
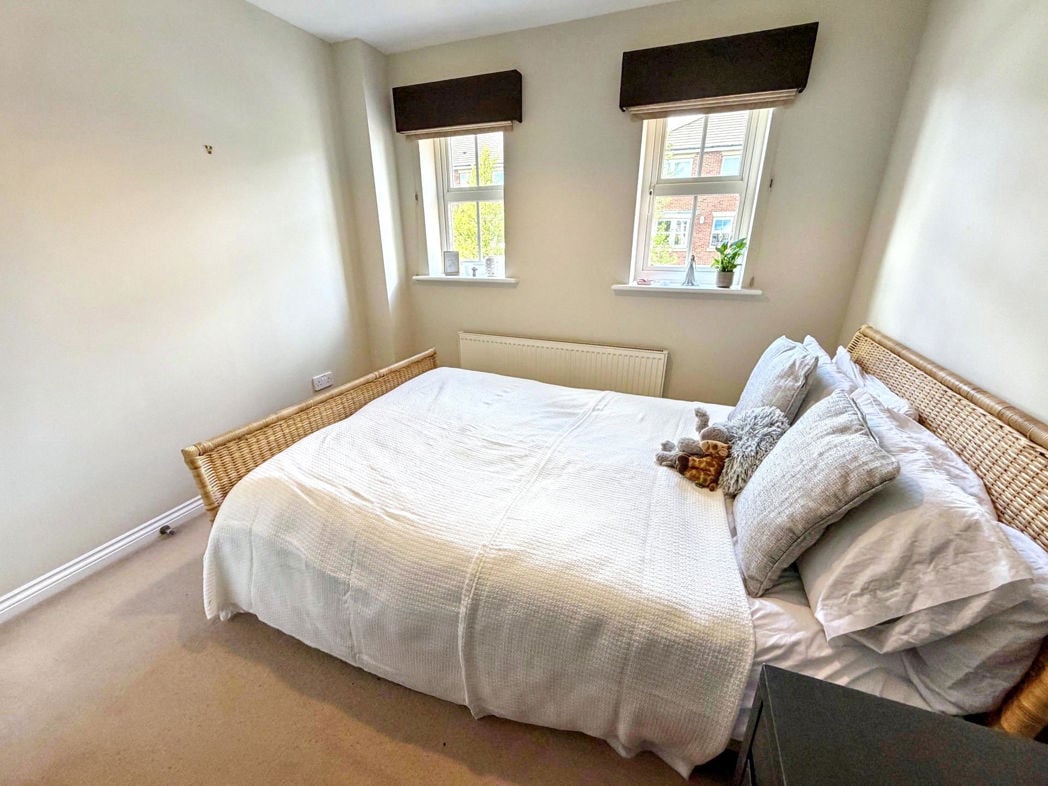
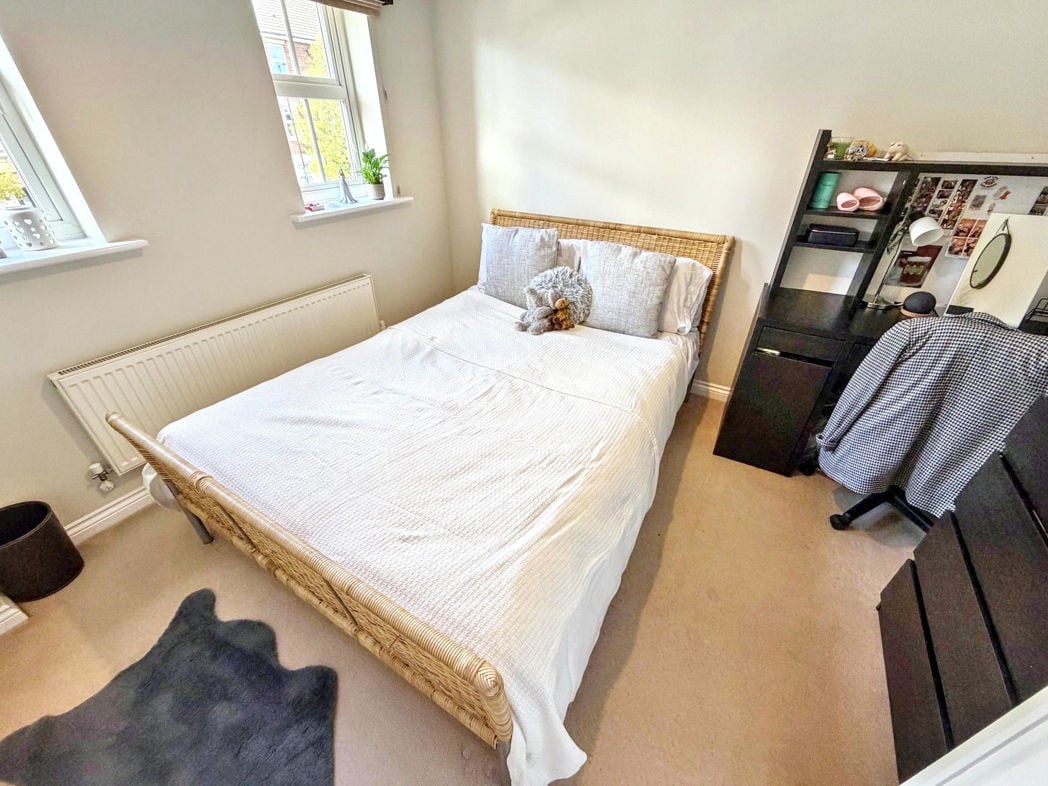
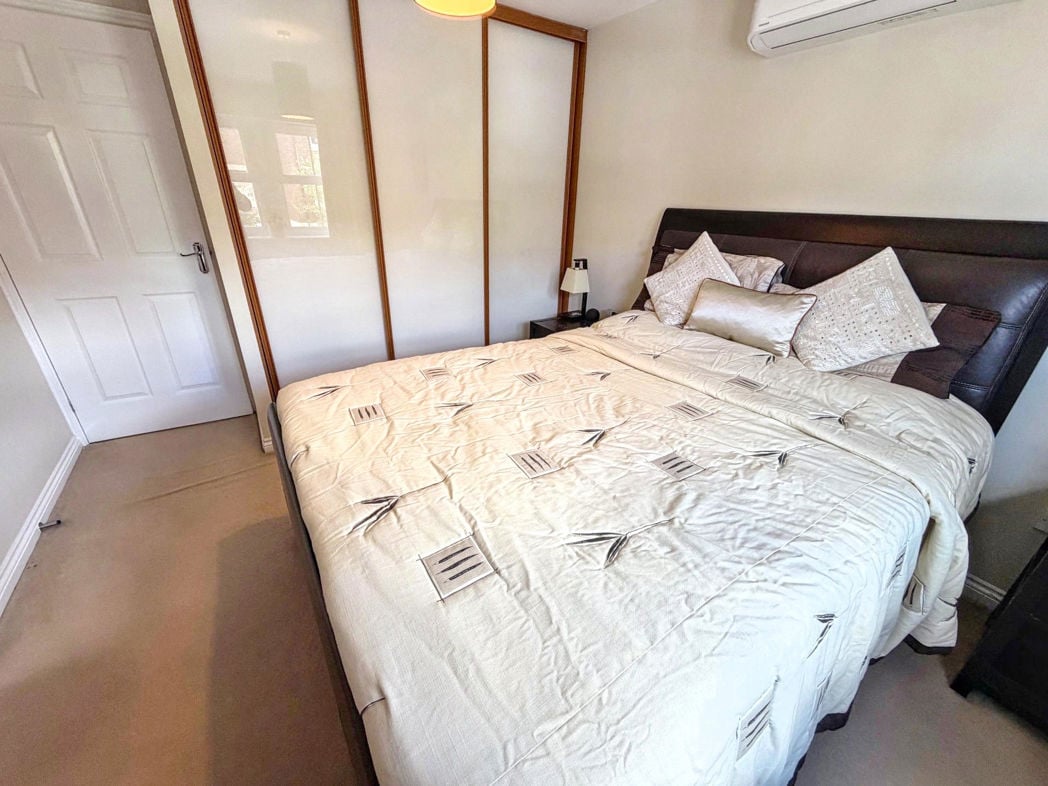
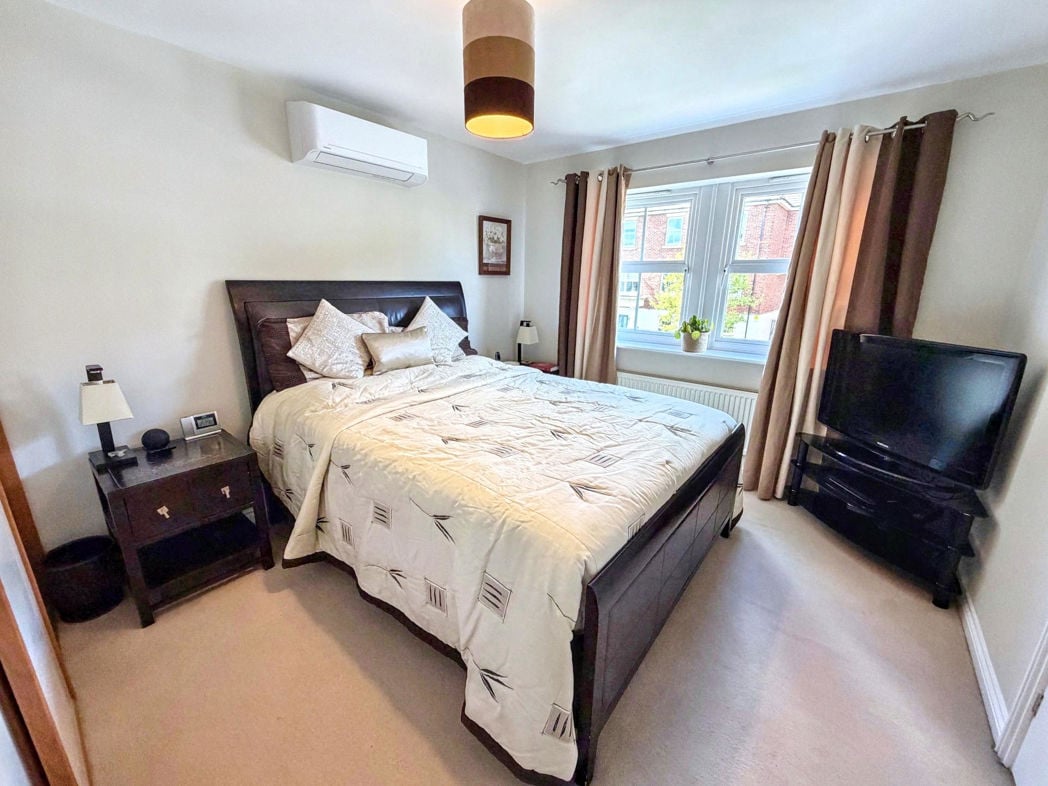
Tow UPVC double glazed windows to the rear, door off to the dressing room/en-suite fitted wardrobes and radiator.
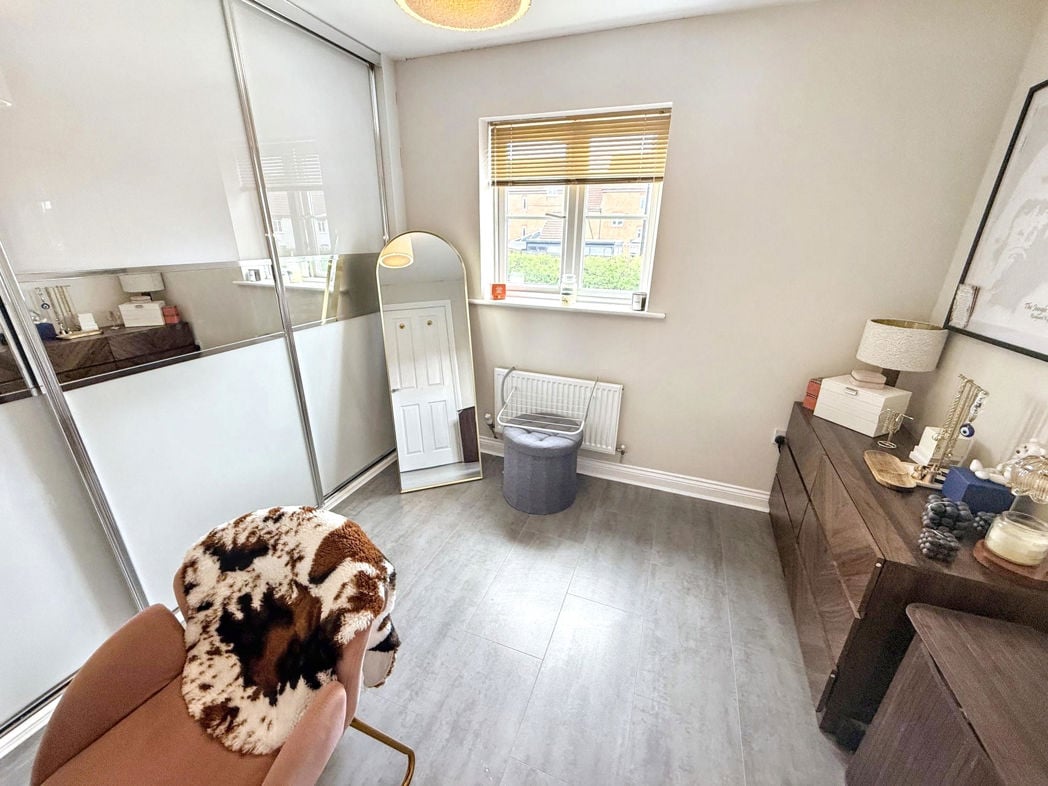
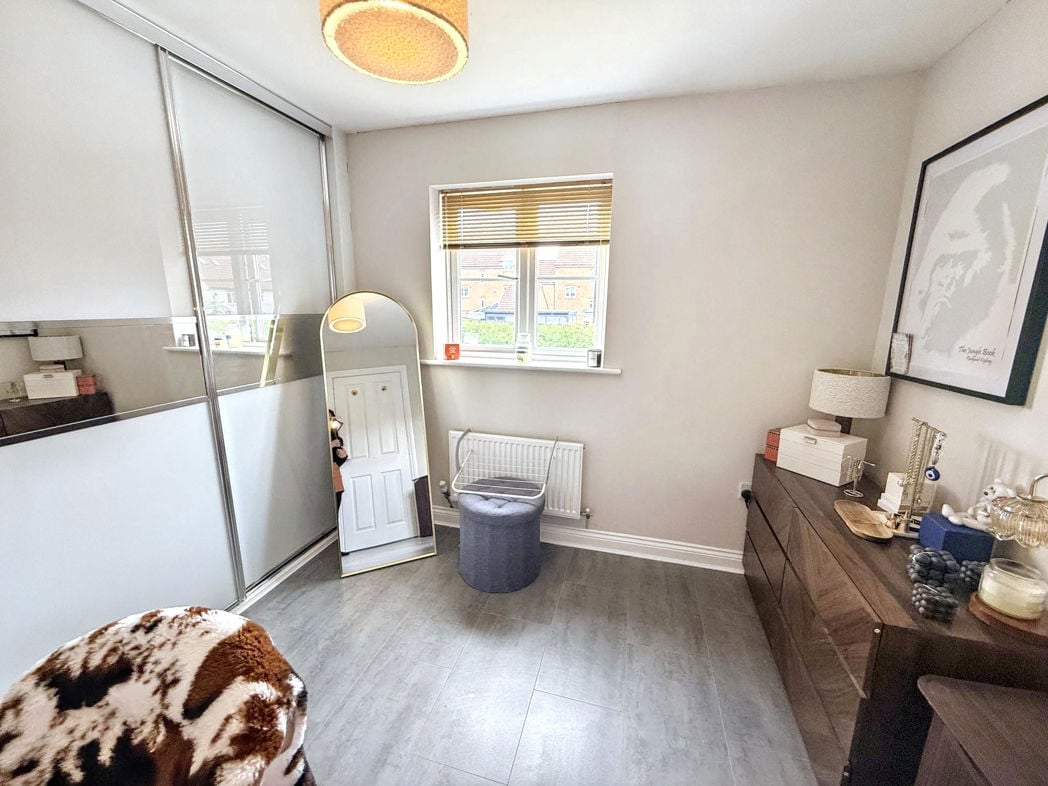
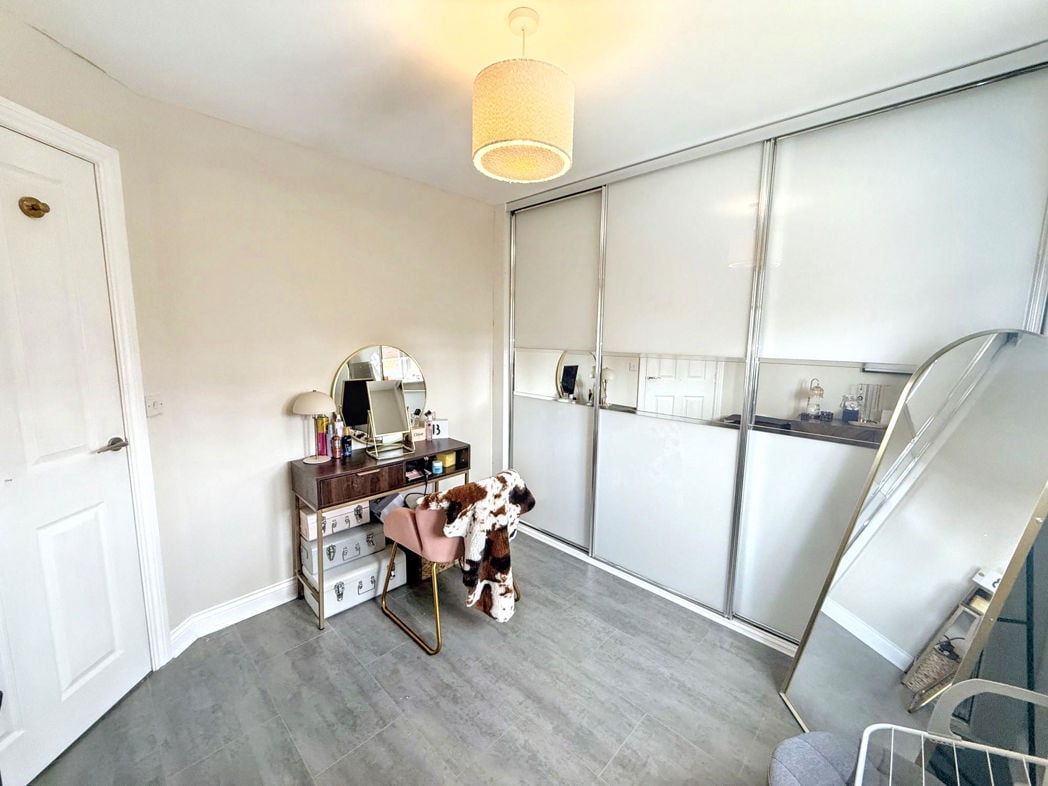
2.53m x 1.69m (8'3" x 5'6")
Just off the master bedroom with doors off to the en-suite and storage room, fitted corner wardrobe and UPVC double glazed window.
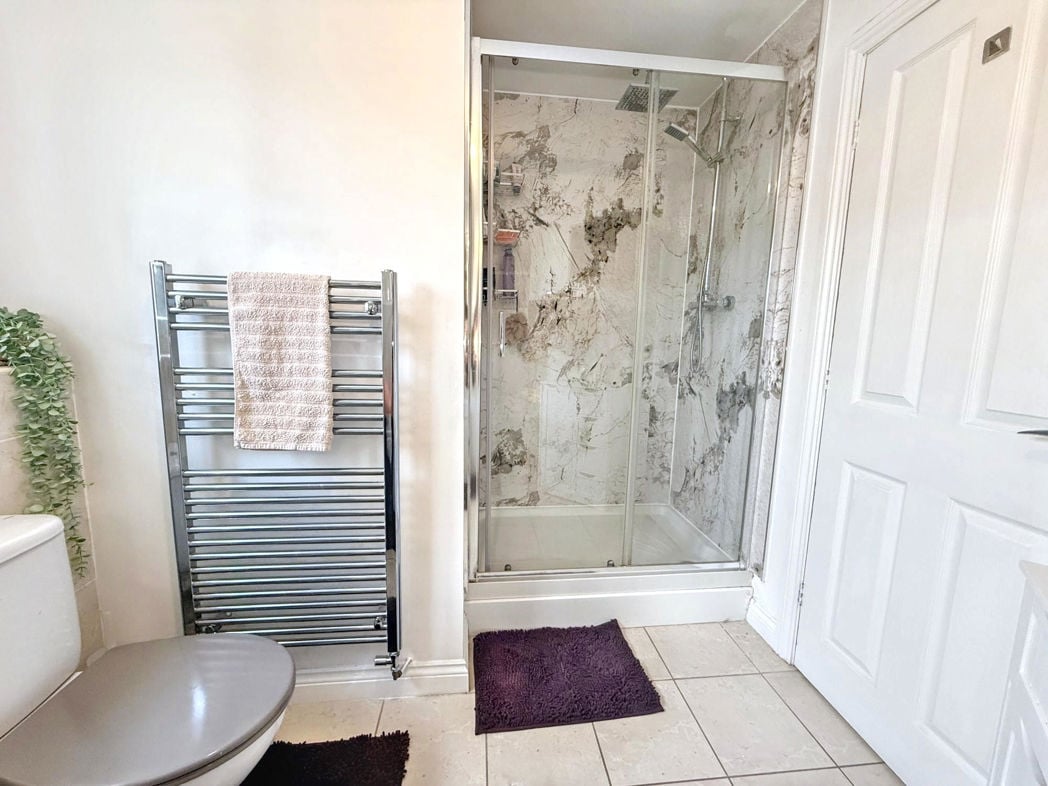
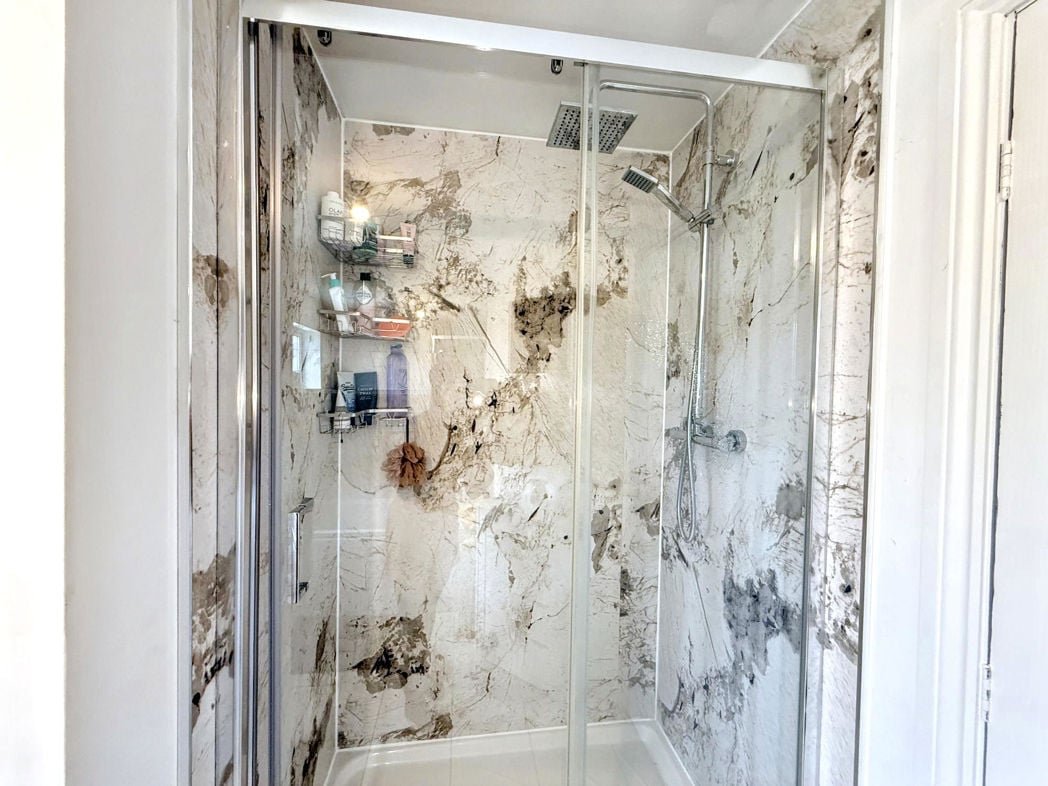
2.48m x 1.75m (8'1" x 5'8")
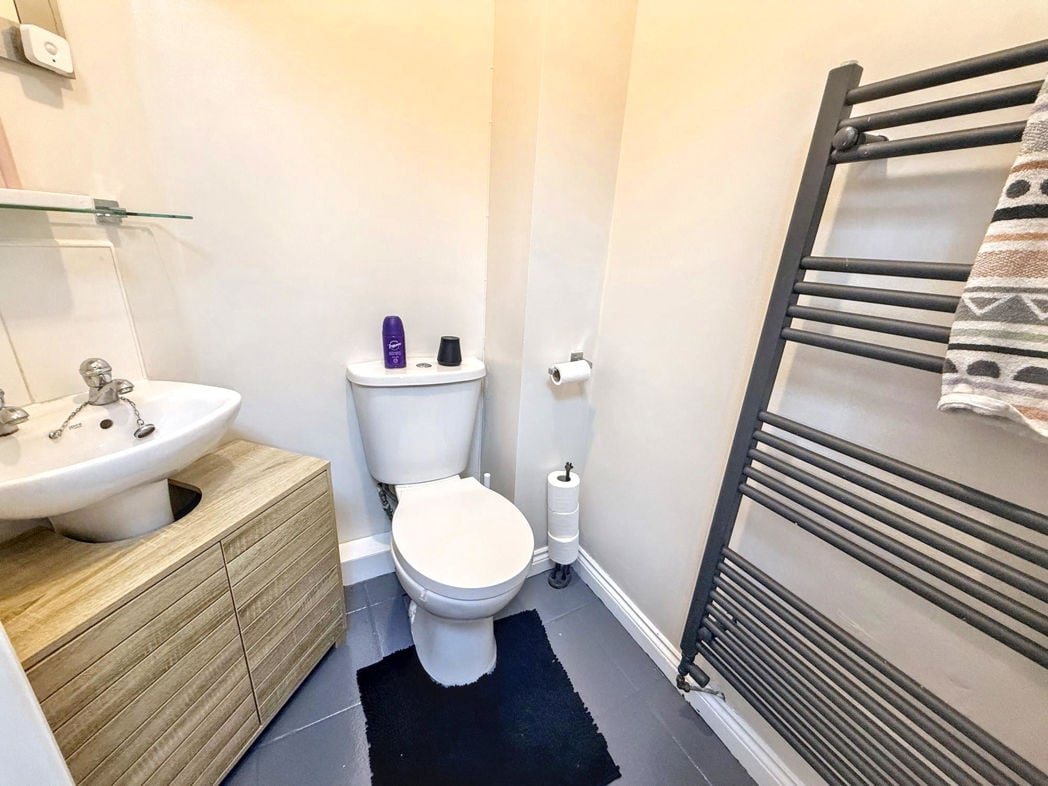
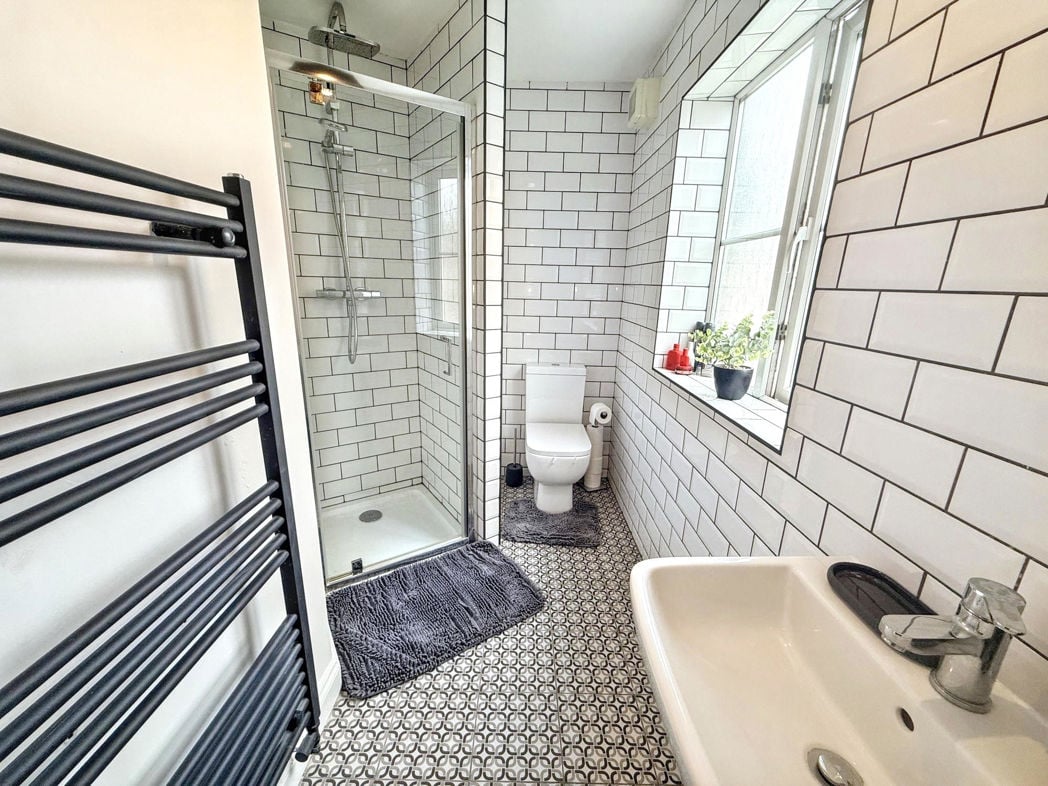
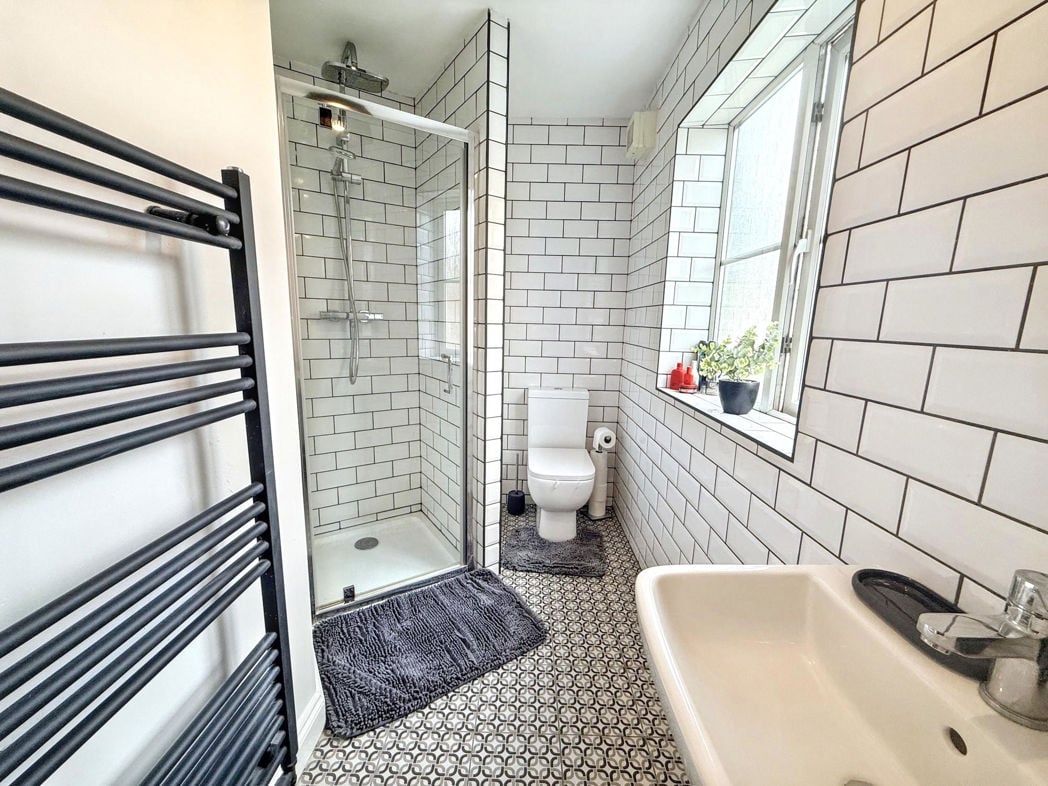
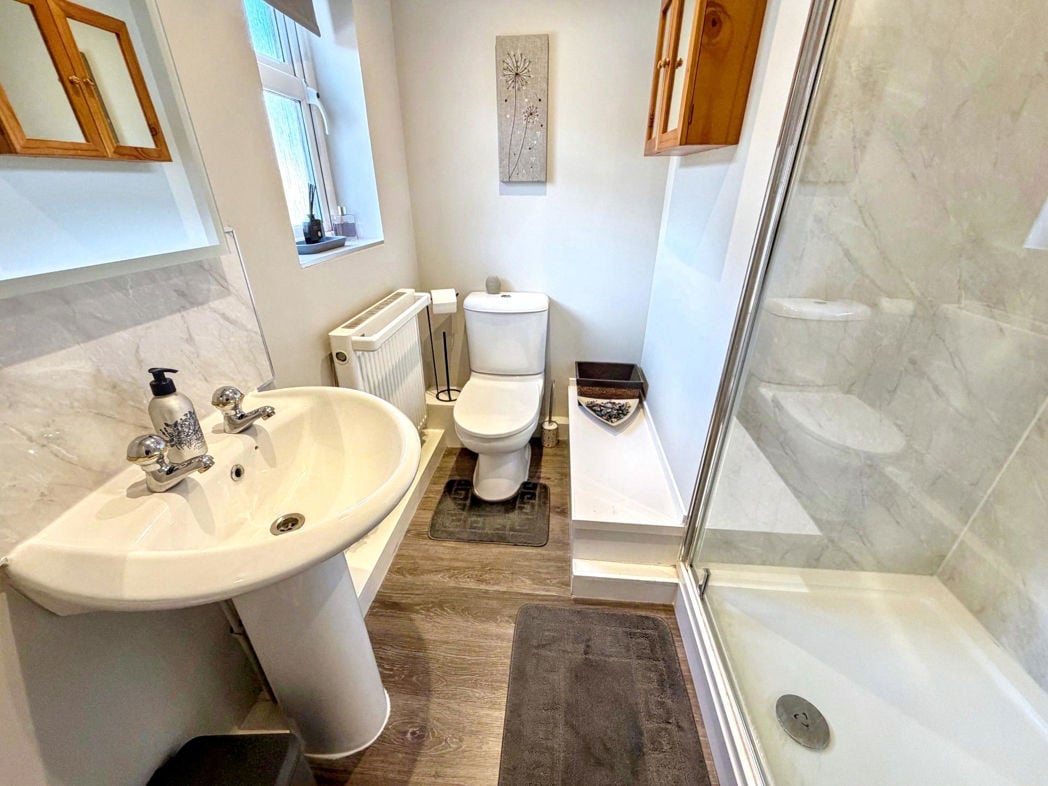
Modern three piece shower room/WC comprising; walk in shower with rainfall and handheld shower head attachments, hand wash basin built into vanity, low level WC built into vanity, tiled walls, UPVC double glazed window and heated towel rail.
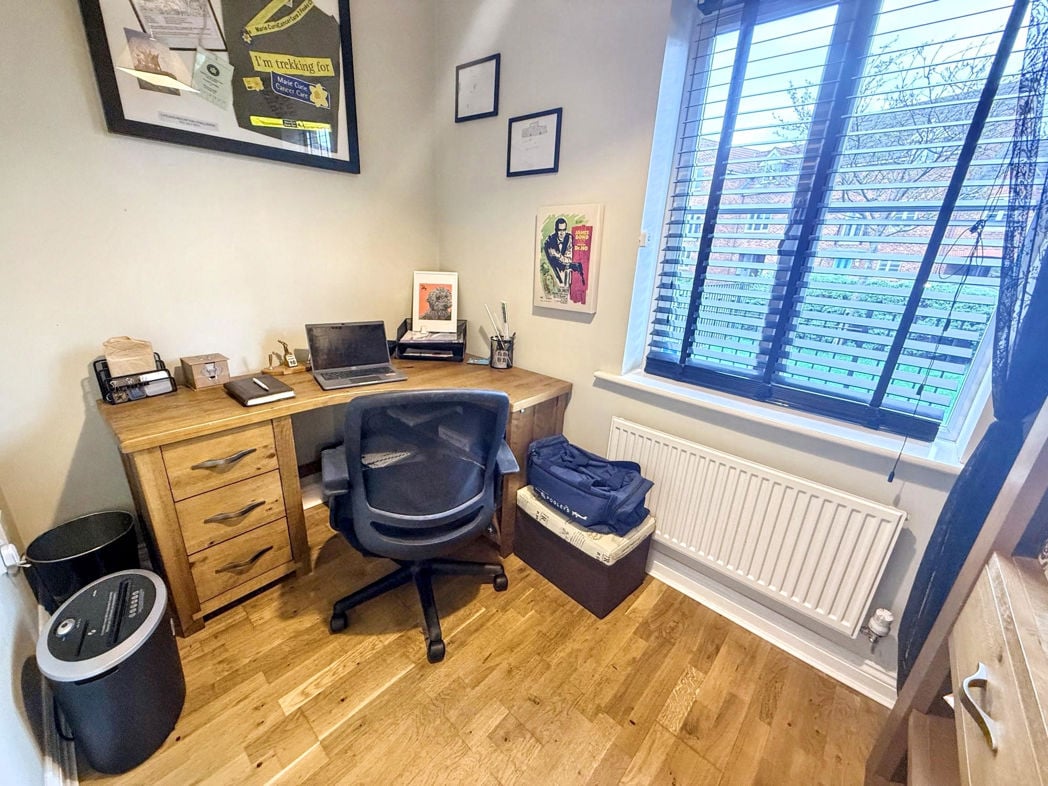
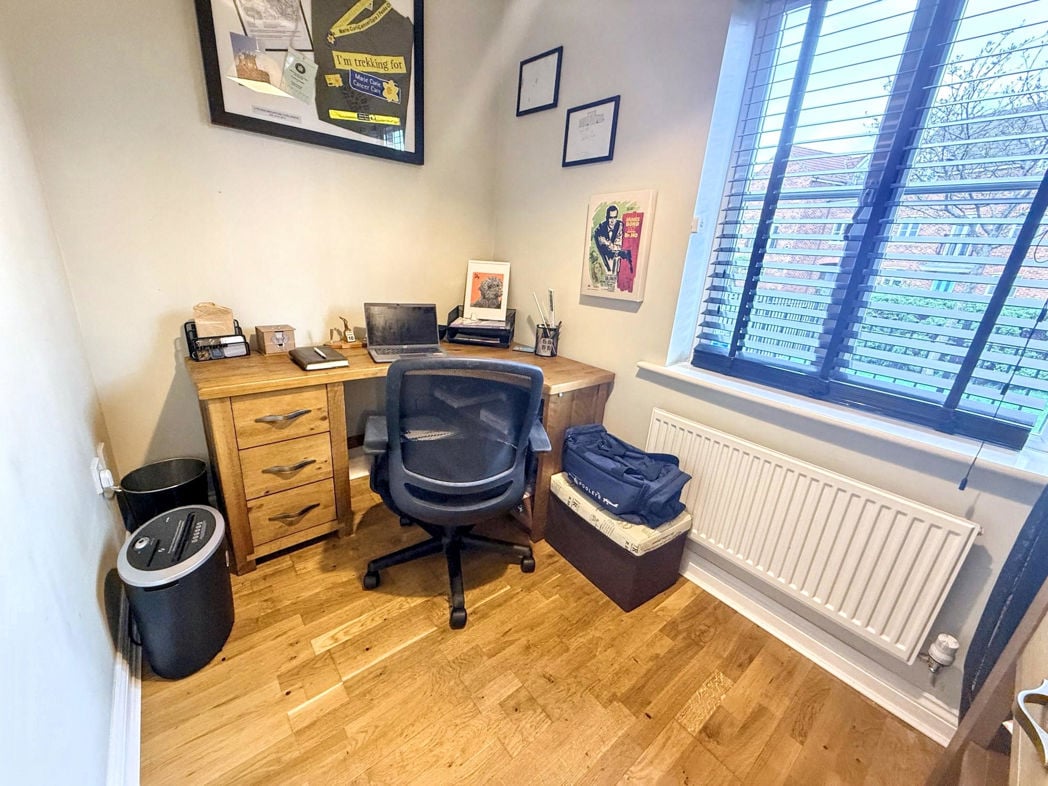
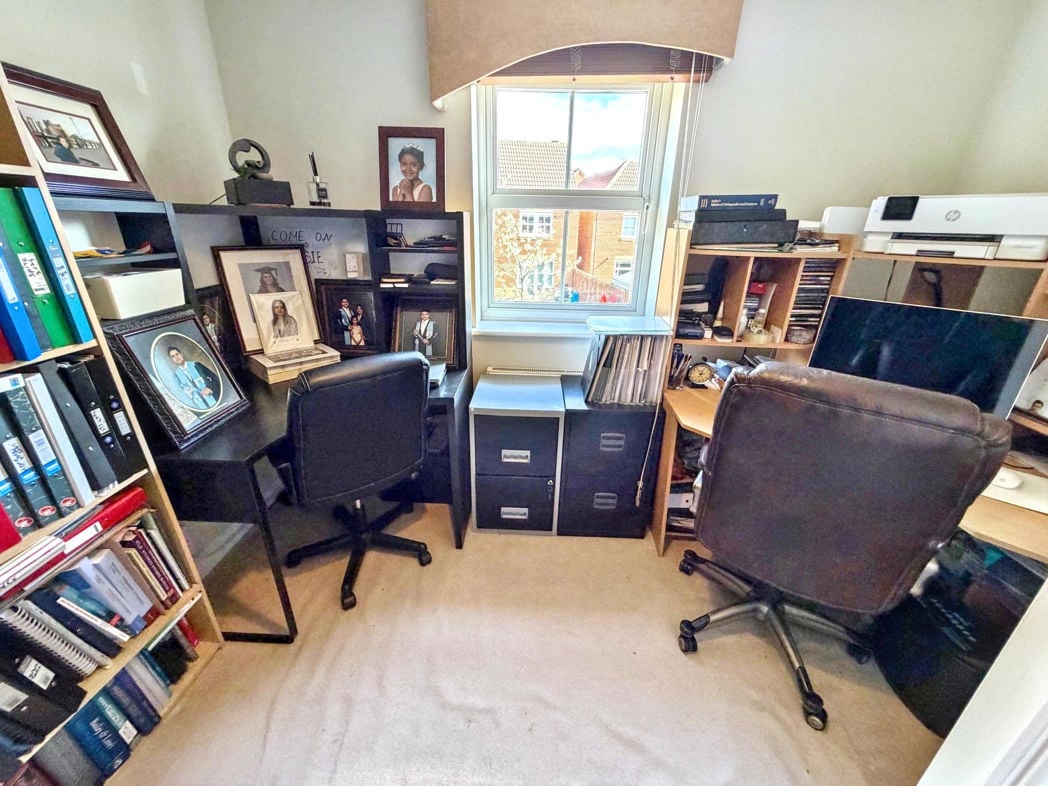
Currently being used as home office with Velux window to the front.
Just off the dressing room with Velux window to the front and further storage into the eaves.
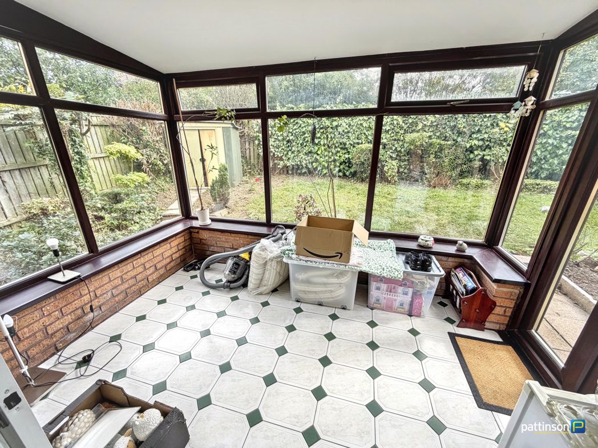
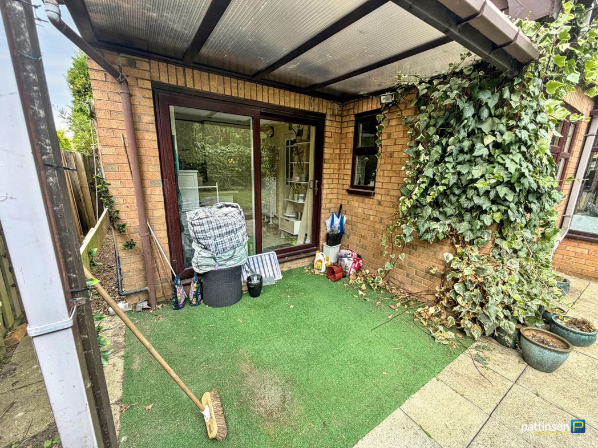
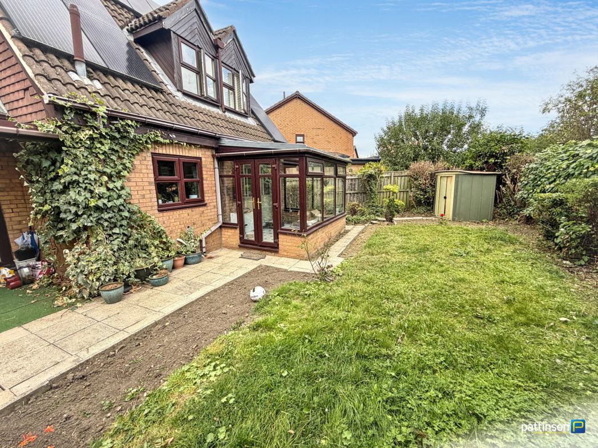
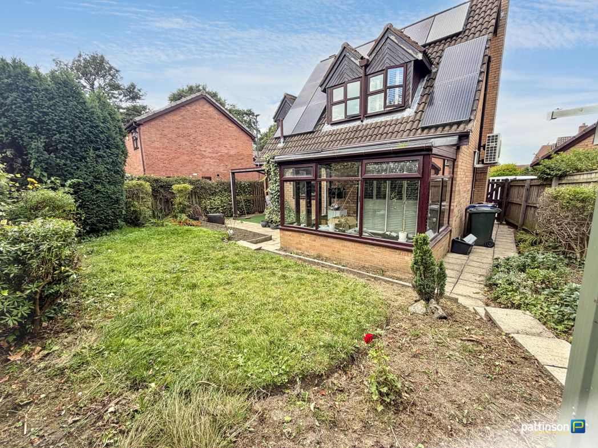
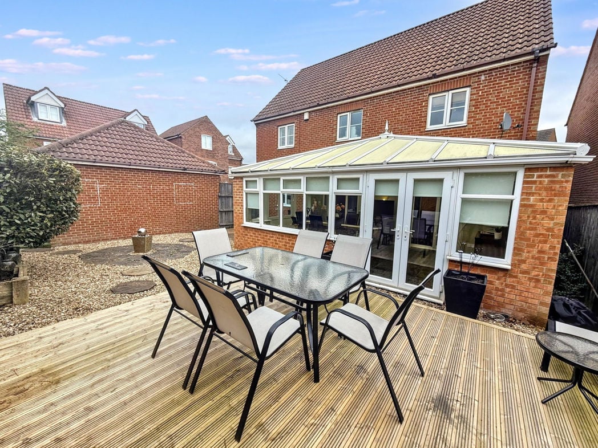
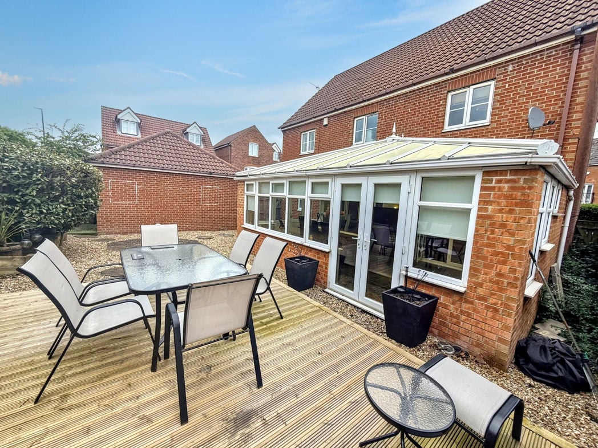
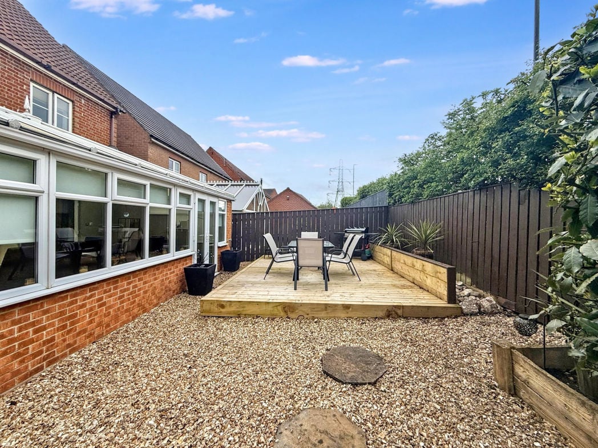
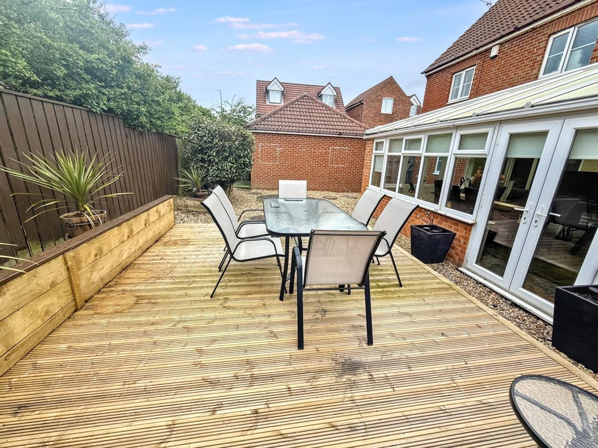
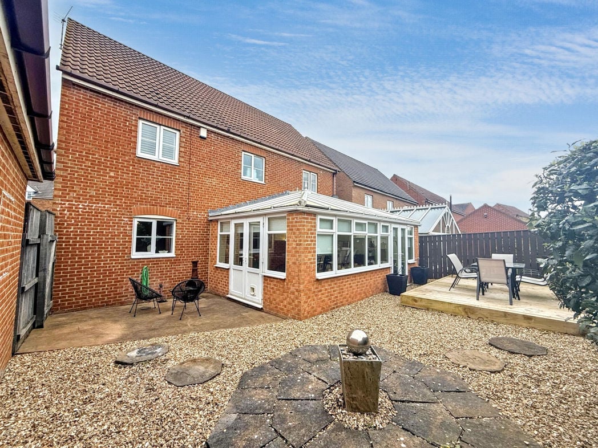
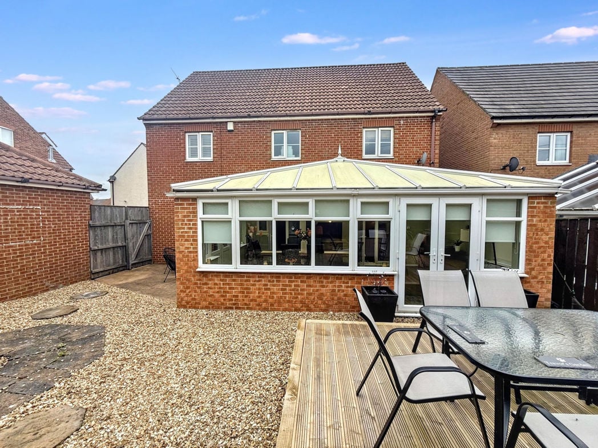
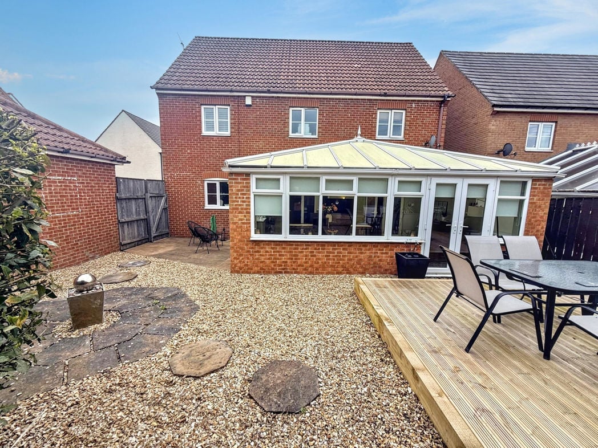
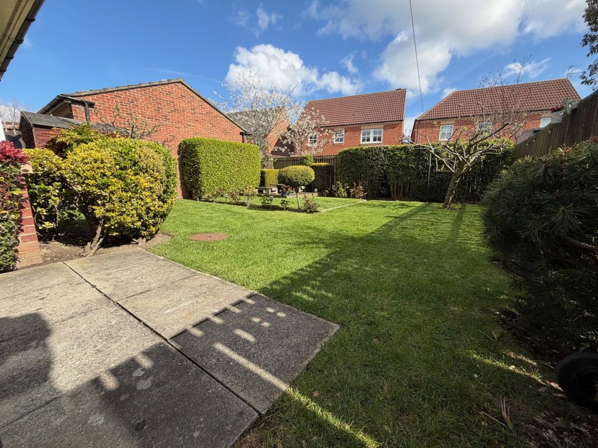
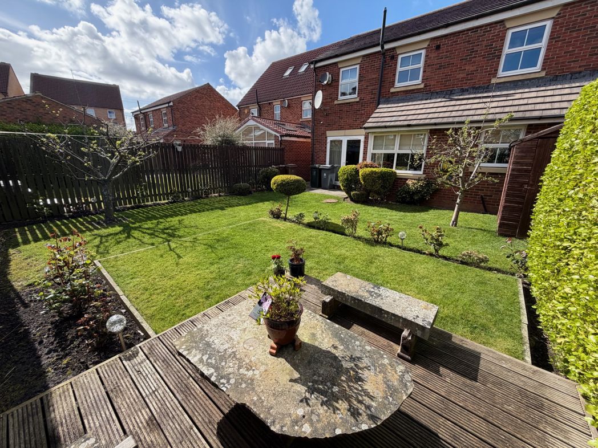
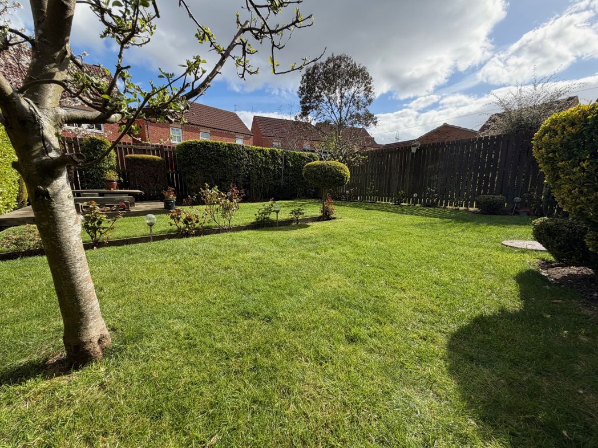
Private south facing rear garden mainly laid to lawn with paved patio area, brick built pagoda, garden entertainment room and fenced boundaries.
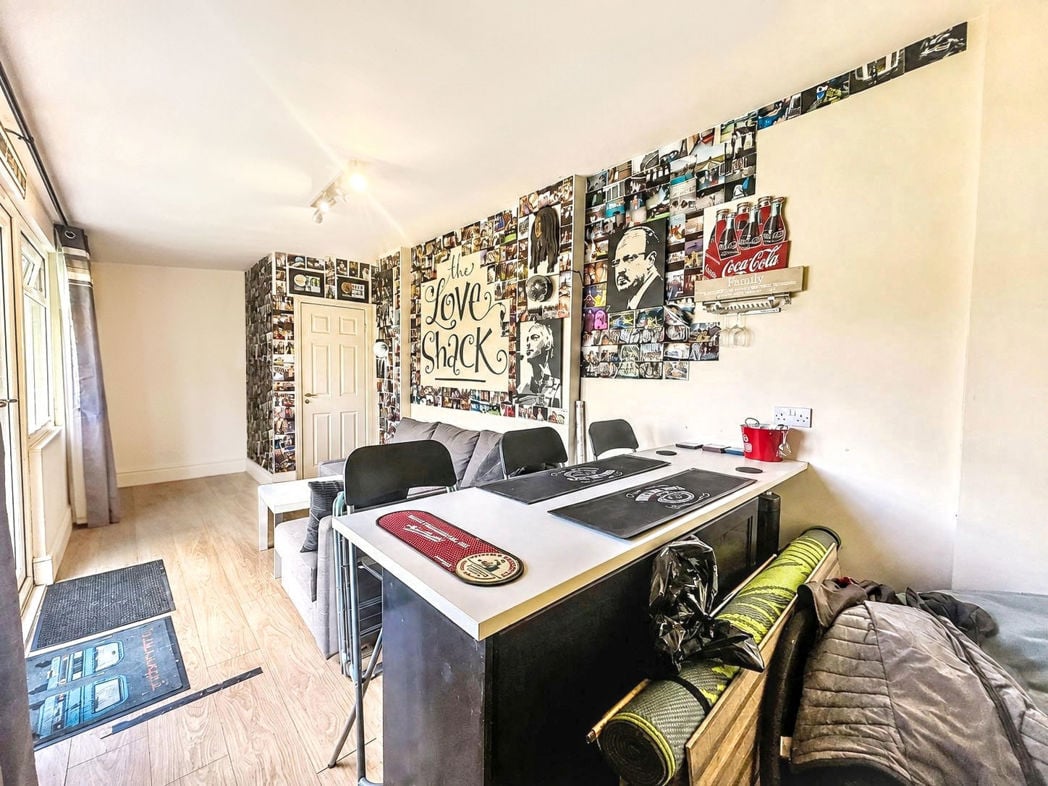
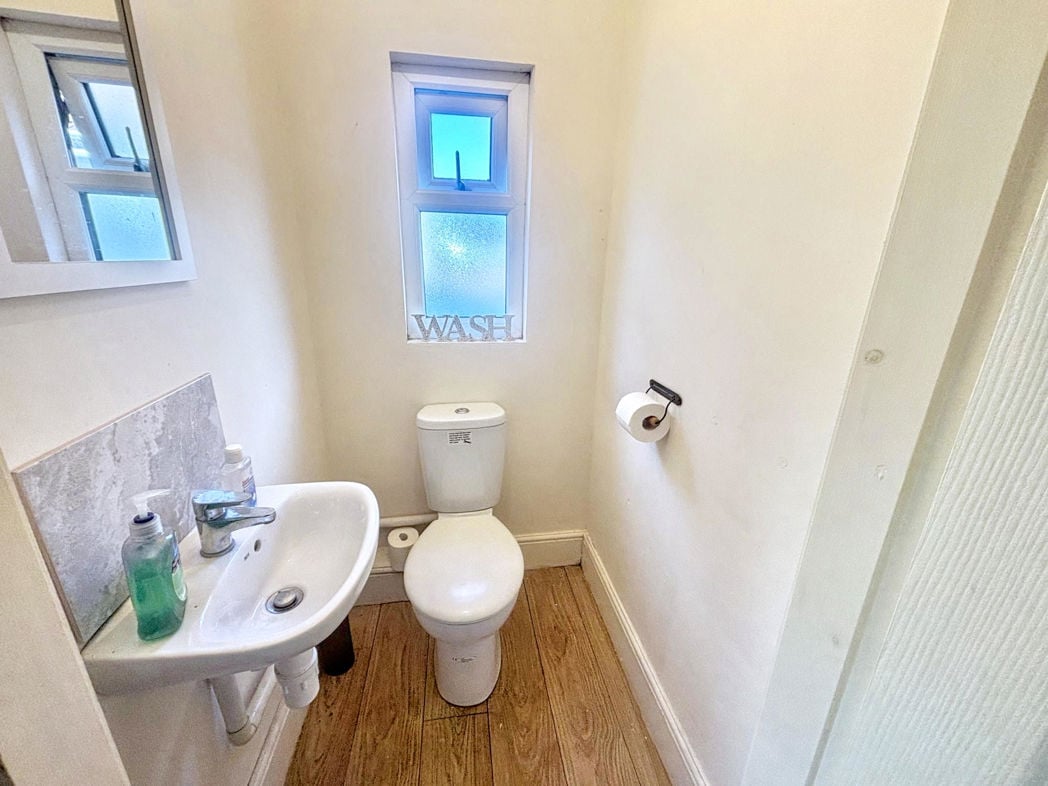
Good sized outdoor entertainment room with UPVC double glazed French doors, powered for lighting and sockets and WC.
Whether you’d like an instant online estimate or an expert visit to discuss your home in detail, our team will give you clear, honest advice and help you plan your next move.

Find out what your current home could sell for, based on real market data and recent sales.
Get seen everywhere buyers look


Fast, secure and often great value. Discover how it works.