Under
Offer
Offer
Earlington Court, Forest Hall, Newcastle upon Tyne, Tyne and Wear, NE12 9DX
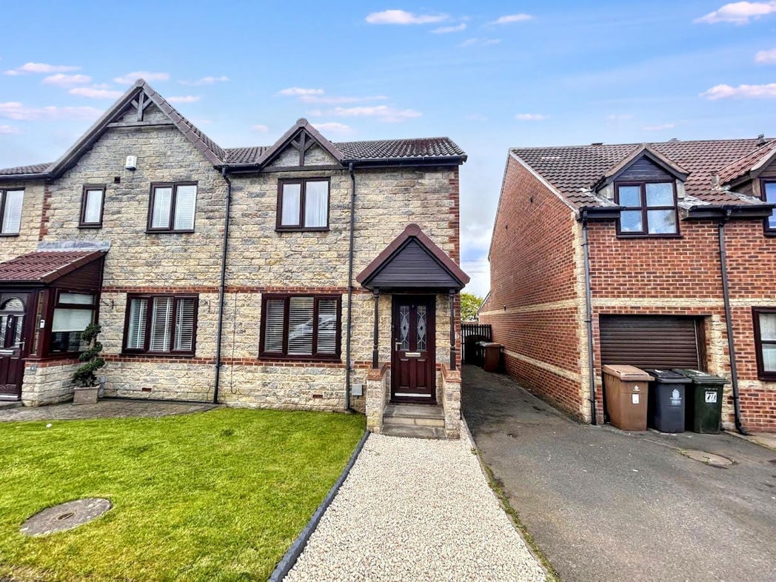
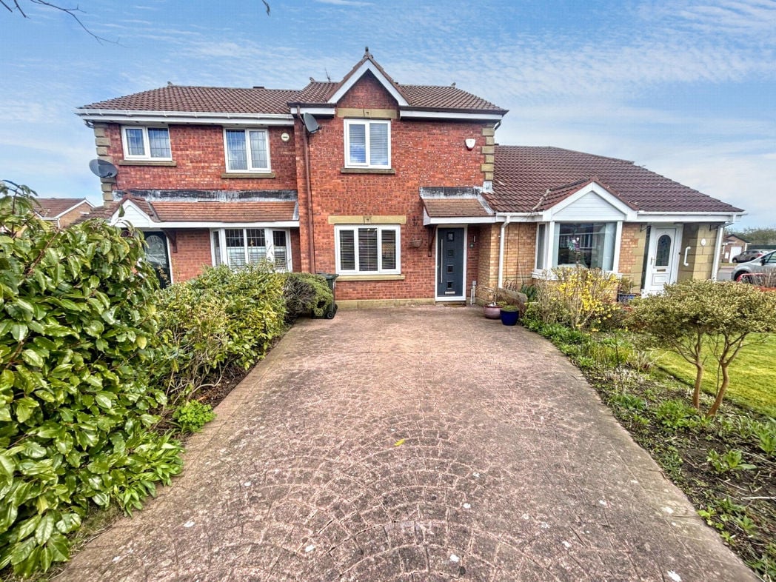
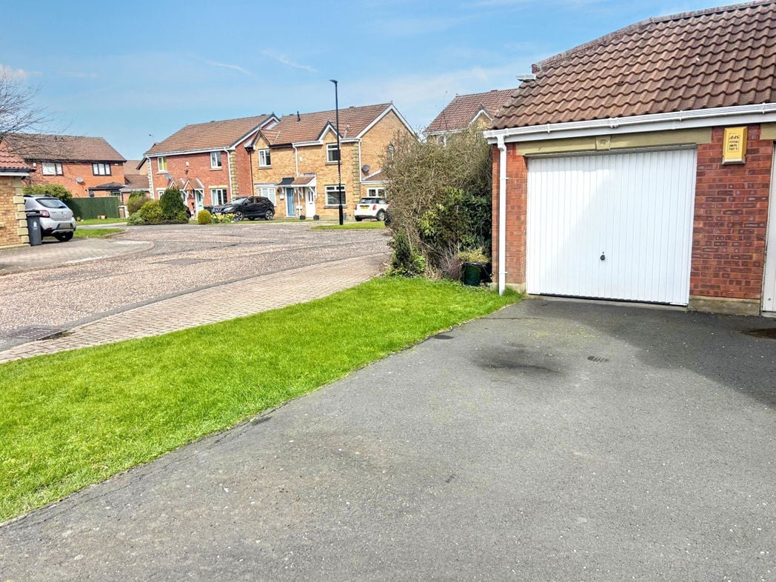
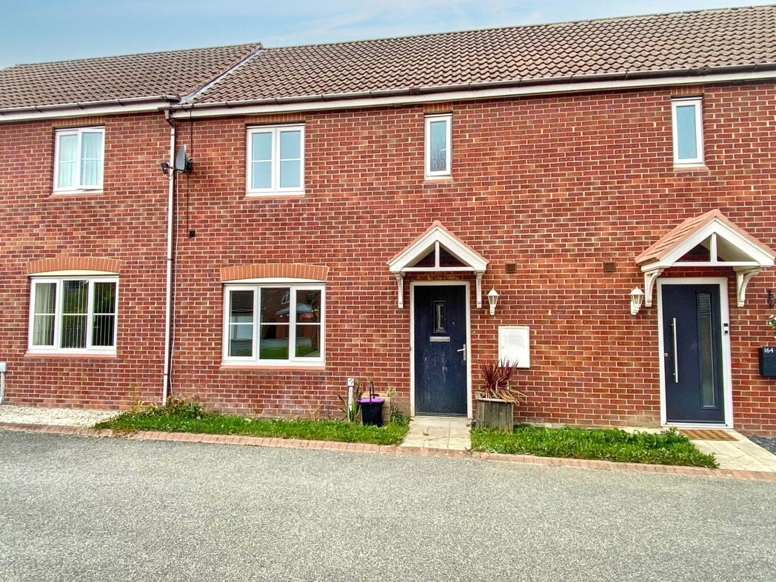
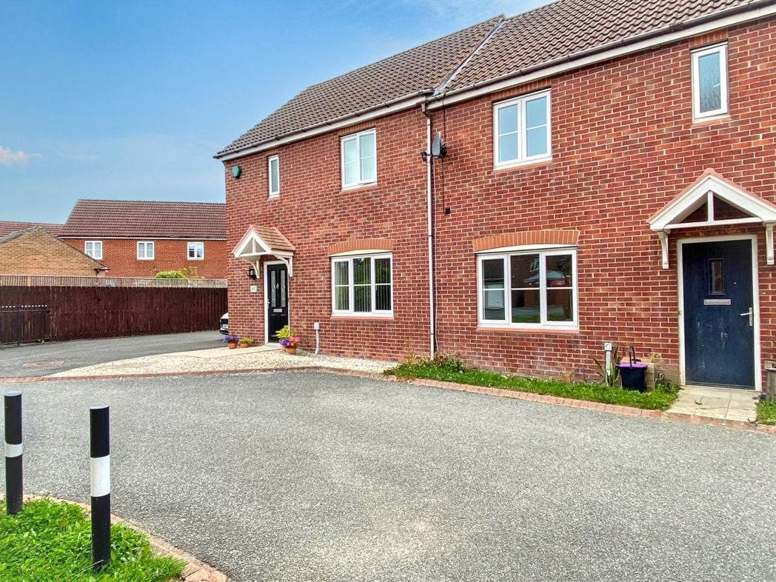
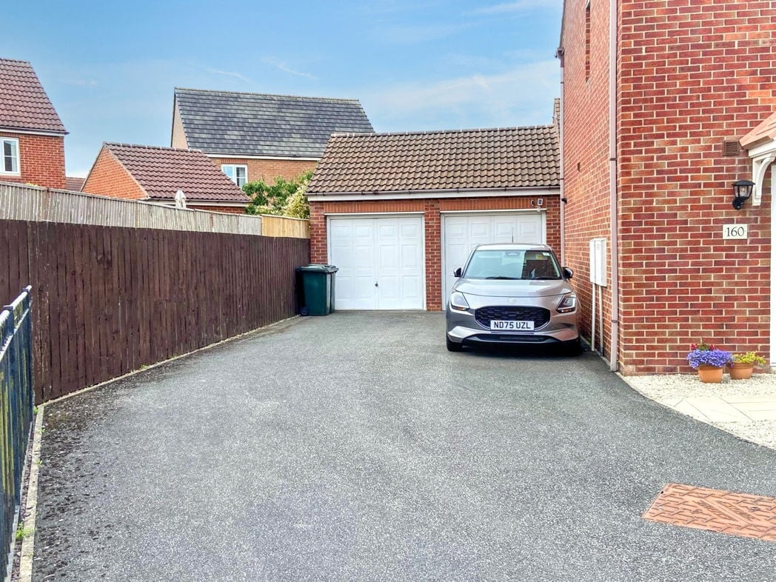
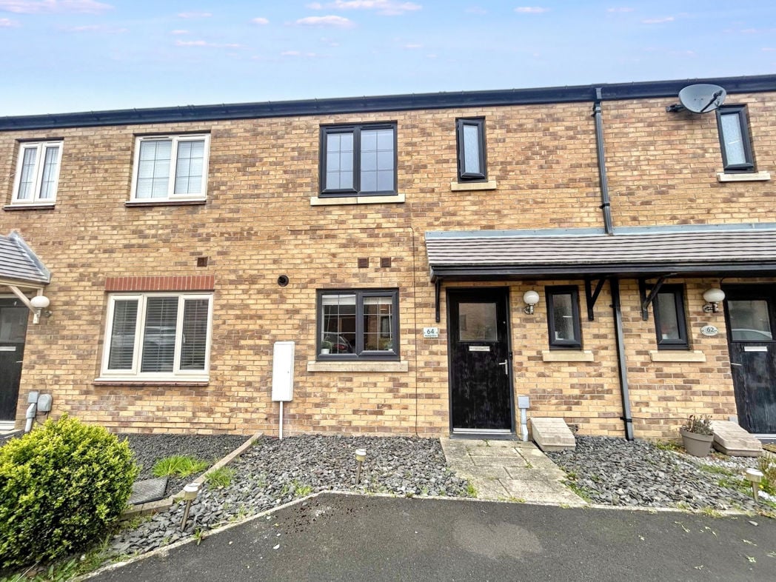
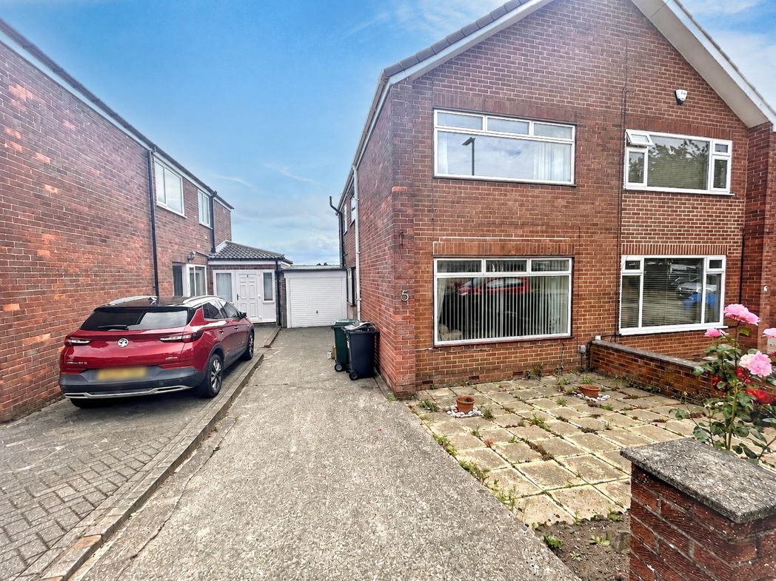
Occupying an enviable position within the highly sought-after Earlington Court, this attractive semi-detached family home enjoys excellent kerb appeal on a quiet, tucked-away residential street. The property benefits from a generous driveway providing ample off-street parking, complemented by a low-maintenance gravelled front garden. The peaceful setting and friendly neighbourhood make this an ideal location for families and those looking for a quieter way of life.
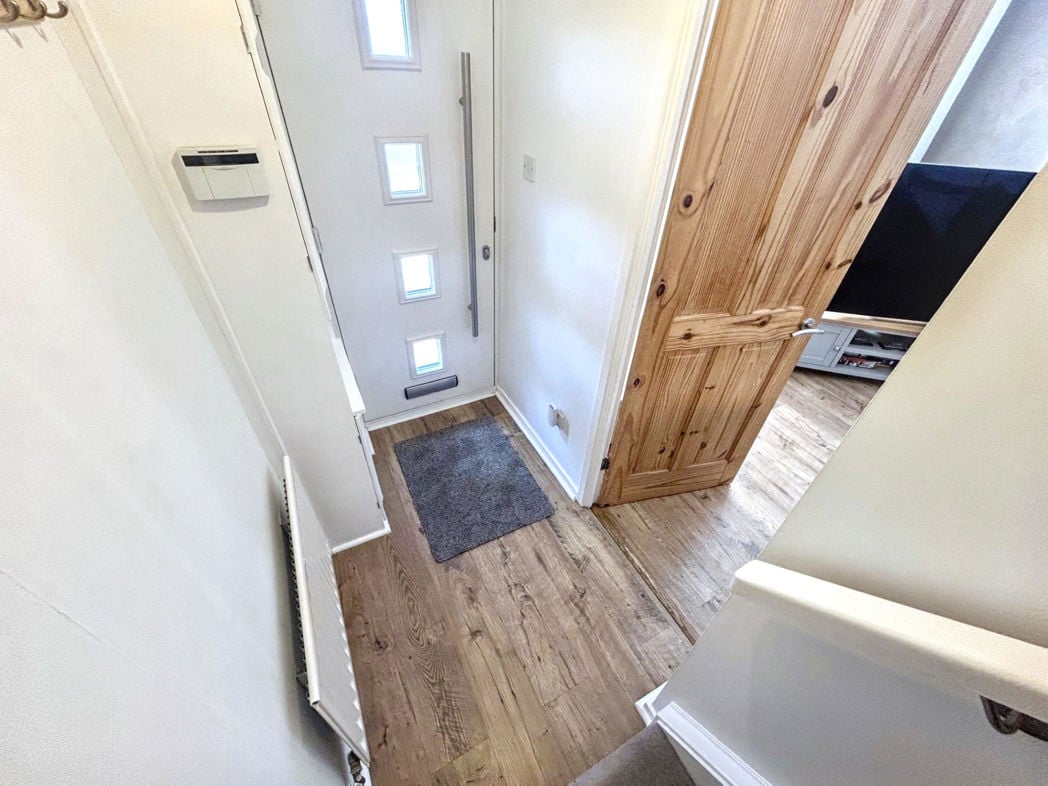
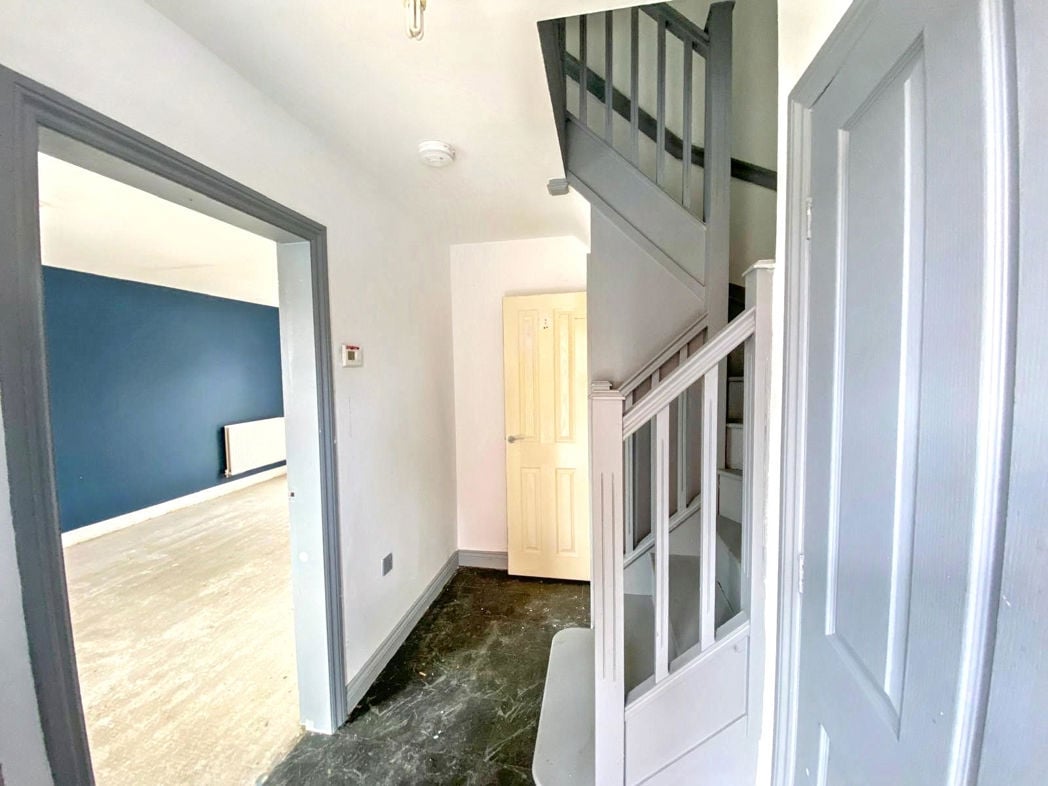
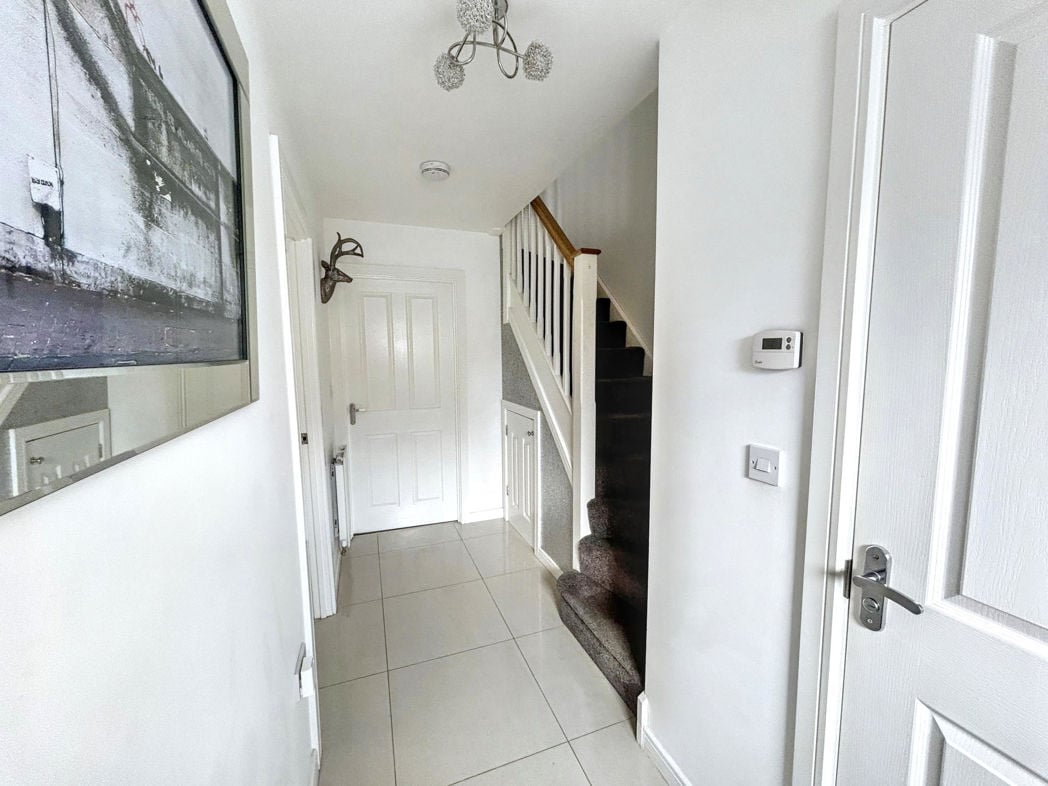
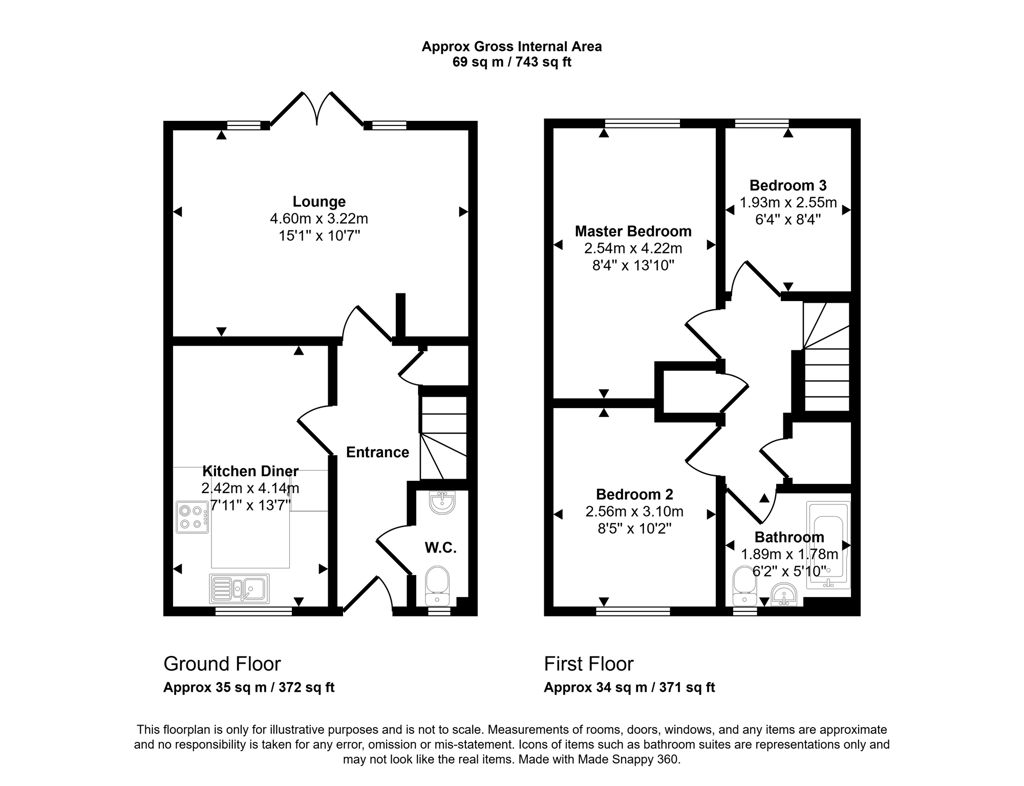
Welcoming entrance hall providing access to the principal ground floor accommodation, with stairs leading to the first floor.
4.04m x 3.95m (13'3" x 12'11")
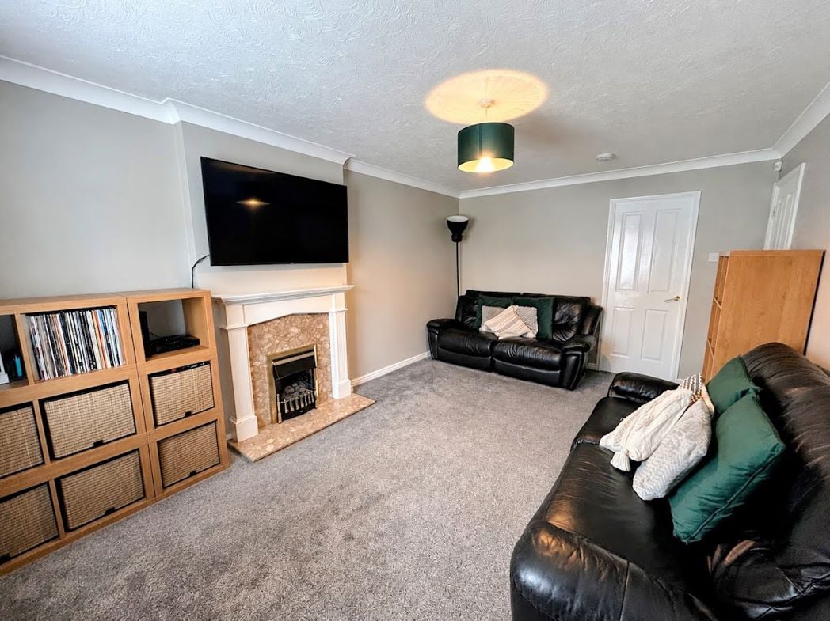
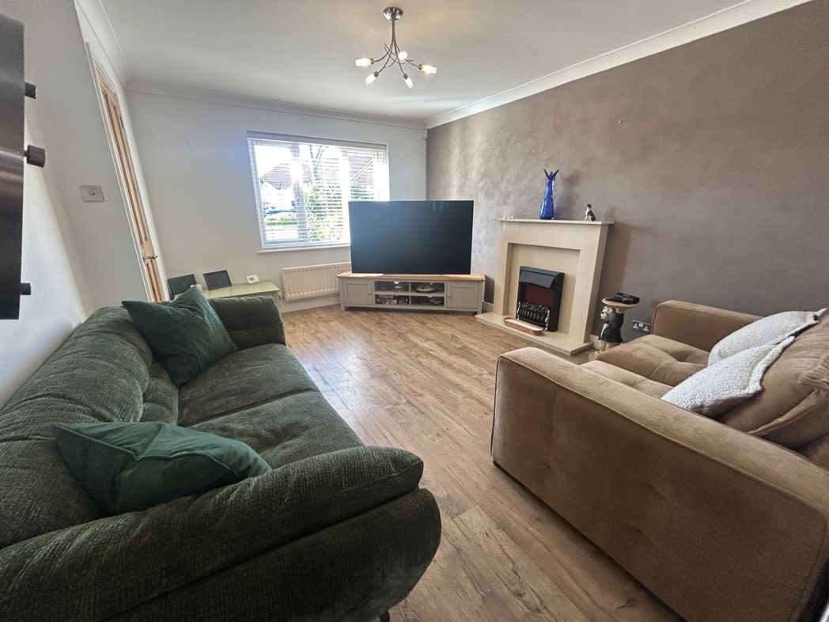
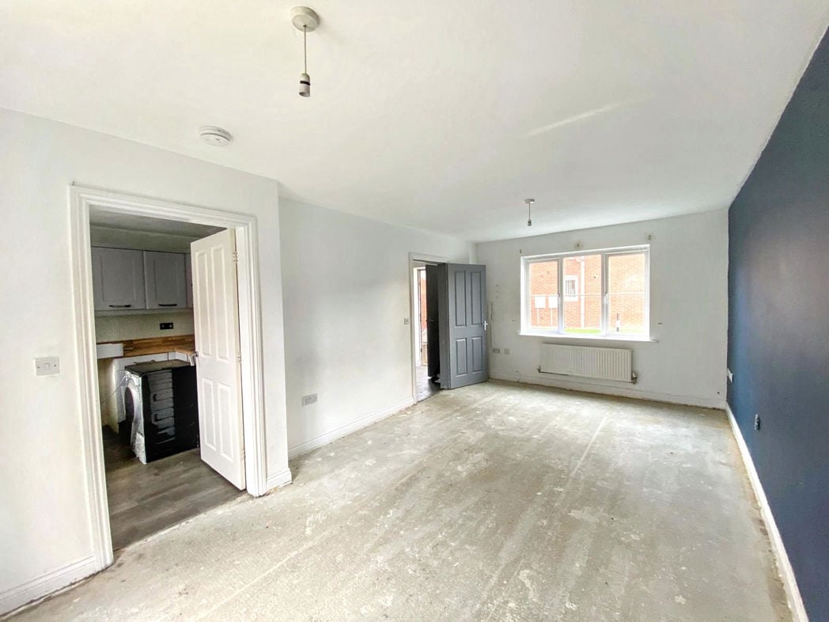
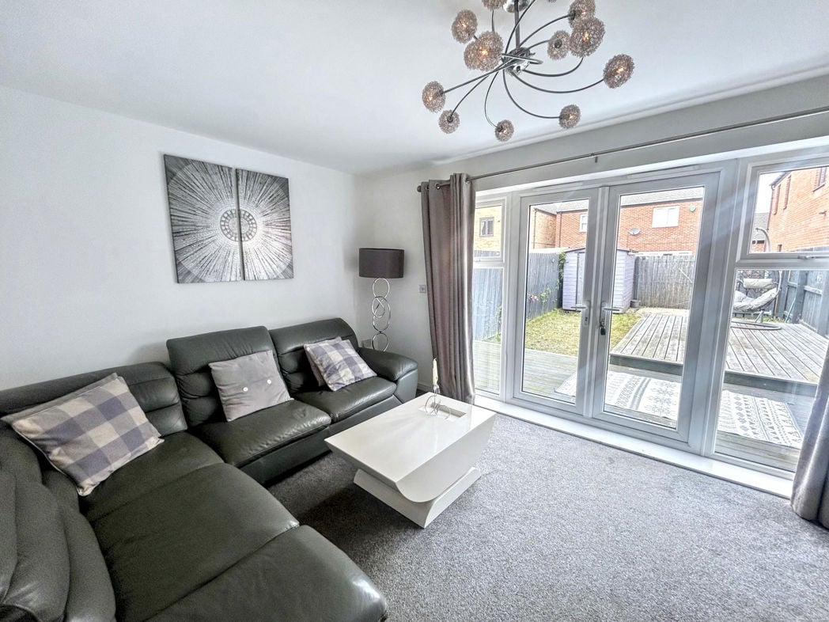
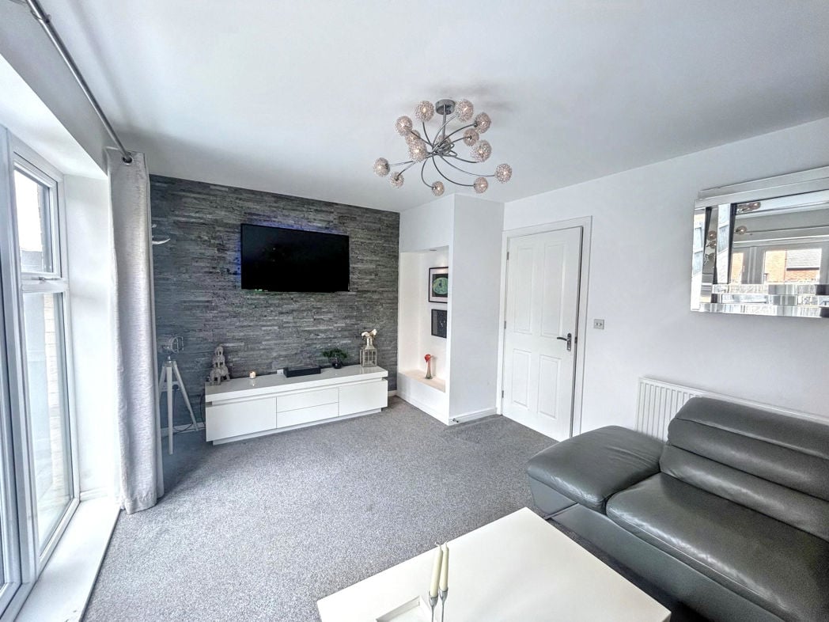
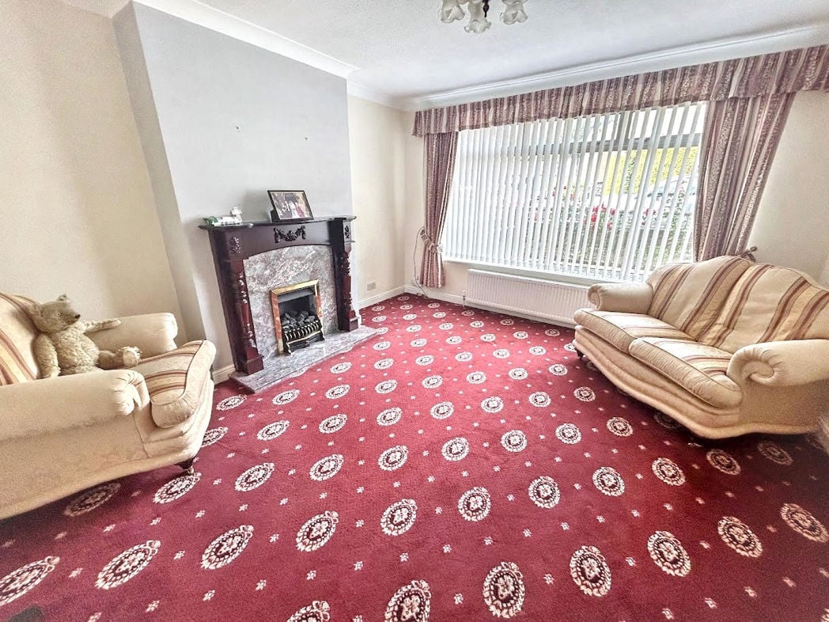
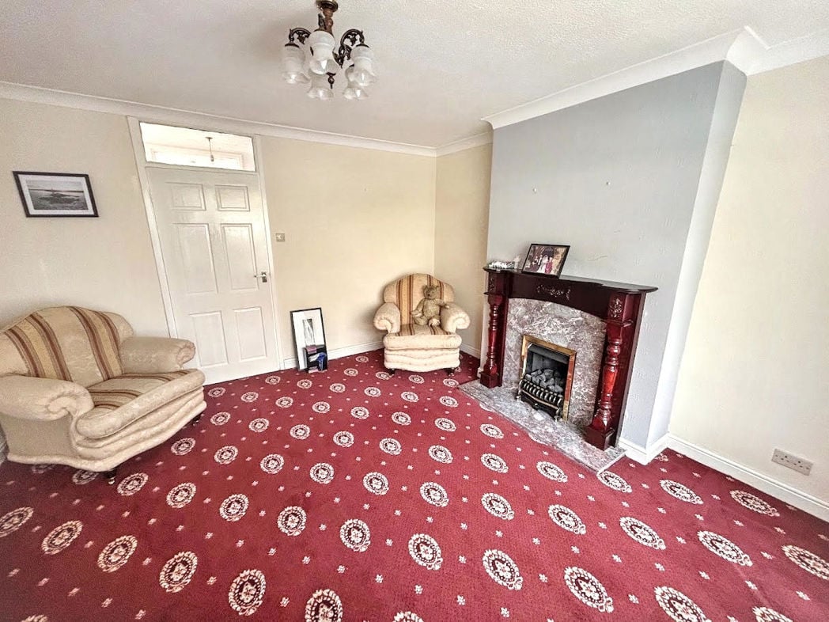
A bright and spacious living room benefiting from a large window overlooking the front of the property, allowing plenty of natural light to flood the room. Neutrally decorated throughout and centred around a feature gas fireplace, this is a comfortable space ideal for relaxing or entertaining.
3.95m x 5.27m (12'11" x 17'3")
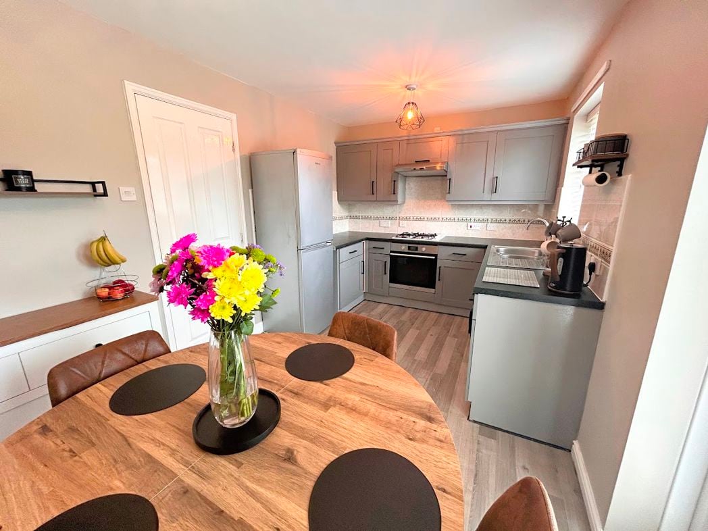
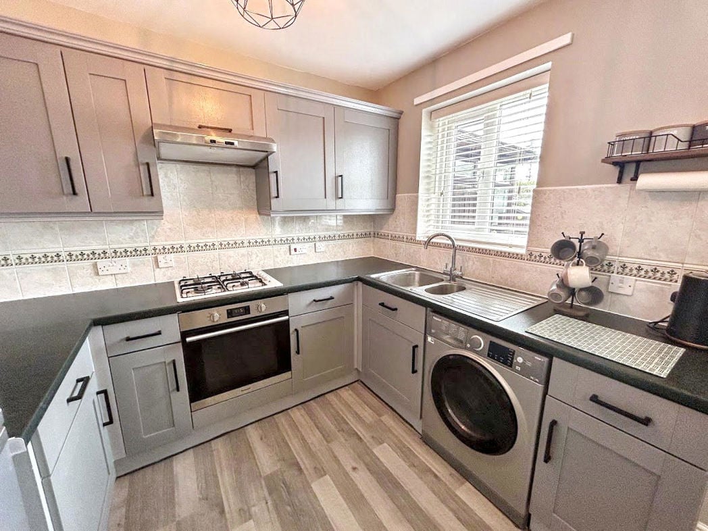
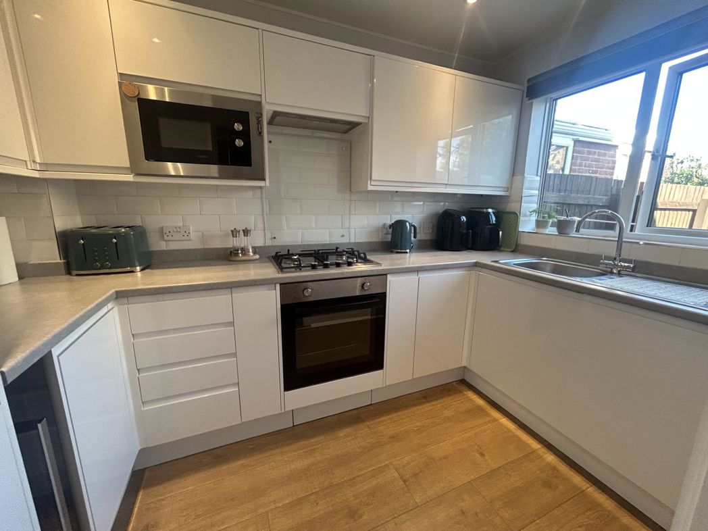
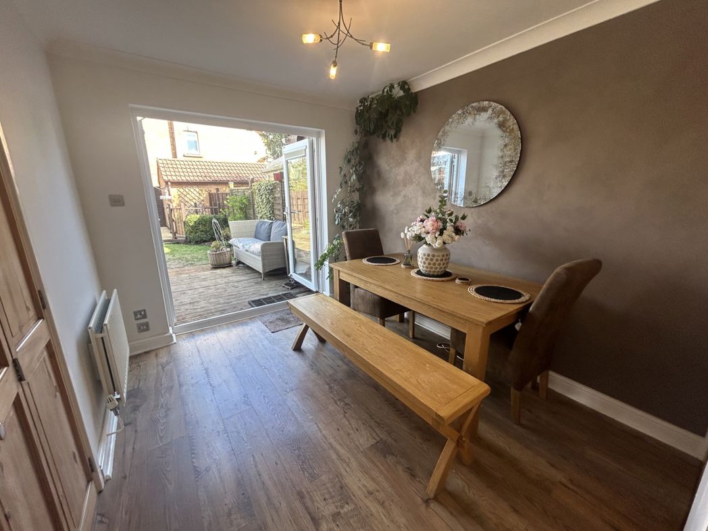
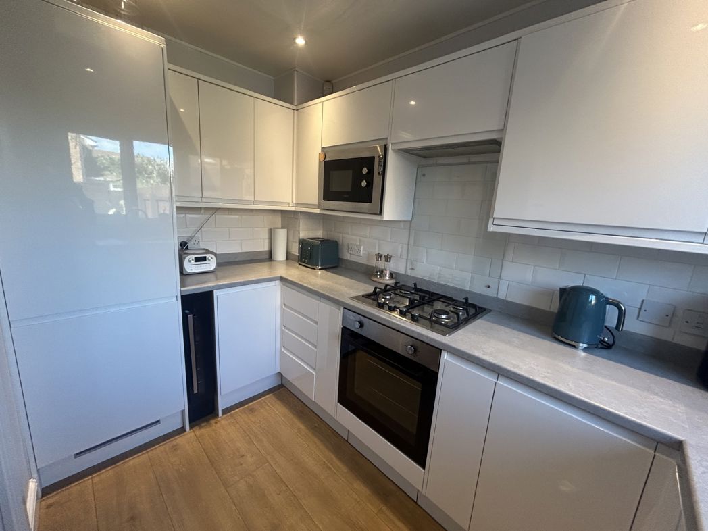
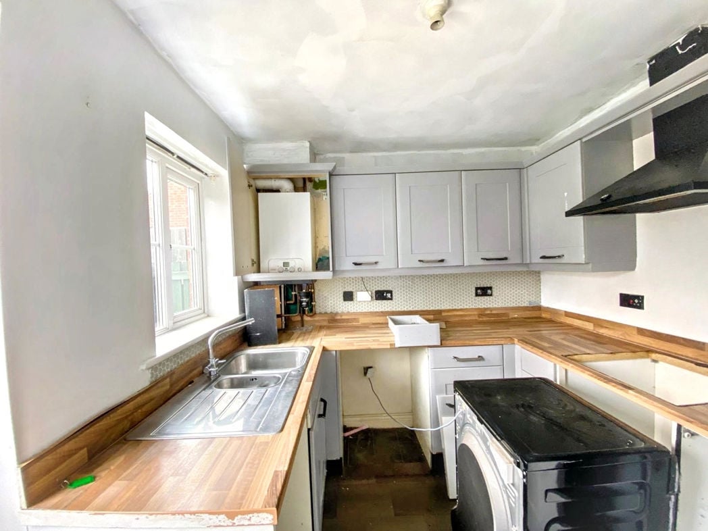
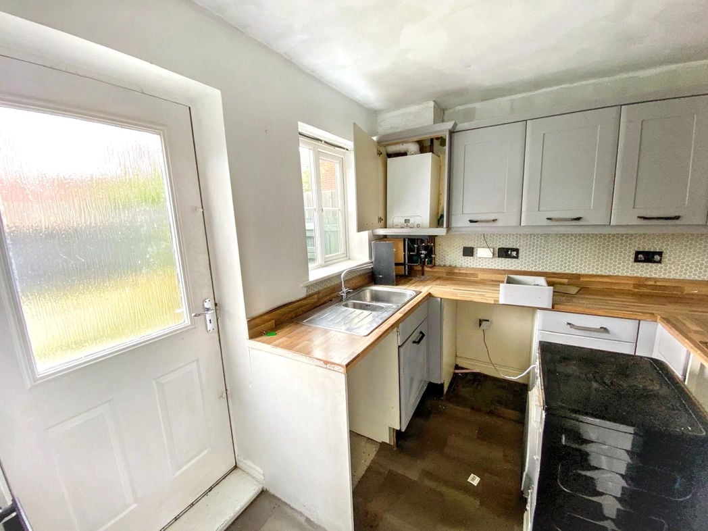
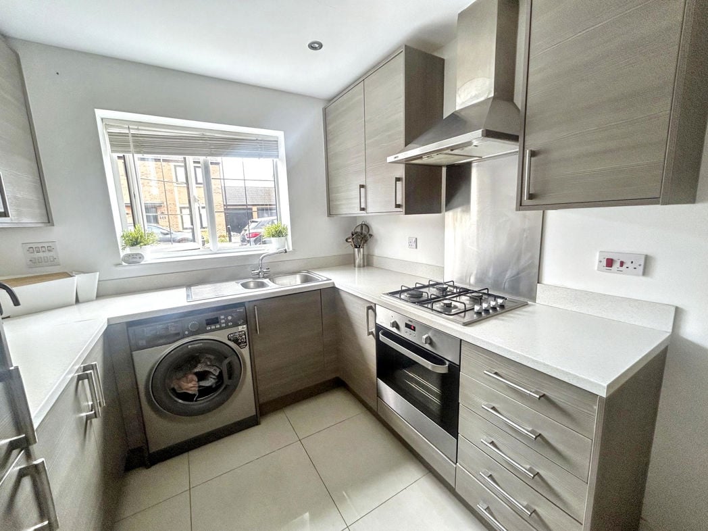
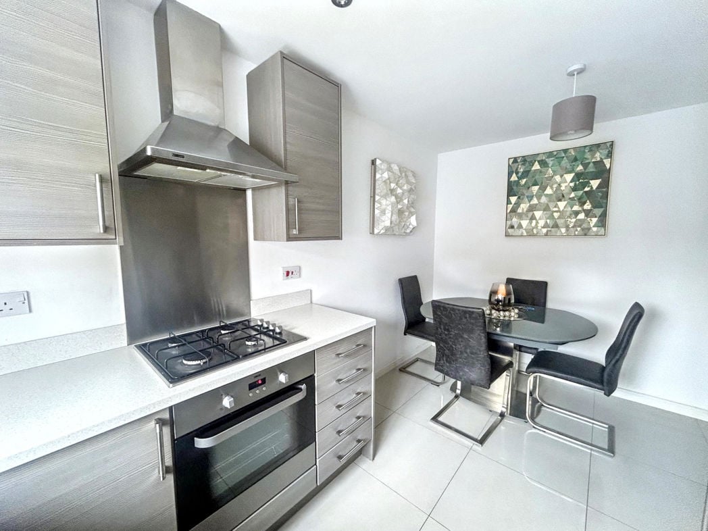
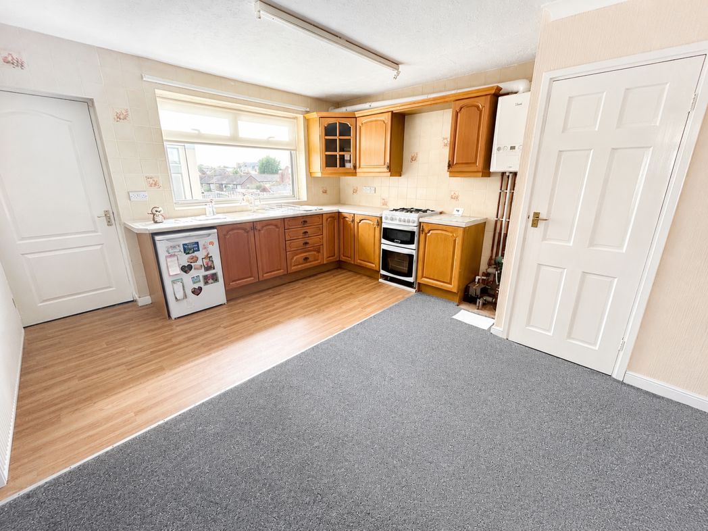
A generous open-plan kitchen/dining room offering excellent space for family living. Fitted with a range of base and wall units, ample worktop space, a freestanding electric cooker and under-counter fridge. A large window overlooks the rear garden, creating a bright and airy feel. There is also a useful pantry/storage cupboard housing the utility meters, while the recently replaced boiler is neatly positioned in the corner. A door provides access into the adjoining utility and garage area.
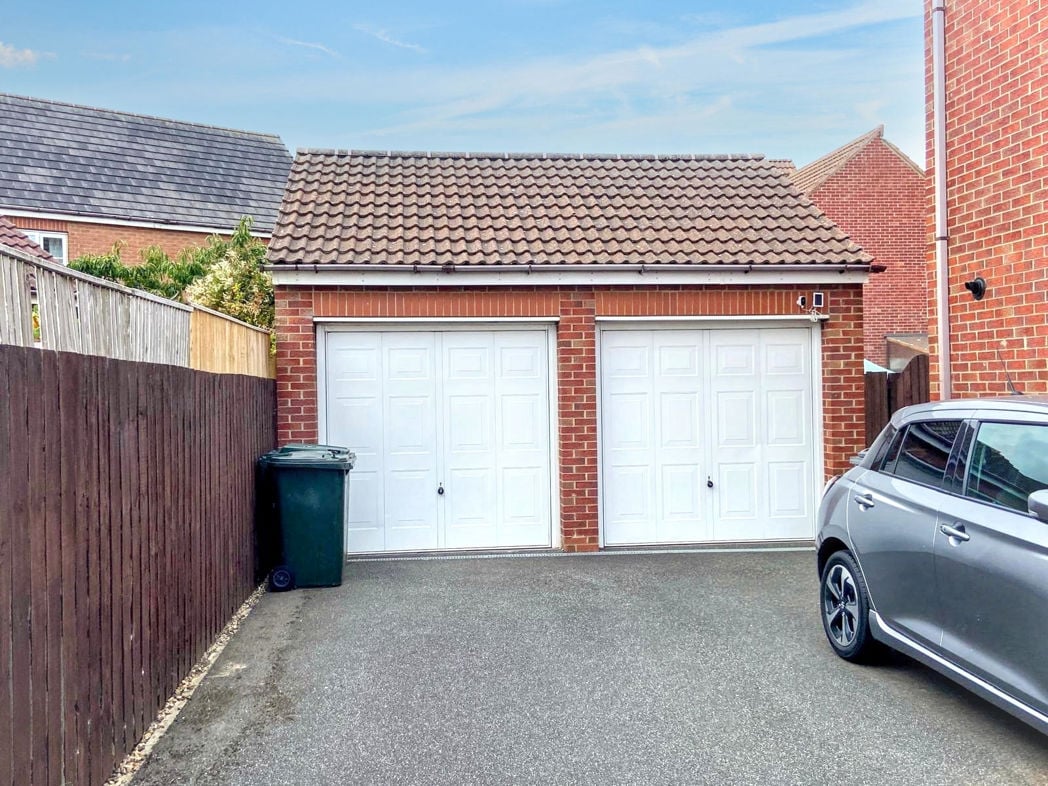
A particularly useful addition to the property, the spacious garage and utility area offers plumbing for a washing machine and space for additional white goods. There is direct access to the rear garden, making this an excellent practical space for storage, laundry or potential workshop use.
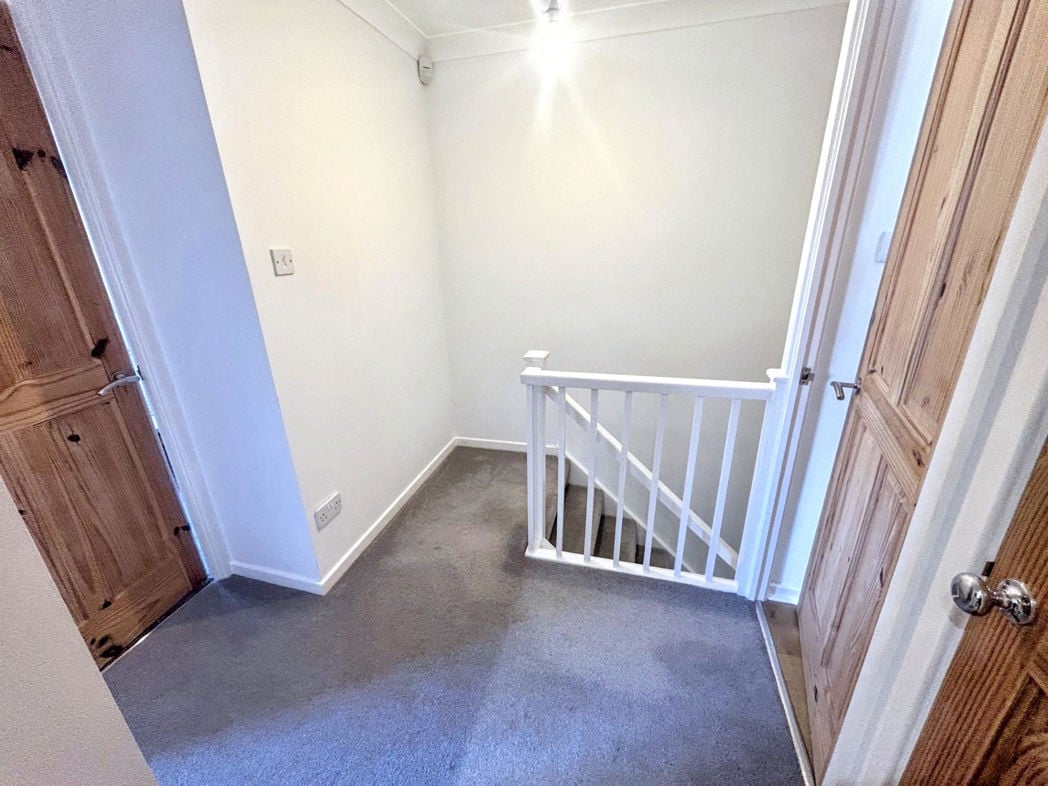
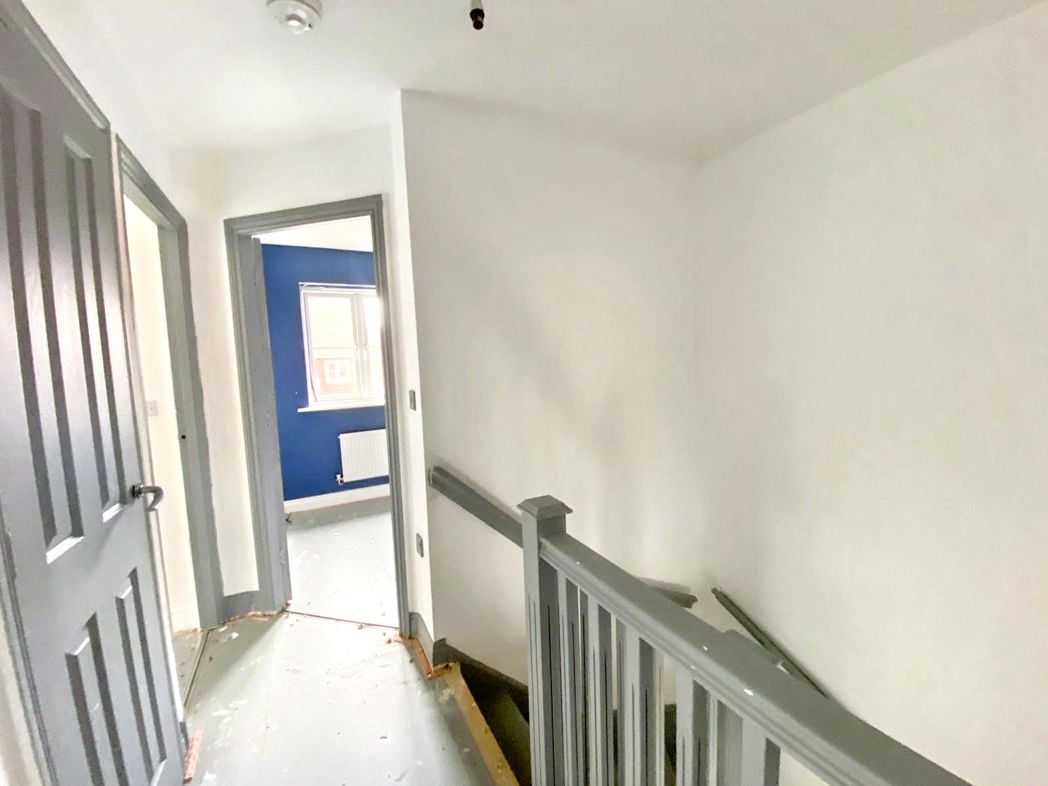
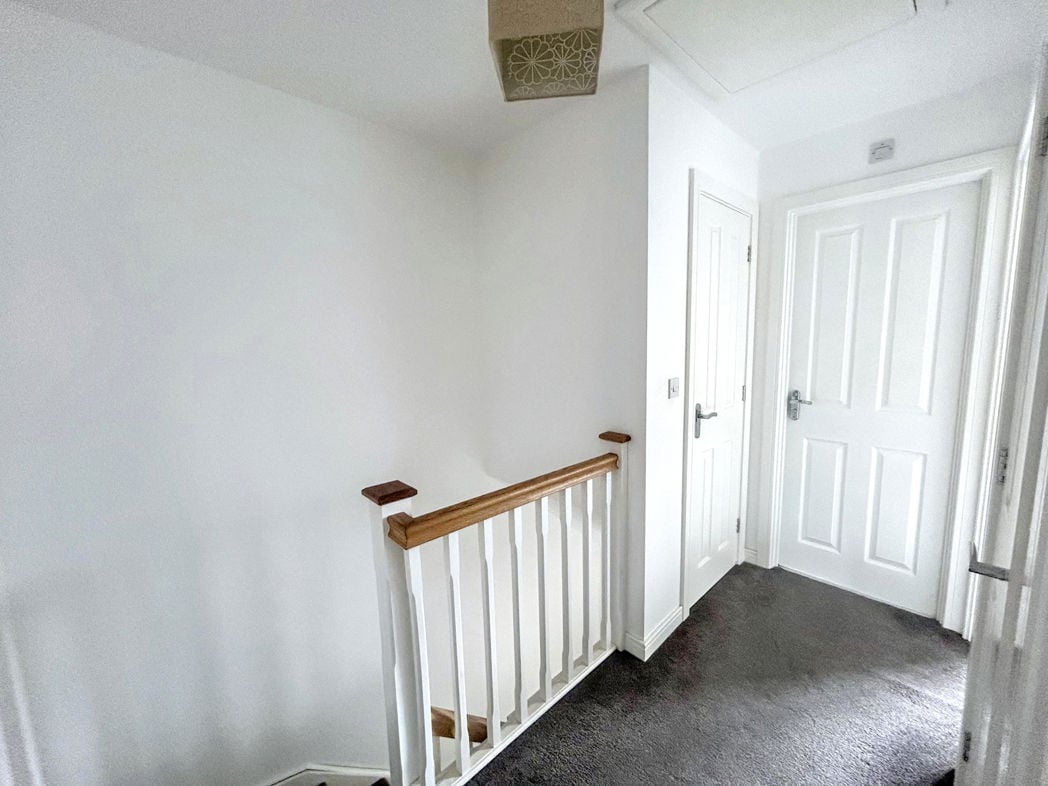
Providing access to all three bedrooms, the family bathroom and a useful airing cupboard.
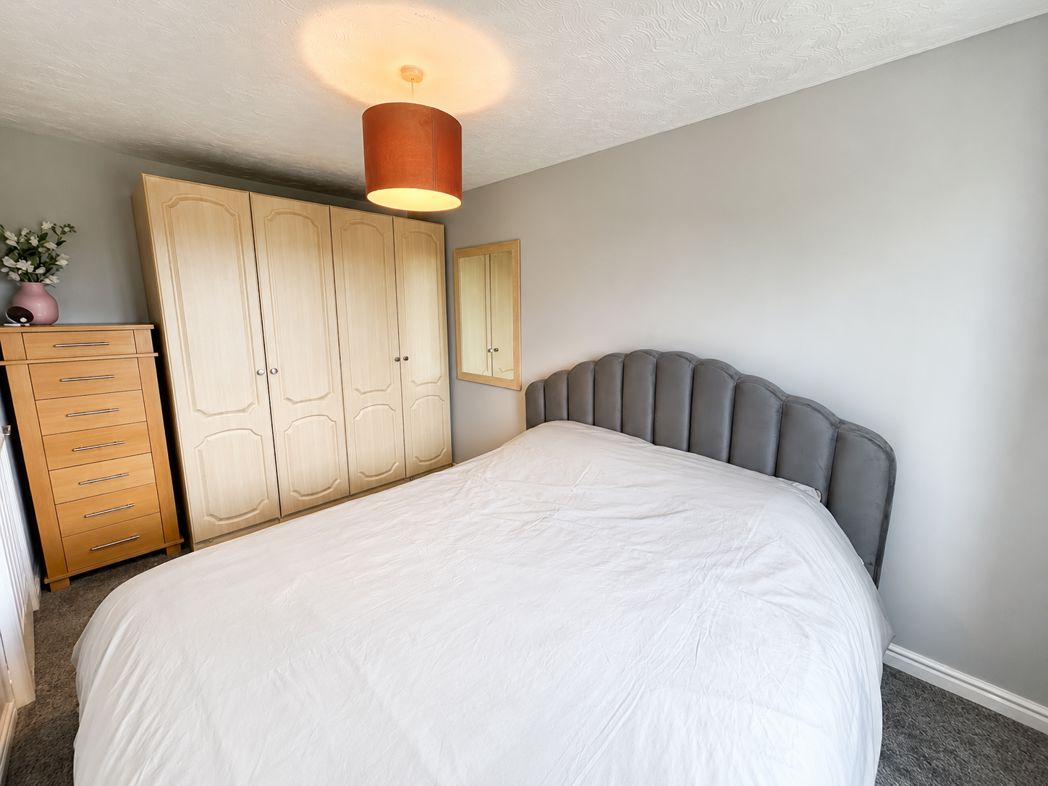
2.95m x 3.57m (9'8" x 11'8")
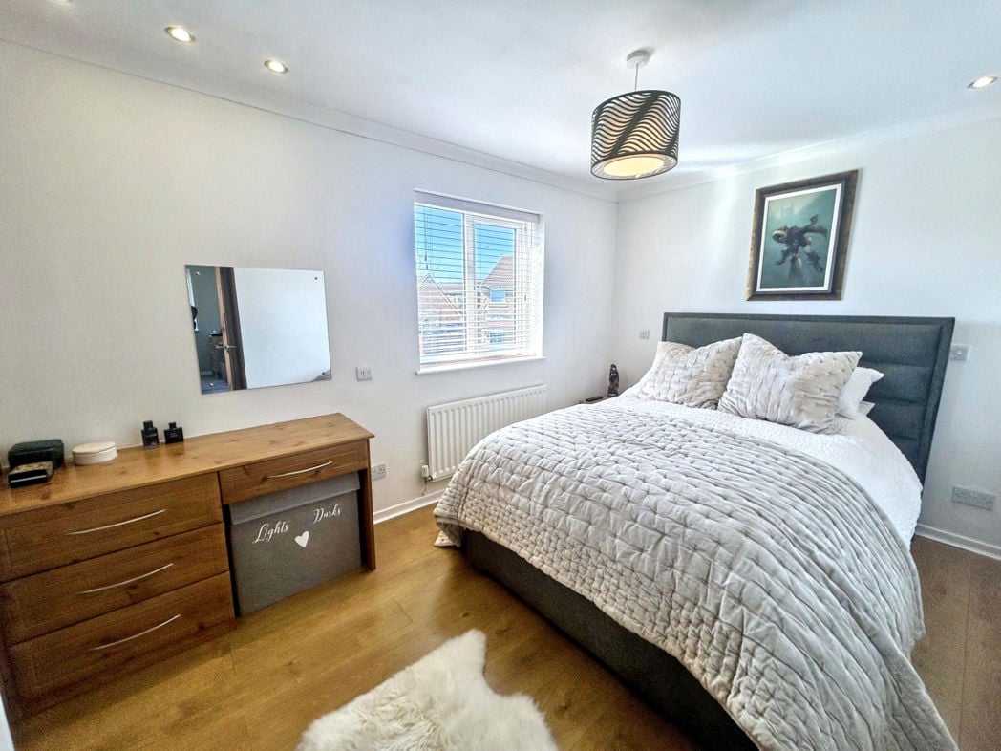
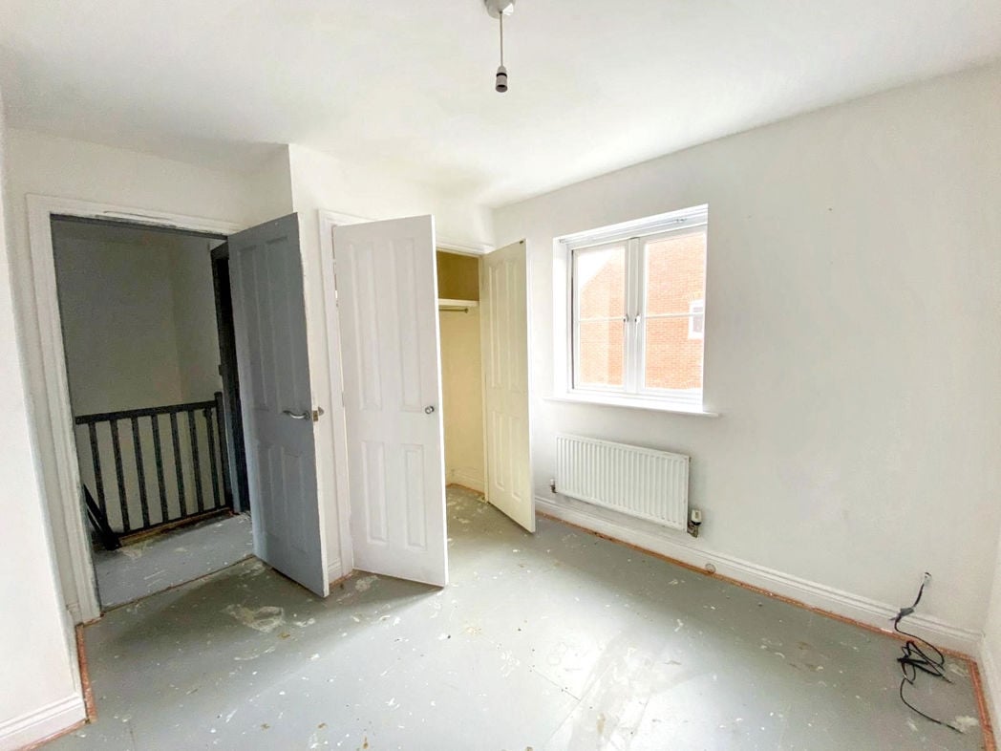
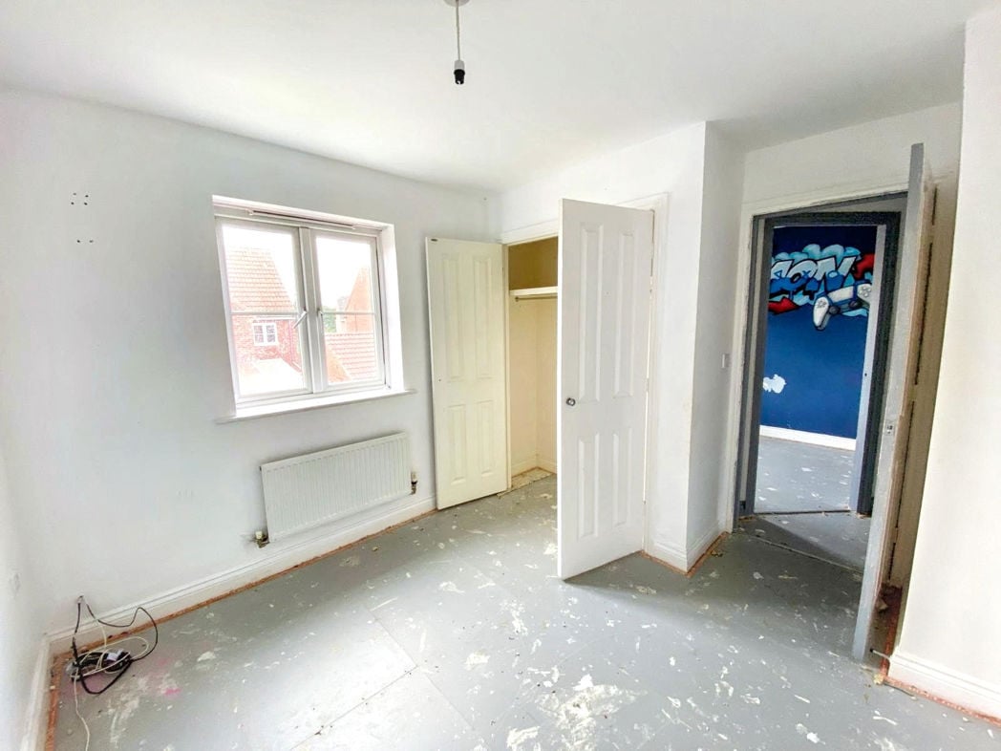
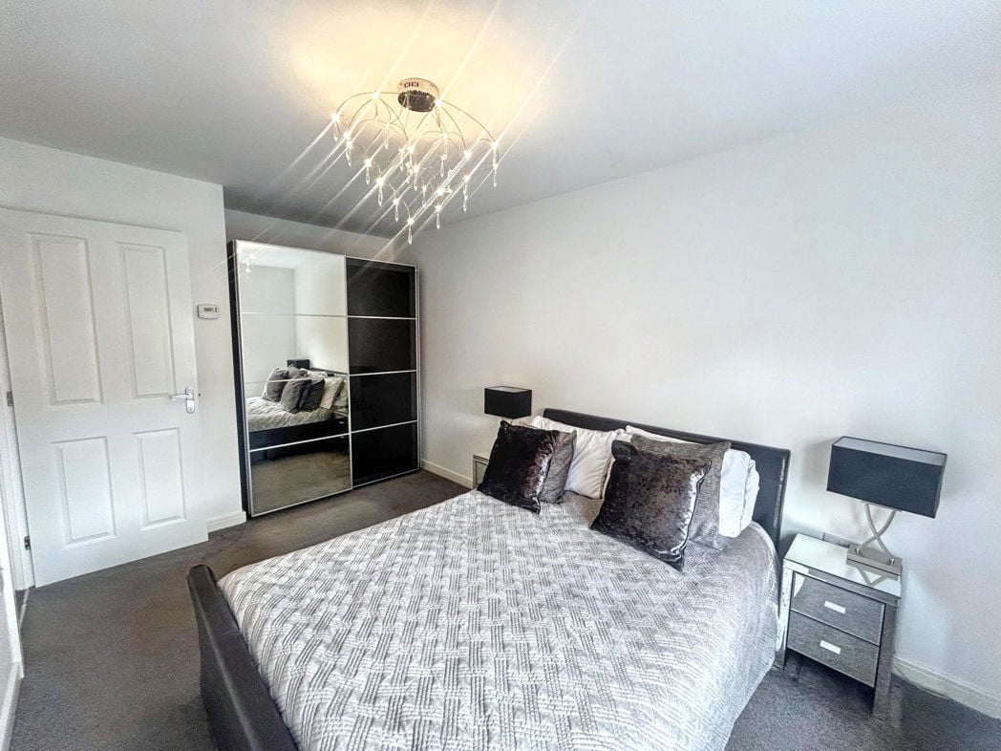
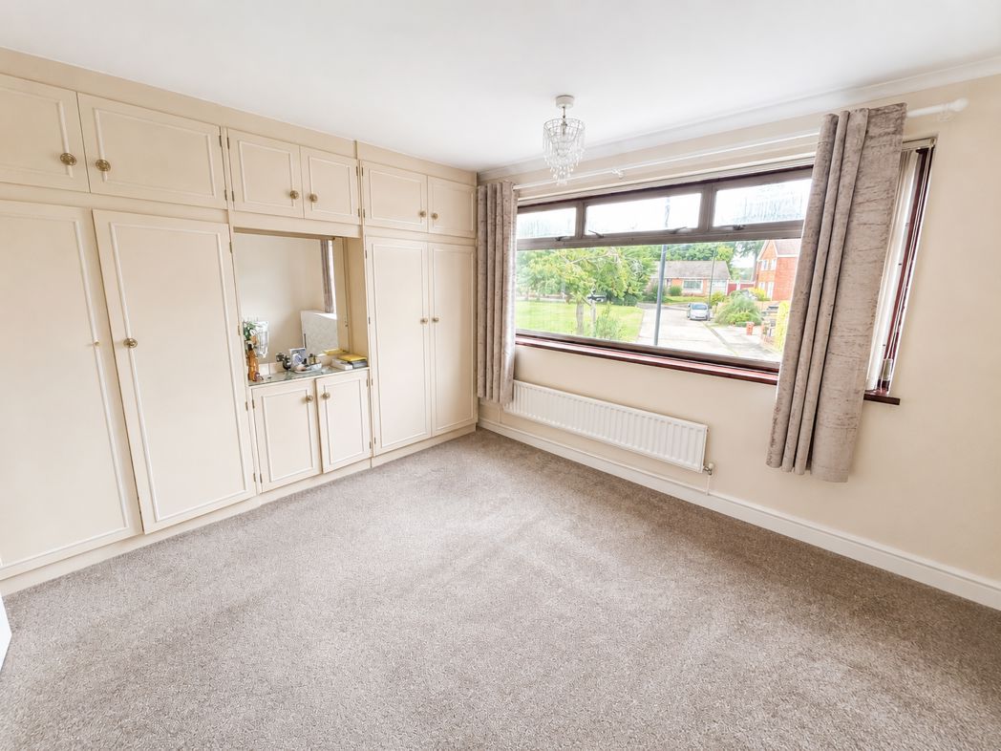
A spacious principal bedroom overlooking the front of the property. The room benefits from an excellent range of fitted wardrobes and a built-in dressing table, offering plenty of storage whilst maintaining generous floor space. Finished in neutral décor.
2.35m x 3.96m (7'8" x 12'11")
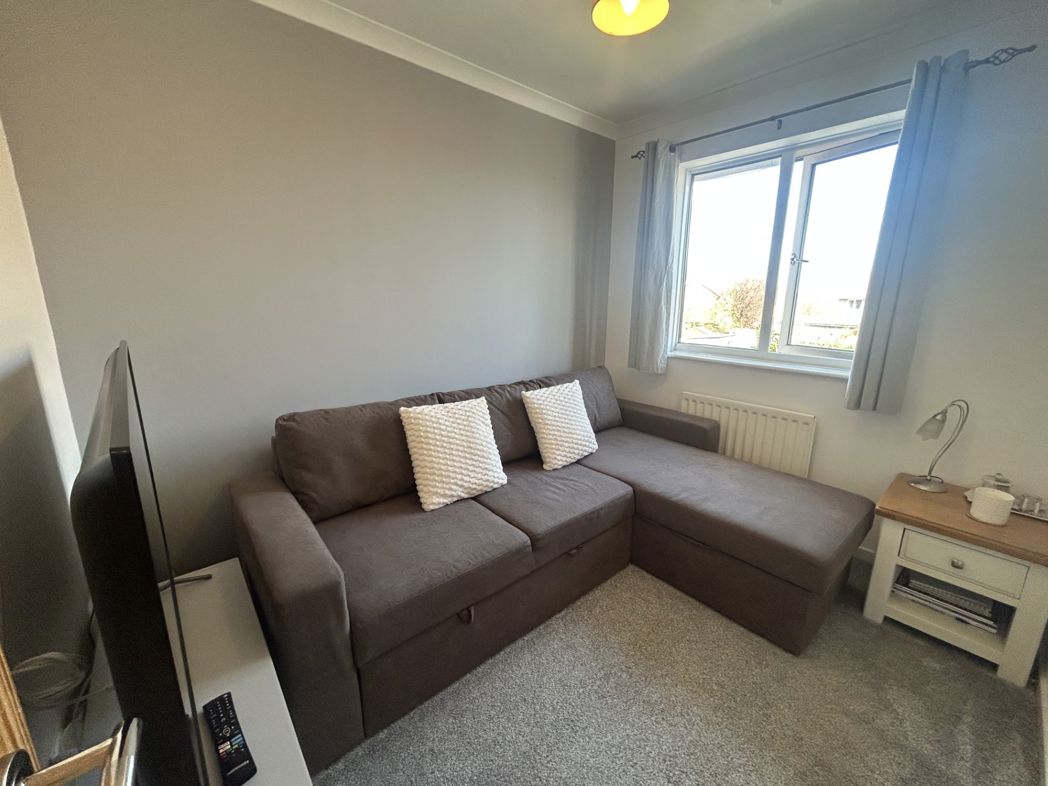
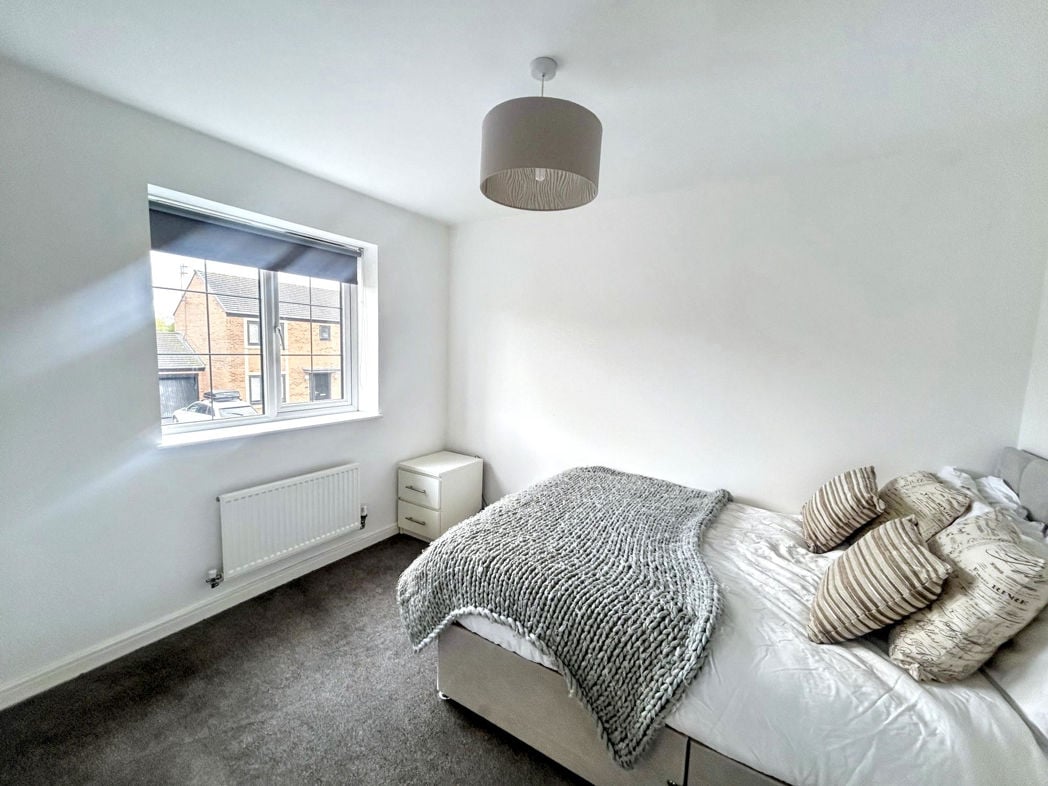
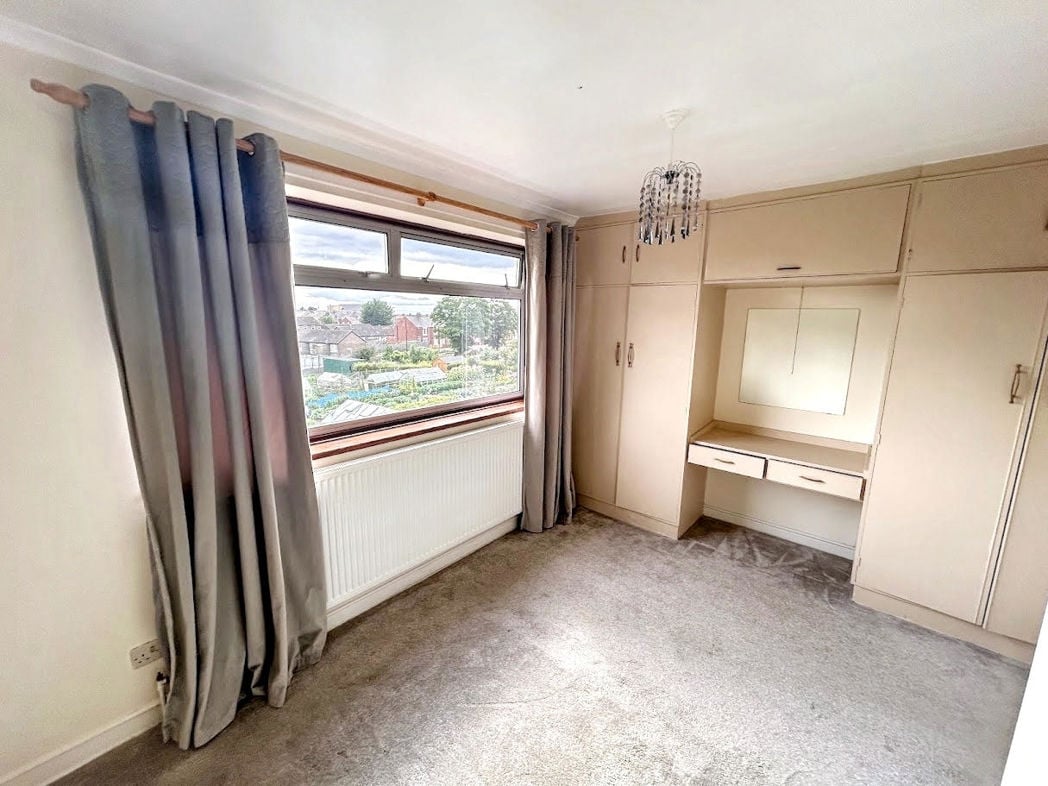
A well-proportioned second double bedroom, also benefiting from fitted wardrobes and a built-in dressing table. Neutrally decorated and offering excellent space for family members or guests.
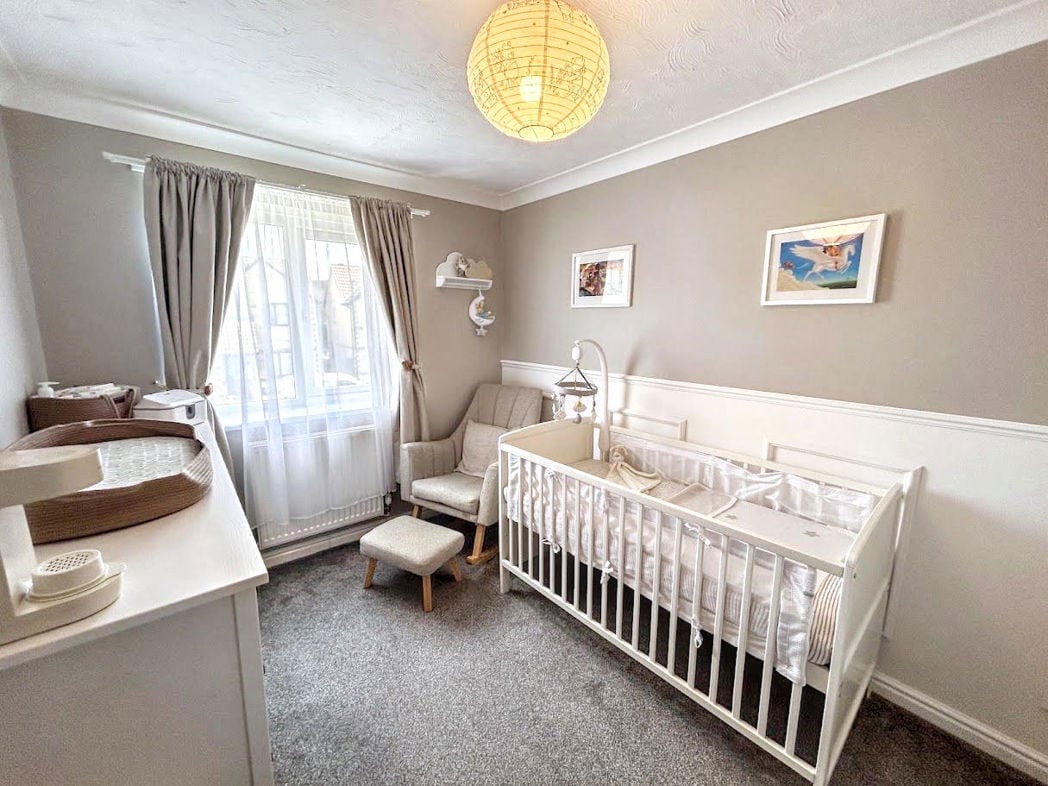
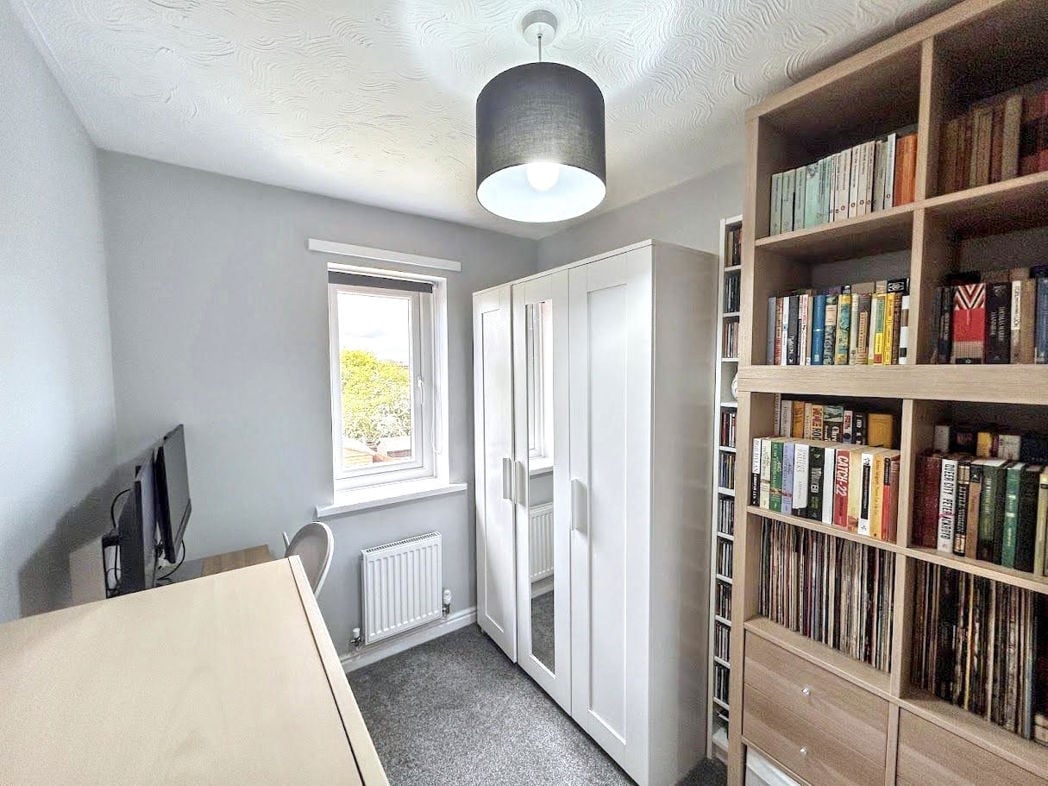
2.99m x 2.15m (9'9" x 7'0")
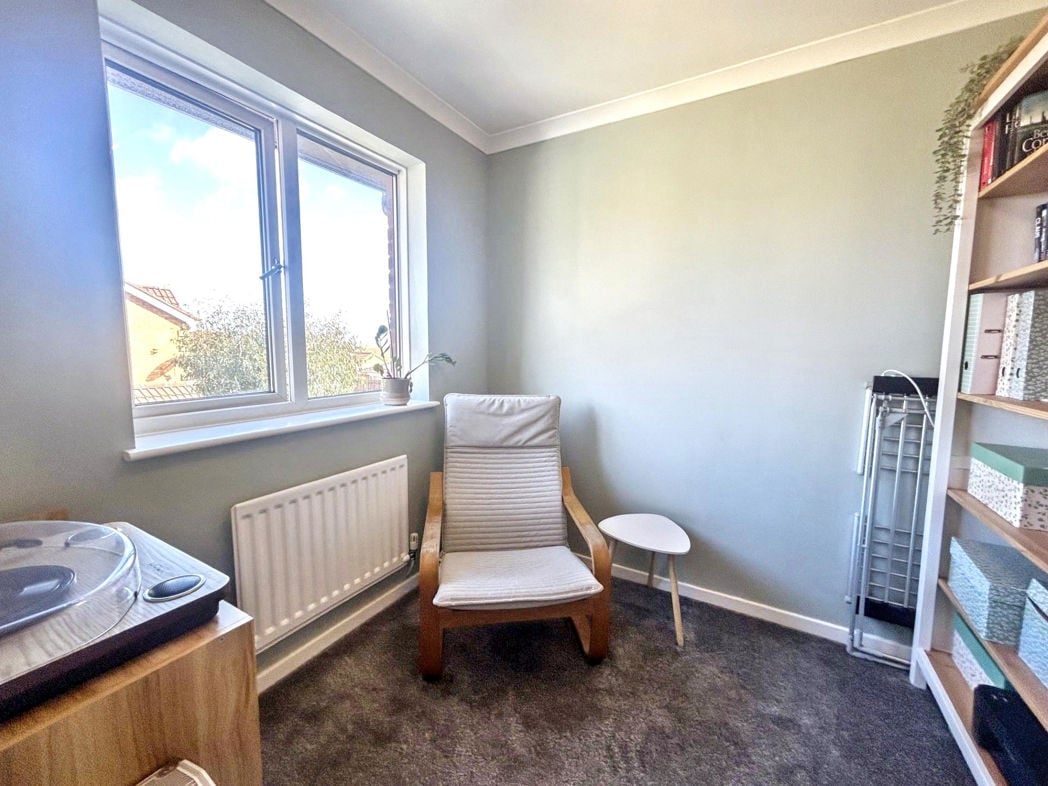
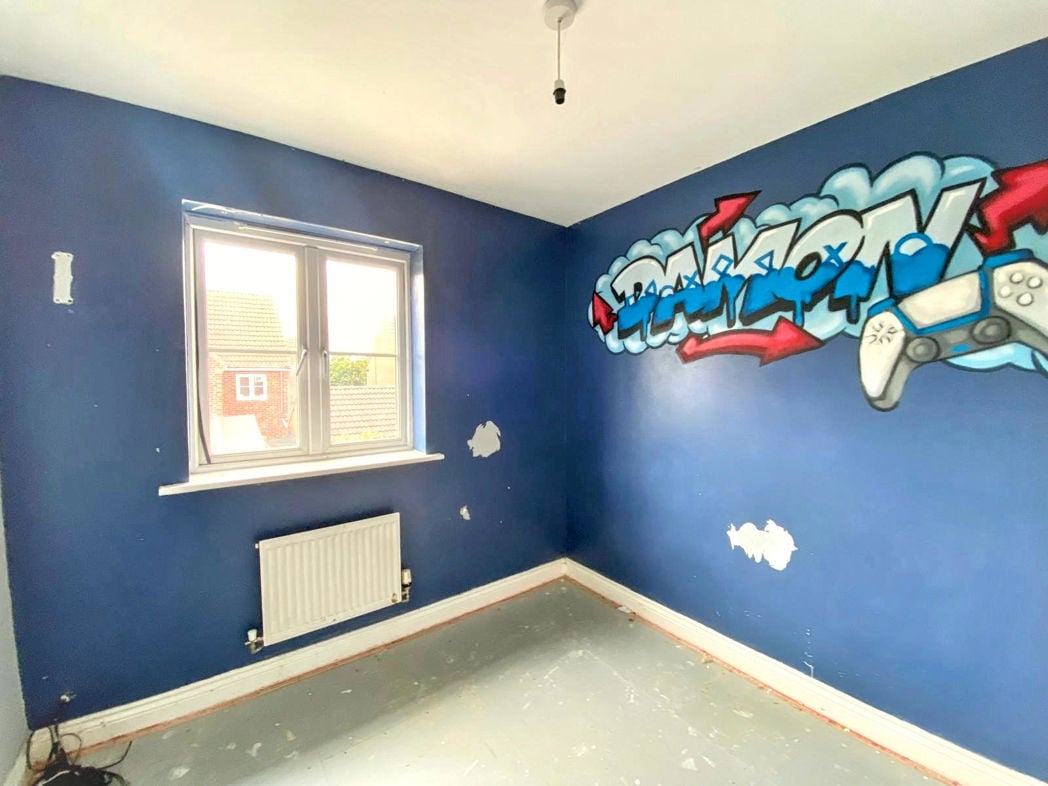
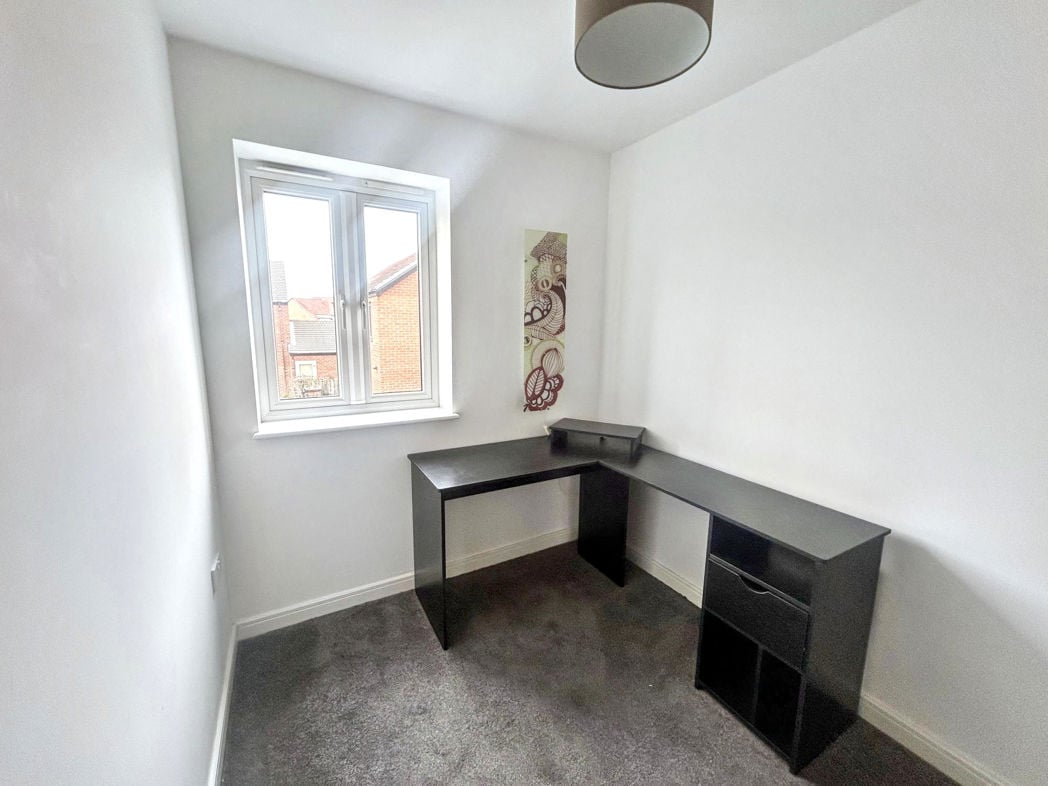
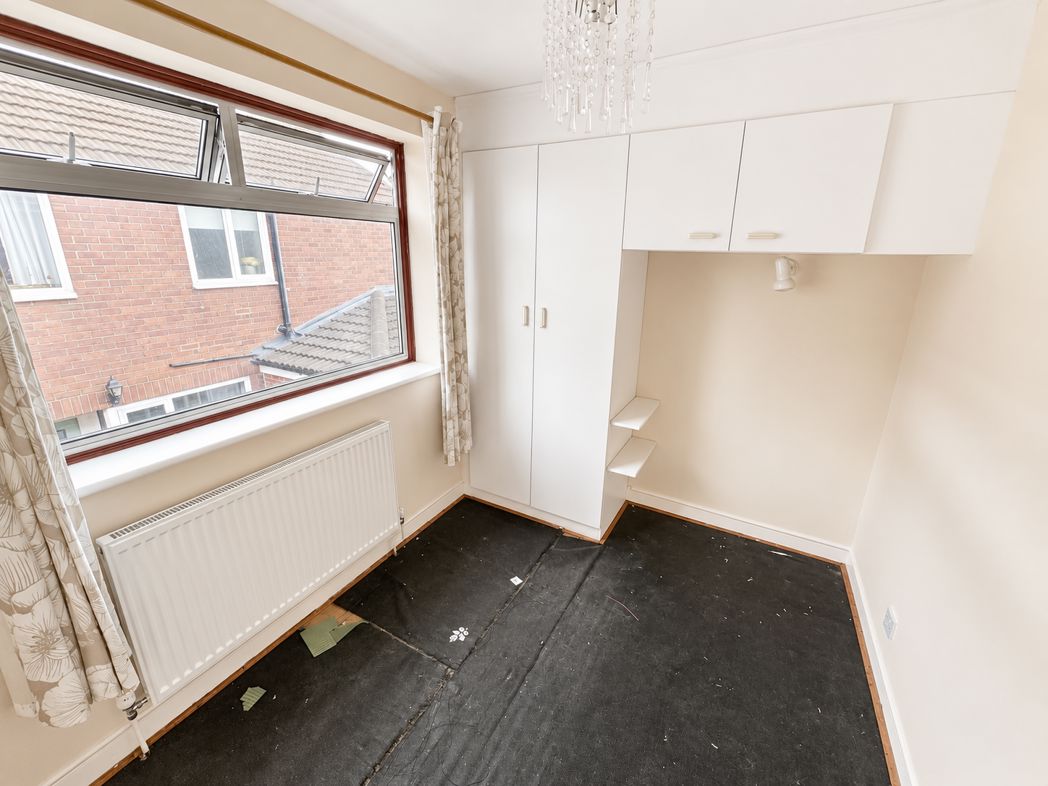
A good-sized third bedroom featuring a built-in wardrobe and a large window allowing plenty of natural light. Ideal as a child's bedroom, nursery or home office.
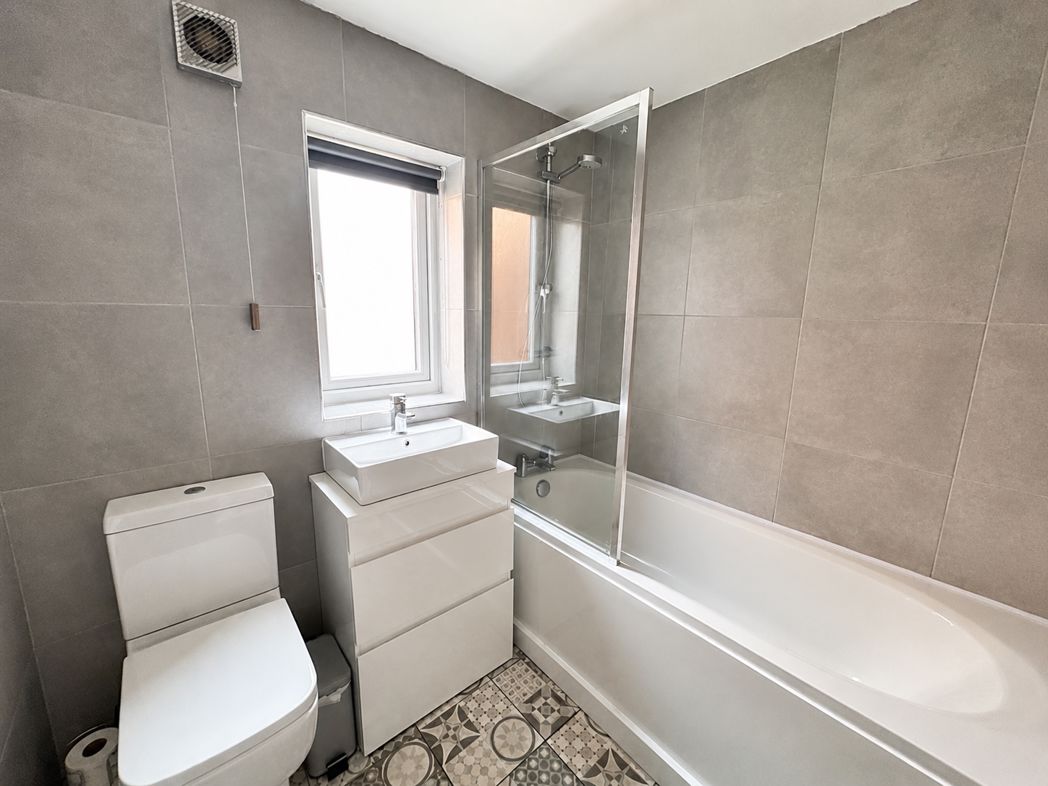
2.13m x 2.10m (6'11" x 6'10")
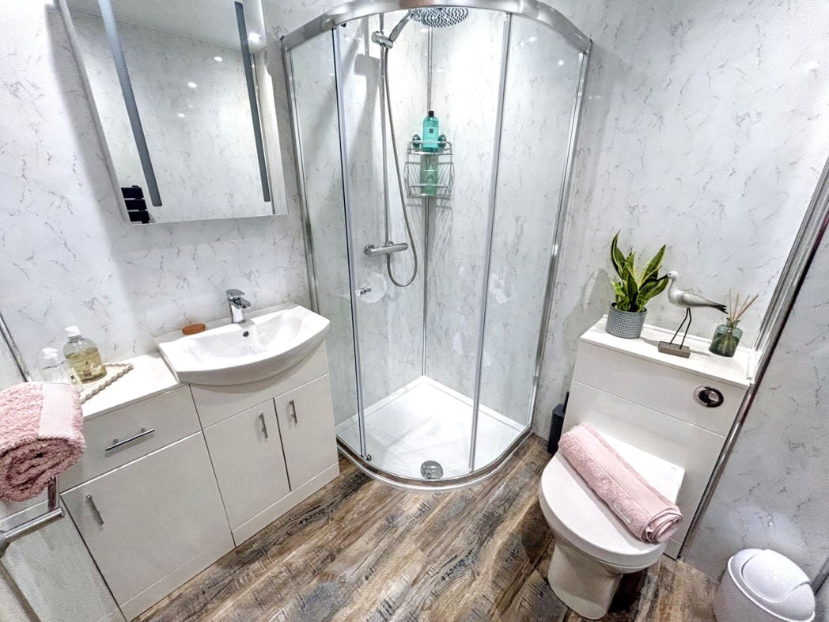
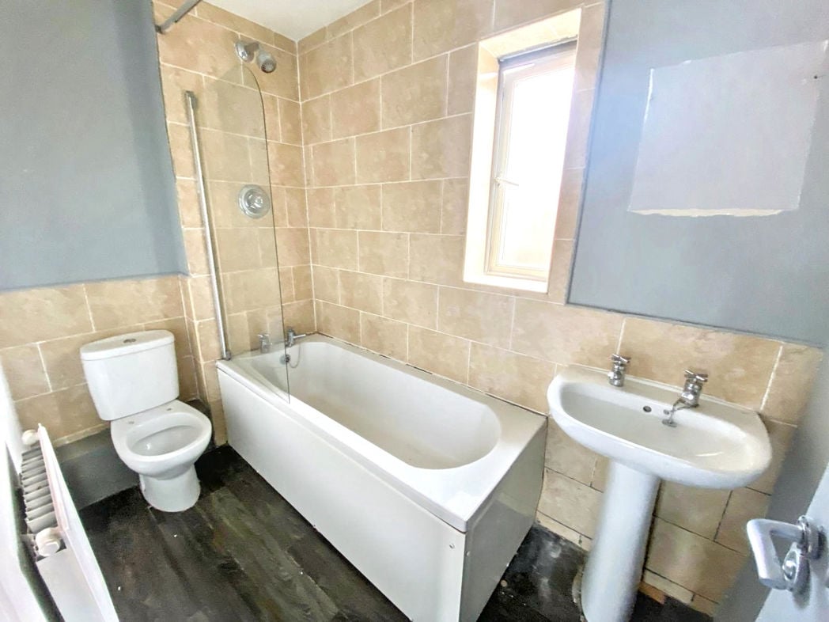
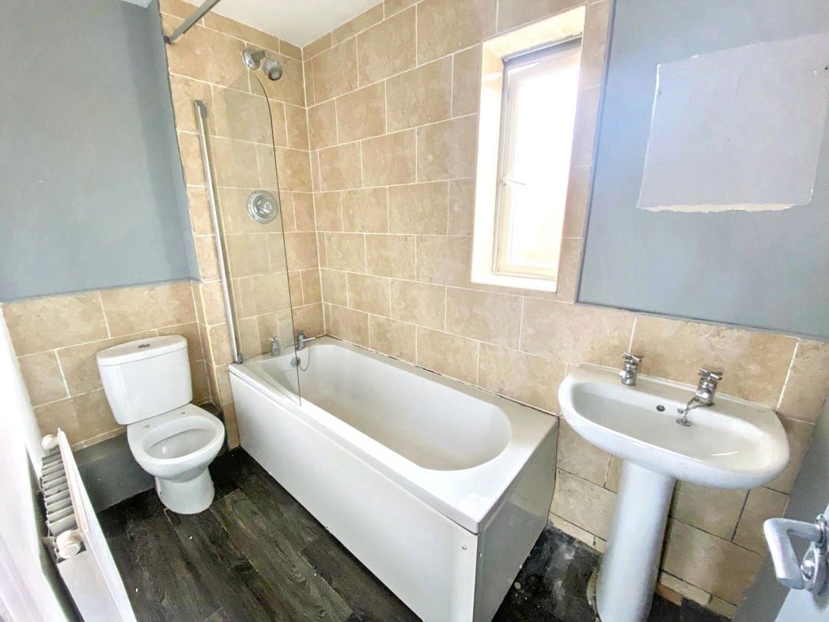
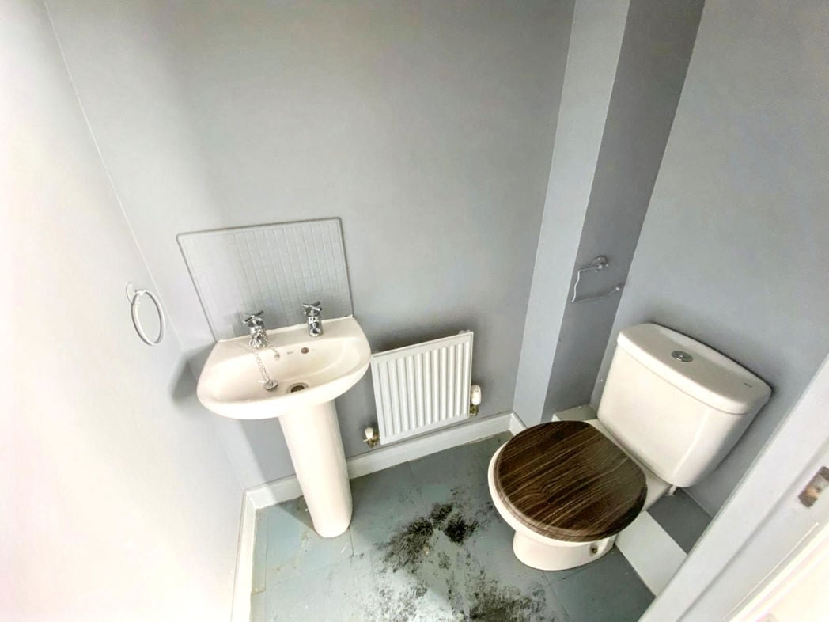
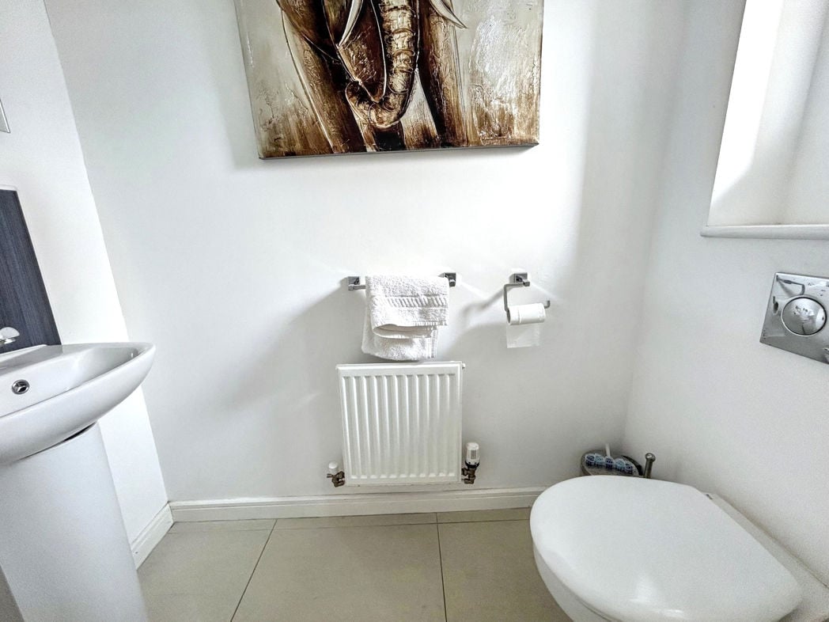
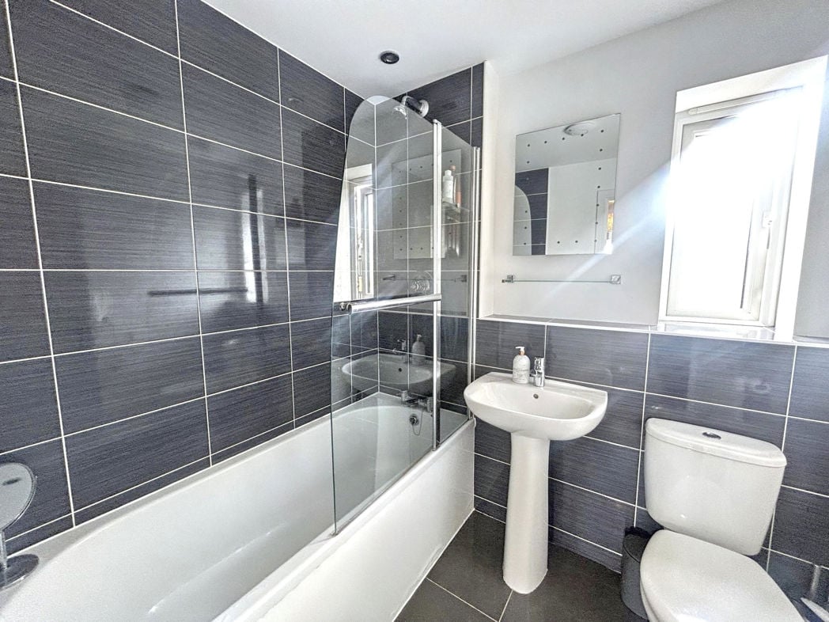
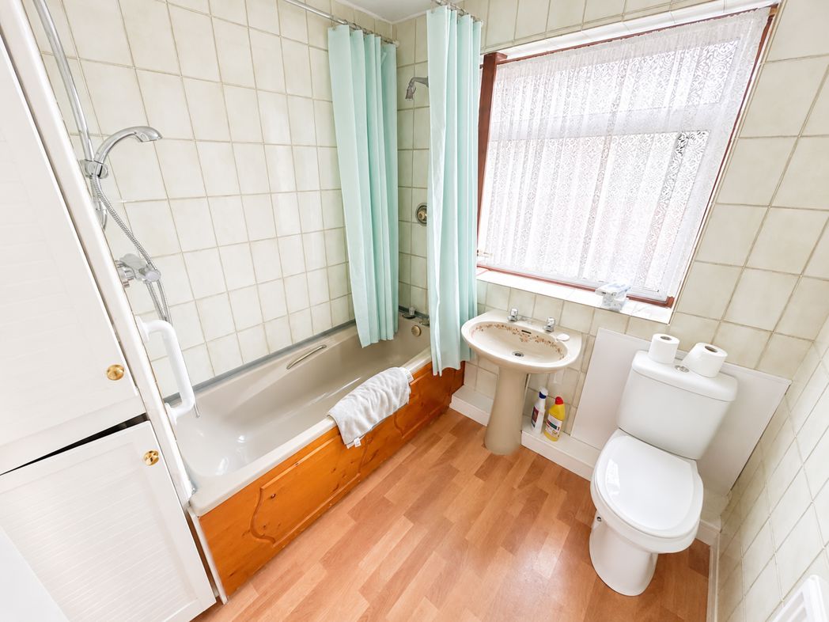
Comprising a three-piece suite including a panelled bath with overhead shower, pedestal wash hand basin and low-level WC. A useful built-in storage cupboard currently houses the redundant water tank, providing additional storage potential.
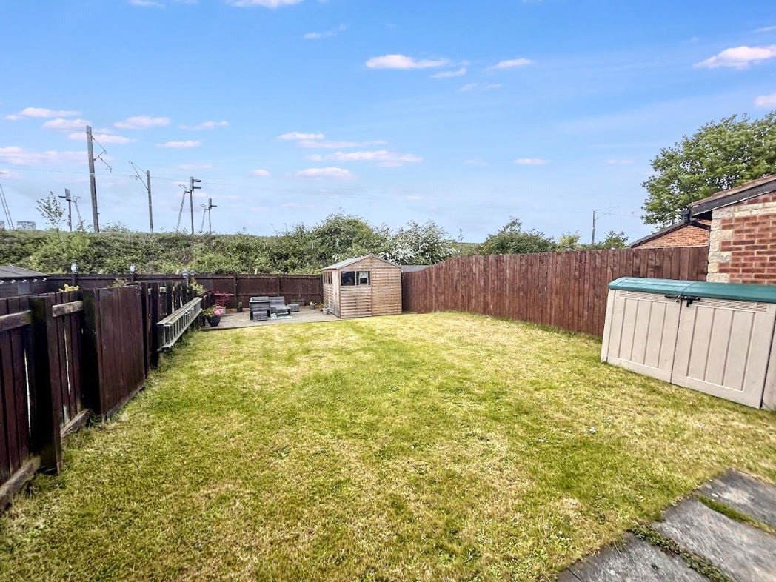
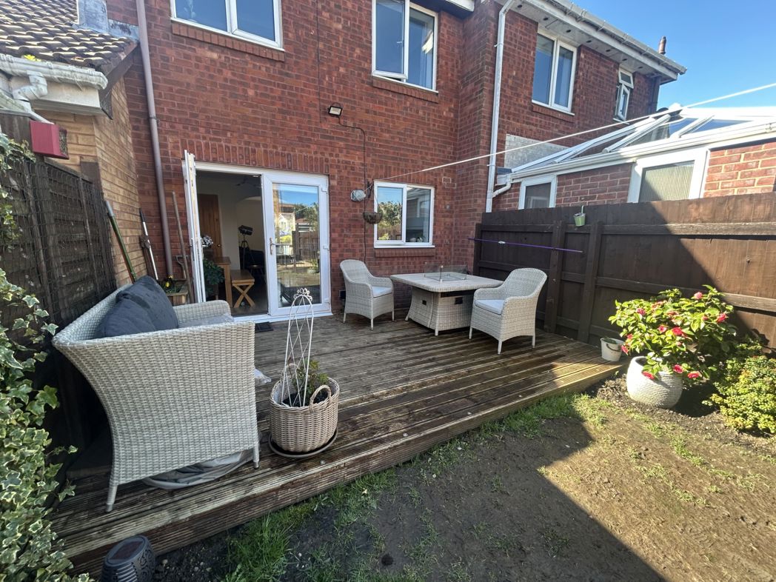
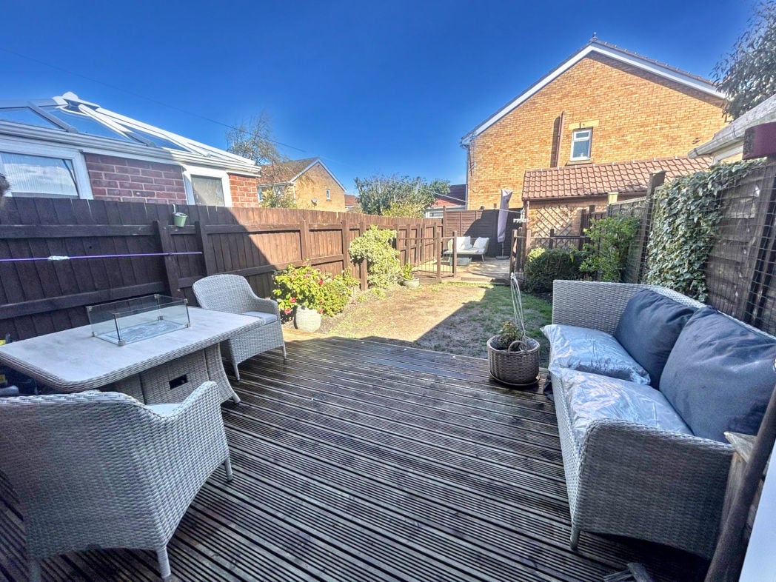
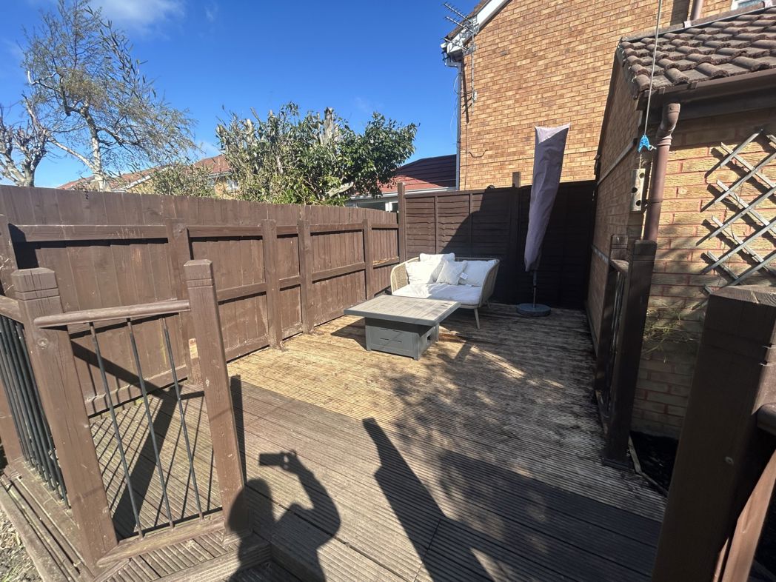
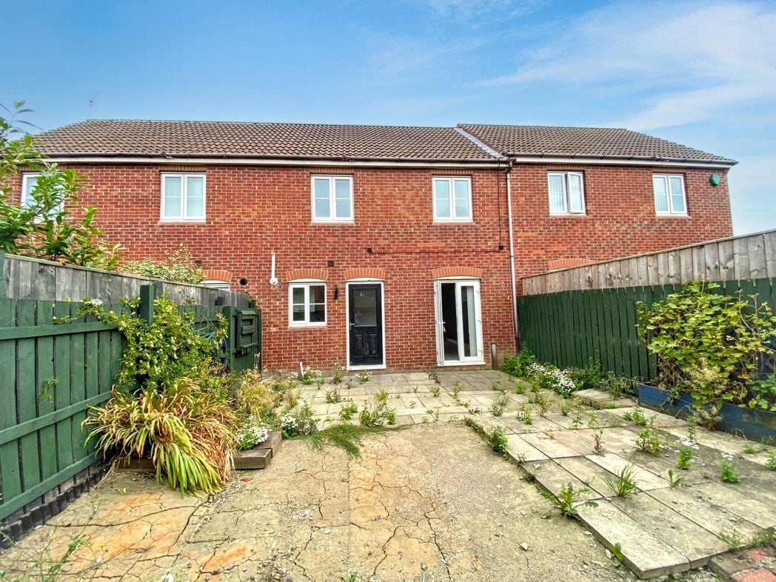
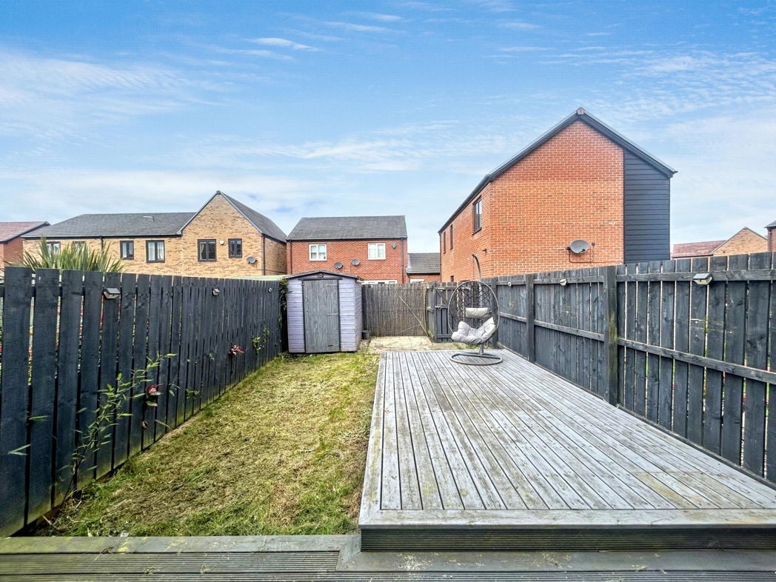
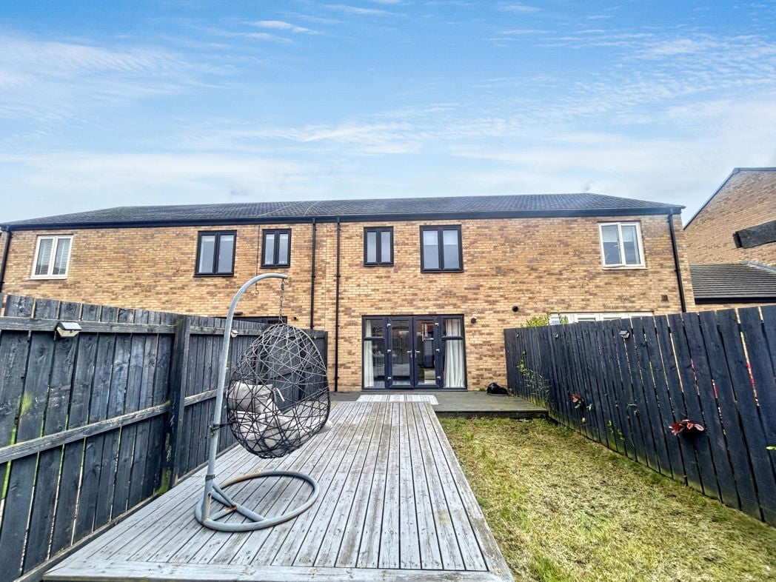
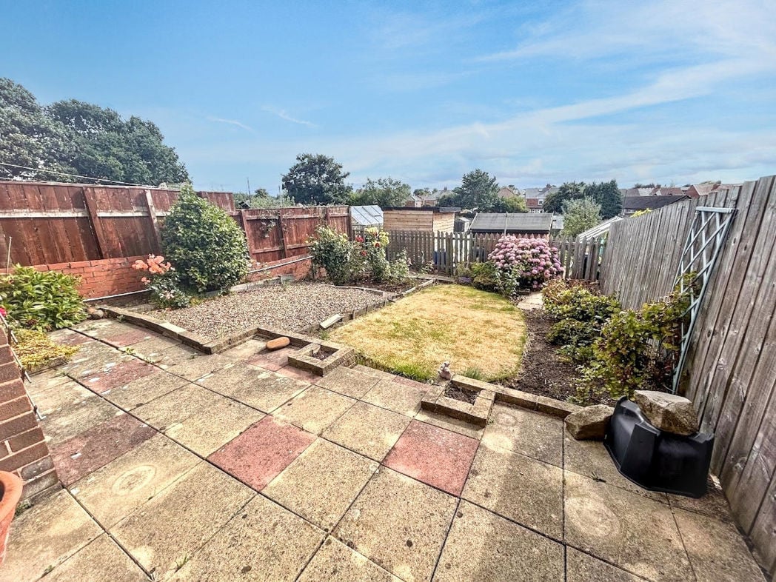
The enclosed rear garden has been designed for easy maintenance with a combination of paved patio and lawned areas, complemented by mature shrubs and planting. Enjoying an open outlook towards the neighbouring allotments, the garden provides a peaceful outdoor space with a pleasant degree of privacy.
Whether you’d like an instant online estimate or an expert visit to discuss your home in detail, our team will give you clear, honest advice and help you plan your next move.

Find out what your current home could sell for, based on real market data and recent sales.
Get seen everywhere buyers look


Fast, secure and often great value. Discover how it works.