Sold
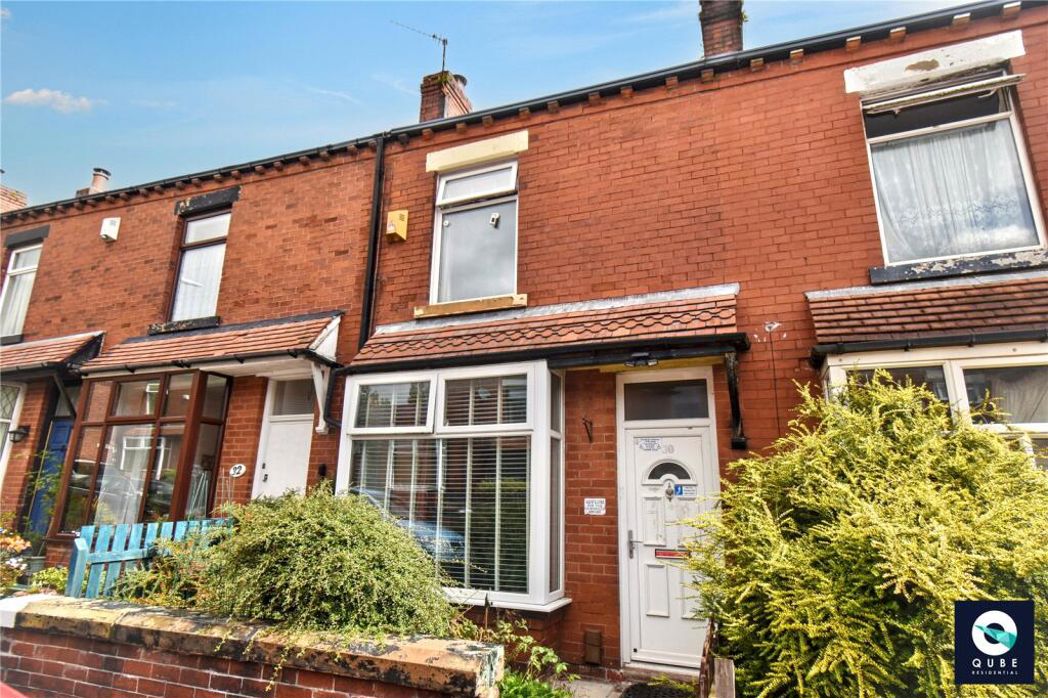
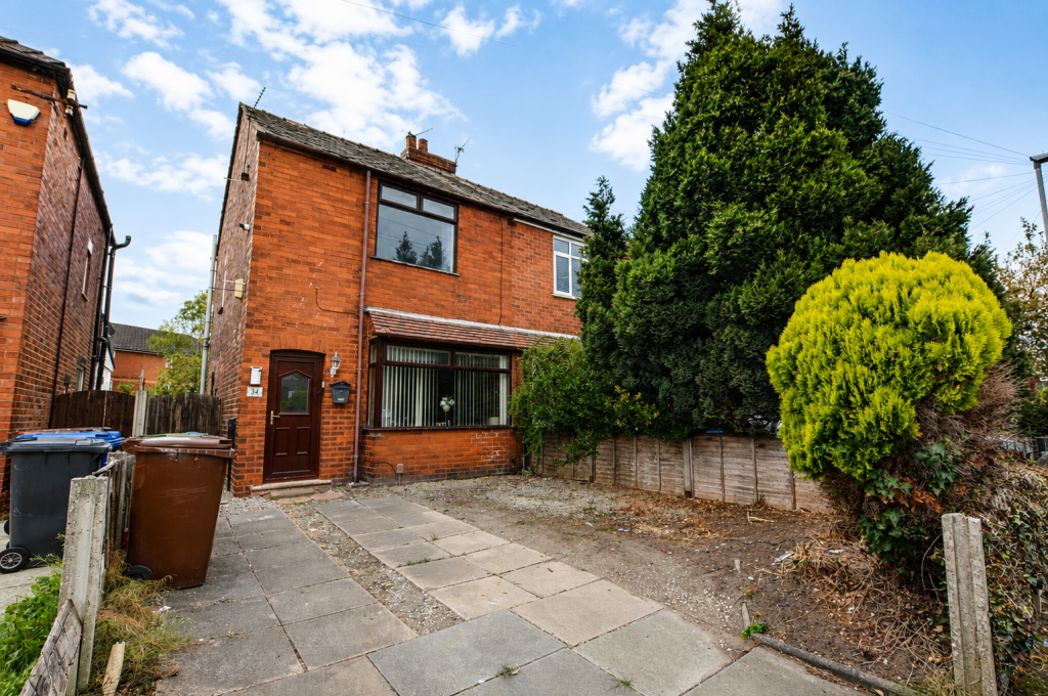
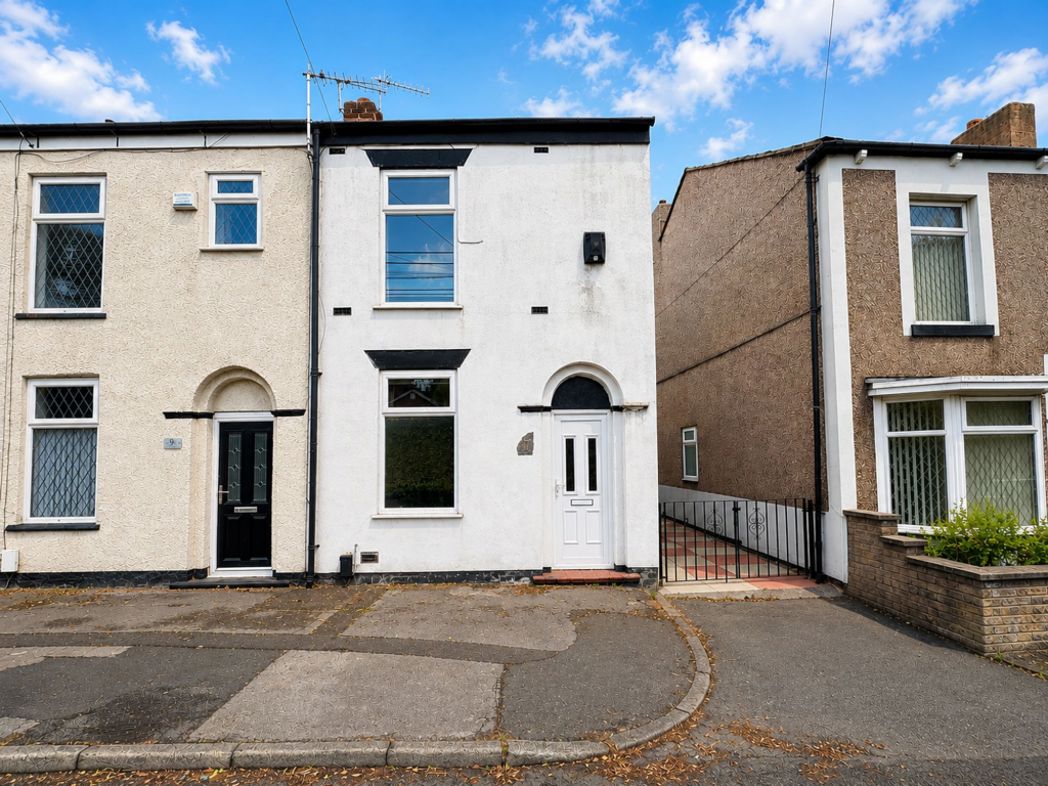
Church Lane, Westhoughton, Bolton, Greater Manchester, BL5 3PP
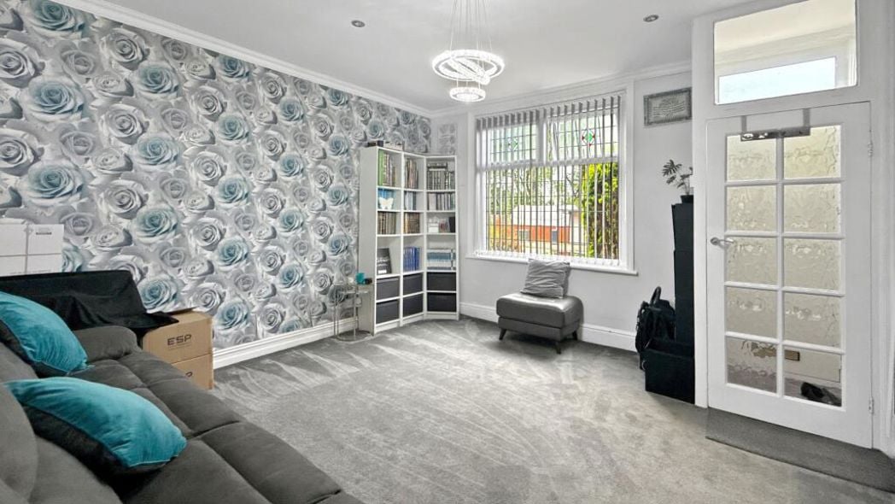
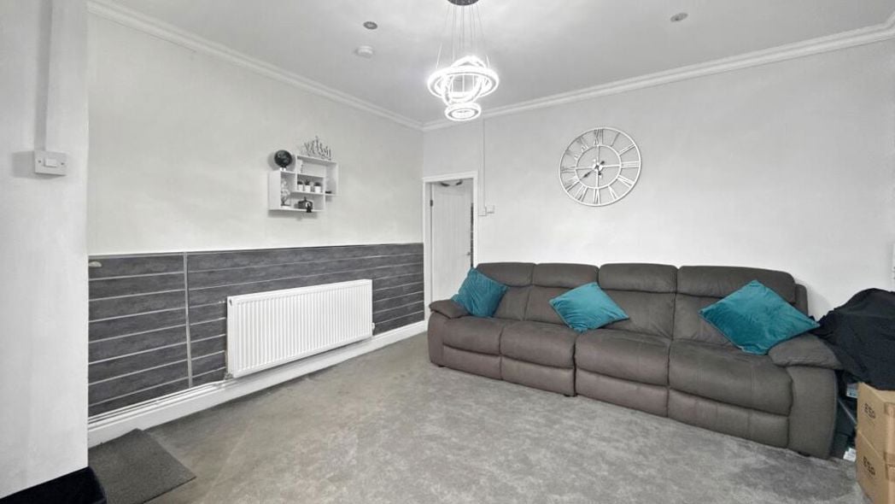
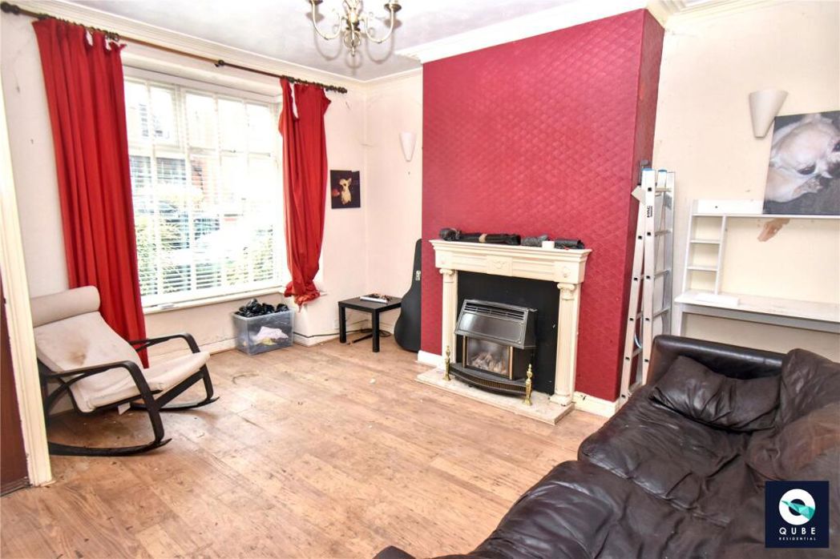
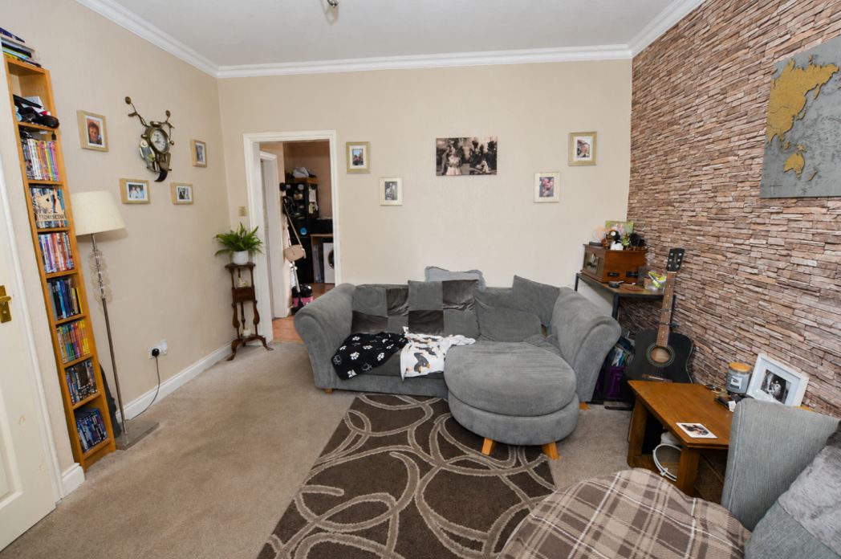
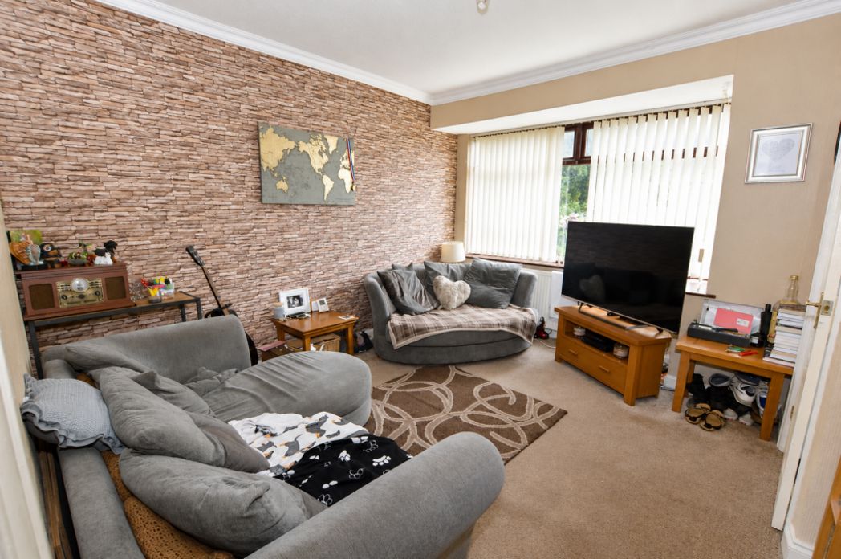
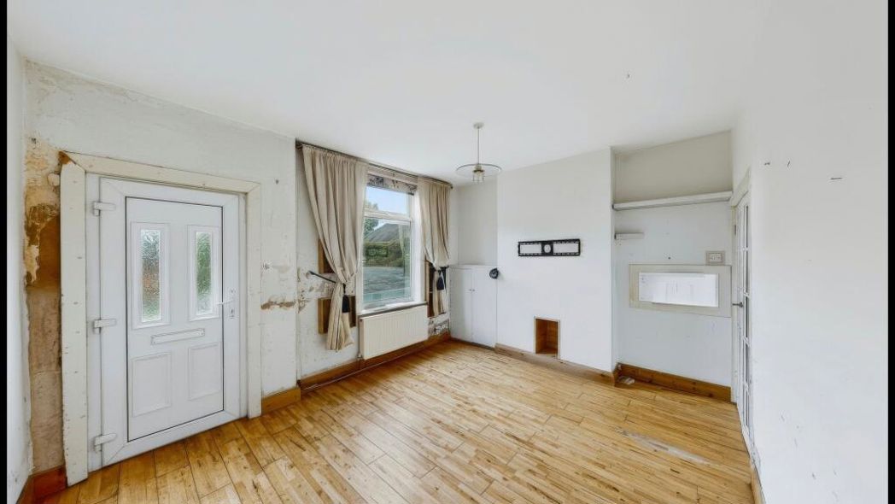
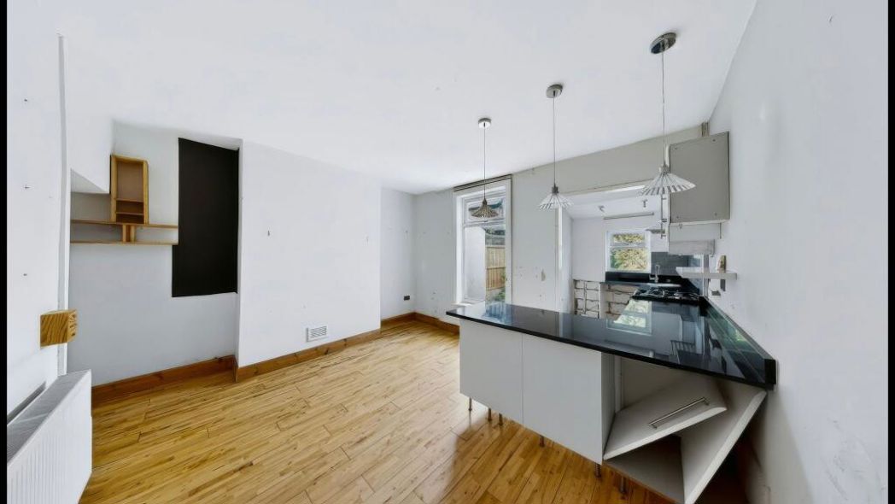
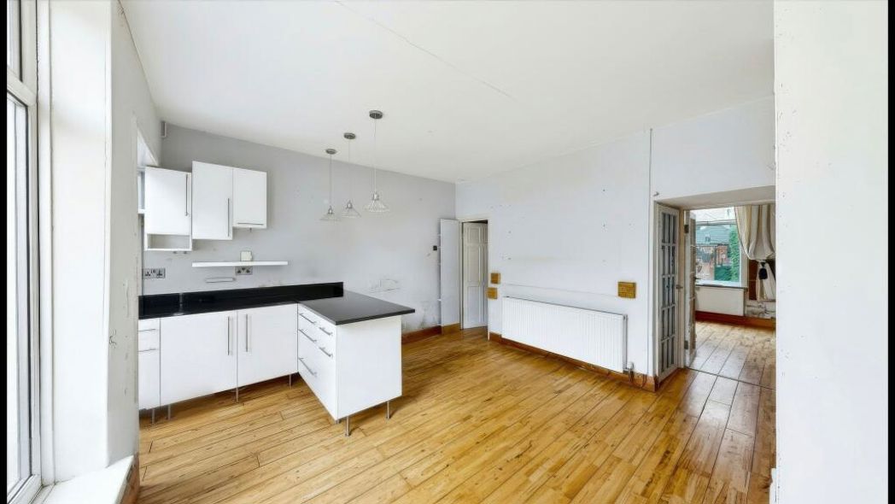
A generously proportioned reception room offering an excellent amount of living space, enhanced by high ceilings and a large window that allow for plenty of natural light. Featuring wood-effect flooring, useful built-in storage and French doors opening into the dining area, this room provides a versatile space for relaxing or entertaining.
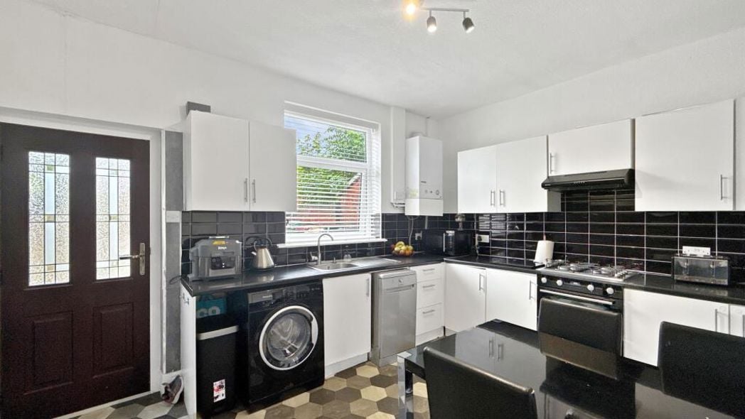
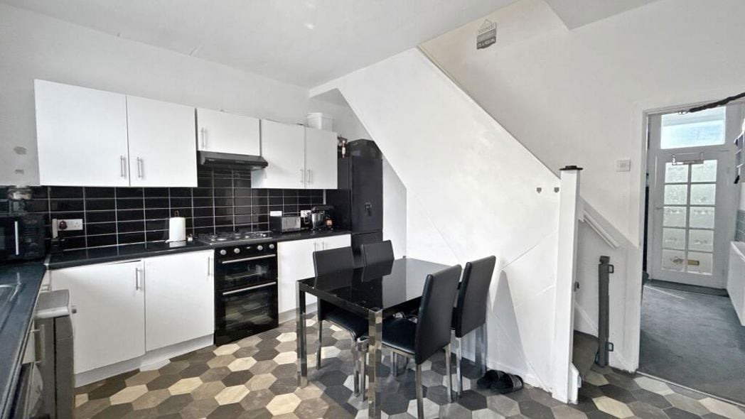
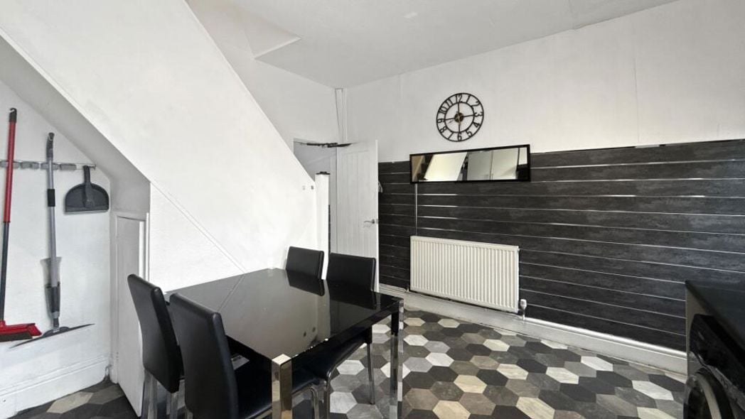
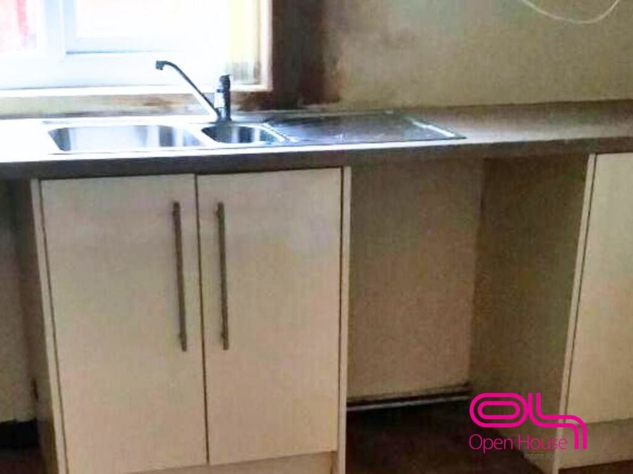
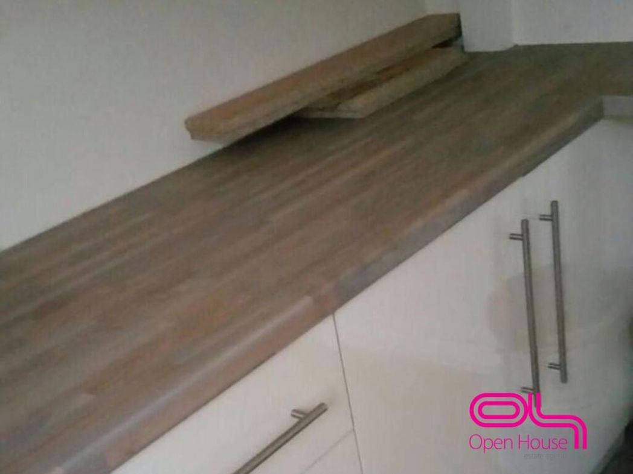
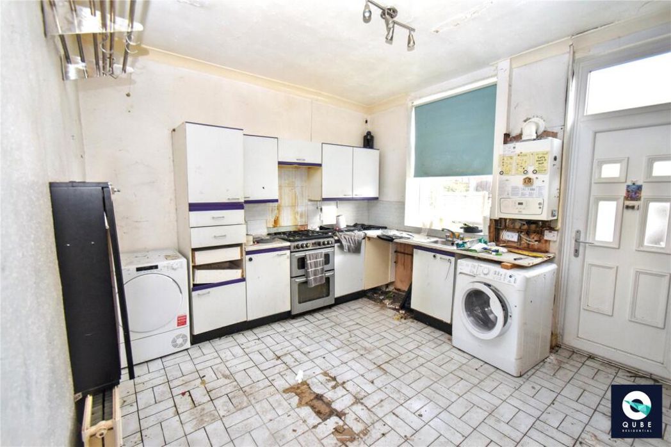
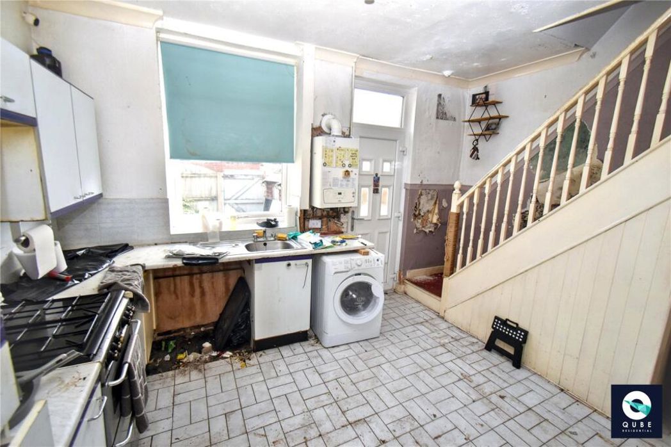
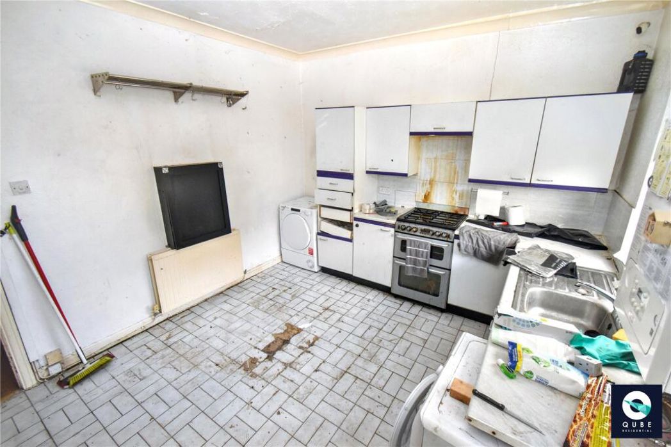
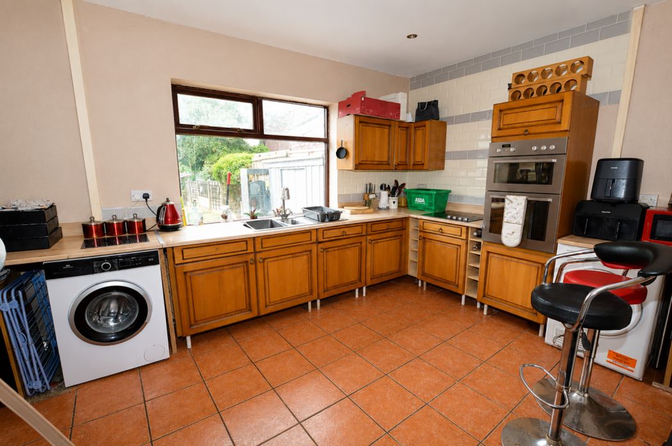
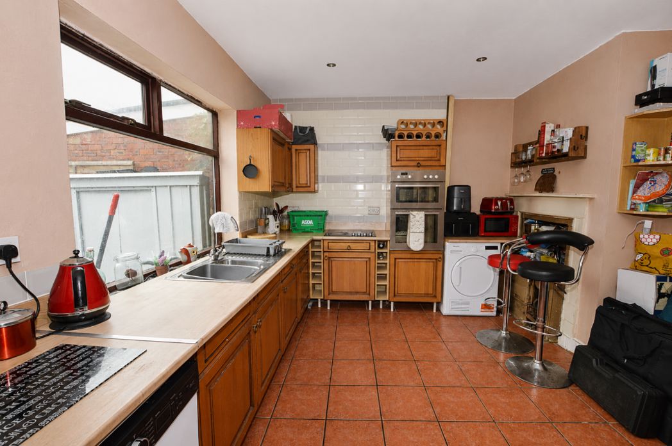
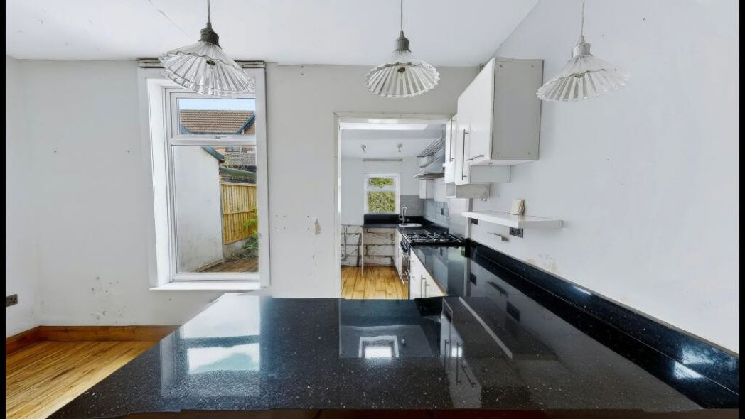
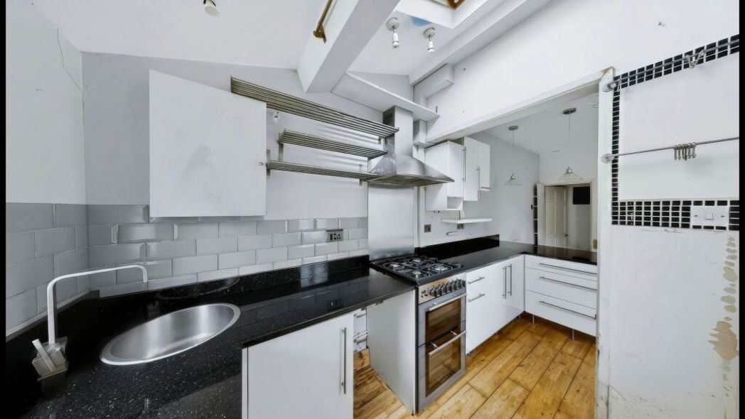
The kitchen is fitted with a range of contemporary wall and base units complemented by contrasting work surfaces, providing ample storage and preparation space. An open serving area connects the kitchen with the dining room, creating a sociable layout, while a rear window and skylight help to brighten the space.
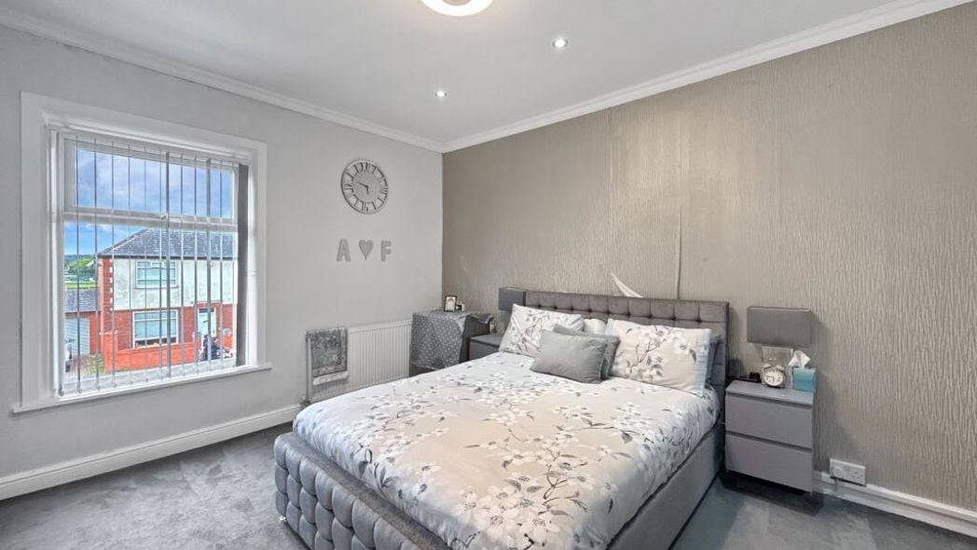
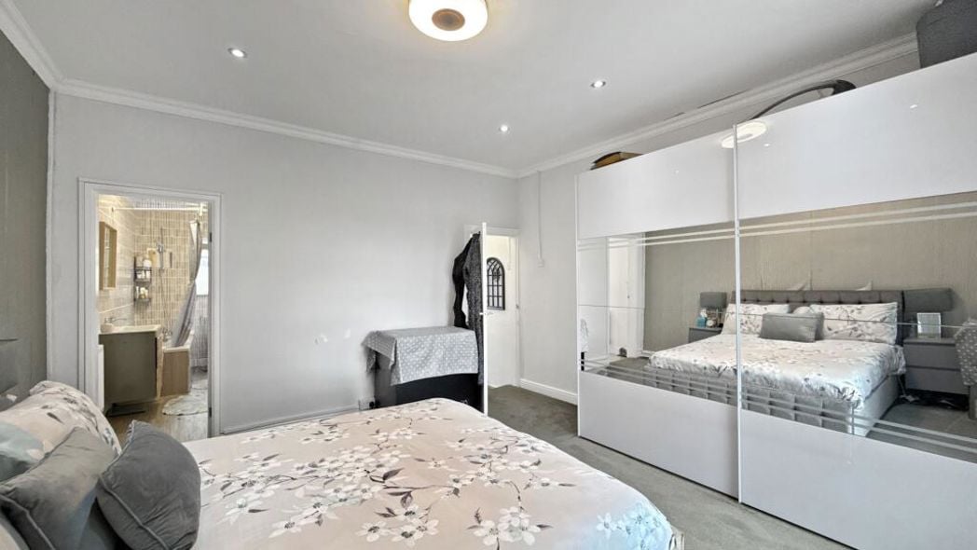
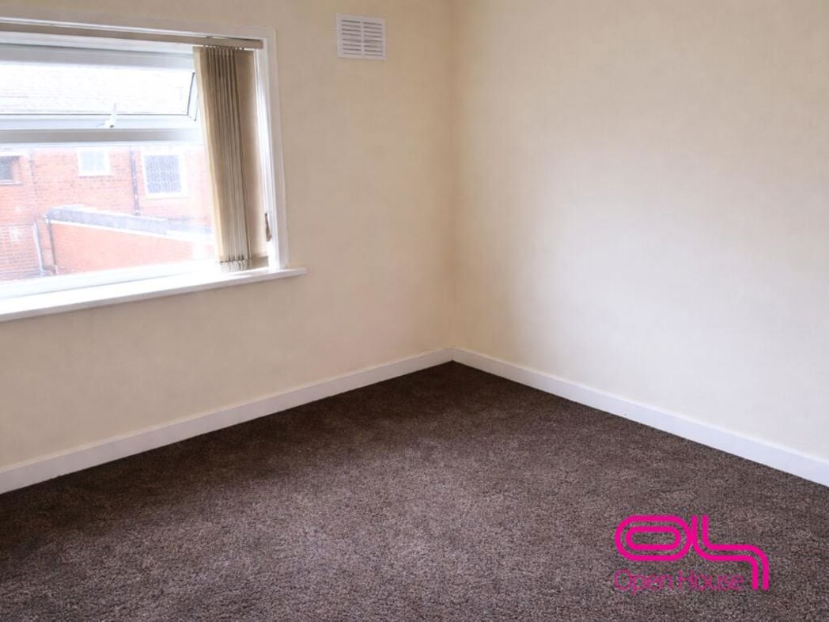
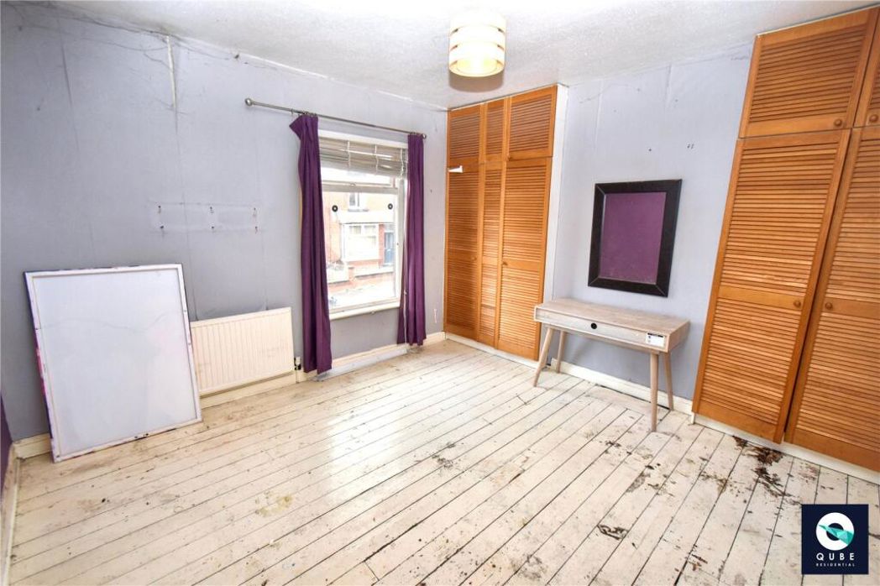
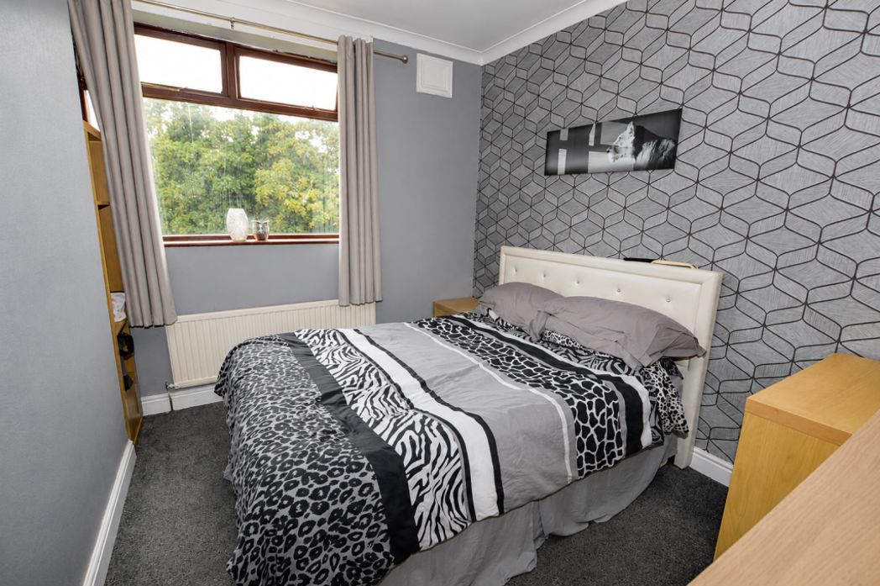
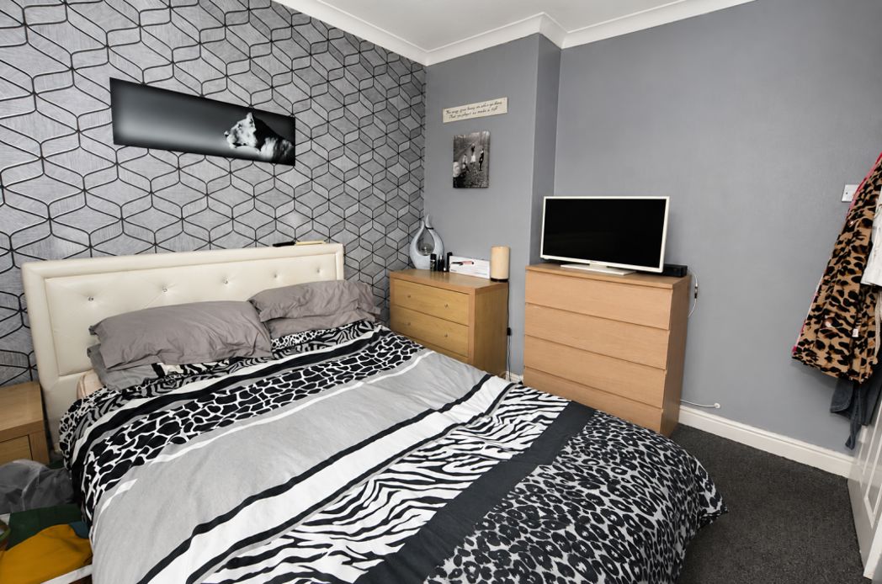
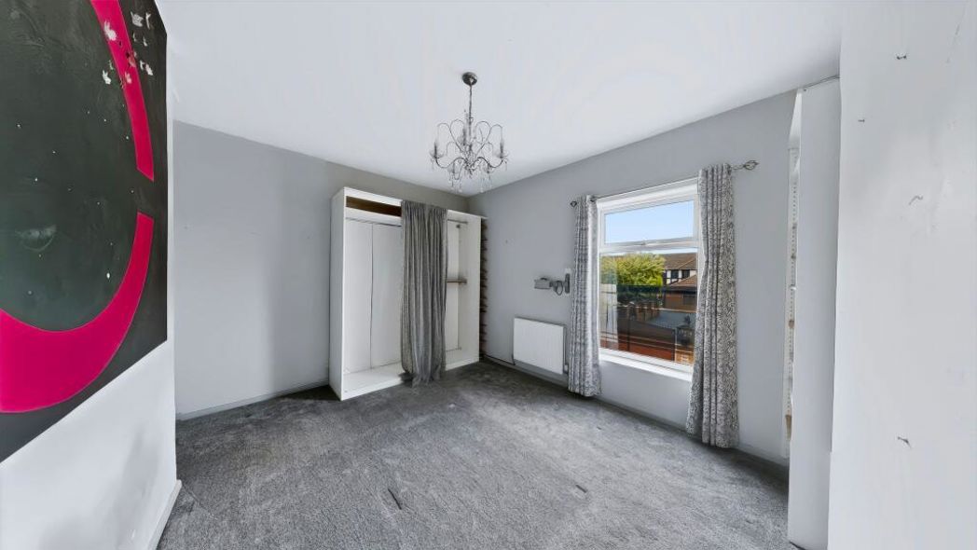
A spacious double bedroom featuring a large window that fills the room with natural light. The generous proportions provide excellent flexibility for a variety of bedroom layouts, creating a comfortable principal bedroom.
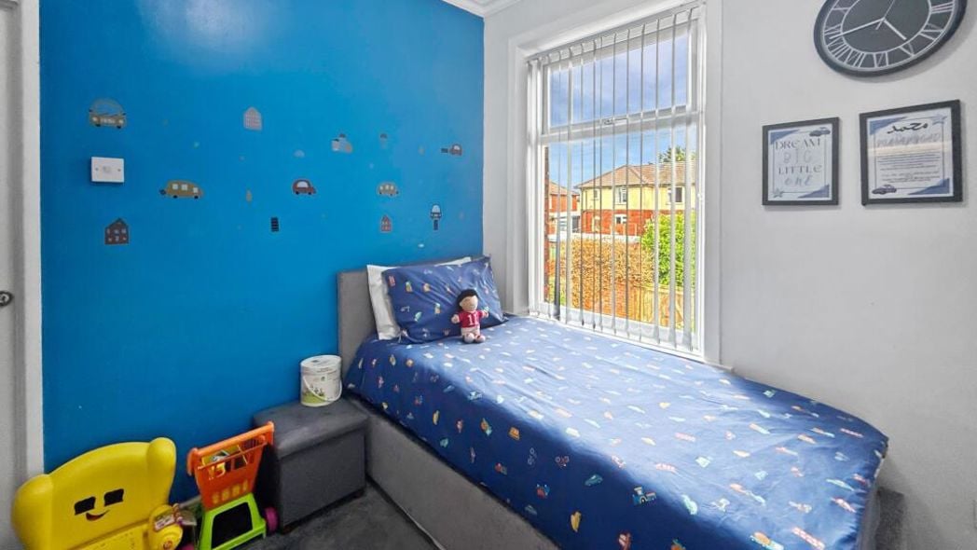
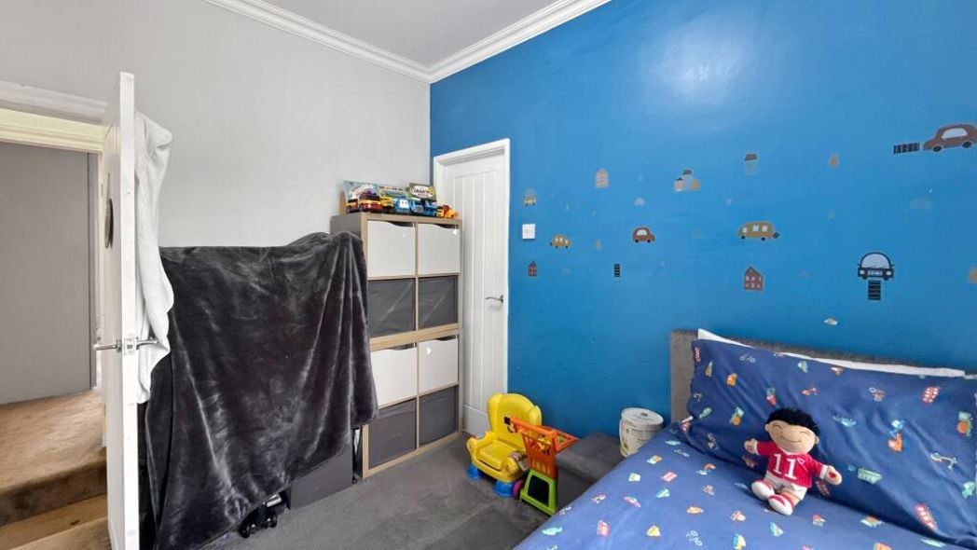
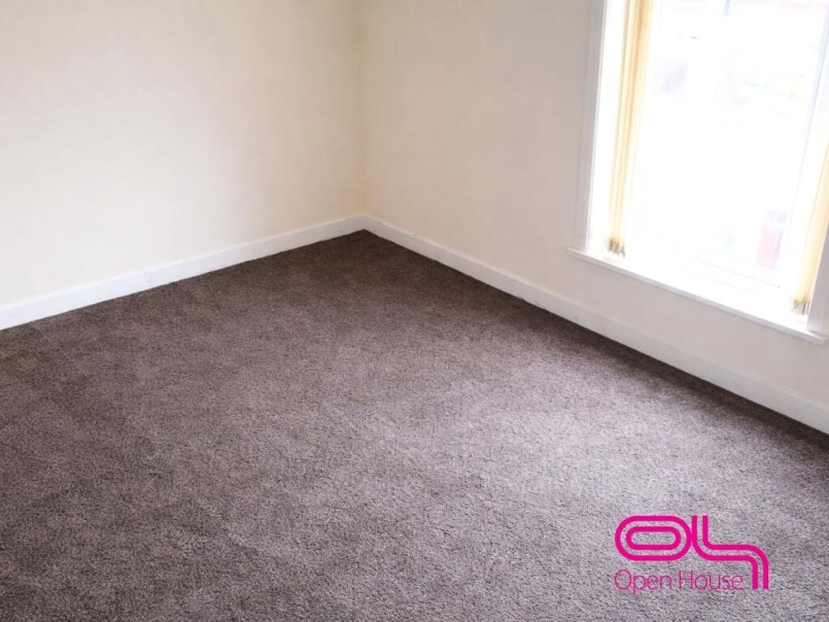
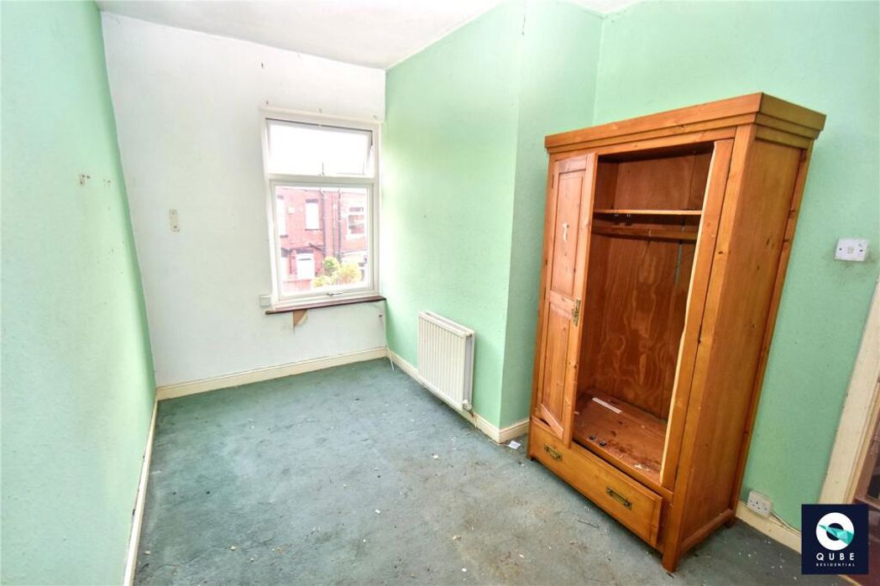
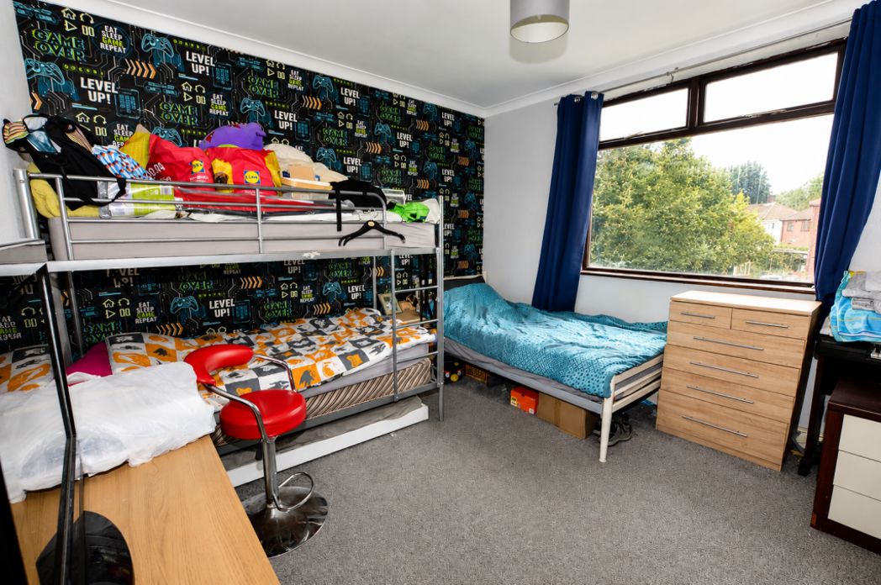
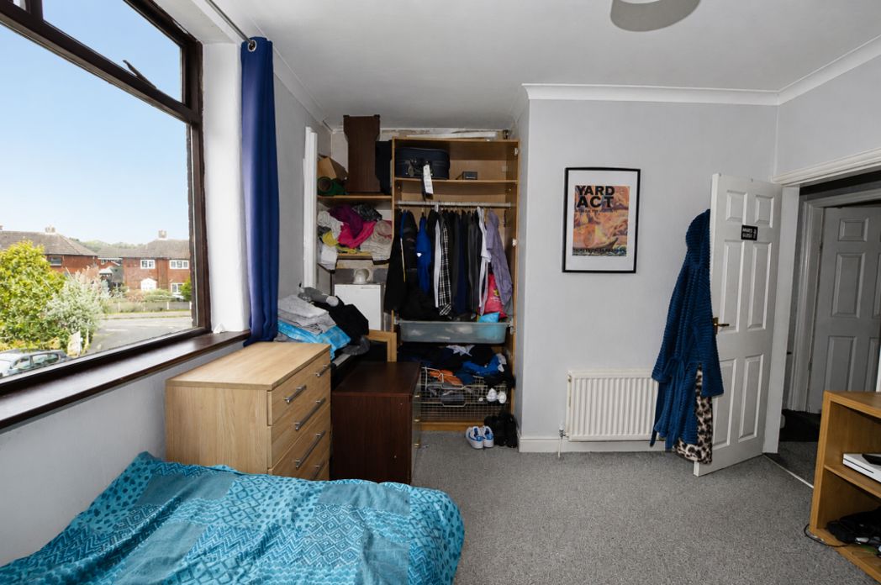
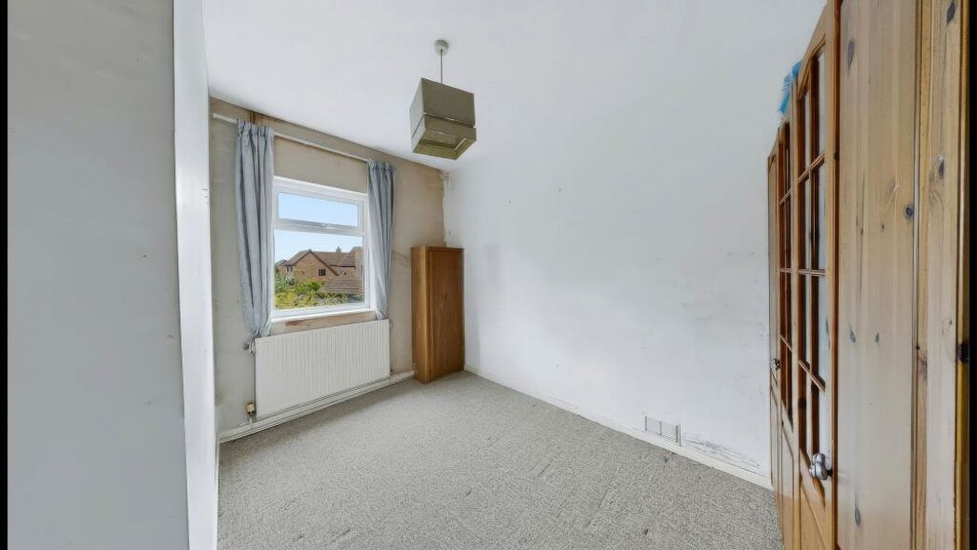
A well-proportioned second bedroom enjoying plenty of natural light from the window. The room offers excellent versatility, making it suitable as a guest bedroom, children's room or home office.
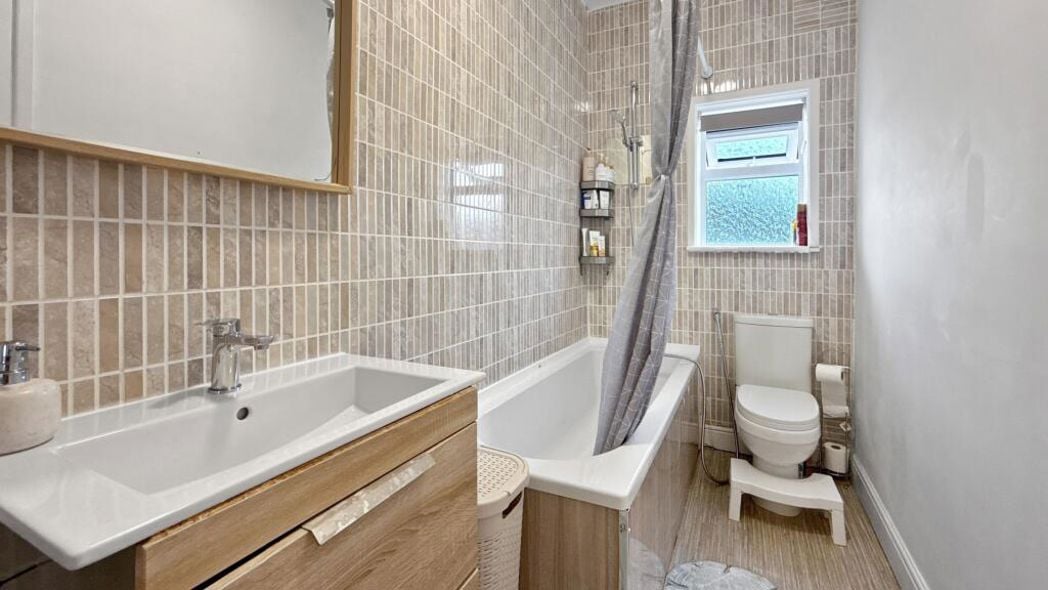
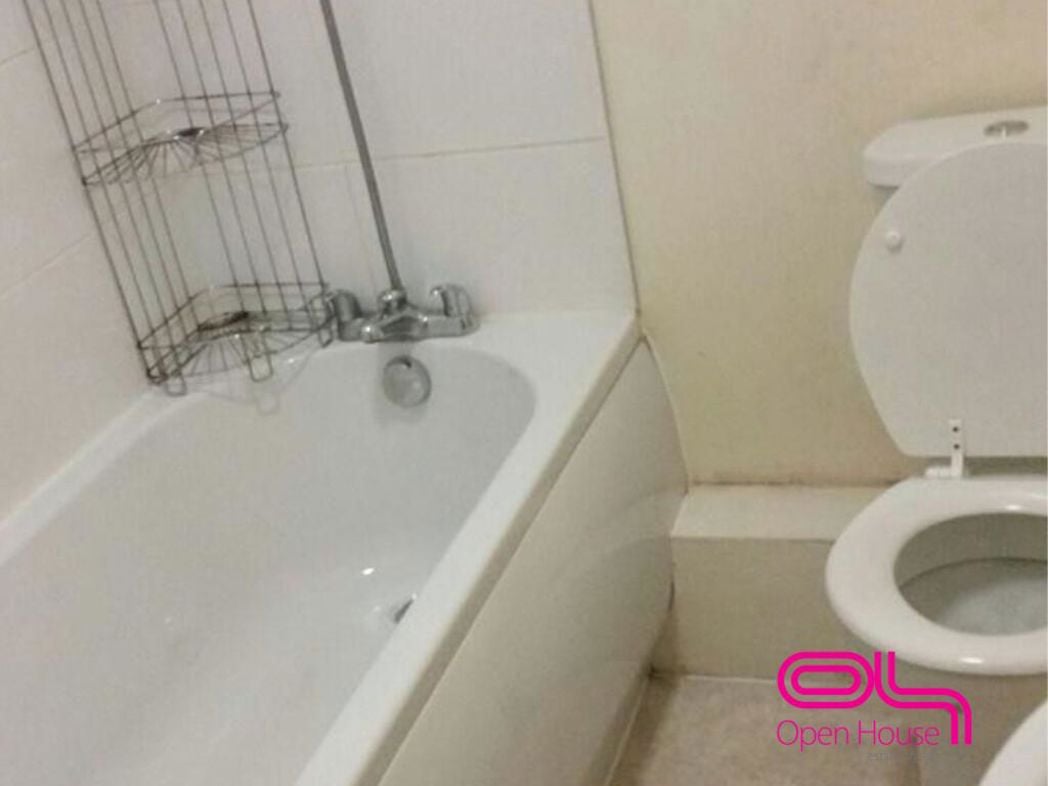
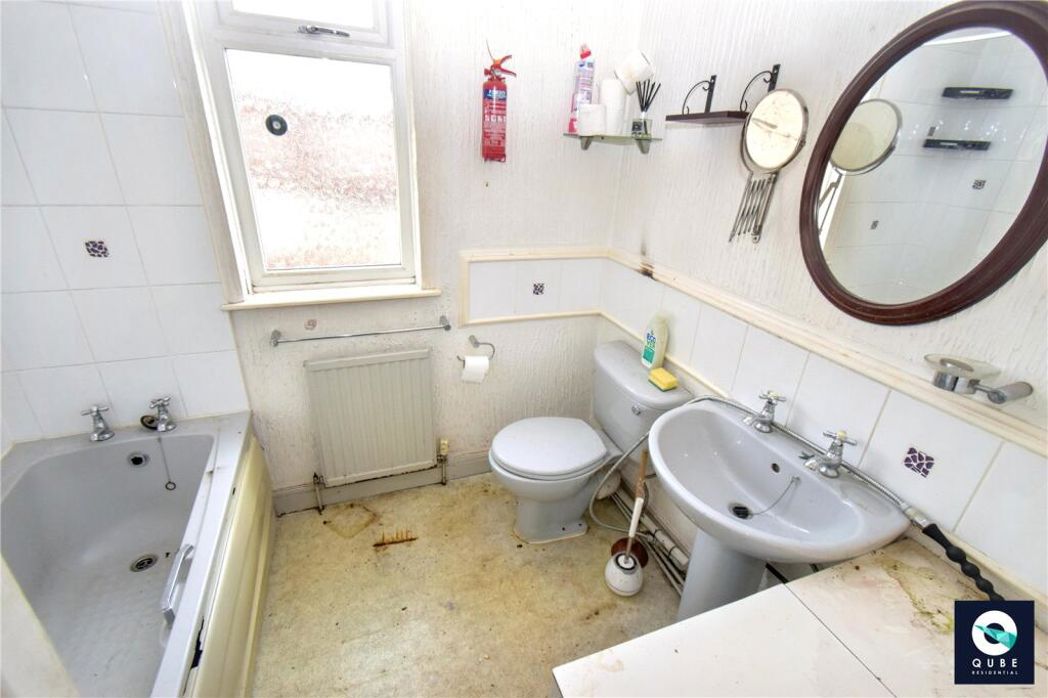
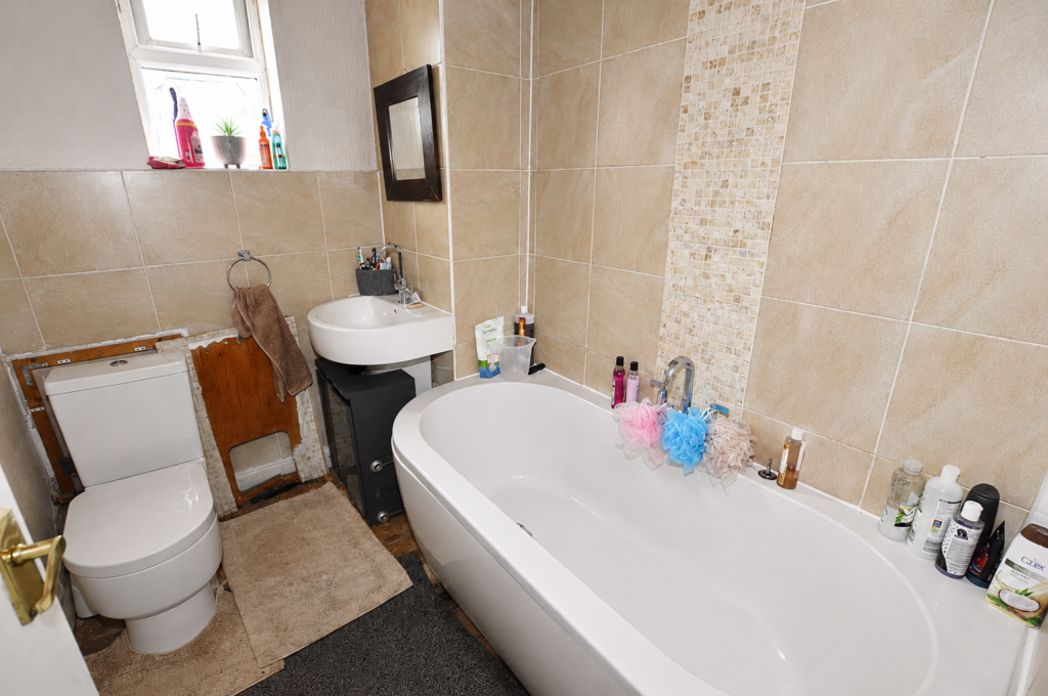
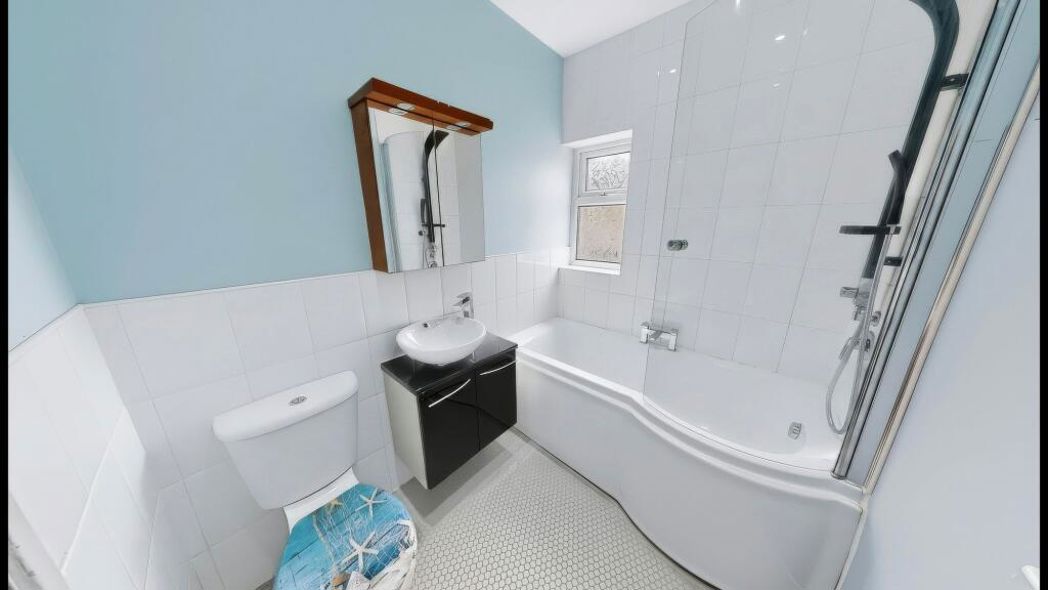
The bathroom is fitted with a three-piece suite comprising a panelled bath with shower over and glazed screen, wash hand basin with vanity storage and WC. Finished with contemporary tiling and complemented by a heated towel rail.
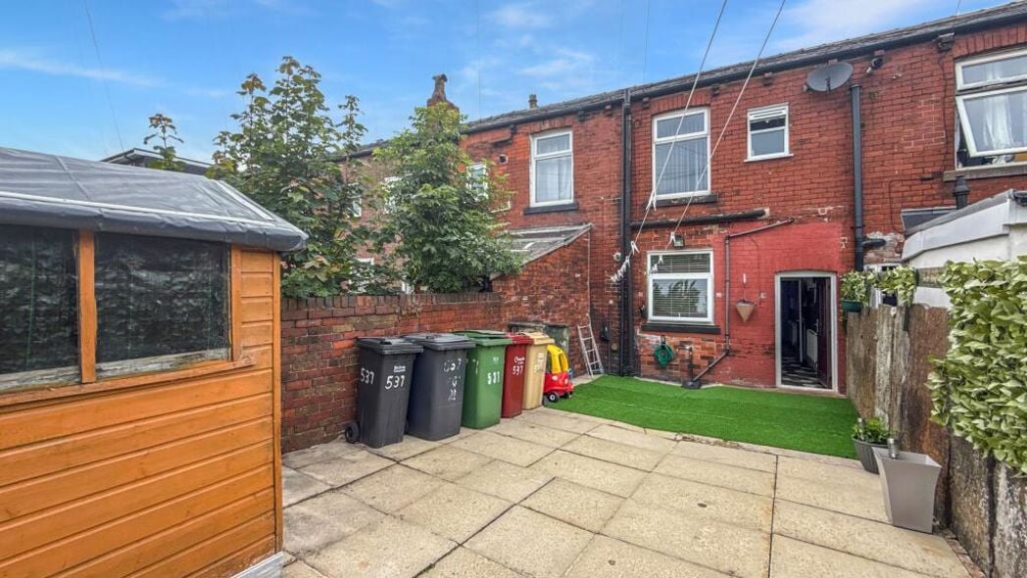
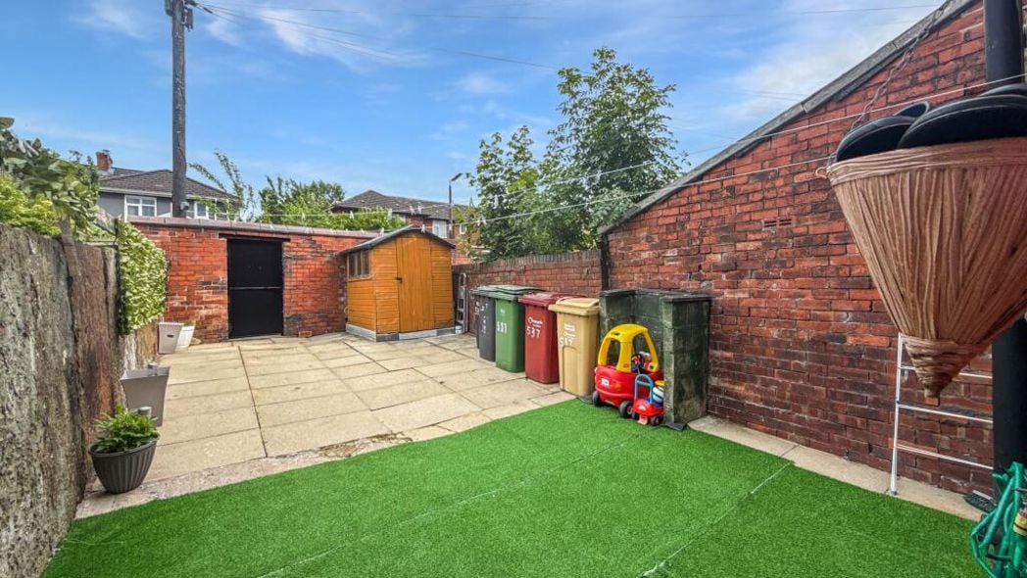
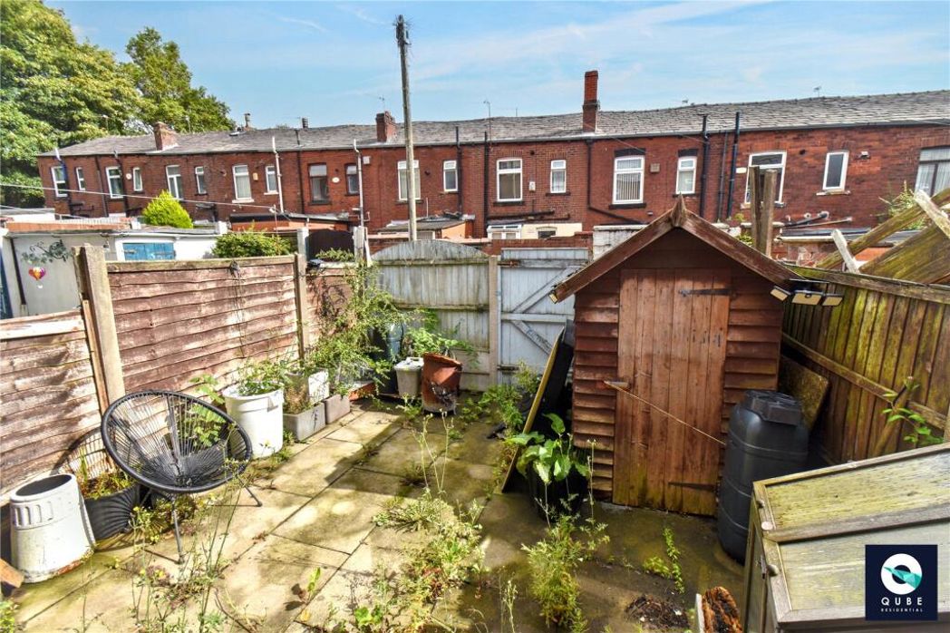
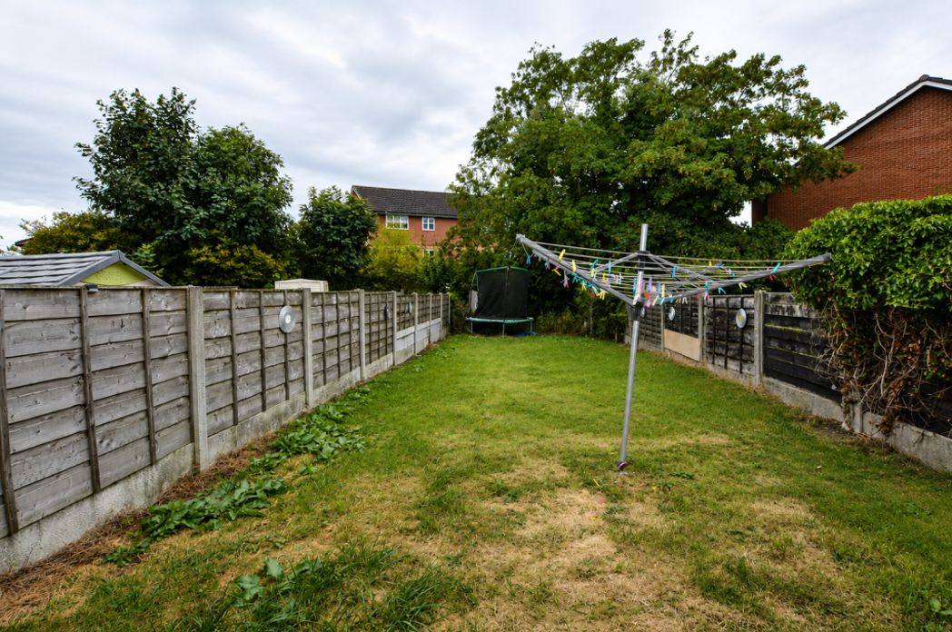
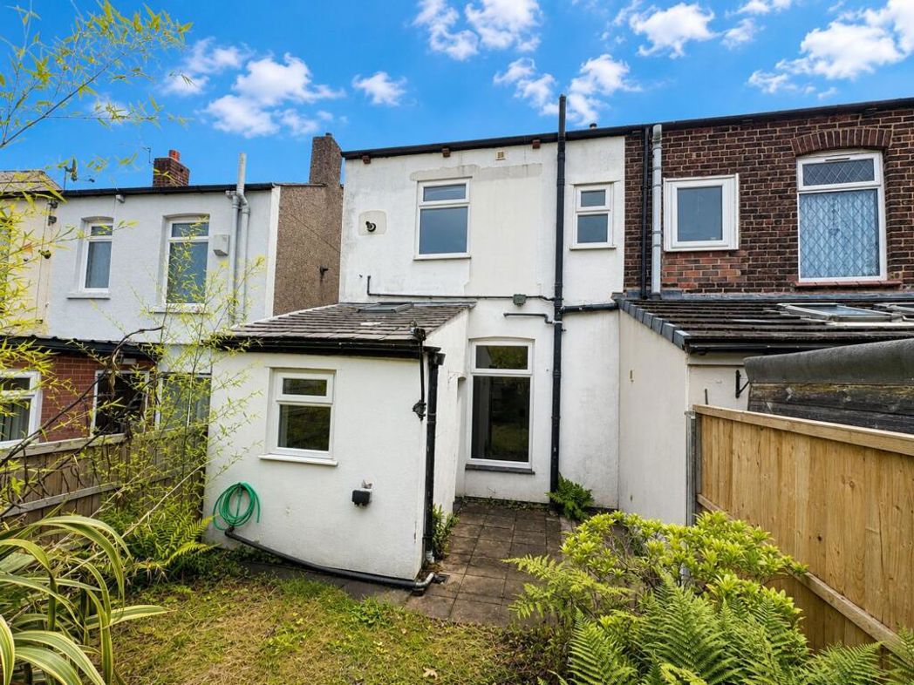
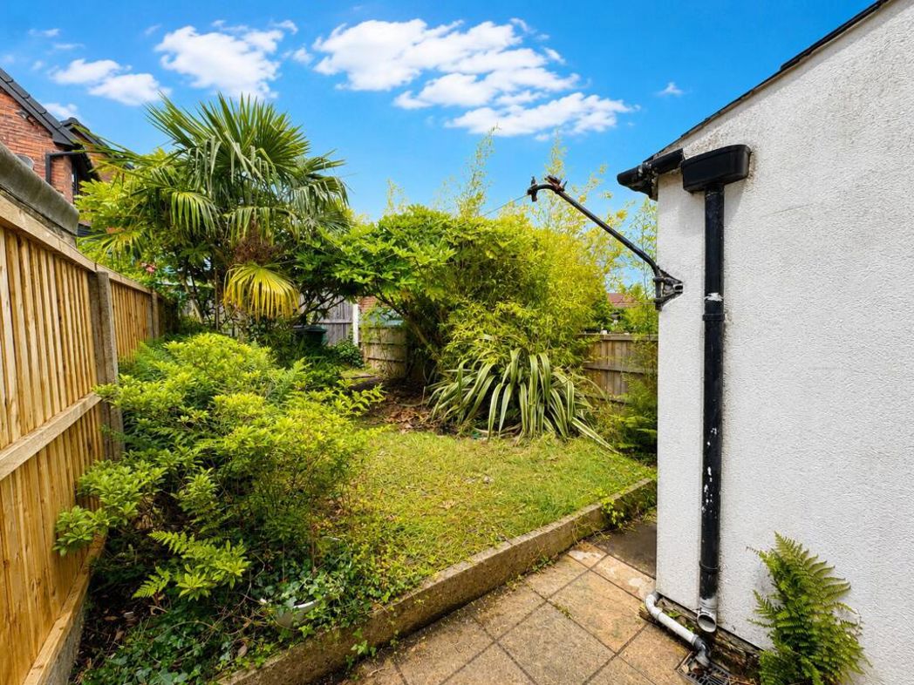
The rear garden enjoys a private feel with a paved patio leading onto a lawn bordered by mature planting, established shrubs and attractive greenery. Offering a balance of outdoor seating space and planting areas, it provides plenty of potential for keen gardeners or those looking to create their own outdoor retreat.
Whether you’d like an instant online estimate or an expert visit to discuss your home in detail, our team will give you clear, honest advice and help you plan your next move.

Find out what your current home could sell for, based on real market data and recent sales.
Get seen everywhere buyers look


Fast, secure and often great value. Discover how it works.