
Key Information
- Council tax: Band C
- EPC rating: D
- Heating supply: Gas
- Parking: On Street
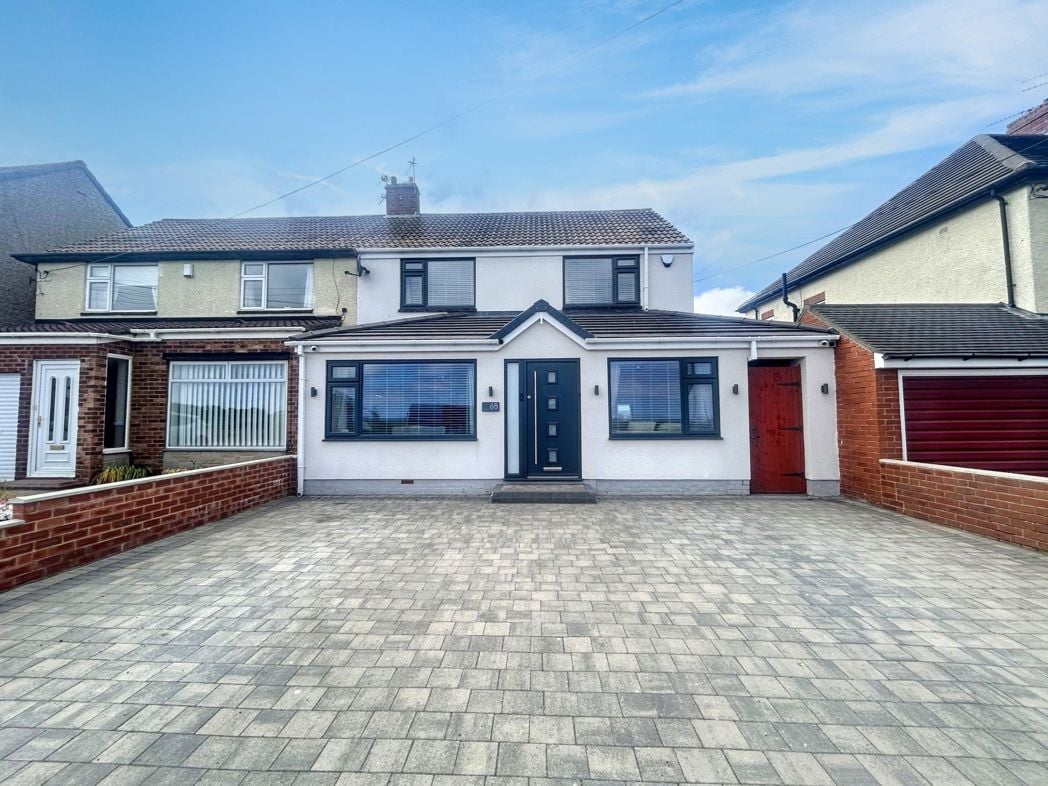
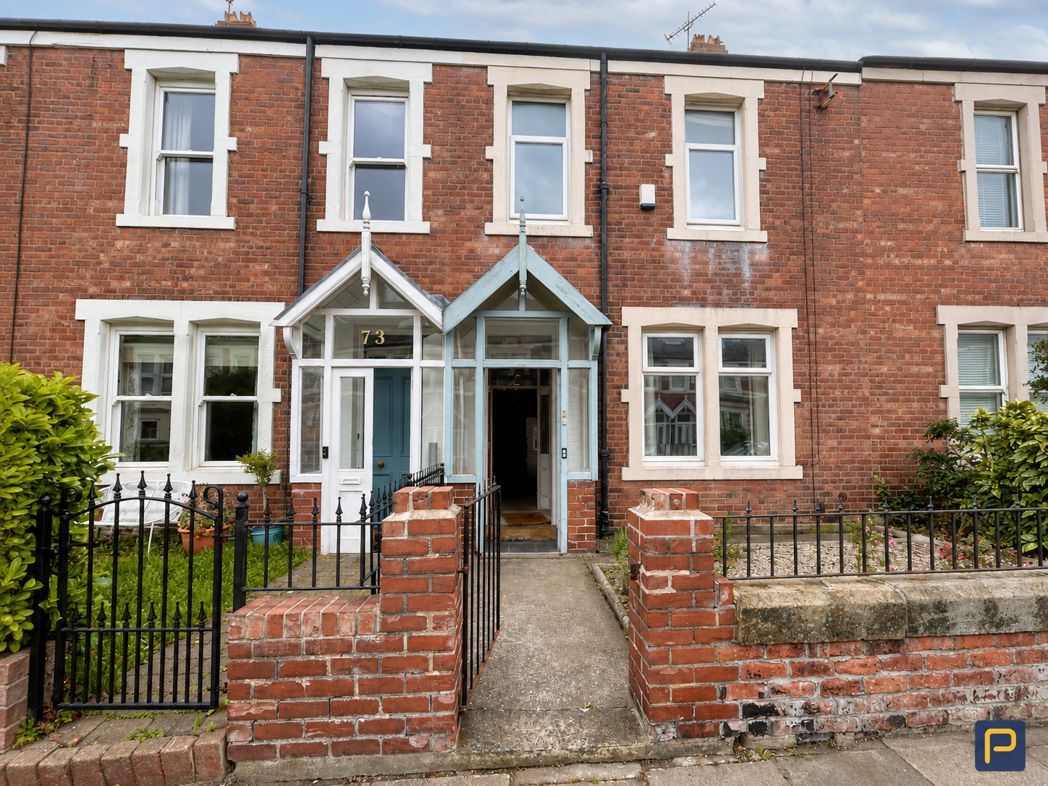
The property is approached via an enclosed front garden, bordered by low-level walls. A substantial front door opens into a useful porch area, which leads into this characterful period home. With on street parking.
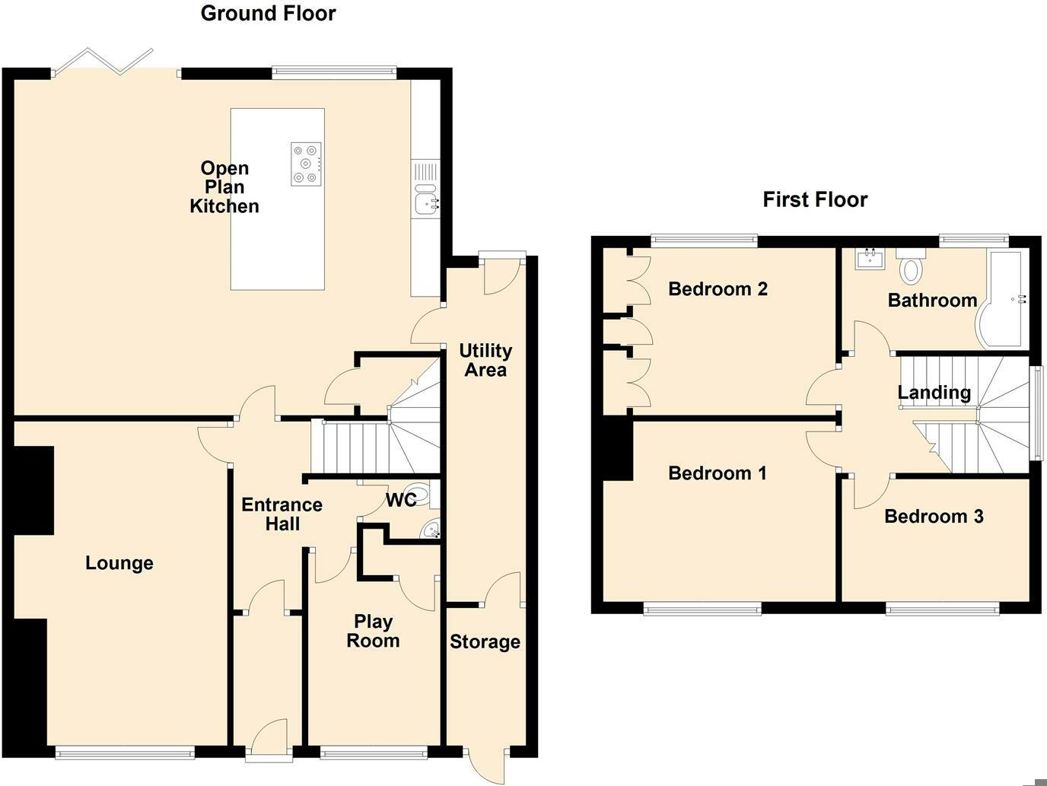
4.60m x 4.15m (15'1" x 13'7")
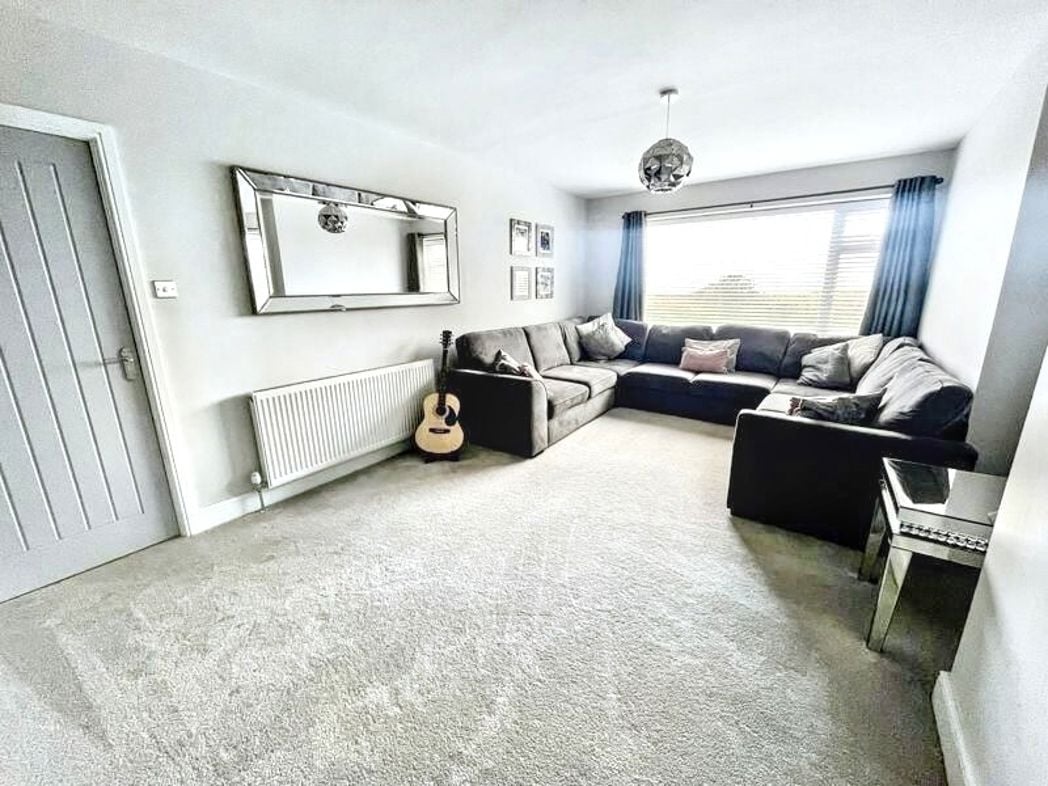
A spacious and welcoming reception room positioned at the front of the property, featuring attractive high ceilings and a feature fireplace housing an electric fire. Large windows allow plenty of natural light to enter, while the neutral décor creates a bright and versatile living space.
4.80m x 3.40m (15'8" x 11'1")
A generously sized second reception room, ideal for use as a formal dining room or additional living area. The room benefits from high ceilings, a feature fireplace and large windows overlooking the private rear yard. Neutrally decorated throughout, with ample space for a range of furniture.
2.61m x 6.96m (8'6" x 22'10")
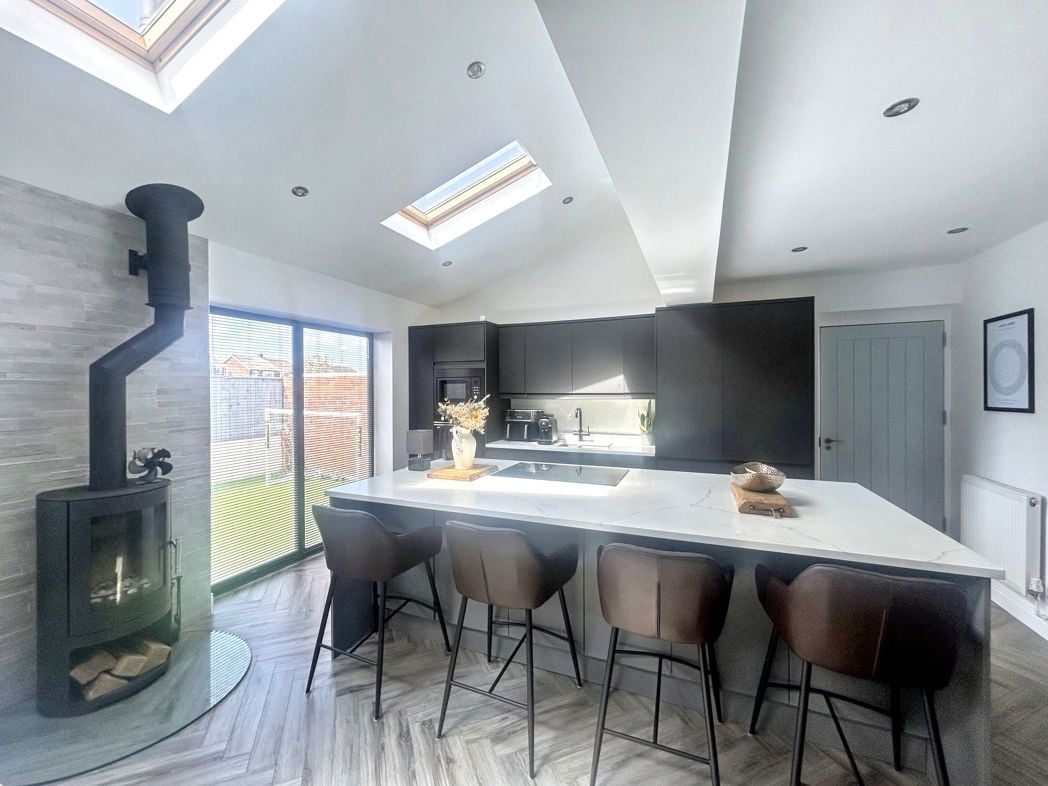
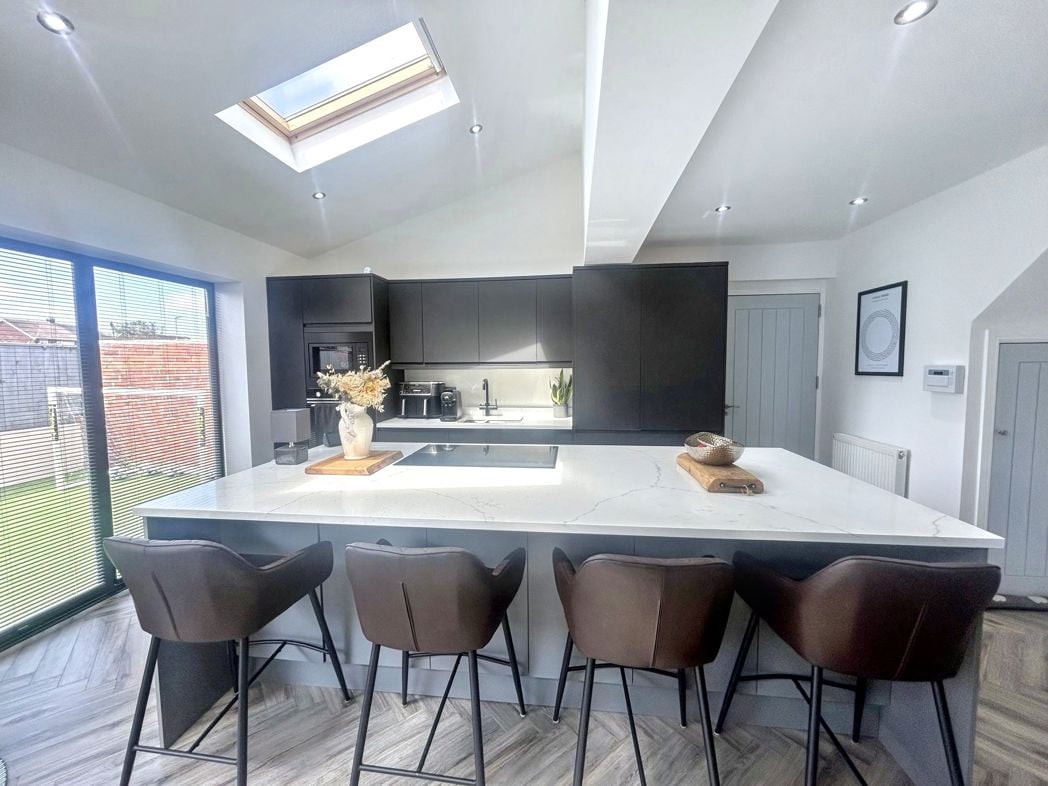
A spacious fitted kitchen offering a generous selection of wall and base units with complementary work surfaces. Integrated appliances include an oven, hob, extractor fan and fridge-freezer, while a stainless-steel mixer tap completes the practical layout. The kitchen also provides access to the rear yard, an under-stairs storage cupboard and the downstairs WC.
1.62m x 0.89m (5'3" x 2'11")
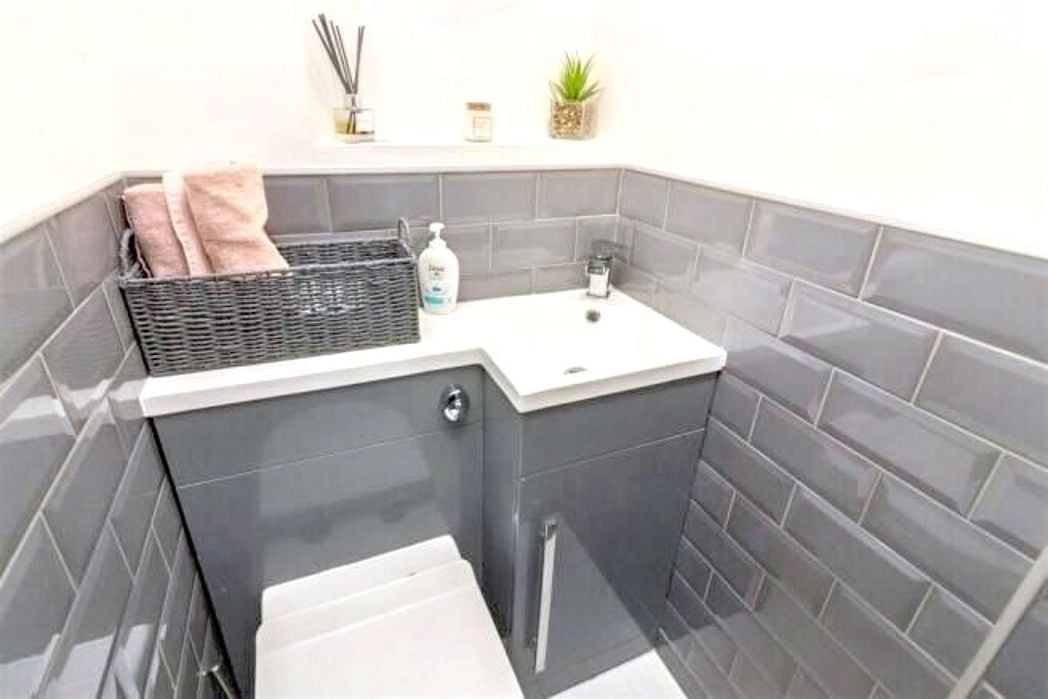
Fitted with a low-level WC, hand wash basin and heated towel rail.
1.84m x 3.69m (6'0" x 12'1")
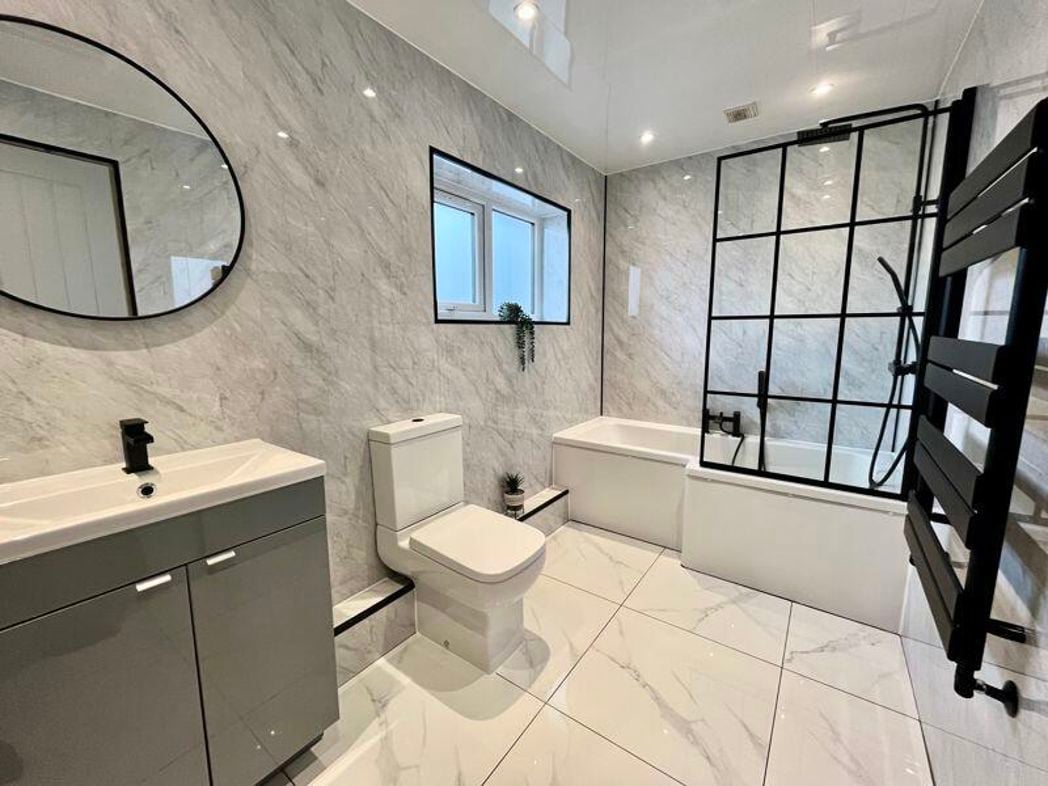
A generously proportioned family bathroom comprising a fitted bath, separate corner shower enclosure, hand wash basin and low-level WC. Additional features include a heated towel rail and a mirrored wall-mounted unit.
2.69m x 2.26m (8'9" x 7'4")
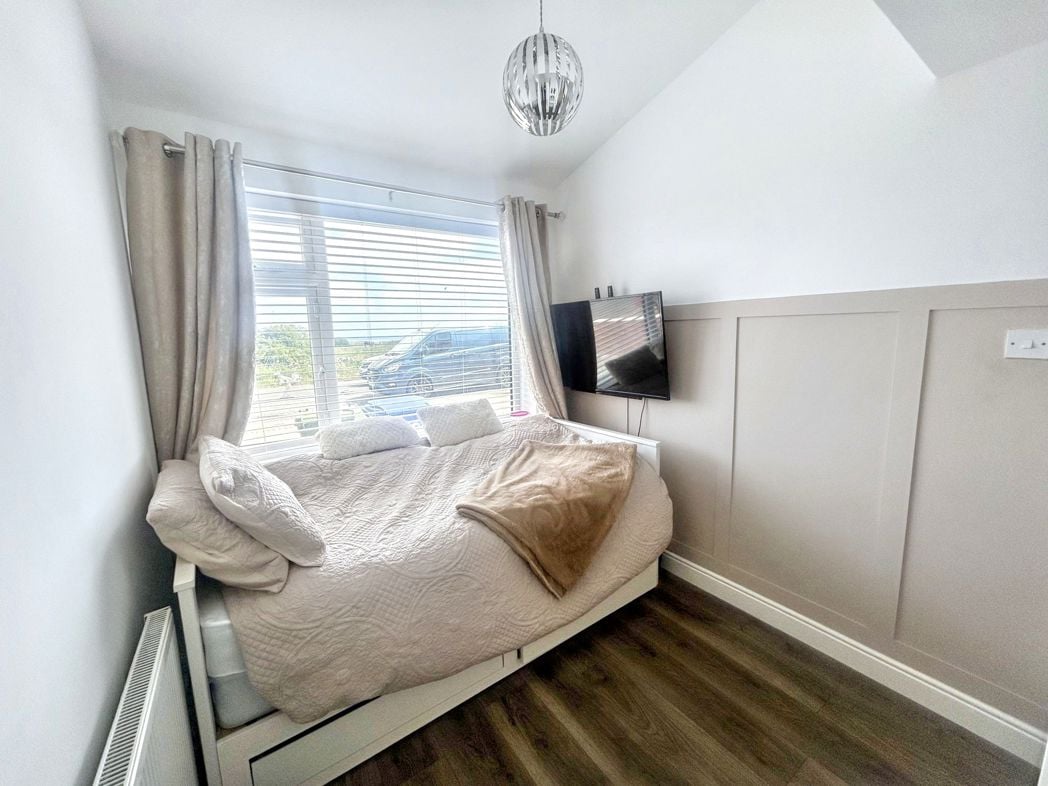
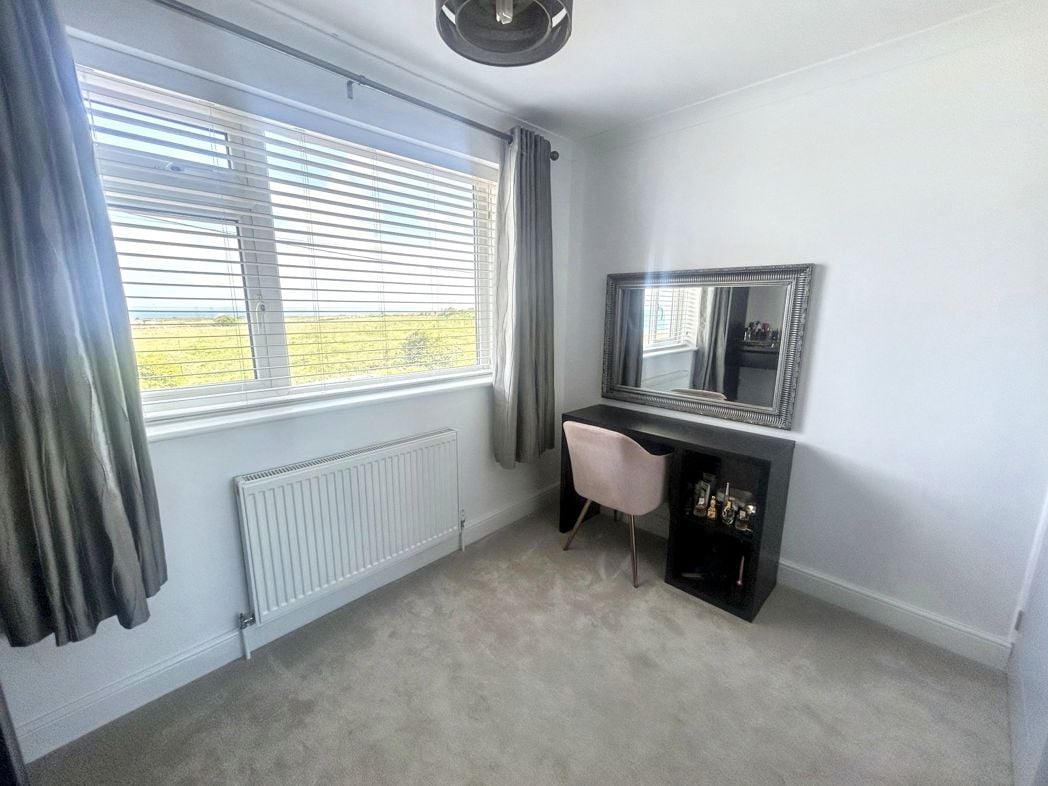
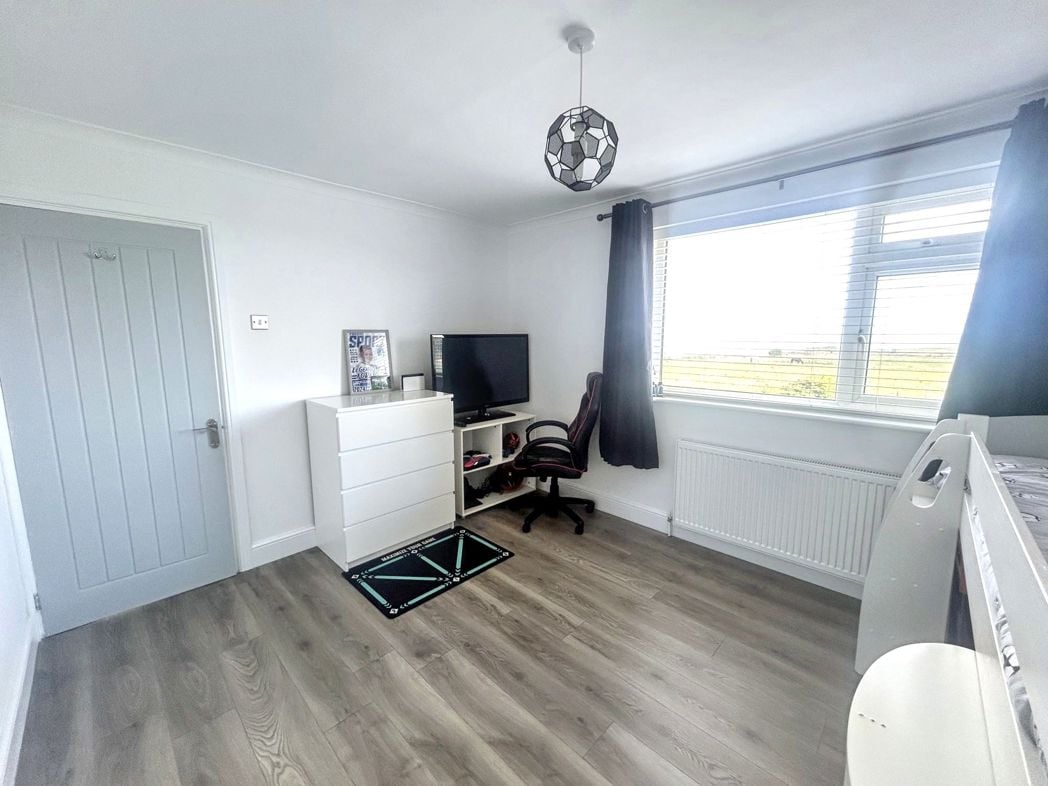
A compact bedroom positioned at the rear of the property, benefiting from a large window and fitted radiator. Best suited as a spacious single bedroom, nursery, dressing room or home office.
4.97m x 3.45m (16'3" x 11'3")
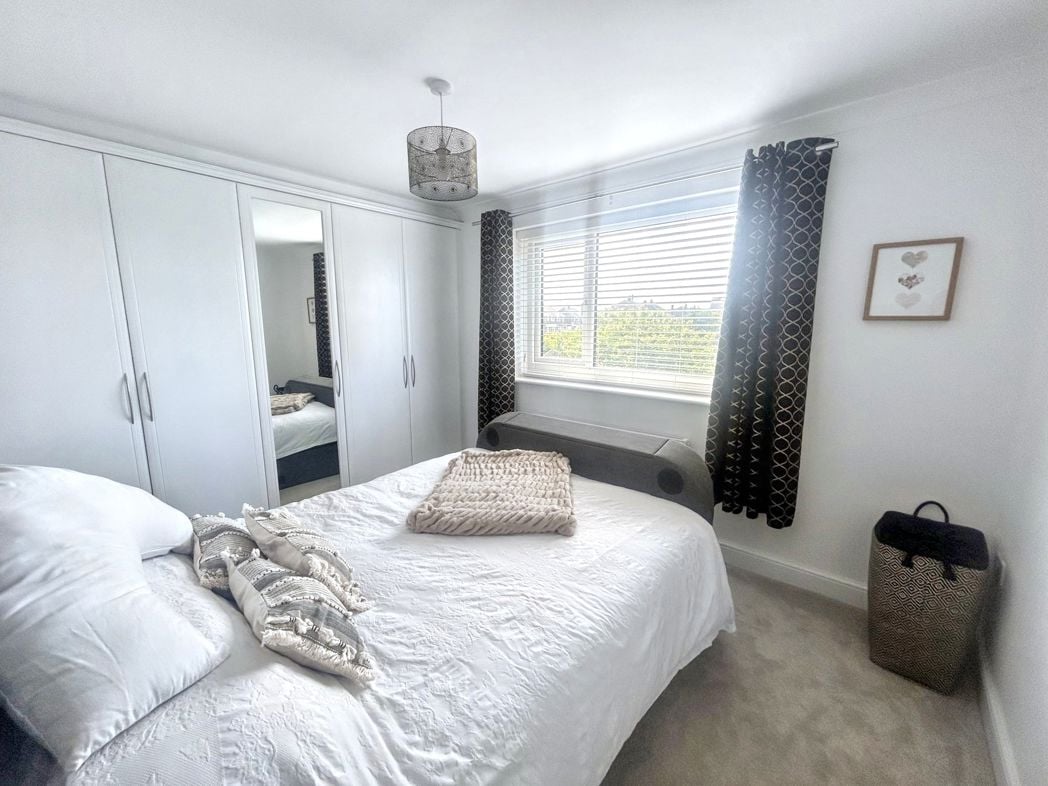
A generously sized double bedroom featuring high ceilings, large windows and a characterful feature fireplace. The room provides excellent space for bedroom furniture and benefits from plenty of natural light.
4.85m x 3.41m (15'10" x 11'2")
A further substantial double bedroom, again benefiting from high ceilings, large windows and a feature fireplace. A spacious and versatile room with ample space for a range of furnishings.
2.01m x 3.68m (6'7" x 12'0")
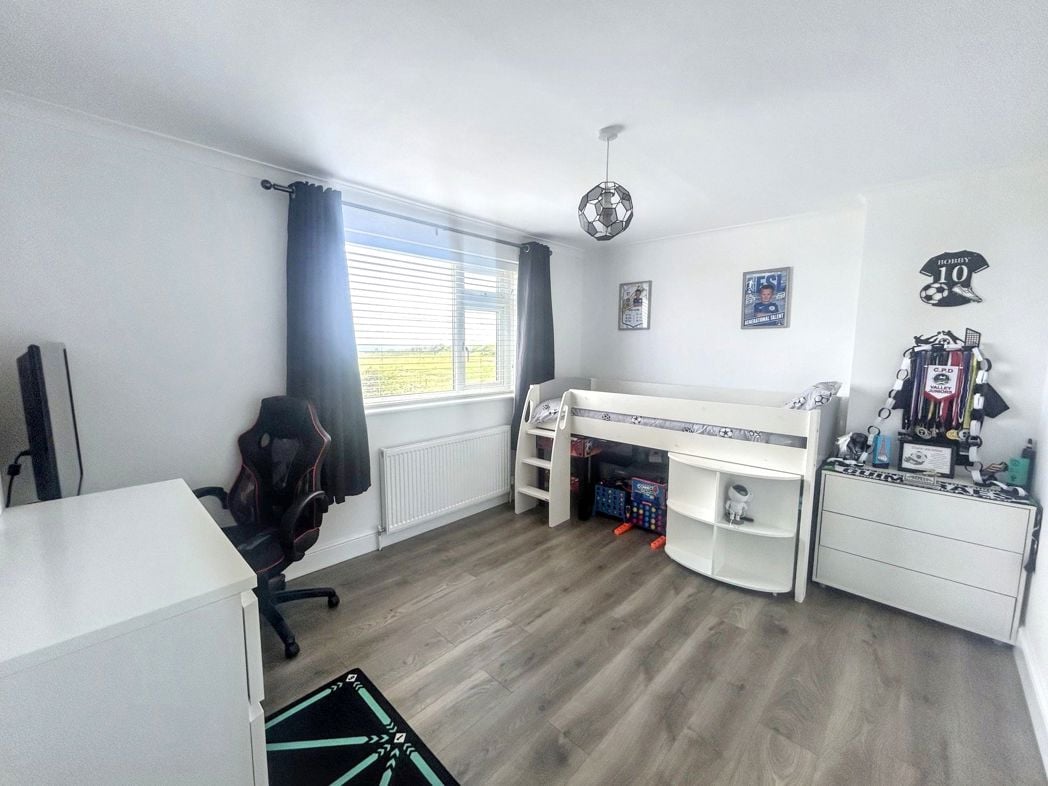
A well-proportioned double bedroom with a large window allowing plenty of natural light to enter. The room offers sufficient space for a double bed and additional bedroom furniture.
3.33m x 4.96m (10'11" x 16'3")
Occupying the converted loft, this impressive and spacious bedroom benefits from exposed wooden ceiling beams and skylights that fill the room with natural light. The room provides ample space for a range of bedroom furniture and leads directly to a private bathroom.
3.00m x 2.03m (9'10" x 6'7")
A particularly spacious bathroom complementing the loft bedroom, featuring exposed wooden ceiling beams and a skylight. The suite comprises a walk-in shower, hand wash basin and low-level WC.
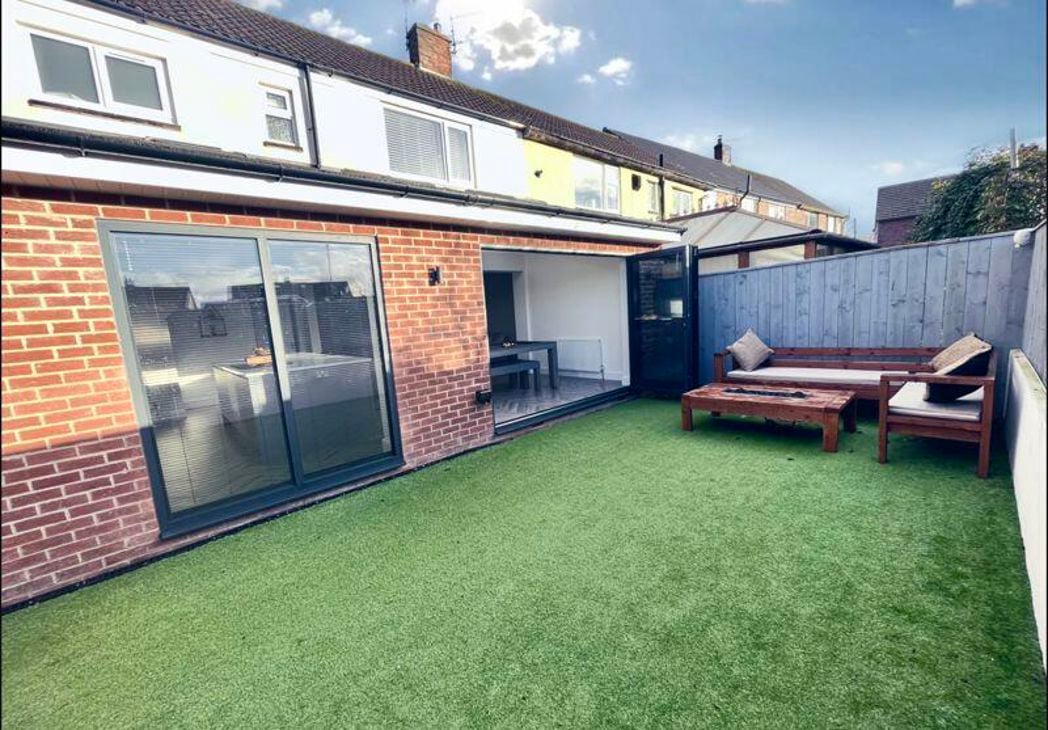
A private and fully enclosed rear yard finished with decking, creating a low-maintenance outdoor space suitable for seating and entertaining. With convenient access to the rear street.
Whether you’d like an instant online estimate or an expert visit to discuss your home in detail, our team will give you clear, honest advice and help you plan your next move.

Find out what your current home could sell for, based on real market data and recent sales.
Get seen everywhere buyers look


Fast, secure and often great value. Discover how it works.
Available From 19/08/2026
Windsor Terrace, South Gosforth, Newcastle upon Tyne, Tyne and Wear, NE3 1YL