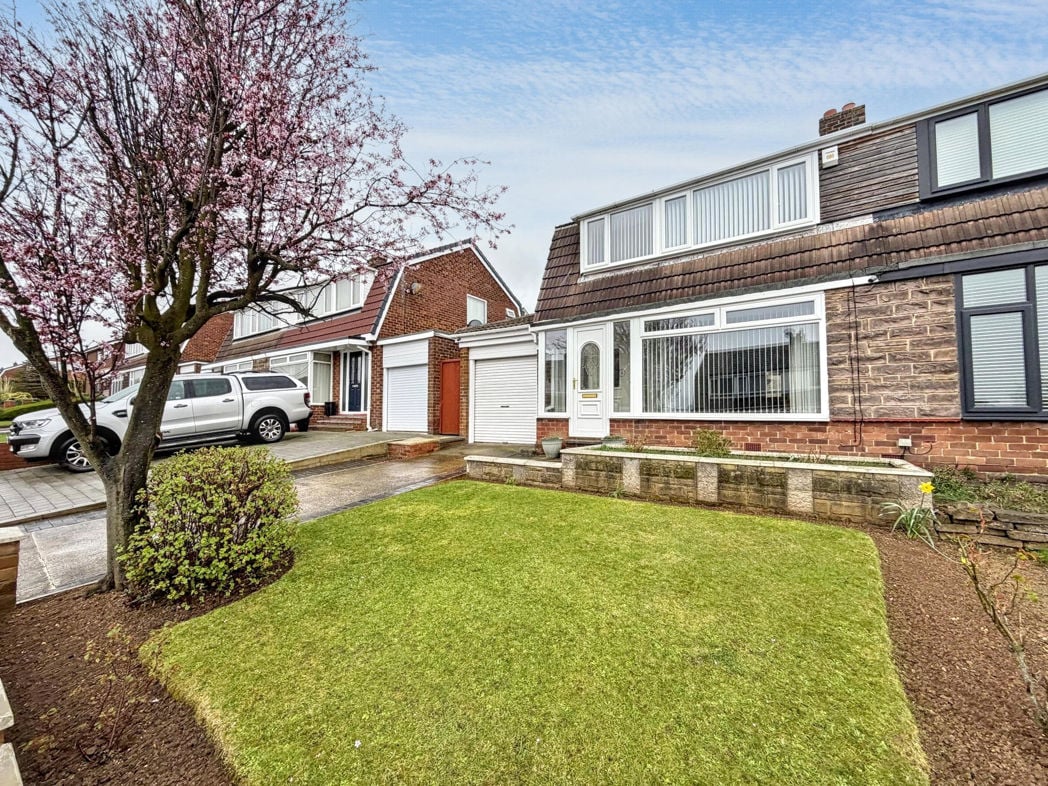
Under
Offer
Offer
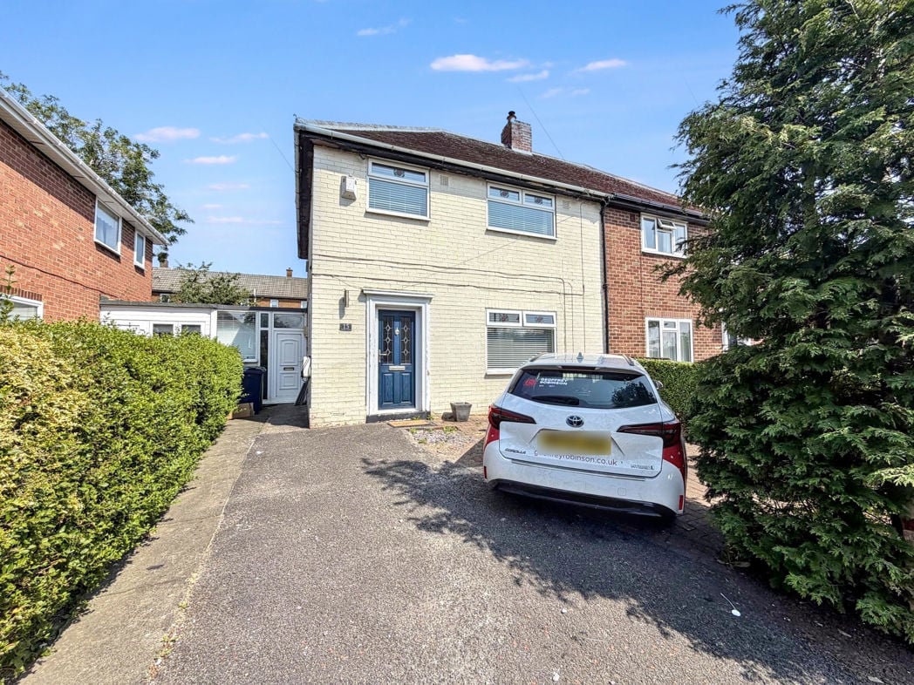
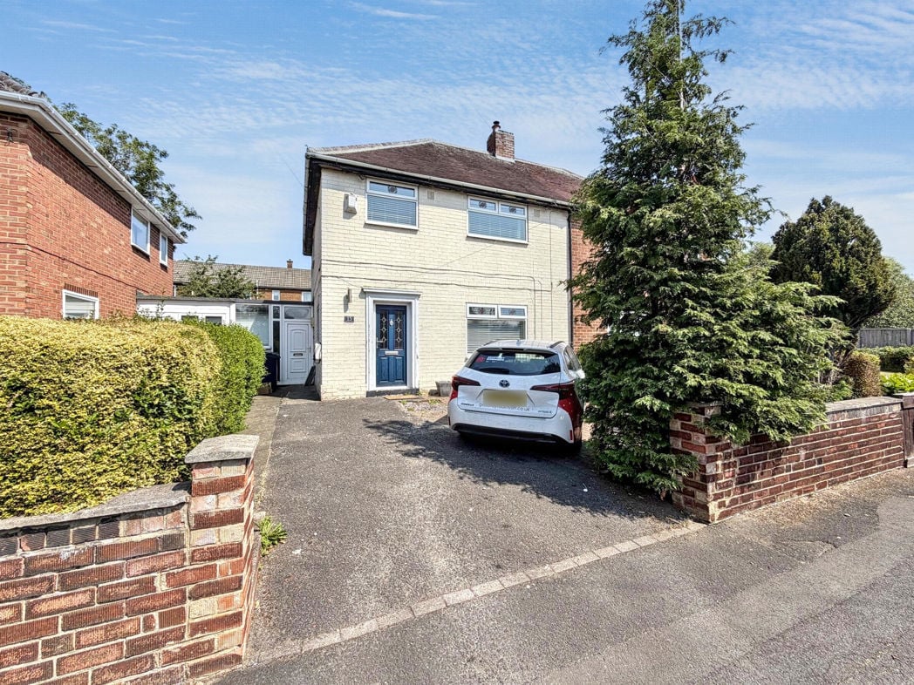
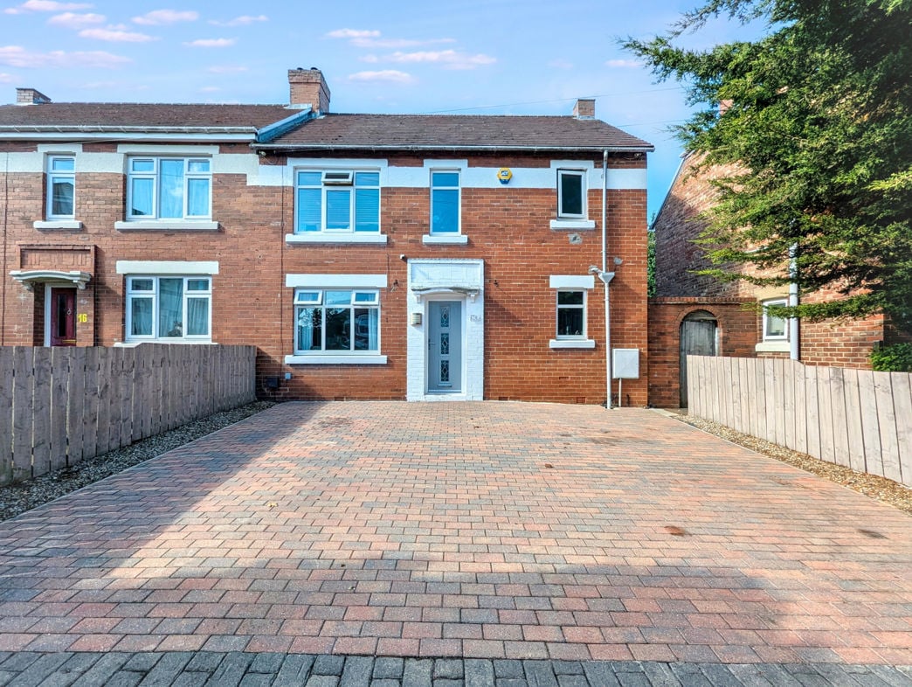
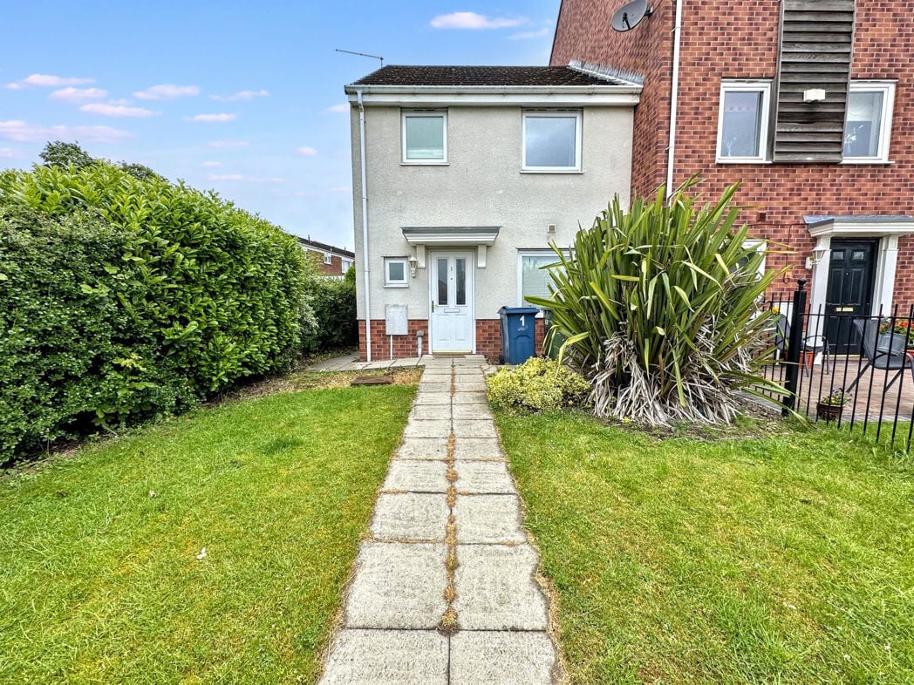
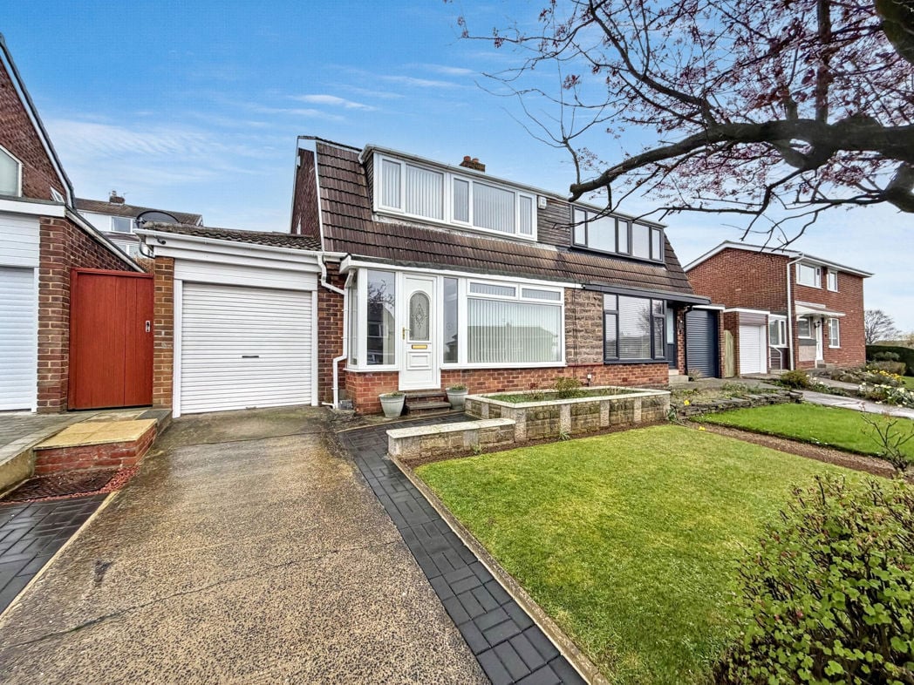
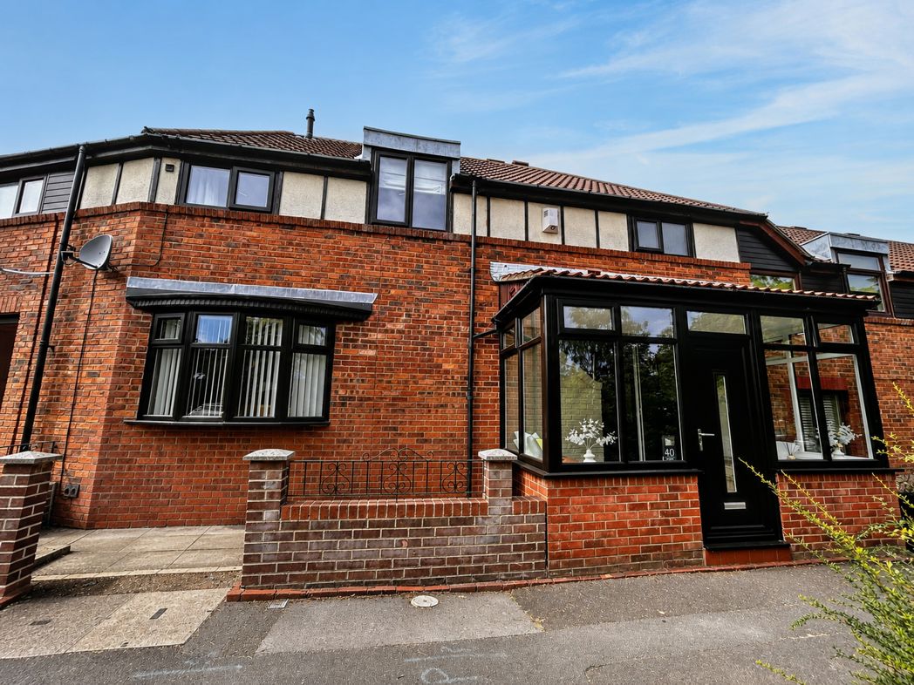
Wigeon Close, Ayton, Washington, Tyne and Wear, NE38 0EQ
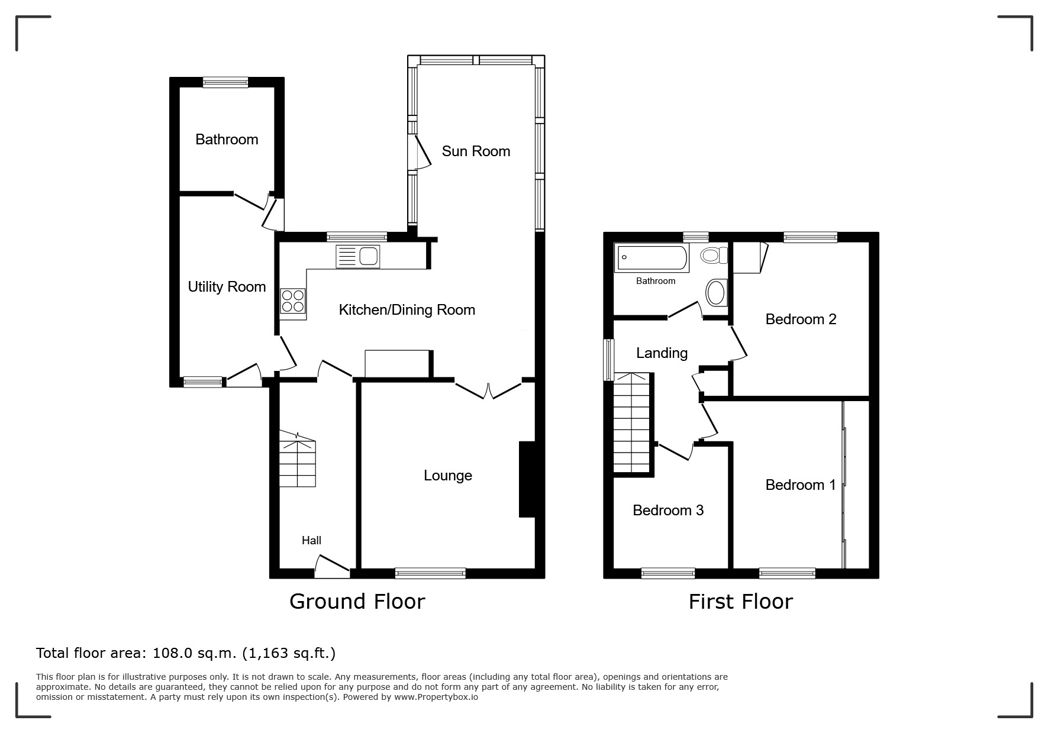
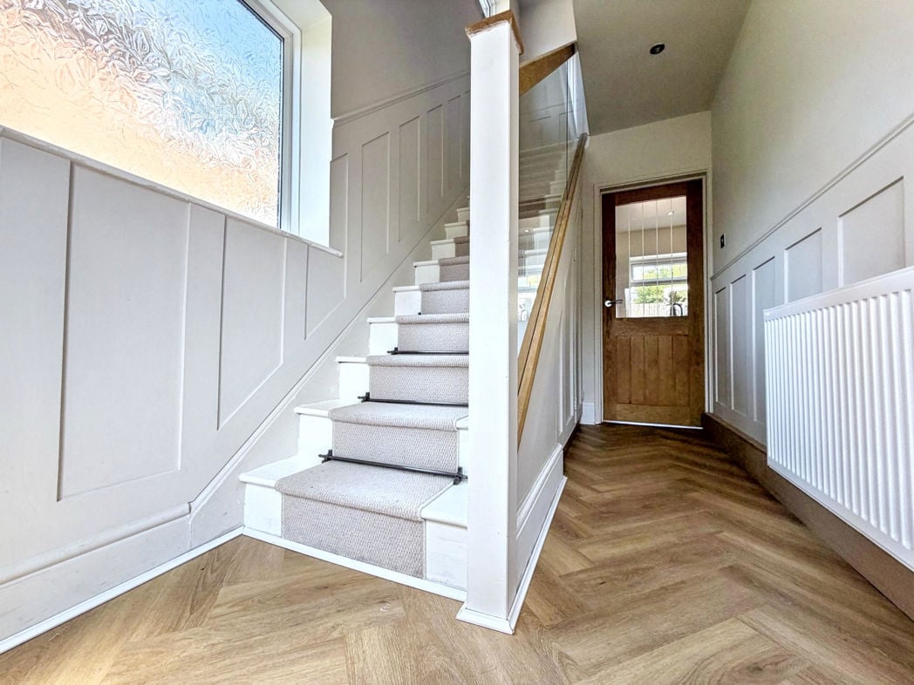
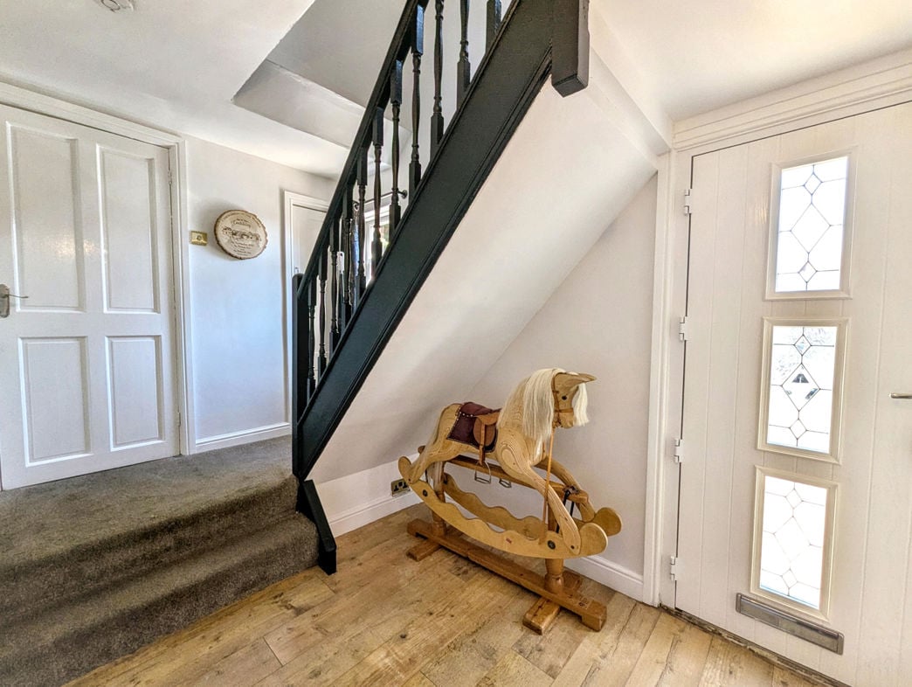
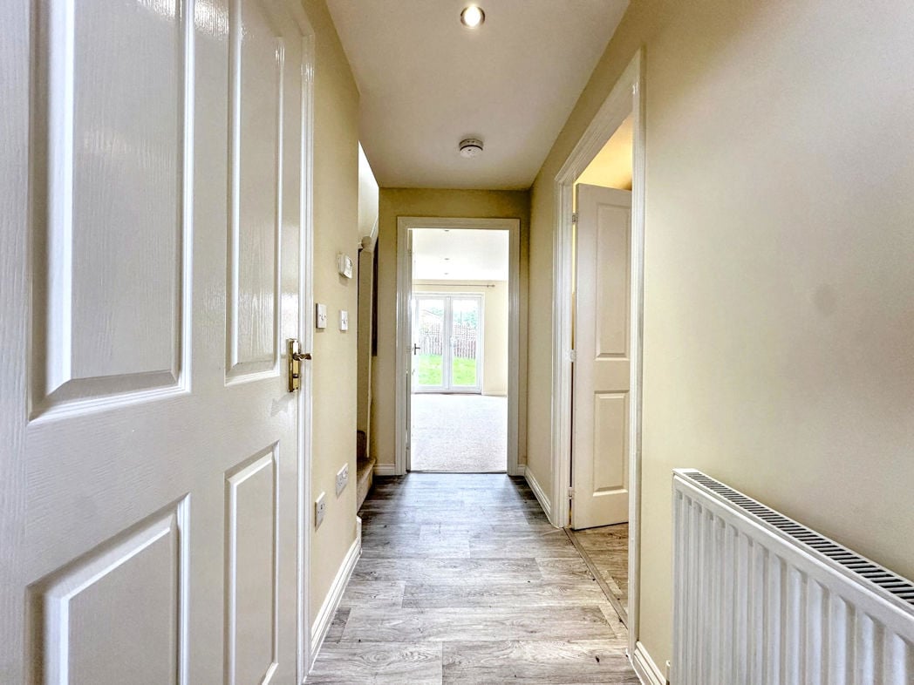
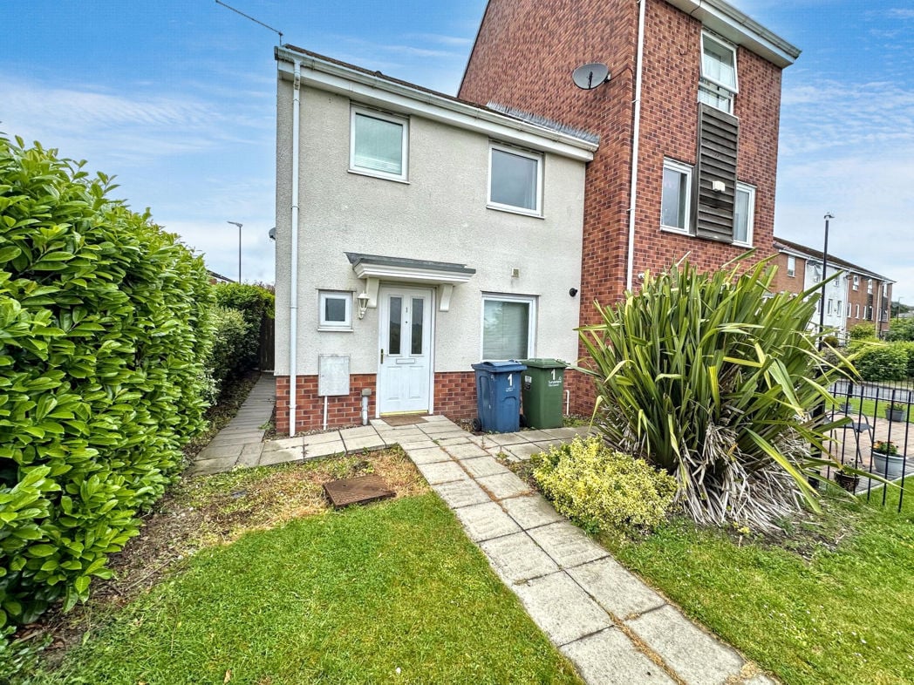
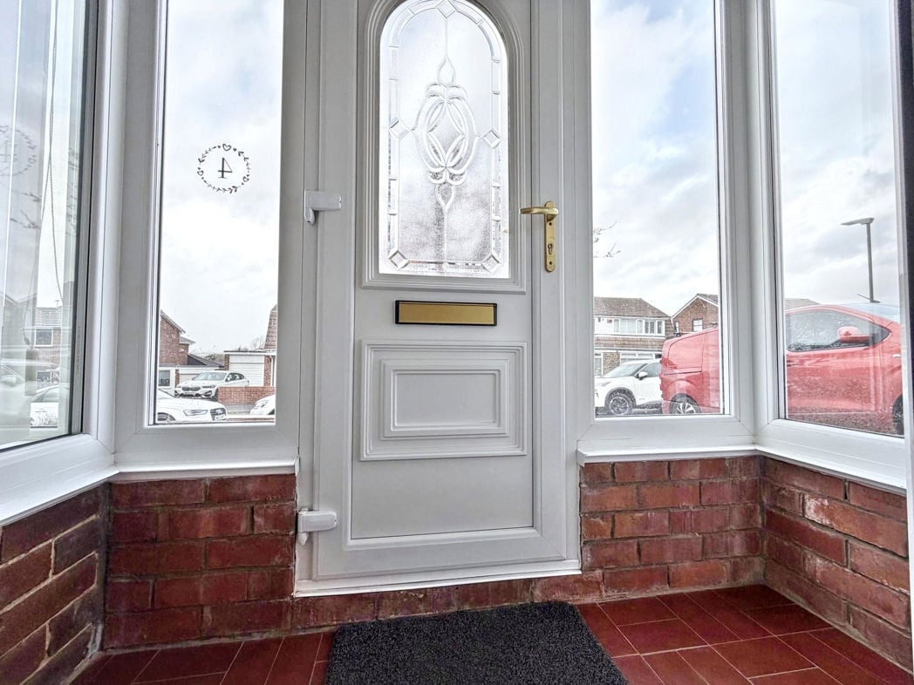
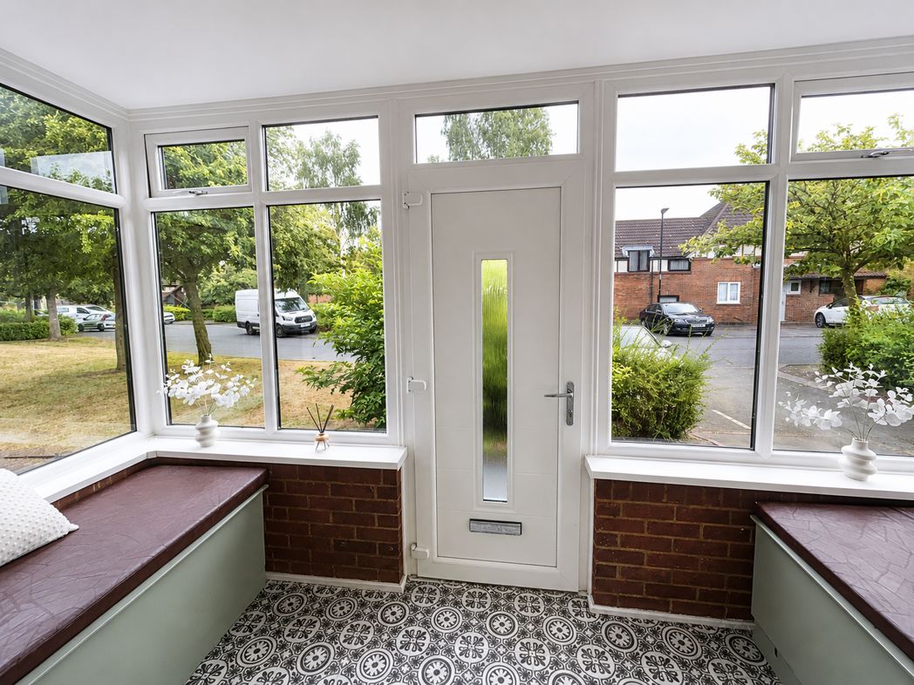
With UPVC double glazed door and windows, leading to the hallway
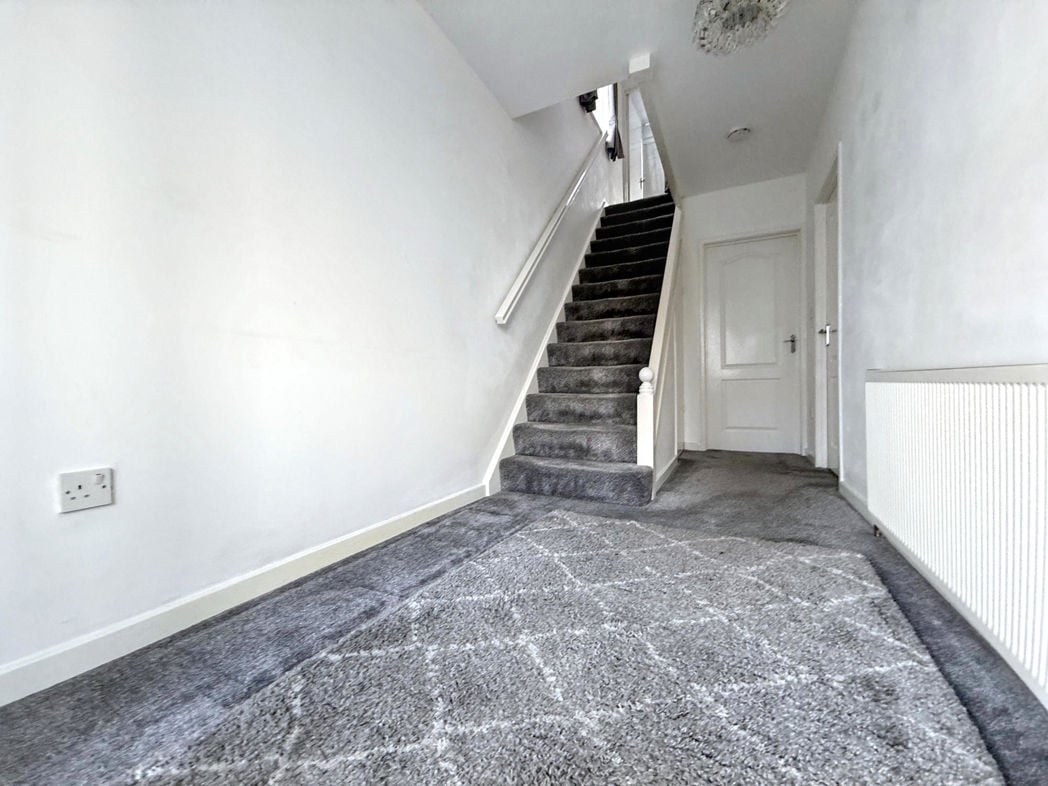
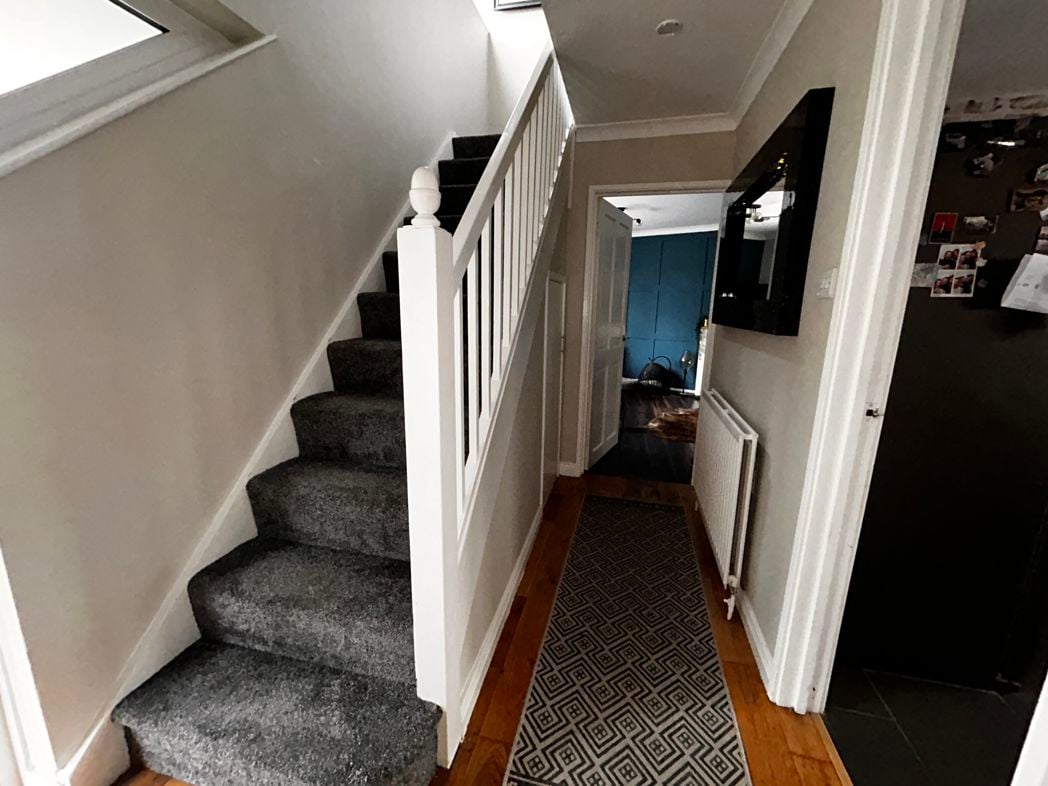
Stairs to the first floor, under stairs cupboard, wood type flooring, radiator
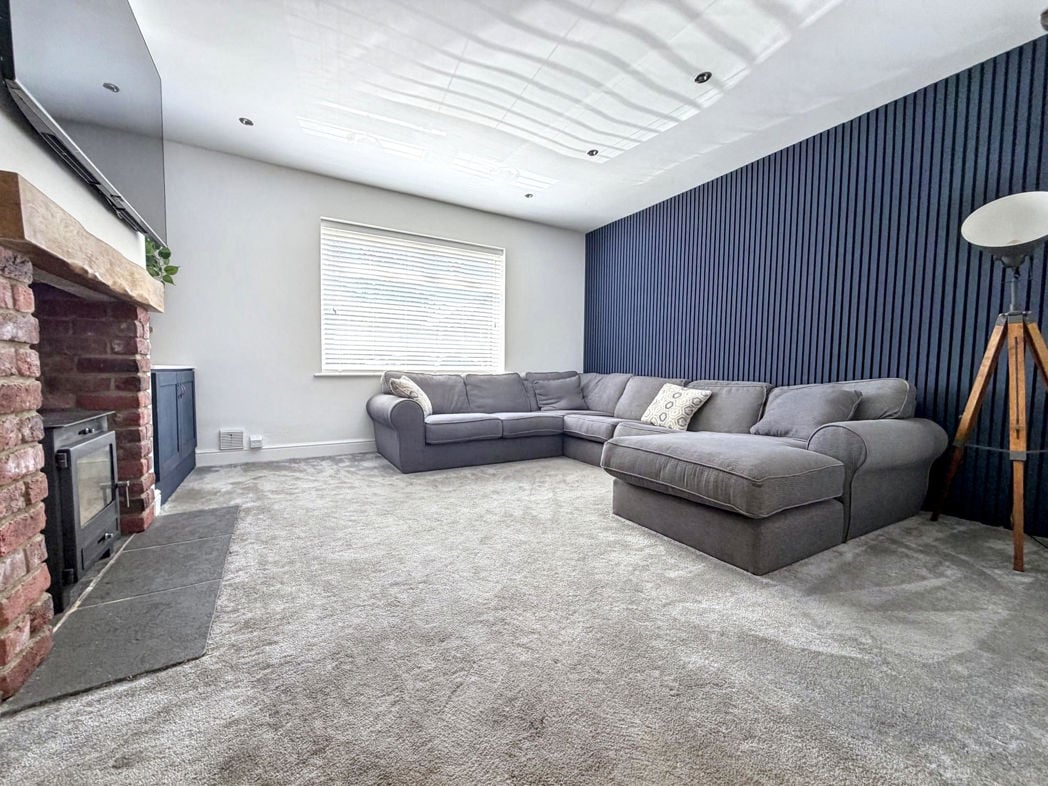
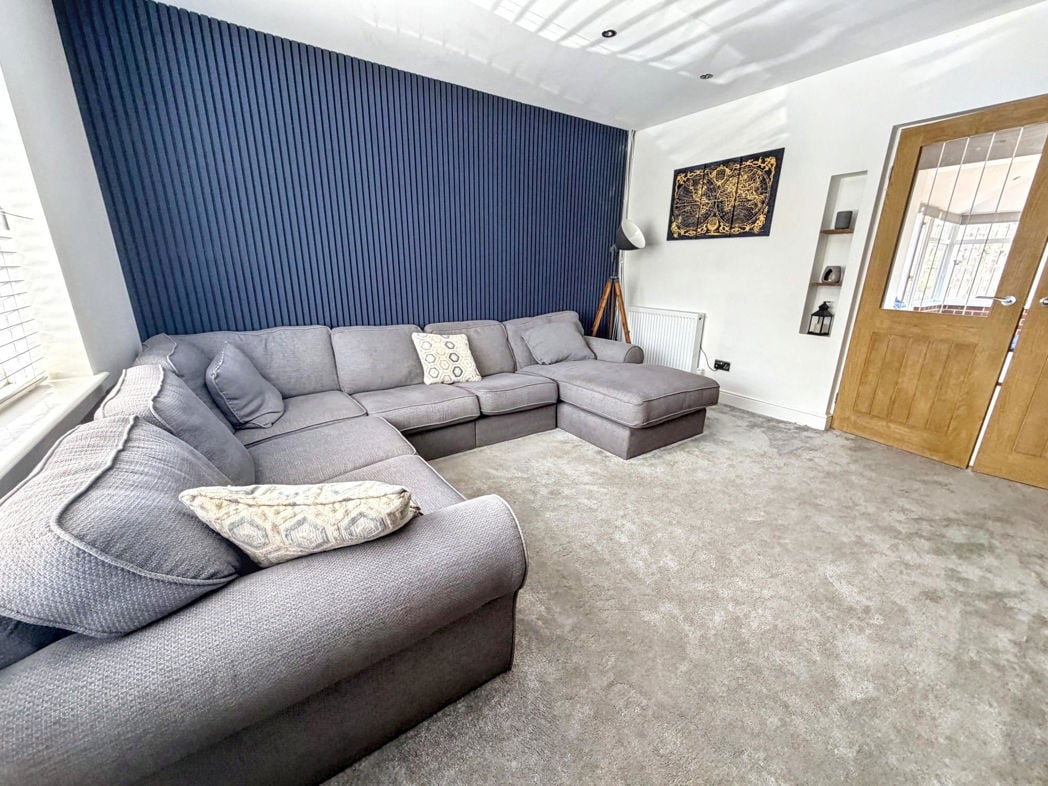
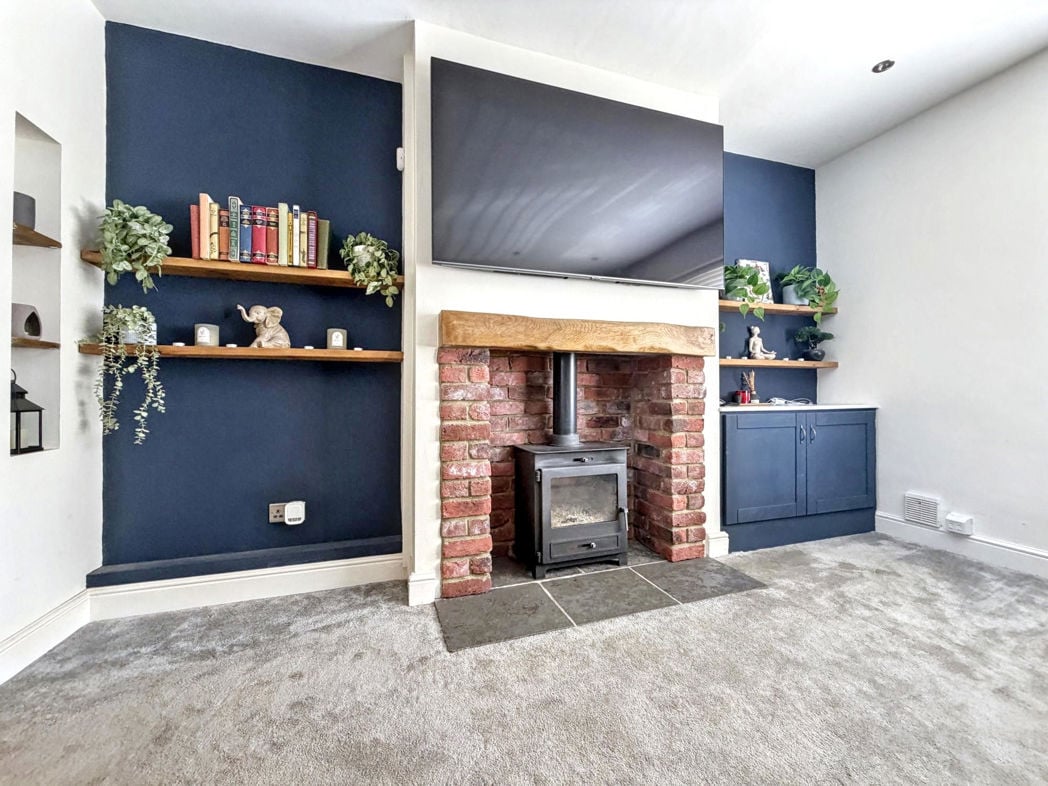
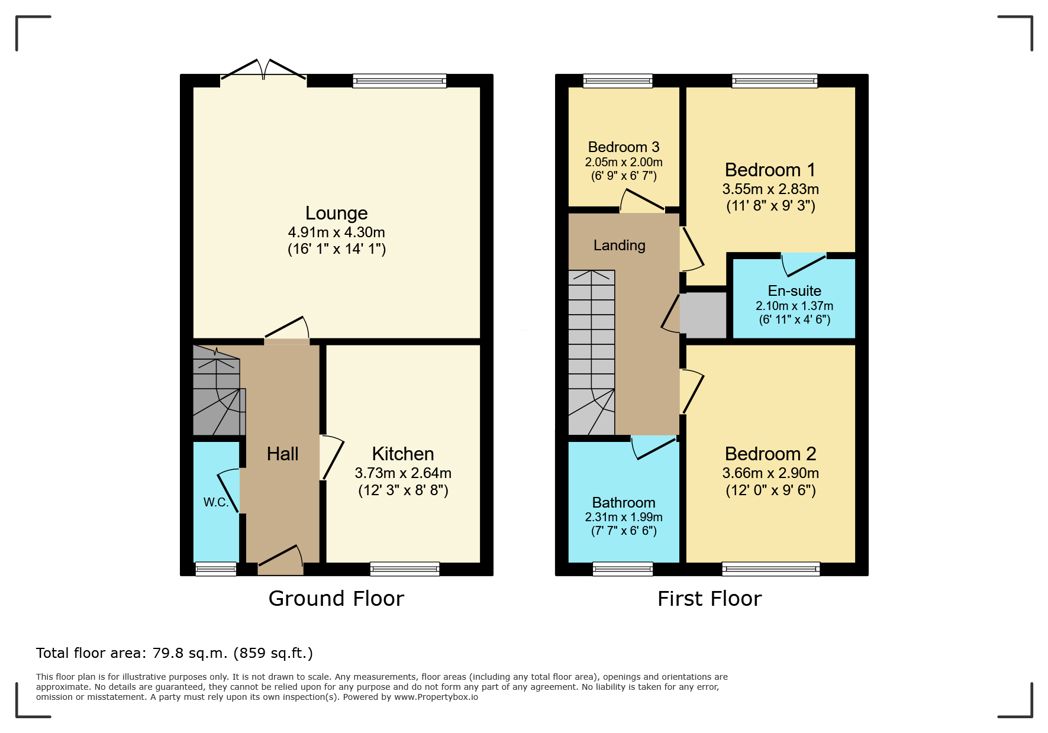
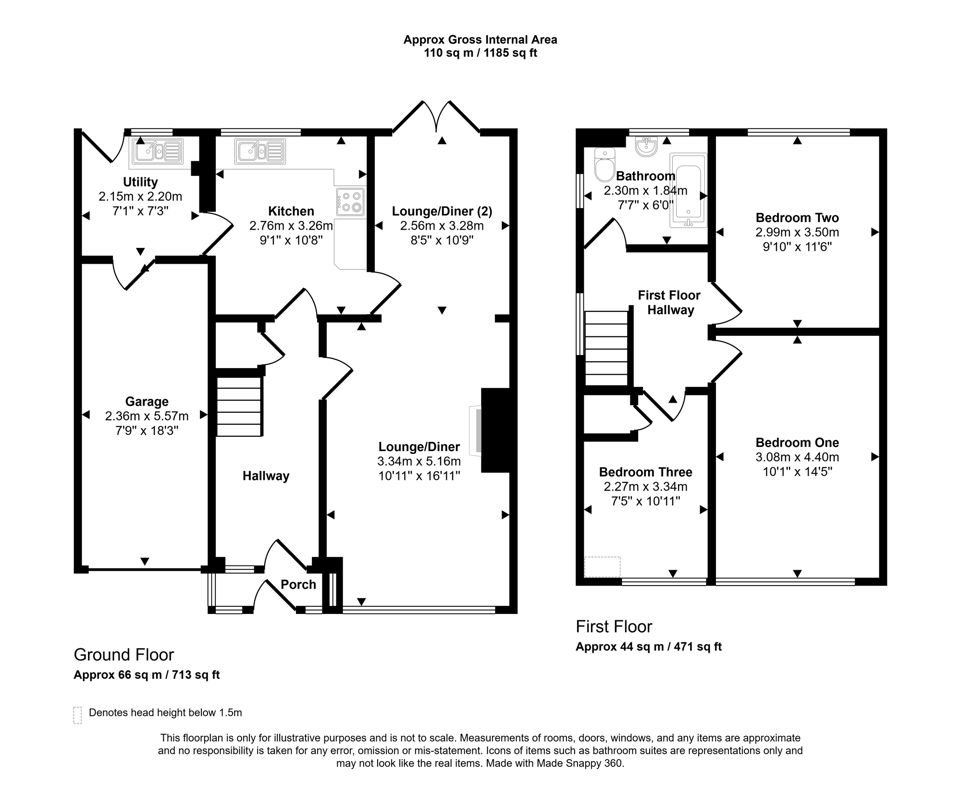
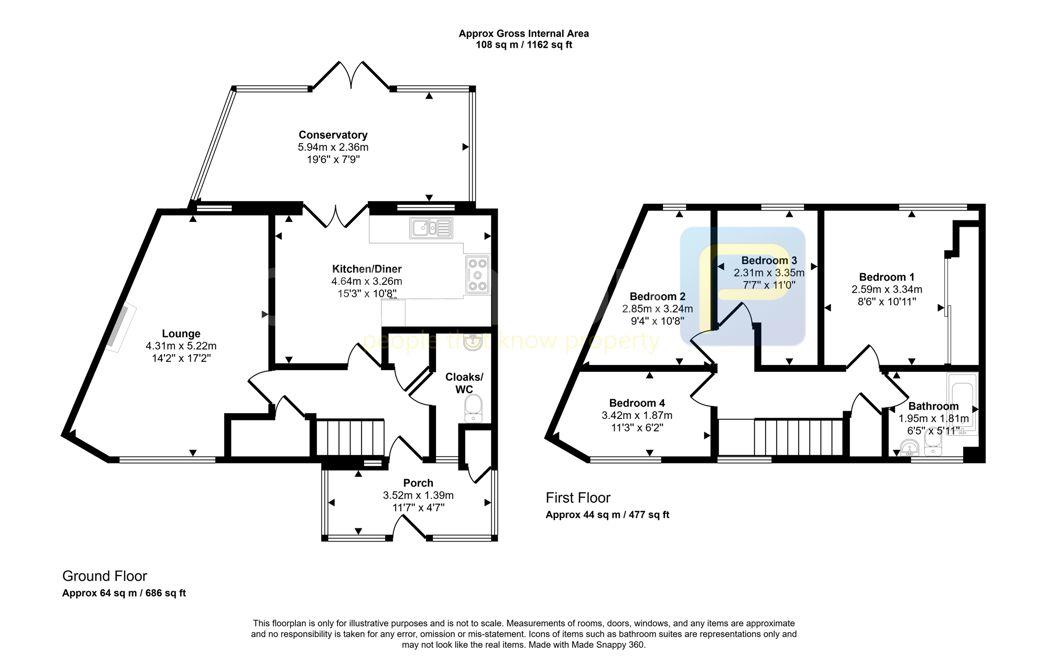
5.40m x 4.50m (17'8" x 14'9")
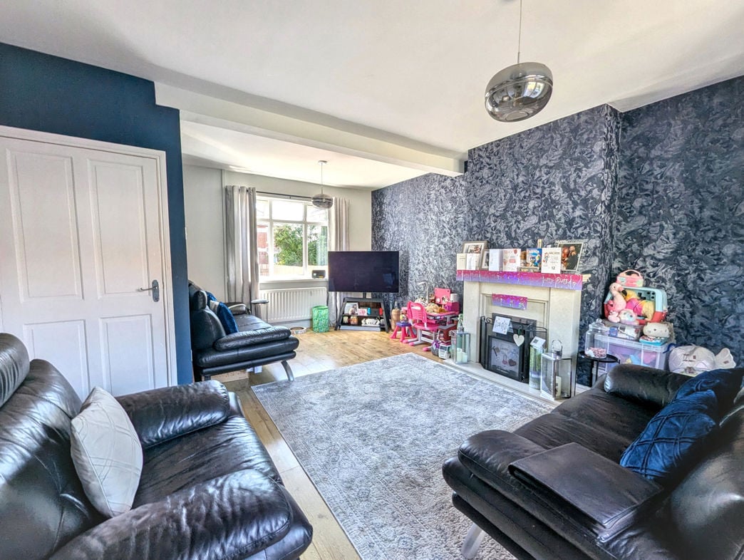
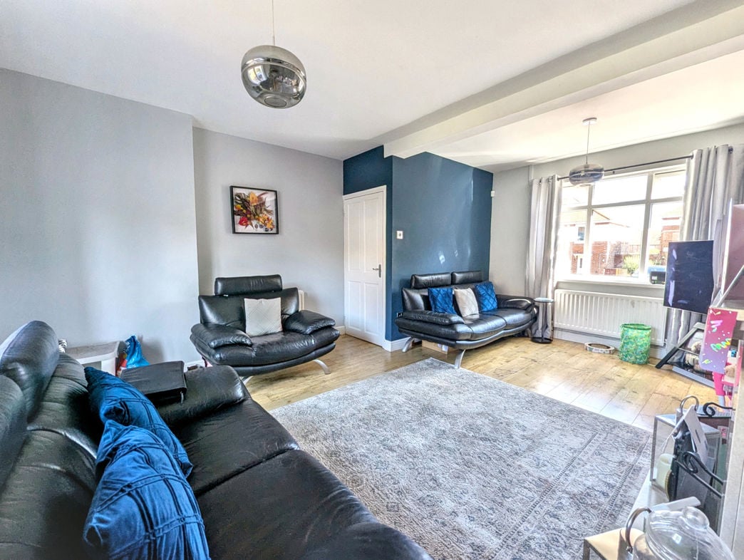
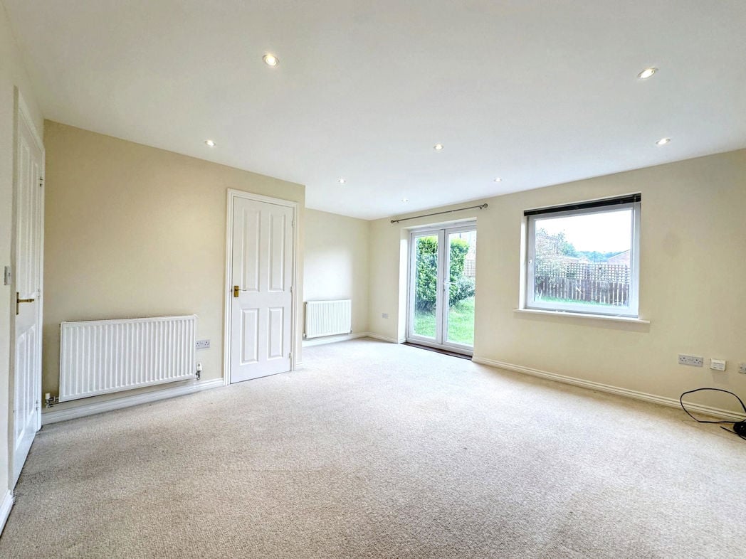
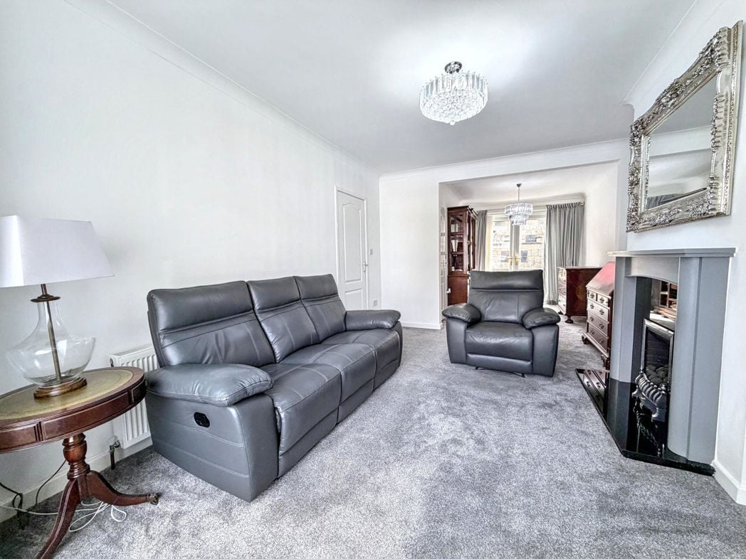
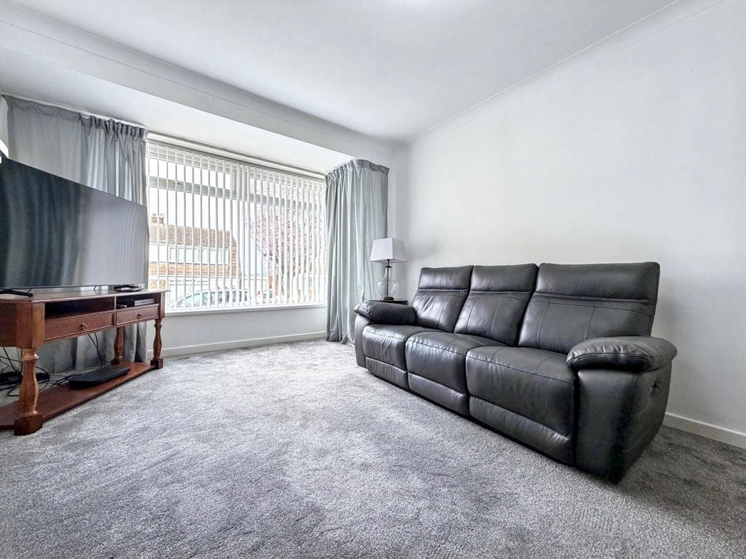
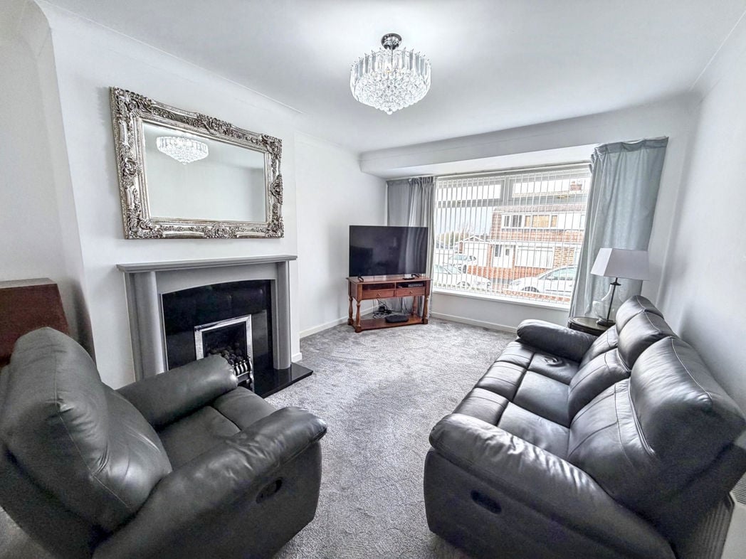
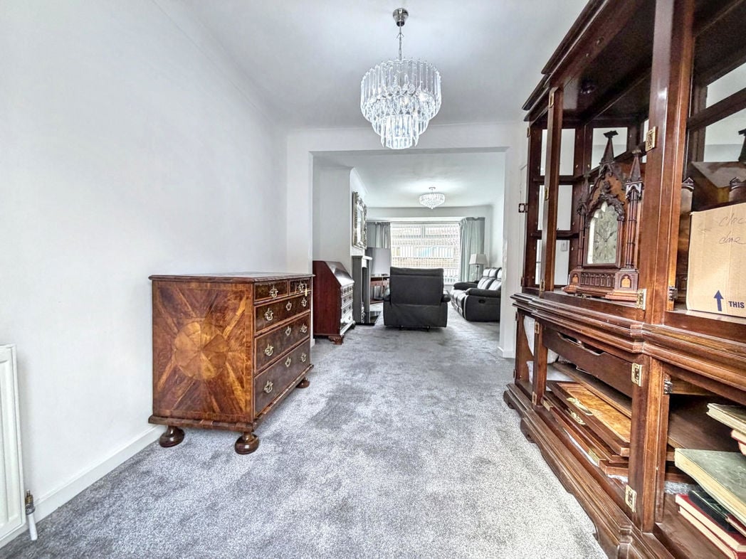
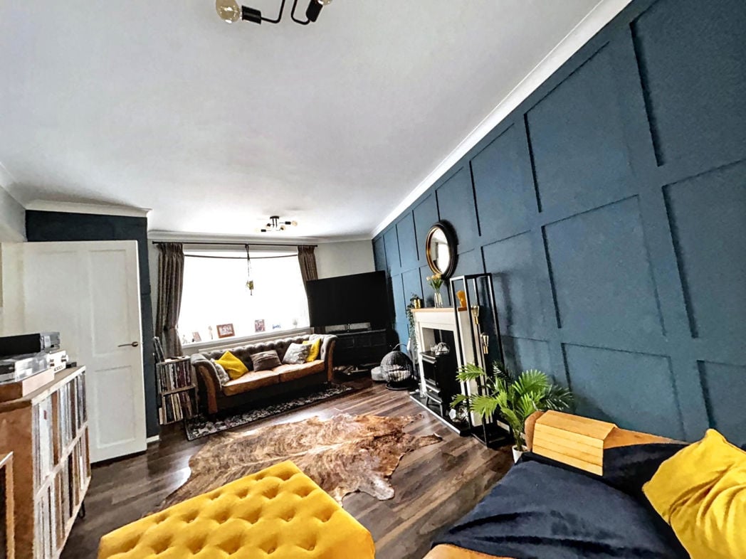
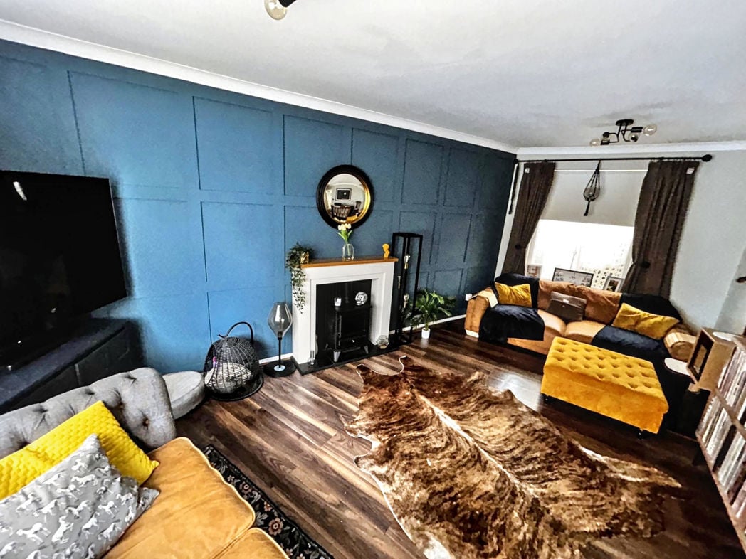
(Irregular shape, measurements to maximum) UPVC double glazed bow window, radiator, decorative wood panelling to the wall, laminate flooring
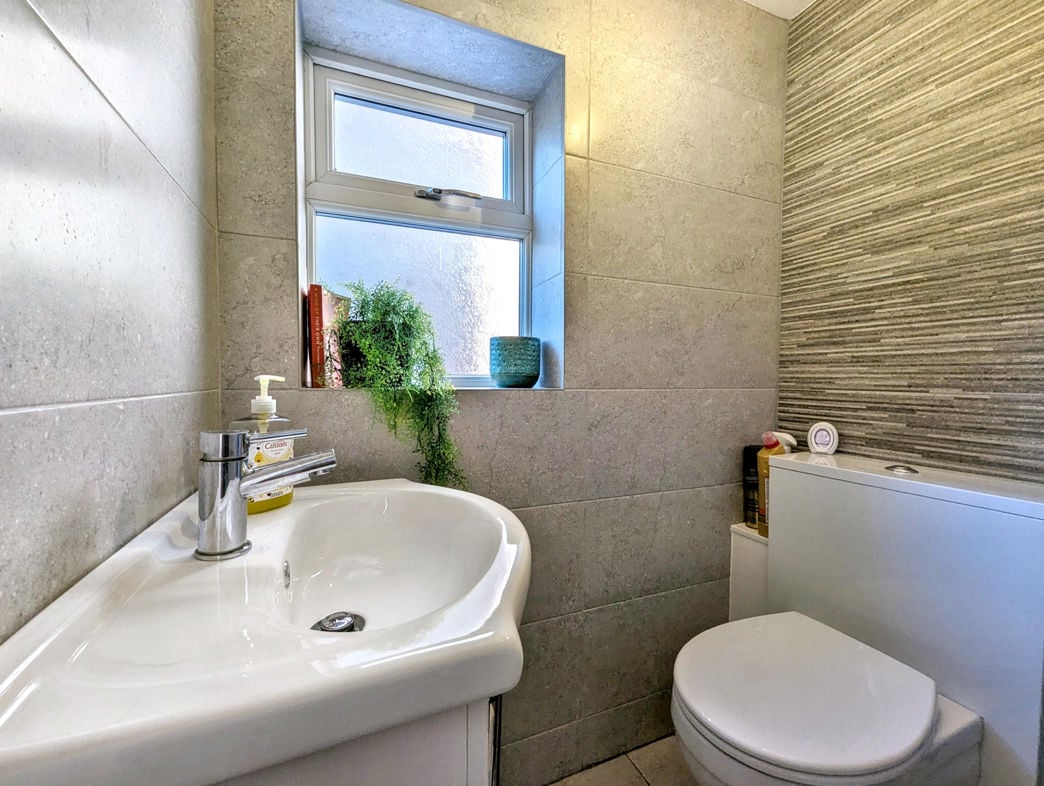
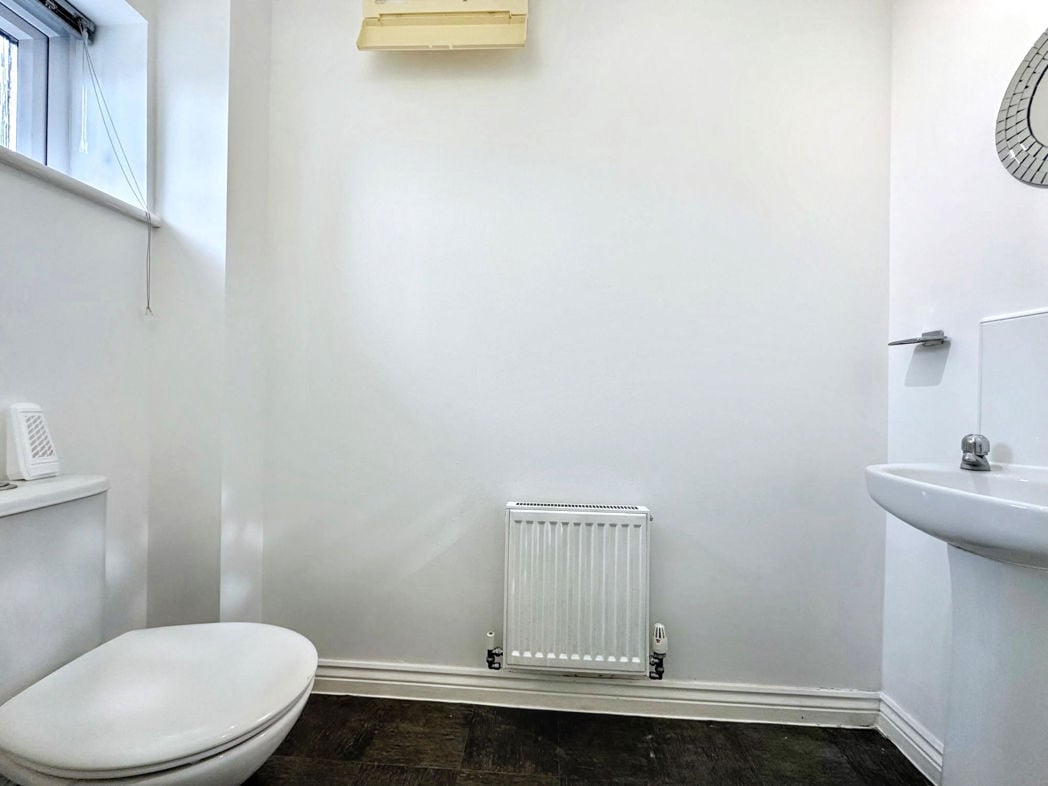
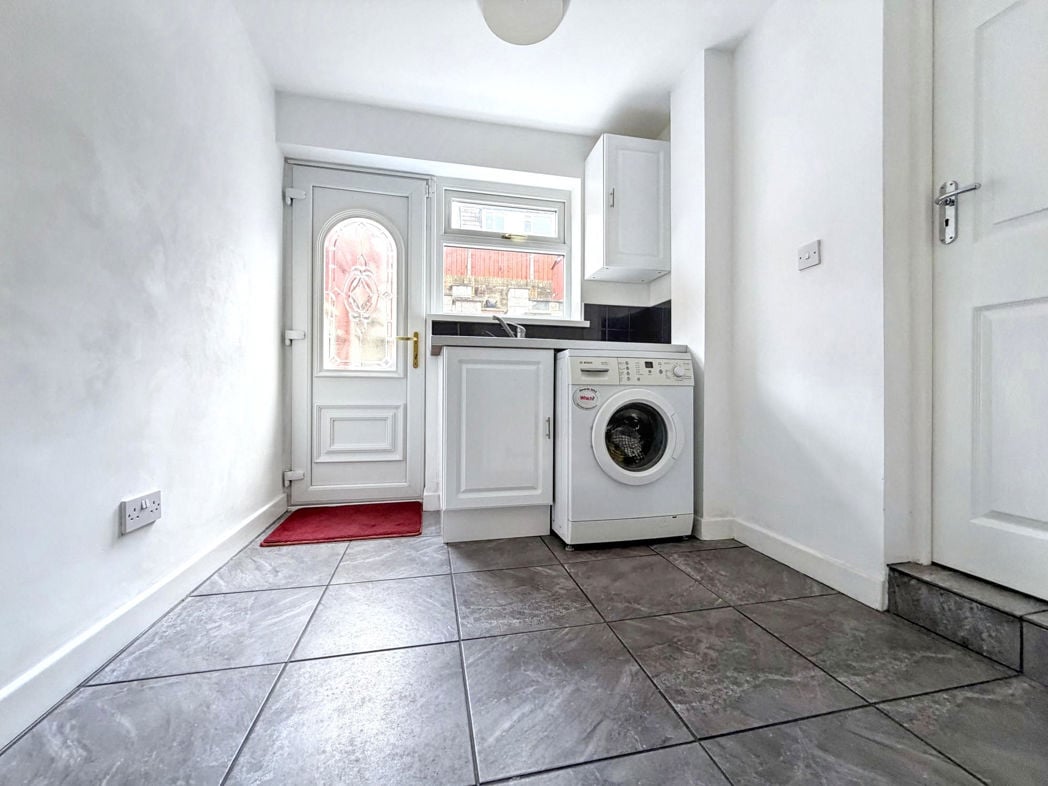
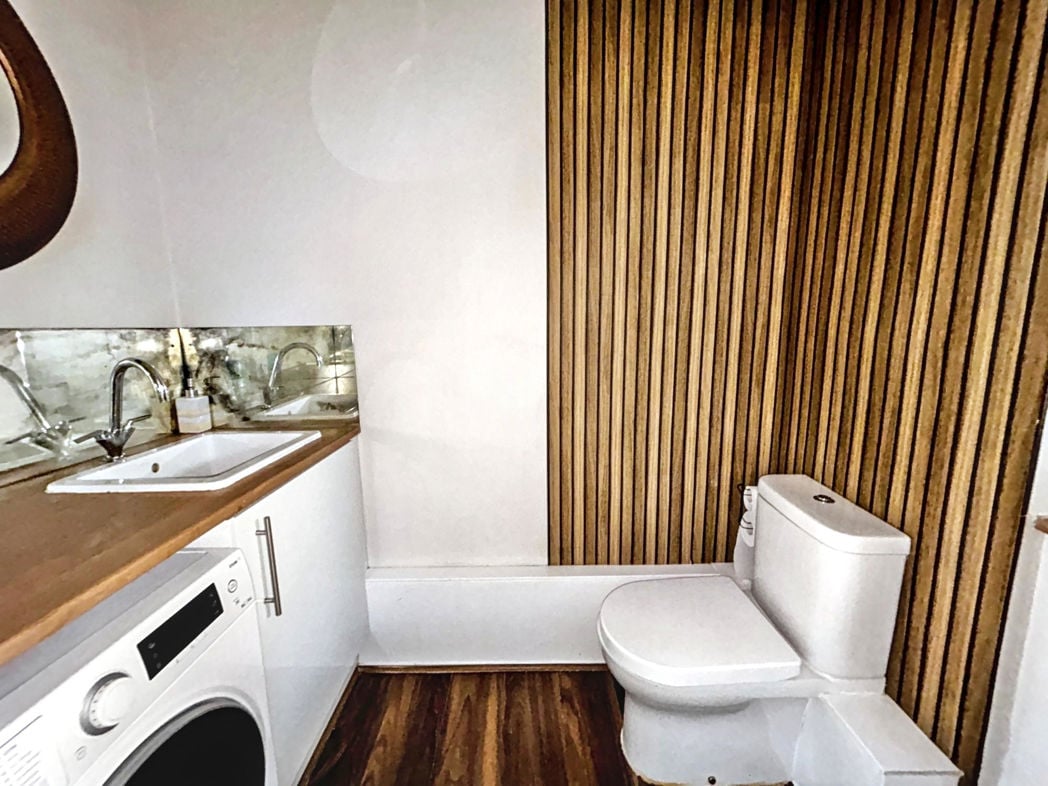
Acoustic panelling, WC, base unit with wash basin and space for automatic washing machine below, UPVC double glazed window
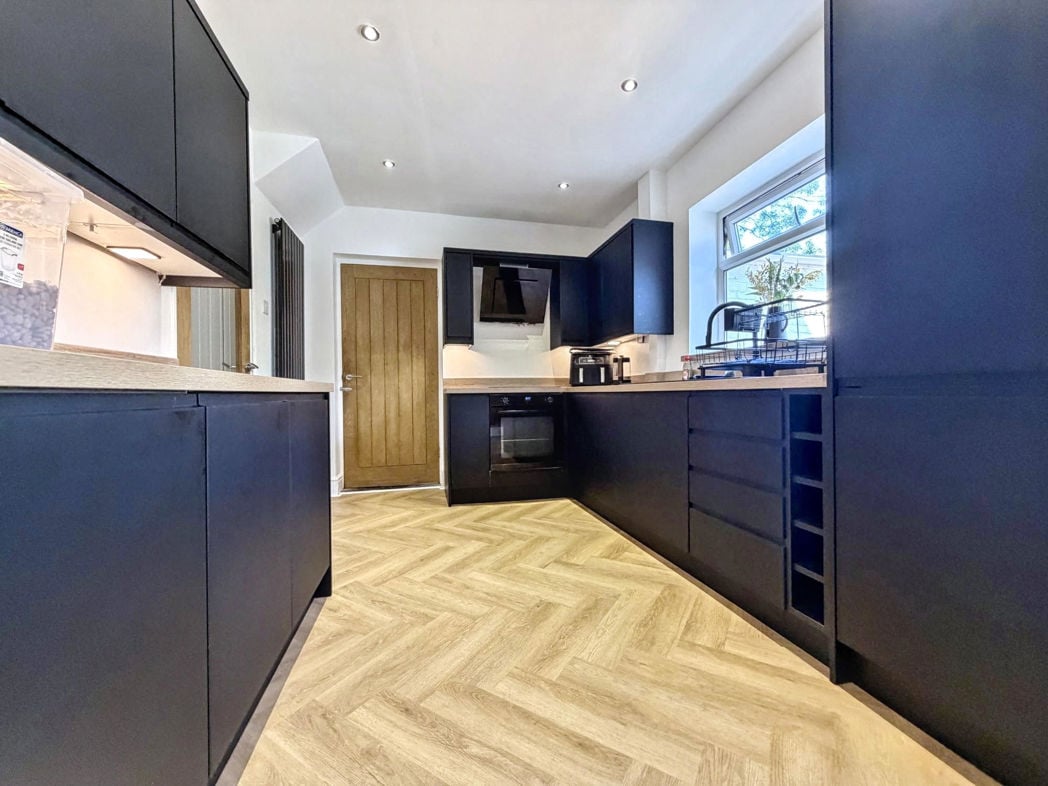
5.40m x 4.50m (17'8" x 14'9")
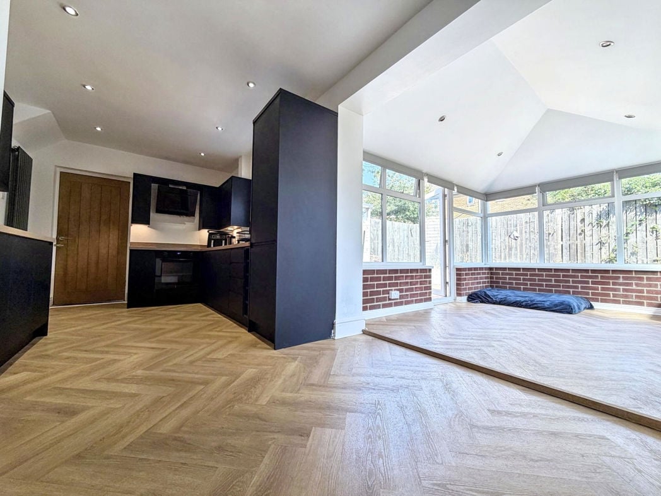
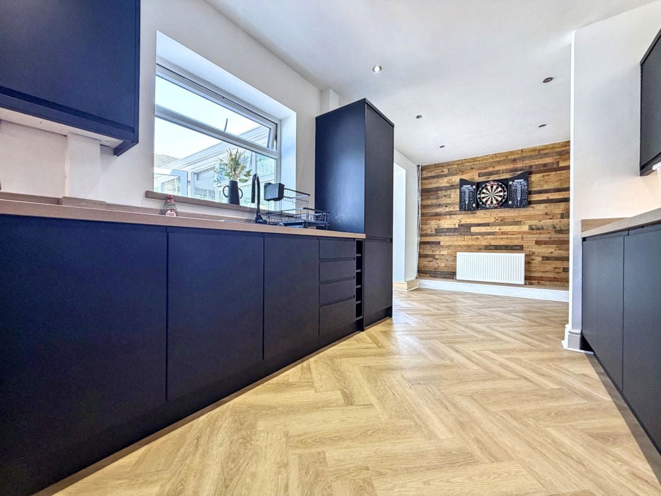
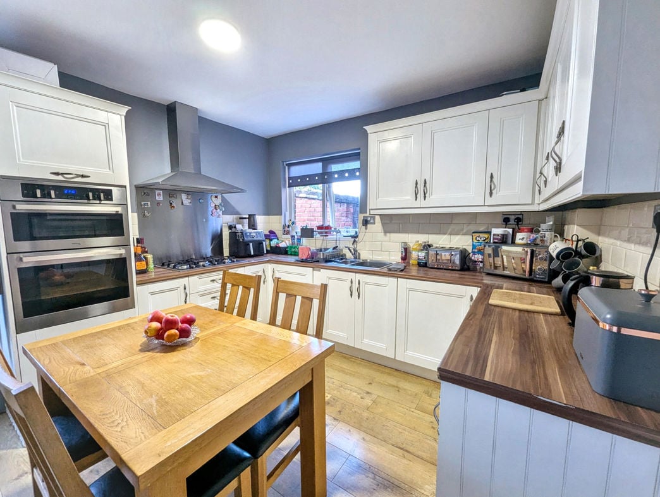
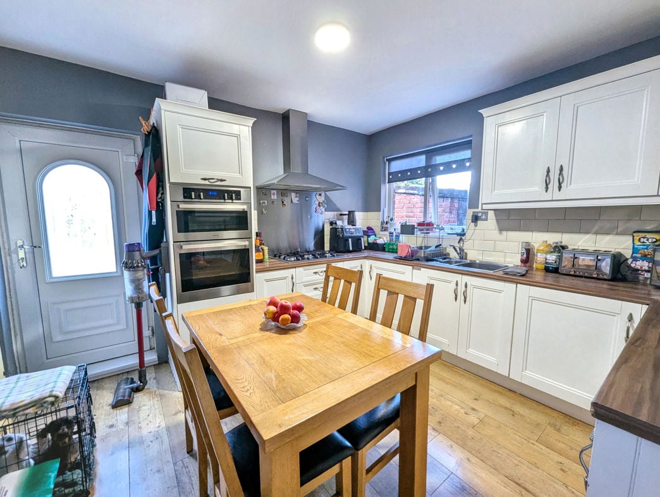
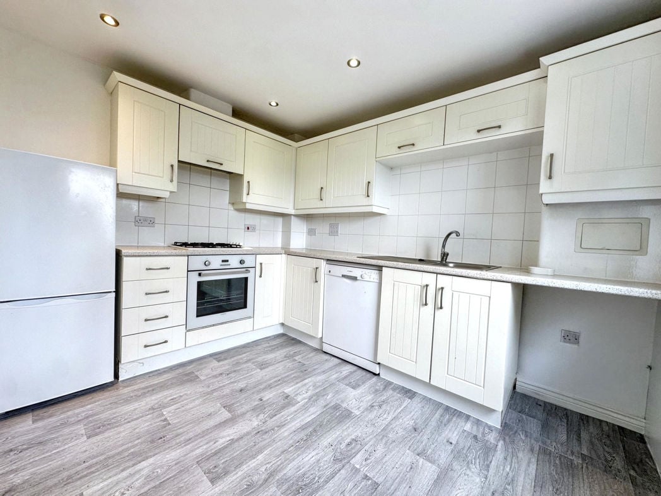
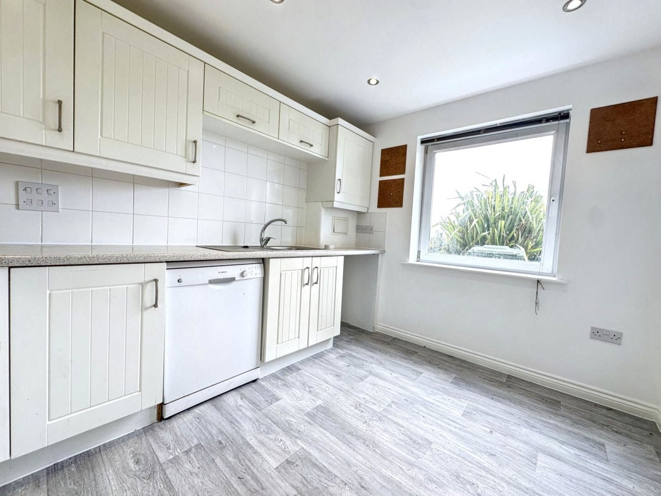
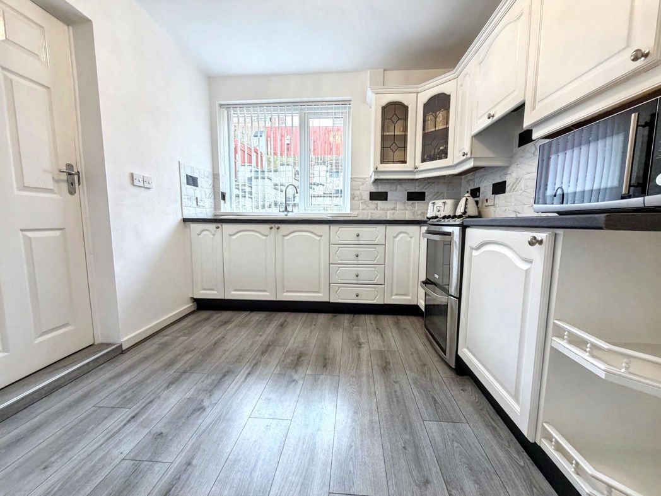
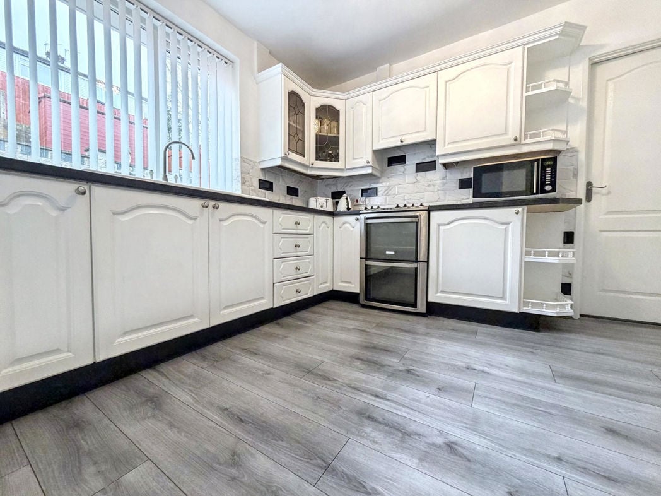
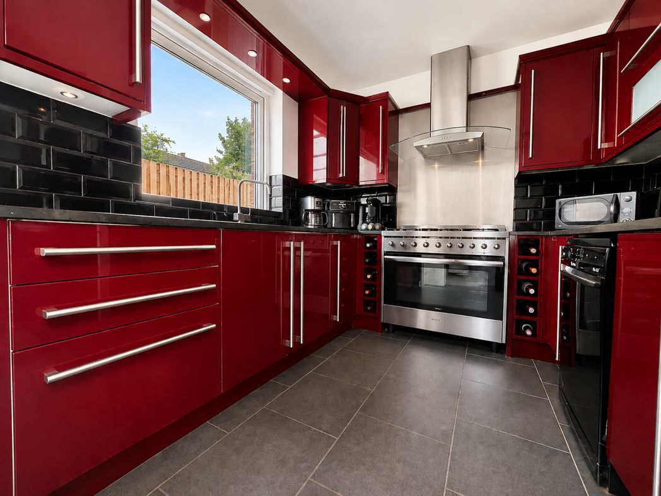
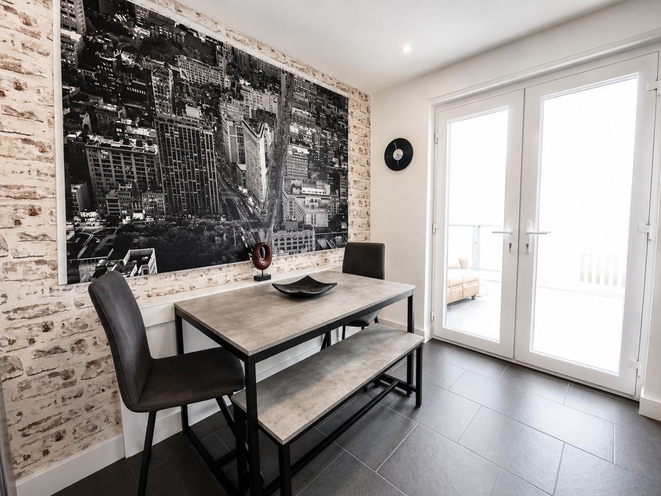
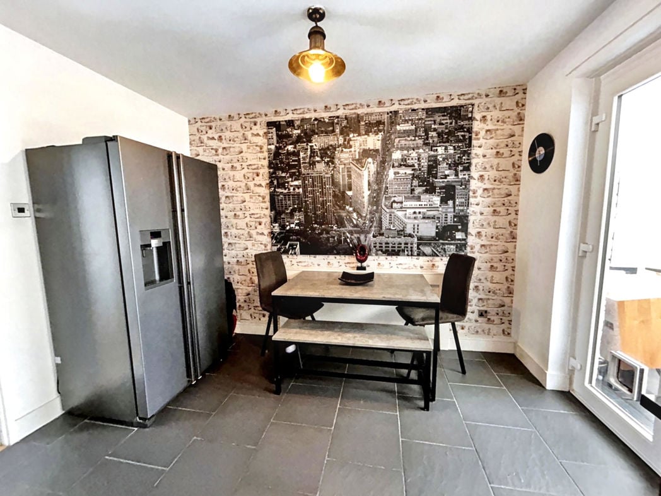
Fitted in burgundy high gloss wall and base units with black granite type work surfaces, stainless steel sink and drainer with mixer tap inset to the bench, space for a cooking range with extractor over, space for a dishwasher, tiled splashbacks, tiled floor, UPVC double glazed double doors leading to the conservatory
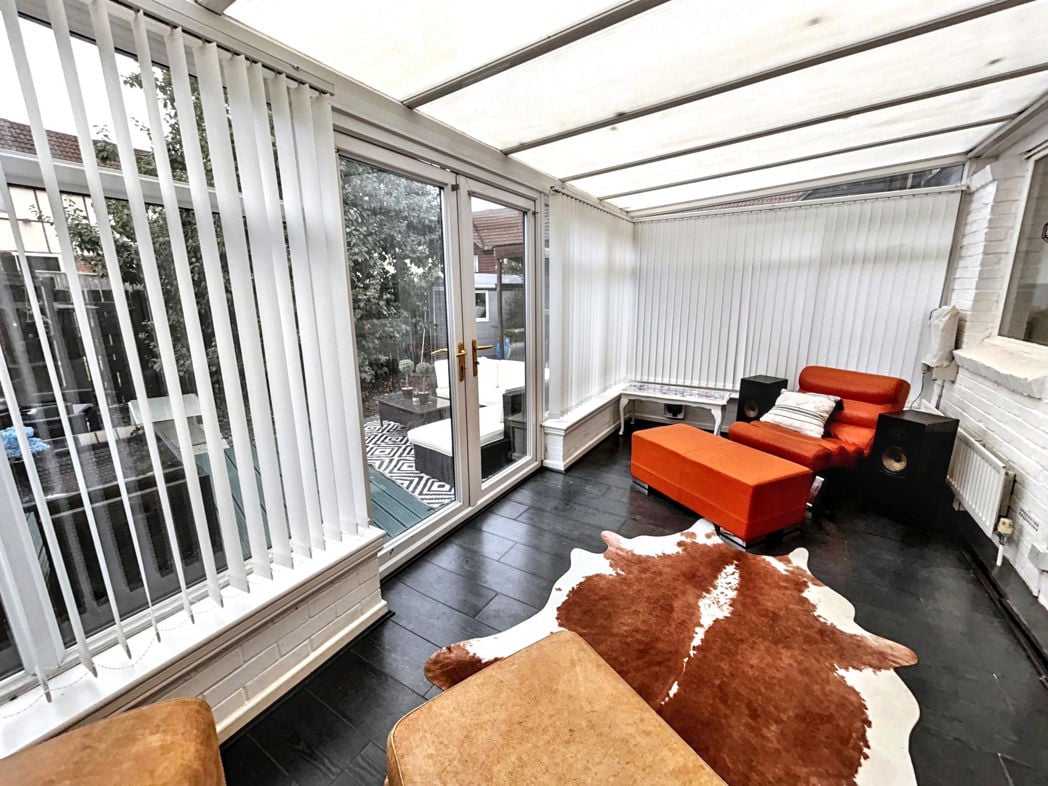
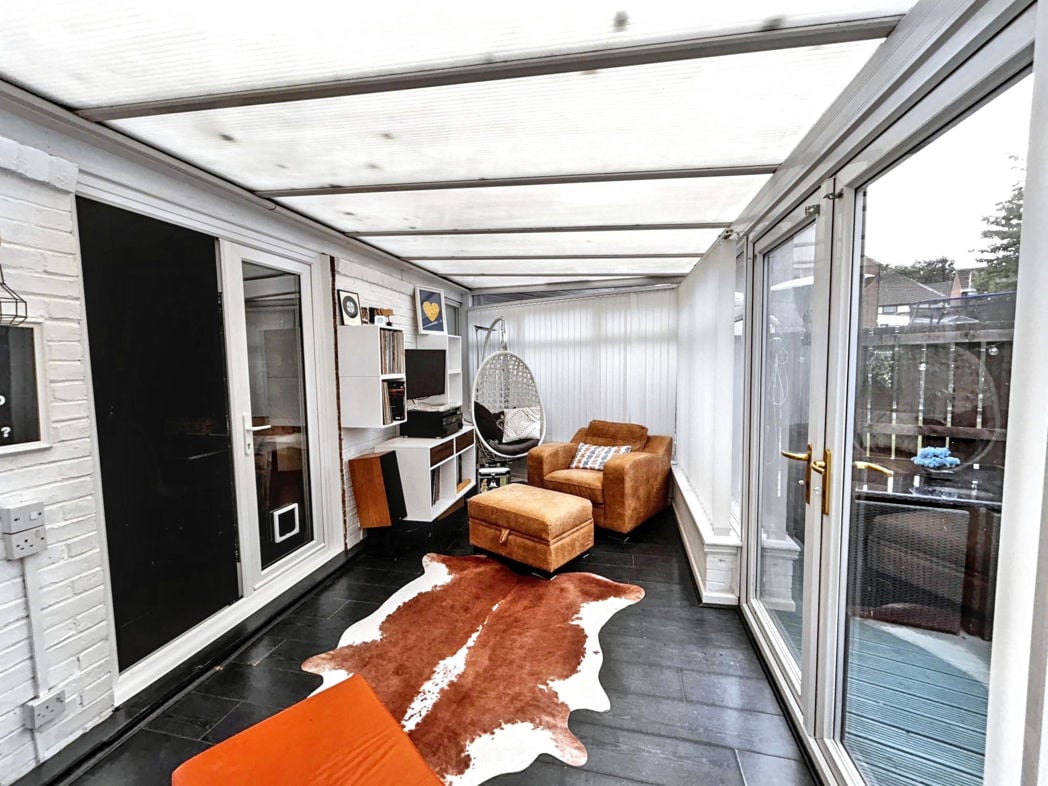
2.60m x 6.20m (8'6" x 20'4")
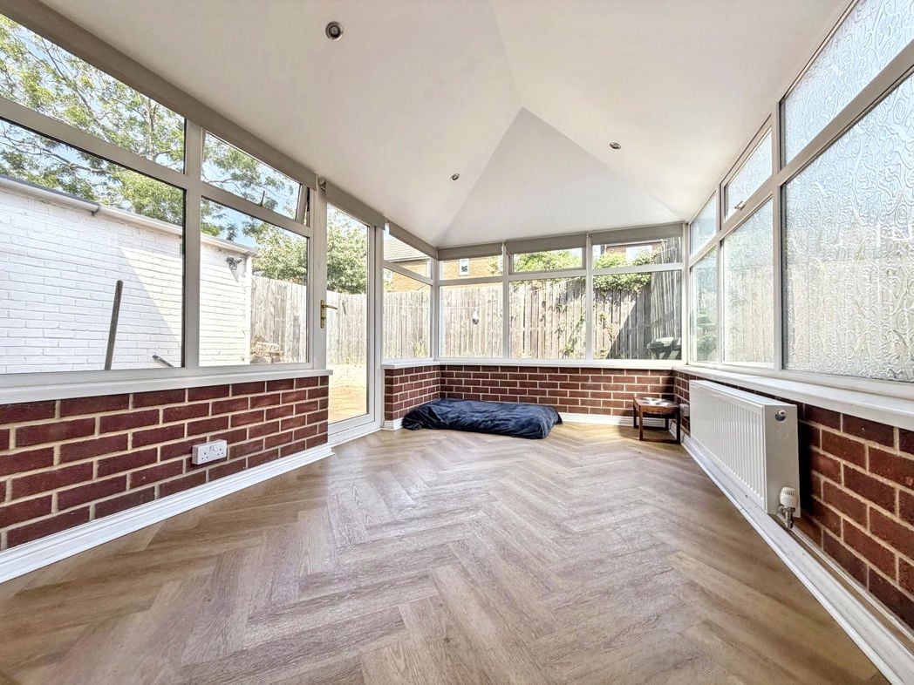
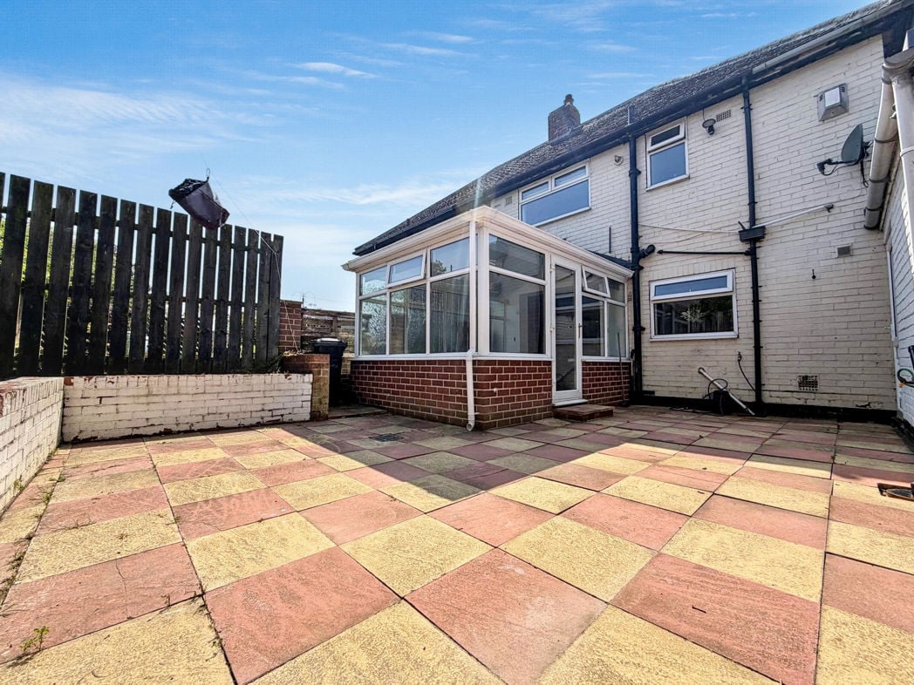
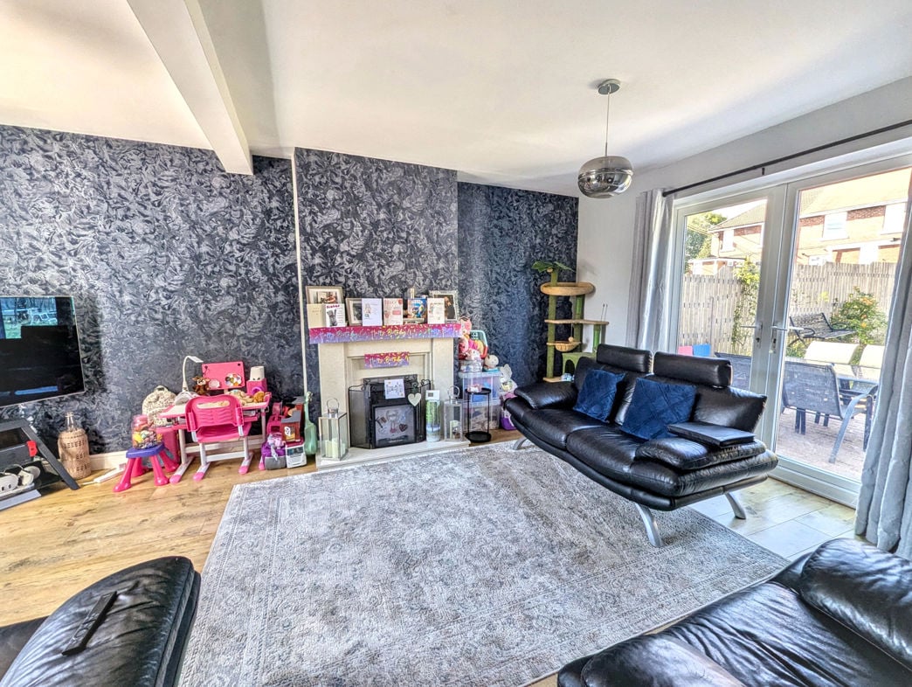
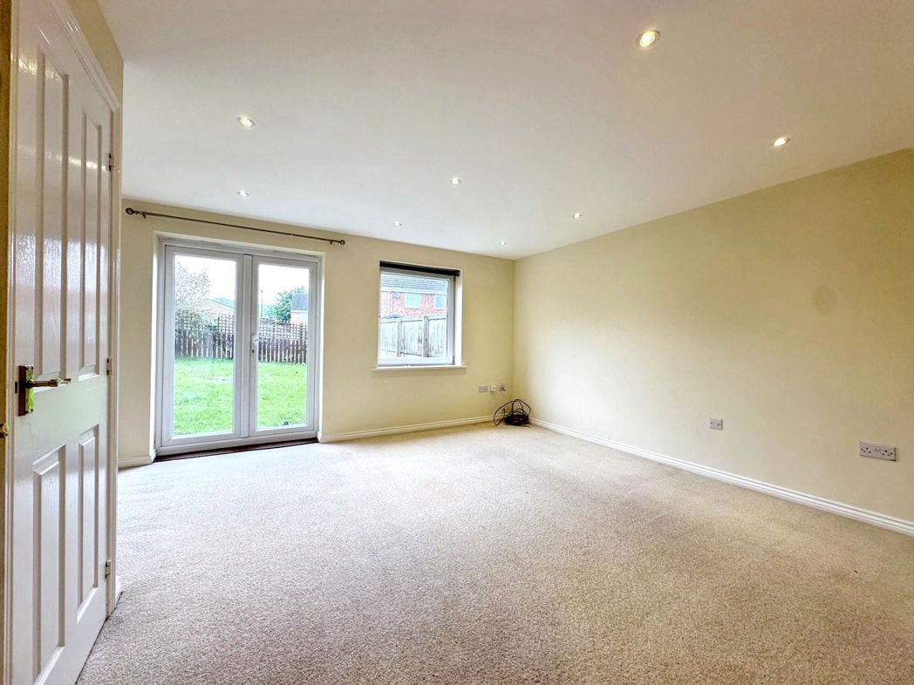
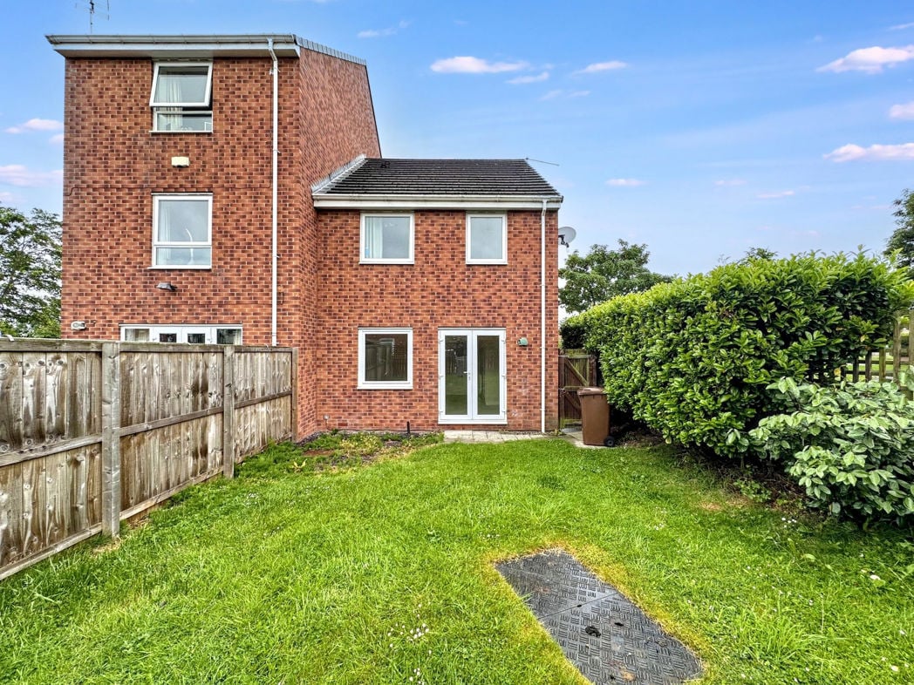
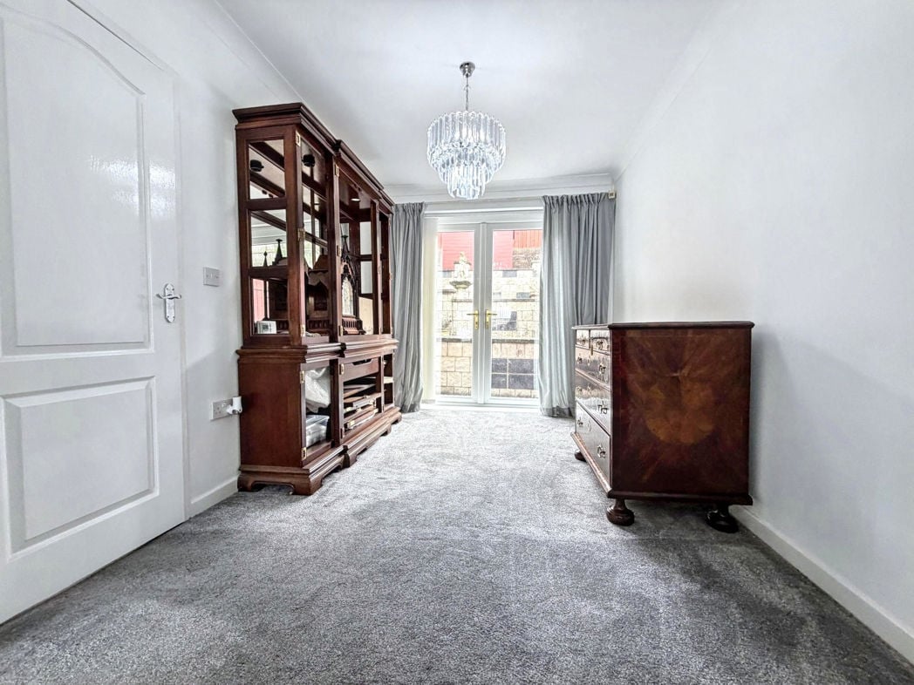
UPVC double glazed with double doors to the rear garden
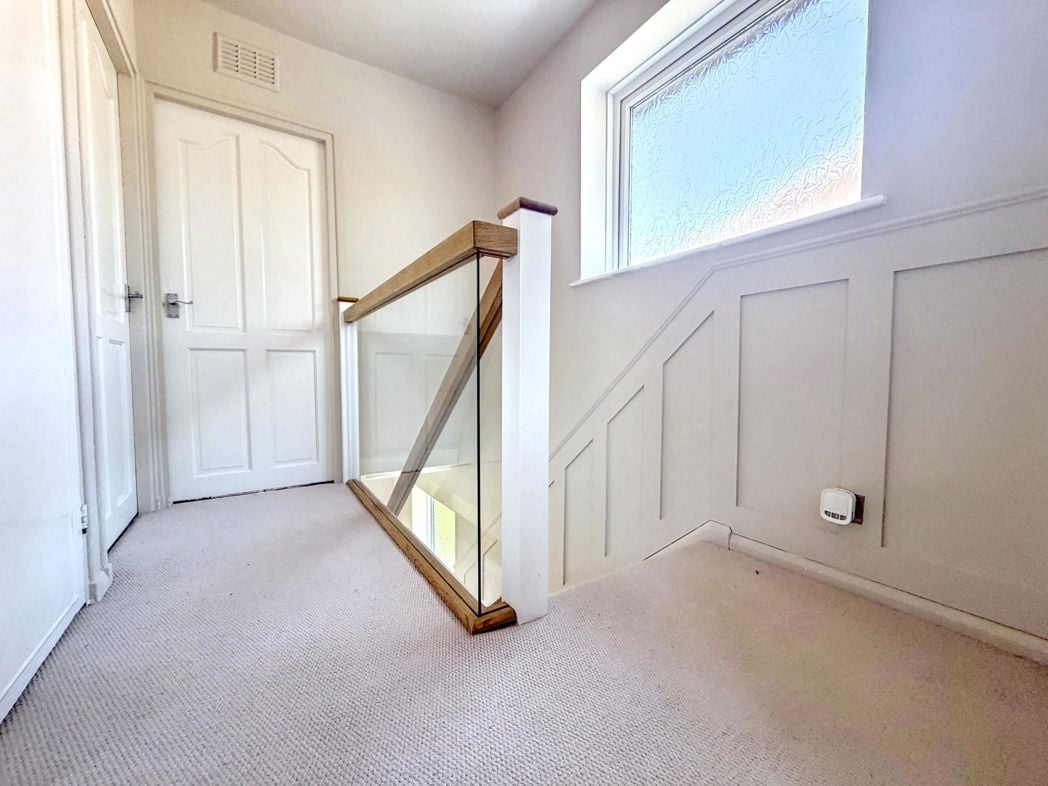
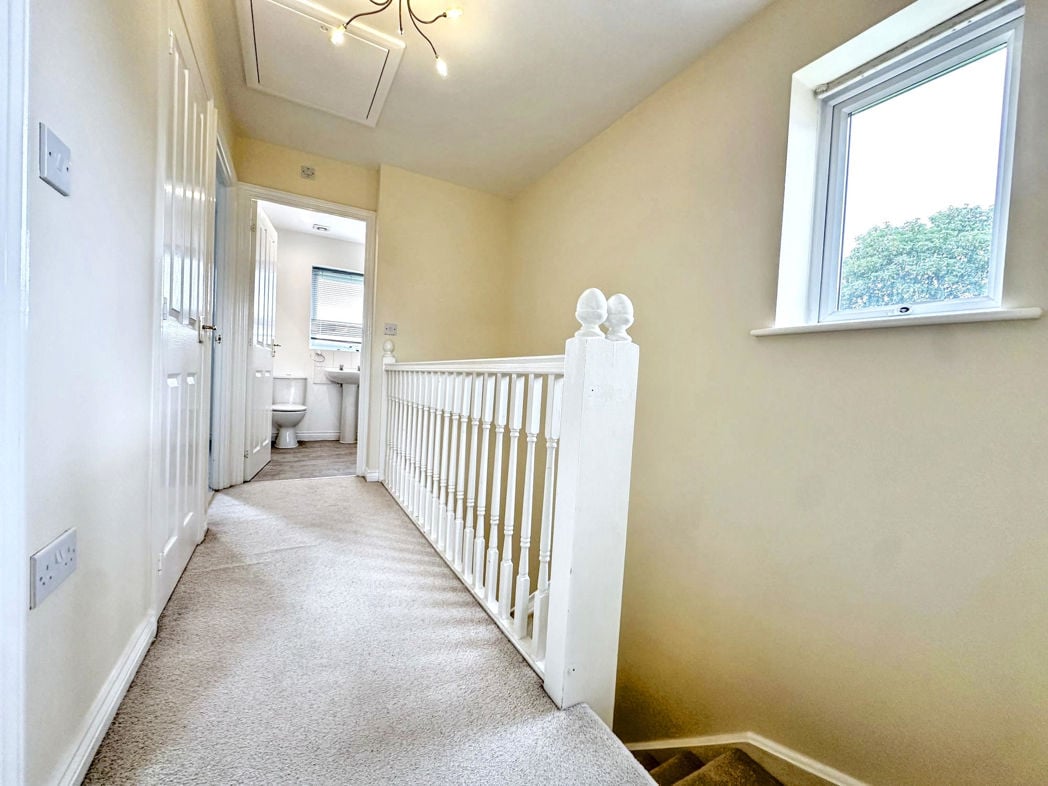
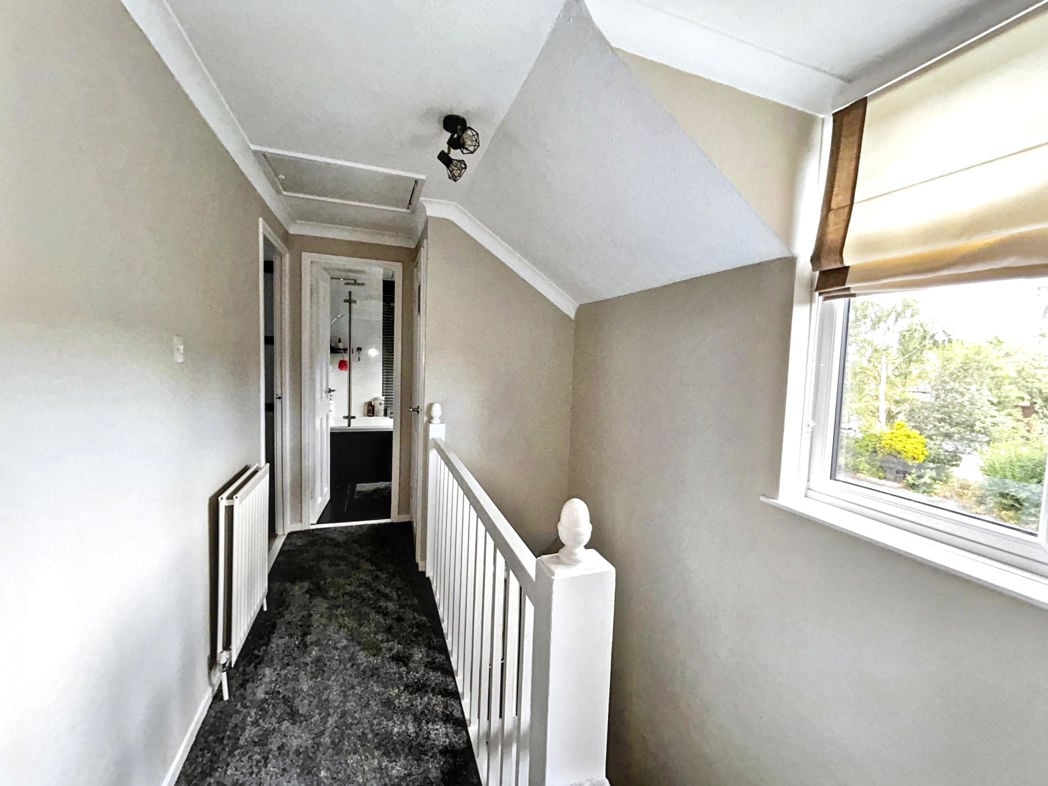
UPVC double glazed window, radiator, loft access to a boarded loft
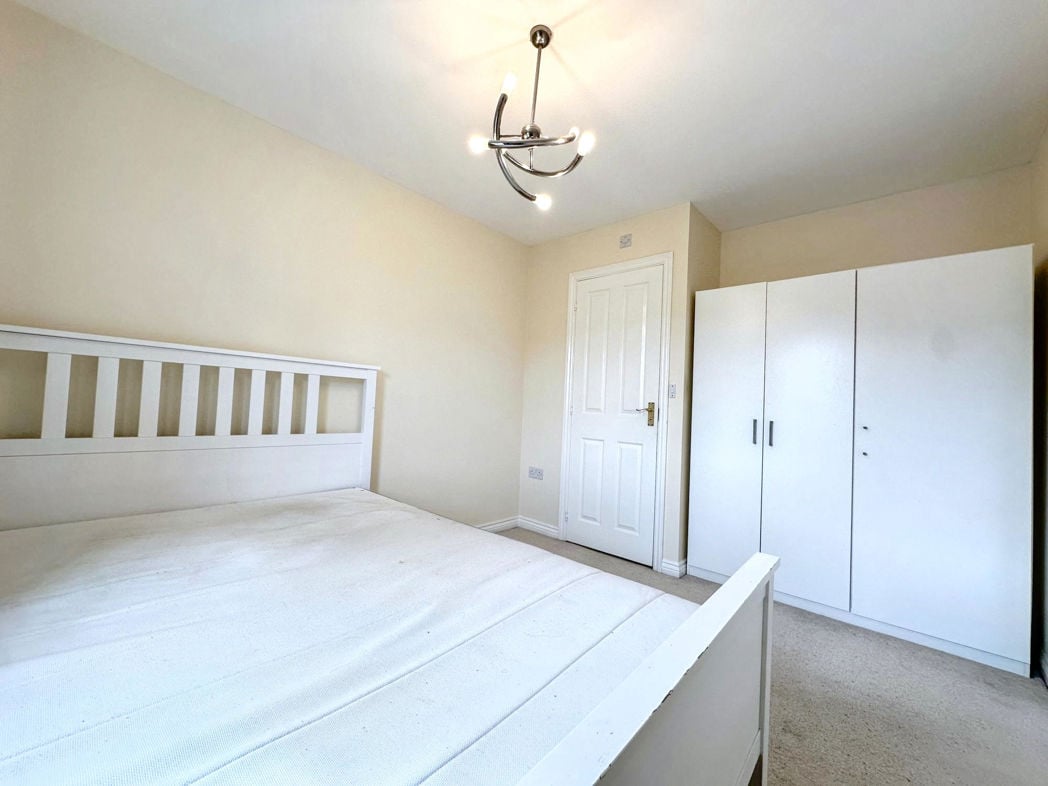
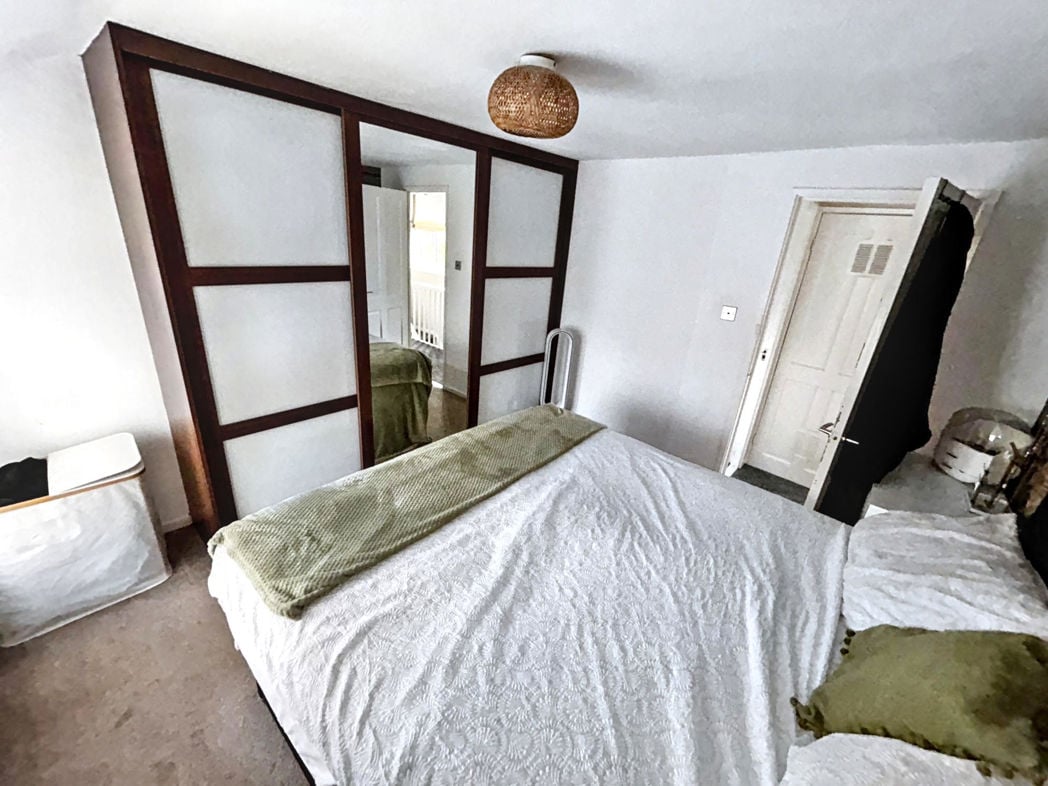
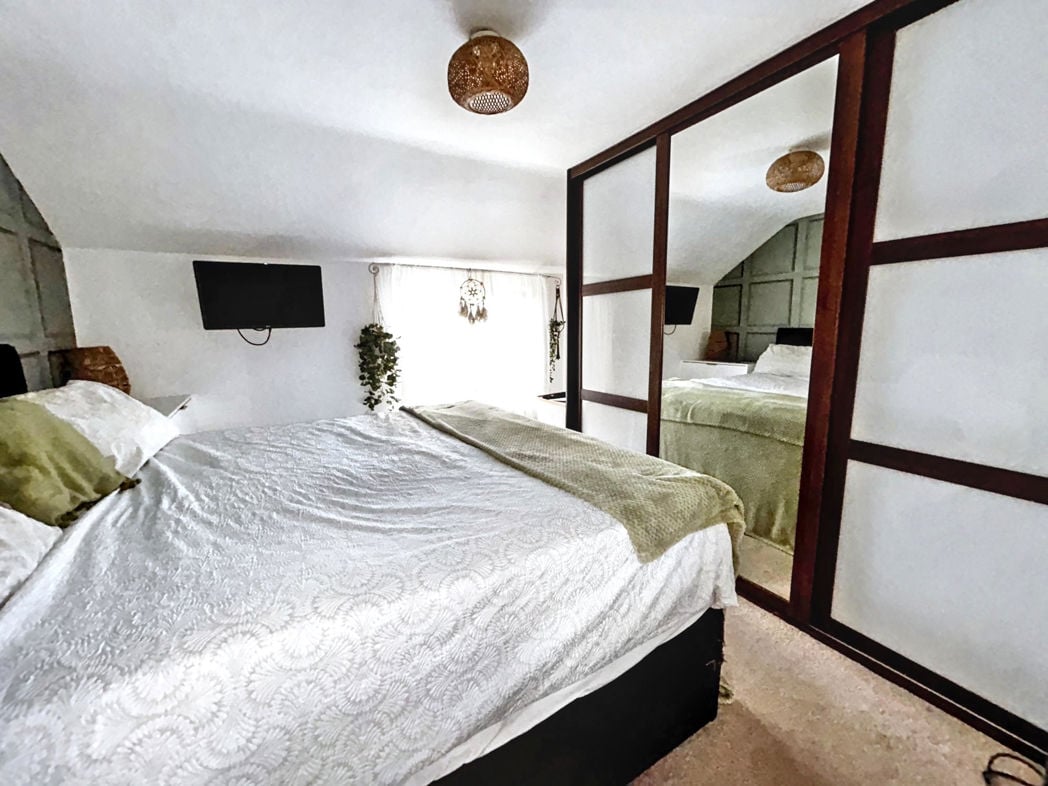
3.40m x 3.00m (11'1" x 9'10")
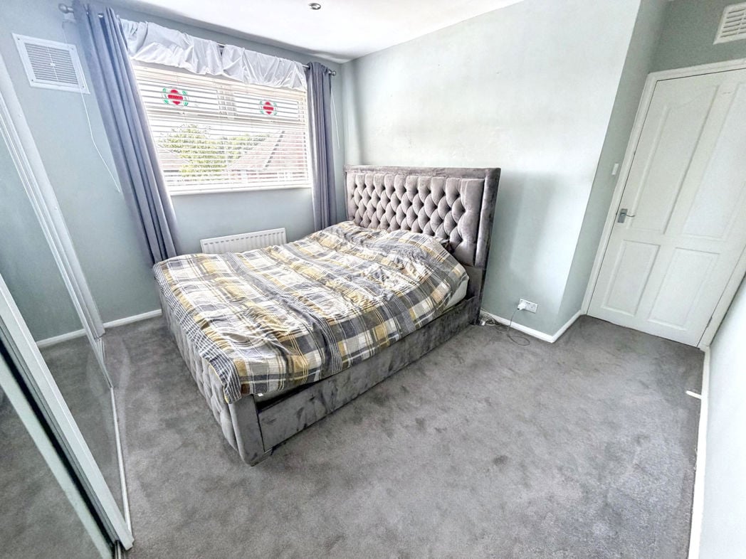
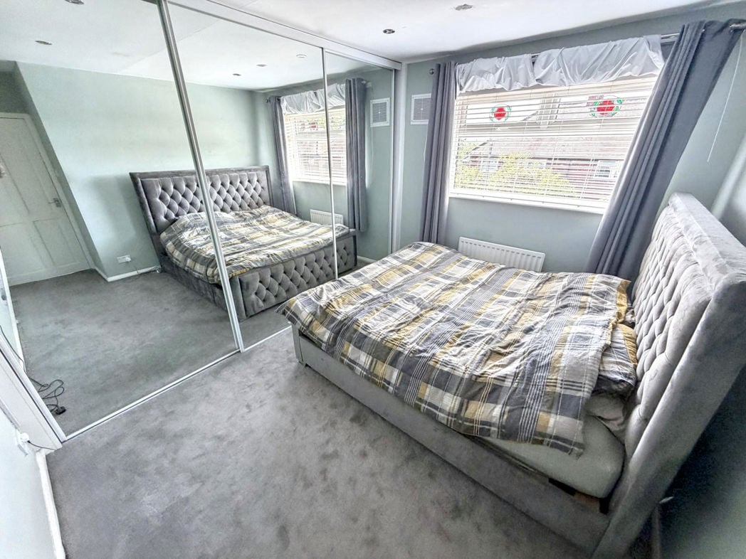
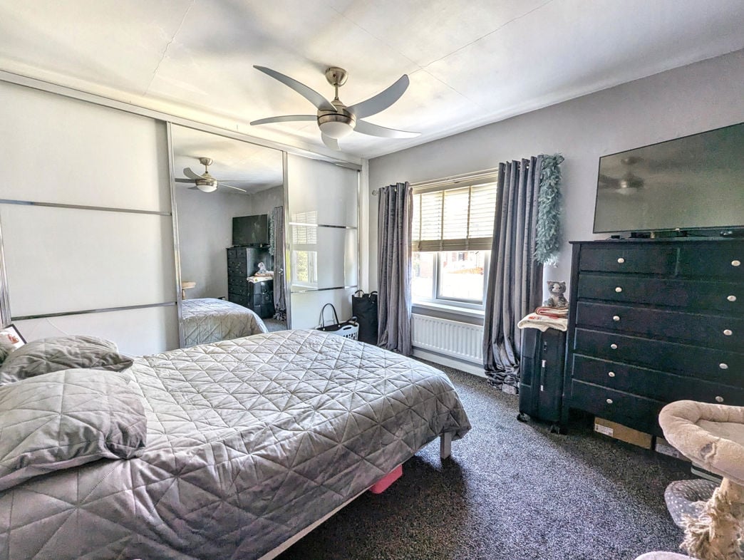
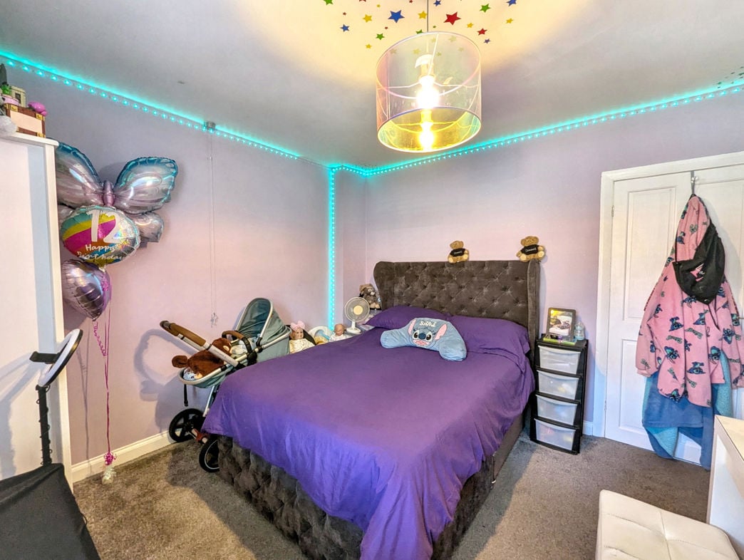
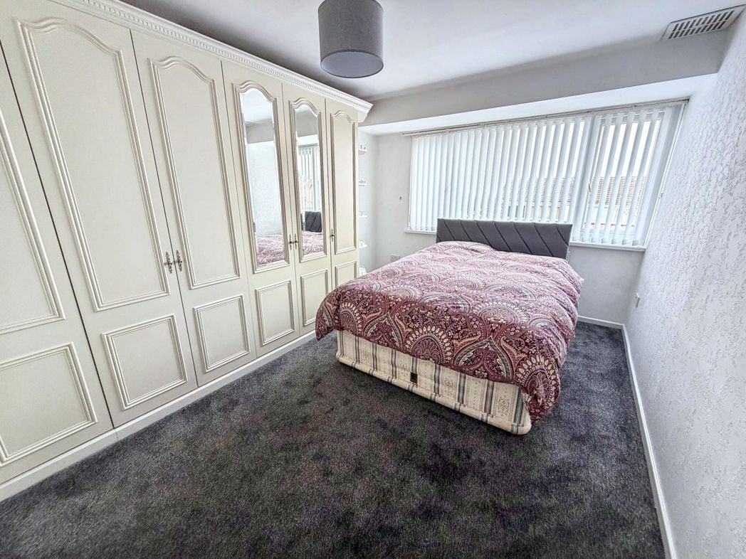
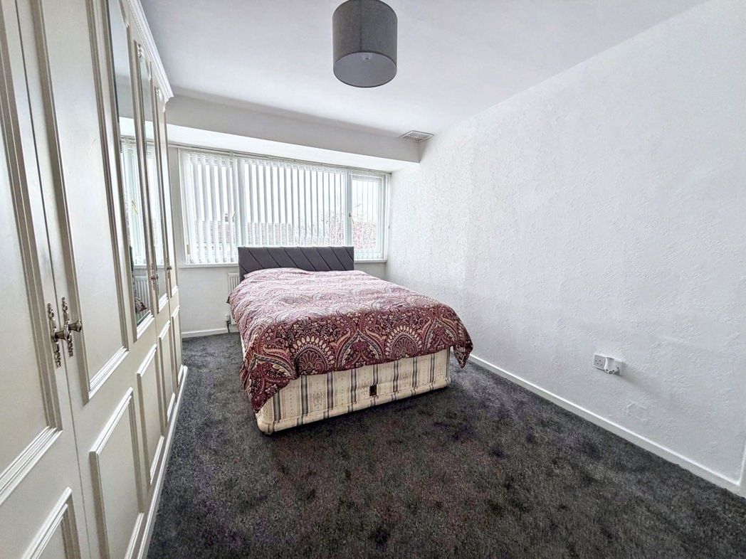
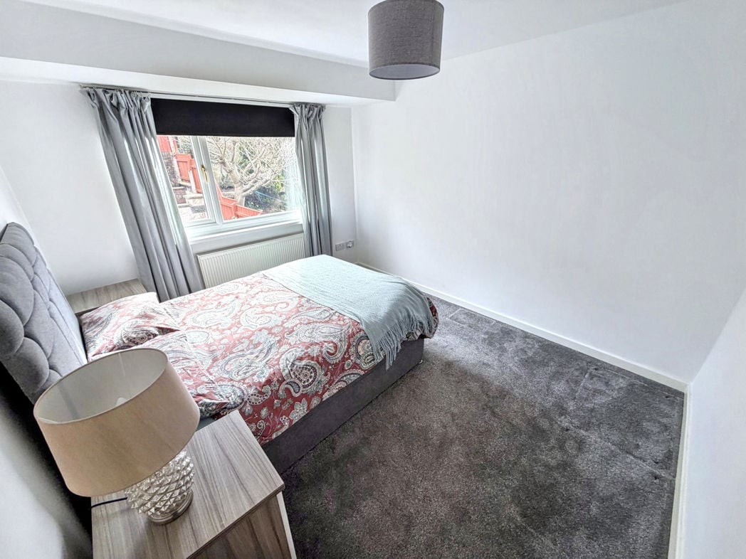
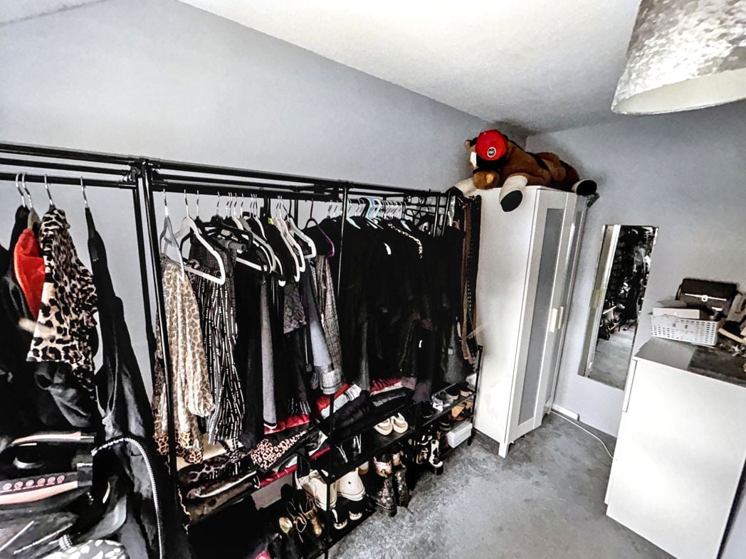
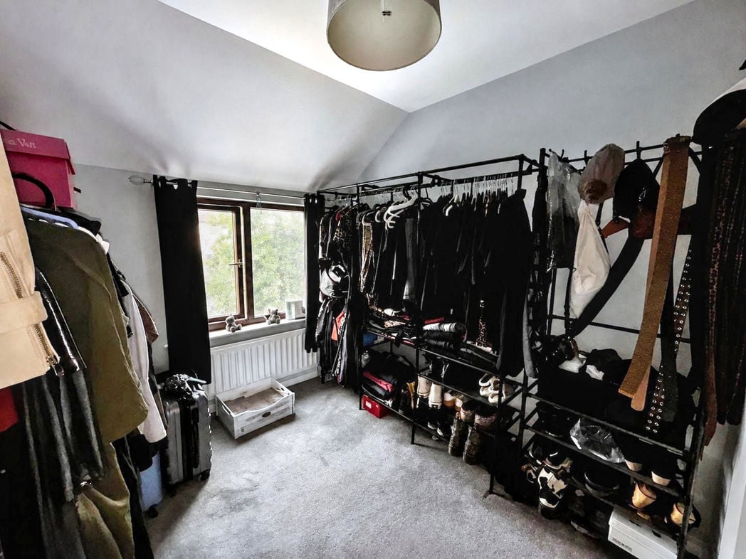
UPVC double glazed window, radiator, fitted wardrobes
2.90m x 3.40m (9'6" x 11'1")
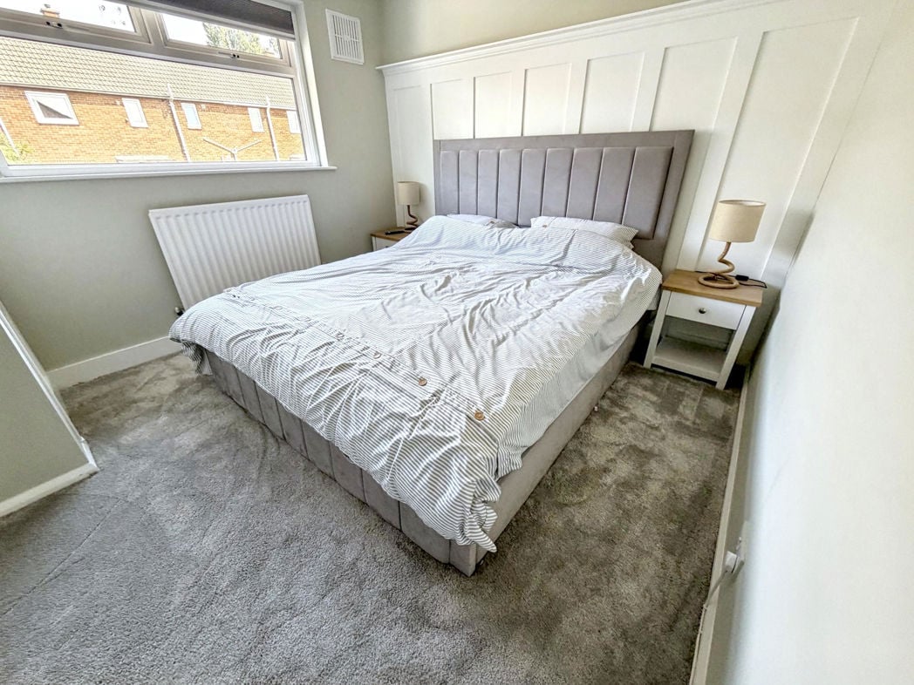
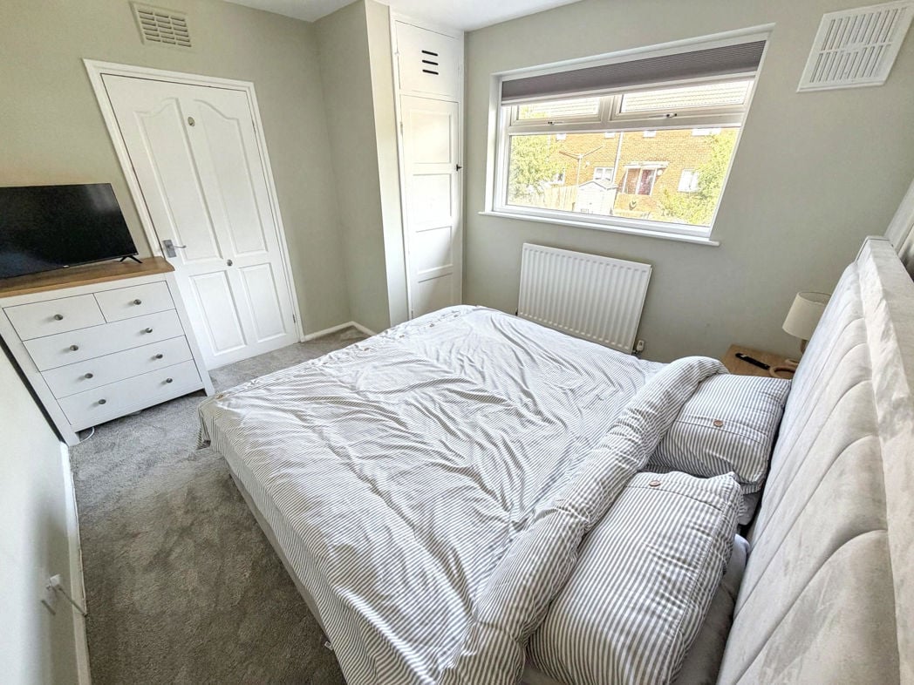
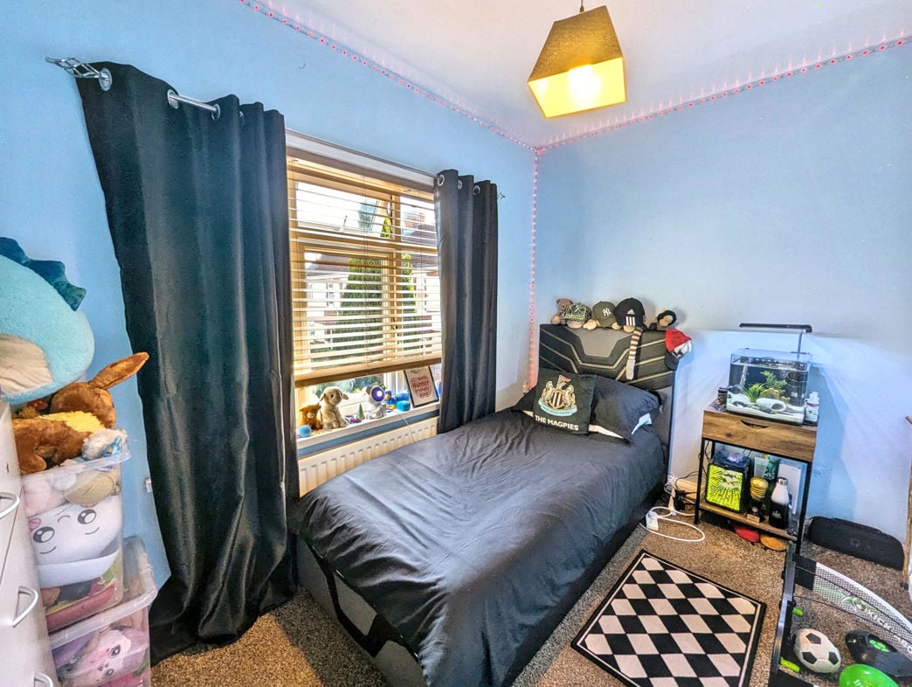
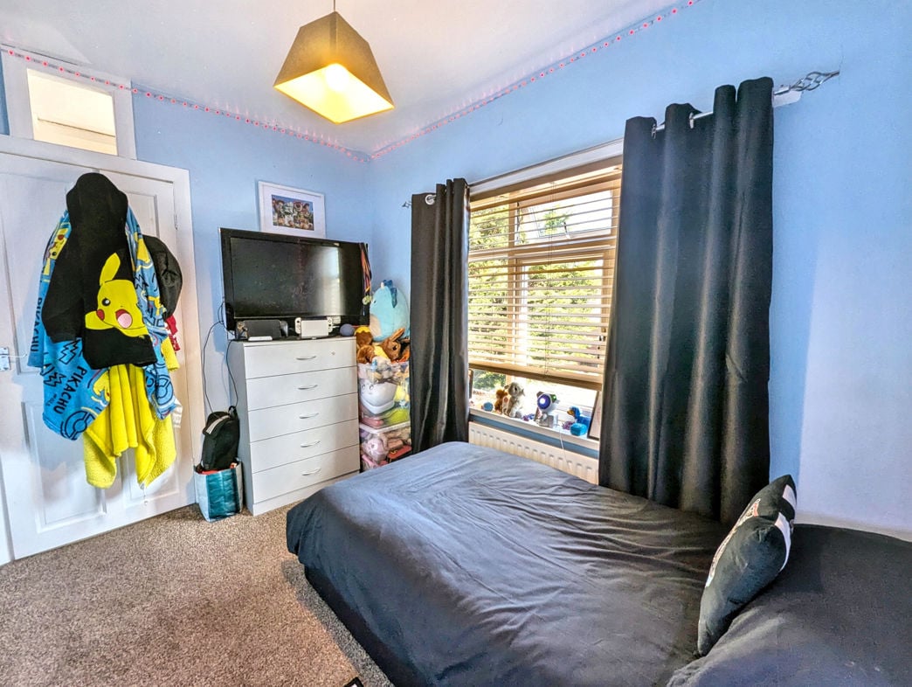
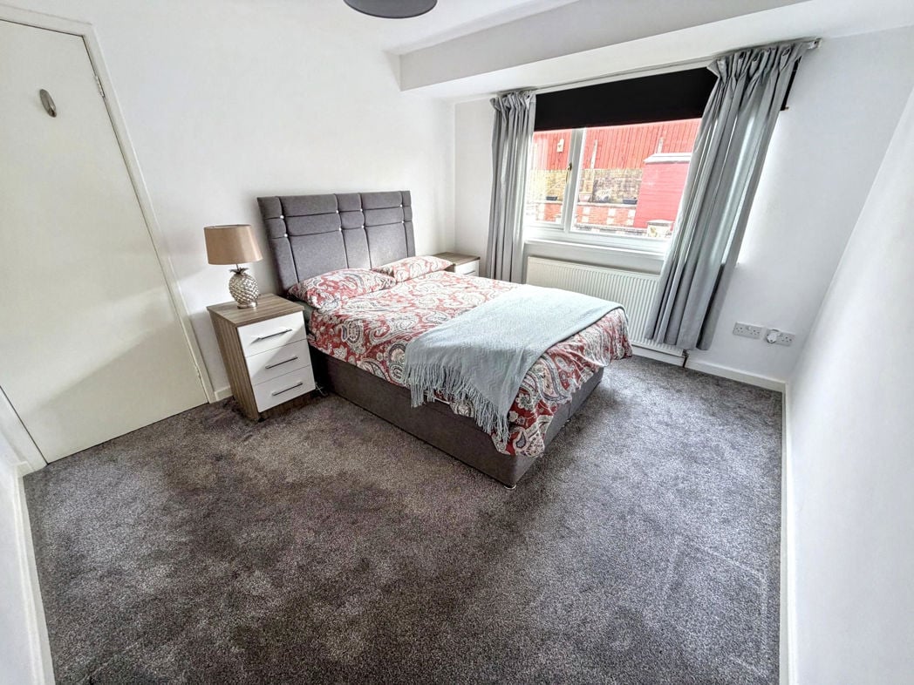
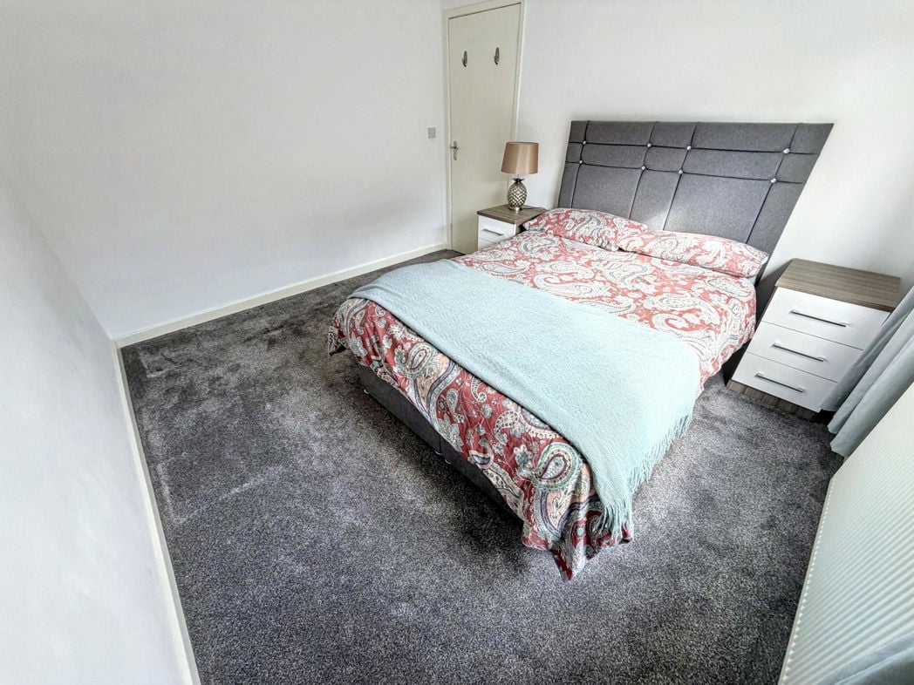
(Measurements to maximum) UPVC double glazed window
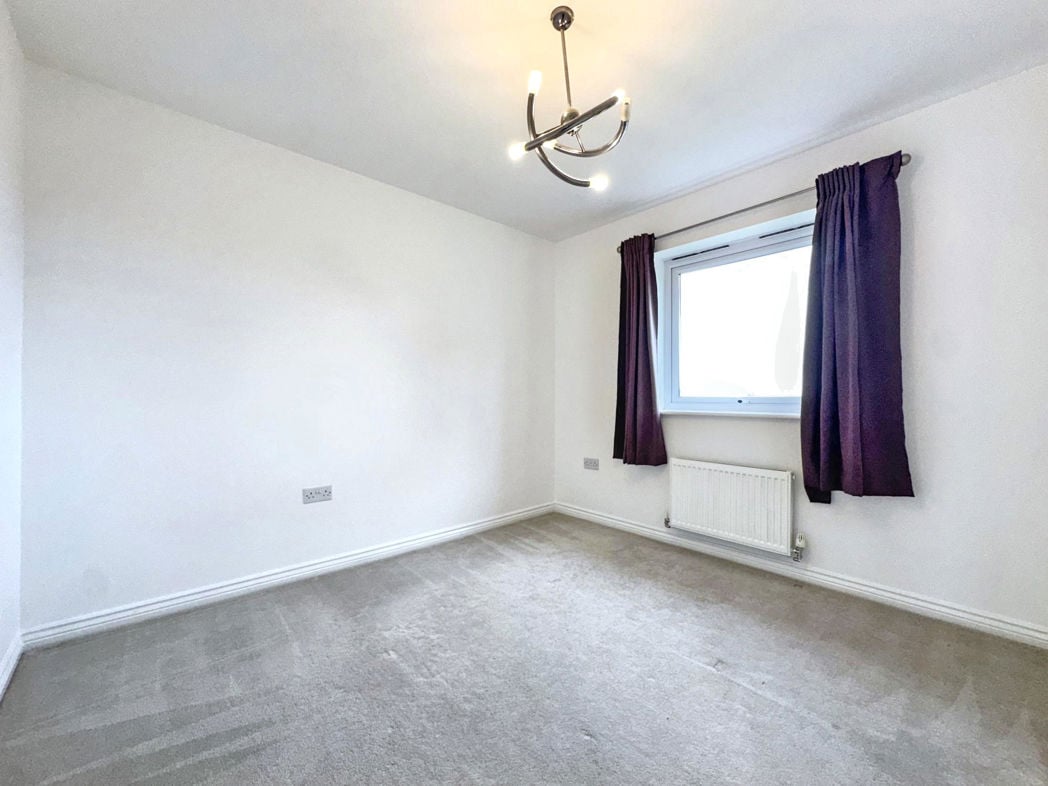
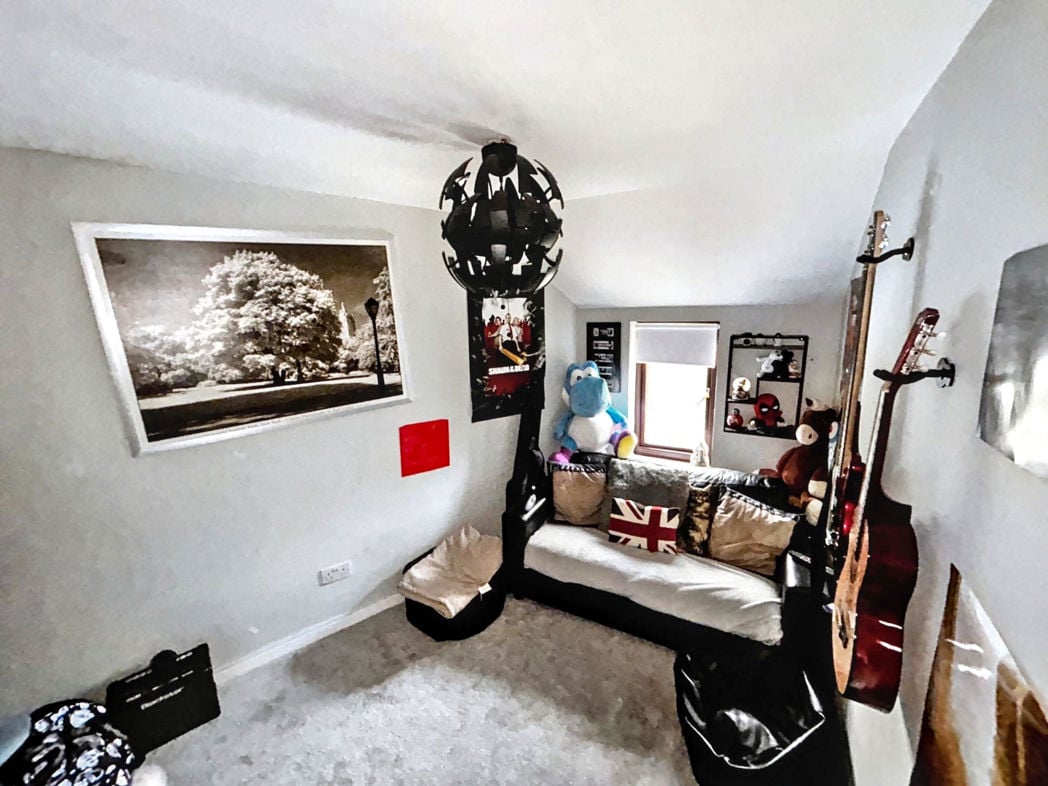
3.40m x 2.30m (11'1" x 7'6")
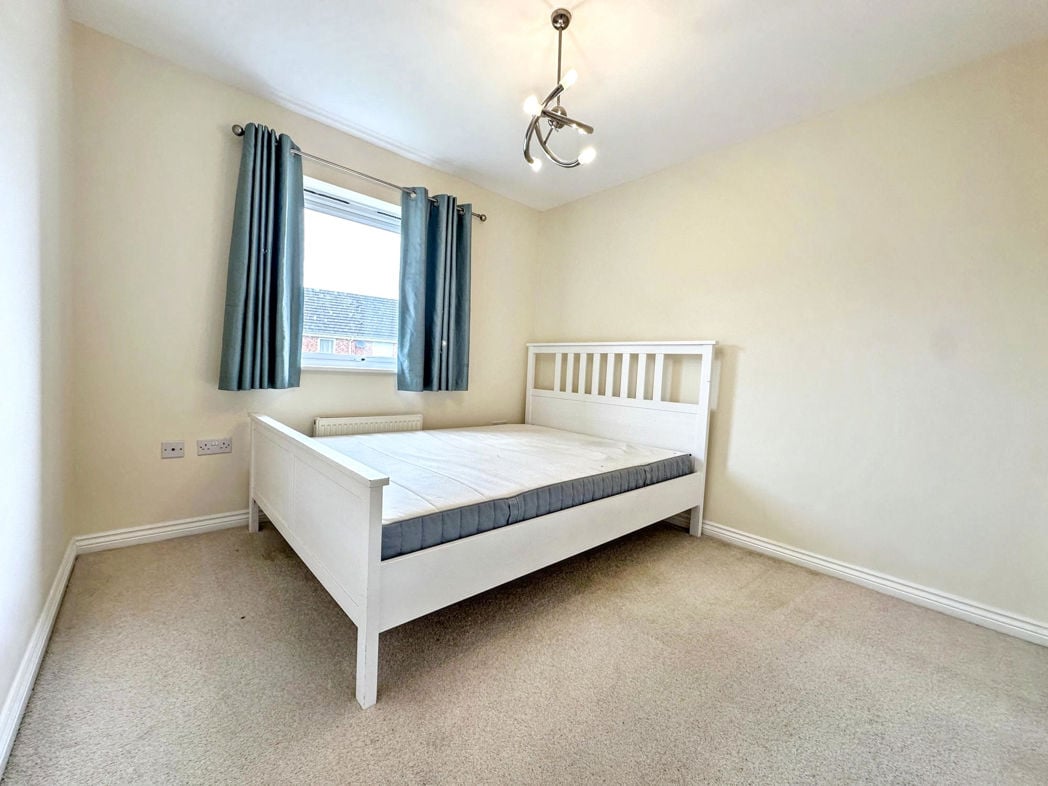
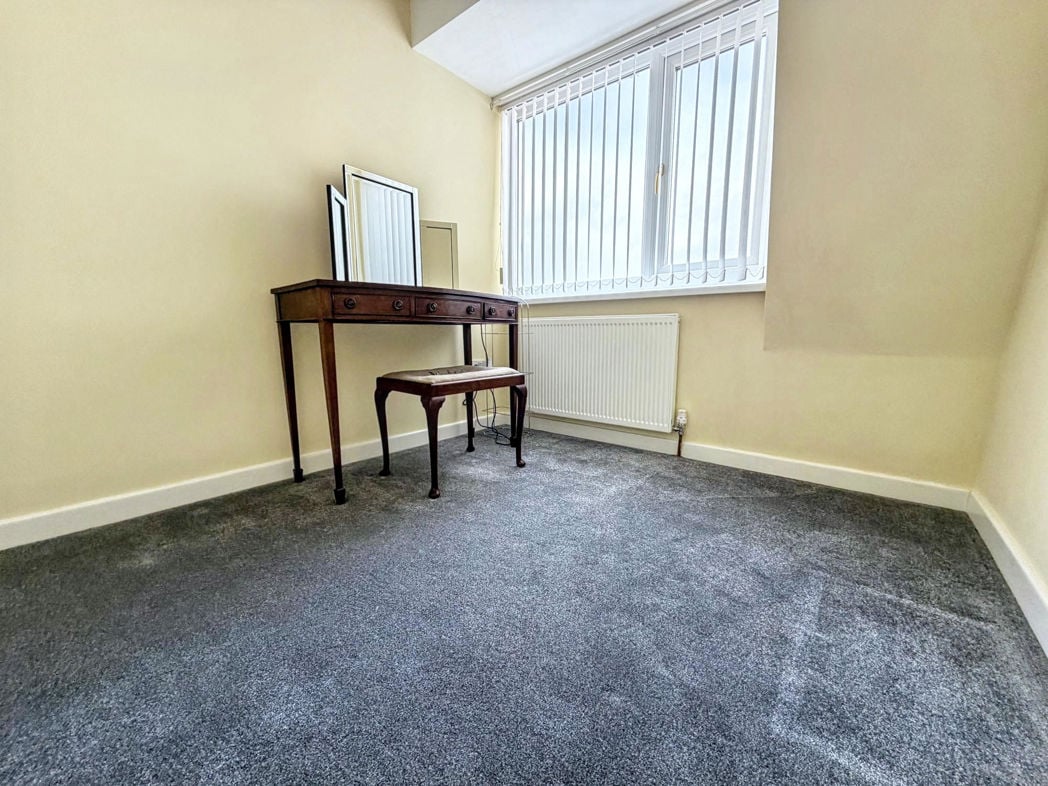
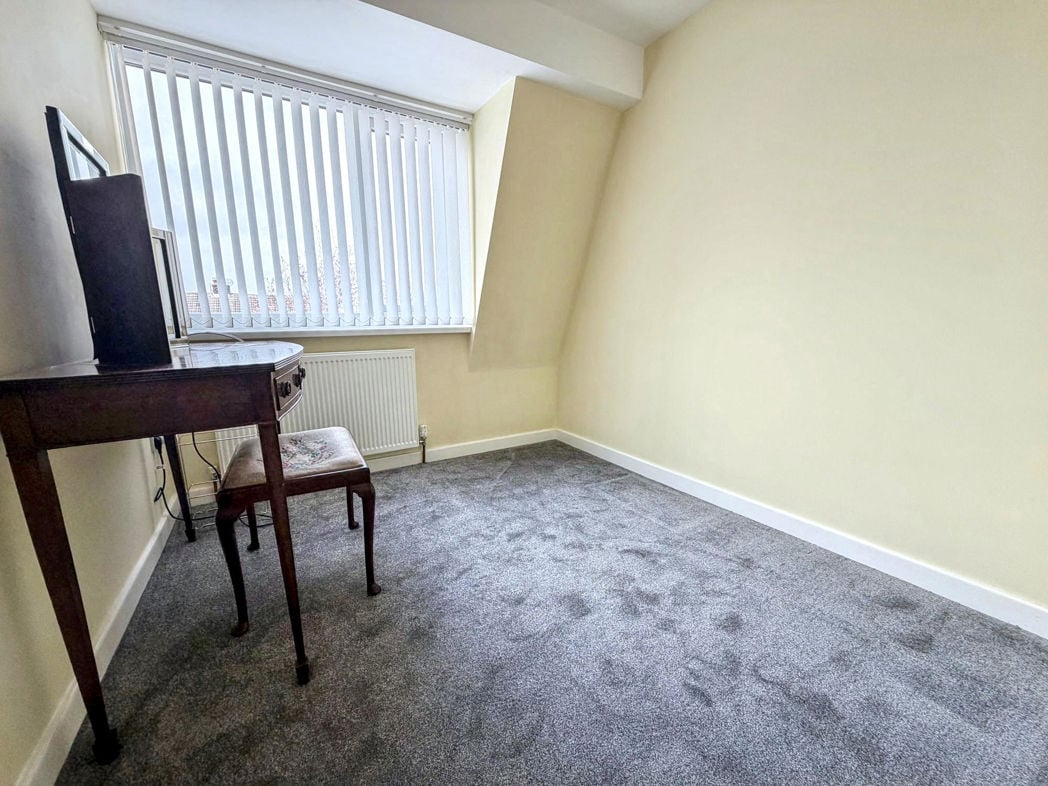
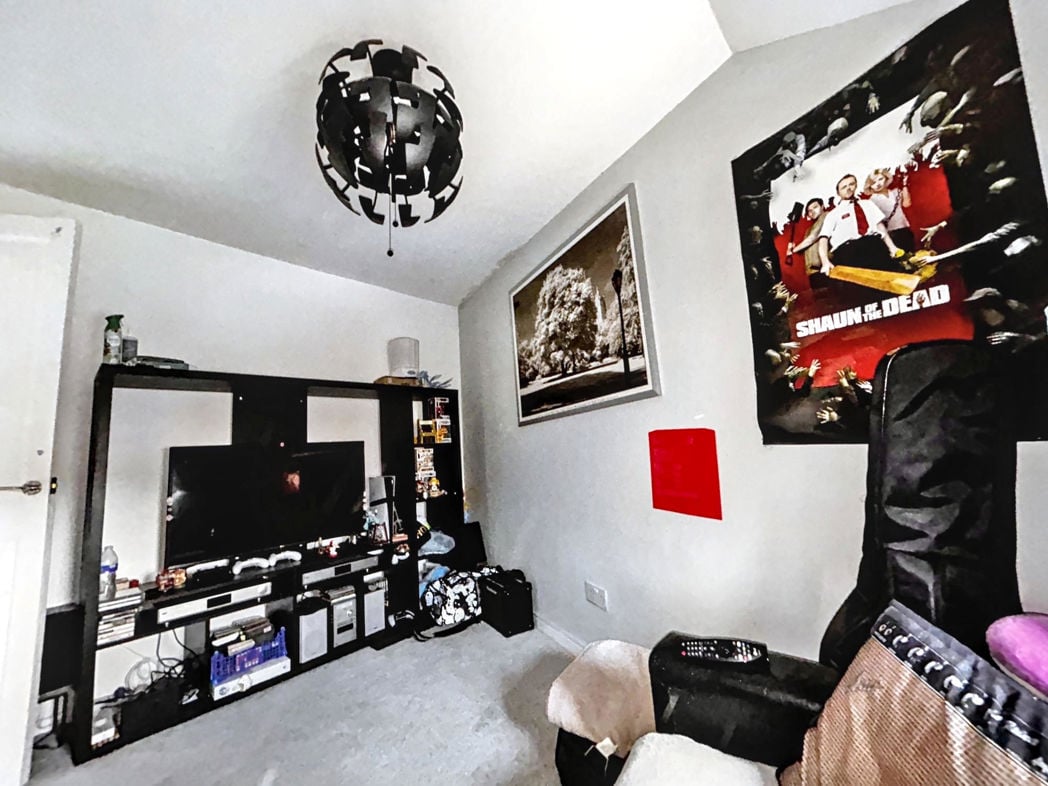
UPVC double glazed window, radiator
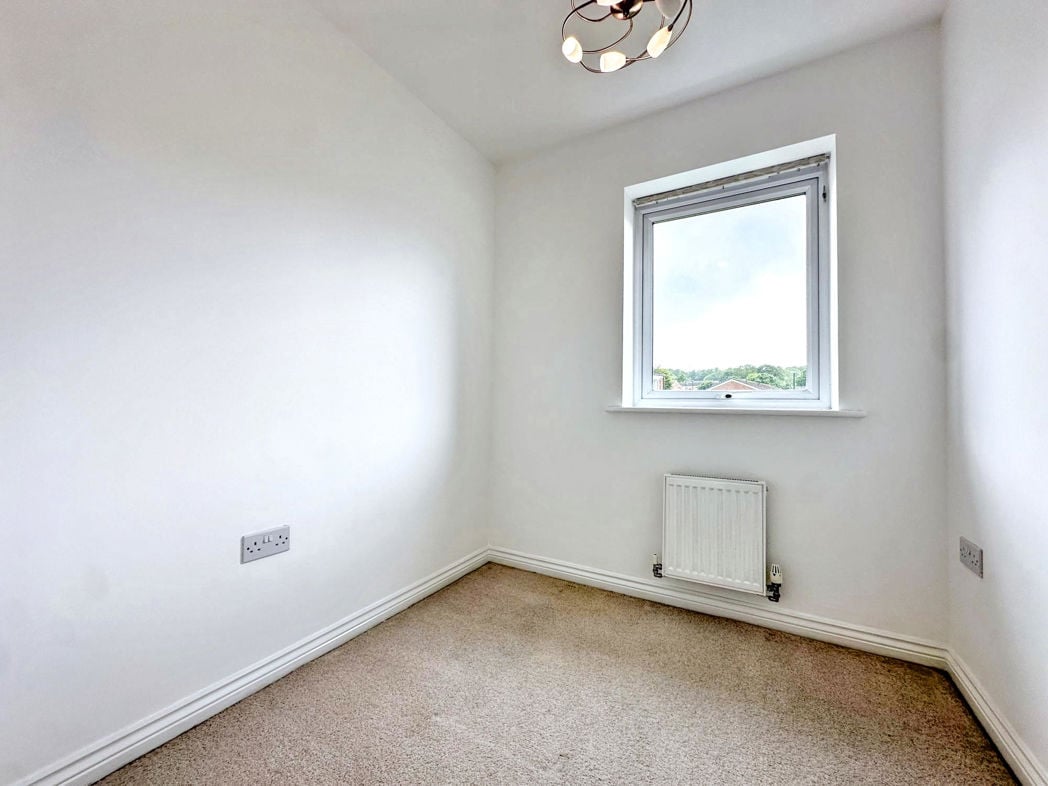
3.30m x 1.90m (10'9" x 6'2")
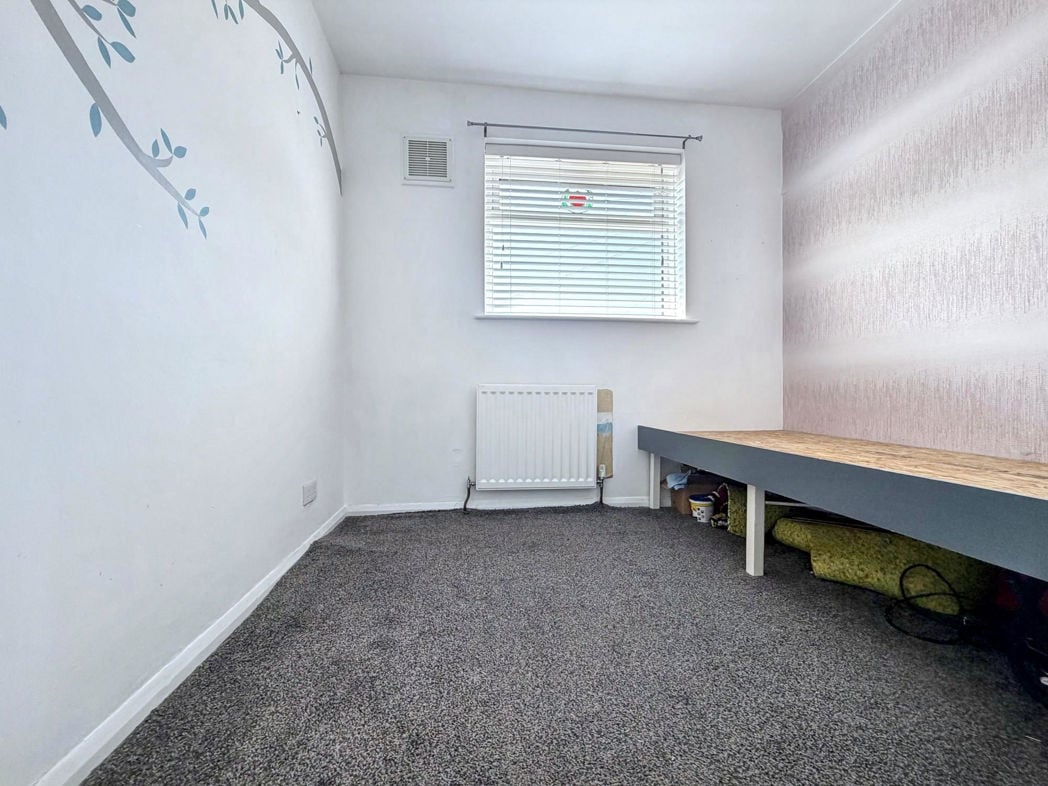
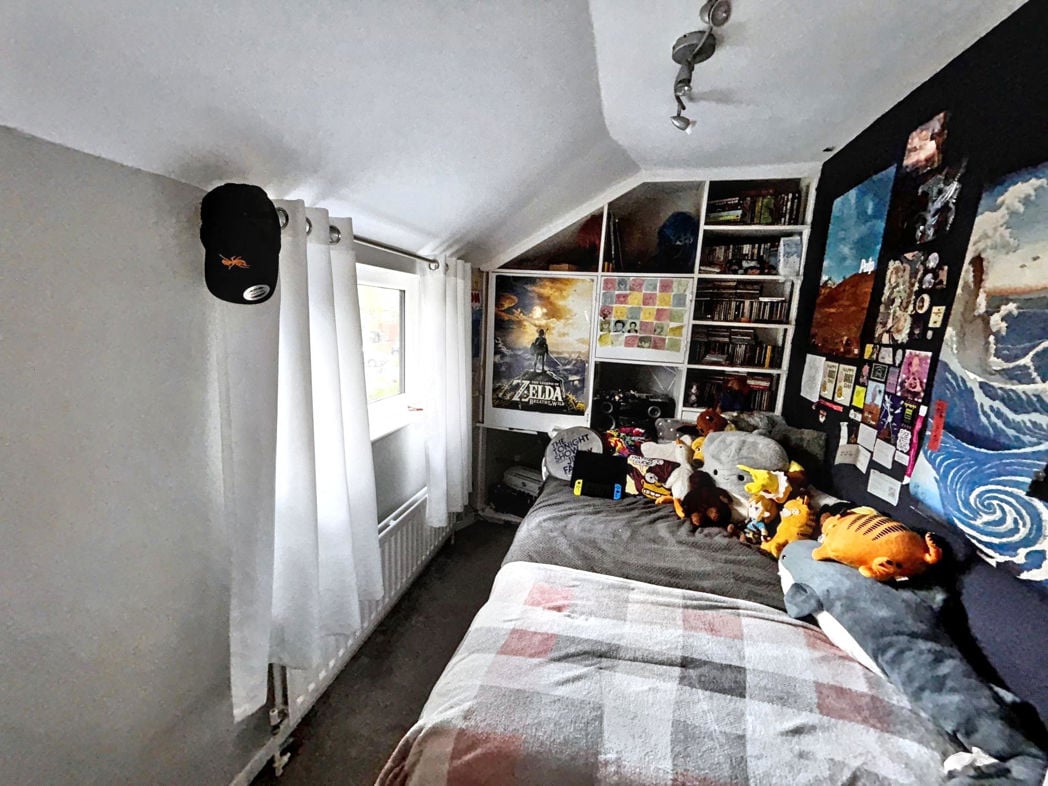
UPVC double glazed window, radiator, fitted shelving
2.00m x 1.90m (6'6" x 6'2")
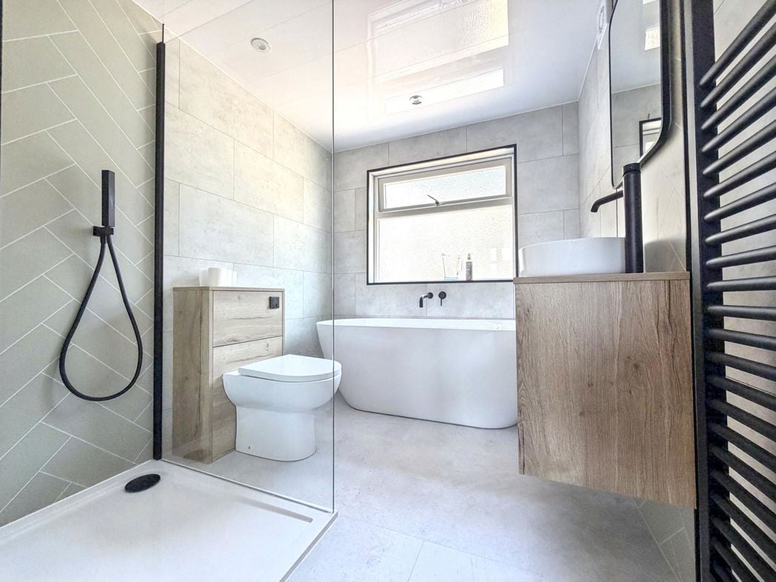
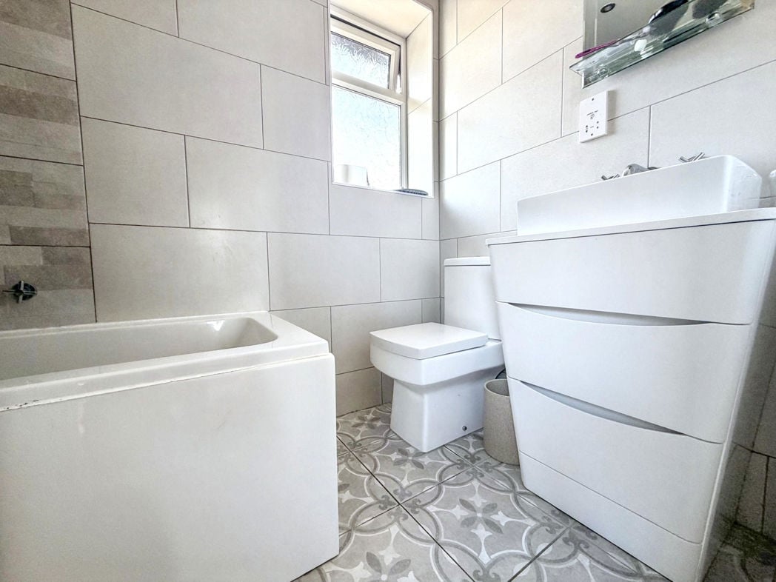
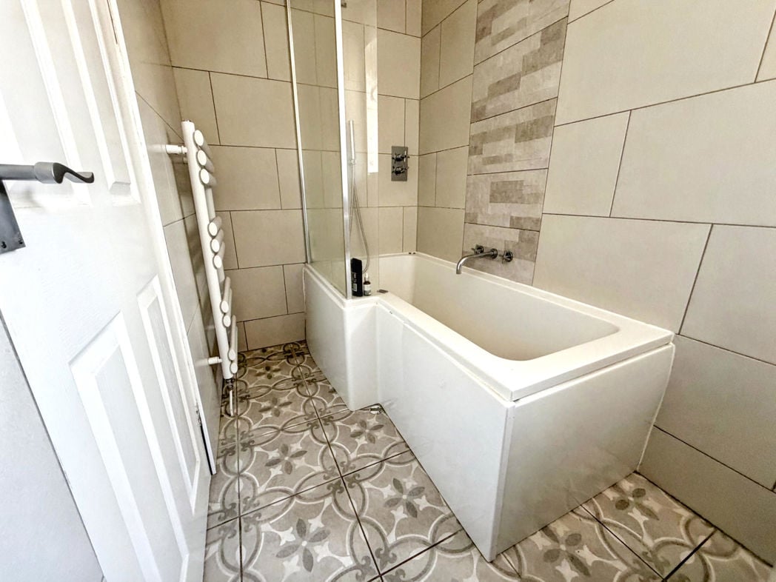
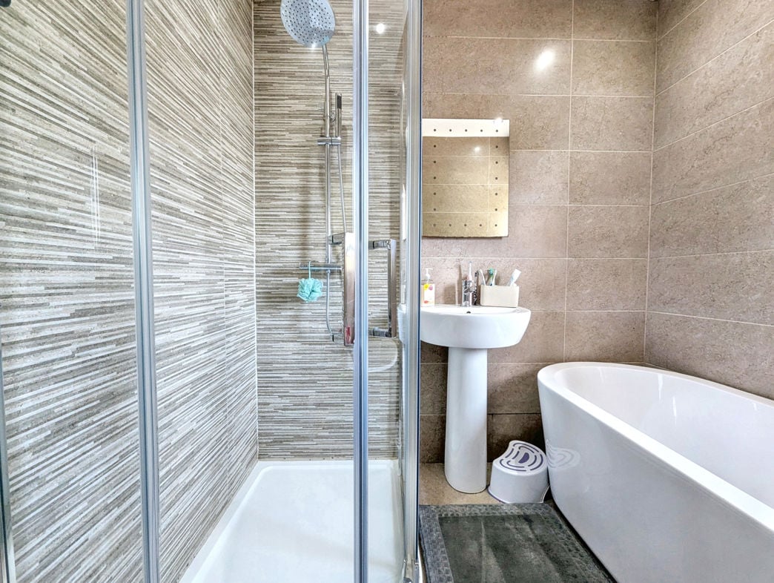
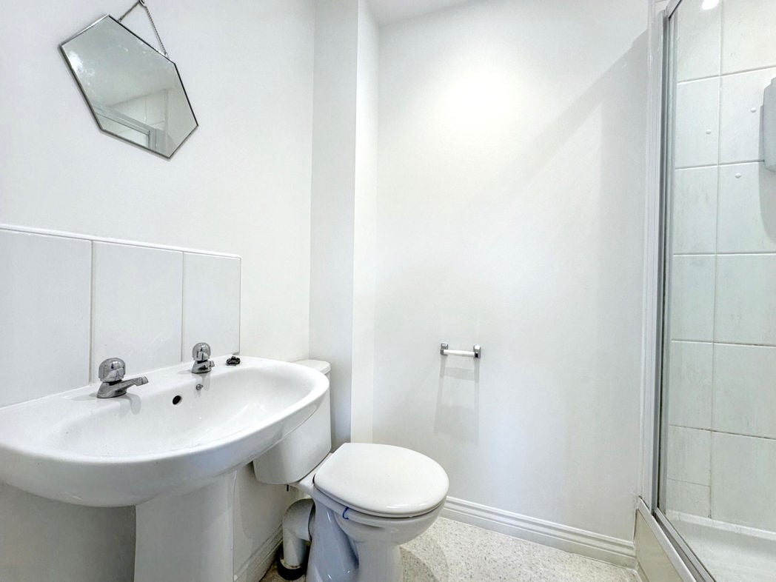
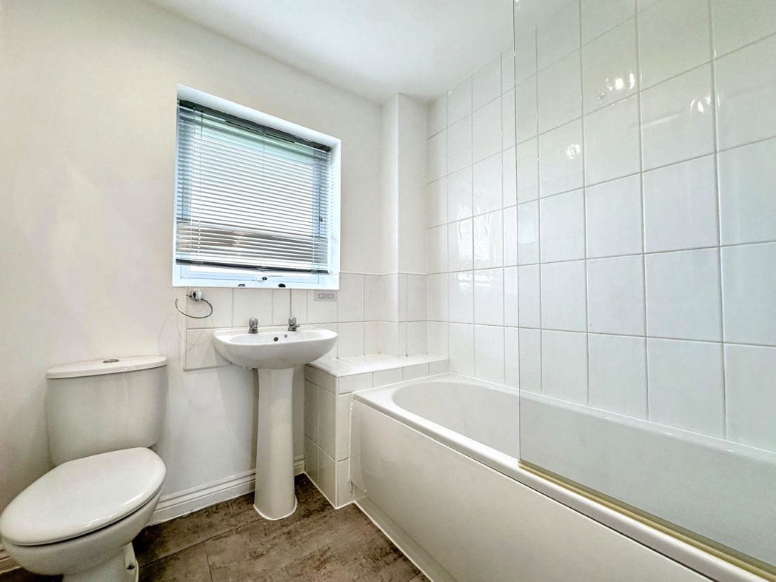
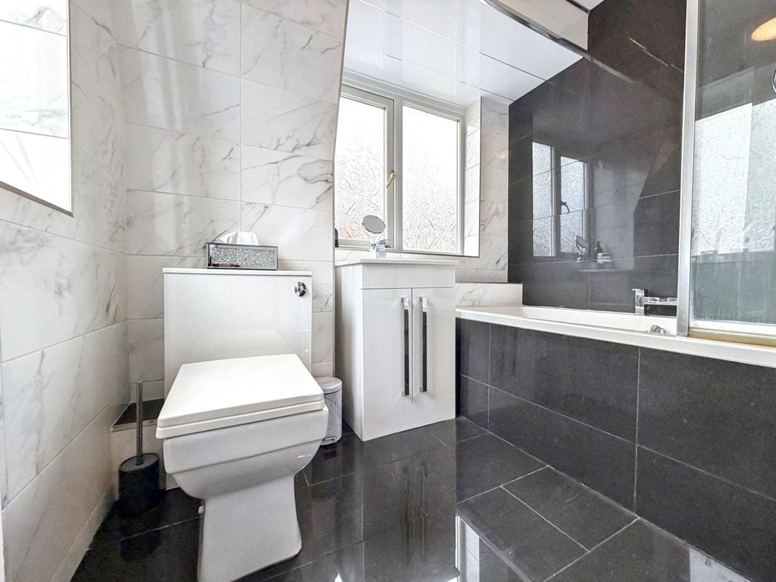
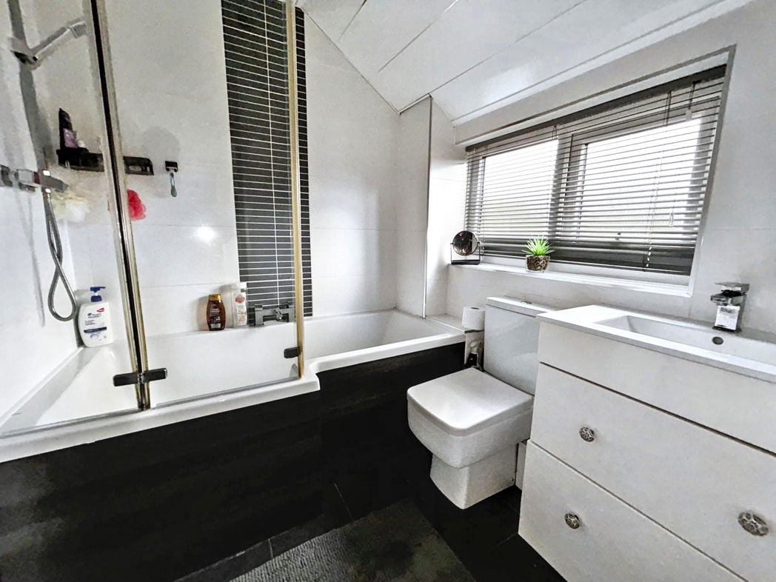
Three piece suite comprising a panelled bath with mains fed shower over and glazed shower screen, WC, vanity wash basin, tiled walls and floor, chrome heated towel rail, UPVC double glazed window
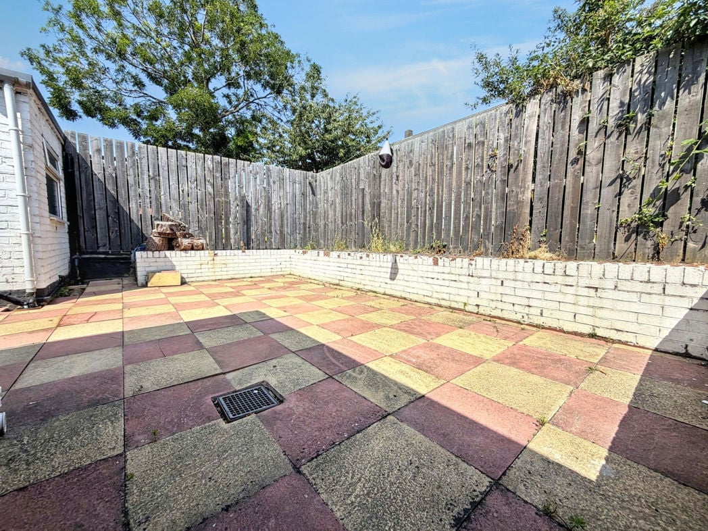
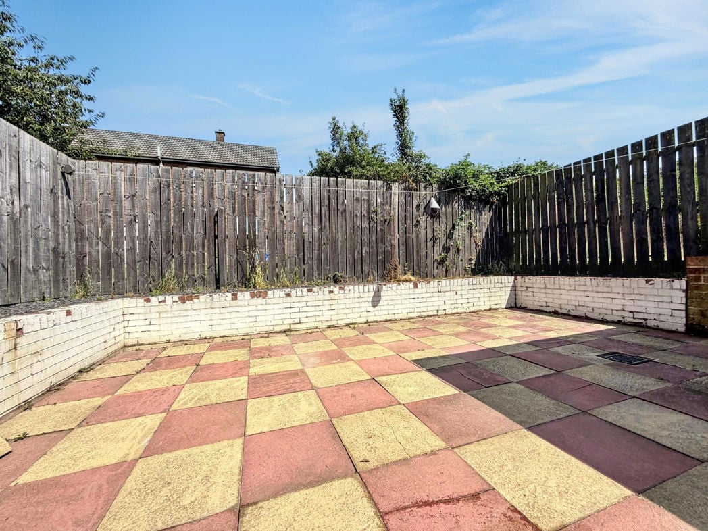
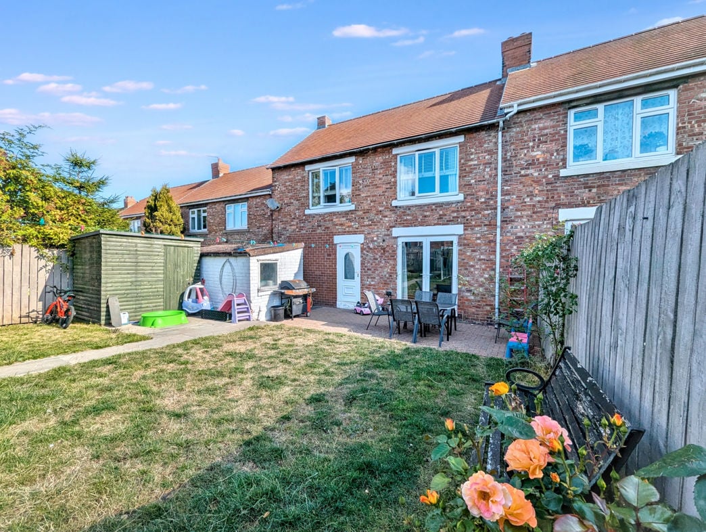
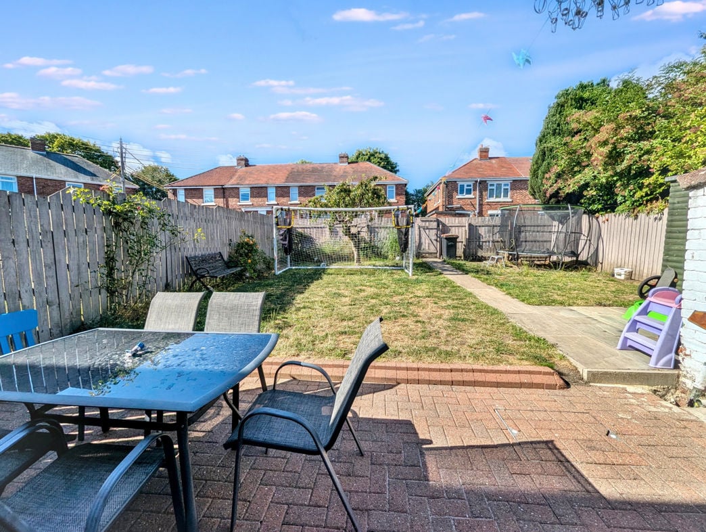
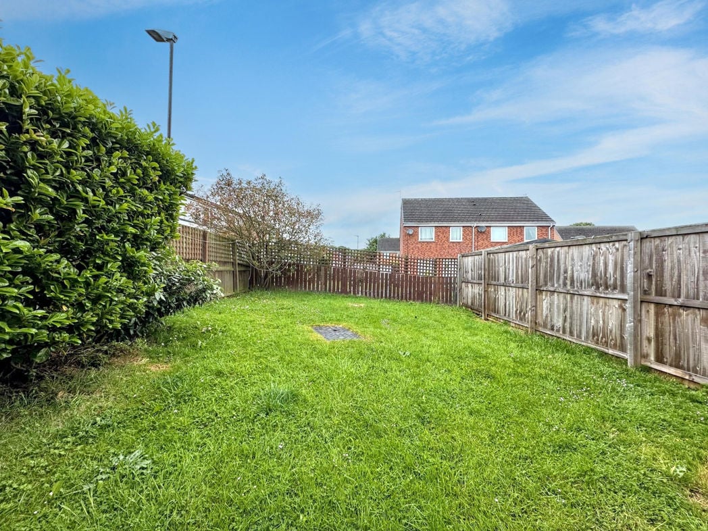
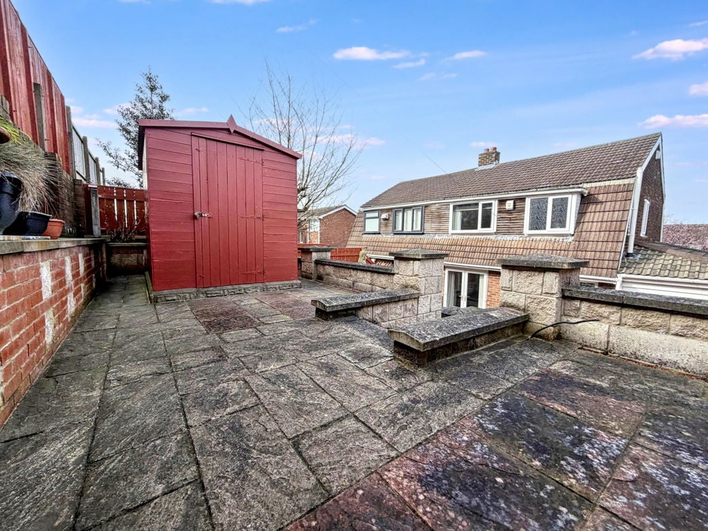
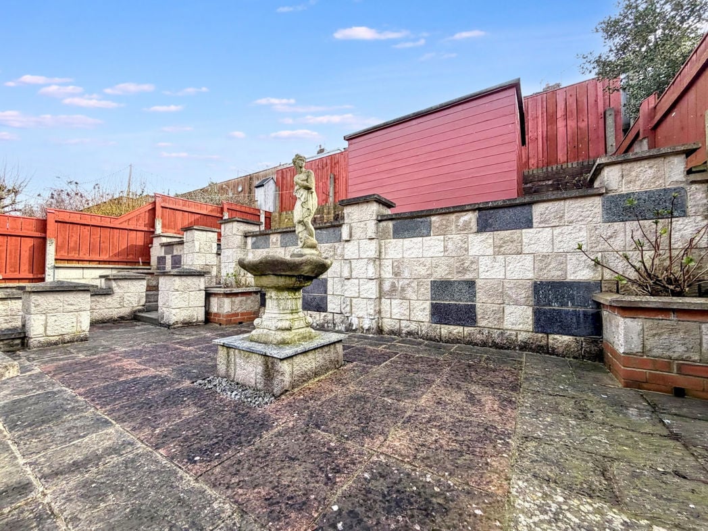
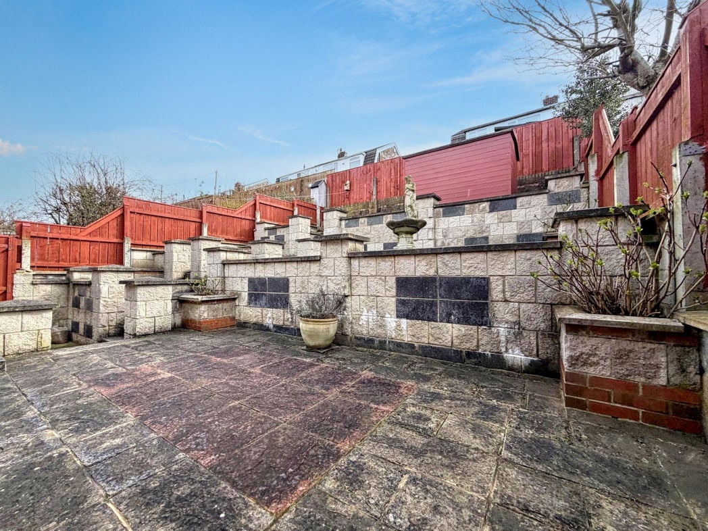
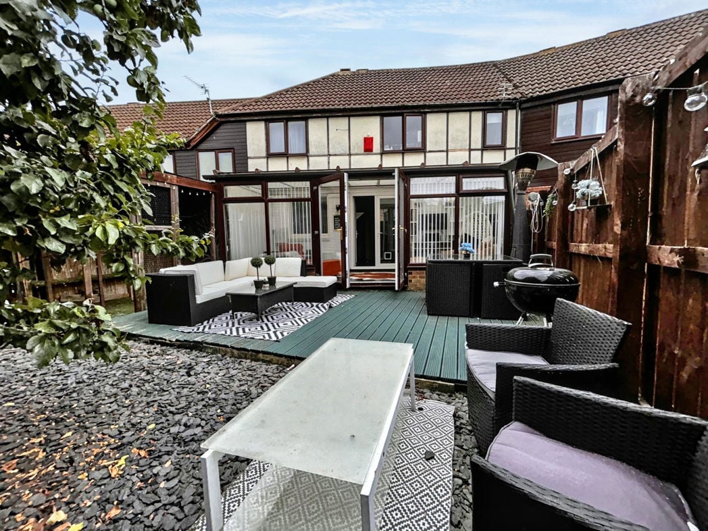
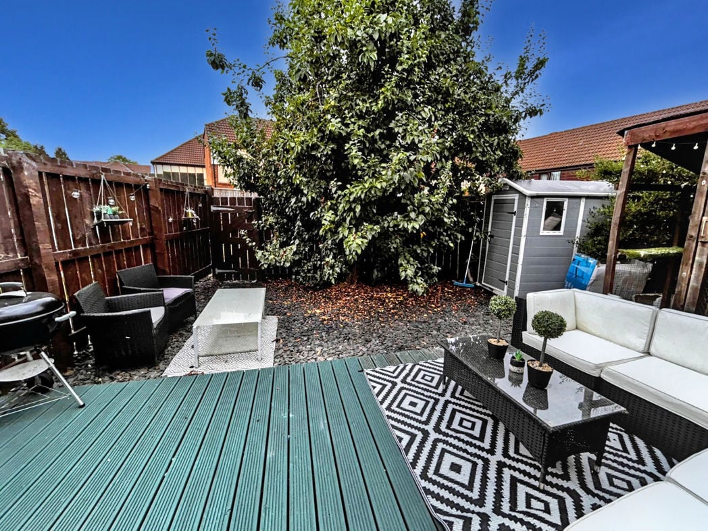
Wells stocked rear garden with decked area
Whether you’d like an instant online estimate or an expert visit to discuss your home in detail, our team will give you clear, honest advice and help you plan your next move.

Find out what your current home could sell for, based on real market data and recent sales.
Get seen everywhere buyers look


Fast, secure and often great value. Discover how it works.