Longframlington, Longframlington, Morpeth, Northumberland, NE65 8DA
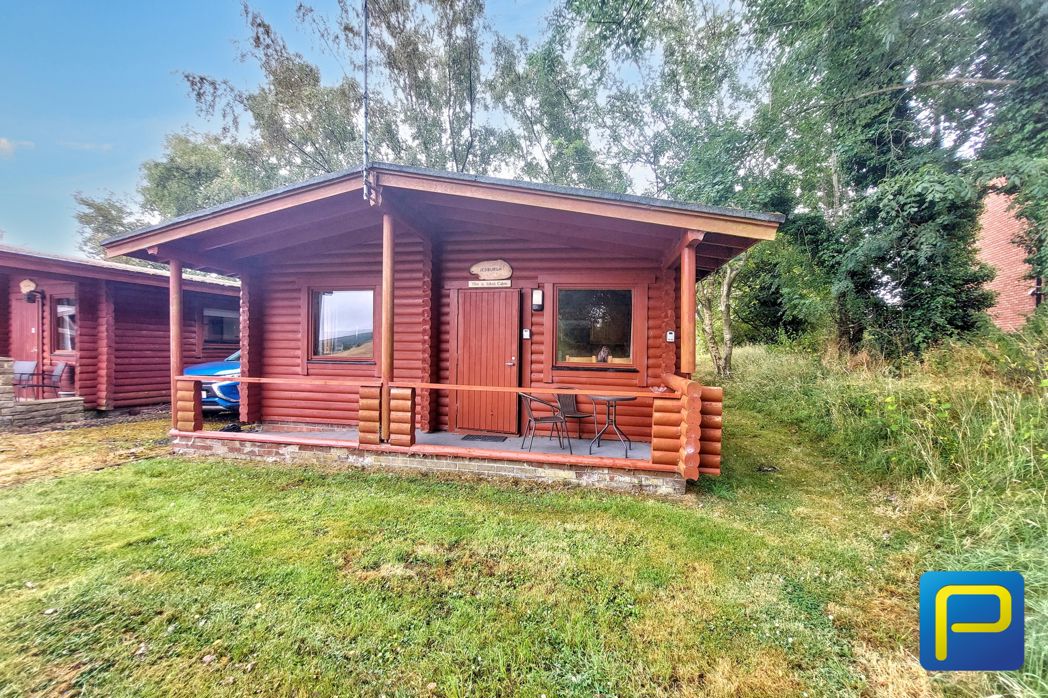
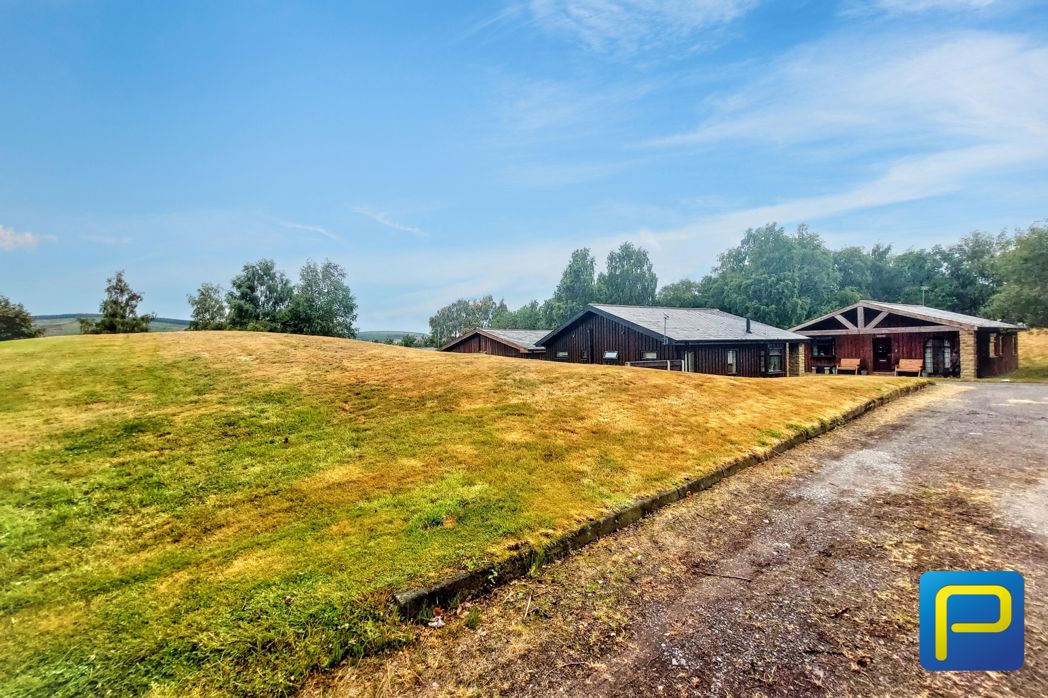
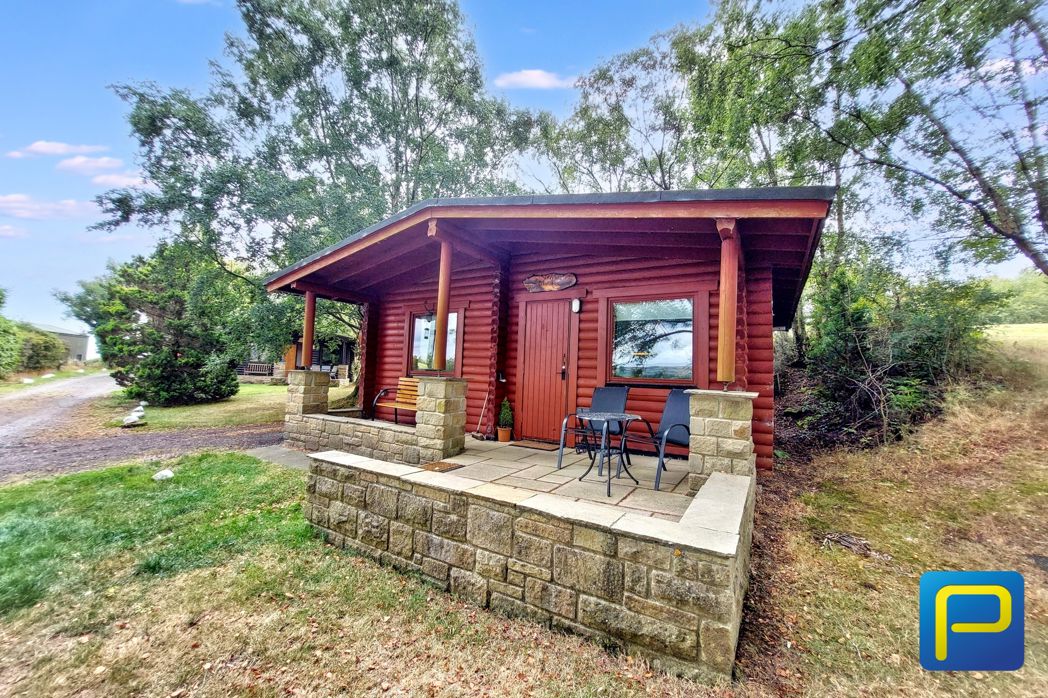
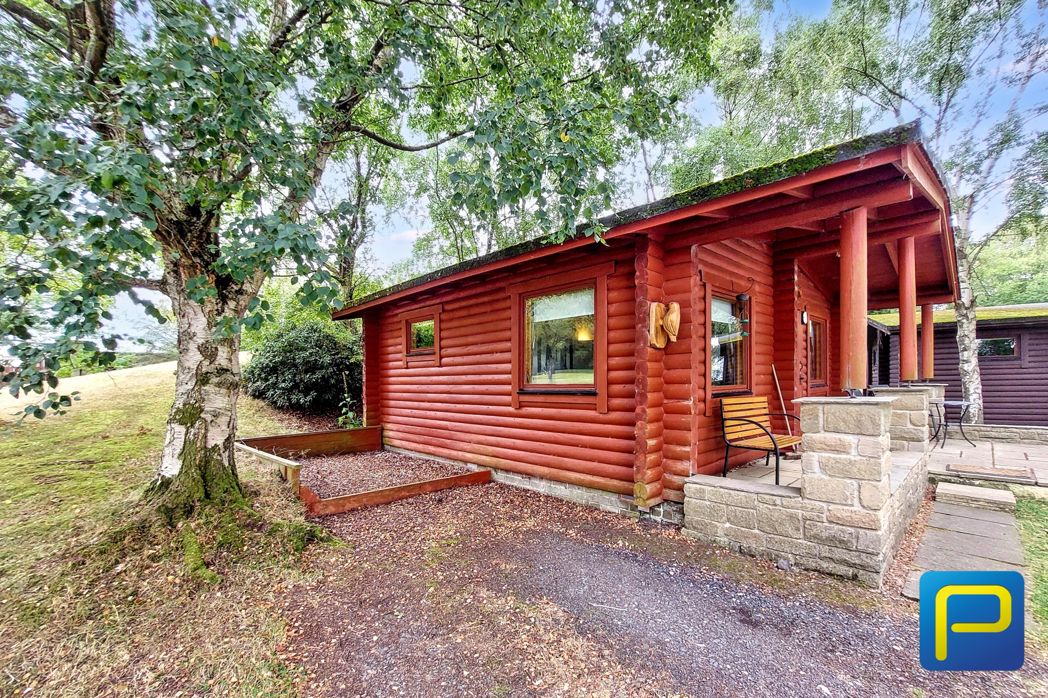
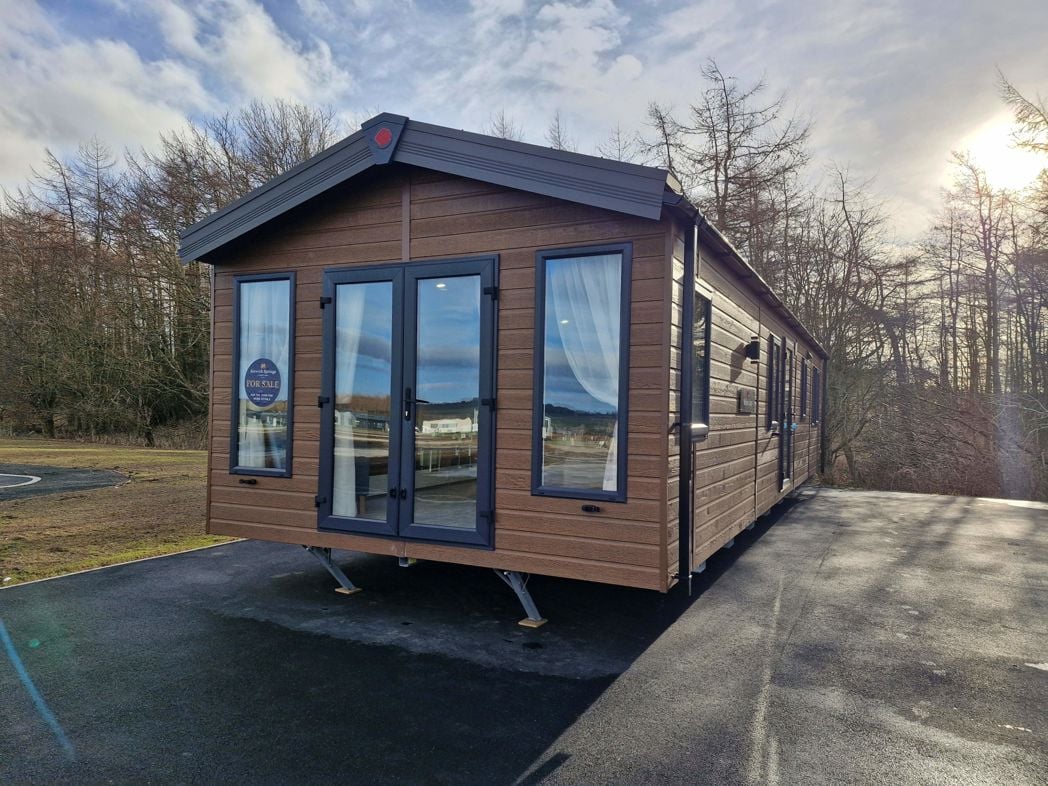
The covered front veranda provides an ideal space for outdoor seating and relaxing, while the surrounding lawn and mature trees create a private and tranquil environment.
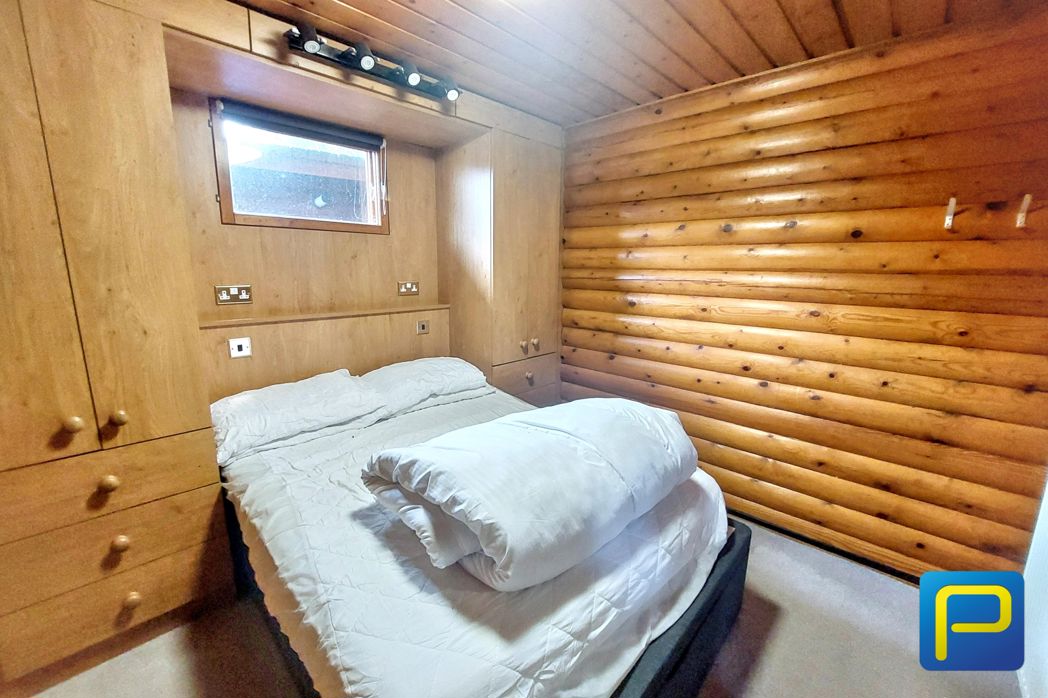
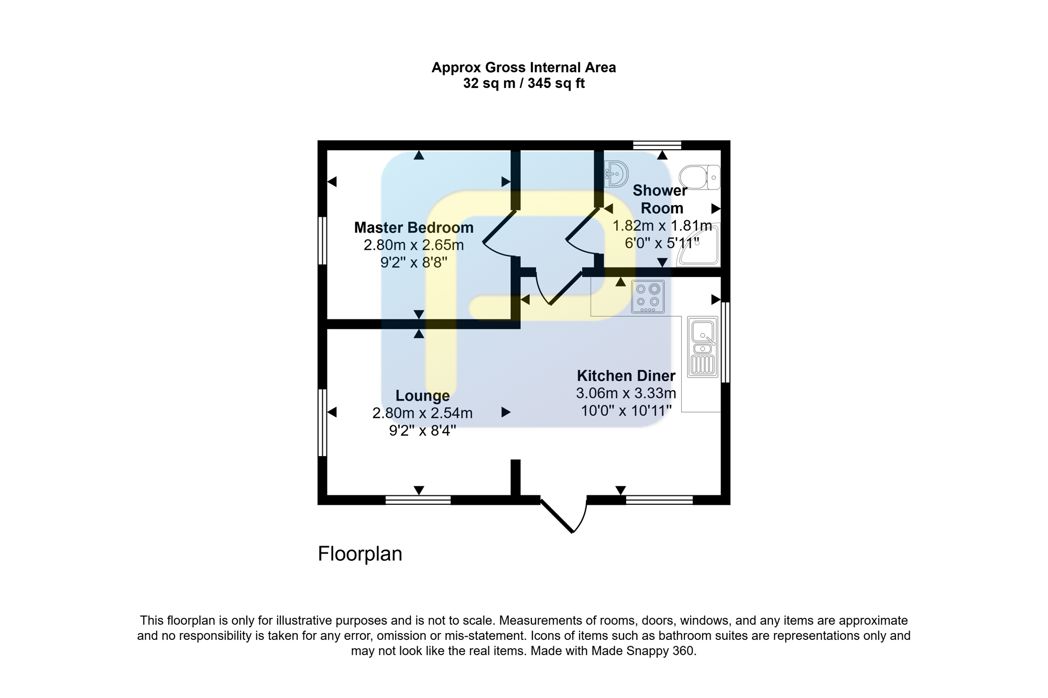
2.93m x 2.76m (9'7" x 9'0")
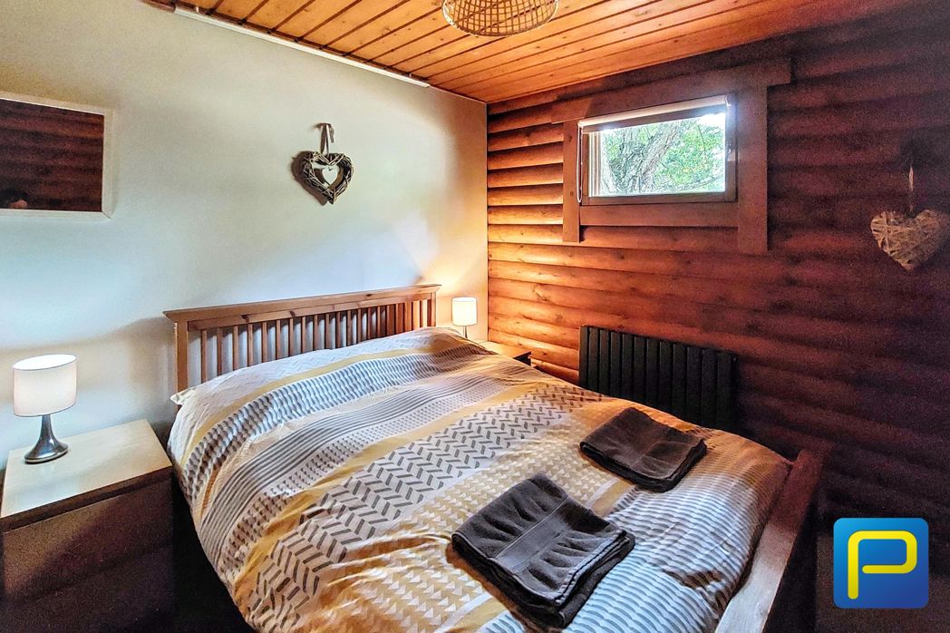
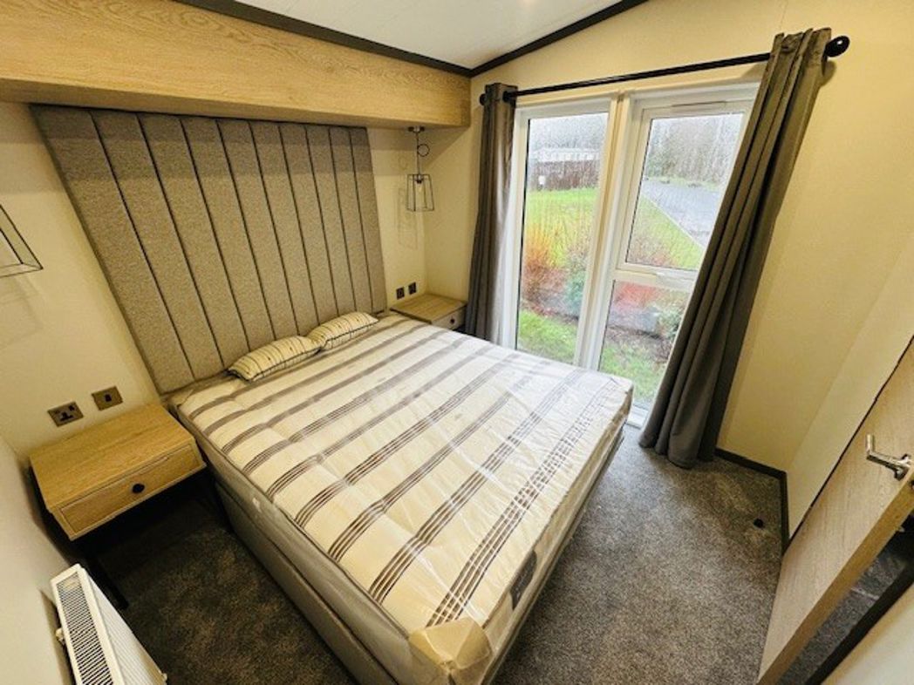
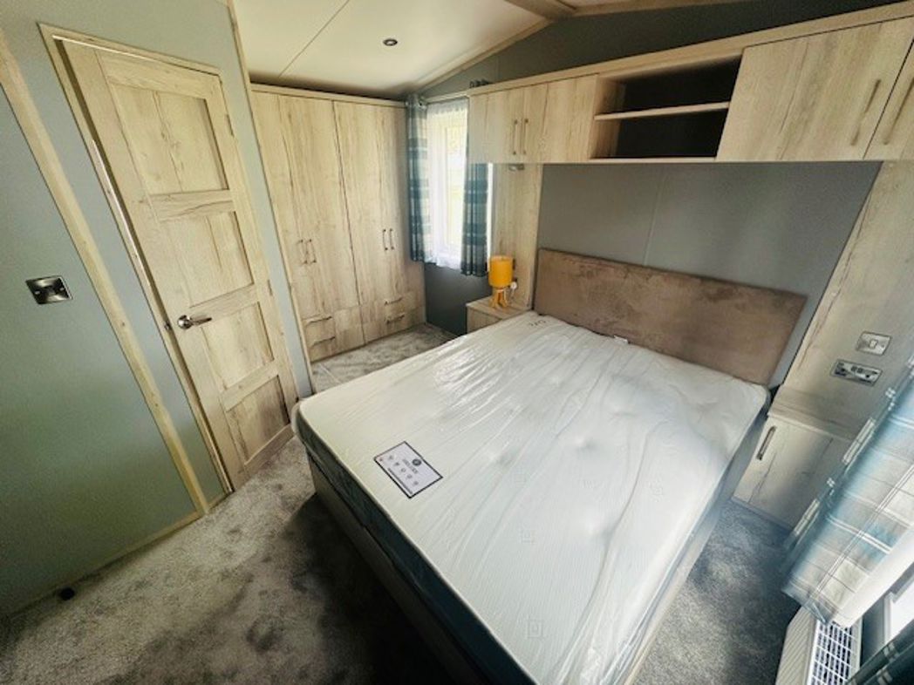
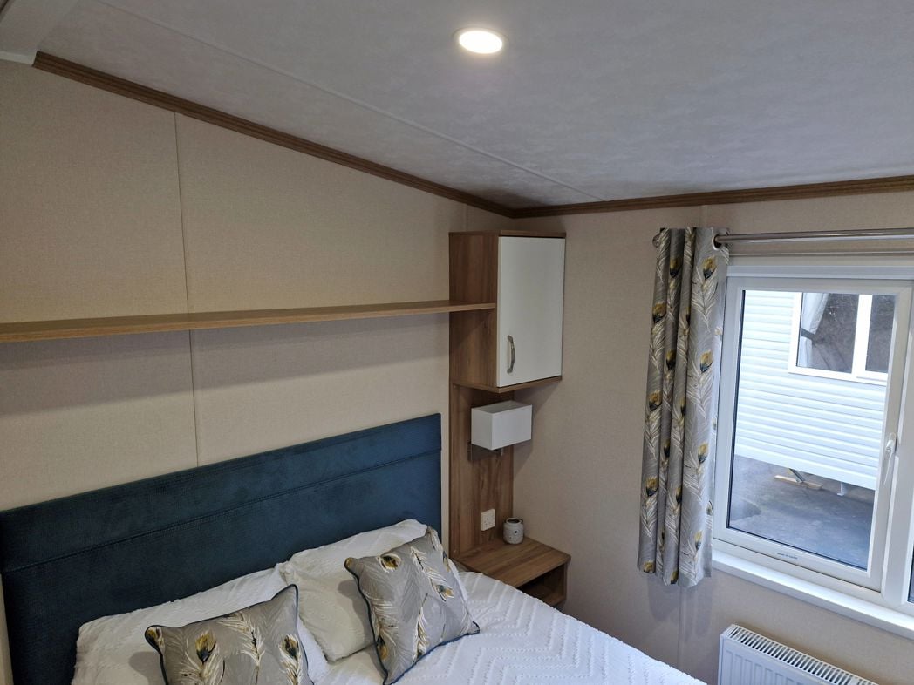
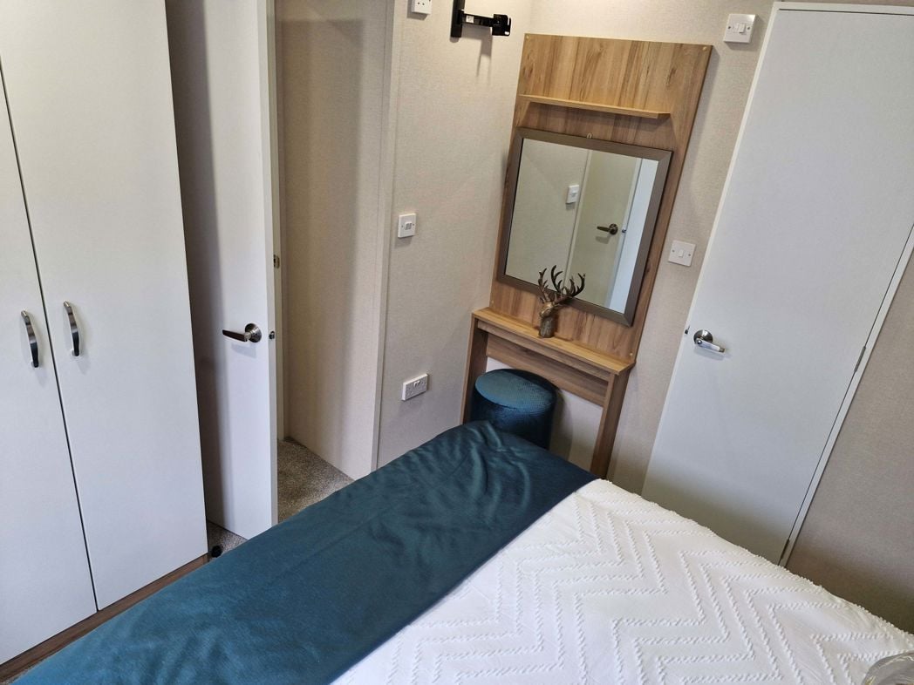
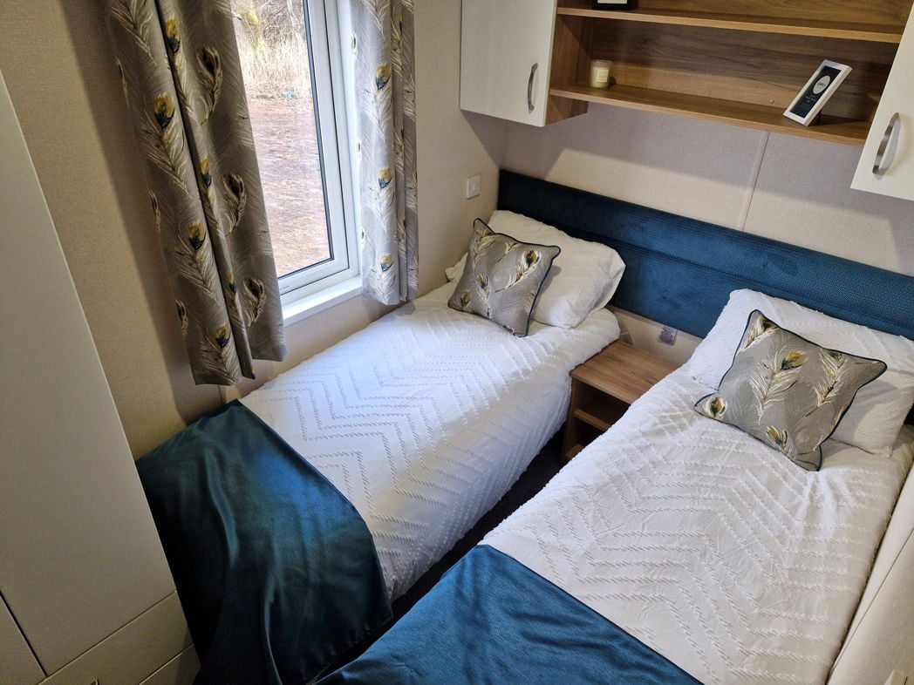
This cosy double bedroom has been thoughtfully designed to maximise the available space, featuring a built-in double bed surrounded by an excellent range of fitted wardrobes, overhead cupboards, bedside shelving and integrated drawers. A high-level window provides natural light.
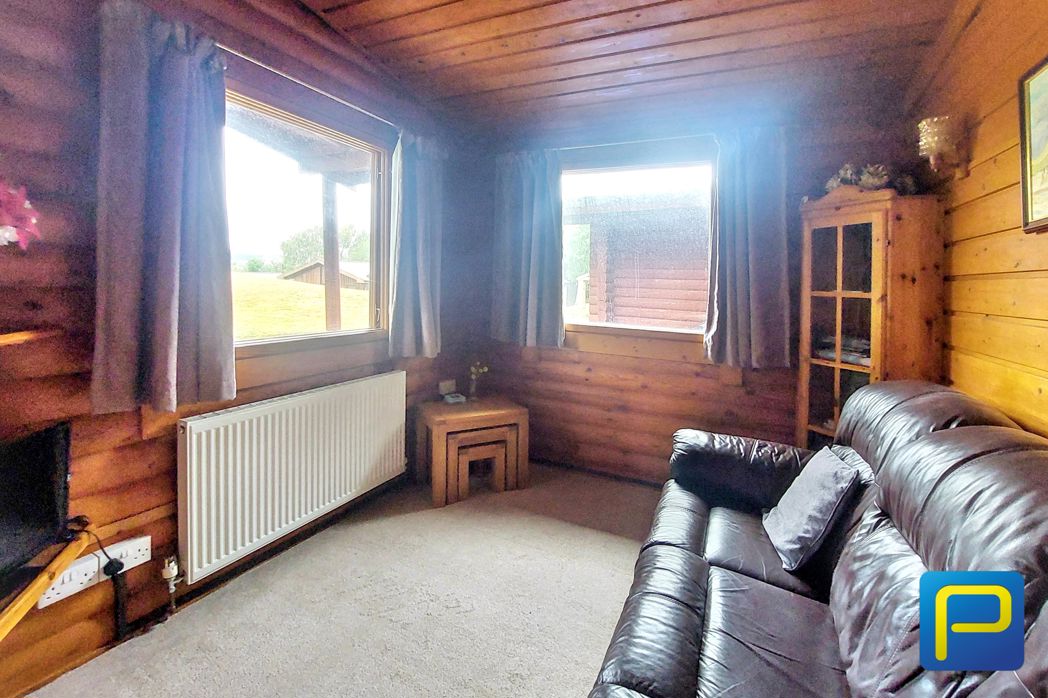
2.92m x 2.72m (9'6" x 8'11")
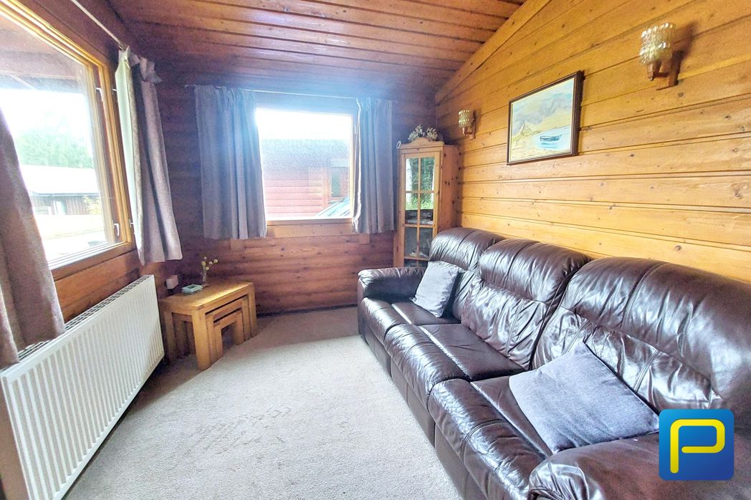
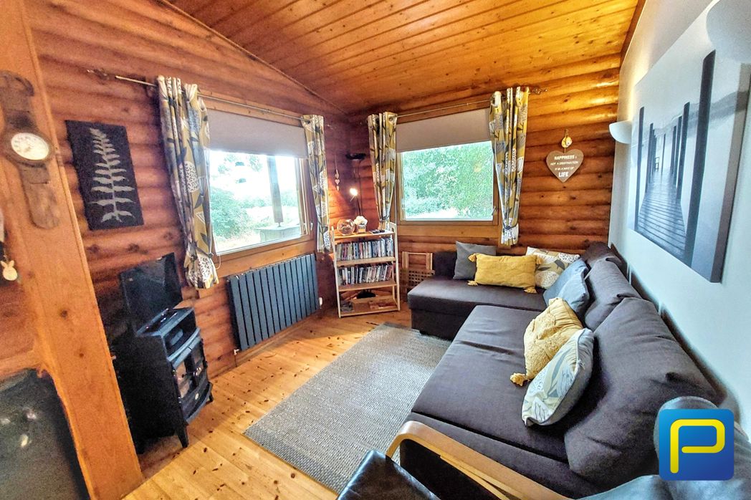
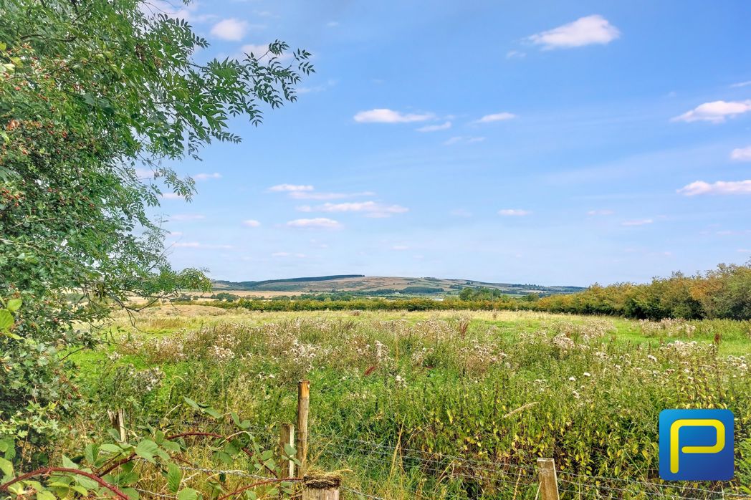
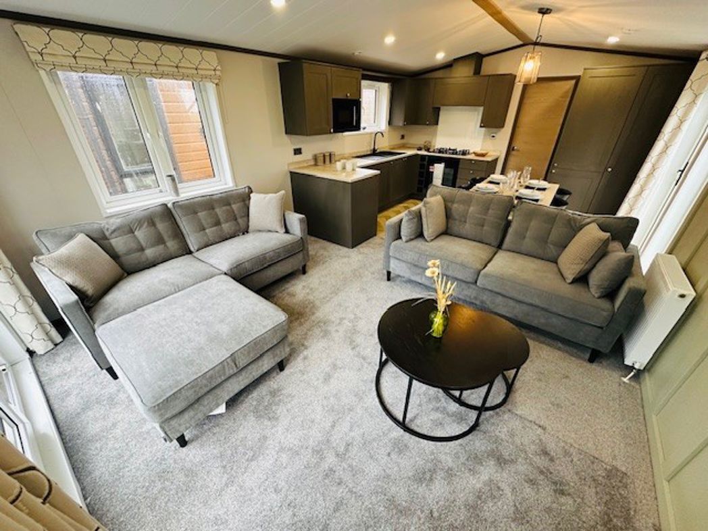
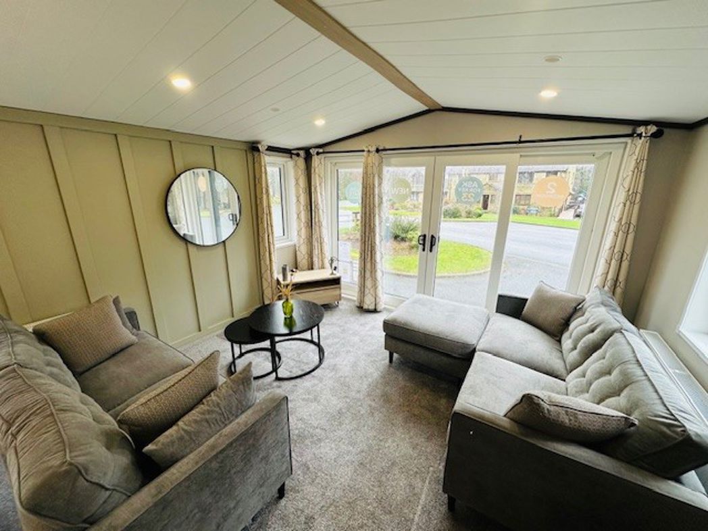
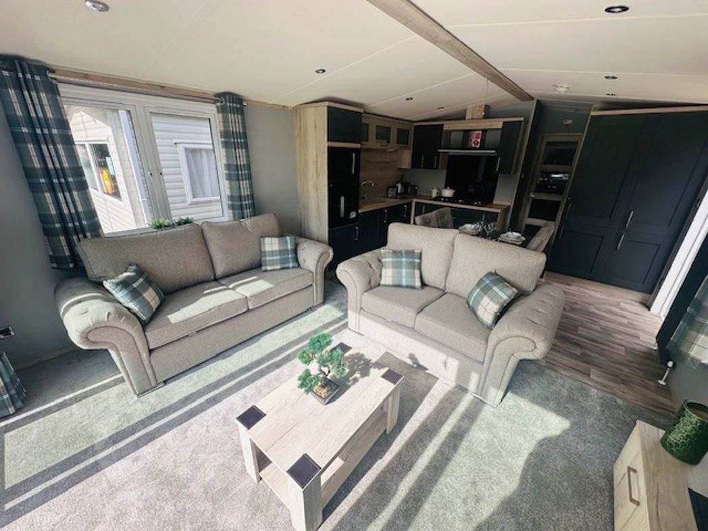
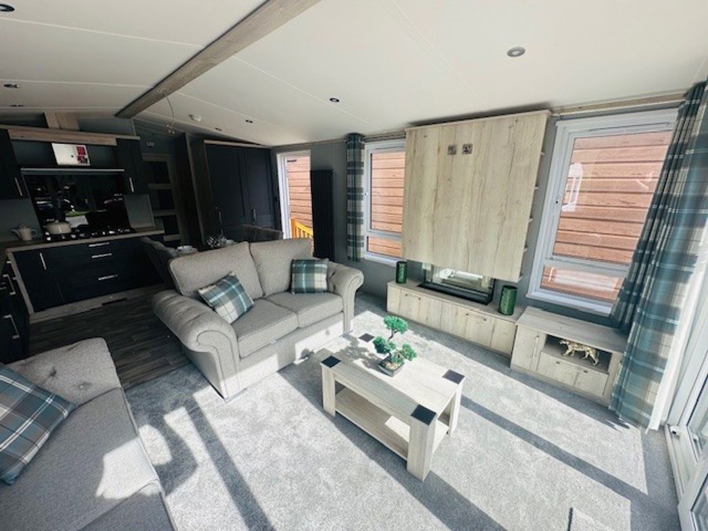
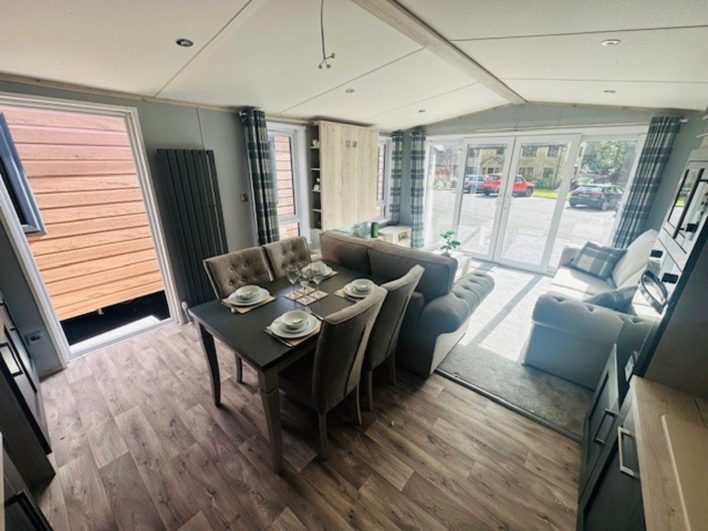
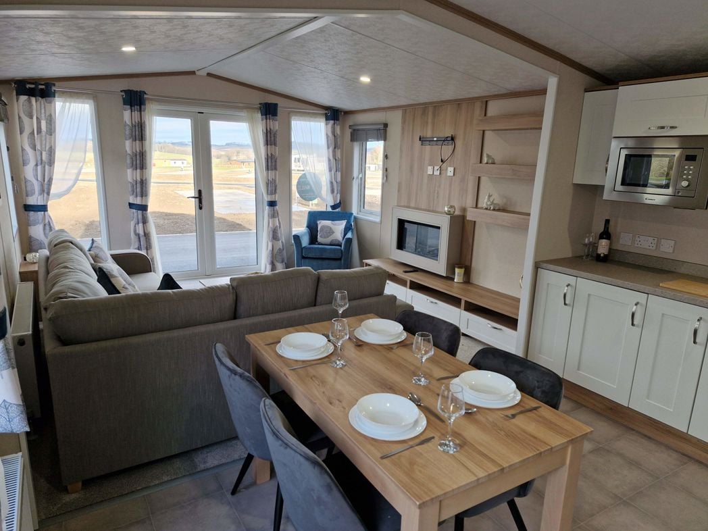
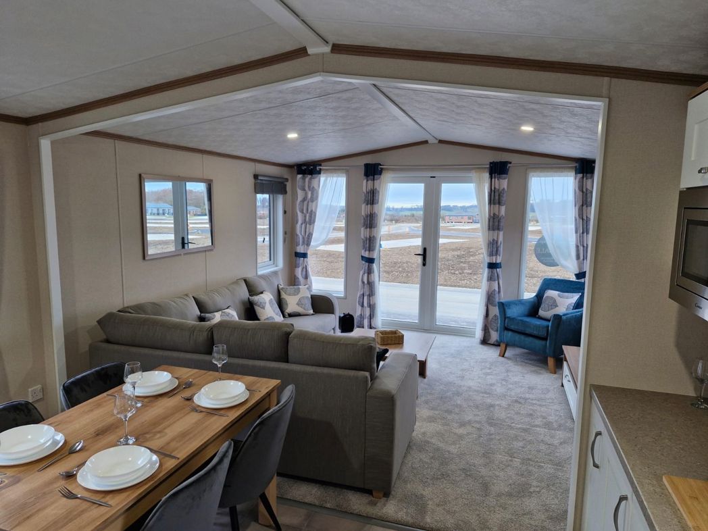
Two large windows to the front and side elevation allow an abundance of natural light to fill the space while offering pleasant views over the surrounding grounds.
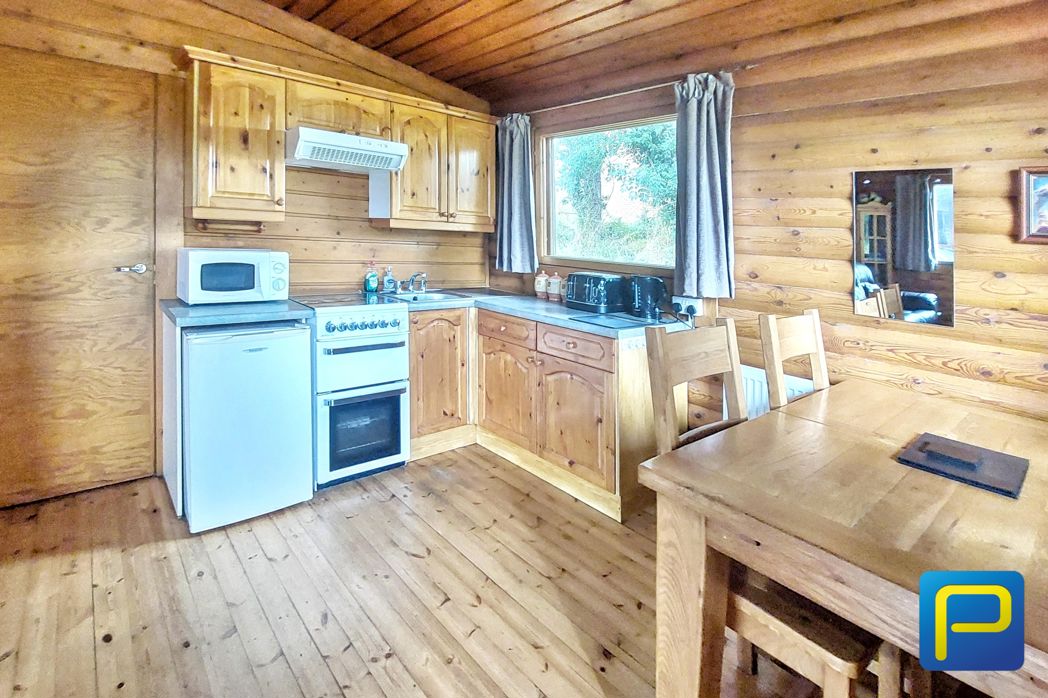
3.16m x 3.42m (10'4" x 11'2")
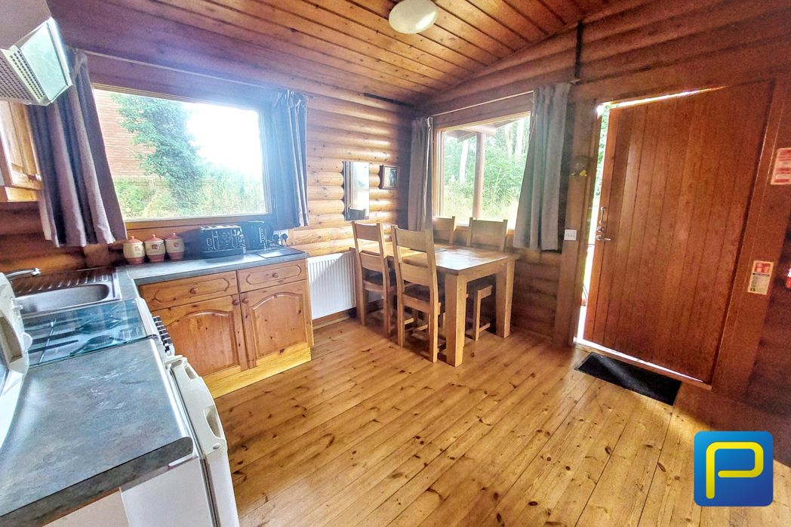
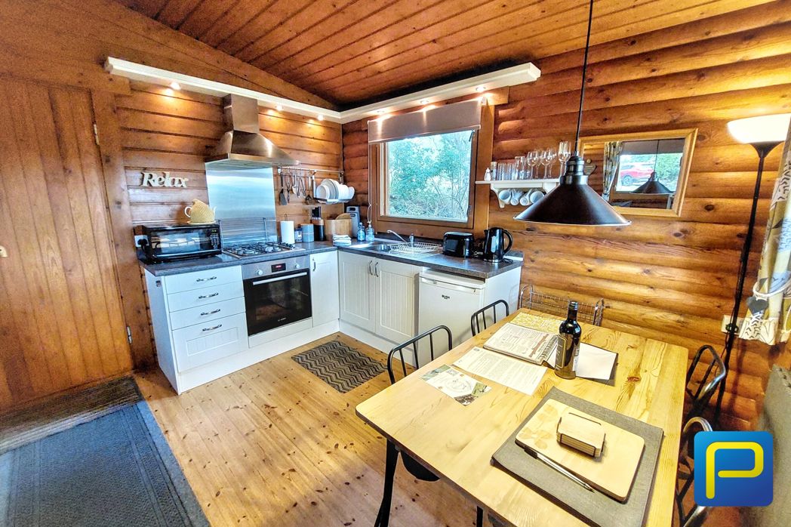
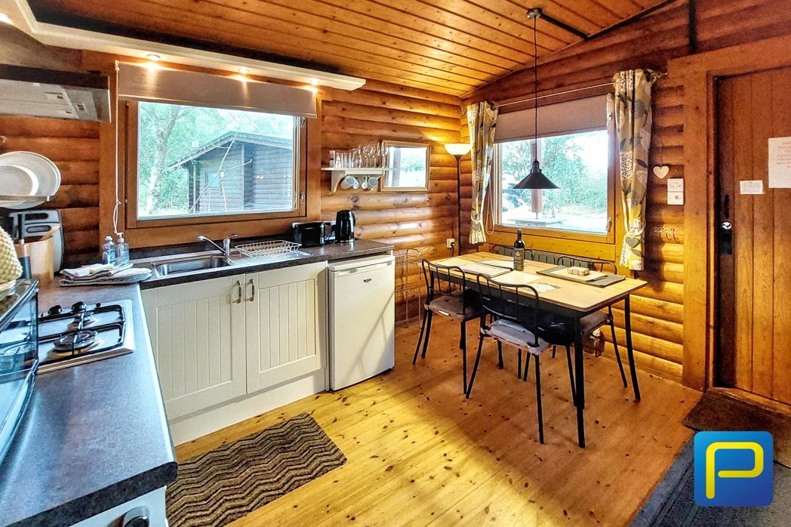
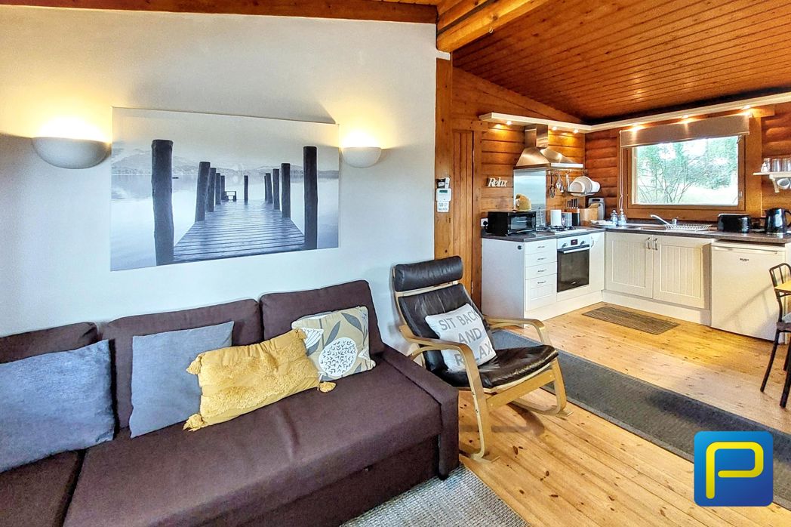
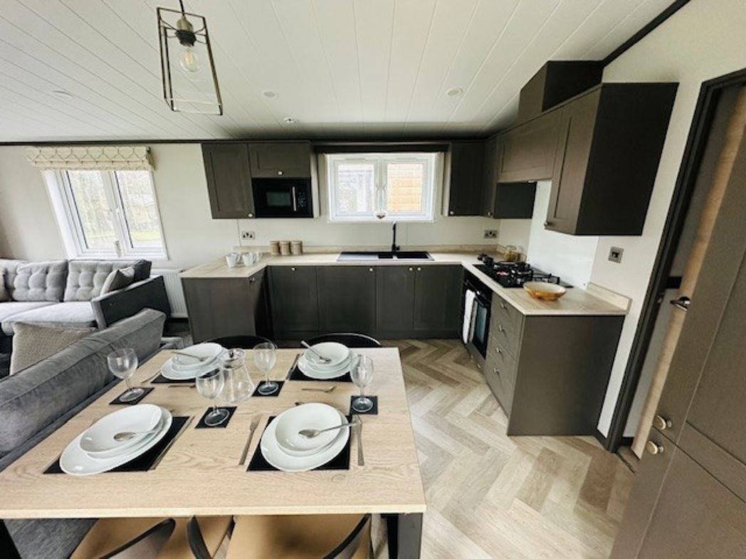
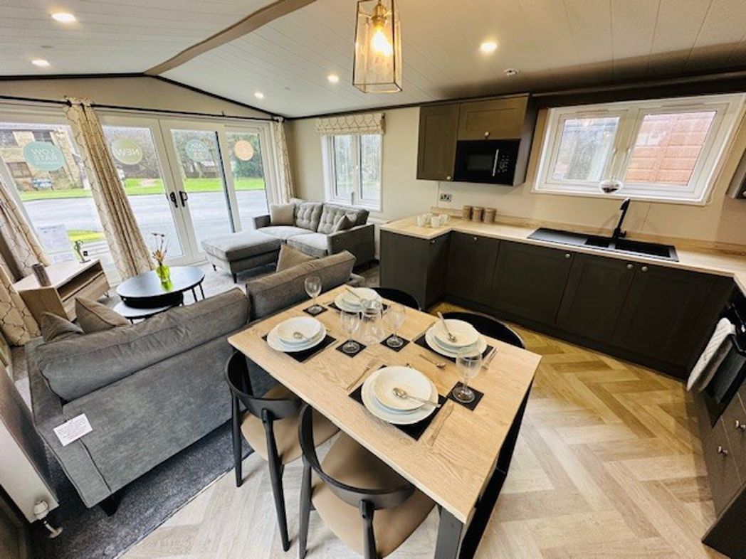
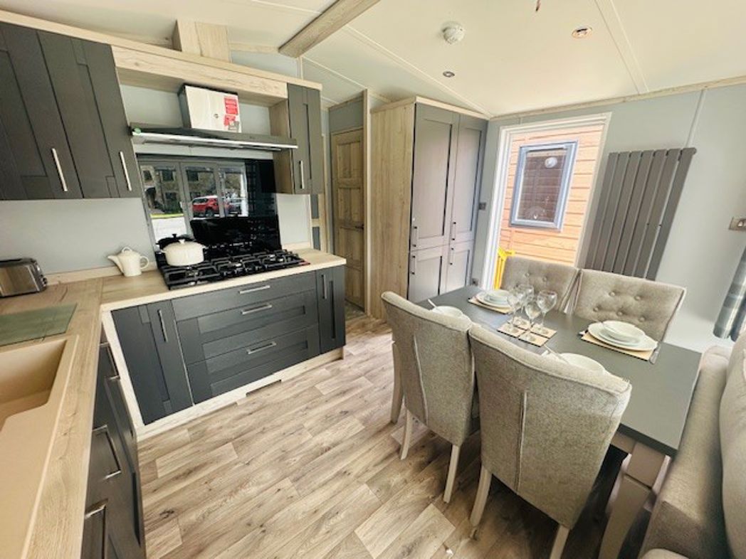
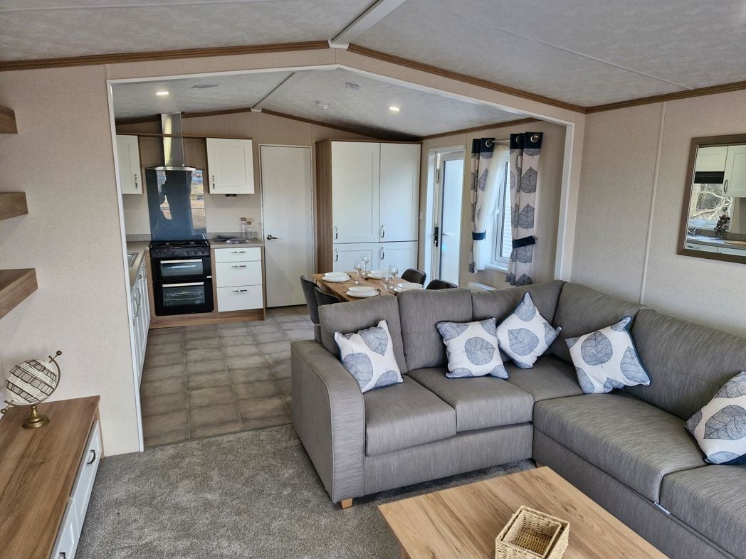
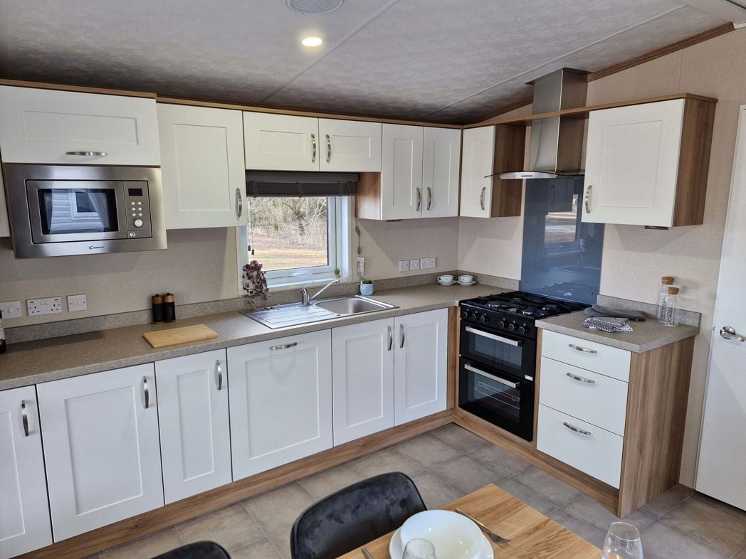
The fitted kitchen offers a range of wooden wall and base units with complementary work surfaces, incorporating a stainless steel sink, freestanding cooker with extractor hood, and space for additional appliances. The large windows to the side and front elevation fills the room with natural light while providing pleasant views.
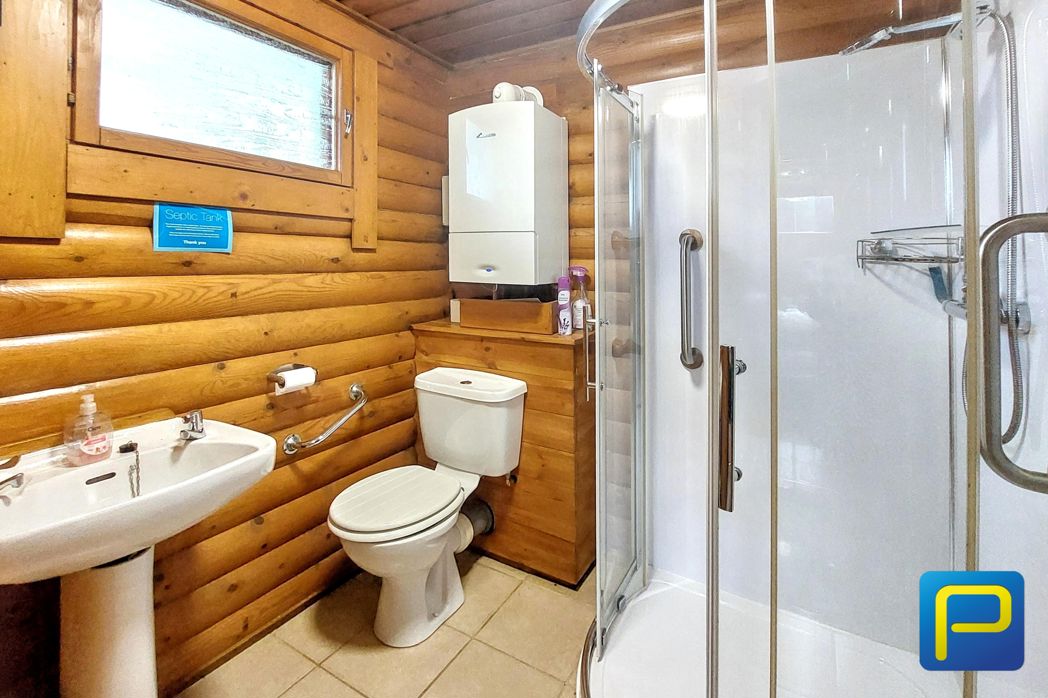
1.87m x 1.95m (6'1" x 6'4")
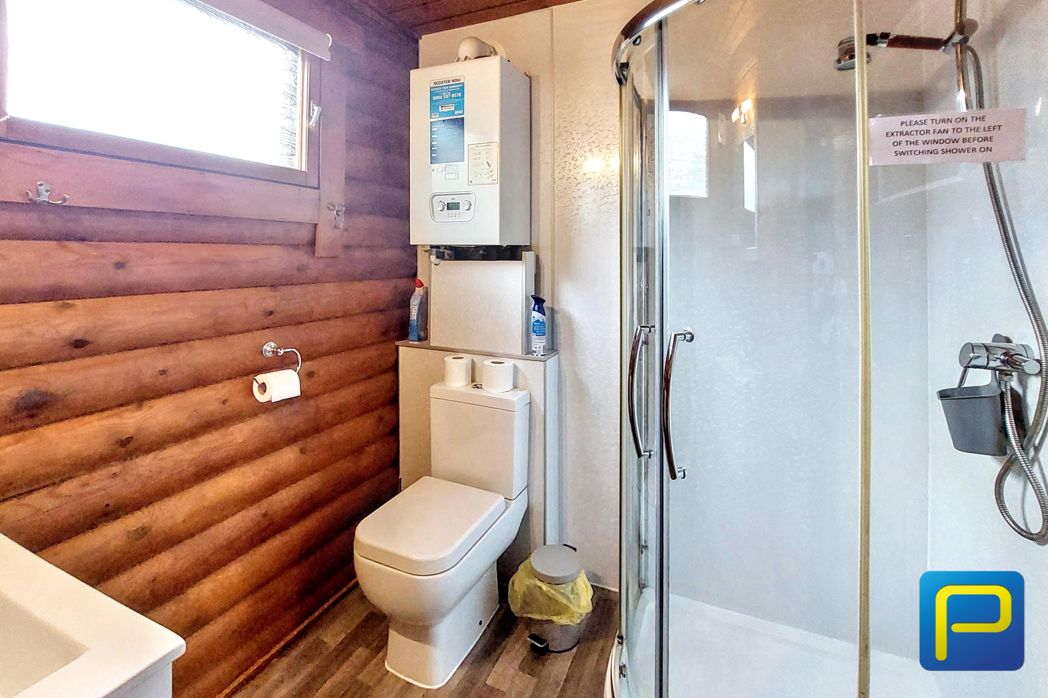
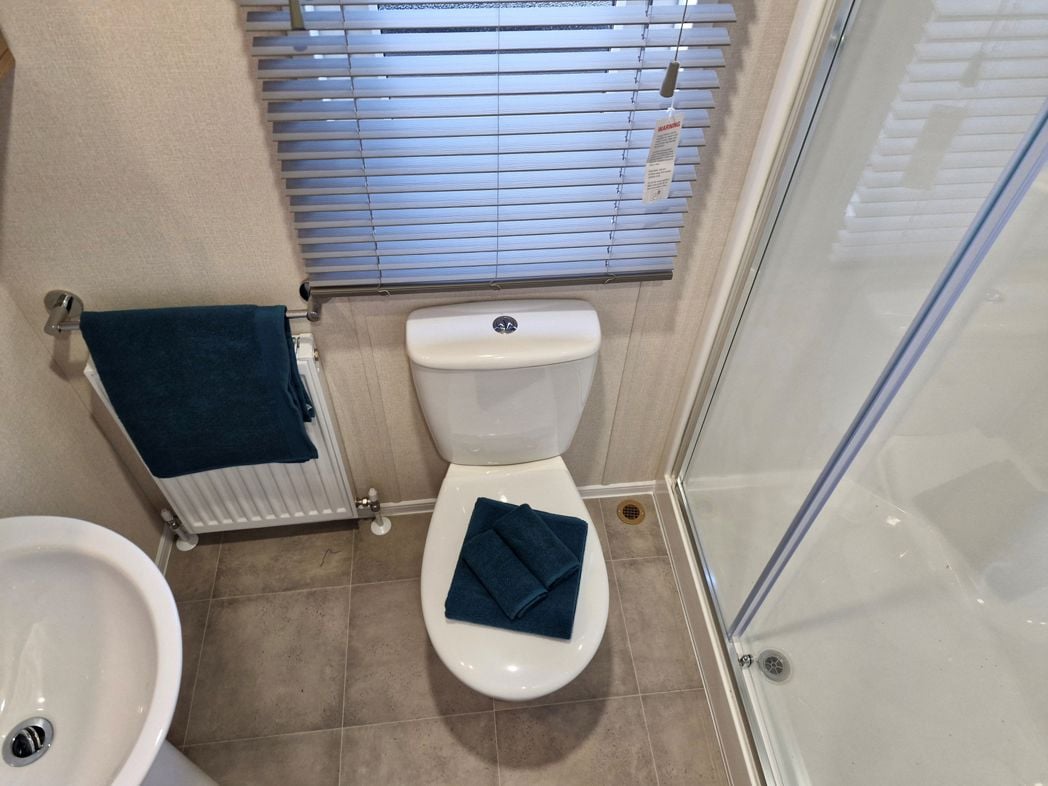
Fitted with a corner shower enclosure, low-level WC and pedestal wash hand basin. Window to side elevation.
Whether you’d like an instant online estimate or an expert visit to discuss your home in detail, our team will give you clear, honest advice and help you plan your next move.

Find out what your current home could sell for, based on real market data and recent sales.
Get seen everywhere buyers look


Fast, secure and often great value. Discover how it works.