Barn Close, Willow Farm, Choppington, Northumberland, NE62 5EU
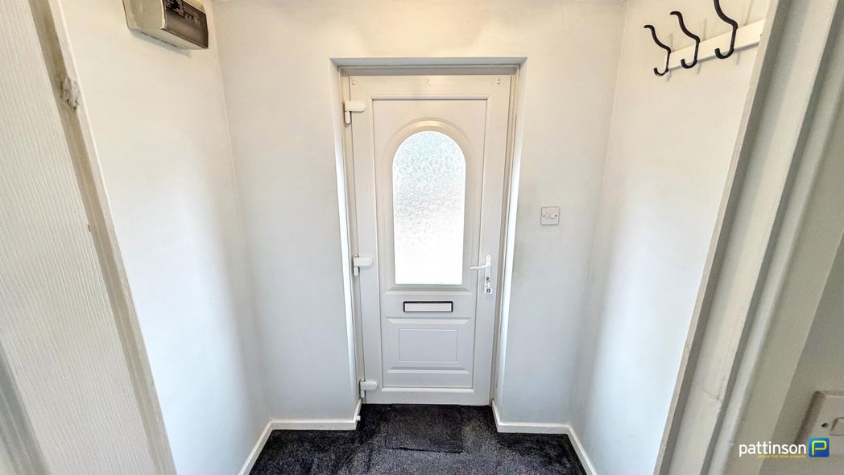
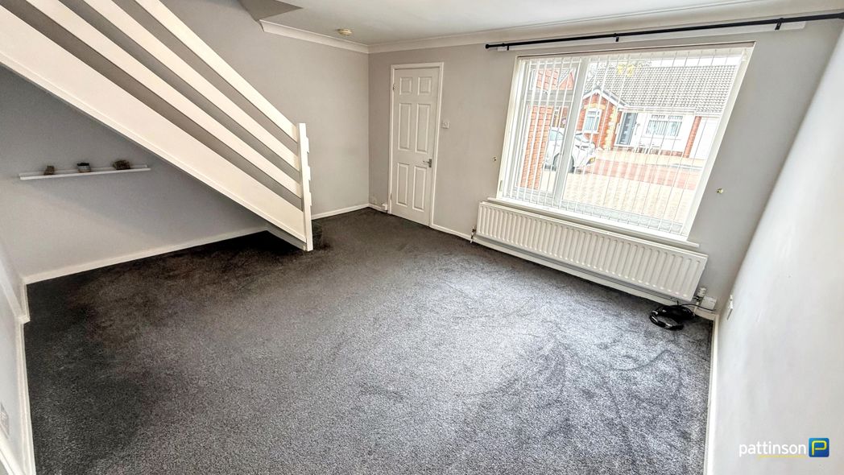
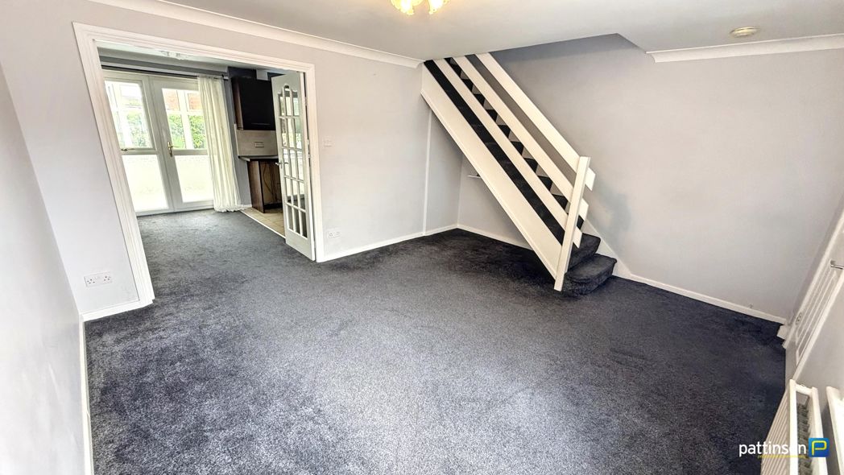
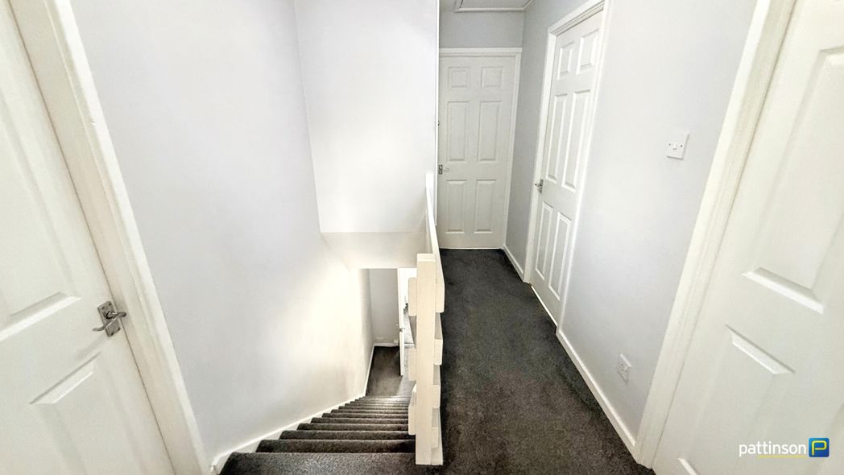
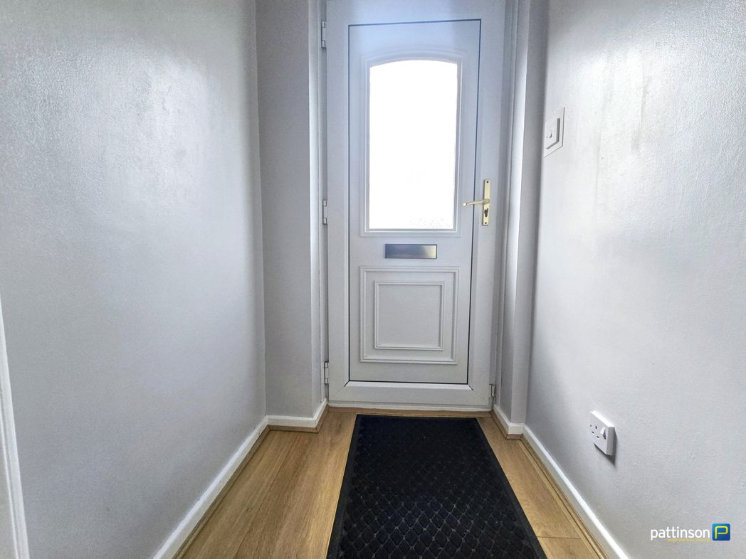
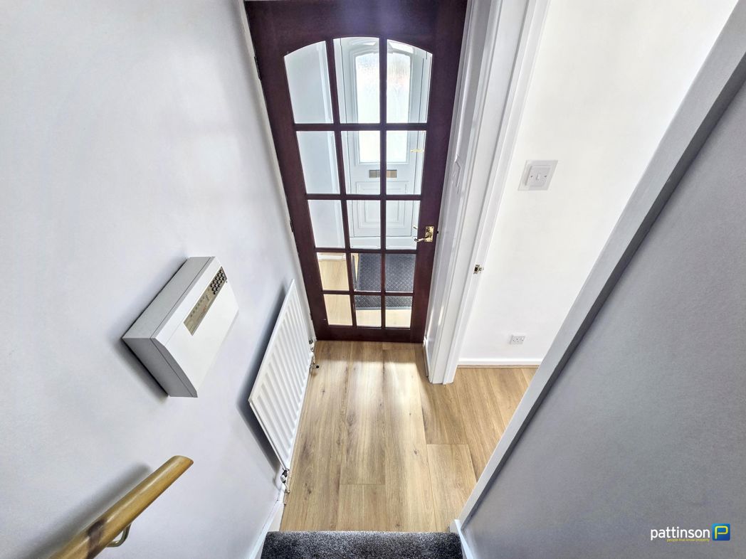
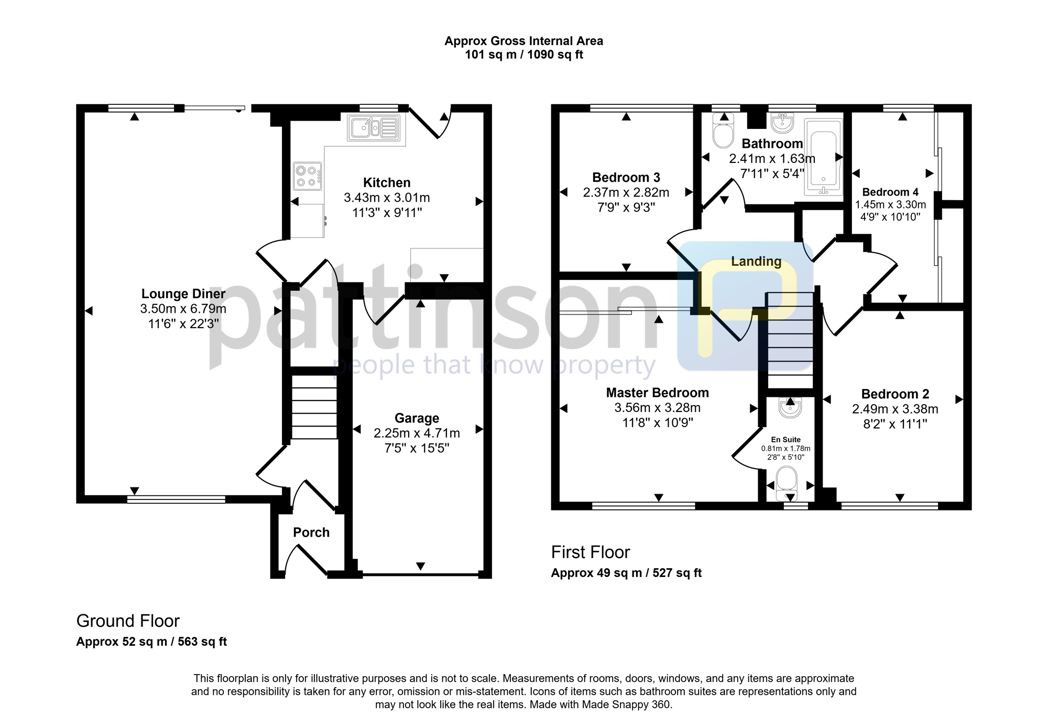
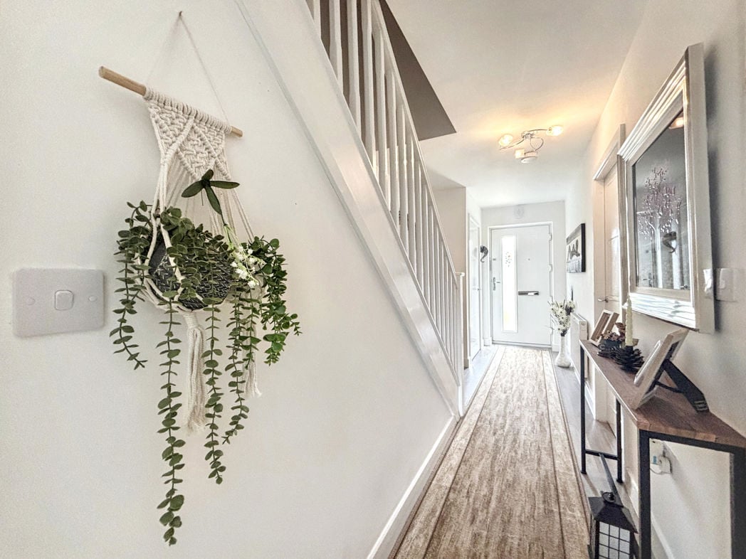
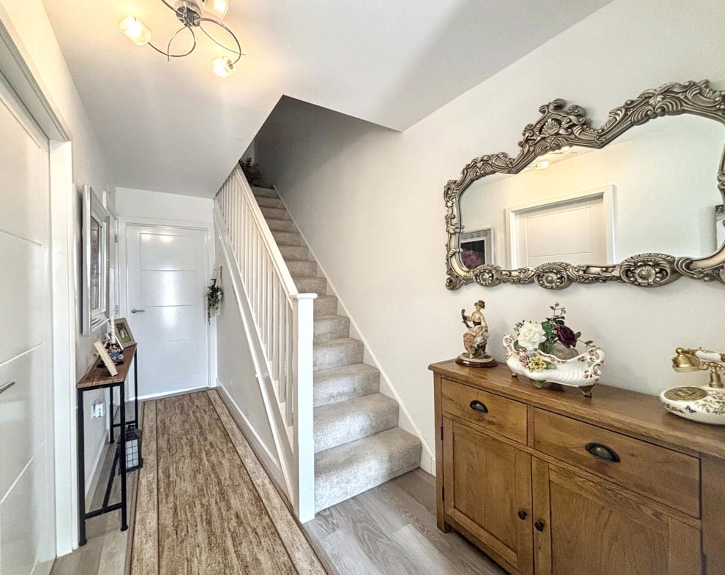
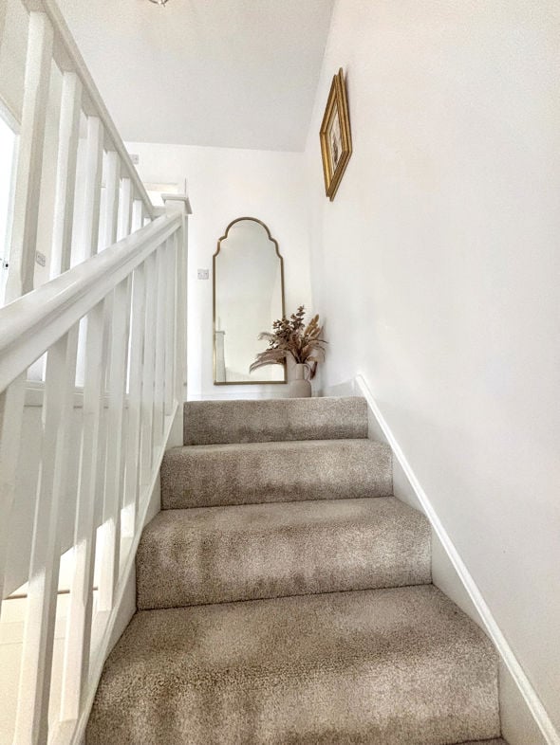
Entrance door opening into a welcoming and generous sized hall. Storage cupboard, central heating radiator, access into the cloakroom/WC, dining kitchen and attractive living room. A staircase with feature banister takes you up to the first floor accommodation.
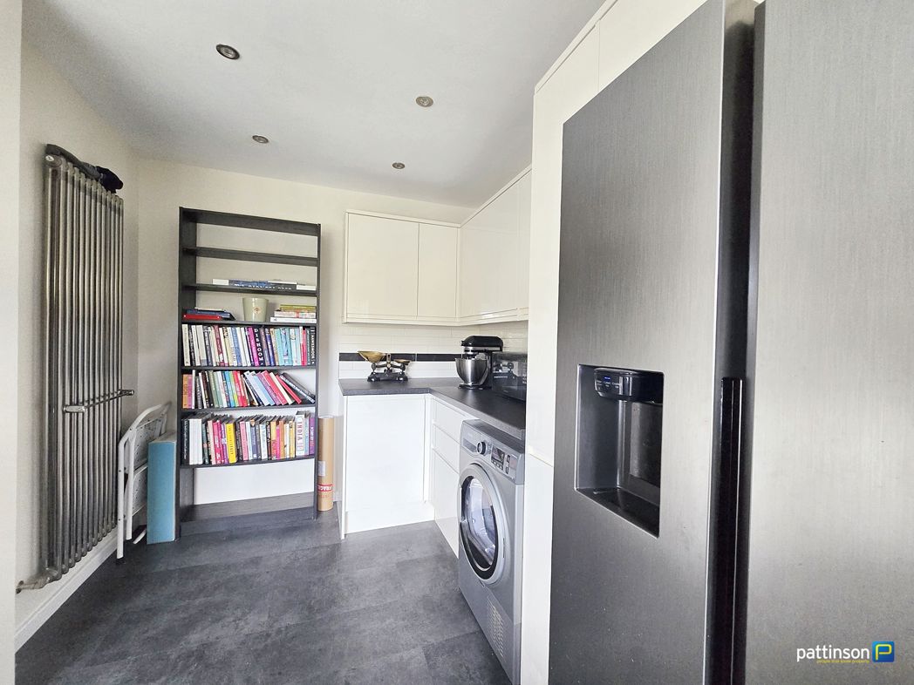
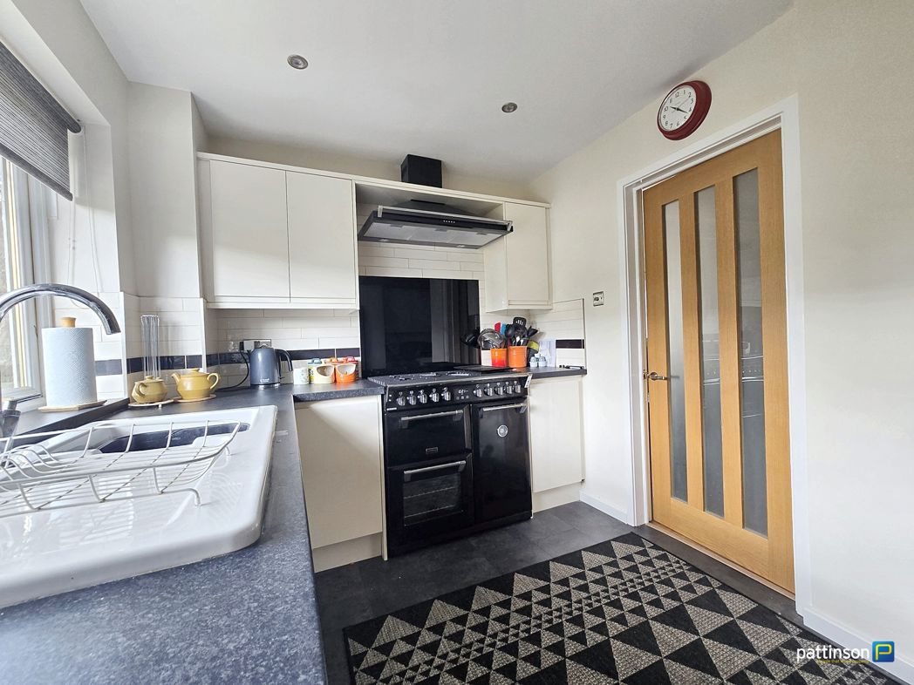
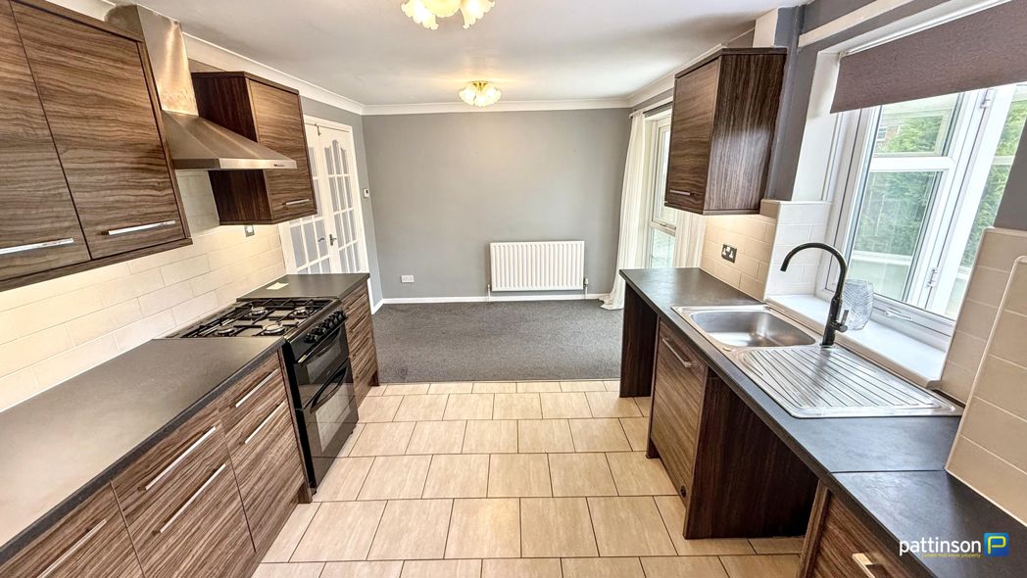
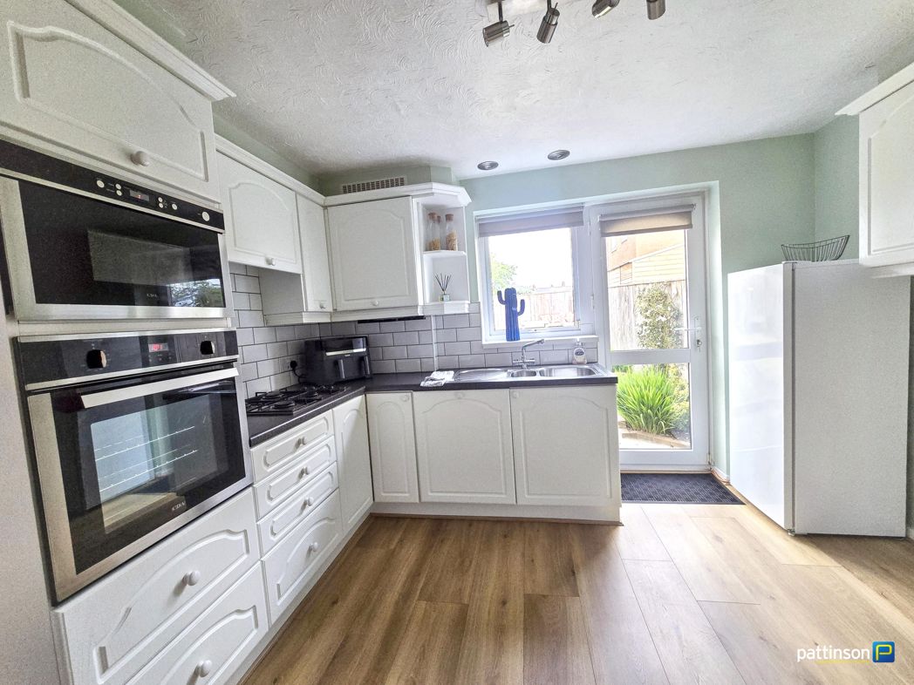
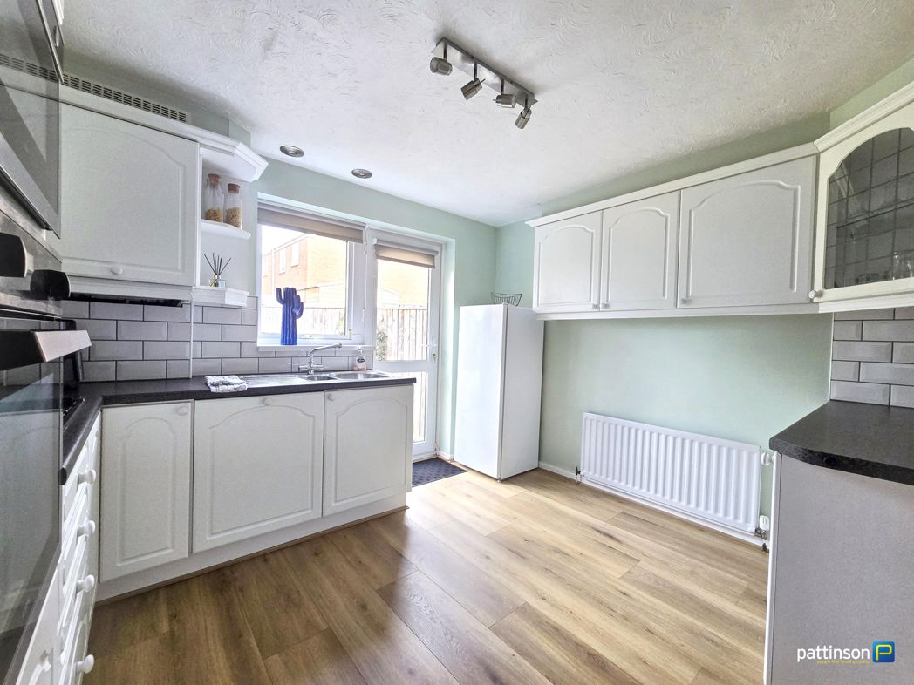
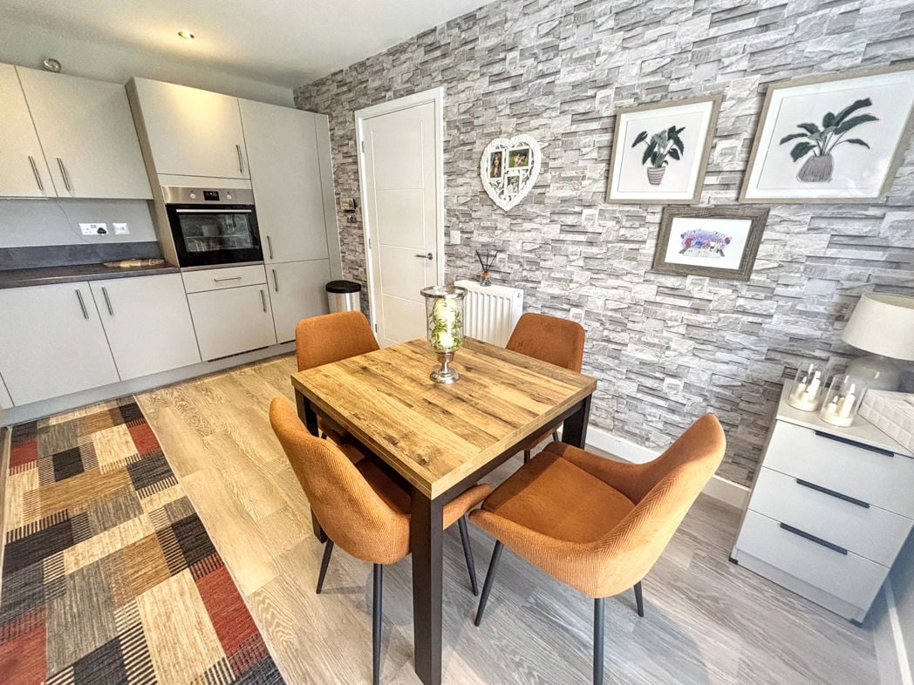
4.27m x 2.83m (14'0" x 9'3")
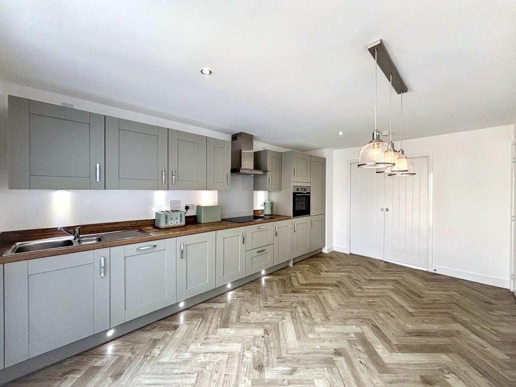
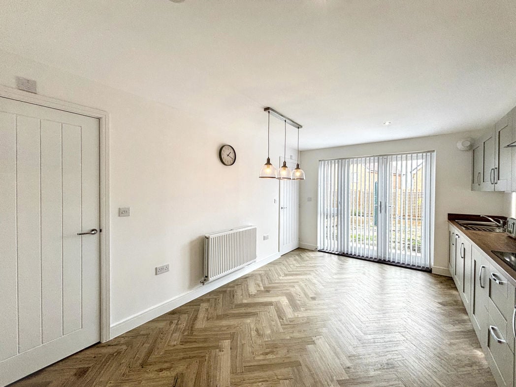
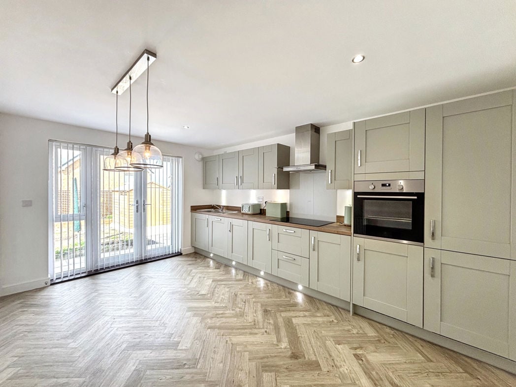
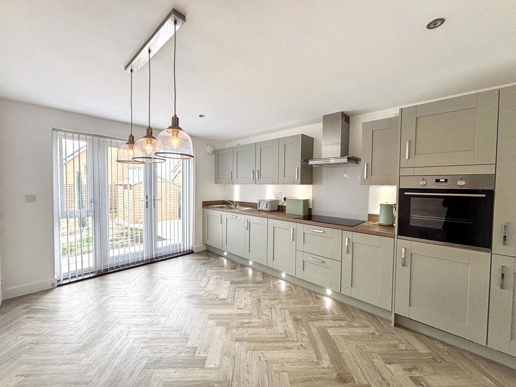
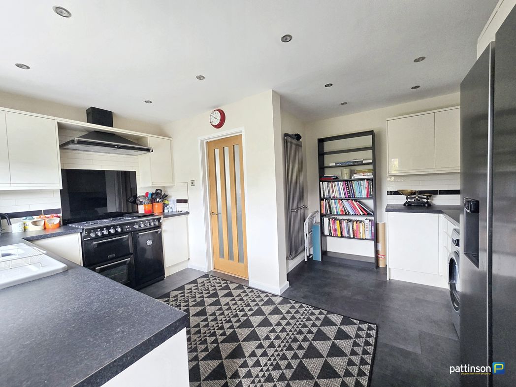
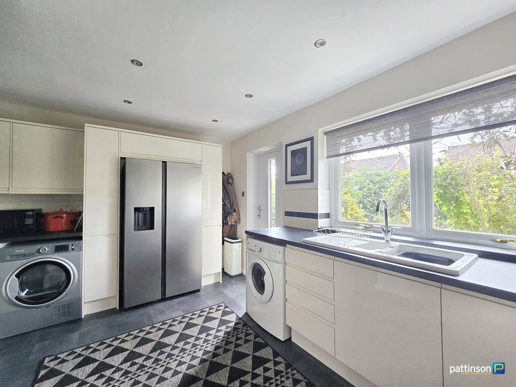
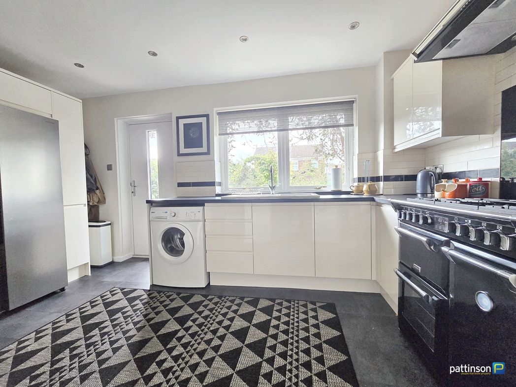
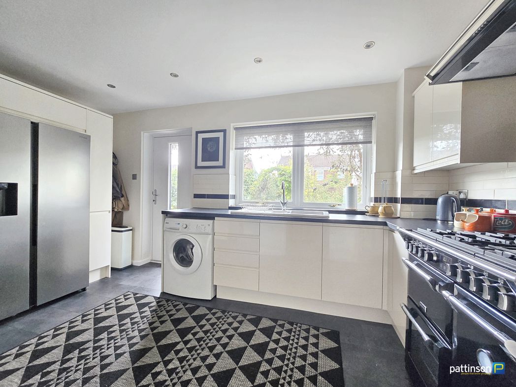
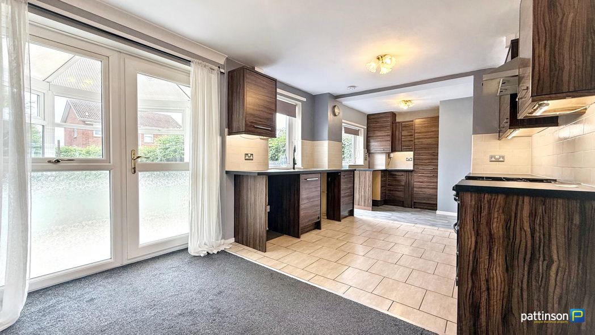
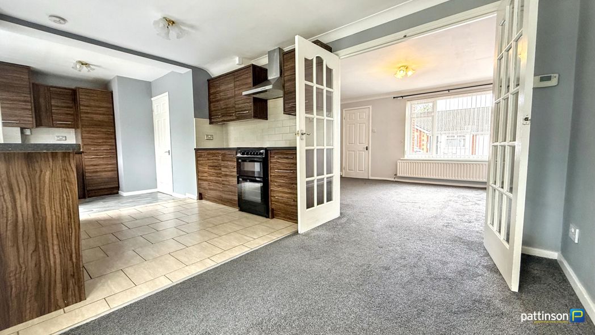
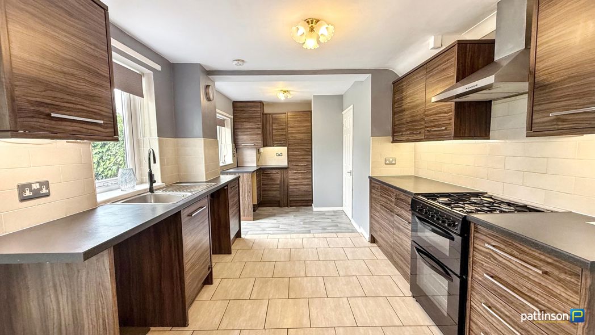
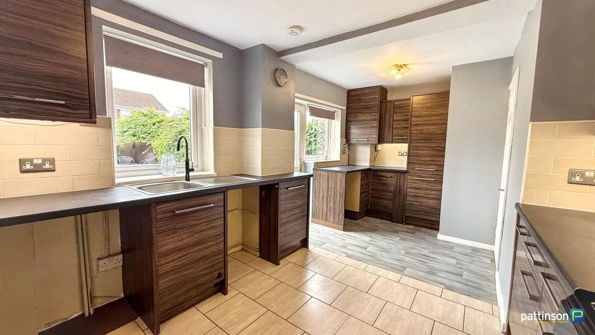
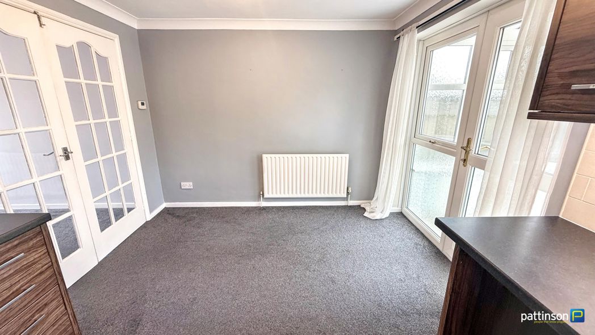
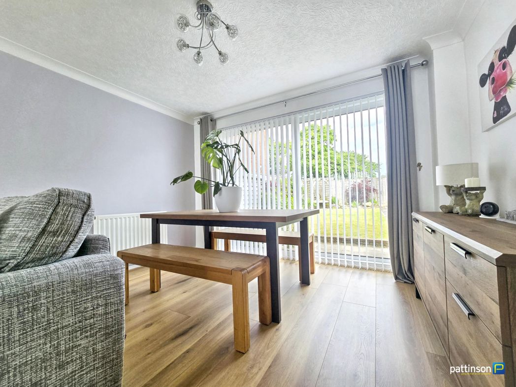
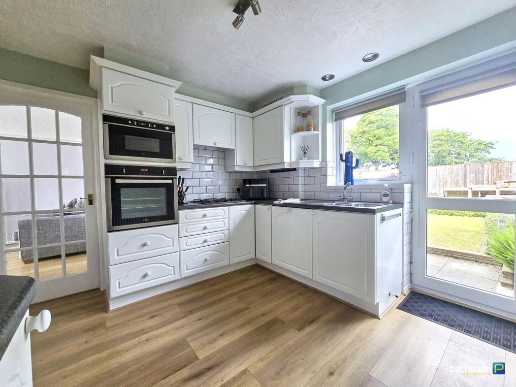
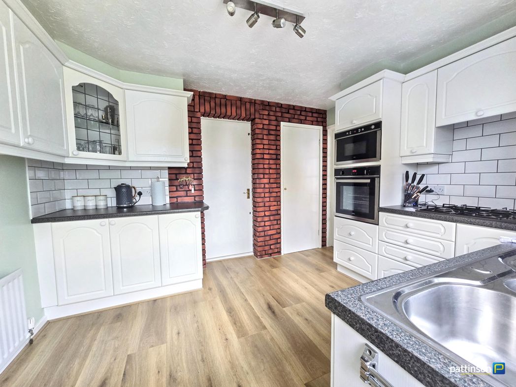
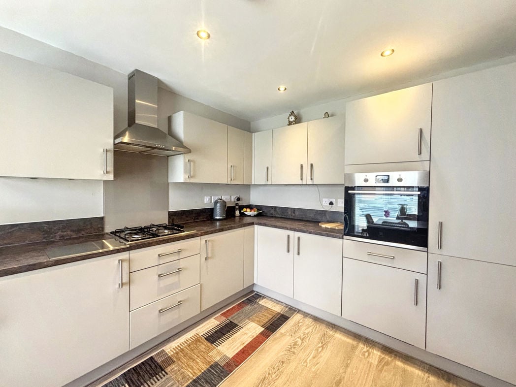
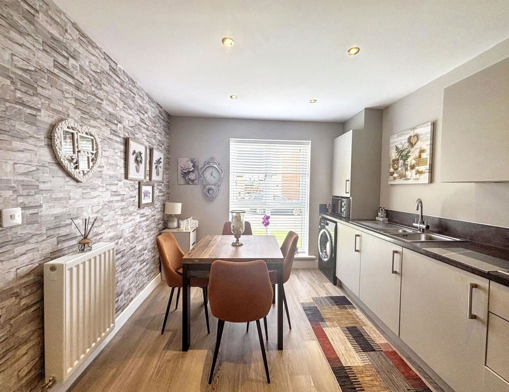
A good-sized room situated to the front of the building. The kitchen area is fitted with a modern tasteful range of wall and base units with complementing work surfaces and built-in appliances: fridge/freezer, oven, hob and extractor hood and washing machine. Floor-to-ceiling picture window, central heating radiator. The dining area is large enough to house a decent sized table.
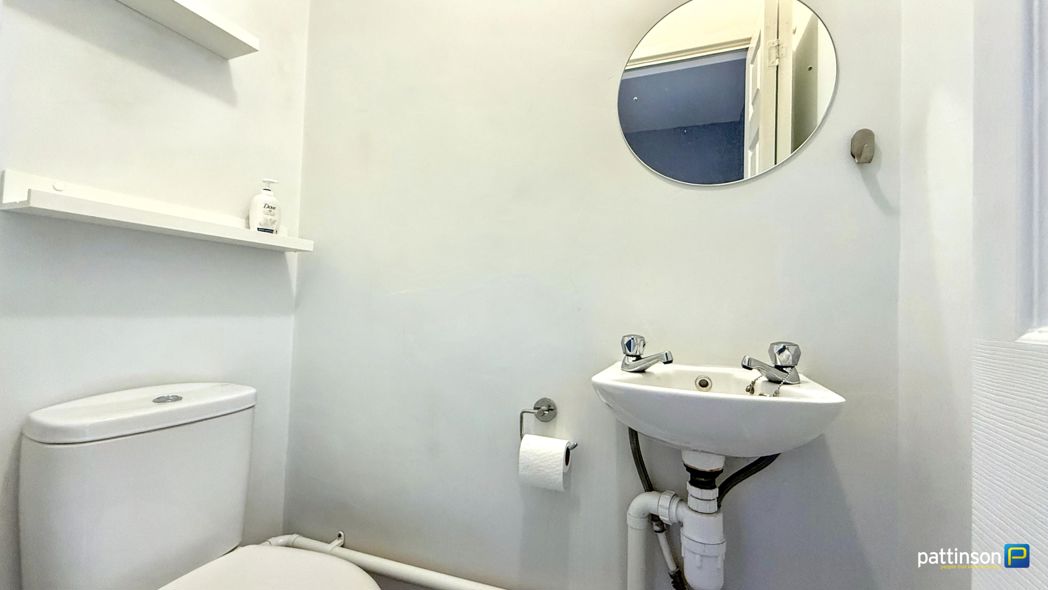
2.83m x 0.93m (9'3" x 3'0")
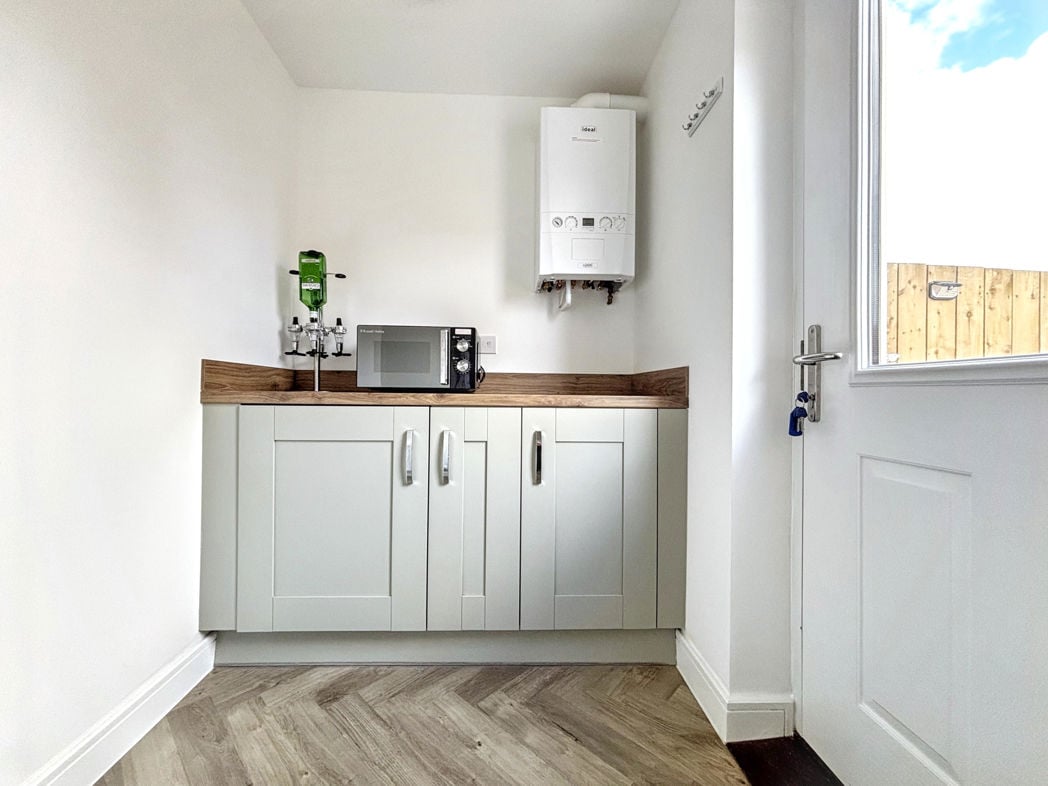
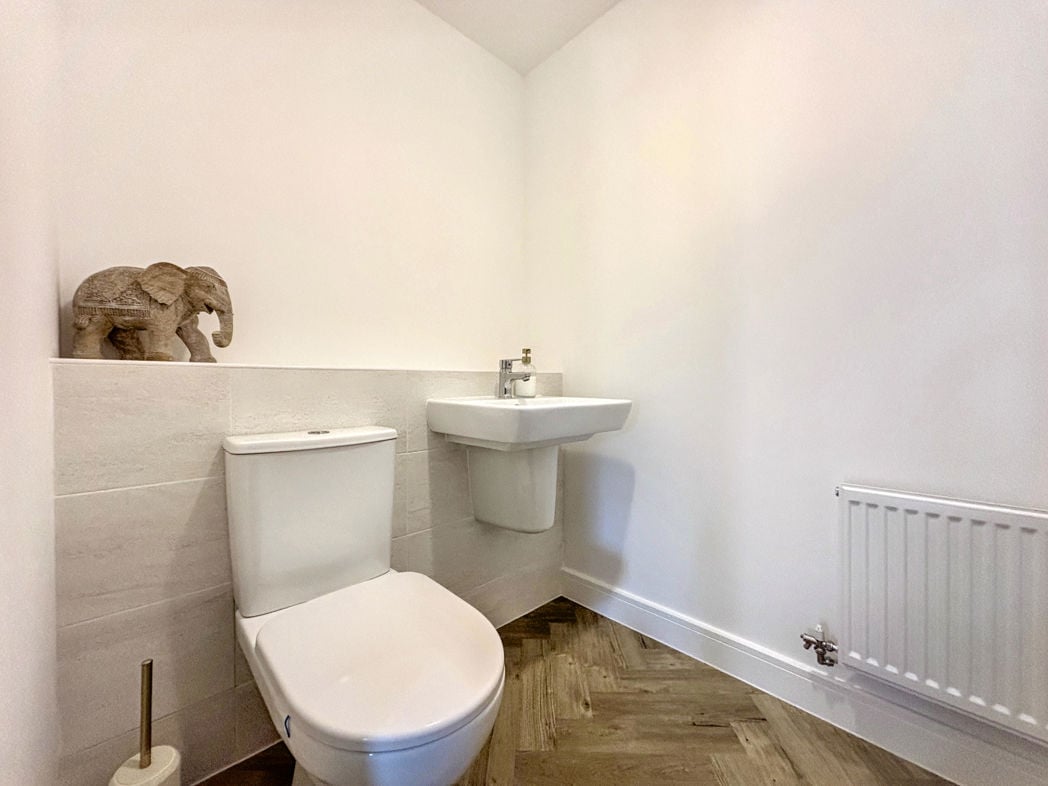
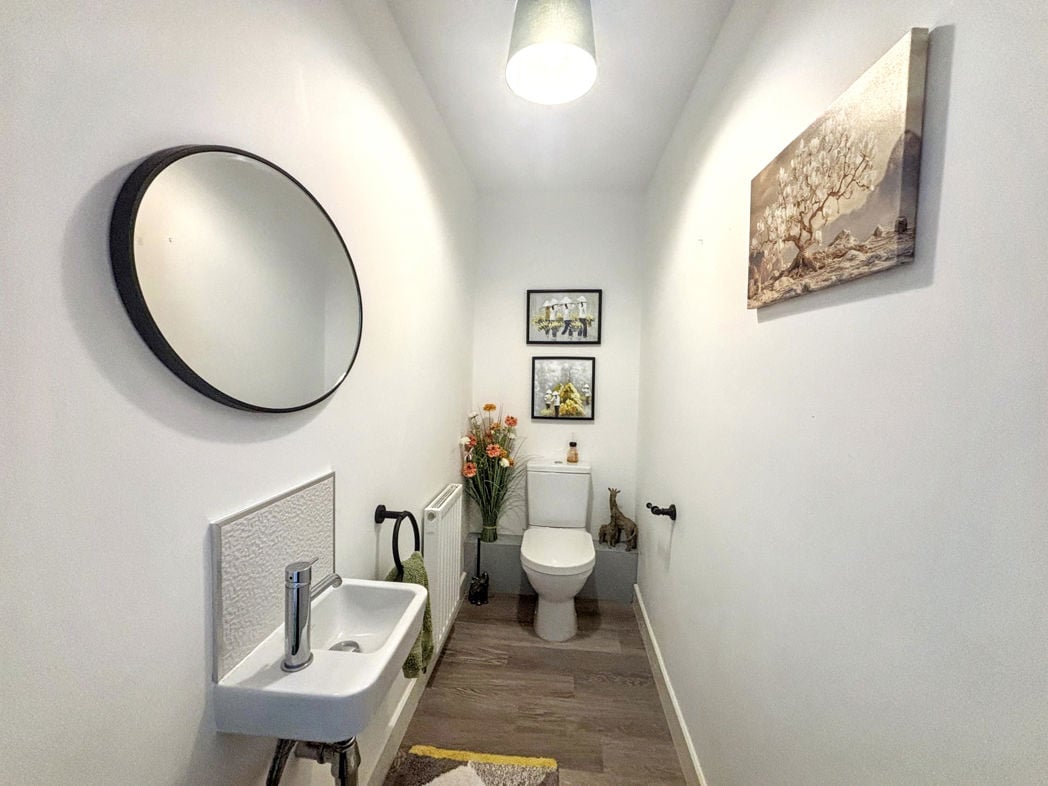
Integral. A lengthy space fitted with a two piece suite comprising: low level WC; wash hand basin. Central heating radiator.
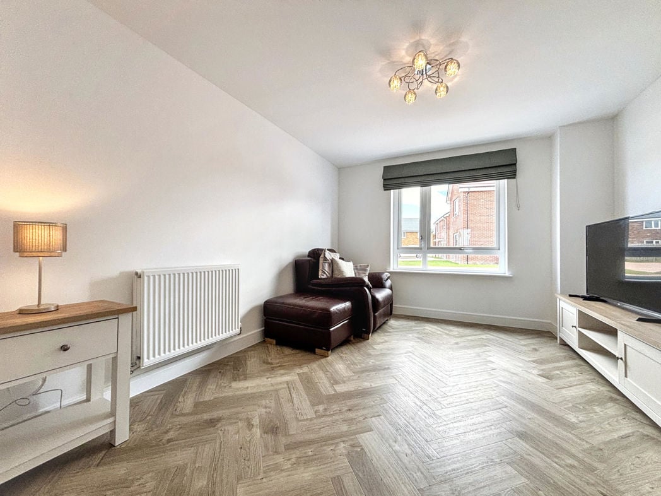
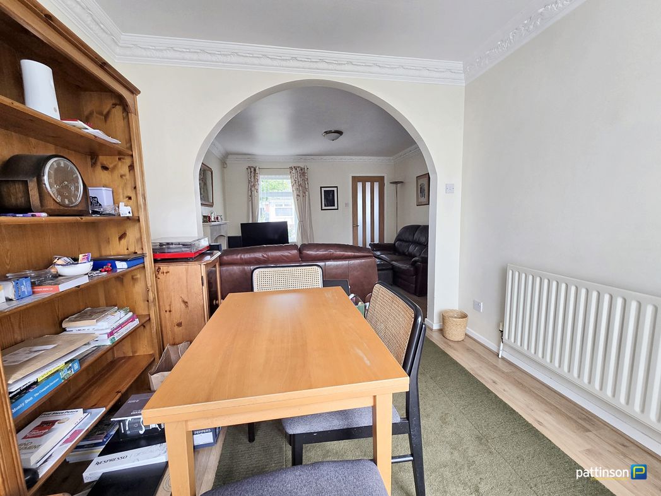
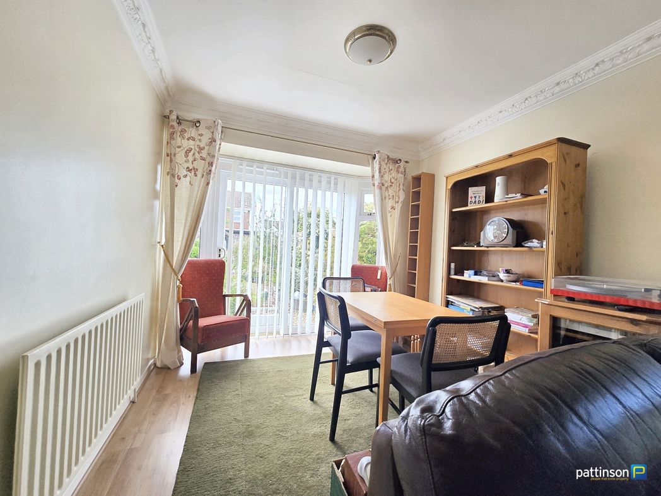
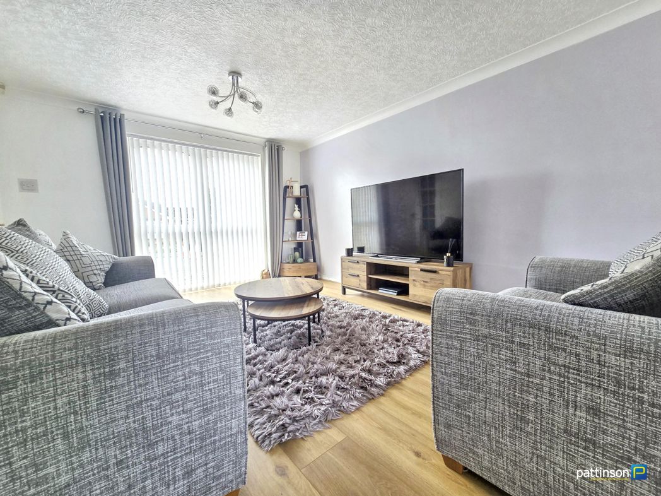
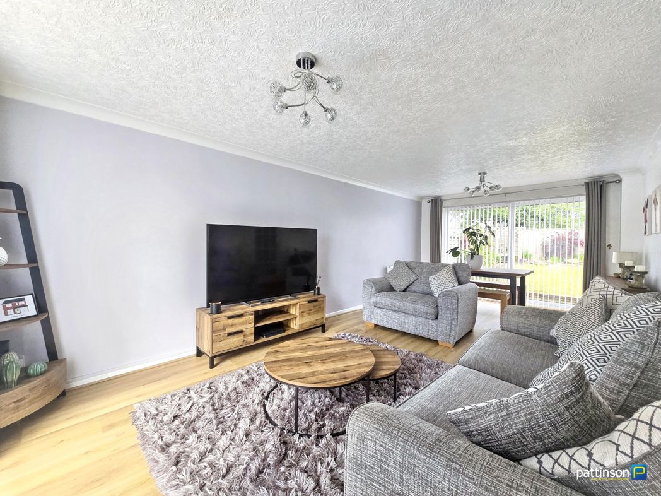
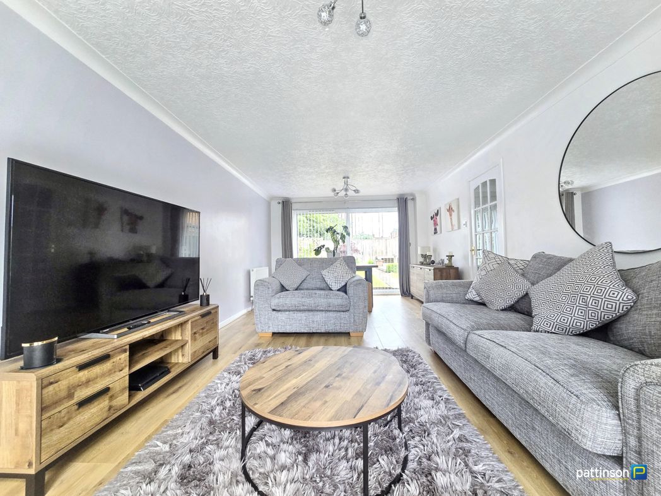
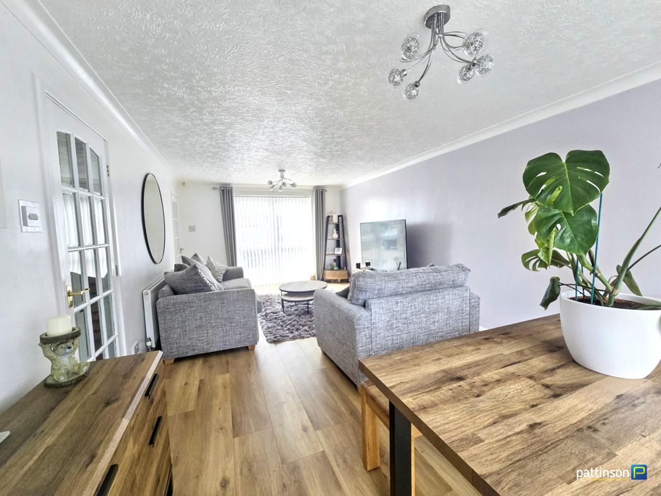
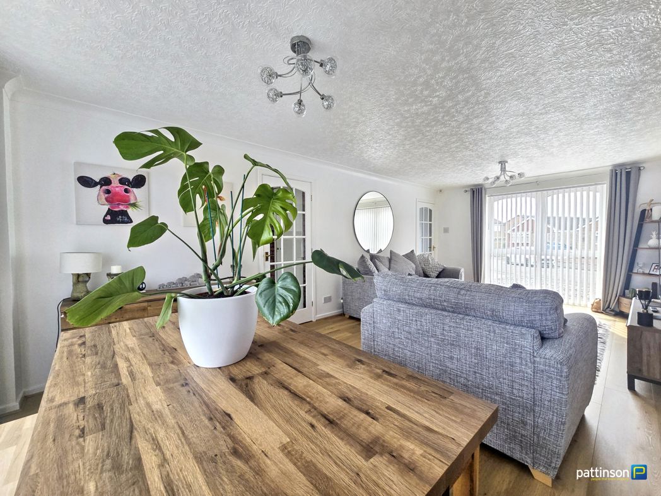
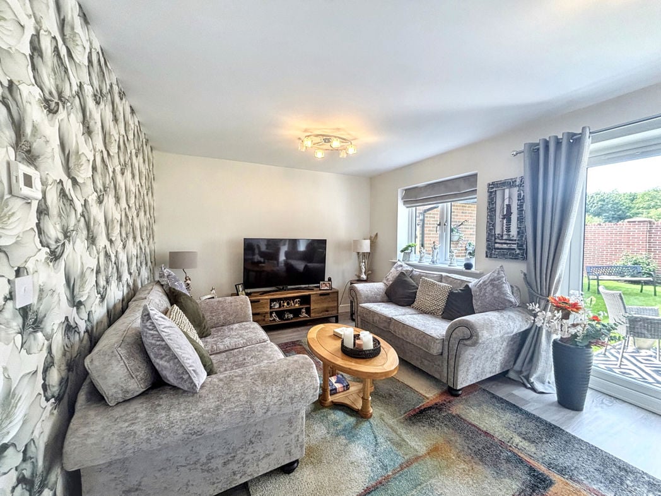
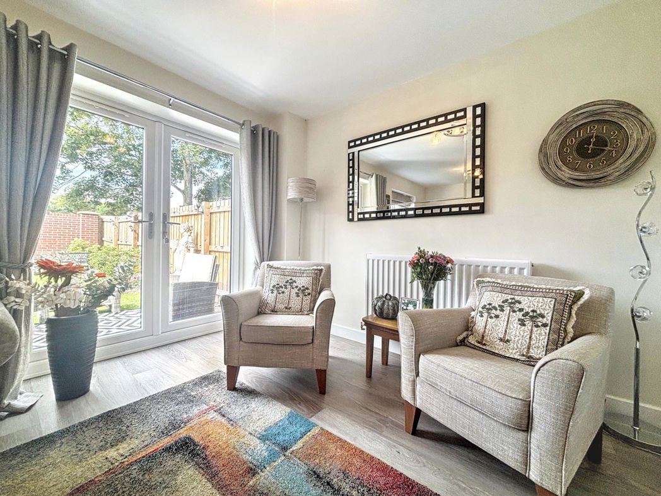
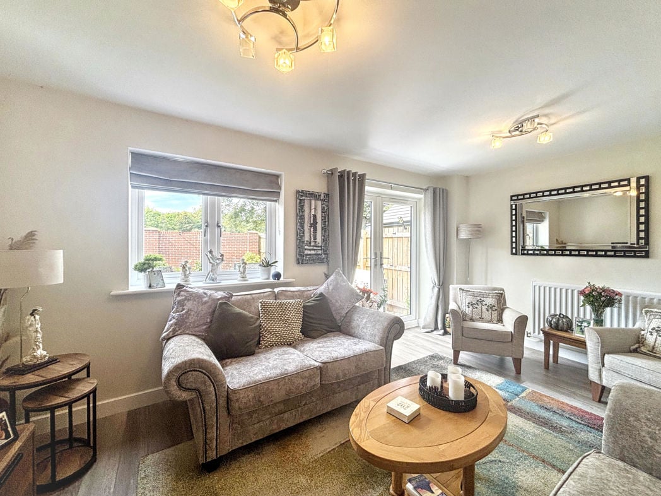
3.15m x 4.81m (10'4" x 15'9")
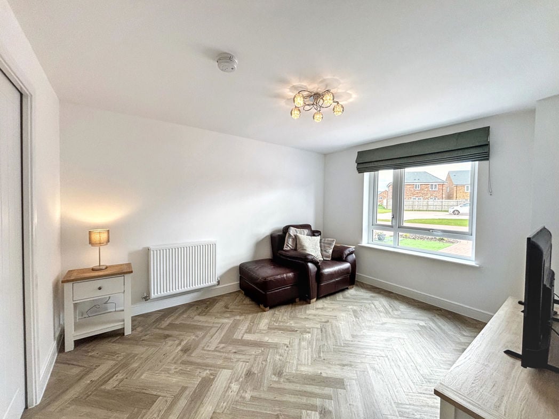
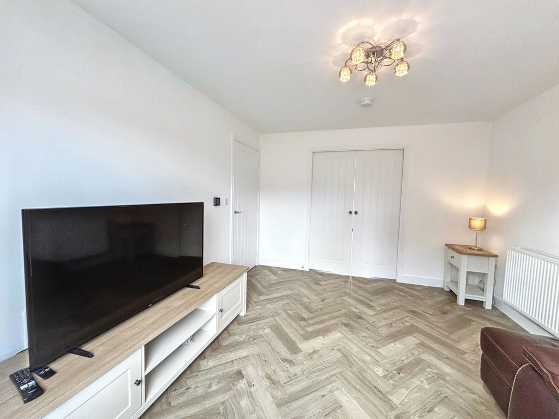
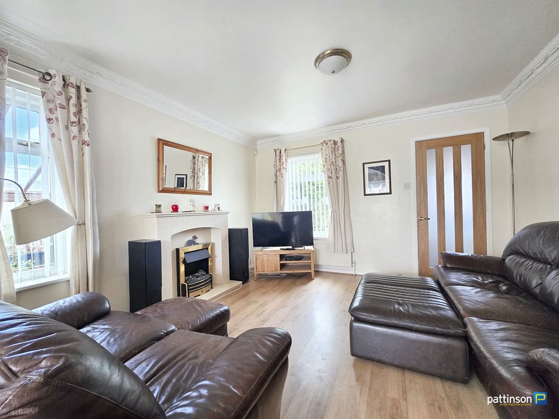
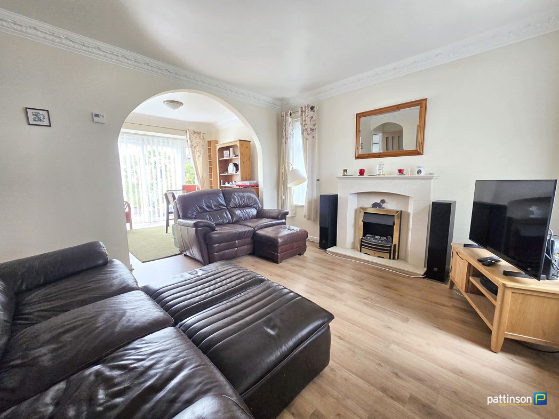
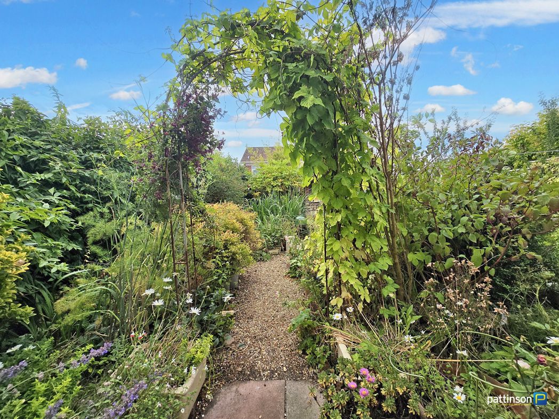
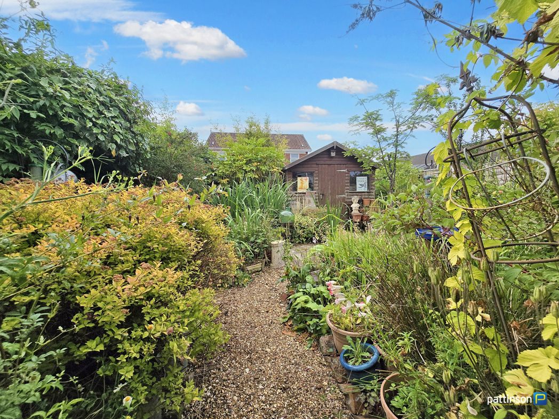
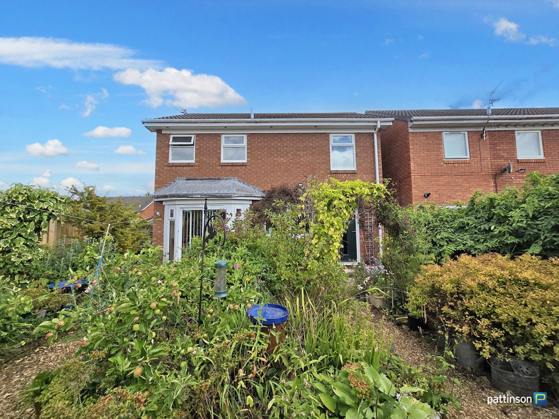
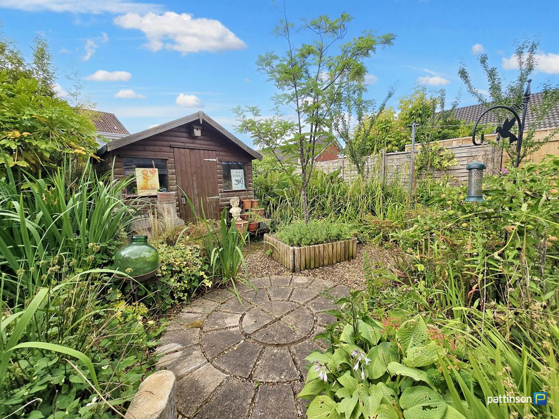
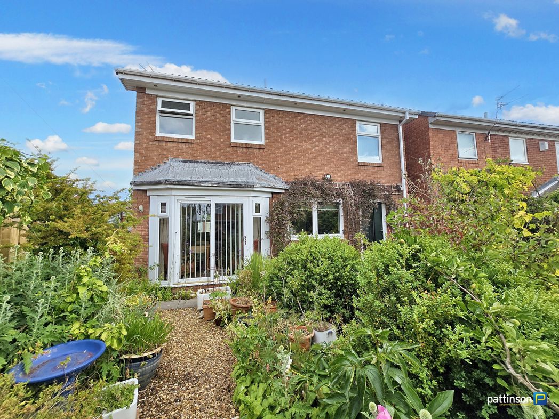
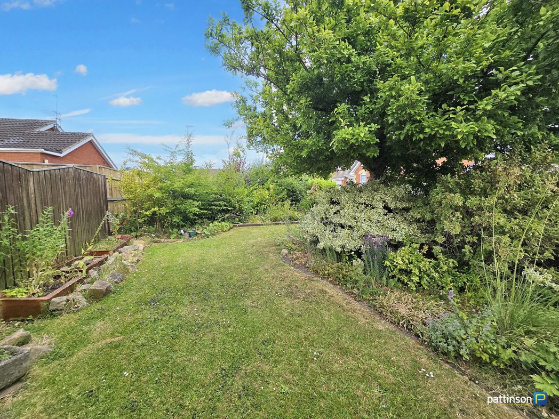
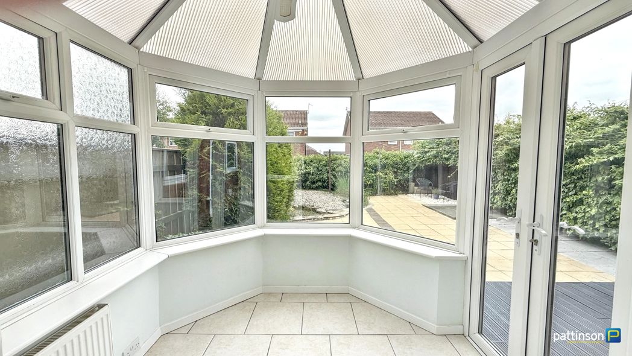
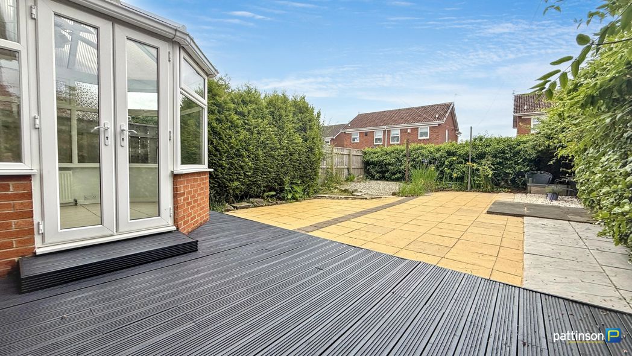
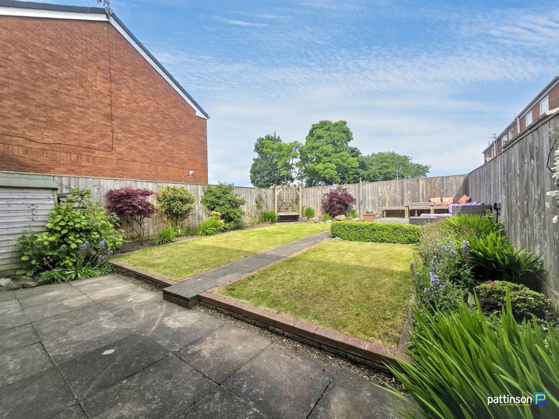
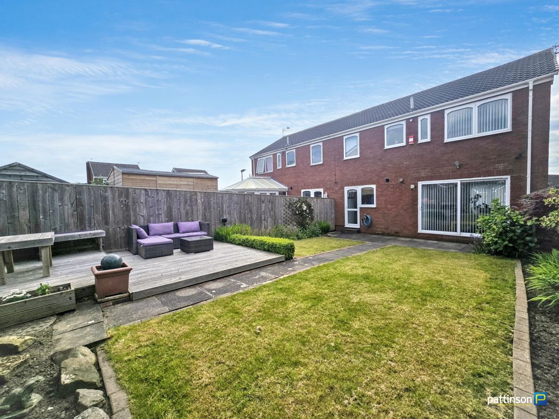
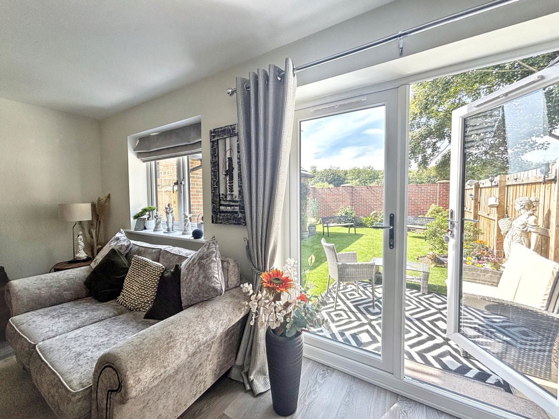
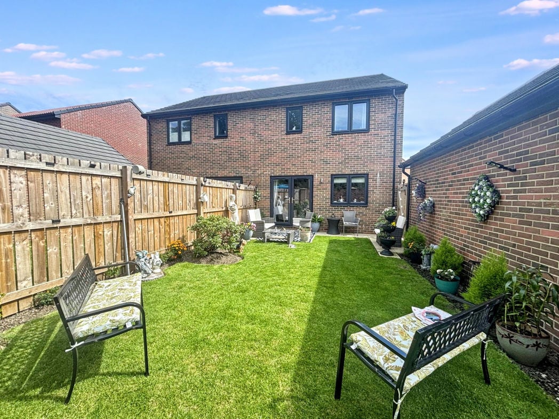
Spanning the width of the building, this is a wonderful room. Not only does it enjoy a phenomenal degree of privacy as there are no buildings direct beyond, it also enjoys the beauty of the landscaped garden, it's lovely! French doors, double glazed window, central heating radiators, useful storage cupboard.
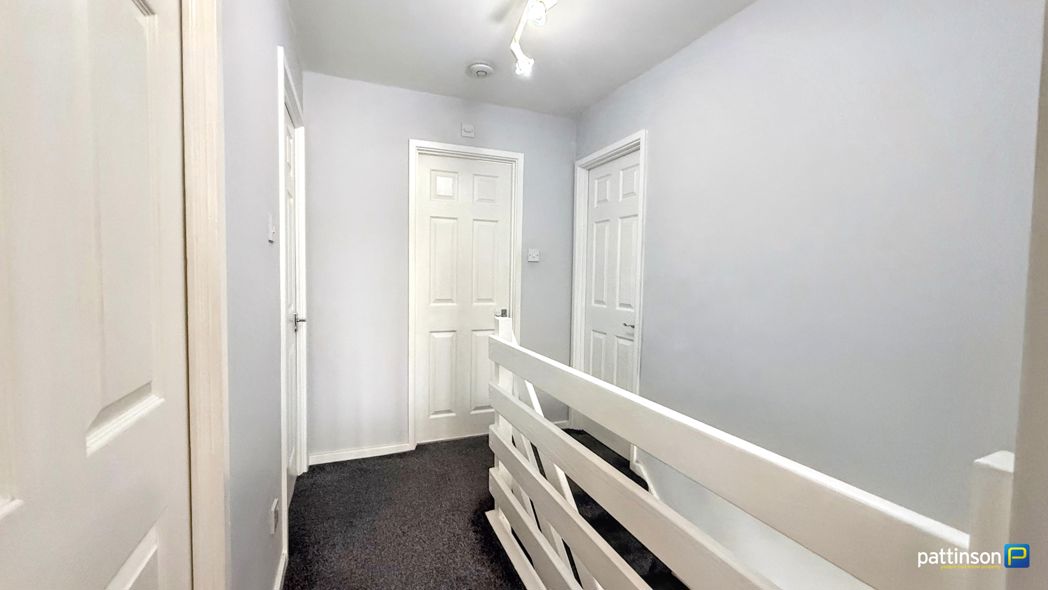
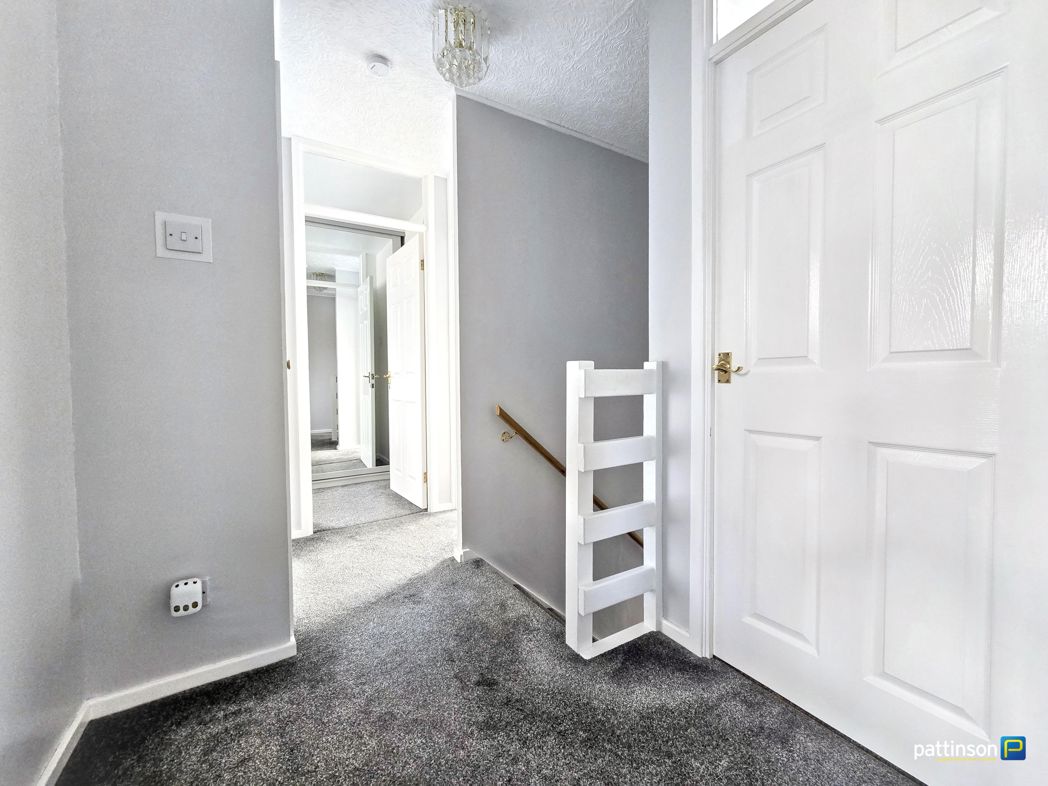
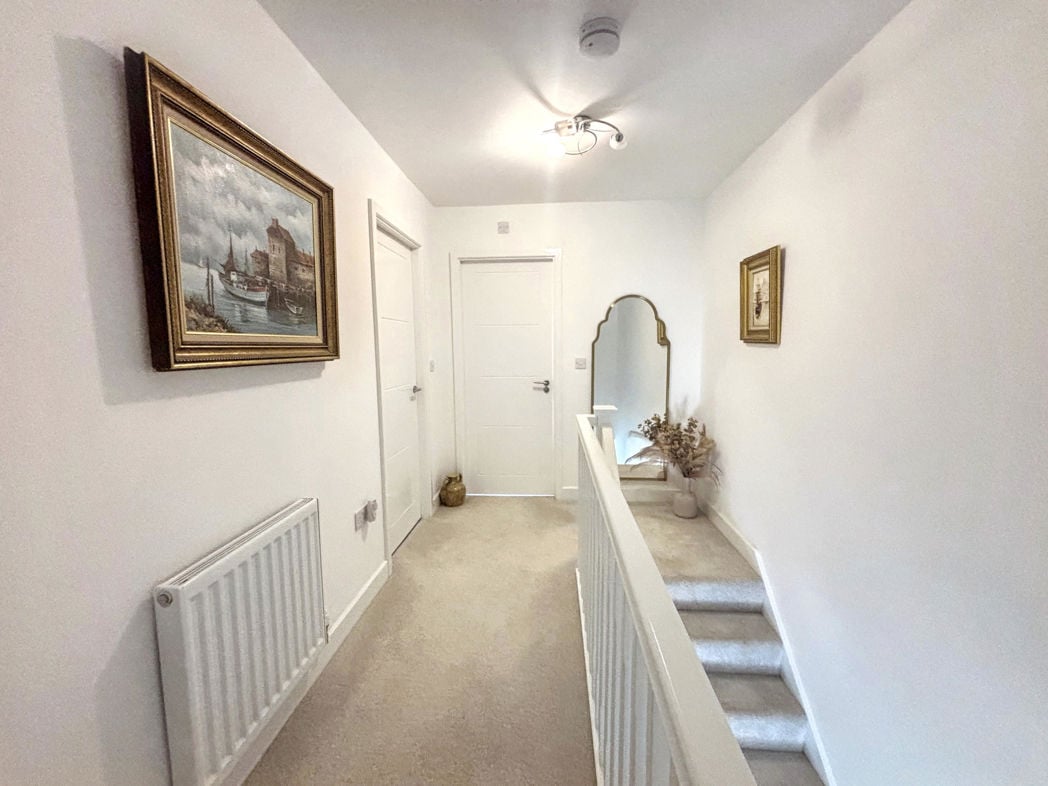
A lovely spacious landing leads to the three bedrooms and principal bathroom. Central heating radiator and loft access.
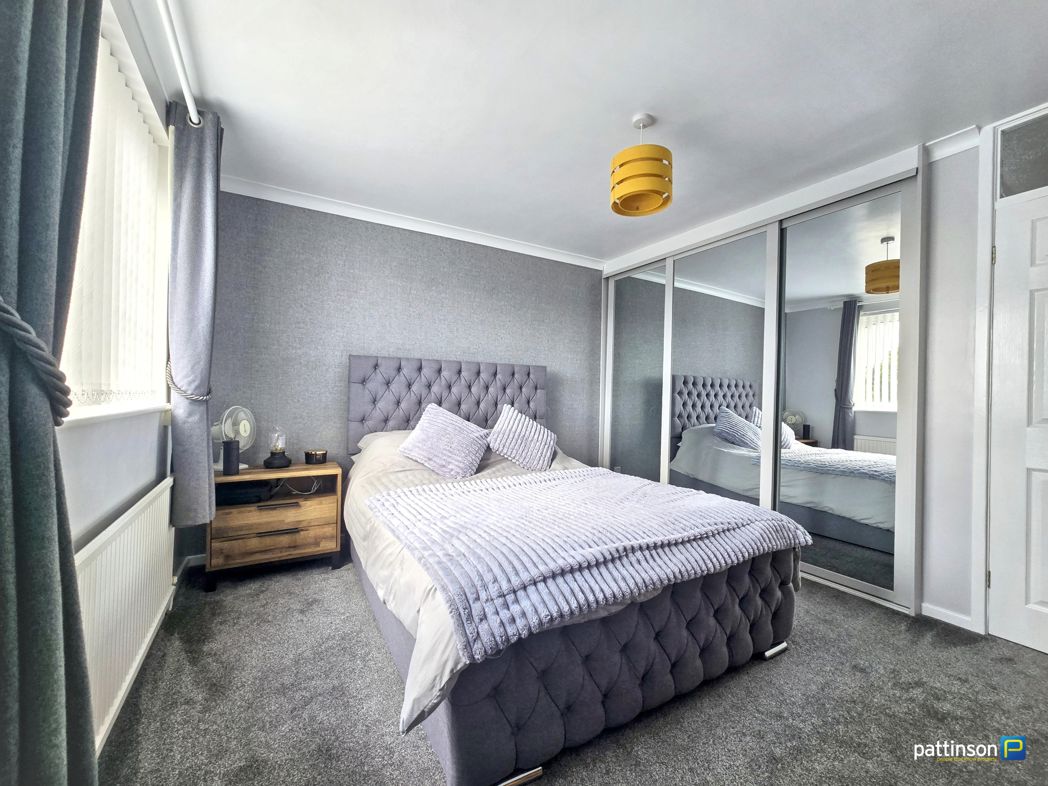
3.84m x 2.70m (12'7" x 8'10")
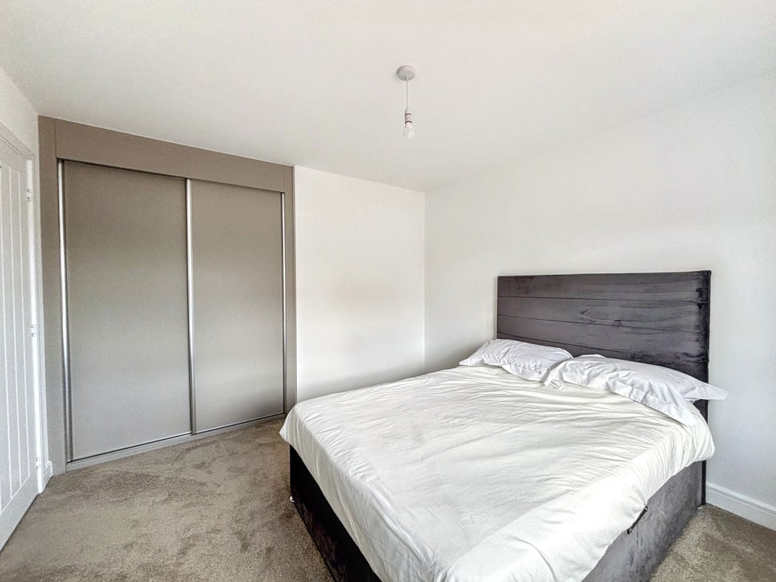
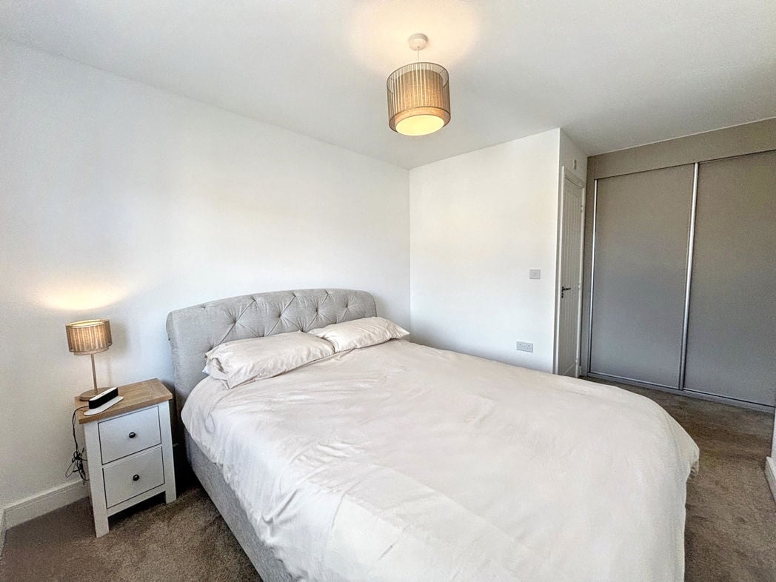
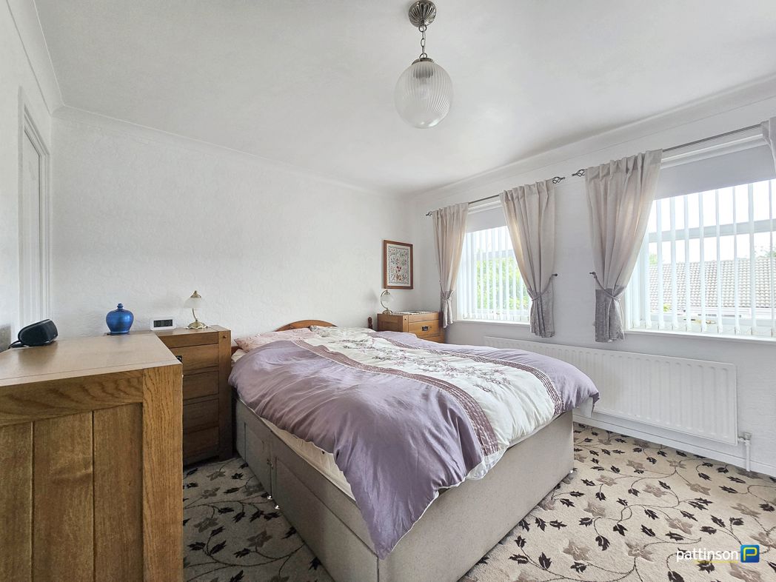
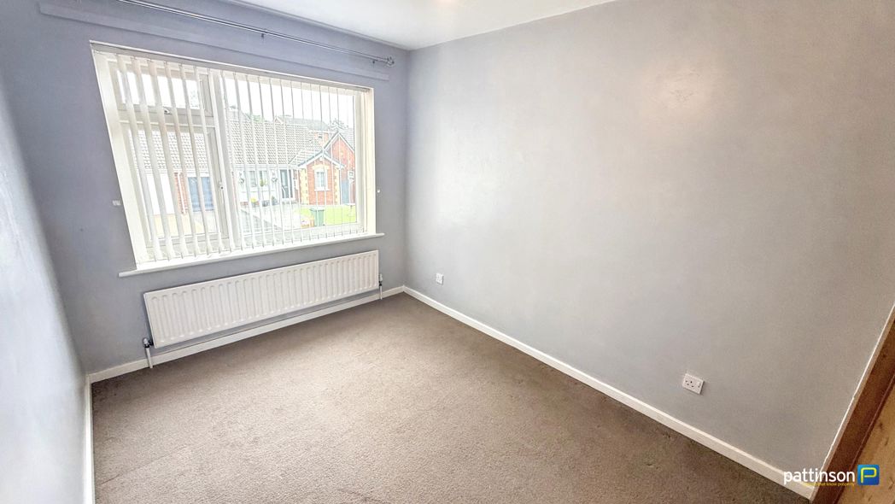
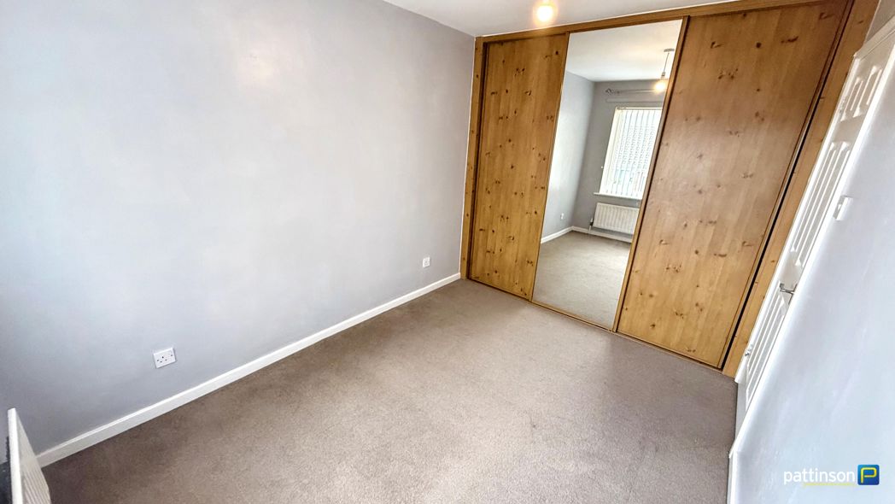
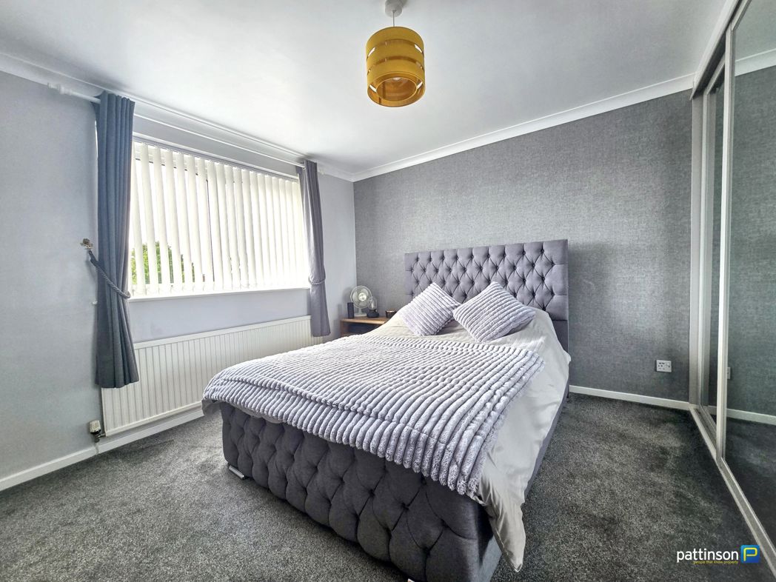
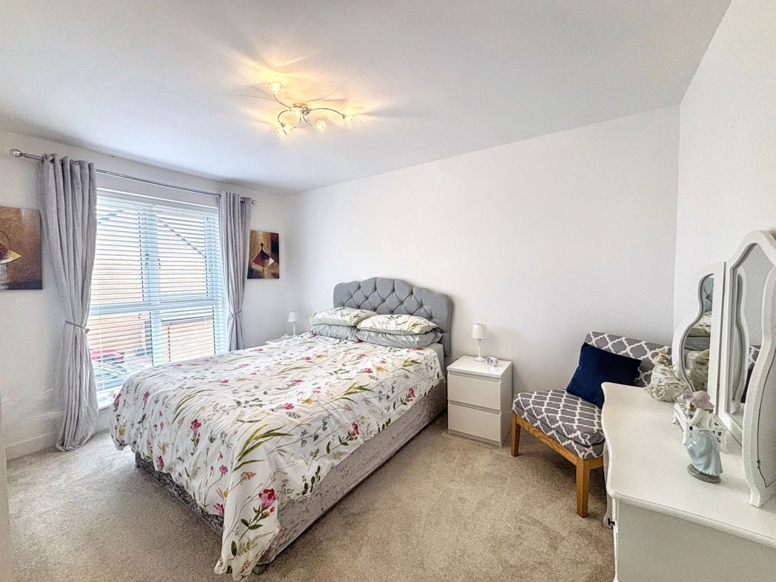
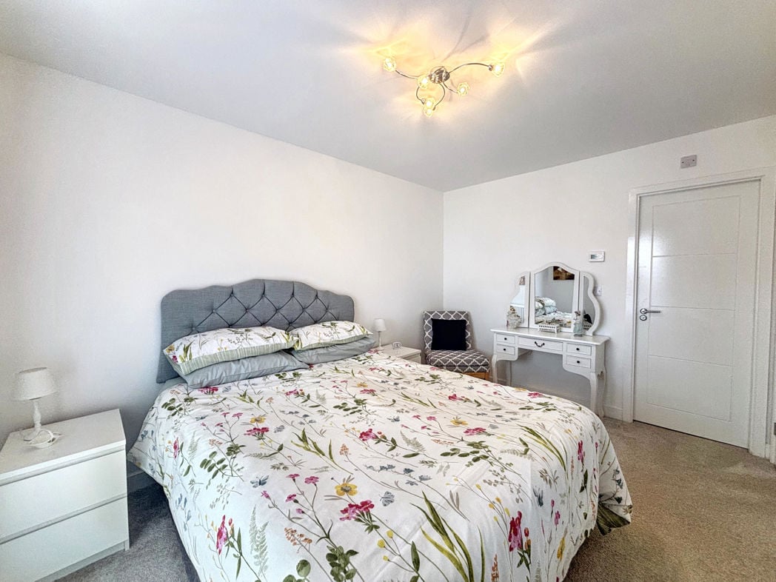
A double room located to the front with a floor-to-ceiling picture window, central heating radiator and access into the en-suite shower room.
2.67m x 1.34m (8'9" x 4'4")
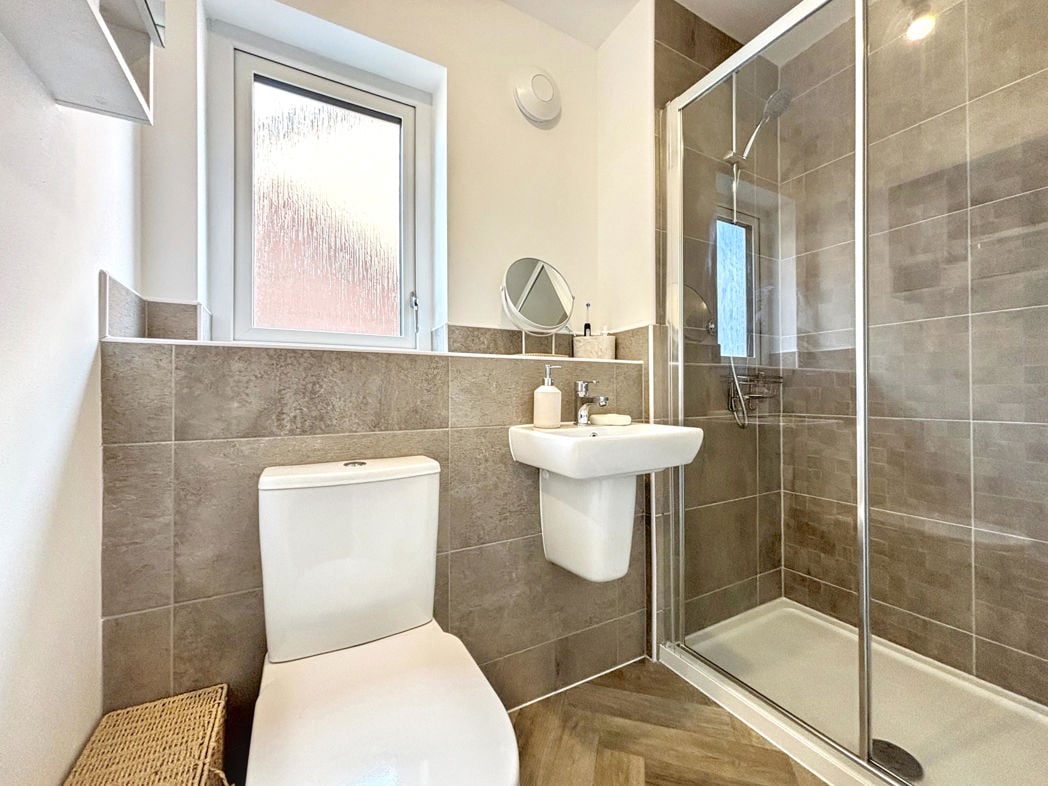
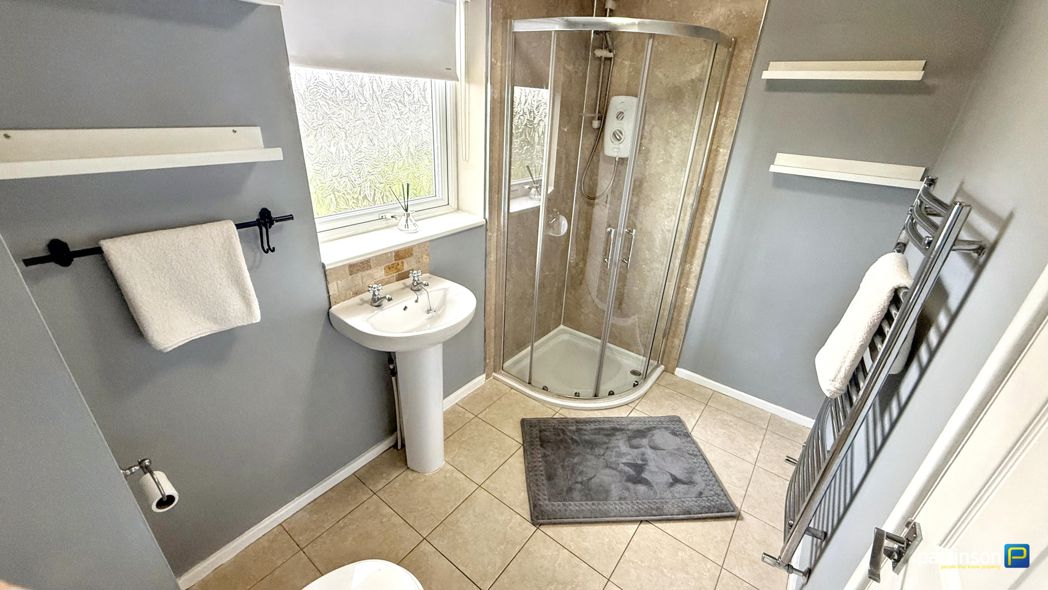
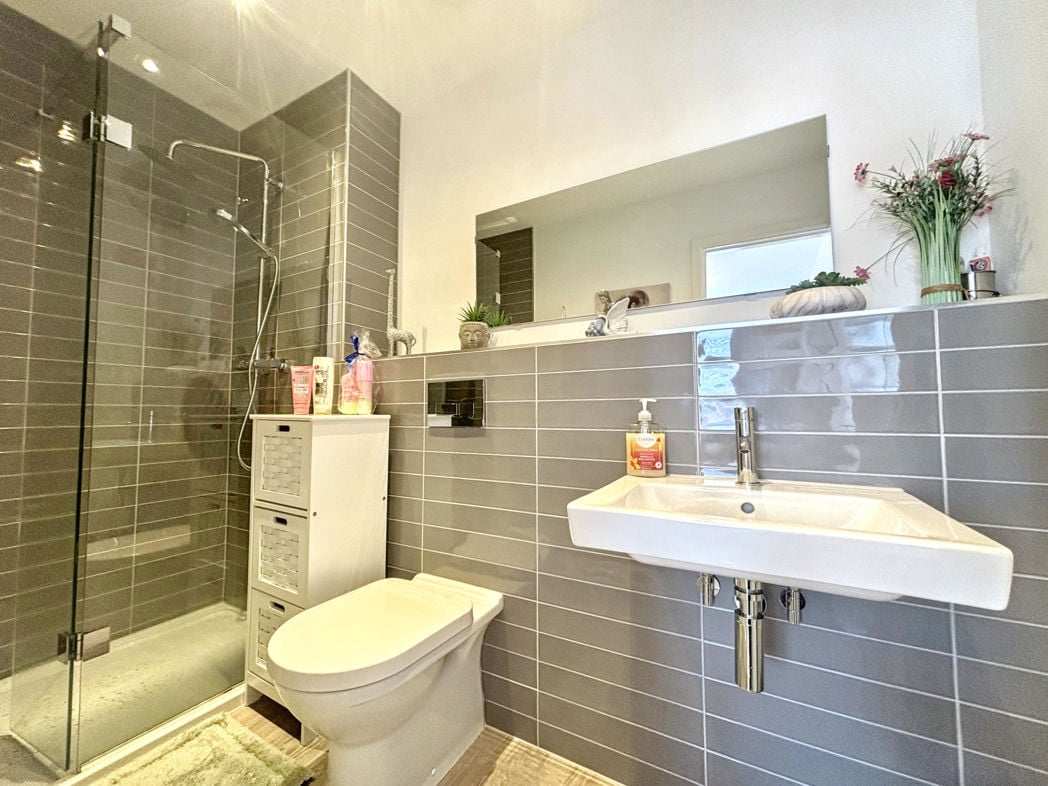
Modern suite comprising: walk-in shower cubicle, low level WC and floating sink unit. Display shelving, heated towel rail and complementing wall and floor tiling.
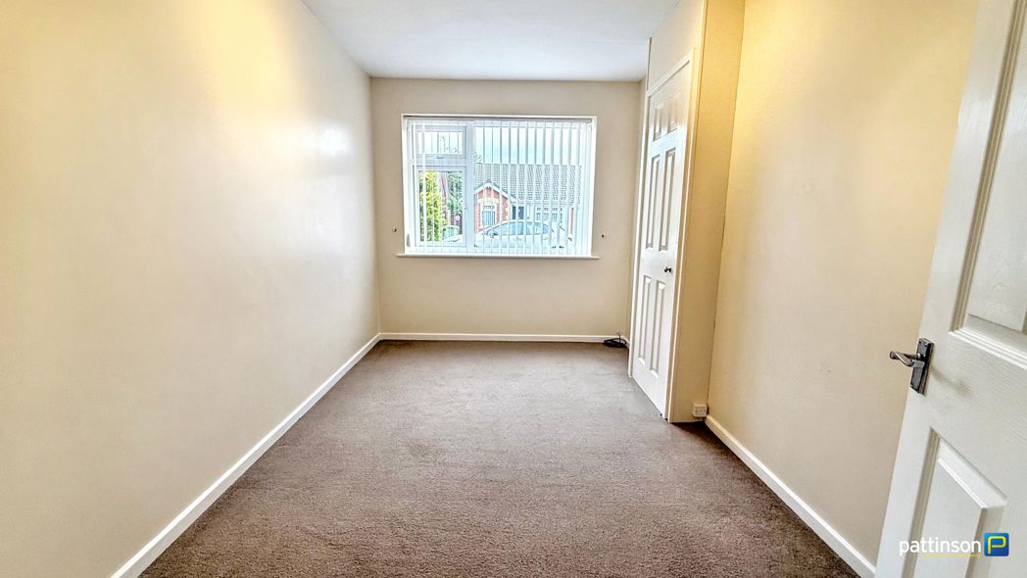
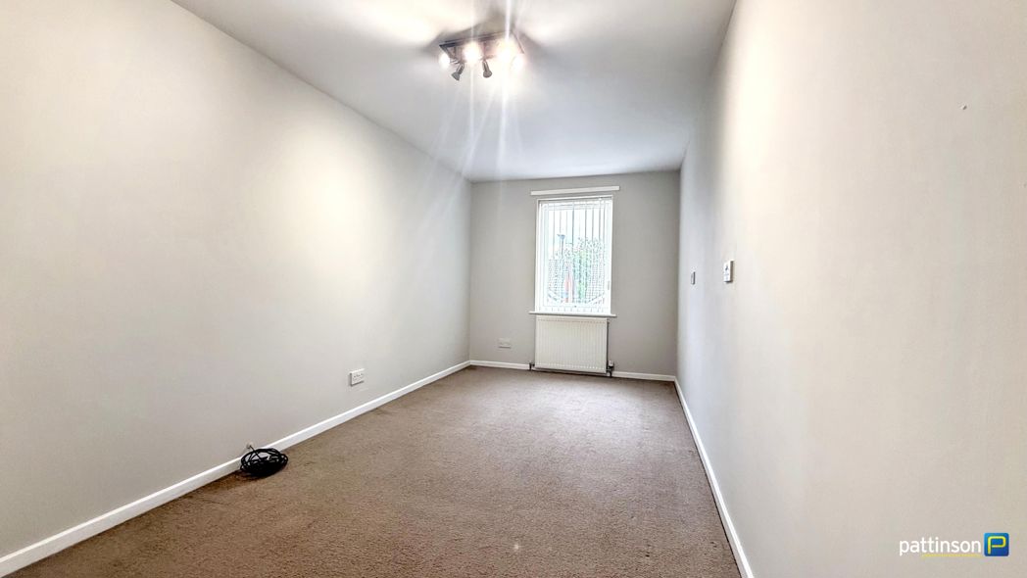
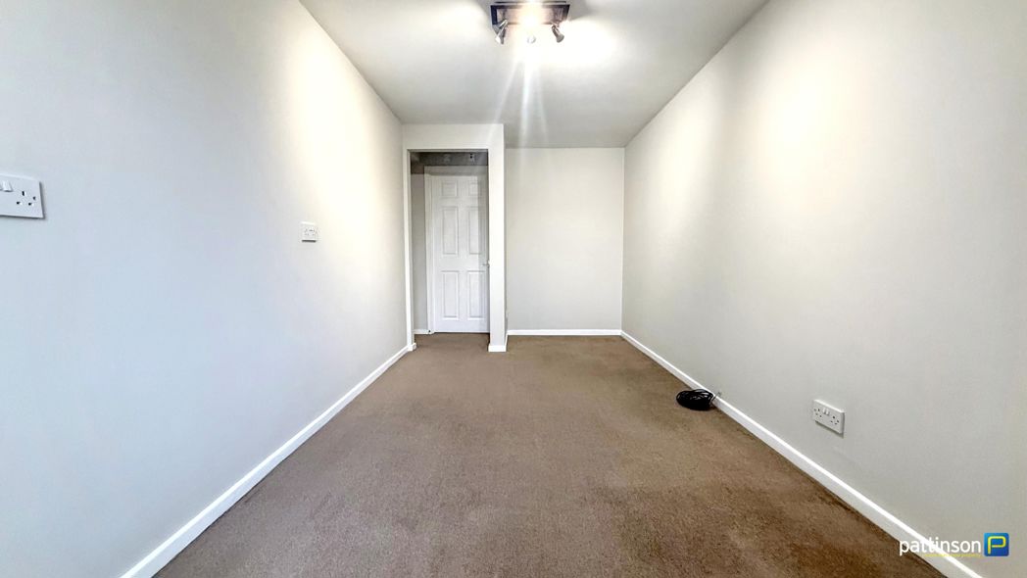
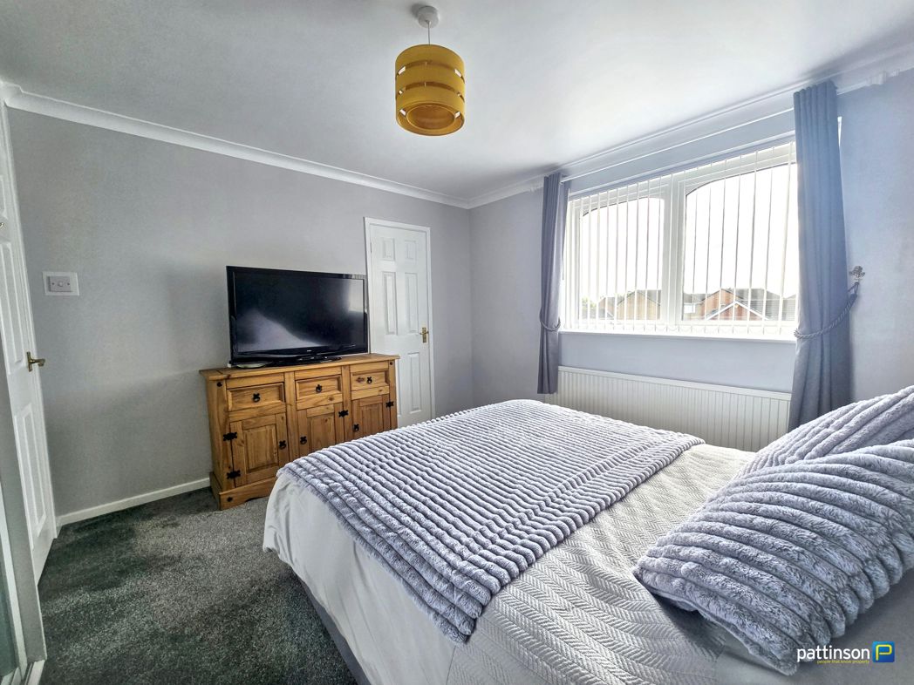
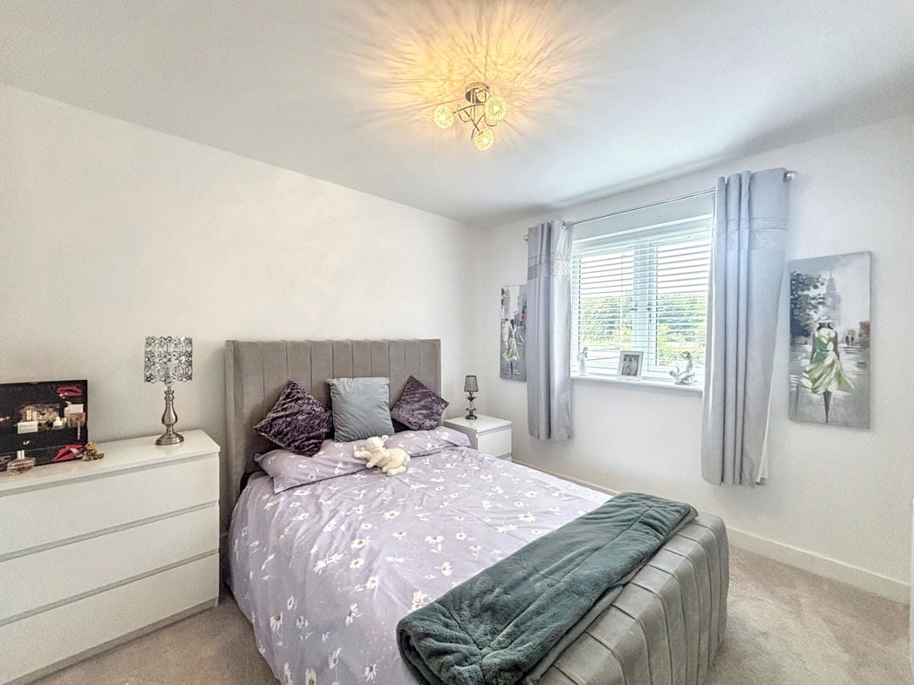
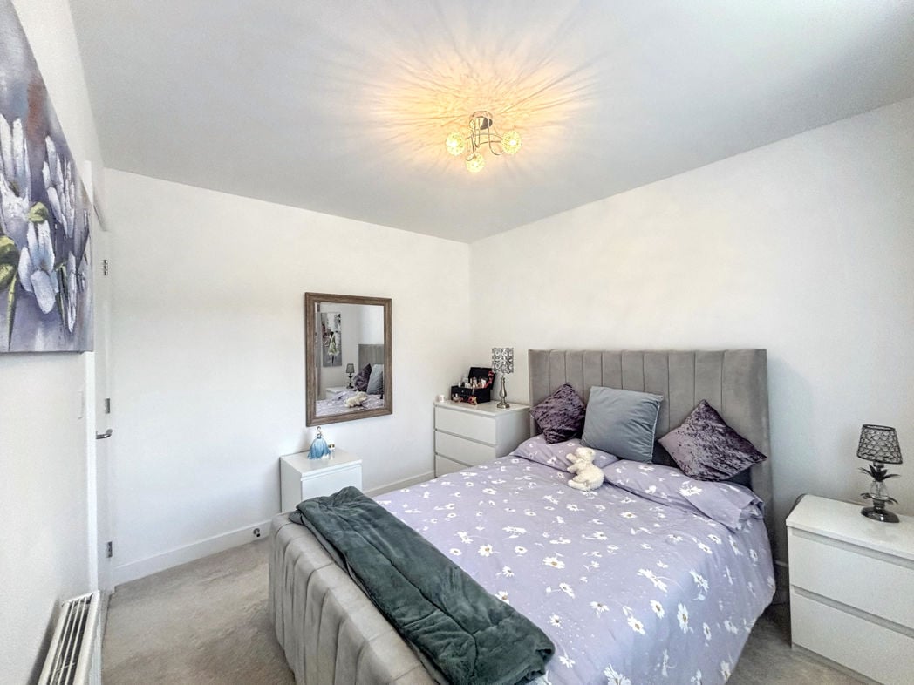
3.25m x 2.78m (10'7" x 9'1")
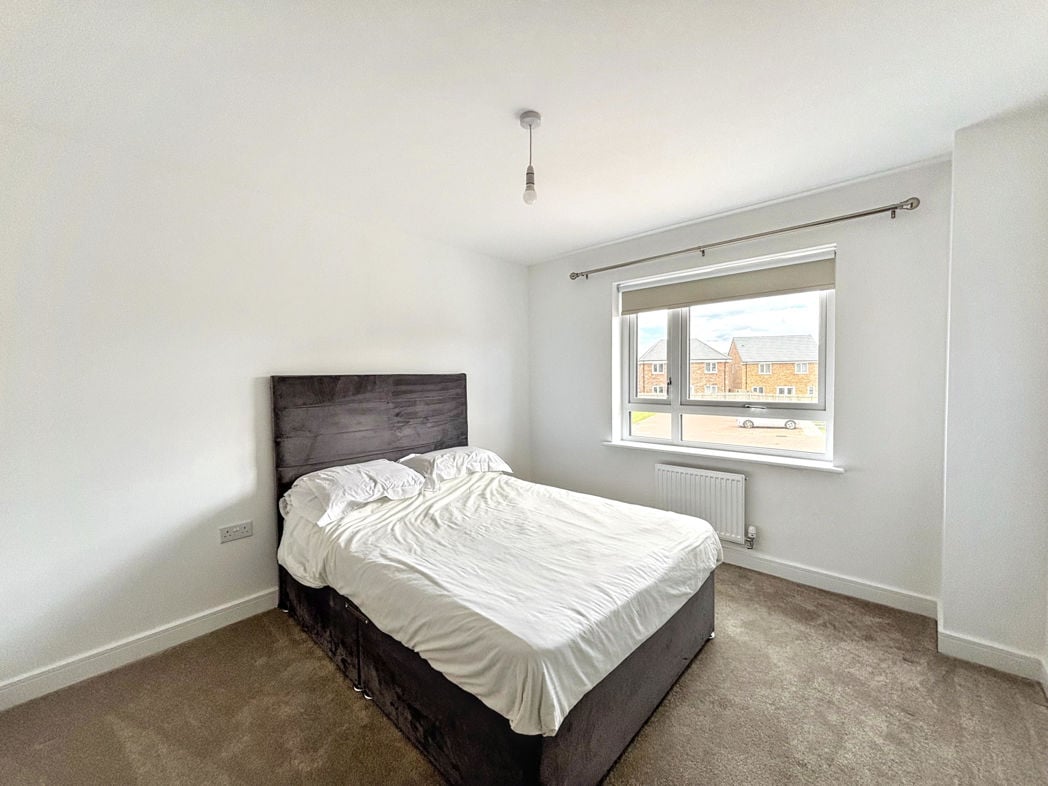
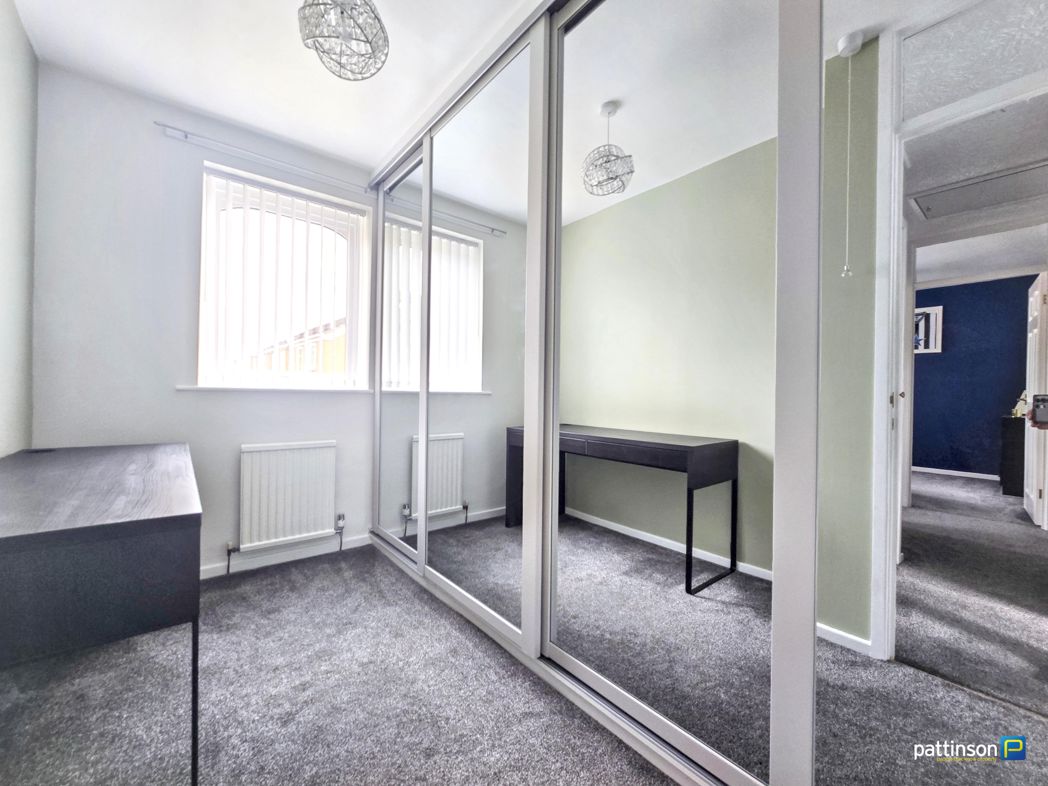
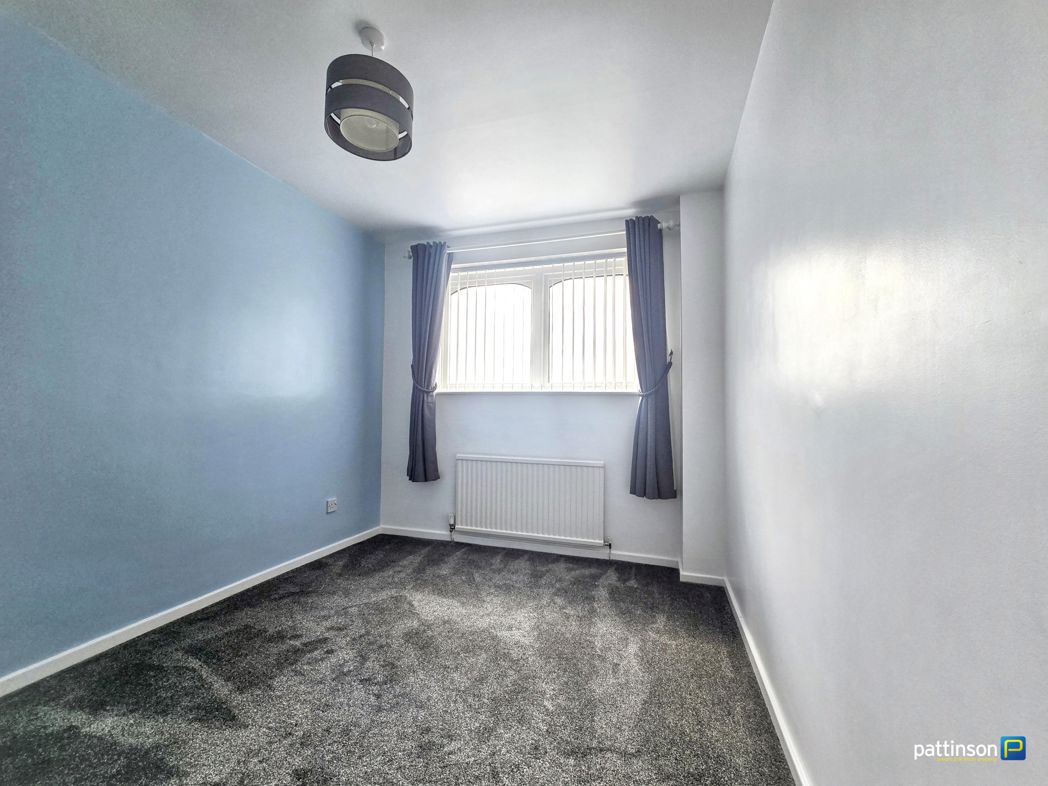
Another good-sized double room, located to the rear. Double glazed window, central heating radiator.
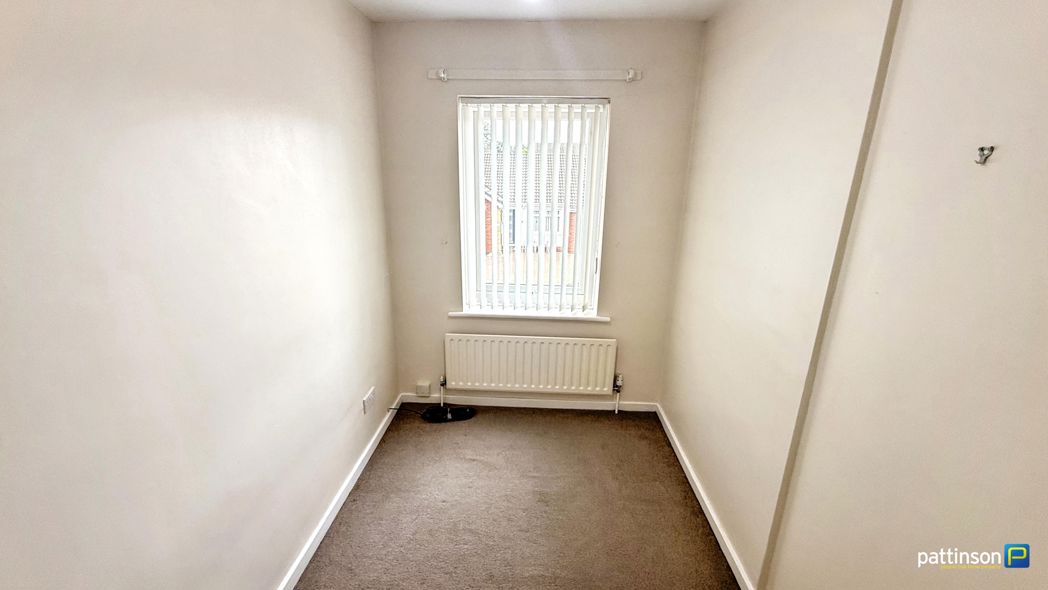
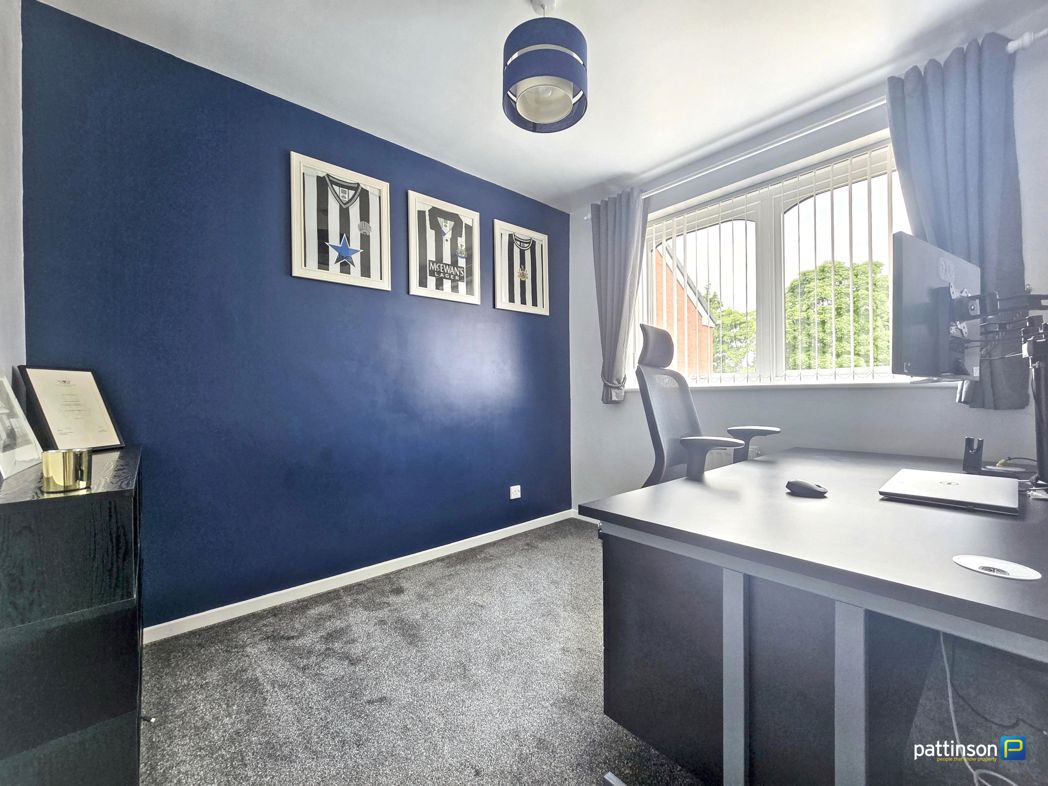
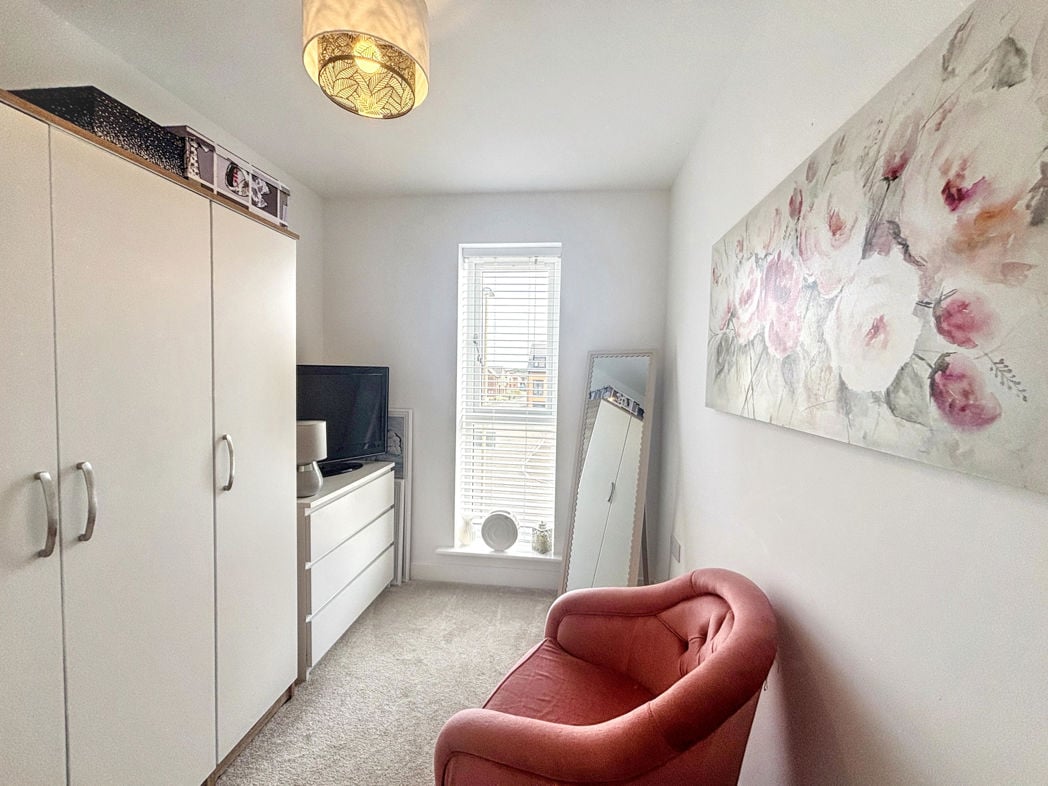
2.03m x 2.85m (6'7" x 9'4")
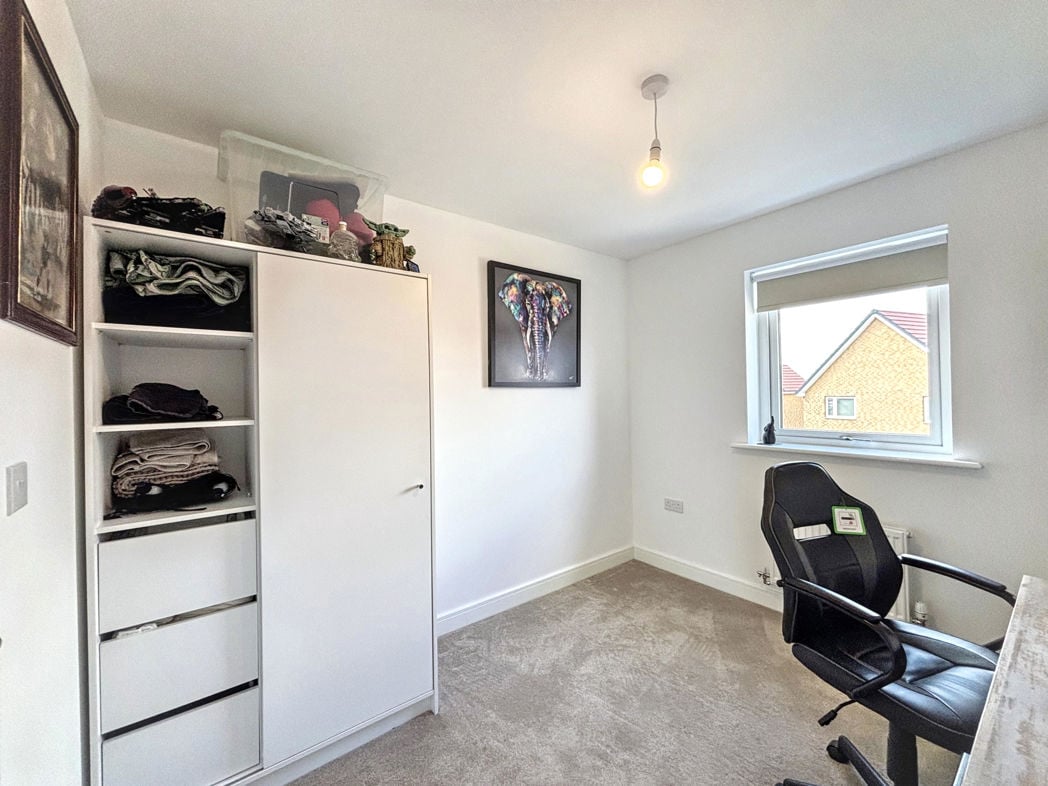
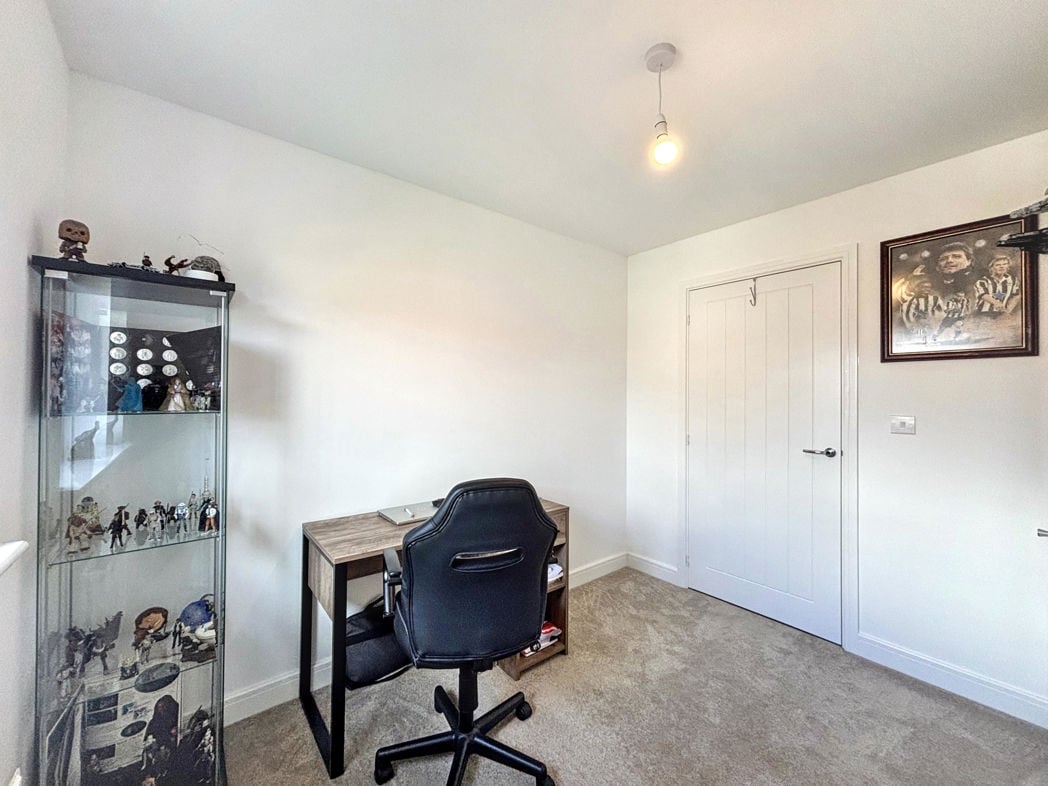
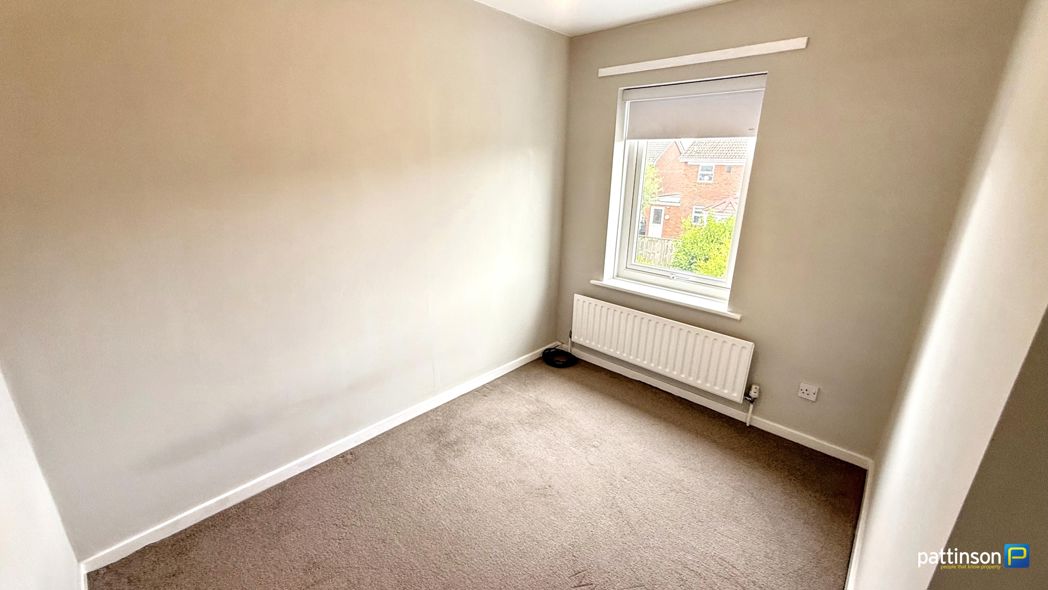
Located to the front with a floor-to-ceiling picture window, central heating radiator.
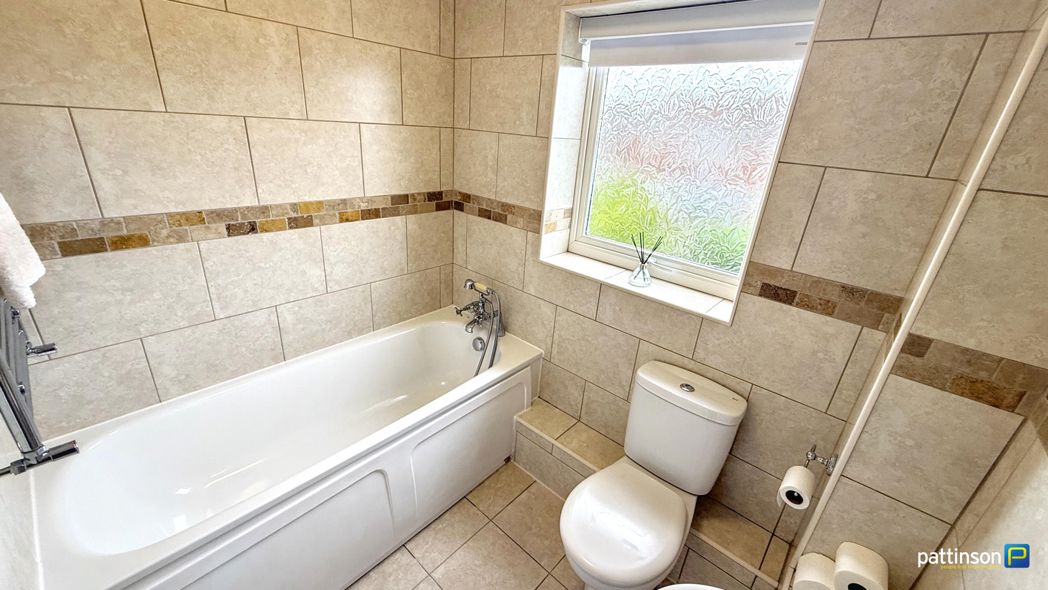
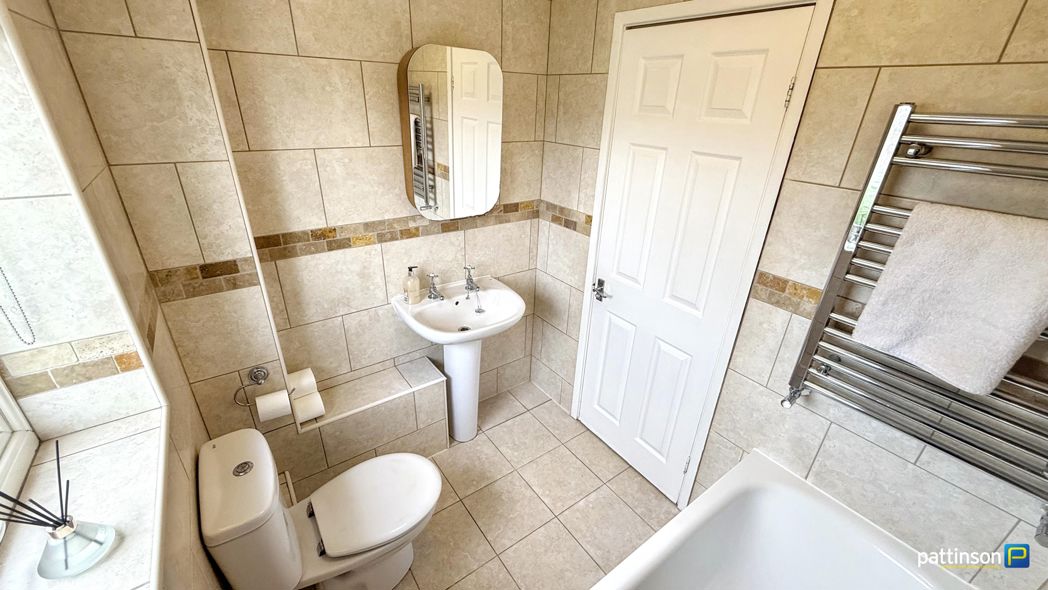
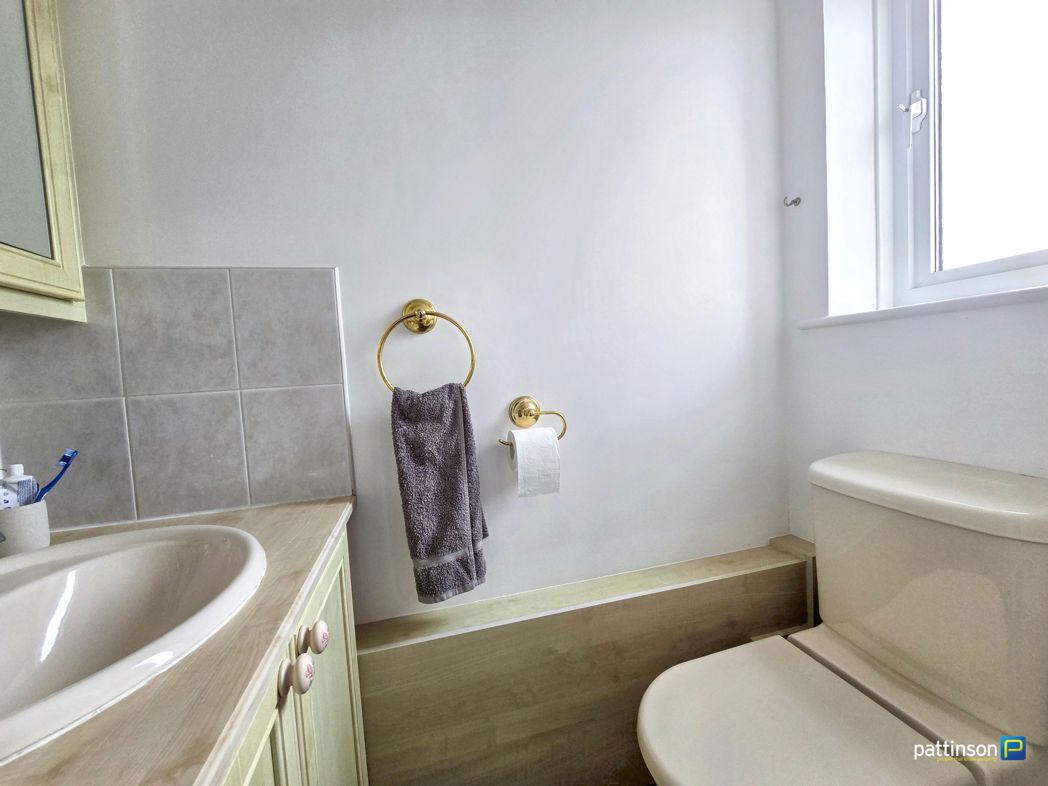
1.98m x 1.77m (6'5" x 5'9")
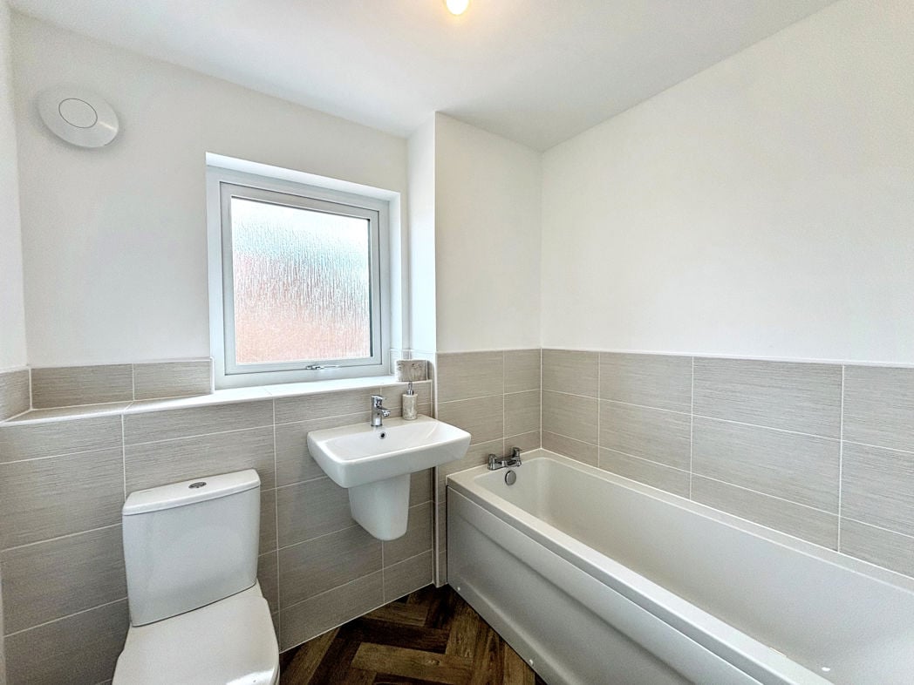
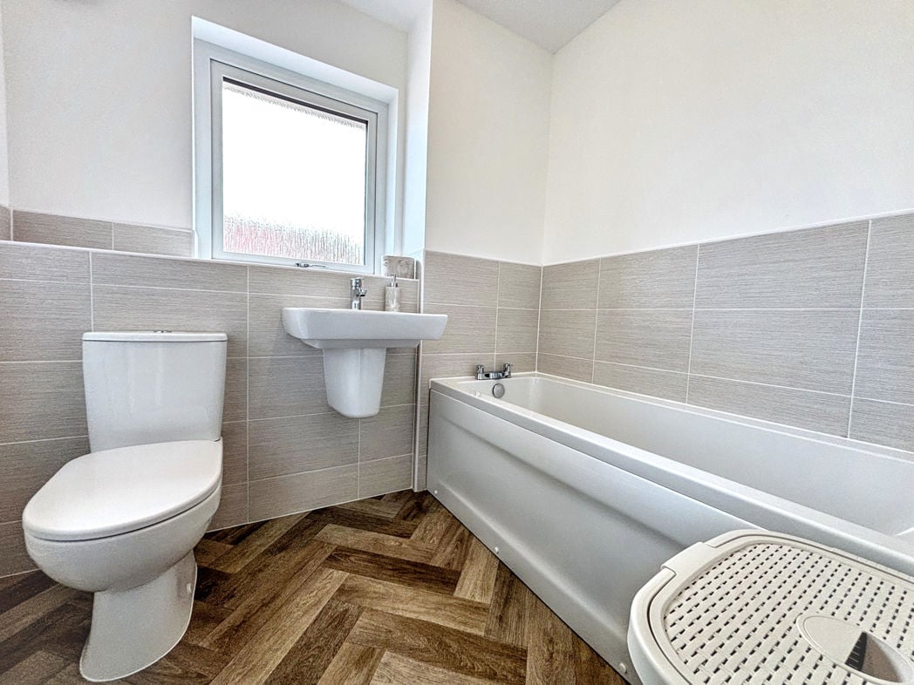
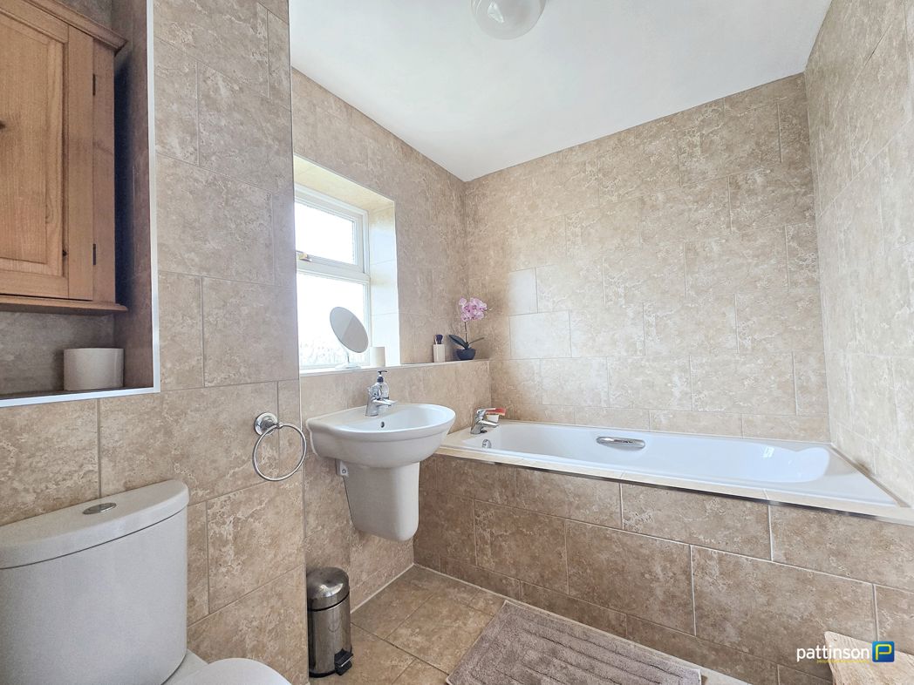
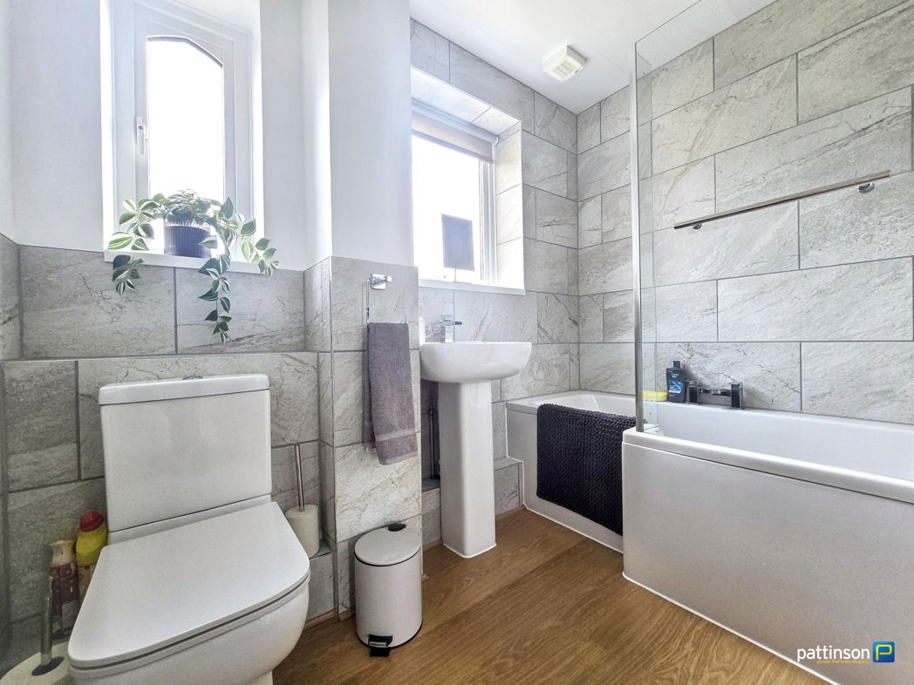
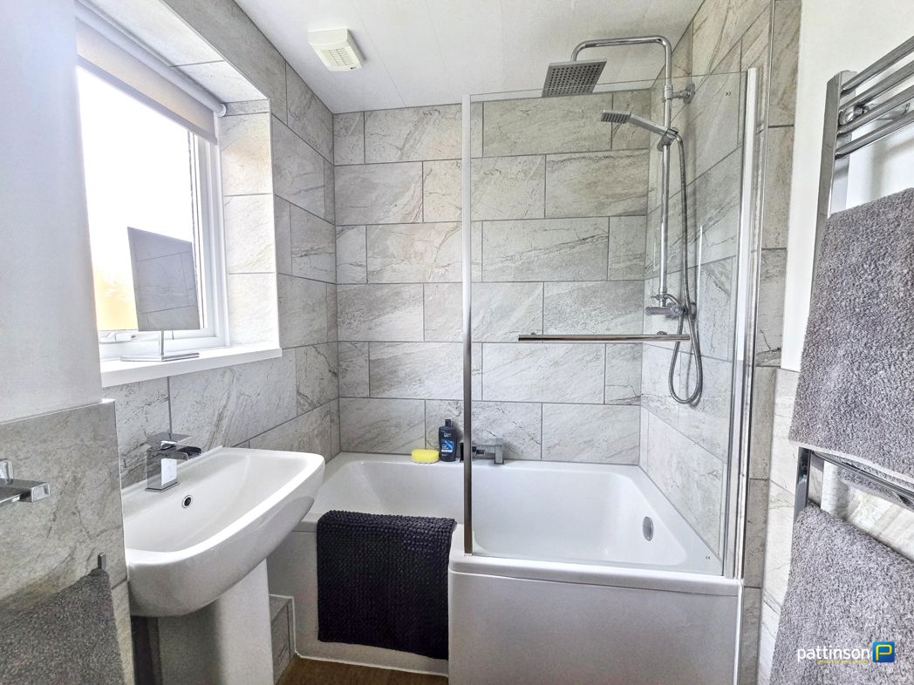
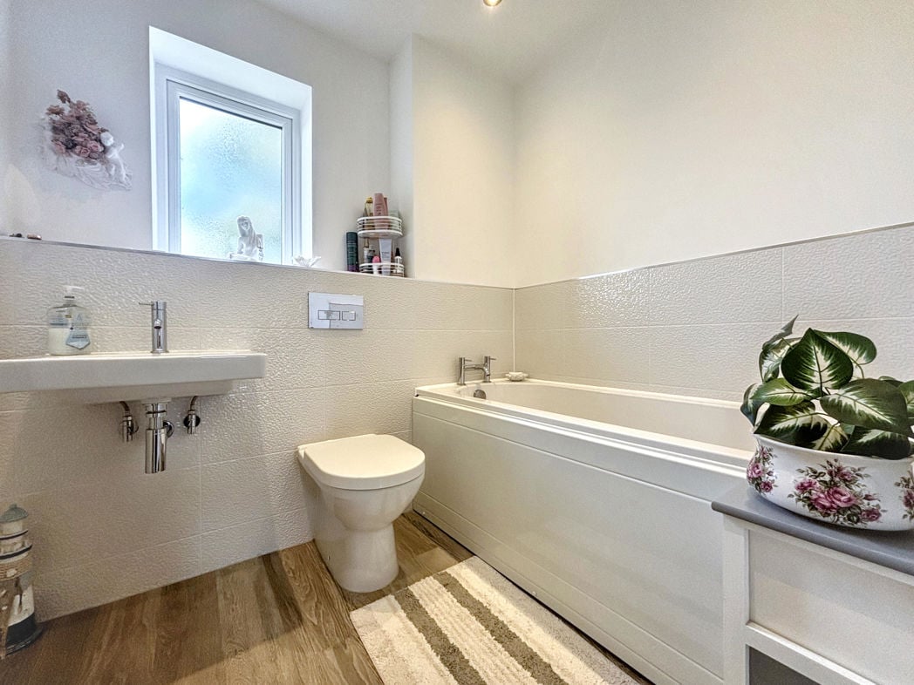
A white modern suite, comprising: floating sink unit, low level WC and bath. Feature shelving, heated towel rail and tasteful wall and floor coverings.
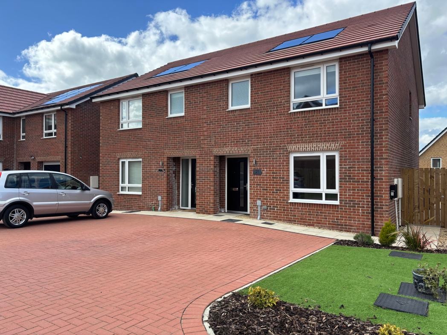
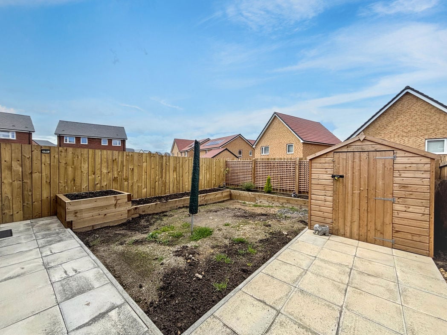
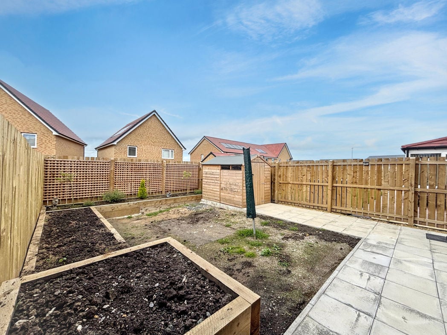
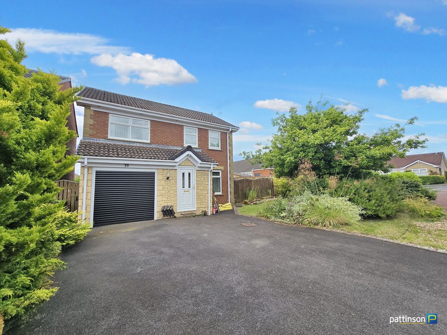
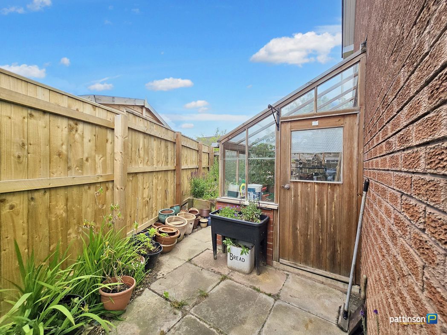
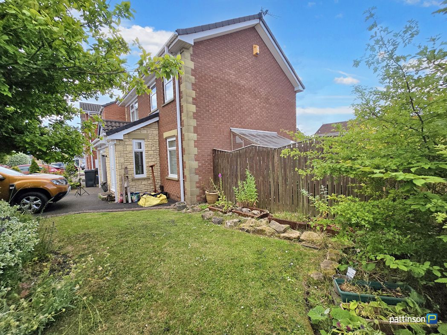
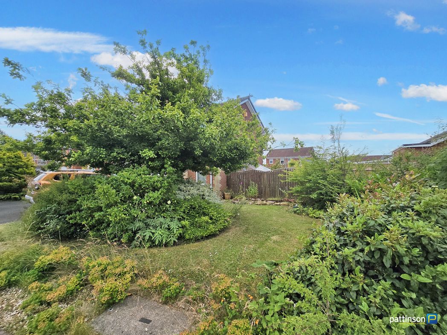
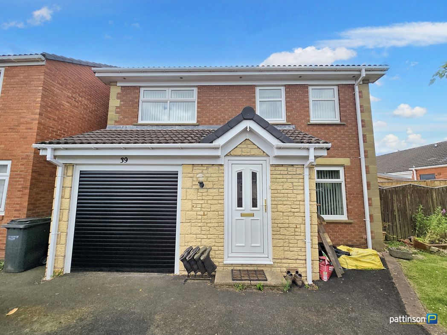
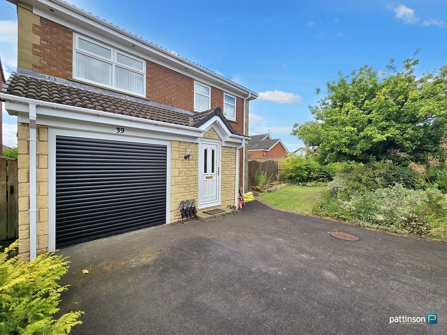
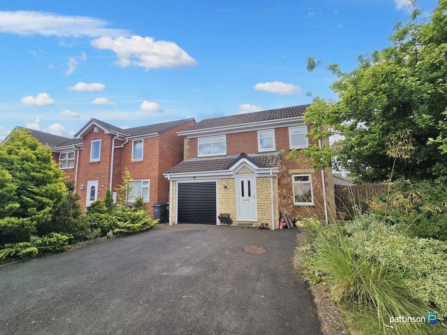
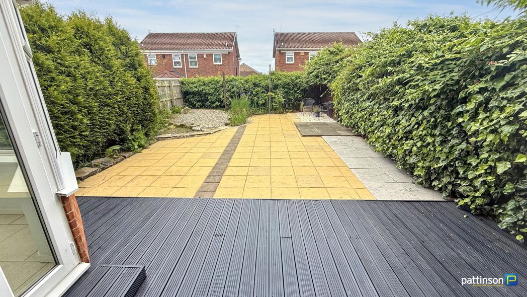
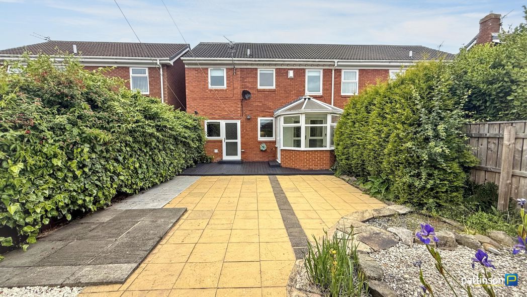
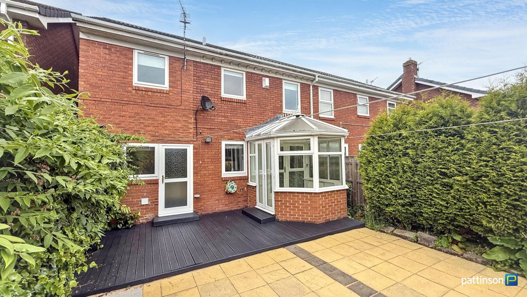
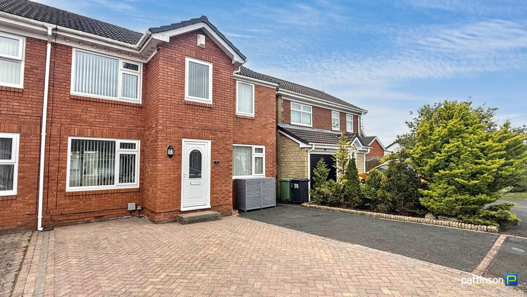
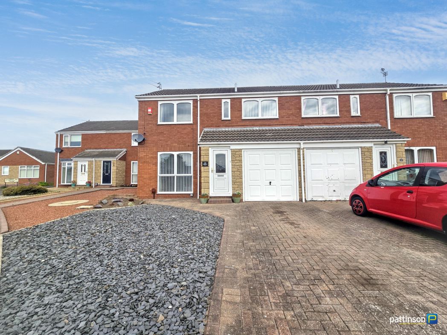
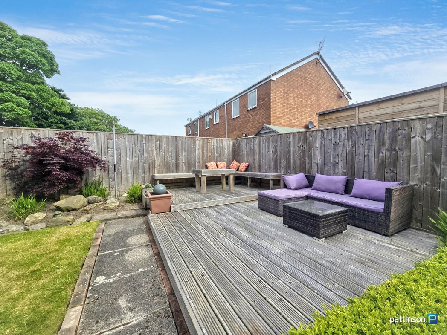
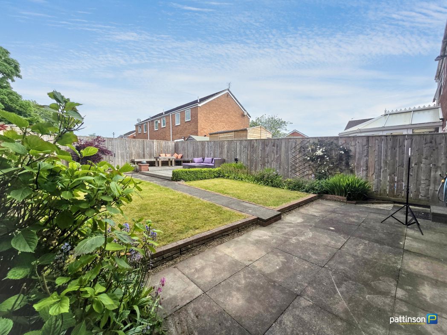
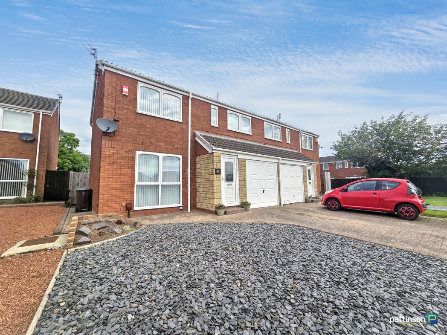
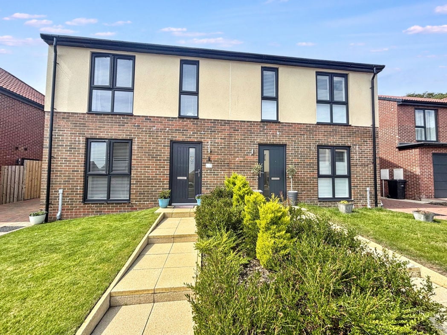
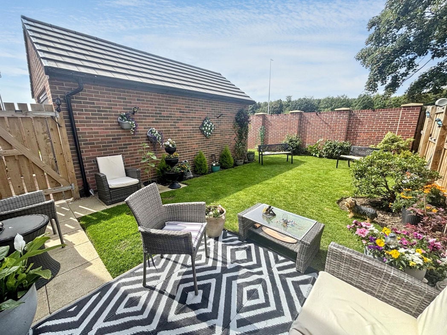
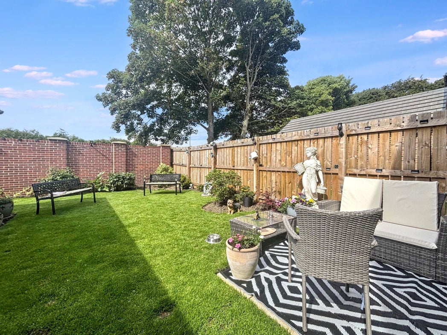
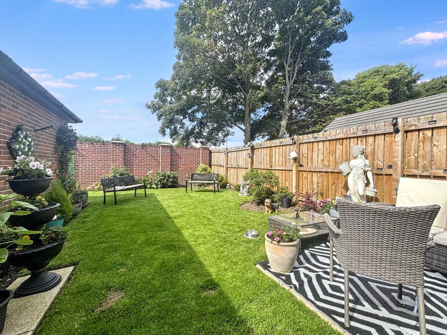
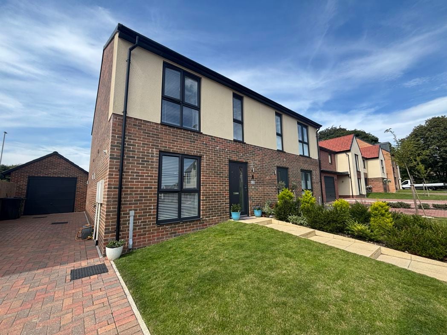
A lengthy driveway allows for ample parking and leads to a single garage. A side gate provides access into a tremendous landscaped garden. The garden offers a huge degree of privacy and the Choppington woods can be seen beyond.
Whether you’d like an instant online estimate or an expert visit to discuss your home in detail, our team will give you clear, honest advice and help you plan your next move.

Find out what your current home could sell for, based on real market data and recent sales.
Get seen everywhere buyers look


Fast, secure and often great value. Discover how it works.