Sold
Fitzroy Avenue, Harborne, Birmingham, West Midlands, B17 8RH
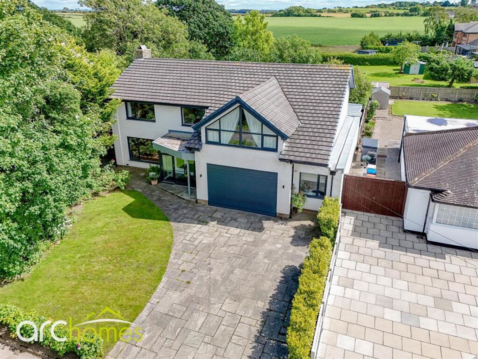
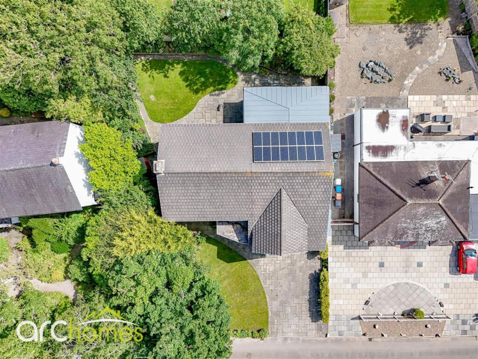
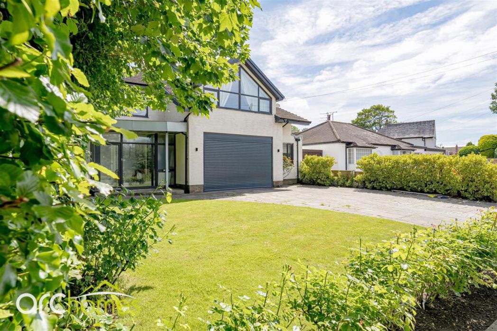
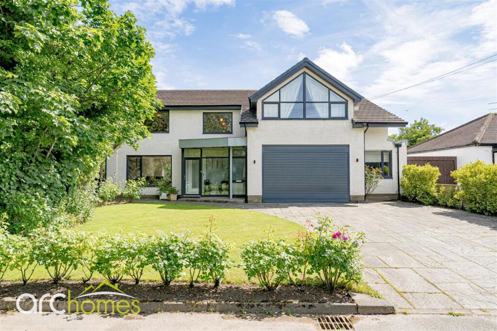
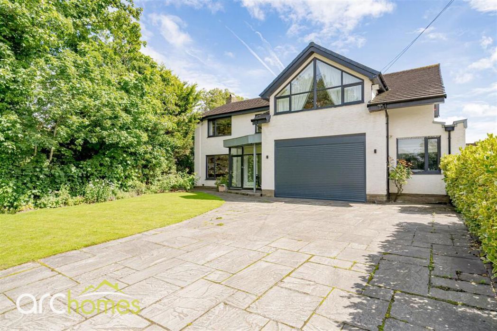
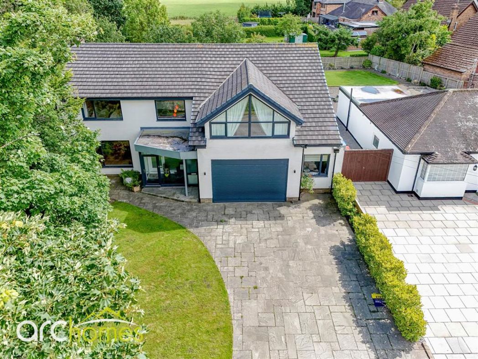
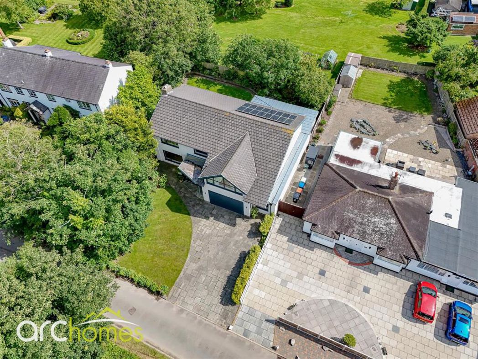
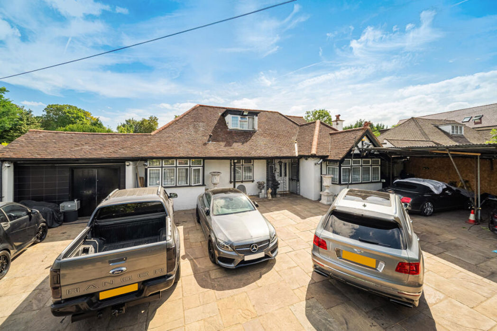
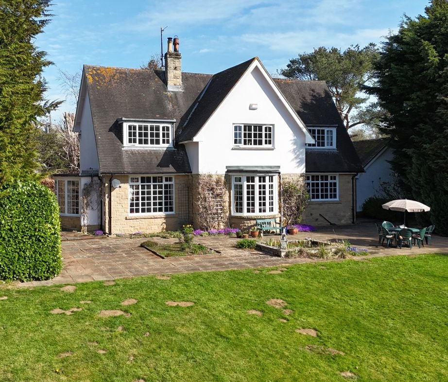
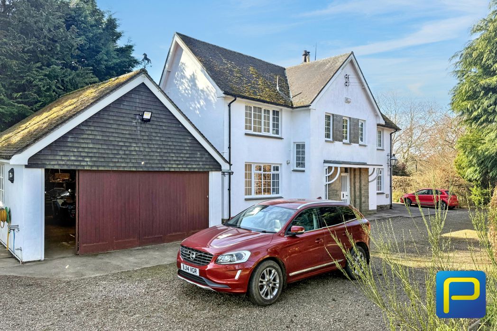
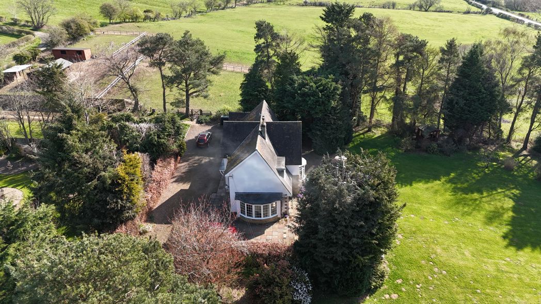
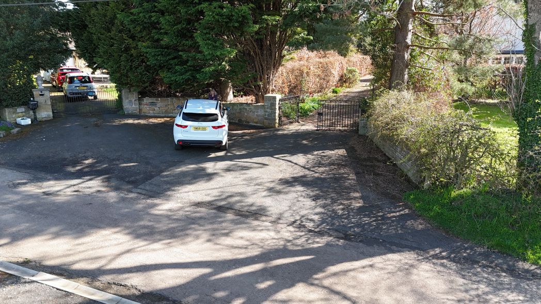
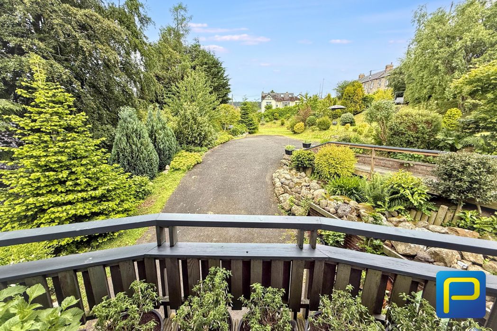
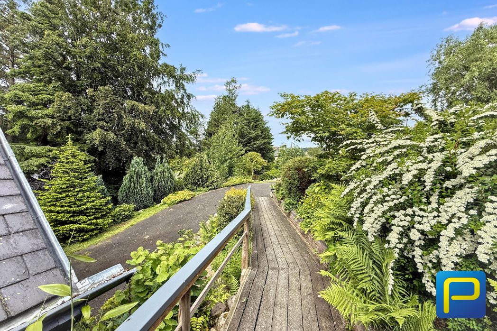
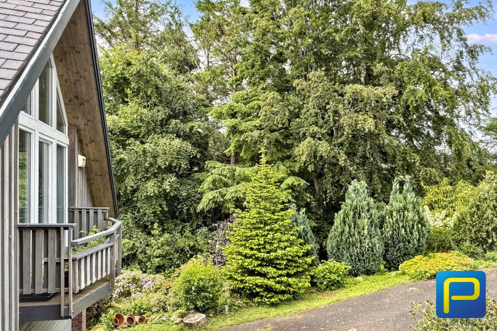
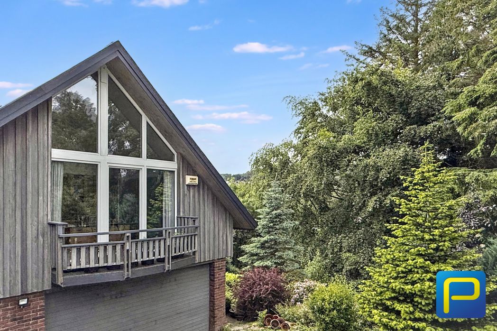
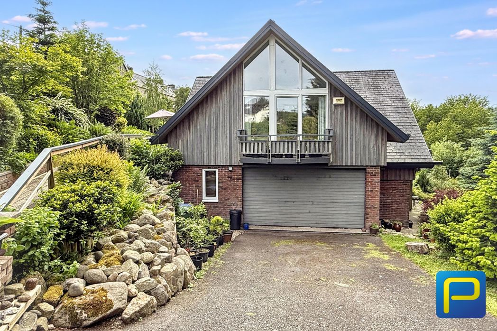
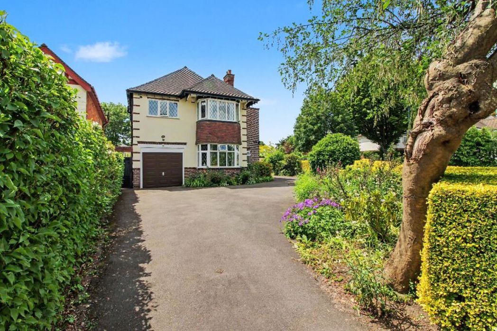
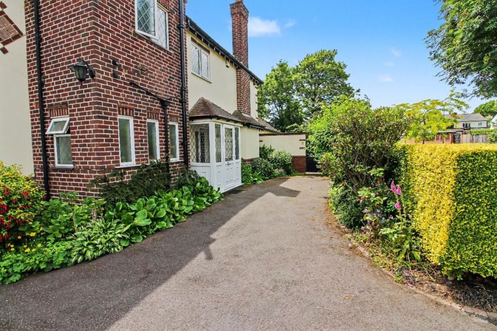
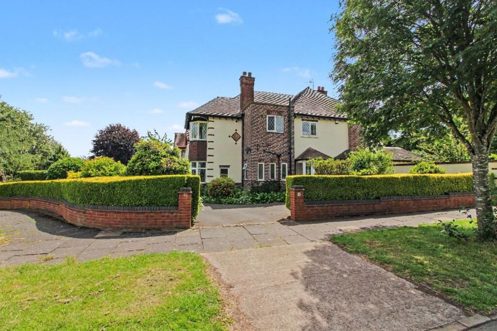
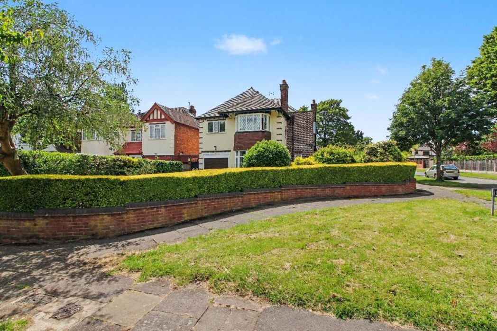
To the front, the property benefits from two separate vehicle entrances leading to a generous tarmacadam driveway, providing ample off-road parking and access to the garage where an EV charging point is installed, whilst established hedging and well-stocked borders with a variety of mature plants and shrubs enhance the frontage. Gated side access leads to the rear garden and a covered entrance porch provides access to the property.
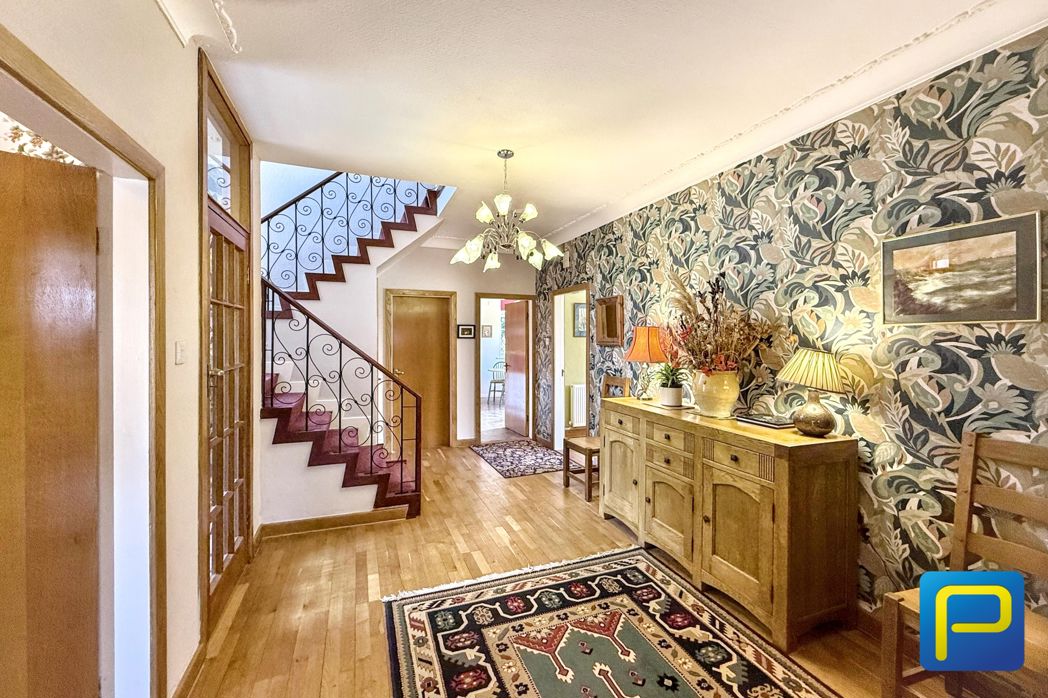
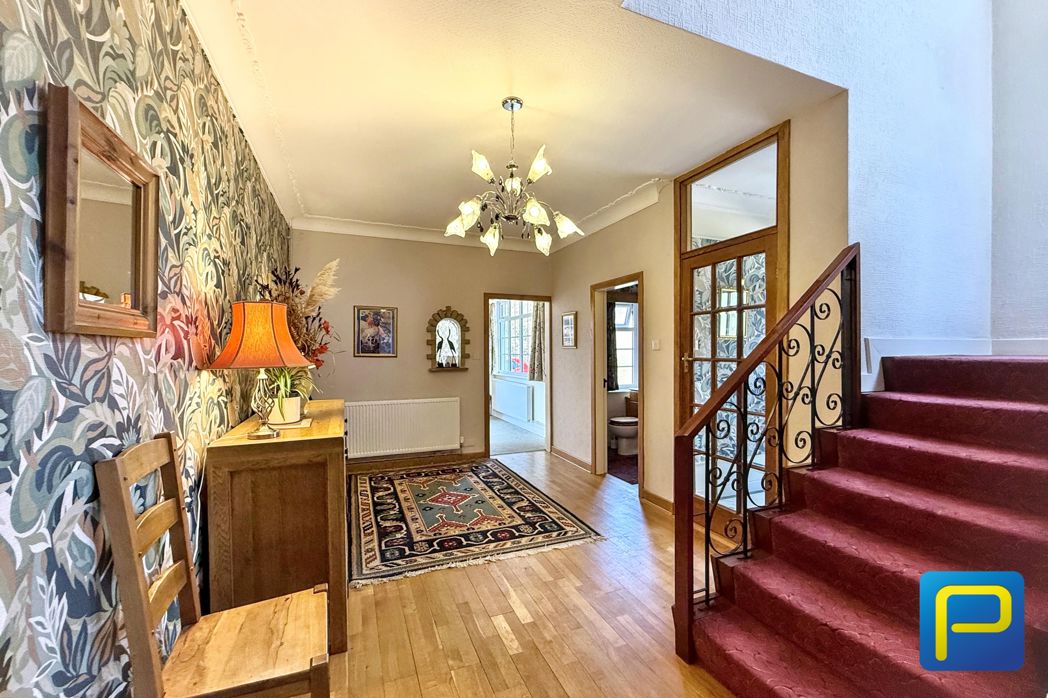
Upvc front facing door, double glazed front and side facing windows, ceramic tiled floor, door to entrance hallway.
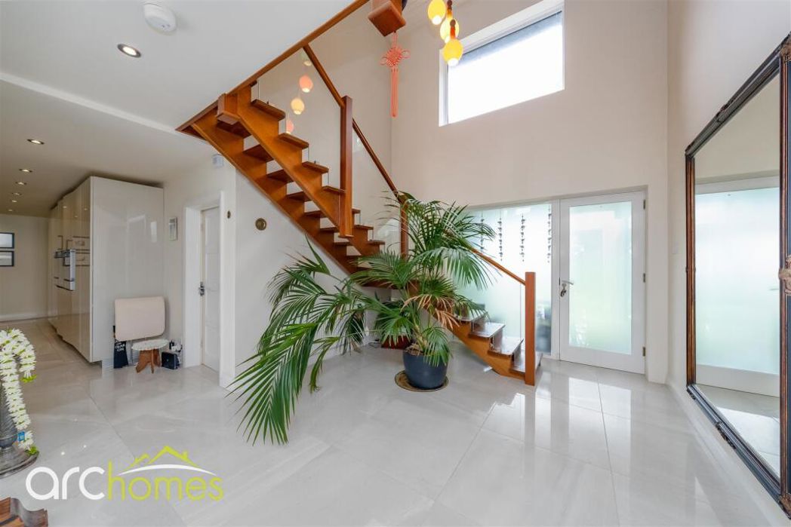
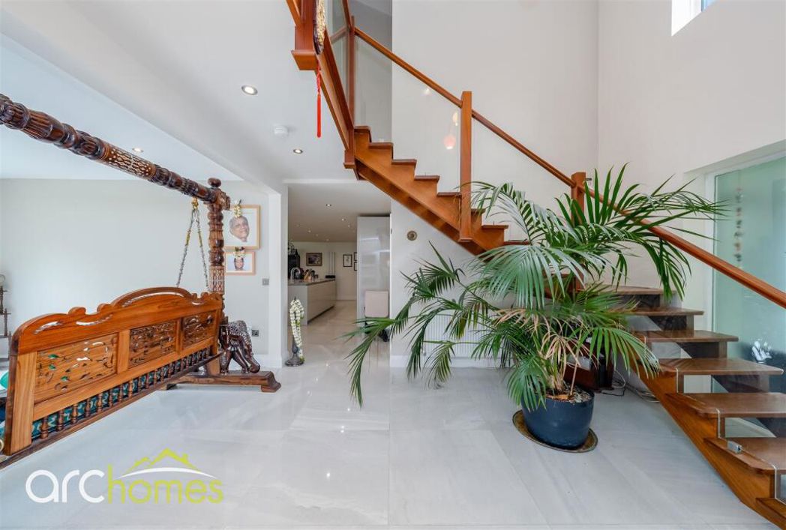
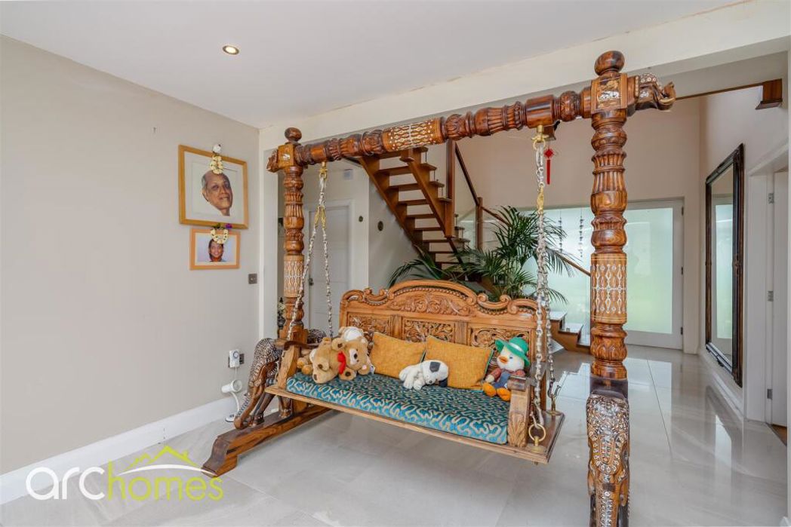
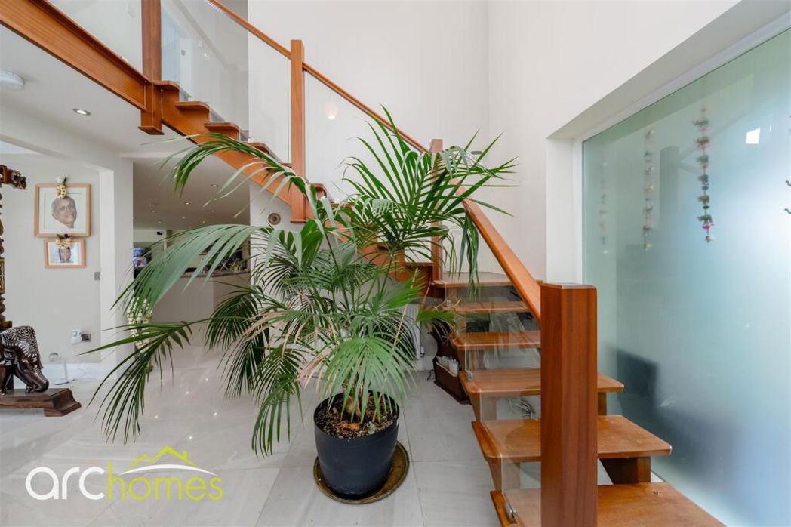
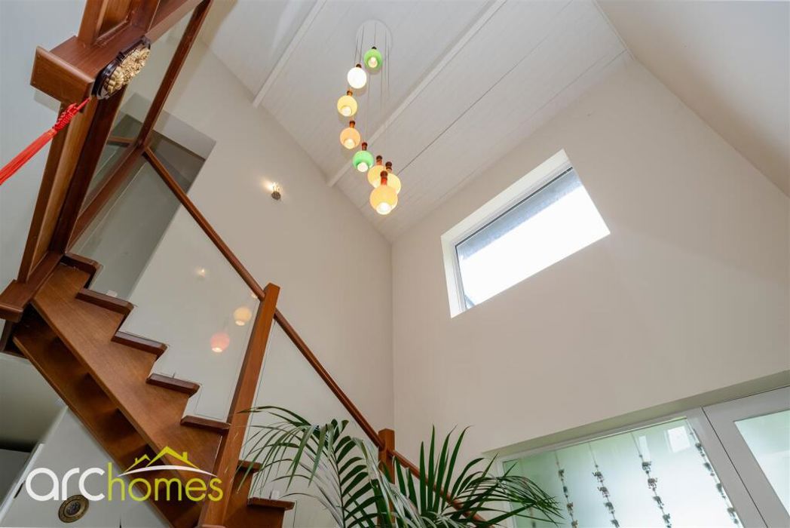
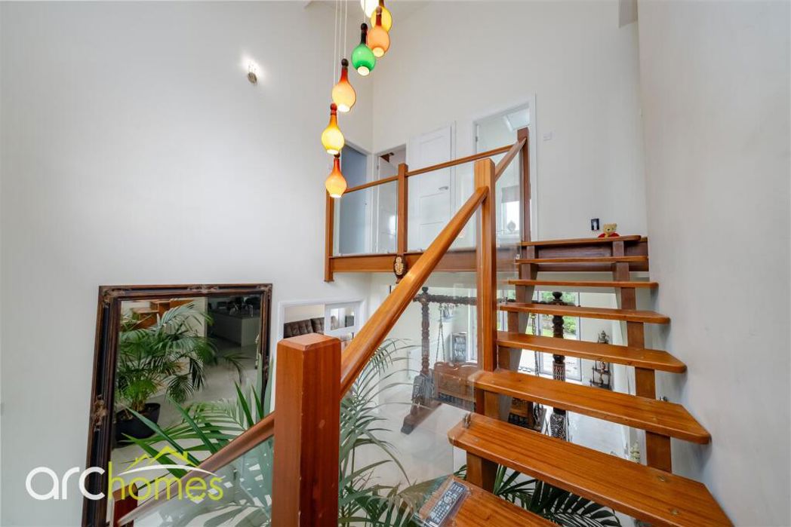
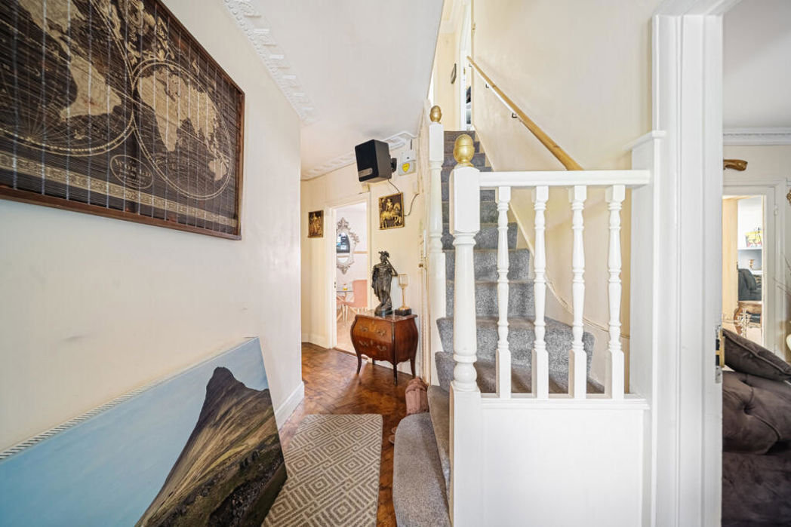
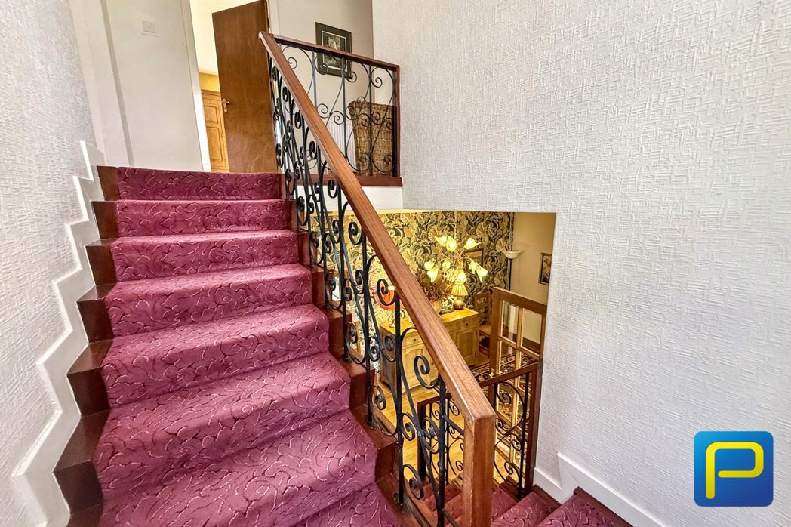
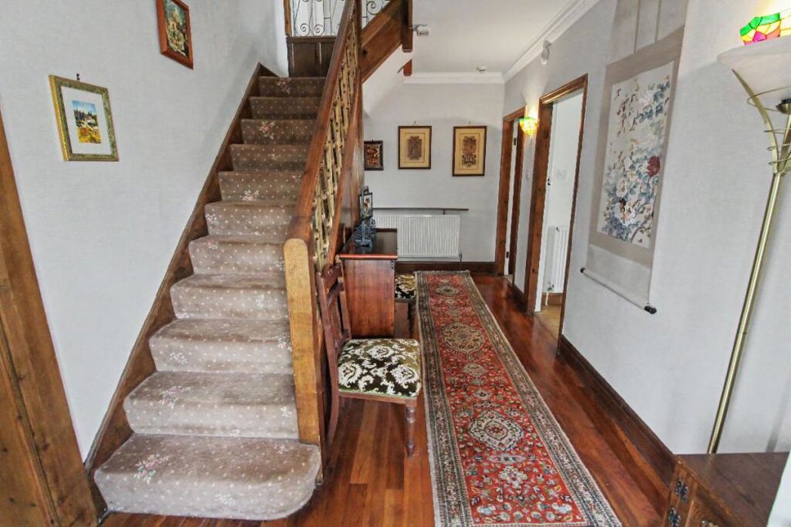
Doors leading to lounge, kitchen/diner, reception 2, downstairs wc and under stairs storage cupboard, stairs to first floor, wood flooring, radiator.
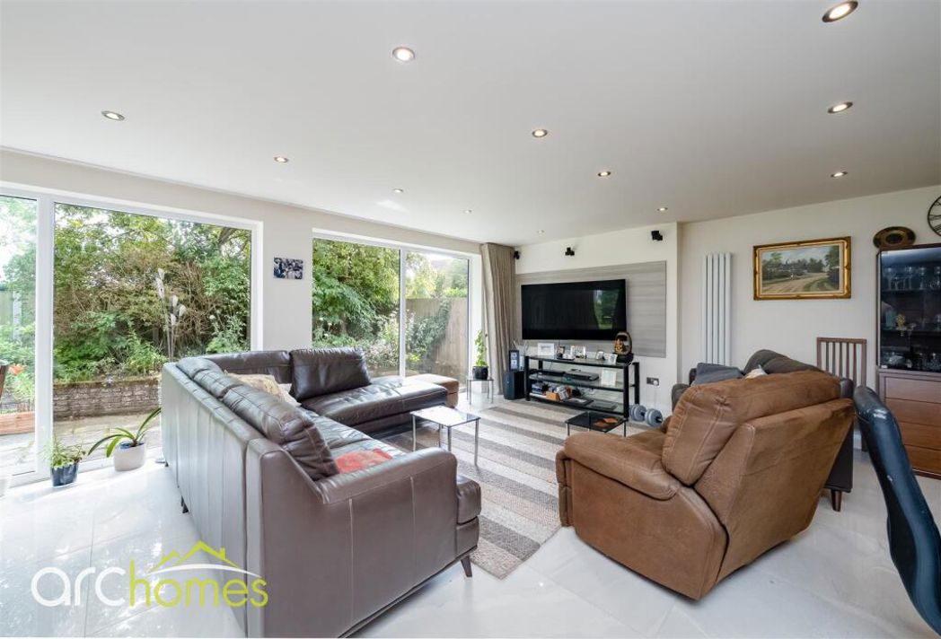
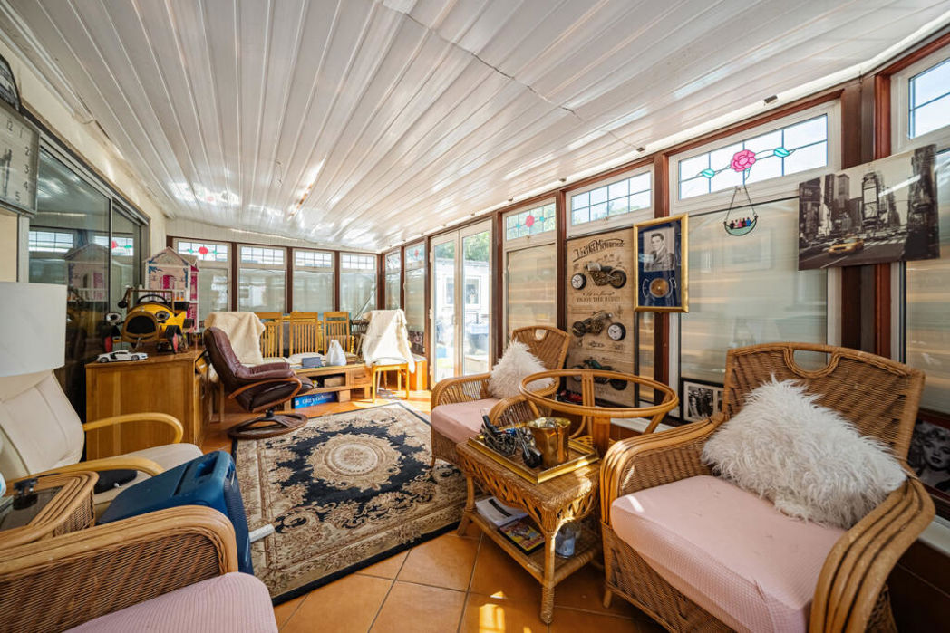
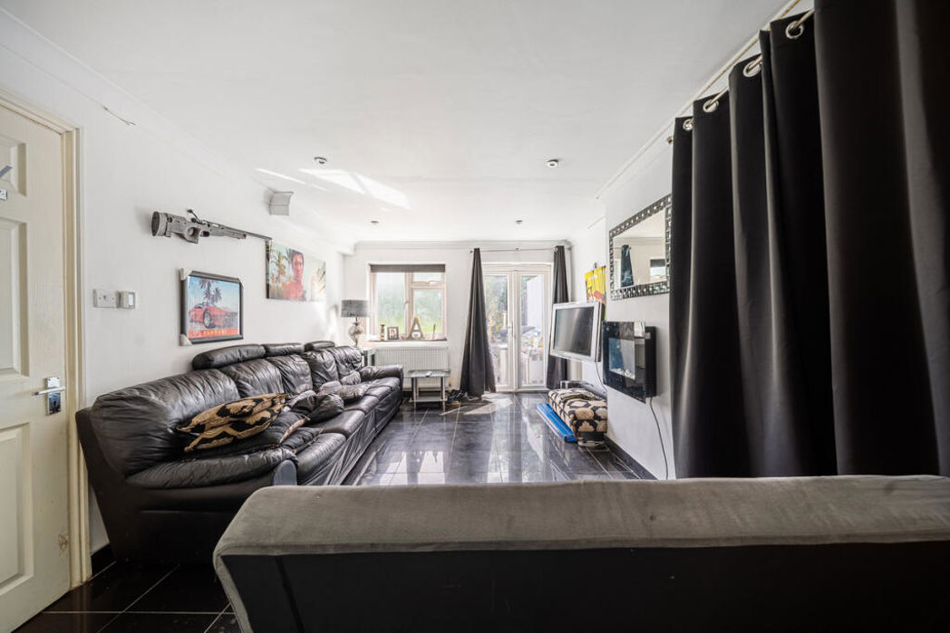
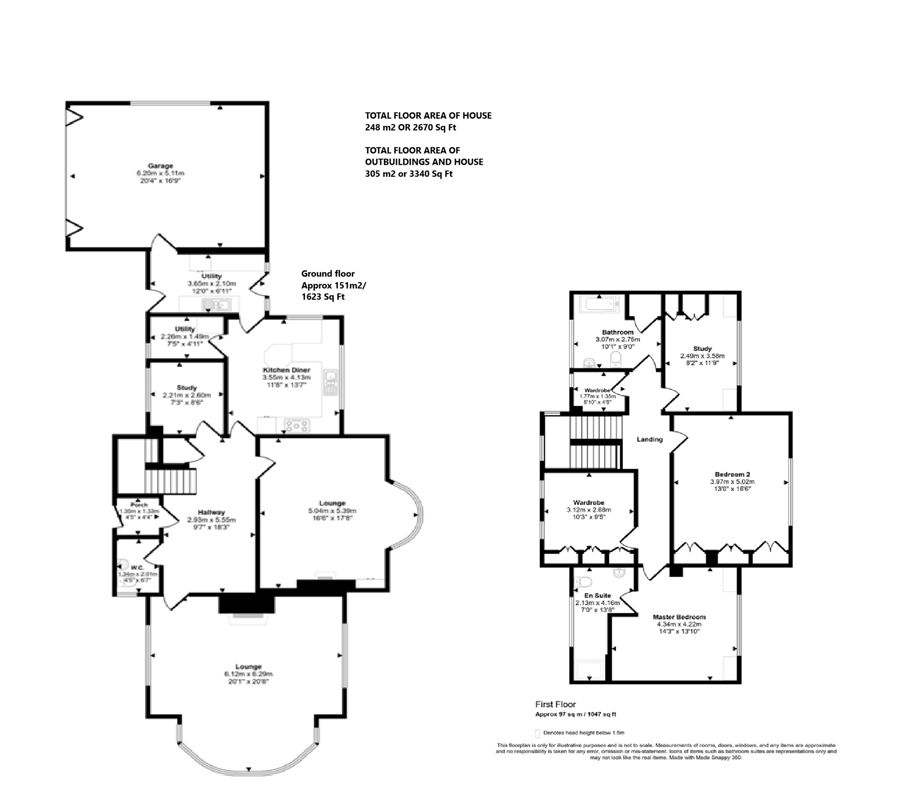
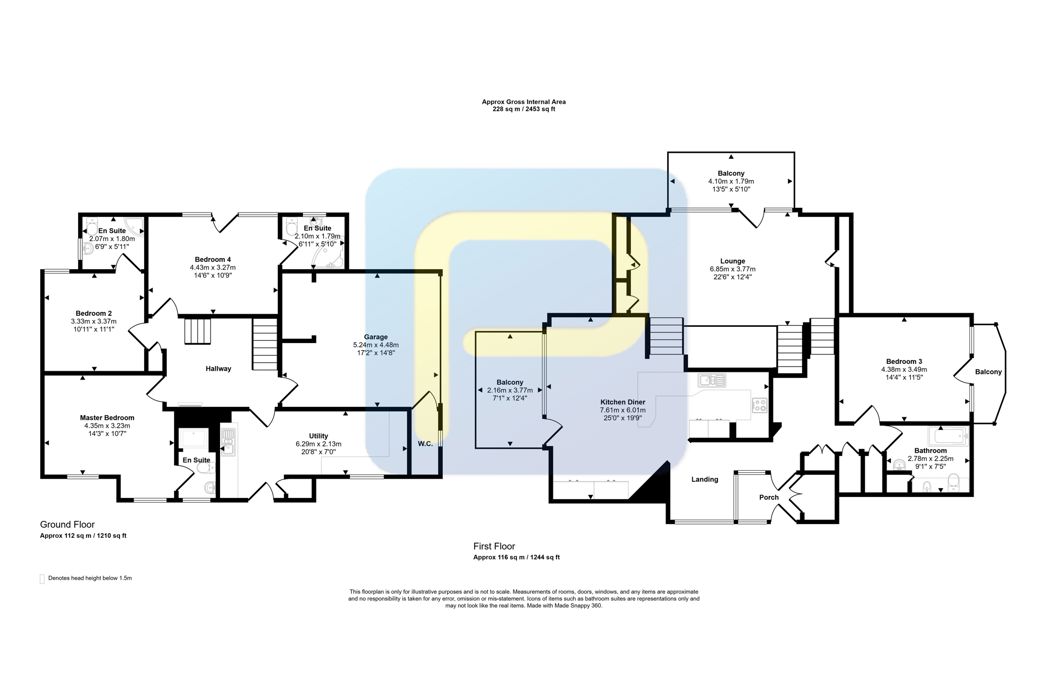
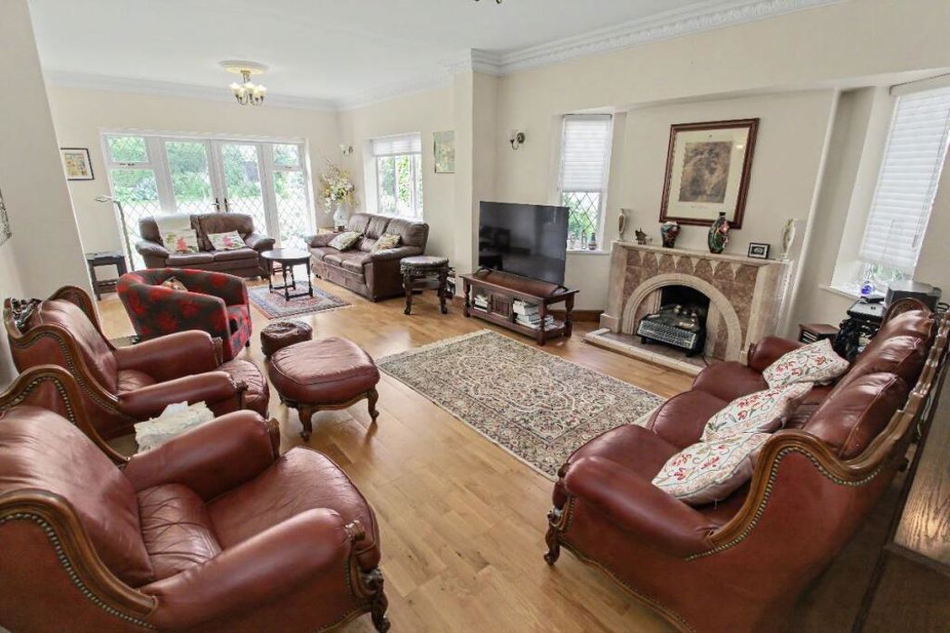
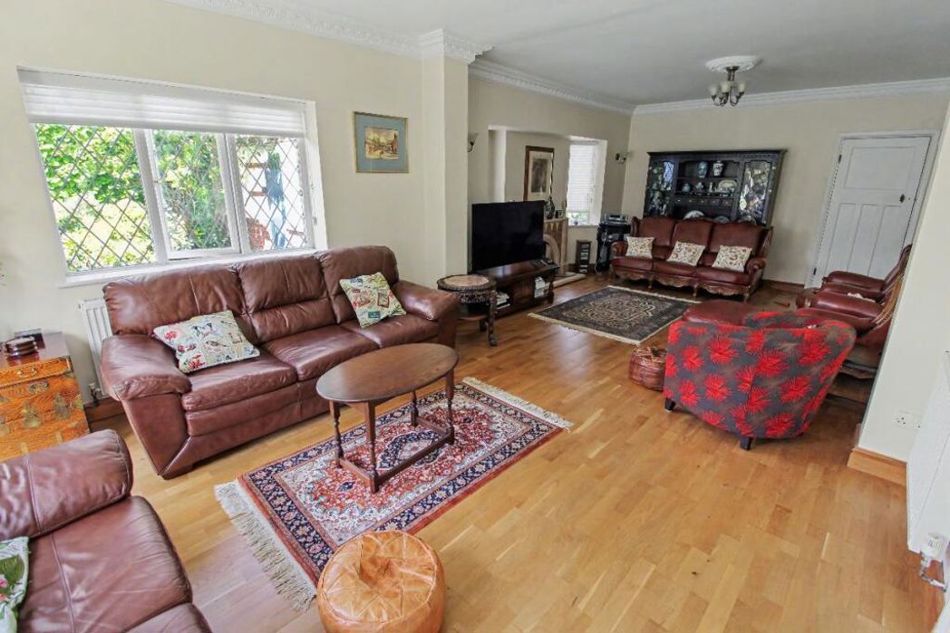
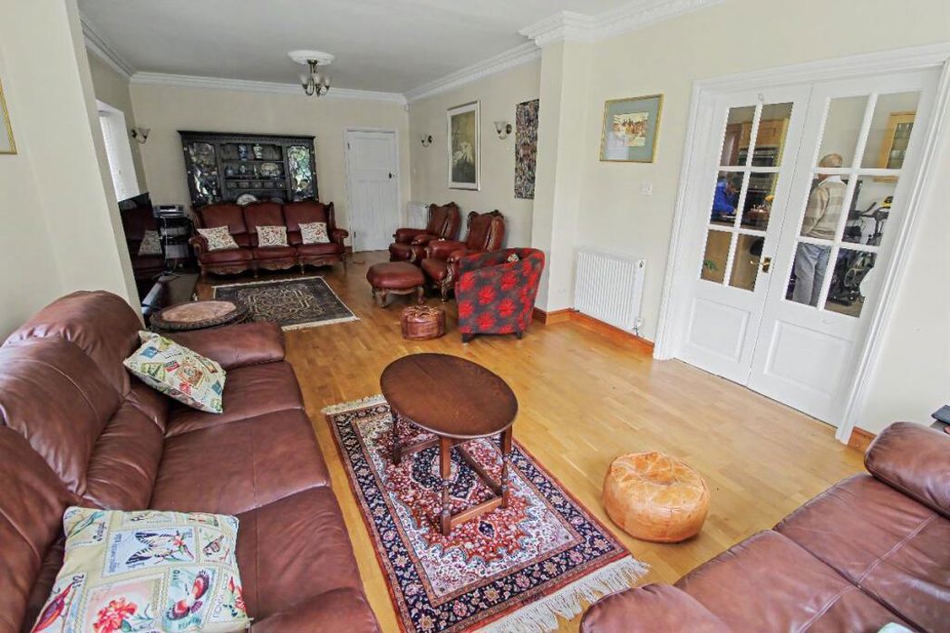
8.10m x 97.00m (26'6" x 318'2")
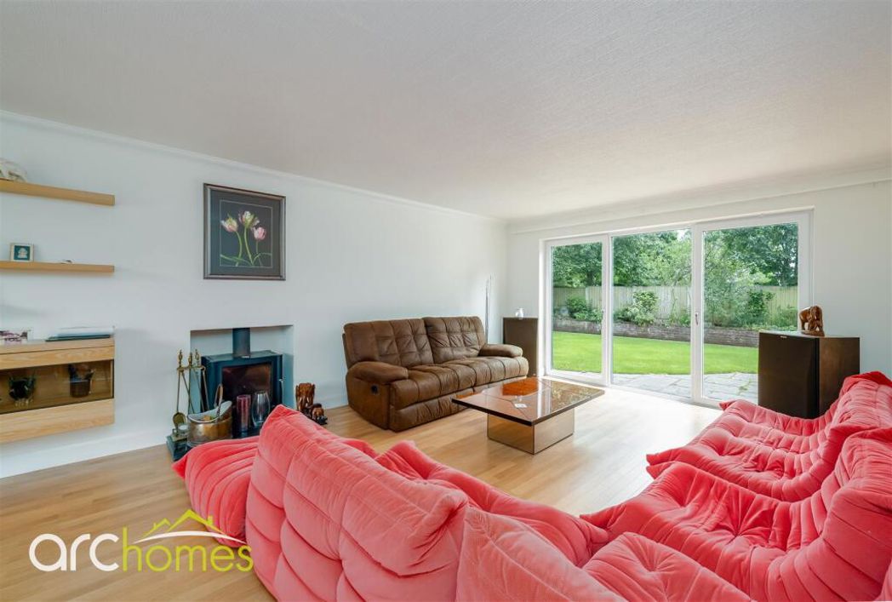
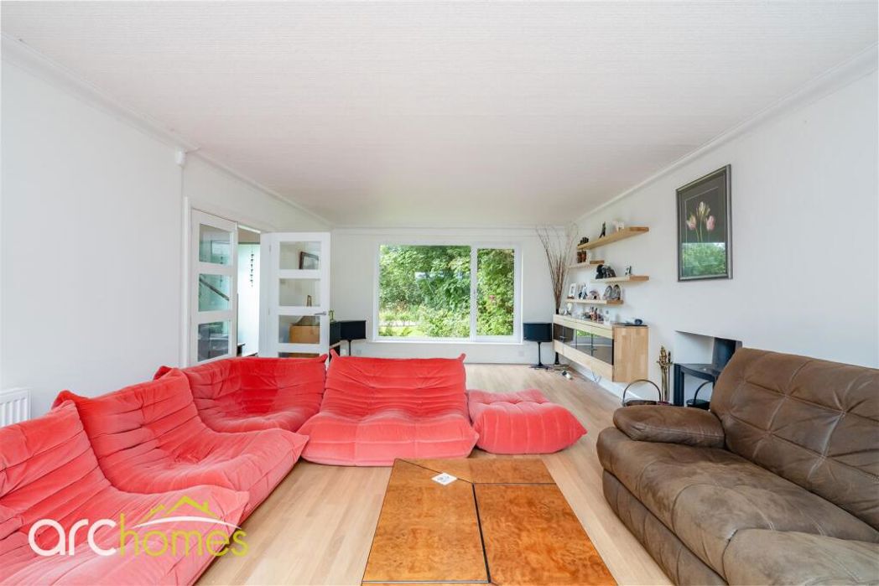
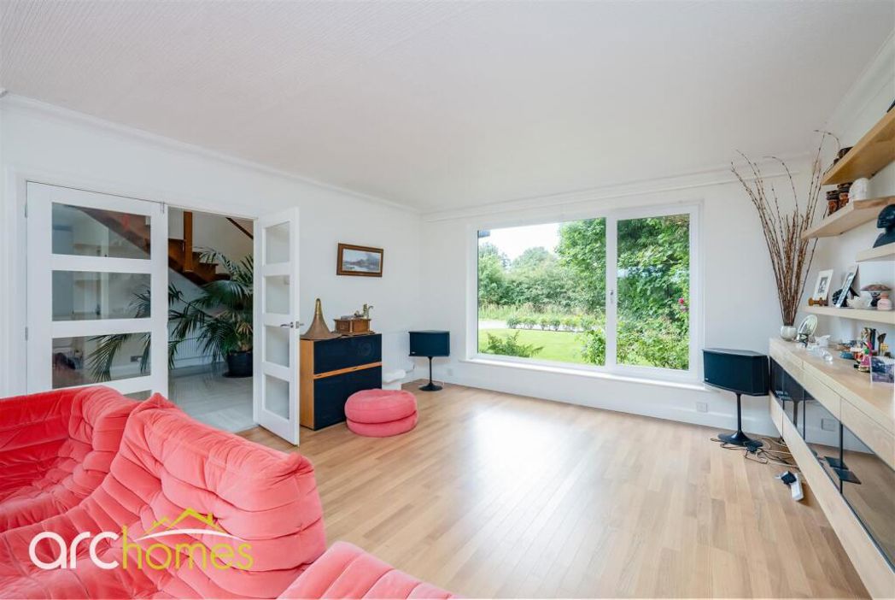
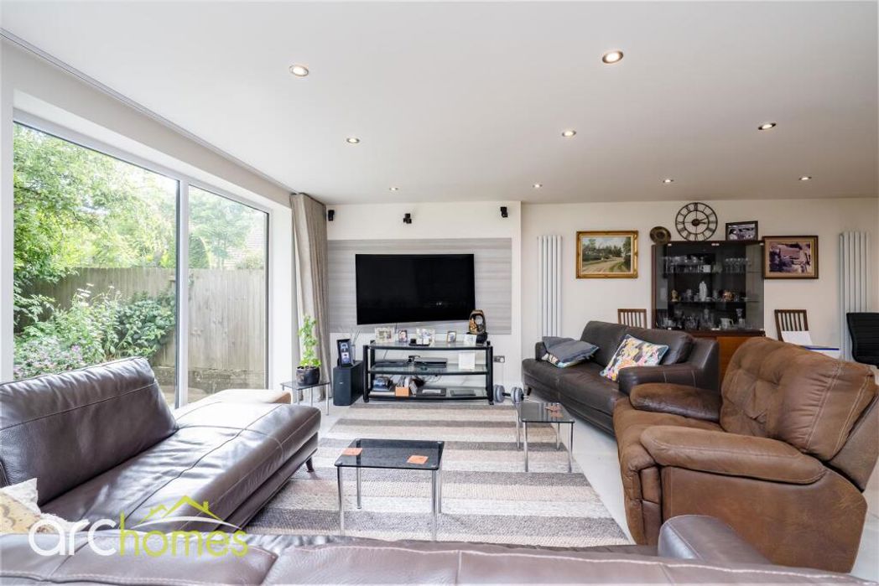
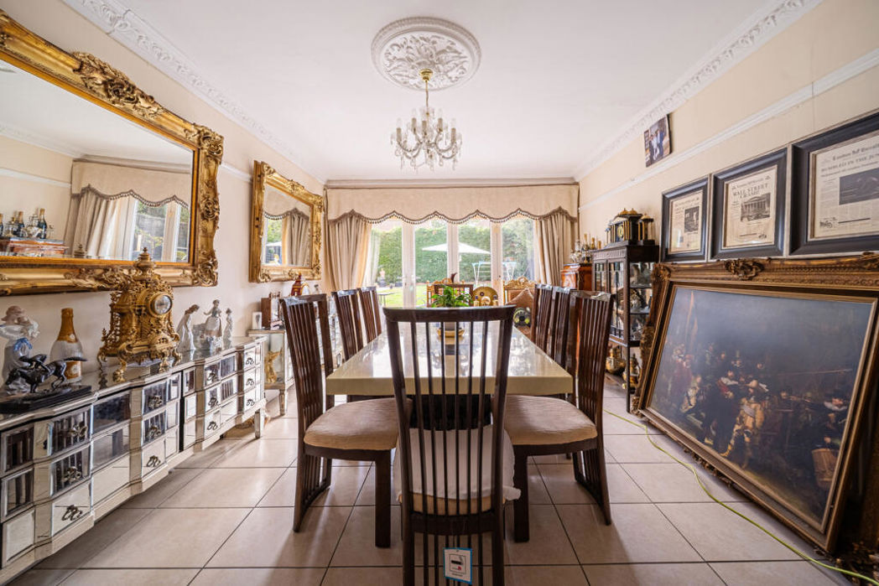
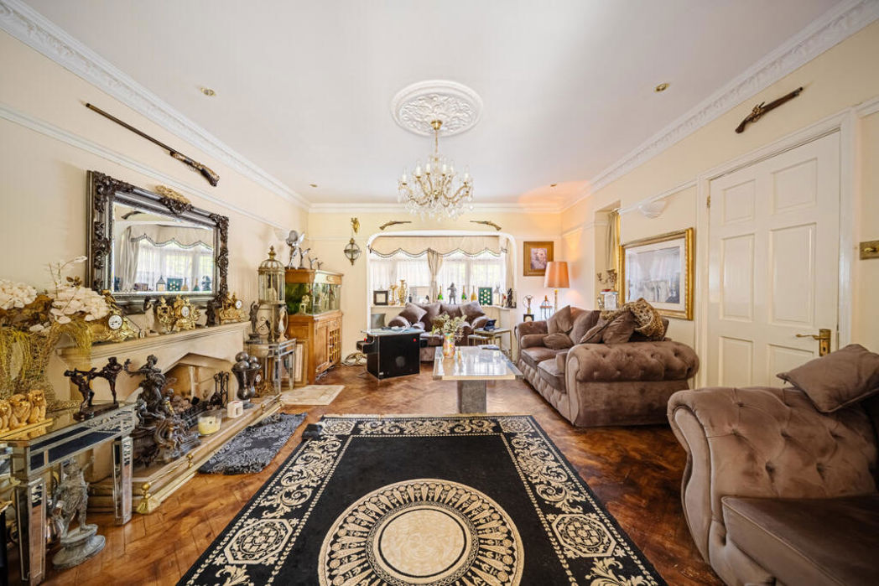
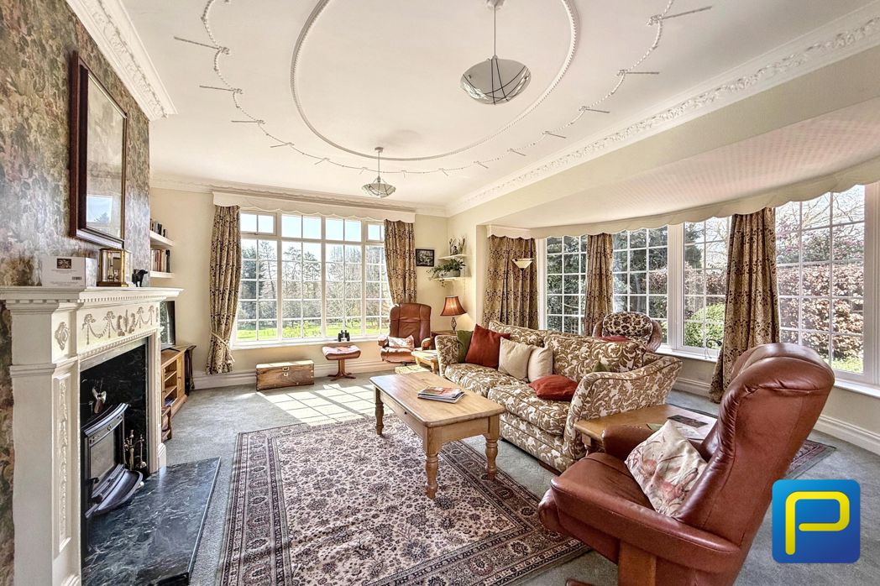
3 Double glazed side facing windows, open fireplace hearth and surround, 3 double radiators, double glazed doors to kitchen/diner, double glazed rear facing French doors to garden, wood flooring.
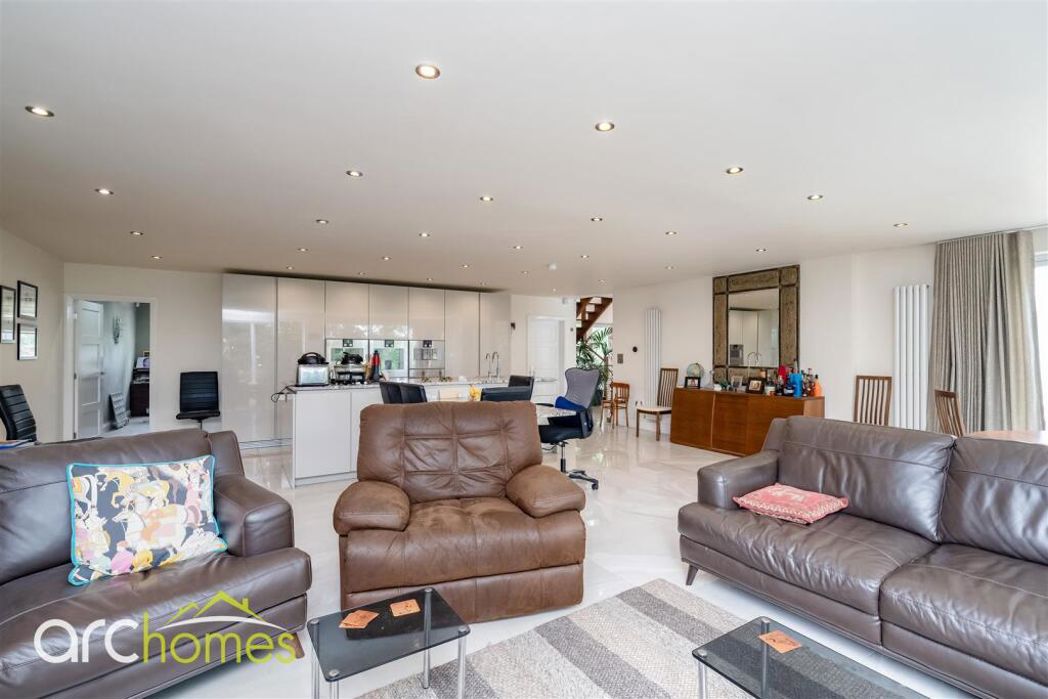
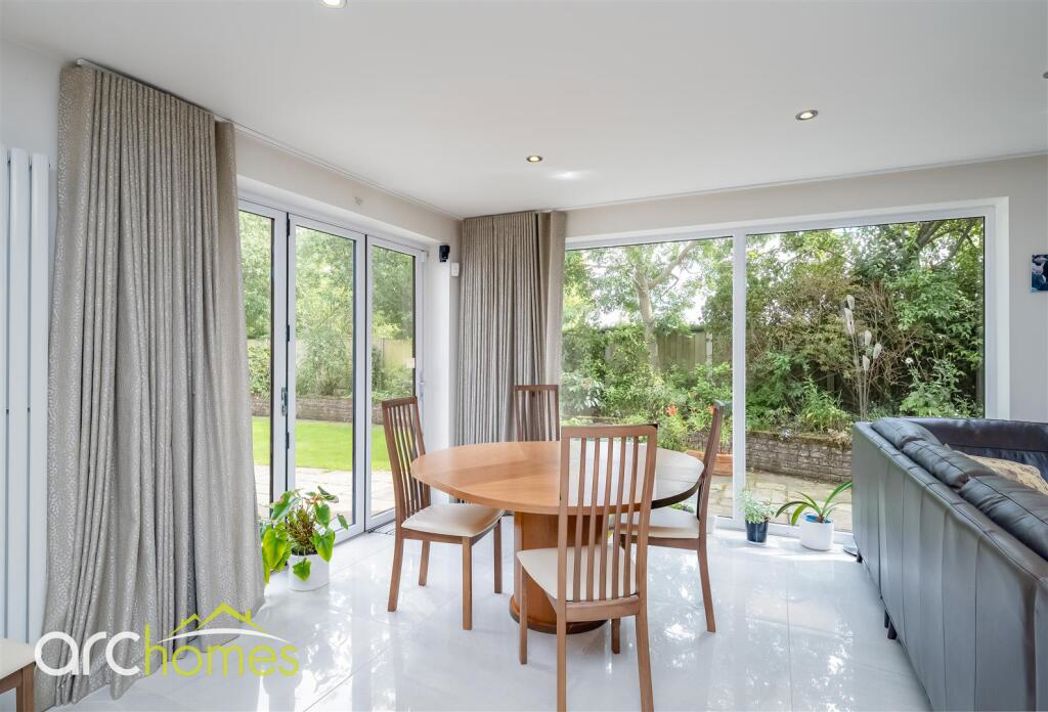
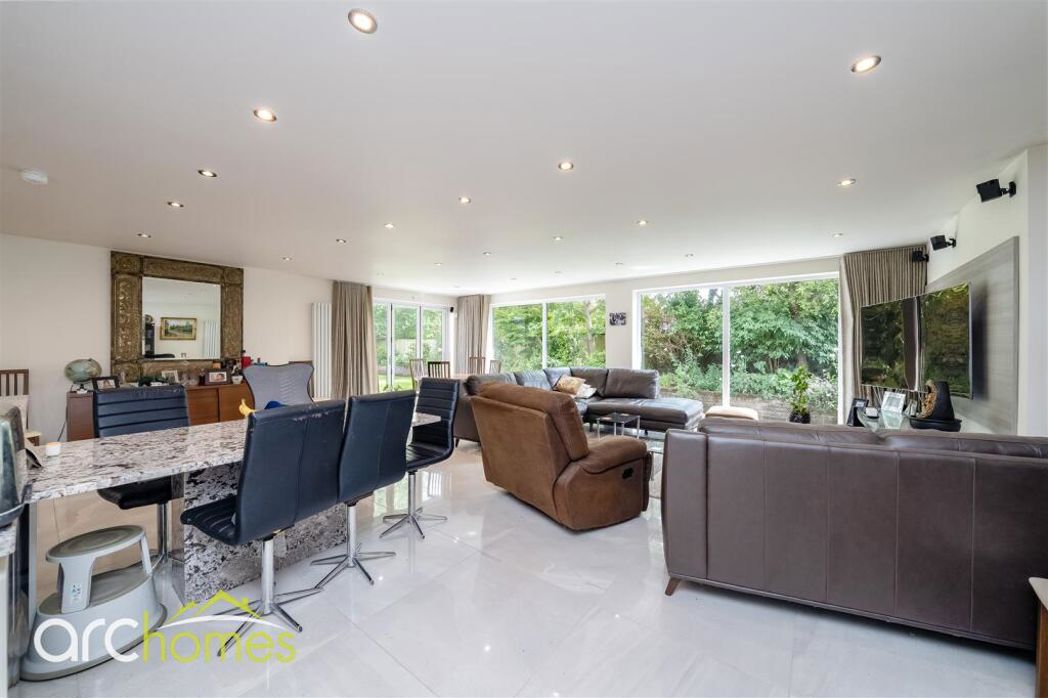
7.66m x 4.10m (25'1" x 13'5")
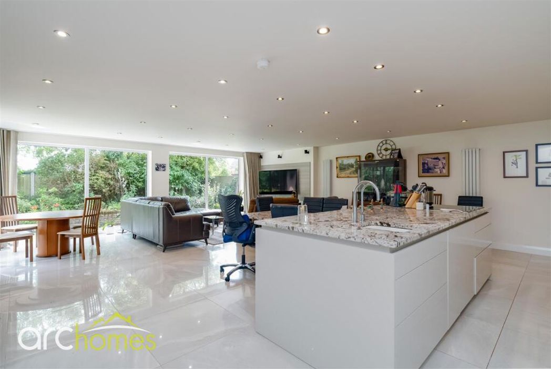
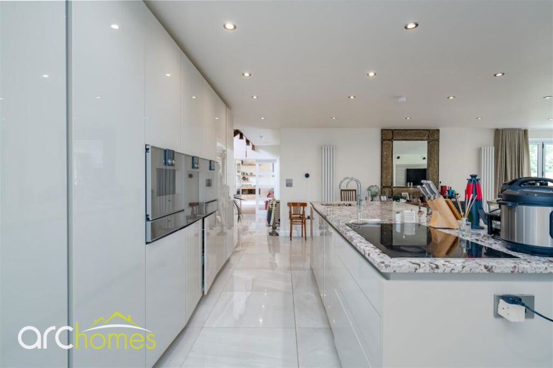
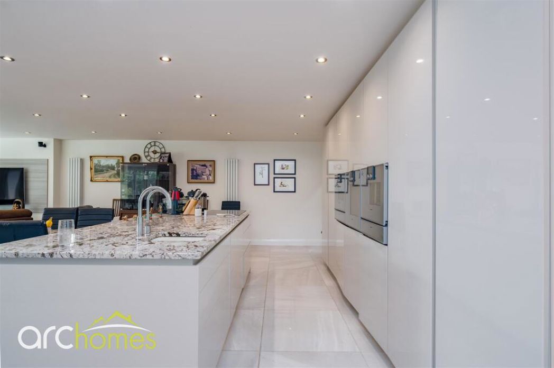
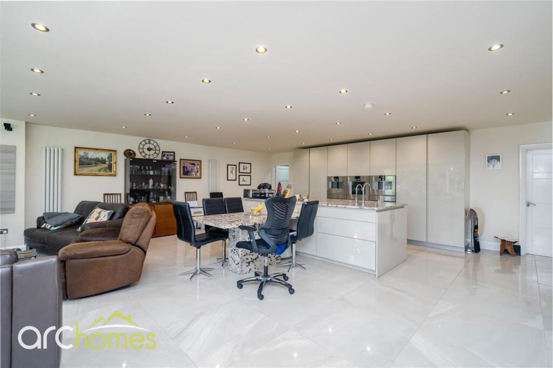
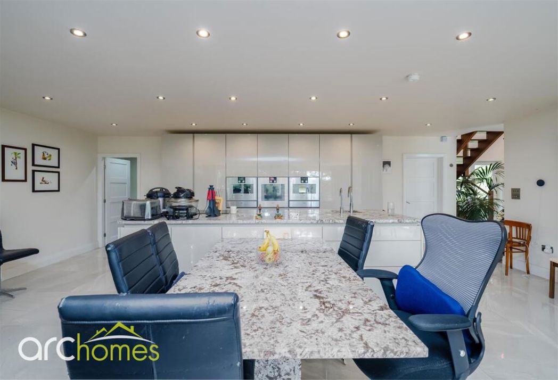
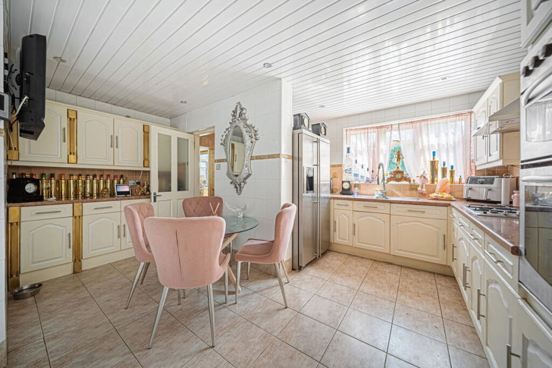
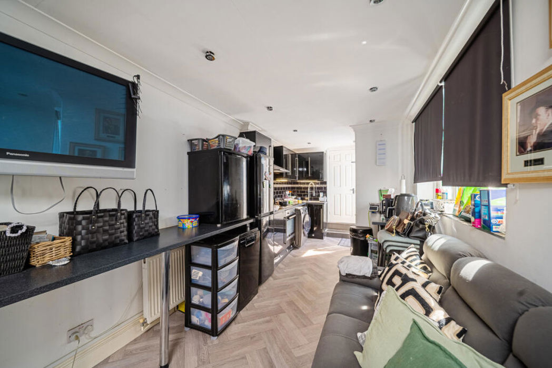
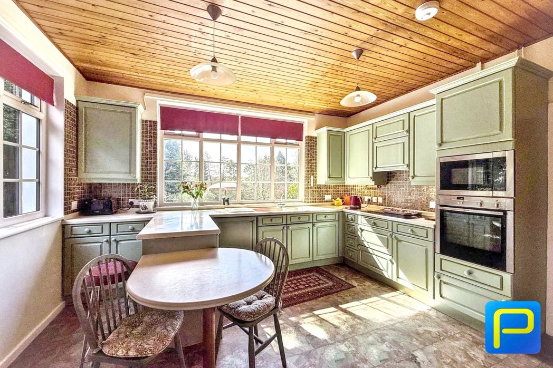
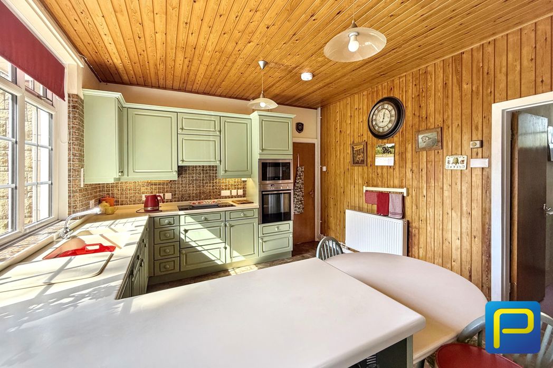
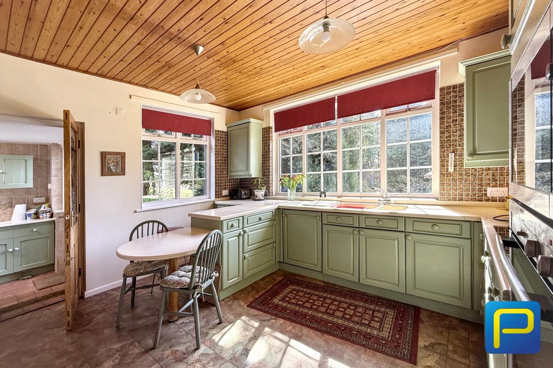
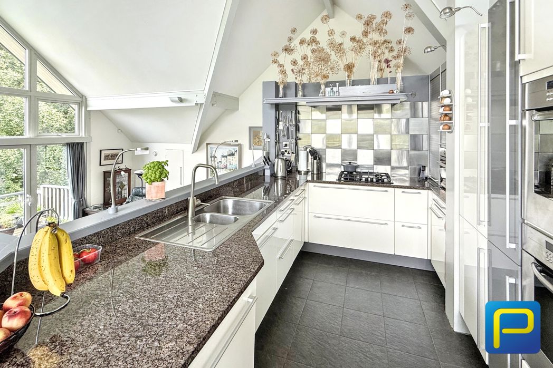
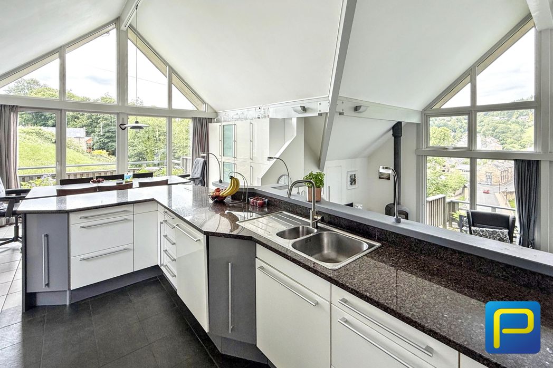
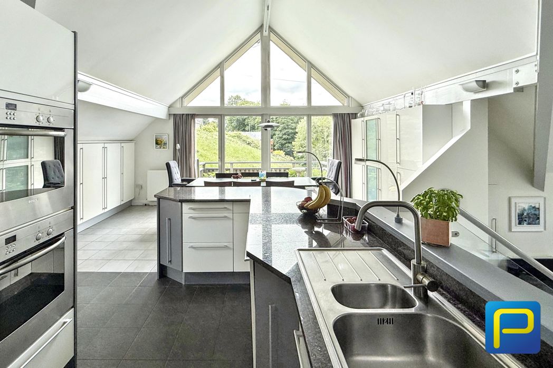
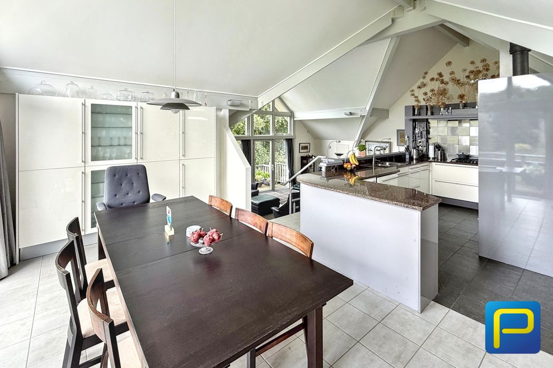
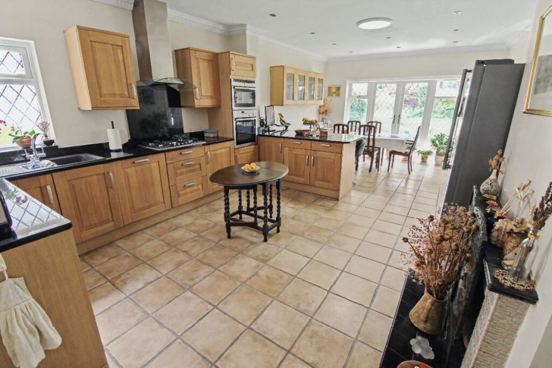
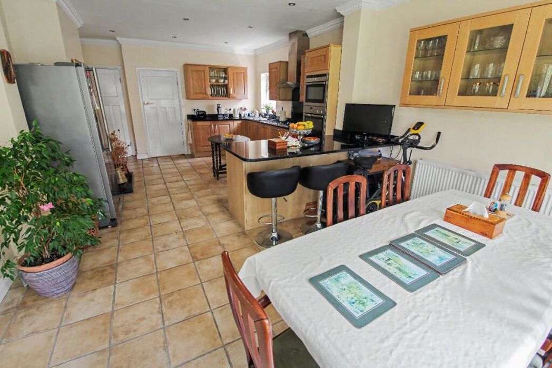
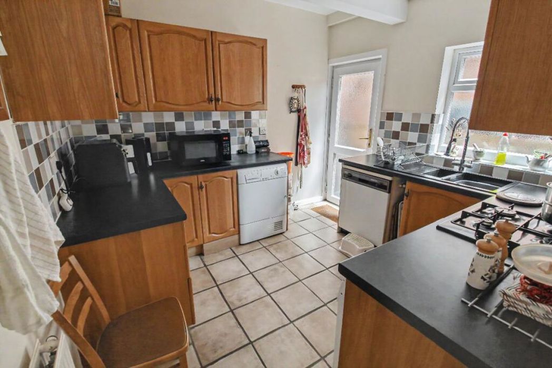
Range of wall and base units, worksurface, one and half sink and drainer with mixer tap, double glazed side facing window, gas hob and extractor hood, integral oven and combi microwave/oven, integral dishwasher, breakfast bar, 2 double radiators, double glazed rear facing French doors with double glazed windows to both sides, door to utility, spotlights to ceiling, ceramic tiled floor.
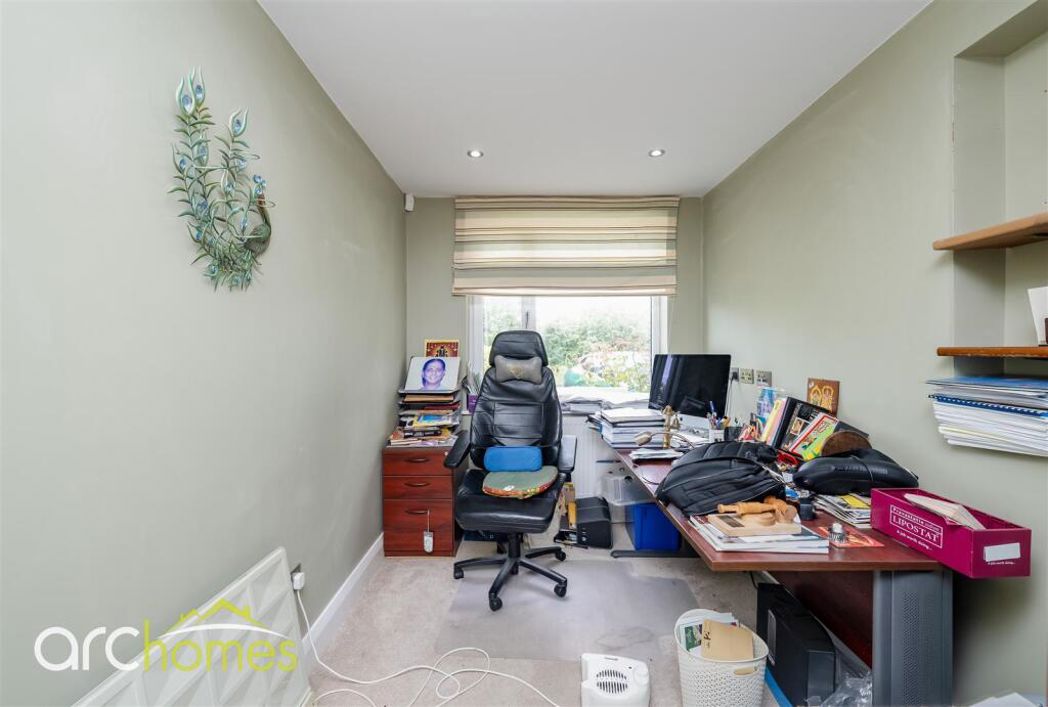
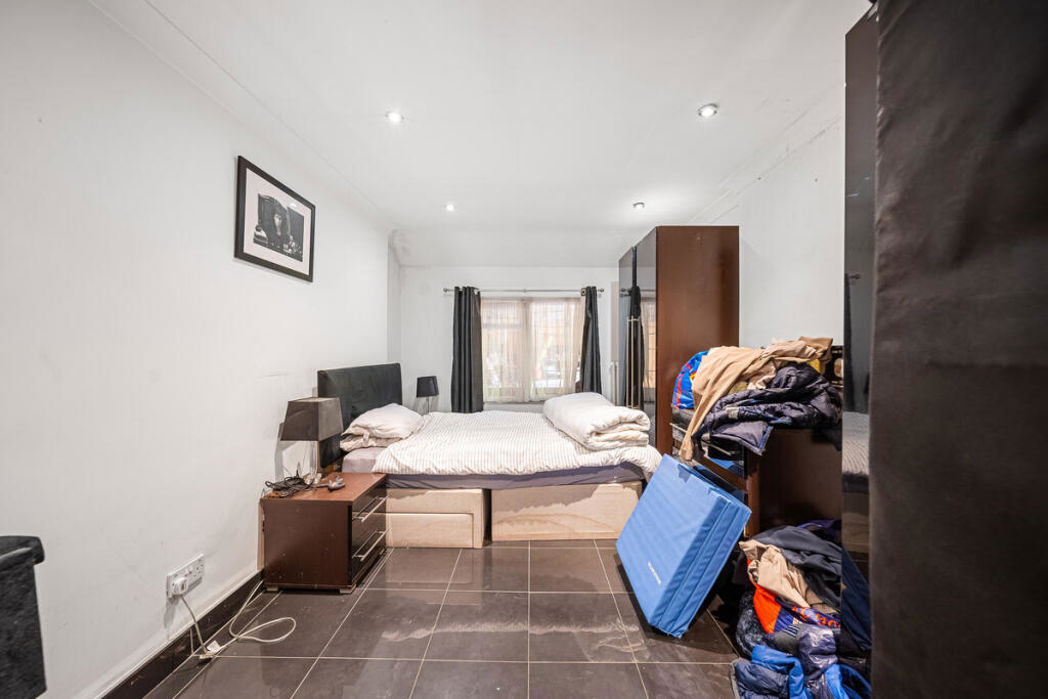
4.54m x 3.72m (14'10" x 12'2")
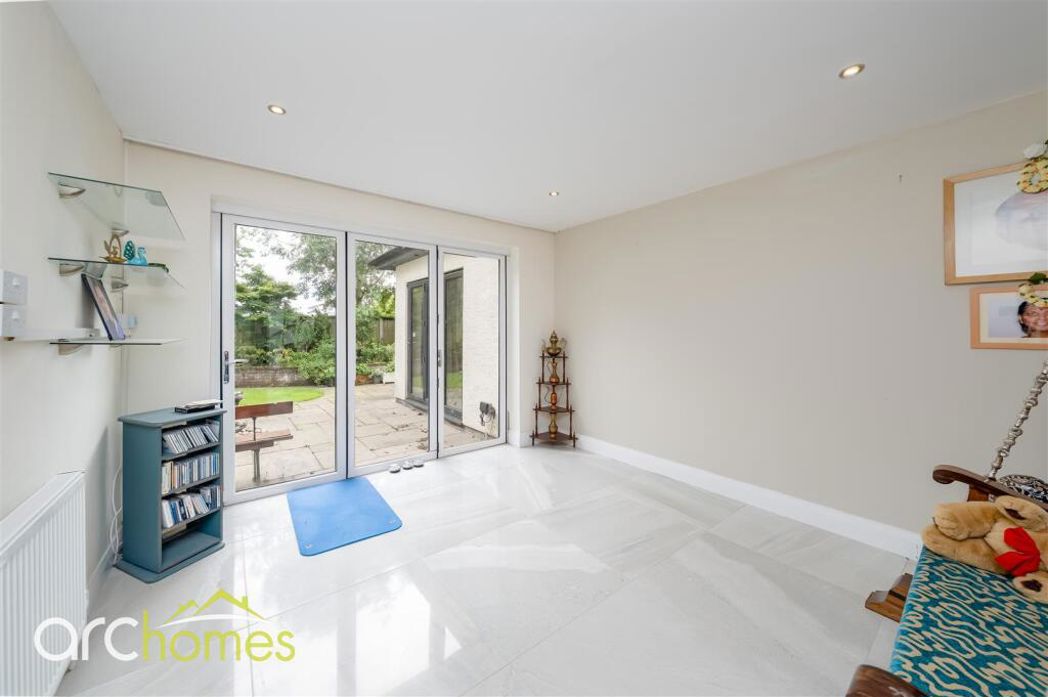
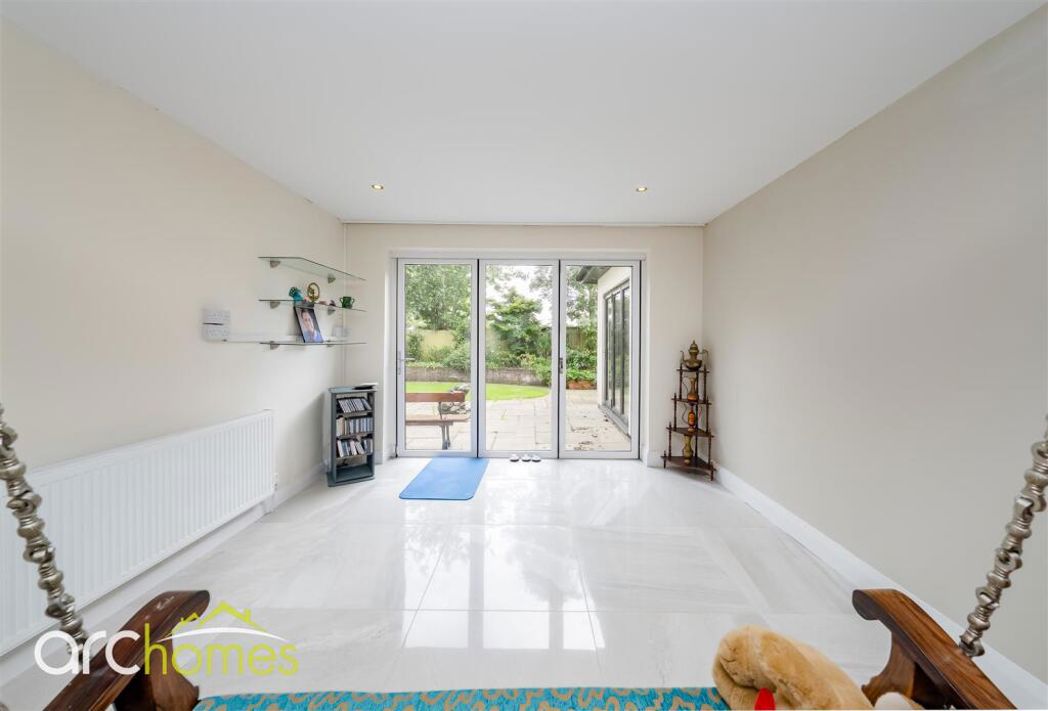
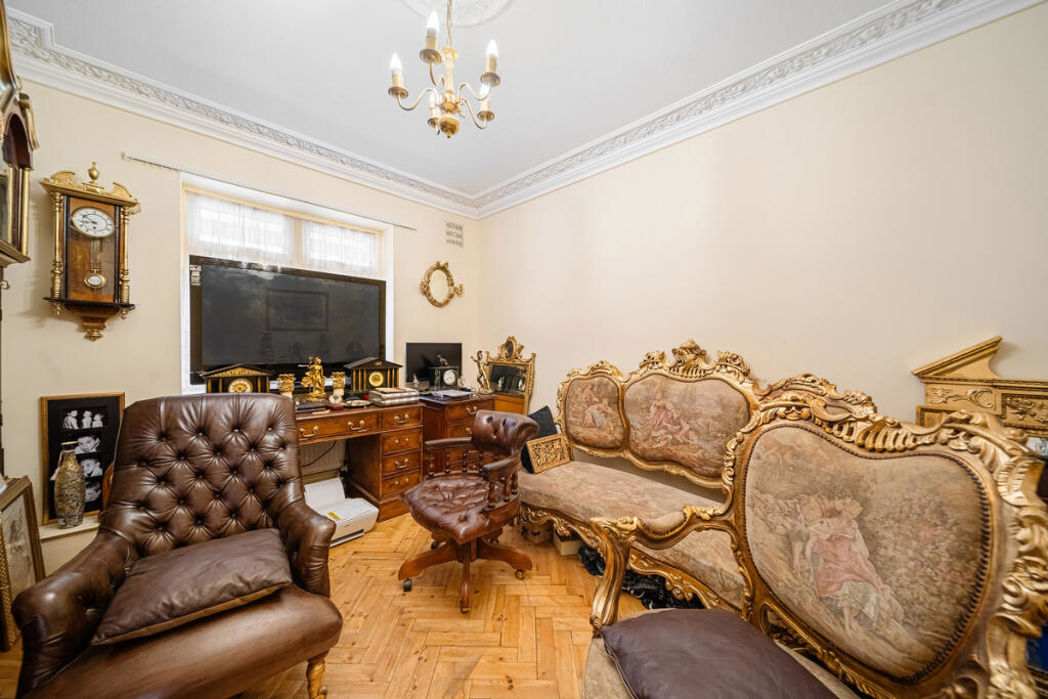
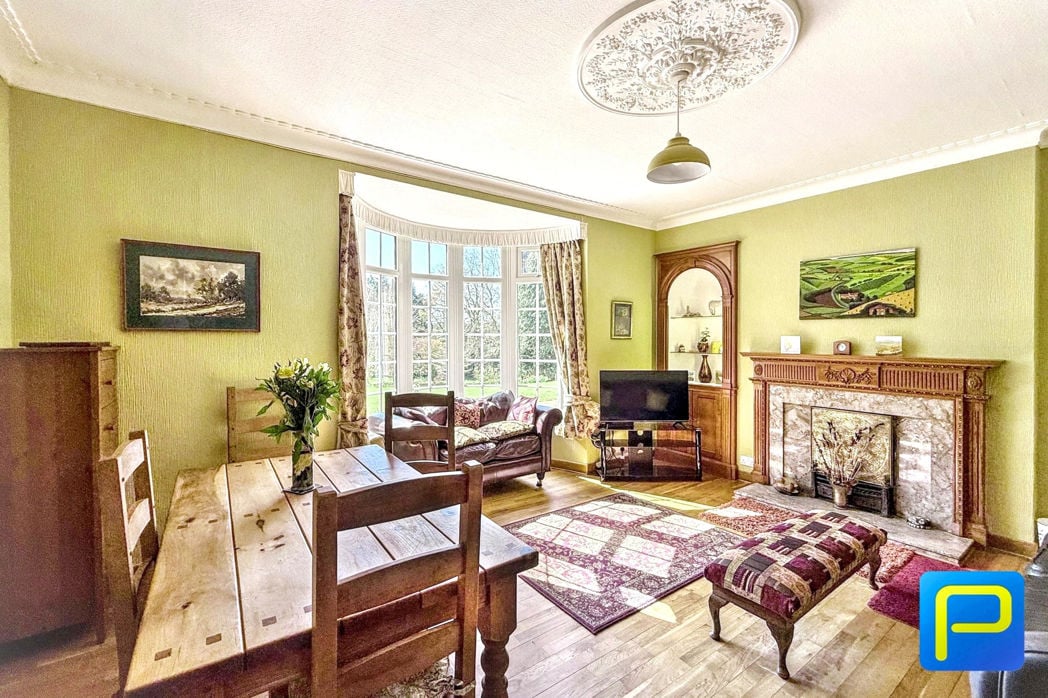
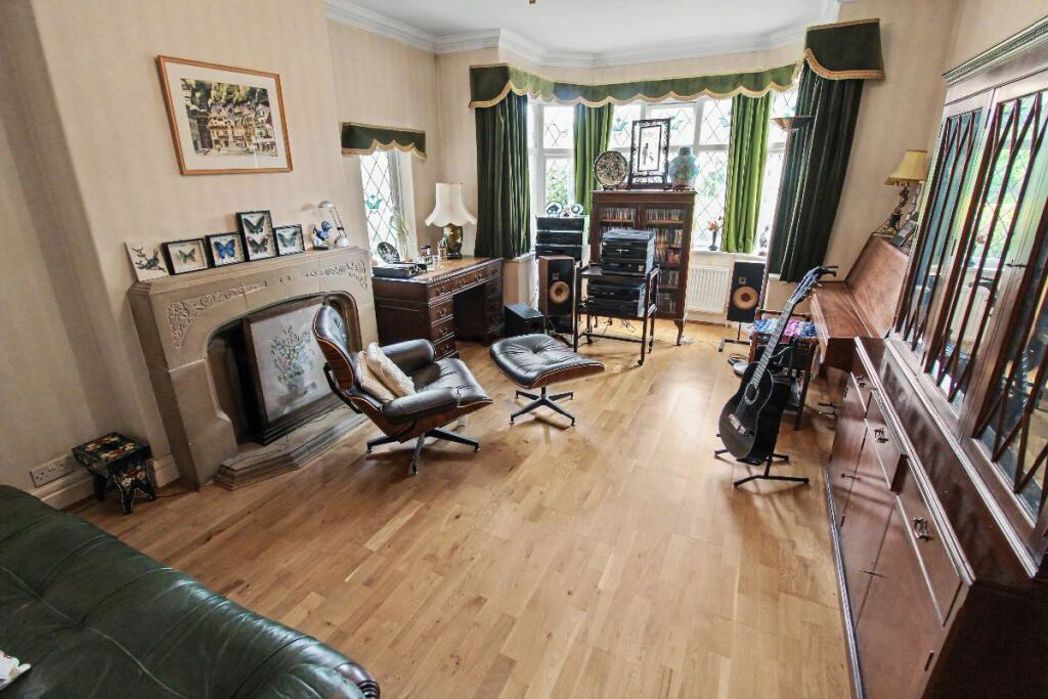
Double glazed front facing bay window and double glazed side facing window, open fore hearth and surround, double radiator, wood flooring.
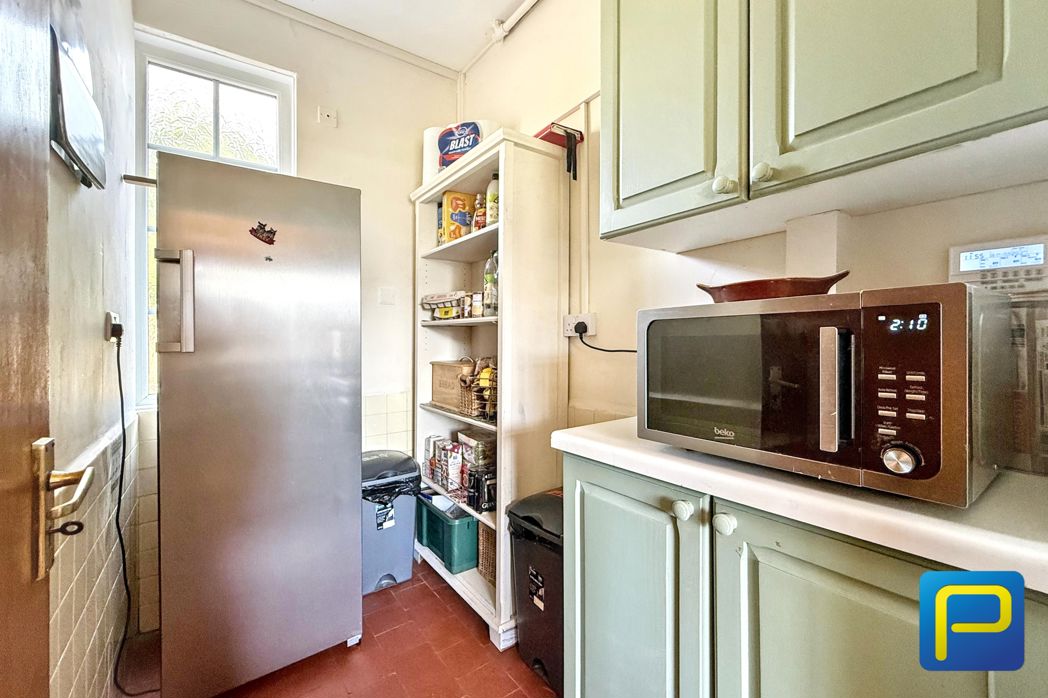
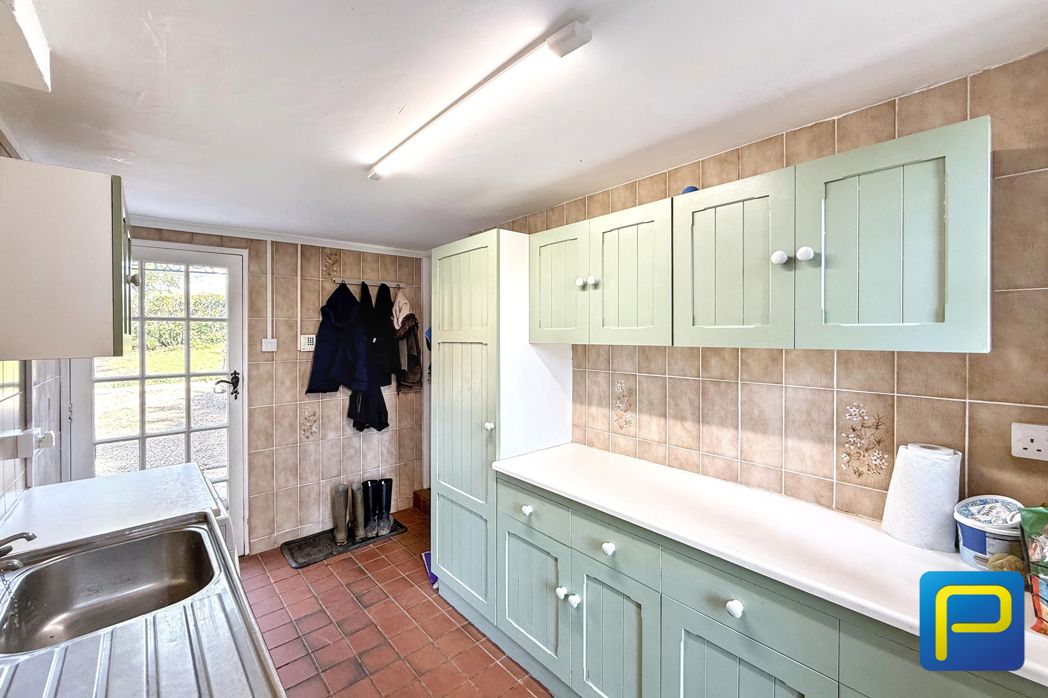
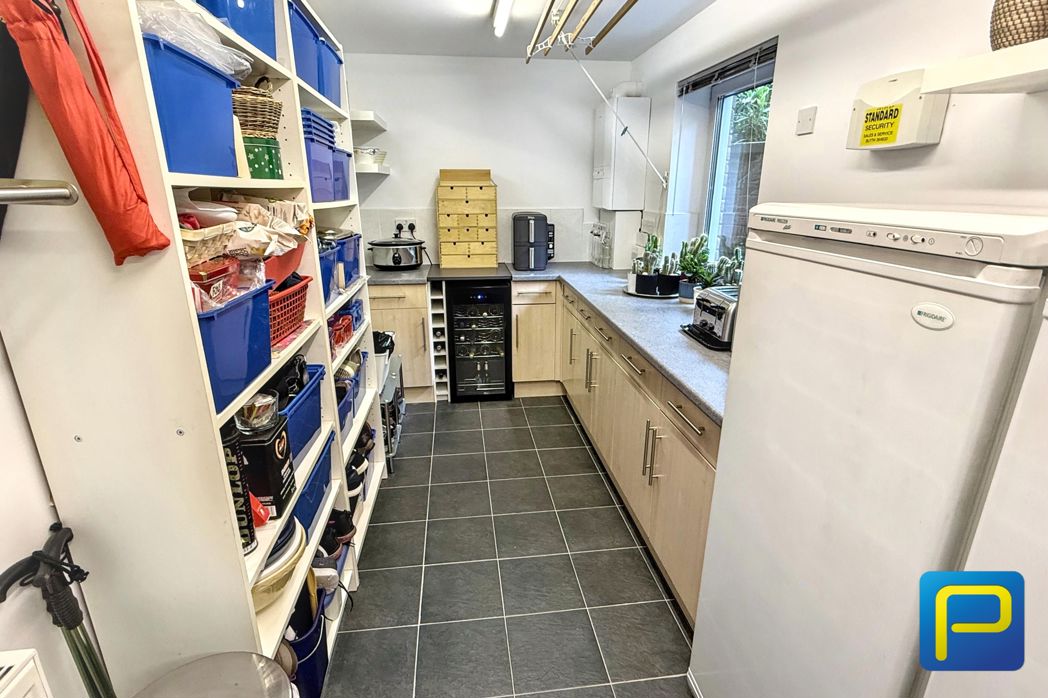
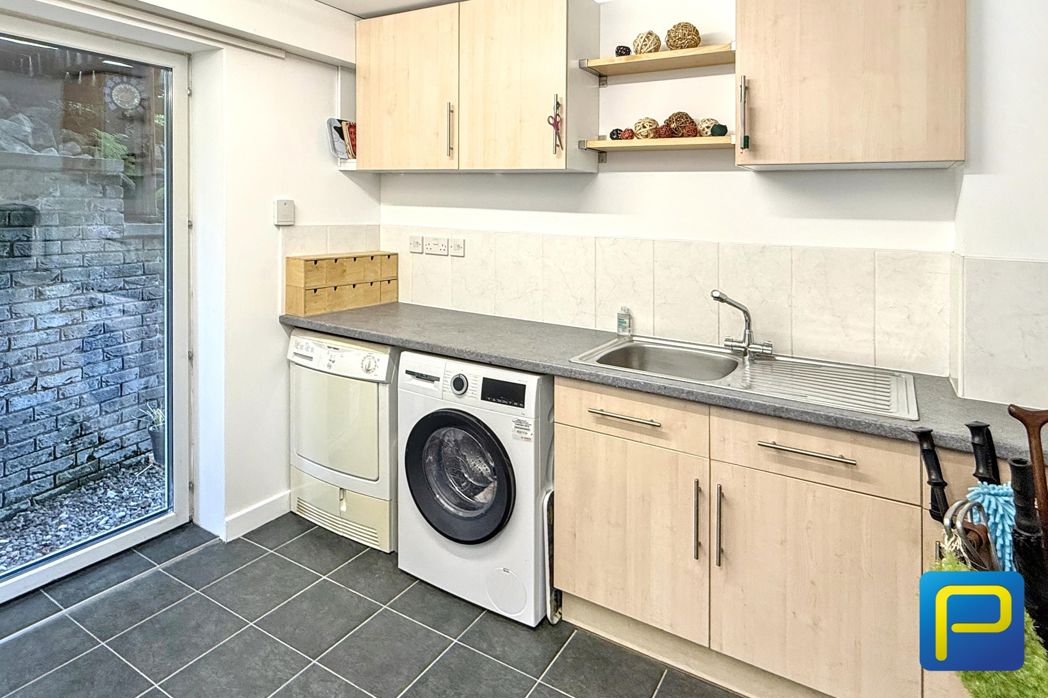
Range of wall and base units, worksurface, one and half sink and drainer with mixer tap, gas hob and extractor hood, double glazed side facing window, plumbing for a washing machine, space for tumble dryer, double glazed side facing door, double radiator, ceramic tiled floor.
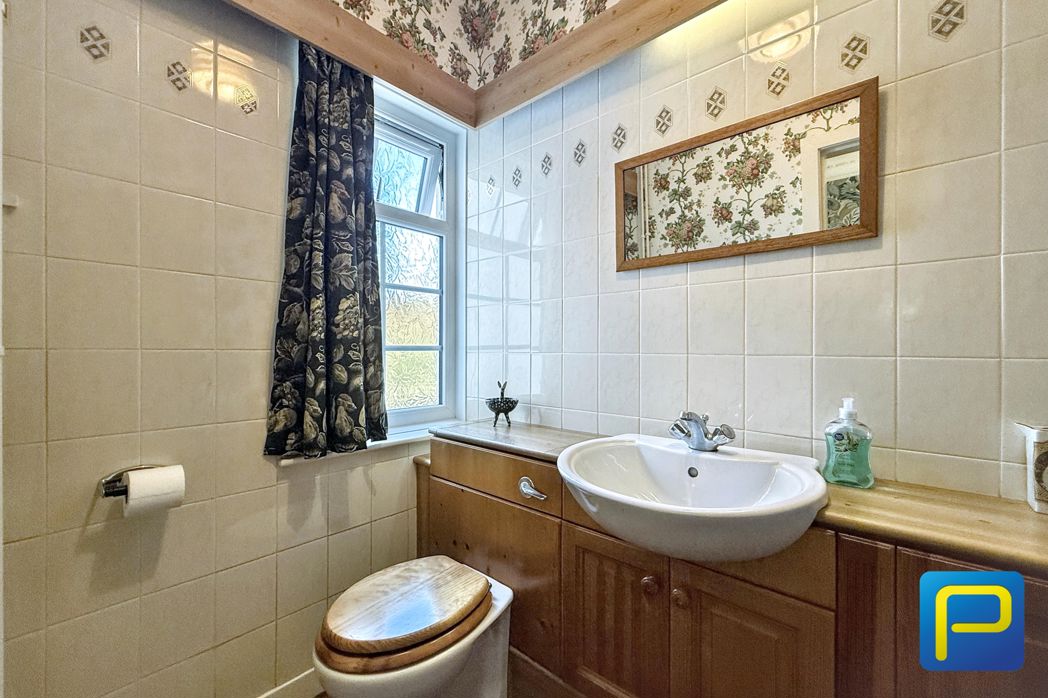
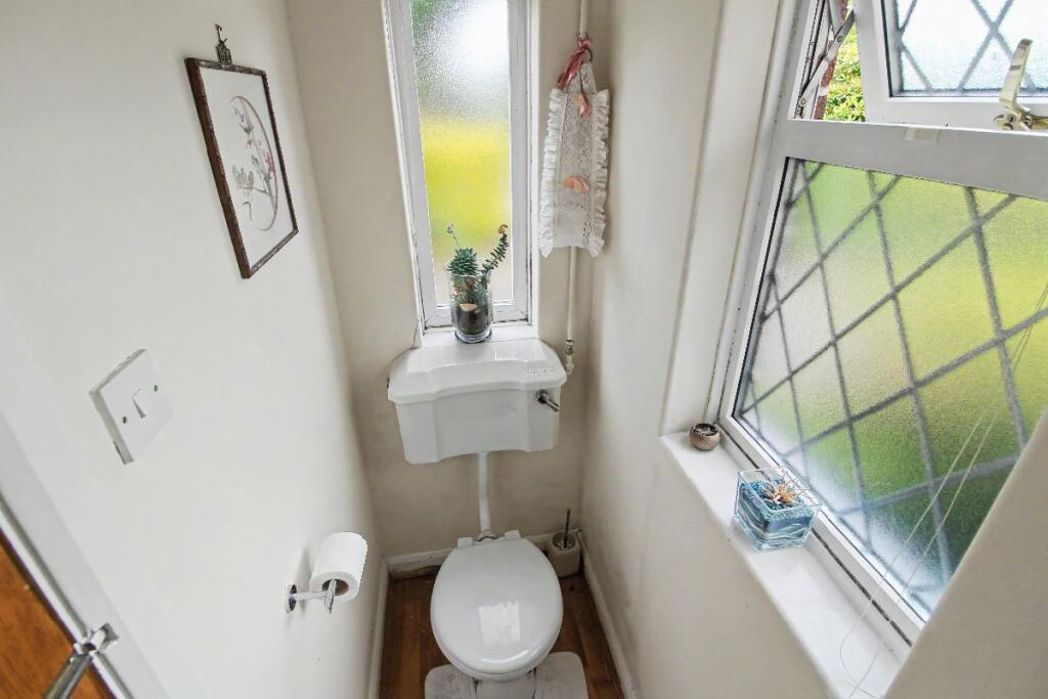
Door to cloakroom with sink and pedestal with mixer tap, double radiator, door to wc, WC low flush wc, double glazed rear and side facing windows, wood floor.
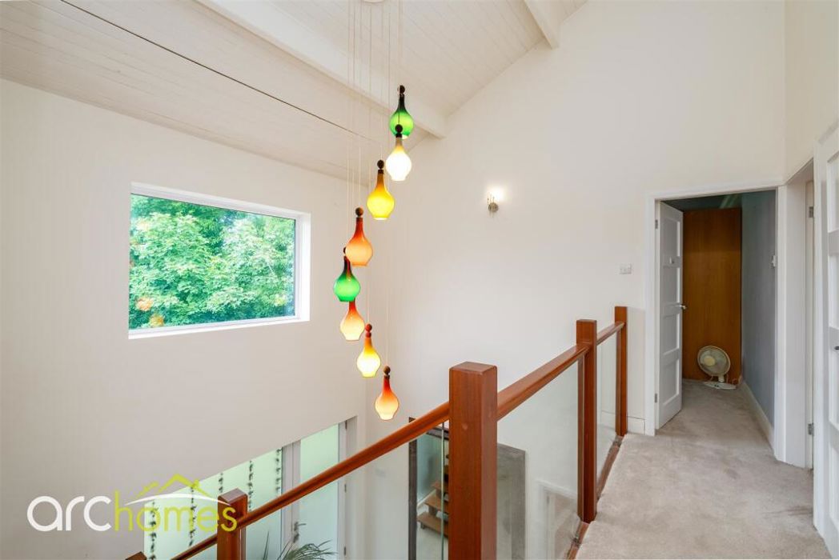
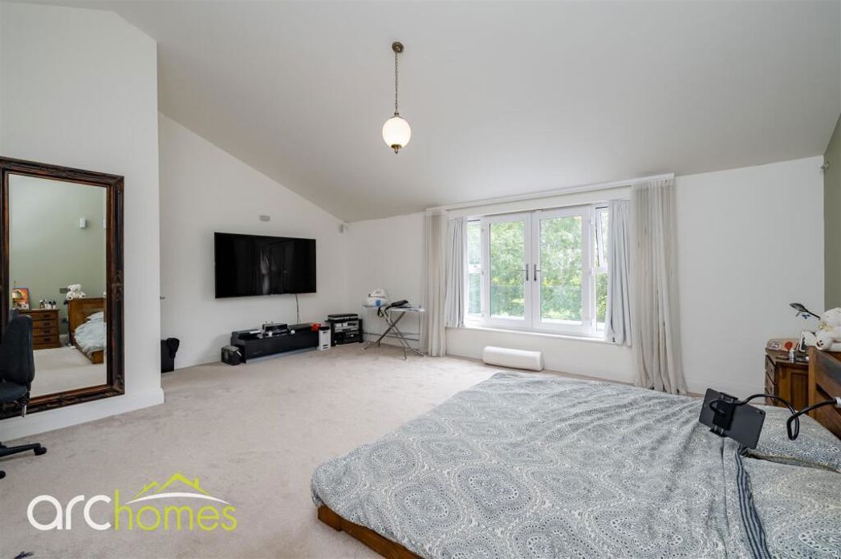
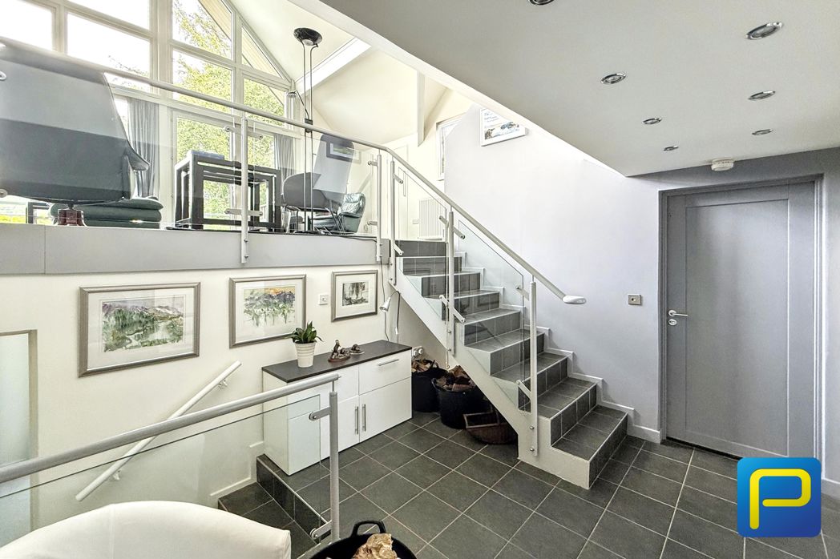
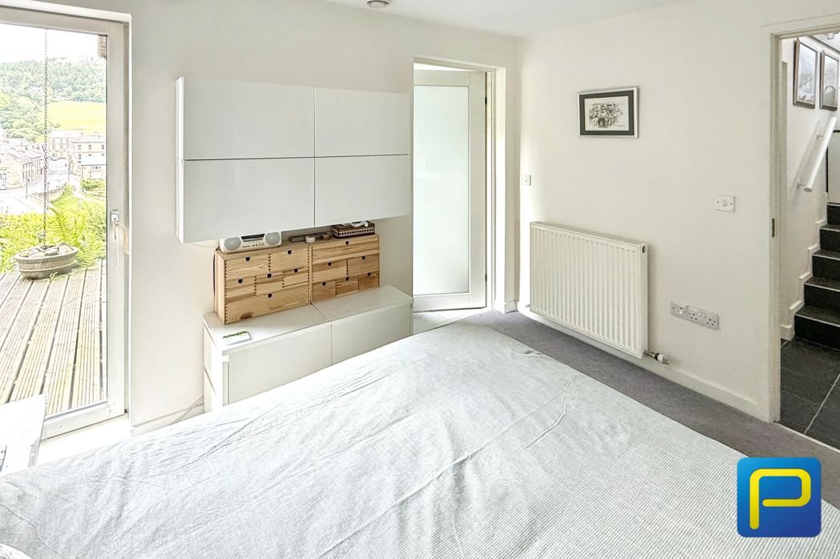
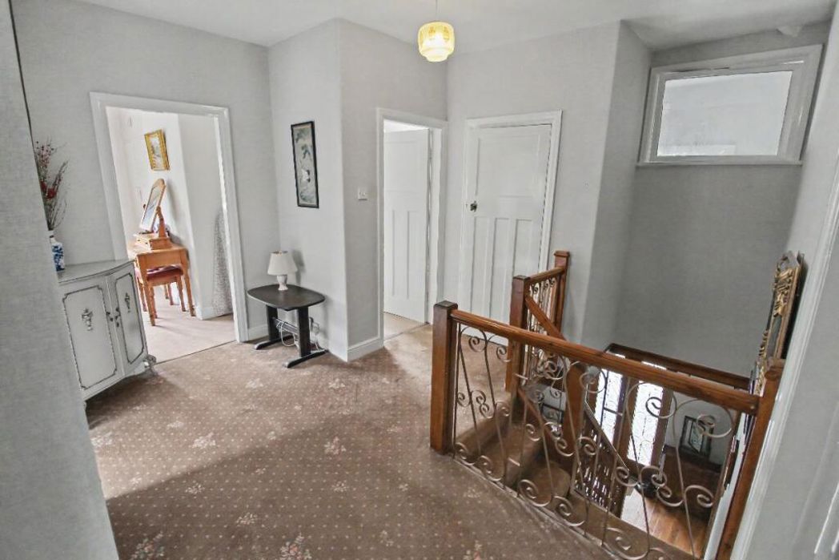
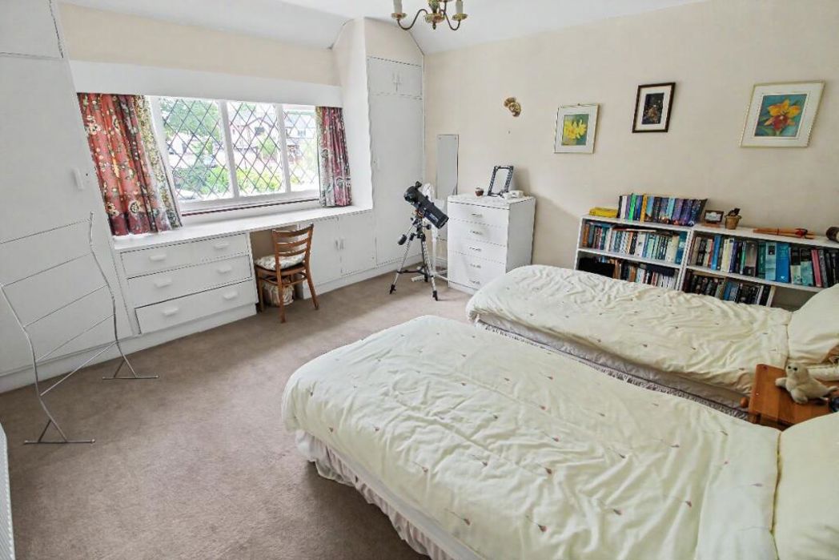
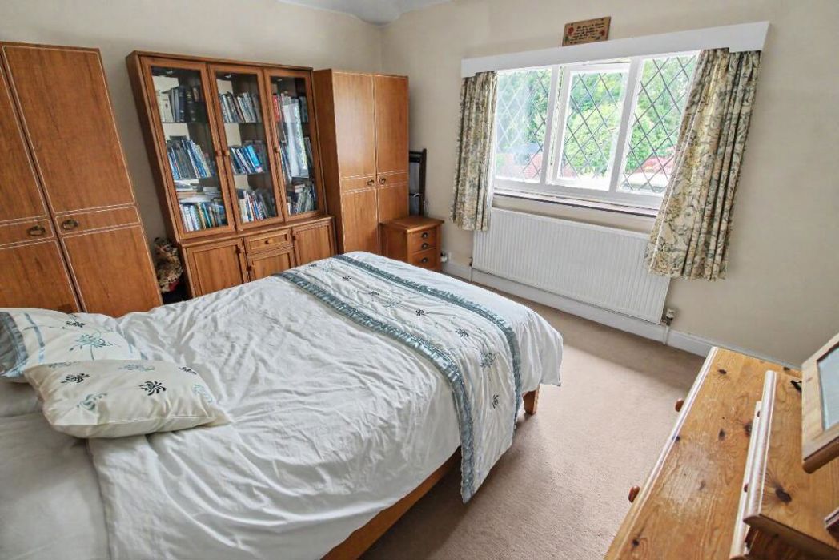
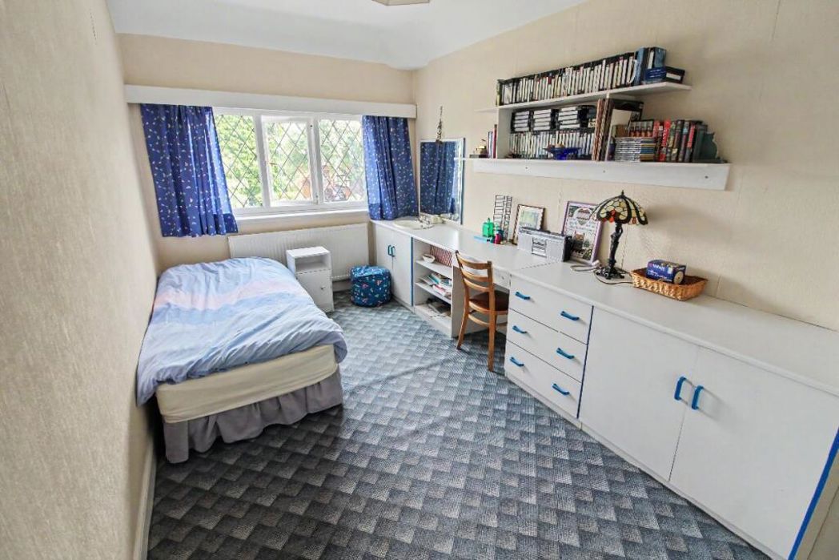
Doors leading to bedrooms 1, 2, 3, 4, 5 and bathroom, loft access.
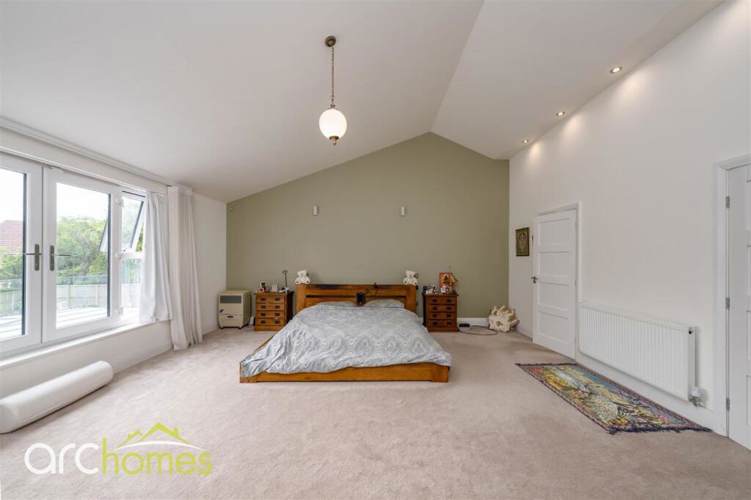
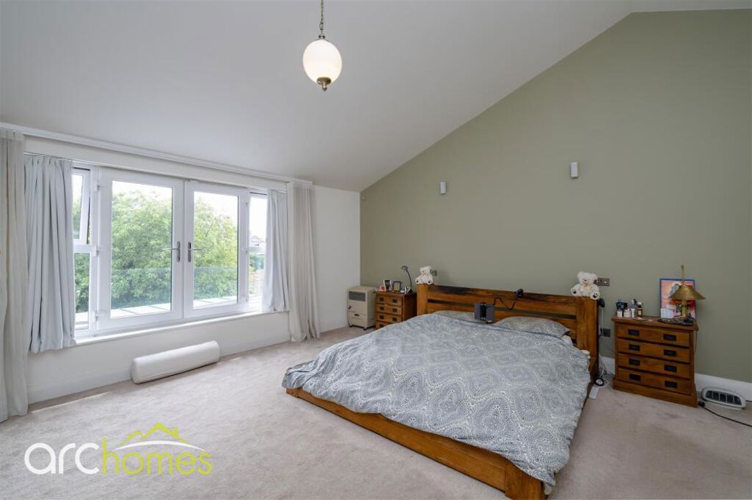
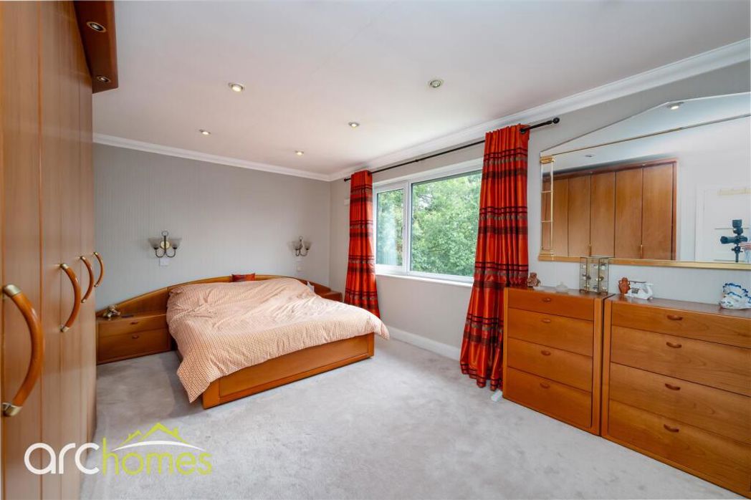
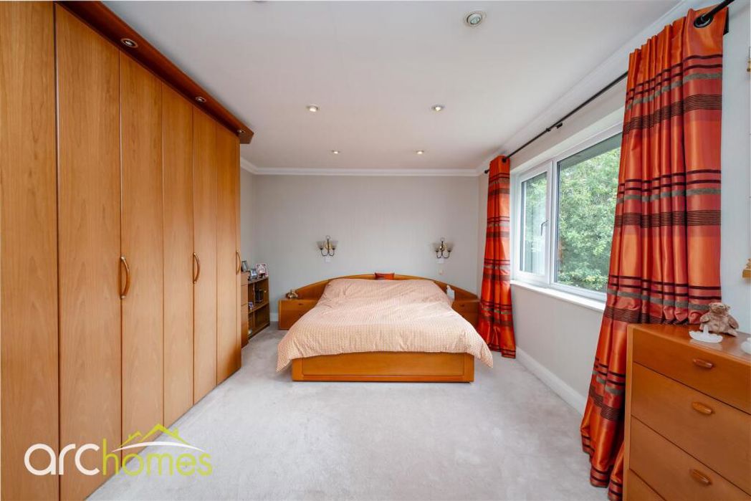
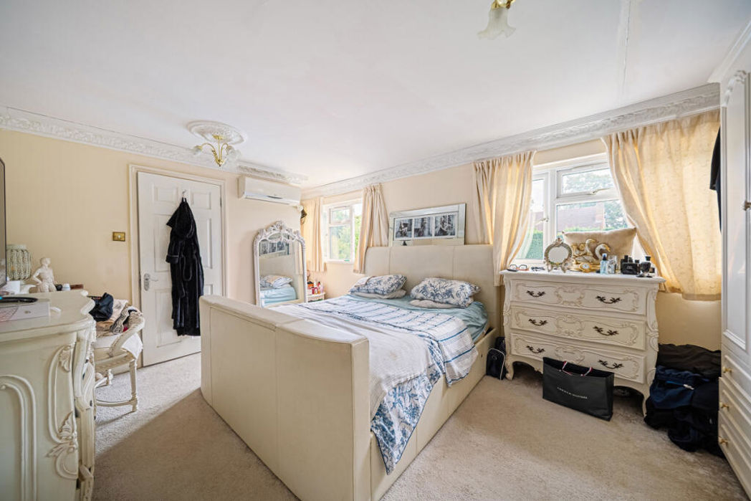
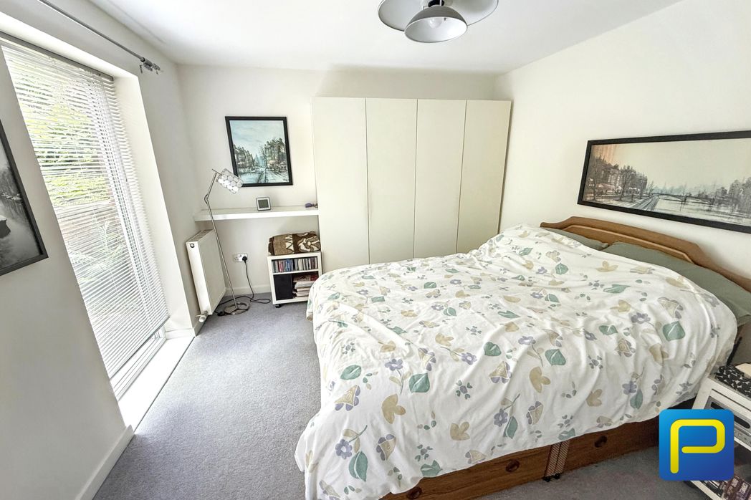
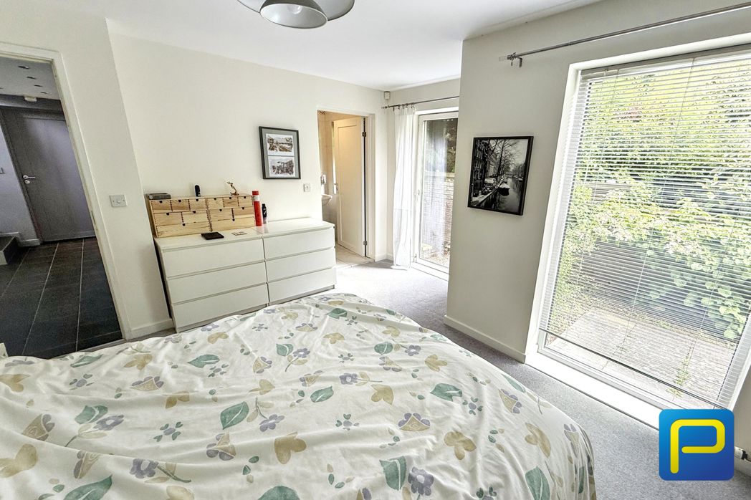
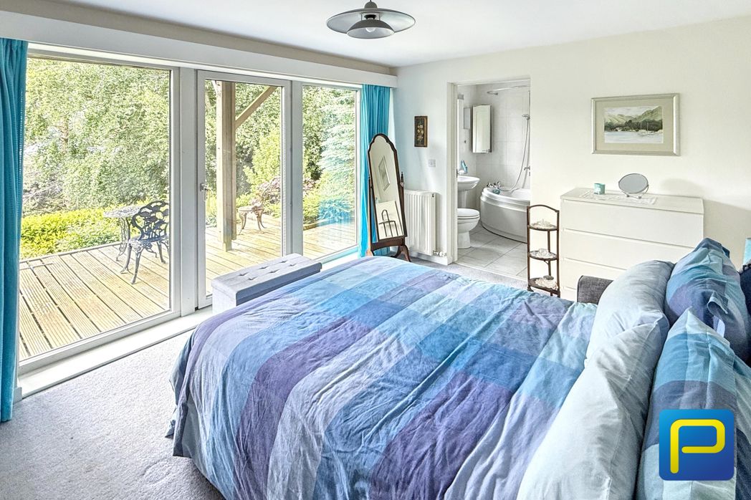
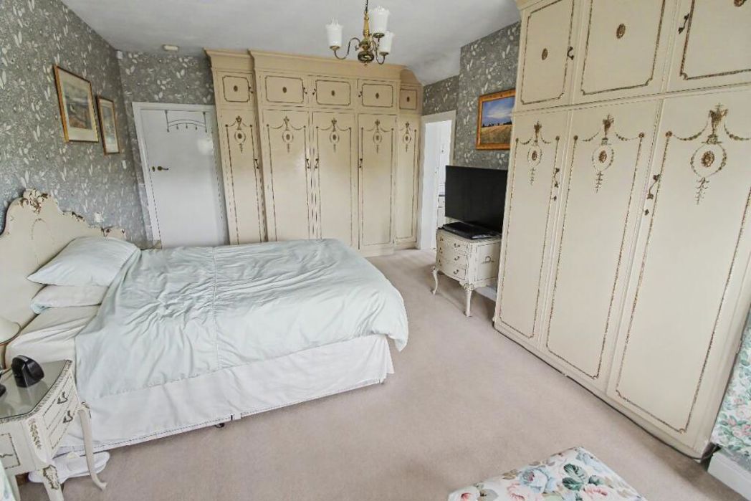
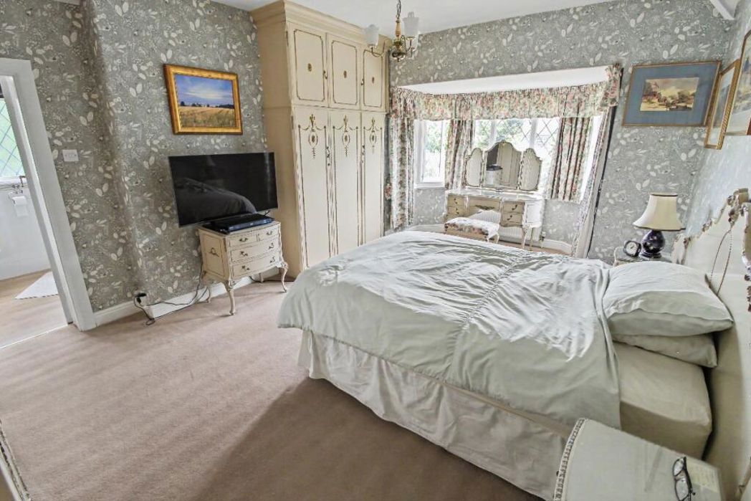
4.56m x 3.75m (14'11" x 12'3")
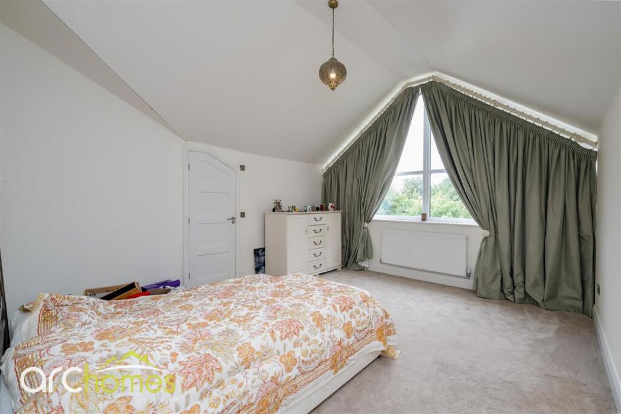
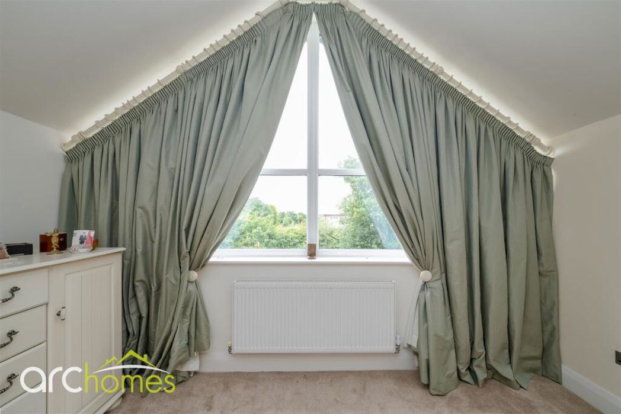
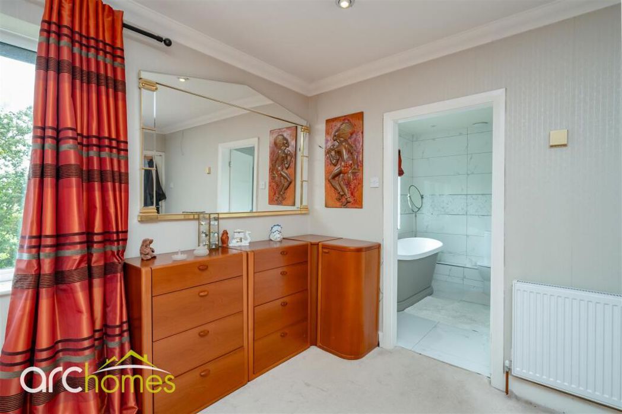
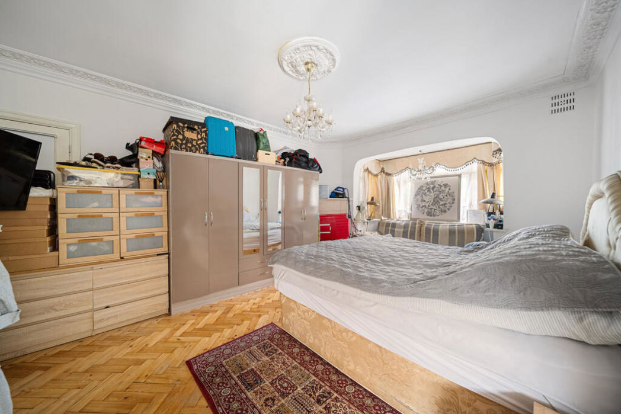
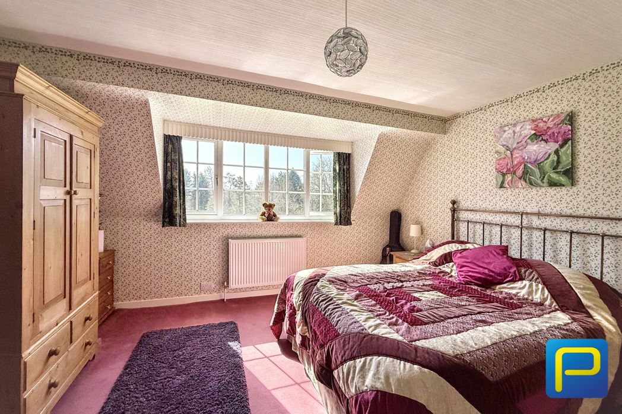
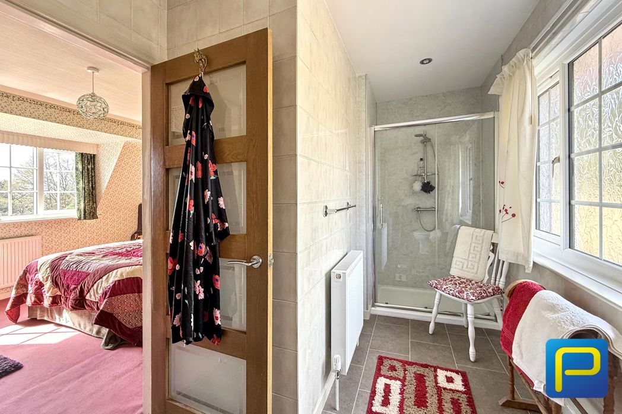
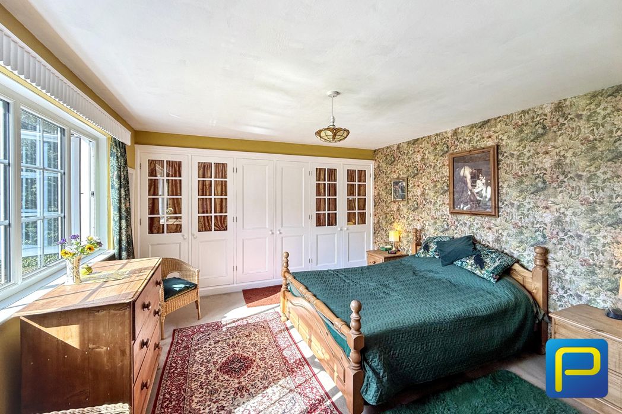
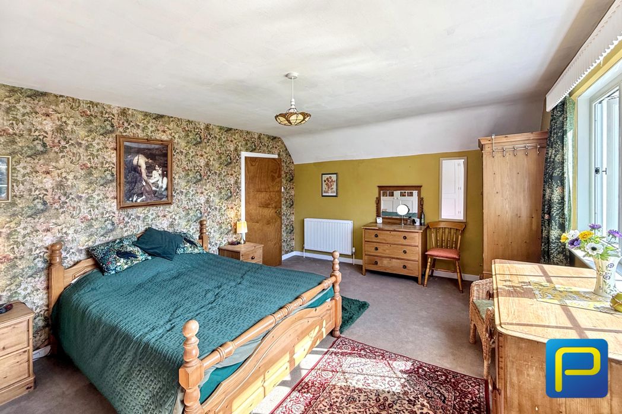
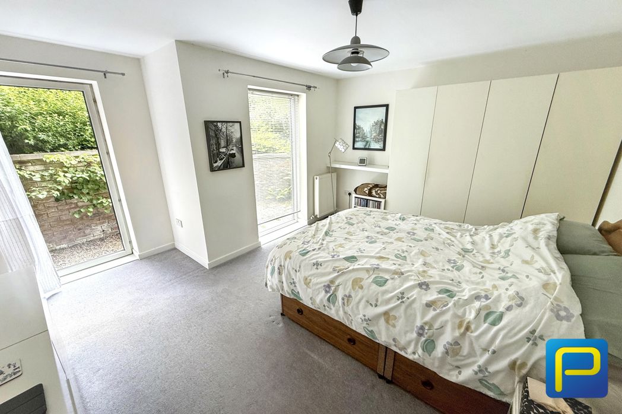
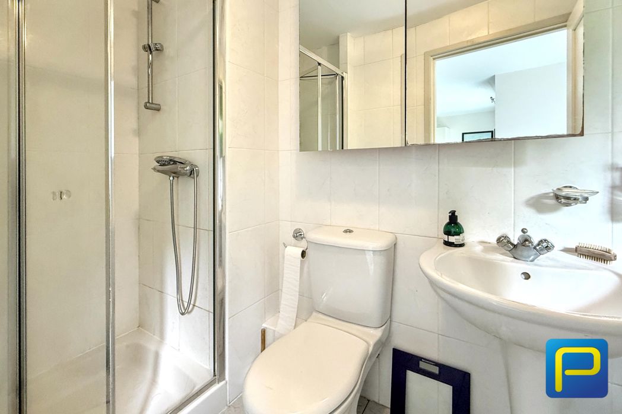
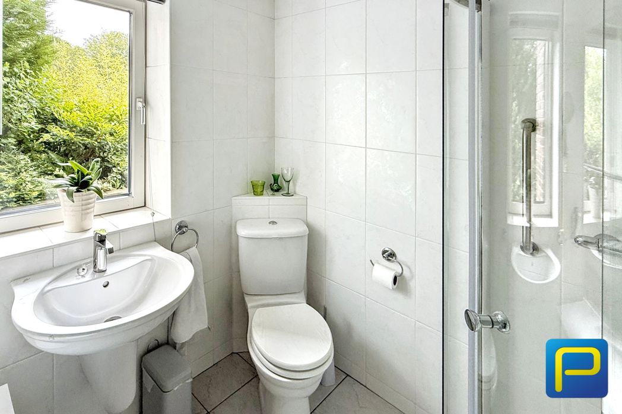
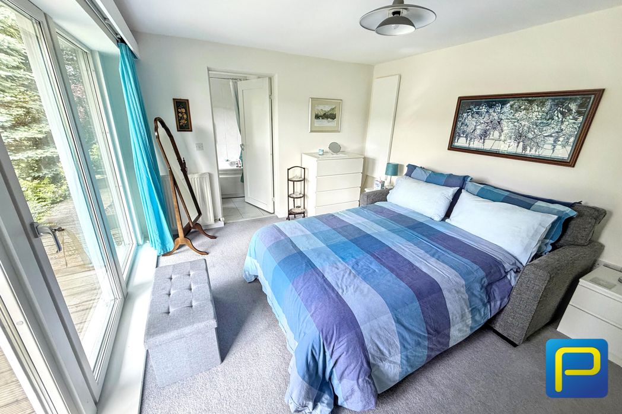
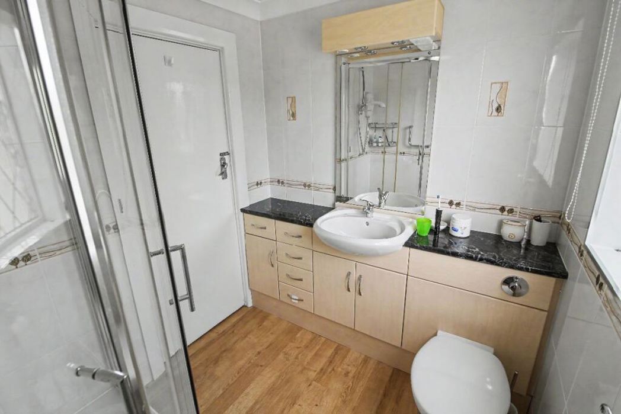
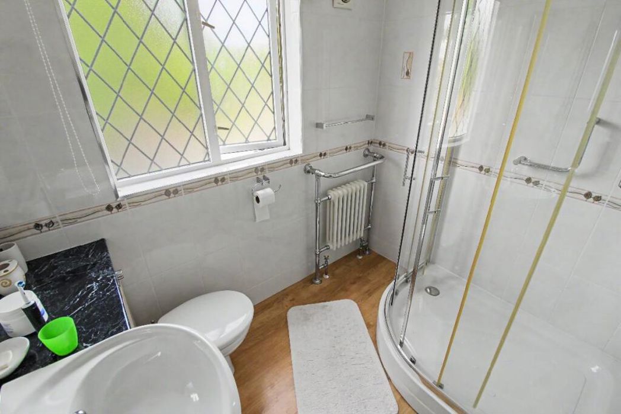
Double glazed front facing window, range of built in wardrobes, door to En-suite, radiator.
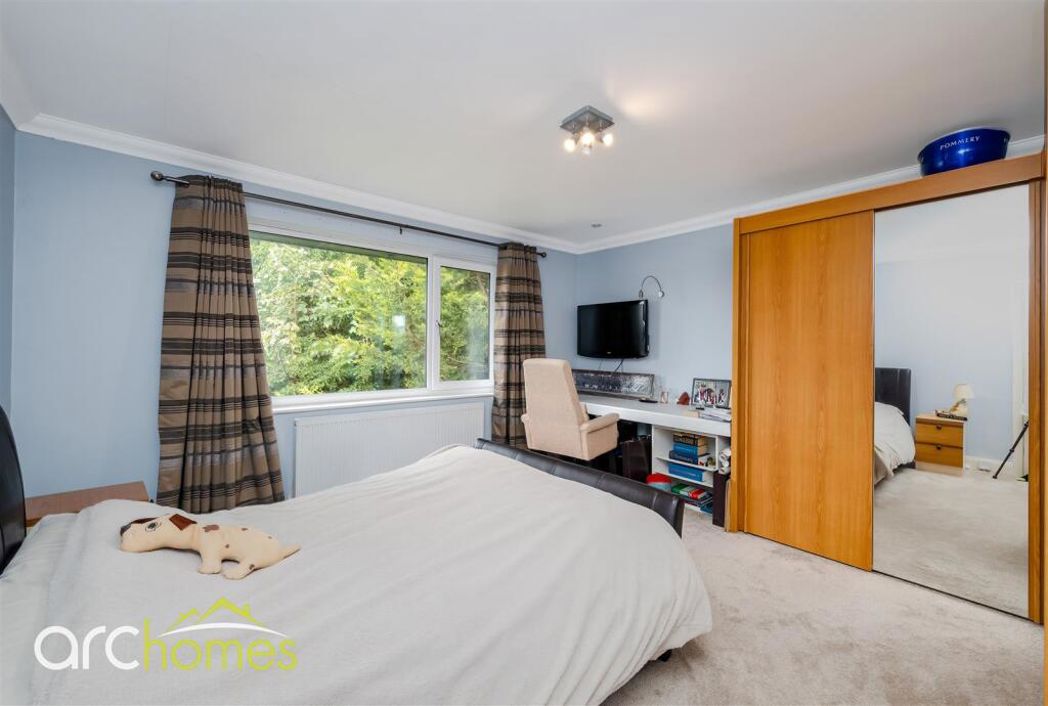
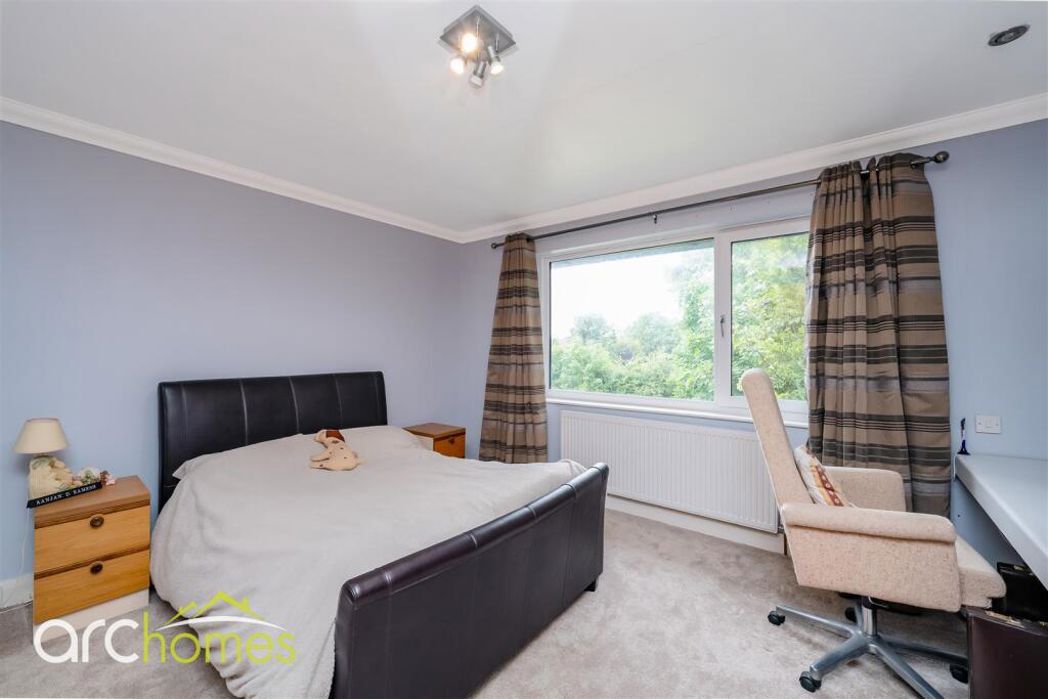
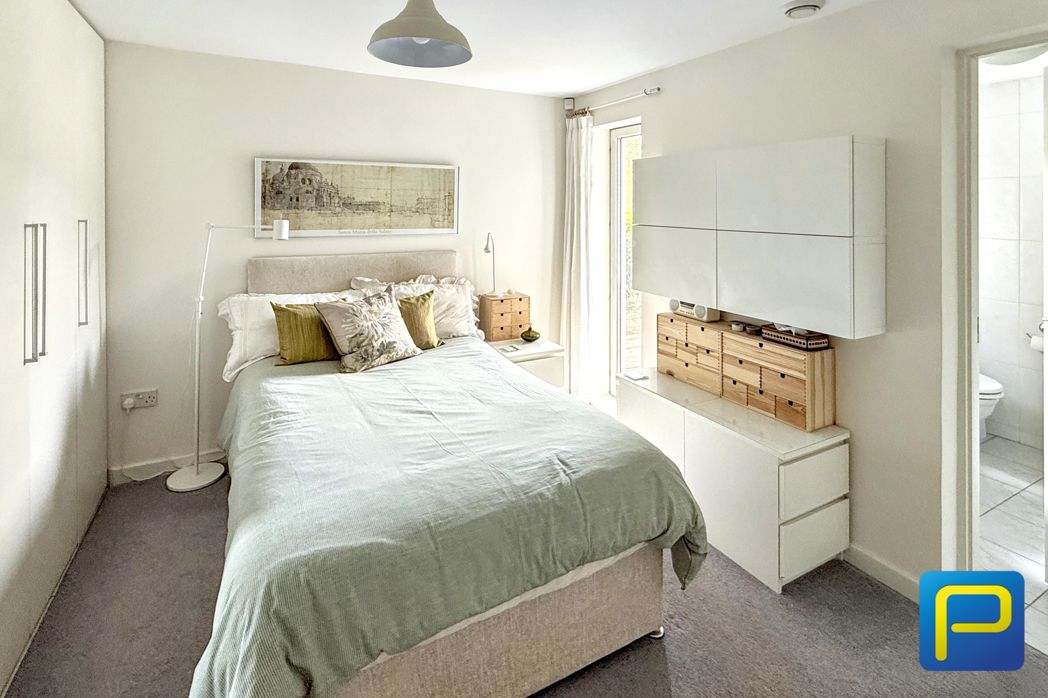
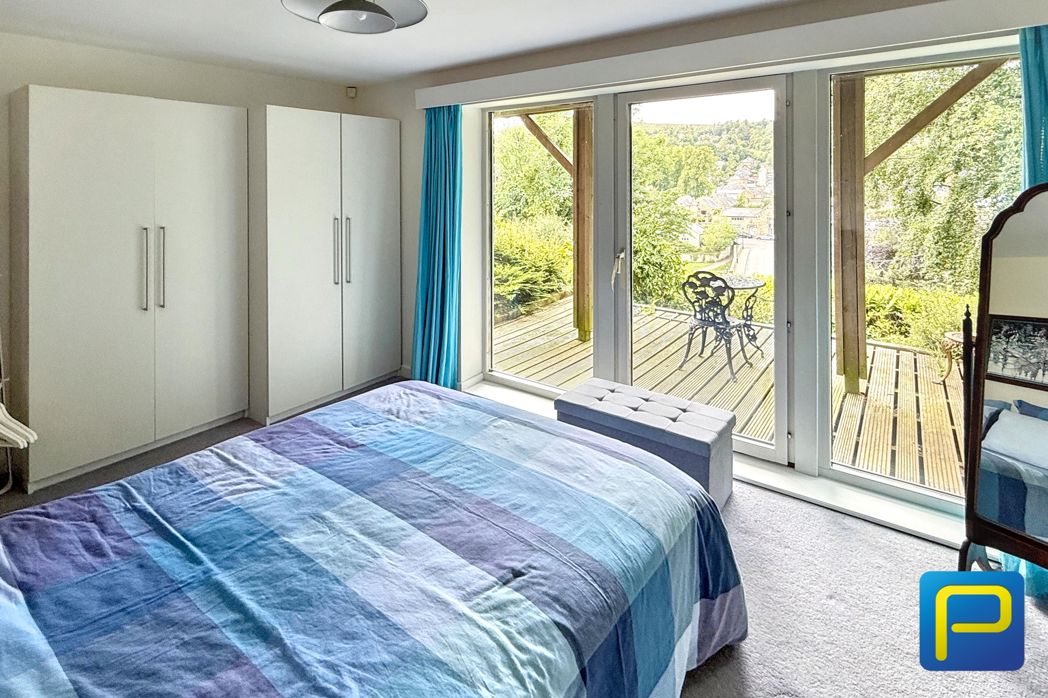
3.94m x 3.73m (12'11" x 12'2")
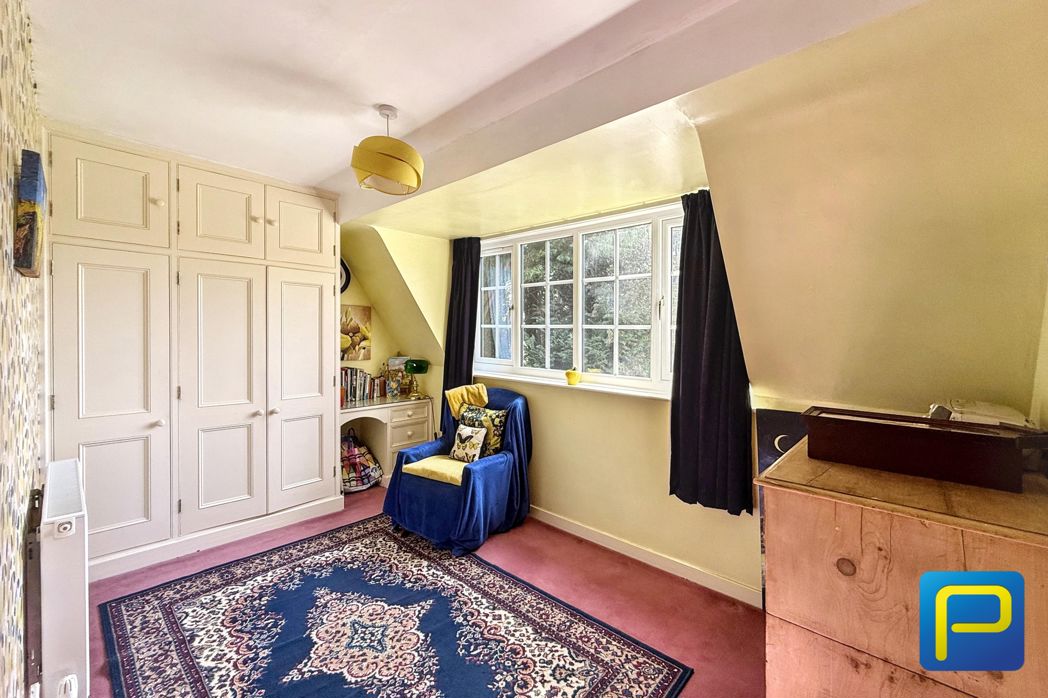
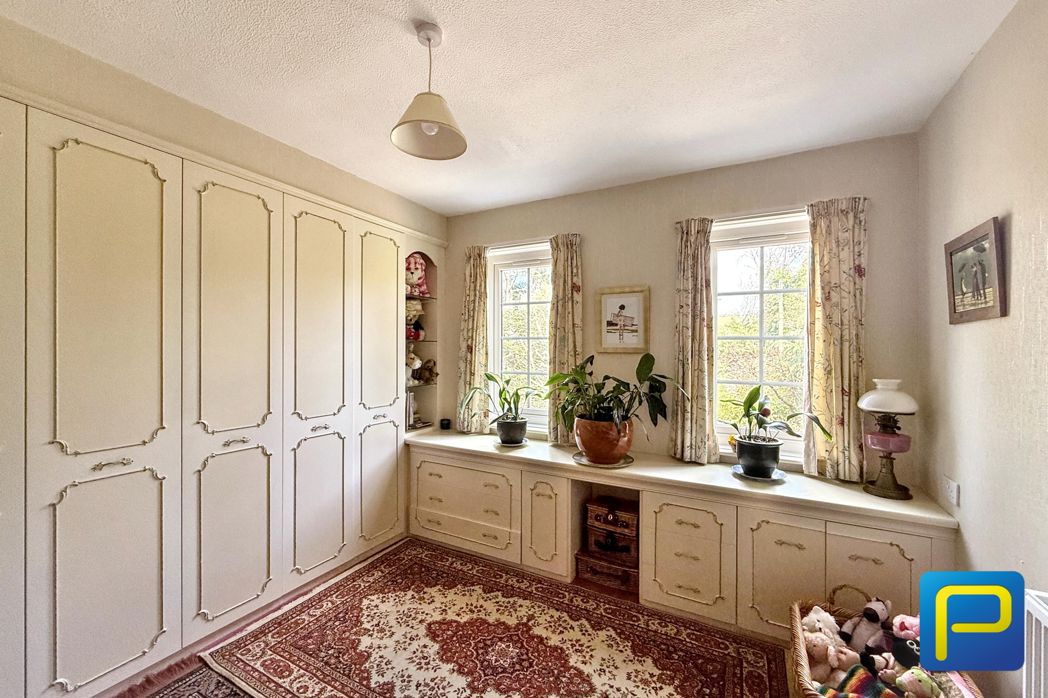
Double glazed rear facing window, built in wardrobe, radiator.
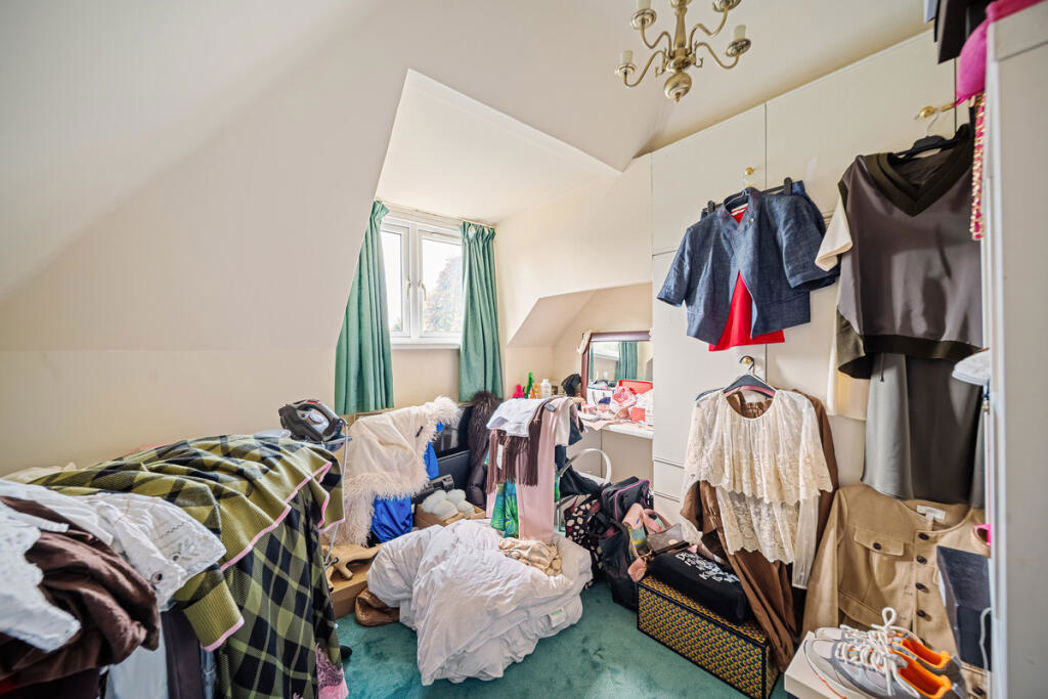
4.53m x 2.63m (14'10" x 8'7")
Double glazed rear facing window, built in wardrobe, radiator.
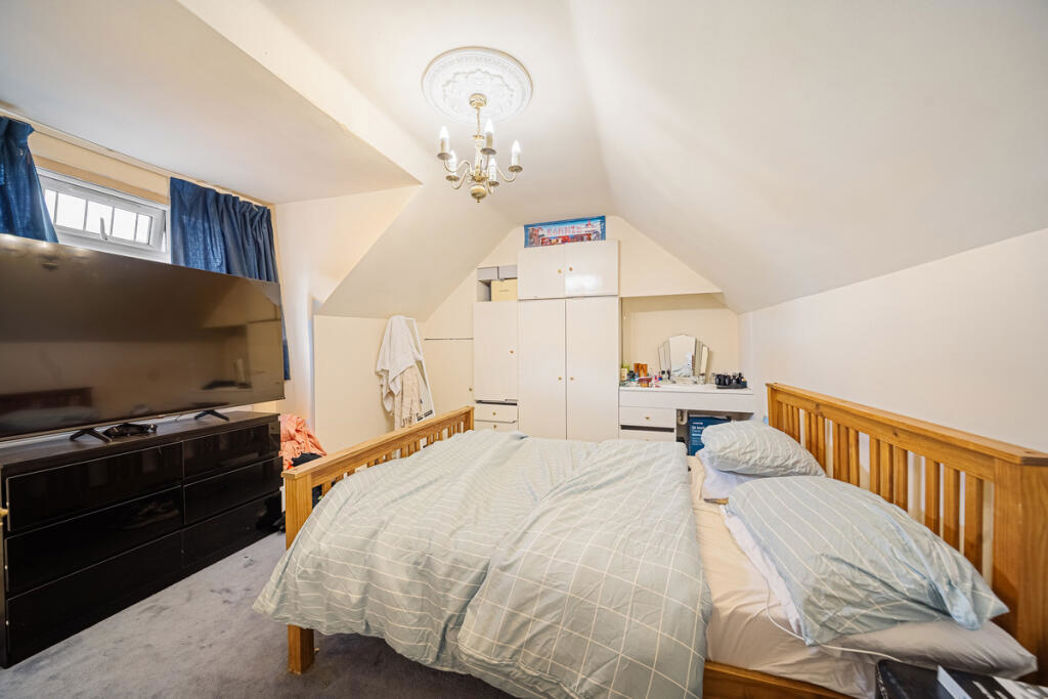
3.76m x 3.28m (12'4" x 10'9")
Double glazed rear facing window, built in wardrobe, radiator.
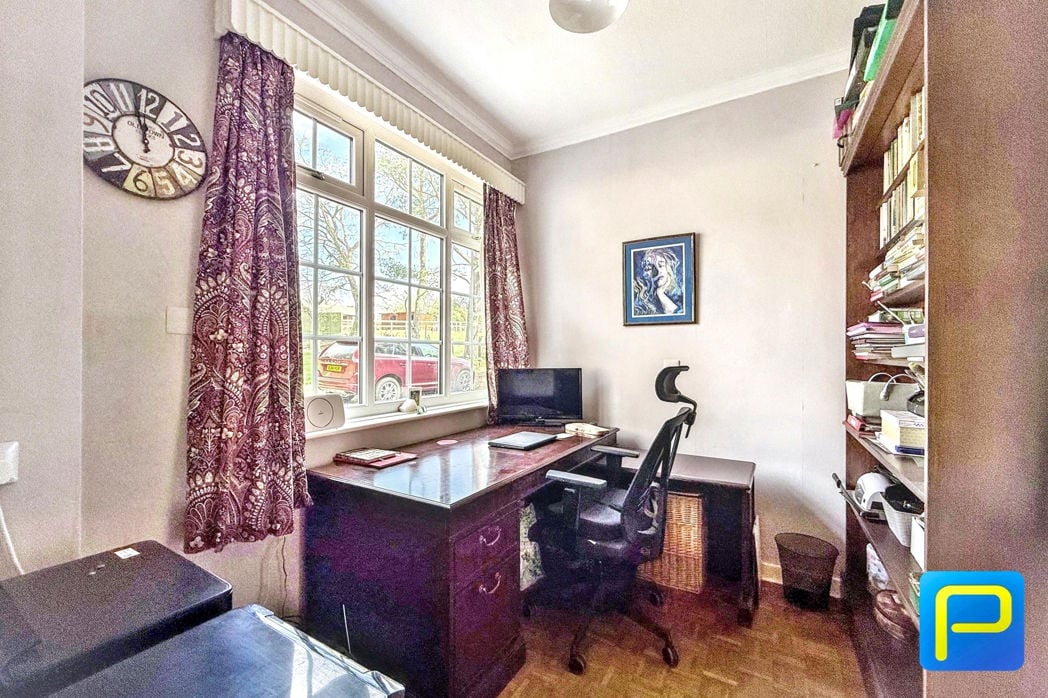
2.76m x 2.59m (9'0" x 8'5")
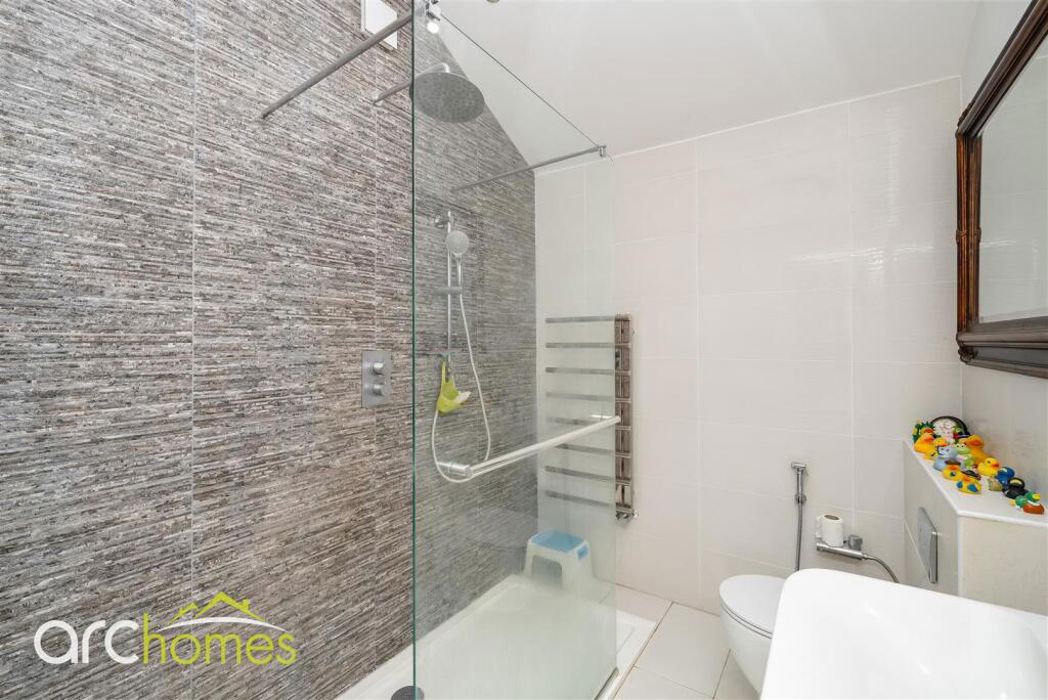
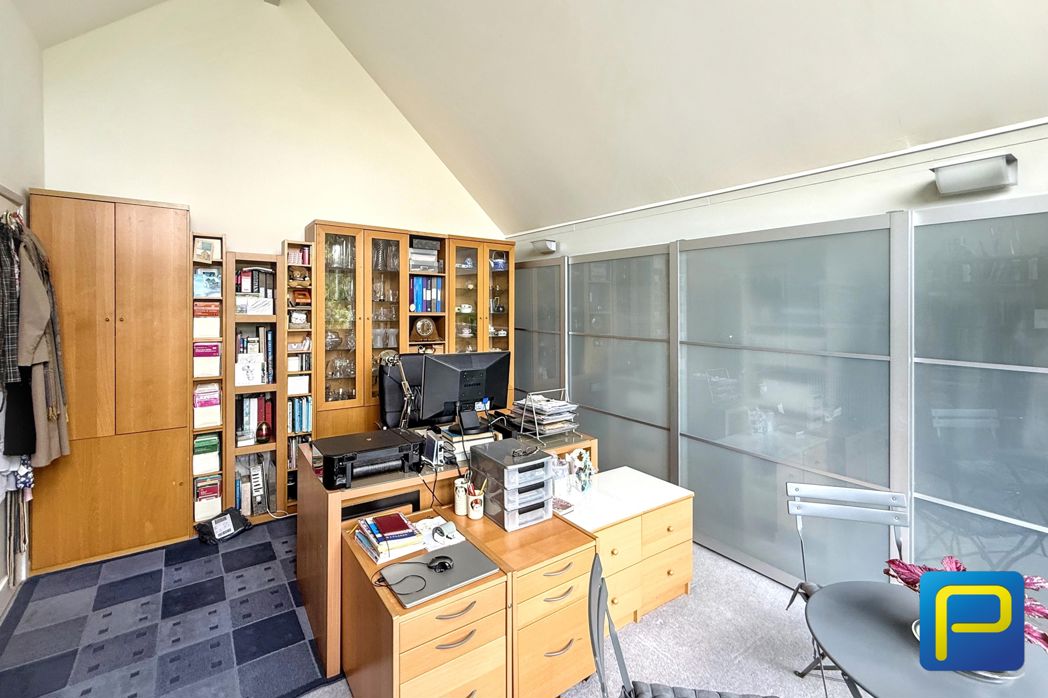
Double glazed side facing window, radiator.
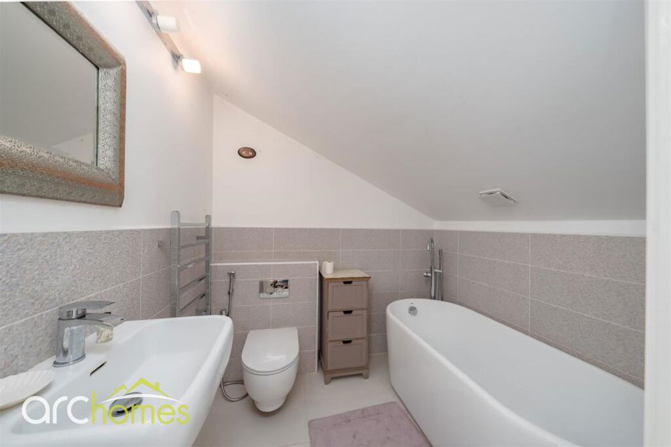
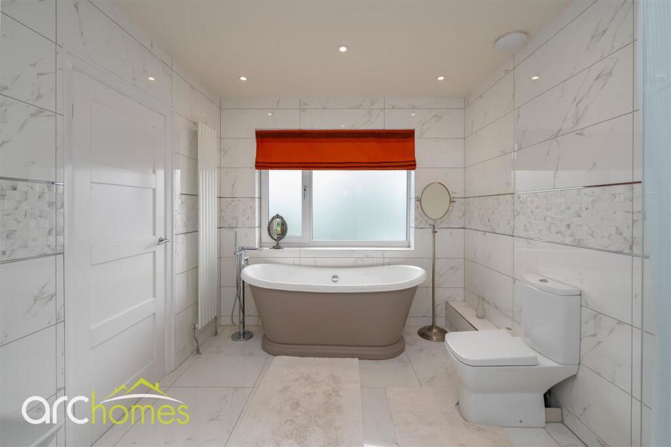
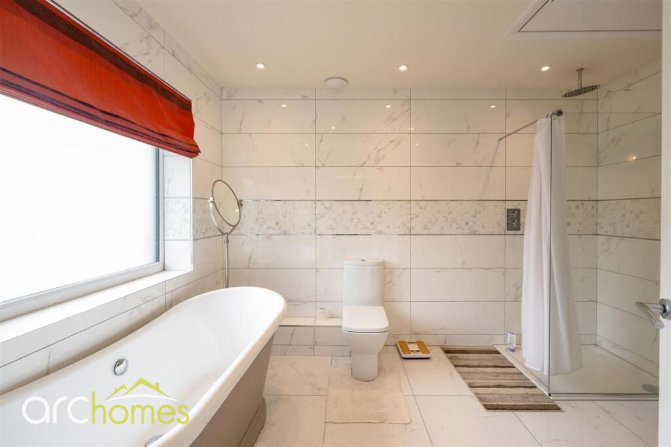
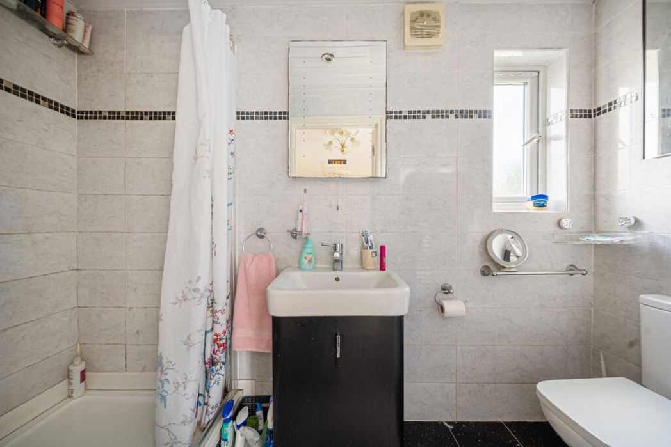
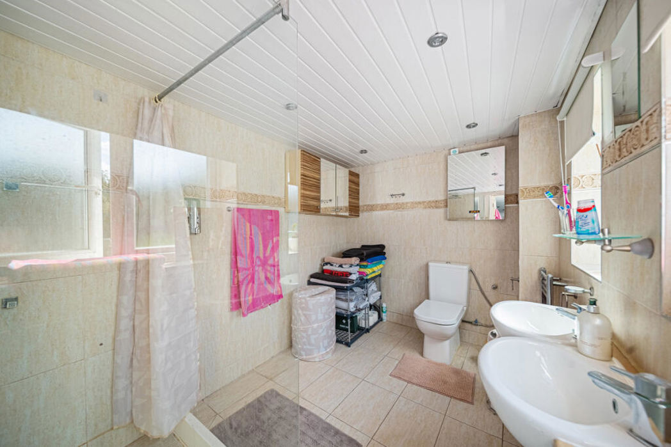
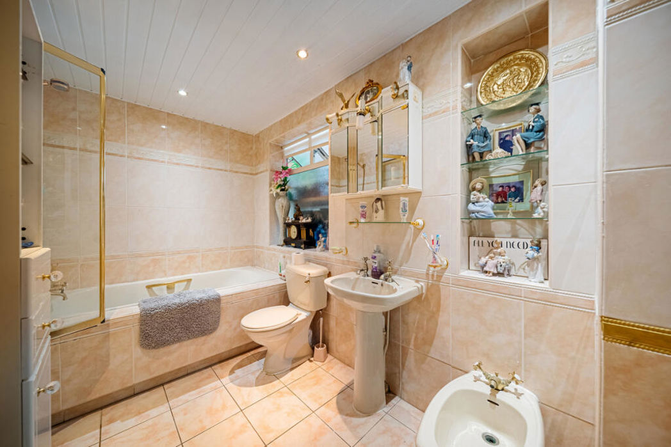
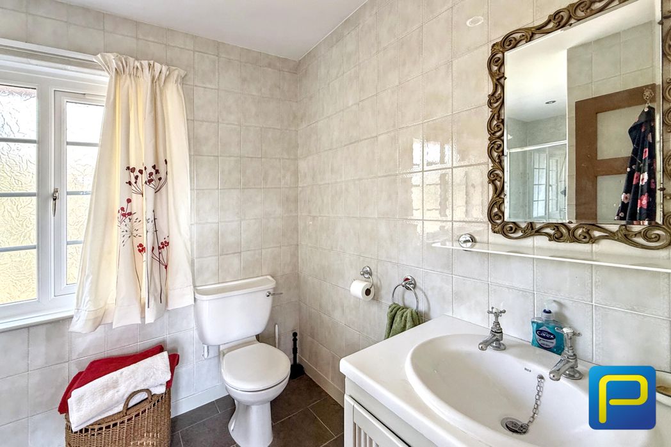
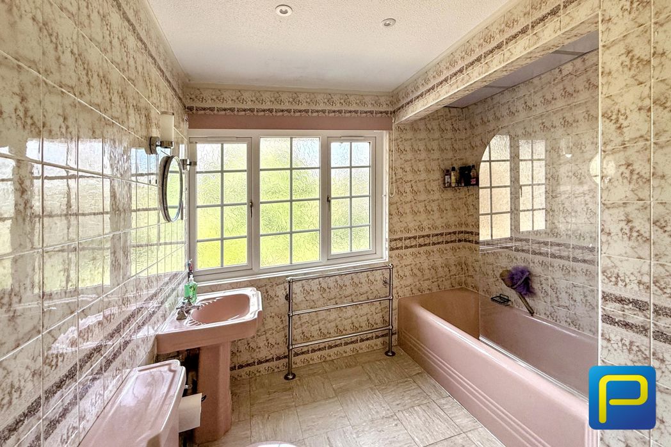
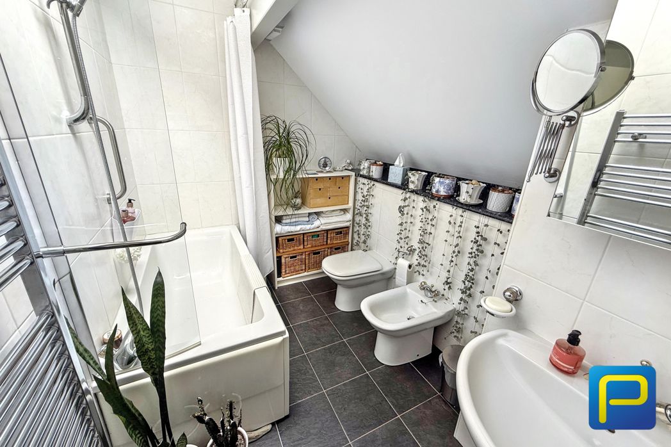
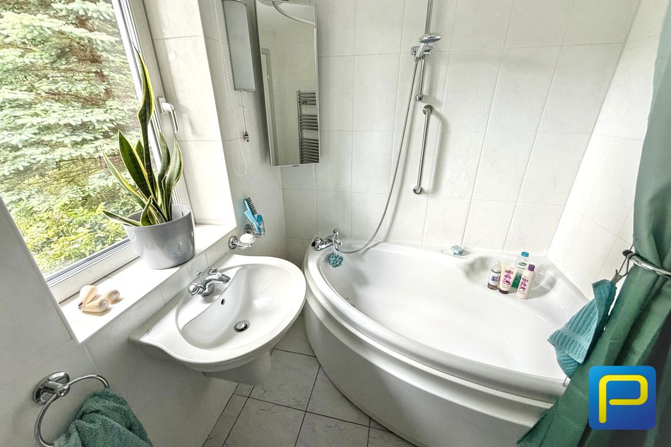
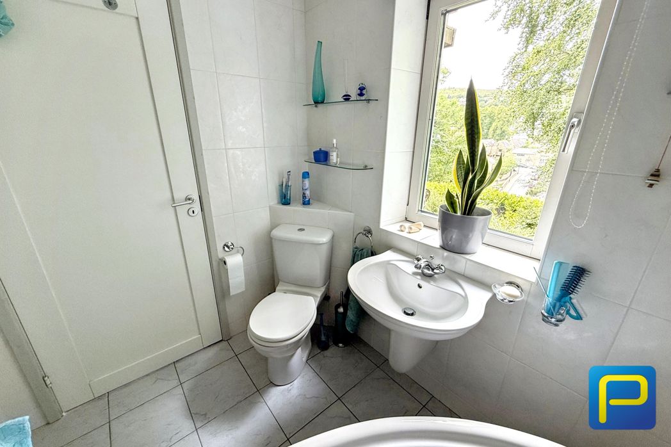
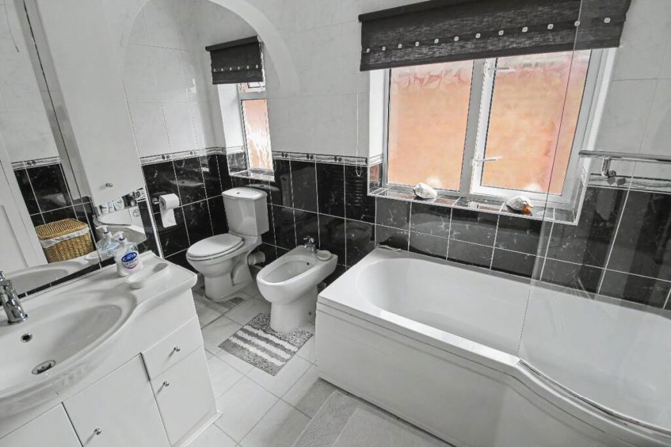
P-shaped panel enclosed bath with thermostatic shower over, low flush wc, bidet, sink and mixer tap inset into a storage unit, 2 double glazed side facing windows, towel radiator, floor to ceiling tiling, ceramic tiled floor.
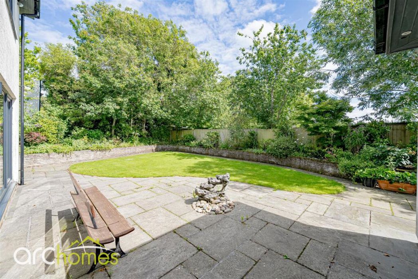
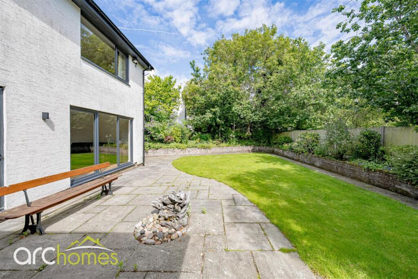
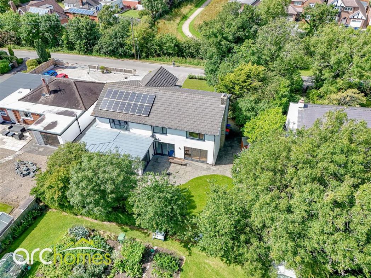
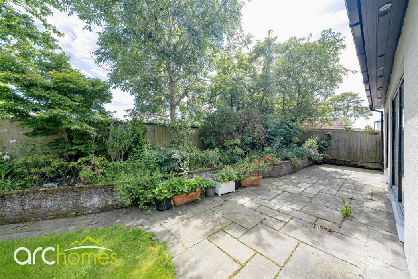
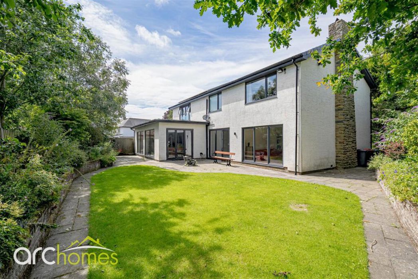
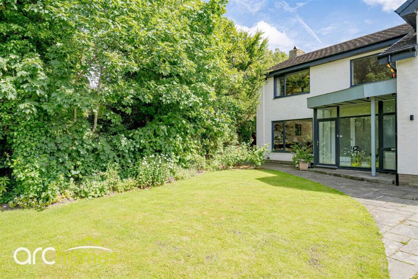
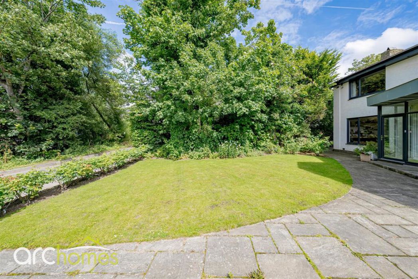
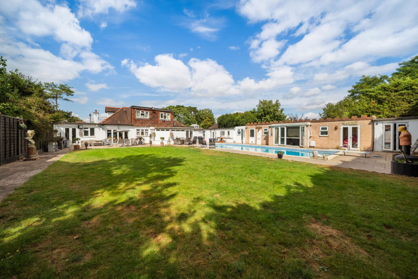
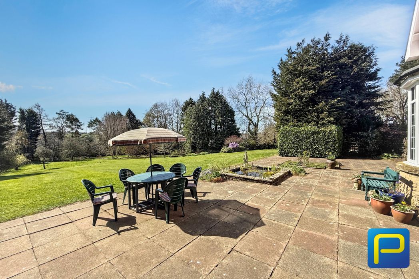
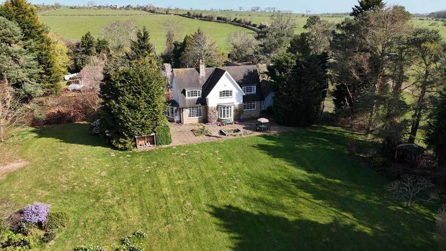
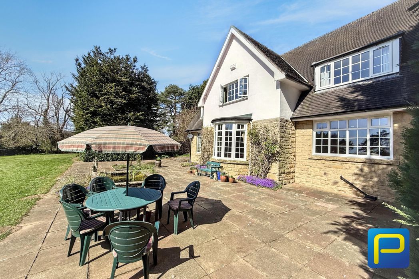
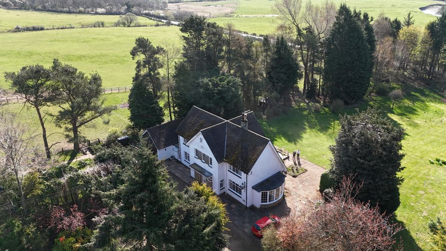
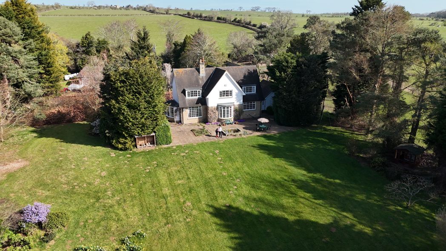
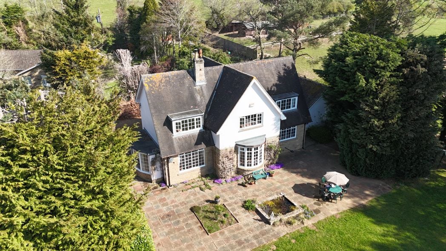
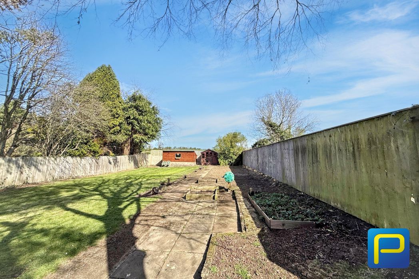
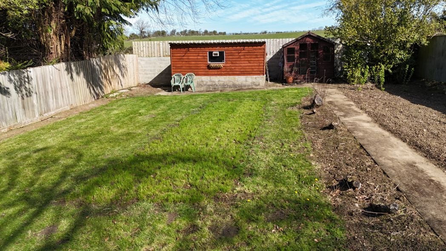
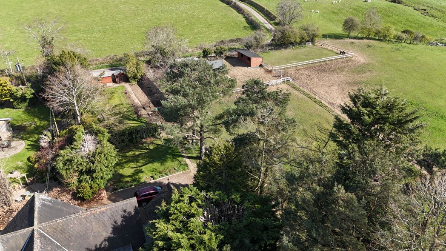
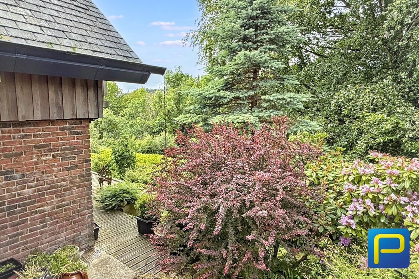
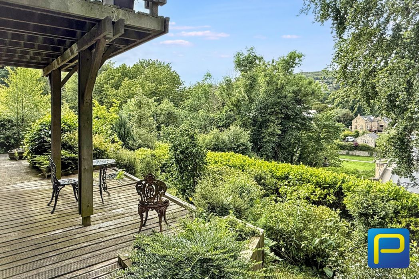
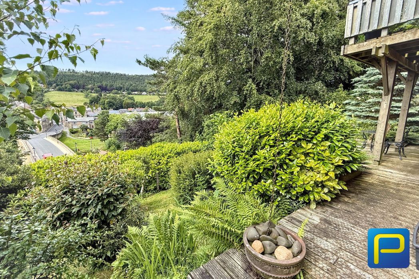
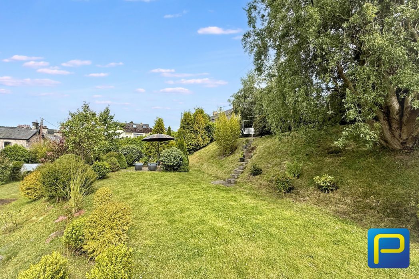
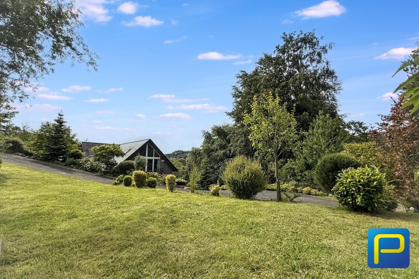
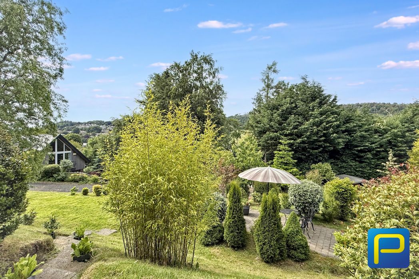
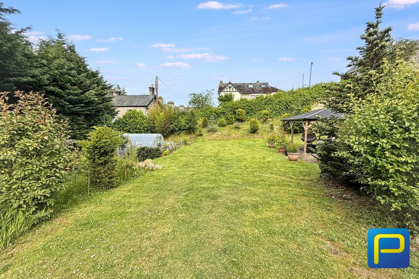
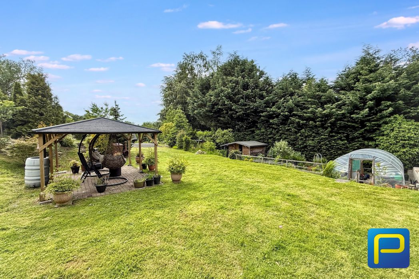
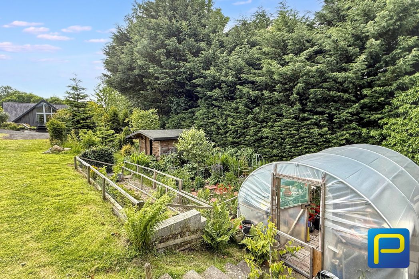
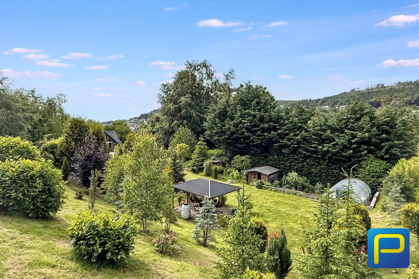
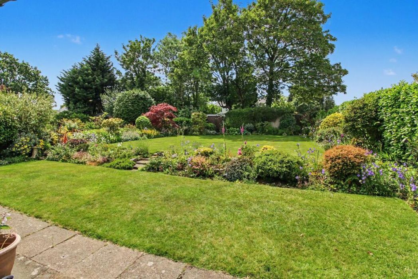
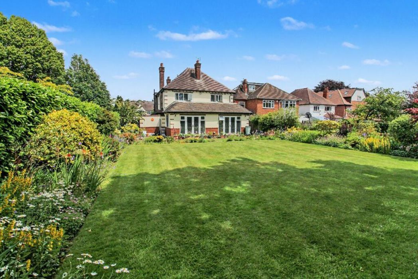
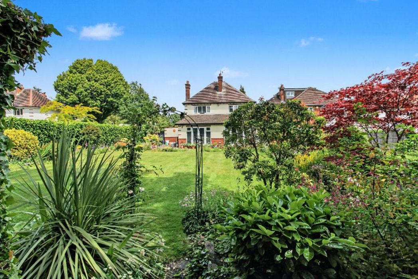
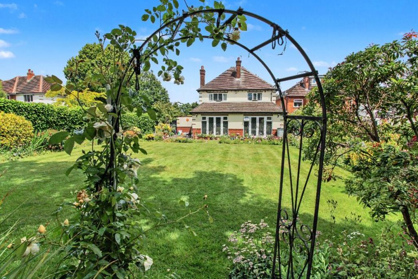
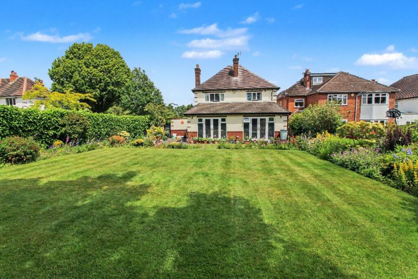
A paved patio area provides an ideal space for outdoor entertaining and leads onto a generous lawned garden extending to the rear. The garden is bordered by established hedging with a variety of mature plants and shrubs, offering a good degree of privacy and colour throughout the seasons. A detached garage is situated to the rear and benefits from doors opening onto the driveway, providing additional parking and storage.
4.59m x 2.66m (15'0" x 8'8")
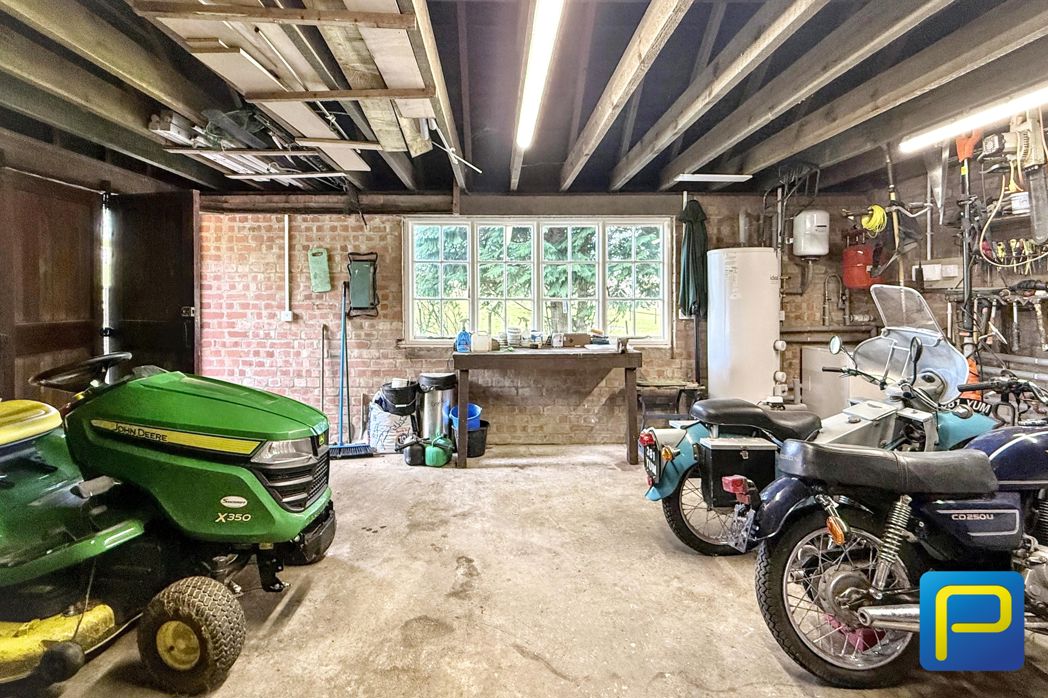
Electric roller shutter door, Ev wall mounted charger, side facing window, side facing door for access.
Whether you’d like an instant online estimate or an expert visit to discuss your home in detail, our team will give you clear, honest advice and help you plan your next move.

Find out what your current home could sell for, based on real market data and recent sales.
Get seen everywhere buyers look


Fast, secure and often great value. Discover how it works.