Sold
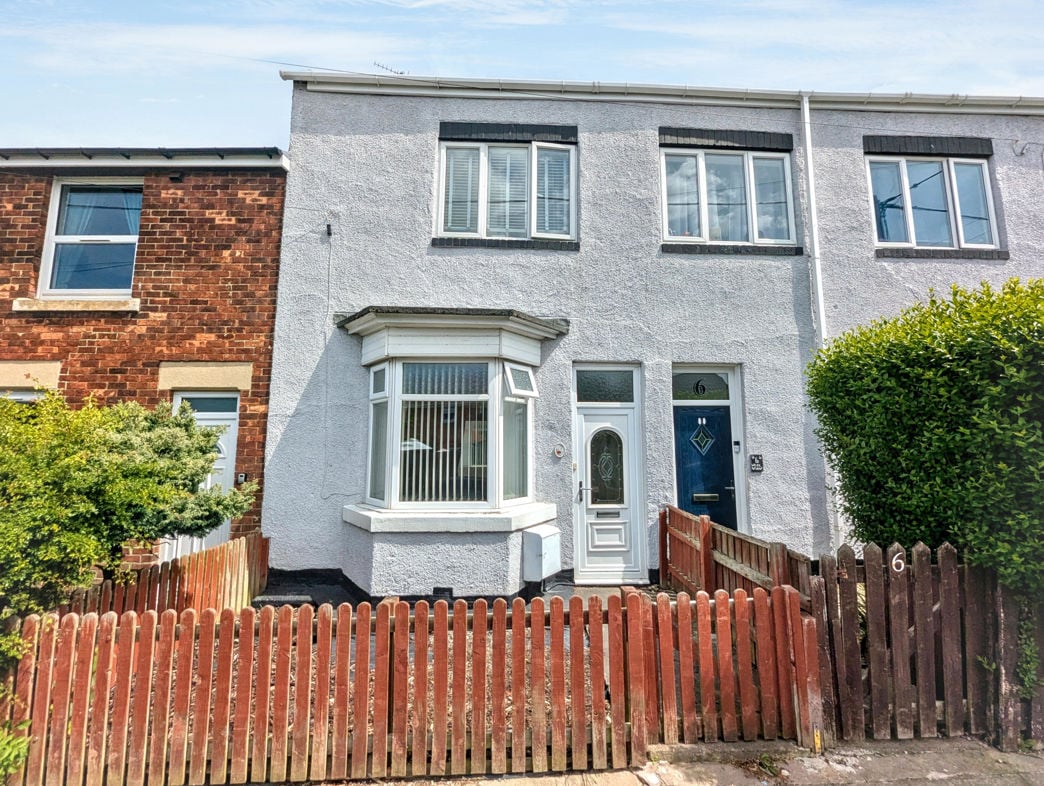
West View, Sacriston, Durham, Durham, DH7 6JN
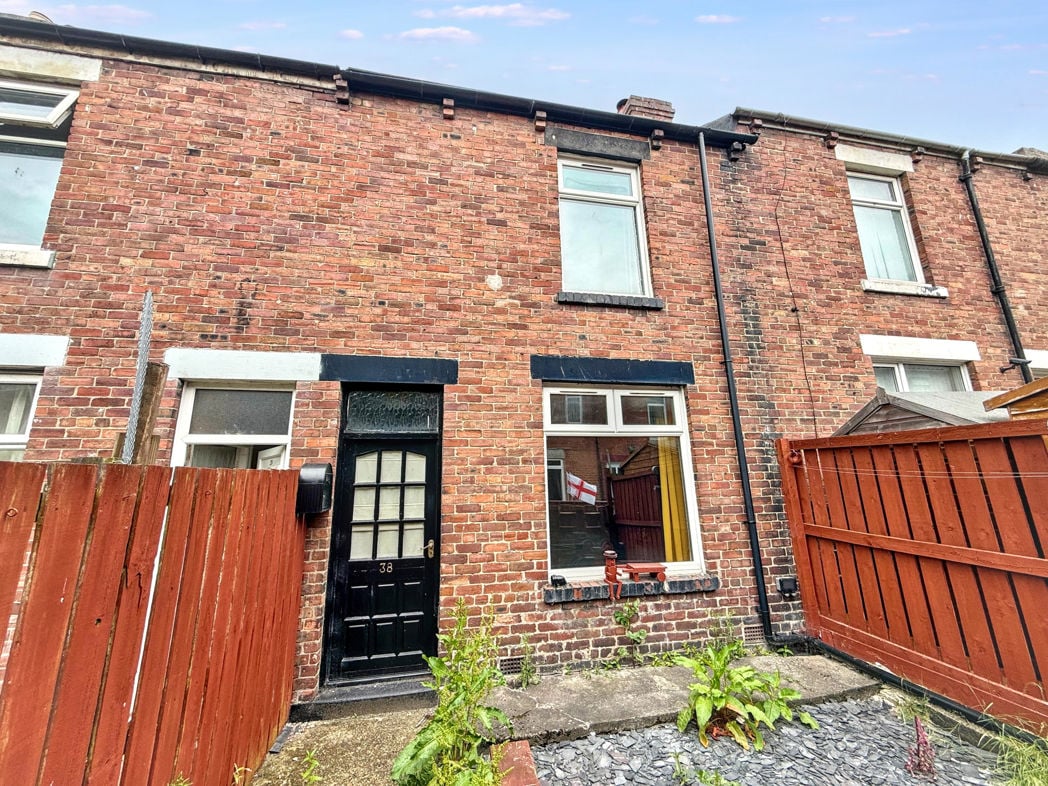
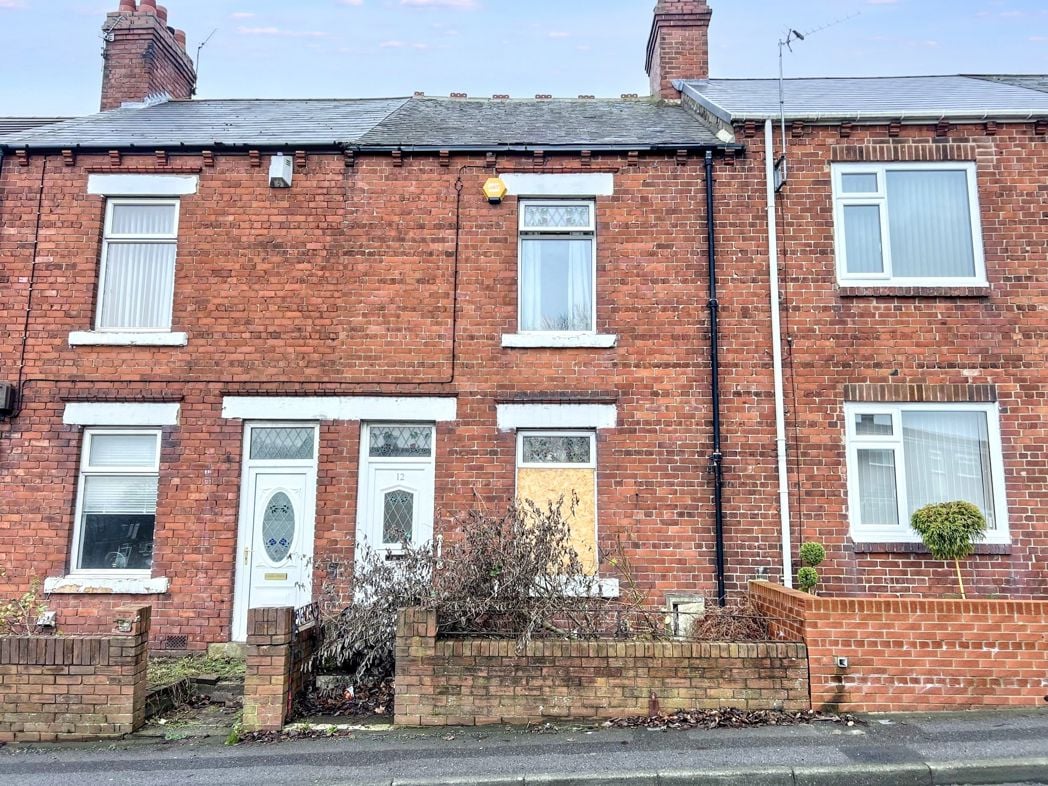
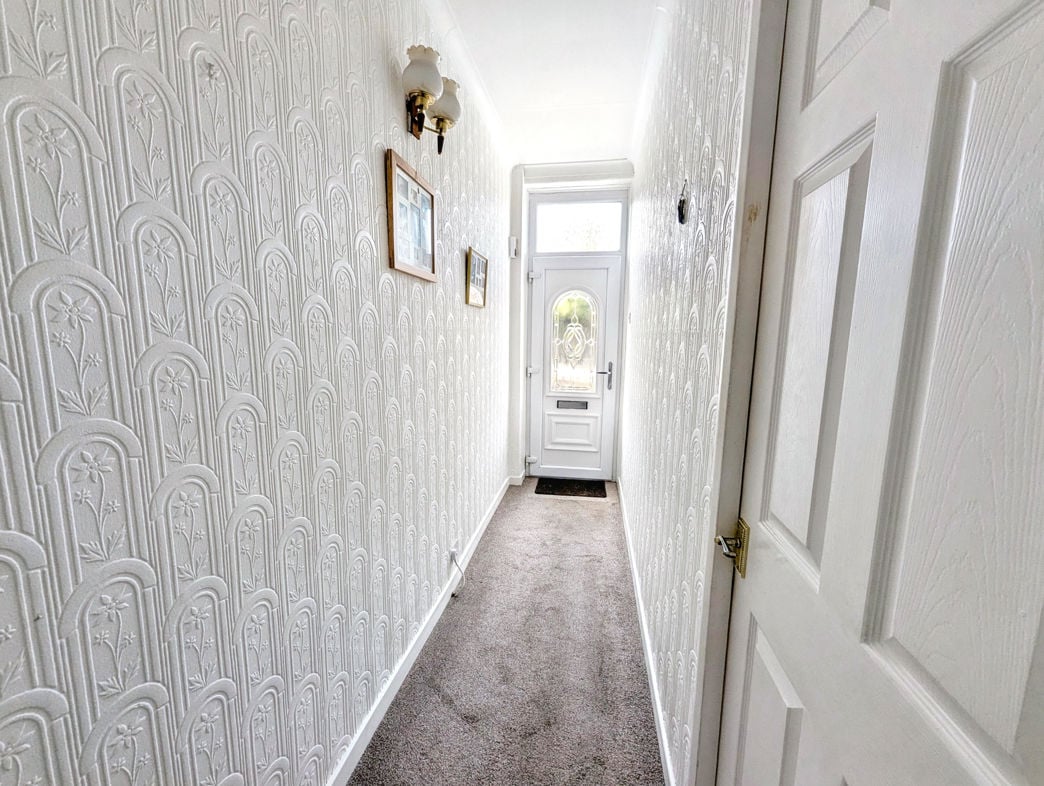
Accessed via the front elevation, providing access to the principal accommodation.
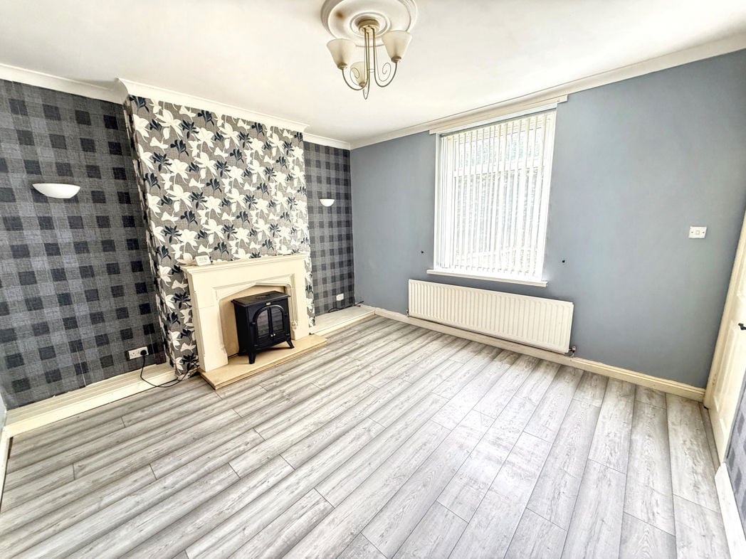
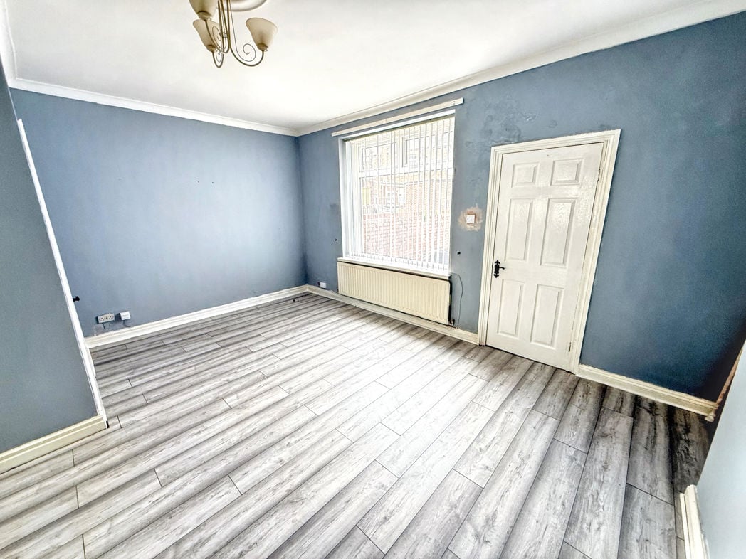
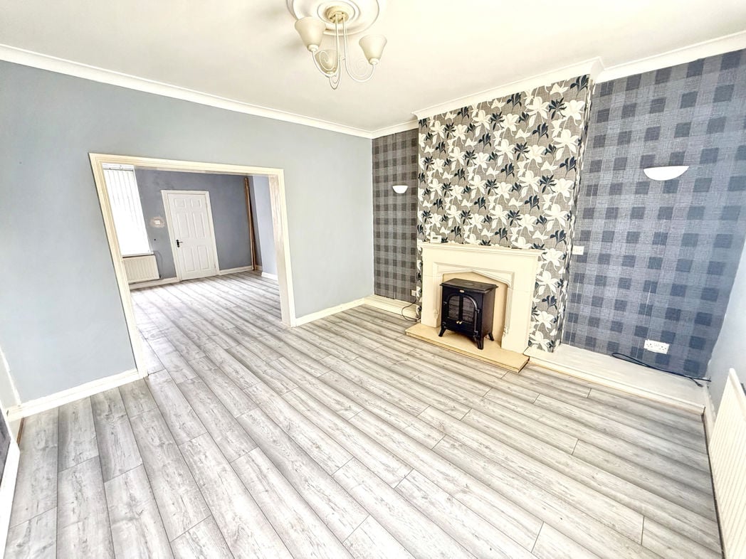
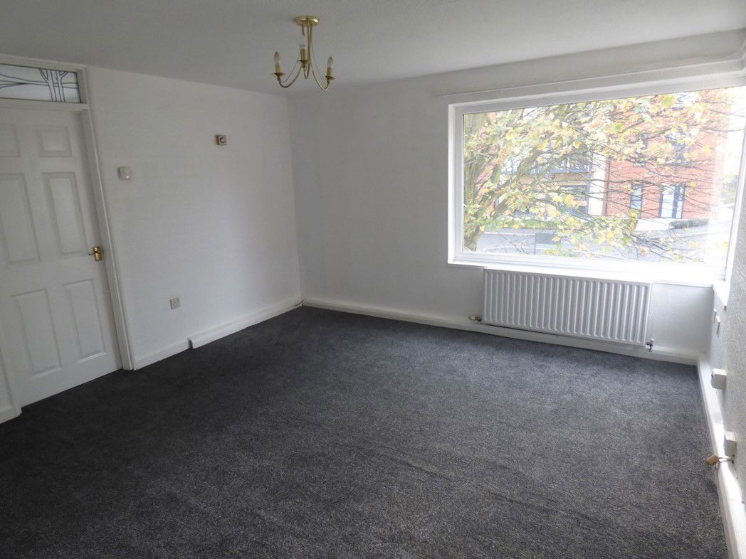
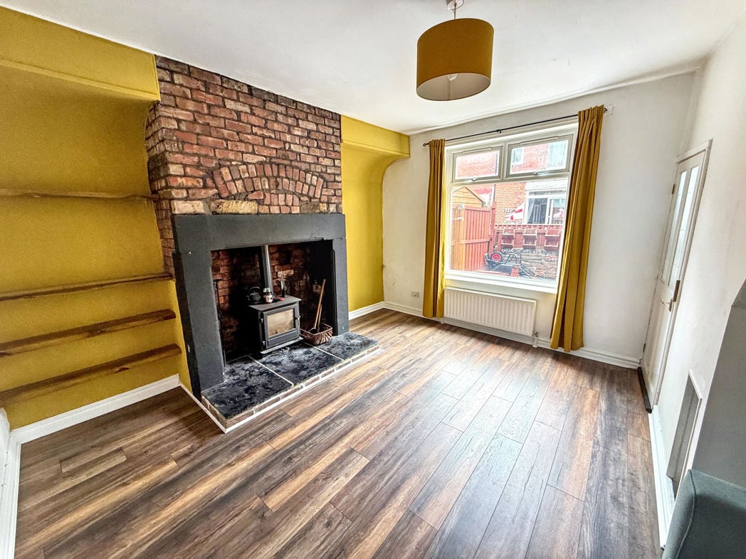
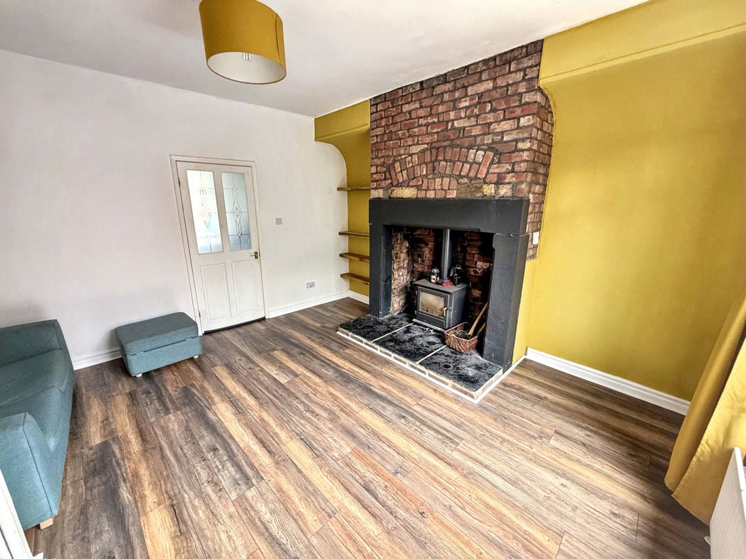
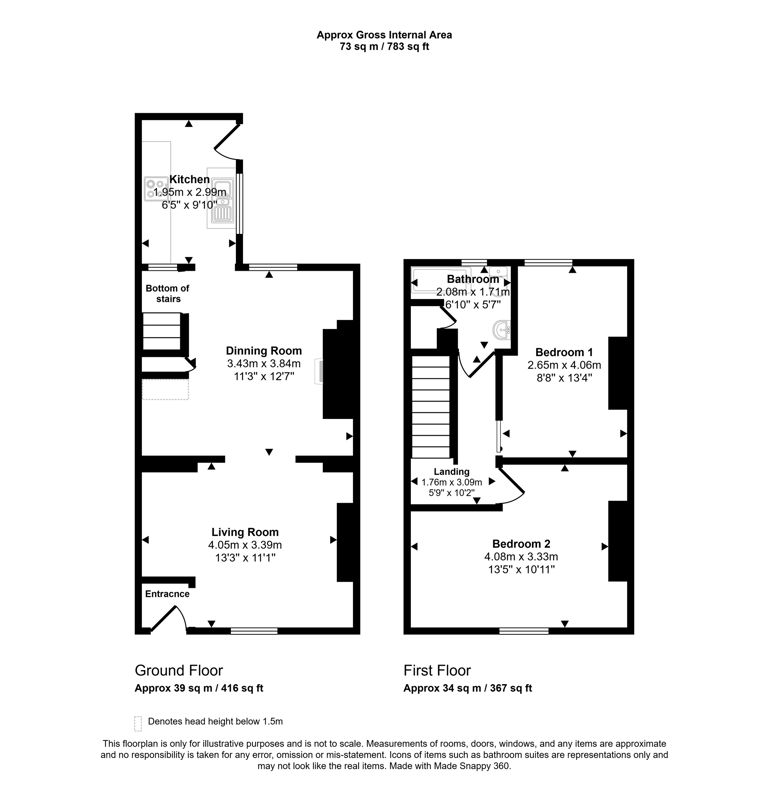
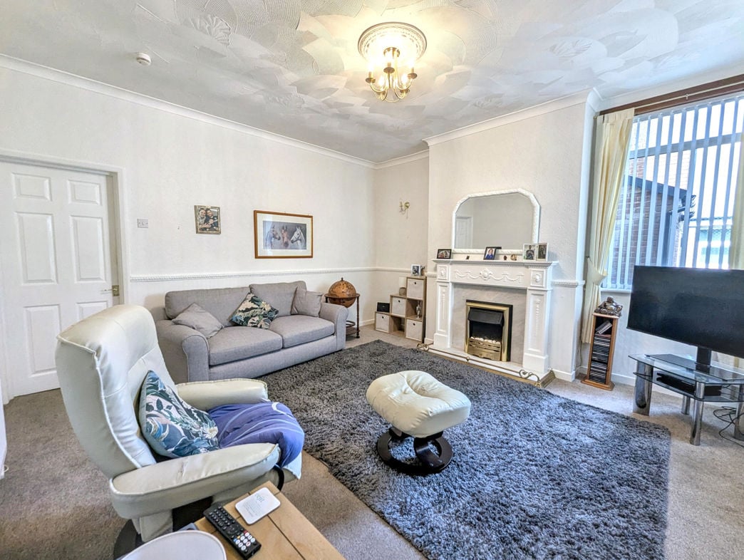
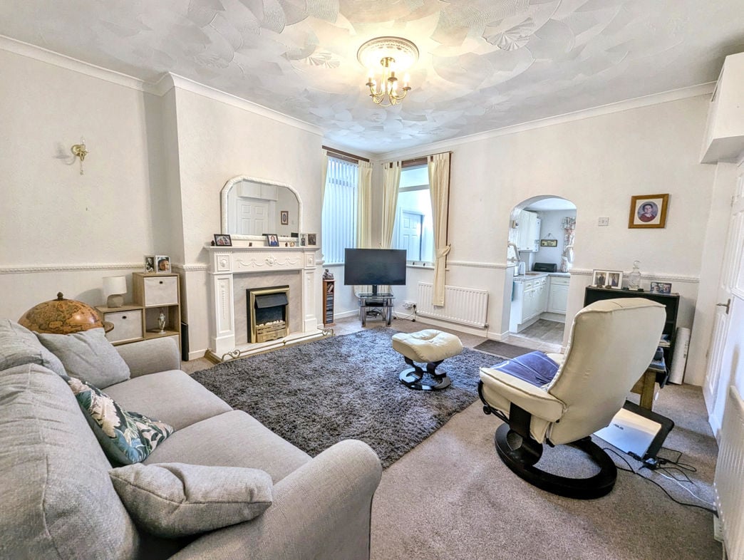
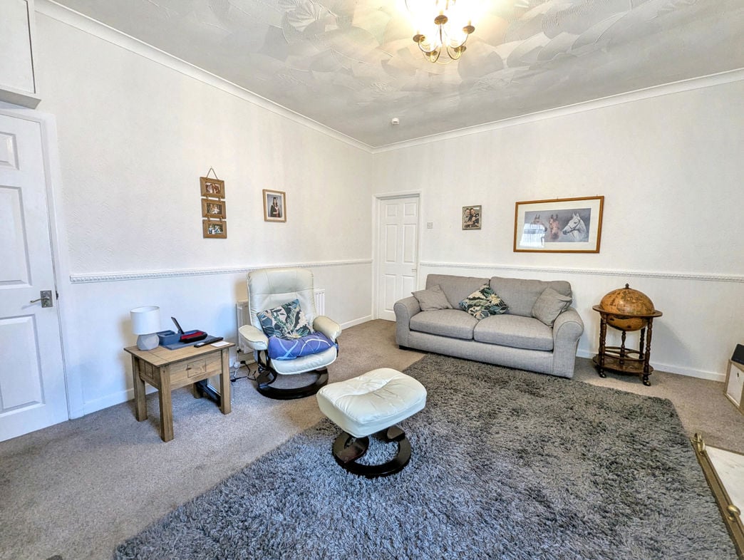
4.61m x 4.26m (15'1" x 13'11")
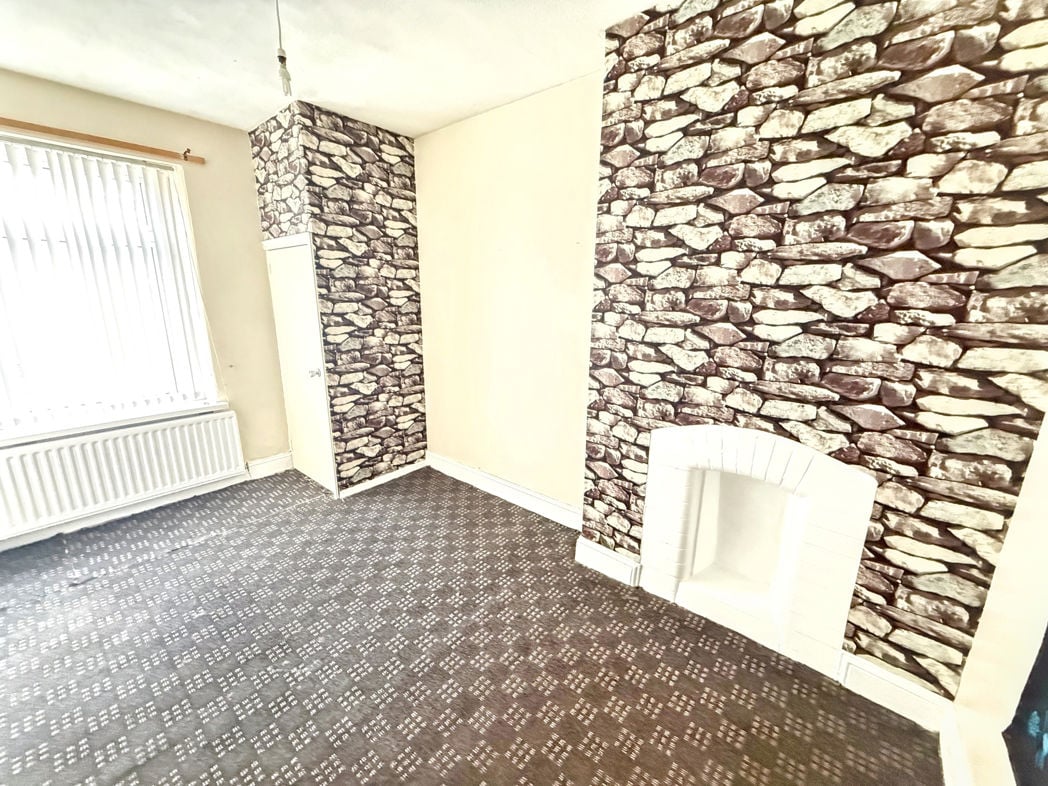
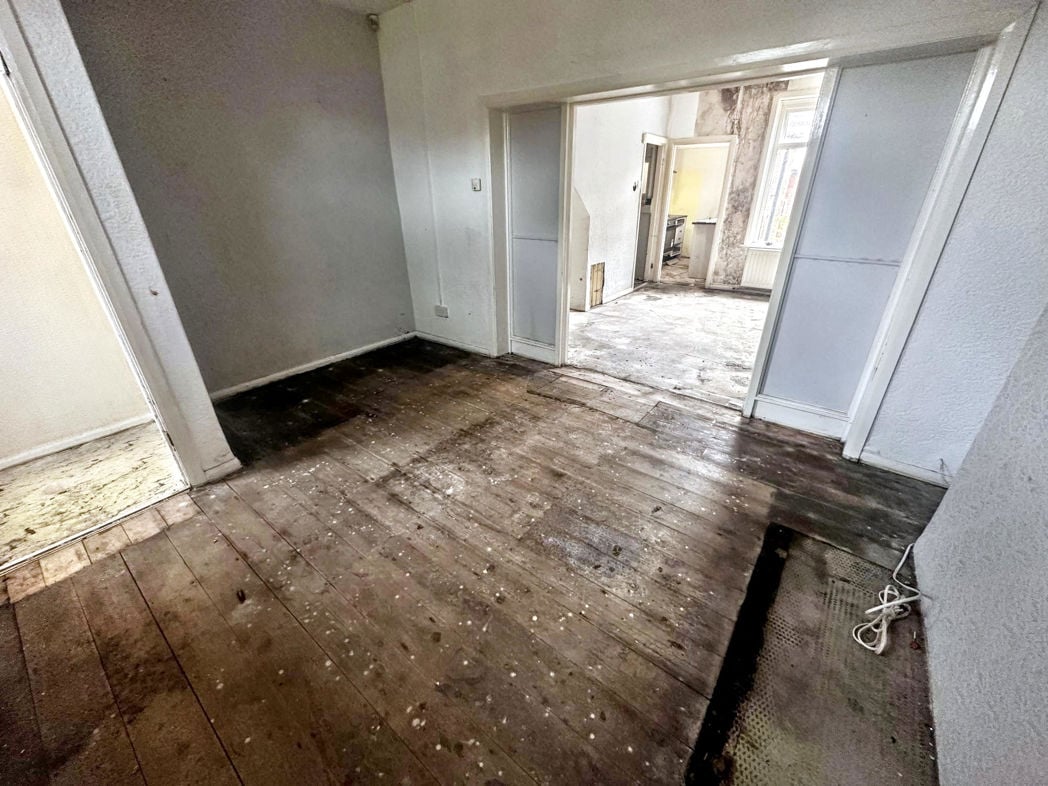
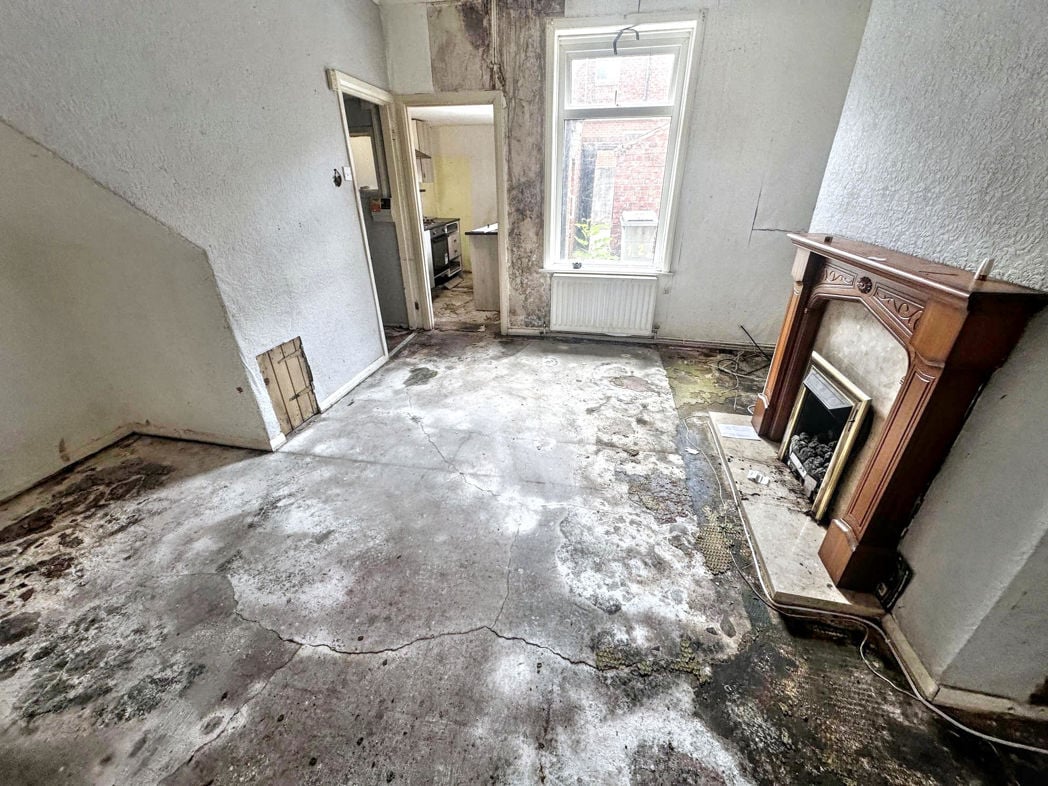
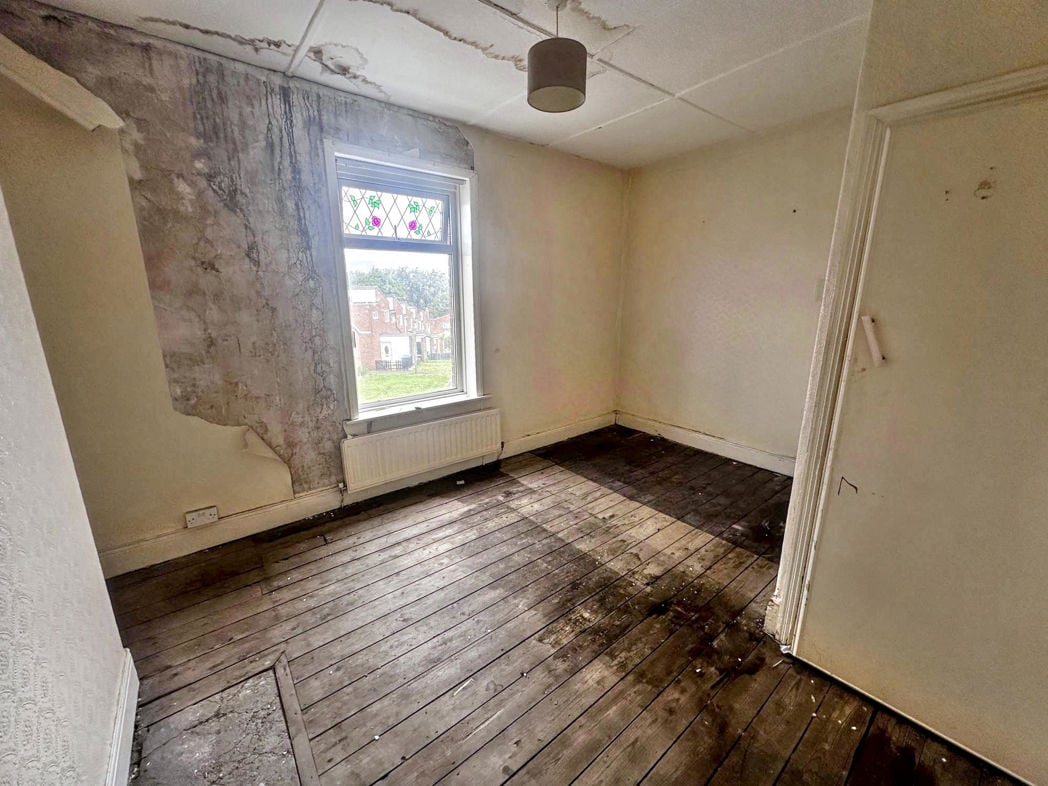
Comfortable reception room positioned to the rear of the property. Features a useful storage cupboard and access to the lower ground floor cellar.
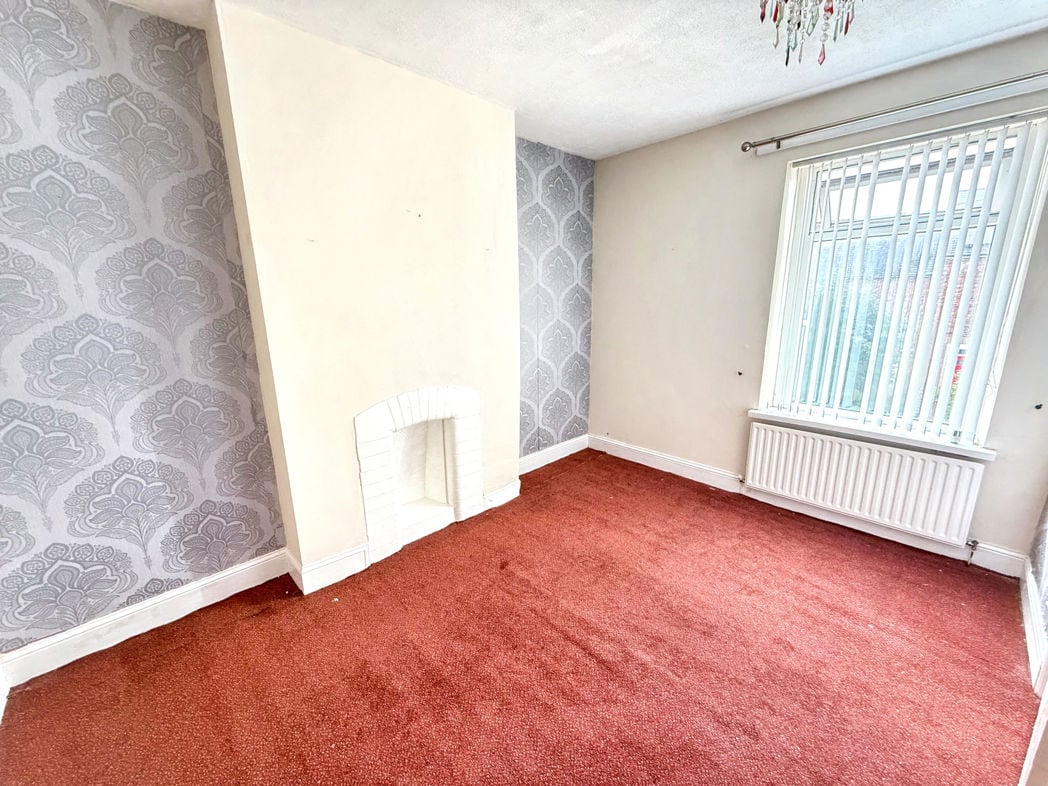
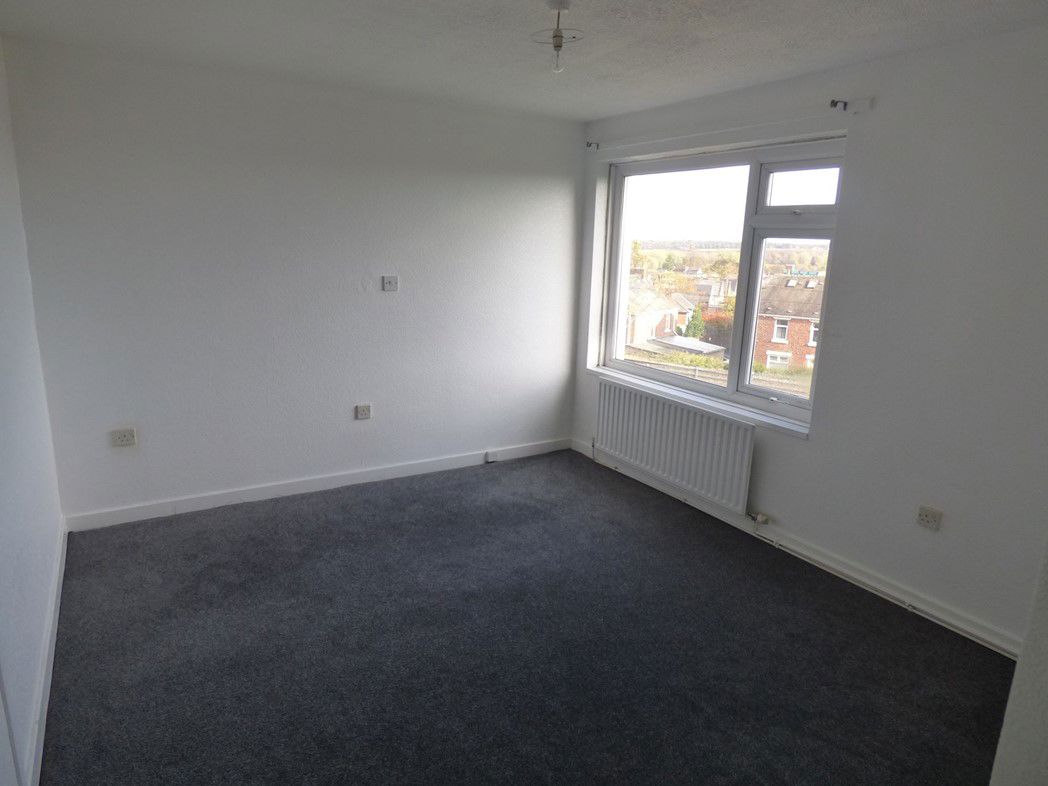
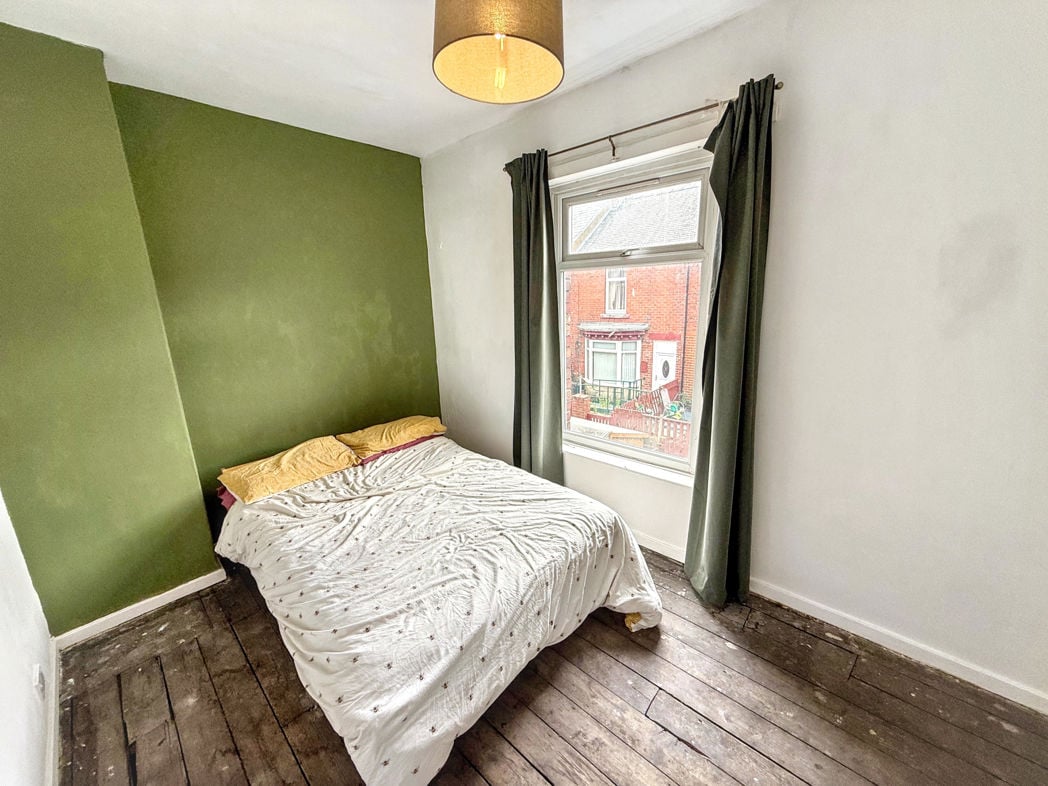
4.31m x 3.19m (14'1" x 10'5")
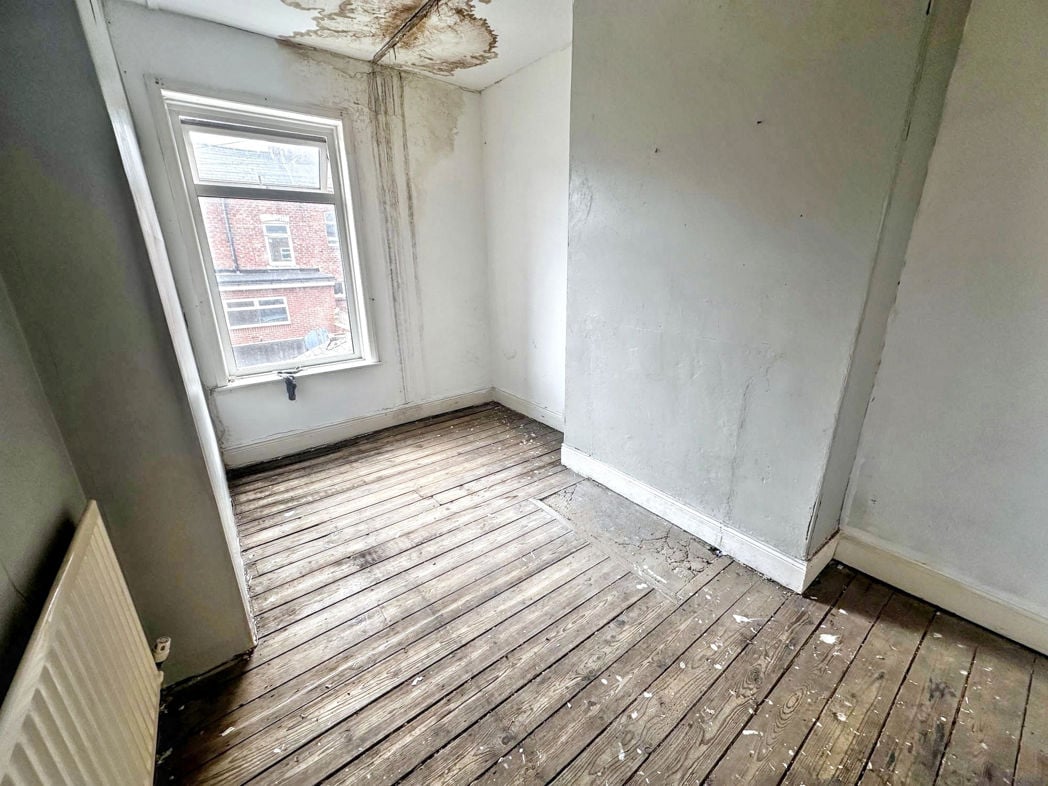
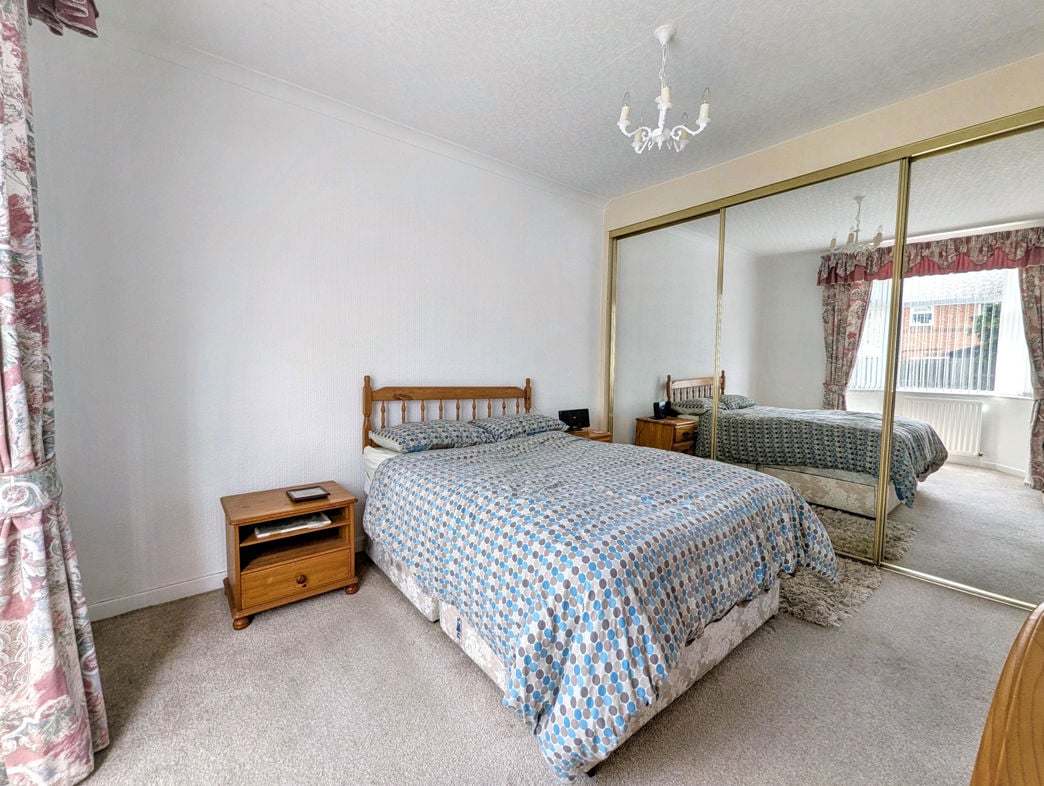
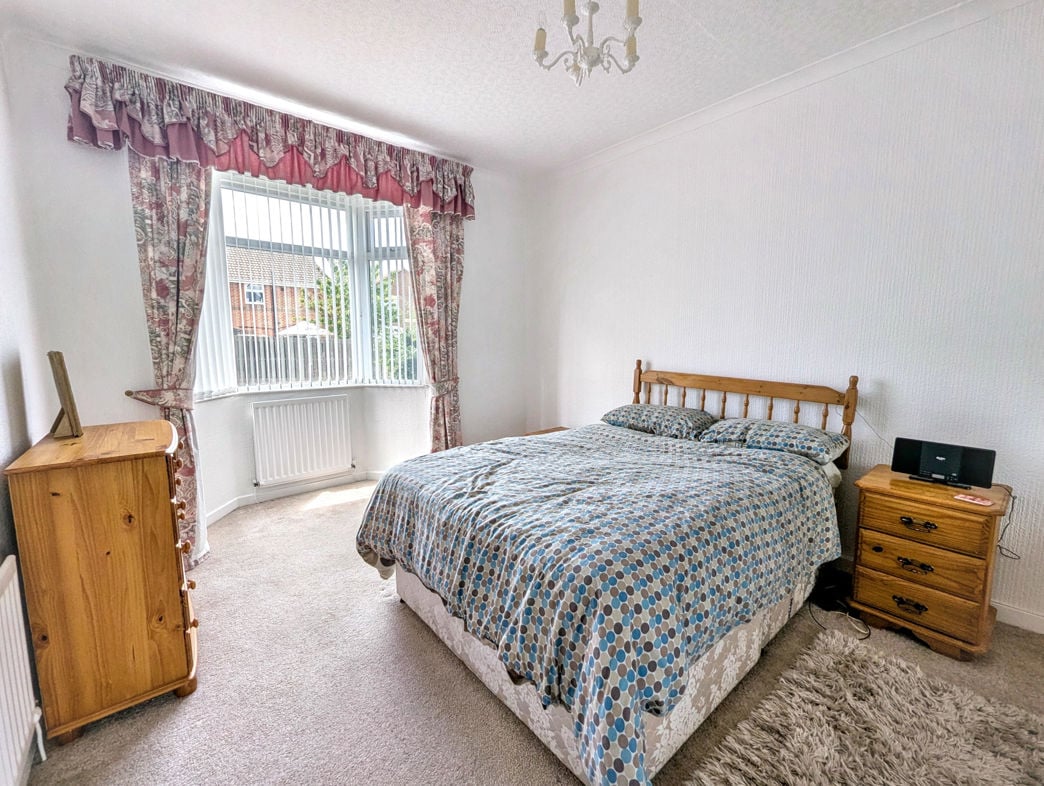
Double bedroom situated to the front elevation with a walk-in bay window. Fitted sliding door wardrobes provide built-in storage.
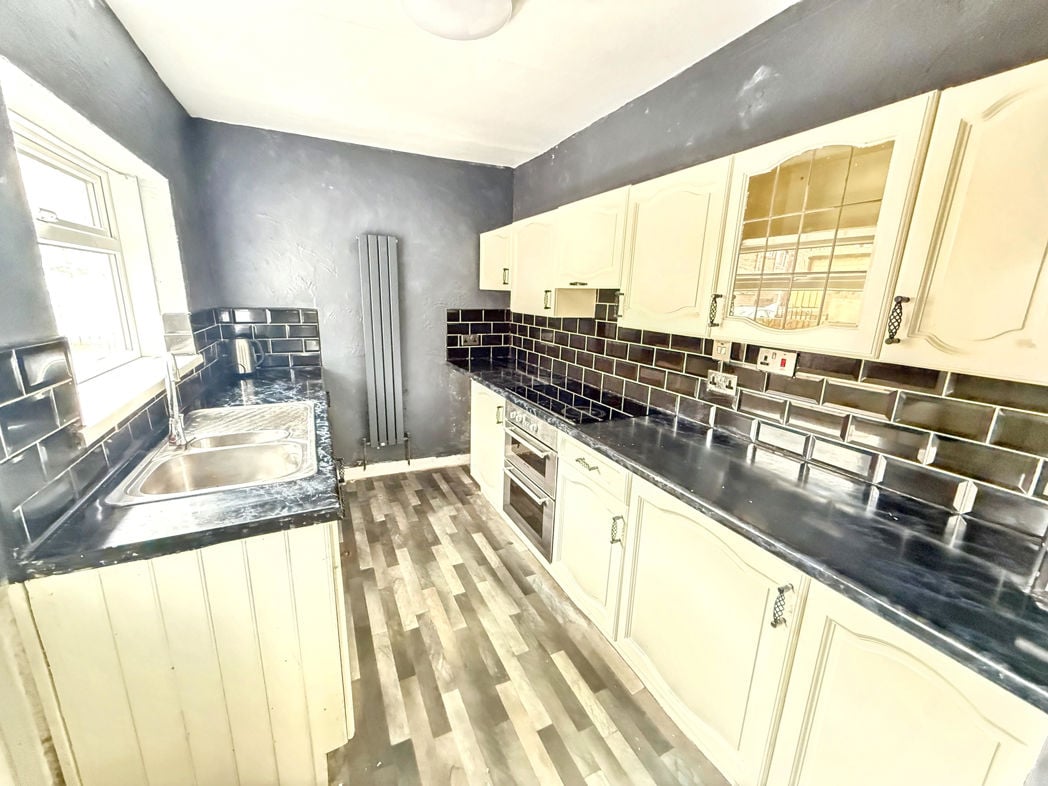
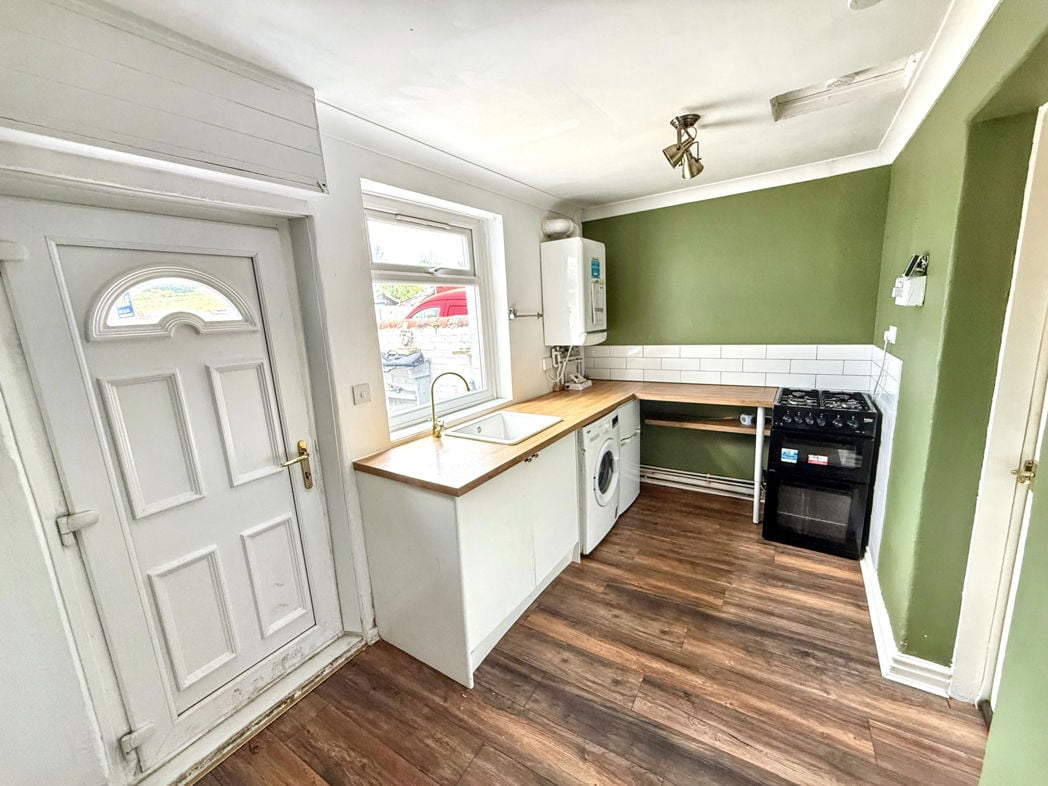
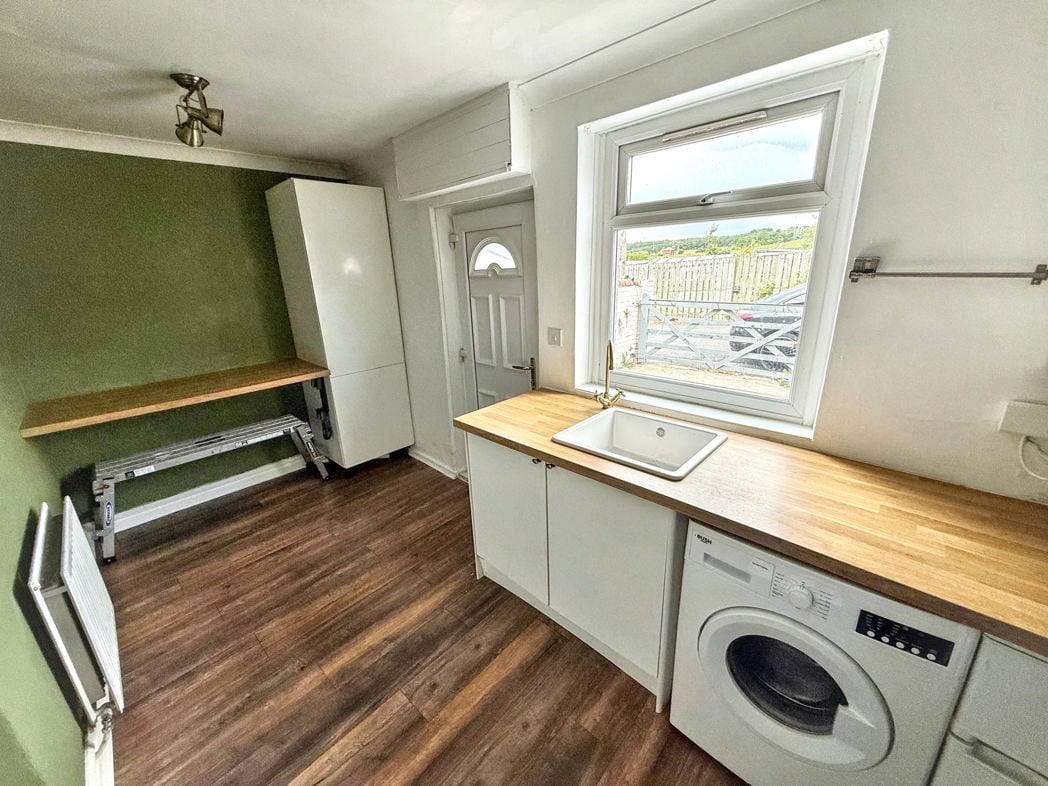
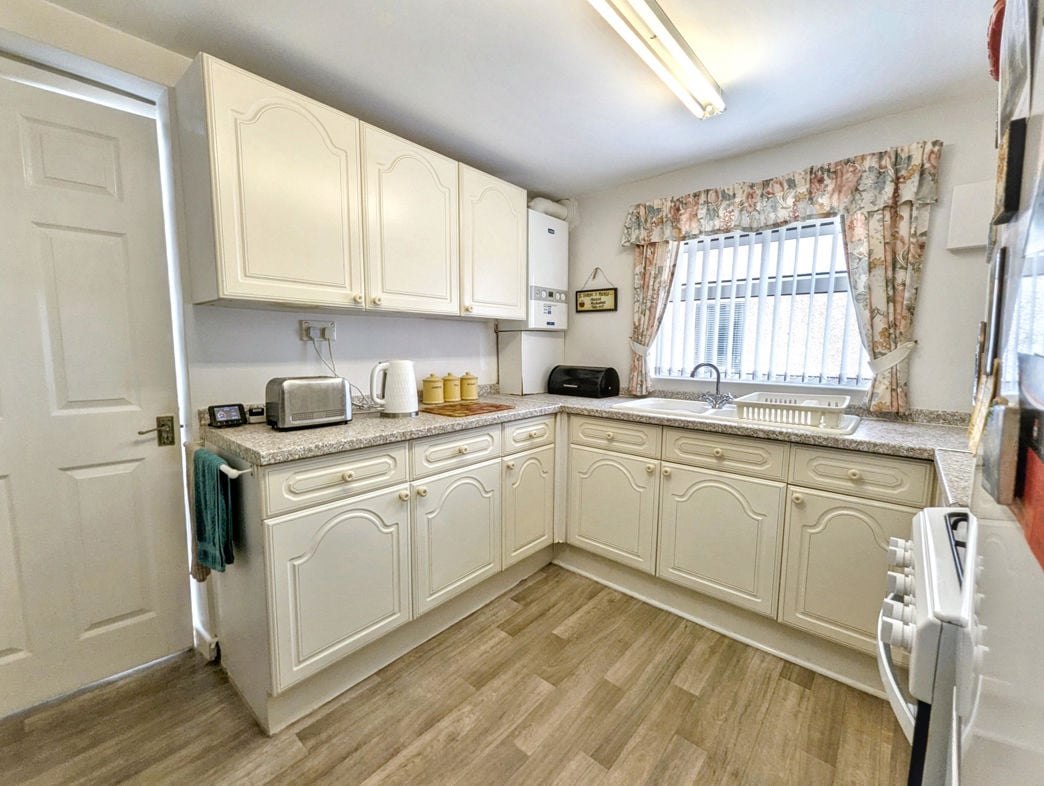
2.85m x 2.85m (9'4" x 9'4")
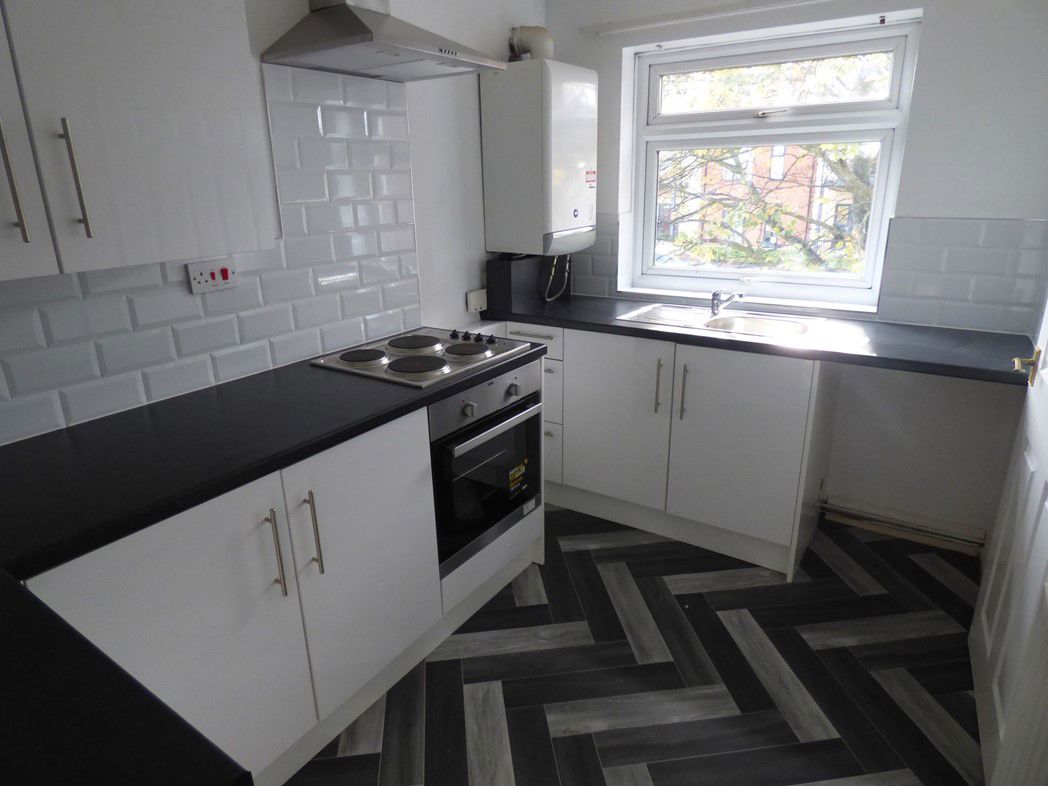
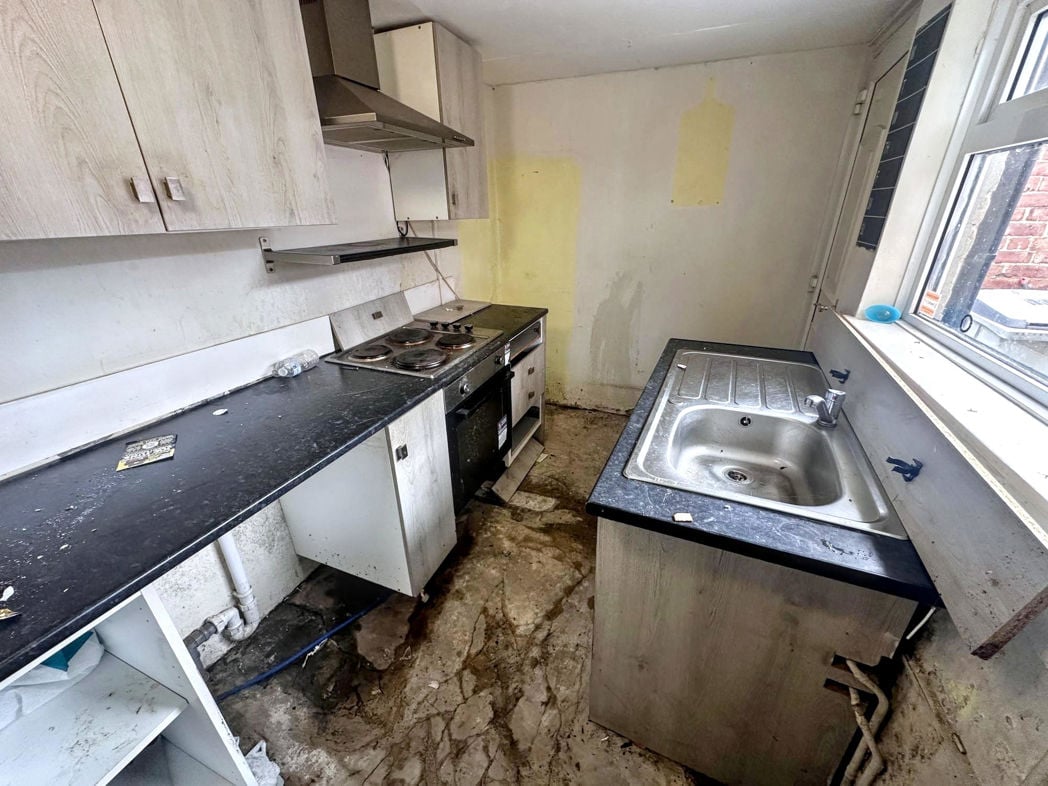
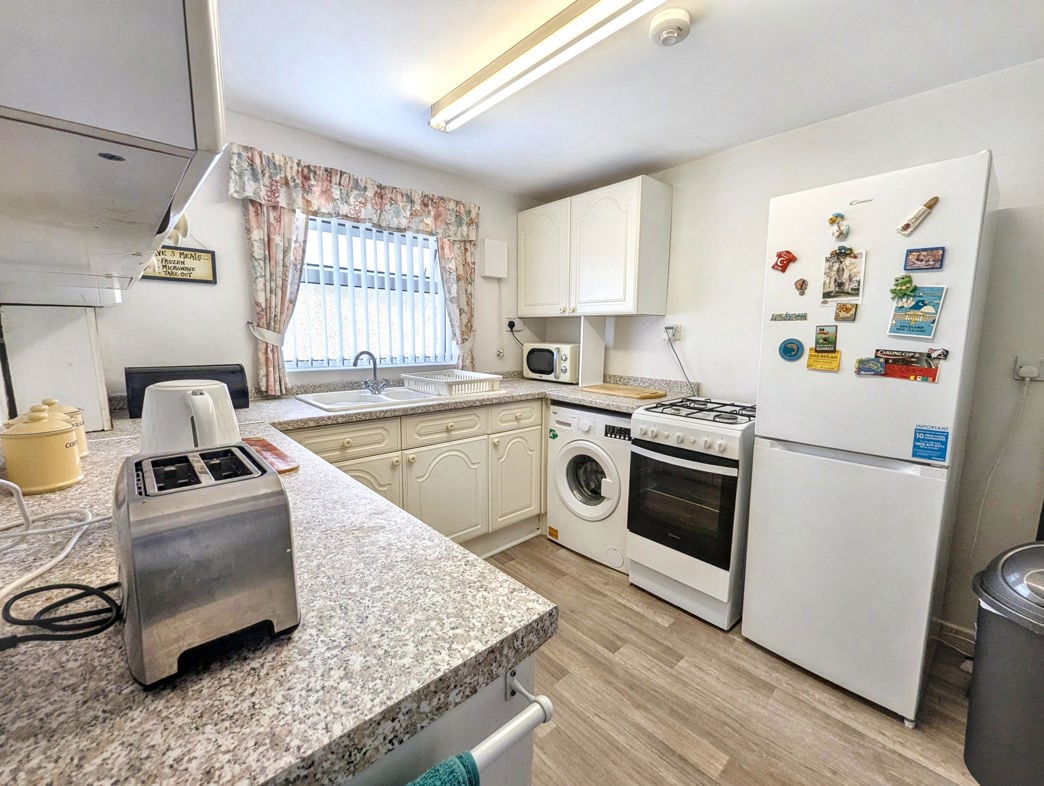
Fitted kitchen offering space for essential appliances and access through to the rear lobby.
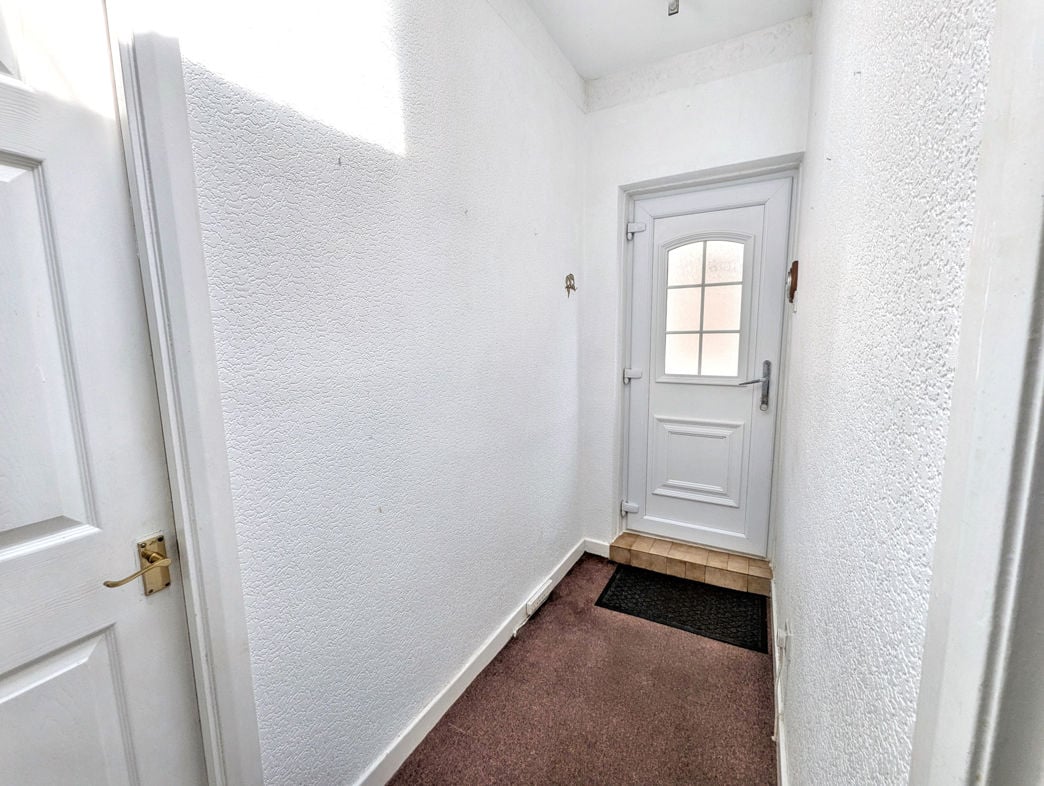
Providing access between the kitchen, shower room and rear yard. Skylight.
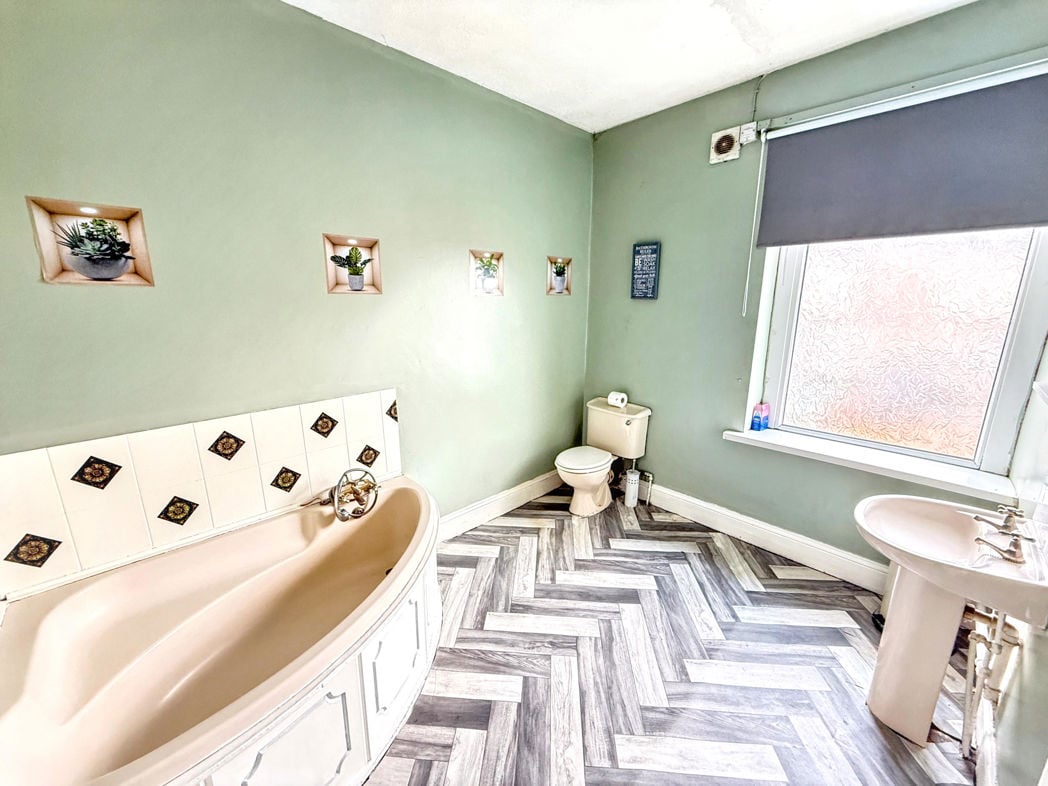
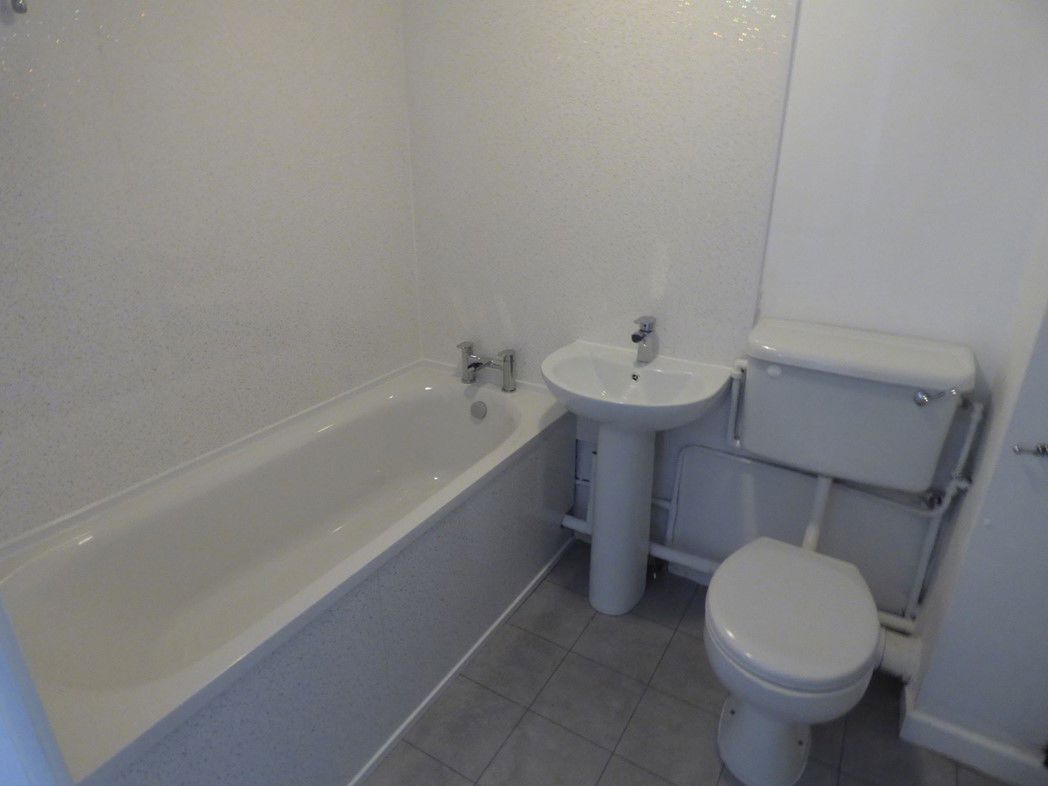
2.85m x 1.63m (9'4" x 5'4")
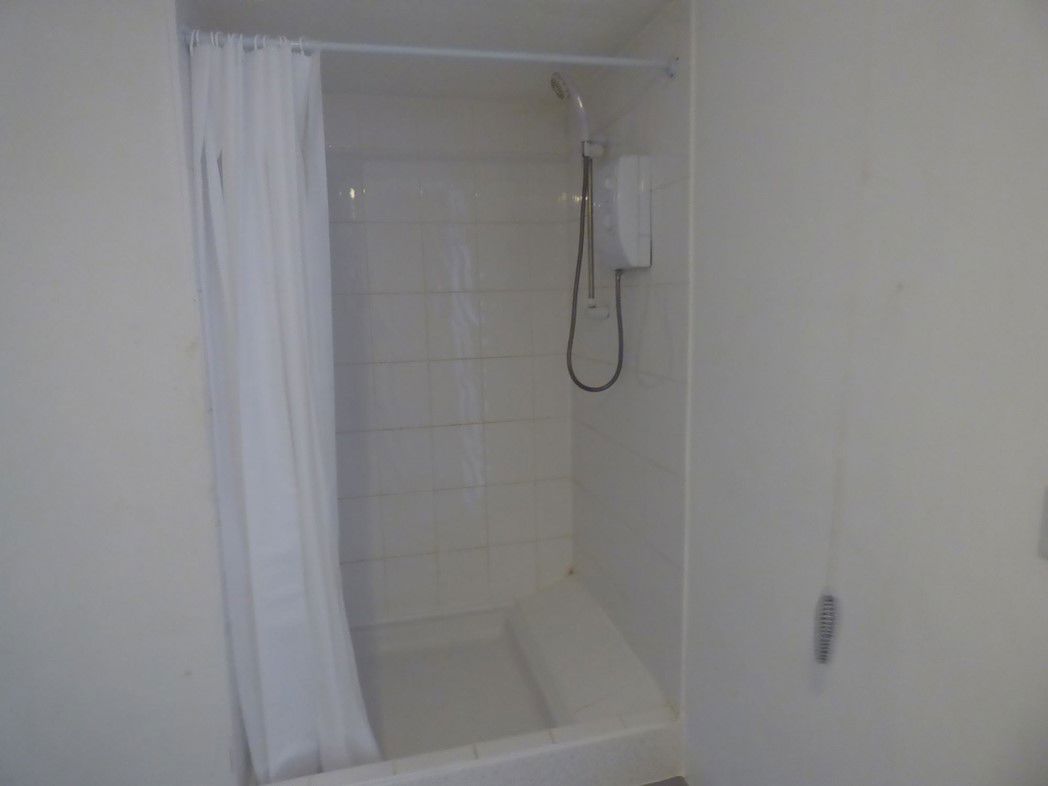
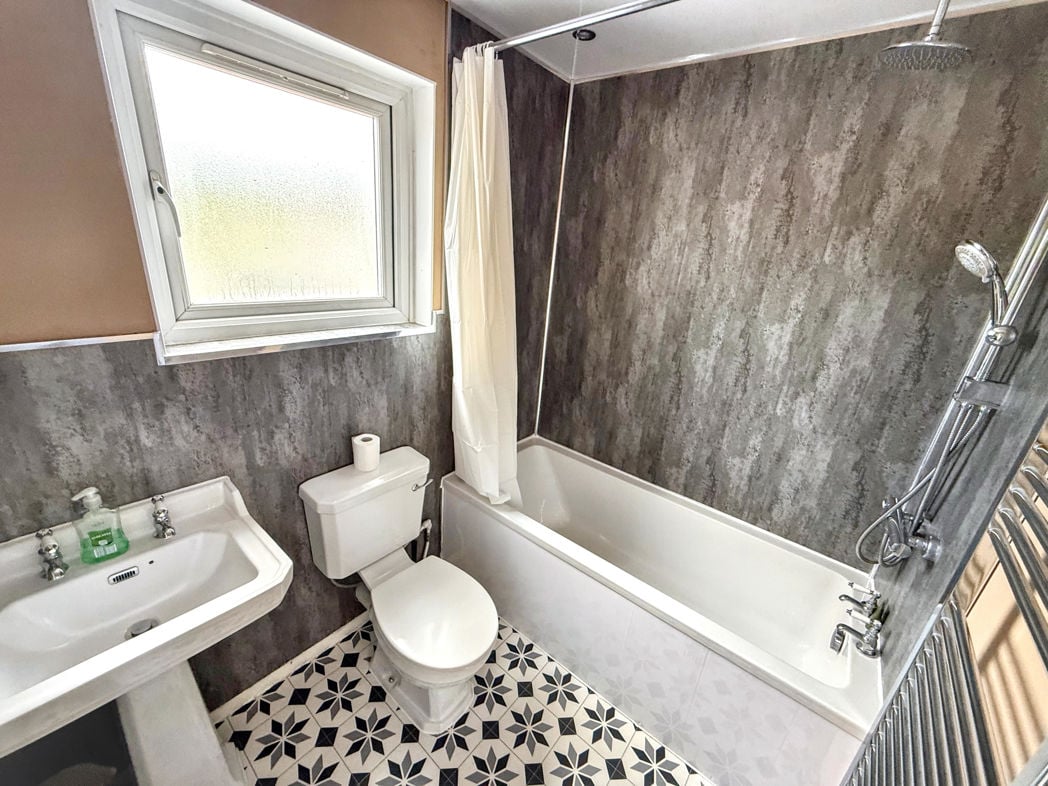
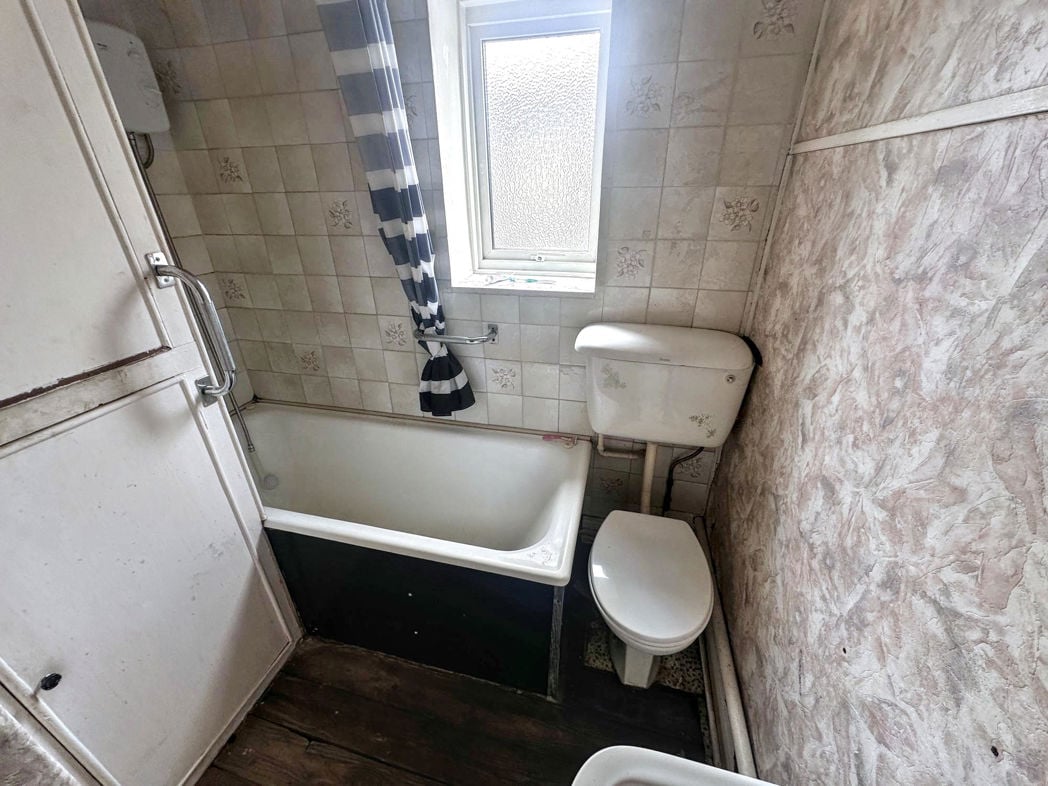
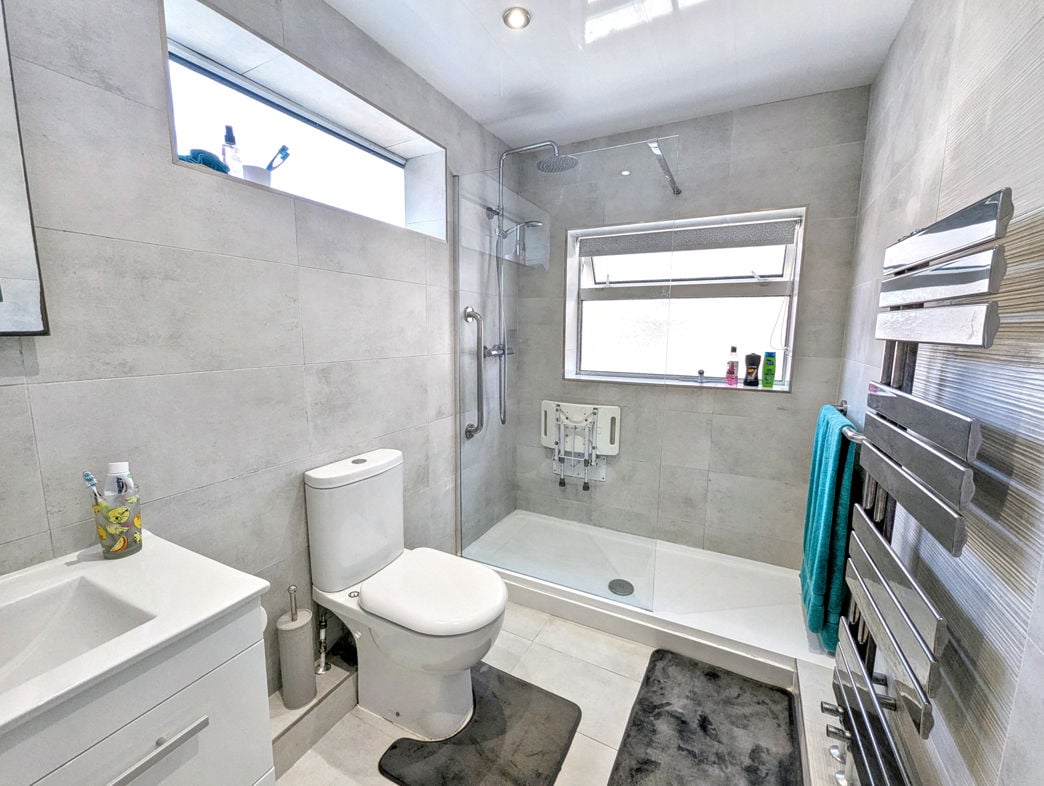
Re-fitted suite comprising a shower enclosure, wash hand basin and WC.
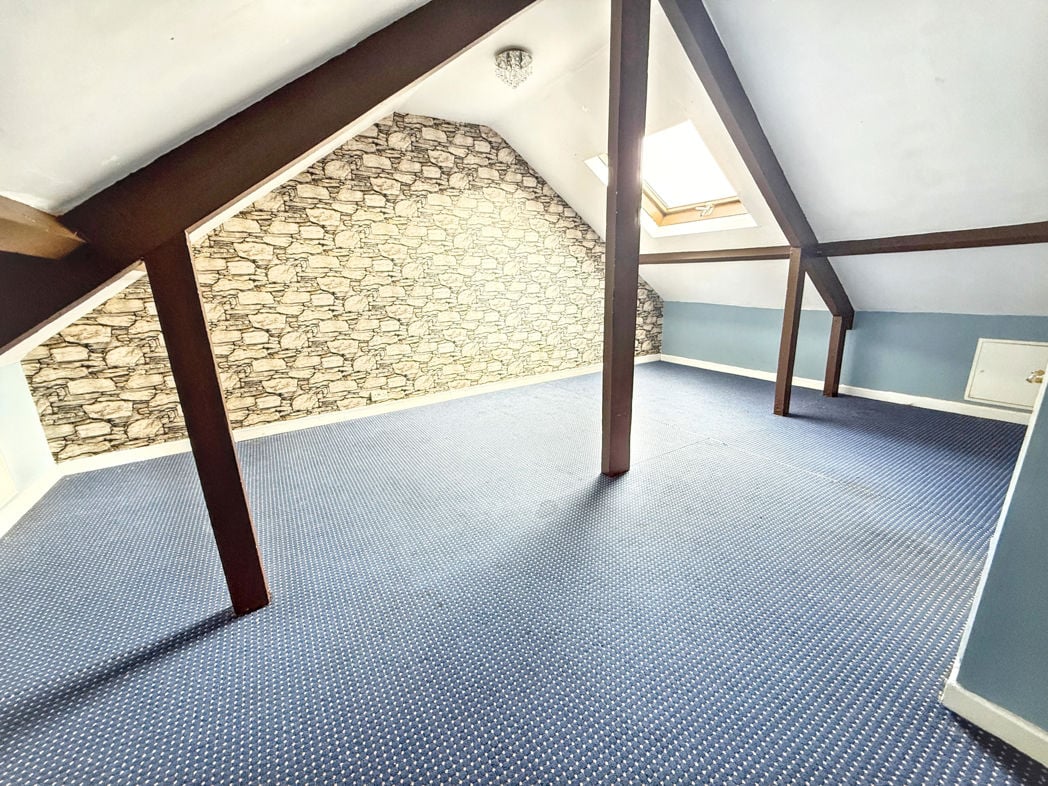
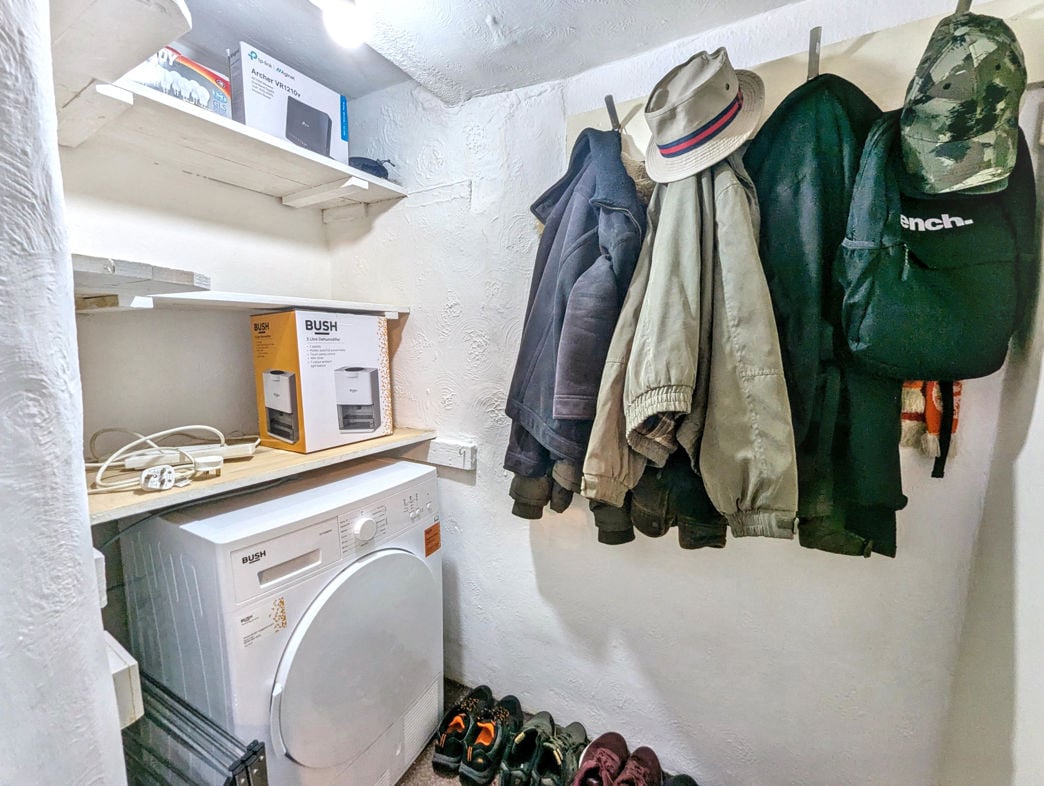
Accessed from the living room and offering useful additional storage accommodation.
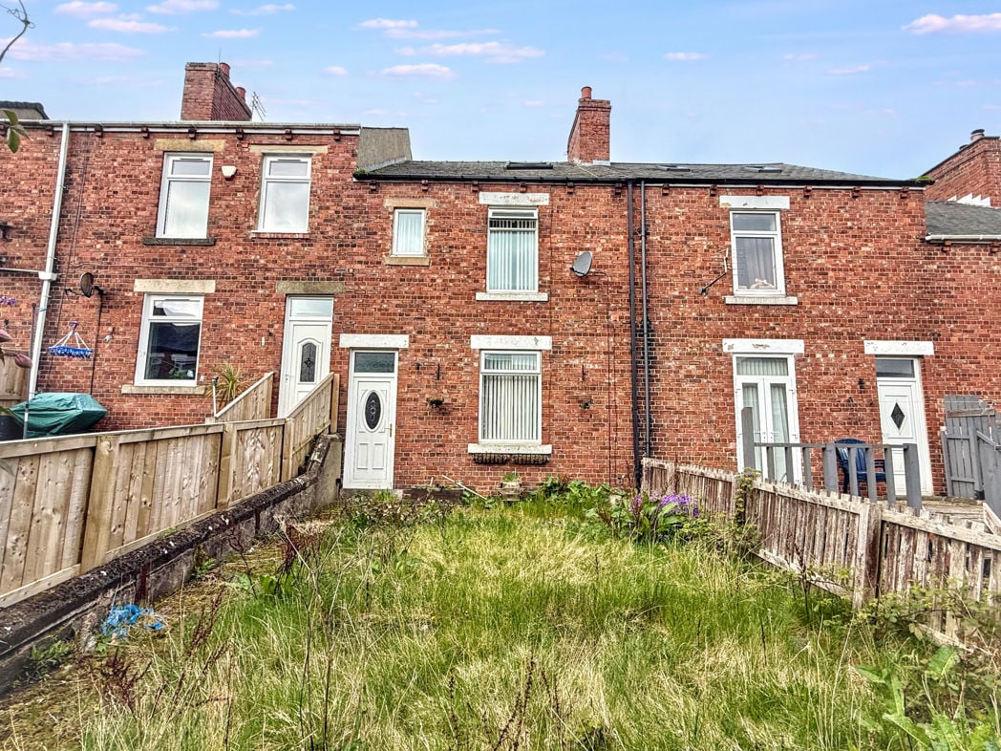
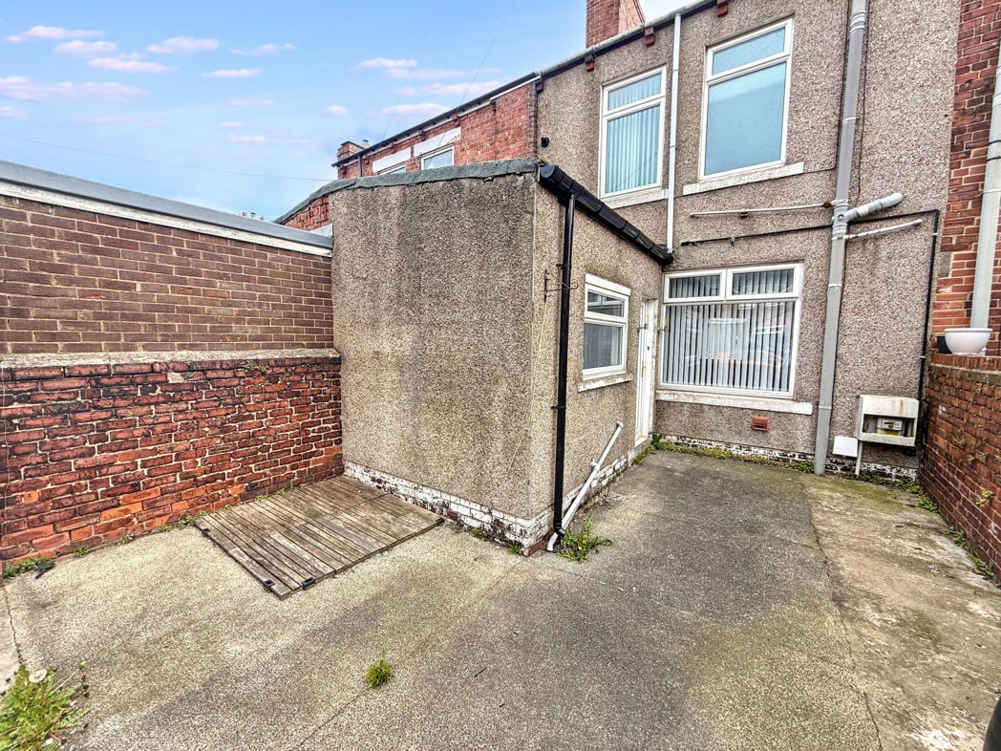
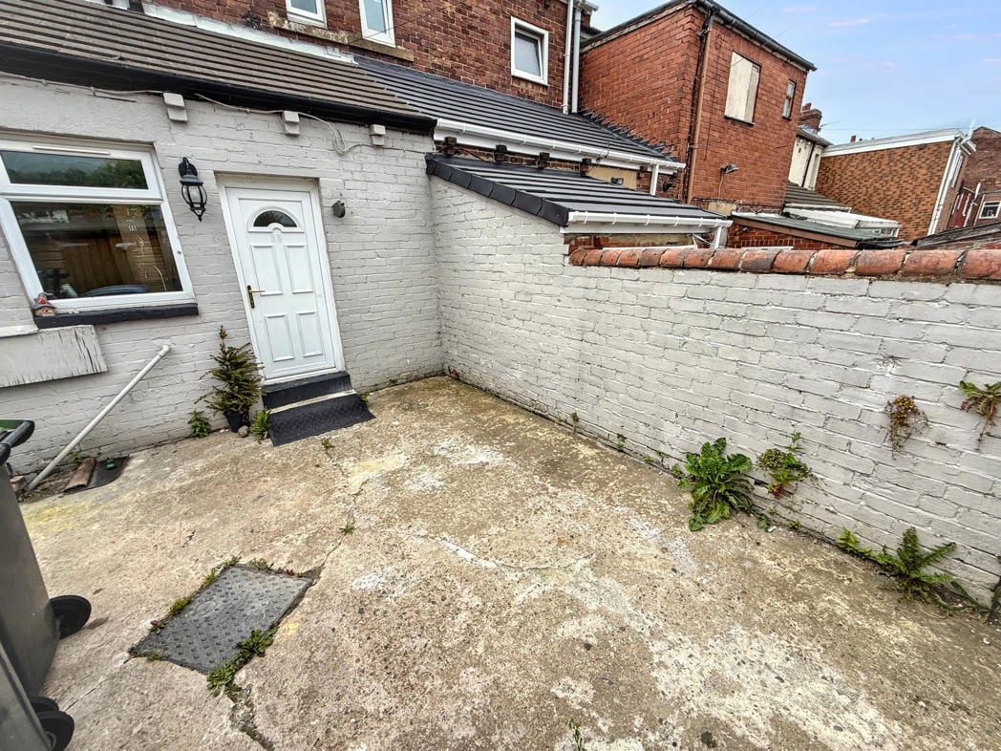
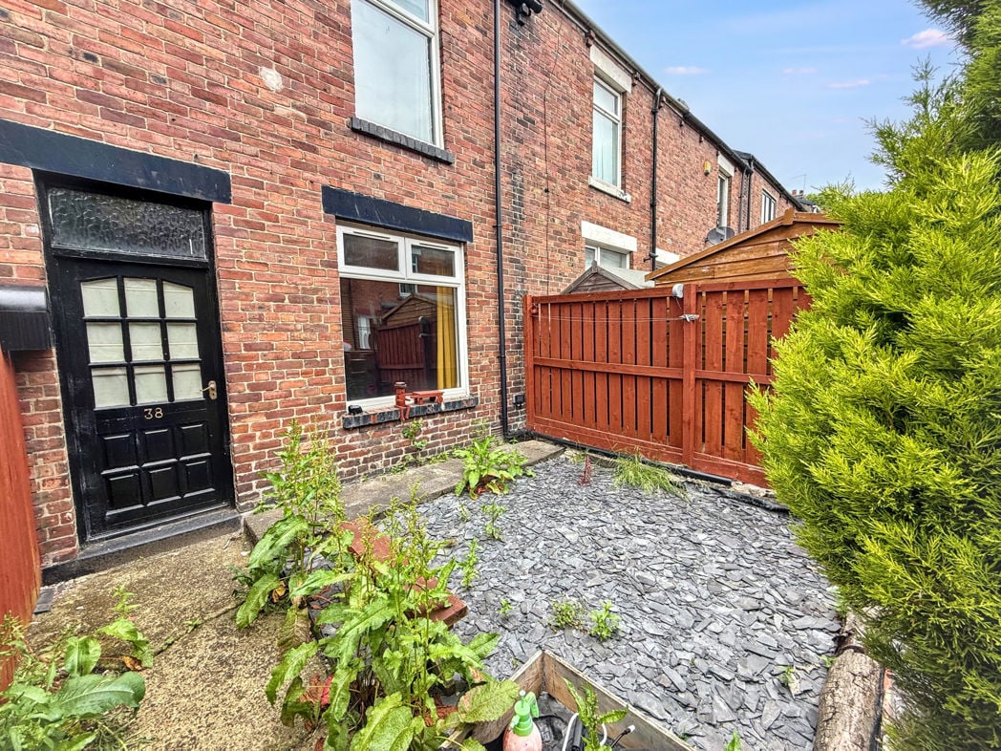
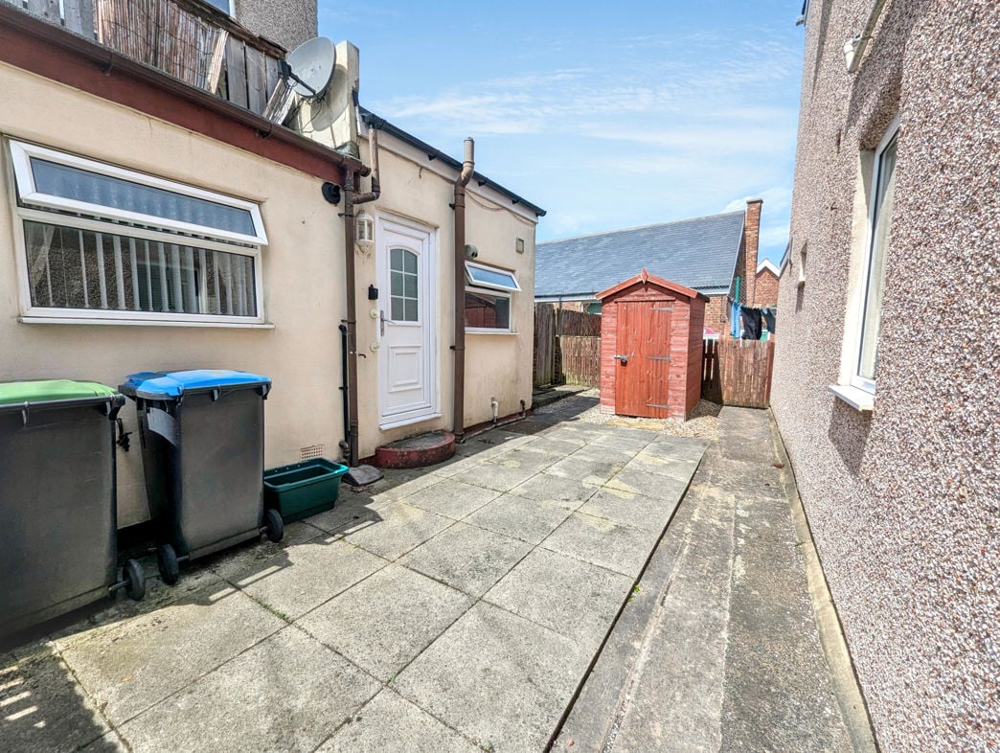
To the front: Small courtyard-style garden set behind the front boundary. To the rear: Enclosed yard providing an outdoor seating and storage area with gated access.
Whether you’d like an instant online estimate or an expert visit to discuss your home in detail, our team will give you clear, honest advice and help you plan your next move.

Find out what your current home could sell for, based on real market data and recent sales.
Get seen everywhere buyers look


Fast, secure and often great value. Discover how it works.