Let
Agreed
Agreed
Available From 22/06/2026
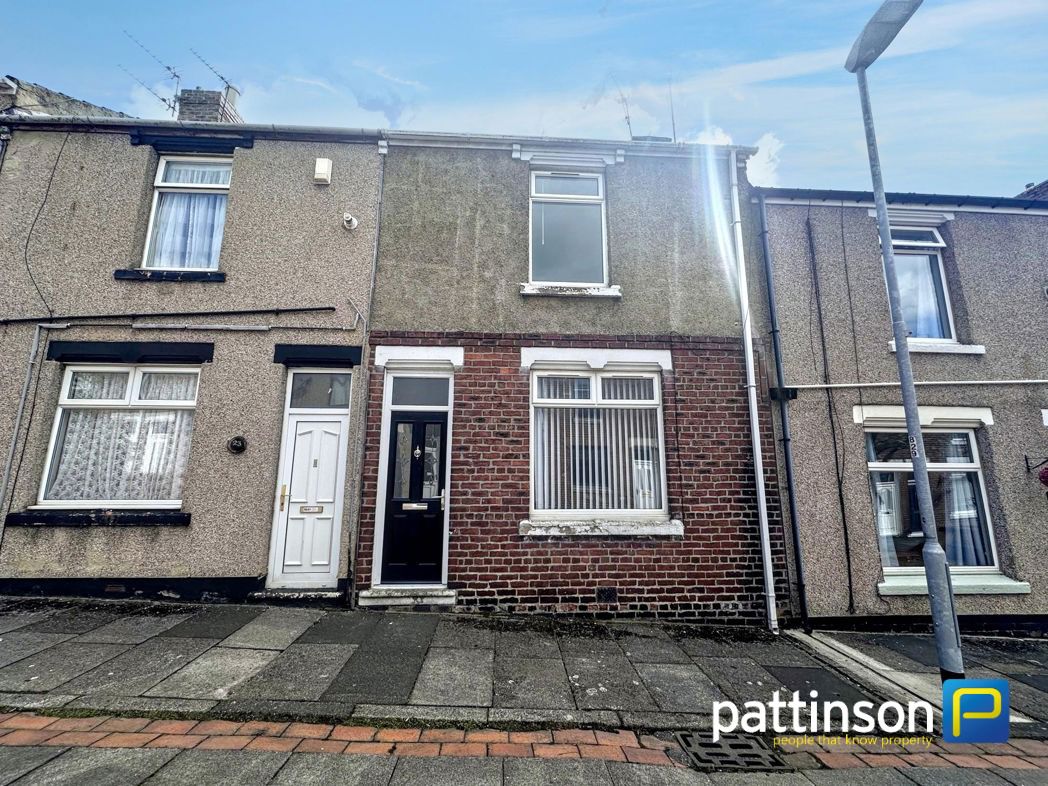
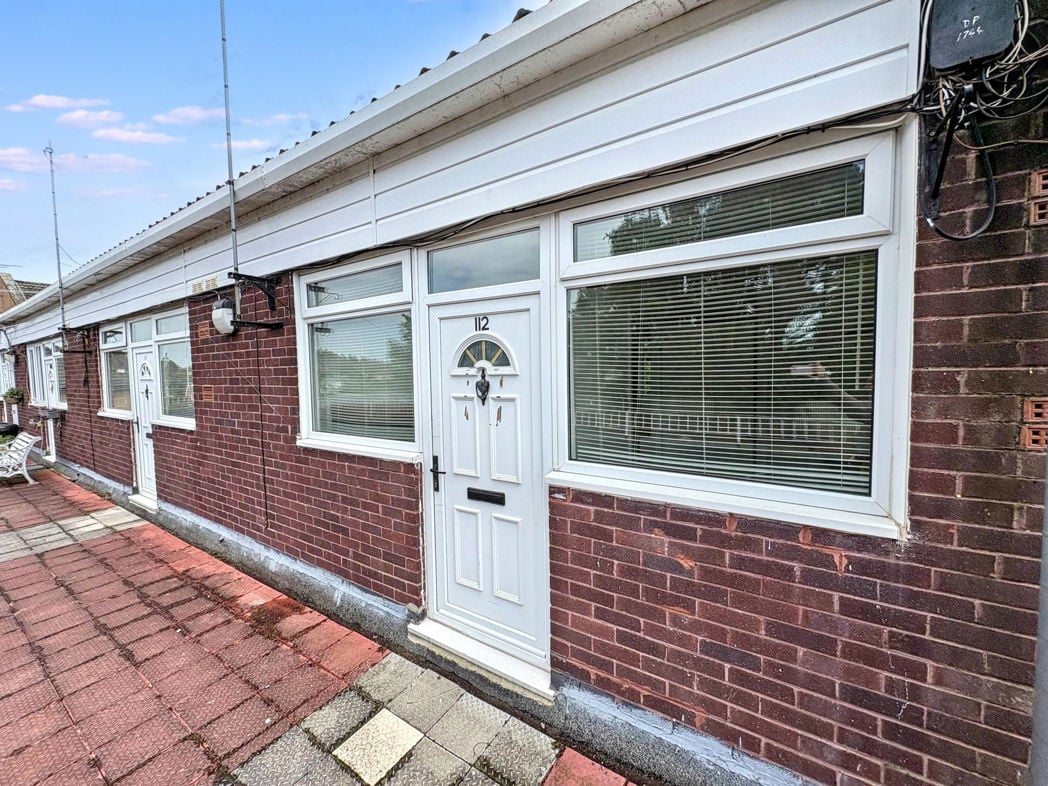
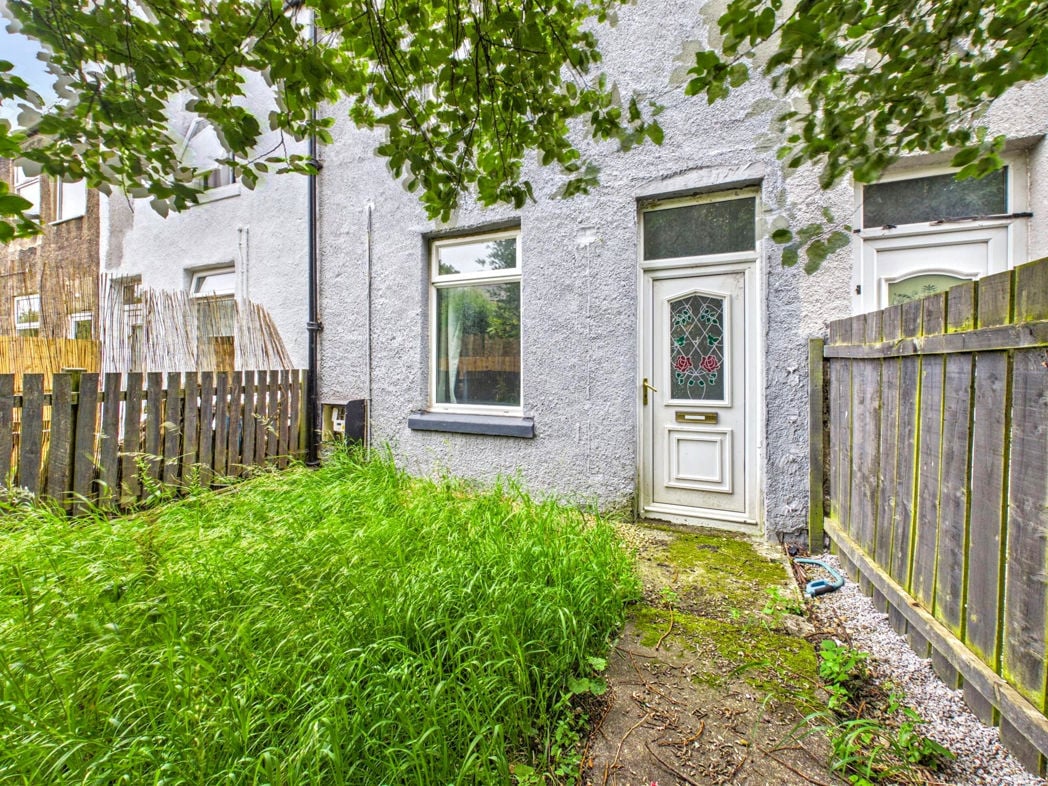
Maude Terrace, Evenwood, Bishop Auckland, Durham, DL14 9RU
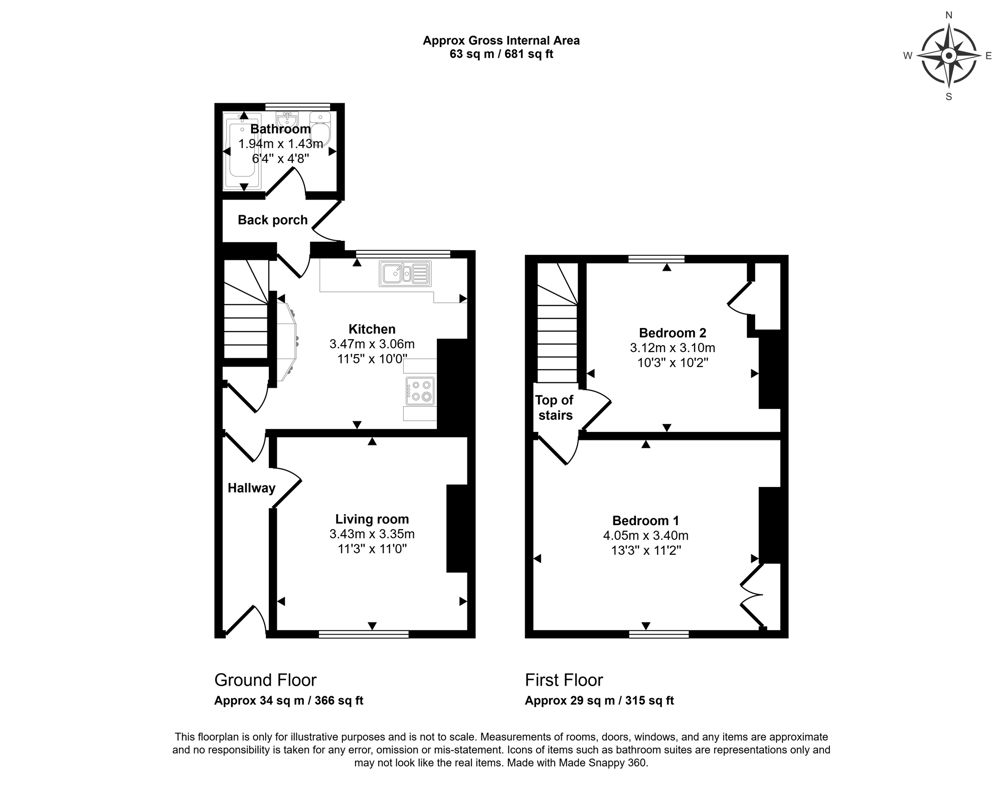
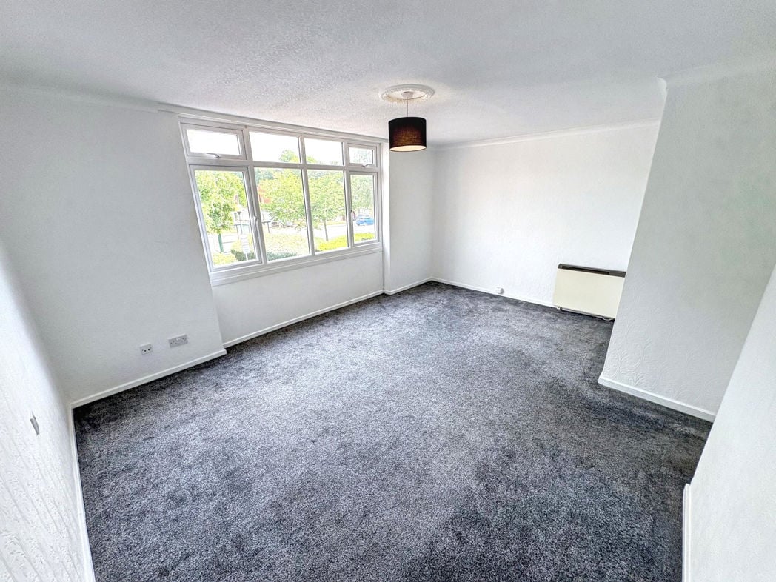
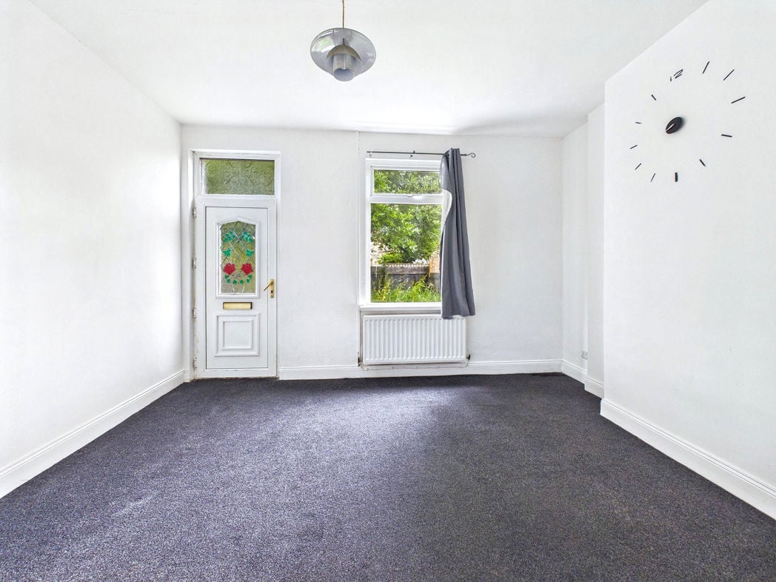
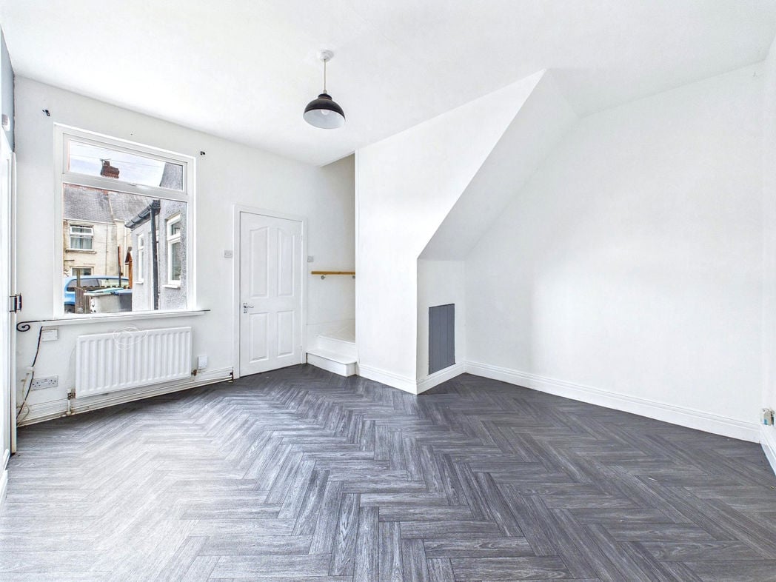
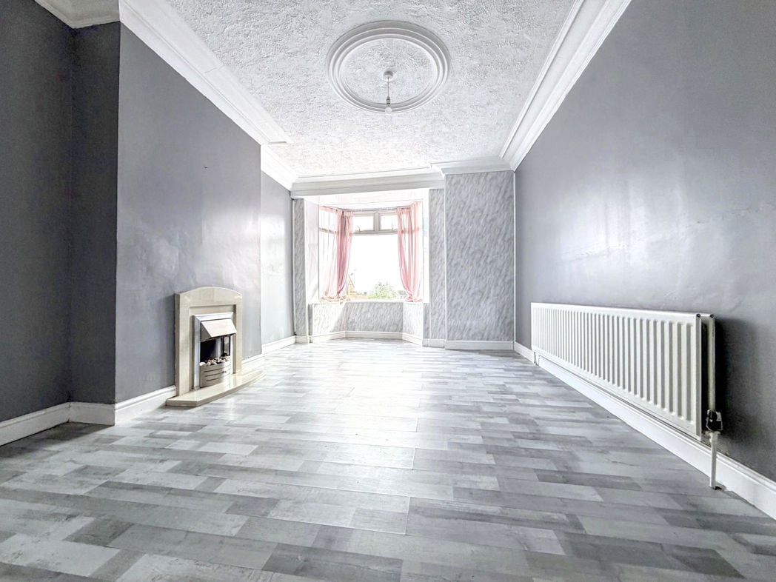
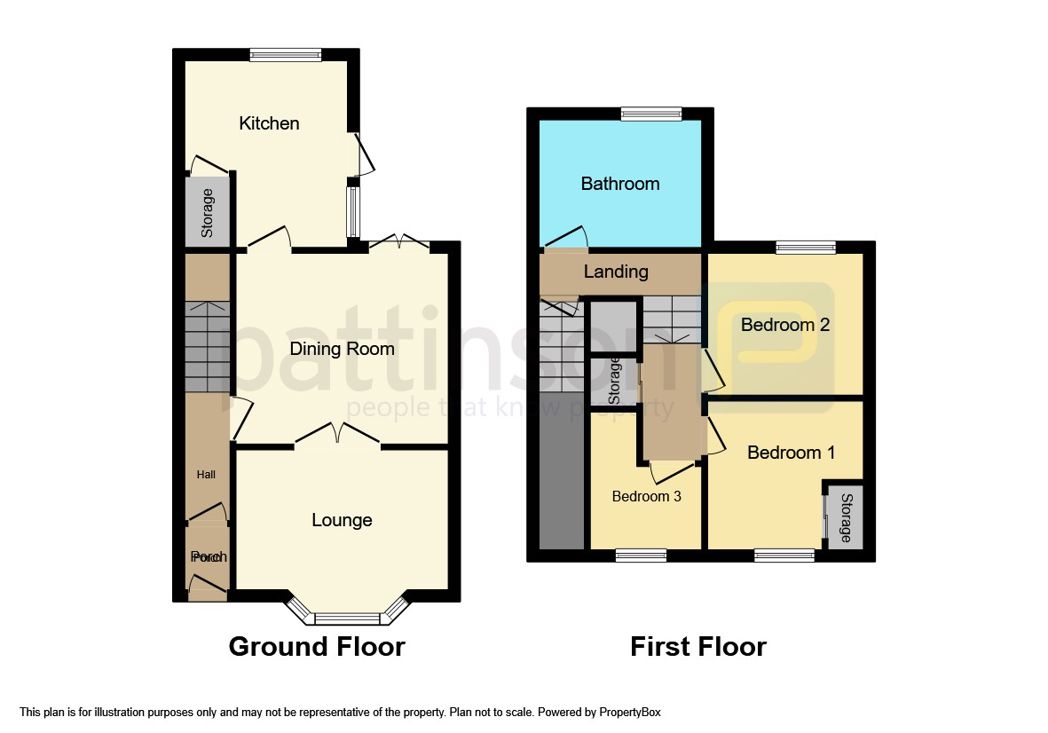
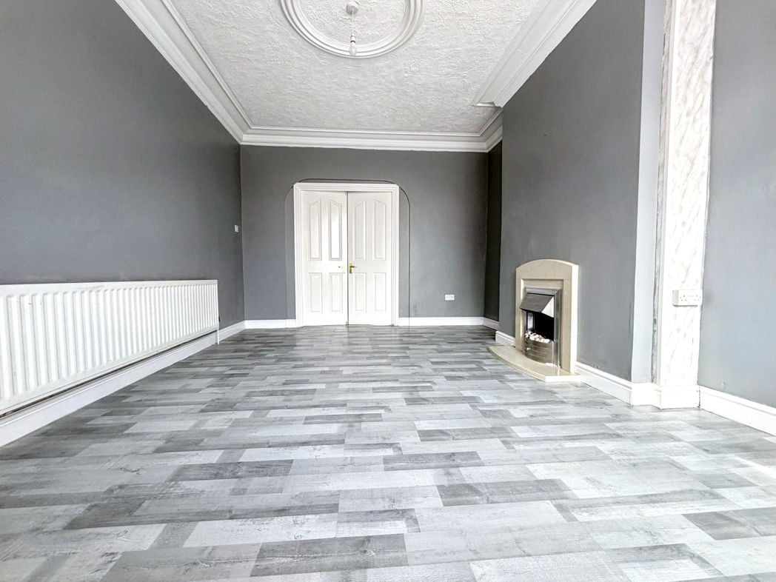
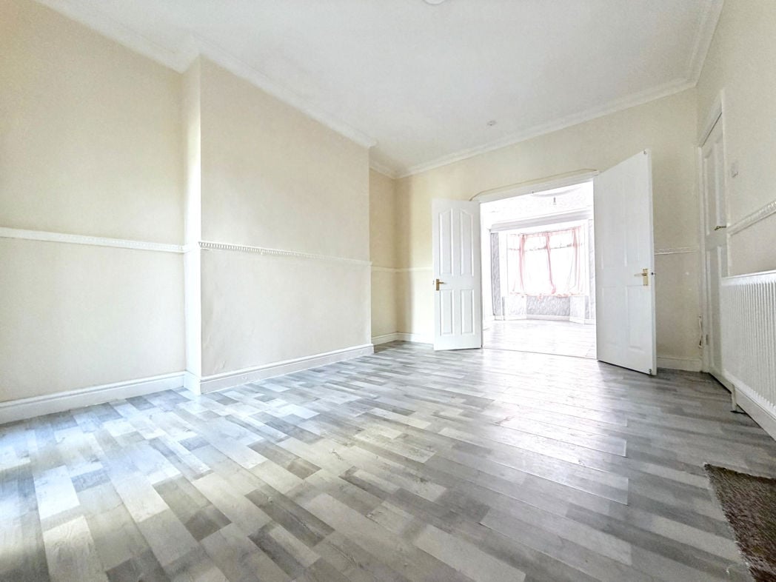
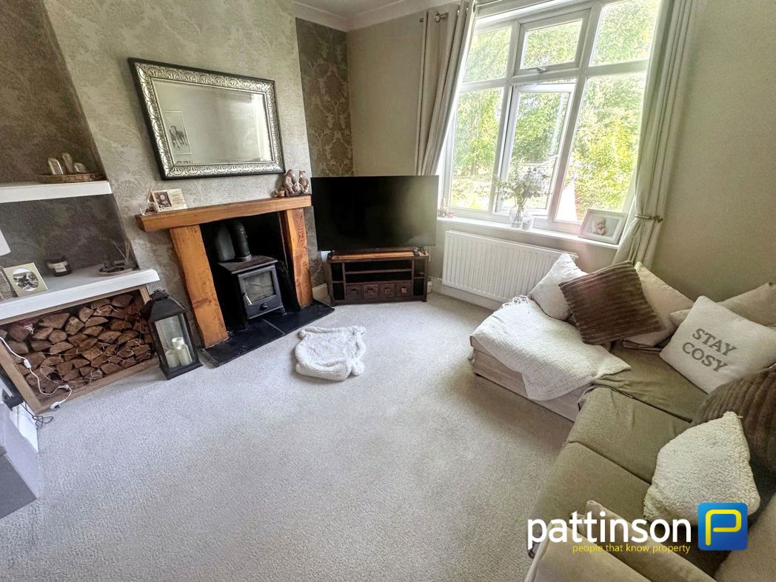
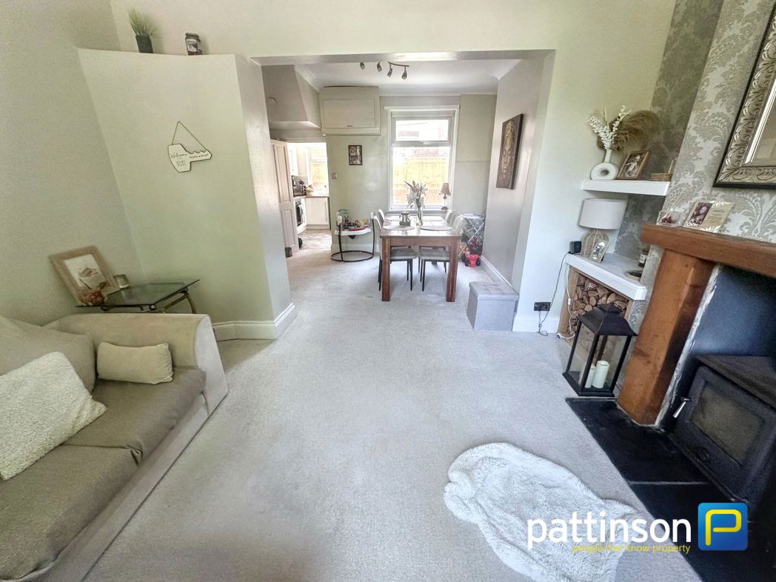
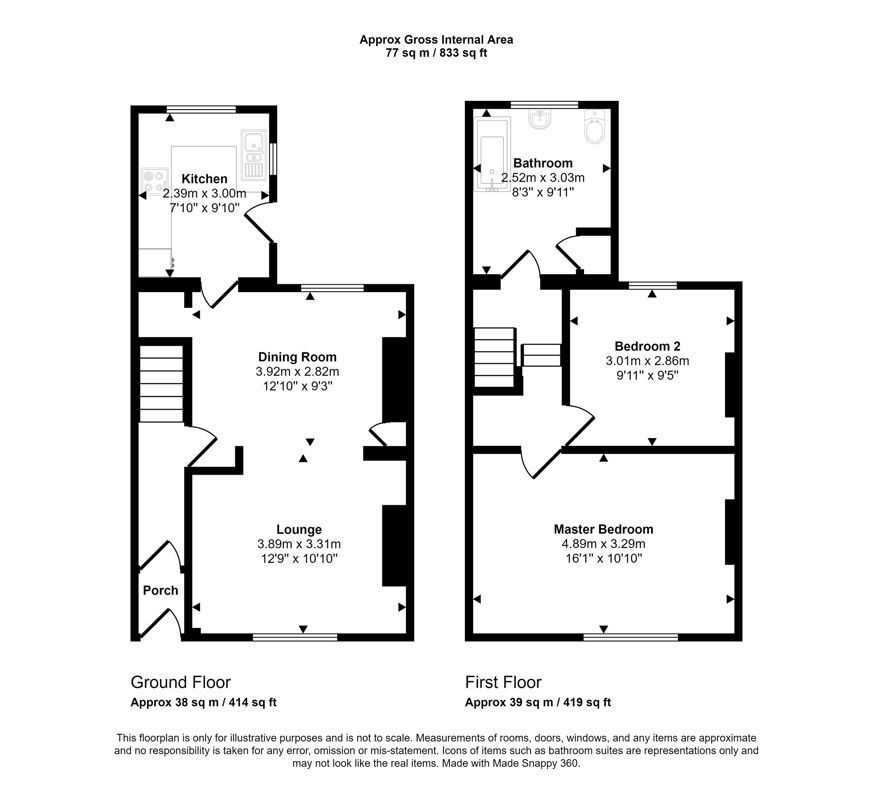
3.89m x 3.31m (12'9" x 10'10")
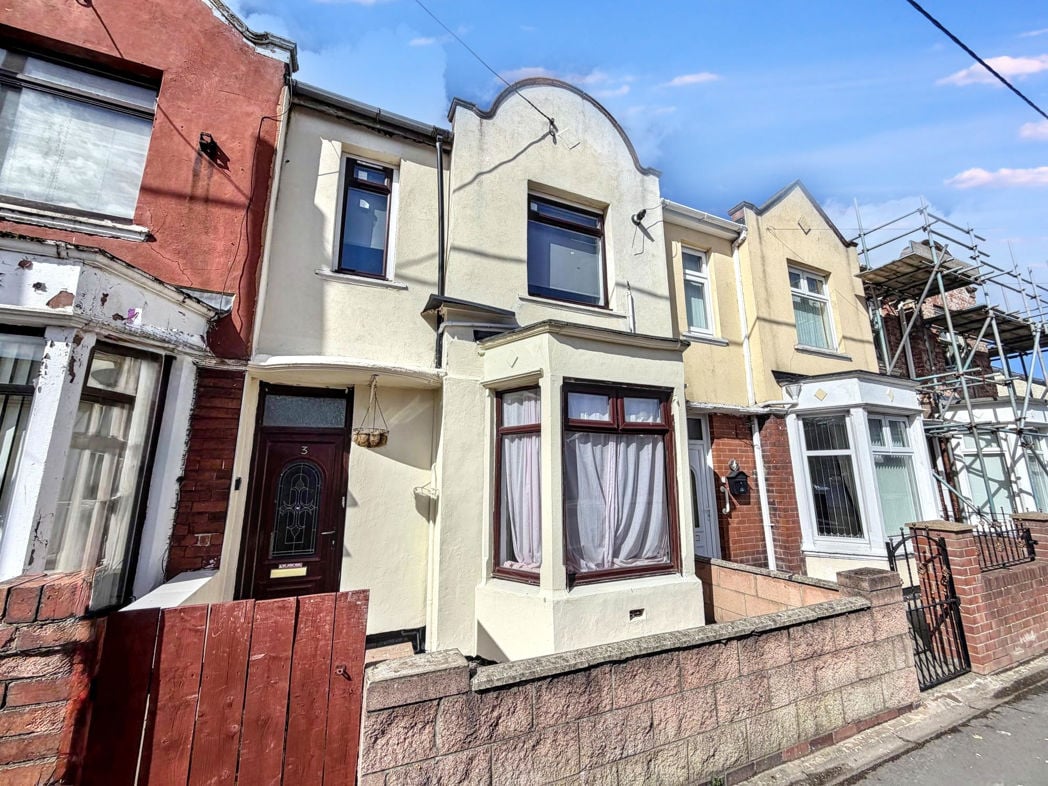
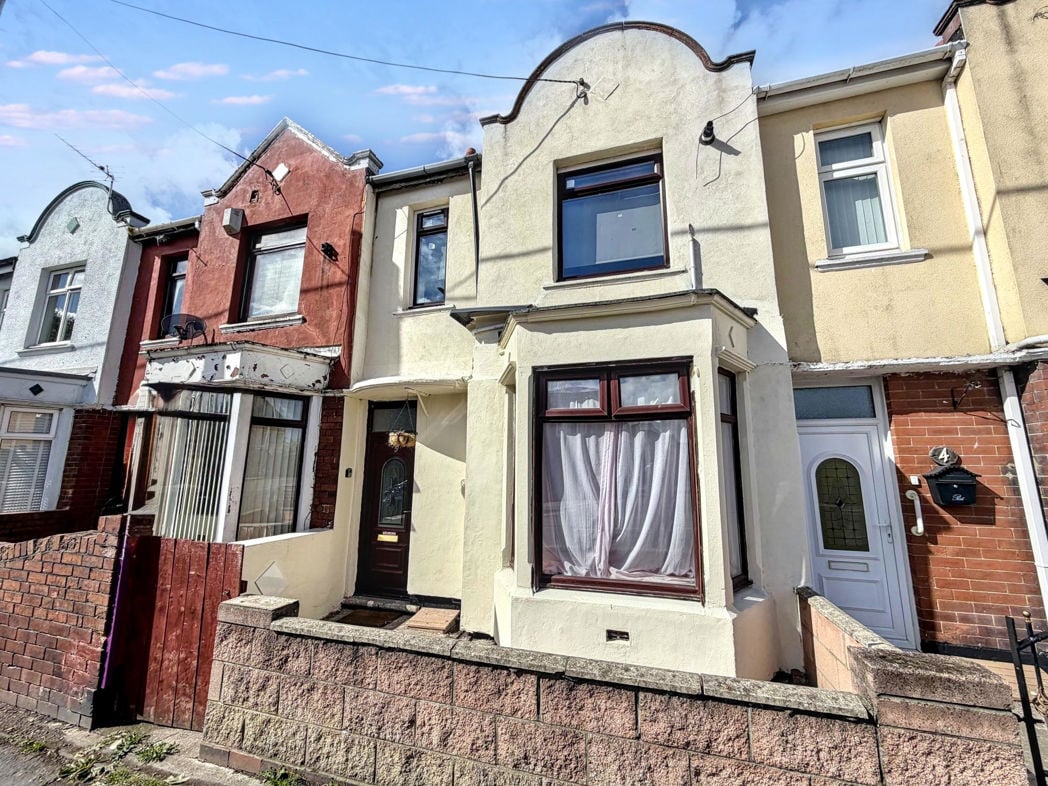
Large living room to the front of the property with long burning fire and window to the front elevation.
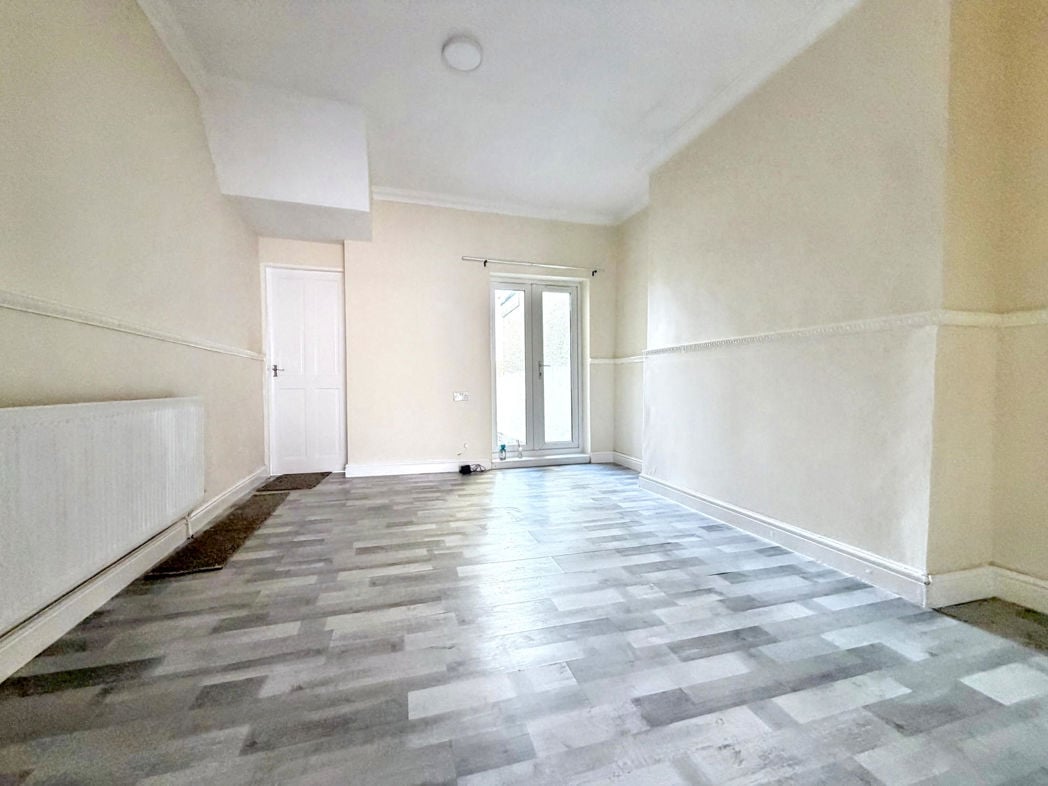
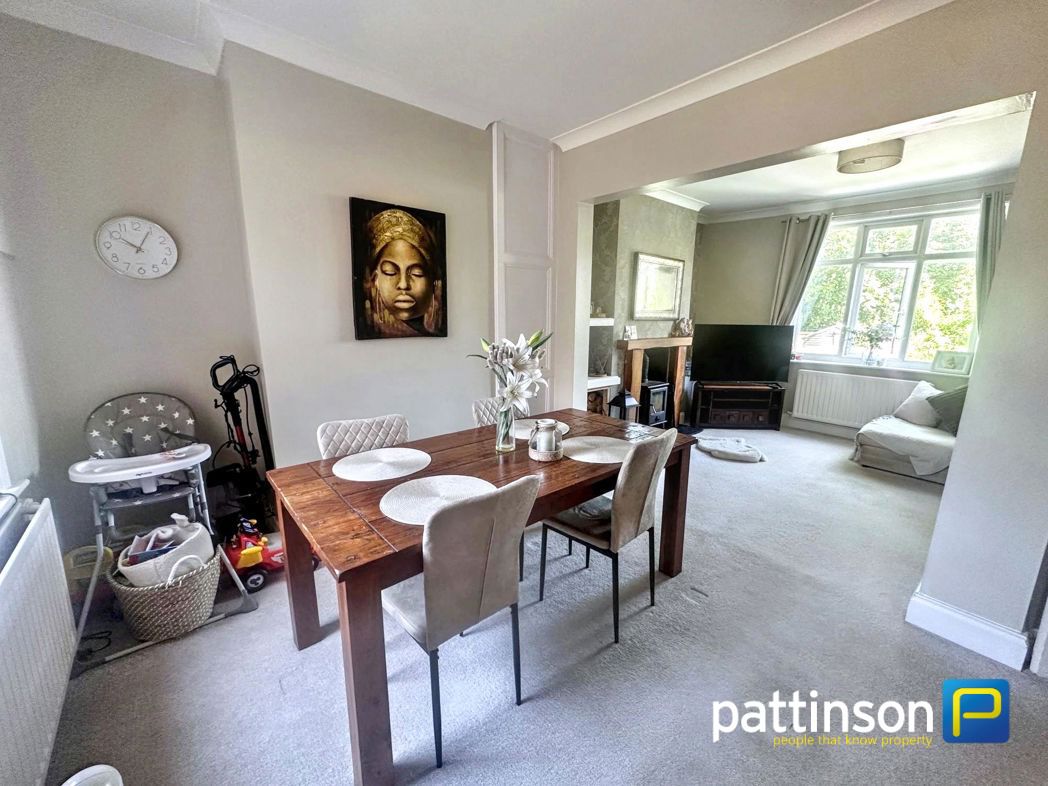
3.92m x 2.82m (12'10" x 9'3")
Spacious dining room to the back of the property with window to the rear elevation.
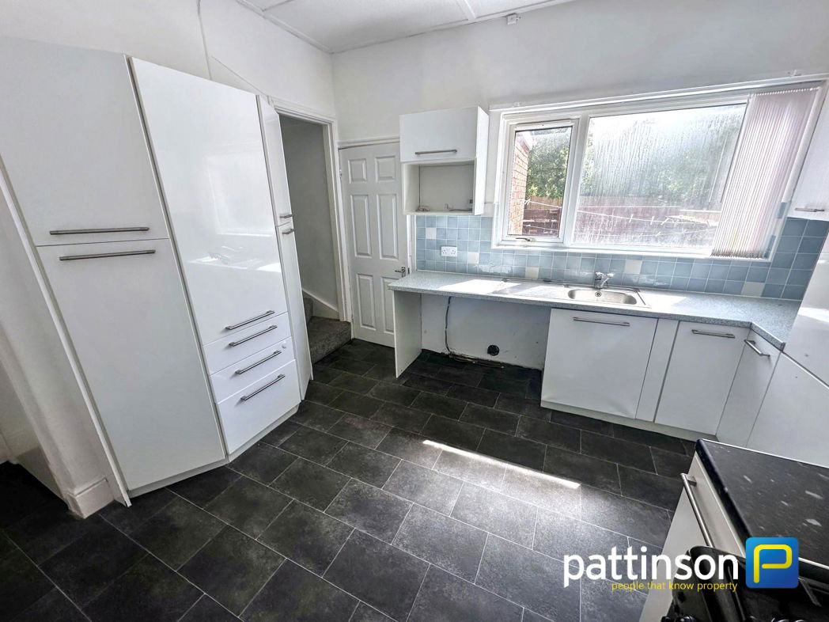
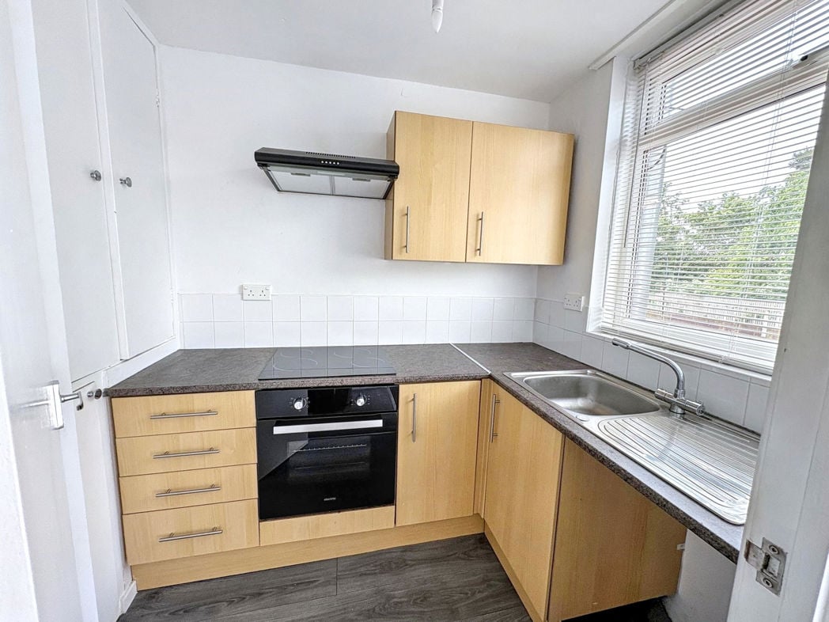
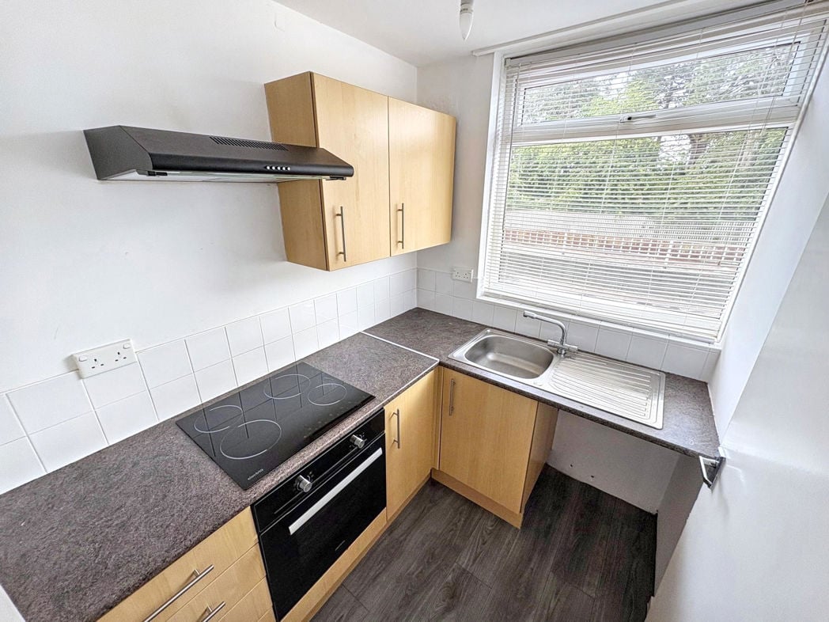
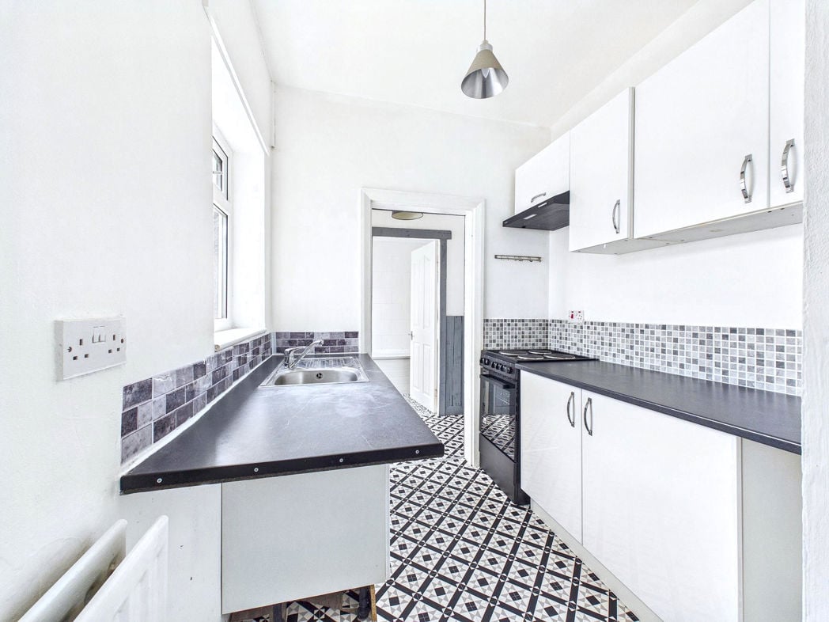
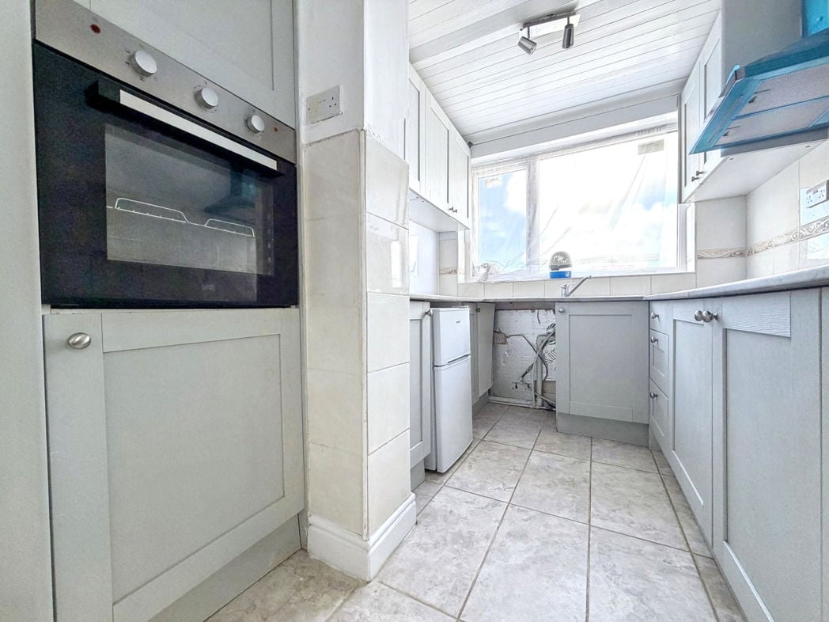
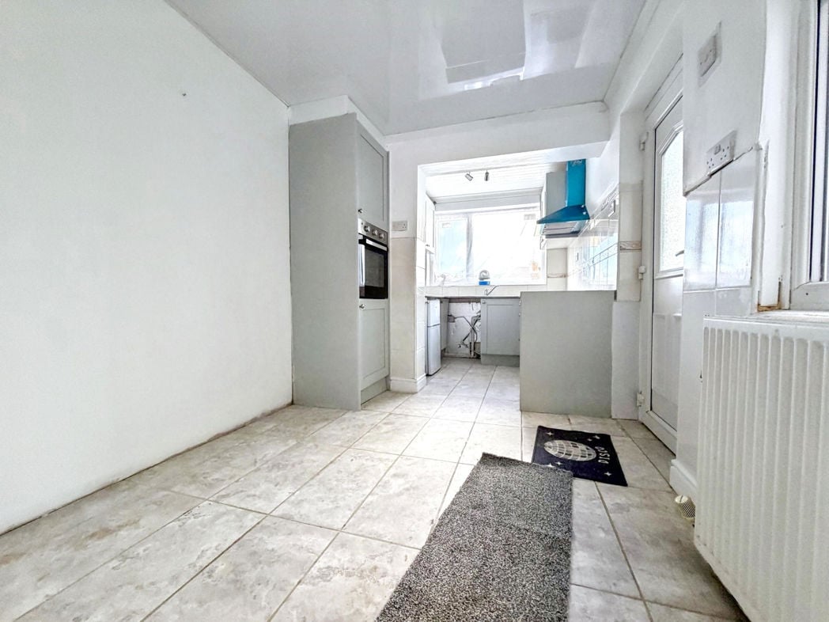
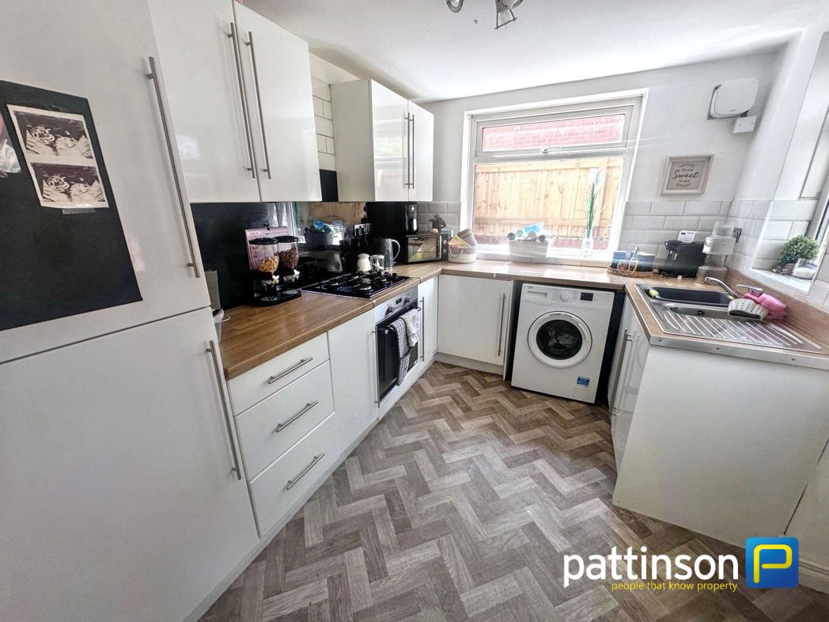
3.00m x 2.39m (9'10" x 7'10")
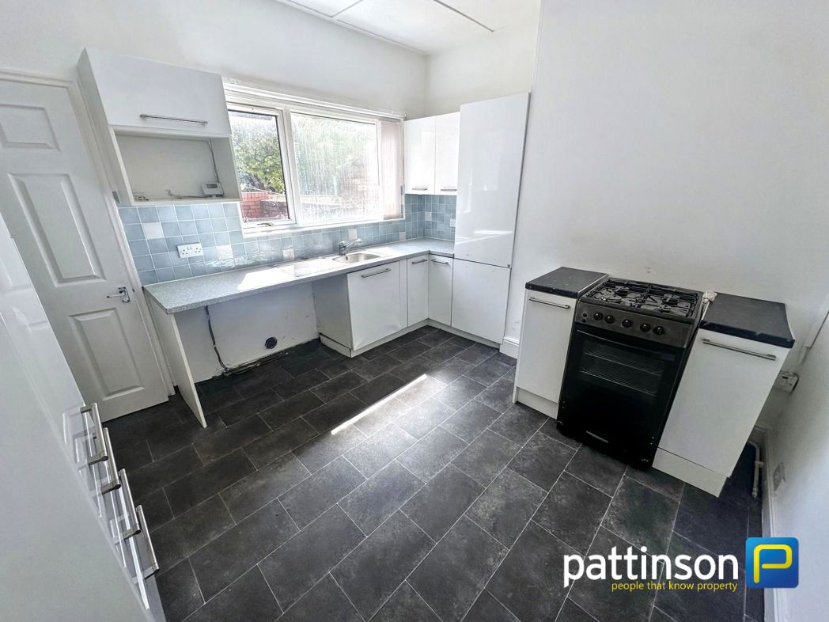
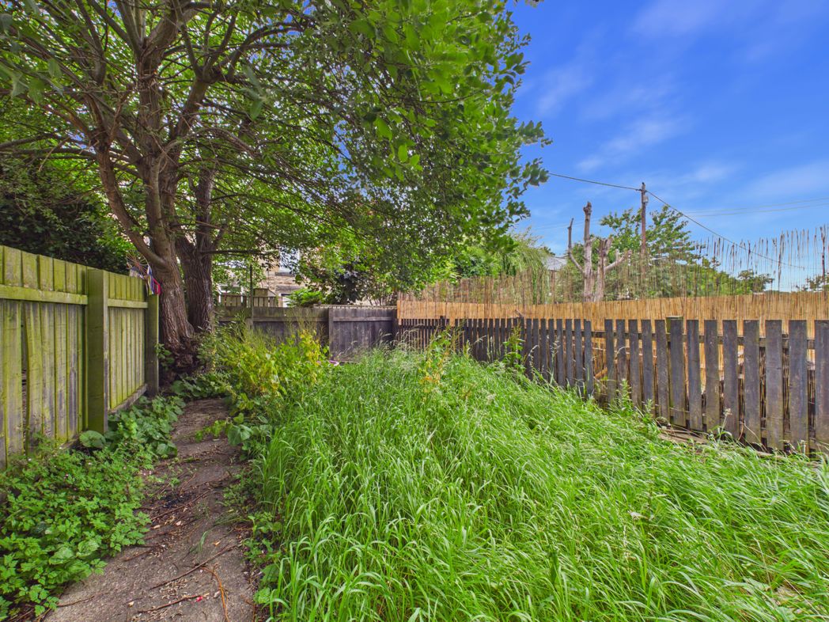
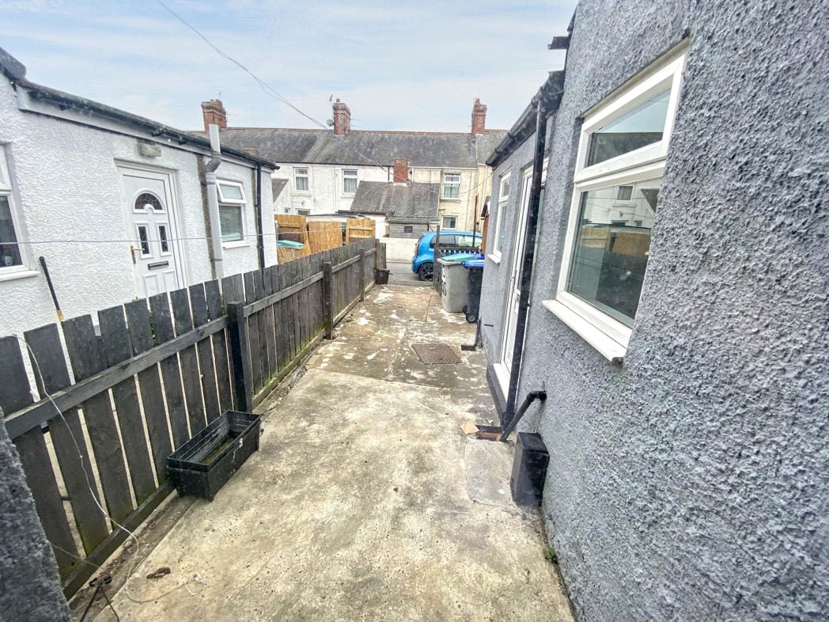
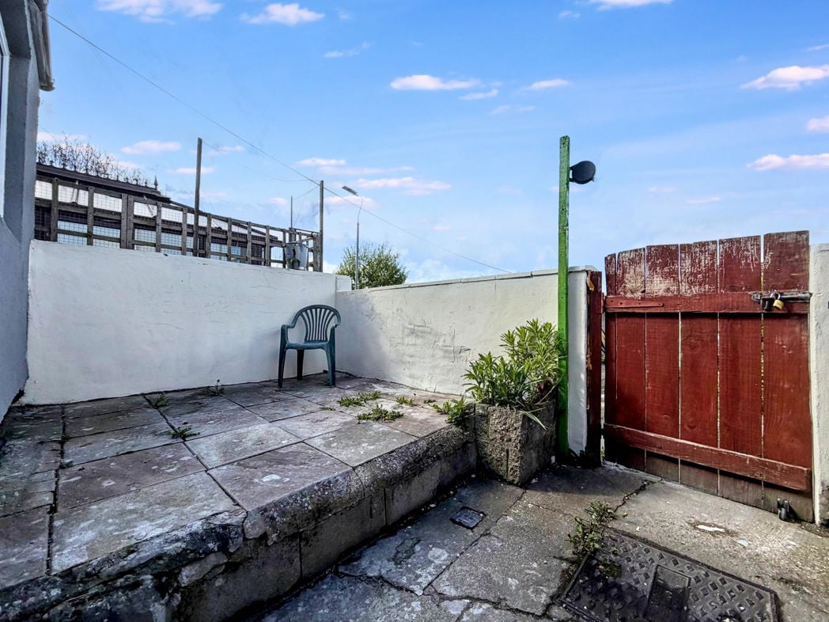
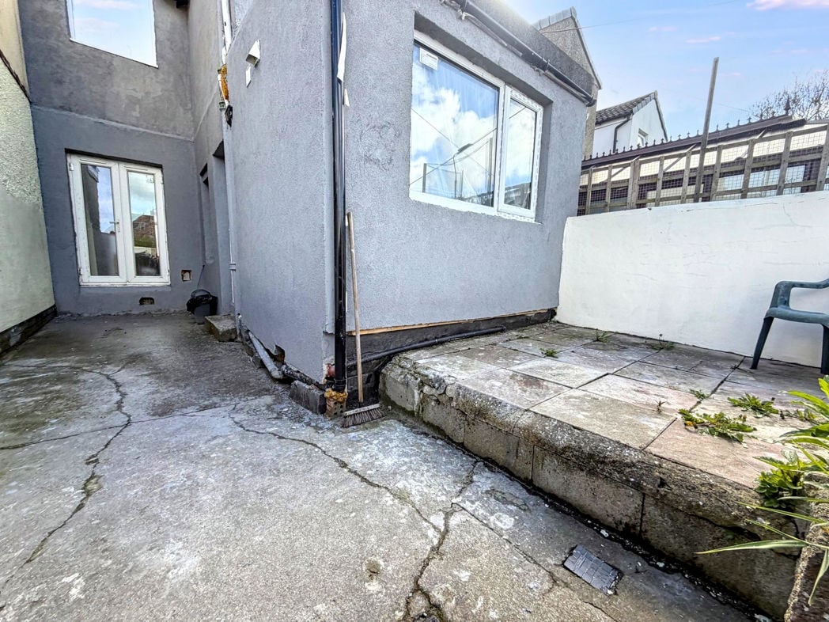
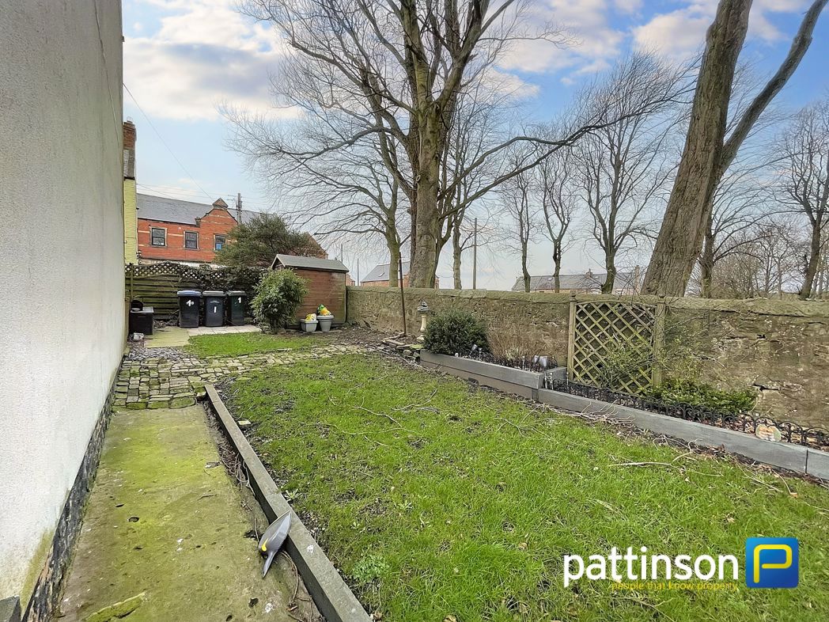
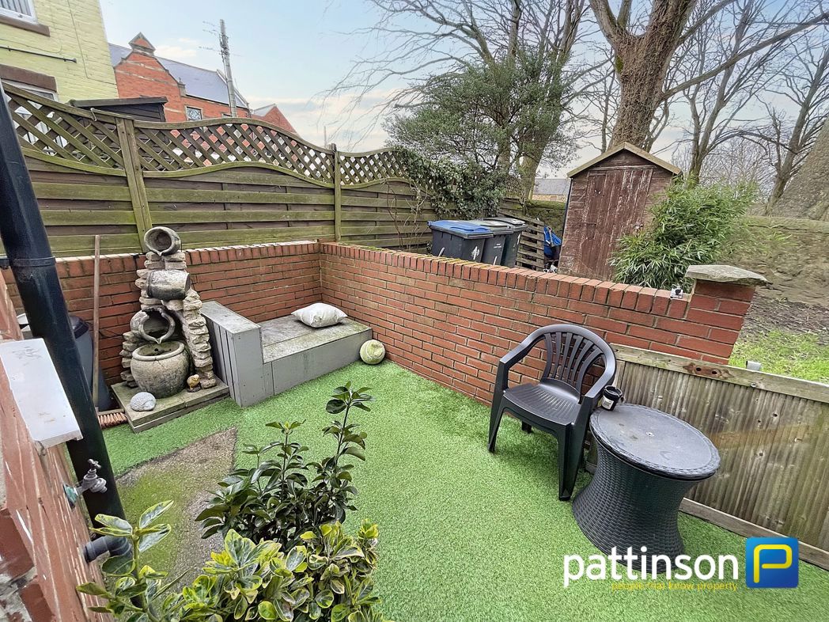
Bright kitchen with white top and base units and wood effect worktop. Partial tiles and black backsplash. Integrated hob and oven, along with space and plumbing for a washing machine and dryer. Access to the rear yard and side garden via external door.
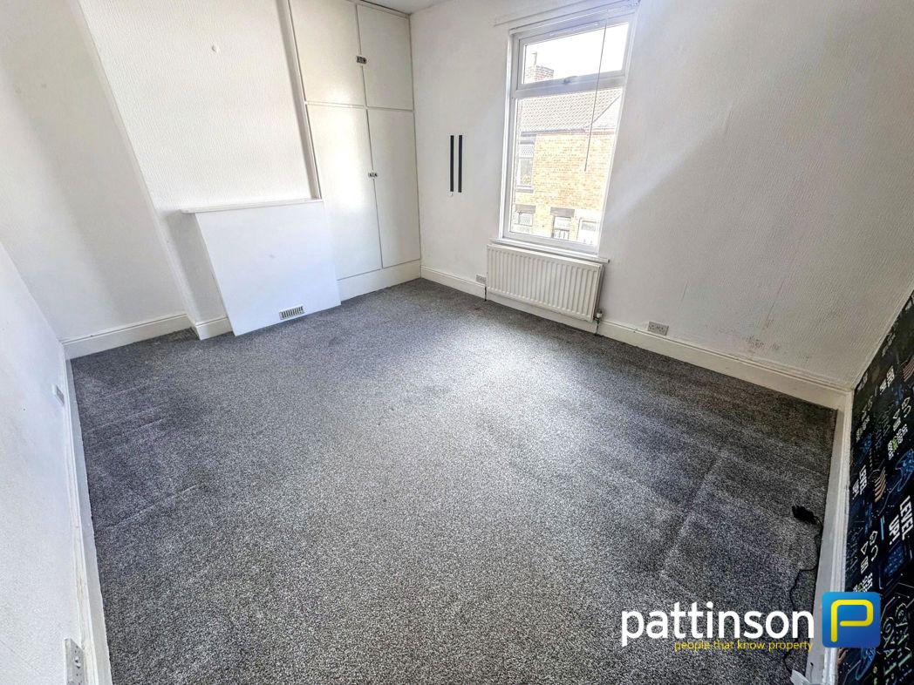
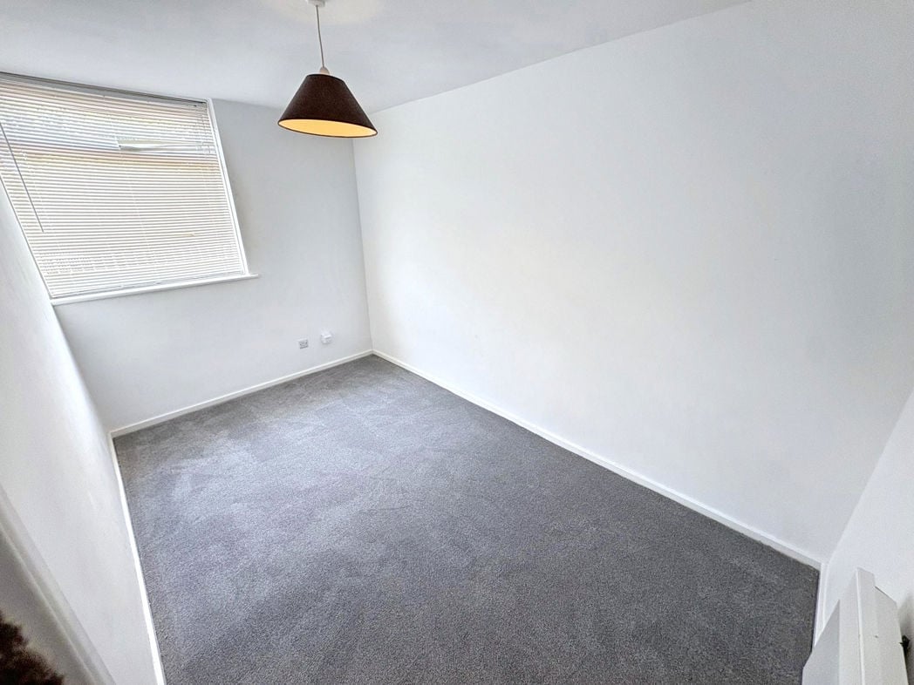
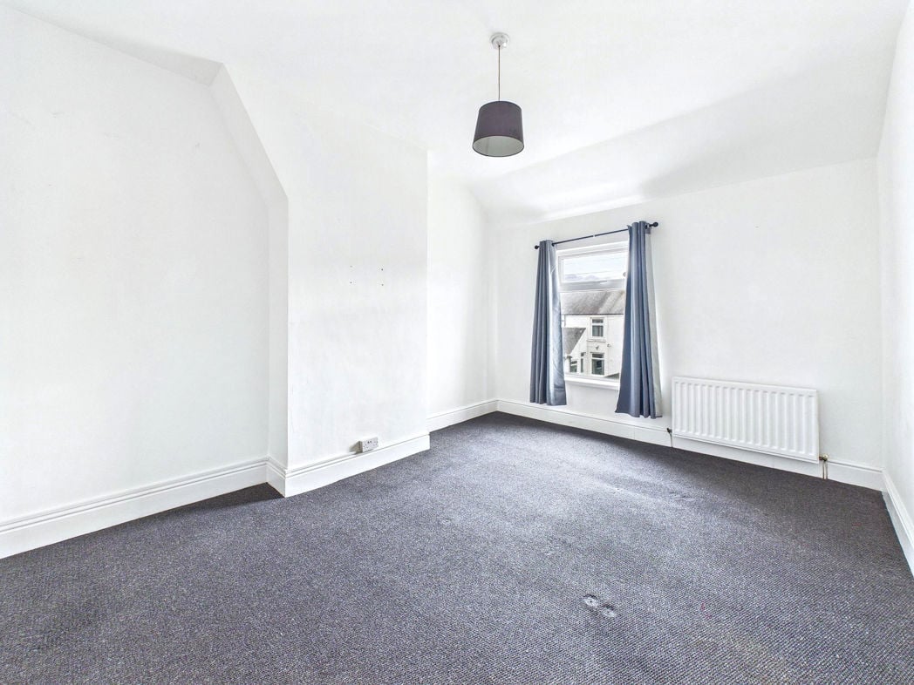
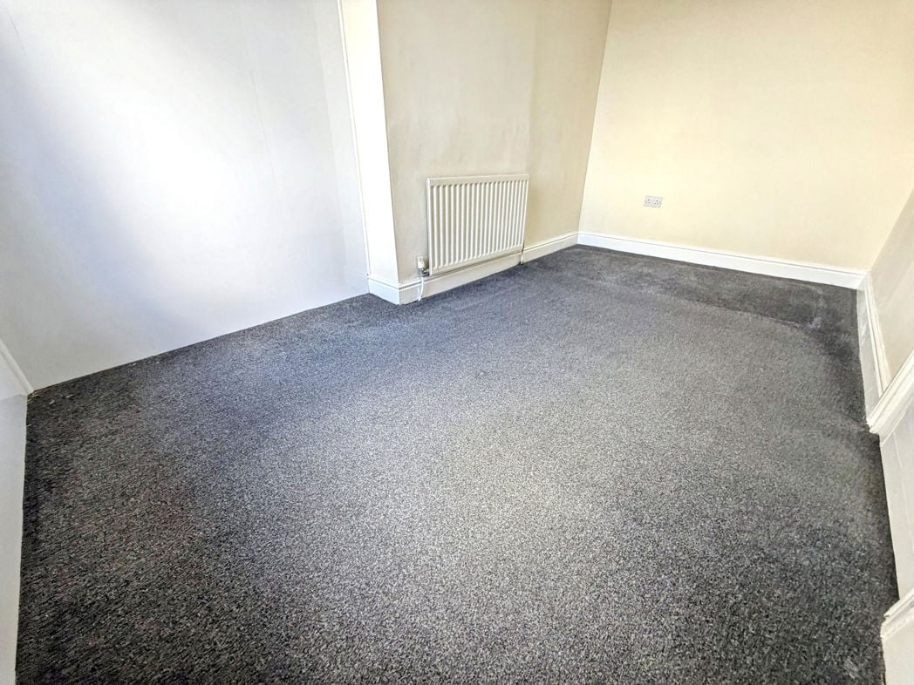
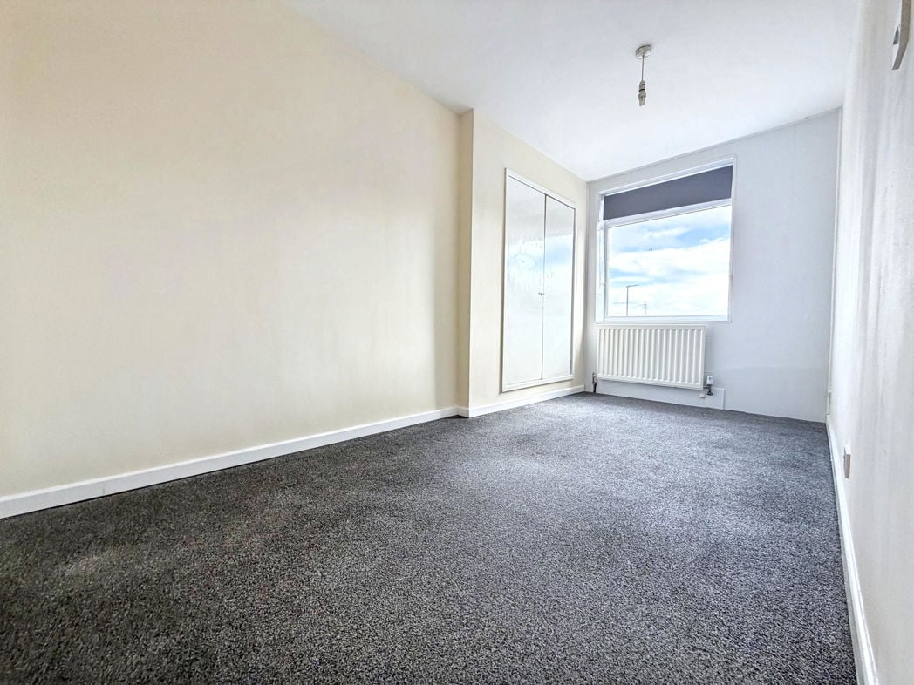
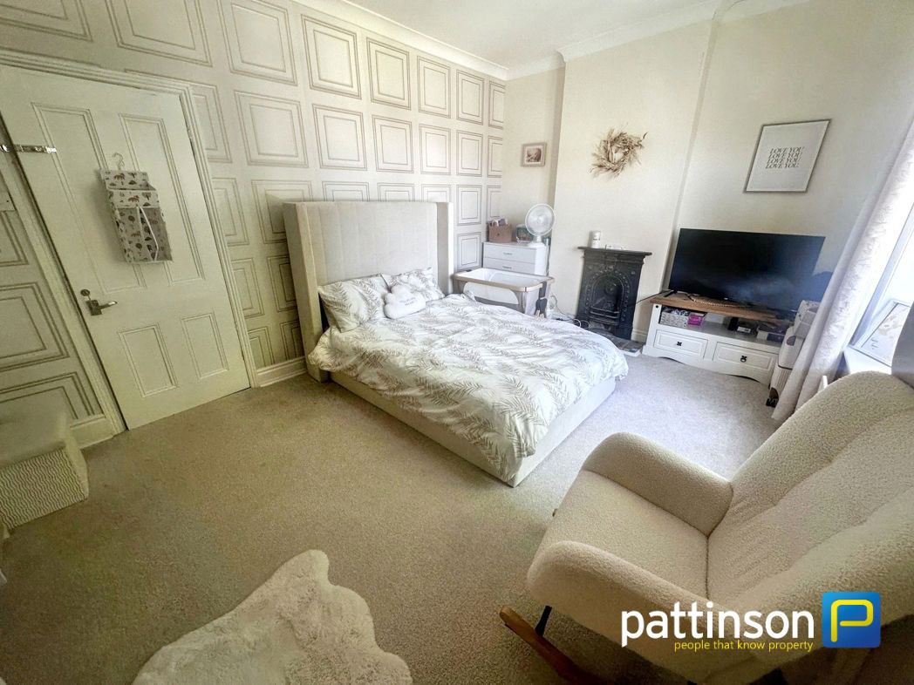
4.89m x 3.29m (16'0" x 10'9")
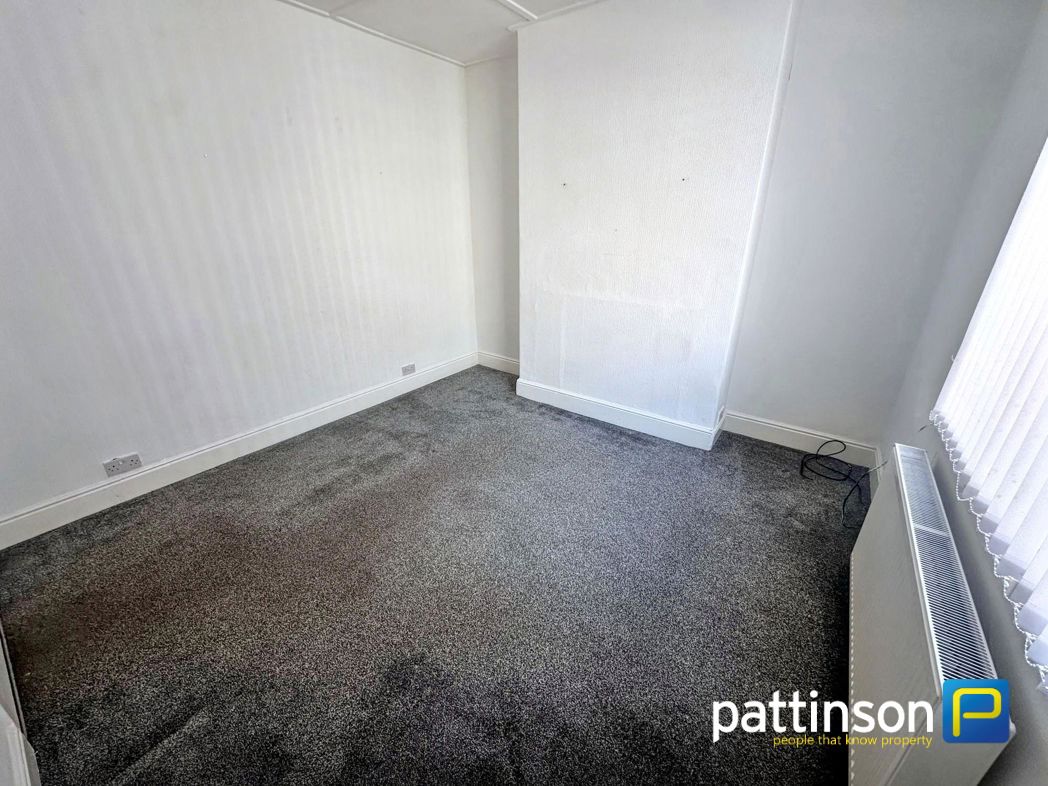
Huge double bedroom situated to the front of the property, with large window to the front elevation.
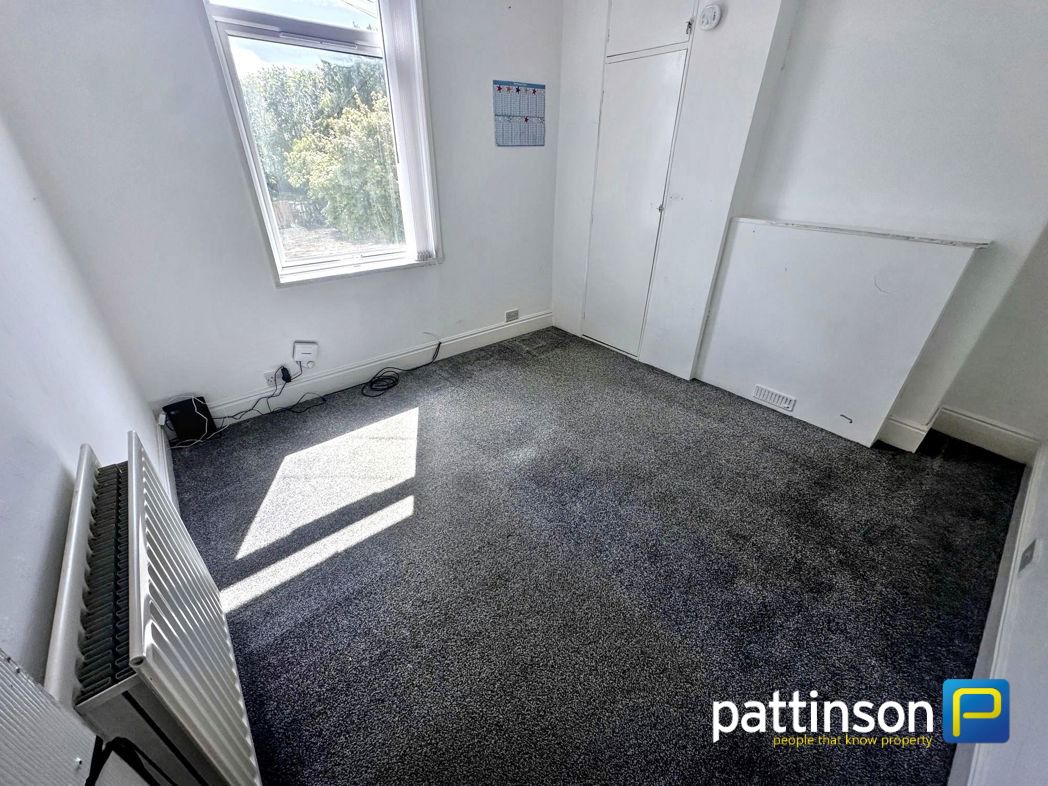
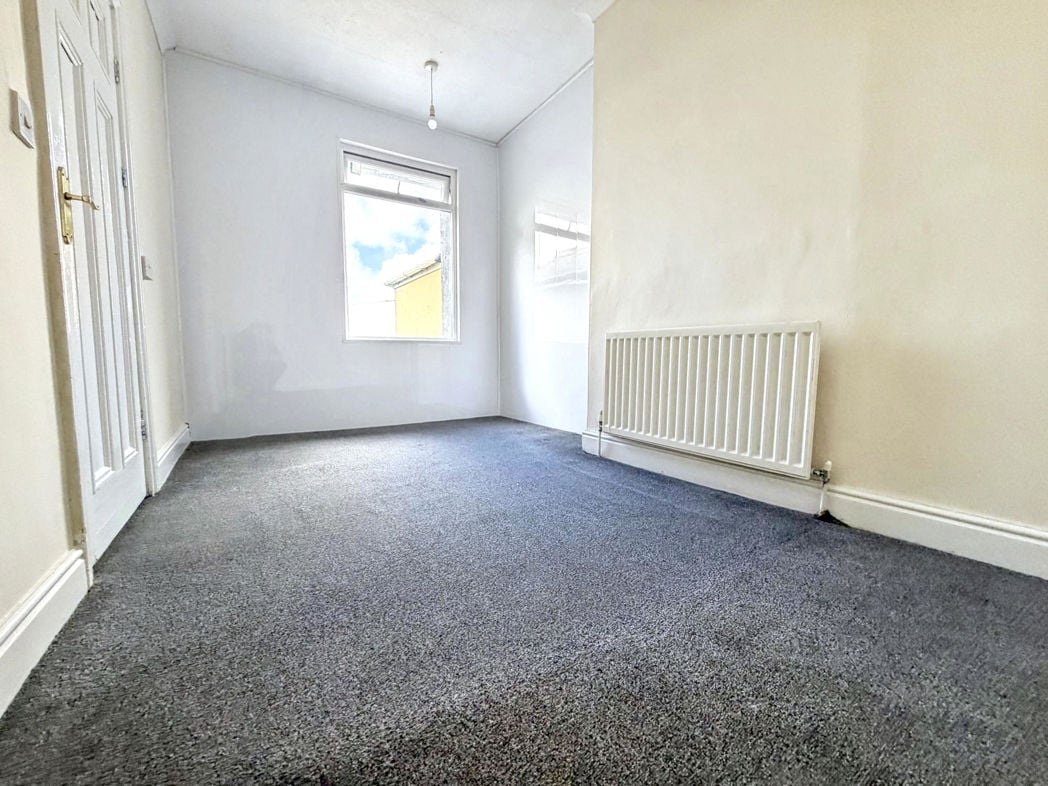
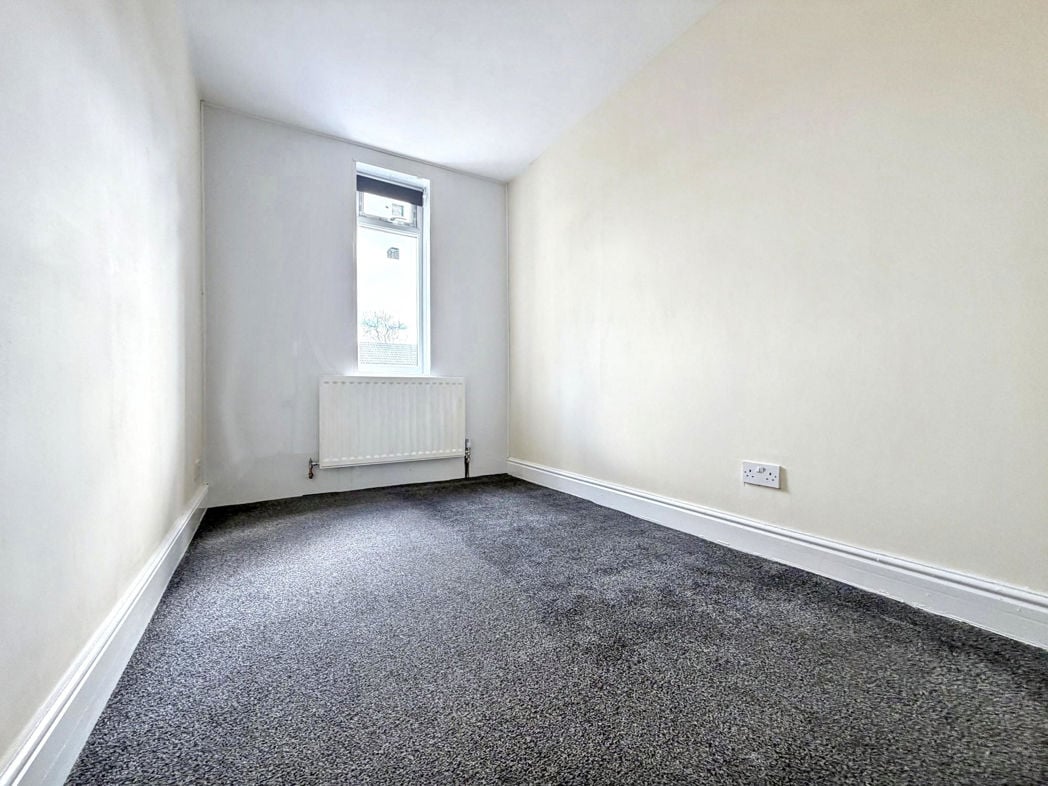
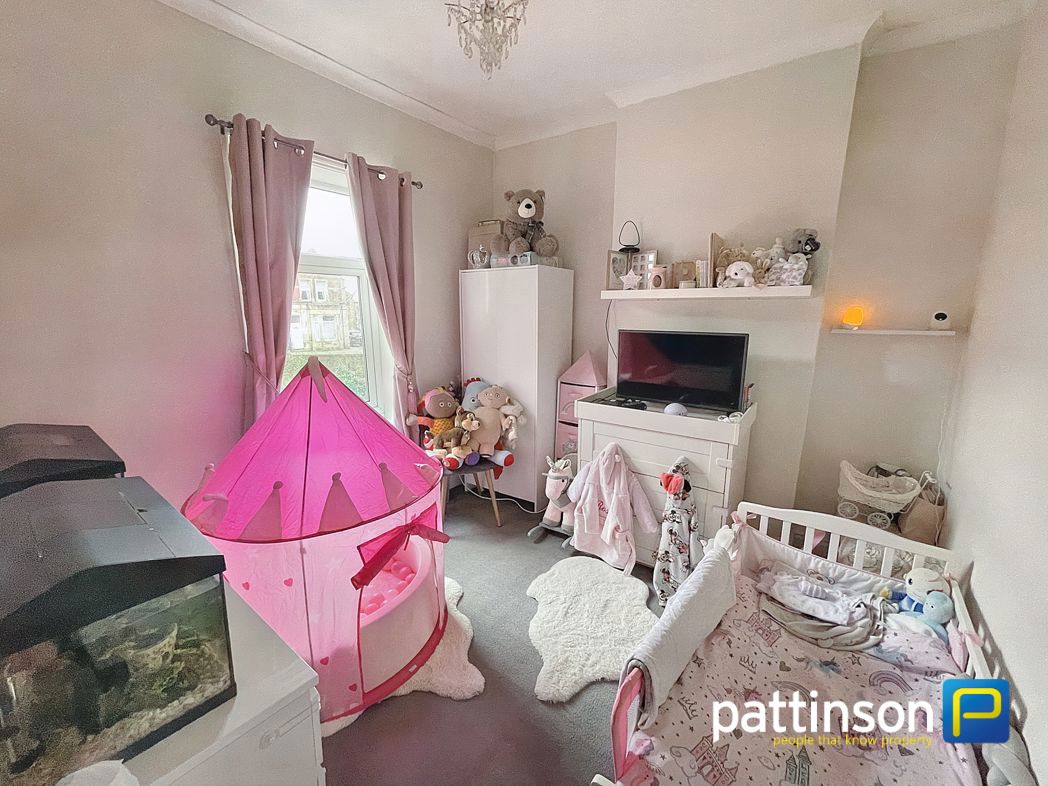
3.01m x 2.86m (9'10" x 9'4")
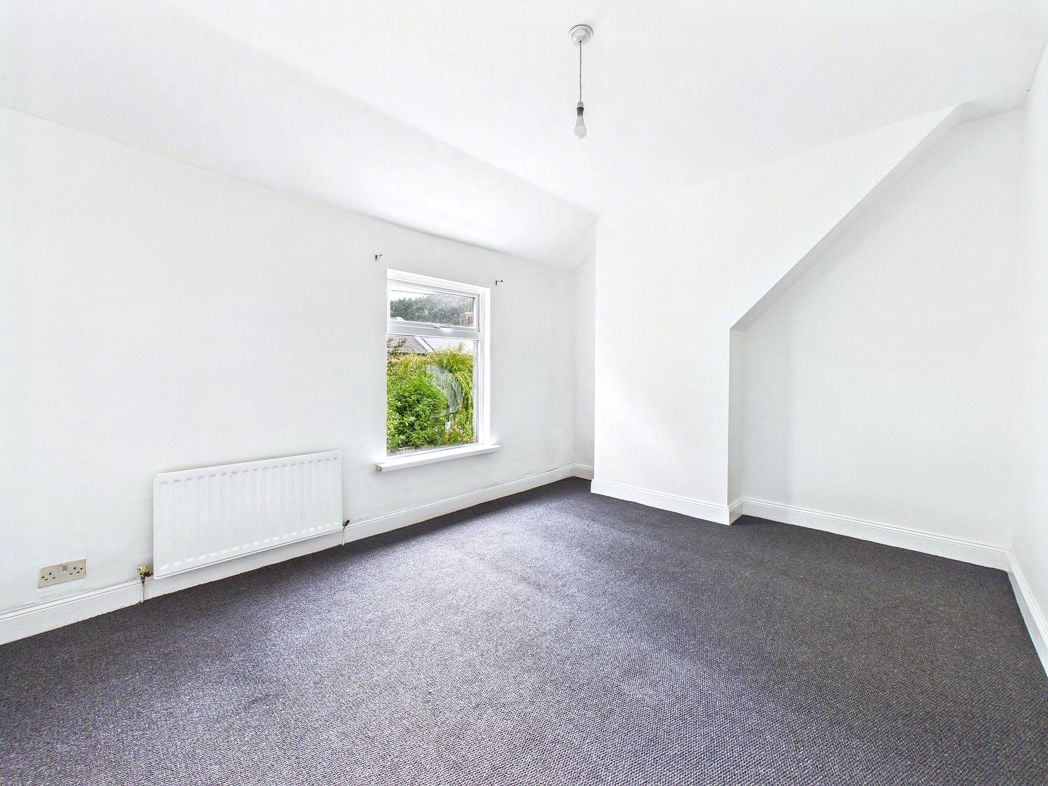
Double bedroom to the back of the property with window overlooking the rear yard.
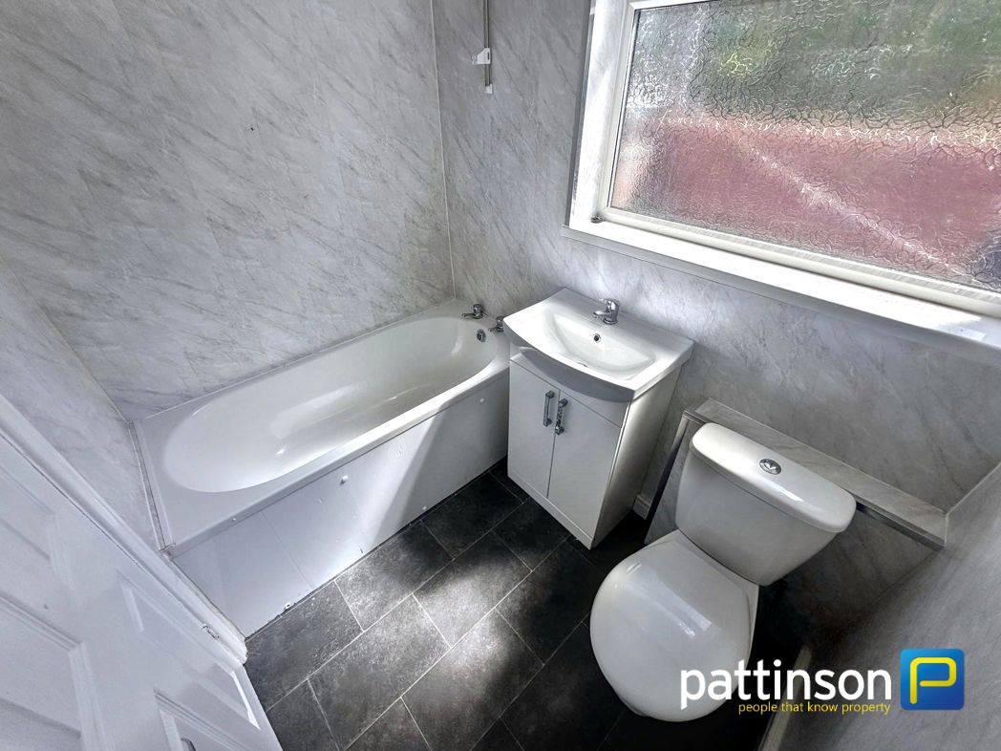
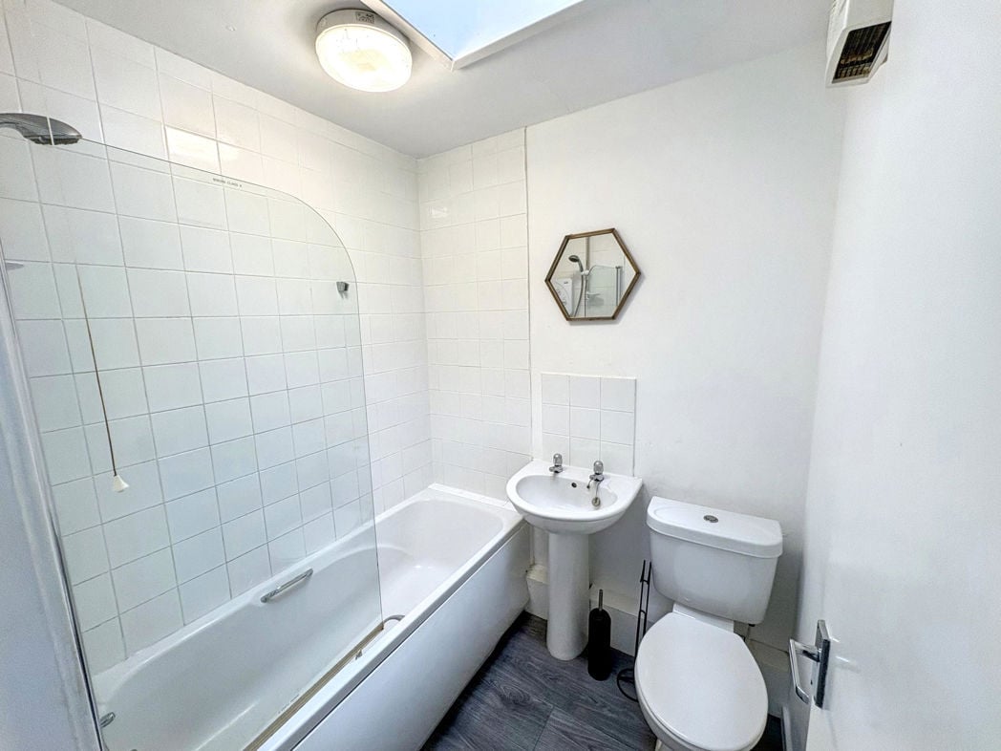
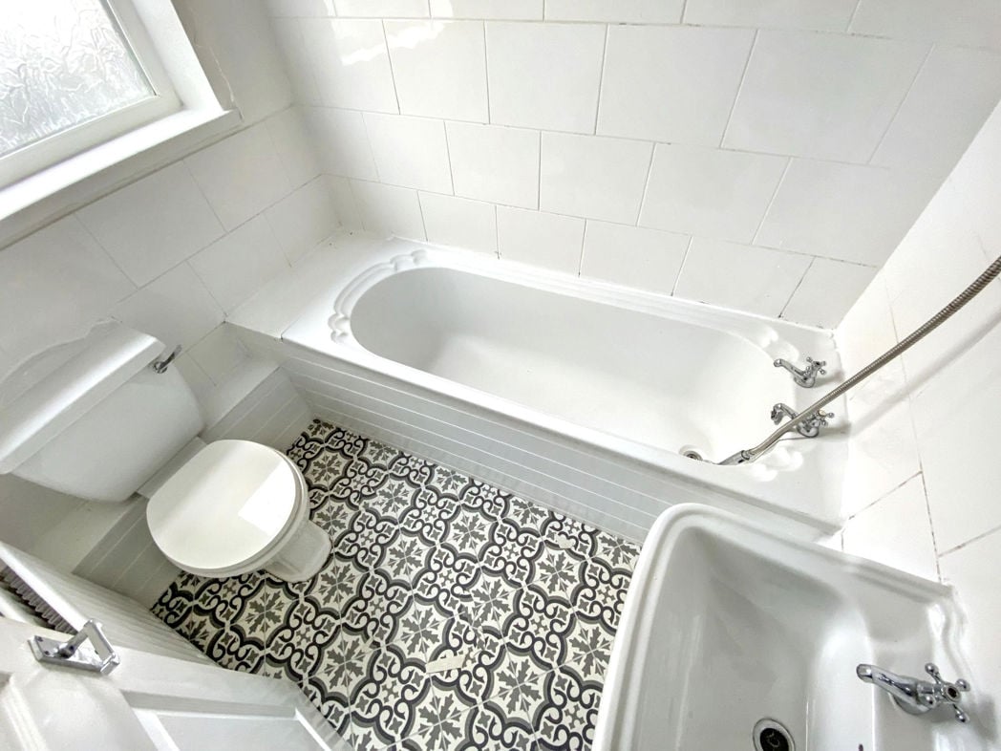
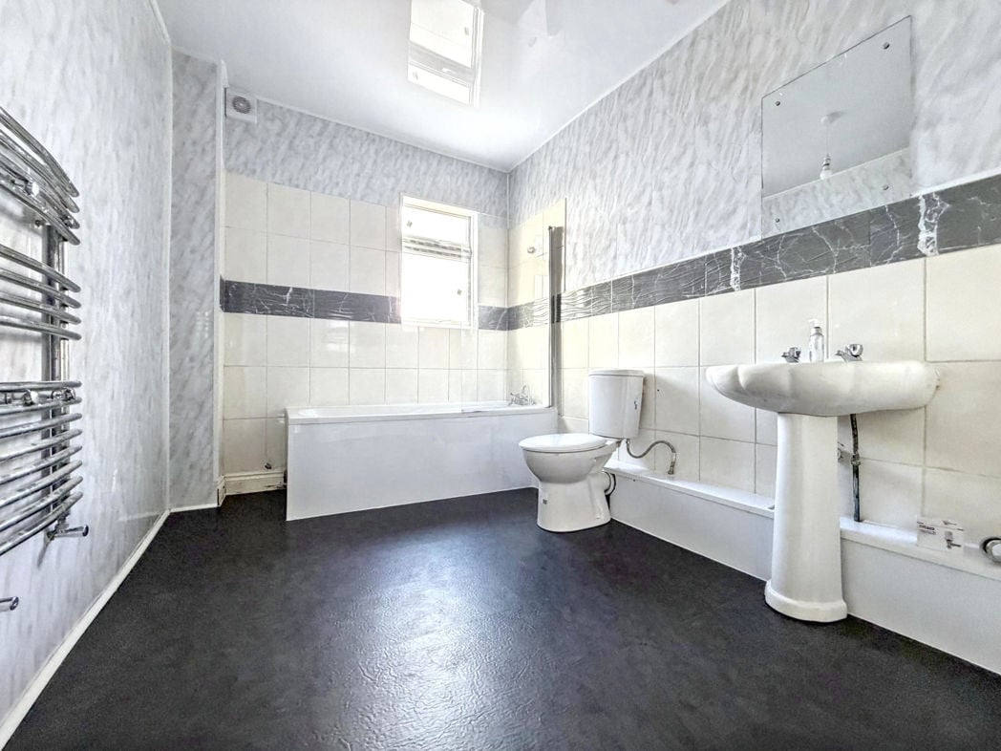
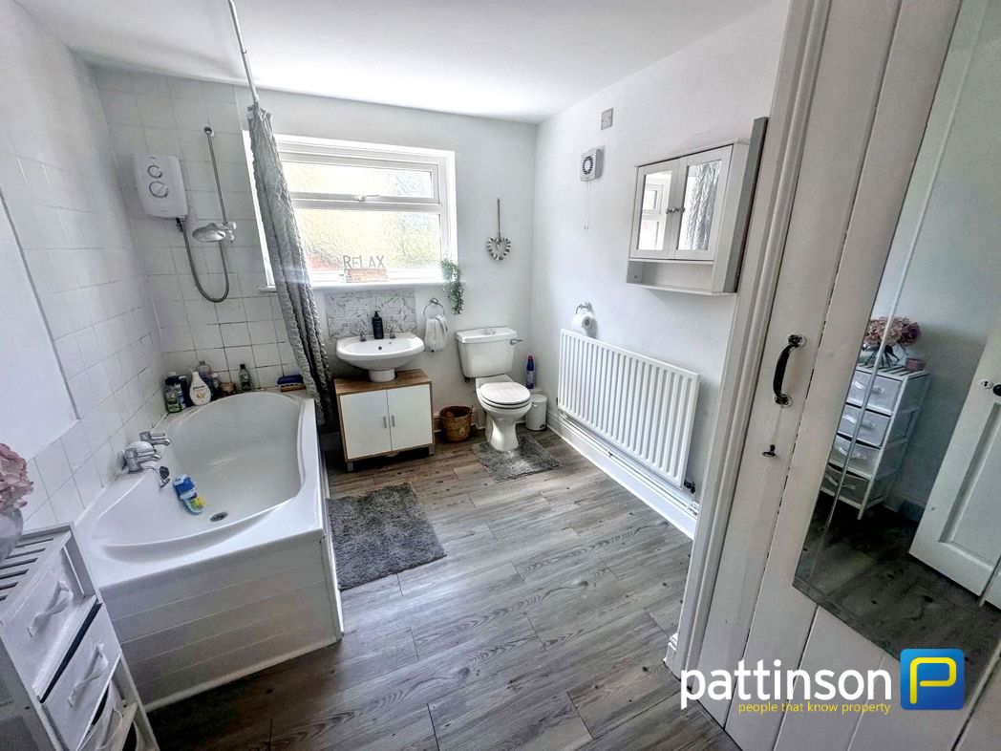
3.03m x 2.52m (9'11" x 8'3")
Huge three piece suite bathroom, with frosted glass window to the rear elevation. WC, hand basin and bath with shower over.
Whether you’d like an instant online estimate or an expert visit to discuss your home in detail, our team will give you clear, honest advice and help you plan your next move.

Find out what your current home could sell for, based on real market data and recent sales.
Get seen everywhere buyers look


Fast, secure and often great value. Discover how it works.