Acklington Road, Amble, Amble, Northumberland, NE65 0NG
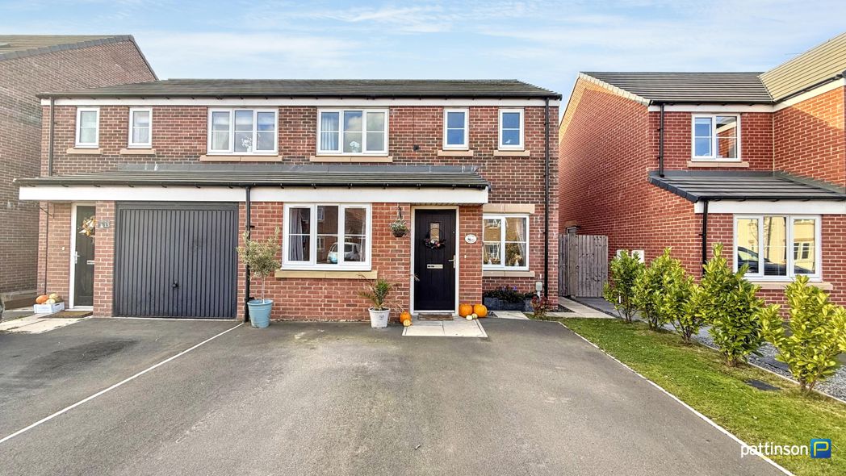
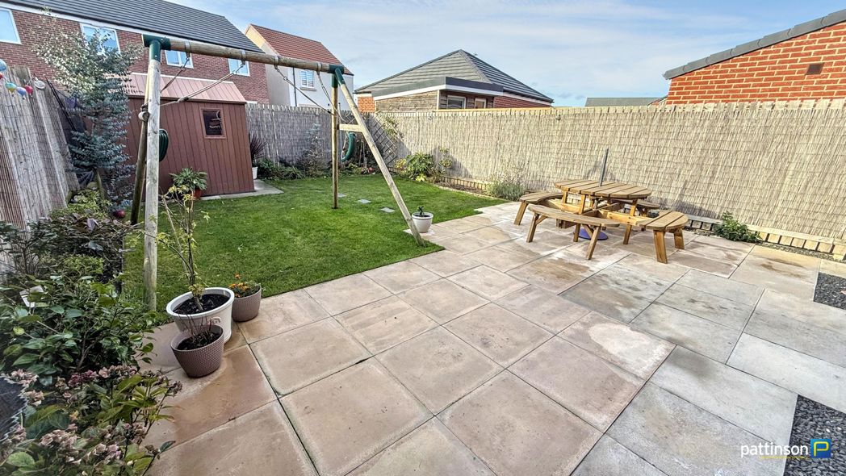
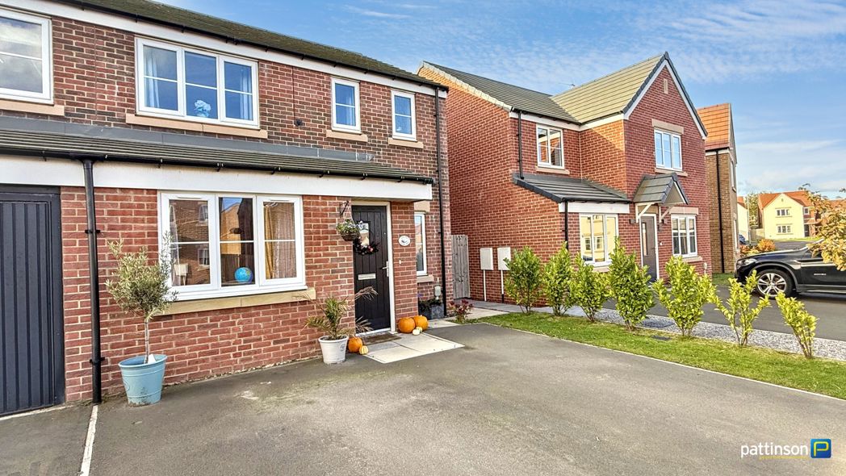
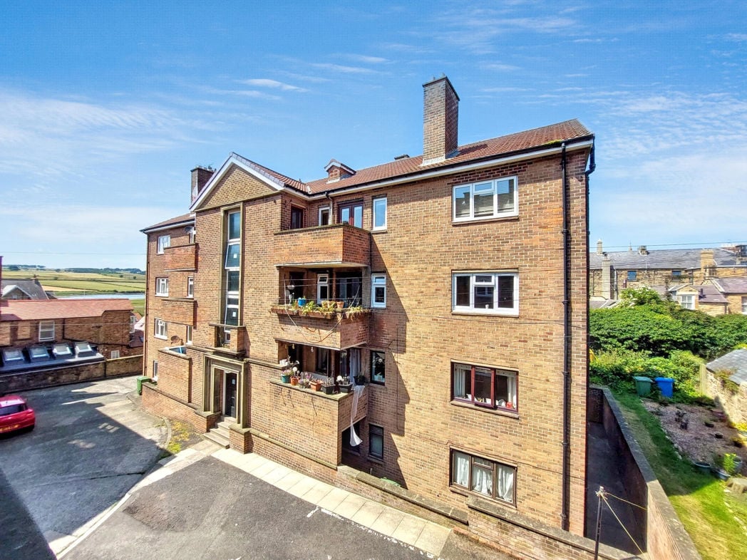
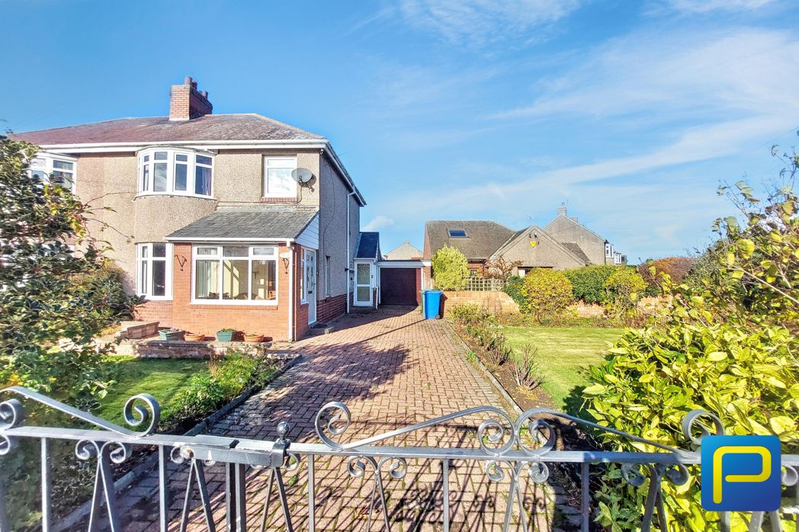
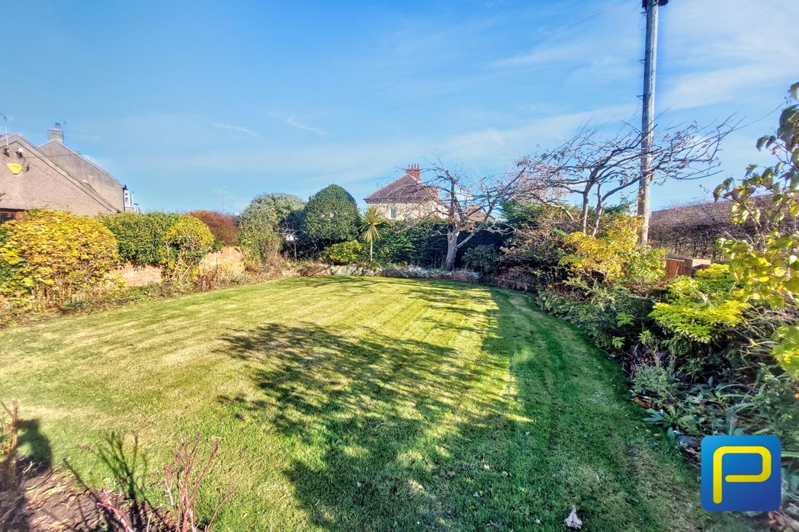
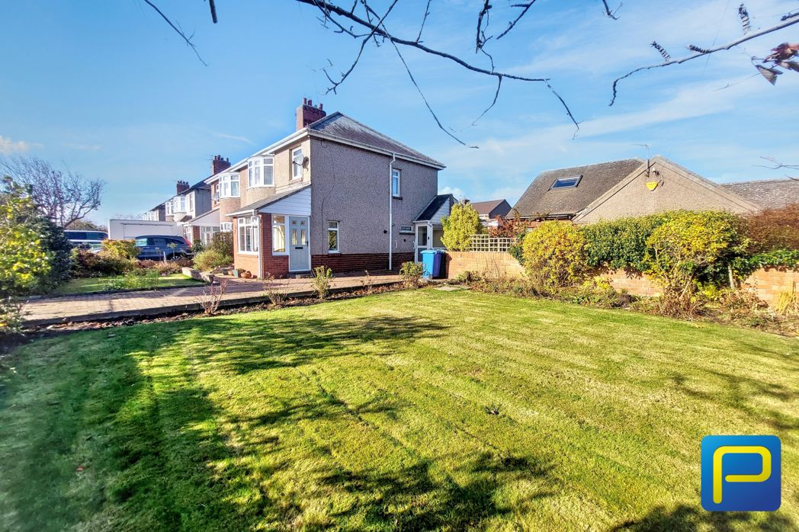
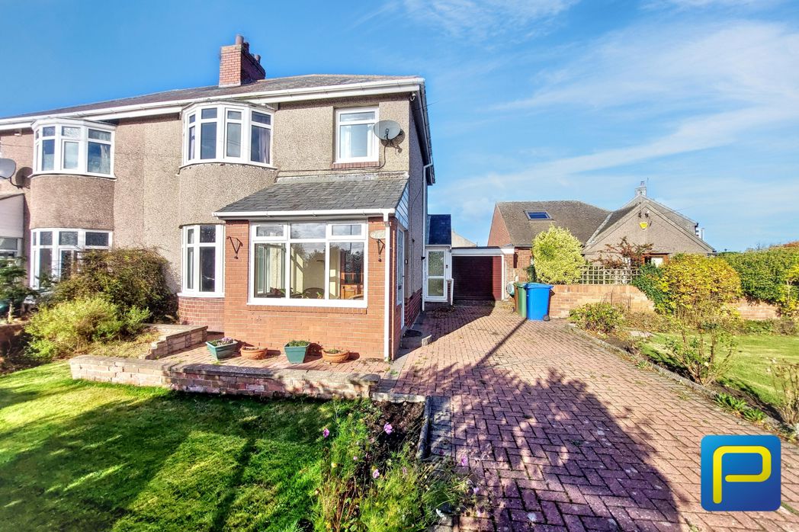
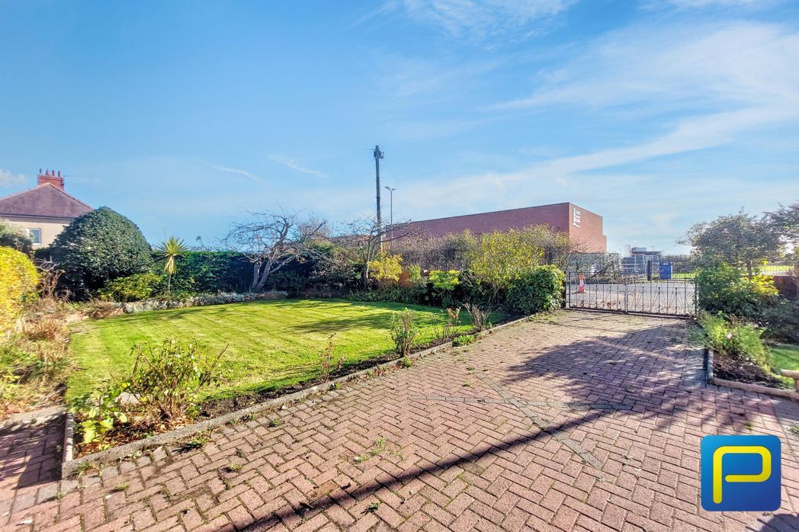
The property occupies a generous plot with an extensive lawned garden, mature hedging, established shrubs and planted borders. A gated block-paved driveway provides off-street parking and leads towards the garage.
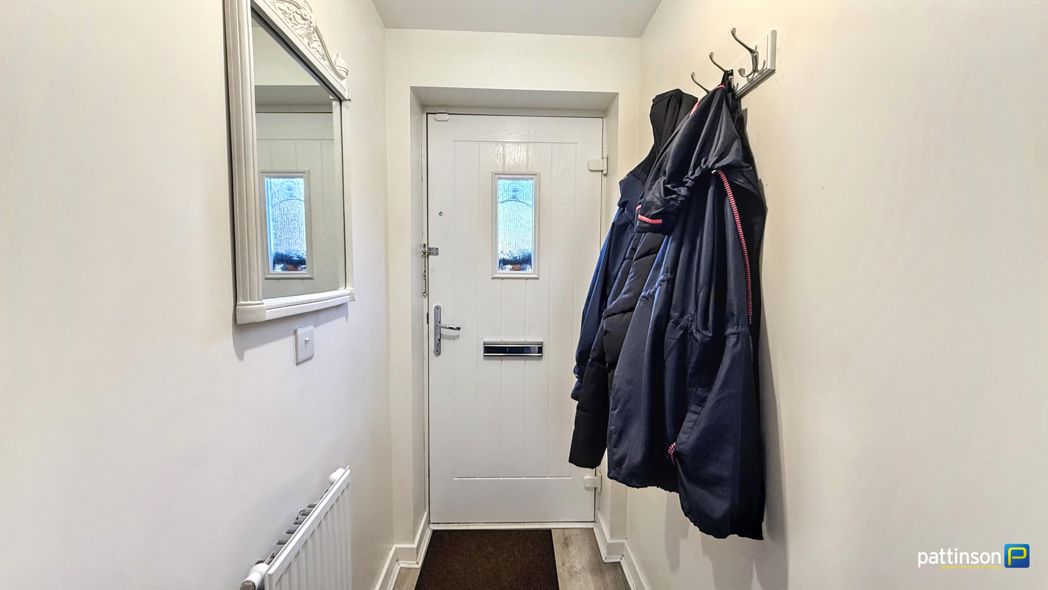
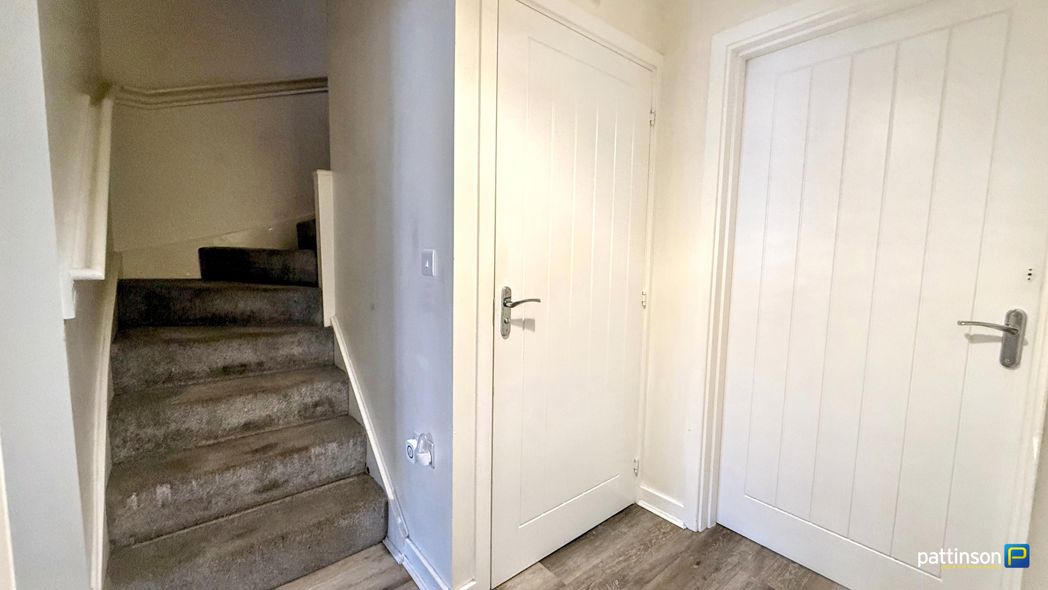
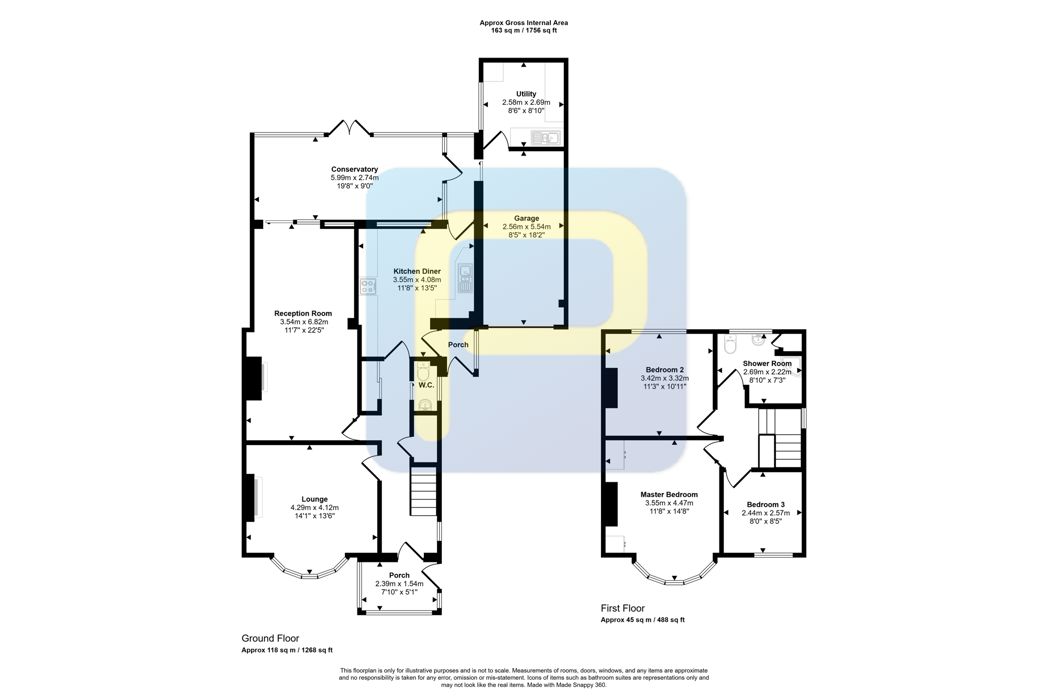
Entrance into the property with access to the main ground-floor accommodation.
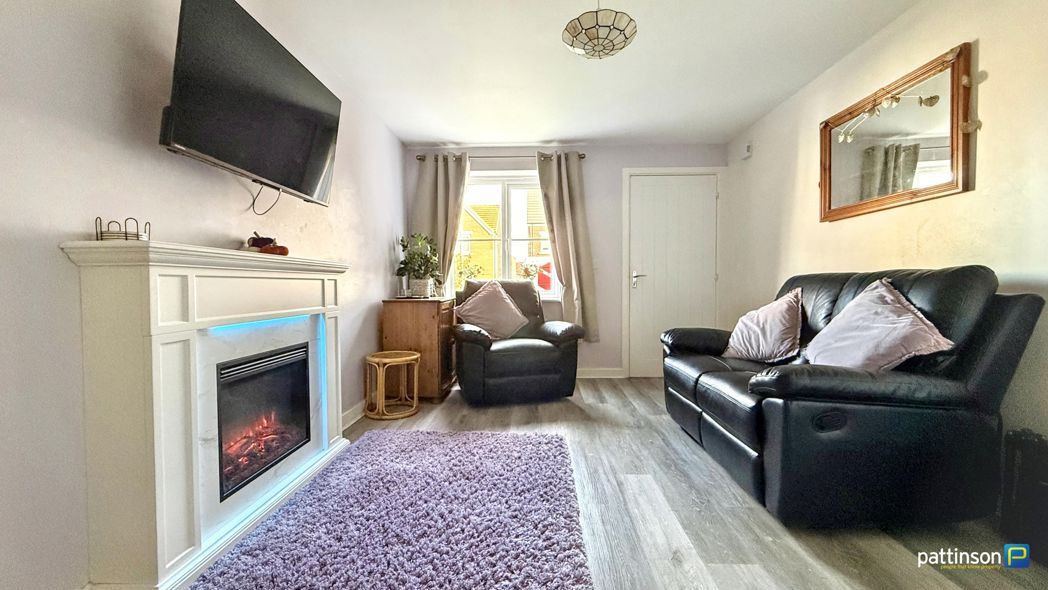
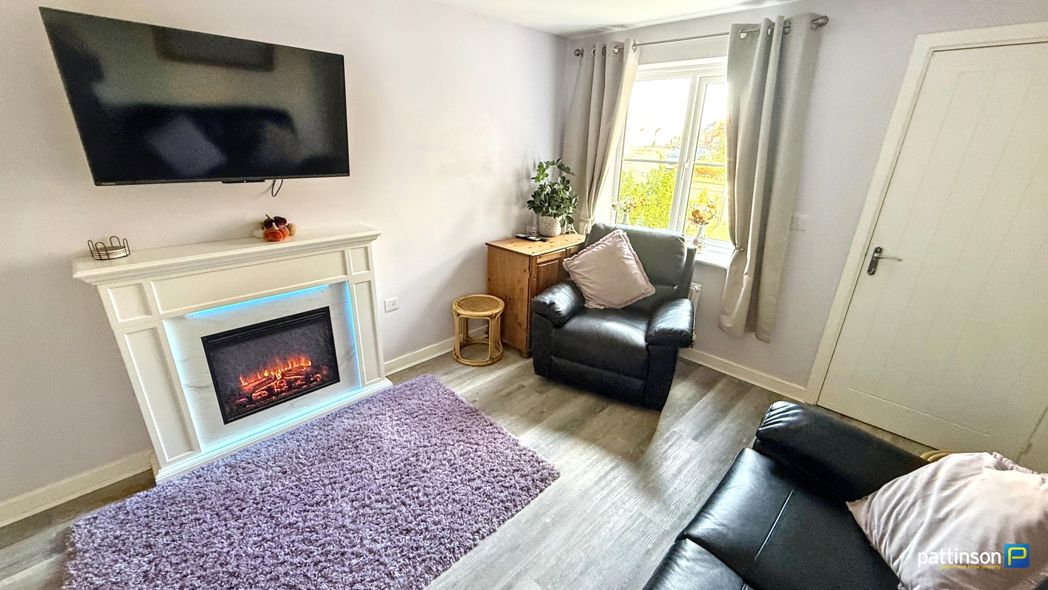
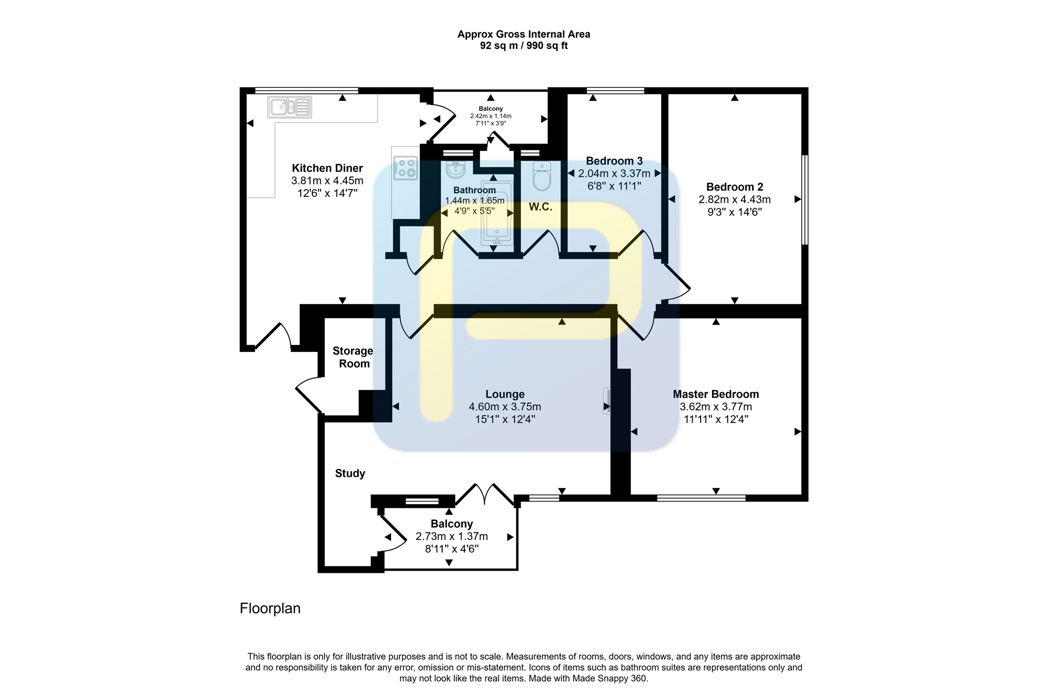
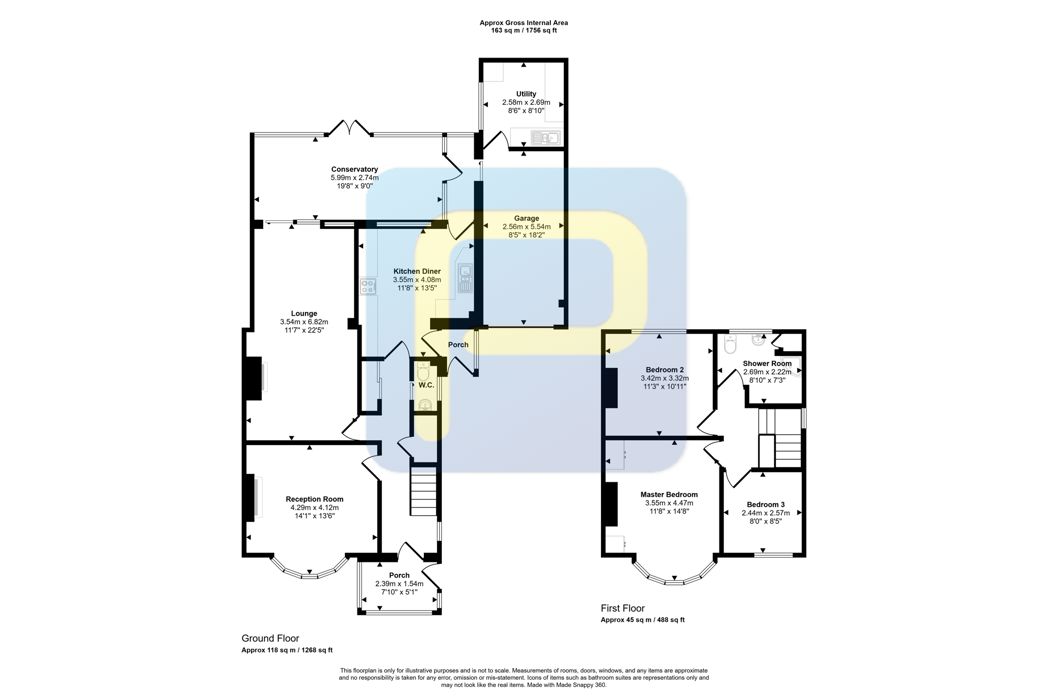
4.29m x 4.12m (14'0" x 13'6")
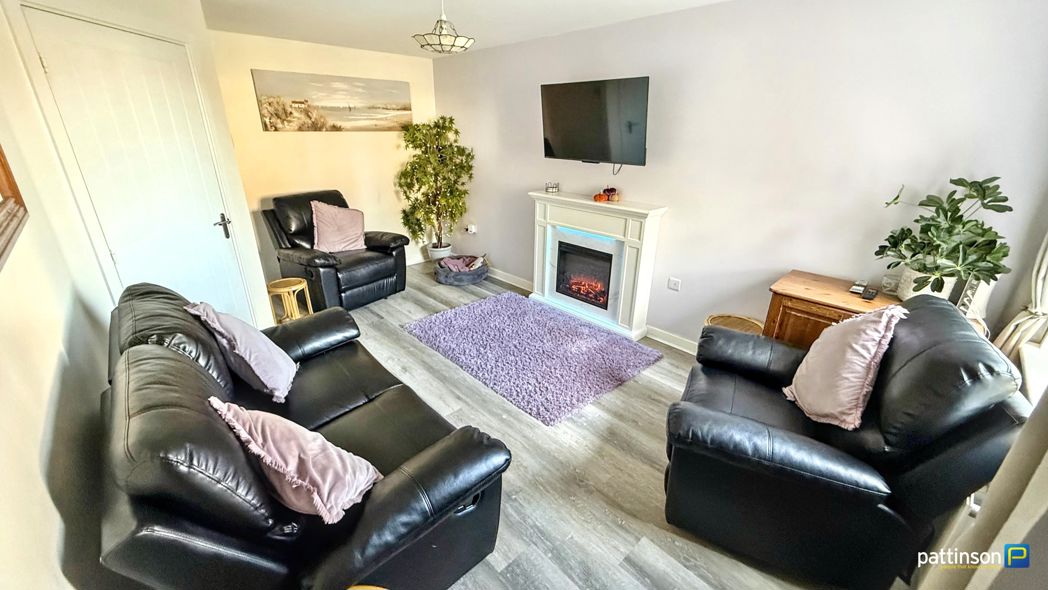
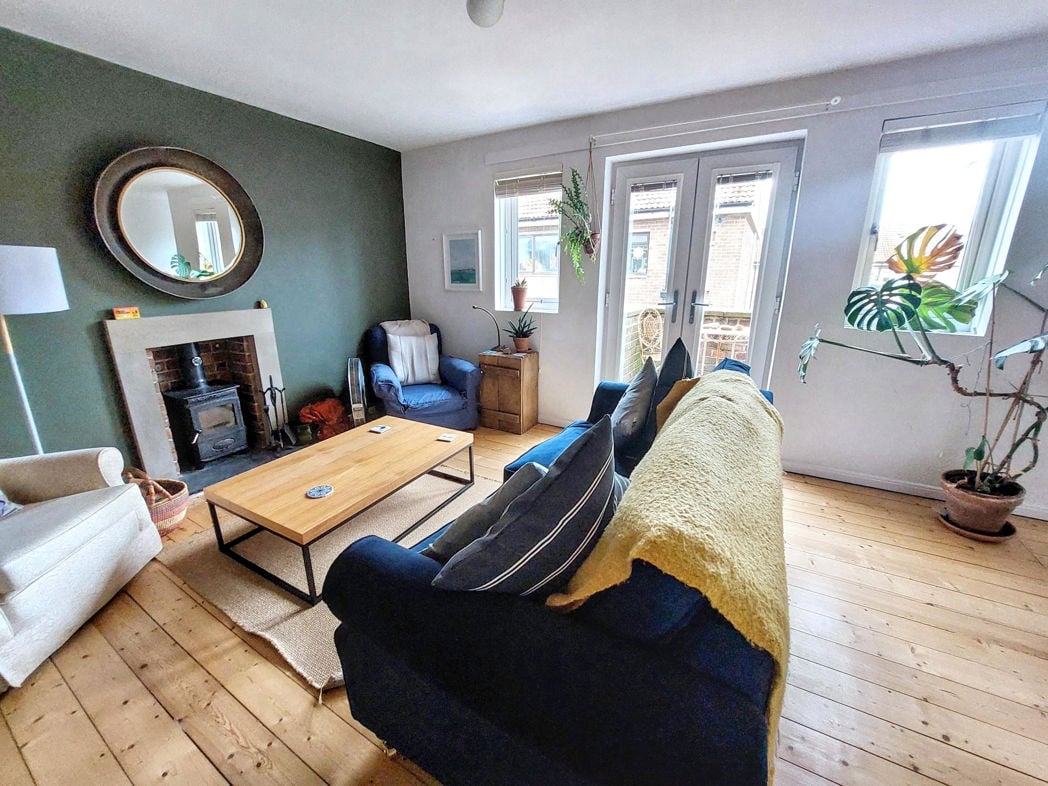
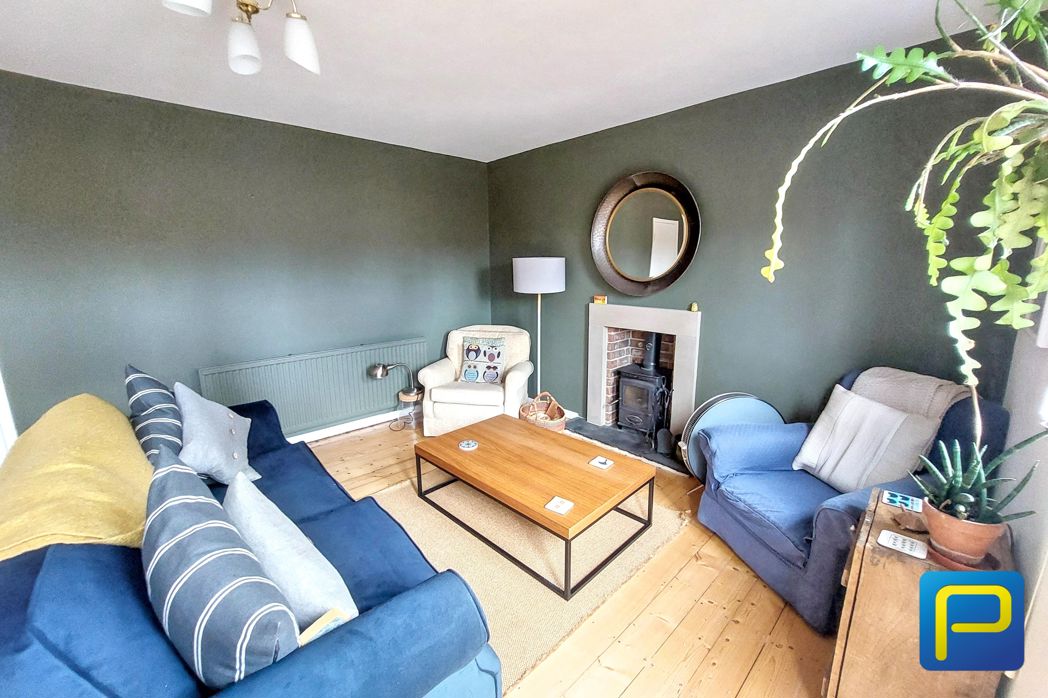
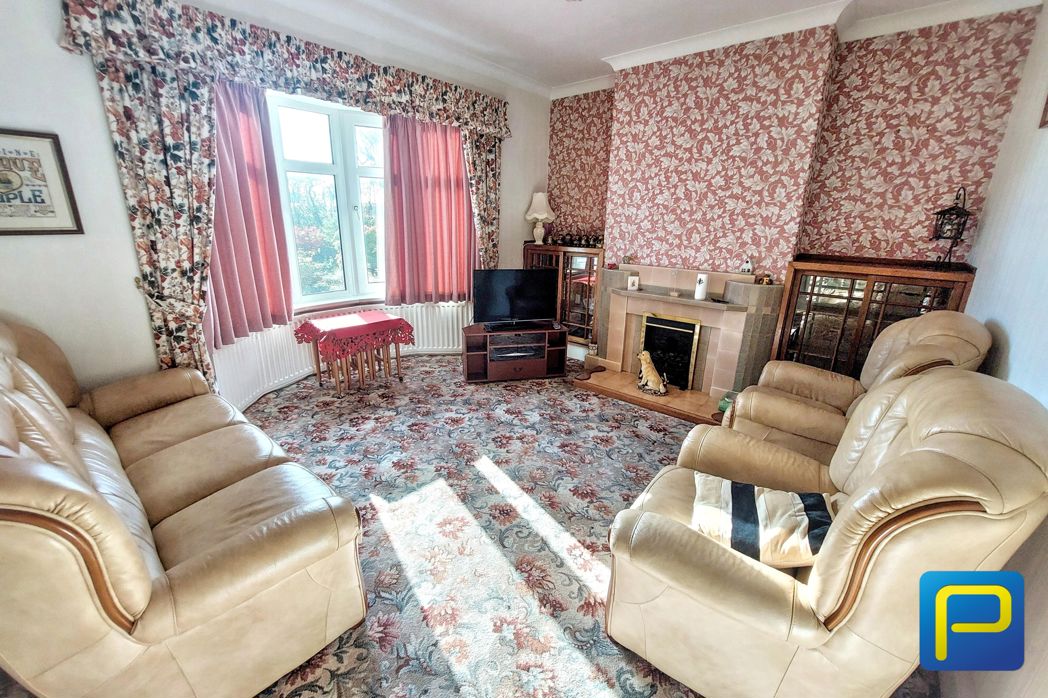
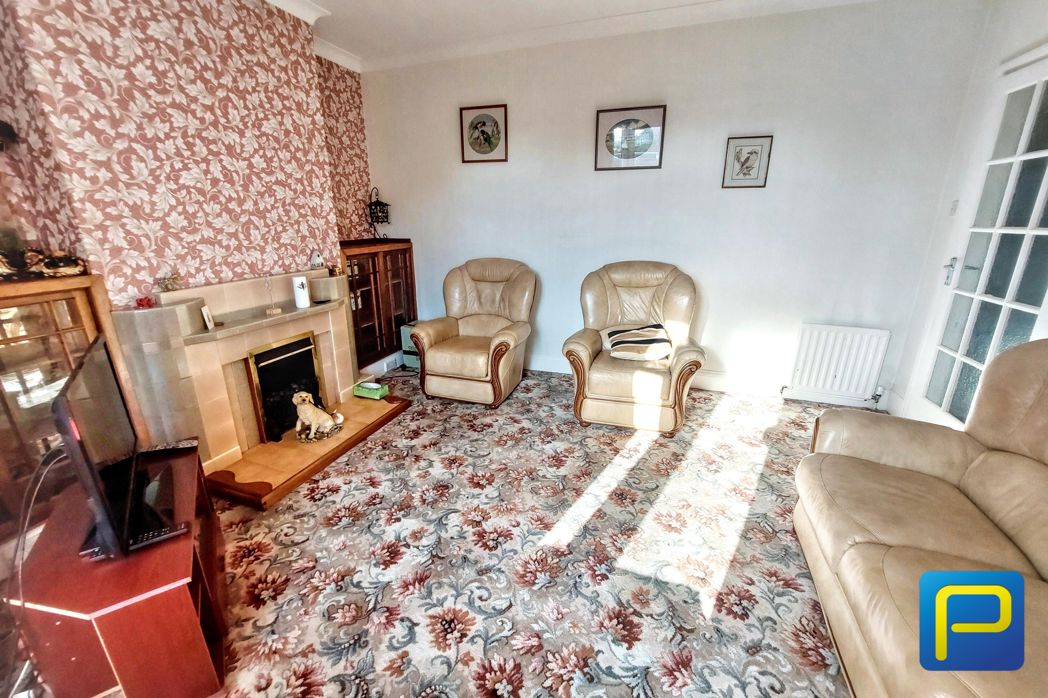
A generously proportioned reception room featuring a bay window, feature fireplace with tiled surround and hearth, central heating radiator and fitted carpet.
3.55m x 4.08m (11'7" x 13'4")
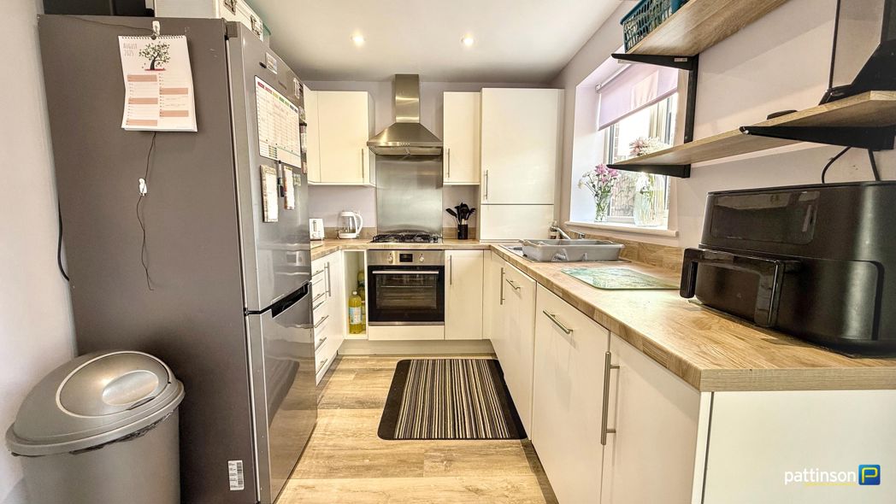
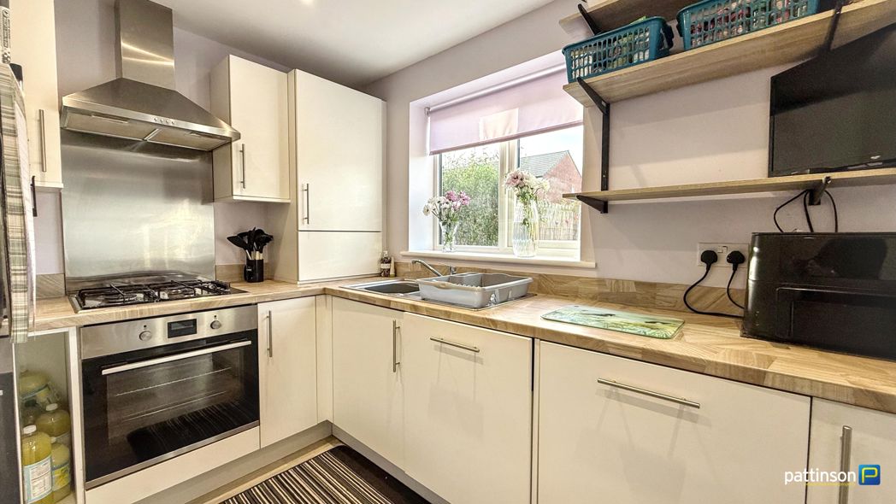
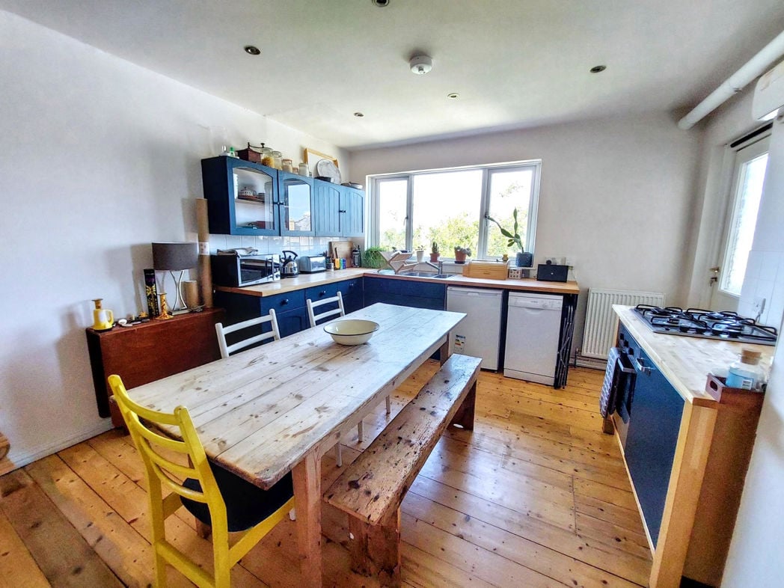
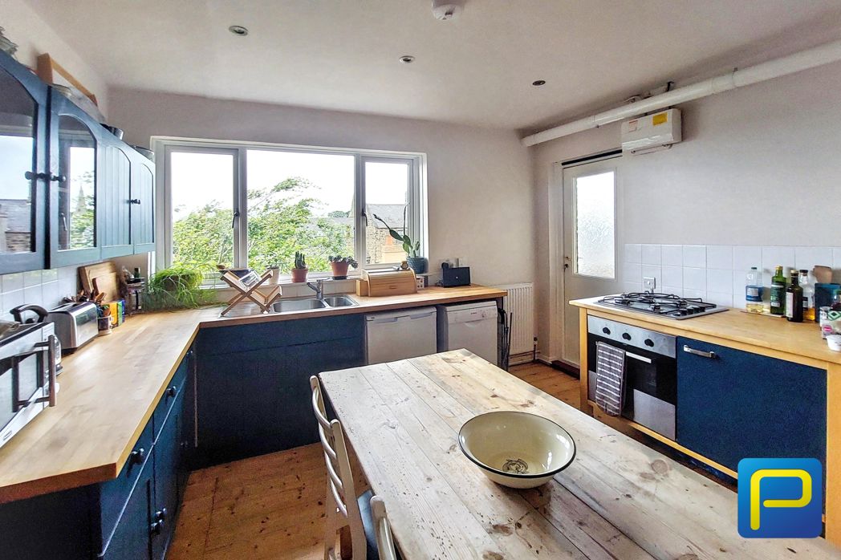
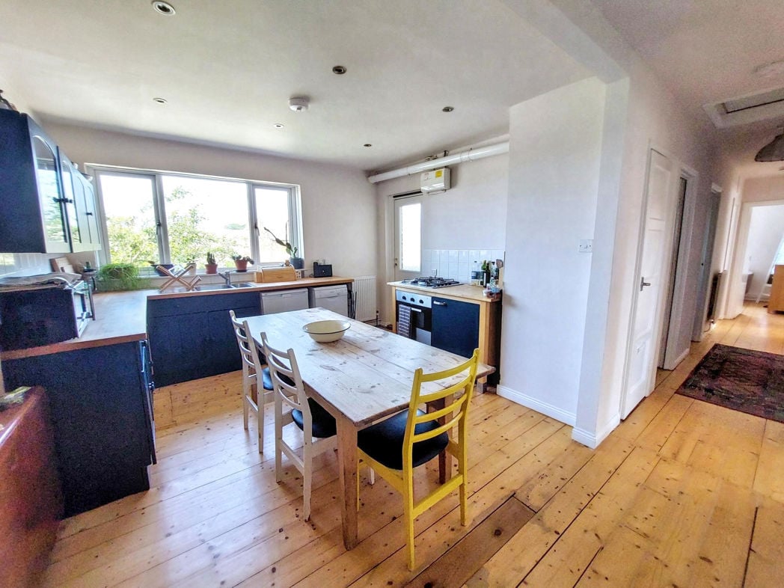
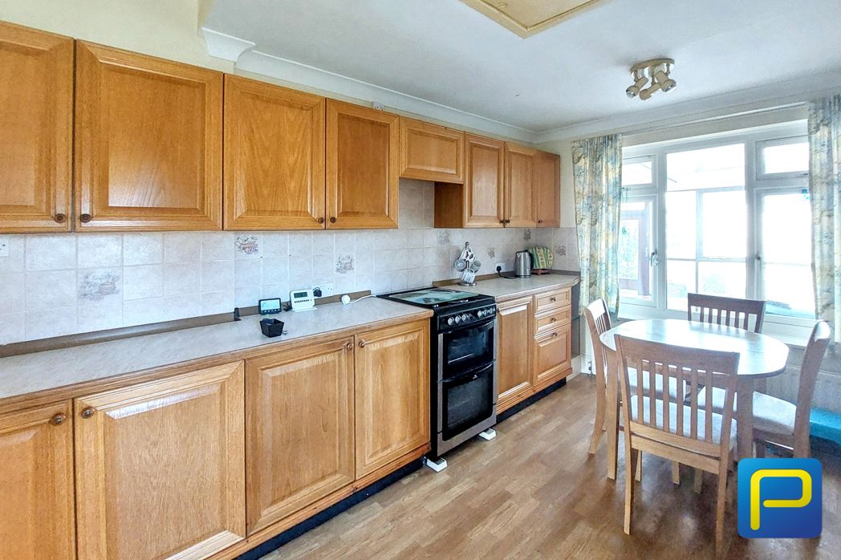
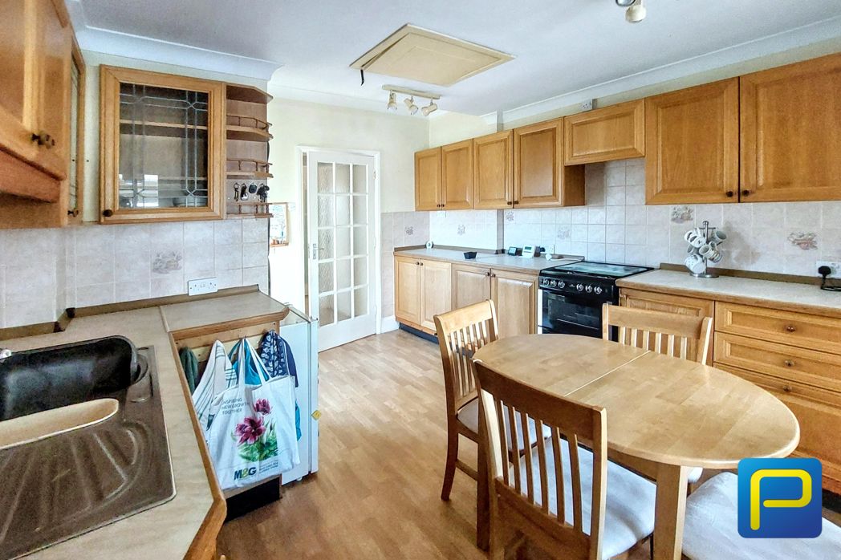
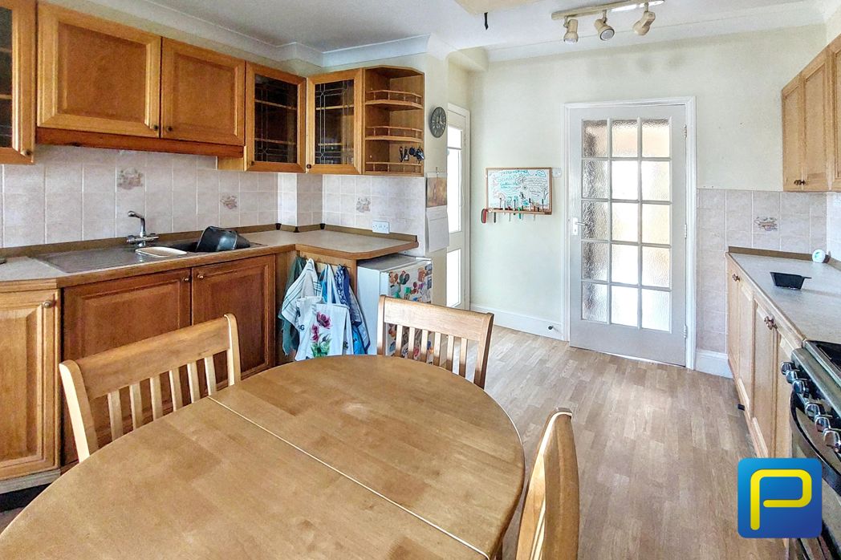
A spacious kitchen fitted with a range of wood-effect wall, drawer and base units, complementary work surfaces and tiled splashbacks. Stainless steel sink with drainer, freestanding cooker, wood-effect flooring and space for a dining table and chairs. Window to rear.
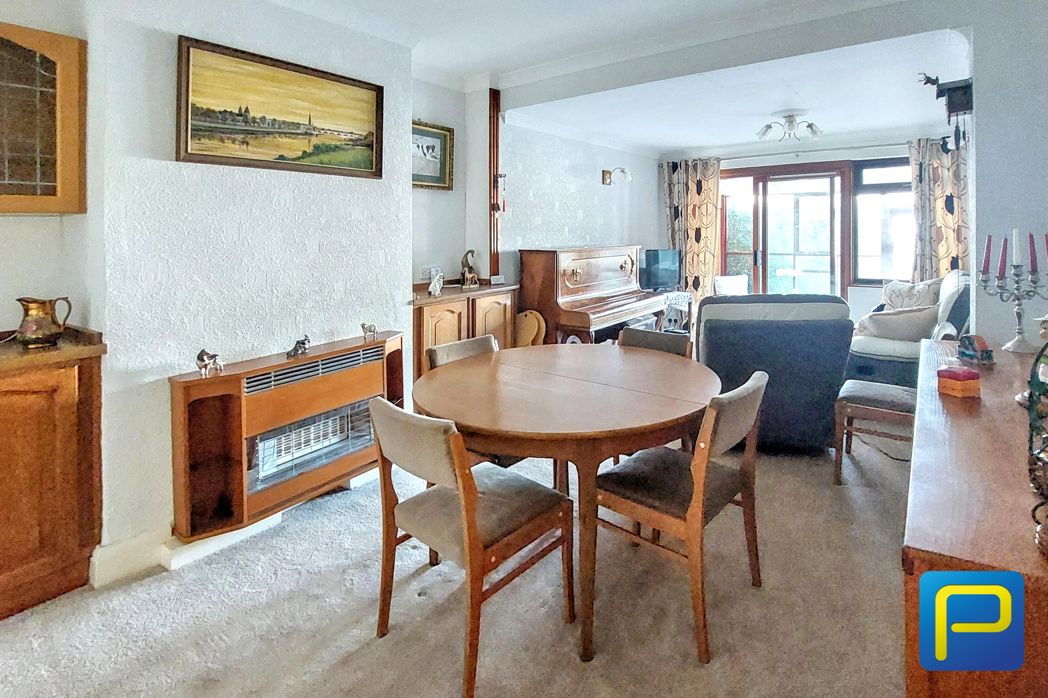
3.54m x 6.82m (11'7" x 22'4")
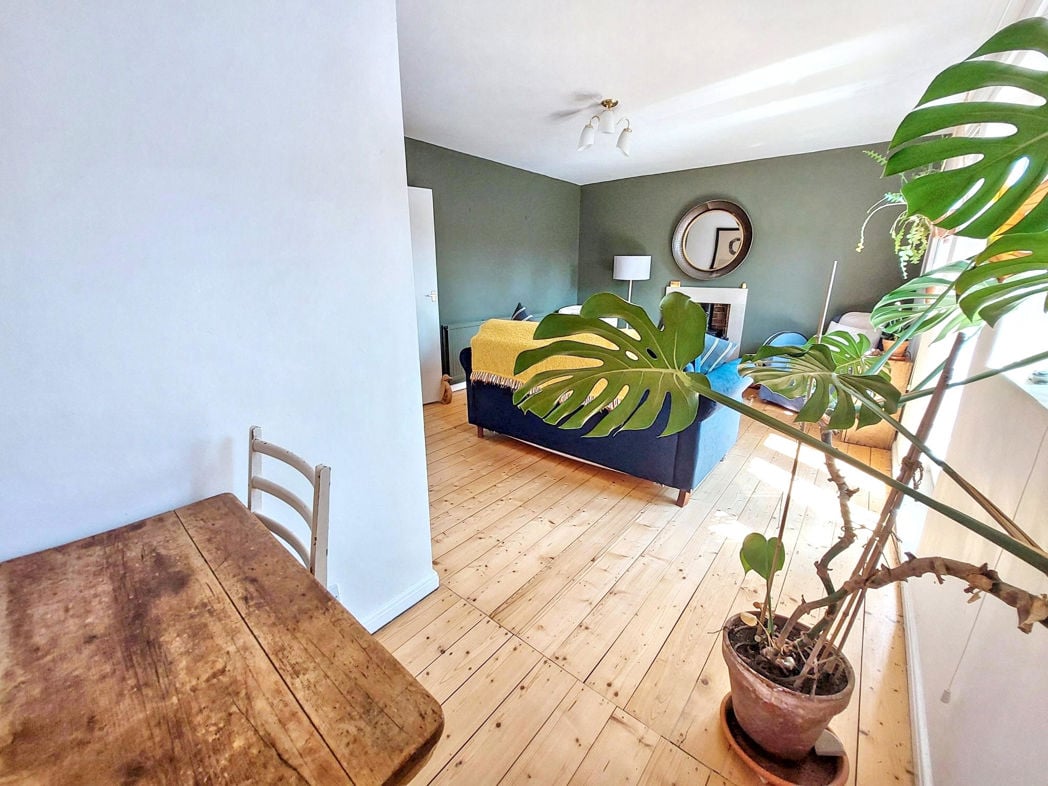
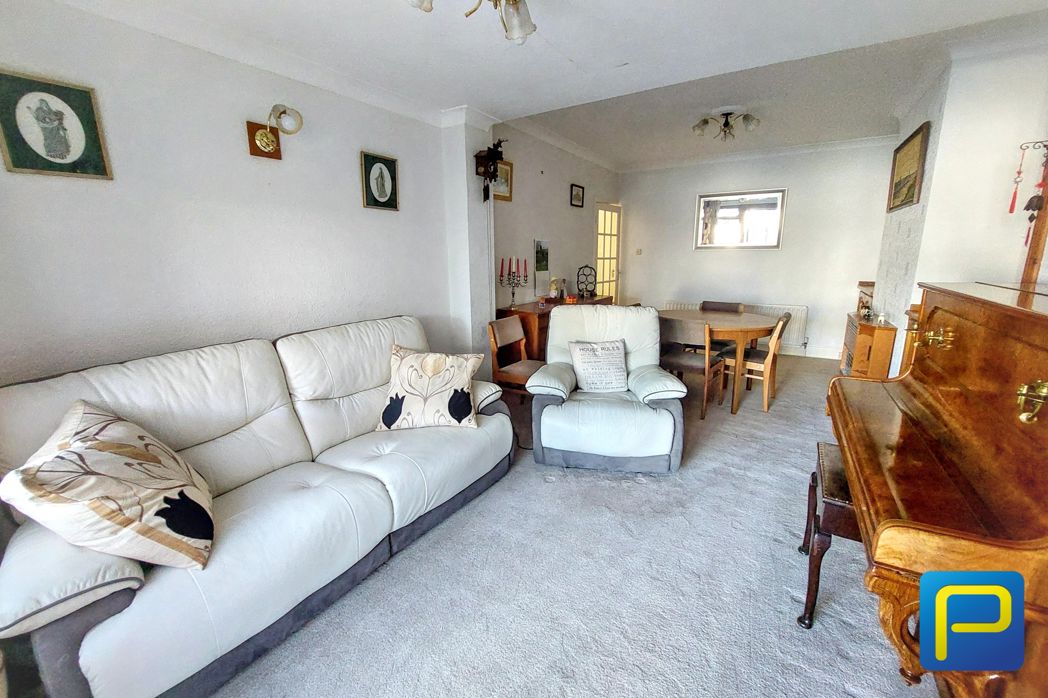
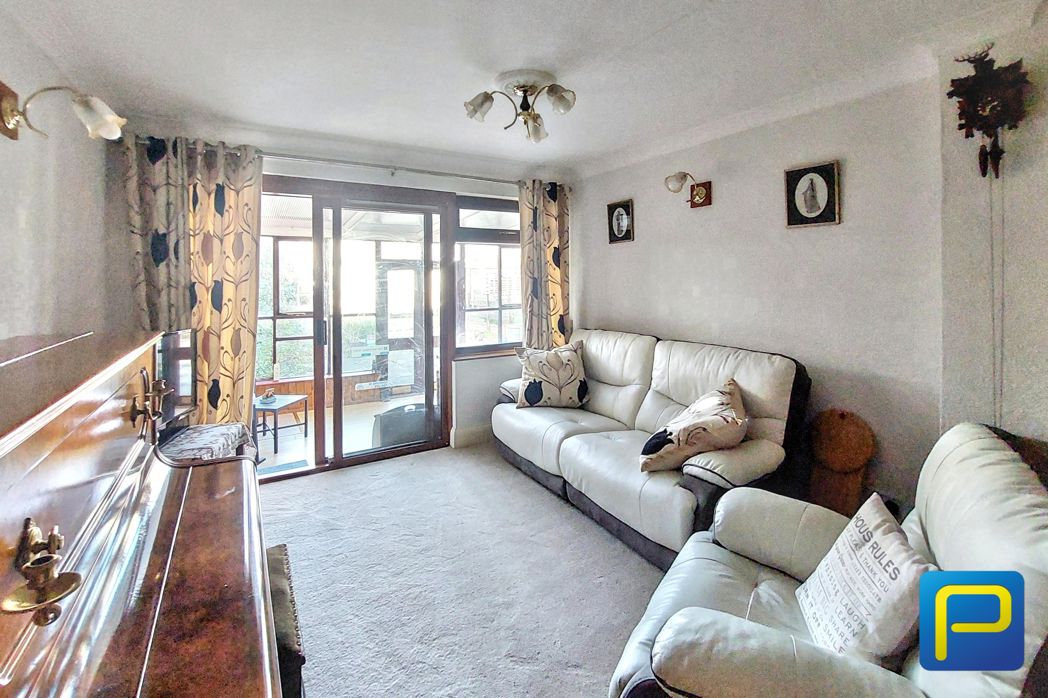
A generously proportioned second reception room offering versatile accommodation, currently arranged as a combined sitting and dining area. Featuring fitted carpet, central heating radiator, wall-mounted lighting and glazed doors providing access to the adjoining accommodation. The room offers ample space for both lounge and dining furniture, making it ideal for family gatherings or entertaining.
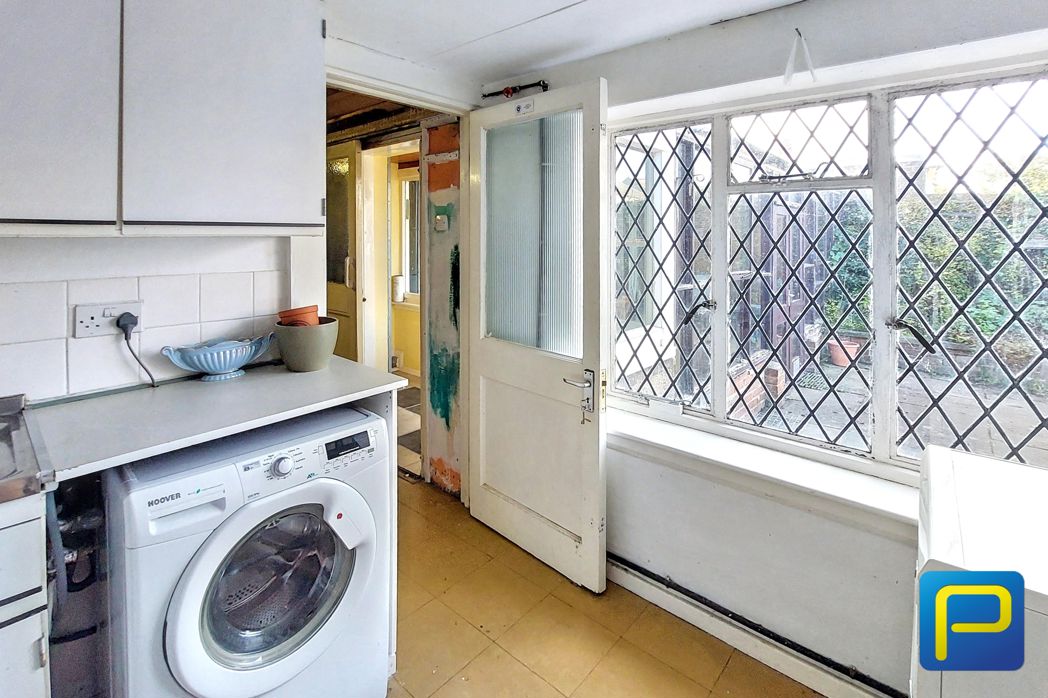
2.58m x 2.69m (8'5" x 8'9")
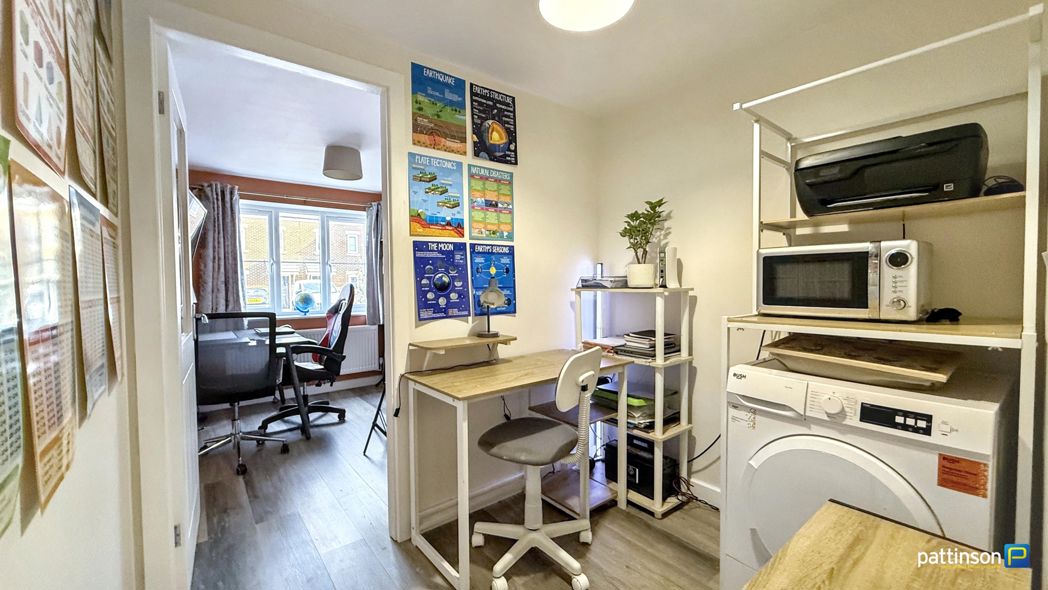
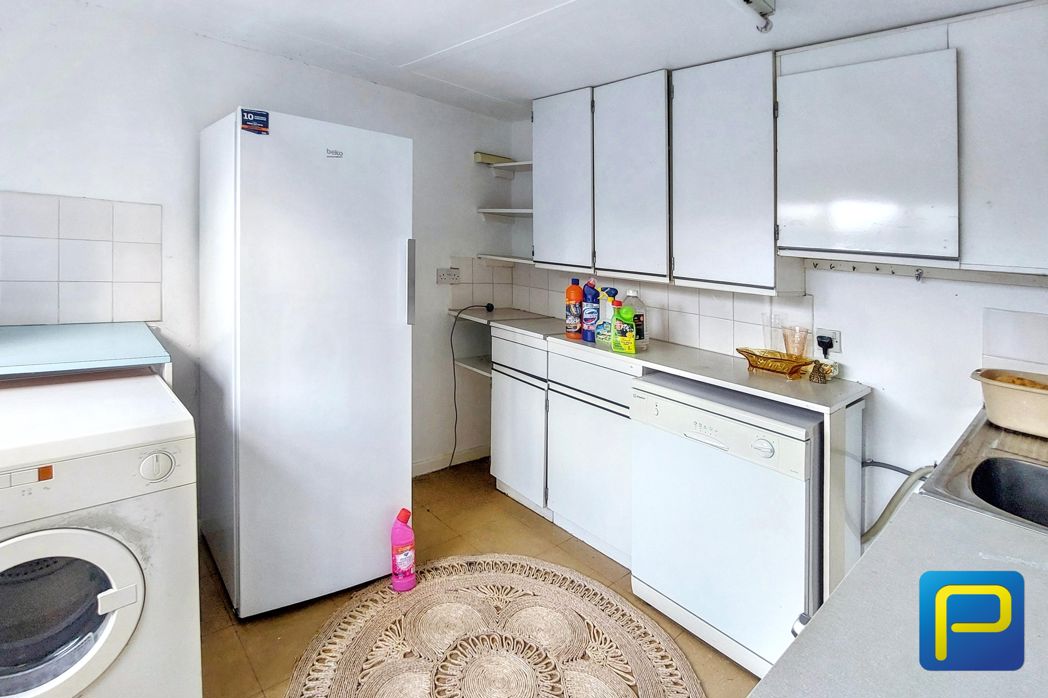
Access through the garage, a useful additional room fitted with wall and base storage cupboards, work surfaces, sink and plumbing for laundry appliances.
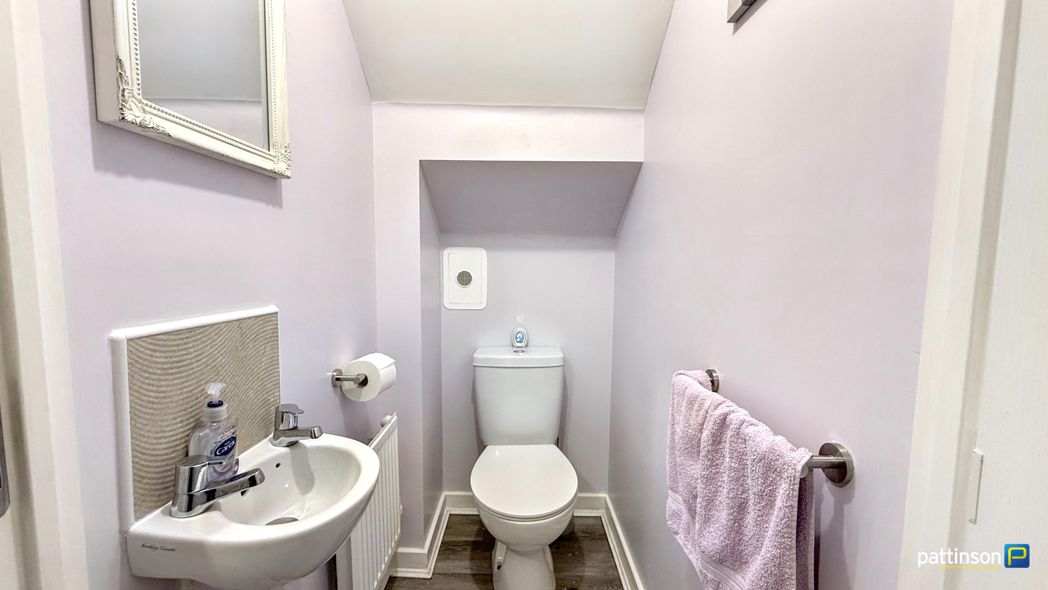
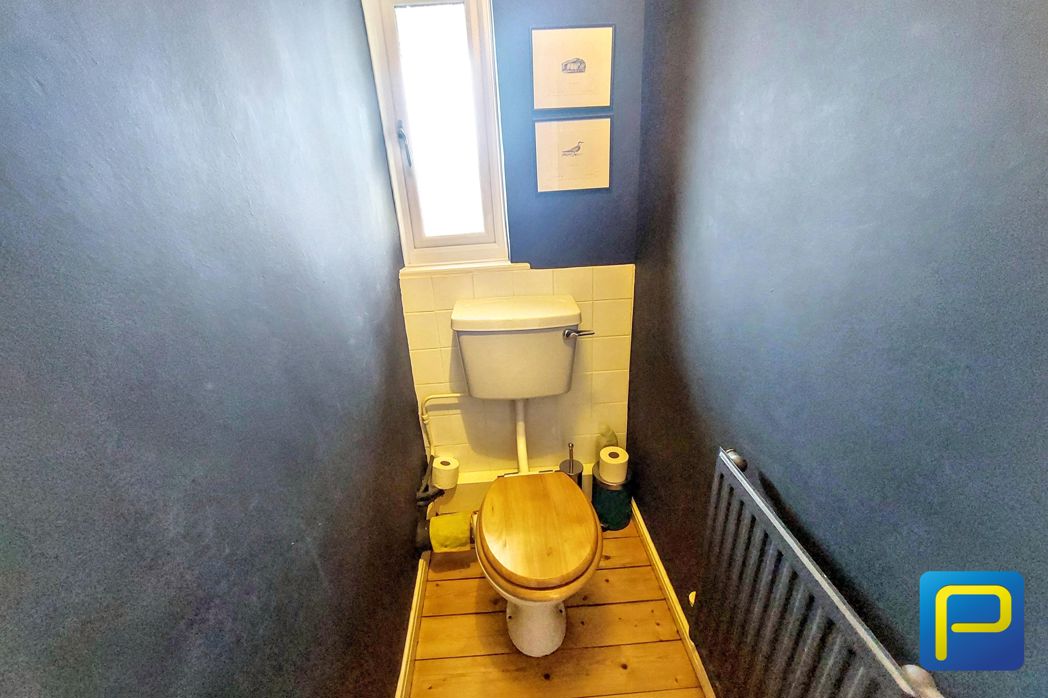
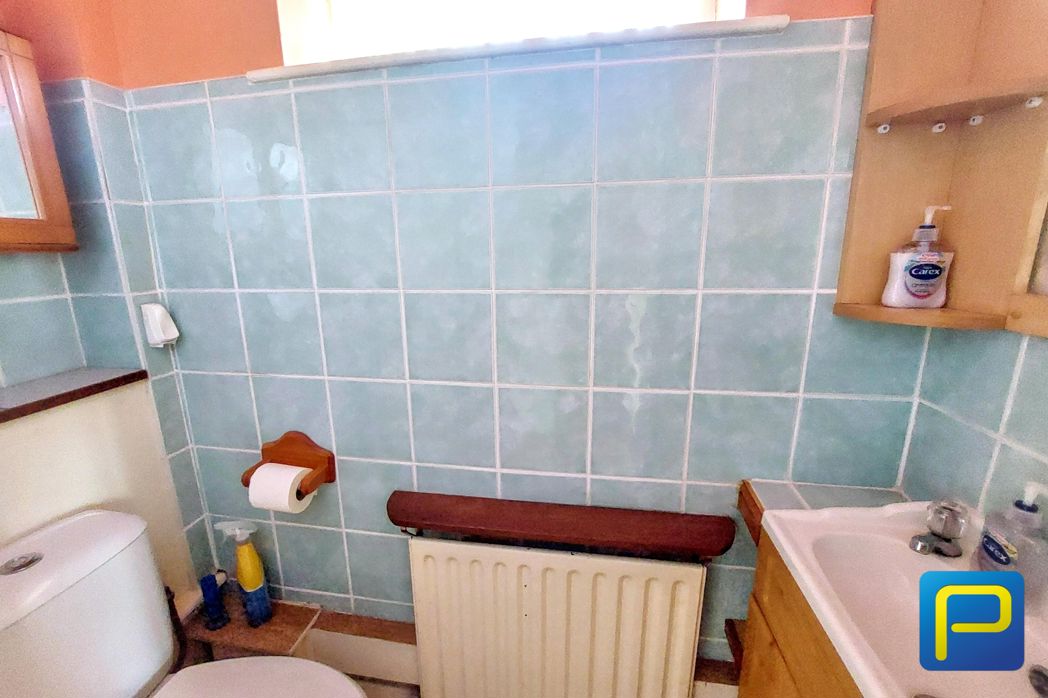
Fitted with a WC and wash hand basin, tiled walls and central heating radiator.
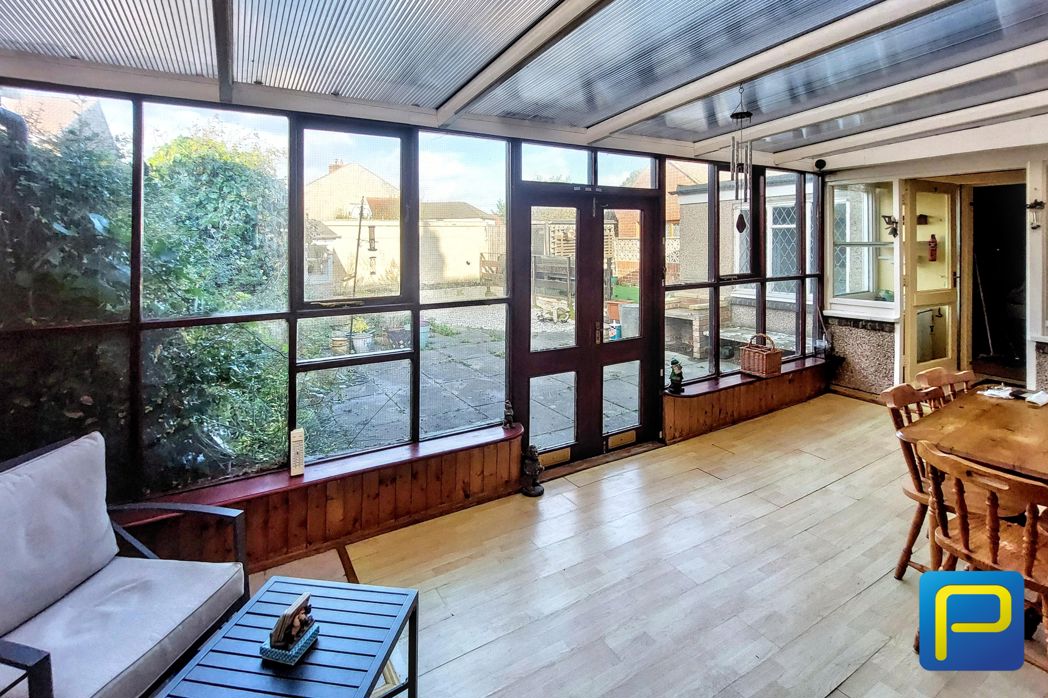
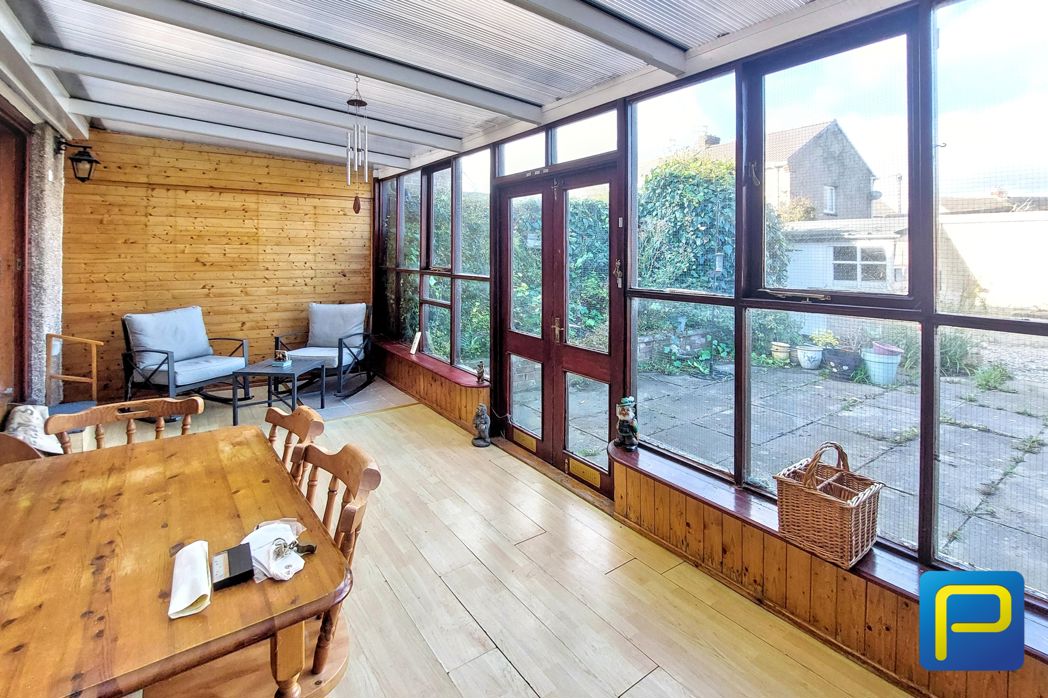
5.99m x 2.74m (19'7" x 8'11")
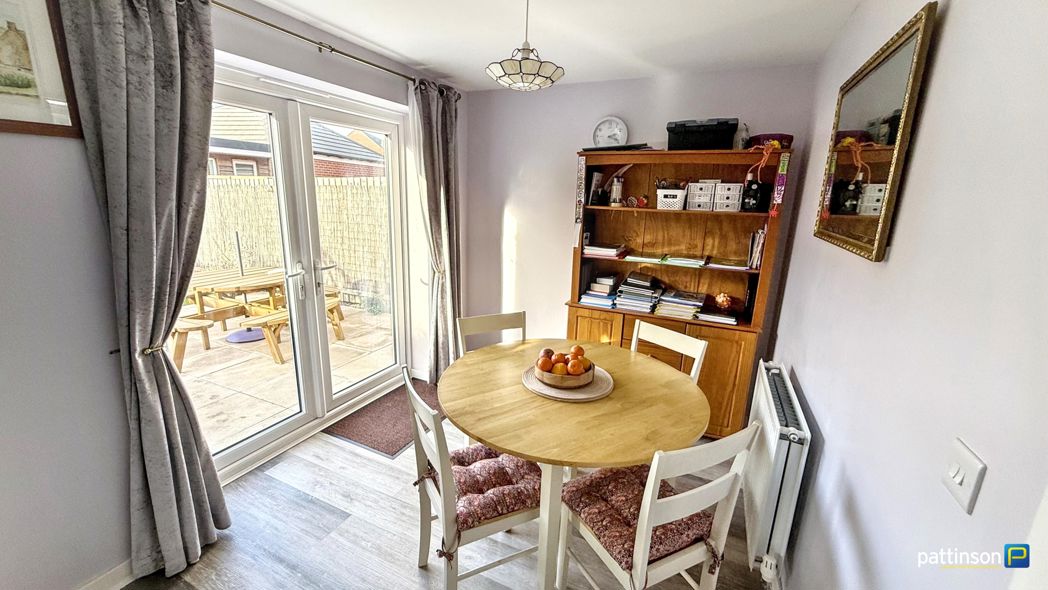
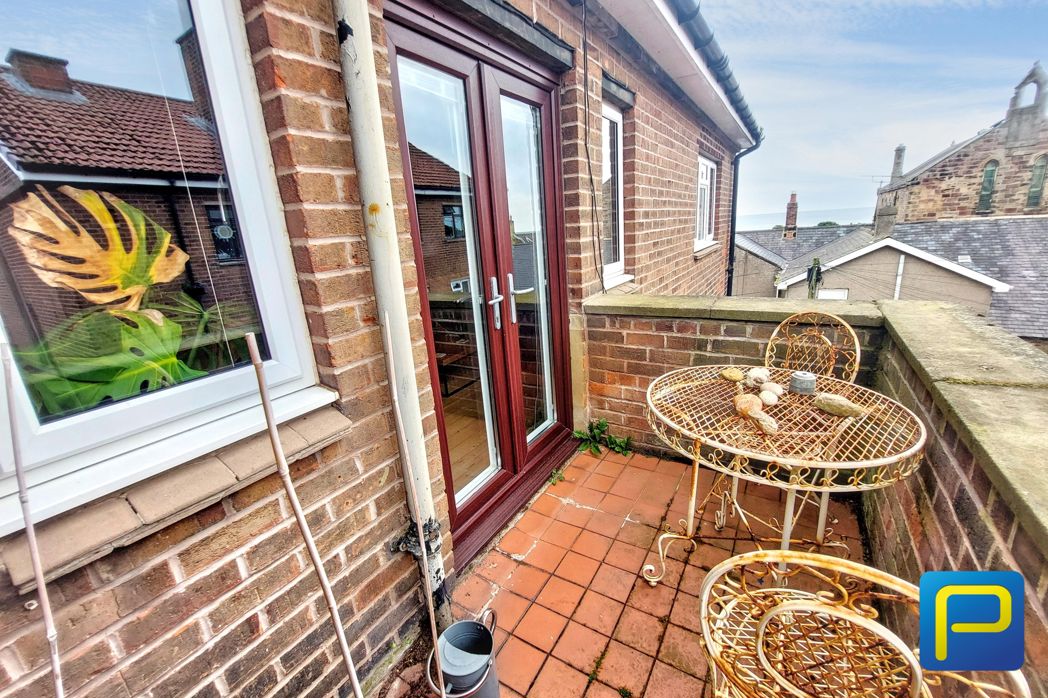
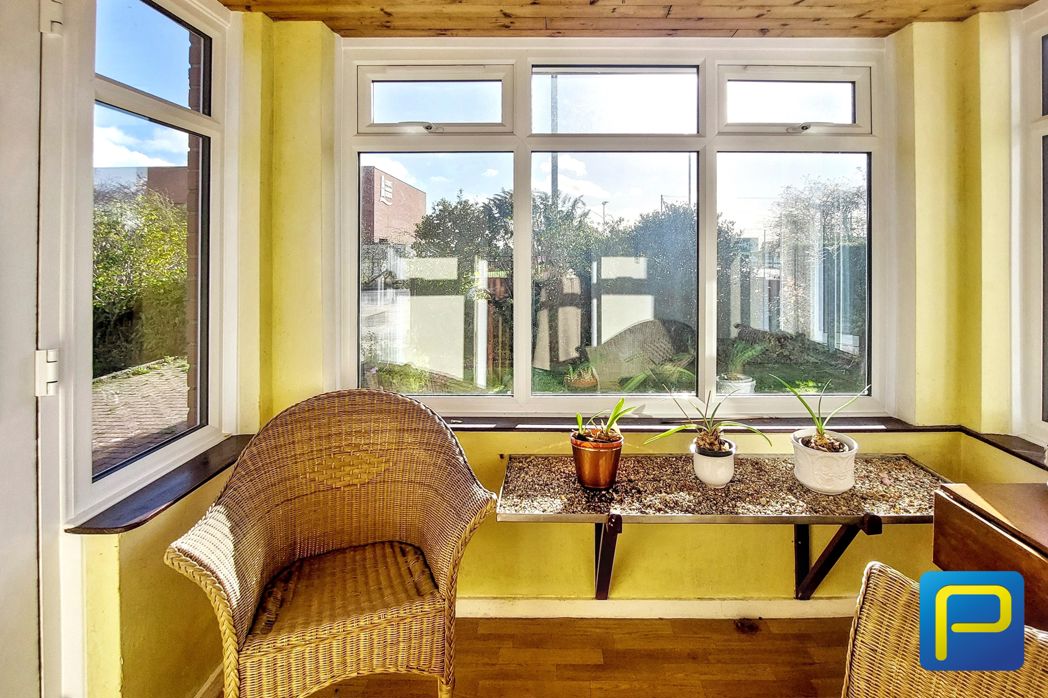
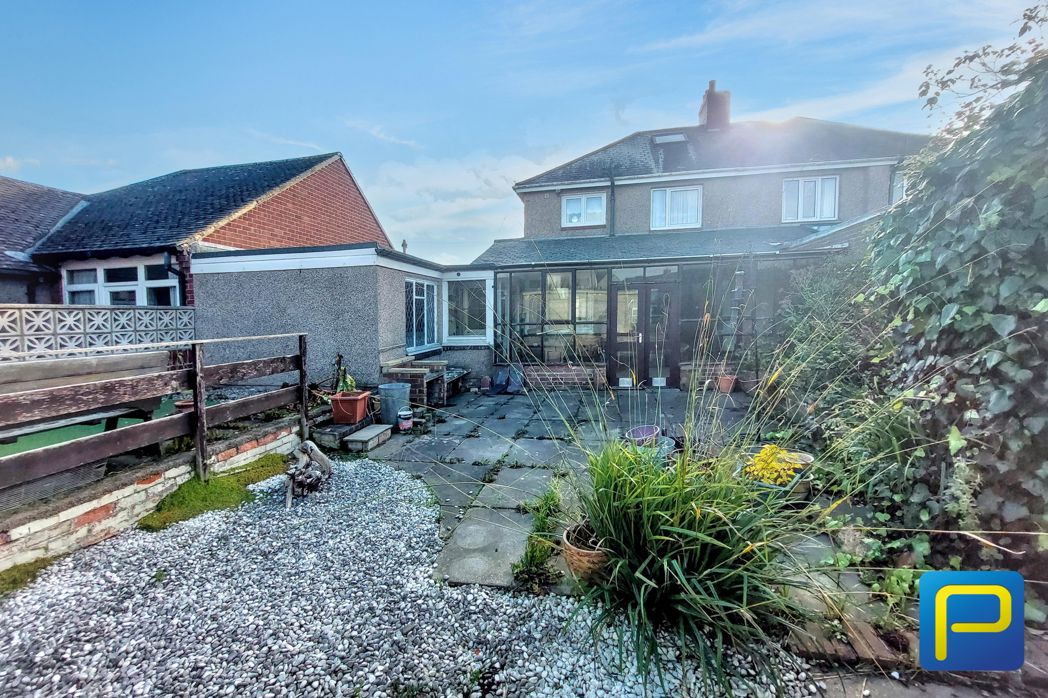
A substantial glazed garden room offering versatile additional living space, currently arranged with both dining and seating areas. Featuring extensive windows overlooking the rear courtyard, double doors providing external access, wood-effect flooring and timber panelling.
3.55m x 4.47m (11'7" x 14'7")
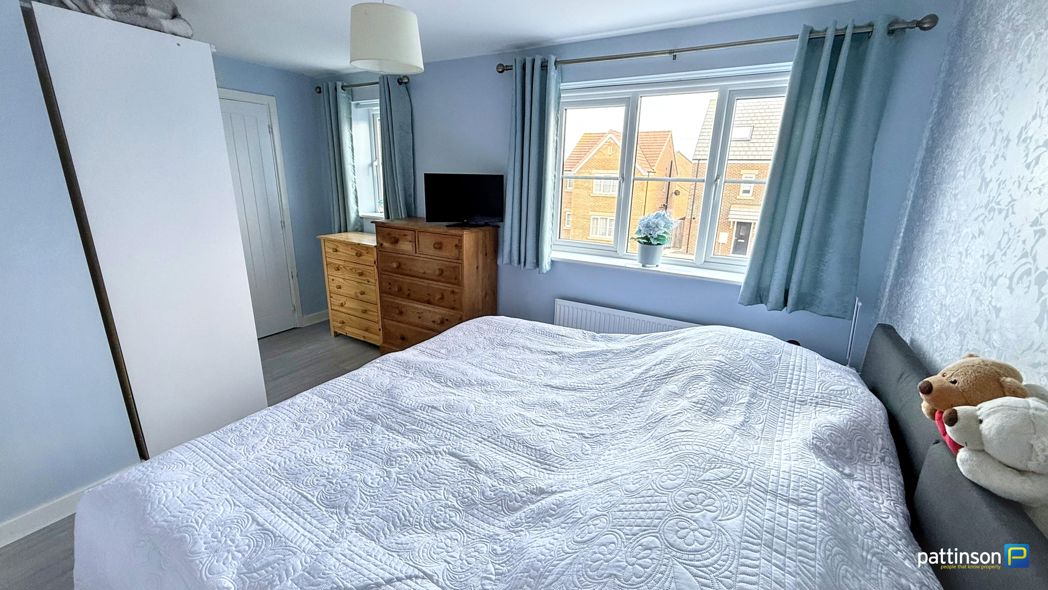
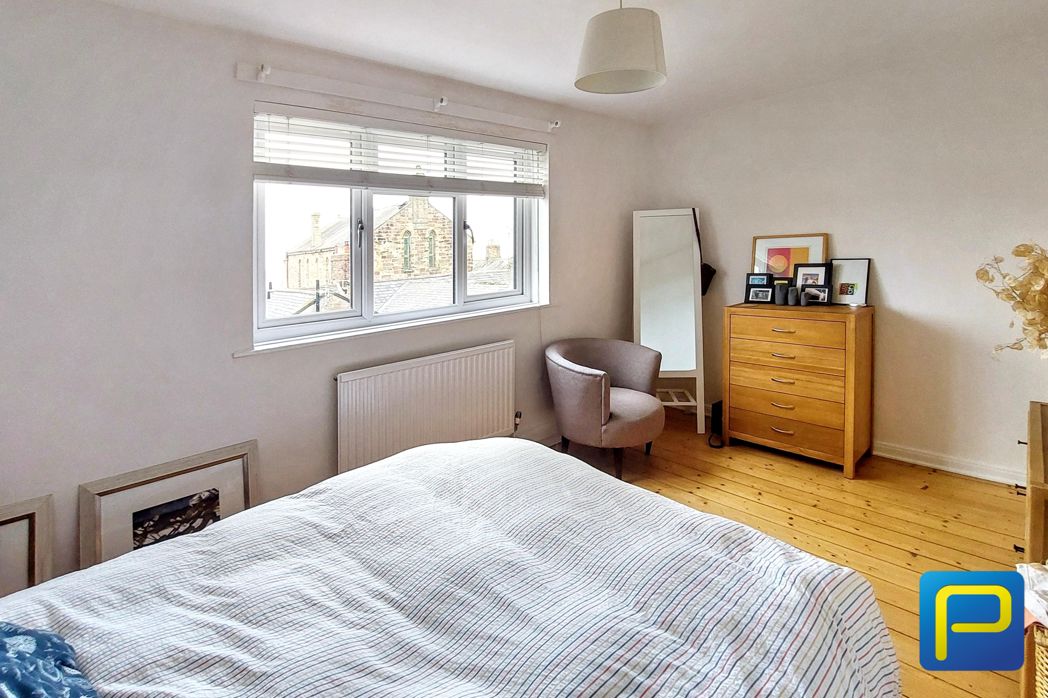
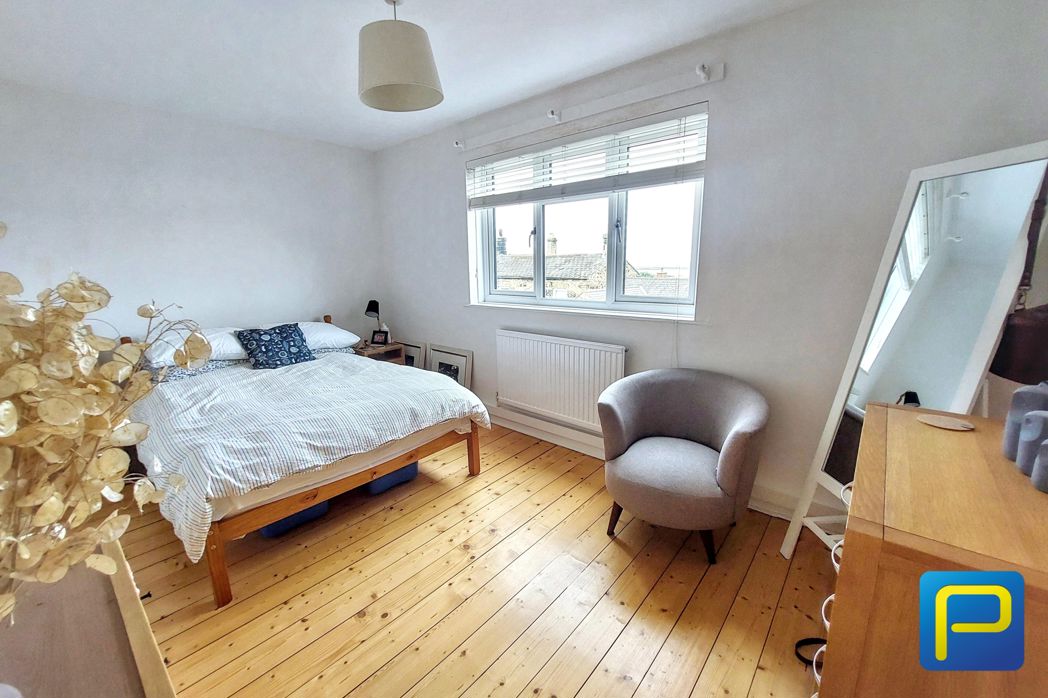
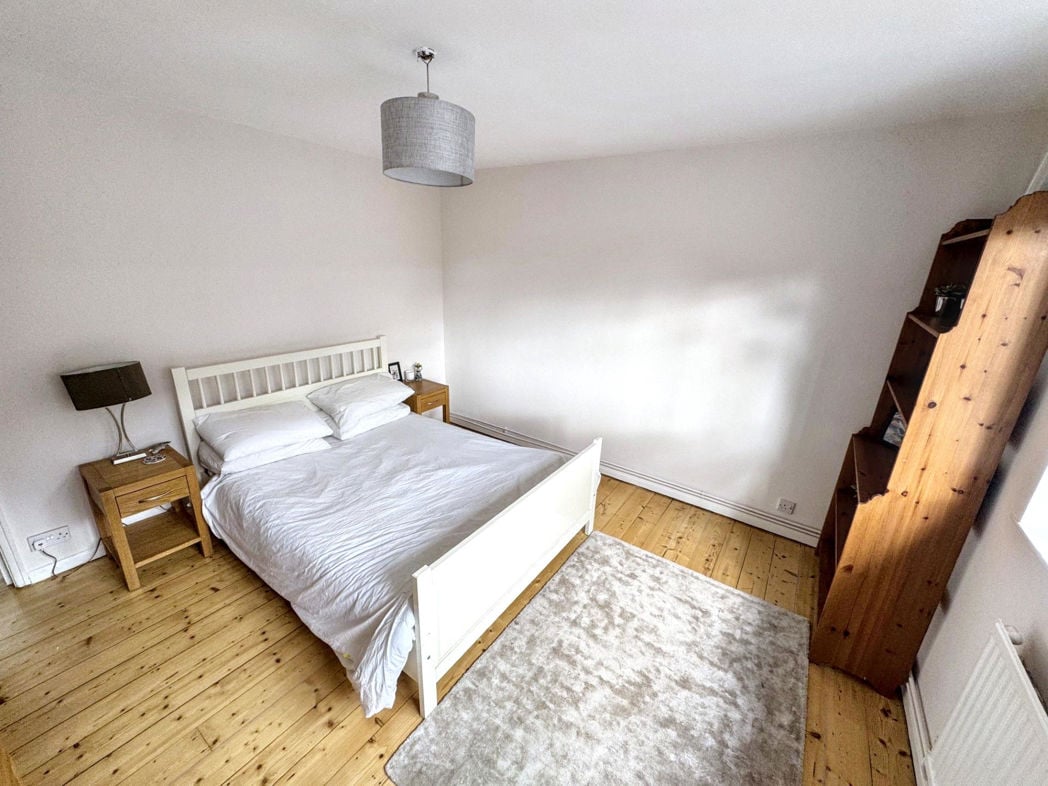
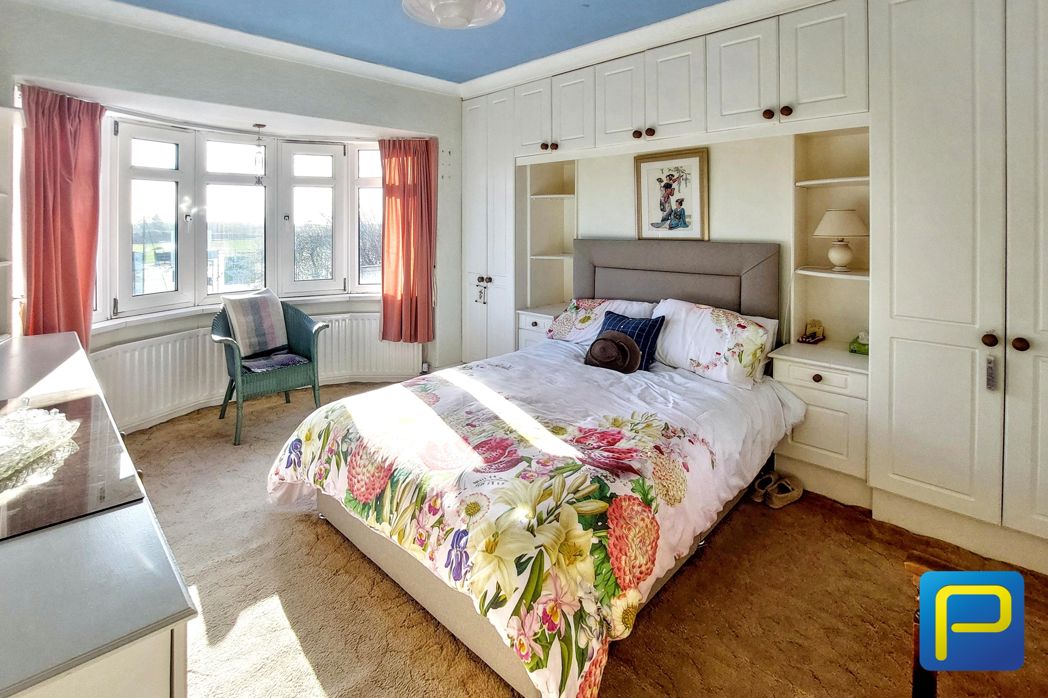
A spacious double bedroom with a large window to the front elevation, providing natural light, central heating radiator and space for bedroom furniture.
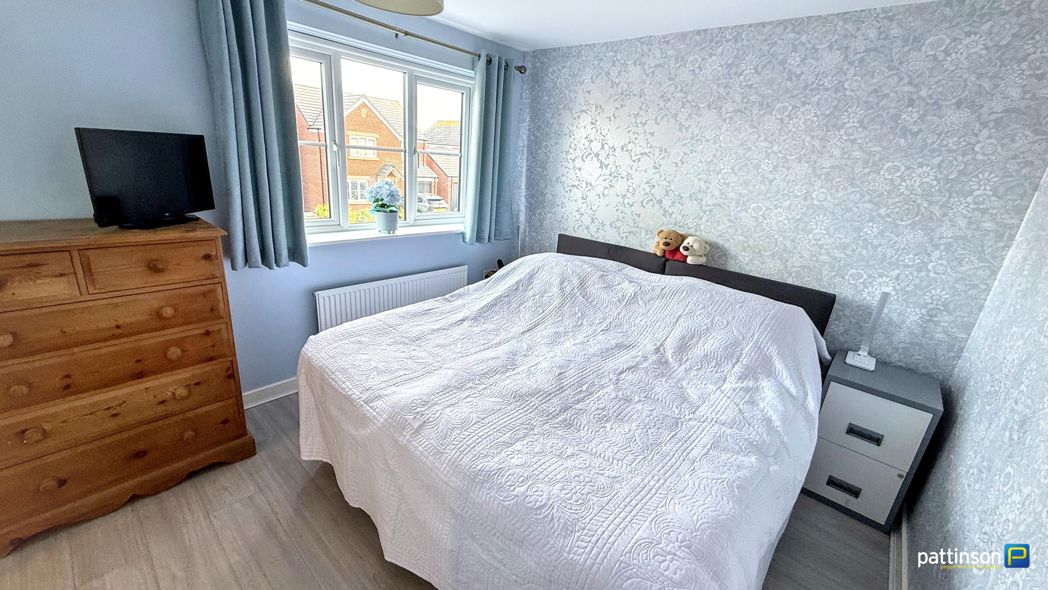
3.42m x 3.32m (11'2" x 10'10")
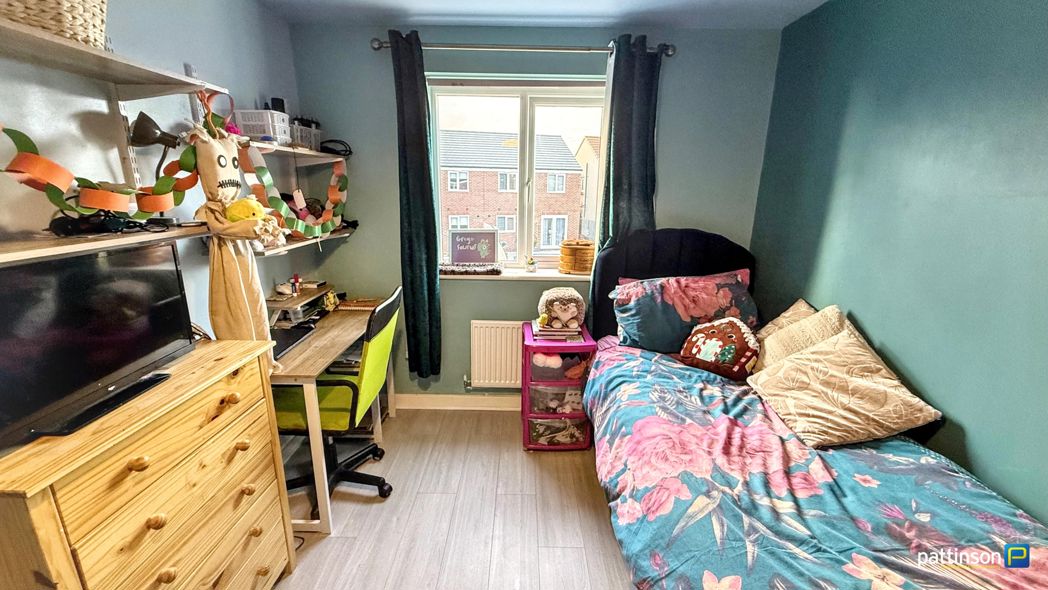
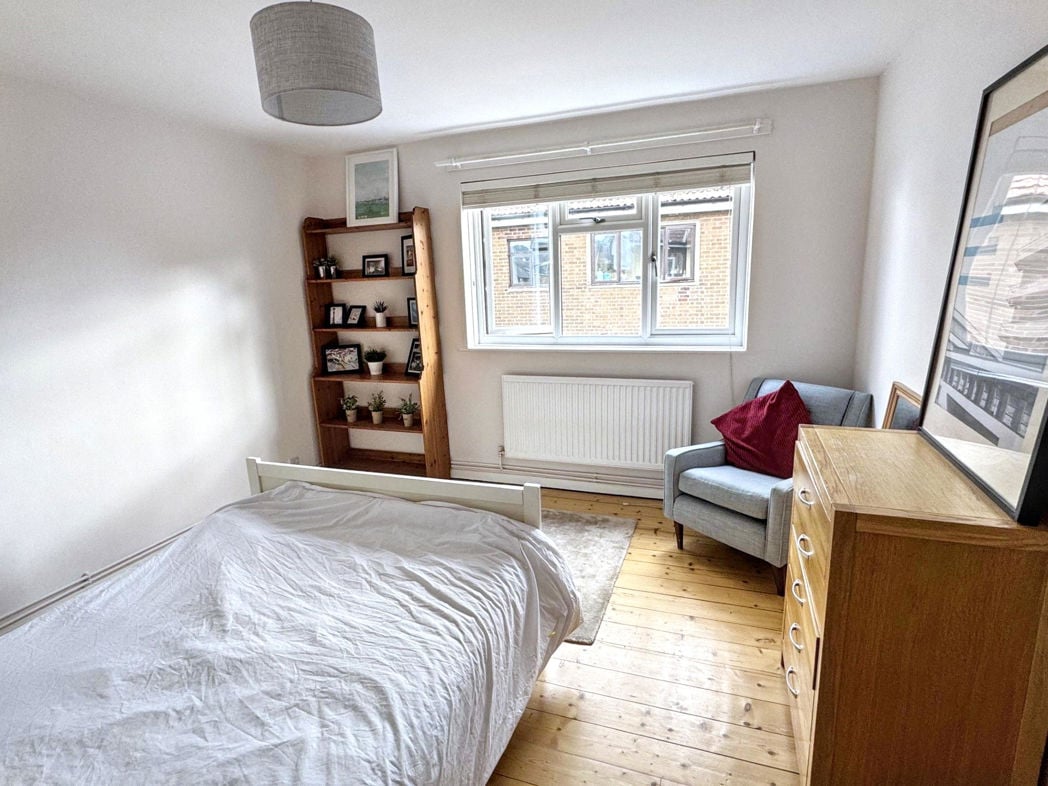
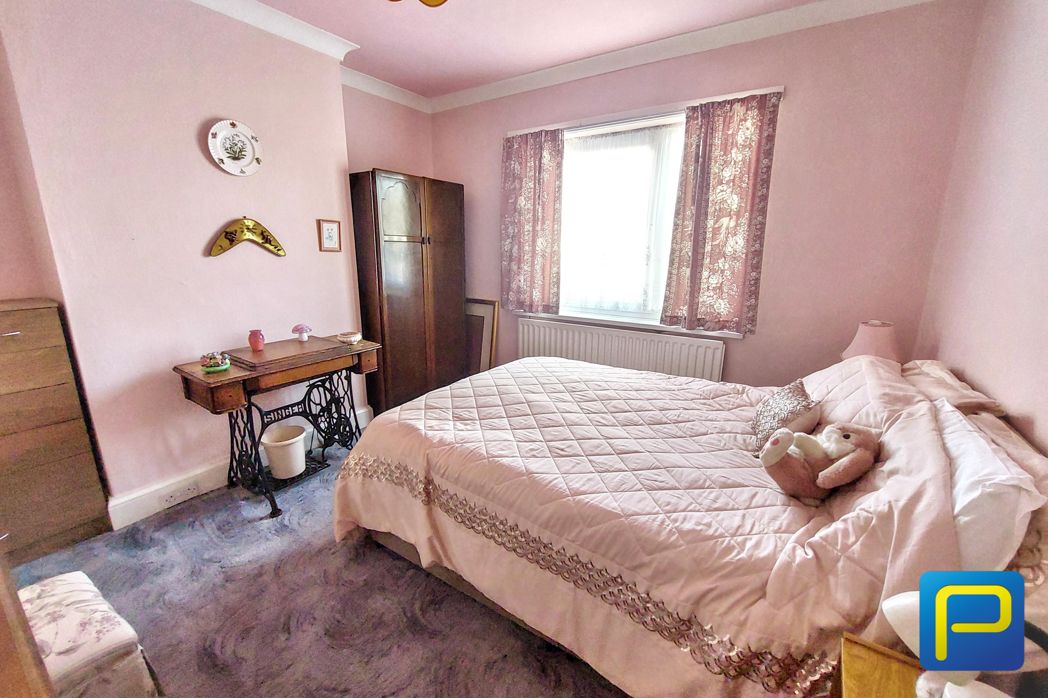
A further well-proportioned bedroom with window to rear elevation, central heating radiator and space for freestanding furniture.
2.69m x 2.22m (8'9" x 7'3")
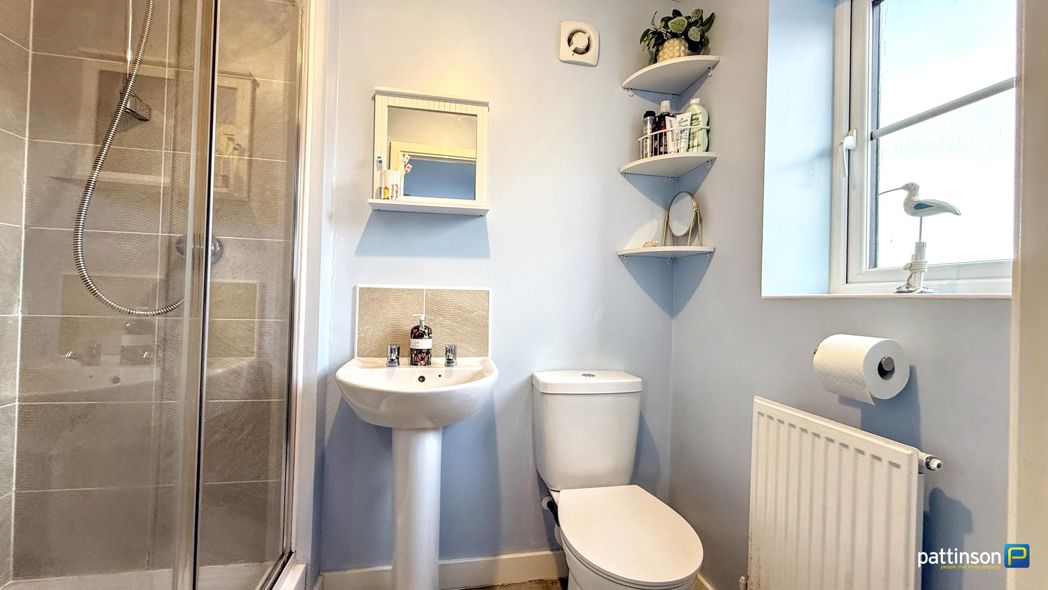
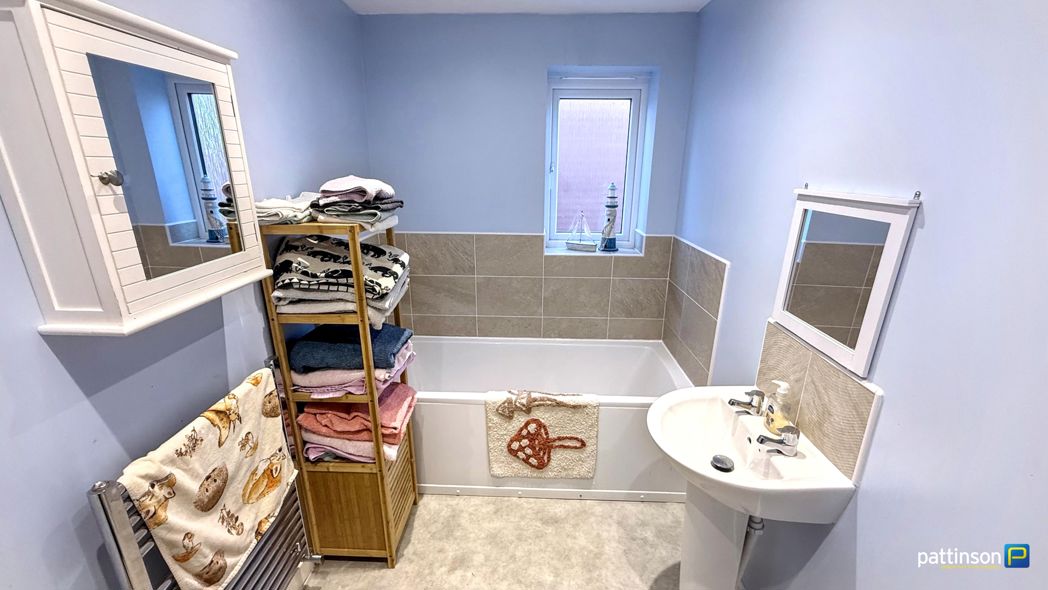
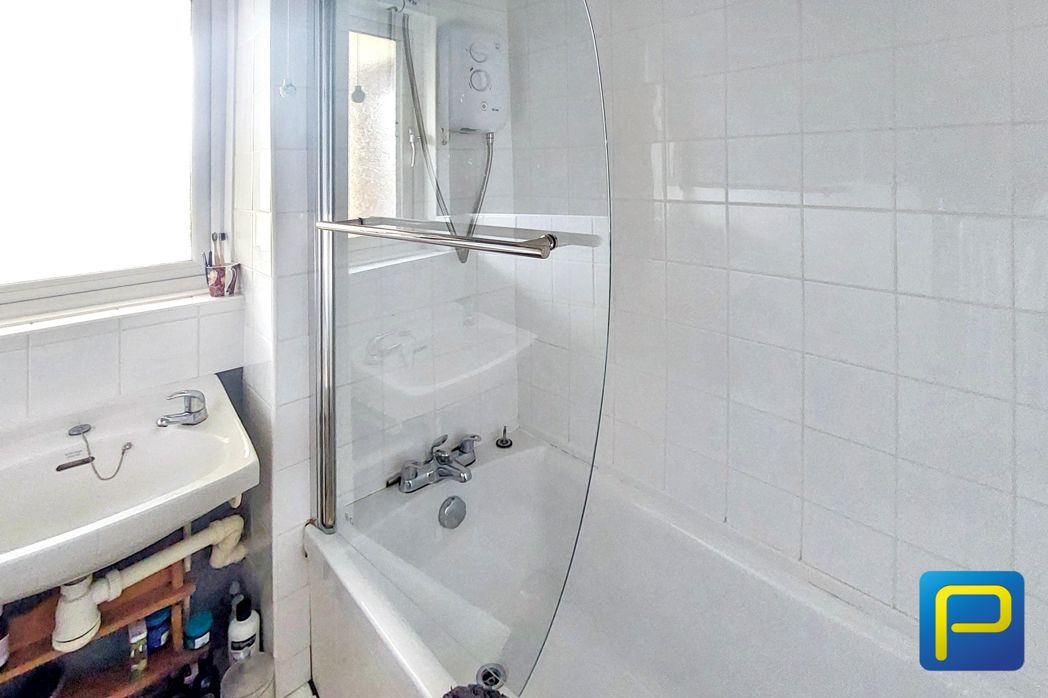
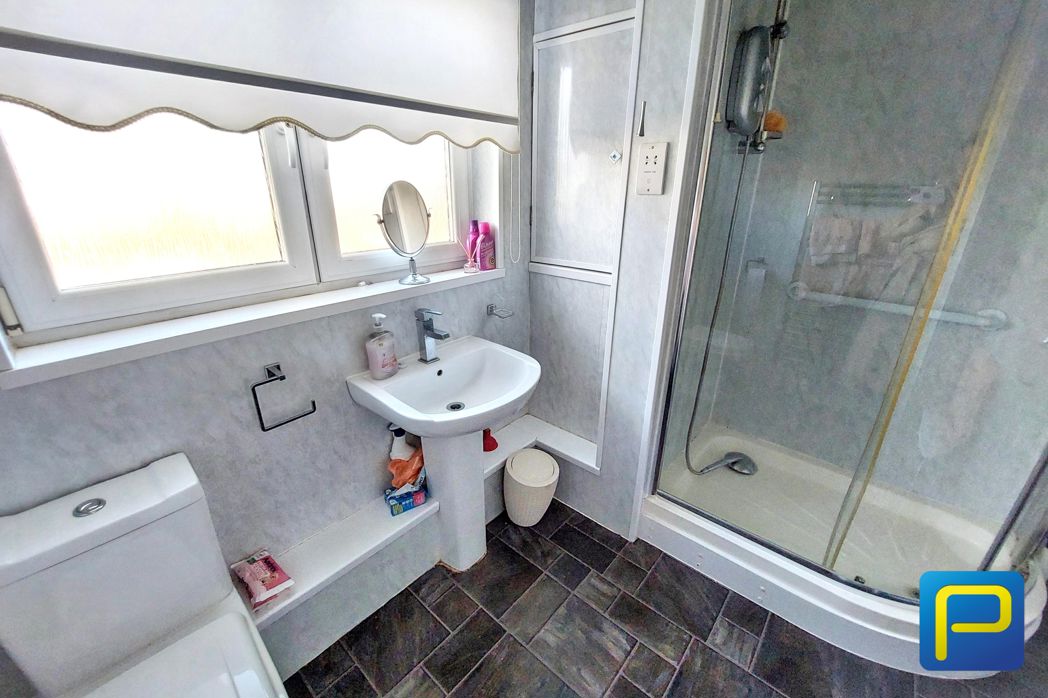
Fitted with a white three-piece suite comprising a curved shower enclosure with sliding glazed doors and electric shower, pedestal wash hand basin with mixer tap and low-level WC. Double-glazed frosted window to rear elevation.
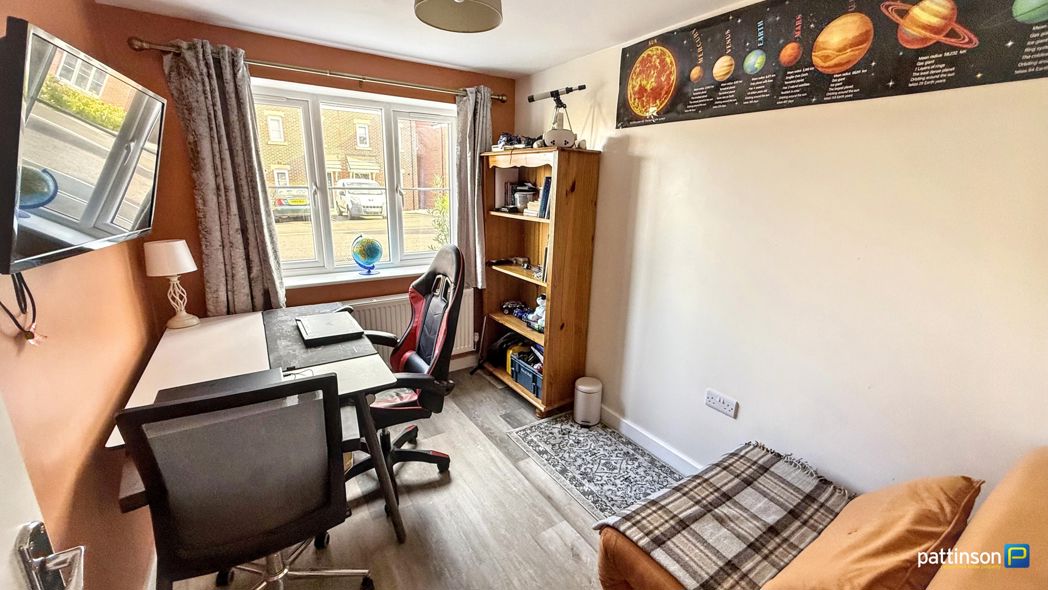
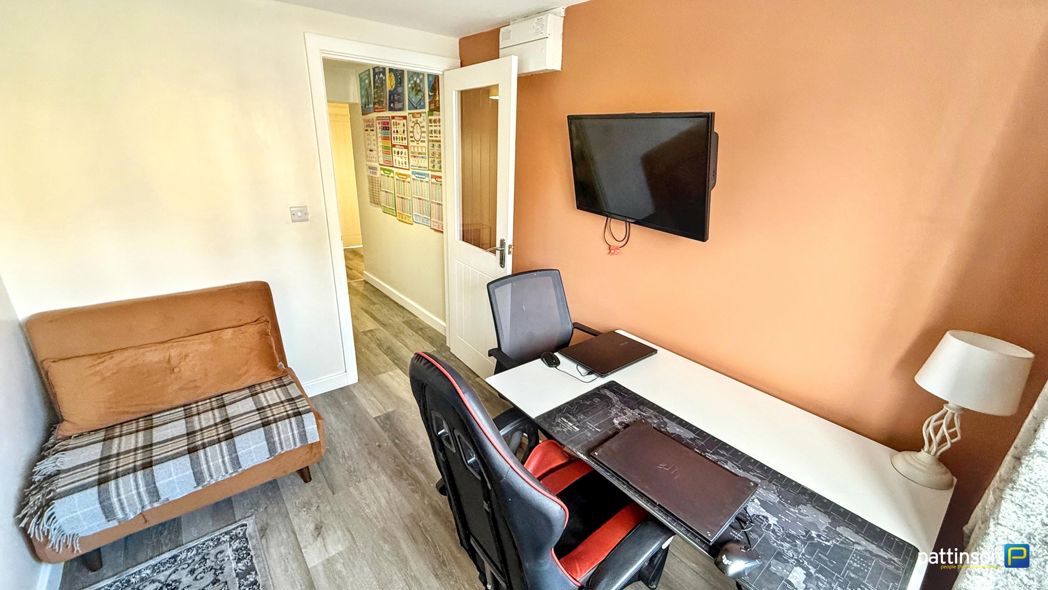
2.44m x 2.57m (8'0" x 8'5")
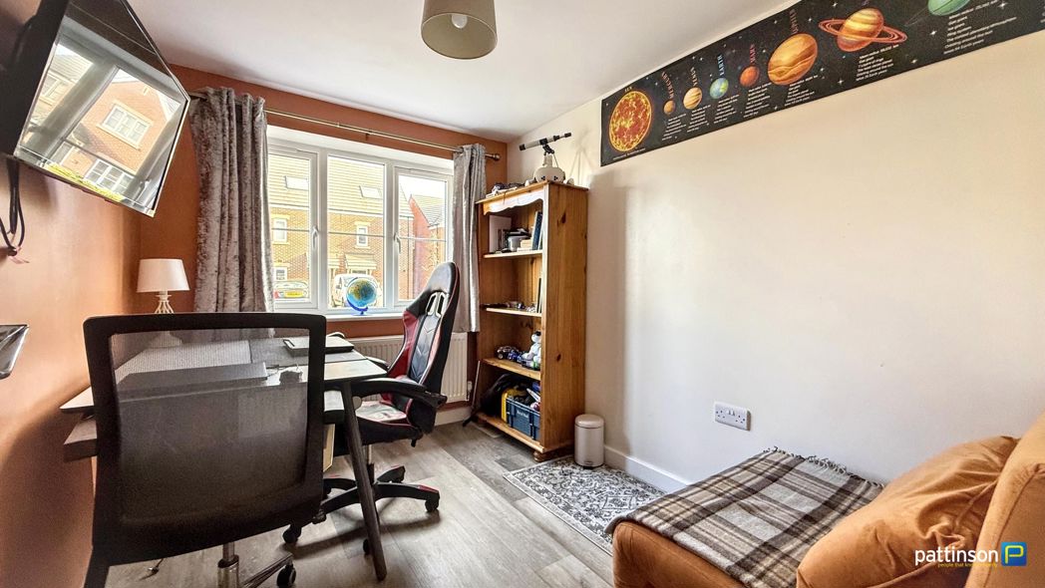
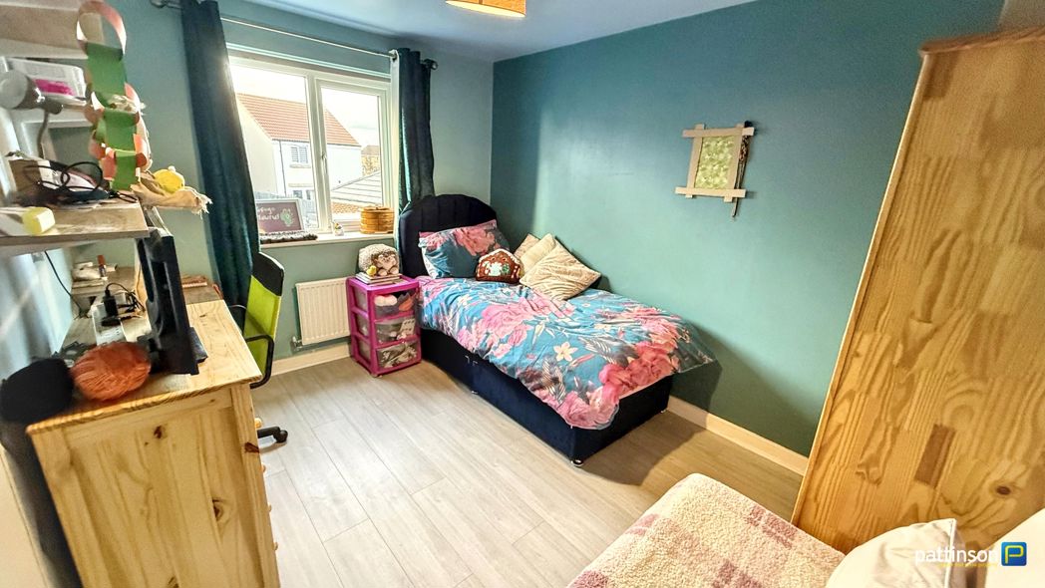
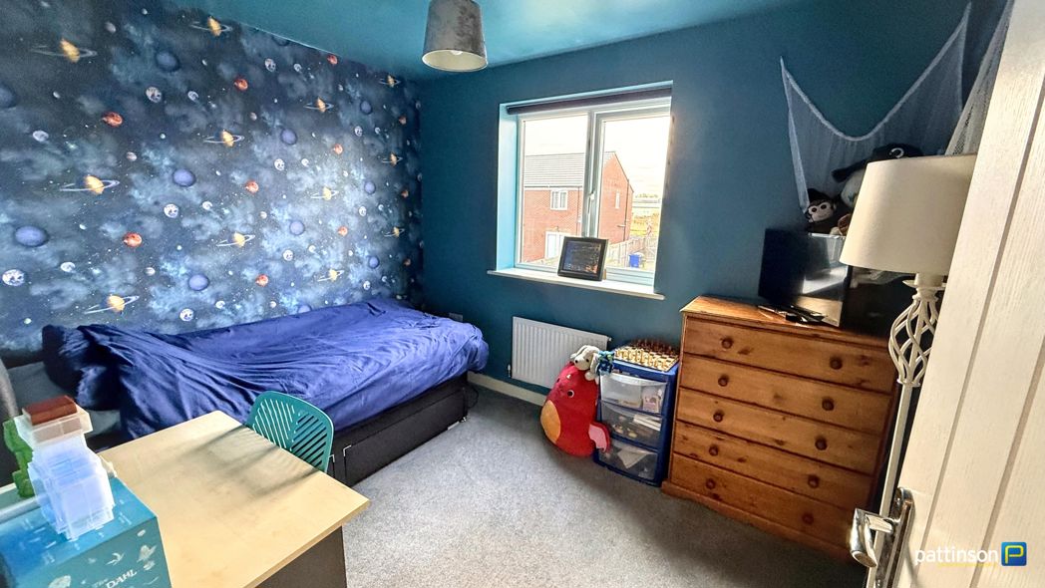
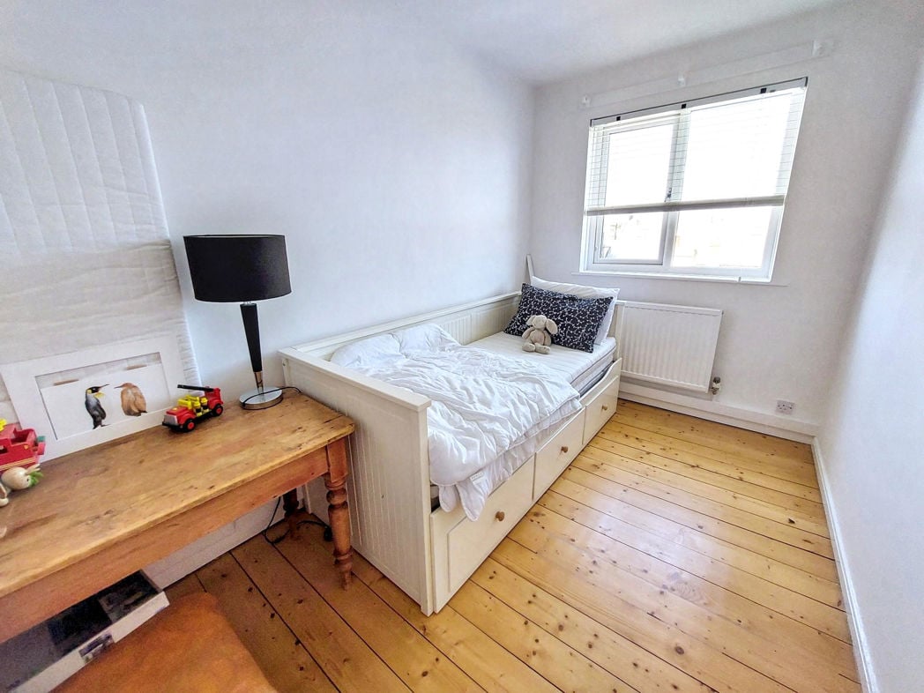
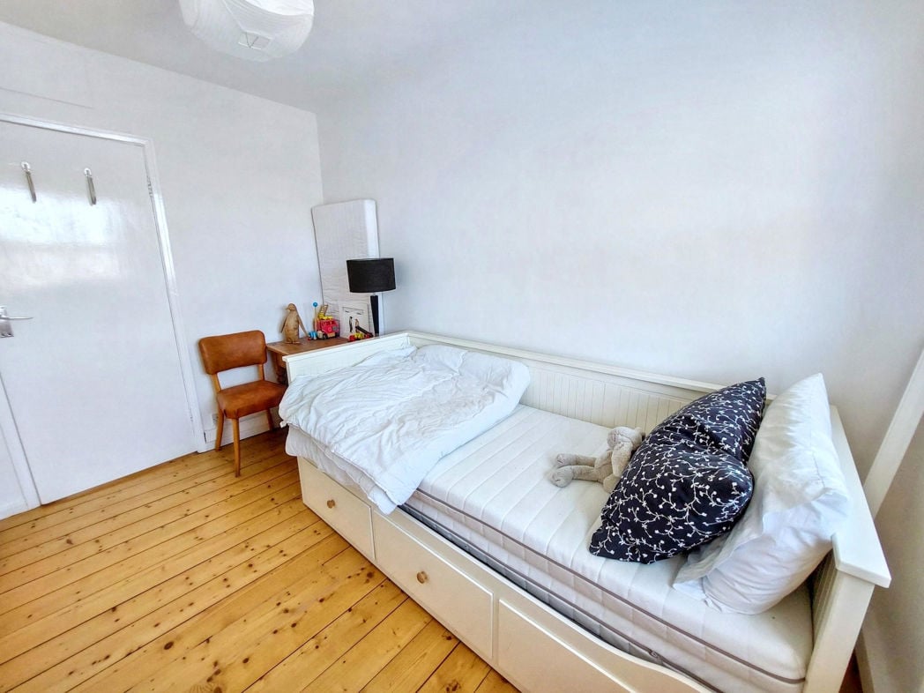
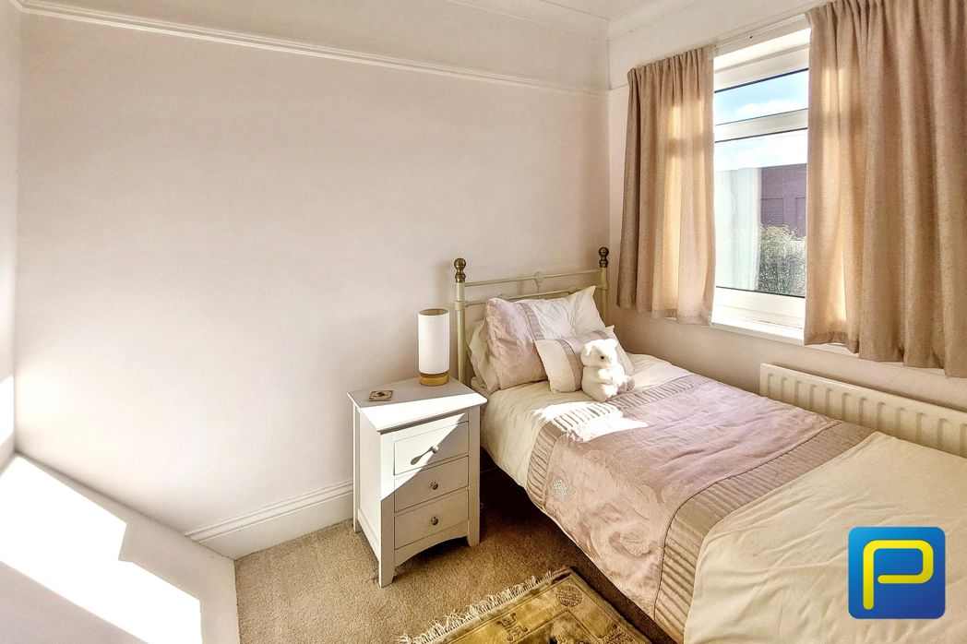
A versatile third bedroom, suitable for use as a child's bedroom, guest room or home office. Window to front elevation.
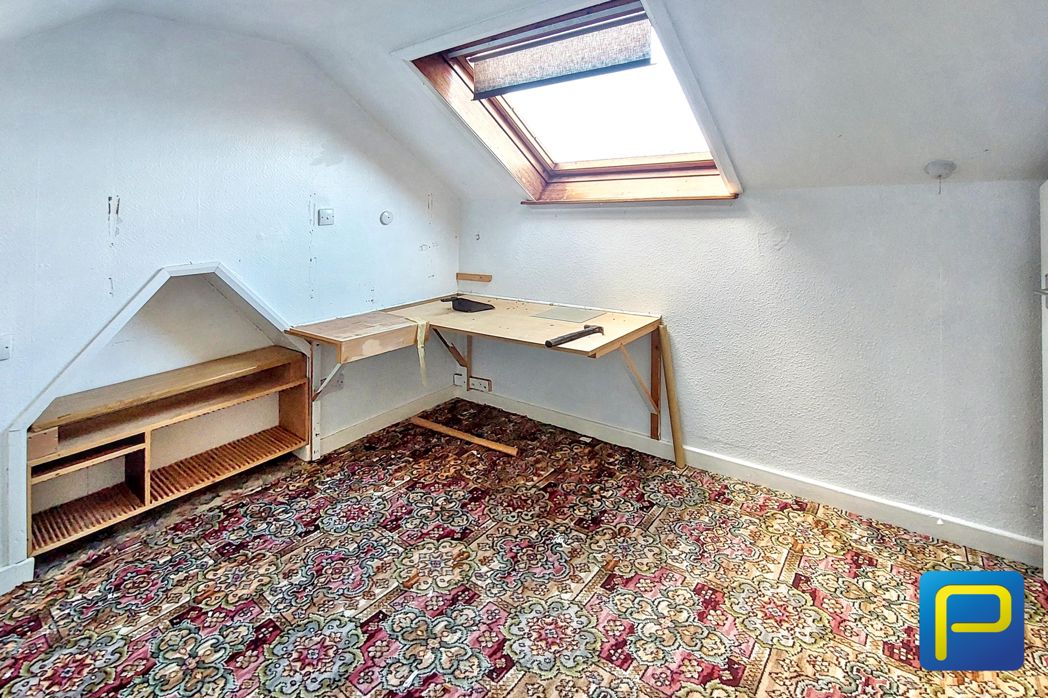
An additional room within the roof space featuring a roof window, sloping ceiling and fitted shelving/work surfaces. Offering useful ancillary space, subject to any necessary consents for alternative uses.
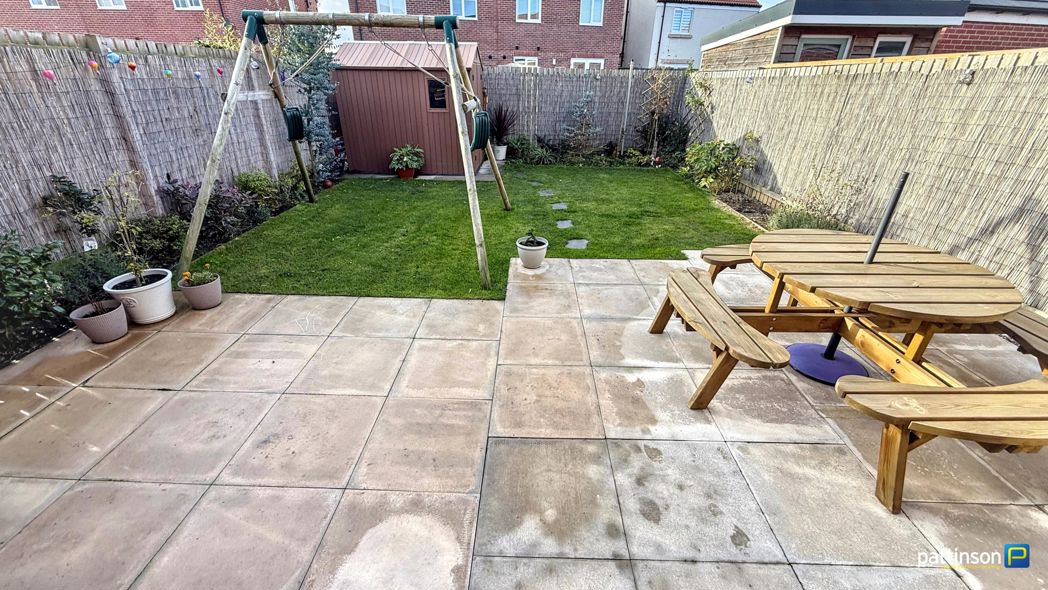
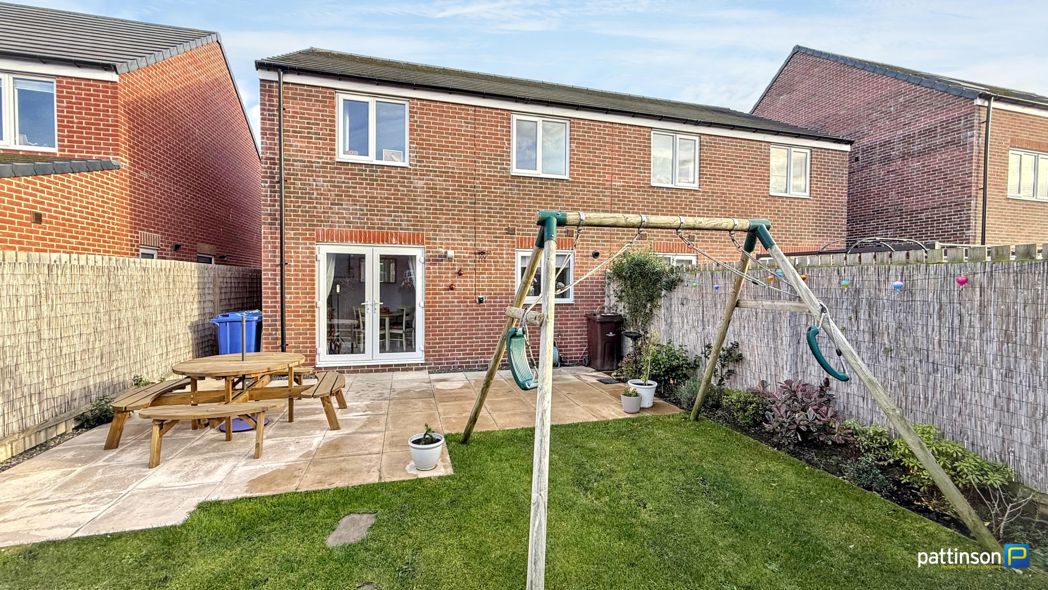
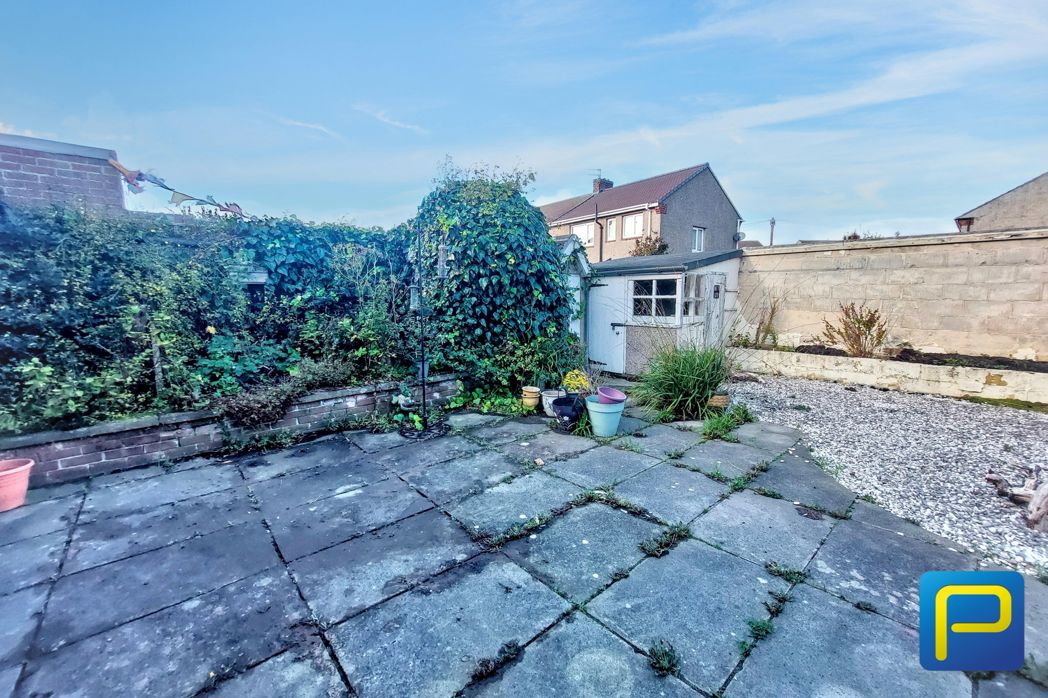
An enclosed courtyard-style garden with paved and gravelled areas, raised planting beds, established shrubs and useful outdoor storage. Access is available directly from the garden room.
2.56m x 5.54m (8'4" x 18'2")
Garage accessed from the driveway, providing additional storage or parking space.
Whether you’d like an instant online estimate or an expert visit to discuss your home in detail, our team will give you clear, honest advice and help you plan your next move.

Find out what your current home could sell for, based on real market data and recent sales.
Get seen everywhere buyers look


Fast, secure and often great value. Discover how it works.